Listings Archive - Page 55 of 296 - Denise Kennedy, Realtor in Niagara Region with RE/MAX Garden City Realty Brokerage
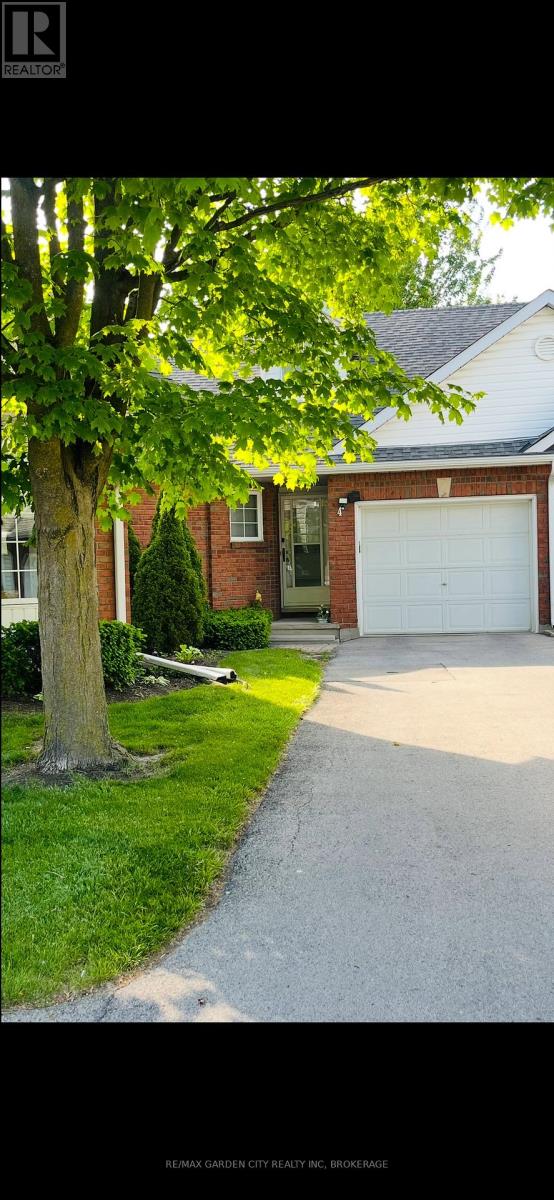
4 - 7370 Monastery Drive
Niagara Falls, Ontario
Welcome to the bungaloft townhomes at Victoria Meadows in Mt Carmel Estates one of the most desired neighbours in Niagara Falls. This unit is nestled in a quiet, . . . Enjoy the convenience of an attached single-car garage with extra long driveway. The main floor features cathedral ceilings with open kitchen, living room, and dinning room. There is a powder room conveniently located in the front of the house. The Kitchen has granite counter tops, an island, stainless steel appliances, microwave over the range, new modern sink, and water filtration system. The spacious main floor bedroom has a walk through closet to the ensuite bathroom. The kitchen opens onto a private and wide backyard concrete patio. Upstairs is the loft. The finished basement includes a large open space, full bathroom, a bedroom, and front loading laundry. The whole house is carpet free. This is your chance to live stress free with summer grass cutting and winter snow removal. Make this your home today! (id:34139)
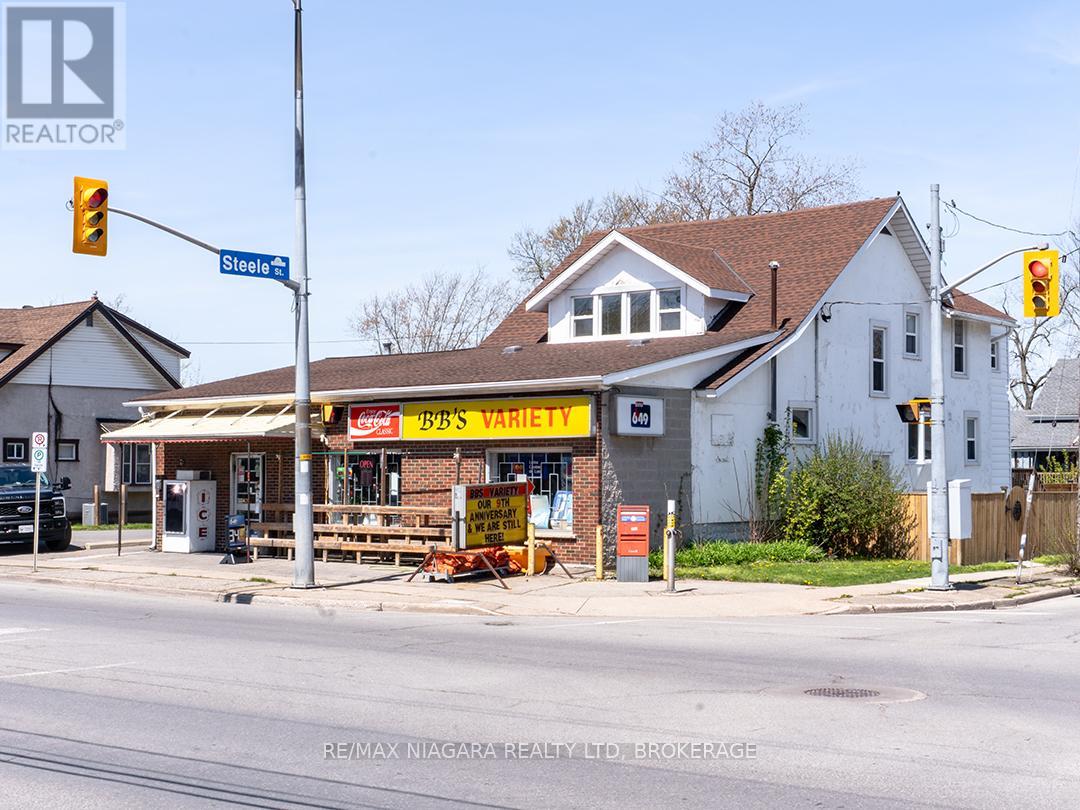
481 Main Street W
Port Colborne, Ontario
Live, work, and invest all in one location.Turn-key, mixed-use opportunity in a high-traffic, high-visibility Port Colborne west location, offering a rare combination of commercial space, residential living, and strong investment value. The established storefront is currently operated as the well-known "BB's Variety," serving a steady base of loyal clientele. Set along the Main Street / Hwy 3 corridor on a 99' x 133' lot with ample paved parking for 10+ vehicles. Zoned DC (Downtown Commercial), the property allows for a wide range of uses including continued commercial operation, residential income, or future multi-residential potential.The commercial space is approximately 998 sq ft of retail area with storage and its own washroom. The business includes multiple revenue streams such as grocery, lotto, tobacco, and convenience items, with current hours of 8 AM - 8 PM and potential to expand.The residential portion - with private entrance through the store as well as from the exterior - is approximately 1,897 sq ft and includes a primary 3-bedroom, 1.5 bath layout across two levels, with original character home wood trim & features. Main floor has kitchen, living and dining areas, office/den, laundry, 3 pc bath & mudroom. Plus, a separate bachelor apartment on the 2nd level, complete with its own exterior entrance and 4-piece bath, is ideal for extended family or potential rental income. The full basement with 890 sq ft of additional space for storage or future use.A detached double garage, rebuilt in 2018 with hydro and heat, adds further utility for workshop or storage. Outdoor space includes a private deck, ground-level patio, and partially fenced yard.Updates include roof shingles (2016), commercial A/C (2021), electrical improvements with two 100-amp services, plumbing upgrades, and garage improvements including new electrical, furnace, and roof. An opportunity with multiple income streams, strong exposure, and future potential. (id:34139)

83 County Rd 1
Prince Edward County, Ontario
Spacious and beautifully renovated, this 3-bedroom, 1-bath bungalow offers ~890 sq. ft. of well-designed living on a private, tree-lined lot in Prince Edward County, just minutes from Picton Main Street. The home blends modern upgrades with warm finishes, featuring wide-plank Amish-cut pine floors, an open-concept layout, and large south-facing windows that fill the space with natural light and tranquil views. The updated kitchen includes newer appliances (stove, dishwasher, in-suite washer/dryer), along with refreshed cabinetry, counters, and fixtures. Key upgrades include updated plumbing, newer windows and doors, central A/C, and a propane/natural gas furnace for year-round comfort. Set on a quarter of an acre, the fully fenced backyard offers privacy with no rear neighbours, a 15 x 20 ft vegetable garden, and a 16-20 ft wide deck-perfect for entertaining or relaxing. Outbuildings include a 20 x 30 ft shop/garage with 10 ft ceilings, hydro, and partial insulation, plus a 10 x 8 ft garden shed and 6 x 10 ft storage shed. A detached flex building is ideal for a studio, office, workshop, or small business. Driveway parking for up to 3 vehicles. 4000 liter backup water cistern. Walk to Main Street, the Millennium Trail, shops, restaurants, and wineries. Known for its arts scene, dining, beaches, and vineyards, the County is a sought-after year-round destination. Currently rented to an excellent long-term tenant on a renewed lease from March 5, 2026 to March 4, 2027. Room sizes approximate. (id:34139)
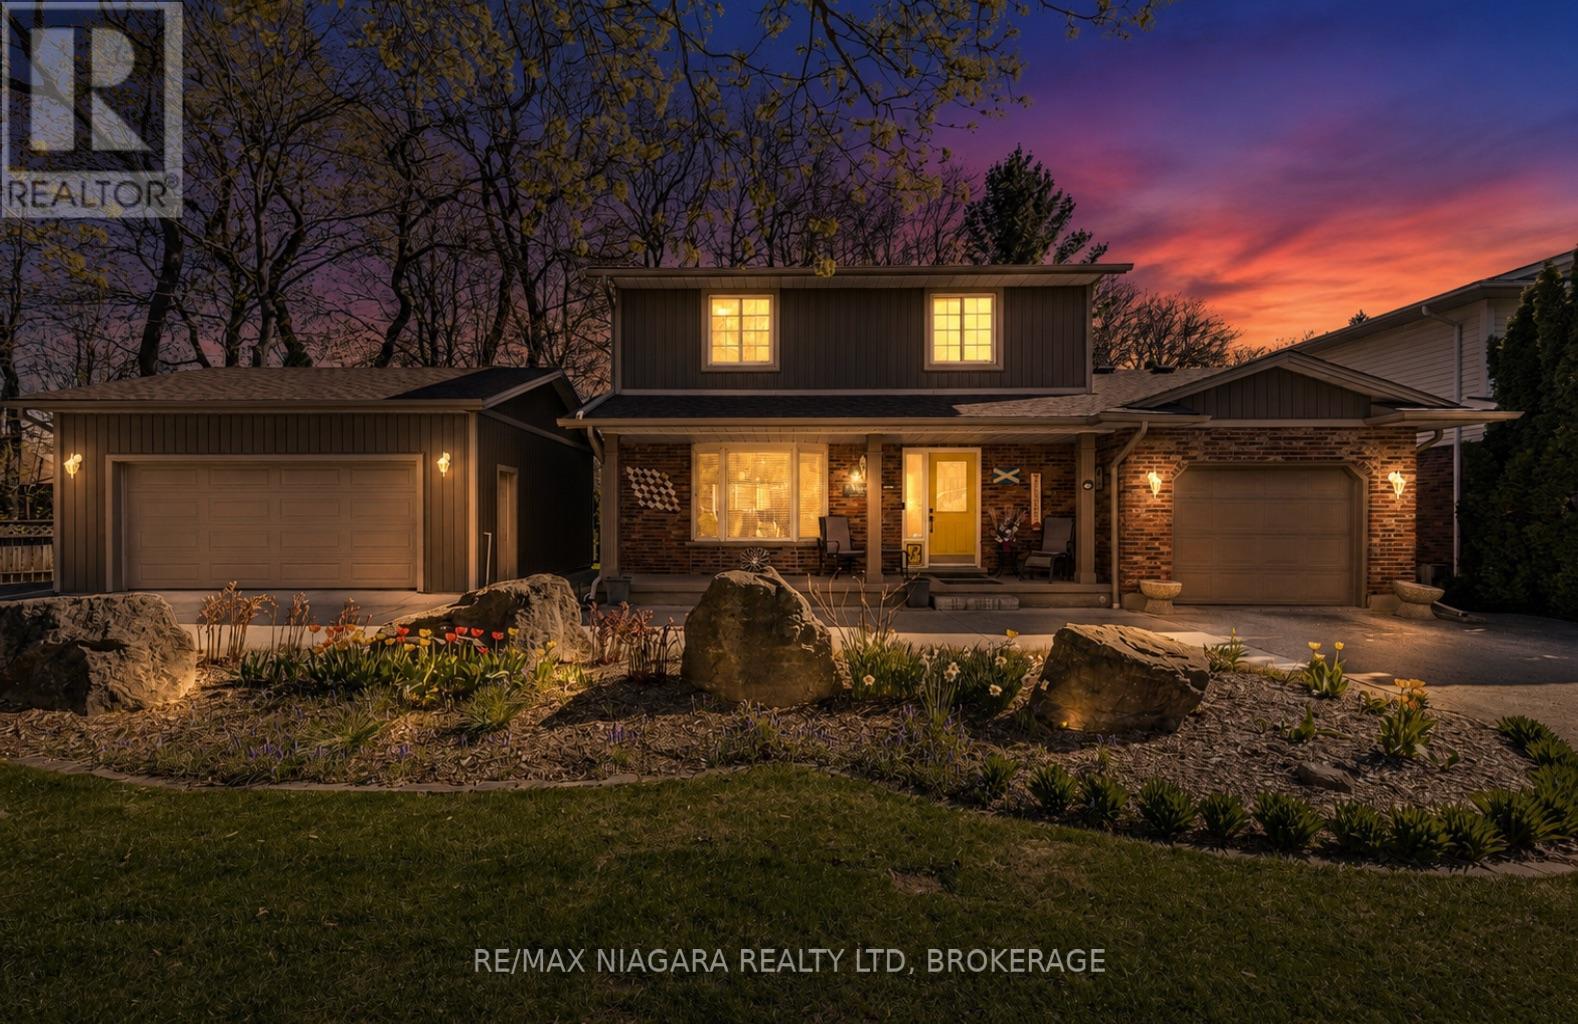
143 Welland Road
Pelham, Ontario
Backing directly onto the scenic Steve Bauer Trail, this beautifully updated 2-storey home offers a rare blend of privacy, functionality, and lifestyle appeal, perfectly tailored for modern family living. From the moment you arrive, the circular concrete driveway sets an impressive tone, delivering standout curb appeal and generous parking. A single attached garage is complemented by a fully insulated, heated double detached garage (24x22) with hydro, an exceptional feature for car enthusiasts, hobbyists, or those seeking premium workspace. Step inside to a bright, welcoming main floor designed for both everyday comfort and effortless entertaining. The spacious dining area flows seamlessly into an oversized kitchen, complete with new granite countertops, a central island, updated appliances, and a stylish backsplash. Patio doors extend your living space outdoors to a private deck, ideal for summer evenings and gatherings. The cozy living room, anchored by a gas fireplace and filled with natural light, creates the perfect place to unwind. A convenient 2-piece bath and main floor laundry enhance daily functionality. Upstairs, three well-appointed bedrooms include a generous primary retreat with ensuite privilege to a beautifully updated 3-piece bath. The fully finished basement adds incredible versatility, featuring a large rec room, a new 3-piece bathroom (2025), and an additional bedroom with ensuite access, ideal for guests or growing families. The backyard is your private escape, backing onto the trail with no rear neighbours, offering a peaceful, nature-inspired setting rarely found. Thoughtful upgrades include a new roof (2024), air conditioning (2019), R50 attic insulation, and gutter guards for added efficiency and peace of mind. Move-in ready and ideally located near parks, shopping, and everyday amenities, this is a home that truly delivers on lifestyle, space, and long-term value. (id:34139)
30 Erie Street
Welland, Ontario
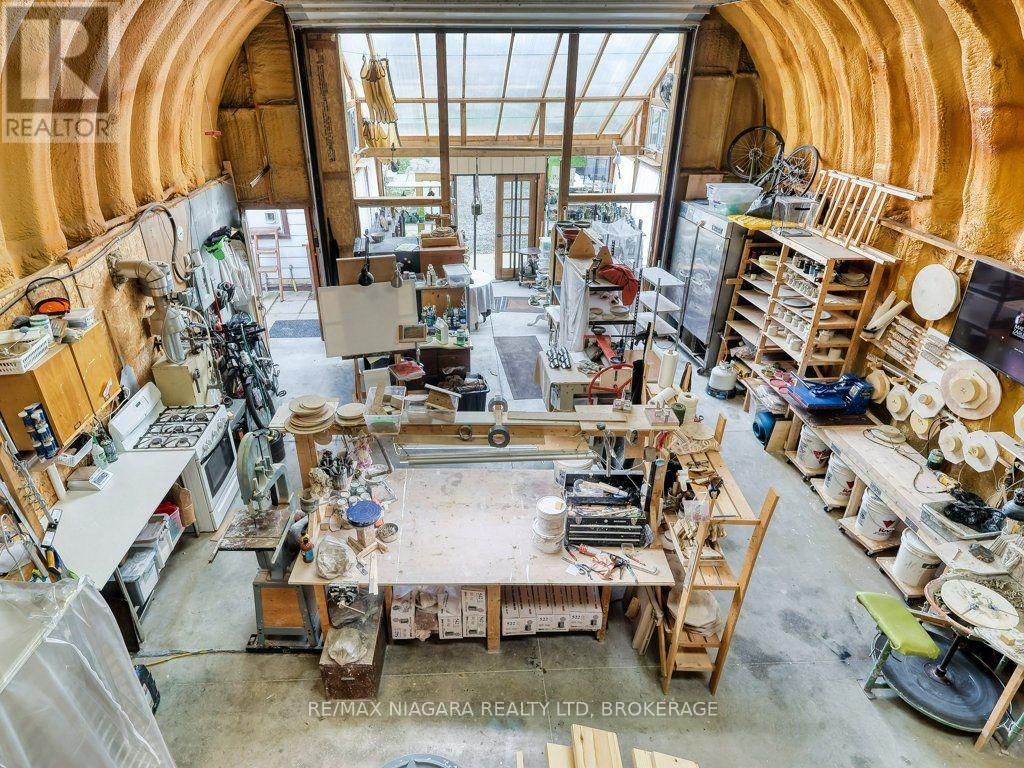
Welcome to 30 Erie Street. A rare property nestled on a quiet double corner lot in Dain City! Enjoy the peaceful, low-traffic feel of a quaint village surrounded by the old and new Welland Canals, while remaining just minutes from Port Colborne's vibrant dining and local attractions. Step out your door for a walk or bike ride on scenic trails along the water, or enjoy canoeing, paddleboarding, and winter ice fishing right down the street.The Ultimate Workshop & Studio Space. A true mechanic, artisan, business owner, or hobbyist dream! The property boasts a massive 40'L x 25'W x 18'H insulated shop complete with hydronic in-floor heating, a dedicated 100-amp electrical panel, floor anchors for a car hoist, and an oversized 16'W x 14'H garage door. Additional features include a large mezzanine ideal for extra storage or a private artist studio, a sunroom entrance, and a double-wide driveway with ample parking for 8+ vehicles, RVs, or trailers.Your Private Outdoor Oasis. Situated on an expansive double lot, the fully fenced yard offers a safe, tranquil haven for kids and pets. Relax or host in the gazebo equipped with an outdoor kitchen setup, complete with natural gas hookups and a sink with hot and cold water. Mature fruit trees and garden beds are already established, leaving plenty of room to expand into a full backyard homestead or add a private pool.Move-In Ready Home. Inside, this charming 6-bedroom, 2-bathroom residence offers a bright open-concept living and dining area designed for effortless entertaining. Thoughtfully upgraded throughout, features include a modern kitchen, renovated bathrooms, seamless main-floor laminate flooring, an upgraded 200-amp main panel, furnace and central air (2018), and energy-efficient windows (2020).Offering the perfect balance of seclusion, convenience, and easy access to major highways, this unique property is where work, play, and family life seamlessly come together. (id:34139)
23 Poplar Crescent
Welland, Ontario
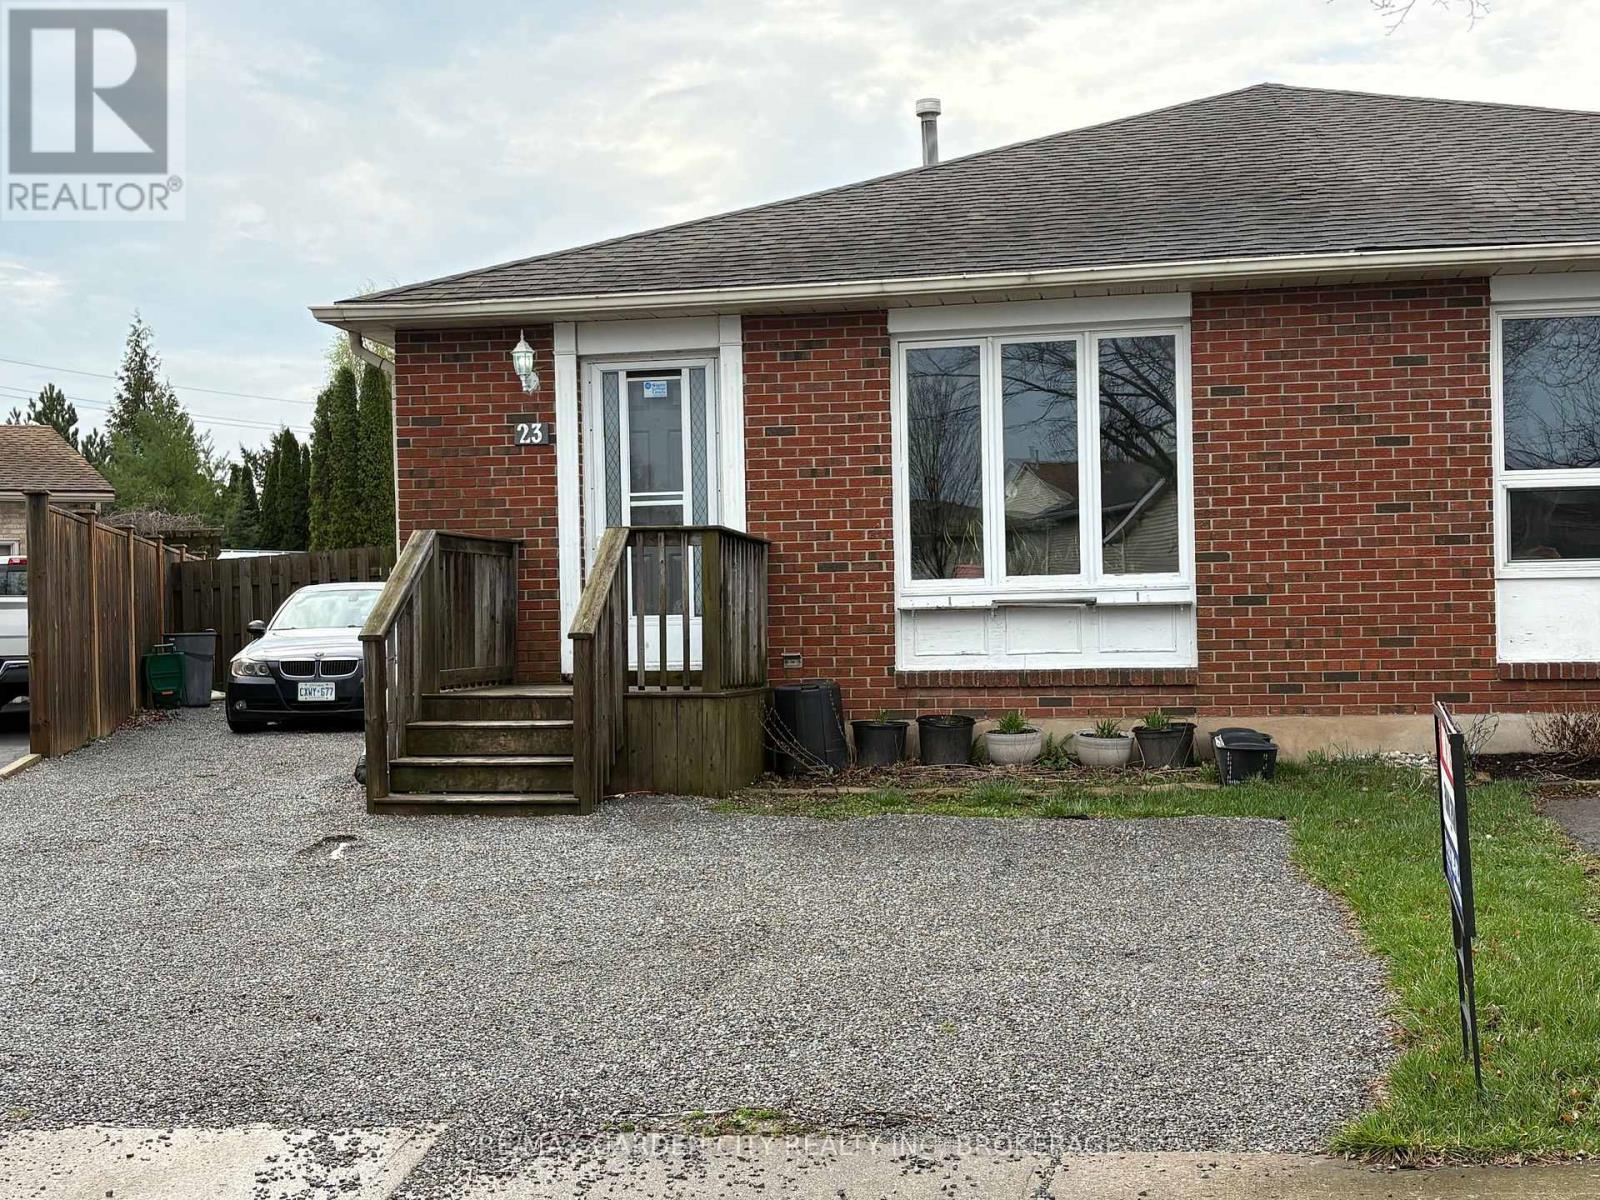
Family friendly neighborhood and steps to Niagara College make this North Welland Semi ideal for first time buyers with rental income from lower unit or straight up student rental. Self contained lower unit would also make ideal in-law suite. So many options! (id:34139)
88 - 6767 Thorold Stone Road
Niagara Falls, Ontario
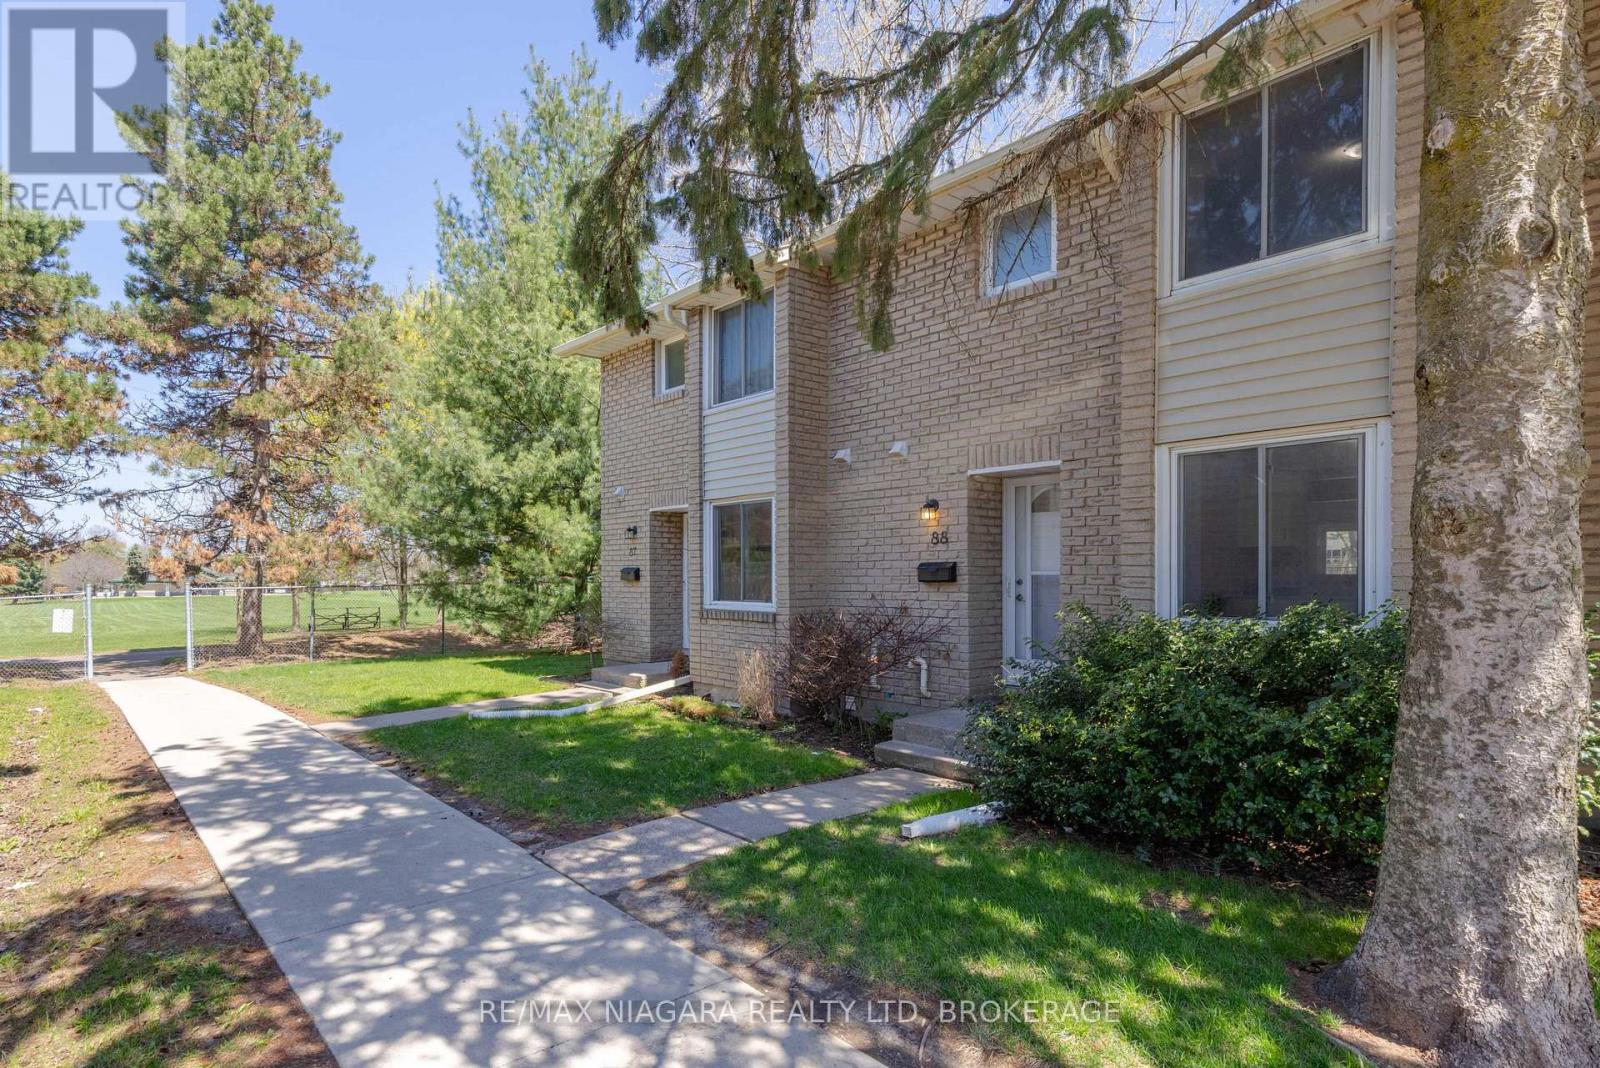
SOUGHT AFTER SUMMERLEA ACRES! Wonderful 2-storey townhouse in the popular north end complex featuring 3 bedrooms, 1.5 baths, full basement and private rear patio. Main floor features an updated kitchen, dining room, 2-piece bath and a spacious family room with sliding door walk-out to your private rear patio. Second level offers 3 bedrooms with closets and 4-piece bath with tub & shower. Full basement level is unfinished and ideal for storage and laundry with potential to finish into a rec room. All kitchen appliances plus washer & dryer included. Monthly condo fee of $480.00 includes building insurance, common elements, 1 parking space and water. Fantastic location with quick & easy access to the QEW highway to Toronto or Fort Erie/ USA. Walking distance to schools, parks, public transit and conveniently located near Stamford Centre with shopping, banking, groceries, pharmacies and more. (id:34139)
32 Magnolia Lane
Welland, Ontario
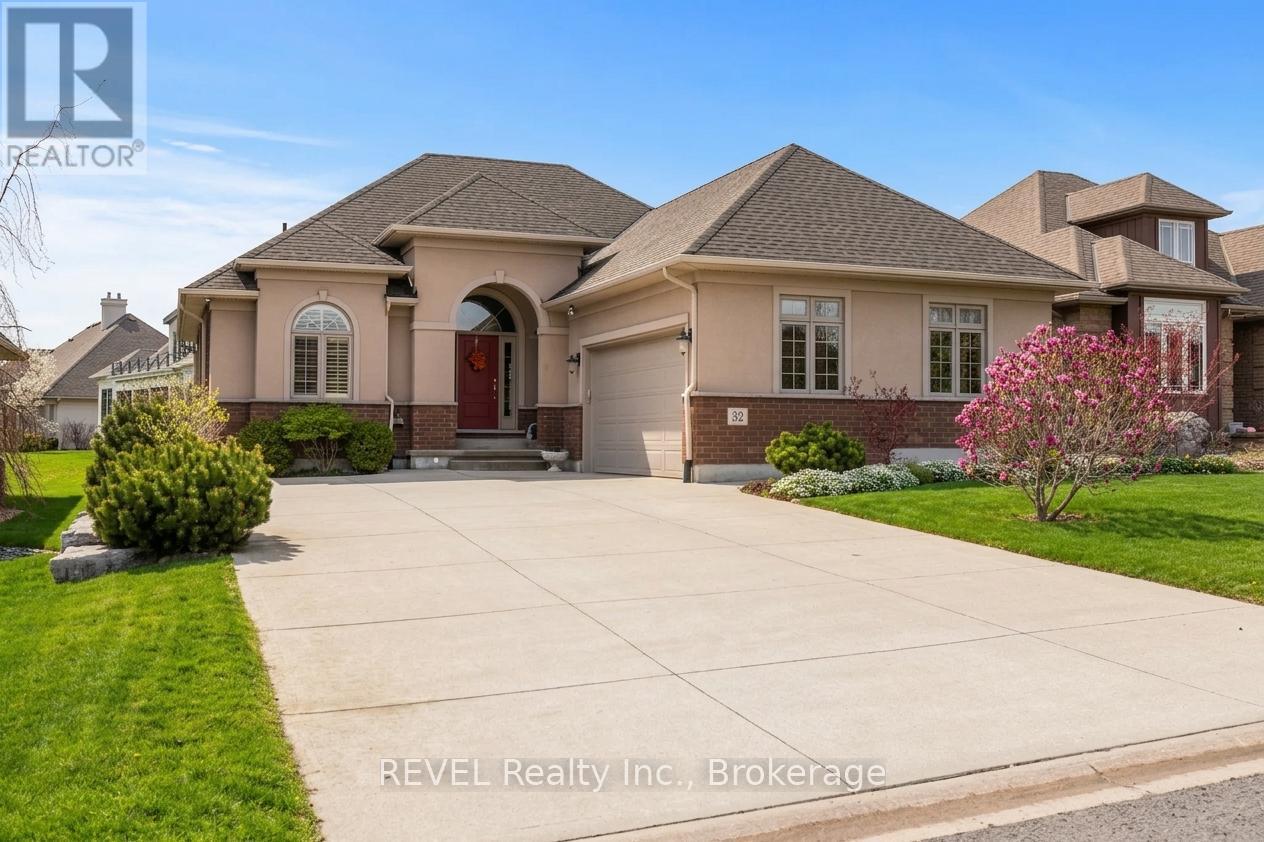
Elegant bungalow by Lucchetta Homes, situated in prestigious and highly sought after, Hunter's Pointe community, offers 1,643 sq ft of refined main-floor living space featuring two bedrooms and two baths, red oak hardwood floors, granite counters, chef's kitchen with entertainment island, sparkling ensuite privileges to the primary bedroom and oversized two car garage. Auspiciously designed by one of Niagara's most respected new home builders, and highlighted by open concept living spaces made resplendent with the entrance of natural light from every architectural angle, this attractive brick and stucco one story floor plan flows seamlessly onto covered, elevated, cedar deck highlighted by built in Napolean BBQ, boasting ample space for evening wine sojourns, or family gatherings. Set amongst luxury homes on a private street, and landscaped with cherry trees, rock gardens, and cement pathways, this unique listing promotes the exclusivity of retirement living or new family options with the potential to grow into an enormous lower level space, studded, and equipped with roughed in plumbing and 200amp service panel. Located within excellent walk score distance to amenities, community centers, Niagara's famous wine region, Brock University, Niagara College, and shopping centers, and an assortment of hiking, biking trails and multiple access points to local waterways, this bungalow is as versatile and opportunistically located as it appears, with excellent investment potential. (id:34139)
139 Wyldewood
Port Colborne, Ontario
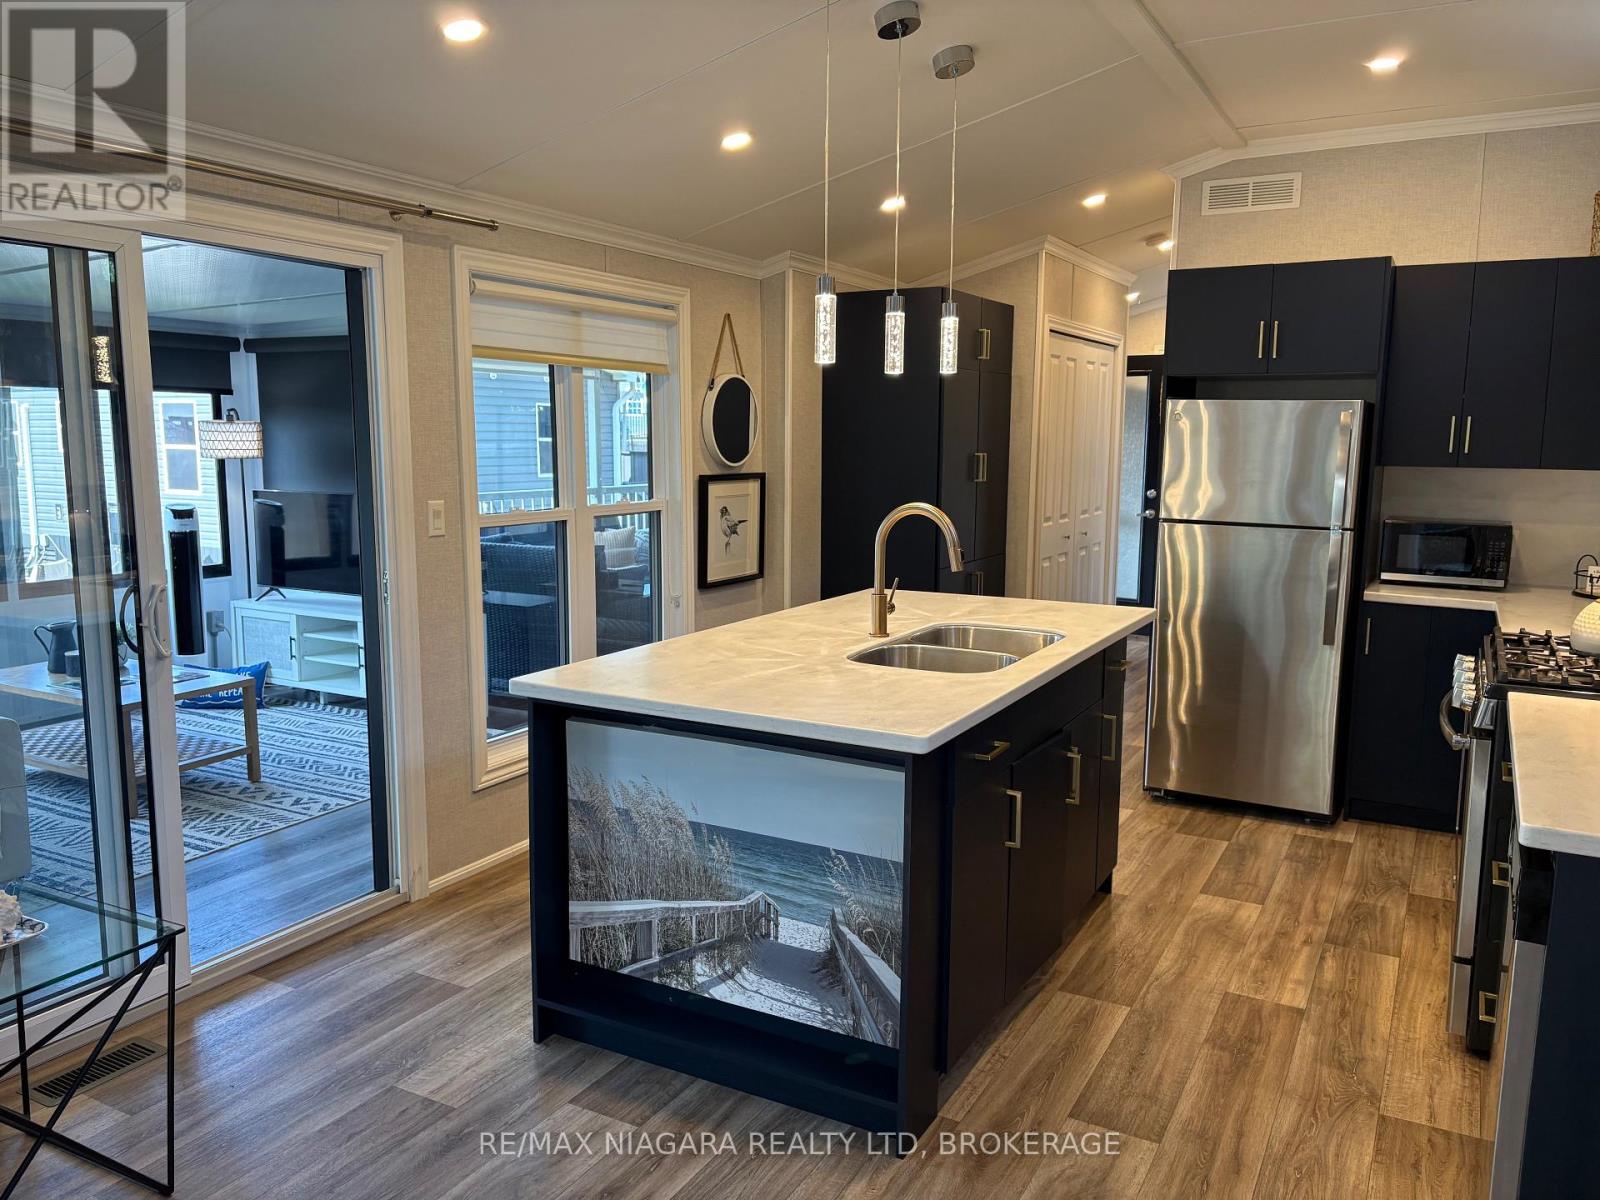
Imagine the perfect mix of the beach and greenspace with wildlife - you've found it with Wyldewood Beach Club #139! Located steps to the beach in a private area of the Exclusive Beach Club at Sherkston Shores is this fantastic modern, 2 bedroom with add-a-room and covered, composite deck! Outside you have a custom shed, outdoor shower and private upgraded firepit. Parking for 4 and seperate golf cart parking ensures the whole family can come and visit. Inside you'll see what pride of ownership looks like as its been meticulously kept and it shows.Some of the many upgrades in this cottage include high ceilings, dishwasher, corian counter tops, matte blue cabinet finishes and hot water on demand! Inspections for HVAC and Electrical are completed making renting a breeze! This is a seasonal resort that is open May 1st - November 1st. Seasonal park fees are approximately $17,000 per year which includes full access to the park and breakfast on Saturdays and Sundays. (id:34139)
504 - 8111 Forest Glen Drive
Niagara Falls, Ontario
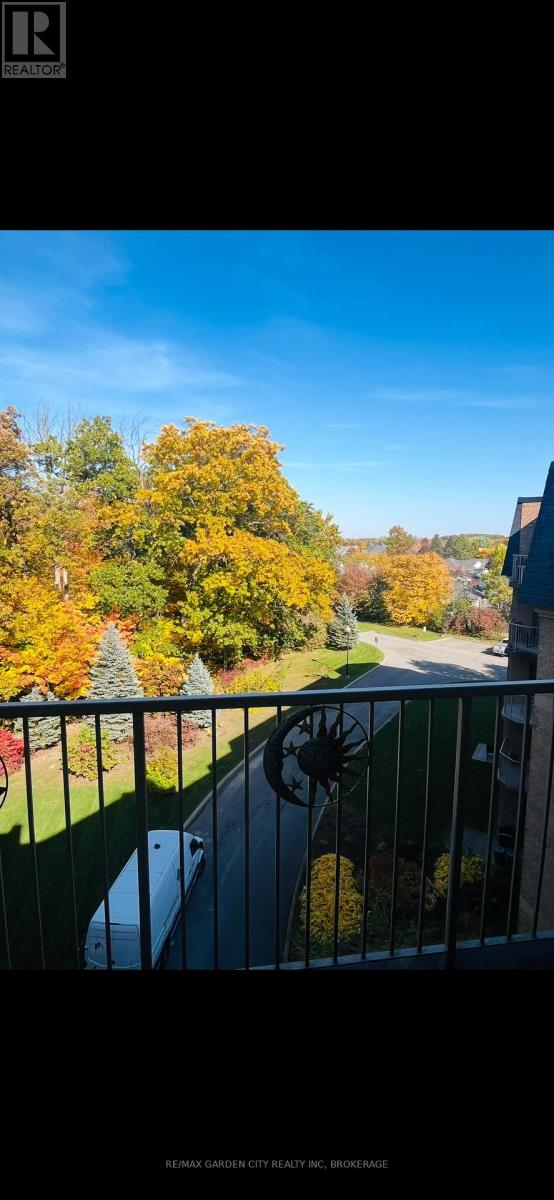
Welcome to this One Bedroom PENTHOUSE suite with views of the natural green belt forest in one of the most beautiful and sought after condo buildings in Niagara Falls - Mansions of Forest Glen! This unit features updated kitchen with quartz counter tops, updated bathroom, paint, appliances, and flooring all done in 2023. Balcony doors off both the bedroom and the living room. In-suite stacked Laundry for convenience. The Bedroom features a Walk In Closet. The building has amenities of concierge, underground parking, indoor pool, sauna, hot tub, fitness room, BBQ area, outdoor patio, and guest suites. This is your chance to be a part of the Mount Carmel Community. (id:34139)
50 Lakeshore Rd Unit 44 Road
St. Catharines, Ontario
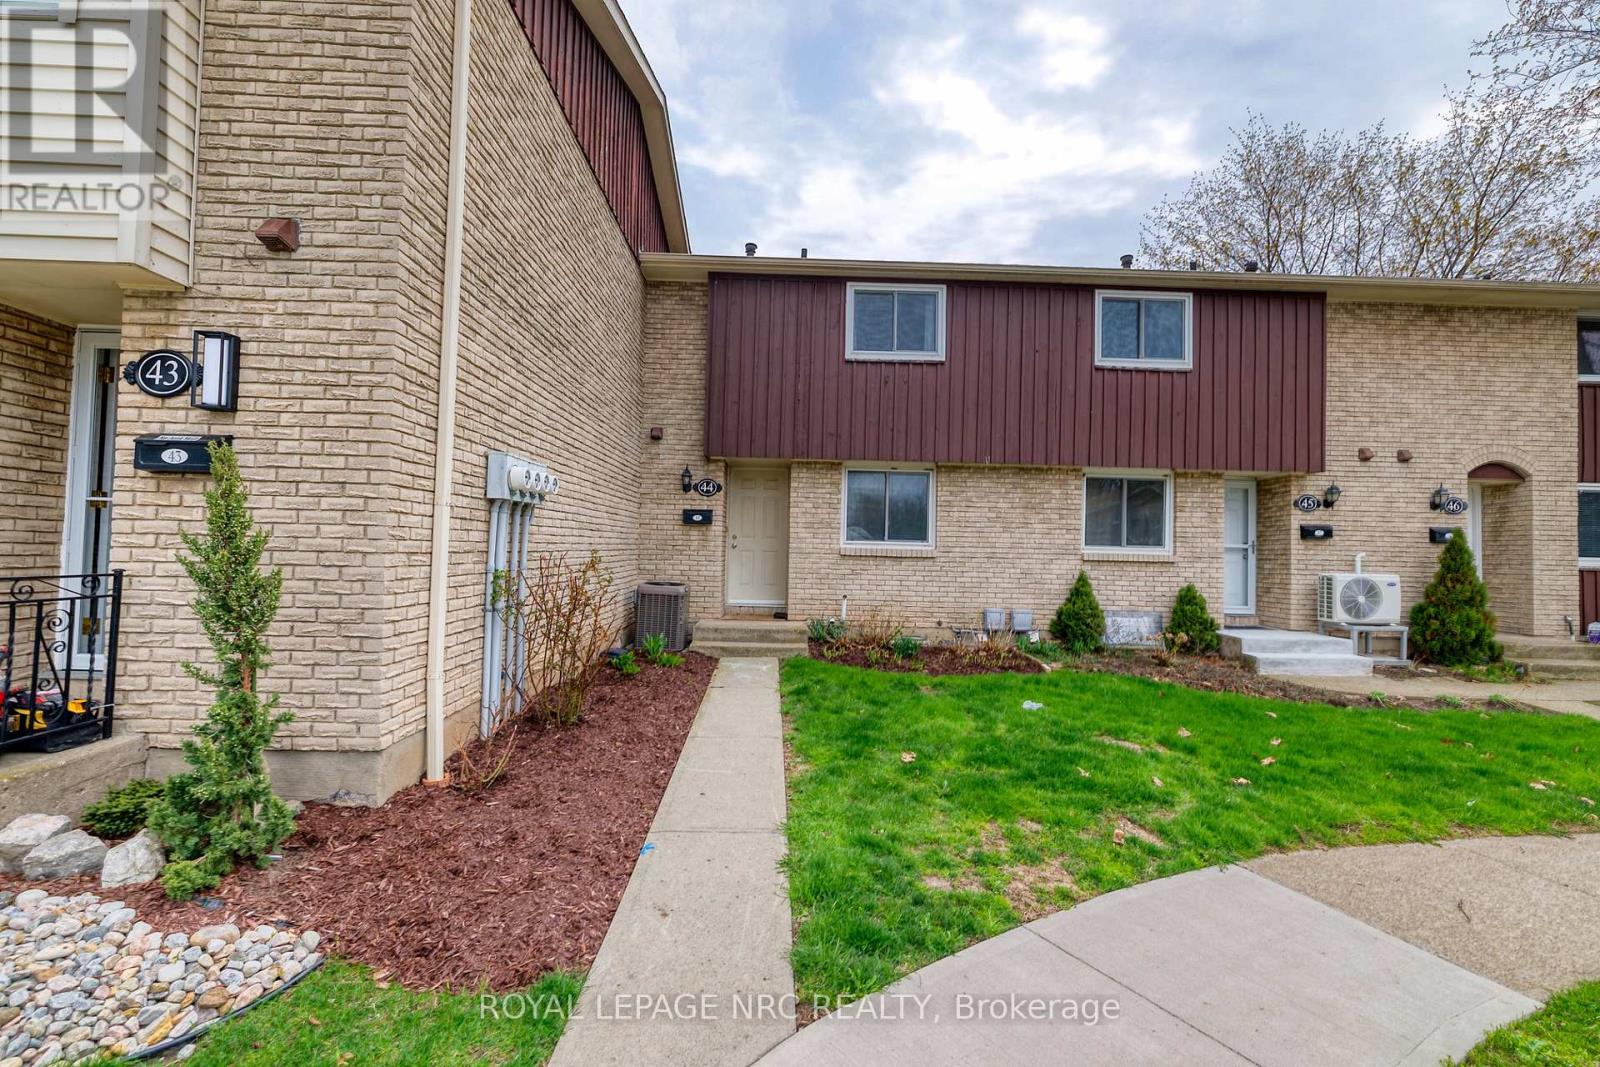
WELCOME TO 50 LAKESHORE ROAD. MODERN COMFORT IN A PRIME NORTH END LOCATION. JUST STEPS FROM SCHOOLS, BANKS, GROCERY STORES, RESTAURANTS AND PORT DALHOUSIE PIER. THE MAIN FLOOR FEATURES AN UPDATED KITCHEN WITH DISHWASHER AND BUILT IN MICROWAVE. THE SPACIOUS SUNKEN LIVING ROOM HAS LAMINATE FLOORING AND PATIO DOORS LEADING TO YOUR PRIVATE PATIO. A NICELY UPDATED POWDER ROOM OFFERS STYLE AND CONVENIENCE. THE UPPER LEVEL HAS 2 SPACIOUS BEDROOMS PLUS A SMALLER BEDROOM THAT MAKES A PERFECT OFFICE OR NURSERY. THERE IS ALSO A ROOMY 4 PIECE BATH. THE UNFINISHED BASEMENT OFFERS NUMEROUS POSSIBILITIES. CONDO FEES INCLUDE BASIC CABLE, WATER. SNOW REMOVAL, GRASS CUTTING AND COMMON AREA LANDSCAPING AND MAINTENANCE. (id:34139)
401 Schreyer Crescent
Milton, Ontario
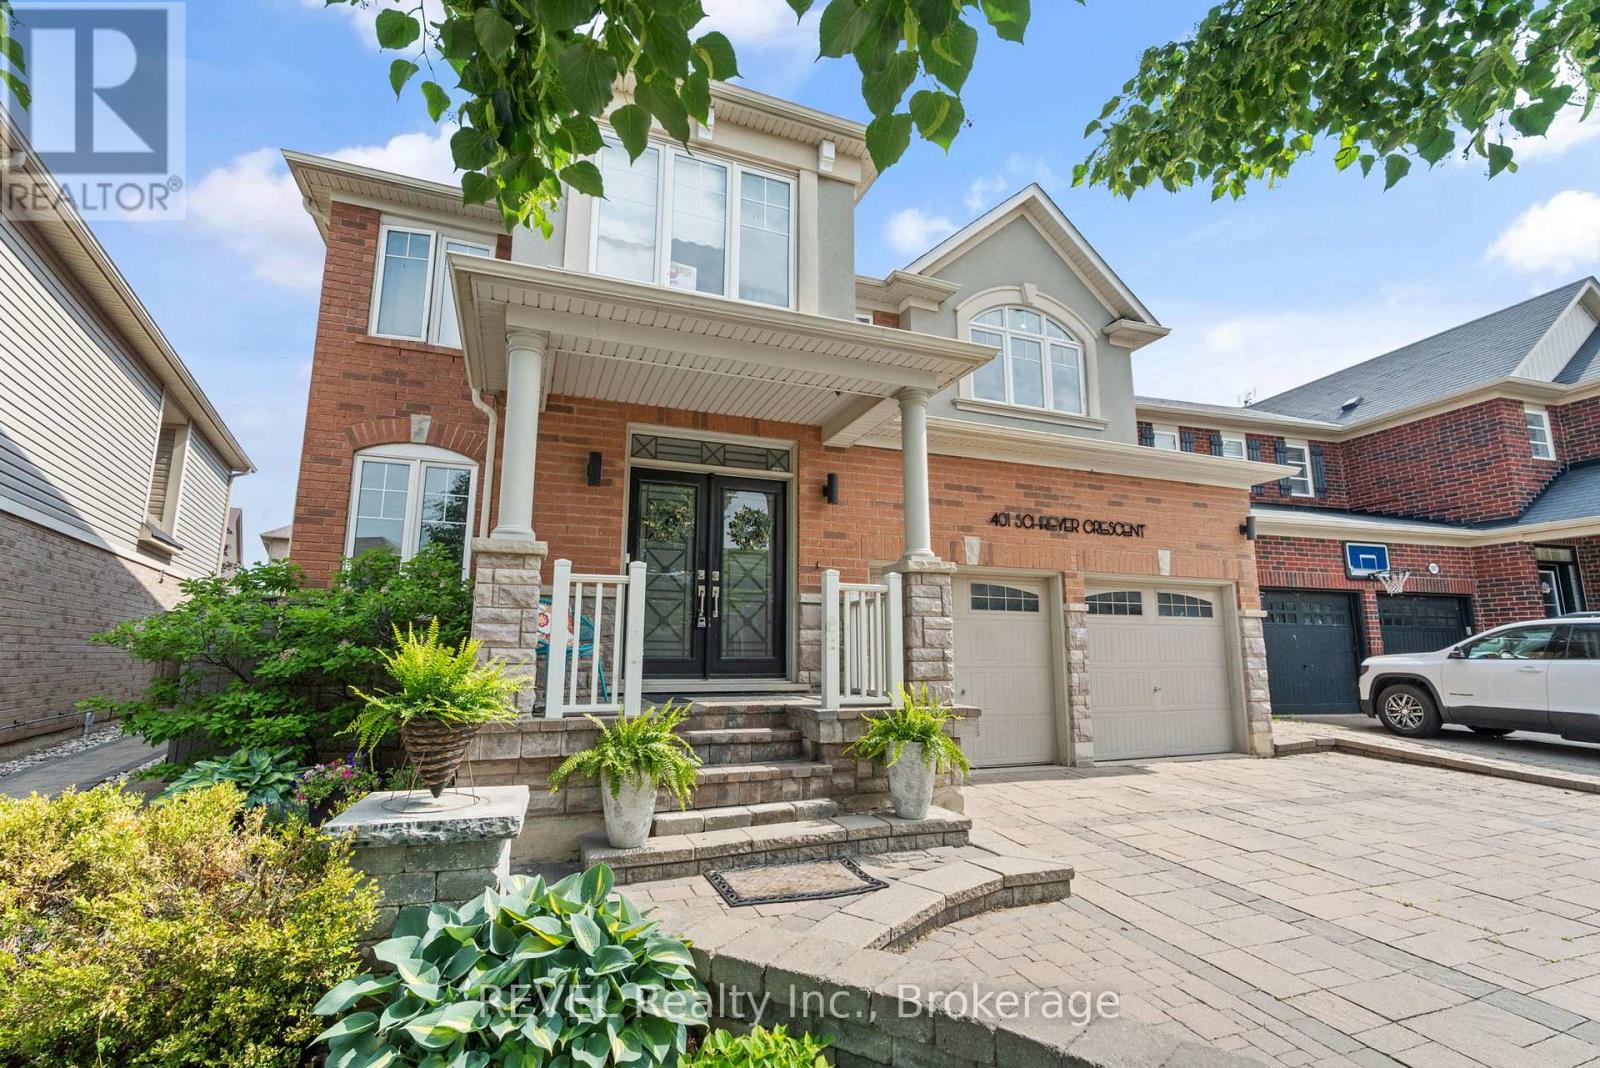
Elegant Luxury Living with Poolside Paradise & In-Law SuiteStep into sophistication with this stunning, sun-drenched detached estate featuring a double car garage and a private backyard oasis with an in-ground pool and lounge area. This spacious residence offers 5+2 bedrooms and 5 bathrooms, providing ample space for family living and entertaining.Inside, enjoy the warmth of hardwood floors throughout the main and upper levels, complemented by new vinyl laminate flooring in the fully finished lower level. The heart of the home is a chef-inspired kitchen, boasting premium stainless steel appliances and two oversized islands, ideal for culinary creations and gatherings.The versatile main floor includes a bright living room + formal dining room, offering flexibility in layout. Downstairs, discover a fully equipped 2-bedroom in-law suite with private access, perfect for extended family or guests.Located just minutes from top-rated schools, parks, transit, and major highways, this home seamlessly combines luxury, comfort, and convenience.Live beautifully. Entertain effortlessly. Welcome home. (id:34139)
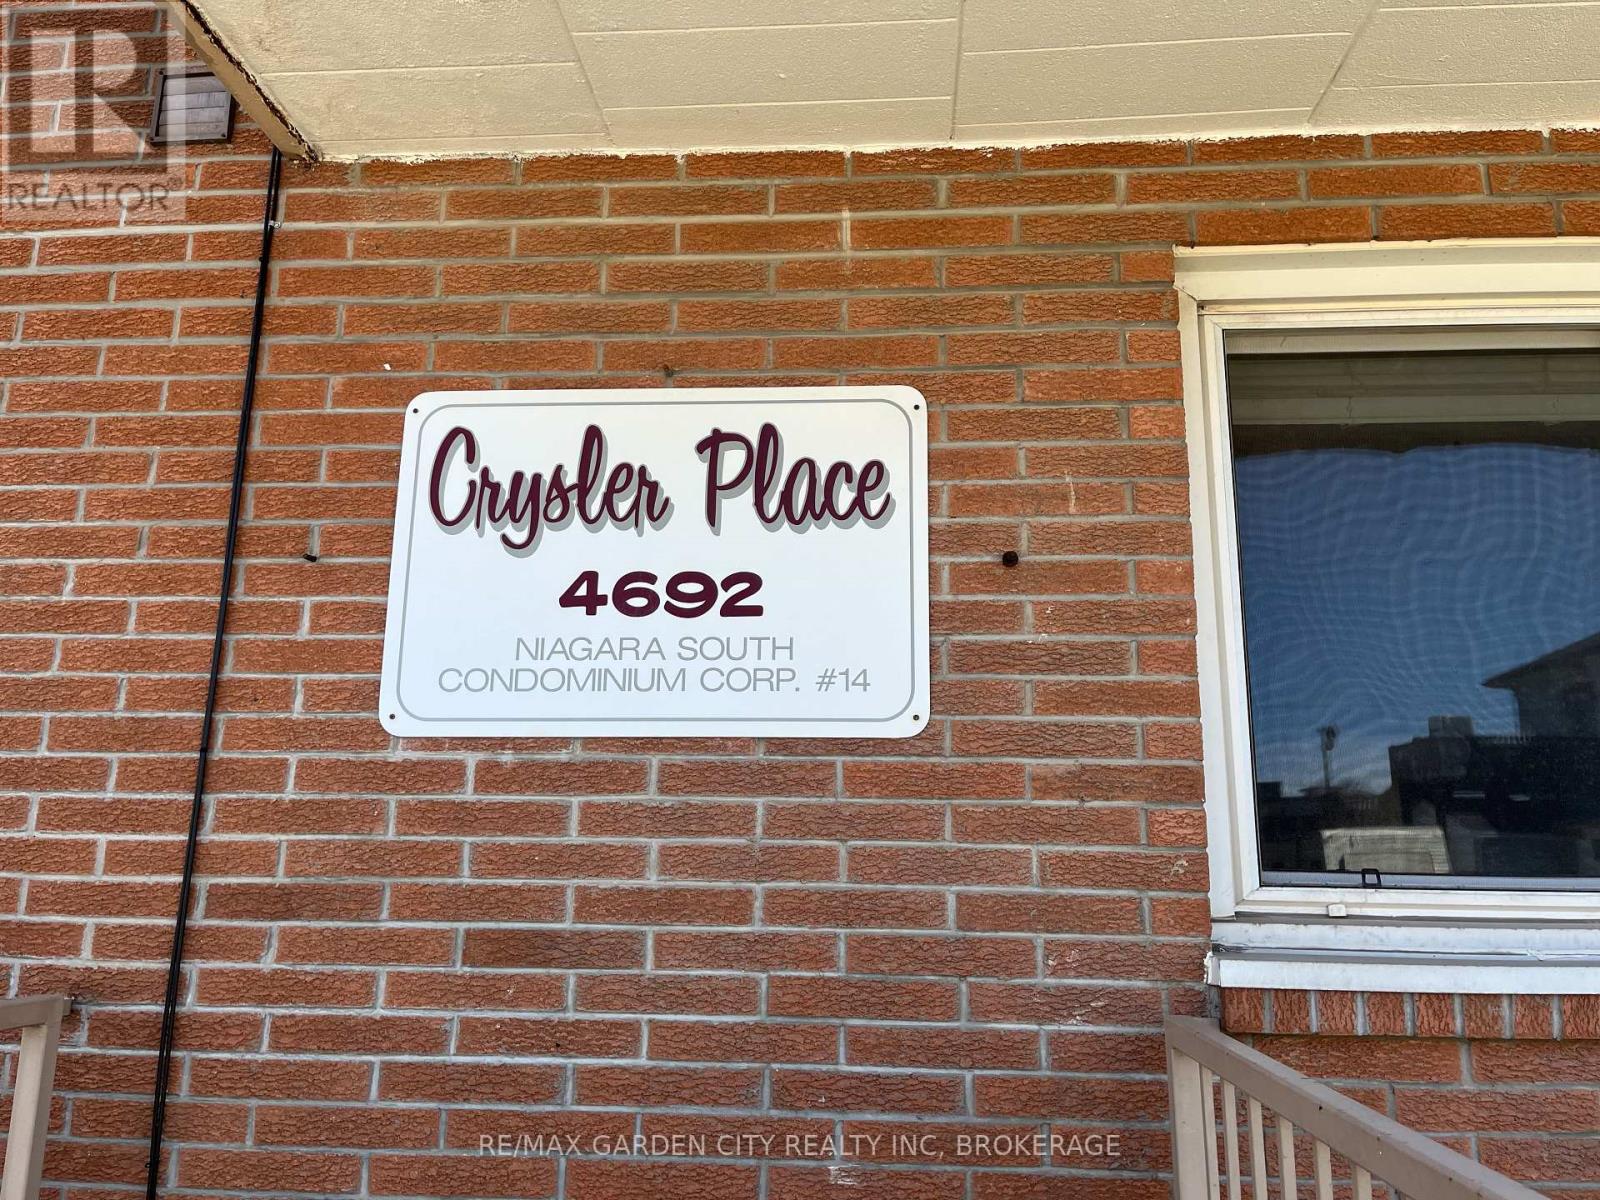
302 - 4692 Crysler Avenue
Niagara Falls, Ontario
Thought you'd never have an opportunity to own a home??? Well think again! This condo apartment is the perfect opportunity for Buyers to own a home that has absolutely nothing to do but move in and enjoy! (id:34139)
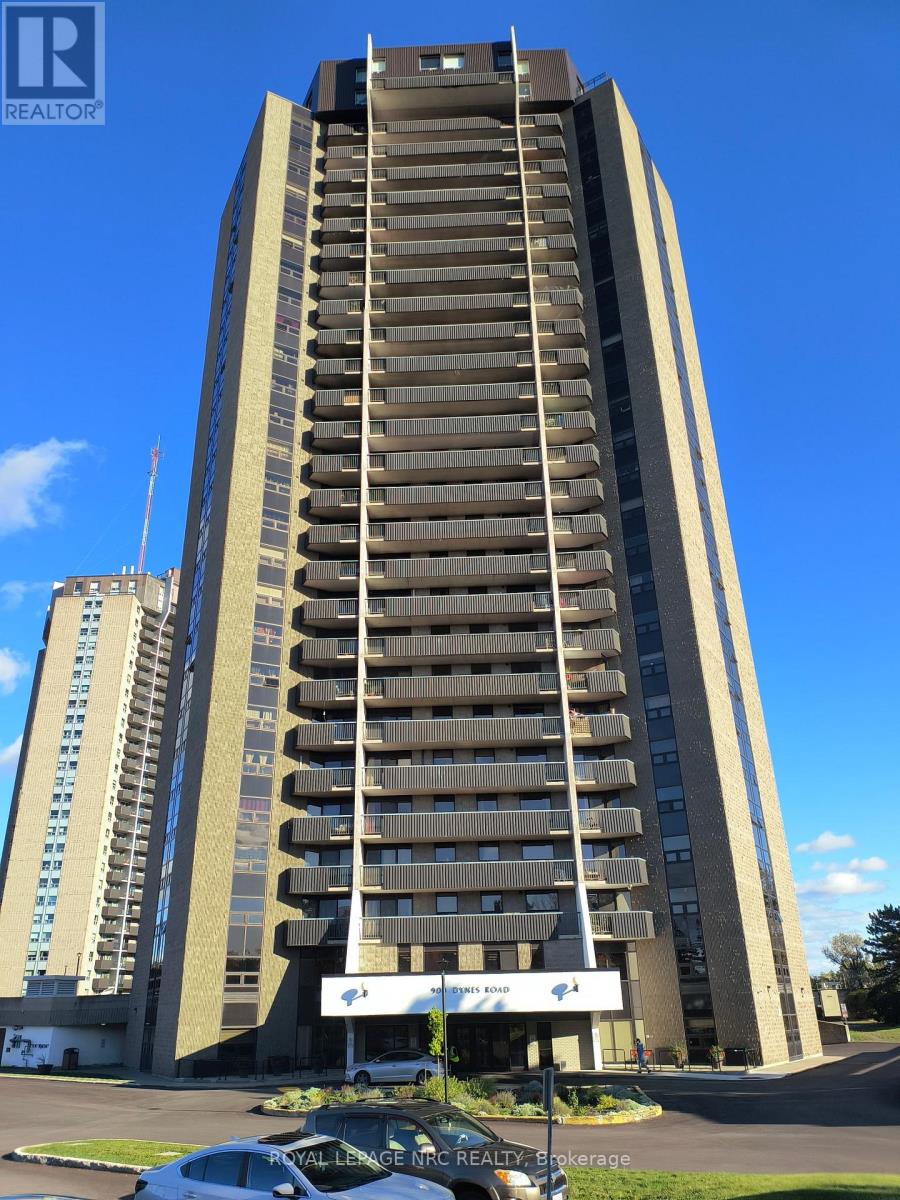
706 - 900 Dynes Road
Ottawa, Ontario
Beautifully redone 2 bedroom condo. Totally updated. Very bright condo. 2 good size bedrooms. Large living/dining room area. Indoor pool, sauna, library coin laundry. Great location, walking distance to Carleton University, Mooney's Bay Beach. (id:34139)
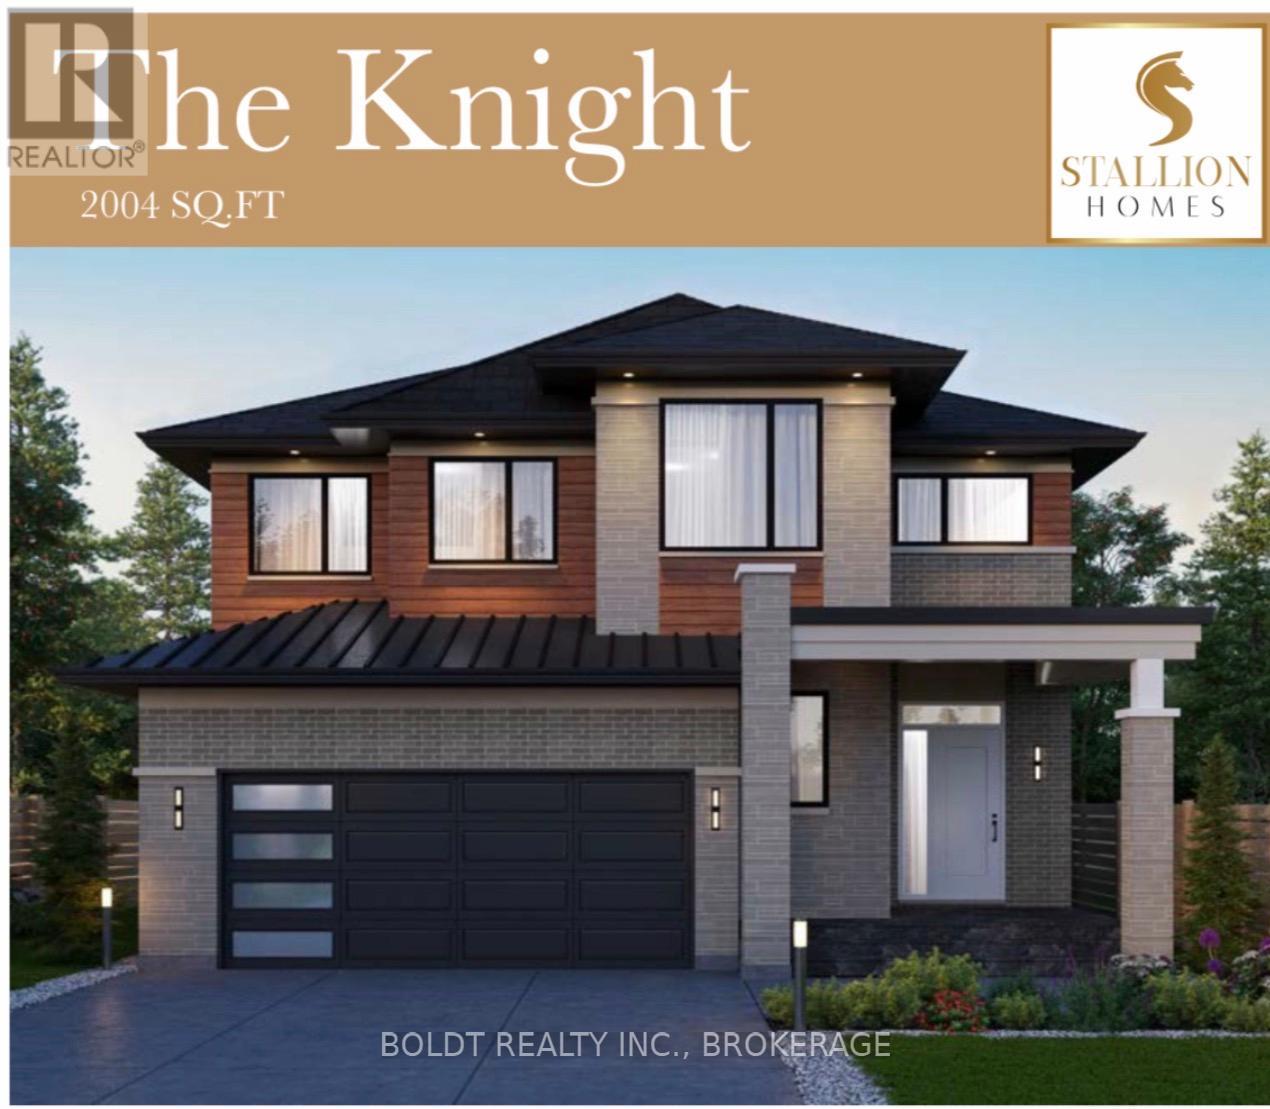
179 Walker Road
Pelham, Ontario
Welcome to your opportunity to build a truly custom home with award-winning builder Stallion Homes, where your vision becomes reality. Designed with families in mind, this stunning model offers 4 spacious bedrooms, 2.5 bathrooms, and the convenience of second-floor laundry. The main level features elegant engineered hardwood and tile flooring, blending style with everyday functionality. What truly sets this home apart is the flexibility, buyers have the unique opportunity to customize the floor plan to suit their lifestyle, with changes accommodated at no additional cost. If you can envision it, Stallion Homes can bring it to life. Beyond the home itself, you'll love the exceptional sense of community. Surrounded by beautifully built homes, this neighbourhood offers access to the Meridian Community Centre, where you can enjoy year-round activities including skating, basketball, and a wide variety of programs for all ages. Ideally located just minutes from everyday essentials, top-rated schools, and numerous parks, this is a perfect setting for families to grow, connect, and thrive. (id:34139)
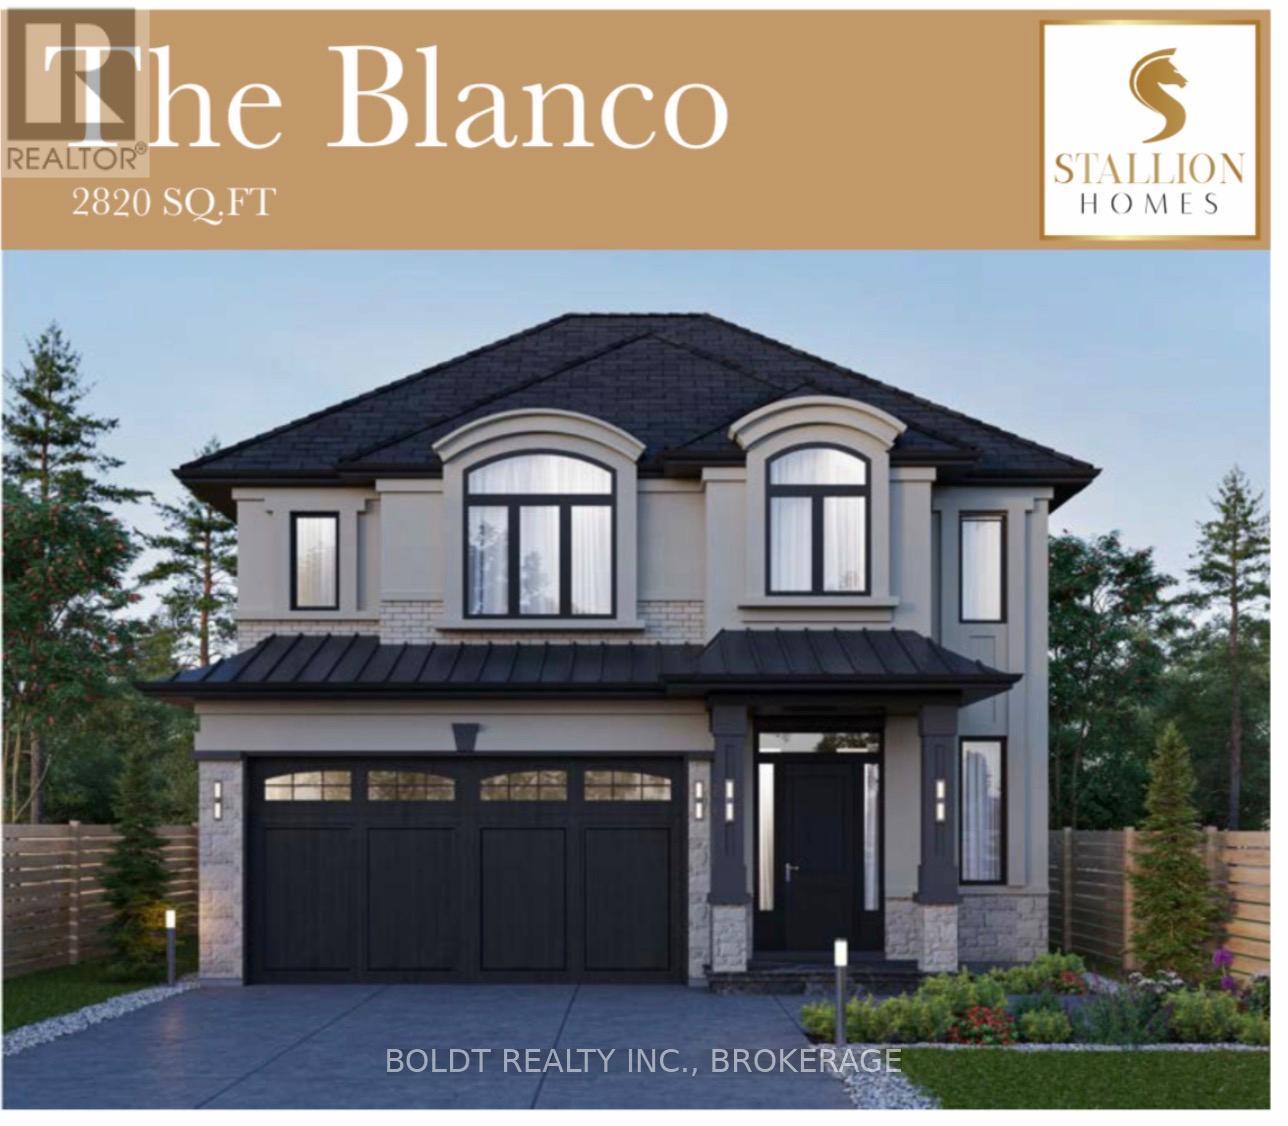
177 Walker Road
Pelham, Ontario
Welcome to your opportunity to build a truly custom home with award-winning builder Stallion Homes where your vision becomes reality. Designed with families in mind, this stunning model offers 4 spacious bedrooms and 3.5 bathrooms, along with the convenience of second-floor laundry. The main level is thoughtfully designed with an open-concept layout, featuring a beautiful kitchen that flows seamlessly into the family and dining room perfect for everyday living and entertaining. A dedicated den adds flexibility for a home office or quiet retreat. What truly sets this home apart is the flexibility buyers have the unique opportunity to customize the floor plan to suit their lifestyle, with changes accommodated at no additional cost. If you can envision it, Stallion Homes can bring it to life. Beyond the home itself, you'll love the exceptional sense of community. Surrounded by beautifully built homes, this neighbourhood offers access to the Meridian Community Centre, where you can enjoy year-round activities including skating, basketball, and a wide variety of programs for all ages. Ideally located just minutes from everyday essentials, top-rated schools, and numerous parks, this is a perfect setting for families to grow, connect, and thrive. (id:34139)
13 Chestnut Lane
St. Catharines, Ontario
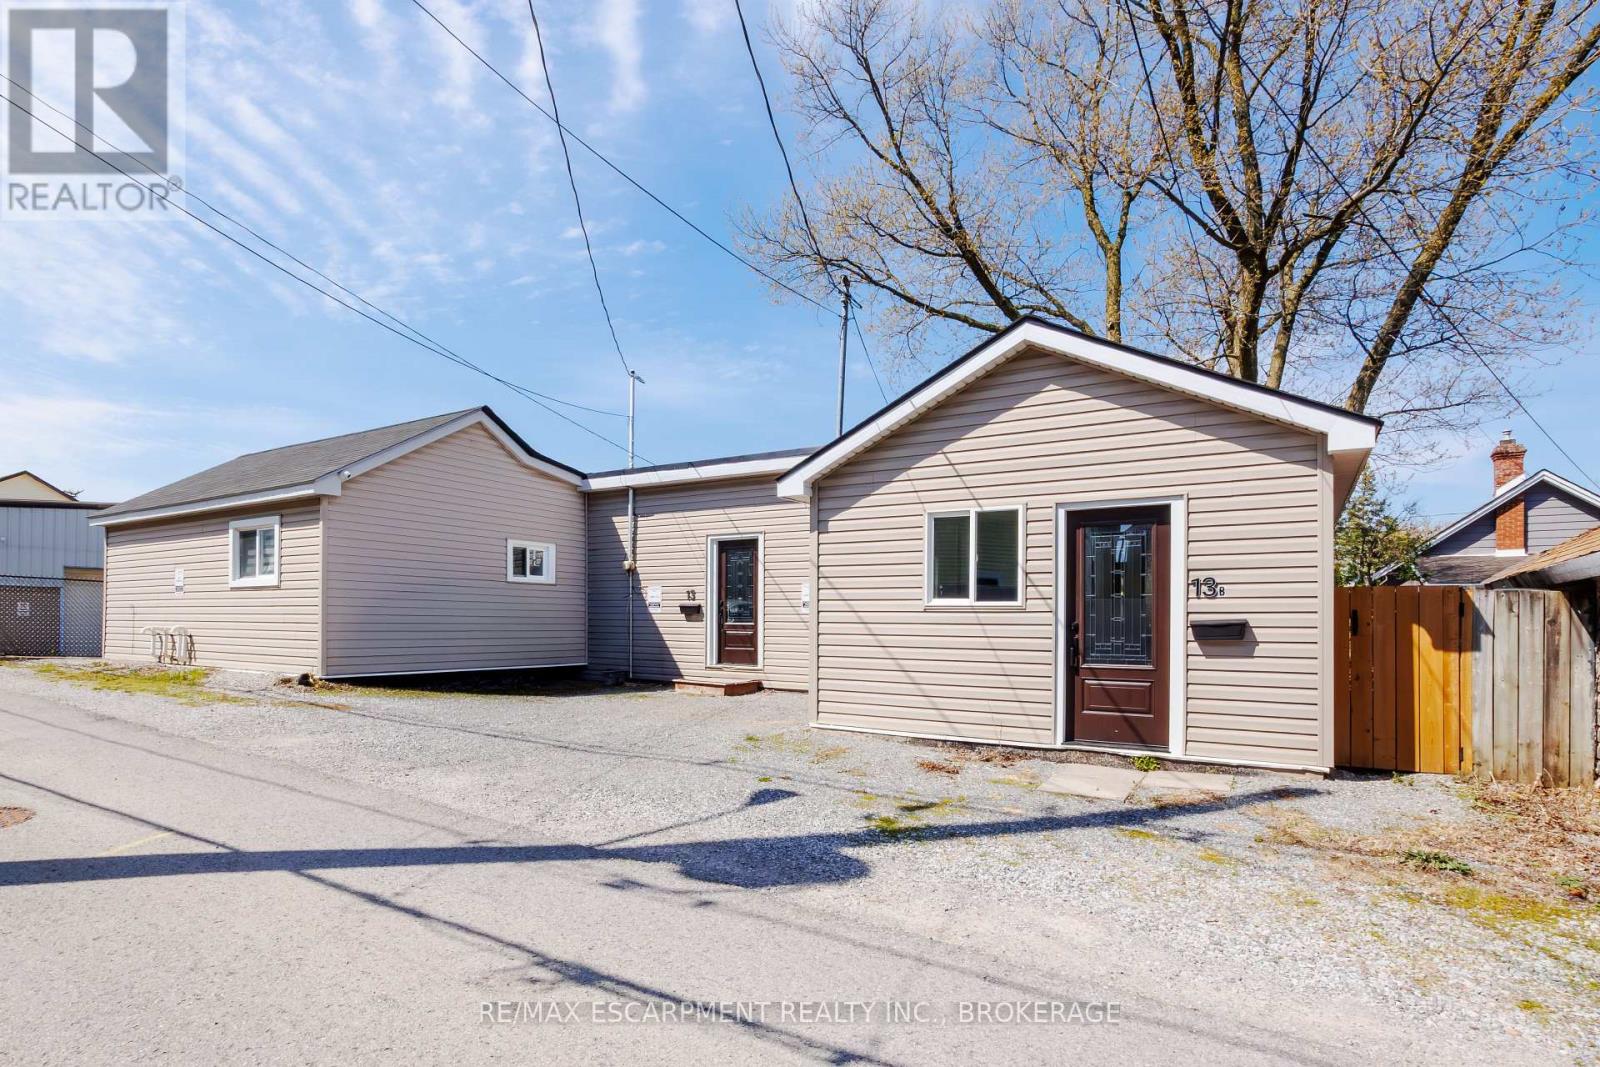
Turn Homeownership Into an Investment at 13 Chestnut Lane, St. Catharines. Why choose between owning a home and building wealth when you can do both? Welcome to 13 Chestnut Lane, a rare opportunity in one of St. Catharines' desirable neighbourhoods. Whether you're a savvy investor, a first-time buyer, or a young professional looking to offset your mortgage, this versatile R2-zone property delivers exceptional value and flexibility. Featuring two units, this property is perfectly suited for house hacking-live in one unit while generating rental income from the other. Unit A offers a bright and spacious 2-bedroom, 1-bathroom layout with forced-air gas heating, central air conditioning, and an egress basement window, providing added safety and future flexibility. Unit B is a comfortable 1-bedroom, 1-bathroom suite featuring its own energy-efficient heat pump for year-round heating and cooling. Designed with convenience and efficiency in mind, each unit has its own separate electrical service and independent heating and cooling systems, allowing for greater tenant comfort and simplified management. While the property shares a single water and sewer connection. Additional features include, Private, fully fenced rear yards for each unit, Two dedicated parking spaces, Security camera system, Two sump pumps, each equipped with a city water backup system for added peace of mind. Located in a growing community with strong rental demand, this property offers an excellent opportunity to build equity while generating income. Whether you're looking to start your real estate journey, reduce your monthly housing costs, or expand your investment portfolio, 13 Chestnut Lane is a smart move. (id:34139)
208 - 120 Springvalley Crescent
Hamilton, Ontario
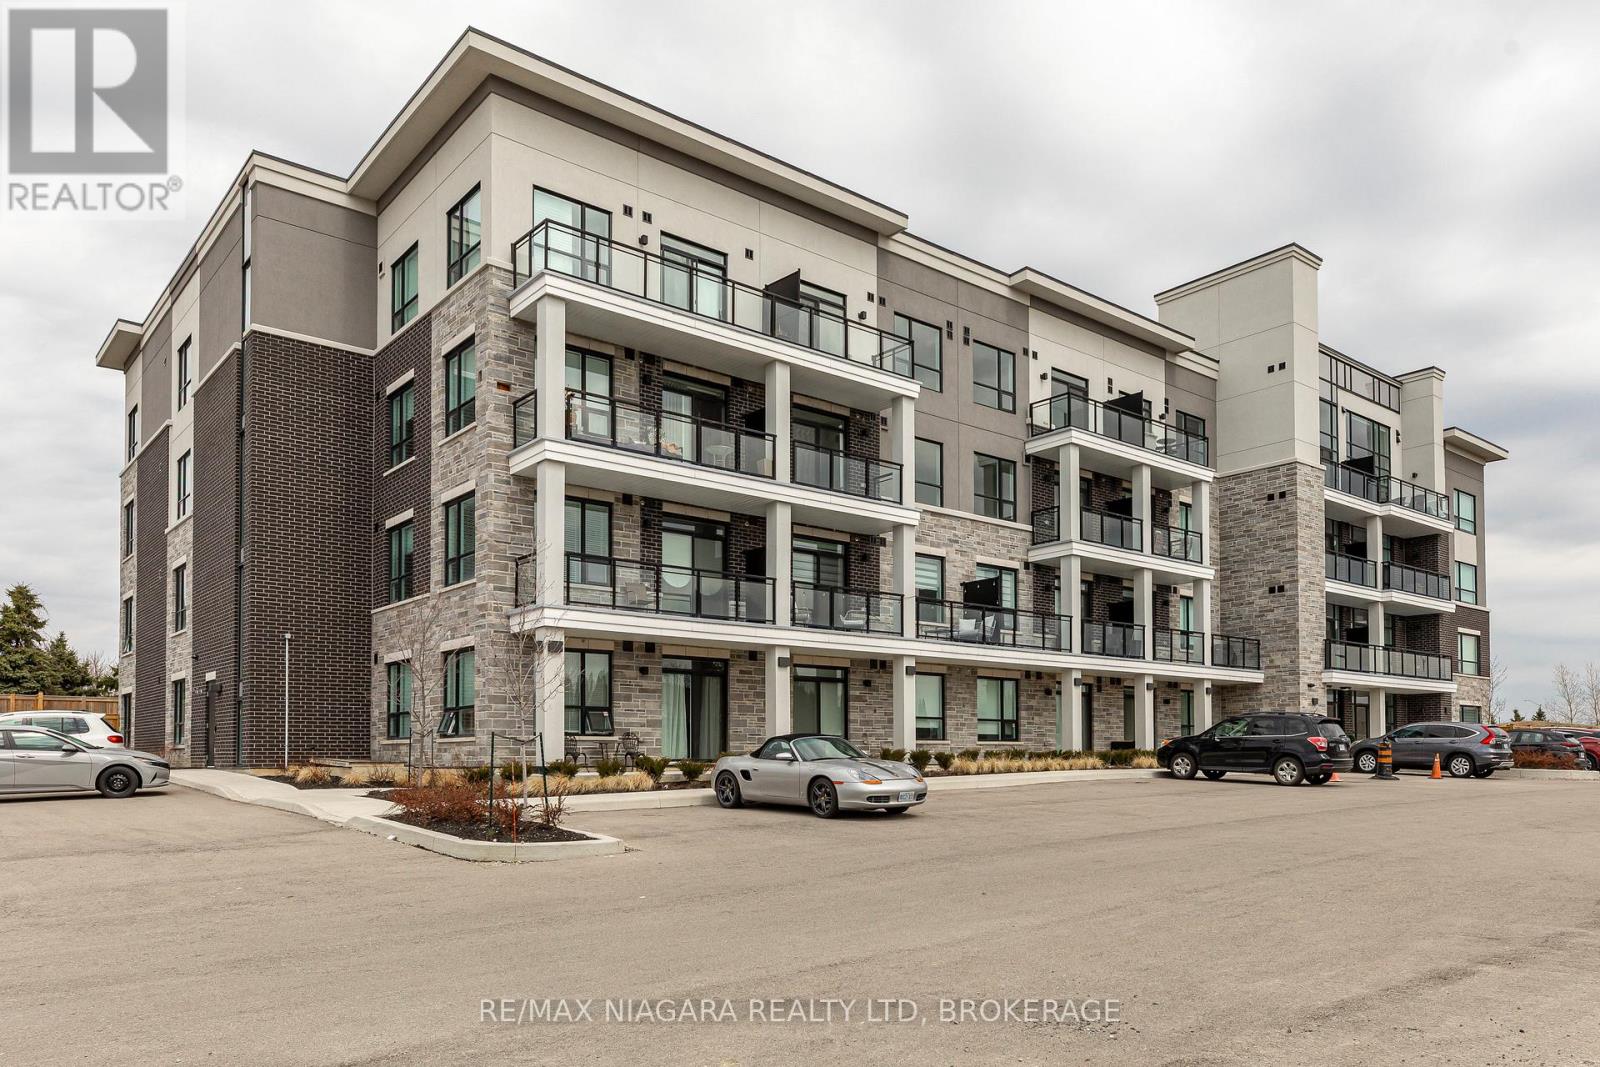
Welcome to the Luxe Condominium Residences by Fontana Homes on Hamilton's West Mountain in the Gourley neighbourhood. This trendsetting condo on the desired 2nd floor will be your destination for a modern & carefree lifestyle. Move in ready! This stunning 1 bed + den offers 9' ceilings, trendy wide plank oak coloured vinyl flooring (no carpet), upgraded kitchen w/ Whirlpool stainless steel appliances including fridge, stove, dishwasher & microwave, custom crafted cabinetry w/ 36" extended height cabinets w/ soft close doors & drawers, Quartz countertops & solid slab quartz backsplash. Black hardware & a kitchen breakfast bar w/ pendant lighting complete this elegant kitchen! The 4-piece bath features 12x24" marble look tile flooring, vanity w/ stone countertop & lots of storage for toiletries, & anti-fog LED vanity light mirror for makeup! Large primary bedroom w/ walk-in closet, massive sun filled window, & ensuite privileges to bathroom. Den has an upgraded barn door for privacy & in-suite laundry. One of the few units w/ an extra-large balcony running the width of the unit - half covered for winter & the other half open for natural sunlight during the summer months. Building amenities include an elegant lobby, beautifully appointed party room, an outdoor BBQ patio, landscaped grounds w/ seating & dog wash area! Steps from major shopping malls, restaurants, parks, public transit & just mins to highway access. Welcome home to this sophisticated lifestyle in the city! (id:34139)
590 Scott Street
St. Catharines, Ontario
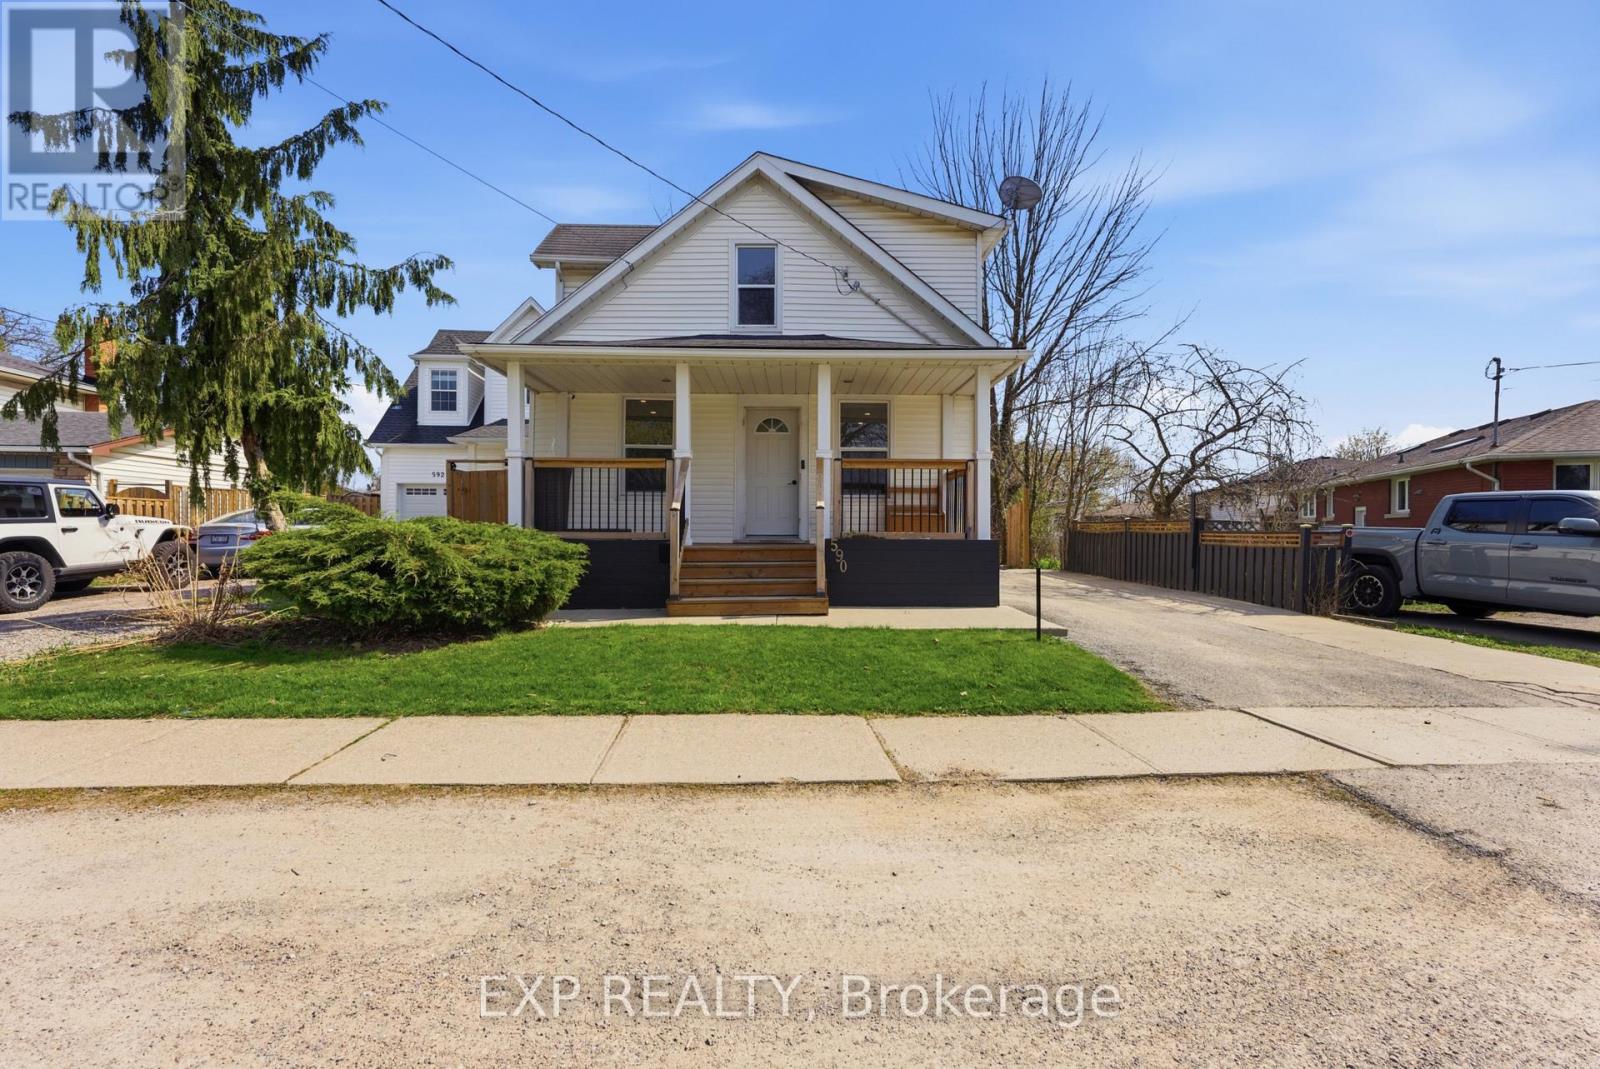
Welcome to 590 Scott Street, ideally located in the highly desirable north end of St. Catharines. This beautifully maintained 3-bedroom, 2-bathroom home offers a perfect blend of modern updates and comfortable living, making it an excellent choice for families and investors alike. Step inside to a bright and spacious living and dining area, freshly painted throughout, creating a clean and inviting atmosphere. The timeless white kitchen, updated in 2019, features ample cabinetry and functional design, while the fully renovated main floor 4-piece bathroom adds a touch of contemporary style.Upstairs, you'll find three generously sized bedrooms, including a primary bedroom with a versatile walk-in closet that can easily double as a home office or nursery. The fully finished basement provides additional living space with a large rec room, a 3-piece bathroom, and brand new vinyl flooring complemented by freshly painted walls-perfect for entertaining or relaxing.Enjoy the convenience of a spacious mudroom with direct access to a fully fenced, private backyard that was professionally landscaped in 2022-ideal for outdoor gatherings or quiet evenings. Additional updates include windows (2020), fencing (2019), roof (2008), furnace (2012), A/C (2017), front porch (2022), and laundry room (2022).Located close to parks, schools, shopping, and all amenities, this move-in-ready home offers exceptional value in a prime location. Book your private showing today! (id:34139)
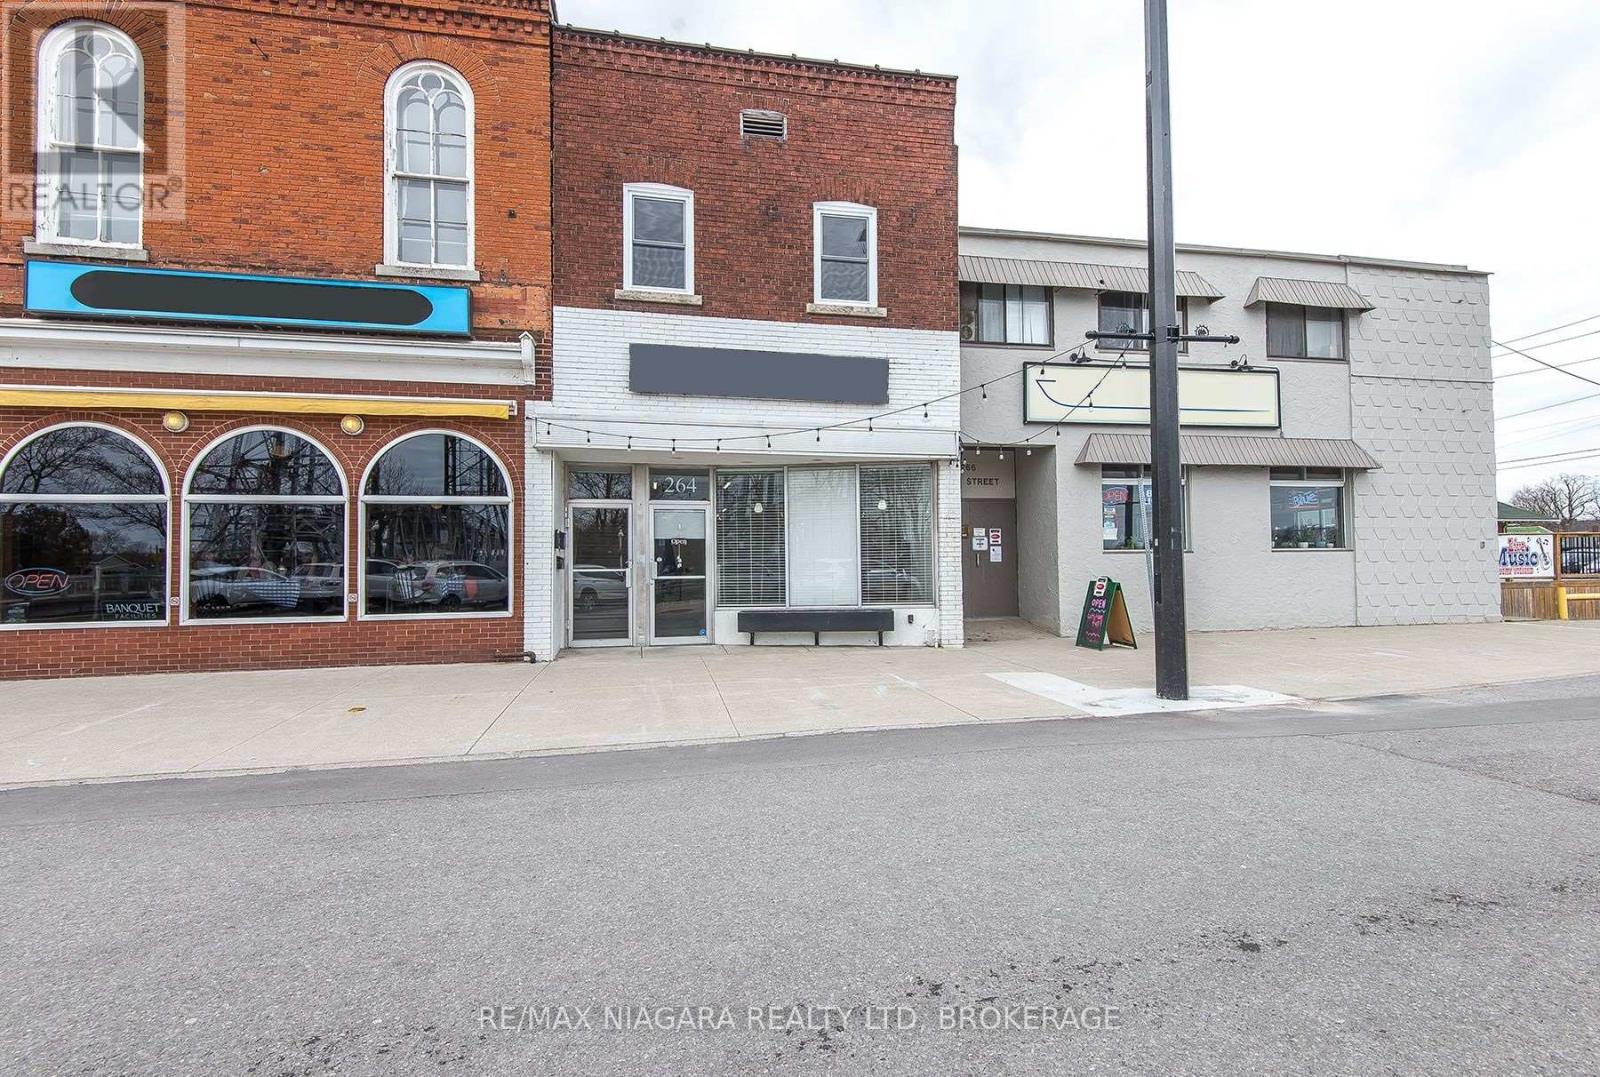
Unit 2 - 264 West Street
Port Colborne, Ontario
Welcome to your beautifully renovated new home on sought-after West Street in the heart of Port Colborne. This bright and inviting, generously sized apartment features a thoughtfully designed open-concept layout, offering two great sized bedrooms and a stylish 3-piece bathroom-perfect for comfortable everyday living. The kitchen shines with brand new appliances and modern finishes, making it a warm and functional space to cook. Every detail has been refreshed from top to bottom, including fresh paint, new flooring, and energy-efficient heat pump wall units that provide both heating and cooling for year-round comfort. Step outside and enjoy the charm of West Street living, where boutique shops, the picturesque canal and cruise ships, and a variety of local restaurants, grocery stores, and everyday conveniences are all just a short stroll away. A laundromat is conveniently located just a block away, and street parking is available for added ease. This is a wonderful opportunity to settle into a vibrant, walkable community and truly feel at home. Water included, tenant to pay gas and electric. Strictly no pets permitted. (id:34139)
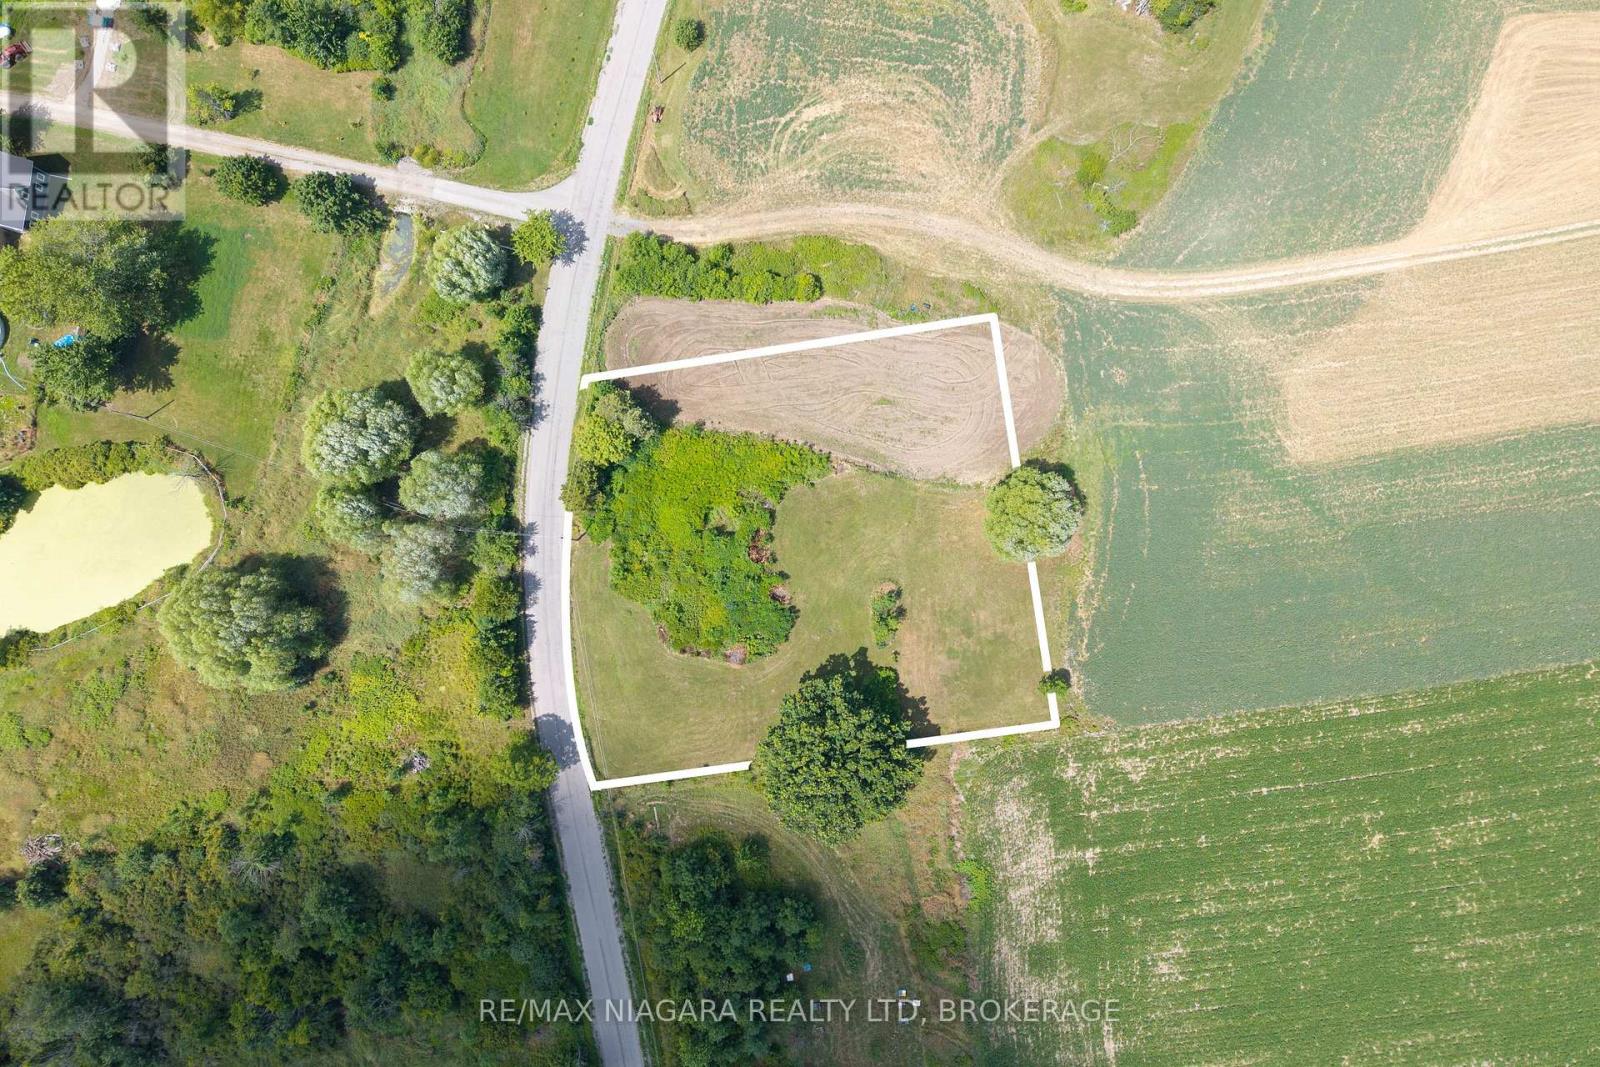
Pt Lt 8 Roland Road
Pelham, Ontario
Discover the perfect setting for your dream home on Roland Rd. in beautiful Pelham. This one acre lot is surrounded by rolling fields and farmland, offering peace, privacy and breathtaking sunset views. Ideally located just minutes from Short Hills Park, it's the perfect location for hiking and cycling, along with quick access to the QEW, Hwy 406, St. Catharines, and the heart of Pelham. A rare opportunity to enjoy country charm with city conveniences nearby. Buyer to conduct due diligence on what could be built on the property, and the new available building incentives, including major HST rebates and potential development charge reductions, which may significantly lower overall construction costs. Take advantage of one of Ontario's most significant build incentives in years! (id:34139)
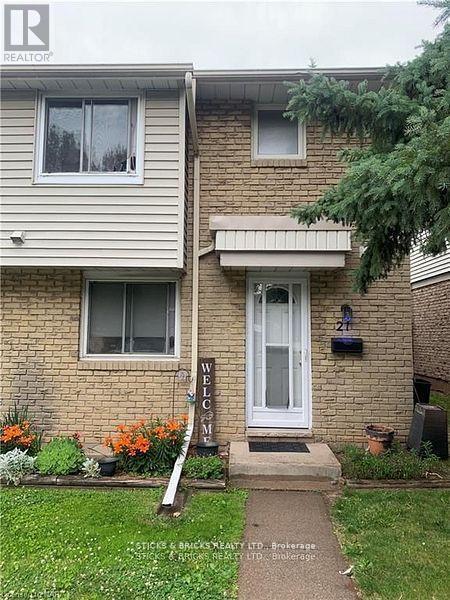
21 - 6767 Thorold Stone Road
Niagara Falls, Ontario
Welcome to Summerlea Acres at 6767 Thorold Stone Road. This three bedroom two story is now available and ideal for first time buyers or investors as it has a nearly 16 year tenant that would be willing to stay. Partially finished recroom is presently being used as a bedroom. Home features central air, sliding door to private patio and more. (id:34139)

407 Louisa Street
Fort Erie, Ontario
Set on a generously sized lot-one of the larger parcels in the development-this newly built "Abino" bungalow in Fort Erie offers practical main floor living in a growing neighbourhood. The main level features three well-proportioned bedrooms, including a primary suite with walk-in closet and 3-piece ensuite, along with a separate 4-piece bathroom serving the additional bedrooms. The kitchen is centered around a large island and includes quartz countertops, a ceramic tile backsplash, and crown & light valence cabinets. Finishes include engineered hardwood flooring in the living room and hallway, with a neutral palette throughout. An attached garage with interior access from the laundry room and a private driveway provide parking and storage options. The front and back siding will be completed soon. Conveniently located close to schools, shopping, grocery stores, parks, and restaurants, with quick access to the QEW. A bungalow offering an efficient layout, updated finishes, and a well-positioned lot within Fort Erie. (id:34139)

50 Aberdeen Lane S
Niagara-On-The-Lake, Ontario
This gorgeous 2 bedroom, 3 bath luxury end-unit townhouse showcases exquisite high-end finishes throughout, along with two private balconies and a fully finished walk out basement leading to a beautifully manicured patio with exclusive access to the tranquil Two Mile Creek Conservation Area. The home also features an attached 1.5 car garage with additional parking for two vehicles.The stunning kitchen is equipped with abundant upgraded cabinetry and fixtures, quartz countertops, stainless steel appliances, and a wine fridge. The open concept living area is enhanced by custom curtains and blinds, including motorized Hunter Douglas blinds, and offers seamless access to a balcony through large sliding doors overlooking the picturesque ravine. The living room is both spacious and bright, anchored by a sophisticated electric fireplace with a stacked stone feature wall.The primary bedroom retreat includes its own private balcony, two closets with built-in cabinetry by Closets by Design, and a luxurious 5+ piece ensuite featuring double sinks, quartz countertops, upgraded faucets, a standalone soaker tub, and a glass shower.The fully finished basement adds exceptional living space with laminate flooring, a 3 piece bathroom, a dedicated exercise room, a Murphy bed, and a second fireplace with built in bookcases and cabinetry, along with a walk out to the patio.Additional features include pot lights, built in sound, a light and security system, three exterior cameras, and a dedicated personal hub with a Google WiFi mesh network. A private in home elevator provides convenient access to all levels.Located in a highly coveted community in Old Town Niagara-on-the-Lake, this home is within walking distance to the library, community centre, scenic trails, world-class wineries, fine dining, boutique shopping, and the Shaw Festival Theatre. (id:34139)
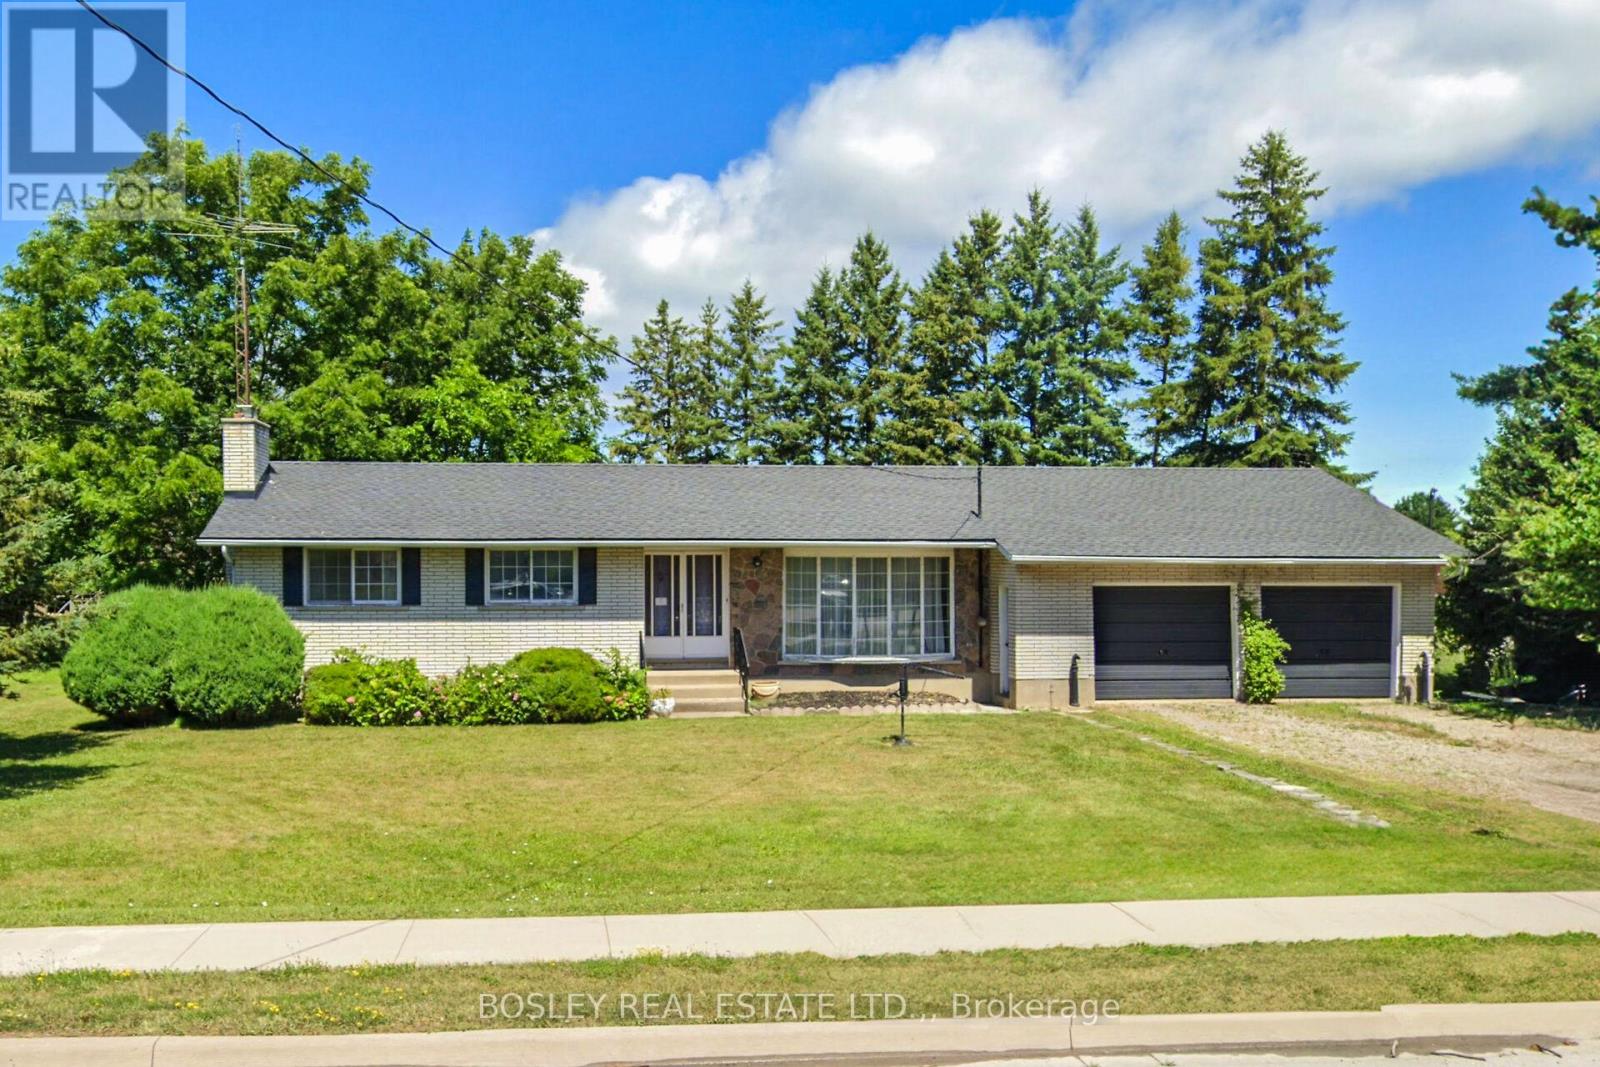
1320 Niagara Stone Road
Niagara-On-The-Lake, Ontario
On Offer is a unique opportunity; a sprawling 3 bedroom, 2 bath ranch bungalow set on a pie-shaped estate lot of .954 acre which backs on to a playground / park PLUS 3 recently severed single family residential building lots! The mid-century century home is ready to be reimagined and revitalized - please see the "virtual" renovation images for suggestions. The basement is partially finished and there is a three-season garden room addition. There is inside access to the attached over-size double garage which also has a drive-through door. The home is "solid as a rock" but sold "as is" without representation or warranty. If you are willing to roll up your sleeves, this diamond-in-the-rough is ready for its second debut. Now, if you are looking for a larger project, the three single family building lots offer the potential to create a "family compound" or an infill development. or of course, they can be combined with the bungalow's lot. NOTE: HST would be applicable to purchase of the severed lots .NOTE: "taxes not yet assessed."" (id:34139)
5110 Stanley Avenue
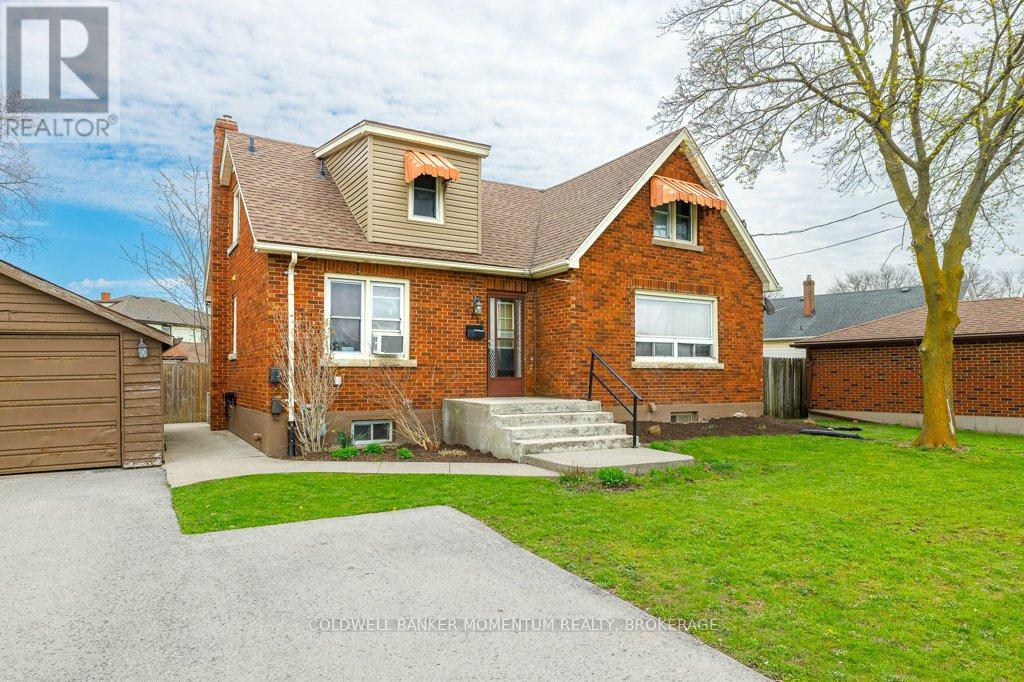
Niagara Falls, Ontario
Opportunity knocks with this versatile single detached home, thoughtfully converted into three separate dwelling units. Featuring 1-3-bedroom unit 1-2 bedroom unit and one 1-bedroom unit, with separate hydro metres (2), each complete with its own kitchen and bathroom, this property offers exceptional income potential. Whether you choose to live in the spacious main floor unit while supplementing your income or rent out all three units, the possibilities are endless. Shared coin operated laundry facilities in the basement provide convenience for all occupants and additional income. Double garage and private, paved driveway offers ample parking, and the rear yard adds outdoor enjoyment space. Ideally located near shopping, with quick access to the QEW, this property combines convenience with investment potential. Don't miss out on this incredible opportunity! (id:34139)
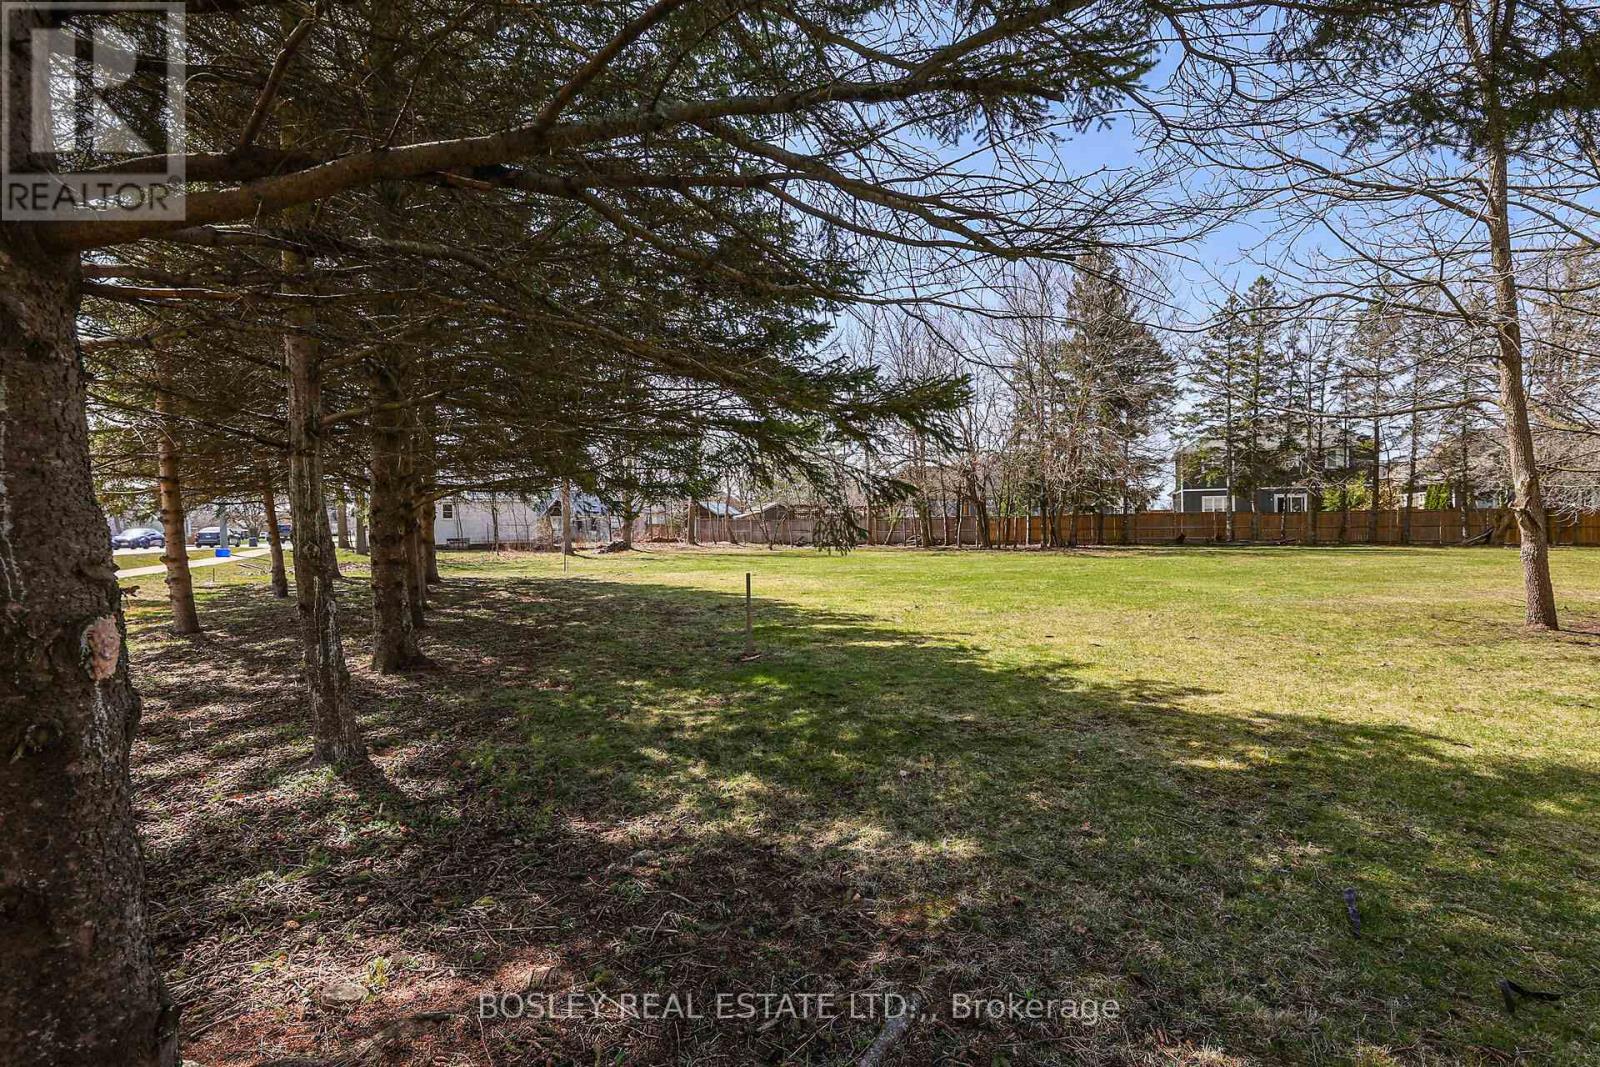
Lots 1, 2, 3, 1320 Niagara Stone Road
Niagara-On-The-Lake, Ontario
On offer are 3 newly created residential building lots conveniently located in the heart of Virgil; fronting on to Niagara Stone Road and backing on to the playground of Crossroads School. Lot 1 is .258 Acre with an 59 ft frontage. Lot 2 is .209 Acre with a 59 ft frontage and Lot 3 is an irregular lot of .195 Acre with a 105.13 ft frontage. The lots are offered as a "package" and can be purchased together with 1320 Nagara Stone Road a 3 bedroom, 2 bath ranch bungalow situated on a .292 acre lot. (MLS X13034052) NOTE, the lots are offered as a "package" NOT individually, they are not serviced but Park Dedication has been paid and HST is in addition to the agreed Purchase price. NOTE: "taxes not yet assessed."" (id:34139)
14 Albert Street
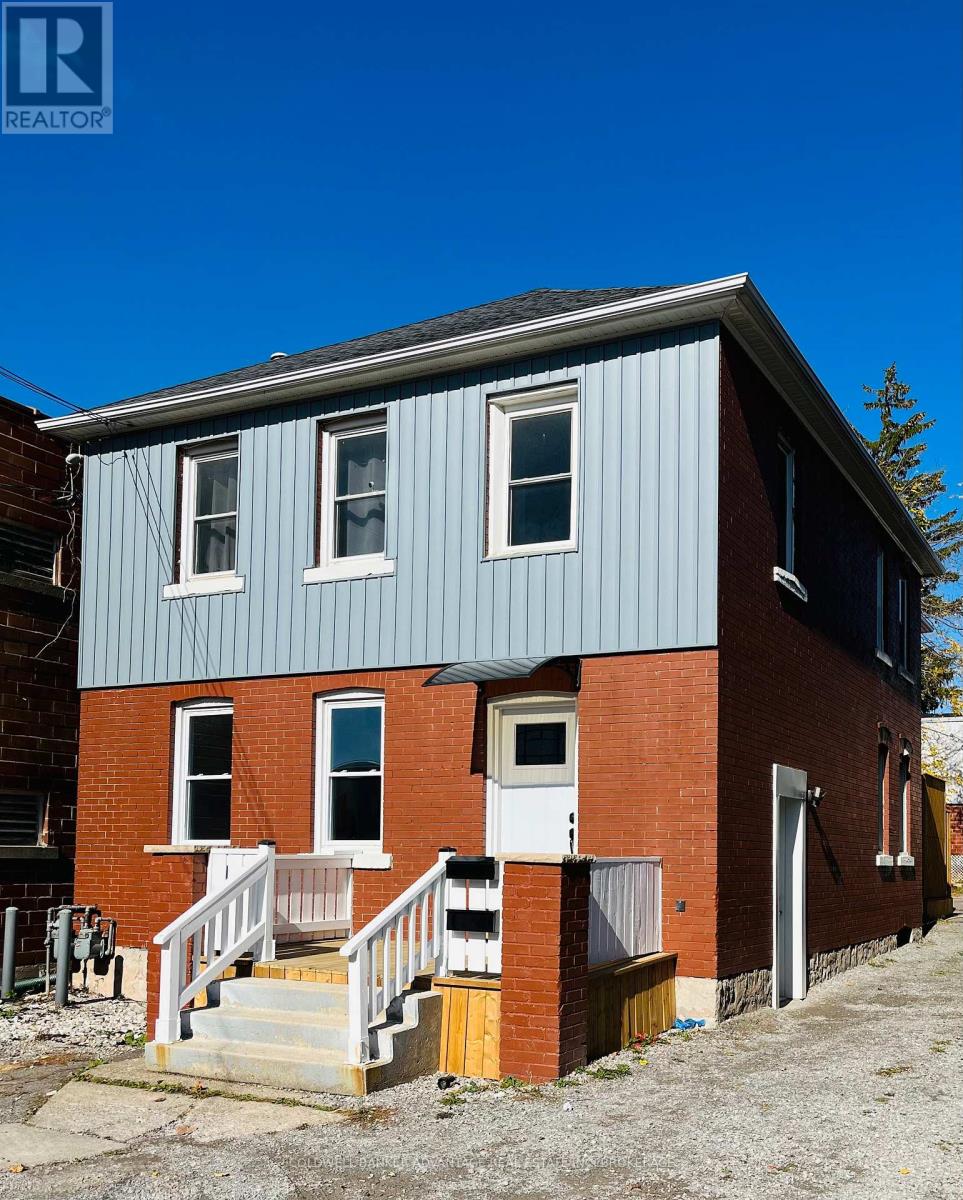
Welland, Ontario
Duplex with spacious backyard - Ideal investment or owner-occupied opportunity! Discover this well-maintained duplex, perfectly located close to everyday conveniences. Each newly renovated unit features two bedrooms, one full bathroom, a comfortable living room with plenty of natural light and a spacious eat-in kitchen. Separate entrances and utilities for privacy and convenience. Close to amenities - schools, shopping, restaurants and public transit, just minutes away. Ideal for investors: rent both units for consistent income or owner occupants: live in one unit and rent the other. (id:34139)
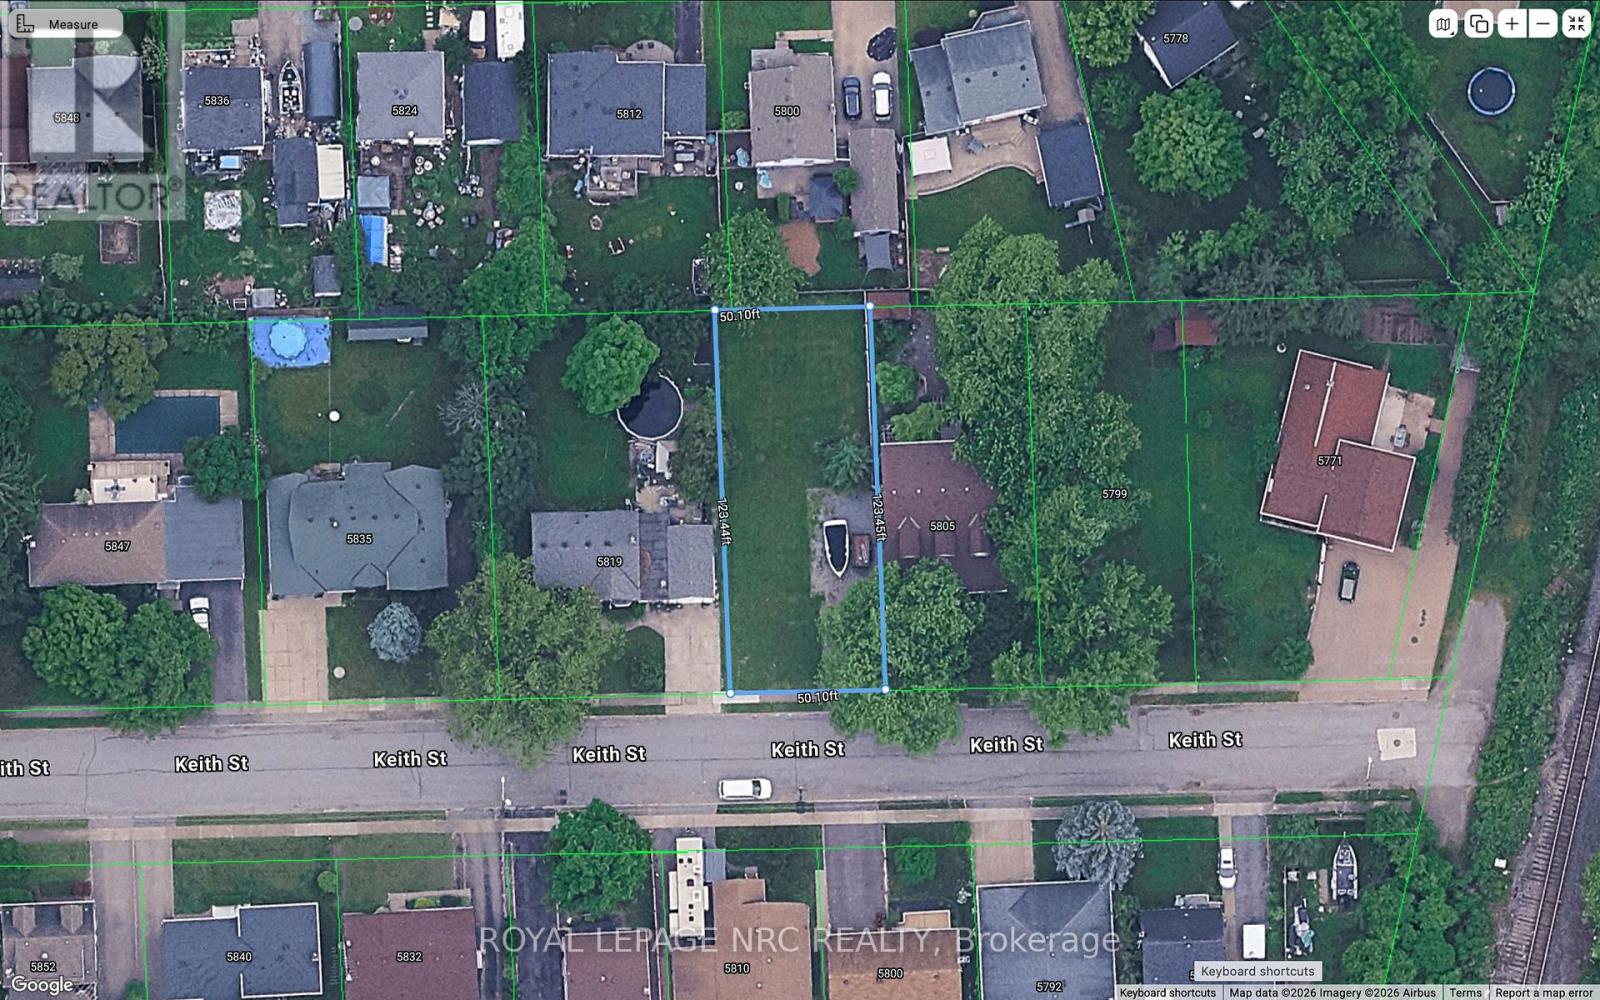
0000 Keith Street
Niagara Falls, Ontario
Popular location for this residential building lot.. Build the home of your dreams in a great location that is family friendly and close to schools and shopping in popular Stamford Centre. This rectangular lot measures 50 feet by 123 feet and is located on a dead end street for a quiet spot with little traffic. The 6" storm drain and catch basin were installed in 2020 at the rear west side of the property. City services at road for water, sewer, gas, hydro, telephone and cable. (id:34139)
Na Bethune Avenue
Fort Erie, Ontario
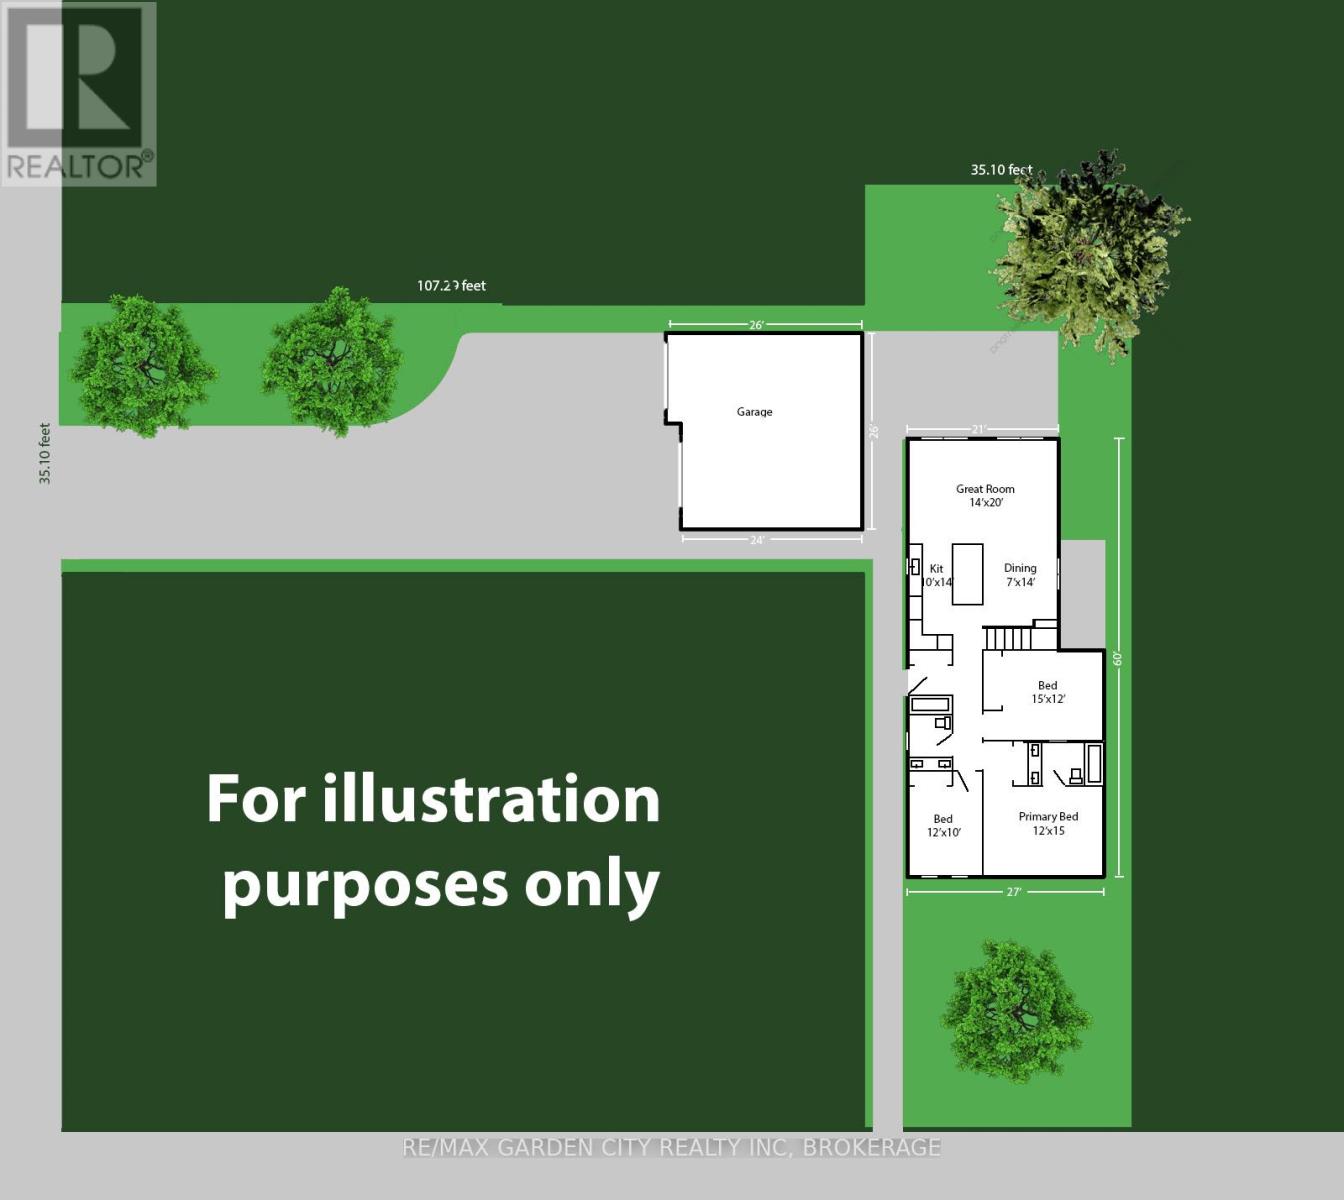
Opportunity doesn't always look like this. Located in the heart of Ridgeway and just a short walk to the lake, this property offers something that's getting harder to find... extra space with real, usable potential. Fronting on Bethune, the main lot gives you the footprint for your home, while the attached bonus lot opens the door to possibilities that most properties simply don't have. Think future garage, workshop, ADU potential, or an extended private driveway with room for all the toys. Set in a quiet, established area close to shops, green space, and quick access to the Garrison Road corridor, this is a rare chance to secure a property with flexibility built in. Whether you're planning for today or thinking a few steps ahead, this is the kind of lot that gives you options. Buyer to complete their own due diligence regarding future use. Lots being sold as is - where is. (id:34139)
514 Royal Ridge Drive
Fort Erie, Ontario
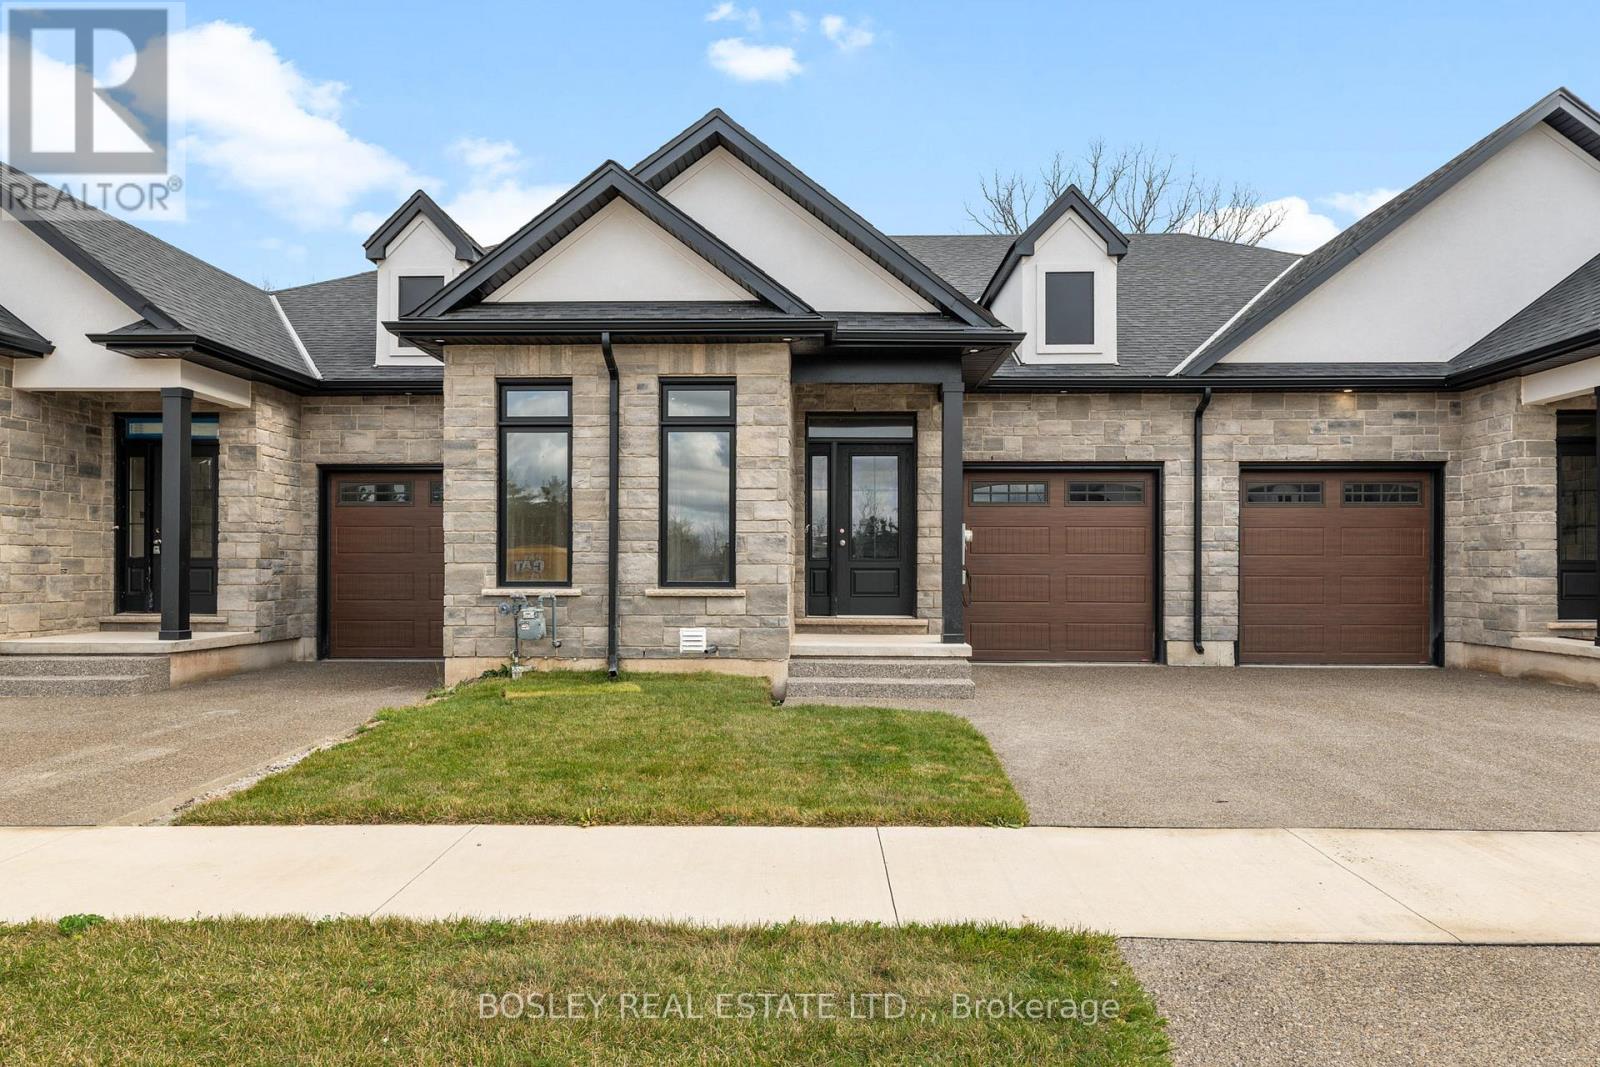
Note: No Open House on Sept. 20th. Next Open House is Sept. 27th**SAVE THE TAX! New pricing for beautiful Royal Ridge in the charming community of Ridgeway. These homes are built with care by a Niagara builder with all Niagara trades and suppliers. With the new HST rebate, the value is outstanding with standard selections are well above what you might expect. The meticulously designed floor plans offer generous floorplans from the 1,400 - 1,650 range. Each home includes engineered hardwood in the main living areas, stone countertops in the kitchen, luxurious principal suites with ensuites, spacious pantries, pot lights, and sliding doors leading to covered decks. The stylish exteriors, finished with a mix of brick, stone and stucco, along with exposed aggregate concrete driveways, and covered decks create an impressive first impression. There are completed model homes available for viewing. OPEN HOUSE on Sundays from 2-4 pm (excluding holiday week-ends), or schedule a private appointment anytime. Flexible closing dates available. Check the "BROCHURE" link below. We look forward to welcoming you! NOTE: photos are of a previous finished townhome, but are a fair representation of what the standard finishing selections include. (id:34139)
Upper - 6 Hwy 20 Highway E
Pelham, Ontario
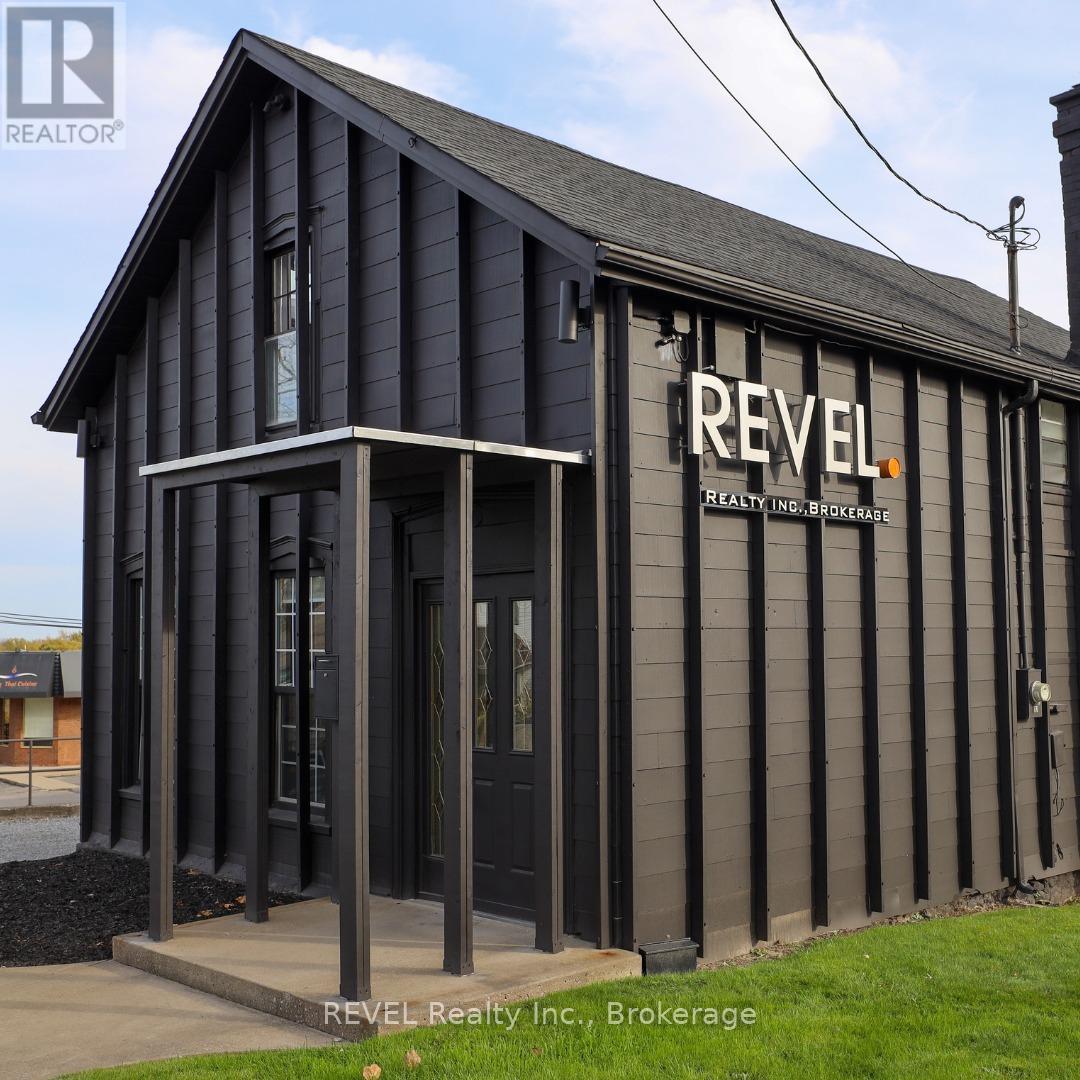
Upper-level office space available for lease in the heart of Fonthill. Approximately 700 sq. ft., the space consists of two private offices, an updated 2-piece bathroom, and an open common area ideal for a reception area or small meeting space. The flexible layout suits a variety of professional uses and The property benefits from strong exposure with over 20,000 vehicles passing daily. Conveniently located within walking distance to shops, restaurants, and everyday amenities, and just minutes from Highway 406, the property offers excellent accessibility for staff and clients. The space also includes shared rear parking and opportunities for pylon and potential building signage for added exposure. Offered at $1,900 per month with utilities included. (id:34139)
192 Maple Avenue
Welland, Ontario
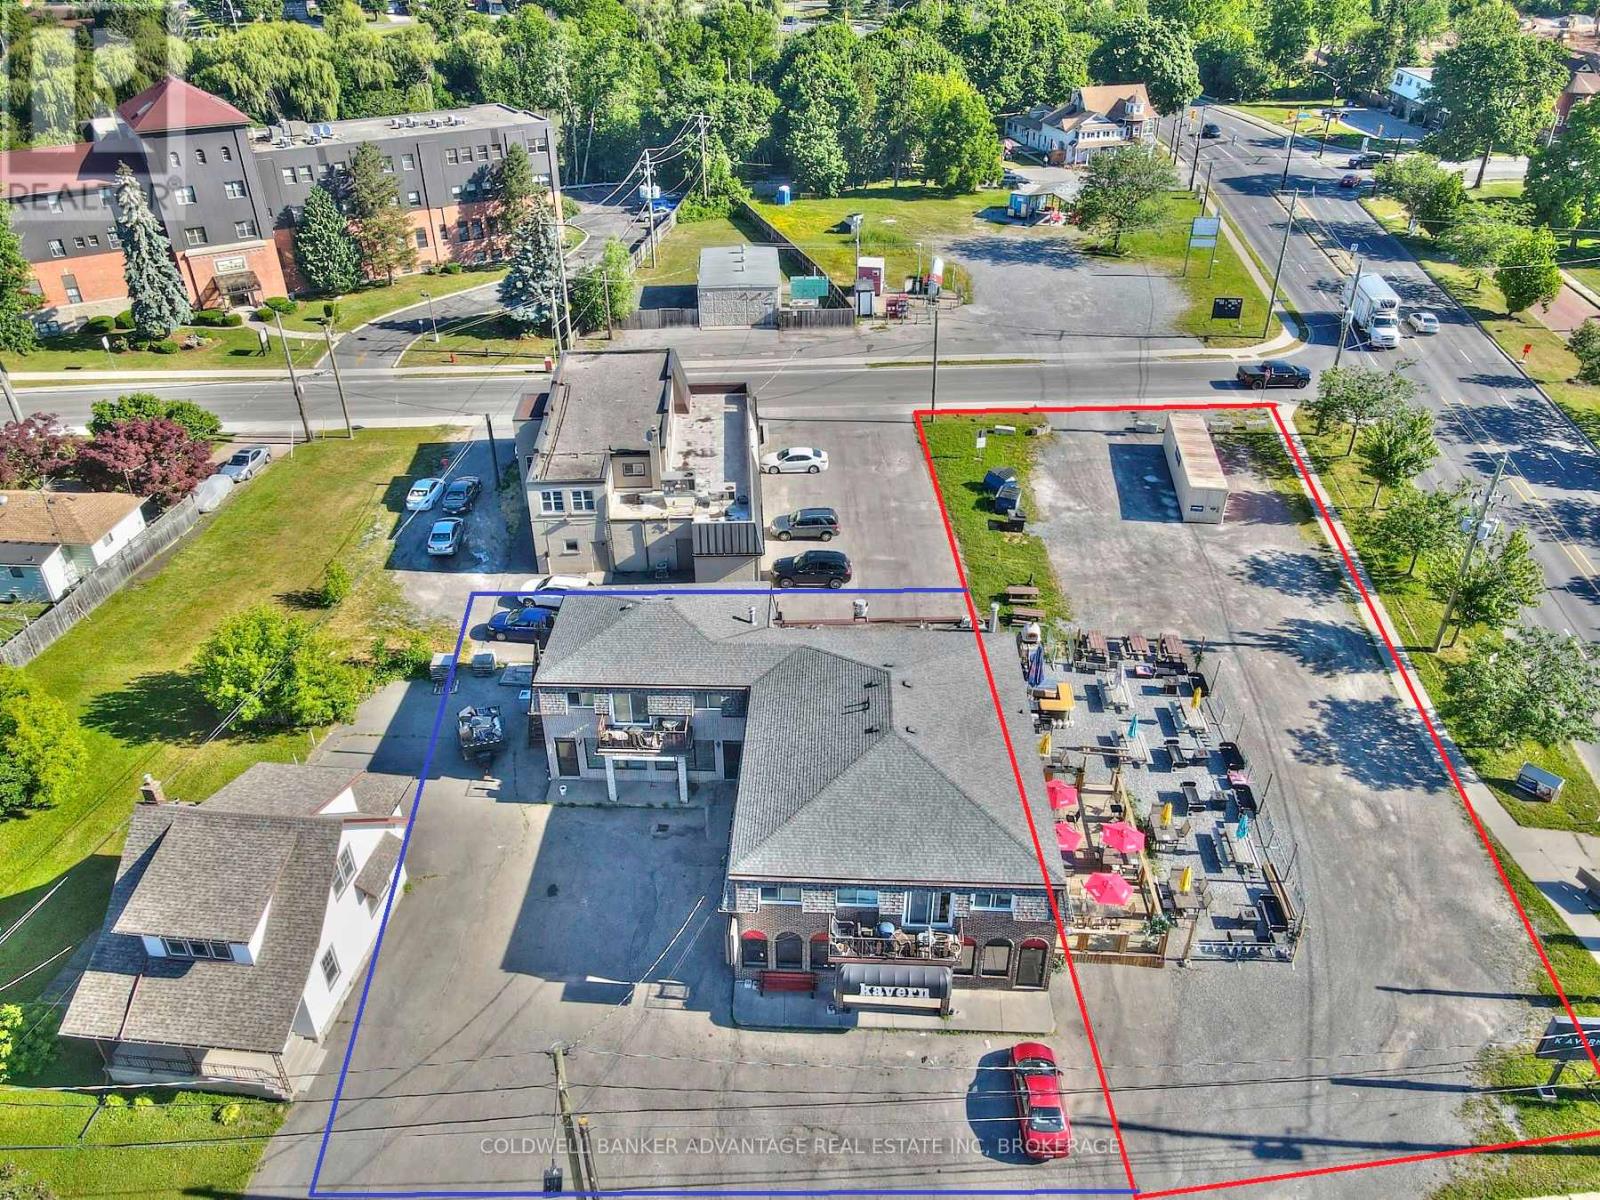
Prime Investment Opportunity: Sturdy Building with Thriving Businesses and Room for Expansion! Discover a solid investment in this robust building strategically located in a high-traffic area. Originally two lots, it currently hosts two bustling commercial units and three fully occupied residential spaces, offering not just returns but also the potential for growth. At the heart of the commercial scene is the The Hub Bar and Kitchen, a reliable tenant boasting a full kitchen, seating for over 100 patrons, and two basement event centers. It's more than a bar; it's a community focal point that ensures not just income but a touch of local character. Built to endure, this property is ready for action. Fully occupied residential units provide a steady income, while the success of The Hub Bar & Kitchen promises immediate returns for those seeking a solid investment. Ample parking adds convenience for everyone coming through the door. What sets this place apart is its potential for future development. Originally two lots, there's room to expand, renovate, or kickstart new projects. Adding a touch of practicality, a digital board becomes your versatile billboard, promoting businesses in a straightforward, effective way. . Whether you're after immediate returns or planning for future growth, this building provides a stable foundation for both. Don't miss out on this opportunity. (id:34139)
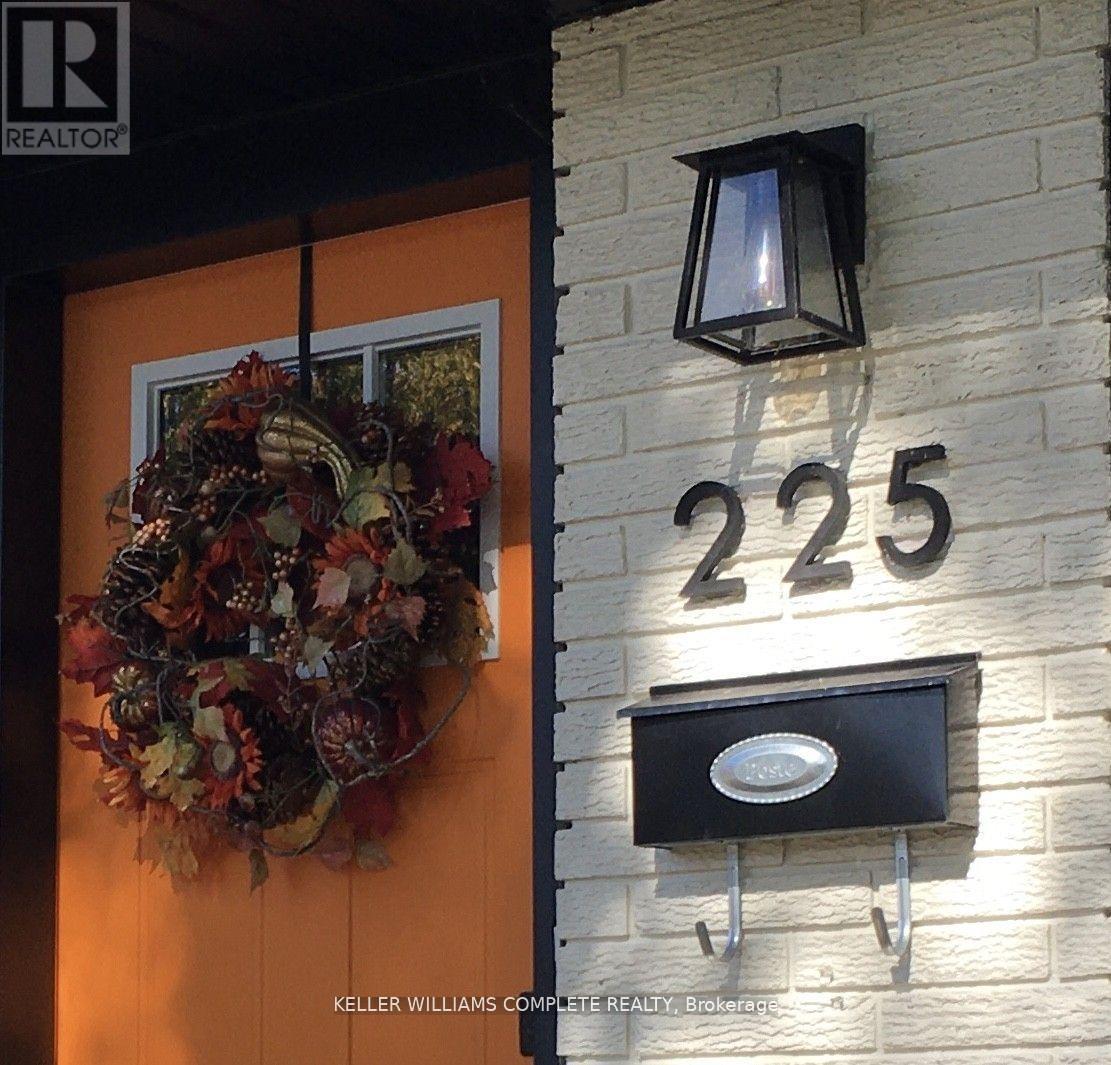
225 Henrietta Street
Fort Erie, Ontario
Stunning fully renovated 4 Bedroom 1.5 story solid brick home, centrally located in a quiet Fort Erie Neighborhood. Just minutes from the CAN/US border, Niagara Parkway Trail, FE Race Track, with easy access to the QEW. Recent Upgrades Include: - Double hung/Low 'E'/Tilt-in for easy cleaning windows, Soffits, Fascia and Eavestroughs with gutter guards, Exterior and Interior Doors, HVAC (High Efficiency Furnace, Ductwork, A/C unit, and owned Hot Water Tank), Garage door with Automatic Openers and key-Pad, Spacious wood deck front porch, stamped concrete rear patio with natural gas BBQ hookup. Pressure Treated Privacy Fence, Wide plank style engineered hardwood and composite flooring, Plumbing/electrical fixtures, Oversized 'Quick Access' Butterfly basement windows. Property Features Include: - Detached 1.5 block garage, Asphalt driveway with parking up to 4 vehicles, Open concept main Kitchen featuring a large prep station/breakfast bar island topped with beautiful quartz countertops, Herringbone tiled backsplash, 'soft-close! cabinetry drawers, additional floor to ceiling storage cabinets. Large main floor primary bedroom with accent wall, Remodeled bathroom with quartz vanity countertop, and tile tub/shower combo and optional washer dryer hook up, Versatile extra room; with stylish sliding barn doors, Fully finished basement with separate private entrance. FINISHED BASEMENT HOSTS:- generous mud-room with addition storage, Sizeable QUEEN' Bedroom, Comfortable, bright open living space, Second kitchen with peninsula Island, soft-close cabinets and drawers. Includes appliances (refrigerator/stove), full (3)pc. bathroom, walk-in tiled shower with ceramic floor tiling, Separate laundry room with addition cold storage room, Utility Room with additional storage space, This must see move-in-ready home or income potential property is truly a rare find and great value! (id:34139)
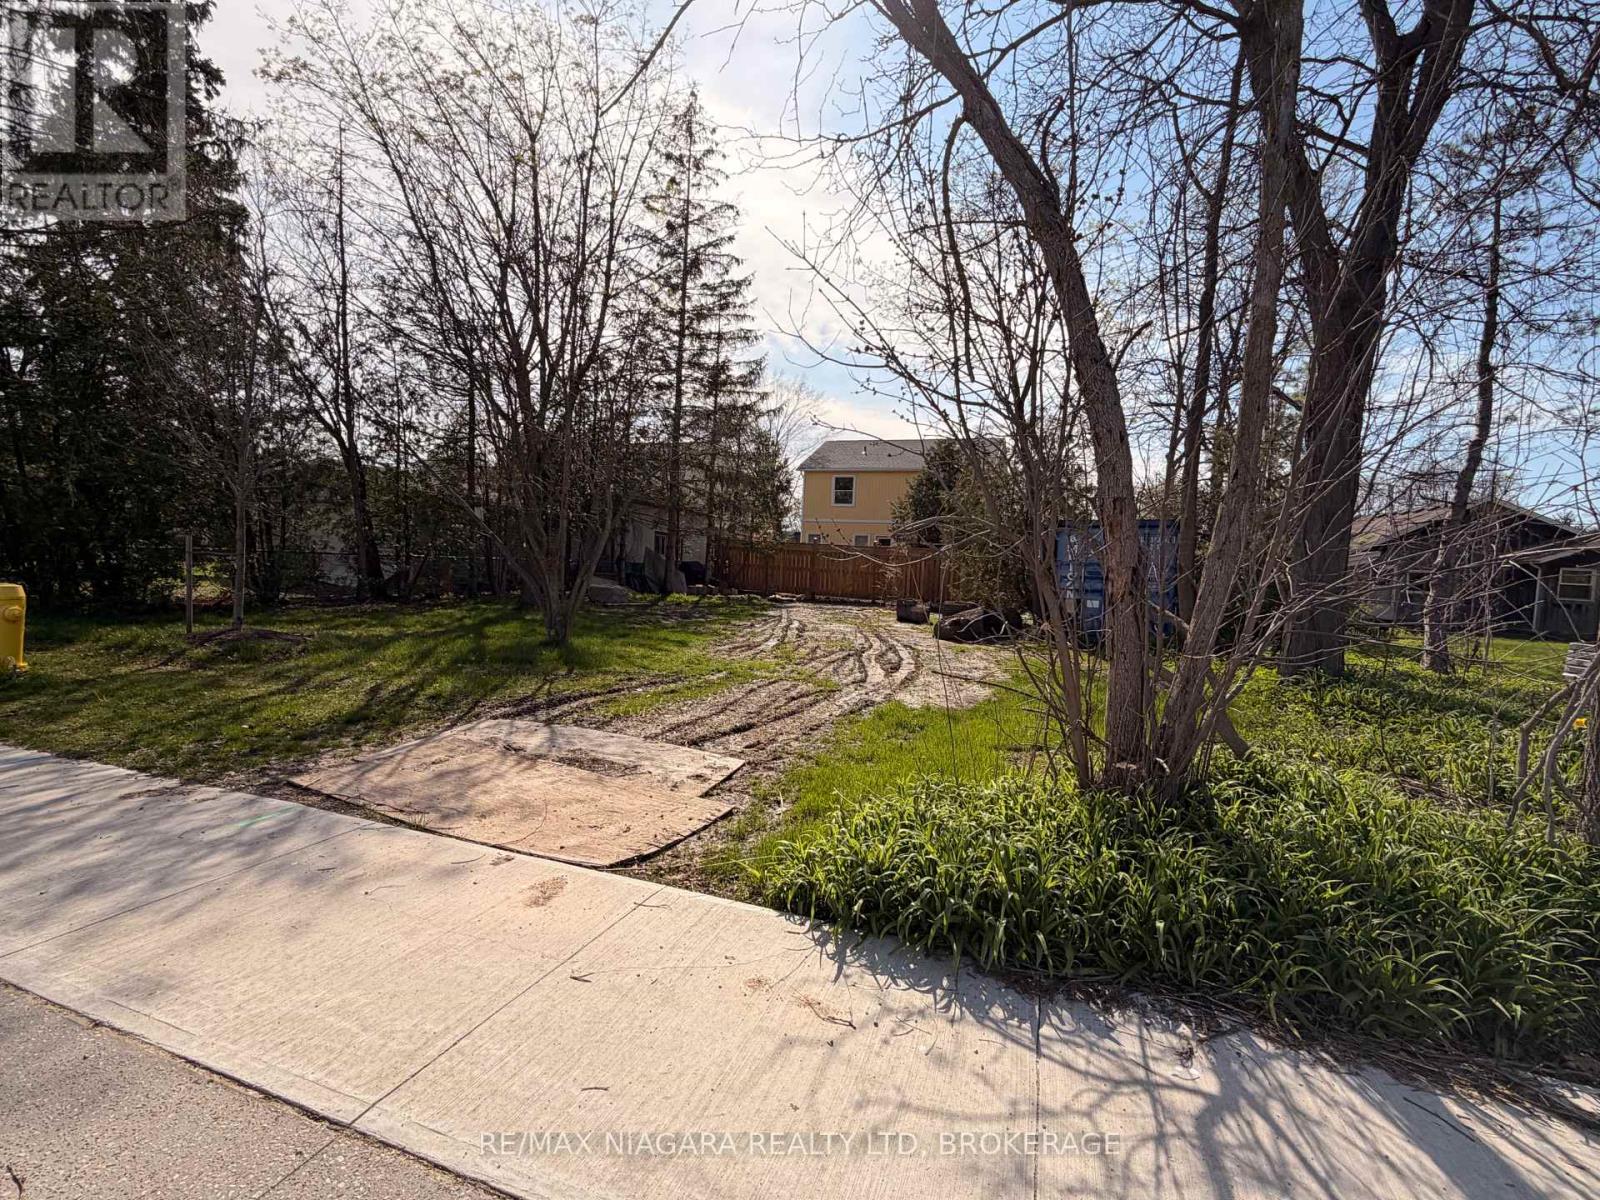
3797 Main Street
Lincoln, Ontario
Build your vision in the heart of wine country. This 66 x 80 ft vacant lot offers a rare opportunity to create something truly special in the sought-after community of Jordan Station. Nestled within the renowned Niagara Benchlands, this property is surrounded by vineyards, rolling landscapes, and a growing collection of boutique wineries, including nearby Harbour Estates Winery.Ideally located just minutes from the Queen Elizabeth Way, commuting is effortless while still enjoying the charm of a peaceful, scenic setting. Spend your days exploring the shoreline of Lake Ontario or taking in the natural beauty of Jordan Harbour, both just a short drive away. Whether you're looking to build your dream home or invest in a growing area, this property offers outstanding potential in one of Niagara's most desirable locations. (id:34139)
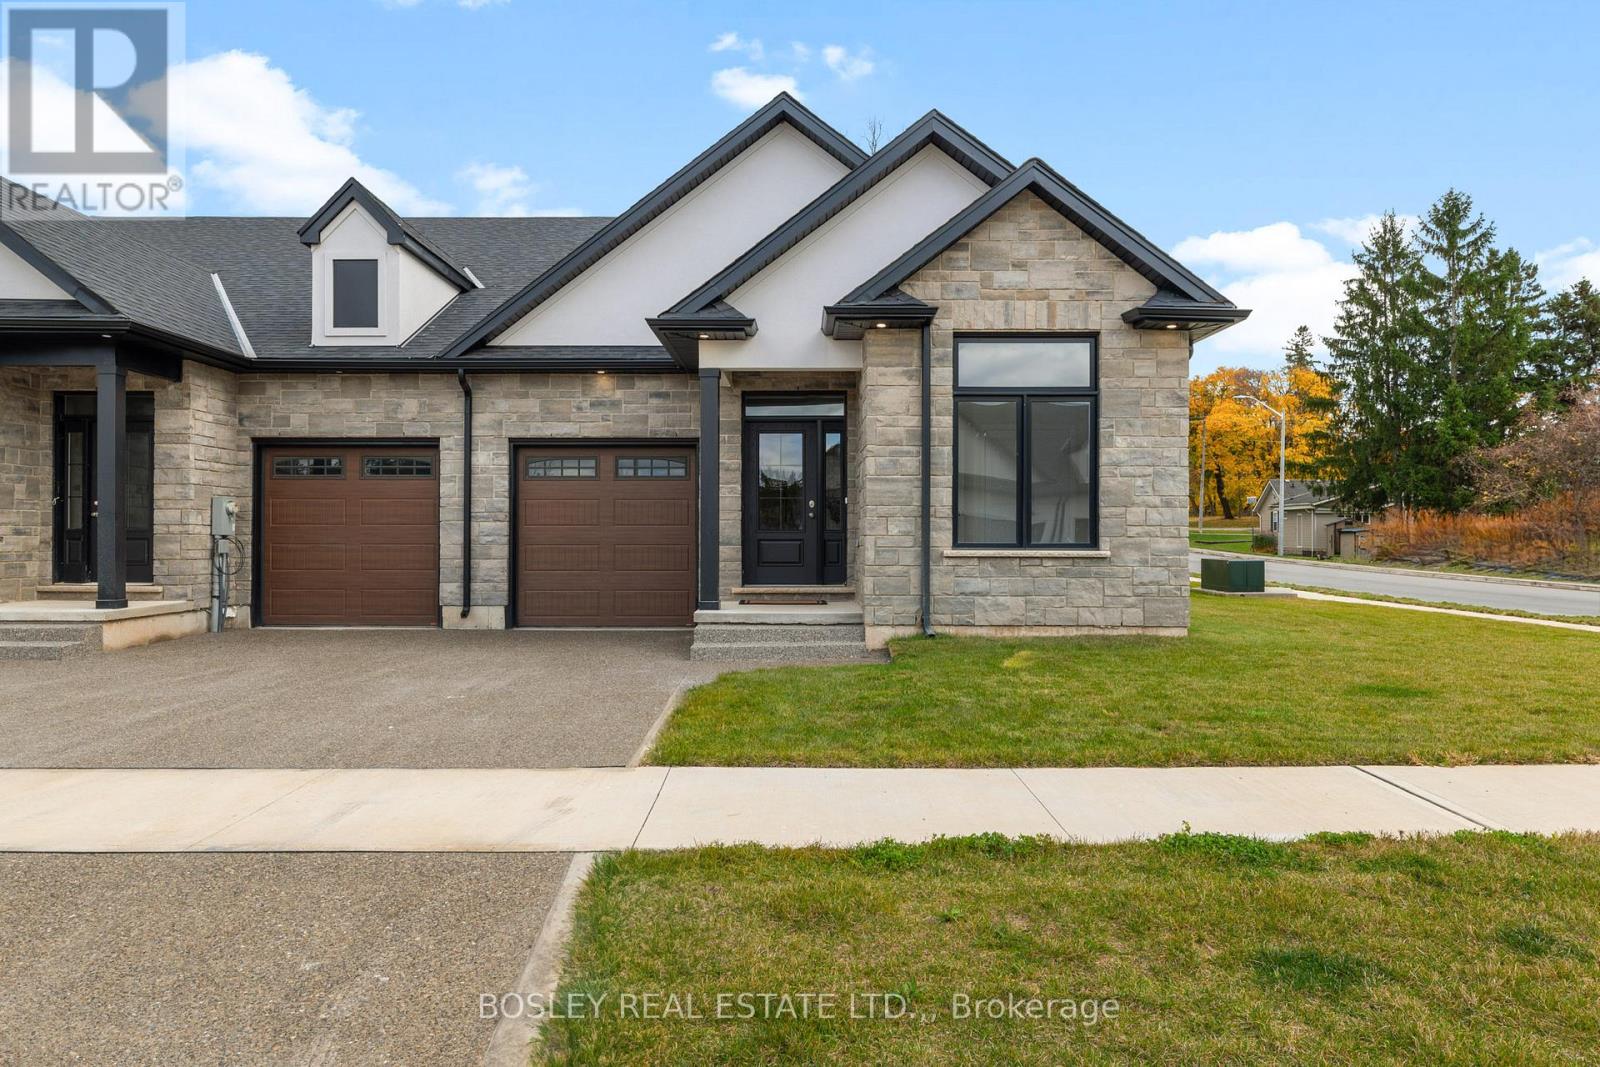
512 Royal Ridge Drive
Fort Erie, Ontario
Note: No Open House on Sept. 20th. Next Open House is Sept. 27th**SAVE THE TAX! New pricing for beautiful Royal Ridge in the charming community of Ridgeway. These homes are built with care by a Niagara builder with all Niagara trades and suppliers. With the new HST rebate, the value is outstanding with standard selections well above what you might expect. The meticulously designed floor plans offer generous floorplans from the 1,400 - 1,650 range. Each home includes engineered hardwood in the main living areas, stone countertops in the kitchen, luxurious principal suites with ensuites, spacious pantries, pot lights, and sliding doors leading to covered decks. The stylish exteriors, finished with a mix of brick, stone and stucco, along with exposed aggregate concrete driveways, and covered decks create an impressive first impression. There are completed model homes available for viewing. OPEN HOUSE on Sundays from 2-4 pm (excluding holiday week-ends), or schedule a private appointment anytime. Flexible closing dates available. Check the "BROCHURE" link below. We look forward to welcoming you! NOTE: photos are of a previous finished townhome, but are a fair representation of what the standard finishing selections include. (id:34139)
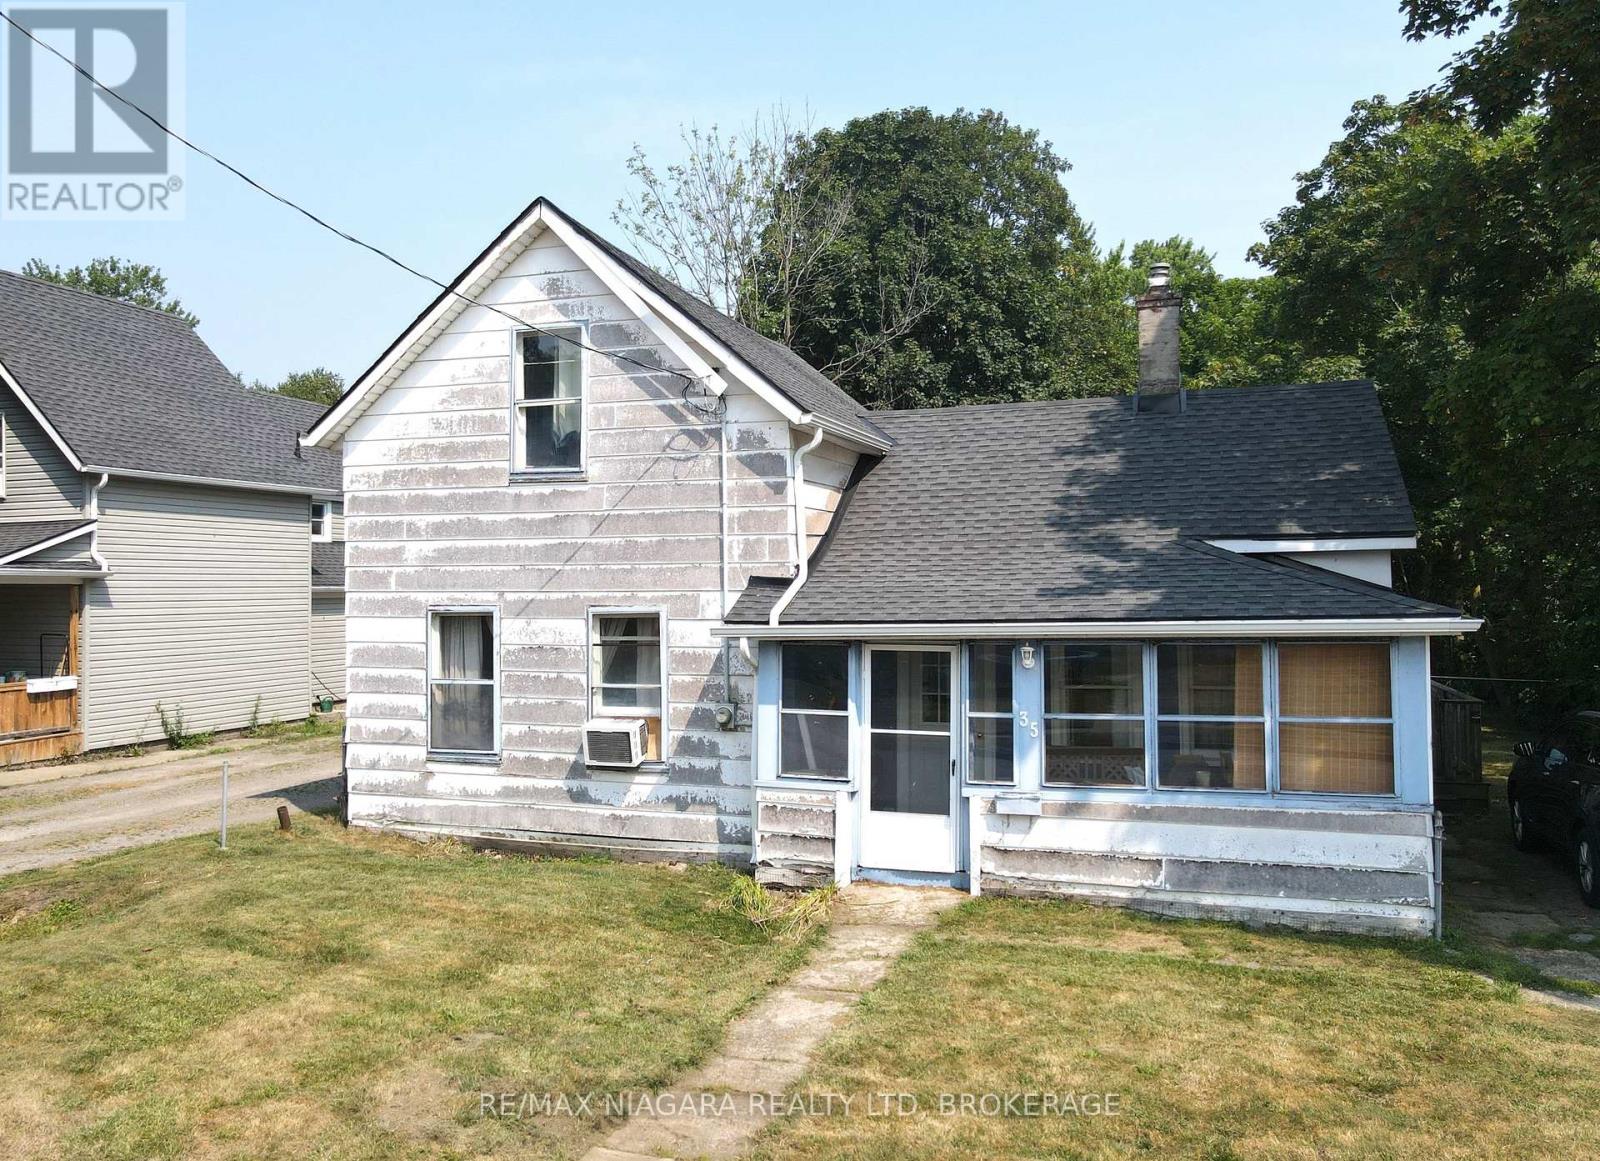
35 Forsythe Street
Fort Erie, Ontario
Great opportunity for first-time buyers or those looking to invest in a home with potential. This charming 3-bedroom property is ideally located just a few blocks from the Niagara River, the Friendship Trail, and the scenic Niagara Parkway; making it perfect for outdoor enthusiasts and nature lovers alike. The home features a convenient layout with a main floor bedroom and two additional bedrooms upstairs, offering flexibility for families, guests, or a home office setup. The main floor laundry adds to the practicality of the space, while the partial basement houses a newer furnace and hot water tank, ensuring peace of mind when it comes to essential utilities. Set on a generous, fully fenced lot, the backyard offers excellent privacy and ample room for entertaining, gardening, or pets to roam freely. A large detached garage provides plenty of space for parking, hobbies, or additional storage. While the home does require some TLC, it presents an excellent chance to build equity and customize to your taste. (id:34139)
4148 Drummond Road
Niagara Falls, Ontario
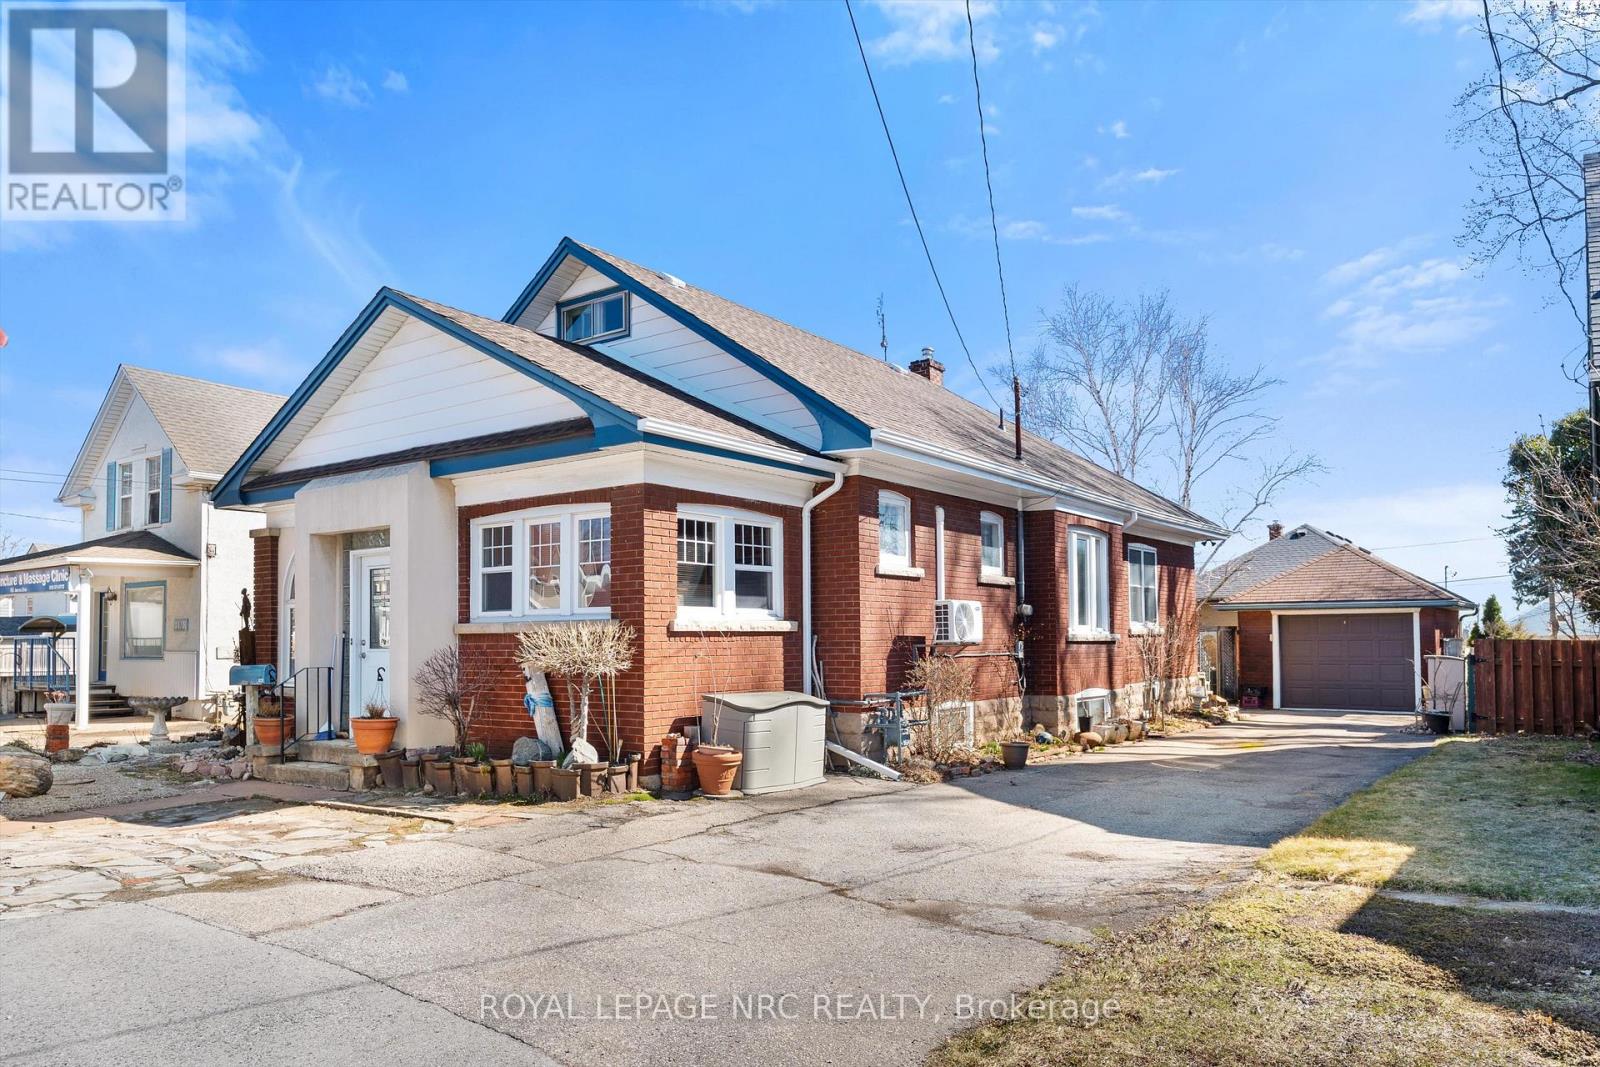
Unique opportunity. Very well maintained brick bungalow with finished basement, currently used as a residential dwelling, yet features a General Commercial Zoning. This zoning permits a wide variety of commercial uses and would be ideal for a home business or professional office. Wood trim, stained glass windows and features a very large master bedroom, bright kitchen, office, second bedroom and modern 3 piece bathroom. The basement has a comfortable open concept recreation room and also features a 1-3 piece bathroom and laundry area with potentially separate entrance if you're envisioning thoughts towards in-law suite. This home shares the amenities of the highly desirable Stamford Centre District and Cherrywood district of Niagara Falls and is just a few minutes' drive or walk to great neighbourhood plazas and restaurants. Quick access to the QEW. (id:34139)
4148 Drummond Road
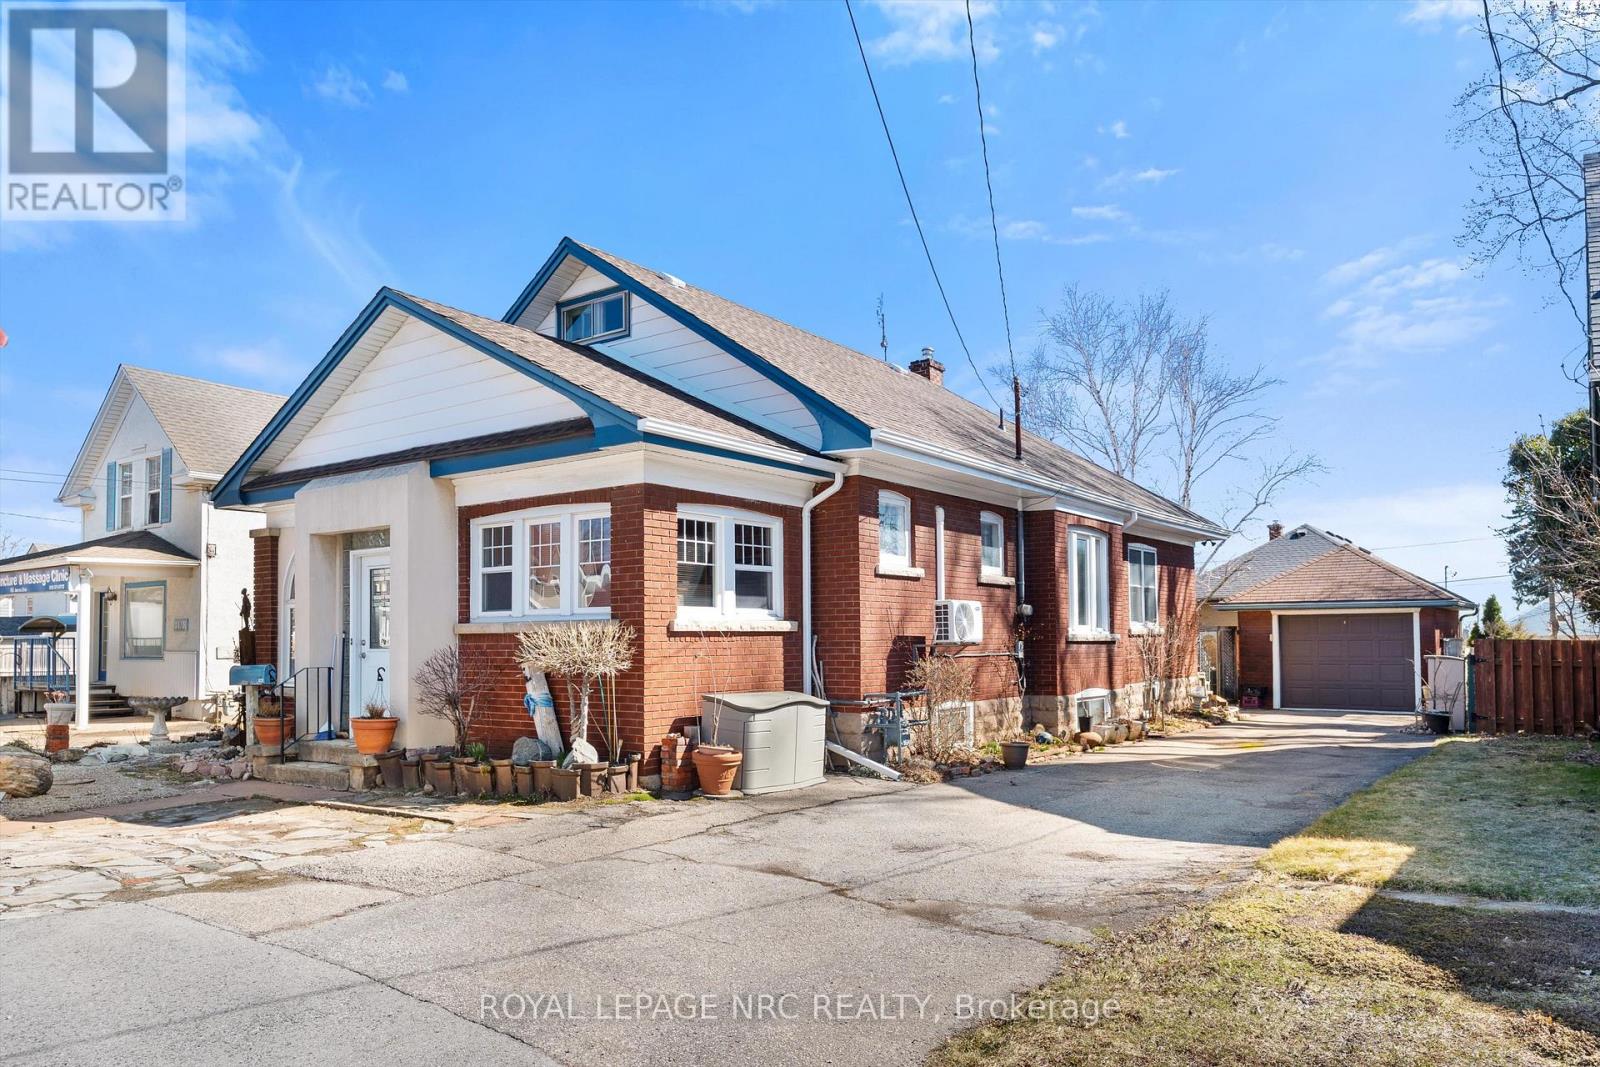
Niagara Falls, Ontario
Unique opportunity. Very well maintained brick bungalow with finished basement, currently used as a residential dwelling, yet features a General Commercial Zoning. Currently used as a Single Detached Dwelling. However, this zoning permits a wide variety of commercial uses and would be ideal for a home business or professional office. Wood trim, stained glass windows and features a very large master bedroom, bright kitchen, office, second bedroom and modern 3 piece bathroom. The basement has a comfortable open concept recreation room and also features a 1-3 piece bathroom and laundry area with potentially separate entrance if you're envisioning thoughts towards in-law suite. This home shares the amenities of the highly desirable Stamford Centre District and Cherrywood district of Niagara Falls and is just a few minutes' drive or walk to great neighbourhood plazas and restaurants. Quick access to the QEW. (id:34139)
Unit 203 - 359 Carlton Street
St. Catharines, Ontario
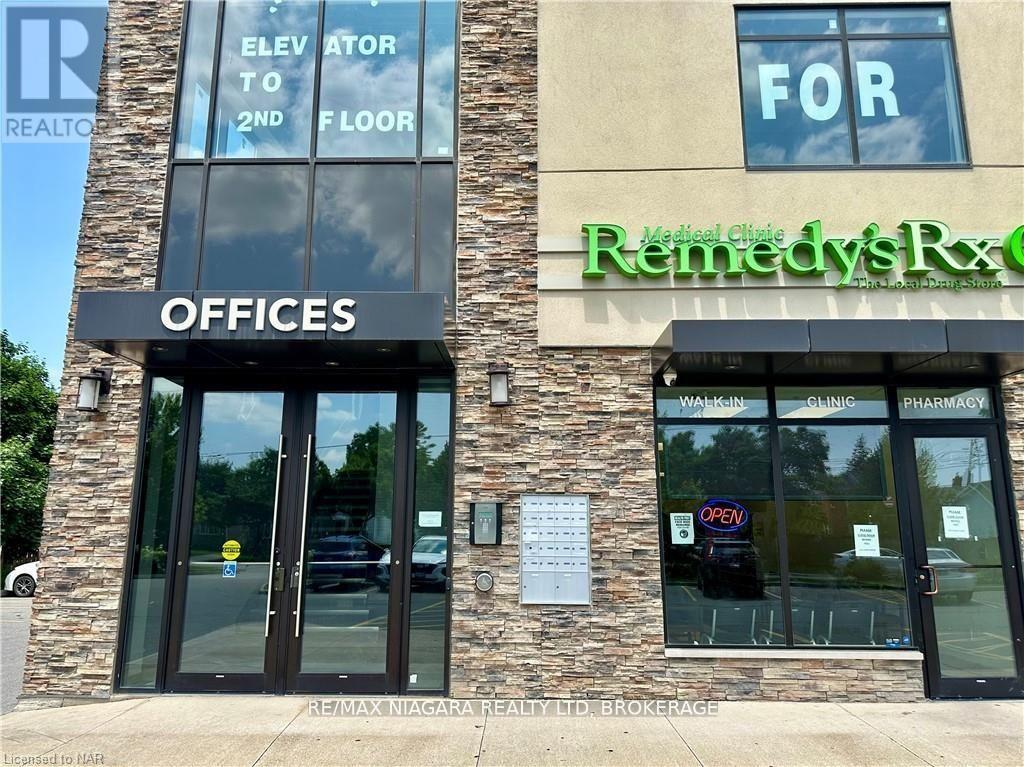
IDEAL for PHYSIOTHERAPISTS, CHIROPRACTORS, DENTISTS and BEAUTY MEDICAL CLINICS! Office Space for Lease 1575 sq.ft.!!! Discover an exceptional office space available for lease in a newly built commercial plaza at the corner of Vine and Carlton street, St. Catherines. Join our established medical clinic, pharmacy, and other medical related offices, and benefit from the synergy of affiliated services. This office space is ideal for a physiotherapist, chiropractor, dental practices, various medical professionals, accounting firm, and other office operations. This 1575 sq. ft. space feature large panoramic windows that allow plentiful of sunlight; includes a common area, washrooms, public elevator, security system. Unit is situated in a small, professional building with high traffic and visibility. GENEROUS FIX UP INCENTIVES WILL BE OFFERED BY THE LANDLORD!!! This prime location is in a very busy plaza with tremendous traffic flow, just three blocks from QEW access. The plaza boasts mostly long-term established businesses with very little turnover, creating a stable and thriving business environment. The location offers ample on-site parking and is well-appointed with an elevator and security features, ensuring convenience and safety for both staff and clients. Escalation year 3 & 5 to be negotiated. Don't miss out on this prime opportunity to establish your business in a thriving community. TMI approx $12.00/sq ft plus hst. (id:34139)
27-29 Jarvis Street
Fort Erie, Ontario
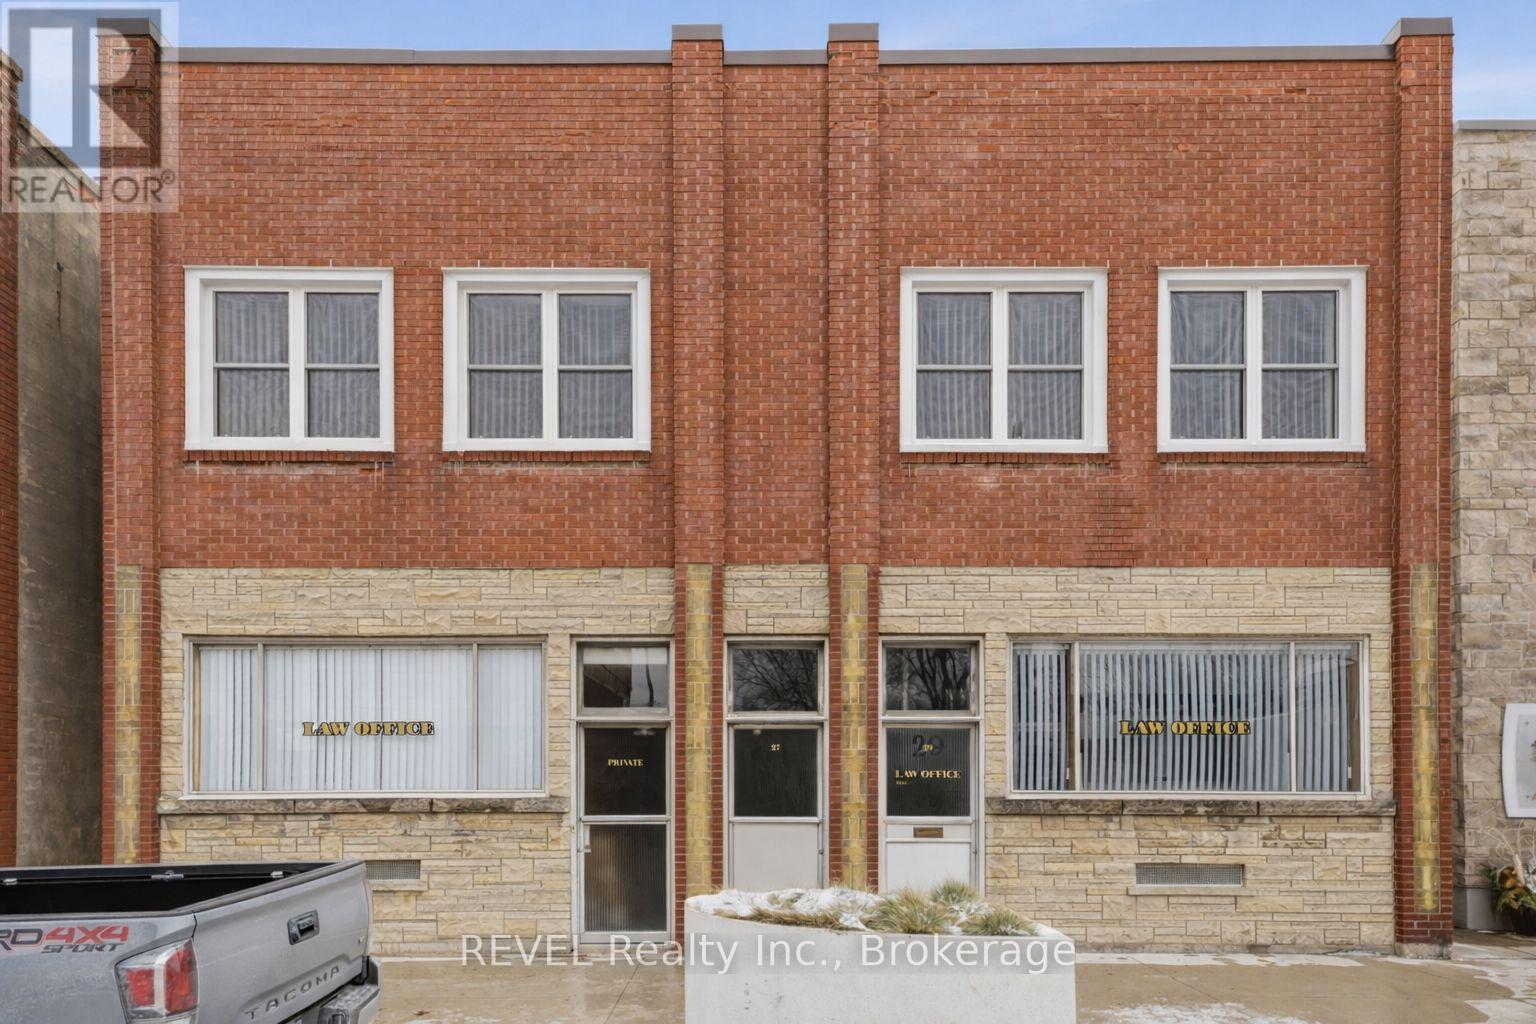
Position your business for success or unlock a unique mixed-use investment opportunity in the vibrant core of Downtown Fort Erie. This character-filled, nearly 3,000 sq. ft. standalone building blends history with modern updates, having served as a trusted law office for nearly a century. With multiple entrances, flexible layout options, this property invites creativity and long-term vision. Solid infrastructure updates, including a newer roof and updated windows, provide peace of mind, while features like original vaults add both function and distinction.Steps to local amenities, minutes to the U.S. border, and easy access to Buffalo, this is a location that connects opportunity with convenience. (id:34139)
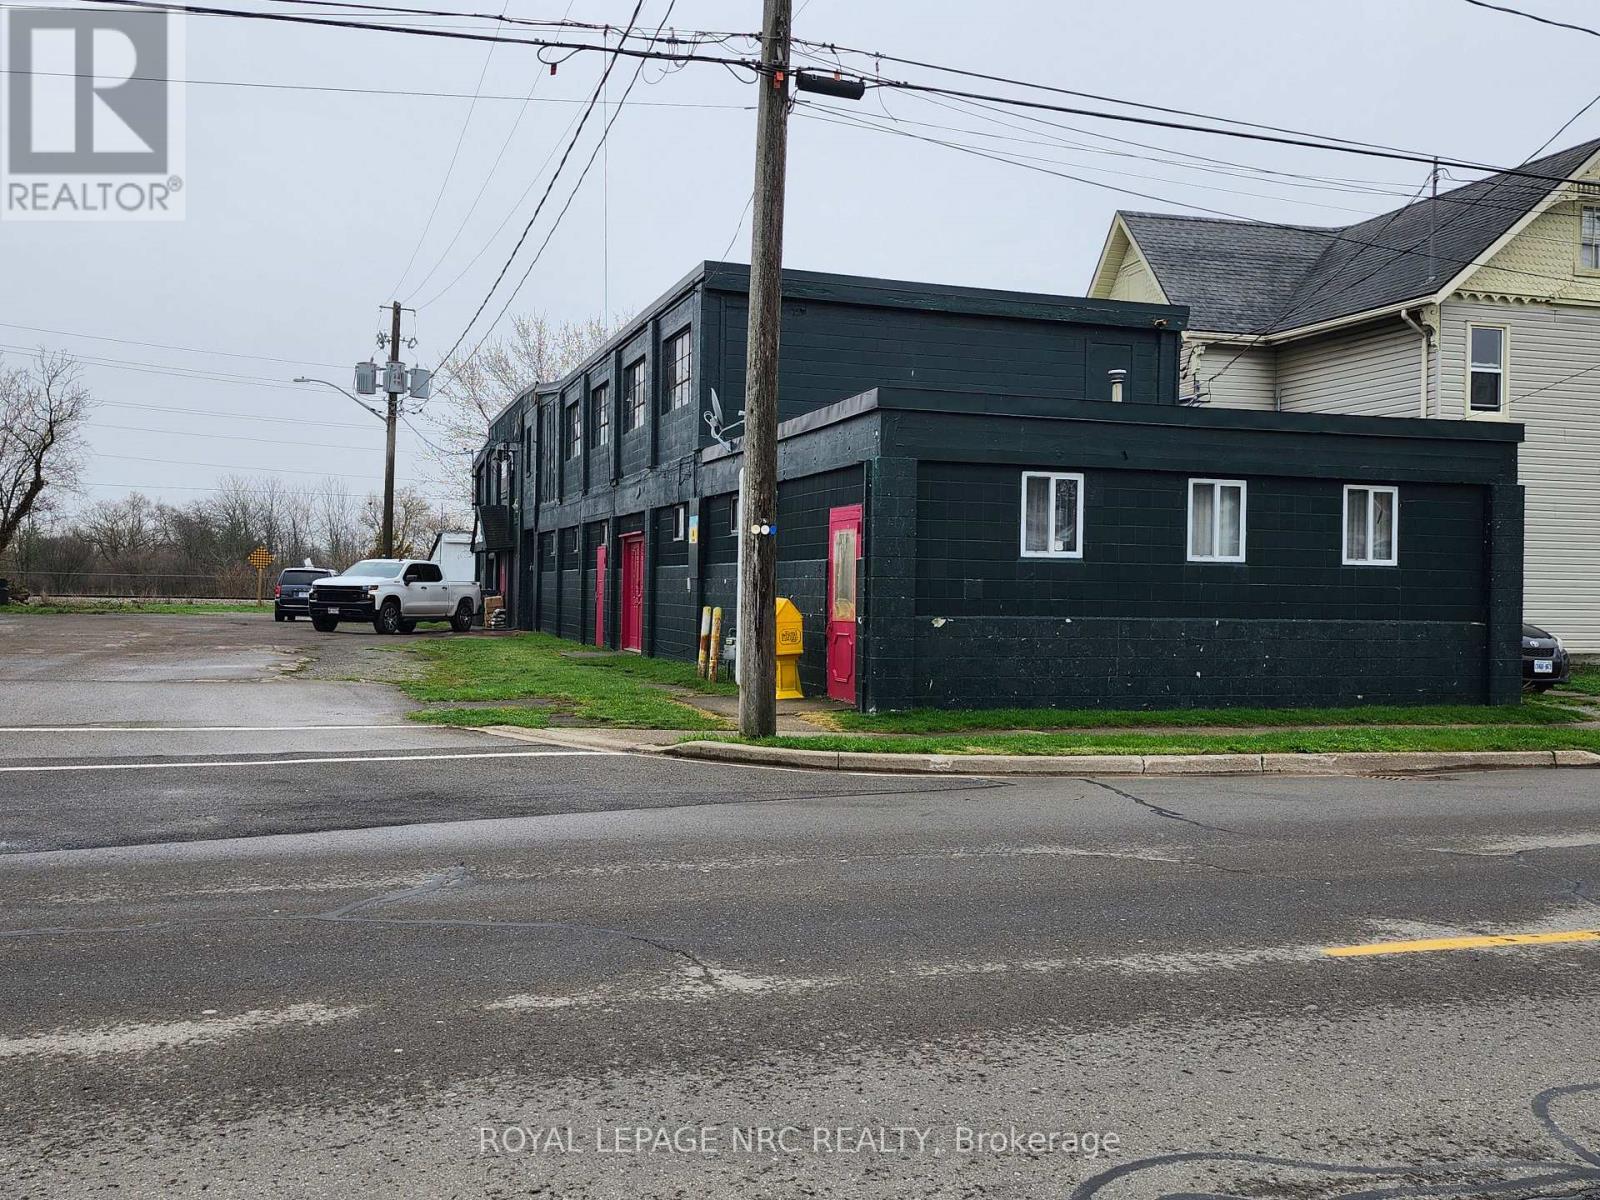
6 George Street
Port Colborne, Ontario
THIS IS AN L SHAPED PROPERTY WITH FRONTAGES ON BOTH GEORGE ST AND KING ST. Approx dimensions : 144' ( across the back) X 132' (on George St) X 32' ( King St at George corner) X 70' (north of other dwelling) X 47' across back of other dwelling) X 70' X 19' X 70' (driveway on King) X 45'. PLEASE SEE DRAWING IN SUPPLEMENT. Currently used as a warehouse for an online business. The R4-CH zoning allows for residential so the possibilities are many for this +/- 16,893 sq ft concrete/concrete block building! The main floor offers +/- 10,584 sq ft with another +/- 6309 sq ft on the second floor. The property is irregular and wraps behind 2 residential units. A driveway on King St between the two units, provides access to another part of the building. The main floor has a one bedroom apartment and a large office space (+/- 400 sq ft) plus there are 3 loading doors with various heights and many other door entrances, so dividing this building into smaller units is doable! There is a large parcel of land behind the building that is owned by the Seaway and they are willing to sell that parcel at a reasonable price. This would be an a fantastic acquisition to the building and could provide the necessary parking if the buyer wanted to convert the existing building to full residential or add on. (id:34139)
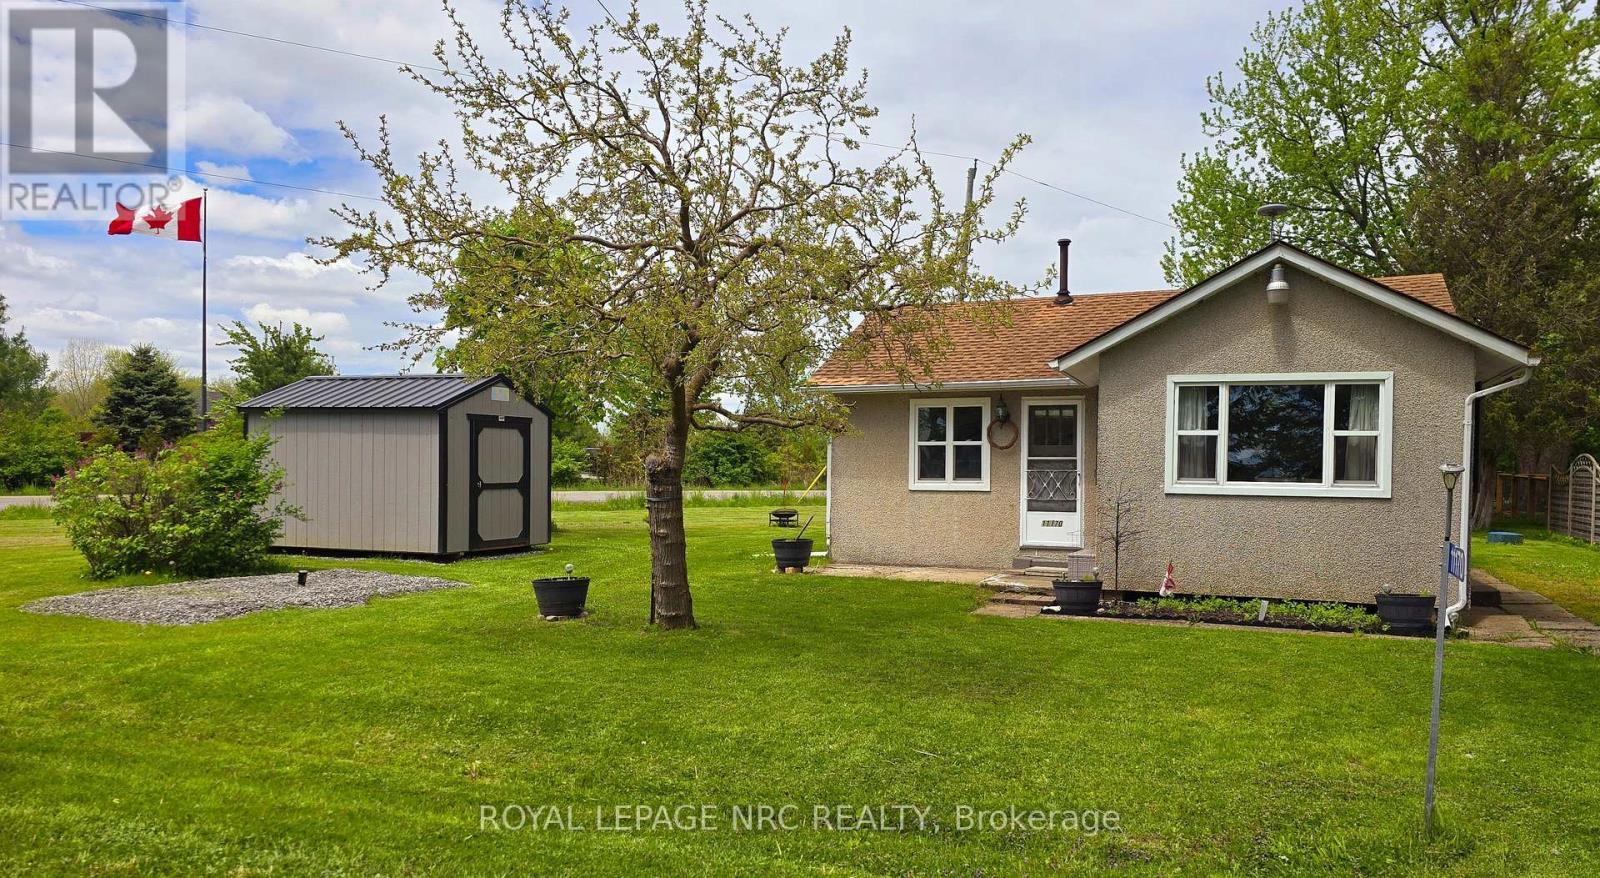
11170 Churchill Avenue
Wainfleet, Ontario
Tucked away in a quiet, private setting just steps from the lake, this cozy 2-bedroom, 1-bath home offers the perfect three-season retreat in Niagara Region. Filled with natural light and a welcoming atmosphere, the home has been refreshed with new flooring throughout, fresh paint (2026), and fresh pain on cabinets with new hardware.(2026) A new shed (2025) adds extra storage and convenience. It's an ideal place to slow down and enjoy simple moments-morning coffee, evening breezes, and days spent by the water. A peaceful escape that feels like home the moment you arrive. Come and check it out. Book a showing today! Taxes calculated using Niagara Property Tax Calculator. (id:34139)
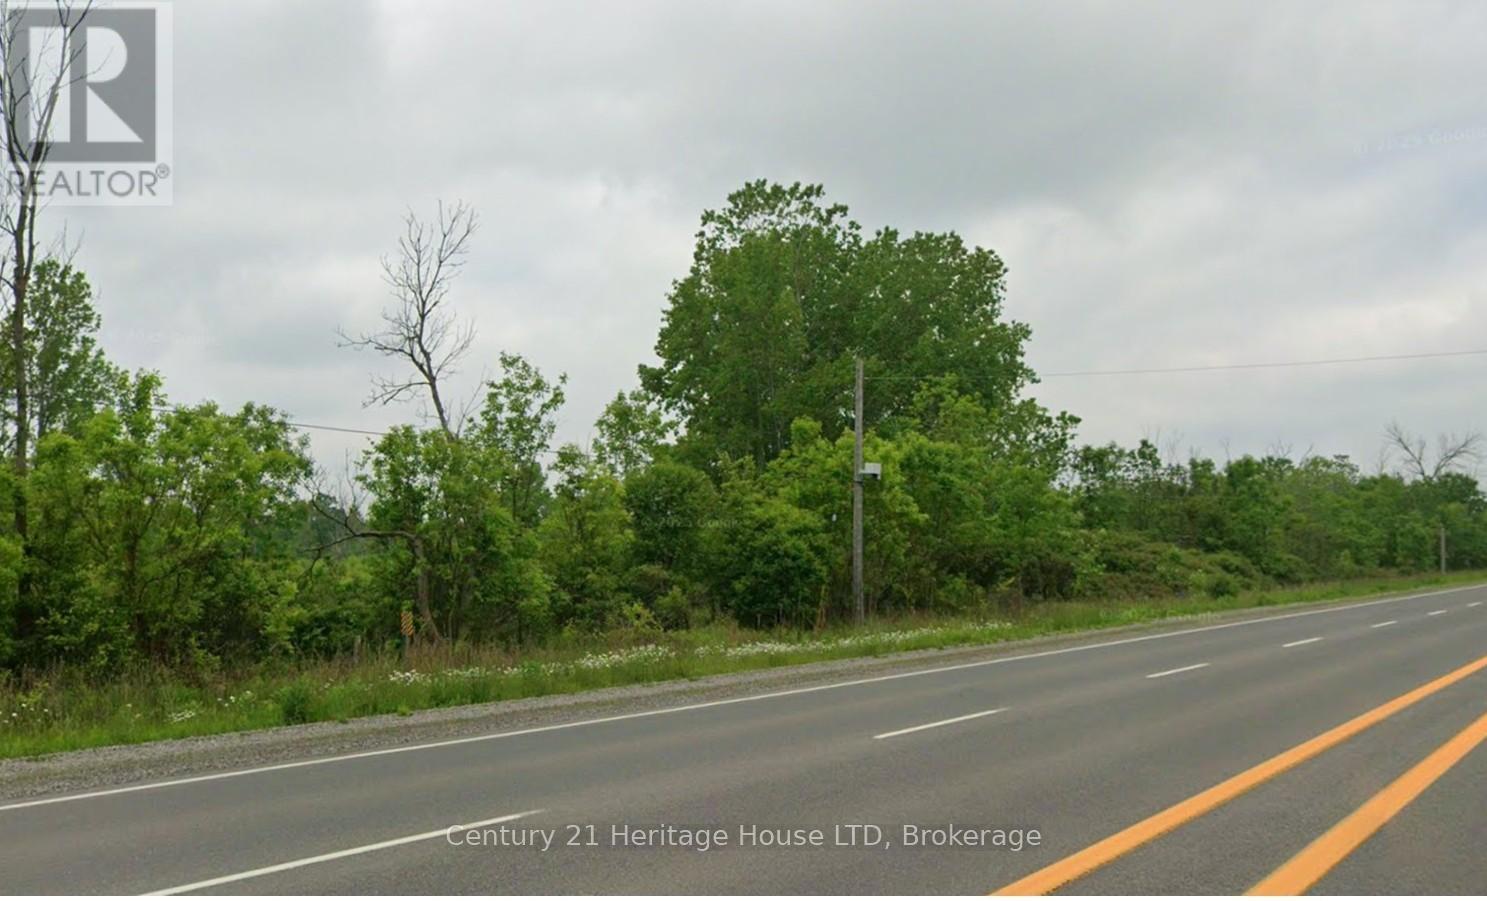
2231 Garrison Road
Fort Erie, Ontario
This remarkable property represents an excellent development opportunity, spanning over 81 acres with extensive frontage on Garrison Road, Stonemill Road, and Nigh Road. Because it offers such high accessibility, the land presents outstanding potential for future investment or large-scale development projects. While the location is strategically positioned near Niagara Falls, Port Colborne, and major highways-just minutes from the Peace Bridge to the U.S.A.-buyers are responsible for conducting their own due diligence regarding their intended use of the property. (id:34139)
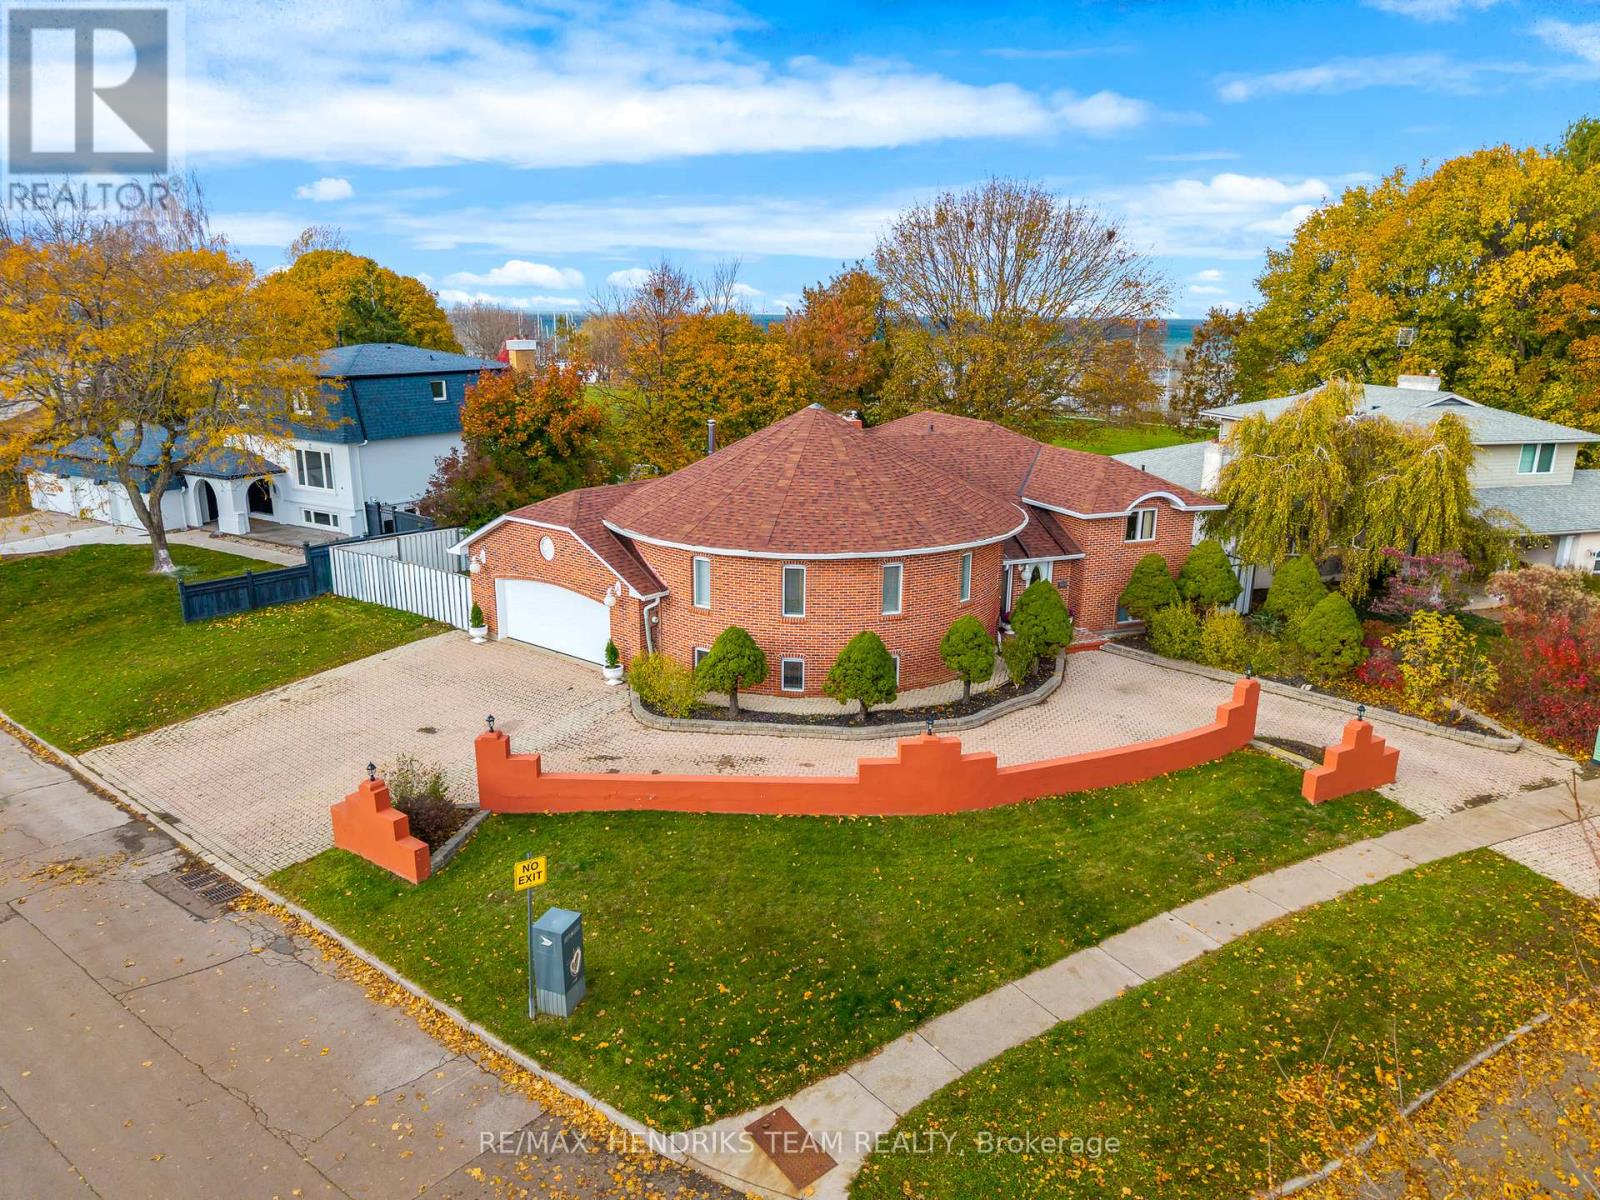
85 Westgate Park Drive
St. Catharines, Ontario
Discover an exceptional waterfront opportunity in the North end of St. Catharines, offering views of Lake Ontario and direct access to parkland. This custom-built home has been lovingly cared for by the same family since new and sits in one of St. Catharines' most desirable neighbourhoods. The property welcomes you with an expansive interlock driveway featuring two separate entrances and a convenient wraparound layout. Inside, the main floor offers approximately 2,000 sq ft of finished living space above grade. The main floor includes a convenient kitchen, formal dining room and a spacious family room highlighted by a wood-burning fireplace and large windows with lake views. Rich wood finishes and solid hardwood floors add warmth and character throughout. The upper level features three bedrooms with the primary having a private ensuite. Two additional bedrooms share a four-piece bath. A two-piece bathroom plus direct access to the oversized garage will also be found off the back hall. The lower level is accessible from both the front and rear of the home which offers exceptional flexibility. An oversized rec-room filled with natural light allows for endless possibilities. A second rec-room leads to a unique entertainment space with a sunken hot tub, full sauna with shower and secondary wood-burning fireplace which can be easily adaptable as a fourth bedroom. A large laundry room with ample storage completes this level. Outside the backyard is the true highlight, offering lake views and seamless access to the park behind. From here, enjoy a scenic walk along the waterfront trail straight into Port Dalhousie. With schools, coffee shops, grocery stores and the Niagara-on-the-Lake wine region just minutes away, is what makes this home's location the perfect fit. This rare opportunity offers the flexibility to move in and enjoy immediately or thoughtfully update to your personal style over time. (id:34139)
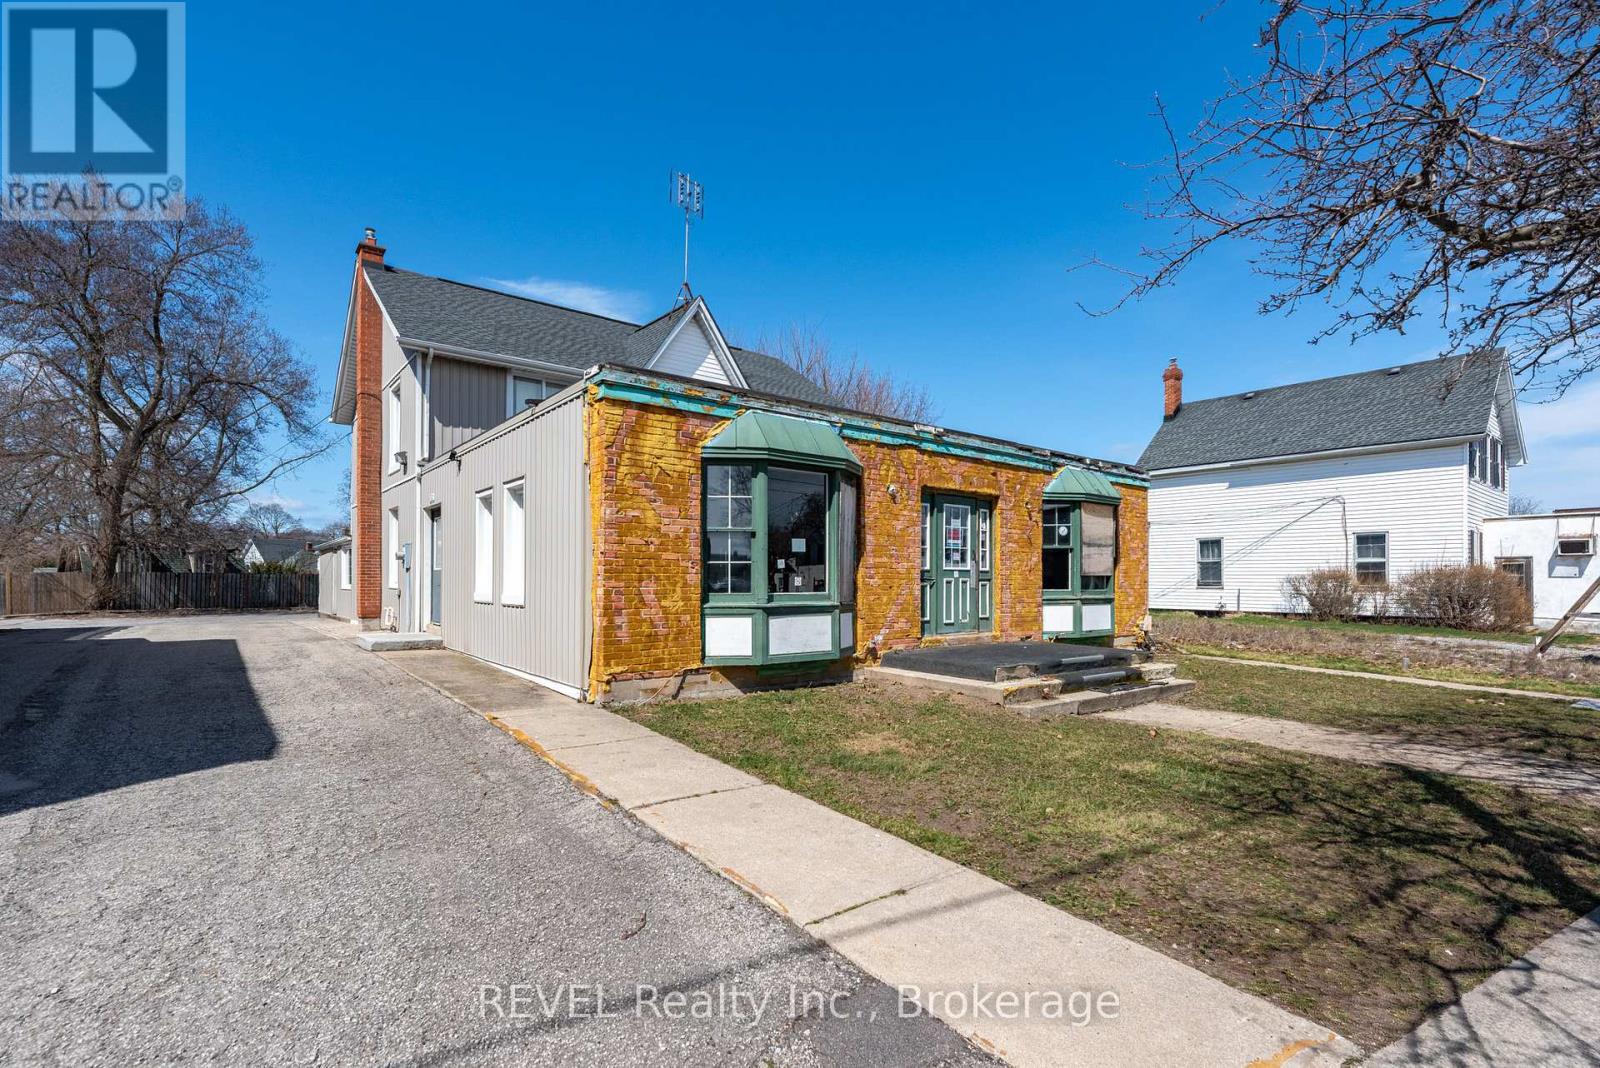
131 Niagara Street
St. Catharines, Ontario
131 Niagara St. Commercial Building with 2-Bedroom Apartment and Development Potential Located in the heart of St. Catharine's. This property presents an exciting opportunity for investors and developers alike. This versatile commercial building features a functional retail or office space on the ground level, complemented by a spacious 2-bedroom apartment on the upper floor. With its prime location and commercial zoning, the property offers significant potential for a variety of uses, including expanding the current business space or redeveloping for higher-density mixed-use purposes. Whether you're looking to run your business, rent out the residential unit, or explore future development possibilities, this property offers the flexibility and convenience of urban living with the added benefit of commercial potential. With its close proximity to major roads, local amenities, and a growing community, 131 Niagara St. is ready to be transformed into your next profitable venture. (id:34139)
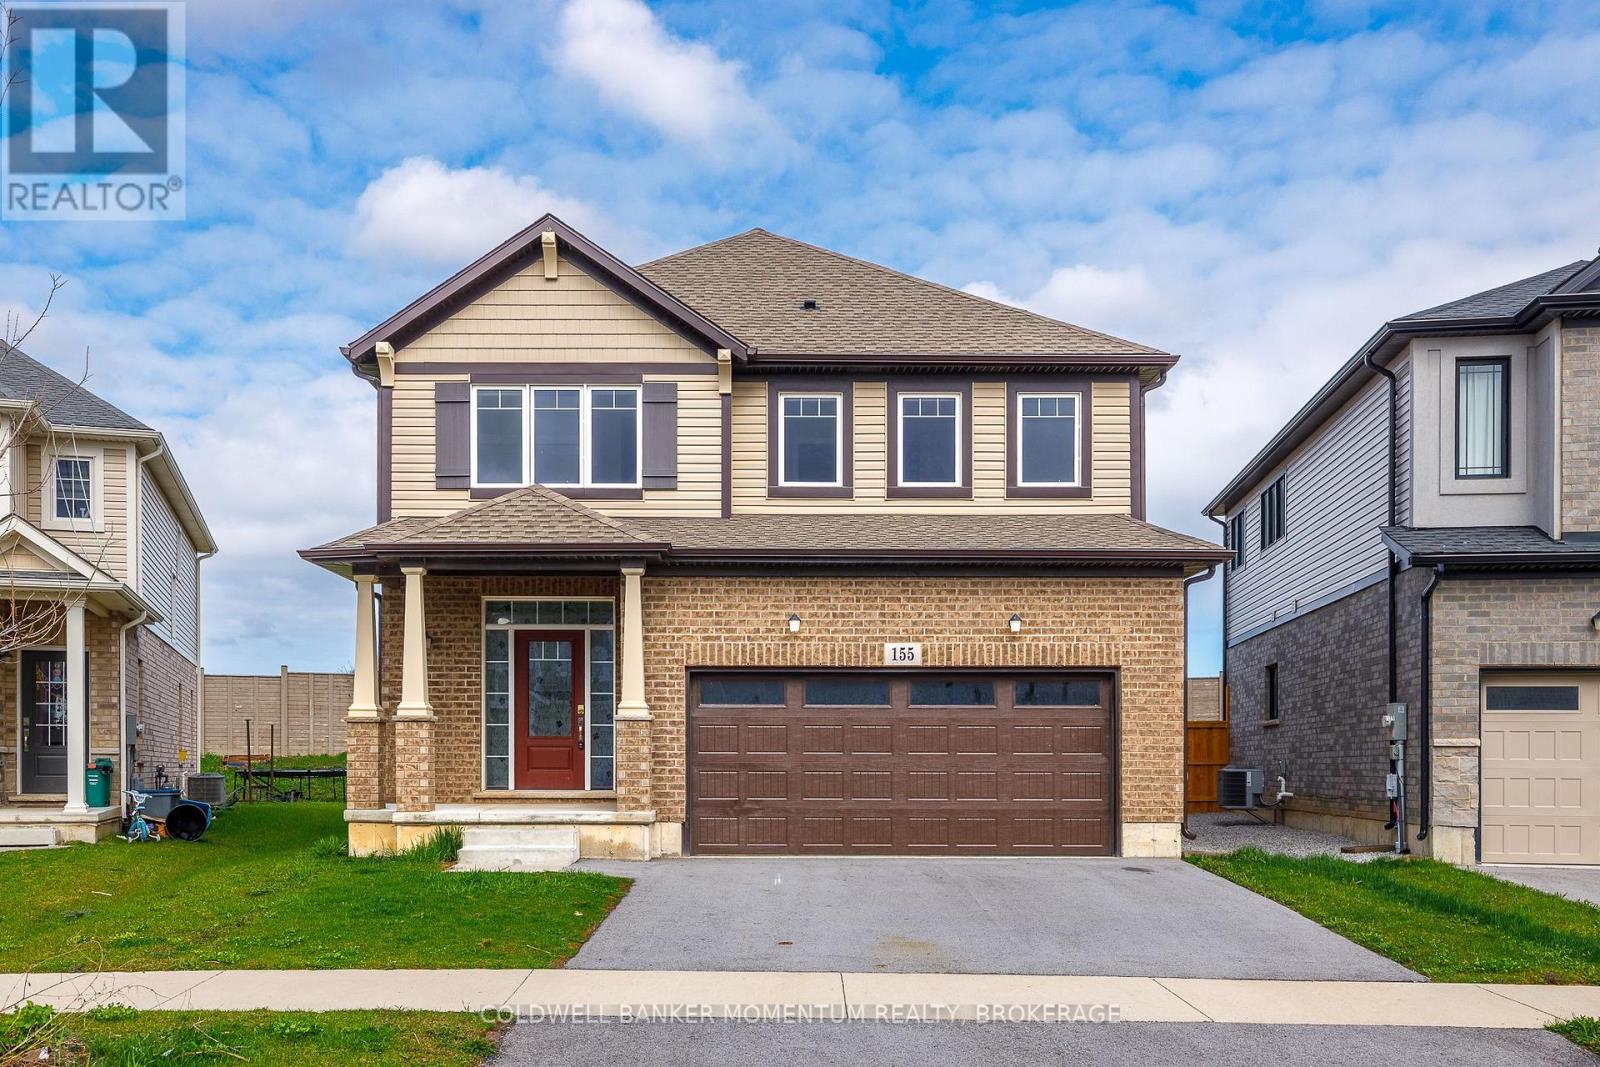
155 Bur Oak Drive
Thorold, Ontario
Spacious executive 2-storey home located in the desirable community of Thorold, offering convenient access to major transportation routes and highways. Ideally situated near schools, Brock University, and Niagara College.This well-appointed home features an attached garage and an unfinished basement with large windows and a walkout-perfect for future customization or in-law potential.Property taxes as per MPAC and the Niagara Regional Property Tax Calculator. (id:34139)

LINKS
DISCLAIMER
The trademarks REALTOR®, REALTORS® and the REALTOR® logo are controlled by The Canadian Real Estate Association (CREA) and identify real estate professionals who are members of CREA. Used under license. The trademarks MLS®, Multiple Listing Service®, and the associated logos are owned by The Canadian Real Estate Association (CREA) and identify the quality of services provided by real estate professionals who are members of CREA. Used under license.