Listings Archive - Page 99 of 296 - Denise Kennedy, Realtor in Niagara Region with RE/MAX Garden City Realty Brokerage
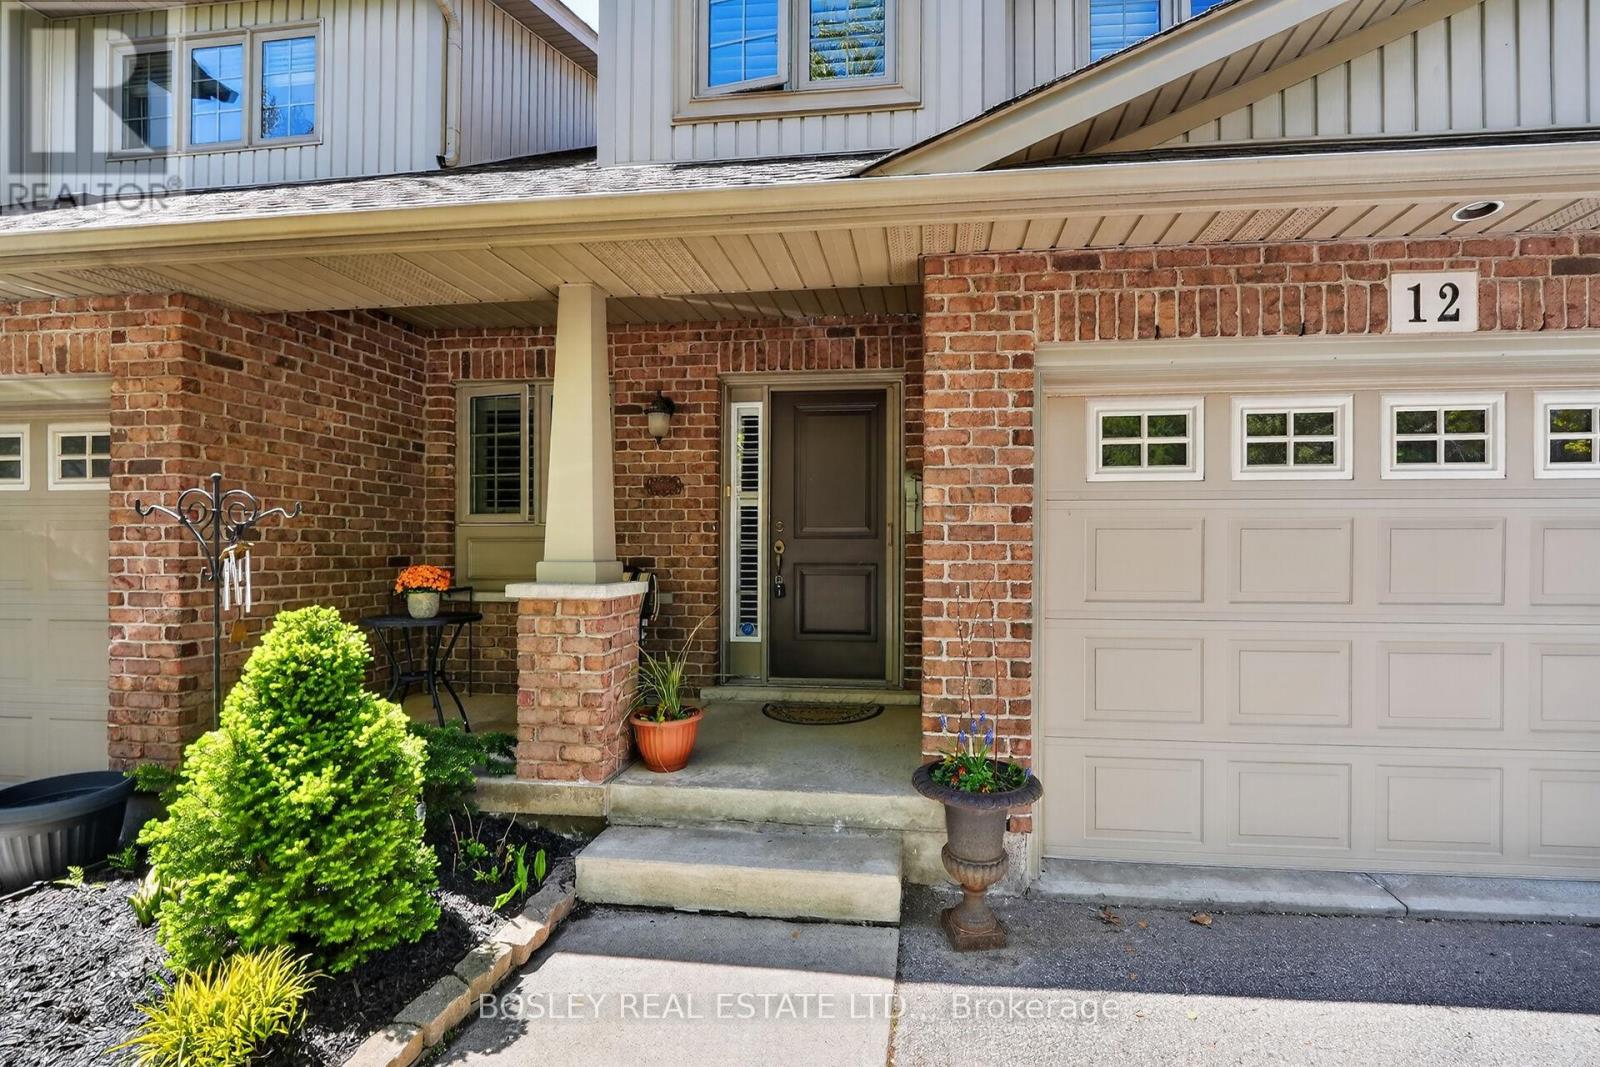
Unit 12 - 7 Gibson Place
St. Catharines, Ontario
Beautifully finished 2-storey loft-style townhome offering 2+1 bedrooms and 2.5 baths in a warm, inviting open-concept layout. Hardwood flooring, elegant Turkish stone feature in kitchen and California shutters add timeless style throughout. The impressive loft overlooks the living room and soaring vaulted ceilings in the dining area.Step through the patio doors to a spacious wood deck complete with a gas line hookup for year-round BBQ enjoyment. The bright kitchen features a large island and wine fridge, making it perfect for entertaining family and friends. Main floor laundry adds convenience, while the professionally finished basement provides additional living space with a third bedroom or office option.Low condo fees include water, snow removal, and grass cutting, offering easy, low-maintenance living. A beautifully maintained home with everything you need and more! Make this your next choice for Home!! (id:34139)
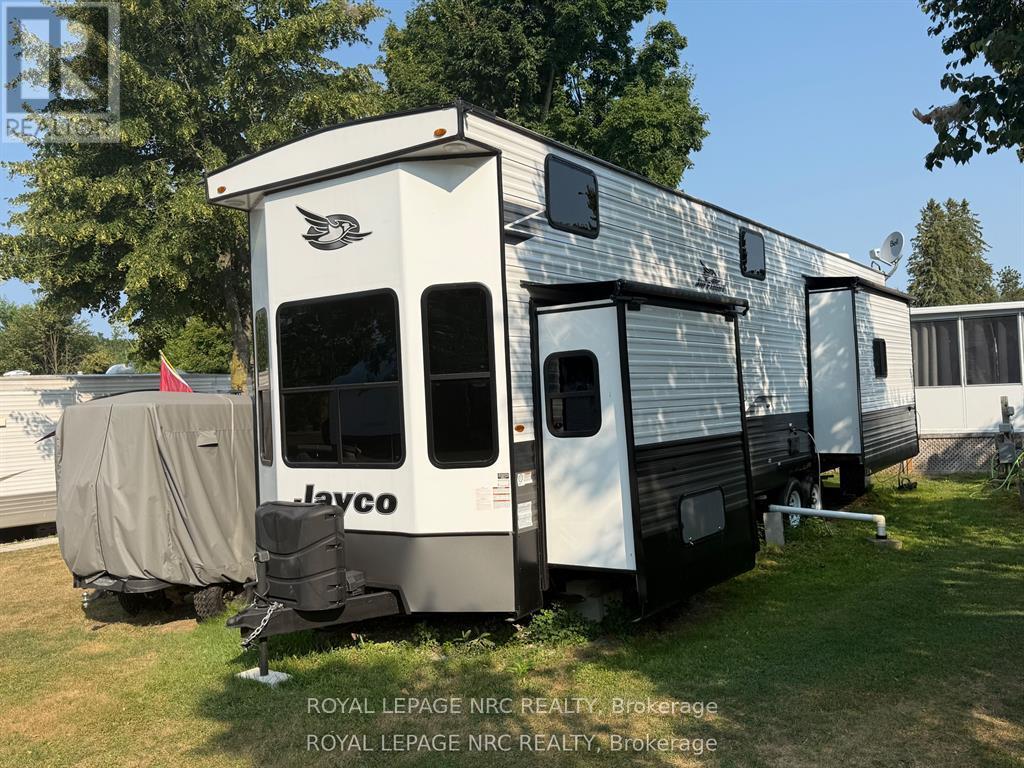
4 Dogwood Street
Otonabee-South Monaghan, Ontario
Enjoy nature , boating, fishing in a friendly community. This seasonal trailer is only 3 years old, with 3 bedrooms, full bath, kitchen with stone counters and full size appliances, spacious living room, and master with king size bed. Enjoy the large new deck that's ideal for entertaining and bbqs on those summer nights. New shed 2022. Park amenities include indoor pool, hot tub, dock. (id:34139)
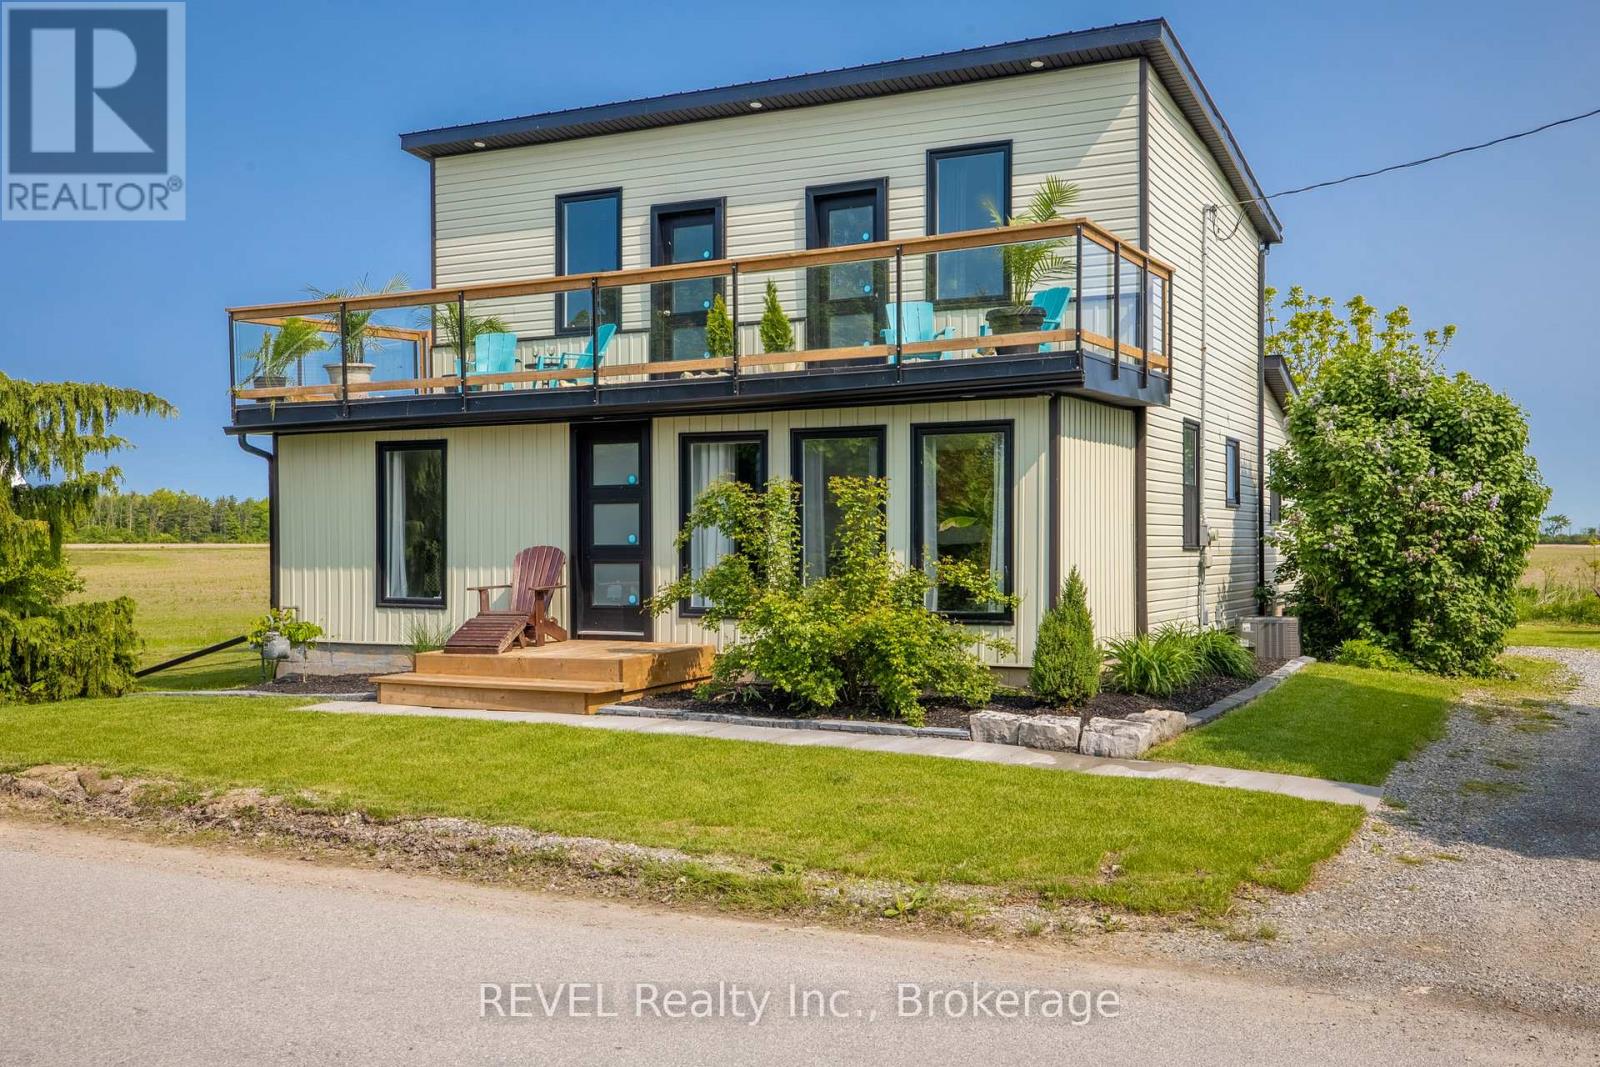
80 Lighthouse Drive
Haldimand, Ontario
Welcome to 80 Lighthouse Drive located in quaint Port Maitland. This 3 bedroom 2 storey fully winterized home is sitting on Lake Erie with owned private beach front access steps from the front door! Boasting a modern open concept plan the main floor features a large eat in kitchen with granite counters and stainless steel appliances. All done with blonde hardwood there are 2 living areas, a front sunroom facing the lake and a larger second living room with a stone feature wall.There is also a games room which could easily convert into another small bedroom if needed. The main floor bath boasts a soaker tub and stand up shower. Main floor laundry is found by the back door with plenty of storage space. Both the primary bedroom and second upstairs bedroom offer a walk out to the top patio and stunning lake views! A four piece bath upstairs completes the level. The crawl space in addition to inside access has hatch doors from the back so you are able to store all of your beach toys. There is a back deck and no rear neighbours. Watch the sunset from your own 2 tiered deck with stairs right down to the beach! It's located minutes to the gorgeous Port Maitland Lighthouse and about a 10 minute drive from shops and amenities. Incredible rental potential. Rent it out during the week and stay on the weekend or use it as a permanent investment property, it could sleep 10! Perhaps share with another family or family member? The sunroom and office could be used as bedrooms. Lighthouse Drive is a fully serviced road year road.Located in a prime area, you are just minutes from outdoor attractions like Port Maitland Esplanade and Pier, Port Maitland Sailing Club, and James N. Allan Provincial Park. Golfers will love Freedom Oaks Golf Club, while the Grand River Marina & Cafe offers the perfect spot to grab a delicious bite to eat. Dunnville is just 10 minutes away, this little community is tucked on the shores of Lake Erie and the views are incredible. Don't miss out on this gem! (id:34139)
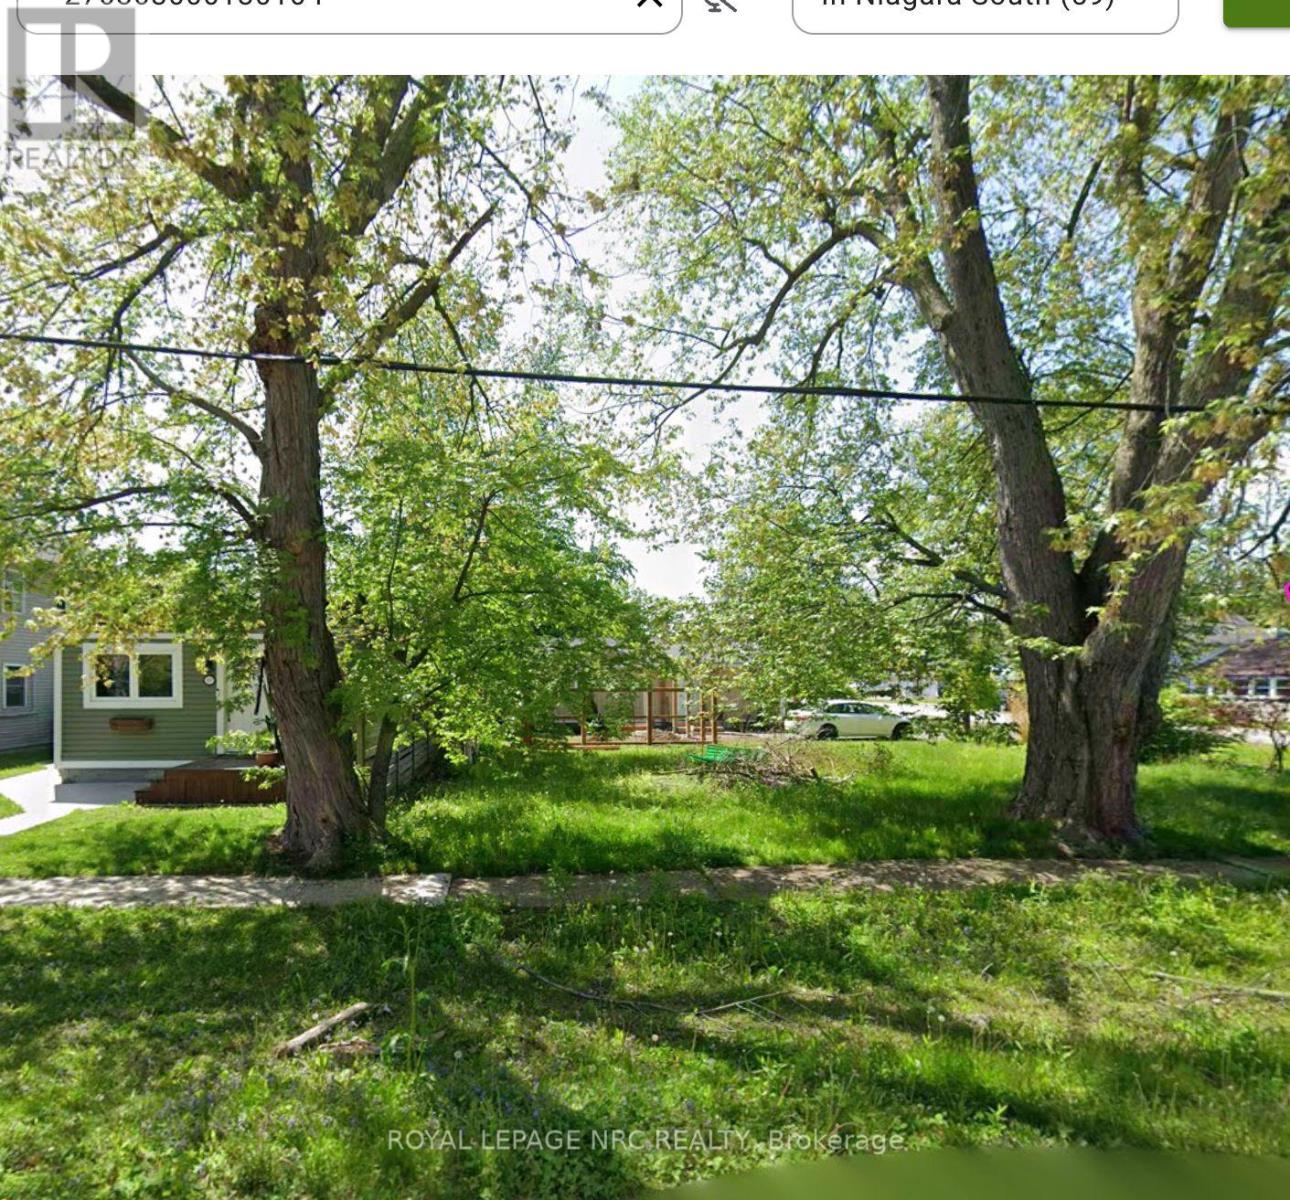
Pt Lt 286 Mathewson Avenue
Fort Erie, Ontario
Build your dream home in the heart of beautiful Crystal Beach! Perhaps now is the time with the recently announced HST exemption on new homes through to March 31, 2027! This prime vacant lot offers an incredible opportunity to create your new home in the sought-after Crystal Beach community. Ideally located just a short stroll to Bay Beach, the newly revitalized Bay Beach Park, and the area's charming collection of boutiques, cafés, restaurants, and local shops, this property perfectly blends beach-town living with modern convenience. Existing plans are available for a thoughtfully designed 1.5-storey residence, or take advantage of the blank canvas to custom design a cottage inspired home tailored entirely to your lifestyle and vision. Whether you're looking to build a year-round residence, vacation getaway, or investment property, the possibilities here are truly endless. Conveniently located within a short drive to Historic Ridgeway, Niagara Falls, and Niagara-on-the-Lake, this is your chance to experience the relaxed coastal charm and vibrant community that make Crystal Beach such a desirable destination. (id:34139)
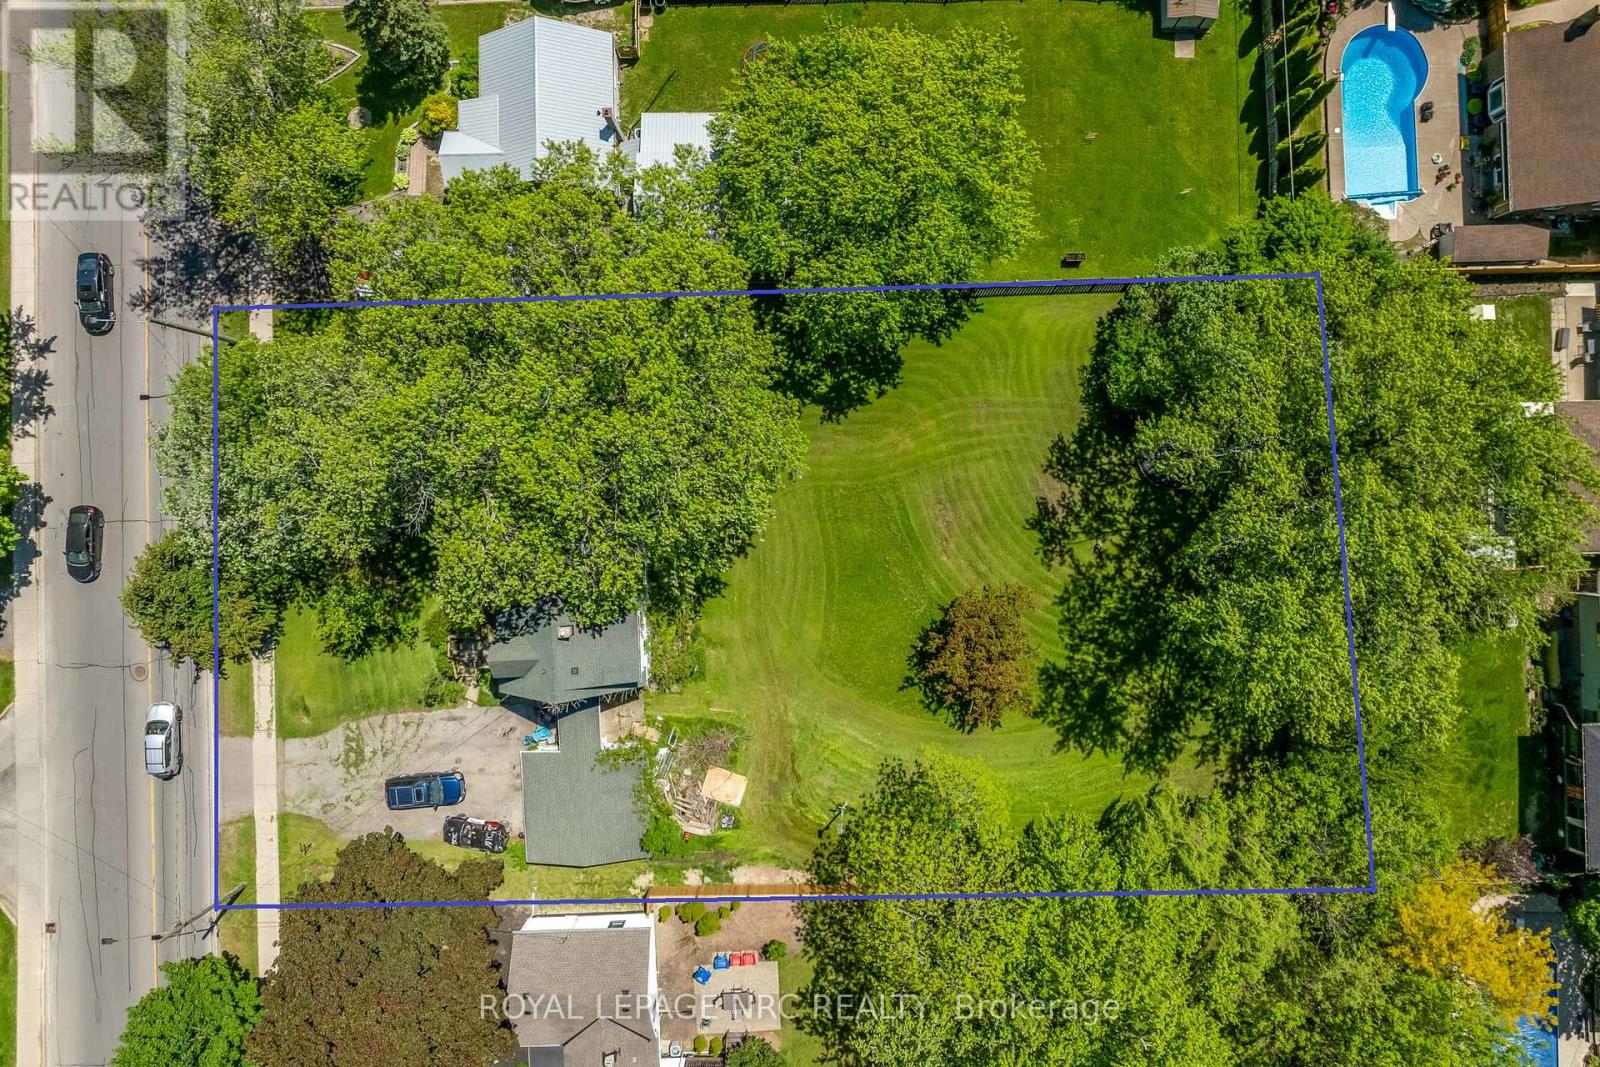
237 First Avenue
Welland, Ontario
PERFECT MINI-DEVELOPMENT POTENTIAL!!! This is a promising development opportunity for investors keen on creating an eight-townhouse site within walking distance of Niagara College. This lot is ideal for either demolishing the existing house to construct eight affordable townhouses or subdividing into three 40-foot frontage lots. With the HST rebate currently available, there is strong demand for land to secure pre-sales. Concept plans suggest the possibility of eight townhouse lots at approximately $100,000 per lot, with an additional $50,000 allocated for consulting and necessary official plan and zoning by-law amendments. Pre-consultations are recommended for any development initiatives, whether for three lots or eight townhouses. A demolition estimate is also available, and tenants are amenable to staying until demolition is required. This is an excellent opportunity for development and land acquisition in a prime student area near Niagara College. Concept plans for townhouse or detached lots available. (id:34139)
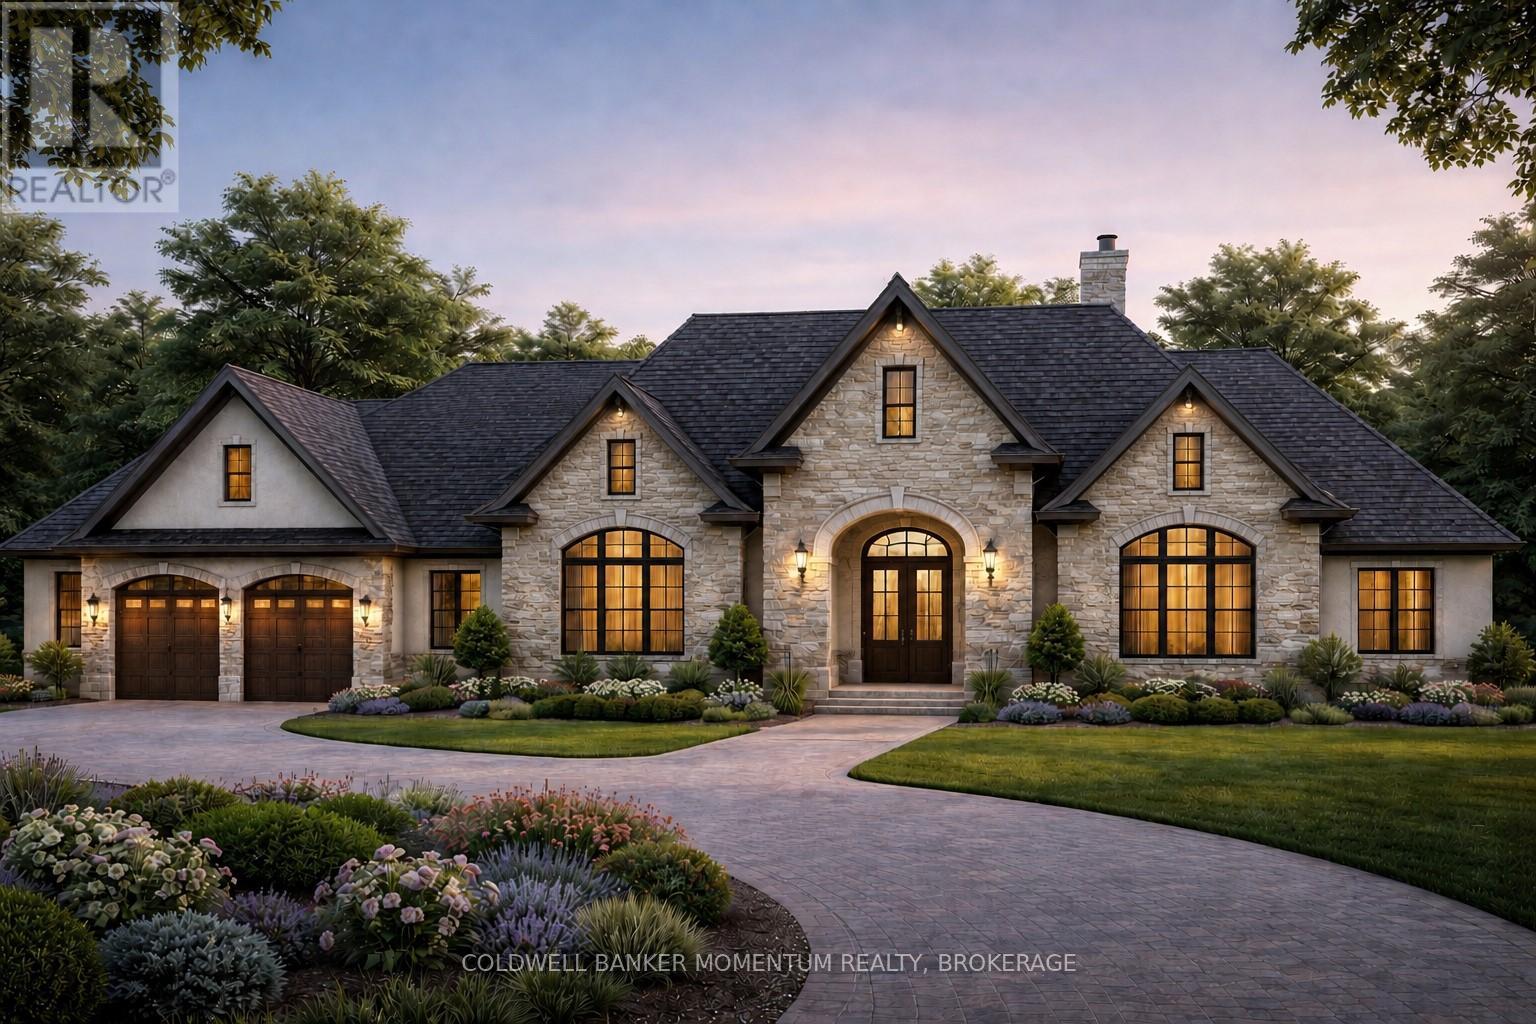
Pt Lot 7 Con 9 Tintern Road
Lincoln, Ontario
Escape to the country and build your dream home on this breathtaking approximately 40-acre property in the peaceful hamlet of Tintern. Offering the perfect balance of privacy/tranquility and convenience, this exceptional property is just minutes from Vineland, Beamsville, Fonthill, and Smithville. The property showcases beautiful rolling farmland, mature natural surroundings, and a meandering creek creating picturesque views and an incredible connection to nature. With no close neighbours, you'll enjoy exceptional privacy and peaceful surroundings year-round, while still being close to the QEW and minutes from your favourite wineries and golf courses. Whether you envision building a sprawling custom ranch bungalow, a luxurious country estate, or a family retreat complete with a large shop, swimming pool, and outdoor entertaining areas, this property offers more than enough space to bring your vision to life. This is the kind of property where lifelong memories are made - kids exploring the creek, summer campfires under the stars, crisp autumn evenings outdoors, and winter adventures right in your own backyard. Rarely does a property of this size, setting, and location become available. This truly is a one-of-a-kind opportunity to create the country lifestyle you've always dreamed of, Set along scenic Tintern Road, this irregular-shaped parcel offers over 1,600 feet of frontage on Tintern Road and more than 270 feet on Spring Creek Road, with depths exceeding 600 feet and 800 feet respectively. . (id:34139)
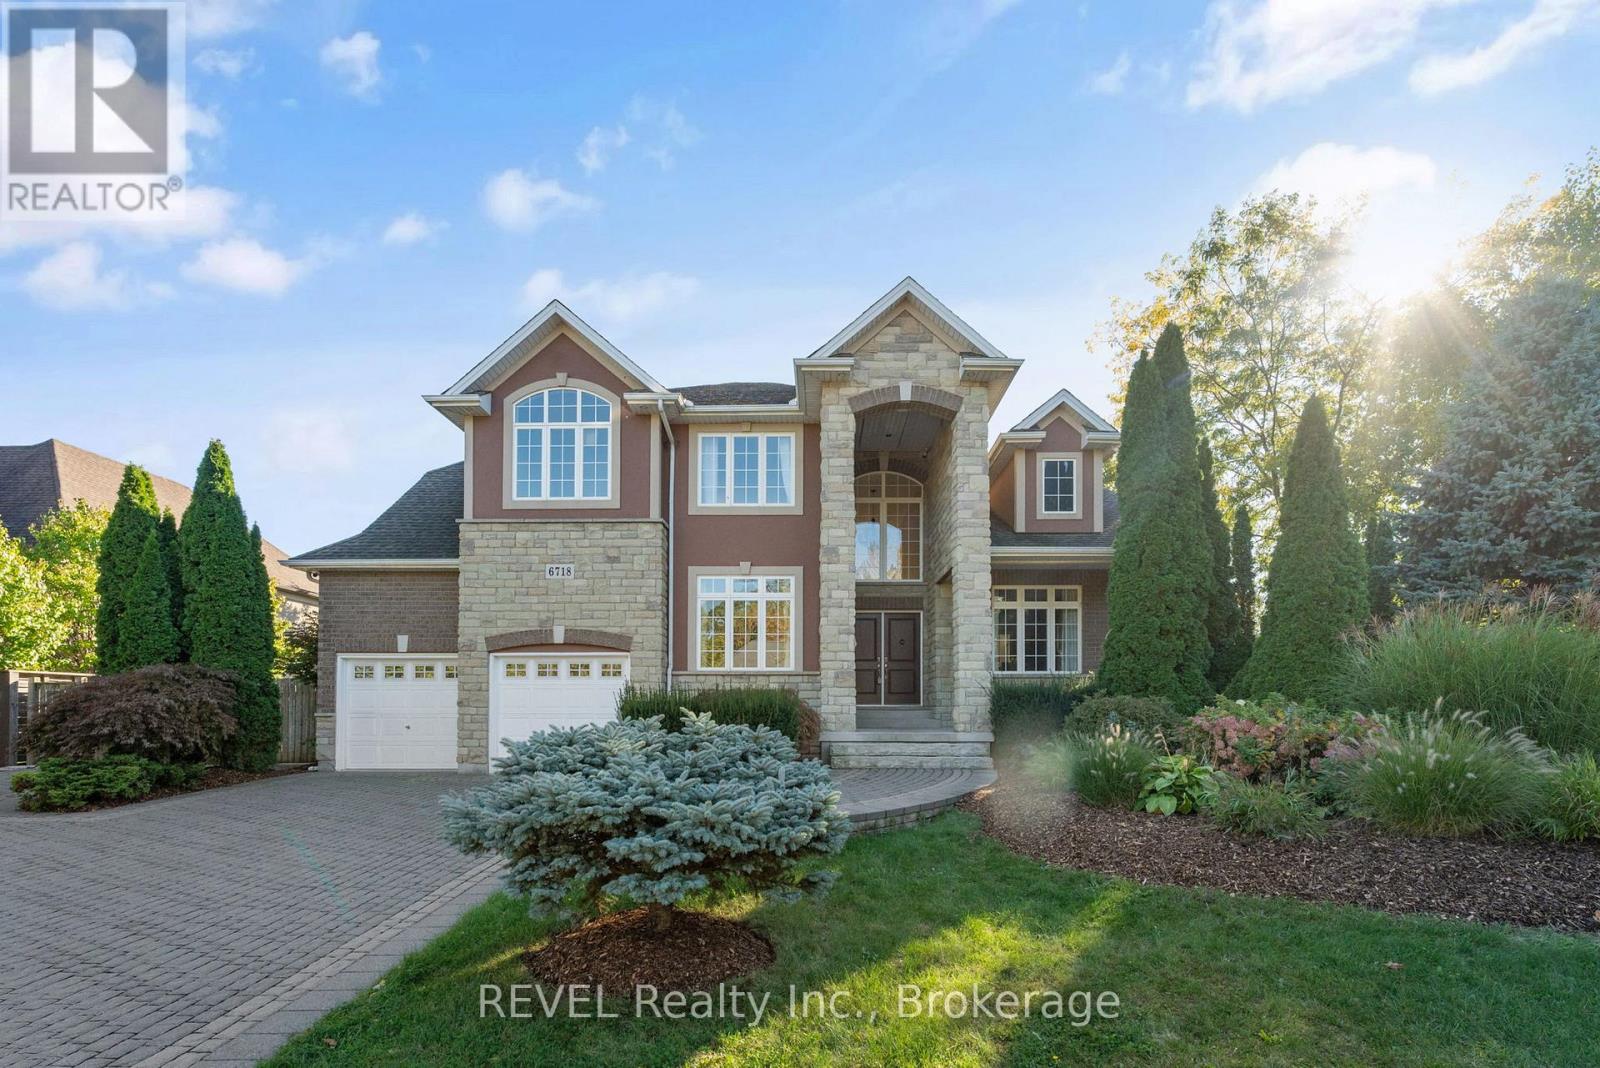
6718 Domenic Crescent
Niagara Falls, Ontario
Nestled in one of Niagara's most prestigious neighbourhoods, Calaguiro Estates in North-End Niagara Falls, 6718 Domenic Crescent offers an extraordinary residence on a 100 x 193 ft estate-sized lot. With approximately 3,000 sq.ft. of above-grade living space, this custom-built home is designed with sophistication and comfort in mind. The main floor impresses with 20-ft soaring vaulted ceilings, a fireplace, and an open-concept layout that perfectly blends elegance and function. The custom kitchen features granite countertops and ample cabinetry, flowing seamlessly into the bright living and dining areas filled with natural light. The main floor primary suite offers a 5-piece ensuite and walk-in closet, while main floor laundry and a dedicated office add everyday convenience. Upstairs, the open-concept family room overlooks the main level, enhancing the homes spacious, connected feel.The basement features a finished bedroom and a 5-piece bathroom, with plenty of additional space to complete another bedroom, a workout room, and a recreation area. It also offers a walk-up to the backyard. Outside, the expansive, fully fenced yard lined with mature cedars provides exceptional privacy and the potential to create your dream resort-like retreat. Ideally located near the QEW, top schools, and all North-End Niagara Falls amenities, this stunning property embodies luxury living in one of Niagara's most coveted communities. (id:34139)
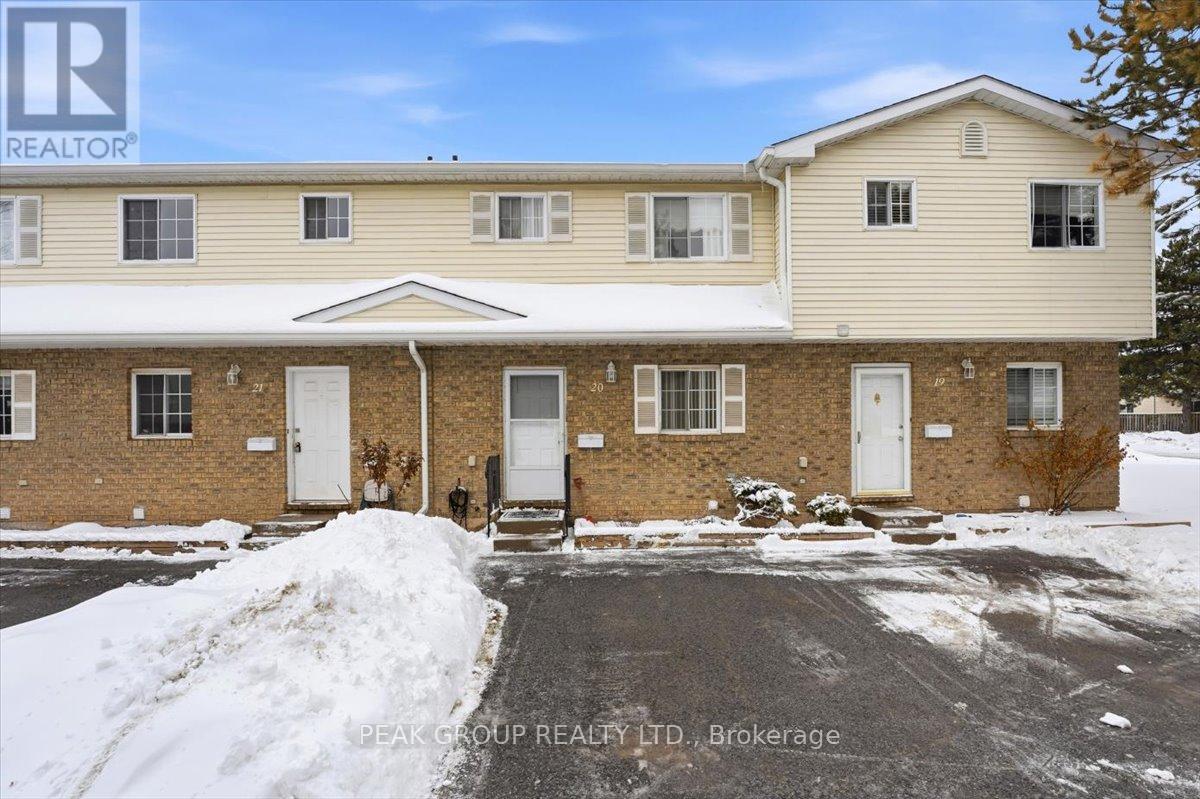
20 - 8136 Coventry Road
Niagara Falls, Ontario
Welcome to this well-maintained 2-storey condo townhouse located in a quiet, established community. Featuring a bright open living and dining area with walkout to a private fenced patio, functional kitchen, and convenient main-floor powder room. The upper level offers spacious bedrooms and a full bathroom, while the basement provides laundry, storage, and future potential. Low monthly fee covers exterior maintenance for your convenience. Close to shopping, parks, schools, transit, and everyday amenities - ideal for first-time buyers or investors. (id:34139)
307 Mississagua Street
Niagara-On-The-Lake, Ontario
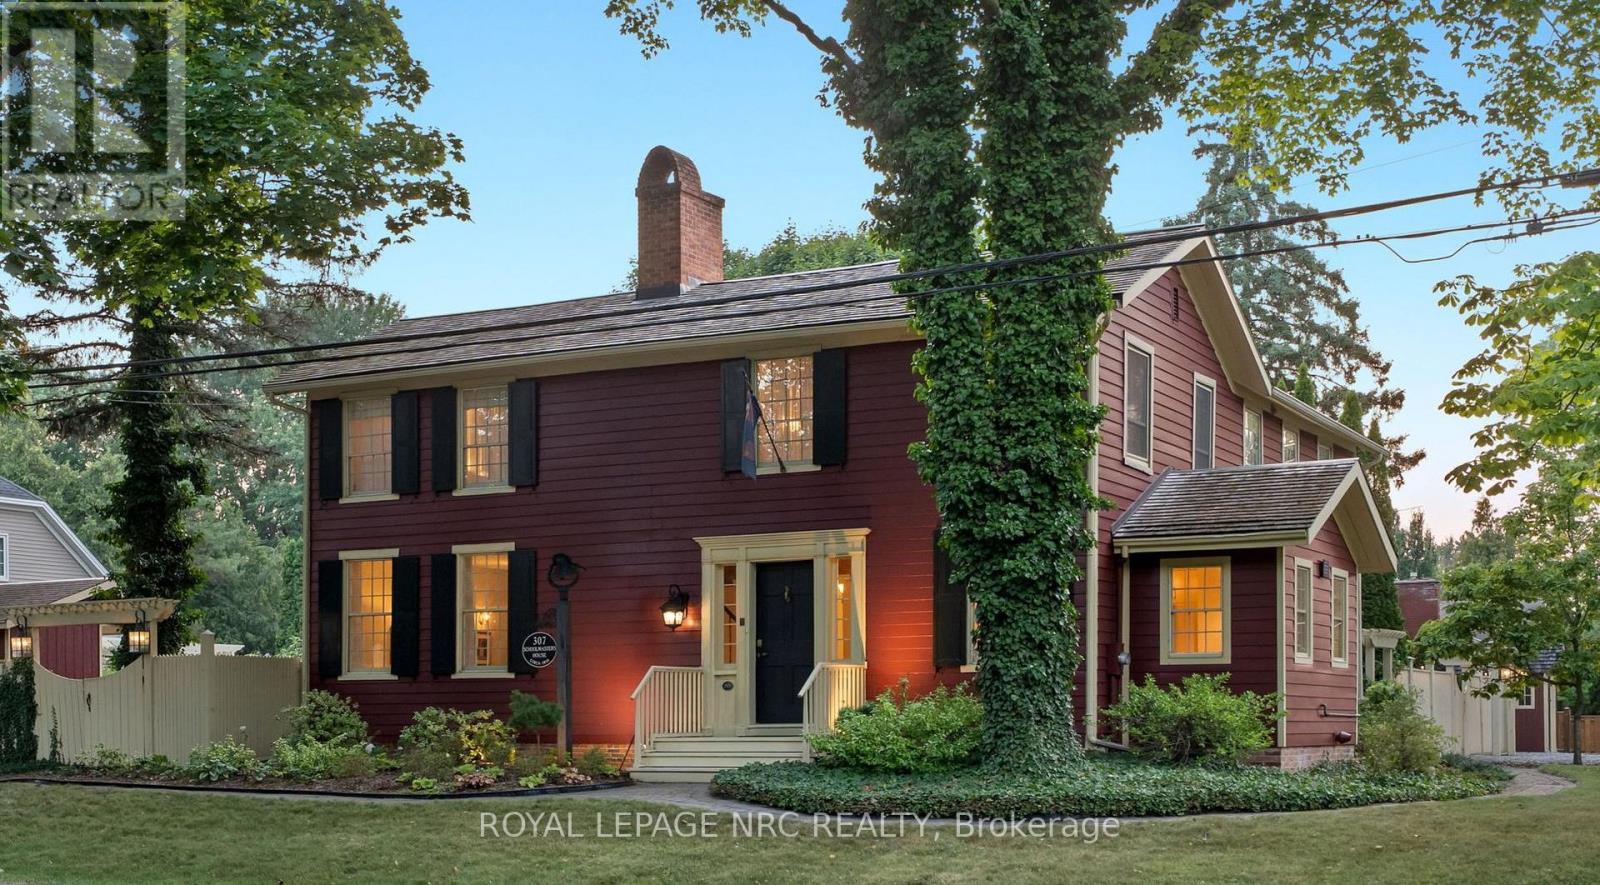
Main floor living with a spacious primary bedroom with ensuite, a second full bathroom with a deep soaker tub, laundry, and a large family room that also offers space for a home office or hobby area, as well as a kitchenette and French doors out to patio and gardens. The chefs kitchen is outfitted with a professional gas stove, abundant prep surfaces, and generous storage. Meals can be served in the formal dining room or enjoyed casually at the large island with breakfast bar. The Schoolmasters House is a beautifully preserved c.1818 residence that blends historic charm with modern comfort in the heart of Old Town Niagara-on-the-Lake. Set on a generous 144 x 104 ft corner lot with landscaped gardens and a tranquil fish pond, the property feels like a quiet retreat with a fully fenced backyard. Corner lot provides lots of room to add two-car garage. The second floor provides additional living space with three (3) additional bedrooms, including two with ensuite bathrooms, one with an exterior entrance and private stairs, as well as another full bath, and a cozy sitting area. There is also a large second-level attic space for storage. This former Bed and Breakfast is ideal for extended families, home office, or rental use. Several bedrooms feature private entrances, making them perfect for guests or short-term stays. Original wide-plank wood floors run throughout this home (carpet-free) while four (4) wood-burning fireplaces and a gas fireplace add warmth and character to every space. This multi-generational, multi-family home offers exceptional flexibility and income potential. The home also includes two (2) powered workshops, a garden shed, and a garbage shed. This is a rare opportunity to own a piece of Niagara-on-the-Lake's history with timeless character and modern convenience just steps from the shops, dining, and charm of Old Town. Only two (2) blocks to Queen Street. (id:34139)
110 - 6350 Dorchester Road
Niagara Falls, Ontario
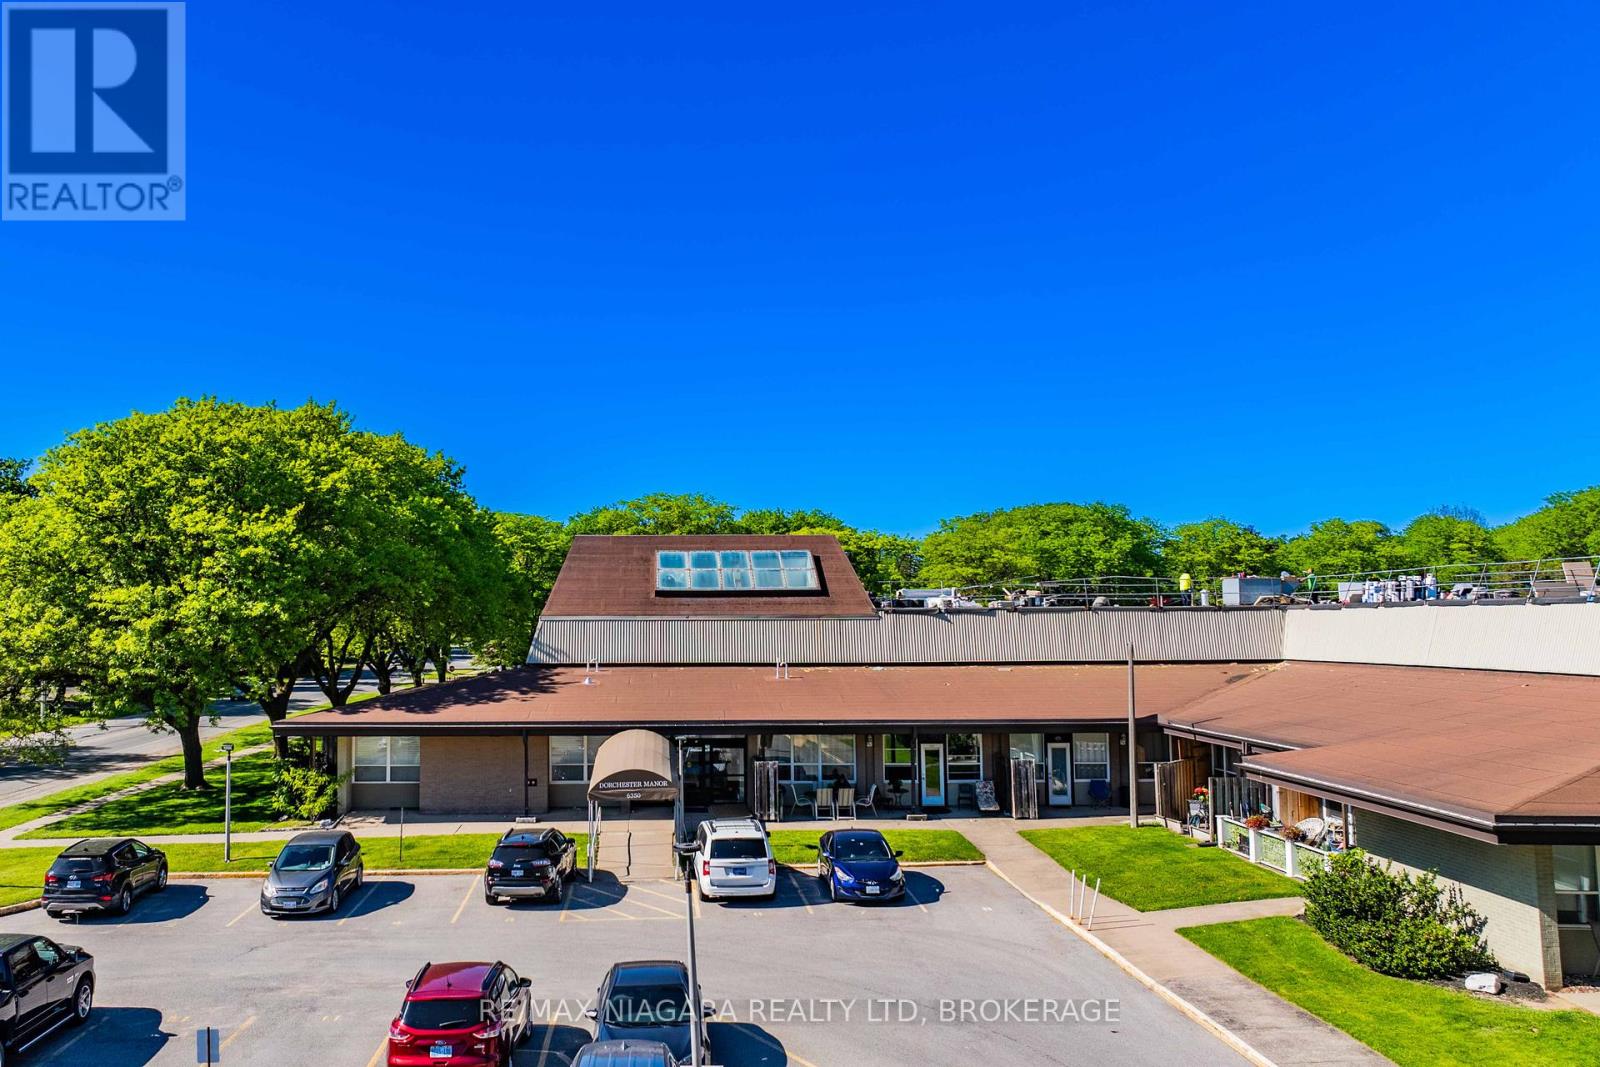
Welcome to Unit 110 at 6350 Dorchester Road, a beautifully maintained and updated 2-bedroom condo that's perfect for first-time buyers, downsizers, or investors looking to add a solid property to their portfolio.This bright and inviting unit features an open-concept kitchen and living area, creating a functional space for everyday living and entertaining. Both bedrooms are generously sized and filled with natural light from the large windows, while the spacious bathroom offers a convenient tub/shower combination.One of the standout features is the ground-level location with direct access to your own private covered patio and massive outdoor balcony area-perfect for enjoying your morning coffee, relaxing with a book, or entertaining friends and family.Over the past three years, the unit has seen numerous updates, including quality laminate flooring, refaced kitchen cabinets, a stylish backsplash, and newer appliances, giving the home a fresh, modern feel throughout.Situated in a desirable, mature neighbourhood close to shopping, restaurants, transit, parks, and just minutes from Niagara Falls' world-famous attractions, this is an excellent opportunity to enjoy low-maintenance living at an affordable price. Just move in and enjoy! Don't miss your chance to own this fantastic condo. (id:34139)
601 - 77 Yates Street
St. Catharines, Ontario
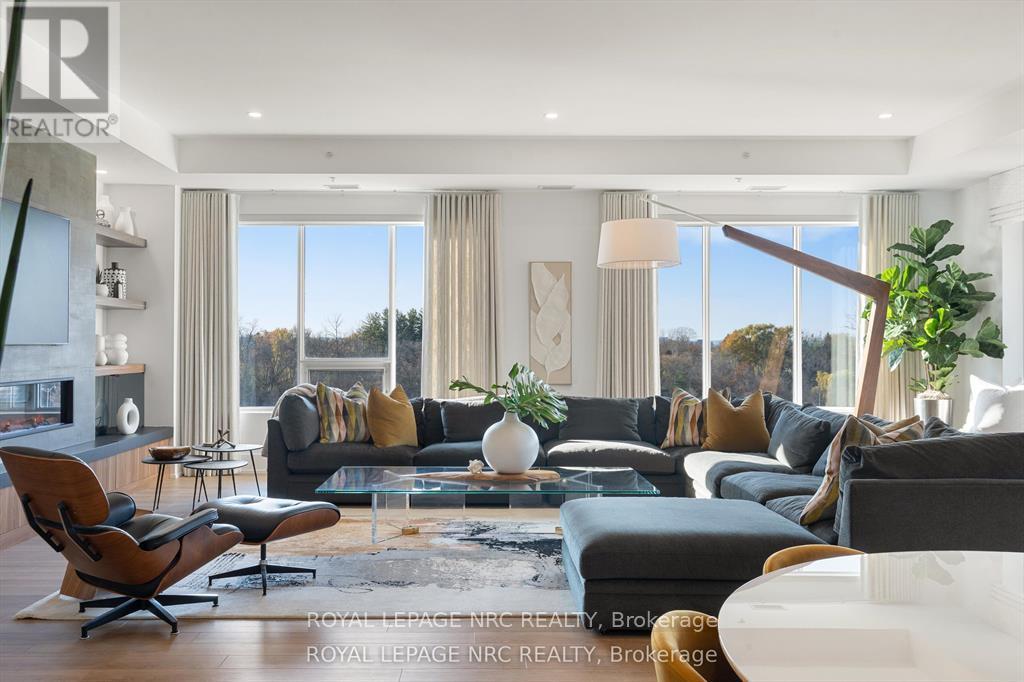
WELCOME TO YOUR DREAM LUXURY CONDO IN NIAGARA! This STUNNING Penthouse corner suite is located in the highly sought after Yates Street Historic District and nestled amongst an enclave of historic Executive homes backing onto 12 Mile Creek on a picturesque tree-lined street. Enjoy panoramic scenic nature and WATER views from 3 sides in this boutique mid-rise condominium residence, home to just 37 custom designed units. This upscale 2600 sq. ft. model is a stand out, being the largest residence in the building with high end luxurious upgrades and custom features throughout. Features an elegant, open layout with wall to wall windows, lots of natural light with an incredible view in 3 directions, and designer finishes. Rare 3 Bedroom PLUS Den unit offers Chef's Kitchen by Enns Cabinetry w/Fisher Paykel appliances, large 12 ft. island, walk out to large balcony overlooking scenic valley. Huge Great room with built in bookshelves with built in reading nook, fireplace, Den with ribbed paneling, 2nd balcony. Custom lighting and millwork throughout. Exceptional Primary suite with walk in closet, spa like ensuite featuring a heated soaker tub. This setting is irreplaceable and close to the City's vibrant downtown, St. Catharines Golf Club, Meridian Centre, First Ontario PAC, Montebello Park, major highways, Ridley College, Brock U, Hospital, hiking and cycling trails, major airports, Niagara Wine Route. And, it is one of the only units to come with two owned parking spots with convenient garage location. See virtual tour. Amenities include stunning rooftop terrace with scenic views, fabulous Club 77 rooftop outdoor lounge w/barbeque areas, glass enclosed lounge/multi-purpose area, professionally equipped exercise room. Make this exceptional home yours! Please see supplemental documents for full list of Building Features and Amenities. (id:34139)
82 Ivy Crescent
Thorold, Ontario
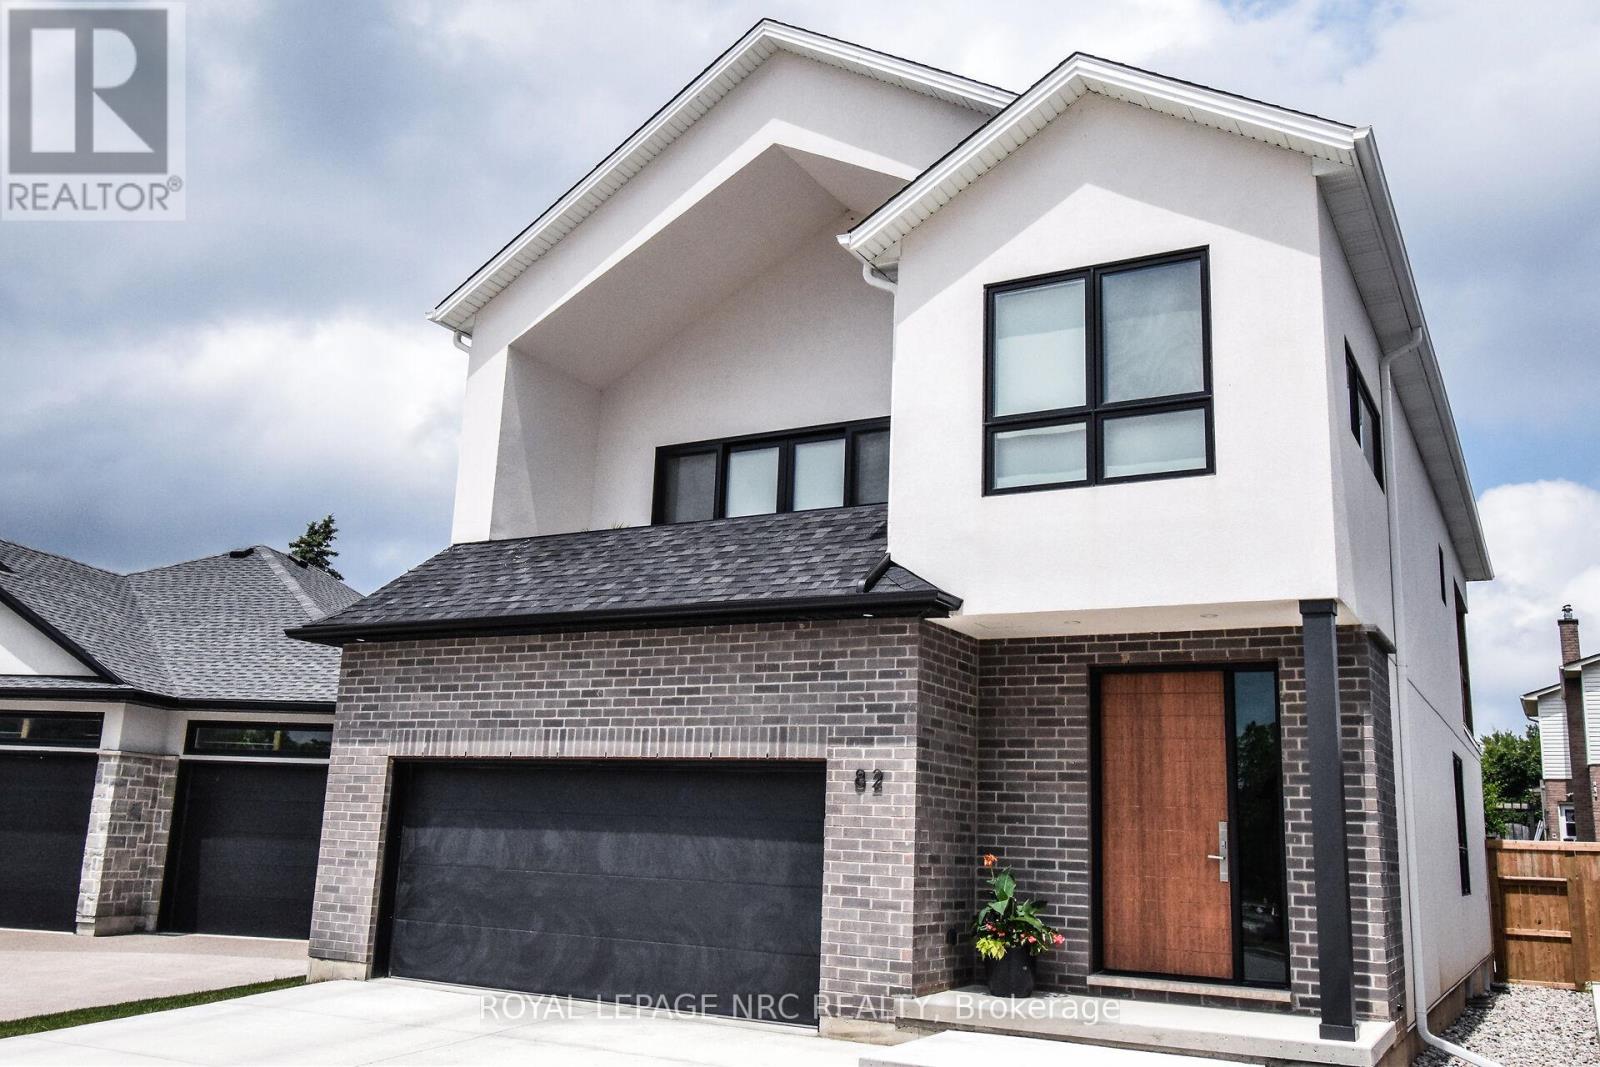
Welcome to this one-of-a-kind, 3 bed plus den area masterpiece, custom designed to impress and perfect for entertaining. As you step onto the second level, you'll be greeted by the expansive living. dining and kitchen area featuring cathedral ceilings adorned with many pot lights to create the perfect ambiance along with contemporary high styled gas fireplace. The highlight of this level is the kitchen, where you'll find modern high end cabinetry and sleek finishes with quartz counters and backsplashes and a spacious well laid out pantry. Stainless steel appliances including Fridge, Stove, speed oven/microwave combo, and cabinet covered dishwasher are all included. Off the dining area is the much sought after massive covered deck, perfect for alfresco dining and outdoors living as you enjoy the Latham fibreglass salt System inground pool with Coverstar Automatic Safety cover, Hayward Variable speed pump and Jandy 400,000 BTU pump. The three main bedrooms are conveniently located on the main level along with a main floor laundry and includes front end loader washer and dryer. The beautiful primary bedroom has an ensuite built with a separate oversized glass and tile shower, freestanding tub, double sink, private toilet room, and walk-in closet. The primary bedroom also boasts a private walkout to the pool area, offering seamless access to your very own backyard oasis. Other outstanding features include Engineered hardwood floors in all main areas and quality ceramics in two of the 3 bathrooms. Automatic remote operated blinds in great room/kitchen areas. Over sized 2 car garage with electronic garage door opener. Additionally the basement is framed for two additional bedrooms a rec room, with the added benefit of a rough in for kitchen and 4rth bath, making it ideal for inlaw living. Fully fenced lot. Prime location offering close to hiway access and to a beautiful nature walk along Lake Gibson. A rare opportunity to own a beautiful one of a kind home! (id:34139)

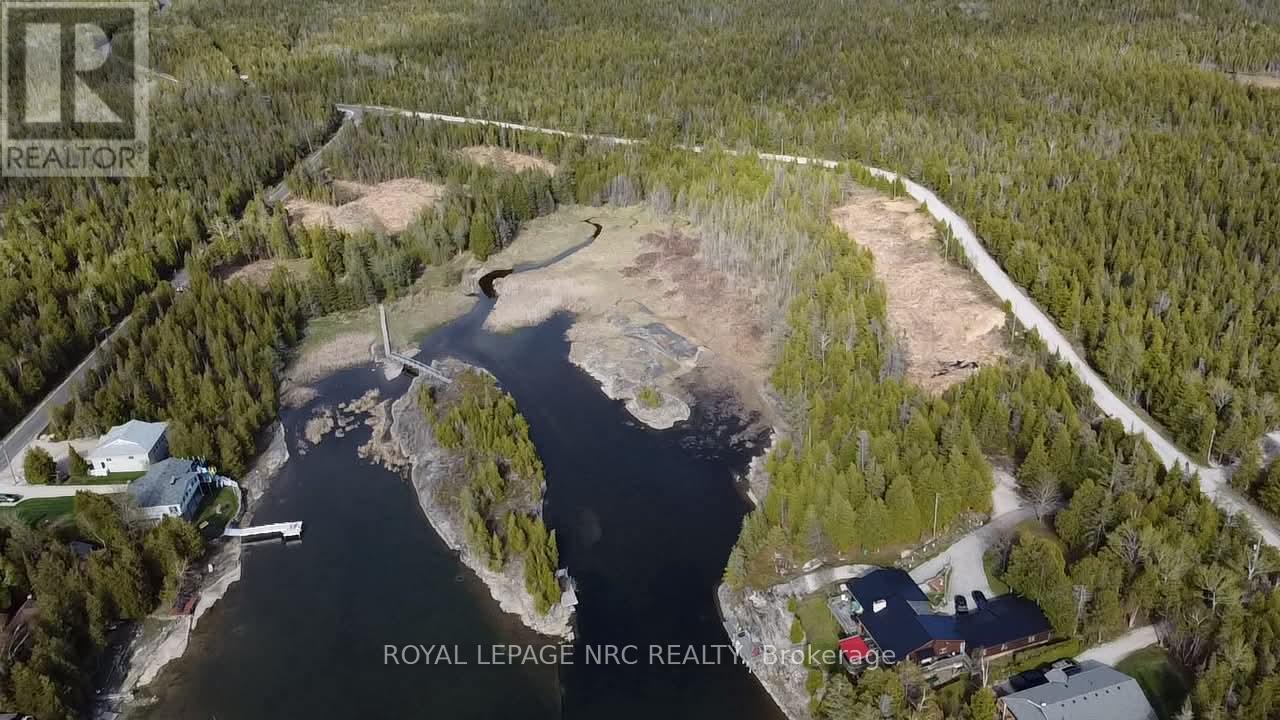
25 Simpson Lot 2 Avenue
Northern Bruce Peninsula, Ontario
Welcome to 25 Simpson Road lot 2, a unique opportunity to own property in one of Ontario's most sought-after waterfront and recreational destinations. Nestled in the heart of Tobermory, this property offers the perfect blend of tranquility, natural beauty, and convenience.Surrounded by the crystal-clear waters, rugged shoreline, and breathtaking landscapes that make Tobermory famous, this property is ideal as a year-round residence, vacation retreat, or investment opportunity. Enjoy easy access to world-class boating, fishing, hiking, scuba diving, and the stunning natural attractions of the Bruce Peninsula.The property offers a peaceful setting while remaining close to local amenities, shops, restaurants, marinas, and the ferry terminal. Whether you're looking to relax and enjoy nature or explore all that the Bruce Peninsula has to offer, this is a rare opportunity to own a piece of paradise. Property taxes to be assessed. (id:34139)
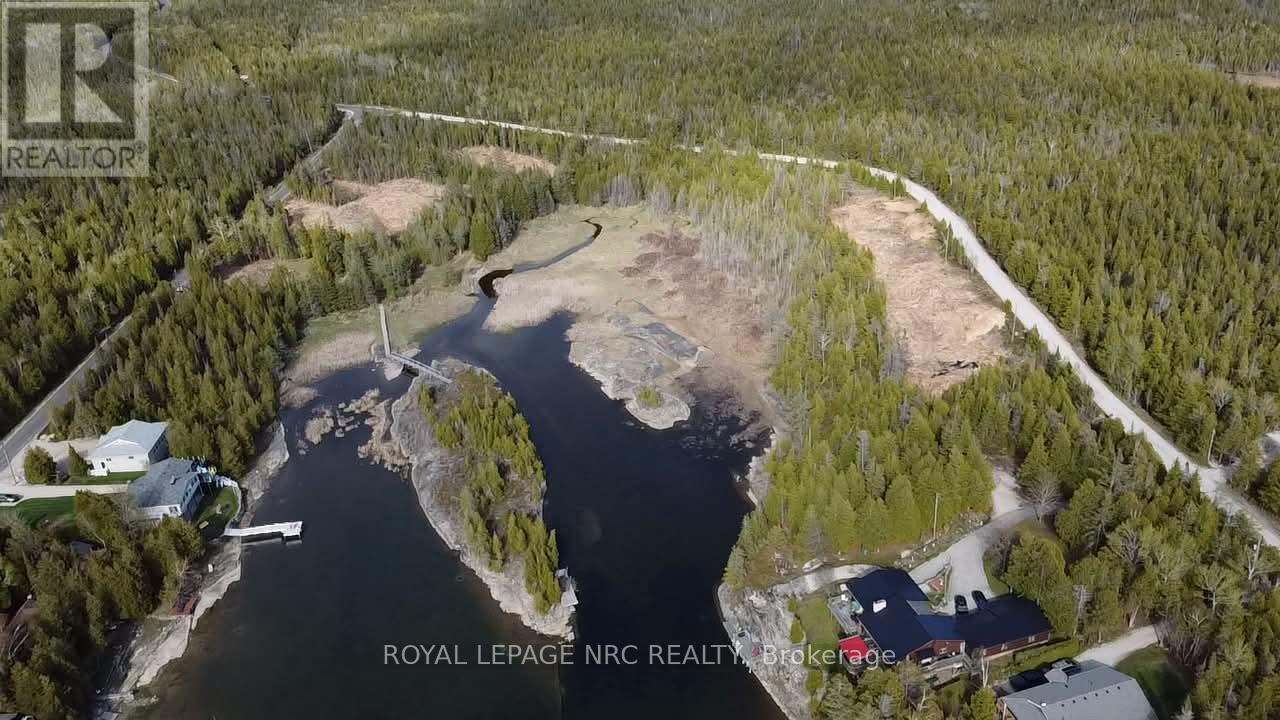
25 Simpson Lot 3 Avenue
Northern Bruce Peninsula, Ontario
Welcome to 25 Simpson Road lot 3, a unique opportunity to own property in one of Ontario's most sought-after waterfront and recreational destinations. Nestled in the heart of Tobermory, this property offers the perfect blend of tranquility, natural beauty, and convenience.Surrounded by the crystal-clear waters, rugged shoreline, and breathtaking landscapes that make Tobermory famous, this property is ideal as a year-round residence, vacation retreat, or investment opportunity. Enjoy easy access to world-class boating, fishing, hiking, scuba diving, and the stunning natural attractions of the Bruce Peninsula.The property offers a peaceful setting while remaining close to local amenities, shops, restaurants, marinas, and the ferry terminal. Whether you're looking to relax and enjoy nature or explore all that the Bruce Peninsula has to offer, this is a rare opportunity to own a piece of paradise. Property taxes to be assessed. (id:34139)
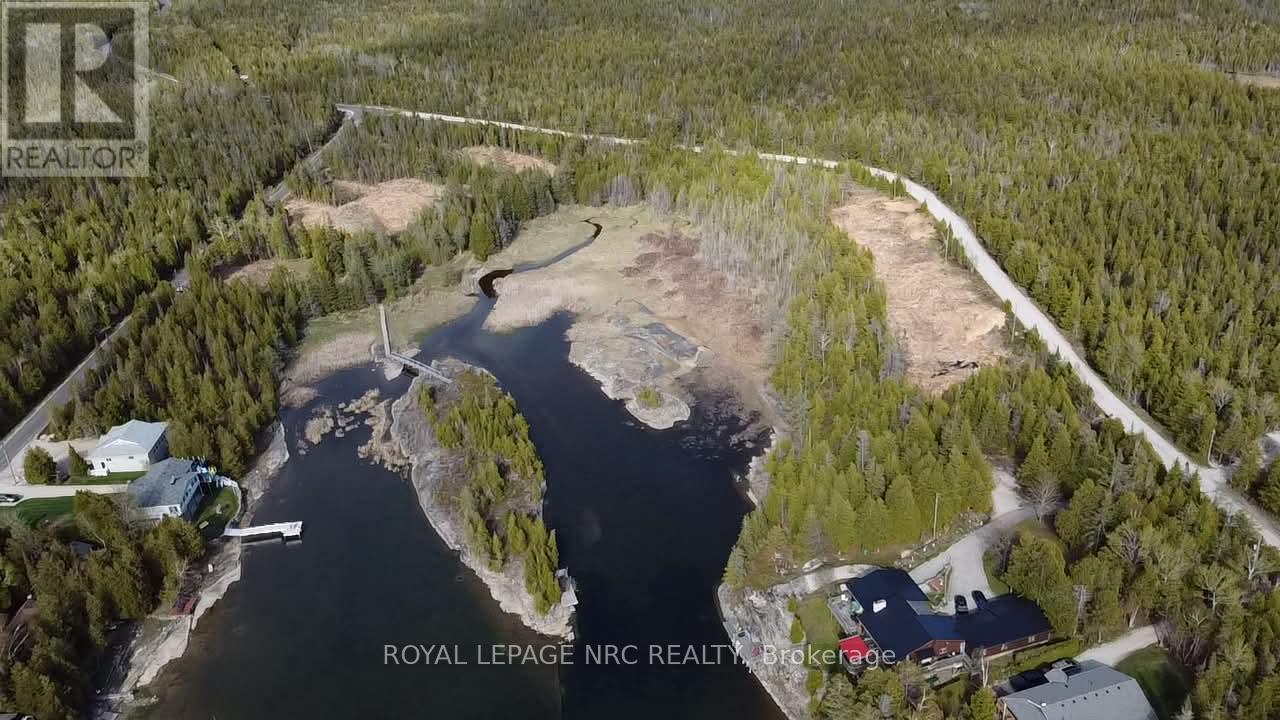
25 Simpson Lot 4 Avenue
Northern Bruce Peninsula, Ontario
Welcome to 25 Simpson Road LOT 4, a unique opportunity to own property in one of Ontario's most sought-after waterfront and recreational destinations. Nestled in the heart of Tobermory, this property offers the perfect blend of tranquility, natural beauty, and convenience.Surrounded by the crystal-clear waters, rugged shoreline, and breathtaking landscapes that make Tobermory famous, this property is ideal as a year-round residence, vacation retreat, or investment opportunity. Enjoy easy access to world-class boating, fishing, hiking, scuba diving, and the stunning natural attractions of the Bruce Peninsula.The property offers a peaceful setting while remaining close to local amenities, shops, restaurants, marinas, and the ferry terminal. Whether you're looking to relax and enjoy nature or explore all that the Bruce Peninsula has to offer, this is a rare opportunity to own a piece of paradise. Property taxes to be assessed. (id:34139)
25 Simpson Lot 6 Avenue
Northern Bruce Peninsula, Ontario
Welcome to 25 Simpson Road LOT 6, a unique opportunity to own property in one of Ontario's most sought-after waterfront and recreational destinations. Nestled in the heart of Tobermory, this property offers the perfect blend of tranquility, natural beauty, and convenience.Surrounded by the crystal-clear waters, rugged shoreline, and breathtaking landscapes that make Tobermory famous, this property is ideal as a year-round residence, vacation retreat, or investment opportunity. Enjoy easy access to world-class boating, fishing, hiking, scuba diving, and the stunning natural attractions of the Bruce Peninsula.The property offers a peaceful setting while remaining close to local amenities, shops, restaurants, marinas, and the ferry terminal. Whether you're looking to relax and enjoy nature or explore all that the Bruce Peninsula has to offer, this is a rare opportunity to own a piece of paradise. Property taxes to be assessed. (id:34139)
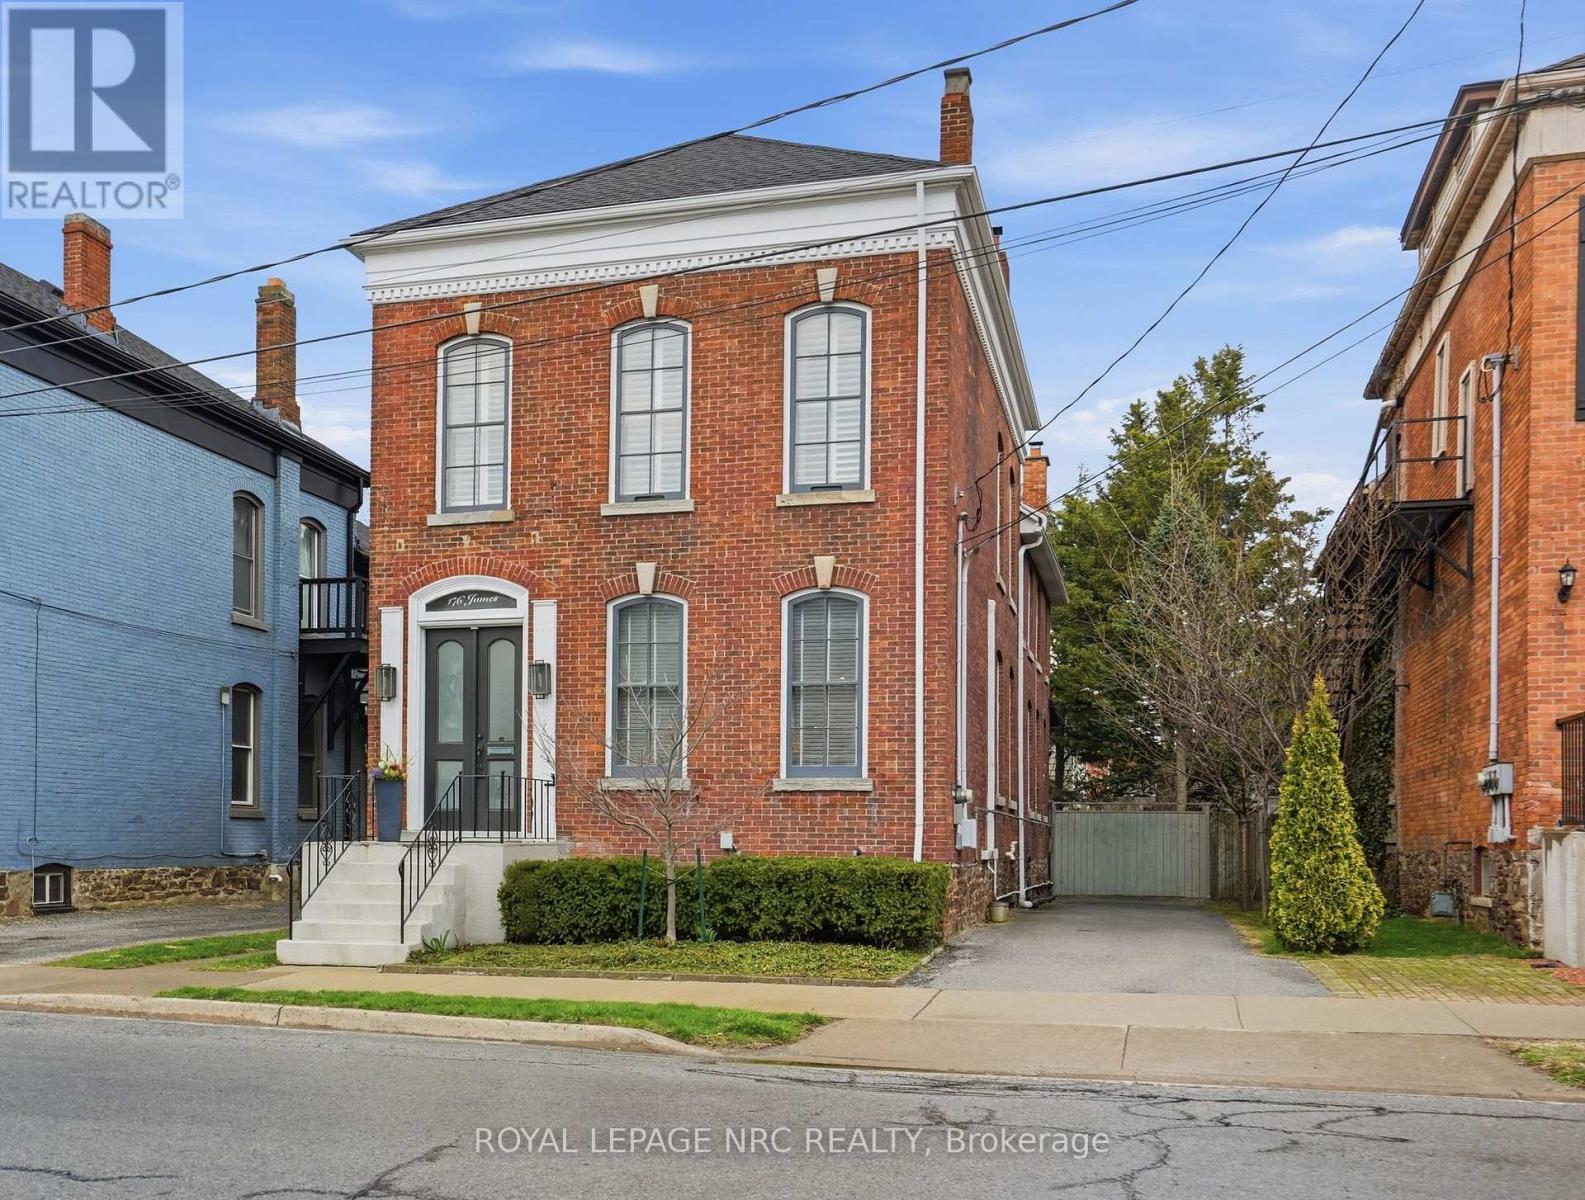
176 James Street
St. Catharines, Ontario
BEAUTIFULLY renovated, tastefully decorated brownstone is nestled in an urban chic downtown location on trendy "Lawyer's Row". This stunning home has been updated to today's standards while preserving the character and fine craftmanship in such details as intricate ceilings, high coved moldings, wide baseboards, stained glass, marble fireplace. Renovated throughout by HGTV's Scott McGillivray and interior design byJohn Kazmir, bringing luxurious interiors, gorgeous lighting, custom cabinetry and open light filled spaces. Chef's gourmet kitchen with large island, coffered ceiling, quartz counters, Thermador stainless steel gas range, fridge, dishwasher and 36 bottle high end wine fridge, heated floors, second staircase to 2nd floor, walkout to cedar screened Sunroom overlooking private, landscaped backyard, ideal for seasonal entertaining. Inlaid hardwood throughout, deep windows, 10 ft. ceilings on main and second floors, custom bookshelves, 2 pc powder rm. Second floor w/ 3 spacious bedrooms, 2 full baths incl. ensuite privilege w/claw foot tub, reclaimed brick wall, stained glass window. Second full bath w/laundry, double sinks, glass shower, hydronic towel warmer. Updated windows, roof (2018) high efficiency boiler (2018) c/air (2018). NEW ONE OF A KIND GLASS WALLED WINE CELLAR - up to 2100 bottle CAPACITY, Vintage Cellar wine racks & 2 wall mounted oak Champagne racks. Ideally located a short walk to Montebello Park, downtown businesses, shops and cafes, Niagara's best restaurants, Meridian Arena, Performing Arts Centre. Close to major highways, Ridley College, Brock U, Toronto, Hamilton, Buffalo & Niagara airports, fabulous hiking and cycling trails, scenic Niagara wine routes, all amenities., Commercial zoning allows many live/work opportunities. This impeccable home will impress the most discerning buyer! See Supplemental documents for additional information and features. (id:34139)
1257 Pettit Road W
Fort Erie, Ontario
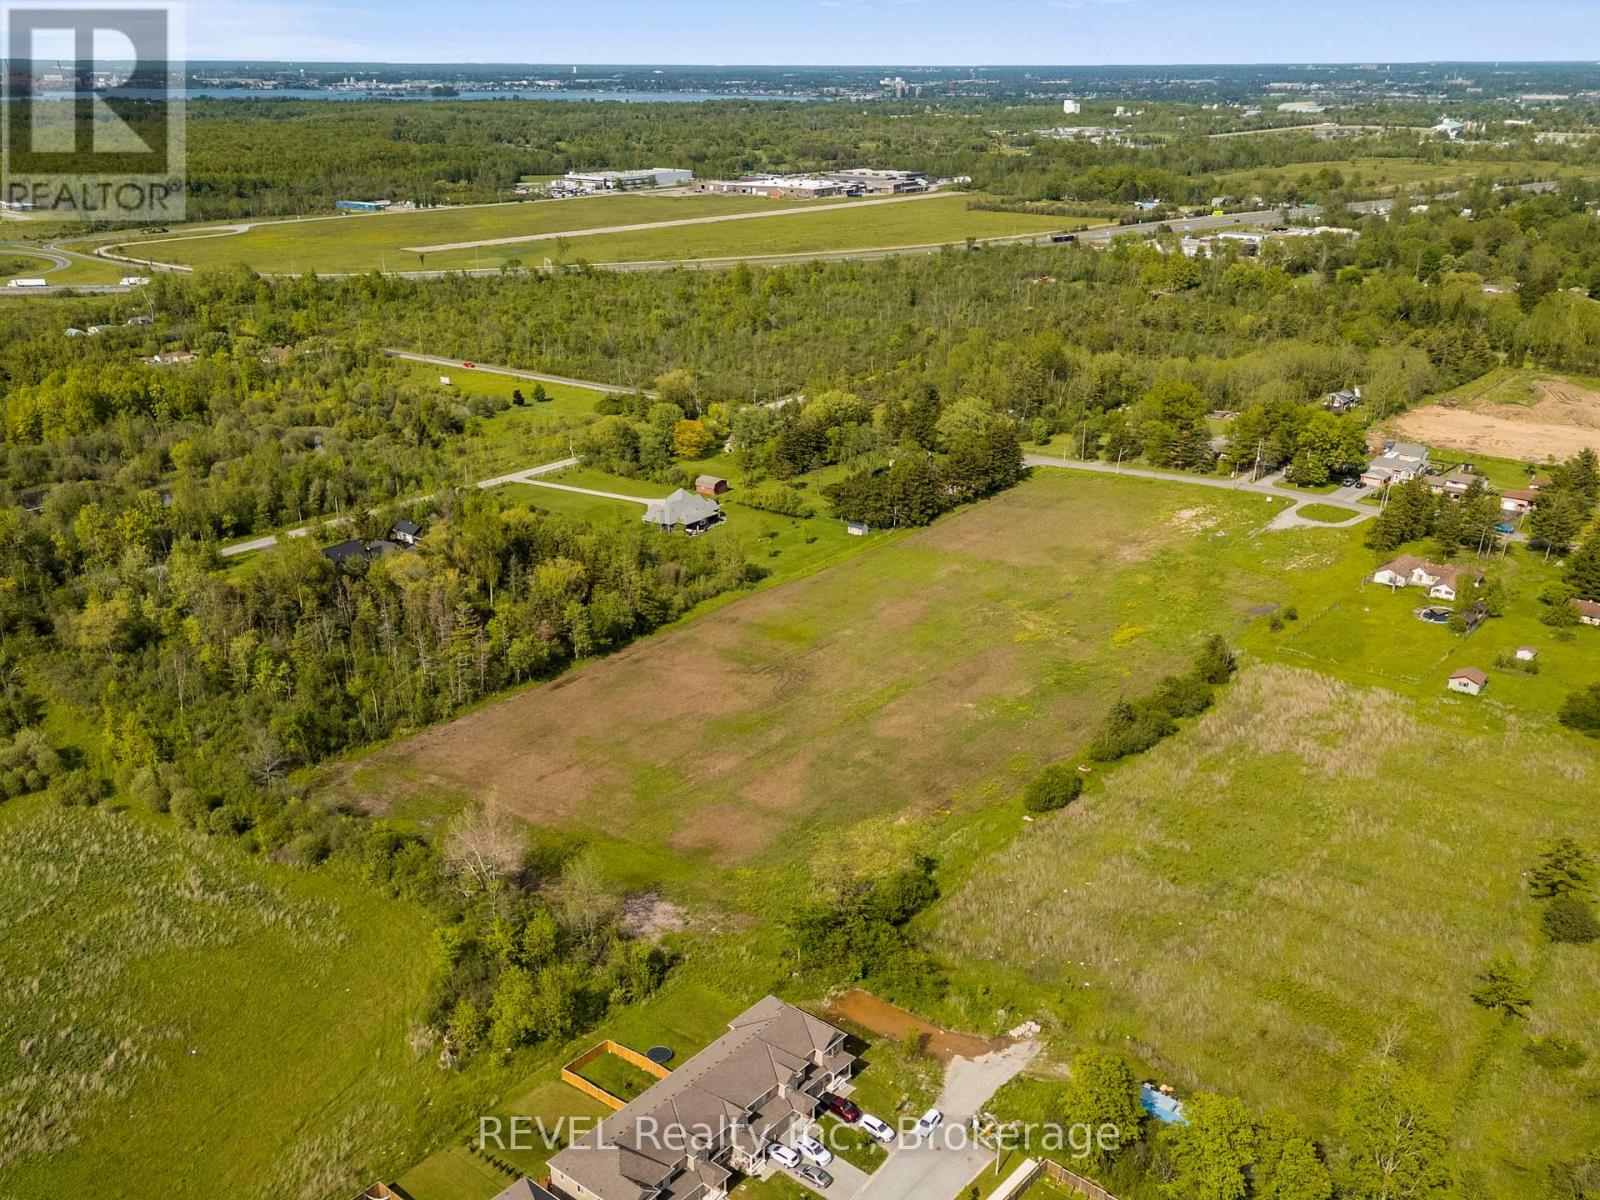
Rare Development Opportunity in Fort Erie!Residential-approved land in the heart of the Marina Community - ideal for a 100-unit townhome project (subject to approvals). Prime location minutes from the US border/Peace Bridge, surrounded by nature, trails, and waterfront amenities. Fast-growing area with strong demand. Perfect for builders/investors looking to capitalize on a highly desirable, well-connected neighborhood. Don't miss this one! (id:34139)

Lot 80 Terravita Drive
Niagara Falls, Ontario
SATURDAY & SUNDAY OPEN HOUSE 12-4pm at 2310 TERRAVITA DR. THIS PRICE INCLUDES THE NEW HST REBATE. Welcome to our Prato Model. This fantastic Bungalow layout has the primary bedroom and a 2nd bedroom located all on the main floor. This to be built home is situated in a Prestigious Architecturally Controlled Development in the Heart of North End Niagara Falls. Starting with a spacious main floor which features a large eat in kitchen w/gorgeous island, dining room, 2pc bath, living room with gas fireplace, 2 Bedrooms, main floor laundry room and walkout to a covered concrete patio. Where uncompromising luxury is a standard the features and finishes Include 10ft ceilings on main floor, with vaulted ceilings in the living room, 8ft Interior Doors, Custom Cabinetry, Quartz countertops, Hardwood Floors, Tiled Glass Showers, Oak Staircase to the basement, 40 LED pot lights, Front Irrigation System, Garage Door Opener and so much more. This sophisticated neighborhood is within easy access and close proximity to award winning restaurants, world class wineries, designer outlet shopping, schools, above St. Davids NOTL and grocery stores to name a few. If you love the outdoors you can enjoy golfing, hiking, parks, and cycling in the abundance of green space Niagara has to offer. OPEN HOUSE EVERY SATURDAY/SUNDAY 12:00-4:00 PM at our beautiful TERRA BUNGALOW MODEL HOME located at 2310 TERRAVITA DRIVE. MANY FLOOR PLANS TO CHOOSE FROM. (*** List price shown is inclusive of the HST, net of the applicable HST rebate(s) on the assumption the buyer qualifies and validly assigns such rebate(s) to the builder/vendor on closing. If the buyer does not qualify, the amount of the unavailable rebate(s) shall be payable by the buyer in addition to the stated purchase price on closing.***) (id:34139)

7719 Tupelo Crescent
Niagara Falls, Ontario
Welcome to this spacious all-brick Empire-built home located in one of Niagara Falls' newer family-friendly subdivisions. It is offering 4 bedrooms, 2.5 bathrooms, and an oversized open-concept layout, this home is designed for comfortable modern living.The bright main floor features 9-foot ceilings, a stylish kitchen and a large centre island perfect for entertaining. The open dining and living areas provide an inviting atmosphere, highlighted by the large windows full of sunshine. Upstairs, the generous primary retreat offers a walk-in closet and private ensuite, while three additional bedrooms, a full bathroom, and convenient upper-level laundry complete the second floor.The full unfinished basement gives endless future possibilities . Ideally located close to parks, schools, Costco, Walmart, shopping, dining, and quick QEW access for commuters.A perfect opportunity for growing families seeking space, comfort, and convenience in a desirable Niagara Falls neighbourhood! (id:34139)
5 - 31 Raymond Street
St. Catharines, Ontario
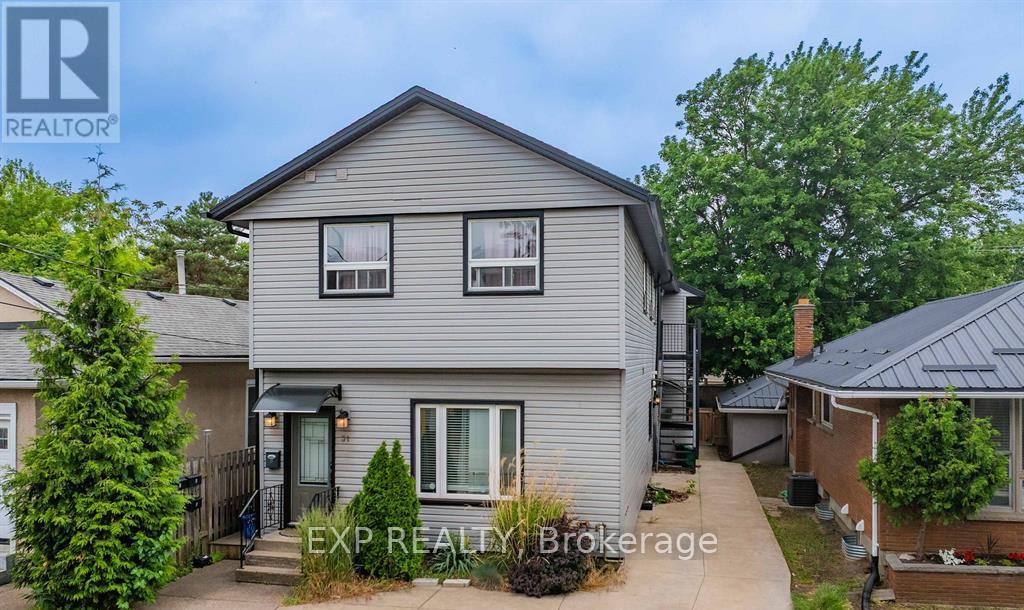
Newly renovated 1-bedroom unit located on the main floor of a well-maintained building in the heart of downtown St. Catharines. This bright and modern space offers convenient access to all that the downtown core has to offer, including shops, restaurants, entertainment, and public transit all within walking distance. The unit features contemporary finishes and includes heat and water in the rent. On-site coin-operated laundry is available for tenant use, and a storage locker can be rented for an additional monthly fee. Applicants are required to submit a completed rental application along with a recent credit report, letter of employment, recent pay stubs, and references. A minimum one-year lease is required, with first and last months rent due upon signing the lease agreement. Ideal for tenants seeking a clean, updated unit in a highly walkable and central location. Parking is available offsite for an additional monthly fee. (id:34139)
81 Butlers Drive N
Fort Erie, Ontario
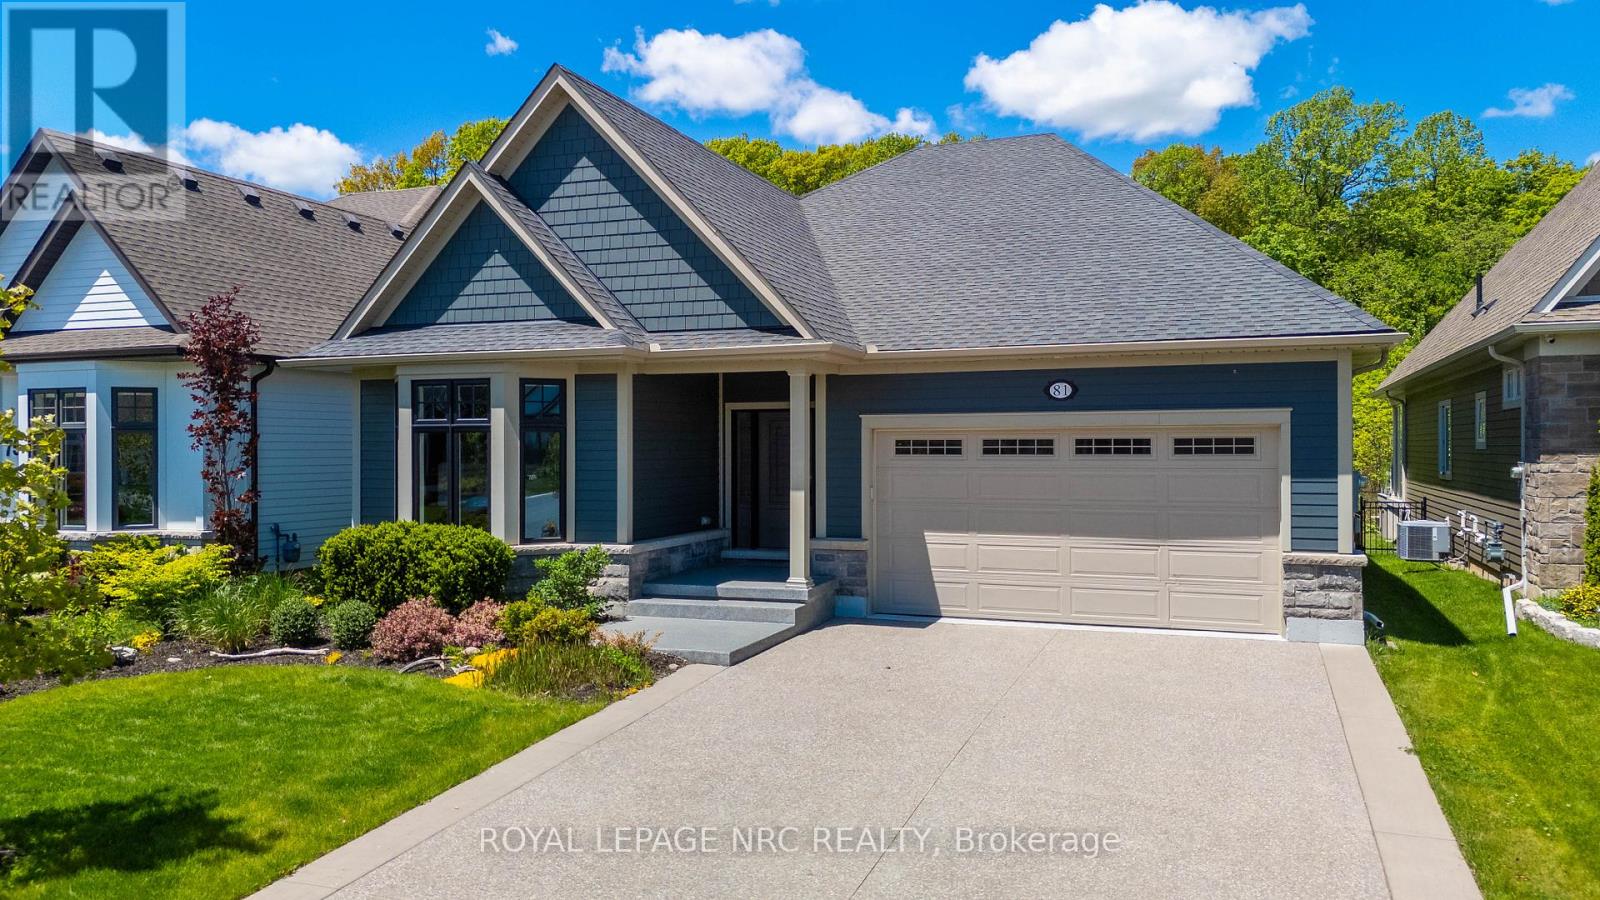
Bigger than it looks! This is the kind of move people make when they're done with "someday" & ready to enjoy life now. Built in 2019 on a premium cul de sac lot, by the award winning luxury home builders, Blythwood Homes, & tucked into the highly regarded community "The Oaks at Six Mile Creek", this beautifully designed bungalow offers the kind of easy, comfortable living retirees dream about. Low maintenance living surrounded by nature. The spacious primary bedroom retreat comes complete with a 5-piece ensuite & an oversized walk-in closet that actually lives up to the name. The layout feels effortless. Thoughtfully designed for everyday living without wasted space or unnecessary upkeep & roughly $100k in upgrades when it was built. Whether you're hosting family for the holidays or enjoying a quiet evening at home, this property strikes that rare balance between cozy & spacious with no rear neighbours. The basement gives you flexibility without compromise. There's a large additional bedroom with enough room for a king-size bed, another walk-in closet, a bathroom, office space for hobbies or working from home, plus a huge unfinished storage area for all the things you still want nearby but not underfoot. Ridgeway itself is one of Niagara's best kept secrets. Known for its small-town charm, walkable downtown, local shops, cafes, beaches, and relaxed pace of life, it's the kind of place where people wave to each other and actually mean it. Enjoy nearby access to the Friendship Trail, Crystal Beach, farmers' markets, restaurants, and boutique shopping, weekend brunch spots, bakeries & cafes, all while being just a short drive to the QEW and the rest of Niagara. The community feels more like a lifestyle than just a location. If you've been waiting for a sign to simplify your life without giving up comfort, storage, or style this just might be it. (id:34139)
2960 Holland Road
Pelham, Ontario
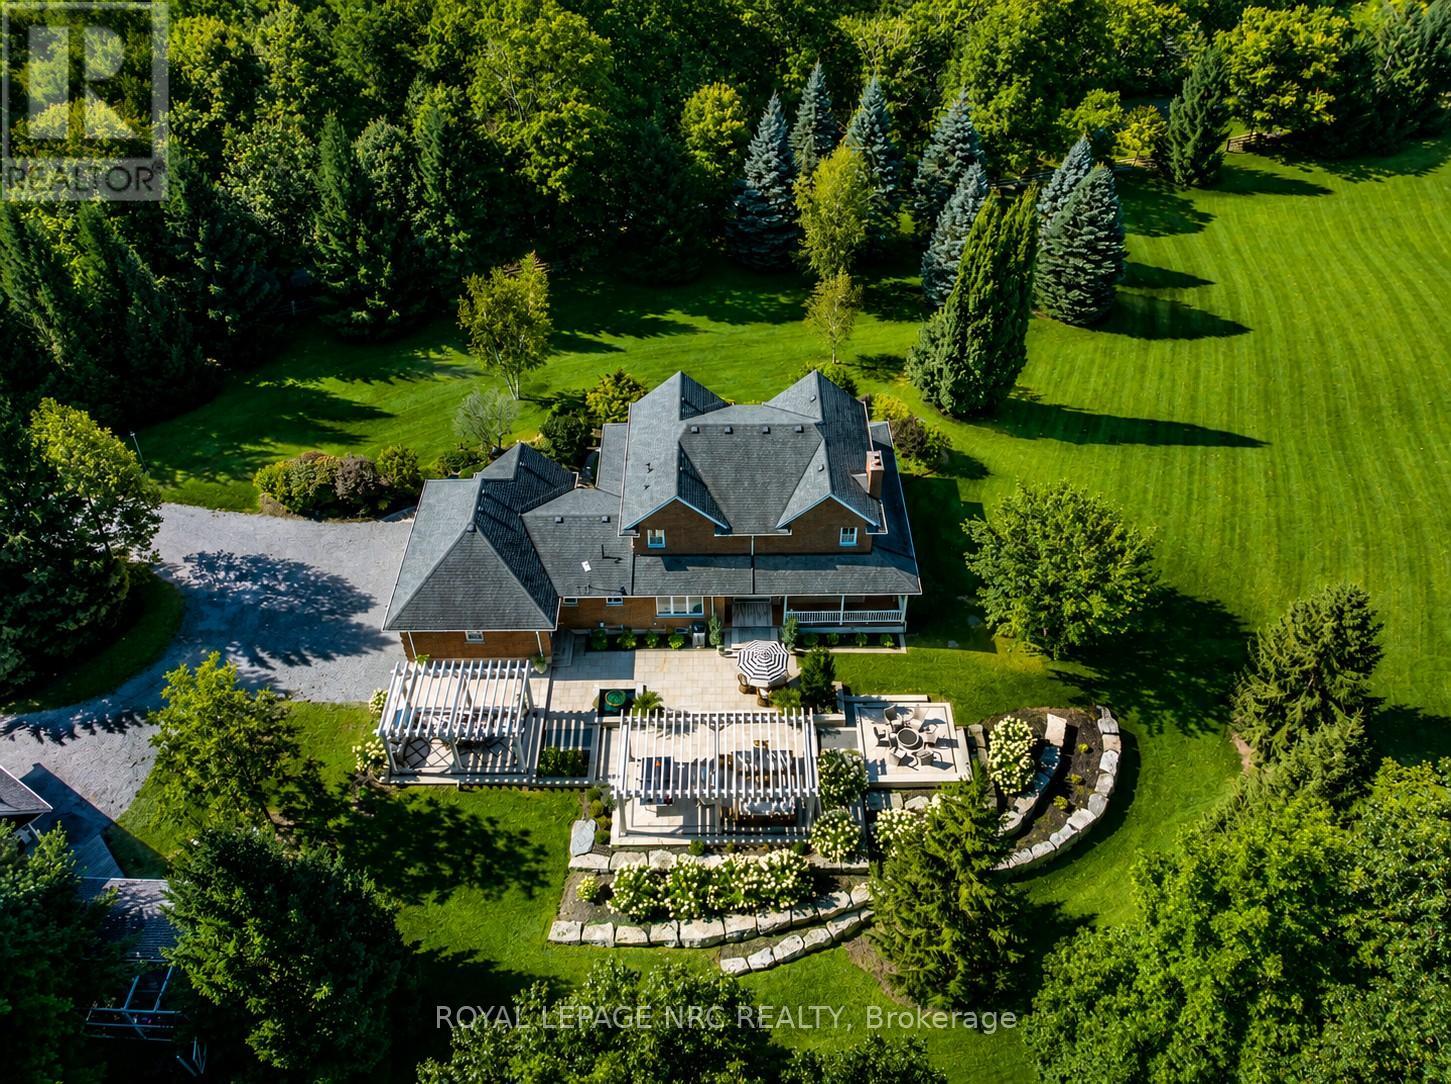
Fall to pieces over this hallmark grand estate-private and discreet, yet centrally located with easy highway access to Niagara and beyond. Nestled on 2.96 acres of gently rolling hills and mature trees bordering breathtaking Short Hills Provincial Park, this showpiece setting is one most only dream about. Offering over 3,000 sq. ft. above grade, the home showcases timeless character and modern sophistication, beautifully transformed with exceptional detail throughout. Enjoy sunrises and sunsets from four wrap-around porches, a triple attached garage and double heated detached coach house with loft-ideal for guests, studio space or future in-law potential. An inviting foyer wrapped in dramatic floor-to-ceiling shaker wainscoting separates the formal living and dining rooms, each with oversized windows bathing the home in natural daylight. The showstopper designer kitchen features soaring white tray ceilings, two oversized centre islands, built-in Jenn-Air appliances and an impressive L-shaped breakfast nook overlooking the tranquil rear yard. Anchored by a captivating gas fireplace, the family room offers warmth and ambiance, while a thoughtfully designed laundry/mudroom and stylish 3-piece bath complete the main level. The renovated primary suite features a walk-in closet and designer ensuite with glass walk-in shower, wall-hung toilet, freestanding tub and mirrored makeup area. The whimsical staircase to the lower level sets the tone for an entertainer's paradise with recreation room, splendid bar, games room, bedroom, office and spectacular theatre/media room with nostalgic double-door entry. Stealing the spotlight is the resort-inspired outdoor oasis, where reclaimed land, tiered Armour stone, sprawling patio, handcrafted Douglas Fir pergolas, tranquil water feature and gas firepit create an extraordinary retreat. Significant investments include septic relocation and tank replacement, allowing this remarkable vision to become reality. A legacy estate awaits! (id:34139)
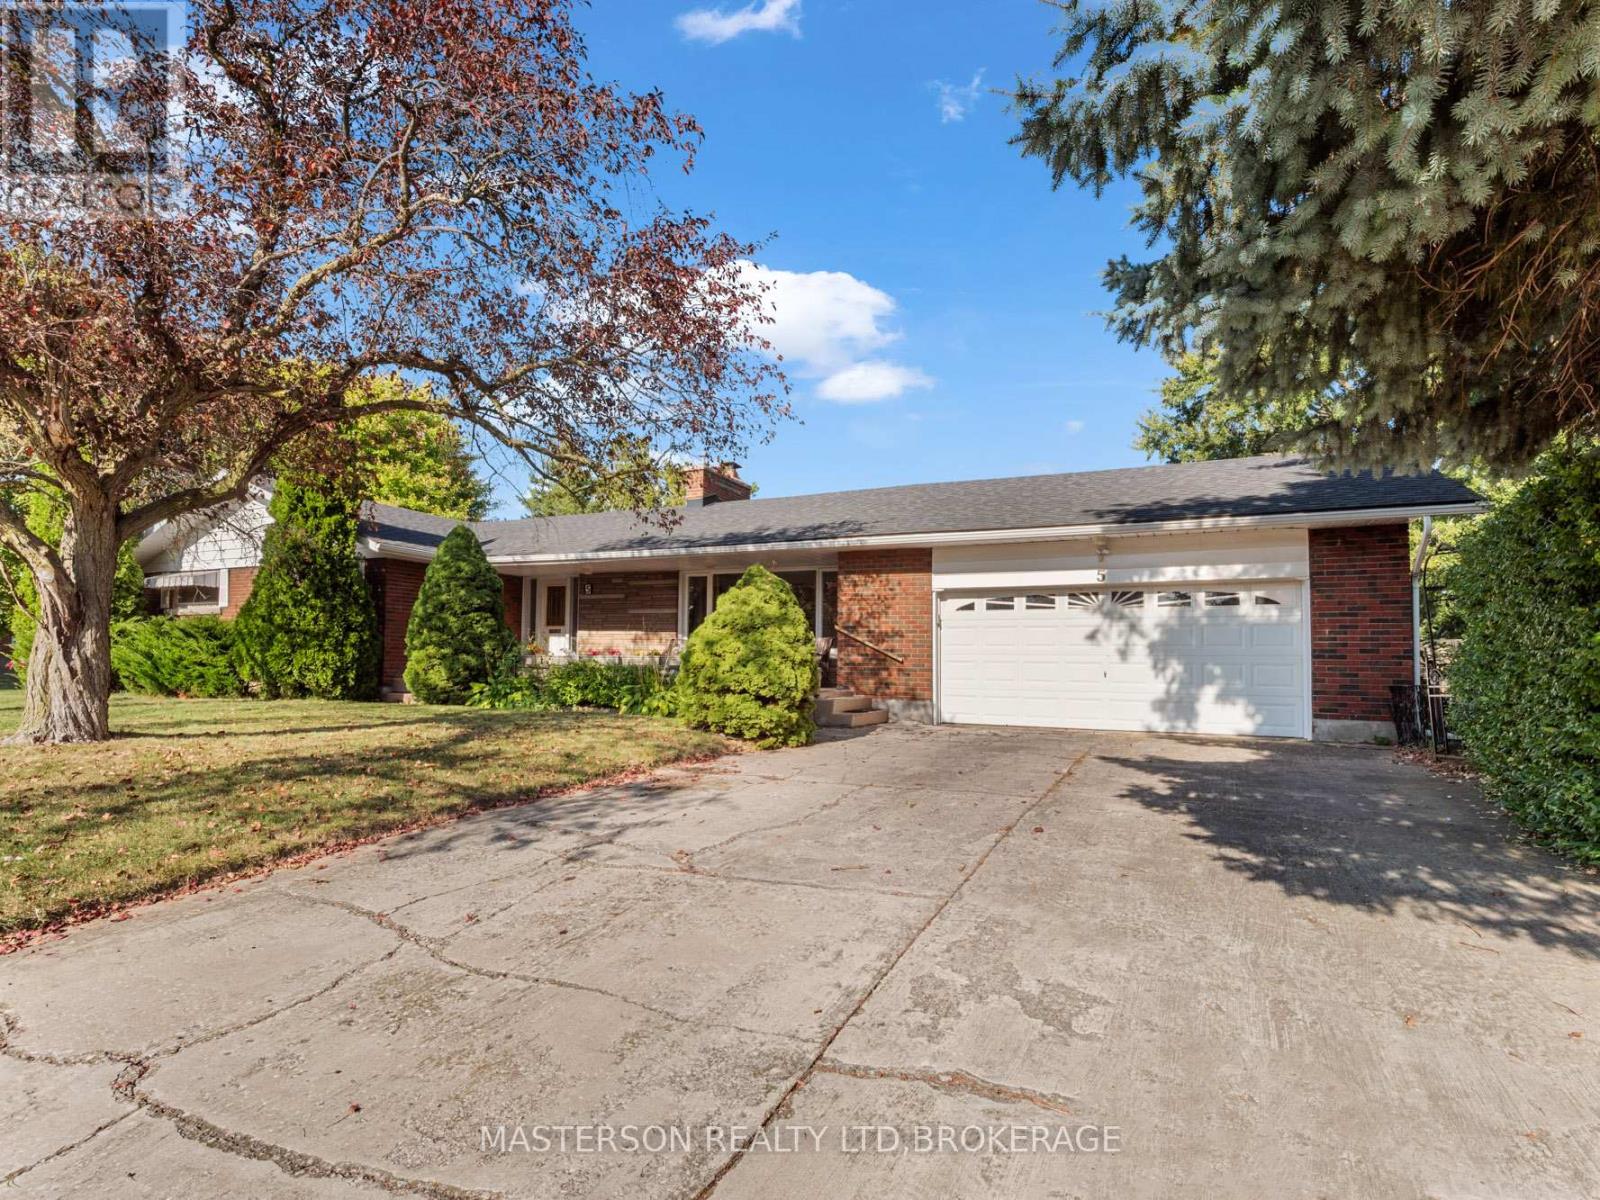
5 Burdy Drive
St. Catharines, Ontario
Welcome to 5 Burdy Drive! This exceptional ranch-style bungalow is situated on a private, tree-lined corner lot measuring 149.58 x 61 feet in the highly desirable Grapeview/Martindale neighbourhood. With two spacious side yards, partial fencing, and no sidewalks, this property offers both privacy and curb appeal. Step inside to a warm and inviting interior featuring a unique entrance that opens into an oversized living room anchored by a beautiful stone fireplace shared with the dining area. Hardwood flooring lies beneath the carpeting, and large windows throughout the home fill the space with natural light. The main level also offers a quality Elmwood kitchen, a spacious 4-piece bathroom complete with a deep jetted soaker tub, and three generously sized bedrooms located along a wide, accessible hallway. Enjoy your morning coffee or sunsets from the expansive 30-foot front porch, perfect for relaxing or entertaining guests. The newly renovated lower level significantly expands the living space and offers outstanding flexibility for extended family, teenagers, guests, or home office needs. Complete with three additional bedrooms, a kitchen, family room, 3-piece bathroom, laundry area, furnace room, and workshop, the basement can be accessed from the main floor, backyard, or garage. Adding to the home's appeal is an oversized 640 sq. ft. double-plus attached garage with direct basement access, along with a driveway that comfortably accommodates four vehicles. Ideally located just minutes from parks, highways (406 and QEW), hospitals, top-rated schools, shopping, restaurants, walking trails, wineries, and beaches, this home offers exceptional value, comfort, and versatility in one of the area's most sought-after communities. Come experience all that 5 Burdy Drive has to offer-you'll quickly see why this property is such a special place to call home. (id:34139)

LINKS
DISCLAIMER
The trademarks REALTOR®, REALTORS® and the REALTOR® logo are controlled by The Canadian Real Estate Association (CREA) and identify real estate professionals who are members of CREA. Used under license. The trademarks MLS®, Multiple Listing Service®, and the associated logos are owned by The Canadian Real Estate Association (CREA) and identify the quality of services provided by real estate professionals who are members of CREA. Used under license.