Listings Archive - Page 101 of 296 - Denise Kennedy, Realtor in Niagara Region with RE/MAX Garden City Realty Brokerage
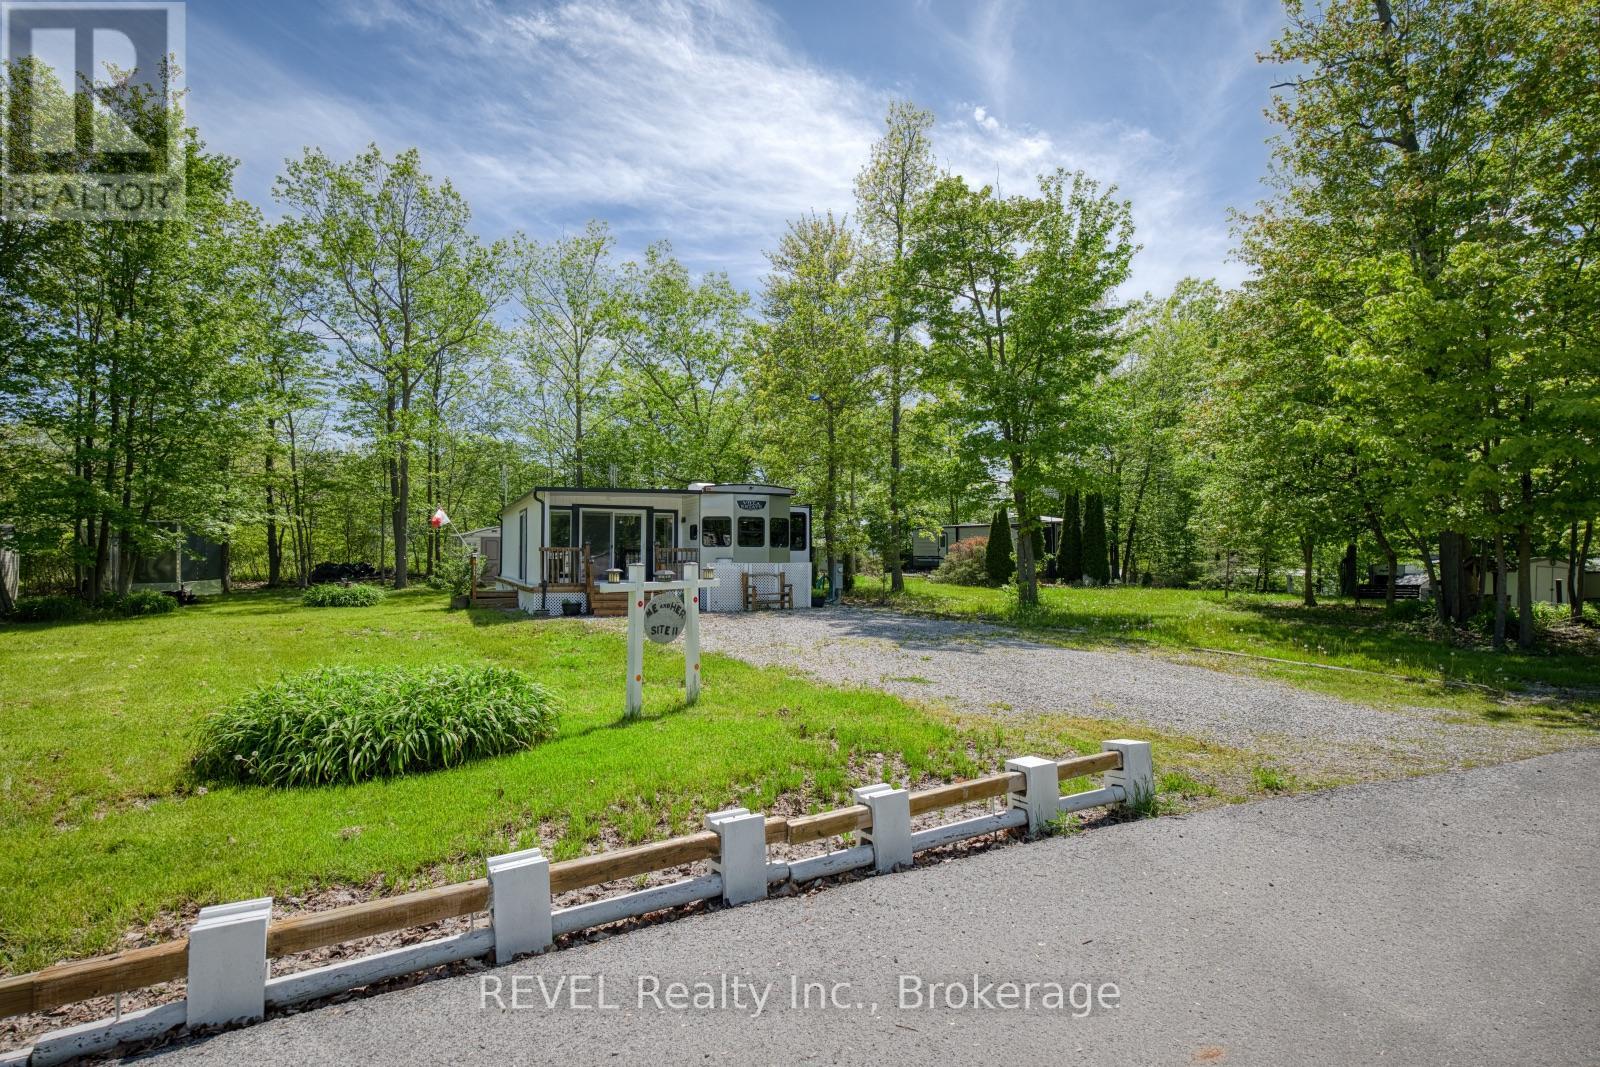
11 - 2325 Victoria Avenue
Pelham, Ontario
Tucked away in the highly sought-after NET Camping Resort, this beautifully maintained 2021 Salem Villa Estate trailer offers the perfect blend of space and comfort. Thoughtfully designed with functionality in mind and beautifully positioned on spacious lot 11 within the resort, this inviting property is the ideal place to unwind, entertain and create lasting summer memories with family and friends. One of the standout features of this property is the spacious add-on that offers an incredible extension of the living space. Surrounded by large windows, this living room is perfect for relaxing after a day outdoors or gathering with loved ones during cooler evenings. Having been custom-ordered, you're sure to be impressed by the features and finishes here! The eat-in kitchen is stunning and comes equipped with plenty of room to cook comfortably. An additional sitting area adds even more flexibility to the layout, while the spacious bedroom provides a peaceful retreat at the end of the day. The convenient laundry closet, 3-piece bathroom and dedicated storage room add practicality and make seasonal living feel effortless and comfortable. Step outside to enjoy your own backyard oasis complete with mature trees that provide shade and privacy, a spacious yard for entertaining or relaxing, a storage shed for all your outdoor essentials and a fire pit that is perfect for enjoying summer nights under the stars. As part of the community, residents enjoy access to fantastic amenities including an inground pool, playground for the kids, volleyball, basketball, tennis and pickleball courts - offering fun and recreation for all ages. Whether you are looking for a seasonal getaway or a place to make unforgettable memories year after year, this property offers the perfect opportunity to enjoy affordable seasonal living in a welcoming community setting. Please note that all furniture, appliances and equipment are included in the list price and that the 2026 annual fee has been paid. (id:34139)

378 Thorold Road
Welland, Ontario
Incredible property in the heart of Welland. All newly renovated 2025. This stunning property has been completely updated inside and out, featuring a brand new modern stucco exterior, new asphalt shingle roof, new windows, doors, and contemporary exterior lighting. The massive covered front porch spans the entire width of the home - perfect for relaxing outdoors. Step inside to an open-concept main floor, entirely reimagined with new plumbing, updated wiring, luxury vinyl plank flooring, fresh paint, new trim, and high-efficiency LED lighting throughout. The stylish new kitchen flows through a central dining area to oversized living room flooded with natural light. A bonus rear room on the main floor makes an ideal office or family room space. Two main floor bedrooms provide flexible living options. Upstairs offers two generous bedrooms and a sleek 4-piece bathroom. The basement is partially finished with an additional bedroom and a spacious recreation room ready for your personal touch. Set on a 0.3-acre lot, mostly fenced for privacy, this home is located near excellent schools, shopping plazas, and restaurants. Seller is a contractor and willing to entertain any changes required by the buyer. Very Negotiable Quick closing available to move in before the school year starts! (id:34139)
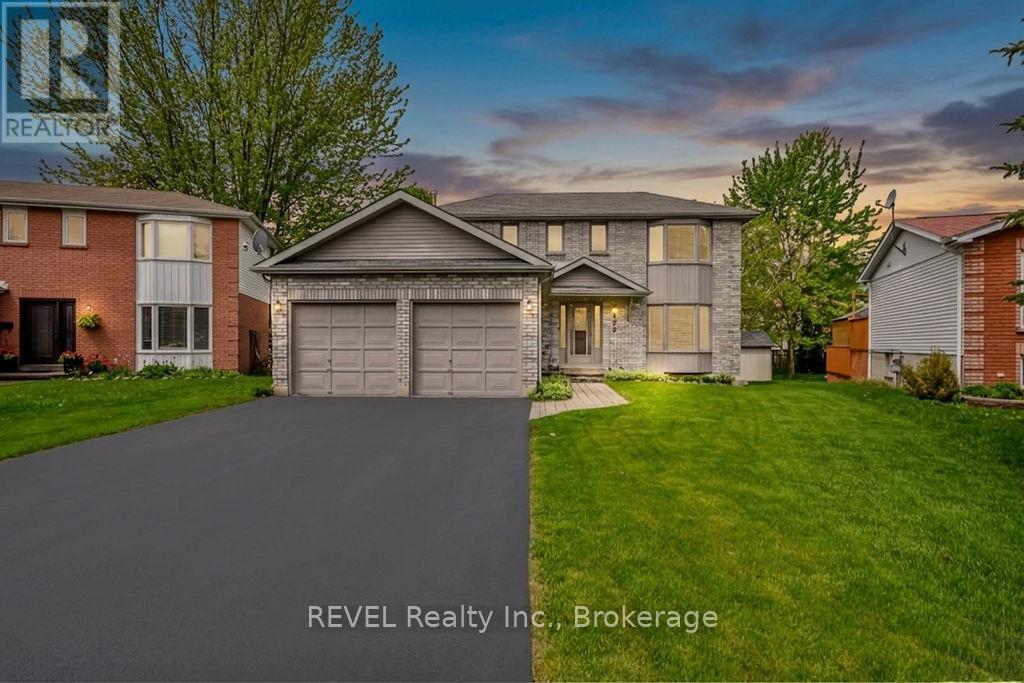
179 Luckport Crescent
Midland, Ontario
Welcome to a home that checks all the boxes for comfortable family living in one of the areas most desierable neighbourhoods. This beautifully maintained 3 bedroom, 3 bathroom two storey home offersthe perfect blend of space, function, and charm. Inside you'll tasteful updates including an updated kitchen, refreshed flooring, and modern paint tones that create a bright and welcoming atmosphere throughout. The spacious layout is ideal for grwing families, entertaining, or simply enjoying everyday life. Step outside to your own backyard retreat featuring a good sized deck, gazebo, manicured lawn, beautifully maintained gardens and a gas line for the perfect BBQ during summer evenings and weekend gatherings. A double garage with inside entry adds everyday convenience and extra storage. Well cared for, move-in ready and located in an excellent neighbourhood. Close to amenities, schools, and parks. Opportunities like this are worth a look (id:34139)
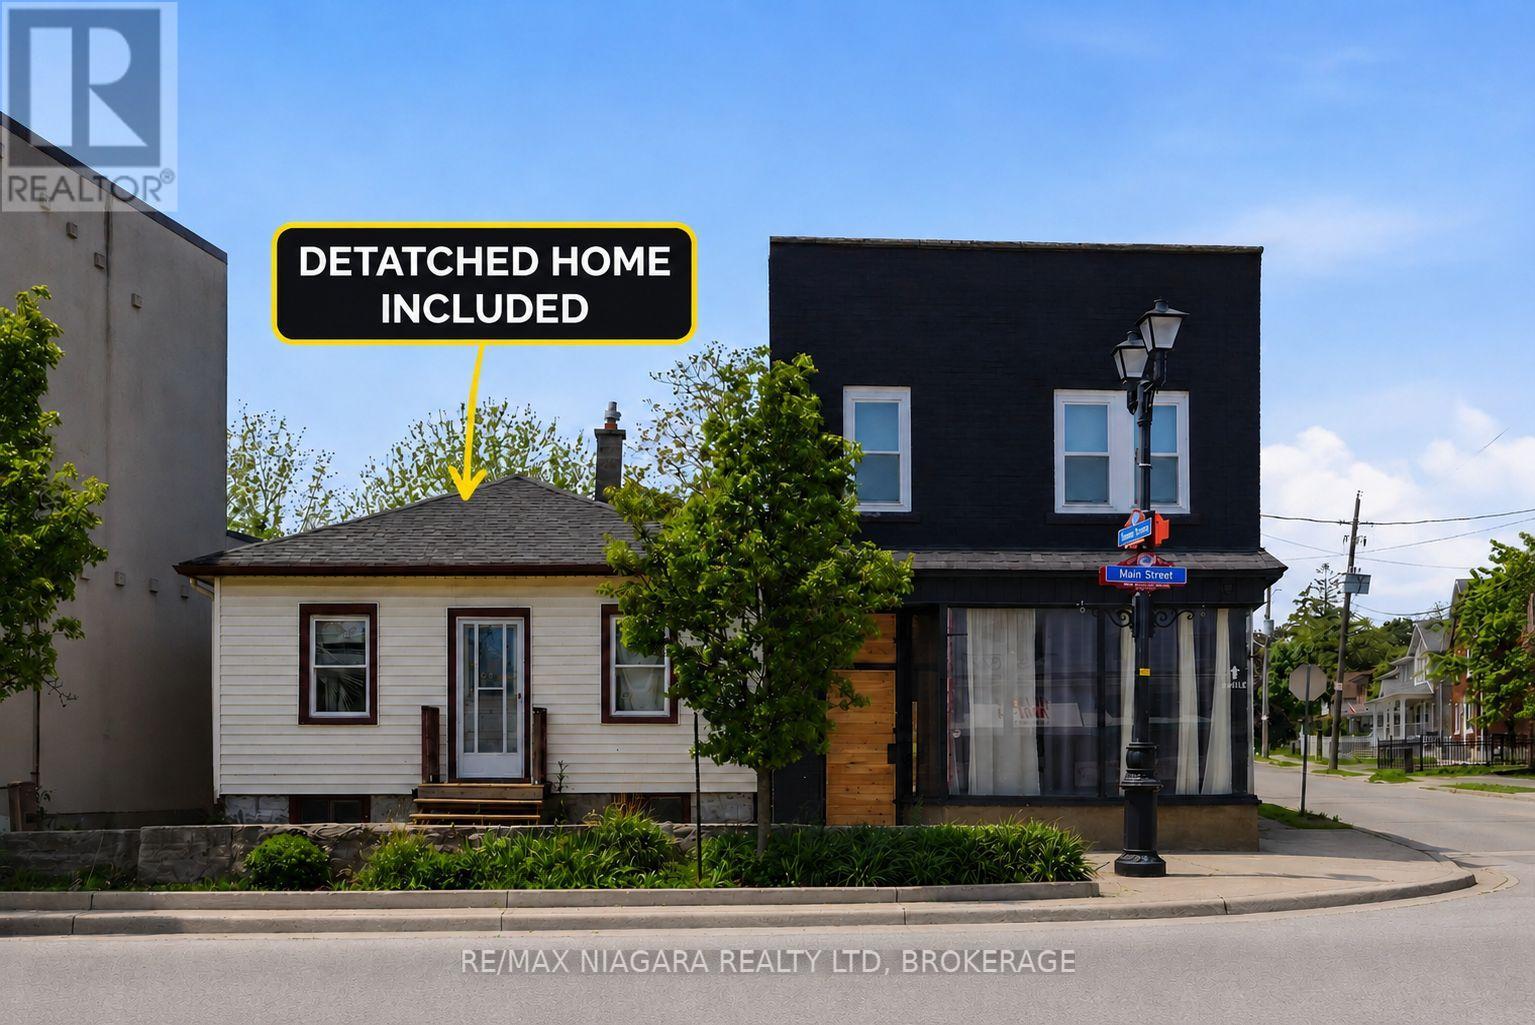
6043 Main Street
Niagara Falls, Ontario
A rare opportunity to acquire a fully renovated and highly versatile property in one of Niagara Falls' most desirable and high-traffic locations. Also being sold with a secondary dwelling that can offer additional value-add potential and provide a unique opportunity for future expansion, guest accommodations, or supplementary income opportunities for the visionary investor. All existing furnishings and appliances are included. Positioned in the heart of Niagara Falls' vibrant tourist and commercial district, 6043 & 6047 Main Street presents an exceptional investment opportunity with strong income and lifestyle potential. This prominent corner commercial property has undergone an extensive top-to-bottom renovation, stripped back to the studs and thoughtfully rebuilt with quality improvements including new wiring with 200-amp electrical service, updated plumbing, new insulation, a new roof, and a new furnace. The beautifully renovated main building showcases a sophisticated open-concept design highlighted by engineered hardwood flooring throughout, a cozy gas fireplace, and modern finishes that blend comfort with contemporary style. The upper level features two spacious bedrooms, an updated bathroom, convenient second-floor laundry, and a private rear balcony overlooking the backyard retreat. Adding to the property's appeal is the stunning outdoor oasis complete with a pool and hot tub, creating the perfect space for personal enjoyment or an attractive feature for short-term rental accommodations. With parking for multiple vehicles and flexible commercial zoning potential, the property is well suited for a variety of retail, mixed-use, or short-term rental opportunities. (id:34139)
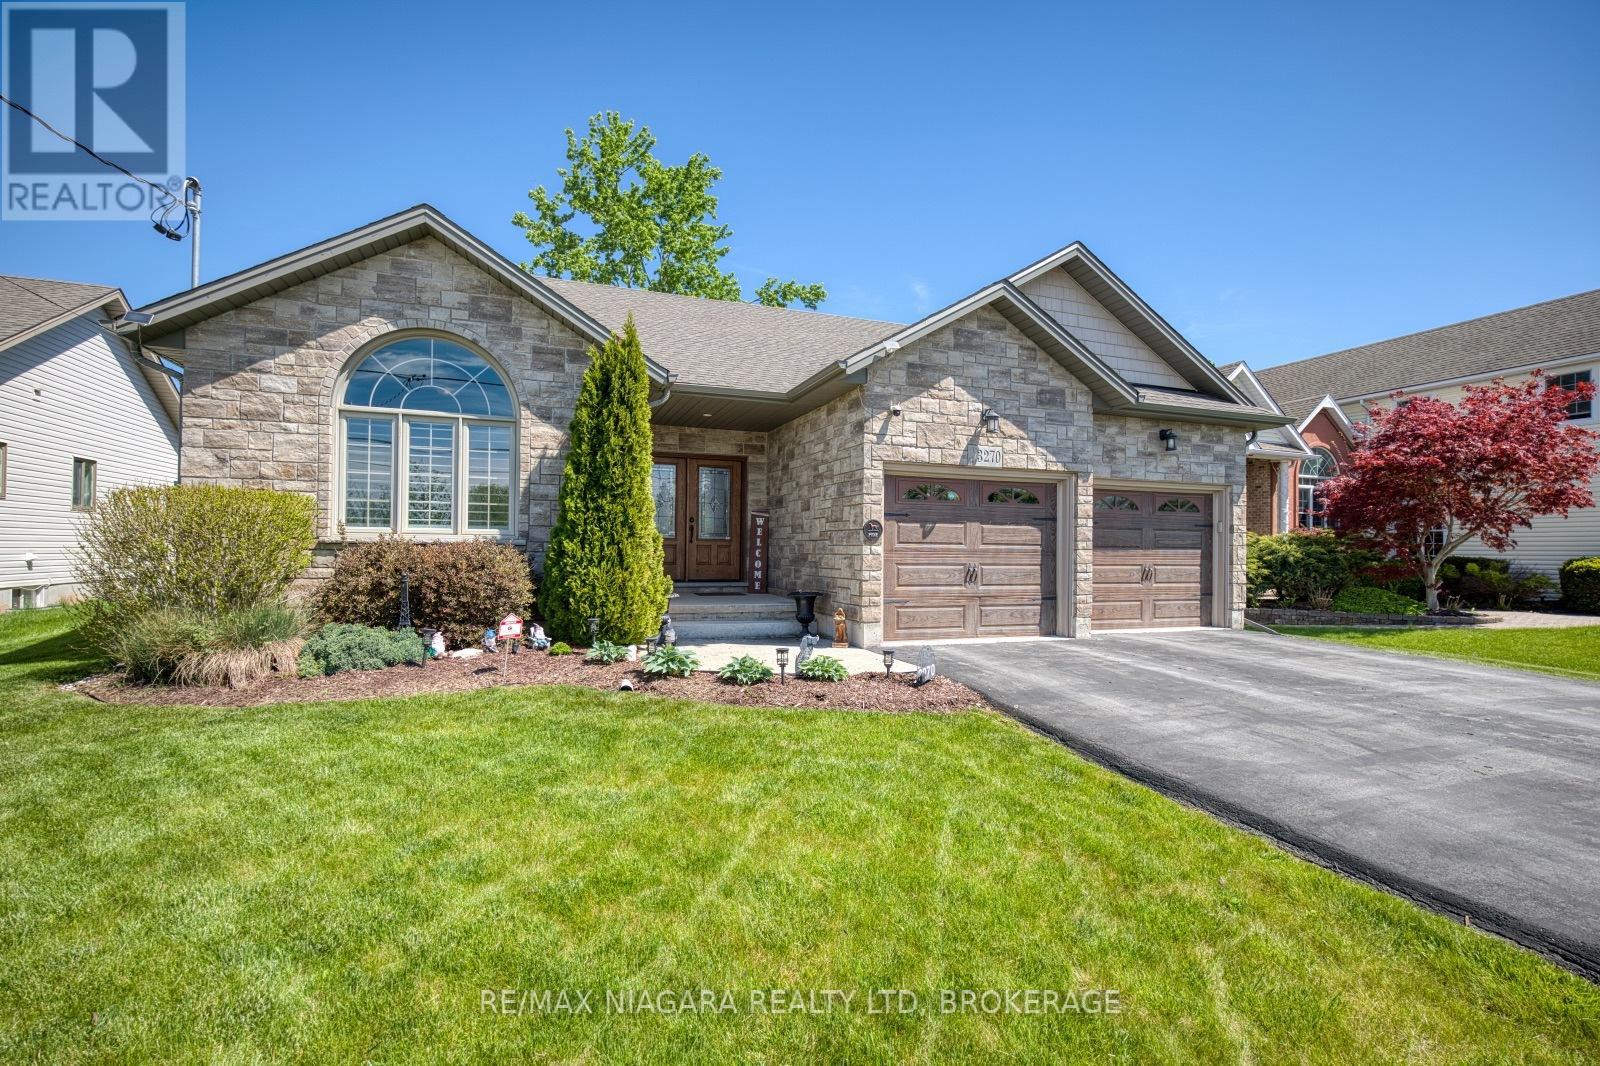
3270 Thunder Bay Road
Fort Erie, Ontario
CONTINUING TO SHOW and WILLING TO ENTERTAIN OFFERS. CONDITIONALLY SOLD ON SOP WITH 48HR ESCAPE CLAUSE. Located in Ridgeway's sought-after Thunder Bay neighbourhood, just steps from the shores of Lake Erie, this stunning bungalow offers over 2,000 sqft of finished living space with upscale finishes and thoughtful design throughout. The bright, open-concept living room features a gas fireplace with stone surround and wood mantel, while oversized windows fill the space with natural light. The kitchen offers a large centre island, abundant cabinetry and dining area with sliding doors to the screened-in porch. The main floor includes a primary suite with walk-in closet and spa-inspired ensuite featuring double sinks, glass and tile shower and built-in soaker tub. Two additional bedrooms, a 4pc bathroom, main-floor laundry and oversized 2-car garage with inside entry complete the level. Downstairs, the expansive recroom features an electric fireplace and custom built-in shelving, along with excellent storage and potential for additional bedrooms and a full bathroom. Outside, the beautifully landscaped 200-ft-deep property offers a fully fenced backyard, multi-level deck, mature shade tree, garden shed, decorative trees and perennial gardens. A whole-home generator provides added peace of mind. A major future bonus is planned access to a public waterfront park with approximately 400 ft of Lake Erie shoreline. Ideally located between the Friendship Trail and lake, minutes from Downtown Ridgeway, Crystal Beach, the QEW and Peace Bridge. (id:34139)
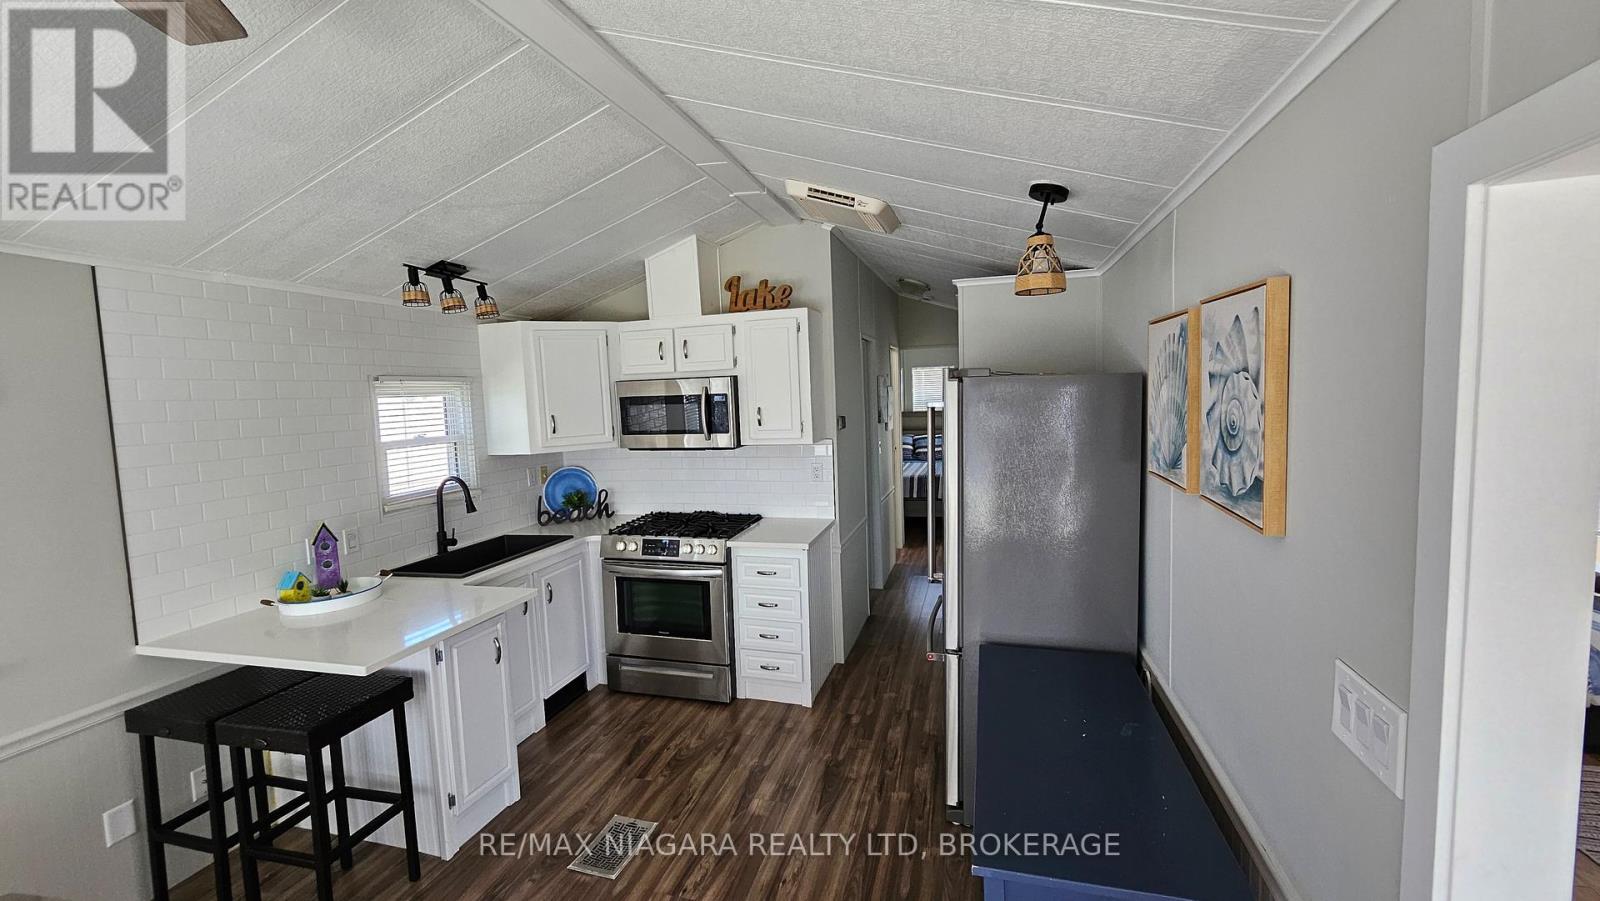
17 Mariner Crescent
Port Colborne, Ontario
Create lasting family memories in this beautifully updated cottage, thoughtfully designed for families of up to six (two adults and up to four children). Located just steps from the beach, this welcoming retreat combines comfort, convenience, and coastal charm.The cottage features updated décor throughout and a well-appointed kitchen with stainless steel appliances and all the essentials for easy family meals. A spacious sunroom provides additional sleeping options, including an extra twin bed and a comfortable convertible sofa-ideal for children or flexible sleeping arrangements.Enjoy outdoor living with two private decks. One deck features a fire table with built-in seating, perfect for relaxing evenings, while the second deck includes a grill and cozy seating-an inviting spot to enjoy your morning coffee. This is a seasonal resort that is open May 1st - November 1st. Seasonal park fees are approximately $12,900 per year which includes full access to the park. (id:34139)
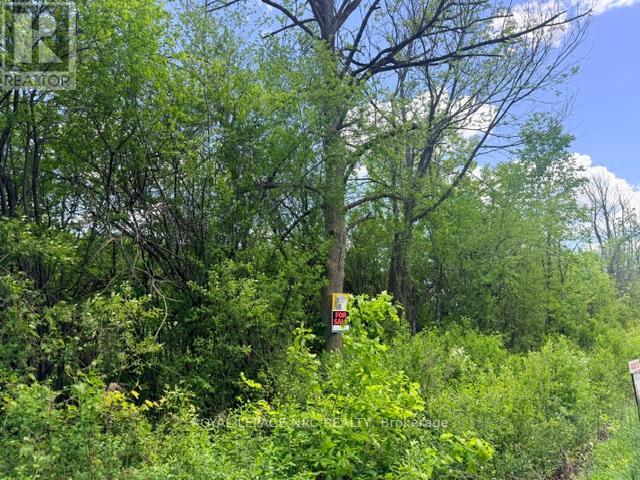
V/l Centralia Avenue N
Fort Erie, Ontario
SUBJECT PROPERTY IS IN THE FINAL STAGES OF SEVERANCE. BUILD YOUR DREAM HOME ON THIS PICTURESQUE 2.7 ACRE PROPERTY OFFERING THE PERFECT BALANCE OF PRIVACY AND CONVENIENCE. LOCATED JUST MINUTES FROM TOWN, THIS SPACIOUS LOT PROVIDES AMPLE ROOM FOR A CUSTOM HOME, OUTDOOR LIVING SPACES, GARDENS, OR A HOBBY SHOP. A RARE OPPORTUNITY TO CREATE THE LIFESTYLE YOU'VE BEEN LOOKING FOR. (id:34139)
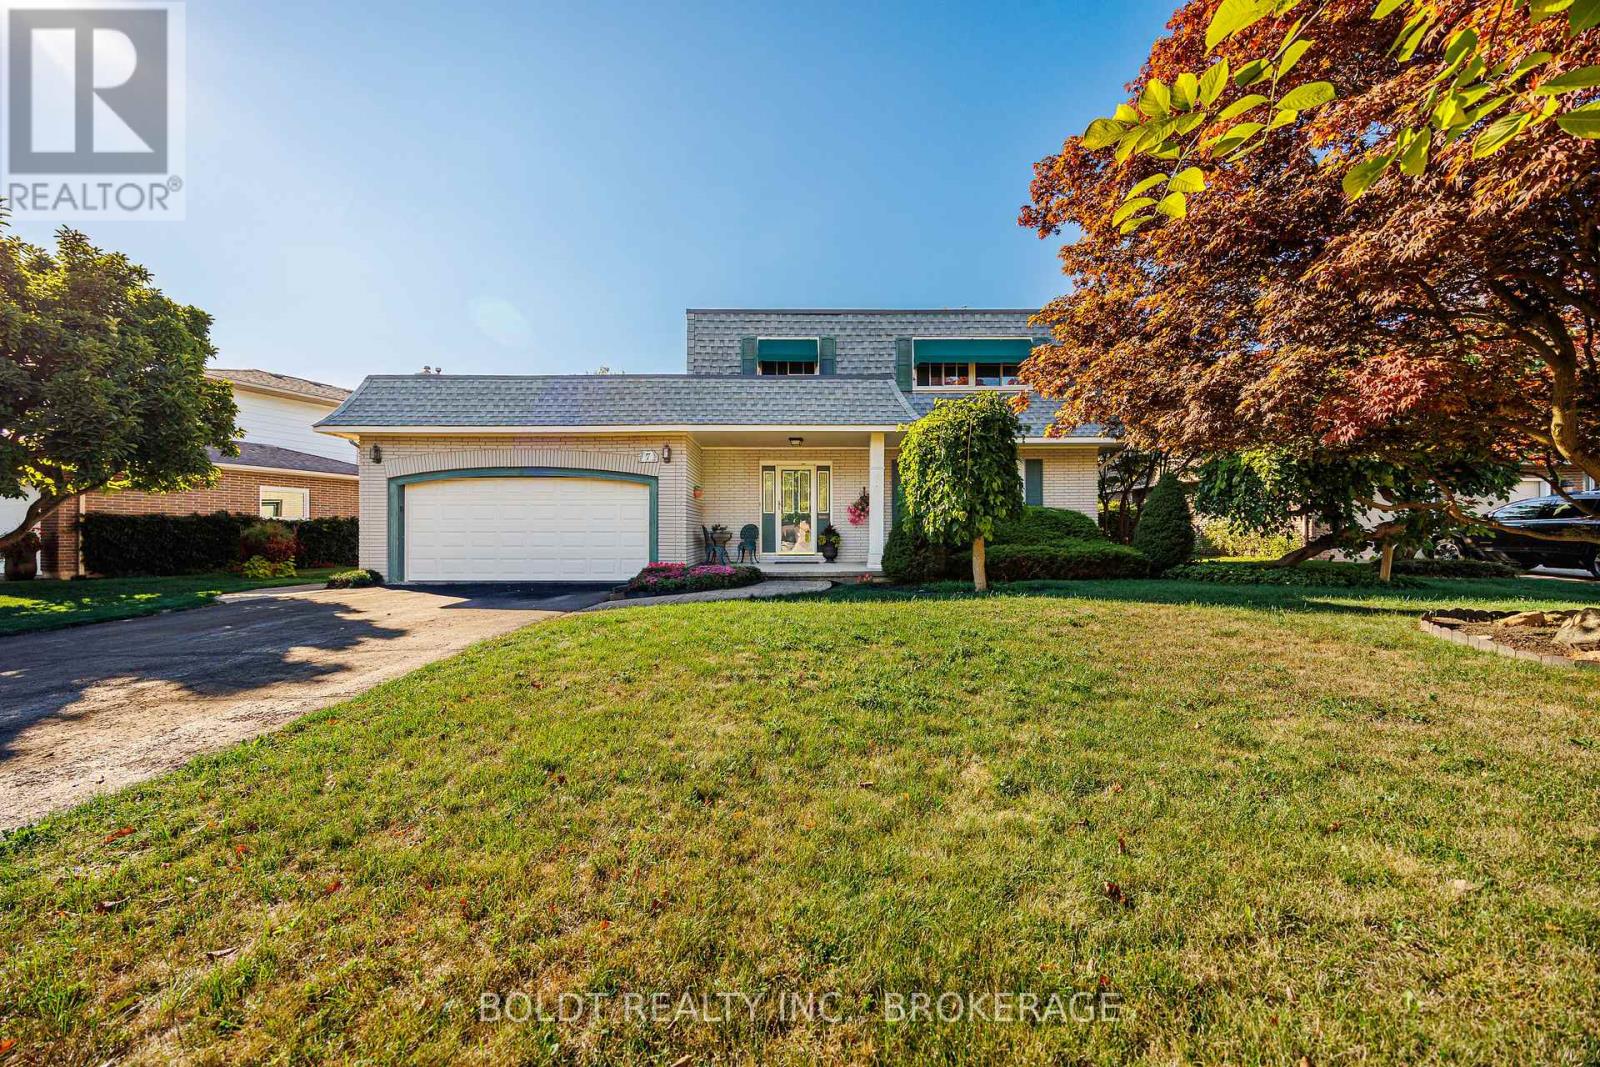
7 Mayholme Court
St. Catharines, Ontario
Rare offering in Royal Henley Estates. Welcome to 7 Mayholme Court, a cherished 4-bedroom, 3-bathroom two-storey home tucked into one of north-end St. Catharines' most desirable enclaves, just across from Martindale Pond. Set on a mature treed lot, this home offers space, charm, and an incredible location. The main floor features a semi-open layout with formal living and dining rooms, an inviting family room, and an eat-in kitchen ideal for everyday family living. A bright sun-filled solarium overlooks the mature trees and inground pool - the perfect place to enjoy your morning coffee in every season. Upstairs, three of the four bedrooms feature walk-in closets, while the spacious primary suite offers its own private ensuite bath - a feature rarely found in homes of this era and a true luxury for family living.The basement adds even more versatility with a large recreation room and bar area, offering endless potential for entertaining, hobbies, a games room, or additional family living space. With a two-car garage, generous principal rooms, and a quiet cul-de-sac setting just steps to the pedestrian bridge leading to Port Dalhousie, this is a rare opportunity to settle into a truly special neighbourhood. (id:34139)
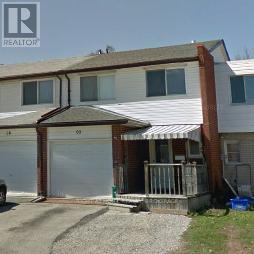
60 Charles Best Place
Kitchener, Ontario
This beautifully updated freehold town home offers a remarkable 4 bedrooms on the upper level with a 4 piece bathroom. Enjoy the privacy upstairs while the main floor offers a separate bathroom, free flowing living and dining room space and access to the fenced in back yard. The finished basement provides additional space for expanding families, or entertaining, with a large rec room and extra useable square footage. The home features a new kitchen, new bathrooms and flooring throughout, a brand new furnace and many other updates. This well established home is close to desirable schools, parks, amenities, shopping and highway access. Move right in with nothing to do but plant your own garden! (id:34139)
Pt Lt 11 Con 6 Fournier Trans Canada Highway 11 Highway
Cochrane, Ontario
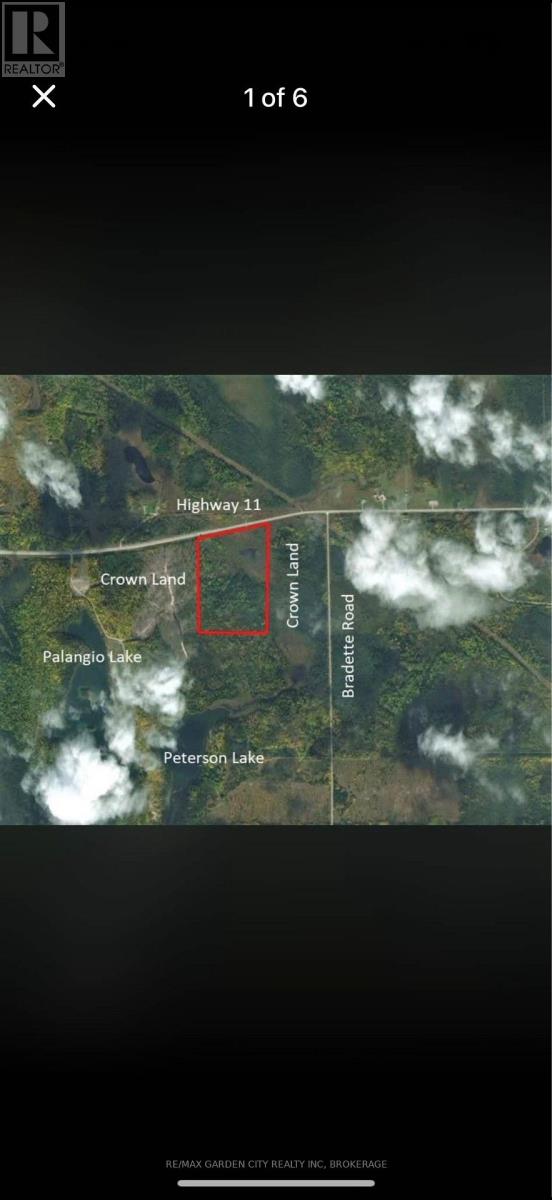
65.58 acres of Northern Ontario wilderness with year-round access and approximately 1,340 feet of frontage along Highway 11, located on the south side of the highway approximately 10.5 km west of Cochrane. Situated in an unorganized township, this property offers full ownership rights including surface, mineral, and timber rights, along with the flexibility and appeal that unorganized territories are known for. The land features a seasonal creek flowing through the eastern portion of the property, abundant wildlife, and is bordered by Crown land on both the east and west sides, providing exceptional privacy and protected natural surroundings. Highway 11 is maintained year-round, offering convenient four-season access. An older trailer is located near the highway and is included in "as is, where is" condition. The property presents excellent potential for a recreational retreat, hunting property, ATV and snowmobile basecamp, future cabin site, or long-term land investment. Buyers are advised that while the property is located within an unorganized township with reduced municipal oversight, any future building or development remains subject to the Ontario Building Code and applicable provincial regulations. (id:34139)
98 St Arnaud Street
Port Colborne, Ontario
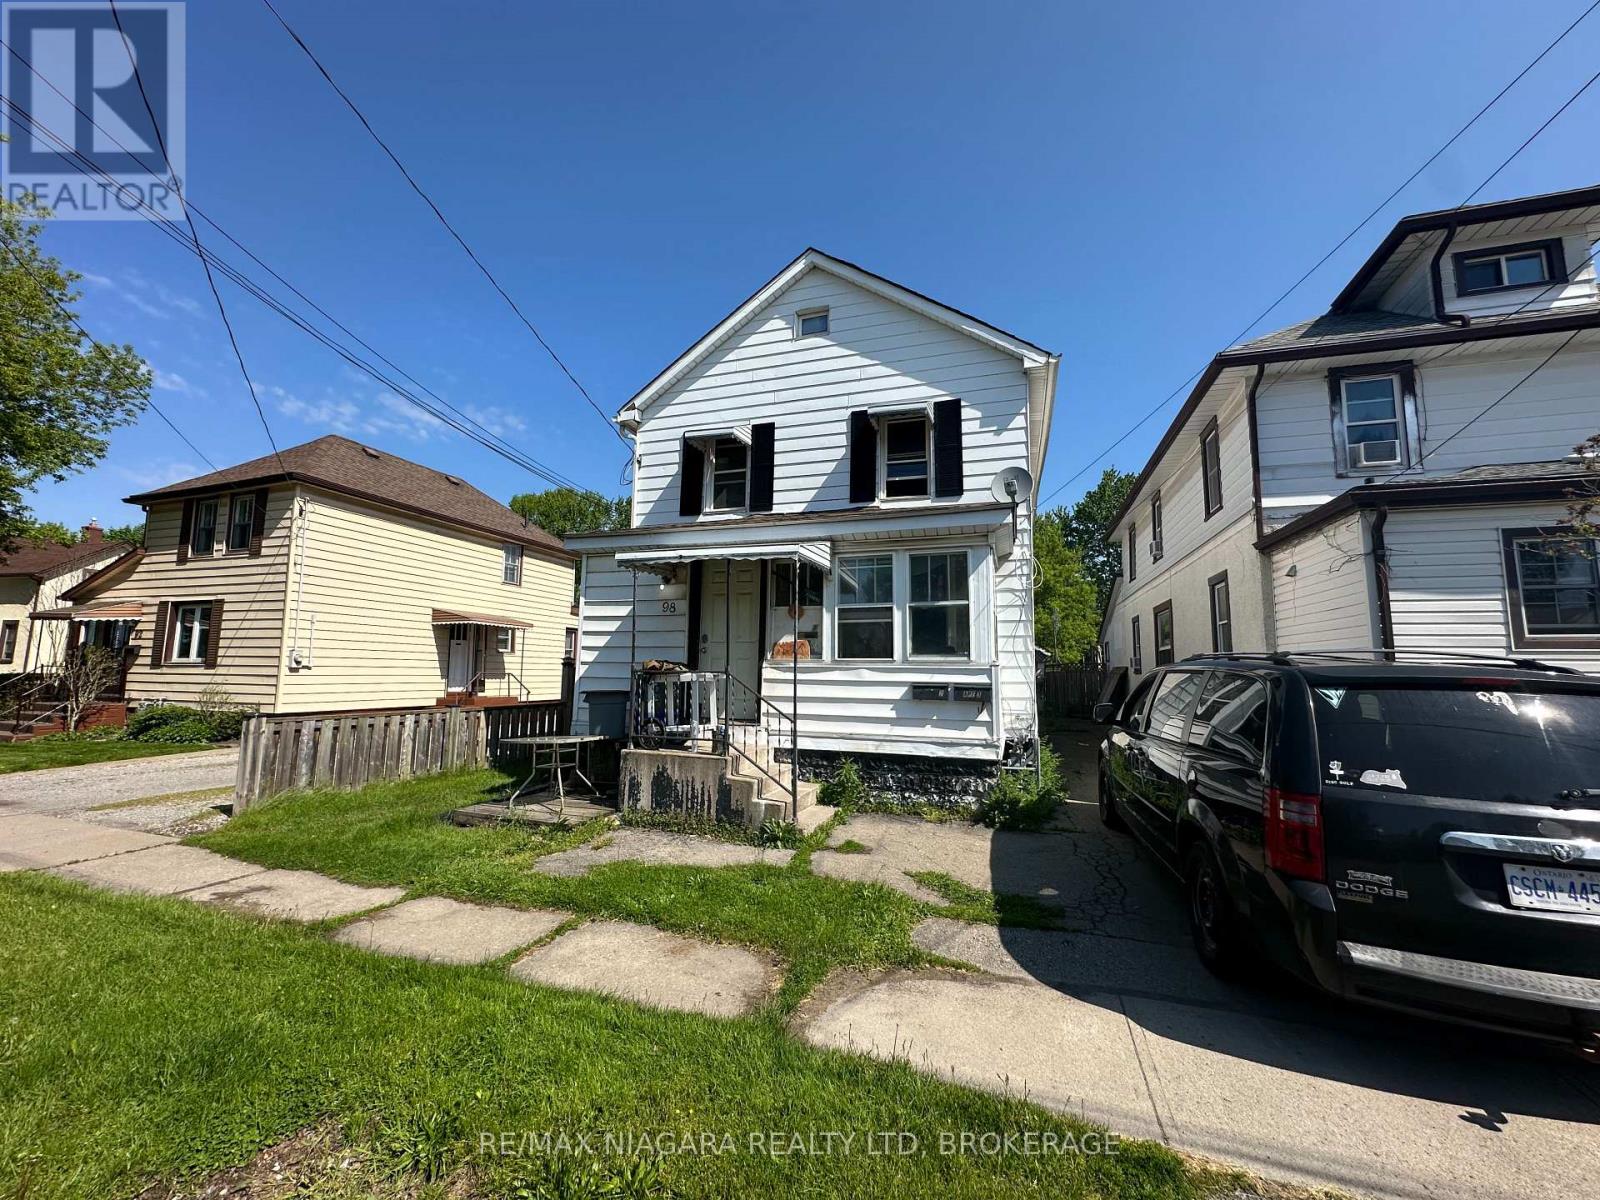
This property features three separate units, offering flexibility for a variety of living arrangements. Whether you are looking for a multi-generational home, an income-generating investment, or a combination of both, this triplex provides excellent potential. The property includes one 3-bedroom unit and two 1-bedroom units, with existing tenants in place to help provide immediate income and financial stability. Located in a well-established neighbourhood close to the canal, nearby schools including DeWitt Carter and Lakeshore Catholic, and convenient access to Highway 140 and Highway 3.With new development happening nearby around Welland Street and the Clarence Street Bridge, this is a great opportunity to add to your real estate portfolio, make improvements at your own pace, and benefit from future potential. (id:34139)
98 St Arnaud Street
Port Colborne, Ontario
This property features three separate units, offering flexibility for a variety of living arrangements. Whether you are looking for a multi-generational home, an income-generating investment, or a combination of both, this triplex provides excellent potential. The property includes one 3-bedroom unit and two 1-bedroom units, with existing tenants in place to help provide immediate income and financial stability. Located in a well-established neighbourhood close to the canal, nearby schools including DeWitt Carter and Lakeshore Catholic, and convenient access to Highway 140 and Highway 3.With new development happening nearby around Welland Street and the Clarence Street Bridge, this is a great opportunity to add to your real estate portfolio, make improvements at your own pace, and benefit from future potential. (id:34139)
59 Omer Avenue
Port Colborne, Ontario
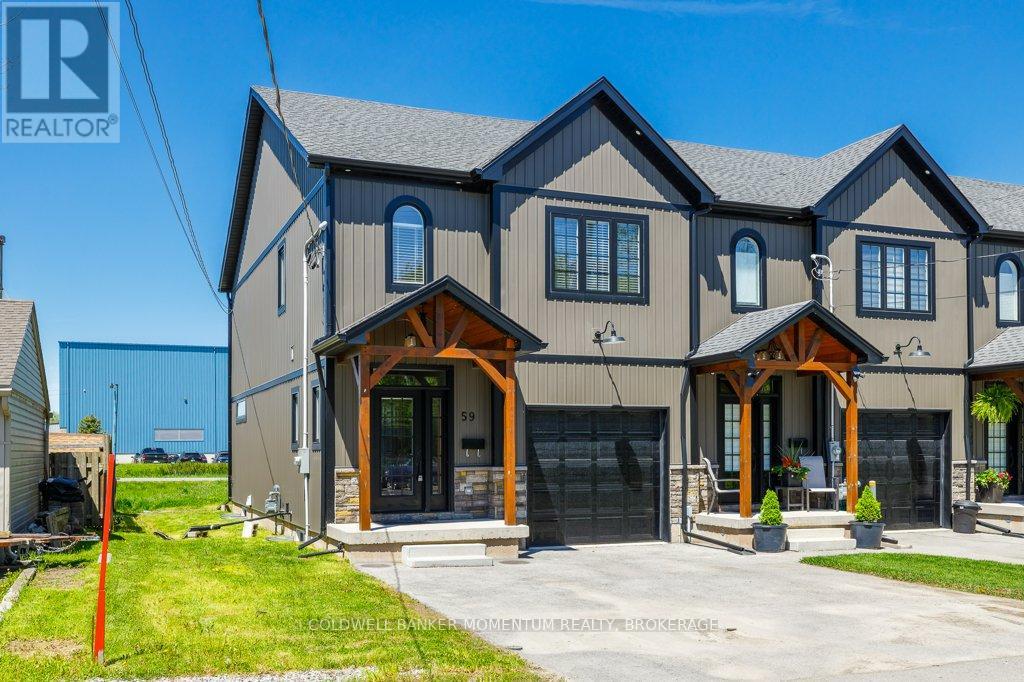
Welcome to 59 Omer in Port Colborne a recently built (only 3 years ago)Freehold Modern Farmhouse Style, a 2-Storey Freehold Townhome With 3 Bedrooms & 3 Bathrooms which is still like new. This End Unit's Exterior Features A Double Wide Paved Driveway, Beautiful Masonry Stone, Board & Batten Style Vinyl Siding, Including A Beautiful Timber Beam Front Entrance. The Stylish Finishes Continue Inside To The 2000Sq Ft Of Finished Living Space Which Includes A Light Filled Main Floor Great Room, Dining Room With Sliding Doors To The Back Deck And Kitchen (With Large Island, 3 Seat Breakfast Bar, Custom Cabinetry With Glass Door Inserts And Brand Newer Appliances), 2Pc Powder Room And A Stunning Wood And Metal Staircase And Railing. Upstairs You Will Find The Primary Bedroom With 4Pc Ensuite Bathroom And Walk-In Closet As Well As Two More Bedrooms, 5Pc Bathroom With Double Sink And The Laundry Room. The Unfinished Basement Is Ready To Be Customized With Insulation, Vapour Barrier, Some Wiring And A 3Pc Bathroom Rough-In Already In Place. Located Close To Main St W Shops, Restaurants (id:34139)

208 Hellems Avenue
Welland, Ontario
CHARMING MATURE 2.5 STOREY CHARACTER HOME AWAITING FOR ITS NEXT CHAPTER OFFERING A GREAT OPPORTUNITY FOR THE FIRST TIME HOME BUYERS, INVESTORS OR RENOVATORS. UNLIMITED POTENTIAL HERE TO CUSTOMIZE TO YOUR PERSONAL TASTE. FEATURES 4 BEDROOMS, BONUS WALK UP ATTIC, 2 BATHROOMS, AN EXTRA SHOWER IN THE BASEMENT, OPEN CONCEPT LIVING & DINING ROOM, LARGE COVERED FRONT PORCH ADDING NICE CURB APPEAL, DETACHED GARAGE TUCKED IN THE REAR YARD, APPLIANCES INCLUDED. CLOSE TO SHOPPING, SCHOOLS, HOSPITAL & OTHER DESIRED AMENITIES COMBINING AFFORDABILITY, COMFORT & CONVENIENCE FOR THAT SPECIAL BUYER! (id:34139)
661 Clarence Street
Port Colborne, Ontario
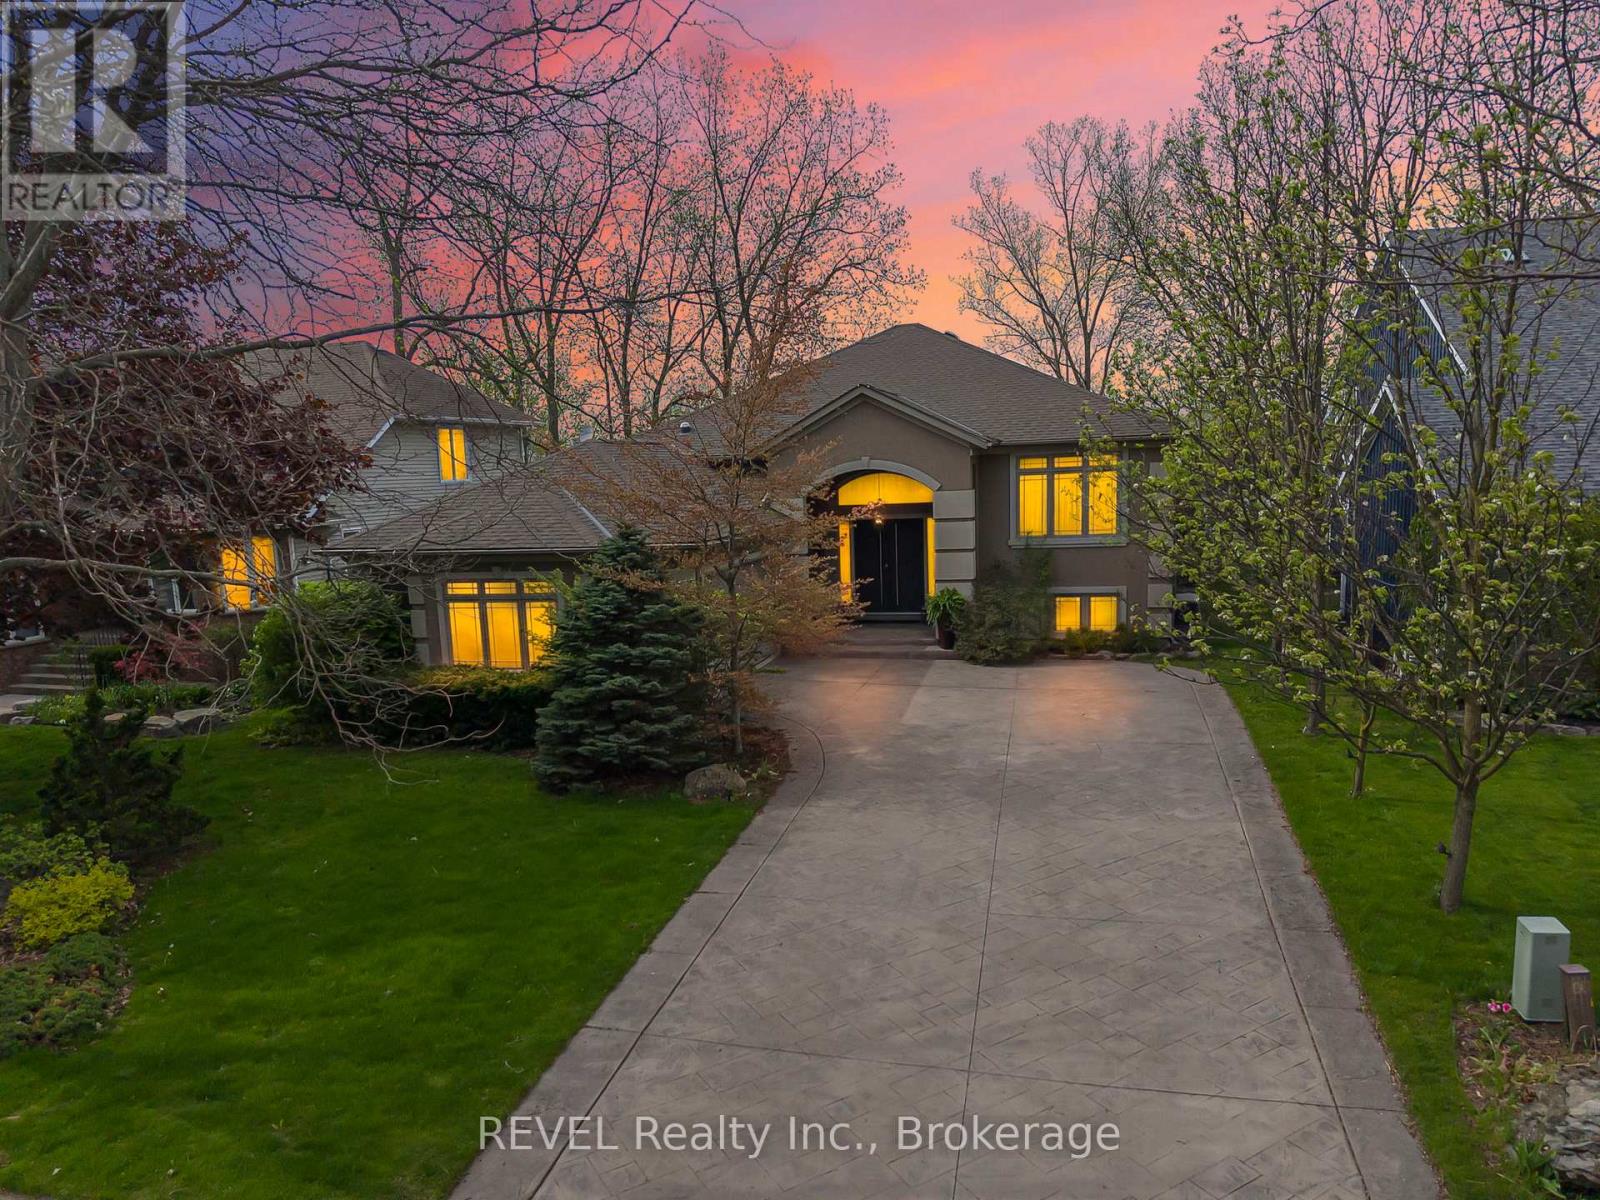
Serene quarry views paired with luxury raised bungalow design. From the moment you arrive, this home evokes a feeling of peace, presence, and escape. Tucked within one of Port Colborne's most coveted waterfront communities and overlooking the breathtaking quarry landscape, this custom luxury raised bungalow offers a lifestyle that feels worlds away from the everyday. Inside, expansive windows and 8 skylights throughout flood the home with natural light, creating warmth and connection to the surrounding beauty at every turn. The elegant open-concept living space blends refined finishes, timeless design, and effortless comfort. The nature-filled sunroom seamlessly opens to fresh air, peaceful quarry views, and glowing sunsets, creating the perfect indoor-outdoor retreat. Offering 4 bedrooms, 3 bathrooms, and nearly 3,900 sq. ft. of beautifully finished living space, this home was designed for both elevated entertaining and everyday living. Luxury features include heated flooring in both full bathrooms and the lower-level wet bar area, 3 gas fireplaces, built-in sound system, Hunter Douglas blinds, standby generator, heated gutters, central vacuum, garburator, laundry chute, sprinkler system, and composite decking for effortless outdoor enjoyment. The fully finished walk-out lower level adds even more functional living space, complete with a stylish wet bar area ideal for hosting family and friends. The primary suite also offers patio door access to a private deck, creating the perfect personal escape. And then there's Port Colborne - one of Niagara's hidden gems. A coastal community rich with charm, waterfront lifestyle, boutique shops, cafés, marinas, beaches, and local dining. Here, life moves a little slower in the best possible way. Luxury meets lake life. Privacy meets community. Nature meets elegance. This is more than a beautiful home - it's the lifestyle people dream about but rarely find. (id:34139)
434 Crescent Road
Fort Erie, Ontario
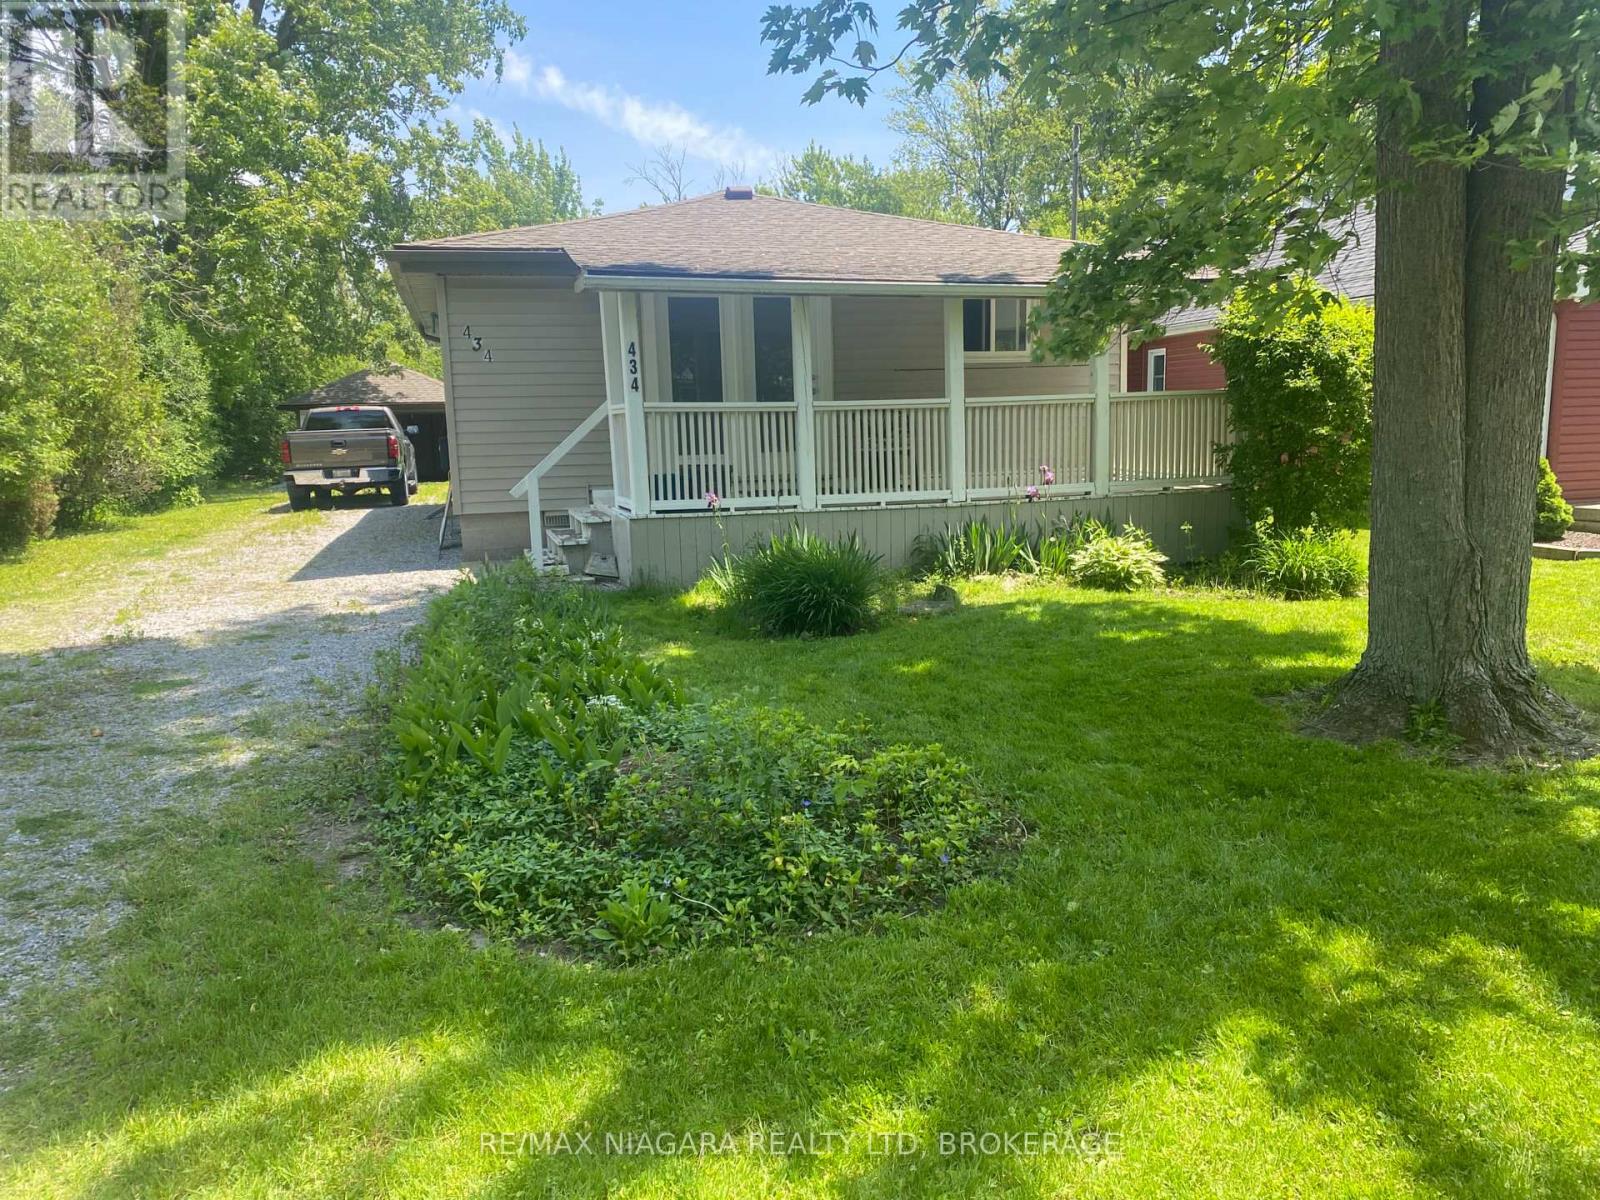
NEAR SANDY BEACH!!! Just steps from Crescent Beach, this home puts lake life right at your doorstep. Set on over an acre of scenic land, this bright, sunny bungalow has everything on one easy level - 2 bedrooms, main-floor laundry, kitchen and family room, and a detached garage. A short stroll brings you to Crescent Beach, perfect for morning dips and sunset swims. There is also the Friendship Trail to walk to, where you can enjoy biking and walking down the trail. Sip your morning coffee on the covered porch and wander to the water whenever the mood strikes. If you've been dreaming of lake life and a place with room to roam, this is where that dream finally lands!!! (id:34139)
2468 Sunset Drive
Fort Erie, Ontario
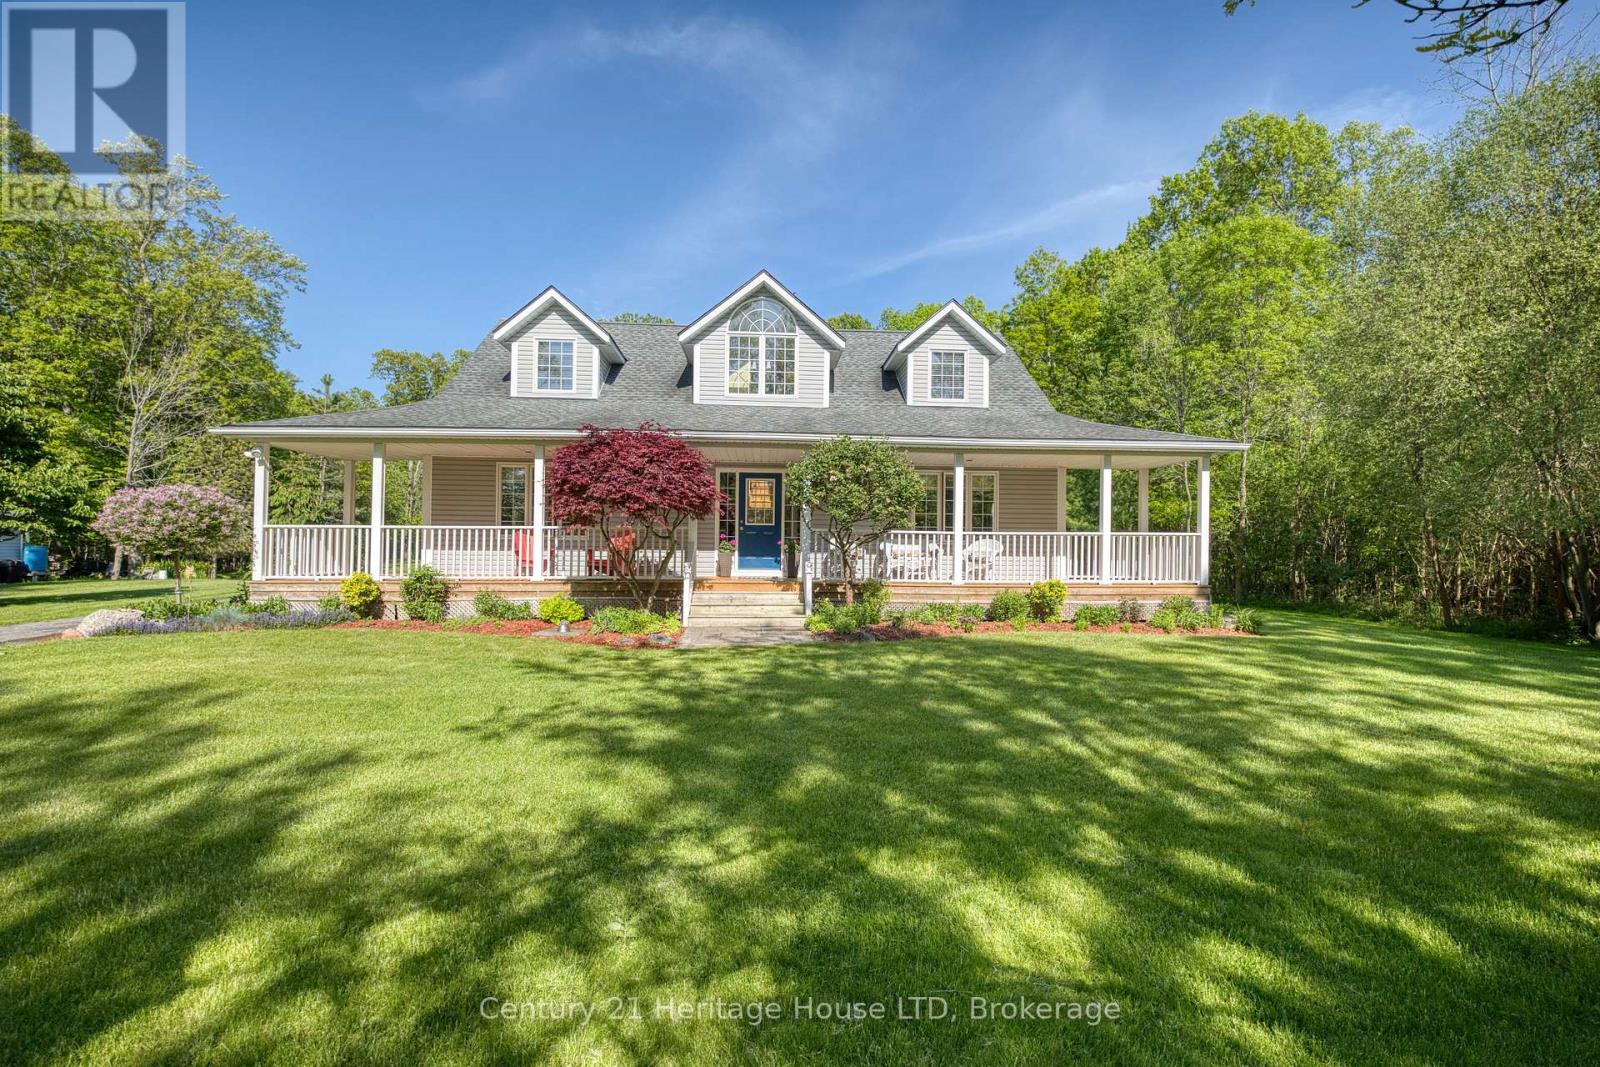
Nestled in a peaceful country setting, this beautifully maintained home showcases pride of ownership throughout and offers the perfect blend of comfort, character, and rural charm. Surrounded by 3.33 acres of nature and picturesque views, this tranquil property provides a private escape while remaining within easy reach of local amenities. The thoughtfully designed layout features a spacious primary bedroom on the main level, complete with a walk-in closet and private ensuite bath, creating a comfortable and convenient retreat. The upper level offers two additional bedrooms and a full bathroom, providing ample space for family and guests. At the heart of the home is a large eat-in kitchen warmed by a charming wood-burning stove, seamlessly connecting to the adjoining dining room-perfect for family gatherings and entertaining. The expansive living room is highlighted by a second wood-burning fireplace, creating an inviting atmosphere for relaxing evenings. Main floor laundry and 2 pc bath are conveniently located near the side entrance of the home. Step outside and enjoy the beauty of the property's expansive yard, offering endless opportunities for recreation, gardening, and outdoor enjoyment. Two versatile outbuildings provide excellent storage or workshop space, while a picturesque pond enhances the property's natural beauty and peaceful setting. This is a rare opportunity to own a lovingly cared-for country home where comfort, privacy, and nature come together in perfect harmony. (id:34139)
50977 Lambert Road
Wainfleet, Ontario
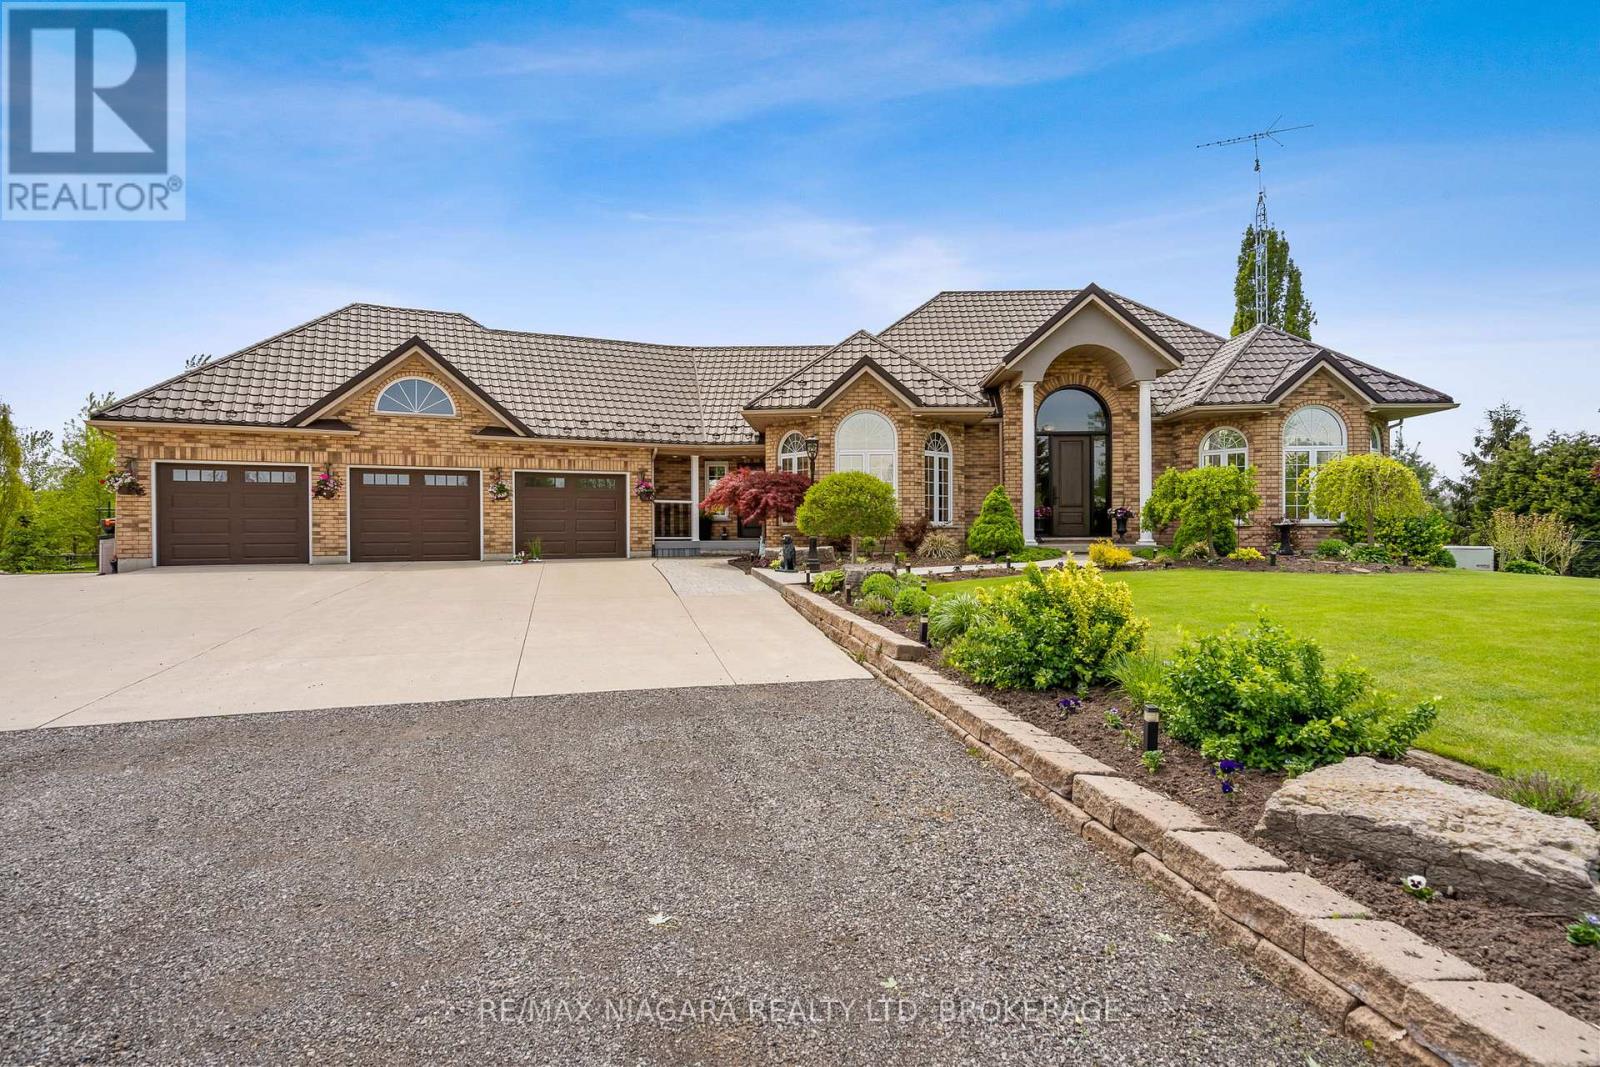
Set on over 6.5 acres, this property is beautifully landscaped and offers the perfect blend of luxury, comfort, and privacy. Featuring 4 spacious bedrooms and 4 bathrooms, including two main floor bedrooms each with their own private ensuite, this home is thoughtfully designed for both everyday living and entertaining. Inside, enjoy the warmth and ambiance of two fireplaces, an updated kitchen with built in appliances, updated flooring throughout the main level, and new front, side, and garage doors that add both style and curb appeal. Outside, the backyard is your own private retreat featuring a 40 ft fibreglass saltwater in-ground pool, composite decking, a screened-in enclosure, and an outdoor fireplace perfect for relaxing or entertaining on summer evenings. Beautifully maintained grounds surround the home, creating a peaceful country setting with premium finishes throughout. A Generac generator adds additional convenience and peace of mind to this truly remarkable property. Adding even more value, the home is equipped with an efficient geothermal heating and cooling system, offering significant long term energy savings, lower utility costs, and environmentally friendly comfort year round. Luxury Certified. (id:34139)
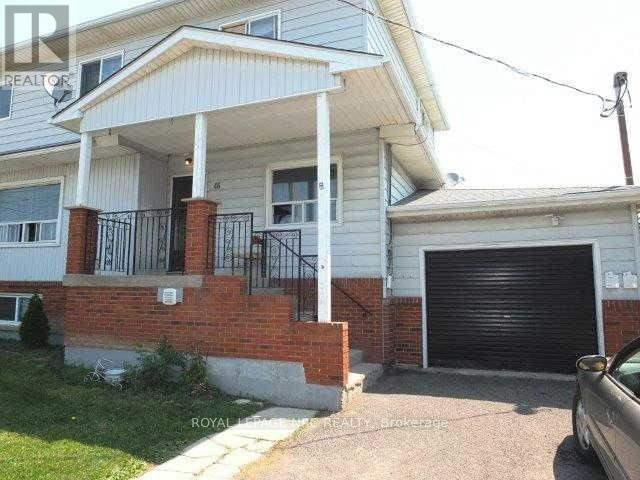
Apartment - Main Floor - 46 Martin Street
Thorold, Ontario
SPACIOUS MAIN level unit in a triplex with 3 BEDROOM & 1-4PC bathroom, open concept kitchen/living area. Walking distance to downtown Thorold & short distance to both Brock University & Pen Centre, close to 406. Vacant & easy to show.Credit Check (FULL EQUIFAX REPORT,Deposit Required, Employment Letter, Lease Agreement, References Required, Rental Application Required & bank statements & 2 most recent paystubs. PLEASE ALLOW 72 HRS FOR LANDLORD TO DOTHEIR DUE DILIGENCE. TENANT TO TAKE CARE OF GRASS & SNOW (id:34139)

133 Quaker Road
Welland, Ontario
This Welland bungalow offers great flexibility for multi-generational families, investors, hobbiest or car enthusiasts . Here is a breakdown of how to maximize its unique features. MULTIGENERATIONAL LIVING: Main Floor: Bright Living Room, Dining Room, Three large bedrooms, four-piece bathroom, and functional kitchen with built-in appliances. Lower Level: Lower level has potential In-law suite featuring a kitchen, family room, bedroom, and separate office. Separation: Distinct upper and lower living zones provide independent spaces under one roof. INVESTMENT POTENTAIL STUDENT RENTAL: Highly viable due to proximity to Niagara College's Welland Campus. Income Stream: The office easily converts into an extra bedroom to maximize rental yield. TWO UNITS: Lower suite layout simplifies conversion into a legal duplex, currently non conforming, as well as the possibility of adding an Accessory Dwelling Unit, subject to building code regulations and city zoning. MASSIVE 6 CAR GARAGE: Size: Huge 68-foot by 25-foot footprint. Layout: Pre-divided with separation walls into three distinct units. Utility: Perfect for a dedicated workshop, secure car storage, or renting out extra bays for passive income. Lot and Location Lot Size: Generous 70-foot by 254-foot deep lot offering space for outdoor living or future expansion. Location: Situated in a highly desirable North End Welland neighborhood. Buyer to do their due diligence with regards to future use and building codes. Home has some updates including newer Furnace A/C, Vinyl Siding and windows, Aluminum Soffit Facia Eaves and a Permanent Lifetime Roof. (id:34139)
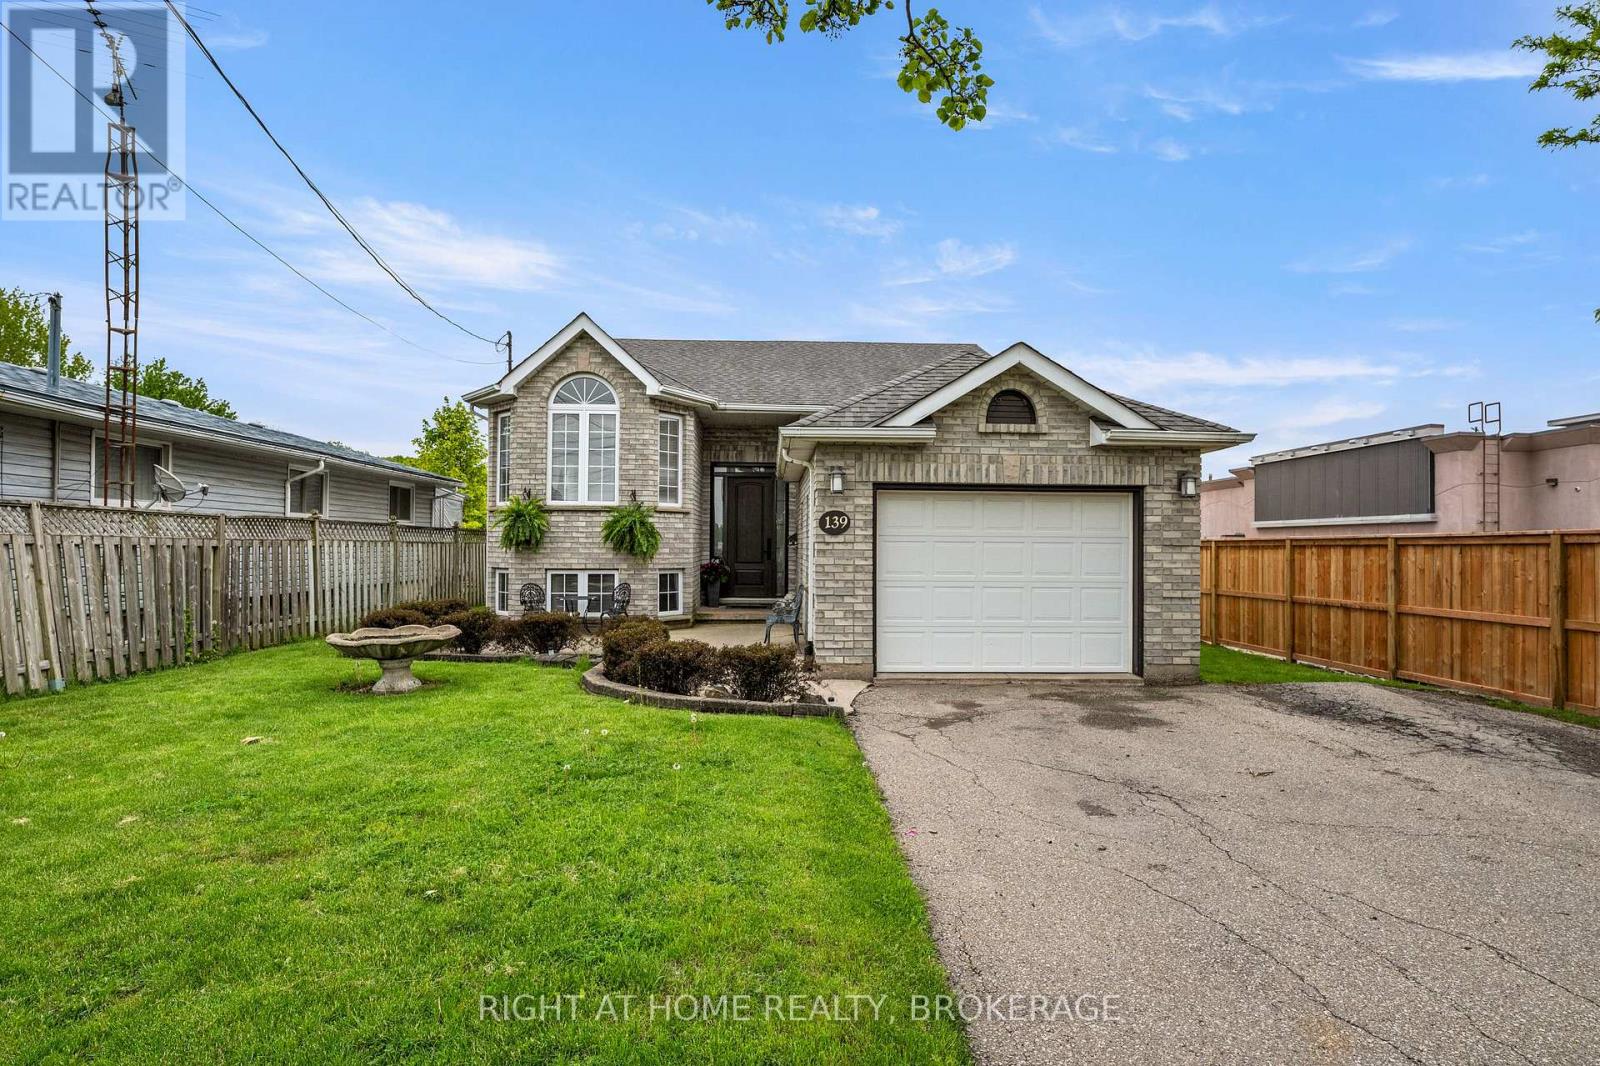
139 Quaker Road
Welland, Ontario
Lovely raised bungalow located in North Welland close to all amenities. This home has been lovingly maintained by the original owners and first time offered to market. As you walk up the walkway you will love the oversized entryway, an inviting foyer leads up to the main level and a nice bright open Living Room and formal dining area. A large functional kitchen with a dinette area that leads to a covered deck and a view and staircase leading to the expansive backyard made for entertaining, including an covered octagon gazebo, a pond with waterfall, and a above ground pool. There are three good sized bedrooms on the upper level as well as an updated bathroom. Lower level has a large L shaped Family room, a fourth bedroom out front and a three piece bathroom complete with jacuzzi tub. A large Laundry room with a convenient walk out to the backyard. A large utility room and workshop that could be a which could be converted to a fifth bedroom! There is the possibility to create a fantastic in-law suite. You will love the features of this family home with a large 50 X 254 lot. This home is great for the growing family or multigenerational use. (id:34139)
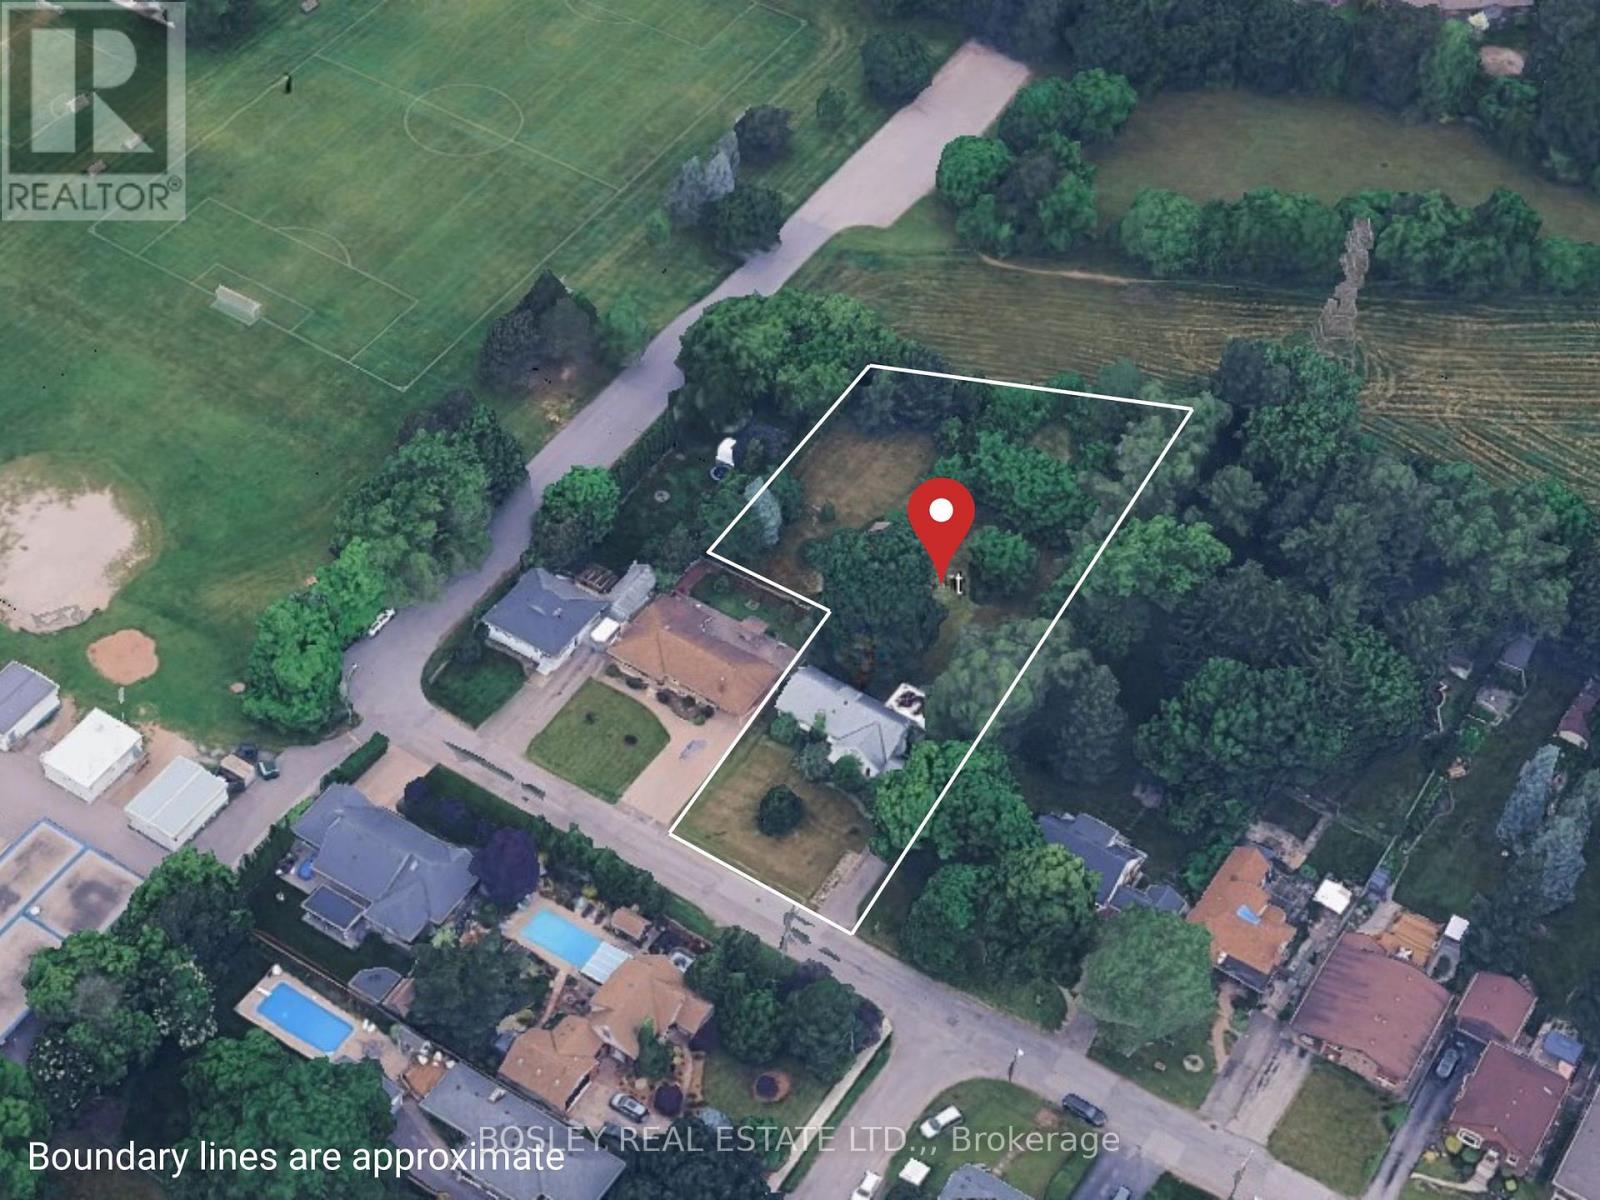
6529 St John Street
Niagara Falls, Ontario
Prime development opportunity in a desirable Niagara Falls neighbourhood close to great schools, parks, shopping necessities and highway access. This 0.831-acre parcel offers approved plans to build five (5) detached vacant land condominium units, ideal for bungalow or bungaloft designs. The approved concept includes the creation of an 41.95 ft. x 94 ft. building lot, that fronts onto St. John St on the Eastern edge of the property - see the attached siteplan. The total parcel measures 83.65 feet of frontage on St. John Street with a depth of approximately 296 feet, expanding to a maximum width of 156 feet, allowing for a well-designed, low-density residential development. The successful purchaser will be required to proceed with either a Plan of Subdivision or Plan of Condominium with the City of Niagara Falls. **Seller will assist with finance. Visit the REALTOR website for further information about this Listing. (id:34139)
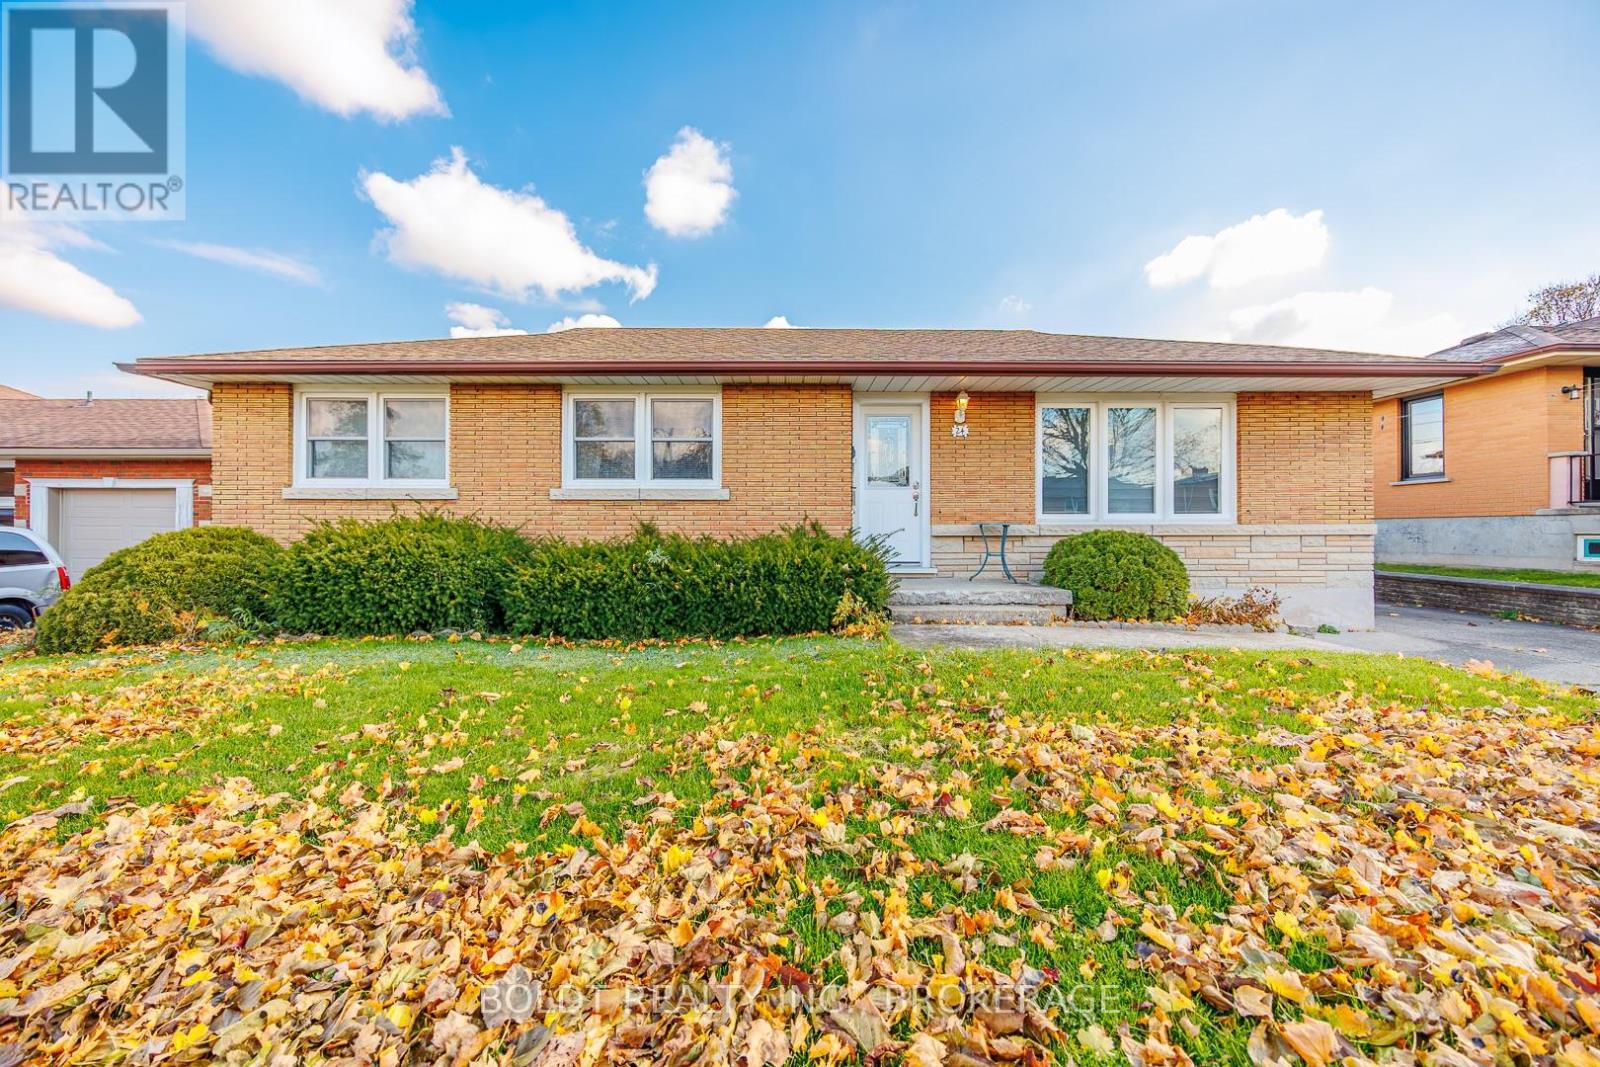
24 Winslow Crescent
Thorold, Ontario
Solid 3+ bedroom brick bungalow in desirable family neighbourhood. Main floor features hardwood floors, working kitchen and dining area , open to living room for ease of entertaining. 3 bedrooms and updated bath. Lower level has kitchen recroom area , 3 piece bath and ample storage with room for developing more living area. Shingles, windows, plumbing and electrical updated. Large lot with detached oversized garage and greenhouse for the plant enthusiast. Ample parking 5 spots with concrete drive. This home has been lovingly maintained. Priced to sell! (id:34139)
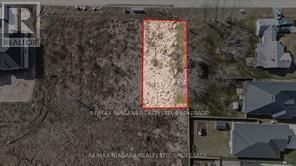
N/a Rutherford Avenue
Fort Erie, Ontario
Prime Development Opportunity in Crescent Park, Fort Erie! This 80 x 135 vacant lot in the desirable Crescent Park neighbourhood offers incredible potential for builders and investors. With the option to sever into two 40 frontage lots, this is a rare chance to develop in a growing community. Adjacent to the fast-selling Alliston Woods subdivision by Mountainview Homes, this location is surrounded by high-end, custom-built residences, making it ideal for future development. Municipal water, natural gas, and hydro are available pending city approval. Crescent Park is a family-friendly community with easy access to key amenities. The property is just minutes from Bertie Centennial Park, Crystal Beach, and Douglas Park, perfect for outdoor enthusiasts. With strong sales in the adjacent subdivision, this lot presents a fantastic investment opportunity. Whether you plan to build two custom homes or a single executive-style residence, the possibilities are endless. Don't miss out! (id:34139)

LINKS
DISCLAIMER
The trademarks REALTOR®, REALTORS® and the REALTOR® logo are controlled by The Canadian Real Estate Association (CREA) and identify real estate professionals who are members of CREA. Used under license. The trademarks MLS®, Multiple Listing Service®, and the associated logos are owned by The Canadian Real Estate Association (CREA) and identify the quality of services provided by real estate professionals who are members of CREA. Used under license.