Listings Archive - Page 72 of 296 - Denise Kennedy, Realtor in Niagara Region with RE/MAX Garden City Realty Brokerage
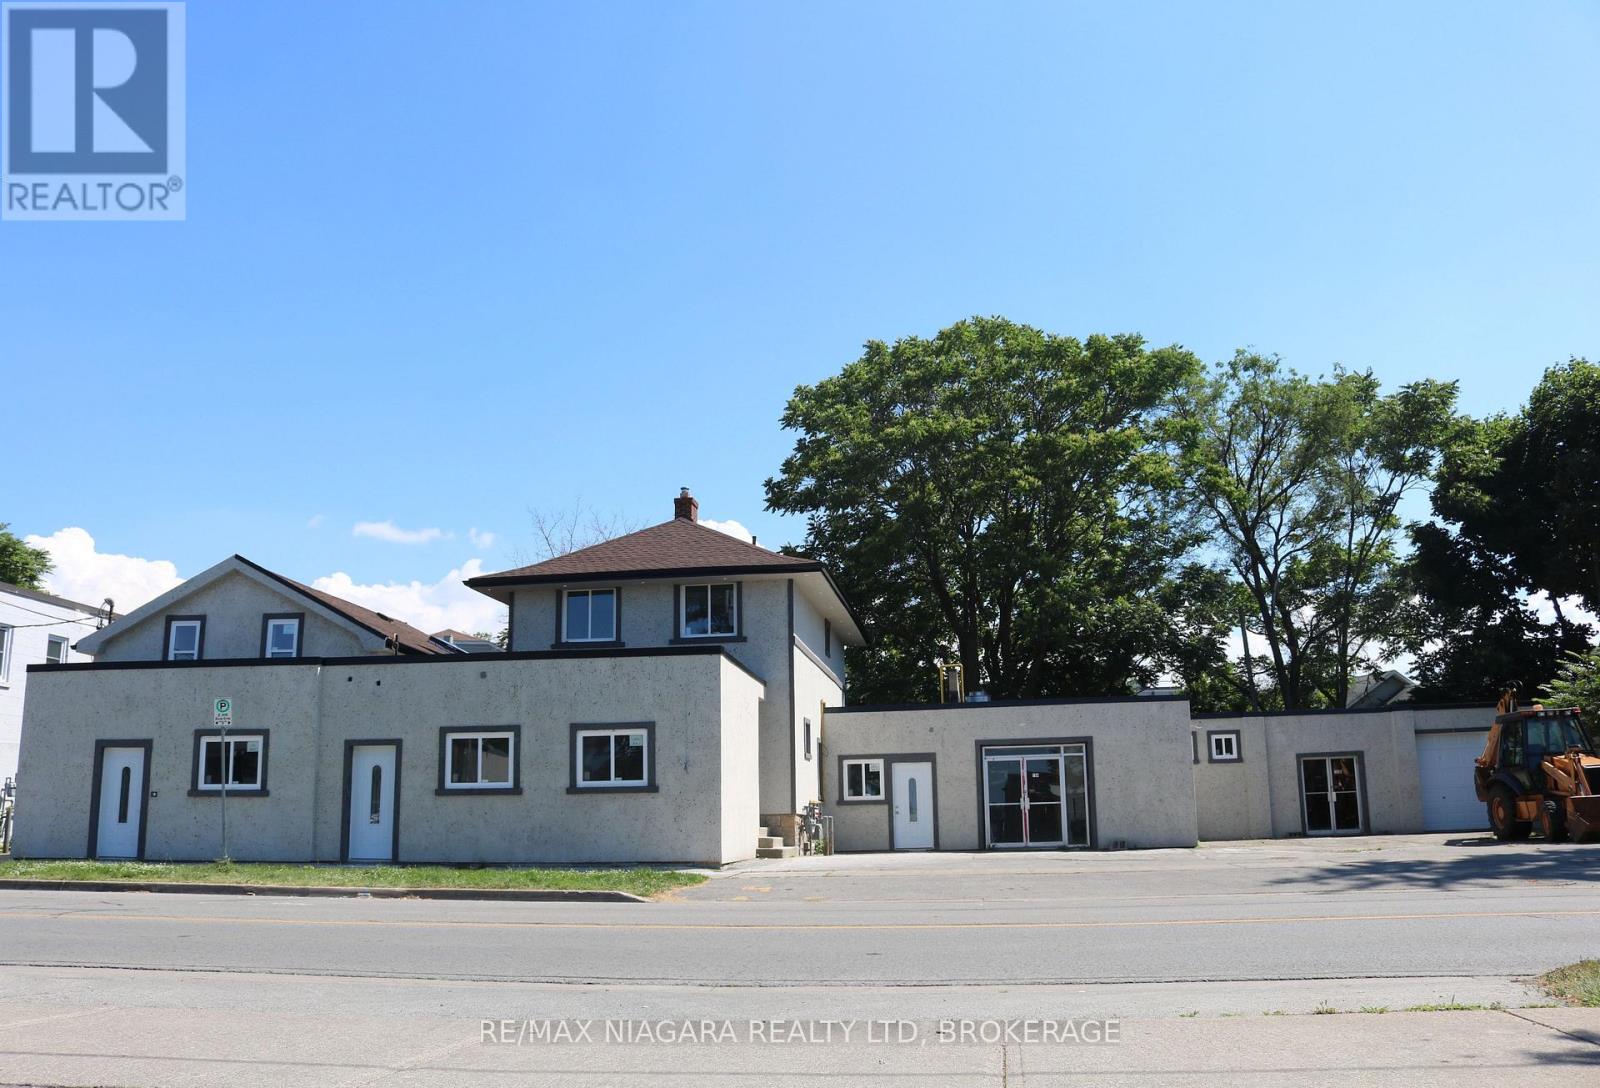
194 Church Street
St. Catharines, Ontario
Prime 2,000 sq. ft. commercial space available at 194-200 Church Street in St. Catharines. This versatile property is permitted for a wide range of uses, including retail stores, restaurants, personal service shops, animal care establishments, cultural facilities, daycares, and emergency service facilities. The interior has been stripped to the studs, creating a blank canvas ready to be customized and built out to suit your business's unique vision and operational needs. Ideally located just minutes from Downtown St. Catharines, City Hall, the courthouse, public transit, restaurants, shopping, and other key amenities, this high-exposure location offers an exceptional opportunity to establish or expand your business in one of Niagara's growing commercial corridors. (id:34139)
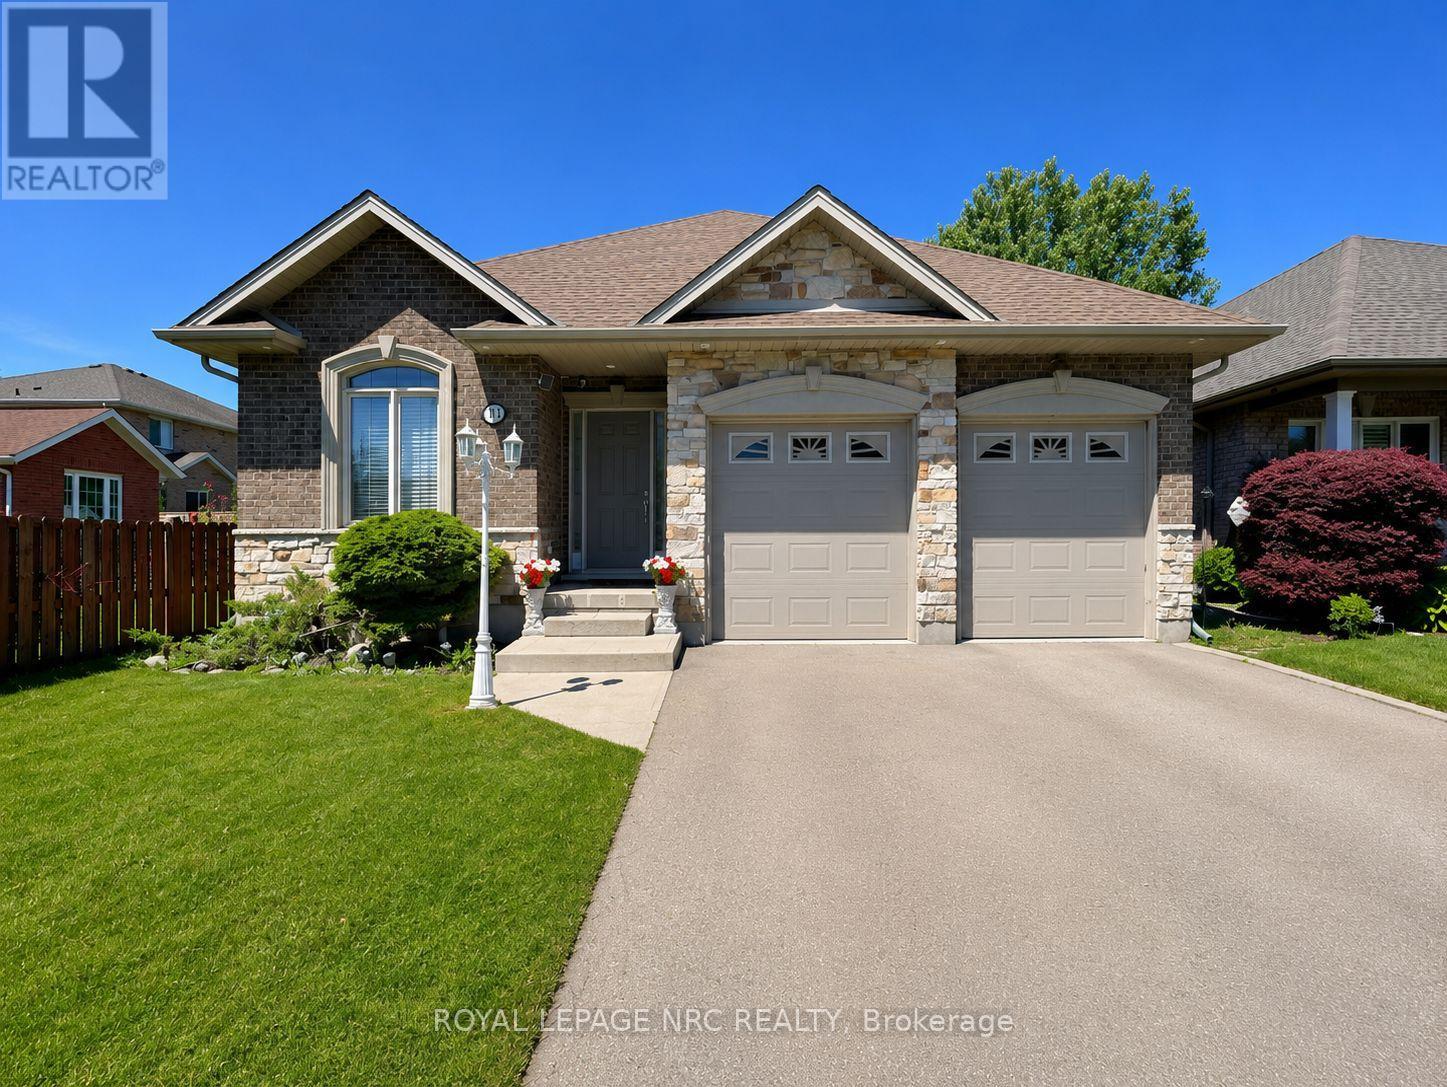
211 First Street Louth
St. Catharines, Ontario
Solid bungalow located in the highly desirable Grapeview community, just minutes from Walmart SmartCentres, Ridley College, the Pen Centre, the new hospital, and Brock University. The main level features 3 bedrooms, 2 full bathrooms, a spacious living room, and an open-concept kitchen and dining area. Patio doors lead to a large deck overlooking the backyard. The fully finished basement offers an additional bedroom, a full bathroom, and a generous recreation room, providing plenty of extra living space. Complete with a double-car garage and parking for 4 additional vehicles in the driveway. A wonderful opportunity in a convenient, family-friendly neighbourhood! (id:34139)
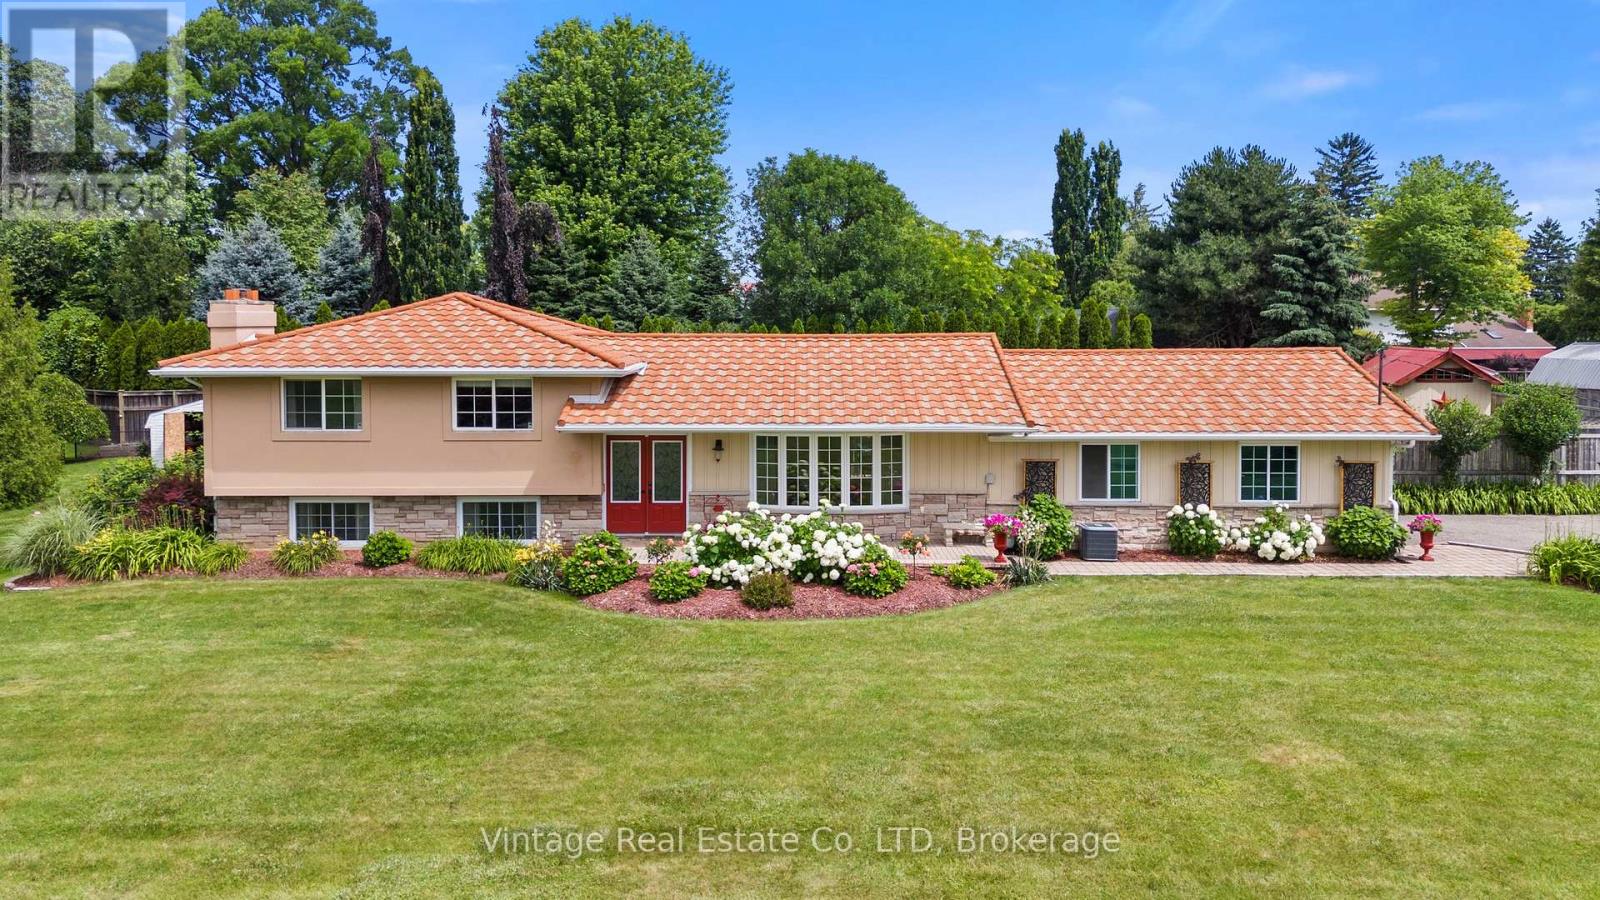
1841 Sunset Lane
St. Catharines, Ontario
Welcome to this beautifully maintained 4-bedroom, 2-bathroom home in one of St. Catharines' most desirable locations, where pride of ownership is evident throughout. Nestled on a stunning landscaped 134' x 124' lot, this property offers the perfect blend of privacy, comfort, and convenience. The home features an attached 2.5-car garage, an impressive 8-car driveway, and a lifetime metal roof for lasting peace of mind.Step into your own private backyard oasis complete with a Jacuzzi hot tub, mature landscaping, and exceptional privacy-perfect for relaxing or entertaining. Inside, the partially finished basement offers additional living space highlighted by a cozy gas fireplace, providing endless possibilities for family enjoyment.Situated on a quiet cul-de-sac with a private paved lane, you'll enjoy the peaceful feel of country living while remaining just minutes from amenities and highway access. Best of all, you're only a one-minute walk from beautiful Lake Ontario views, making this a rare opportunity to enjoy a tranquil lifestyle in one of St. Catharines' most sought-after settings. (id:34139)
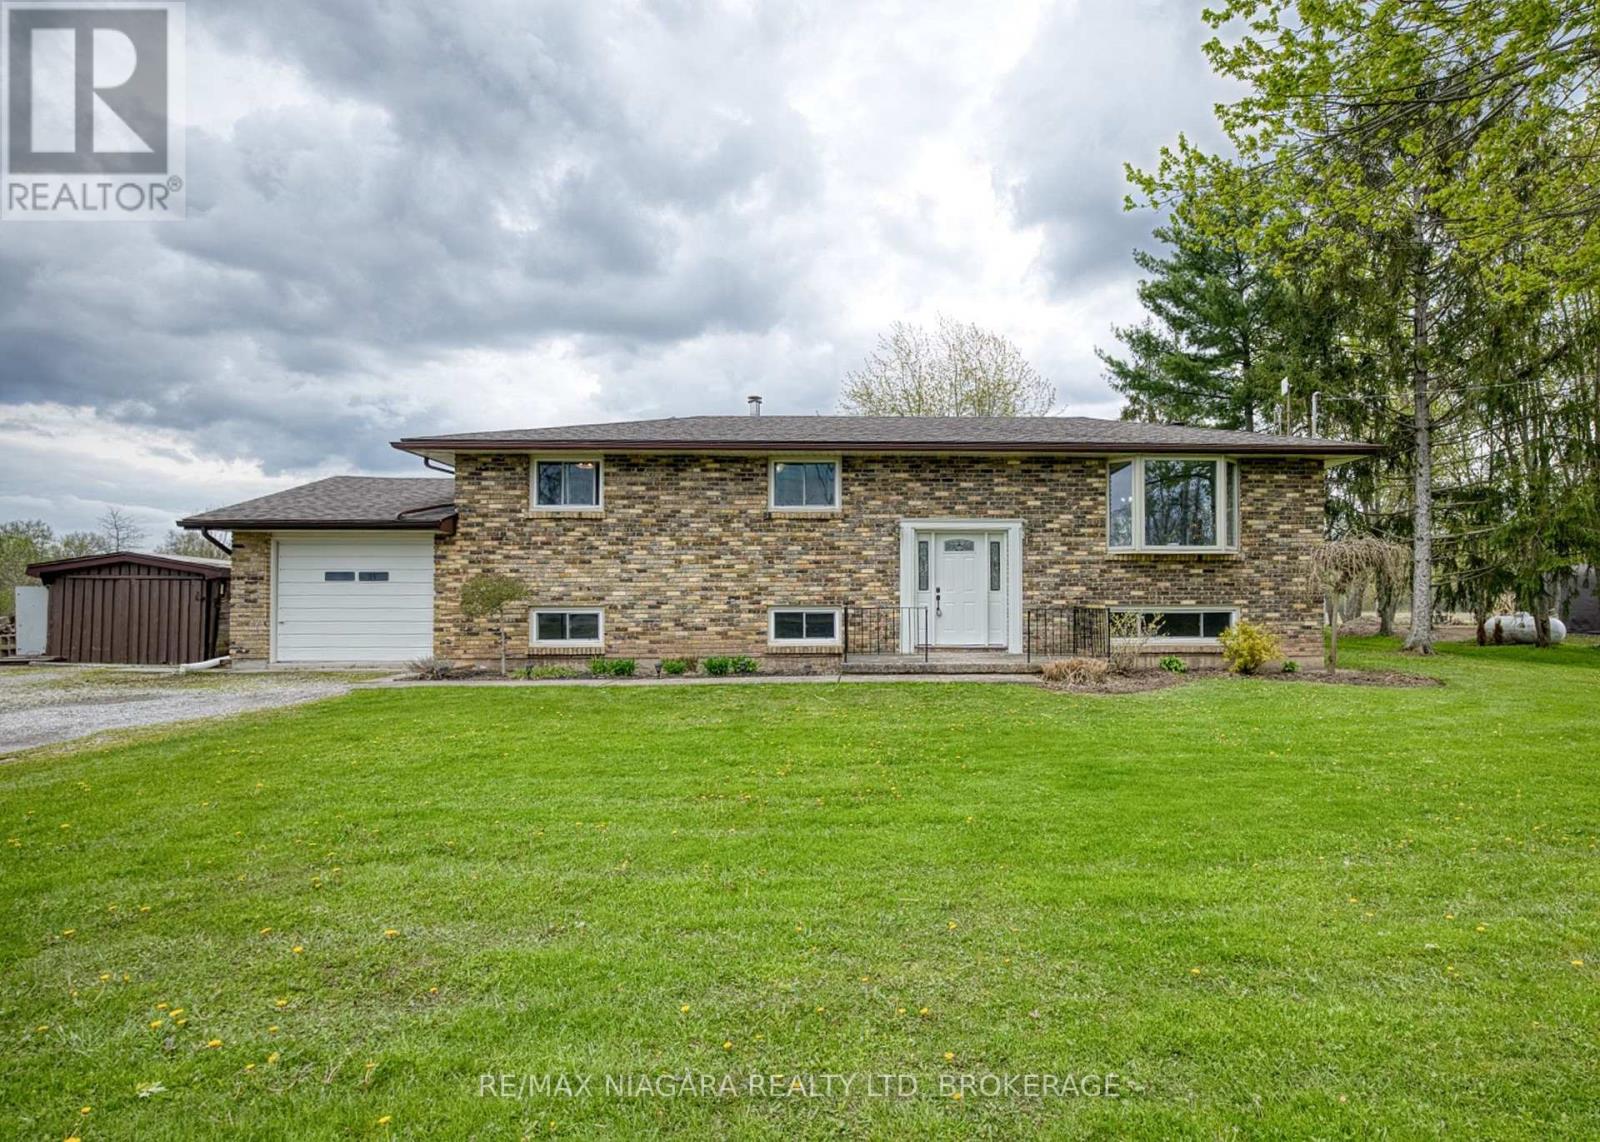
1506 Ott Road
Fort Erie, Ontario
Set on approximately one acre of land, this well-maintained 3-bedroom, 2-bathroom raised bungalow offers the perfect balance of peaceful country living and convenient access to Fort Erie and Niagara's amenities. With nearly 2200 sq ft of living space, there's plenty of room for families, entertaining, or multi-generational living. Inside, the home features bright, light-filled rooms and a welcoming foyer that leads into the spacious main floor. The living room is highlighted by a beautiful bay window, while the dining area features a cozy wood stove and sliding doors to the expansive back deck, creating a seamless connection to the outdoors. The kitchen offers ample cabinetry and workspace, and the main floor also includes three bedrooms and a 4-piece bathroom. The lower level provides excellent flexibility with in-law suite potential, featuring a roughed-in kitchen area, recroom, exercise room, 3-piece bathroom, and utility/laundry room. Step outside and enjoy the peaceful rural setting from the large back deck, ideal for relaxing, entertaining friends, or taking in the surrounding nature. Watch the sunrise over the property and enjoy regular sightings of deer and local wildlife in your own backyard. The property also features an attached garage, garden shed, a 20' X 16' concrete floor outbuilding with power and a Sentinel light rental in the driveway. Despite its tranquil setting, the property remains conveniently located just a short drive to Fort Erie, Downtown Ridgeway, Crystal Beach's sandy shoreline, and Port Colborne, with easy access to the QEW for commuting to Niagara Falls or Toronto. Enjoy the space, privacy, and lifestyle that make country living so special-without sacrificing convenience. (id:34139)
7 - 274 Fourth Avenue
St. Catharines, Ontario
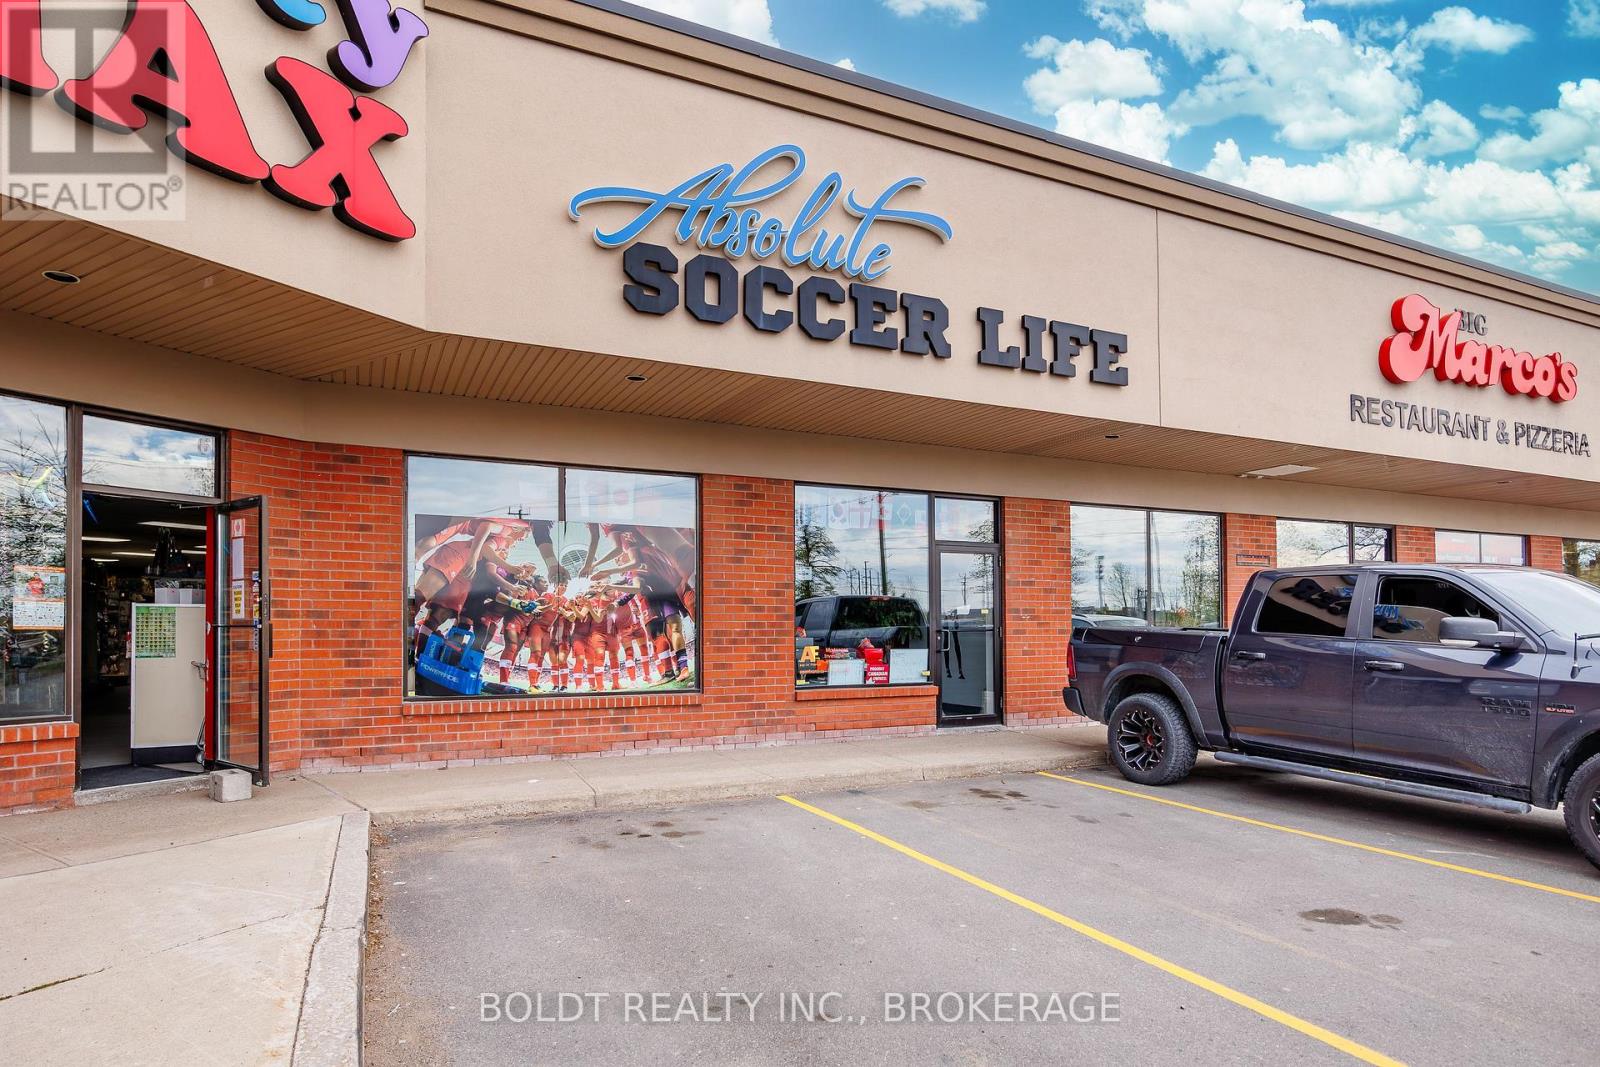
Position your business for success in one of St. Catharines' most sought-after west-end commercial locations. Available for immediate possession, this outstanding 2,000 sq. ft. retail/commercial unit is ideally situated within a well-maintained plaza at the high-profile corner of Fourth Avenue and Vansickle Road, offering exceptional visibility, signage exposure, and steady traffic flow along a busy commercial corridor. Ideal for a variety of retail, service, or professional office uses, this prime location is surrounded by established long-term tenants and benefits from close proximity to shopping centres, restaurants, banks, residential neighbourhoods, the hospital, public transit, and convenient Highway 406 access. The unit features a versatile and functional layout complete with one washroom, two spacious storage rooms, two change rooms, modern luxury vinyl flooring throughout, a rear exit door, and an overhead door for added convenience. Efficient HVAC heating and cooling provide year-round comfort for staff and clientele alike. Ample on-site parking is available for both customers and employees. TMI is $10.50 per square foot and includes water. An excellent opportunity to establish, relocate, or expand your business in a thriving commercial hub. (id:34139)
3001 Ozark Trail
Fort Erie, Ontario
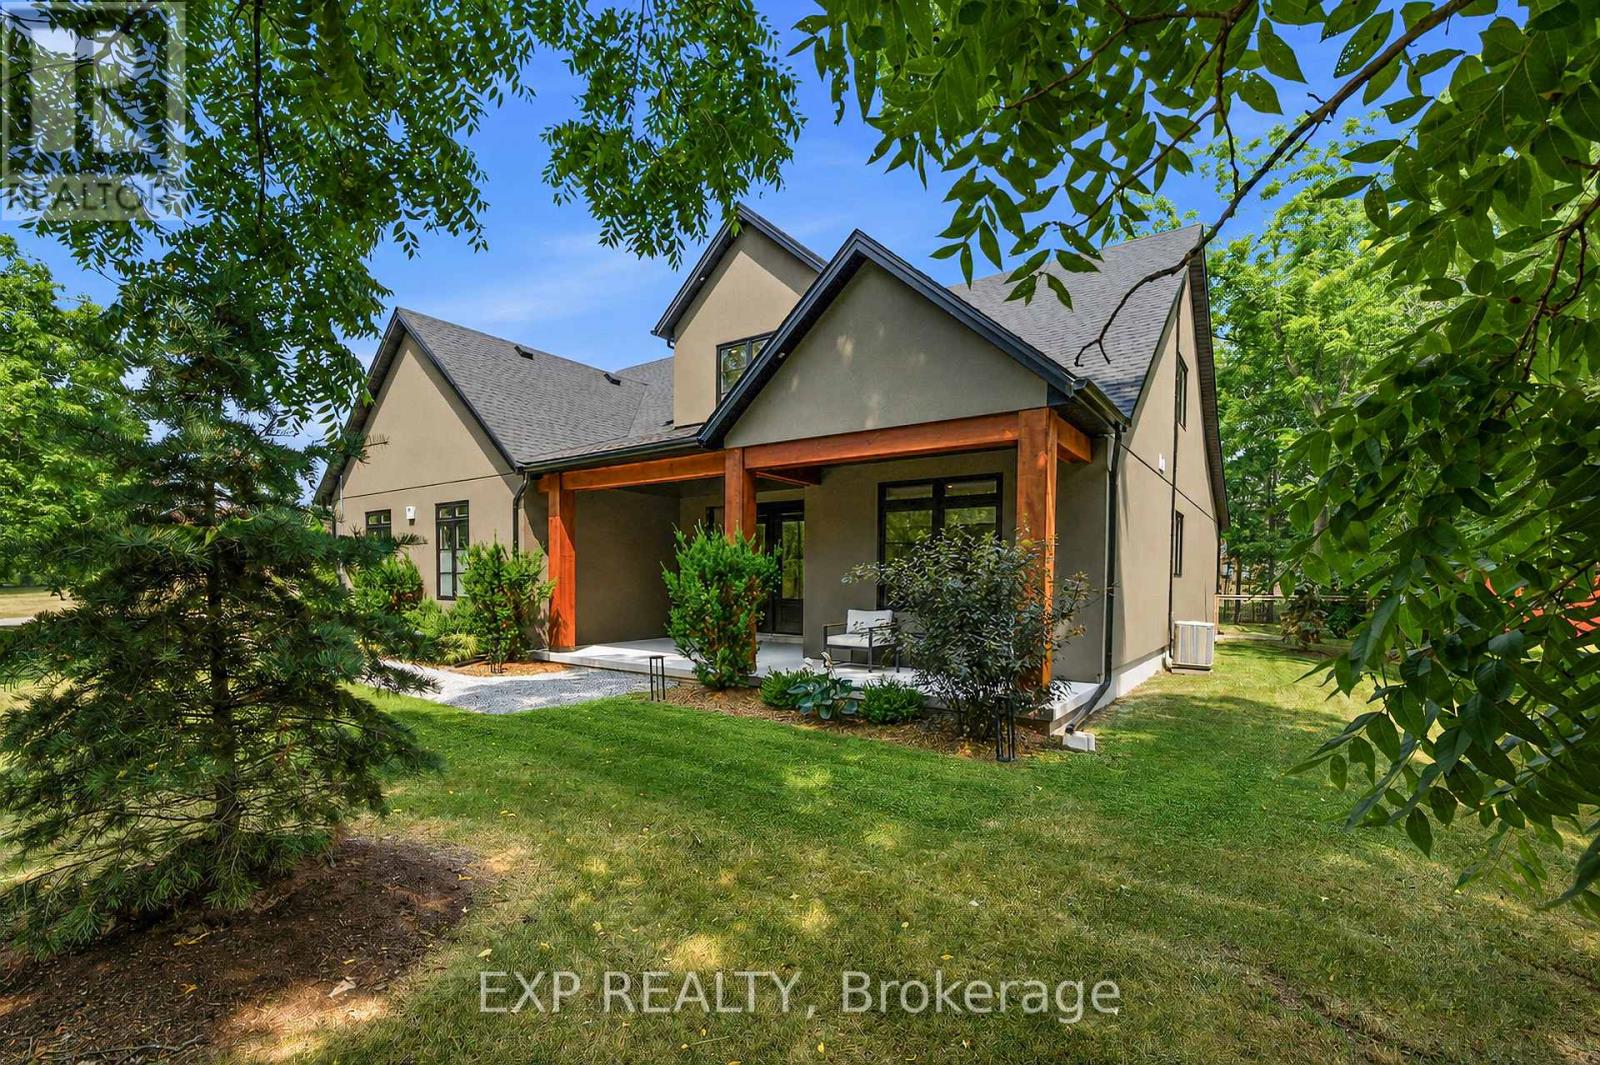
Welcome to 3001 Ozark Trail, a striking 2022 custom-built home set among the mature trees of Ridgeway's sought-after Oakhill Forest community, just minutes from Lake Erie. Offering approximately 2,650 square feet of beautifully designed living space, this 4-bedroom, 2.5-bathroom home combines modern style, everyday functionality and a peaceful, private setting. At the heart of the home is a breathtaking open-concept great room with soaring vaulted ceilings, a statement fireplace and dramatic floor-to-ceiling windows overlooking the backyard. The adjoining kitchen features an oversized island with seating, quartz countertops, abundant cabinetry and a large range, while the window-lined dining area is filled with natural light. Extending the kitchen is an impressive pantry and laundry room with extensive cabinetry, generous counter space and direct access to the double attached garage, perfect for storage, meal preparation and keeping everyday essentials organized. The main-floor primary suite offers a walk-through closet and private ensuite, while three additional bedrooms provide plenty of space for family, guests or a home office. Outside, the 96 x 230 foot corner lot features a fully fenced, tree-lined backyard with expansive lawn space, an oversized firepit and a covered gazebo with an attached storage shed. A spacious front driveway and additional rear driveway provide exceptional parking for vehicles, trailers and recreational toys. The home is also pre-wired for a future hot tub, and the electrical panel is equipped with a 240v generator hookup. Surrounded by mature trees, distinctive homes and oversized lots, this one-of-a-kind property offers the feeling of a private retreat while remaining close to Lake Erie, beaches, Ridgeway's shops and restaurants, and everyday amenities. Please note this home is slab on grade, there is no basement. (id:34139)
4752 Crawford Place W
Niagara Falls, Ontario
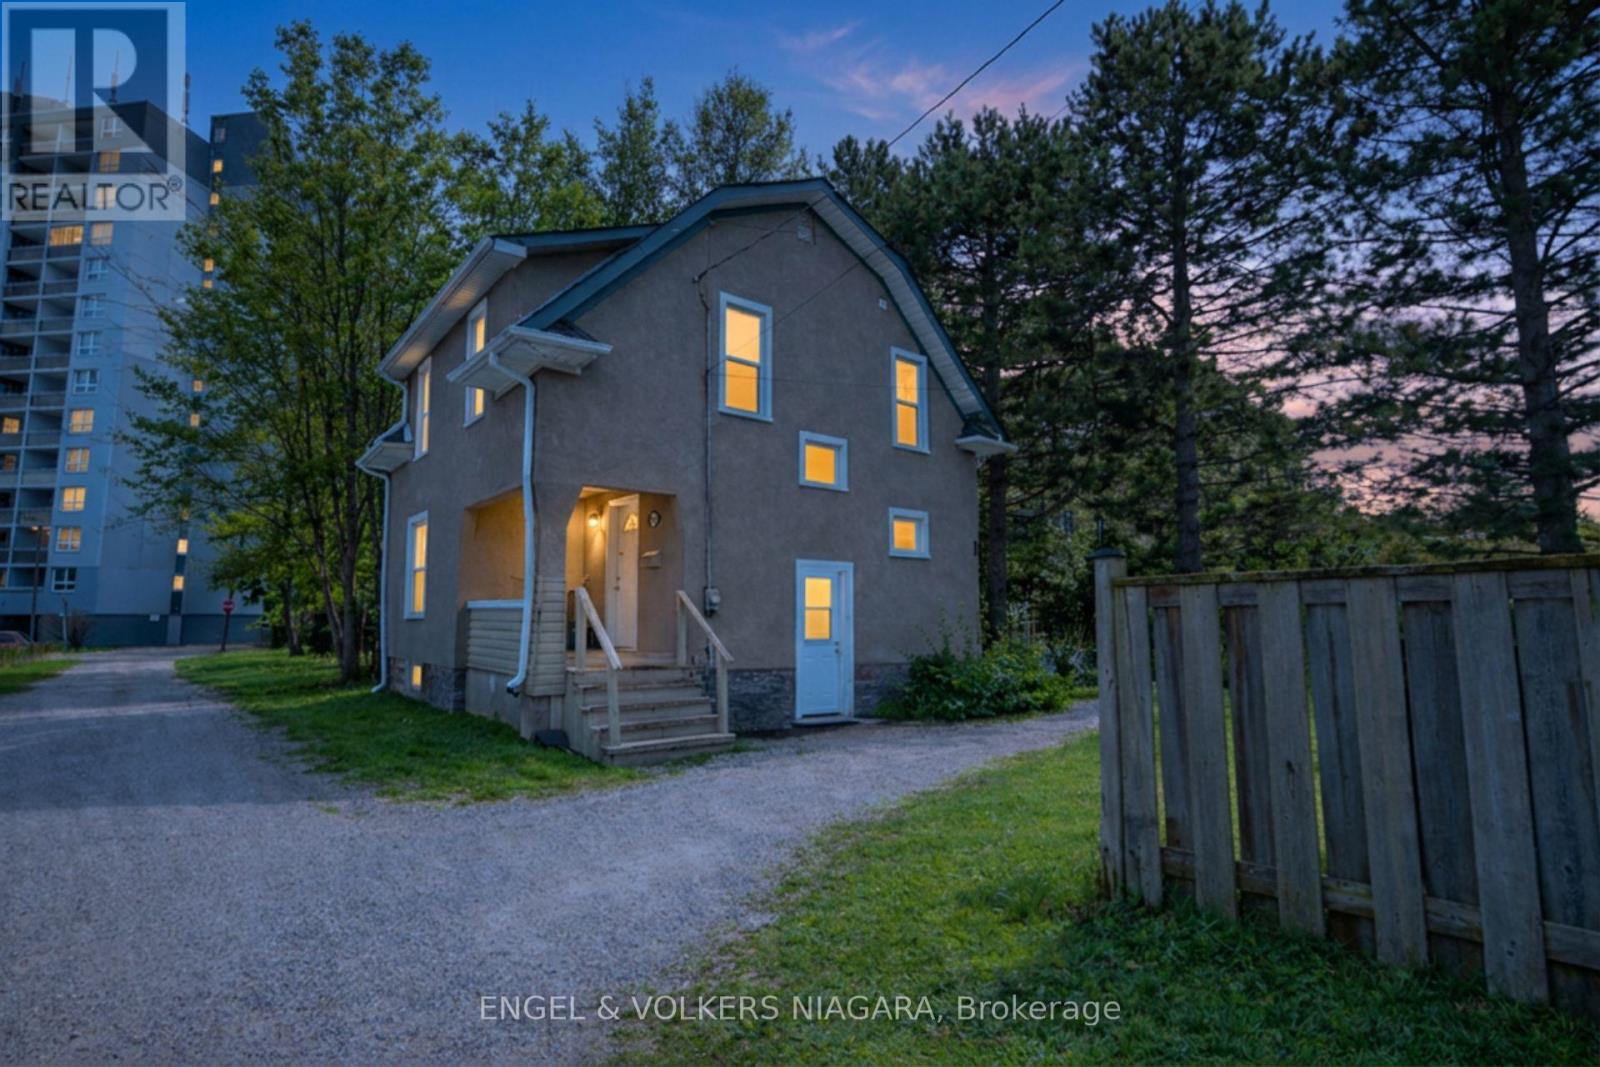
Looking for a 5-bedroom detached home in Niagara Falls with extra space and a flexible layout? Welcome to 4752 Crawford Place, a two-storey home conveniently located near downtown Niagara Falls, the University of Niagara Falls Canada, schools, parks, public transit, shopping, restaurants and everyday amenities. Inside, you'll find five bedrooms, two full bathrooms and bright, functional living spaces with plenty of room for a growing or multigenerational household. The main and upper levels feature carpet-free flooring, while the five-bedroom layout gives you flexibility for bedrooms, a home office, guest space, a playroom or whatever works best for your household. The finished basement provides even more usable space and features separate walk-up access-a valuable feature for buyers looking for a home with additional flexibility. Location is another highlight. The property is close to downtown Niagara Falls, the tourist district, the University of Niagara Falls Canada, parks, schools, the library, public transit, restaurants and shopping, with convenient access to major routes for getting around Niagara and beyond. The property also features R2 and General Commercial zoning, adding another dimension for buyers considering a property with residential and commercial zoning. Buyers are advised to independently verify zoning, permitted uses and requirements for their intended use with the City of Niagara Falls. Whether you're searching for a 5-bedroom home in Niagara Falls, more space for a multigenerational household, or a property with a finished basement, separate entrance and flexible zoning, 4752 Crawford Place offers a combination that's increasingly hard to find. (id:34139)
336 Sugarloaf Street
Port Colborne, Ontario
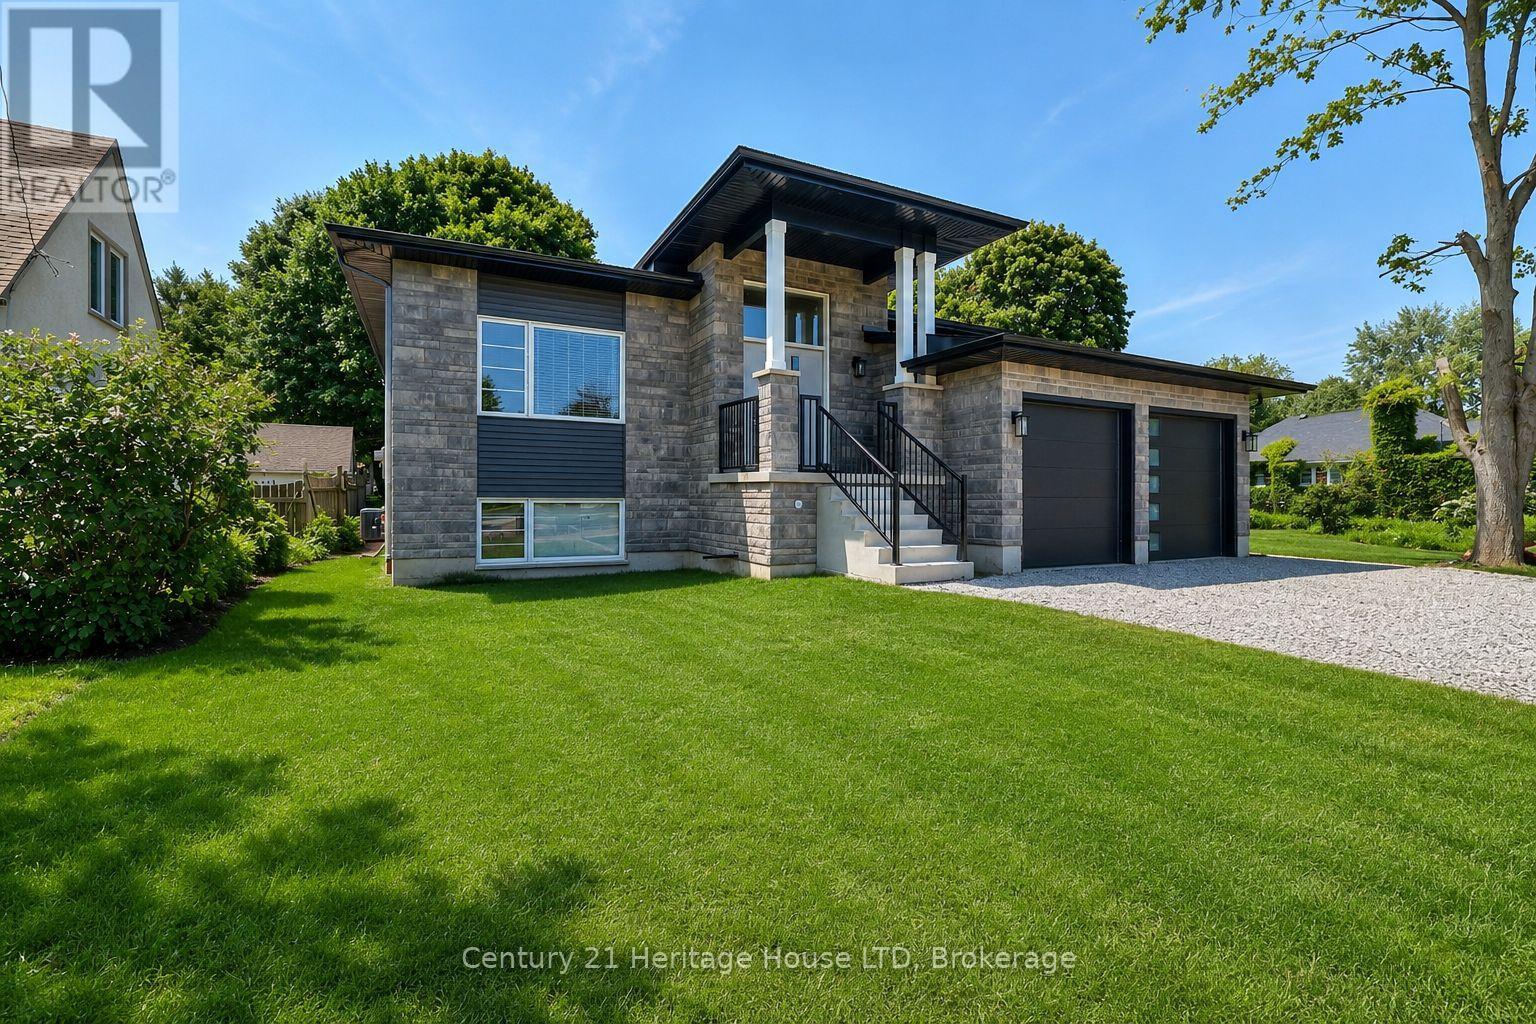
Newly Built 2025 Raised Bungalow Near Lake Erie! Welcome to this stunning 1,803 sq. ft. raised bungalow, perfectly situated on a premium 55' x 150' lot just minutes from the sandy beaches of Lake Erie, HH Knoll Park & the Historical West Street shopping & dining along the Welland Canal. This beautifully crafted, Mountainview built 3-bedroom, 2-bathroom home offers modern design, quality finishes & an open-concept layout filled with natural light from oversized windows.The spacious living room features a cozy fireplace & flows seamlessly into the gourmet kitchen, complete with extended cabinetry, quartz countertops, stainless steel appliances, a large island & plenty of storage. Engineered hardwood & tile flooring run throughout the main level, while the private primary suite offers a walk-in closet & luxurious 3-piece ensuite. Main floor laundry adds everyday convenience.Step outside to the covered rear porch overlooking the spacious backyard-perfect for relaxing or entertaining. The oversized double-car garage with inside entry provides plenty of room for vehicles & storage.The full unfinished basement offers exceptional future potential with rough-ins for a kitchen & bathroom, making it ideal for a future in-law suite, multigenerational living. Located in one of Port Colborne's most desirable neighbourhoods, just outside the gates of Tennessee Avenue, with peek-a-boo views of the Lake, you're within walking distance to everything the growing community of the Port Colborne has to offer - Marina, HH Knoll Park, West Street, local shops, restaurants, farmer's market, the scenic Welland Canal, where you can watch ships pass by. Close to schools, golf, trails, and everyday amenities, this 2025 home offers the perfect blend of luxury, lifestyle, and location.A rare opportunity to purchase a move-in-ready home near the shores of Lake Erie in the heart of Niagara. Grass is in place, photos are from summer 2025. (id:34139)
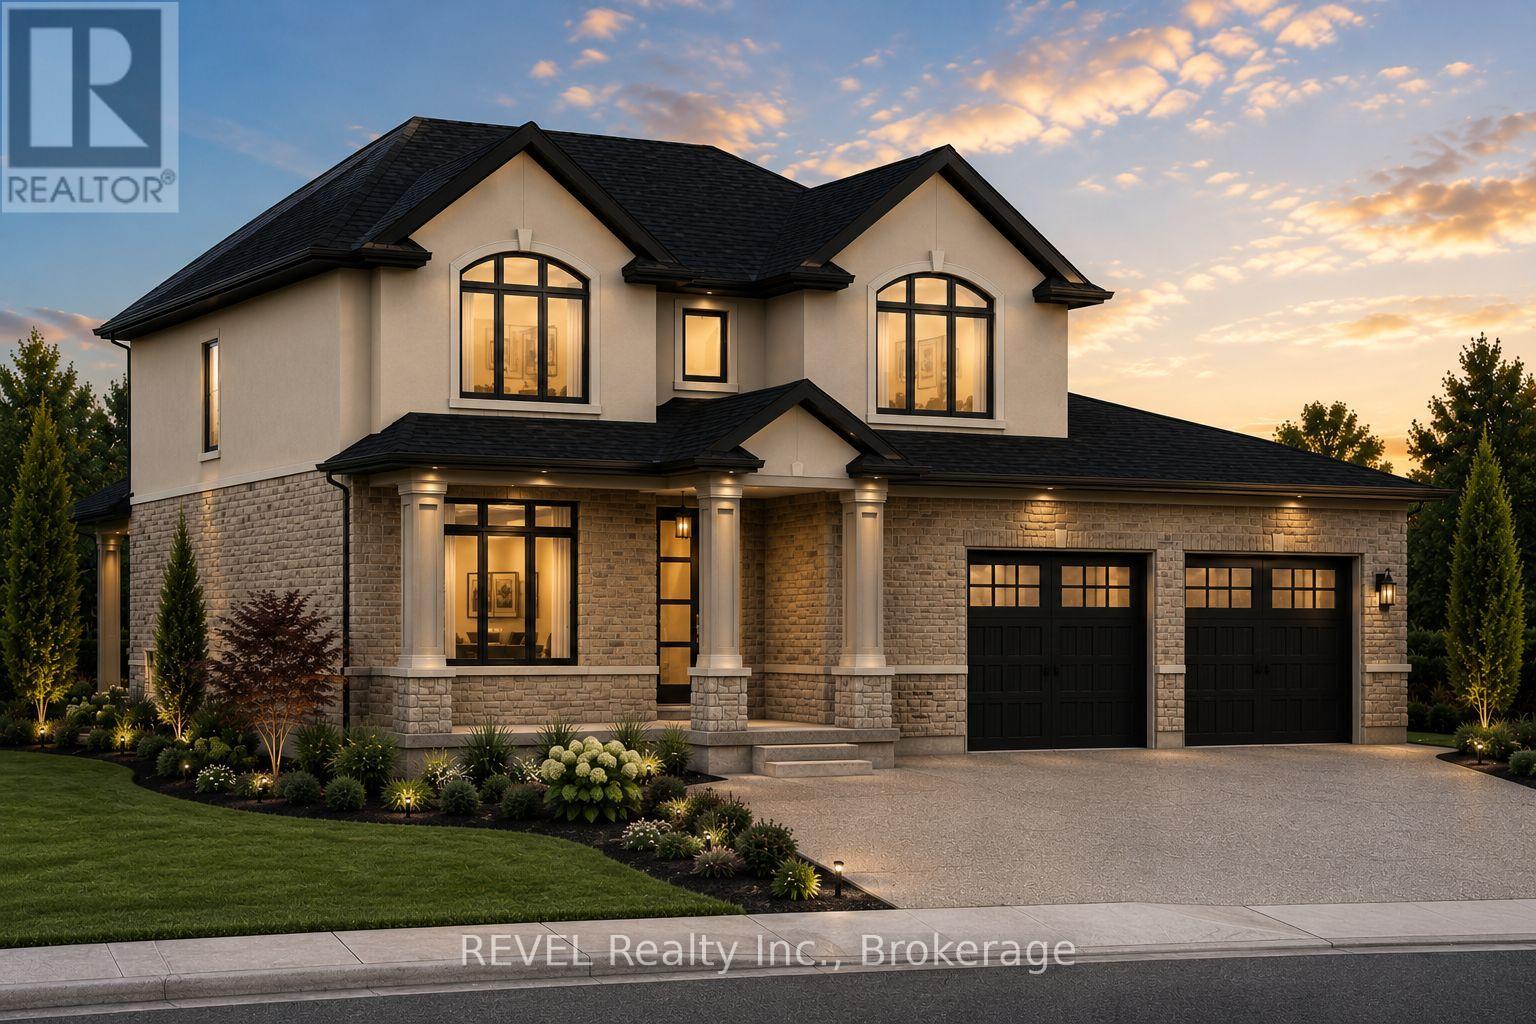
7547 Sherrilee Crescent
Niagara Falls, Ontario
Welcome to 7547 Sherrilee Crescent, Niagara Falls - an exceptional opportunity to build your dream home in the prestigious Forestview community. This brand-new, to-be-built 2-storey residence offers approximately 2,600 square feet of thoughtfully designed living space on a generous 55' x 105' lot, allowing you the rare opportunity to own a custom home with today's most sought-after finishes. The proposed floor plan features an open-concept layout designed for modern family living, including a spacious great room, designer kitchen with a large island and walk-in pantry, a versatile main-floor flex room ideal for a home office or formal dining room, convenient mudroom, powder room, and attached double garage. The second level offers four spacious bedrooms, including a luxurious primary suite, complete with a walk-in closet and spa-inspired ensuite featuring a freestanding soaker tub, glass tile walk-in shower, and double vanity. A second full bathroom and upper-level laundry complete the functional family-friendly layout. Quality finishes are planned throughout, including hardwood flooring in the principal living areas and bedrooms, tile flooring in the kitchen, bathrooms, mudroom, and laundry room, quartz countertops throughout the entire home, and a stunning stone-and-stucco exterior that delivers timeless curb appeal. Located in one of Niagara Falls' most desirable neighbourhoods, Forestview offers easy access to excellent schools, parks, golf courses, shopping, restaurants, highway access, and the new hospital, making it an ideal location for families and professionals alike. Property Tax to be assessed. Price includes HST, net of the applicable rebate, which is to be assigned to and collected by the builder. If the buyer does not qualify for the HST rebate(s), the HST will be payable by the Buyer in addition to the purchase price shown. (id:34139)
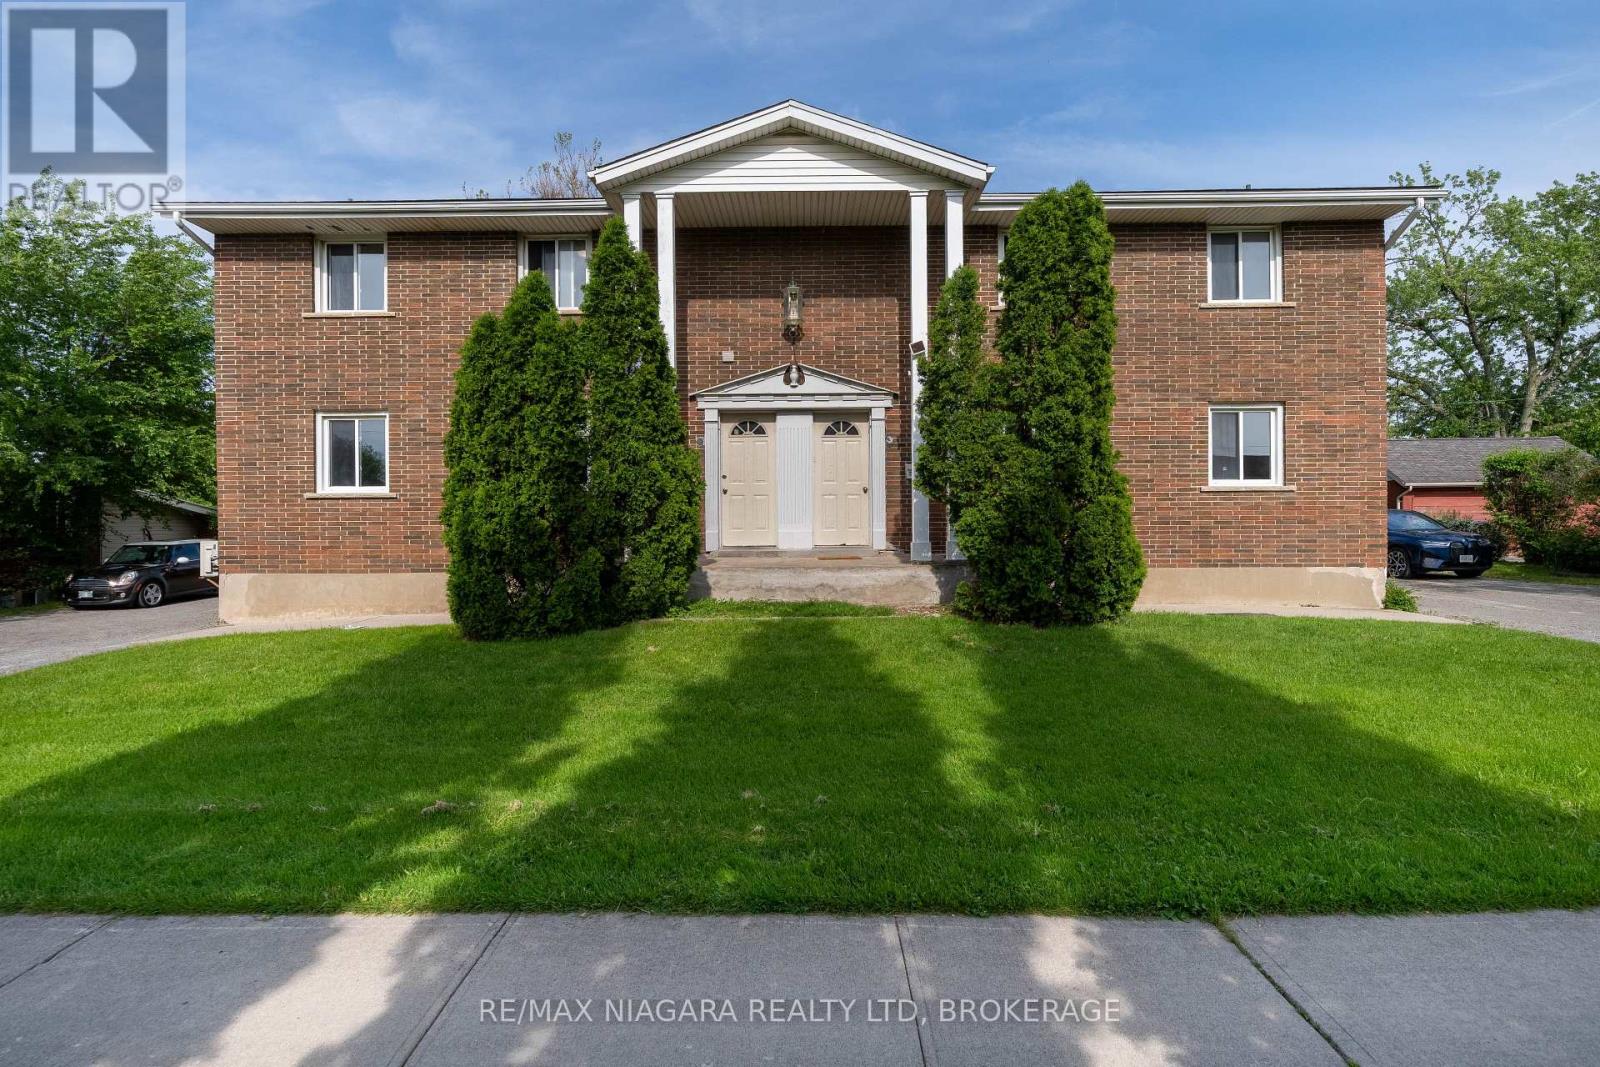
293-295 Glenridge Avenue
St. Catharines, Ontario
Exceptional multi-unit investment opportunity at 293-295 Glenridge Ave, St. Catharines. This unique property features a total of 4 registered residential units, with additional finished basement living spaces on both sides, offering excellent flexibility and strong rental income potential in a highly desirable location close to Brock University, public transit, shopping, parks, and major amenities.Each registered unit features separate entrances, individual in-suite laundry with its own washer and dryer, and functional layouts designed for comfortable living. The finished lower-level spaces at both 293 and 295 Glenridge offer additional accommodation options, complete with kitchens, bathrooms, and living areas.The upper-level units on both sides offer spacious 3-bedroom, 2-bathroom layouts complete with full kitchens and living areas. At 295 Glenridge, the main floor unit features a 2-bedroom, 2-bathroom layout, while the finished lower-level space includes a 2-bedroom, 2-bathroom layout with kitchen and living area. At 293 Glenridge, the main floor unit offers 3 bedrooms and 2 bathrooms, while the finished lower-level space includes a 2-bedroom, 1-bathroom layout with kitchen and living area.The property also provides excellent parking accommodations, with each side featuring its own private driveway offering at least 4 parking spaces, in addition to detached garage parking.Located in a well-established residential neighborhood with strong rental demand, this property is ideal for investors seeking stable income, multi-generational living opportunities, or long-term growth potential in the Niagara region. (id:34139)
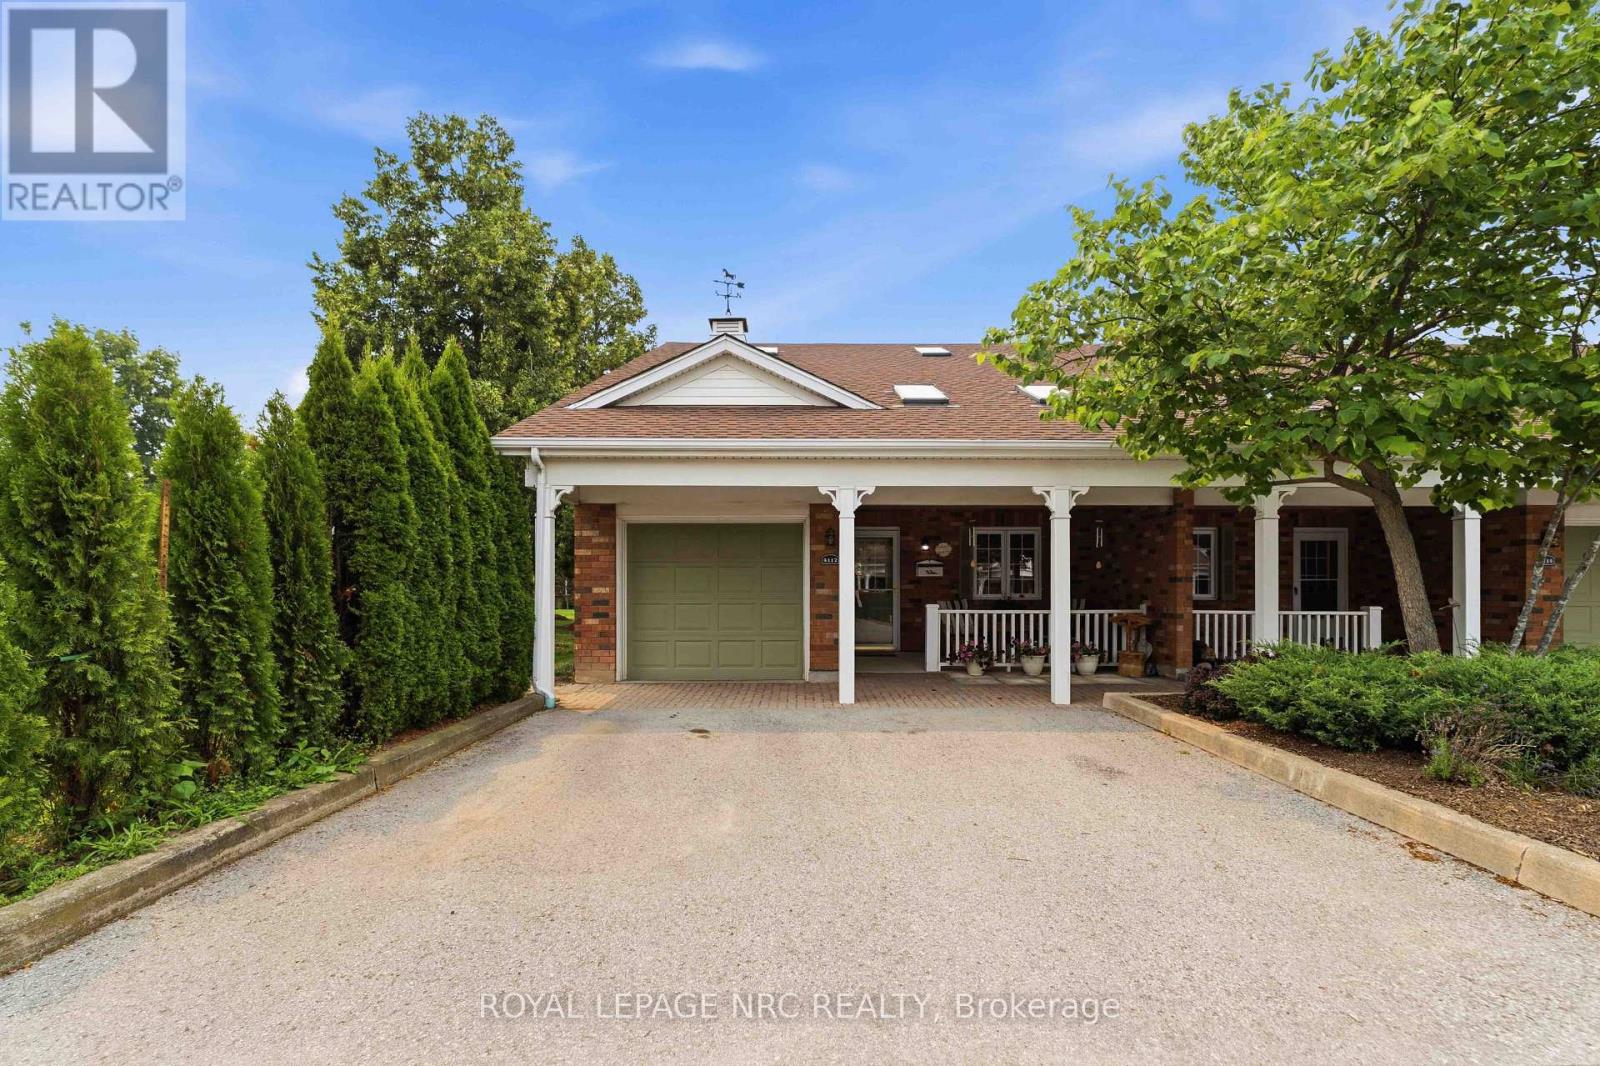
4112 Boysenberry Court
Lincoln, Ontario
Located on a desirable corner lot in a quiet cul-de-sac setting in Heritage Village, this bungaloft condo townhome is surrounded by mature trees and offers a lovely backyard setting. The main floor features a large kitchen with plenty of cabinetry and counter space including a breakfast bar, a convenient laundry closet and easy access to the attached garage. The combined living and dining room highlights a vaulted ceiling, skylights and gas fireplace. Sliding door from the dining area leads to the rear deck with retractable awning, a great place to BBQ and enjoy the outdoors! The main-floor primary bedroom and full bathroom provide everything you need for day-to-day living all on one floor. Upstairs the loft level includes a second bedroom with double closets, a bathroom with shower plus an adjoining area that offers flexible living space for a TV room, hobby area or office. The unfinished lower level provides good storage and potential for future finishing. Parking includes an attached garage plus two parking spaces conveniently located outside the front door. Enjoy an easy walk to the mailboxes and Heritage Village's exclusive Clubhouse where the monthly fee of $70. provides access to a heated saltwater pool, gym, saunas and a full calendar of social activities and events. Located in Vineland, the heart of Niagara's wine country, you'll be close to vineyards, fruit stands, conservation areas, parks and great restaurants with quick access to the QEW for travel throughout Niagara and beyond. Come discover Heritage Village and your new home in sunny Vineland today! (id:34139)
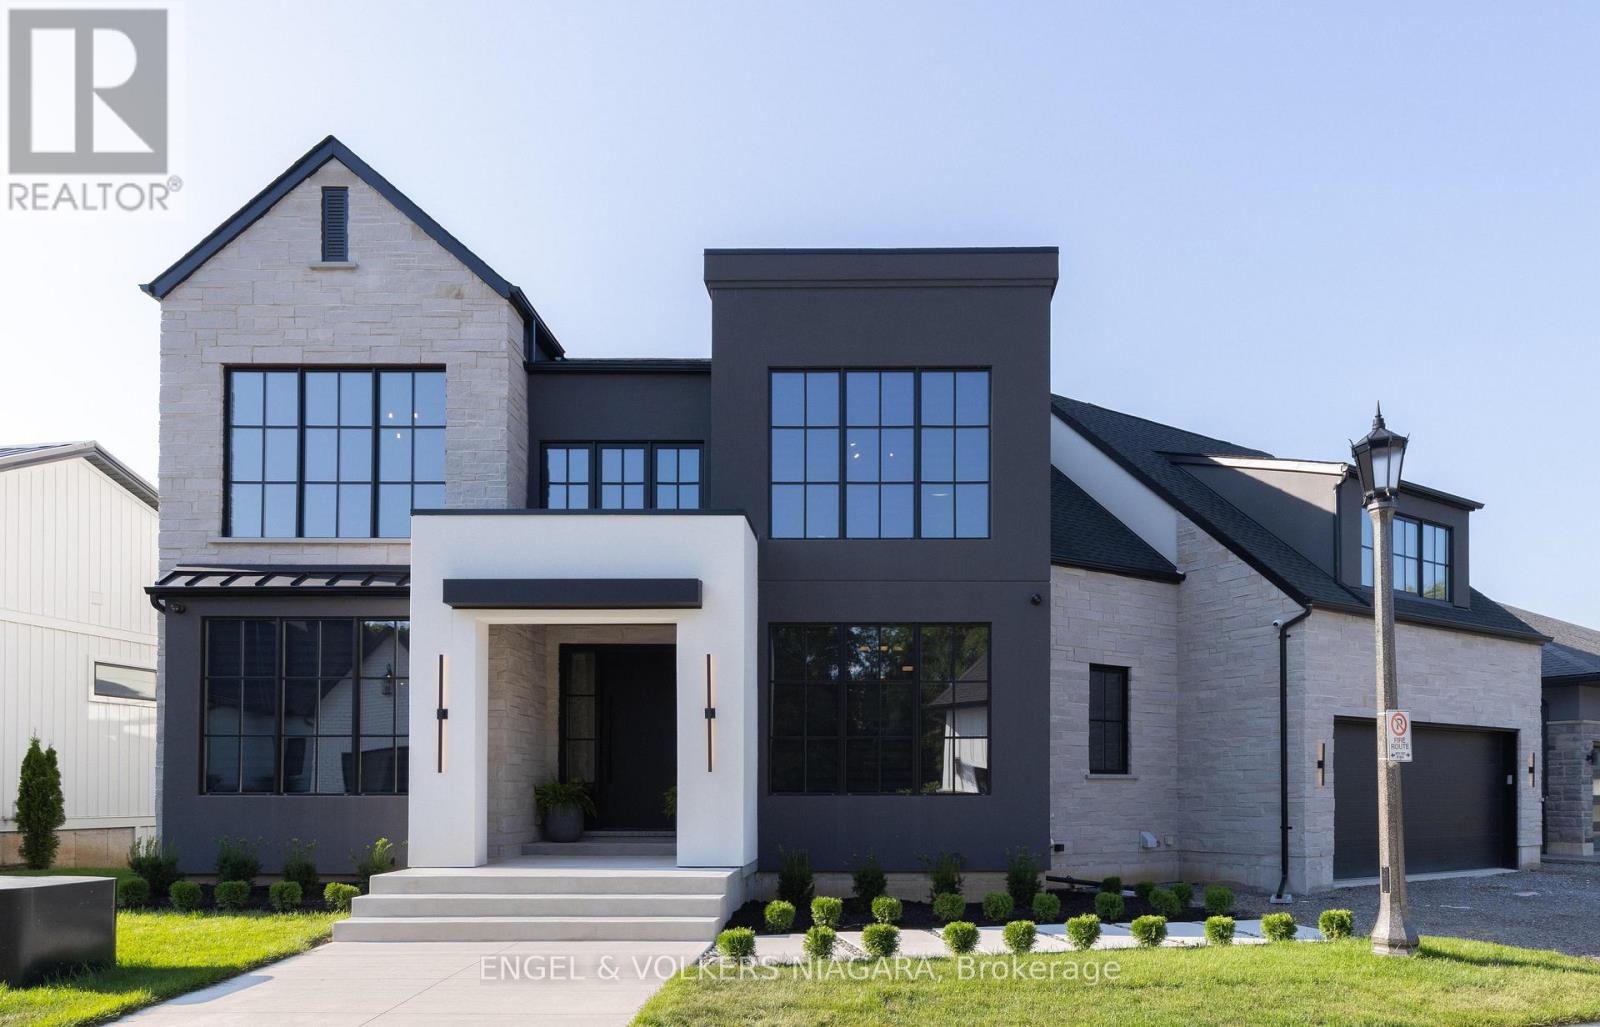
6 Fedorkow Lane
Niagara-On-The-Lake, Ontario
Welcome to this exceptional home nestled in the charming community of St. David's, Niagara-on-the-Lake. Offering over 3,700 sq ft of finished living space, this residence blends modern luxury with timeless elegance, all set in one of the regions most sought-after neighborhoods, minutes from renowned wineries, top-rated schools, golf courses, and shopping. Step inside to discover a thoughtfully designed layout perfect for multi-generational living, featuring soaring ceilings, abundant natural light, and premium finishes throughout. The heart of the home is a chefs kitchen, complete with premium appliances, gas range, walk-in pantry, and a spacious island ideal for entertaining. The expansive great room with a gas fireplace flows seamlessly to a partially covered patio, offering the perfect setting for indoor-outdoor gatherings. Enjoy formal meals in the separate dining room, or take the celebration outside under the covered space overlooking the serene backyard. Upstairs, the luxurious primary suite boasts a spa-inspired ensuite with soaker tub, separate glass shower, and double sinks, along with 2 walk-in closets. There are two bedrooms each with their own walk-in closet, a full bath with double sinks and a conveniently located laundry. A 4th bedroom has it's own two piece ensuite and is also perfect for a light filled artist studio. Designed for comfort, the home includes two furnaces and two A/C units, a double garage with inside entry, and an elevator shaft ready for future installation. The semi finished drywalled walk-out lower level offers endless potential as a future in-law suite with rough in for 2 bedrooms, full bath, in-floor heating, separate laundry and kitchen. This is more than a home it's a lifestyle. Enjoy the peaceful surroundings of Niagara, all while being moments from every modern convenience. (id:34139)
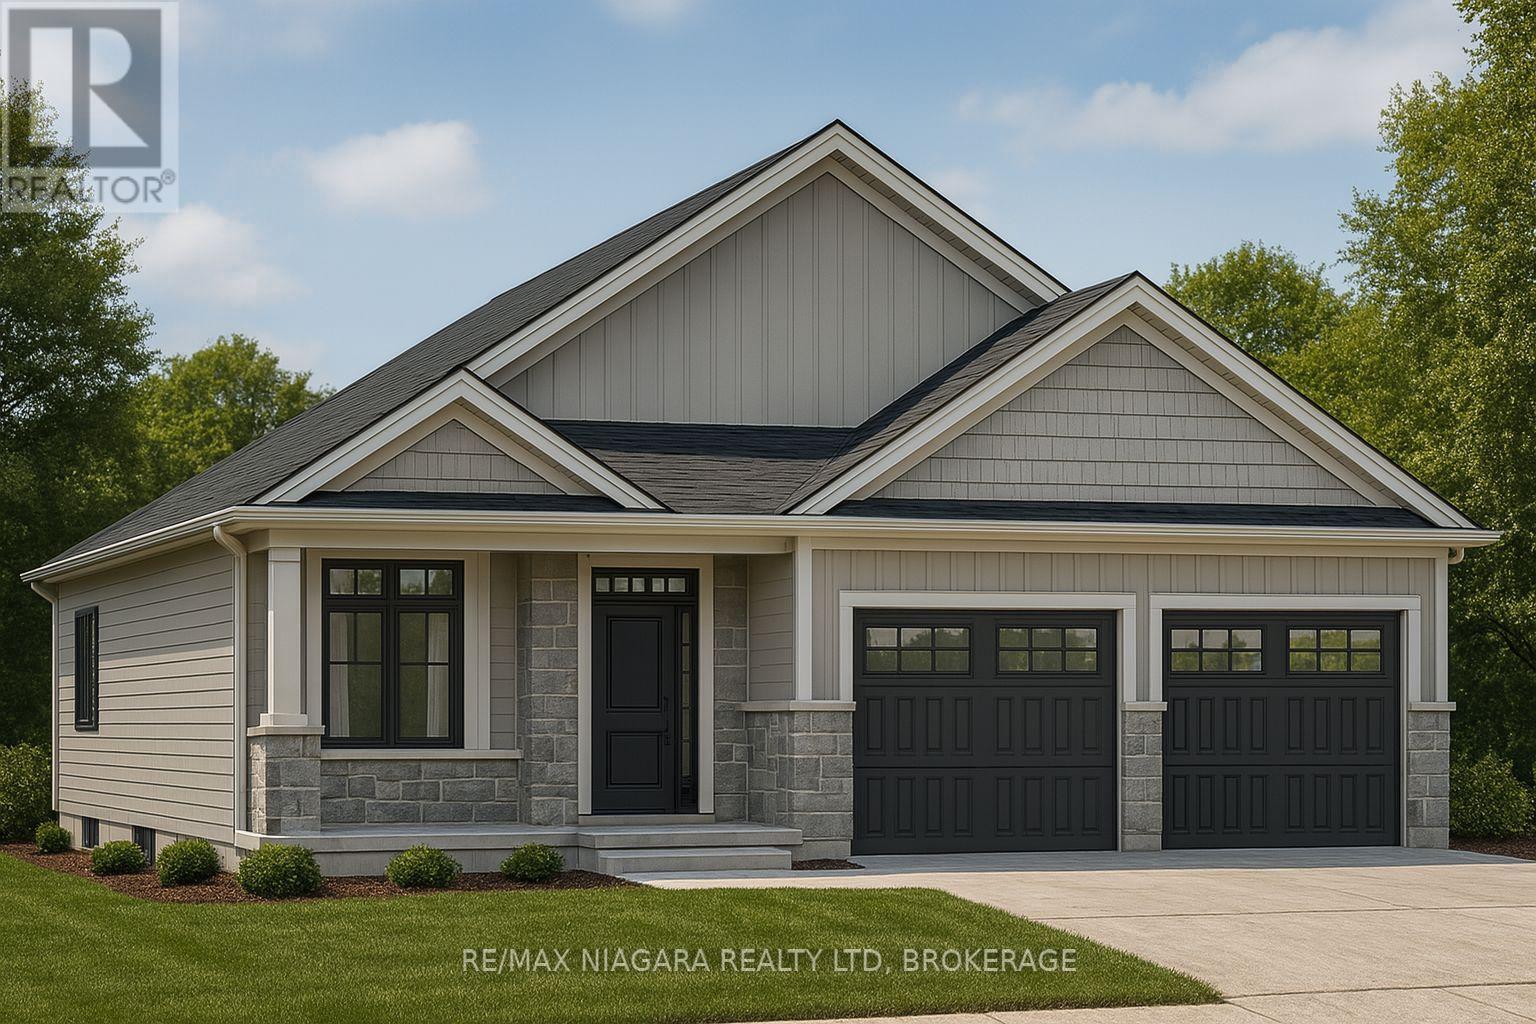
452.5 Ferndale Avenue
Fort Erie, Ontario
Build your dream home just minutes from the beach! Located just a minutes walk to Crescent Beach and just a short drive to the renowned white sands of Bay Beach! To be built alongside Centurion Building Corp, where you can turn your vision into reality! Impeccable 1100 sq ft bungalow design 2 bedrooms, 2 full bathrooms and attached garage! Beautiful open concept main floor design features a dream kitchen w/ island overlooking your dining room and great room! Primary bedroom with backyard views features a walk in closet and private 3 piece ensuite bathroom. Convenient main floor laundry and 4 piece bathroom are adjacent to a generous size second bedroom. Close to schools, Ferndale Park, Leisureplex arena and more! This is more than a home - it's a lifestyle! (id:34139)

295 Leask Avenue
Fort Erie, Ontario
Welcome to this charming and character-filled home in an incredible location! Situated across the street from the lake and just steps from Waverly Beach, this cozy home offers the perfect blend of peaceful surroundings and convenient access to all amenities. Offering 1,466 sq. ft. of living space, the home features 3 spacious bedrooms, including a convenient main-floor bedroom and laundry. The main floor offers an open living and dining area, bathroom, kitchen, and a beautiful sunroom surrounded by windows. Relax in the spacious sunroom where you will enjoy the gentle breeze and soothing sounds of waves from Lake Erie. Upstairs, you will find 2 generously sized bedrooms and a walk-in closet area, providing plenty of space for family and guests. A back deck off the kitchen offers a wonderful spot to relax and enjoy a morning coffee outdoors. The great location, large corner lot with beautiful mature trees, shed, and parking for 3 cars add to the home's appeal. Located on a quiet street with a private, peaceful feel, this property is just minutes to the QEW, Peace Bridge, and all amenities, yet feels like your own little oasis. Whether you are looking for a cozy year-round home, a summer retreat, or an incredible rental/Airbnb opportunity, this charming property offers endless possibilities! (id:34139)
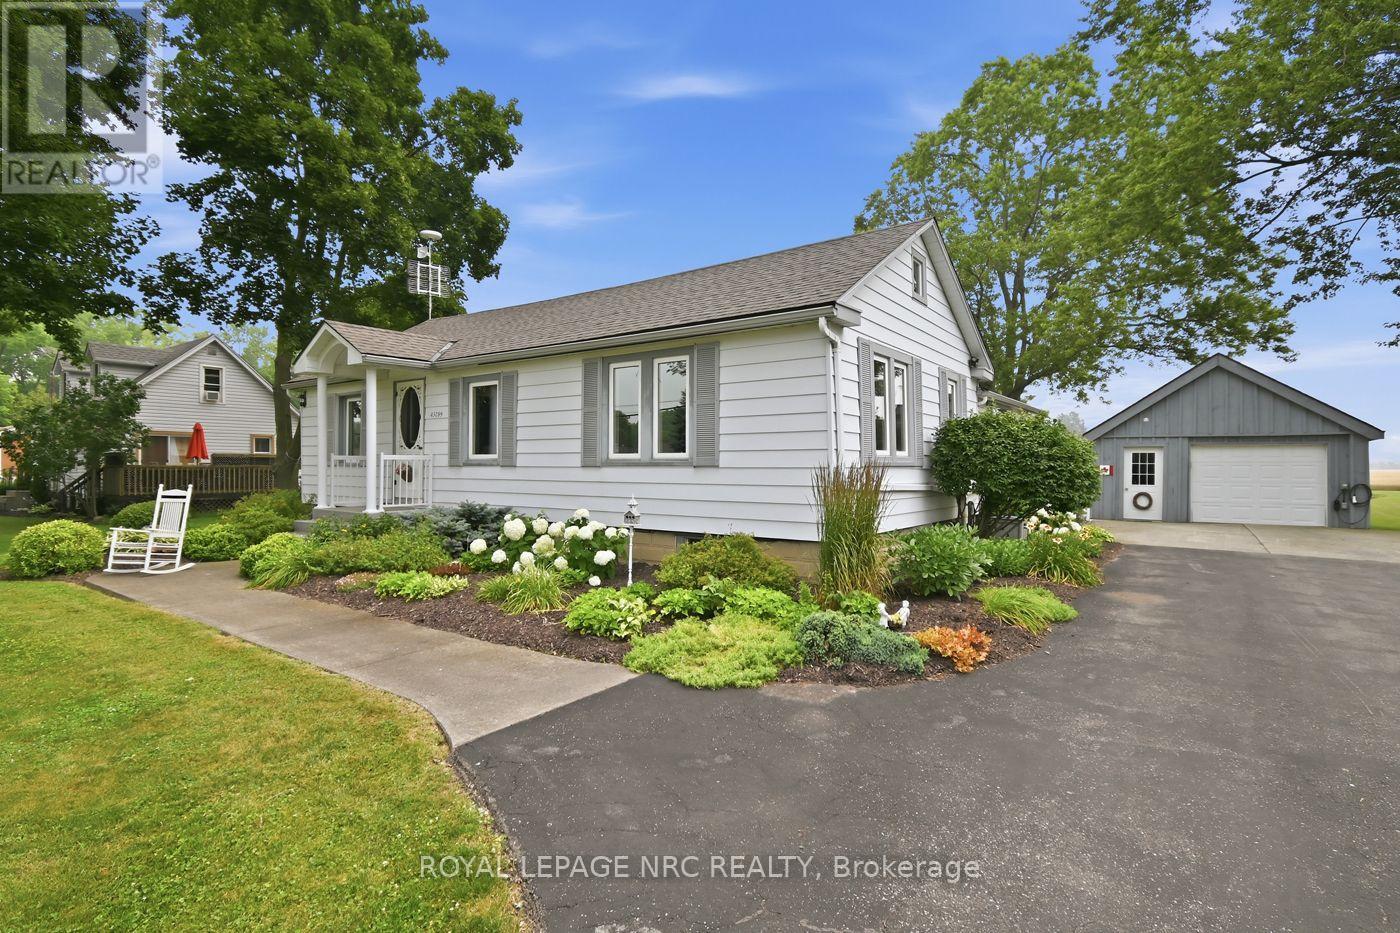
43289 Pettit Road
Wainfleet, Ontario
Properties like this are what draw buyers to the country. This 1.13-acre lot is one you won't want to miss. Plenty of space to spread out, room for hobbies, and a detached 1.5-car garage that's perfect for parking, a workshop, or extra storage. Surrounded by open farm fields with no rear neighbours, you'll love the peaceful setting, wide-open views, and spectacular sunrises enjoyed from the screened-in sunroom.Inside, the home offers two bedrooms and two full bathrooms, including a private ensuite off the primary bedroom, creating a comfortable and functional layout. Major updates have already been taken care of, including a new furnace and central air conditioning (2022), a new 200-amp electrical service with a dedicated 60-amp feed to the garage (2024), and a recently completed R-50 attic insulation upgrade for added comfort and efficiency. If you're looking for a place where mornings start with a sunrise, evenings end in peace and quiet, and the pace of life feels just a little slower, this Wainfleet property is ready to welcome you home. (id:34139)
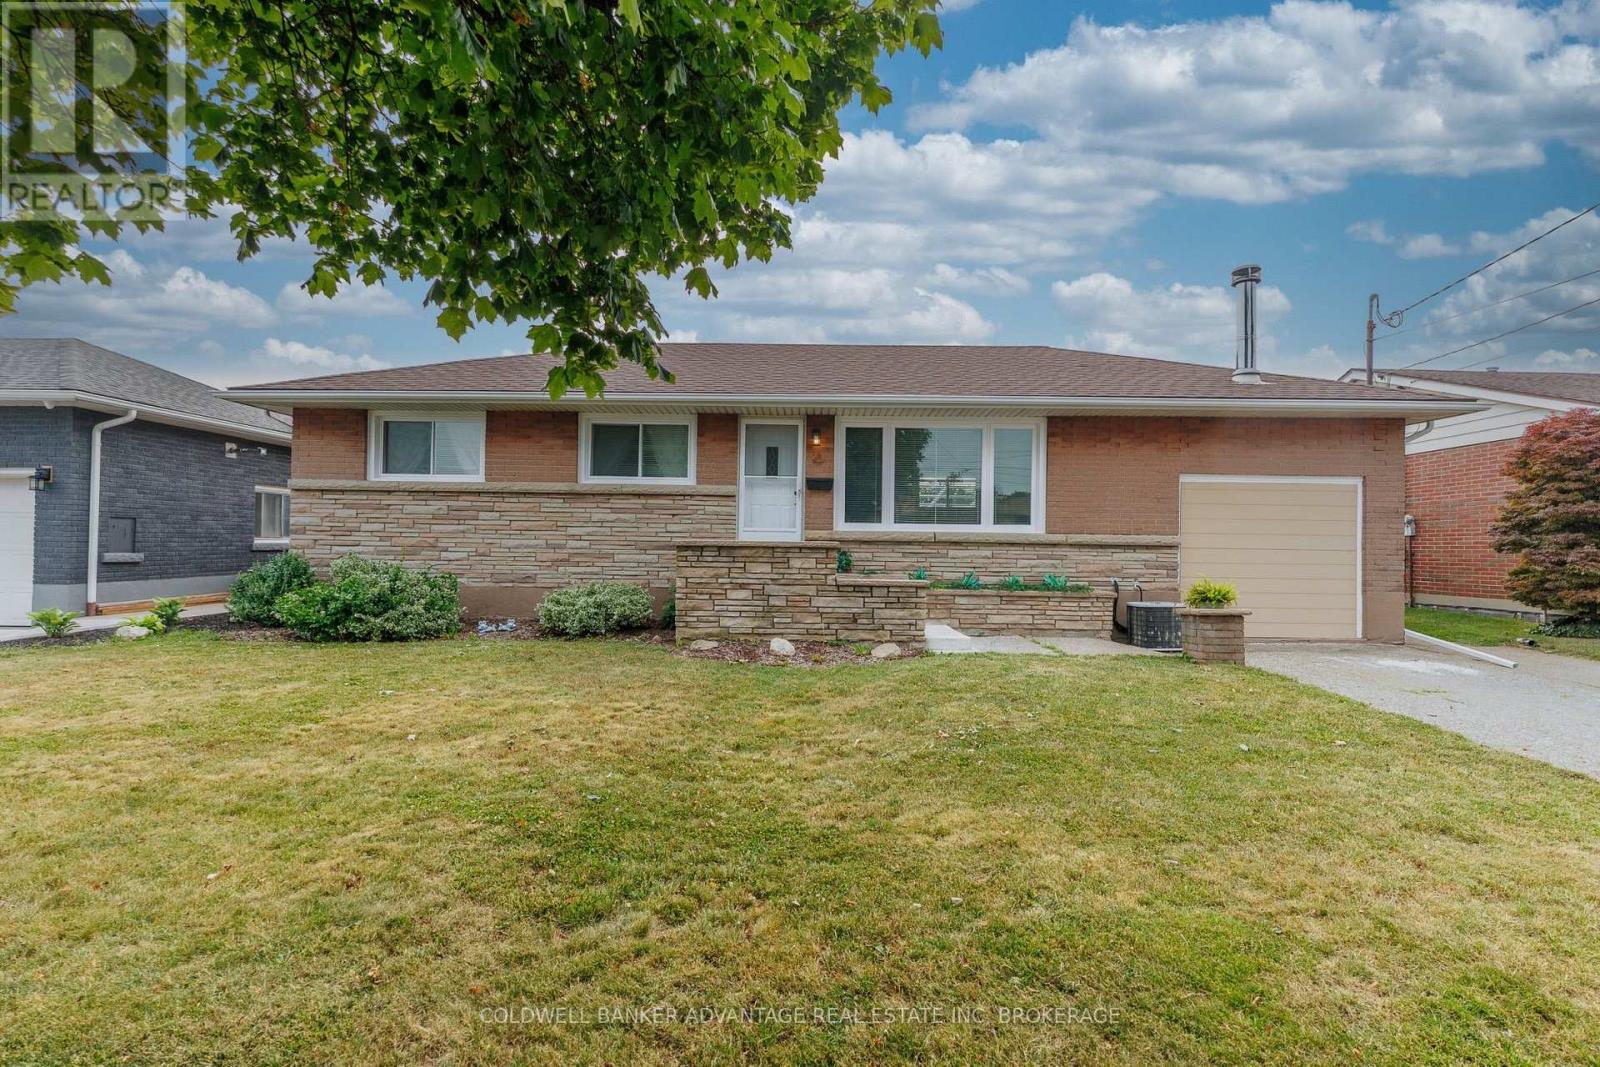
77 Balmoral Avenue
Welland, Ontario
Welcome to this beautifully updated all-brick bungalow offering 1,256 sq. ft. of comfortable living space on a spacious lot in a desirable Welland neighbourhood. This move-in-ready home features 2 bedrooms, with a versatile third room currently used as a dining/den area that can easily be adapted to suit your lifestyle. The extensively renovated main floor offers a bright and welcoming living room with a cozy fireplace, an updated kitchen, and a flexible floor plan that blends everyday comfort with functional living. The sunroom provides the perfect place to unwind while overlooking the private backyard. Step outside and enjoy your own backyard retreat featuring a pergola and a fully redone in-ground pool-ideal for entertaining, family gatherings, or simply relaxing all summer long. The generous lot offers plenty of space for outdoor enjoyment. Conveniently located close to schools, parks, shopping, and all major amenities, this well-maintained home delivers exceptional value both inside and out. Don't miss your opportunity to make this wonderful property your next home. (id:34139)
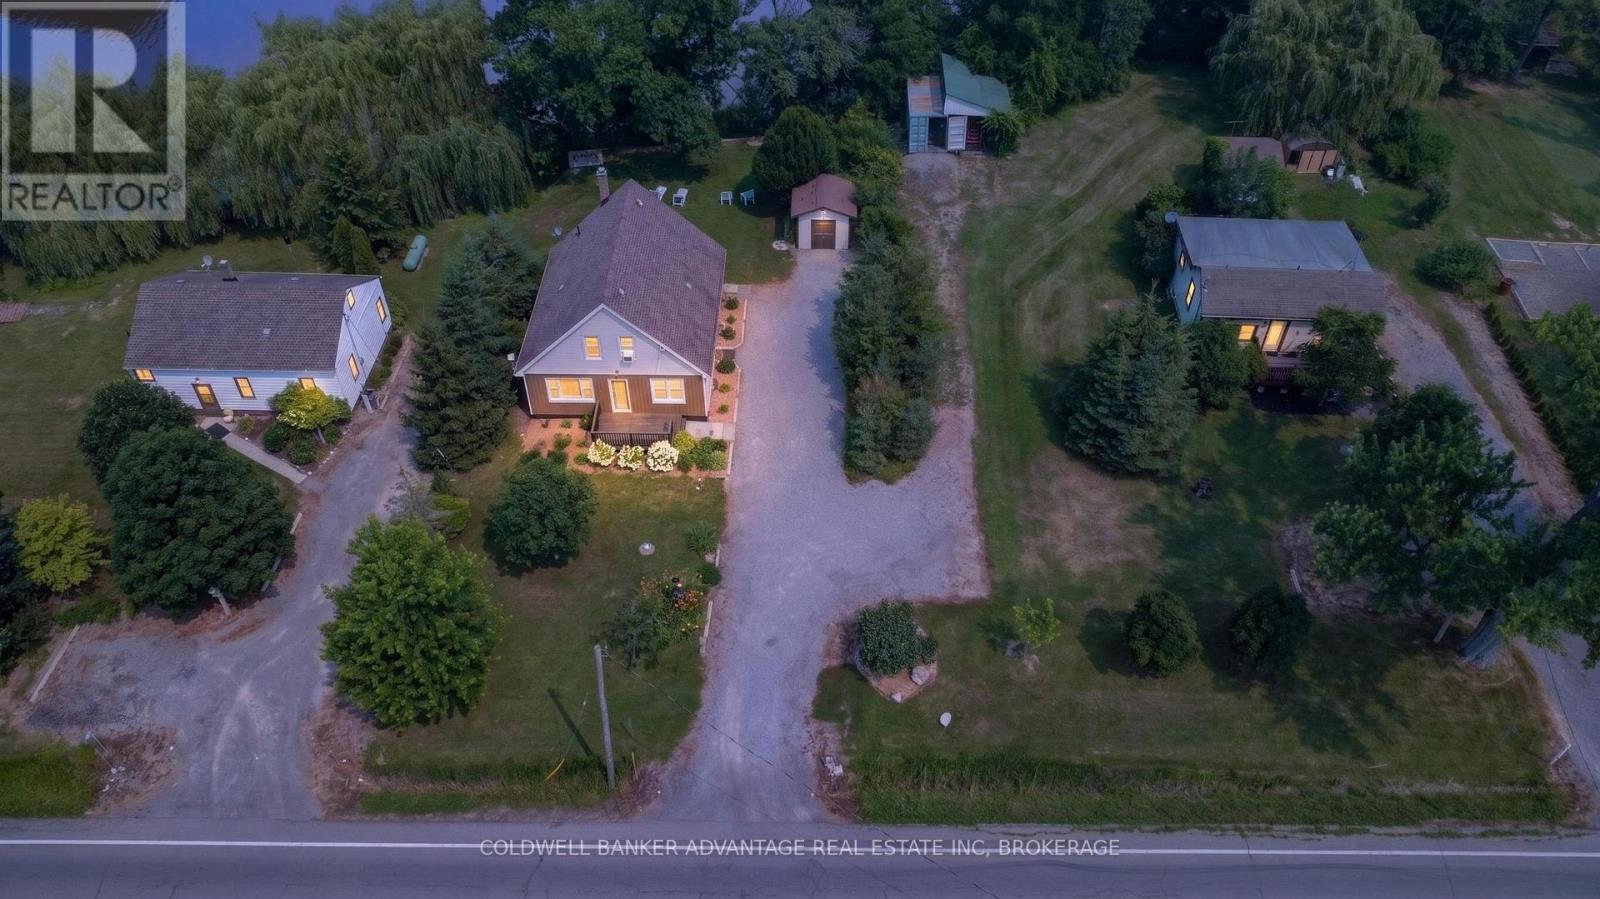
81360 Regional Road 27 Road
Wainfleet, Ontario
Rare Waterfront Compound: 3 Homes on 1 Parcel. Discover a unique real estate opportunity at 61362, 61364, & 61366 Regional Road 27. Backing directly onto the Welland River, this property features three distinct, well-maintained homes on a single lot-perfect for multi-generational families or savvy investors.The Residences: Two standalone bungalows and one 1.5-storey home. Excellent condition throughout, ready for immediate occupancy. Direct waterfront for boating, fishing, and recreation. Independent Infrastructure: Unlike typical multi-unit properties, this estate offers complete utility independence for each dwelling to simplify maintenance or tenant billing: 3 Separate Septic Systems 3 Separate Cisterns 3 Separate Propane Tanks Endless Possibilities: Ultimate Family Compound: Keep extended family or in-laws close while maintaining private living spaces. Smart Live and Rent: Live in one home and lease the other two to significantly offset your mortgage. Premium Investment: Rent all three waterfront units to maximize monthly cash flow. A rare waterfront compound with unmatched flexibility and income potential. (id:34139)
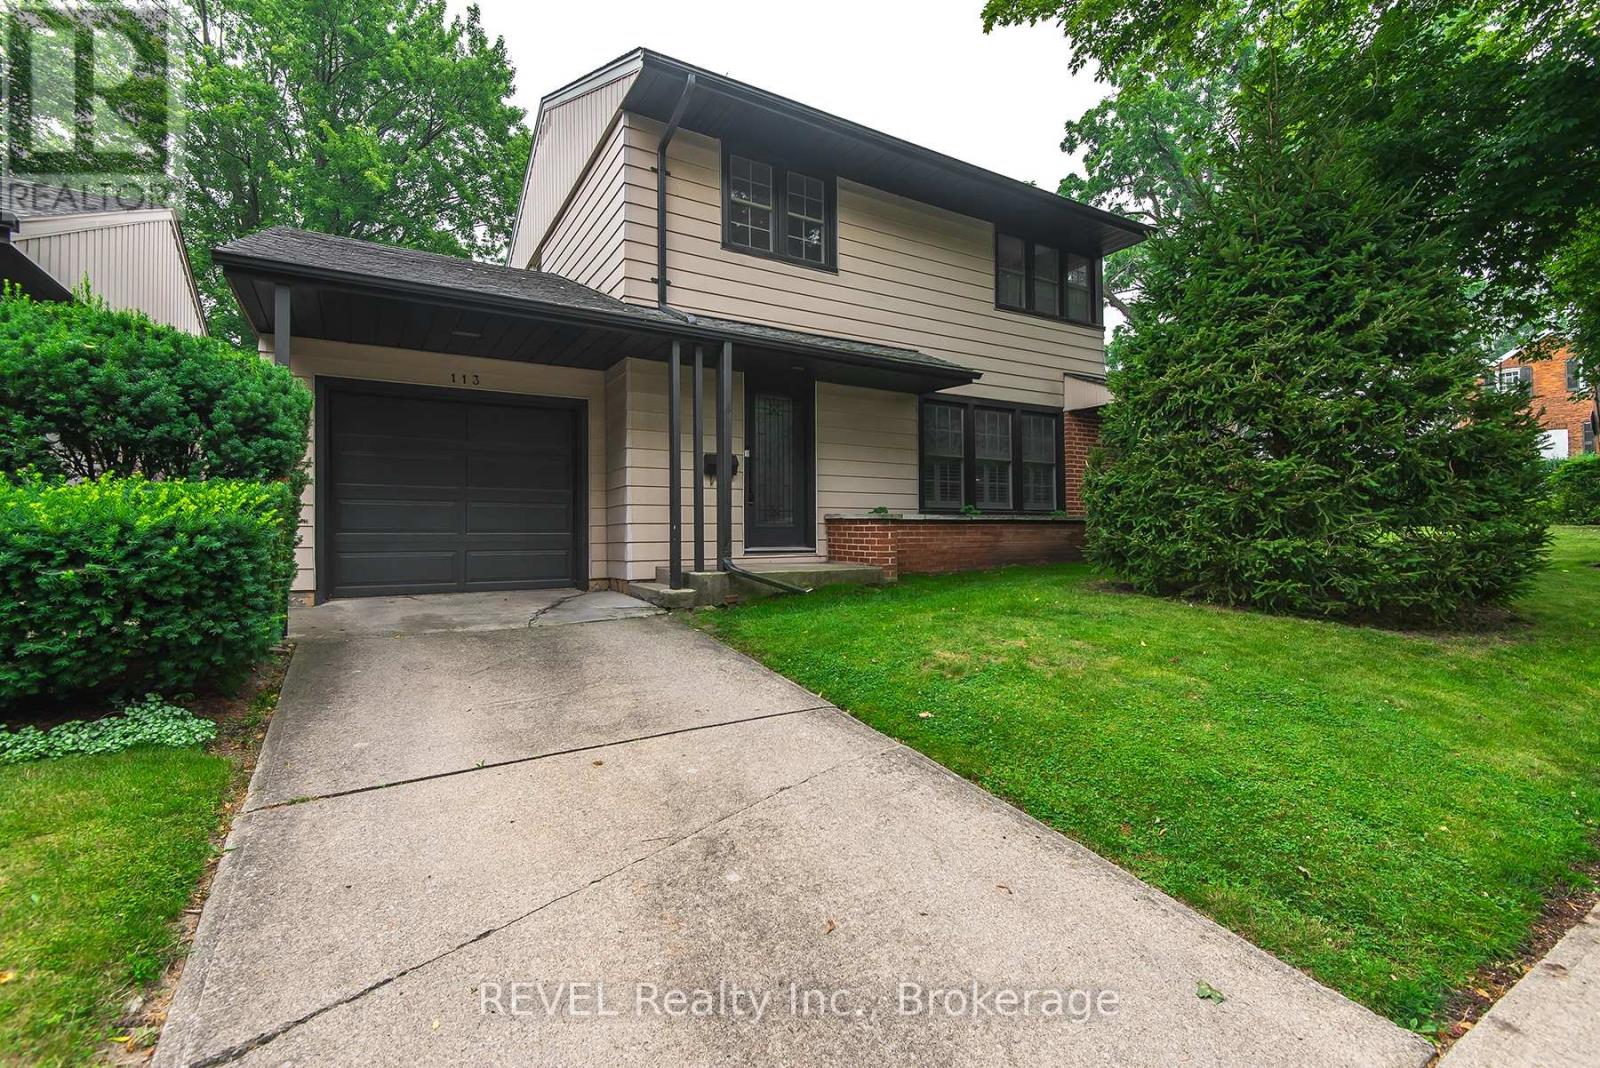
113 St. Paul Crescent
St. Catharines, Ontario
Welcome to 113 St. Paul Crescent. This 3 bedroom, two story home is nestled on a quiet, treelined residential street. Walking distance to the 12 Mile Creek, downtown St. Catharines and the GO train. A prime location just minutes from Ridley College, highway access, the hospital, and a selection of grocery stores and everyday amenities. Off the dining room is a bonus/storage/sun room that has a lot of potential to put your touch on. Updated kitchen (2024) with new cupboards and quartz counter. California shutters. Hardwood floors. Situated on a corner lot with plenty of yard space and perennial flowers. (id:34139)
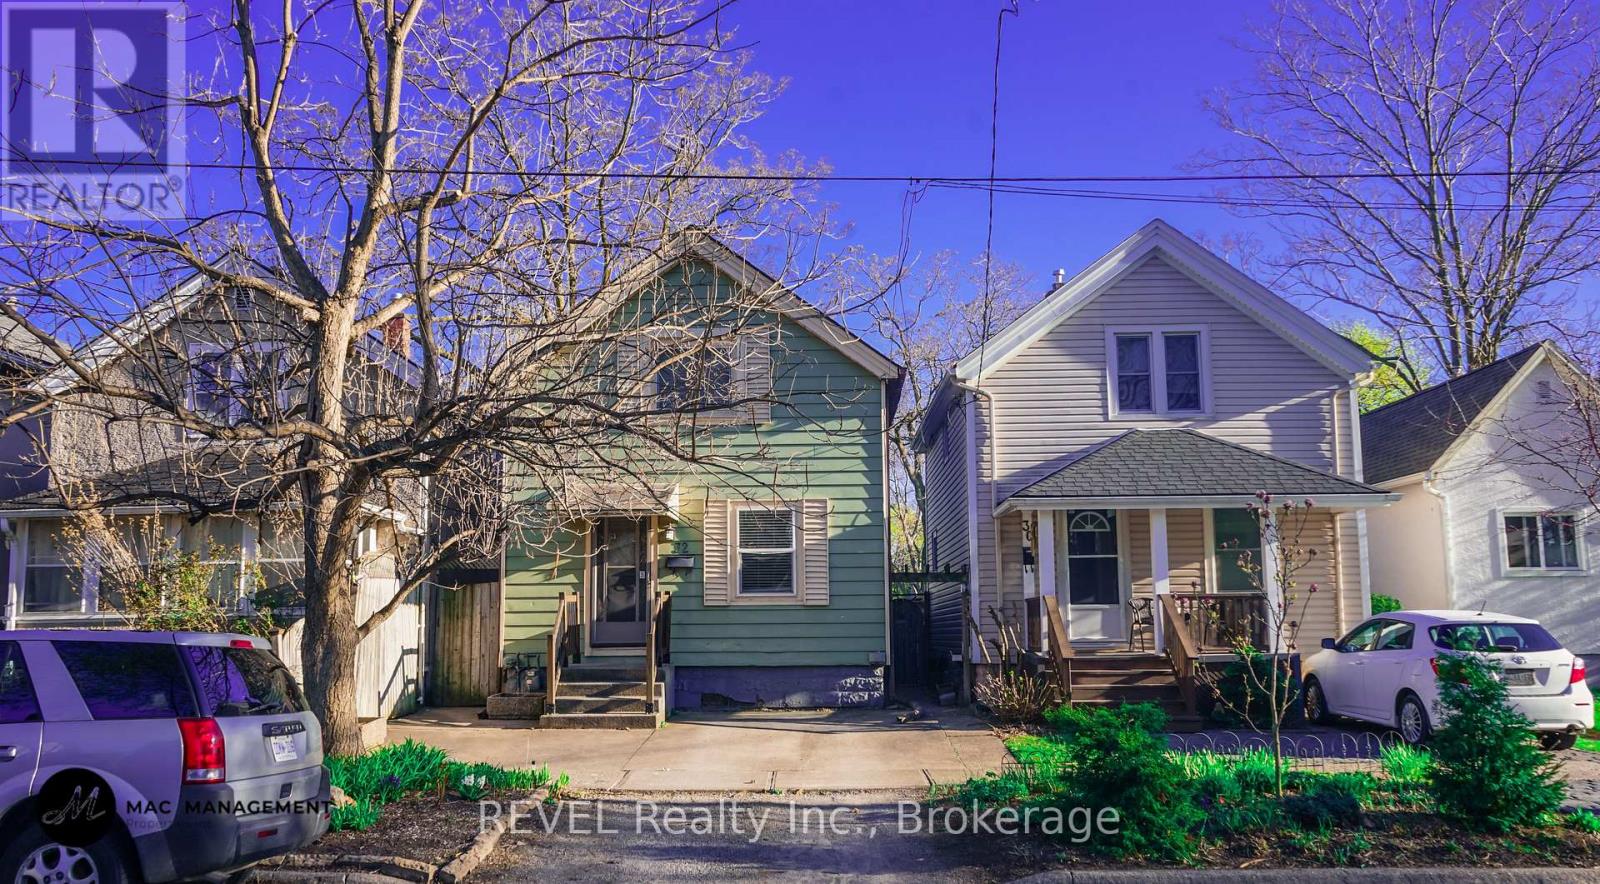
32 Edmund Street
St. Catharines, Ontario
Welcome to this well-maintained 3-bedroom rental in a convenient downtown location, offering comfort, functionality, and easy access to everyday amenities. The bright kitchen features stainless steel appliances, including a gas stove, refrigerator, and microwave hood fan, while the adjoining dining area offers sliding doors leading to a backyard deck-perfect for enjoying outdoor space. The home includes three comfortable bedrooms and a 4-piece bathroom with a tiled shower and full bathtub. Additional conveniences include in-suite laundry, an unfinished basement ideal for storage. Located close to schools, public transit, shopping, parks, and other essential amenities, this home is an excellent opportunity for tenants seeking a centrally located rental. Tenant is responsible for utilities and hot water tank rental (id:34139)
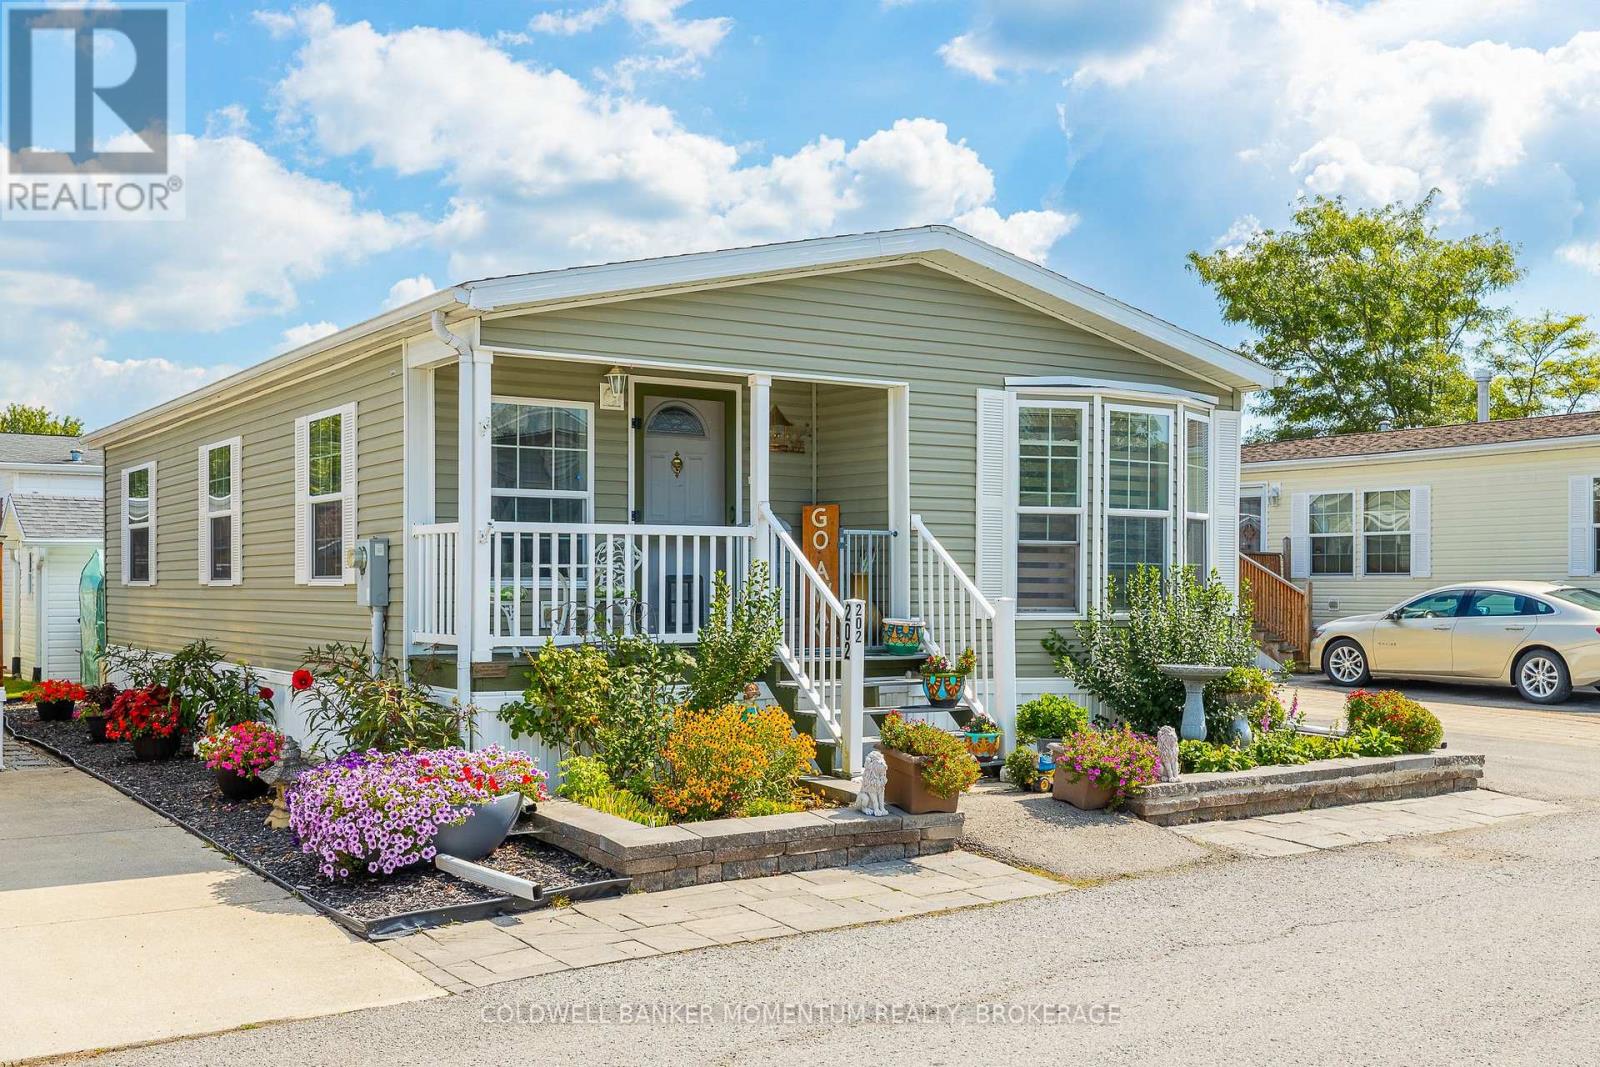
202 - 3033 Townline Road
Fort Erie, Ontario
2011 bungalow in the retirement community of Black Creek in Stevensville. This 2 Bed 2 Bath Unit is sure to please with its large Livingroom with hardwood floors, high ceilings, spacious kitchen with movable island, gas stove and pantry. Convenient 3 pc ensuite off the primary bedroom, and sunroom with access to private concrete patio and Garden shed. No Carpeting. Brand New Hot water Heater. Easy access laundry room. Electric Golf Cart and Cover. Not only that this home has not one, but 2 covered porches, the porch in front of the Den/Sunroom has new composite decking and double parking all on a concrete pad. The lot is easy to maintain and fully landscaped. Join in with the retirees at Black Creek and enjoy the exterior salt water pool, tennis courts, shuffle boards, interior pool, hot tub and so much more! Are You ready to retire? (id:34139)
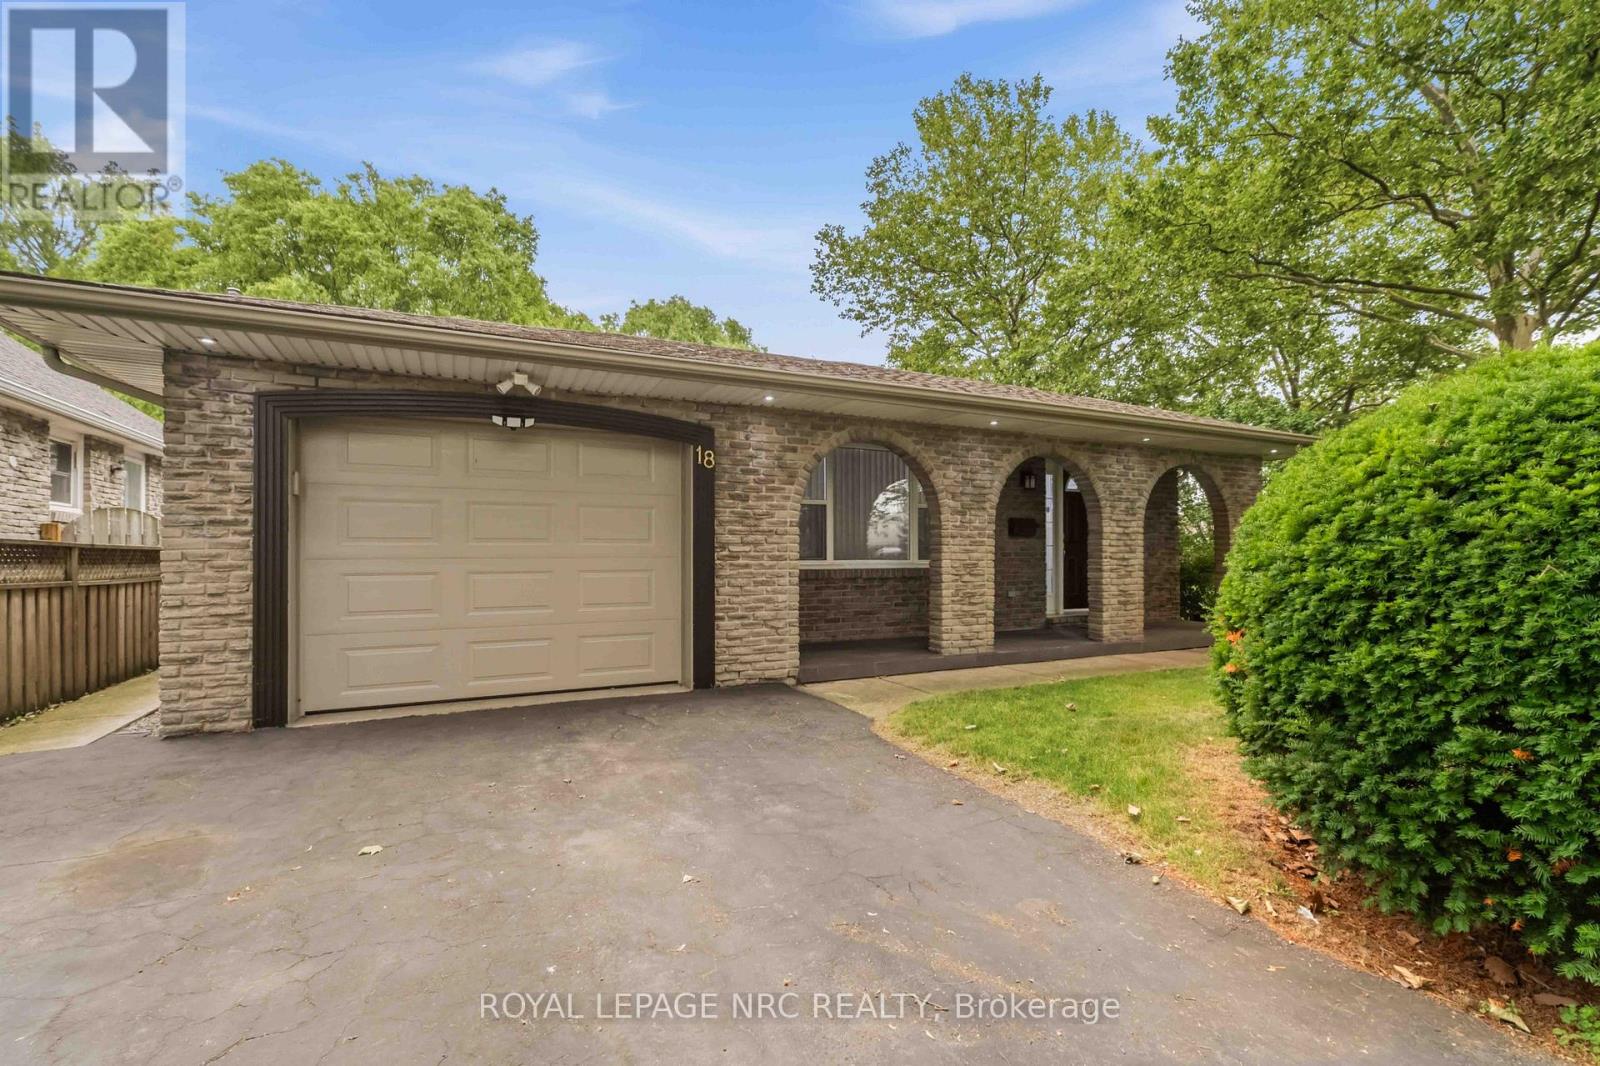
18 October Drive
St. Catharines, Ontario
Just steps from the Waterfront Trail and Lake Ontario, this North End backsplit home offers a 3+1 bedroom, 2 bathroom layout on a 60' x 100' corner lot with an attached garage and a four-season sunroom overlooking the backyard. The main level includes an eat-in kitchen with appliances and a generous living room opening directly into the sunroom, where newer windows (2023) and sliding doors extend the living space out to the patio and yard. Three good-sized bedrooms and a refreshed 4-piece bathroom are grouped together on the bedroom level. Downstairs, the finished lower area adds a family room with gas fireplace, fourth bedroom and an updated bathroom - an excellent setup for overnight guests, older children, a home office or additional everyday living space. A separate laundry/utility level provides plenty of shelving and storage. Outside, enjoy room for gardening, a newer shed, patio and natural gas BBQ line. Recent improvements include: shingles and attic insulation (2023), new garage door (2026). Close to good schools, parks, shopping and Port Dalhousie with Niagara-on-the-Lake just a short drive away, this is an excellent opportunity to own a family home in one of St. Catharines most sought-after neighbourhoods with easy access to everything the Niagara Region has to offer. Make your move today! (id:34139)
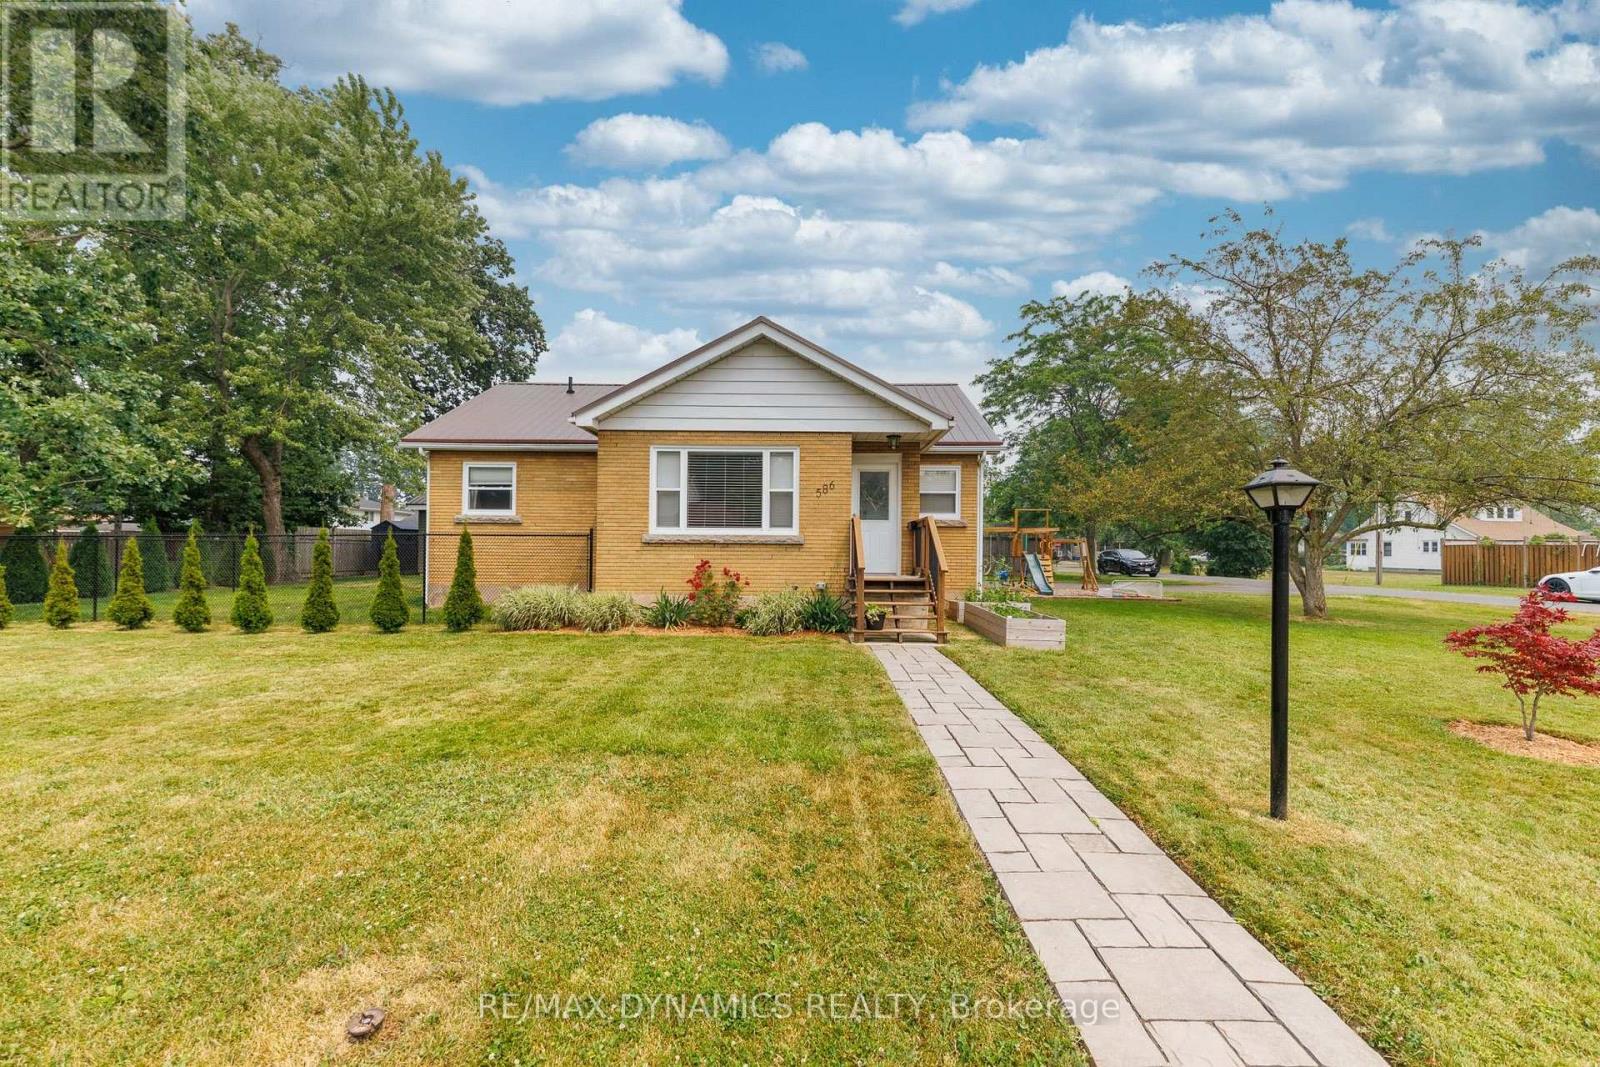
586 Lakeside Road
Fort Erie, Ontario
Upstairs - Downstairs - Inside - Outside...everything you see will please you! There is nothing to do but unpack, kick back and enjoy life in this immaculately kept home.Beauty, warmth and value best describes this tastefully decorated home with no end of recent upgrades. Please see the attached schedule with the extensive list of upgrades such as new windows, furnace, central air, kitchen cabinets, gas stove, S/S fridge, washer, egress primary bedroom basement window, laminate flooring throughout, paved 10 car driveway, kid's play area, garage siding and man-door just to name a few. (id:34139)
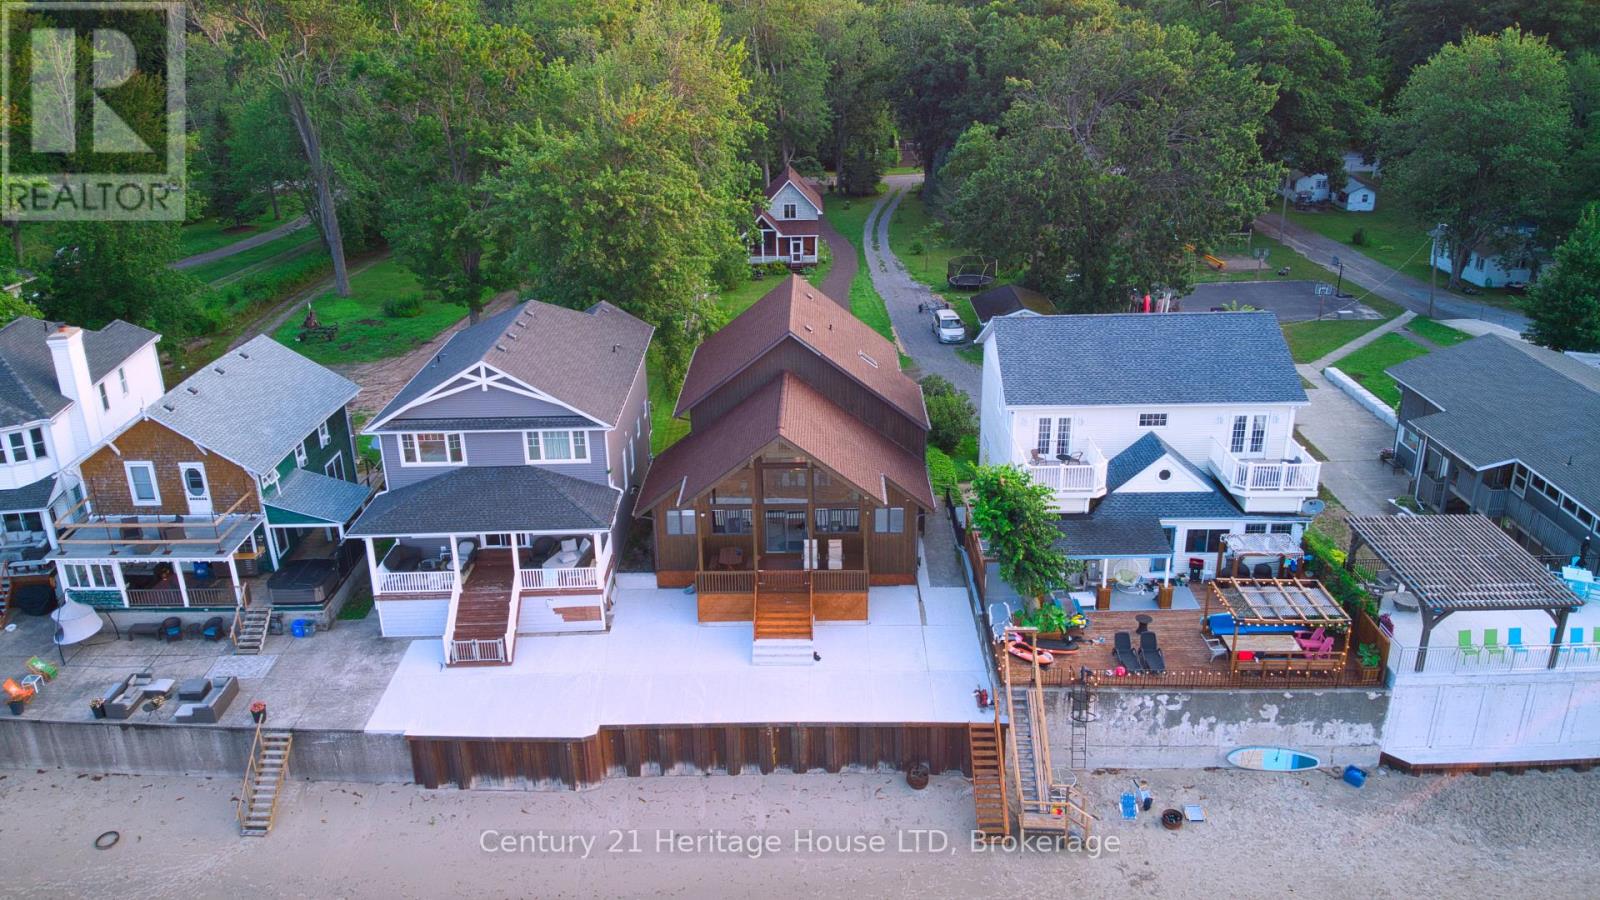
4337 Erie Rd Road
Fort Erie, Ontario
WELCOME TO BAY BEACH! Need help with the mortgage payment? Huge income potential in Short Term Rental program.! One of the finest white sand beaches in all of Niagara. Outstanding Beach front opportunity. Here sits a Beachfront Paradise with NOT 1 BUT 2 year round homes. The Front home offers a MILLION DOLLAR VIEW of Lake Erie. Whether it's the Sunrise, Sunset or Stormy day you will be mesmerized by the beauty of this view. 24 foot Cathedral ceilings with floor to ceiling windows offer a full view of the lake from the open concept Kitchen, Dining and Family. Built in 1987 this home offers 5 bedrooms, 4 bathrooms. Brand new break wall just completed with Steel pilings 13 feet in to the ground backfilled with concrete. Large concrete deck for summer time entertaining. Garage with inside entrance and 9 ft. ceilings offers plenty of room for parking and beach toys. Walk out in the crystal clear water to your Moored boat and Sea-do's. In minutes you can enjoy a short ride to the local Bertie Boat Club for drinks and dinner. Take a spin on the Niagara River and visit the Buffalo water front restaurants. Join the Bay Beach Club or the Buffalo Canoe Club for further entertainment. The rear fully winterized 3 bedrooms, 2 bathrooms, lovely screened in porch, perfect for your guests or as a rental income. Opportunity to operate both homes as possible short term rental or Bed and Breakfast. Within walking distance to the quaint village of Crystal Beach with its unique shops, restaurants, and weekly summer time bands and food trucks. Pictures, virtual tour and video attached gives you a great peek at what this property offers. Book your private tour and seize this opportunity to enjoy true Beach Front living. Take a look at the video, the beach is calling you! (id:34139)
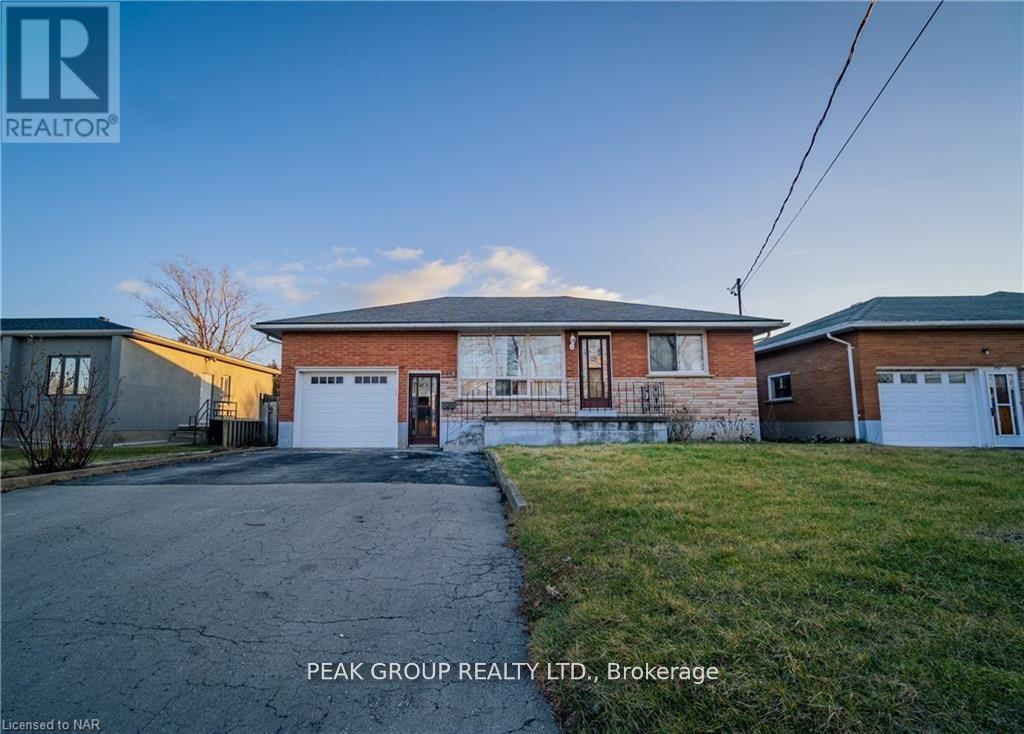
Lower - 248 Bertie Street
Fort Erie, Ontario
Welcome to your new home! This lower level unit offers a generous 1100 square feet of living space, providing ample room for you and your family to spread out and relax. Featuring 3 spacious bedrooms and 2 bathrooms, there's plenty of room for everyone to have their own private space. The large kitchen is complete with all appliances included and a large window that lets in ample natural light. In addition, the in-floor laundry unit is also included, making laundry convenient. Step into the bright and airy living space, perfect for entertaining guests or simply unwinding after a long day. The beautiful new vinyl floors throughout add a touch of elegance to the home, creating a warm and inviting atmosphere. Located in a highly desired neighbourhood, this property is conveniently close to amenities, highway access, and schools. Everything you need is just a short distance away. One of the best parts of this rental is that gas and water are included in the rent, saving you the hassle of extra utility bills. Enjoy the comfort and convenience of having these essentials taken care of for you. This unit also features garage space parking, large storage/cold room and a large back yard to enjoy! Don't miss out on this fantastic opportunity to rent a spacious unit in a desired neighbourhood. (id:34139)

LINKS
DISCLAIMER
The trademarks REALTOR®, REALTORS® and the REALTOR® logo are controlled by The Canadian Real Estate Association (CREA) and identify real estate professionals who are members of CREA. Used under license. The trademarks MLS®, Multiple Listing Service®, and the associated logos are owned by The Canadian Real Estate Association (CREA) and identify the quality of services provided by real estate professionals who are members of CREA. Used under license.