Listings Archive - Page 74 of 296 - Denise Kennedy, Realtor in Niagara Region with RE/MAX Garden City Realty Brokerage
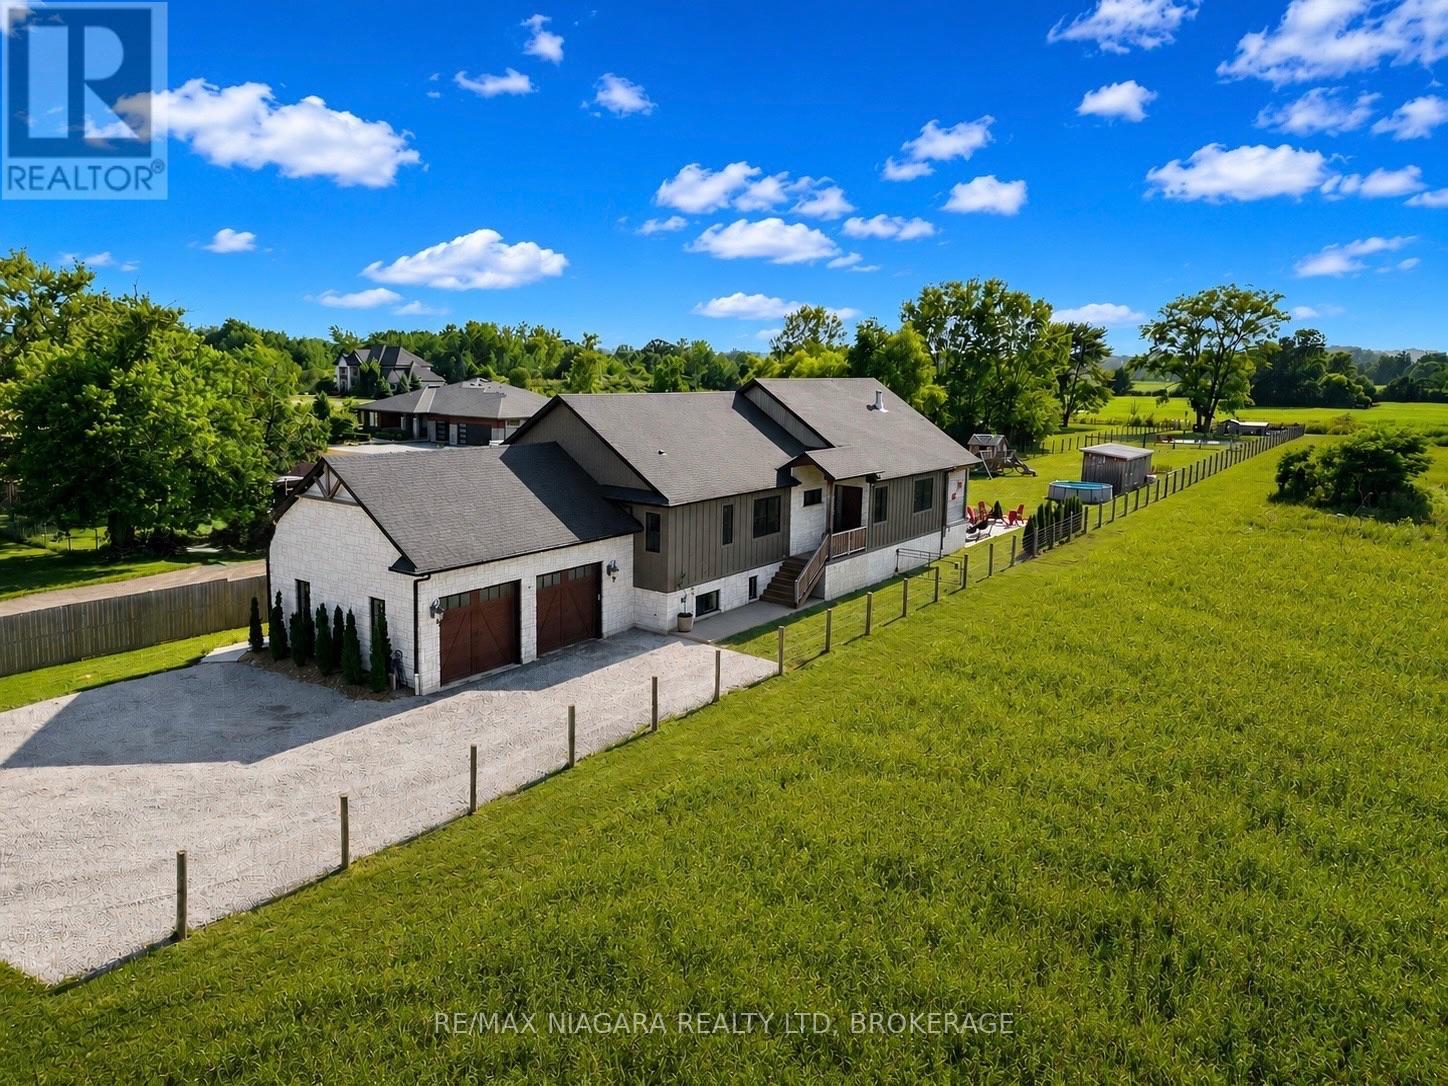
1519 Merrittville
Thorold, Ontario
You will never find a luxury farmhouse bungalow in a rural setting yet close to everything like this one. Built in 2020, this extraordinary custom estate offers nearly 4,800 sq. ft. of impeccably finished living space where timeless country elegance meets uncompromising luxury. Perfectly positioned in one of Niagara's most desirable rural settings, you'll enjoy complete privacy while being just minutes from golf, wineries, shopping, restaurants, Brock University, the Pen Centre and highway access.From the moment you arrive, the craftsmanship is undeniable. Soaring 15-foot vaulted ceilings, exposed Douglas fir beams and a spectacular floor-to-ceiling brick fireplace anchor an incredible open-concept living space. The magazine-worthy chef's kitchen features premium built-in appliances, a hidden walk-in pantry, a full-slab granite island, hammered copper farmhouse sink, pot filler, instant filtered water tap and exceptional custom cabinetry throughout.The luxurious primary retreat is a sanctuary with its own fireplace, spa-inspired 6-piece ensuite with heated floors, oversized walk-in closet and direct access to the laundry room. The fully finished lower level offers heated floors throughout, two additional bedrooms, a designer bathroom, kitchenette, custom golf simulator bar, an impressive gym and a WiFi-enabled sauna large enough for hot yoga-bringing the luxury of an expensive wellness membership right into your own home.Outside is nothing short of spectacular. Enjoy a covered porch with a hot tub and TV, an expansive exposed aggregate patio with a custom outdoor kitchen, a fully fenced yard, custom playhouse, powered Amish-built workshop, stocked koi pond that transforms into a skating rink each winter, custom chicken coop, oversized heated garage, extensive security system, premium mechanical systems and pool rough-ins. Every finish, every detail and every space has been thoughtfully curated to create one of Niagara's finest luxury bungalow estates. (id:34139)
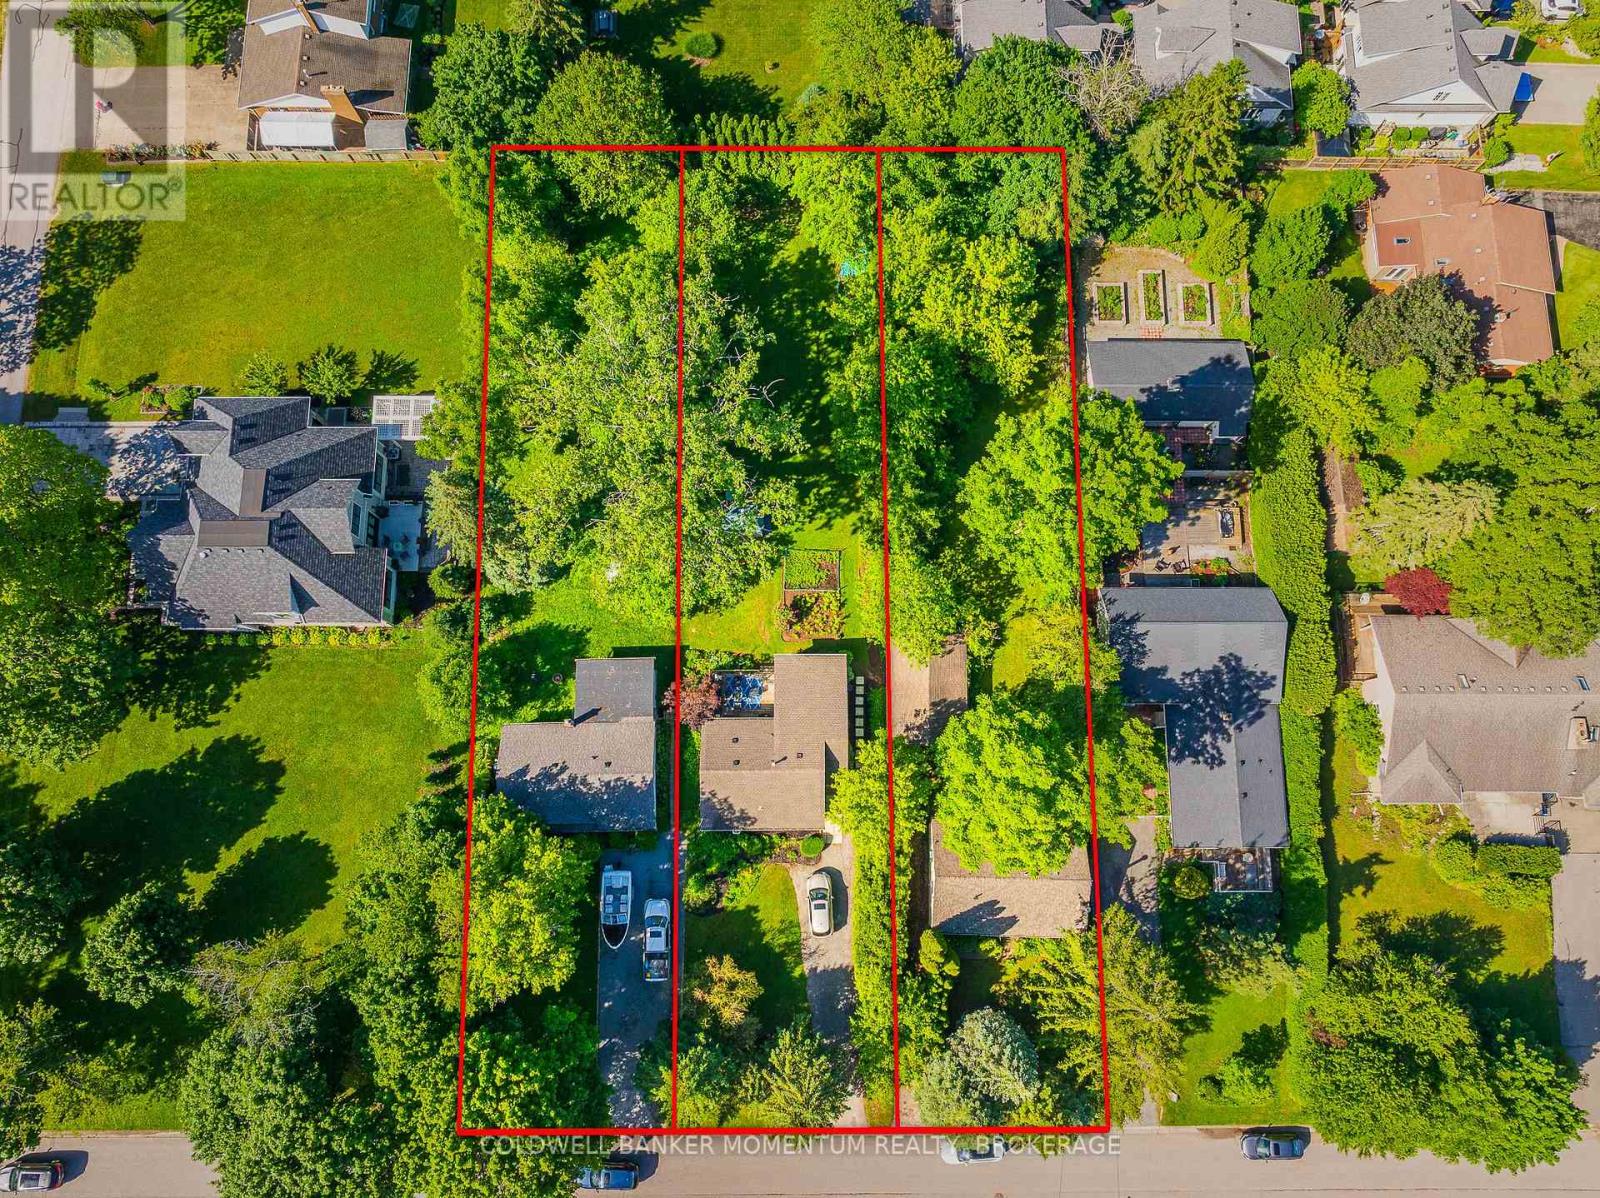
364, 376, 378 William Street
Niagara-On-The-Lake, Ontario
An exceptional opportunity to secure a premier land assembly in the heart of Old Town Niagara-on-the-Lake. This offering includes three adjoining lots with a combined frontage of 156 feet and a depth of 210 feet, creating a rare development site in one of Ontario's most prestigious and desirable communities.Whether you're a builder, developer, or investor, this property offers outstanding potential for future intensification, with the possibility of single-detached homes, semi-detached dwellings, or townhomes, subject to municipal approvals.Generate income while you plan, with existing short-term rental potential providing cash flow during the development process. The sellers are prepared to work with qualified purchasers throughout the due diligence period to help evaluate and confirm future development opportunities.Large development parcels in Old Town are exceptionally rare. Capitalize on this unique opportunity to invest, develop, and create lasting value in a premier destination known for its heritage charm, vibrant downtown, wineries, and year-round tourism. (id:34139)
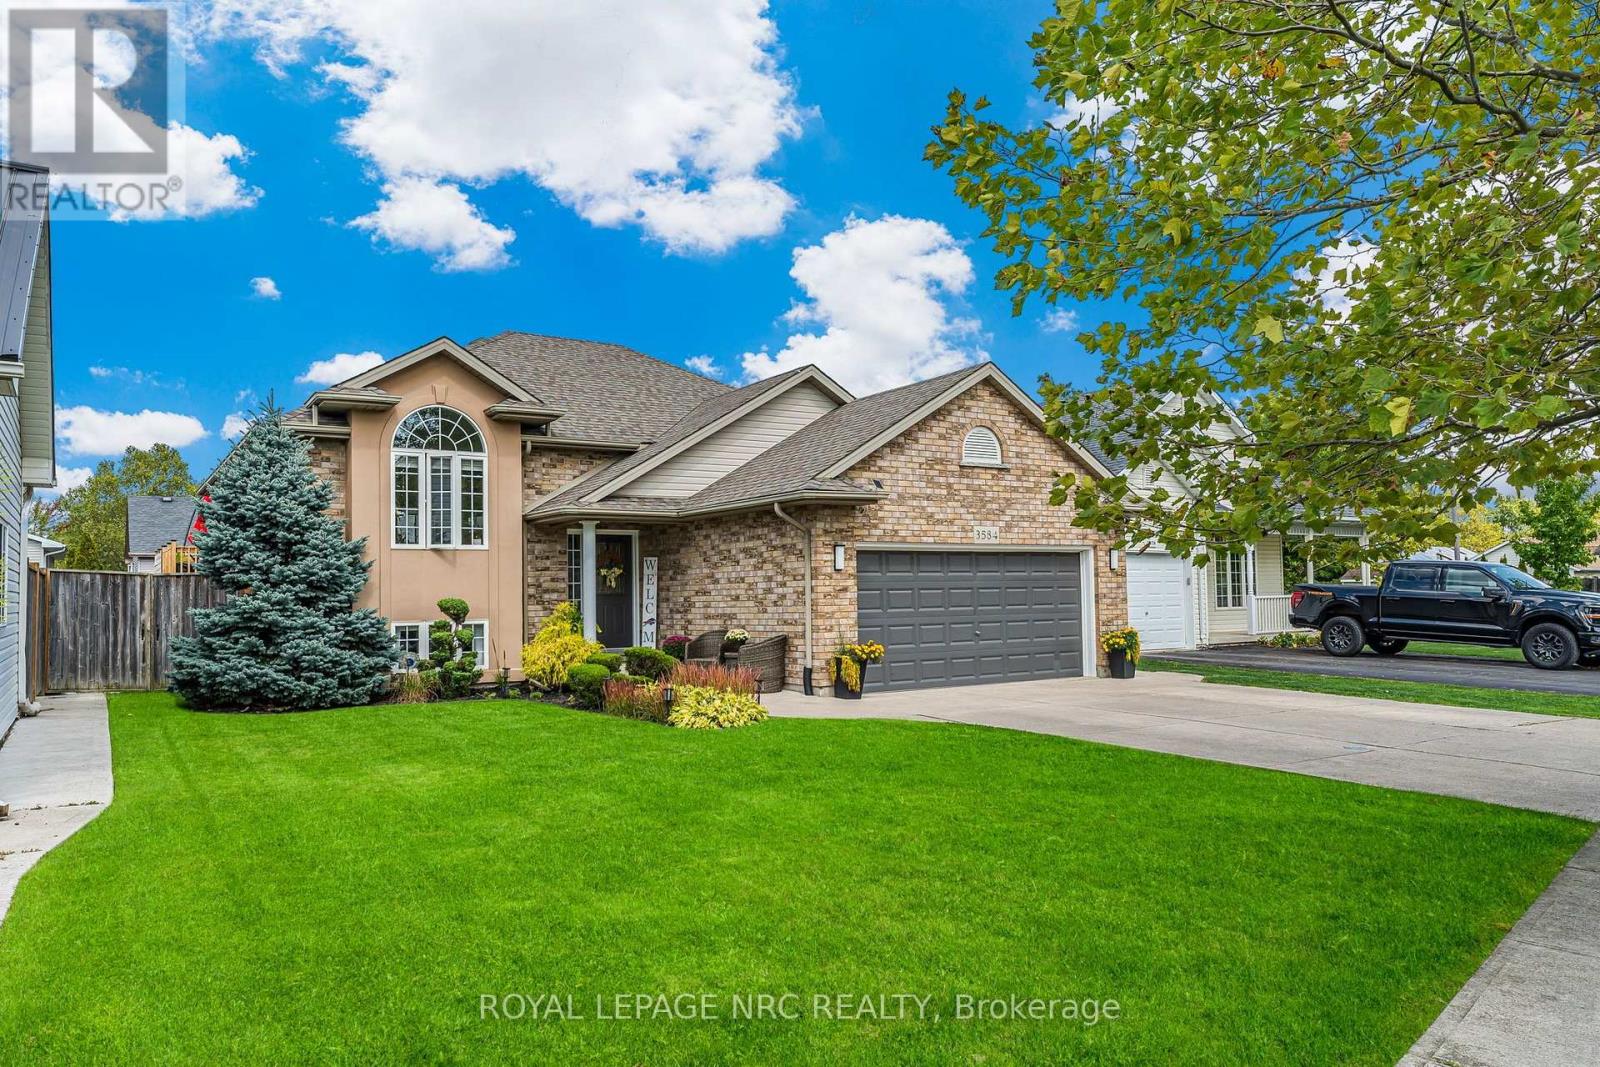
3584 Carver Street
Fort Erie, Ontario
Welcome to this beautifully updated bungalow in the heart of Stevensville, where modern finishes, family-friendly living, and an unbeatable location come together. Nestled in a quiet, sought-after neighbourhood with fantastic curb appeal, this move-in-ready home offers plenty of space both inside and out.The bright, fully renovated main level features three spacious bedrooms, a full bathroom, and a stunning kitchen complete with quartz countertops, a large centre island, stylish new light fixtures, and an open-concept design that's perfect for everyday living and entertaining. Sliding patio doors lead to a new (2025) back deck overlooking the fully fenced backyard with an above-ground pool and in-ground sprinkler system. It's the perfect space for summer barbecues, famil, or simply relaxing outdoors.The finished lower level adds even more living space with a generous rec room featuring a cozy gas fireplace, two additional bedrooms, a second full bathroom, a laundry area, and plenty of storage, making it perfect for growing families, guests, or a home office setup.The attached one-and-a-half-car garage offers excellent flexibility, whether you need secure parking, extra storage, a workshop, or the ultimate man cave.Located within walking distance of Stevensville Public School and the local favourite, Jazzy Scoops, and just minutes from Highway 3 and the QEW, this home offers the perfect balance of small-town charm and commuter convenience.With five bedrooms, two full bathrooms, thoughtful updates throughout and an exceptional location, this is a home you'll be proud to call your own. (id:34139)
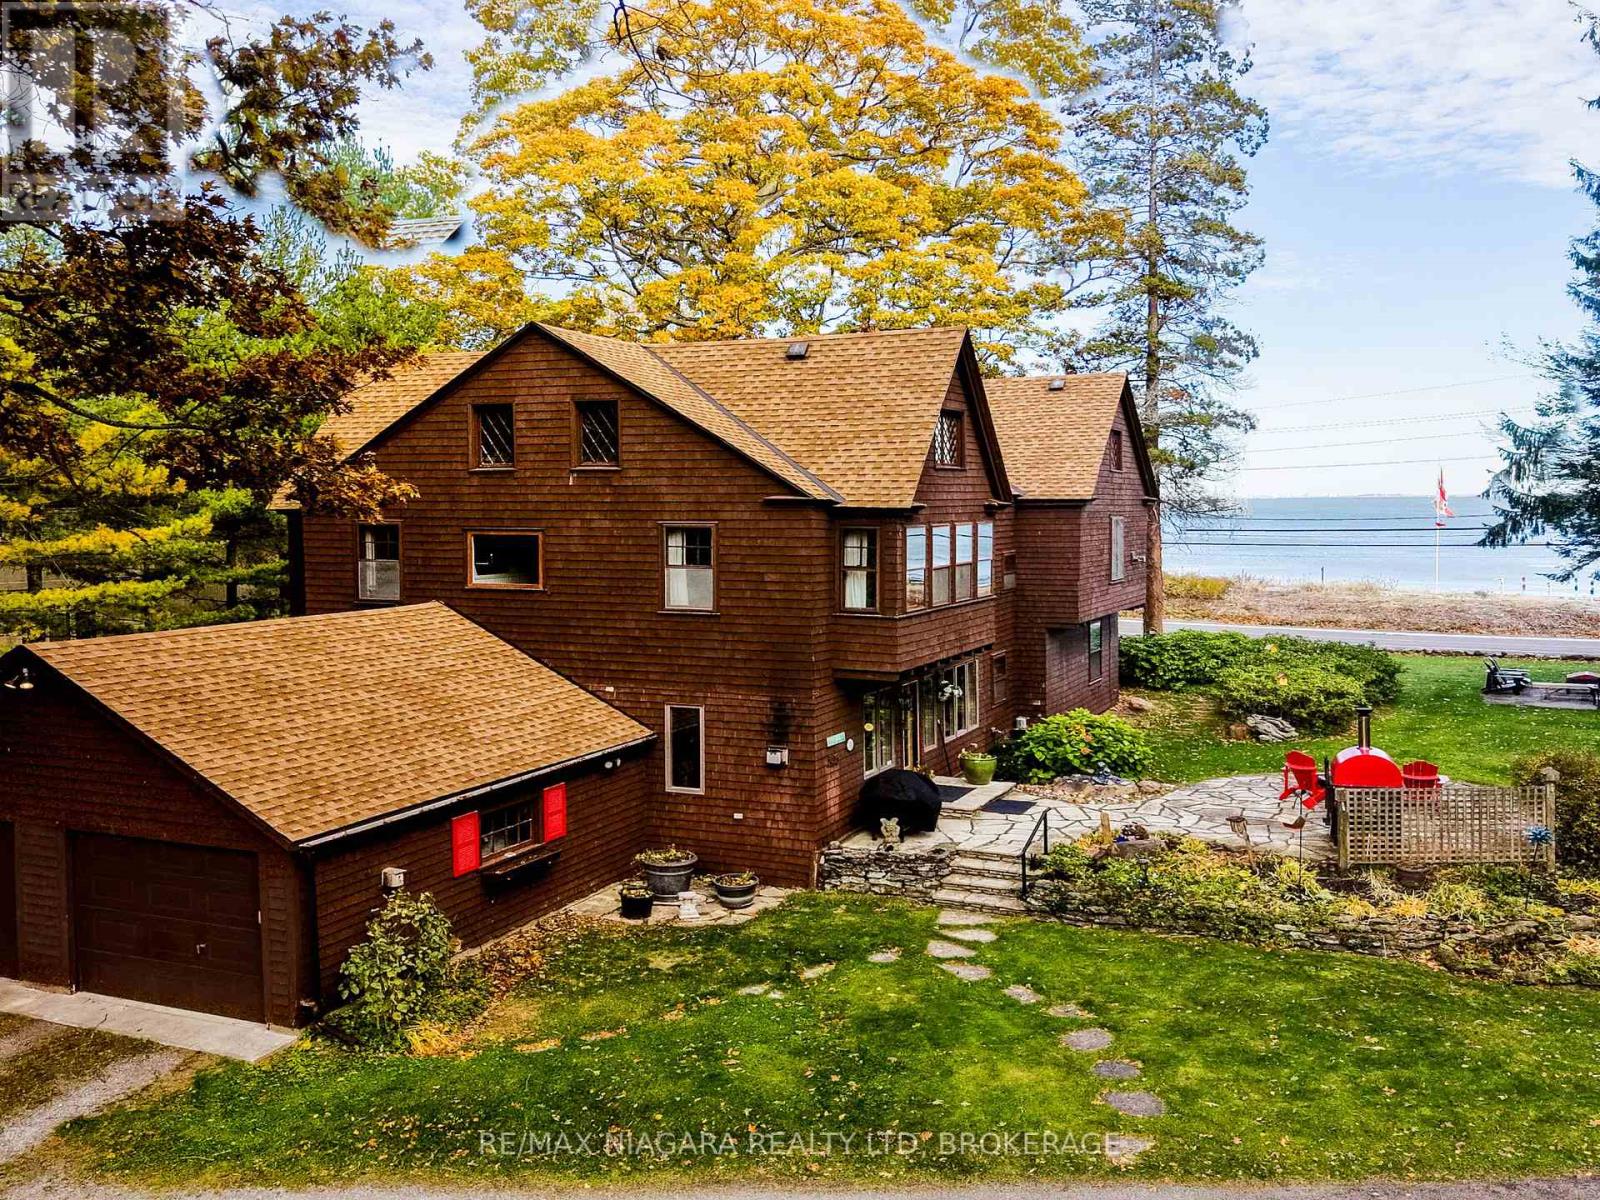
725 Point Abino Road S
Fort Erie, Ontario
Set on nearly three acres along the prestigious Point Abino shoreline, 725 Point Abino Rd South is a rare waterfront estate offering history, privacy, and beautiful views of Lake Erie. Owned by just three families since the home was built in 1900, this unique property features 121 feet of frontage and over 1,200 feet of depth stretching back into mature forest, creating a peaceful retreat surrounded by nature. The 4-bedroom, 3-bathroom cedar shake home blends timeless character with thoughtful updates. Light-filled living spaces and classic architectural details create a warm, welcoming atmosphere. The updated living room features a gas fireplace and views toward the lake, while the renovated kitchen includes a large centre island with seating for five and connects to a convenient servery / butler's pantry with sink and storage. Designed for both entertaining and everyday living, the home offers several gathering spaces including a family room with wood-burning fireplace and bay window overlooking the water, and a formal dining room with lake views and elegant double doors opening to the front yard and gardens. Hardwood floors and open-beamed ceilings add warmth and character throughout. Upstairs, four spacious bedrooms include two with Lake Erie views and fireplaces, while the primary suite features generous closet space and a walk-in dressing area. Outdoors, the property offers mature trees, expansive lawns and perennial gardens with irrigation, a circular driveway, and a flagstone patio and firepit area, both overlooking the lake. Deeded beach access allows you to enjoy the shoreline just steps away. A detached two-car garage with an apartment above provides flexible space for guests or extended family. Located minutes from Crystal Beach, Ridgeway, boat clubs, golf courses, and the historic Point Abino Lighthouse, this exceptional property offers a rare opportunity to own a piece of Niagara's lakeside history. (id:34139)
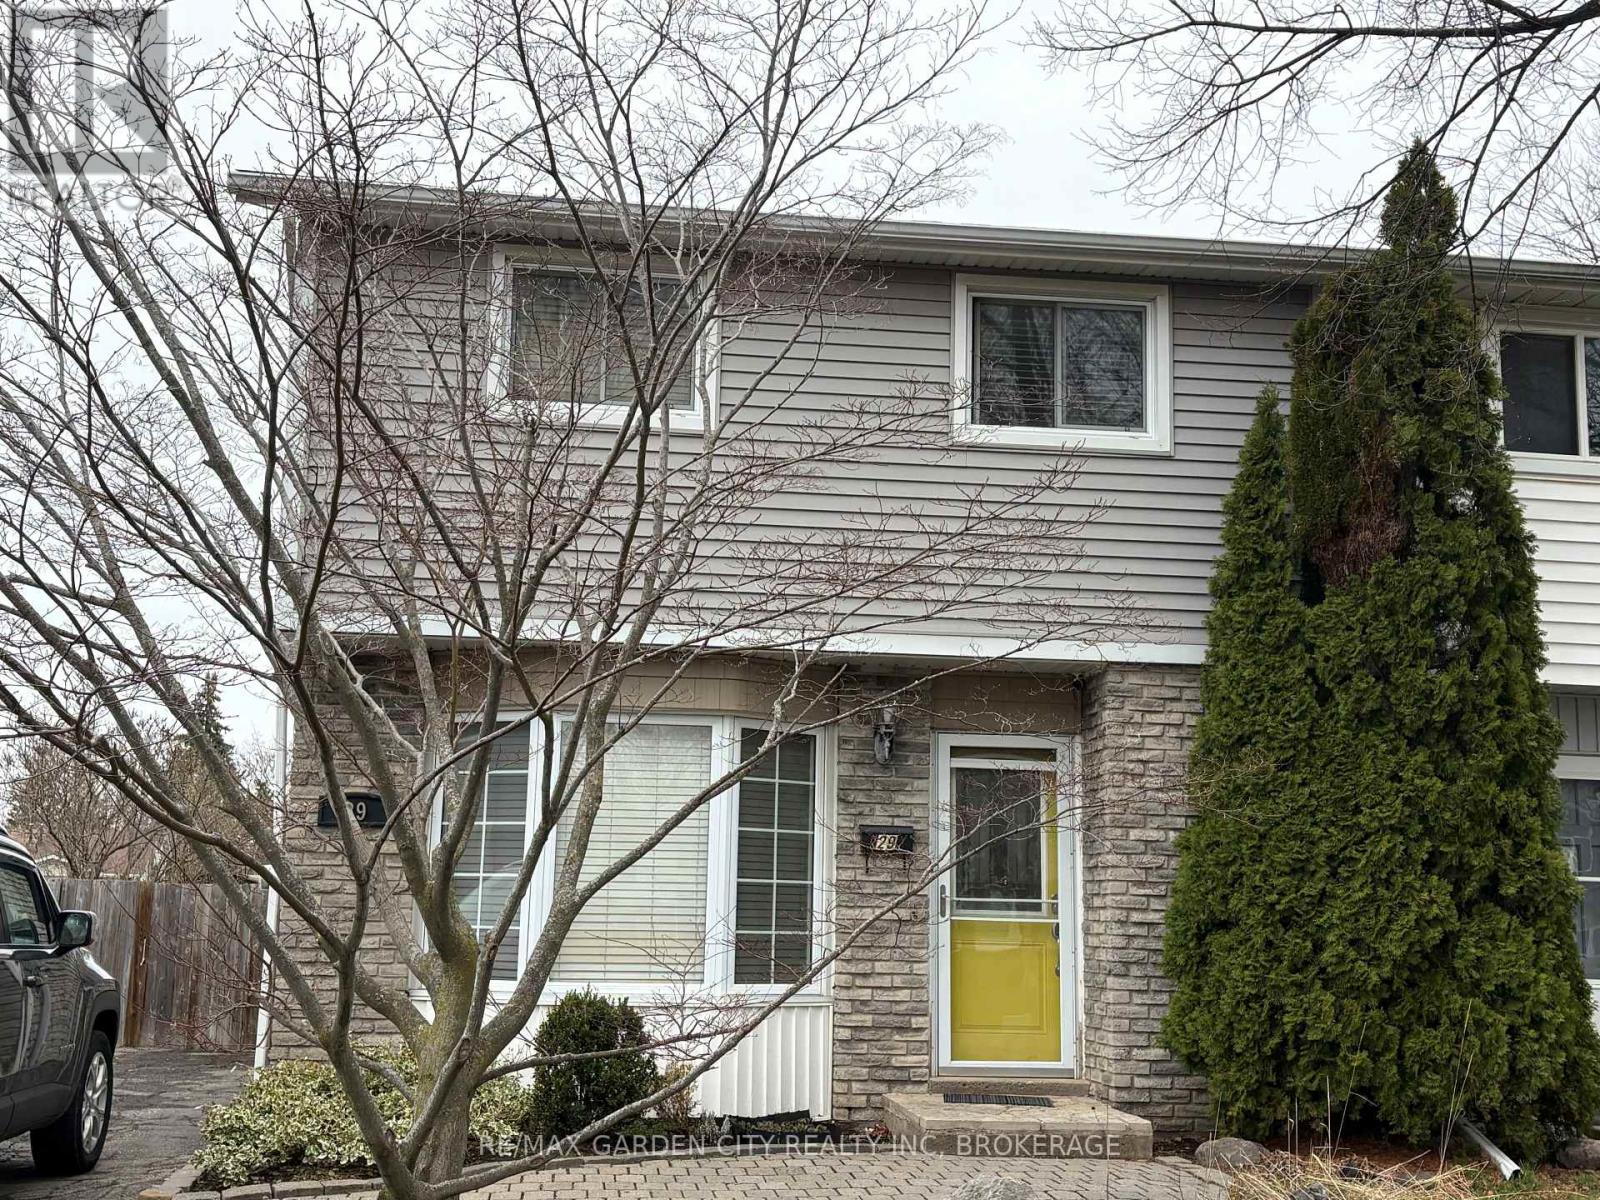
29 St. Hilda's Court
St. Catharines, Ontario
Welcome to this well maintained freehold semi-detached home offering the perfect blend of comfort and convenience. Featuring 3 spacious bedrooms and a fully finished basement, this home provides ample living space for families of all sizes. Enjoy a private backyard complete with a pool-ideal for relaxing or entertaining during the warmer months. Located on a quiet court, this property offers quick and easy access to the Queen Elizabeth Way (QEW), making commuting a breeze. Close to schools, parks, shopping, and all essential amenities, this home truly checks all the boxes. A fantastic opportunity to own a move-in ready home with no condo fees in a convenient location! (id:34139)
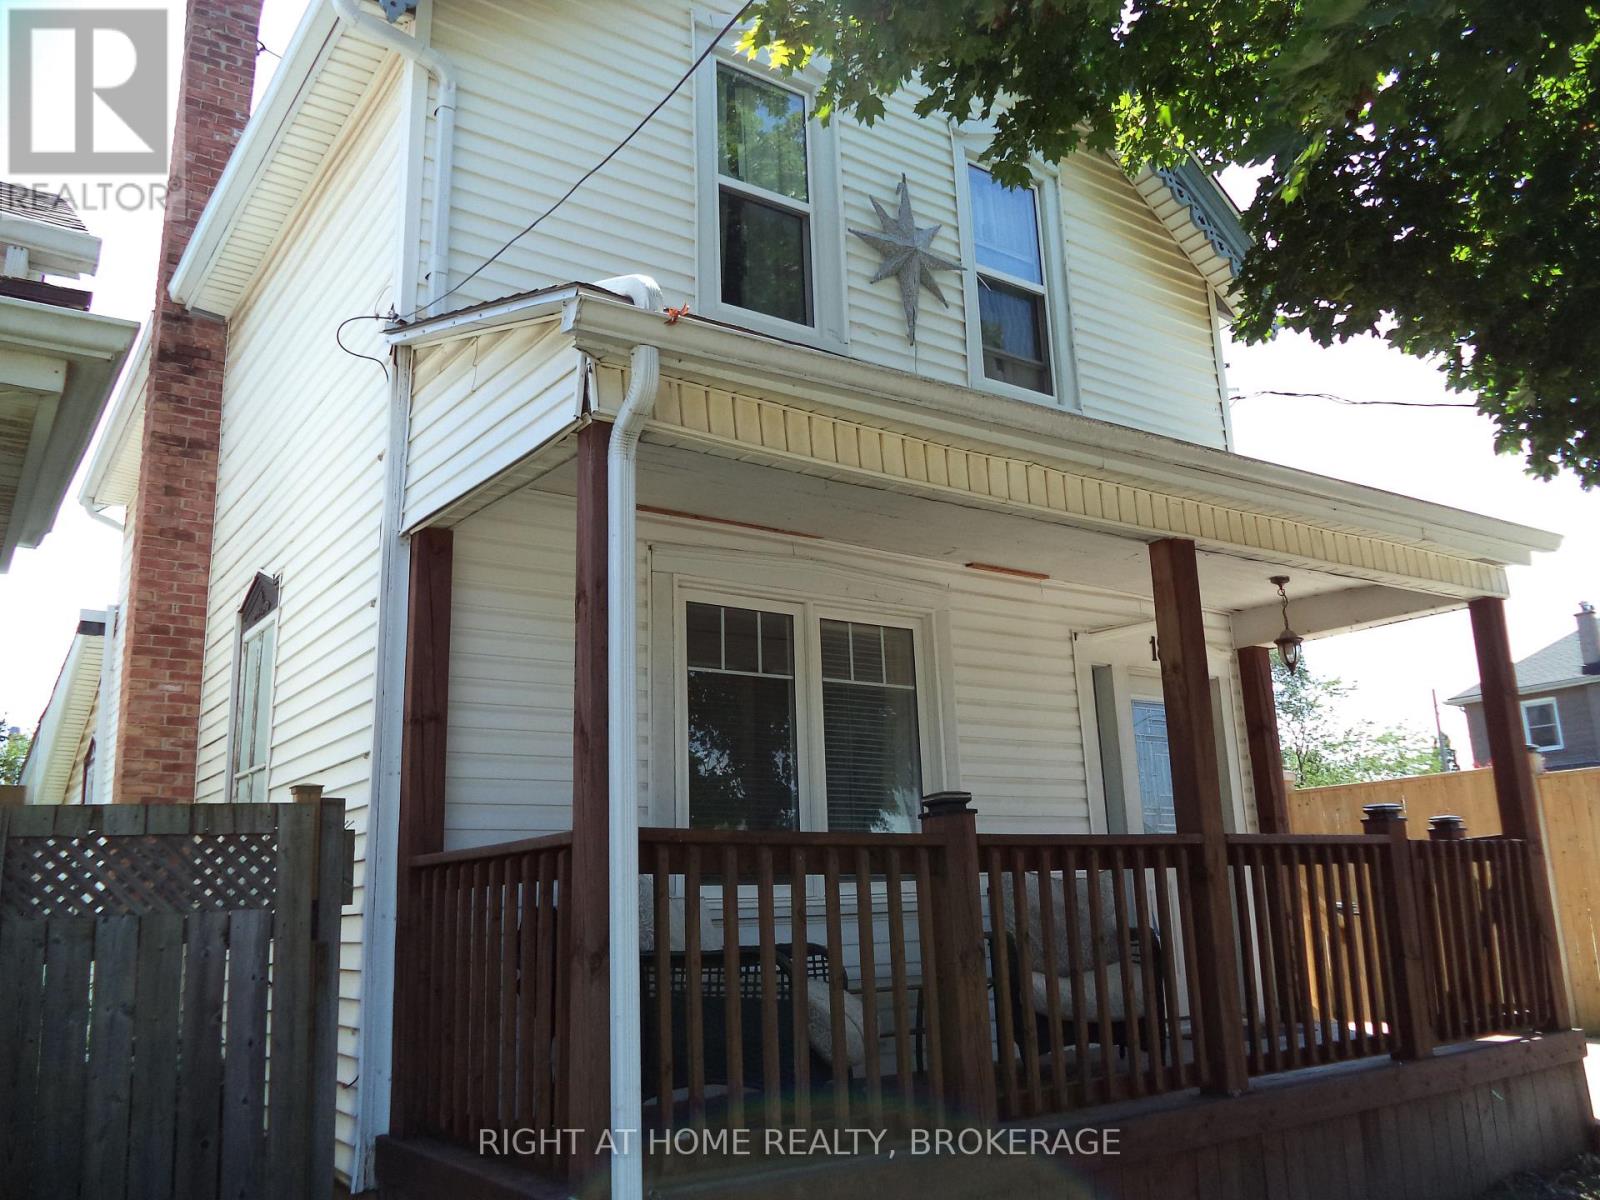
18 Almond Street
St. Catharines, Ontario
Welcome to 18 Almond Street ,Charming 2 Storey 1720 sq ft 3 + 1 bedroom home in family friendly neighbourhood with character and updates. Front verandah absolute perfect spot to sip morning coffee or unwind with a book. Home features Front door to Foyer area with closet. Main floor offers Large Family room , Large Kitchen with appliances included and Dining room with double french doors. Room at front used as Study/Office ,can be additional bedroom. Main floor 2 pc bath with Laundry. Boot room has side exit/enter door .Stairs to second level with Landing area 3 bedrooms and 4 pc bath and 9ft ceiling height. Deep yard 132 feet with Almond Laneway at rear.. Above ground Pool, Fenced yard, Basement is unfinished used as storage . Concrete driveway. Central Air conditioning .Re-Shingled roof 2023 , 100 Amp Hydro panel. Walking distance to everyday amenities, close to Pen Centre shopping centre, convenient 406 Hwy access, minutes to Brock University . Beautiful Merritton community. ** This is a linked property.** (id:34139)
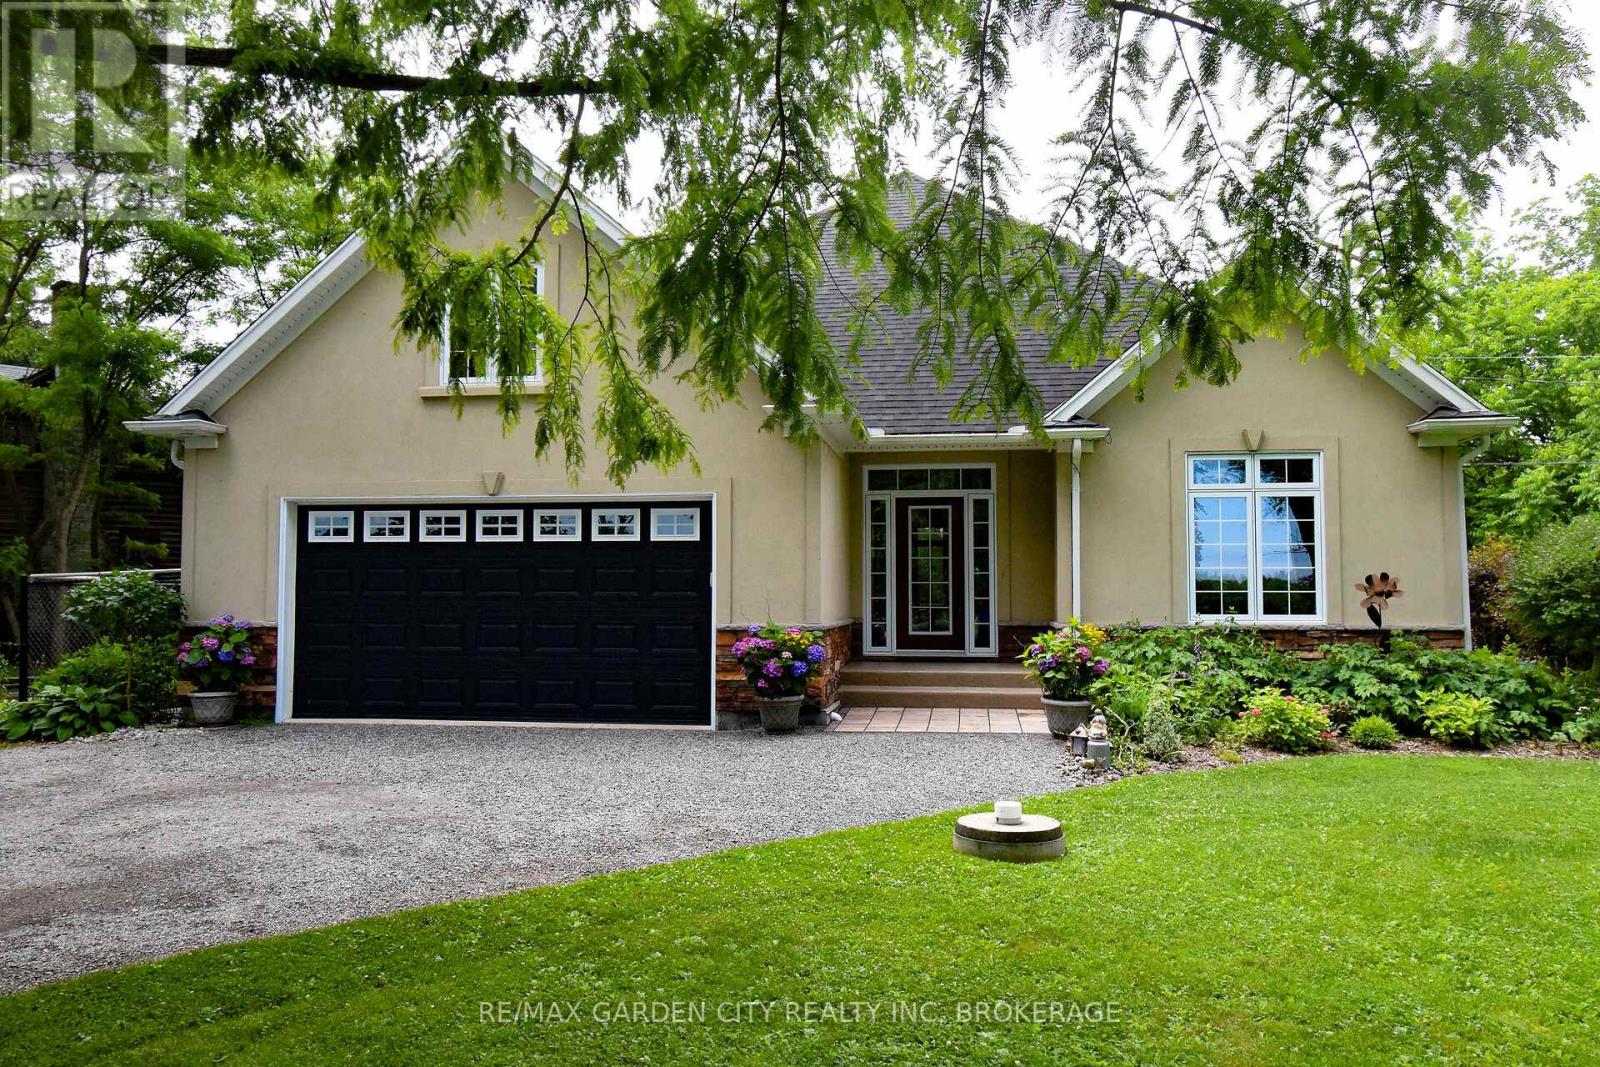
3089 Niagara River Parkway
Fort Erie, Ontario
Situated on the historic Niagara Parkway with views of the Niagara River. This custom built 2+2 bedroom, 3 bathroom bungalow has so much to offer. From an open concept main floor living room with gas fireplace & gorgeous stone mantle, custom kitchen with stainless appliances & hardwood floors throughout. Main floor primary bedroom boasts a spa like 4 piece ensuite, complete with large walk-in closet. Fully finished basement includes a rec-room, 2 beds and a 4 piece bathroom. An additional space could easily be used for storage, another bedroom or would make an excellent home gym. Main floor separate mudroom leading to the 2 car garage is complete with a dog washing station!! This could potentially be converted into main floor laundry. This is a one of a kind property with an enclosed porch with views of a beautiful wooded, secluded backyard. Whether it's for enjoying those peaceful quiet days or entertaining, this property has it all, with no rear neighbours - conservation protected lands. (id:34139)
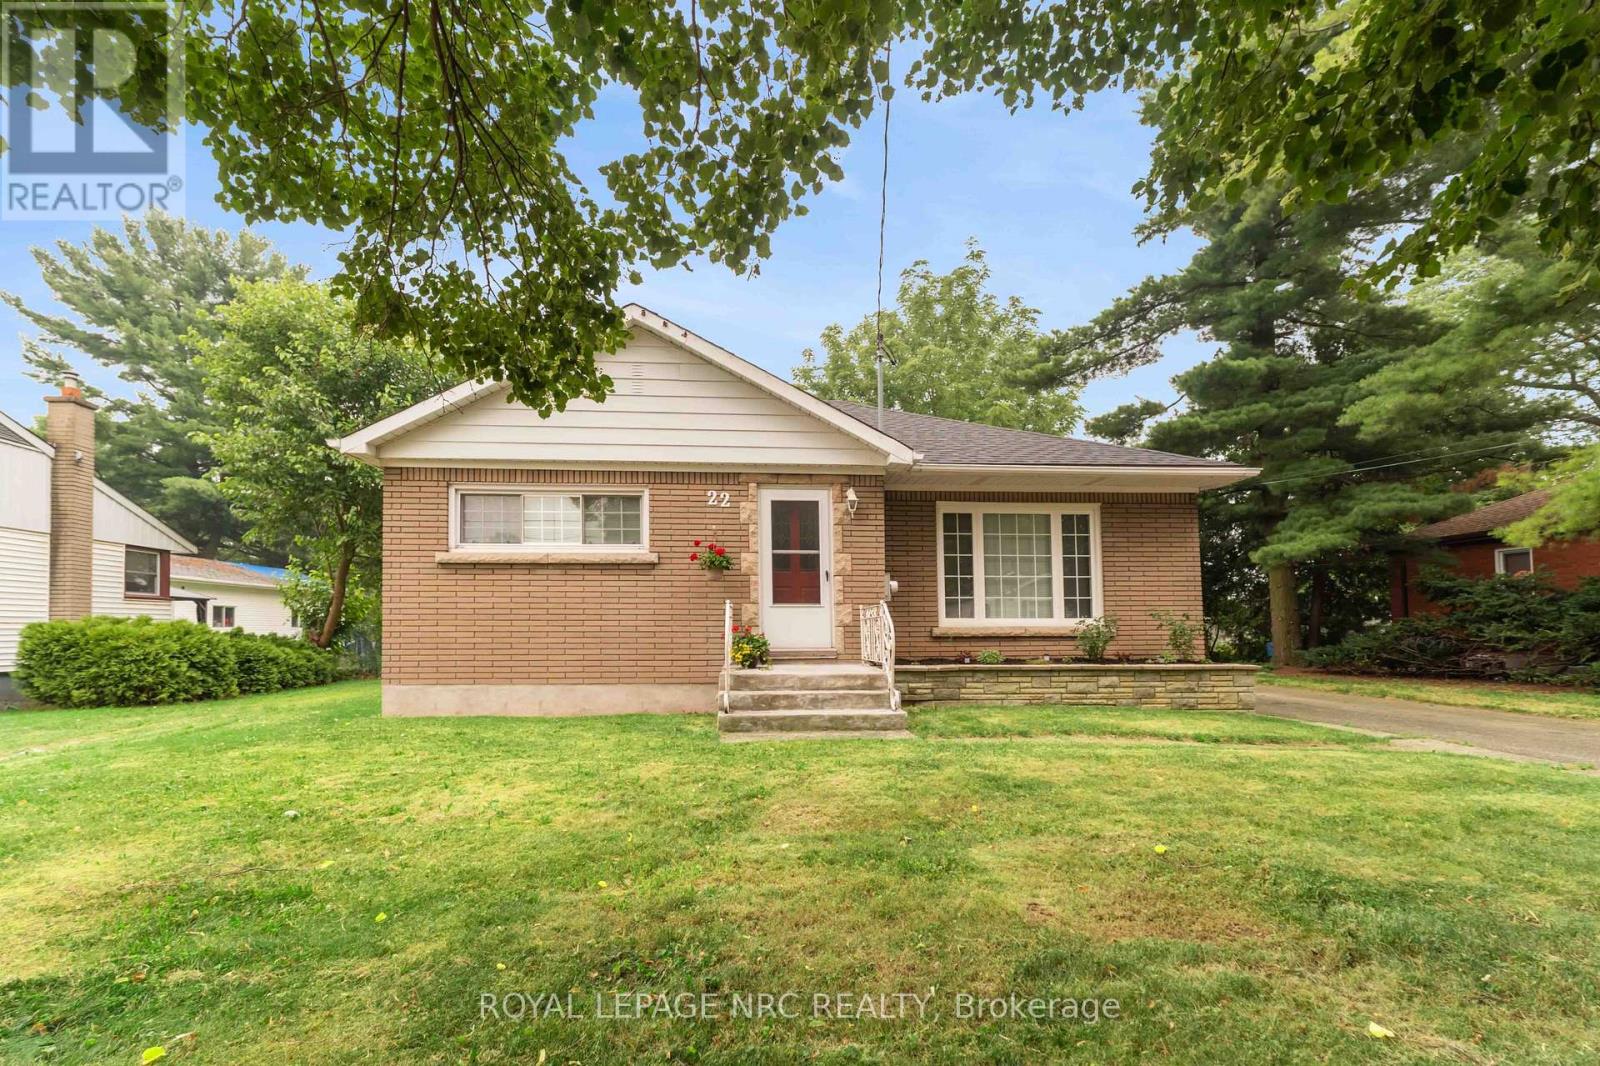
22 Dunblane Avenue
St. Catharines, Ontario
Opportunities are endless in this beautifully appointed North end Bungalow. Located along the canal, on a unique oversized lot, this home is renovated top to bottom and ready to move in !! The property lends itself to endless possibilities for the savvy buyer. The side entrance allows for the ease of setting up a lower in-law suite to help pay the mortgage, or make for a great 2 unit property. Massive lot allows for someone to build their dream garage and workshop. The lot also lends itsel to future development opportunities. (id:34139)

1 Crysler Crescent
Thorold, Ontario
ORIGINAL BUILDER'S MODEL HOME! CORNER LOT 59.26x115 WITH SWIMMING POOL. SOLID WONDERFUL FAMILY HOME. 2 STOREY, 4 +3 BEDROOMS, 5 BATHS, 6 PARKING SPACES. DOUBLE CAR GARAGE. GRT LRG FOYER W/SPRIAL STAIRCASE. FRENCH DOOR TO FORMAL DINING & LIVING RM, MAIN FLR 2 LIVING ROOMS, OFFICE/DEN/BR/LAUNDRY. LRG KIT W/PATIO DR TO PRIVATE YARD. GREAT LOCATION. FULL FINISHED BASEMENT WITH EXTRA 3 BEDROOMS. UPDATE INCLUDE: ROOF, FURNACE 2015 AND AC 2016. CONCRETE DRIVEWAY 2018. BASEMENT 2014, MOST OF THE WINDOWS 2017and 2023, POOL LINER 2021. POOL COVER 2021, WASHER 2025, SLIDING DOOR 2023. CENTRAL VACUUM WITH ALL LEVEL. (id:34139)

71 Wildwood Road
St. Catharines, Ontario
This well-kept two-storey semi-detached home offers a comfortable layout, several updates and a beautifully landscaped backyard in the established Port Weller neighbourhood. The main floor provides plenty of space for everyday living, cooking and entertaining, while two updated bathrooms, updated flooring and other refreshed finishes make the home move-in ready. Upstairs, the bedrooms offer a quiet retreat at the end of the day. The backyard is ready to enjoy, with landscaping, three storage sheds, and a dedicated eating and BBQ area, perfect for summer dinners, morning coffee or relaxing outdoors. And then there's the location. Imagine being just a 10-minute walk from Sunset Beach, one of St. Catharines' most popular waterfront destinations. The beach has recently undergone a major city renovation, including a new boat launch, large playground and accessible mats for people using mobility devices. No fighting for parking or paying seasonal parking fees-just grab your towel and walk, bike or stroll to the water. Port Weller is an established, quiet neighbourhood with tree-lined streets, mature trees and larger lots, with many homes dating back to the 1960s and 1980s. Parks, sports fields, schools and the Port Weller Community Centre, including its splash pad and wooded area for nature walks, are all nearby. The home also features an owned hot water tank and low property taxes. If you're looking for a comfortable home in a peaceful neighbourhood with an easygoing lakeside lifestyle, this one is worth seeing. (id:34139)
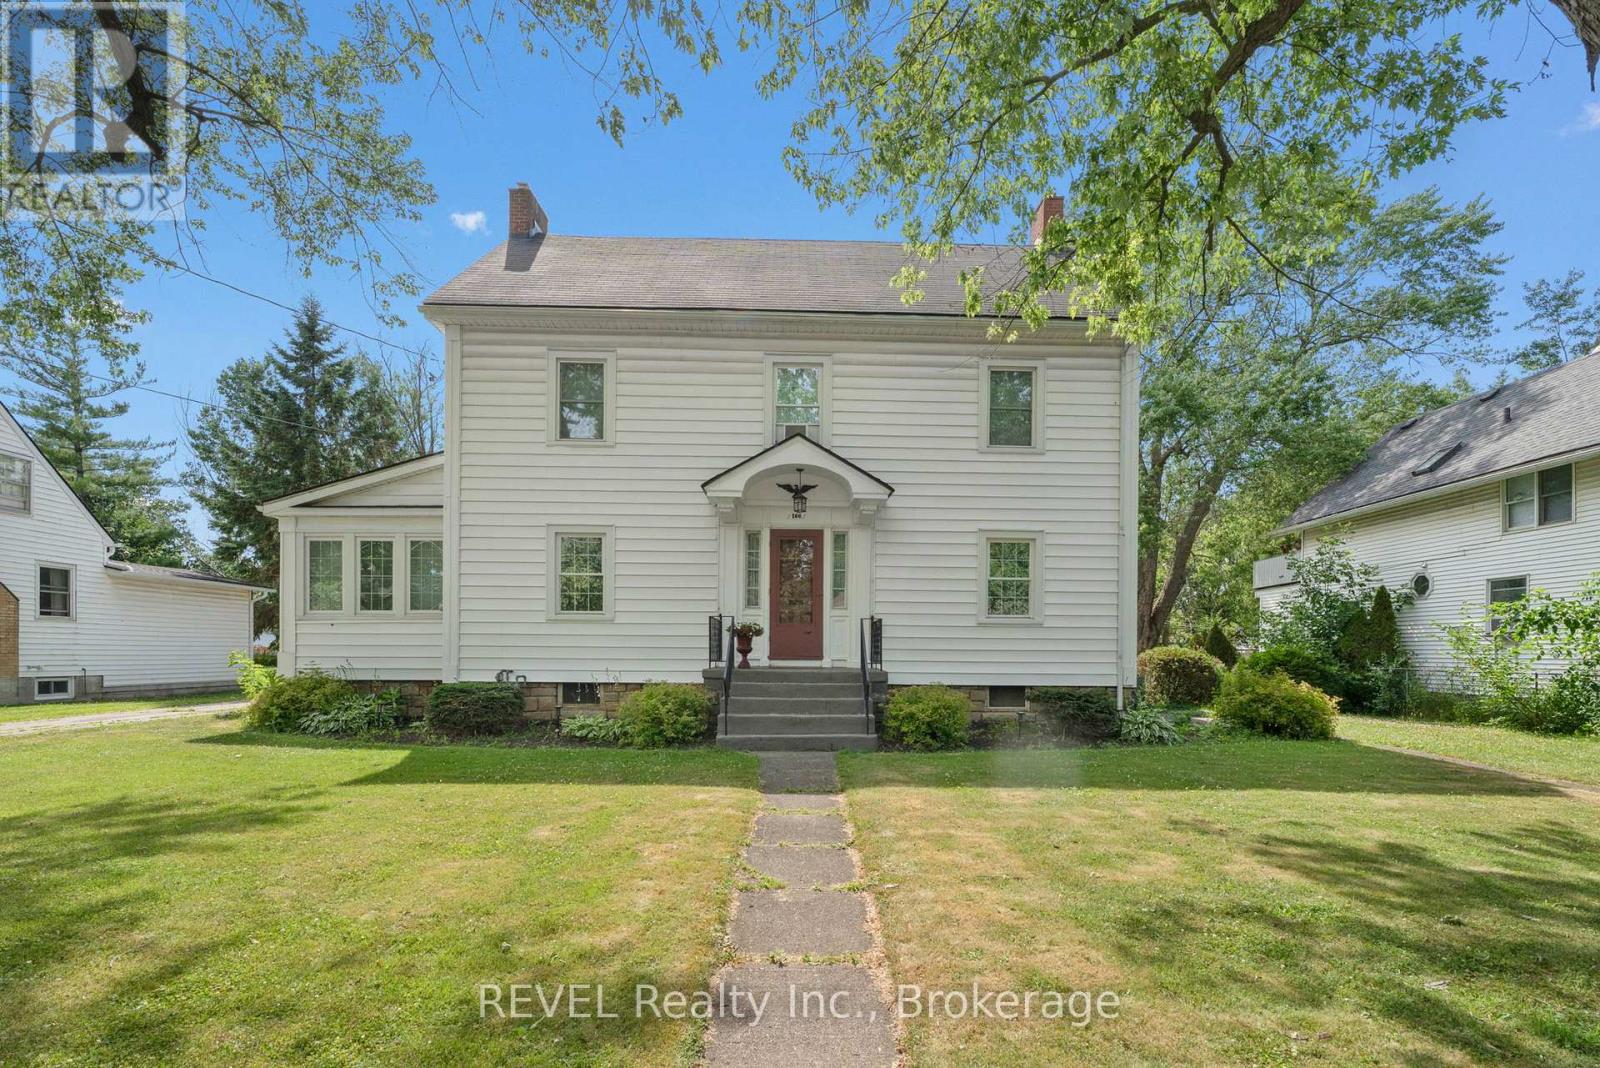
166 North Street N
Fort Erie, Ontario
Welcome to 166 North Street N-a beautifully restored century home where timeless craftsmanship meets modern comfort. Featuring 4 bedrooms, 2 updated bathrooms, refinished original maple floors, a chef-inspired kitchen, a bright sunroom, and a finished third-floor loft, every space has been thoughtfully designed while preserving its historic charm.Set on a large private lot just minutes from the Niagara River, scenic trails, the QEW, and Buffalo, this is more than a house-it's a lifestyle. If you've been searching for a home with character, space, and a story worth continuing, this is the one. (id:34139)
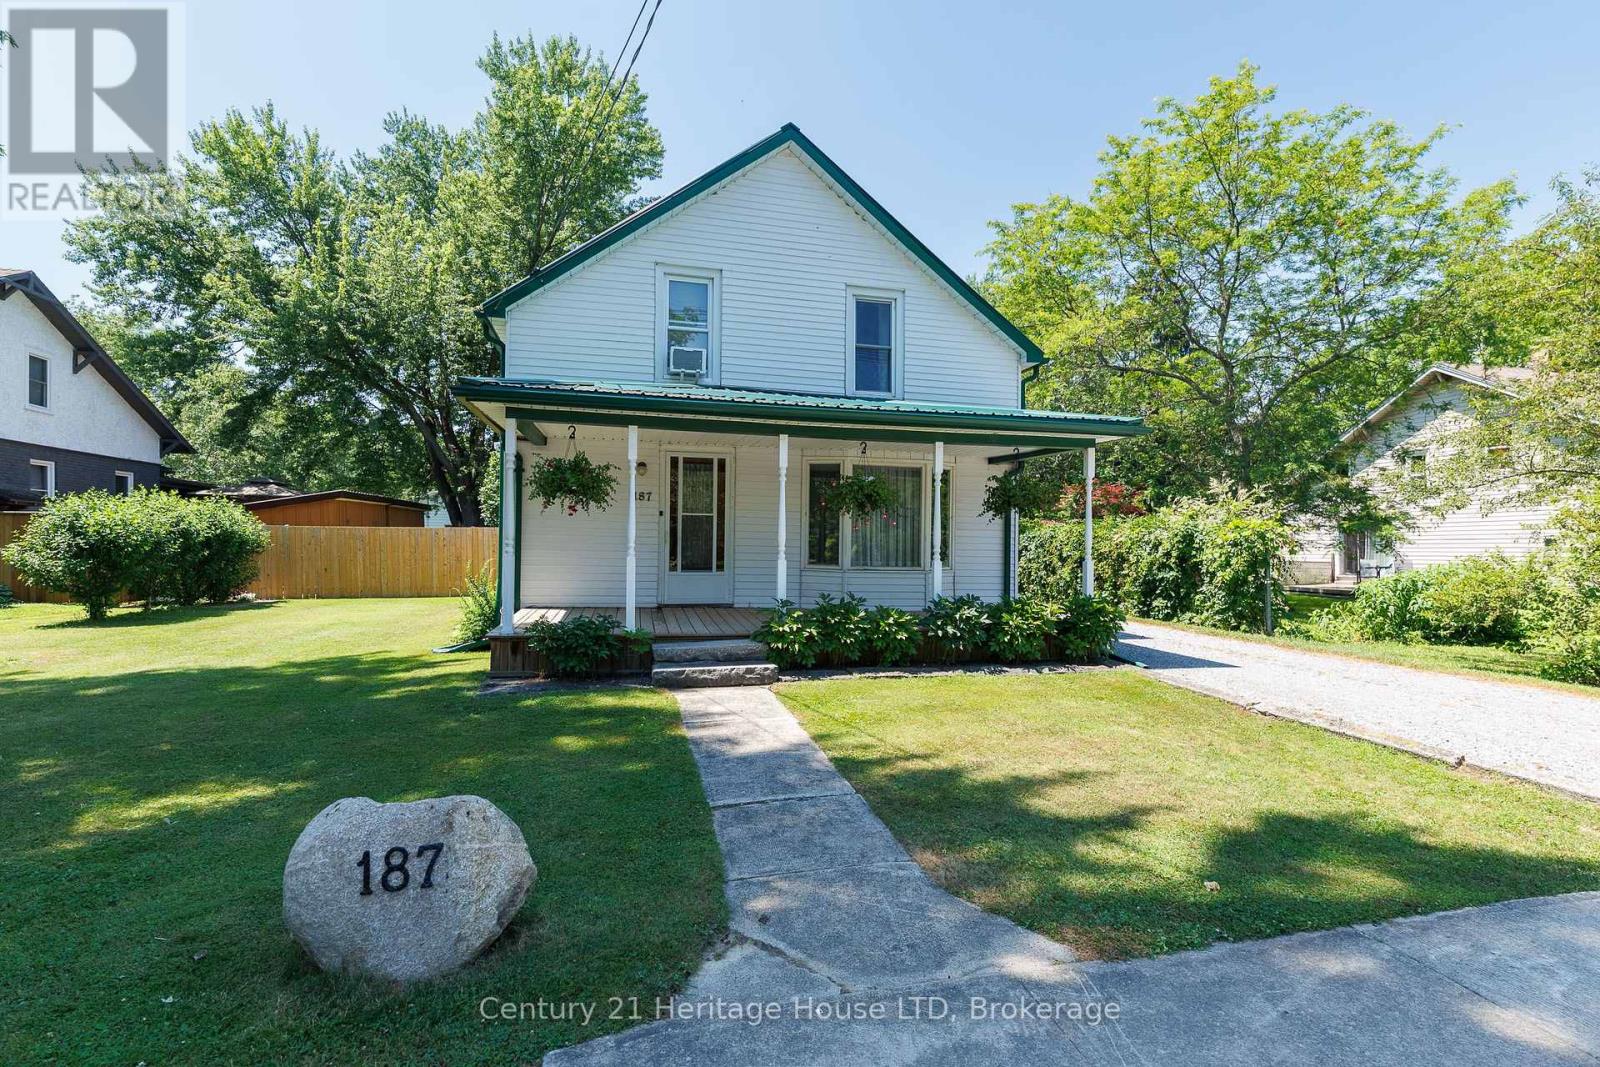
187 South Mill Street
Fort Erie, Ontario
A rare opportunity in downtown Ridgeway with a generous lot! Located in the heart of this charming community, enjoy convenient access to restaurants, grocery stores, boutique shopping, and everyday amenities. The property offers a mostly fenced lot with mature trees, privacy, and plenty of outdoor space for children, pets, gardens, future outbuildings, or simply relaxing and entertaining. A stone driveway leads to the standout 24' x 24' insulated detached garage, complete with a wood stove, ideal as a workshop, hobby space, or storage for vehicles and recreational equipment. The backyard features a patio for outdoor dining, while the covered front porch offers another place to unwind. A durable metal roof adds long-term value. Inside, the home offers a bright, functional layout with plenty of natural light. The spacious living room features two large windows, including a bay window, and a gas fireplace. The kitchen provides generous counter and cupboard space with a walkout to the backyard patio. A separate dining room features hardwood flooring, while the main level also includes a 4-piece bathroom. Upstairs are three bedrooms, a shared walk-in closet ideal for linen storage, and an open loft area suitable for a TV area or home office. Heating sources include electric, gas fireplace, electric baseboard, and wood stove. Combining a spacious lot, mature landscaping, exceptional detached garage, and practical floor plan, this property offers plenty of potential inside and out. (id:34139)
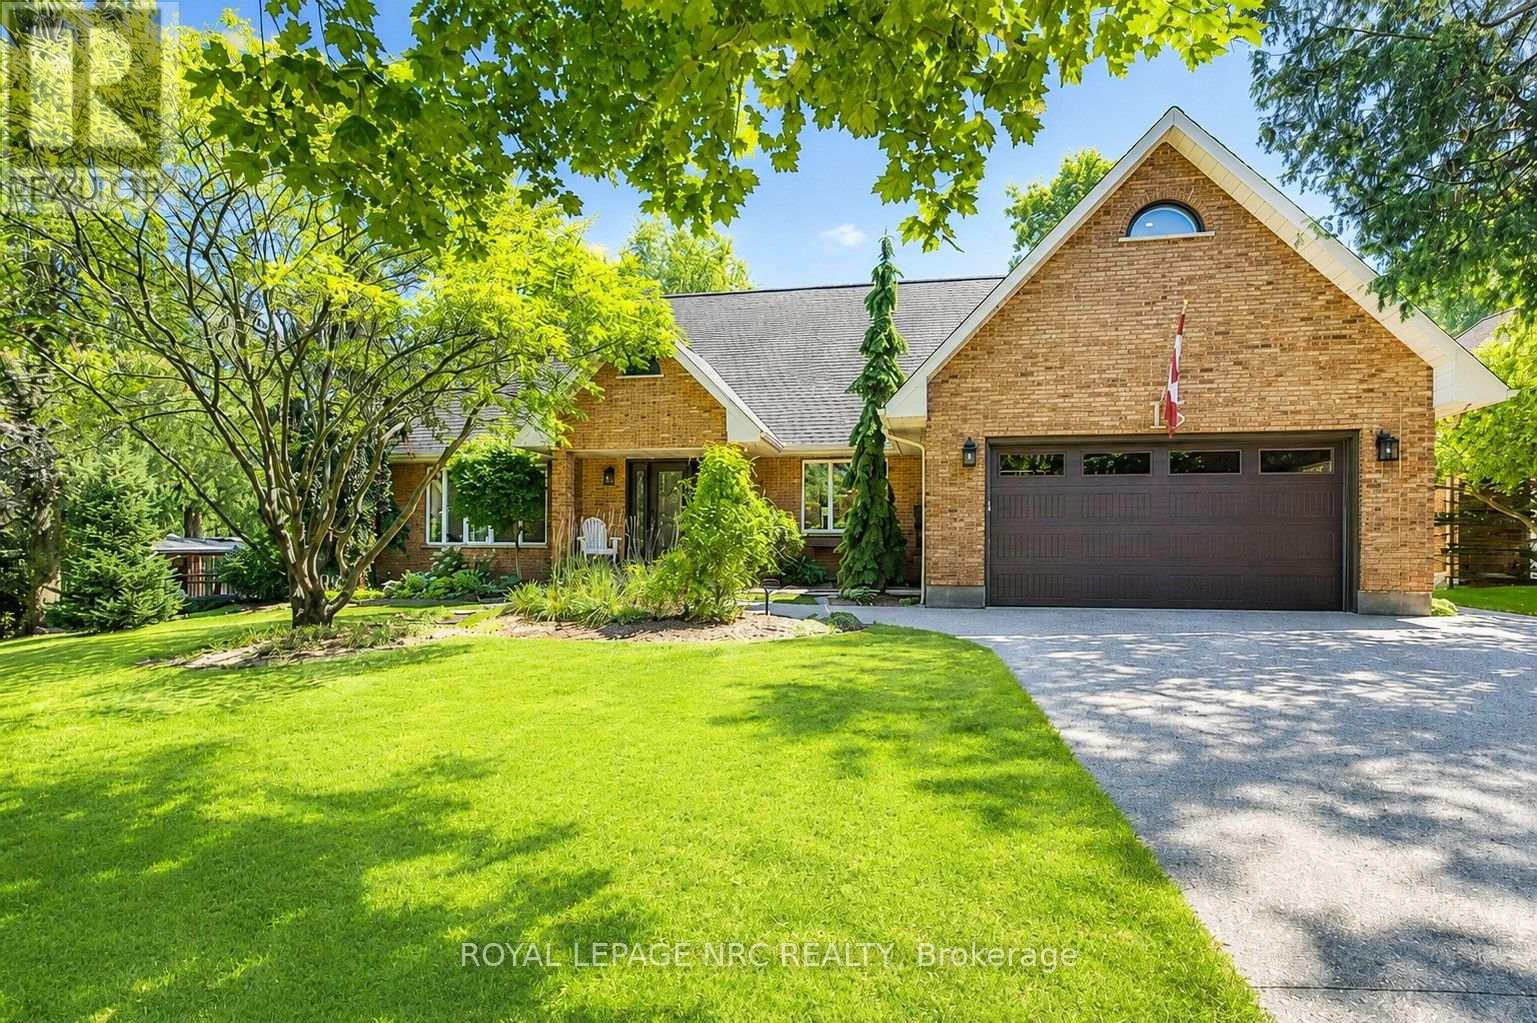
15 Petronella Parkway
Pelham, Ontario
LUXURY LIVING- RESORT BACKYARD- PRIVATE IN-LAW SUITE! Elevate your lifestyle from this extensively renovated Bungaloft, perfectly perched on one of Fonthill's most prestigious tree-lined boulevards. Nestled on a spectacular 98'x150' double lot, this remarkable 65-foot-wide home offers approximately 4,000 sq. ft. of finished living space, blending timeless Centre Hall design with sophisticated modern updates & resort-style outdoor living.The stunning designer kitchen features waterfall countertops, custom cabinetry, contrasting island & wet bar, premium integrated appliances & exceptional finishes. The great room is anchored by a custom granite fireplace feature wall, while the elegant front living room & separate dining room provide beautiful spaces for entertaining. Designed for today's lifestyle, the main floor offers a spacious bedroom with ensuite, ideal as a principal suite or guest retreat. Upstairs, escape to the impressive 245 sq. ft. primary retreat, complete with cedar-lined closets, a luxurious 5-piece ensuite featuring a glass walk-in shower, soaker tub & dramatic 60-inch linear fireplace, plus a separate flex room ideal as a private office, studio or dressing room. A second spacious bedroom completes the upper level.Exceptional versatility continues with a fully self-contained private in-law suite featuring its own entrance, living room, full kitchen, bedroom & laundry-ideal forguests or multi-generational living. Step outside to your own private backyard resort featuring a 30' x 16' saltwater pool, hot tub, Lumen retractable glass three-season sunroom, multiple patios & decks, poolside cabana with hydro, aggregate driveway & walkways, irrigation, potting shed with loft & hydro, tool shed & 14' x 5' enclosed pet kennel. Perfectly located in the heart of Fonthill, minutes to famous golf cours, excellent schools, parks, restaurants, award-winning wineries & convenient highway access. A rare opportunity where luxury, lifestyle, location & versatility meet (id:34139)

62 - 6453 Colborne Street
Niagara Falls, Ontario
Welcome to unit 62 at 6453 Colborne Street, a charming two storey townhome that offers the perfect blend of tucked away privacy and urban convenience in Niagara Falls. This property is located in a quiet, mature complex just steps away from excellent shopping on Portage. Inside, the main floor features an inviting living area, spacious dining room, big eat-in kitchen, and a convenient half bath. Upstairs, you will find three bright bedrooms and a spacious full bathroom. Complete with a finished rec-room, ample storage space in the basement, and a private rear patio opening up to a lush green lawn, this home is ideal for anyone seeking a peaceful retreat close to all amenities. Book your personal tour today. (id:34139)

702 - 3 Towering Heights Boulevard
St. Catharines, Ontario
SOUGHT AFTER "SOUTHGATE" condo in the Glenridge area. Rare opportunity to enjoy this 7th floor, 1210 sq ft suite of living that has been meticulously maintained with 2 bedrooms, 2 full bathrooms and large covered balcony. Enter the foyer that invites you in with a view through the spacious kitchen with loads of storage and a dinette area with a 180 degree treetop and city views while relaxing at breakfast with a coffee. The substantial open concept light filled living and dining room can fit almost any size furniture and entertain extensive gatherings which also opens to a large private covered balcony. Large primary bedroom with ensuite bath and huge walk-in closet. The 2nd private bedroom has convenient access to another full bathroom across the hall. Forced air heating and air conditioning, good sized in-suite laundry room with washer and dryer yet still room for additional storage. One secure separate underground parking space conveniently located and large storage locker both on the P2 level. Convenient to major shopping at Pen Centre, QEW & 406 Hwy. Comfortable and carefree residence with impressive amenities including: indoor pool/spa, sauna, exercise room, billiards/games room, library and common party room with full kitchen. Outdoor patio areas with BBQ'S. Access to all levels of the building is available without taking any stairs. You will be proud to call this home! PET FREE BUILDING. (id:34139)
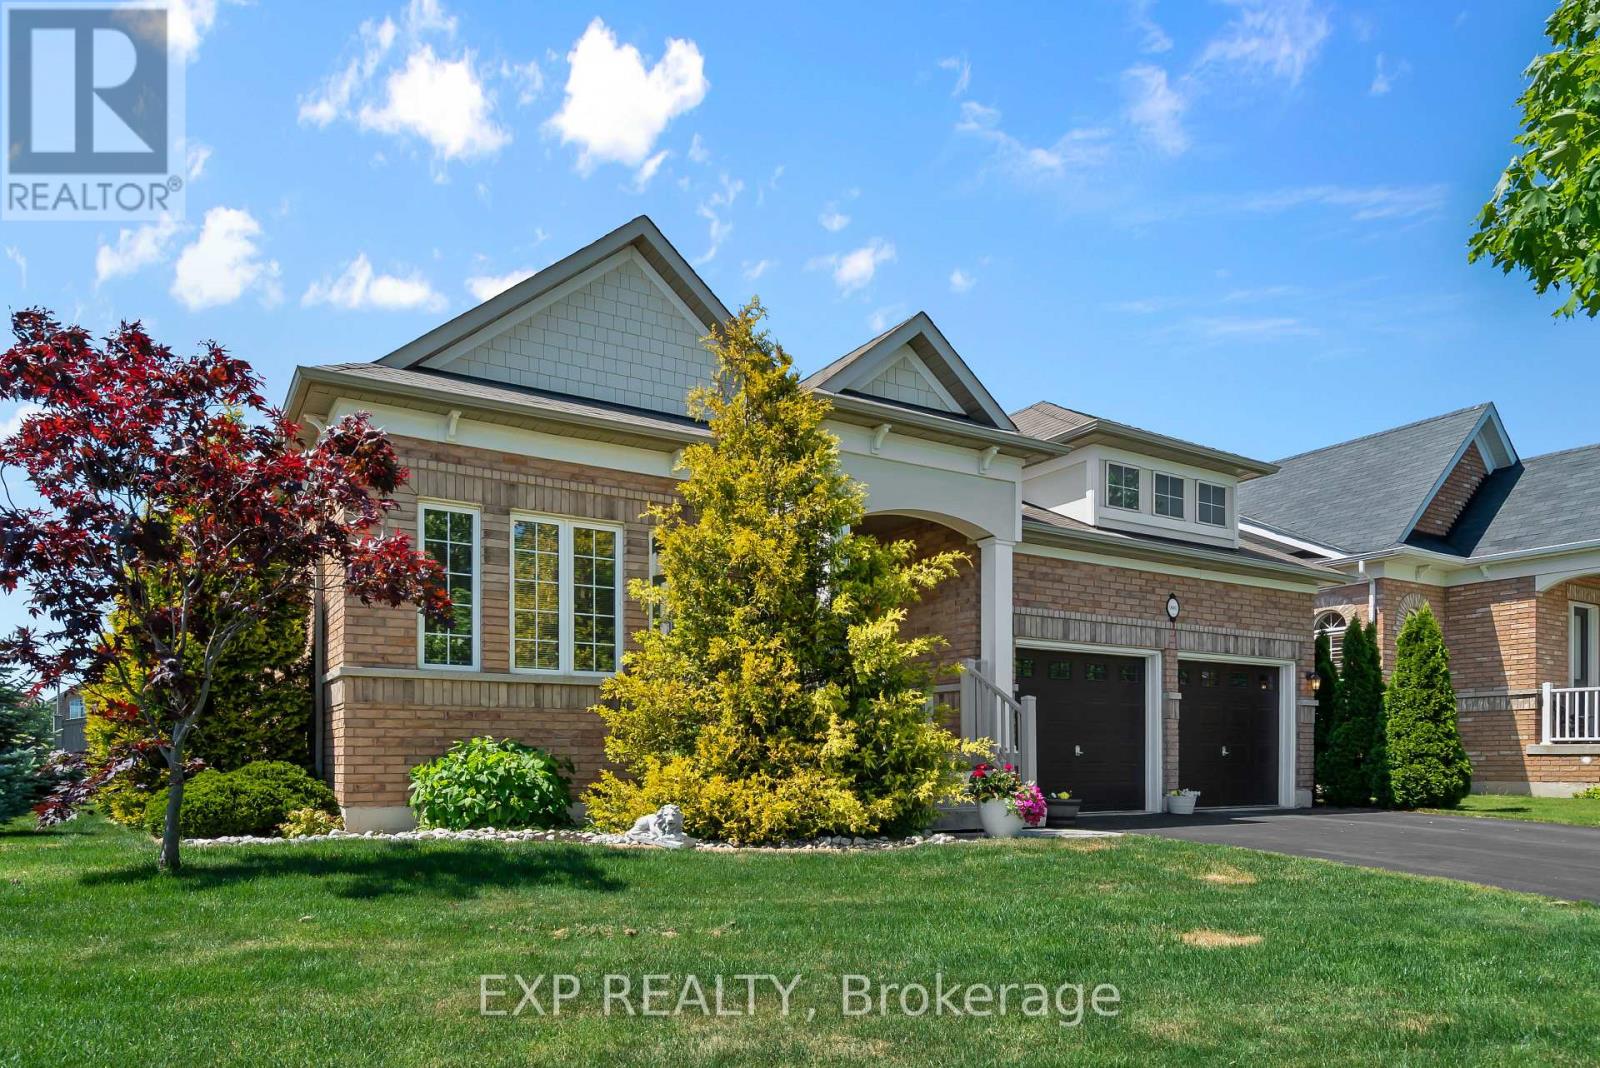
9001 Tristar Crescent
Niagara Falls, Ontario
Big bungalow. Big corner lot. Nearly 4,000 sq. ft. of finished living space. Welcome to this impressive all-brick bungalow in the sought-after Village of Chippawa, offering exceptional space, comfort, and one-floor living in Niagara Falls. With approximately 1,944 sq. ft. on the main level plus a fully finished basement, this home offers close to 4,000 sq. ft. of total finished living space, making it ideal for downsizers who still want room, multi-generational living, guests, hobbies, or entertaining. Set on an oversized corner lot, this beautifully maintained bungalow features an open-concept main floor with vaulted ceilings, hardwood and ceramic flooring, a spacious eat-in kitchen, and a formal dining area perfect for family gatherings. The main level includes two generous bedrooms, each with its own private ensuite, plus a front den or library that works beautifully as a home office, reading room, or sitting area. The fully finished lower level adds incredible flexibility with a large recreation room, a spacious bedroom with egress window, ample storage, and plenty of room for a home gym, media area, games room, or guest suite potential. Outside, enjoy a fully fenced backyard with a deck, hot tub, and landscaped outdoor space, creating a private retreat right at home. Located in desirable Chippawa, close to parks, the Niagara River, golf, trails, local amenities, and just minutes from Niagara Falls attractions. A rare opportunity to own a large, move-in ready bungalow on a corner lot with outstanding finished living space. This is one-floor living without compromise. (id:34139)

504 - 15 Towering Heights Boulevard
St. Catharines, Ontario
Welcome to the highly sought after Canadian Tower Condominium. This beautifully updated three bedroom, two bath suite offers 1224 square feet of light filled living space on the quiet ravine side with sweeping greenery views towards Burgoyne Woods. The open living and dining rooms enjoy serene balcony access, immaculate parquet floors, and a flexible 3rd bedroom currently used as a stylish den or home office. The modern kitchen features updated cabinetry with soft close drawers, cupboards, and pantry. Down the hall, past ample storage, is the main bath with walk-in shower. The primary bedroom includes a private two piece ensuite, and the 2nd bedroom is close by. You'll love the convenience of a storage locker right beside your suite, and mail delivered directly to your door. Building amenities include an indoor pool with patio and pergola, fitness room, sauna, workshop, library, games room, party room, barbecue area, and more. Outdoor parking is low cost with a wait list for underground. All this close to shopping, groceries, highway access and Brock University. Immaculate, move-in ready, and truly no disappointments. This is one not to miss! (id:34139)
10266 Willodell Road
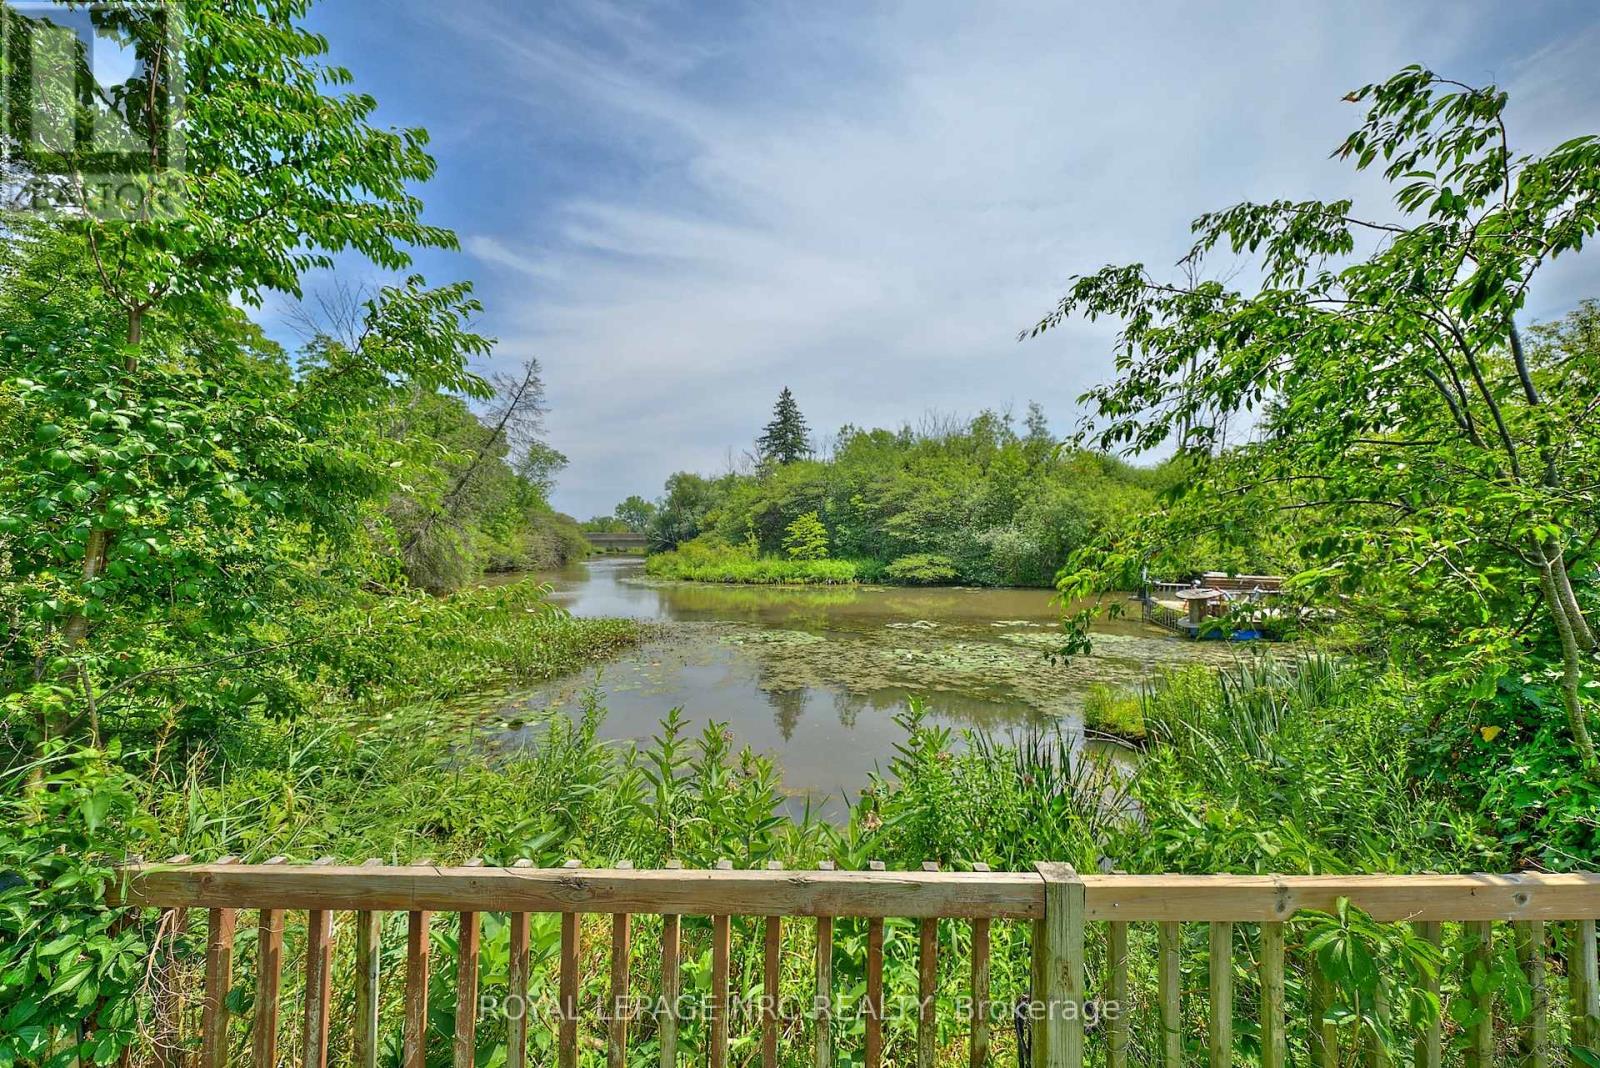
Niagara Falls, Ontario
OVER 3 ACRES OF PICTURESQUE WATERFRONT PROPERTYAND PRIVATE DOCK!! WELCOME TO THIS 1119 SQFT 1.5 STOREY HOME WITH CARPORT SITUATED ON A BEAUTIFUL TREED, ROLLING AND WATERFRONT PARCEL ON A GRADED LOT WITH HUGE GARDENS AND PARTIALLY FENCED! THIS PROPERTY OFFERS A LIVING ROOM, SEPARATE DINING ROOM GRANITE KITCHEN ON THE MAIN FLOOR WITH 2 BEDROOMS AND MAIN BATH ON THE UPPER LEVEL. THE BASEMENT IS A GROUND LEVEL WALK-OUT THAT IS UNFINISHED BUT HAS A BUILT-IN SAUNA. THE PROPERTY BOASTS A, HUGE GARDEN, SWEET 5 FT CIRCULAR INGROUND POOL AND TIERED BACKYARD. ACROSS THE STREET FROM A GOLF COURSE, CLOSE TO THE QEW AND A SHORT WALK TO THE NEW HOSPITAL, THIS PROPERTY IS A WONDERFUL DEVELOPMENT OPPORTUNITY!! THE 2 BEDROOM 1 BATHROOM HOME IS A RETREAT IN A RURAL SETTING YET CLOSE TO CITY AMENITIES!! RECENTLY PAINGTED THROUGHOUT. COME AND VIEW THIS INCREDIBLE OPPORTUNITY TO CREATE YOUR OWN PRIVATE OASIS! (id:34139)

#202 - 344 Ridge Road N
Fort Erie, Ontario
Enjoy executive living in this beautifully designed 1 bedroom apartment featuring high-end finishes throughout, including quartz countertops, custom vinyl flooring, and stylish modern details. Located in the heart of the charming town of Ridgeway, you'll appreciate its rich history, welcoming community, and convenient access to restaurants, grocery stores, boutique shopping, and everyday amenities. The apartment also includes the convenience of in-suite laundry, central air, while a centrally located elevator provides easy accessibility throughout the building. Don't miss this opportunity to make this exceptional new apartment your home. Tenant pays for hydro and $25/month for water in addition to the base monthly rent and 1 parking space at the rear, along with street parking for guests. (id:34139)
2477 Stevensville Road
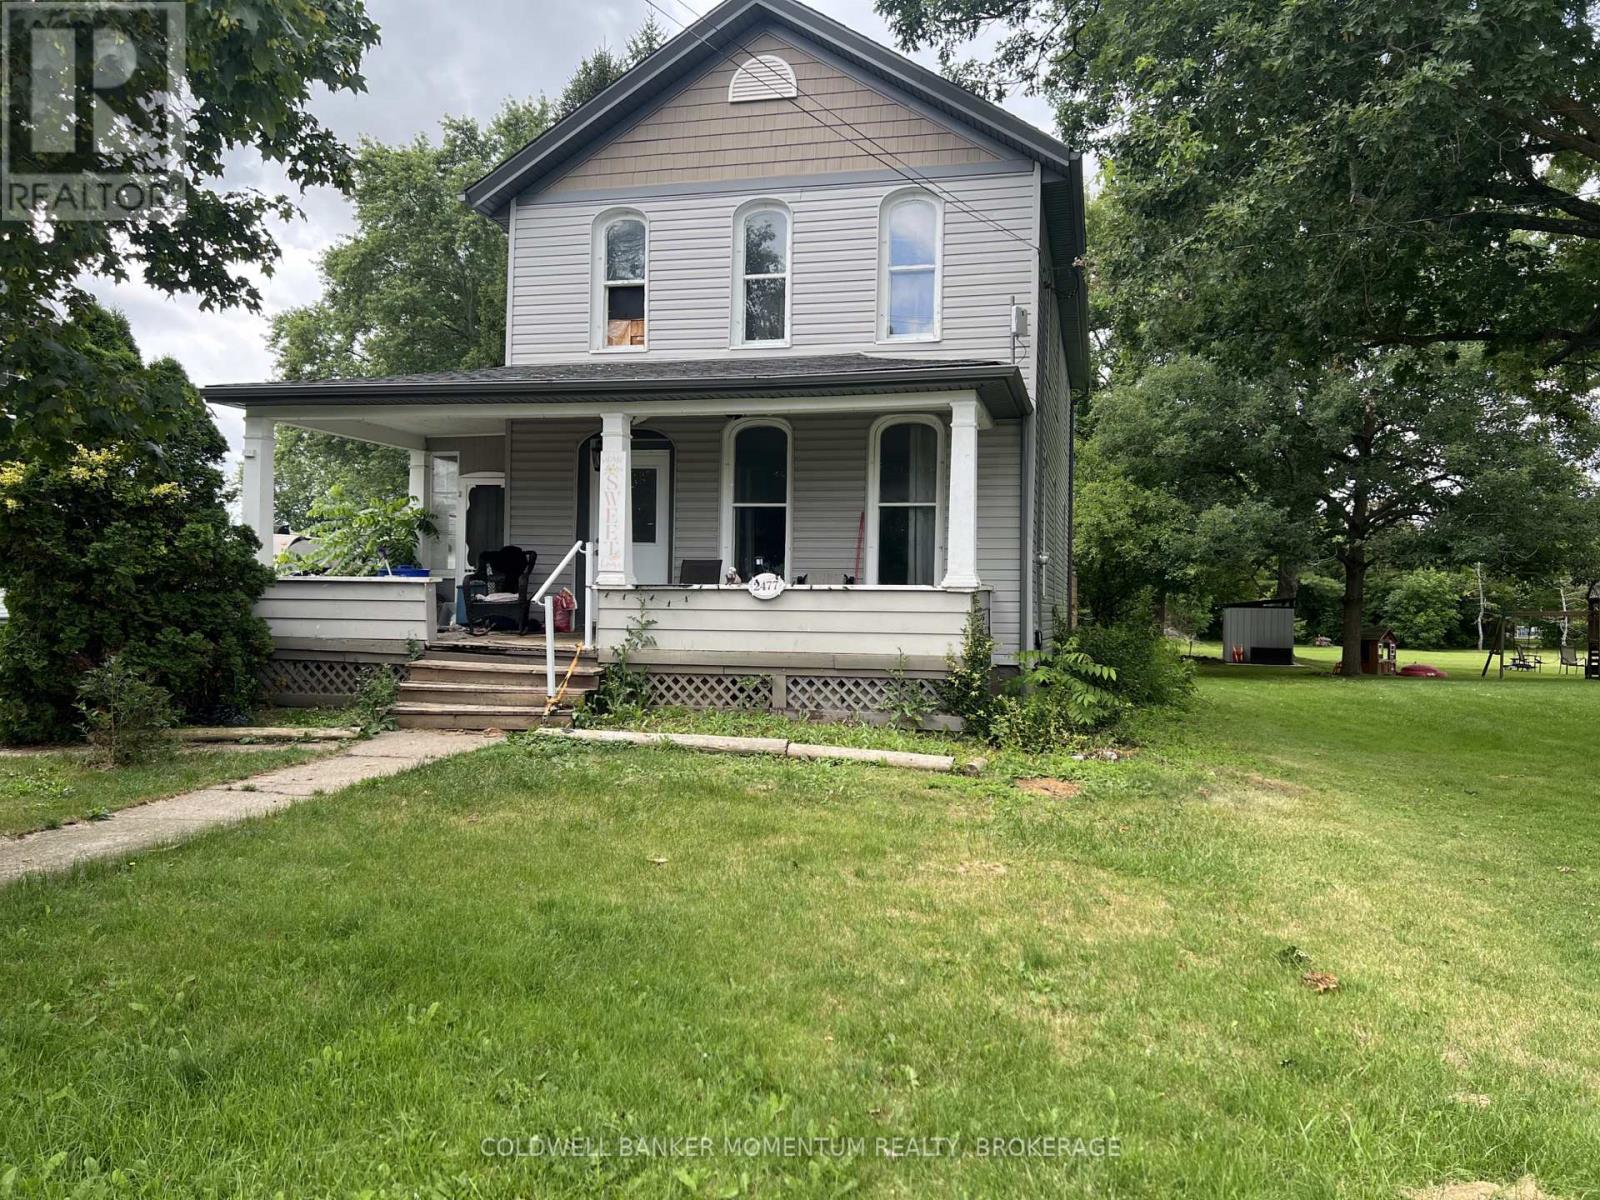
Fort Erie, Ontario
Potential, Potential, Potential! Great opportunity for investors, renovators, or buyers looking for a project. This handyman special offers excellent potential for a profitable flip or the chance to create your dream home. The property requires repairs and renovations and is being sold "as is, where is", condition. Opportunity awaits with this spacious two-storey home - over 1,850 sq.ft of above ground living - situated in the desirable community of Stevensville, Fort Erie. Set on a generous 62 ft x 148 ft lot. Property features 3 bedrooms and 2 bathrooms, with the potential of a 4th bedroom on the main floor. The primary bedroom is large with the potential of a walk-in closet. Dining room has sliding patio doors to the rear deck. Main floor laundry. Step outside to a new large rear deck measuring 27' x 17' 7", perfect for entertaining or relaxing while overlooking the expansive backyard and enjoy a morning coffee on the enclosed front porch measuring 21' x 6'8". Electrical panel upgraded from fuses to breakers. Exterior updates of vinyl siding (2021) and shingles (2022). Your next project awaits! (id:34139)
69 Chaplin Avenue
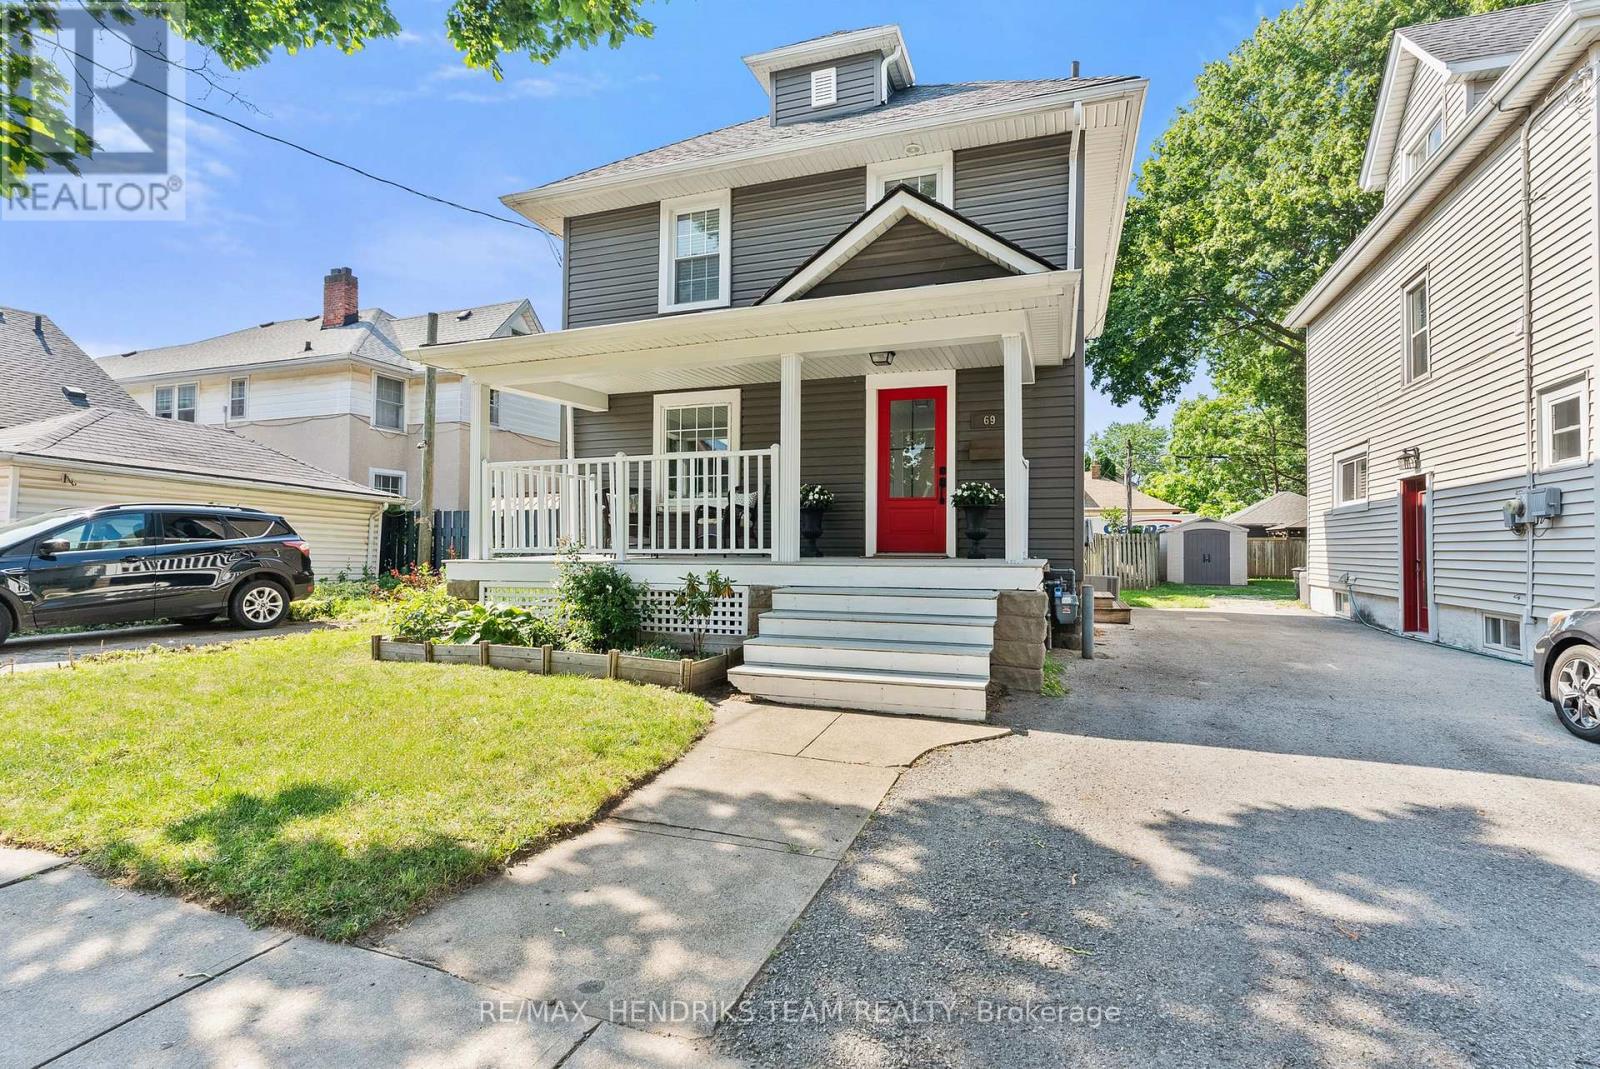
St. Catharines, Ontario
Located in the heart of St. Catharines, this charming three-bedroom, one-bathroom century home combines timeless character with tasteful modern updates. From the moment you arrive, you'll appreciate the inviting covered front porch, striking red front door, updated vinyl siding and double-pane vinyl windows that give the home outstanding curb appeal. Step inside to a bright and welcoming foyer featuring fresh paint and newer flooring. The spacious living room showcases beautiful trim work and crown moulding before leading into the separate dining room, where an exposed brick chimney, updated lighting and large windows create a warm, inviting atmosphere. The kitchen has been thoughtfully updated with stainless steel appliances, shaker-style cabinetry accented with gold hardware and an abundance of storage. Upstairs, you'll find three generously sized bedrooms that are larger than what is typically found in homes of this style and size. Brand-new carpeting has just been installed on the staircase and upper landing, and all three bedrooms share a stylish four-piece bathroom. The unfinished basement offers excellent ceiling height, making it ideal for storage today while providing potential for future finishing. Outside, the oversized backyard features a deck, patio stone seating area, new staircase with modern metal railings leading from the back door and a large garden shed for additional storage. Not only does the home provide a driveway space, one of the unique advantages of this location is the consistent availability of street parking directly in front of the home, a rare and valuable feature for downtown living. Recent updates include: New LVP flooring (2025), New Dishwasher, (2025), New laundry machines (2021). Situated in one of St. Catharines' up-and-coming neighbourhoods, this move-in-ready home is conveniently located close to highway access, downtown restaurants and cafés, shopping, parks and many other everyday amenities. (id:34139)
Ph 6 - 15 Maplewood Avenue
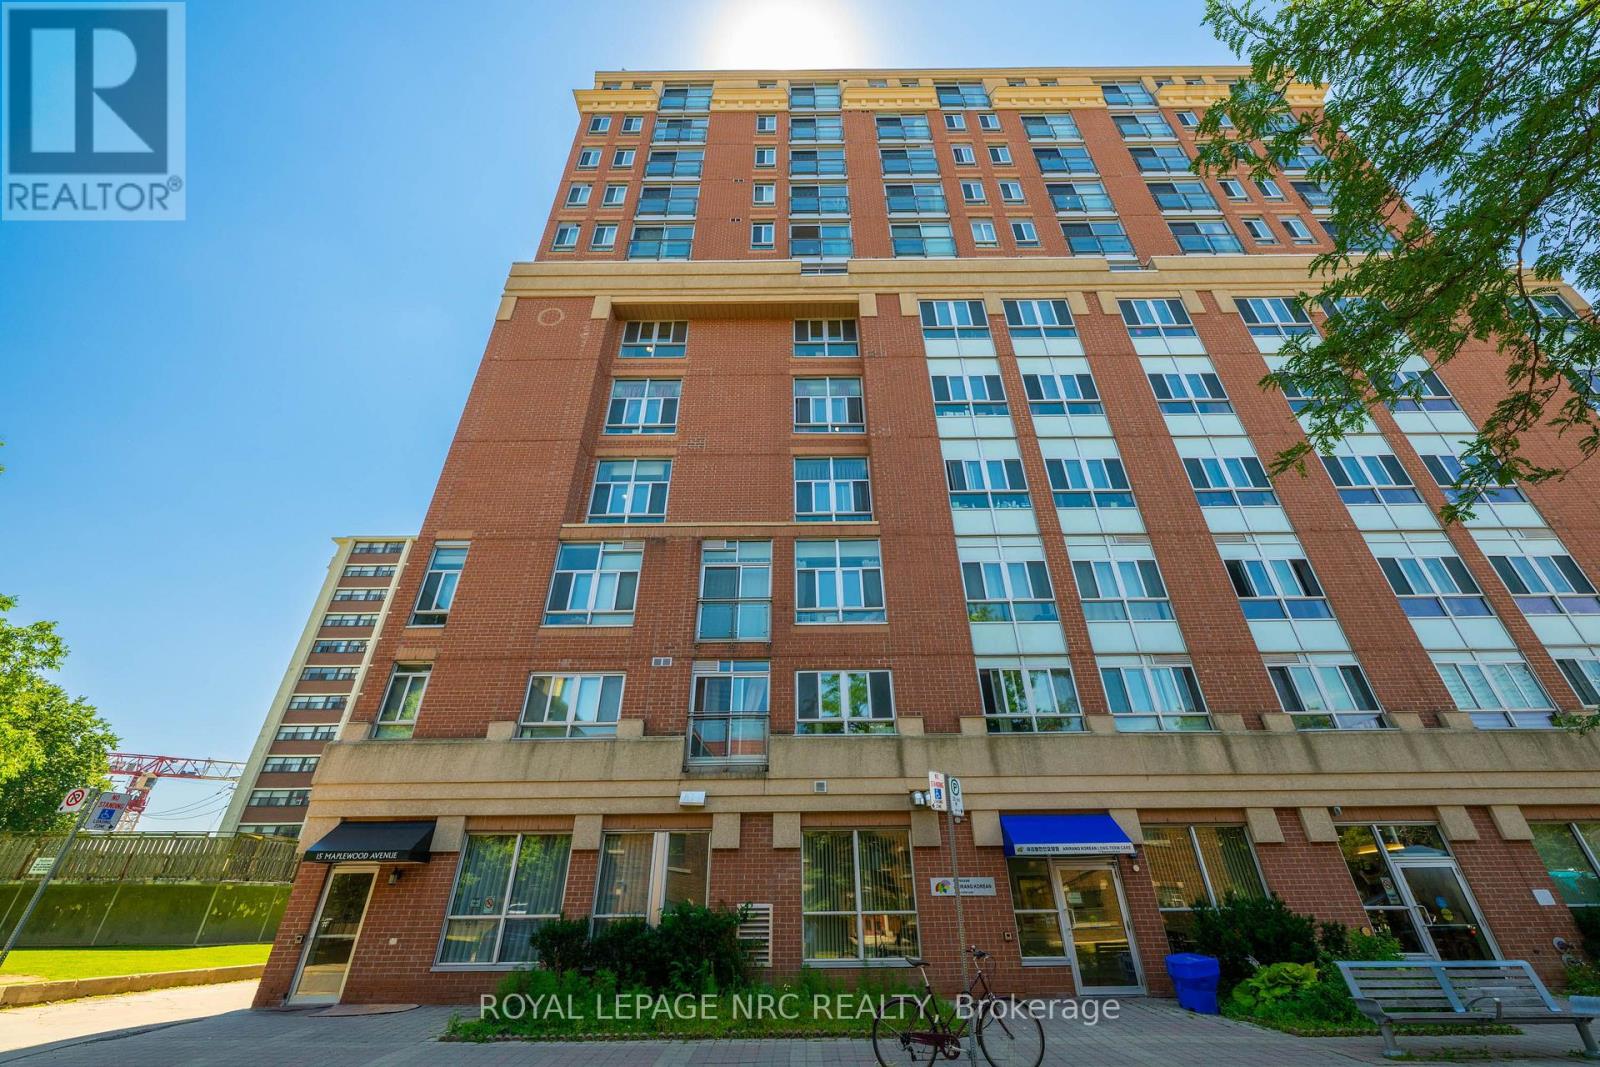
Toronto, Ontario
***** 1 UNDERGROUND PARKING INCLUDED*****. Perched on the penthouse level, this beautifully appointed 1-bedroom + den residence offers a sophisticated blend of style, comfort, and convenience in the heart of Humewood-Cedarvale. The open-concept layout is bathed in natural light through soaring floor-to-ceiling windows, complemented by a charming Juliette balcony that enhances the airy atmosphere. The versatile den serves as an ideal home office, guest space, or reading nook, catering perfectly to a modern, flexible lifestyle. Located on a quiet, tree-lined street, this boutique residence provides the perfect balance of tranquility and urban accessibility. You are just steps away from the vibrant shops, cafés, and restaurants of Bathurst and St. Clair, as well as the expansive greenery of Cedarvale Park and scenic ravine trails. Commuting is effortless with the St. Clair West subway station and TTC routes within easy walking distance. Featuring the added convenience of underground parking, this move-in-ready penthouse is an exceptional opportunity for first-time buyers, professionals, or savvy investors looking for a premium lifestyle in one of Toronto's most desirable neighborhoods. Some photos have been virtually decluttered and staged. (id:34139)
1323 Effingham Street
Pelham, Ontario
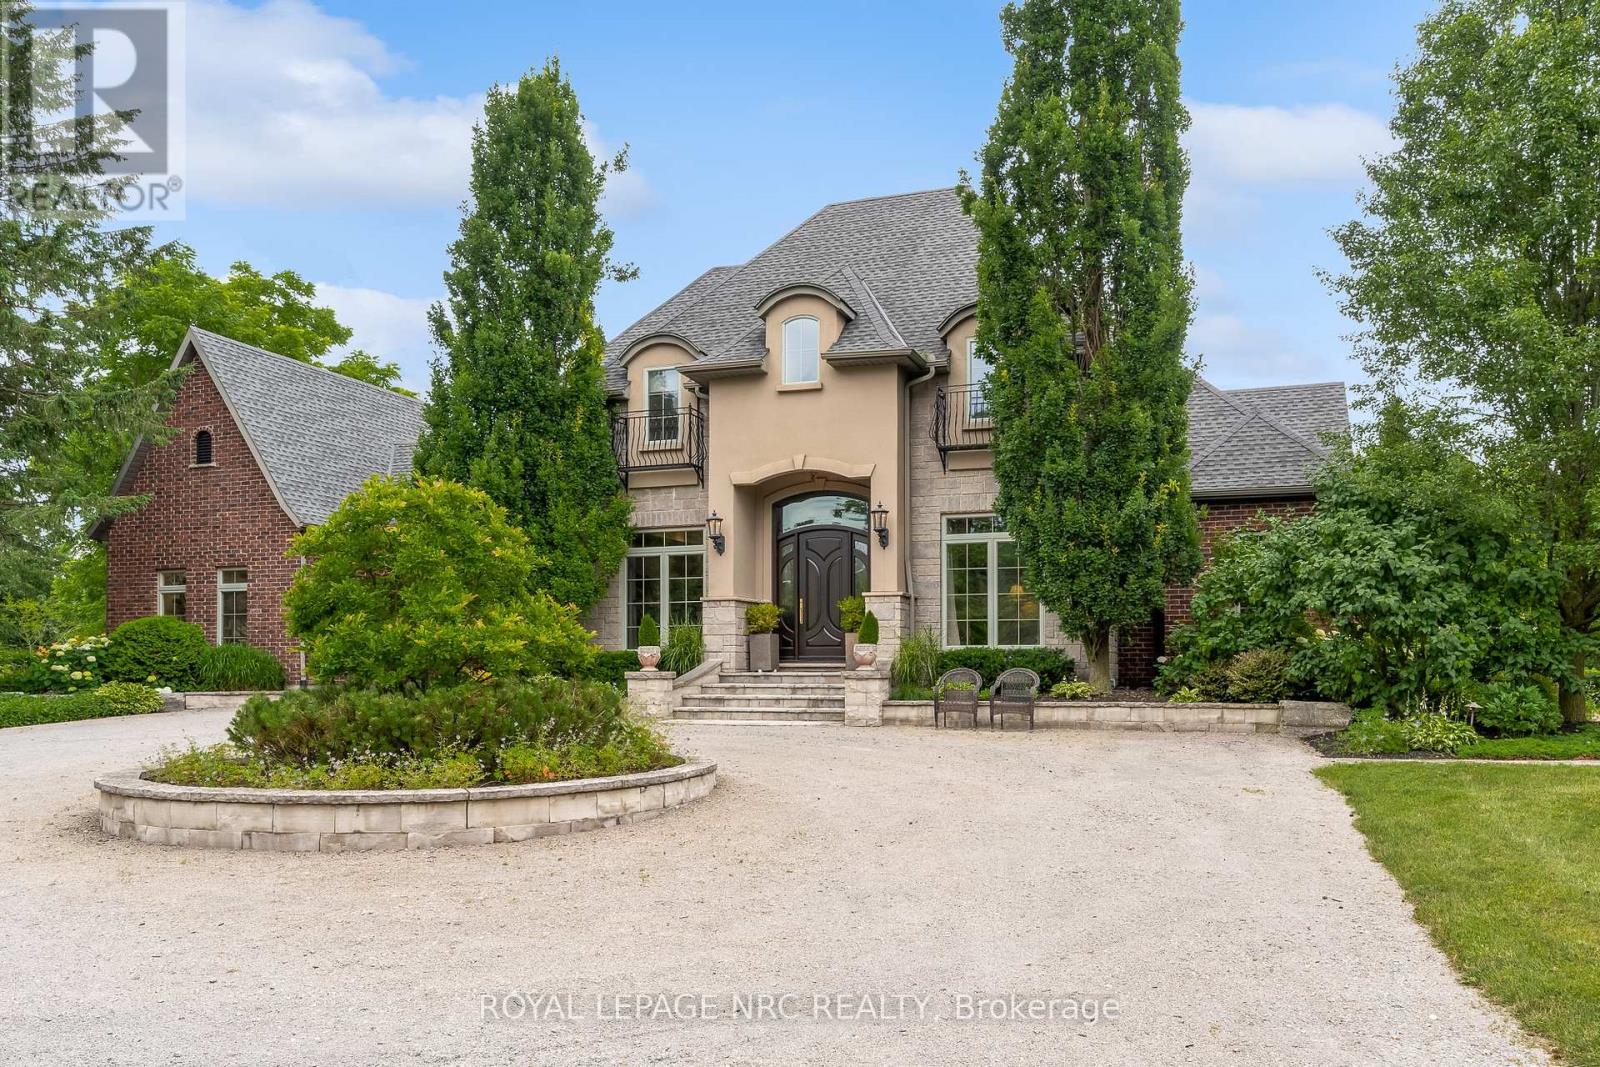
Today is your lucky day - your favourite Ridgeville Manor is available! Welcome to 1323 Effingham St. This custom built 5 bedroom, 6 bathroom home rests on 1.49 gorgeous acres and offers a level of serenity that is truly hard to come by. From the moment you arrive you will love being surrounded by meticulously landscaped gardens that perfectly frame the stone, stucco and red brick home. Step inside and be greeted by a grand staircase and vaulted ceilings, a refined office space & sitting room, a jaw dropping great room with a custom gas fireplace & tremendous glass doors leading out to the rear deck, a one of a kind kitchen with a copper topped island, butler's pantry, mud/laundry room and 2 bathrooms. The main floor primary bedroom retreat offers a stunning ensuite bathroom, beautiful walk in closet and a separate door leading to the rear yard. The second level of the home is comprised of 3 bedrooms (each with their own private ensuite) and another full laundry room. A fifth bedroom is available in the basement. Two garages (and a drive shed) make it easy to park inside and still have plenty of room for passion projects. The exterior of the property is equally as impressive as the inside - extensive garden beds (including a vegetable garden) surround the large deck that overlooks the pond with waterfall and the unbelievable indoor/outdoor living room (with fireplace) that is affectionately known as the cottage. Enjoy a short stroll up to Nature's Corner, the Ridgeville shops and Sons & Daughter's Winery. Golfers take note: Lookout Golf and Country Club & The Hawk are only a few minutes away. Easy access to the QEW via nearby Highway 20 and Victoria Ave. If one of a kind is what you are after, look no further, 1323 Effingham has everything you need. (id:34139)
308 - 3955 Portage Road
Niagara Falls, Ontario
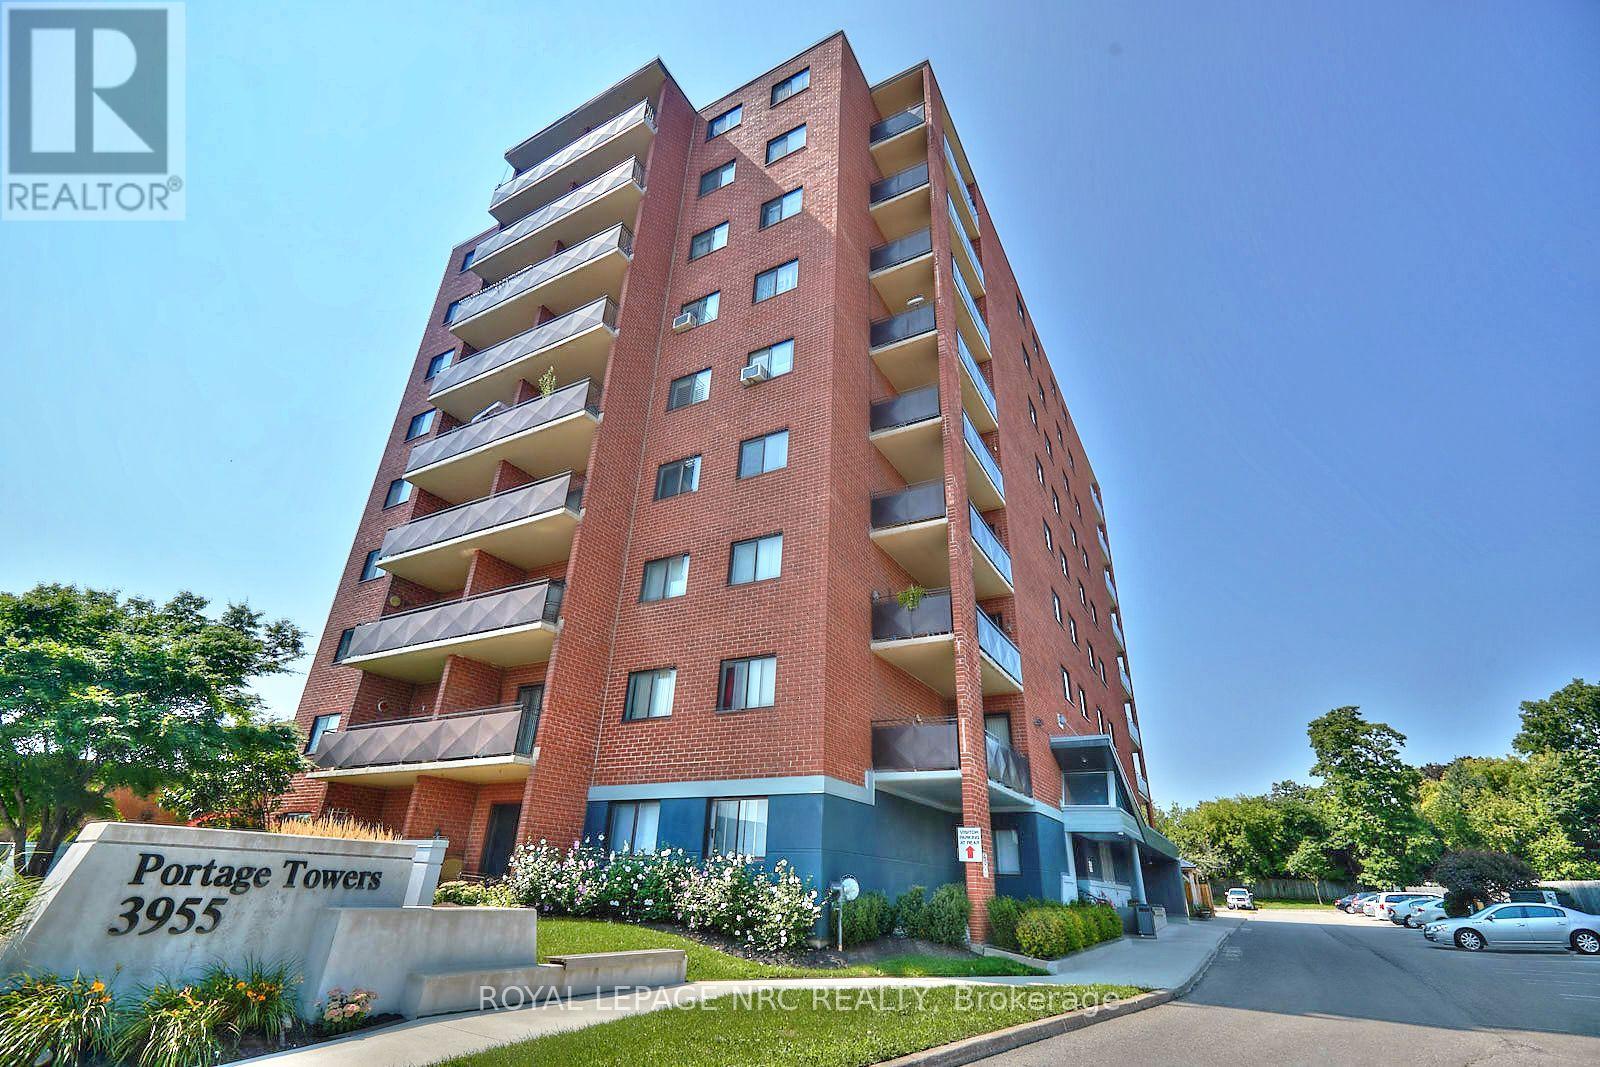
Welcome to Portage Towers-where comfort, convenience, and maintenance-free living come together in one of Niagara Falls' most desirable north-end locations. This bright, clean, and immaculate two-bedroom corner unit offers an exceptional lifestyle just steps to shopping, parks, schools, churches, and everyday amenities. Set within a clean, quiet, and exceptionally well-maintained building, this unit boasts approximately 925 sq. ft. of well-designed living space. The welcoming foyer includes a large walk-in closet, providing excellent additional storage. The custom oak kitchen flows seamlessly into the dining and living areas, creating an inviting space for everyday living and entertaining. The spacious living room offers a walk-out to an impressive 119 sq. ft. oversized corner balcony-perfect for relaxing in peace or entertaining. Newly installed commercial-grade 30-year vinyl plank flooring extends throughout the hallways and into the living and dining areas, complemented by fresh, modern paint. This unit offers one and a half bathrooms, including a beautifully updated three-piece featuring an acrylic walk-in shower with tiled surround. The primary bedroom is generously sized with double closets, its own private bathroom, and a convenient linen closet. Additional features include a dedicated storage locker located on the same floor and one parking space close to the main entrance for added convenience. Condo fees cover all utilities, adding exceptional value and peace of mind. Portage Towers is a meticulously maintained building offering fantastic amenities, including a party room, exercise room with equipment, and a main-floor laundry facility-ideal for those seeking a quiet, low-maintenance lifestyle. A truly turnkey opportunity-perfect for downsizers, first-time buyers, or anyone looking to enjoy easy living in a peaceful, well-cared-for community. Sellers will install the same vinyl plank in bedrooms. CHECK OUT VIDEO TOUR!! (id:34139)

LINKS
DISCLAIMER
The trademarks REALTOR®, REALTORS® and the REALTOR® logo are controlled by The Canadian Real Estate Association (CREA) and identify real estate professionals who are members of CREA. Used under license. The trademarks MLS®, Multiple Listing Service®, and the associated logos are owned by The Canadian Real Estate Association (CREA) and identify the quality of services provided by real estate professionals who are members of CREA. Used under license.