Listings Archive - Page 6 of 296 - Denise Kennedy, Realtor in Niagara Region with RE/MAX Garden City Realty Brokerage
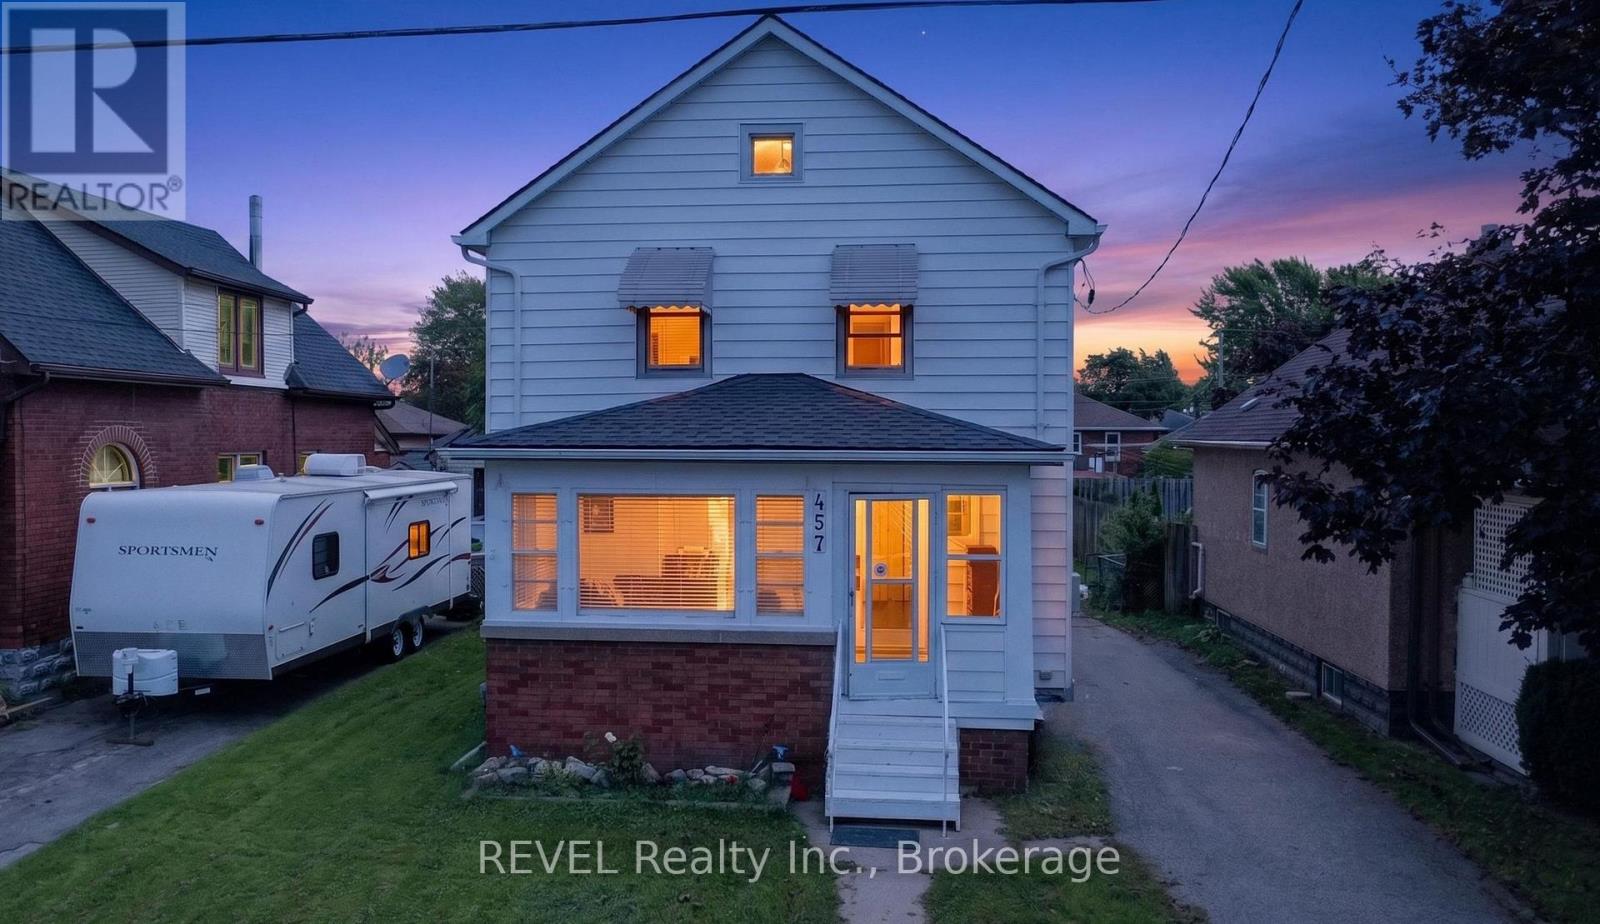
457 Davis Street
Port Colborne, Ontario
Looking for a cozy spot to call home? Check out this lovely 3+1 bedroom, 2 bathroom home in a mature area of Port Colborne. With its good-sized layout, there's plenty of room for the whole family-and then some! Step inside, and you're greeted with plenty hardwood flooring that flows throughout the main living areas, giving it that warm, inviting feel. The eat-in kitchen is perfect for casual breakfasts and late-night snacks, while the separate dining room sets the stage for more formal gatherings with friends and family. The living room boasts a gas fireplace, creating the perfect atmosphere for those chilly evenings. There is also a detached single car garage. Close to all amenities and the downtown core. (id:34139)
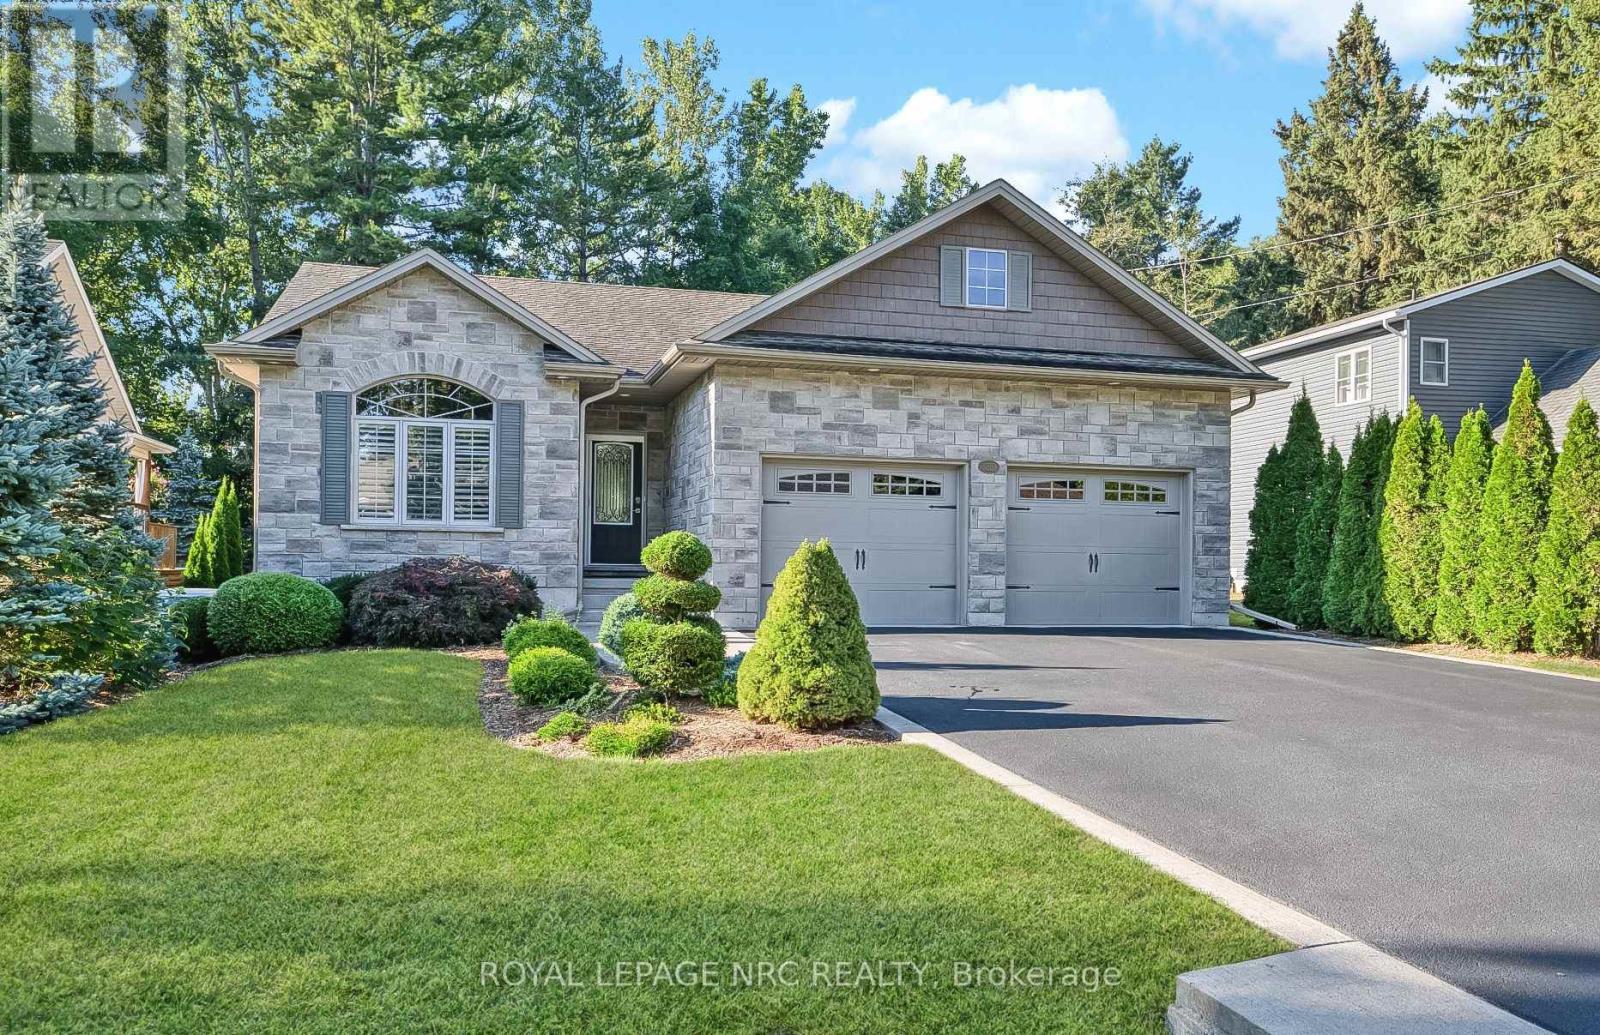
3309 Grove Avenue
Fort Erie, Ontario
Backing directly onto the Friendship Trail! Original owners! This very well maintained Bungalow, offers a rare 59'x154' deep lot with direct backyard access to the trail and a beautiful, mature, private treed setting. Located on a quiet street close to Downtown Ridgeway and Lake Erie, this home offers a wonderful combination of comfortable living with over 1,900 sq. ft. of finished living space and an exceptional outdoor setting. The bright and inviting main floor features 2 bedrooms and an open concept living, dining and kitchen area with vaulted ceilings. The kitchen offers granite countertops, moveable island, pantry and stainless steel appliances. The living room features a gas fireplace with stone surround, while patio doors from the dining area lead to a spacious 12'x22' deck overlooking the private, tree lined backyard. The primary bedroom includes a walk-in closet and 4-piece ensuite, while the second bedroom features a vaulted ceiling, large window and custom closet organizer. Convenient main-floor laundry and beautiful hardwood and ceramic flooring complete the main level. The partly finished lower level adds excellent living space, including a spacious rec room with a second gas fireplace, a third bedroom with walk-in closet, and a large 3-piece bathroom. The large unfinished area provides plenty of storage space. Additional features include a Generac generator, California shutters, gas BBQ hookup, shed and much more! A wonderful home in an exceptional location, with the Friendship Trail right at your doorstep. A rare opportunity in Ridgeway that you won't want to miss! (id:34139)
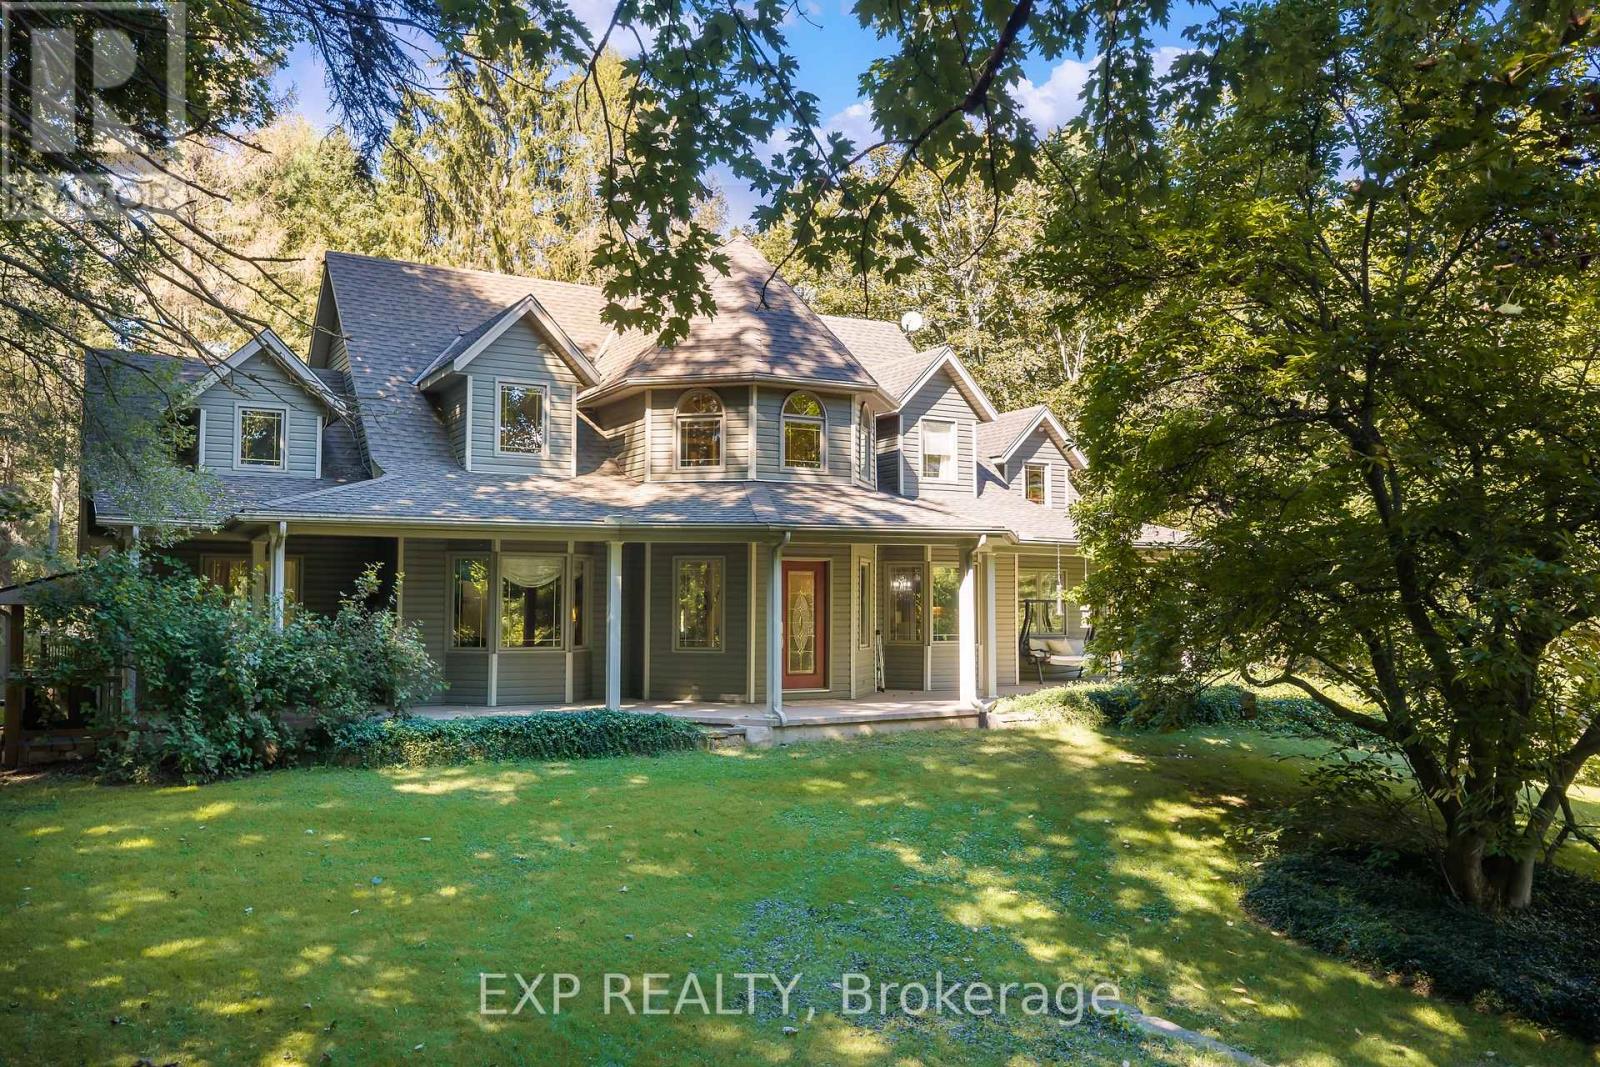
1110 Centre Street
Pelham, Ontario
Discover an exceptional country property offering space, versatility and endless possibilities on 2.85 acres in Fenwick. A charming wraparound porch welcomes you into this custom-built two-storey home featuring four bedrooms, four bathrooms and a thoughtfully designed layout ideal for family living and entertaining.The main floor offers a spacious primary bedroom retreat with a private ensuite and walk-in closet, allowing for convenient one-level living. You will also find a dedicated library or home office, elegant living and dining room, main-floor laundry and a functional kitchen featuring rich cherry cabinetry and abundant storage. Upstairs are three additional bedrooms, including one with its own ensuite.The partially finished lower level provides walk-up access and includes a second kitchen, dining area, bathroom and two flexible rooms, ideal for extended family, hobbies or additional living space. The unfinished portion offers plenty of storage and room to customize.Outside, the property features a detached three-car garage with a loft, a separate workshop with well access and plenty of open space to work, entertain and enjoy the outdoors. The home is serviced by a cistern water system and septic system.Offering privacy, character and incredible flexibility, this impressive Fenwick property delivers a remarkable country lifestyle with room for your family's next chapter. (id:34139)
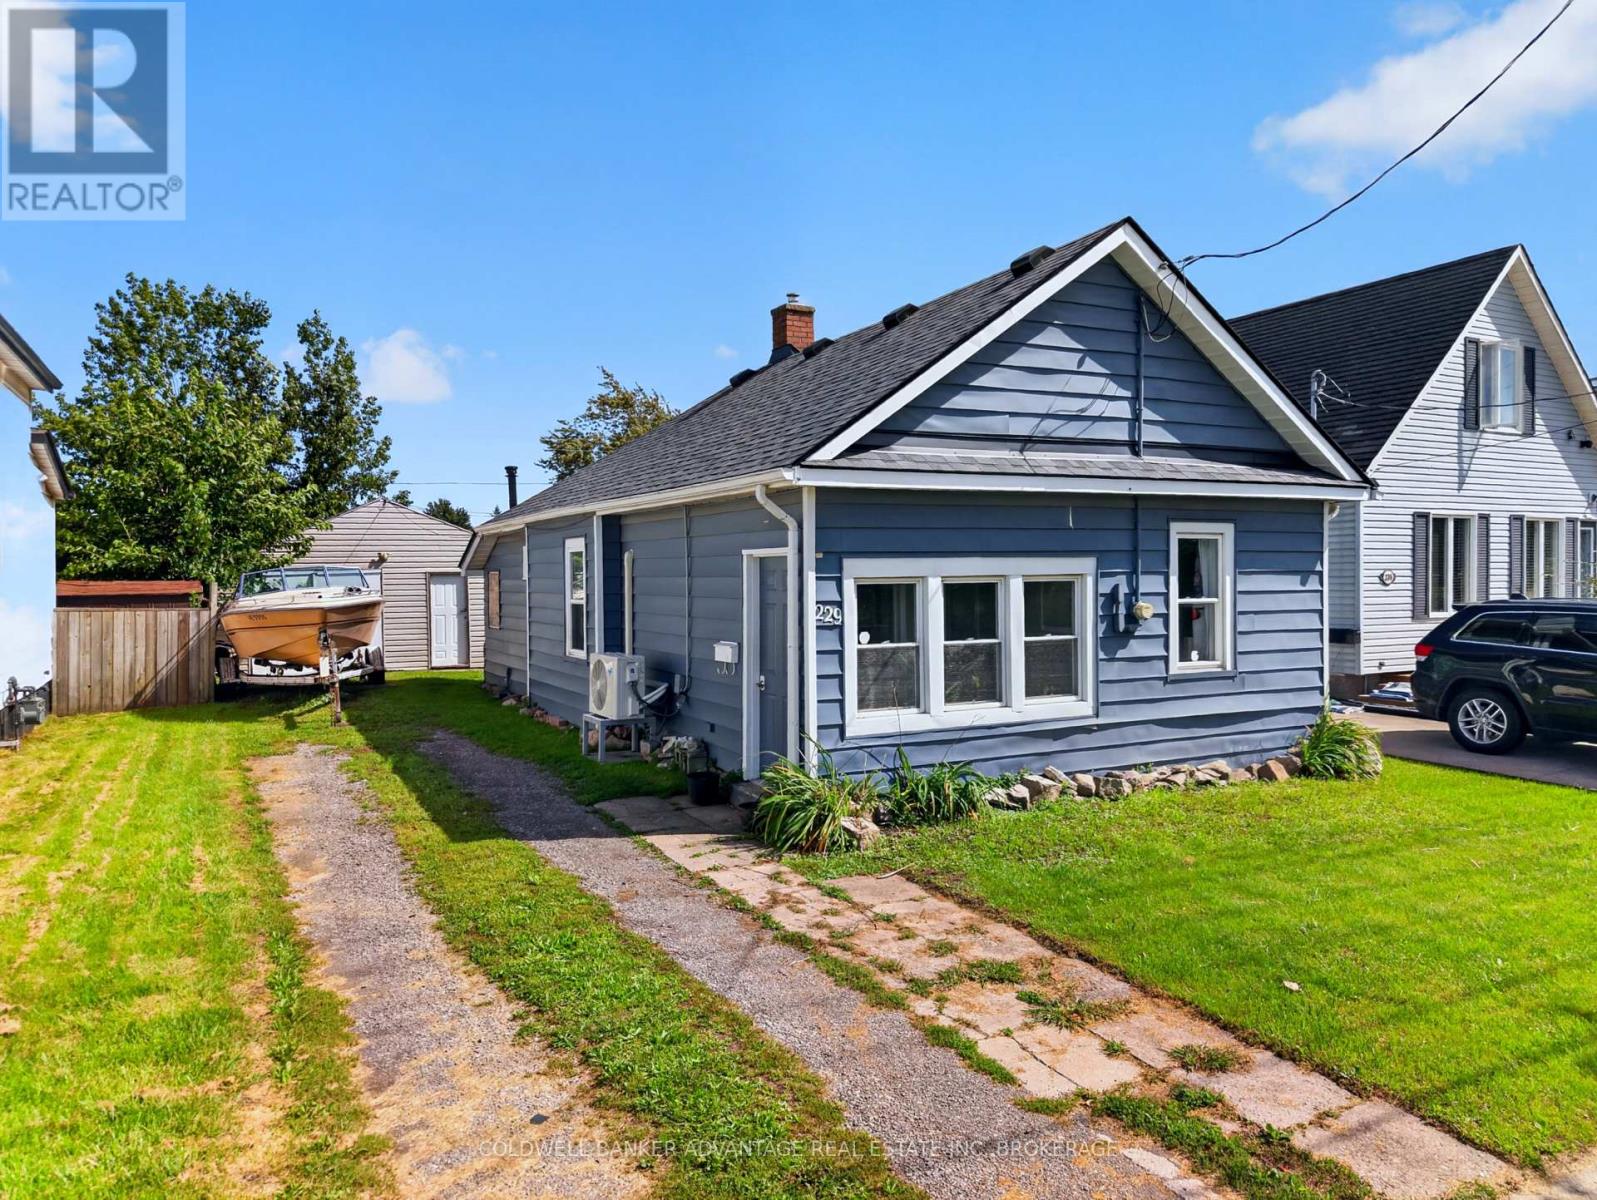
229 Dain Avenue
Welland, Ontario
Welcome to this charming 2-bedroom, 1-bath home offering the ease and convenience of all one-level living. The functional layout provides comfortable living spaces and two bedrooms, making this home an excellent choice for first-time buyers, downsizers, or anyone looking for easy, low-maintenance living.The backyard offers additional space to enjoy outdoors, along with a bonus bunkie that adds even more versatility to the property. Use it as a home office, hobby room, creative space, or simply a quiet retreat.With its practical one-level layout, inviting living space, and useful backyard bonus, this home offers comfort, flexibility, and plenty of potential. (id:34139)
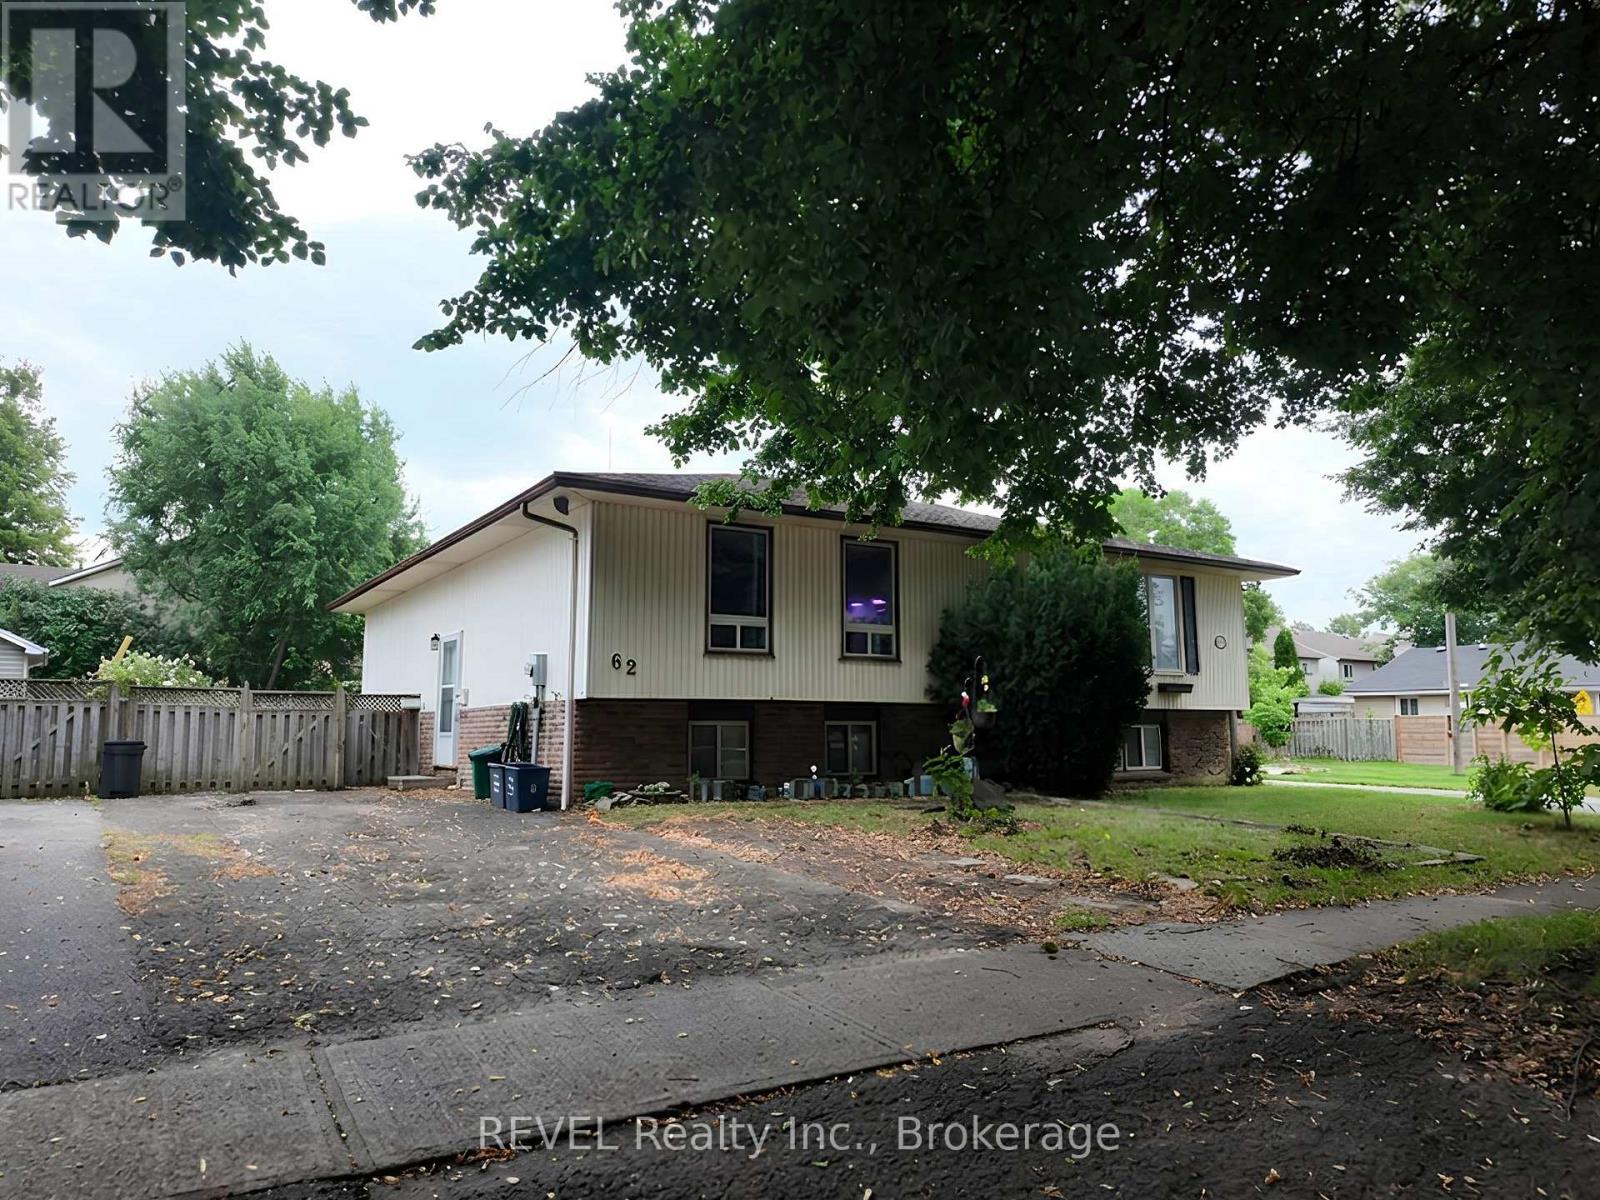
Main - 62 Elma Street E
St. Catharines, Ontario
Welcome to 62 Elma St! This 2-bedroom, 1.5 -bathroom main floor unit offers comfortable living in a nice, quiet North End neighbourhood. The unit is offered on an ALL-INCLUSIVE basis, with utilities included. Conveniently located close to grocery stores and major highway access, making everyday errands and commuting easy. Two driveway parking spots are included, with plenty of additional street parking available. A great opportunity for a professional, couple, or small family looking for a comfortable and conveniently located home. (id:34139)
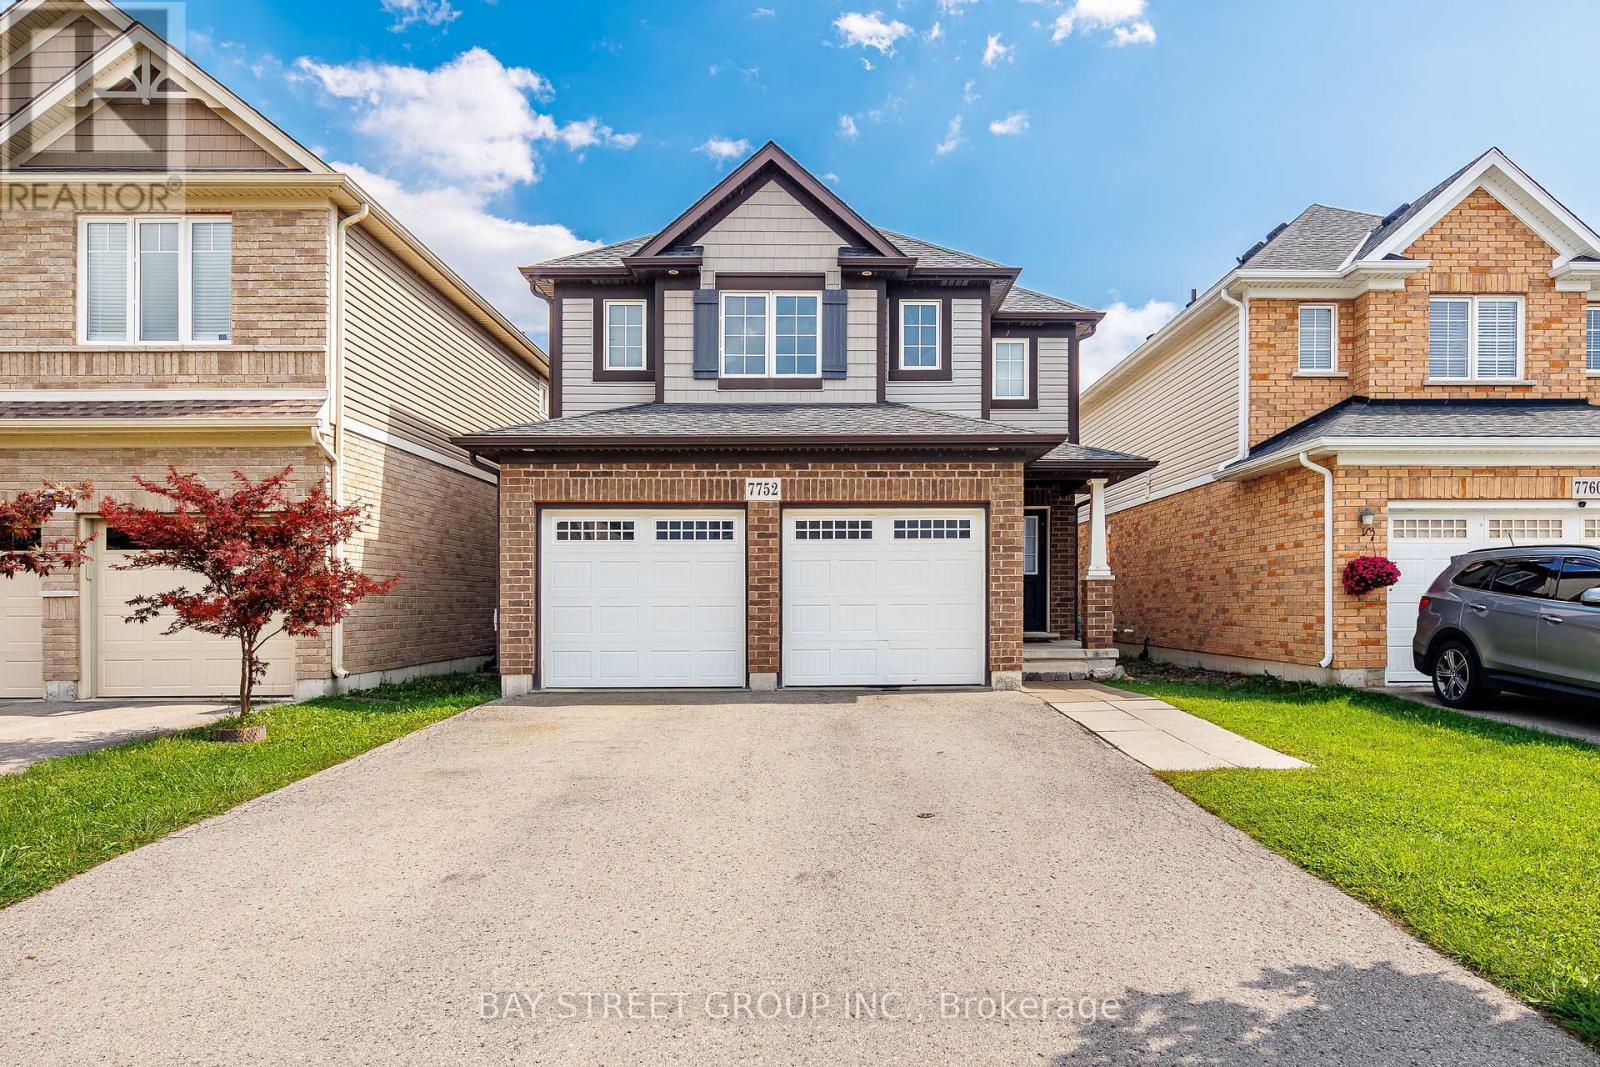
7752 Willey Street
Niagara Falls, Ontario
Welcome to 7752 Willey Street! This spacious 2-storey detached home offers approximately 1,850 sq. ft. above grade, featuring 4 bedrooms, 3.5 bathrooms, a double-car garage, and a fully fenced backyard. The bright main floor offers an open-concept kitchen, dinette and great room, highlighted by a coffered ceiling and a functional layout ideal for family living and entertaining. Upstairs features four generous bedrooms and a versatile den/study area. The spacious primary suite includes a windowed walk-in closet and a bright 4-piece ensuite with soaker tub and separate shower. Three additional bedrooms share a full bathroom. The finished basement adds valuable living space with a kitchen, recreation/living area and 3-piece bathroom - perfect for extended family or guests. Set on a 32 x 105 ft lot with parking for up to six vehicles, including two in the garage and four on the driveway. A fantastic opportunity for families looking for space, functionality and flexibility in Niagara Falls. (id:34139)
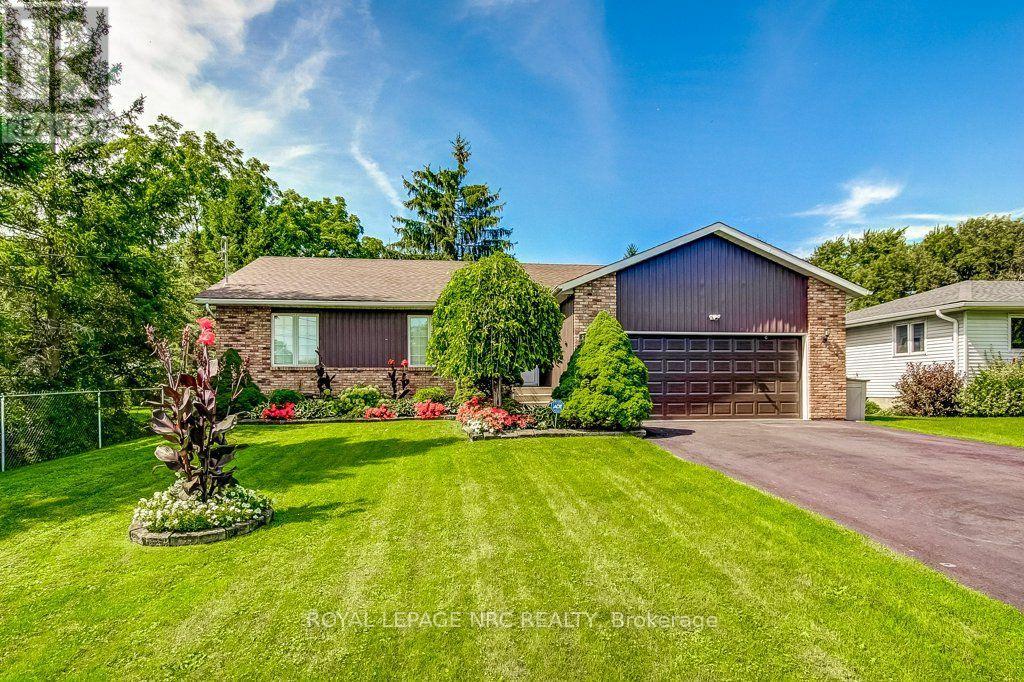
2315 Clifton Street
Thorold, Ontario
Looking for space for a large family, a flexible multi-generational living arrangement, or potential income from a secondary suite? This spacious 3-bedroom, 3 bathroom, bungalow offers just over 1,800 square feet on the main floor, along with a backyard designed for both entertaining and family enjoyment. The lower level provides excellent flexibility, including a walk-up from the laundry room to the backyard and strong potential for conversion into an additional suite. With a capped water source already in place under the stairs, adding a kitchen would be the main step needed to complete the setup.Features and improvements worthy of note:Garage overhead door new 2026; Whirlpool electric range and Nutone Range hood 2026; LG washer & dryer 2024; Generac generator 22KW with a 10-year warranty (will run the entire house) 2022; New 200 AMP electrical panel 2021; Main bathroom totally renovated in 2020; Year-round sunroom with a hot tub (new heater 2017, new pump 2019, new 4hp motor 2020), also features a gas stove; 4 skylights that were installed in 2018 in conjunction with the new roof shingles, 2 of the skylights have Velux solar blinds; Trane furnace 2011 with a new motor in 2025; Trane AC 2011 new Carrier coil 2026; ADT security system (not monitored); Security - Blink doorbell and 3 exterior cameras. (id:34139)
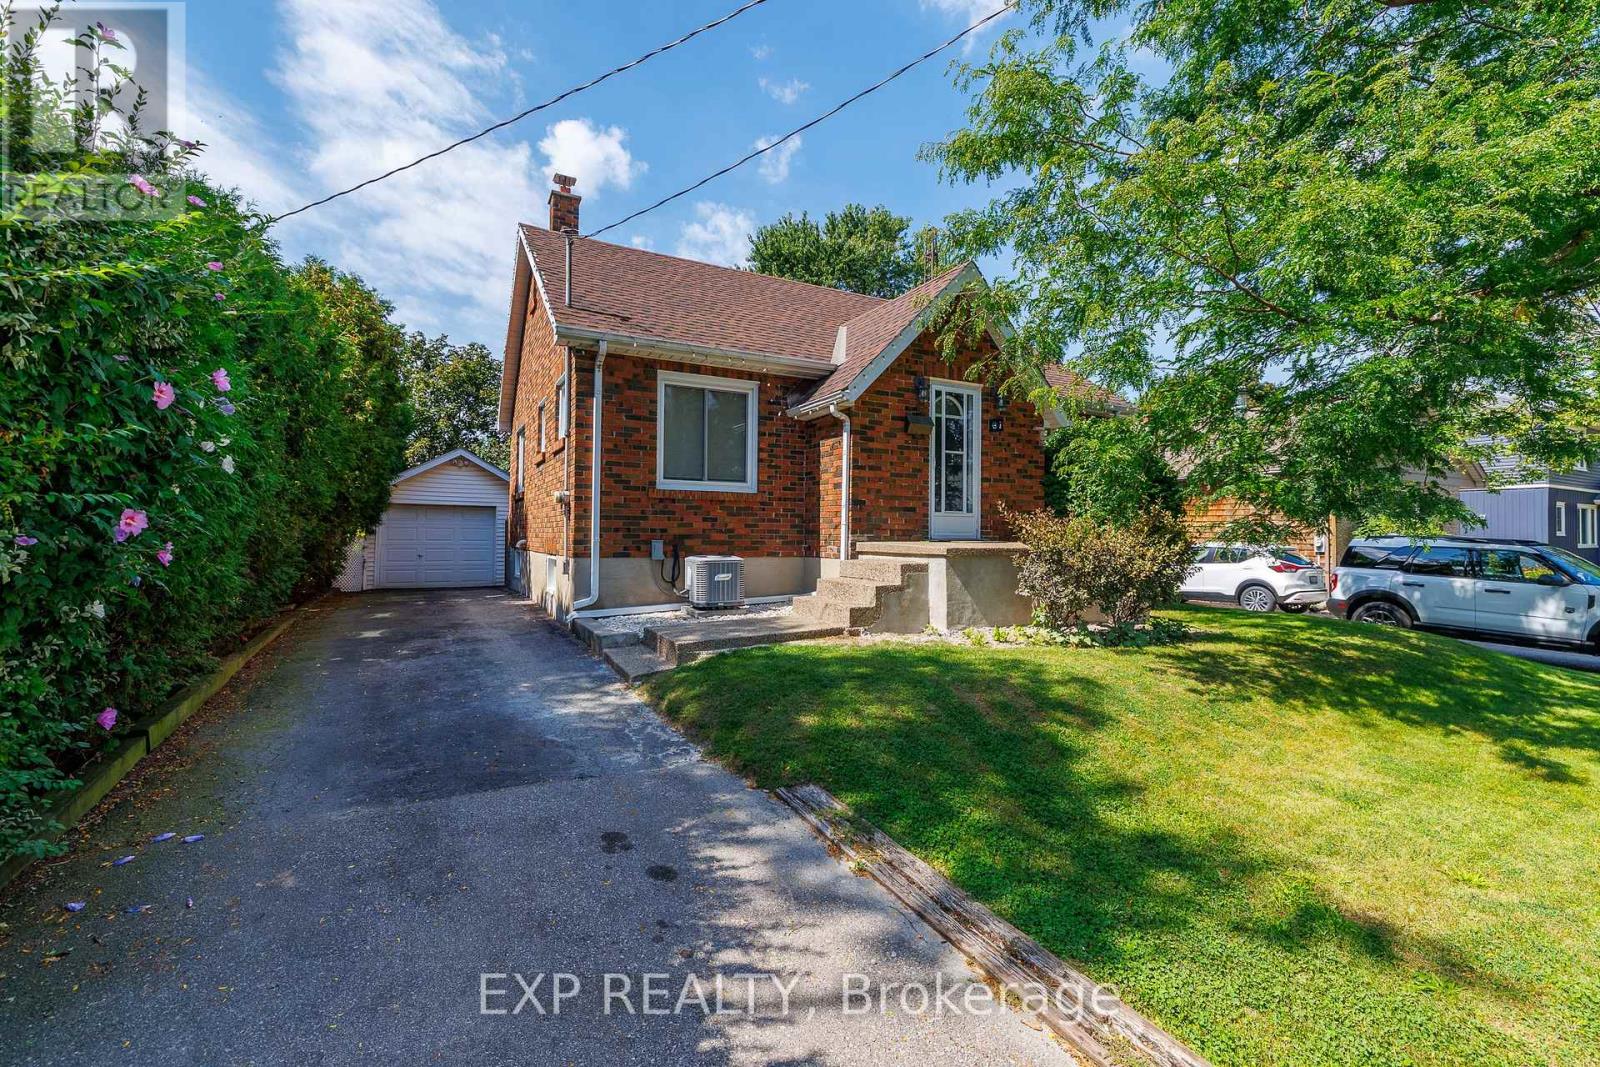
61 Marmora Street
St. Catharines, Ontario
Welcome to this charming and well-maintained 2+1 bedroom raised bungalow, set on a mature, tree-lined street with plenty of curb appeal. Freshly painted throughout and filled with character, this inviting home offers a comfortable and versatile layout that is well suited to first-time buyers, a growing family or retirees looking to downsize. The home features original hardwood flooring and a bright, welcoming interior, freshly painted throughout. The finished basement provides valuable additional living space, including a spacious rec room with a gas fireplace that creates the perfect cozy setting for relaxing with family or entertaining guests.Outside, the newly resurfaced exposed-aggregate front porch adds to the home's attractive exterior, while the 12' x 18' stamped-concrete patio with steel canopy provides an ideal space for outdoor dining and summer gatherings. A detached garage offers excellent potential for use as a workshop, hobby space or additional storage. Behind the garage, you'll also find a separate storage shed, providing even more practical outdoor space. Conveniently located close to shopping, amenities and easy access to Highway 406 and the QEW, this character-filled property offers comfort, functionality and room to make it your own. Furniture may also be negotiable. (id:34139)

874 Second Concession Road
Port Colborne, Ontario
This isn't simply a home with an in-law suite-it's a thoughtfully designed property offering two complete living spaces on approximately 5 private acres. The main residence was built in 2015 and features:3+1 bedrooms 3 bathrooms, separate laundry, finished recreation room, walkout to the rear deck and above-ground pool. The purpose-built 2019 addition offers 2 spacious bedrooms, private entrance, Independent laundry, bright sunroom, full unfinished basement, shared mudroom connecting both residences. Outside, you'll find a large 4+ car garage, an indoor workshop and a former horse-stable area with some original paddocks still in place. The property also features municipal water, a newer septic system, wood-burning and propane furnaces, an insulated concrete foundation, composite decking, a covered wraparound porch and EV-charger readiness. Located near Highway 140 but set well back from the road, the property stretches from Second Concession Road to Chippawa Road. With mature trees along the rear boundary, you can enjoy rural privacy without worrying about future rear neighbours. (id:34139)
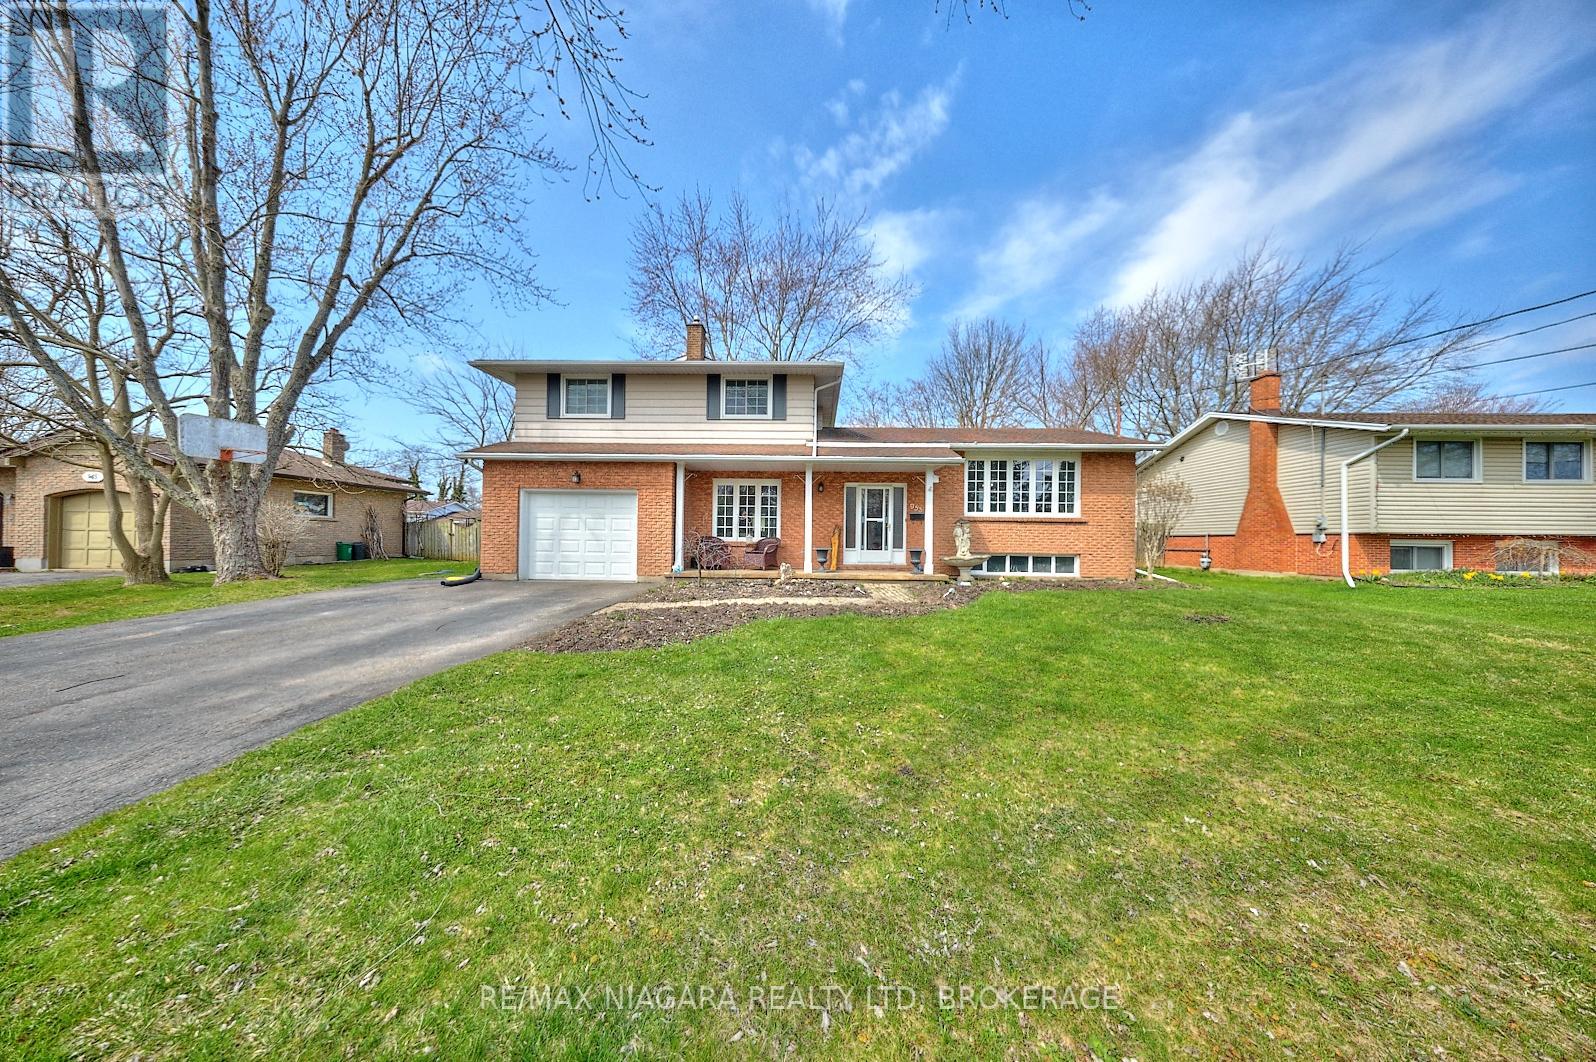
953 Grandview Road
Fort Erie, Ontario
Welcome to 953 Grandview Rd, a well-maintained 3+1 bedroom, 2-bathroom home ideally set on a generous 80' x 120' lot in the highly desirable Crescent Park neighborhood of Fort Erie. Blending comfort, functionality, and lifestyle, this property is perfect for families, first-time buyers, or those looking for a little more space both inside and out. Step inside to discover a bright and airy layout, where the renovated kitchen is both spacious and stylish - perfect for daily living or entertaining guests. The adjacent dining area and comfortable living room with brick fireplace surround provide a welcoming environment, while three upper level bedrooms offer flexibility for sleeping, working, or hobbies. The lower level includes an additional bedroom and second bathroom, ideal for guests or growing families. Outside, the fully fenced backyard offers privacy and endless possibilities. Enjoy quiet evenings or weekend gatherings under the gazebo on the deck, around the firepit, or tending to your own garden near the storage shed. A double-wide driveway provides ample parking, and the front porch offers a cozy place to unwind. Located within walking distance to elementary and high schools, the Leisureplex arena and community center, and Ferndale Park with its splash pad, playground, and soccer fields - this home keeps you connected to everything. And while Crescent Beach on Lake Erie's shoreline is a slightly longer walk, the stunning lake views make it more than worthwhile. With quick access to local amenities and outdoor recreation, 953 Grandview Rd offers the best of Crescent Park living. (id:34139)
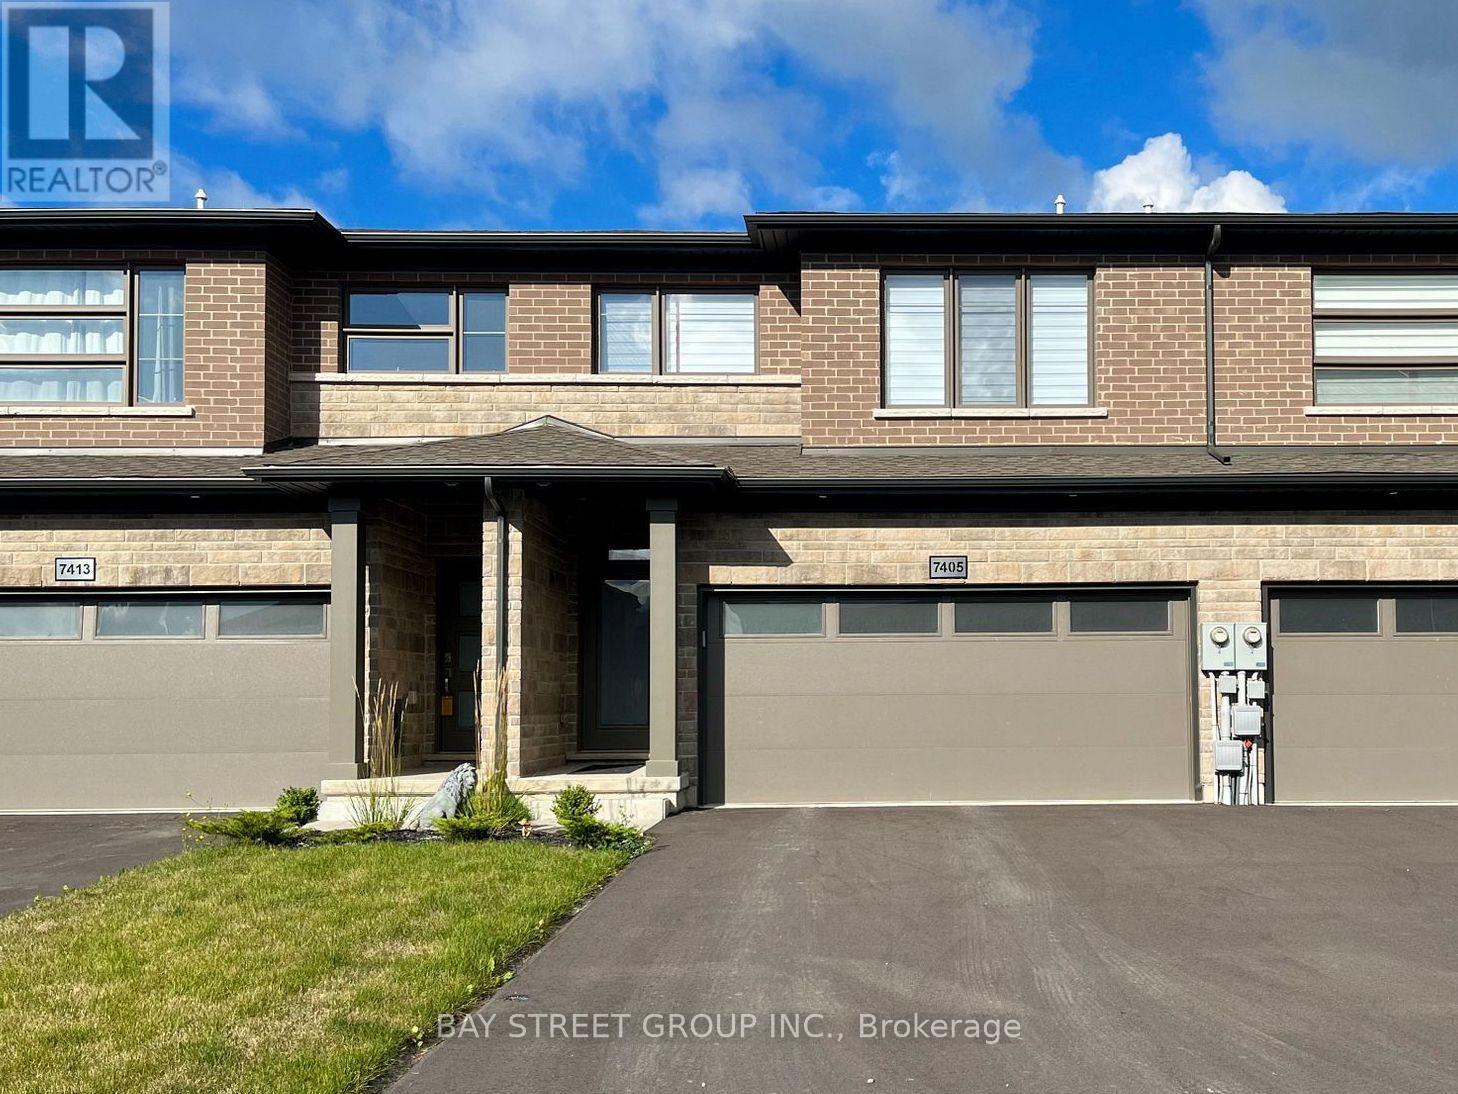
7405 Matteo Drive
Niagara Falls, Ontario
Welcome to 7405 Matteo Drive! This beautiful 2022-built two-story townhouse offers a spacious and functional layout with modern finishes. The main floor features 9-ft ceilings, an upgraded modern kitchen, pot lights, and an open-concept living and dining area with a walk-out to the backyard. Upstairs offers 3 spacious bedrooms, each with its own private unsuited bathroom-an ideal setup for families or professionals seeking comfort and privacy. The large den with a window provides a bright and versatile space for a home office, study, or additional living area. Complete with a double-car garage and driveway parking for up to 6 vehicles. Move-in ready and available now! (id:34139)
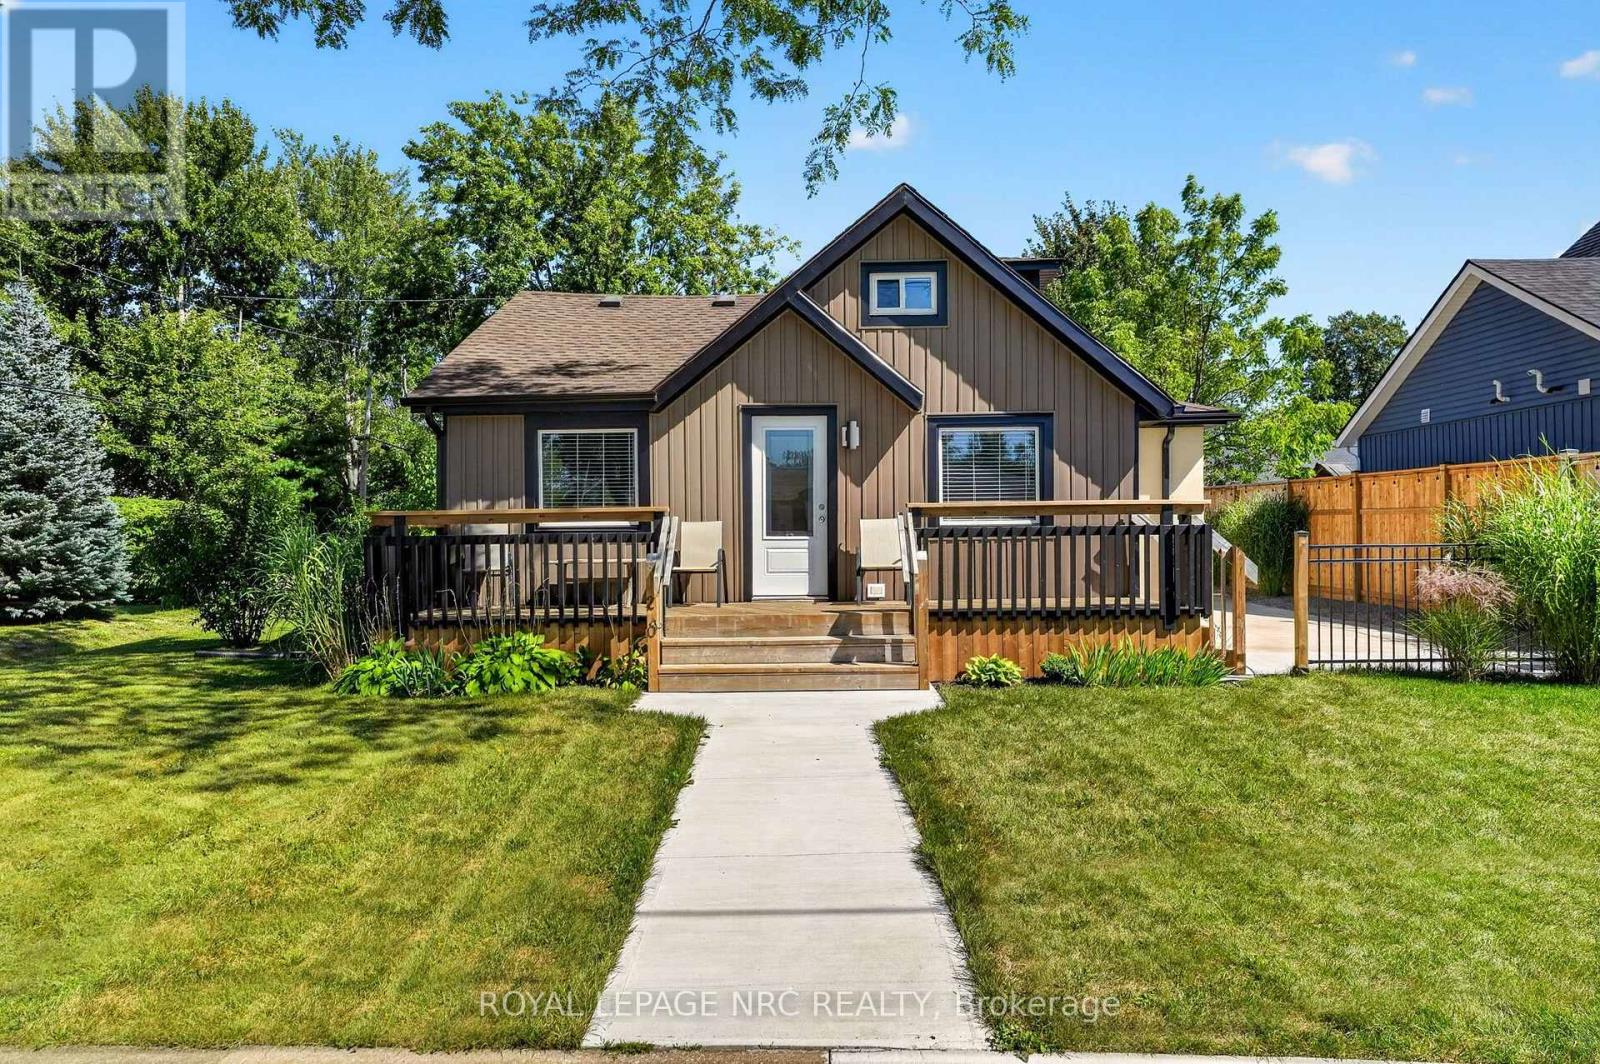
220 Rosewood Avenue
Fort Erie, Ontario
Truly an immaculate property both inside and out, in a prime Bay Beach location! Not a thing to do other than move in and enjoy the lifestyle. Many many updates throughout. The entire home has been redone to a high quality, with every detail taken care of. Large open concept main floor is bright and airy and features high ceilings, lots of pot lights, and updated kitchen with a butcher block island, eating area, living room as well as a south facing sun room with large windows and a skylight. 2 completely redone bathrooms, 1 with a skylight and one with laundry room as well! Main bedroom has an ensuite privilege. Upstairs is a wonderful sleeping area sure to delight kids and grandkids alike. Comes complete with 5 appliances. Outside, you'll find nothing out of place! A large west facing front porch, new concrete patios and fenced in areas....not to mention a cedar lined sleeping bunkie, ideal for entertaining. Paved driveway. Perched on a corner lot on perhaps one of the best locations in town. Wide streets, spread out homes, low traffic. Only a short walk or bike ride to the sandy shores of Lake Erie! Quick closing available. (id:34139)
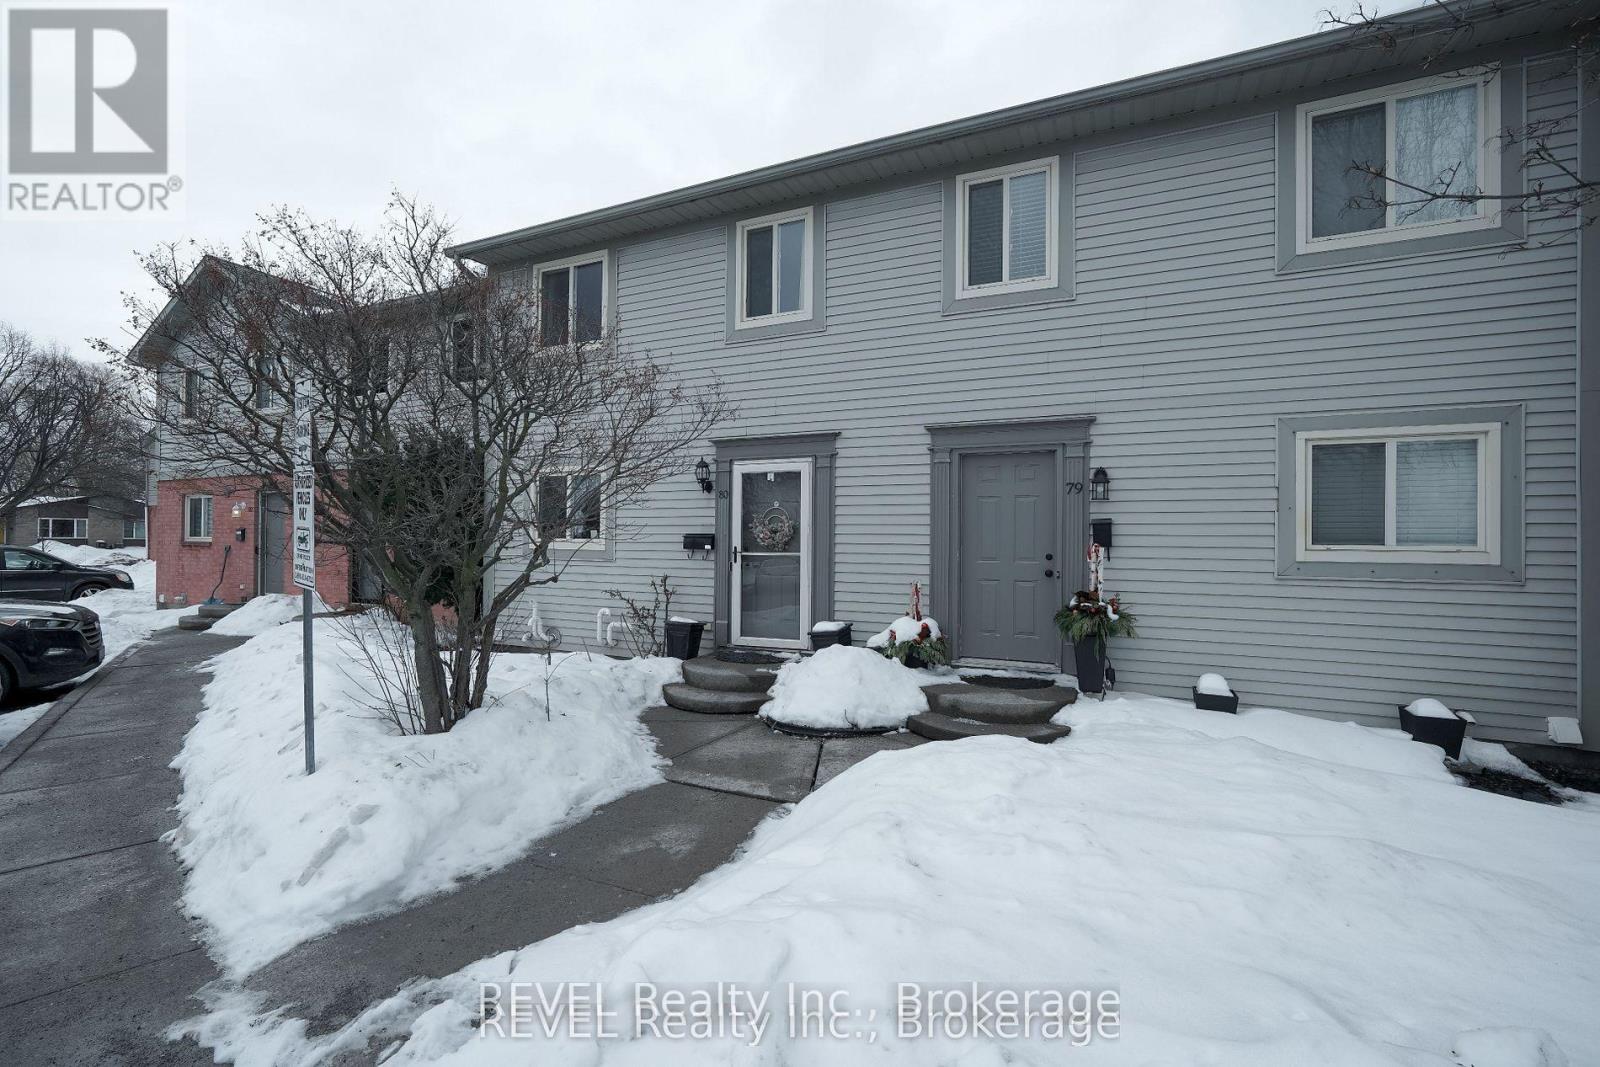
80 - 65 Dorchester Boulevard
St. Catharines, Ontario
Beautifully maintained 2-storey condo townhome in a sought-after neighbourhood. Conveniently located close to schools, parks, grocery stores, shopping, transit, and major highways. Features an open-concept main floor with pot lights, spacious living room, and updated kitchen cabinets. The unit backs onto a peaceful common park area, offering a private and pleasant setting. Upstairs features 3 spacious bedrooms and a 4-piecebathroom. Fully finished basement with a large recreation room, 2-piece bathroom, and laundry area. Great opportunity for a family or working professionals (id:34139)
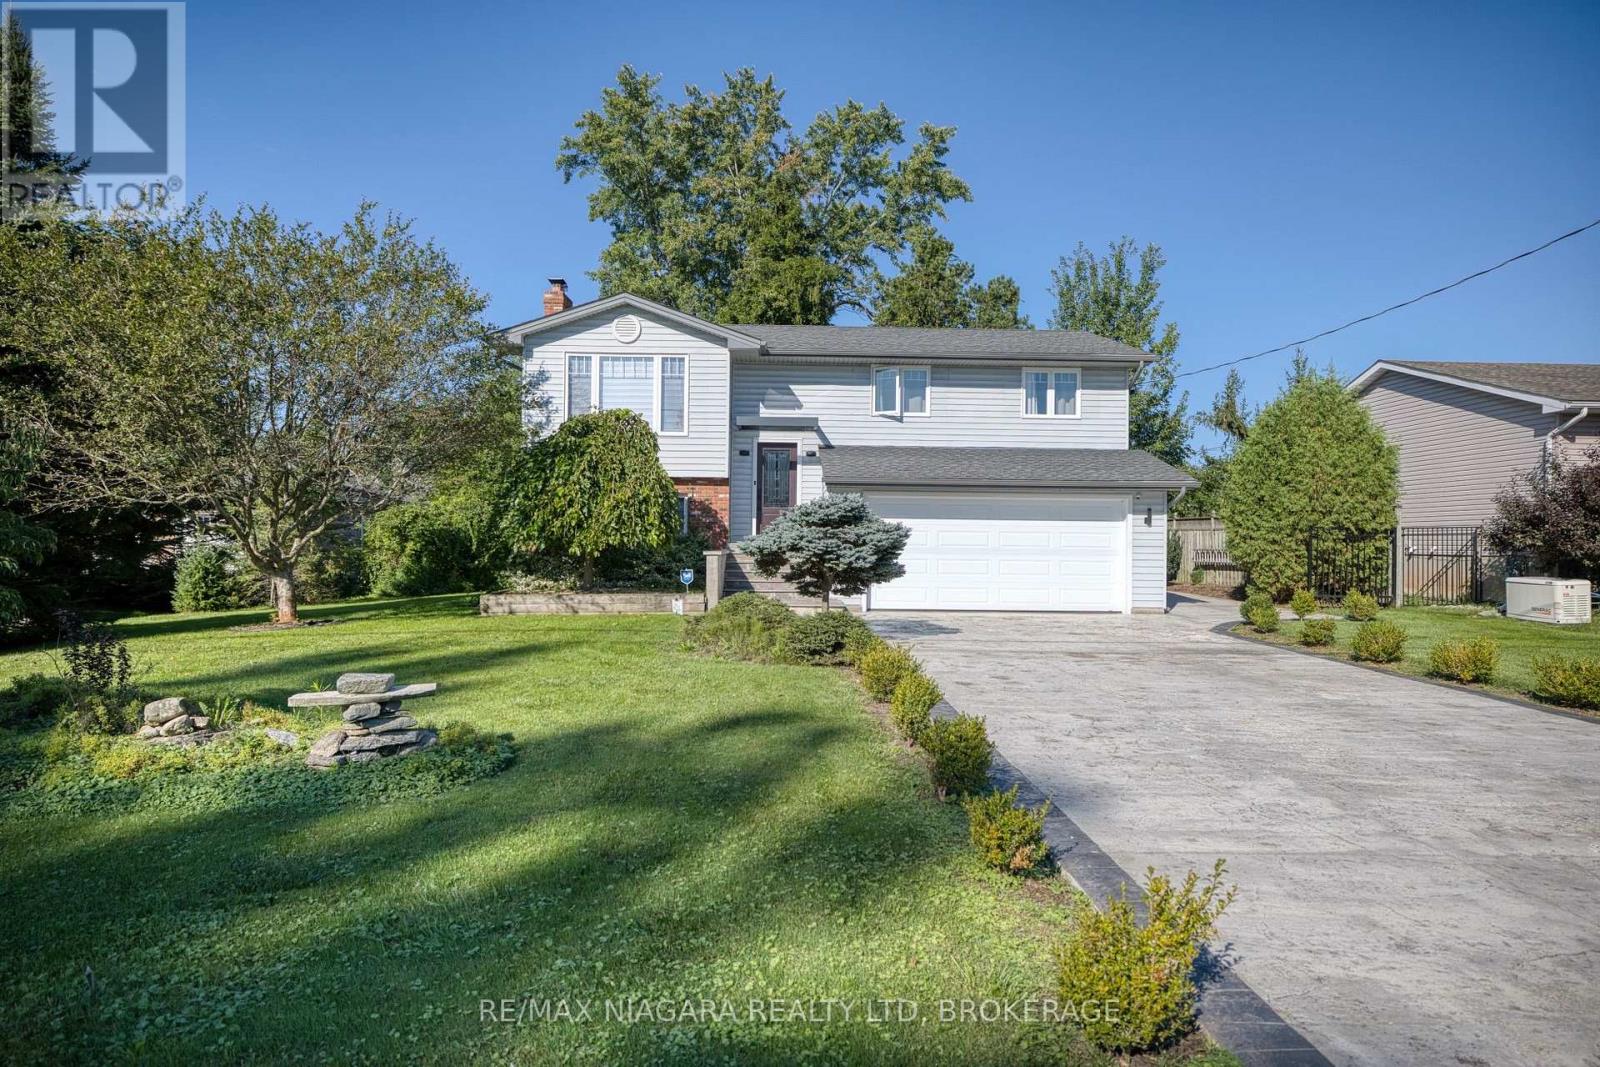
31 Pleasant Avenue S
Fort Erie, Ontario
Located in Ridgeway's sought-after Thunder Bay neighbourhood and just steps from the shores of Lake Erie, this beautifully renovated raised ranch bungalow offers almost 1,900 sq ft of finished living space, impressive curb appeal, and thoughtfully upgraded spaces with luxurious features and finishes for everyday living, entertaining, and gathering with family and friends. The bright main level features a spacious eat-in kitchen with centre island and patio doors to the raised back deck, along with an inviting living room highlighted by a wood-burning fireplace. Two bedrooms, a 4pc bathroom, and convenient inside access to the attached double-car garage complete the main floor. The finished lower level offers even more living space with a large recroom warmed by a wood-burning stove, a third bedroom, 3pc bathroom, and convenient walk-out to the backyard-creating an ideal setup for family, guests, hobbies, or a private retreat. Extensive recent improvements include updated windows, exterior doors and garage door, tankless water heater, central air conditioner, furnace, soffit, fascia, eavestroughs and a custom garden shed. Step outside from either level and enjoy lake breezes in the peaceful, private, tree-lined backyard. An expansive stamped-concrete patio with a covered area, raised deck, perennial gardens, mature trees and decorative shrubs create multiple spaces to dine, entertain or simply unwind. The stamped-concrete double-wide driveway with decorative edging adds another polished touch to the home's curb appeal. Ideally situated between the 26-km Friendship Trail and Lake Erie, you're just minutes from Downtown Ridgeway's shops, restaurants and weekly Farmers' Market, with Crystal Beach's sandy shoreline, shops and restaurants nearby. The QEW and Peace Bridge are also just a short drive away. Beautifully updated, surrounded by nature and moments from the lake - this is Ridgeway living at its best. (id:34139)
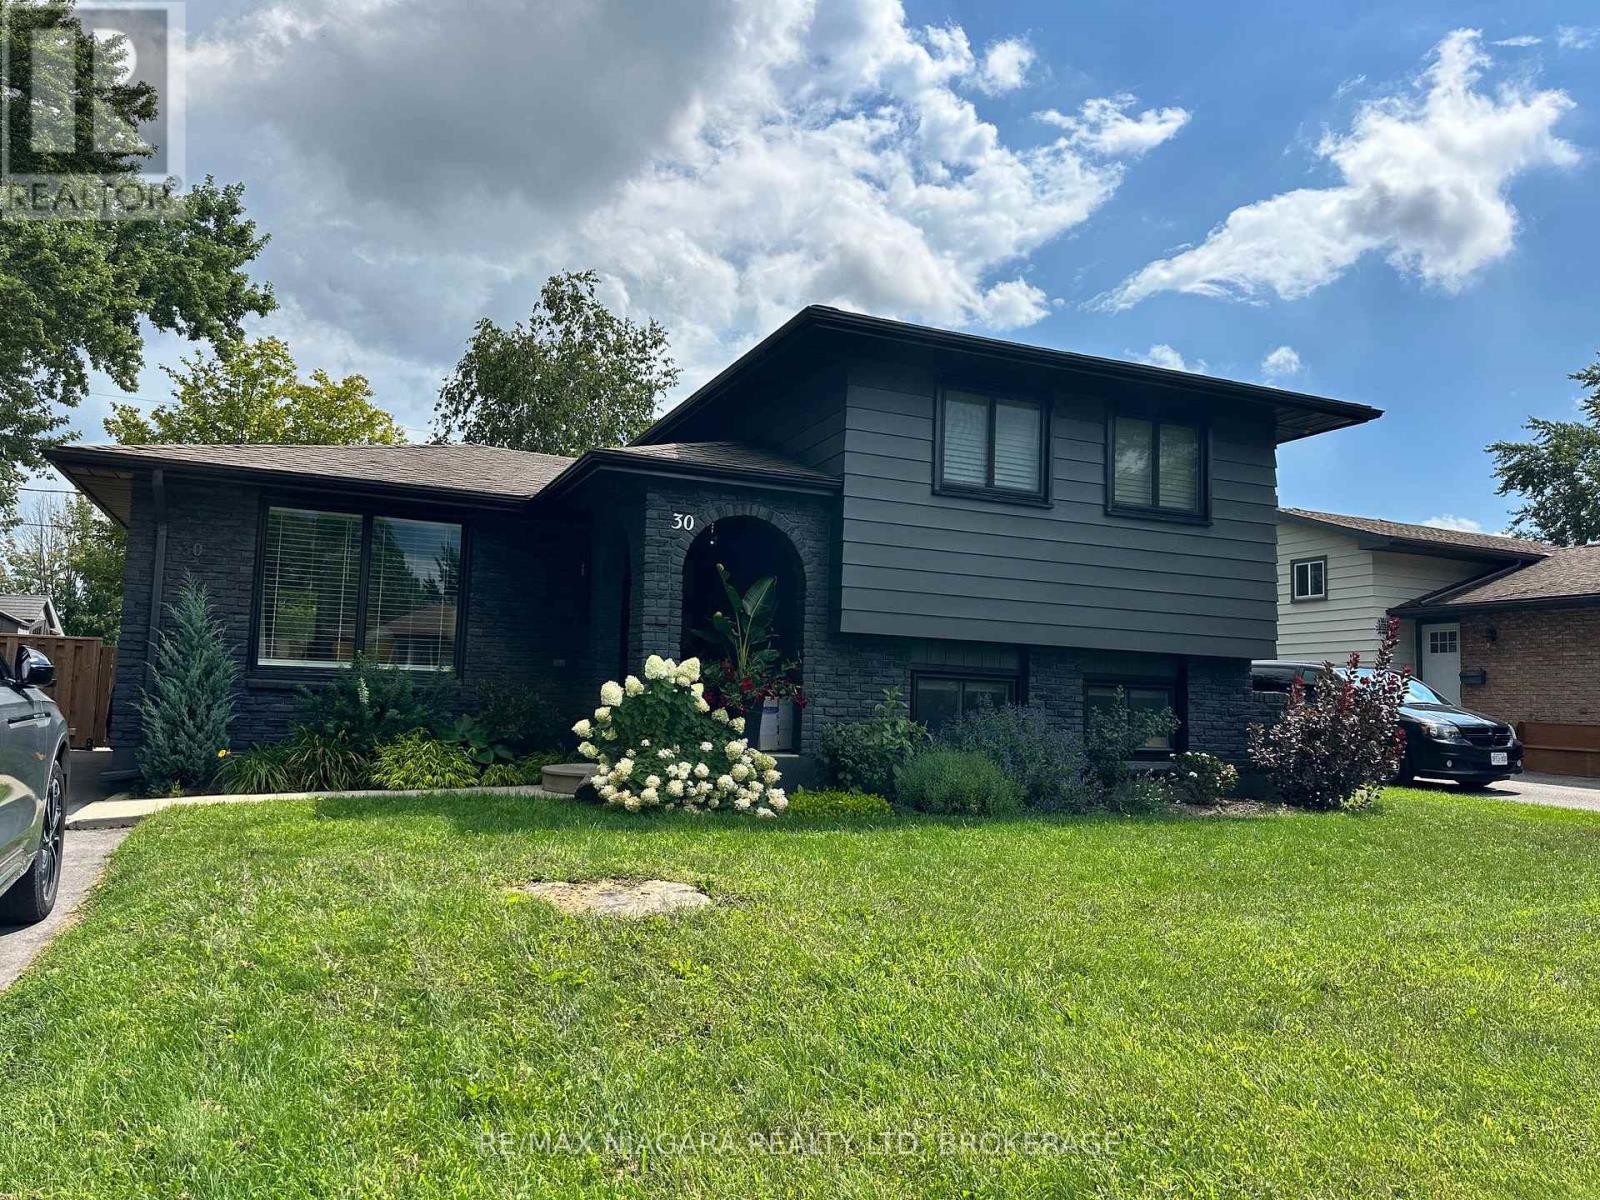
Lower - 30 Colonial Street
Welland, Ontario
Move in October 1st, 2026. This is a cozy and affordable one bedroom basement apartment for $1600/month INCLUDING UTILITIES(hydro/water/heat). Comes with SS appliances, laundry in the unit and one parking space. This is a practical living space for a couple or single person seeking a budget-friendly home, however the owner prefers no pets. Conveniently located near Walmart, Niagara College, Youngs Sportsplex, Hwy 406, local shops, restaurants, and public transportation, all in a peaceful neighbourhood. If you're looking for a fresh, clean and economical place to call home, schedule a visit today! (id:34139)
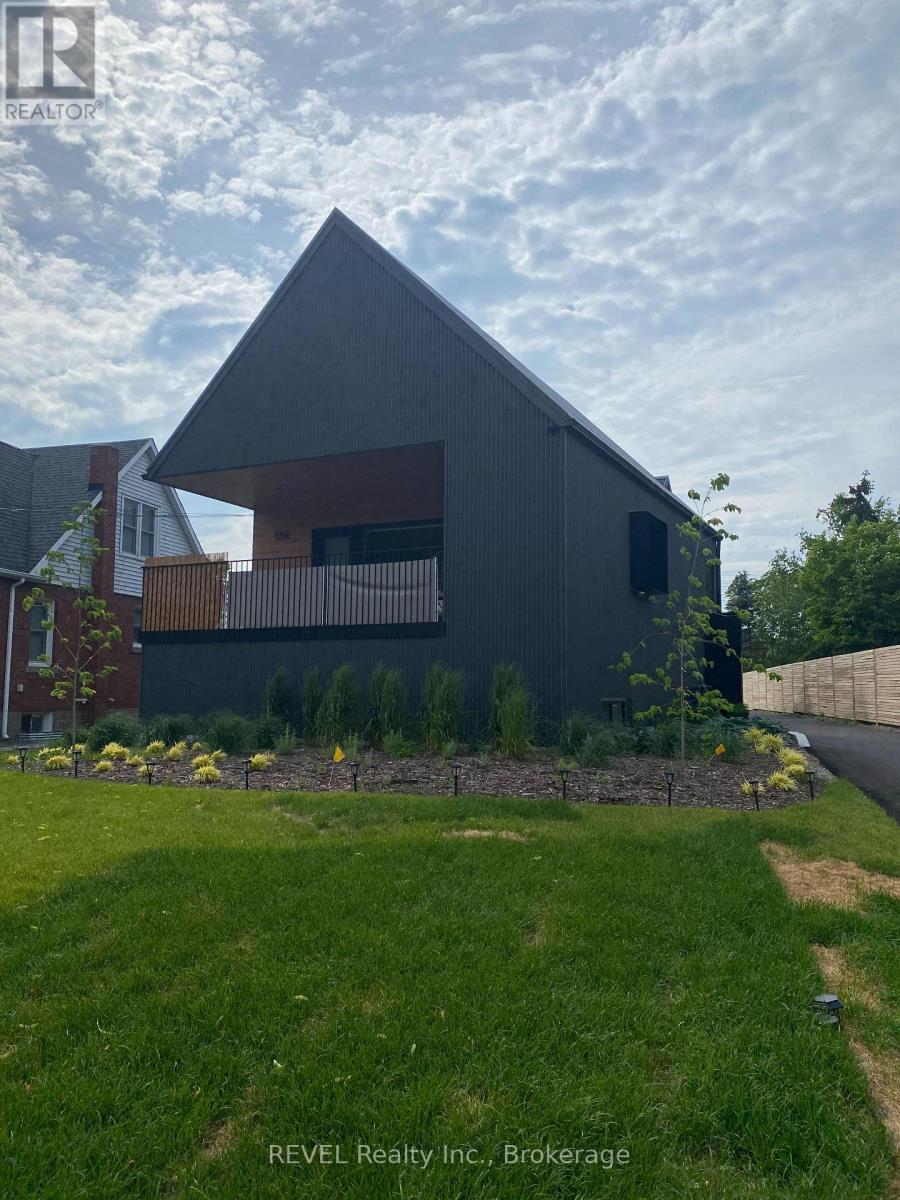
Unit 2 - 5361 Valley Way
Niagara Falls, Ontario
Welcome to 5361 Valley Way Unit 2 is a semi detached property. This is 1150 sqft ,2 bedrooms, 2 bathrooms home with a level of luxury that will have you wanting to move in. Some features include large window with natural sun light, high ceilings, walk in showers, large windows in the lower level. Patio doors off the kitchen to a private balcony. Laundry closet/cabinet is located on the main floor. Two parking spot2 included with this unit. ** This is a linked property.** (id:34139)
491 Geneva Street
St. Catharines, Ontario
Welcome to this exceptional custom-built raised bungalow, only 3 years old with a Legal lower unit located in St. Catharines' desirable North End. Situated on a spacious 60 x 120 ft lot, 5 parking spaces and single car garage , this versatile property offers a thoughtfully designed layout with 3 bedrooms and 2 full bathrooms on the main level, along with convenient laundry, a bright living room, separate family room, and beautiful kitchen-perfect for comfortable everyday living. The fully finished lower level features a separate entrance, 2 additional bedrooms, 1.5 bathrooms, and its own in-suite laundry, creating an ideal setup for extended family, guests, or rental potential. This legal duplex offers excellent flexibility and can also be converted back to a single-family home, providing a range of possibilities for homeowners and investors alike. Conveniently located close to schools, public transit, shopping, parks, and a variety of amenities. Immediate occupancy is available . (id:34139)
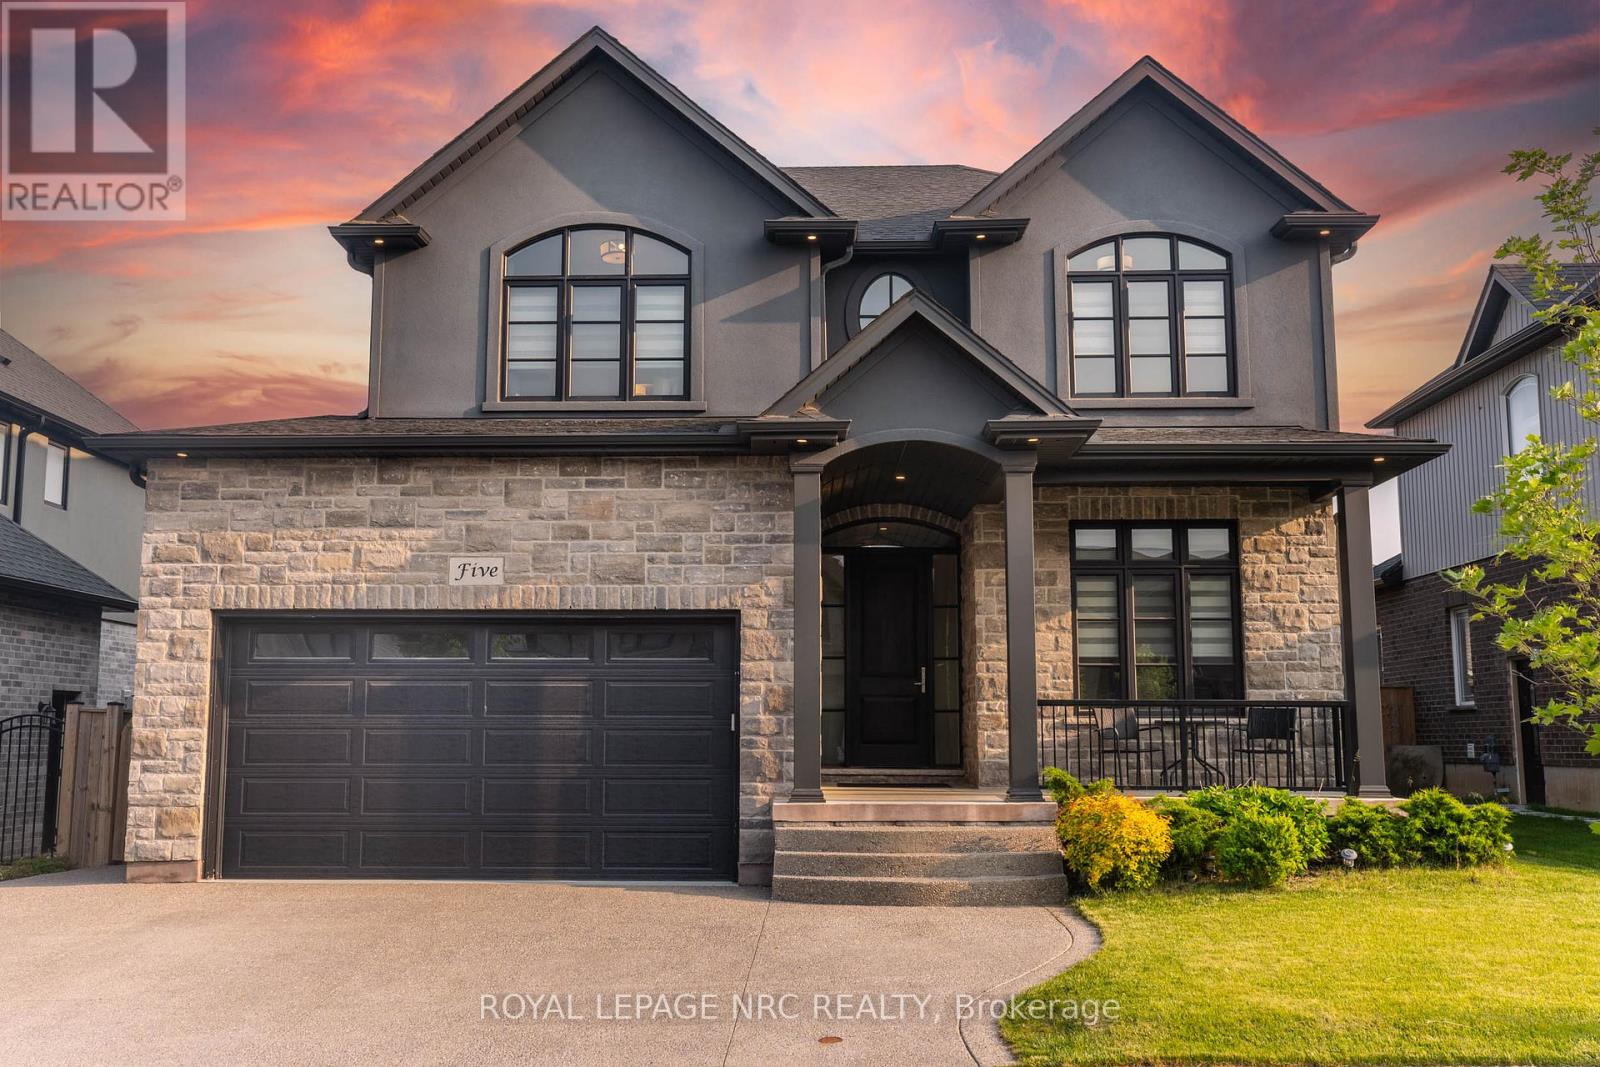
5 Autumn Avenue
Thorold, Ontario
This is the one you've been waiting for! Built by reputable local builder DRT Homes, this 4+1 bedroom home offers 2,565 sq. ft. above grade plus a fully finished basement. Inside, the main floor features 10-foot ceilings, hardwood flooring throughout, oversized windows and a stunning oak staircase. The kitchen is designed around a large island, spacious dinette and oversized pantry, with a bright open-concept layout that flows into the main living space! A separate den and main-floor laundry add extra function. Upstairs you'll find 4 spacious bedrooms and 3 bathrooms, including a generous primary suite and a Jack-and-Jill bathroom connecting two of the secondary bedrooms.The finished basement adds a 5th bedroom, large rec room, full bathroom, high ceilings, large windows and an exterior stairwell. Outside, the home is finished in brick and stucco and features a covered composite deck, fully fenced yard, storage shed and triple-wide exposed aggregate concrete driveway! Well built, thoughtfully laid out and loaded with space in all the right places. (id:34139)
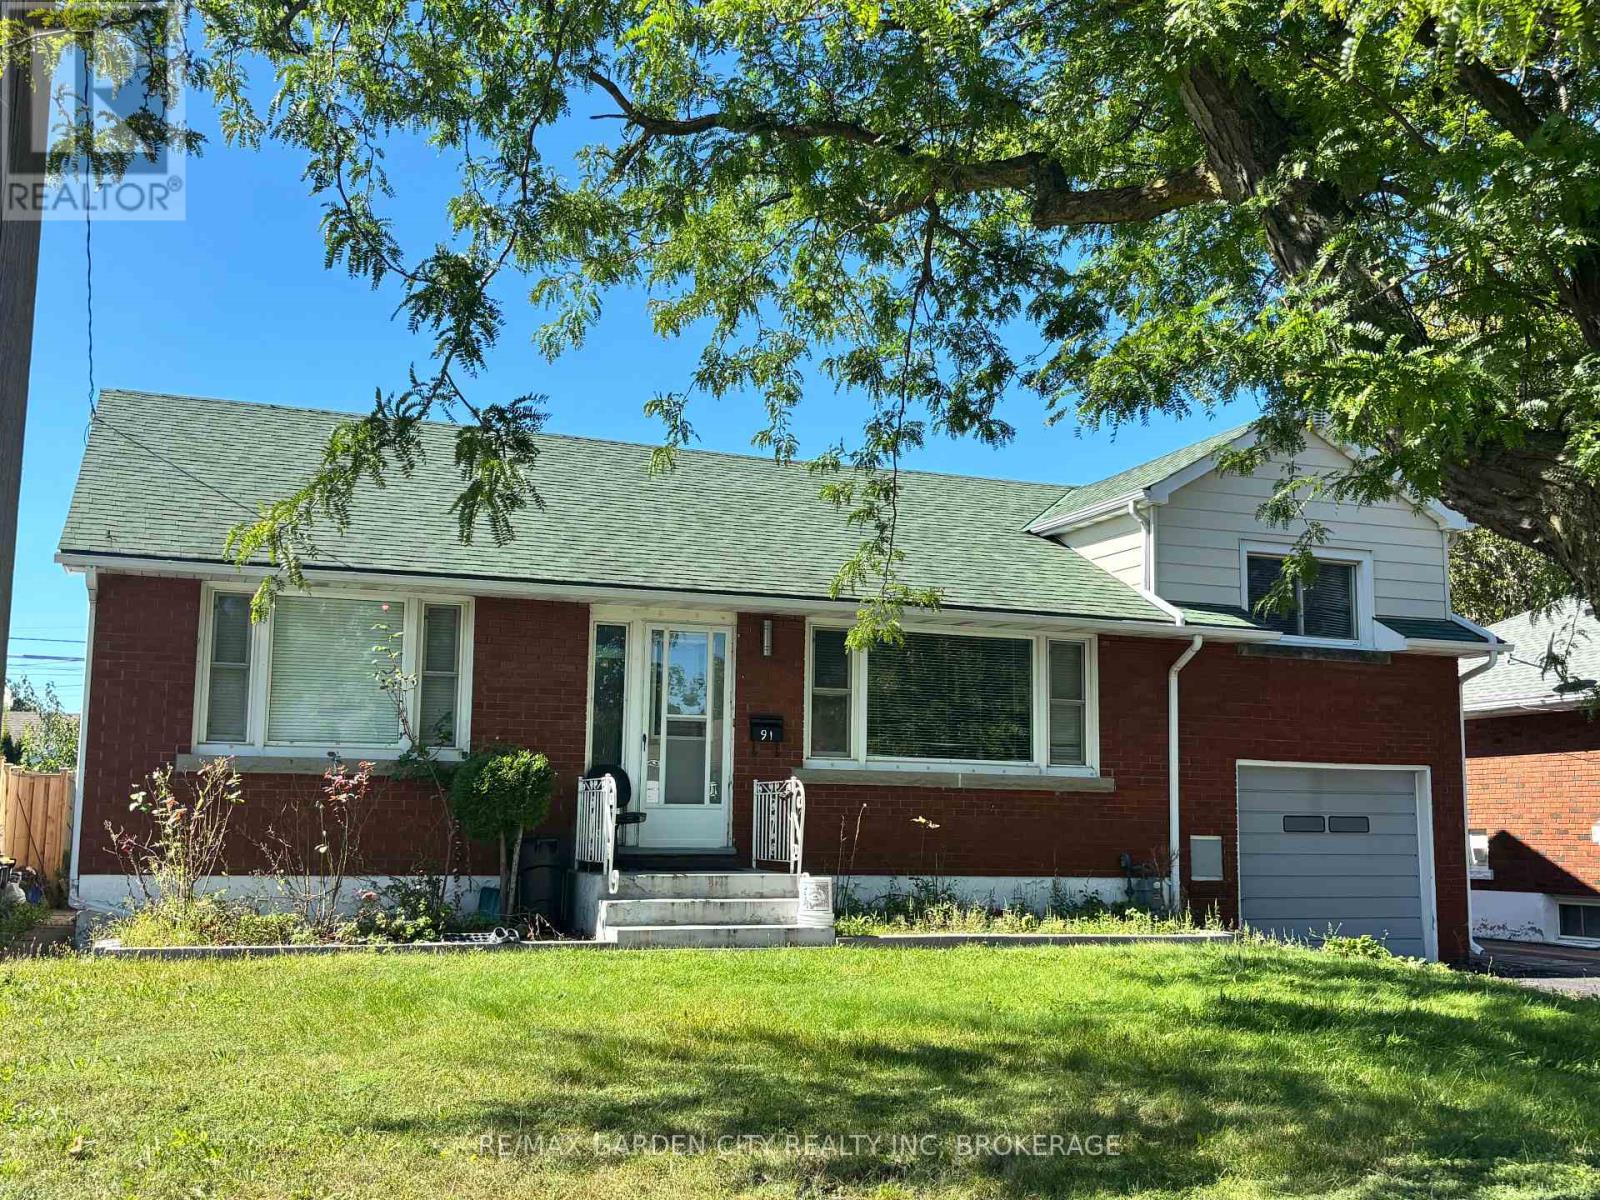
Main Floor - 91 Margery Avenue
St. Catharines, Ontario
Welcome to this spacious four-bedroom, two-bathroom main-floor residence, set in a quiet, mature neighbourhood with convenient access to the QEW. The bright, functional layout features a comfortable living area and an inviting eat-in kitchen with plenty of room for everyday meals. Four well-sized bedrooms offer flexibility for families, guests or a home office. A large attic provides valuable additional storage or flexible bonus space. Ideally located close to shopping, schools, parks, public transit and major commuter routes, this well-maintained home offers space, comfort and convenience. Applications, equifax credit check , letter of employment required. (id:34139)
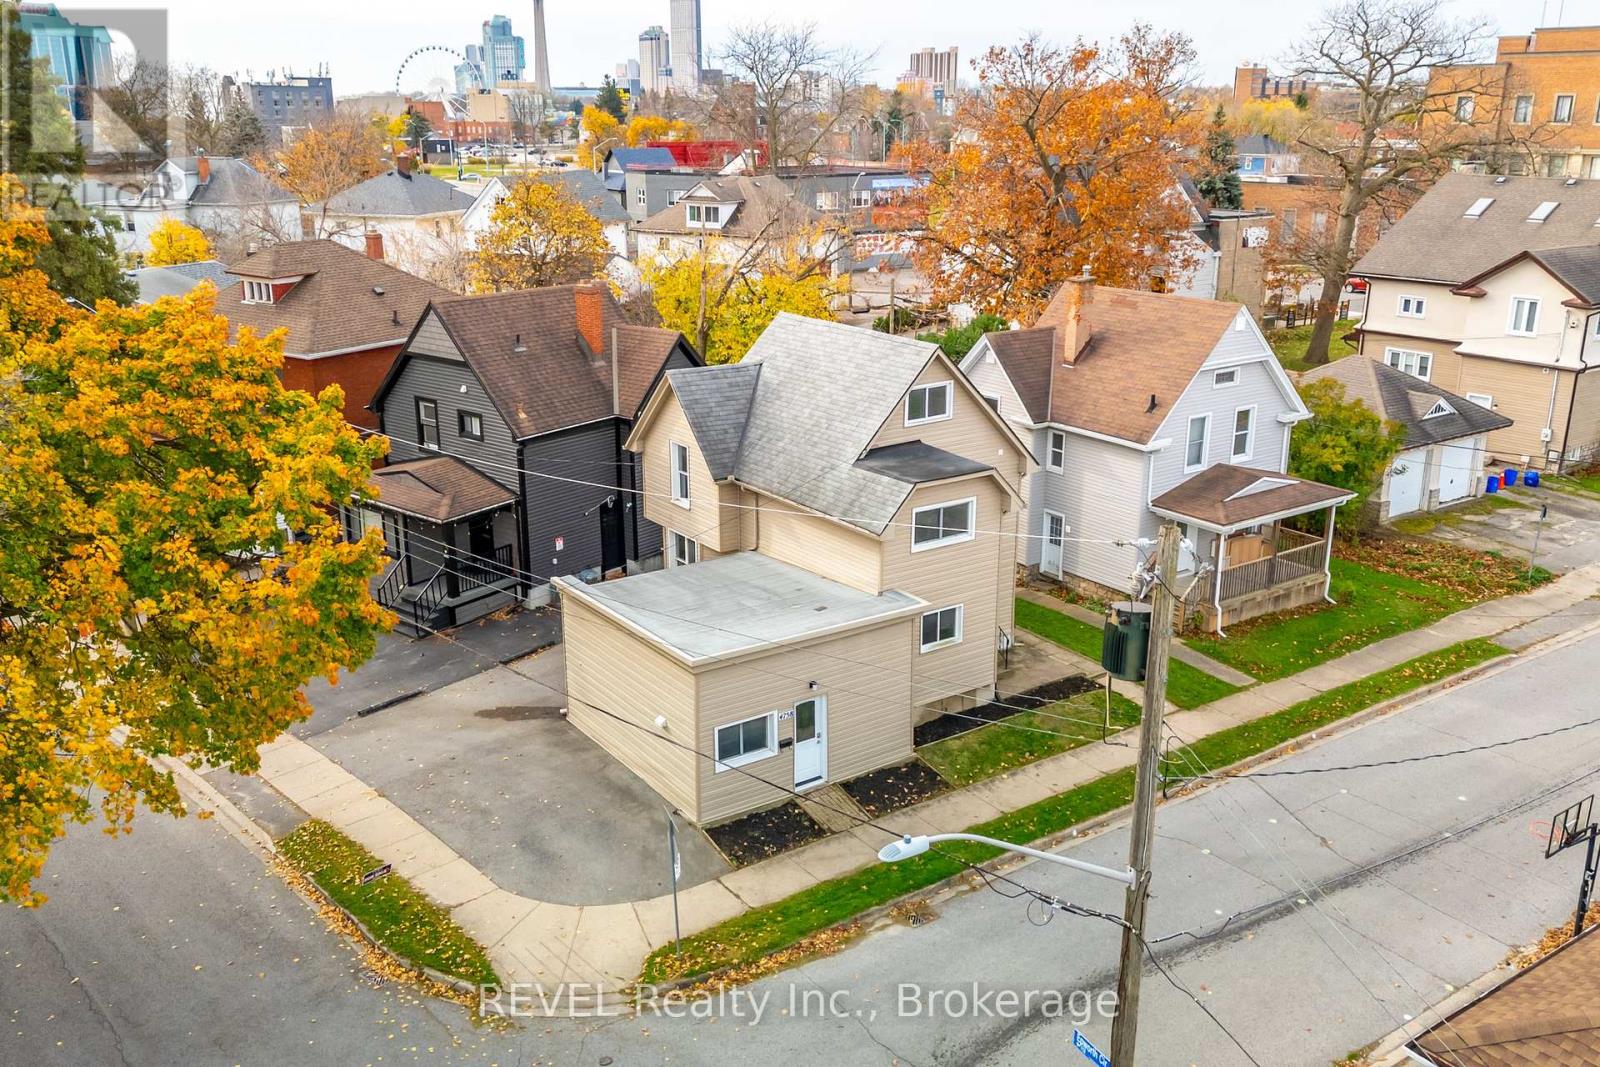
Main - 4762 Kincaid Place
Niagara Falls, Ontario
2 Bedroom + Den , 1 Bathroom MAIN FLOOR Unit for Lease in Niagara Falls! Welcome to this updated, carpet-free main floor unit offering bright and comfortable living in a convenient Niagara Falls location. Featuring a spacious eat-in kitchen, refreshed bathroom, and flexible layout, this well-maintained home is ideal for tenants seeking clean, low-maintenance living with added functional space. Located in the heart of Epworth Circle directly across from Kent School, this property is just minutes from the GO Train Station, Casino Niagara, The Falls, shopping, restaurants, and quick QEW access - making it an excellent option for commuters and those looking to enjoy everything Niagara Falls has to offer. Clean, updated, and centrally located, this is a fantastic leasing (id:34139)
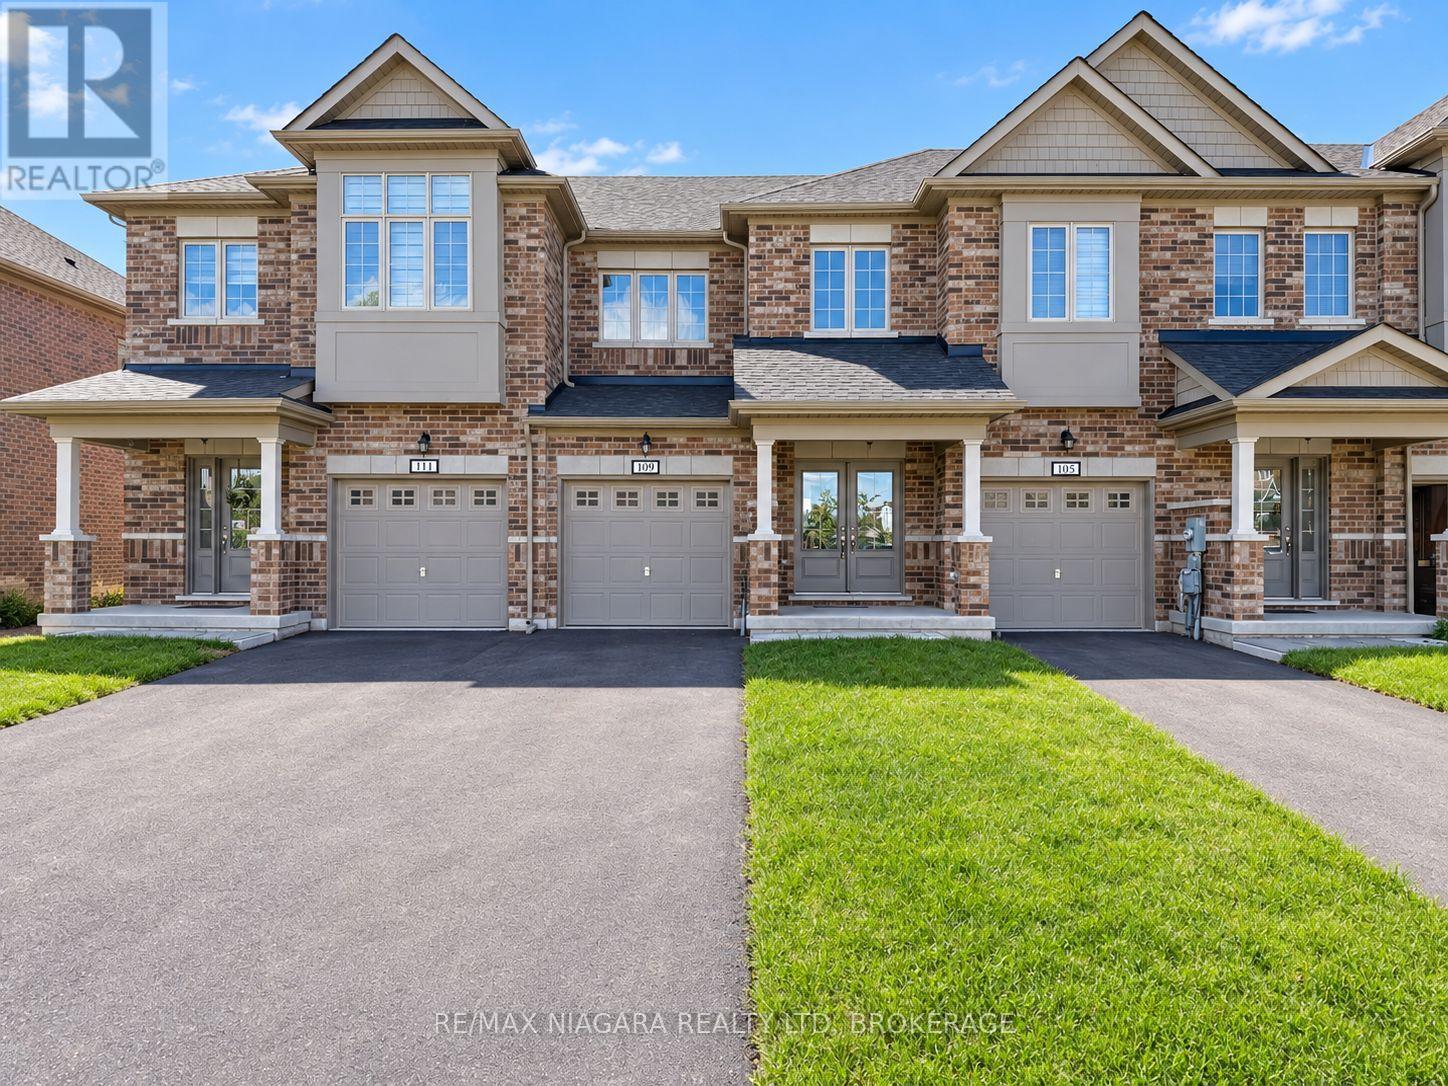
109 Sapphire Way
Thorold, Ontario
Welcome to this beautifully maintained 3-bedroom, 2.5-bathroom home situated in the sought-after community of Rolling Meadows. Just 3 years old and offering over 1,500 sq. ft. of living space, this bright and modern home has been freshly painted throughout and is move-in ready. The main floor features a spacious open-concept layout with plenty of natural light, a modern kitchen with white cabinetry, stainless steel appliances, ample counter space and a breakfast bar overlooking the living and dining areas. Large windows and a walkout provide access to the rear deck and open backyard views. Upstairs you'll find 3 generously sized bedrooms, including a spacious primary suite complete with a private ensuite featuring double sinks, a glass-enclosed shower and separate soaker tub. Additional features include 2-car driveway parking and a convenient location just 4 minutes from Highway 406, approximately 8 minutes to the Pen Centre and 10 minutes to Costco. A fantastic opportunity to lease a newer, spacious home in one of Thorold's desirable growing communities. (id:34139)
14 Stanley Street
St. Catharines, Ontario
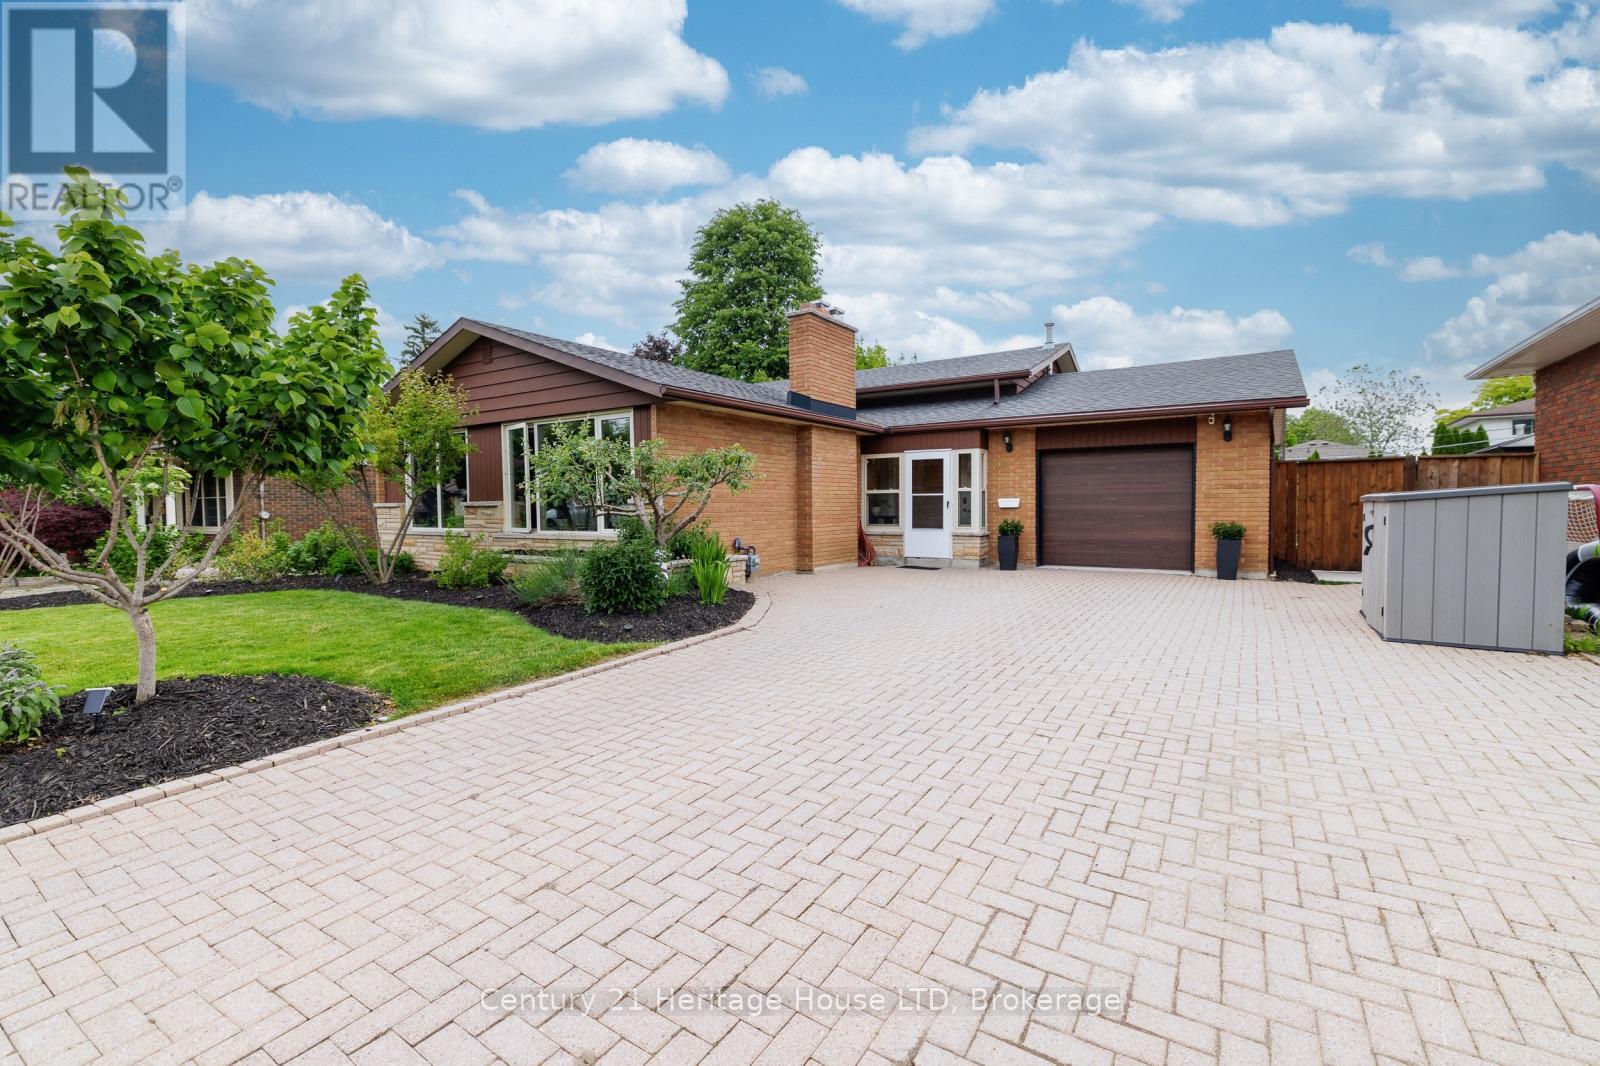
Immaculate, stylish, and built for entertaining! This gorgeous 3-bedroom, 2-bathroom brick backsplit is located in a highly desirable North-end neighborhood. Just minutes from the lake, Sunset Beach, scenic waterfront trails, and all local amenities. The gorgeous backyard featuring a salt water pool offers a truly private resort-style atmosphere. As you drive up to this well-cared for home, you'll love the curb appeal of the nicely landscaped gardens and oversized interlock driveway with parking for at least 6 cars. A convenient enclosed front breezeway provides seamless, weather-protected access to both the garage and the main front entryway. Step into a stunning, oversized living room bathed in natural light from large picture windows, featuring rich hardwood floors and a cozy wood-burning fireplace. The kitchen is well-appointed with extra-tall cabinetry, maximizing storage, and offering plenty of functional counter space. A few steps up to the upper level leads to 3 generous sized bedrooms and a 3pc bath with jetted tub. The fully finished lower level expands your living space significantly, offering: a massive rec room centered around a warm gas fireplace and large windows; A flexible bonus room-perfect for a fourth bedroom or a quiet home office; A second full 3-piece bathroom; and convenient walk-up access to your private show-stopper backyard oasis featuring a crystal clear saltwater inground pool, a massive concrete patio and pergola providing endless space for outdoor dining, barbecuing, and lounging. Other outdoor features include a pool house, a low-maintenance play area - a dedicated space for kids featuring premium artificial grass and playset, as well as beautifully landscaped perennial, fruit and vegetable gardens and large grass area. The backyard is truly an entertainer's dream! Pool, patio, and pool house were all newly built approximately 5 years ago. Furnace and Hot water heater updated in 2026, new pool liner and salt cell in 2026. (id:34139)
137 Wellington Street
Port Colborne, Ontario
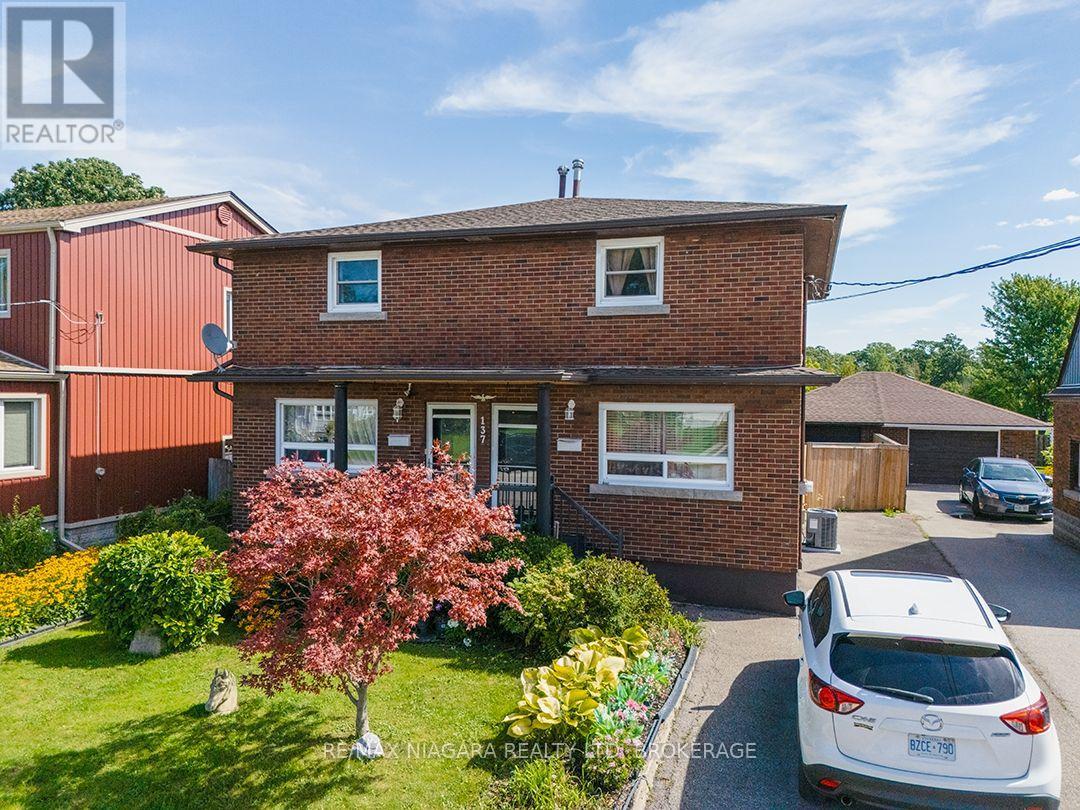
Brick, two-storey side-by-side duplex backing onto the parkland, walking trails and recreational facilities surrounding the Vale Health & Wellness Centre. The seller owns both units and will provide vacant possession. Each side has three bedrooms, an eat-in kitchen, its own laundry facilities and a full basement. One unit has a three-piece bathroom with a walk-in shower, while the other has a four-piece bathroom. The units have separate hydro and gas services, covered front entrances, and one side is equipped with a Generac automatic generator. At the back of the home, a three-season room leads through sliding doors to a screened room with skylights. The fully fenced backyard has no rear neighbours and includes a patio with a pergola, along with a detached garage for storage or workshop space. Vacant possession gives an investor the opportunity to choose their tenants and establish rents, while the side-by-side layout also works well for extended family living. (id:34139)
230 Hwy 20 E
Thorold, Ontario
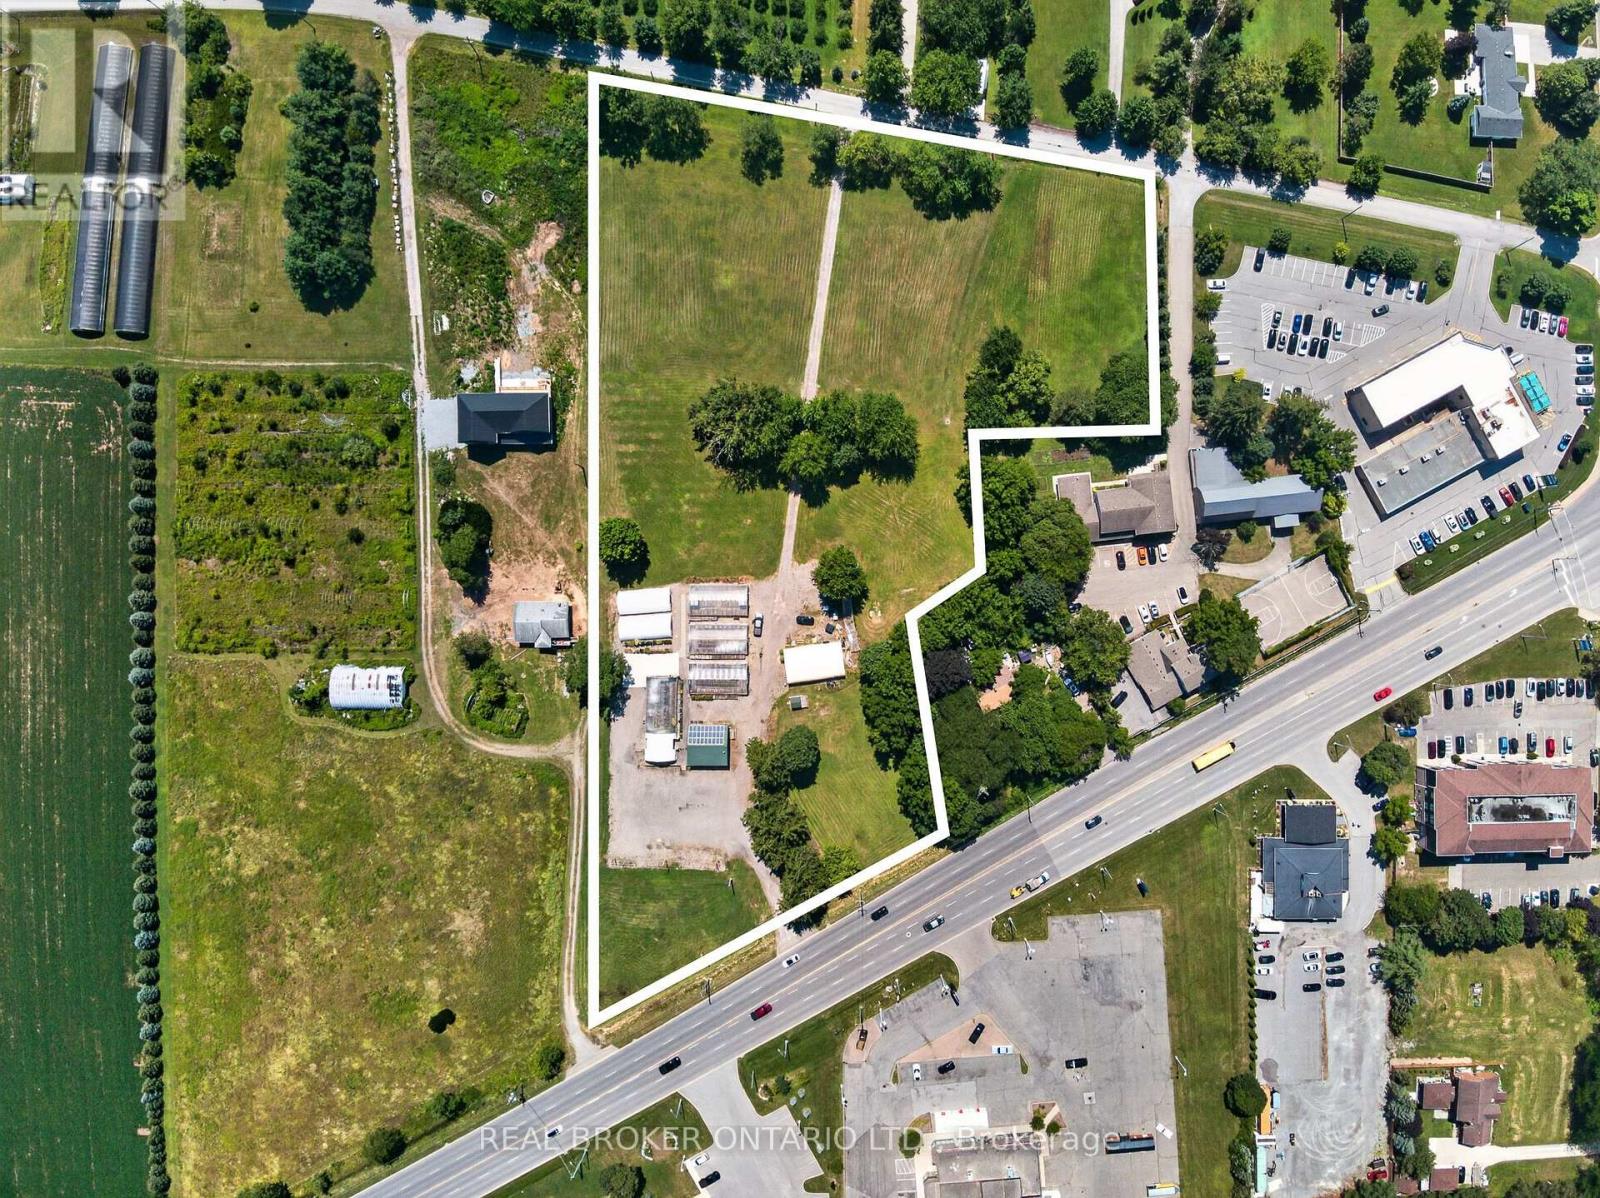
Presenting a premier commercial property opportunity located directly on Highway 20 in Fonthill, offering exceptional exposure, flexibility, and long-term upside. Set on an expansive 6-acre parcel with approximately 385 feet of frontage along Highway 20 and high daily traffic visibility, this property provides outstanding accessibility with ample parking for approximately 100 vehicles, plus a secondary rear entrance from Hurricane Road. Successfully operated as a garden centre for the past 20 years, the site offers a wide range of potential future commercial uses, with additional space for future development or expanded operations. The well-constructed 861 sq. ft. retail building features a concrete floor, steel roof, gas furnace heater, on-demand water heater, spray foam insulation, and a 2-piece bathroom, while six greenhouse structures and a quonset building provide excellent additional space for growing, storage, equipment, or operational needs. Equipped with an existing septic system, natural gas, and municipal water, the property is further enhanced by 7,500 kilowatt solar panels on the retail building under an active contract to sell generated electricity to Ontario Hydro, producing approximately $4,000 in annual revenue. A rare opportunity to secure a high-exposure commercial asset with established infrastructure, income generation, and significant future potential in a growing Fonthill location. (id:34139)
1210a - 5 Meadowdale Road
Vaughan, Ontario
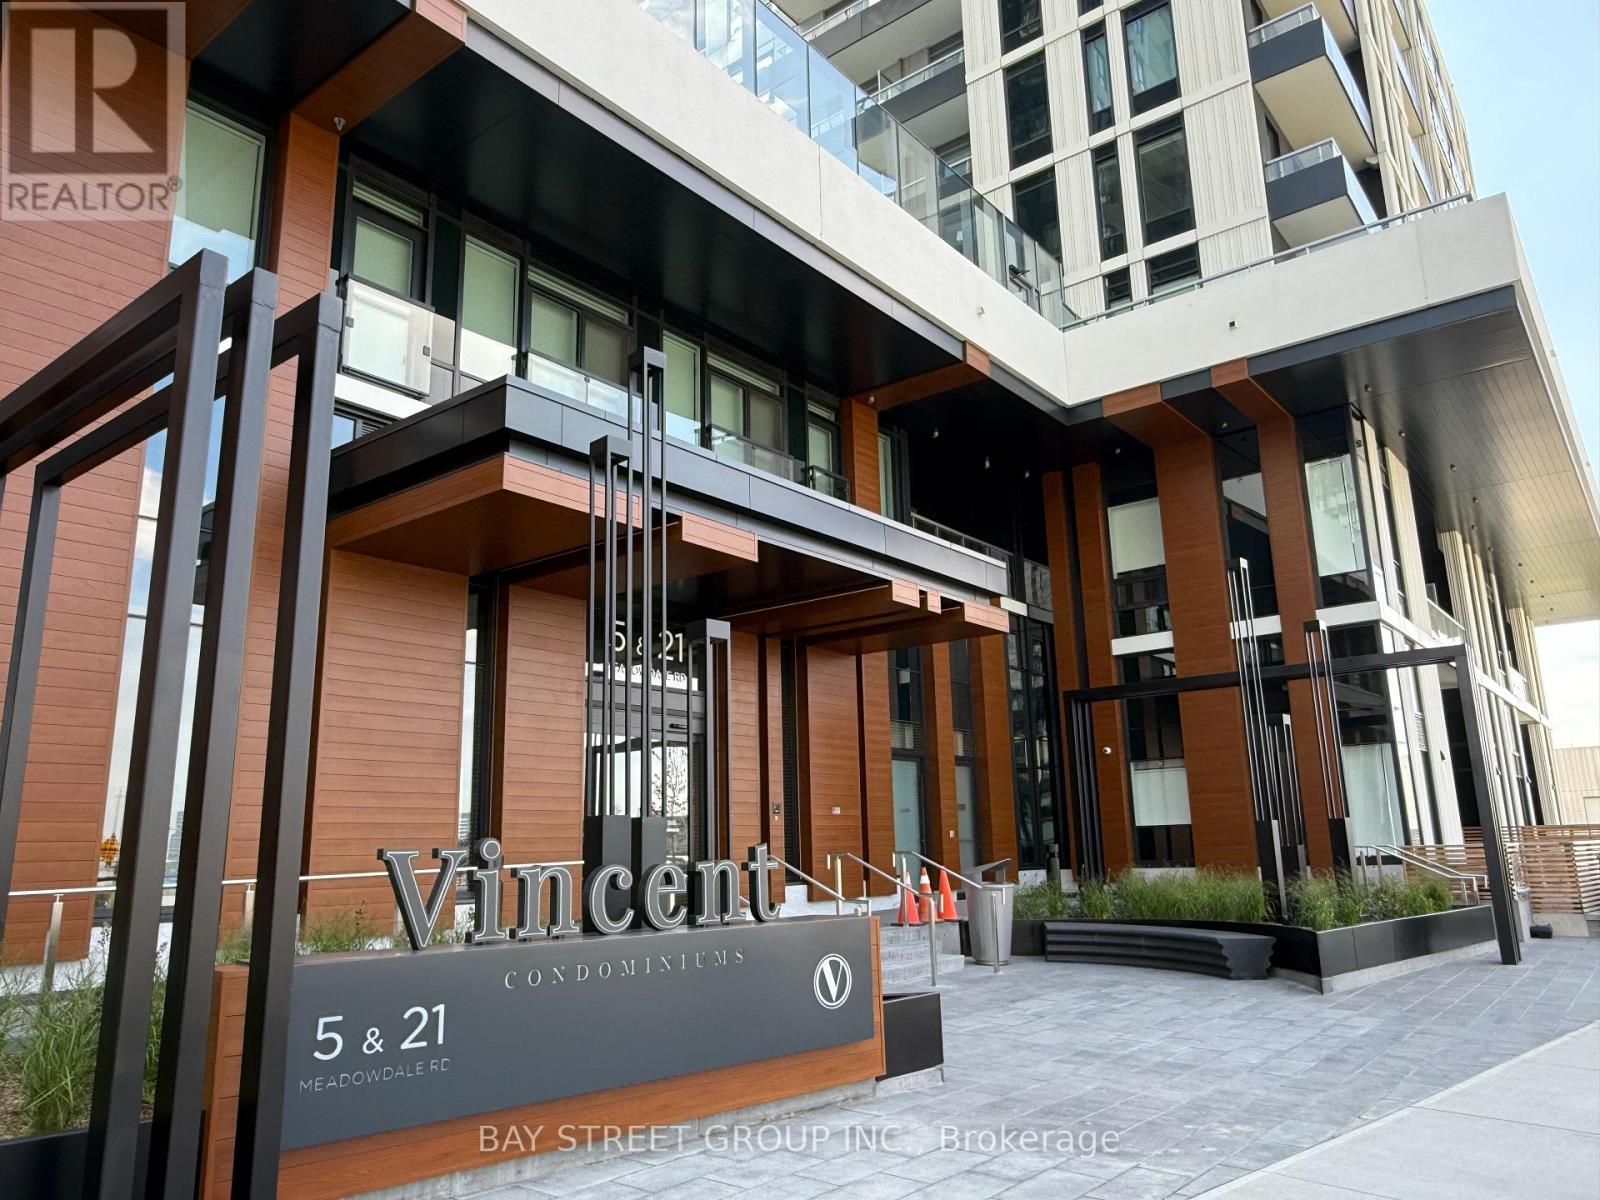
Experience luxury living at The Vincent Condominiums in the heart of Vaughan Metropolitan Centre. This never-lived-in luxury suite features 9-ft ceilings, floor-to-ceiling windows, unobstructed sunset views, a private terrace, premium built-in appliances, quartz countertops, and ensuite laundry. Enjoy incredible amenities including a fitness centre, outdoor pool, BBQ area, golf simulator, yoga studio, co-working spaces, party rooms, children's play areas, pet wash, and 24-hour concierge/security. Prime location: Steps to VMC Subway Station and rapid transit, with easy access to Hwy 7, 400 & 407. Minutes to York University, Vaughan Mills, IKEA, restaurants, shopping, and entertainment. A perfect blend of style, comfort, and convenience! (id:34139)
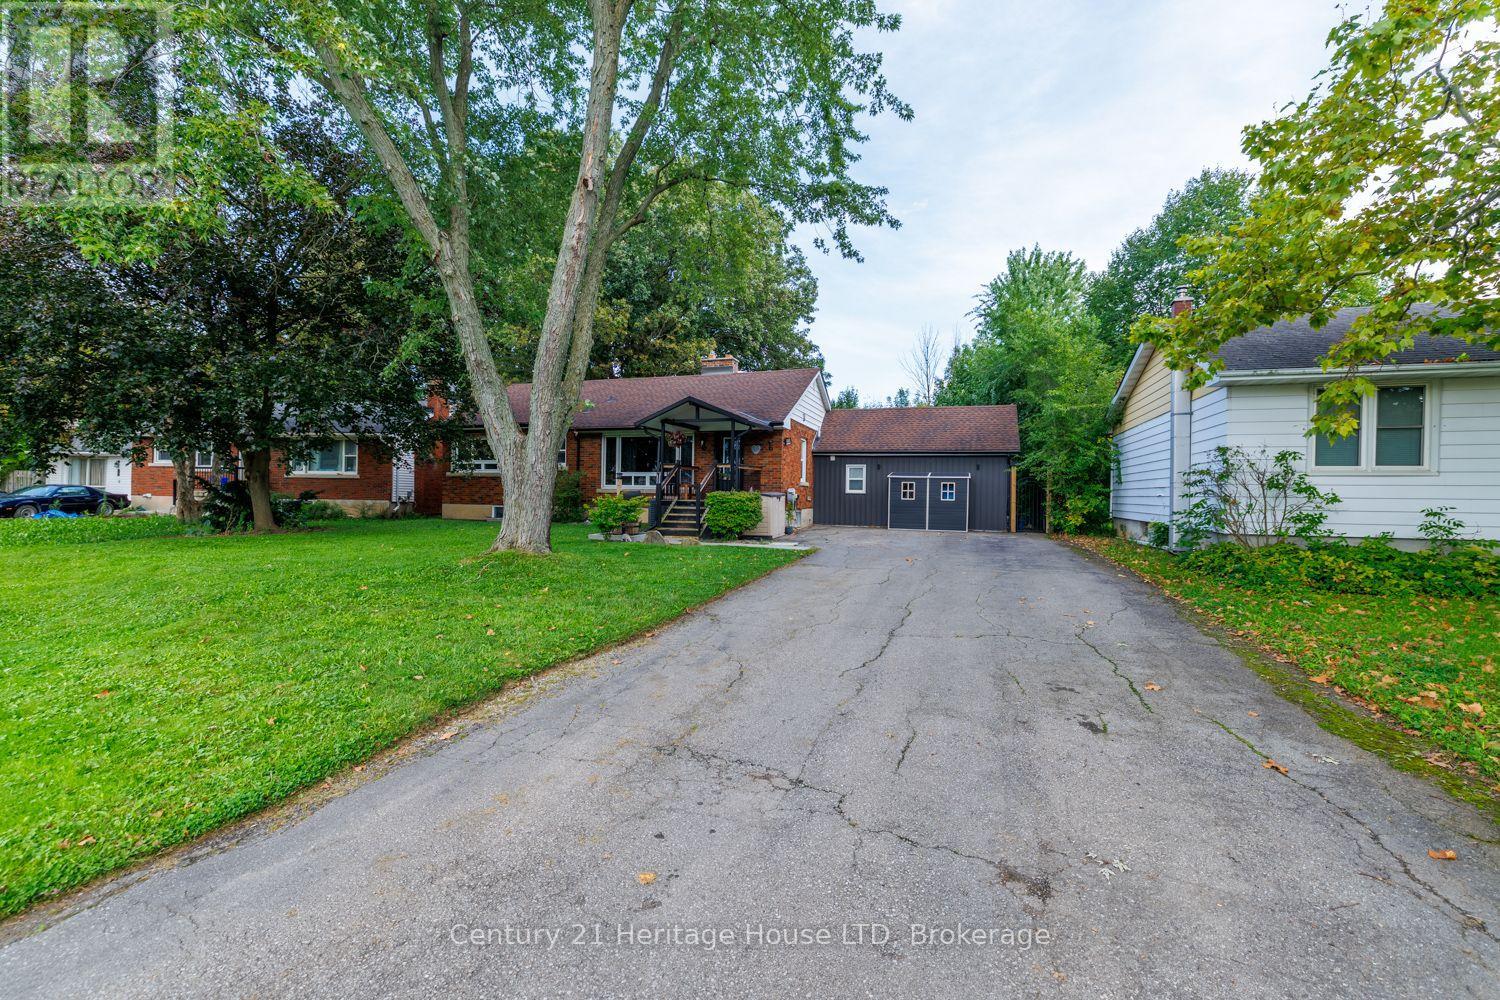
6 Greenock Circle
St. Catharines, Ontario
Welcome to this sprawling, updated bungalow situated on a quiet, family-friendly circle. Offering 3+2 bedrooms, 3 full bathrooms, and a fully finished basement, this home combines thoughtful design with exceptional functionality for growing families. The main level opens into a bright living room anchored by rich hardwood floors and a massive picture window that floods the space with natural light. At the heart of the home, the fully renovated chef's kitchen features sleek quartz countertops, modern cabinetry, an oversized sink, and premium stainless steel appliances. Step directly from the kitchen into a year-round, 4-season sunroom equipped with a dedicated mini-split system for climate-controlled heating and cooling. This bright retreat overlooks a large, private backyard complete with a covered concrete patio, relaxing salt water hot tub, and three storage sheds (one is insulated & has hydro). The main floor primary suite boasts a spacious walk-in closet and an updated 3-piece ensuite. Two additional bedrooms, an updated 4-piece bath, and a dedicated main-floor laundry room with ample storage completes the main level. Downstairs, the fully finished basement greatly expands your living space. Featuring a family rec room, 3-piece bathroom, two additional large bedrooms, and abundant extra storage. Updates include: 200 amp panel updated 2022, salt water hot tub 2022, sunroom and front porch 2020, upgraded attic insulation 2025, and many more updates! (id:34139)
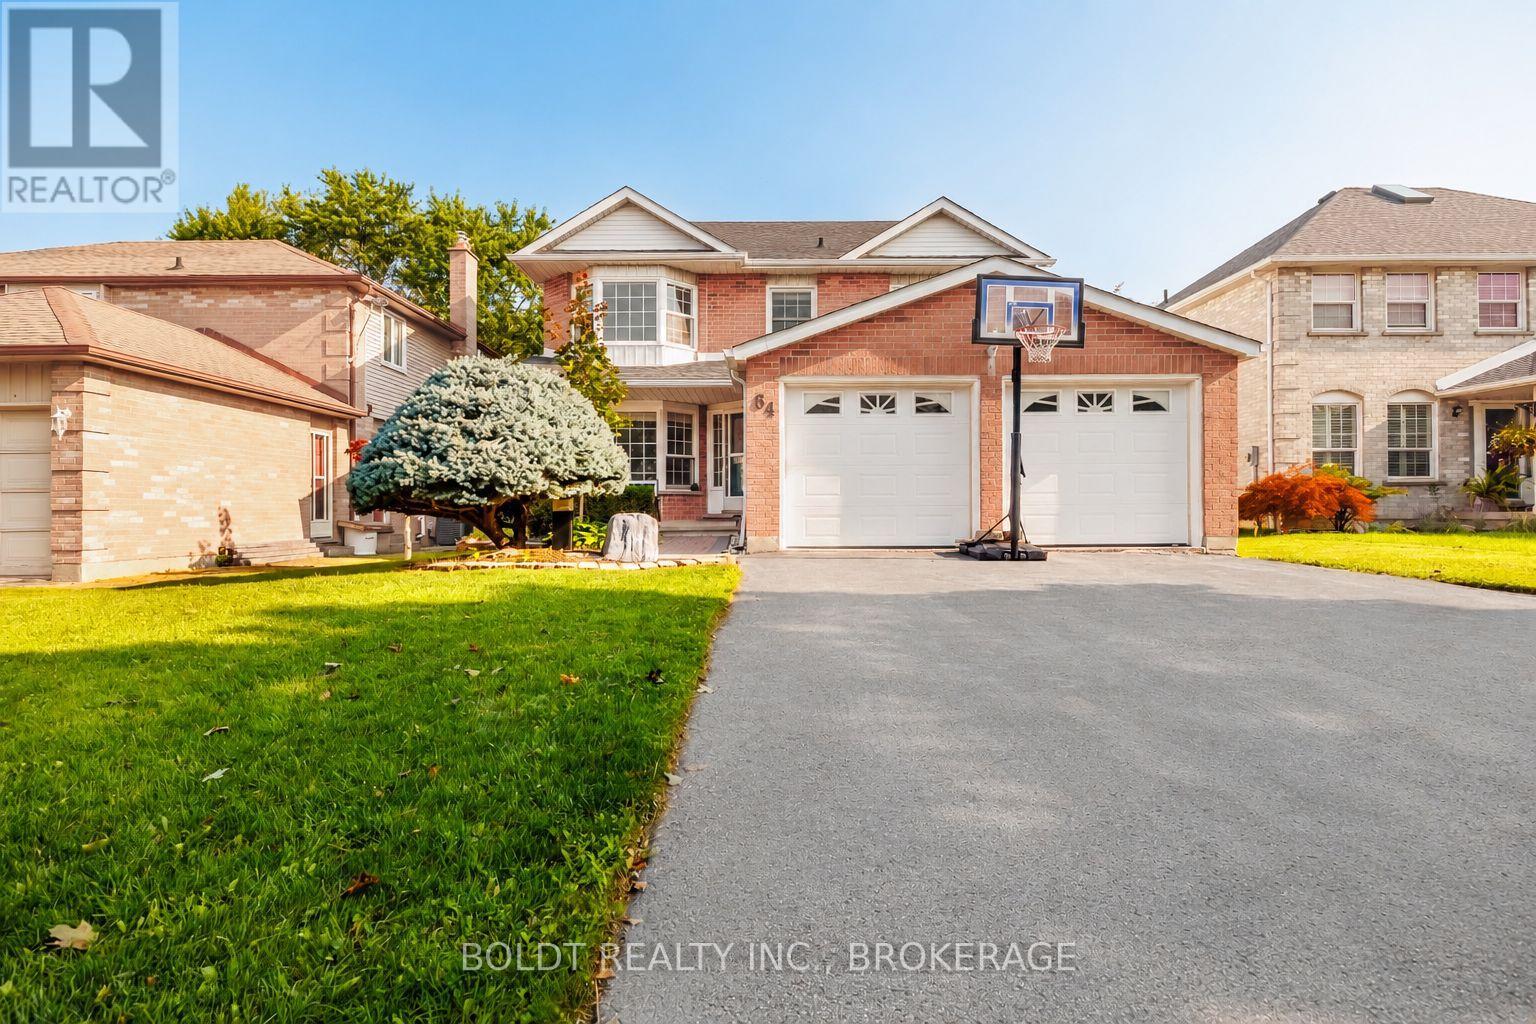
64 Carmine Crescent
St. Catharines, Ontario
Welcome to 64 Carmine Cres! This beautiful 2-storey home is nestled in a quiet, family-friendly neighborhood with seamless access to the QEW, hospital, and local business centers. The main floor features a highly functional layout offering formal living and dining rooms, a cozy family room, and a bright kitchen with direct walkout access to the backyard deck-ideal for entertaining. Upstairs boasts 4 generous bedrooms, including a private primary retreat with its own ensuite bath, alongside three additional spacious bedrooms and a shared full bathroom. The full-sized unfinished basement offers endless potential to customize and build out your dream extra living space. (id:34139)
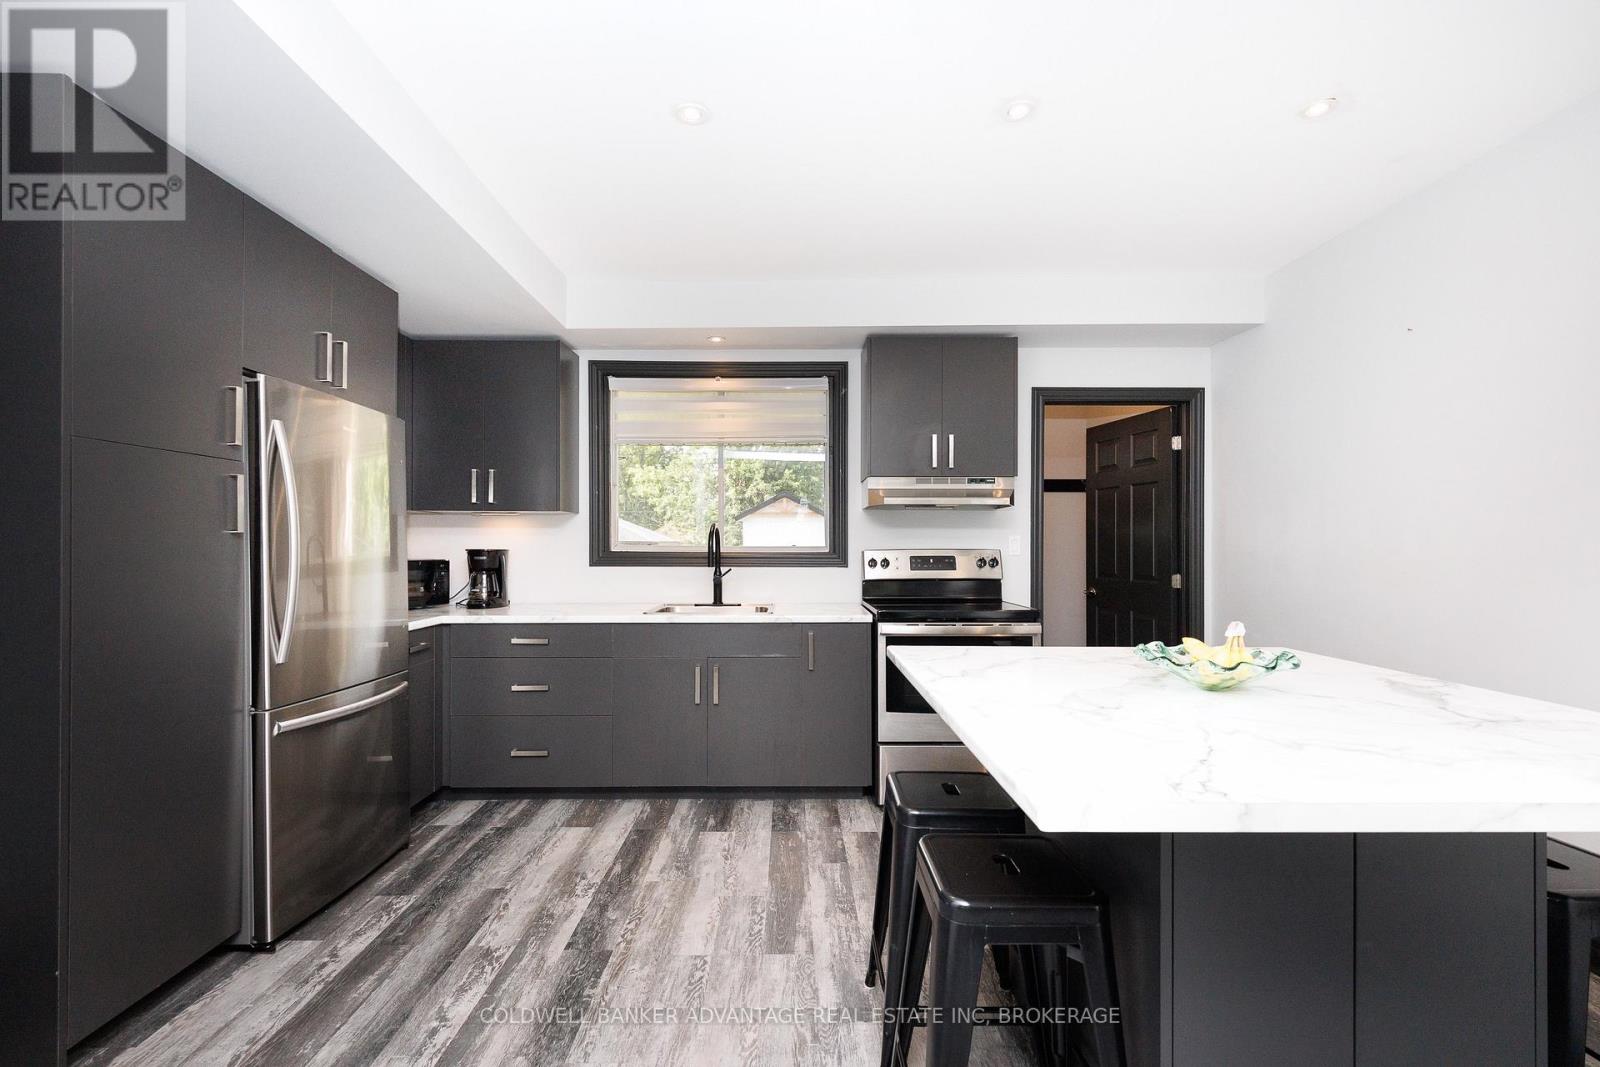
197 Lincoln Street
Welland, Ontario
This updated two-bedroom brick townhome features an open main floor with modern flooring and plenty of natural light. The kitchen includes custom cabinets, stainless steel appliances, and an island. The windows have been replaced throughout the home, except in the basement. The second floor offers two bedrooms, including a main bedroom with a walk-in closet. The bathroom has modern tile, a new vanity, and a glass shower. The partly finished basement provides space for a games room, office, or gym, plus extra storage. The home sits on a deep lot with a large backyard, an oversized shed, and private parking accessed from the rear laneway. Located near the Welland Canal, walking and biking trails, parks, schools, shopping, and public transit. A great option for first-time buyers, downsizers, or investors. NO CONDO FEES!! (id:34139)
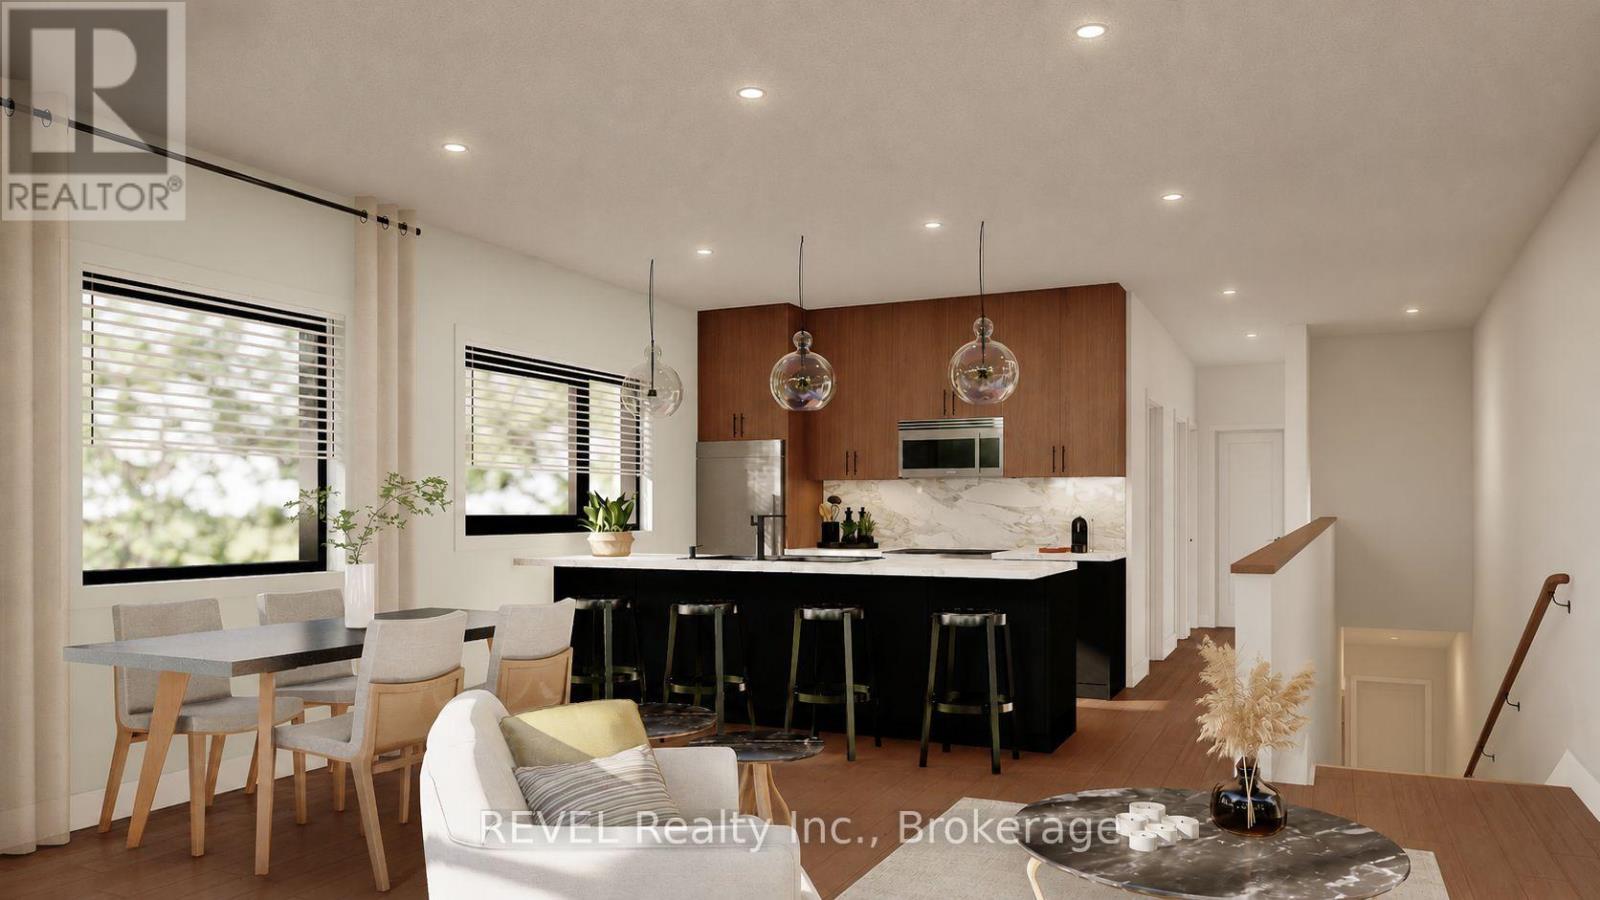
1 - 3846 Portage Road
Niagara Falls, Ontario
Welcome to Parkside39, a brand-new collection of 39 purpose-built rental apartments located in the Stamford neighbourhood of Niagara Falls. Unit 1 is an end-unit Magnolia model (below-grade) offering 2 bedrooms, 1 bathroom, 824 sq. ft. of finished living space, plus 126 sq. ft. of private patio space. Designed with modern living in mind, each unit features an open-concept layout, private balcony or terrace, central air conditioning, modern fixtures, quartz countertops, vinyl plank flooring, in-suite laundry, dedicated parking, and more. Monthly rent conveniently includes one parking space, grounds maintenance, and snow removal. Hydro, water, and internet are not included in the monthly rent. Daily essentials, dining, fitness, and recreation are all within walking distance, plus you're just steps from Stamford Lions Park. With only 21 two-bedroom units remaining, don't miss your opportunity to call Parkside39 home. Occupancy anticipated for April 2027 - mark those calendars! (id:34139)
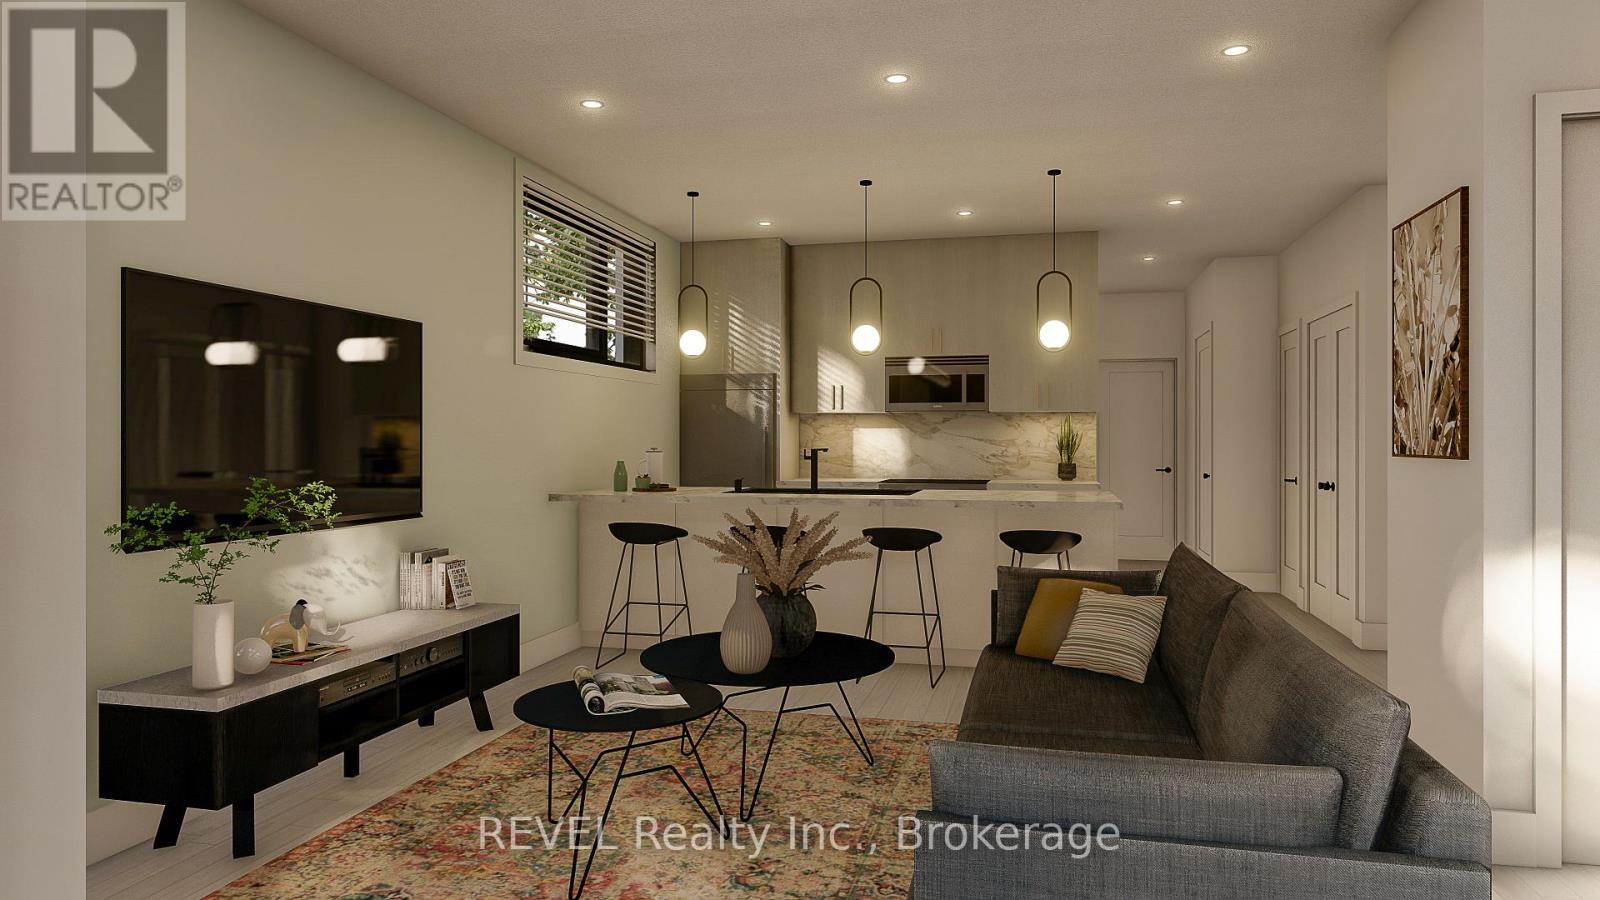
22 - 3846 Portage Road
Niagara Falls, Ontario
Welcome to Parkside39, a brand-new collection of 39 purpose-built rental apartments located in the Stamford neighbourhood of Niagara Falls. Unit 22 is an end-unit Cherry model (below-grade) offering 1 bedroom, 1 bathroom, 601 sq. ft. of finished living space, plus 52 sq. ft. of private patio space. Designed with modern living in mind, each unit features an open-concept layout, private balcony or terrace, central air conditioning, modern fixtures, quartz countertops, vinyl plank flooring, in-suite laundry, dedicated parking, and more. Monthly rent conveniently includes one parking space, grounds maintenance, and snow removal. Hydro, water, and internet are not included in the monthly rent. Daily essentials, dining, fitness, and recreation are all within walking distance, plus you're just steps from Stamford Lions Park. With only 14 one-bedroom units remaining, don't miss your opportunity to call Parkside39 home. Occupancy anticipated for April 2027 - mark those calendars! (id:34139)
5 Bendingroad Crescent
St. Catharines, Ontario
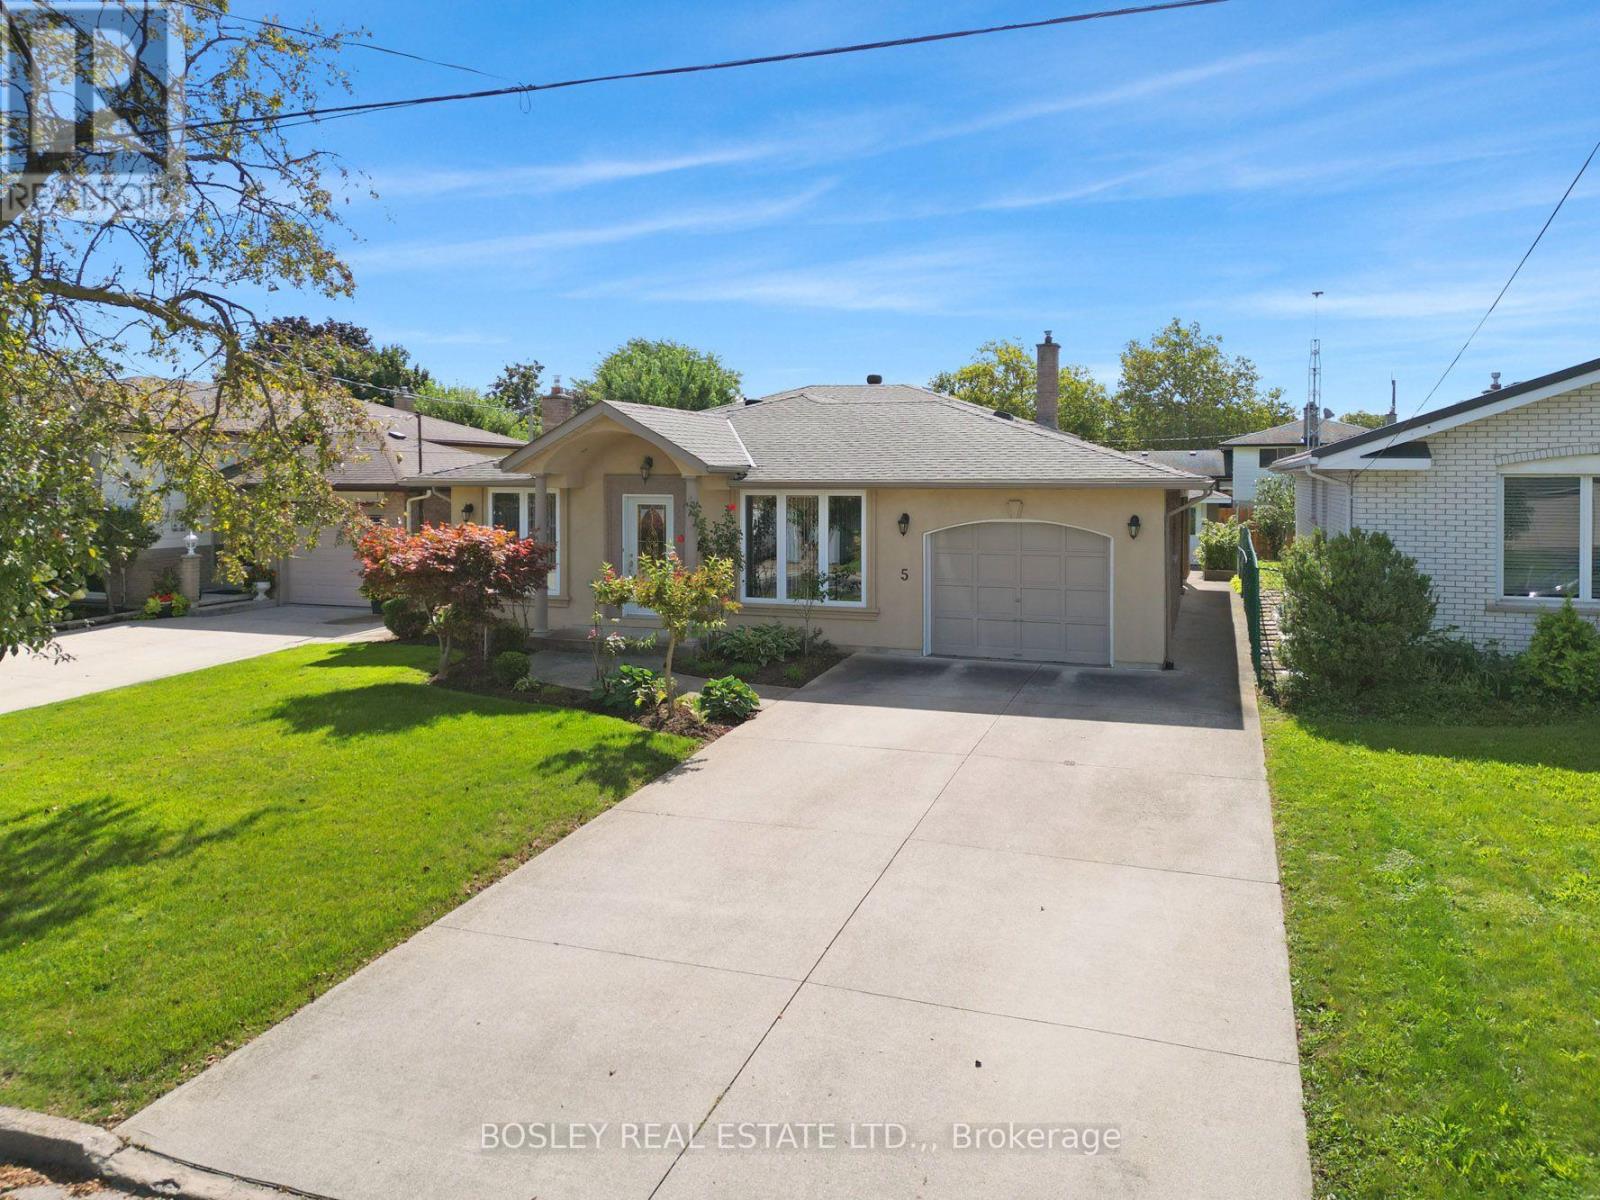
There's something really practical about a backsplit. It gives everyone room to be together, while still giving you plenty of space to retreat, relax and do your own thing. Tucked into a family-friendly north end pocket, 5 Bendingroad Crescent is a short walk to Linlake Park access (100m, truly "a stone's throw" away), plus central to everyday shopping, highway access and Port Dalhousie. Inside, the open dining room leads to the kitchen which has oak cabinetry, an island, and enough room to actually cook without bumping elbows. Next to that, a large living room with hardwood floors gives you a proper spot to land at the end of the day. Head up a few steps and you're on the upper level, also hardwood, with three bedrooms and a full bathroom. Now here's where the backsplit earns its keep... the lower-level stays mostly above grade, so the windows are large with lots of natural light. This isn't a basement that feels like a basement. This level has a full bathroom, a bedroom or office, and a family room with a gas fireplace, plus a walk-out to the covered patio. Descend one more flight to discover an entirely self-contained bonus zone. Perfect for multi-generational living, a university student, or long-term guests, this level features a fully equipped eat-in kitchen, a two-piece bathroom, and a a partially finished room ready to become a private living room or fifth bedroom. It also includes a direct walk-up into the garage for easy, independent access. Outside, the fenced backyard has plenty of room to enjoy. Mature shrubbery, lawn, a patio, space for established garden beds to grow your own fruits and vegetables, and a large shed for all the outdoor toys. There's also a man door from the backyard into the garage, which is one of those little details you'll appreciate. There is a lot of love about this home and location! Visit the REALTOR'S website for additional information about this listing. (id:34139)
22 George Street
Grimsby, Ontario
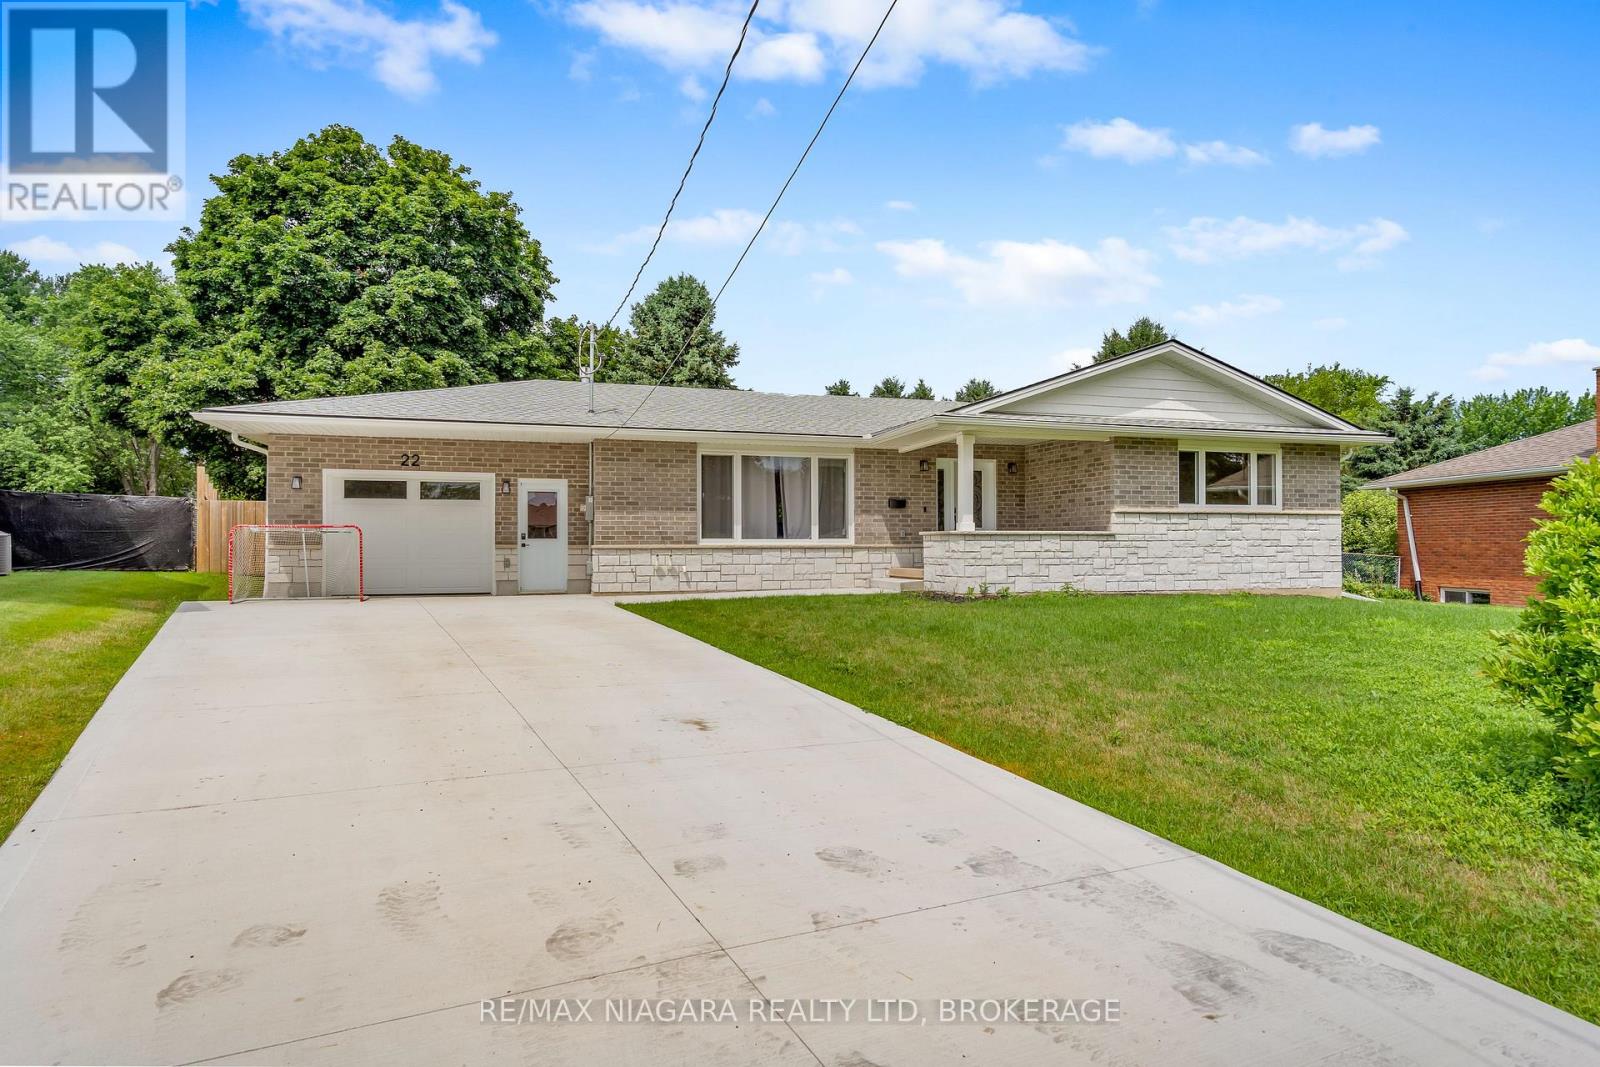
WITH THE FUTURE AT YOUR DOOR! Nestled in one of Grimsby's most sought-after mature neighbourhoods, this beautifully updated 3+2-bedroom home offers exceptional space, quality finishes and an incredible future location, with the new Grimsby GO Station just two blocks away and slated for summer 2027.The bright, open-concept main floor features engineered hardwood, brand-new windows, pot lights, a custom kitchen with quartz countertops and stainless steel appliances, plus a stunning stone fireplace with gas insert. Three spacious bedrooms and a beautiful 5-piece bathroom complete the main level.The finished lower level offers two additional bedrooms, two generous recreation areas, a 3-piece bathroom, laundry and abundant natural light-providing plenty of room for family, guests, entertaining or a home office.Outside, enjoy a massive pie-shaped, fully fenced backyard, brand-new deck, concrete driveway with parking for six, and an oversized heated breezeway connecting to the garage.A rare combination of space, style, parking and location-with exciting new connectivity coming just two blocks away. (id:34139)
105 Delater Street
Niagara-On-The-Lake, Ontario
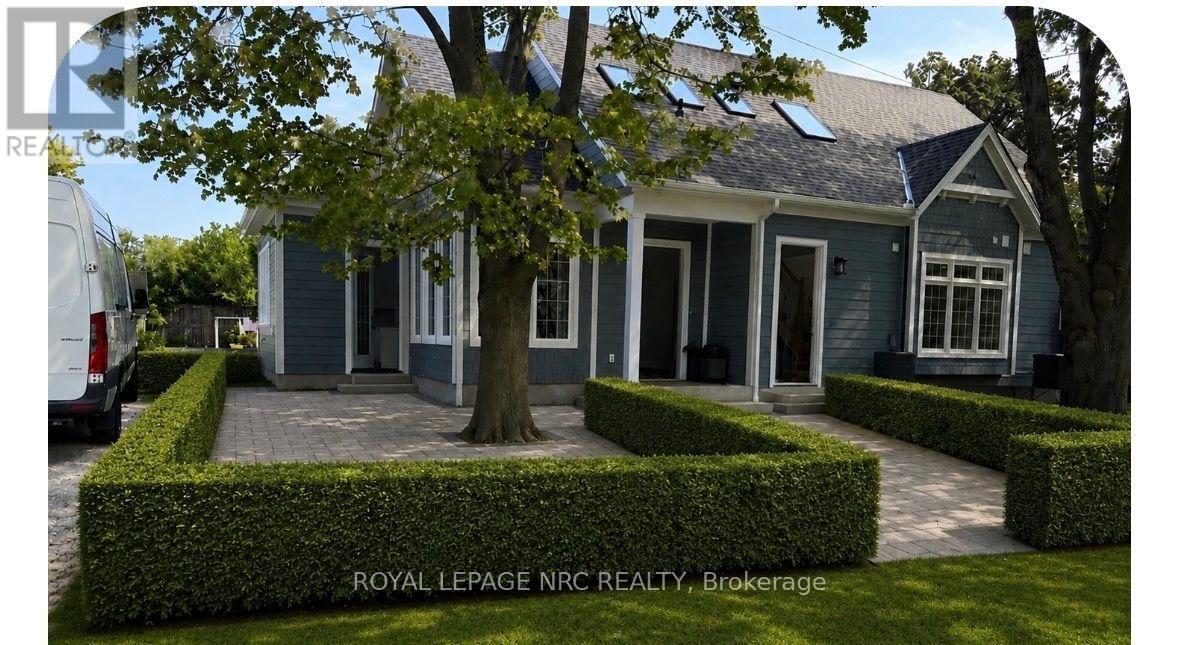
Welcome to this charming upper-level apartment located in the heart of historic Niagara-on-the-Lake. Situated along Delater Street between Melville Street and River Beech Street, close to the Niagara-on-the-Lake Sailing Club and Queen's Royal Park, this property is just steps from the waterfront, scenic parks, and the vibrant Old Town district offering an ideal blend of lifestyle, location, and convenience. Abundant natural light creates a warm, welcoming environment throughout the main living space, complemented by a functional layout designed for quiet, comfortable day-to-day living. Complete with a private separate entrance, this bright and inviting home features an open-concept living, kitchen, and dining area illuminated by natural light and overhead skylights. Step through the sliding glass doors onto your private balcony to take in serene views of the lake. Designed for both daily comfort and effortless hosting, the layout offers a spacious primary suite featuring a walk-in closet and a private ensuite bathroom, along with a convenient two-piece powder room for guests. Outfitted with brand-new, never-used appliances and offered furnished as seen in the photos, this turn-key retreat provides a low-maintenance, upscale lifestyle perfect for professionals or those seeking a peaceful, low-maintenance retreat in one of Ontario's most sought-after communities. (id:34139)
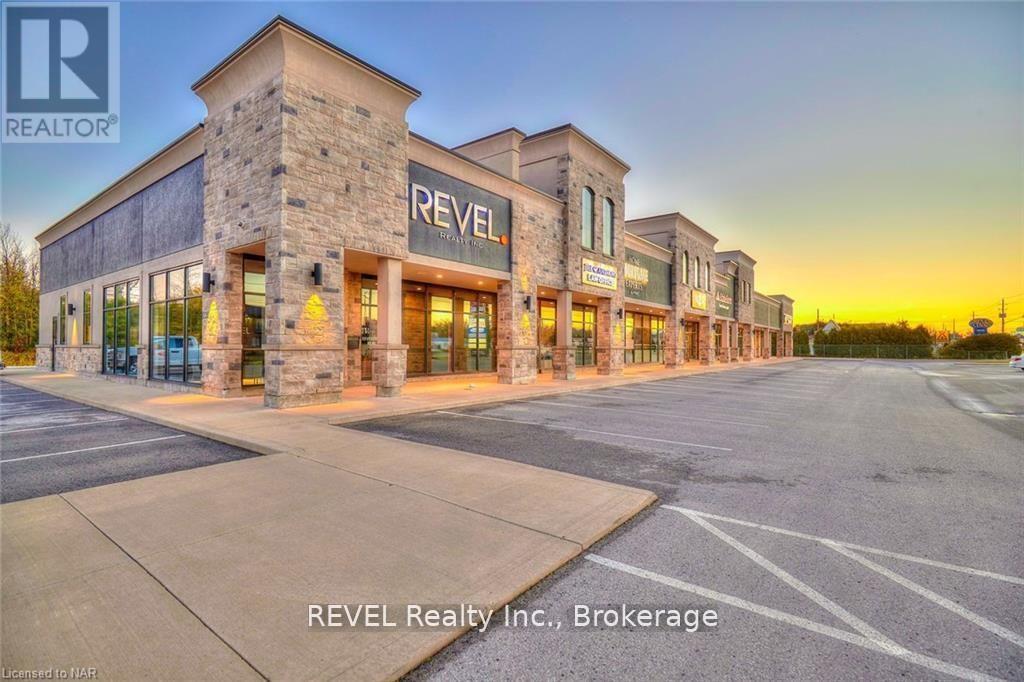
3a - 8685 Lundys Lane
Niagara Falls, Ontario
This 126 sq.ft. commercial office unit, has just become available in one of Niagaras most sought-after commercial plazas Pio Plaza in the West End of Niagara Falls. Featuring a large bay window, front door access, and neighbouring professional businesses. Situated on Lundys Lane, with over 20,000 cars passing by daily, this location provides outstanding exposure for an upstart business or professional service. Includes hydro, gas, and water. Tenant is responsible for signage and installation costs, as well as their own internet if required. (id:34139)
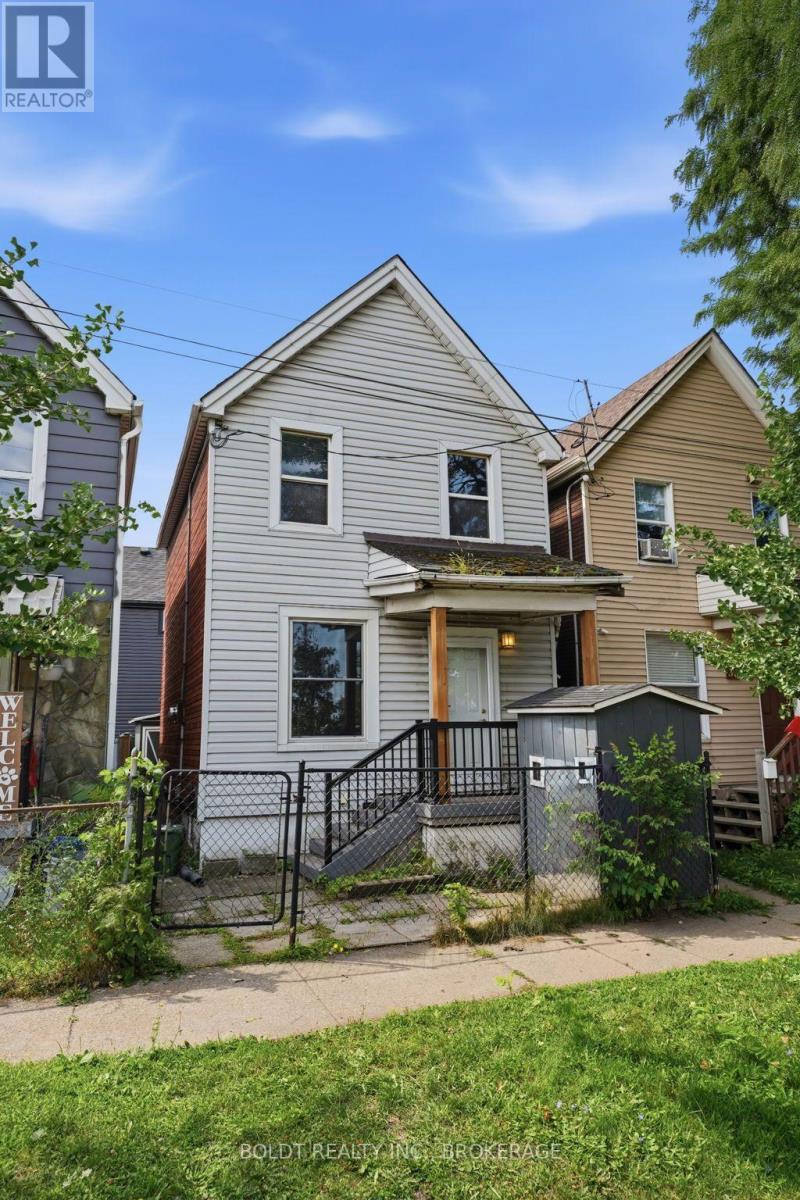
38 Mars Avenue
Hamilton, Ontario
Welcome to an affordable opportunity in Hamilton! This 2-bedroom, 1-bathroom home offers an excellent entry point for first-time buyers, investors, and renovators looking to build equity in a desirable location.The home is livable and functional as-is, while offering plenty of potential for those looking to add their own personal touches and improvements over time. With a practical layout and an accessible price point, this property is a great option for buyers looking to get into the market or investors searching for their next project.Conveniently located in Hamilton, you're close to public transit, employment opportunities, shopping, schools, amenities, and major transportation routes, making everyday commuting and access to the city simple and convenient.Whether you're a first-time homebuyer looking for an affordable place to call home or an investor/flipper searching for a property with upside, this one is worth a look. Affordable, well-located, and full of potential-come see what you can do with it! Windows and Doors (2025). Front porch (2025) Furnace and Water Filtration system (2016) (id:34139)
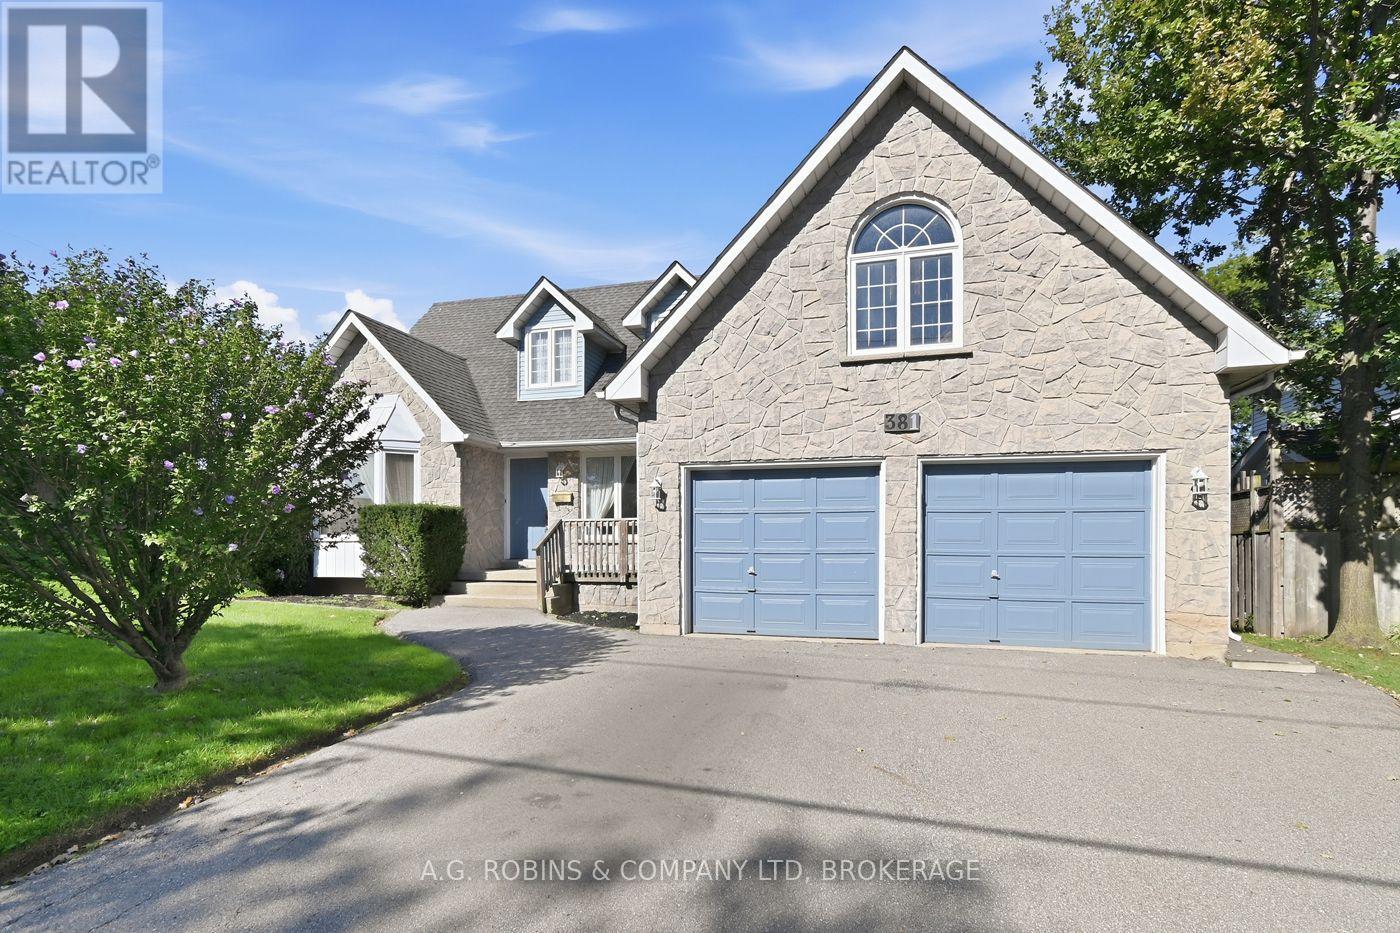
381 Kerman Avenue
Grimsby, Ontario
Some homes are about what they are today. Others are about what they could become. Welcome to 381 Kerman Avenue, a spacious executive home in an established Grimsby neighbourhood, just a short walk from Lake Ontario, close to two elementary schools and conveniently located near highway access. Construction began in 1988, and the original owners moved in in 1989, raising their family here and carefully maintaining the home for more than 35 years. While the finishes reflect the era in which it was built, the size, layout and potential are difficult to replicate in today's market. the moment you step inside, the generous proportions are evident. A large foyer with curved staircase opens to spacious living and dining rooms, offering a traditional layout that could easily evolve with today's lifestyle, including the option for a home office or additional sitting area. The large eat-in kitchen provides plenty of room to reimagine the heart of the home and features a walkout to the backyard deck. Just beyond is the sunken family room with a wood-burning fireplace, creating a warm and inviting gathering space.Upstairs are three generously sized bedrooms, including an impressive primary suite with a walk-in closet, large ensuite and private balcony. There is also builder-designed space above the garage offering future potential for a fourth bedroom, office, studio or additional living space. The full unfinished basement, complete with a bathroom rough-in, provides even more opportunity to create exactly what your family needs.Set on a premium corner lot with nearly 80 feet of frontage, with an attached double garage and mature landscaping, this is a home with the space and foundation to become something truly special. For buyers who can see beyond cosmetic updates, 381 Kerman Avenue offers the opportunity to modernize a substantial, well-cared-for family home in a desirable Grimsby location and create a property that would be incredibly difficult to reproduce today. (id:34139)
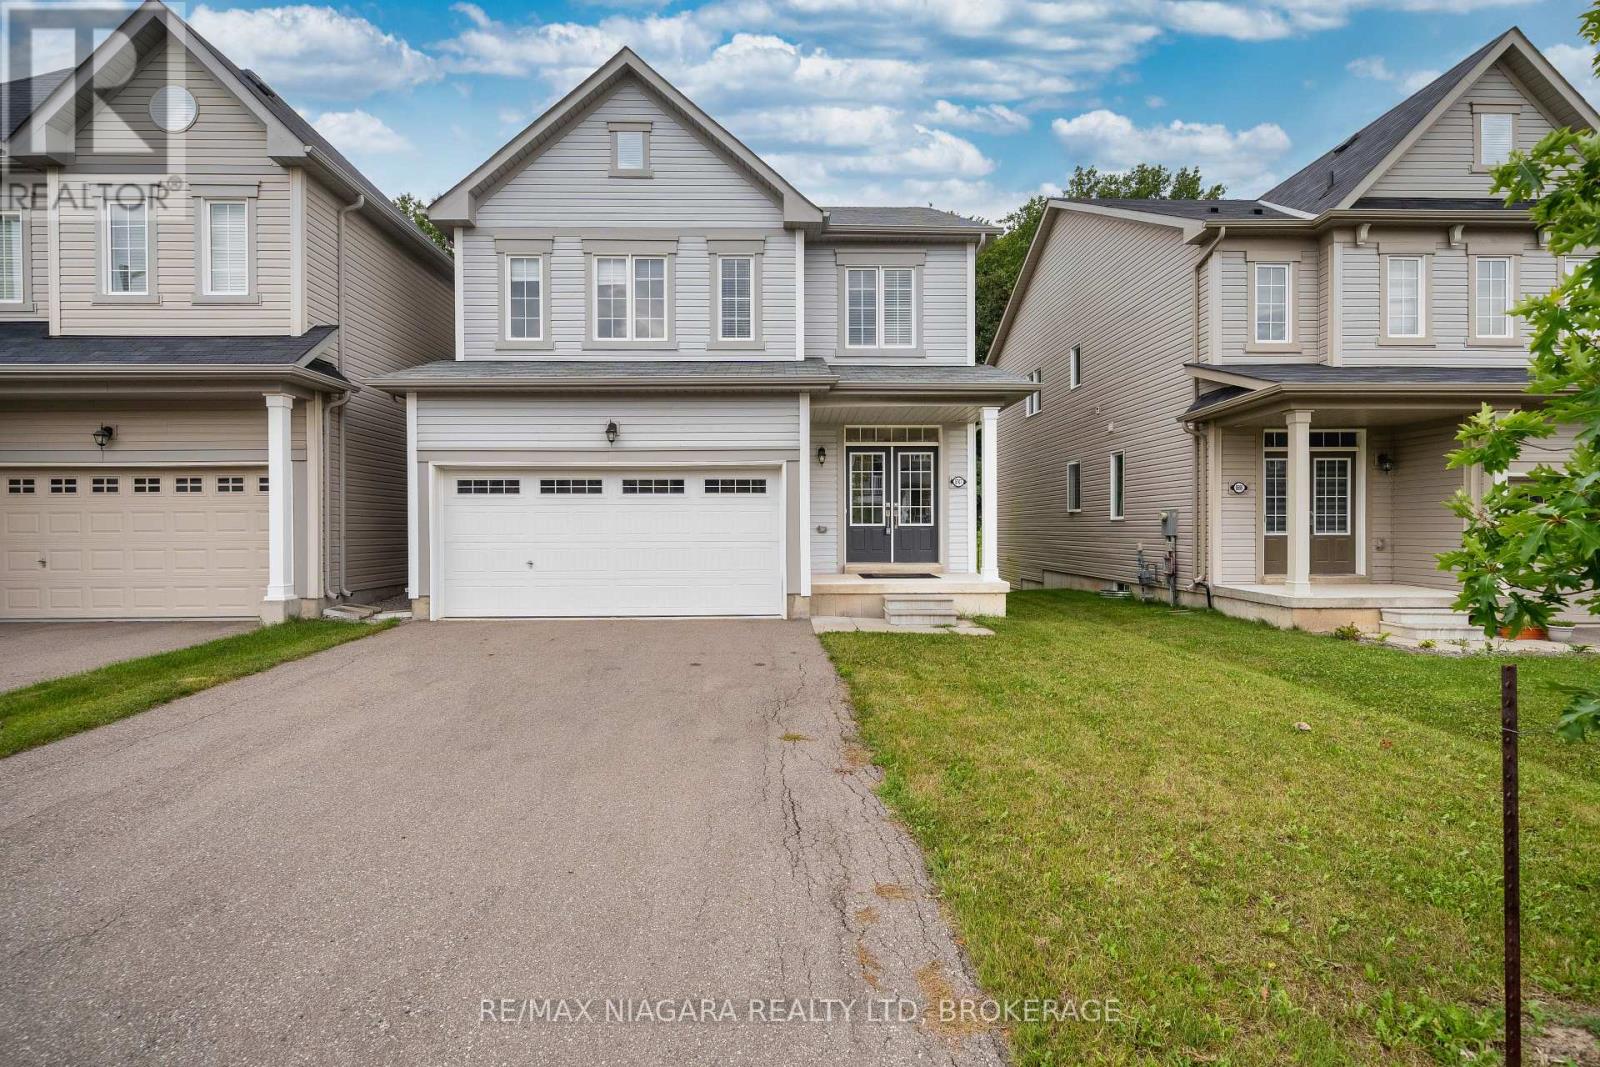
8707 Chickory Trail
Niagara Falls, Ontario
A beautiful wooded backdrop and light-filled interiors make 8707 Chickory Trail an inviting place to call home. Built within the past decade, this Niagara Falls residence offers a comfortable layout with an open-concept living room, dining area and kitchen, keeping everyday life connected while providing plenty of space to gather and entertain.Large windows bring natural light throughout the home. From the dining area, step onto the deck with access to the backyard-a lovely setting for morning coffee, summer BBQs or relaxing evenings overlooking the trees.Upstairs, the generously sized primary bedroom offers a comfortable retreat with a walk-in closet and large windows framing views of the backyard and surrounding greenery. Convenient second-floor laundry makes daily routines that much easier.Located near Garner Road and McLeod Road, the home offers convenient access to schools, neighbourhood parks, Costco, Walmart, restaurants and shopping, with major roadways connecting you to the wider Niagara region. A welcoming combination of modern comfort, practical living space and a natural setting-ideal for those seeking everyday convenience without giving up a leafy backyard view. (id:34139)
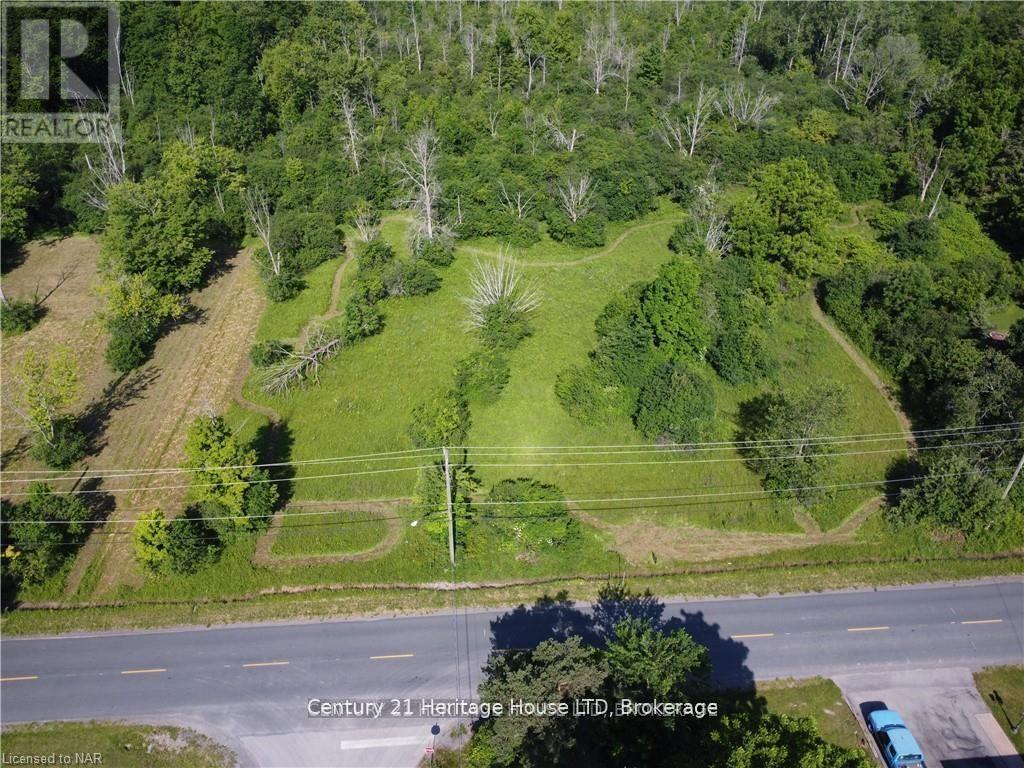
Vl Rosehill Road
Fort Erie, Ontario
Discover the potential of this exceptional land parcel located on Rosehill Road in Fort Erie in the beautiful Crescent Park neighbourhood. This gorgeous treed property offers an ideal canvas for building your dream home in one of the region's most sought-after areas. Located a short walk to the waterfront and friendship trail, schools, and uptown amenities, this lot offers a generous frontage of 235.63 feet and with 116 feet of depth on the north side of the lot and 233 feet on the south side, the back end of the lot measures 335 feet - totaling just over 2 acres, creating a wonderful landscape to build on or potentially sever into 2 one-acre lots. Surrounded by other wealthy real estate, this lot would make an ideal/secure location to build on. This property is also located near top-rated schools such as GFESS and busing proximity to Lakeshore Catholic. Fort Erie is a growing real estate market known for its community charm and natural beauty, and this location is surrounded by lush greenery and close to the waterfront, leisure facilities, as well as major highways and the US border crossing. The recent development of other similar lots in the area has made this location an ideal spot to build on. Water, hydro, and gas are located on Rosehill Rd. The survey is available along with stake on site. (id:34139)
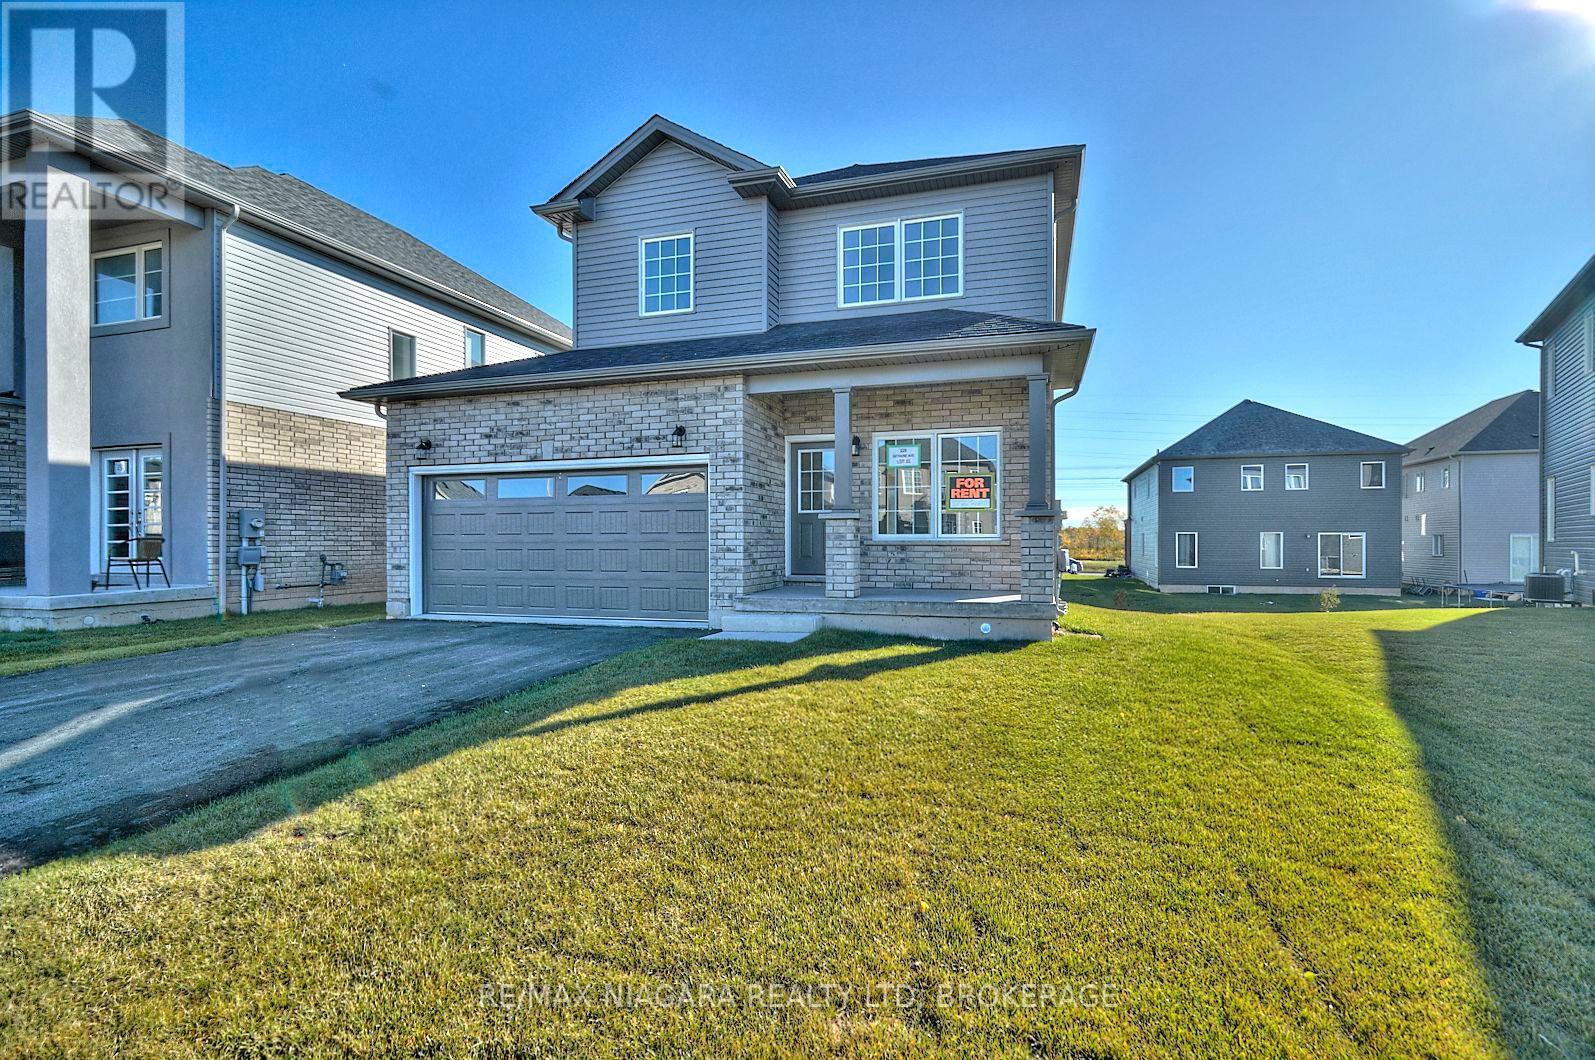
226 Bethune Avenue
Welland, Ontario
Welcome to this spacious home featuring 3 generously sized bedrooms and 2.5 bathrooms. The primary bedroom offers a private ensuite and walk-in closet. Enjoy the convenience of a double-car garage and a well-appointed layout ideal for comfortable family living.Conveniently located close to schools, shopping centres, public transit, and major highway access. All appliances are included. Minimum 1-year lease. Monthly rent is plus utilities. First and last month's rent required. Full Equifax credit report and completed rental application to accompany all offers. Tenant is responsible and required for obtaining and having tenant insurance throughout lease. No pets preferred. Smoking in property is prohibited. A great opportunity to lease a spacious and conveniently located home. (id:34139)
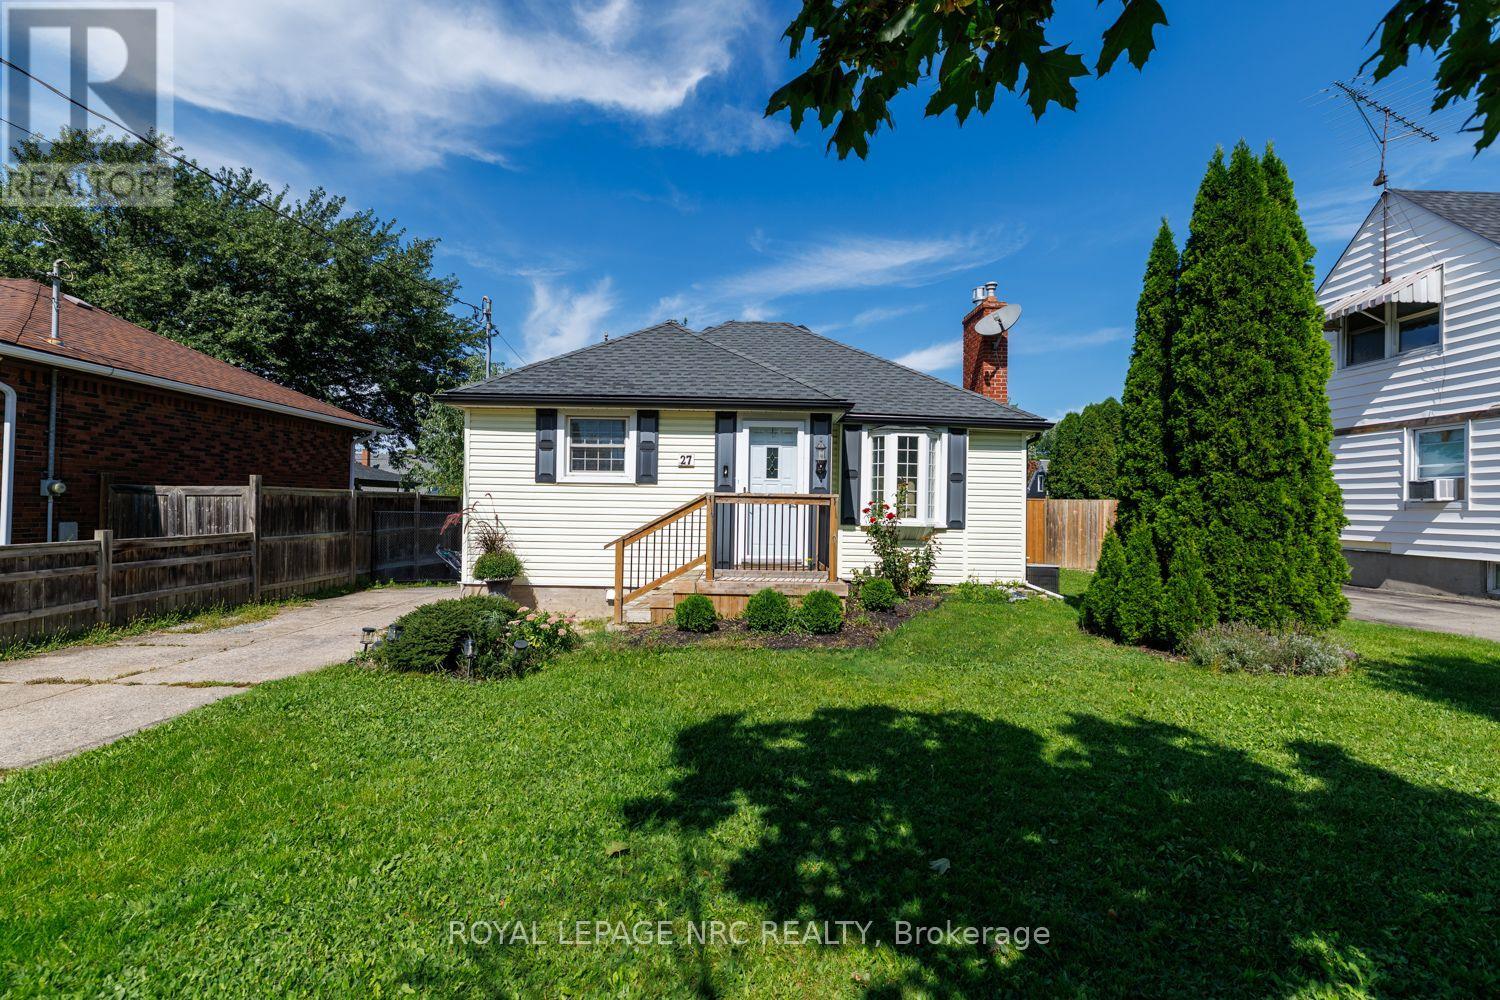
27 Cedardale Avenue
St. Catharines, Ontario
Welcome to this charming 2-bedroom, 1-bathroom bungalow in the highly desirable Secord Woods area of St. Catharines. Perfectly suited for first-time home buyers, downsizers, or retirees, this home offers comfort, modern updates, and incredible potential. Step inside to find a bright living room, fully wired for surround and overhead speakers, making it an ideal space for entertainment. Cozy up by the warm gas fireplace, newly installed in 2022. The eat-kitchen is fully equipped with premium appliances installed in 2021, including a fridge, range, slim microwave, and Bosch dishwasher. Additional interior updates include a premium Toto toilet (2022). Rest easy knowing major mechanical and structural updates have been completed, including a new roof (2017), furnace & A/C (2015) an Ecobee smart thermostat (2021), a new water heater (2024, rented), Front Porch (2024) and a new sump pump (2025). The home also benefits from full exterior waterproofing, complete with house wrap and new weeping tiles done in 2022. The partially finished basement features a separate entrance, offering excellent in-law suite potential. Outside, enjoy a fully fenced backyard oasis featuring a convenient natural gas BBQ hookup-perfect for outdoor entertaining. (id:34139)
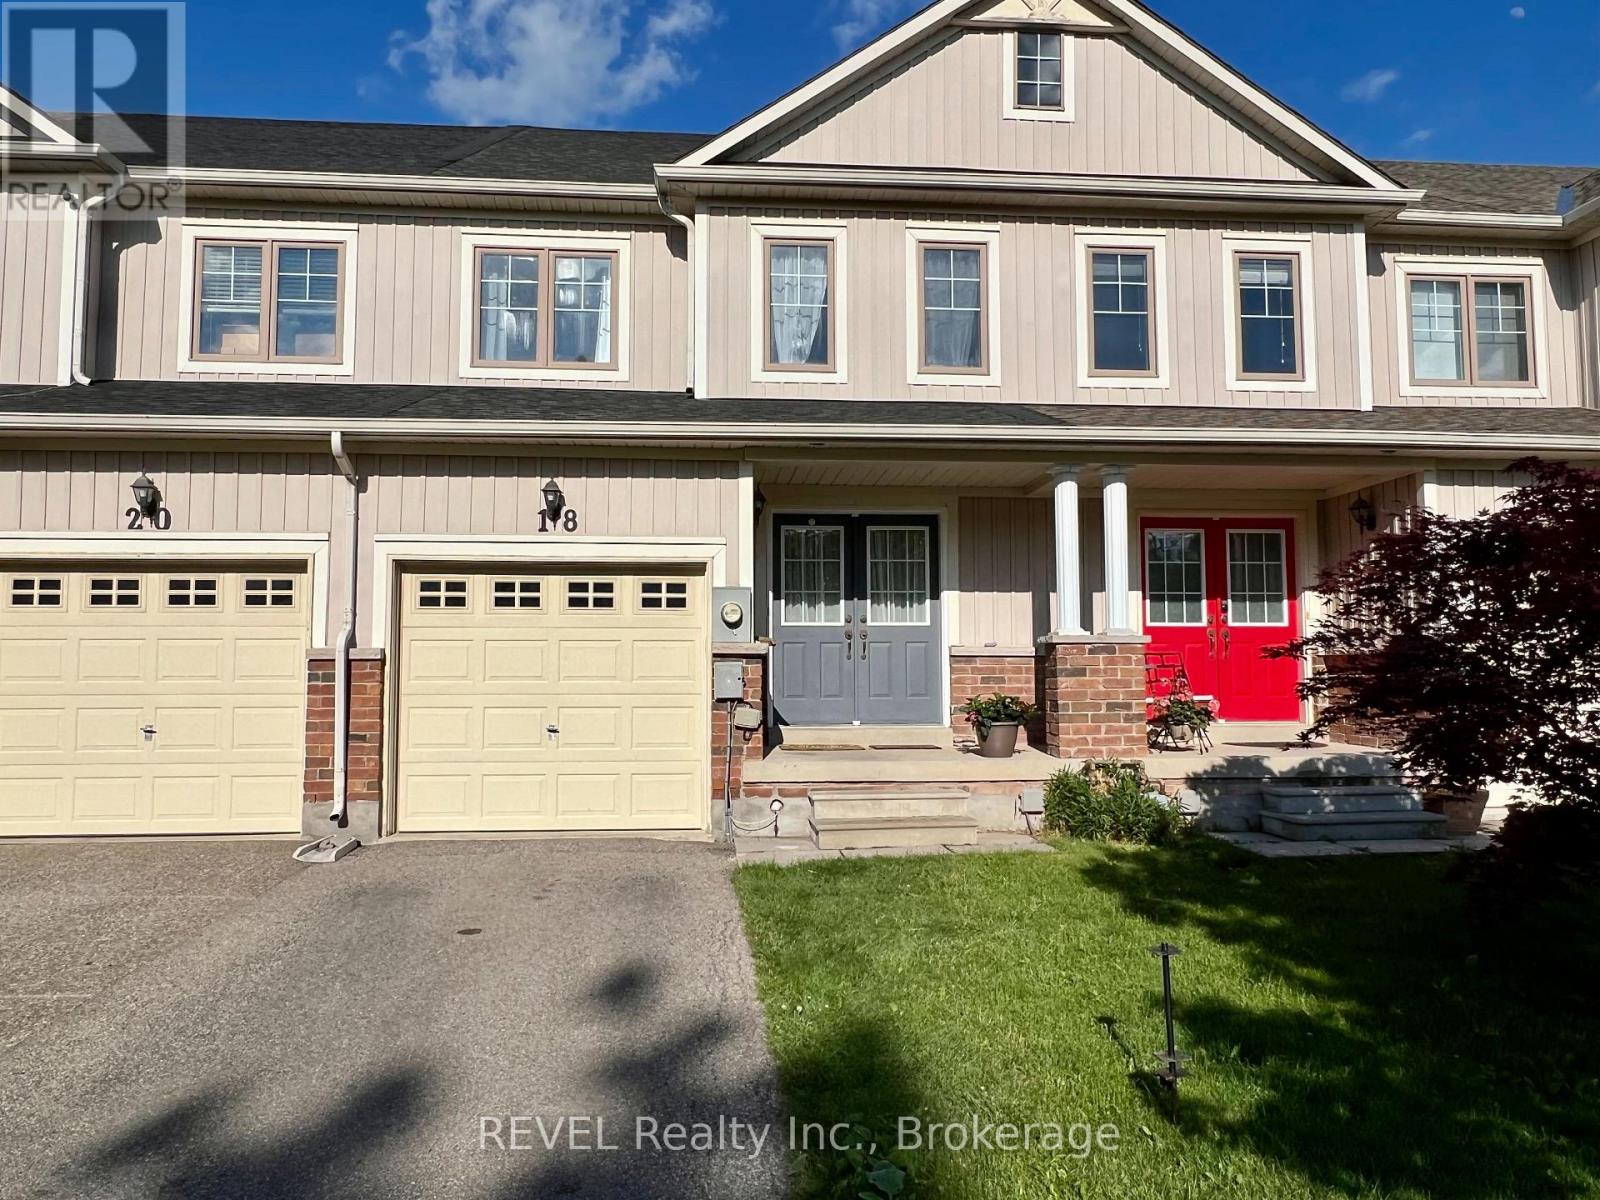
18 Mackenzie King Avenue
St. Catharines, Ontario
Welcome to 18 Mackenzie King Drive- WATCH THE SHIPS GO BY! This spacious 3 Bedroom, 3.5 bath freehold townhouse is overlooking the Welland Canal Parkway and is located within a fantastic family friendly neighbourhood. It offers easy walking access to many trails, playgrounds and parks steps from your front door no driving required. The first floor is open concept, including inside access to the garage, powder room, a charming living room with gas fireplace and hardwood floors. The beautiful kitchen & dinette with sliding glass doors leads to a fully fenced yard with deck. The 2nd level features include a master suite with a large walk in closet and beautiful ensuite showcasing a soaker tub and separate shower. The lower level is fully finished with a living space and 3 piece bath. Close by are all major amenities, including shopping, dining and easy access to the QEW highway. This is truly one great home, and won't last!! Quick closing available. (id:34139)
6375 Culp Street
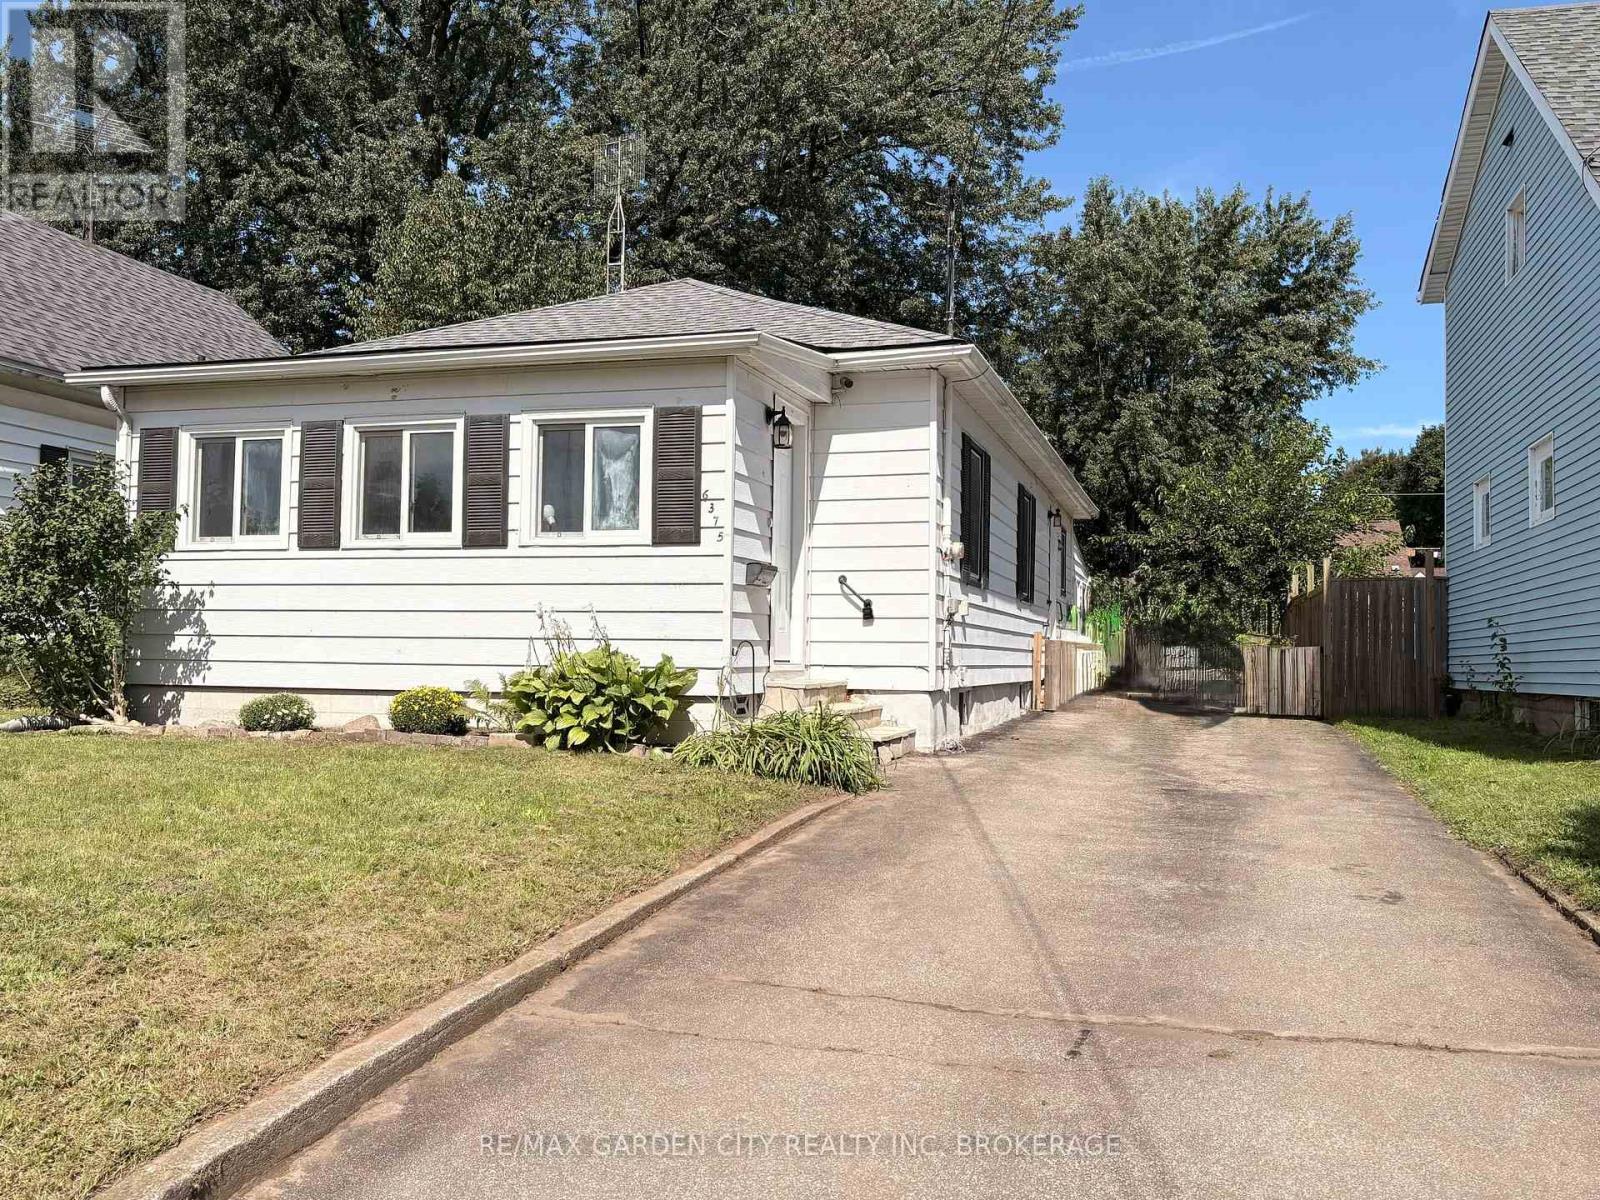
Niagara Falls, Ontario
INVEST IN YOUR OWN FUTURE - WHY RENT WHEN YOU CAN OWN? Welcome to affordable home ownership! This cute and charming detached 2-bedroom bungalow is the perfect opportunity to stop paying rent and start investing in your own future. Whether you're a first-time buyer, young family, or simply looking for a home that offers great value, this one is worth a look! Inside, you'll find a comfortable layout with two bedrooms and plenty of potential to make the space your own. At the back of the home, the lovely 3 season sunroom is sure to become a favourite spot - imagine cozy fall evenings with your morning coffee, a good book, or simply watching the seasons change.The full basement provides tons of storage and plenty of possibilities for future use. Outside, the fully fenced backyard offers a private space for entertaining, gardening, relaxing, or letting the kids play.Affordable, detached, and full of possibilities - this is your chance to trade rent payments for something you can truly call your own. Your future starts here! (id:34139)
11 Derose Avenue
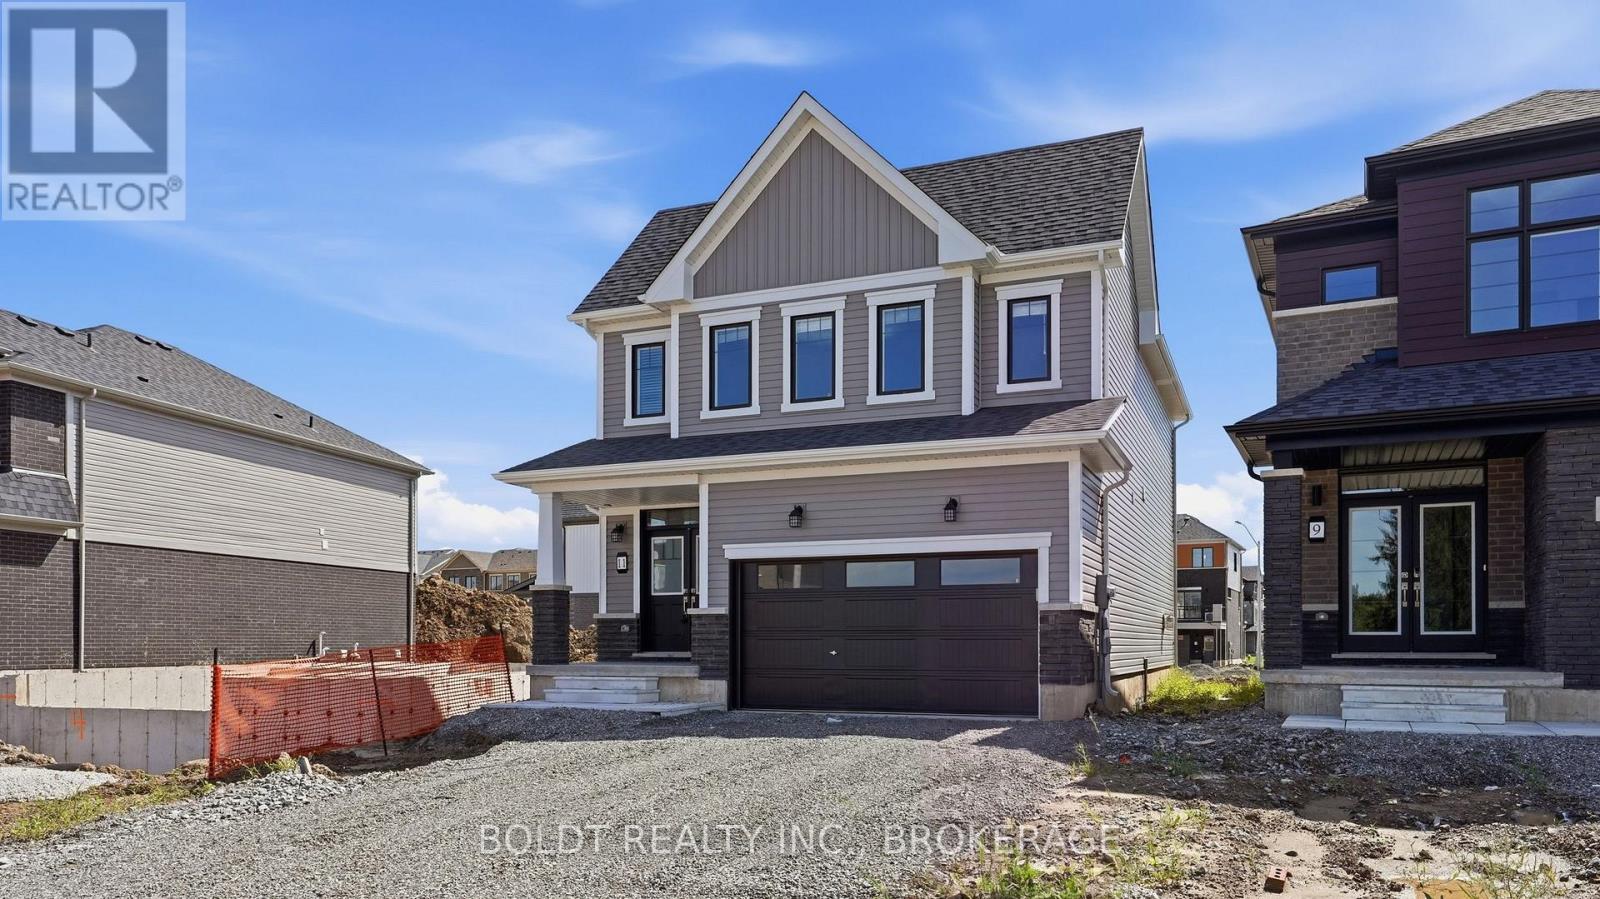
Thorold, Ontario
Brand new. Never lived in. Ready for you to make it home.Welcome to this stunning 4-bedroom home in the sought-after Empire Legacy neighbourhood, offering the perfect combination of modern design, generous living space and the fresh start that only a brand-new home can provide.Step inside to soaring ceilings and a bright, open-concept main floor designed for both everyday living and entertaining. The kitchen flows seamlessly into the main living space, creating a natural gathering place for family and friends.Upstairs, you'll find four generously sized bedrooms, giving everyone room to call their own. The spacious primary suite features a walk-in closet and private ensuite, creating the perfect place to unwind at the end of the day.With modern finishes, a functional layout and absolutely nothing to renovate or update, this is your opportunity to simply move in, unpack and start enjoying your new home.Located in the growing Empire Legacy community, surrounded by newer homes and close to everyday amenities, this is more than a brand-new house. It's a blank canvas for everything that comes next. Tenant responsible for all utilities. (id:34139)
8 Trafalgar Street
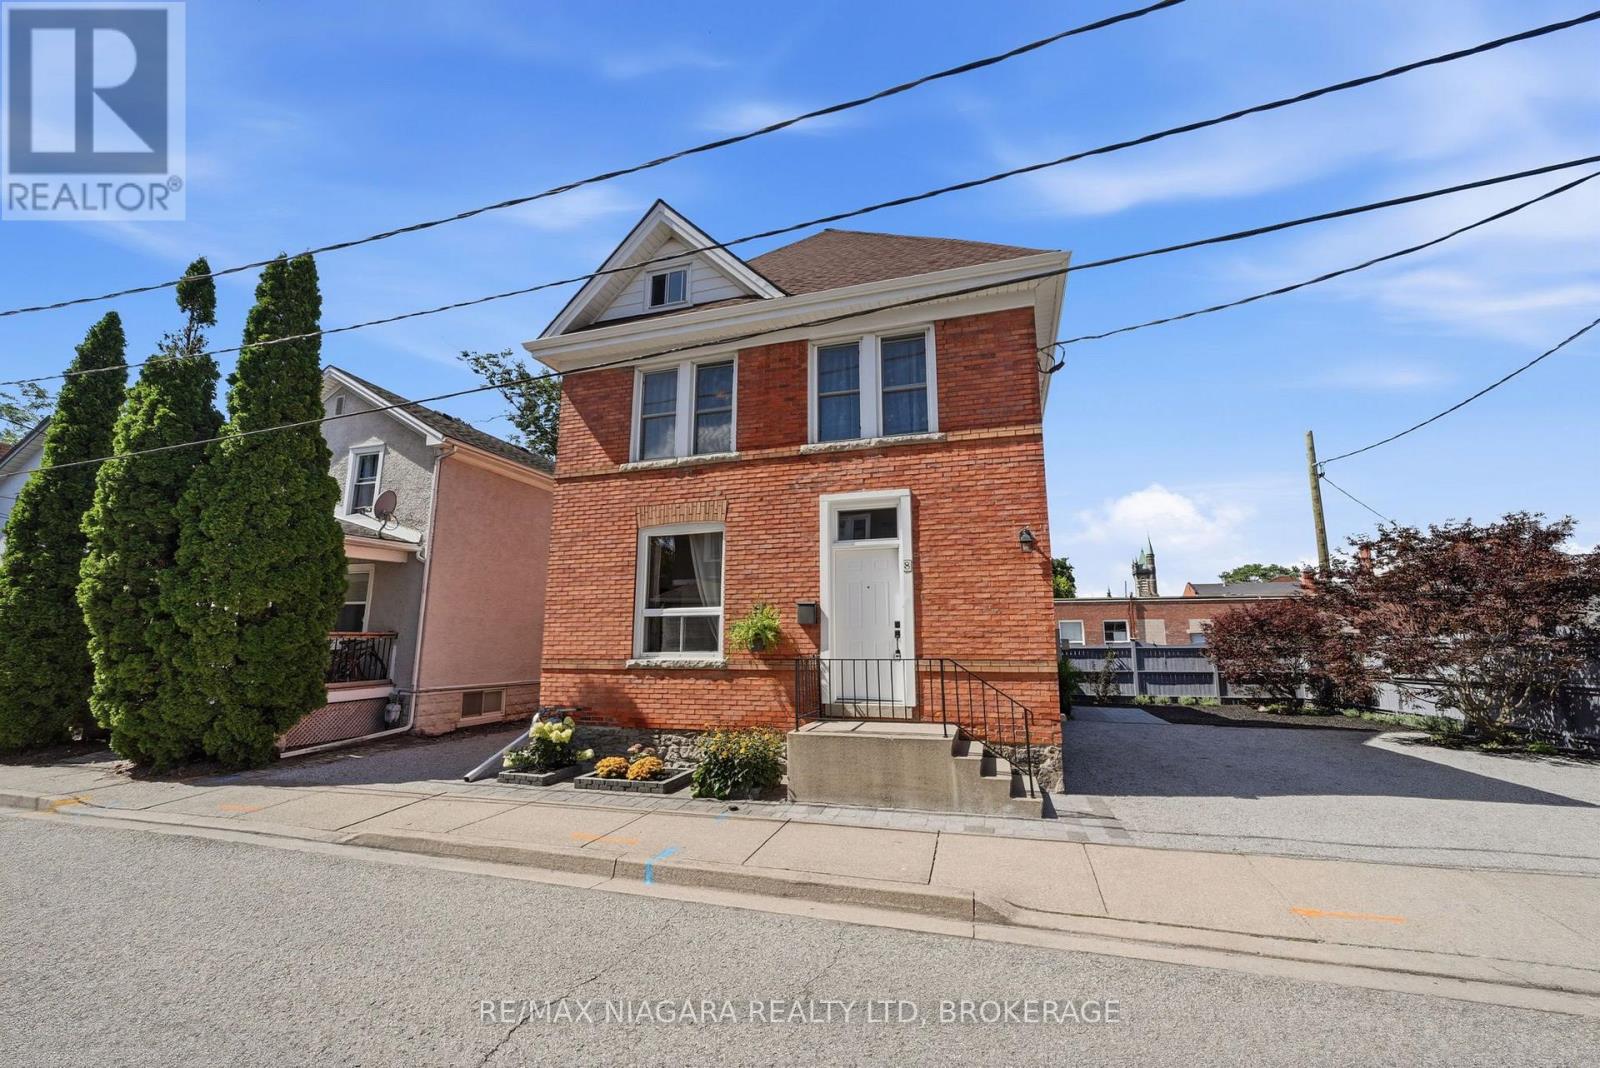
St. Catharines, Ontario
A striking blend of timeless character and modern luxury, this solid brick downtown two-storey is nothing short of majestic-and absolutely move-in ready. Steps from the Meridian Centre and surrounded by the city's thriving culinary and arts scene, it delivers the best of upscale urban living. Outside, the property impresses immediately with two private driveways and ready parking for at least six vehicles. The side yard features a beautiful stone patio, perfect as a private outdoor retreat or easily repurposed for additional parking if desired. Inside, a grand foyer sets the tone with views of the maple staircase and rich hardwood flooring throughout, including African Mahogany and Japanese Cherry. At the heart of the main floor is a charming French country eat-in kitchen with a centre island, Jenn-Air panelled fridge, and seamless access to the patio through sliding doors. The formal dining room shines with glass French doors, while main floor laundry adds everyday convenience. Direct access to the garage reveals lofted storage and roughed-in plumbing; an ideal setup for hobbyists, creatives, or anyone dreaming of a dedicated workshop. Upstairs, hardwood continues into generous bedrooms, including a full primary suite with a potential balcony and a spa-inspired ensuite. The lower level is dry, unfinished, and incredibly functional, offering abundant storage, a cantina, and updated electrical (200 AMP) and plumbing. Roof replaced in 2022. Every corner of this home reflects true pride of ownership, an exceptional opportunity in the heart of the city. (id:34139)
3 Victoria Street
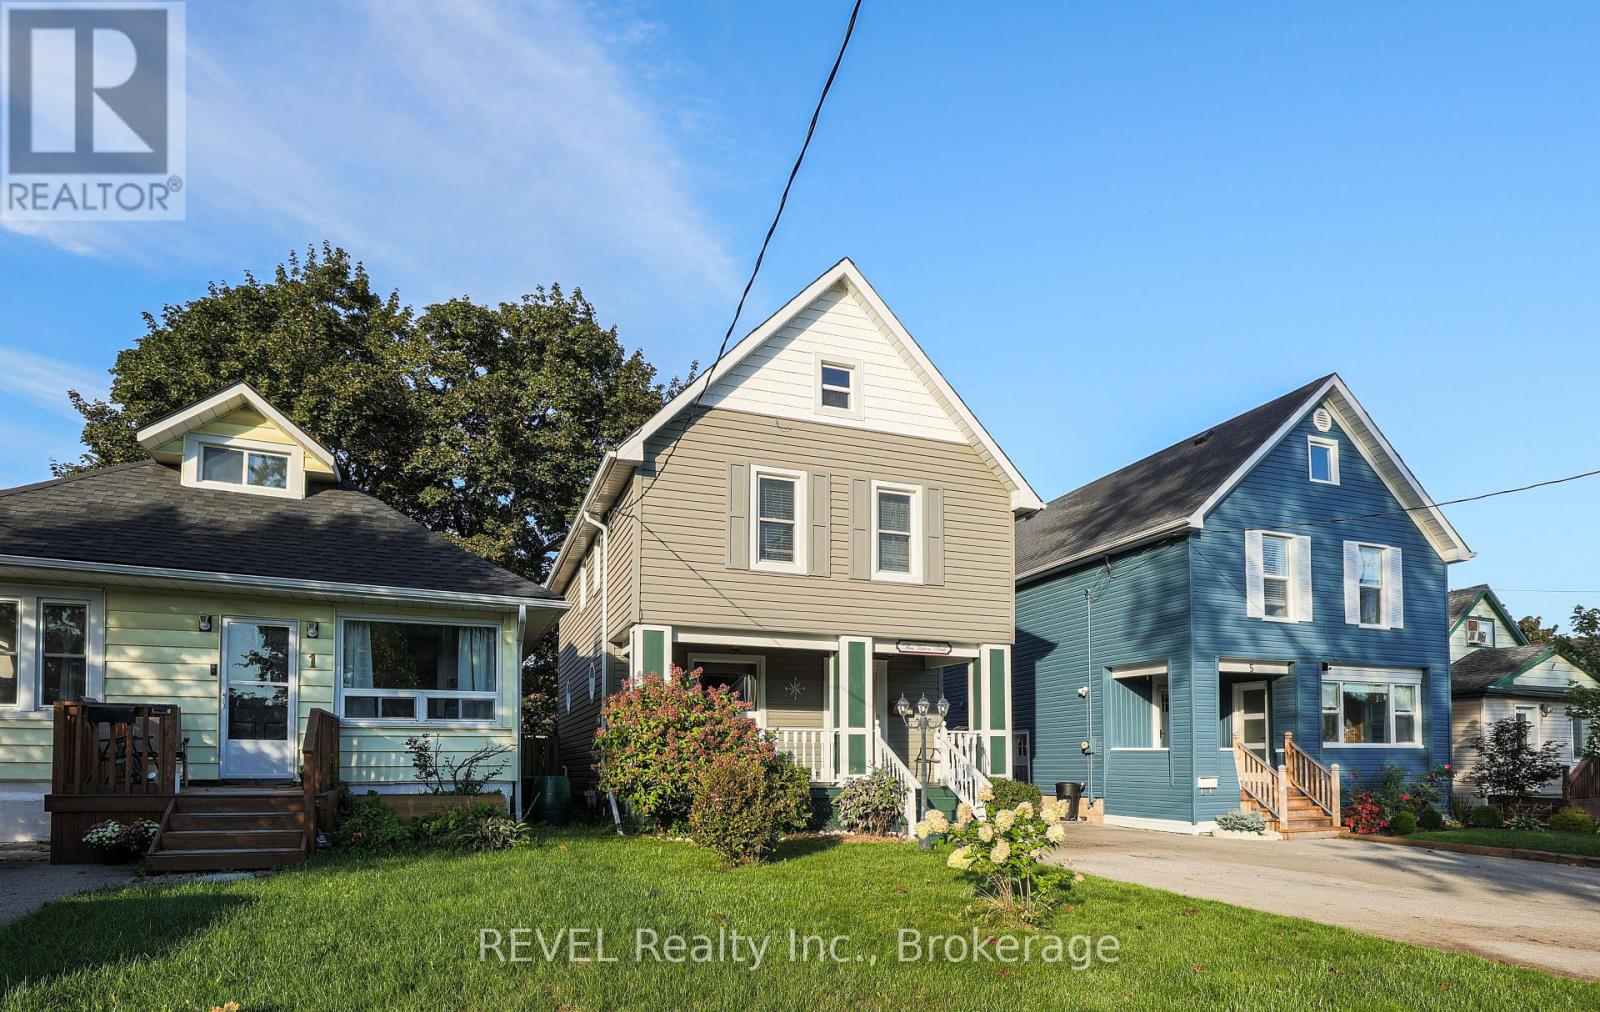
St. Catharines, Ontario
Welcome to 3 Victoria Street located in the beautiful Ridley area of St. Catharines. Featuring three bedrooms and two baths, this open concept home is ready for your finishing touches. Well-maintained, bright and airy, this character home is centrally located, close to the Downtown core, Ridley College and the GO station. Around the corner is the popular Martindale and Fourth Avenue area which boasts numerous restaurants and shopping options. The home also features a bonus fully finished third floor attic space perfect for another bedroom, flex space, office, playroom and more. DRY partially finished basement offers a two piece bathroom and laundry area. Added space should you wish to finish it! Step out back and enjoy the fully fenced yard and cozy deck area. The detached garage has hydro and could also be used as an office space or workshop for the handyman enthusiast. Opportunities are endless in this beautiful home. Perfect for first time buyers, commuters or anyone looking to purchase a move-in ready home for a great price! (id:34139)
68 Feather Road
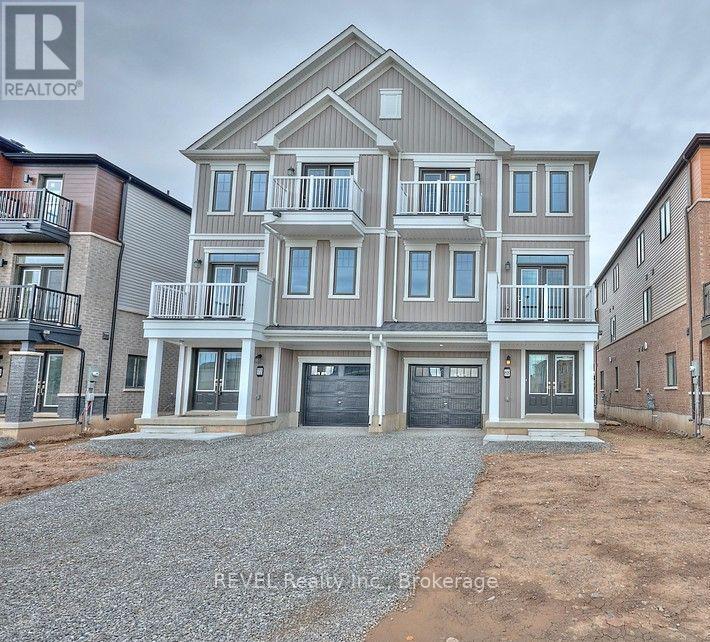
Welland, Ontario
This one year old beautiful townhouse is ready for its next occupant to call home! With 3-bedrooms, 2.5 baths and a modern kitchen with sleek newer appliances and plenty of counter space, this property offers a bright open-concept living area. A spacious entrance and convenient main floor laundry, with an attached garage provides parking for one vehicle or extra storage space. Located in a newly developed subdivision, with parks, trails, and the Welland Canal just steps away, you'll enjoy both modern living and a great lifestyle setting. (id:34139)
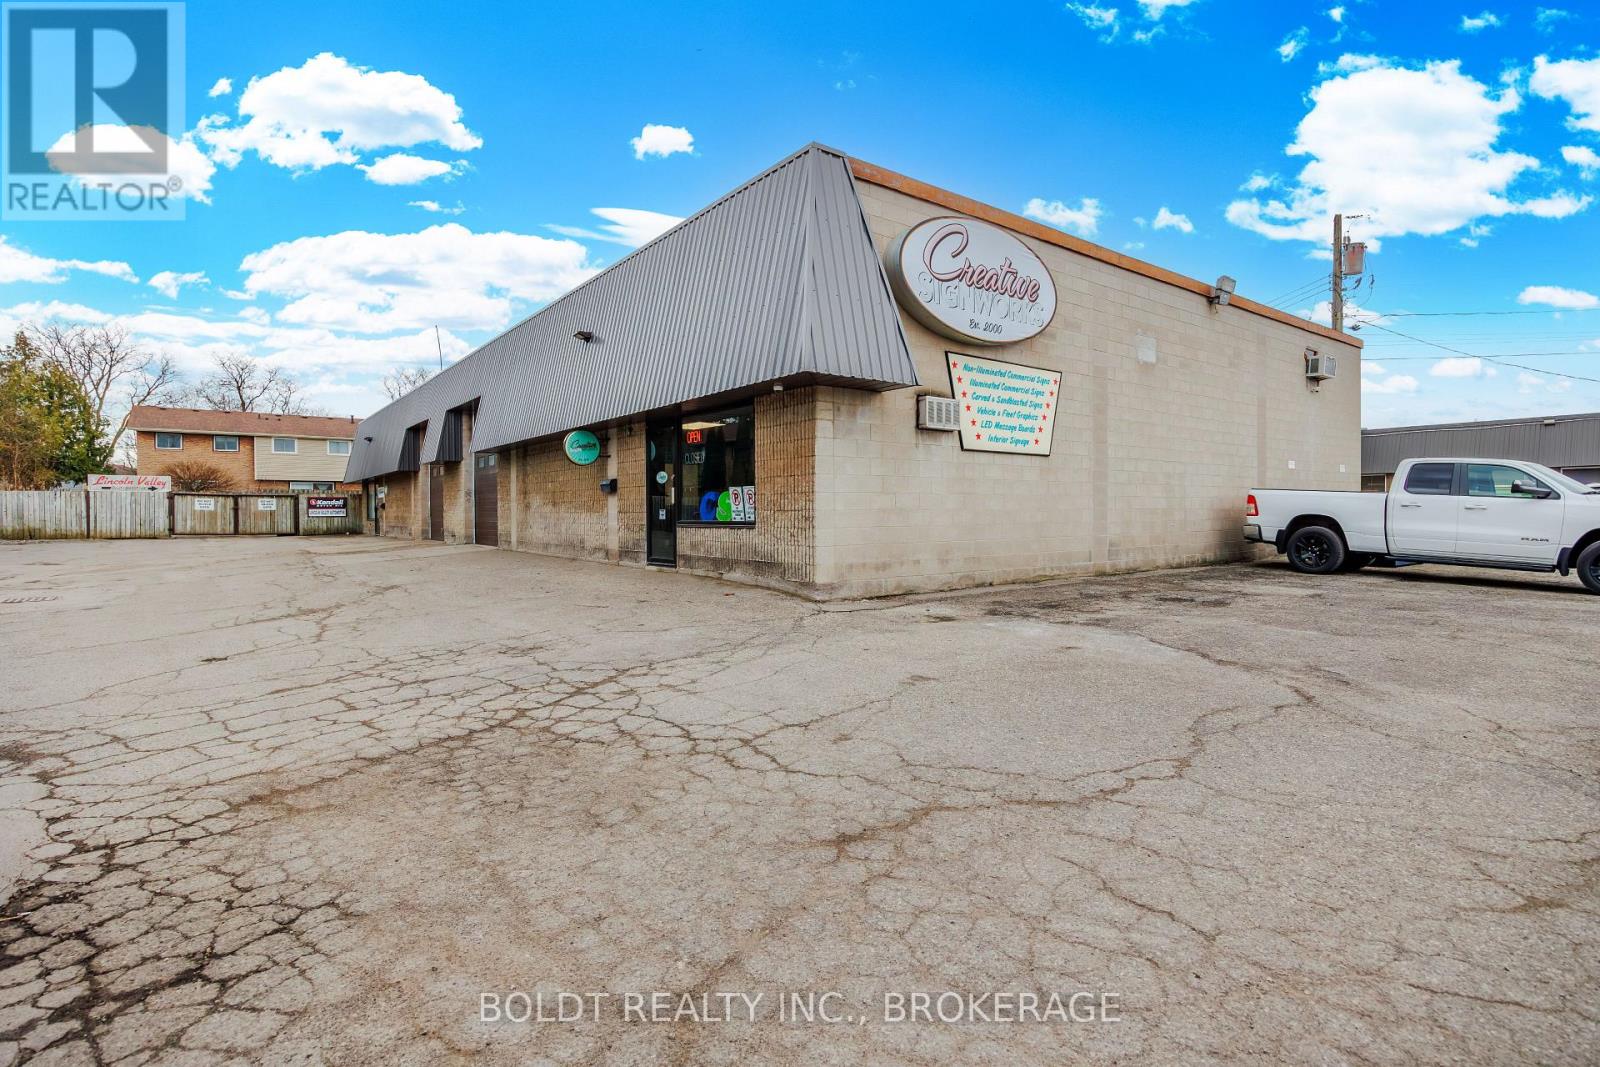
3 - 52 Scott Street W
St. Catharines, Ontario
Creative Signs Works is a progressive, innovative company that brings together 26 years of traditional hand painted, carved and sand-carved sign making techniques with cutting edge computer design and digitally reproduced vinyl cut or printed graphics. Illuminated and non-illuminated signs along with LED message boards and vehicle graphics are a specialty. Go to creativesignworks.ca website for a portfolio and gallery of pictures of the type of signs that have been produced by this company. Conveniently located in a busy commercial/light industrial area of St. Catharines with quick access to the QEW highway. (id:34139)
37 Wright Street
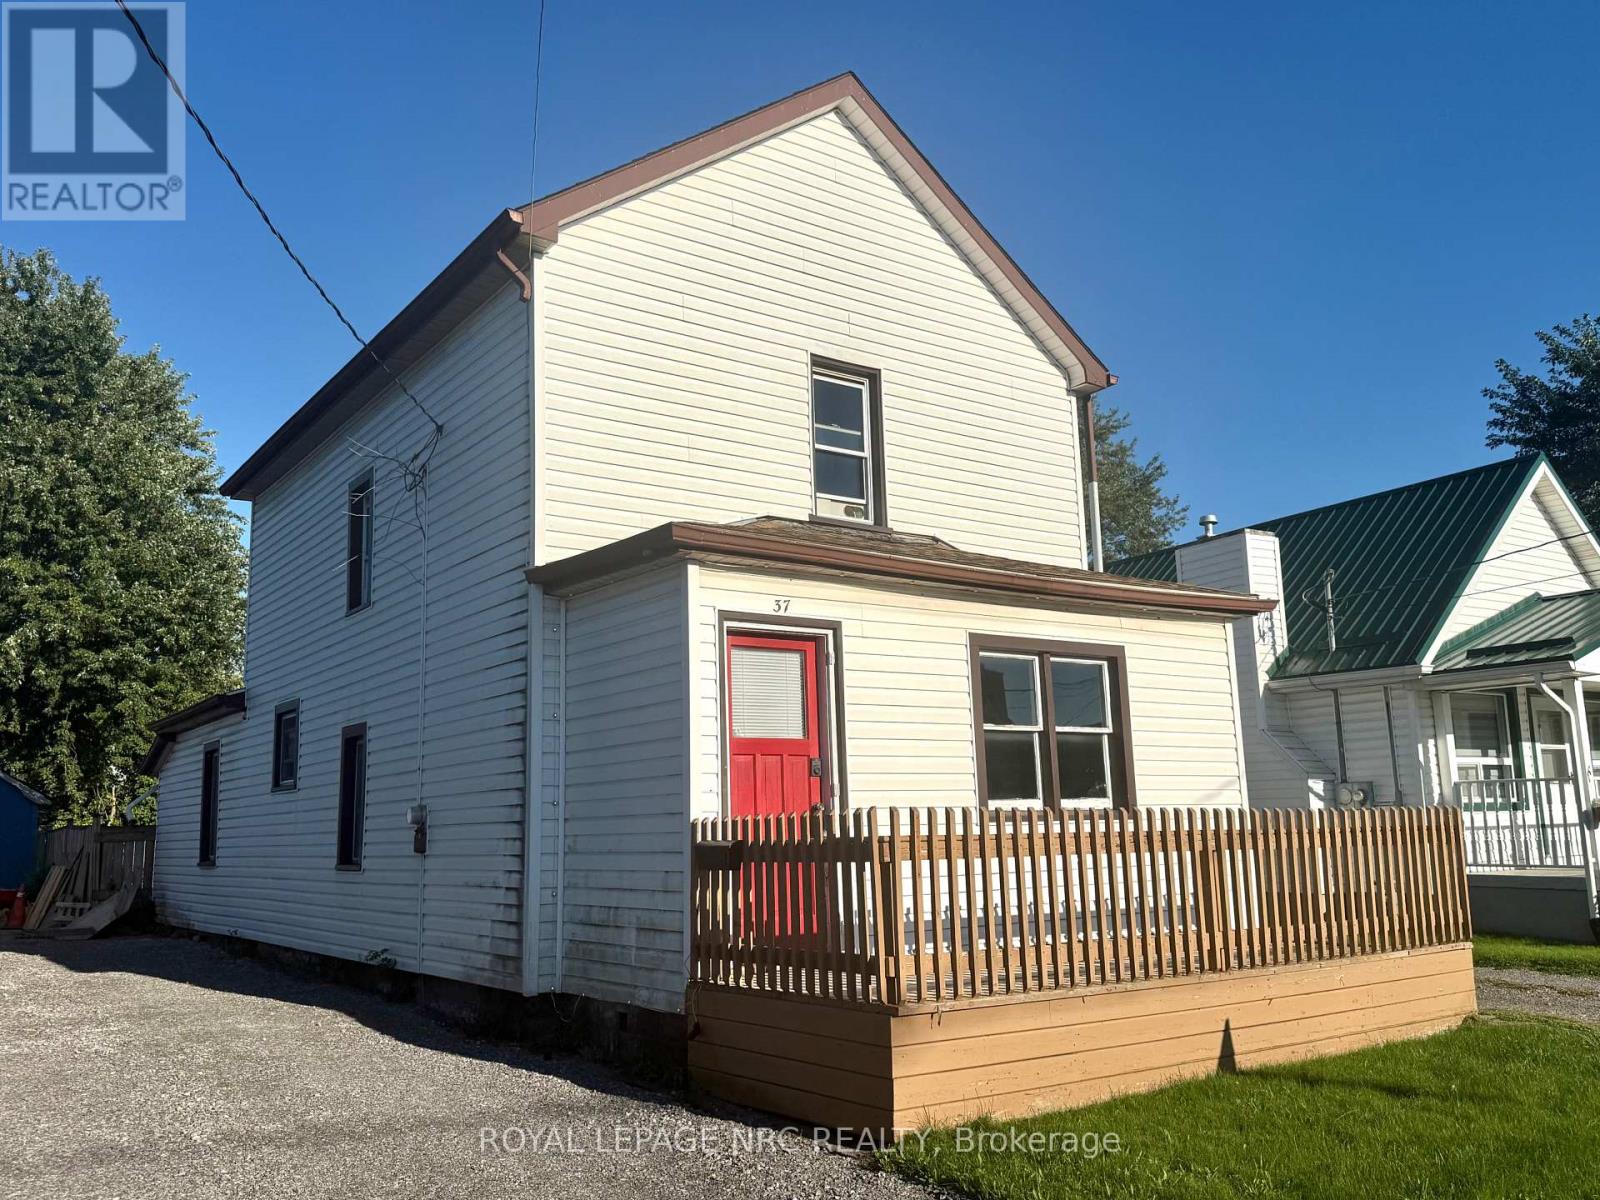
Welland, Ontario
Welcome to 37 Wright Street in Welland! This charming two-storey home offers 3 bedrooms and 1 full bathroom, making it a fantastic opportunity for first-time buyers, young families, or those looking for their next project. The main floor features a bright and inviting living room, dedicated dining area, and eat-in kitchen with plenty of potential to make it your own. Outside, you'll find a workshop and a spacious driveway with parking for up to 4 vehicles. Conveniently located close to Diamond Trail Public School, grocery stores, everyday amenities, and just minutes from highway access. With a little TLC, this home offers plenty of potential to add value and create a space of your own. Book your private showing today! (id:34139)

LINKS
DISCLAIMER
The trademarks REALTOR®, REALTORS® and the REALTOR® logo are controlled by The Canadian Real Estate Association (CREA) and identify real estate professionals who are members of CREA. Used under license. The trademarks MLS®, Multiple Listing Service®, and the associated logos are owned by The Canadian Real Estate Association (CREA) and identify the quality of services provided by real estate professionals who are members of CREA. Used under license.