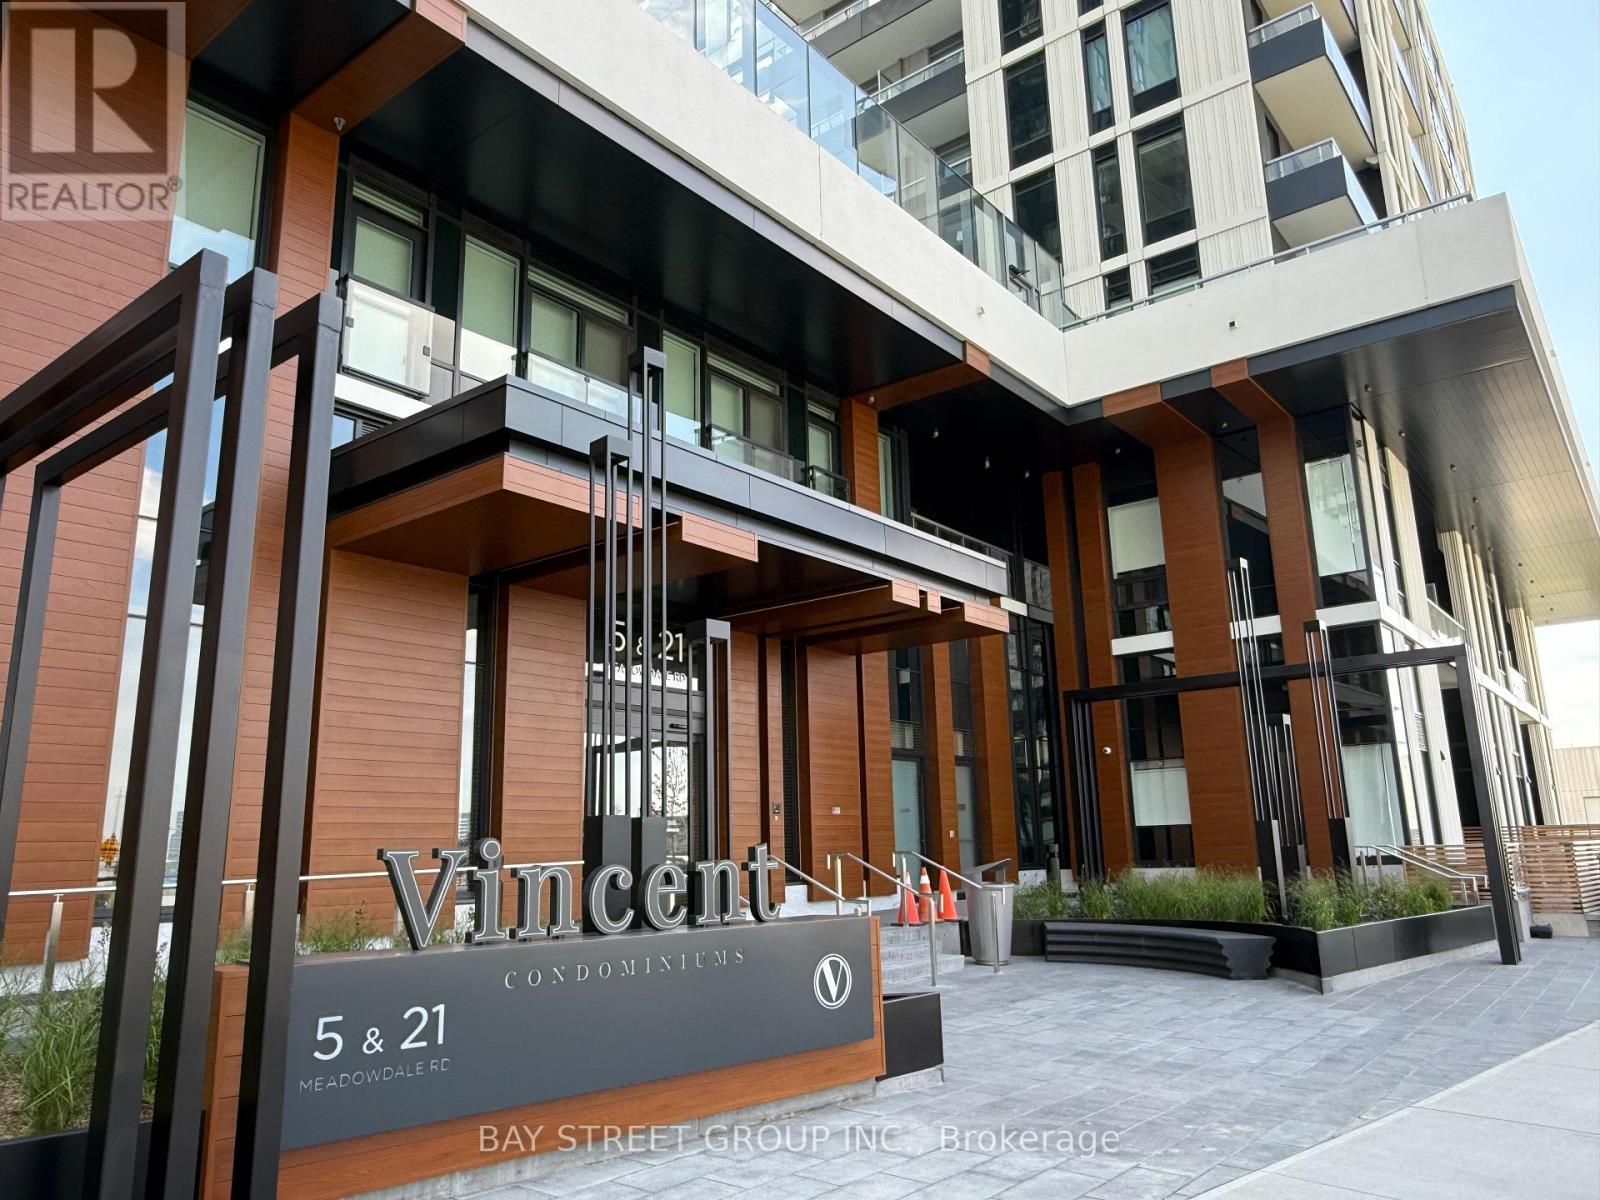
1210a - 5 Meadowdale Road Vaughan, Ontario L4K 0C7
$2,100 Monthly
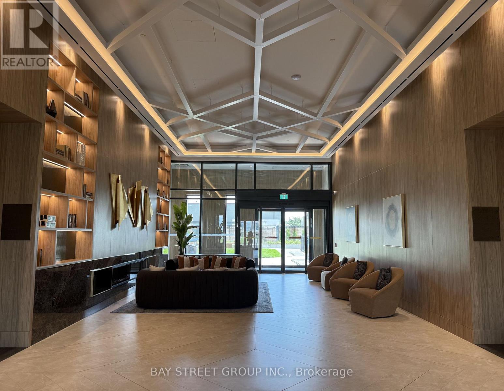
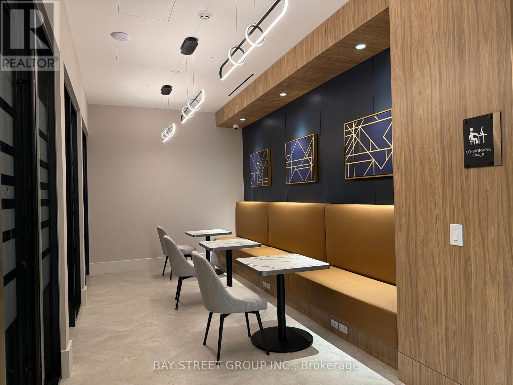
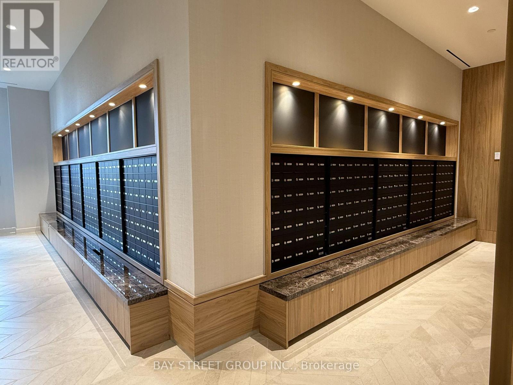
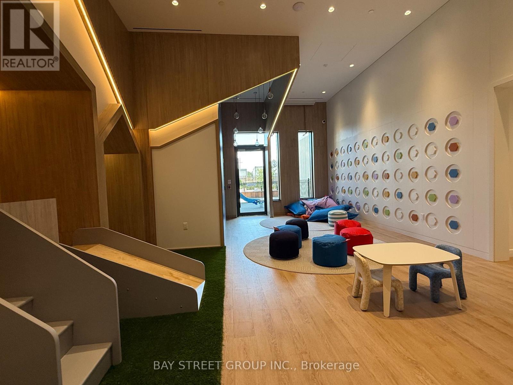
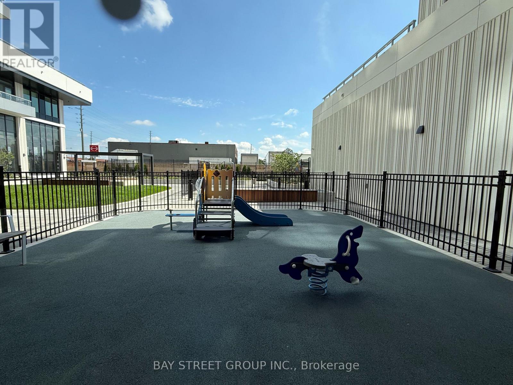
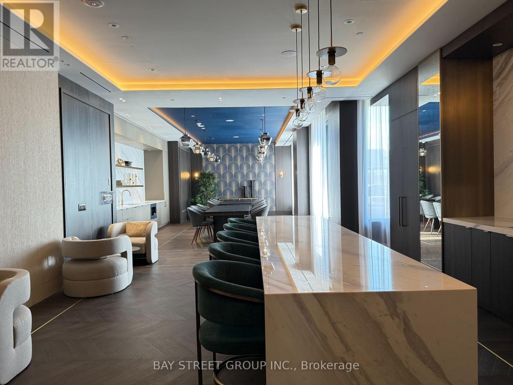
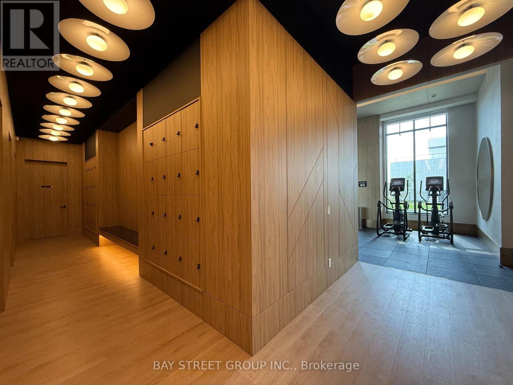
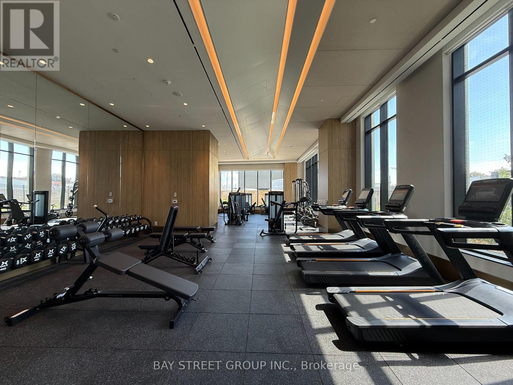
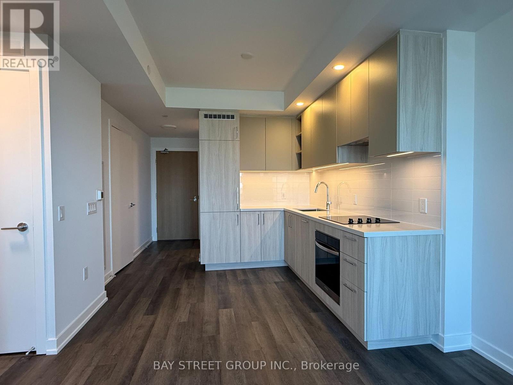
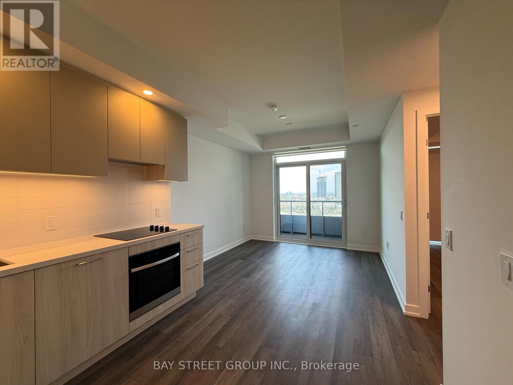
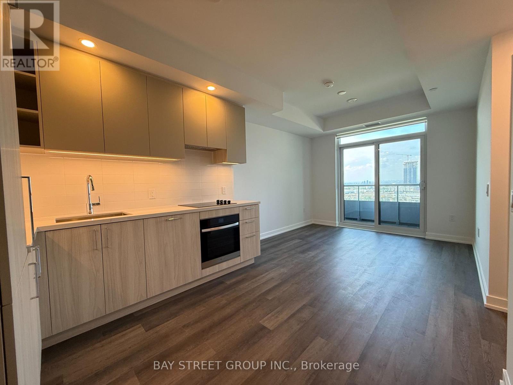
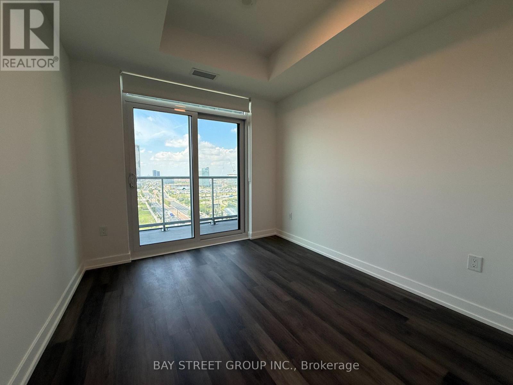
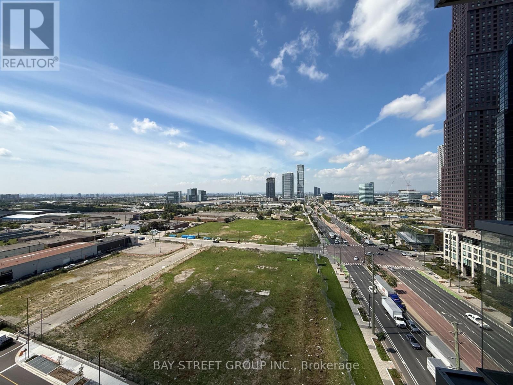
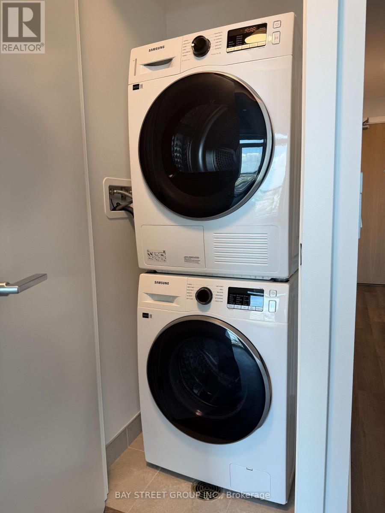
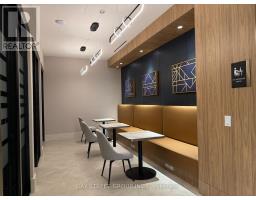
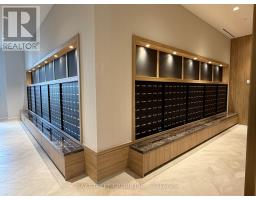
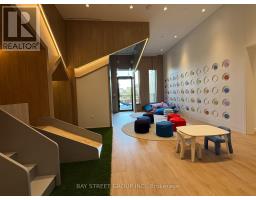
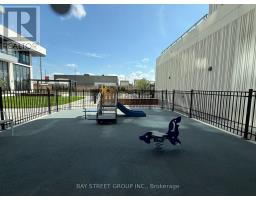
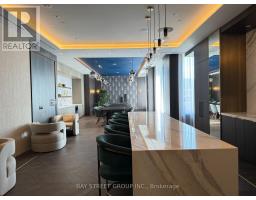
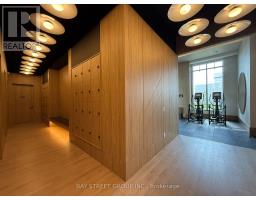
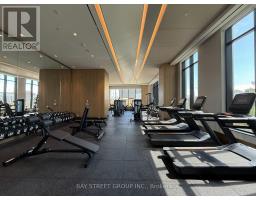
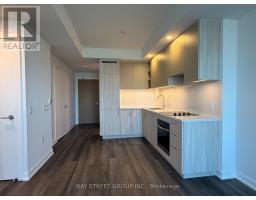
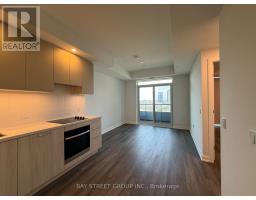
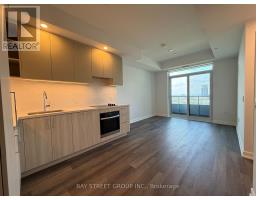
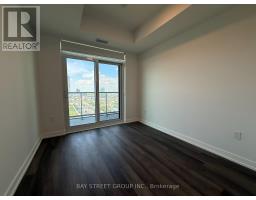
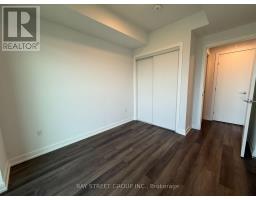
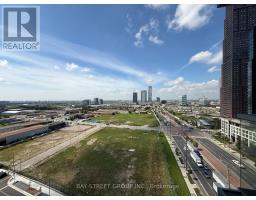
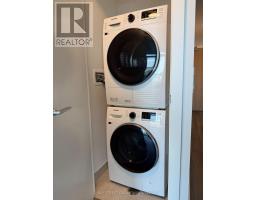
Experience luxury living at The Vincent Condominiums in the heart of Vaughan Metropolitan Centre. This never-lived-in luxury suite features 9-ft ceilings, floor-to-ceiling windows, unobstructed sunset views, a private terrace, premium built-in appliances, quartz countertops, and ensuite laundry. Enjoy incredible amenities including a fitness centre, outdoor pool, BBQ area, golf simulator, yoga studio, co-working spaces, party rooms, children's play areas, pet wash, and 24-hour concierge/security. Prime location: Steps to VMC Subway Station and rapid transit, with easy access to Hwy 7, 400 & 407. Minutes to York University, Vaughan Mills, IKEA, restaurants, shopping, and entertainment. A perfect blend of style, comfort, and convenience! (id:34139)
Property Details
| MLS® Number | N13781312 |
| Property Type | Single Family |
| Community Name | Vaughan Corporate Centre |
| Community Features | Pets Allowed With Restrictions |
| Equipment Type | Water Heater |
| Features | Balcony, Carpet Free, In Suite Laundry |
| Rental Equipment Type | Water Heater |
Building
| Bathroom Total | 1 |
| Bedrooms Above Ground | 1 |
| Bedrooms Below Ground | 1 |
| Bedrooms Total | 2 |
| Amenities | Separate Electricity Meters |
| Appliances | Oven - Built-in, Range, Water Meter, Dishwasher, Dryer, Microwave, Hood Fan, Stove, Washer, Window Coverings, Refrigerator |
| Basement Type | None |
| Cooling Type | Central Air Conditioning |
| Exterior Finish | Concrete |
| Heating Fuel | Natural Gas |
| Heating Type | Heat Pump |
| Size Interior | 500 - 599 Ft2 |
| Type | Apartment |
Parking
| No Garage |
Land
| Acreage | No |
Rooms
| Level | Type | Length | Width | Dimensions |
|---|---|---|---|---|
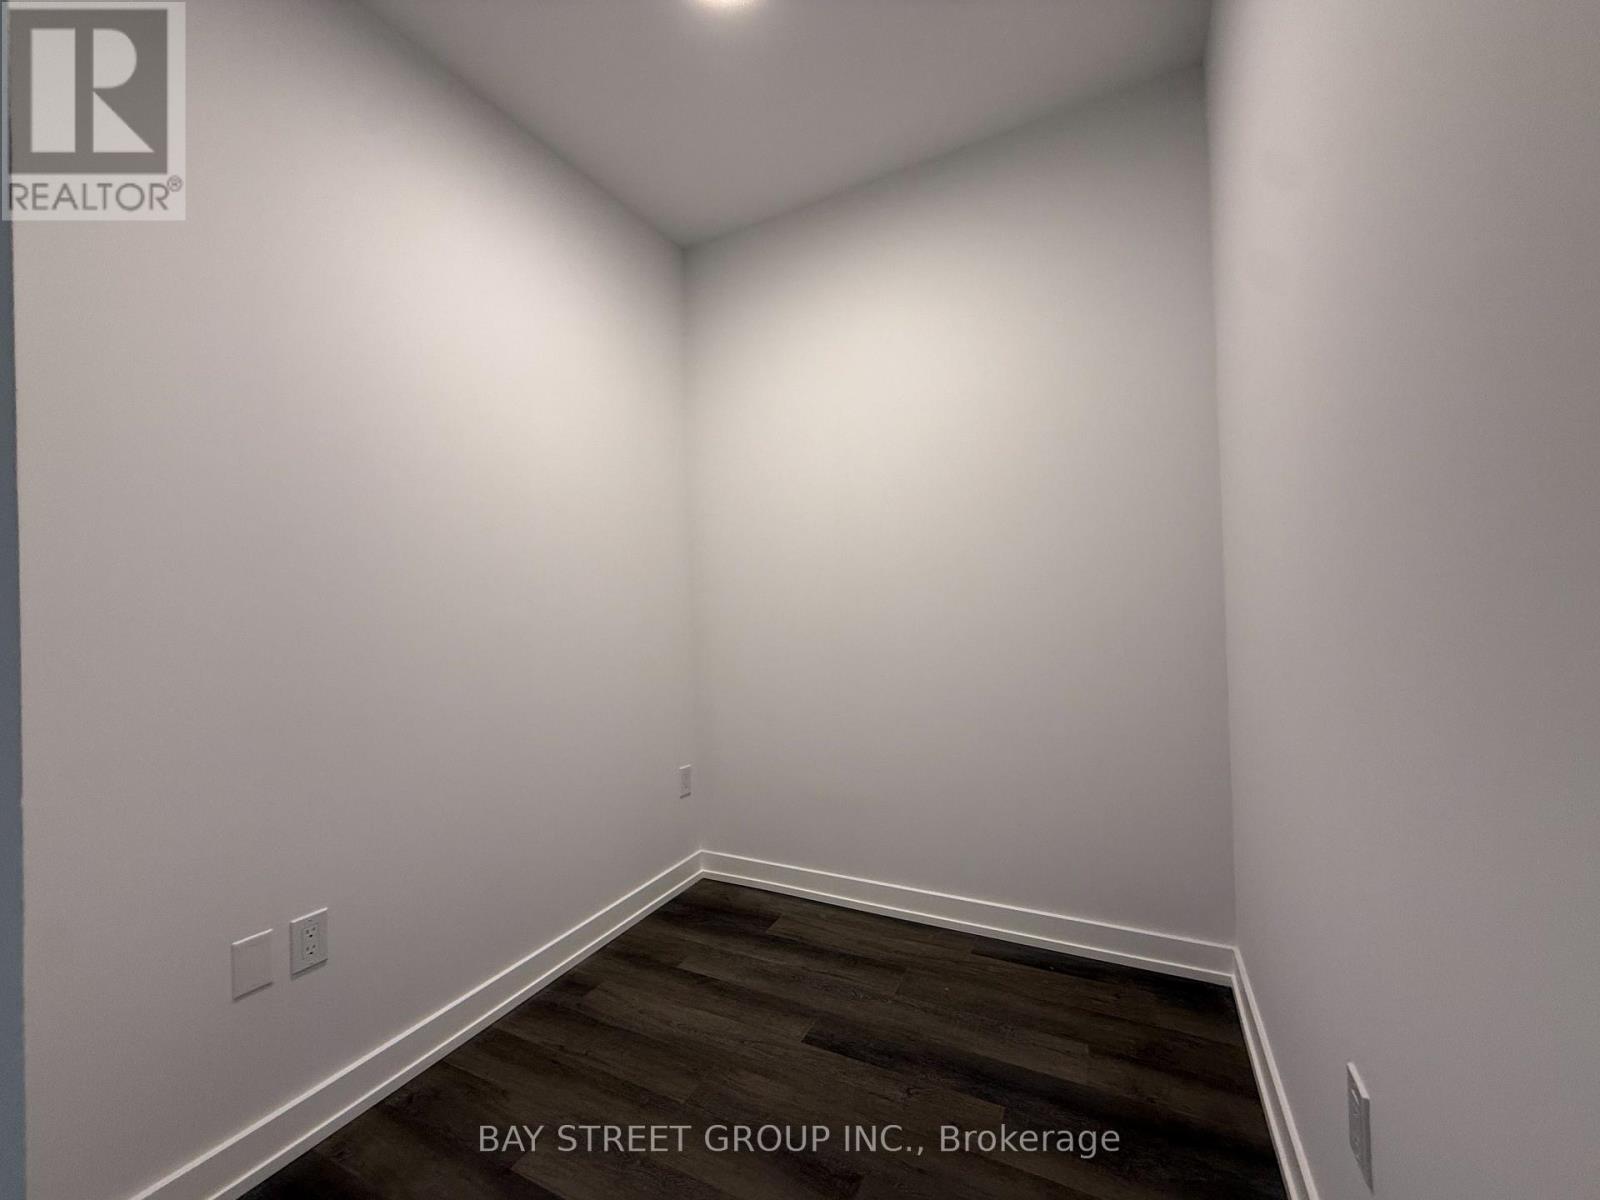
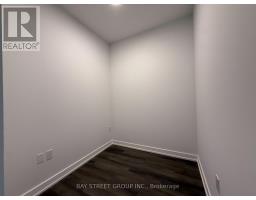
| Flat | Den | 2.16 m | 2.17 m | 2.16 m x 2.17 m |
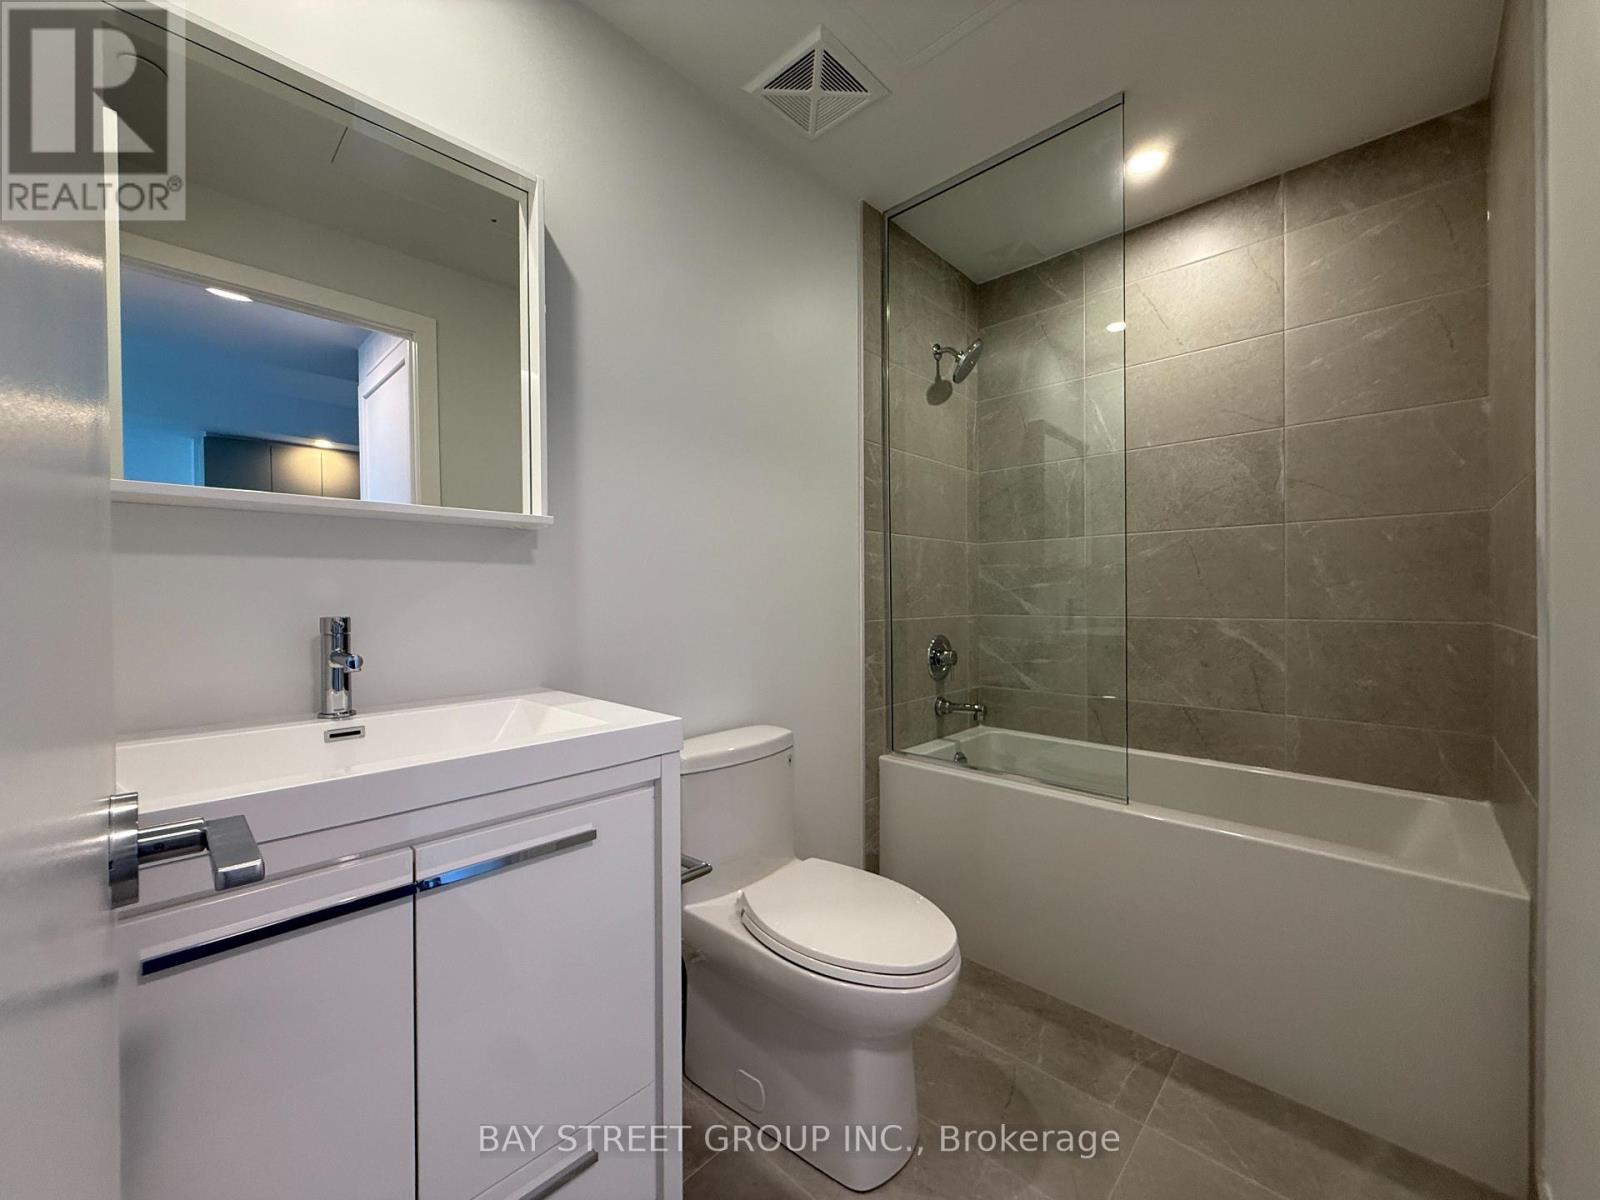
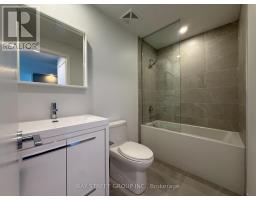
| Flat | Bathroom | 2 m | 1.9 m | 2 m x 1.9 m |
| Flat | Living Room | 3.3 m | 3.2 m | 3.3 m x 3.2 m |
| Flat | Kitchen | 3.3 m | 3.2 m | 3.3 m x 3.2 m |
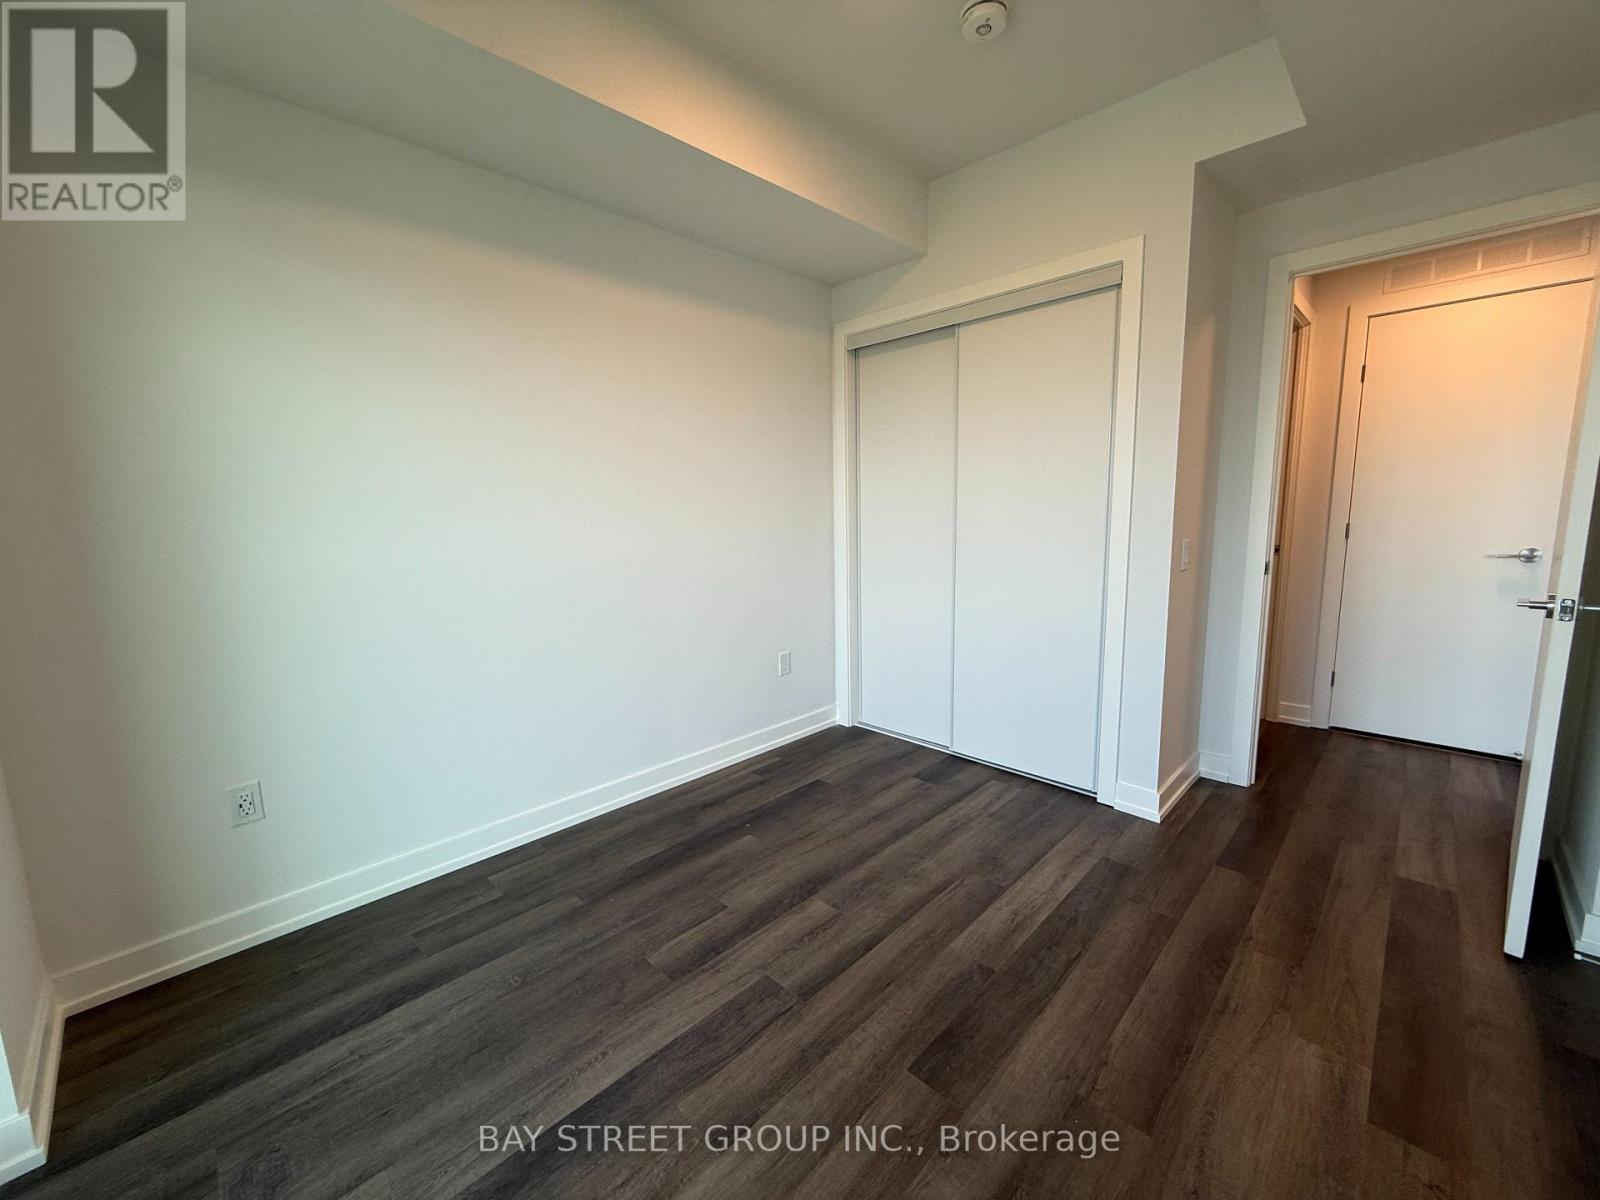
| Flat | Bedroom | 3.6 m | 2.9 m | 3.6 m x 2.9 m |
Contact Us
Contact us for more information

The trademarks REALTOR®, REALTORS®, and the REALTOR® logo are controlled by The Canadian Real Estate Association (CREA) and identify real estate professionals who are members of CREA. The trademarks MLS®, Multiple Listing Service® and the associated logos are owned by The Canadian Real Estate Association (CREA) and identify the quality of services provided by real estate professionals who are members of CREA. The trademark DDF® is owned by The Canadian Real Estate Association (CREA) and identifies CREA's Data Distribution Facility (DDF®)
September 14 2026 06:23:22
Niagara Association of REALTORS®
Bay Street Group Inc.

LINKS
DISCLAIMER
The trademarks REALTOR®, REALTORS® and the REALTOR® logo are controlled by The Canadian Real Estate Association (CREA) and identify real estate professionals who are members of CREA. Used under license. The trademarks MLS®, Multiple Listing Service®, and the associated logos are owned by The Canadian Real Estate Association (CREA) and identify the quality of services provided by real estate professionals who are members of CREA. Used under license.