Listings Archive - Page 53 of 296 - Denise Kennedy, Realtor in Niagara Region with RE/MAX Garden City Realty Brokerage
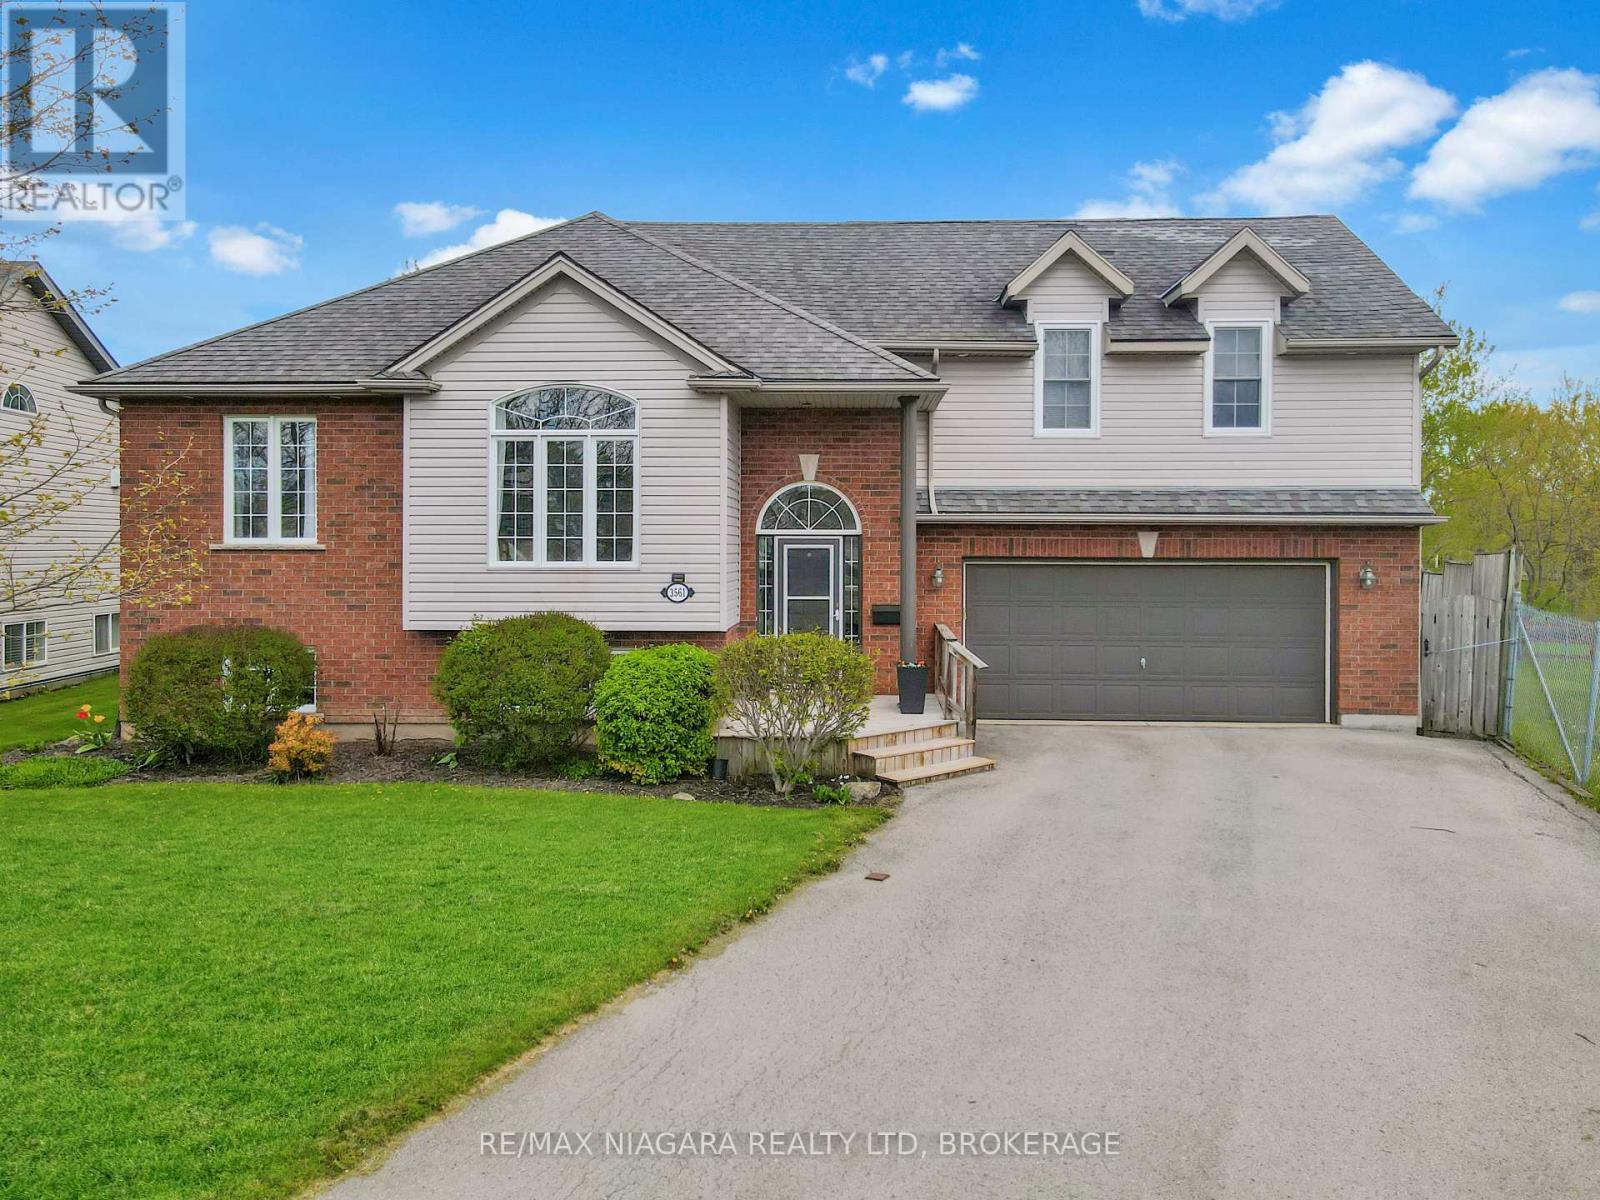
3561 Carver Street
Fort Erie, Ontario
Welcome to 3561 Carver Street in charming Stevensville, where space, comfort, and a beautiful natural setting come together. This impressive home offers 5 bedrooms, 3 bathrooms, and plenty of room for a growing family or those who love to entertain. The main floor features a bright and welcoming living room, a functional kitchen with a dinette area, and walkout access to a partially covered deck overlooking the backyard. Three bedrooms are located on the main level, including one with striking cathedral ceilings that add character and charm. The private second-floor primary suite is a true retreat, complete with a spacious walk-in closet, cozy gas fireplace, in-floor heating, a beautiful 4-piece ensuite with separate shower and tub, and its own private balcony. The fully finished basement adds even more living space with a large recreation room featuring a second gas fireplace, a 3-piece bathroom, a fifth bedroom, and excellent storage options.Outside, the home sits on a pie-shaped lot with an above-ground pool, a double garage, and a wonderful backyard setting. Adding to the appeal, the neighbouring property is owned by the Town and offers a scenic pond and natural views, creating a peaceful backdrop rarely found in a residential neighbourhood. A spacious and inviting Stevensville home with room for everyone, inside and out. (id:34139)
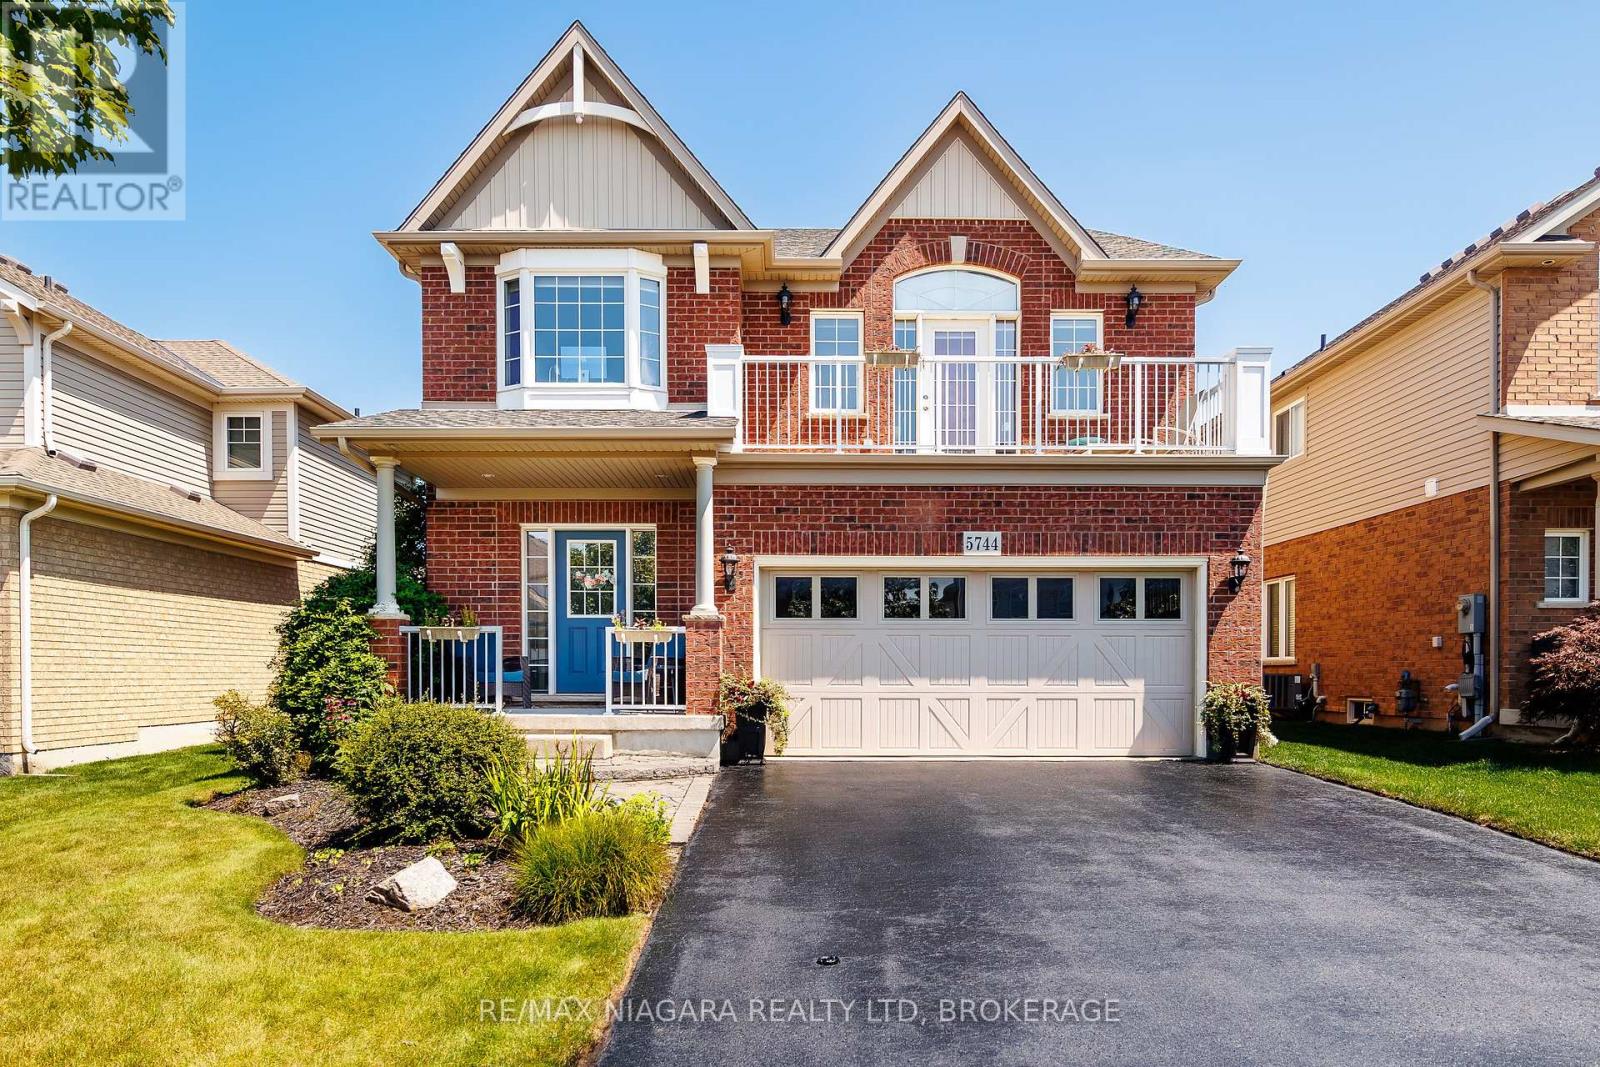
5744 Jake Crescent
Niagara Falls, Ontario
Welcome to 5744 Jake Crescent in Niagara Falls - a beautiful and inviting two-storey custom built home ready for the next family to make it their own. Lovingly maintained and in immaculate condition, with just under 3,000 Sq. Ft. of finished living space, - this 16-year-old home offers exceptional space, comfort, and functionality in one of Niagara Falls' most desirable neighbourhoods. As you enter, you are welcomed into a bright and spacious living and dining area that flows seamlessly into the kitchen, which opens onto a deck overlooking the beautiful backyard - perfect for entertaining, relaxing, and family gatherings. The upper level features four spacious bedrooms, including a wonderful primary suite complete with a private ensuite bathroom. Adding to the home's unique charm is the stunning loft/TV room located at the top of the stairs, with a door leading to a front balcony - an ideal spot to relax and unwind. Conveniently located close to highways, shopping, hospitals, schools, and virtually every amenity, this home offers the perfect balance of peaceful family living and everyday convenience. Experience all that 5744 Jake Crescent has to offer. This exceptional family home combines comfort, space, and an unbeatable location in one of Niagara Falls' most sought-after communities. Don't miss your opportunity to make this beautiful property your next home. (id:34139)
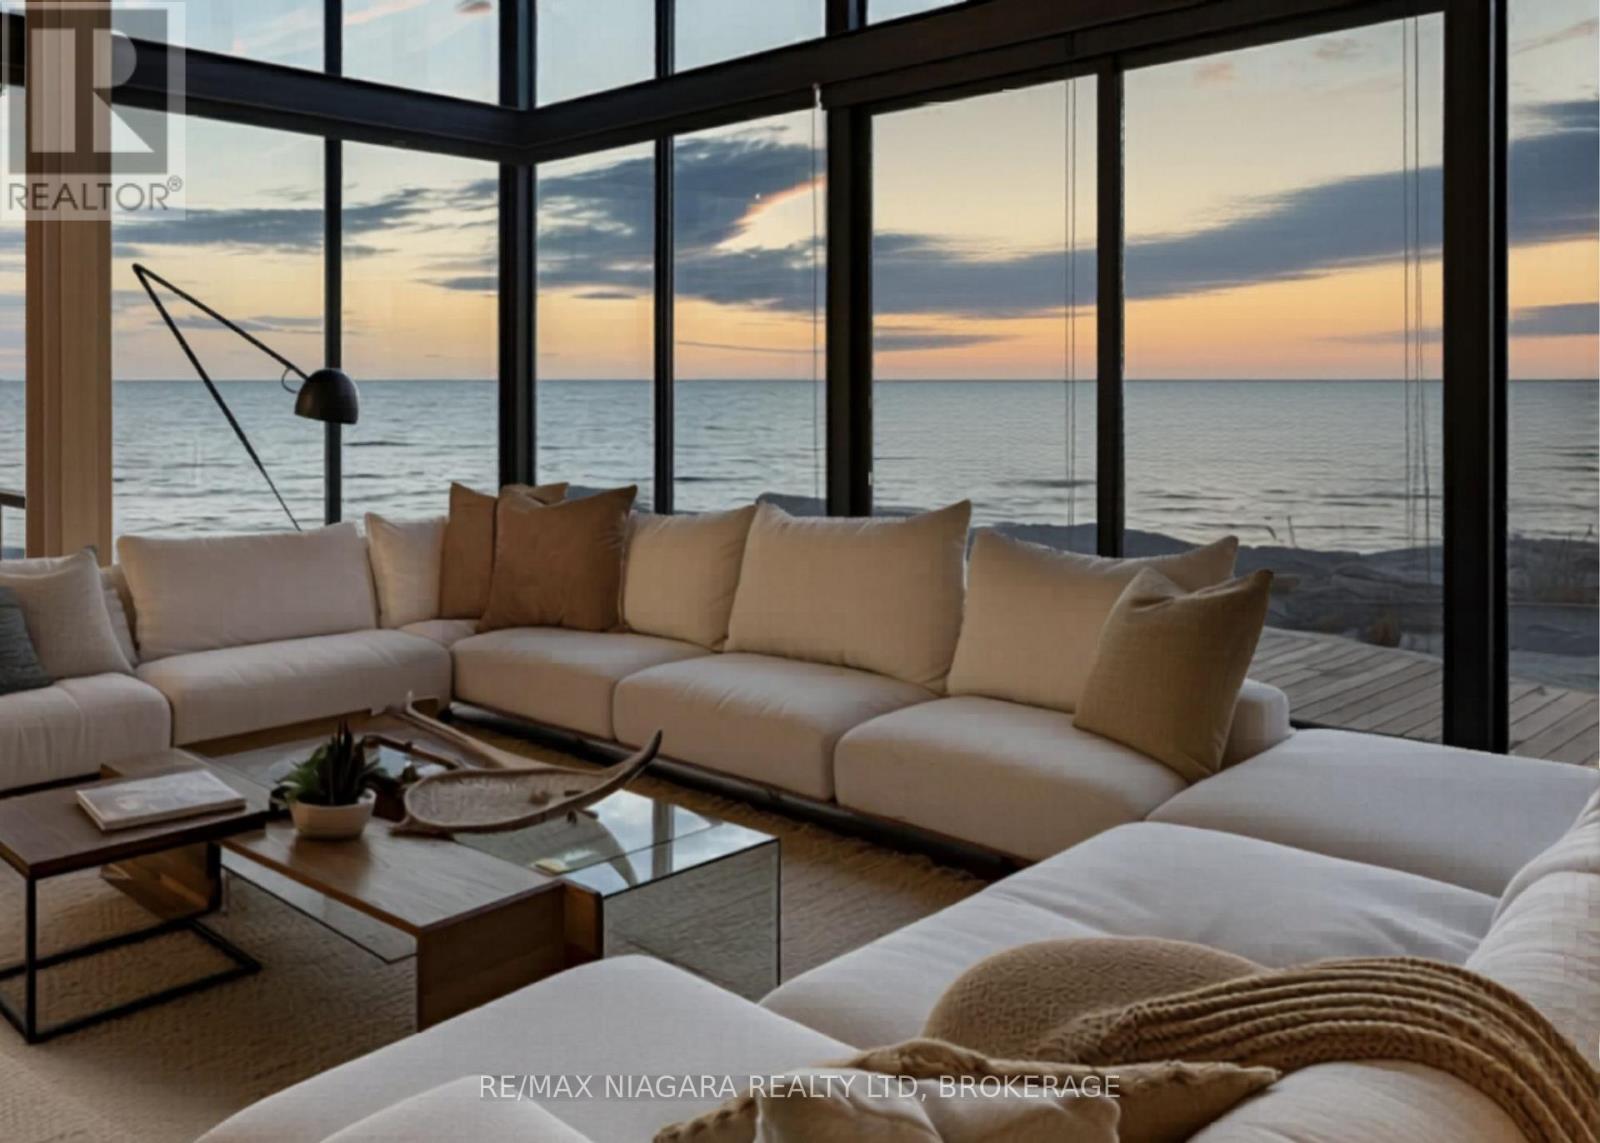
Lot #5 - 11705 Lakeshore Road
Wainfleet, Ontario
WATERFRONT HOME FOR SALE - TO BE BUILT! Welcome to Lakewood Beach Developments - an extraordinary gated waterfront condominium community offering a rare opportunity to build your dream home on the shores of Lake Erie. This exclusive coastal enclave features over 1,800 feet of pristine sandy beachfront with warm, shallow waters, considered among the warmest in Ontario. Choose from 30 direct beachfront lots and 8 premium beach-view lots, each approximately 50' x 260', raised just above the shoreline, fully serviced, and permit-ready for immediate planning and construction. Architectural guidelines ensure a cohesive upscale beachside aesthetic while still allowing flexibility to design a home that fits your lifestyle. Opportunities include walk-up basements, pools, expansive outdoor living areas, and multi-car garages. A selection of professionally designed floor plans is available, and preferred builders can be recommended. Lakewood Beach Developments offers the convenience and peace of mind of a modern communal water and wastewater system with backup generators already in place, creating a truly turnkey opportunity for luxury lakeside living. The sandy beach is a common element - owned and maintained by the condo corporation. The public isn't allowed to use the beachfront, however there is a shore-walkers easement for a walk-through and no stopping is allowed by non-residents of Lakewood Beach. This rare south-facing beachfront community is unlike anything else in Ontario. Whether you envision a year-round waterfront residence or a seasonal escape, this is an opportunity to secure a legacy property in one of Ontario's most remarkable waterfront settings. Located just 15min to Port Colborne's marina, shops, restaurants & the Welland Canal, 25min to Niagara Falls, and under an hour to Oakville. Build your dream. Live the beach lifestyle. Secure your place at Lakewood Beach Developments today. (id:34139)
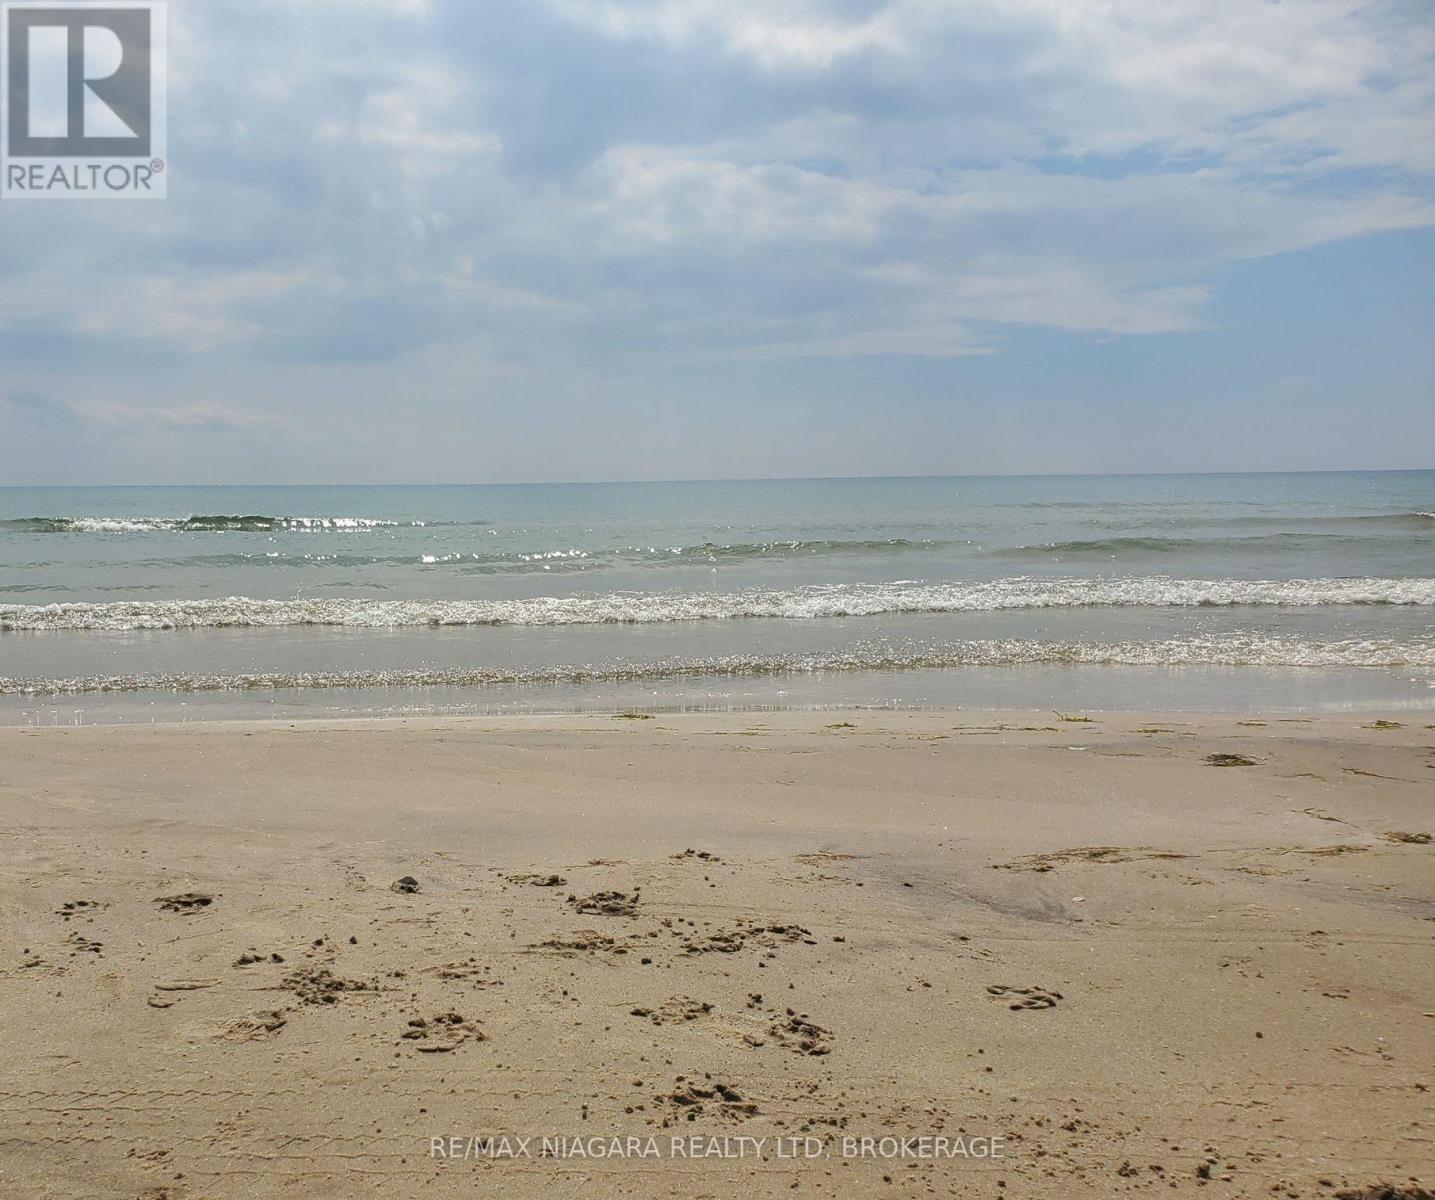
Lot #3 - 11705 Lakeshore Road
Wainfleet, Ontario
WATERFRONT LOTS FOR SALE! Welcome to Lakewood Beach Developments - an extraordinary gated waterfront condominium community offering a rare opportunity to build your dream home on the shores of Lake Erie. This exclusive coastal enclave features over 1,800 feet of pristine sandy beachfront with warm, shallow waters, considered among the warmest in Ontario. Choose from 30 direct beachfront lots and 8 premium beach-view lots, each approximately 50' x 260', raised just above the shoreline, fully serviced, and permit-ready for immediate planning and construction. Architectural guidelines ensure a cohesive upscale beachside aesthetic while still allowing flexibility to design a home that fits your lifestyle. Opportunities include walk-up basements, pools, expansive outdoor living areas, and multi-car garages. A selection of professionally designed floor plans is available, and preferred builders can be recommended. Lakewood Beach Developments offers the convenience and peace of mind of a modern communal water and wastewater system with backup generators already in place, creating a truly turnkey opportunity for luxury lakeside living. The sandy beach is a common element - owned and maintained by the condo corporation. The public isn't allowed to use the beachfront, however there is a shore-walkers easement for a walk-through and no stopping is allowed by non-residents of Lakewood Beach. This rare south-facing beachfront community is unlike anything else in Ontario. Whether you envision a year-round waterfront residence or a seasonal escape, this is an opportunity to secure a legacy property in one of Ontario's most remarkable waterfront settings. Located just 15 minutes to Port Colborne's marina, shops, restaurants and the Welland Canal, 25 minutes to Niagara Falls, and under an hour to Oakville. Build your dream. Live the beach lifestyle. Secure your place at Lakewood Beach Developments today. (id:34139)
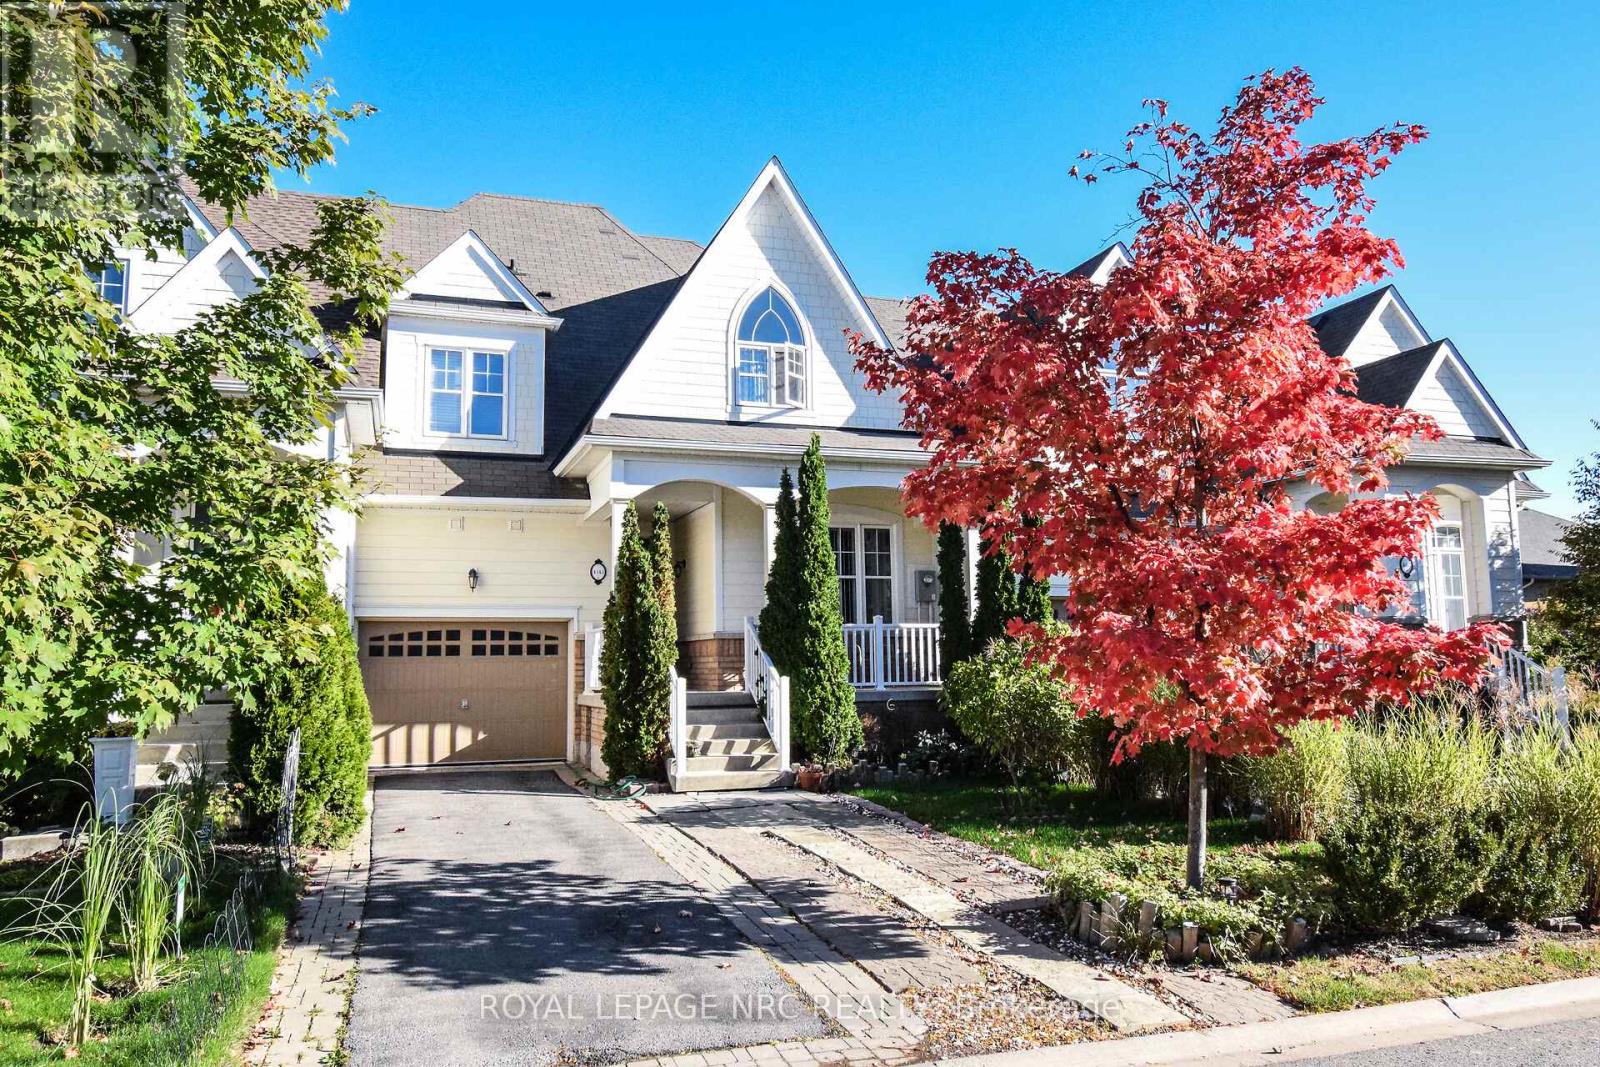
4343 Chemonda Street
Niagara Falls, Ontario
Welcome to 4343 Chemonda Street - an executive townhome that blends modern luxury with everyday comfort in one of Niagara Falls' most desirable pockets. Built in 2015, this three-bedroom, four-bathroom residence offers a rare level of refinement, ideal for buyers who appreciate thoughtful design and effortless living. Step inside to soaring ceilings, sun-filled spaces, and an open-concept main floor that feels both grand and inviting. The layout is anchored by a main-floor primary suite, an exceptional feature that elevates convenience and privacy. Its spa-inspired ensuite includes a deep soaker tub, glass shower, double vanity, and upscale finishes-your own personal retreat. The upper and lower levels extend the home's versatility, offering flexible spaces for work, relaxation, or entertaining. The fully finished basement includes a large tiled cold room-perfect for wine storage, seasonal items, or hobbies-and a standout media room complete with projection screen TV, and even a disco ball for unforgettable movie nights or gatherings. Outdoor living is equally impressive. A generous back patio provides the perfect setting for dining, lounging, or summer entertaining, while the spacious front porch invites slow mornings with coffee or easy conversations with neighbours in this established, welcoming community. Perfectly positioned close to everything Niagara Falls is known for, you're minutes from world-class golf, scenic boating, and the region's most iconic attractions. Whether you're seeking a peaceful retreat or a vibrant, active lifestyle, this home delivers a rare combination of sophistication and convenience. (id:34139)
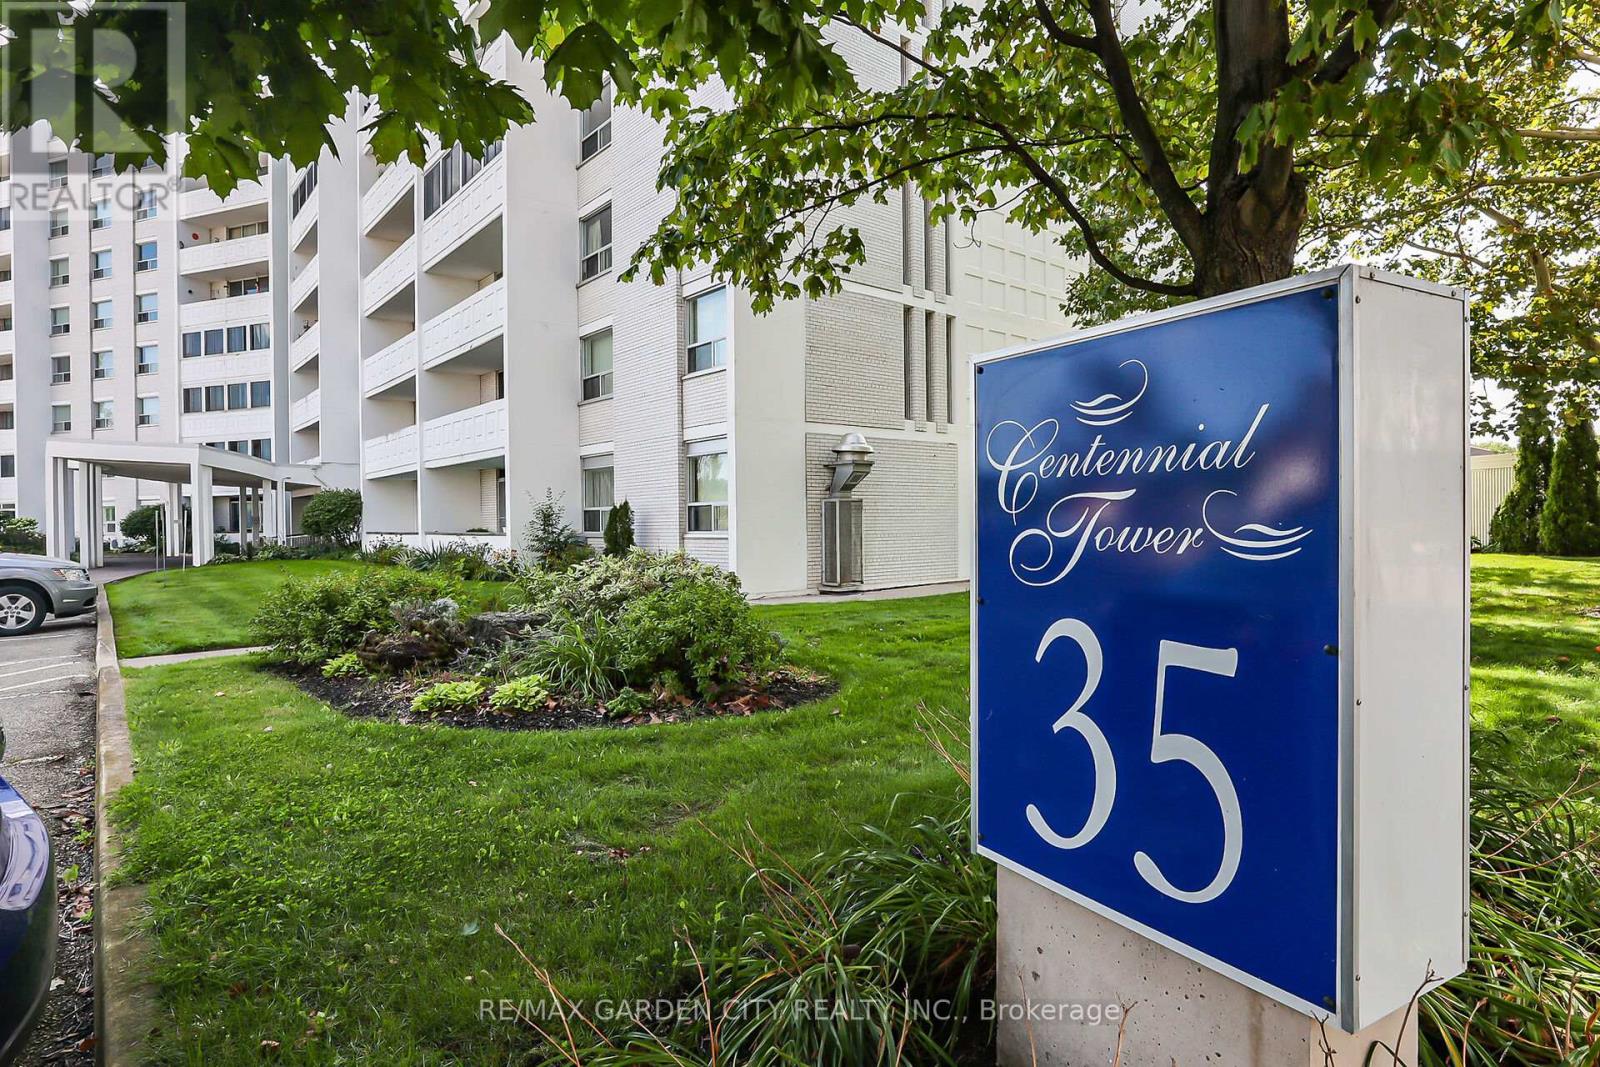
106 - 35 Towering Heights Boulevard
St. Catharines, Ontario
Welcome to this amazing ground floor, one bedroom condo with loads of windows giving this unit a bright spacious feel. Located in a very desirable location in a great building. This corner unit is oversized at 830 sq. ft. and only has two adjoining neighbors, plus your assigned parking spot is right outside your patio. The unit has been newly painted, featuring a fully updated kitchen with soft close doors, undercabinet lighting, subway tile and oversize sink. Main bath includes a large window that lets in natural light and a beautiful updated vanity. Large open living room/dining room with door to outside patio area. Loads of closets offering ample storage space make this unit even more desirable. The building amenities include a welcoming lobby area, Indoor salt water pool, sauna, fitness facilities, games/party room, laundry facilities, sun terrace, workshop, indoor BBQ area and so much more. Condo maintenance fee includes heat, hydro, water, storage unit, exterior maintenance, building insurance and common elements. It's Time to Make This Your Niagara Home. (id:34139)
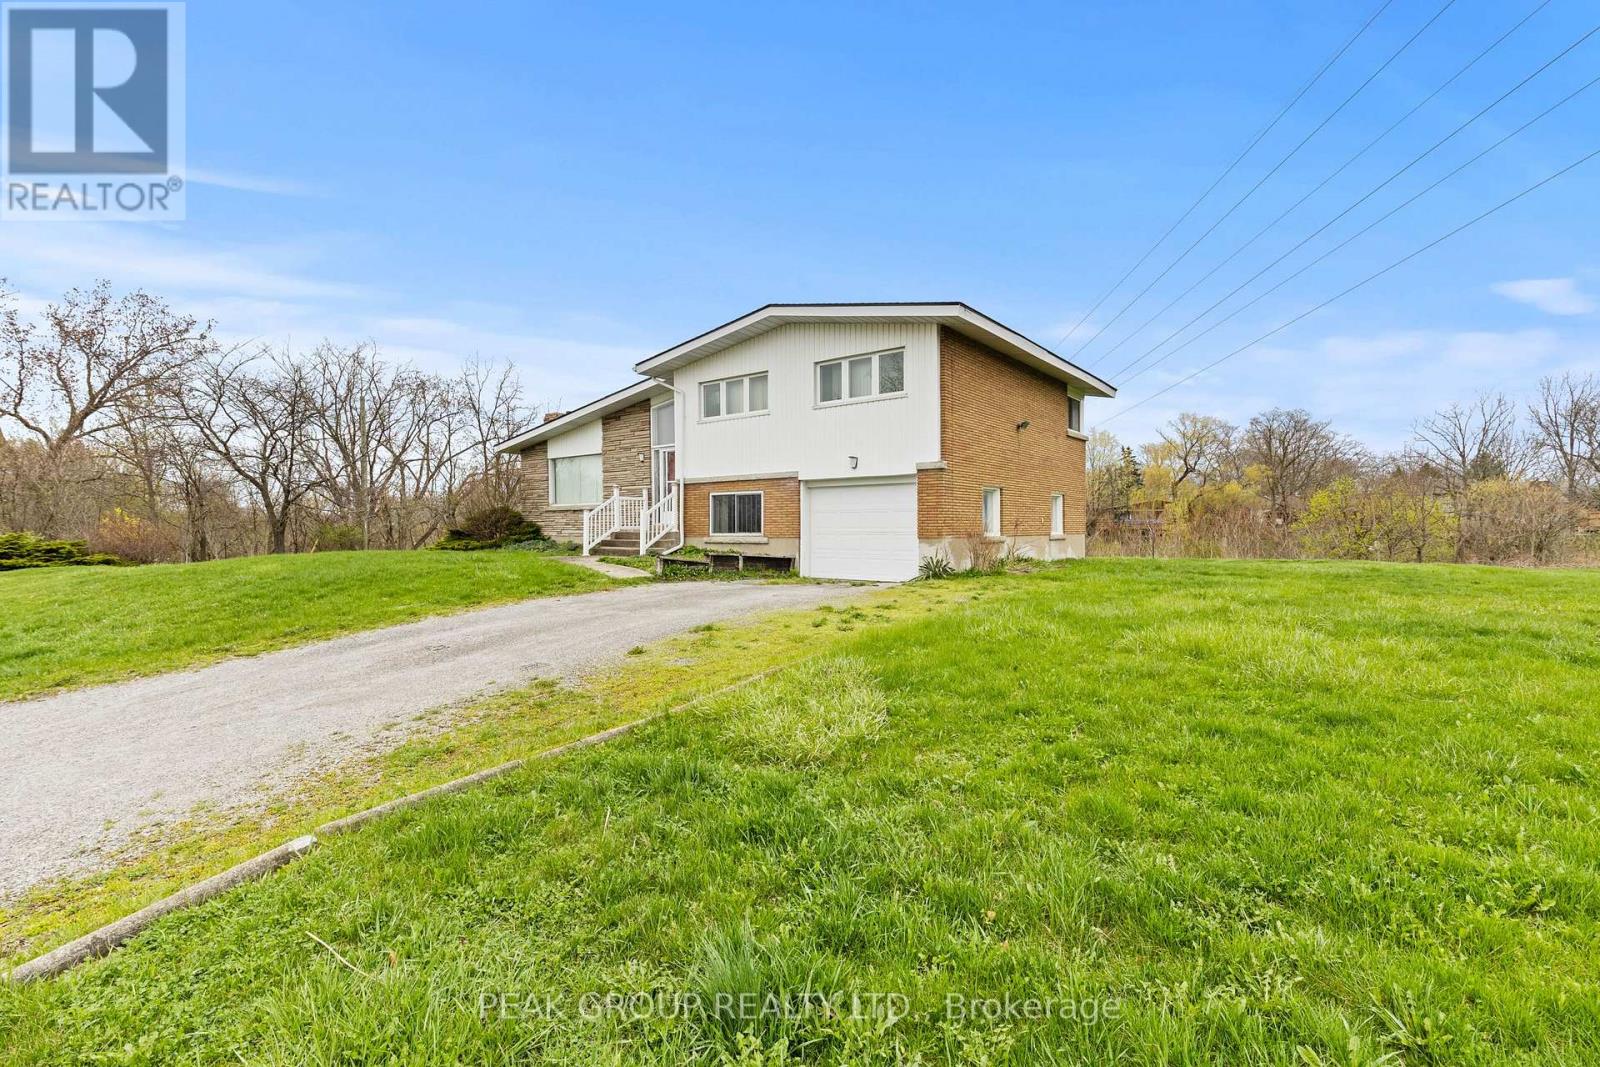
73 Riverview Boulevard
St. Catharines, Ontario
Endless potential awaits at 73 Riverview Boulevard. Situated on a sought-after street, this oversized property offers incredible opportunity with both R1 & G1 zoning. Whether you're looking to split the lot into two single-family homes, build up to 3 townhomes, or transform the existing home into your dream project with room to expand; the possibilities here are truly endless.Perfectly situated in close proximity to excellent schools, Brock University, The Pen Centre, and quick access to Highway 406, this location offers both convenience and strong investment appeal. Being sold in as-is, where-is condition, this is the perfect opportunity for investors, builders, or anyone looking to create something special in a prime location. (id:34139)
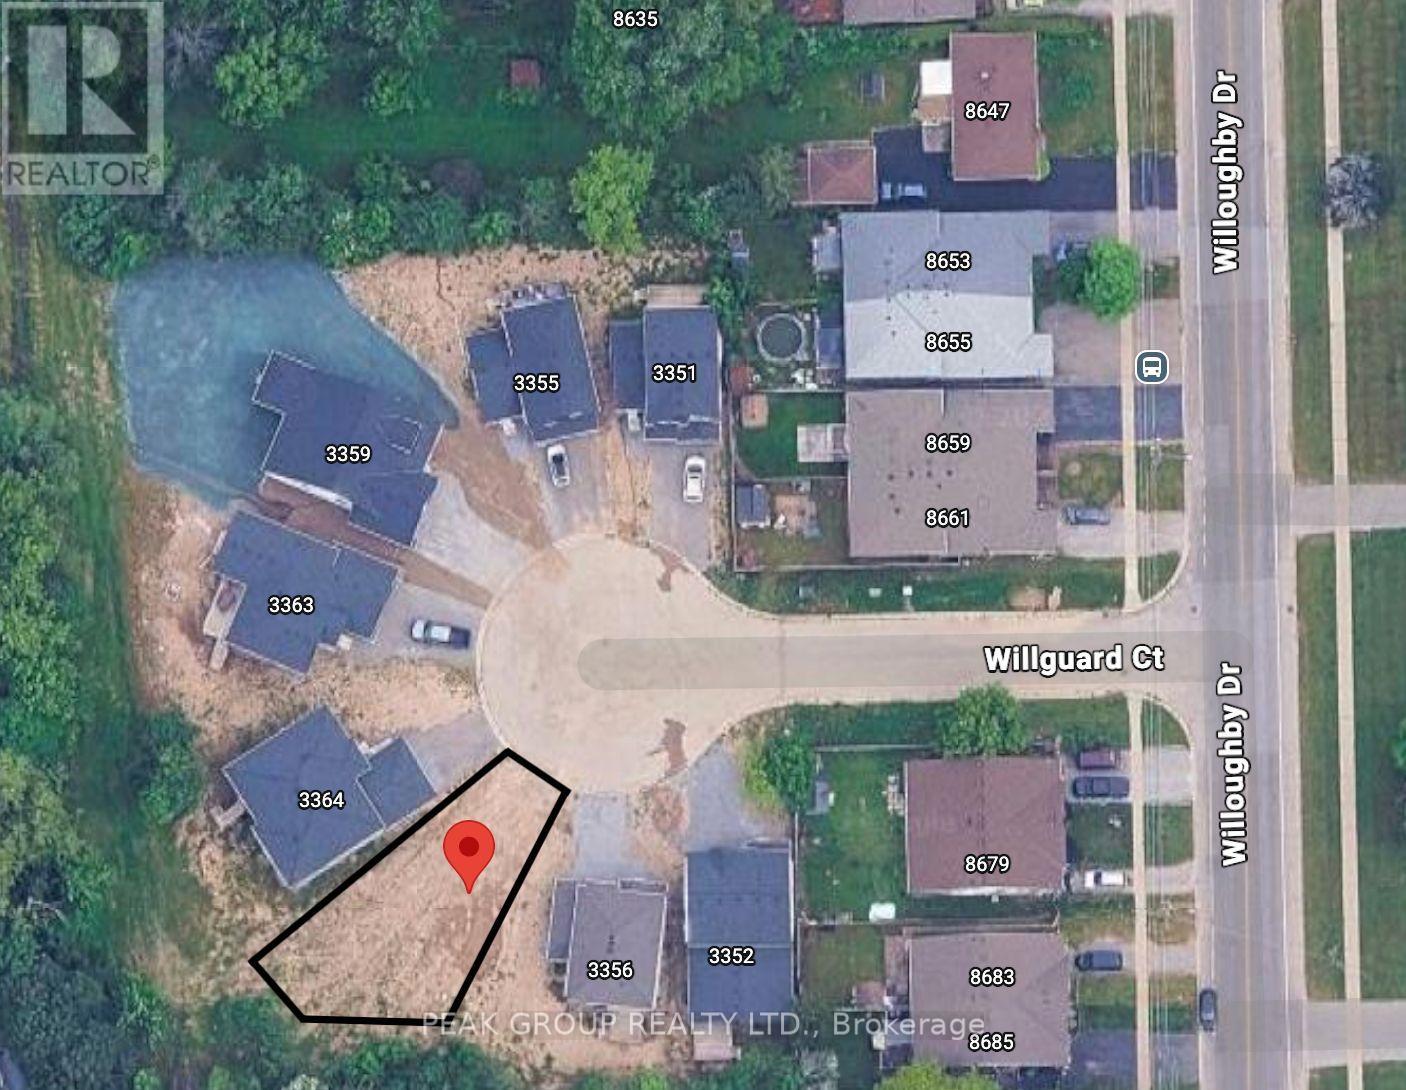
3360 Willguard Court
Niagara Falls, Ontario
Build your dream home in this tucked away court! This vacant building lot offers an incredible opportunity, just a short walk to the scenic Niagara River Parkway and only minutes from the beautiful Legends Golf Course. Whether you envision a spacious two-storey home or a custom bungalow, the possibilities here are endless. The lot is being sold on its own, but if you're looking for a seamless build experience, we can connect you with a reputable builder to bring your vision to life.An amazing location, a great community, and the perfect place to create your forever home. With no direct rear neighbours you can create your own hidden oasis. (id:34139)
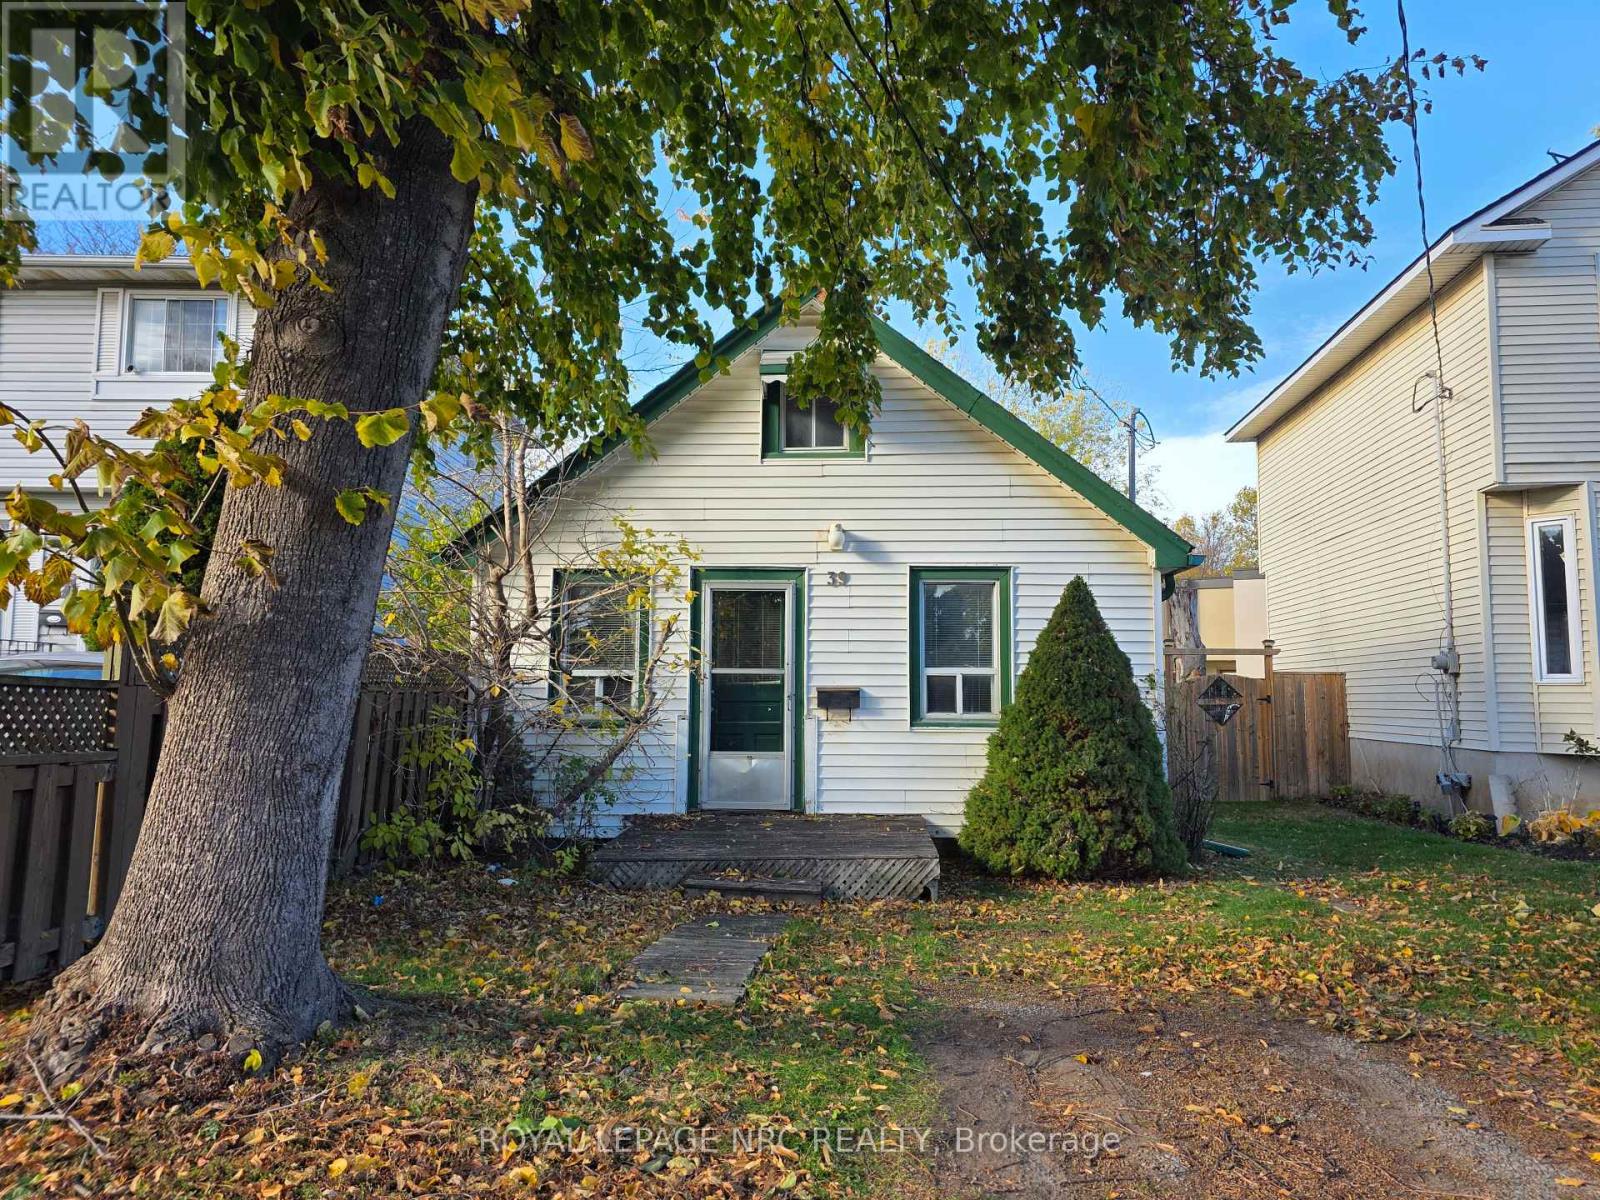
39 Manchester Avenue
St. Catharines, Ontario
Why rent when you can own a place to truly call your own? Perfect for first-time buyers, downsizers, or retirees, this charming home is an incredible opportunity to step into homeownership at an affordable price. With a little TLC, this property has the potential to become an absolute cozy gem. The main floor offers a comfortable family room, functional kitchen, primary bedroom, and full bathroom, while the loft-style upper level provides two additional versatile spaces ideal for guests, hobbies, storage, or a home office. Outside, enjoy a beautiful backyard perfect for relaxing. The digitally enhanced photos offer just a glimpse of the warmth, charm, and possibilities this home holds - a smart purchase with lots of potential! (id:34139)
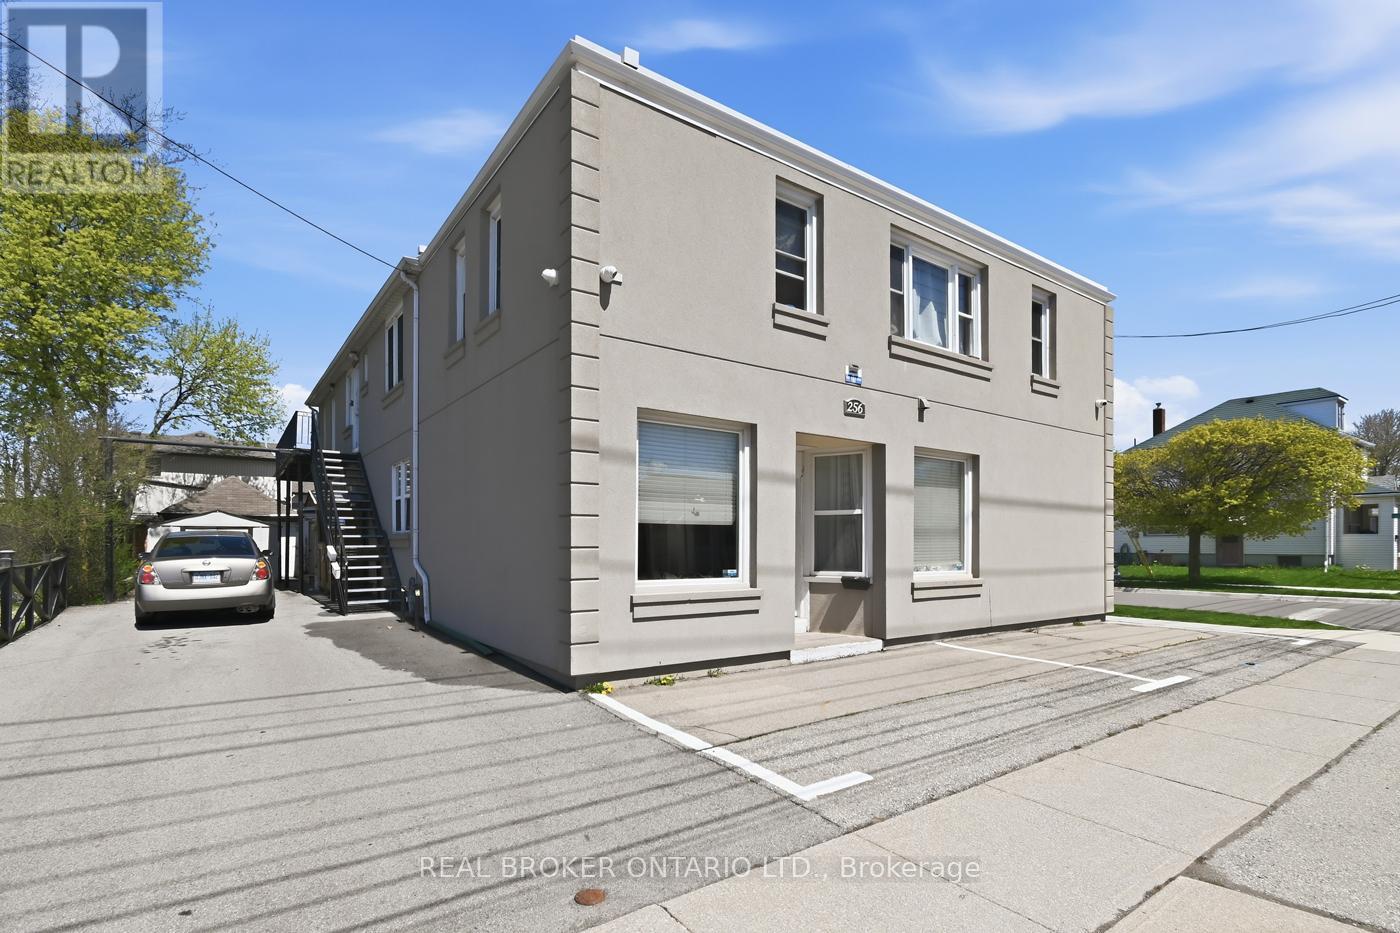
256 Lincoln Street
Welland, Ontario
A turnkey, income generating property in the heart of Welland. This exceptionally well maintained, 5-unit residential apartment building sits in a highly desirable central location, offering strong rental appeal and long-term value, with significant recent capital improvements including a new hot water heating system (2024), newer vinyl thermo windows 2018, and with on-site laundry for all tenants. Most units feature updated flooring and fresh paint, while the exterior stucco 2021 is in excellent condition reflecting the pride of ownership. Tenants benefit from an unbeatable location within walking distance to a major shopping plaza on Lincoln St., two elementary schools, the scenic Welland Canal walking and cycling paths, and vibrant downtown amenities. This property is also serviced by the Niagara Region wide bus route, making it attractive to a broad tenant base. Additional highlights include separate hydro meters, on site parking, and a double car garage at the rear of the property with the potential to generate an additional $1,200 annually by renting out half the garage space. Currently tenanted by quality, reliable residents, this solid and centrally located multi-unit investment asset represents a rare find in one of Niagara's growing communities. (id:34139)
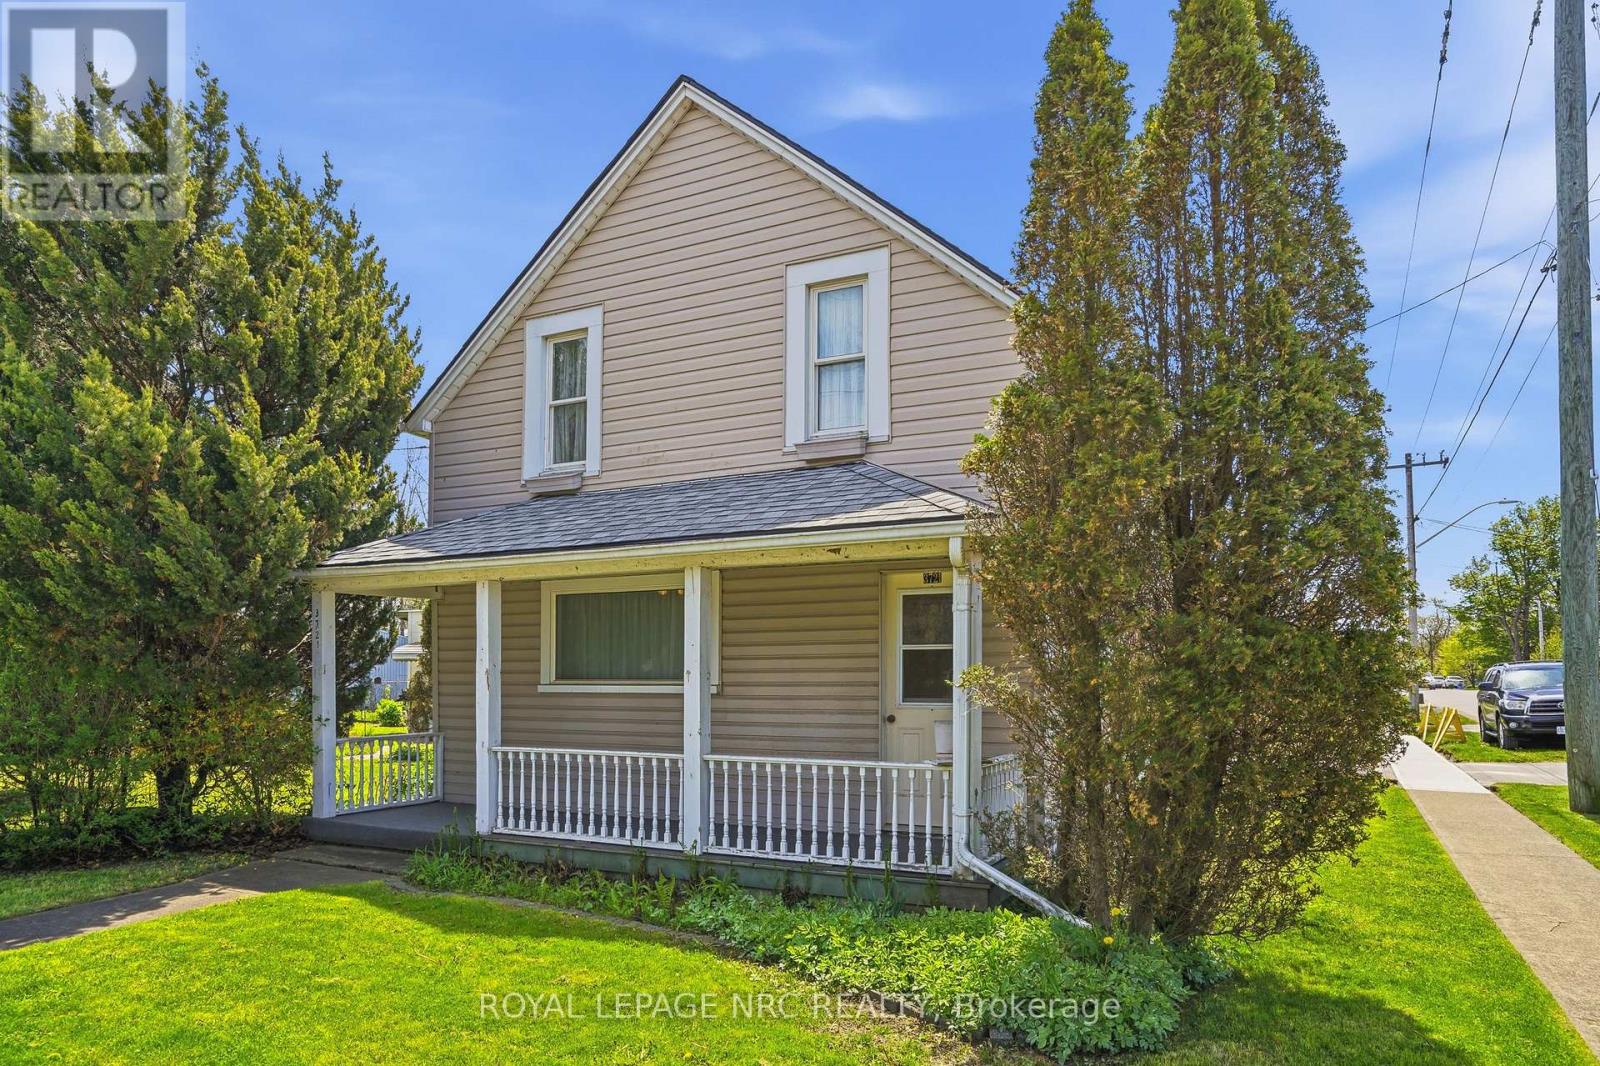
3721 Dominion Road
Fort Erie, Ontario
LOCATION IS KEY TO THIS WELL MAINTAINED 2 BEDROOM 1.5 STOREY HOME WITHIN A BLOCK TO DOWNTOWN RIDGEWAY. THIS HOME WAS GUTTED IN 1999 WITH UPDATED INSULATION AND ELECTRICAL . THE HOME SHOWS MUCH CHARACTER INSIDE AWAITING YOUR OWN PERSONAL TOUCH. TWO UPPER BEDROOMS BOTH OF GOOD SIZE WITH A MAIN FLOOR DEN/OFFICE (WHICH COULD BE USED AS A 3RD BEDROOM IF NEEDED). ENJOY THE LARGE LIVING ROOM WITH A FREE STANDING GAS FIREPLACE . THE DINING ROOM OFF KITCHEN HAS SLIDING PATIO DOORS LEADING TO A PEACEFUL FENCED BACKYARD WITH BEAUTIFUL PERENNIAL GARDENS AND A SMALL POND. THE ONCE SEPARATE GARAGE BEING USED AS A HOBBIE/GARDEN WORKSHOP CAN EASILY BE TURNED BACK INTO A GARAGE . THIS LOCATION IS PERFECT FOR THAT HOME BASED BUSINESS OR A WORK FROM HOME SPACE. BACK DOOR LEADS INTO A GOOD SIZED MUD/LAUNDRY ROOM . ACCESS FOR CRAWL SPACE IS IN LAUNDRY ROOM . ROOF WAS FULLY DONE WITH NEW PLYWOOD AND SHINGLES 2024; UPPER SIDING ON HOME WAS DONE 2021. ** This is a linked property.** (id:34139)
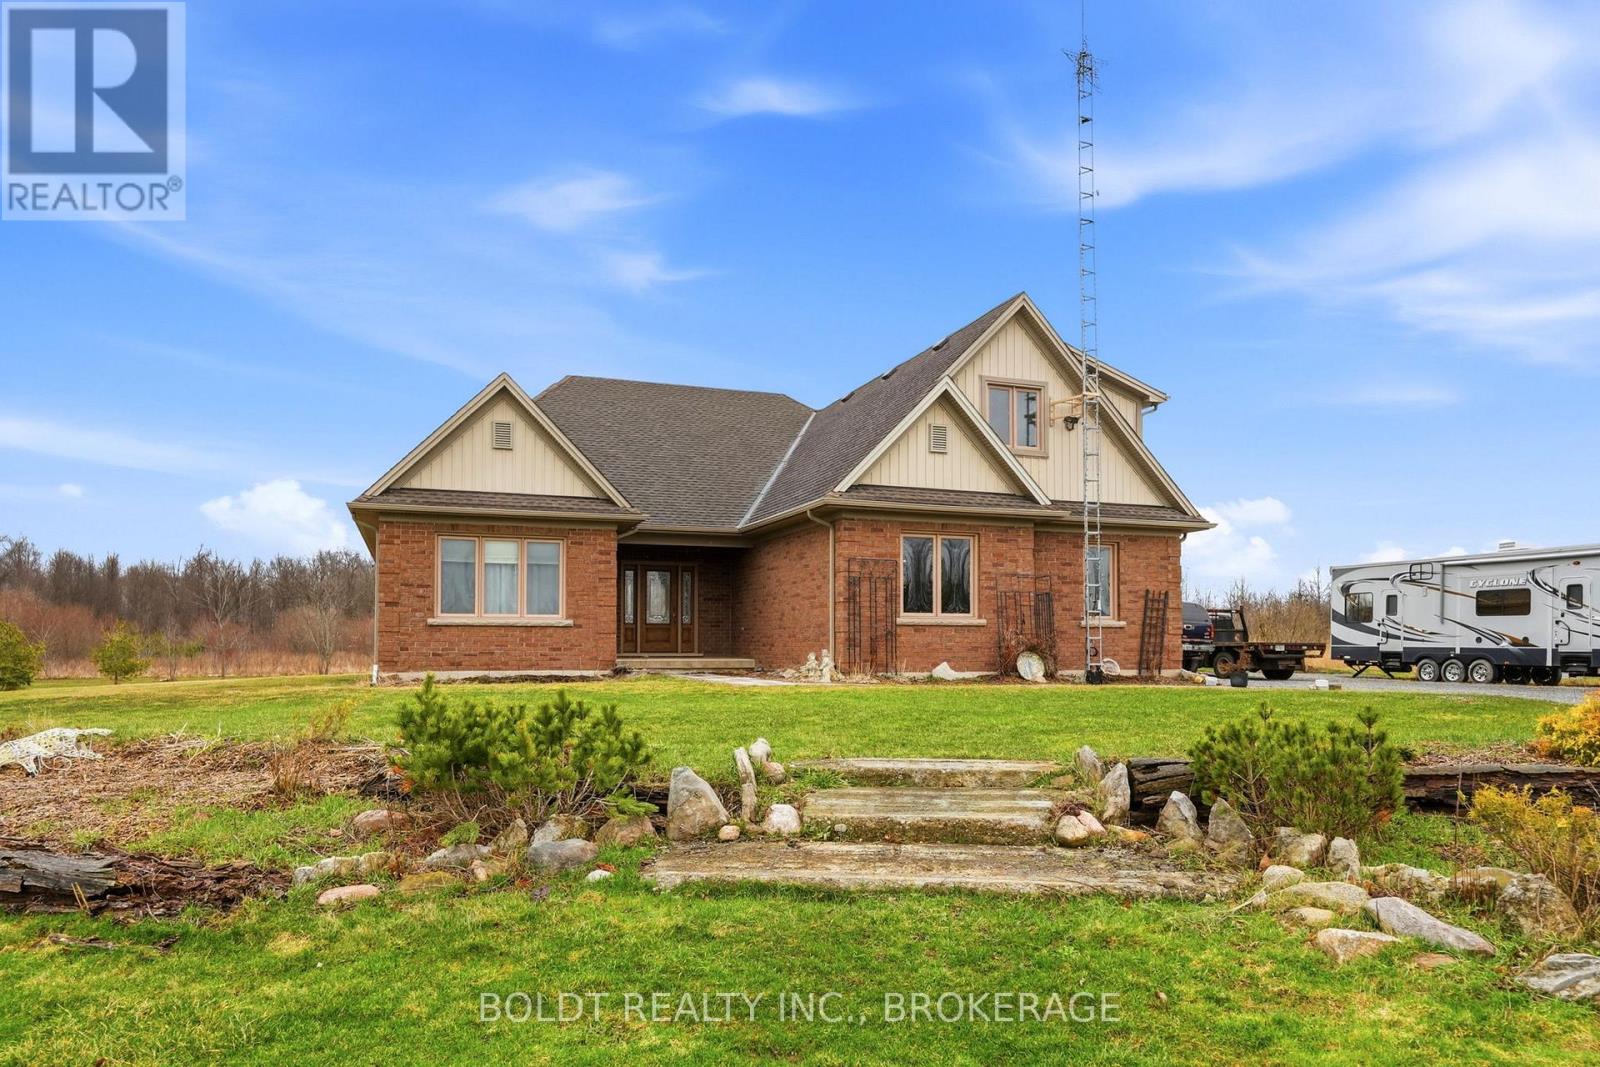
4720 College Road
Fort Erie, Ontario
Set on over 50 acres of picturesque countryside, this expansive custom built home offers the perfect blend of space, comfort, and privacy. With 2,476 sq ft above grade and an additional 2,289 sq ft of fully finished living space below, there's room for the whole family and more.The main level features a spacious primary bedroom retreat complete with a luxurious 4-piece ensuite, including heated floors and a heated jacuzzi tub-perfect for unwinding after a long day. A second bedroom on the main floor provides added flexibility for guests, family, or a home office. The bright and inviting living room showcases serene views of the forested backyard, creating a peaceful, nature-filled backdrop.The large kitchen is designed for both everyday living and entertaining, offering granite countertops, abundant natural light, a built-in 5-burner gas cooktop with range hood, and a convenient wall oven and microwave combo. A reverse osmosis system at the kitchen sink adds an extra touch of quality.The fully finished basement expands your living space with three generously sized bedrooms, a spacious recreation room, a versatile bonus room ideal for a home office, gym, or hobby space, and a 4-piece bathroom.Additional features include a rare 2-car garage with single doors and a scenic pond on the property, enhancing the natural beauty and charm of this incredible rural setting.A truly unique opportunity to own a substantial home on a breathtaking parcel of land-ideal for those seeking space, privacy, and a connection to nature. (id:34139)
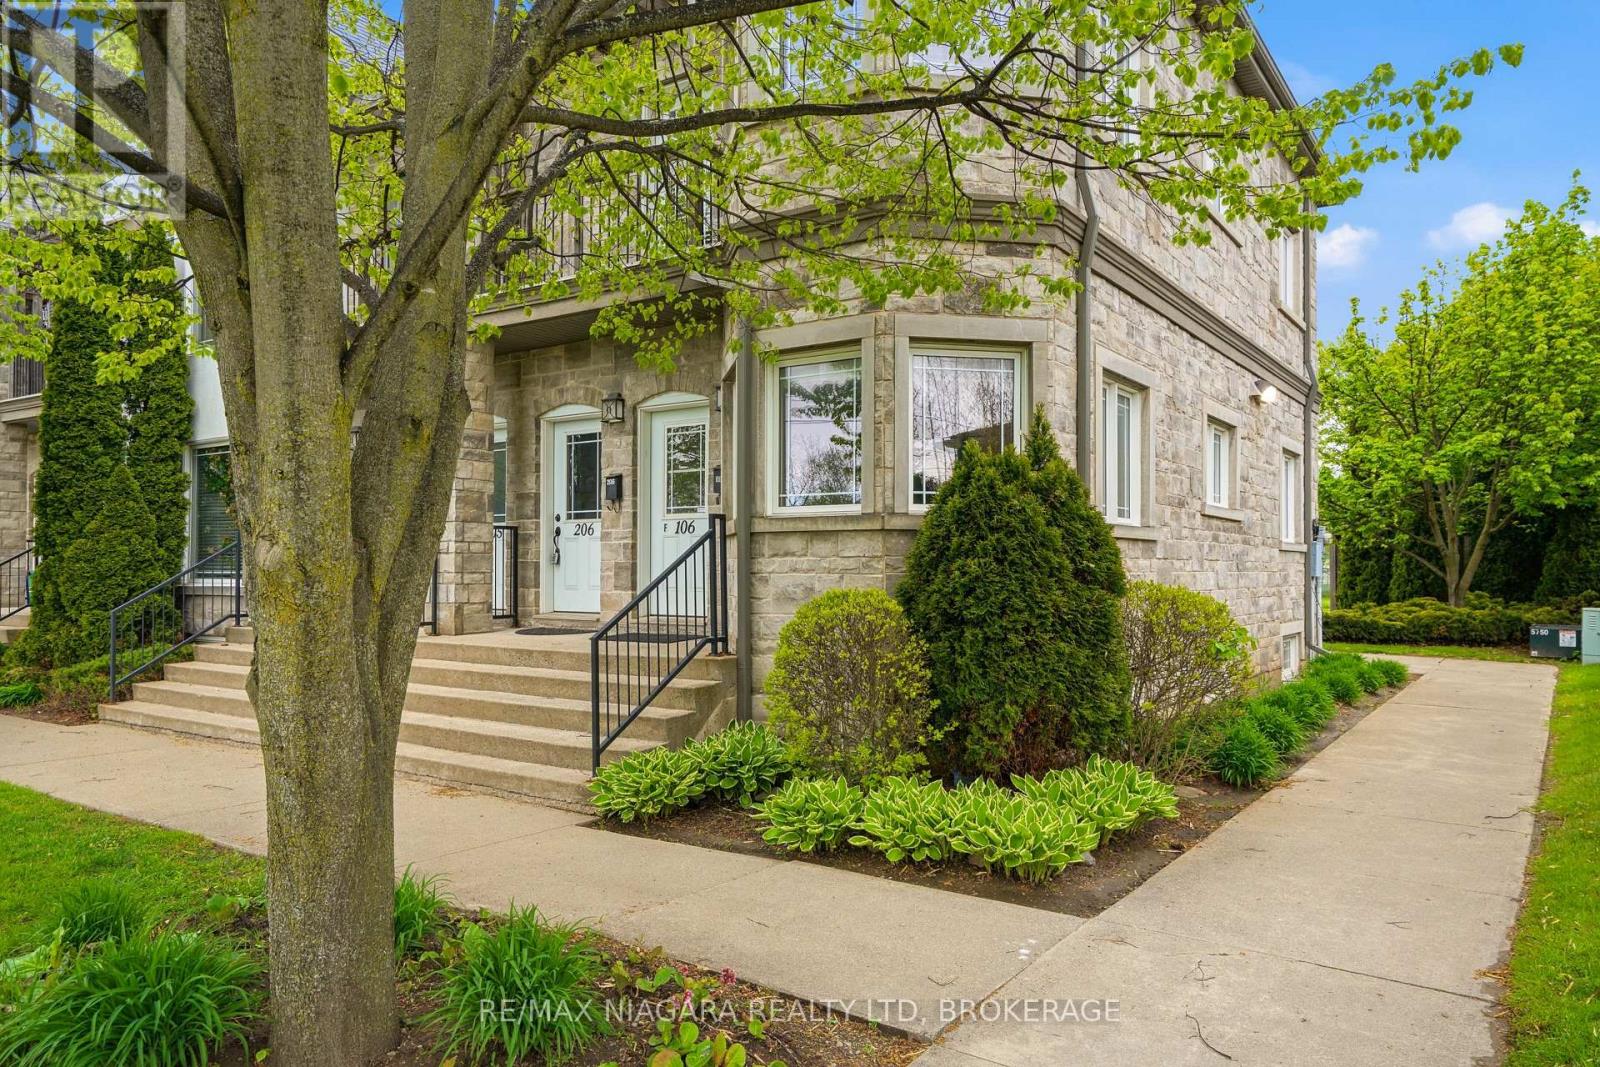
106 - 6045 Dunn Street
Niagara Falls, Ontario
Welcome to effortless living in one of Niagara Falls' most sought-after locations! Just a short 1.5 km walk to the world-famous Falls and the Fallsview Casino district, this impeccably maintained condo offers an incredible opportunity for multigenerational living, shared ownership, or hosting family and friends in style. Designed with flexibility in mind, the main floor and fully finished basement are almost mirror images of one another - each featuring a spacious 1-bedroom, 1-bathroom layout with open concept kitchen, dining, and living areas. Both levels offer their own private entrances, creating two comfortable and functional living quarters under one roof. Built in 2009, this boutique condo complex stands out as one of the best-kept communities in the city, showcasing pride of ownership throughout the grounds and common areas with affordable maintenance fees. Whether you're looking for a smart lifestyle investment, a shared living arrangement to offset expenses, or simply a beautifully maintained home in a prime tourist-area location, this property is truly a rare find. (id:34139)

Lot 17 Elvira Way
Thorold, Ontario
Discover the perfect blend of luxury, comfort, and functionality in this stunning new-build detached home in the growing community of Thorold. Thoughtfully designed for modern family living, this spacious home offers 4 bedrooms upstairs plus a fully finished basement featuring a 5th bedroom, 3-piece bathroom, and walkout separate entrance - ideal for extended family, guests, or added versatility.The second level features a spacious primary retreat complete with a walk-in closet and private ensuite, along with three additional bedrooms, a 4-piece bathroom, and convenient upper-level laundry. The main floor showcases an elegant open-concept layout with 9-foot ceilings, quartz countertops, a large centre island, pantry, built-in shelving, mudroom, and a bright dining and great room perfect for entertaining. Enjoy outdoor living with a covered rear deck accessed through sliding doors off the kitchen, plus the added convenience of a double-car attached garage and asphalt driveway. Located in a beautiful family-friendly area close to amenities, this home offers exceptional space and style for growing families. THIS IS NOT BUILT YET, YOU CAN CHOOSE FINISHES AND MAKE MINOR CHANGES TO LAYOUT- CLOSING IS 6-12 MONTHS WITH 10% DOWN. PRICING ALREADY INCORPORATES HST REBATE. (id:34139)
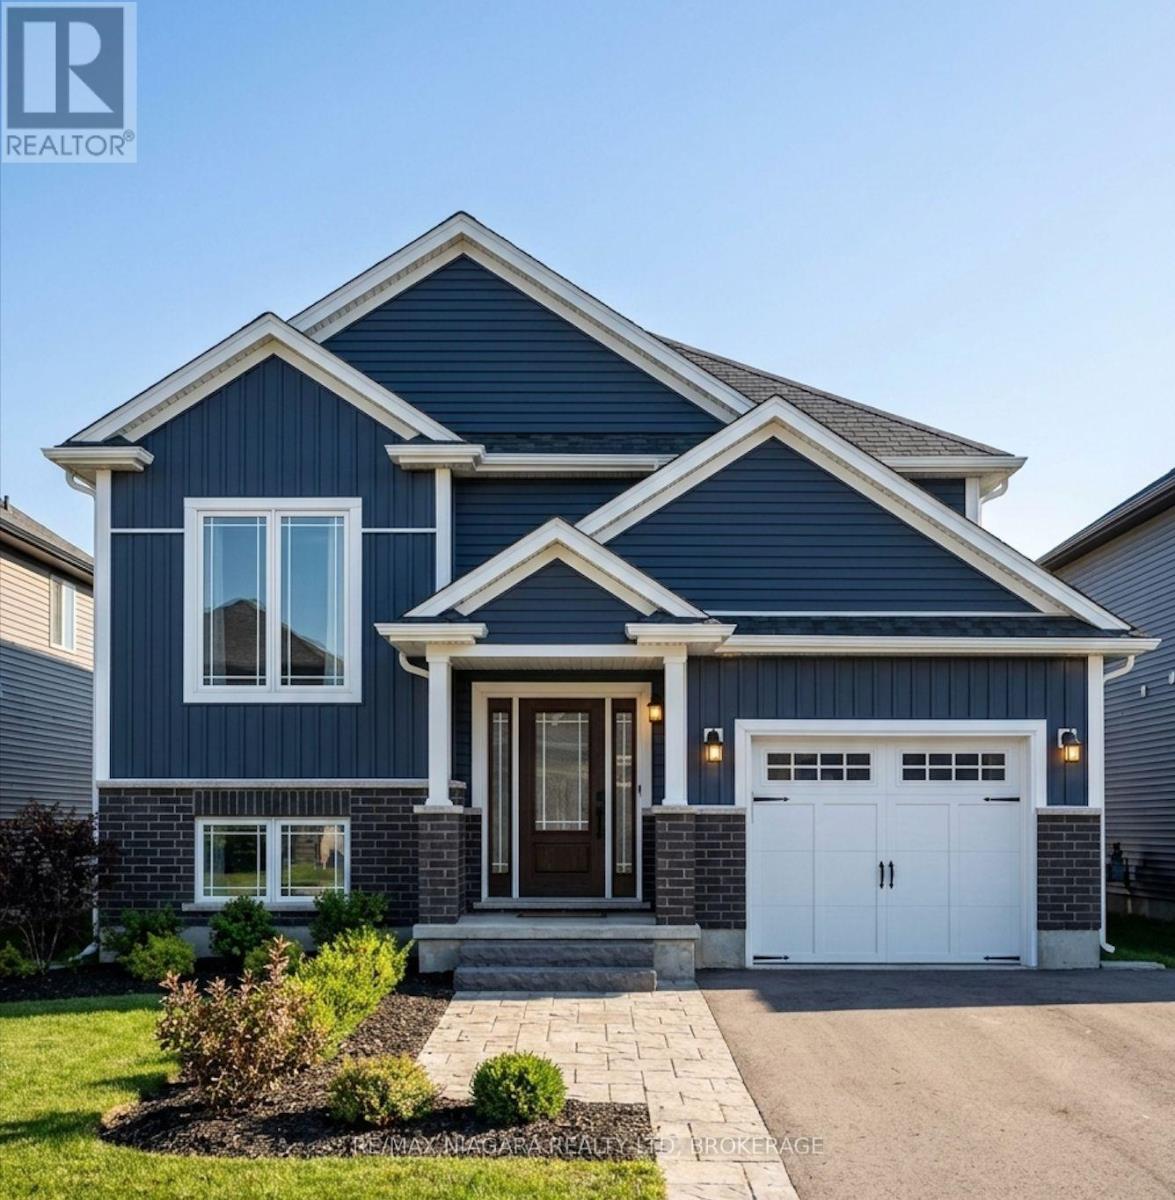
Lot 25 Wilson Drive
Thorold, Ontario
Welcome to this beautifully designed raised bungalow nestled in a quiet, peaceful community in Thorold, surrounded by conservation woodlands with no rear neighbours for added privacy and scenic views. Located on a charming one-street enclave with nearby walking trails and canal access, this home offers the perfect balance of tranquility and convenience - just minutes to highway access, shopping, dining, and everyday amenities. Inside, the thoughtfully designed layout features 2 spacious main-floor bedrooms, including a stunning primary suite complete with a walk-in closet and private 4-piece ensuite, while the second bedroom is conveniently located beside another full 4-piece bathroom for guests or family. The bright open-concept living space is centred around a stylish kitchen with quartz countertops, soft-close cabinetry, and a large island overlooking the backyard through sliding doors leading to a covered wooden deck. The lower level offers a separate entrance, a spacious rec room, an additional bedroom with potential for a second, and endless flexibility for extended family or entertaining. Finished basement is included. Complete with a double-car garage and finished asphalt driveway, this home combines modern comfort with peaceful natural surroundings. THIS HOME IS NOT BUILT YET- YOU CAN STILL CHOOSE FINISHES AND MAKE MINOR CHANGES TO THE LAYOUT. CLOSINGS ARE 6-12 MONTHS WITH 10% DOWN. HST REBATE IS ALREADY INCORPORATED IN THE PRICE. (id:34139)
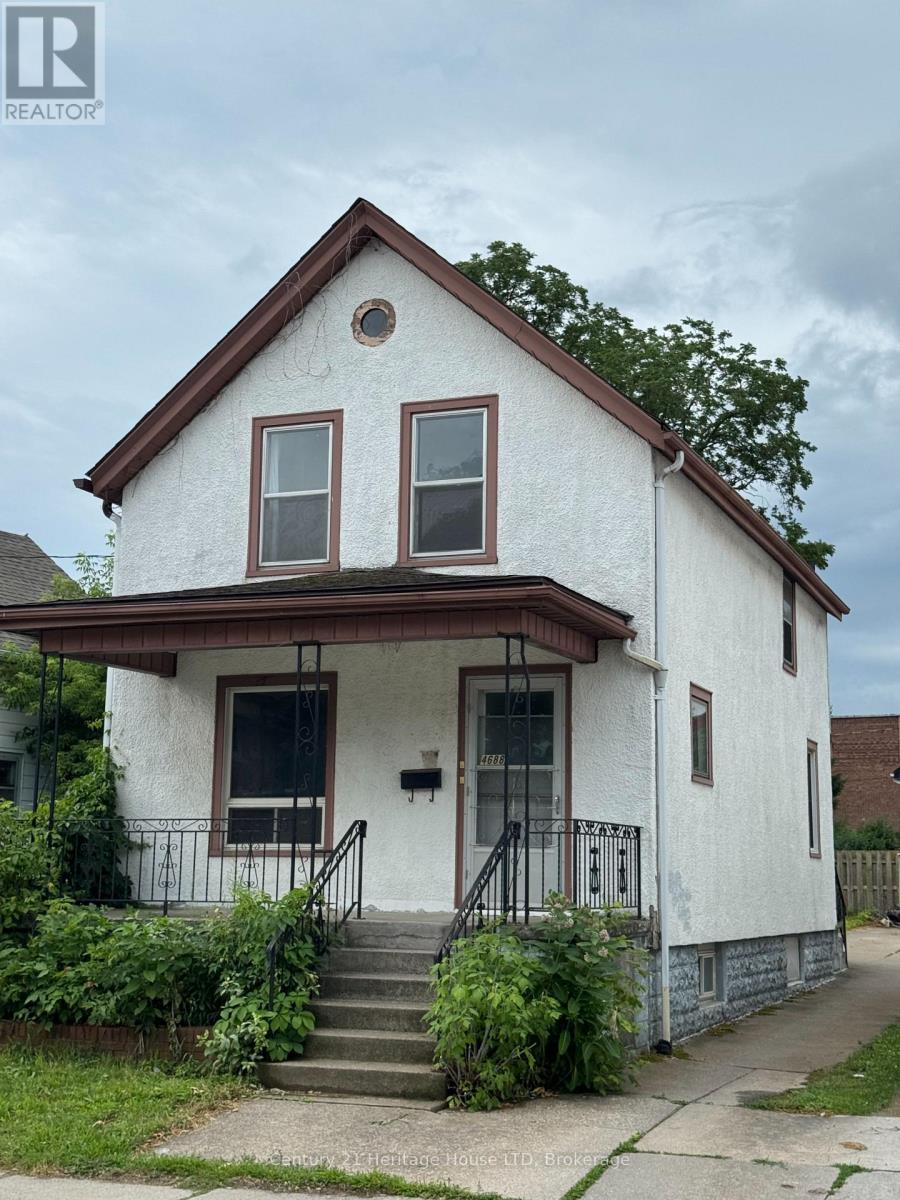
4688 Ryerson Crescent
Niagara Falls, Ontario
ON A TIGHT BUDGET ?---THIS 1 1/2 STOREY 3 BEDROOM 2 BATH HOME IS ECONOMICAL & SURE TO PLEASE-PERFECT FOR FIRST TIME BUYERS AND INVESTORS. LOCATED ON ONE OF THE NICER STREETS IN THE NIAGARA FALLS DOWNTOWN AREA CLOSE TO AMENITIES AND PUBLIC TRANSIT. UPDATES:ELECTRICAL PANEL 2024,FURNACE 2018,FLAT ROOF ABOVE KITCHEN 2022, FLOORING IN MAIN AND UPPER LEVELS.NOTE :THIS PROPERTY WAS PREVIOUSLY A DUPLEX WHEN CURRENT OWNER PURCHASED....COULD EASILY BE CONVERTED TO MAKE AN ACCESORY APARTMENT. SELLER WILL CONSIDER A VENDOR TAKE BACK MORTGAGE FOR QUALIFIED BUYERS WITH 20% DOWNPAYMENT. (id:34139)
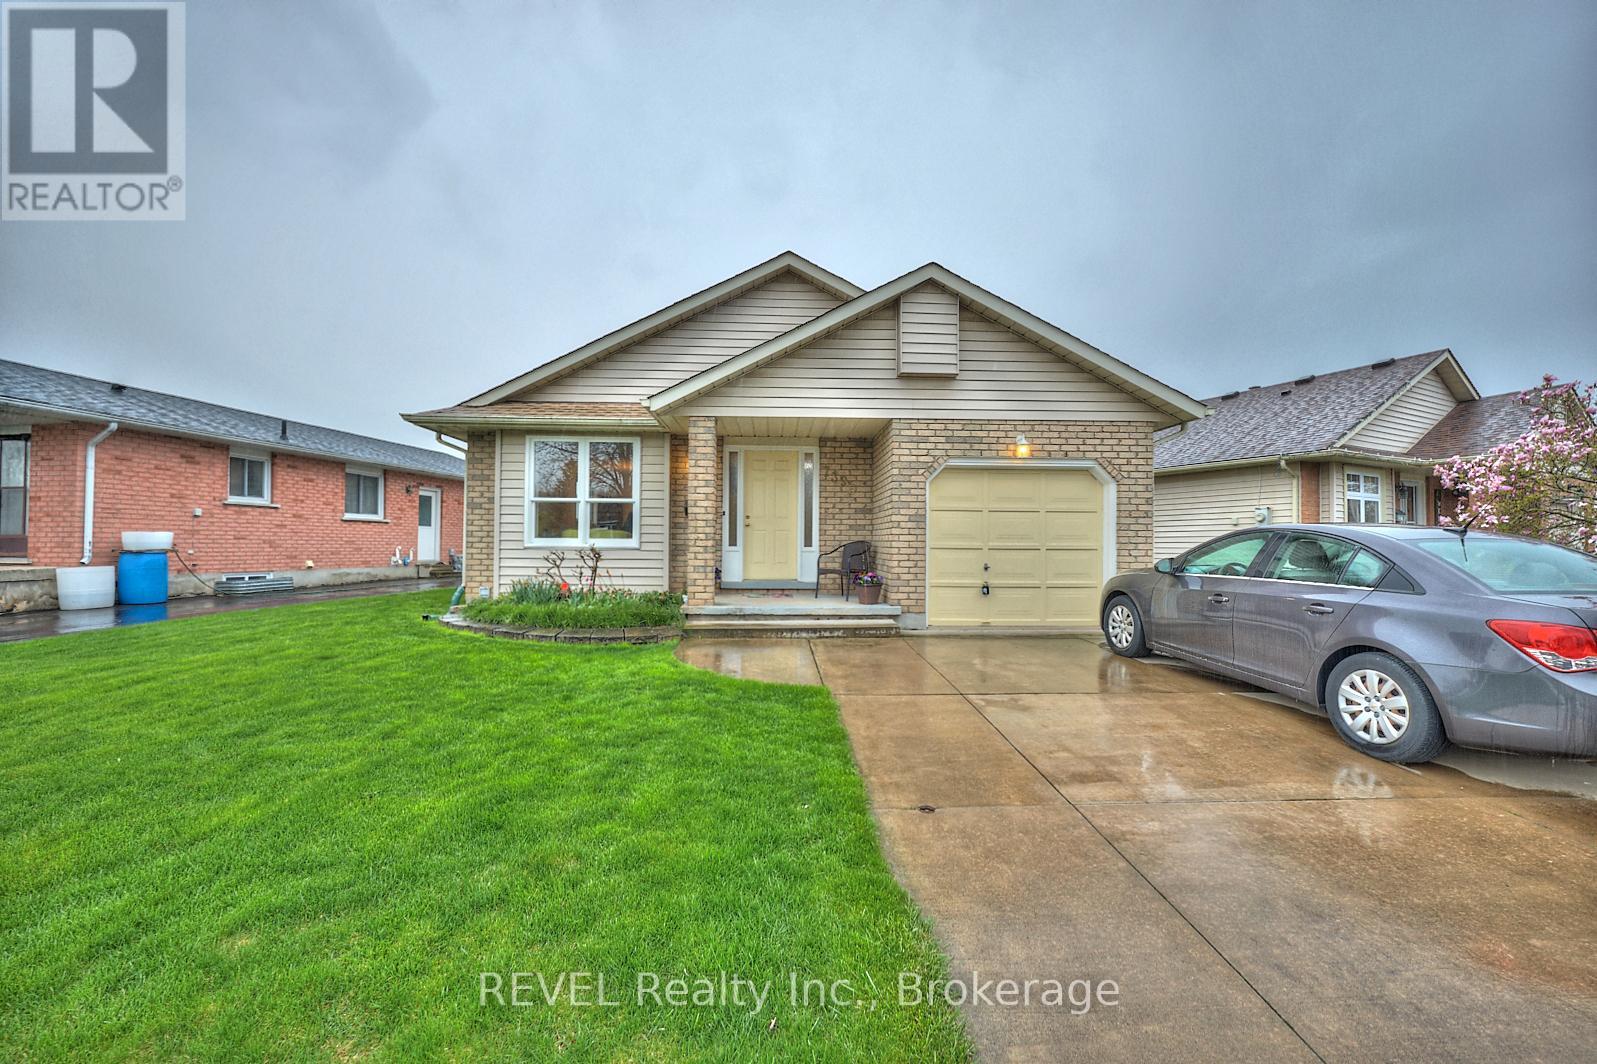
7395 Alex Avenue
Niagara Falls, Ontario
Welcome to 7395 Alex Avenue, owned and loved by the same family since it was built! This home is a charming, well-maintained 3 bedroom, 2 bathroom backsplit located close to numerous amenities, while being tucked away in a quiet, family friendly neighbourhood. The main floor boasts a bright and welcoming living room, a dedicated dining area, a cute galley style kitchen and a cozy dinette. Heading upstairs, youll find two generous bedrooms and a full 4-piece bathroom. The lower level of this home features a warm and inviting family room, a third bedroom and another 4-piece bathroom - perfect for guests, teens or a home office setup! The basement offers plenty of space with laundry - a great area for storage or potential for further development! Step out from the dinette into the lovely backyard, where youll find a peaceful deck and pretty garden a great spot for morning coffee, weekend barbecues, or simply relaxing outdoors. Located just minutes from schools, parks, shopping, Costco and public transit, this home also puts you close to some of Niagara Falls best attractions - including the Falls themselves, Clifton Hill, the Niagara Parkway, and a variety of dining and entertaining options. Dont miss your chance to own a fantastic home in a vibrant, convenient neighborhood! (id:34139)
105 - 5100 Dorchester Road
Niagara Falls, Ontario
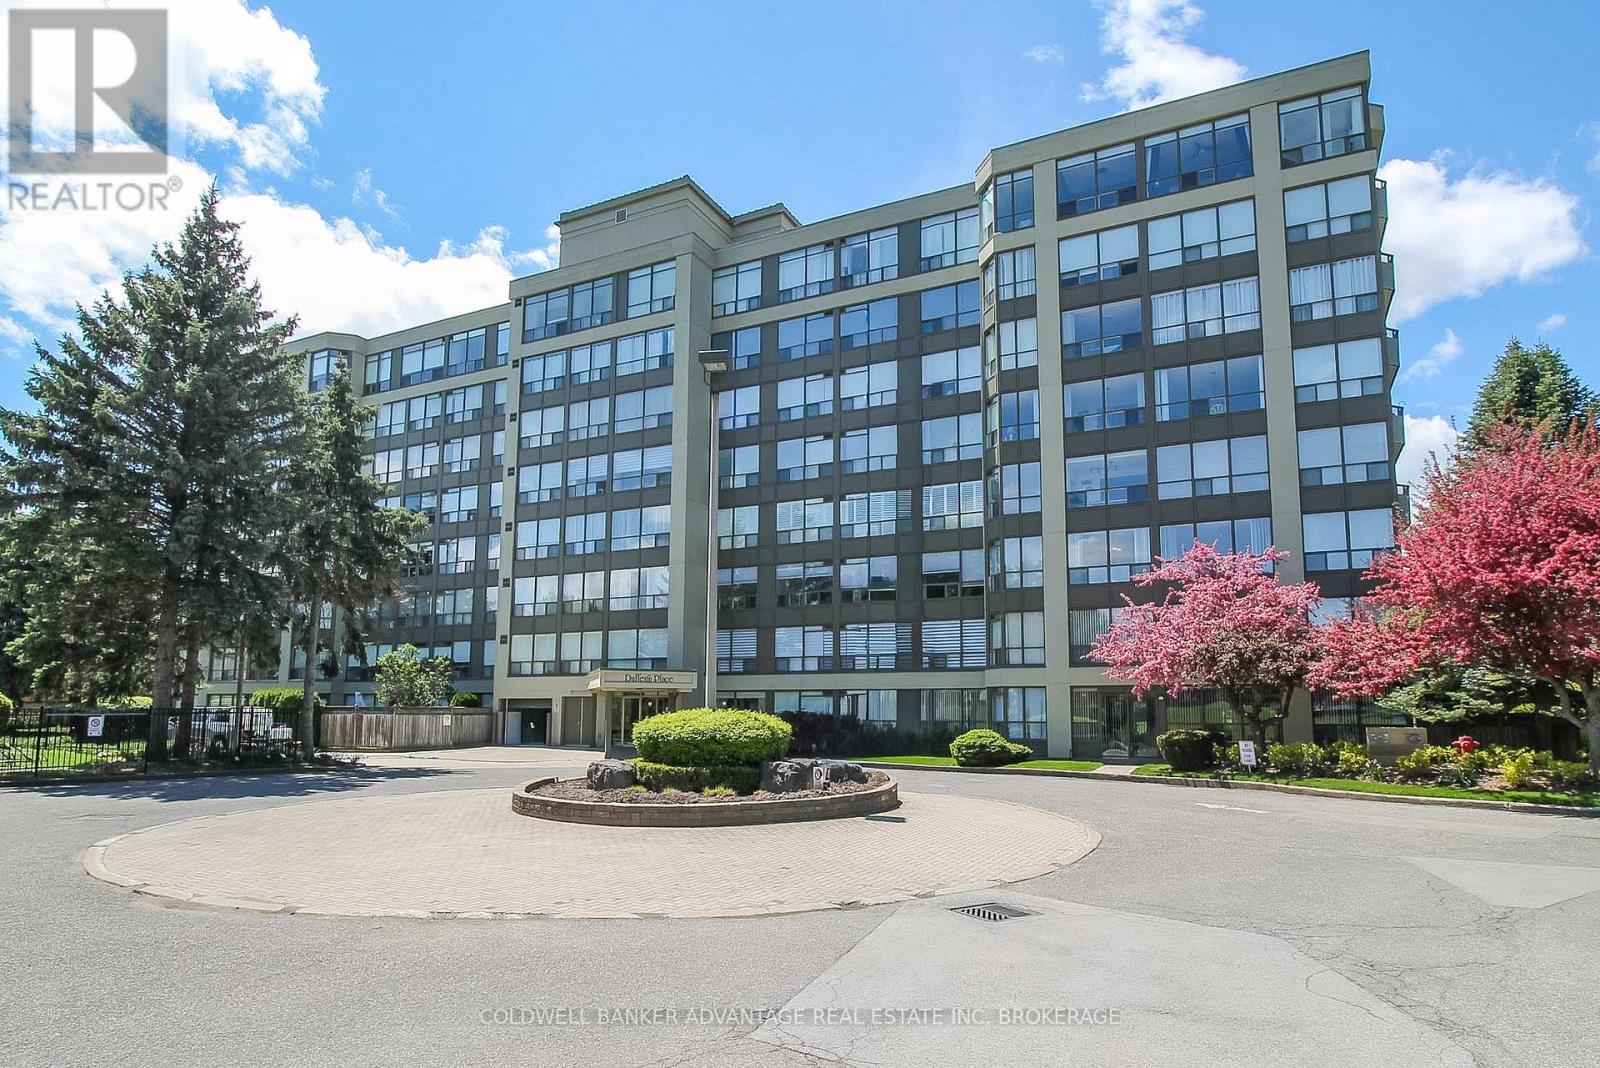
Modern condo living in Niagara Falls at Dufferin Place - Unit #105! This main floor unit is located right past the front entrance and close to the common condo amenities. Easily accessible on the ground level, this unit offers the optimal convenience & comfort, while having it's own private and exclusive features. This 1075sqft unit has high quality finishings starting with the custom kitchen - quartz countertops, eat-in island, and an opening to the living room for an open concept feel. The living room is warm and bright with the oversized windows facing the west, showcasing the private yard, surrounded by trees and well-kept gardens. 2 bedrooms, 2 bathrooms. Primary bedroom has a walk-in closet. The first bathroom is a 2pc bathroom right off the living room, with in-suite stacked laundry units (included). The second bathroom is updated with a beautiful vanity and mirror (included), and a tiled shower/tub with accessibility grab bars. Enjoy the benefits of condominium living with the amazing amenities this building offers. Only a few steps down the hall, the common games room with couches, library, seating area, kitchen, washrooms, and an outdoor patio area. Exercise room also included. Can't forget about this resort-style outdoor pool area - heated in-ground pool complete with sitting tables & chairs - the perfect place to lounge on hot summer days. This unit includes one parking spot in the safe and secured underground garage. Visitor parking also available. One locker included as well. This condo is well-maintained all year round - landscaping, window washing, snow removal, it's always in tip top shape for the residents enjoyment. Pets allowed, restrictions apply. Condo fees includes all utilities (hydro, gas, water, insurance, maintenance, common elements, garbage, etc). Prime location in Niagara Falls - quick access to QEW, close to shops, restaurants, parks, walking trails, and more. Quick closing available - come enjoy luxury condo living this summer! (id:34139)
720 Lake Street
St. Catharines, Ontario
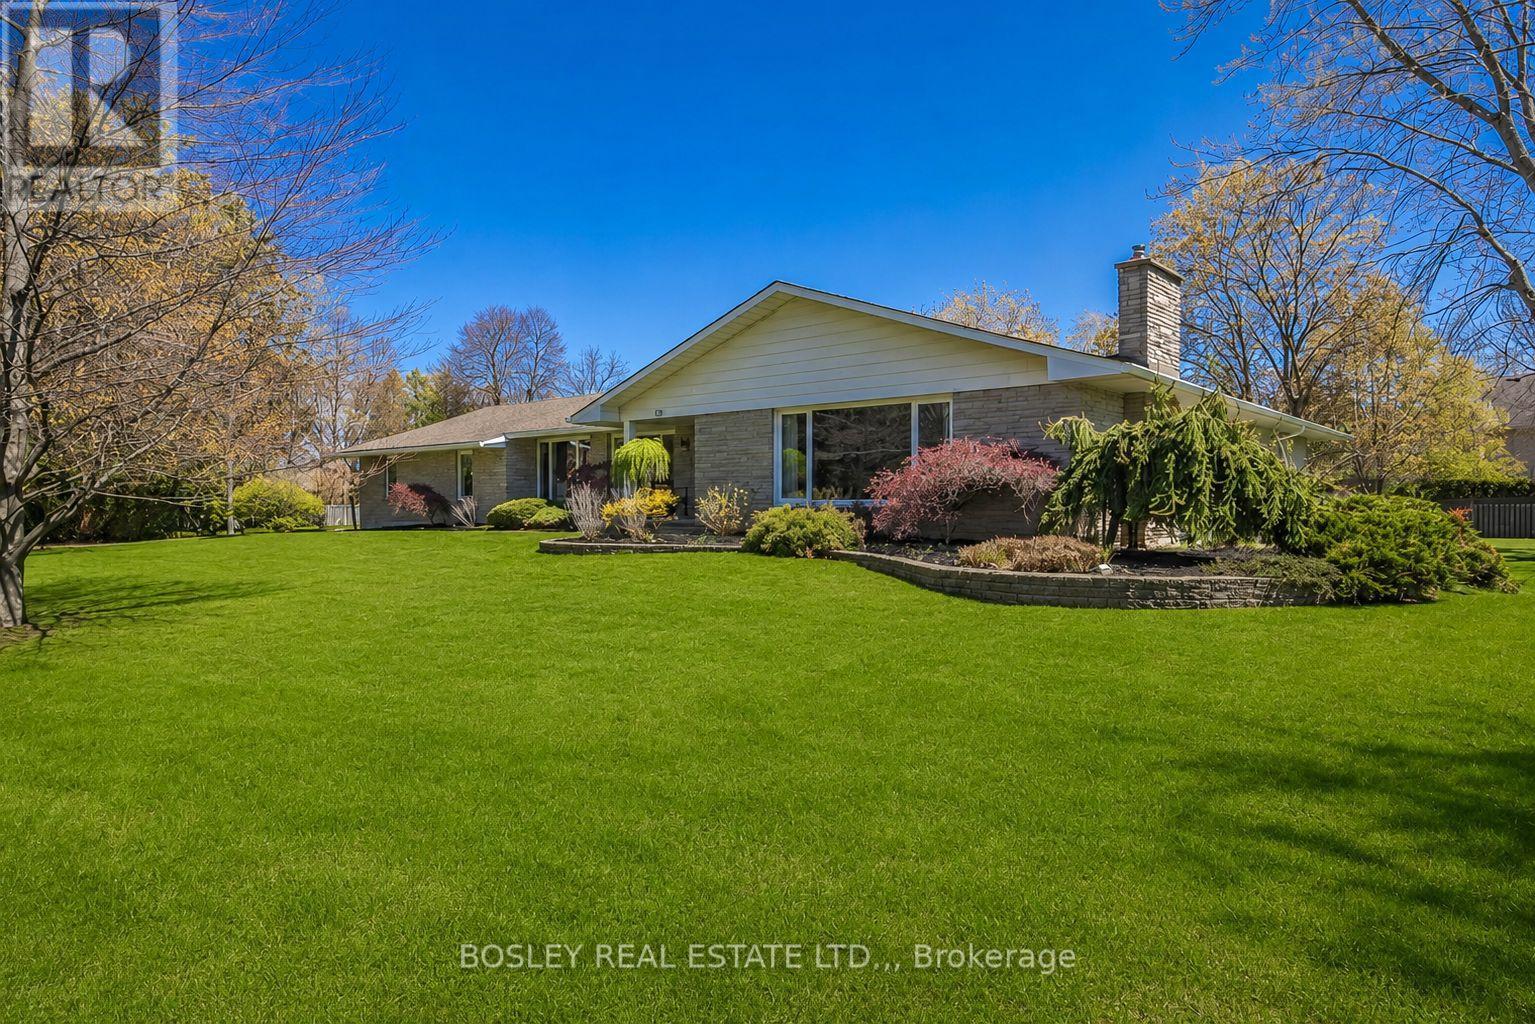
This sprawling ranch style bungalow tucked away on a half acre lot at the very end of Lake Street in one of St. Catharines' most sought after north end locations. Just steps from the shores of Lake Ontario, this home offers the lifestyle and comfort of lakeside living. Set on an impressive footprint with over 3000 square feet of main floor living space, this home is designed for both comfort and function. A rare triple car garage provides ample room for vehicles, hobbies, or storage- something seldomly found in this area. Inside, the main level features three generously sized bedrooms, with two offering the added luxury of walk in closets and private ensuite bathrooms, creating ideal spaces for family or guests. The expansive family room is the heart of the home, highlighted by soaring 15 foot vaulted ceilings and a cozy fireplace, perfect for gathering or relaxing. The main floor is completed with a full 4 piece bathroom, a separate powder room, a large front living room with its own fireplace, and a formal dining room ideal for hosting. The kitchen is built for those who love to cook and entertain, complete with quartz countertops, 2 built in ovens, a Viking gas cooktop, and plenty of prep and storage space. A convenient main floor laundry room adds to the home's thoughtful layout. The lower level offers exceptional additional living space, including a fourth bedroom, another full bathroom, a spacious rec room, and a dedicated workshop. With ample storage throughout and a walk up for added convenience, the basement adds flexibility for growing families, hobbies, or potential in law setup. Located just minutes from the waterfront trail, Port Dalhousie, excellent schools, parks, and green space, this home offers an unbeatable combination of size, location, and lifestyle. A rare opportunity to secure a large bungalow in a quiet, established neighbourhood near the lake. (id:34139)
12221 Lakeshore Road
Wainfleet, Ontario
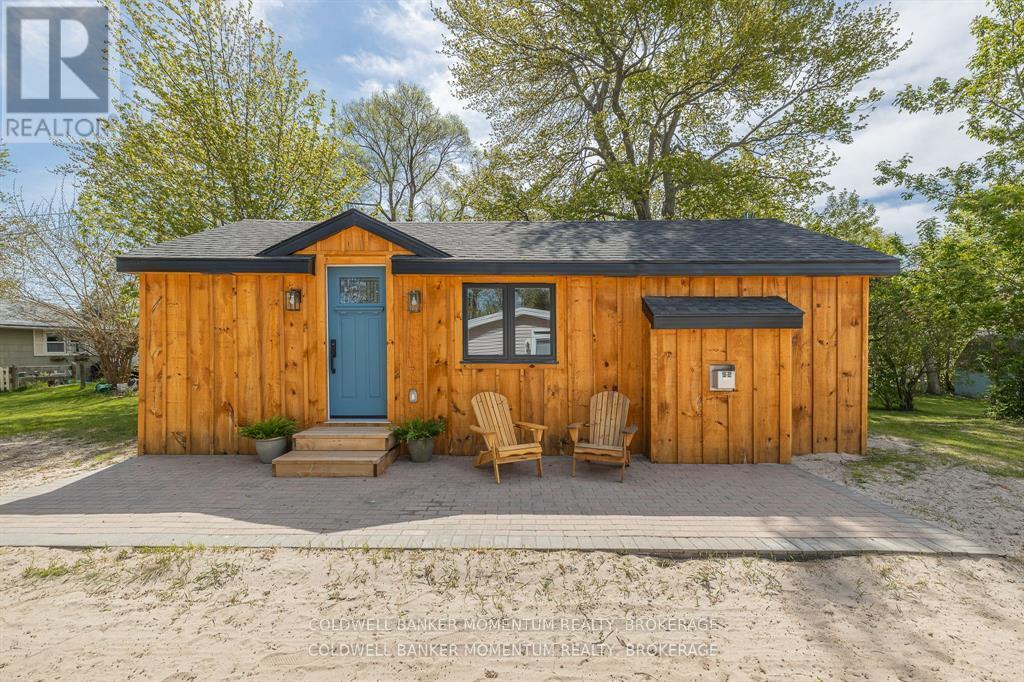
Opportunities like this dont come up often as they are generally passed down from generation to generation. This adorable renovated cottage is literally located steps from the highly desirable Long Beach. One of the few units that has a beach view with no concern with retaining walls and has direct sandy access. This quaint cottage offers full open concept living with a good sized kitchen with large island that overlooks the bright open living area with views out to the lake. There are two bedrooms and full bathroom. This cottage is fully insulated and has a ductless system for heating on the chillier nights and cooling for those hot summer days. Enjoy the outdoors with two patios one at the front to enjoy the water view and cool breezes or the back patio for privacy equipped with hot tub, gas fire pit, BBQ and shed for you beach toys. This cottage comes fully furnished and is ready for immediate occupancy to enjoy the full summer season.Inclusions (id:34139)
2a Corbett Avenue
St. Catharines, Ontario
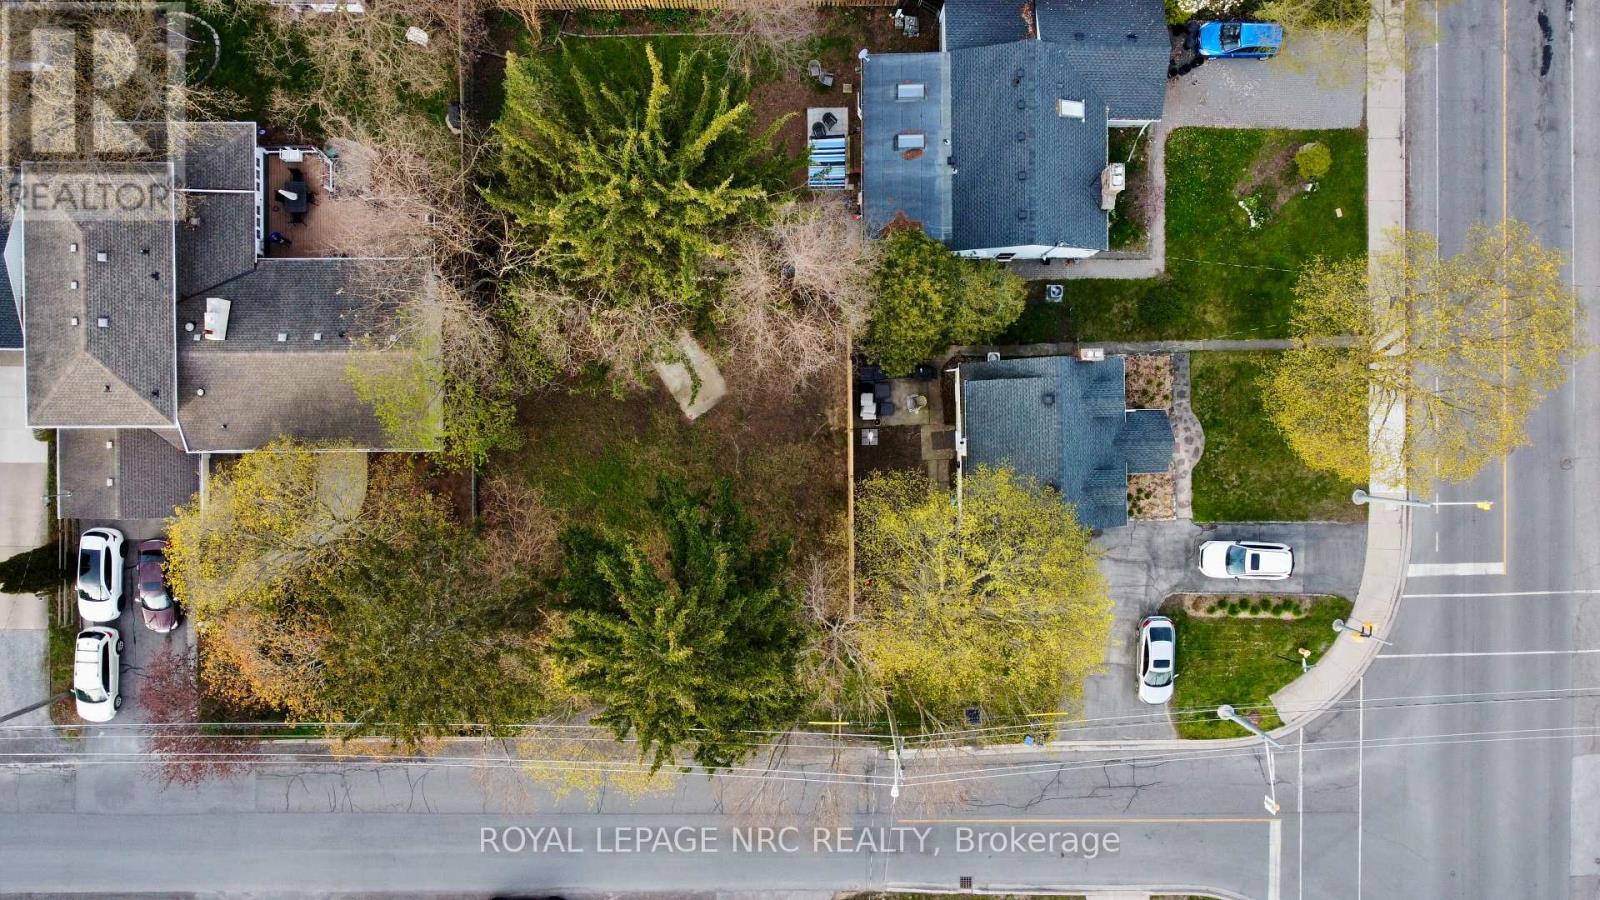
BUILD YOUR DREAM IN PORT DALHOUSIE. Vacant building lot in one of St. Catharines' most sought-after neighbourhoods. This is the kind of location buyers wait for, and regret missing. Walk everywhere, schools, parks, the lake, the beach, walk to coffee shops, restaurants, the pier and marina, it's all right here. Morning walks by the water, evening dinners steps from home, this is lifestyle, not just a lot. Need to commute? You've got quick access to the QEW, so getting in and out of the city is easy. Whether you're upsizing, rightsizing, or building that forever home, this lot gives you options. Conceptual bungalow plans are ready to go. No headaches, no guesswork, pick your design and build. Opportunities like this in Port Dalhousie don't sit. What would you build here? (id:34139)
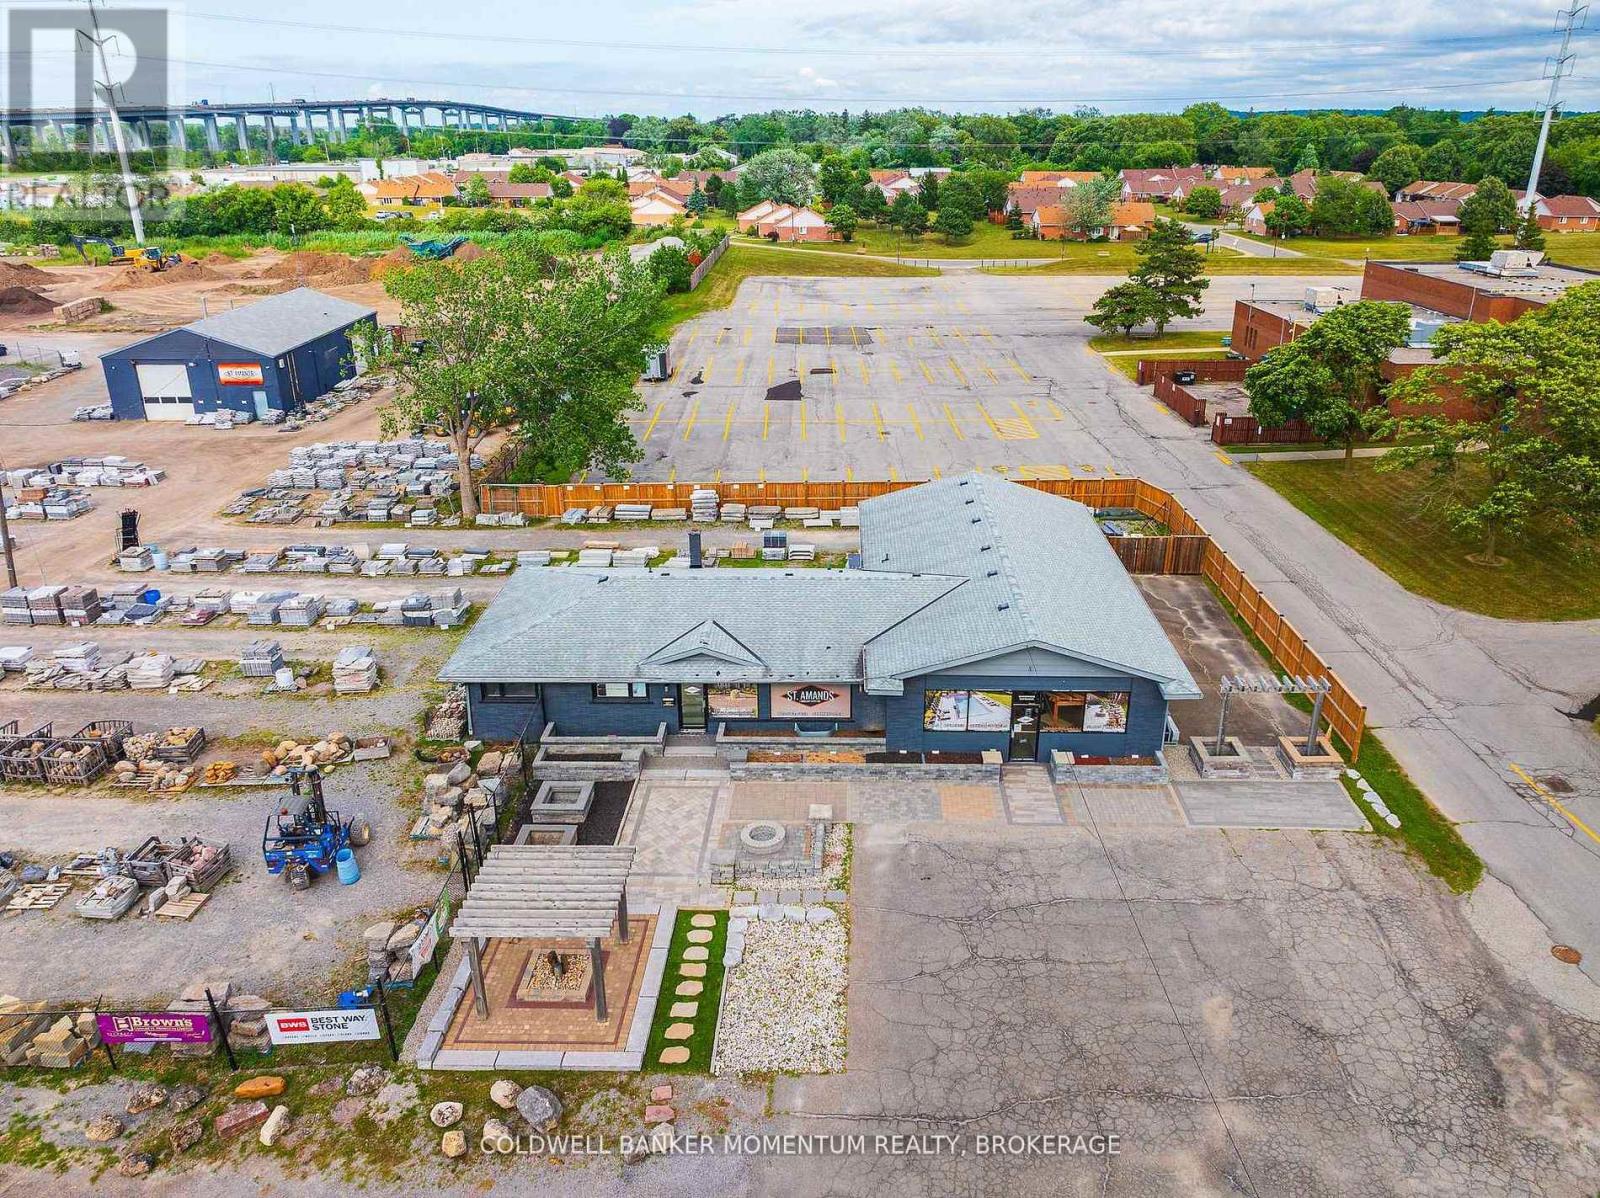
132 Bunting Road
St. Catharines, Ontario
Come check out this Prime Development/Investment Property of over 4 Acres which allows either Motor Vehicle Sales and or a Automotive Rental Service Centre as a permitted use. This Prime piece of Real Estate has been owned by the same family for years and years and was used by them to run their successful landscape supply depot business since the 1950s which is still operating from this location. This exceptional property is currently tenanted by long term tenants with one tenant operating as a automotive repair shop and the other tenant operating as the original landscaping/landscape supply company but as new owners of the business. The landscape supply company has been in operation in this location for over 60 years. This property offers over 4 acres of Prime Land with over 360 feet of road frontage along Bunting Road with full City Services and over 11,000 square feet of buildings. This property is located in a fantastic location to run your very own business which could include a 4 Acre Car/Truck lot for Sales or as a Large Rental yard. You can also just purchase the property sit back and collect the rent from the current tenants until you are ready to make your move. Don't Delay and Act Today (id:34139)
61 Bradley Street
St. Catharines, Ontario
Location and view!! Two unit bungalow close to shopping, University, public transit and highway. Maintenance free bungalow across from Bruce Trail and Mountain lock park. Walking distance to grocery store and Pen Centre Shopping Mall. Great investment as upper unit (2 bedroom) and lower unit ( one bed) are rented- total rent $.42,581.00 yearly. See LB for expenses (id:34139)
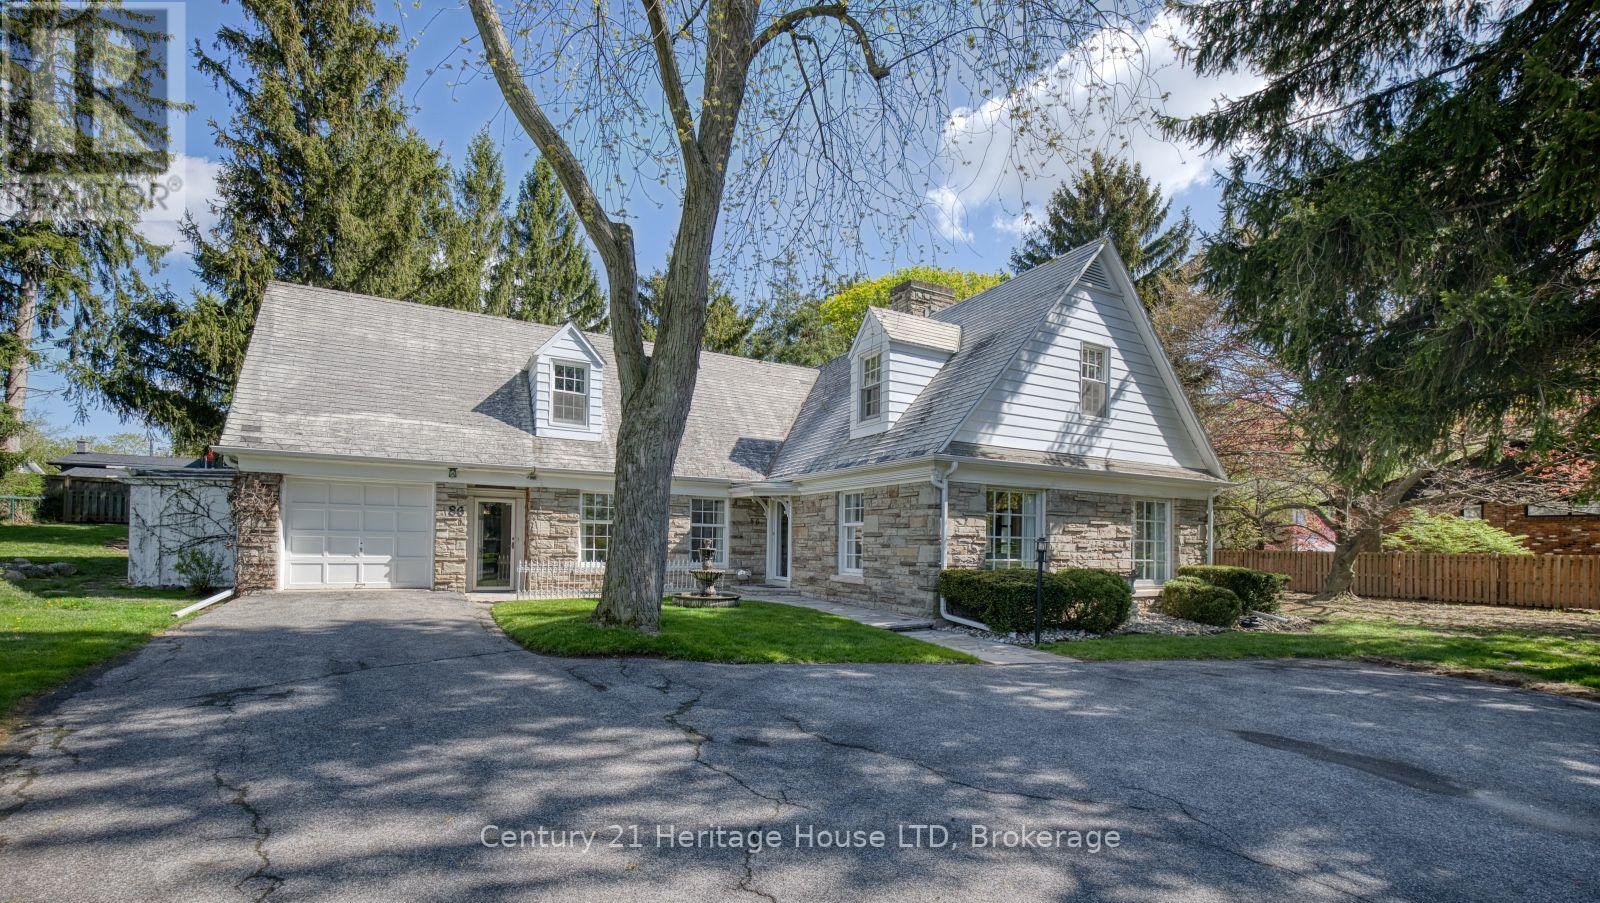
86 Parkway
Welland, Ontario
Set along the tree-lined boulevard of one of Welland's most prestigious neighbourhoods, welcome to 86 Parkway - a timeless and stately family residence in the heart of sought-after Chippawa Park area. Meticulously maintained by the same family for many years, this distinguished home offers over 3,495 sq ft of beautifully designed living space filled with warmth, character, and exceptional functionality. From the moment you arrive, the elegant water fountain, beautiful landscaping and impressive curb appeal set the tone for this standout property. Designed for both everyday family living and effortless entertaining, the home features expansive principal rooms and sun-filled interiors throughout. The inviting living room is anchored by a classic wood-burning fireplace and oversized bay windows, while the cozy library with rich wood beams and a built-in office nook creates the perfect retreat for reading or working from home. The updated custom kitchen offers ample cabinetry, granite counters, a charming breakfast nook, and views overlooking the private backyard and stone courtyard, with convenient walkout access for seamless indoor-outdoor living. The main floor primary suite provides comfort and convenience with its own 4-piece ensuite bathroom. There is a further 2-piece guest bathroom on the main level for added convenience. Upstairs, you'll find three additional spacious and bright bedrooms, including one with a private 4-piece ensuite, while the remaining two bedrooms share an additional 4-piece bathroom. A bonus living space off the third bedroom, a cedar-lined walk-in closet, and extensive built-in storage throughout the upper level showcase the thoughtful design and exceptional use of space throughout this remarkable home. This property is a rare gem situated in a prime location that combines character, space and lifestyle. Do not miss your chance to make this your home! Check out the iGuide virtual tour! (id:34139)
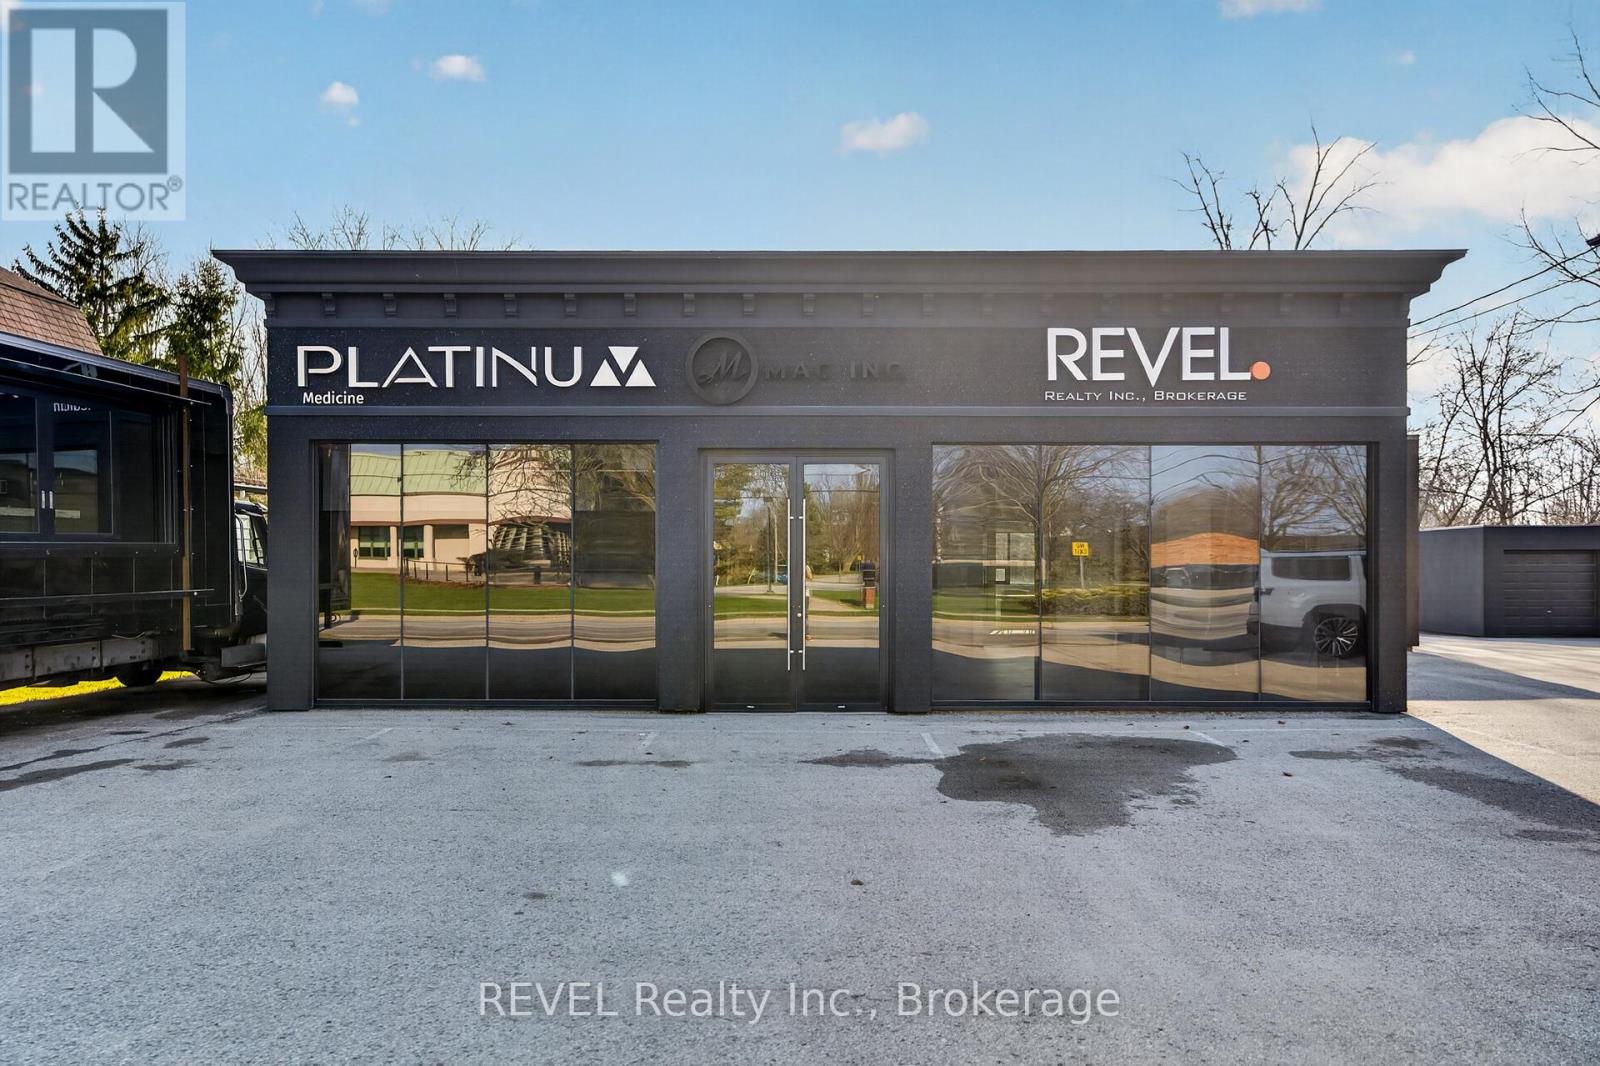
1596 Four Mile Creek Road
Niagara-On-The-Lake, Ontario
For Lease. $750 All-Inclusive. Opportunity to lease a private office in a beautifully renovated commercial building in historic Niagara-on-the-Lake. This all-inclusive lease includes one private office along with shared use of common spaces, including a large boardroom, kitchenette, coffee bar and washrooms. The building has been fully updated with modern features. Perfect for professionals or entrepreneurs seeking a stylish, functional space in a prime location. Move-in ready and turn-key. Office available with option to lease month to month. Prime commercial opportunity in a high-traffic location in Niagara-on-the-Lake, just off Niagara Stone Rd with scenic views of Four Mile Creek. (id:34139)
74 Summit Avenue
Welland, Ontario
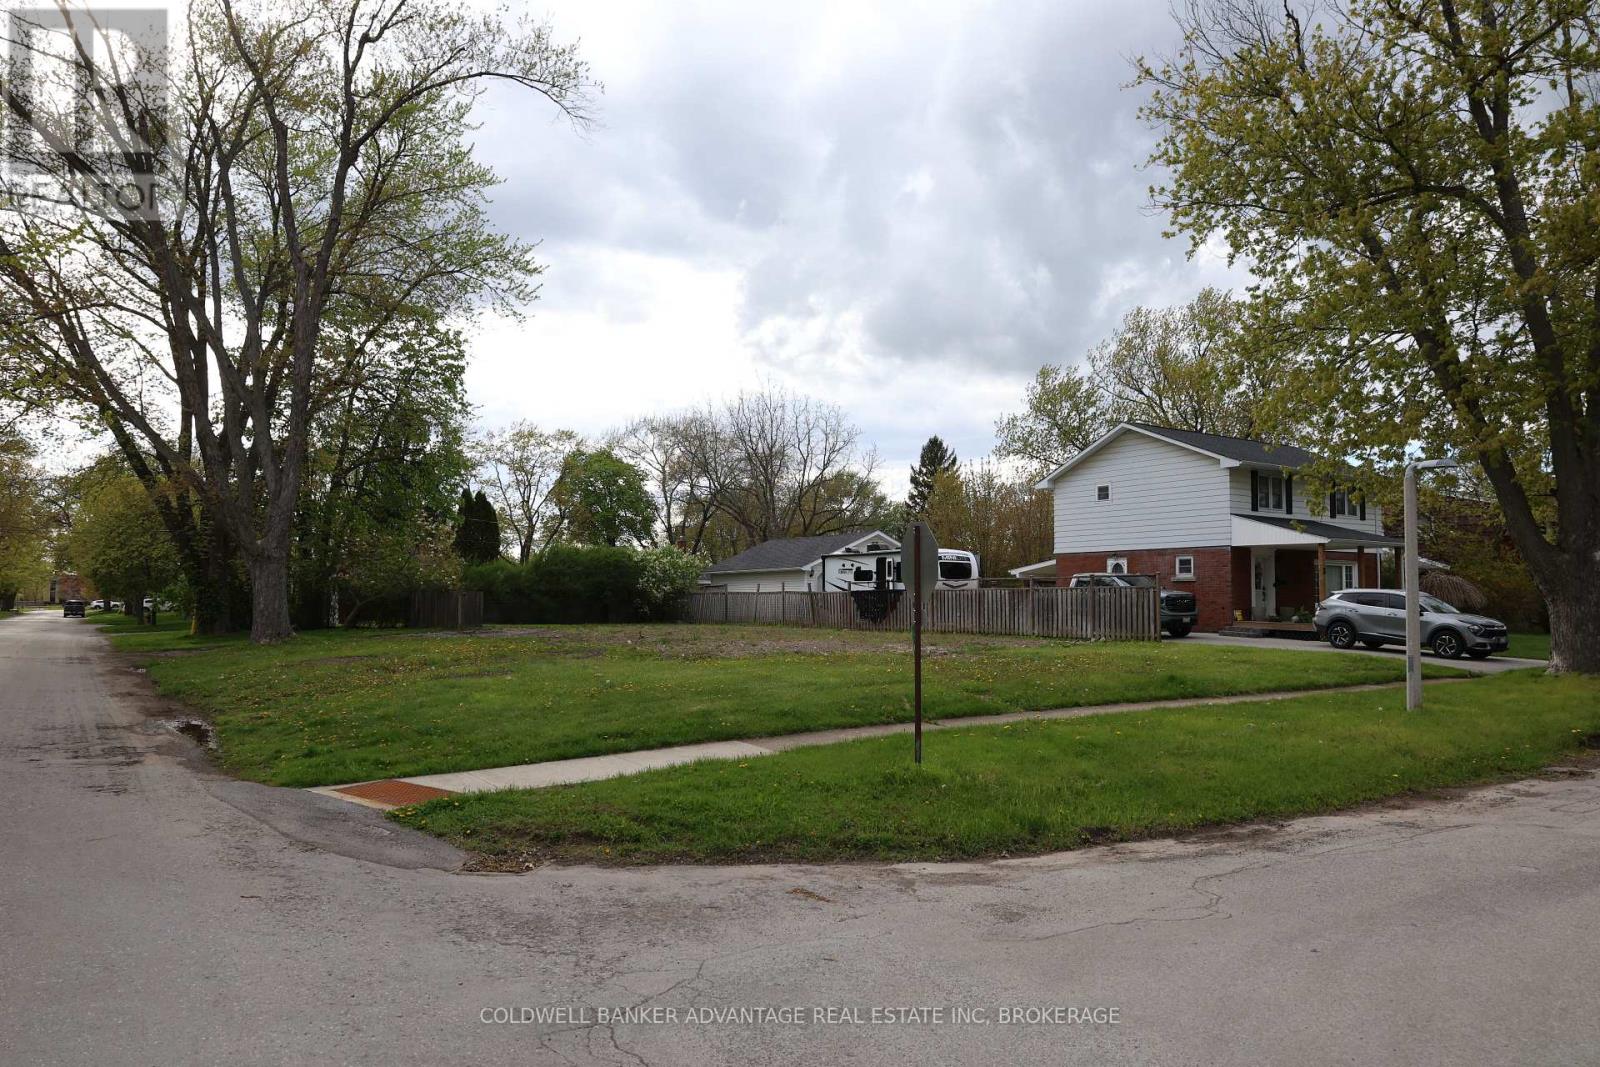
Rare opportunity in one of Welland's most sought-after neighbourhoods, just steps from beautiful Chippawa Park. This vacant lot previously housed a residence, with utilities available at the property line, offering added convenience for future development. Surrounded by mature homes and established streetscapes, zoning allows for many different building opportunities, including investment opportunities, multiplexes, and possible lot severance potential, subject to municipal approvals and buyer due diligence. Whether you're looking to build your dream home or explore investment potential, this is a rare chance to secure prime land in a prestigious, well-established area. (id:34139)
36 Pelham Road
St. Catharines, Ontario
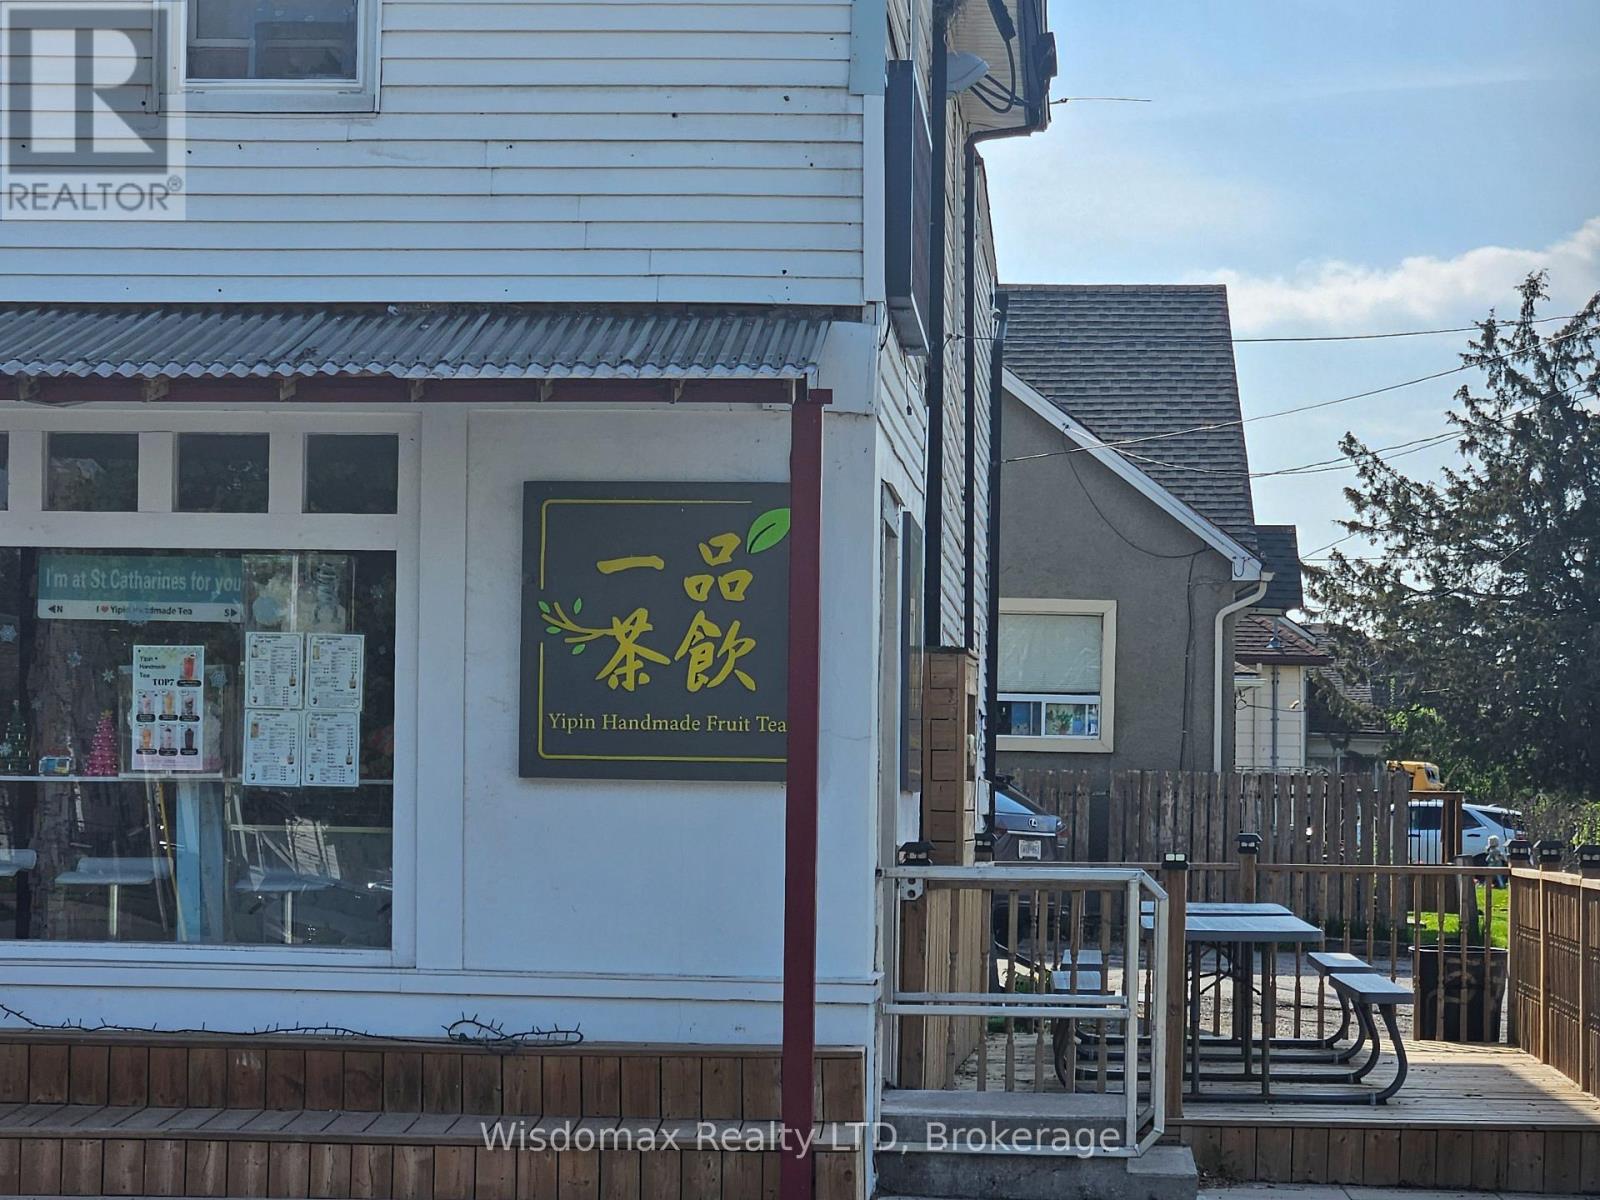
Excellent opportunity to own YiPin Handmade Fruit Tea, a highly rated and well-established bubble tea business in a busy St. Catharines location. Known for its premium handmade fruit teas, trendy atmosphere, and loyal customer base, this popular shop has built a strong local reputation with outstanding 4.9-star Google reviews. Situated on Pelham Road with excellent visibility, steady traffic, and convenient access, the business offers a modern setup and turnkey operation ideal for owner-operators or investors. Strong branding, growing demand for specialty beverages, and repeat clientele make this a fantastic opportunity to step into a thriving business in a rapidly growing market. (id:34139)
1505 Stevensville Road
Fort Erie, Ontario
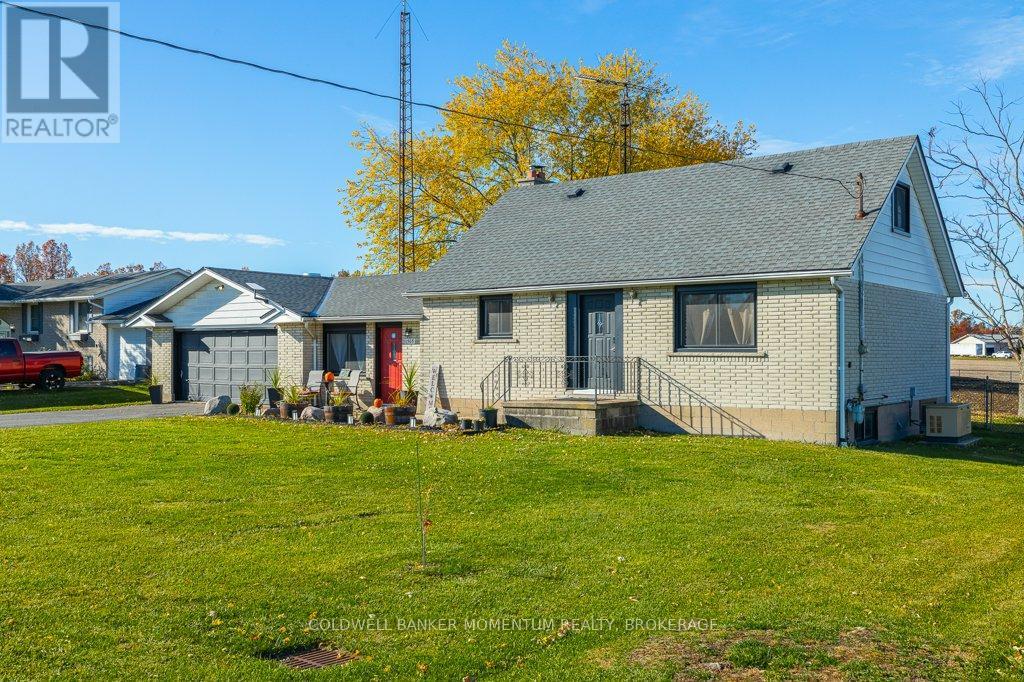
There's a certain rhythm to life in Stevensville-quiet mornings, friendly waves from neighbours, and a pace that feels refreshingly human. It's where people come for space, privacy, and a break from the noise of busy city living. Set on nearly half an acre surrounded by nature, this property perfectly reflects that lifestyle.The home has been thoughtfully updated in recent years, blending modern finishes with warmth and character. Now reconfigured, it offers flexibility to be used as a spacious 3-bedroom family home or the option to function as two separate units. Upstairs, the bedrooms offer cozy, private retreats. Outside, a natural gas generator provides peace of mind, while the two-car garage offers ample space for hobbies, tools, or projects. A new septic system was installed in October 2025, and the property benefits from municipal water-an uncommon and valuable feature in rural settings.This home provides options for its' new owner. Updates to the main part of the home that have been completed since 2023 include a redesigned kitchen, renovated bathroom, new flooring, windows, and doors-making it feel fresh, clean, and move-in ready. The attached unit could be used as an income suit, a large family room with wetter, a completely self contained in-law suite. This unit could be configured to add an extra bedroom by sacrificing some of the garage space. To bring this space to a total of 4 bedrooms. The choice is yours.The opportunity here extends beyond just a home. Previously licensed as a one-bedroom income suite (licence to be renewed by the new owner), it includes its own kitchen, bathroom, wood-burning fireplace, and patio doors leading to a large concrete patio overlooking the property.Whether used for extended family, rental income, or flexible living, this property offers both lifestyle and possibility in one of Stevensville's most peaceful settings. (id:34139)
47 Lily Lane
Guelph, Ontario
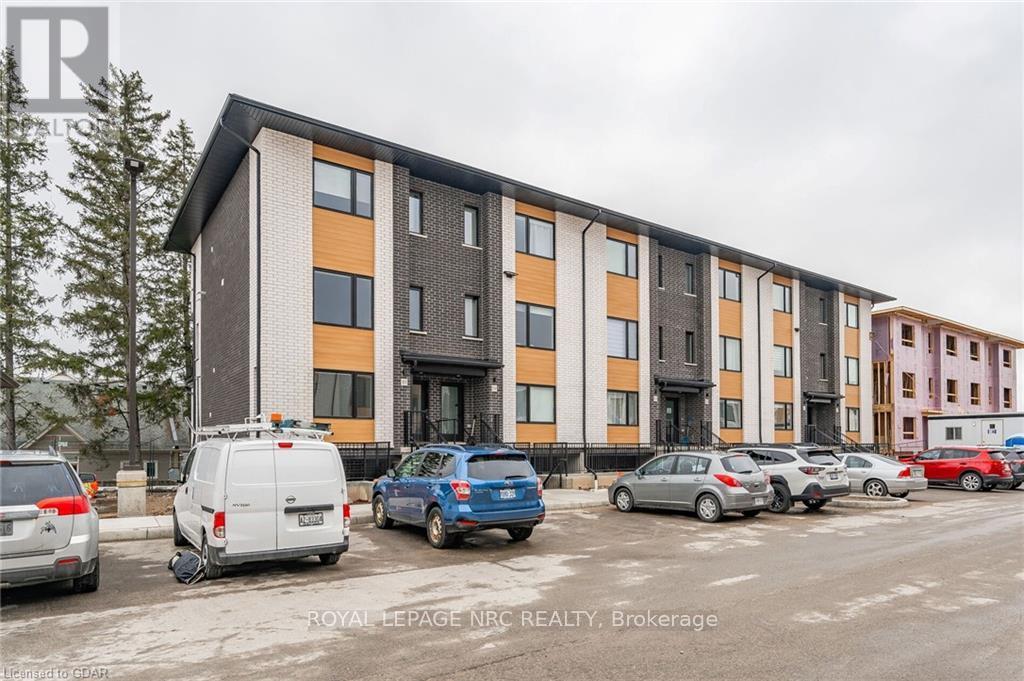
Location ! Location, Location ! Walking distance to all south end amenities, close to multiple parks, schools and easy access to HWY 6 and the 401! Only 2.5 years old luxury Pulse townhouse situated in Guelph's south end - over $33,000 in upgrades have been added to this gorgeous townhouse! Enjoy an open concept floorplan filled with high quality finishes throughout - 9' ceilings, premium appliance package, oversized kitchen island and more! Offering 1427 SQF total square feet, the main floor is bright and spacious, boasting a beautifully finished eat-in kitchen with high end stainless steel appliances, pendant lighting, waterfall island and plenty of cupboard space. A spacious living room with large windows, a 2pc bathroom and walkout to the backyard space . Upstairs consists in 3 large bedrooms, a 3piece bathroom and a Master bedroom with ensuite for your convenience. Additional features include low maintenance fees, brand new stacked washer/dryer combo and 1 parking space! .Property is Tenanted for $3200 a Month Plus Utilities .Seller prefers a buyer who can assume these great tenants . Book your showing as soon as possible (id:34139)
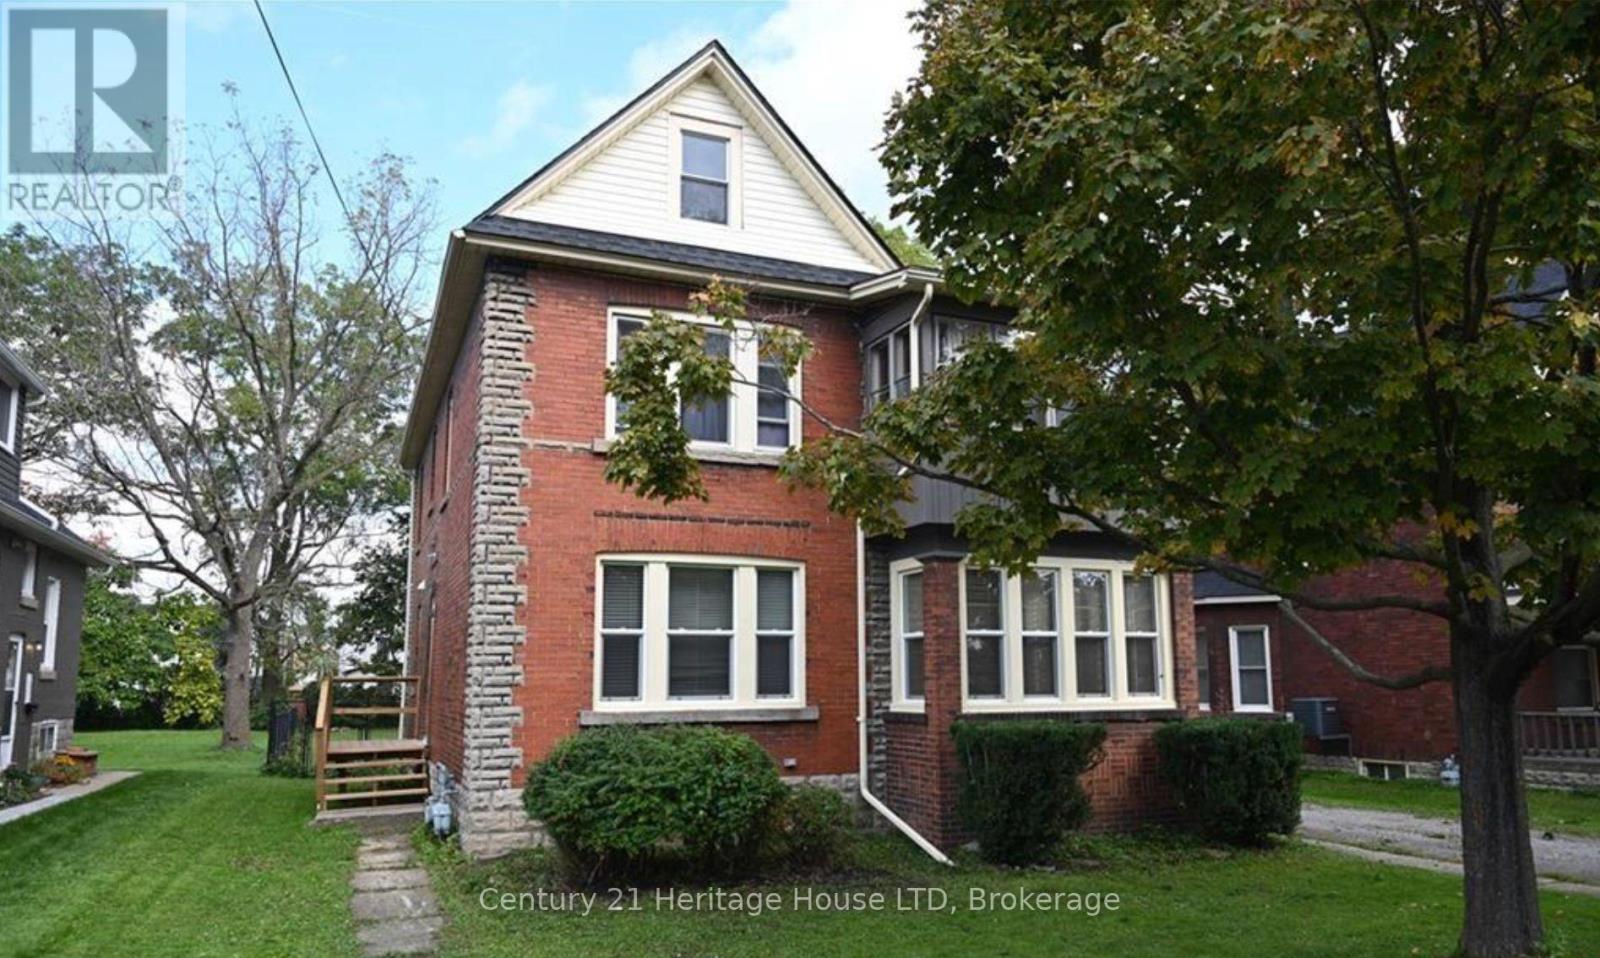
14 Emerick Avenue
Fort Erie, Ontario
Legal duplex just steps from the beautiful Niagara River on a huge 50' x 204' fully fenced lot with detached garage and potential for future Accessory Dwelling Unit development. This 2-storey brick home is currently leased to great long-term tenants featuring a 2-bedroom main floor unit and an upper 2 bedroom + den unit. The main floor unit has beautiful hardwood floors throughout, updated kitchen and bath with large dining and living room. The upper 2-bedroom unit features a private balcony with views of the Niagara River, the perfect spot to relax and unwind, as well as updated bathroom and kitchen. There are separate utilities for each unit. Several updates have been completed to the home in the recent years including a new roof, water proofing, foundation repairs, updated bathrooms, updated hydro services, eavestrough screens & vent cover boxes, new water line with 2 new shutoffs in basement & new hose bib providing improved peace of mind for the future. Lots of off street parking. Minimum 24 hours for all showings, preferably Monday to Friday between 9am - 3pm. There may be extra flexibility with enough notice. Photos are from previous listings. (id:34139)
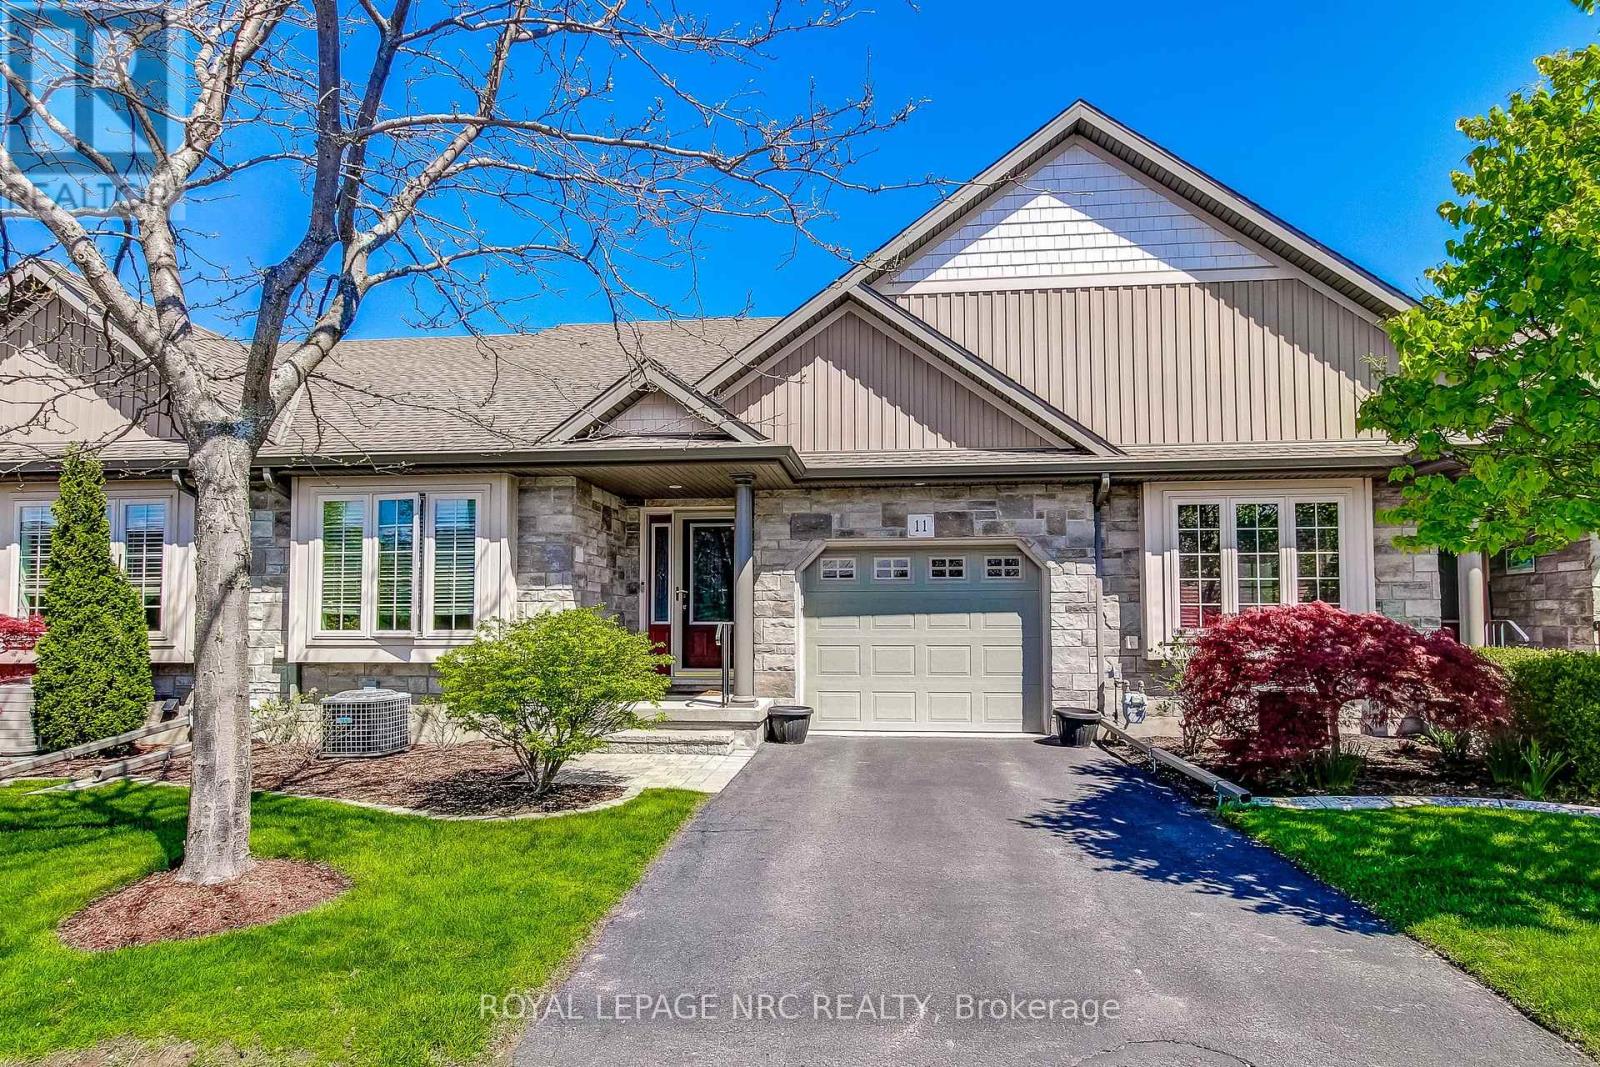
11 Rose Glen Crescent
Niagara-On-The-Lake, Ontario
Nestled in the established community of Rose Glen Estates, this fantastic townhome is surrounded by lush greenery and mature trees. Located just a short stroll from Virgil's charming bakeries, shops, and scenic park paths, this home offers the perfect blend of comfort and community. The inviting foyer leads to a bright front bedroom featuring a cathedral ceilings, a full 4-piece bath, and convenient main-floor laundry. At the heart of the home, the open-concept kitchen, dining, and living areas are designed for both relaxation and entertaining, anchored by an oversized island with seating for four. The living room impresses with its own cathedral ceiling, cozy gas fireplace, and easy access to the back deck and patio. Retreat to the spacious primary suite, complete with a walk-in closet 3-piece ensuite and linen closet. Enjoy a private single driveway and single garage, close to visitors parking for convenience. The low vacant land condo fee includes snow removal, lawn care, lawn sprinkler system, Bell Fibe t.v. and internet. Clean, cozy and walkable, everything you deserve in a home. (id:34139)
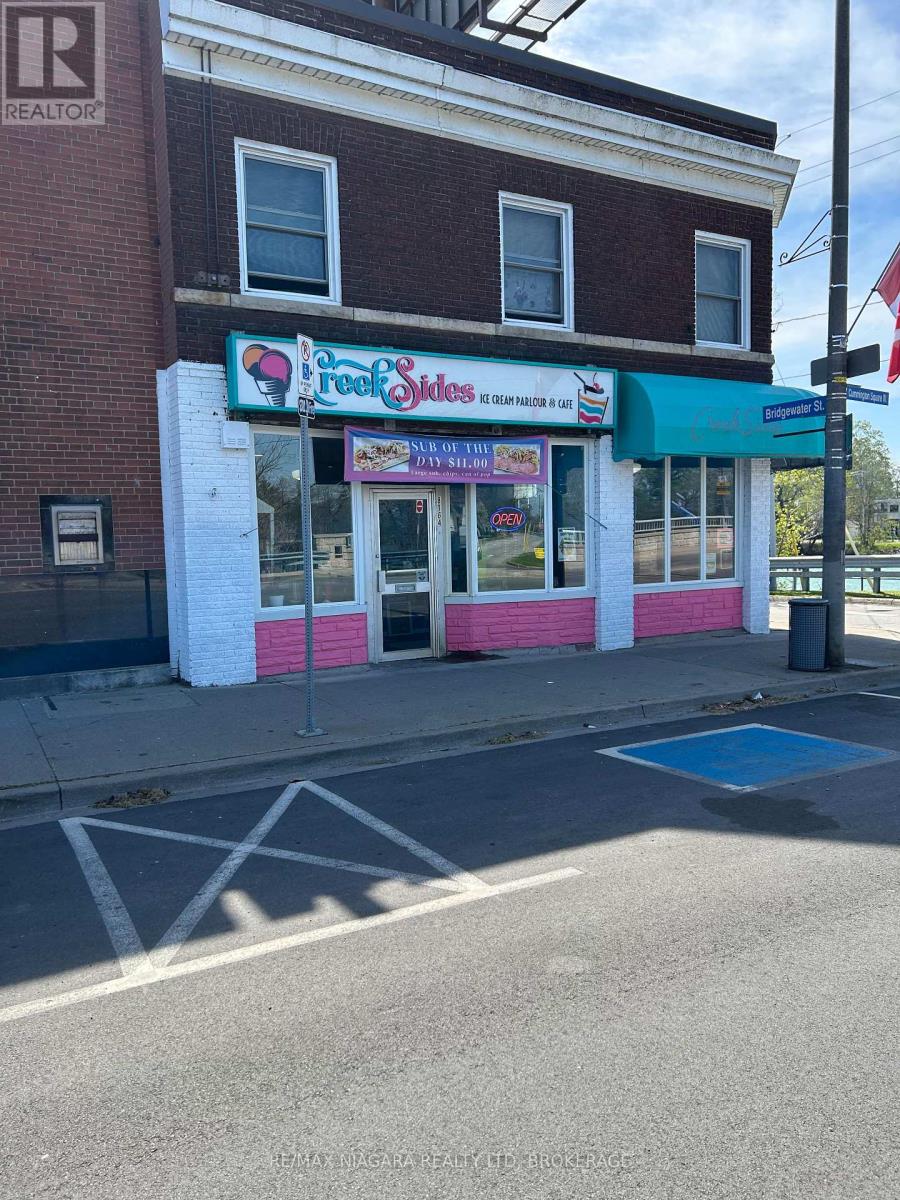
8164 Cummington Square W
Niagara Falls, Ontario
Commercial property for sale at the corner of Bridgewater and Cummington Square. Commercial tenant on main floor and a 1 bedroom unit on the main floor and a 3 bedroom on the second floor. income from billboard on room and sign on side of building (id:34139)
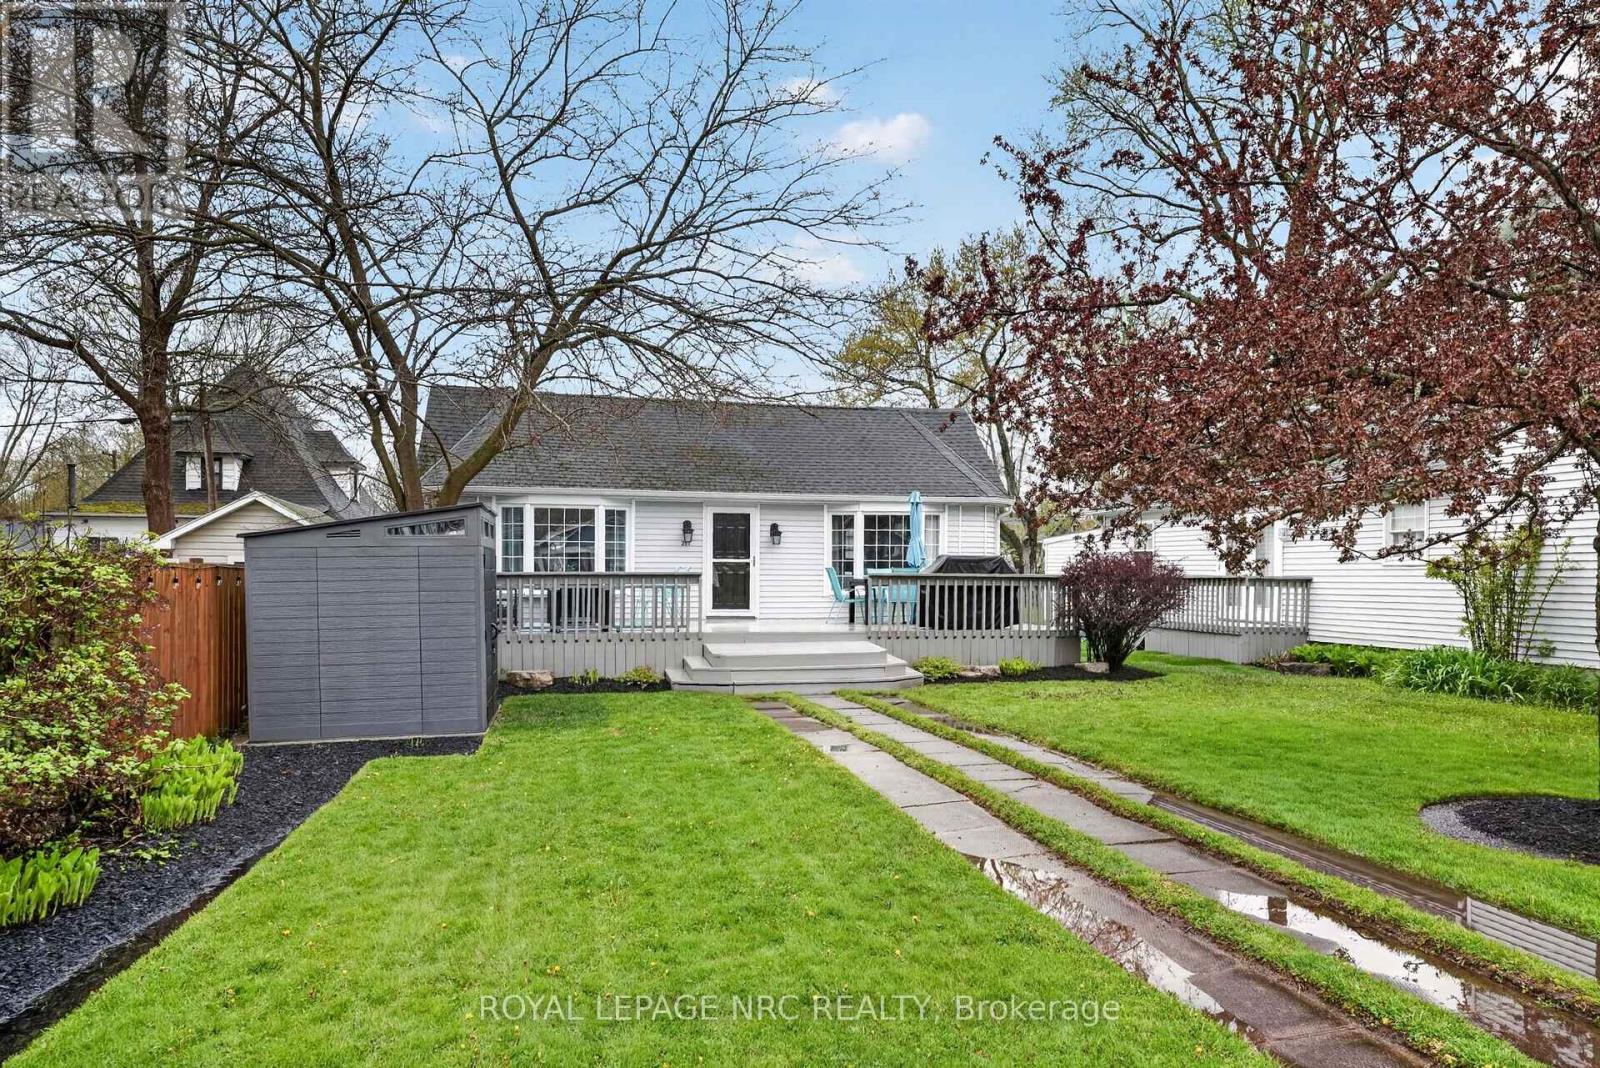
291 Eastwood Avenue
Fort Erie, Ontario
Welcome to 291 Eastwood Avenue in the heart of Crystal Beach-where location truly steals the show. With the main beach entrance located right at the end of the street, you're just a short stroll away from sandy shores, making every day feel like a getaway.Set on a charming lot framed by mature trees, the front yard offers both privacy and character. A massive front deck spans the entire width of the home, creating the perfect space for entertaining, whether you're hosting summer dinners or relaxing in a separate lounging area. A newer shed provides convenient storage for all your beach gear and outdoor essentials.Inside, the home welcomes you with an airy, open-concept layout highlighted by vaulted ceilings. The kitchen, dining, and living areas flow seamlessly together, offering a bright and functional space for everyday living and entertaining. The four-piece bathroom is clean, open, and filled with natural light. The home features one true bedroom, along with a versatile bonus space currently used as a second bedroom-ideal for guests, a home office, or easily converted to suit your needs.Situated on a generously sized lot with great outdoor living space, this property offers incredible potential in one of Crystal Beach's most sought-after locations. (id:34139)
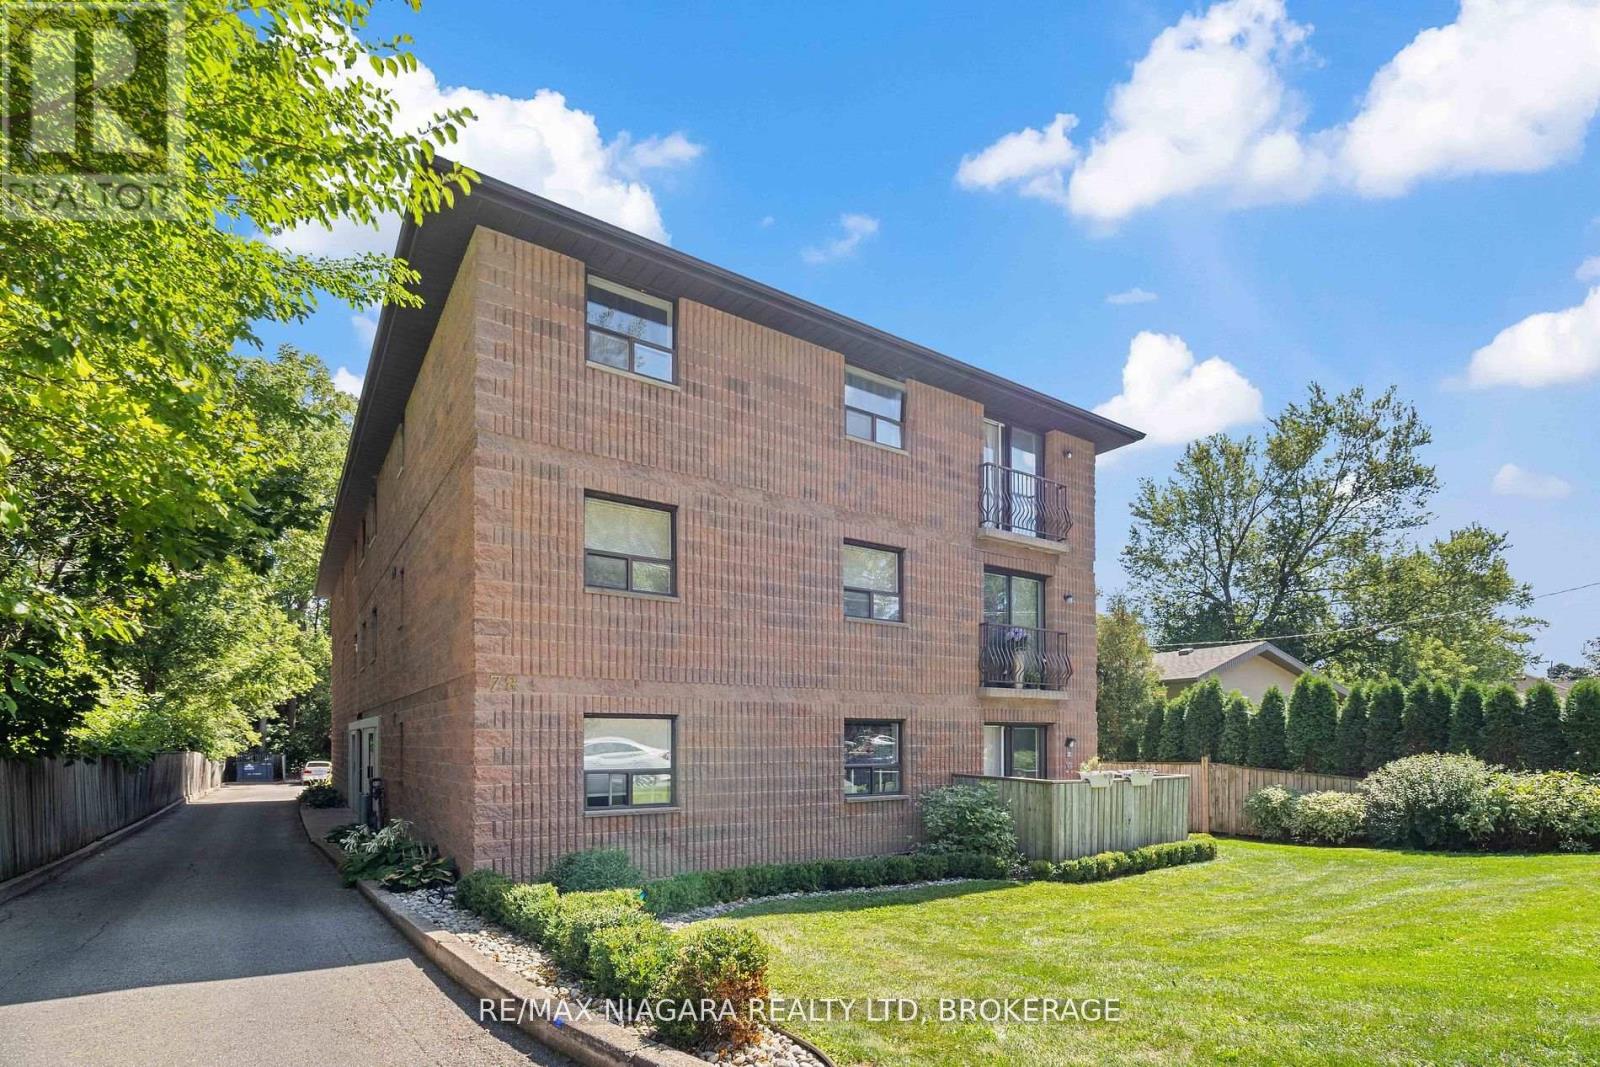
302 - 78 Welland Street N
Thorold, Ontario
Condo with Canal Views in Thorold..Welcome to this bright and inviting 2-bedroom condo on the third floor, perfectly situated in a family-friendly Thorold neighbourhood. Enjoy sweeping views in the Fall and Spring of passing ships on the Welland Canal right from your home, offering a unique and ever-changing backdrop. With newer carpets in the bedrooms (2019) as well as an updated kitchen(2019), it makes this Condo move in ready The open living space is filled with natural light, creating a warm and welcoming atmosphere.Set in a quiet community with great walking paths and nearby parks, this location is ideal for young families just starting out or those looking to downsize and love the outdoors. Don't miss this opportunity to own a well-maintained condo with canal views in a prime Thorold location! (id:34139)
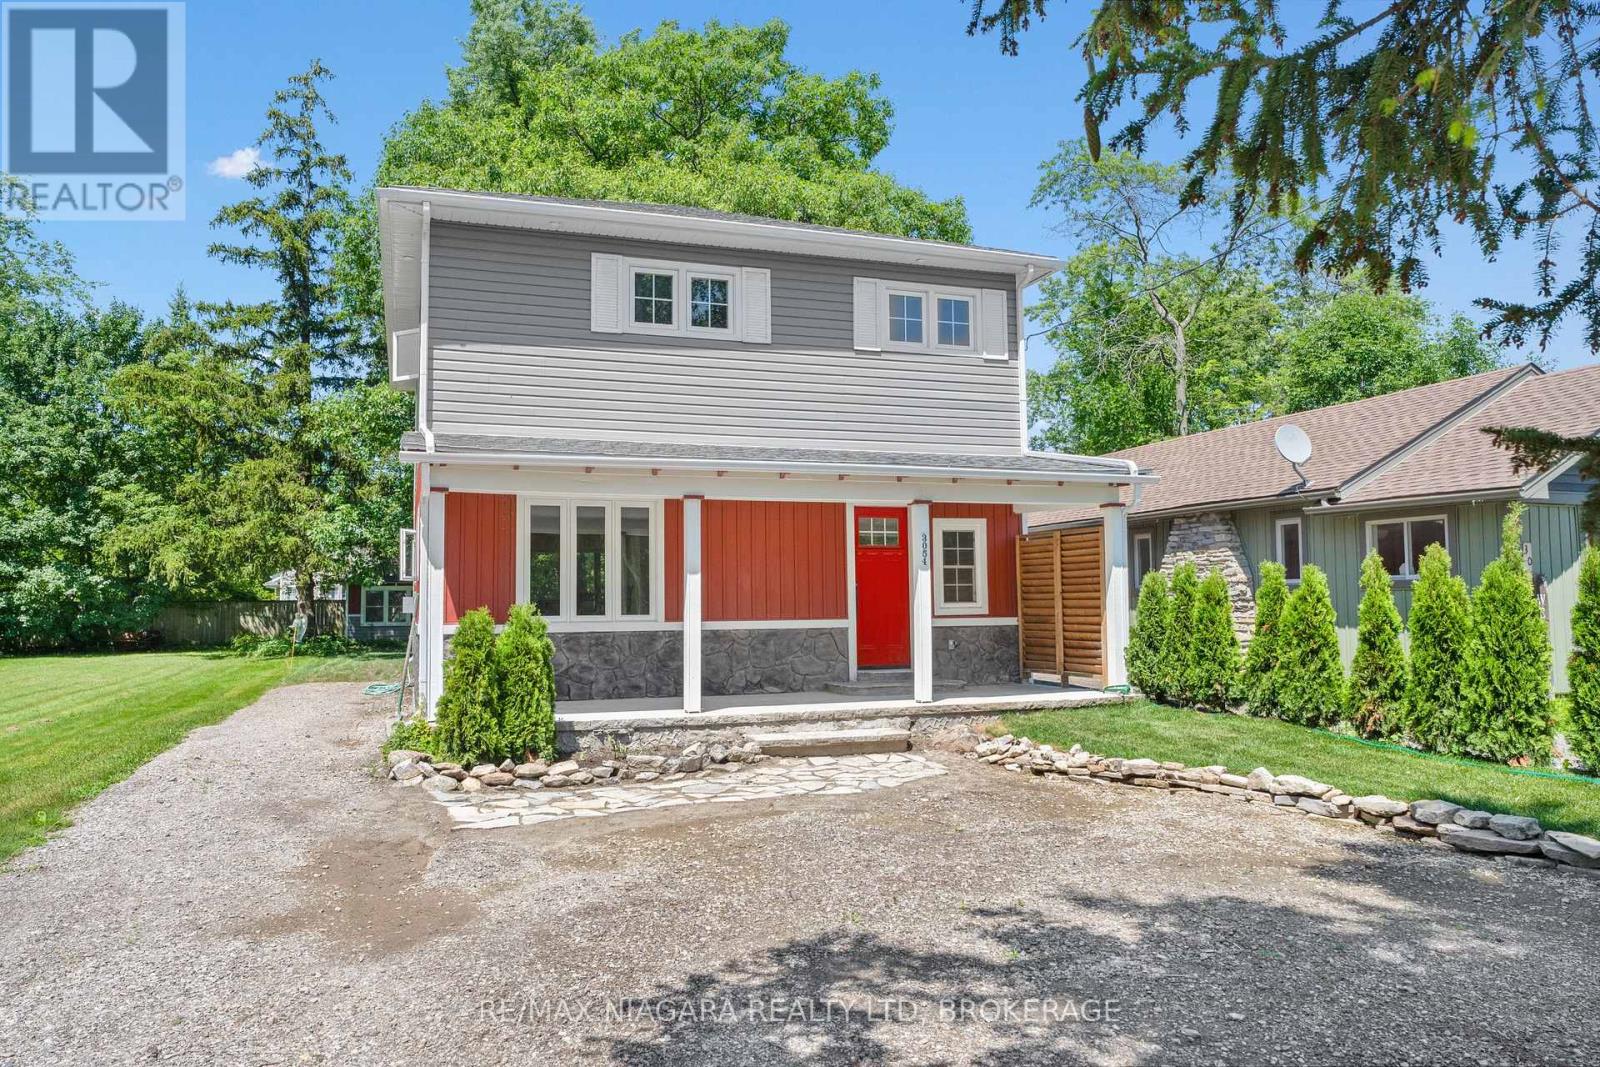
3054 Thunder Bay Road
Fort Erie, Ontario
Just a short 2-minute walk to the beach, this fully renovated 2-storey home offers approximately 1,536 sq. ft. of beautifully finished living space, ideal for first-time buyers, downsizers, investors, or those seeking a year-round retreat near the lake. The main floor features a bright open-concept layout with hardwood floors, high ceilings, large windows, and a warm gas fireplace, creating an inviting space for everyday living or entertaining. The updated kitchen offers granite countertops, stainless steel appliances, a gas range, and a functional island. Thoughtful details such as a laundry chute add convenience, while the staircase crafted from the original home adds character and history. Upstairs, you will find three generous bedrooms and two full bathrooms, including a stylish 5-piece bathroom featuring the original clawfoot tub from the original structure. The primary bedroom includes its own ensuite bathroom and private balcony overlooking the yard, offering a peaceful place to enjoy your morning coffee or unwind in the evening. Outside, enjoy a maintenance-free exterior, covered front and rear porches, and a charming front porch swing that adds to the relaxed beach-town feel. The backyard is complemented by a 200 sq. ft. coach house, offering excellent flexibility as a guest space, studio, home office, or hobby room. R-rated foam insulation throughout, a high-efficiency hot water heating system, and a heat pump for air conditioning provide year-round comfort. Close to Ridgeway's cafes, boutiques, parks, trails, and minutes from Crystal Beach, this home offers location, lifestyle, and value all in one. (id:34139)
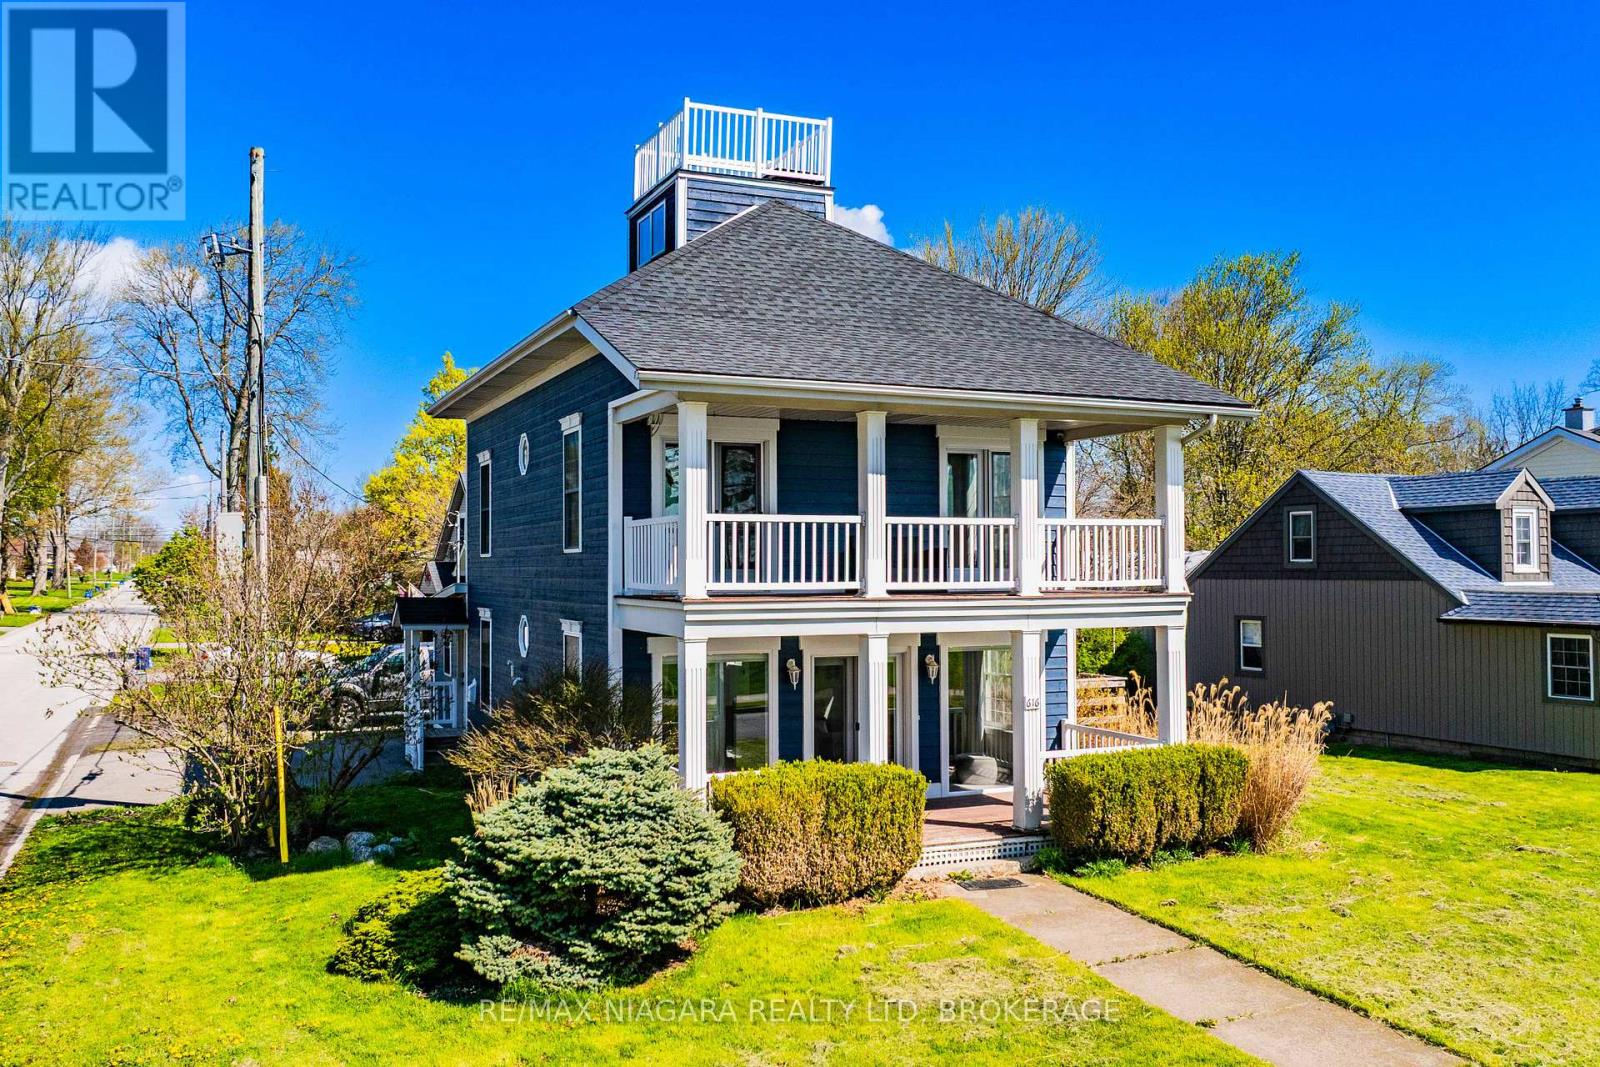
616 Lakeshore Road
Fort Erie, Ontario
Experience refined waterfront living in this fully renovated beach house offering breathtaking panoramic views of Lake Erie and the Buffalo skyline. Thoughtfully redesigned from top to bottom, this stunning property blends modern comfort with the relaxed charm of lakeside living. The home features a beautifully updated kitchen, 3 spacious bedrooms, and 1.5 stylish bathrooms, along with extensive upgrades throughout including new flooring, trim, electrical, doors, windows, roof, deck, and freshly painted wood siding. Professionally landscaped grounds and mature trees create a private, serene setting where the sights and sounds of the water provide the ultimate backdrop. Perfectly located with easy access to the QEW, Peace Bridge, and the Friendship Trail, this exceptional property offers the feel of a year-round vacation retreat while remaining close to everyday amenities. Currently licensed as a bed and breakfast, this unique waterfront opportunity is ideal as a personal escape, investment property, or turnkey hospitality venture. (id:34139)
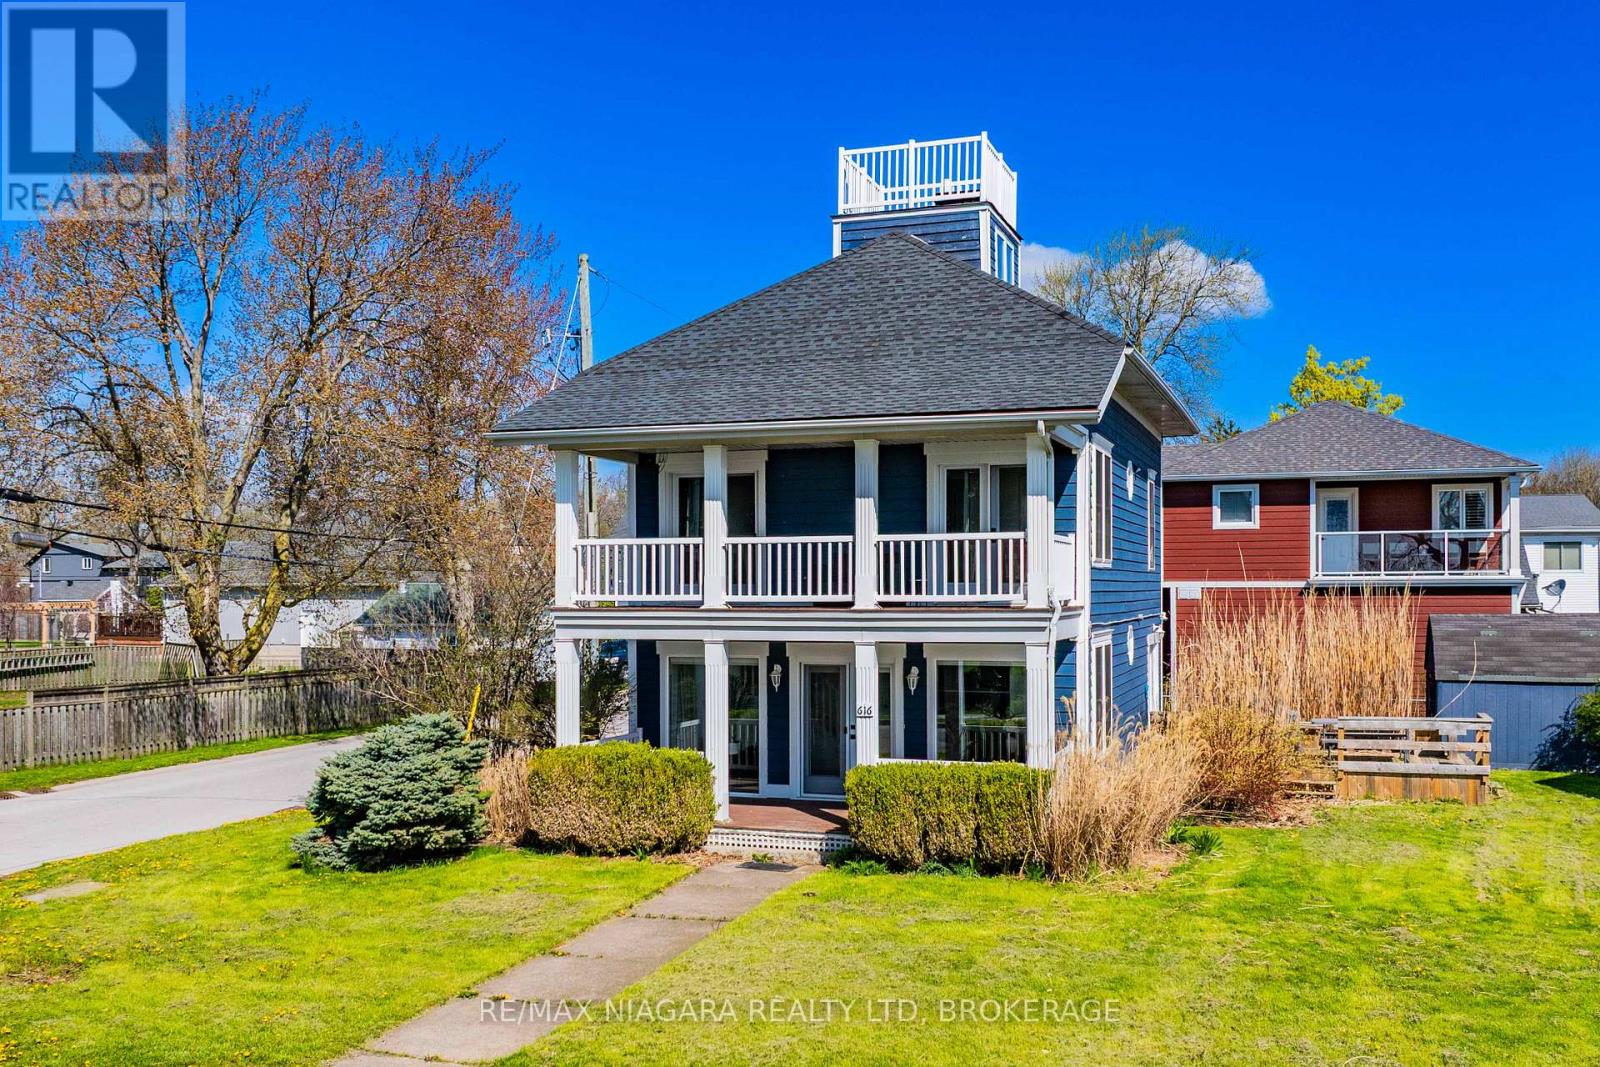
616 Lakeshore Road
Fort Erie, Ontario
Experience refined waterfront living in this fully renovated beach house offering breathtaking panoramic views of Lake Erie and the Buffalo skyline. Thoughtfully redesigned from top to bottom, this stunning property blends modern comfort with the relaxed charm of lakeside living. The home features a beautifully updated kitchen, 3 spacious bedrooms, and 1.5 stylish bathrooms, along with extensive upgrades throughout including new flooring, trim, electrical, doors, windows, roof, deck, and freshly painted wood siding. Professionally landscaped grounds and mature trees create a private, serene setting where the sights and sounds of the water provide the ultimate backdrop. Perfectly located with easy access to the QEW, Peace Bridge, and the Friendship Trail, this exceptional property offers the feel of a year-round vacation retreat while remaining close to everyday amenities. Currently licensed as a bed and breakfast, this unique waterfront opportunity is ideal as a personal escape, investment property, or turnkey hospitality venture. (id:34139)
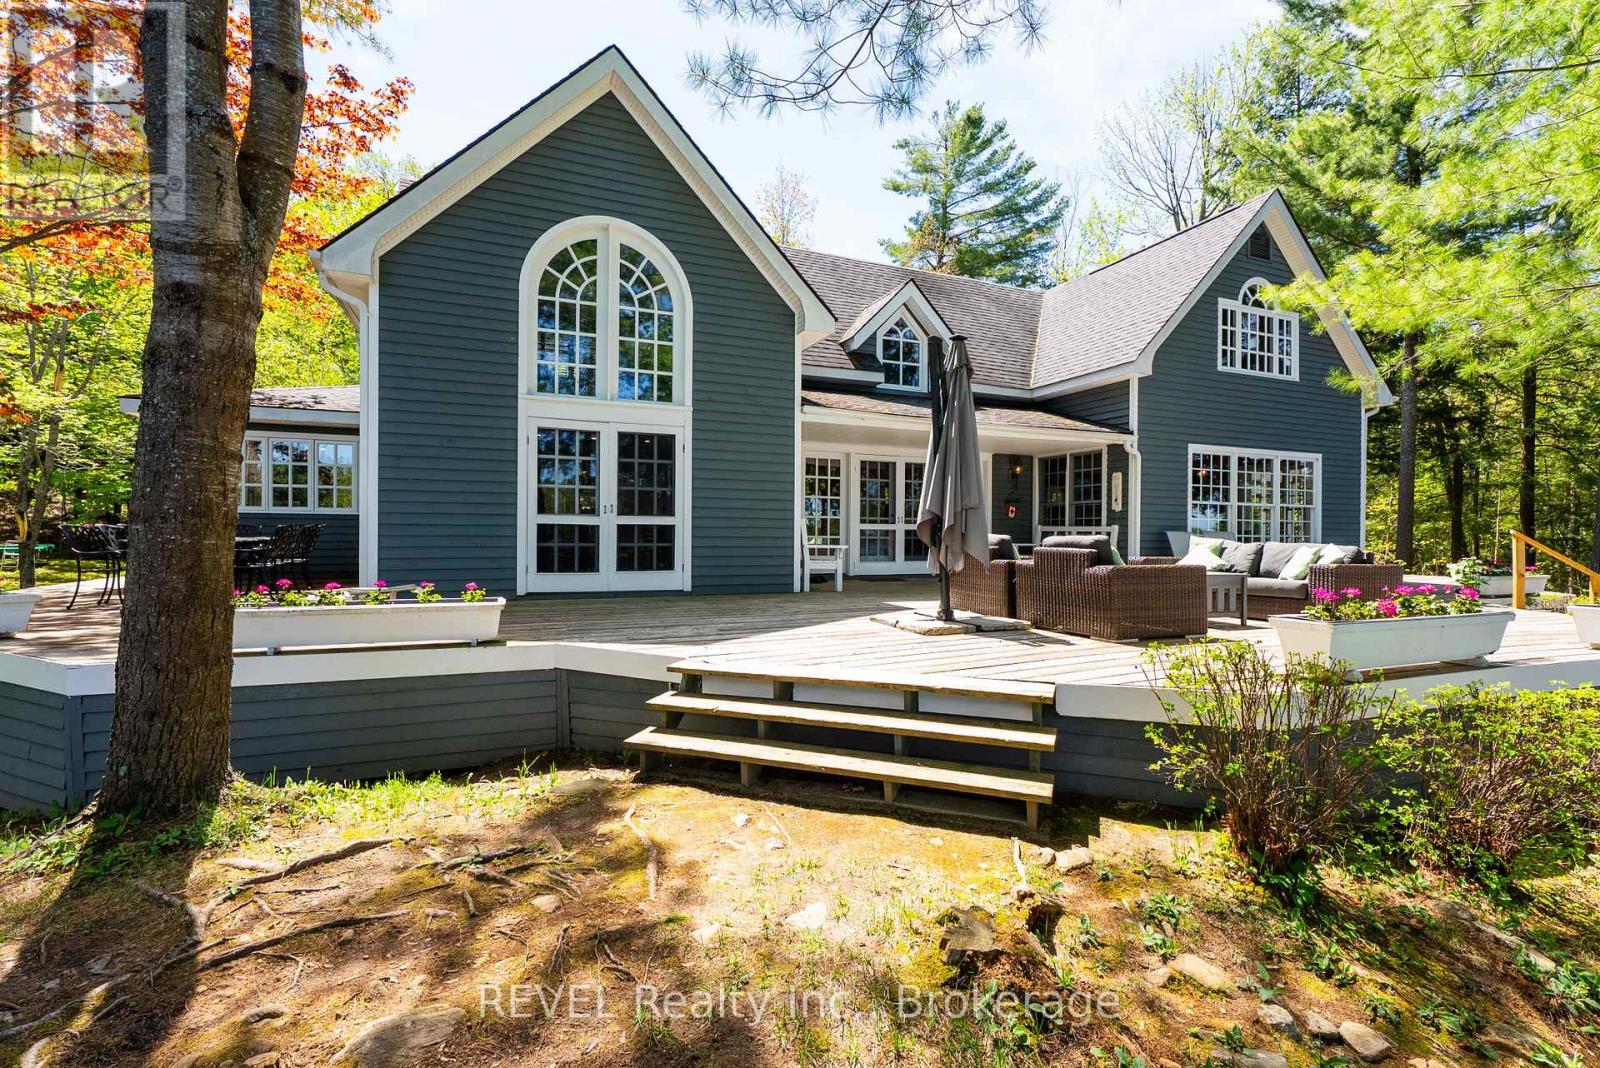
14-M72 Grandview Island
Muskoka Lakes, Ontario
A rare offering in the coveted Beaumaris corridor, this timeless 4.5-acre Muskoka estate features 1,160 ft of pristine, level frontage, exceptional privacy, and panoramic island-dotted views. Set away from the main boat channel, the property offers a sandy cove, oversized swim dock, walking paths, towering pines, open meadows, and west wind protection.Built by renowned Elmo Starr, the 5-bedroom cottage showcases vaulted ceilings, post-and-beam detailing, warm wood floors, expansive windows, formal and informal living spaces, a Muskoka room, and a large unfinished basement with potential for a gym, theatre, or recreation space. The grandfathered boathouse is a standout, offering 3 boat slips and 1,100 sq ft of living space above, complete with 3 bedrooms, kitchen, bath, living/dining area, and covered porch.With space for up to 10 boats, proximity to Bala, Port Carling, and Bracebridge, and potential to sever a large parcel, this is a remarkable Muskoka retreat to enjoy as-is or reimagine into a legacy compound. (id:34139)
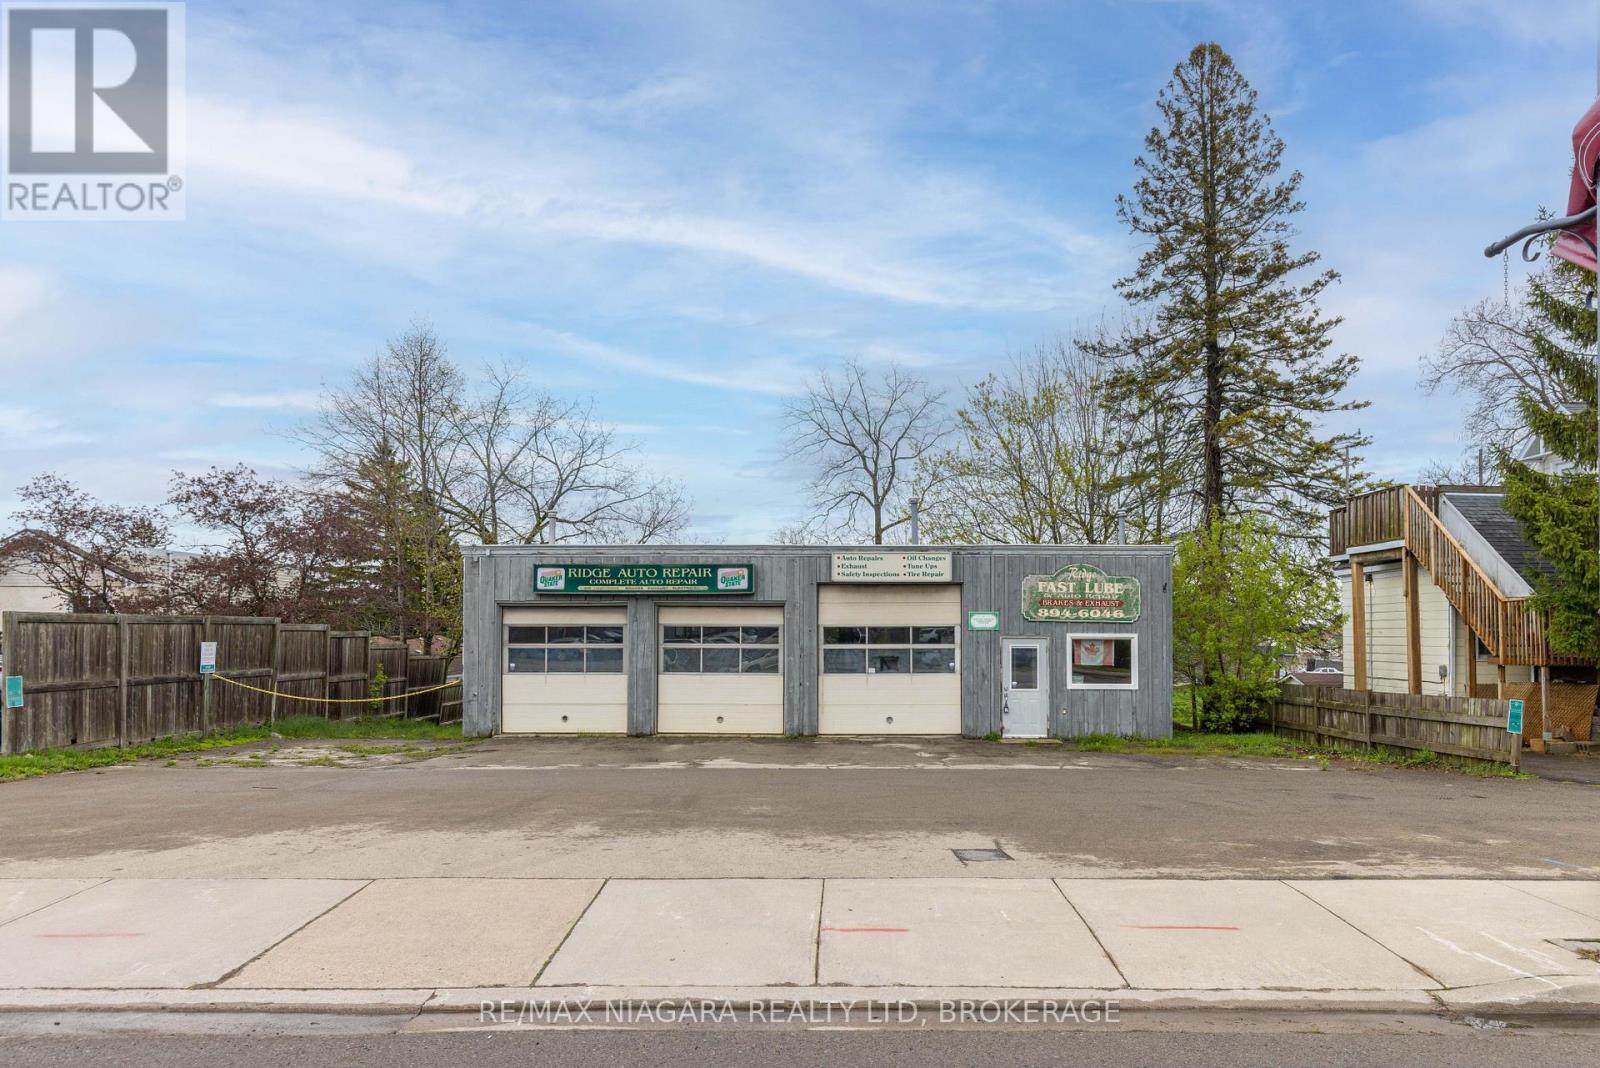
124 Ridge Road N
Fort Erie, Ontario
An excellent opportunity for investors, business owners, or entrepreneurs looking for a functional commercial space in a prime Ridgeway location with outstanding visibility and flexible potential. Situated along Ridge Road North directly across from John Brant Public School, this high-exposure property benefits from steady daily traffic and prominent frontage in one of Fort Erie's growing communities. The approximately 48' x 30' building is well-suited for a variety of commercial, automotive, or mixed-use opportunities under the property's CMU4 zoning (see supplements for permitted uses). The mixed-use zoning also presents exciting future development potential, including the possibility of commercial space on the main level with residential living above, making this an appealing opportunity for investors and developers alike. The shop features three drive-in-level shipping doors at the front of the building, offering excellent accessibility and functionality for vehicles, equipment, and service operations. Included in the sale is a Wheeltronic 9000 drive-on scissor hoist, providing immediate value for automotive or mechanical businesses. Inside, the property includes a dedicated office area with a separate entrance and customer waiting area, along with two bathrooms, each equipped with a sink and toilet. The hot water tank and furnace are owned. An existing office A/C unit is present but currently not operational, and may be repairable. The attached 53' x 8' rear trailer unit provides additional utility and storage space and is included in the sale. A Phase 1 Environmental Site Assessment has already been completed for added buyer confidence, and a list of negotiable chattels is available in the supplements. (id:34139)
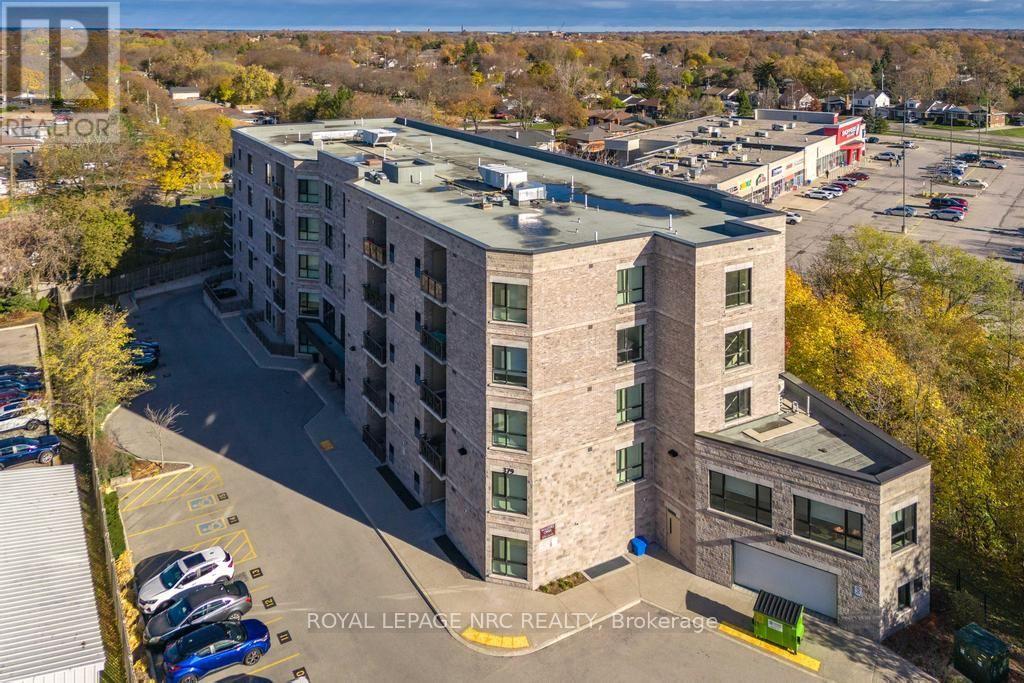
305 - 379 Scott Street
St. Catharines, Ontario
Welcome to Walker's Creek. Built in 2013 and nestled into a great north end area, this condo has it all. This 2 bedroom, 2 bathroom unit is just under 1200 sq ft and boasts countless upgrades from the custom Elmwood kitchen with quartz covered centre island to high end tile and flooring to the oversized glass shower in the ensuite bathroom. The open concept floor plan allows for spacious entertaining or just relaxing. The dining room overlooks the open air balcony with eastern views. The large primary bedroom includes a 3 piece ensuite with large tiled and glass shower and a grand walk in closet.The second bedroom makes a great den and includes a custom built in with a large screen TV. The large second bathroom allows for a conveniently located stackable washer/dryer situation. Walkers Creek Condos is conveniently located across from the Grantham Plaza where you will find a grocery store, bank, hardware store, Tim Horton's and more. Just a short walk next door brings you to the pharmacy and fast food. The building is very well kept and includes one under ground parking spot and a designated locker, great for any over flow. This secure building offers a common room with a full kitchen and capacity for at least 30 guests. Great for those big family parties. The study is complete with comfy couches and lots of books to enjoy. Electric bbqing is permitted however, there is a bbq and gazebo for owner use located on the property. Just minutes from the QEW, NOTL and the Welland Canal Recreation path. Move in ready and easy to show! Note that condo fees have been paid up to end of March 2027. (id:34139)
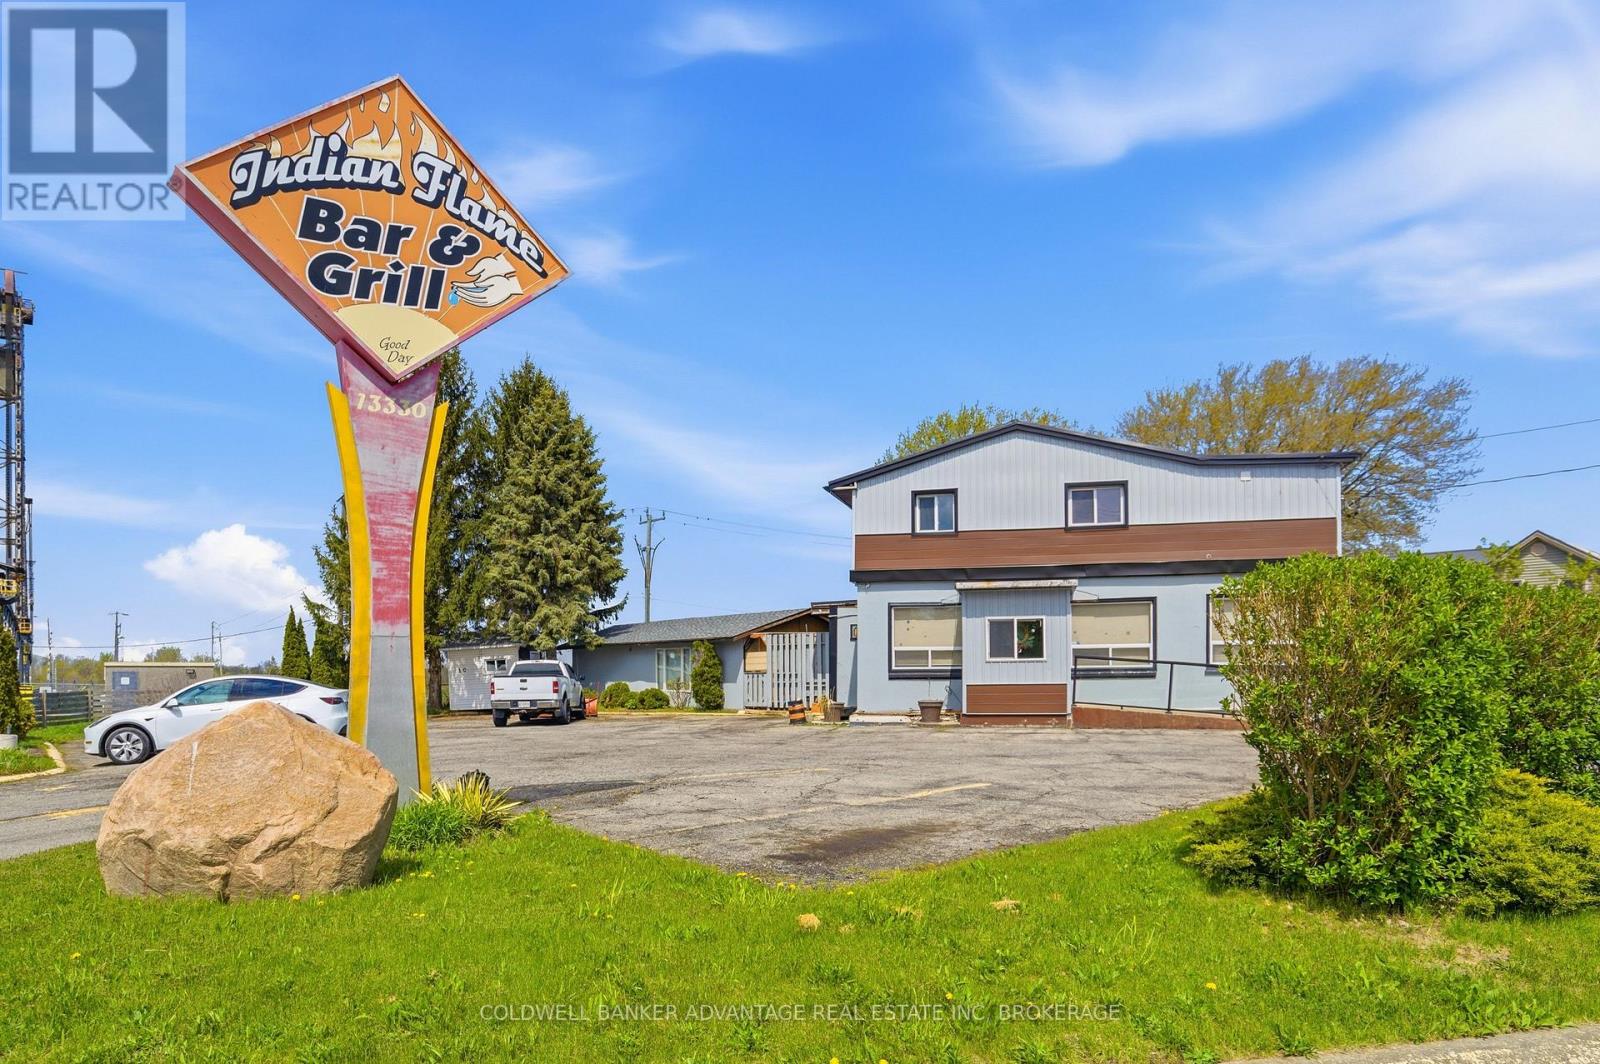
13330 Lundy's Lane
Thorold, Ontario
Welcome to 13330 Lundy's Lane! Situated on a prominent 130' x 130' corner lot backing onto the Welland Canal, this unique mixed-use commercial property offers exceptional exposure in a rapidly growing area just minutes from Niagara Falls, expanding residential subdivisions, places of worship, and a variety of local amenities.The commercial component features approximately 1,500 sq. ft. of indoor seating and kitchen space, a fully equipped commercial kitchen, 3 washrooms, and a spacious outdoor patio previously licensed for up to 110 patrons. The expansive lot also provides ample on-site parking and additional outdoor space for storage or future expansion.Above the commercial space is a spacious residential unit offering 4 bedrooms and 3 bathrooms, along with a lower-level in-law suite featuring 1 bedroom and 1 bathroom, creating excellent flexibility for owner occupancy, multi-generational living, or supplementary rental income. Neighbourhood Commercial zoning permits a wide range of business uses, making this an outstanding opportunity for restaurateurs, expanding businesses, investors, entrepreneurs, and developers alike. A rare opportunity to acquire a high-visibility property with strong income potential and future development upside in one of Niagara's growing communities. Book your private showing today! (id:34139)
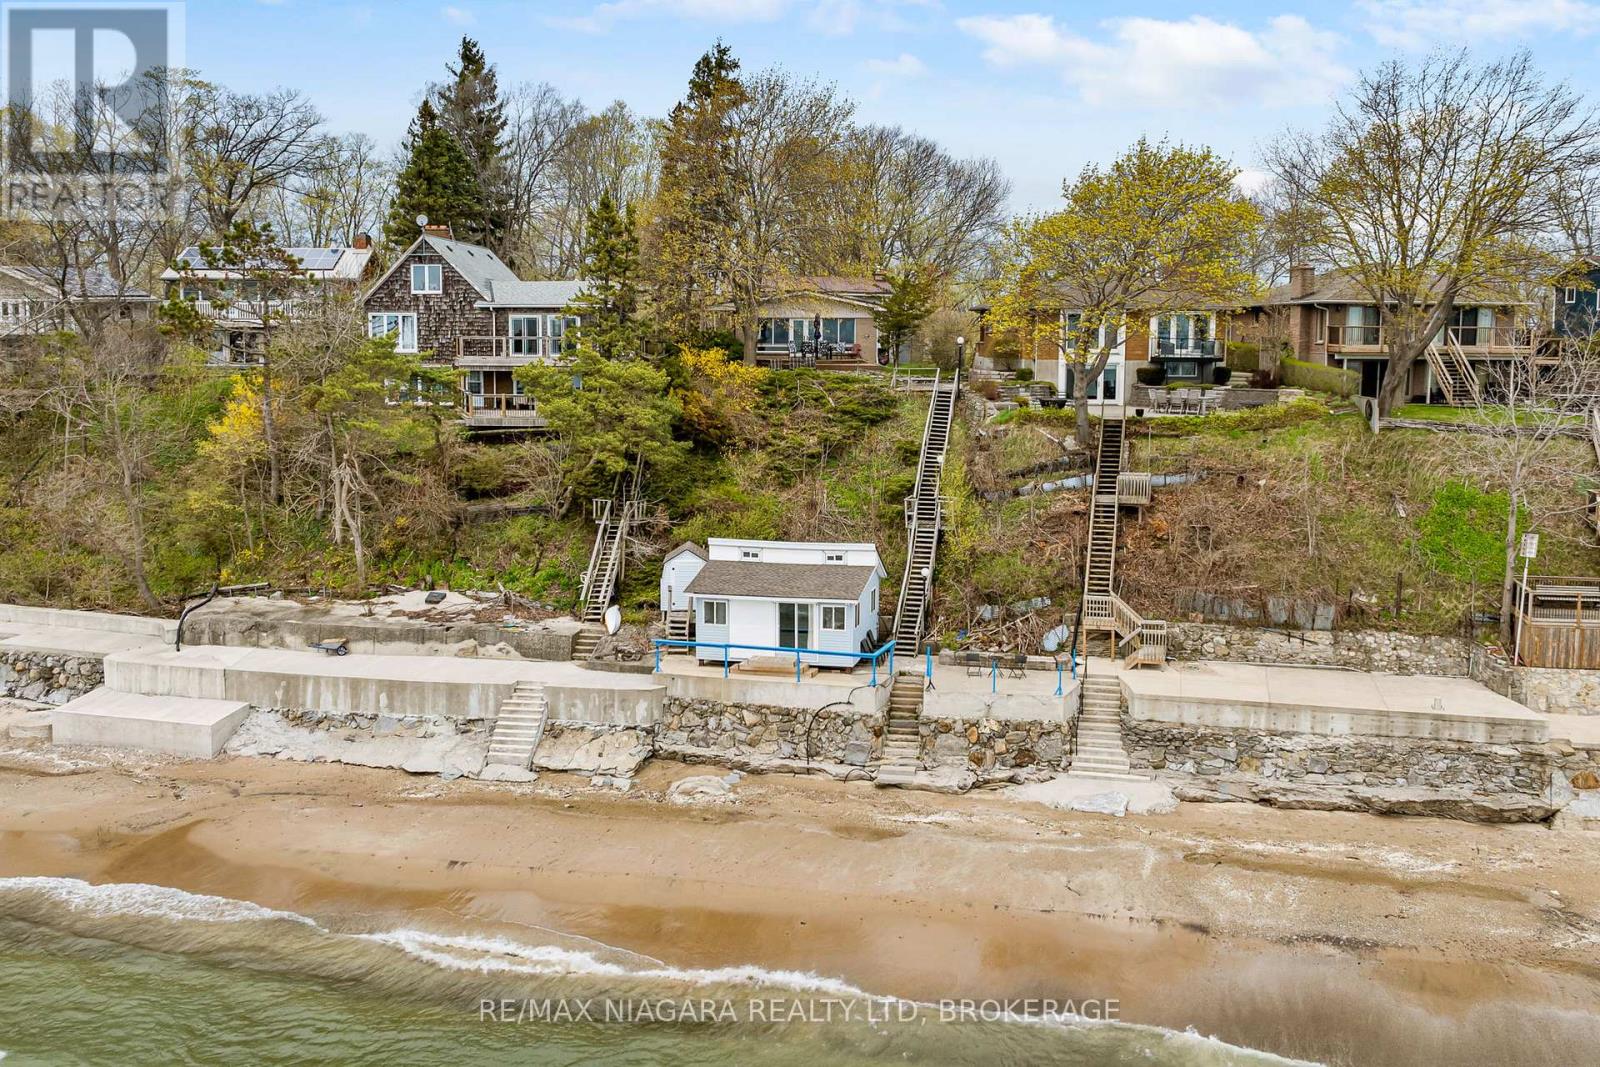
10419 Lakeshore Road
Wainfleet, Ontario
Ahhh...Life at the Lake! You will be living your best life when you own this amazing year round home over-looking the shores of beautiful Lake Erie. You will feel immediately at home the moment you take in the open concept living area with its wood beams, wood burning fireplace and Anderson Window Wall with the pristine sand beach waiting for you to soak up and enjoy! But there is more...enjoy evening quiet times on the upper deck with access off the primary and 2nd bedrooms after a long soak in your jetted tub. The kids will love the lower level with the gas fireplace, 2nd bath and family room large enough for all their table games and walkout for evening bonfires. But they will love the beach house even more as they talk into the night counting stars and listening to the gentle waves of Lake Erie. Updates include Metal Roof (2013), Cistern (2023), Septic (2024), Furnace (2024), A/C (2024), Kitchen Appliances (2022), Windows/Doors including the Window Wall (2011), Breakwall (2020), Beach House Shingles (2020), Beach House Patio Doors and Shutters (2021). Make your appointment today-you will not be disappointed! (id:34139)
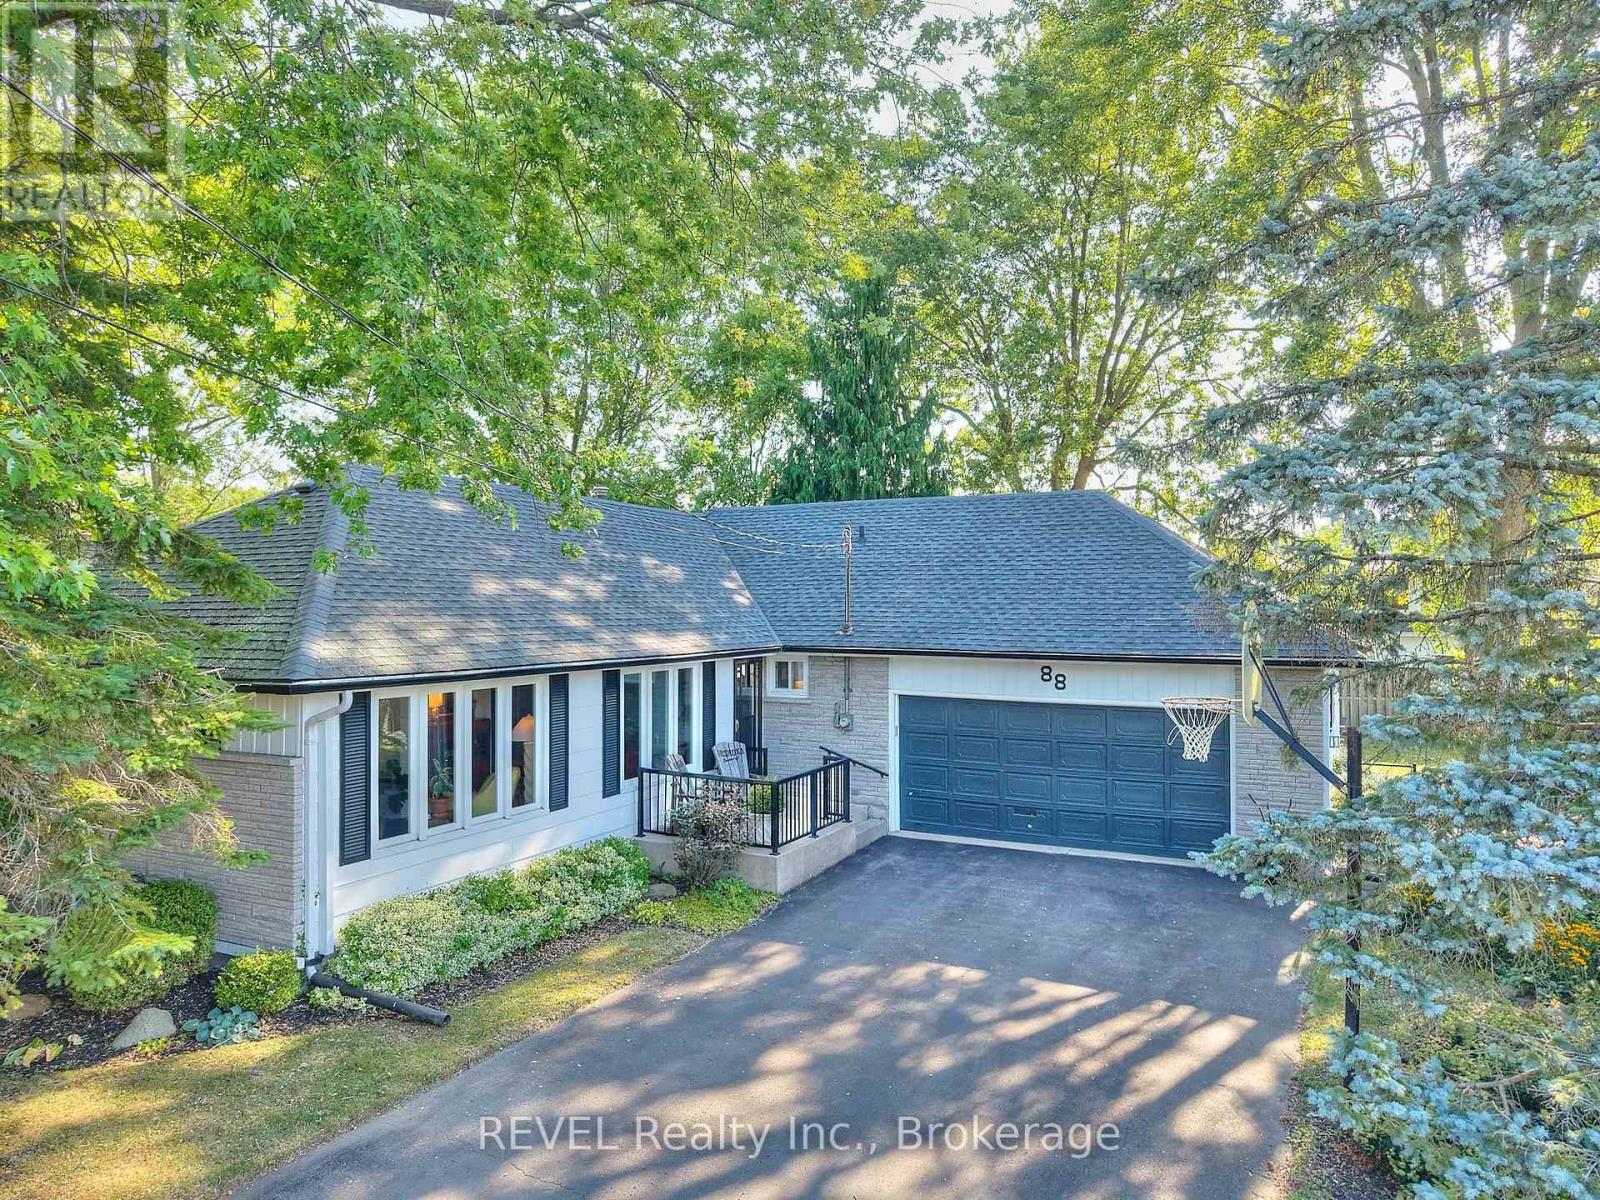
88 Haun Road
Fort Erie, Ontario
For the first time since being custom built in 1976, 88 Haun Road is available for sale, offering an exceptional opportunity in the heart of Crystal Beach. Located just steps from the beach, restaurants, shops, and entertainment district, this property combines small-town charm with exceptional accessibility-only 90 minutes from Toronto and within easy reach of Hamilton, Niagara Falls, and Buffalo. This solidly built 3-bedroom, 2-bathroom home has been lovingly maintained and features fresh updates throughout while preserving the quality craftsmanship that has stood the test of time. Whether you're searching for a year-round residence, weekend retreat, investment property, or a home that offers room for extended family, this property provides the flexibility to fit a variety of lifestyles. The full basement with a separate walk-out entrance through the attached two-car garage presents exciting potential for a self-contained suite, guest accommodations, an in-law setup, or additional living space. Recent mechanical upgrades, including a new boiler and hot water heating system, provide peace of mind and contribute to low-maintenance ownership for years to come. Outside, the fully fenced backyard offers a private retreat complete with a patio and fire pit-perfect for entertaining family and friends, relaxing after a day at the beach, or enjoying warm summer evenings under the stars. As more buyers discover the appeal of Crystal Beach's walkable waterfront lifestyle, vibrant local amenities, and convenient proximity to major urban centers, opportunities like this become increasingly rare. Crystal Beach continues to stand out as one of Southern Ontario's most desirable waterfront communities, offering sandy beaches, local restaurants, boutique shops, year-round events, and a relaxed pace of life that feels worlds away while remaining remarkably connected. Experience the best of beach-town living just a short walk from your door. (id:34139)
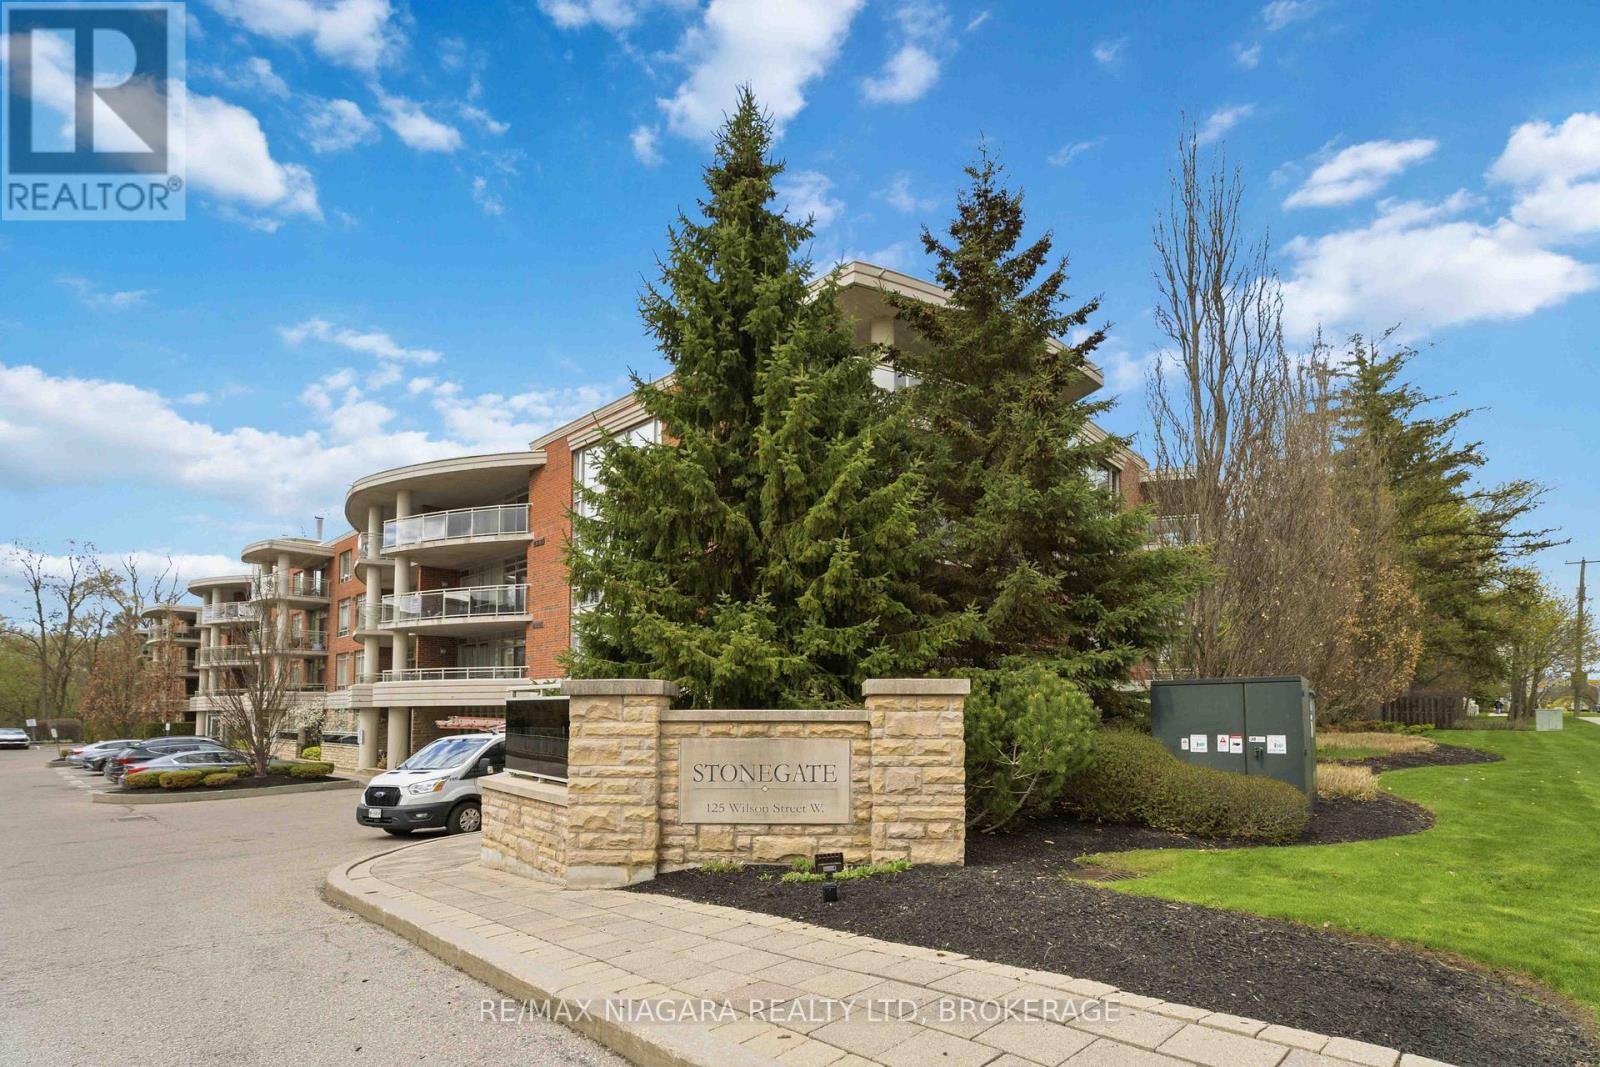
107 - 125 Wilson Street W
Hamilton, Ontario
Welcome to this beautifully maintained condo in the heart of Ancaster, offering a perfect blend of comfort, convenience, and low-maintenance living. Ideally situated in a well-managed building, this unit is surrounded by mature landscaping and enjoys excellent walkability to nearby amenities. This spacious 2-bedroom unit features an inviting open-concept layout, ideal for both everyday living and entertaining. The kitchen is thoughtfully designed with quartz countertops, ample cabinetry, and workspace, overlooking the bright living area. From here, step through the patio doors off the living room to your private outdoor space-perfect for relaxing or enjoying your morning coffee. A separate dining area offers flexibility and could easily serve as a home office or den. The primary bedroom provides a comfortable retreat, complete with two walk-in closets featuring built-in organizers for optimal storage, along with convenient access to a well-appointed bathroom with granite countertops. A second bedroom, an additional full bath also finished with granite countertops, and in-suite laundry complete this functional and stylish layout. The building offers a welcoming lobby and well-maintained common areas, enhancing the overall living experience. Residents also benefit from exclusive use of one underground parking space and a storage locker. Condo fees include water, gas, exterior maintenance, building insurance, parking, and access to common elements-ensuring a truly carefree lifestyle with added value and peace of mind. Located just minutes from shopping, grocery stores, restaurants, parks, and transit, this property also offers quick access to major highways, making commuting a breeze. Move right in and enjoy everything this fantastic unit and Ancaster have to offer. (id:34139)
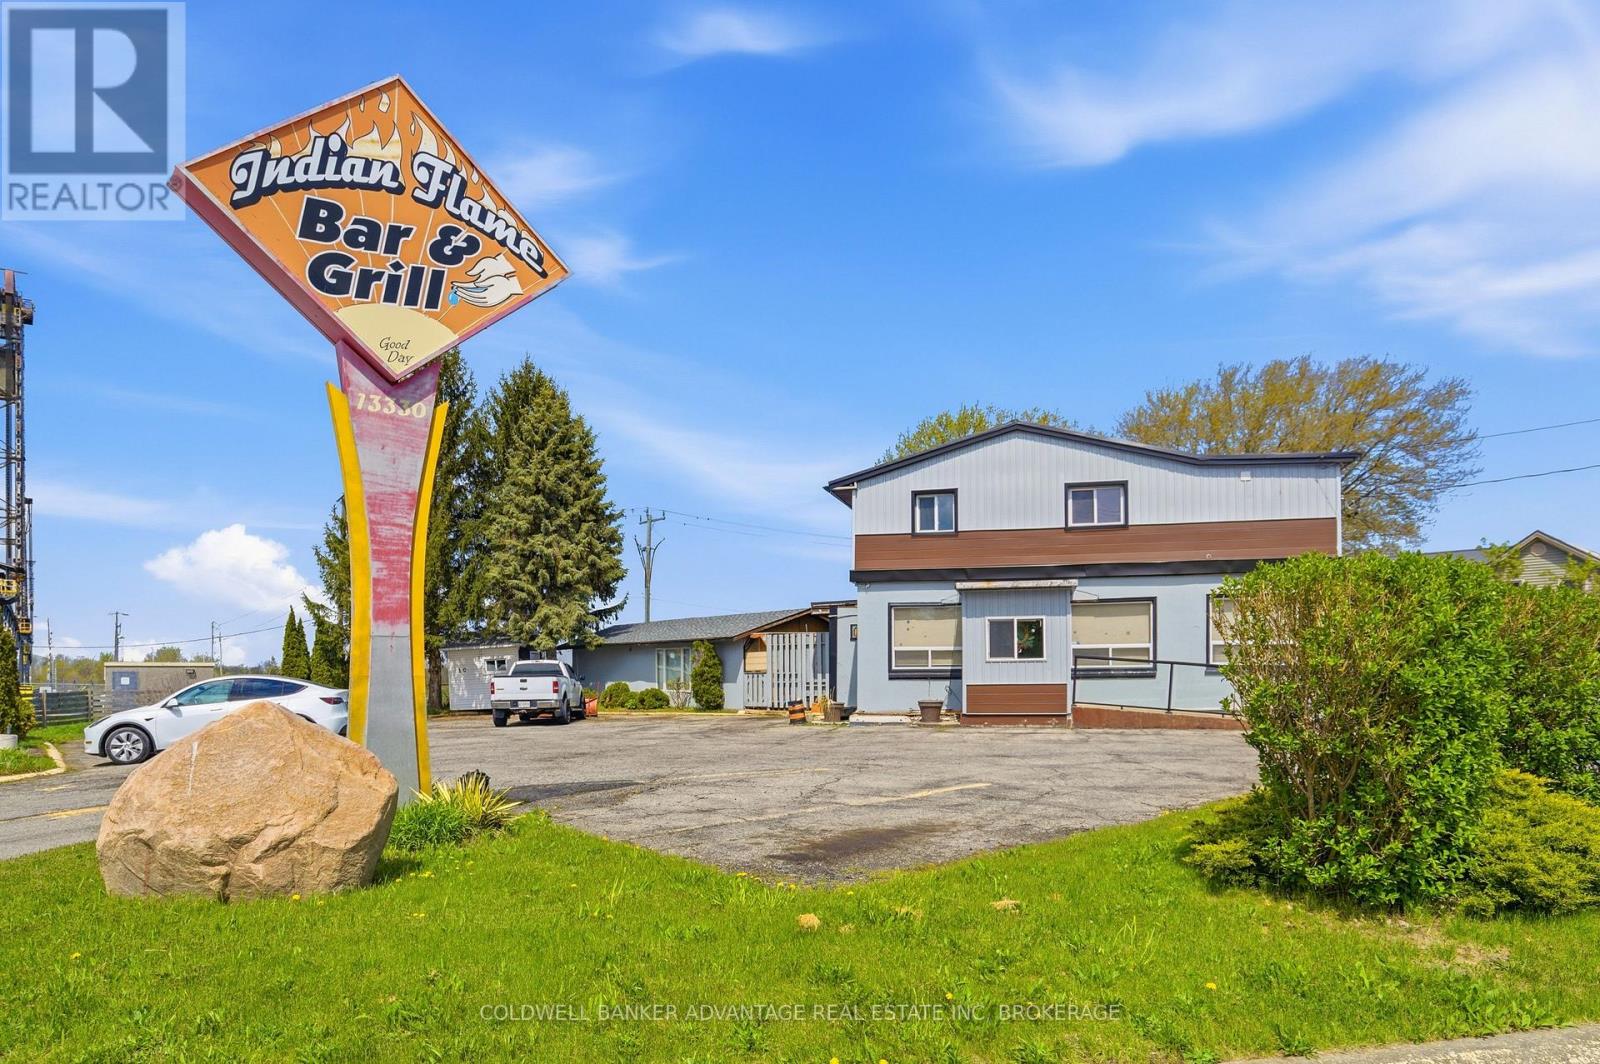
13330 Lundy's Lane
Thorold, Ontario
Welcome to 13330 Lundy's Lane! Situated on a prominent 130' x 130' corner lot backing onto the Welland Canal, this unique commercial property offers exceptional exposure in a rapidly growing area just minutes from Niagara Falls, expanding residential subdivisions, places of worship, and a variety of local amenities.This commercial unit features approximately 1,500 sq. ft. of indoor seating and kitchen space, a fully equipped commercial kitchen, 3 washrooms, and a spacious outdoor patio previously licensed for up to 110 patrons. Neighbourhood Commercial zoning permits a wide range of business uses, making this an excellent opportunity for restaurateurs, entrepreneurs, and expanding businesses alike. A rare chance to secure a high-visibility commercial space in one of the region's fastest-growing communities. (id:34139)

208 North Street
Fort Erie, Ontario
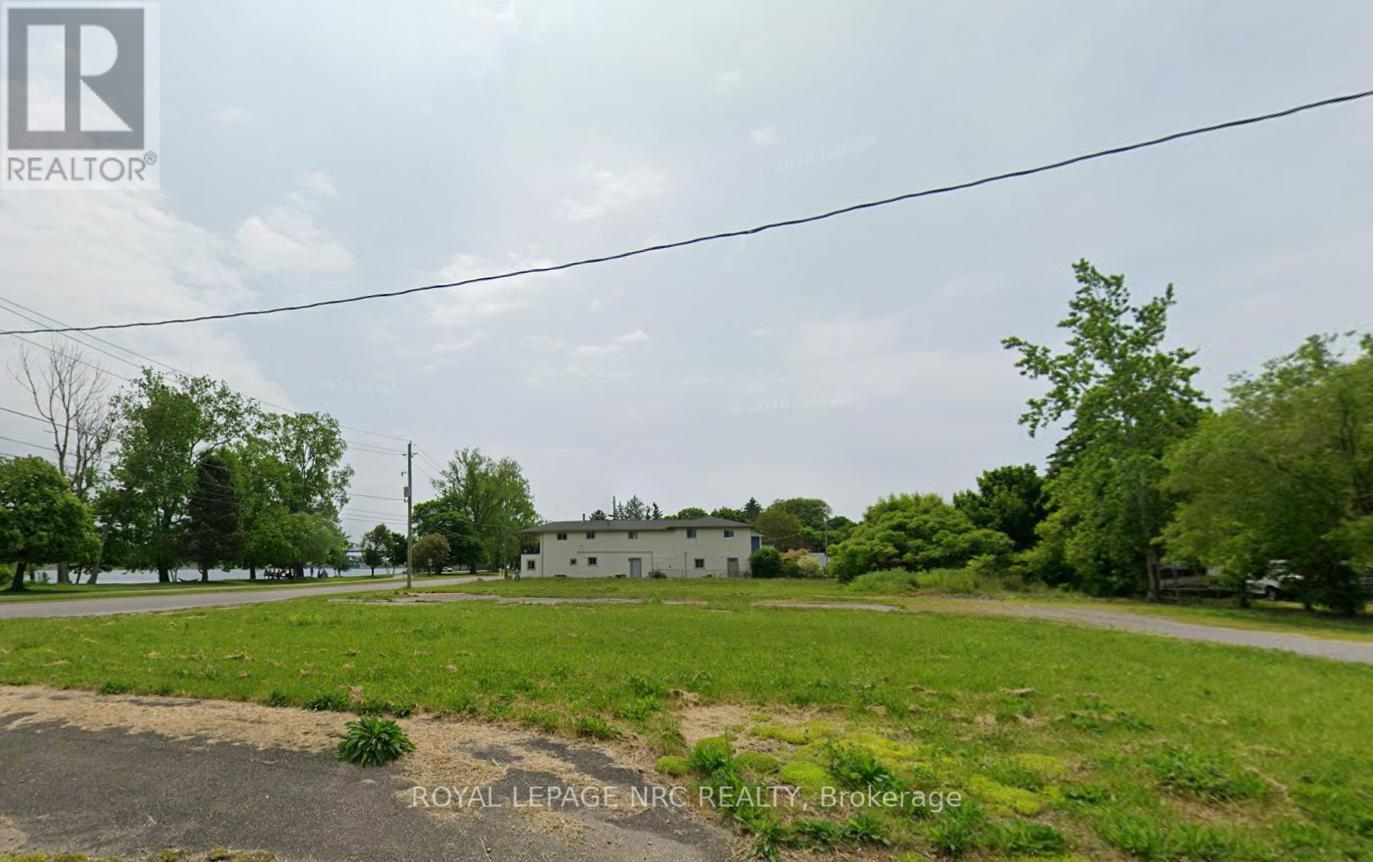
Are you looking for a unique character home that exudes quiet elegance? This home must be seen to be appreciated! Just under 100 years old, built in 1927, this home has been meticulously conserved and upgraded to reflect the original sophistication of this manor. Move in ready! Nothing to do! The original hardwood and trim, plaster and lathe are in pristine condition. Generous living room with cozy fireplace with insert plus formal dining room, large updated kitchen with abundant counter and cupboard space. Spacious bedrooms with plenty of closets and storage space. Original French door leading to beautifully enclosed sunporch. Newer windows, roof, 2023, newer boiler and updated electric. New bathroom up. Huge high dry basement with tons of storage, and lots of space for hobbies. Large garage perfect for mechanic or hobby area with separate electric, welding plug and woodstove. The backyard is an absolute garden oasis, with interlock brick patio surrounded by gorgeous perennials and mature trees and includes 2 clear clean ponds. Partially fenced yard and gas barbecue hookup. (id:34139)
6560 Mcleod Road
Niagara Falls, Ontario
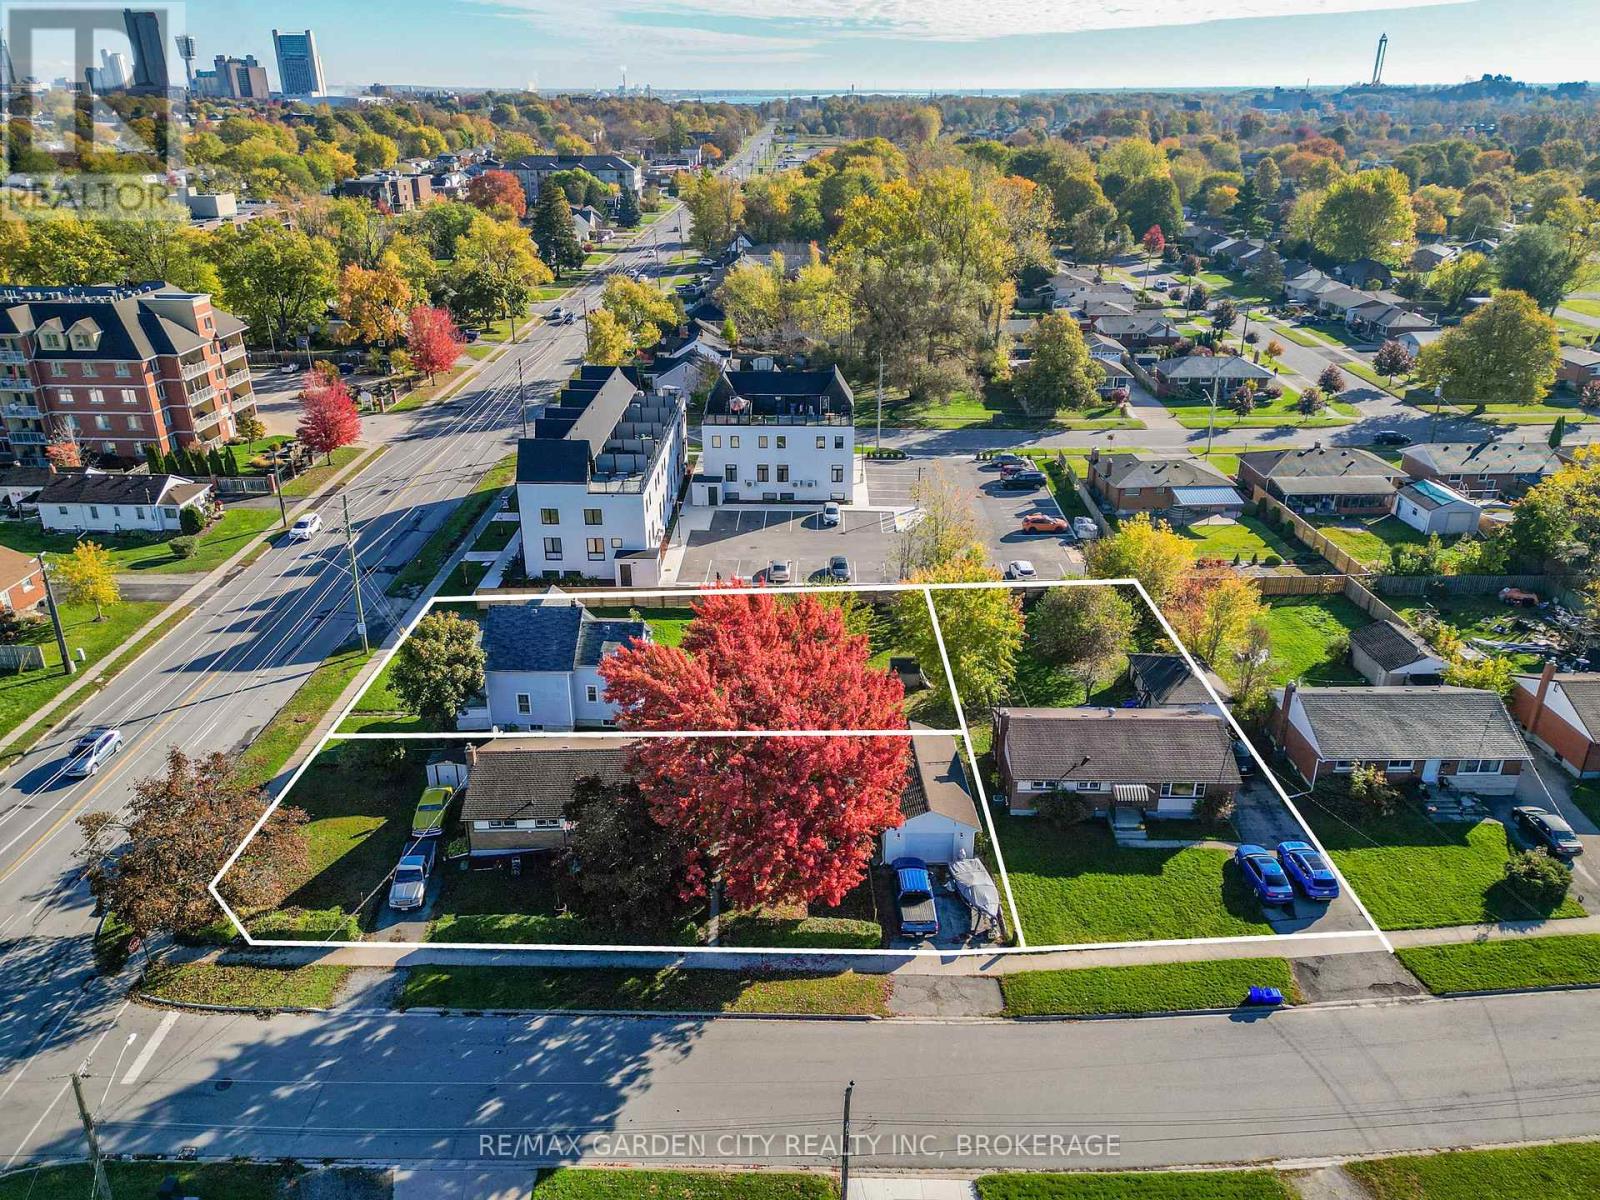
6560 McLeod Rd, 7274 Merritt Ave and 7284 Merritt selling as one parcel. 3 lots,3 homes being sold together.Exceptional development opportunity ideally suited for stacked townhouses, an apartment building, or condominiums. Fronting on McLeod Road and backing onto Merritt Avenue.Approximately 0.65 acres measuring approximately 139 x 203 feet.Take advantage of this high-demand development area with excellent proximity to amenities, transit, schools, and shopping. Perfect for investors and builders looking to create a multi-residential project in a growing community.Note:Taxes stated are for all 3 properties in 2025. (id:34139)

LINKS
DISCLAIMER
The trademarks REALTOR®, REALTORS® and the REALTOR® logo are controlled by The Canadian Real Estate Association (CREA) and identify real estate professionals who are members of CREA. Used under license. The trademarks MLS®, Multiple Listing Service®, and the associated logos are owned by The Canadian Real Estate Association (CREA) and identify the quality of services provided by real estate professionals who are members of CREA. Used under license.