Listings Archive - Page 46 of 296 - Denise Kennedy, Realtor in Niagara Region with RE/MAX Garden City Realty Brokerage
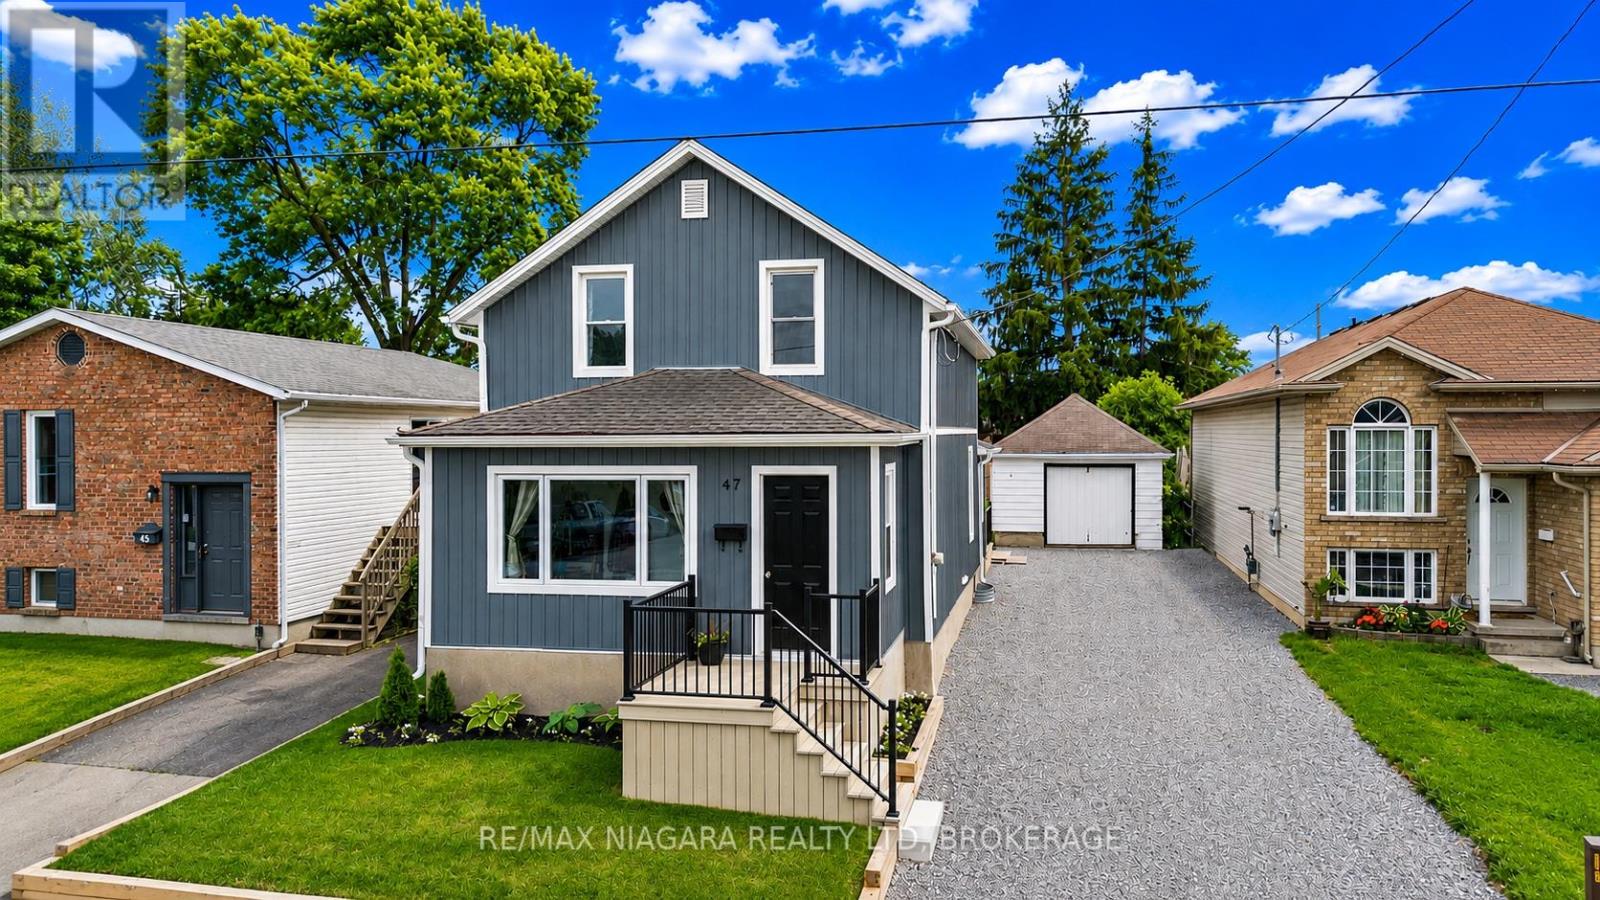
47 Sullivan Avenue
Thorold, Ontario
WELCOME TO THIS BEAUTIFULLY RENOVATED FAMILY HOME, WITH AN AMAZING YARD AND DETACHED GARAGE WAITING FOR YOU! Set on a generous lot in a convenient location close to Brock University, schools, shopping, downtown Thorold and major highway access, this move-in-ready home offers an impressive blend of character, space and thoughtful modern updates.The main floor features spacious principal rooms designed for everyday living and entertaining, including a bright living room, a large dining area, convenient main-floor laundry, an updated kitchen with newer countertops, a practical mudroom, and a charming enclosed sunroom that extends your living space throughout much of the year. Much of the main floor has been updated over the years with new flooring, doors, insulation and additional improvements.Upstairs, you'll find two comfortable bedrooms and a beautifully renovated bathroom featuring an enlarged layout and a tiled shower, creating a functional and stylish space for everyday living.Since purchasing the home, the current owners have invested significantly in both the interior and exterior. Notable updates include new flooring, upgraded insulation in much of the home, select new windows and doors, updated siding, substantial electrical and HVAC improvements, central air conditioning, and extensive landscaping enhancements. Outside, you'll appreciate the newer front and rear decks, updated fencing, detached garage, storage shed, patio area and ample green space for gardening, relaxing or entertaining.With a furnace updated in 2022, attractive curb appeal and flexible closing available, this is an outstanding opportunity to own a well-maintained home that combines value, functionality and style. (id:34139)
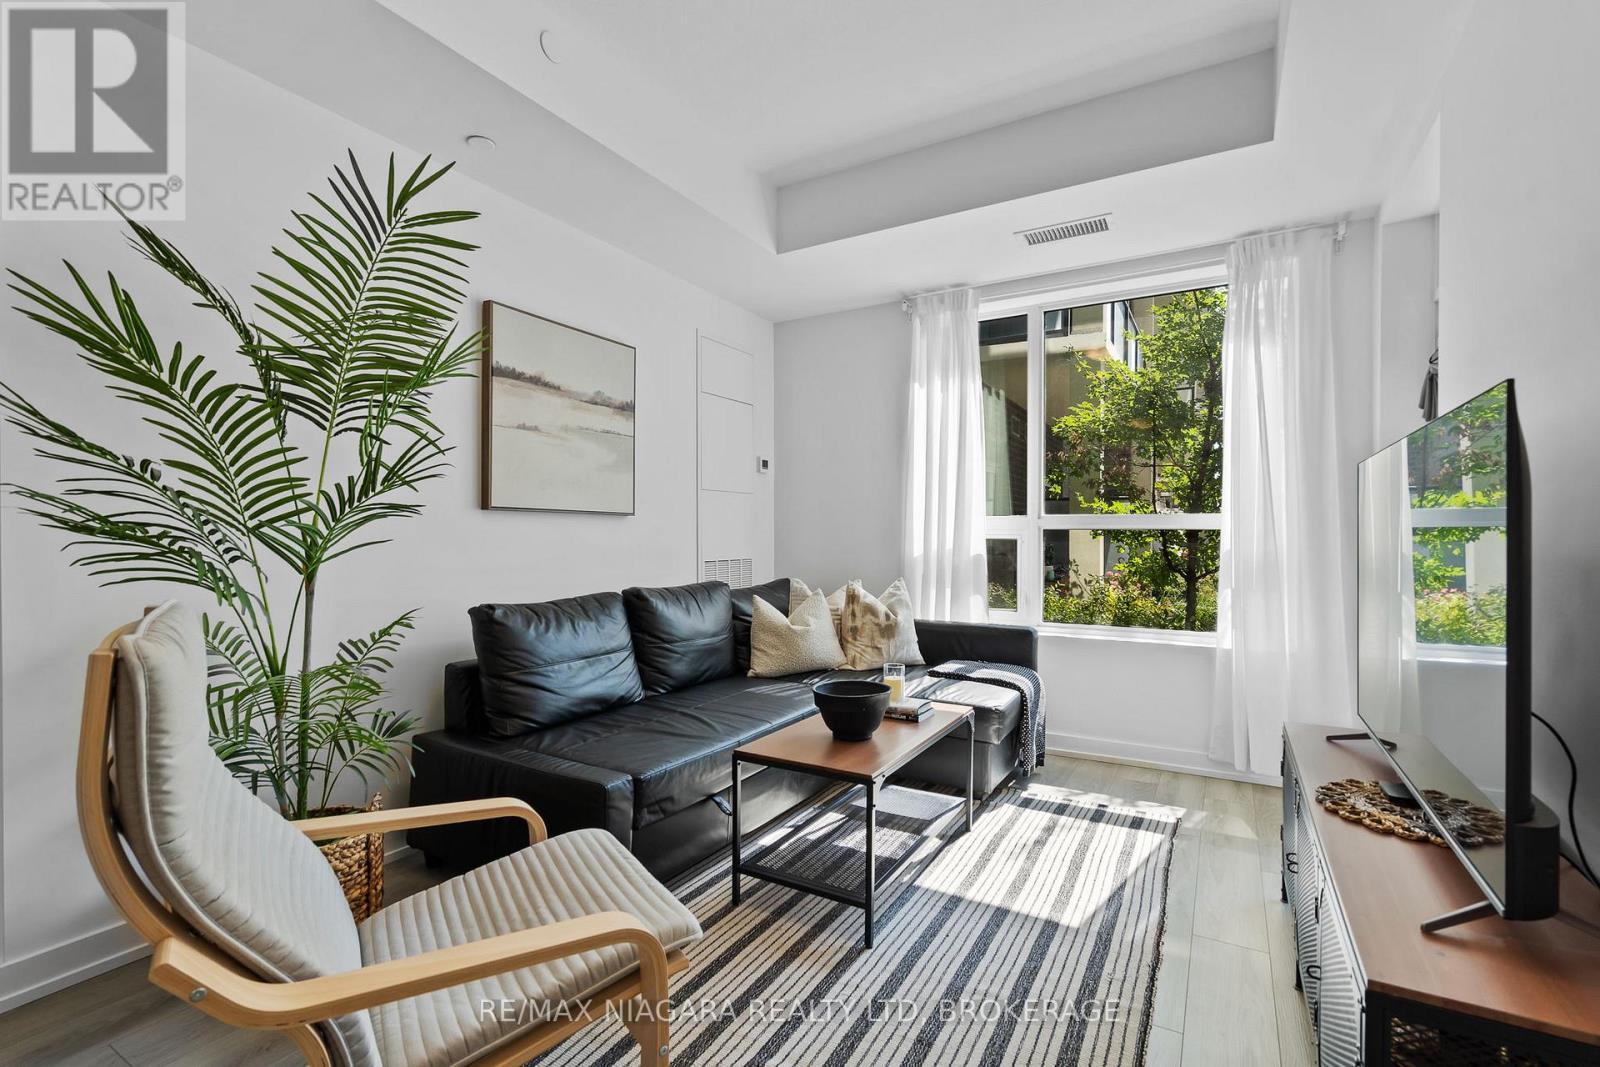
131 - 5055 Greenlane Road
Lincoln, Ontario
Rare ground-floor corner unit at Utopia Condos offering exceptional value at a great price. This 1 bedroom + enclosed den layout lives like a true 2-room unit, complete with 2 full bathrooms, a private patio, and direct courtyard access. Offering 690 sq. ft. of thoughtfully designed living space, this condo blends the privacy and outdoor feel of a ground-level home with the ease and convenience of modern condo living.Filled with natural light, the unit features a spacious living area, a modern kitchen with great storage, in-suite laundry, and a functional floor plan ideal for everyday living. The primary bedroom includes its own ensuite and overlooks the courtyard, while the enclosed den is perfect as a guest room, home office, or flexible bonus space. An oversized locker located directly beside the unit, along with 1 underground parking space, adds incredible convenience.Residents enjoy access to great building amenities including a fitness room, rooftop patio, party room, and bike storage. Ideally located steps from Sobeys, Dollarama, schools, parks, and everyday essentials, with quick access to the QEW and the upcoming GO Station. A fantastic opportunity for professionals, downsizers, or investors looking for modern condo living in a growing community surrounded by vineyards. (id:34139)
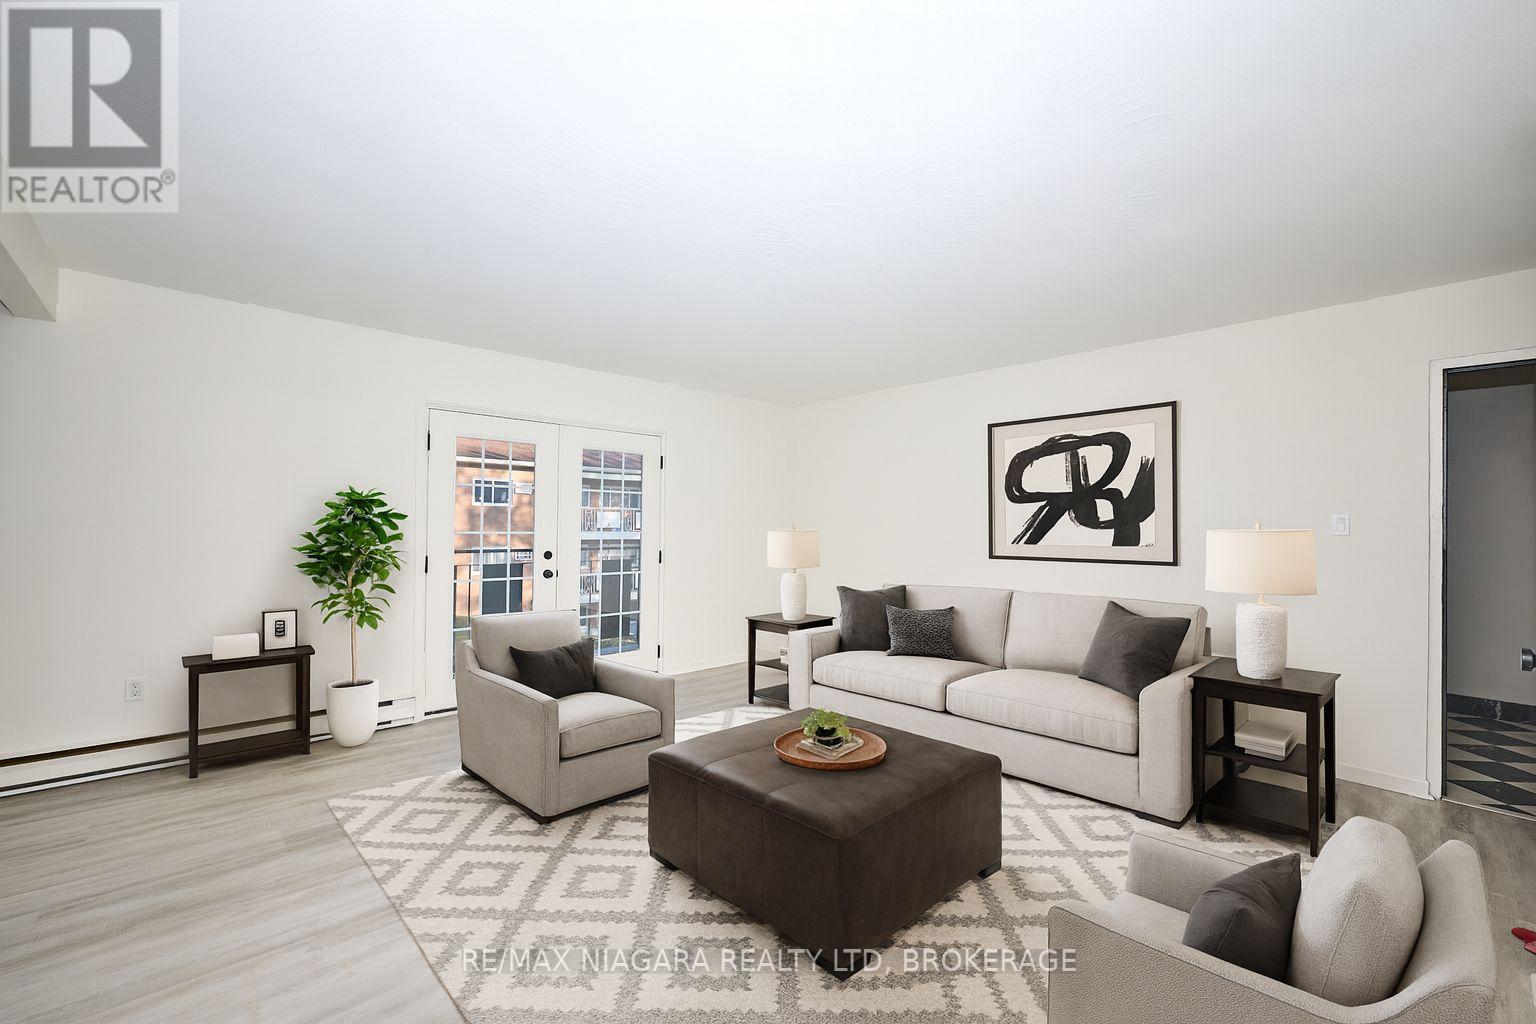
Unit 9 - 141 Plymouth Road
Welland, Ontario
FREE FIRST MONTH rent for 8/1st start. End Unit - approx. 1030 sq ft - Spacious 2-Bedroom/1-Bathroom with Apartment for Lease - Offered at $1,895/month + Hydro. This building has been fully renovated, it shows A+ and offers a variety of units - two-, and three-bedroom apartments - all available for immediate occupancy. Units and common areas are super clean and well-maintained; coin-operated laundry in the building. The location is extremely convenient: situated near public transit, hospital, shopping, schools, and other local amenities. Application Requirements: Interested applicants will be asked to provide financial documentation following a showing, including proof of income, credit report, and references. Parking is available for an additional $35/month. The building has 12 units in total; each floor offers 3 units. We have 2-bed/and 3-bed units available. Virtually staged photos showcasing multiple units. (id:34139)
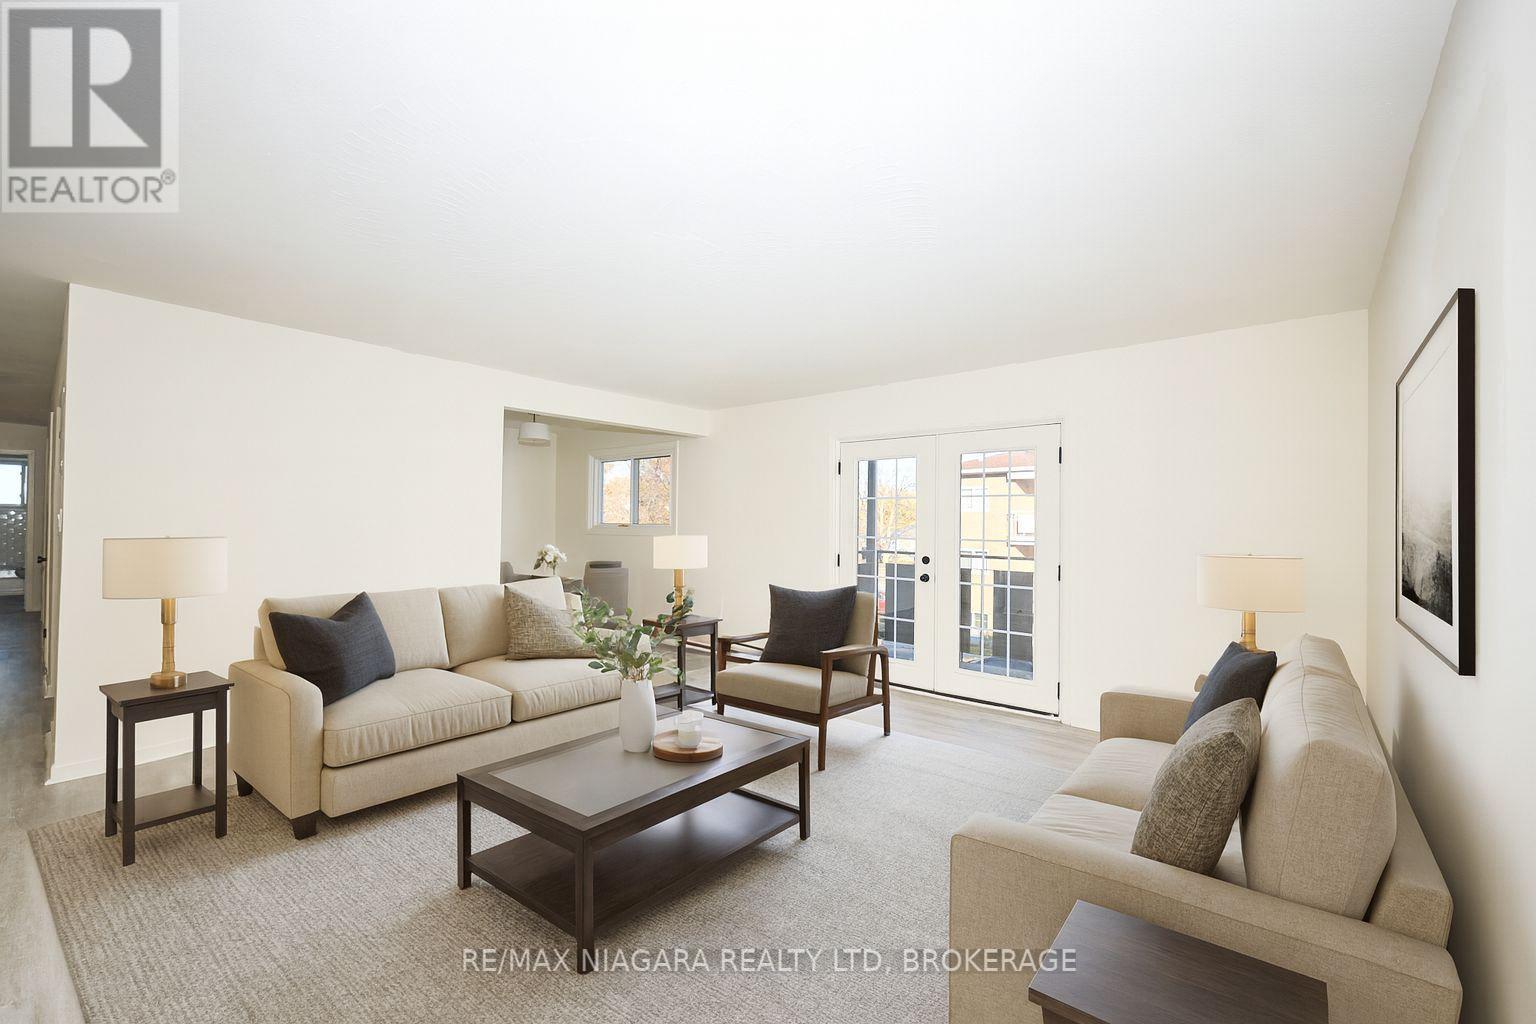
Unit 8 - 141 Plymouth Road
Welland, Ontario
FREE FIRST MONTH rent for 8/1st start. Spacious 2-Bedroom/1-Bathroom with a balcony Apartment for Lease - Offered at $1,795/month + Hydro. This building has been fully renovated, it shows A+ and offers a variety of units - one-, two-, and three-bedroom apartments - all available for immediate occupancy. Units and common areas are super clean and well-maintained; coin-operated laundry in the building. The location is extremely convenient: situated near public transit, hospital, shopping, schools, and other local amenities. Application Requirements: Interested applicants will be asked to provide financial documentation following a showing, including proof of income, credit report, and references. Parking is available for an additional $35/month. The building has 12 units in total; each floor offers 3 units. We have 2-bed/and 3-bed units available. Virtually staged photos showcasing multiple units. (id:34139)
134 Frazer Street
Port Colborne, Ontario
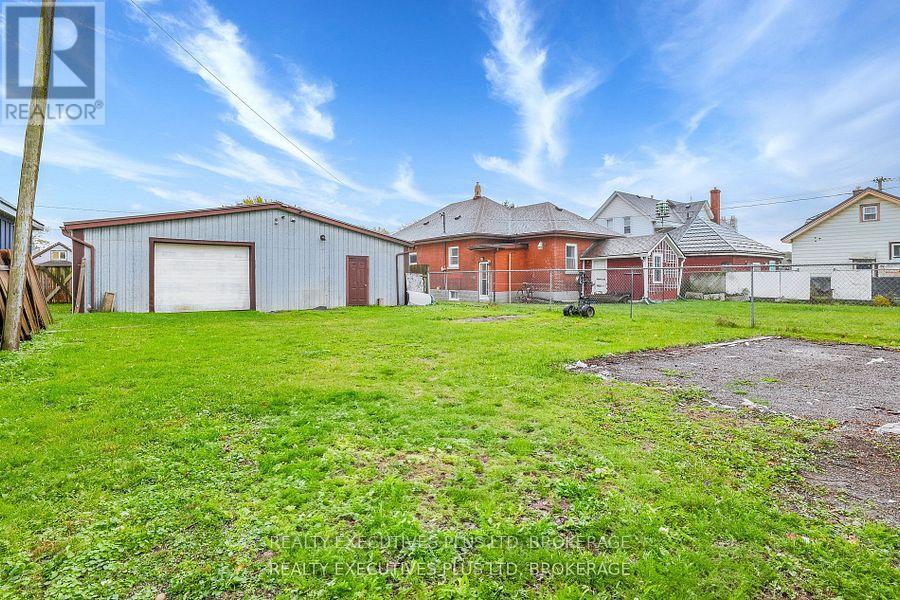
Legal Non-Conforming Use!! This 1600sqft building has been used as a garage since 1982 and has the supporting paperwork from the City of Port Colborne to support it's use. Located on a 44 x 125ft piece of property the buyer has the opportunity to convert back to full residential, continue using as a garage or tear down and build. Buyer to do their due diligence. (id:34139)
9 Cartier Drive
St. Catharines, Ontario
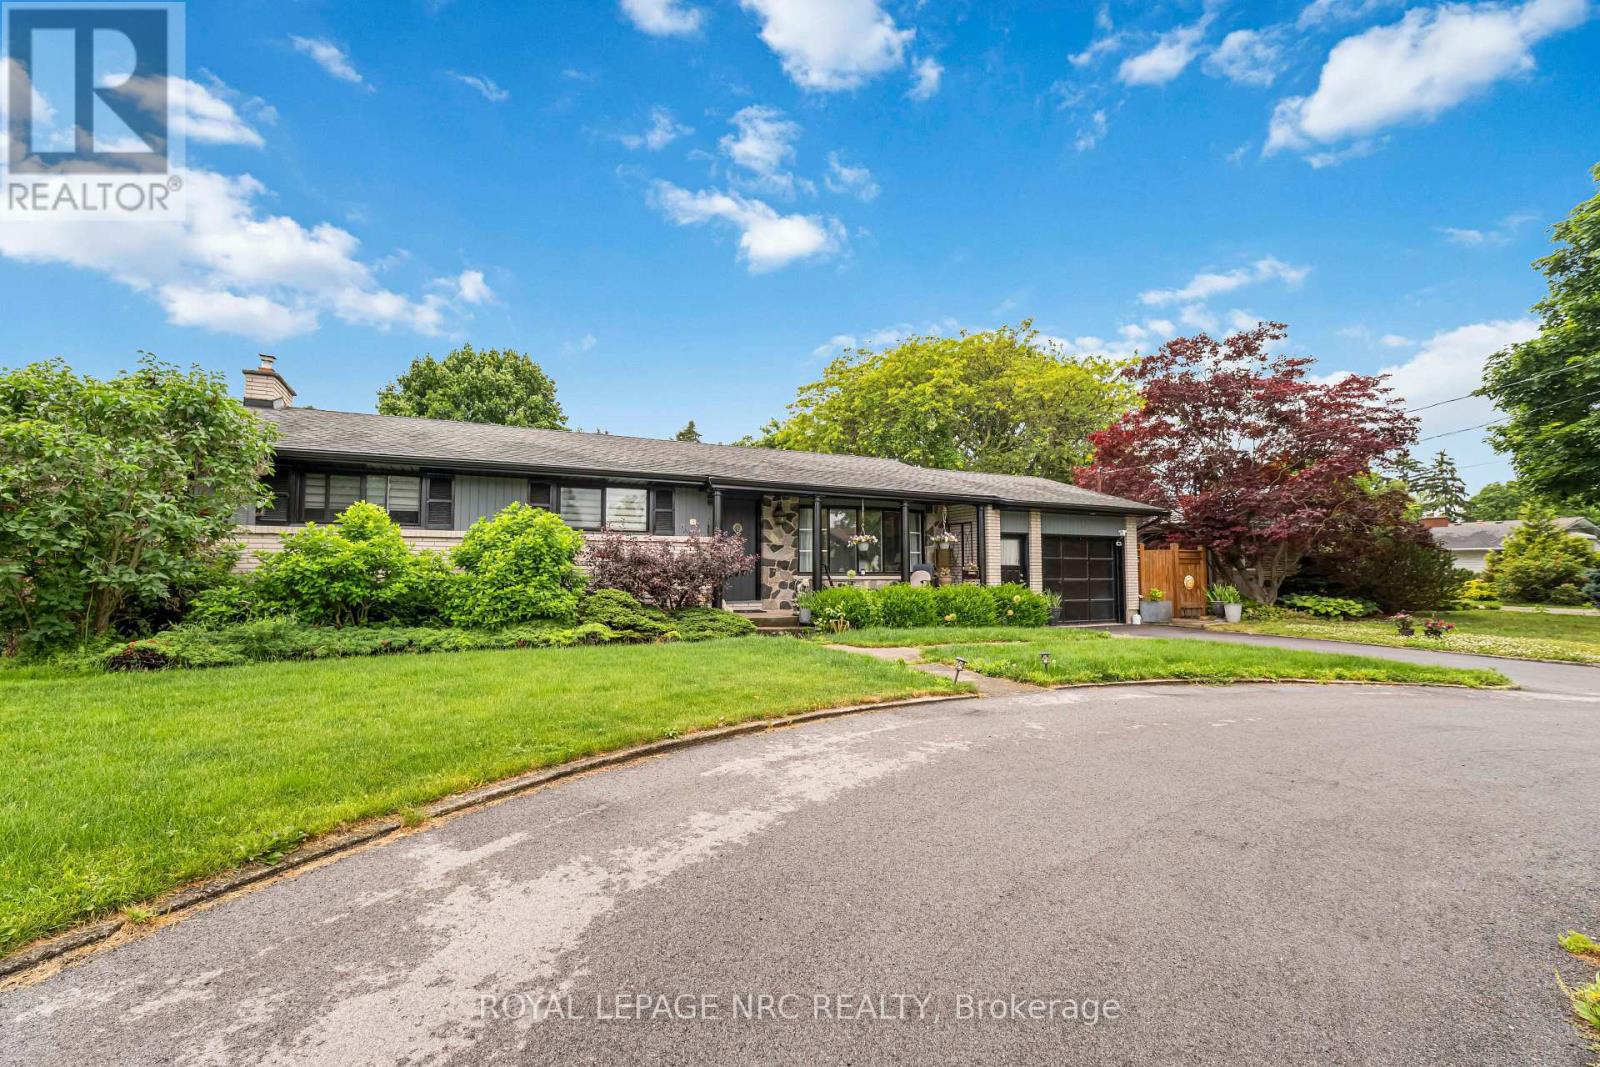
Must be seen to be truly appreciated. Coveted North End Location On Ravine Lot. Large 3 Bedroom with upper level, covered walk out deck overlooking your own private backyard Oasis. Newly renovated open concept kitchen / main floor area gives a bright airy feel. Lower level boasts a 4th Bedroom, private Sauna, and large family room with wood burning fireplace for those cozy nights. Walk out to a meticulously maintained rear yard for hours of entertaining. Covered sitting area for those sunny days, or bask in the inground salt water pool. Custom built pump house and Cabana hut for all those get togethers. The entire pool deck is surrounded by composite decking...all overlooking a private forested stream area. Meticulously Maintained, Updated Inside And Out. Minutes To Cycling Trails, Niagara-On-The-Lake, Wineries, Lake, Schools And Shopping. Must Be Seen!!! (id:34139)
Unit 2 - 141 Plymouth Road
Welland, Ontario
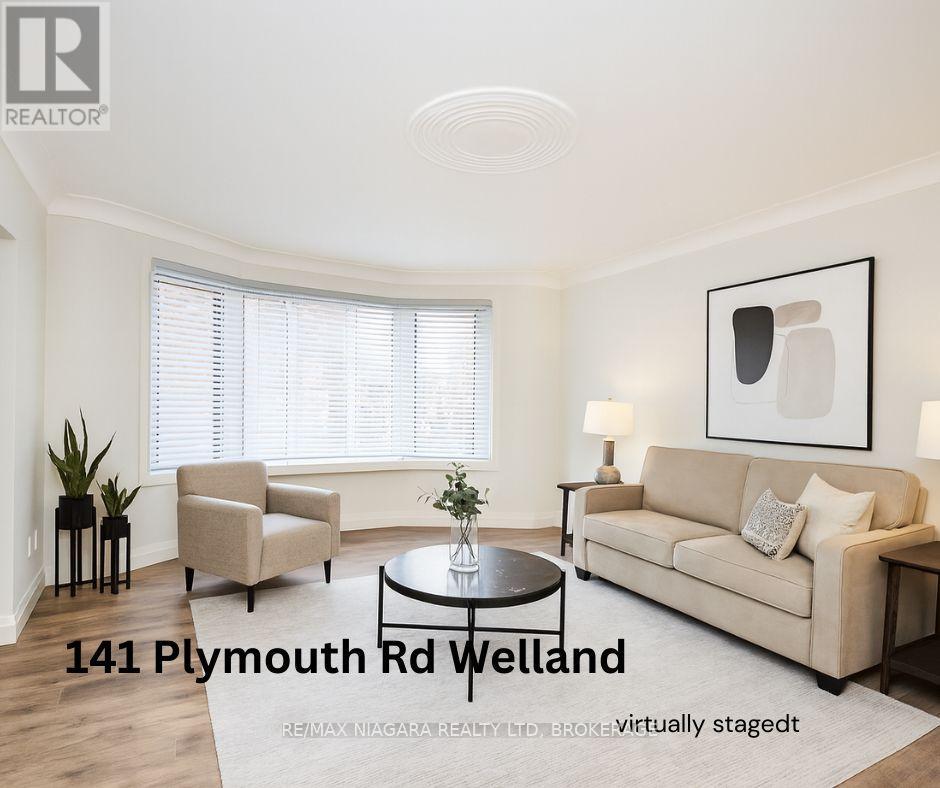
Spacious 2-Bedroom/1-Bathroom Apartment for Lease - Offered at $1,795/month + Hydro. This building has been fully renovated, it shows A+ and offers a variety of units - two, and three-bedroom apartments - all available for immediate occupancy. Units and common areas are super clean and well-maintained; coin-operated laundry in the building. The location is extremely convenient: situated near public transit, hospital, shopping, schools, and other local amenities. Application Requirements: Interested applicants will be asked to provide financial documentation following a showing, including proof of income, credit report, and references. Parking is available for an additional $35/month. The building has 12 units in total; each floor offers 3 units. We have 2-bed/and 3-bed units available. Virtually staged photos showcasing multiple units. (id:34139)
Unit 11 - 141 Plymouth Road
Welland, Ontario
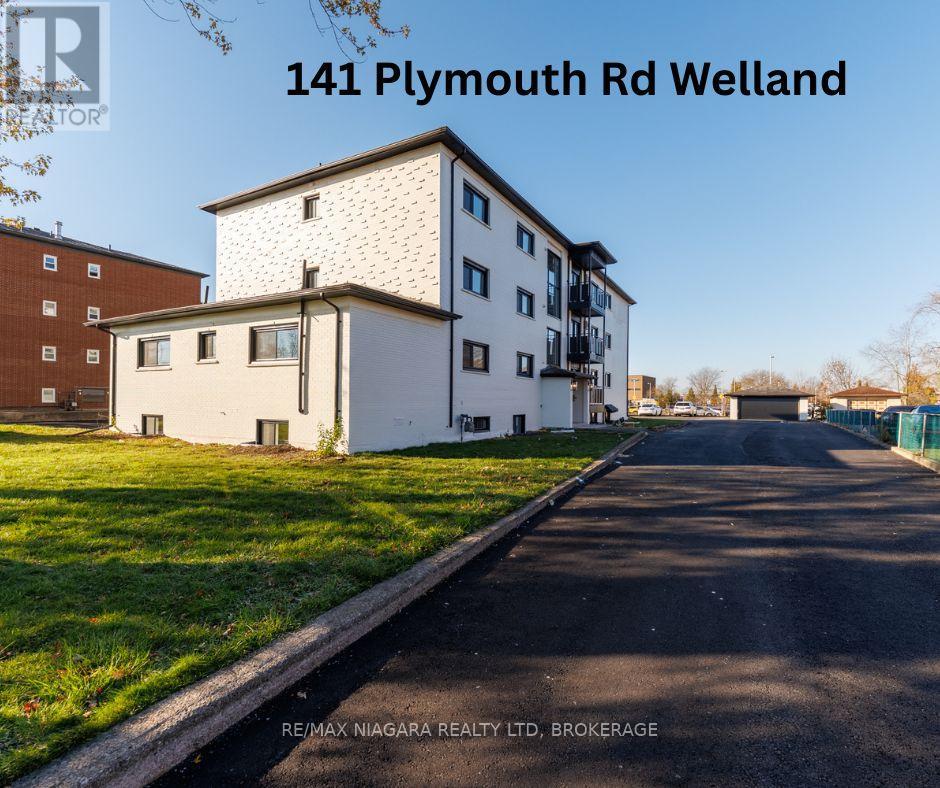
Spacious 2-Bedroom/1-Bathroom with a balcony Apartment for Lease - Offered at $1,795/month + Hydro. This building has been fully renovated, it shows A+ and offers a variety of units - one-, two-, and three-bedroom apartments - all available for immediate occupancy. Units and common areas are super clean and well-maintained; coin-operated laundry in the building. The location is extremely convenient: situated near public transit, hospital, shopping, schools, and other local amenities. Application Requirements: Interested applicants will be asked to provide financial documentation following a showing, including proof of income, credit report, and references. Parking is available for an additional $35/month. The building has 12 units in total; each floor offers 3 units. We have 1-bed/2-bed/and 3-bed units available. Virtually staged photos showcasing multiple units. (id:34139)
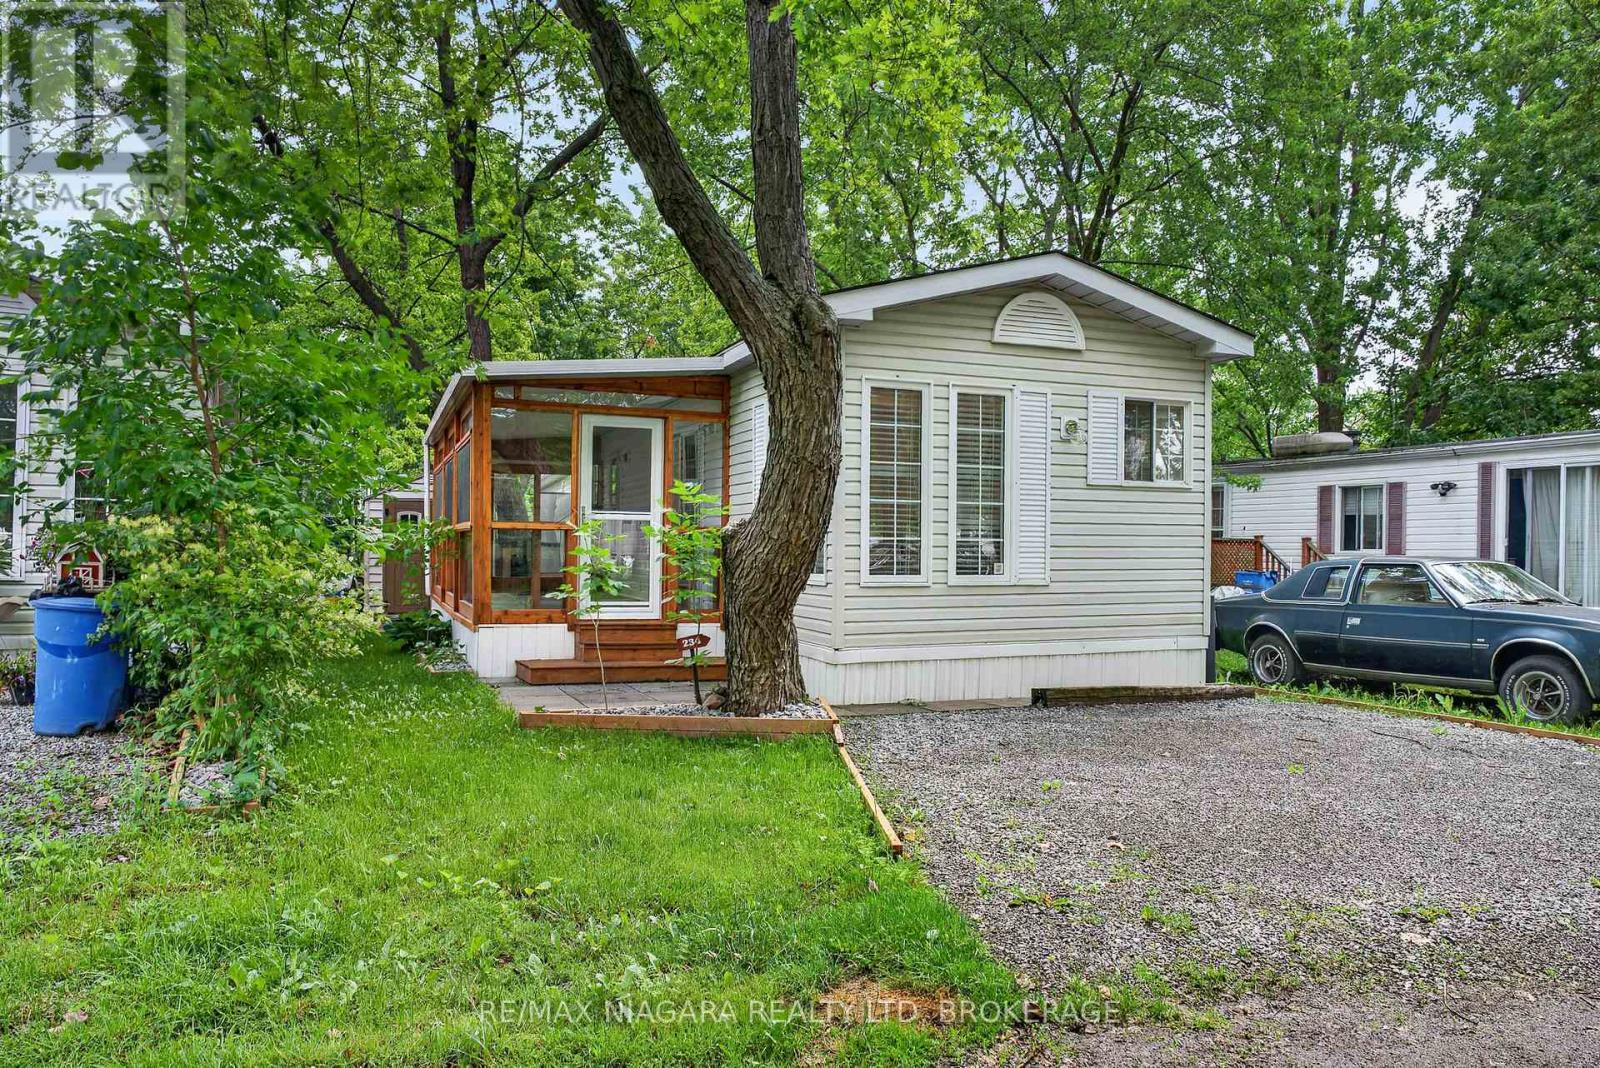
234 - 8845 Lundys Lane
Niagara Falls, Ontario
AFFORDABLE 4-SEASON LIVING- Downsizing, empty nesters or a snowbird?? Searching for a more affordable lifestyle in Niagara? This could be the perfect solution! Welcome to a rare opportunity to join a friendly, mature community offering fantastic amenities in an unbeatable Niagara Falls location-all for less than the cost of many rental options.This well-maintained home offers everything you need for comfortable living, including 1 bedroom with ample closet space, a spacious kitchen with lots of cupboard space, a 4-piece bathroom, and a bright living room with sliding doors leading to an oversized screened in porch. Stay cozy year-round with the forced-air gas furnace allowing for seamless and economic 4 season living. All appliances are included and the hot water tank is new and owned, providing added value and peace of mind. New front load washing machine. This pet-friendly, year-round community offers a saltwater pool, park and playground, an on-site laundromat, convenience store, garbage pickup, and a welcoming atmosphere. Pad fees are approximately $800 per month. Conveniently located just off Lundy's Lane in Niagara Falls, you'll enjoy easy access to public transit, shopping, restaurants, medical services, entertainment, and everyday amenities, making this an ideal location for those seeking both comfort and convenience.If you're looking for a quiet, welcoming community at a fraction of the cost of leasing an apartment, this lovely home deserves a closer look! (id:34139)
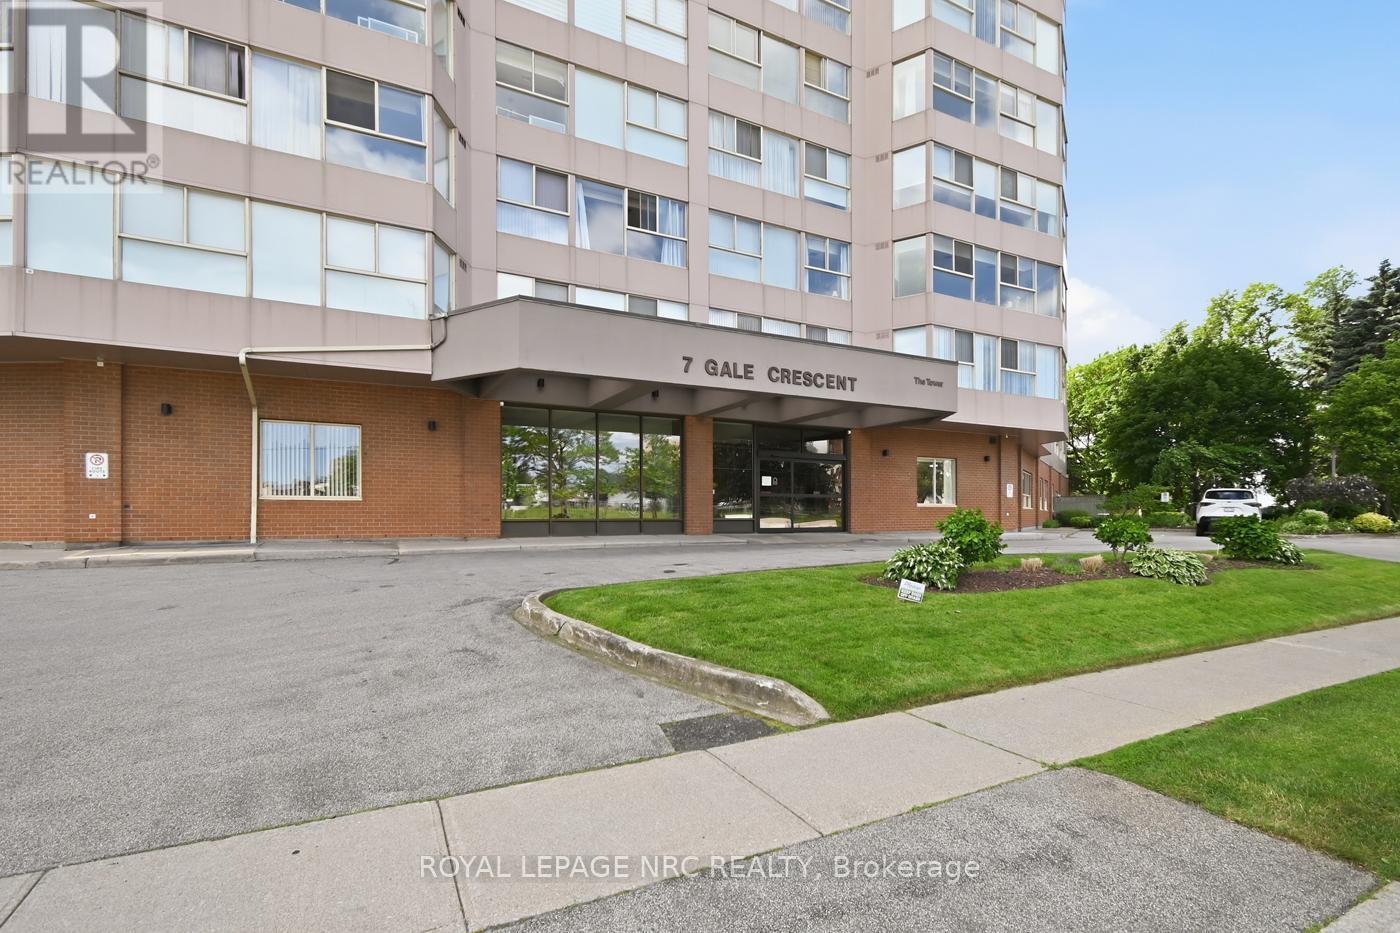
1106 - 7 Gale Crescent N
St. Catharines, Ontario
Located a short drive to QEW & 406 highways in the trendy downtown neighbourhood within walking distance where you can enjoy the Performing Arts Centre, the Meridian Centre for such events as sports, including hockey, home of the Ice Dogs, and many major celebrity concerts. Very popular bistros, which will appeal to many an appetite .This condo unit is extremely well maintained, including an in-house superintendent. California shutters adorn the primary space with lovely hardwood floors and many updates. Modern kitchen with white cabinets, decor backsplash, luxury drawers & pantry, ceramic floors and peninsula counter for casual lunches/breakfast. Included are stove, fridge, dishwasher, microwave/fan & separate standup freezer. Annexed to the kitchen & currently used as an office, complete with built-in cabinet. This space could easily expand to enrich the kitchen space with plenty of room for a table. The L-shaped Living room and Dining Rooms have lovely hardwood floors and California shutters overlooking the City's South West. The primary bedroom is complete with California Shutters, 4 piece ensuite bathroom and walk-in closet with built-in closet designs. The 2nd bedroom has a double closet and includes the entertainment unit (excludes the TV) and separate book shelves. Annexed to this bedroom is a quiet den with California Shutters and includes book cabinet and is accessible to the primary bedroom if needed. The 2nd 4 piece bathroom is located off the main foyer perfect for guests. A convenient laundry area and large storage room complete this very spacious, sought-after unit. The building is complemented with the panoramic observation level, overlooking the entire City. Other amenities include: internet, indoor pool, sauna, gym, library, workshop and party room. There is a roof-top community gazebo garden with BBQ, located on 2nd level just outside pool area. Underground parking is included with 1 parking spot and a car wash area. (id:34139)
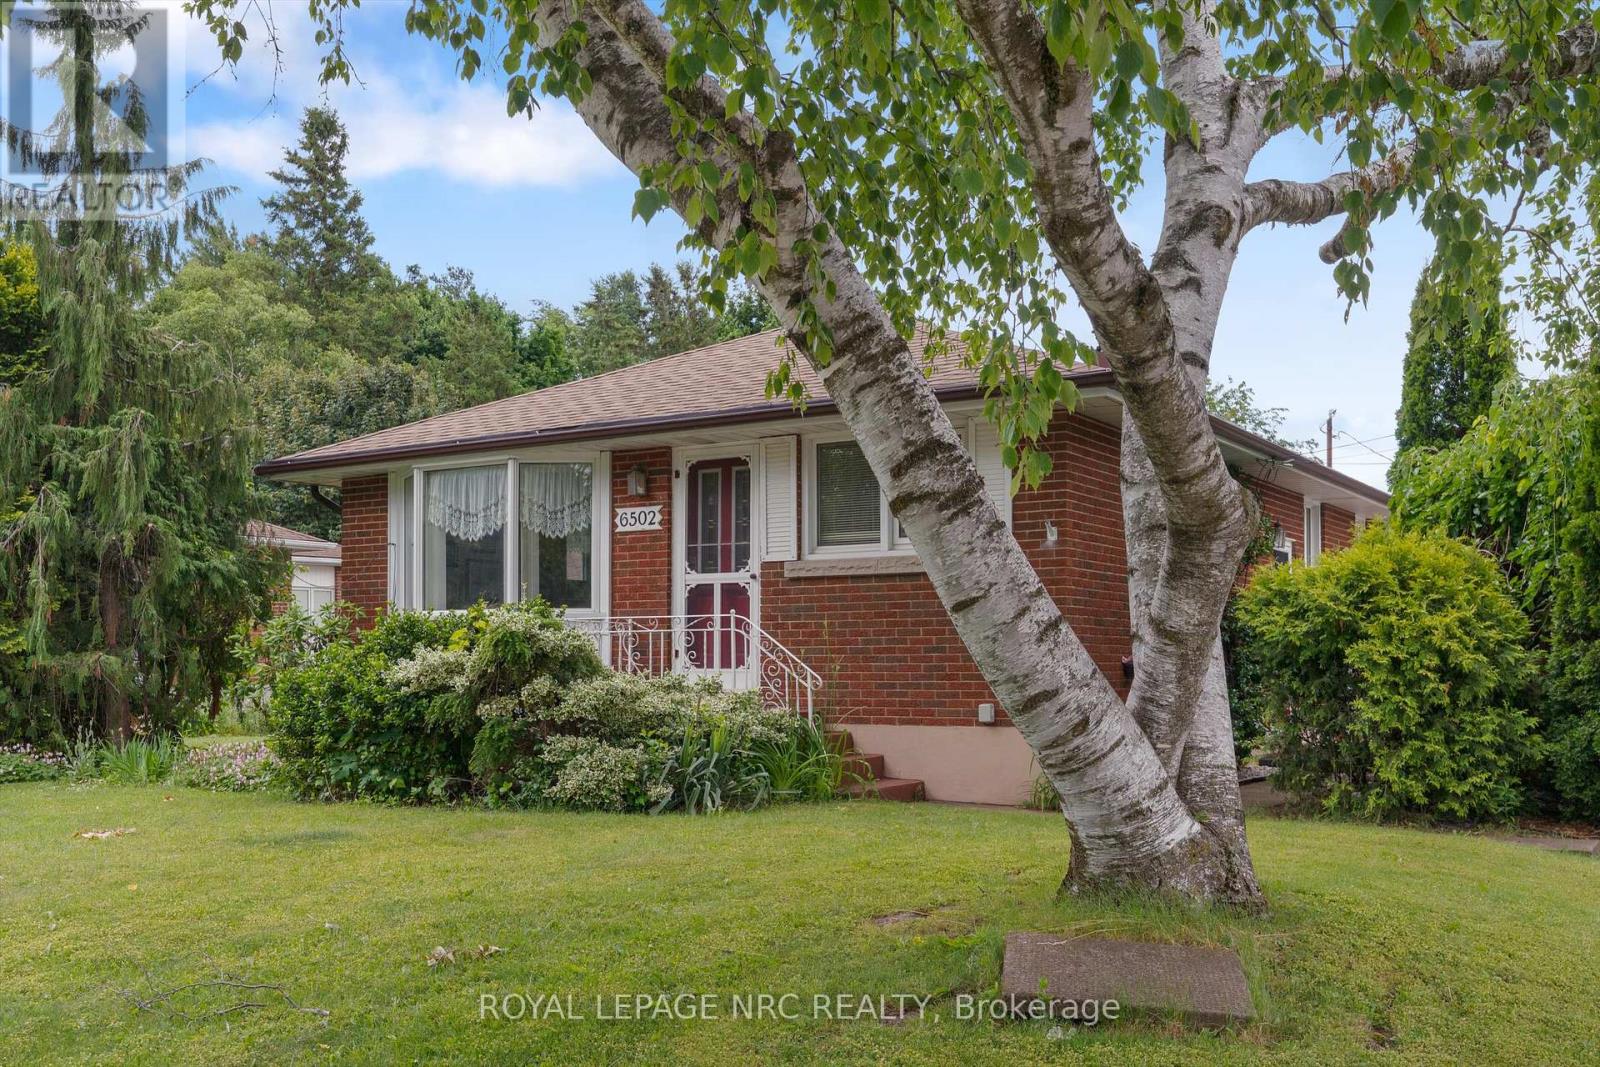
6502 Brock Street
Niagara Falls, Ontario
Located in the desirable Stamford Centre district. Well maintained bungalow with oversized double car garage, with attached summer room. The basment area is finished to a large recreation room with gas fireplace, kitchenette and second bathroom with jacuzzi tub, separate shower plus laundry area. Great inlaw suite potential or multigenerational living. Corner lot with large back yard perfect for summer barbeques and garden lovers. Just minutes away from shopping, parks and dining establishments. Quick access to the Q.E.W. Property tax estimate provided by Niagara Region Property Tax Calculator. (id:34139)
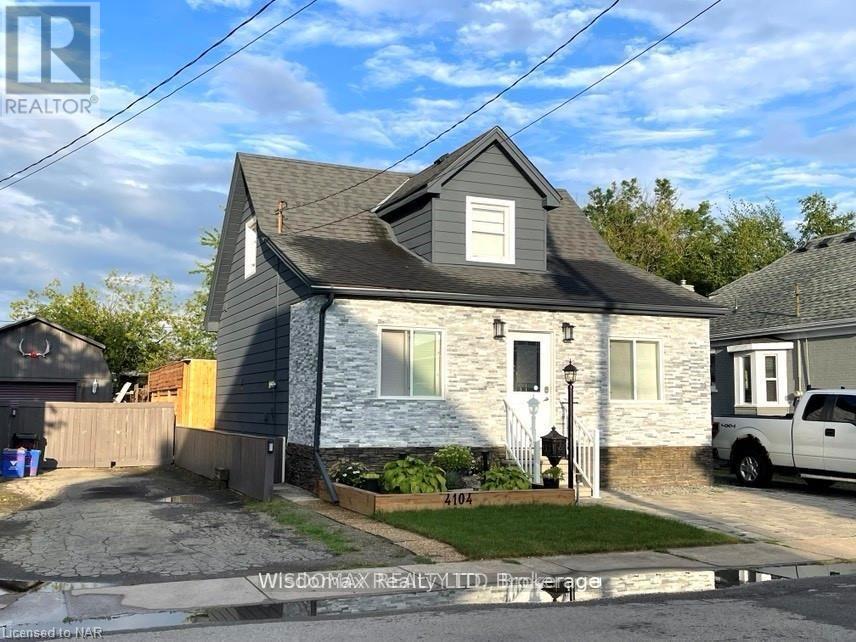
4104 Muir Avenue
Niagara Falls, Ontario
Don't miss this one. updated from inside and out in 2019. 3 + 2 bedrooms, a full, unfinished basement, updated main floor bath with walk-in tub. Convenient main floor laundry. Fully fenced rear yard with wood deck and gazebo. Roof has been redone with architectural shingles 2012. There is a capped gas line for a fireplace in the sitting room. Windows approx. 2004. Located minutes from tourist attractions; walk to Great Wolf Lodge. (id:34139)
7521 Sherrilee Crescent
Niagara Falls, Ontario
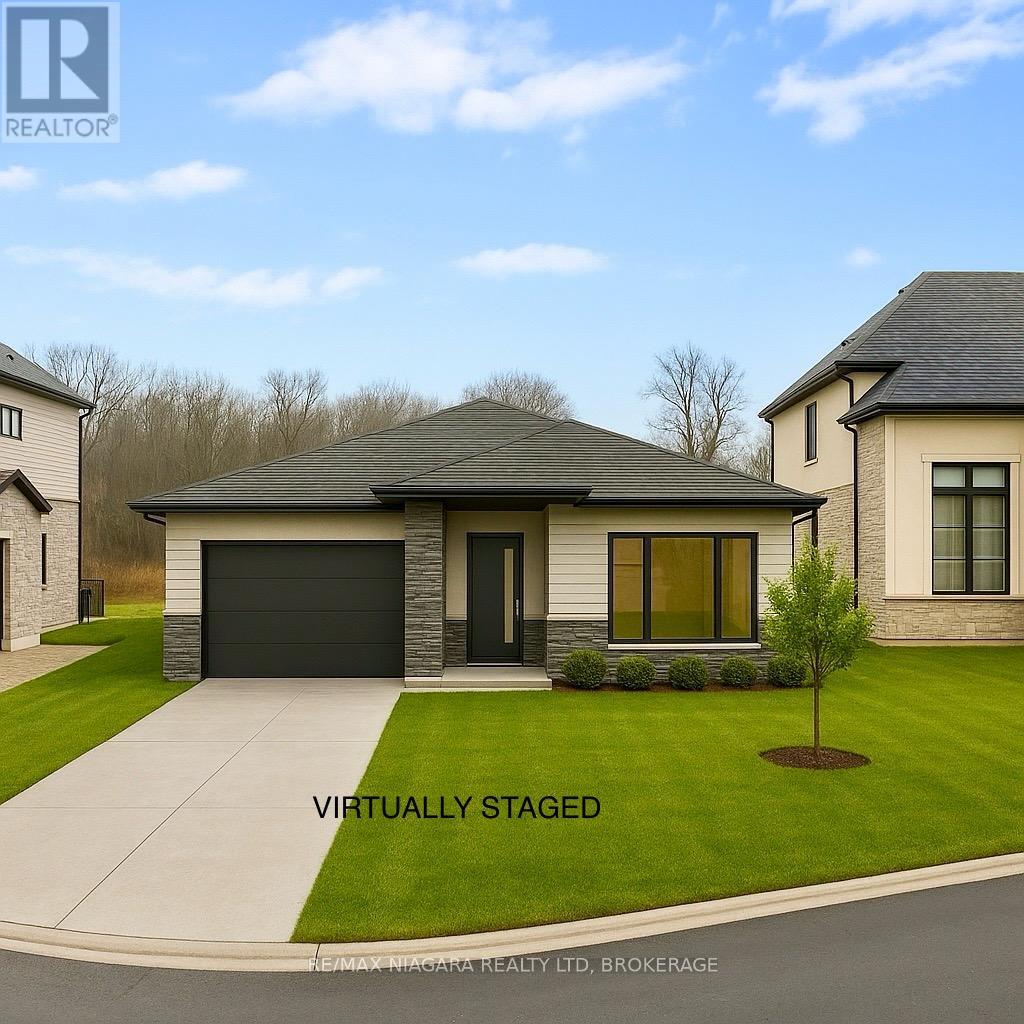
Build Your Dream Home in Niagara Falls! This rare vacant lot is the perfect opportunity to create your ideal home in a quiet, established subdivision. Backing onto a peaceful forest with no rear neighbors, you'll enjoy privacy and natural views while being just minutes from Costco, the brand-new Niagara South Hospital, top schools, and all major amenities. Plans are available for a stunning multi-generational home designed with three independent living spaces each with its own kitchen and laundry offering incredible flexibility for extended family living, potential rental income, or future-proofing your lifestyle. The main floor also features a dedicated home office with its own separate entrance, ideal for professionals working from home. Opportunities like this are rare in such a convenient and growing community. Seller is offering VTB. (id:34139)
22 Firelane 2b Road
Niagara-On-The-Lake, Ontario
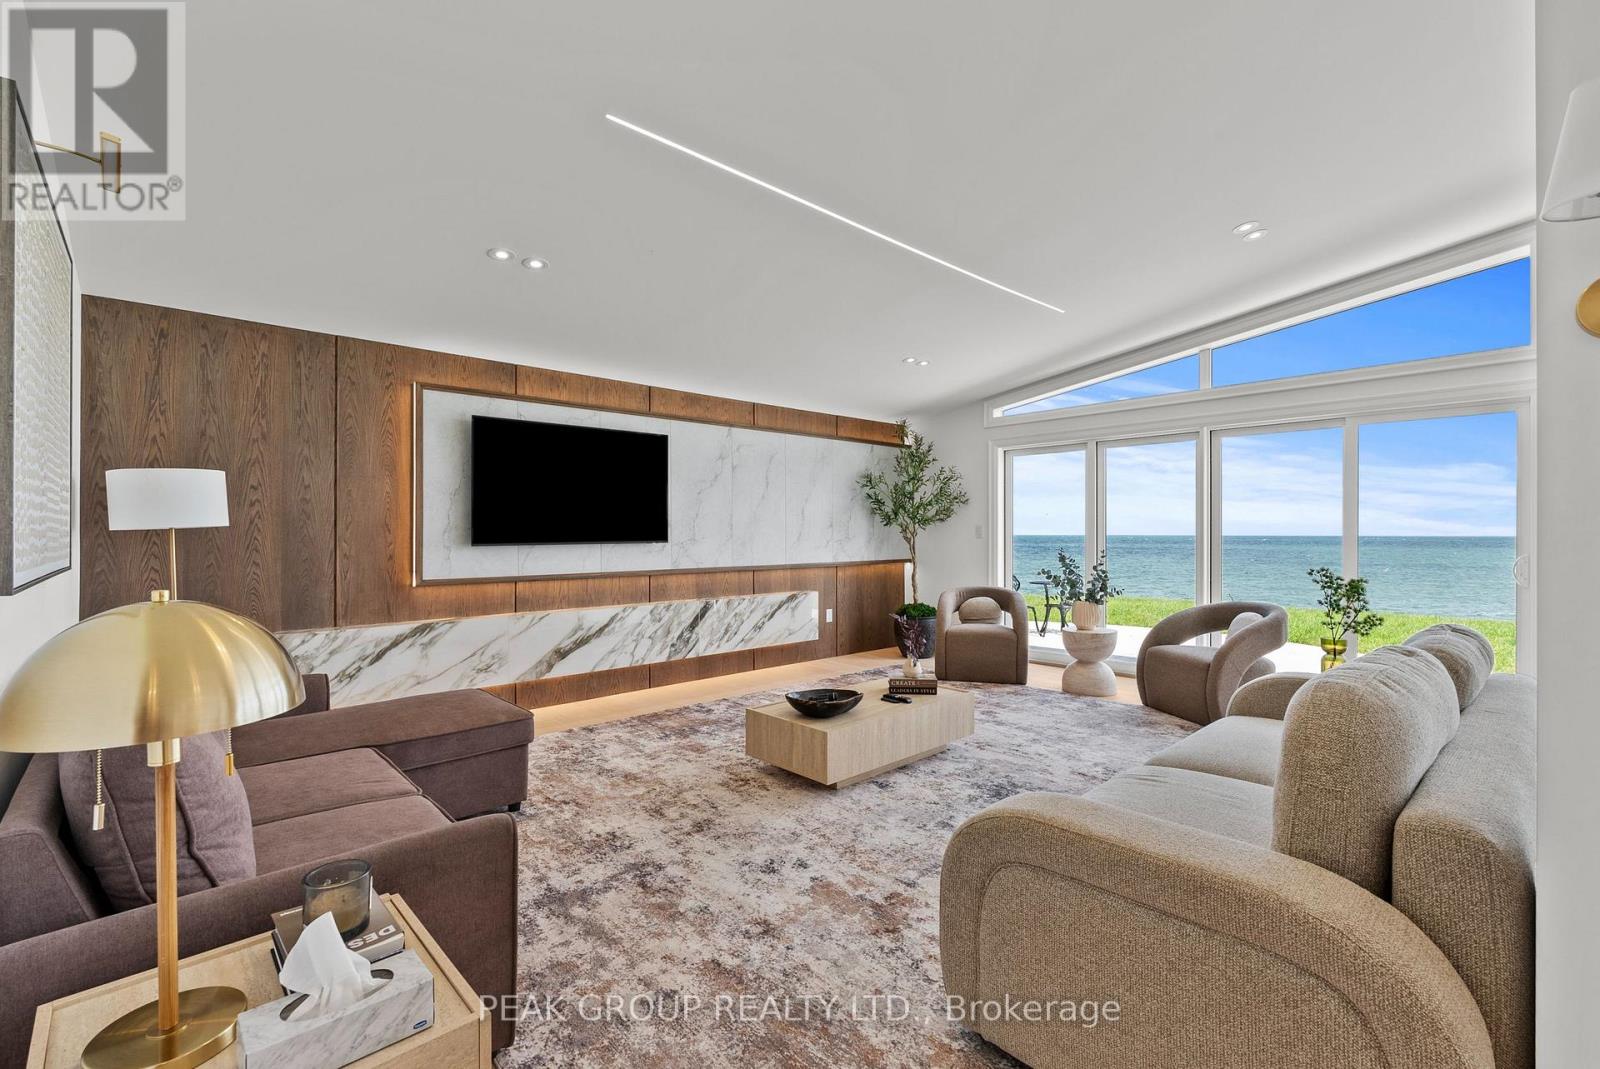
Welcome to your own private slice of paradise at 22 Firelane 2B in Niagara-on-the-Lake. Located on the shores of Lake Ontario, this exceptional waterfront retreat offers breathtaking panoramic views that will make every day feel like a vacation.Featuring 3 spacious bedrooms and 3 beautifully appointed bathrooms, each with ensuite privilege, this residence offers the comfort and privacy of a luxury boutique hotel. With approximately 1,800 square feet of thoughtfully designed living space, the home is perfectly suited for entertaining guests or enjoying peaceful moments with family and friends. The main living area is designed with wall to wall sliding doors, capture spectacular lake views, creating a seamless connection between the elegant interior and exterior. Tucked away on a private road in a quiet, serene setting, this property provides the ultimate escape from everyday life.Adding to its appeal, the home is being offered fully furnished, allowing you to move in effortlessly and immediately embrace the coveted waterfront lifestyle.While offering exceptional privacy and tranquility, this remarkable property is just a short drive from the historic Old Town of Niagara-on-the-Lake, where you can enjoy charming boutiques, exceptional dining, theatres, and world-renowned wineries.Imagine waking up to the gentle sound of the waves, enjoying your morning coffee with uninterrupted views of Lake Ontario, and ending your evenings with spectacular sunsets over the water. This is more than a home-it is a lifestyle.Don't miss your opportunity to own this extraordinary waterfront escape. (id:34139)
Mainfloor - 3838 Rebstock Road
Fort Erie, Ontario
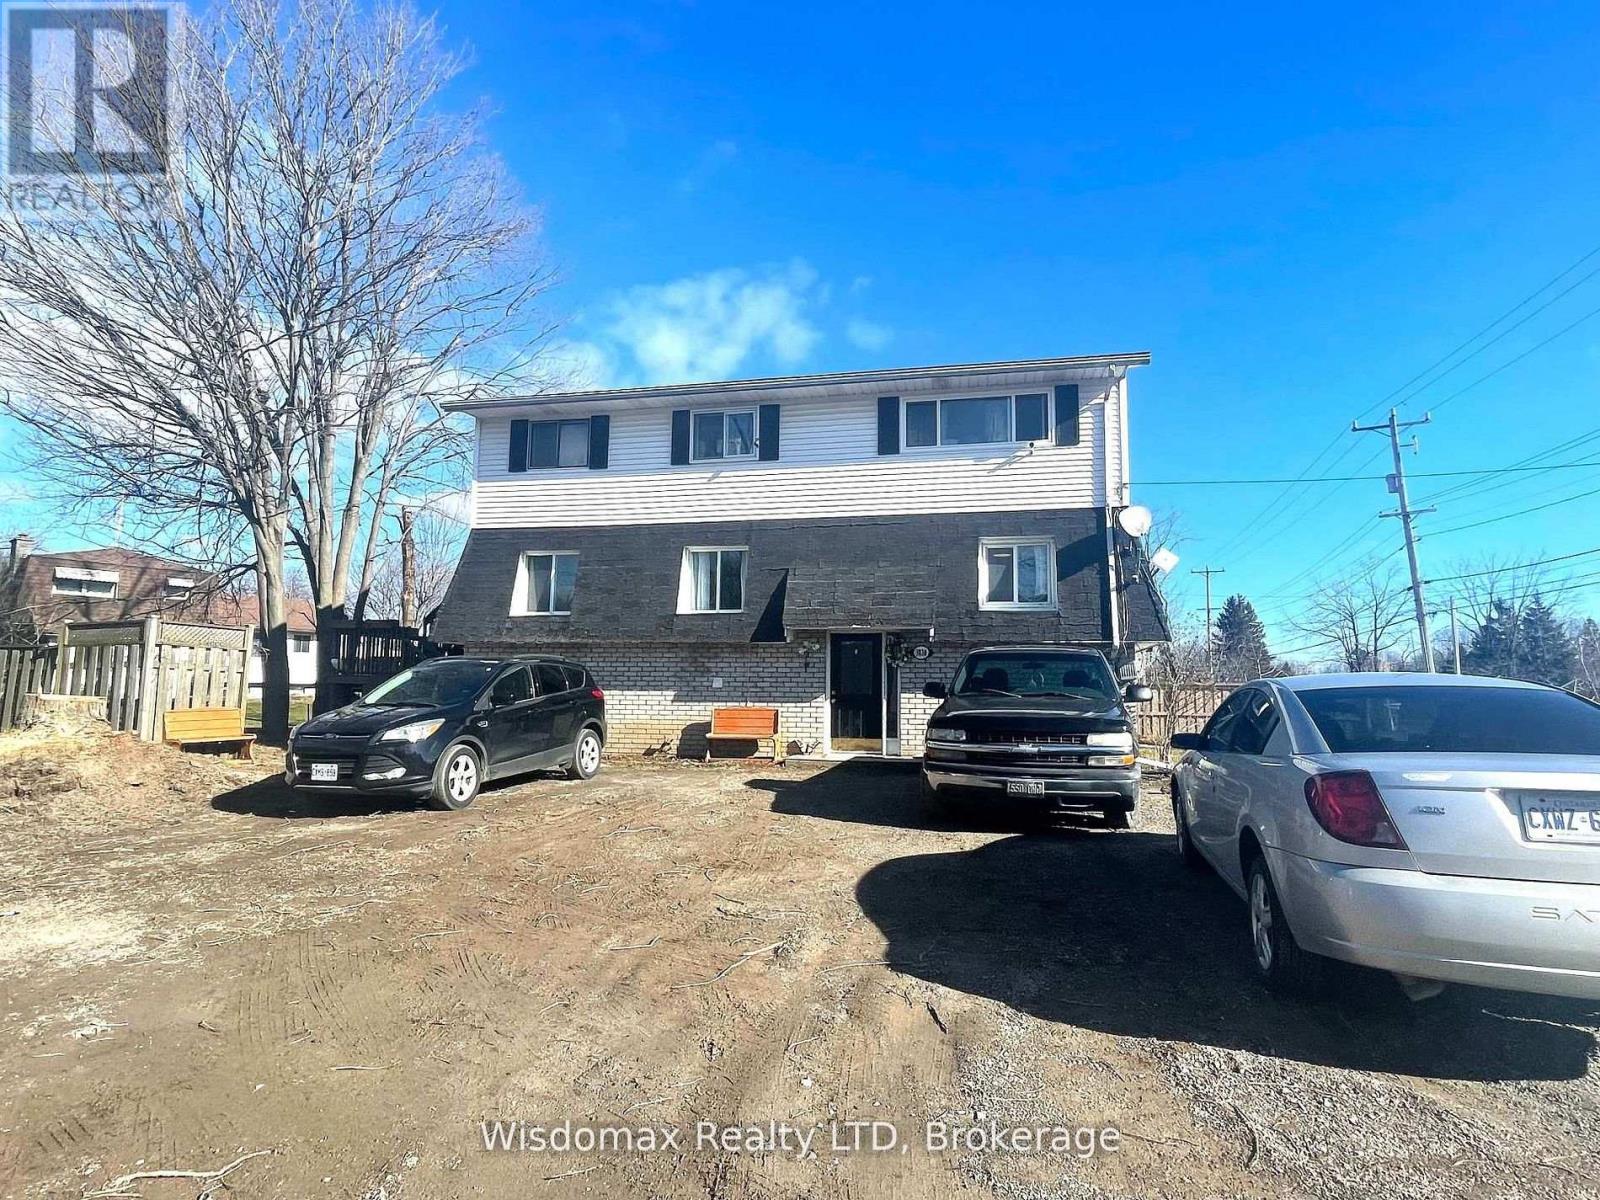
$1950 ALL INCLUSIVE. WATER HYDRIO GAS. The main floor spacious unit offers 3 beds, 2 bath (ensuite), and a deck in the back. free parking , Landlord pays all utilities. available Feb. 1, 2026. Current tenant is very clean, and the wall colour is painted to a different colour. also, own laundry installed on the main floor in one of the bathrooms. (id:34139)
802 - 8 Wellesley Street E
Toronto, Ontario
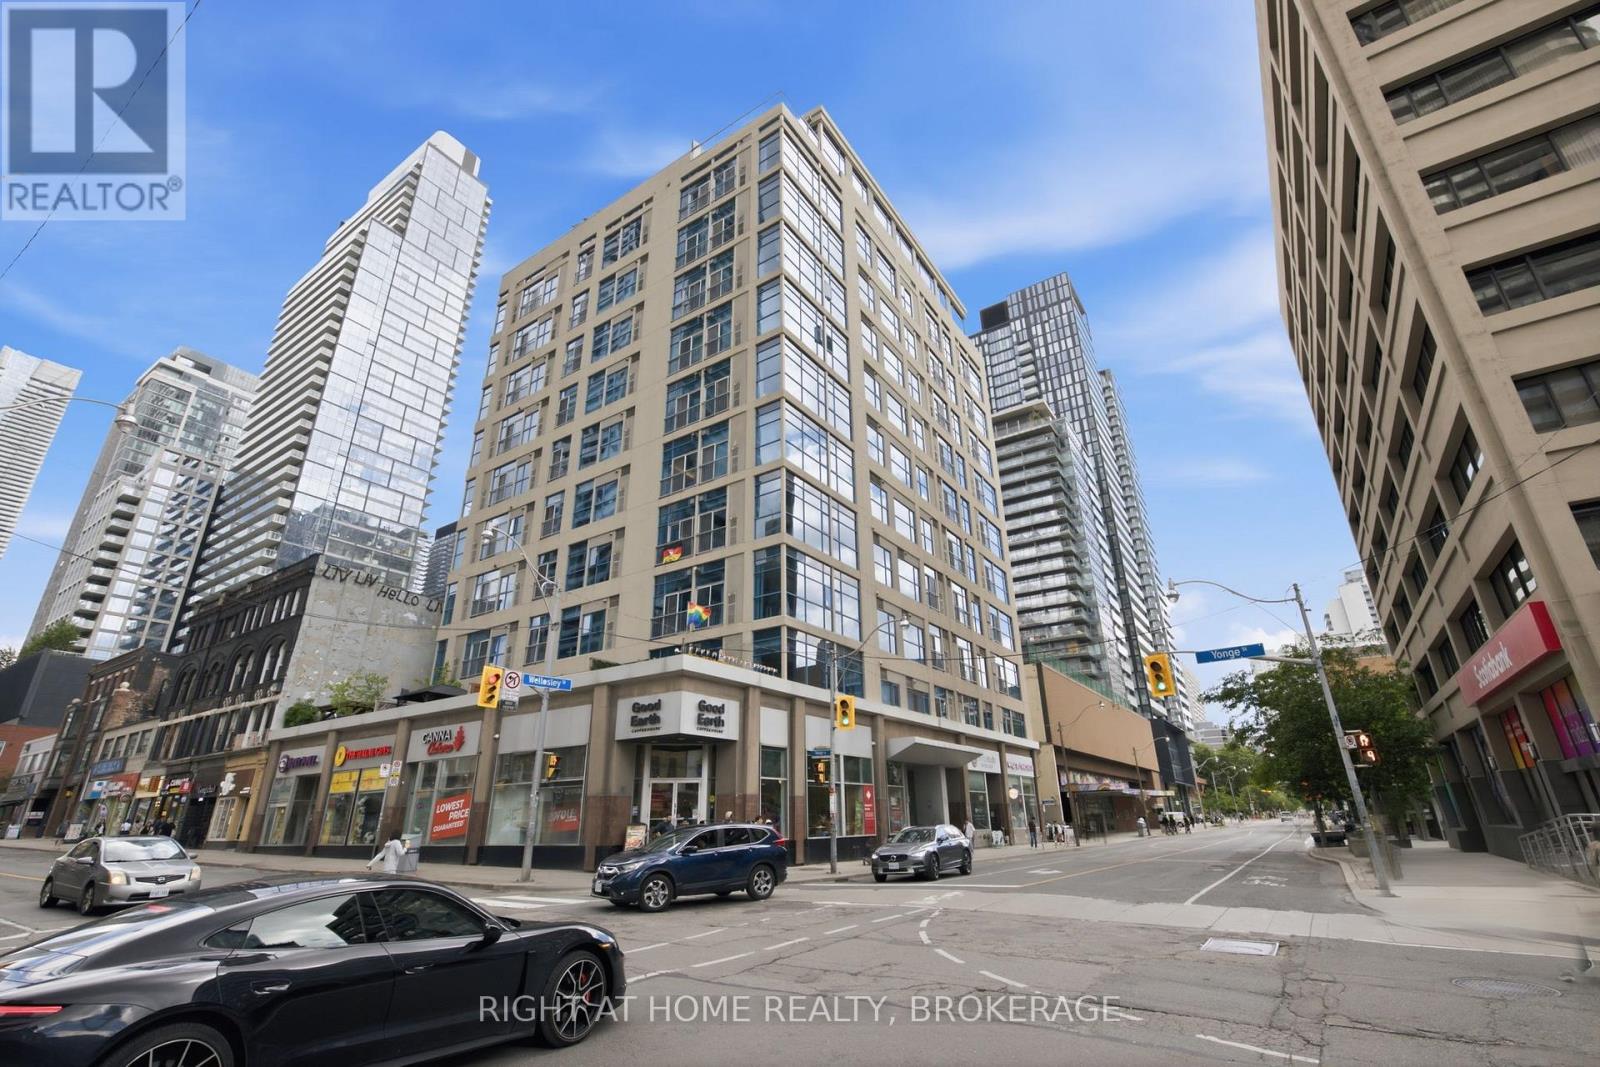
Welcome to this beautifully renovated 2-bedroom, 2-bathroom condo in the heart of Downtown Toronto. Located at 8 Wellesley Street East, this bright and spacious suite features a modern open-concept layout, updated finishes throughout, and stylish contemporary design. Enjoy two full bathrooms, generously sized bedrooms, and an unbeatable location just steps to Wellesley Subway Station, Yonge Street, restaurants, shopping, universities, hospitals, and all the conveniences of downtown living. Residents enjoy excellent building amenities, including a concierge, fitness centre, rooftop terrace with BBQ area, party room, and more. Perfect for professionals, investors, or anyone seeking an exceptional urban lifestyle in one of Toronto's most vibrant neighbourhoods Move-in ready and a must see (id:34139)
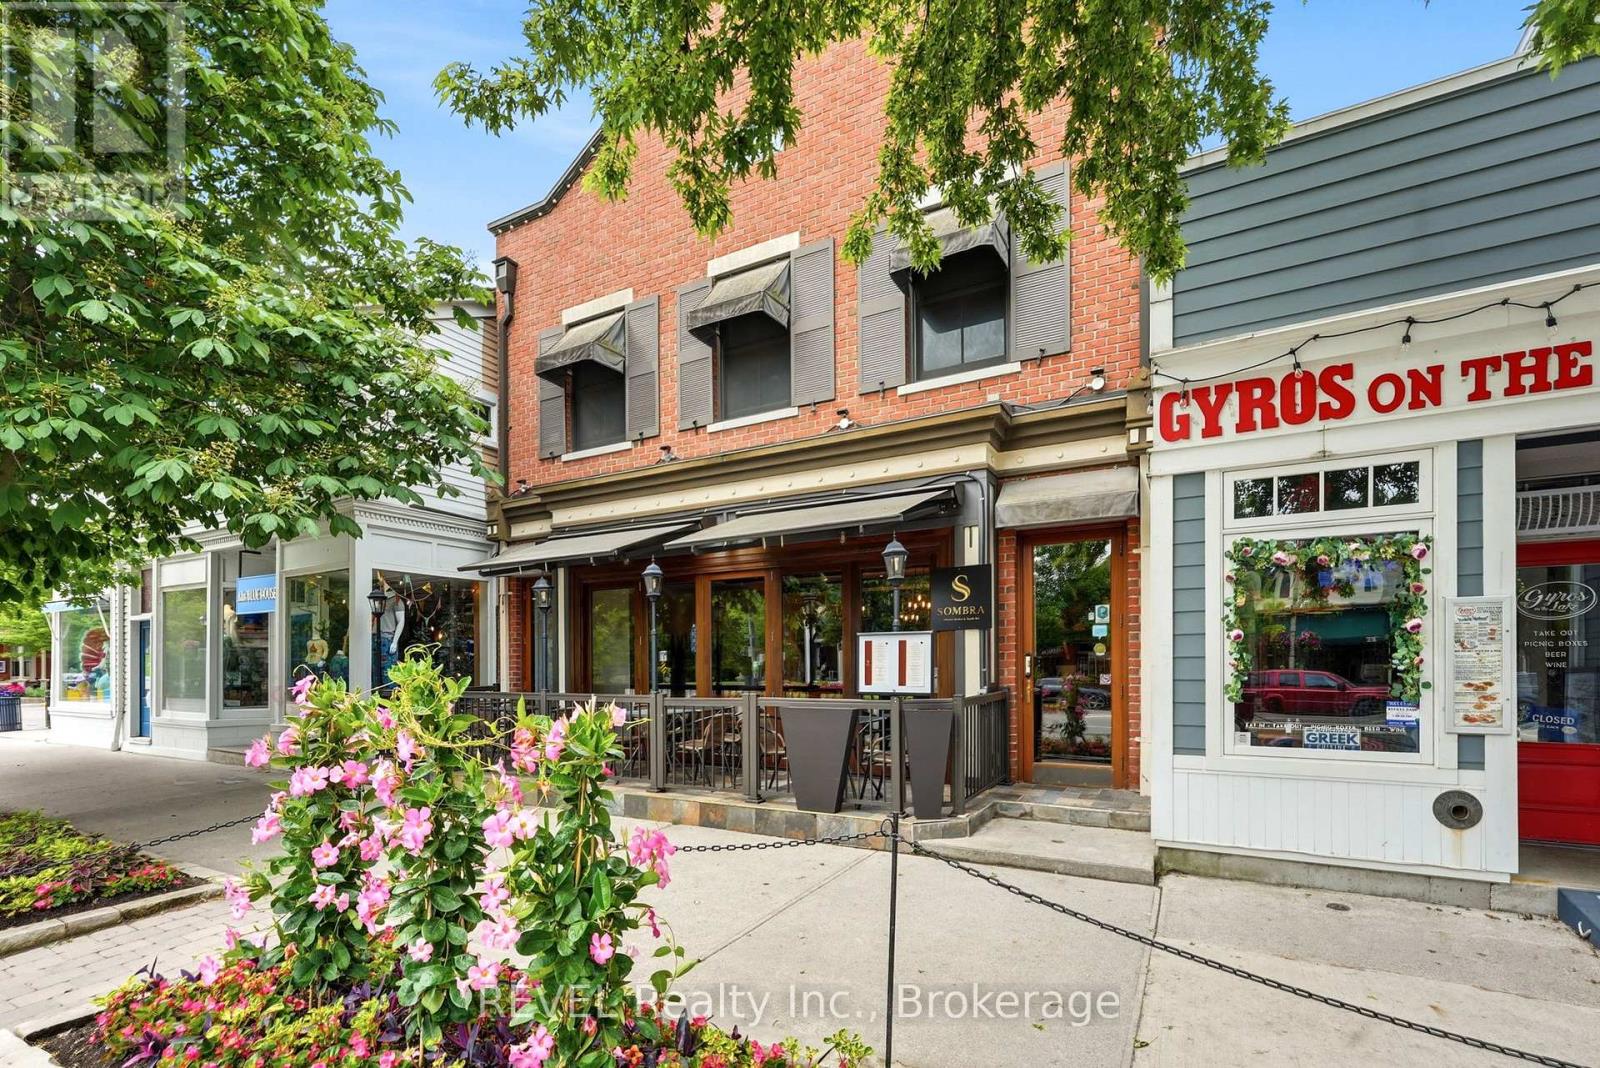
2 - 10 Queen Street
Niagara-On-The-Lake, Ontario
Experience the charm of downtown Niagara-on-the-Lake in this beautifully renovated, fully furnished 1-bedroom apartment located on historicQueen Street. Situated on the second floor of a well-maintained mixed-use building, this bright and modern residence offers the perfect blend ofcharacter, convenience, and comfort.Recently renovated, the unit features stylish finishes, updated fixtures, and thoughtfully designed livingspaces. The fully furnished interior allows for a seamless move-in experience, making it ideal for professionals, those relocating to the area, oranyone seeking a turnkey rental in one of Niagara-on-the-Lake's most sought-after locations. The apartment also features a beautifully updated4-piece bathroom complete with a new glass-enclosed shower.Access is provided through a private rear entrance shared only with the otherresidential upper-level unit and separate from the restaurant below, offering added privacy and convenience. Shared laundry facilities areconveniently located in the hallway.Located in the heart of Niagara-on-the-Lake's vibrant tourist district, you'll be steps from boutique shops,renowned restaurants, cafés, theatres, parks, and everyday amenities. Enjoy the convenience and energy of downtown living while beingsurrounded by the town's historic charm.Rent is plus utilities. Maximum occupancy is two persons. These are non-smoking units. No parking isincluded; however, several municipal parking lots are located nearby. Fully furnished and move-in ready, this apartment offers a rare opportunityto live in one of Niagara-on-the-Lake's most desirable downtown locations. No pets. Landlord willing to rent for 6 months. (id:34139)
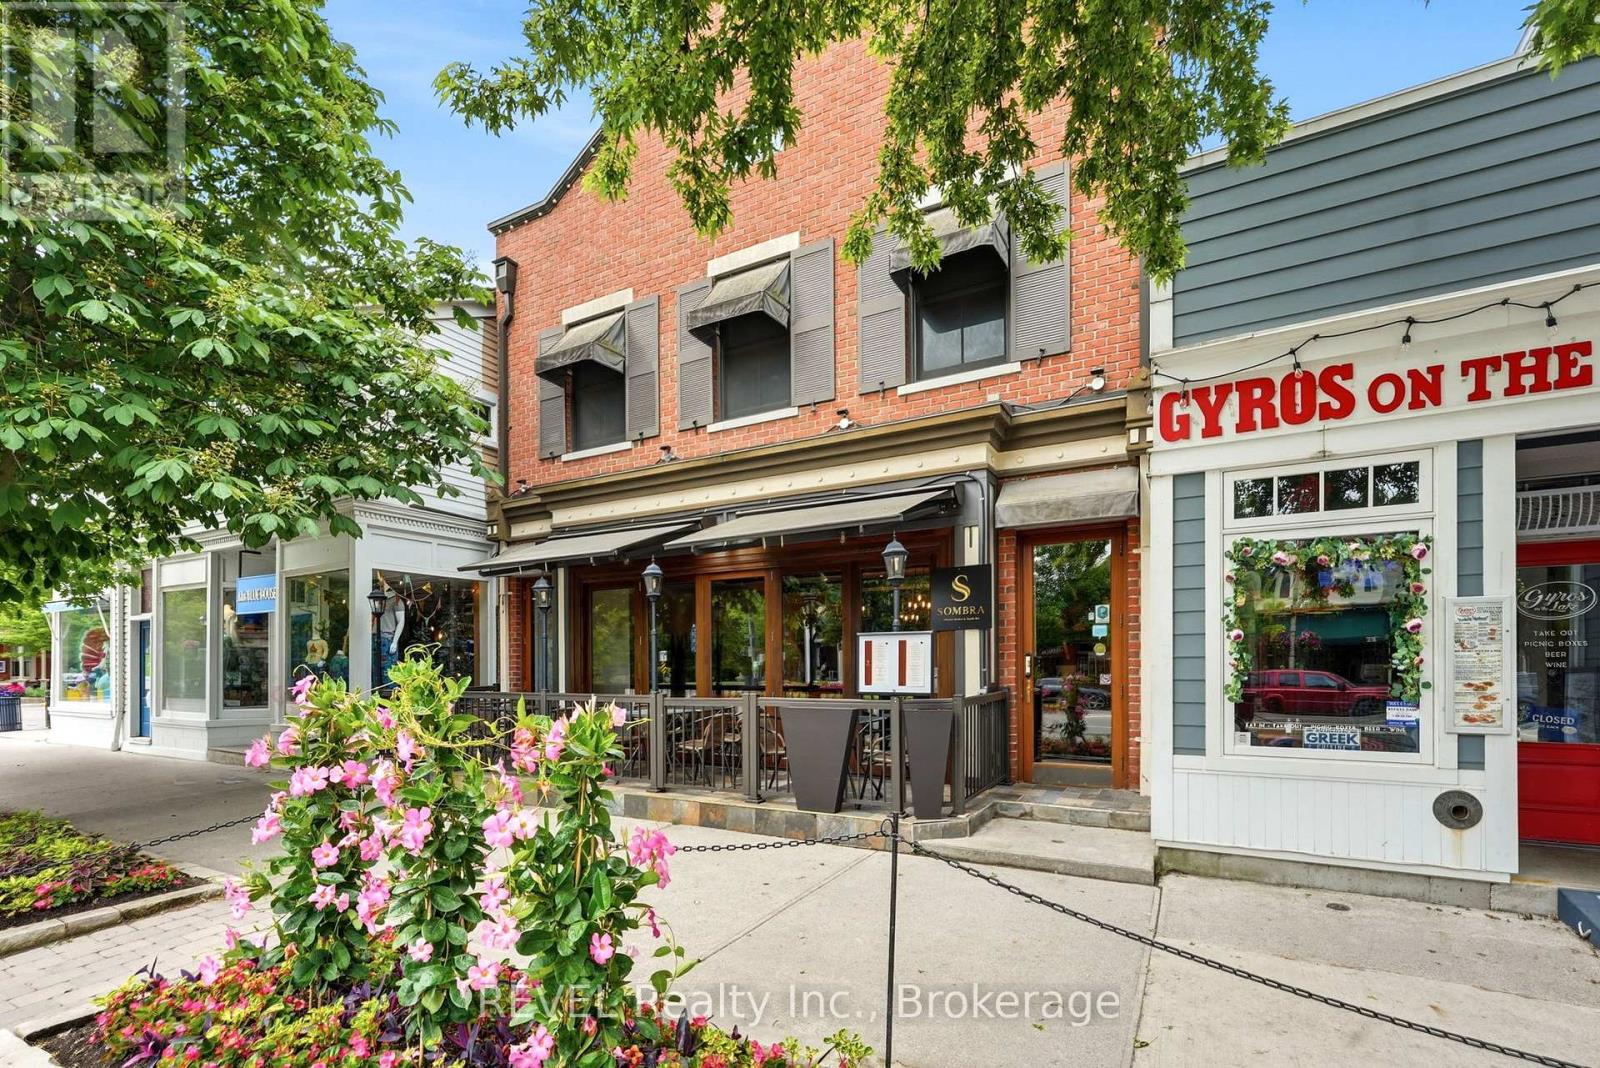
1 - 10 Queen Street
Niagara-On-The-Lake, Ontario
Experience the charm of downtown Niagara-on-the-Lake in this beautifully renovated, fully furnished 1-bedroom apartment located on historic Queen Street. Situated on the second floor of a well-maintained mixed-use building, this bright and modern residence offers the perfect blend of character, convenience, and comfort.Recently renovated, the unit features stylish finishes, updated fixtures, and thoughtfully designed living spaces. The fully furnished interior allows for a seamless move-in experience, making it ideal for professionals, those relocating to the area, or anyone seeking a turnkey rental in one of Niagara-on-the-Lake's most sought-after locations. The apartment also features a beautifully updated 4-piece bathroom complete with a new glass-enclosed shower.Access is provided through a private rear entrance shared only with the other residential upper-level unit and separate from the restaurant below, offering added privacy and convenience. Shared laundry facilities are conveniently located in the hallway.Located in the heart of Niagara-on-the-Lake's vibrant tourist district, you'll be steps from boutique shops, renowned restaurants, cafés, theatres, parks, and everyday amenities. Enjoy the convenience and energy of downtown living while being surrounded by the town's historic charm.Rent is plus utilities. Maximum occupancy is two persons. These are non-smoking units. No parking is included; however, several municipal parking lots are located nearby. Fully furnished and move-in ready, this apartment offers a rare opportunity to live in one of Niagara-on-the-Lake's most desirable downtown locations. No Pets. Landlord willing to rent for 6 months. (id:34139)

42 Mccormick Street
Welland, Ontario
Welcome to 42 McCormick Street, an updated and freshly painted 2-bedroom bungalow tucked away on a quiet dead-end street in the desirable north end of Welland. Sitting on a deep 25 x 140 ft lot, this charming home delivers more than you might expect!Step inside through the practical mudroom, offering the perfect spot for coats, shoes and everyday storage. From there, the home opens into a bright living room and eat-in kitchen, with light woodgrain flooring flowing throughout. The updated kitchen features generous cupboard space, pantry-style storage, a coordinating backsplash and newer appliances.The spacious primary bedroom comfortably accommodates a queen-sized bed and includes a walk-in closet. The second bedroom, currently used as a dining room, offers flexibility to suit your lifestyle. The thoughtfully updated 3-piece bathroom features a modern glass shower and conveniently incorporates main-floor laundry, making true one-level living possible.Downstairs, the waterproofed basement features a brand-new sump pump (2026) and provides plenty of additional storage.The fully fenced backyard may just be the hidden gem of this property. An elevated deck, lower patio, storage sheds and a charming fire pit area surrounded by mature trees and natural stone landscaping create a private outdoor retreat perfect for relaxing or entertaining.Major updates add even more value, including a high-efficiency furnace, A/C and tankless hot water system, all replaced in 2025, along with modern new vinyl siding completed in 2025.Located just moments from the recreational canal, parks, schools and everyday amenities, 42 McCormick Street combines pride of ownership, low property taxes, thoughtful updates and exceptional value in a location you'll love. (id:34139)

10 Rose Avenue
Thorold, Ontario
Welcome to this charming house in the heart of Thorold. Original Building is a Two Story single detached house, the front porch surrounded by the flowers and under the shade of trees. The living room can be used as a main floor Office or Den, open concept kitchen and dining room, 1 full size bathroom on the main floor, 3 bedrooms and another bathroom on the second floor. The basement is a workshop and utility room. The Seller has owned this house for 37 years, when his Mom moved in with him, he built the extension unit for her on 2004, it has one large bedroom with a walk in closet, one full sized bathroom, kitchen, dining and living room, open to the basement, and you will find the laundry room here, separate furnace and A/C with the original building. There are doors that lead you to the side yard and back garden from the living room and the bedroom. This additional unit can be used as an in-law suit, or have a potential rental income. The deck on the back is surrounded by the trees and flowers too, reading, having a cup of coffee, chatting with friends, or just having a snap, here will be your paradise. Must see! (id:34139)
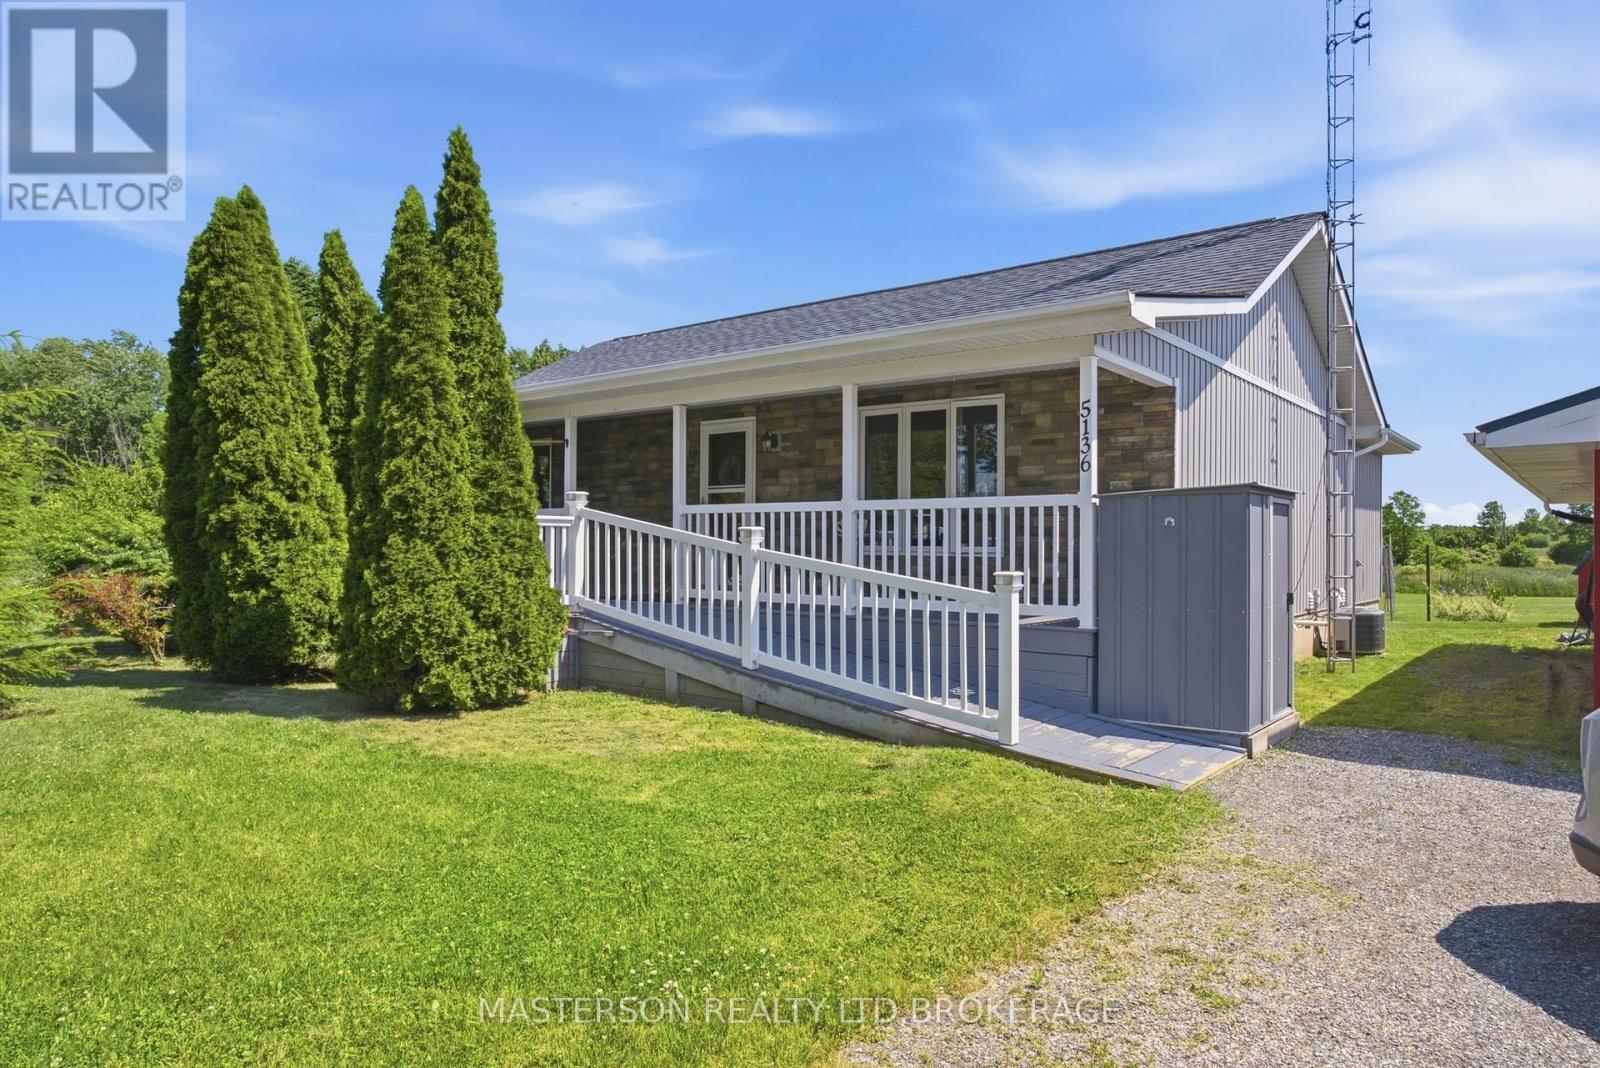
5136 Marshall Road
Niagara Falls, Ontario
Realize your dream of living in the country. Lovingly maintained 3 bedroom bungalow on a 2.52 acre lot. Enjoy the quiet and peace of the rural lifestyle, with deer, turkeys, squirrels, and rabbits as your neighbours.This home features a huge country kitchen on the main floor. The kitchen has the capacity to host large family gatherings, as well as a large work/prep area. The adjacent living room is open to the kitchen. The laundry area is also on the main floor and is tucked in behind the kitchen . acess to the four season sun room is also from the kitchen. From the sun room you have access to the attached gazebo covered deck. There are two bedrooms on the main floor and a four piece bathroom. Enjoy the sunsets from the sunroom or from the privacy of your deck. The finished basement has a large finished rec room. There is a work area with a desk incorporated intothe rec room. There is a large bedroom in the basement which the current owners are utilizing as the primary bedroom. The basement also has a 3 piece bathroom, as well as plenty of storage in the furnace room. Outside there is a large single garage sized building being used as storage and work shop. There is also a barn style garden shed. (id:34139)
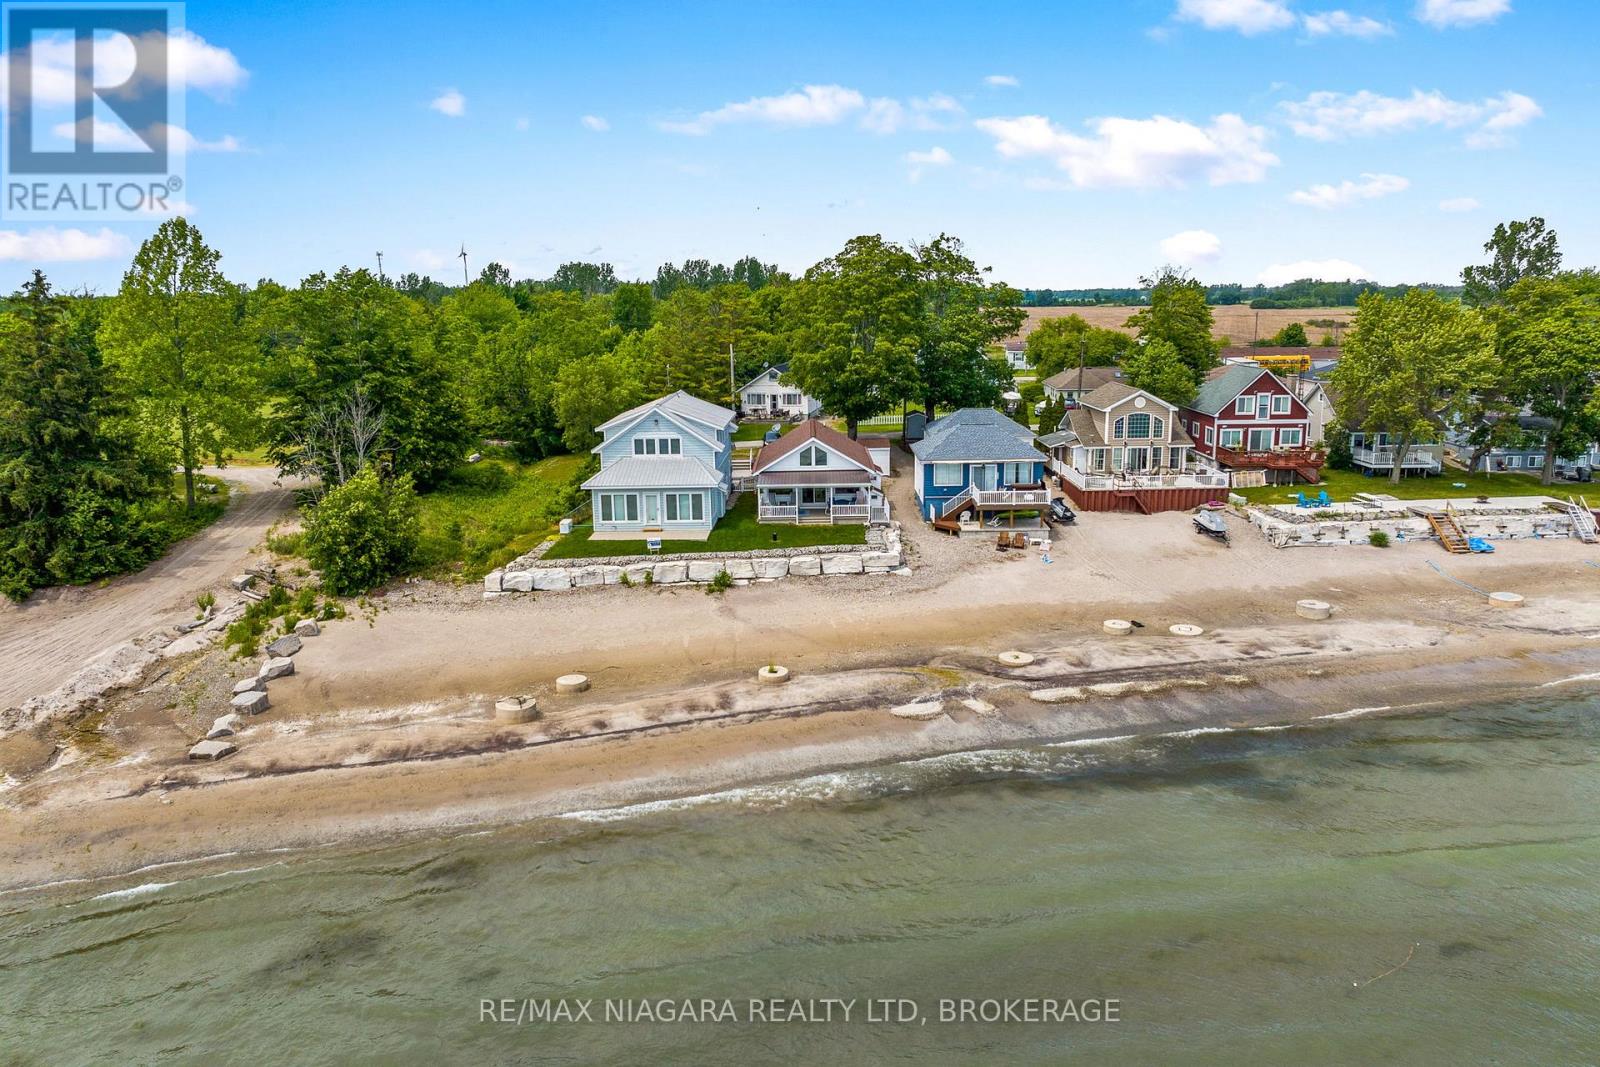
12893 Old Lakeshore Road
Wainfleet, Ontario
Ahhh... Life at the Beach! Nestled on a quiet dead-end street along the shores of beautiful Lake Erie, this charming 2-bedroom home offers the waterfront lifestyle you've been dreaming of. Take in breathtaking lake views from the stunning great room, featuring soaring vaulted ceilings and a wall of windows that fills the space with natural light. Step outside to the front patio and enjoy spectacular sunsets that paint the sky each evening. The main floor also offers an updated kitchen, two comfortable bedrooms, and a 3-piece bathroom. A full basement provides excellent storage and offers potential for future upgrades, including accommodation for a forced-air gas furnace. Additional features include vinyl windows, baseboard heating, hot water tank (2026), insulation in walls and attic, 2500 gallon cistern and a newer breakwall. A wonderful opportunity to own your own slice of Lake Erie and create lasting family memories for years to come. (id:34139)
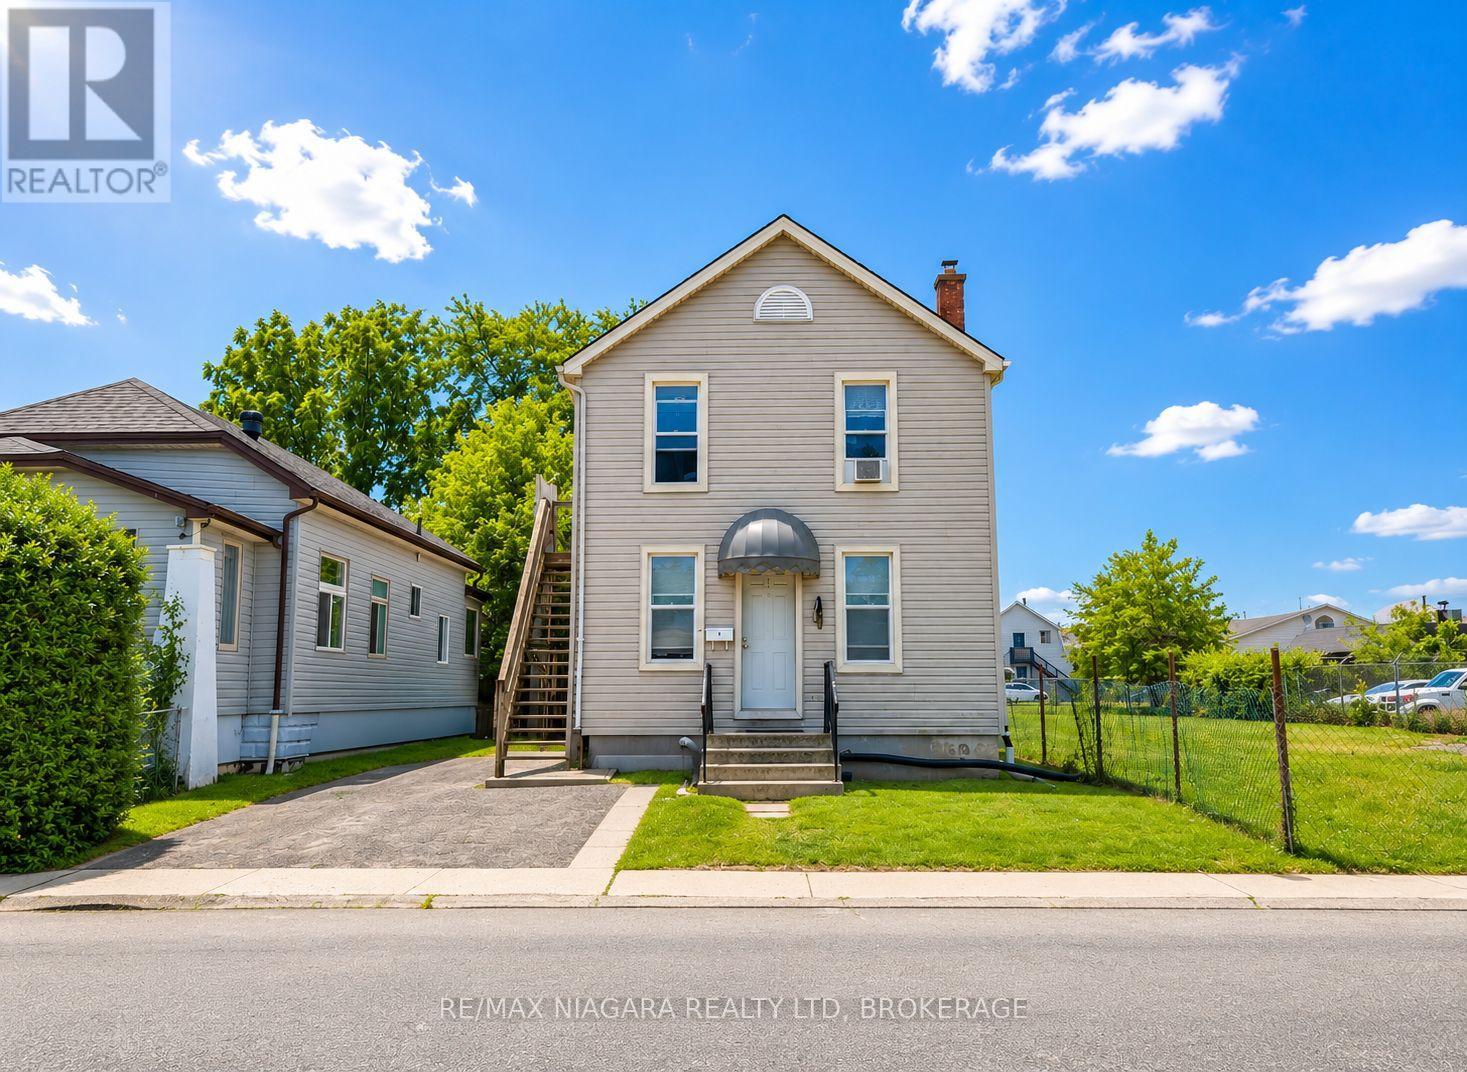
4 Manchester Avenue
St. Catharines, Ontario
Turnkey Triplex with Strong Cash Flow Just Minutes from Downtown St. Catharines. Fully tenanted and well-maintained, this income-generating property features three all-inclusive units: two spacious 2-bedroom units and one 1-bedroom unit, each with its own 4-piece bathroom.The upper and lower units were extensively renovated in 2020 with updated kitchens, bathrooms, flooring, appliances, and fresh paint. Additional improvements include newer second-floor windows and a sump pump, both installed in 2020, helping minimize future maintenance costs.Conveniently located near downtown, transit, shopping, restaurants, parks, and other amenities, the property benefits from strong rental demand and immediate cash flow. An excellent opportunity for investors seeking a turnkey asset or first-time buyers looking to significantly offset their mortgage with rental income. (id:34139)

68 Pine Street S
Thorold, Ontario
Welcome to a home that truly has it all! This stunning detached character home masterfully blends timeless architectural soul with the modern luxuries your family deserves. Situated on an impressive 143-foot deep lot, this property is more than just a residence - it is a private lifestyle retreat designed for those who love to host and create lasting memories.The main level serves as the heart of the home, featuring a massive, sun-drenched kitchen that acts as the ultimate culinary hub. Whether you're hosting grand holiday feasts or enjoying cozy family nights, the versatile layout-including a formal dining room, sitting room, and family room-provides the perfect space. Experience the crackle of a traditional wood-burning fireplace in the dining room, or enjoy the instant warmth of a gas fireplace in the living area. A bright and airy sunroom offers a serene escape for your morning coffee while overlooking the spectacular grounds.Upstairs, you'll find three comfortable bedrooms and a well-appointed full washroom, offering a peaceful retreat for the entire family. The entertainment potential extends into the fully finished basement offering convenient walk-out stairs, leading you directly into your outdoor paradise. This massive recreation space features a dedicated bar area, making it the premier spot for game nights and high-energy parties. The backyard is a true showstopper. The deep lot features a sparkling in-ground swimming pool for summer staycations and a picturesque private pond that brings unparalleled tranquility to city living. With plenty of green space left over, there is ample room for kids and pets to roam freely. Ideally located just minutes from lush parks, shopping plazas, and major highways, this home offers a secluded feel with every urban convenience nearby. Don't miss this one-of-a-kind gem that perfectly combines character, incredible entertainment space, and a backyard paradise you'll never want to leave![New Roof (1 Year) and Chimney (2015)] (id:34139)
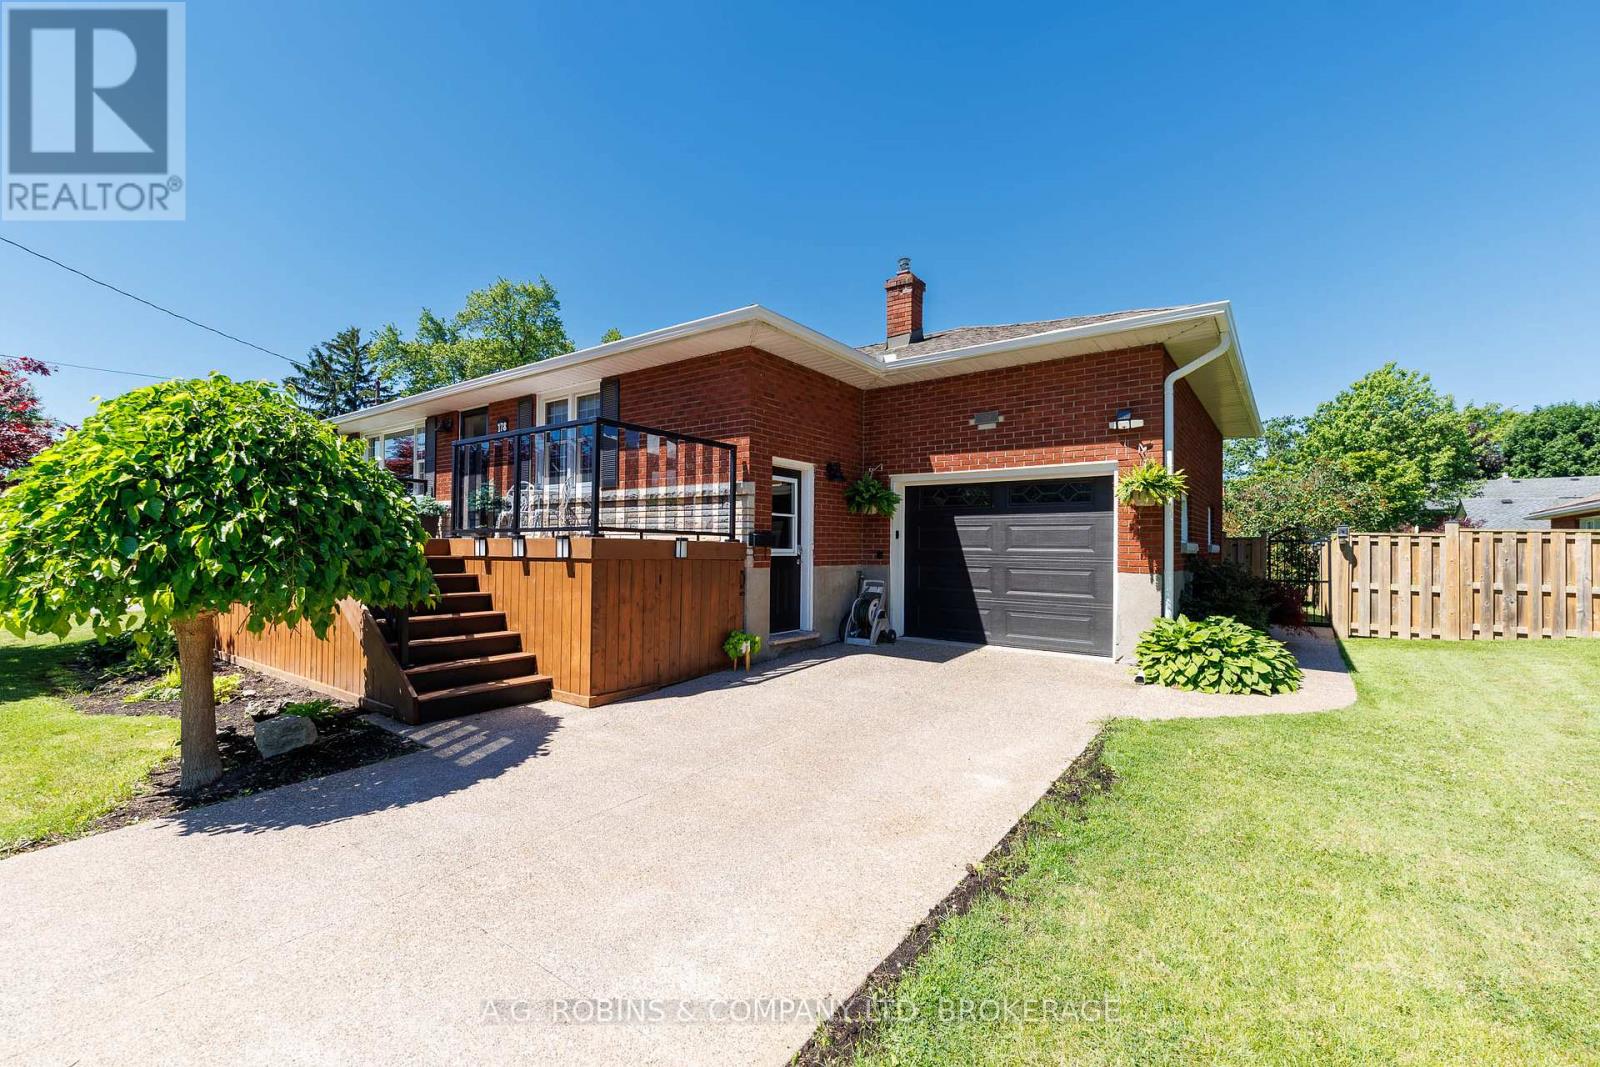
178 Rosemount Avenue
Port Colborne, Ontario
PRIDE OF OWNERSHIP IS EVIDENT. Welcome to 178 Rosemount Avenue, a beautifully maintained brick bungalow nestled in one of Port Colborne's most desirable southwest neighbourhoods. Just a short stroll to HH Knoll Park, Lake Erie, walking trails, marina, and all the charm of the city's vibrant waterfront district, this home offers an exceptional combination of location, space, and versatility. Inside, you'll find a thoughtfully designed layout featuring 3 bedrooms, 2 full bathrooms, and an impressive in-law suite with its own separate entrance-perfect for multi-generational living, guests, or additional income potential. The main level is highlighted by a stunning chef's kitchen complete with quartz countertops, high-end appliances, abundant cabinetry, and generous prep space that will impress even the most discerning home cook. The spacious primary bedroom overlooks the beautifully landscaped backyard and provides direct access to a large private deck, creating the perfect setting for morning coffee or evening entertaining. Downstairs, the bright and welcoming lower level offers direct garage access, spacious living room with cozy gas fireplace, a large bedroom, full kitchen, and plenty of living space, making it ideal for extended family or independent living arrangements. Outside, you'll appreciate the fully fenced backyard, mature landscaping, and expansive deck designed for relaxing and entertaining. Homes in this sought-after neighbourhood rarely become available, offering buyers the opportunity to enjoy a quiet residential setting while remaining close to beaches, parks, schools, and everyday amenities. A truly turnkey home in an outstanding location-this is Port Colborne living at its finest. (id:34139)
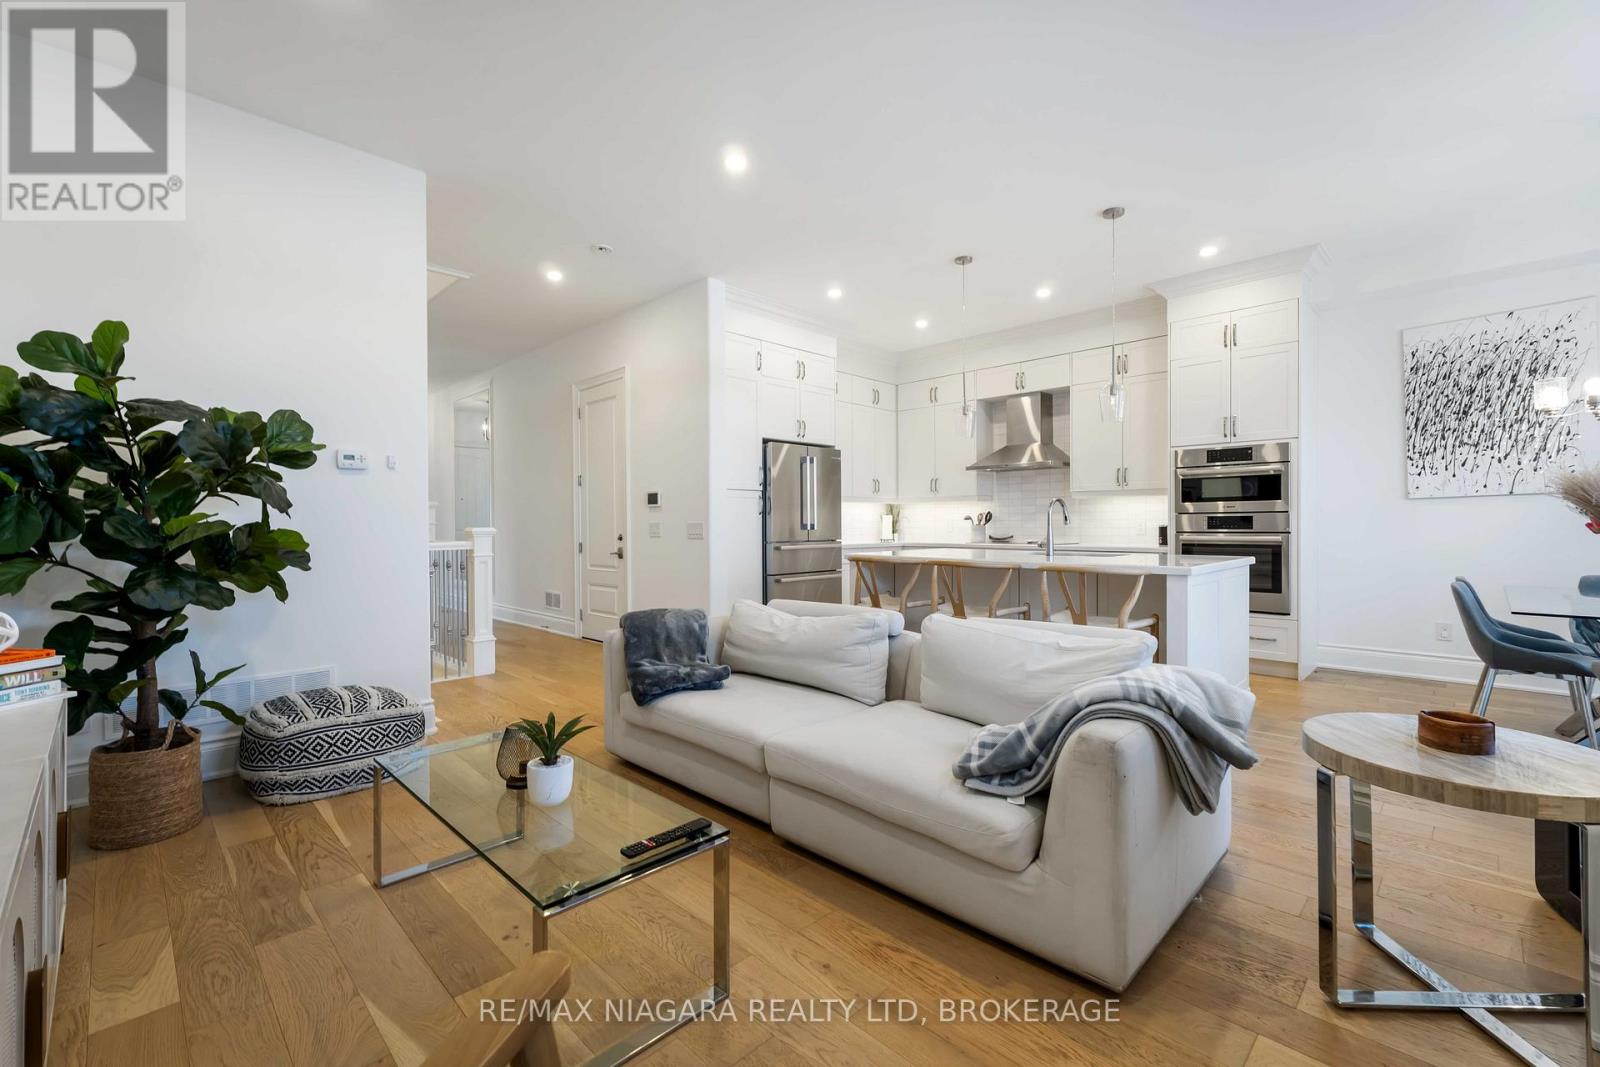
15 Arbourvale Common Road
St. Catharines, Ontario
Enjoy the ease of condo living in this beautifully maintained 2-bedroom, 2.5-bath 2-storey townhouse built in 2019, offering 1,998 square feet of modern, well-designed living space plus a full unfinished basement with excellent future potential. The striking stone and stucco exterior creates inviting curb appeal and sets the tone for the quality found throughout. Step inside to a bright foyer with wide-plank hardwood floors that opens to a spacious, open-concept main level-perfect for comfortable everyday living and effortless entertaining. The sun-filled living room flows seamlessly into the dining area and stylish kitchen, creating an ideal setting for gathering with family and friends. The kitchen is a true standout, featuring full-height white cabinetry, quartz countertops, a large centre island with seating, stainless steel appliances, and elegant pendant lighting. The adjoining dining area is bathed in natural light, enhancing the home's warm and airy atmosphere. Upstairs, the primary suite offers a relaxing retreat with a tray ceiling, generous closet space, and a spa-inspired ensuite complete with a freestanding soaker tub and oversized vanity. The well-proportioned bedrooms share a modern full bath, providing flexible space for children, guests, or a home office. Convenient upper-level laundry adds to the ease of daily living. The full unfinished basement offers exceptional potential to create a recreation room, gym, or additional living area tailored to your needs. Additional highlights include wide-plank hardwood flooring, recessed lighting, tasteful finishes, an attached garage, and a private rear patio surrounded by mature greenery-perfect for quiet evenings or summer gatherings. Located in a desirable, family-friendly condominium community, this move-in-ready home delivers modern comfort and room to grow. Monthly maintenance fees are $374 and include water, parking, and common elements. (id:34139)
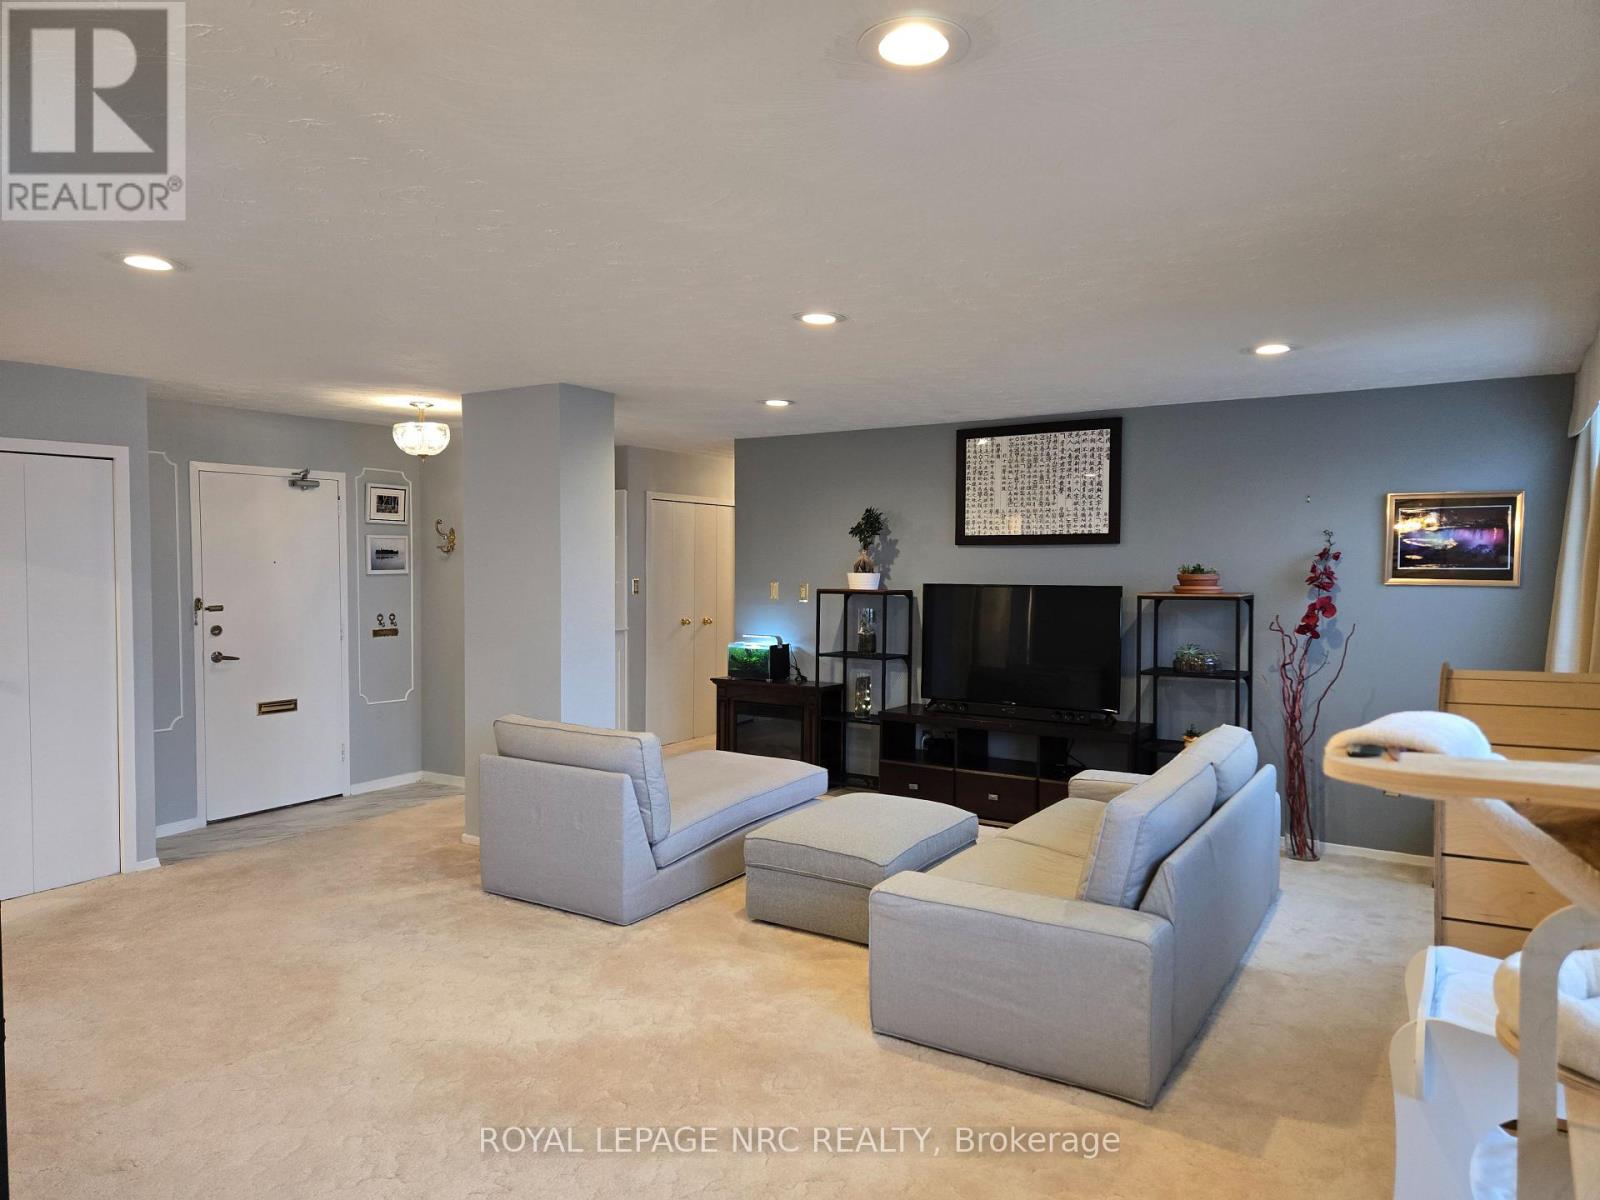
1108 - 35 Towering Heights Boulevard
St. Catharines, Ontario
Penthouse Perfection Awaits at Centennial Tower! Welcome to this rare and exceptional Penthouse unit, the largest floorplan available at approximately 1200 square feet, offering worry-free, luxurious living in St. Catharines' vibrant South End. Located on the 11th floor, this spacious home boasts two bedrooms and two bathrooms (including a Primary Suite with a private ensuite and balcony), complemented by an open concept living and dining area perfect for entertaining. Panoramic windows and two exclusive balconies provide breathtaking, sweeping views of the city, Lake Ontario, Burgoyne Woods, and the Garden City Skyway. Enjoy the exclusivity of on-floor laundry shared only by Penthouse owners, along with a secure, smoke-free, and pet-friendly community. The building is extremely well-maintained and offers a comprehensive list of amenities, including an indoor swimming pool, exercise room, sauna, games room, media room, party room, and an outdoor BBQ area. Your condo fee is truly worry-free, as it includes all utilities. With an exclusive storage locker and onsite parking starting at just $20/month, this property is perfectly situated near Downtown, Brock University, and the Pen Centre, surrounded by beautiful wooded areas. Ideal for downsizers, first-time buyers, or investors, this is an incredible opportunity-book your private tour today! (id:34139)
48 Youngs Point Road
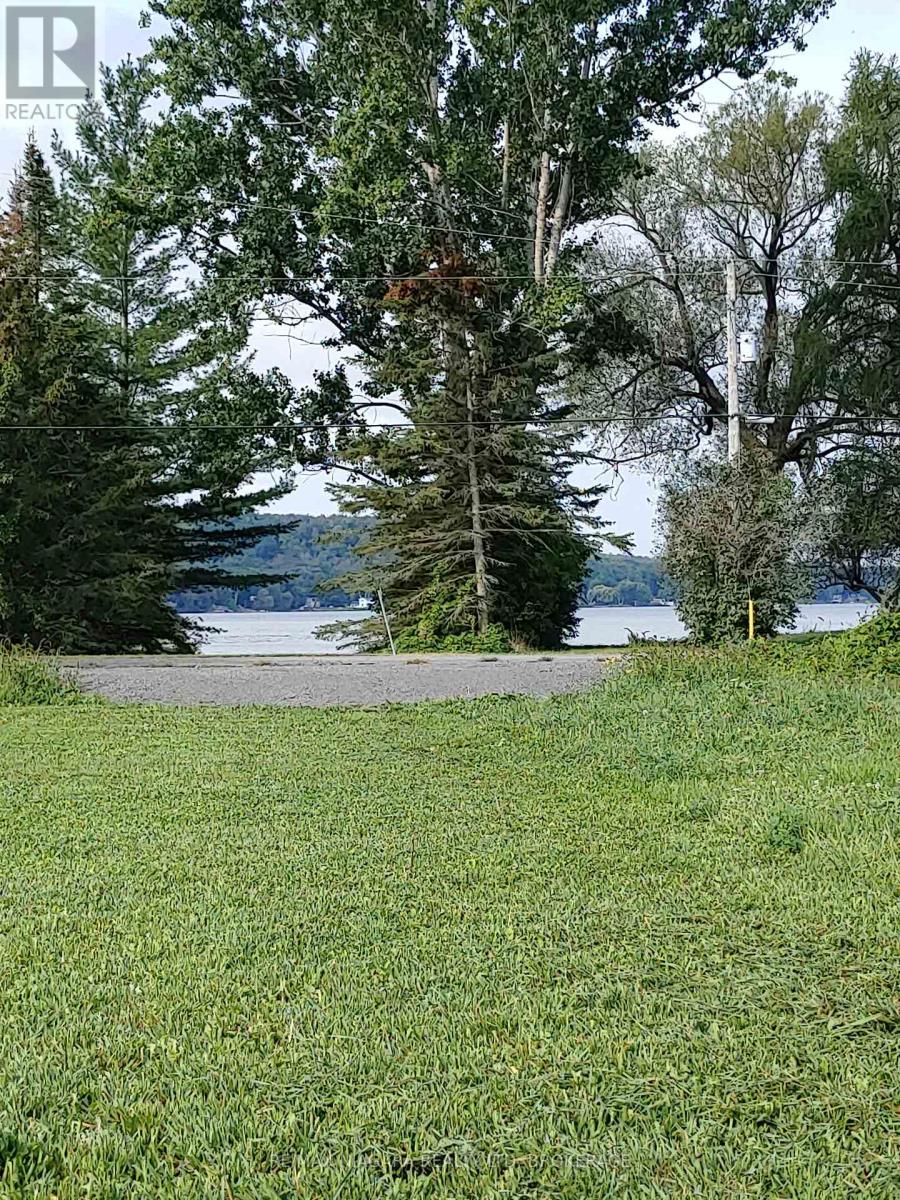
Greater Napanee, Ontario
A little piece of paradise just outside Prince Edward County located meters from the eastern terminus of the Glenora Ferry in Adolphustown. Rich in history, this charming area traces its roots back to the United Empire Loyalists and offers a peaceful rural setting surrounded by natural beauty. This picturesque 1.79-acre corner property features a drilled well already in place and is ideally positioned for your future dream home. With excellent frontage and a culvert installed, much of the groundwork has already been started. Enjoy a beautiful meadow setting with a peek-a-boo view of the Bay of Quinte. The property is just a short, free ferry ride from Prince Edward County, providing easy access to renowned wineries, restaurants, beaches, and attractions. Also of note, there is a public boat launch within a few hundred meters for easy enjoyment and fishing in the renowned Bay of Quinte ( Hay Bay fishing is close by as well) **Address also comes through as Youngs Point Rd** (id:34139)
42 Price Avenue
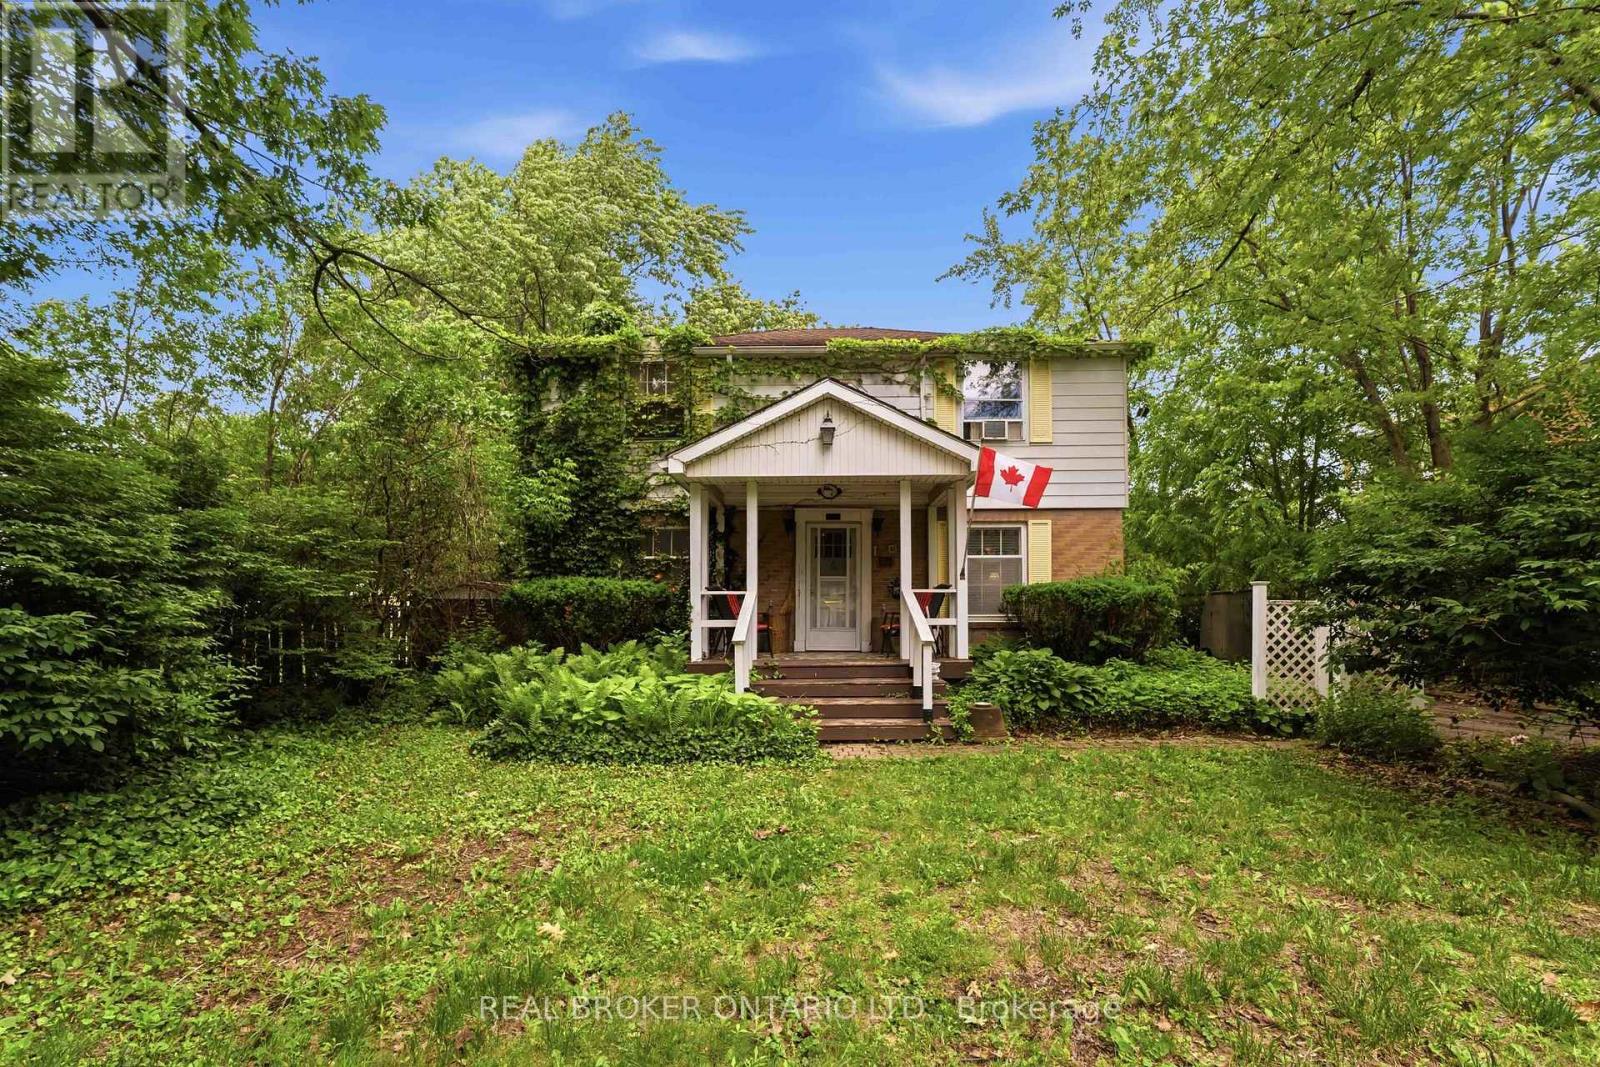
Welland, Ontario
Located in one of Welland's most desirable neighbourhoods and just a short walk to beautiful Chippawa Park, this classic 4-bedroom, 2-bathroom home is being offered for sale for the first time in over 40 years.Featuring a traditional centre hall floor plan, this spacious home offers endless potential for a growing family or buyer looking to make a home their own. The large main-floor living room is highlighted by a cozy gas fireplace, while the bright sunroom overlooks a private backyard setting.The finished lower level provides additional living space along with abundant storage. Major updates include a new boiler heating system installed in May 2026, representing a $10,000 investment.Outside, you'll find a large concrete in-ground pool that is currently being enjoyed as a stunning koi pond, creating a unique backyard retreat.A rare opportunity in a prime location with great bones, generous living space, and tremendous potential. (id:34139)
384 Dovercourt Road
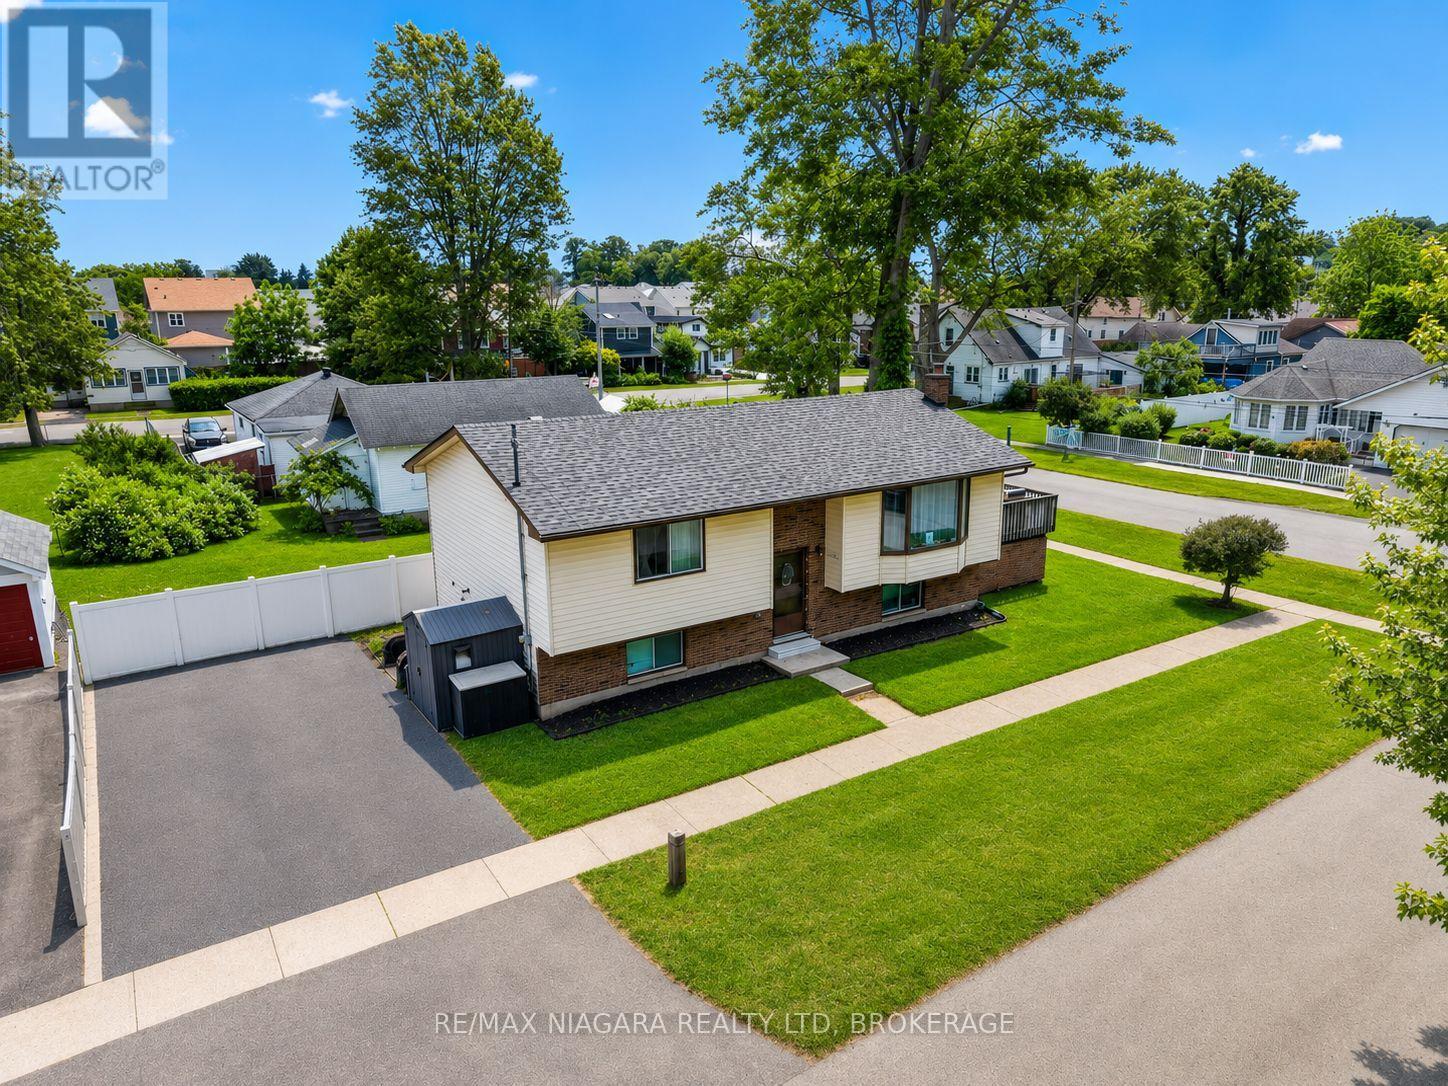
Fort Erie, Ontario
Welcome to 384 Dovercourt Road, a charming raised bungalow offering location, lifestyle, and flexibility in the heart of Crystal Beach. Set on a corner lot near waterfront parks, local restaurants, shops, schools, and everyday conveniences, this 3-bedroom, 2-bathroom home is well suited as a primary residence, weekend retreat, or investment opportunity. The property features a practical layout, comfortable living space, and a separate entrance to the basement, offering added flexibility for a variety of living arrangements. Outside, enjoy plenty of outdoor potential in a neighbourhood known for its relaxed beach-town atmosphere. Conveniently located just minutes from Crystal Beach, Ridgeway, major routes, and everyday amenities. (id:34139)
340 Roland Road
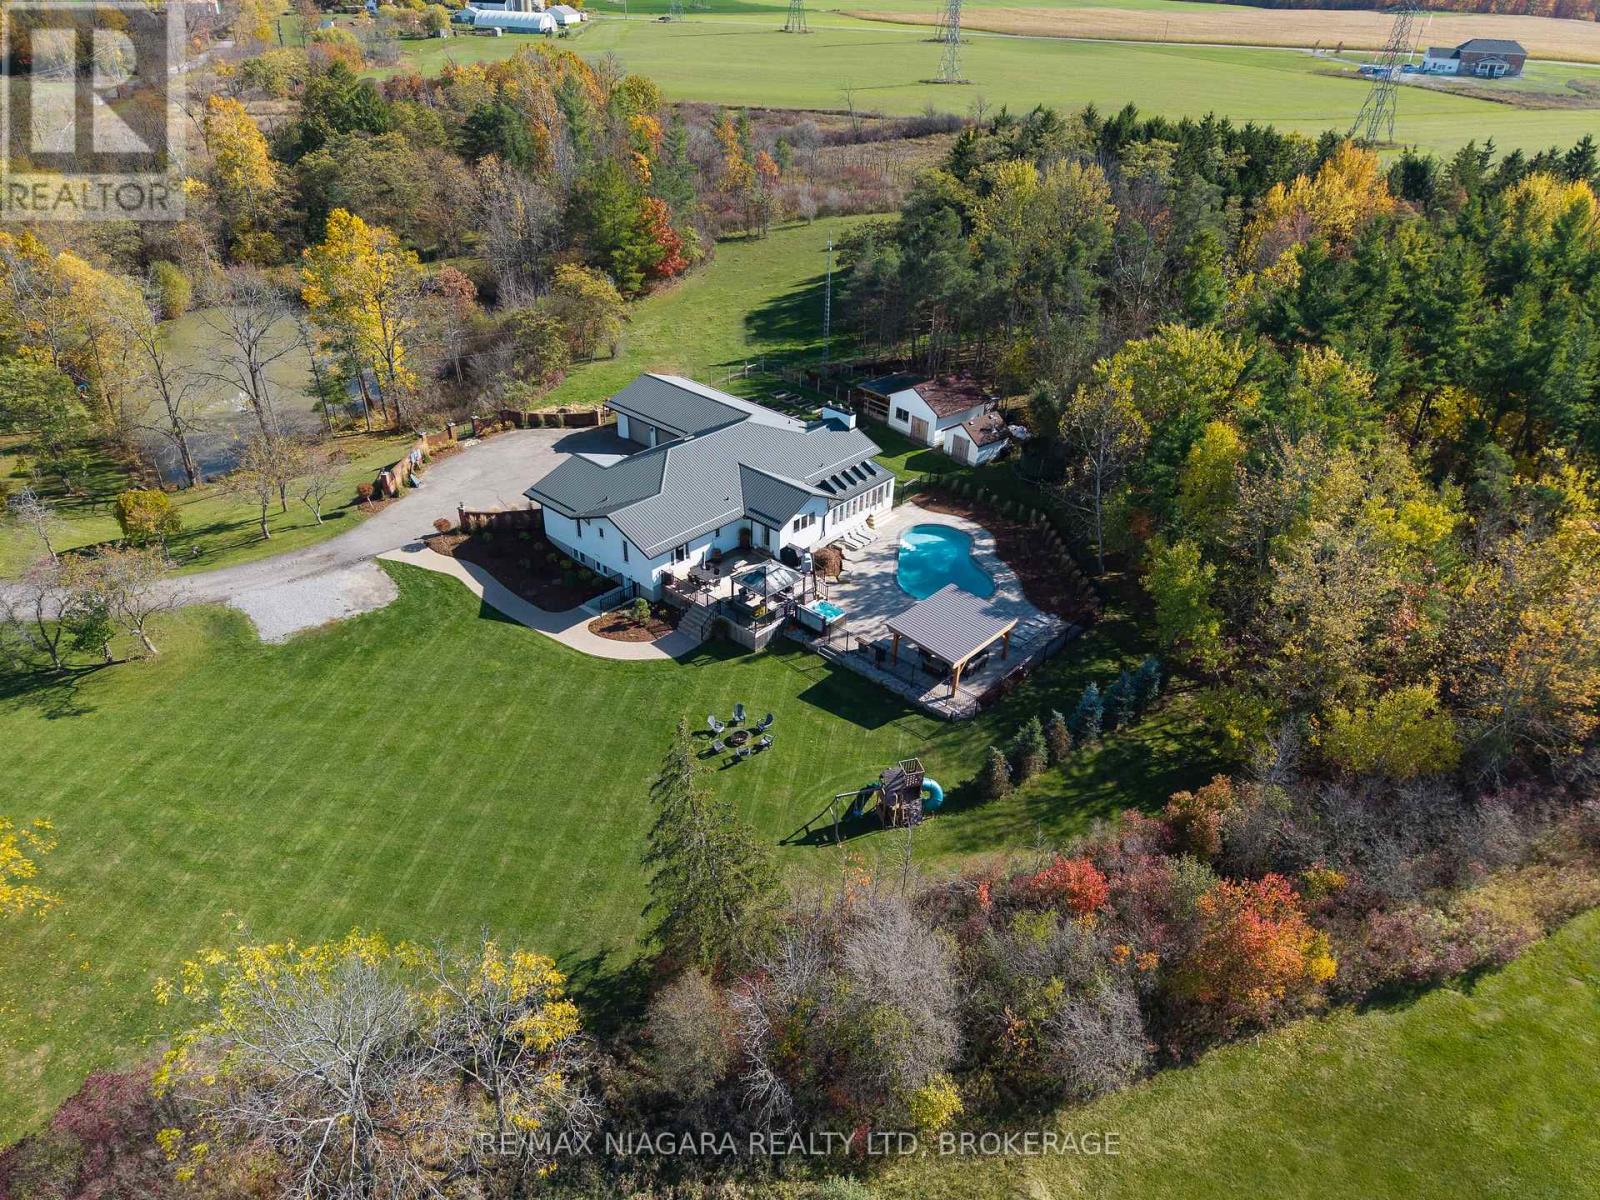
Pelham, Ontario
Welcome to this exceptional country estate, set on over 8 acres of picturesque, gorgeously landscaped land. From the moment you arrive the property will impress you, with its long winding driveway, which passes by a beautiful natural pond with a fountain, a fabulous resort-like back yard with multiple sitting areas, an inground pool, & a hot tub. Step inside to an inviting open concept main level, featuring a gorgeous chef-inspired kitchen with soaring high ceilings, premium finishes, and a seamless flow into the bright living & dining areas. A wonderful sunroom with heated floors offers year round comfort, & is the perfect place to unwind while enjoying panoramic views of the property. The main level boasts four large bdrms, including two luxurious suites, each with an ensuite bthrm & walk-in closet-ideal for family living, or hosting in style. There's also a 4 pc bath & a 3 pc shared bath on the main level, along with a convenient laundry room off the garage. The lower level is designed for versatility & entertainment, offering a family room, a 5th bedroom, & an in-law suite, that's perfect for your extended family to have their own space. It features a large bdrm, an updated bthrm with stackable laundry, a spacious kitchen/living/dining area, & a separate walk-up to the side yard. There is a door from the suite to the rest of the basement, so you could use the entire space for your own immediate family as well. Just a few of the upgrades include: hot tub '22, metal roof '22, stucco '22, approx. 2 acres of irrigation system, landscape lighting, & underground dog fence, many new windows, kitchen, flooring, & baths. Outdoors, the possibilities are endless, whether enjoying the heated pool (new liner '22), entertaining on the expansive patios & deck, simply soaking in the peace & beauty of country living, or exploring the acres of woods & skating on the pond in winter. Truly a one-of-a-kind property offering space, luxury, & unmatched tranquility! Luxury Certified (id:34139)
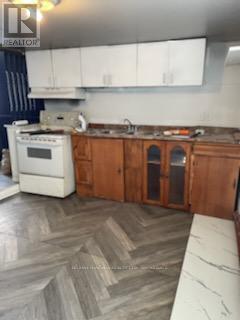
4541 Crysler Avenue
Niagara Falls, Ontario
Main floor private entrance, 2 bedroom apartment. New flooring in bedrooms, newly painted 3 rooms, fridge, stove. Wheelchair accessible. Walking distance to Niagara Falls University, GO Train, Whirlpool bridge. Seperate Hydro meter (id:34139)
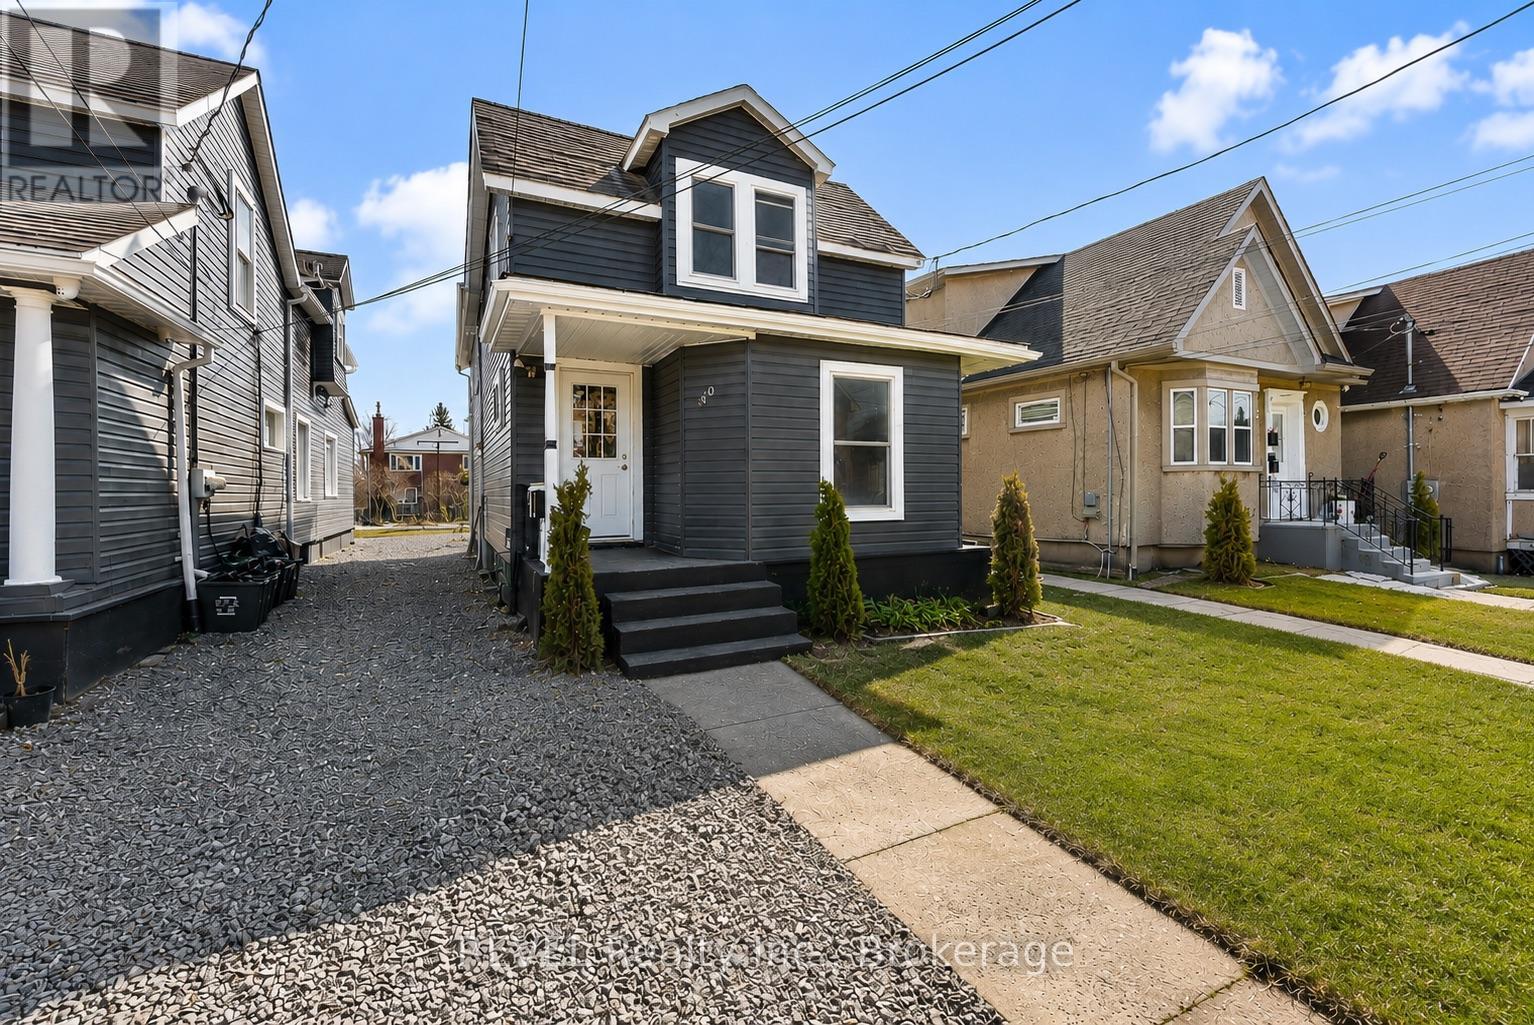
30 Division Street
St. Catharines, Ontario
This renovated unit is ready for its next tenant, offering a perfect blend of modern style and comfort. Crafted with meticulous attention to detail, it features 2 spacious bedrooms and 1 well-appointed bathroom, making it an ideal rental opportunity. With its thoughtful design and updates, youll enjoy a hassle-free living experience in a wonderful space thats ready to call home. Dont miss the chance to make this charming unit yours! Utilities - Tenant pays 50% gas & water and has personal hydro account. (id:34139)
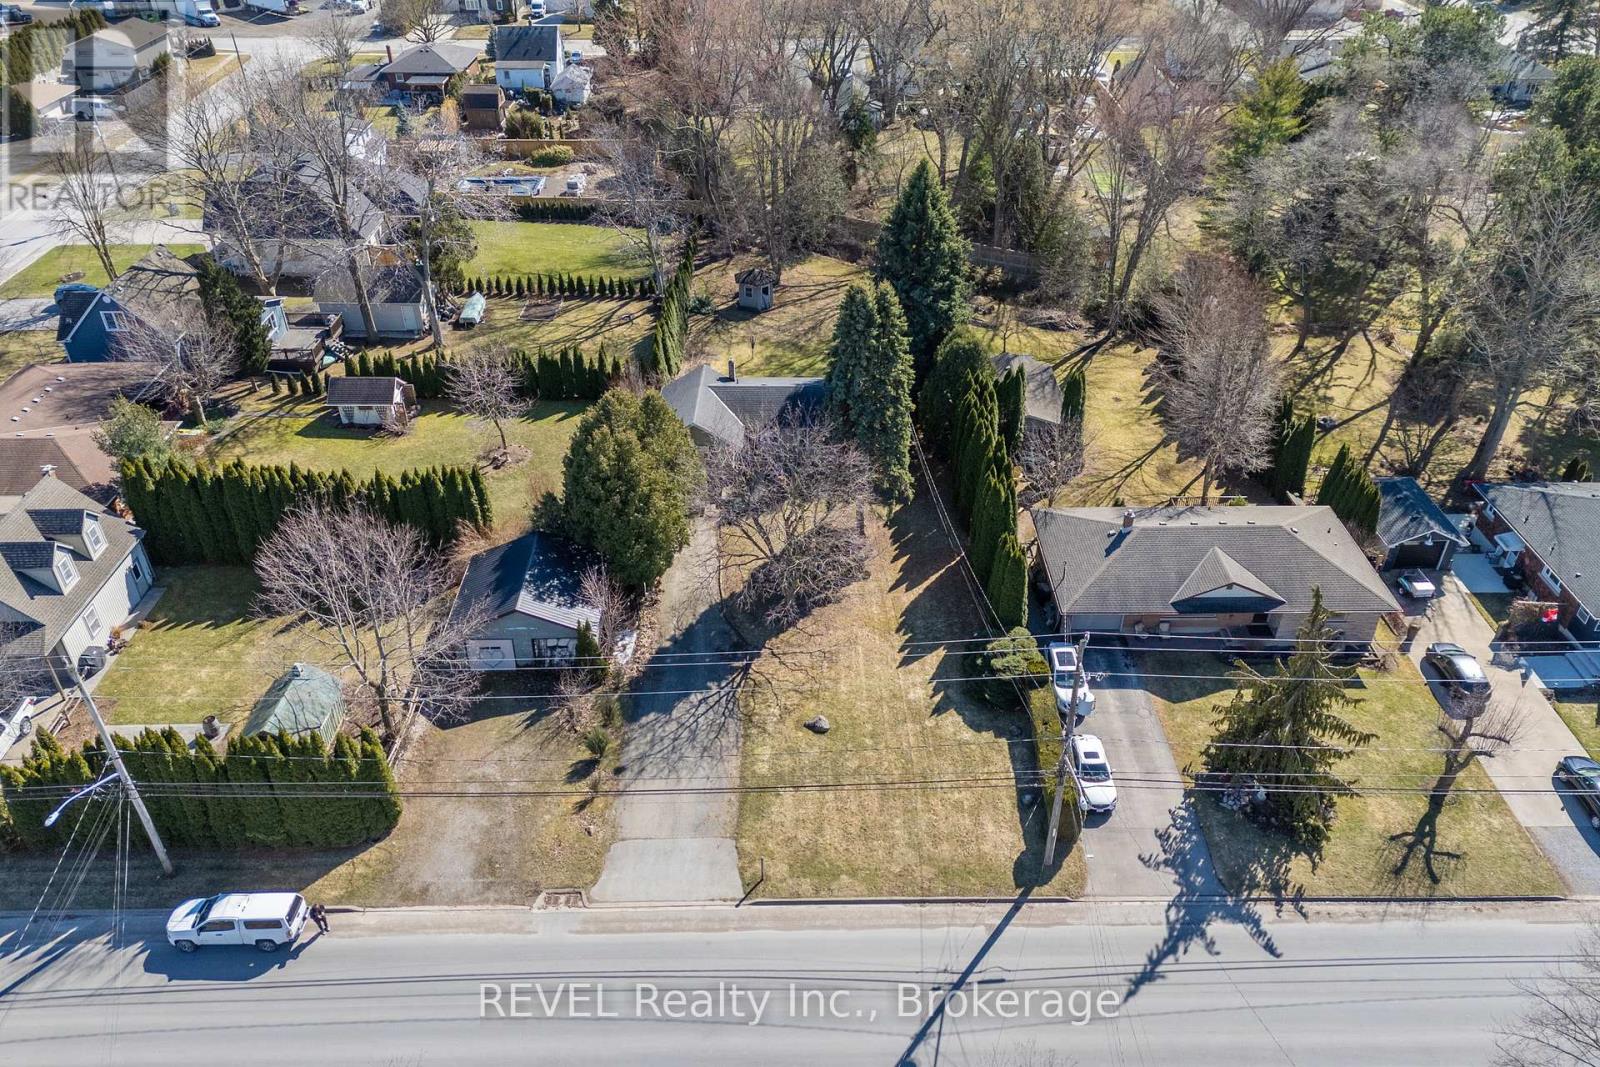
639 Penner Street
Niagara-On-The-Lake, Ontario
Nestled in the heart of Virgil, this stunning side-split home sits on a spacious 70 x 290 lot. A large driveway welcomes you, offering plenty of room for all your vehicles. Inside, the country kitchen and dinette are bathed in natural light from expansive windows. The living room features a cozy wood fireplace and a door leading to the back patio. The first bedroom is conveniently located off the main hallway on the main level. Just three steps up, you'll find the bathroom and two additional bedrooms. The partial basement includes utilities, laundry, storage, and a door leading to a walk-up outside. Out back, a covered porch overlooks the expansive yard and creek, providing a serene retreat. This 10/10 location is the perfect place to call home! As a bonus, this property is a licensed Airbnb, offering great investment potential on top of its charm. (id:34139)
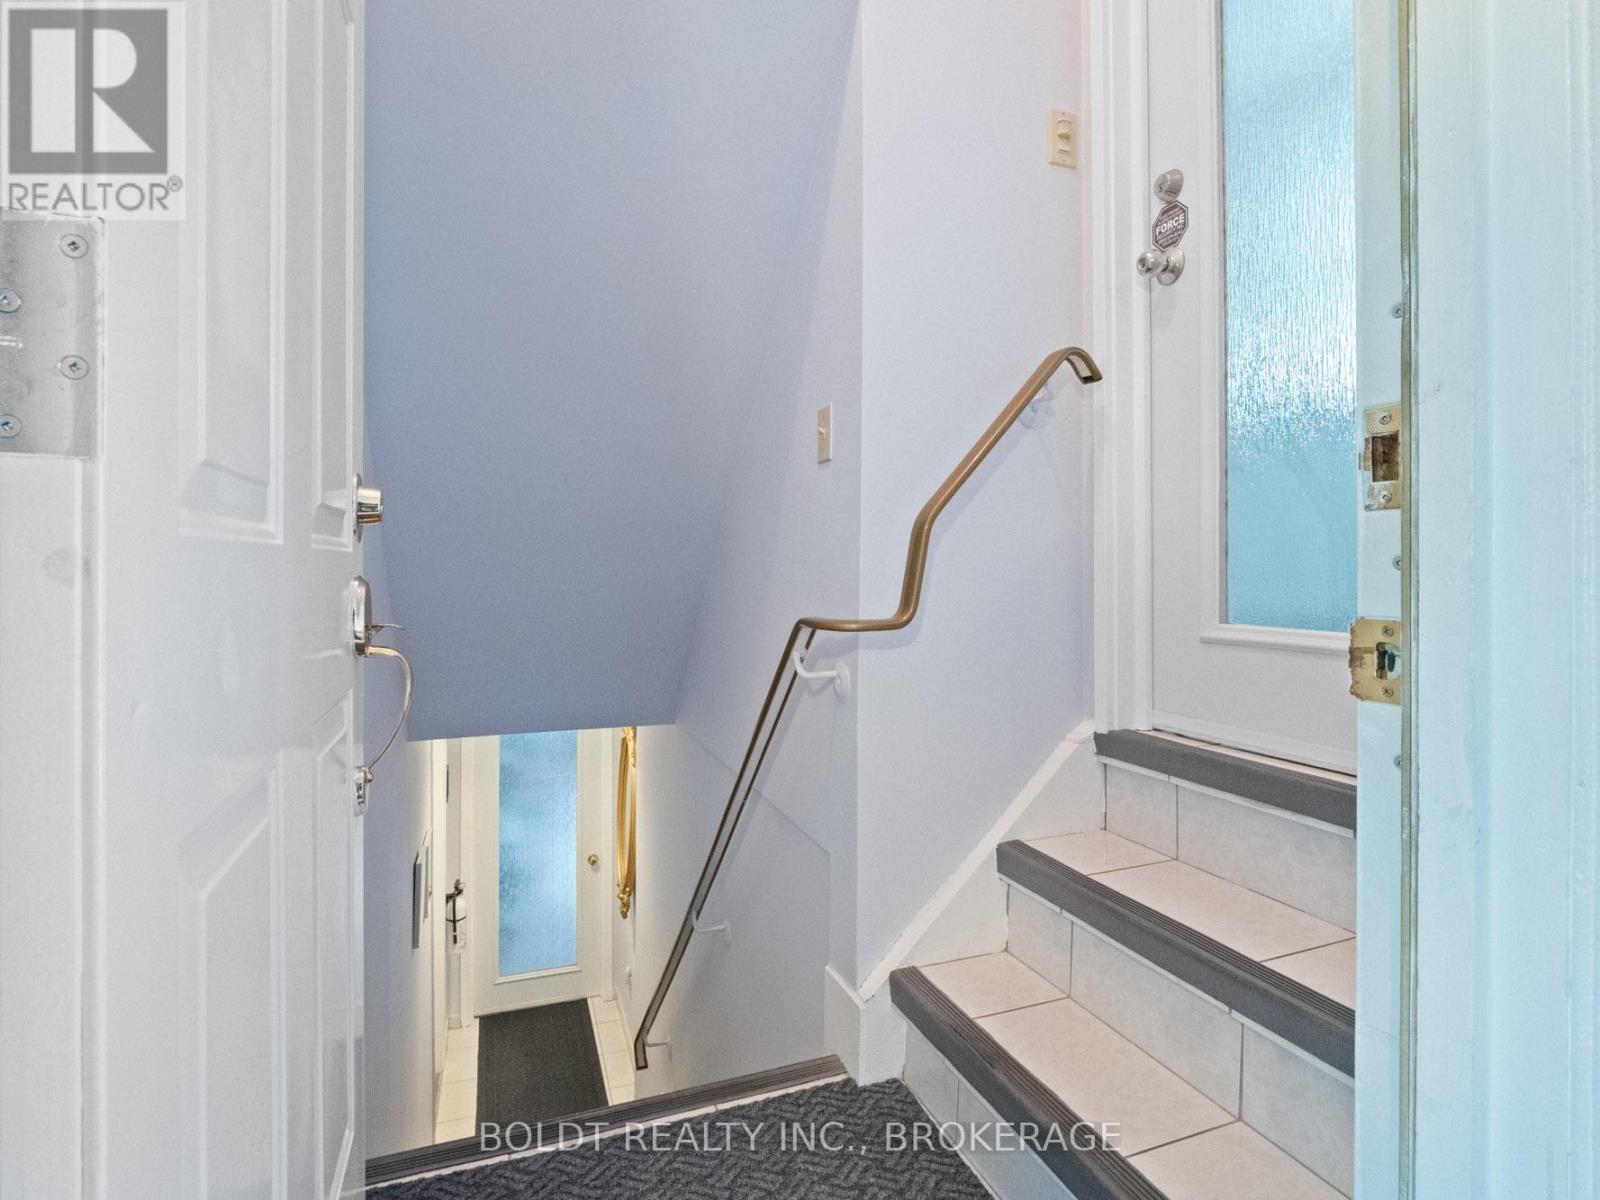
Lower - 2 Kenworth Drive
St. Catharines, Ontario
This bright and airy 1-bedroom basement apartment offers comfortable, turnkey living in a beautifully finished space. Featuring a spacious open-concept layout with large windows and a brand-new egress window in the bedroom, the unit is filled with natural light.Fully furnished and thoughtfully equipped, it includes everything from furniture to pots, pans, and utensils - just move in and enjoy. All utilities are included, and the unit is available for immediate occupancy.Perfect for a quiet, responsible tenant seeking a clean and convenient living space. (id:34139)

Lot 19 Walden Boulevard
Fort Erie, Ontario
Welcome to Peace Towns, an exciting new townhouse community in the heart of Fort Erie. Starting from just $499,000, these beautifully designed 2-storey townhomes offer 1,609 sq. ft. of finished living space and exceptional value with $35,000 in included upgrades.The open-concept main floor features a spacious living and dining area, modern kitchen, and convenient 2-piece bathroom, all complemented by 9-foot ceilings. Upstairs, you'll find three generous bedrooms, two 4-piece bathrooms, and a convenient second-floor laundry room. Premium finishes throughout include quartz countertops, luxury vinyl flooring, large-format tile, 10 LED pot lights, and a complete appliance package including refrigerator, stove, dishwasher, washer, and dryer.Built for comfort and efficiency, each home features energy-efficient triple-glazed Argon-filled casement windows, an attached single-car garage, and asphalt driveway. The basement comes fully insulated with a bathroom rough-in and can be upgraded prior to closing to include a finished bedroom and 4-piece bathroom for only $40,000. All homes are backed by the Tarion Warranty Program.Ideally located with quick access to the QEW and Peace Bridge, Peace Towns is close to grocery stores, Walmart, restaurants, schools, and everyday amenities. Premium lots are available. Monthly POTL fee of $170 covers private road maintenance, snow removal, and road cleaning. Flexible deposit structure with purchaser deposits protected by Tarion. Anticipated closing March 2027. Interested in personalizing your new home? A variety of upgrade options and available colour selections can be viewed at the Presentation Centre - 315 Garrison Rd Fort Erie. Prospective purchasers are invited to tour the fully furnished model unit MON-FRI 4-8PM & SAT-SUN 12-8PM and experience the quality, craftsmanship, and lifestyle Peace Towns has to offer firsthand.Experience affordable modern living in one of Fort Erie's most convenient and growing communities. (id:34139)

Lot 21 Walden Boulevard
Fort Erie, Ontario
Welcome to Peace Towns, an exciting new townhouse community in the heart of Fort Erie. Starting from just $499,000, these beautifully designed 2-storey townhomes offer 1,609 sq.ft. of finished living space and exceptional value with $35,000 in included upgrades.The open-concept main floor features a spacious living and dining area, modern kitchen, and convenient 2-piece bathroom, all complemented by 9-foot ceilings. Upstairs, you'll find three generous bedrooms, two 4-piece bathrooms, and a convenient second-floor laundry room. Premium finishes throughout include quartz countertops, luxury vinyl flooring, large-format tile, 10 LED pot lights, and a complete appliance package including refrigerator, stove, dishwasher, washer, and dryer.Built for comfort and efficiency, each home features energy-efficient triple-glazed Argon-filled casement windows, an attached single-car garage, and asphalt driveway. The basement comes fully insulated with a bathroom rough-in and can be upgraded prior to closing to include a finished bedroom and 4-piece bathroom for only $40,000. All homes are backed by the Tarion Warranty Program.Ideally located with quick access to the QEW and Peace Bridge, Peace Towns is close to grocery stores, Walmart, restaurants, schools, and everyday amenities. Premium lots are available. Monthly POTL fee of $170 covers private road maintenance, snow removal, and road cleaning. Flexible deposit structure with purchaser deposits protected by Tarion. Anticipated closing March 2027. Interested in personalizing your new home? A variety of upgrade options and available colour selections can be viewed at the Presentation Centre - 315 Garrison Rd Fort Erie. Prospective purchasers are invited to tour the fully furnished model unit MON-FRI 4-8PM & SAT-SUN 12-8PM and experience the quality, craftsmanship, and lifestyle Peace Towns has to offer firsthand.Experience affordable modern living in one of Fort Erie's most convenient and growing communities. (id:34139)

505 Royal Ridge Drive
Fort Erie, Ontario
Note: No Open House on Sept. 20th. Next Open House is Sept. 27th**SAVE THE TAX! New pricing for beautiful Royal Ridge in the charming community of Ridgeway. #505 is a spacious 1,640 sq. ft. semi-detached home with a basement walk-out overlooking greenspace. Note: this particular unit has not yet been built but the photos are representative of the finishes and design you can expect. All 39 homes in this Royal Ridge development are, and will be, built with care by a Niagara builder using all Niagara trades and suppliers. With the new HST rebate, the value is outstanding with standard selections well above the norm. Each home includes engineered hardwood in the main living areas, stone countertops in the kitchen, luxurious principal suites with ensuites, spacious pantries, pot lights, and sliding doors leading to covered decks. The stylish exteriors, finished with a mix of brick, stone and stucco, along with exposed aggregate concrete driveways, and covered decks create an impressive first impression. There are completed model homes available for viewing. OPEN HOUSE on Sundays from 2-4 pm (excluding holiday week-ends), or schedule a private appointment anytime. Flexible closing dates available. Check the "BROCHURE" link below. We look forward to welcoming you! Be sure to visit the REALTOR'S website for additional information about this listing. (id:34139)
15 Arlene Street
St. Catharines, Ontario
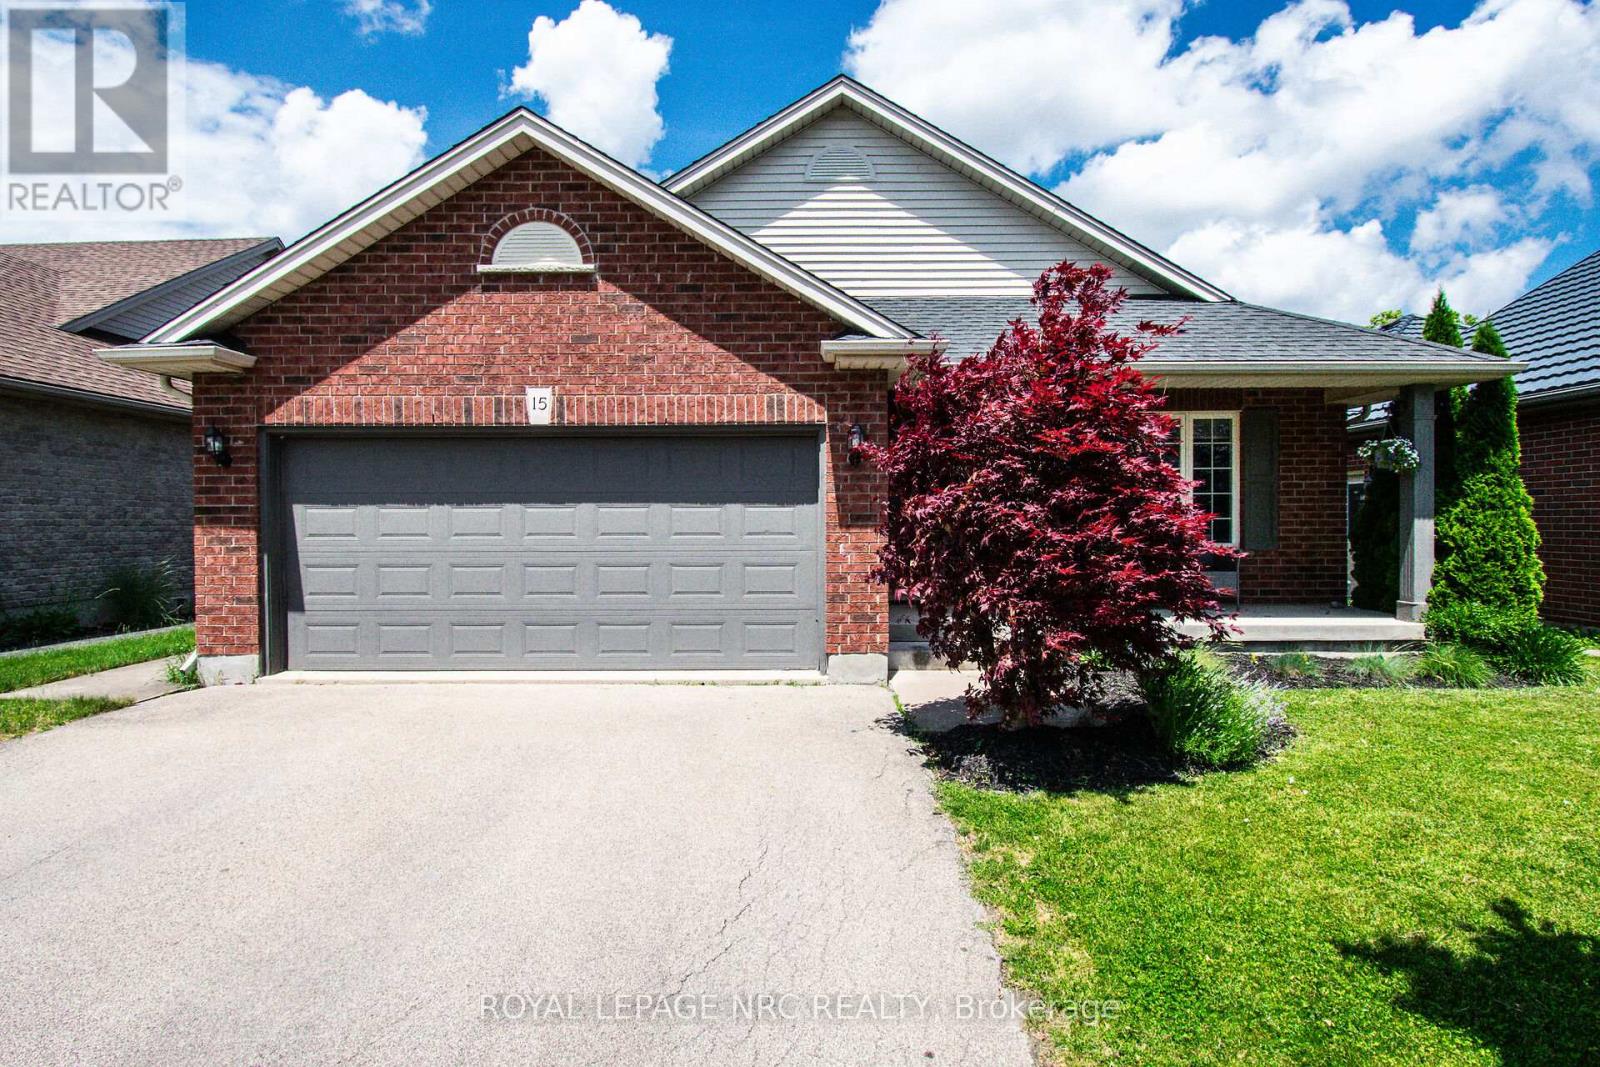
Excellent 4-level backsplit with a double-car garage, built by Rinaldi Homes and located in a highly desirable west-end neighbourhood. Enjoy being just minutes from the hospital, major shopping centres, medical facilities, parks, walking trails, and excellent schools.This warm and inviting home features vaulted ceilings, hardwood flooring, a solid wood staircase, ceramic tile, and a gas fireplace in the front living room. The updated kitchen offers quartz countertops and new cabinet doors (2018), a stylish backsplash, centre island, stainless steel appliances (2018) and a spacious dining area overlooking the family room below. The open-concept kitchen and dining area are ideal for entertaining, while patio doors lead to a wood deck, pergola (2021), and BBQ area.The upper level includes three bedrooms and a 4-piece bathroom with a jetted soaker tub and separate shower and quartz countertop (2018). Laundry hookups are conveniently located in the bathroom closet, although the current laundry area remains in the basement.The fully finished lower level features a spacious family room with a gas fireplace and mantel, a large fourth bedroom, and an updated 3-piece bathroom (2018). The fourth bedroom could easily be converted into a larger open playroom or recreation space by removing a non-structural wall.The basement offers additional flexible living space with a rec-room/playroom currently used as a bedroom, an exercise room, laundry room and cold storage. Step outside to a beautifully landscaped backyard featuring stamped concrete, maintenance-free commercial-grade artificial turf, and an enclosed inground pool area with a wrought iron-gated entrance and privacy fencing. Pool updates include an Elephant safety cover (2024), pool pump (2026), along with a new liner, heater, and sand filter (2021). Furnace & A/C 2021. Roof replaced in 2017. A fantastic family home offering space, comfort, and exceptional indoor and outdoor living. (id:34139)
97 Glenridge Avenue
St. Catharines, Ontario
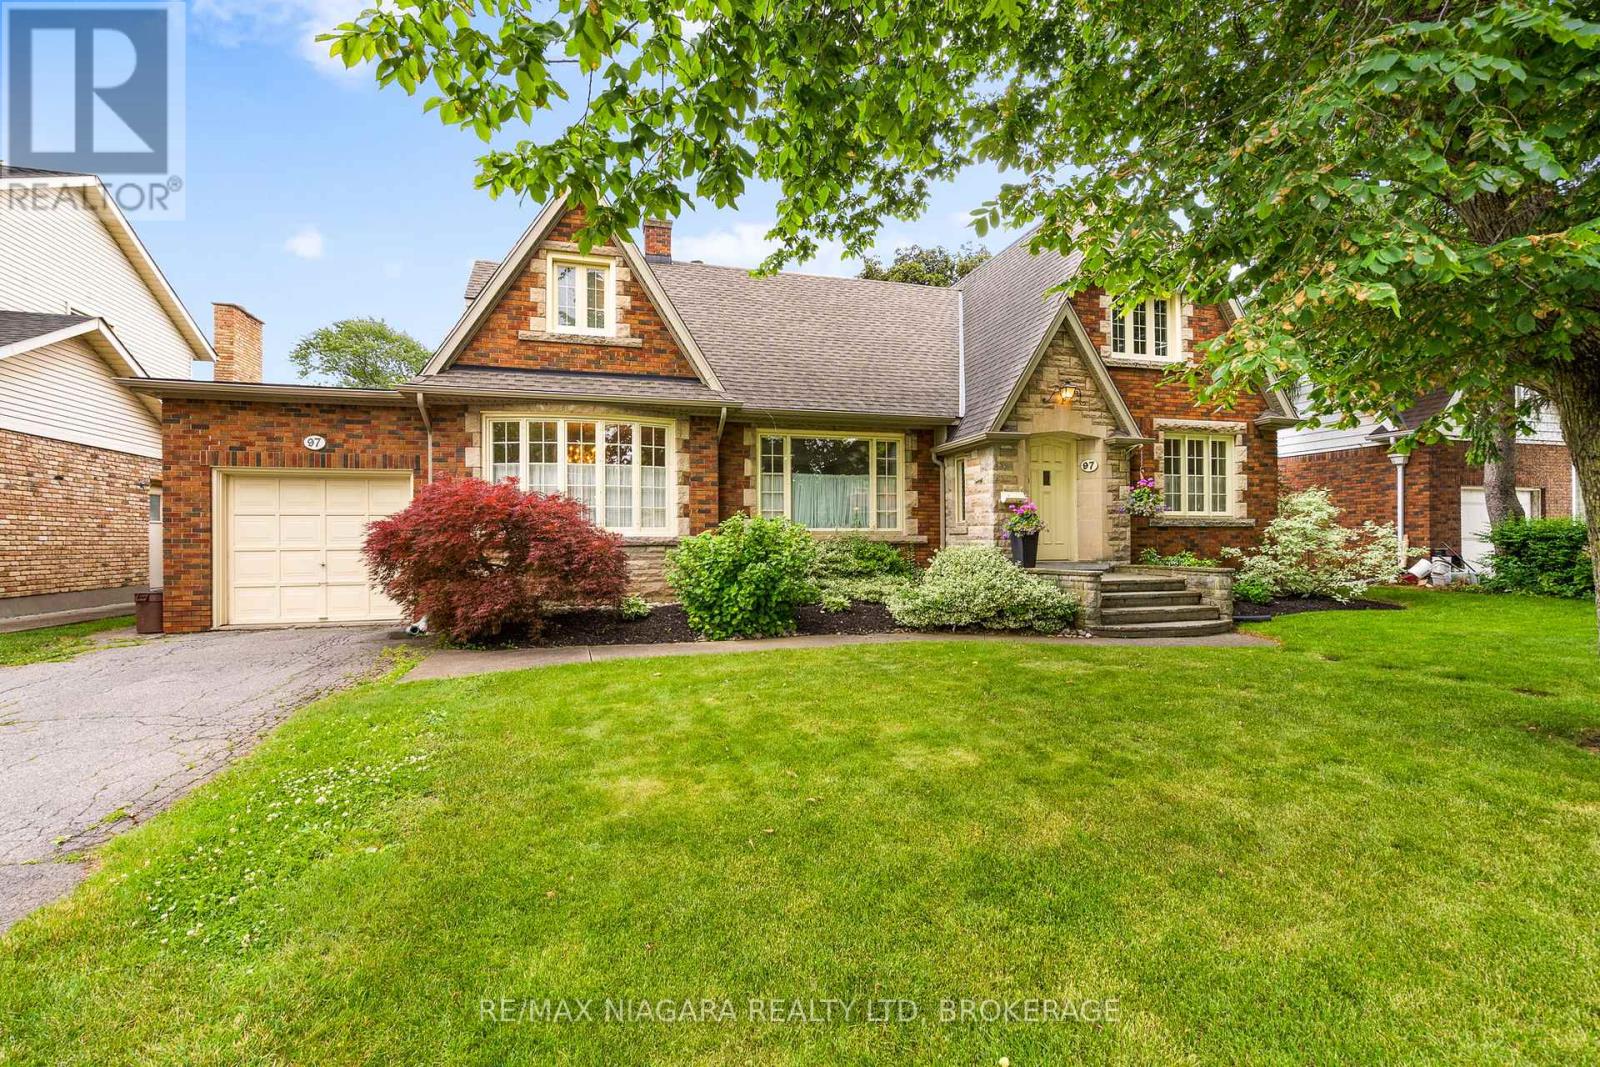
Nestled on a beautifully landscaped mature lot in one of St. Catharines' most sought-after neighbourhoods, this timeless Glenridge home blends classic character with exceptional versatility. Built in 1947, this charming residence features 4 bedrooms, 3 full bathrooms including a main-floor primary suite, and a completely separate upper-level apartment with its own exterior entrance-ideal for multi-generational living, guests, or potential income. From the moment you arrive, the stately brick & stone exterior, mature trees, and inviting front entrance create a lasting impression. Inside, spacious principal rooms are highlighted by original hardwood flooring, crown mouldings, and large windows that fill the home with natural light. The gracious living room overlooks the private backyard, while the formal dining room is perfect for family gatherings and entertaining. The updated kitchen offers granite countertops, stainless steel appliances, abundant cabinetry, and a functional island. A cozy den provides the ideal space for a home office, TV room, or reading retreat. The spacious main-floor primary bedroom offers convenient access to a full bathroom. The second floor offers 2 additional bedrooms; the self-contained upper apartment includes its own living area, kitchen, bedroom, and bathroom with a separate entrance from the yard. The high, unfinished basement provides laundry, excellent storage and future development potential. Outside, you'll discover a private backyard oasis featuring an inground pool, expansive patio areas, mature gardens, and beautifully maintained landscaping designed for summer entertaining and relaxation. Additional features include a single-car garage, updated fencing, and a prime location close to Brock University, Ridley College, downtown St. Catharines, excellent schools, parks, shopping, restaurants, and highway access. A rare opportunity to own a character-filled Glenridge home offering space, flexibility, and resort-style outdoor living. (id:34139)
2 - 72 Dorothy Street
Welland, Ontario
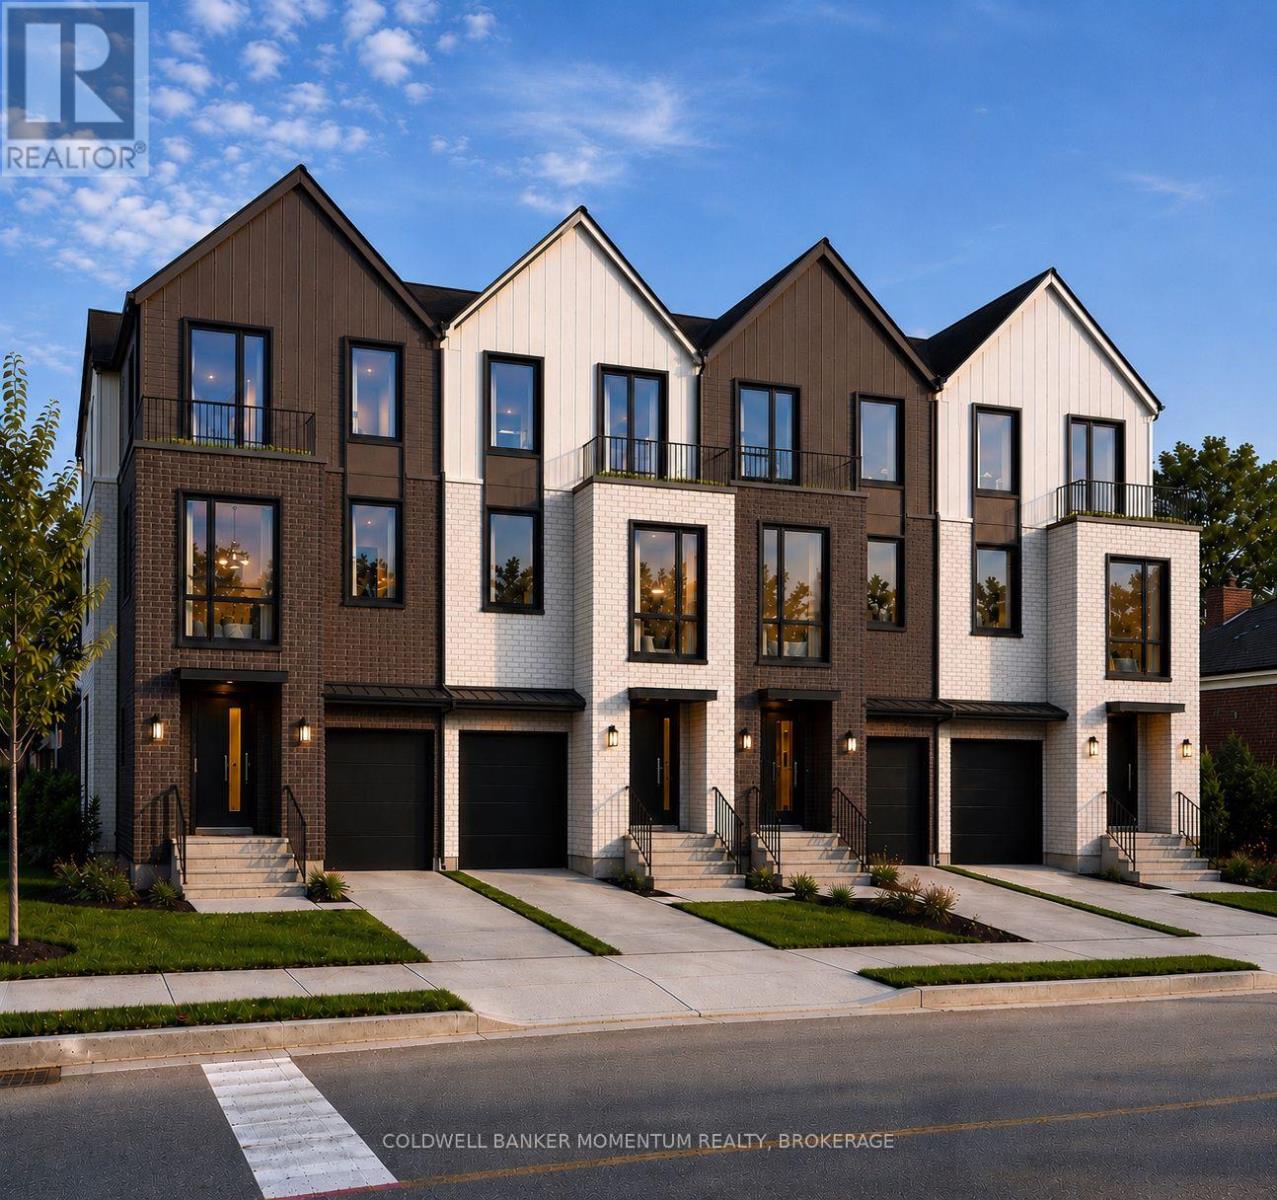
Be the first to live in this brand new lower unit at 72-2 Dorothy Street This thoughtfully designed 1 bedroom, 1 bathroom suite offers 830 sq ft of modern living space across two levels, complete with a private patio walkout, perfect for enjoying the outdoors from the comfort of home. The open concept kitchen and dining area flows naturally into a bright living space, while the generous bedroom and in-suite laundry add everyday convenience. Built new with quality finishes throughout. Located in Welland with easy access to amenities and commuter routes across the Niagara region. Book your showing today! (id:34139)
1 - 72 Dorothy Street
Welland, Ontario
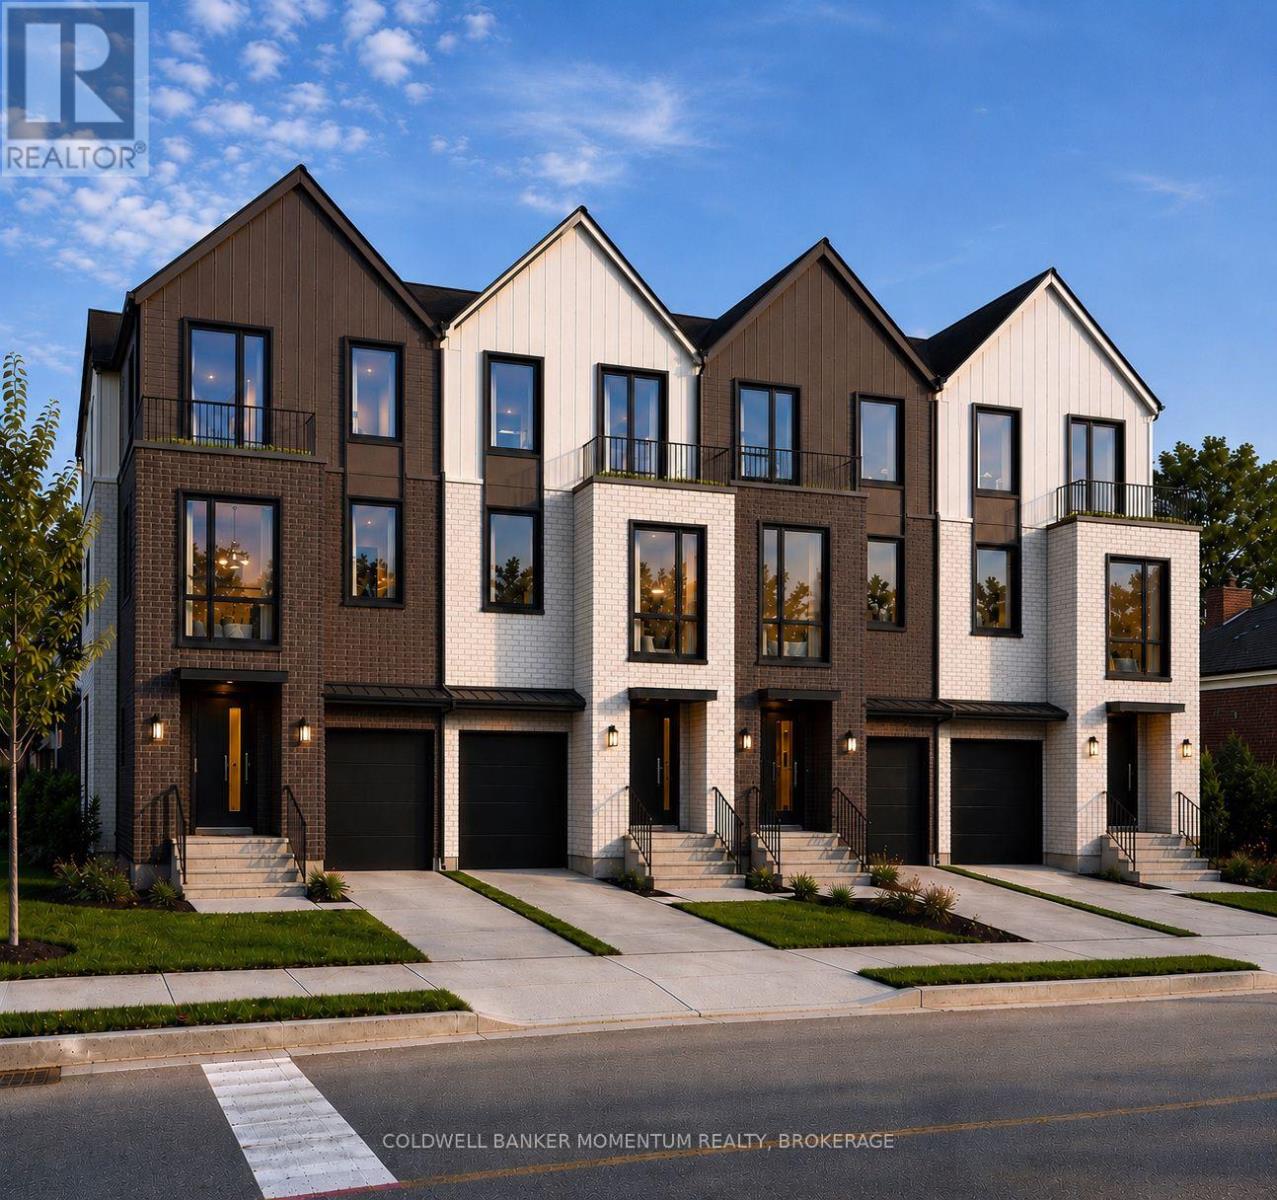
Be the first to live in this stunning newly built stacked townhome at 72-1 Dorothy Street. Offering 3 bedrooms and 2.5 bathrooms, this thoughtfully finished home features a primary suite with walk-in closet and private ensuite, in-suite laundry, a private balcony, and an included garage parking space. Built new with modern layouts and quality finishes throughout - simply move in and enjoy. Located in Welland with easy access to amenities and commuter routes throughout the Niagara region. Available for lease at $2,700/month. Book your showing today! (id:34139)
1 - 74 Dorothy Street
Welland, Ontario
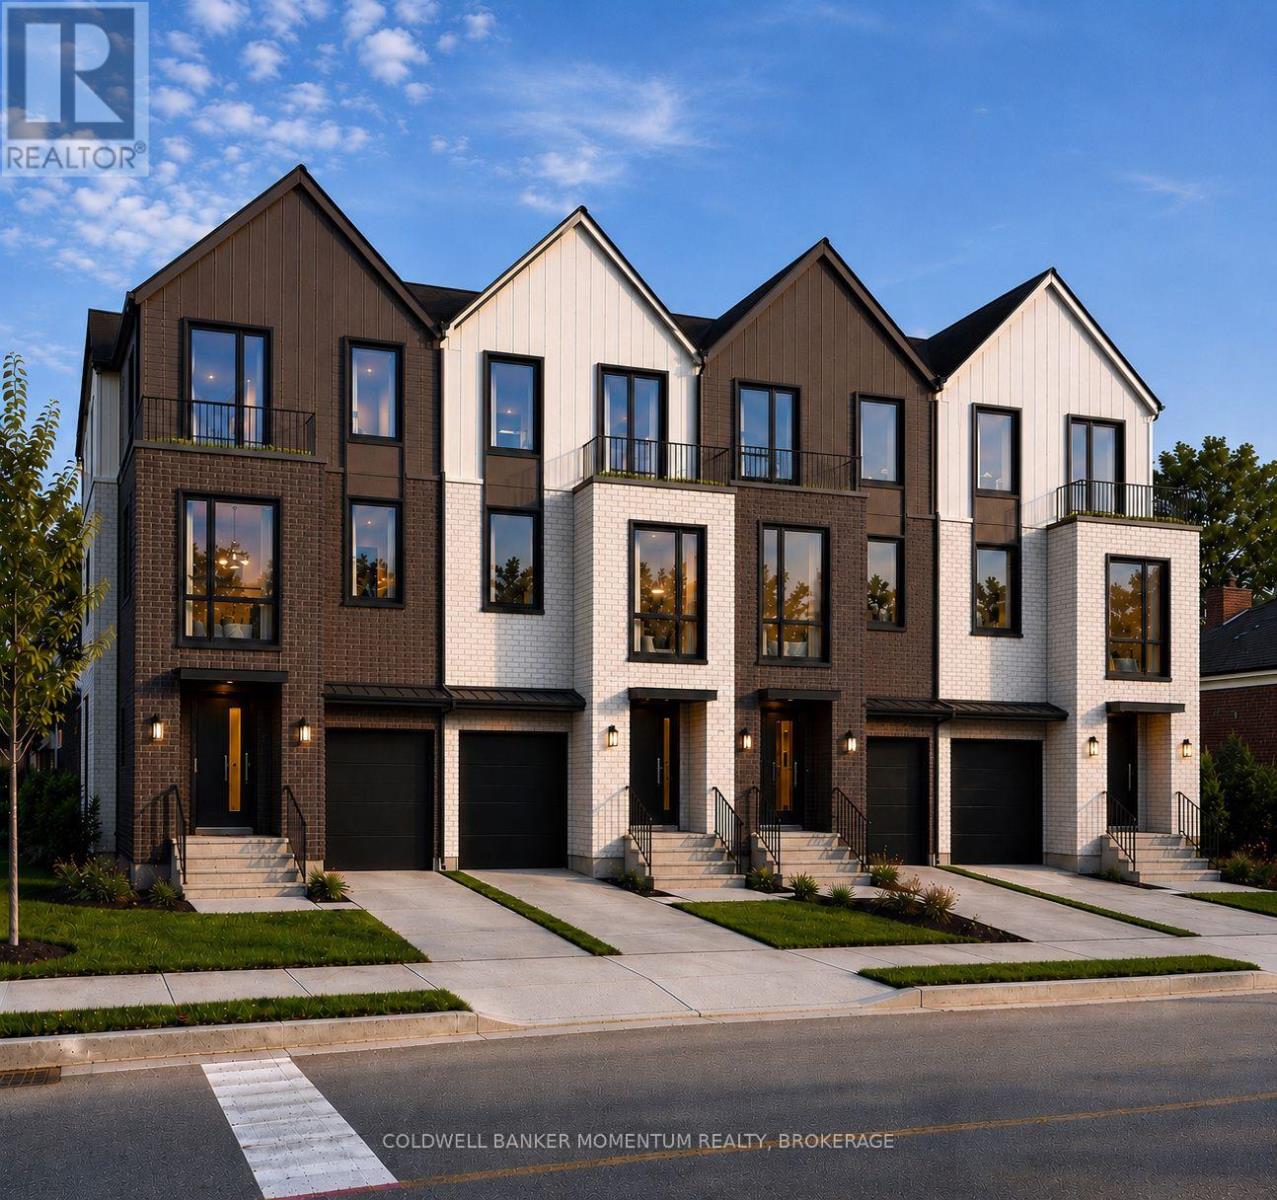
Be the first to live in this stunning newly built stacked townhome at 74-1 Dorothy Street. Offering 3 bedrooms and 2.5 bathrooms, this thoughtfully finished home features a primary suite with walk-in closet and private ensuite, in-suite laundry, a private balcony, and an included garage parking space. Built new with modern layouts and quality finishes throughout - simply move in and enjoy. Located in Welland with easy access to amenities and commuter routes throughout the Niagara region. Available for lease at $2,700/month. Book your showing today! (id:34139)
63 Wilton Avenue
Welland, Ontario
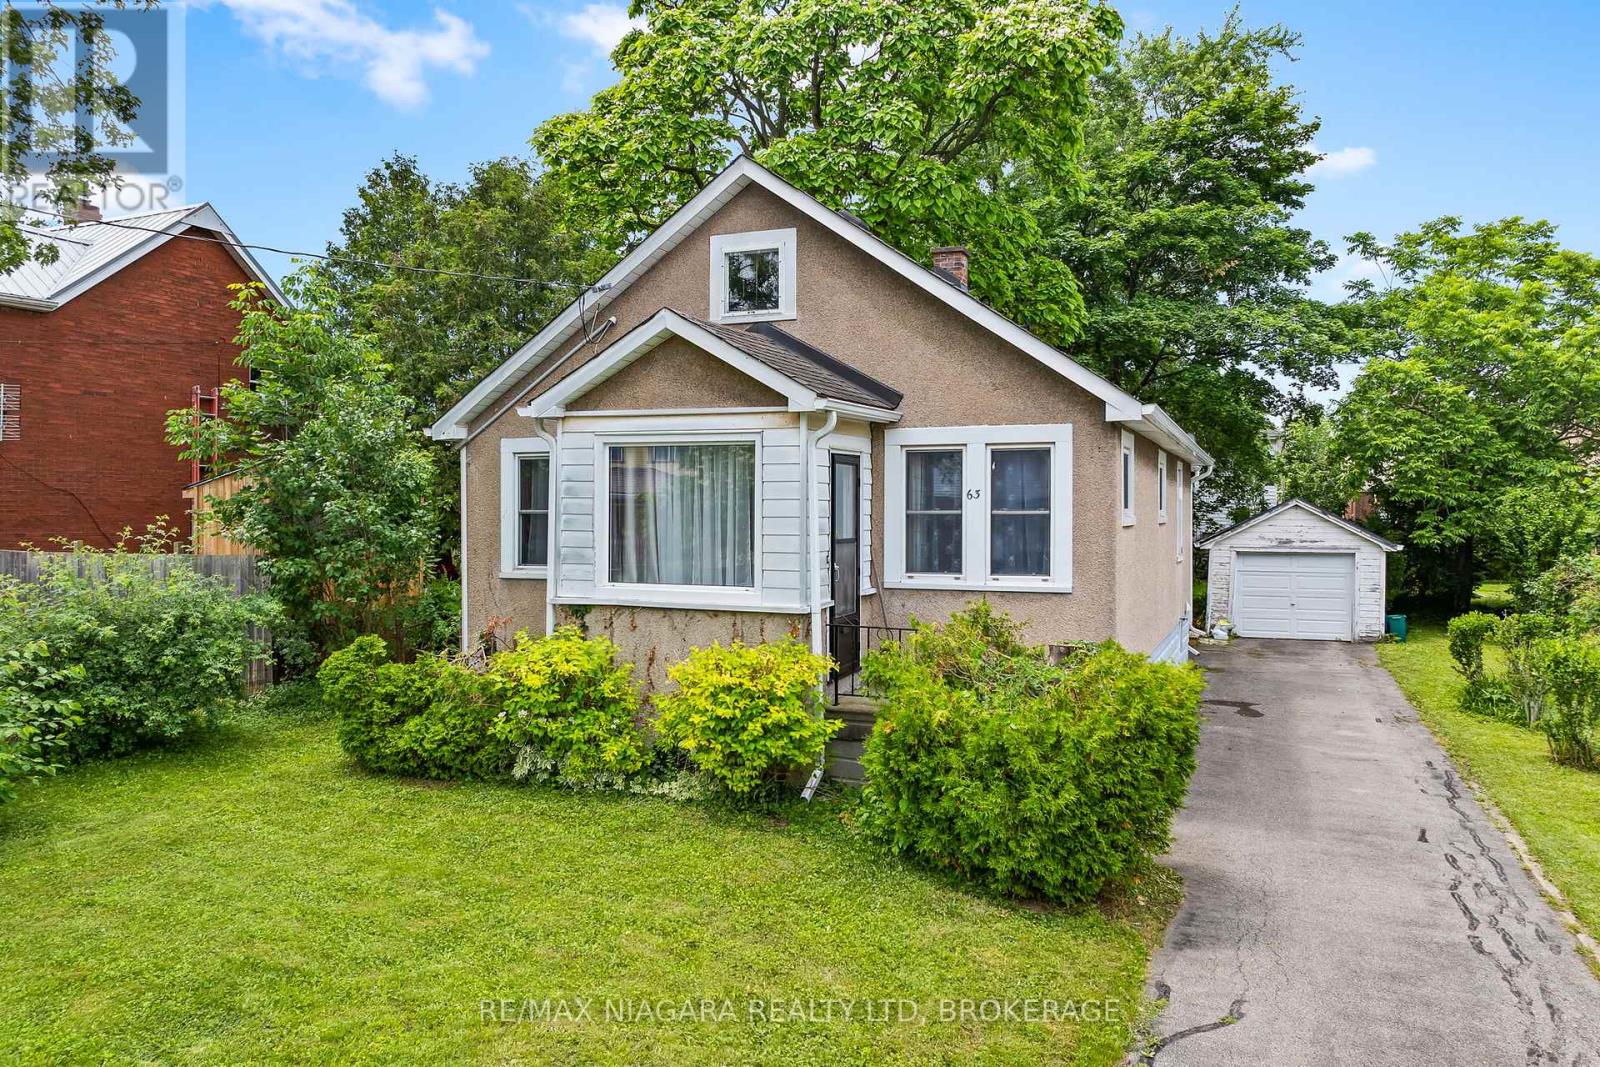
Immediate possession available! This charming 2-bedroom bungalow is ideally located in a convenient Welland neighbourhood, just a short walk to Pupo's for your grocery needs, downtown restaurants, and the scenic trails of Merritt Island. Enjoy cozy evenings in the inviting living room or unwind in the spacious main-floor family room. The updated eat-in kitchen and renovated main bathroom add to the home's appeal. Relax on the welcoming front porch, spend time gardening in the private backyard, or tinker away in the detached garage. Featuring vinyl windows, hardwood flooring, and a full basement offering plenty of storage and future potential, this delightful home is perfect for first-time buyers, downsizers, or anyone looking for comfortable, easy living. (id:34139)
24 Munro Street
Thorold, Ontario
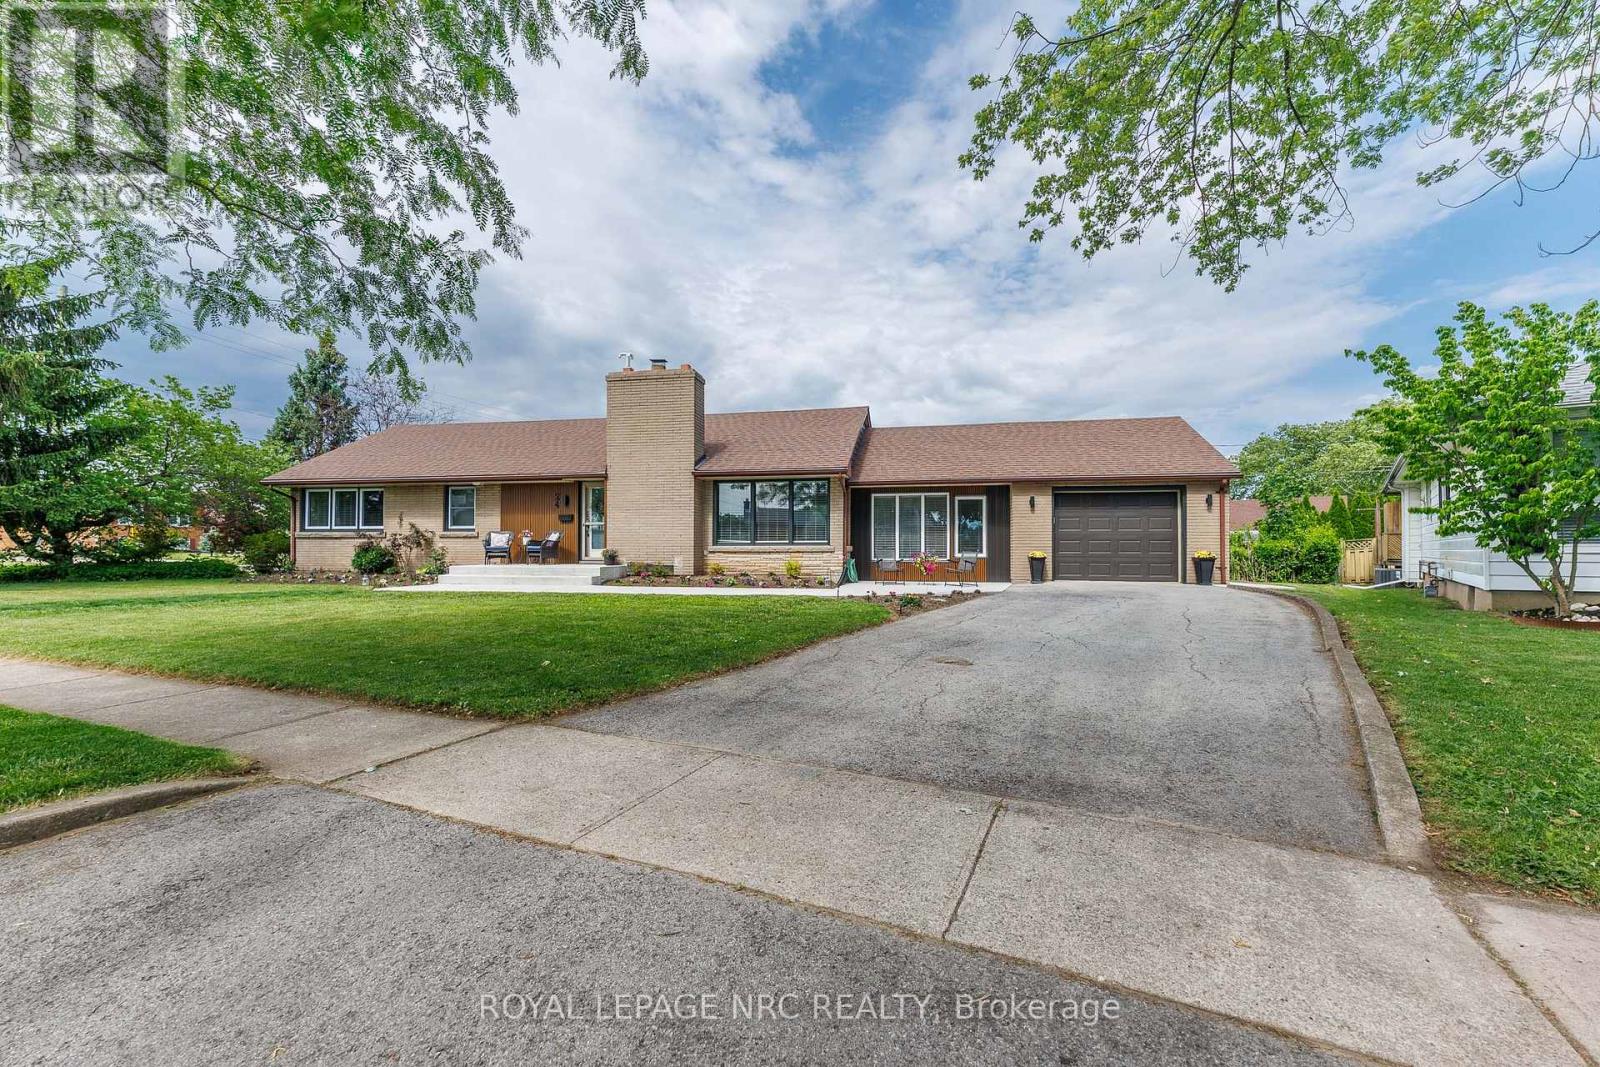
Mid Century bungalow, meticulously maintained located in one of Thorold's most desirable family-friendly neighbourhoods, conveniently situated near parks, schools, amenities, and on the Brock University bus route. Thoughtfully designed with comfort, functionality, and future income potential in mind, this beautiful home features three bedrooms, three bathrooms, including a private ensuite off the primary bedroom, beautiful hardwood flooring throughout, and generously sized hallways and doorways that enhance the home's open feel. A bright bonus room at the front of the home provides the perfect space for a home office, sitting area, or potential third bedroom, offering lovely views of the street, while the attached garage leads into a practical mudroom with plenty of storage. Pride of ownership is evident throughout, with regular furnace servicing and numerous updates completed in 2025/2026, including windows, concrete walkway, blown insulation, washer, dryer, and water heater. The unfinished basement presents an incredible opportunity for additional living space or rental income, featuring a separate entrance and rough-ins already in place for both a future bathroom and lighting, making it ideal for an in-law suite, student rental, or secondary dwelling unit (buyer to complete due diligence regarding permits and approvals). The attractive brick exterior and tasteful landscaping provide excellent curb appeal, making this a truly unique opportunity for families, investors, students, or anyone seeking a beautifully maintained home in a sought-after Thorold location. Quick closing possible. (id:34139)
5-175 Queen Street
Niagara-On-The-Lake, Ontario
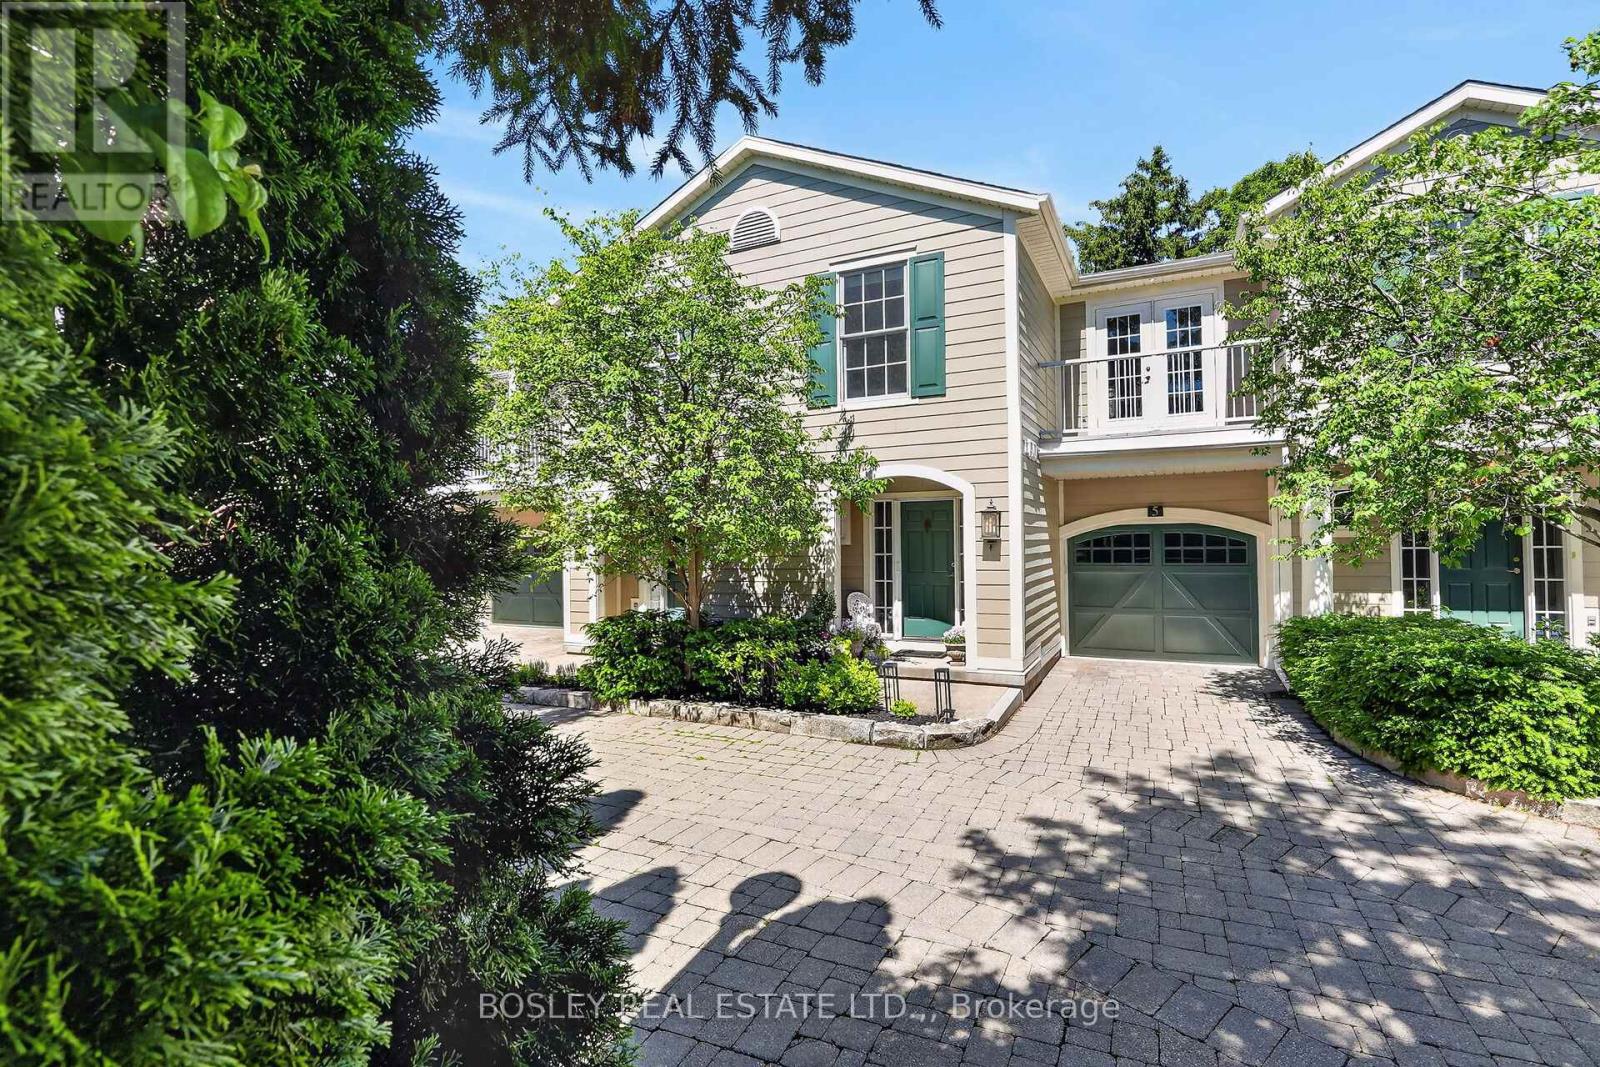
Experience the ultimate lock-and-leave lifestyle at #5 - 175 Queen Street, a masterfully crafted, move-in-ready residence in historic Niagara-on-the-Lake. Perfect for retirees or those seeking a premium vacation getaway, this elegant home offers an effortless, easy-living lifestyle with high-quality finishes throughout. The gourmet kitchen is a chef's dream, boasting pristine white quartz countertops and high-end appliances that flow seamlessly into a bright living space anchored by a cozy gas fireplace with a striking herringbone-style firebox. The second level features an exceptional primary bedroom retreat, complete with a large walk-in closet and a spa-inspired ensuite bathroom. Two additional bedrooms provide comfort for your guests or a quiet retreat for those needing a home office. Step outside to your private patio -a beautifully landscaped, sanctuary, perfect for morning coffee or alfresco dining. This home is to experience the very best of area; just steps away from world-class theatres, charming cafes, and fine dining. Outdoor enthusiasts will love having the historic Niagara-on-the-Lake Golf Club just two blocks away, alongside a wonderful walking path along the scenic shores of Lake Ontario. This sophisticated, maintenance-free home is completely turnkey and ready for you to enjoy. (id:34139)
281 Niagara Street
Welland, Ontario
Welcome to this building lot in the heart of Welland. A contemporary bungalow has been laid out for this lot with a thoughtful design, approximately 1,488 sq. ft. of main-floor living space, this floor plan combines timeless architectural character with the comfort and convenience today's buyers are looking for. The striking exterior makes an immediate impression, this rendering (using AI ) uses a stone and siding combination, welcoming covered front porch, attached garage and beautifully balanced rooflines. Inside, the single-storey design offers an easy, functional flow ideal for a variety of lifestyles, whether you are purchasing your first home, downsizing without compromise or simply looking for the ease of main-floor living. Outdoor living has also been considered, with a covered rear porch creating the perfect extension of the home for morning coffee, summer evenings or relaxed entertaining. The location adds another layer to the appeal. Situated in an established Welland neighbourhood, you'll be within walking distance of the Welland Canal and its scenic pathways, while everyday shopping, restaurants, services and amenities are all close at hand. Enjoy concerts and community events at the amphitheatre near the East Main Street bridge, explore the canal trails or simply take advantage of everything this increasingly vibrant part of the city has to offer. A rare opportunity to enjoy the efficiency and peace of mind of a newly built home while remaining connected to one of Welland's most recognizable neighbourhoods. Modern living, architectural charm and a walkable canal-side lifestyle come together beautifully here. (id:34139)
10 Wakelin Terrace
St. Catharines, Ontario
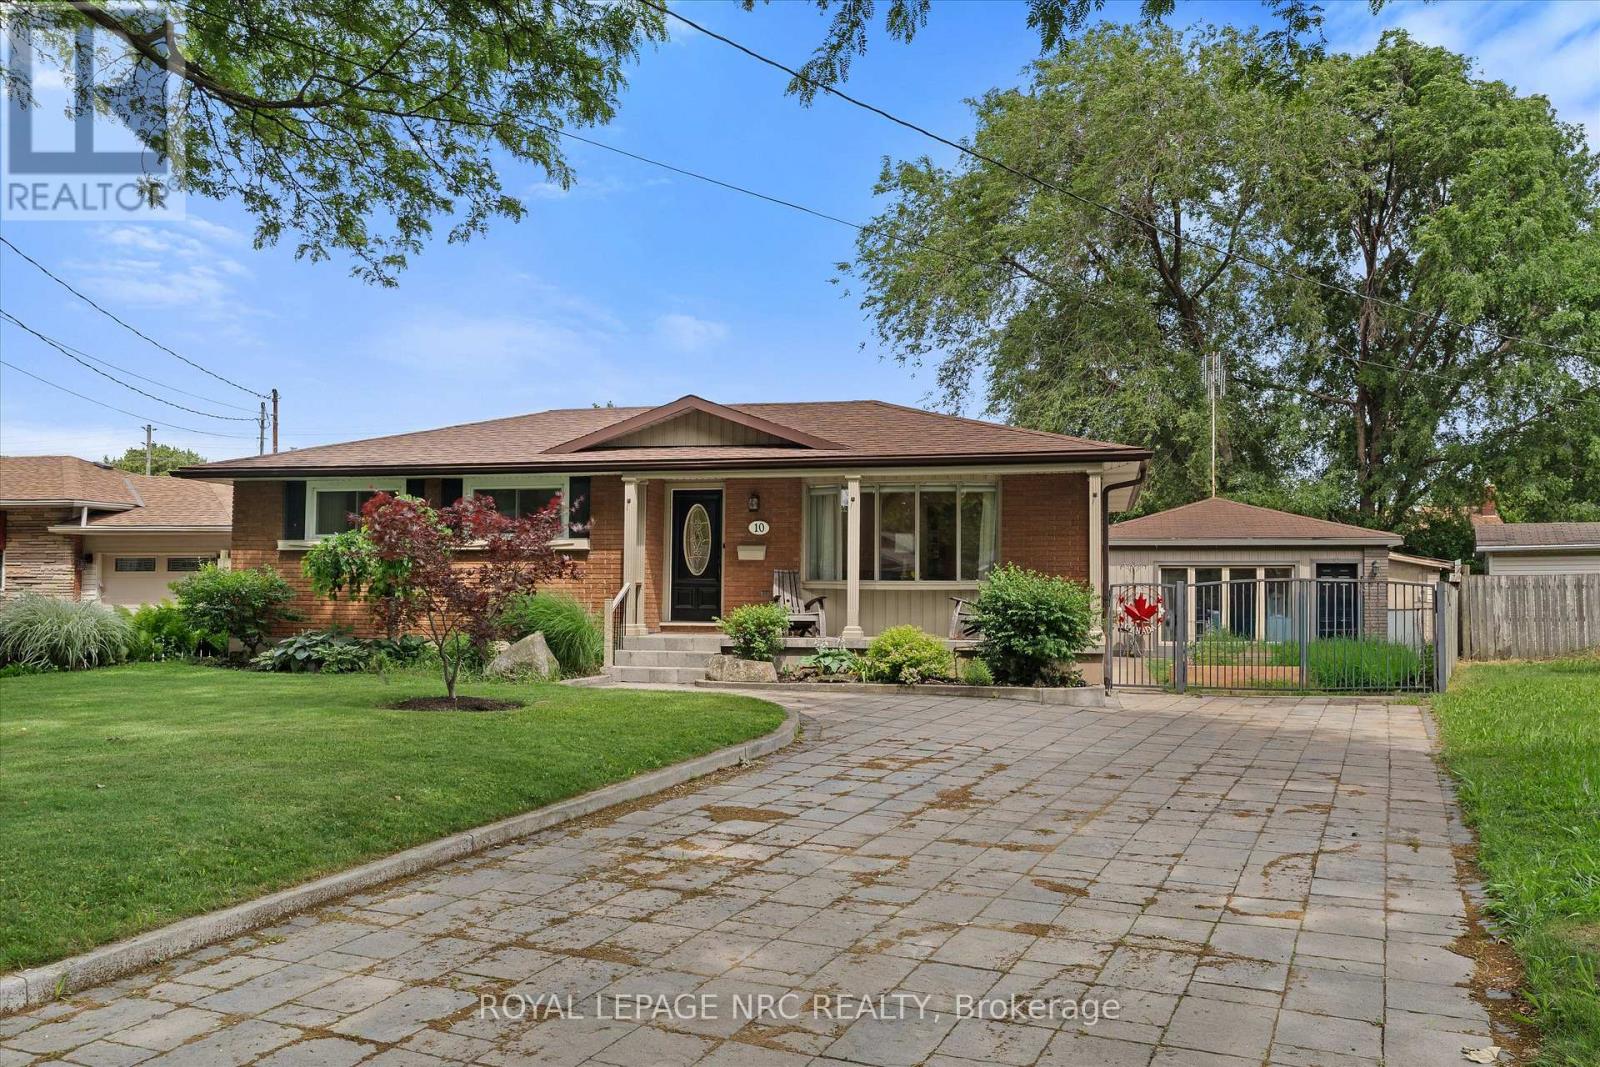
Welcome to 10 Wakelin Terrace, a unique North End bungalow offering exceptional flexibility, thoughtful updates, and incredible outdoor lifestyle. Situated on a pie-shaped lot in a highly sought-after neighbourhood, this 3-bedroom, 3-bathroom home is just steps from excellent schools and within walking distance of shopping, restaurants, the Welland Canal Parkway Trail, parks, and everyday amenities. Inside, pride of ownership is evident. Brand-new flooring, a stunning 3-year-old kitchen, updated light fixtures, and added pot lights create a fresh, modern feel from the moment you enter. The spacious lower level offers endless possibilities with a large recreation room, an additional bathroom, a separate office/flex room, and plenty of space for a home gym, media room, or future bedroom. Even the utility room has been finished, showcasing the care and attention invested in this home. What truly sets this property apart is the fully finished detached building, formerly a two-car garage, now transformed into a self-contained one-bedroom suite complete with its own full bathroom (4th bath), and in-floor heating. Whether you're accommodating extended family, operating a home-based business, creating a private office, or seeking additional living space, this versatile bonus area is a rare find. The backyard is designed for making memories. A large four-season sunroom addition provides year-round enjoyment and includes a convenient bathroom for pool guests. Step outside to the newly created covered patio overlooking the beautifully maintained inground pool and yard-an ideal setting for entertaining family and friends all summer long. Completing the package is a stunning paver stone driveway with parking for six or more vehicles, delivering exceptional curb appeal and functionality. This is a rare opportunity to own a property that combines modern updates, and resort-style outdoor amenities in one of St. Catharines' great North End locations. (id:34139)

LINKS
DISCLAIMER
The trademarks REALTOR®, REALTORS® and the REALTOR® logo are controlled by The Canadian Real Estate Association (CREA) and identify real estate professionals who are members of CREA. Used under license. The trademarks MLS®, Multiple Listing Service®, and the associated logos are owned by The Canadian Real Estate Association (CREA) and identify the quality of services provided by real estate professionals who are members of CREA. Used under license.