Listings Archive - Page 26 of 296 - Denise Kennedy, Realtor in Niagara Region with RE/MAX Garden City Realty Brokerage
88 October Drive
St. Catharines, Ontario
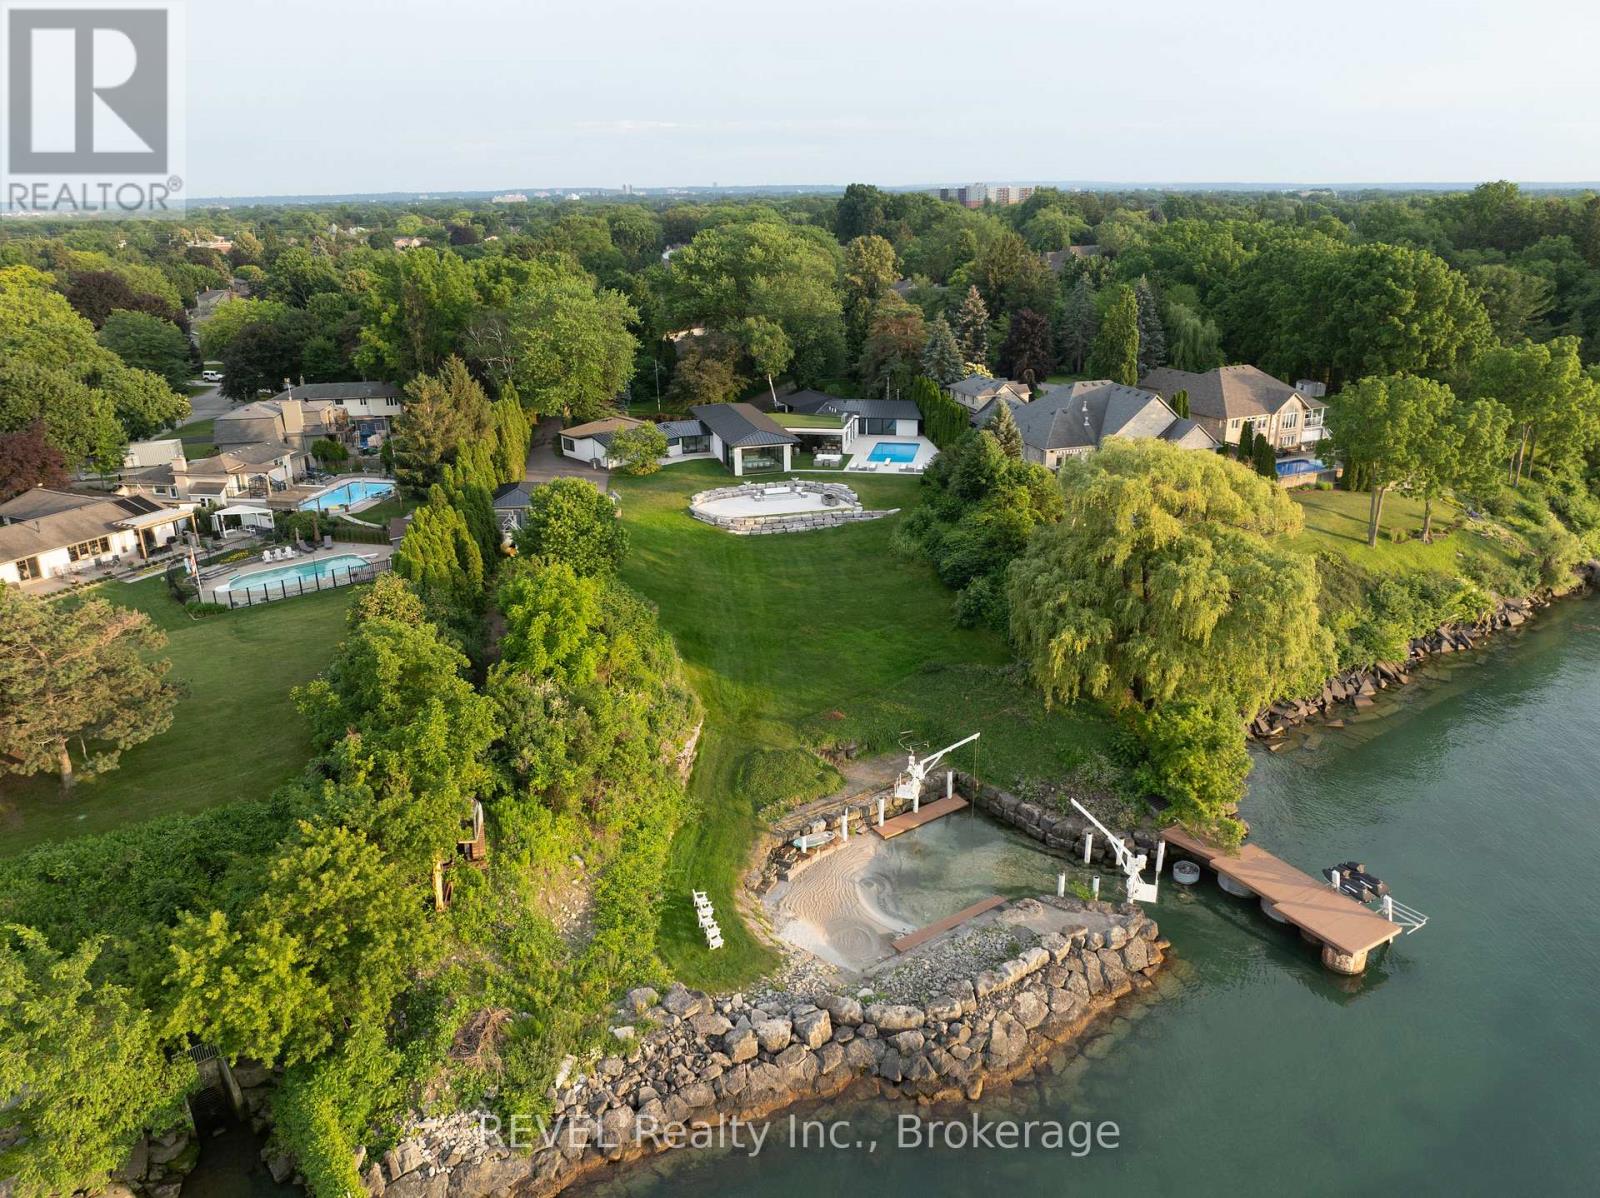
88 October Drive; The Crown Jewel of Niagara. Welcome to 88 October Drive a once-in-a-lifetime opportunity to own what is truly one of the most iconic and exclusive waterfront estates in the Niagara Region. This is the only property in the entire area offering a nearly two-acre gated estate with its own private marina and sandy beach, a rare and extraordinary combination. With the ability to dock boats and Sea-Doos right in your backyard, and with private beach access directly on Lake Ontario, this is lakefront living at its absolute peak. Nestled on a quiet street in a prestigious lakeside community, 88 October Drive is the kind of property that simply cannot be replicated. It is fully serviced with city water, sewer, and natural gas a true rarity for waterfront estates of this scale. Every inch of this property has been curated to offer the finest blend of luxury, functionality, and timeless design.The current residence is a sprawling custom bungalow, designed for refined living and effortless entertaining. The home spans nearly 6000 square feet across two thoughtfully planned wings one dedicated to daily living and private bedroom quarters, the other focused on wellness, leisure, and entertainment. Anchoring the layout is a chefs kitchen and grand open-concept living and dining area, designed to take full advantage of the panoramic lake views. (id:34139)
13 Turbinia Court
Grimsby, Ontario
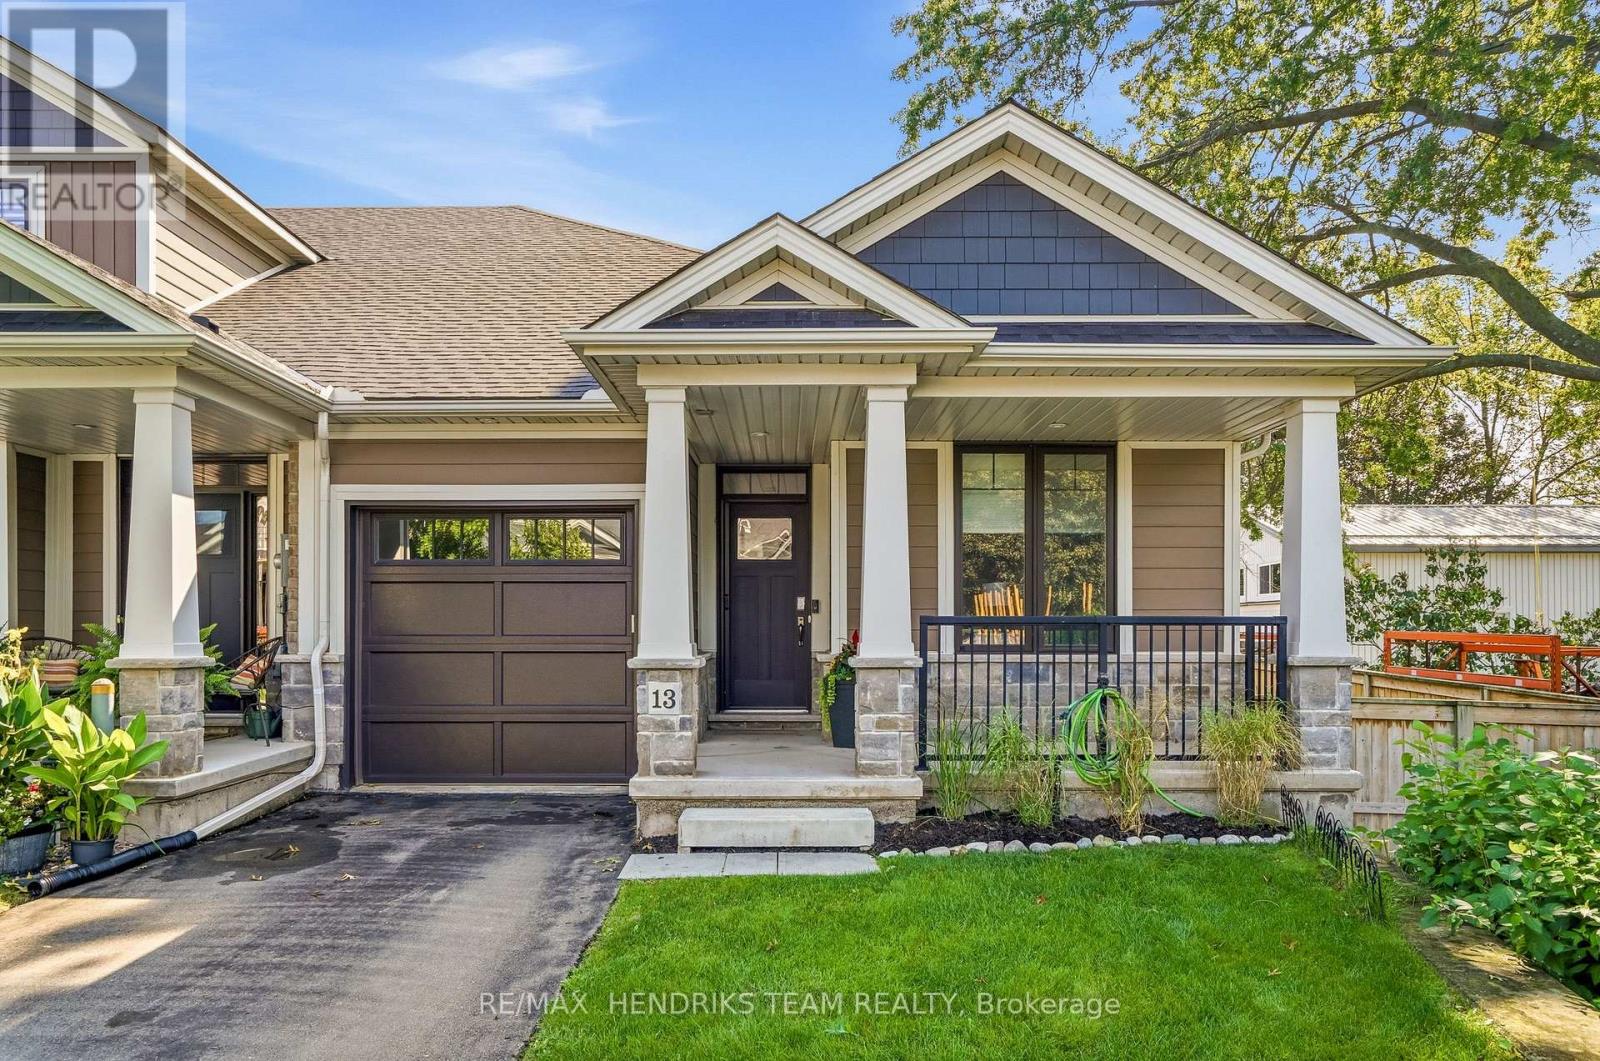
Enjoy the ease of bungalow living, the bonus of an end unit and more space than you might expect - 13 Turbinia Crescent brings it all together! Tucked into an attractive enclave of newer townhomes, this 2019-built bungalow offers approximately 1,220 square feet on the main floor plus a finished lower level. A paved drive and single attached garage complement the covered front porch, where you can sit outside and also step inside to 9 foot ceilings and engineered hardwood that create a bright, comfortable feel. Just off the tiled foyer is direct garage access, a front bedroom that's perfectly suited as a home office, main-floor laundry and a convenient 2 piece bath. The heart of the home opens up beautifully with a spacious kitchen, dining and living area. The kitchen features light-toned cabinetry extending to the ceiling, quartz counters, an island with breakfast bar, pantry with slide-outs, tile backsplash, under-cabinet lighting and stainless appliances including an induction range. Relax by the gas fireplace or step through the sliding patio doors onto the raised deck overlooking the east-facing backyard - a wonderful spot for sunny mornings. Being an end unit means extra windows, and the spacious primary bedroom makes the most of them, complete with a walk-in closet and private ensuite featuring a double vanity and glass-and-tile shower. Downstairs adds even more flexibility with a finished rec room, generous sized guest bedroom with adjacent 4 piece bath. With an impressive amount of storage space, 200-amp service and a Lifebreath air exchanger, there's plenty to appreciate behind the scenes too. For only $220 per month, your grass cutting, snow removal and the water for the automatic lawn sprinkler system are all taken care of for you. If you're ready to simplify without sacrificing space, this pretty bungalow may be just the perfect place to make life a little easier and more relaxing for you! (id:34139)
409 - 35 Holland Avenue
Ottawa, Ontario
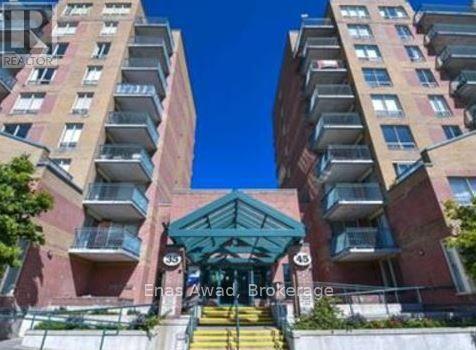
AVAILABLE NOVEMBER 1ST!! Welcome to 35 Holland, a spacious and bright one-bedroom, one-bathroom condominium offering comfortable living in Ottawa's vibrant Hintonburg neighborhood. This well-maintained unit features new flooring, a refreshed bathroom vanity, updated appliances, in-unit laundry, and a storage locker. Enjoy peaceful views from your private balcony overlooking a tranquil green courtyard complete with a gazebo and BBQs. Location: steps from Hintonburg, minutes from Parkdale Market, and a short walk to countless boutiques, local shops, and dining; conveniently situated right on the corner of Tunney's Pasture transit station, with quick access to nearby parks and recreational spaces. Nestled in between Hintonburg and Dows Lake, this gorgeous, affordable, all-inclusive condo is perfect for a young couple, single professional, or mature student. This unit mixes quiet and safe surroundings with quick access to some of Ottawa's most culturally exciting areas - Little Italy, Hintonburg, Westboro, the Experimental Farm, the Arboretum, gorgeous bike paths, Dows Lake & the Rideau Canal pathways, and Chinatown are all a walk or bike ride away. Don't concern yourself with monthly utility payments - we will take care of all that for you, without breaking the bank! You will be hard-pressed to find a unit of this quality and in such a lovely area for a better price. Reach out now to book a viewing! Criteria: all pets considered (small pets preferred); non-smoking unit/premises; minimum one-year lease; first and last month's rent required. PARKING: NO PARKING AVAILABLE. UTILITIES: ALL UTILITIES INCLUDED. (id:34139)
369 Killaly Street E
Port Colborne, Ontario
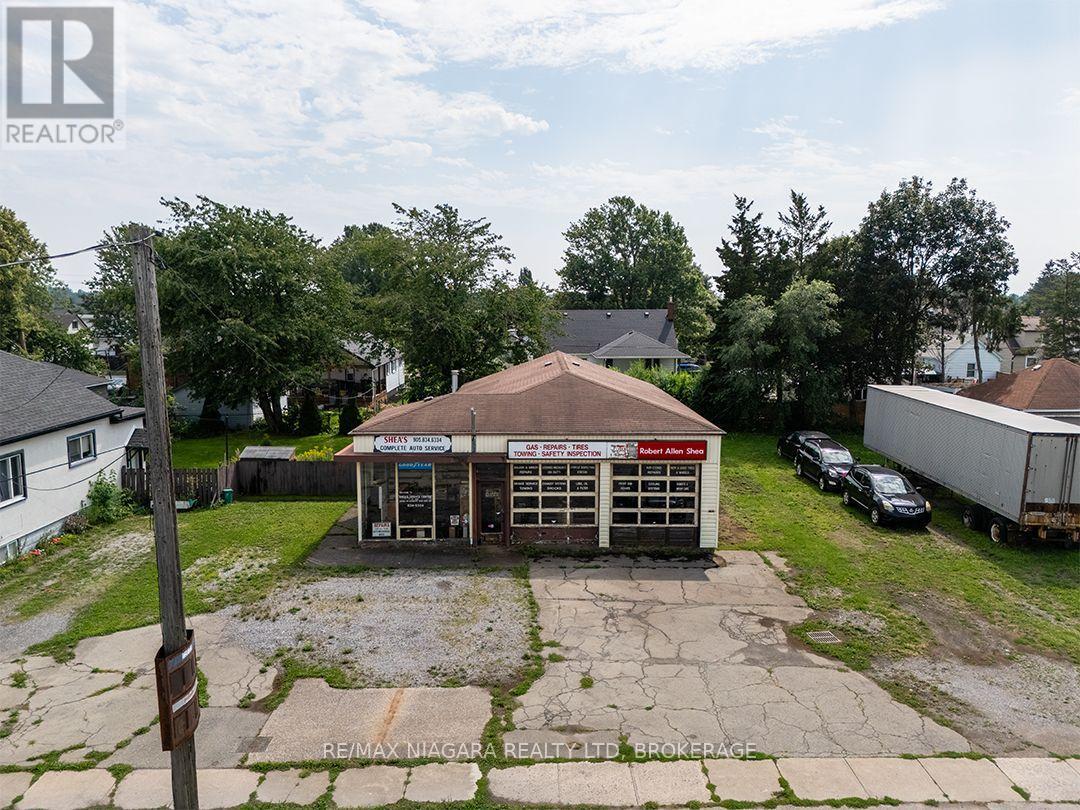
Redevelopment opportunity on a 110' x 115' property in an established Port Colborne neighbourhood. The property has an unused service garage of approximately 2,000 sq.ft., formerly Shea's Garage, but is currently zoned R2 Residential (CH). The generous frontage may offer potential for severance into three residential lots, conceptually two 40' lots and one 30' lot. (id:34139)
313 - 4209 Hixon Street
Lincoln, Ontario
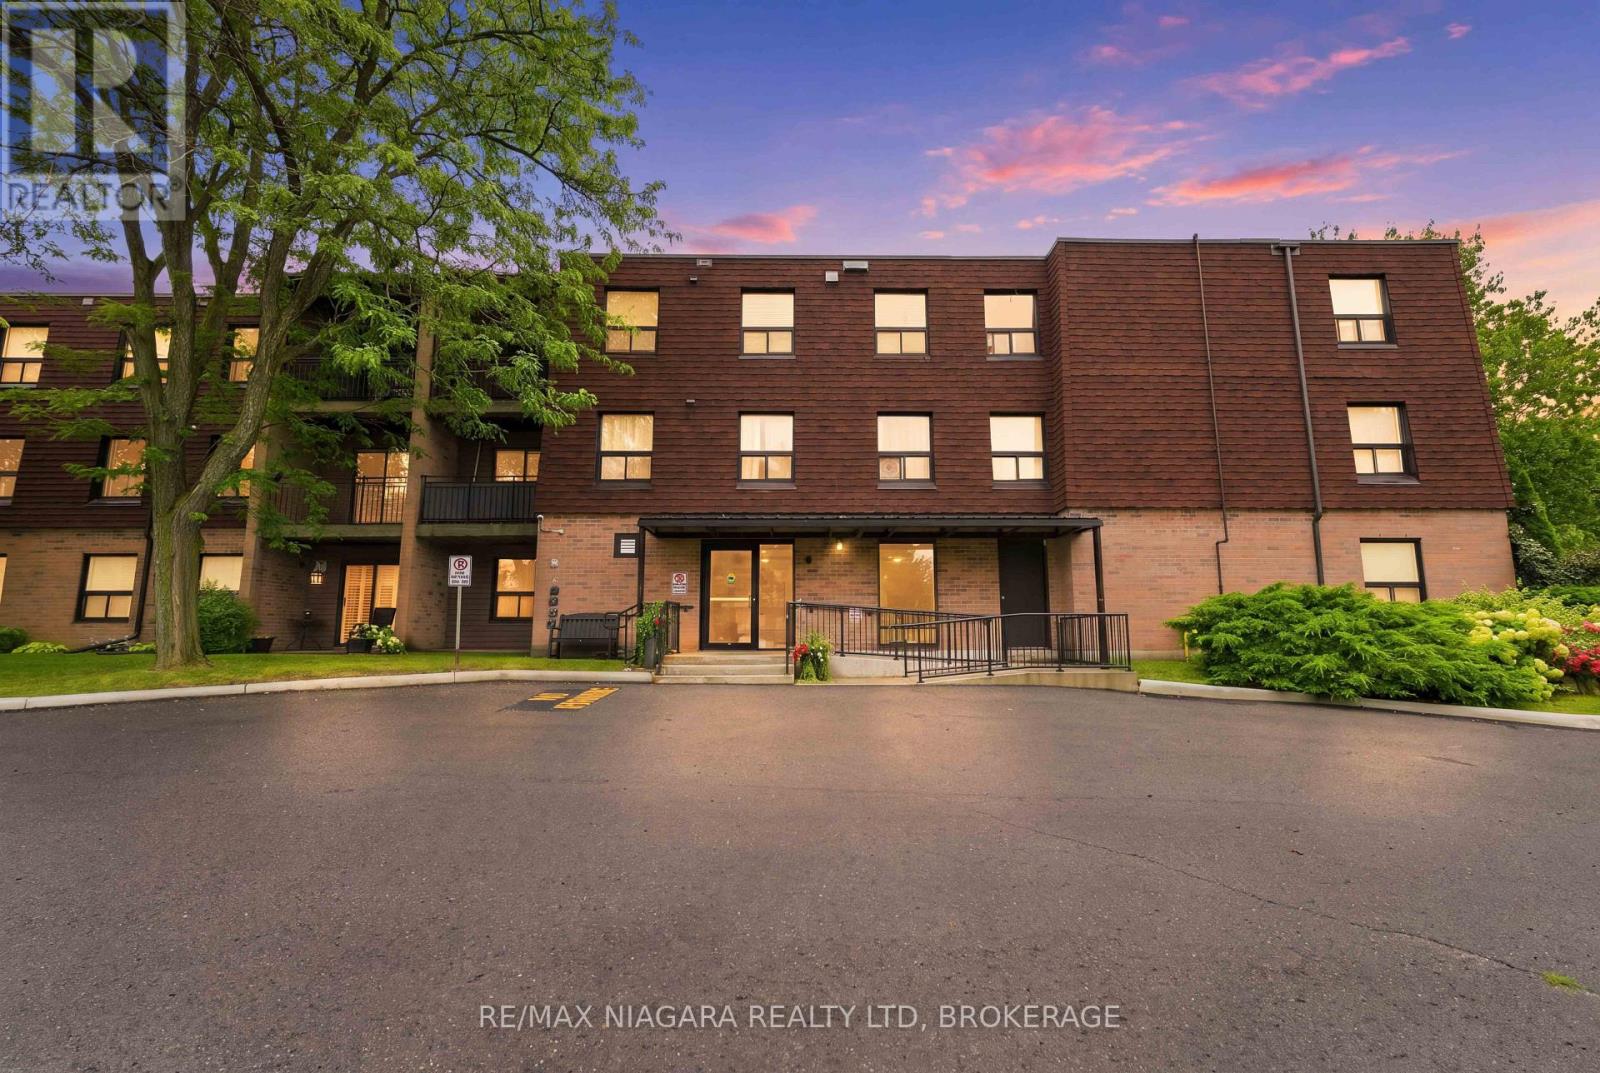
Welcome to 4209 Hixon Street, Unit 313, a bright & spacious 2-bedroom, 1-bathroom corner unit offering over 1,000 sq. ft. of comfortable living space in the heart of Beamsville. Located in a well-maintained & quiet building, this inviting condo offers a generous open-concept living & dining area with warm flooring, neutral décor & plenty of natural light-perfect for everyday living. Step outside to your private covered balcony & enjoy peaceful views surrounded by mature trees. The functional kitchen leads to a formal dining area and living space. Both bedrooms are well-sized with large windows allowing for an abundance of natural light. A 3-piece bathroom with walk in shower completes the main living space, along with the added convenience of an in-suite storage room. The building offers a number of desirable amenities, including a party room, laundry facilities & a tucked-away shared outdoor common space where residents can relax & enjoy the surroundings. The unit also offers wheelchair accessibility, with convenient access to a stairlift located just outside the unit door. Enjoy the convenience of one assigned parking space plus plenty of visitor parking for family & guests. Condo fees are $515/month & include water, common elements, building insurance & parking, helping make monthly expenses easy to manage. Ideally situated just steps from Beamsville's main street amenities, with shopping, restaurants, parks & everyday conveniences close by, plus easy access to local wineries & the QEW for commuters. Whether you're a first-time buyer, down-sizer or simply looking for low-maintenance living, this spacious corner unit offers comfort, convenience & a wonderful opportunity to enjoy everything Niagara's wine country has to offer. (id:34139)
2876 3 Highway E
Port Colborne, Ontario
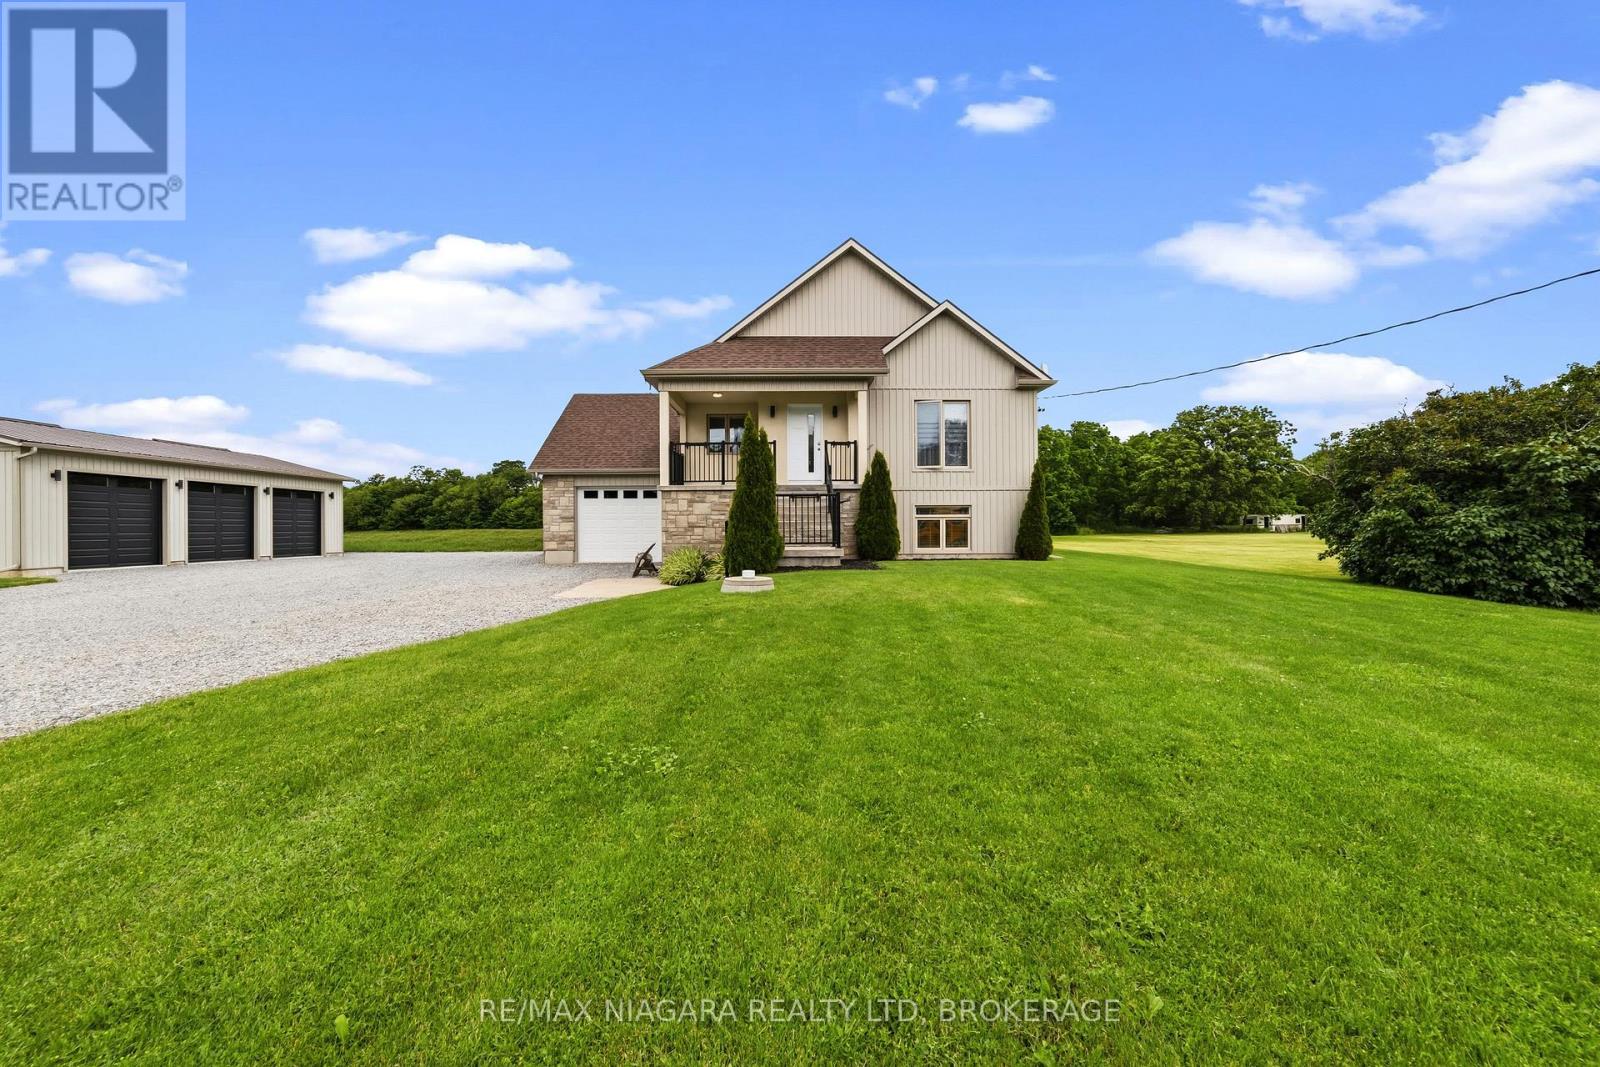
Welcome to 2876 Highway 3 E, Port Colborne - where there's room to live a little larger. Set on approximately one acre, this custom-built raised bungalow offers something increasingly hard to find: space, privacy, flexibility and a location that keeps you connected to everything Niagara has to offer.From the generous parking and triple-garage setup to the expansive property itself, this is a home designed for people who need more than a standard subdivision lot. Bring the vehicles, toys, tools, hobbies and plans for the future - there's room for all of them.Inside, the bright and practical raised-bungalow layout offers comfortable main-floor living, a functional kitchen, spacious bedrooms and multiple bathrooms. The finished lower level adds even more versatility, providing space for family, guests, recreation, a home office, gym or whatever life demands next.And the location? Hard to beat.Highway 3 offers convenient access to Port Colborne, Wainfleet, Welland, Fort Erie and the rest of Niagara, while the property maintains a quieter, more open-country feel. You're close to Lake Erie, Nickel Beach, Centennial-Cedar Bay Beach, Sugarloaf Harbour Marina, H.H. Knoll Lakeview Park and the Welland Canal, along with downtown shops, restaurants, trails, schools and everyday amenities.Whether you're looking for a family home, more room for your lifestyle, space for your work or hobbies, or simply a property where you don't have to live on top of your neighbours, 2876 Highway 3 E deserves a serious look. One acre. A substantial home. Triple-garage capability. Privacy. Possibilities. This is more than a house on a lot - it's room to make your own. (id:34139)
1042 Lakeshore Road W
St. Catharines, Ontario
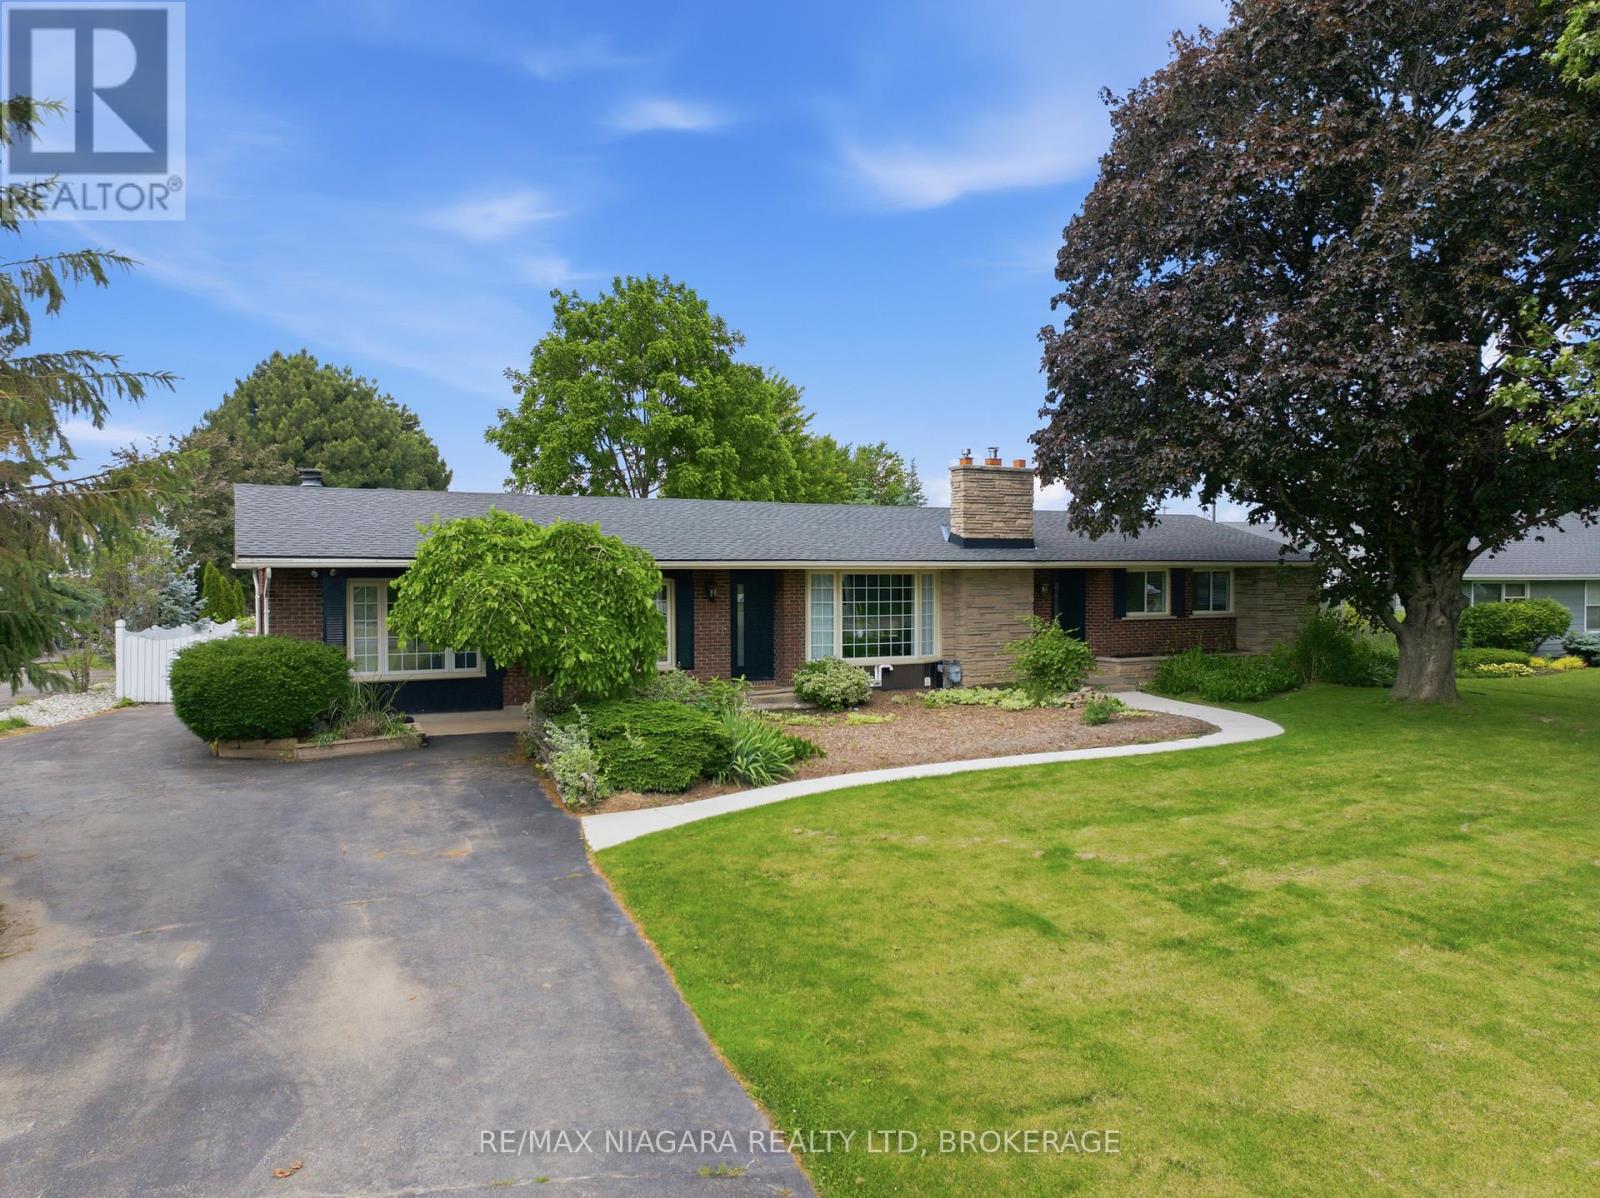
Nestled on a beautifully landscaped lot in the desirable west end of St. Catharines, this well-maintained bungalow offers the perfect balance of peaceful country living and everyday convenience. Surrounded by mature trees, perennial gardens, and lush greenery, the property provides a private retreat just minutes from all essential amenities.Designed for comfortable family living, the home features 2+2 bedrooms, 2 baths, and over 2,400 sq. ft. of finished living space. The bright main level offers an updated eat-in kitchen with abundant cabinetry, generous counter space, and newer appliances (2022). A cozy dinette leads to a charming three-season sunroom with new vinyl flooring and tranquil views of the backyard. The spacious living room is highlighted by a gas fireplace, while the adjoining family room showcases a classic brick wood-burning fireplace. Two well-sized bedrooms, a 3-piece bath with a large walk-in shower, and convenient main-floor laundry complete the main level.The finished lower level extends the living space with a large recreation room, two additional bedrooms, a 4-piece bath, and a utility/storage area offering plenty of room for organization.Step outside to your own backyard oasis, featuring an 18' x 36' inground pool, ideal for summer entertaining or relaxing. Just a short drive from Lake Ontario and Port Dalhousie, this location offers easy access to waterfront trails, beaches, and recreational activities.Additional updates include a furnace (2022), central air conditioner (2024), most windows replaced and a new Waterloo septic system installed in October 2024. The oversized detached garage measures approximately 31' x 24' and includes a workshop and separate storage room. A private asphalt driveway provides parking for 6+ vehicles, making it ideal for guests, trailers, or recreational equipment.A rare opportunity to enjoy the space, privacy, and charm of country-style living while remaining close to all the conveniences of the city. (id:34139)
210 Oakcrest Avenue
Welland, Ontario
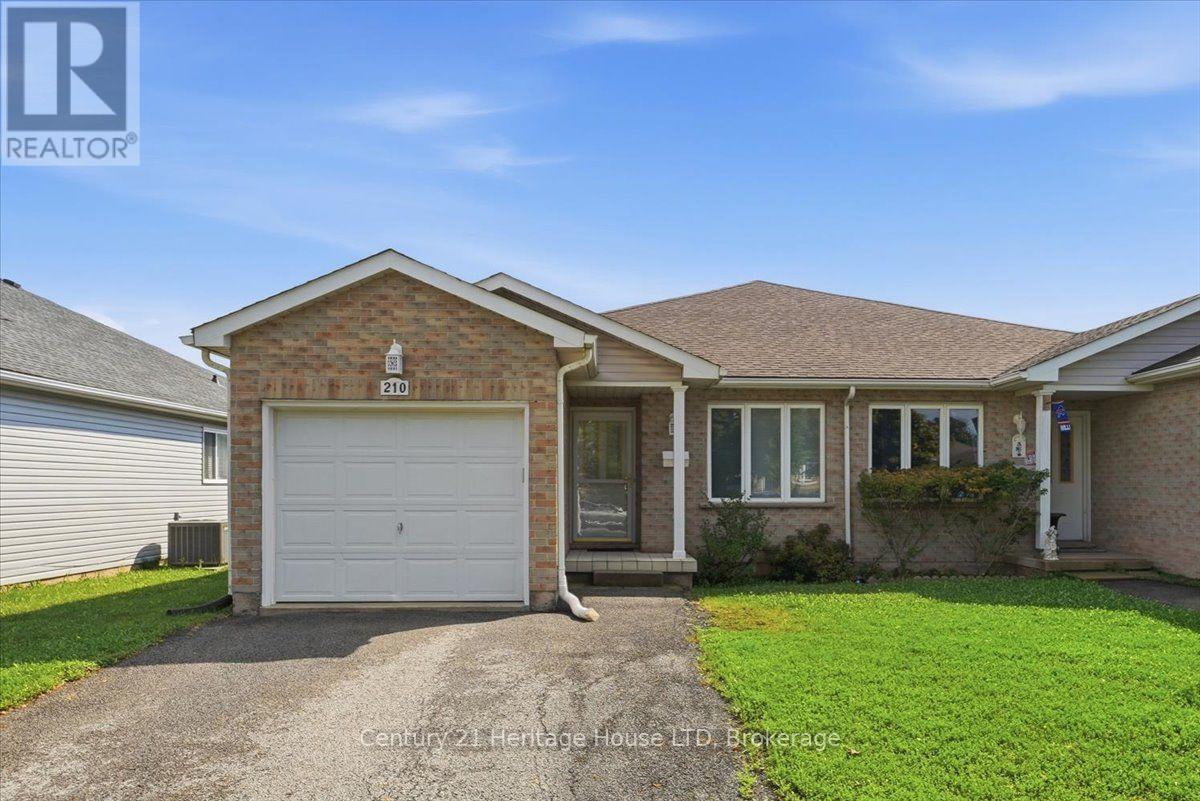
Welcome to 210 Oakcrest Ave. This charming 2 bedroom semi-detached bungalow features an attached garage and convenient main -floor laundry room. Fruit cellar under front porch. Perfectly located with in a 3 minute walk to shopping, medical clinic, and more. This home is an excellent choice for first time buyers, downsizers, and retirees. A great opportunity in a convenient location- don't miss it. (id:34139)
218 Wellandvale Road
Welland, Ontario
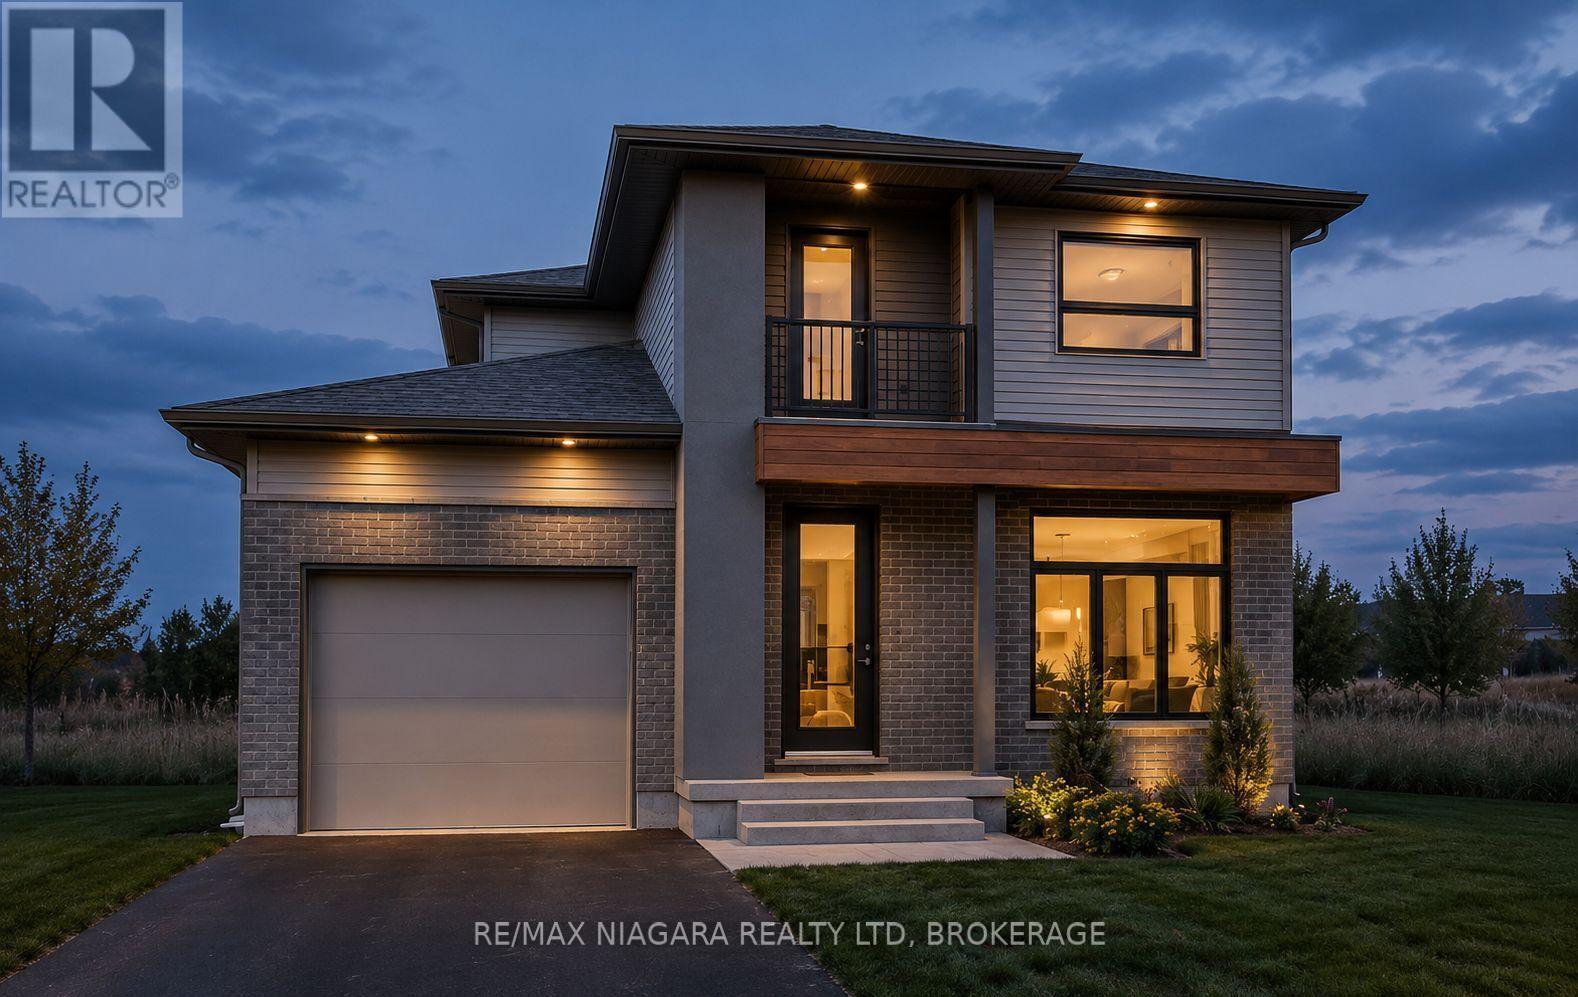
TO BE BUILT: Thoughtfully designed two storey with modern finishes and flexible living space, this brand-new home will offer 4 bedrooms, 3 bathrooms, and an attached 1.5-car garage. The functional layout also offers in-law suite capability, providing excellent flexibility for extended family, guests, or multi-generational living. The interior will feature 9-foot ceilings, luxury vinyl plank flooring, quartz countertops, and a custom-finished kitchen and bathrooms. Quality craftsmanship and modern finishes will be showcased throughout. Enjoy the peace of mind that comes with purchasing a brand-new Tarion-warrantied home. (id:34139)
226 Wellandvale Drive
Welland, Ontario
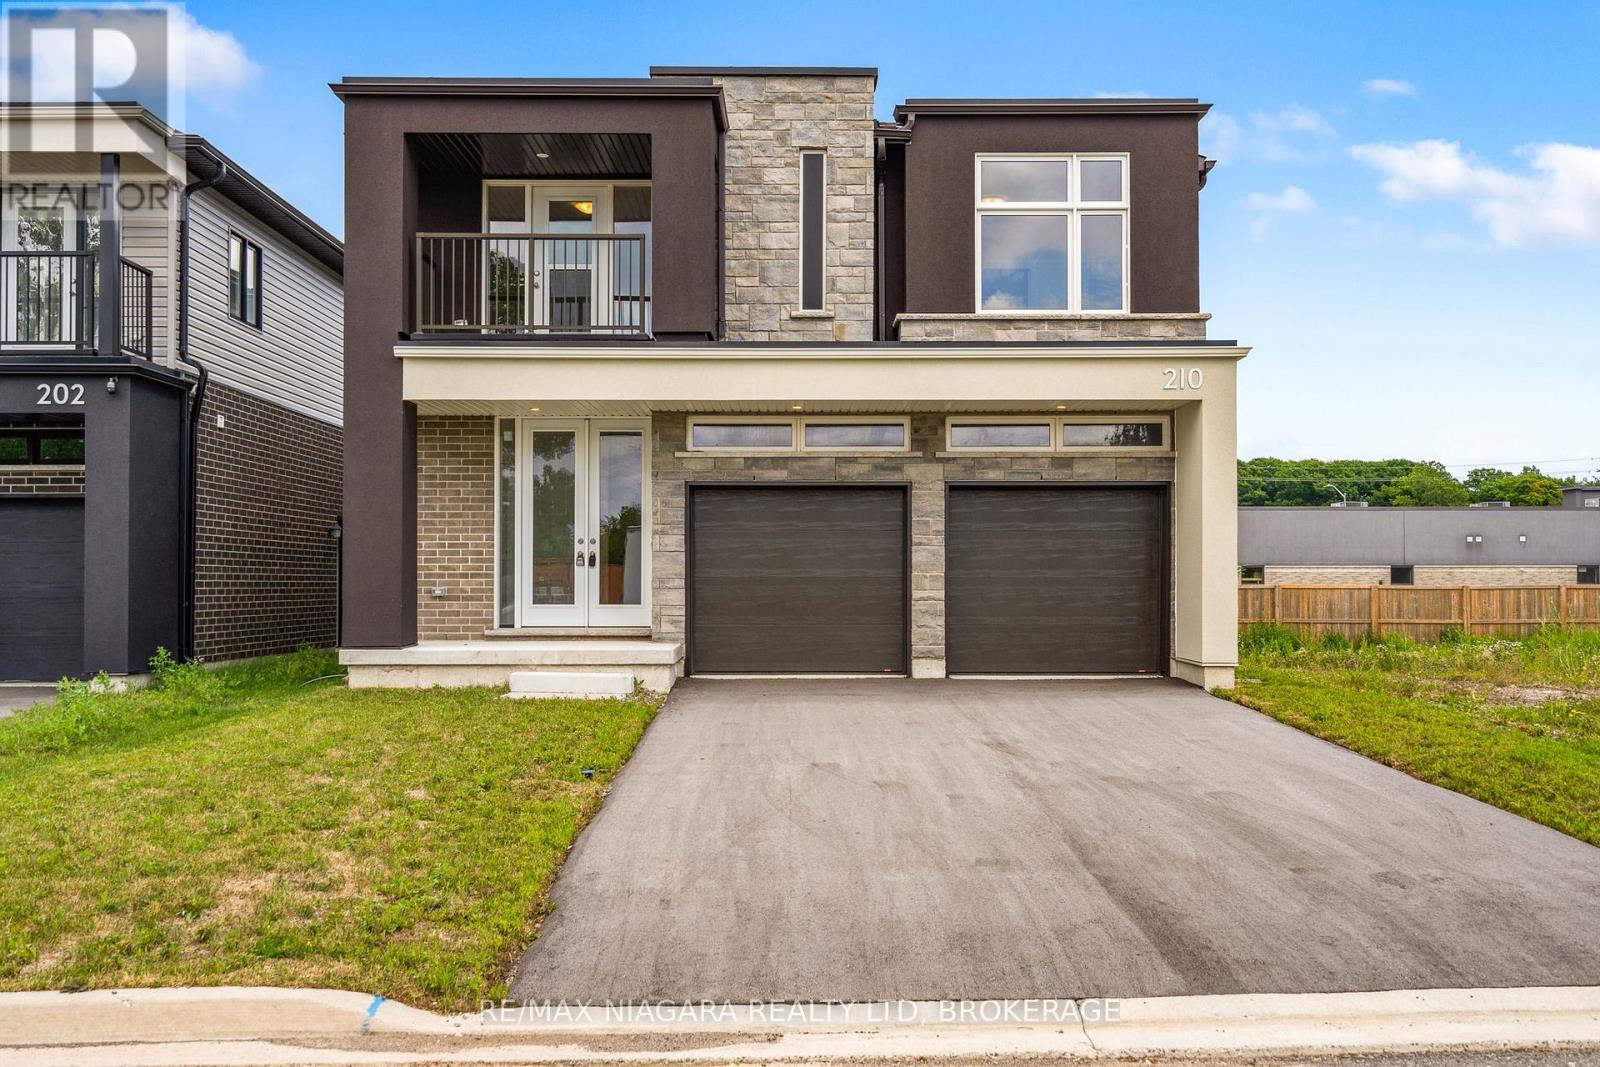
TO BE BUILT - welcome to 226 Wellandvale Dr, an exceptional home thoughtfully designed for large families, multigenerational living, and future income potential. Complete with a double-car garage and separate entrance to the lower level, this spacious residence offers flexibility across every floor. The bright, open-concept main level brings together the living room, dining area, and contemporary kitchen, creating an inviting space for everyday living and entertaining. A generously sized main-floor bedroom with a private ensuite is ideal as a primary suite, guest retreat, or executive home office, while a convenient powder room completes the level. Upstairs, you'll find 4 well-appointed bedrooms and 3 full bathrooms, including 2 bedrooms with private ensuites and 2 additional bedrooms connected by a Jack and Jill bathroom. A dedicated second-floor laundry room adds everyday convenience, while a private balcony off one of the bedrooms provides a quiet place to enjoy your morning coffee or unwind at the end of the day. The finished lower level further expands the home with 2 additional bedrooms, a full bathroom, and a spacious open-concept living area. With a separate entrance and the option for a lower level kitchen, this area offers excellent potential for an in-law suite or future rental accommodation. Enjoy the peace of mind that comes with purchasing a brand-new Tarion-warrantied home. (id:34139)
275 Wellandvale Drive
Welland, Ontario
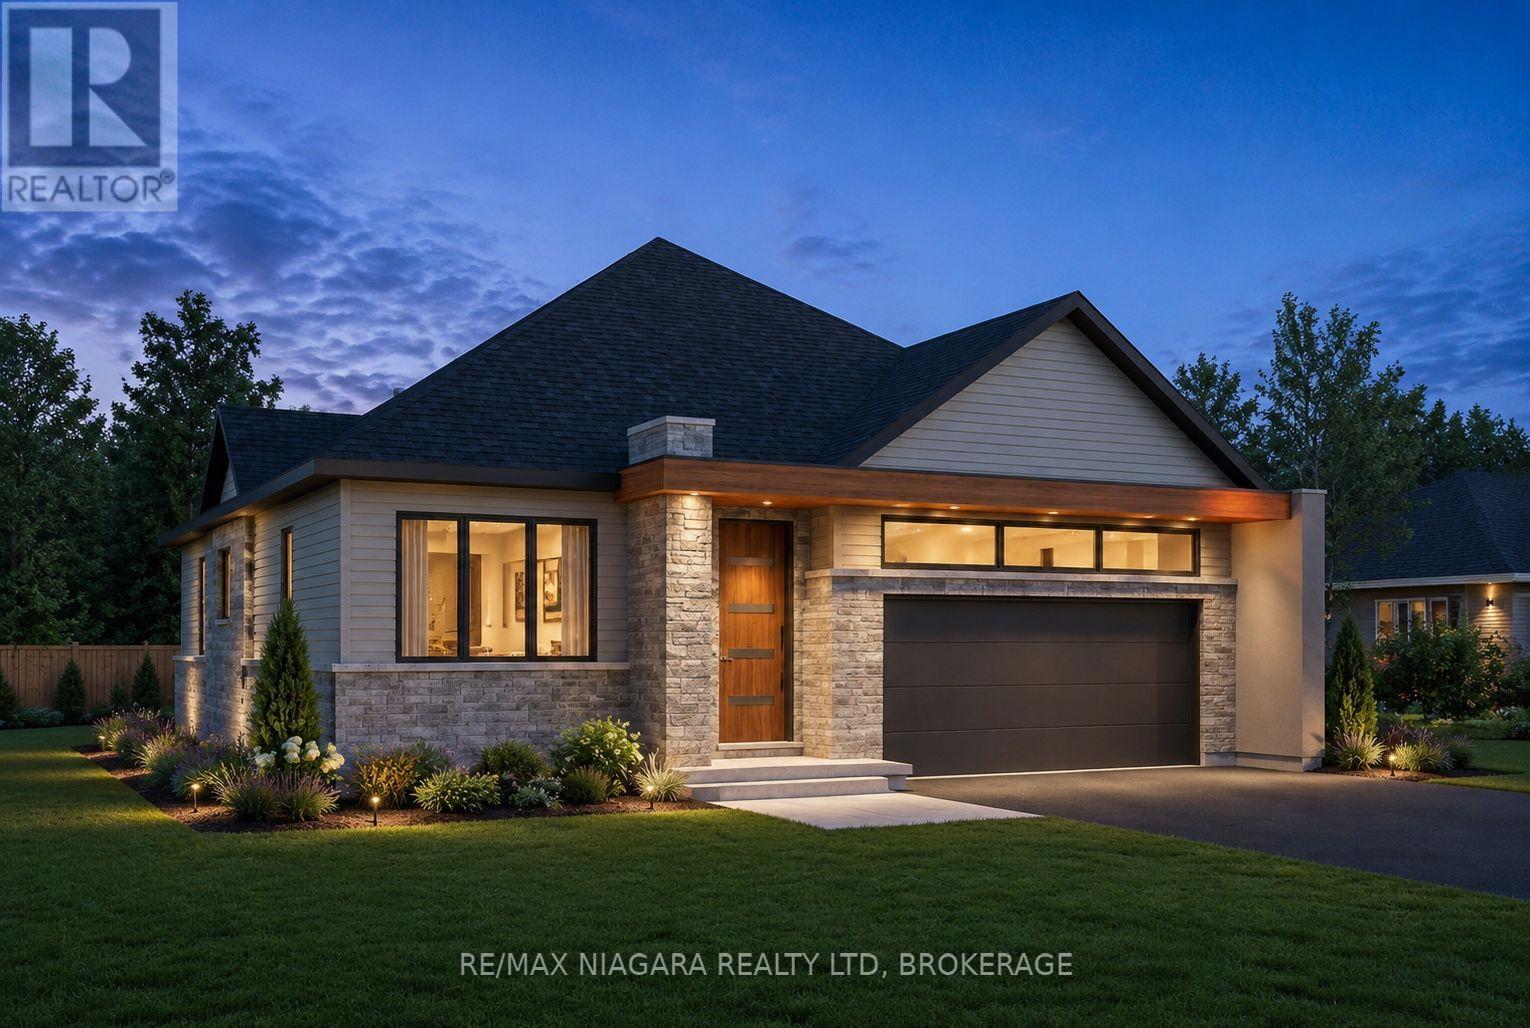
TO BE BUILT: Thoughtfully designed 2-bedroom, 2-bathroom 1285 sq/ft bungalow offering modern finishes, a functional layout, and the convenience of main-floor living. Featuring tall ceilings, luxury vinyl plank flooring, quartz countertops, and custom-finished kitchen and bathrooms, this home will be built with quality and attention to detail throughout. The spacious primary bedroom features a private ensuite and walk-in closet. Additional features include main-floor laundry and an attached double-car garage. Enjoy the peace of mind that comes with purchasing a brand-new Tarion-warrantied home. (id:34139)
116 - 286 Cushman Road
St. Catharines, Ontario
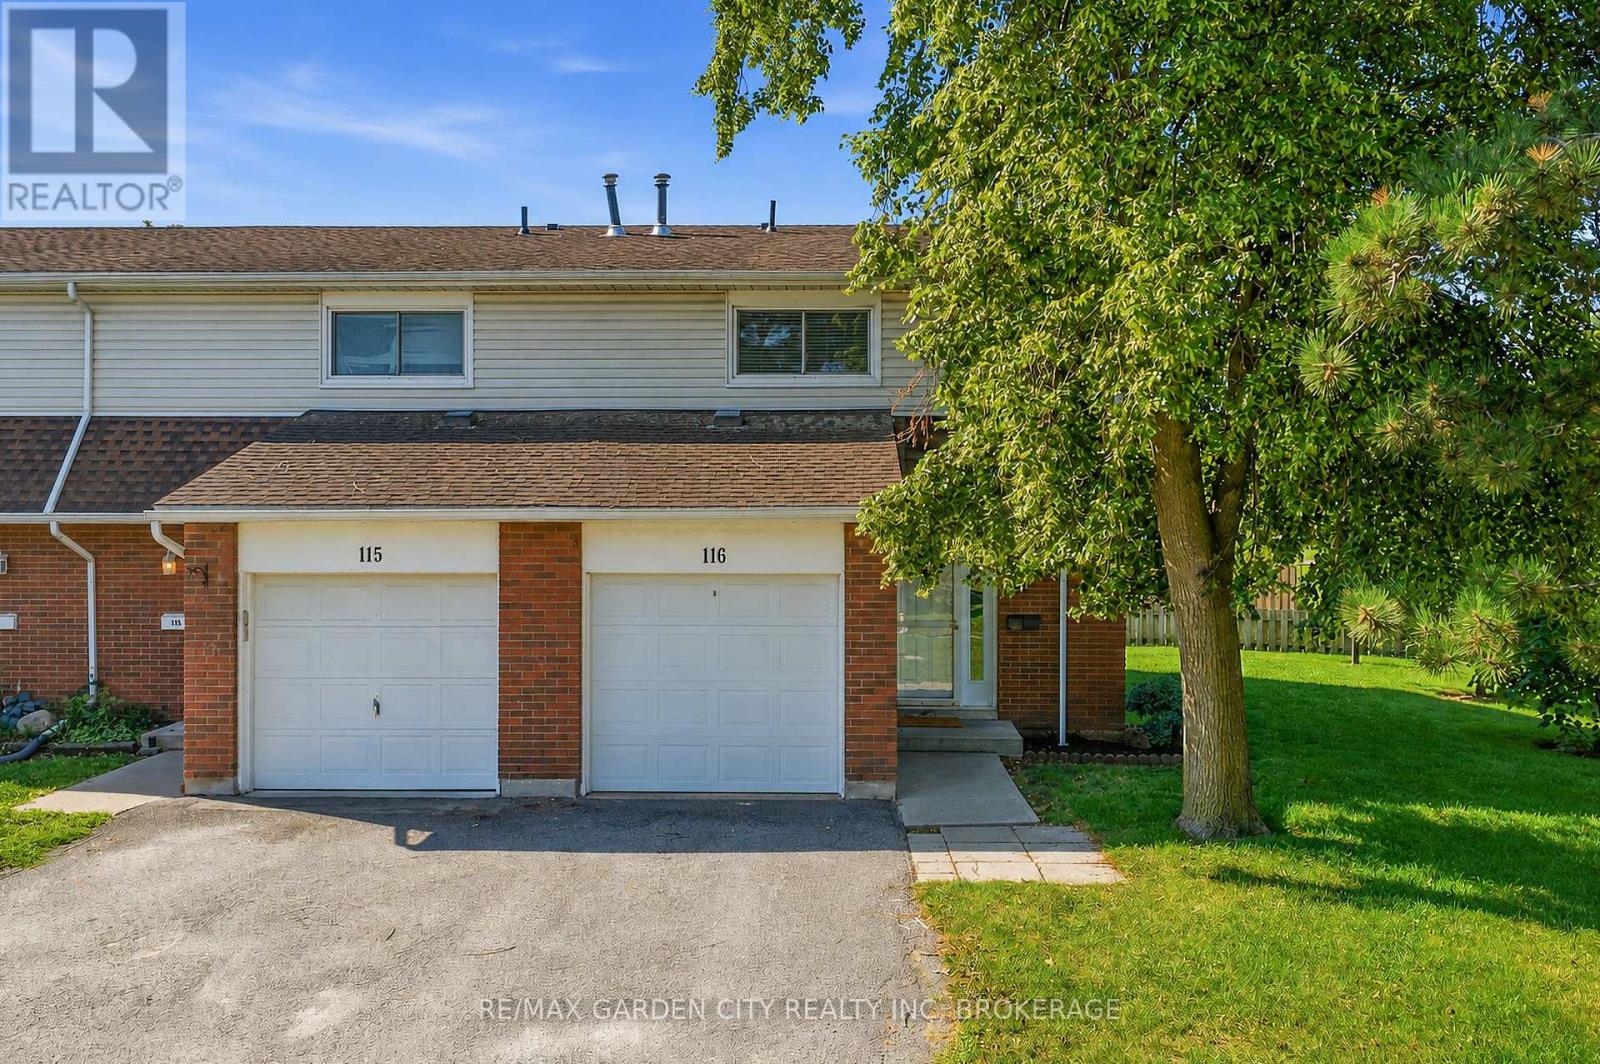
Beautifully updated end-unit condominium townhouse with single attached garage in a desirable St. Catharines location, close to shopping, schools, parks and the Welland Canal Parkway and recreational trails. This bright and spacious 3-bedroom, 2-bath home has been extensively refreshed in 2026 and is truly move-in ready. Recent improvements include new luxury vinyl plank flooring throughout the entire main floor and finished basement, fresh neutral paint throughout, a new 100-amp breaker panel replacing the former fuse panel, electrical wiring inspection throughout and new modern white Decora-style switches, outlets and cover plates throughout, all professionally completed by a licensed electrical contractor with ESA documentation available. The updated kitchen features custom cabinetry, granite countertops, ceramic tile backsplash, stainless steel dishwasher, updated hardware and plumbing fixtures, plus a gas stove hookup. The renovated main bathroom offers an updated tub, vanity, flooring and tub surround. The fully finished lower level provides additional living space with a comfortable rec room and updated 3-piece bathroom. Sliding patio doors off the living room lead to a private patio and garden area overlooking mature trees and green space, with the added privacy of an end-unit location on a quiet dead-end street. Additional improvements include refreshed landscaping, mailbox and screen, while the condominium corporation has previously updated the windows, siding and shingles. Residents also enjoy a children's playground and basketball court within the complex. A beautifully refreshed, move-in-ready home offering modern finishes, low-maintenance condominium living and a convenient location. (id:34139)
3615 Hibbard Street
Fort Erie, Ontario
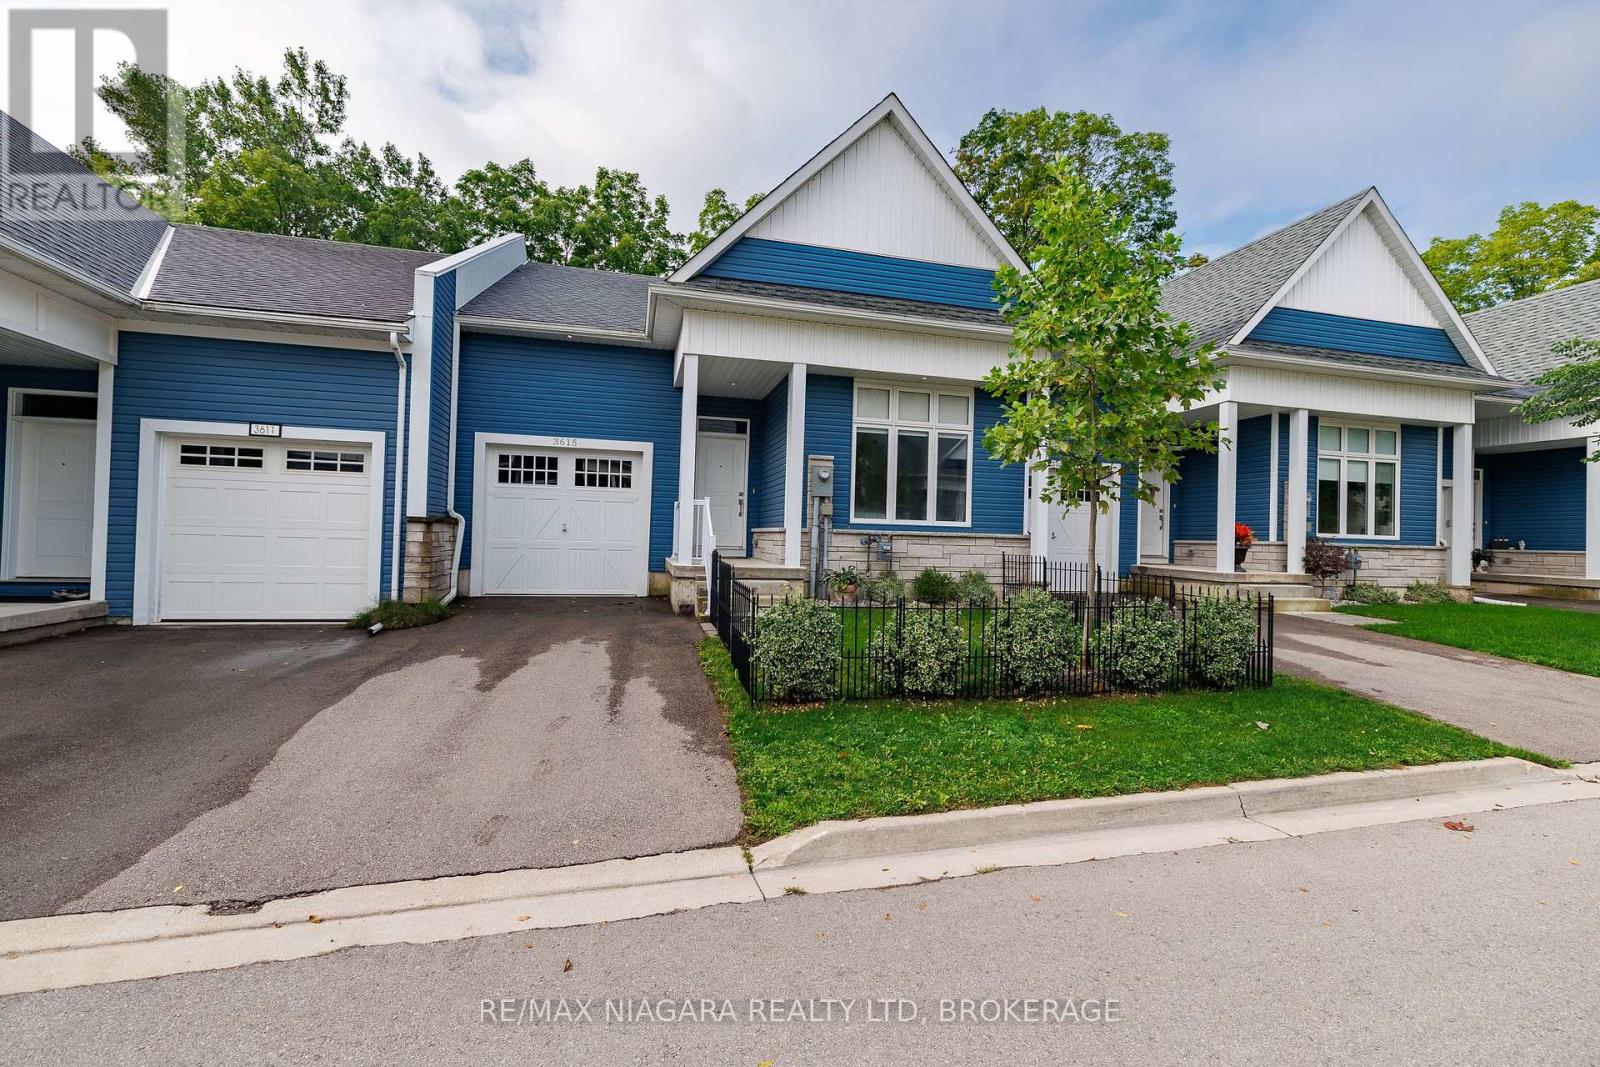
With no rear neighbours and backing directly onto the Friendship Trail, this beautifully maintained 1-bedroom, 1.5-bathroom townhome offers privacy, style, and an exceptional Ridgeway lifestyle. From the moment you enter, the home impresses with its bright, open spaces and thoughtful layout. The ground level features an expansive primary bedroom retreat, complete with a walk-in closet and a luxurious 5-piece ensuite with double sinks. Up the oak staircase, the main living area opens into a stunning open-concept space with vaulted ceilings, oversized windows, and hardwood floors. The kitchen is both stylish and functional, featuring quartz countertops, a centre island, and a dedicated dining area, all flowing seamlessly into the living room with doors leading to a private deck overlooking the backyard and trail. A convenient 2-piece bathroom on this level adds to the functionality for everyday living and entertaining. The unfinished basement provides laundry facilities and walk-out access to the backyard, offering excellent potential for future finishing or additional living space. Outside, enjoy a landscaped front garden, a single-car garage, and driveway parking. Whether you're a first-time buyer or downsizer, this home presents a fantastic opportunity to enjoy low-maintenance living in a highly sought-after location with NO CONDO FEES. Ideally situated within walking distance to Downtown Ridgeway's vibrant shops, restaurants, weekly Farmers' Market (May-October), and community events, and just steps from the 26km Friendship Trail for walking, running, and cycling. A short drive brings you to Crystal Beach's white sand shores and Lake Erie's waterfront, with convenient access to the QEW and Peace Bridge just 15 minutes away. (id:34139)
250 Phipps Street
Fort Erie, Ontario
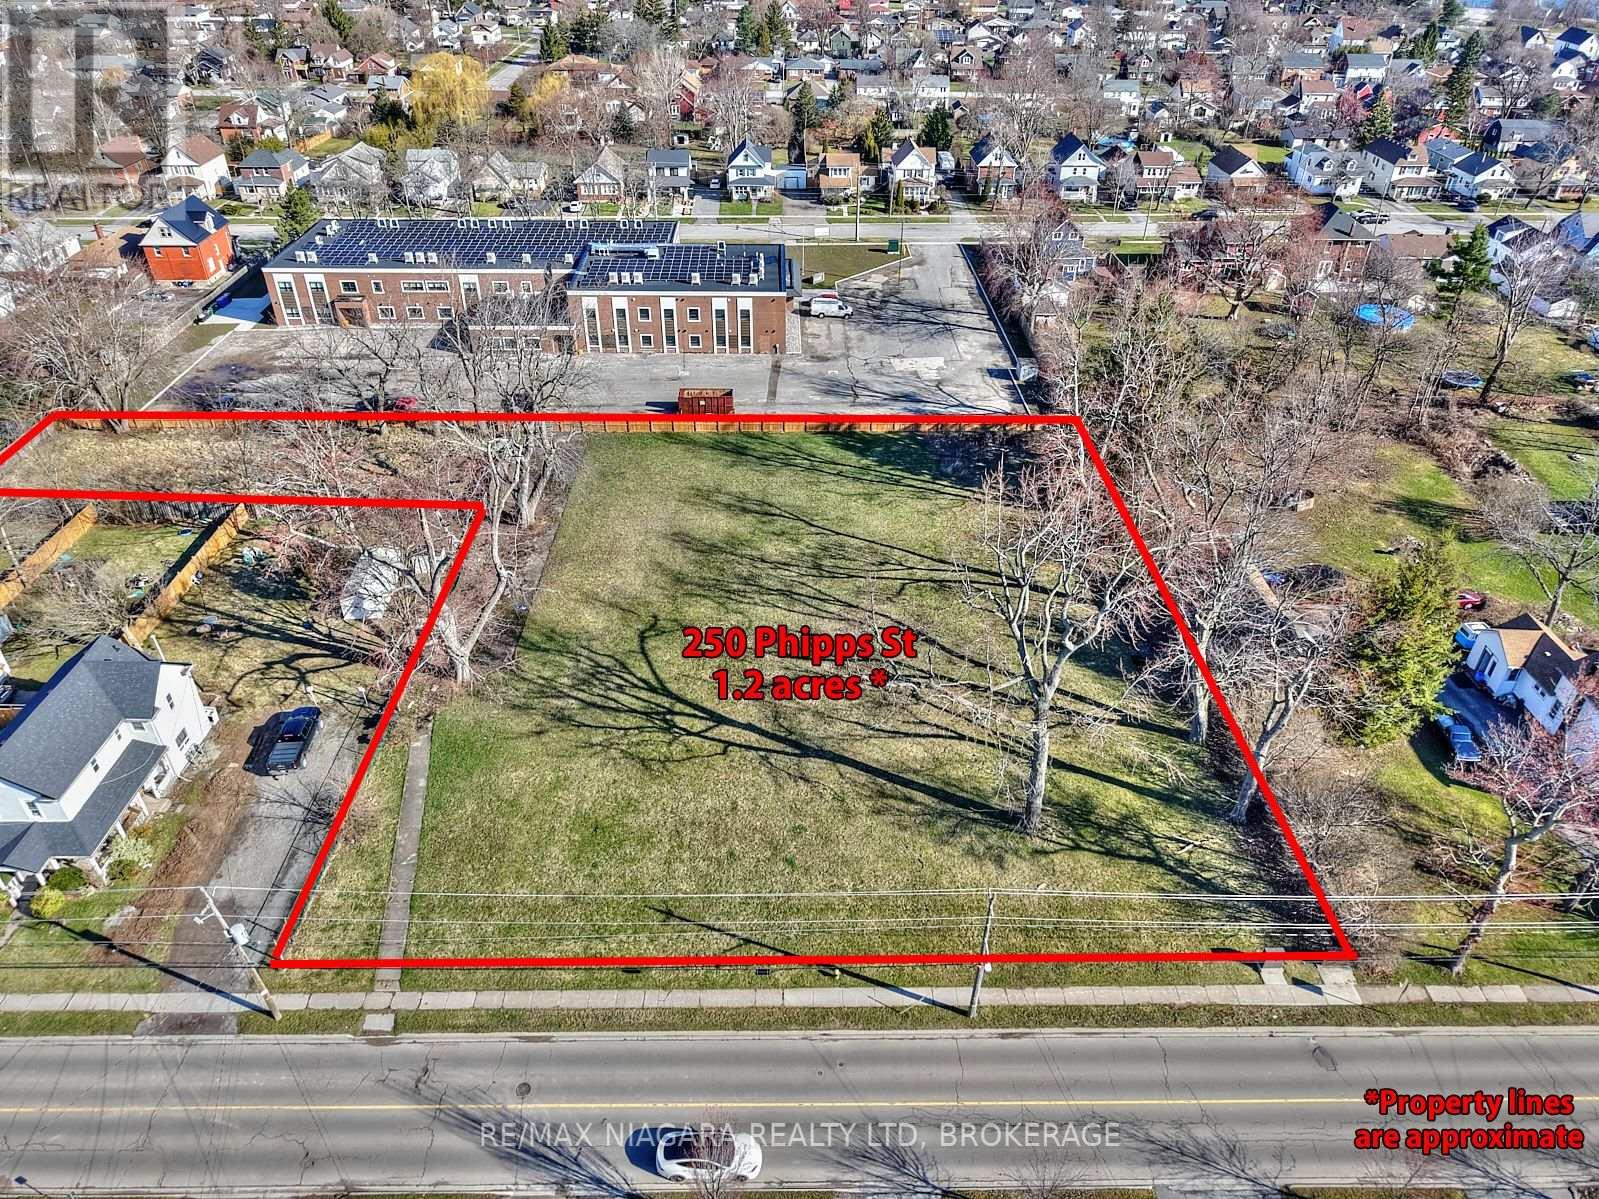
Prime Investment Opportunity 250 Phipps St, Fort Erie - Security Deposit already paid! An exceptional 1.246-acre development site in Fort Erie, site-plan approved for a four-storey, 43-unit multi-residential building. Previously home to the original Rose Seaton School, this site carries forward its legacy as Rose Seaton Heights, a key addition to the revitalization of this growing north-end neighborhood. For those looking to move forward seamlessly, the purchase price includes the site-plan agreement, paid $300K Town of Fort Erie security deposit, studies, reports, and plans; providing a significant cost and time advantage. The buyer will be responsible for separately paying permit fees to the Town of Fort Erie. Located within walking distance to parks, Downtown Bridgeburg, and the scenic Niagara River with its walking, running, and cycling trails, this property offers tremendous potential in a rapidly developing area. Don't miss this rare opportunity to invest in a shovel-ready, multi-residential project in a prime Fort Erie location. (id:34139)
735 Lakeshore Road E
Port Colborne, Ontario
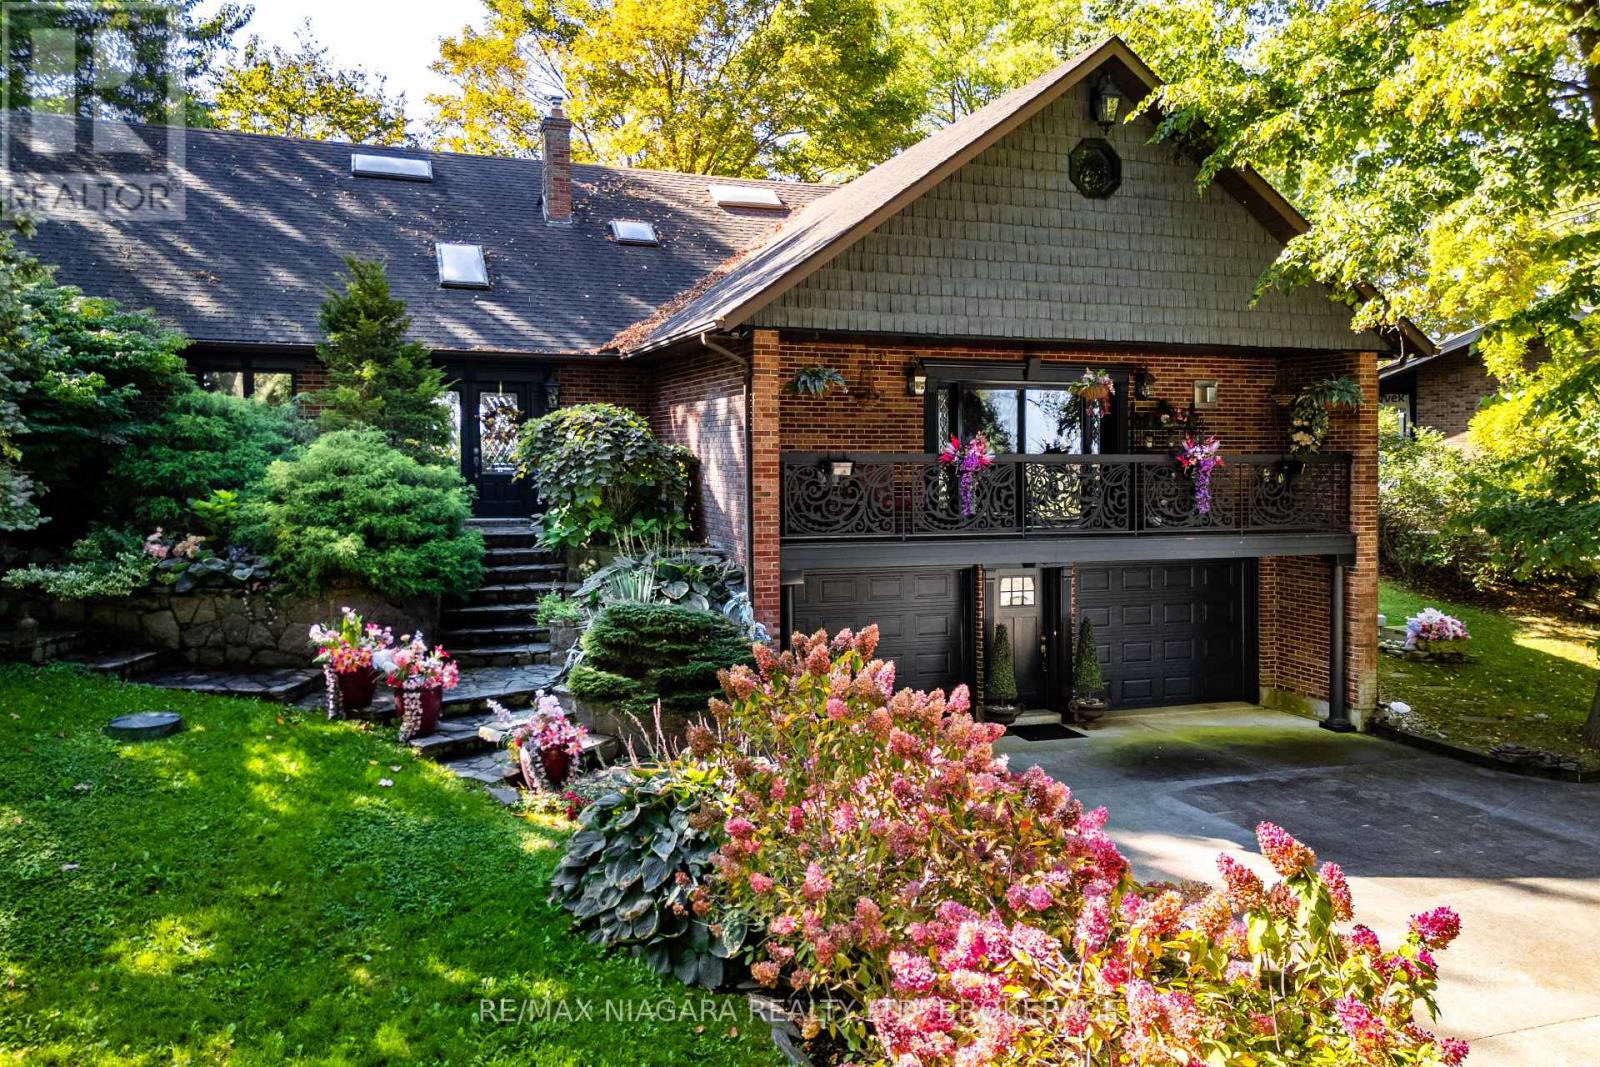
YOUR LEGACY WATERFRONT ESTATE ON LAKE ERIE AWAITS. Rarely does a direct-lakefront estate of this calibre come to market, fewer still offering this level of value. Over 100 feet of private, swimmable white-sand beach, a fully custom French-inspired residence, and uninterrupted lake views combine here in a way few will ever call their own along this shoreline. Perched on a private cliff above Lake Erie, this estate is the principal residence of a prominent interior designer, and the craftsmanship reflects it. Full granite stone construction, fluted pilasters, decorative columns & keystones, and ornate French wrought-iron balconies bring old-world European artistry to the Niagara shoreline. Inside you'll find six skylights and oversized panoramic windows on both levels which flood the home with light and frame the lake from nearly every room. Two custom fireplaces - one with old-world open hearth detailing, the other the largest residential model, visible from anywhere in the room. In-law suite potential offers the canvas to bring your own vision to life. Whole-home HEPA filtration system removes 99.97% of particles down to 0.3 microns. Outside explore the private white-sand beach with shallow sandbars, warm swimmable water, and an exceptionally resilient break wall protecting the shoreline. Two cliffside decks overlook passing lake freighters by day and star-filled skies by night. Granite-raised garden beds, flagstone stairs & winding paths weave through professionally landscaped perennial gardens. Minutes to downtown Port Colborne, Niagara wine country & festivals, under 90 minutes to Toronto. This is a rare opportunity to own a true legacy property on Lake Erie, offered at a price that reflects genuine value for its scale and quality. Photos don't do it justice! Must be seen in person. Full upgrade/feature list available upon request. Luxury Certified. Inspired by Europe, Defined by the Lake.. Luxury Certified. (id:34139)
82 Maple Street
Port Colborne, Ontario
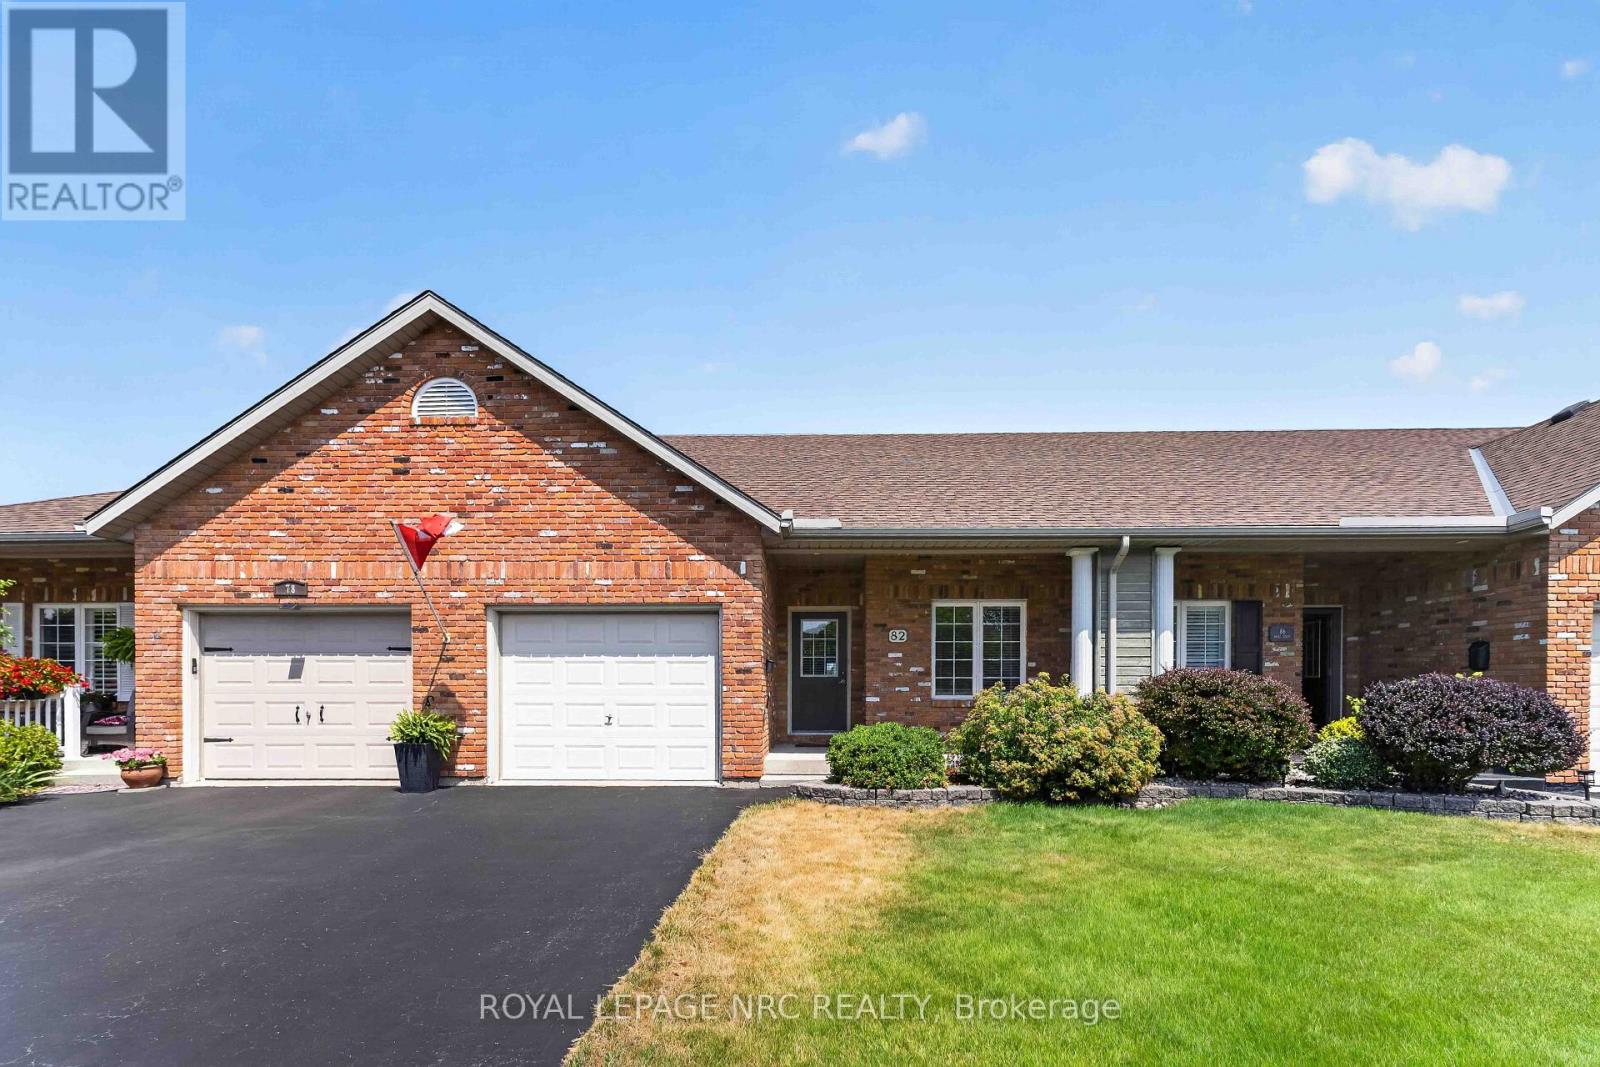
Welcome to this freehold townhome offering 1,550+ sq. ft. of thoughtfully designed space plus a finished lower level, providing plenty of room for everyday living, guests and hobbies. The main floor offers a generous kitchen with ample cabinetry, breakfast bar and included appliances, opening to the combined living and dining room where vaulted ceilings and skylight bring in plenty of natural light. Garden doors off living room provide easy access to the backyard and deck. Two well sized bedrooms are located on this level, along with a 4-piece ensuite bathroom plus an additional 3-piece bathroom that also includes a stackable washer and dryer for convenient main floor living. Interior access to the attached garage adds practicality, while the driveway provides parking for two extra vehicles. Upstairs, the loft creates its own versatile living space with a family room, third bedroom with skylight and a 2-piece bathroom - an excellent setup for guests, an older child, extended family or simply additional space to spread out. The finished lower level offers even more usable space with a brightly lit recreation room, perfect for movie nights or casual entertaining. You'll also find a dedicated workshop with sink and workbenches - ideal for hobbies and DIY projects plus lots of storage room. Outside, enjoy the private backyard and deck with no rear neighbours, along with a garden shed for seasonal items. Just a short distance from Maple Park with its mature trees, green space and walking paths, this lovely home combines a flexible three-level layout with a great neighbourhood setting and plenty of room to enjoy both indoors and out! (id:34139)
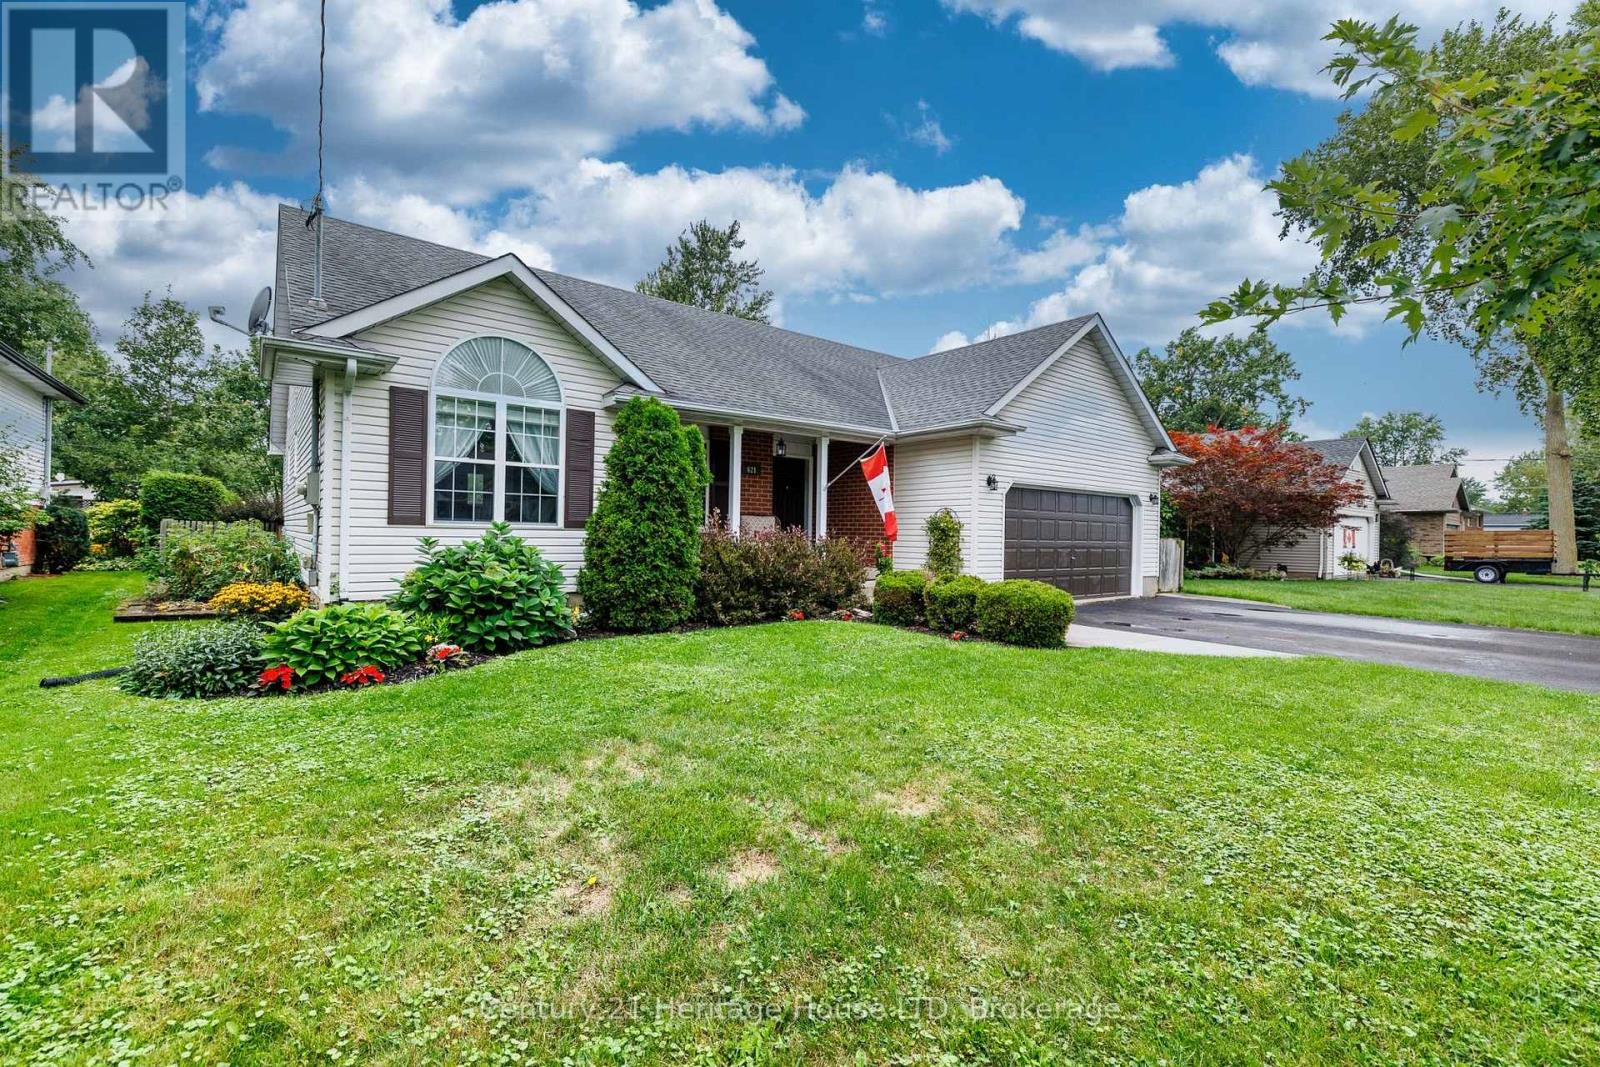
621 Parkdale Avenue
Fort Erie, Ontario
Desirable Fort Erie location! Welcome to this spacious and well appointed 5 bedroom, two four piece bathroom BUNGALOW, offering comfortable family living with plenty of room to grow. The large foyer offers plenty of space for your guests. The main level features open concept dining, large living room area with cathedral ceilings, gas fireplace and new kitchen appointed with quartz counters, soft close cabinets, even a convenient cabinet for your small appliances. Plenty of natural light. New sliding glass door leads to a large deck, gazebo, hot tub and a fully fenced well landscaped private back yard. Large garden shed for all your tools. Tuck the kids in or early to bed, a sliding door offers privacy to the ensuite, bedrooms and bath rooms. Many windows have been recently replaced, new front entry door, both bathrooms have been updated. The main level is carpet free with beautiful tile and gleaming hardwood floors. The lower level is ideal for an in-law suite. Large family room with gas fireplace, games room and dining area with cabinets. Two bedrooms, one is presently being used as a sewing room. Rough in for an additional bathroom. Cold room can be used for storage or as a wine room. Two car garage, asphalt driveway accommodating 4 parking spots. Come take a peak, be sure to watch the video. (id:34139)
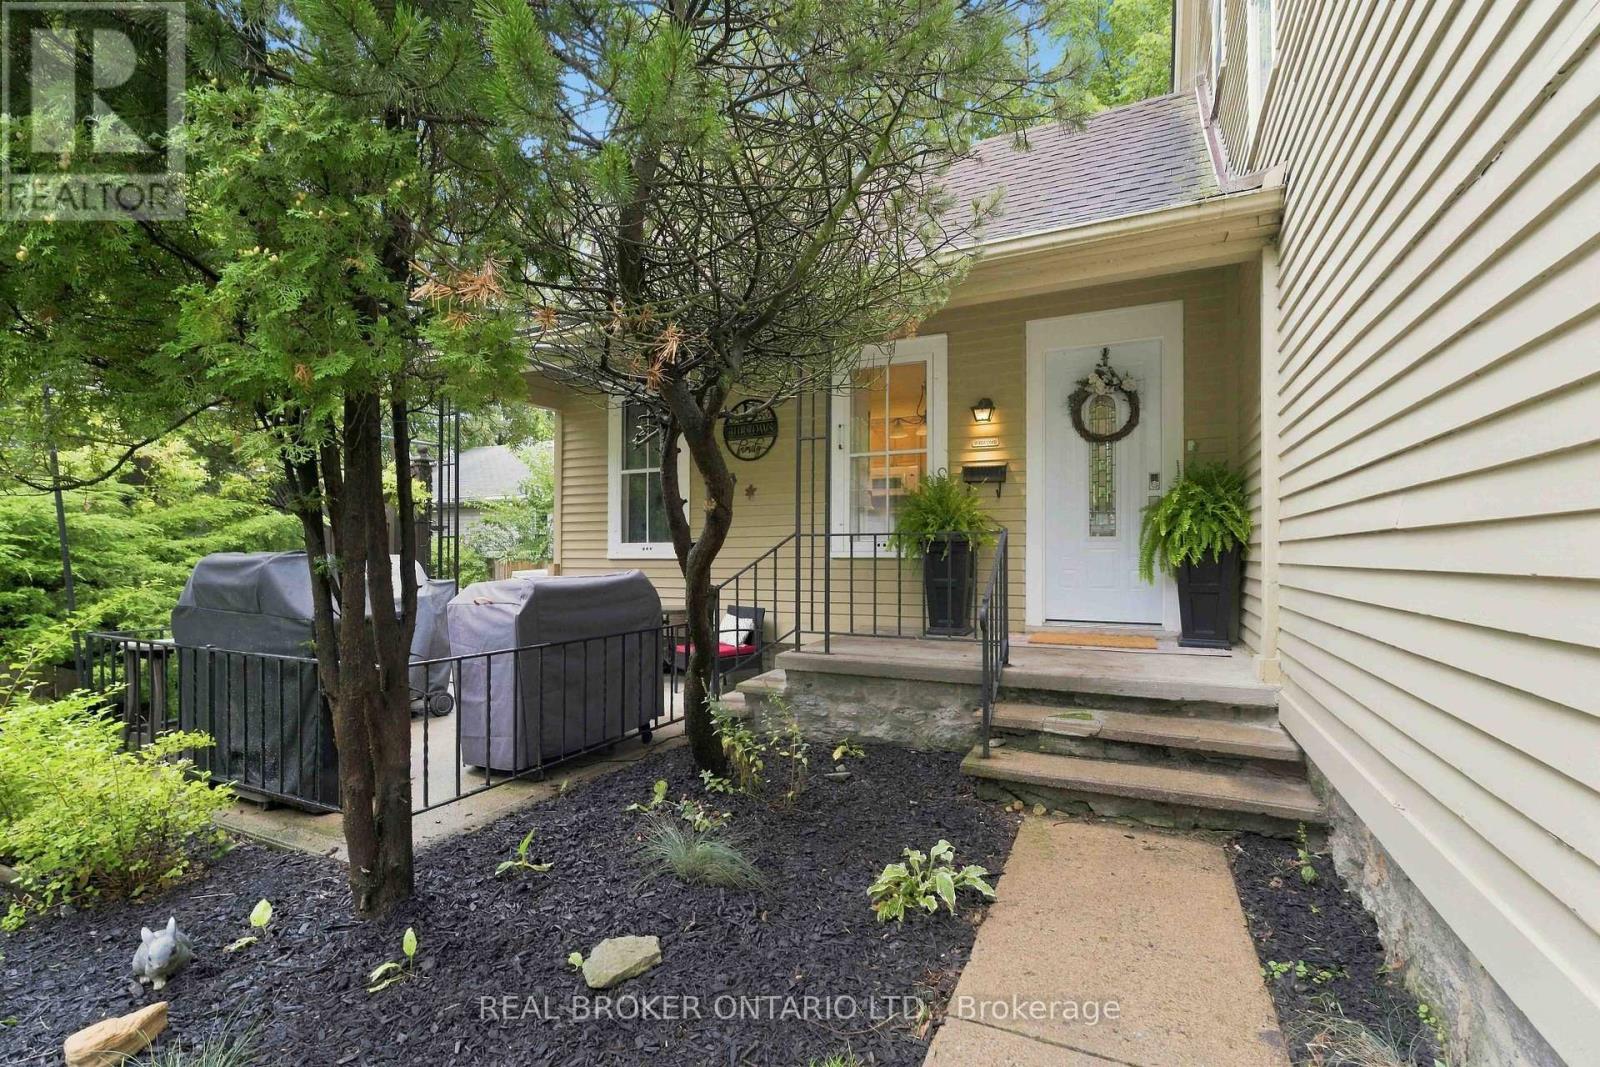
53 Archange Street
Fort Erie, Ontario
Welcome to 53 Archange Street, Fort Erie! This beautiful century home is full of charm, character and history, sitting proudly on a corner lot in a fantastic location just minutes from the picturesque Niagara River. Offering 4 bedrooms, 2 bathrooms and two levels of living space, this is a home that truly has a personality of its own. From the soaring ceilings and oversized windows to the beautiful staircase and timeless details throughout, the character of this home is something you simply don't find in newer construction. The main floor features a cozy galley-style kitchen with a convenient two-seat breakfast bar, a classic dining room perfect for family dinners and entertaining, and a bright living room highlighted by a beautiful bay window. A main-floor bedroom and bathroom add wonderful flexibility for guests, family members or anyone looking for convenient one-level living. Upstairs you'll find three additional bedrooms and a full 4-piece bathroom, giving everyone their own space. Outside, the corner lot offers several areas to enjoy, whether you're relaxing on the side patio, entertaining friends or simply enjoying your morning coffee. Recent updates include a newer refrigerator, newer dishwasher, second-floor flooring, furnace and hot water on demand, all completed in 2022. Located just a short stroll from the Niagara River and nearby trails, you'll have easy access to walking, cycling and outdoor activities, while shopping and everyday amenities are close by. With convenient access to the QEW, Niagara Falls, Toronto and the Peace Bridge to the USA, the location is hard to beat. If you're looking for a home with genuine character, great space and a location that puts you close to everything, 53 Archange Street is one you need to see. Come walk through the door and experience the charm for yourself - this is a century home you won't want to miss! (id:34139)
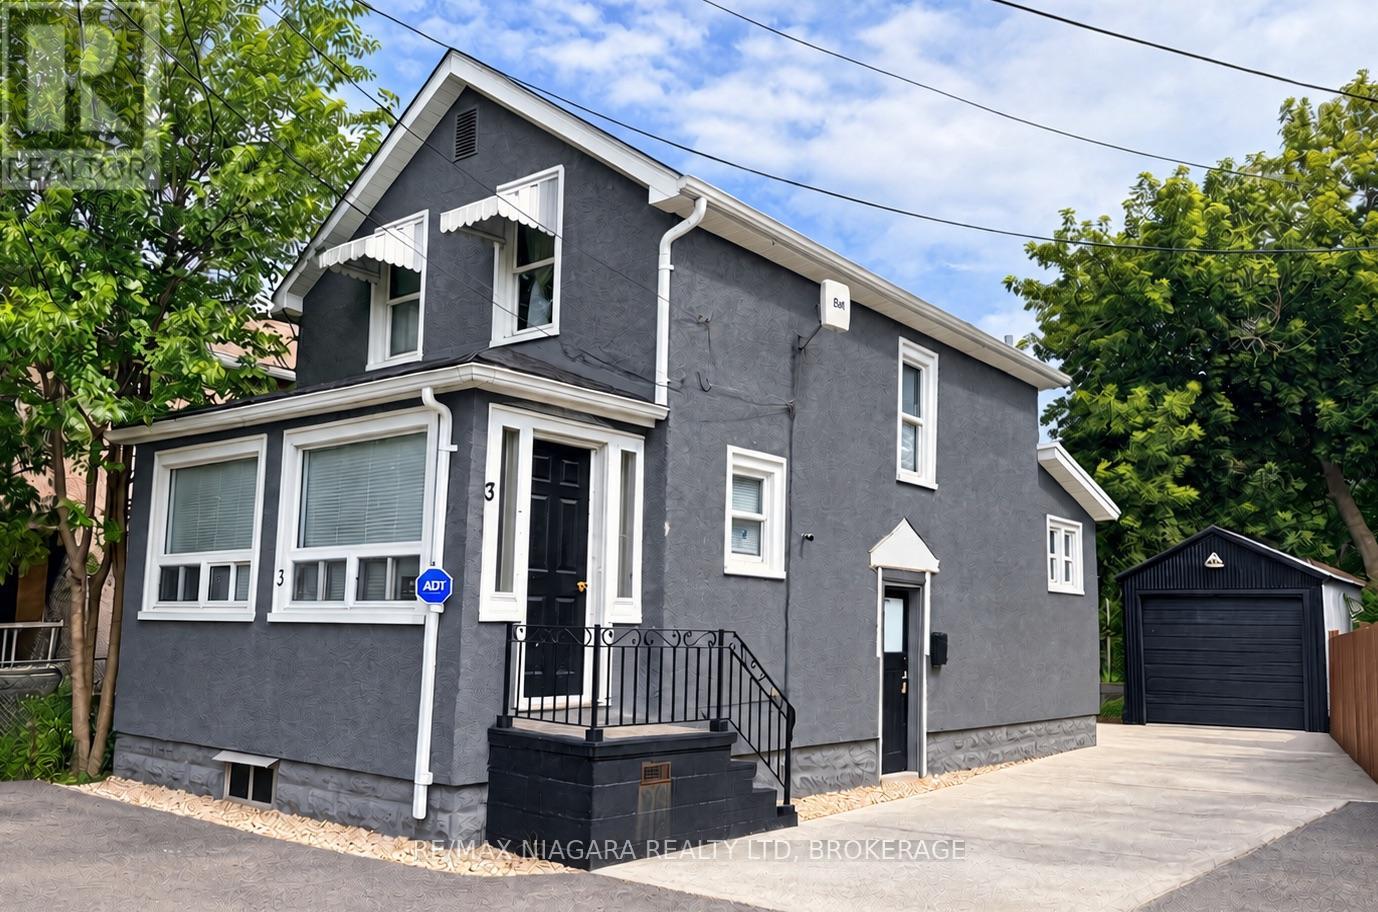
3 Rices Lane
Welland, Ontario
Welcome to 3 Rices Lane - a home that puts you right where you want to be in Welland. Tucked into a quiet residential lane yet remarkably close to the things that make everyday life easier, this is a location that works whether you're raising a family, starting out, downsizing or simply looking for a home with the city at your doorstep. Minutes from the Welland Canal, waterfront trails, parks and recreation, with Merritt Island, the Recreational Canal, Welland SCUBA Park and Chippawa Park offering plenty of room to walk, cycle, play, paddle or simply get outside. The nearby Welland Arena, curling club and recreational facilities add even more options for staying active year-round. Daily errands are wonderfully convenient. Grocery stores, pharmacies, banking, medical services, the Welland Hospital, shopping and other essentials are all close by, while Seaway Mall and the SmartCentres provide even more shopping and dining options. You're surrounded by an increasingly interesting local food scene - Downtown Welland adds cafés, restaurants, the farmers' market, civic amenities and the canal-side atmosphere that gives the city its character. Families will appreciate convenient access to local schools, including St. Mary and Plymouth Public School, with Welland Centennial Secondary School, Notre Dame and Niagara College also serving the broader area. Transportation is another advantage. Niagara Region Transit connects Welland with local neighbourhoods and communities throughout Niagara, while Route 502 serves the Rice Road corridor and regional routes connect Welland with Port Colborne, Niagara Falls and St. Catharines. Highway 406 provides easy access toward the QEW and the rest of Niagara. This is more than an address. It's a convenient, connected Welland location where the canal, parks, schools, shopping, restaurants, recreation and everyday necessities are all within easy reach. Come see why 3 Rices Lane deserves a closer look. (id:34139)
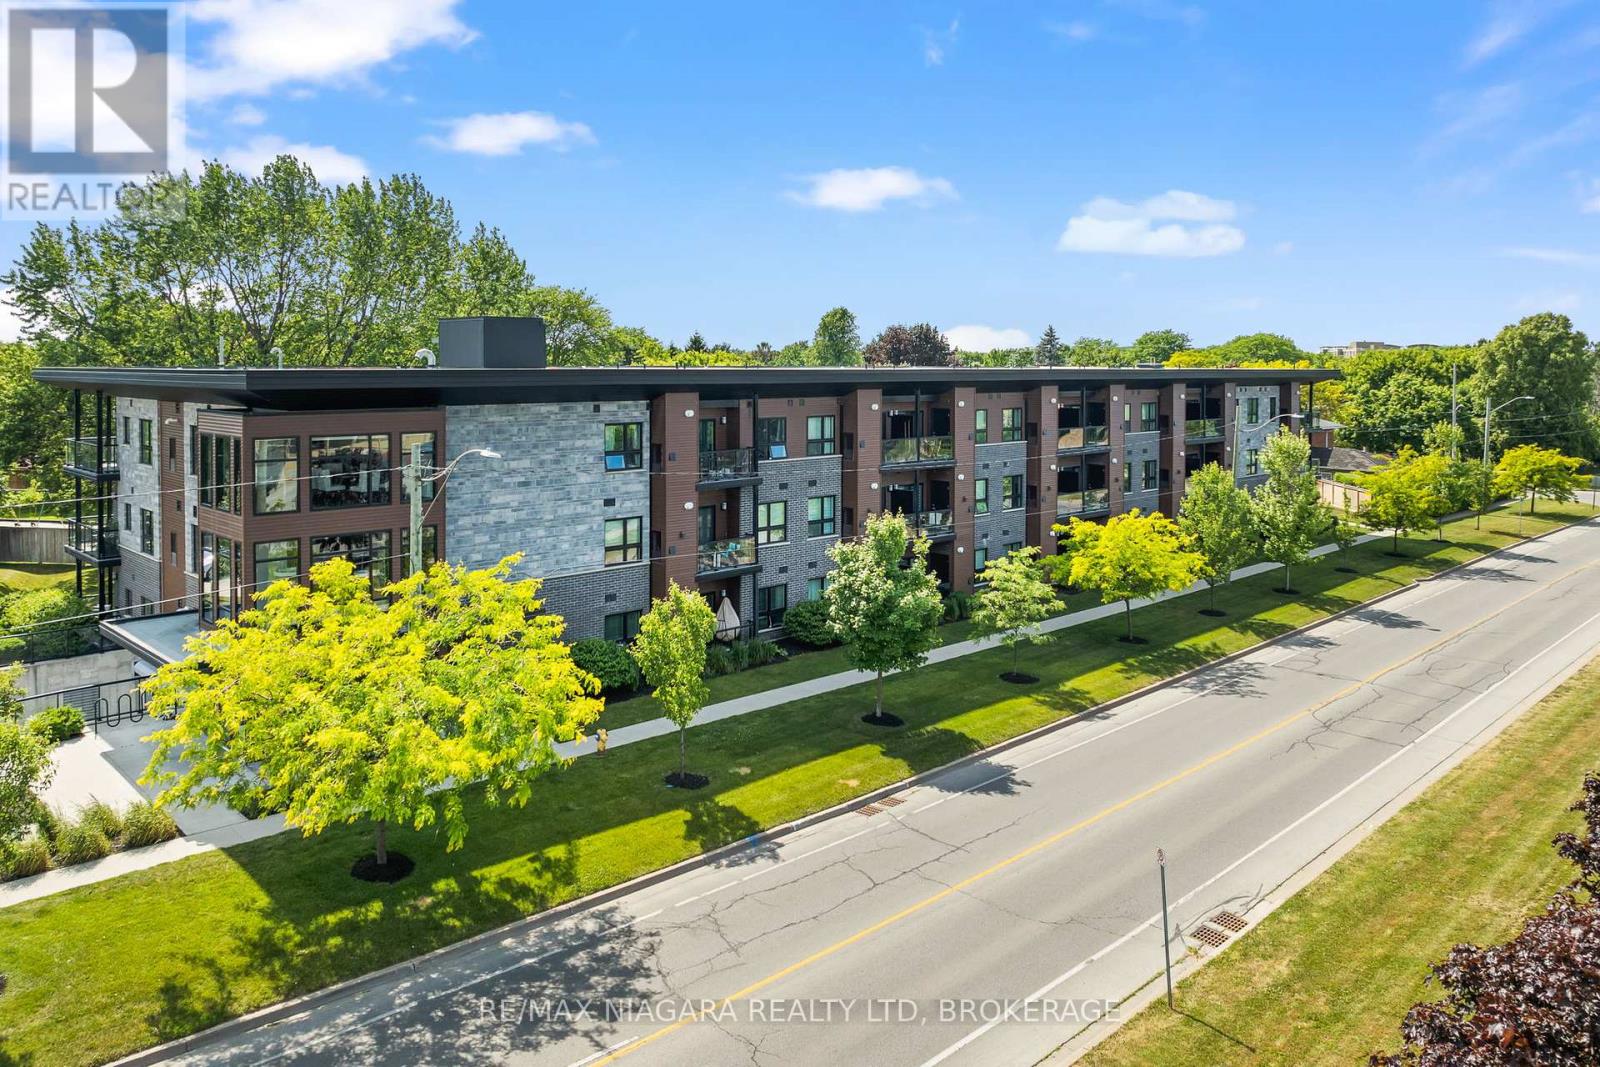
203 - 212 Lakeport Road
St. Catharines, Ontario
Welcome to this stunning 2 bed, 2 bath condo with underground parking and locker at Elements Urban Condominiums. Fully furnished and meticulously maintained! Perfect for first time buyers, downsizers, busy professionals, snowbirds and more. Located in the sought-after north end, just minutes away from Port Dalhousie, shopping, dining, and quick access to the QEW highway. Step inside to discover a modern unit, fully furnished with stainless appliances and a seamless flow via an open-concept layout. The spacious living area leads to a private balcony, offering a tranquil spot to unwind and take in the surroundings. Crafted by the reputable local builder Mountainview Homes, this stylish abode reflects their commitment to quality and innovation. The building's sleek design harmonizes with the well-kept, groomed landscapes, creating an inviting environment that complements your lifestyle. Convenience extends further with underground parking, including a dedicated storage locker, in-suite laundry and a garbage shoot, streamlining daily tasks. (id:34139)
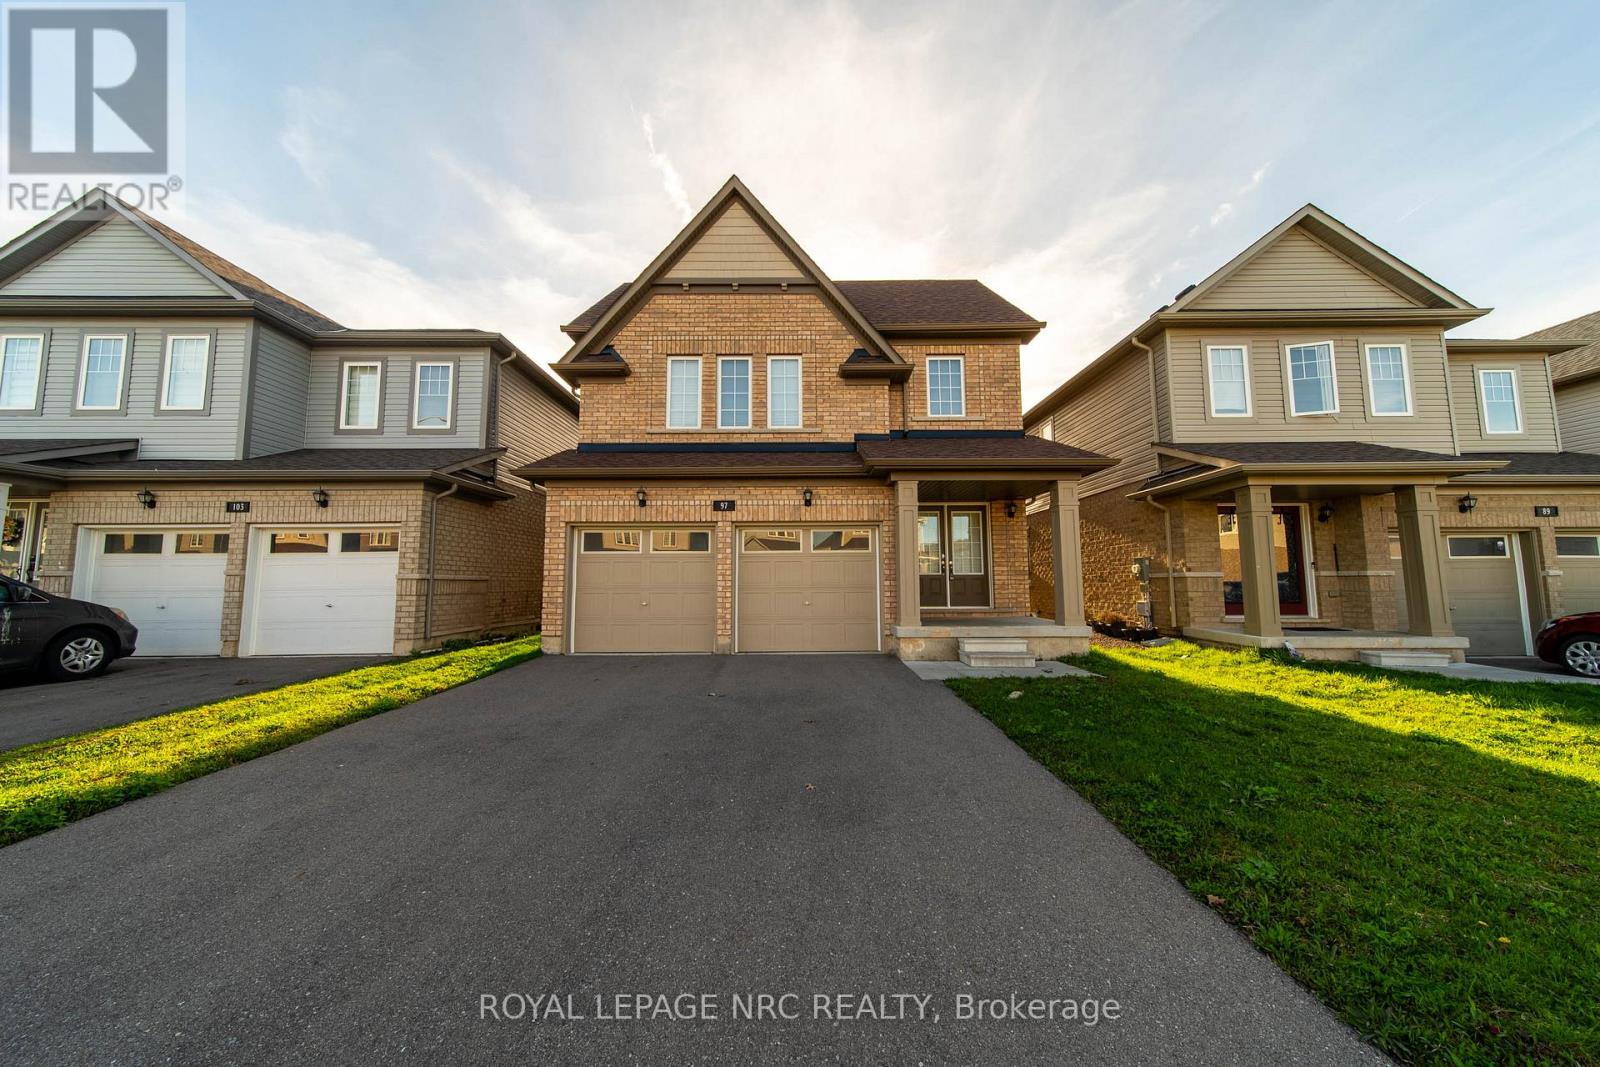
97 Tumblewood Place
Welland, Ontario
You will love this modern 2-storey home in Welland's desirable Dain City community, This spacious home was built in 2021 and offers over 2,200 sq. ft. of well-designed living space! Featuring 4 bedrooms and 2.5 bathrooms, this home is ideal for growing families.The bright main floor offers a spacious living area overlooking the backyard, a stylish kitchen with stainless steel appliances and ceramic flooring, and a dining area with walkout to the backyard! Upstairs, the primary suite includes a walk-in closet and 4-piece ensuite, along with three additional bedrooms and convenient upper-level laundry. Additional features of this home includes 9' ceilings on main floor, no rear nieghbours, 6 car parking, double wide driveway and double garage. Close to parks, schools, ravine trails, and the Welland Recreational Waterway! (id:34139)
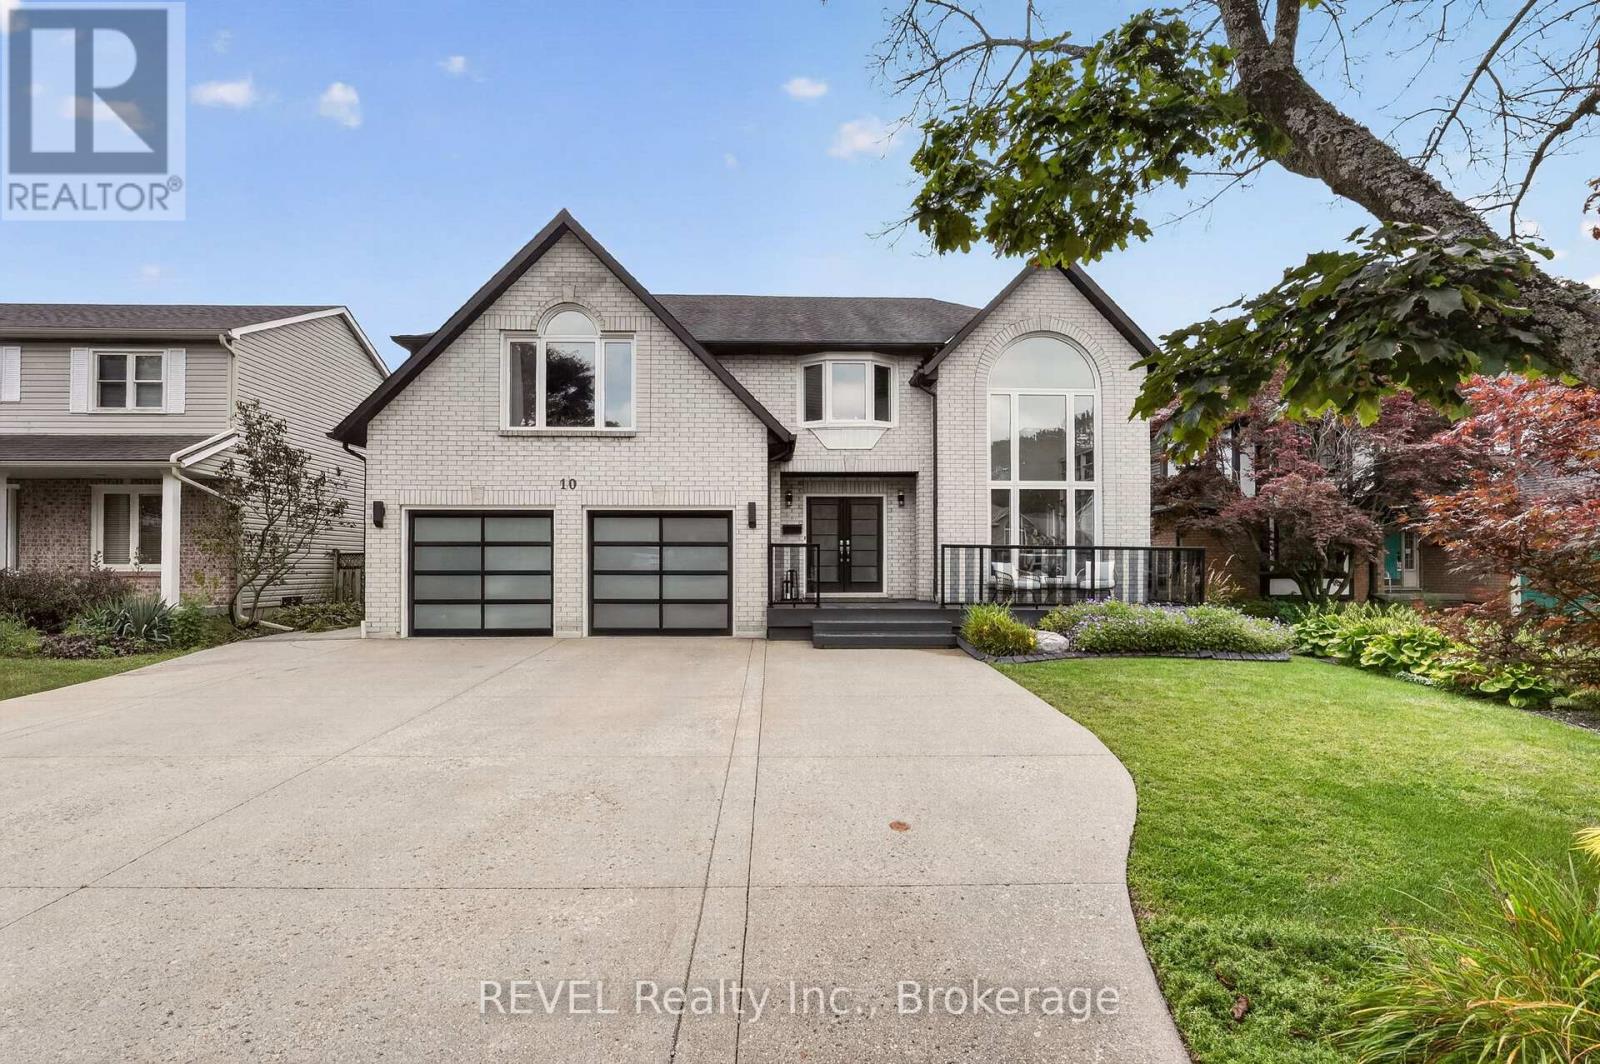
10 Meadowbrook Lane
Pelham, Ontario
Welcome to 10 Meadowbrook Lane located in the incredible City of Fonthill! This stunning two-storey home offers almost 4500 square feet of finished living space, 5 bedrooms, 5 bathrooms and a full in-law suite. Perfect for a large or multi-generational family! This gorgeous home has been finished from top to bottom with beautiful updates throughout. Freshly painted and filled with tons of natural light, it's bright, welcoming and inviting from the moment you walk through the door. The foyer makes an amazing first impression with its soaring staircase and beautiful hardwood floors. The layout is perfect for family life and entertaining, with a spacious family room featuring fireplace and brick mantle, open living and dining areas and a bright eat-in kitchen with large island. The living room also features incredible custom book shelving, adding a beautiful focal point and plenty of character to the space. The upper level offers 4 spacious bedrooms including a primary retreat with sitting area, princess balcony, oversized walk-in closet and luxurious 5-piece ensuite with jetted soaker tub, double vanity and separate shower. Another spacious bedroom features double closets and its own private ensuite bathroom, while the remaining bedrooms offer plenty of space for family or guests. New engineered hardwood flooring runs throughout the upper level. The backyard is where the real magic happens. The private, fully fenced yard features a spacious deck, an outdoor kitchen with sink, hot tub and putting green with armour stone surround. The cabana offers a wet bar and covered patio with a fire pit area. An incredible space for hosting family and friends! The fully finished lower level adds even more flexibility with a rec room and full in-law suite featuring an eat-in kitchen with breakfast bar and full bathroom. The heated garage has its own gas heater and updated garage doors. With so much space for all your needs, this home checks all the boxes! (id:34139)
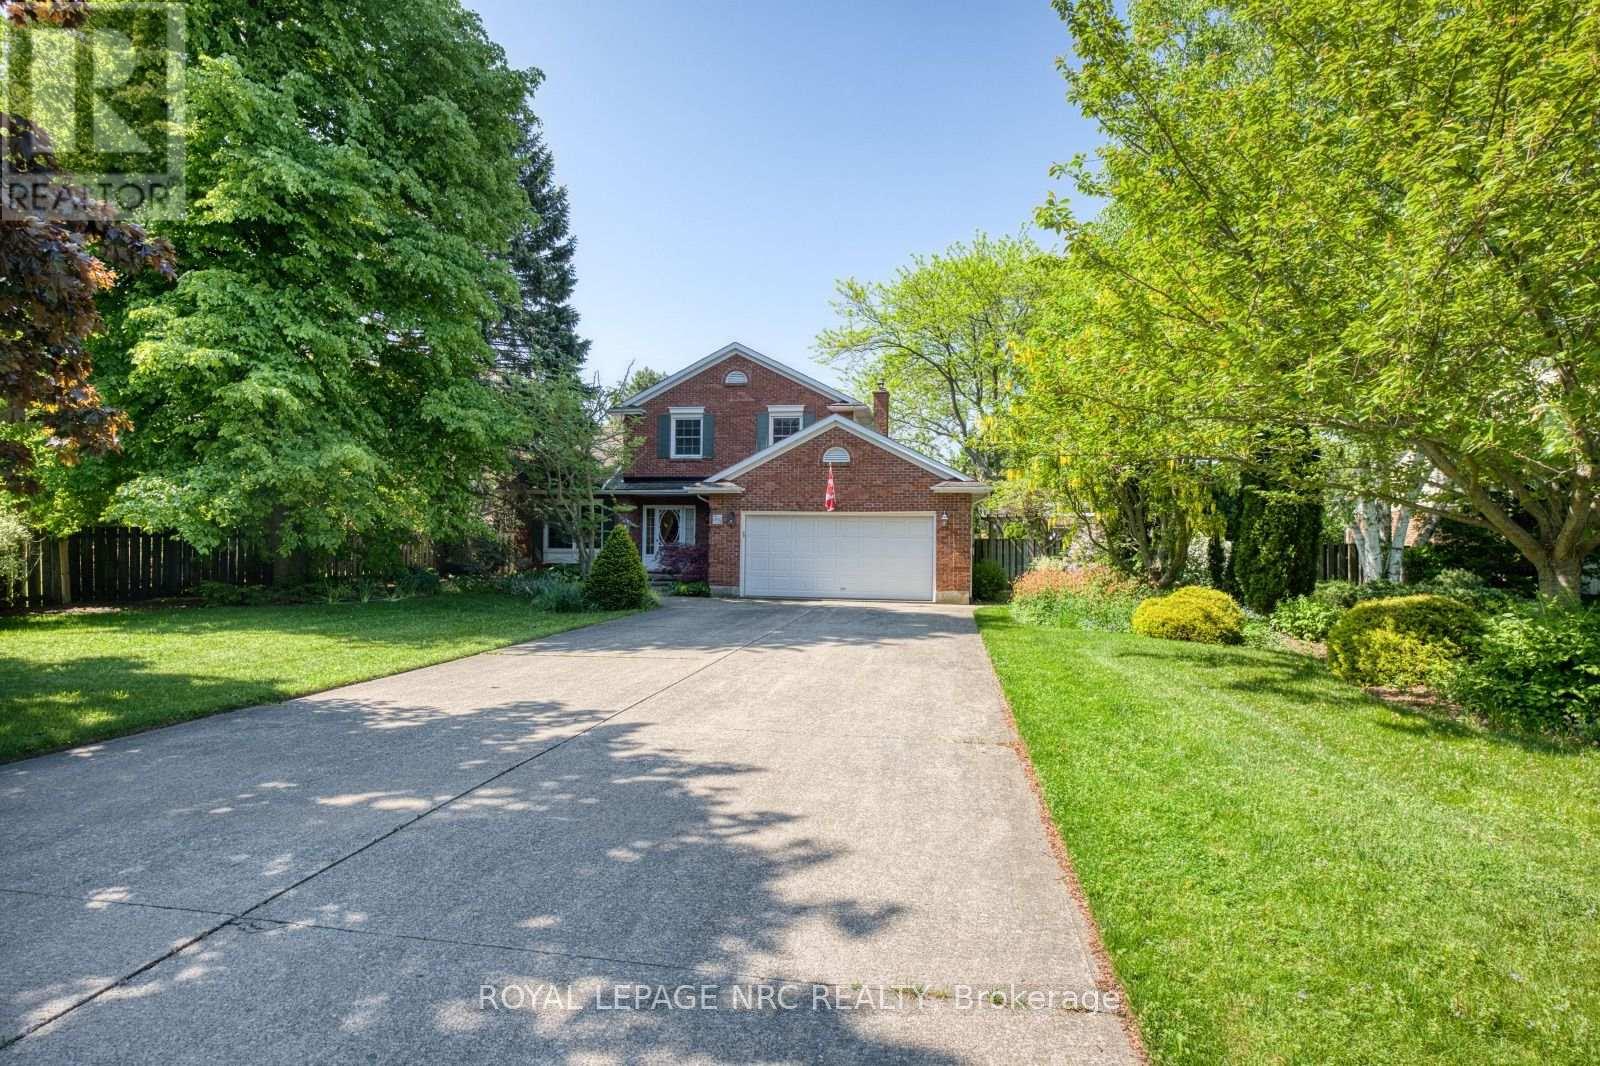
35 Garrison Village Drive
Niagara-On-The-Lake, Ontario
Welcome to 35 Garrison Village Drive, nestled in the highly sought-after Garrison Village community in the heart of Niagara-on-the-Lake. This charming two-story home offers 3 spacious bedrooms and a functional family-friendly layout designed for comfortable living. Well placed, quality skylights bring the Sun in and make for good spirits at any time. Large principal rooms made with quality and traditional family living in mind. A Polaris Hydronic Heating system provides warm, clean air at greater efficiency than a standard forced air furnace. Have you ever made use of a thermostat regulated attic fan? What a difference. Tree lined streets, walk morning, noon or night. Greet neighbors while out for a stroll, make a short drive to the Olde Towne for coffee, shops, theatre, dining or just take in the sights. The primary suite features a private 4-piece ensuite bath, and spacious walk-in closet. while the unfinished basement provides endless potential for additional living space, a recreation room, home gym, or workshop. An attached 2 car garage offers convenient parking and storage. Surrounded by beautiful mature gardens and located in one of Niagara-on-the-Lake's most desirable neighborhoods, this property combines peaceful residential living with close proximity to wineries, Old Town shops, restaurants, walking trails, and local amenities. A wonderful opportunity to enjoy the charm and lifestyle that Garrison Village is known for. (id:34139)
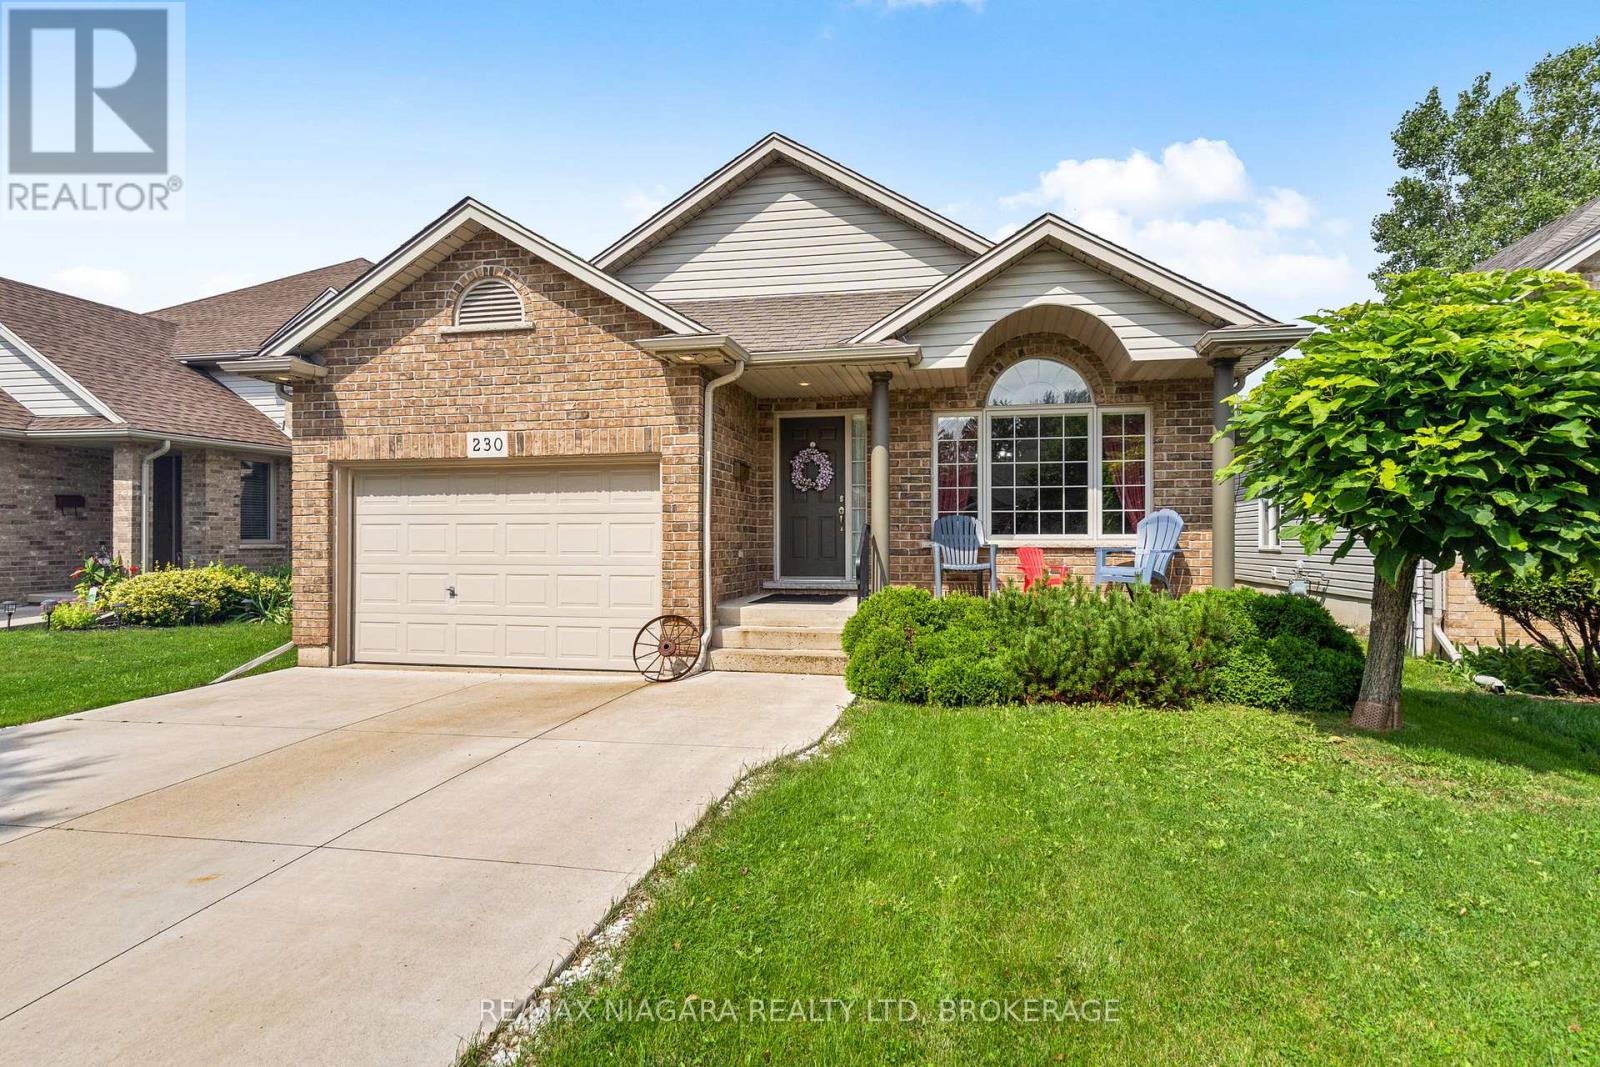
230 Wellbrook Avenue
Welland, Ontario
If your family needs room to spread out without losing the feeling of home, 230 Wellbrook Boulevard delivers. Built in 2006 and offering approximately 2500 sq ft across four fully finished levels, this 3+1 bedroom, 2-bathroom backsplit tucked into an established North Welland neighbourhood. The multilevel design creates space for every part of daily life, with a bright living room featuring cathedral ceilings, an expansive family room with a gas fireplace and backyard walk-up, plus a separate recreation room for games, workouts or movie nights, also with a cozy gas fireplace. A spacious kitchen and dining area, fourth bedroom, fenced backyard, front porch and 1.5-car garage complete a home designed to grow with your family. (id:34139)

LINKS
DISCLAIMER
The trademarks REALTOR®, REALTORS® and the REALTOR® logo are controlled by The Canadian Real Estate Association (CREA) and identify real estate professionals who are members of CREA. Used under license. The trademarks MLS®, Multiple Listing Service®, and the associated logos are owned by The Canadian Real Estate Association (CREA) and identify the quality of services provided by real estate professionals who are members of CREA. Used under license.