2876 3 Highway E Port Colborne, Ontario L3K 5V3
$899,000
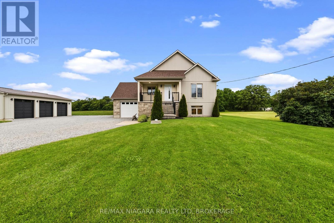
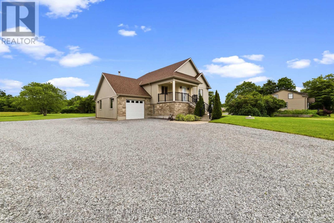
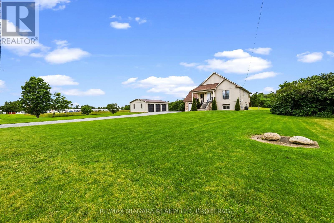
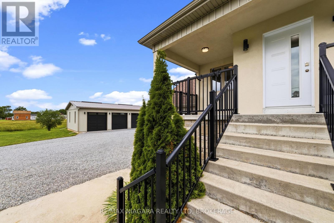
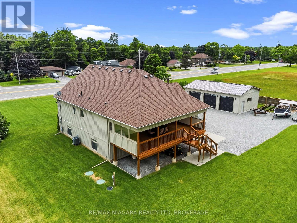
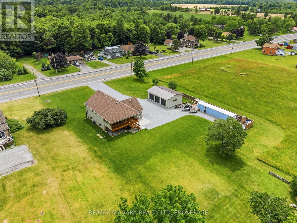
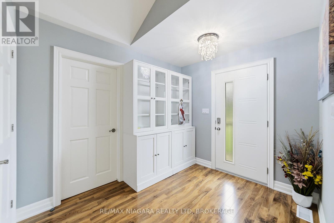
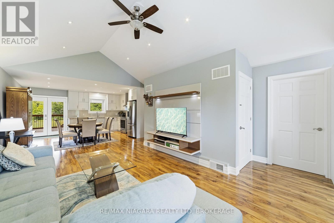
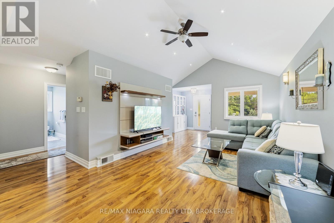
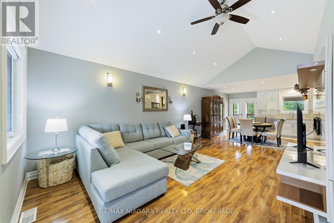
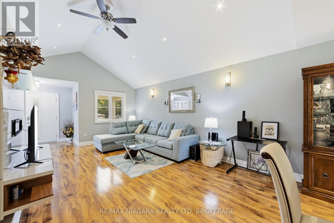
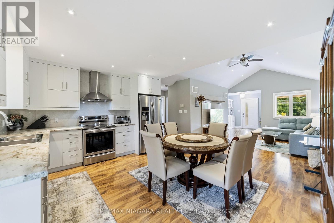
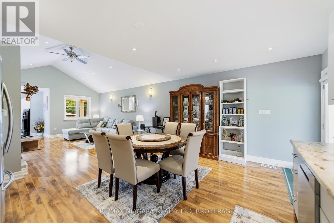
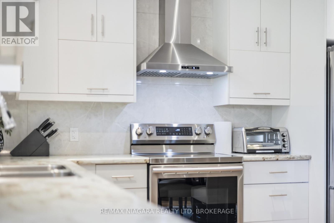
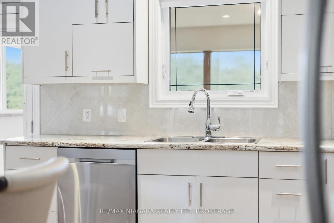
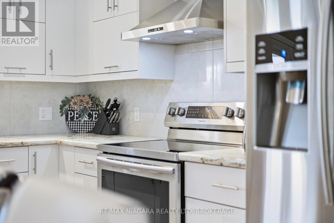
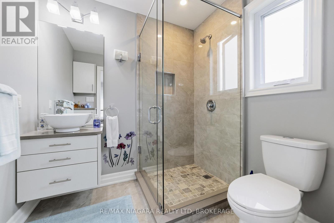
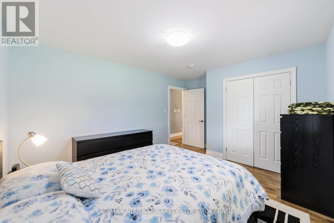
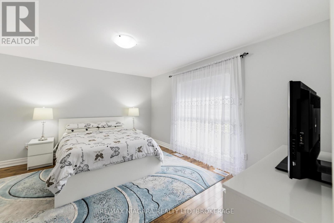
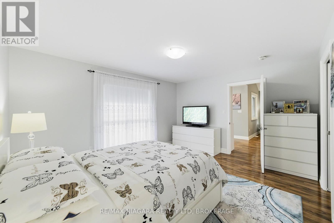
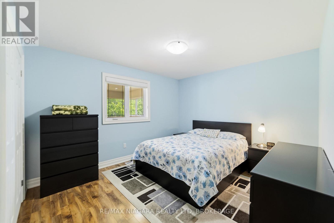
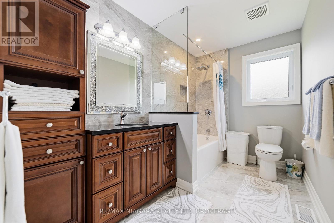
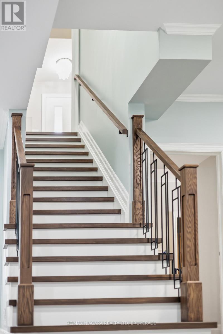
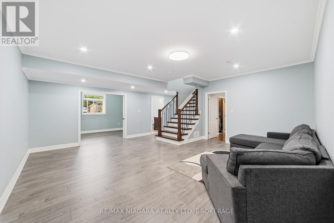
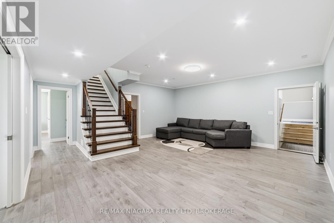
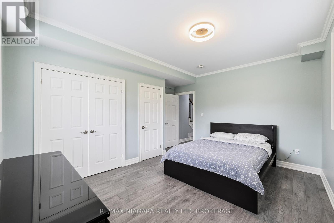
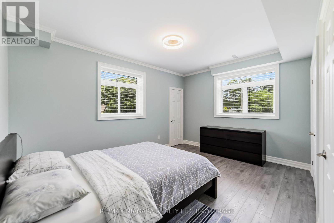
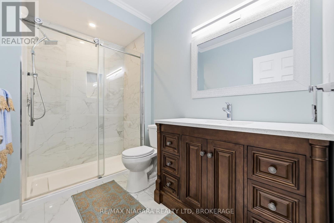
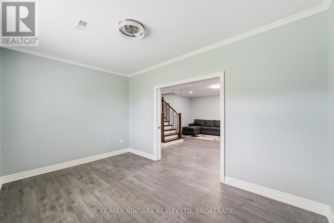
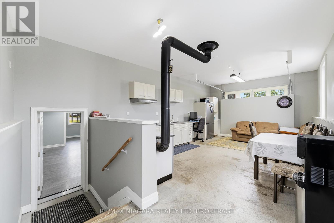
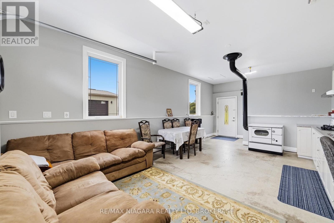
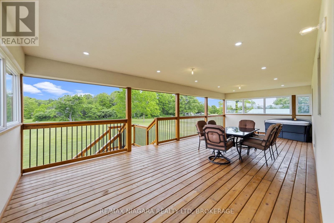
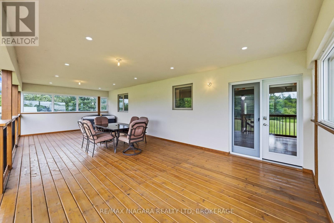
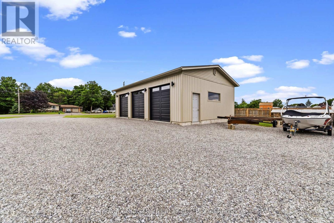
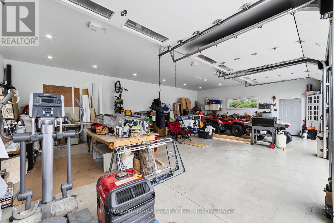
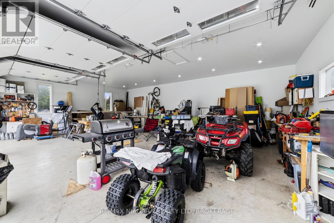
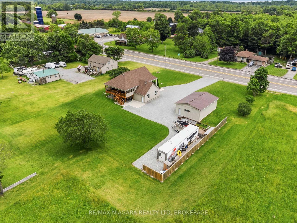
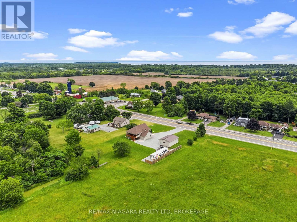
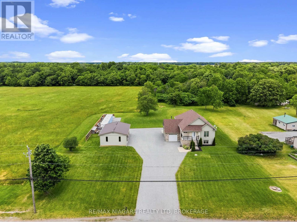
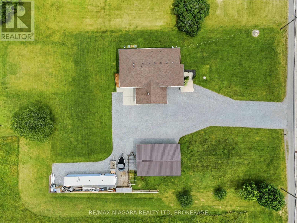
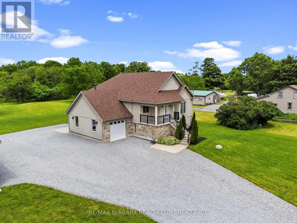
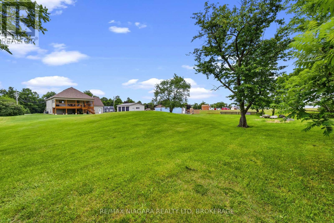
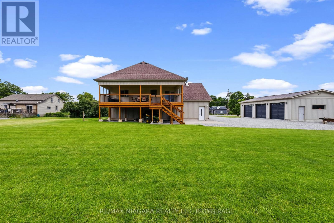
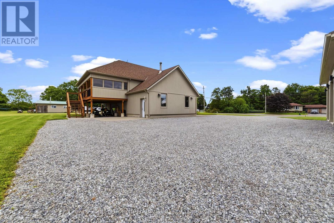
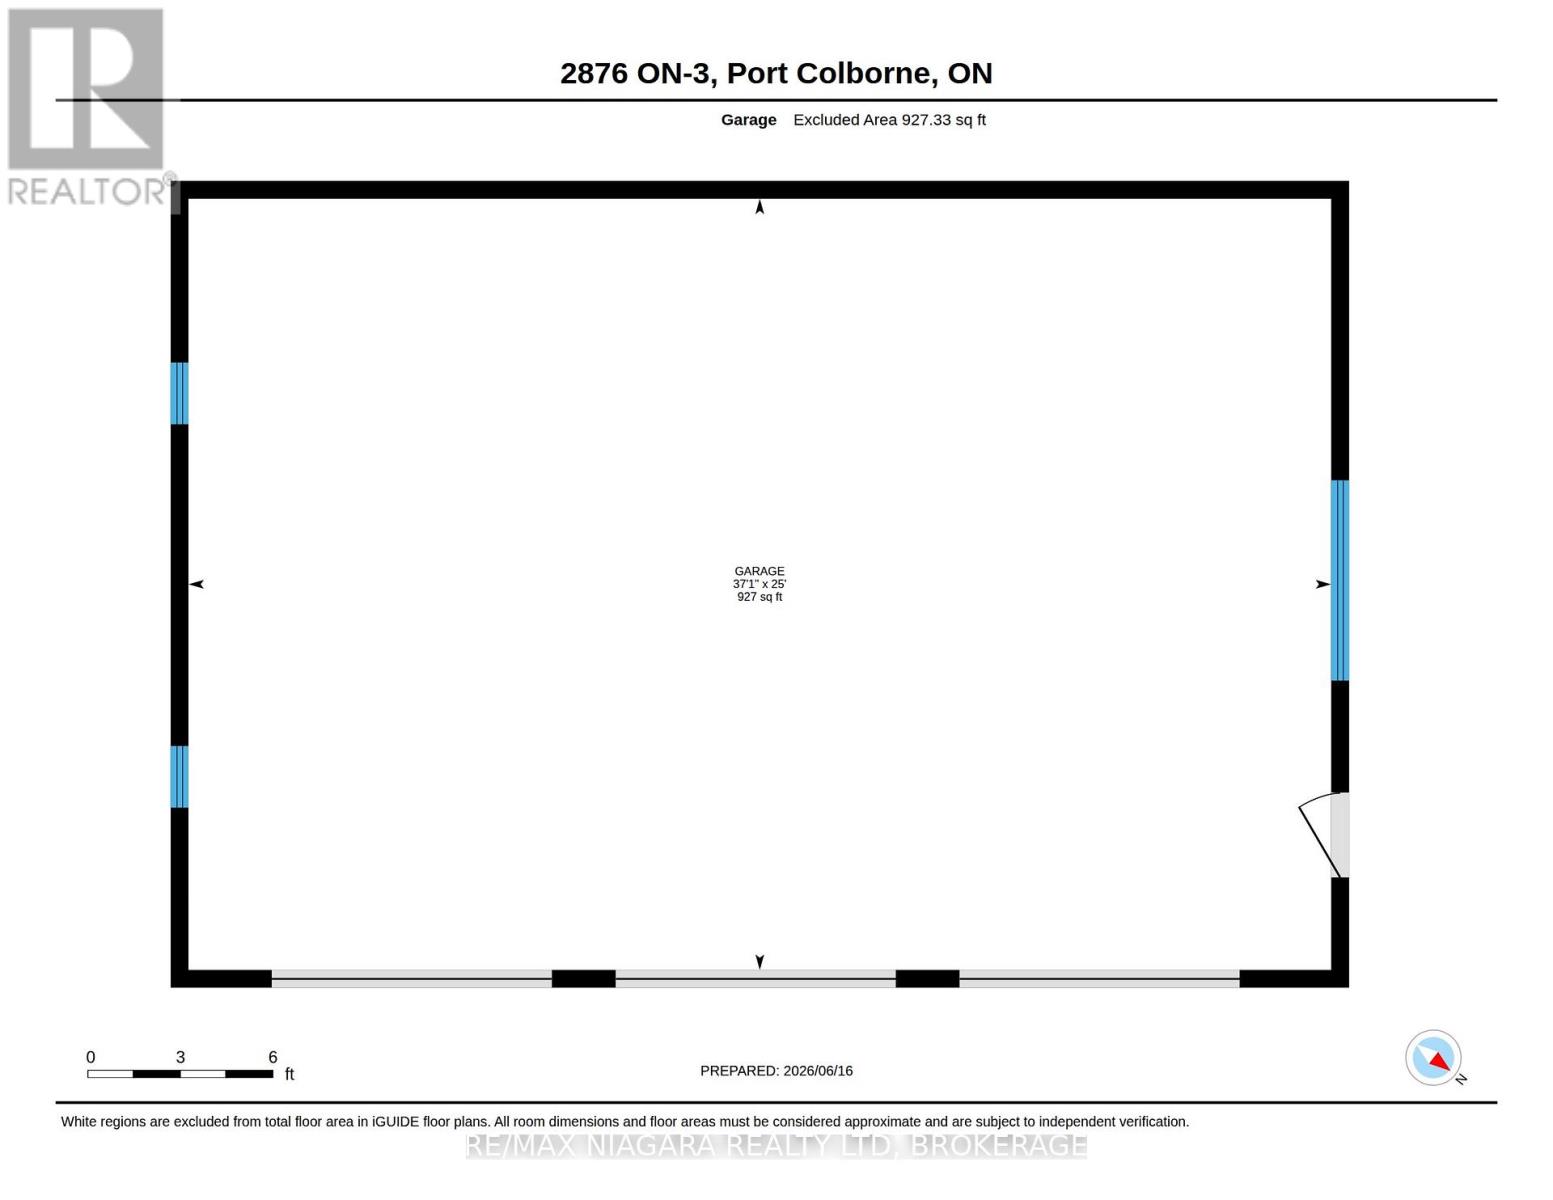
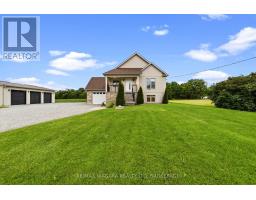
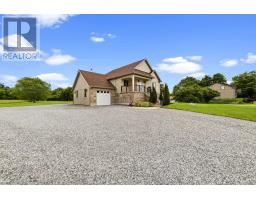
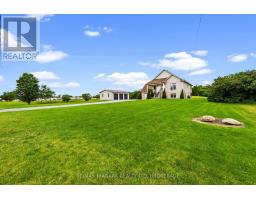
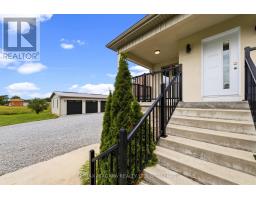
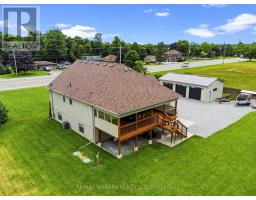
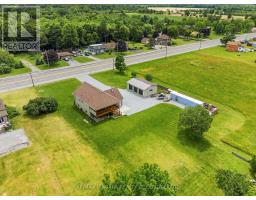
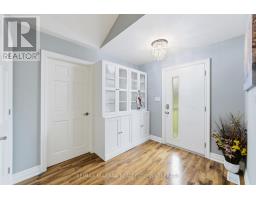
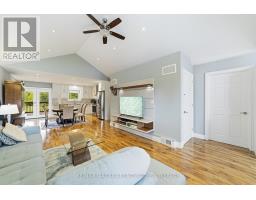
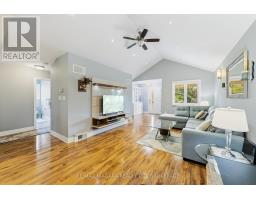
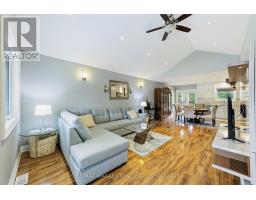
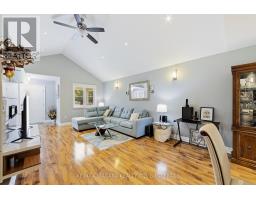
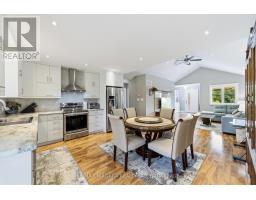
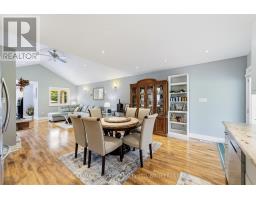
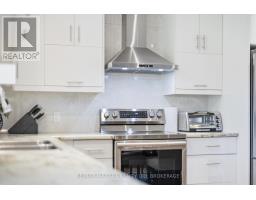
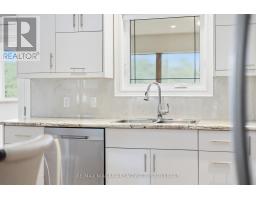
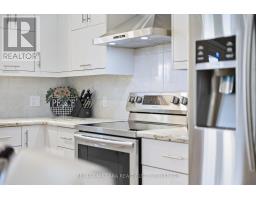
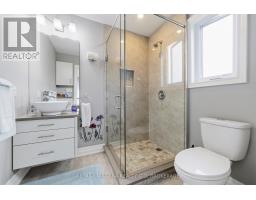
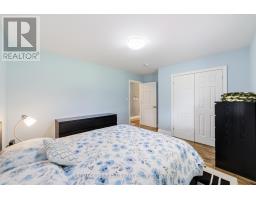
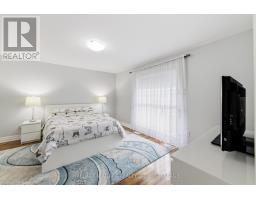
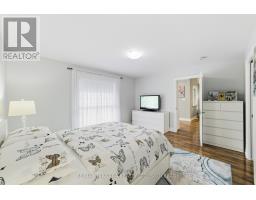
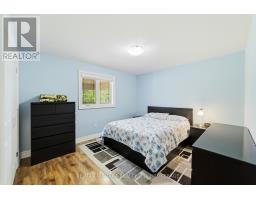
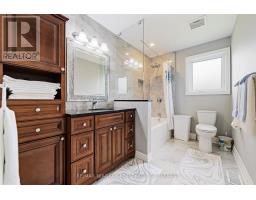
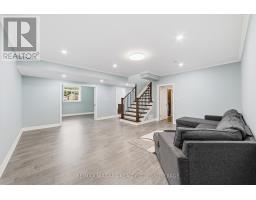
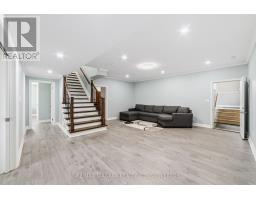
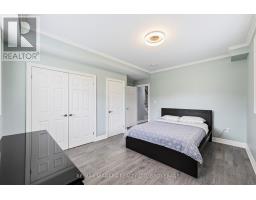
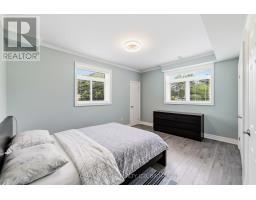
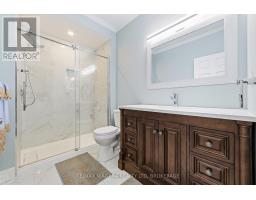
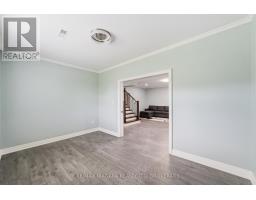
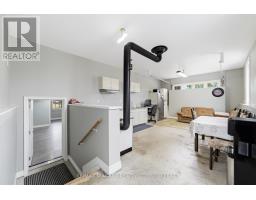
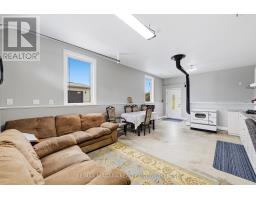
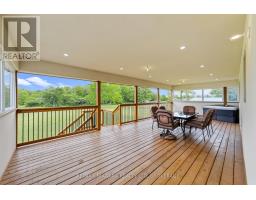
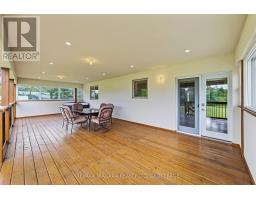
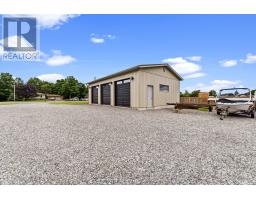
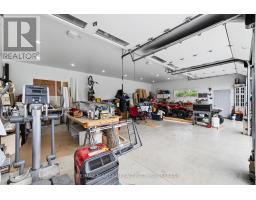
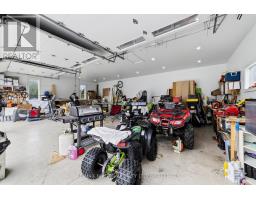
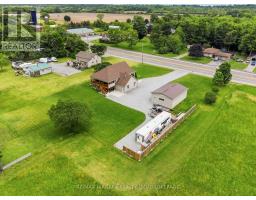
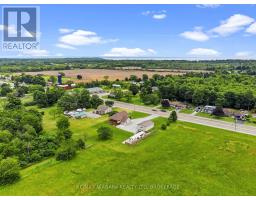
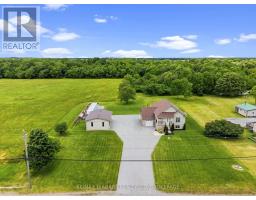
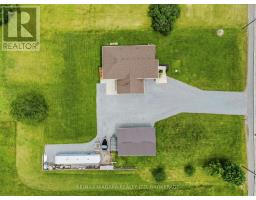
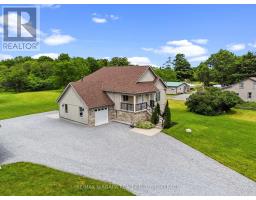
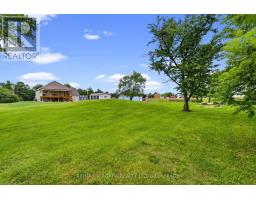
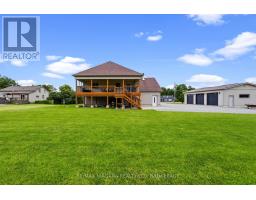
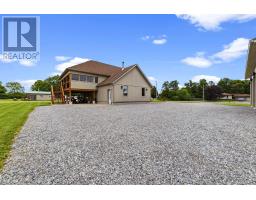
Welcome to 2876 Highway 3 E, Port Colborne - where there's room to live a little larger. Set on approximately one acre, this custom-built raised bungalow offers something increasingly hard to find: space, privacy, flexibility and a location that keeps you connected to everything Niagara has to offer.From the generous parking and triple-garage setup to the expansive property itself, this is a home designed for people who need more than a standard subdivision lot. Bring the vehicles, toys, tools, hobbies and plans for the future - there's room for all of them.Inside, the bright and practical raised-bungalow layout offers comfortable main-floor living, a functional kitchen, spacious bedrooms and multiple bathrooms. The finished lower level adds even more versatility, providing space for family, guests, recreation, a home office, gym or whatever life demands next.And the location? Hard to beat.Highway 3 offers convenient access to Port Colborne, Wainfleet, Welland, Fort Erie and the rest of Niagara, while the property maintains a quieter, more open-country feel. You're close to Lake Erie, Nickel Beach, Centennial-Cedar Bay Beach, Sugarloaf Harbour Marina, H.H. Knoll Lakeview Park and the Welland Canal, along with downtown shops, restaurants, trails, schools and everyday amenities.Whether you're looking for a family home, more room for your lifestyle, space for your work or hobbies, or simply a property where you don't have to live on top of your neighbours, 2876 Highway 3 E deserves a serious look. One acre. A substantial home. Triple-garage capability. Privacy. Possibilities. This is more than a house on a lot - it's room to make your own. (id:34139)
Property Details
| MLS® Number | X13745830 |
| Property Type | Single Family |
| Community Name | 873 - Bethel |
| Features | Carpet Free |
| Parking Space Total | 16 |
Building
| Bathroom Total | 3 |
| Bedrooms Above Ground | 2 |
| Bedrooms Below Ground | 2 |
| Bedrooms Total | 4 |
| Age | 6 To 15 Years |
| Appliances | Dishwasher, Dryer, Garage Door Opener, Stove, Washer, Window Coverings, Refrigerator |
| Architectural Style | Raised Bungalow |
| Basement Development | Finished |
| Basement Features | Walk Out, Separate Entrance, Walk-up |
| Basement Type | N/a (finished), Full, N/a, N/a |
| Construction Style Attachment | Detached |
| Cooling Type | Central Air Conditioning |
| Exterior Finish | Vinyl Siding, Brick |
| Foundation Type | Poured Concrete |
| Heating Fuel | Natural Gas |
| Heating Type | Forced Air |
| Stories Total | 1 |
| Size Interior | 1,100 - 1,500 Ft2 |
| Type | House |
Parking
| Garage |
Land
| Acreage | No |
| Sewer | Septic System |
| Size Depth | 284 Ft ,8 In |
| Size Frontage | 155 Ft ,3 In |
| Size Irregular | 155.3 X 284.7 Ft |
| Size Total Text | 155.3 X 284.7 Ft |
| Zoning Description | Hrhda |
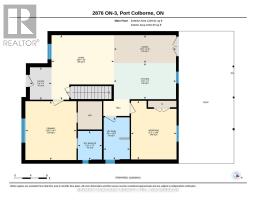
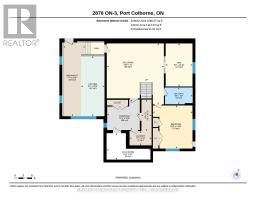
Rooms
| Level | Type | Length | Width | Dimensions |
|---|---|---|---|---|
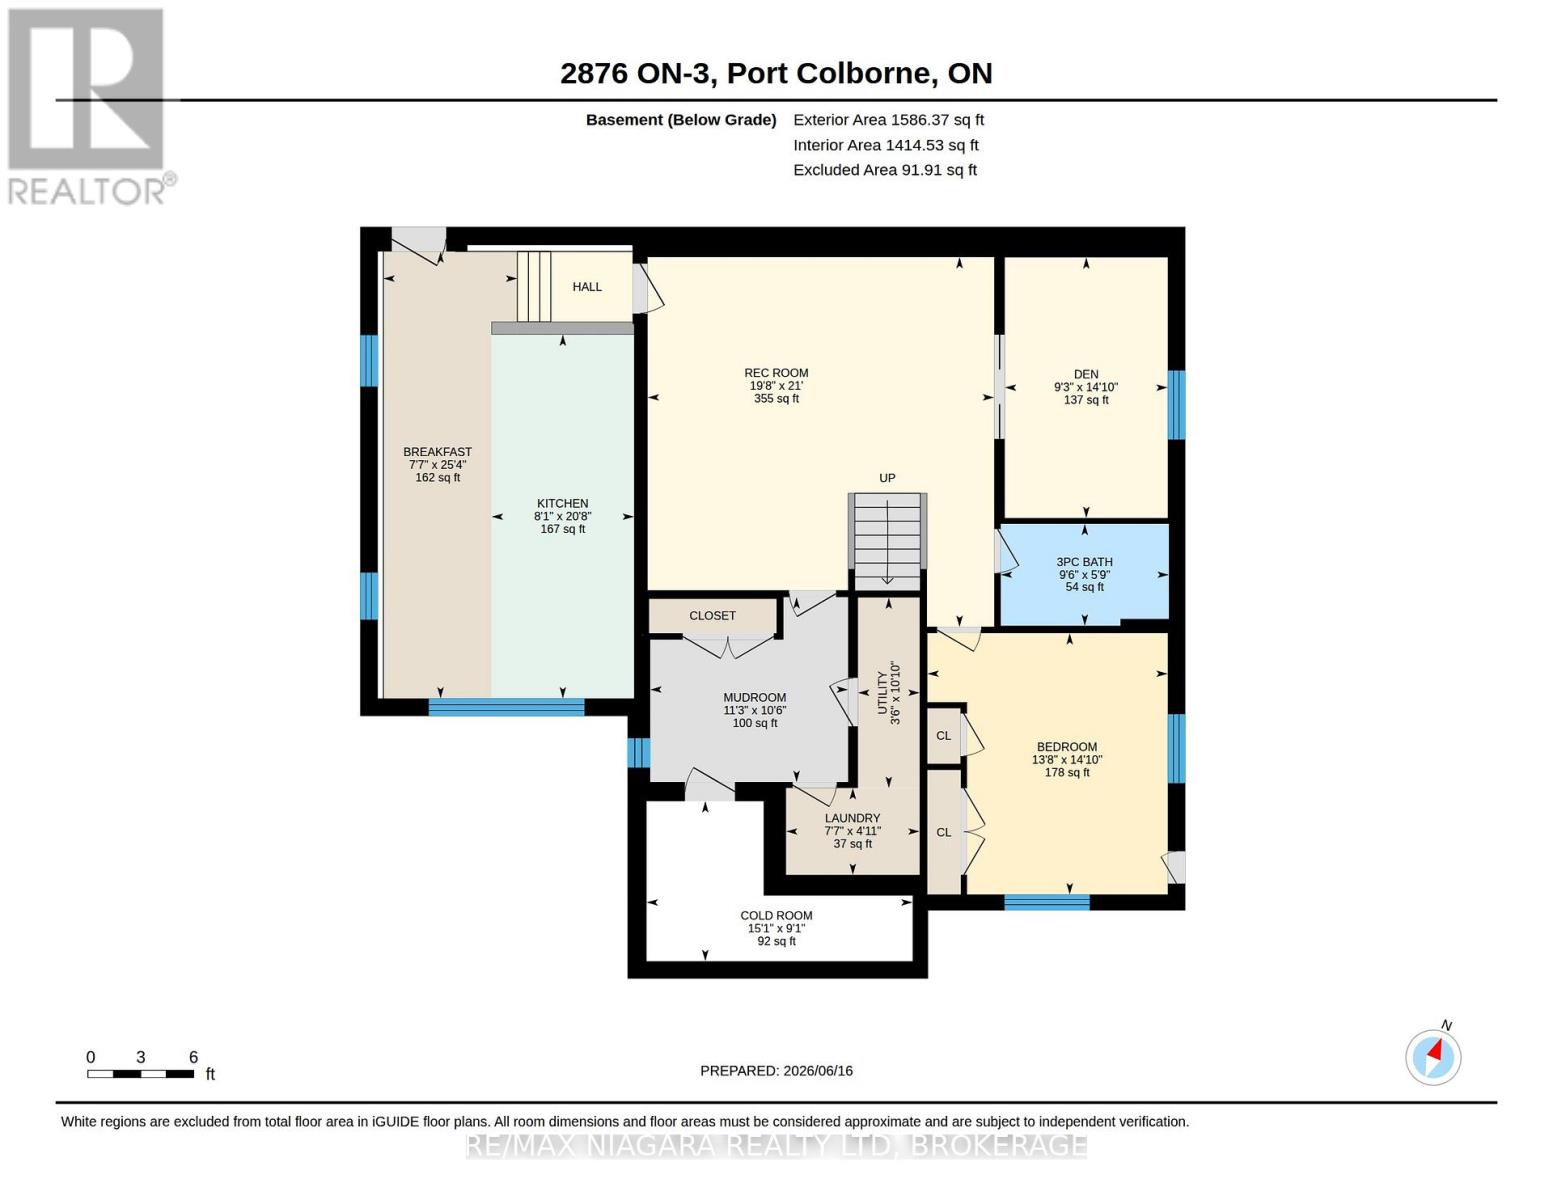
| Basement | Bathroom | 2.93 m | 1.8 m | 2.93 m x 1.8 m |
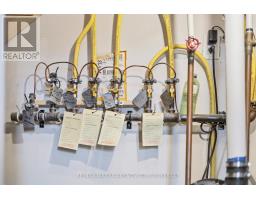
| Basement | Utility Room | 3.45 m | 3.23 m | 3.45 m x 3.23 m |
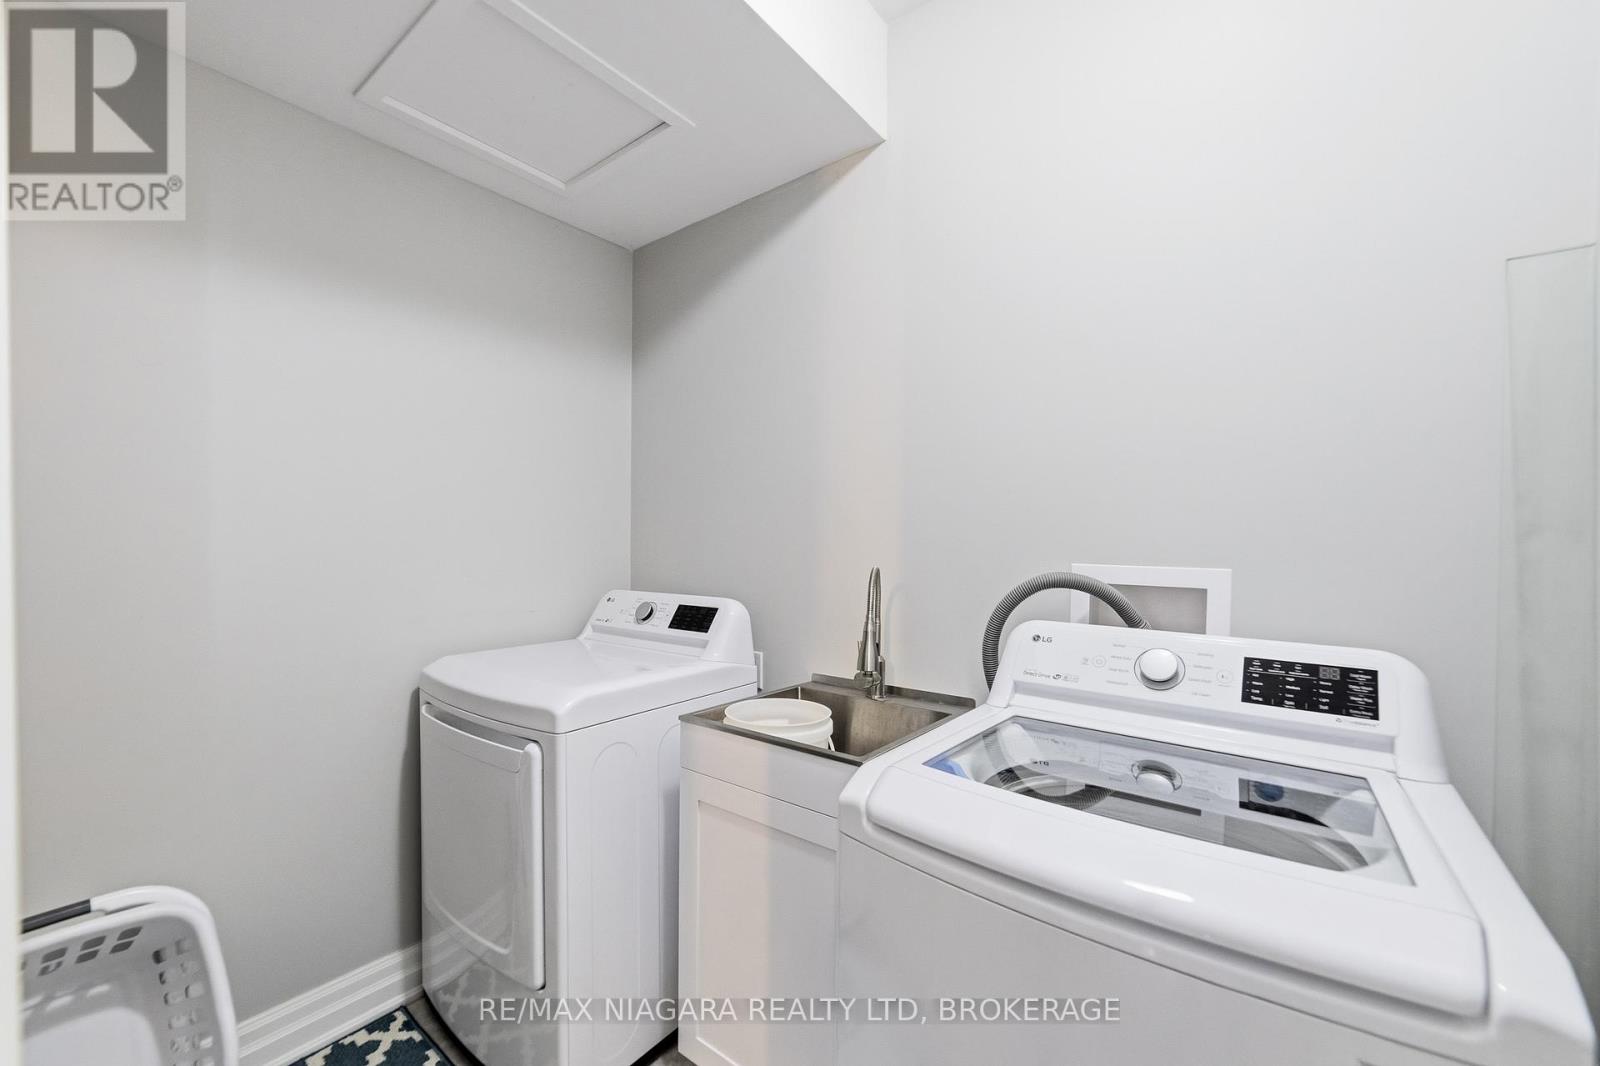
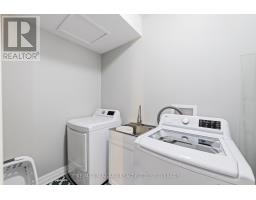
| Basement | Laundry Room | 2.35 m | 1.52 m | 2.35 m x 1.52 m |
| Basement | Cold Room | 4.6 m | 2.77 m | 4.6 m x 2.77 m |
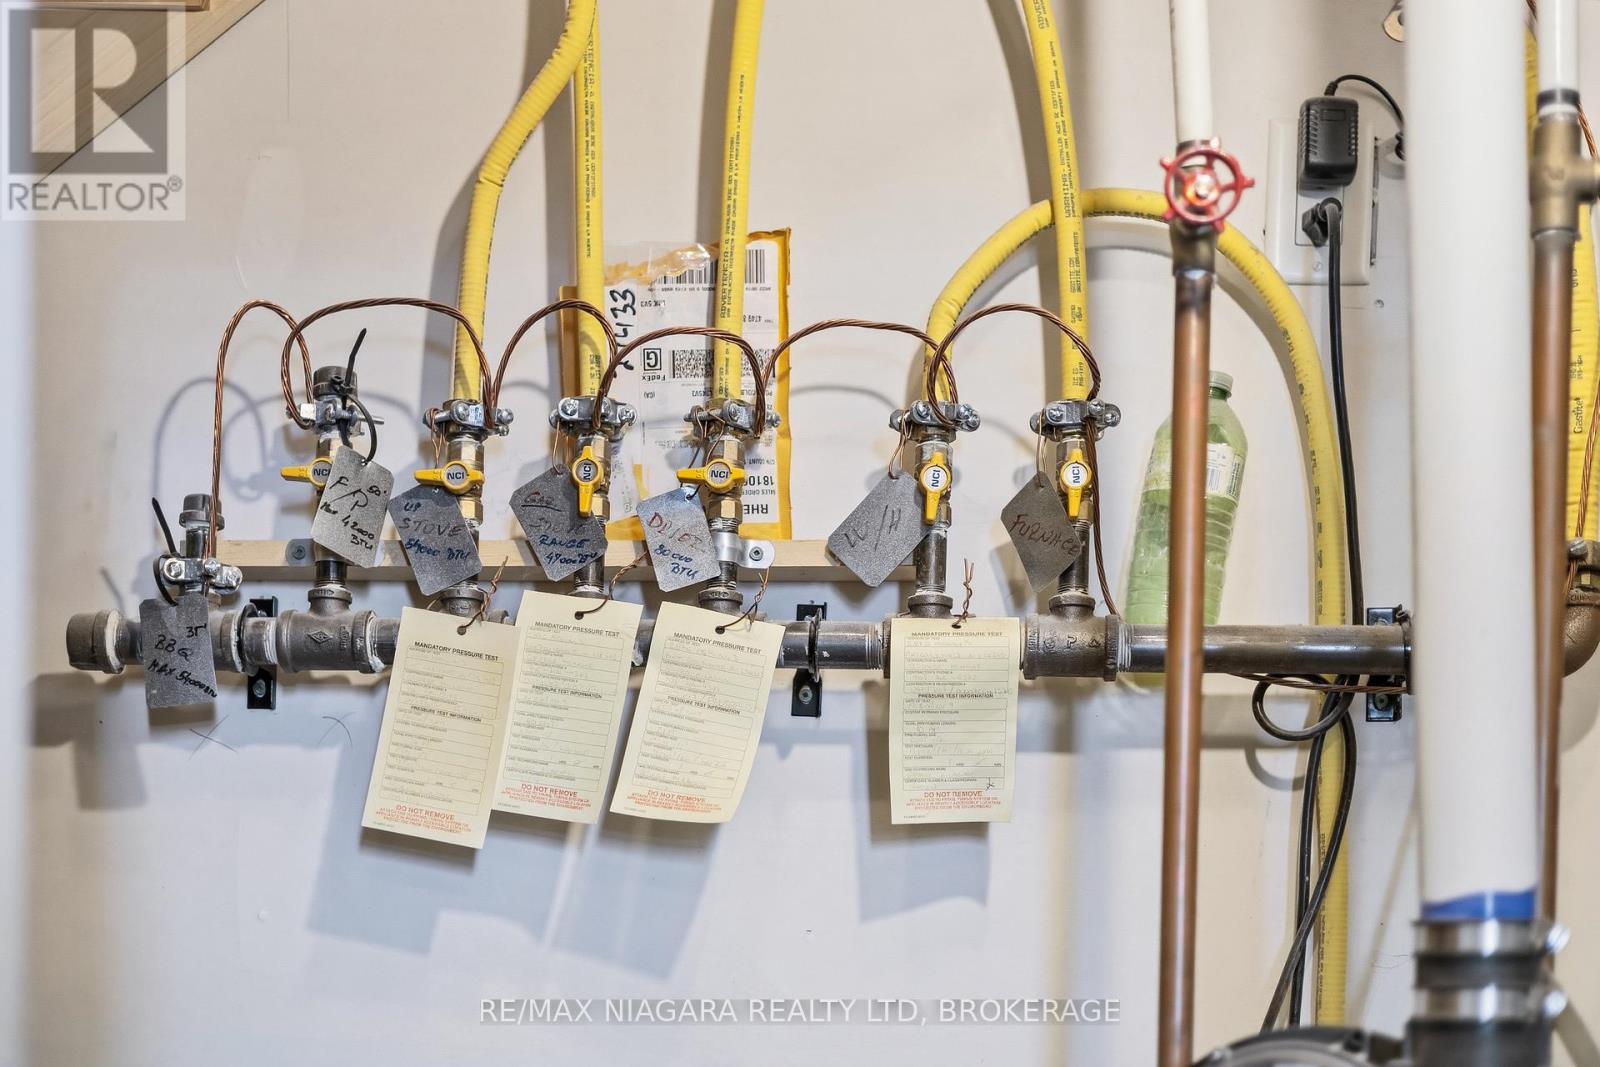
| Basement | Furnace | 3.3 m | 1.1 m | 3.3 m x 1.1 m |
| Basement | Recreational, Games Room | 6.4 m | 6.03 m | 6.4 m x 6.03 m |
| Basement | Bedroom 3 | 4.3 m | 4.21 m | 4.3 m x 4.21 m |
| Basement | Bedroom 4 | 4.5 m | 2.83 m | 4.5 m x 2.83 m |
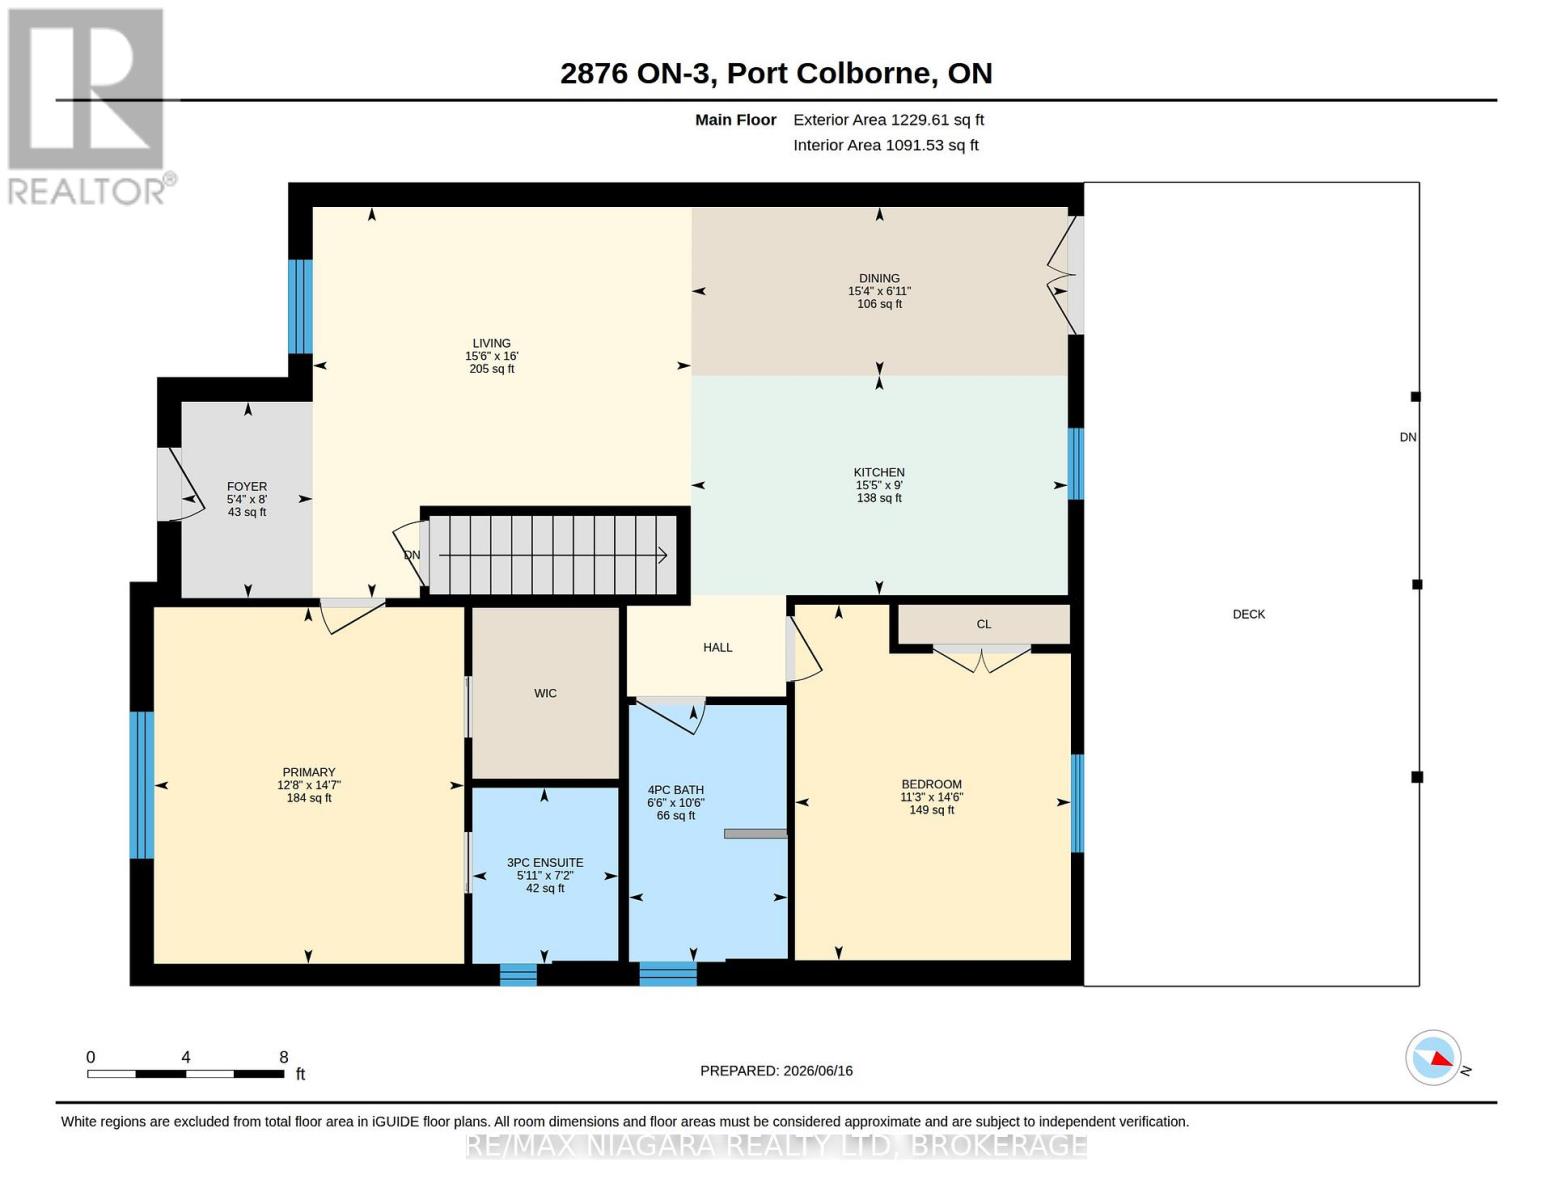
| Main Level | Living Room | 4.88 m | 4.75 m | 4.88 m x 4.75 m |
| Main Level | Dining Room | 4.69 m | 1.86 m | 4.69 m x 1.86 m |
| Main Level | Kitchen | 4.72 m | 2.74 m | 4.72 m x 2.74 m |
| Main Level | Bathroom | 2.2 m | 1.83 m | 2.2 m x 1.83 m |
| Main Level | Primary Bedroom | 4.48 m | 3.9 m | 4.48 m x 3.9 m |
| Main Level | Bedroom 2 | 4.45 m | 3.44 m | 4.45 m x 3.44 m |
| Main Level | Bathroom | 3.23 m | 2.01 m | 3.23 m x 2.01 m |
Utilities
| Cable | Installed |
| Electricity | Installed |
https://www.realtor.ca/real-estate/30235925/2876-3-highway-e-port-colborne-bethel-873-bethel
Contact Us
Contact us for more information

The trademarks REALTOR®, REALTORS®, and the REALTOR® logo are controlled by The Canadian Real Estate Association (CREA) and identify real estate professionals who are members of CREA. The trademarks MLS®, Multiple Listing Service® and the associated logos are owned by The Canadian Real Estate Association (CREA) and identify the quality of services provided by real estate professionals who are members of CREA. The trademark DDF® is owned by The Canadian Real Estate Association (CREA) and identifies CREA's Data Distribution Facility (DDF®)
September 05 2026 01:23:40
Niagara Association of REALTORS®
RE/MAX Niagara Realty Ltd, Brokerage

LINKS
DISCLAIMER
The trademarks REALTOR®, REALTORS® and the REALTOR® logo are controlled by The Canadian Real Estate Association (CREA) and identify real estate professionals who are members of CREA. Used under license. The trademarks MLS®, Multiple Listing Service®, and the associated logos are owned by The Canadian Real Estate Association (CREA) and identify the quality of services provided by real estate professionals who are members of CREA. Used under license.