Listings Archive - Page 23 of 296 - Denise Kennedy, Realtor in Niagara Region with RE/MAX Garden City Realty Brokerage
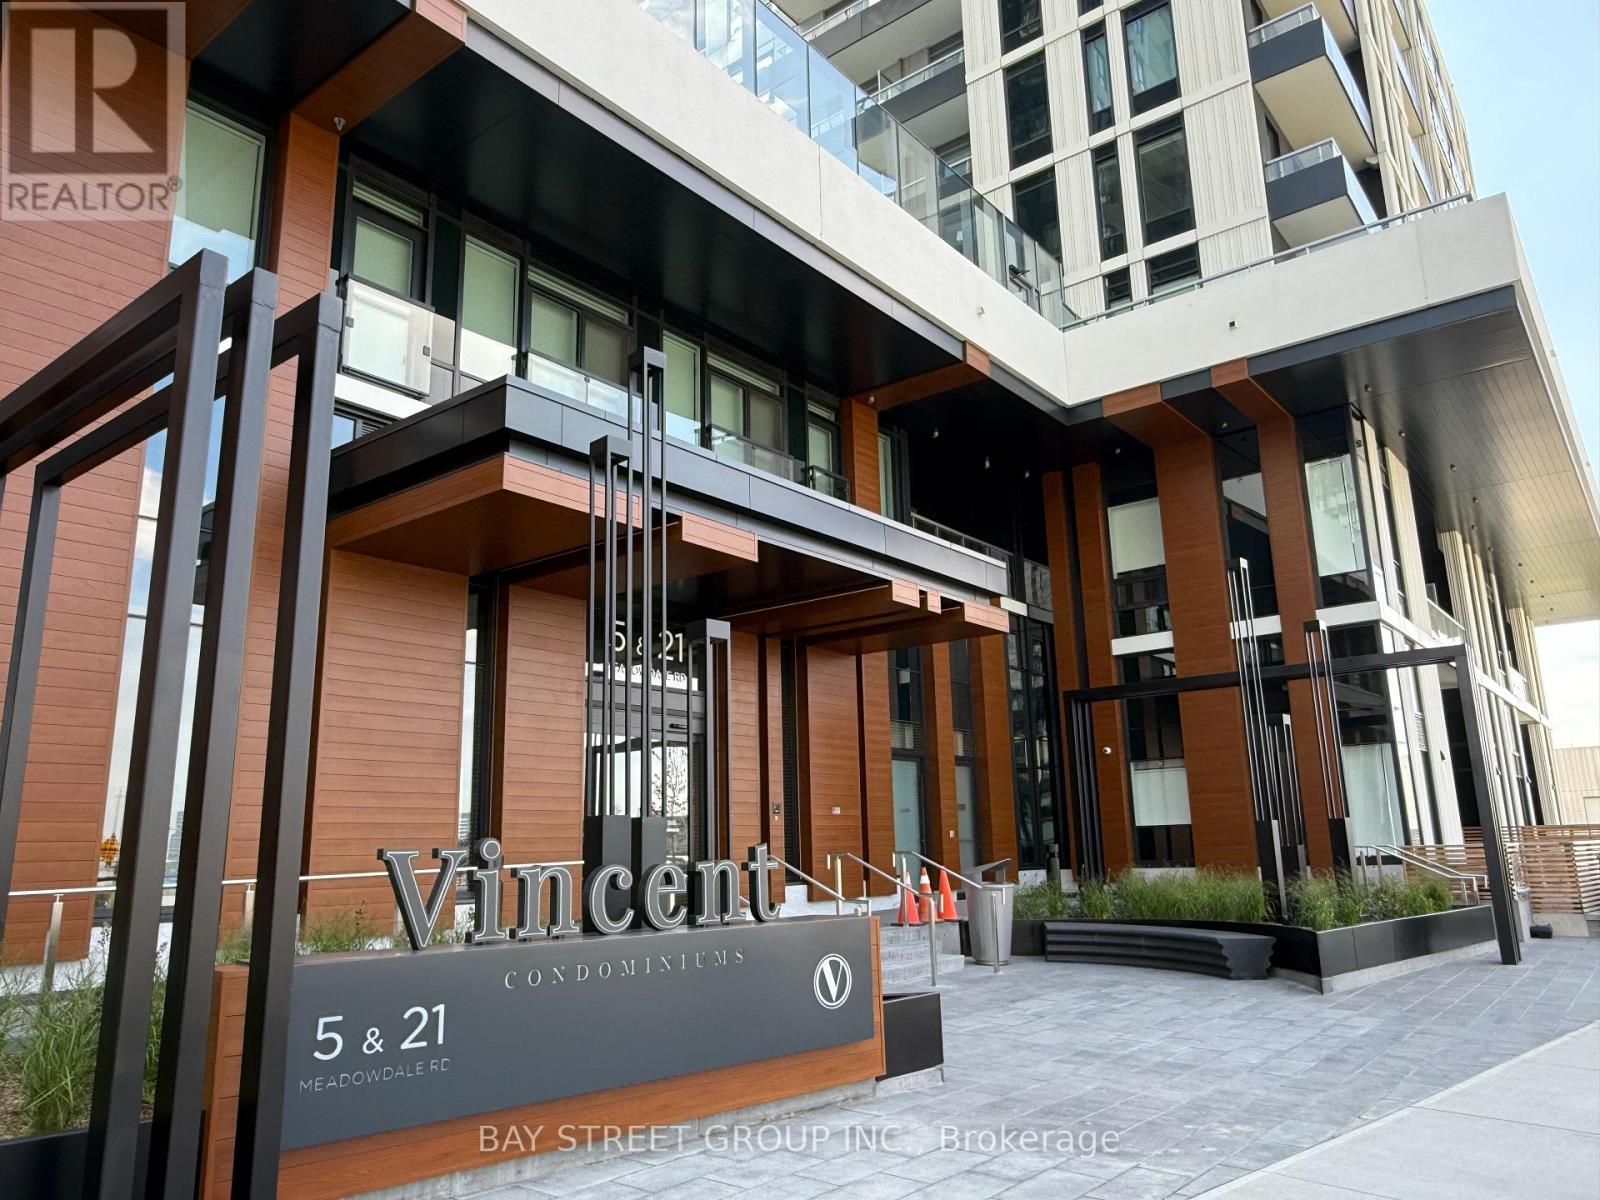
1210a - 5 Meadowdale Road
Vaughan, Ontario
Experience luxury living at The Vincent Condominiums in the heart of Vaughan Metropolitan Centre. This never-lived-in luxury suite features 9-ft ceilings, floor-to-ceiling windows, unobstructed sunset views, a private terrace, premium built-in appliances, quartz countertops, and ensuite laundry. Enjoy incredible amenities including a fitness centre, outdoor pool, BBQ area, golf simulator, yoga studio, co-working spaces, party rooms, children's play areas, pet wash, and 24-hour concierge/security. Prime location: Steps to VMC Subway Station and rapid transit, with easy access to Hwy 7, 400 & 407. Minutes to York University, Vaughan Mills, IKEA, restaurants, shopping, and entertainment. A perfect blend of style, comfort, and convenience! (id:34139)
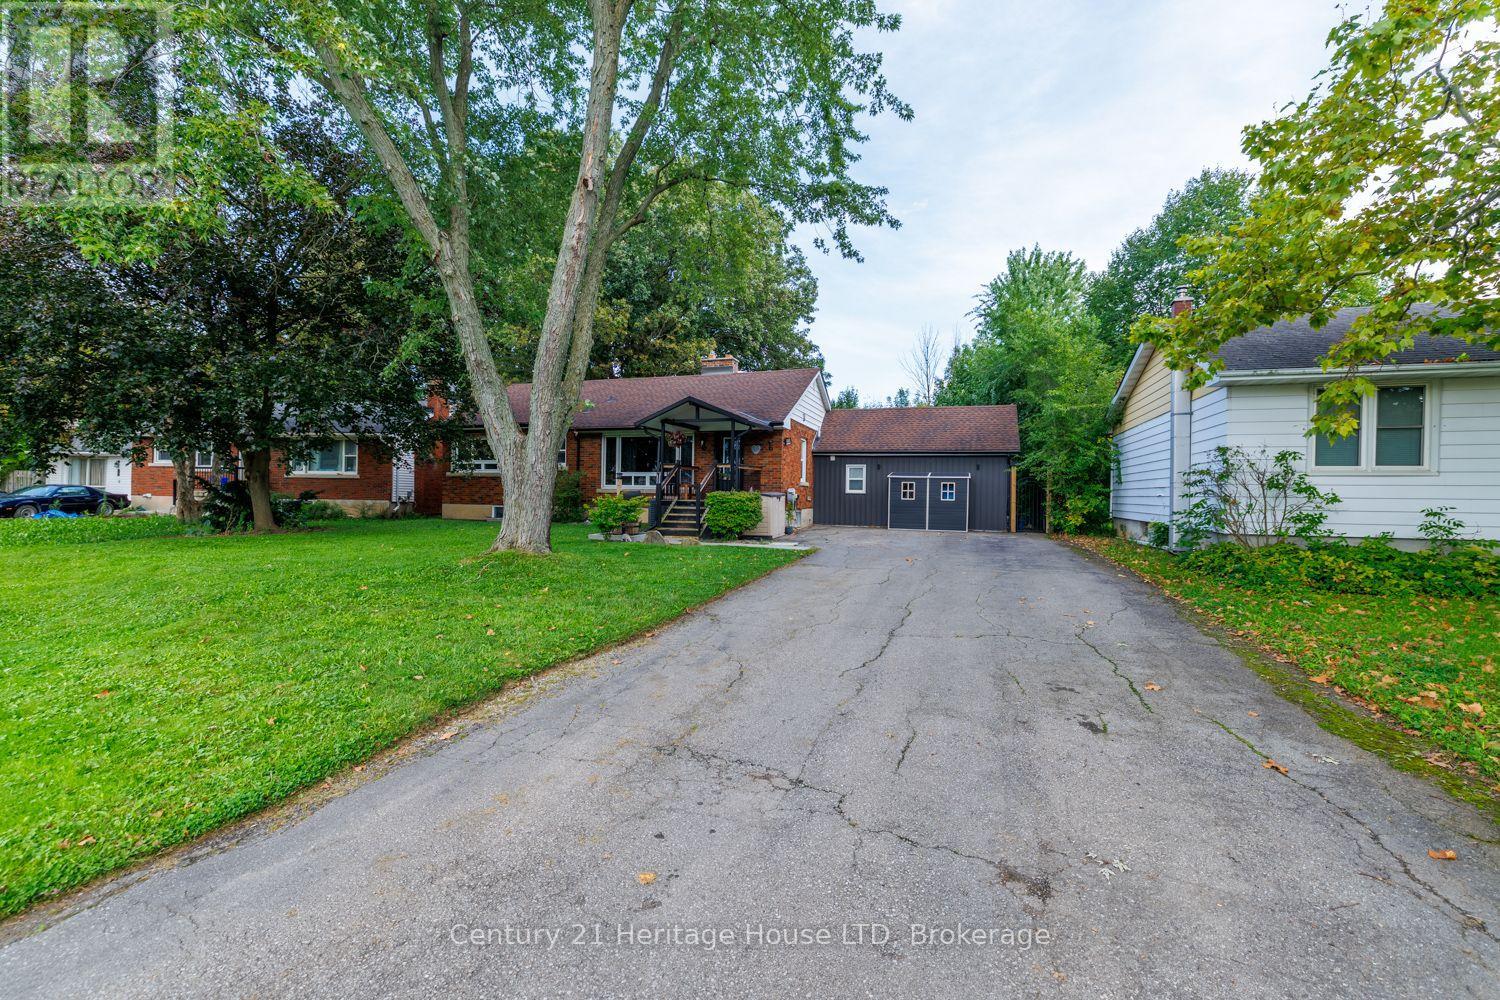
6 Greenock Circle
St. Catharines, Ontario
Welcome to this sprawling, updated bungalow situated on a quiet, family-friendly circle. Offering 3+2 bedrooms, 3 full bathrooms, and a fully finished basement, this home combines thoughtful design with exceptional functionality for growing families. The main level opens into a bright living room anchored by rich hardwood floors and a massive picture window that floods the space with natural light. At the heart of the home, the fully renovated chef's kitchen features sleek quartz countertops, modern cabinetry, an oversized sink, and premium stainless steel appliances. Step directly from the kitchen into a year-round, 4-season sunroom equipped with a dedicated mini-split system for climate-controlled heating and cooling. This bright retreat overlooks a large, private backyard complete with a covered concrete patio, relaxing salt water hot tub, and three storage sheds (one is insulated & has hydro). The main floor primary suite boasts a spacious walk-in closet and an updated 3-piece ensuite. Two additional bedrooms, an updated 4-piece bath, and a dedicated main-floor laundry room with ample storage completes the main level. Downstairs, the fully finished basement greatly expands your living space. Featuring a family rec room, 3-piece bathroom, two additional large bedrooms, and abundant extra storage. Updates include: 200 amp panel updated 2022, salt water hot tub 2022, sunroom and front porch 2020, upgraded attic insulation 2025, and many more updates! (id:34139)
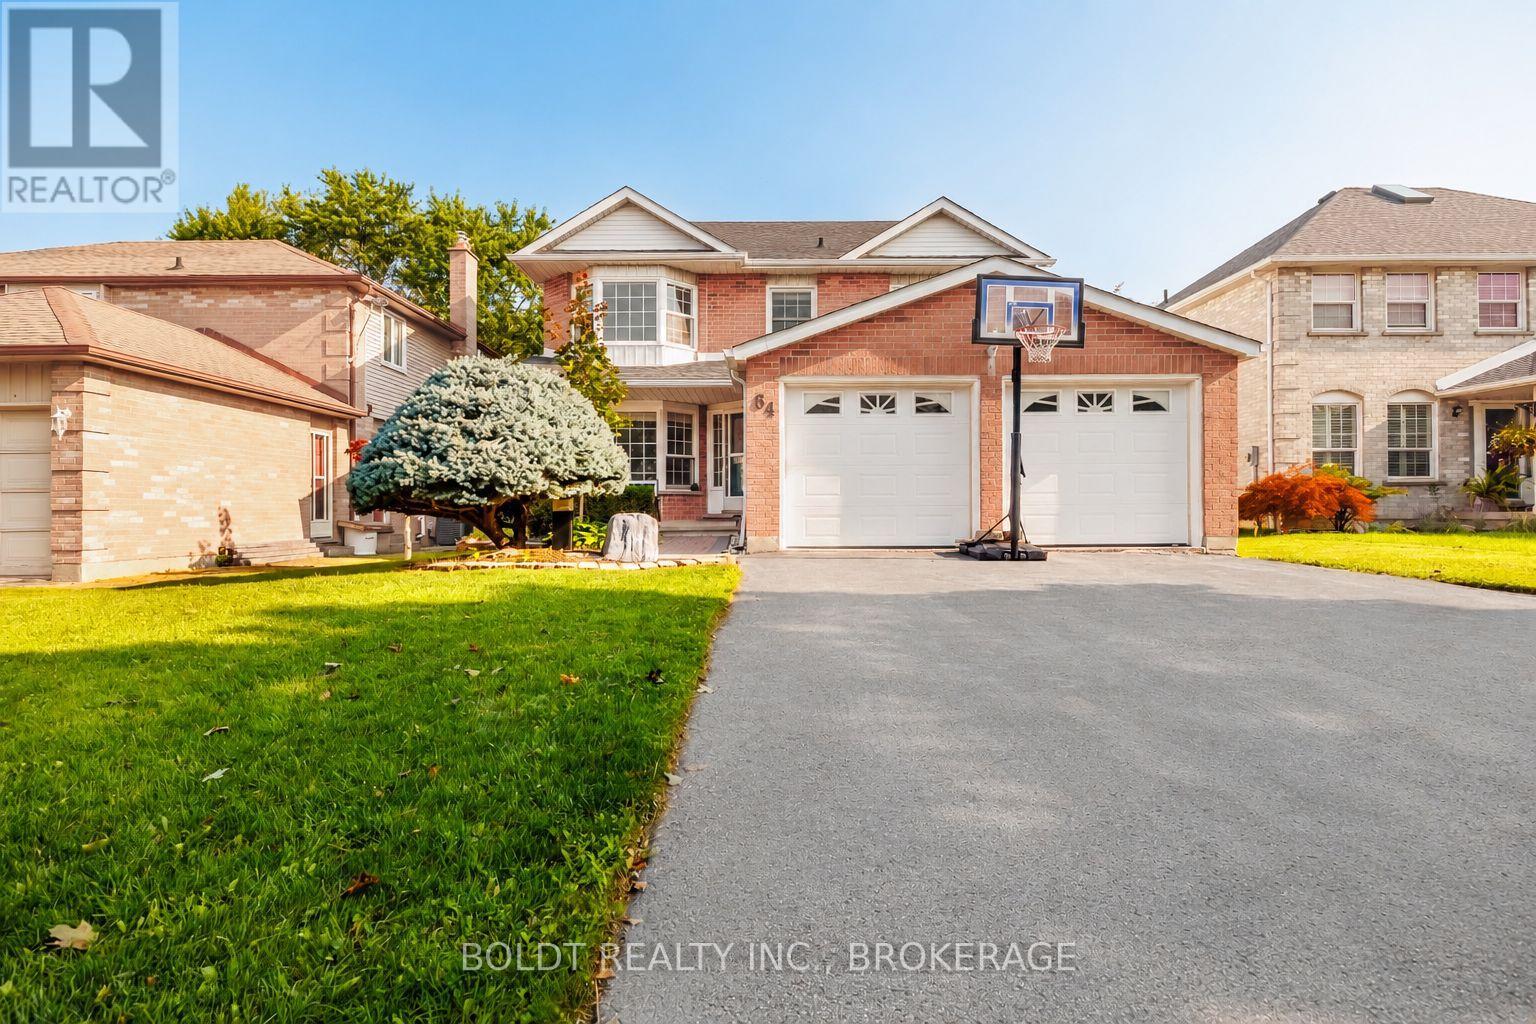
64 Carmine Crescent
St. Catharines, Ontario
Welcome to 64 Carmine Cres! This beautiful 2-storey home is nestled in a quiet, family-friendly neighborhood with seamless access to the QEW, hospital, and local business centers. The main floor features a highly functional layout offering formal living and dining rooms, a cozy family room, and a bright kitchen with direct walkout access to the backyard deck-ideal for entertaining. Upstairs boasts 4 generous bedrooms, including a private primary retreat with its own ensuite bath, alongside three additional spacious bedrooms and a shared full bathroom. The full-sized unfinished basement offers endless potential to customize and build out your dream extra living space. (id:34139)
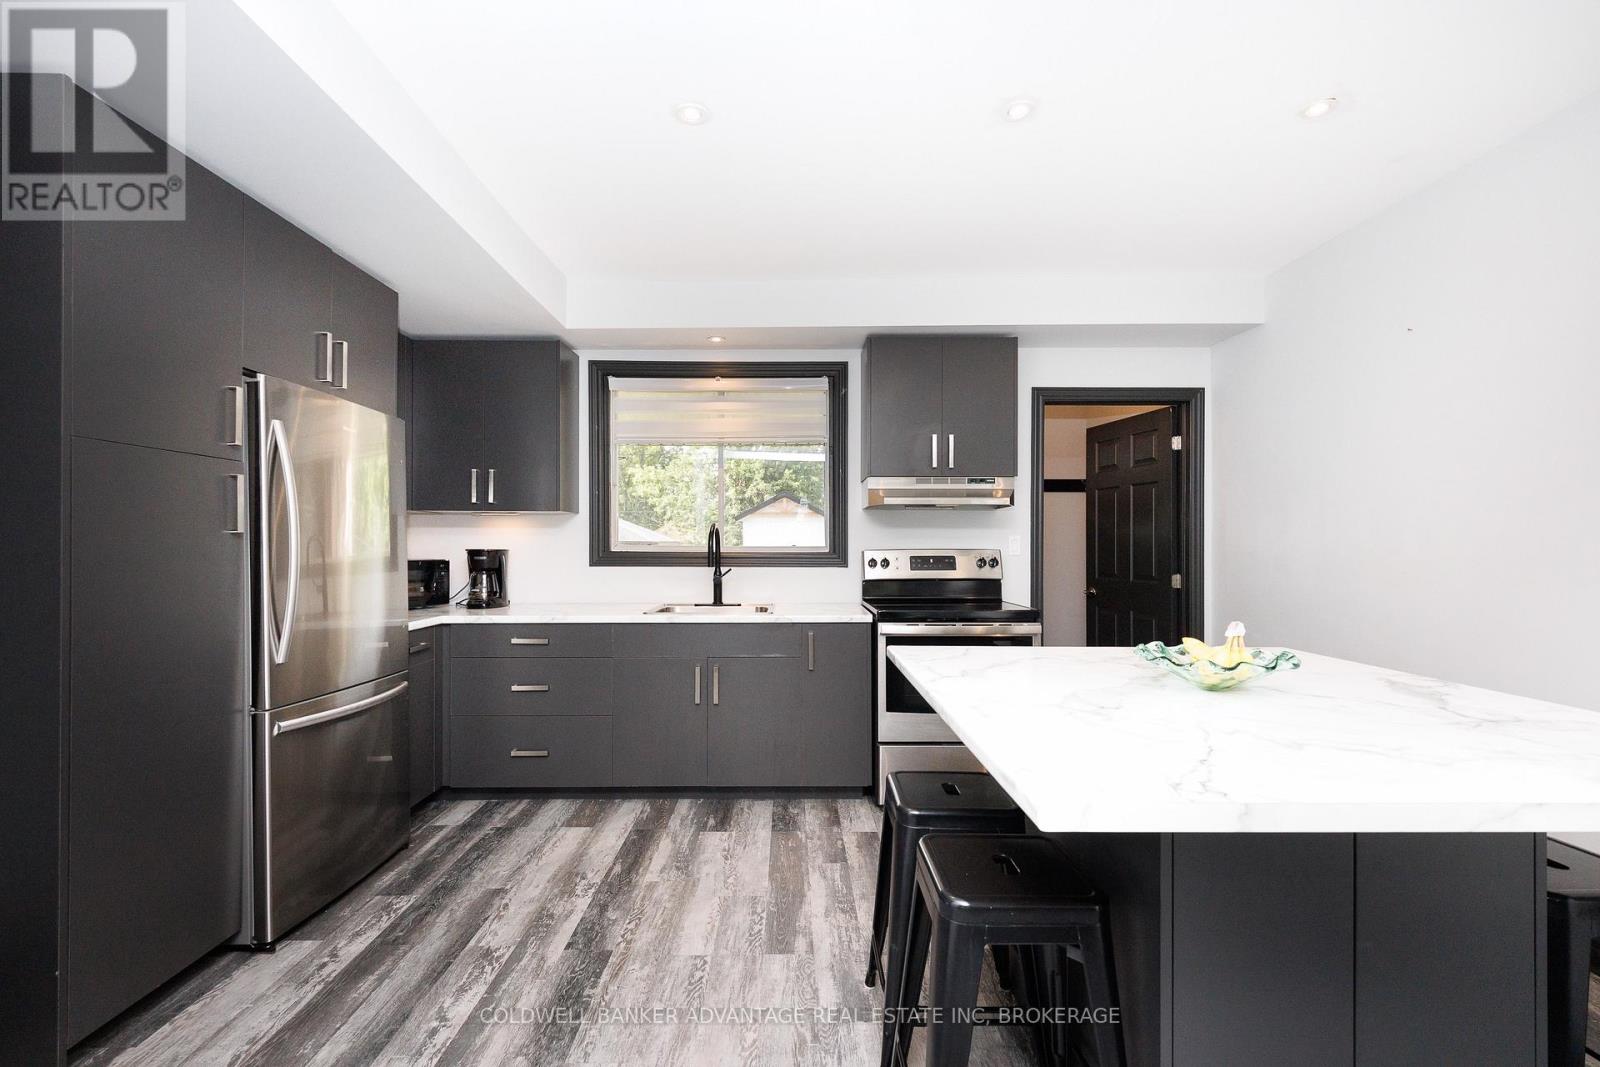
197 Lincoln Street
Welland, Ontario
This updated two-bedroom brick townhome features an open main floor with modern flooring and plenty of natural light. The kitchen includes custom cabinets, stainless steel appliances, and an island. The windows have been replaced throughout the home, except in the basement. The second floor offers two bedrooms, including a main bedroom with a walk-in closet. The bathroom has modern tile, a new vanity, and a glass shower. The partly finished basement provides space for a games room, office, or gym, plus extra storage. The home sits on a deep lot with a large backyard, an oversized shed, and private parking accessed from the rear laneway. Located near the Welland Canal, walking and biking trails, parks, schools, shopping, and public transit. A great option for first-time buyers, downsizers, or investors. NO CONDO FEES!! (id:34139)
1 - 3846 Portage Road
Niagara Falls, Ontario
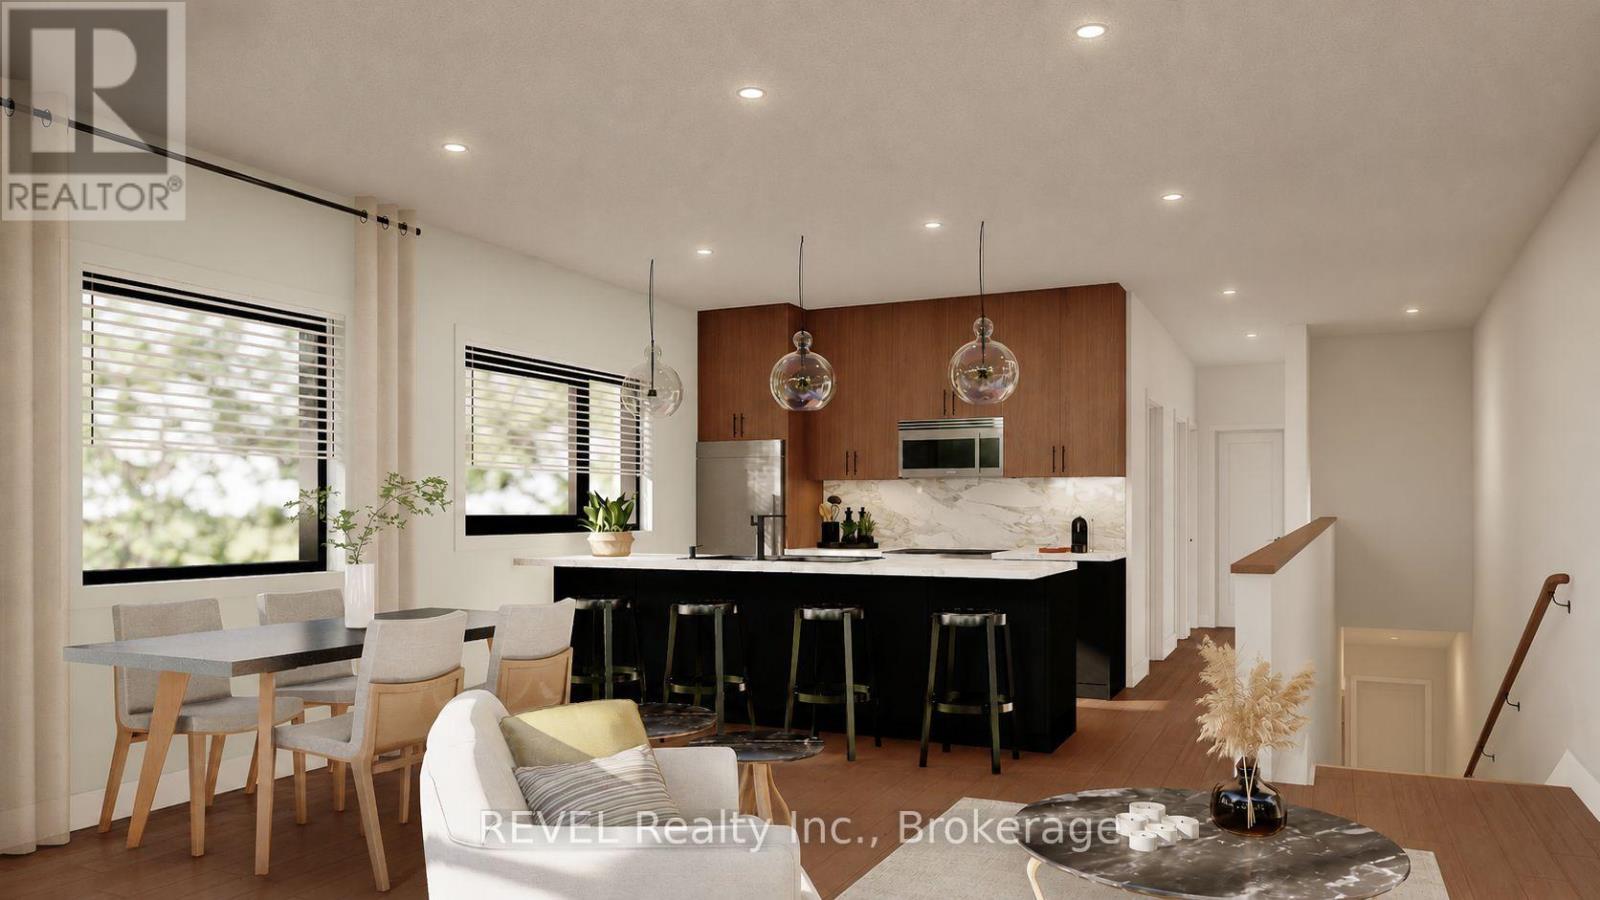
Welcome to Parkside39, a brand-new collection of 39 purpose-built rental apartments located in the Stamford neighbourhood of Niagara Falls. Unit 1 is an end-unit Magnolia model (below-grade) offering 2 bedrooms, 1 bathroom, 824 sq. ft. of finished living space, plus 126 sq. ft. of private patio space. Designed with modern living in mind, each unit features an open-concept layout, private balcony or terrace, central air conditioning, modern fixtures, quartz countertops, vinyl plank flooring, in-suite laundry, dedicated parking, and more. Monthly rent conveniently includes one parking space, grounds maintenance, and snow removal. Hydro, water, and internet are not included in the monthly rent. Daily essentials, dining, fitness, and recreation are all within walking distance, plus you're just steps from Stamford Lions Park. With only 21 two-bedroom units remaining, don't miss your opportunity to call Parkside39 home. Occupancy anticipated for April 2027 - mark those calendars! (id:34139)
22 - 3846 Portage Road
Niagara Falls, Ontario
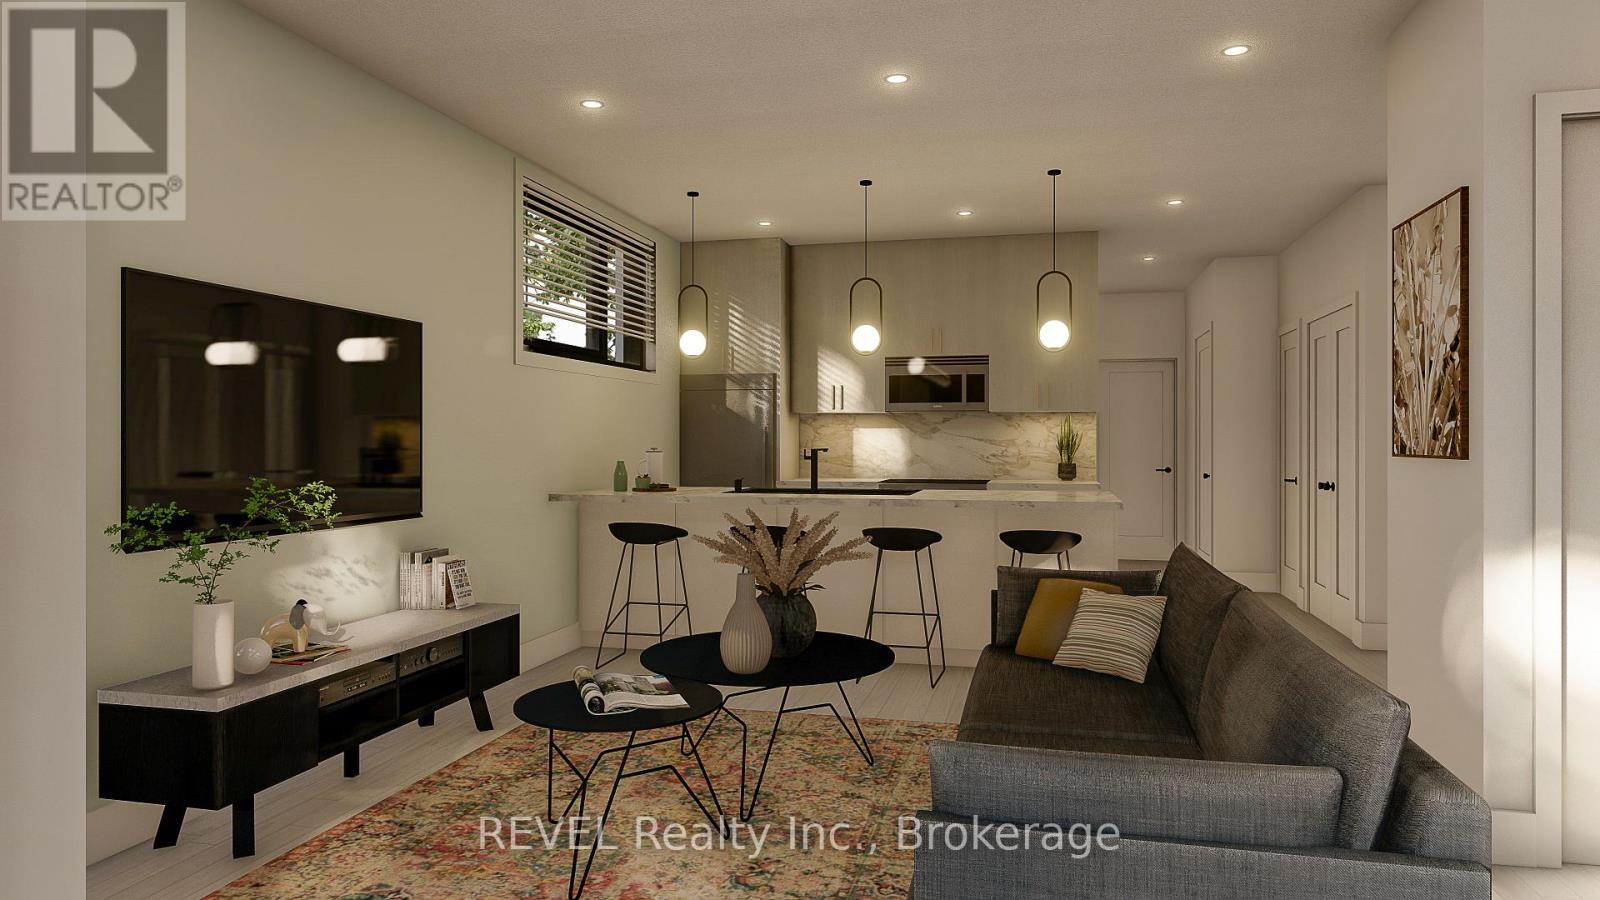
Welcome to Parkside39, a brand-new collection of 39 purpose-built rental apartments located in the Stamford neighbourhood of Niagara Falls. Unit 22 is an end-unit Cherry model (below-grade) offering 1 bedroom, 1 bathroom, 601 sq. ft. of finished living space, plus 52 sq. ft. of private patio space. Designed with modern living in mind, each unit features an open-concept layout, private balcony or terrace, central air conditioning, modern fixtures, quartz countertops, vinyl plank flooring, in-suite laundry, dedicated parking, and more. Monthly rent conveniently includes one parking space, grounds maintenance, and snow removal. Hydro, water, and internet are not included in the monthly rent. Daily essentials, dining, fitness, and recreation are all within walking distance, plus you're just steps from Stamford Lions Park. With only 14 one-bedroom units remaining, don't miss your opportunity to call Parkside39 home. Occupancy anticipated for April 2027 - mark those calendars! (id:34139)
5 Bendingroad Crescent
St. Catharines, Ontario
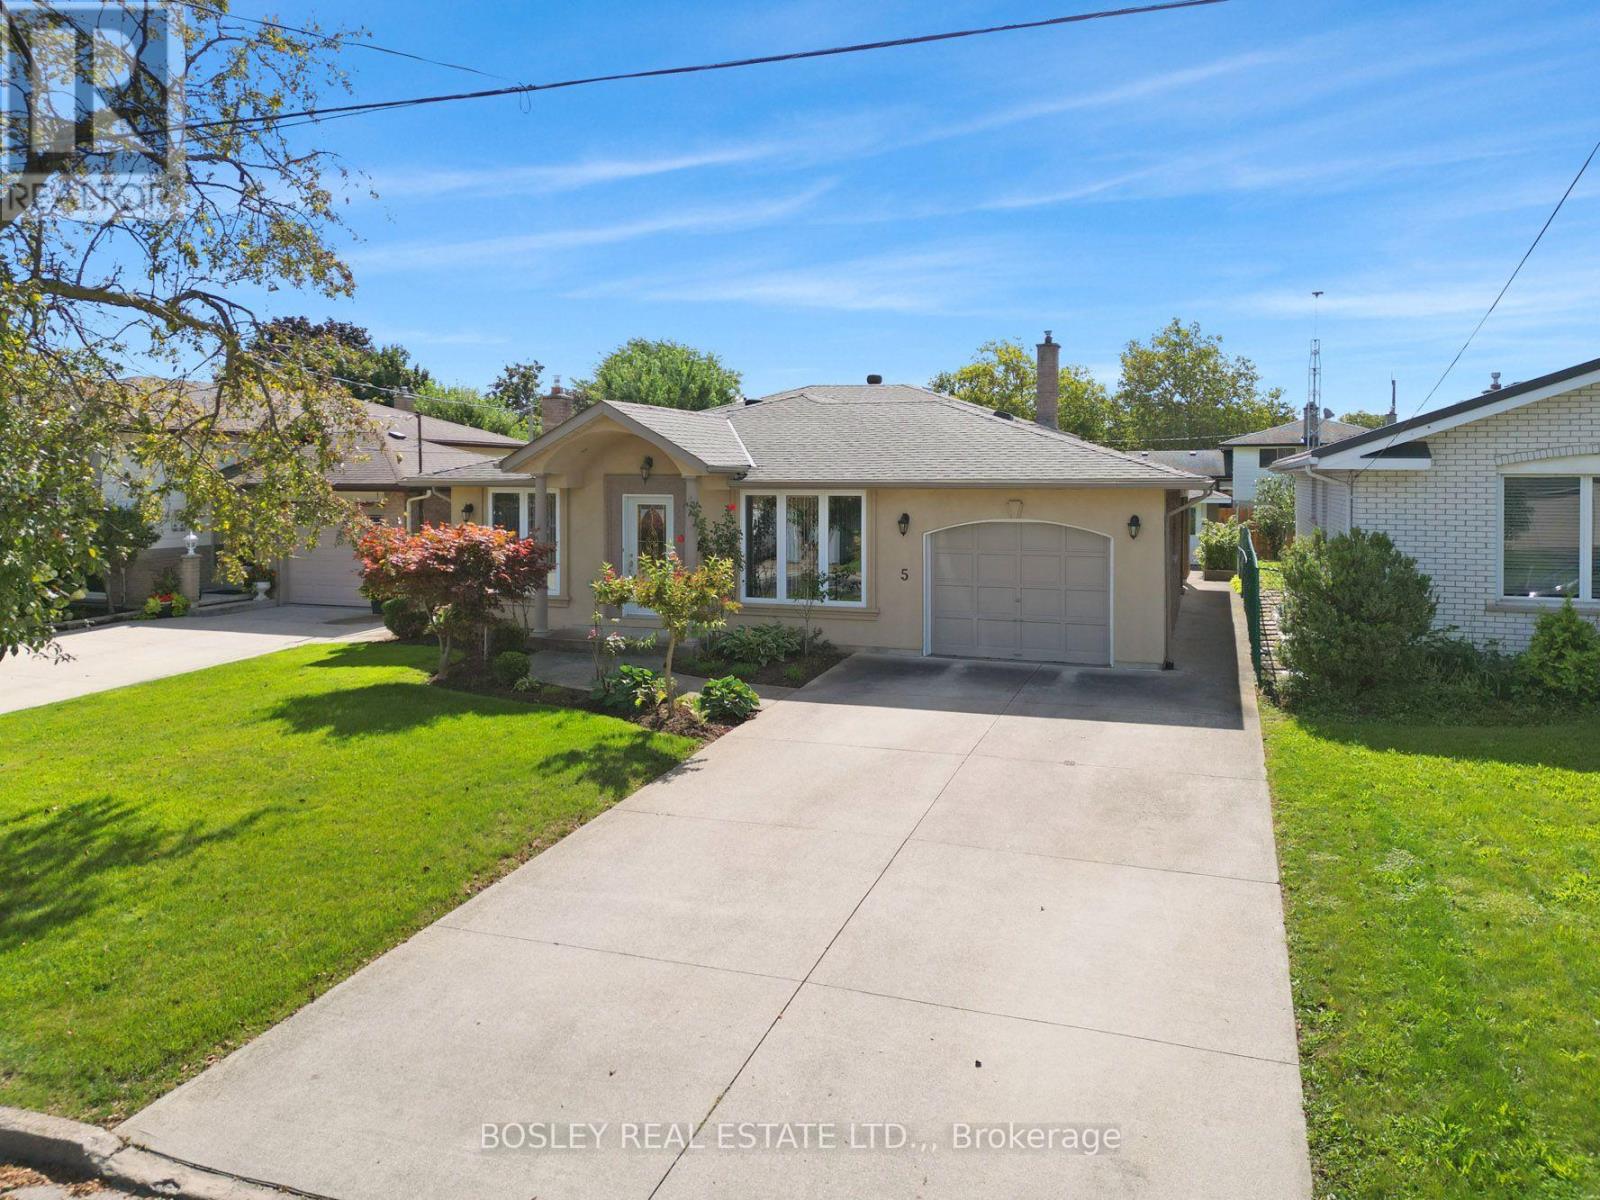
There's something really practical about a backsplit. It gives everyone room to be together, while still giving you plenty of space to retreat, relax and do your own thing. Tucked into a family-friendly north end pocket, 5 Bendingroad Crescent is a short walk to Linlake Park access (100m, truly "a stone's throw" away), plus central to everyday shopping, highway access and Port Dalhousie. Inside, the open dining room leads to the kitchen which has oak cabinetry, an island, and enough room to actually cook without bumping elbows. Next to that, a large living room with hardwood floors gives you a proper spot to land at the end of the day. Head up a few steps and you're on the upper level, also hardwood, with three bedrooms and a full bathroom. Now here's where the backsplit earns its keep... the lower-level stays mostly above grade, so the windows are large with lots of natural light. This isn't a basement that feels like a basement. This level has a full bathroom, a bedroom or office, and a family room with a gas fireplace, plus a walk-out to the covered patio. Descend one more flight to discover an entirely self-contained bonus zone. Perfect for multi-generational living, a university student, or long-term guests, this level features a fully equipped eat-in kitchen, a two-piece bathroom, and a a partially finished room ready to become a private living room or fifth bedroom. It also includes a direct walk-up into the garage for easy, independent access. Outside, the fenced backyard has plenty of room to enjoy. Mature shrubbery, lawn, a patio, space for established garden beds to grow your own fruits and vegetables, and a large shed for all the outdoor toys. There's also a man door from the backyard into the garage, which is one of those little details you'll appreciate. There is a lot of love about this home and location! Visit the REALTOR'S website for additional information about this listing. (id:34139)
22 George Street
Grimsby, Ontario
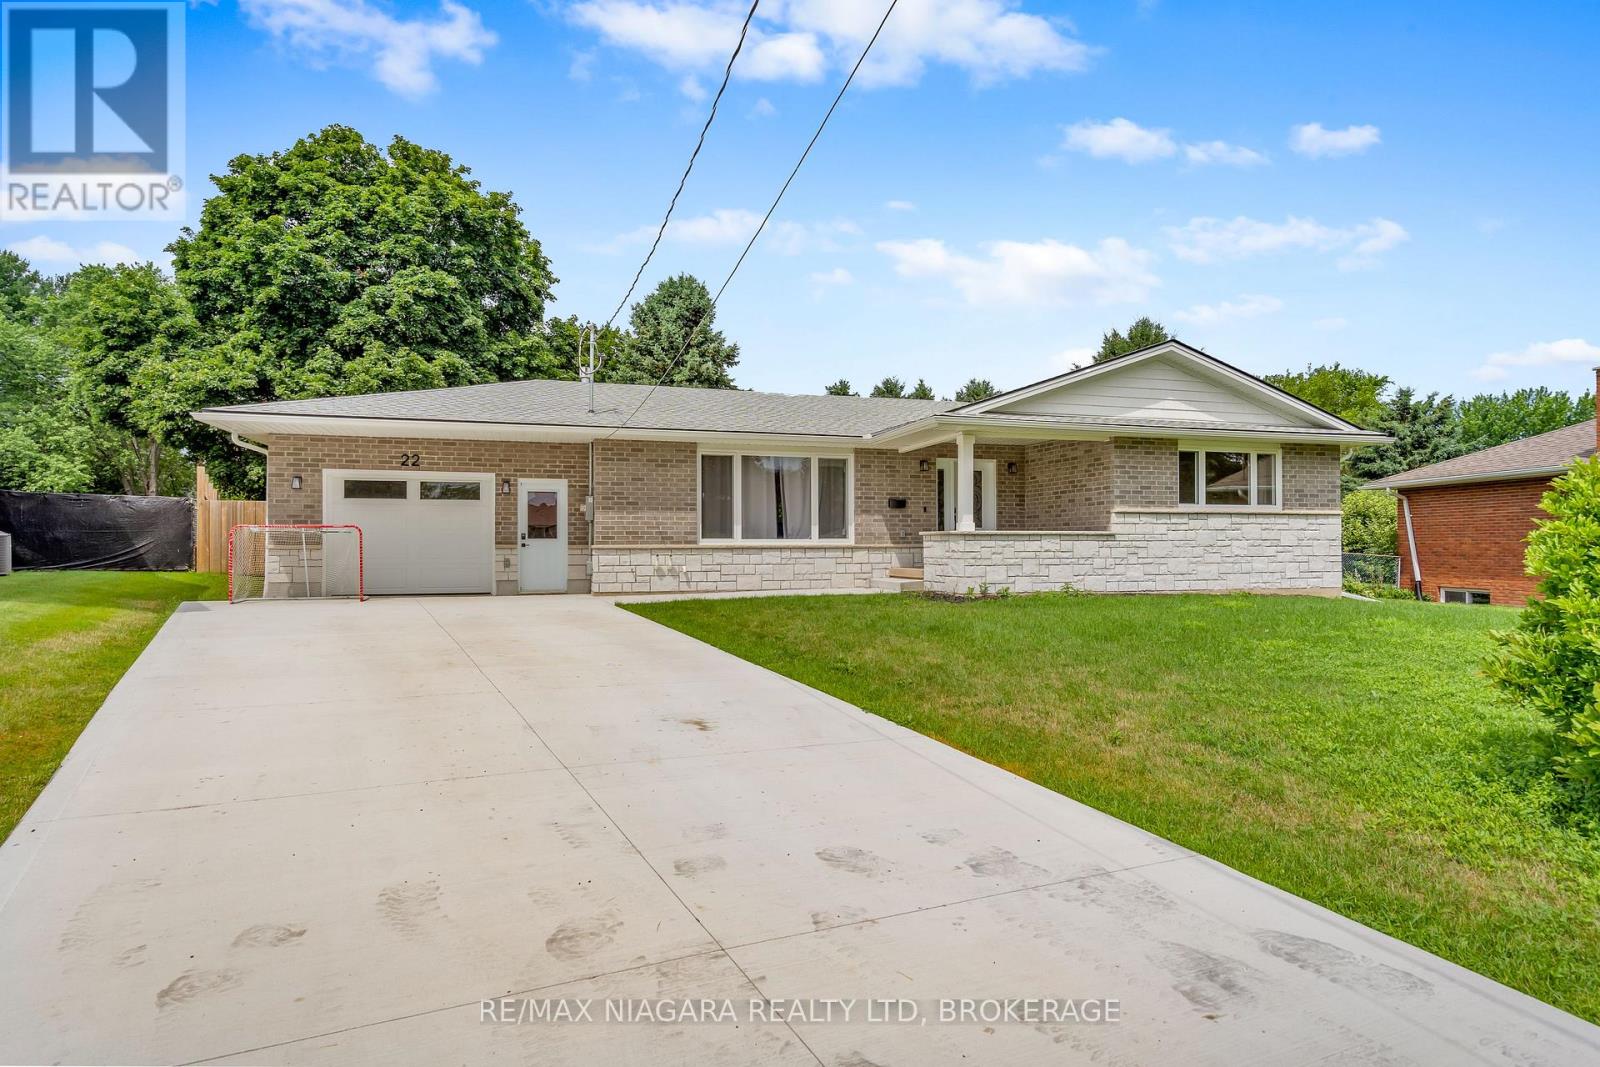
WITH THE FUTURE AT YOUR DOOR! Nestled in one of Grimsby's most sought-after mature neighbourhoods, this beautifully updated 3+2-bedroom home offers exceptional space, quality finishes and an incredible future location, with the new Grimsby GO Station just two blocks away and slated for summer 2027.The bright, open-concept main floor features engineered hardwood, brand-new windows, pot lights, a custom kitchen with quartz countertops and stainless steel appliances, plus a stunning stone fireplace with gas insert. Three spacious bedrooms and a beautiful 5-piece bathroom complete the main level.The finished lower level offers two additional bedrooms, two generous recreation areas, a 3-piece bathroom, laundry and abundant natural light-providing plenty of room for family, guests, entertaining or a home office.Outside, enjoy a massive pie-shaped, fully fenced backyard, brand-new deck, concrete driveway with parking for six, and an oversized heated breezeway connecting to the garage.A rare combination of space, style, parking and location-with exciting new connectivity coming just two blocks away. (id:34139)
105 Delater Street
Niagara-On-The-Lake, Ontario
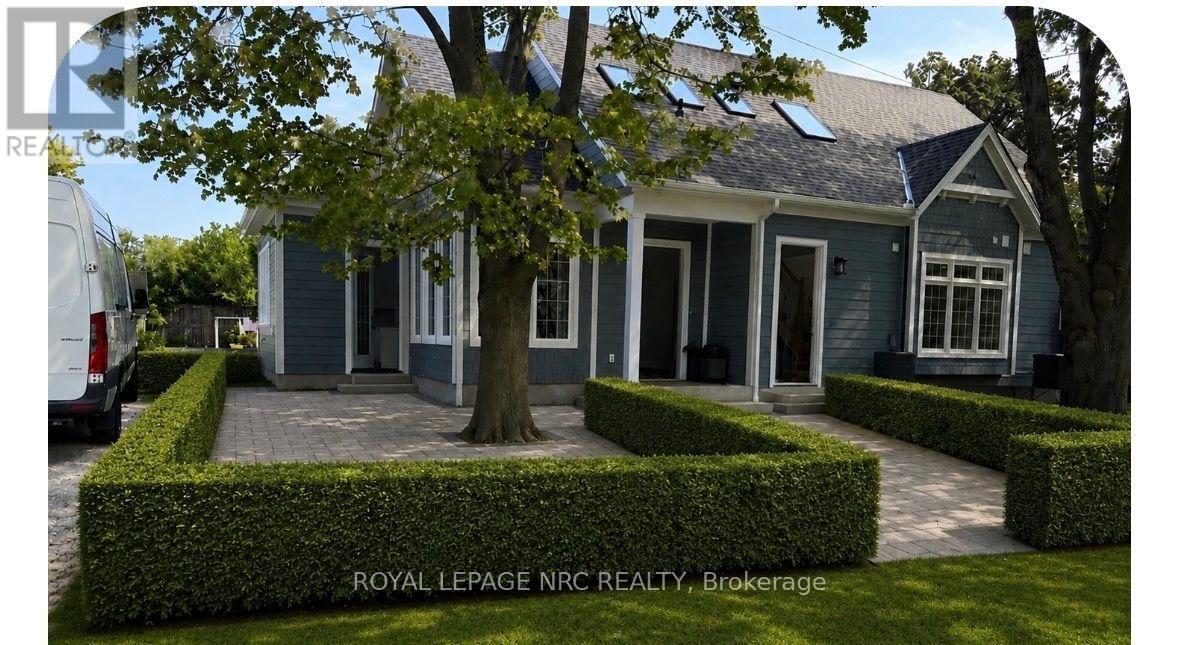
Welcome to this charming upper-level apartment located in the heart of historic Niagara-on-the-Lake. Situated along Delater Street between Melville Street and River Beech Street, close to the Niagara-on-the-Lake Sailing Club and Queen's Royal Park, this property is just steps from the waterfront, scenic parks, and the vibrant Old Town district offering an ideal blend of lifestyle, location, and convenience. Abundant natural light creates a warm, welcoming environment throughout the main living space, complemented by a functional layout designed for quiet, comfortable day-to-day living. Complete with a private separate entrance, this bright and inviting home features an open-concept living, kitchen, and dining area illuminated by natural light and overhead skylights. Step through the sliding glass doors onto your private balcony to take in serene views of the lake. Designed for both daily comfort and effortless hosting, the layout offers a spacious primary suite featuring a walk-in closet and a private ensuite bathroom, along with a convenient two-piece powder room for guests. Outfitted with brand-new, never-used appliances and offered furnished as seen in the photos, this turn-key retreat provides a low-maintenance, upscale lifestyle perfect for professionals or those seeking a peaceful, low-maintenance retreat in one of Ontario's most sought-after communities. (id:34139)
3a - 8685 Lundys Lane
Niagara Falls, Ontario
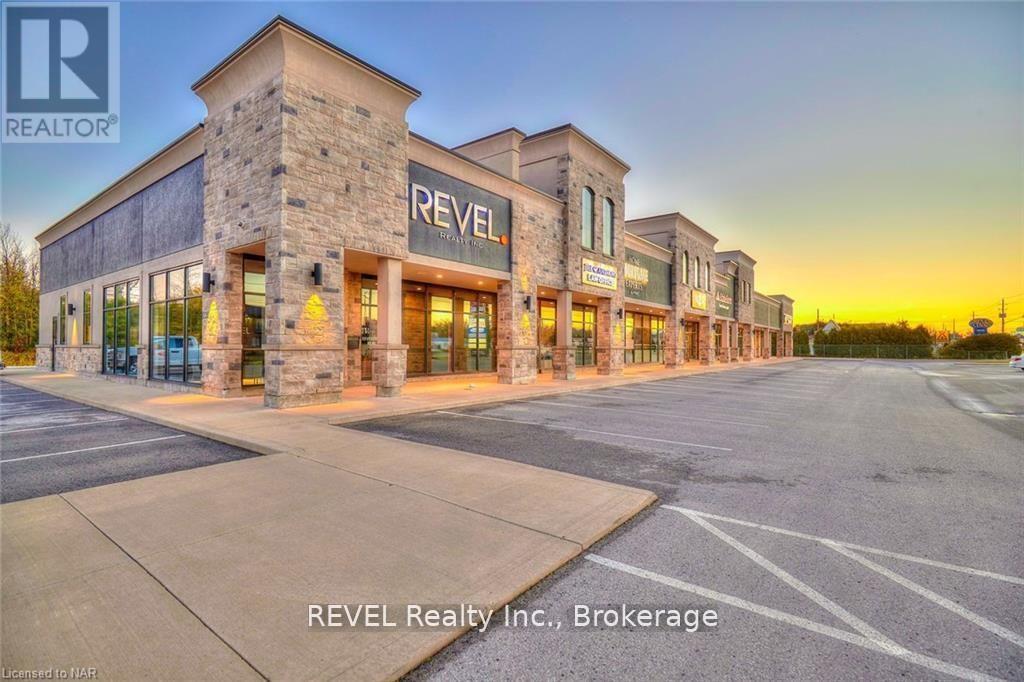
This 126 sq.ft. commercial office unit, has just become available in one of Niagaras most sought-after commercial plazas Pio Plaza in the West End of Niagara Falls. Featuring a large bay window, front door access, and neighbouring professional businesses. Situated on Lundys Lane, with over 20,000 cars passing by daily, this location provides outstanding exposure for an upstart business or professional service. Includes hydro, gas, and water. Tenant is responsible for signage and installation costs, as well as their own internet if required. (id:34139)
38 Mars Avenue
Hamilton, Ontario
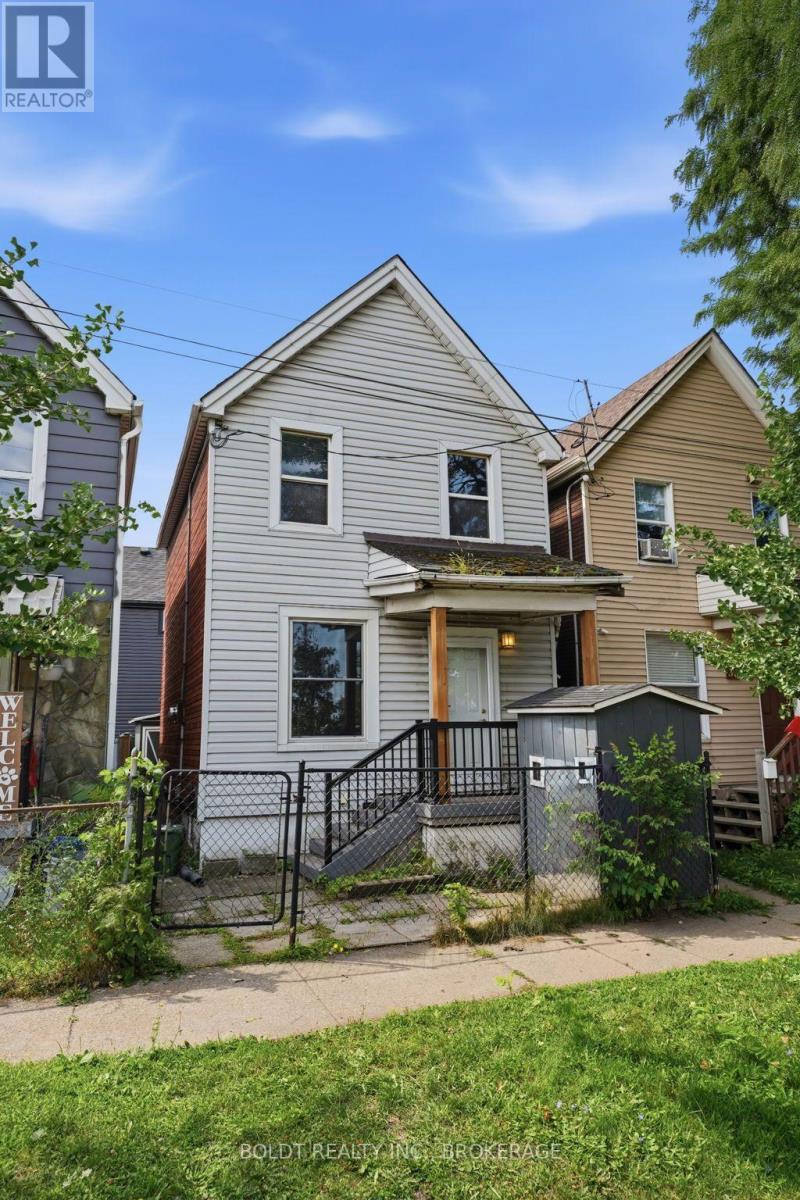
Welcome to an affordable opportunity in Hamilton! This 2-bedroom, 1-bathroom home offers an excellent entry point for first-time buyers, investors, and renovators looking to build equity in a desirable location.The home is livable and functional as-is, while offering plenty of potential for those looking to add their own personal touches and improvements over time. With a practical layout and an accessible price point, this property is a great option for buyers looking to get into the market or investors searching for their next project.Conveniently located in Hamilton, you're close to public transit, employment opportunities, shopping, schools, amenities, and major transportation routes, making everyday commuting and access to the city simple and convenient.Whether you're a first-time homebuyer looking for an affordable place to call home or an investor/flipper searching for a property with upside, this one is worth a look. Affordable, well-located, and full of potential-come see what you can do with it! Windows and Doors (2025). Front porch (2025) Furnace and Water Filtration system (2016) (id:34139)
381 Kerman Avenue
Grimsby, Ontario
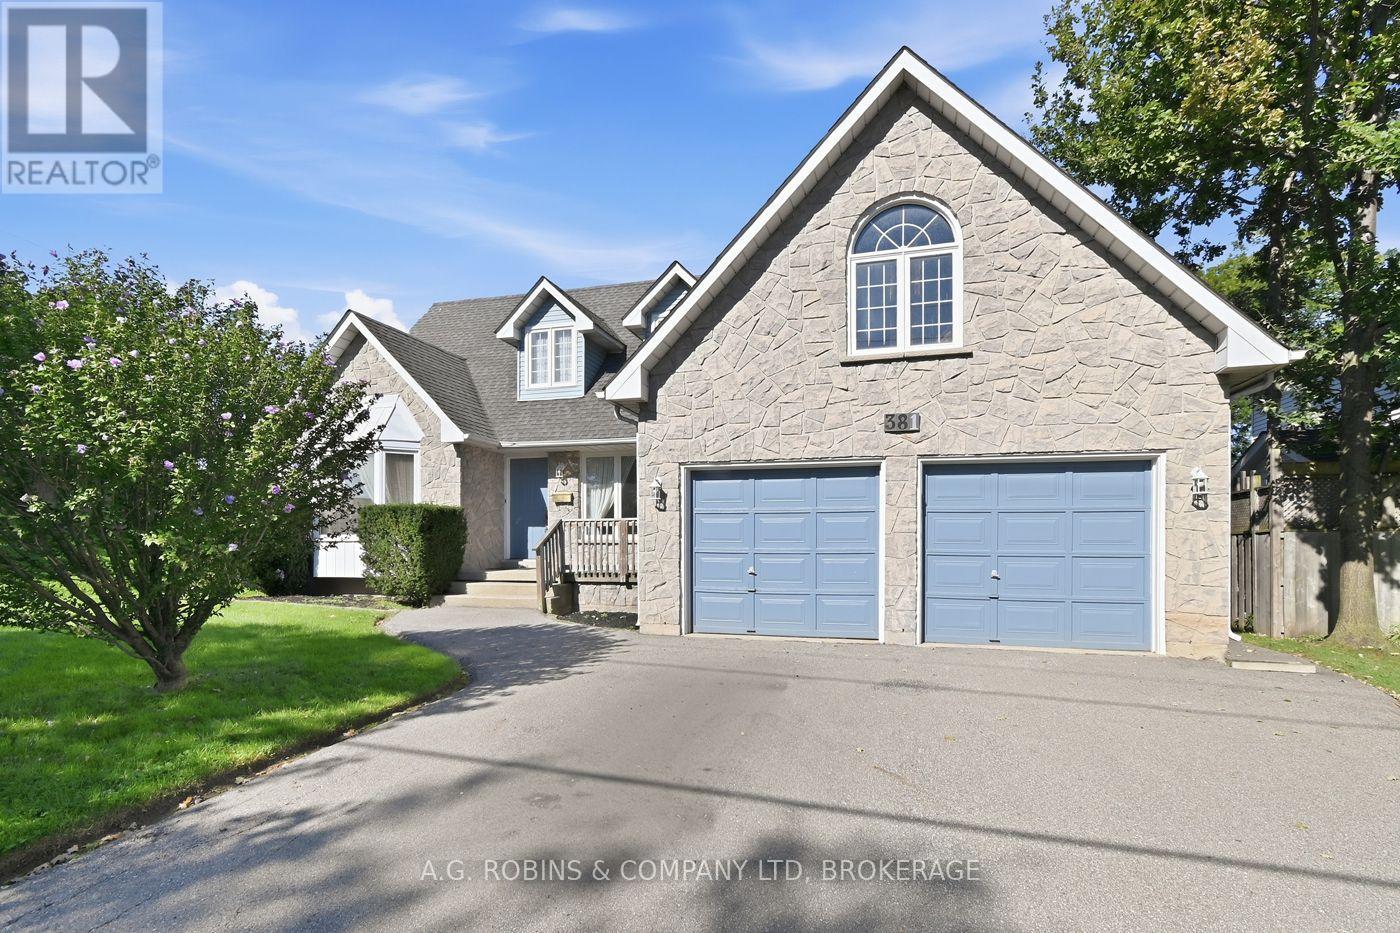
Some homes are about what they are today. Others are about what they could become. Welcome to 381 Kerman Avenue, a spacious executive home in an established Grimsby neighbourhood, just a short walk from Lake Ontario, close to two elementary schools and conveniently located near highway access. Construction began in 1988, and the original owners moved in in 1989, raising their family here and carefully maintaining the home for more than 35 years. While the finishes reflect the era in which it was built, the size, layout and potential are difficult to replicate in today's market. the moment you step inside, the generous proportions are evident. A large foyer with curved staircase opens to spacious living and dining rooms, offering a traditional layout that could easily evolve with today's lifestyle, including the option for a home office or additional sitting area. The large eat-in kitchen provides plenty of room to reimagine the heart of the home and features a walkout to the backyard deck. Just beyond is the sunken family room with a wood-burning fireplace, creating a warm and inviting gathering space.Upstairs are three generously sized bedrooms, including an impressive primary suite with a walk-in closet, large ensuite and private balcony. There is also builder-designed space above the garage offering future potential for a fourth bedroom, office, studio or additional living space. The full unfinished basement, complete with a bathroom rough-in, provides even more opportunity to create exactly what your family needs.Set on a premium corner lot with nearly 80 feet of frontage, with an attached double garage and mature landscaping, this is a home with the space and foundation to become something truly special. For buyers who can see beyond cosmetic updates, 381 Kerman Avenue offers the opportunity to modernize a substantial, well-cared-for family home in a desirable Grimsby location and create a property that would be incredibly difficult to reproduce today. (id:34139)

LINKS
DISCLAIMER
The trademarks REALTOR®, REALTORS® and the REALTOR® logo are controlled by The Canadian Real Estate Association (CREA) and identify real estate professionals who are members of CREA. Used under license. The trademarks MLS®, Multiple Listing Service®, and the associated logos are owned by The Canadian Real Estate Association (CREA) and identify the quality of services provided by real estate professionals who are members of CREA. Used under license.