Listings Archive - Page 220 of 296 - Denise Kennedy, Realtor in Niagara Region with RE/MAX Garden City Realty Brokerage
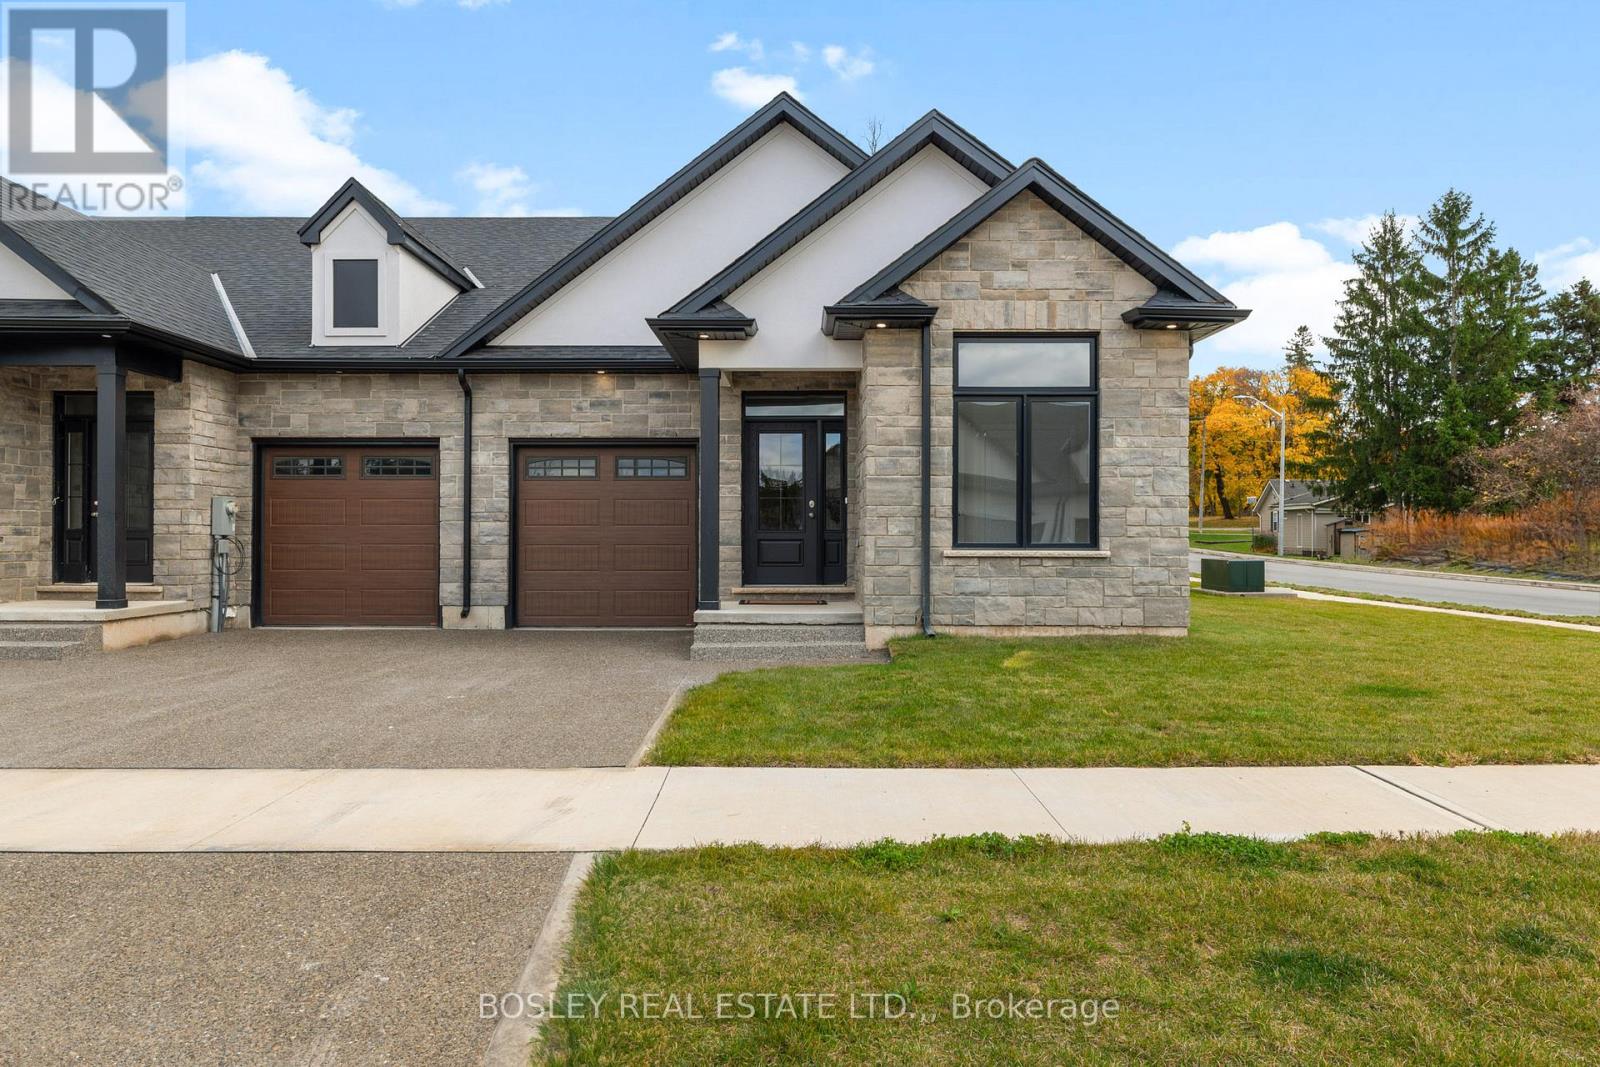
512 Royal Ridge Drive
Fort Erie, Ontario
Note: No Open House on Sept. 20th. Next Open House is Sept. 27th**SAVE THE TAX! New pricing for beautiful Royal Ridge in the charming community of Ridgeway. These homes are built with care by a Niagara builder with all Niagara trades and suppliers. With the new HST rebate, the value is outstanding with standard selections well above what you might expect. The meticulously designed floor plans offer generous floorplans from the 1,400 - 1,650 range. Each home includes engineered hardwood in the main living areas, stone countertops in the kitchen, luxurious principal suites with ensuites, spacious pantries, pot lights, and sliding doors leading to covered decks. The stylish exteriors, finished with a mix of brick, stone and stucco, along with exposed aggregate concrete driveways, and covered decks create an impressive first impression. There are completed model homes available for viewing. OPEN HOUSE on Sundays from 2-4 pm (excluding holiday week-ends), or schedule a private appointment anytime. Flexible closing dates available. Check the "BROCHURE" link below. We look forward to welcoming you! NOTE: photos are of a previous finished townhome, but are a fair representation of what the standard finishing selections include. (id:34139)
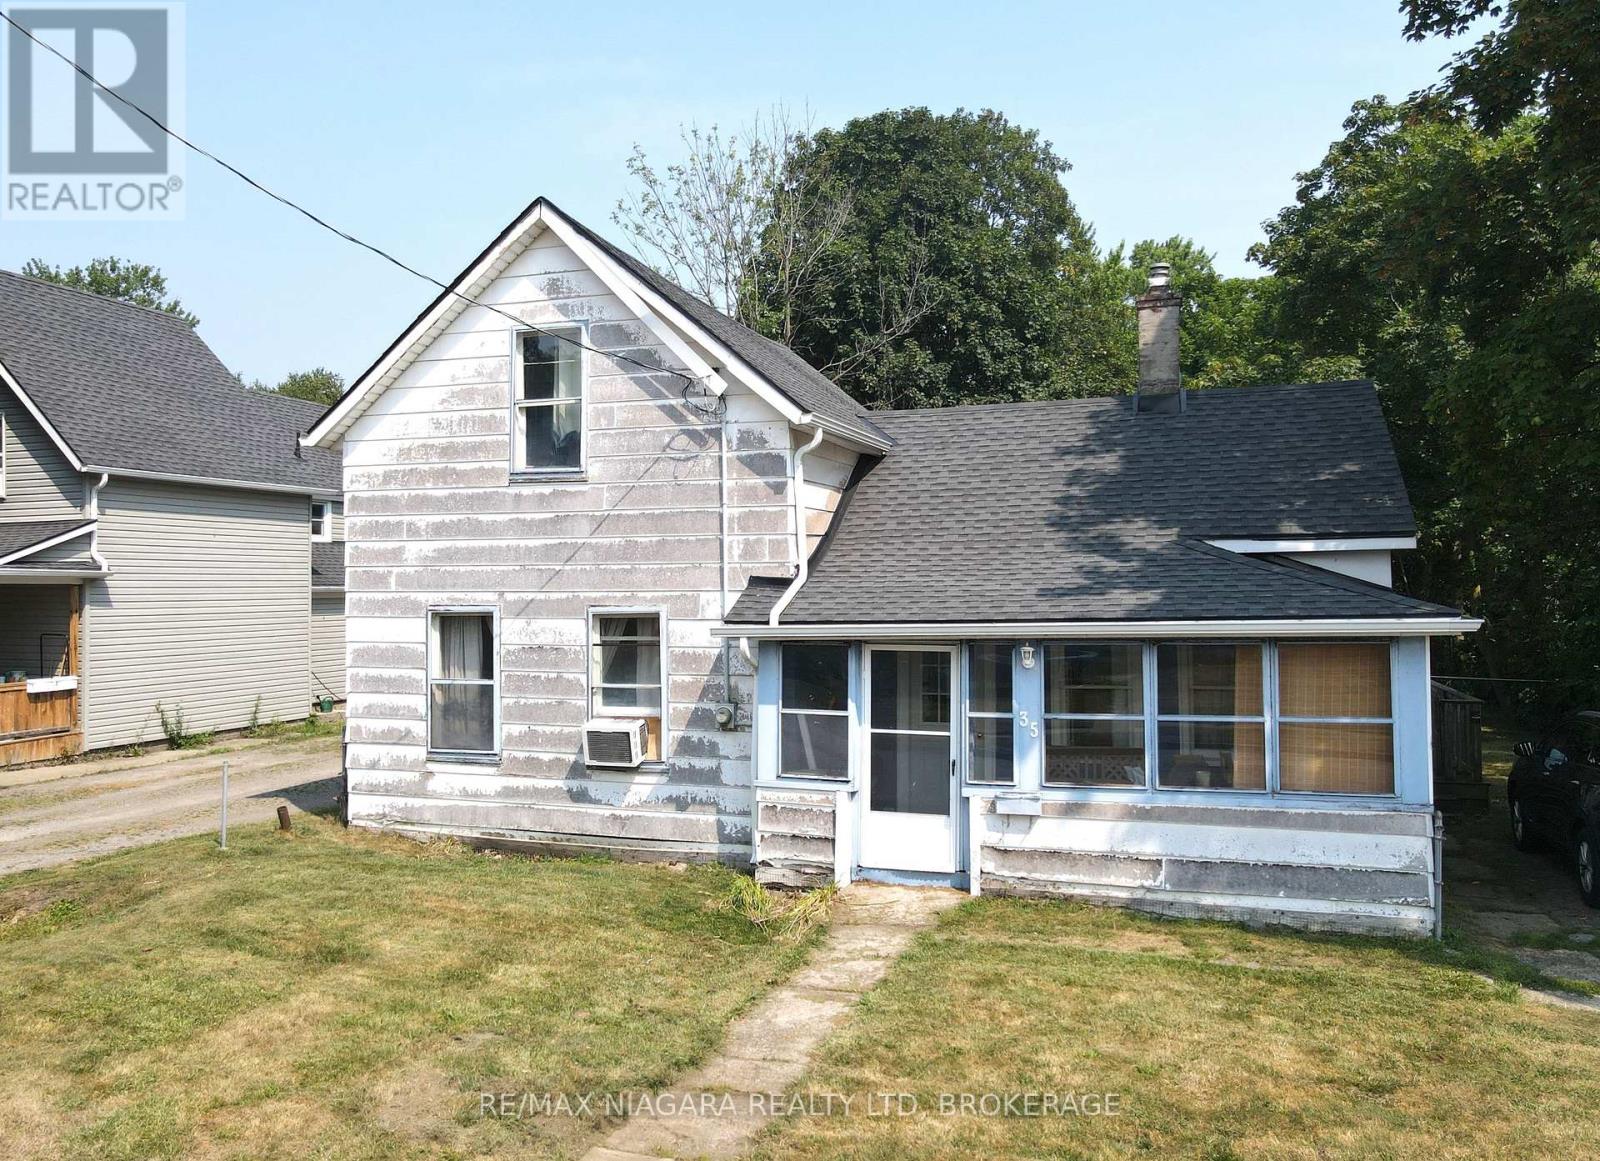
35 Forsythe Street
Fort Erie, Ontario
Great opportunity for first-time buyers or those looking to invest in a home with potential. This charming 3-bedroom property is ideally located just a few blocks from the Niagara River, the Friendship Trail, and the scenic Niagara Parkway; making it perfect for outdoor enthusiasts and nature lovers alike. The home features a convenient layout with a main floor bedroom and two additional bedrooms upstairs, offering flexibility for families, guests, or a home office setup. The main floor laundry adds to the practicality of the space, while the partial basement houses a newer furnace and hot water tank, ensuring peace of mind when it comes to essential utilities. Set on a generous, fully fenced lot, the backyard offers excellent privacy and ample room for entertaining, gardening, or pets to roam freely. A large detached garage provides plenty of space for parking, hobbies, or additional storage. While the home does require some TLC, it presents an excellent chance to build equity and customize to your taste. (id:34139)
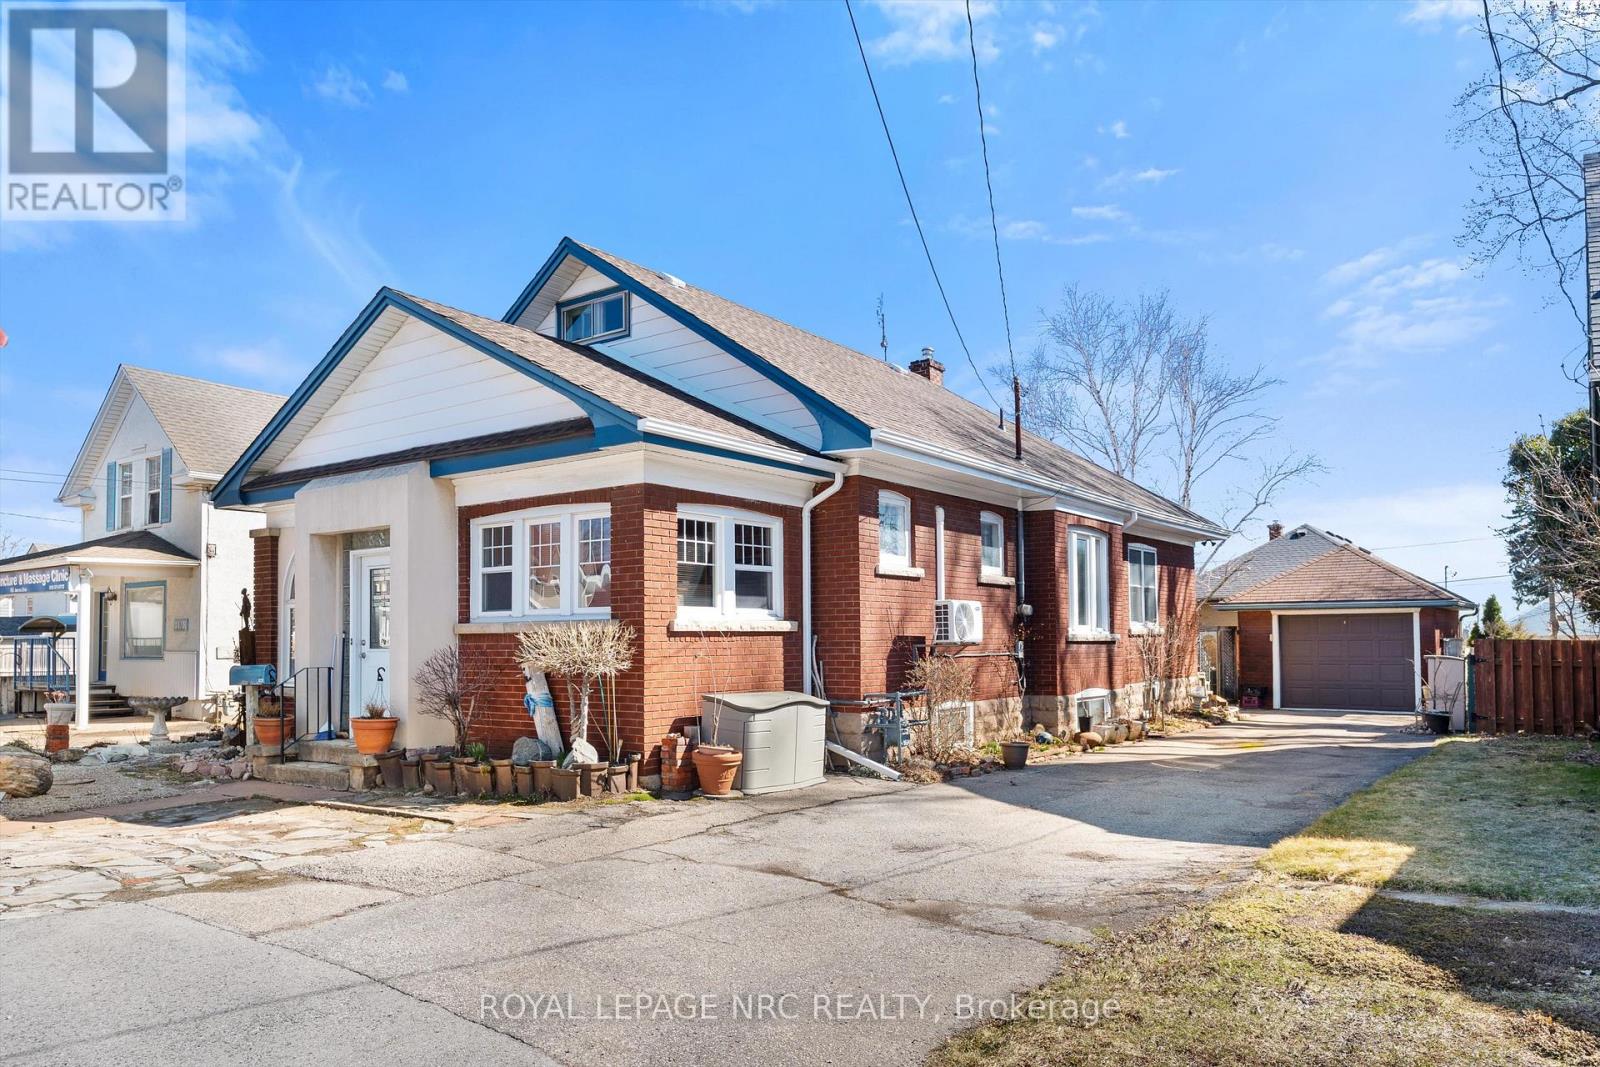
4148 Drummond Road
Niagara Falls, Ontario
Unique opportunity. Very well maintained brick bungalow with finished basement, currently used as a residential dwelling, yet features a General Commercial Zoning. This zoning permits a wide variety of commercial uses and would be ideal for a home business or professional office. Wood trim, stained glass windows and features a very large master bedroom, bright kitchen, office, second bedroom and modern 3 piece bathroom. The basement has a comfortable open concept recreation room and also features a 1-3 piece bathroom and laundry area with potentially separate entrance if you're envisioning thoughts towards in-law suite. This home shares the amenities of the highly desirable Stamford Centre District and Cherrywood district of Niagara Falls and is just a few minutes' drive or walk to great neighbourhood plazas and restaurants. Quick access to the QEW. (id:34139)
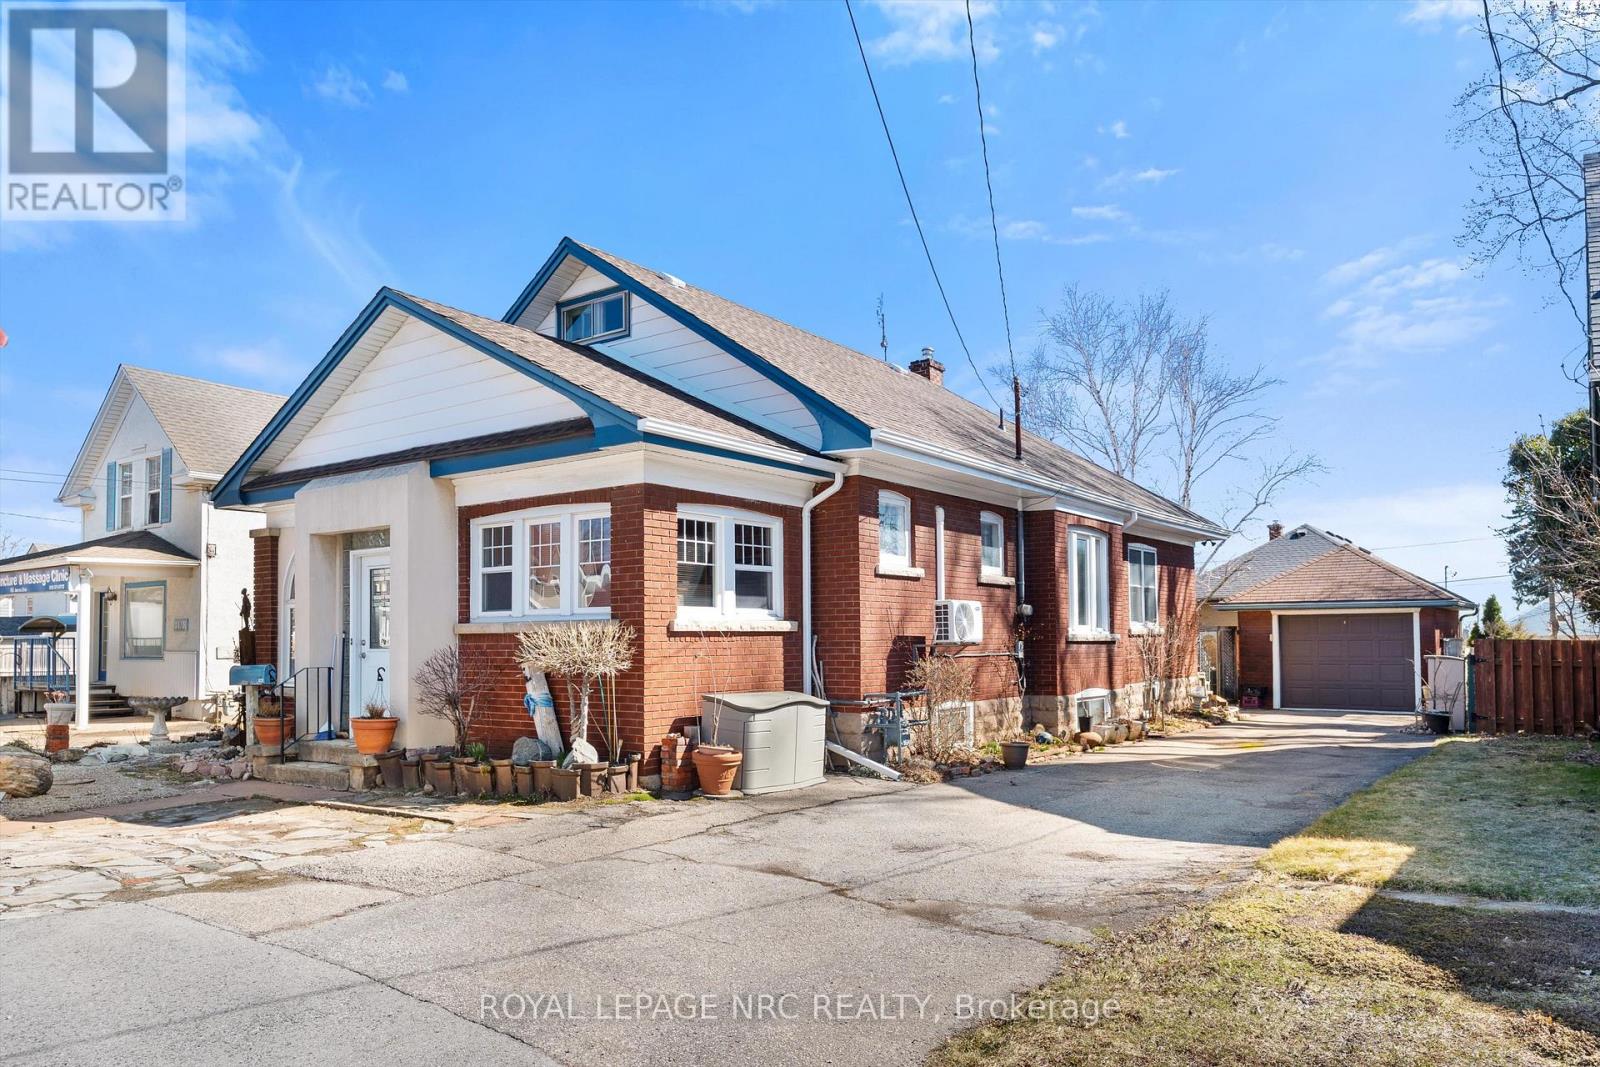
4148 Drummond Road
Niagara Falls, Ontario
Unique opportunity. Very well maintained brick bungalow with finished basement, currently used as a residential dwelling, yet features a General Commercial Zoning. Currently used as a Single Detached Dwelling. However, this zoning permits a wide variety of commercial uses and would be ideal for a home business or professional office. Wood trim, stained glass windows and features a very large master bedroom, bright kitchen, office, second bedroom and modern 3 piece bathroom. The basement has a comfortable open concept recreation room and also features a 1-3 piece bathroom and laundry area with potentially separate entrance if you're envisioning thoughts towards in-law suite. This home shares the amenities of the highly desirable Stamford Centre District and Cherrywood district of Niagara Falls and is just a few minutes' drive or walk to great neighbourhood plazas and restaurants. Quick access to the QEW. (id:34139)
Unit 203 - 359 Carlton Street
St. Catharines, Ontario
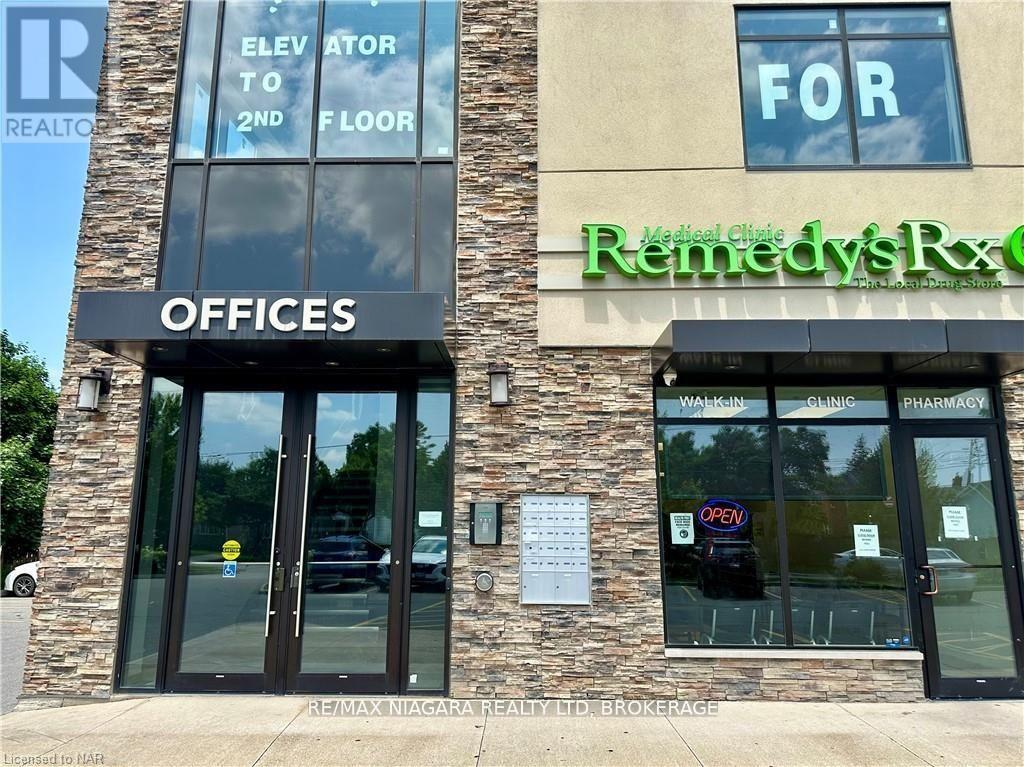
IDEAL for PHYSIOTHERAPISTS, CHIROPRACTORS, DENTISTS and BEAUTY MEDICAL CLINICS! Office Space for Lease 1575 sq.ft.!!! Discover an exceptional office space available for lease in a newly built commercial plaza at the corner of Vine and Carlton street, St. Catherines. Join our established medical clinic, pharmacy, and other medical related offices, and benefit from the synergy of affiliated services. This office space is ideal for a physiotherapist, chiropractor, dental practices, various medical professionals, accounting firm, and other office operations. This 1575 sq. ft. space feature large panoramic windows that allow plentiful of sunlight; includes a common area, washrooms, public elevator, security system. Unit is situated in a small, professional building with high traffic and visibility. GENEROUS FIX UP INCENTIVES WILL BE OFFERED BY THE LANDLORD!!! This prime location is in a very busy plaza with tremendous traffic flow, just three blocks from QEW access. The plaza boasts mostly long-term established businesses with very little turnover, creating a stable and thriving business environment. The location offers ample on-site parking and is well-appointed with an elevator and security features, ensuring convenience and safety for both staff and clients. Escalation year 3 & 5 to be negotiated. Don't miss out on this prime opportunity to establish your business in a thriving community. TMI approx $12.00/sq ft plus hst. (id:34139)
27-29 Jarvis Street
Fort Erie, Ontario
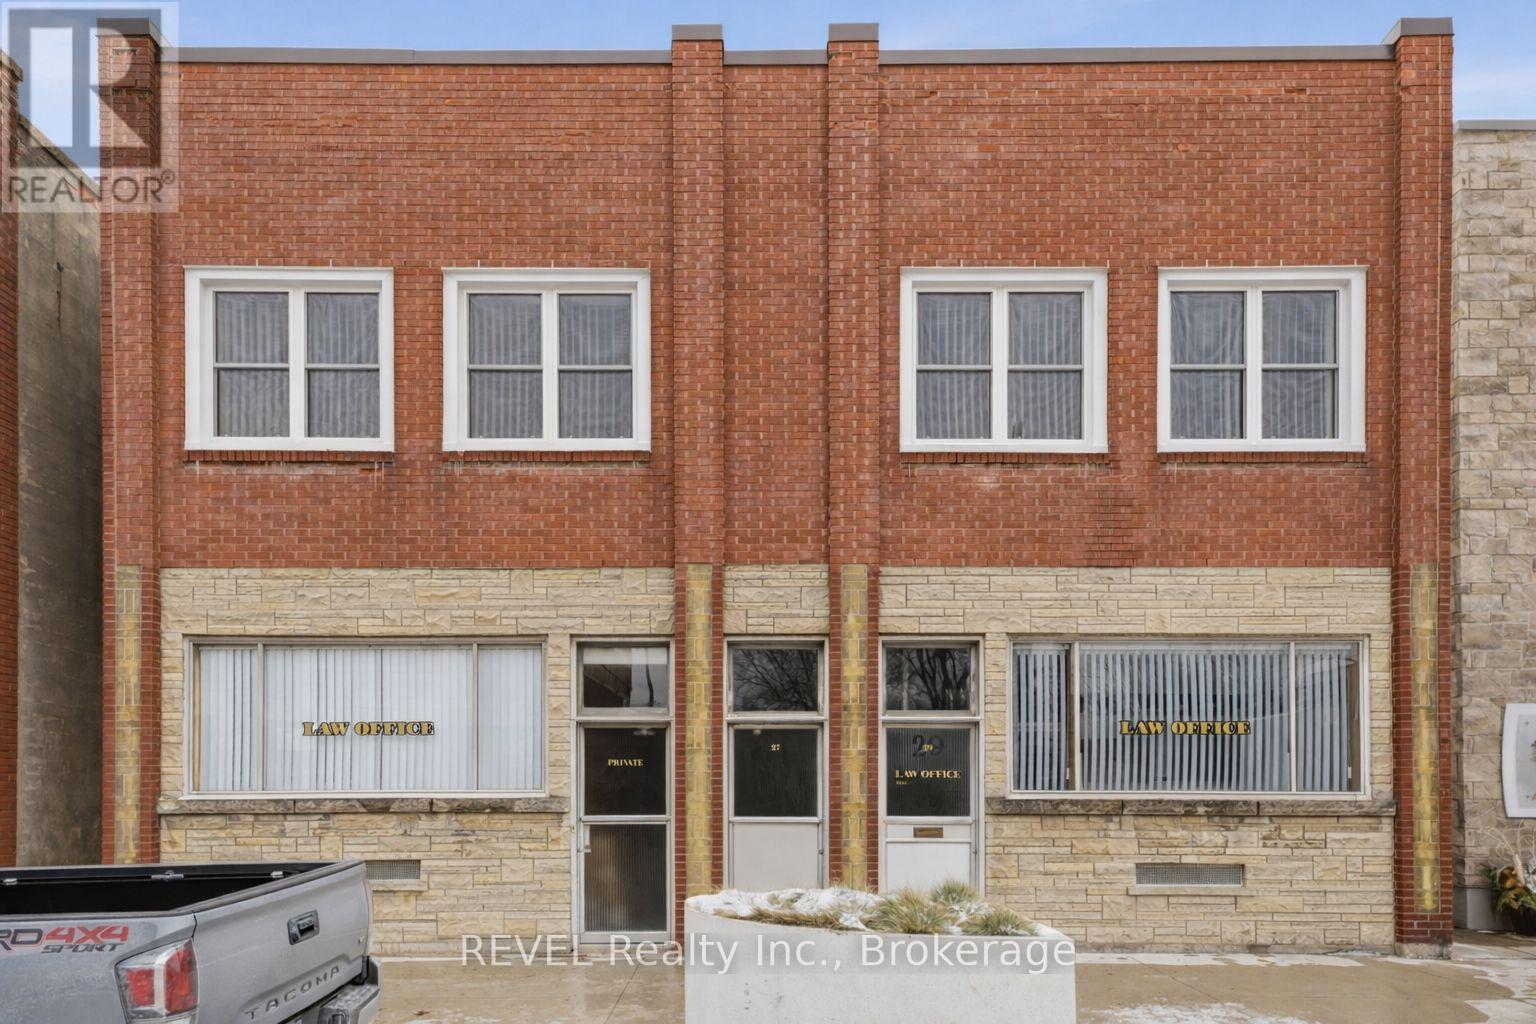
Position your business for success or unlock a unique mixed-use investment opportunity in the vibrant core of Downtown Fort Erie. This character-filled, nearly 3,000 sq. ft. standalone building blends history with modern updates, having served as a trusted law office for nearly a century. With multiple entrances, flexible layout options, this property invites creativity and long-term vision. Solid infrastructure updates, including a newer roof and updated windows, provide peace of mind, while features like original vaults add both function and distinction.Steps to local amenities, minutes to the U.S. border, and easy access to Buffalo, this is a location that connects opportunity with convenience. (id:34139)
6 George Street
Port Colborne, Ontario
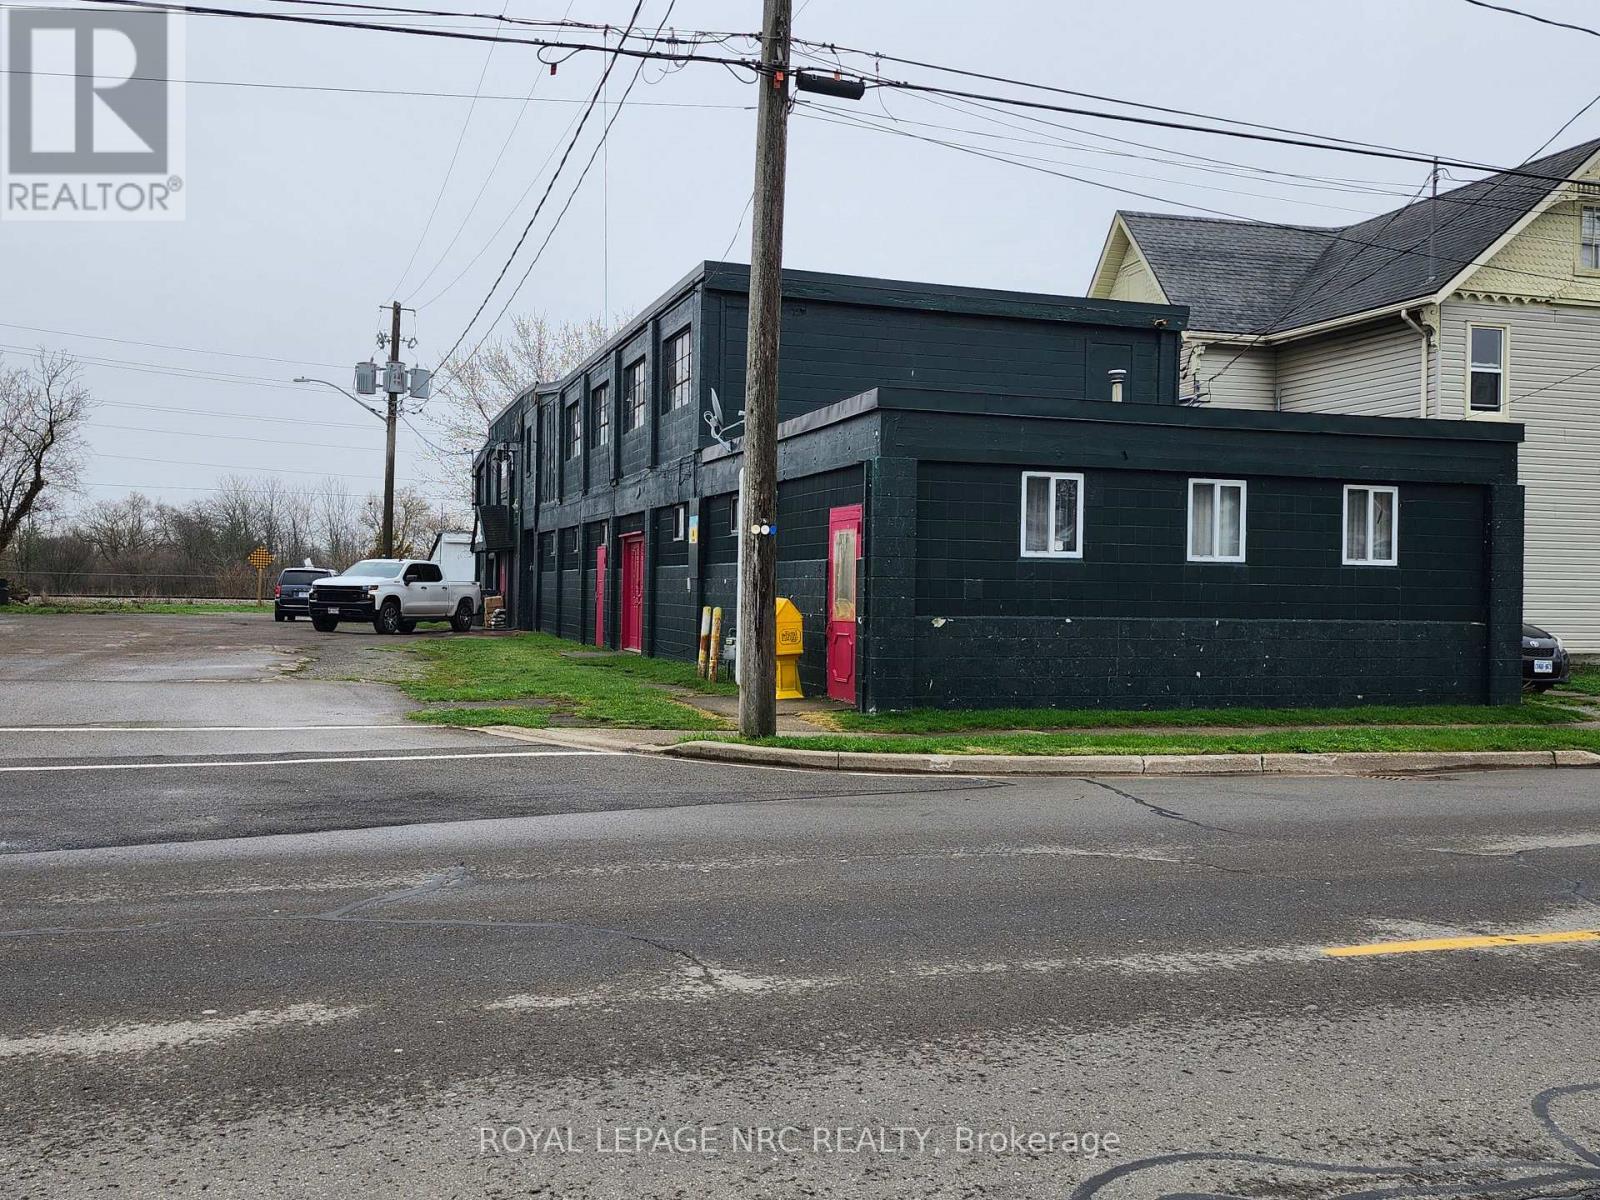
THIS IS AN L SHAPED PROPERTY WITH FRONTAGES ON BOTH GEORGE ST AND KING ST. Approx dimensions : 144' ( across the back) X 132' (on George St) X 32' ( King St at George corner) X 70' (north of other dwelling) X 47' across back of other dwelling) X 70' X 19' X 70' (driveway on King) X 45'. PLEASE SEE DRAWING IN SUPPLEMENT. Currently used as a warehouse for an online business. The R4-CH zoning allows for residential so the possibilities are many for this +/- 16,893 sq ft concrete/concrete block building! The main floor offers +/- 10,584 sq ft with another +/- 6309 sq ft on the second floor. The property is irregular and wraps behind 2 residential units. A driveway on King St between the two units, provides access to another part of the building. The main floor has a one bedroom apartment and a large office space (+/- 400 sq ft) plus there are 3 loading doors with various heights and many other door entrances, so dividing this building into smaller units is doable! There is a large parcel of land behind the building that is owned by the Seaway and they are willing to sell that parcel at a reasonable price. This would be an a fantastic acquisition to the building and could provide the necessary parking if the buyer wanted to convert the existing building to full residential or add on. (id:34139)
11170 Churchill Avenue
Wainfleet, Ontario
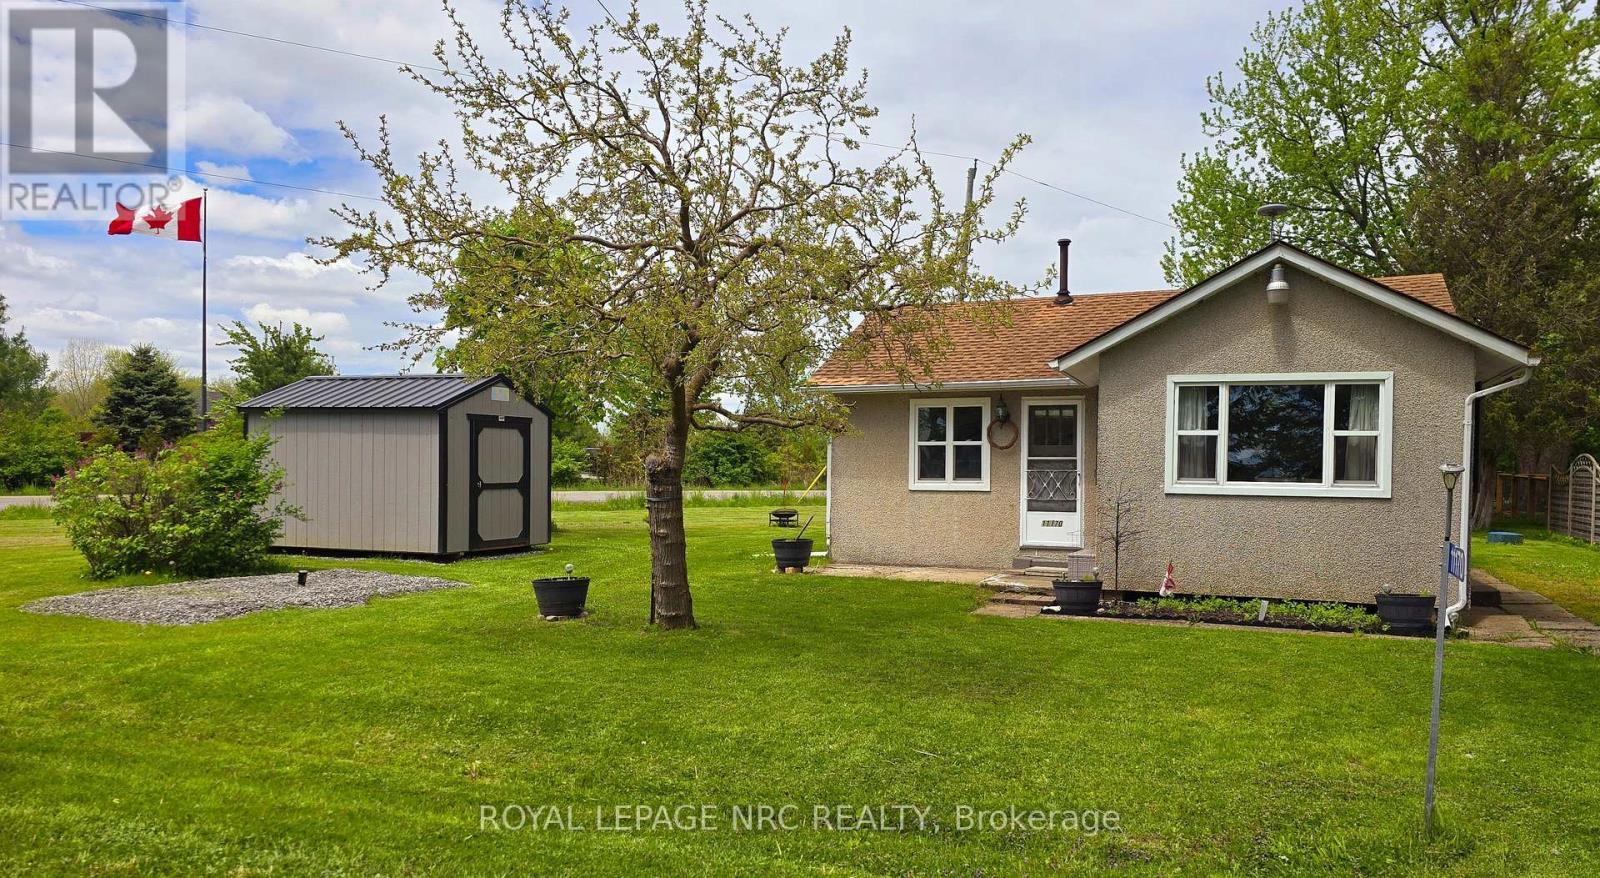
Tucked away in a quiet, private setting just steps from the lake, this cozy 2-bedroom, 1-bath home offers the perfect three-season retreat in Niagara Region. Filled with natural light and a welcoming atmosphere, the home has been refreshed with new flooring throughout, fresh paint (2026), and fresh pain on cabinets with new hardware.(2026) A new shed (2025) adds extra storage and convenience. It's an ideal place to slow down and enjoy simple moments-morning coffee, evening breezes, and days spent by the water. A peaceful escape that feels like home the moment you arrive. Come and check it out. Book a showing today! Taxes calculated using Niagara Property Tax Calculator. (id:34139)
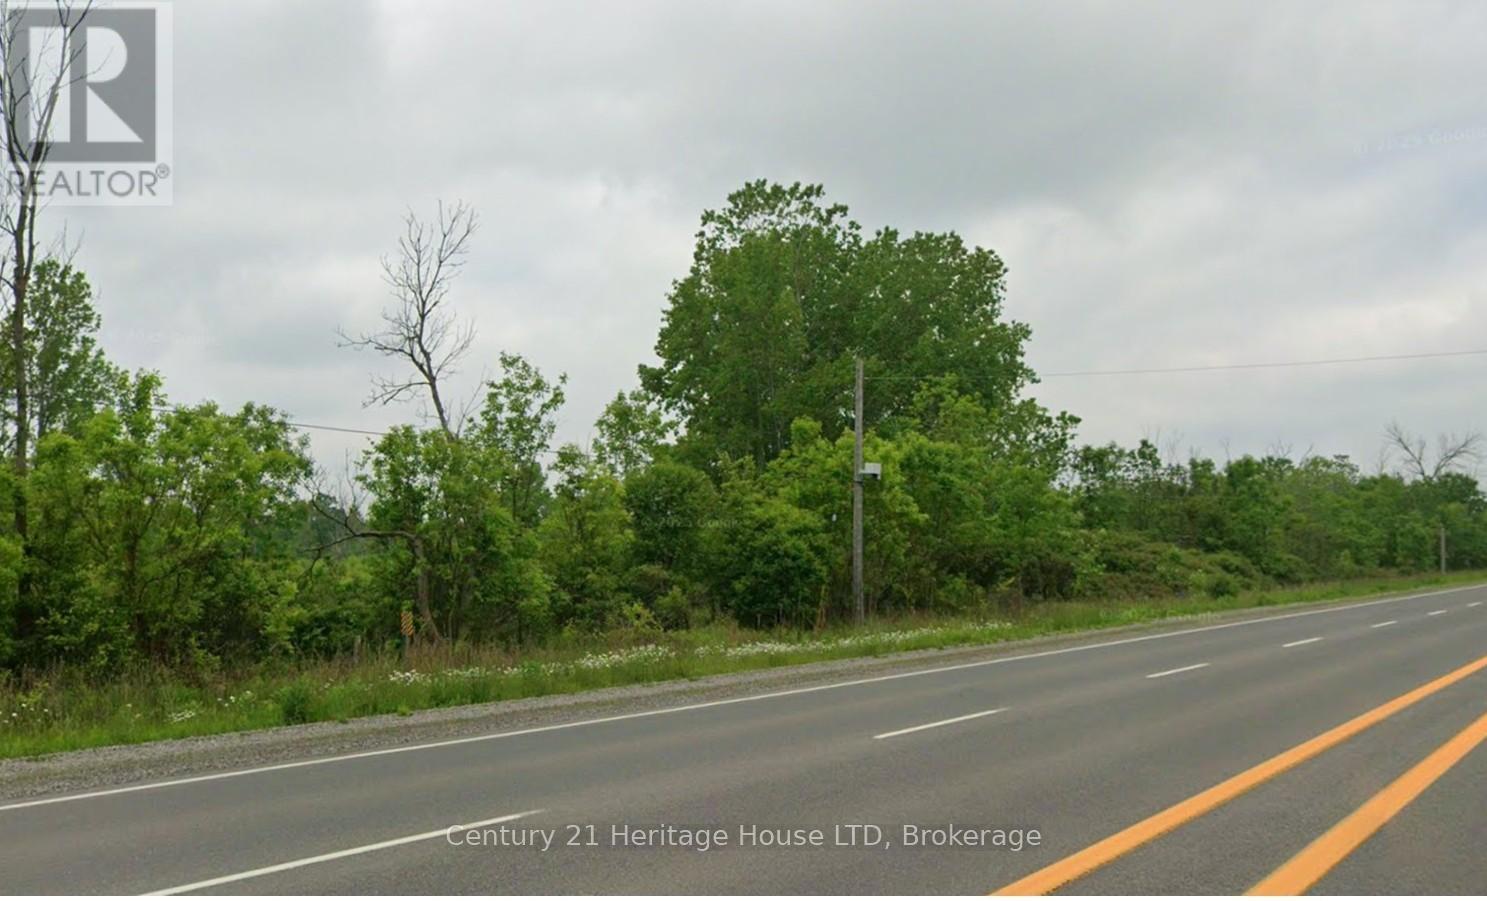
2231 Garrison Road
Fort Erie, Ontario
This remarkable property represents an excellent development opportunity, spanning over 81 acres with extensive frontage on Garrison Road, Stonemill Road, and Nigh Road. Because it offers such high accessibility, the land presents outstanding potential for future investment or large-scale development projects. While the location is strategically positioned near Niagara Falls, Port Colborne, and major highways-just minutes from the Peace Bridge to the U.S.A.-buyers are responsible for conducting their own due diligence regarding their intended use of the property. (id:34139)
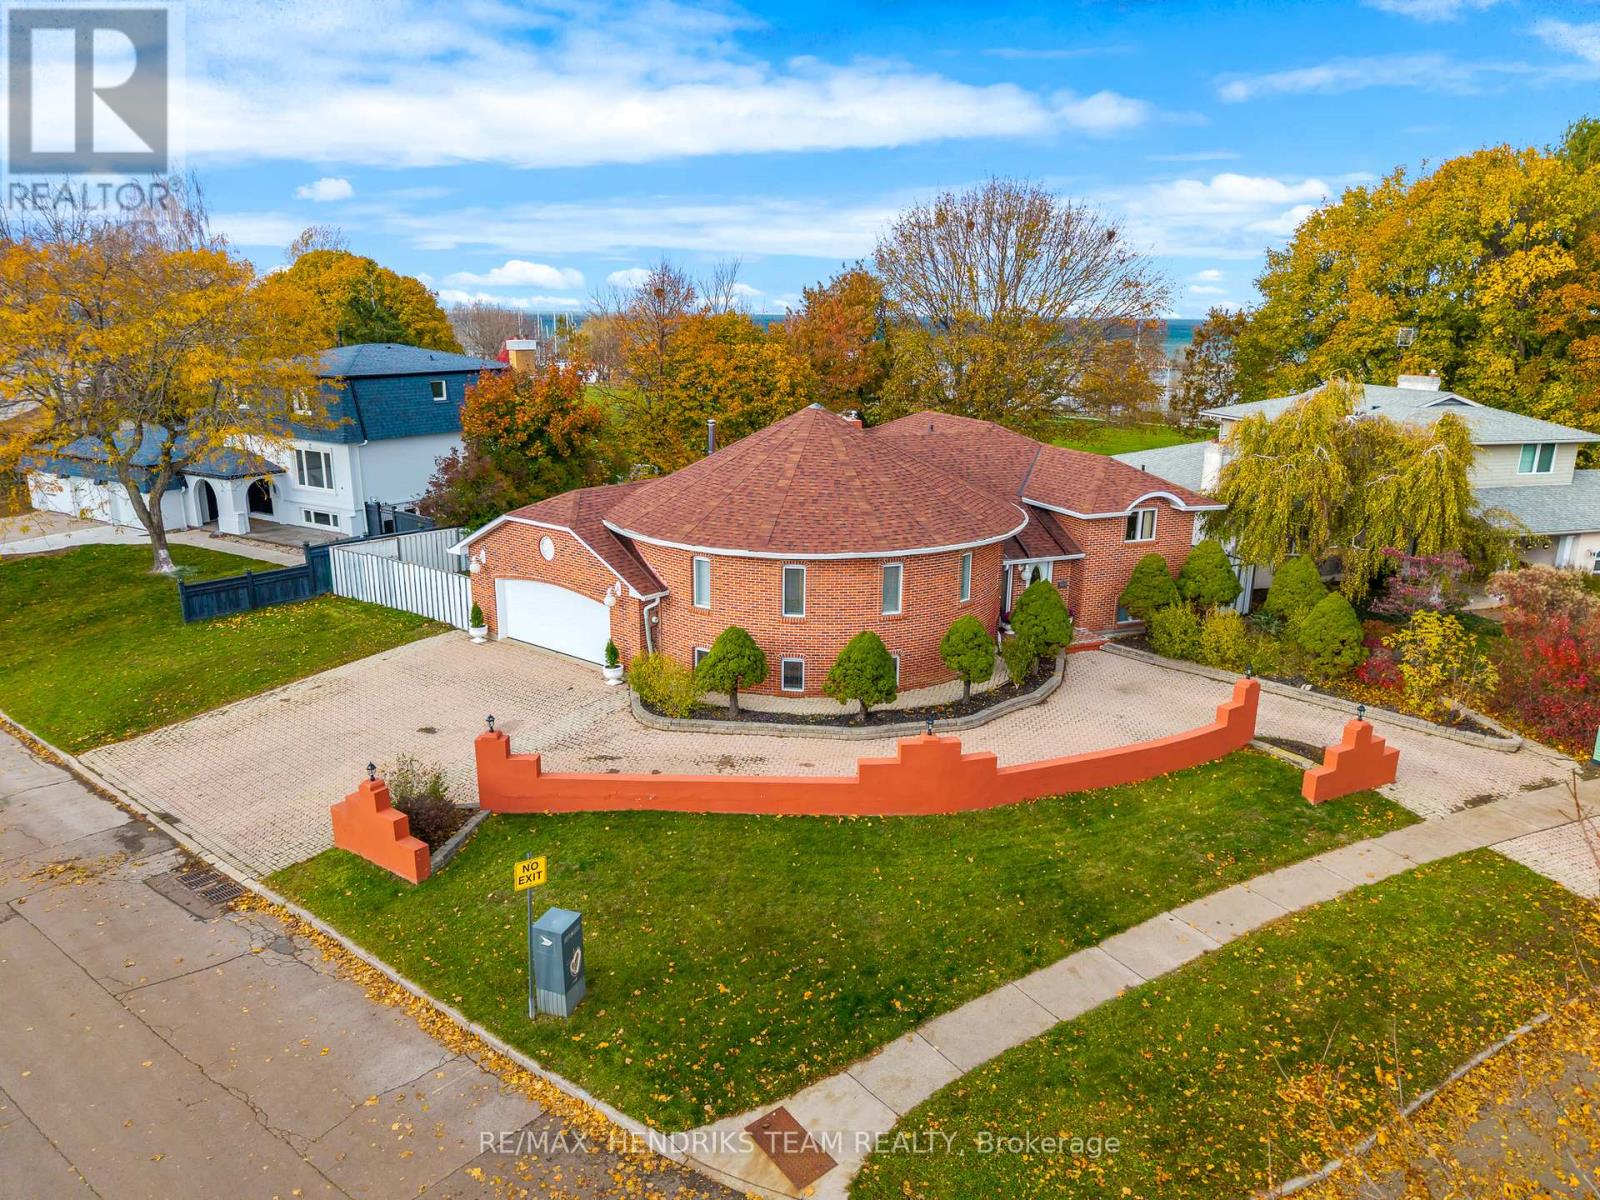
85 Westgate Park Drive
St. Catharines, Ontario
Discover an exceptional waterfront opportunity in the North end of St. Catharines, offering views of Lake Ontario and direct access to parkland. This custom-built home has been lovingly cared for by the same family since new and sits in one of St. Catharines' most desirable neighbourhoods. The property welcomes you with an expansive interlock driveway featuring two separate entrances and a convenient wraparound layout. Inside, the main floor offers approximately 2,000 sq ft of finished living space above grade. The main floor includes a convenient kitchen, formal dining room and a spacious family room highlighted by a wood-burning fireplace and large windows with lake views. Rich wood finishes and solid hardwood floors add warmth and character throughout. The upper level features three bedrooms with the primary having a private ensuite. Two additional bedrooms share a four-piece bath. A two-piece bathroom plus direct access to the oversized garage will also be found off the back hall. The lower level is accessible from both the front and rear of the home which offers exceptional flexibility. An oversized rec-room filled with natural light allows for endless possibilities. A second rec-room leads to a unique entertainment space with a sunken hot tub, full sauna with shower and secondary wood-burning fireplace which can be easily adaptable as a fourth bedroom. A large laundry room with ample storage completes this level. Outside the backyard is the true highlight, offering lake views and seamless access to the park behind. From here, enjoy a scenic walk along the waterfront trail straight into Port Dalhousie. With schools, coffee shops, grocery stores and the Niagara-on-the-Lake wine region just minutes away, is what makes this home's location the perfect fit. This rare opportunity offers the flexibility to move in and enjoy immediately or thoughtfully update to your personal style over time. (id:34139)
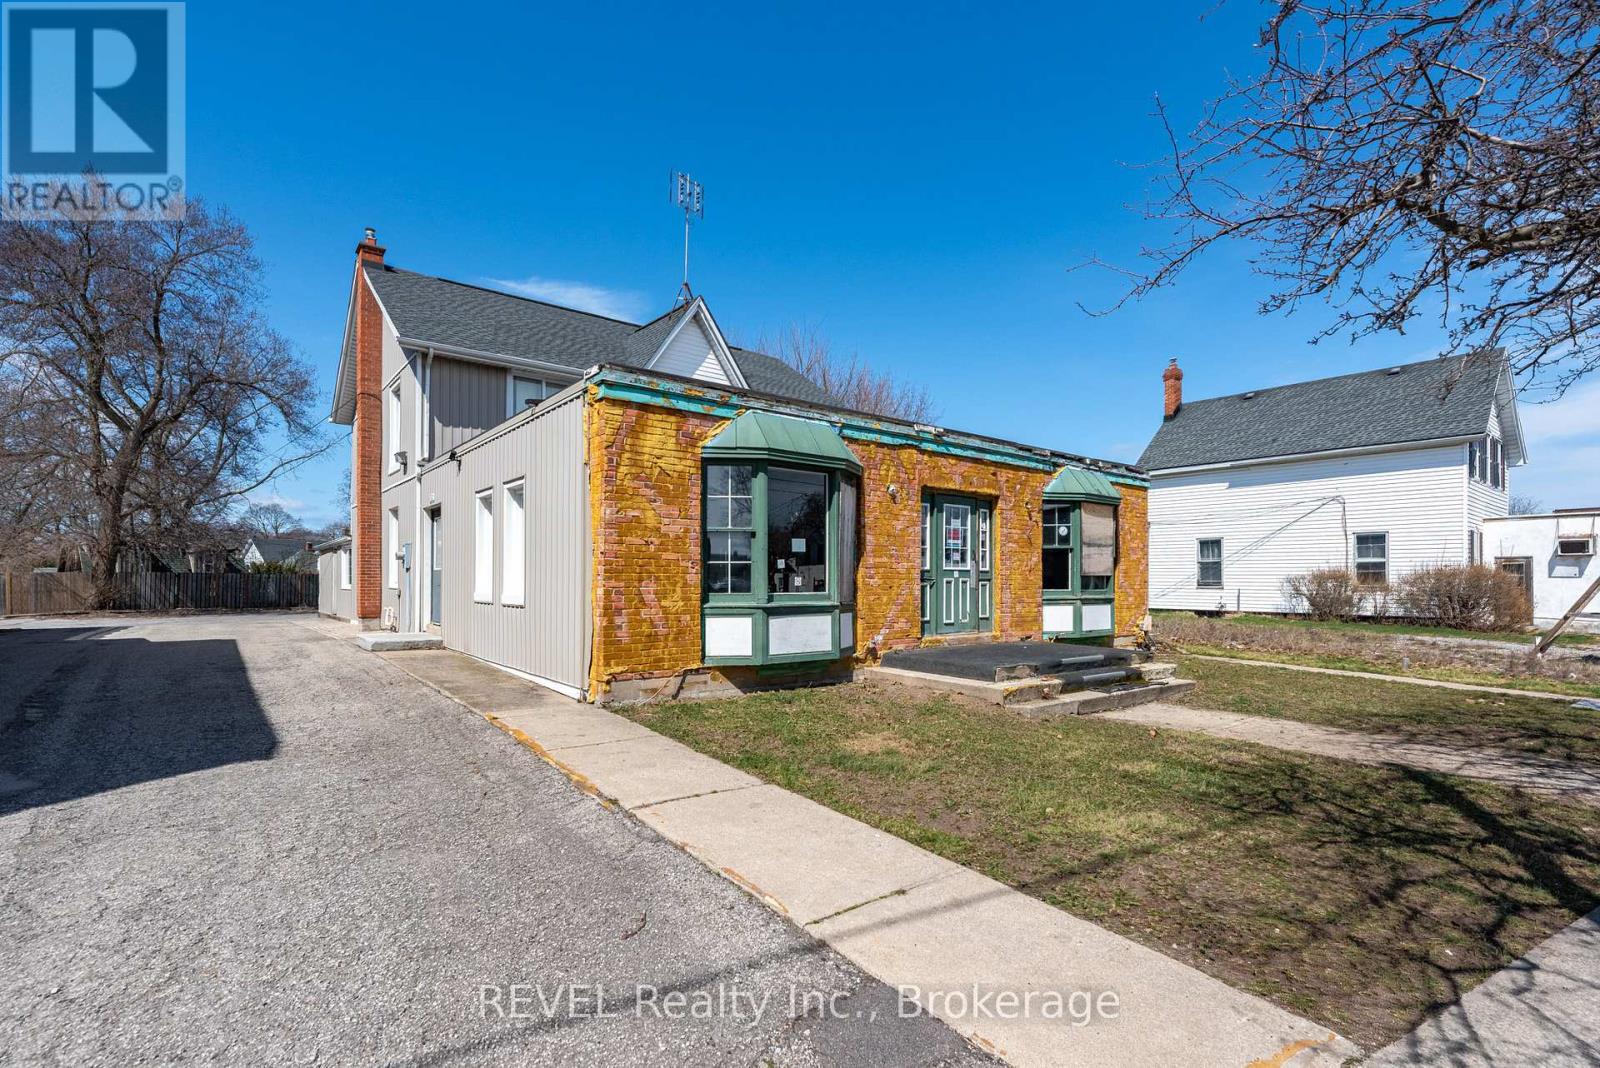
131 Niagara Street
St. Catharines, Ontario
131 Niagara St. Commercial Building with 2-Bedroom Apartment and Development Potential Located in the heart of St. Catharine's. This property presents an exciting opportunity for investors and developers alike. This versatile commercial building features a functional retail or office space on the ground level, complemented by a spacious 2-bedroom apartment on the upper floor. With its prime location and commercial zoning, the property offers significant potential for a variety of uses, including expanding the current business space or redeveloping for higher-density mixed-use purposes. Whether you're looking to run your business, rent out the residential unit, or explore future development possibilities, this property offers the flexibility and convenience of urban living with the added benefit of commercial potential. With its close proximity to major roads, local amenities, and a growing community, 131 Niagara St. is ready to be transformed into your next profitable venture. (id:34139)
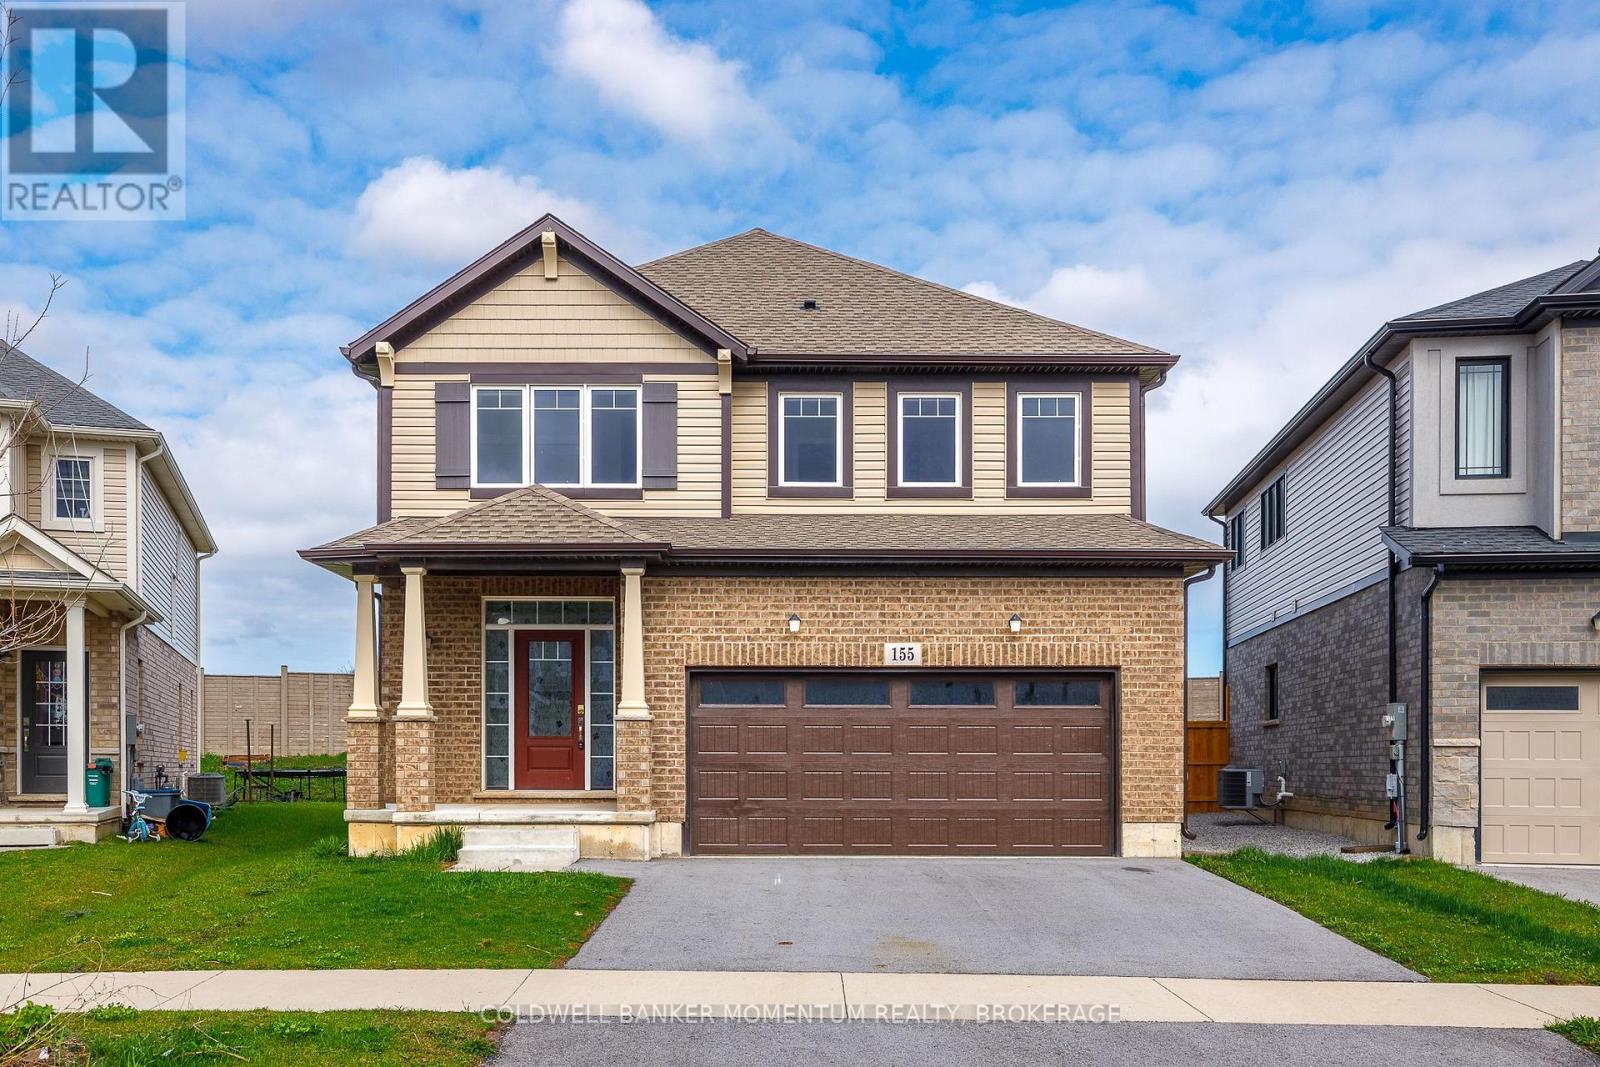
155 Bur Oak Drive
Thorold, Ontario
Spacious executive 2-storey home located in the desirable community of Thorold, offering convenient access to major transportation routes and highways. Ideally situated near schools, Brock University, and Niagara College.This well-appointed home features an attached garage and an unfinished basement with large windows and a walkout-perfect for future customization or in-law potential.Property taxes as per MPAC and the Niagara Regional Property Tax Calculator. (id:34139)

LINKS
DISCLAIMER
The trademarks REALTOR®, REALTORS® and the REALTOR® logo are controlled by The Canadian Real Estate Association (CREA) and identify real estate professionals who are members of CREA. Used under license. The trademarks MLS®, Multiple Listing Service®, and the associated logos are owned by The Canadian Real Estate Association (CREA) and identify the quality of services provided by real estate professionals who are members of CREA. Used under license.