Listings Archive - Page 95 of 296 - Denise Kennedy, Realtor in Niagara Region with RE/MAX Garden City Realty Brokerage
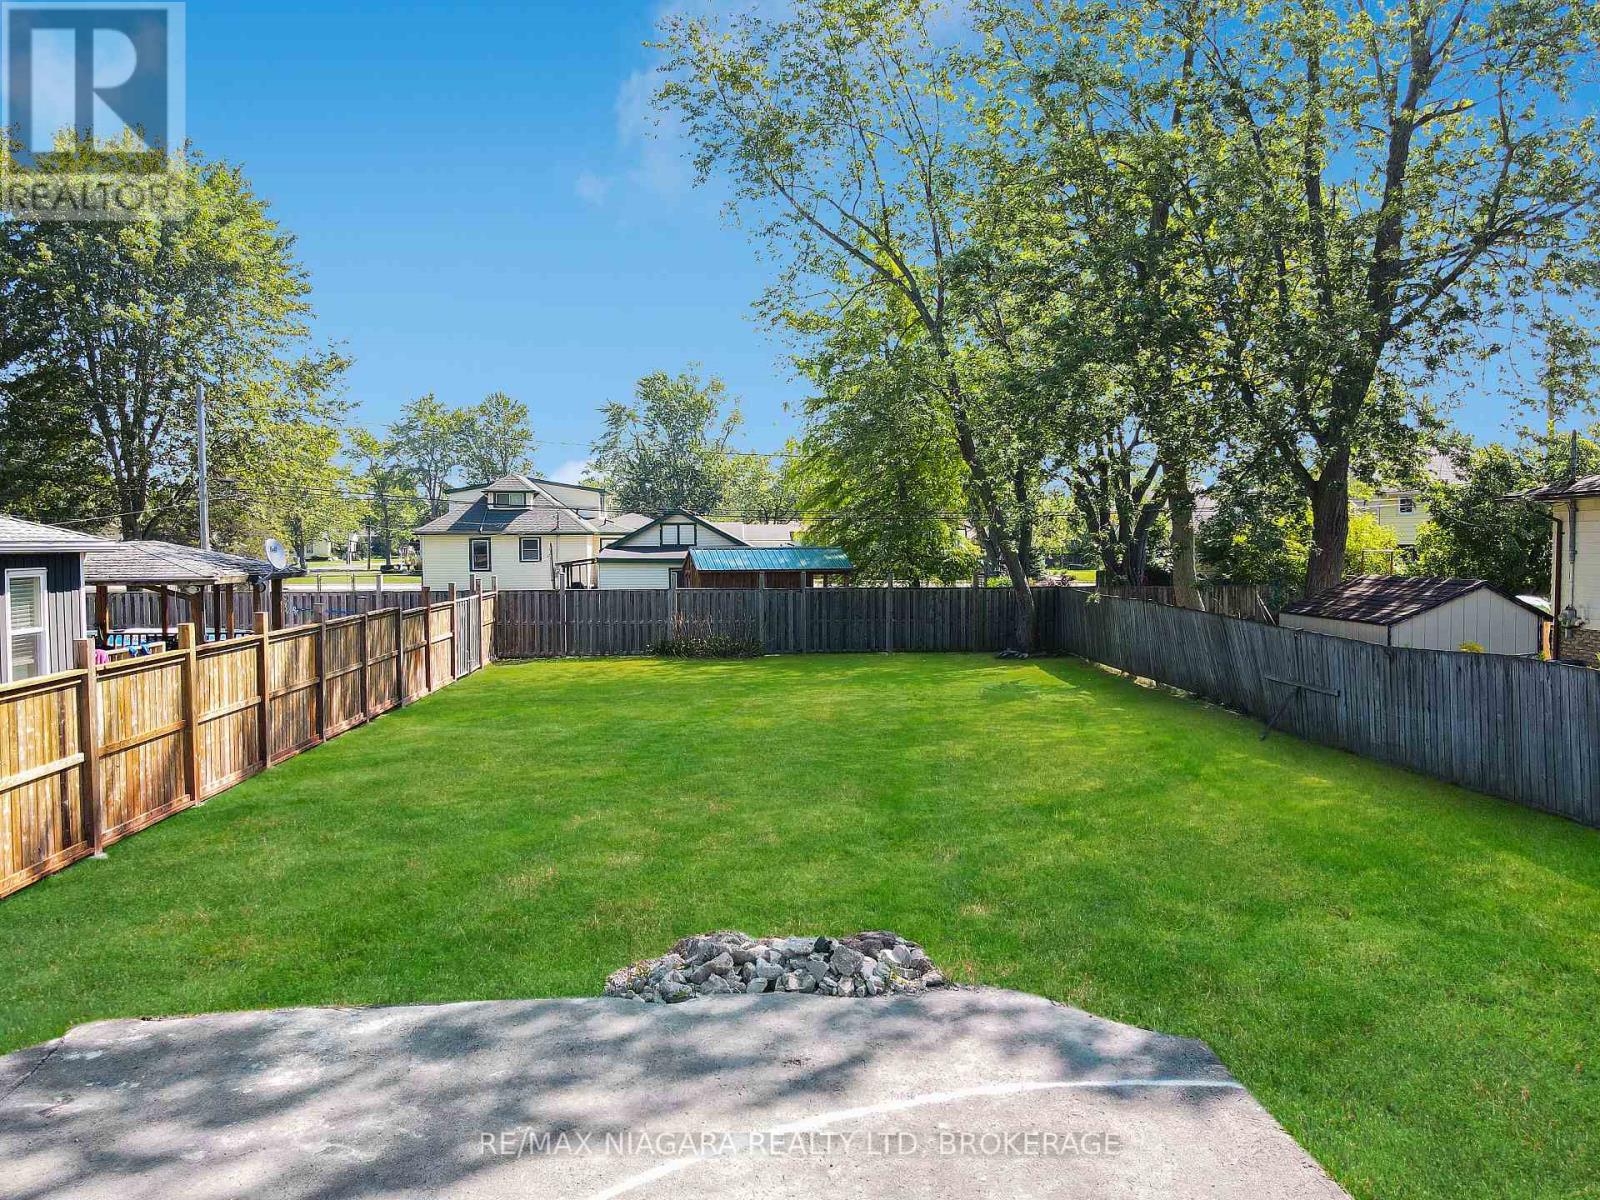
V/l Daytona Drive
Fort Erie, Ontario
Residential building lot in the heart of desirable Crescent Park! Located on one of the area's nicest streets, this spacious 52 ft x 120 ft lot offers a wonderful opportunity to build your dream home in a sought-after neighbourhood. Enjoy a fantastic location just a short walk to St. Philomena School, Ferndale Park, Crescent Beach, and the Friendship Trail. Whether you are raising a family, planning for retirement, or looking to build a custom home in a peaceful setting, this property offers excellent potential. Municipal water and sewer are available at the road, and the generous lot size allows flexibility for a variety of building plans. A great opportunity to create the lifestyle you have been looking for in beautiful Crescent Park! (id:34139)
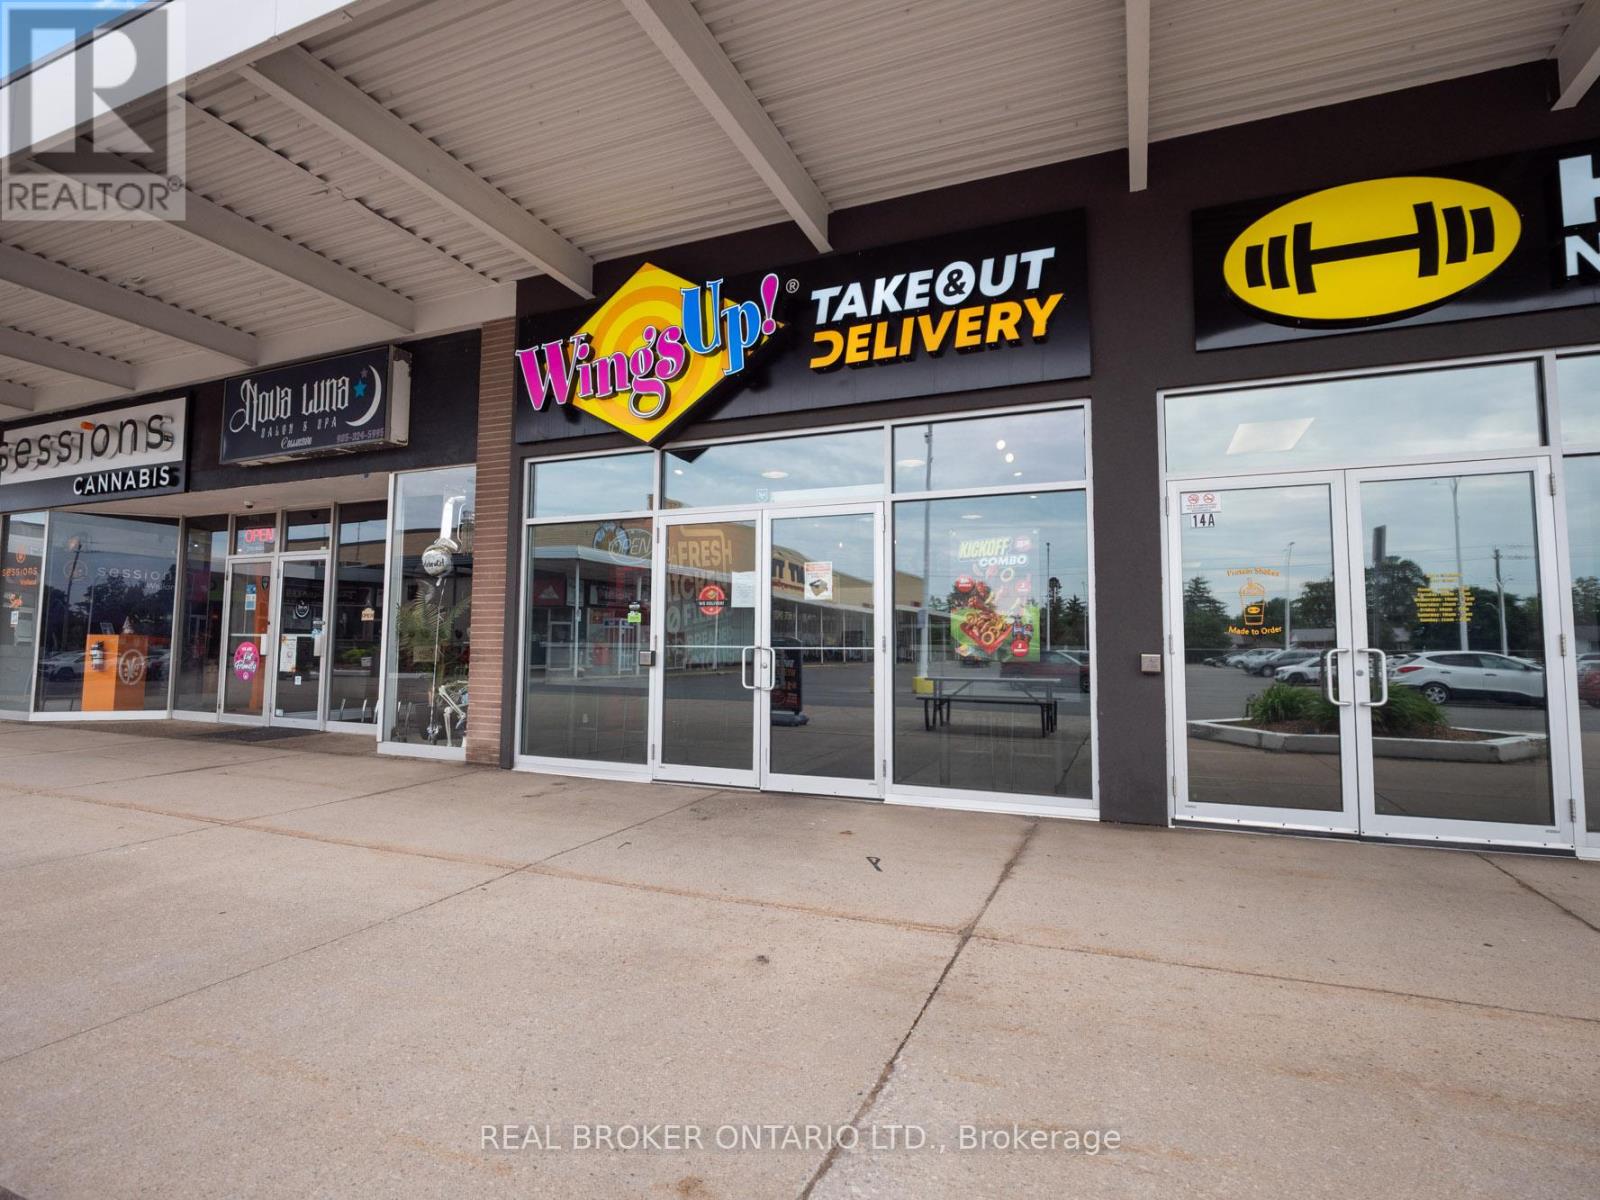
13 - 200 Fitch Street
Welland, Ontario
Take advantage of this rare opportunity to acquire an established WingsUp! franchise in the heart of Welland's busy Fitch Street Plaza. This turnkey business has successfully served the community for over three years and has built a loyal customer base through dine-in, takeout, and delivery services.Strategically positioned among major plaza tenants including Giant Tiger, Dollar Tree, Herc's Nutrition, and Tailgates Bar & Grill, the location benefits from strong daily traffic and excellent visibility. Surrounded by established residential neighbourhoods, schools, parks, and recreational amenities, the business has become a go-to destination for online ordering throughout the city.The approximately 1,400 sq. ft. unit features seating for 12 guests, ample on-site parking, and a fully equipped operation ready for a seamless ownership transition. Delivery partnerships with Uber Eats, DoorDash, and SkipTheDishes provide multiple revenue channels, while the franchise's protected territory covers the majority of Welland, making this the exclusive WingsUp! location serving the market.Known for its strong local reputation, the business boasts amazing reviews with impressive results. Ideal for an owner-operator looking to step into an established operation, this opportunity includes the benefits of franchise training, support, and proven systems already in place. Sales information, lease details, and franchise requirements are available to qualified buyers upon execution of a Non-Disclosure Agreement. (id:34139)
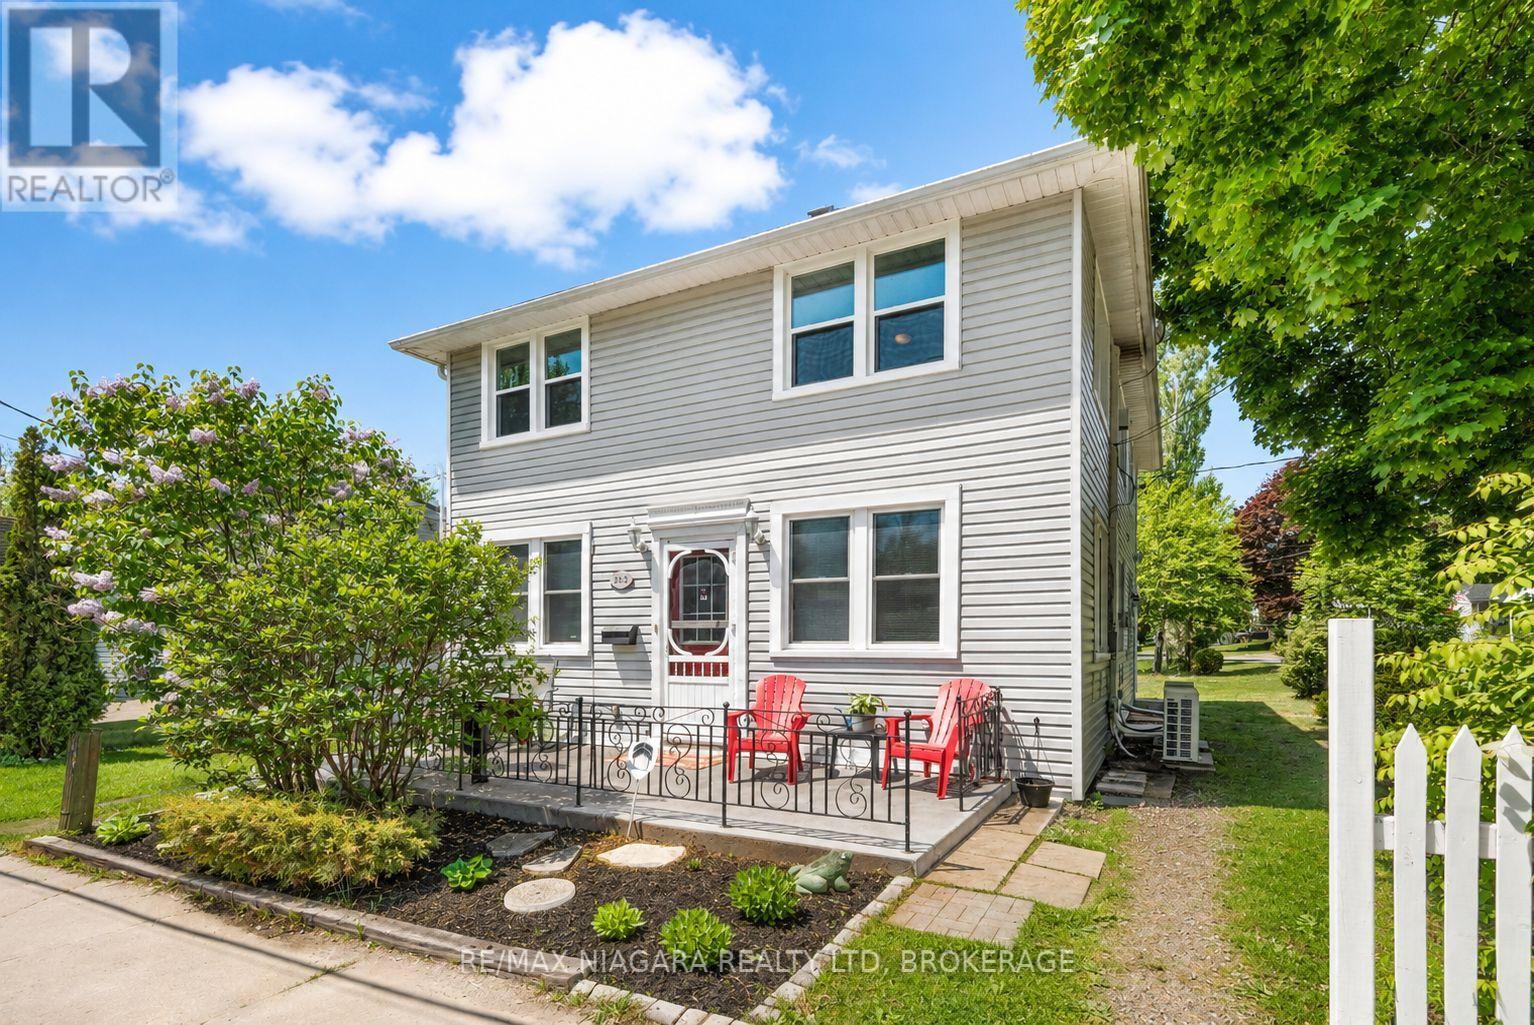
283 Schooley Road
Fort Erie, Ontario
Legal duplex seconds from Crystal Beach; walking distance to Bay Beach, shops, restaurants, and the vibrant Crystal Beach strip. Welcome to 283 Schooley Road, a remodelled duplex situated on a large corner lot with parking for 10+ vehicles in one of Fort Erie's most sought-after beachside communities. This turn-key property features two self-contained units, each offering separate hydro meters, ductless heating and cooling, its own hot water heater, private laundry, and independent living space. The flexible layout presents an excellent opportunity for investors, multi-generational living, owner-occupants, or those seeking supplemental income. With its unbeatable location just steps from Crystal Beach, the property may also appeal to buyers exploring short-term rental opportunities. Rarely do legal duplexes become available this close to the beach, offering the perfect combination of lifestyle, versatility, and long-term investment potential. (id:34139)
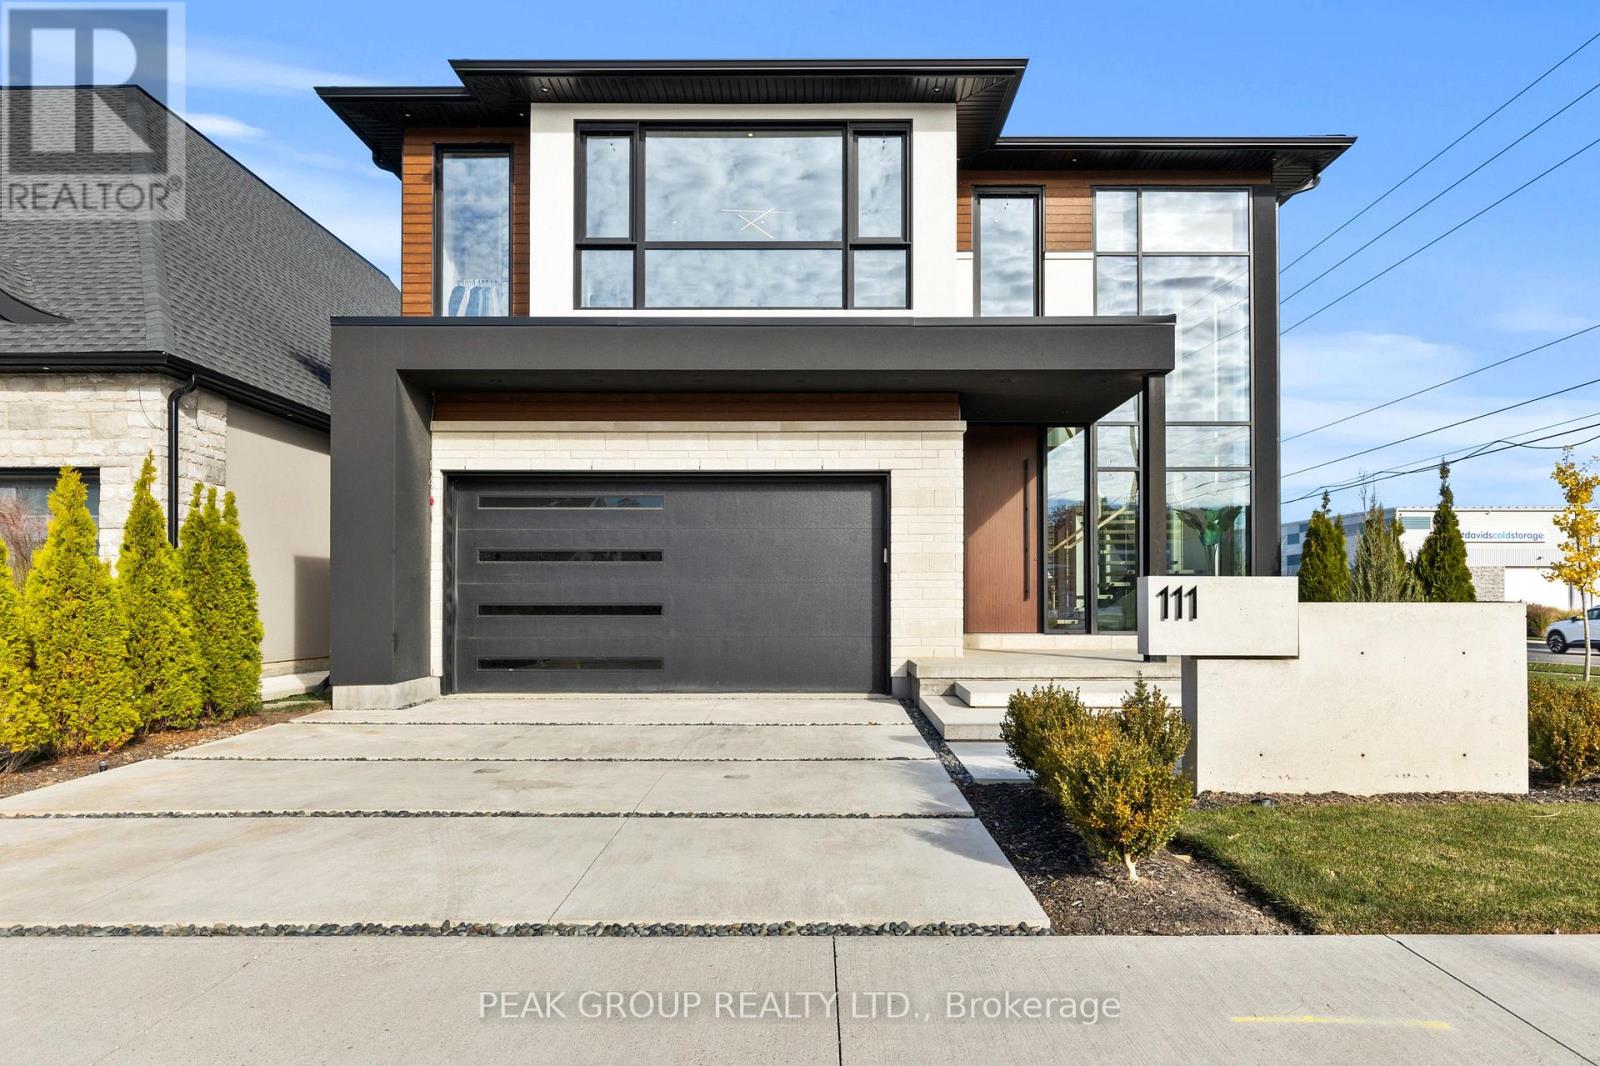
111 Millpond Road
Niagara-On-The-Lake, Ontario
Modern Luxury Meets Refined Design Built by Rahnama Homes, this masterpiece two-storey residence is ideally located in the highly sought-after community of St. Davids in Niagara-on-the-Lake. Perfectly positioned on a corner lot, this home exemplifies modern architecture and elegant craftsmanship. From the moment you step inside, you're greeted by a grand open staircase, soaring ceilings, and expansive windows that flood the space with natural light.Custom feature walls and designer finishes throughout create an immediate sense of sophistication. As you continue through the grand foyer, the home unfolds into a striking open-concept living space that seamlessly connects the great room, dining area, and kitchen. The kitchen serves as the heart of the home-anchored by a 10-foot island, surrounded by premium cabinetry, beautiful countertops, high-end appliances, and designer fixtures. Recessed lighting and commercial-grade windows enhance the serene, airy ambiance, while your 20-foot custom sliding doors blur the line between indoor and outdoor living, perfect for entertaining or quiet relaxation. Upstairs, discover four spacious bedrooms retreats, each with its own private ensuite and walk-in closet. The primary suite evokes the essence of a luxury hotel, where privacy and openness are masterfully balanced. The walk-in closet, adorned with floor-to-ceiling custom cabinetry, flows effortlessly into a spa-inspired 5-piece ensuite, complete with a soaking tub, glass shower, and designer double vanity. Luxurious living continues into your fully finished lower level -featuring a home gym, theatre room, and recreation area with walk-out access to the backyard. A stylish 3-piece glass-tiled bathroom, ample storage, and a cold cellar complete this versatile space.Every inch of this residence has been curated with care and precision. From its architectural details to its luxurious finishes, this home is more than a place to live-it's a statement in modern luxury living. (id:34139)
219 King Street
Port Colborne, Ontario
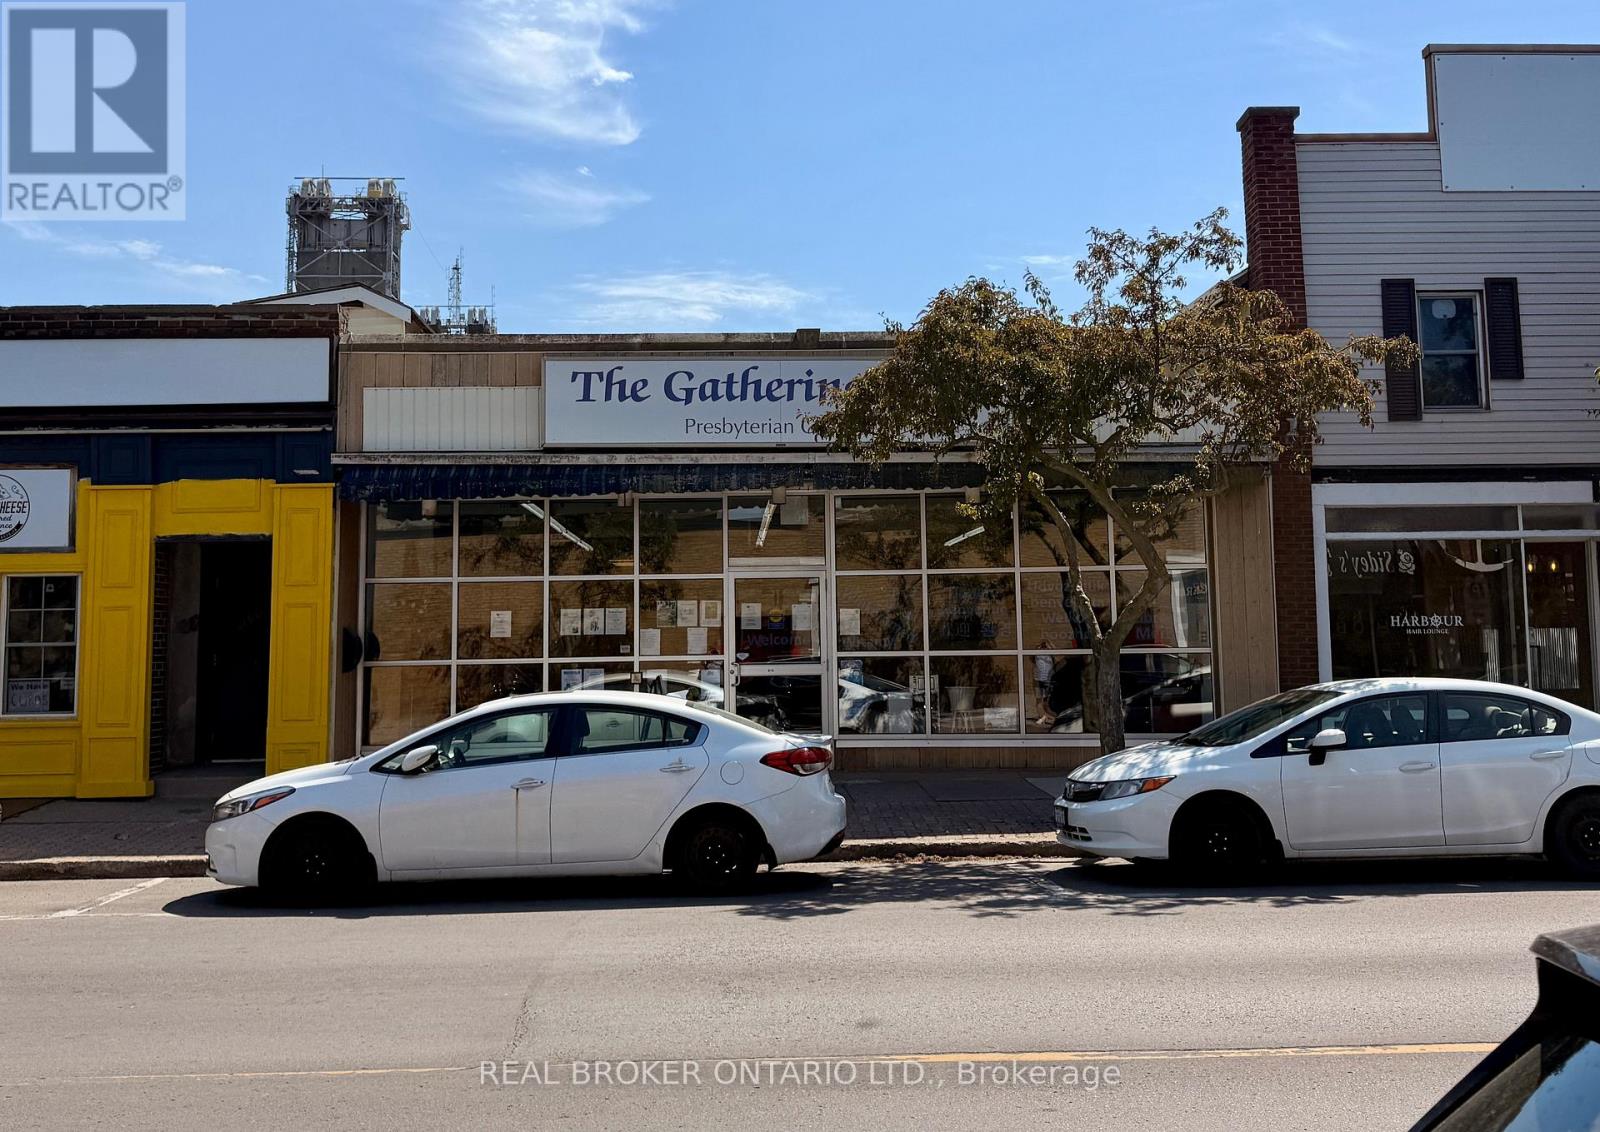
Prime Downtown Real Estate - Steps from the Welland Canal!Unlock the ultimate potential for your business at 219 King Street! Located in the absolute heart of bustling downtown PortColborne, this premium commercial building offers 2,003 sq. ft. of wide-open, versatile space ready to bring your vision to life.Flooded with natural light and boasting high-traffic street-front visibility, this location is an absolute dream for retail, a flagshipoffice, or a modern studio.The main floor is meticulously set up for seamless operations, featuring private offices, a convenient kitchenette area, and 3washrooms (including designated men's, ladies', and fully accessible/handicap facilities). Need extra room? The full, partiallyfinished basement provides massive bonus potential-ideal for inventory, extensive storage, or expanding your usable squarefootage. Nestled among dozens of thriving local businesses, popular shops, and eateries, this high-exposure property ensuresnon-stop foot and vehicular traffic. Don't miss your chance to anchor your business in Niagara's most vibrant lakeside community! (id:34139)
9 Water Street
Thorold, Ontario
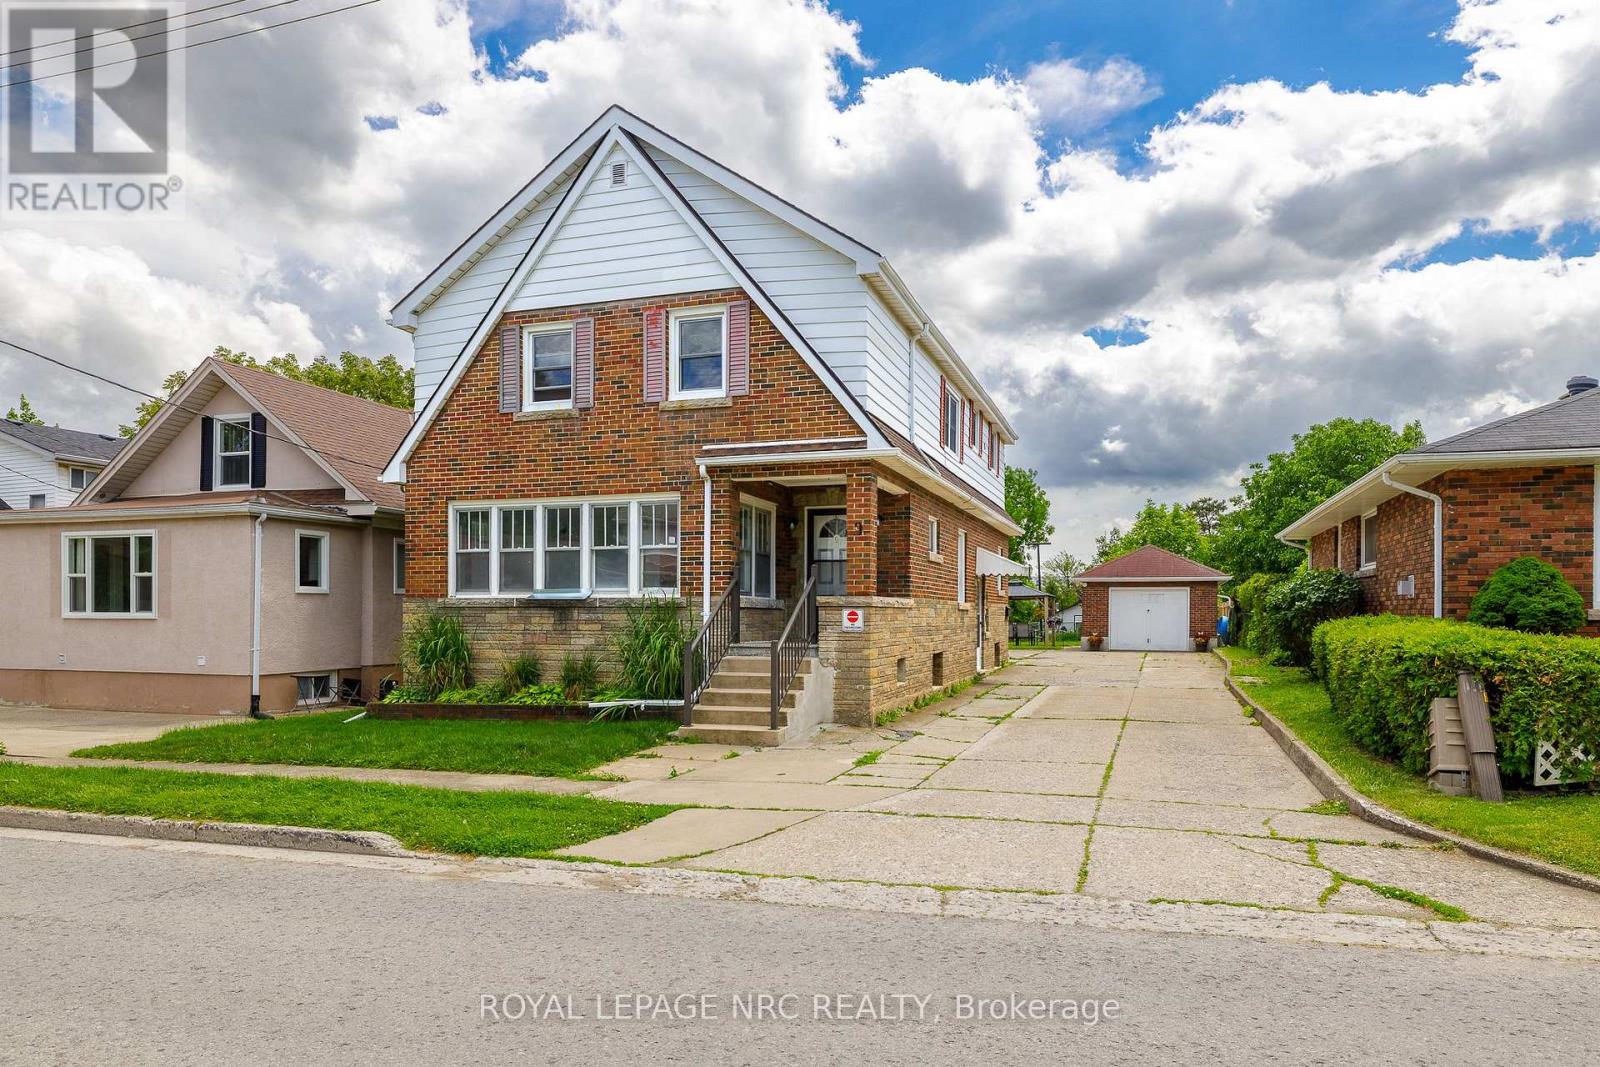
Turn-key, well-kept legal triplex located at 9 Water Street in Thorold, close to all amenities, shopping, schools, parks, transit, downtown Thorold, Brock University, and highway access.This clean brick property offers a strong opportunity for investors or owner-occupiers, featuring spacious units, solid income potential, and future upside. The building includes a large main floor 3-bedroom unit plus two additional units, with 2 units currently vacant and ready to be rented at market rents.Recent updates include a new boiler system and vinyl windows, providing added peace of mind for the next owner. The property sits on a large lot with potential for future expansion or additional units, subject to city approvals. There is also potential for a basement in-law suite, creating further income possibilities.A detached garage offers additional rental income or storage. A clean, solid, income-producing property with vacant units, market rent upside, garage income potential, and future value-add opportunities in a convenient Thorold location close to everything. (id:34139)
48 Quarry View Village
Port Colborne, Ontario
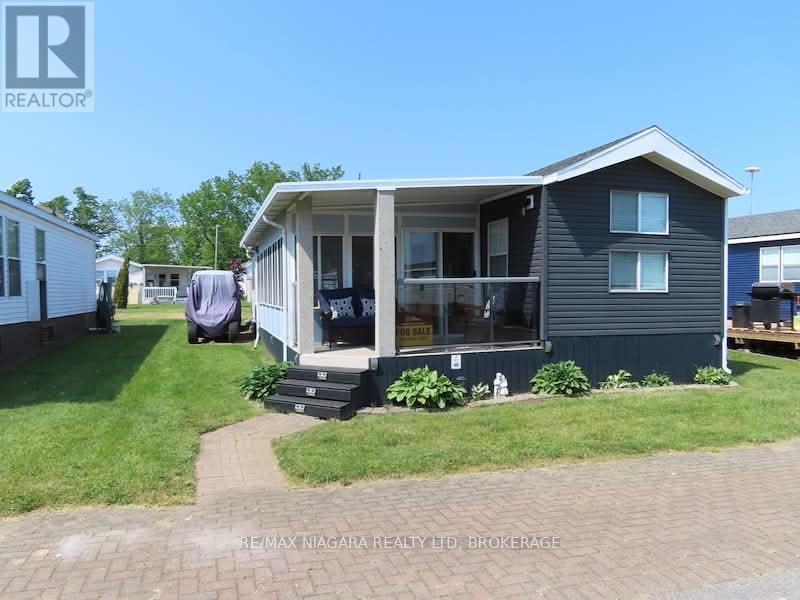
Welcome to Quarry View Village 48 - Your Private Resort Retreat at Sherkston Shores | Two Golf Carts Included. Escape to your own piece of paradise at Sherkston Shores. Located in the highly sought-after Quarry View Village, this beautifully renovated 3-bedroom cottage with a spacious add-a-room offers the perfect blend of comfort, style, and resort living. Situated on a generous lot backing onto a large greenspace, you'll enjoy a peaceful setting with plenty of room for family gatherings, outdoor games, campfires, and relaxing evenings. The expansive yard creates the perfect backdrop for making lasting memories with family and friends. Inside, you'll find a bright and welcoming living space featuring a custom feature wall and cozy fireplace-ideal for unwinding after a day at the beach. Recent updates throughout provide modern finishes and a true move-in-ready experience. Enjoy your morning coffee on the covered front porch or relax on the covered rear deck overlooking the greenspace. With ample living space and accommodations for up to 8 guests, this cottage is perfectly suited for hosting family and friends. Being offered fully furnished, this turnkey property allows you to start enjoying the Sherkston lifestyle immediately. Two golf carts are included, making it easy to access the resort's beaches, pools, restaurants, entertainment, and family attractions. Whether you're searching for a seasonal getaway, a family retreat, or an investment opportunity, Quarry View Village 48 offers a rare chance to own a beautifully updated cottage in one of Sherkston Shores' most desirable communities. Recent Upgrades Include: New Rooftop Air Conditioner (2025) Hot Water on Demand System (2025) Beautiful Interior Renovations Spacious Add-a-Room for Additional Living Space. This is a seasonal resort that is open May 1st - November 1st. Seasonal park fees are approximately $12,900 per year which includes full access to the park. (id:34139)
19 White Street
St. Catharines, Ontario
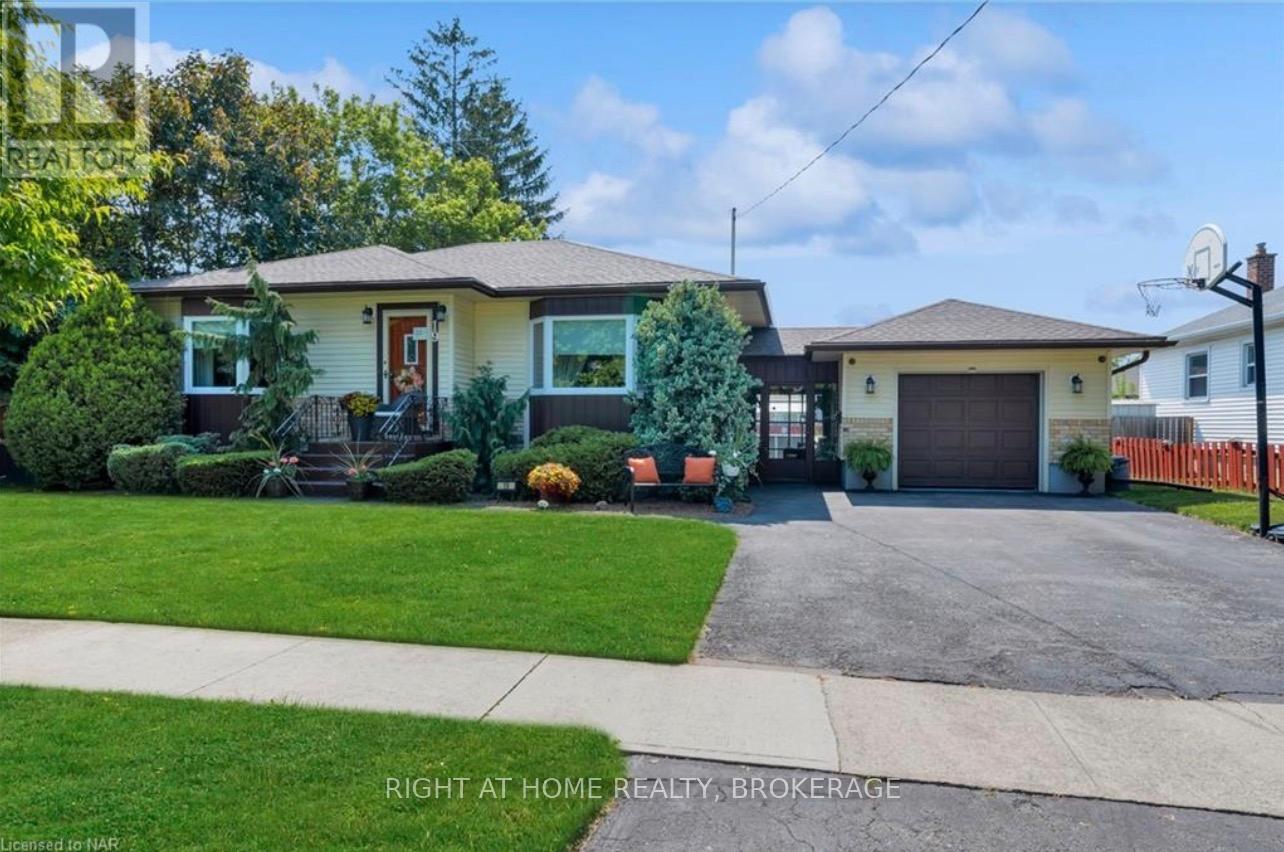
Beautifully Renovated 2-Bedroom Basement Apartment for Rent Welcome to this fully renovated basement apartment with a separate private entrance, located at 19 White Street, St. Catharines, Ontario. This bright and spacious unit features 2 bedrooms, 1 full bathroom, a modern kitchen, and comfortable living space-perfect for professionals, couples, or small families. Features :Fully renovated throughout2 spacious bedrooms1 full bathroom Separate private entrance Modern kitchen and living area Quiet residential neighborhood Convenient Location: Situated close to schools, parks, shopping, restaurants, public transit, and major amenities. Easy access to downtown St. Catharines, the Pen Centre, and major highways including the Queen Elizabeth Way for convenient commuting. Utilities are extra and not included in the rent. (id:34139)
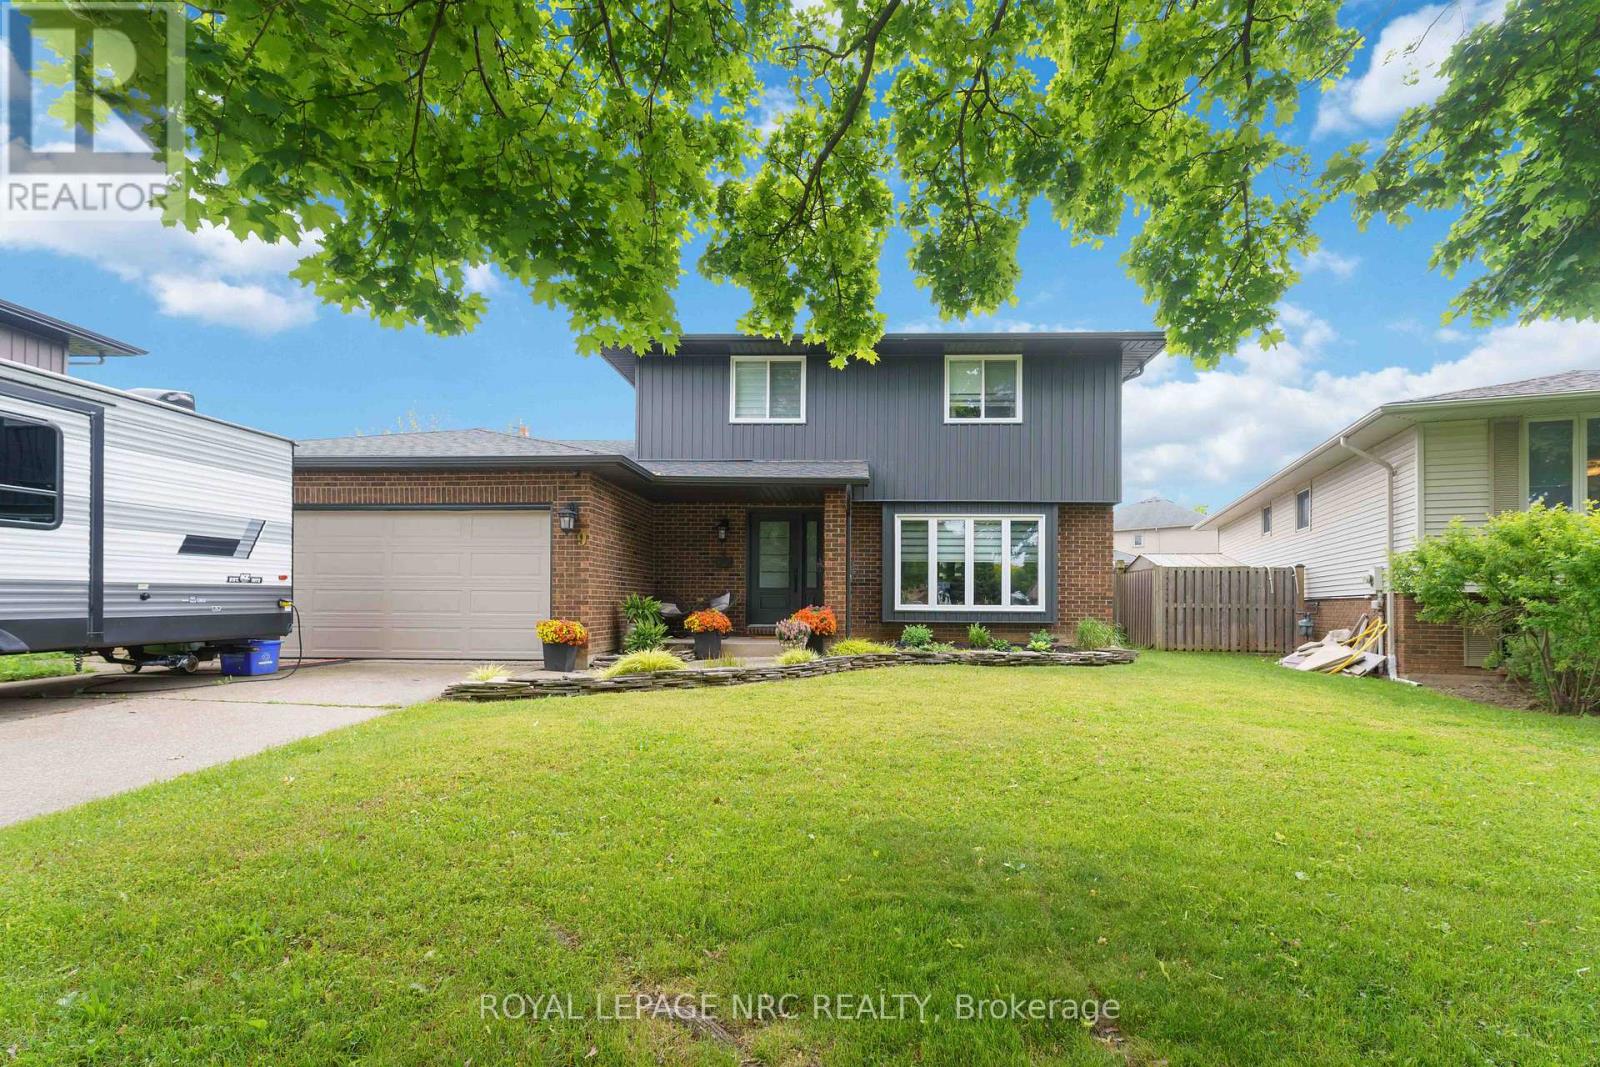
9 Woodgarden Court
St. Catharines, Ontario
Welcome to 9 Woodgarden Court, a beautifully maintained two-storey family home tucked away on a quiet cul-de-sac in one of St. Catharines' most sought-after North End neighbourhoods. Just a short walk to Lake Ontario, this established location offers peaceful streets, mature trees, and exceptional pride of ownership.Built for family living, this spacious home features a double garage, oversized driveway, and a functional layout designed for everyday comfort. The chef-inspired kitchen with gas range opens to the dinette and inviting family room with a cozy wood-burning fireplace, creating the perfect gathering space. A formal dining room and convenient powder room complete the main floor.Step outside to your private backyard retreat featuring a large in-ground pool, gazebo-covered deck, fully fenced yard, and spacious storage shed. Whether you're hosting summer barbecues, pool parties, or simply relaxing with family, this backyard is made for making memories.Upstairs offers three generous bedrooms and a spacious five-piece bathroom with separate shower. The finished lower level features a large recreation room ideal for movie nights, a home gym, or children's play area, plus a four-piece bathroom and space for a potential fourth bedroom.Move in, unpack, and enjoy the summer. Close to waterfront trails, parks, schools, shopping, and all North End amenities, this is the kind of family home buyers wait for. (id:34139)
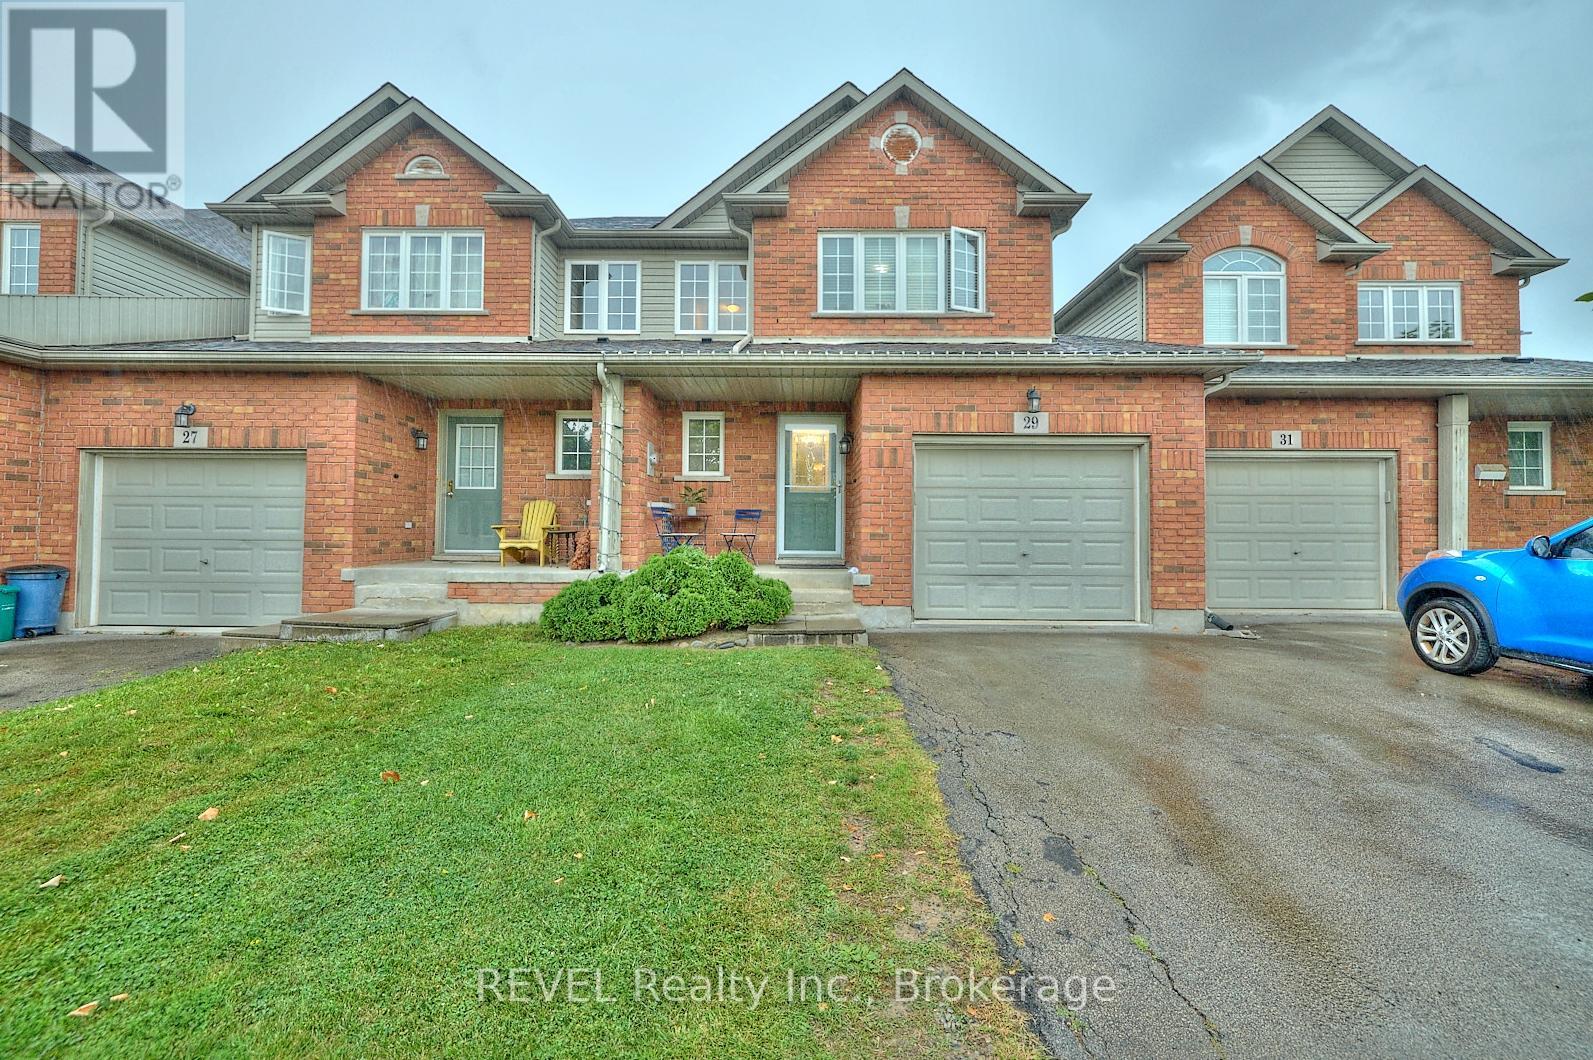
29 Natalie Court
Thorold, Ontario
Seize the opportunity to own a fully rented townhome in the sought-after Confederation Heights neighborhood. This 3+2 bedroom, 2.5 bathroom fully finished home is perfect for savvy investors looking for steady rental income (especially near Brock U). The main floor boasts a bright, open-concept living, dining, and kitchen combination with sliding doors leading to a private, fenced yard. Upstairs, you'll find 3 spacious bedrooms, a versatile loft, and a full bathroom with ensuite privilege. The finished basement adds even more value with 2 additional bedrooms, a full bathroom, and laundry facilities. With a single car garage, a driveway that fits two, and a prime location near Brock University, the Pen Centre, Niagara College, and major highways, this property offers convenience and long-term appeal. Don't miss out on this turnkey investment opportunity on Natalie Court! (id:34139)
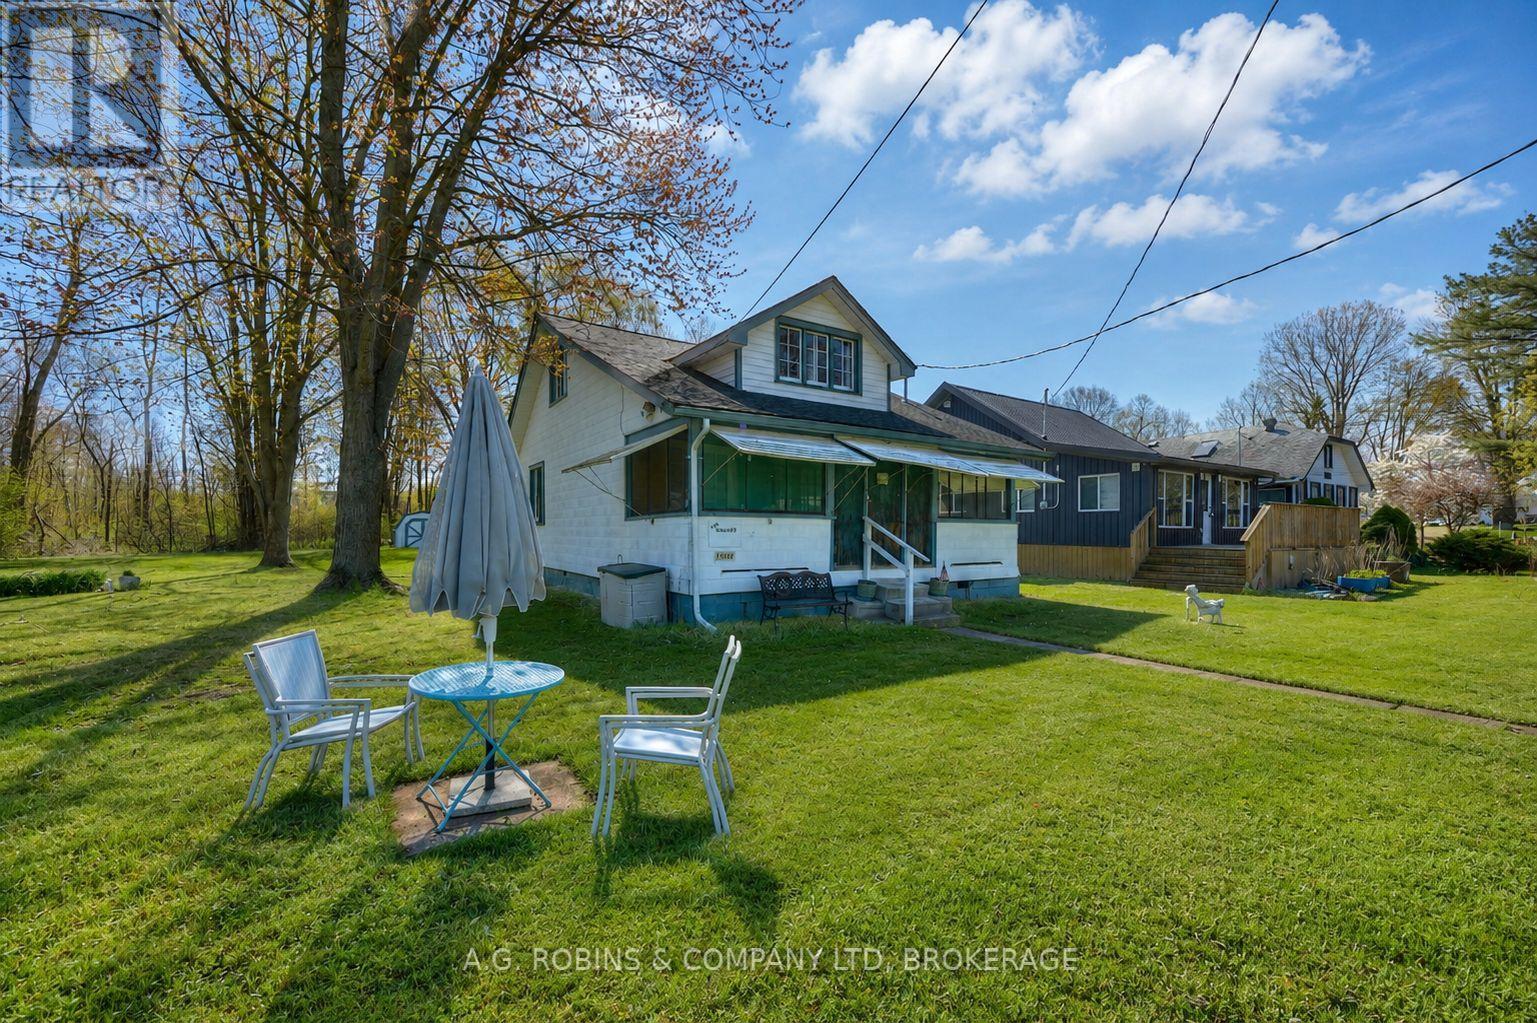
12645 Schooley Road
Wainfleet, Ontario
Welcome to Long Beach living at its most authentic. Nestled on a rare double lot in one of Wainfleet's most beloved beachside communities, this charming 3-season cottage is the kind of place that brings back memories of simpler times family barbecues, sandy feet, evening card games, and summers that seemed to last forever.Warm wood interiors and classic cottage character create a cozy, nostalgic atmosphere that harkens back to the golden days of lakeside living. While the cottage does require updating and repairs, it offers an incredible opportunity for those with vision to restore, renovate, or simply enjoy it as a rustic summer retreat.Just a 60-second stroll from your deeded access to the prime sandy shores of Long Beach, you'll spend your days swimming, sunbathing, beachcombing, and taking in some of the most beautiful sunsets Lake Erie has to offer. The expansive double lot provides exceptional outdoor space, privacy, and endless possibilities for future enjoyment.Whether you're seeking an affordable cottage getaway, a family summer retreat, or a property with future potential in a highly sought-after beach community, this is your chance to own a piece of Long Beach. Surrounded by friendly neighbours, a relaxed atmosphere, and generations of cherished memories, this property is all about embracing the cottage lifestyle. Ready for immediate possession and a summer full of possibilities! (id:34139)
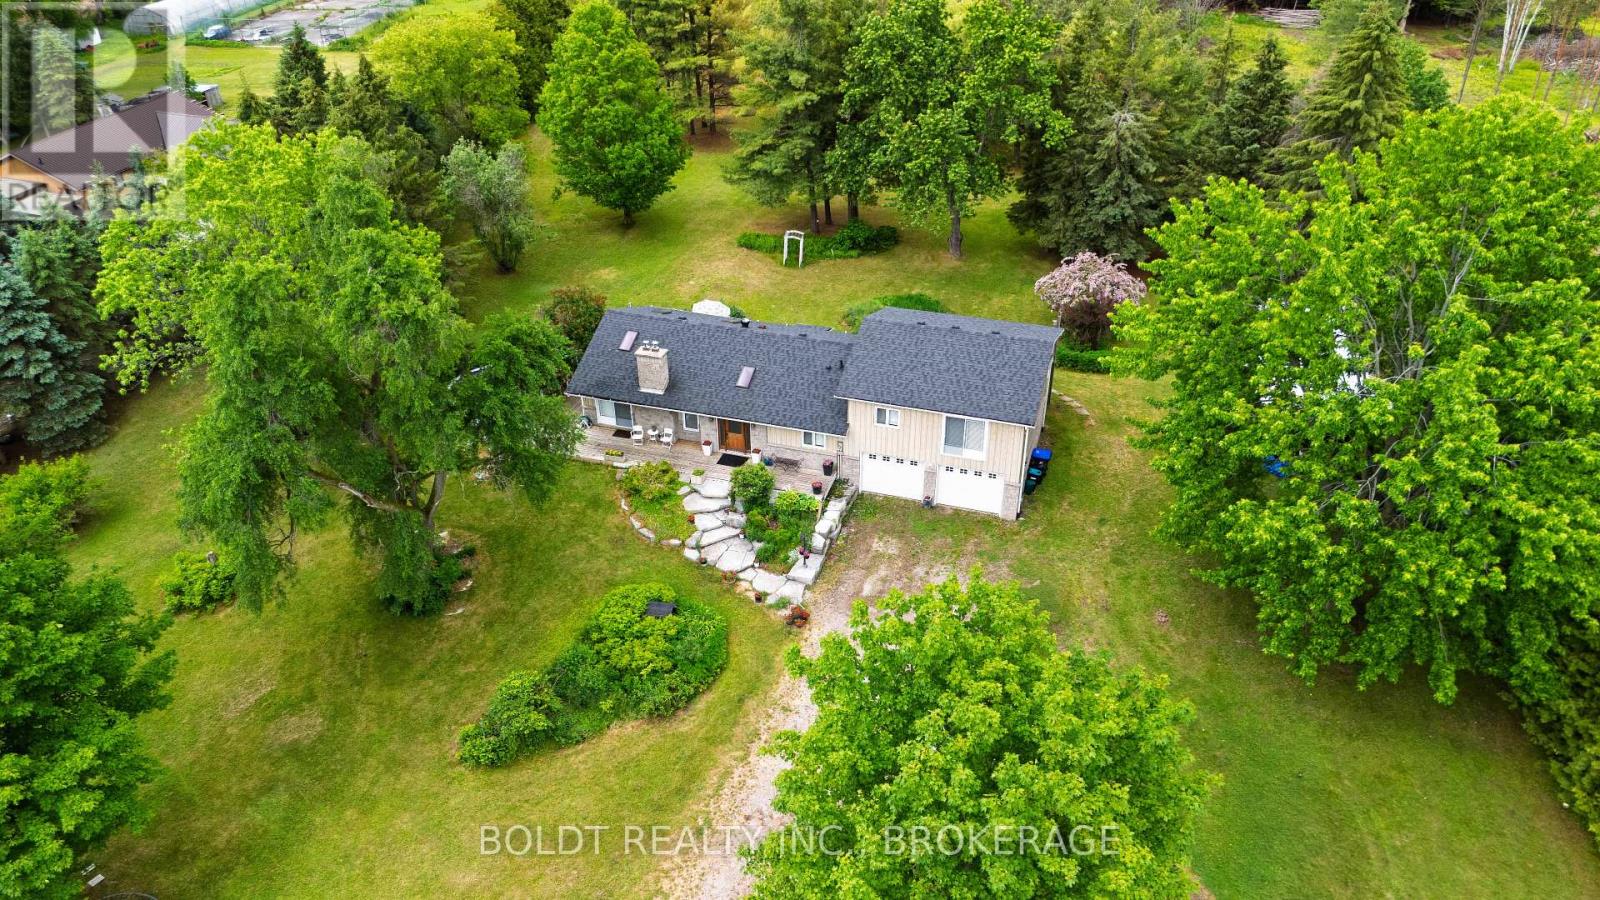
5832 5th Side Road
Innisfil, Ontario
Escape to your own private country oasis just outside the charming village of Cookstown. Nestled on 10 picturesque acres and conveniently located off Highway 89, this custom-built sidesplit offers the perfect balance of peaceful rural living and modern convenience, with easy access to Highway 400 and Barrie. Thoughtfully designed for family living and entertaining, this beautifully maintained home features 3 bedrooms and 3 bathrooms, including a tranquil primary retreat complete with an ensuite bath, radiant heated floors and a private glass balcony overlooking the serene backyard. The gourmet kitchen opens to a spectacular wrap-around deck with glass railings, creating the perfect setting to enjoy panoramic views of the surrounding landscape.At the heart of the home, the impressive great room is highlighted by a floor-to-ceiling stone fireplace and four skylights that fill the space with natural light. The finished lower level offers exceptional versatility with a spacious recreation room featuring a second fireplace, a private guest suite complete with the third bedroom and adjoining bathroom, and two walkouts providing seamless access to the outdoors-ideal for extended family or overnight guests.Surrounded by mature trees and extensive landscaping, this remarkable property is a haven for those who appreciate privacy, space and nature. Enjoy peaceful walking trails through the woods and take advantage of the 20' x 40' metal Coverall for additional storage. A double-car attached garage, exceptionally long driveway and parking for up to 24 vehicles provide ample room for family and guests.Numerous updates include newer windows, roof (2020), furnace (2020), water pump (2020), tankless water heater (2023) and water filtration system (2023).A rare opportunity to experience the best of country living while remaining just minutes from Cookstown, Barrie, Highway 400, Tanger Outlets and everyday amenities. (id:34139)
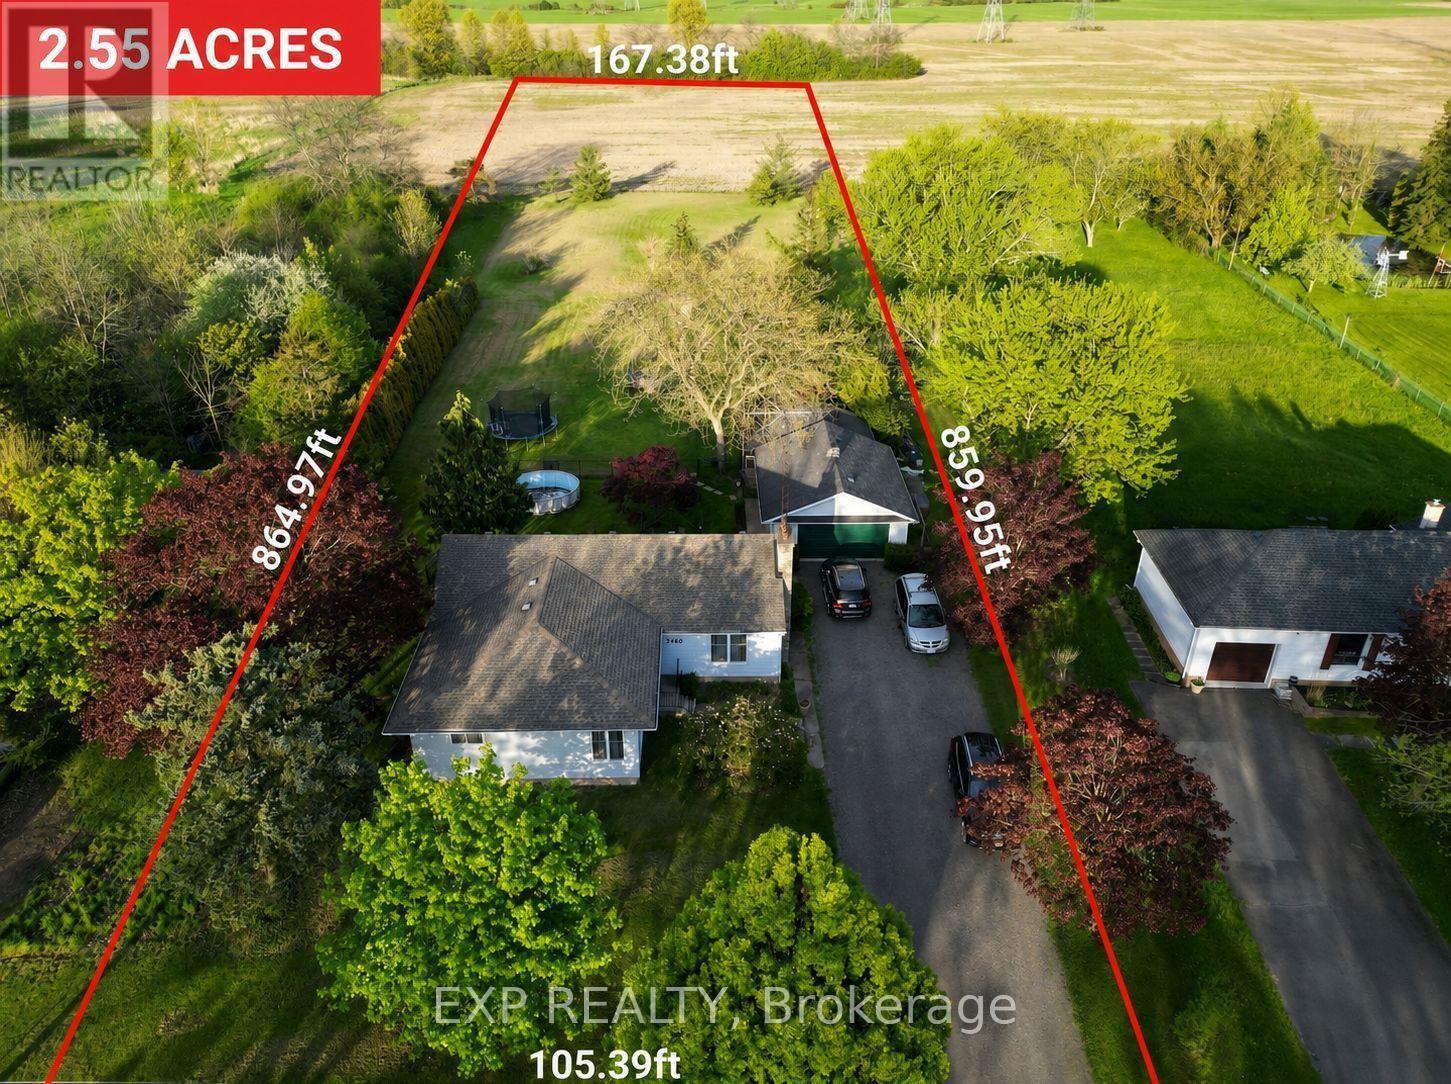
3460 Garner Road
Niagara Falls, Ontario
Own a truly remarkable piece of land in the Heart of Niagara Falls! Discover this unique property offering 2.55 acres within city limits, combining space, sustainability, and incredible future potential as the city continues to grow. The rear portion of the lot is zoned Agricultural, presenting a wide range of possibilities including hobby farm potential, urban gardening, greenhouse operation, dog training, small-scale farming, or other home-based agricultural uses. The size and zoning also offer exciting opportunities for future severance, land banking, renting out the rear portion, or potential separate sale (buyer to complete due diligence). The property features a beautifully renovated 1,584 sqft bungalow with 4 bedrooms and 2 bathrooms, including a spacious 5-piece bathroom with double vanity and bathtub. The kitchen showcases modern finishes, stainless steel appliances, and views of the beautifully landscaped backyard. Additional highlights include a 21x28 insulated detached double-car garage with a separate electrical panel, a 16x14 workshop with a roll-up door, and a double-wide private driveway providing parking for up to 8 vehicles. The home also features an unfinished basement of over 1,500 sqft with approximately 7.5 ft ceilings and a separate entrance, offering excellent potential for a growing family. This gorgeous updated bungalow is perfectly situated close to schools, major highways, shopping, parks, and city amenities, offering both convenience and lifestyle benefits. Properties of this size with agricultural zoning, municipal water, natural gas, and city conveniences are extremely rare in Niagara Falls, offering exceptional flexibility for investors, developers, or those seeking space and sustainable living. Don't miss your opportunity to own this exceptional property and bring its incredible potential to life. (id:34139)
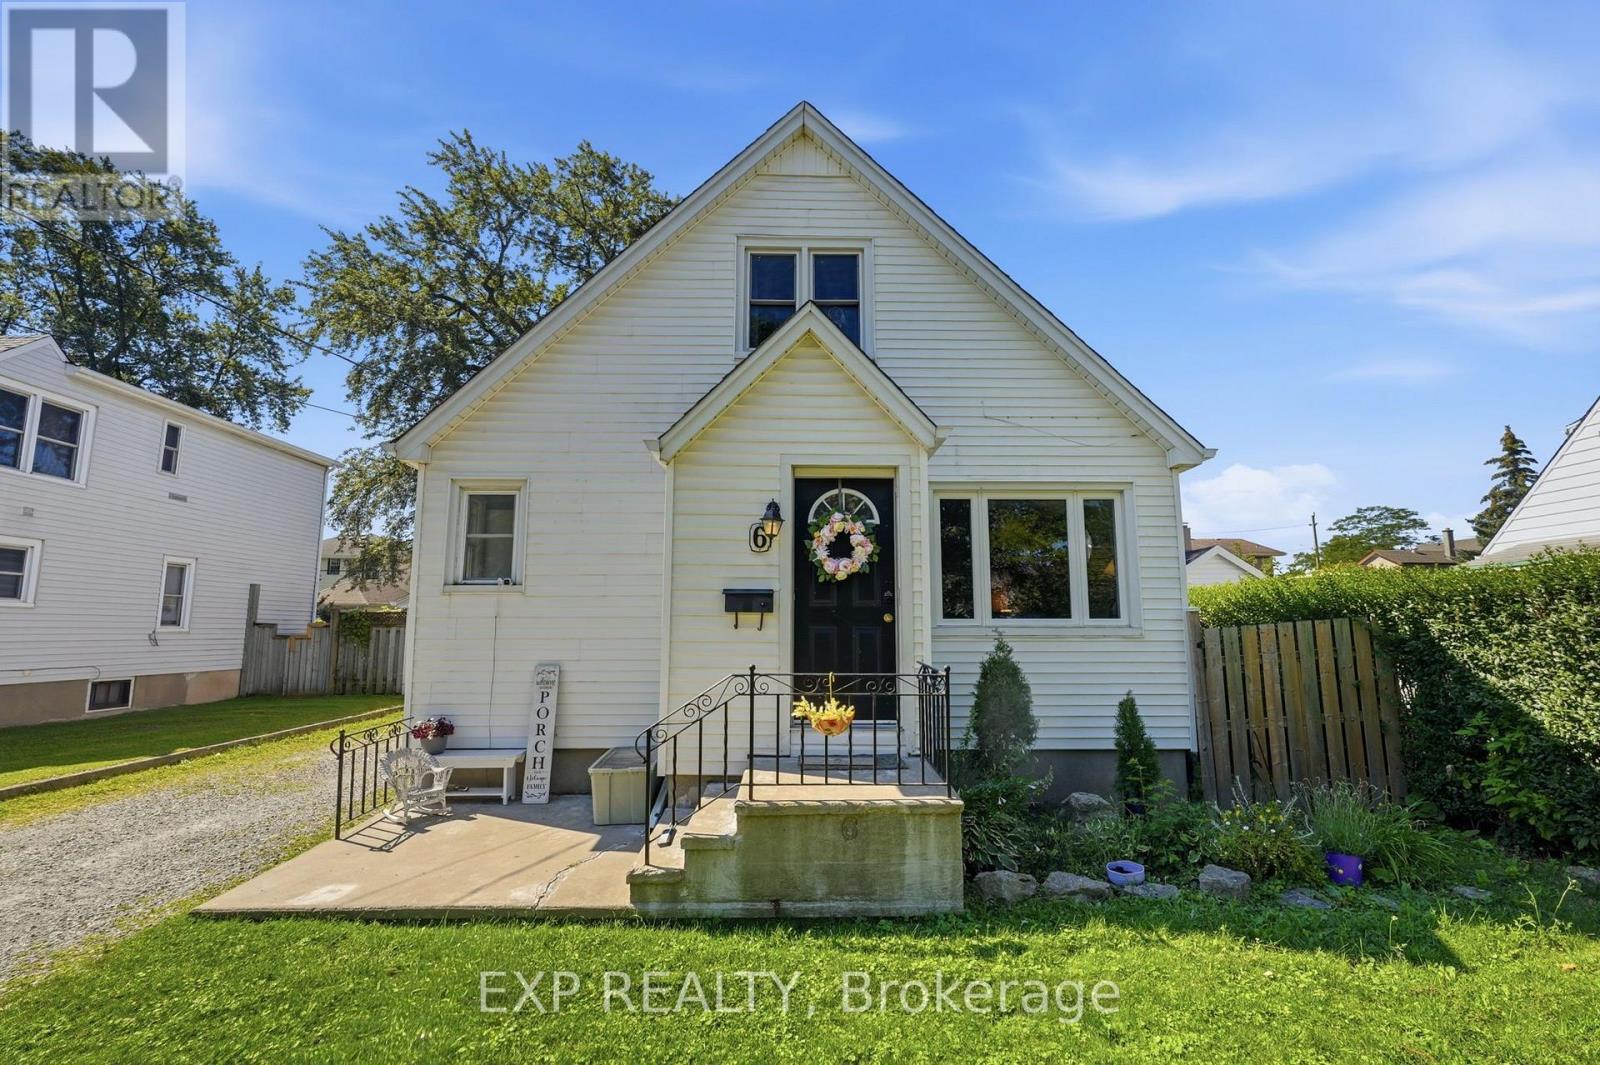
6 Cedardale Avenue
St. Catharines, Ontario
ADORABLE 1.5 STOREY HOME WITH IN-LAW SUITE POTENTIAL! From the sweet curb appeal to the cozy charm, 6 Cedardale Avenue is the ideal home. Situated on a large lot in a quiet neighbourhood, just steps to the city pool and within walking distance to schools and parks. The main floor features a spacious living area, an adorable kitchen, and two bedrooms, one currently being used as a dining room with patio doors leading to the back deck. Upstairs offers two generously sized bedrooms and a 2pc bathroom. The basement includes a separate entrance, second kitchen, living space, 3pc bathroom, and two additional bedrooms, ideal for in-law suite potential or a growing family. Enjoy relaxing on the back deck surrounded by mature trees and plenty of space for entertaining. The detached garage is finished as a man cave, offering a fantastic bonus space for entertaining, hobbies, or a flexible-use area. There is so much to love about this home, come check it out today! (id:34139)
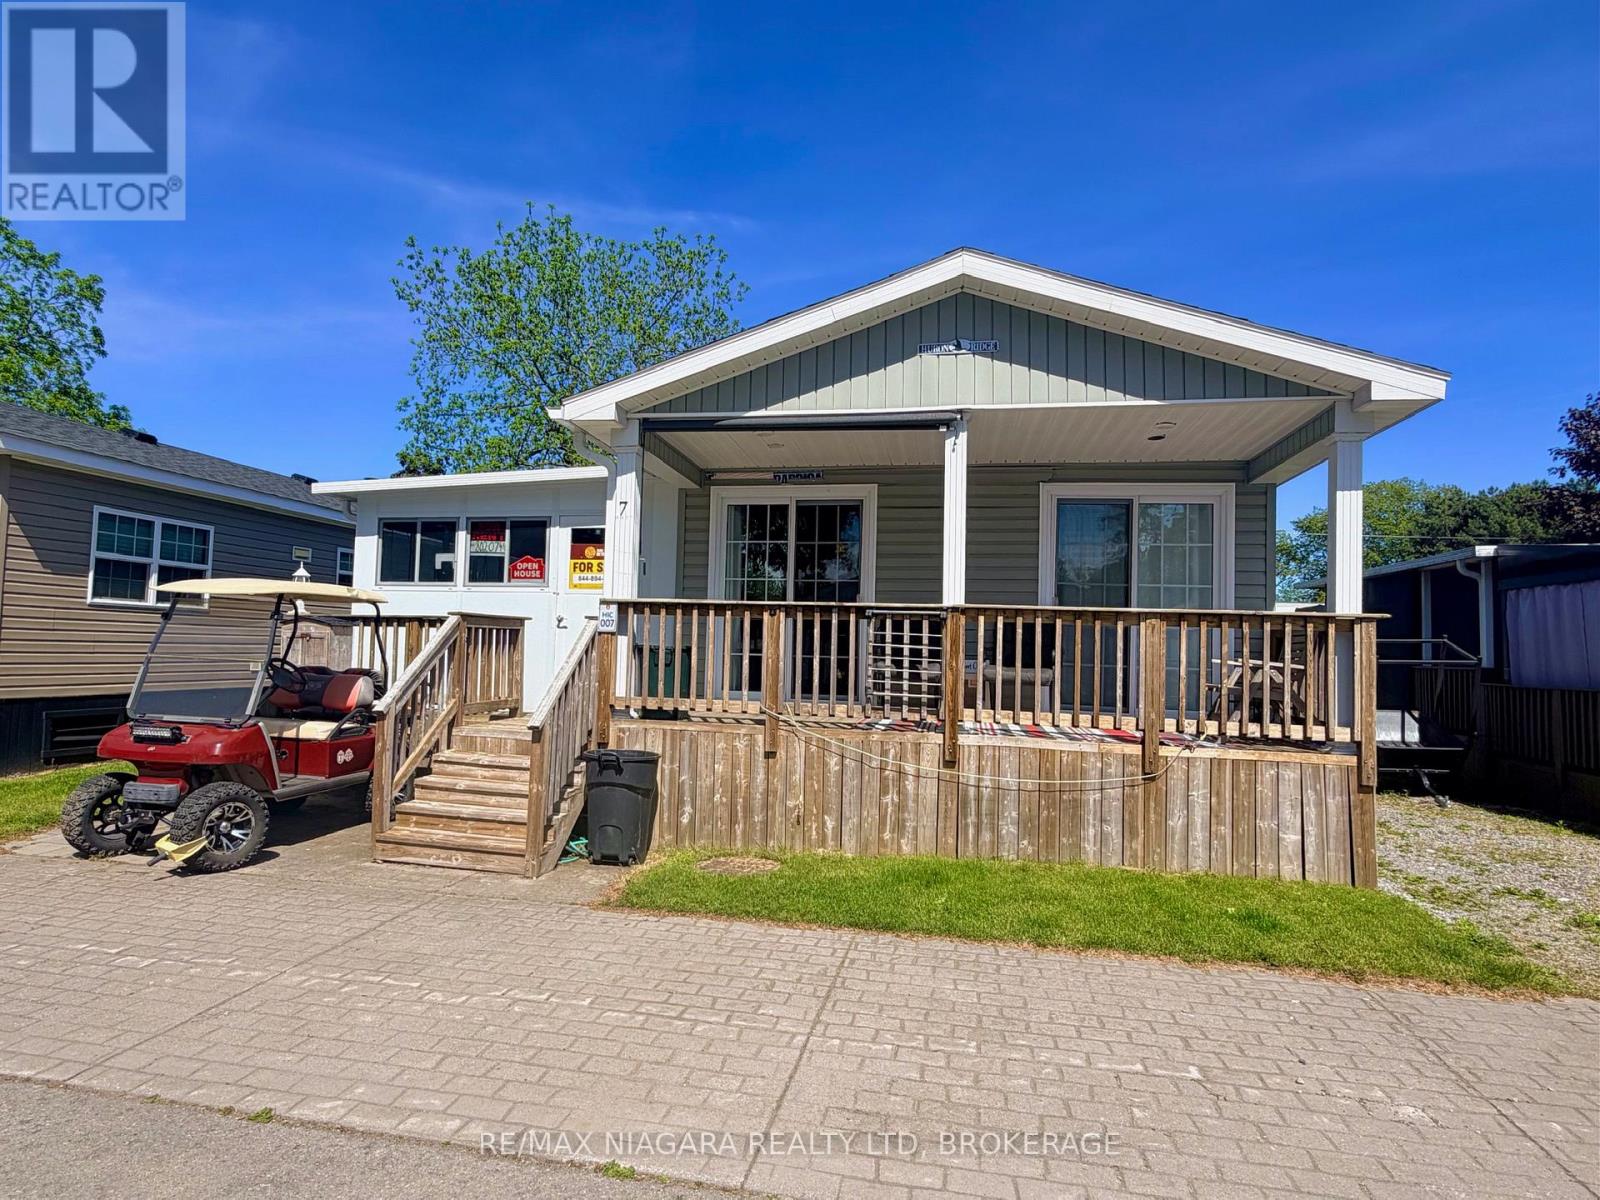
7 Hickory Lane
Port Colborne, Ontario
Welcome to 7 Hickory Lane vacation cottage in a quiet neighborhood of Sun Retreats Sherkston Shores. This 2009 General Coach vacation cottage offers 720 square feet with 3 bedrooms and 2 bathrooms, plus an additional 380 square foot add a room that brings total living space to approximately 1,100 square feet. The cottage comes furnished with new flooring throughout and features central air conditioning, an in unit washer and dryer, a tankless water heater, a sunroom, a storage shed and parking for 2 cars. With no rear neighbours and a short walk to the main complex, the site offers privacy while keeping you close to the action. Sherkston Shores is a 560 acre resort on the sandy shores of Lake Erie with 4 km of beachfront. Owners enjoy private beaches, quarry swimming, a water park, pools, restaurants, sports courts and owner only events. The resort season runs May 1 to October 31 with daytime access through the off season. Located 90 minutes from the GTA and 20 minutes from Niagara Falls and Buffalo. Annual resort fee and season details available through the listing brokerage. (id:34139)
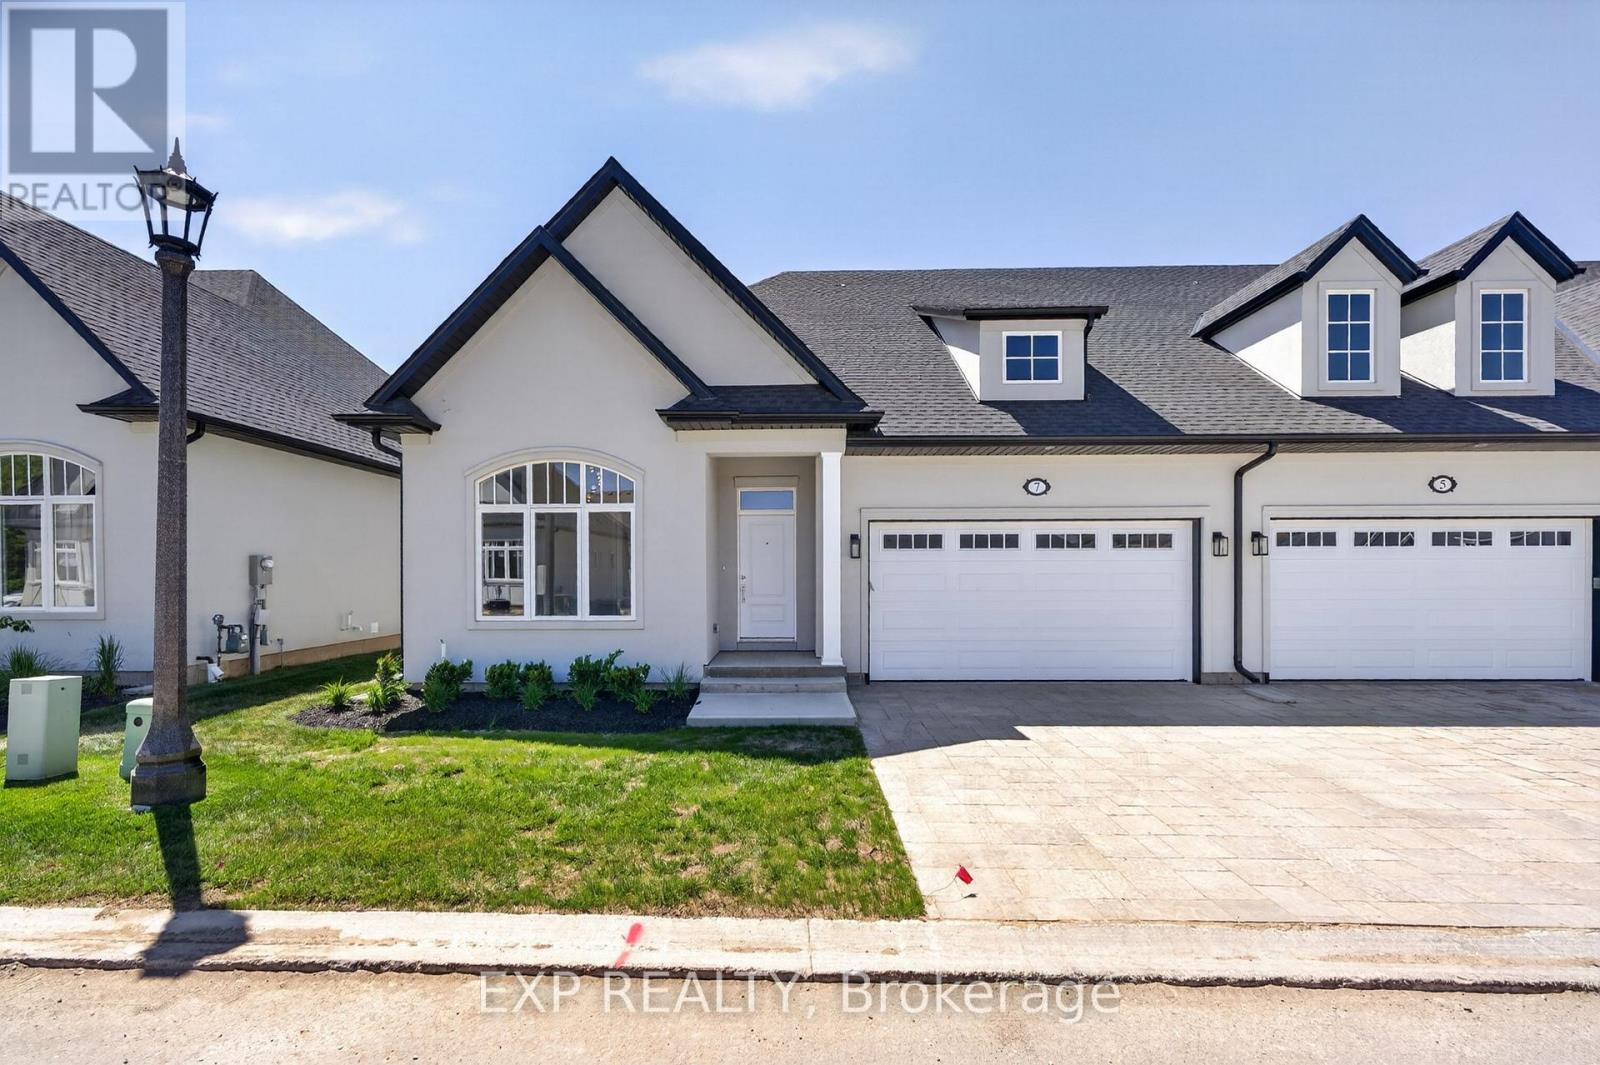
8 Butternut Crescent
Fort Erie, Ontario
Welcome to The Oaks at Six Mile Creek, an exclusive adult-oriented community by Blythwood Homes in the charming town of Ridgeway. Backing onto protected conservation lands and just minutes from the waterfront, this sought-after neighbourhood offers a low-maintenance lifestyle in a beautiful natural setting.This to-be-built end-unit townhome offers 1,435 sq. ft. of thoughtfully designed main-floor living, featuring 2 bedrooms and 2 bathrooms. The open-concept layout showcases soaring 10-foot vaulted ceilings, a cozy fireplace in the great room, and a beautifully appointed kitchen with quartz countertops and a large island. The spacious primary suite includes a walk-in closet and private ensuite, while patio doors lead to a covered rear deck, perfect for relaxing or entertaining outdoors.The full basement provides excellent potential for future customization and additional living space to suit your needs. Buyers may also have the opportunity to personalize select finishes and features, allowing them to create a home that reflects their individual style and preferences.Outside, residents will appreciate professionally landscaped front and rear yards, privacy screening, irrigation systems, fully sodded lots, a concrete front walkway, and a double-wide paver stone driveway leading to the attached 2-car garage. As a condominium townhome, ownership at The Oaks means freedom from exterior maintenance, including lawn care, irrigation, and snow removal, allowing for worry-free travel and easy living. Located within walking distance of Lake Erie, the historic shops and restaurants of downtown Ridgeway, and the scenic Friendship Trail, this home is also just a short drive from Crystal Beach and all it has to offer. Save HST off sticker price subject to eligibility. (id:34139)
2497 Windmill Point Lane E
Fort Erie, Ontario
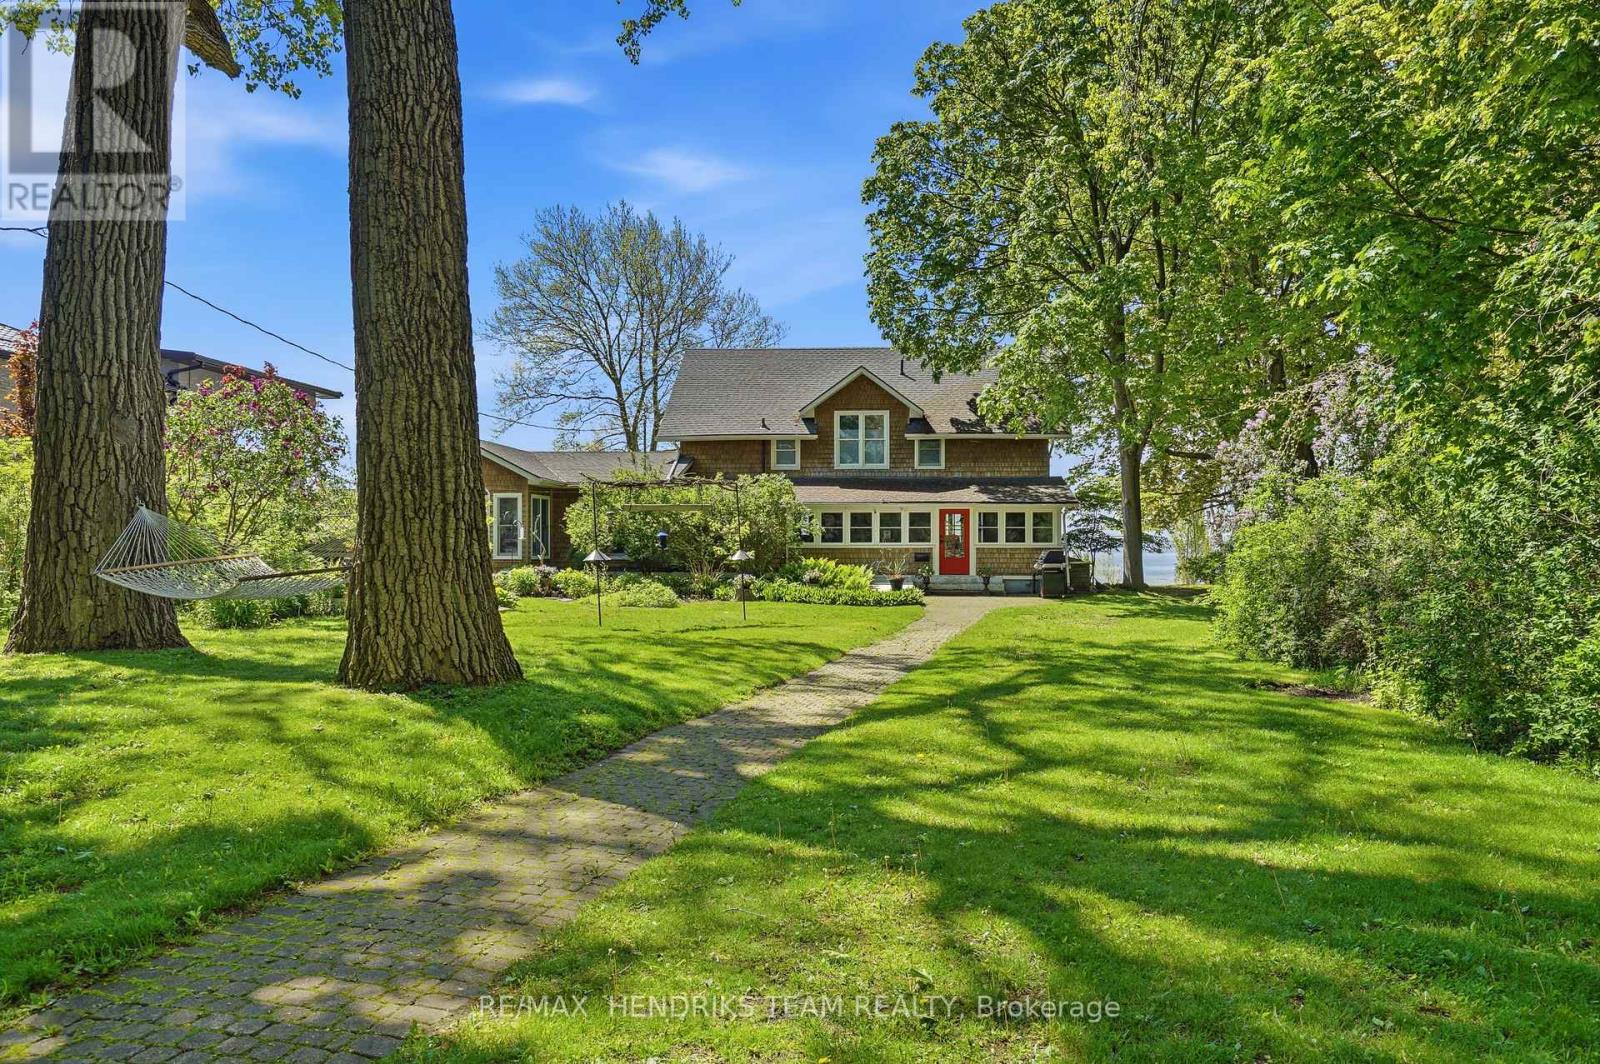
PRIVATE LAKE ERIE WATERFRONT - WINDMILL POINTA rare chance to own a coveted Windmill Point, where homes are tightly held and rarely sell. In 100 years, only three owners. What sets it apart is the shoreline. The waterfront sits on a natural bedrock shelf that helps keep the water clear, with far fewer seasonal algae issues than on softer shorelines elsewhere on the lake. The break wall appears to be the original and still stands after generations, a sign of how well this stretch is protected at this point. Because the shore is bedrock rather than sand, your waterfront stays quiet and private, while owners enjoy a designated association sandy beach a short walk away. Beautifully restored and modernized while keeping its original charm. Approximately 3,800 sq ft, insulated throughout for four-season comfort and energy efficiency. East and West wings give natural separation, up to 6 bedrooms and 3.5 baths, ideal for extended family, guests, or multi-generational living. The west wing features a showpiece chef's kitchen built for multiple cooks, with a 14-ft quartz island, exposed beams, and a pass-through window onto a screened porch stretching 55+ feet along the lake. A separate structure of approximately 1,250 sq ft with a full bath and a loft suits guests, a studio, or conversion to a garage/workshop. A 20kW whole-home generator keeps the living room running through any outage. Owners enjoy association access to over 1 km of shoreline, sunrise-to-sunset views, the Buffalo skyline, Point Abino Lighthouse, and tennis, with approximately 25 acres on the west side, collectively owned by the association members. Inside: a stone fireplace with gas insert, home theatre, Andersen windows, and engineered hardwood throughout. A bedrock shoreline and protected association setting, space to gather, host, and hold for generations. Love where you live, at the water's edge, Windmill Point. (id:34139)
196 East Main Street
Welland, Ontario
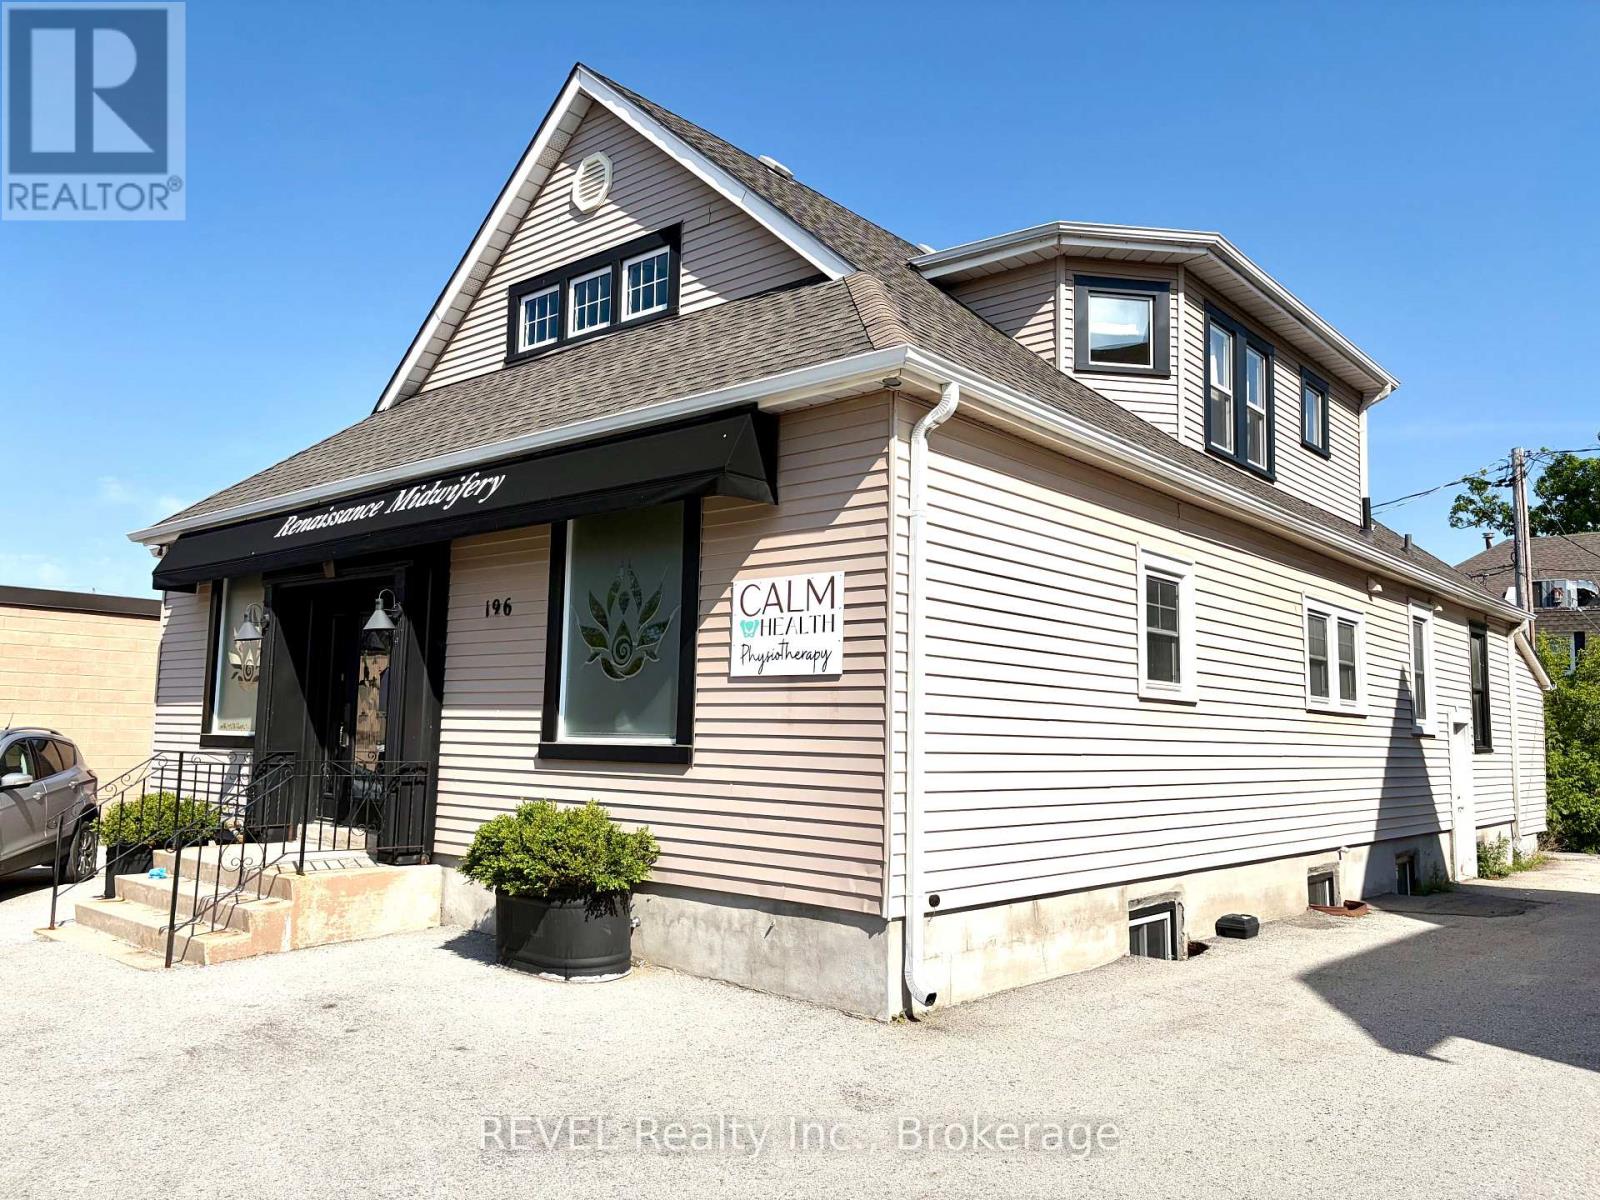
Great, long-term investment opportunity located in the historic and vibrant core of Welland. Approx. 2,400 sq. ft. one and a half-storey, free-standing commercial property. This income producing building is currently fully occupied by a professional Tenant with a triple-net lease in place. Building is currently finished office space with main floor consisting of reception area, waiting area, several offices and two, 2-piece washrooms. Second floor features open area, more private offices, kitchenette and one 3-piece washroom. Main floor has central air, boiler heat throughout. Property has some on-site parking as well as free, two-hour street parking directly in front of the Premises. Located close to all amenities, public transit and easy access to Highway 406. Excellent opportunity to invest with instant income now and many opportunities in the future. (id:34139)
5637 Main Street
Niagara Falls, Ontario
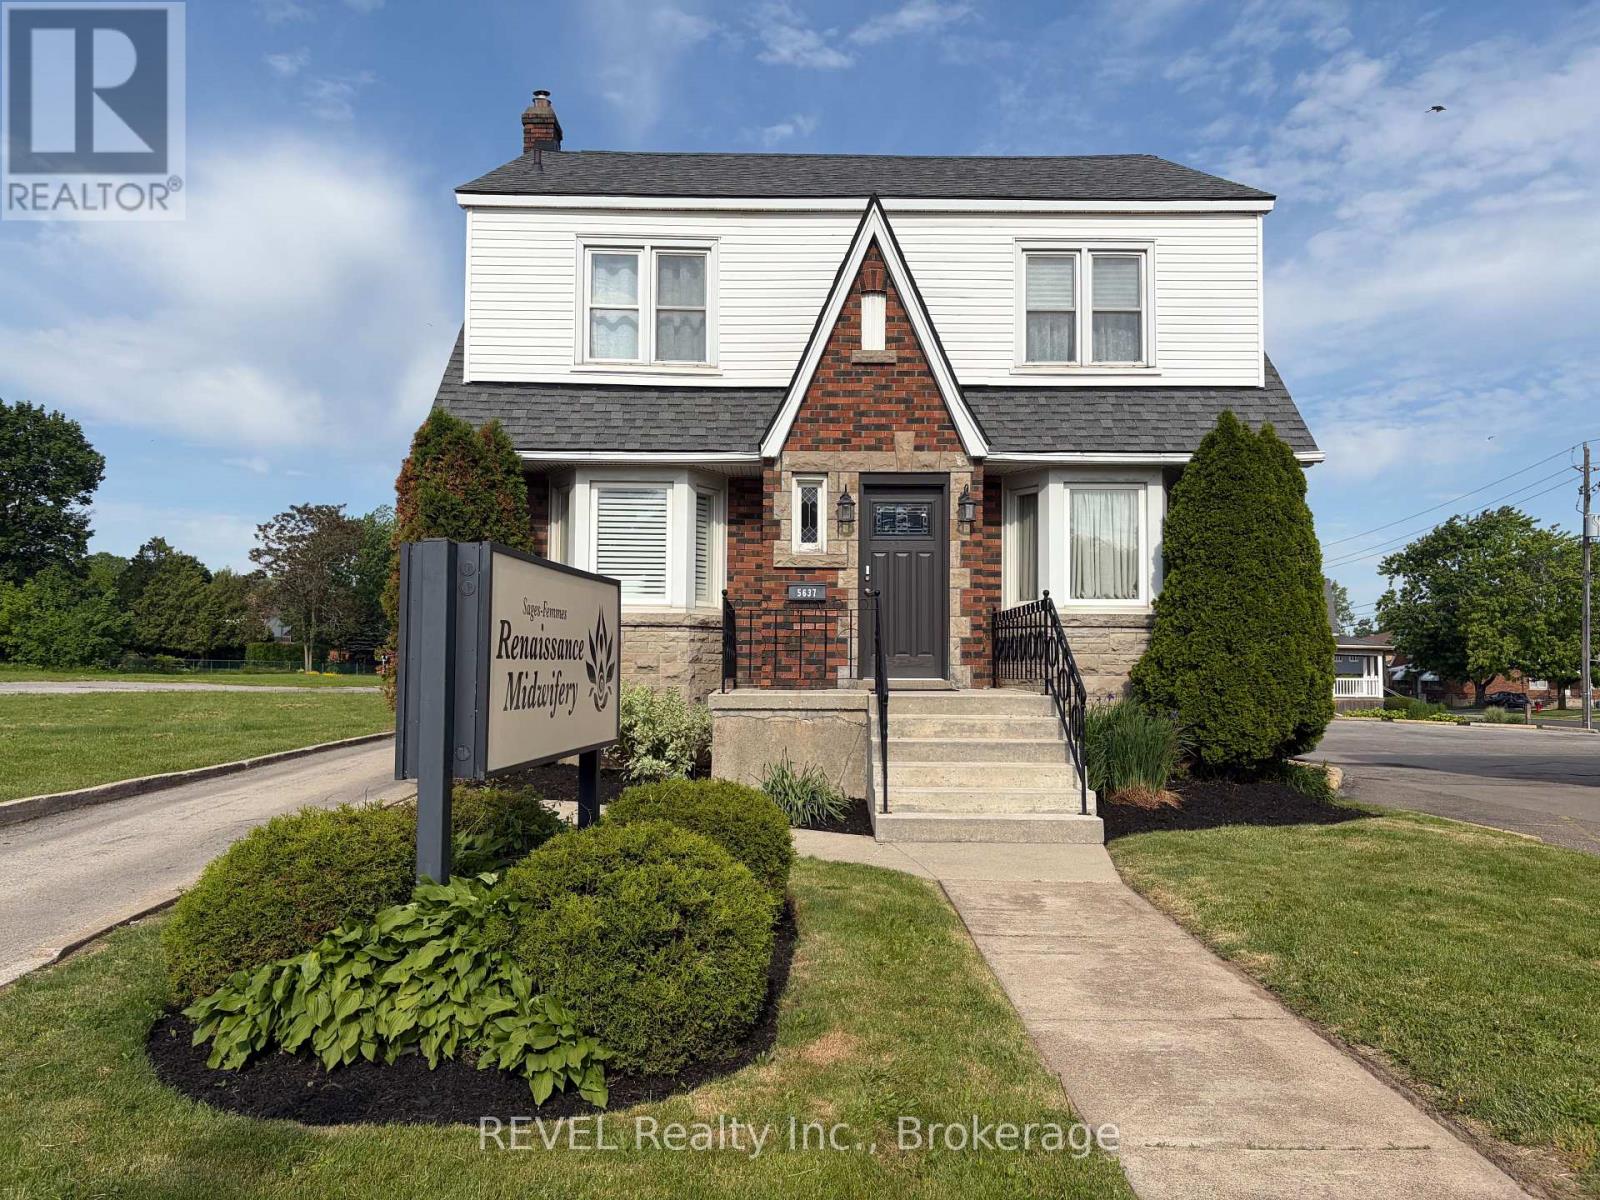
Great, long-term investment opportunity located in Niagara Falls, right near the Greater Niagara General Hospital and across from Wellness Suites Niagara. Approx. 1,800 sq. ft. two-storey, free-standing commercial property. This income producing building is currently fully occupied by a professional Tenant with a triple-net lease in place. Building is mostly finished office space with main floor consisting of reception area, one 2-piece washroom, open area and one office, second floor features kitchenette, one 3-piece washroom and several offices. Central air and forced air gas heat throughout. Property has plenty of on-site parking. Located close to all amenities, public transit and easy access to Highway 420. Excellent opportunity to invest with instant income now and many opportunities in the future. (id:34139)
111 Millpond Road
Niagara-On-The-Lake, Ontario
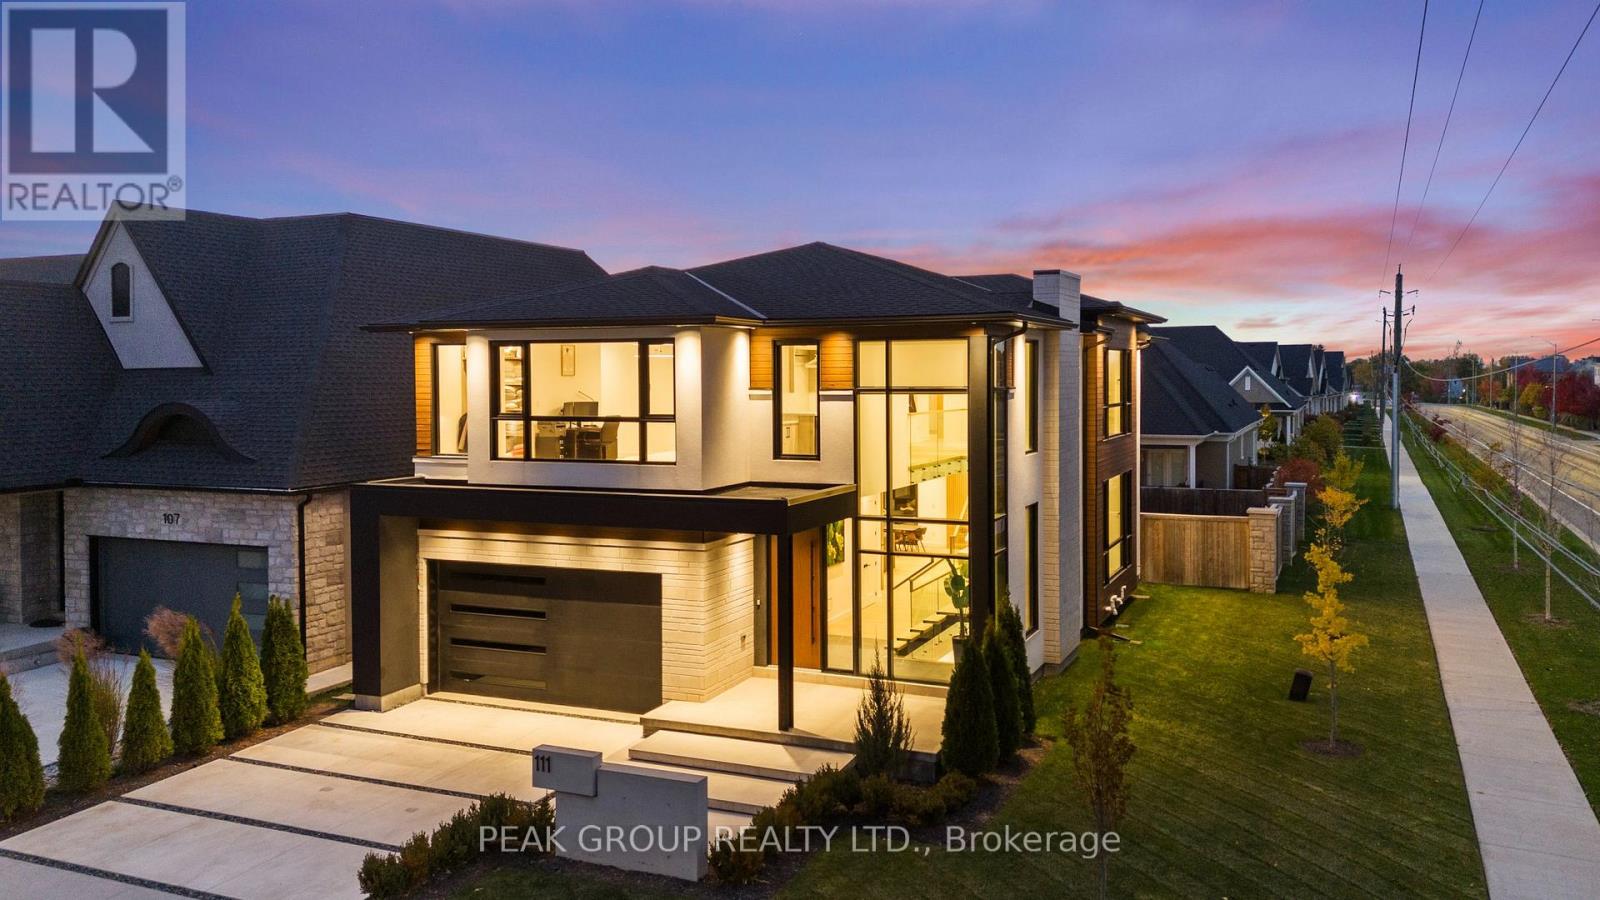
Modern Luxury Meets Refined Design Built by Rahnama Homes, this masterpiece two-storey residence is ideally located in the highly sought-after community of St. Davids in Niagara-on-the-Lake. Perfectly positioned on a corner lot, this home exemplifies modern architecture and elegant craftsmanship. From the moment you step inside, you're greeted by a grand open staircase, soaring ceilings, and expansive windows that flood the space with natural light.Custom feature walls and designer finishes throughout create an immediate sense of sophistication. As you continue through the grand foyer, the home unfolds into a striking open-concept living space that seamlessly connects the great room, dining area, and kitchen. The kitchen serves as the heart of the home-anchored by a 10-foot island, surrounded by premium cabinetry, beautiful countertops, high-end appliances, and designer fixtures. Recessed lighting and commercial-grade windows enhance the serene, airy ambiance, while your 20-foot custom sliding doors blur the line between indoor and outdoor living, perfect for entertaining or quiet relaxation. Upstairs, discover four spacious bedrooms retreats, each with its own private ensuite and walk-in closet. The primary suite evokes the essence of a luxury hotel, where privacy and openness are masterfully balanced. The walk-in closet, adorned with floor-to-ceiling custom cabinetry, flows effortlessly into a spa-inspired 5-piece ensuite, complete with a soaking tub, glass shower, and designer double vanity. Luxurious living continues into your fully finished lower level -featuring a home gym, theatre room, and recreation area with walk-out access to the backyard. A stylish 3-piece glass-tiled bathroom, ample storage, and a cold cellar complete this versatile space.Every inch of this residence has been curated with care and precision. From its architectural details to its luxurious finishes, this home is more than a place to live-it's a statement in modern luxury living. (id:34139)
3119 #3 Highway E
Port Colborne, Ontario
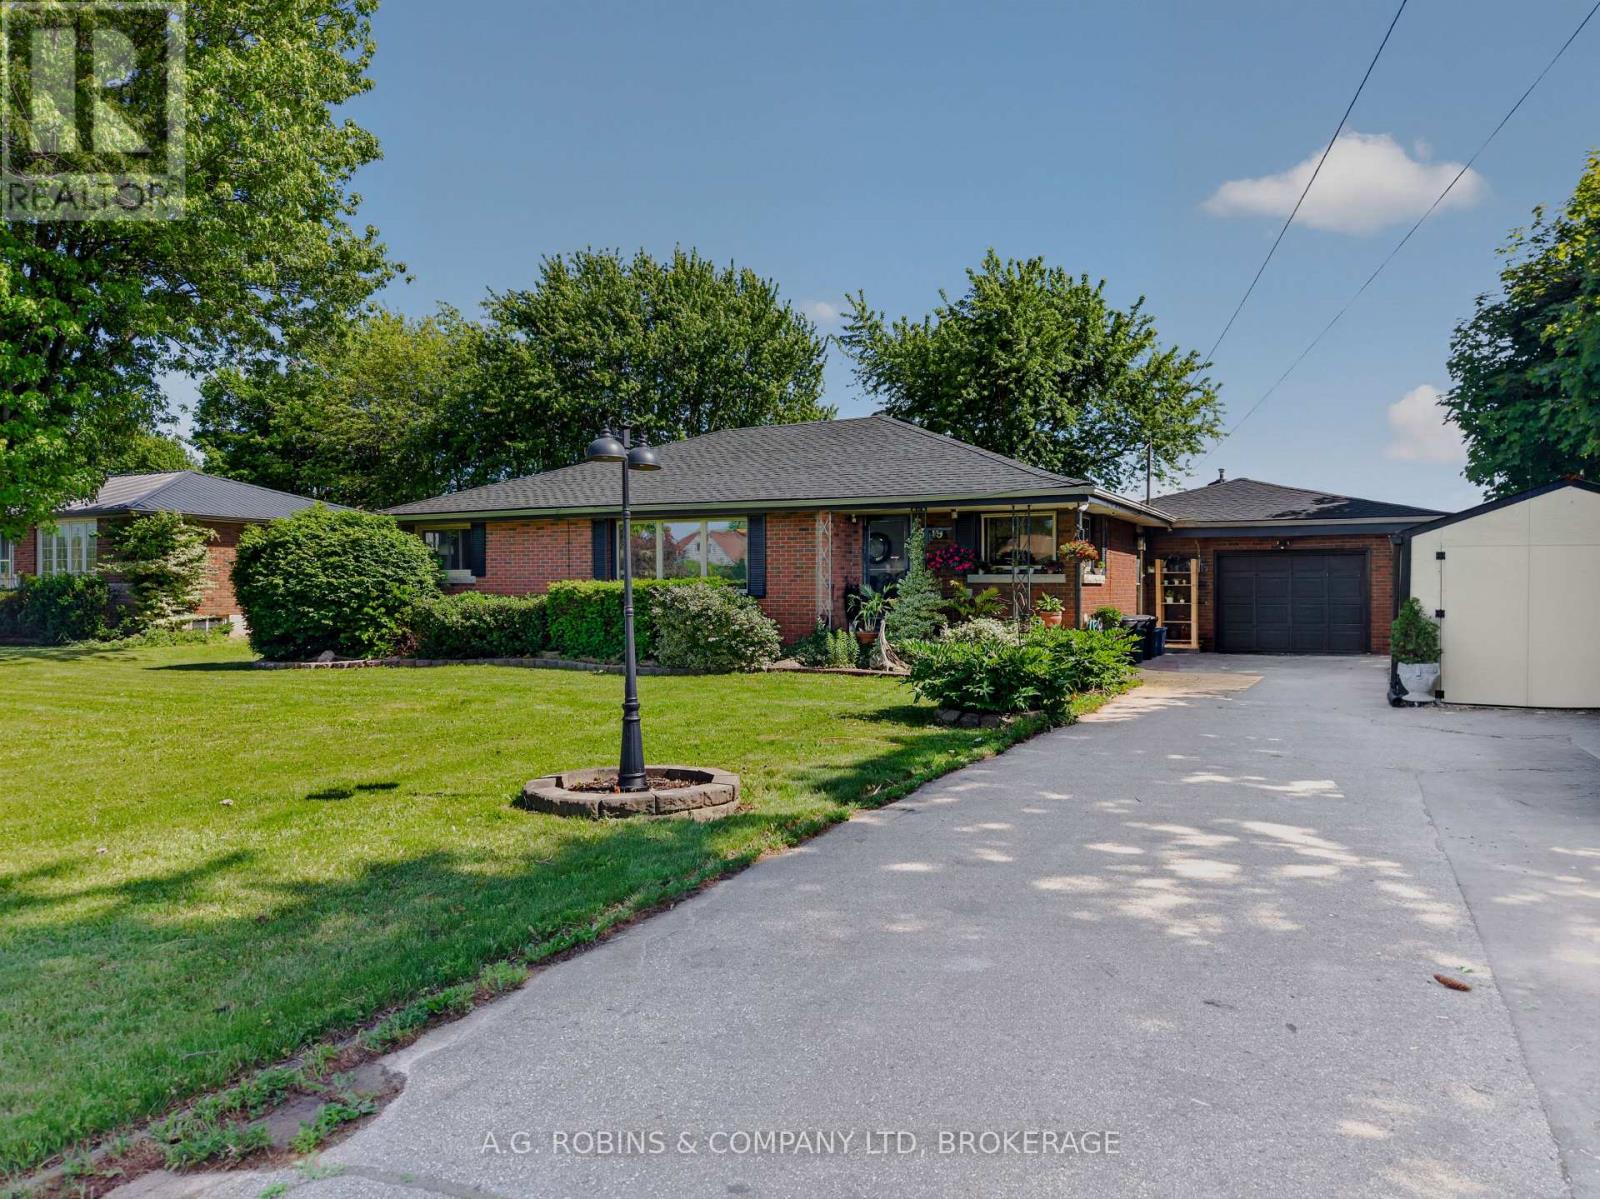
A beautiful brick bungalow with one level living, a country setting with expansive farm field views, a big granite island with a wine fridge, a cozy family room with a gas fireplace, a place to park your cowboy boots, an entertainers backyard. An insulated and heated garage, a storage unit for a car, boat or ATV's. Plenty of parking and you don't have to back out onto the road. Then there's the greenhouse, A.K.A. the She Shed. This home is designed to give you quick access to commute to work, and then come home and unwind, together.... or in your own "designated areas", on the Friendship Trail, or at the beach! No worries with a 2021 roof, and 2024 furnace and AC, most appliances 2 yrs old. Pressure pump and jet pump for the well replaced July 2026. With 3 bedrooms, and 2 bathrooms, this home has what you need - where you need it. So.... where are you putting the hot tub? (id:34139)
118 Coyle Court
Welland, Ontario
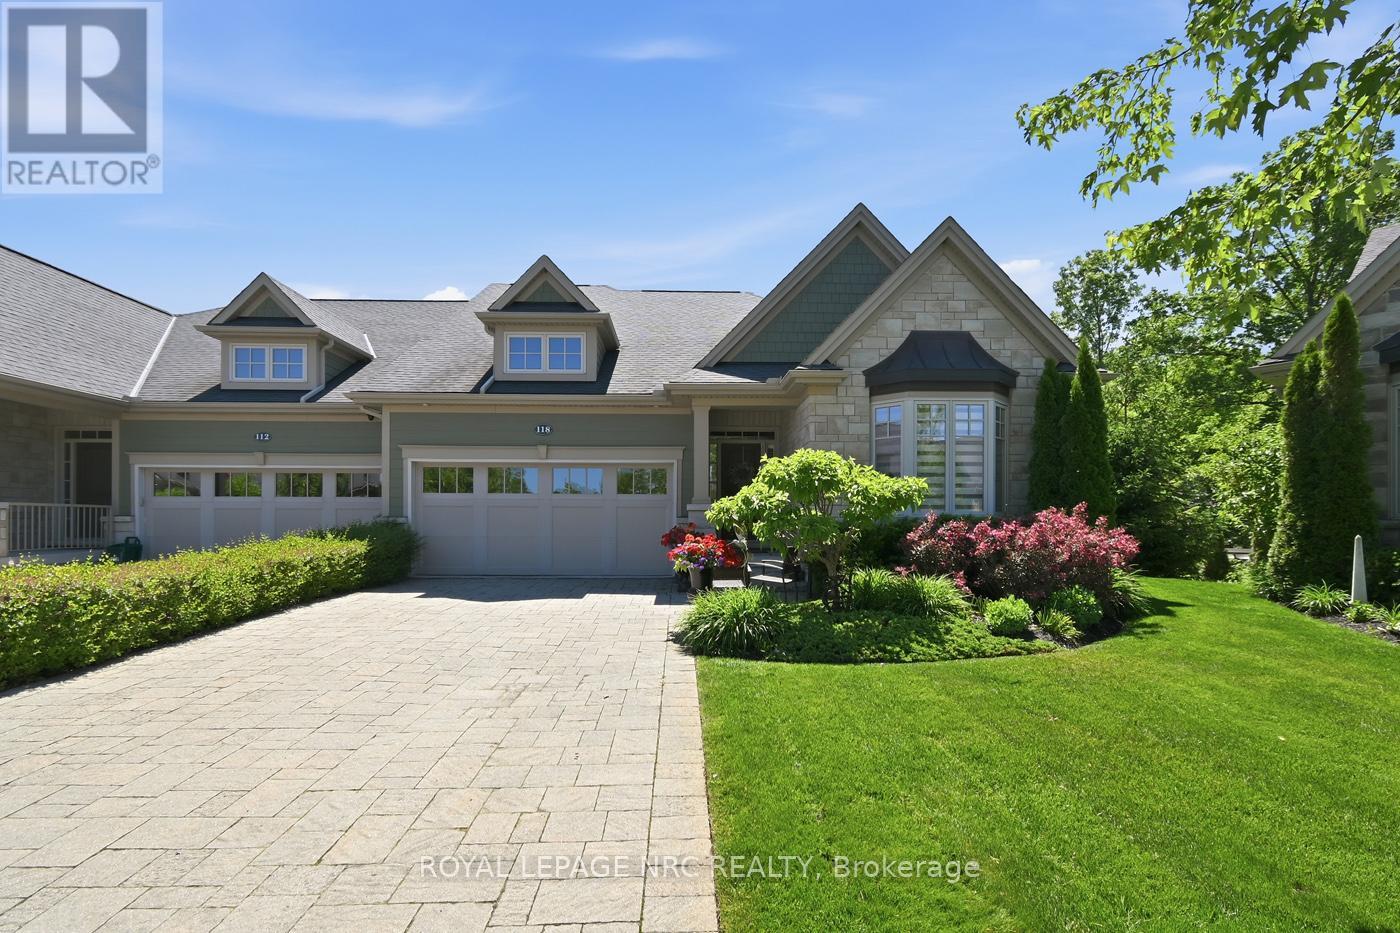
This executive Rinaldi-built bungalow semi-detached end unit offers premium cul-de-sac living in the prestigious Coyle Creek community. Backing directly onto environmentally protected conservation land, this immaculate 2+1 bedroom, 3-bathroom home perfectly blends luxury finishes with serene privacy.The main floor welcomes you with a spacious foyer leading to a bright great room featuring 10-foot coffered ceilings, a cozy gas fireplace, and transom glass interior doors. Floor-to-ceiling views overlook the private, tree-lined yard, with direct access to a covered balcony with a glass railing. The modern kitchen is a chef's dream, complete with a massive quartz island, newer gas stove and refrigerator, and a walk-in pantry with custom shelving.Retreat to the primary suite, which features a custom walk-in closet and a spa-like ensuite with a large glass/tile shower, soaker tub, double sinks, and quartz counters. A generous second bedroom, main floor laundry, and powder room complete this level. Hard surface flooring runs throughout the entire home.The fully finished lower-level walk-out functions as a complete secondary living space with high ceilings and oversized windows. It features a massive rec room with a second gas fireplace, a kitchenette/bar area ideal for entertaining, a third bedroom, a dedicated office, and a 3-piece bath. Step outside to a covered patio, stone terrace, and landscaped, fully fenced, pool-sized lot with no rear neighbours.Premium additions include custom blinds, pot lights, central vacuum with kick plates, 200-amp service, leaf gutter guards, custom garage shelving, a 4-car driveway, and an attached double garage. Minutes from Fonthill shopping, schools, parks, a hospital, and two premier golf courses. Perfect for retirees, downsizers, or golf enthusiasts seeking turnkey luxury. (id:34139)
1129 Dipietro Street
Fort Erie, Ontario
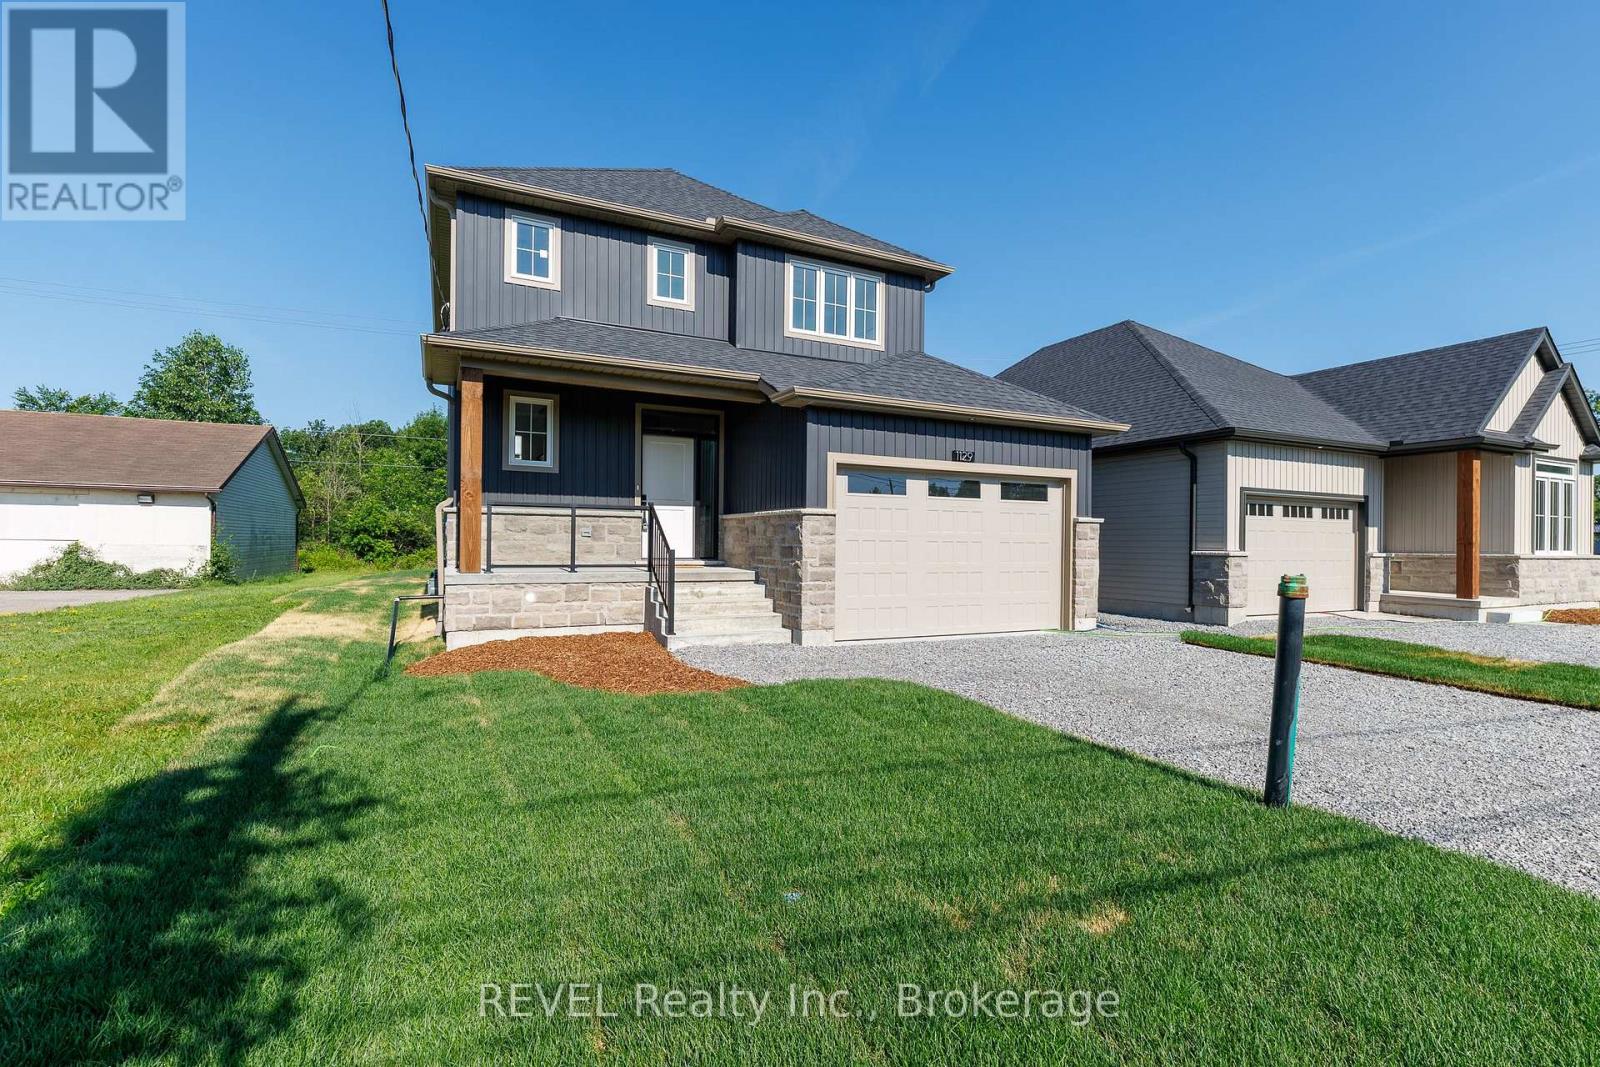
Oak Homes proudly presents a rare opportunity to own a beautifully crafted home in one of Fort Erie's most peaceful neighbourhoods, offering the added privacy of no rear neighbours. Ideally located just minutes from parks, shopping, schools, and everyday amenities, this stunning Corriveau-designed residence invites you to experience refined living at its finest. Boasting approximately 1,700 sq. ft., this elegant two-storey home features 3 spacious bedrooms and 3 impeccably designed bathrooms, showcasing a seamless blend of luxury and functionality. From the moment you enter, you'll be impressed by the exceptional standard upgrades that define Oak Homes' quality craftsmanship. The main level features soaring 9-foot ceilings, oversized trim, rich engineered hardwood flooring, and an abundance of natural light. The gourmet kitchen is highlighted by sleek stone countertops, while the inviting living space is anchored by an exquisite fireplace and enhanced with inset pot lighting throughout. Step outside to your expansive covered patio-an entertainer's dream-complete with a stylish outdoor ceiling fan and built-in pot lights, perfect for relaxing or hosting in any season. Adding to the home's versatility, a separate private entrance to the basement has been roughed-in, presenting an excellent opportunity for a future in-law suite or additional living space. This exceptional property truly combines luxury, comfort, and potential... an offering you won't want to miss. First picture has been virtually enhanced. Yard will to be fully landscaped. Comes with FULL TARION WARRANTY. NOTE: Price reflects the applicable new home HST rebate, which is to be assigned to and collected by the builder. Property taxes yet to be assessed. (id:34139)
7060 Garner Road
Niagara Falls, Ontario
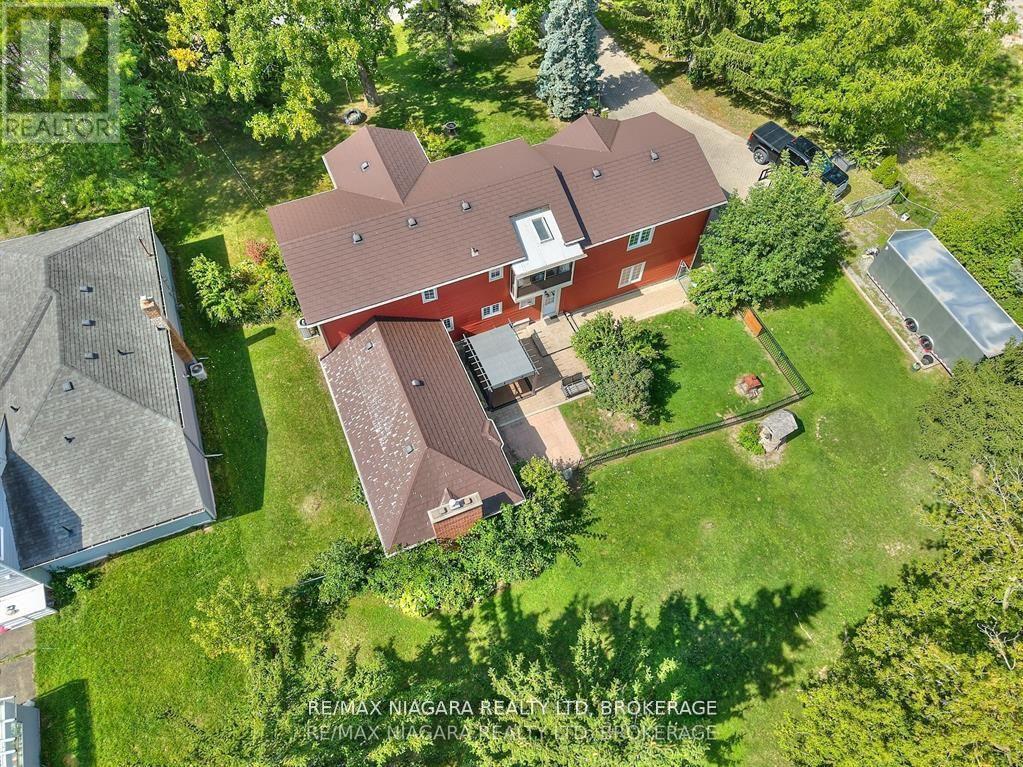
Set on a half-acre lot (132 ft. wide x 165 ft.deep), the property provides space, privacy, and endless possibilities for outdoor living.With over 2,600 sq. ft. above grade, this home was made for families who crave both comfort and room to grow. Inside, the main floor features a bright and airy living room, and a dedicated dining room that makes hosting family dinners and celebrations a breeze. Upstairs, a spacious second-storey family/games room offers incredible versatility easily serving as a massive fourth bedroom if desired. Just steps away, a sunroom with sweeping views provides the perfect spot to enjoy your morning coffee, curl up with a good book, or watch the seasons change.The home offers 3 bedrooms (primary bed on main floor) and 2 bathrooms, striking the perfect balance of personal and shared space. A large unfinished basement with workshop area adds functionality and future potential whether you envision a home gym, hobby room, or additional living space. The heated double car attached garage ensures convenience, with plenty of room for vehicles, tools, and storage.Outdoors, the oversized lot is your blank canvas. Imagine summer barbecues on the lawn, children and pets playing freely, or designing your dream garden, pool, or outdoor retreat. Its rare to find a property that combines this much land with the convenience of being within Niagara Falls city limits, a lifestyle where you can enjoy peace and privacy without sacrificing easy access to schools, shopping, dining, and entertainment. Recent updates include: Siding/soffits/fascia/eaves (2022) ,Furnace & AC (2021), Metal Roof ( early 2000's) updated appliances & bathroom fixtures (id:34139)

LINKS
DISCLAIMER
The trademarks REALTOR®, REALTORS® and the REALTOR® logo are controlled by The Canadian Real Estate Association (CREA) and identify real estate professionals who are members of CREA. Used under license. The trademarks MLS®, Multiple Listing Service®, and the associated logos are owned by The Canadian Real Estate Association (CREA) and identify the quality of services provided by real estate professionals who are members of CREA. Used under license.