Listings Archive - Page 93 of 294 - Denise Kennedy, Realtor in Niagara Region with RE/MAX Garden City Realty Brokerage
3 Delicious Court
Thorold, Ontario
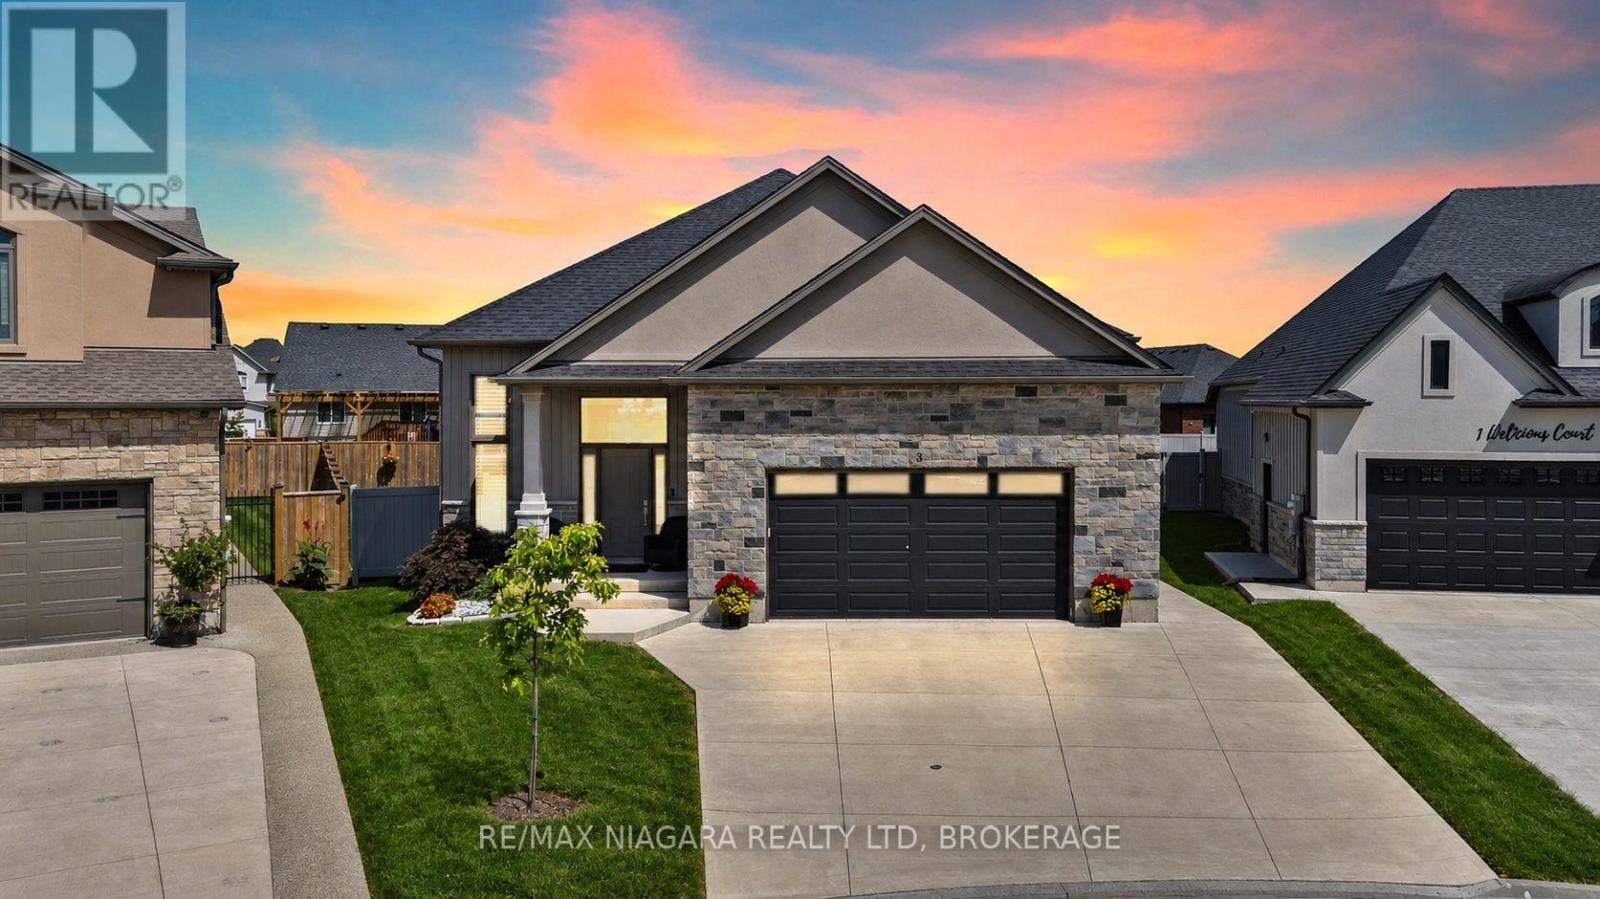
Welcome to 3 Delicious Court - and I dare you to find a tastier deal than this one.Built in 2023, this incredible custom raised bungalow sits on a massive pie-shaped lot tucked away on a hidden gem of a court surrounded by other beautiful custom homes in Rolling Meadows.With 5 total bedrooms, 3 bathrooms, 2 kitchens and 2 laundry rooms and 9-foot ceilings on BOTH levels, this home offers an incredible setup for a large or multi-generational family. Even better, the fully finished walkout basement features its own entrance, kitchen, living room, 2 bedrooms, full bathroom and laundry - perfect for the in-laws, older kids, guests or some serious rental income potential.The bright main floor features a spacious living area, modern kitchen with quartz countertops, high-end appliances and custom shelving, 3 bedrooms, 2 bathrooms and main-floor laundry. Walk straight out to the massive deck overlooking the fully privacy-fenced backyard - an amazing space for entertaining or enjoying summer nights.California shutters throughout, gas lines for indoor cooking and BBQ, plus a double garage with an impressive 12-foot ceiling and 8-foot garage door.Quiet court. Huge lot. Nearly new custom home. Five bedrooms. Three bathrooms. Two kitchens. Two laundry areas. Separate basement entrance. Incredible income or multi-generational potential.Close to schools, parks, shopping and highway access. (id:34139)
362 Niagara Boulevard
Niagara-On-The-Lake, Ontario
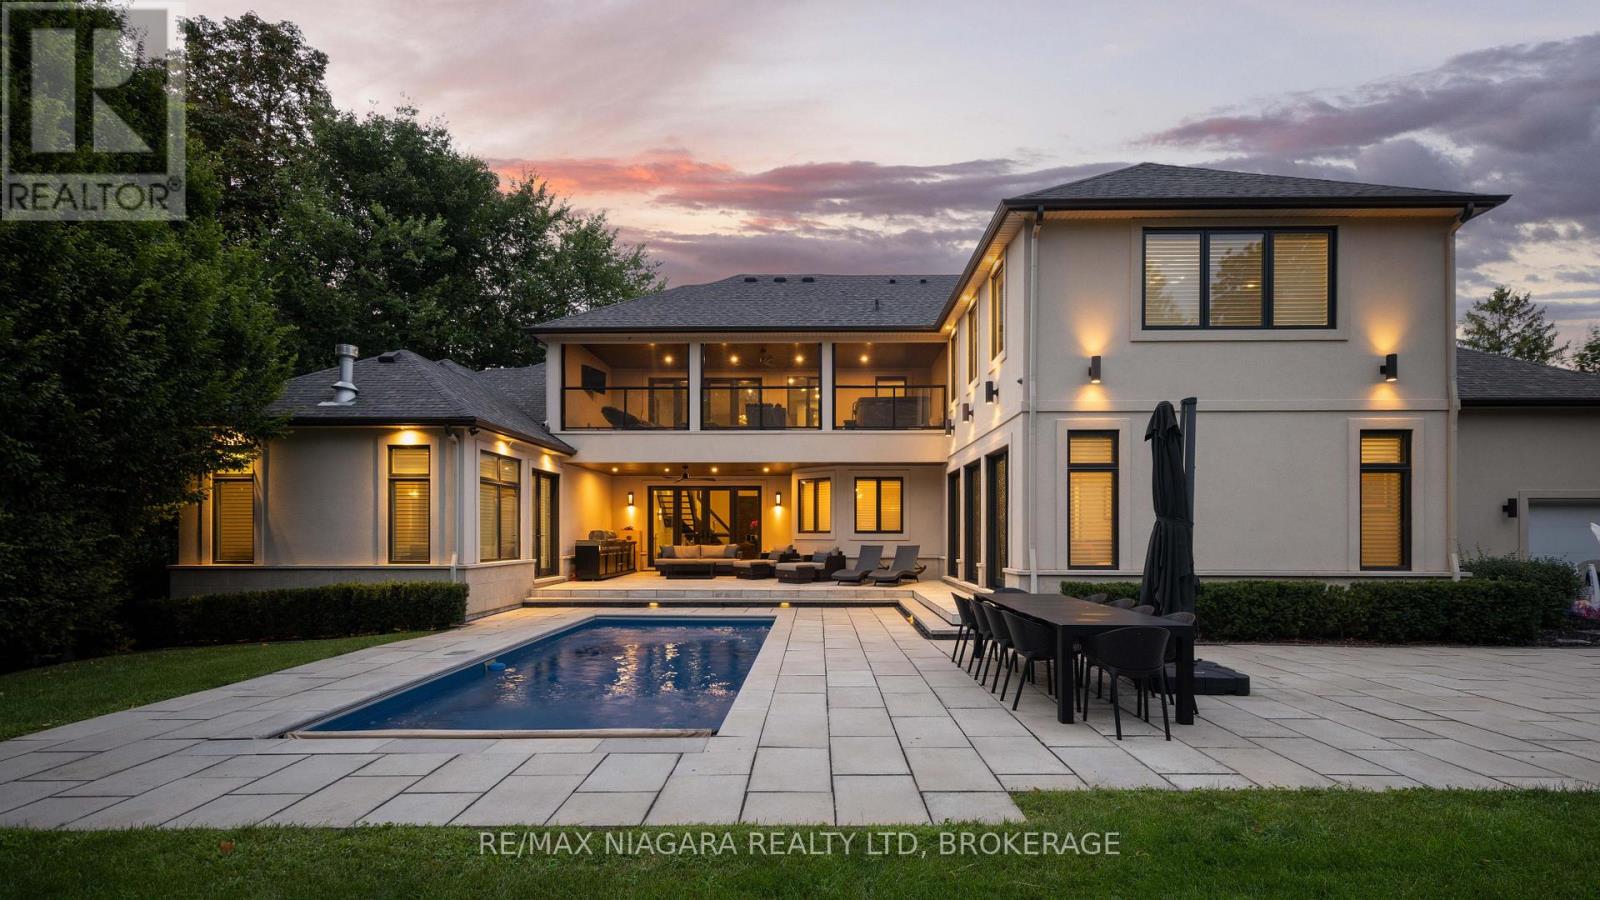
Welcome to 362 Niagara Boulevard, an exceptional luxury estate on nearly one acre in the heart of Old Town Niagara-on-the-Lake, just steps from downtown shops, restaurants, wineries, and the waterfront. Built in 2013 and expanded in 2021, the home offers 5 bedrooms, each with a private ensuite, 6.5 bathrooms, and the option for a sixth upper-level bedroom.A dramatic 19-foot foyer leads into elegant living spaces designed for both everyday comfort and entertaining. The gourmet kitchen features premium Miele appliances, complemented by water filtration and reverse osmosis systems. Two gas fireplaces enhance the living room and primary suite, while laundry is conveniently located on both levels. The upper laundry includes stackable appliances, a built-in refrigerator, and sink.The lower level features a dedicated theatre room with a 100-inch screen, plus a walkout with direct access to the two-car garage and bonus workshop.Outside, the private backyard delivers resort-style living with a fiberglass pool, ionized filtration, Coverstar automatic cover, and a new pump installed in 2023. The 2021 outdoor kitchen includes a searing station, flat-top grill, and refrigerator. A covered porch, professional landscaping, paver stone walkways, armour stone accents, landscape lighting, and no rear neighbours complete the setting.Additional features include 3 furnaces, 3 A/C units, LED lighting, multiple Wi-Fi access points, SANUVOX air purification, ample driveway parking, and a stone and stucco exterior. A rare opportunity to own a substantial luxury estate within walking distance of everything Old Town Niagara-on-the-Lake has to offer. Luxury Certified. (id:34139)
5 - 4663 Huron Street
Niagara Falls, Ontario
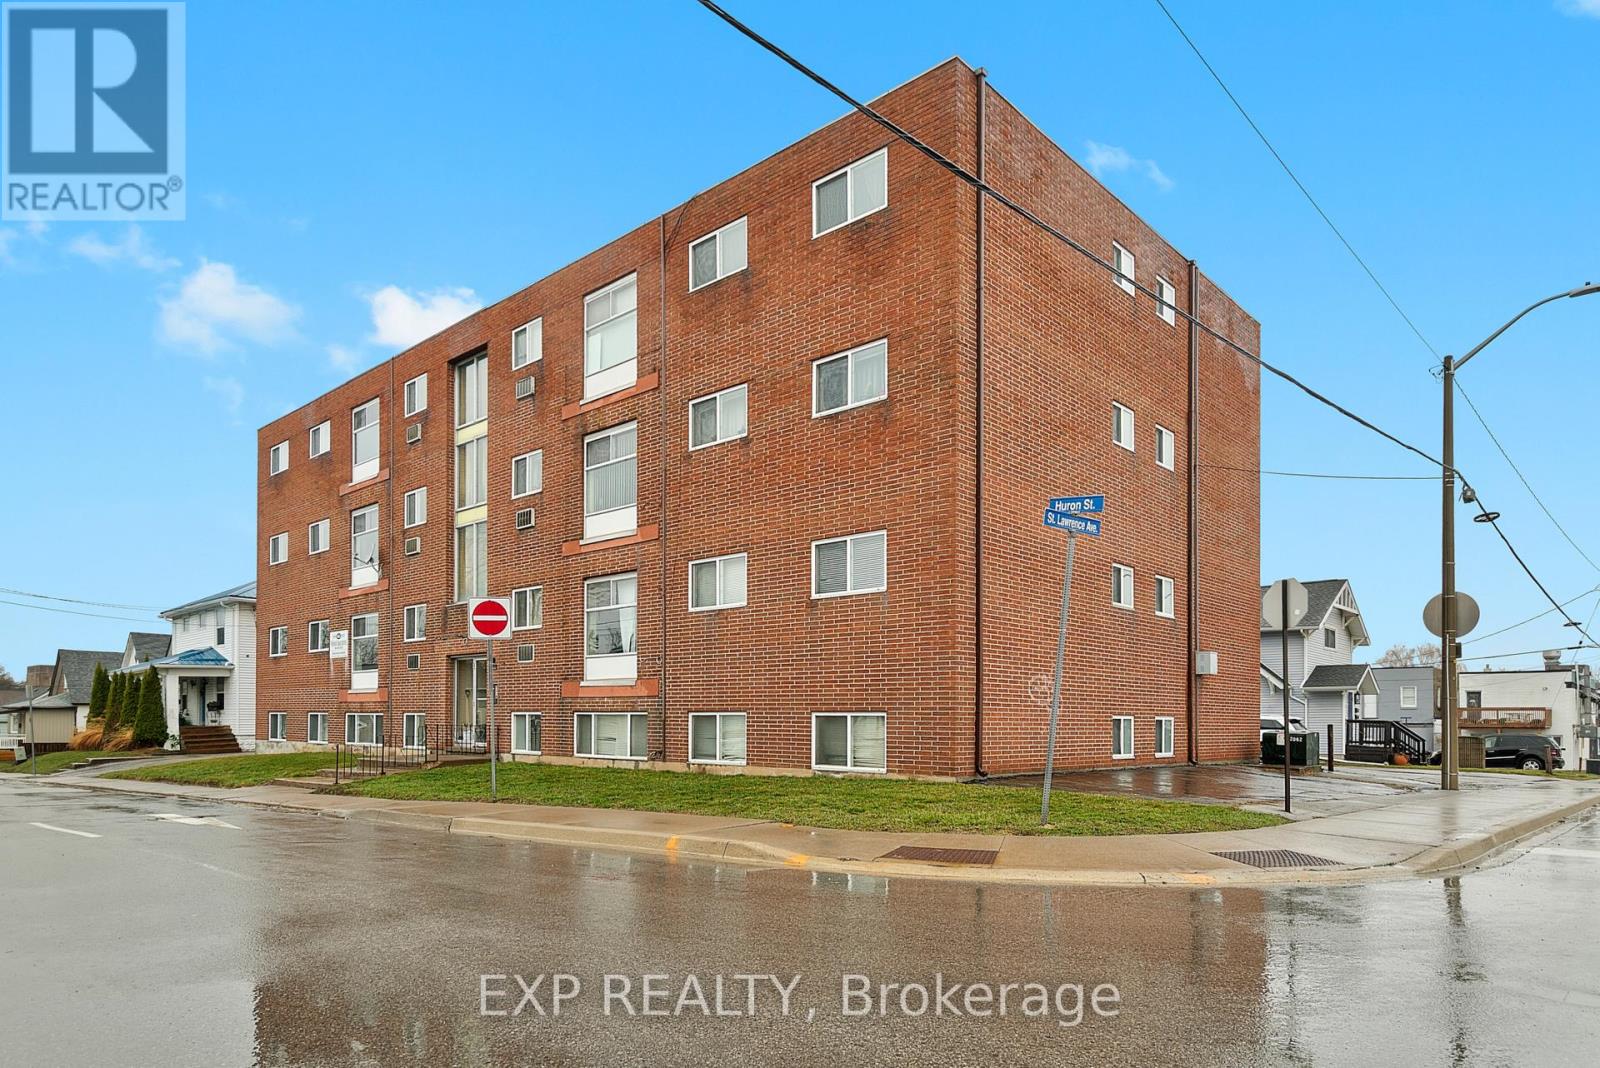
Clean, recently renovated 2 bedroom, 1 bathroom apartment located in the heart of downtown Niagara Falls. This bright and move in ready unit offers updated finishes and a fantastic central location close to restaurants, coffee shops, entertainment, shopping, and everyday amenities. Parking is included. A great opportunity for anyone looking to enjoy convenient urban living in the downtown core. (id:34139)
1 - 4663 Huron Street
Niagara Falls, Ontario
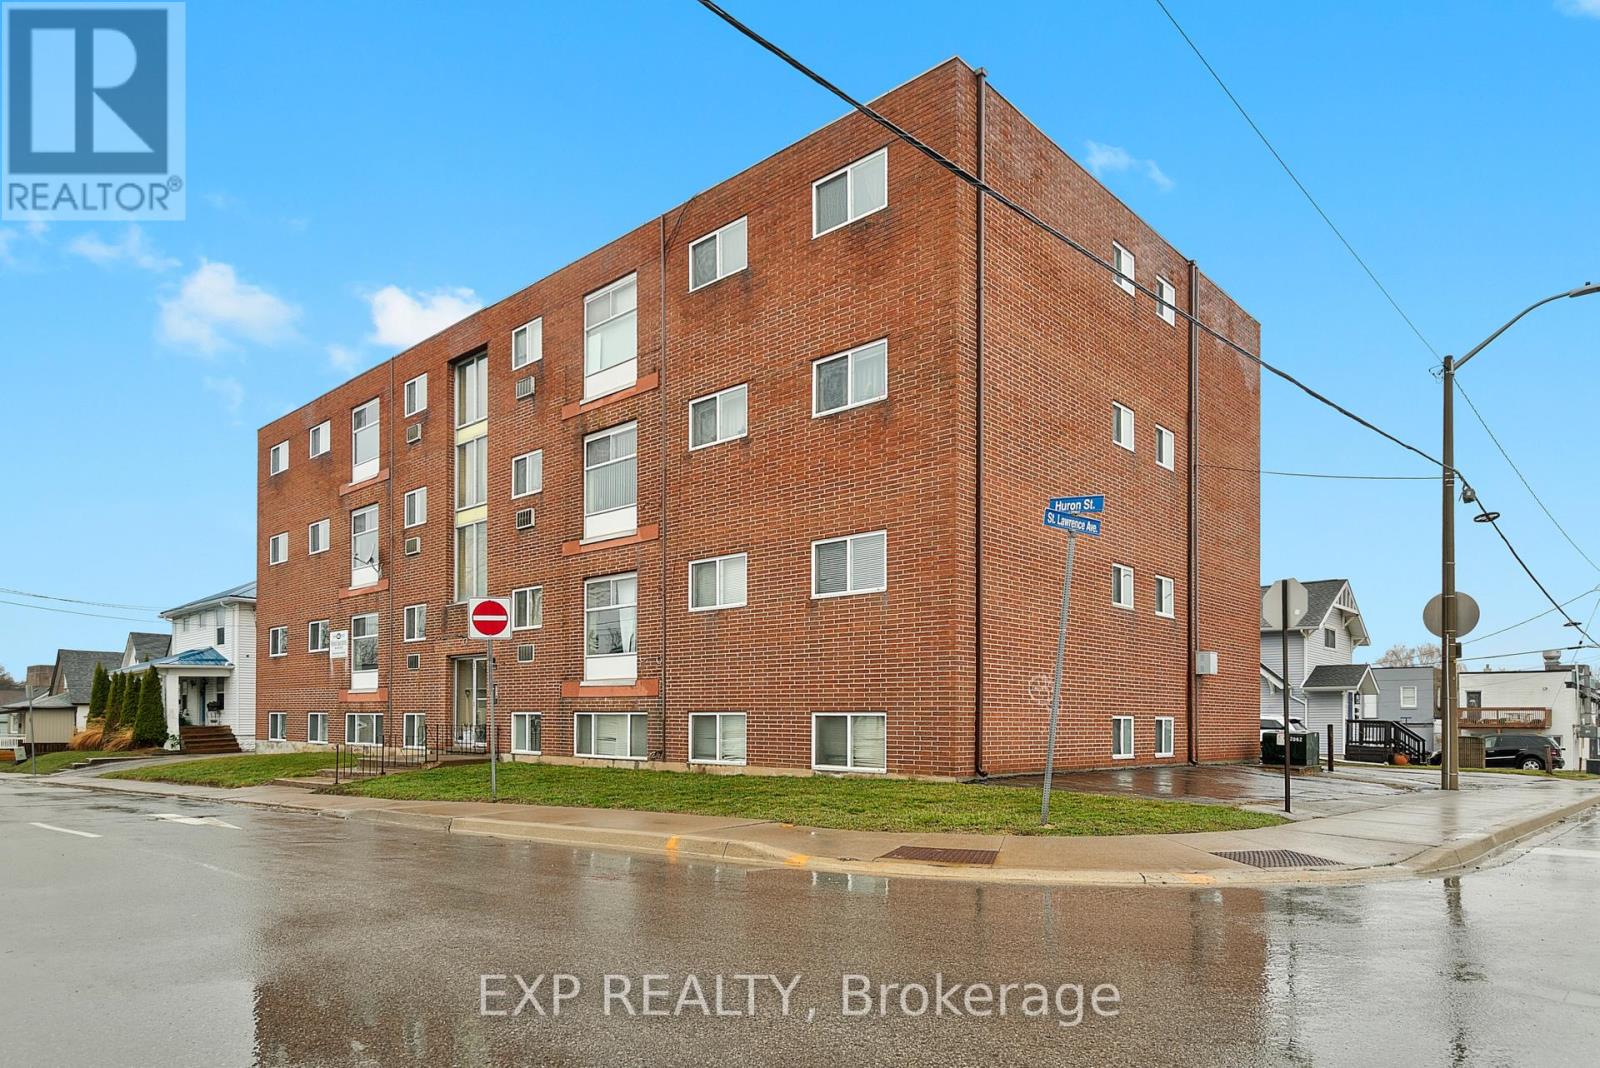
Clean, recently renovated 2 bedroom, 1 bathroom apartment located in the heart of downtown Niagara Falls. This bright and move in ready unit offers updated finishes and a fantastic central location close to restaurants, coffee shops, entertainment, shopping, and everyday amenities. Parking is included. A great opportunity for anyone looking to enjoy convenient urban living in the downtown core. (id:34139)
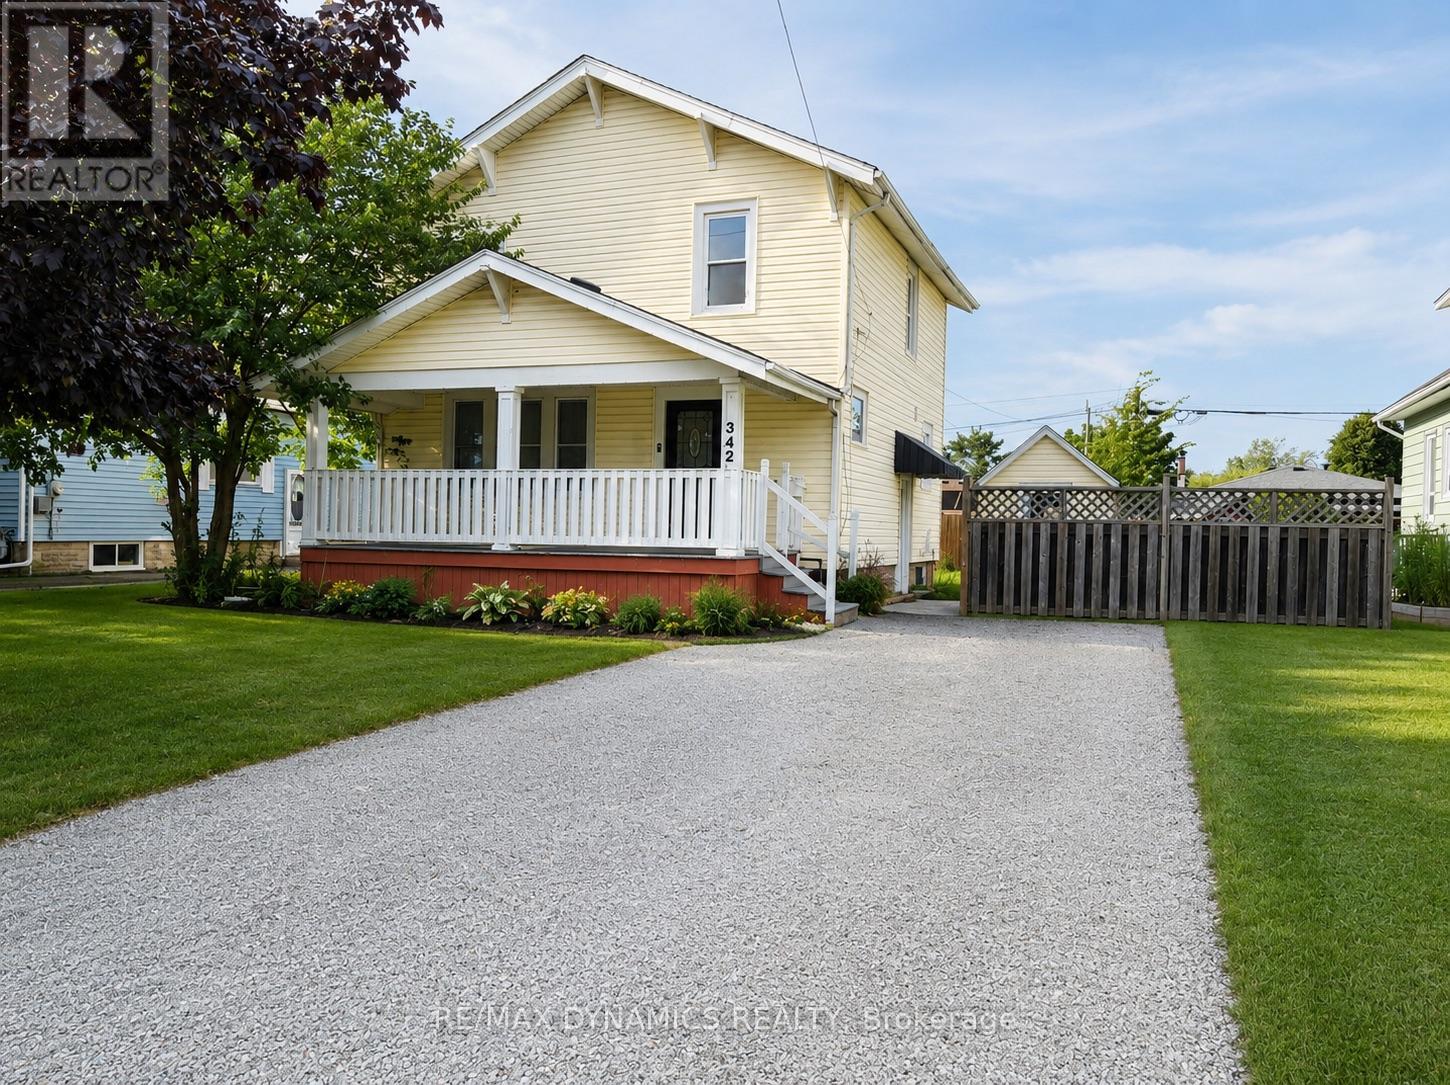
342 Brock Street
Fort Erie, Ontario
This detached two-storey home is situated in a quiet, family-friendly neighbourhood with convenient access to everyday amenities and just minutes from the QEW. The house is freshly painted and finished with new flooring, it offers a clean, refreshed interior, move in ready. The main floor features a bright, open-concept layout connecting the living, dining and kitchen areas, creating a comfortable space for both everyday living and entertaining. A convenient 2-piece powder room completes the main level. Upstairs, you'll find three bedrooms, offering plenty of space for a growing family.The basement features a separate entrance and an in-law suite with an additional bedroom and second kitchen, providing flexible space for extended family, guests or additional living arrangements.With a functional layout, versatile lower-level space and a convenient Fort Erie location close to the highway, this is a great opportunity for families looking for a home with multi-generational living potential. (id:34139)
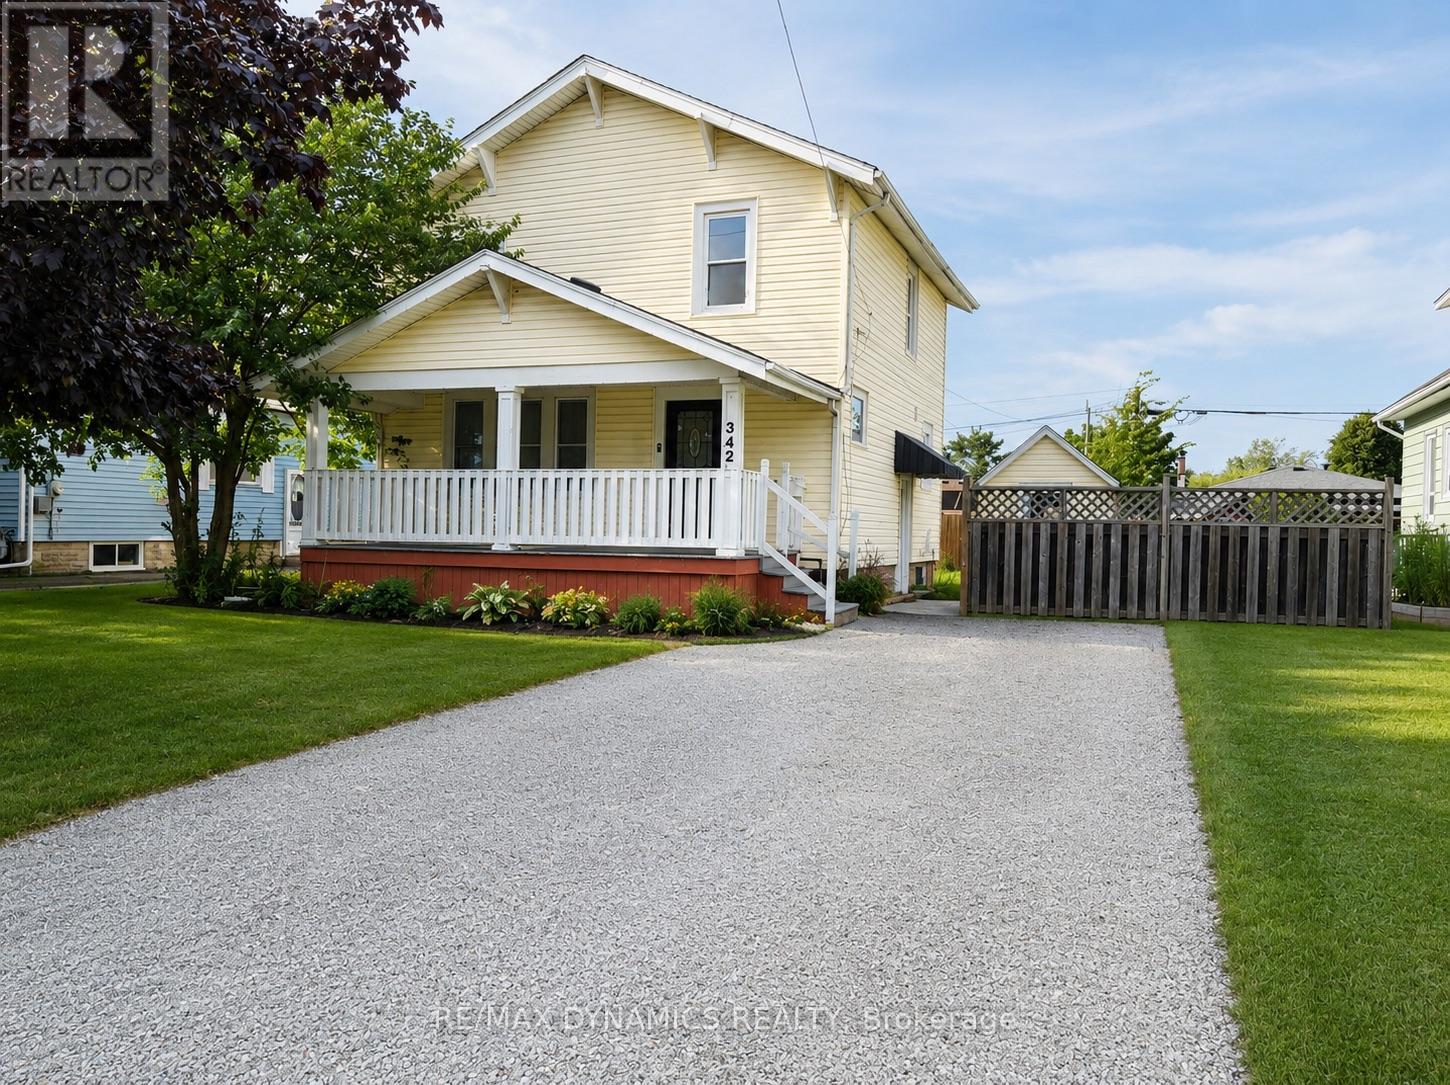
342 Brock Street
Fort Erie, Ontario
This detached two-storey home is situated in a quiet, family-friendly neighbourhood with convenient access to everyday amenities and just minutes from the QEW. The house is freshly painted and new flooring, it offers a clean, refreshed interior, move in ready. The main floor features a bright, open-concept layout connecting the living, dining and kitchen areas, creating a comfortable space for both everyday living and entertaining. A convenient 2-piece powder room completes the main level. Upstairs, you'll find three bedrooms, offering plenty of space for a growing family.The basement features a separate entrance and an in-law suite with an additional bedroom and second kitchen, providing flexible space for extended family, guests or additional living arrangements.With a functional layout, versatile lower-level space and a convenient Fort Erie location close to the highway, this is a great opportunity for families looking for a home with multi-generational living potential. (id:34139)
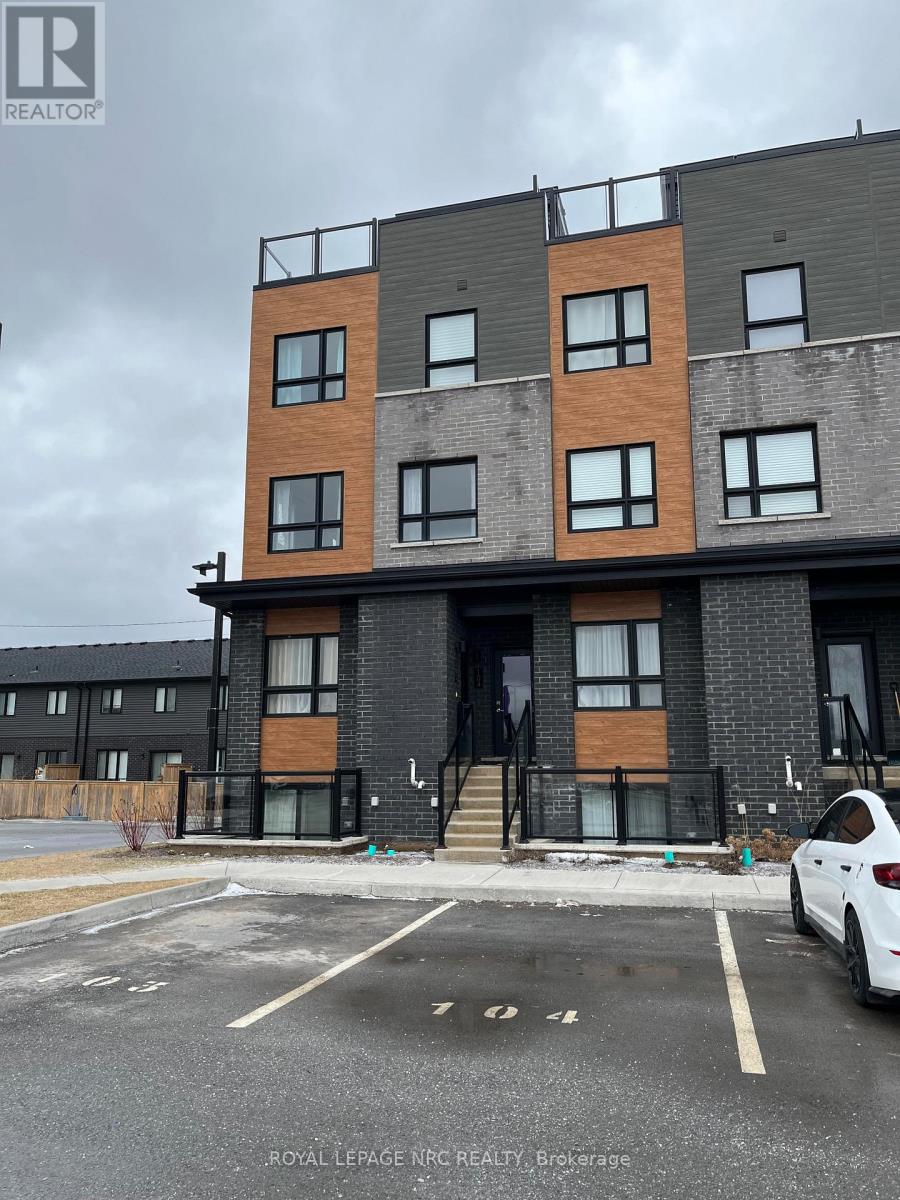
104 - 6705 Cropp Street
Niagara Falls, Ontario
The Cannery District was designed to offer new stylish living in the heart of Niagara. An amazing opportunity to rent this end unit Stacked Townhome with roof terrace. Open concept floorplan, bright kitchen, quartz kitchen counter tops, featuring combination living/dining room, convenient 2 pc washroom, vinyl plank flooring on main living area and upper hallway, air conditioner and 2 bedrooms both containing a 4 piece washroom. Fridge, stove, dishwasher, washer, dryer and window coverings. Expansive 352 sq. ft. of intimate and private roof terrace great for entertaining. First and last month's rent, Driver's Licence, rental application, Full TransUnion credit report, letter of employment, references, liability insurance and 2 most current pay stubs. $2,250 per month plus utilities (gas, water and hydro) and $100 refundable key deposit. Tenant is responsible for removing the snow on the stairs and the walkway in front of the designated parking spot (#104). (id:34139)
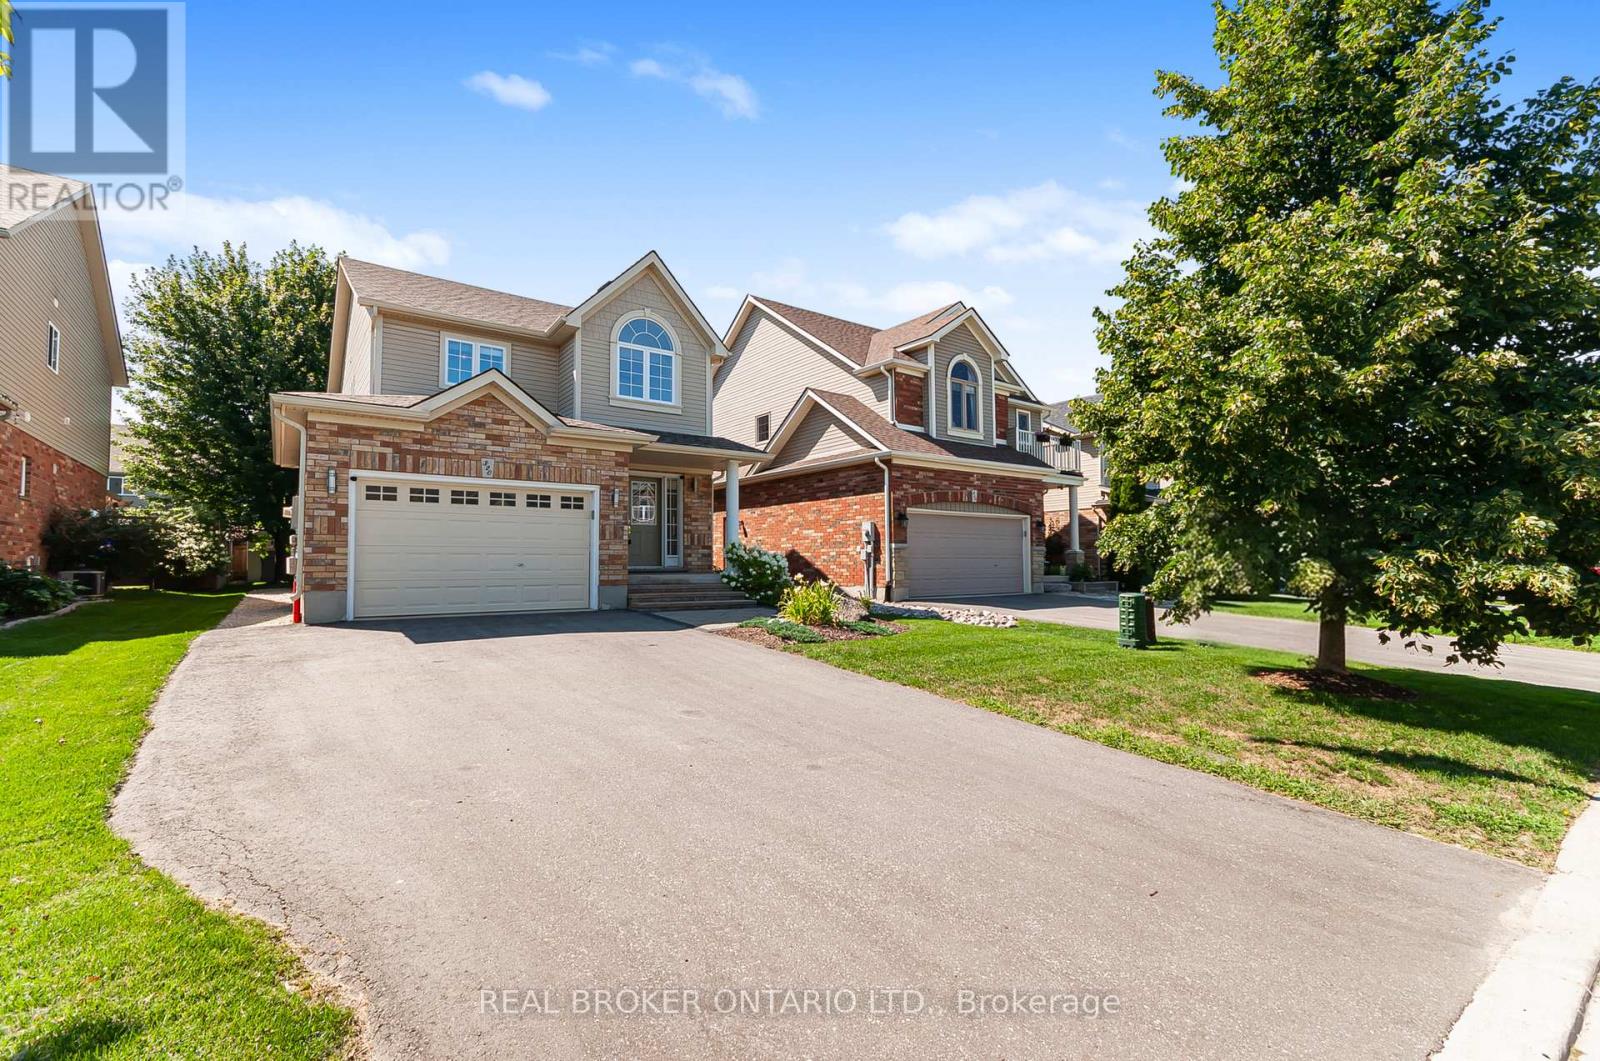
320 Holden Street
Collingwood, Ontario
This charming 3+1 bedroom home truly checks every box for family life in Collingwood. The finished basement gives growing families that extra breathing room, while the attached garage, fully fenced backyard, and bright, airy feel make everyday life a breeze. The big-ticket updates are already done: new furnace, electric hot water tank, 2024 roof, and freshly paved 2025 driveway.The location is what really steals the show. You're close to schools and just minutes from everyday amenities. Downtown Collingwood's restaurants, cozy cafés, and boutique shops are right around the corner. This is where four-season living comes alive. Hop on the Georgian Trail for a bike ride, soak up Georgian Bay sunsets at Sunset Point Beach, or head to Blue Mountain - just 15 minutes away - for skiing, hiking, and village vibes year-round. If you're after a worry-free home in a community you'll genuinely love, this is the one. (id:34139)
308 - 3033 Townline Road
Fort Erie, Ontario
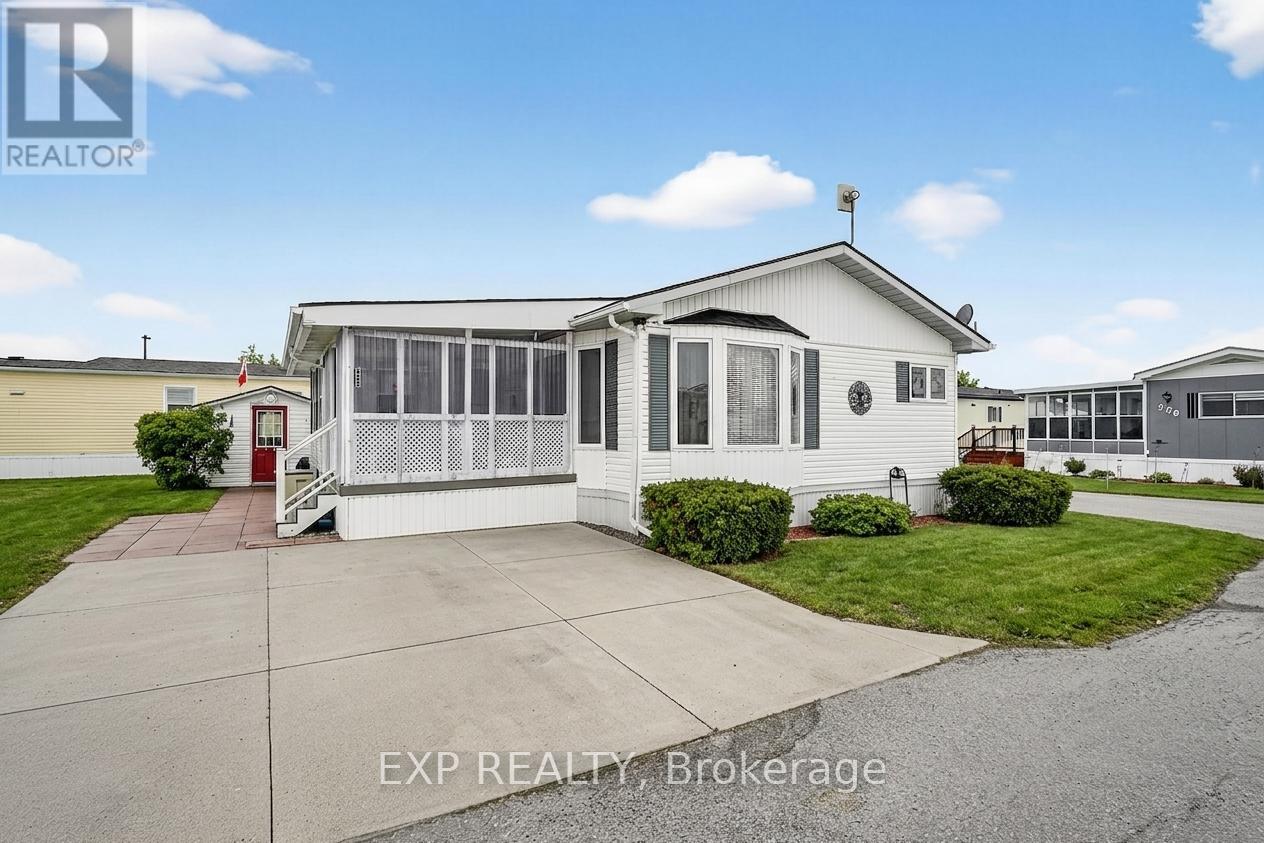
Comfort, Community & Carefree Living... Welcome to Unit 308 at 3033 Townline Road (Pinewood Dr), located in the highly desirable Black Creek Adult Lifestyle Community in Stevensville. This well-maintained 2-bedroom, 2-bathroom home offers a bright, easy-flow layout designed for comfortable everyday living. The primary bedroom provides privacy with its own ensuite, while the second bedroom is ideal for guests, hobbies or a quiet home office. Generous living and dining spaces create a welcoming setting for both relaxation and entertaining. Step outside and enjoy not one, but two decks, perfect for morning coffee, afternoon reading or entertaining friends on warm summer evenings. Two sheds plus a convenient storage bin provide excellent space for tools, gardening supplies, and seasonal items, while the double-wide concrete driveway offers effortless parking and accessibility. Life at Black Creek is about more than just the home, it's about lifestyle. Residents enjoy access to a clubhouse, indoor pool, sauna, tennis and pickleball courts, fitness classes, social events and a full calendar of activities in a friendly, welcoming community. Monthly fees of $1,071.71 ($850 land lease & $221.71 estimated taxes) provide simplified, predictable budgeting and access to the amenities that make this community so desirable. Surrounded by nature yet close to everyday amenities, this is downsizing done right, where the low-maintenance lifestyle allows you to spend more time enjoying what matters most. If you're ready to downsize and upgrade your lifestyle, Unit 308 offers the comfort, convenience and vibrant community you've been waiting for. (id:34139)
11 Rochelle Crescent
Fort Erie, Ontario
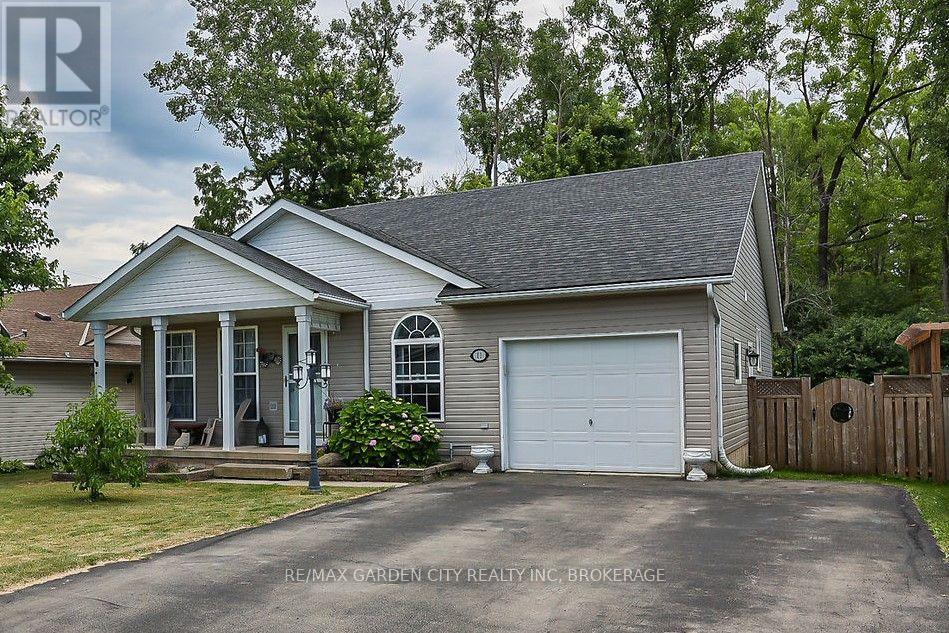
Charming Ridgeway Bungalow with In-Law Suite! Welcome to this beautiful open-concept bungalow in the sought-after community of Ridgeway. Designed for effortless main-floor living, the bright and spacious layout flows seamlessly from the living room into the dining area and upgraded kitchen, featuring a central island, newer stainless steel appliances, and a cozy dinette with a built-in hutch. The primary bedroom boasts ensuite access and patio doors leading to a covered deck. A large second bedroom, 4-piece bath, and main-floor laundry with garage access complete this level. The fully finished lower level offers an incredible multigenerational or rental opportunity with a self-contained 1-bedroom apartment. Accessible via a separate garage entrance, it features a large family room with a gas fireplace, a full kitchen, a 3-piece bath, egress windows, and ample storage. Relax in your private backyard with no rear neighbours, backing onto a serene treed area complete with a deck, gazebo patio, and storage shed. Unbeatable location within walking distance to local schools, parks, a rec centre, shopping, and dining. Just minutes to Crystal Beach, Bay Beach, the QEW, and the US border. Move-in ready! (id:34139)
1010 Arthur Street
Fort Erie, Ontario
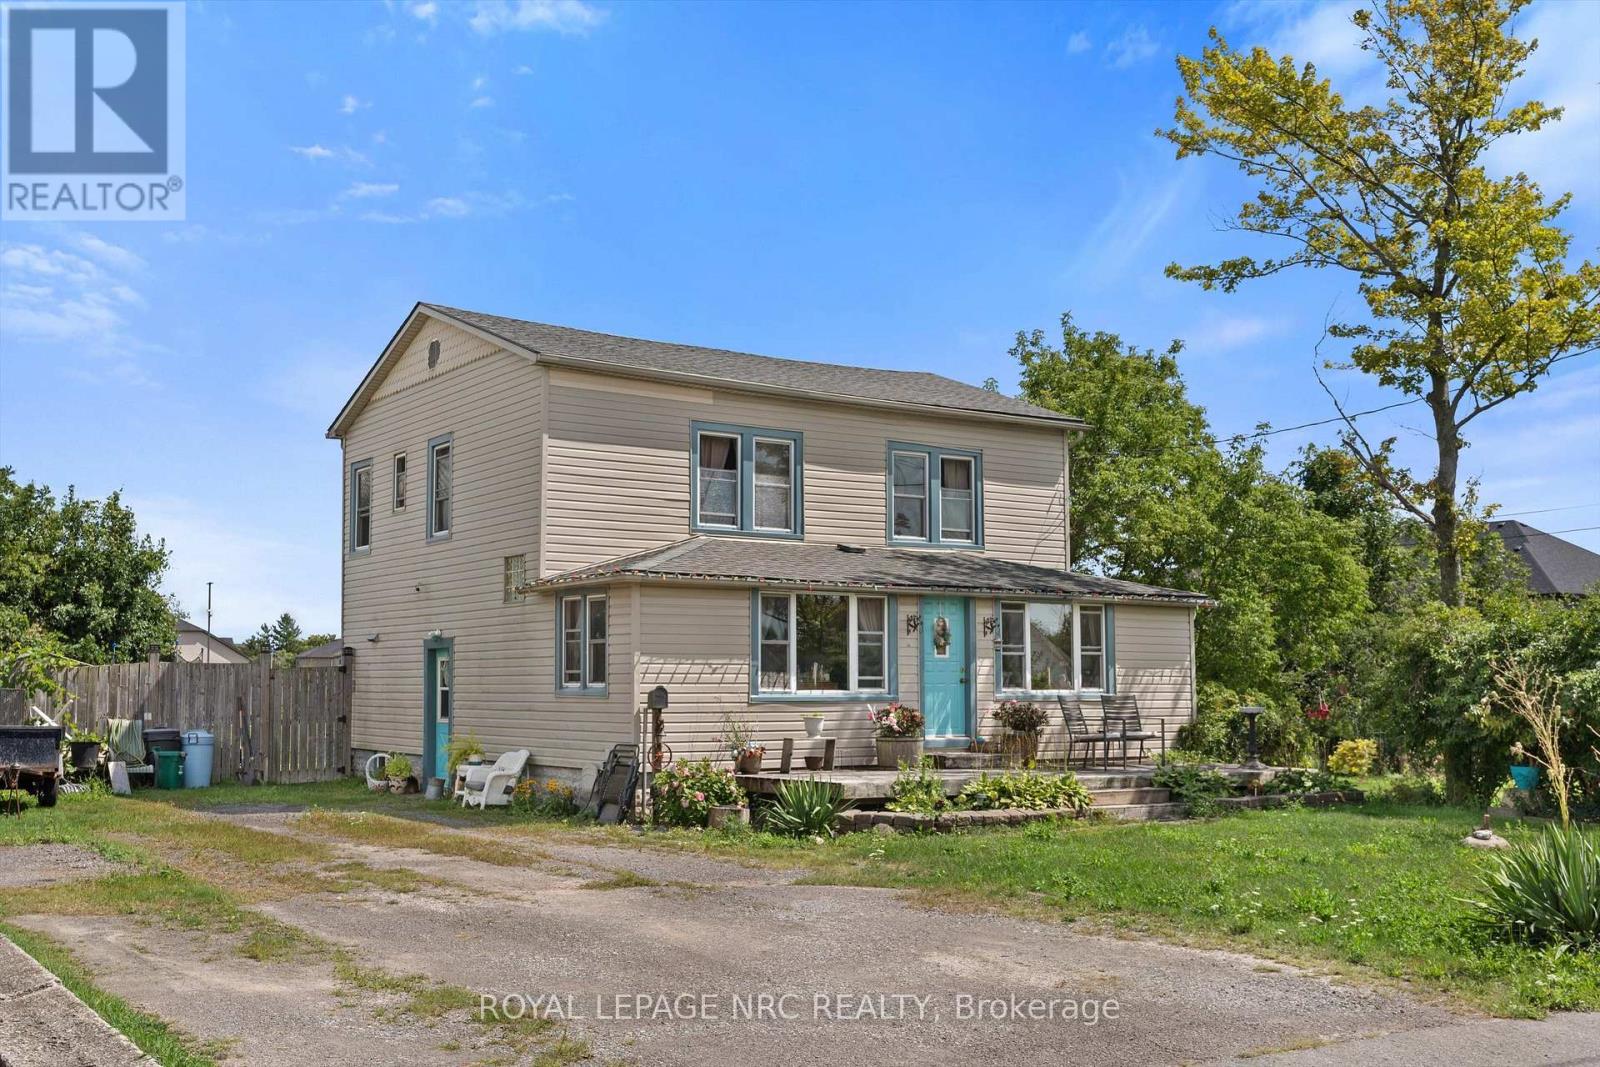
Welcome to 1010 Arthur Street, where opportunity, space, and potential come together! This 2-storey home offers approximately 1,708 sq. ft. of living space with 4 bedrooms and 1.5 bathrooms, making it an ideal fit for growing families, first-time buyers, or anyone looking for extra room to spread out. Situated on an impressive 157' x 215' (0.77 acre) lot, the property offers an abundance of outdoor space, complete with a 24' x 18' rear deck and a fully fenced rear yard - perfect for entertaining, relaxing, or creating your own backyard oasis. The generous lot provides endless possibilities. Conveniently located close to schools, parks, shopping, restaurants, and all everyday amenities, with quick access to Highway 3/Garrison Road and the QEW for an easy commute. Don't miss the opportunity to unlock the full potential of this fantastic home and make it your own! (id:34139)
1010 Arthur Street
Fort Erie, Ontario
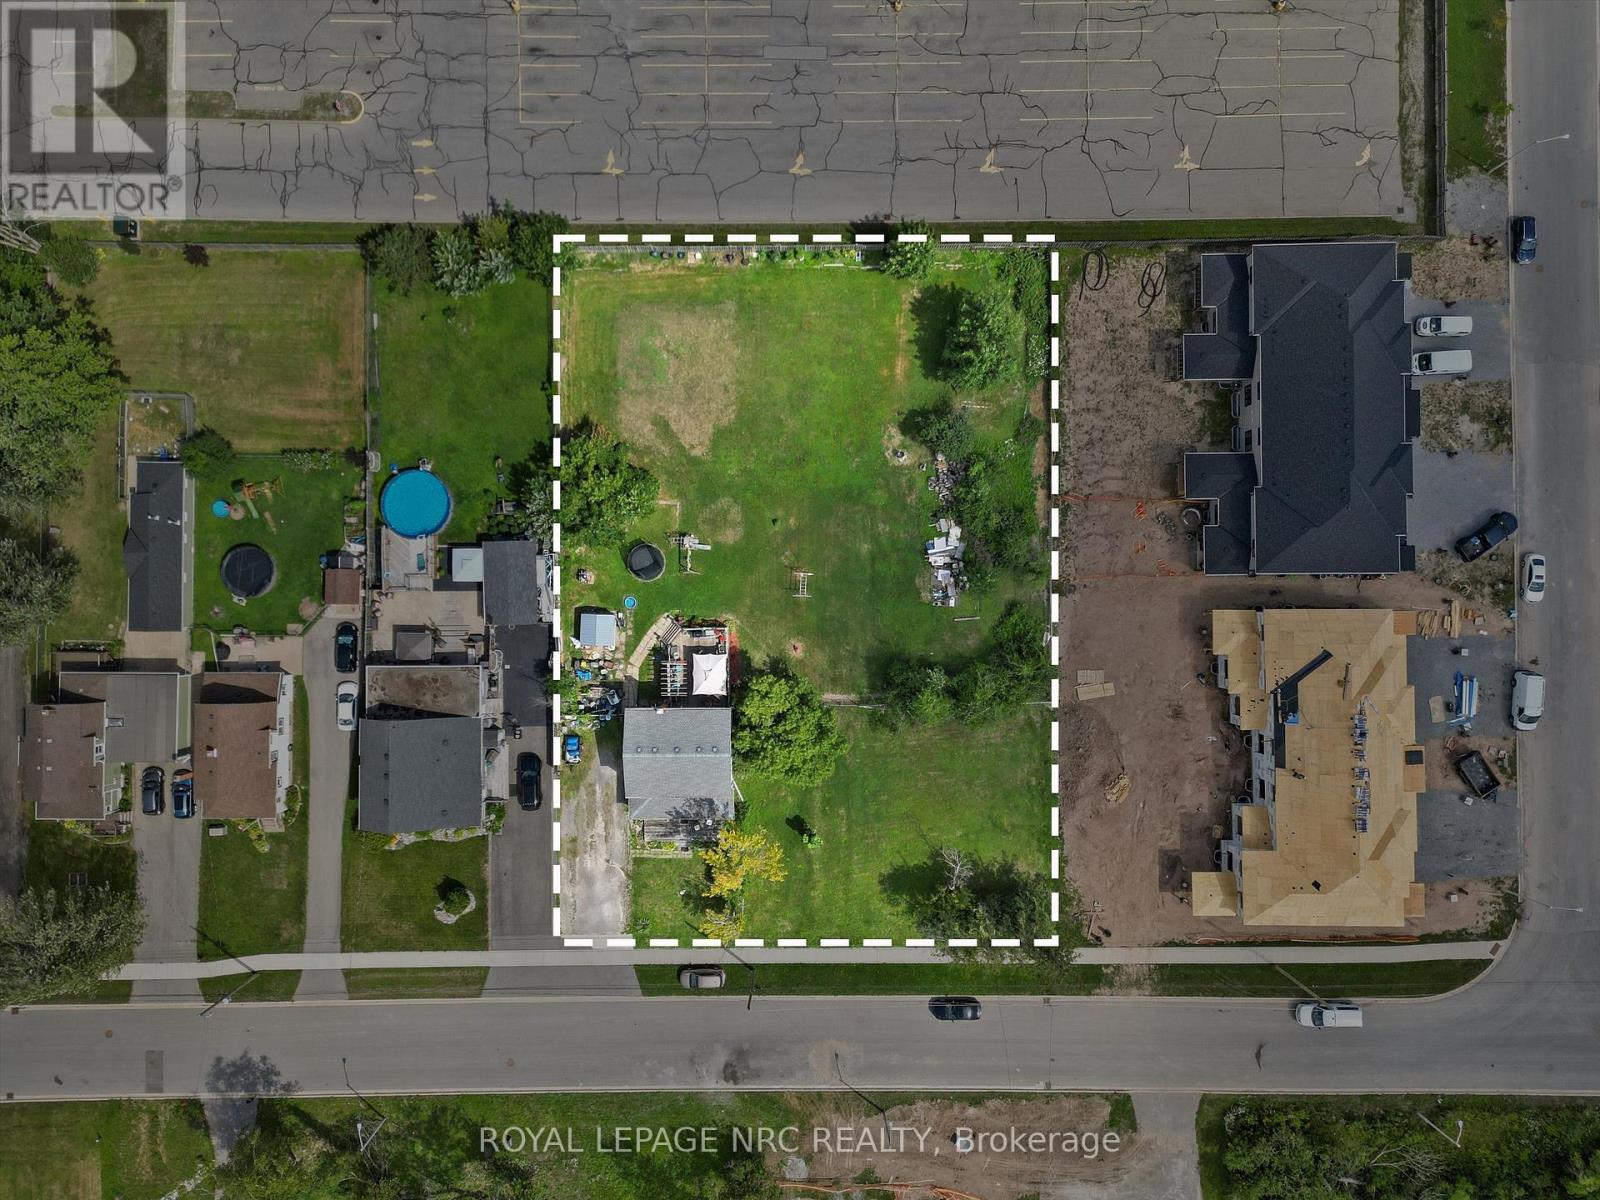
Welcome to 1010 Arthur Street, Fort Erie - a prime investment opportunity offering an impressive 157' x 215' (0.77 acre) lot with C3(H) Commercial zoning in a rapidly developing area. The existing two-storey home offers approximately 1,708 sq. ft. of living space with 4 bedrooms and 1.5 bathrooms, while the expansive property provides plenty of potential for investors and buyers looking to capitalize on the location. Situated directly abutting a large parking lot for a retail plaza and newly constructed townhomes, and just minutes from the QEW, shopping, restaurants, schools, and all local amenities, and only a couple lots in from Highway 3/Garrison Road. This property is ideally positioned for future opportunity. With its substantial lot size, commercial zoning, and surrounding development, 1010 Arthur Street presents endless possibilities in a highly desirable Fort Erie location. (id:34139)

LINKS
DISCLAIMER
The trademarks REALTOR®, REALTORS® and the REALTOR® logo are controlled by The Canadian Real Estate Association (CREA) and identify real estate professionals who are members of CREA. Used under license. The trademarks MLS®, Multiple Listing Service®, and the associated logos are owned by The Canadian Real Estate Association (CREA) and identify the quality of services provided by real estate professionals who are members of CREA. Used under license.