Listings Archive - Page 8 of 296 - Denise Kennedy, Realtor in Niagara Region with RE/MAX Garden City Realty Brokerage
2 - 3445 Garrison Road
Fort Erie, Ontario
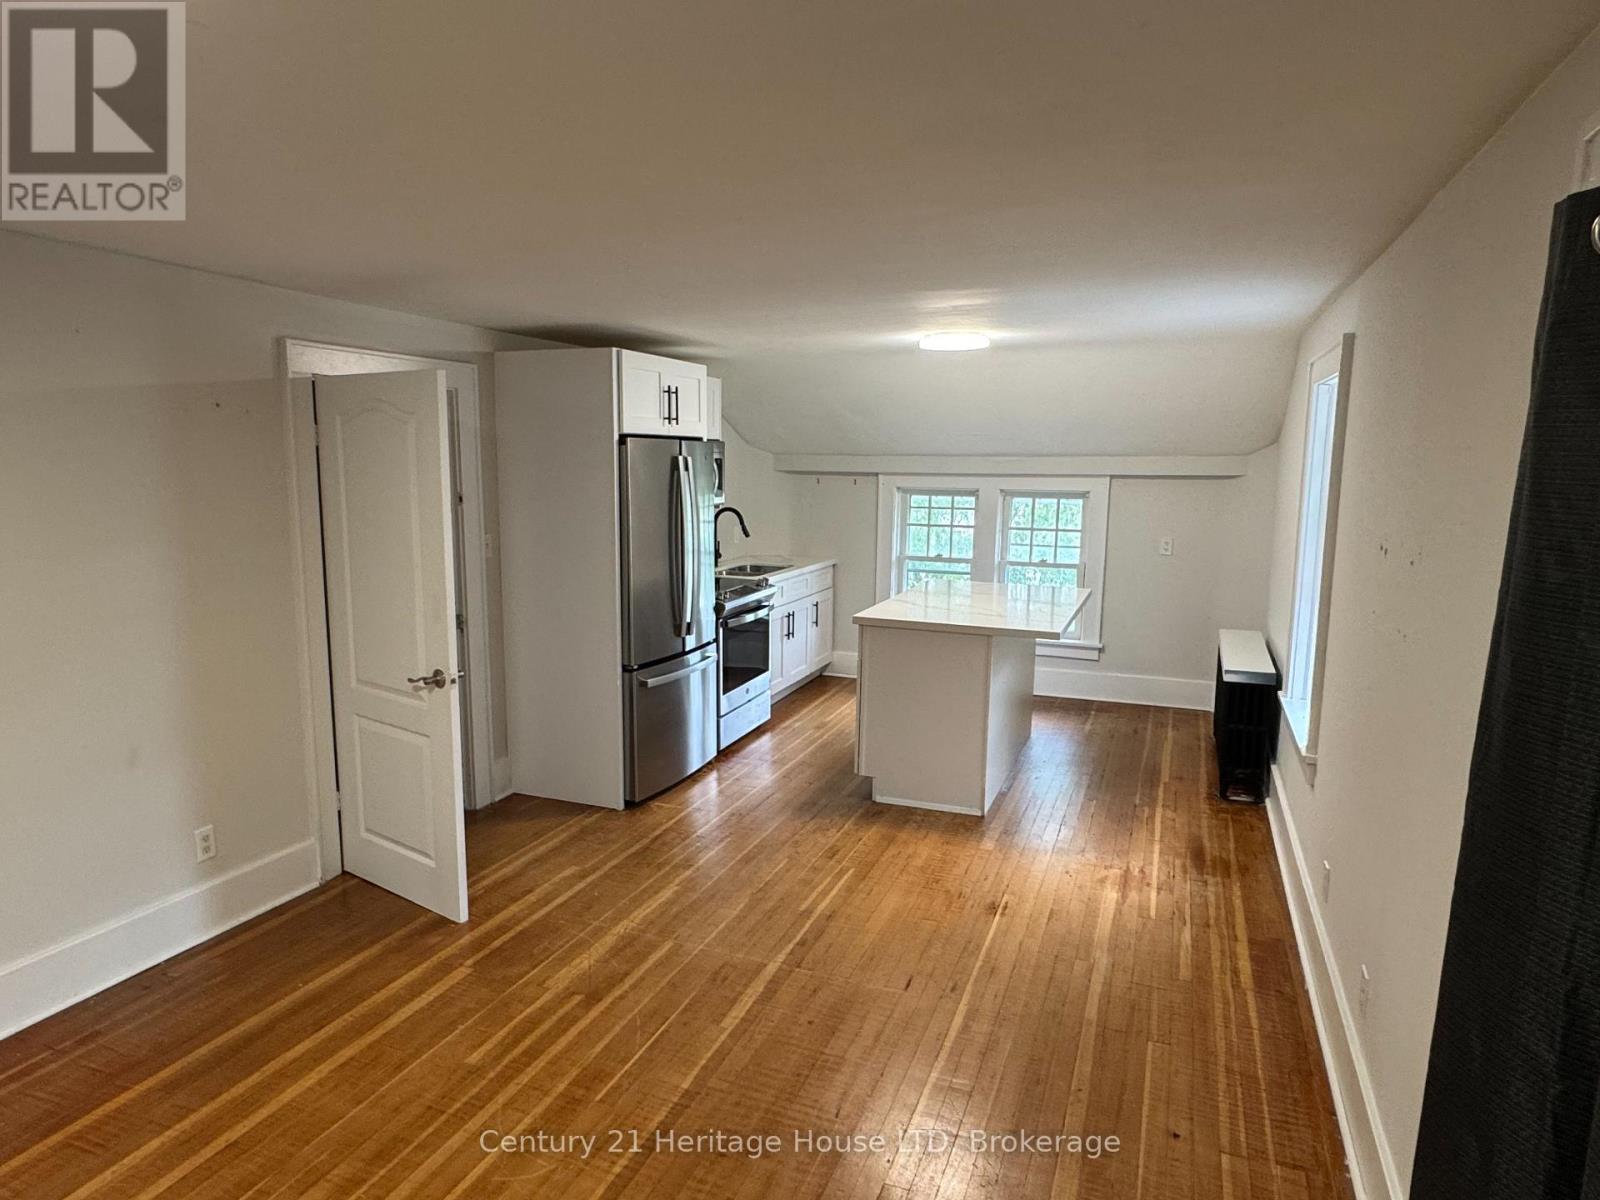
Welcome to 3445 Garrison Road, Unit #2, a well-appointed 1,000 sq. ft. two-bedroom residence offering comfortable, low-maintenance living in a convenient Ridgeway location. This bright unit features hardwood flooring, central air conditioning, a modern kitchen with quartz countertops and stainless steel appliances, and a three-piece bathroom. The monthly lease offers excellent value with water, hydro, heat, two parking spaces, shared on-site laundry, grounds maintenance and snow removal all included. Set on a beautiful property just minutes from downtown Ridgeway and Fort Erie, with convenient access to shopping, restaurants and everyday amenities. Commuters will appreciate the proximity to the QEW and Peace Bridge, providing easy access throughout Niagara and to the U.S. border. A great opportunity for tenants looking for a spacious two-bedroom home with utilities, parking, lawn maintenance, and snow removal included in the lease price. (id:34139)
60 Gladys Avenue
Welland, Ontario
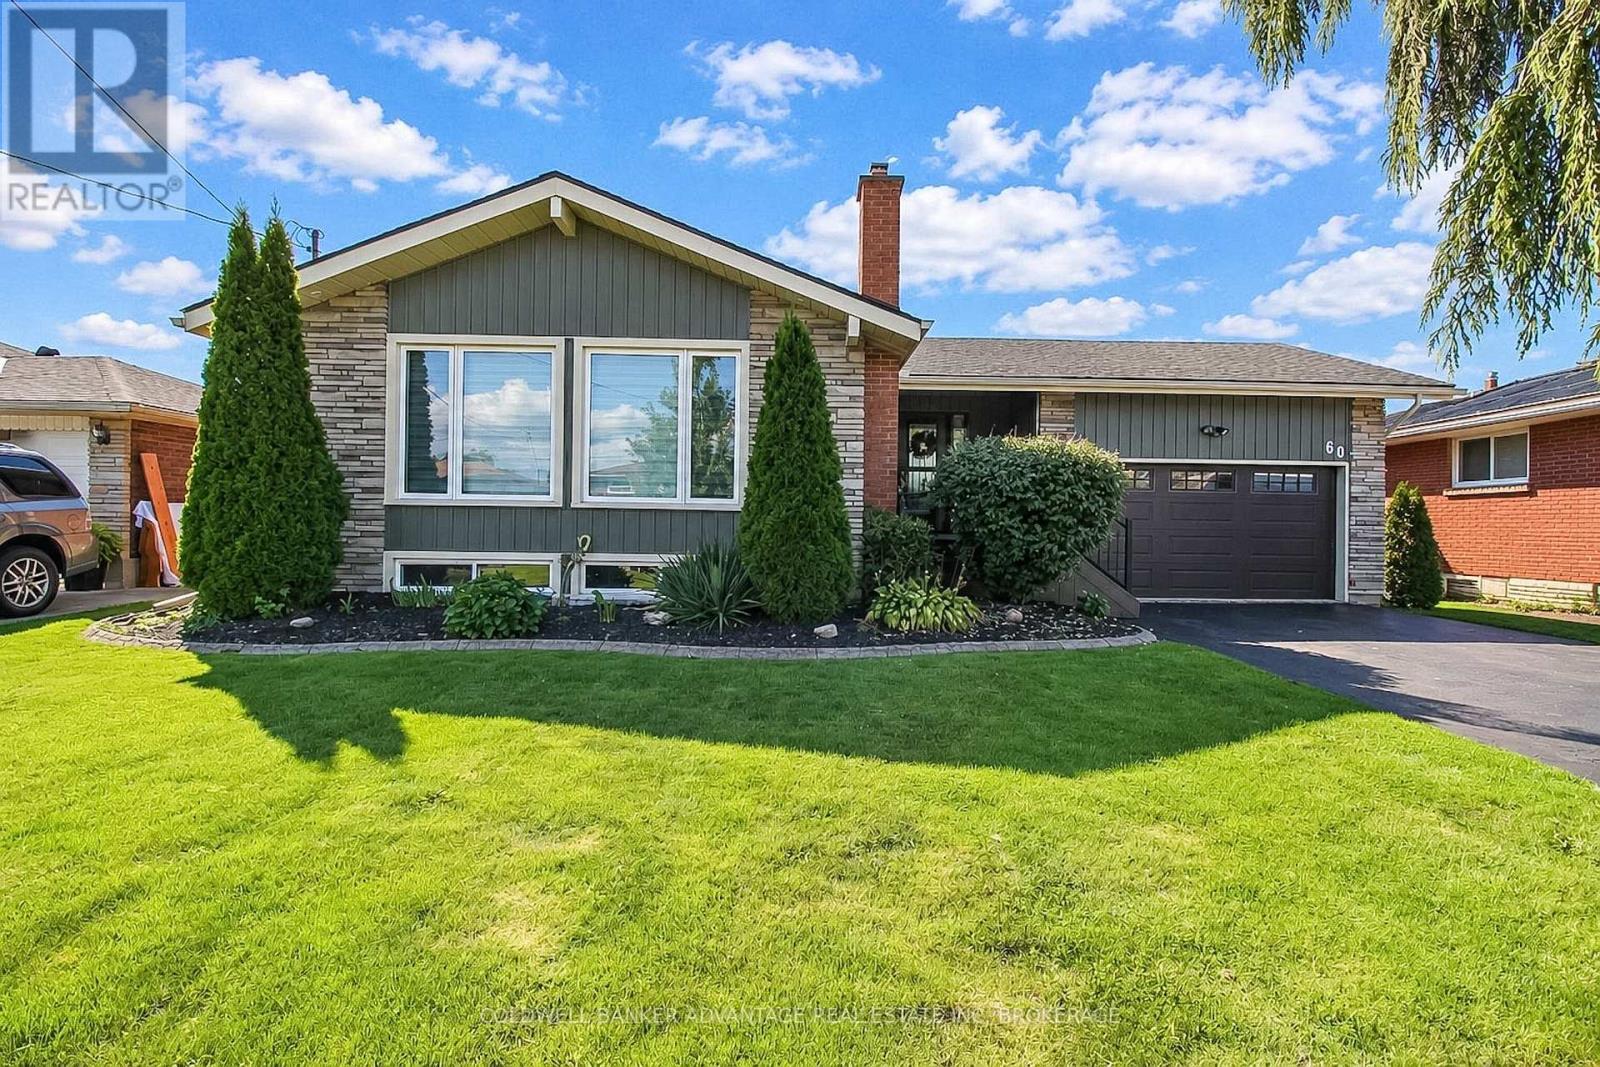
Fully updated, resort-style property in Welland! This incredible property has been intentionally renovated for optimal comfort with modern luxury. This raised bungalow completed a full main floor renovation in 2023, adding a large entrance door, foyer room, open kitchen/living room, guest bedroom, and primary bedroom with a walk-in closet, and ensuite privilege to a true 4-piece bathroom. This is a chef's kitchen, with an abundance of lighting, cabinetry and countertop space. Nothing was spared to create this high-end custom kitchen - complete with under cabinet lighting, dimmable pod lights, new windows, electric blinds, quartz countertops, built-in black stainless steel appliances, and more. Luxury vinyl flooring throughout the main floor. Main floor bathroom features a walk-in tiled shower, freestanding deep soaker tub, and heated floors. Basement is fully finished with separate entrance from the backyard. Basement has an open rec room, bonus family room with gas fireplace, with a bar/sitting room in between. 3rd bedroom in the basement, with potential to convert the rec room back into a 4th bedroom. 2 additional bathrooms - one 2-piece, and the other a 3-piece bathroom with walk-in shower, combined with laundry closet. All new, high-end appliances (2023). All updated windows and exterior doors (2018-2023). Roof (2018). Attached 1.5 car garage is fully insulated with a separate heater - great space all year around for a studio, workshop or entertainment space. Insulated car door with opener. Separate garage entrance through backyard. This backyard is speculator. Everything you need and more. Heated in-ground pool - new liner, pump and heater. 6-man hot tub jacuzzi. Pool shed fully loaded with all equipment, including robo vac (included). Concrete patio with gazebo. This house is fully loaded, top to bottom, inside and out. Move in ready. Accessory dwelling or in-law capability in the basement. You will be impressed, book a showing today! (id:34139)
54 Cowan Drive
Thorold, Ontario
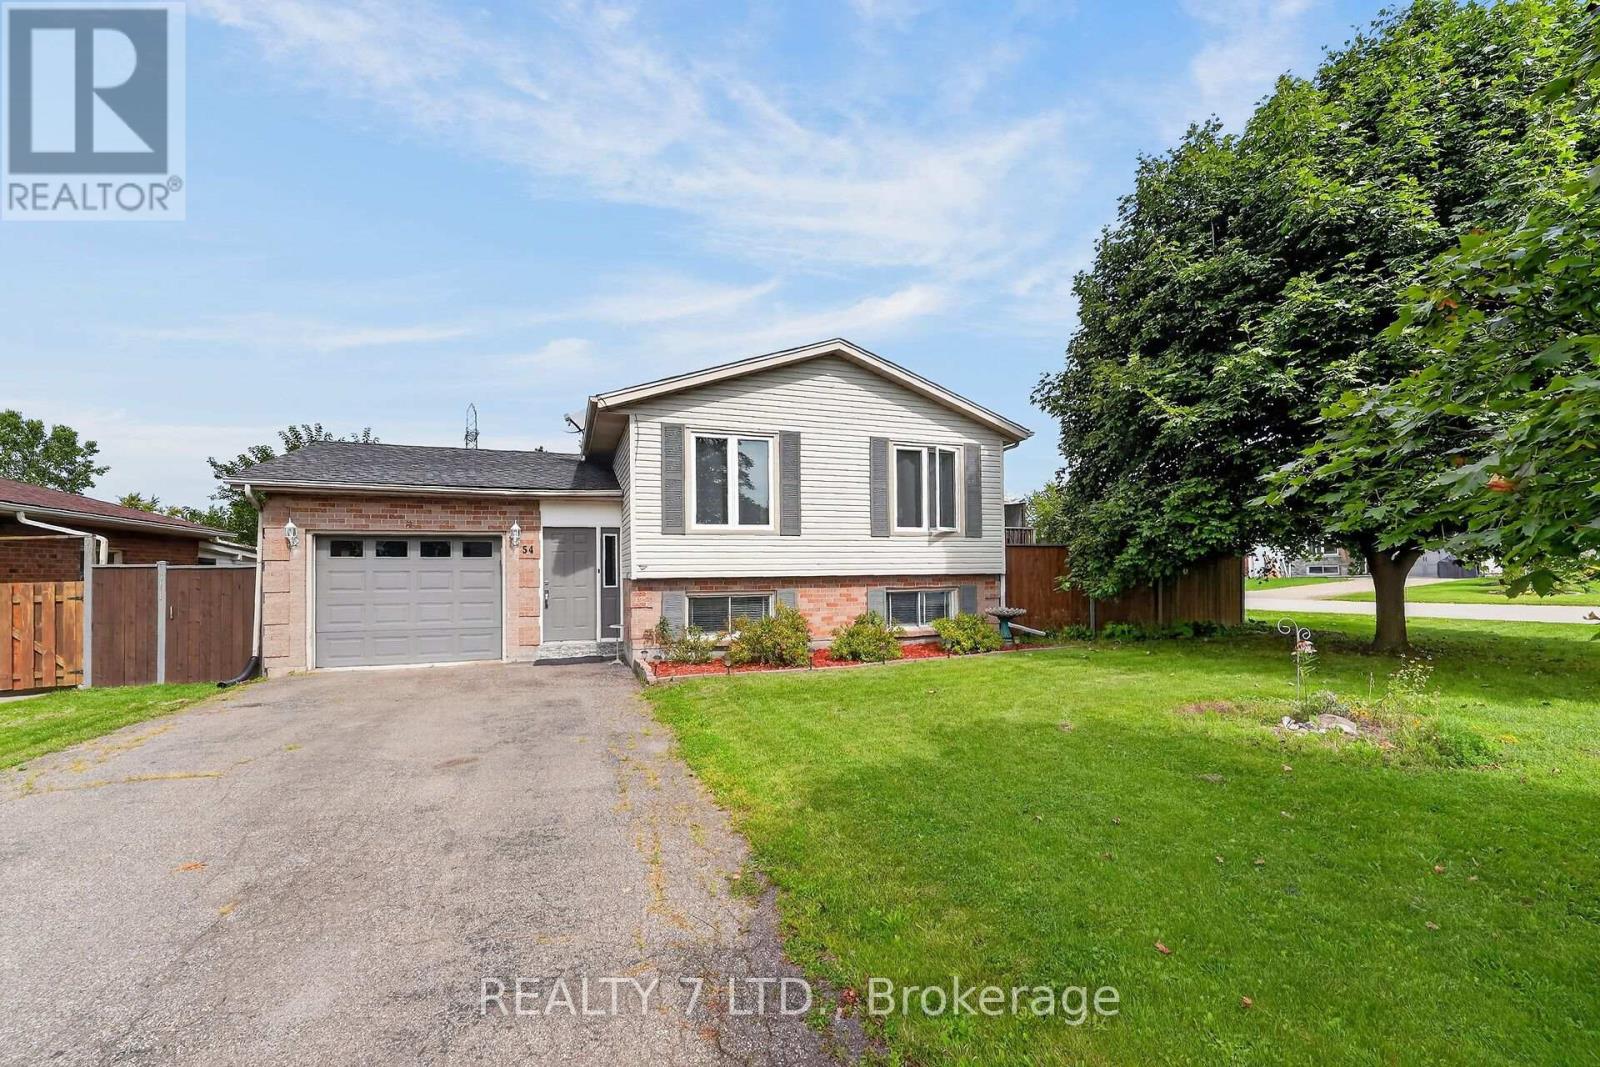
Welcome home to 54 Cowan Drive in Thorold South! This 3+1 bedroom, 2-bathroom brick raised bungalow, built in 1990, sits in a sought-after neighbourhood on a large, fully fenced lot, within walking distance to Ontario Public School. The main floor features 3 bedrooms, an open-concept kitchen/dining/living area, an updated kitchen with stainless steel appliances, and a renovated 4-piece bathroom (2025). Sliding doors provide easy access to the side deck and backyard. The renovated basement (2025) offers excellent additional living space, with a family room, recreation room, 4th bedroom, laundry, and 3-piece bathroom, and has potential for an in-law suite. Notable updates: main-floor windows (2026), roof (2020), furnace & central air (2022), central vacuum (2024), Samsung washer/dryer (2024), and newer flooring throughout. Attached garage with interior access. Conveniently located close to major highways, Brock University, public transit, amenities, and all that Niagara has to offer. (id:34139)
Upper - 403 Grantham Avenue
St. Catharines, Ontario
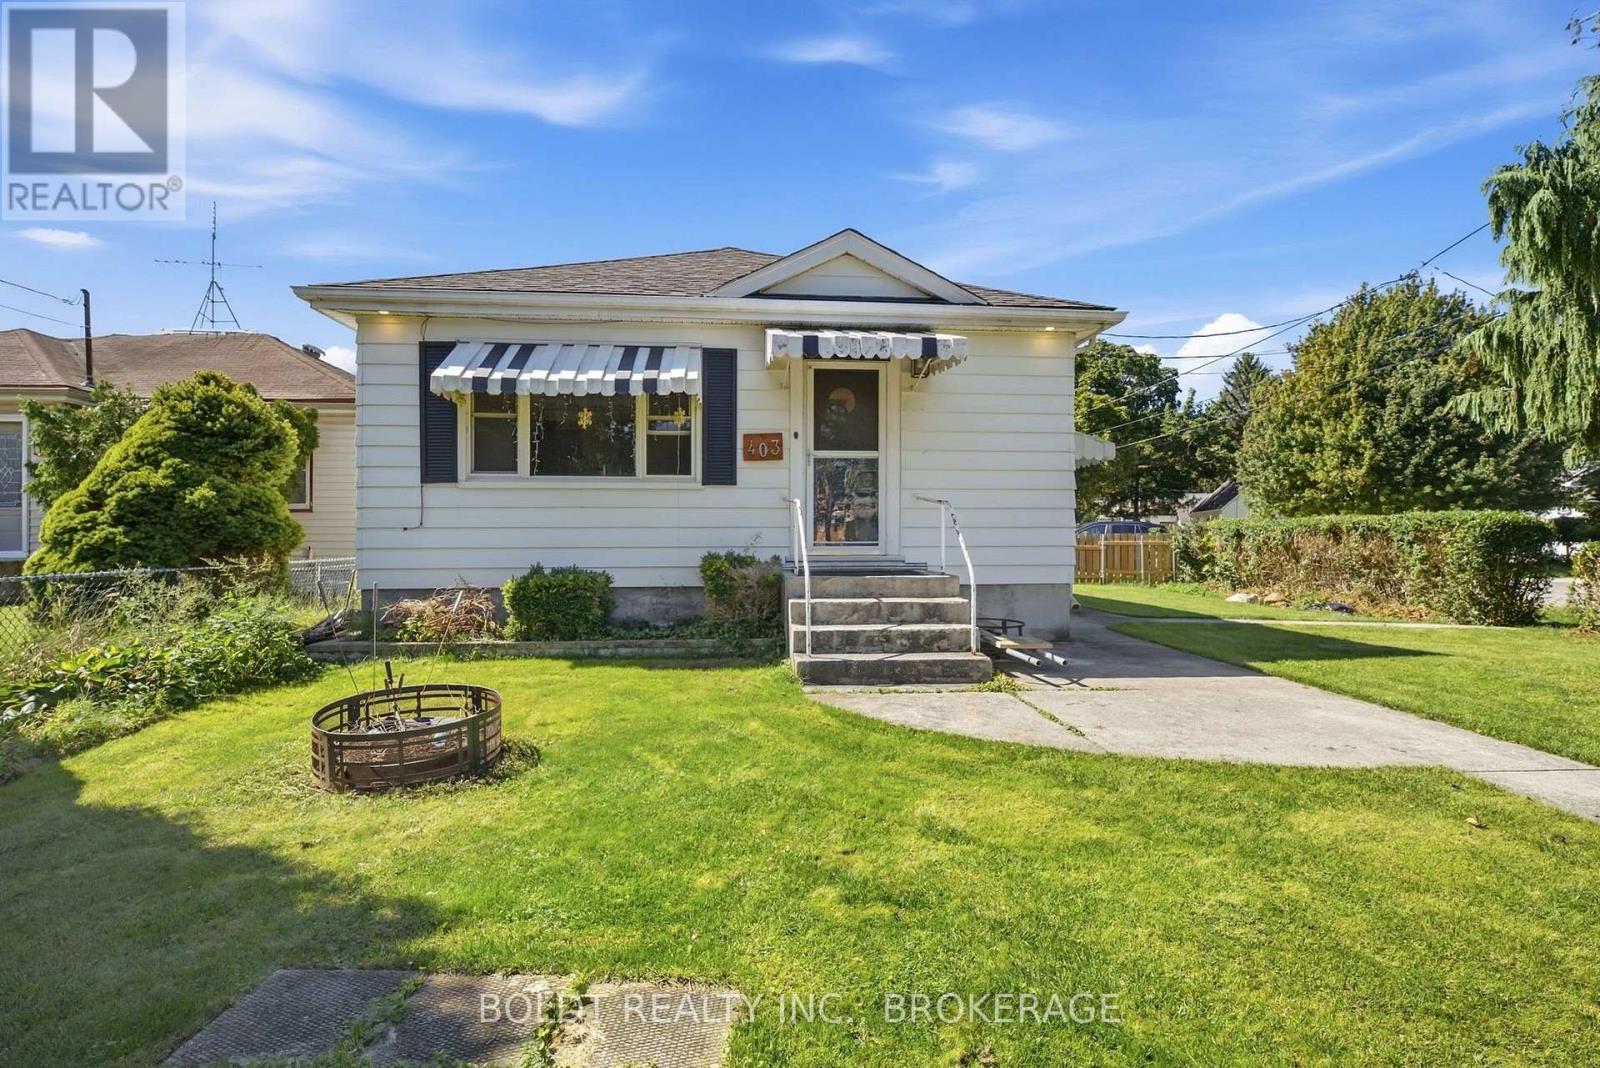
Welcome to 403 Grantham Ave, a bright and conveniently located main-floor rental in the desirable North End of St. Catharines. This comfortable 2-bedroom, 1-bathroom unit offers easy access to shopping, restaurants, schools, everyday amenities, and public transit. The unit features in-suite laundry, parking for two cars, and a covered rear porch that provides a great space to relax and enjoy the outdoors. With its convenient North End location and close proximity to public transportation and a variety of amenities, this home is ideal for anyone looking for comfort and convenience in a well-connected neighbourhood. Whether you're commuting to work, running errands, or enjoying everything St. Catharines has to offer, you'll have everything you need close by. (id:34139)
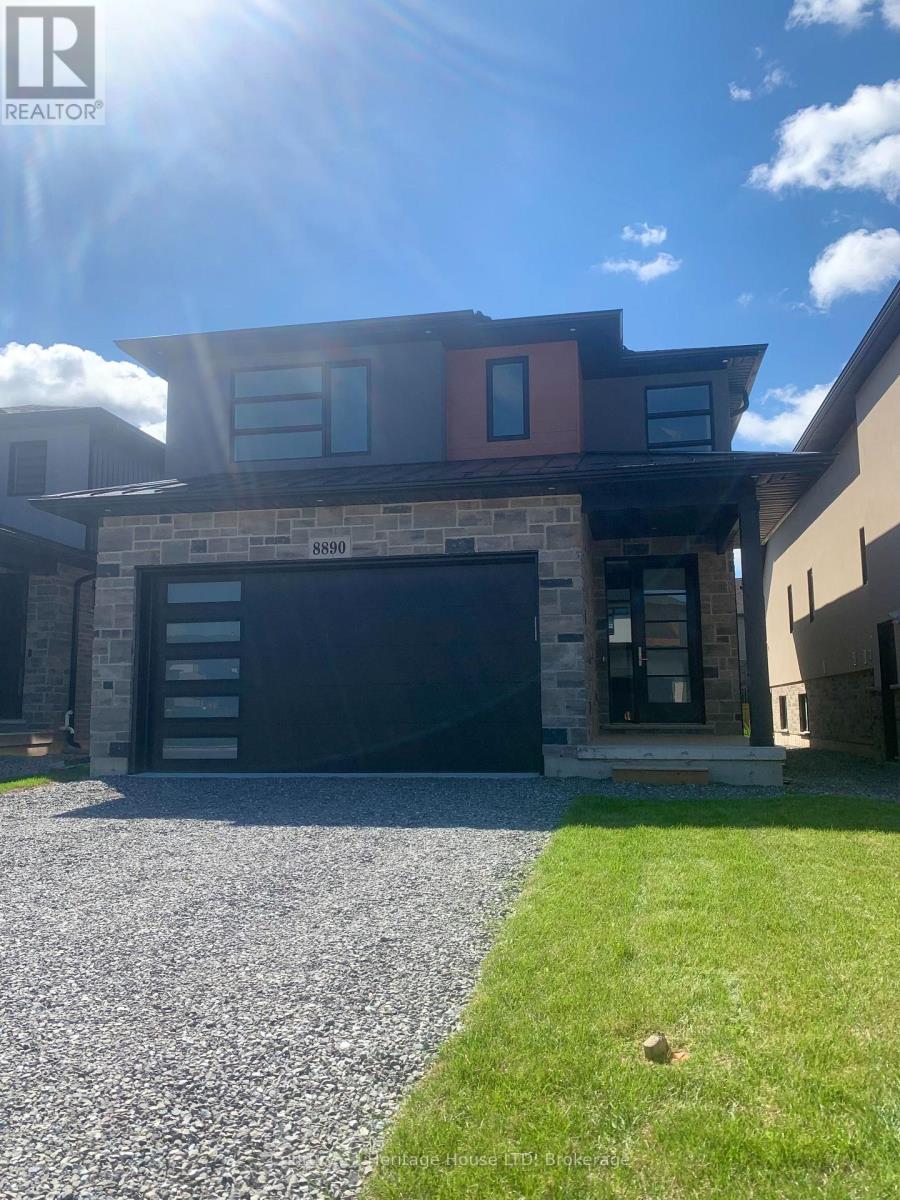
8890 Angie Drive
Niagara Falls, Ontario
Brand New Luxury Custom Built 2000 SqFt. 2- Storey! High end quality throughout. Unique open concept design. Four Bedrooms upstairs, second floor laundry, custom fireplace wall. Patio Doors off breakfast area walk out to covered patio. Basement entrance and walk-out great for in-law suite set up! Vacant Immediate Possession. (id:34139)
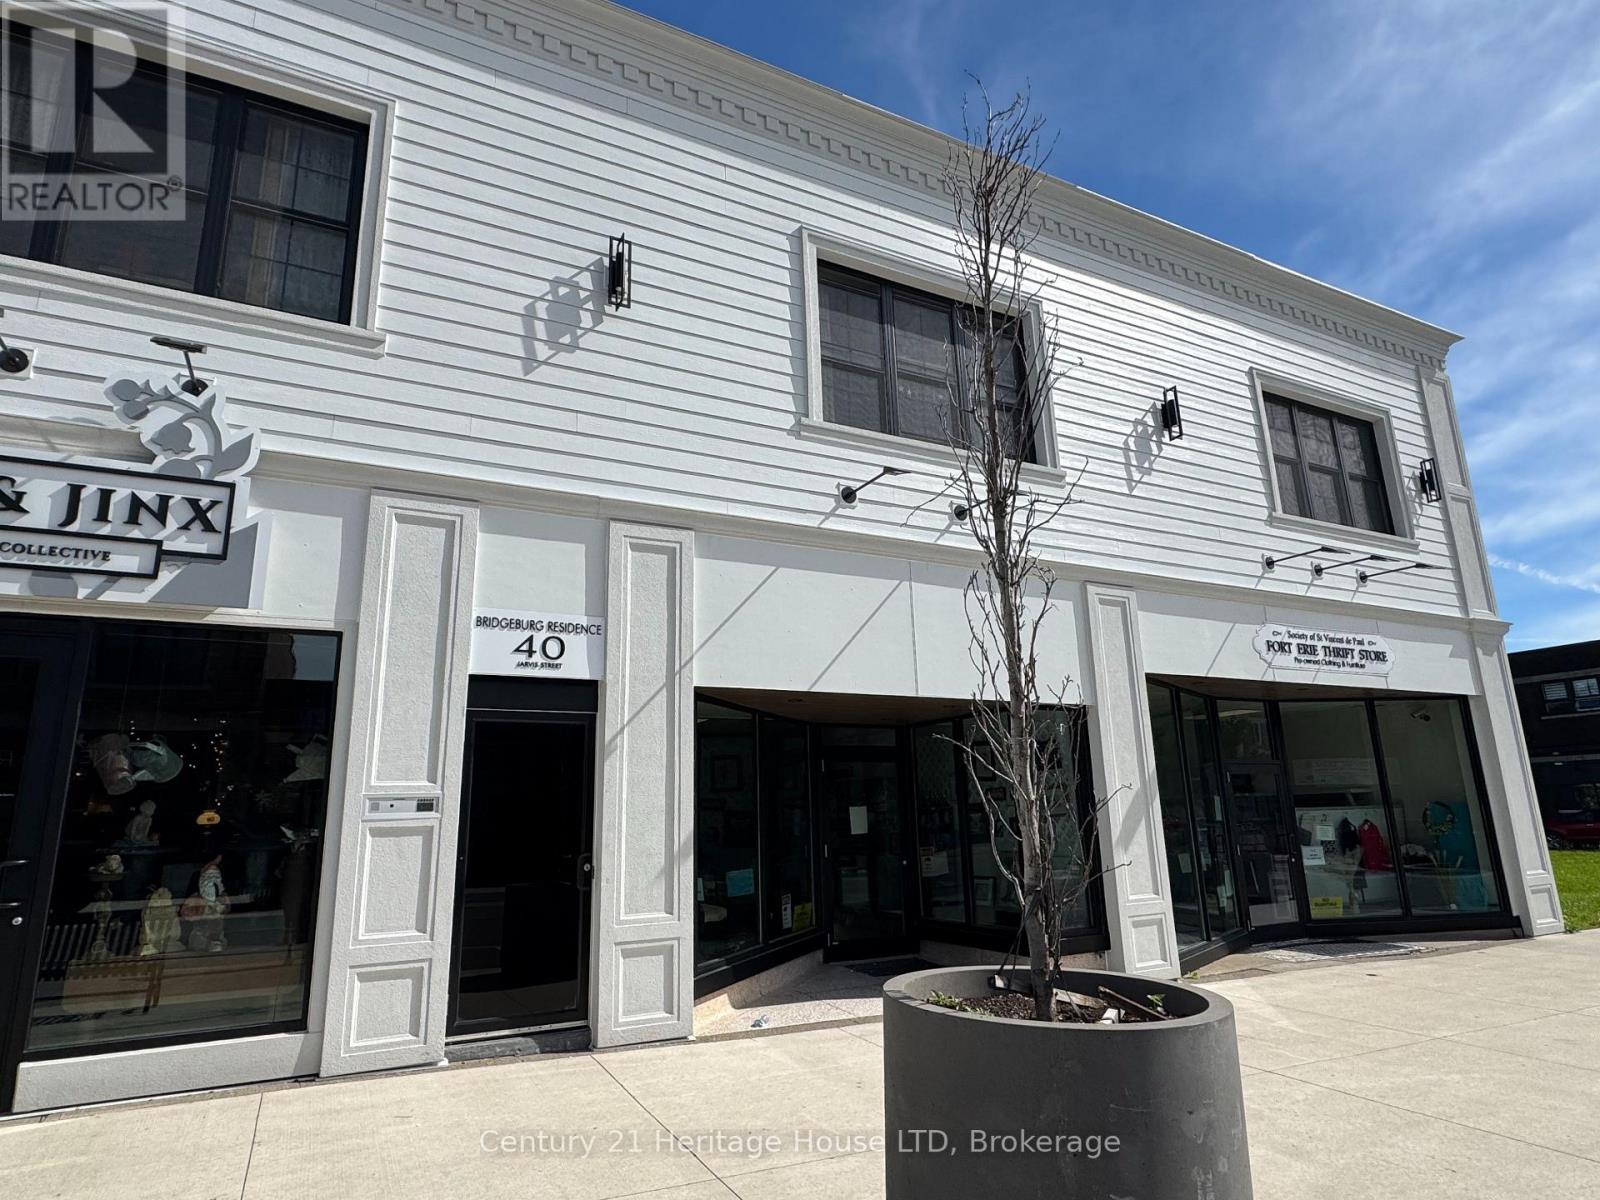
4 - 40 Jarvis Street
Fort Erie, Ontario
Located steps from the waterfront in Fort Erie, this recently renovated 2-bedroom apartment offers an open concept layout and convenient access to the downtown core, local shops, and popular eateries. The kitchen features a large island with seating for approximately 5-6 people, tile backsplash, built-in dishwasher, ample counter and cupboard space, and pot lighting for a bright, modern feel. Custom vinyl flooring runs throughout the unit, creating a clean and updated look. The spacious open concept living area offers views overlooking downtown Fort Erie. The updated 3-piece bathroom includes a glass and tiled shower. Additional features include a window air conditioning unit and a private, secure entrance off Jarvis Street. One designated parking space is included at the rear of the building. Heat (hot water heat) is included in the monthly rent, with hydro and $25/month for water in addition to the monthly rental amount. The cooling system is ductless cooling. A convenient location with waterfront access and everyday amenities just steps from your door. *Note that these photos are from unit #2 but are very similar to unit #4* (id:34139)
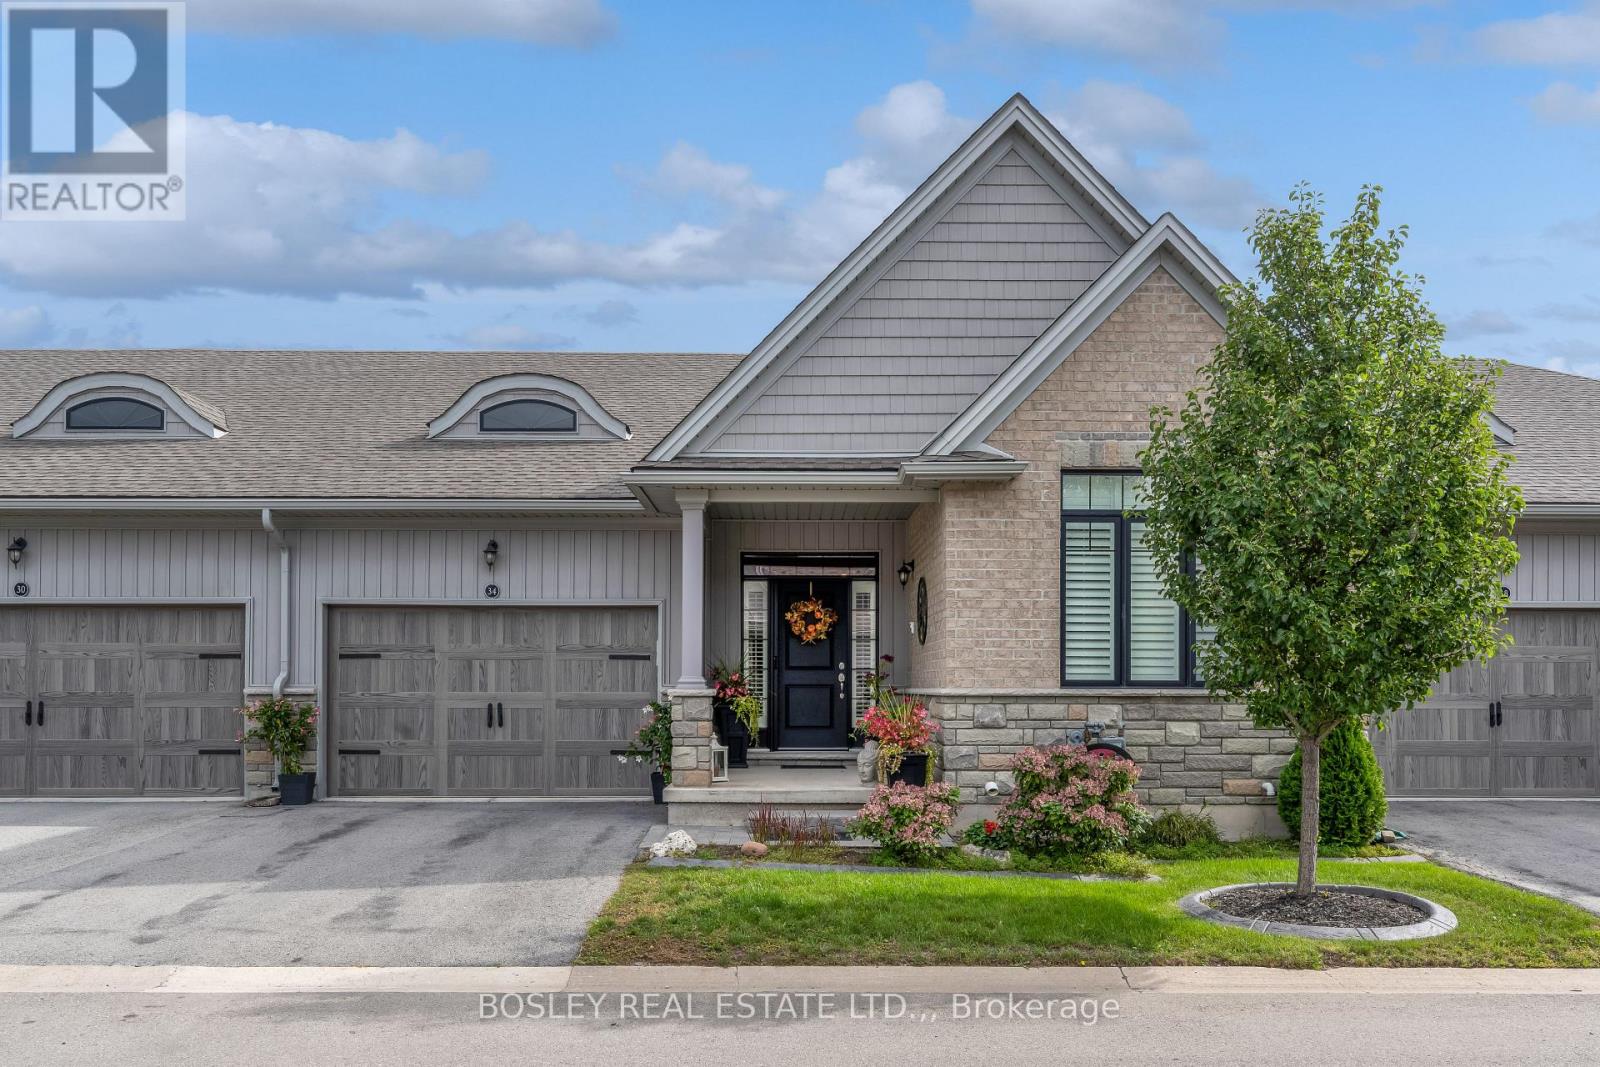
34 Borden Trail
Welland, Ontario
Have the best of both worlds! Live turnkey with no homeowner worries without sacrificing space, both inside and out. This gorgeous 2020-built bungalow town offers the largest outdoor features in the community, and a welcoming indoor space perfect for entertaining. This is "The River" model, featuring two private bedroom quarters each with their own full bathroom, and a convenient laundry/mudroom right off the interior garage door. The home has modern, clean finishes throughout, with a white kitchen and elegant lighting balanced by the rich dark oak engineered hardwood floors. The living room with its expansive size provides ample room for both family & friend gatherings and cozy evenings by the fireplace. The primary bedroom tucked away is a sanctuary with a walk-in closet and ensuite with glass shower. It even has its own door to the deck. This unit has the largest back deck and porch in the complex, offering unique outdoor privacy & enjoyment. Enjoy BBQs with the gas hookup, or take your cup of coffee out to the front porch for a quiet moment watching the neighbourhood go by. Downstairs you will find a tall, dry and spacious basement that could easily double the living space. The homes in this village have all the modern quality enhancements: 9' ceilings, high efficiency HVAC and HRV systems, upgraded insulation, energy star rated vinyl windows and so much more. This unit comes complete with upgrades like custom California shutters and roller blinds, sidelights and transom window adorning the front door, and the unmatched extended deck and patio. Why give up life's comforts when you can move here and have it all? (id:34139)

7 Lee Crescent
Thorold, Ontario
Meticulously cared for and impeccably maintained , this impressive brick and vinyl multi-level home sits on a large pie shaped lot in a quiet cul de sac with quick, convenient highway access. Featuring a double garage and double concrete drive with a resort like backyard featuring an in-ground sport pool, custom pool shed & private covered patio. The main level offers an abundance of natural light, updated vinyl plank flooring , spacious living and dining areas and a stylishly updated kitchen with quartz counters, custom backsplash and SS appliances. The dinette area overlooks the sunken family room complete with gas fireplace with brick surround and patio doors w/ remote blinds that opens to the private covered rear patio with canvas awning. An updated 2 pc bath and main floor laundry room add convenience and complete the main floor. Upstairs you'll find 3 good sized bedrooms and an updated 5 pc bath. The finished lower level boasts an oversized rec room w/ gas stove, a 3 pc bath and a walk out to the rear yard and pool. A second basement level consists of a small kitchenette, flexible use open space and plenty of storage proving potential for an in-law/income suite when combined with the lower level space. The finished double garage is currently used as a games area but retains the overhead door making it very easy to convert back to a garage. Additional updates include roof, windows, furnace & C/A. This beautifully cared for home offers flexibility for the growing family, multi generational living and a fabulous rear yard designed for family enjoyment and entertaining (id:34139)
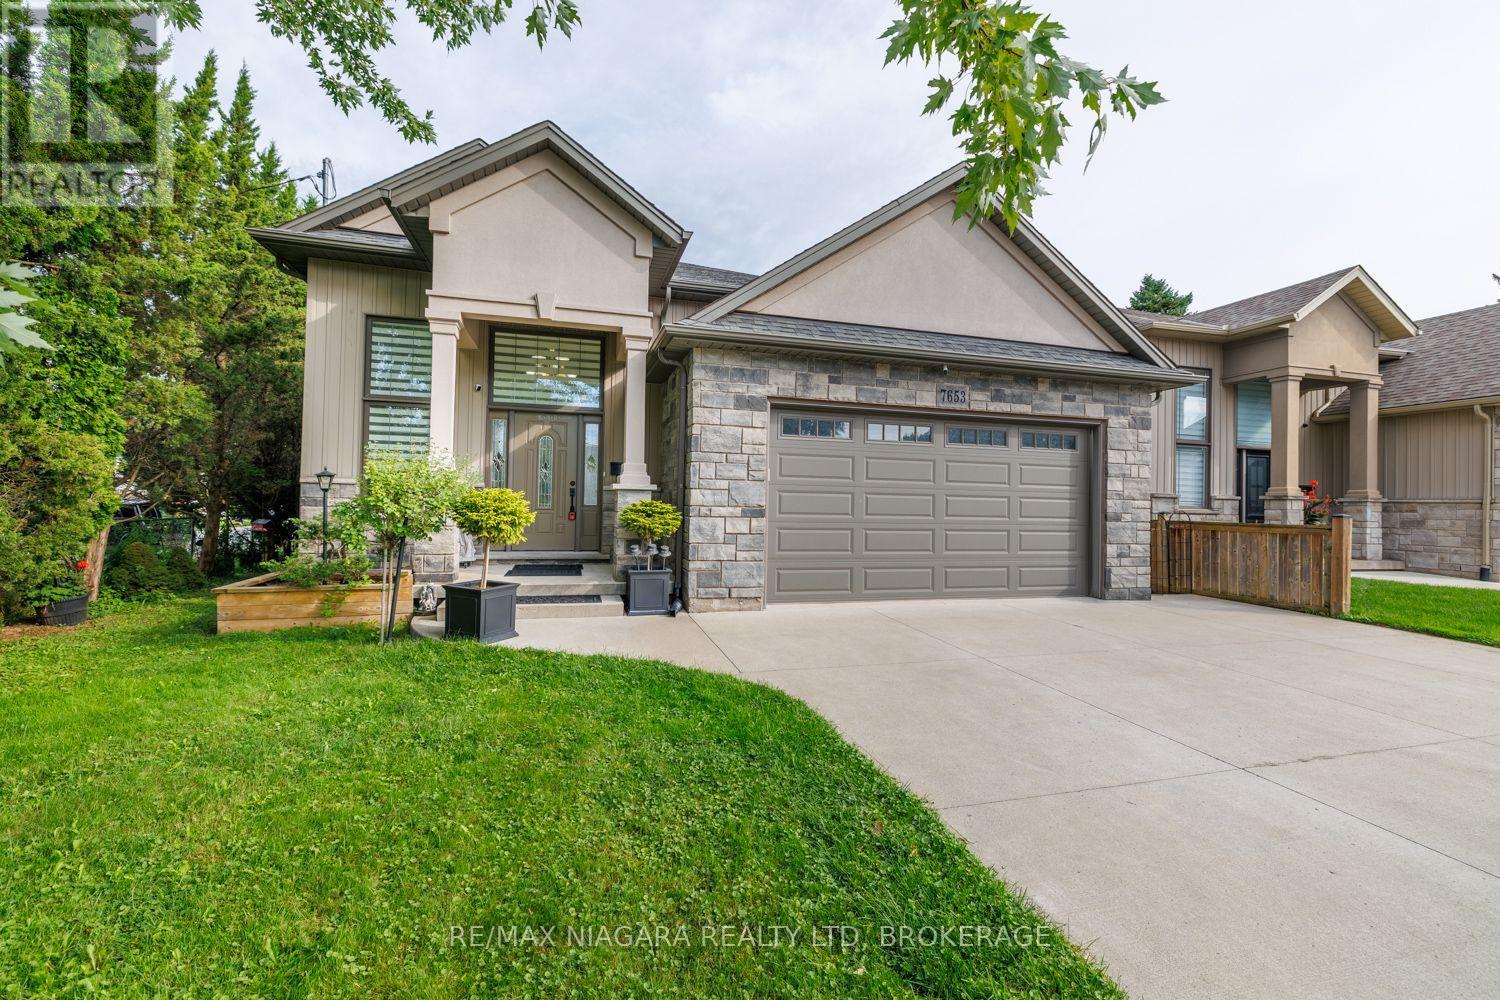
7653 Mulhern Street
Niagara Falls, Ontario
**Fully Finished & Loaded With Upgrades!** at a fantastic price. This beautiful custom-built raised bungalow offers approximately 2,500+ sq. ft. of finished living space and features 3+2 bedrooms and 3 full bathrooms. Finished from top to bottom, this impressive home combines quality craftsmanship with thoughtful upgrades throughout.The main level features rich hardwood flooring throughout the kitchen, spacious great room and hallway, along with 9' ceilings that create a bright and open feel. An elegant oak staircase with iron spindles adds a touch of sophistication, while the gas fireplace provides a warm and inviting focal point in the great room.The well-appointed kitchen opens onto a spacious covered deck complete with a gas BBQ hookup, overlooking a peaceful and beautifully landscaped backyard-perfect for relaxing or entertaining.The primary bedroom offers a luxurious retreat with a walk-in closet and private ensuite. The fully finished lower level features 9' ceilings and provides additional bedrooms, living space and a full bathroom, making it ideal for a growing family, guests, or a versatile recreation area.Additional features include an HRV system, central vacuum, alarm system, spacious garage and a generous six-car concrete driveway. With quality finishes, abundant living space and an excellent layout, this custom-built home truly has it all. (id:34139)
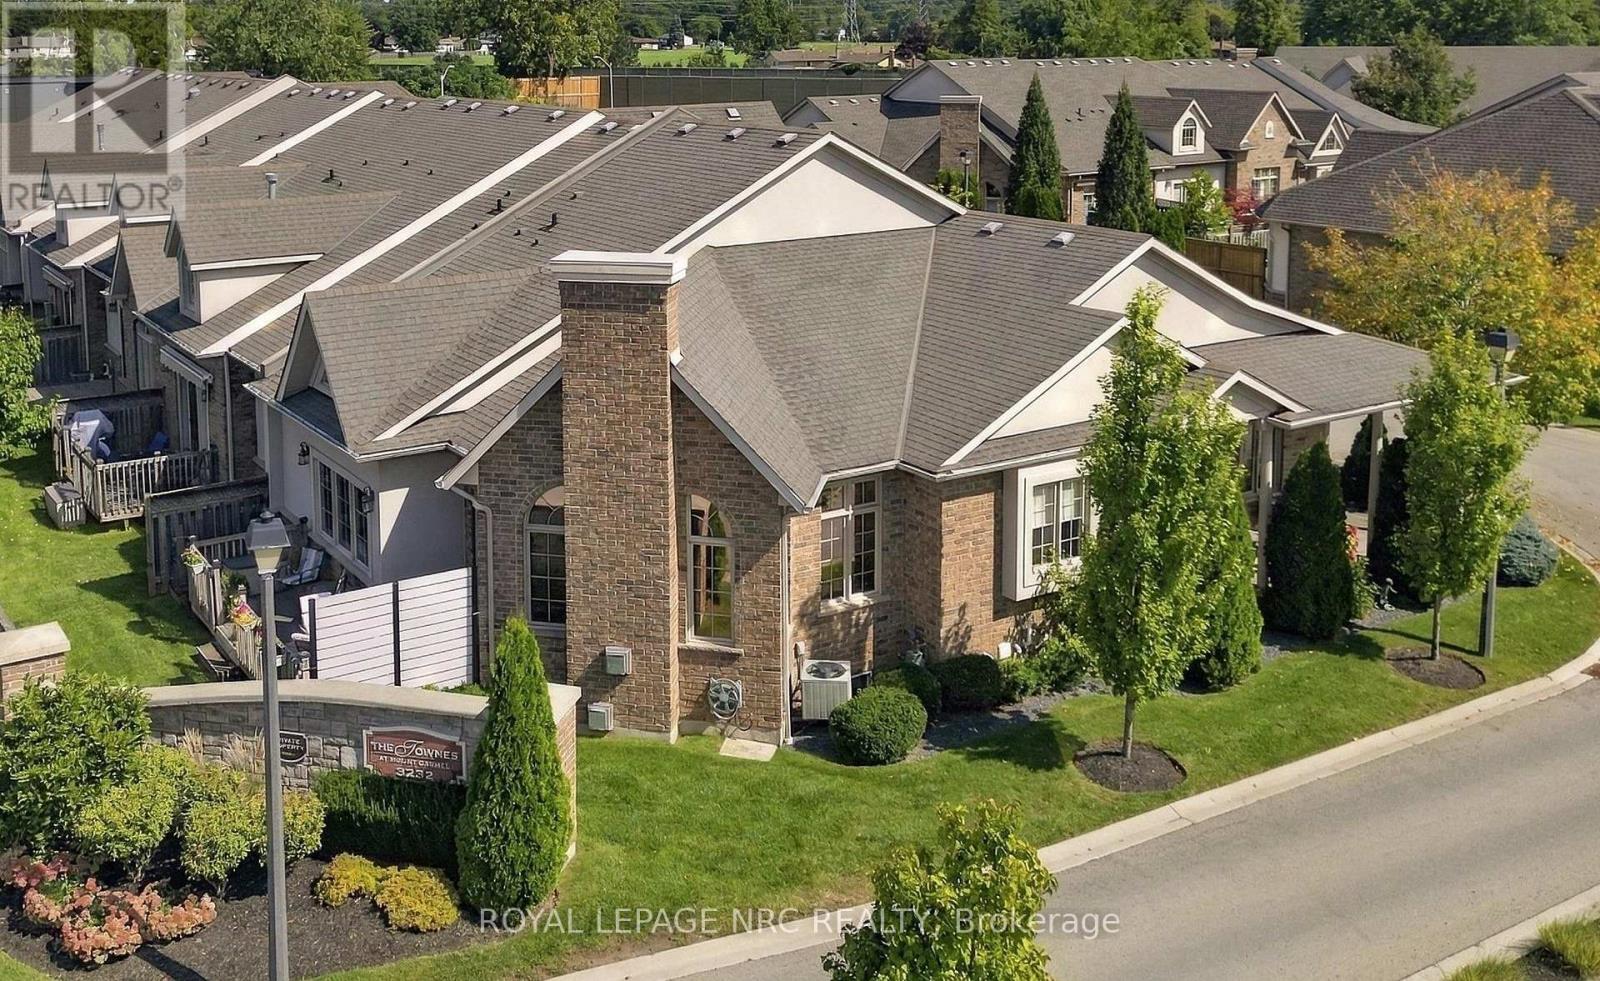
8 - 3232 Montrose Road
Niagara Falls, Ontario
WARNING! Hold on tight to your socks cuz they're about to be knocked off! Welcome to the Townes at Mount Carmel, and this absolutely immaculate former model home! Majestically appointed with beautiful curb appeal, this Radcliff model bungalow features brick and stucco, double garage with professionally coated floor, exposed aggregate drive, and wraparound covered porch, perfect for starting or ending your day! The classic door and foyer set the tone for this home that features an open concept main floor with 10ft ceilings throughout, chef's dream kitchen with island, granite, built in dishwasher and microwave, gas stove, rich hardwood floors, awesome dining and living area with expansive windows, gas fireplace, door to sizeable deck, large primary bedroom with walk-thru closet and spa-like ensuite bath, 2nd bedroom or office, 2nd full bath, and main floor laundry! Head down to the huge recroom with gas fireplace, 3rd bedroom and bath, and 2 more huge rooms! Incredible upgrades include surround sound wired in with speakers, and so much more! This sought after location is close to many amenities! You've worked hard, you deserve to be spoiled! (id:34139)
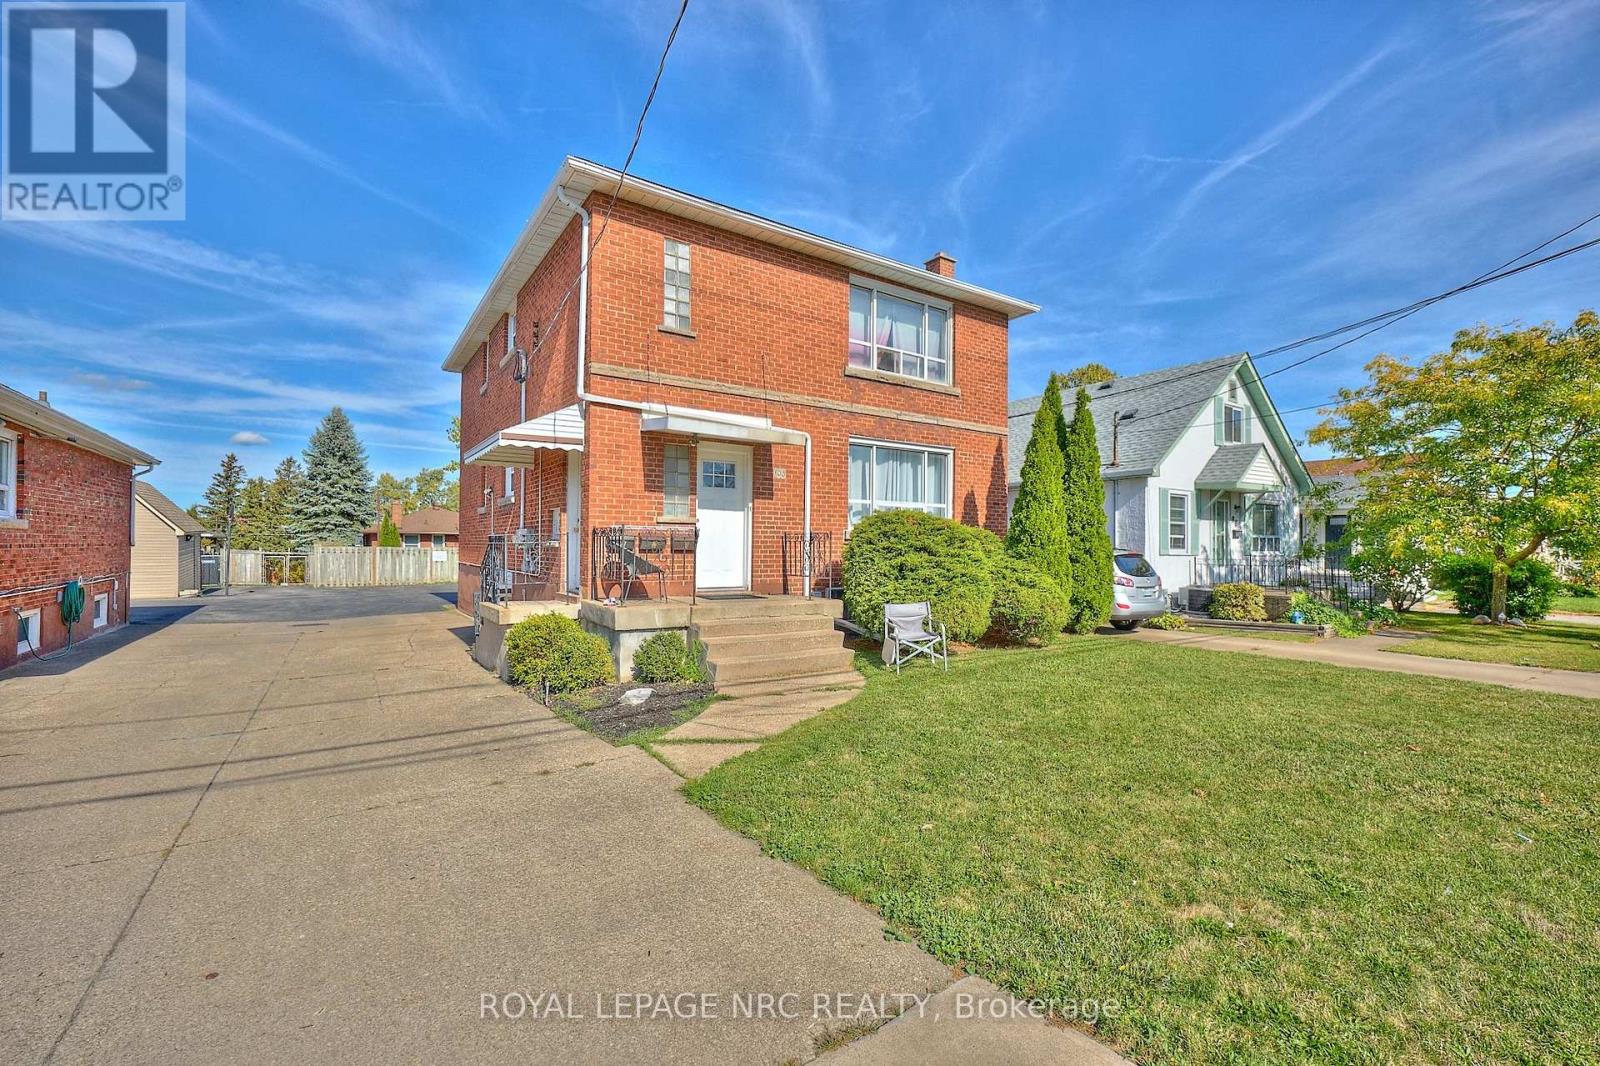
100 Townline W Road
St. Catharines, Ontario
RARE OPPORTUNITY to own a solid brick, fully legal triplex in a convenient South St. Catharines location, down the street from Brock University, on a bus route, close to Pen Centre and Highway 406 for great accessibility. Built in 1958 by the original builder/owner with quality and craftsmanship, this well-maintained one-owner property offers over 3,000 sq. ft. of finished living space on a 40' x 110' lot. Ideal for investors, multi-generational living, or buyers looking to live in one unit while generating income from the other two.Great Each self-contained unit offers 2 bedrooms, a kitchen, living area and 4-piece bathroom. Hydro has been separated with each unit having its own hydro meter and panel. The main-floor tenant, in place since 2023, pays $1,925/month + hydro, while the long-term basement tenant pays $1,110/month + hydro. The vacant upper unit was completely renovated in 2025 and offers a brand-new kitchen with quartz countertops, luxury vinyl plank flooring, updated 4-piece bathroom, new appliances, fresh paint and a new living room window, with potential rent of approximately $2,100-$2,200/month + hydro. Coin-operated laundry provides additional income of approximately $300/month. Other improvements include roof (2018), newer bedroom windows (2016), 3 owned hot water tanks, 2 newer individual A/C units and new light fixtures. Plenty of paved rear parking + concrete driveway. A fantastic turn-key investment with excellent income potential and the flexibility to owner-occupy the beautifully renovated vacant upper unit. Survey available. For an exceptional investment opportunity, this property is best purchased together with the neighbouring property, (102 Townline) a solid brick bungalow featuring a second unit in the basement, a large shed and a laneway that extends through to the next street at the rear, offering even greater flexibility, access and income potential. Currently new sidewalks and roads being completed for a modern update to the street. (id:34139)
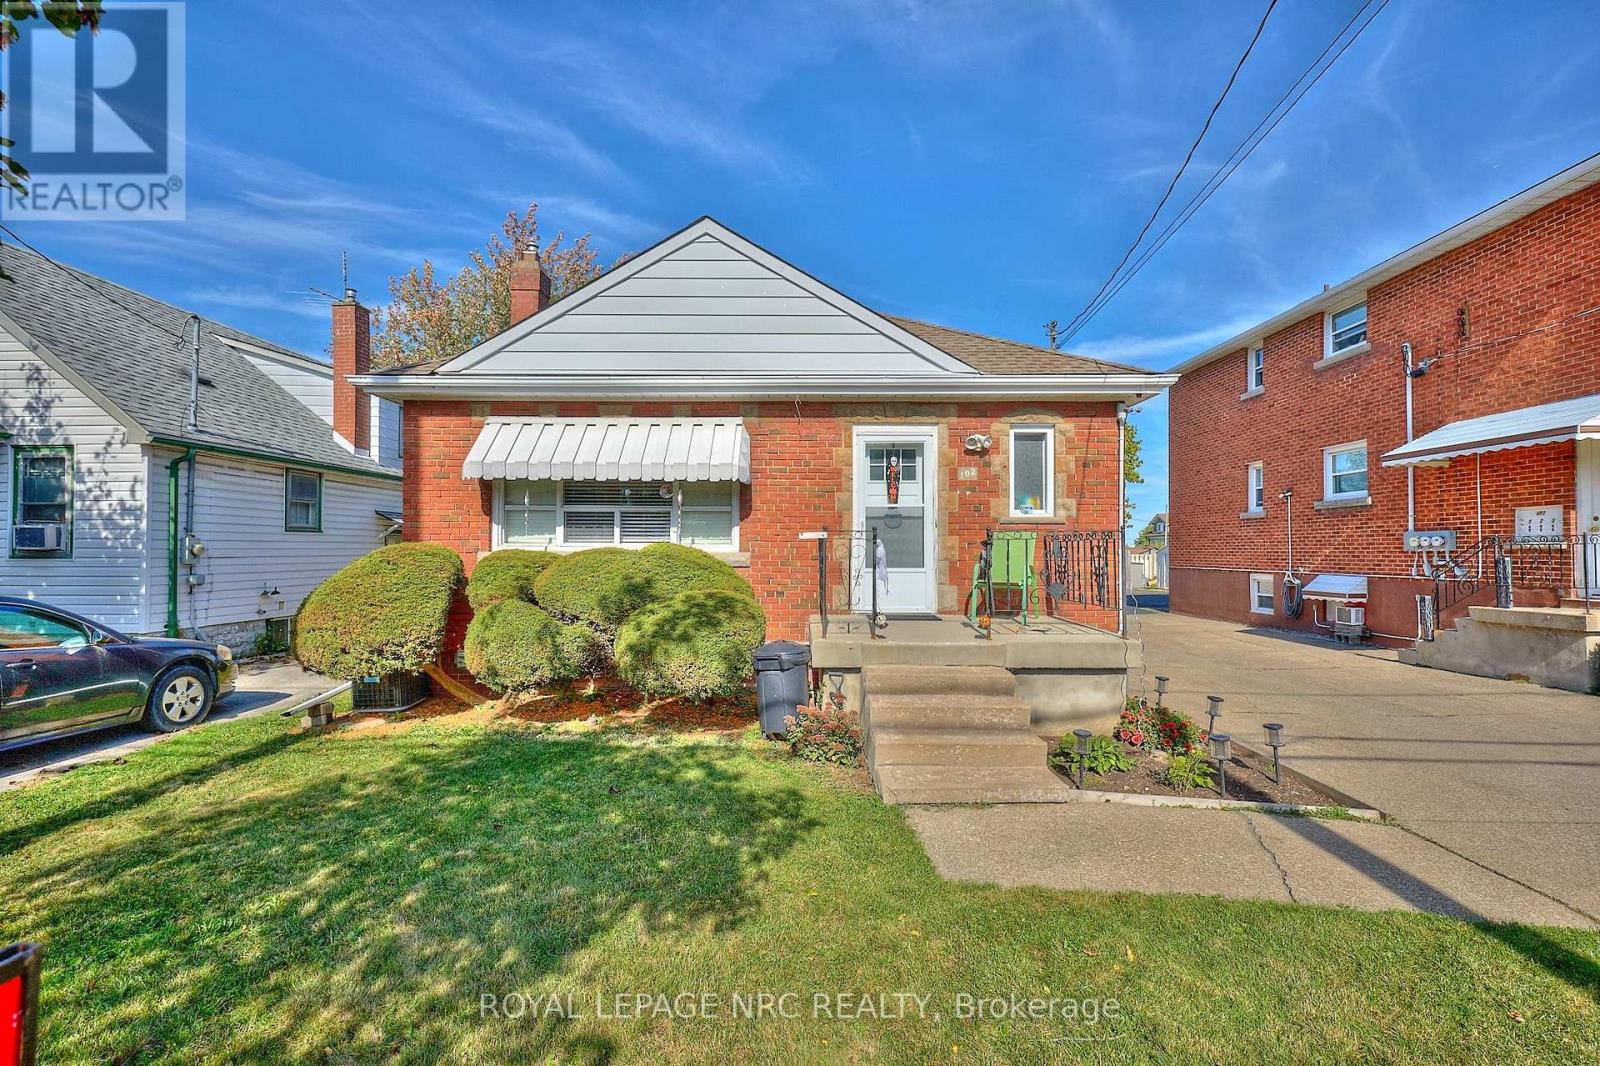
102 Townline Rd. West Road
St. Catharines, Ontario
INVESTMENT & POTENTIAL RENTAL OPPORTUNITY! One owner brick 3 bedroom bungalow in great South St. Catharines location, on the escarpment with a separate entry to a small but cozy 2 bedroom lower level apartment - ideal for extended family or potential rental income. This prime location is on a bus route, just minutes to Brock University, Hwy. 406, Pen Centre for easy accessbility. The main level offers 3 bedrooms, 4 pc. bath with new tub/shower combo, spacious living room and a spacious recently renovated kitchen (2026) featuring new cupboards, quartz countertops, fridge, stove & new D/W and new flooring. Some H/W throughout. Heating is FAG with C/A (2020), The lower level provides a cozy 2 bedroom apartment w/side entrance, plus shared coin operated laundry and 2 separate storage lockers. The exterior delivers excellent functionality with a concrete single driveway & extensive paved rear parking area & small backyard. An extra large vinyl sided storage shed is ideal for more storage. BONUS: the rear laneway is attached to this property and provides access to the street behind - ideal for additional parking, convenient access to the next street or storage of an RV or boat. Survey is available. A rare opportunity with excellent flexibility and potential and an especially attractive option when purchased together with neighboring 100 Townline Rd. W. Currently new sidewalks and roads are being completed for a modern update to the street. (id:34139)

LINKS
DISCLAIMER
The trademarks REALTOR®, REALTORS® and the REALTOR® logo are controlled by The Canadian Real Estate Association (CREA) and identify real estate professionals who are members of CREA. Used under license. The trademarks MLS®, Multiple Listing Service®, and the associated logos are owned by The Canadian Real Estate Association (CREA) and identify the quality of services provided by real estate professionals who are members of CREA. Used under license.