Listings Archive - Page 88 of 296 - Denise Kennedy, Realtor in Niagara Region with RE/MAX Garden City Realty Brokerage
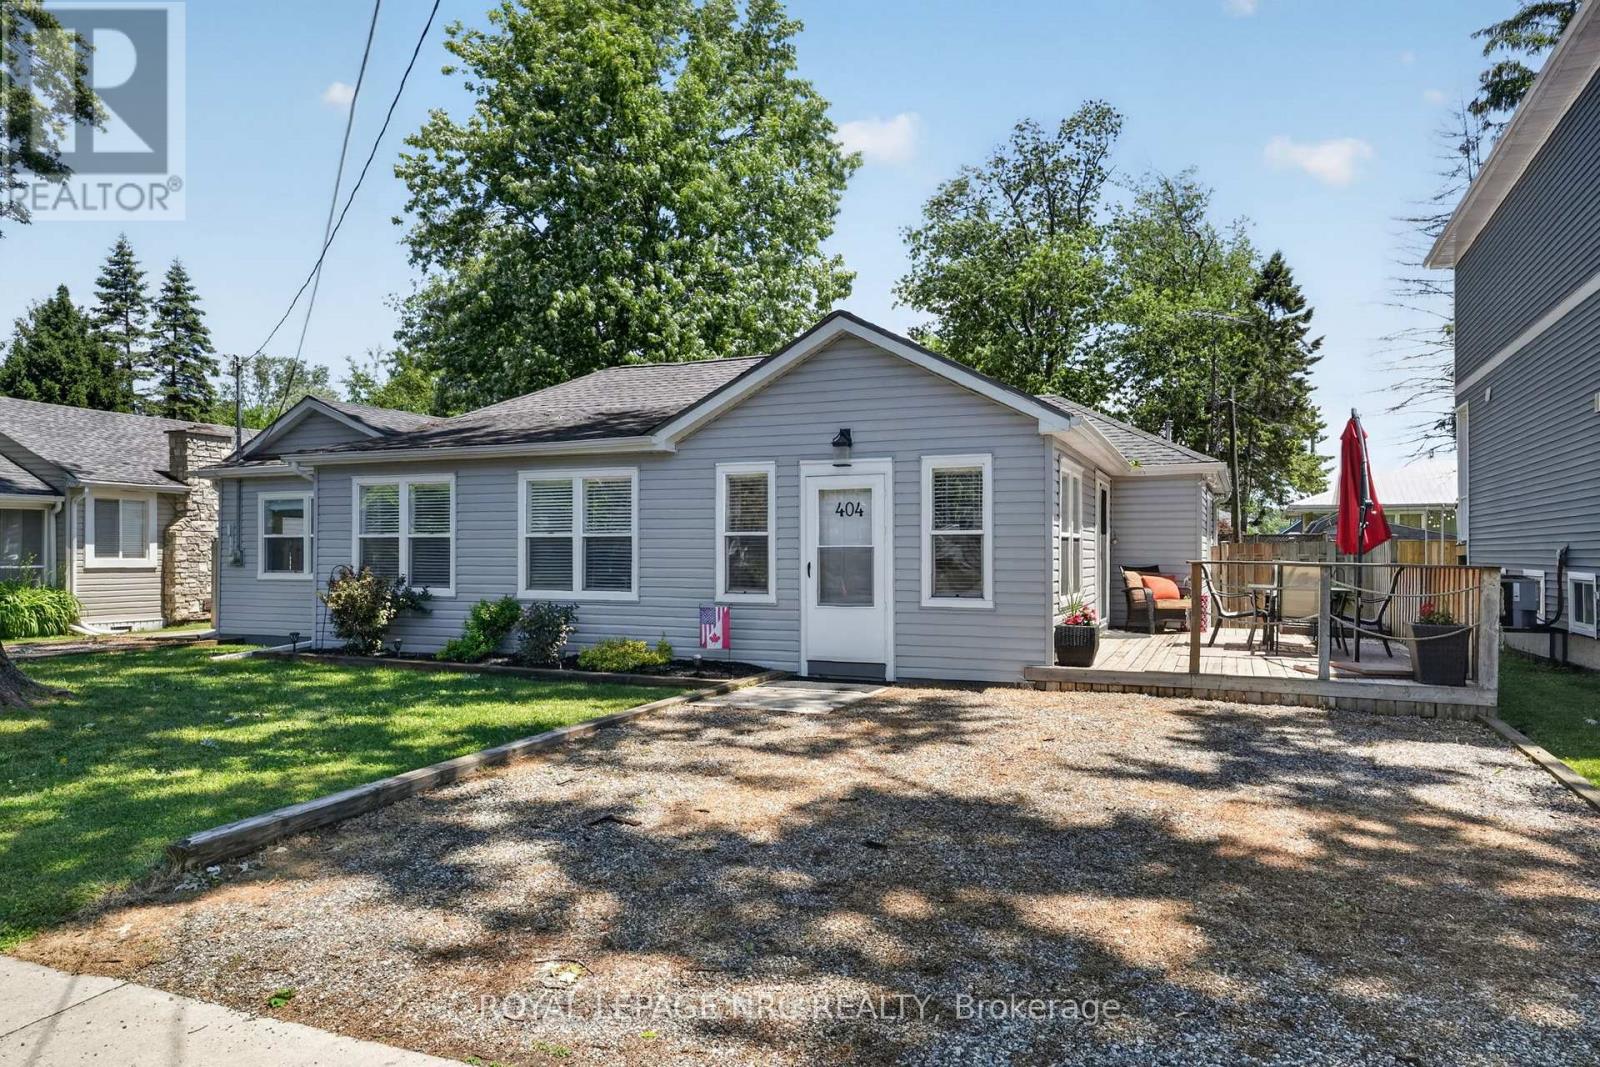
404 Lakewood Avenue
Fort Erie, Ontario
Spectacular opportunity to own an amazing cottage inspired home on a large fenced in yard, mere moments from the sand beach! Welcome to 404 Lakewood Ave in the Bay Beach side of Crystal Beach! This almost 1700 sf home has been completely rebuilt and renovated in the last few years, and provides incredible "cottage vibes" but still has all the modern low maintenance efficiencies one would expect! 4 bedrooms, with a bonus room that could easily be a 5th, provides room for the whole family, 2 full bathrooms (and a 3rd roughed in), with an open concept kitchen, dining and living area! Upgraded luxury vinyl plank flooring throughout make the floor impervious to the sand between your toes! You name it and it's been updated. Windows, flooring, siding, kitchen, bathrooms....truly a turn key opportunity. Rare double lot on a tree lined street is totally fenced in with not 1, not 2 but 3 decks totalling over 1000 sf combined! This is more than a house, it's a lifestyle. Quieter. Laid back. Slower paced. Crystal Beach is a walkable bikable community. The kind of spot to have a beer on the back deck and fire up the BBQ, and entertain friends and family! Houses of this size and quality are rare. Still time to enjoy summer of 2026 in your new home! (id:34139)
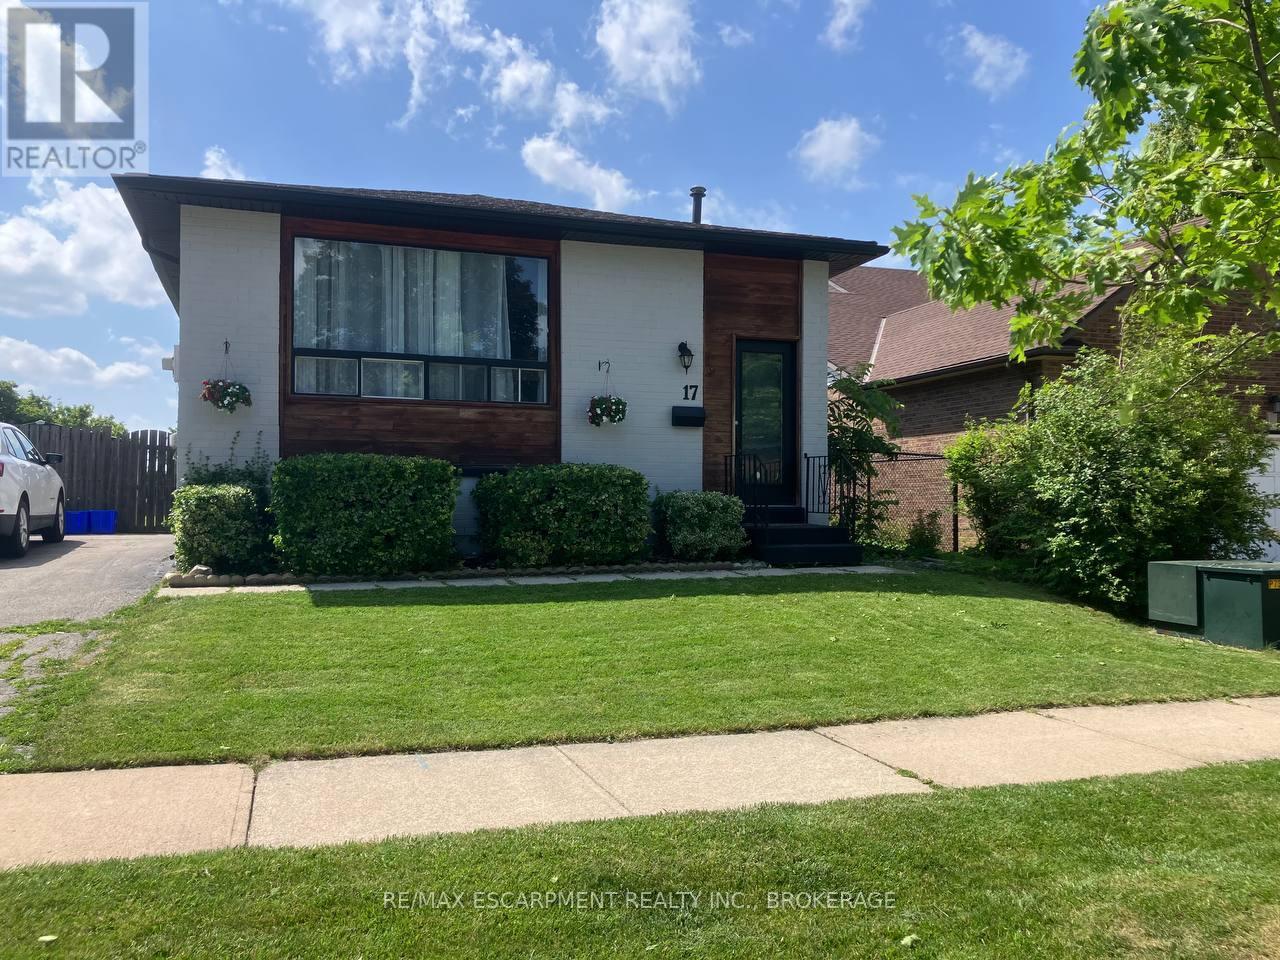
Lower - 17 Mellenby Street
Hamilton, Ontario
Discover your new home in this desirable Stoney Creek neighbourhood! This beautifully renovated 2-bedroom, 1-bathroom lower floor unit offers a spacious living area with just over 1000 sq ft. Enjoy exclusive in-unit laundry for your convenience. Located close to the highway, parks, schools, and many other amenities, this home combines comfort and accessibility. Tenant to pay 40% of utilities. (id:34139)

3486 East Main Street
Fort Erie, Ontario
Morning begins gently here. Sunrise peaks into the primary bedroom every morning, not enough to kick on the A/C, but radiating warmth into the oversized suite as the day begins. With 3+1 generously sized bedrooms, 3+1 bathrooms and 3 separate living rooms, this home offers space for everyone to gather, work, play, or simply enjoy a little quiet time. As the day unfolds, natural light moves through the homes many windows, highlighting over 2,500 sq. ft. of finished living space across three completed levels. The kitchen has miles of counterspace including a breakfast bar and room to entertain with a separate diningroom. Built in 1990 and exceptionally well maintained, the home feels solid, spotless, and cared for. The primary suite features a private ensuite with his-and-hers sinks and a separate toilet/shower area. The additional living spaces offer flexibility for growing families, guests and hobbies. Step outside and this home becomes something rare. A massive composite deck overlooks Black Creek behind the home, where birds gather at the water's edge for their daily swim and the pace of life instantly slows. Launch a kayak, paddleboard, or floating dock and drift down to the Upper Niagara River, end the evening in the hot tub as the sun sets behind the trees with some of the most impressive sunset views you 've seen. The attached garage w/workshop provide excellent space for the avid hobbyist, while the home also offers plenty of storage space. Major components, including the roof, furnace, and A/C, are all in excellent shape. Located in the welcoming community of Stevensville, this property offers the feeling of cottage life without giving up convenience. You are just a tricycle ride from school, near conservation areas, walking trails, Safari Niagara and Lake Erie beaches, while still being just minutes to the U.S. border, shopping and the brink of Niagara Falls and only 90 mins from Toronto. Peaceful, bright and move in ready for your family. Welcome home! (id:34139)
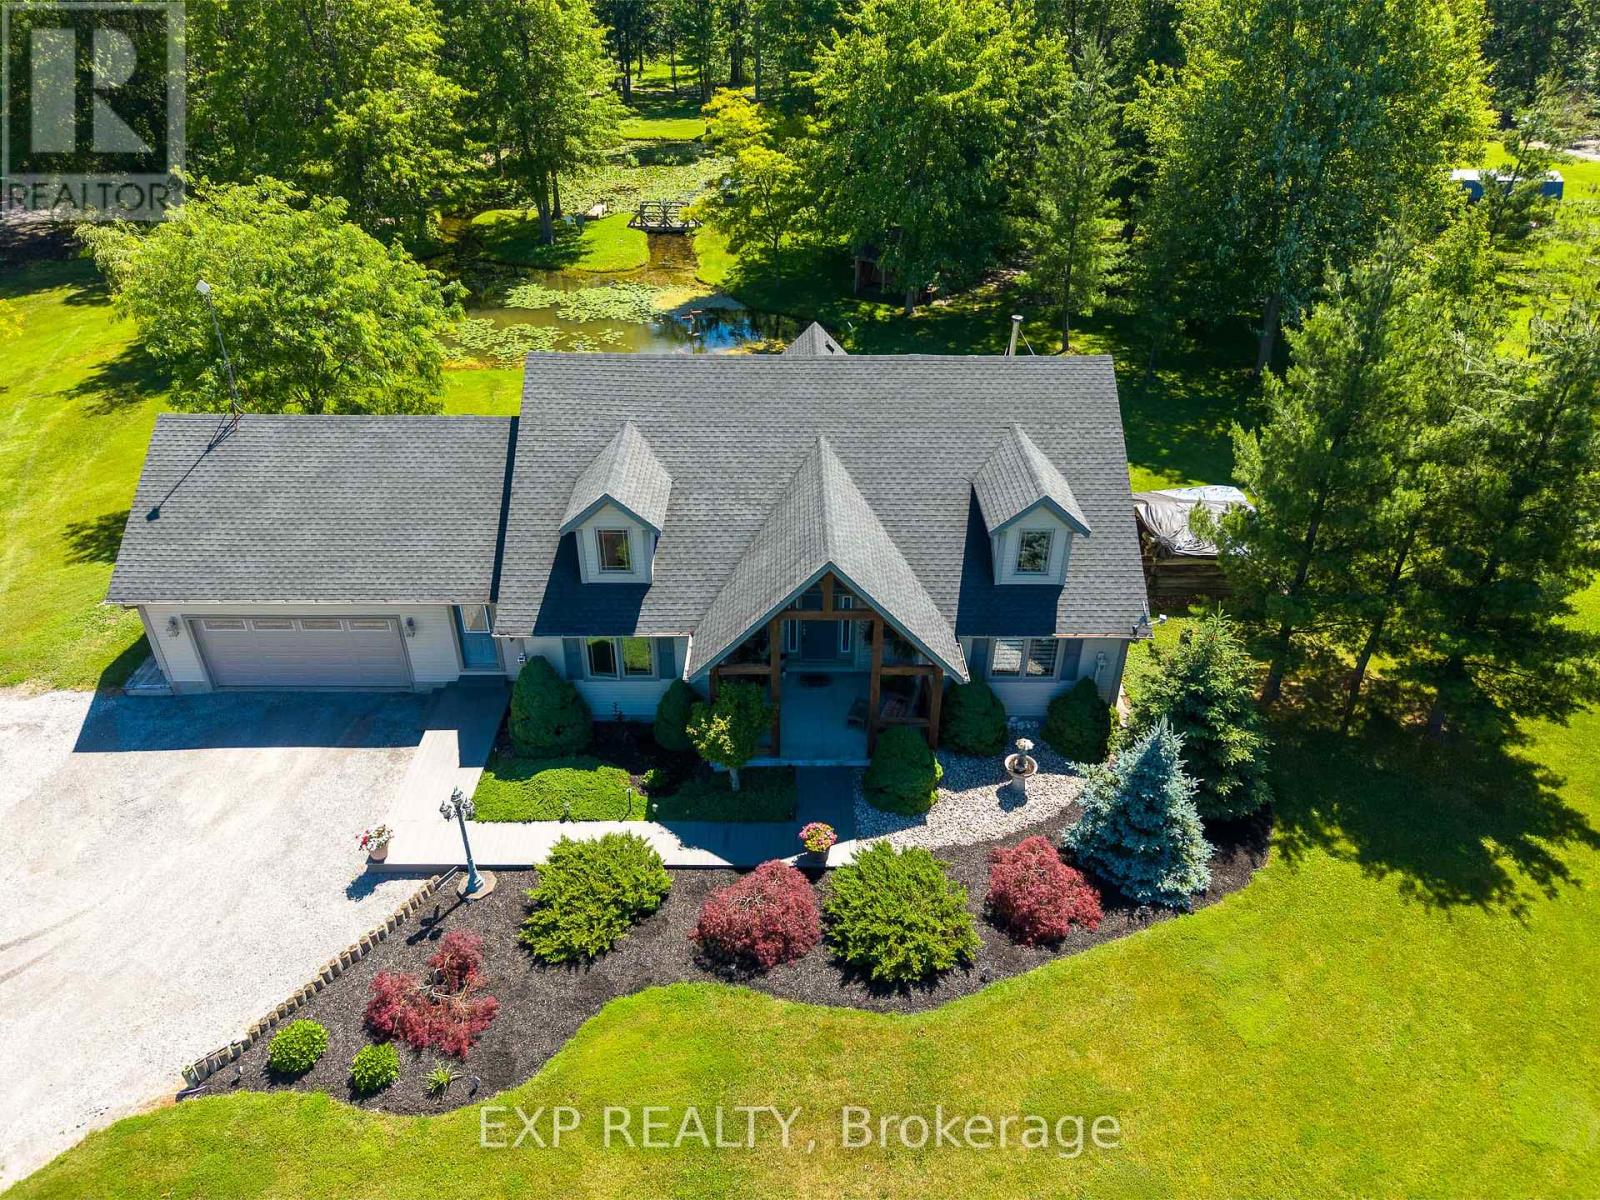
50849 O'reilly's Road S
Wainfleet, Ontario
Welcome to your own private country retreat in the heart of Wainfleet. Situated on an impressive 7.82-acre property, this beautifully maintained bungalow offers the perfect combination of peaceful rural living and modern comfort.The grounds are truly exceptional, featuring a picturesque private pond complete with a charming island and electrical service. Multiple outbuildings provide outstanding storage and functionality, including three sheds ideal for housing a tractor, side-by-side, riding lawn mower, and firewood. Inside, the home offers 3 bedrooms and 3 bathrooms with a thoughtfully designed layout. The spacious main-floor primary suite features a private ensuite and direct access to the expansive rear deck overlooking the pond. Main-floor laundry in the mud room adds convenience, while the open-concept kitchen features a breakfast bar and seamless flow into the dining area. Patio doors lead directly to the sprawling rear deck, creating the perfect indoor-outdoor living experience. The inviting great room features a cozy fireplace and beautiful gunstock ash hardwood flooring. The fully finished lower level provides additional living space with a large recreation/family room centered around a wood-burning stove and dry bar. A third bedroom, 2-piece bathroom with rough-in for a future shower or tub, oversized utility room, cold cellar, and sump pump complete the lower level.Additional features include a brand-new hot water tank, propane heating, an attached 1.5-car garage with interior and exterior access, composite decking along the front of the home, a covered front porch accented with Douglas Fir beams, and an expansive deck spanning the rear of the house to capture the stunning views. Whether you're seeking a peaceful country residence, hobby property, or simply more room to enjoy life outdoors, this remarkable Wainfleet property offers endless possibilities. (id:34139)
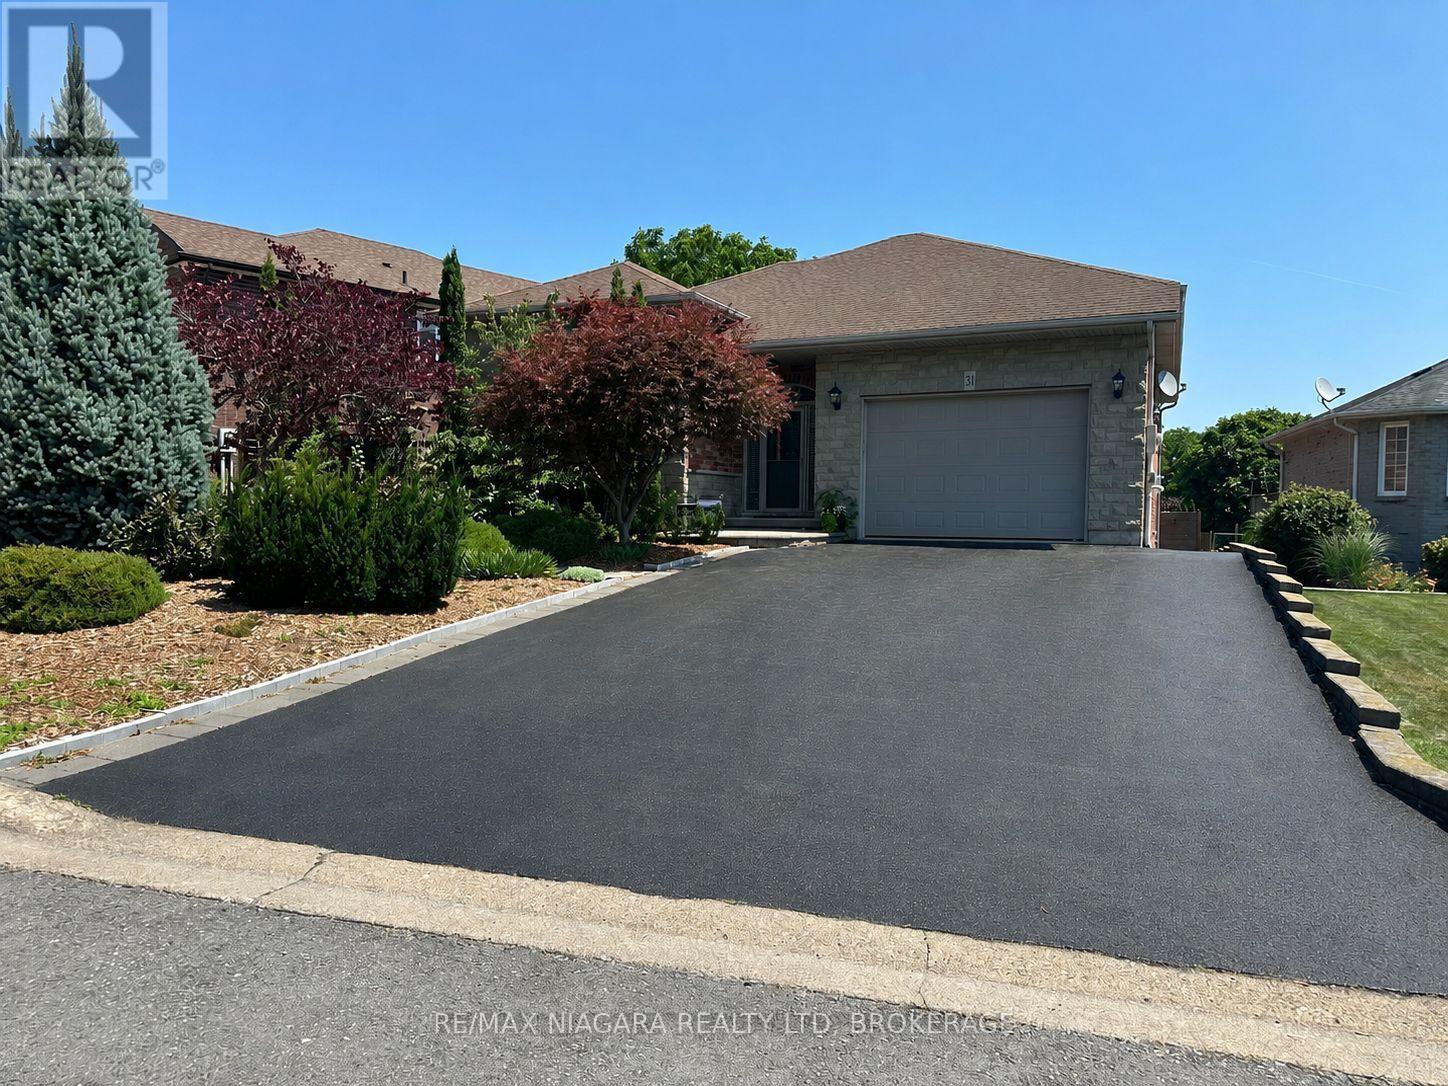
31 Hillcrest Road
Port Colborne, Ontario
This home is truly exceptional! From the moment you arrive, the pride of ownership is evident in the beautifully maintained landscaping and outstanding curb appeal. Step inside and you'll immediately appreciate the welcoming atmosphere, tasteful décor, and meticulous care throughout. The main level offers a functional and versatile layout featuring two spacious bedrooms, including a primary suite complete with its own private ensuite. You'll also find a formal dining room, a comfortable living area, an updated kitchen with a convenient built-in two-drawer dishwasher, a full main bathroom, and a bright upper-level sunroom perfect for relaxing year-round. The fully finished lower level provides excellent flexibility for multi-generational living or potential supplemental income. This level features two additional bedrooms, an open-concept living space, and a walkout to a stunning four-season sunroom overlooking the private, fully fenced, low-maintenance backyard. Laundry, utility, and storage rooms complete the lower level. Numerous updates provide peace of mind, including the furnace (2019), central air conditioning (2020), main floor kitchen (2017), lower-level in-law suite (2015), bathrooms (2020), and quality Pella windows. Impeccably maintained and thoughtfully updated, this move-in-ready home offers comfort, versatility, and exceptional value. You won't be disappointed! (id:34139)
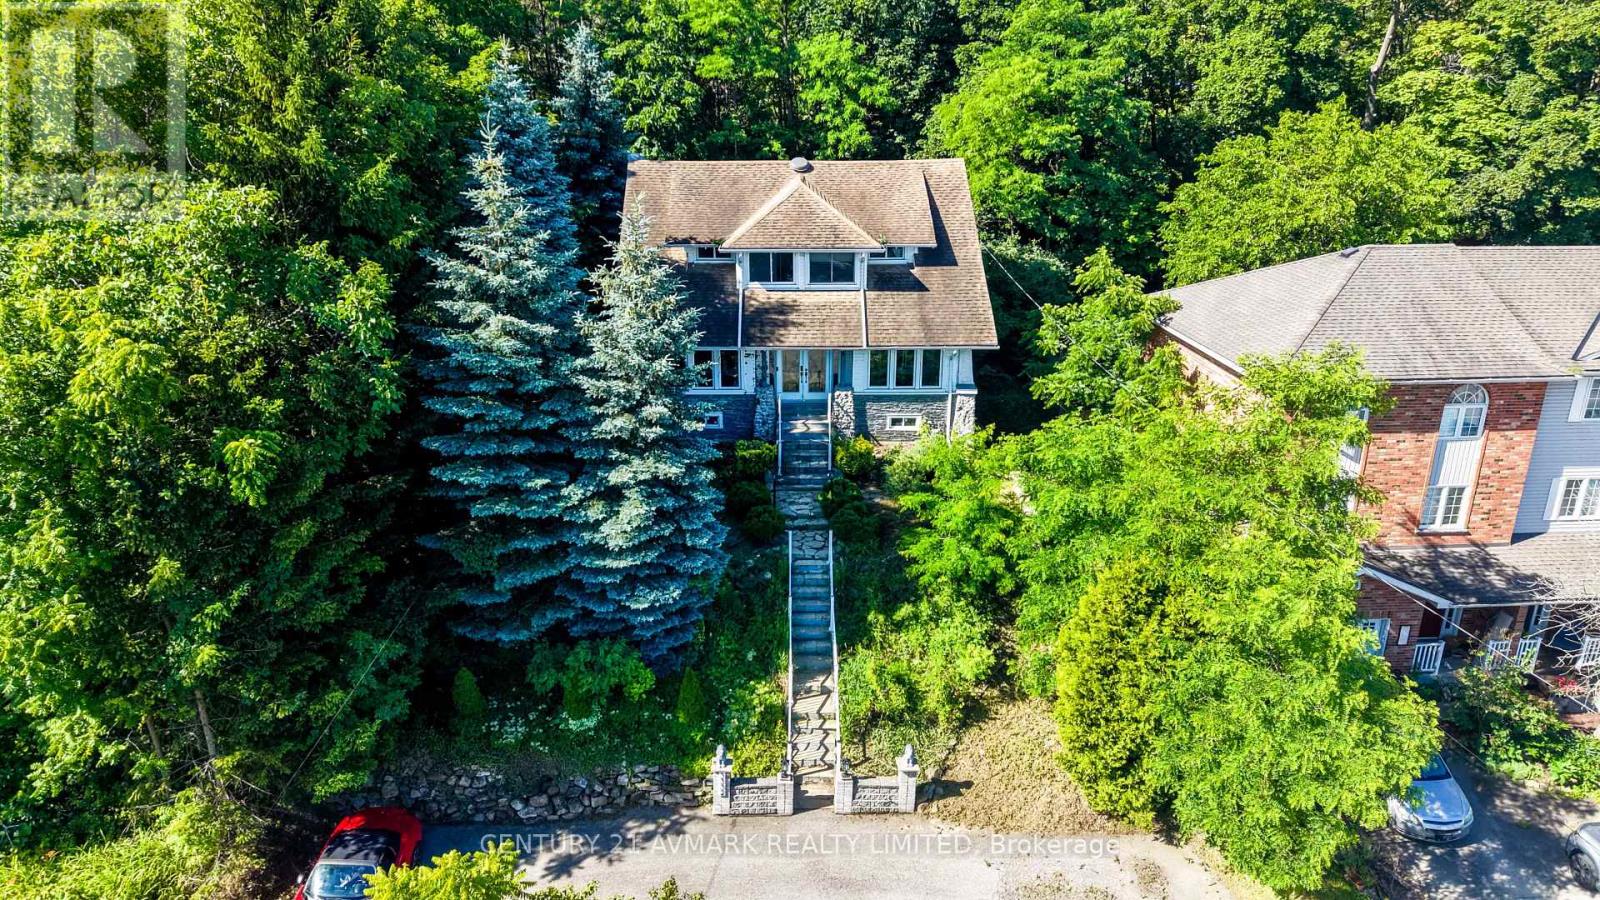
3332 King Street
Lincoln, Ontario
Vineyard views, escarpment living, and endless charm. Nestled in the heart of Vineland, this character filled, 4 bedroom, 3 bathroom home offers over 1,900 sq ft of living space and backs directly onto scenic vineyards. Perched atop the Niagara Escarpment, you'll enjoy stunning views, a private setting, and all the beauty of wine country right from your backyard. The circular driveway accommodates up to 8 vehicles, while the homes unique exterior and inviting presence set it apart from the rest. A rare blend of location, character, and lifestyle in one of Niagara's most desirable communities. (id:34139)
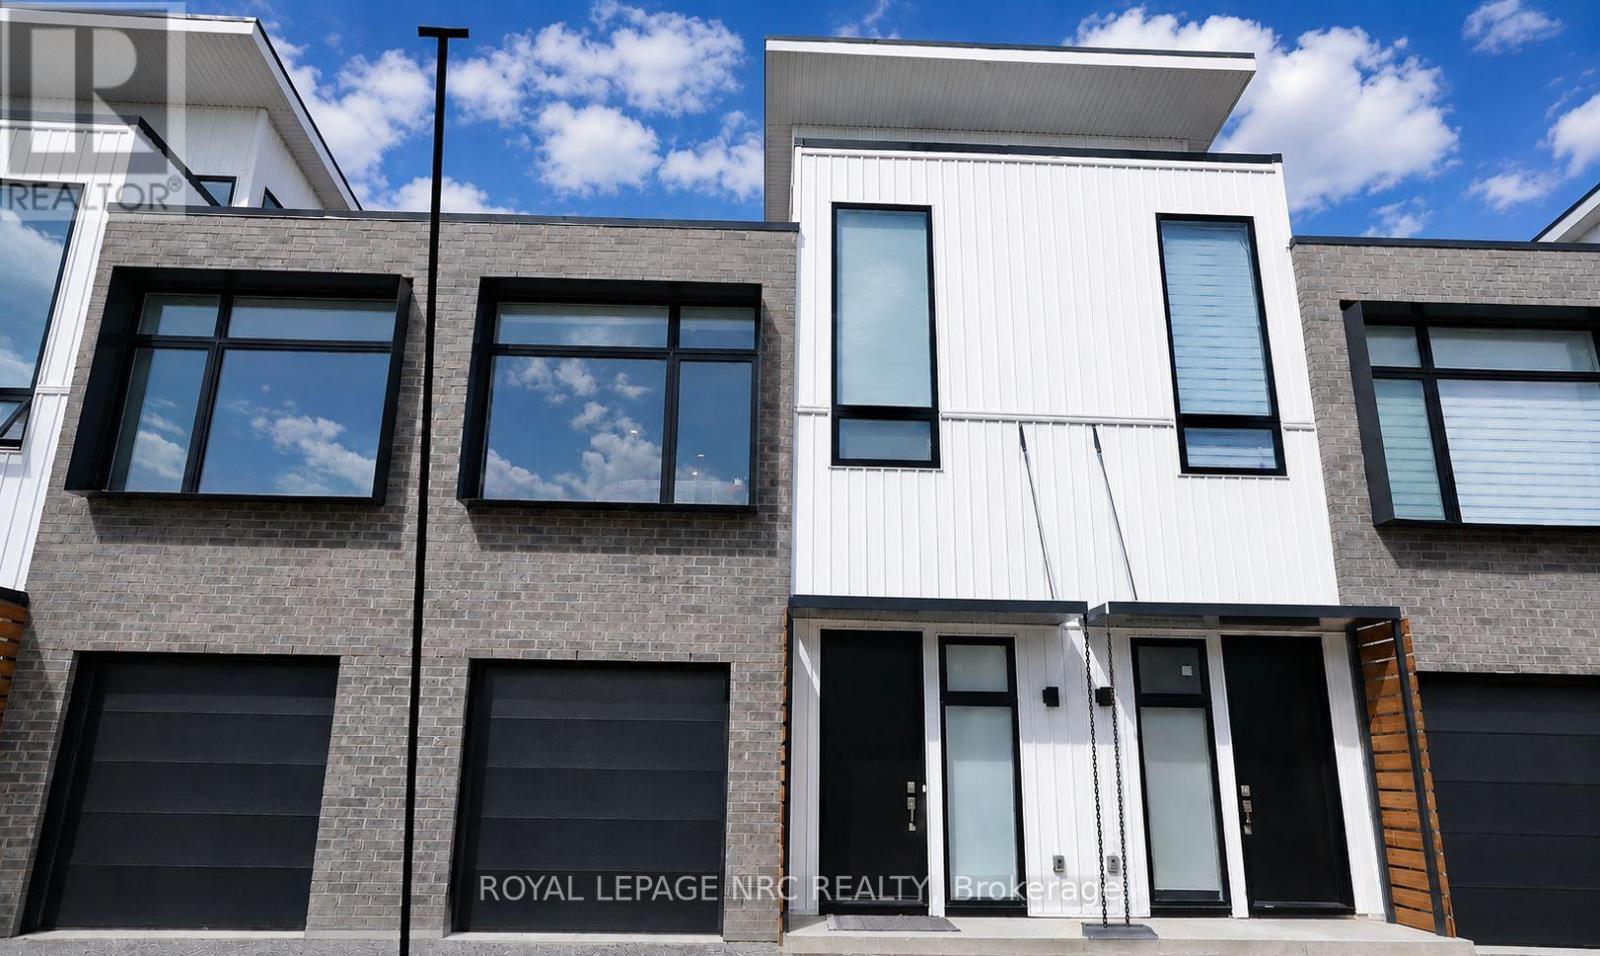
23 - 37 Summerside Mews
Pelham, Ontario
Welcome to this stylish and modern 2-bedroom, 2-bathroom townhome located in the heart of desirable Fonthill. Built in 2021, this beautifully maintained home offers a functional three-level layout with a private garage and an impressive loft featuring a spacious rooftop terrace-perfect for entertaining or enjoying your morning coffee. The bright open-concept main floor boasts soaring 14-foot ceilings, oversized windows, quartz countertops, and a large island overlooking the living and dining areas. Both bedrooms offer privacy with their own full bathrooms, while the main-floor bedroom also features convenient in-suite laundry and direct access to the garage. Enjoy a walkable lifestyle just minutes from downtown Fonthill, where you'll find restaurants, cafés, boutique shopping, grocery stores, parks, the library, and the Meridian Community Centre. Close to the Steve Bauer Trail, Brock University, Niagara College, and easy highway access, this move-in-ready home is ideal for first-time buyers, professionals, downsizers, or investors looking for a low-maintenance property in a prime location. (id:34139)
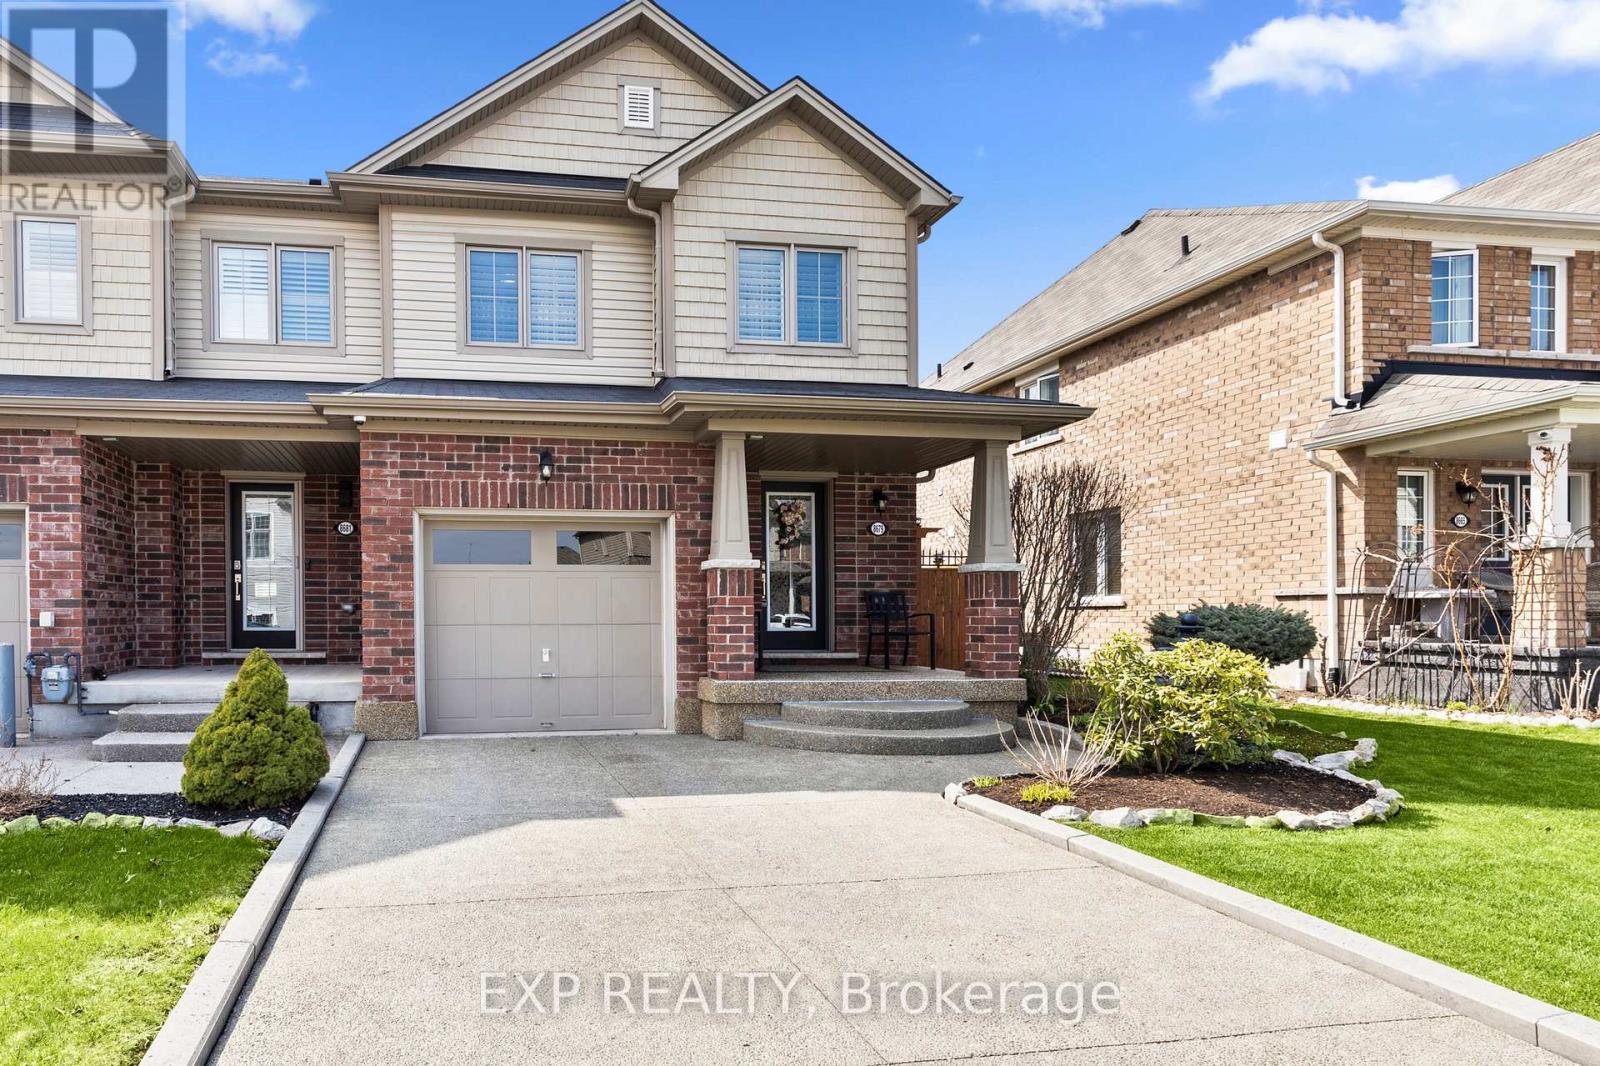
8679 Dogwood Crescent
Niagara Falls, Ontario
Welcome to a home where quality, comfort, and location come together perfectly. From the moment you arrive, the pride of ownership is unmistakable. Every detail has been thoughtfully updated and meticulously maintained, creating a home that is truly move-in ready. Imagine starting your mornings overlooking a peaceful walking trail, surrounded by mature trees with **no rear neighbours**, your own private escape just steps from your back door. Inside, you'll immediately appreciate the warmth of **brand-new engineered hardwood flooring throughout**, complemented by elegant California shutters on every window, upgraded lighting, new baseboards, and premium appliances. Every improvement has been chosen with style and functionality in mind, creating a home that feels fresh, sophisticated, and welcoming.The spacious main floor offers everyday convenience with a dedicated mudroom, full laundry room, and central vacuum system, while the outdoor living space is equally impressive. Entertain family and friends or unwind after a long day on the expansive **14' x 22' finished deck**, complete with additional storage underneath. The aggregate concrete driveway, Sierra Stone front porch, and beautifully landscaped front and backyard complete the picture of exceptional curb appeal. Location is everything, and this home delivers. Nestled in one of Niagara's fastest-growing communities, you'll enjoy quick access to major highways, outstanding schools, parks, Costco, Walmart, restaurants, and everyday amenities. The highly anticipated South Niagara Hospital is just minutes away, adding even greater value to this already sought-after neighbourhood.Homes like this don't come along often-a perfect blend of tasteful upgrades, exceptional care, privacy, and an unbeatable location. All that's left to do is move in, unpack, and start making memories. (id:34139)
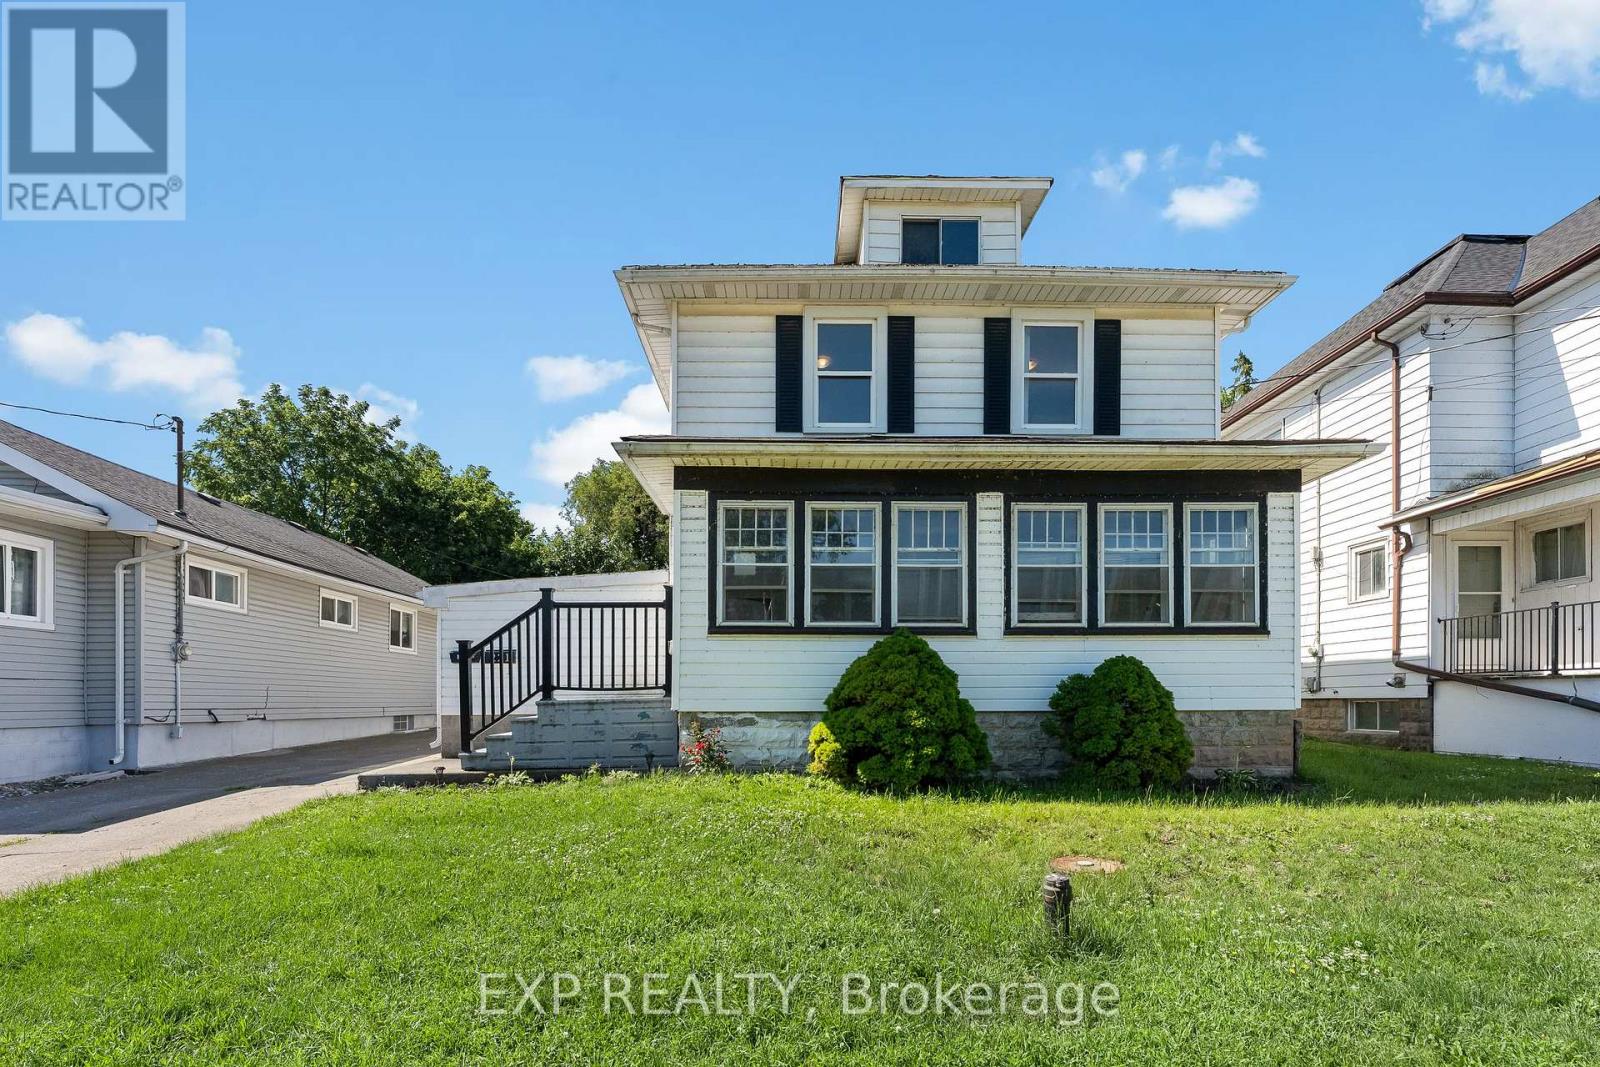
221 Bowen Road
Fort Erie, Ontario
Welcome to a property that's all about opportunity. Whether you're looking for a home that offers flexibility for multi-generational living, additional space for extended family, or a property with exceptional versatility, this one delivers.The main home features three spacious bedrooms upstairs, a full bathroom, and plenty of room for the whole family. The rear addition offers a private bedroom, kitchen and three-piece bathroom-ideal for extended family, aging parents, adult children, guests, or as a convenient main-floor primary suite. The possibilities continue with a separate entrance to the basement, offering flexibility for future living space.The detached accessory dwelling is currently tenanted, offering an established rental opportunity while adding even more versatility to this unique property. Located just minutes from the Peace Bridge, the waterfront, parks, trails and everyday amenities, this unique property offers an exceptional combination of space, flexibility and location. Whether you're searching for room to grow, space for family, or a home that adapts to your changing needs, this is a rare opportunity you won't want to miss. ** This is a linked property.** (id:34139)
214 Windmill Point Road S
Fort Erie, Ontario
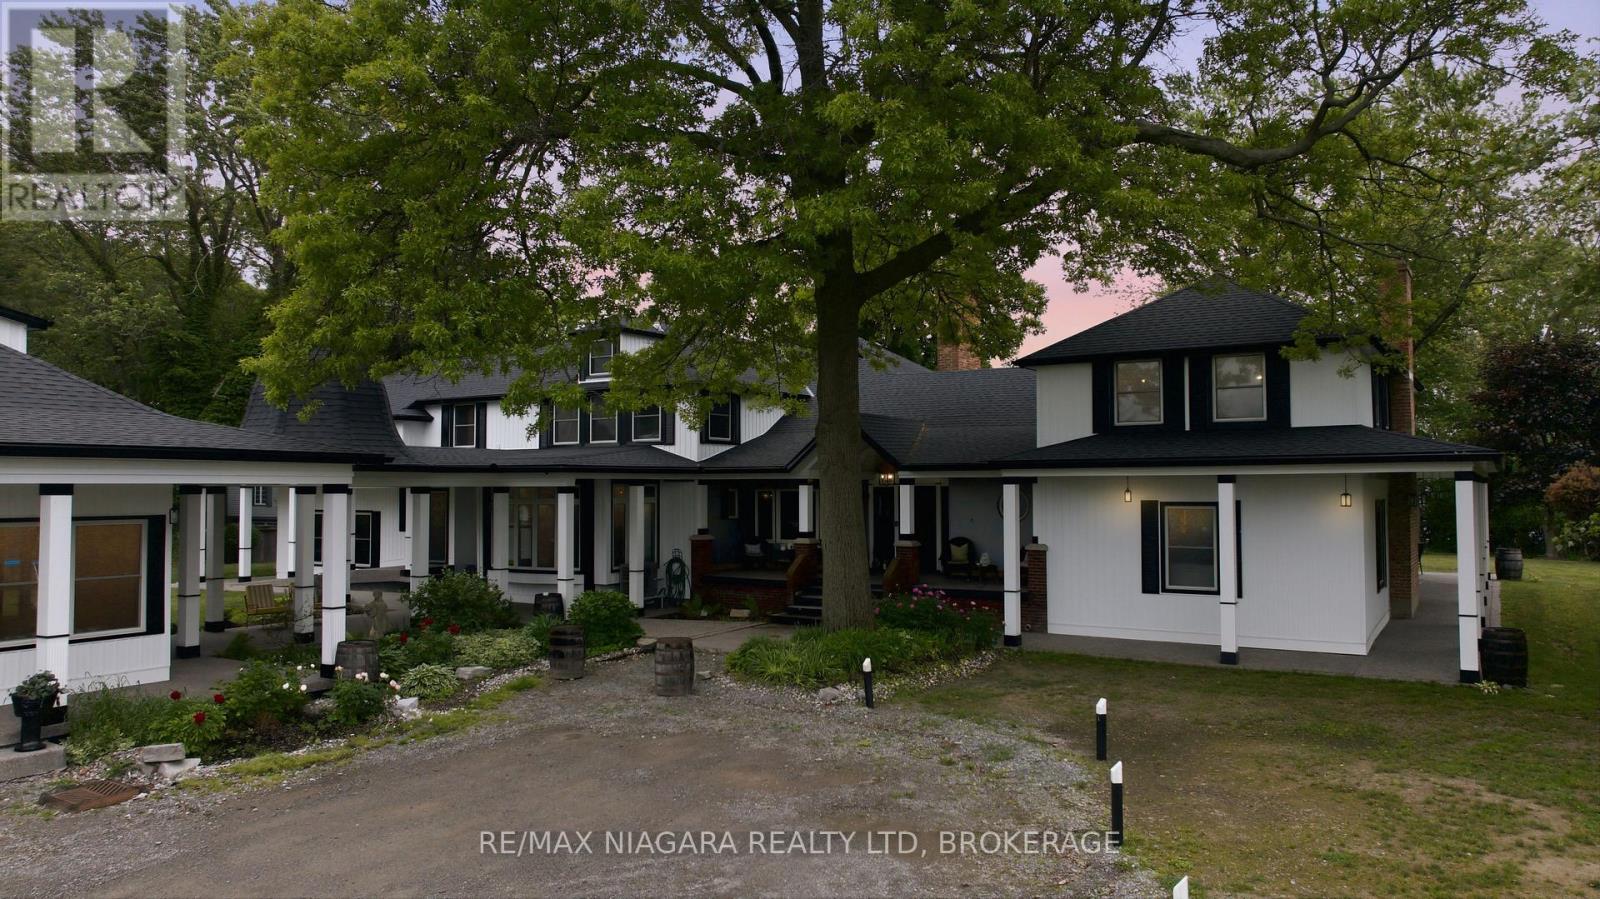
Experience an extraordinary waterfront lifestyle on the pristine shores of Lake Erie. Offering over 10,000 sq. ft. of luxurious living space, this one-of-a-kind private estate seamlessly blends resort-style amenities, breathtaking natural beauty, and exceptional privacy.The impressive main residence spans more than 5,800 sq. ft. and features 6 spacious bedrooms, 5.5 bathrooms, two laundry rooms, and a spectacular custom walk-in dressing room created from a former bedroom, delivering a boutique-style retreat within the primary suite. Thoughtfully renovated throughout, the home boasts extensive upgrades including a newer roof, siding, insulation, windows, doors, fully updated electrical and plumbing systems, a redesigned septic system, updated mechanicals, two heat pumps, central air conditioning, and a backup generator for year-round comfort and peace of mind.Perfect for hosting family and guests, the separate 4,000+ sq. ft. guest house and garage complex offers 5 additional bedrooms, 3.5 bathrooms, laundry facilities, and a kitchenette. The garage has also been prepared for future expansion with HVAC rough-ins, including radiant in-floor heating.Set on spectacular waterfront grounds, the estate offers an unmatched collection of private recreational amenities. Enjoy your own private 6-hole golf course, tennis court, basketball court, beach volleyball court, and a stunning beachfront outdoor kitchen-all framed by sweeping panoramic views of Lake Erie and unforgettable sunsets.Whether entertaining on a grand scale, creating a multi-generational family retreat, or simply enjoying the tranquility of waterfront living, this remarkable property offers a rare combination of luxury, recreation, and natural beauty. An unparalleled opportunity to own one of Lake Erie's most distinctive private estates. Luxury Certified. (id:34139)

523 Hwy 3
Port Colborne, Ontario
Nestled among quiet rural lands and protected forests on a sprawling 1.44-acre lot, this custom-built 2-storey home offers the perfect blend of country living, quality craftsmanship, and exceptional outdoor amenities. Built by the original and only owner using 2x6 construction, the home showcases timeless finishes including hardwood floors, oak trim, and beautiful British Columbia cedar accents throughout. The main floor features a welcoming foyer, formal dining room with a brick-surround gas fireplace, spacious living room, and a functional kitchen with custom oak cabinetry and a second dining area. The adjoining family room is anchored by another brick-surround gas fireplace and has sliding doors to the expansive covered deck overlooking the backyard. A 2-piece bathroom, laundry room, and inside access to the attached 2-car garage complete the main level. Upstairs, the primary bedroom includes a 4-piece ensuite bathroom, while three additional bedrooms and a 4pc bathroom provide plenty of space for family, guests, or hobbies. Outside, the property truly shines. The private backyard oasis features a fenced inground pool (16'x32'), interlock patio, covered deck, pond, pool shed, and multiple areas to relax in the sun or shade. A long driveway with circular turnaround provides ample parking for family and visitors. A major bonus is the impressive 30' x 40' workshop, offering excellent potential for hobbies, storage, home business use, or possible in-law suite plus there's room on the east side of the property for a future Accessory Dwelling Unit (ADU), subject to buyer approvals and permits. Recent updates include a metal roof on the house, covered deck, workshop, and pool shed (2022), pool liner and pump (2023), and a new well pump and water piping (2025). Conveniently located near the Vale Health & Wellness Centre, Welland Canal, shopping, restaurants, and Highway 140 access, this property offers the peace of country living with the convenience of nearby amenities. (id:34139)
20 Augusta Avenue
St. Catharines, Ontario
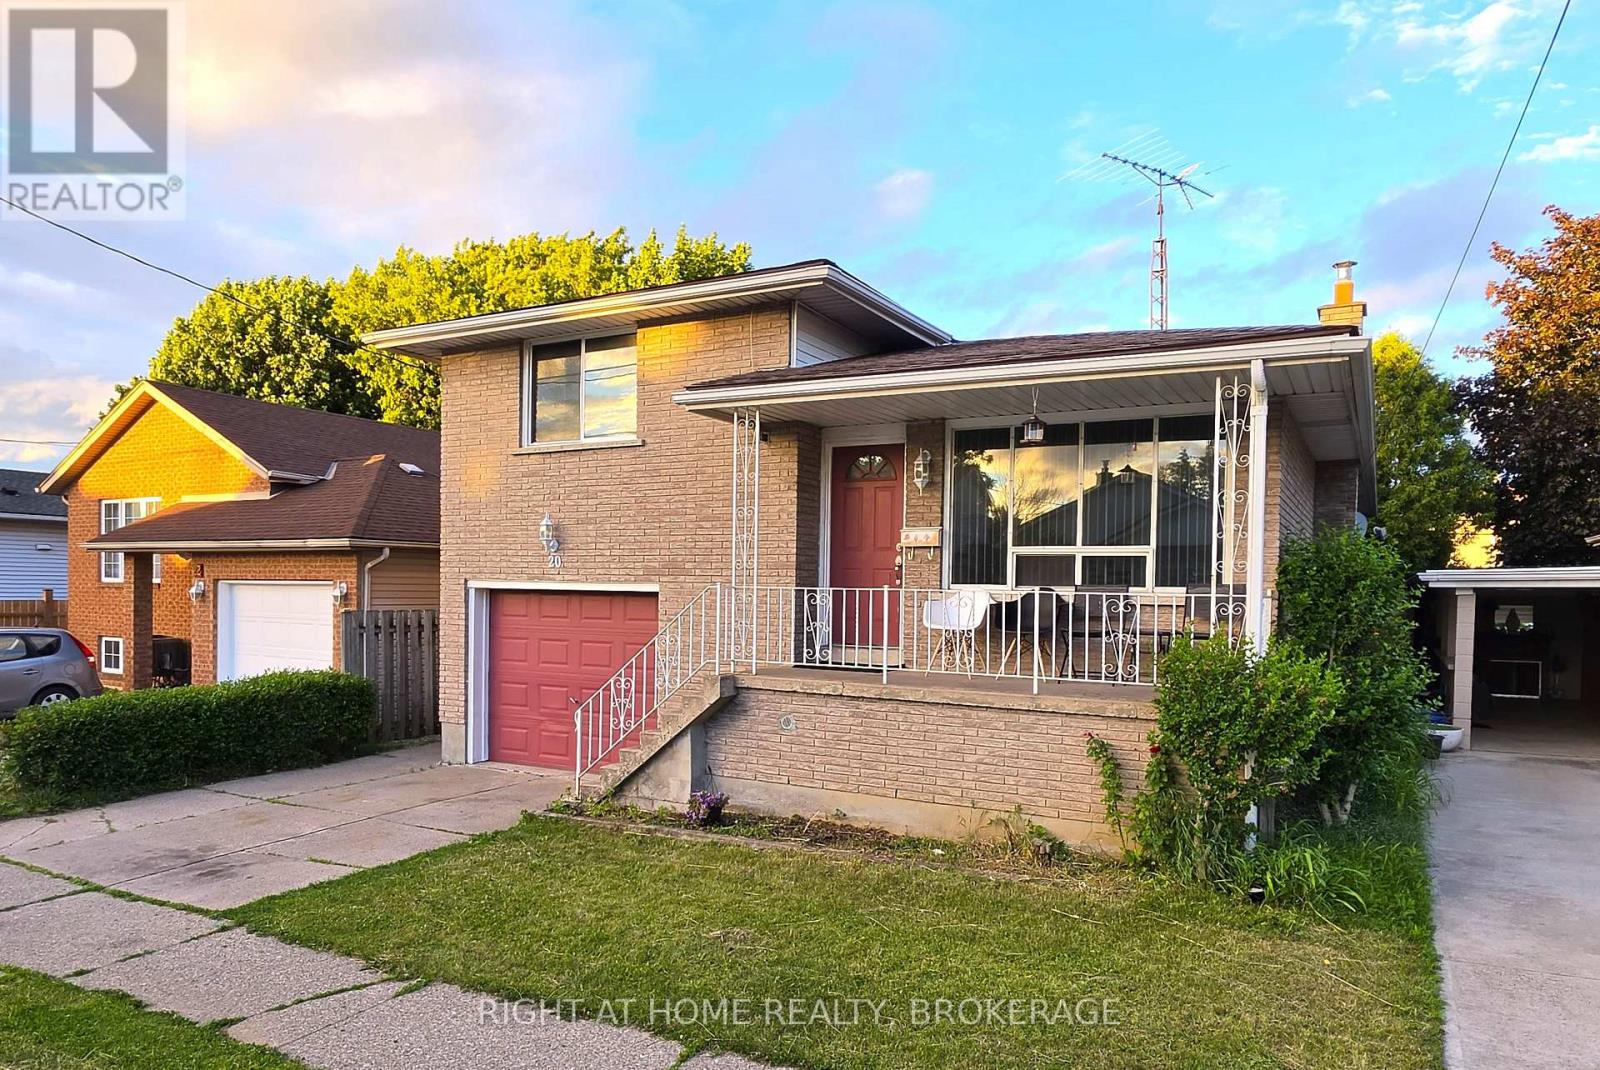
ATTENTION INVESTORS!!! INCOME PROPERTY GENERATING $3,400 /MONTH PLUS BILLS!!! VERY SPACIOUS OPEN CONCEPT 3 BED 2 BATH UPPER LEVEL ($1,850/MONTH PLUS BILLS)! 2 BED 1 BATH LOWER LEVEL WITH SEPARATE ENTRANCE ($1,550/MONTH PLUS BILLS)! BOTH LEVELS CURRENTLY RENTED TO VERY NICE TENANTS WHO WOULD LIKE TO STAY OR LEAVE WITH 2 MONTHS NOTICE! YOU CAN ALSO LIVE ON ONE LEVEL AND RENT THE OTHER LEVEL OR KEEP THE WHOLE HOUSE FOR YOURSELF! ENDLESS POSSIBILITIES! SOLID BUILDING ALL BRICK OUTSIDE, CARPET FREE INSIDE! NEW ELECTRIC PANEL 2021, ALL NEW ROOF 2023, NEW FURNACE 2024! GOOD SIZE GARAGE WITH INSIDE ENTRY! DON'T MISS THIS OPPORTUNITY! (id:34139)
1616 Highway 3 Highway E
Haldimand, Ontario
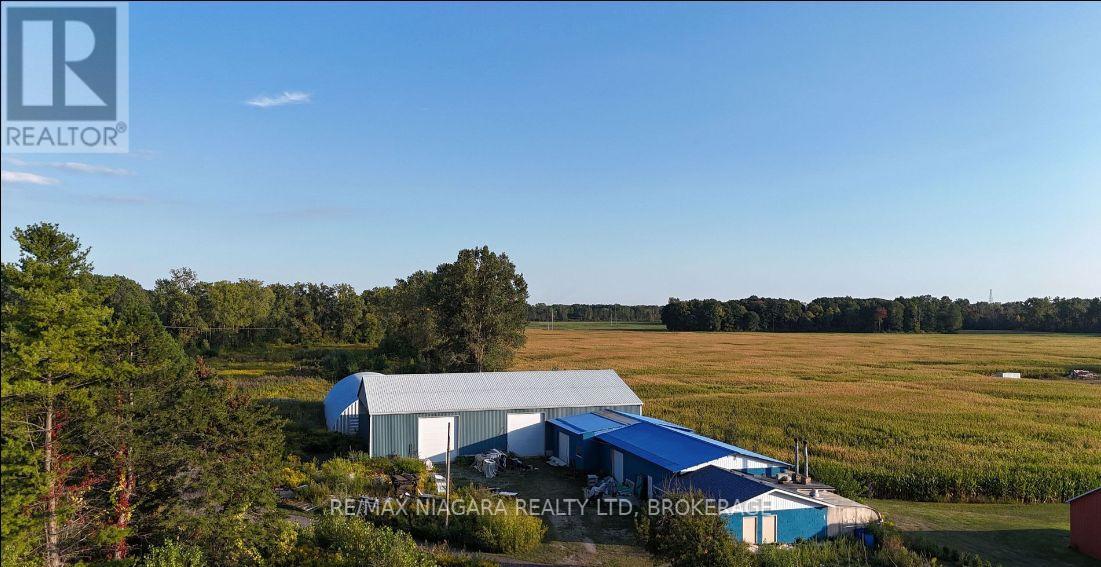
Exceptional opportunity to acquire a strategically located industrial and agricultural estate offering approximately 69 acres with over 530 feet of frontage along Highway 3, a key transportation corridor connecting Niagara and Southwestern Ontario. The property is fully equipped with production infrastructure and includes valuable manufacturing, sales, distribution, import, export, storage, and wholesale permits, providing a unique turnkey business opportunity.Available space including two approximately 6,000 sq. ft. industrial workshop buildings with concrete floors, overhead roll-up doors, utility services including onsite GAS Well, and extensive storage capabilities. Ample on-site parking and outdoor space accommodate commercial vehicles, equipment, logistics operations, and future expansion.The current owner holds valuable licenses related to Chinese wine manufacturing, importation, exportation, storage, and wholesaling. Subject to approval, negotiation, and applicable regulatory requirements, these licenses may be transferable to a qualified tenant or purchaser. Existing production equipment, inventory, and related operational assets are also available separately. This rare offering combines industrial functionality, agricultural land, residential accommodation, and specialized business licensing in one comprehensive package, presenting outstanding opportunities for manufacturing, food and beverage production, warehousing, distribution, agribusiness, or future redevelopment. (id:34139)
1357 Hutchinson Road
Haldimand, Ontario
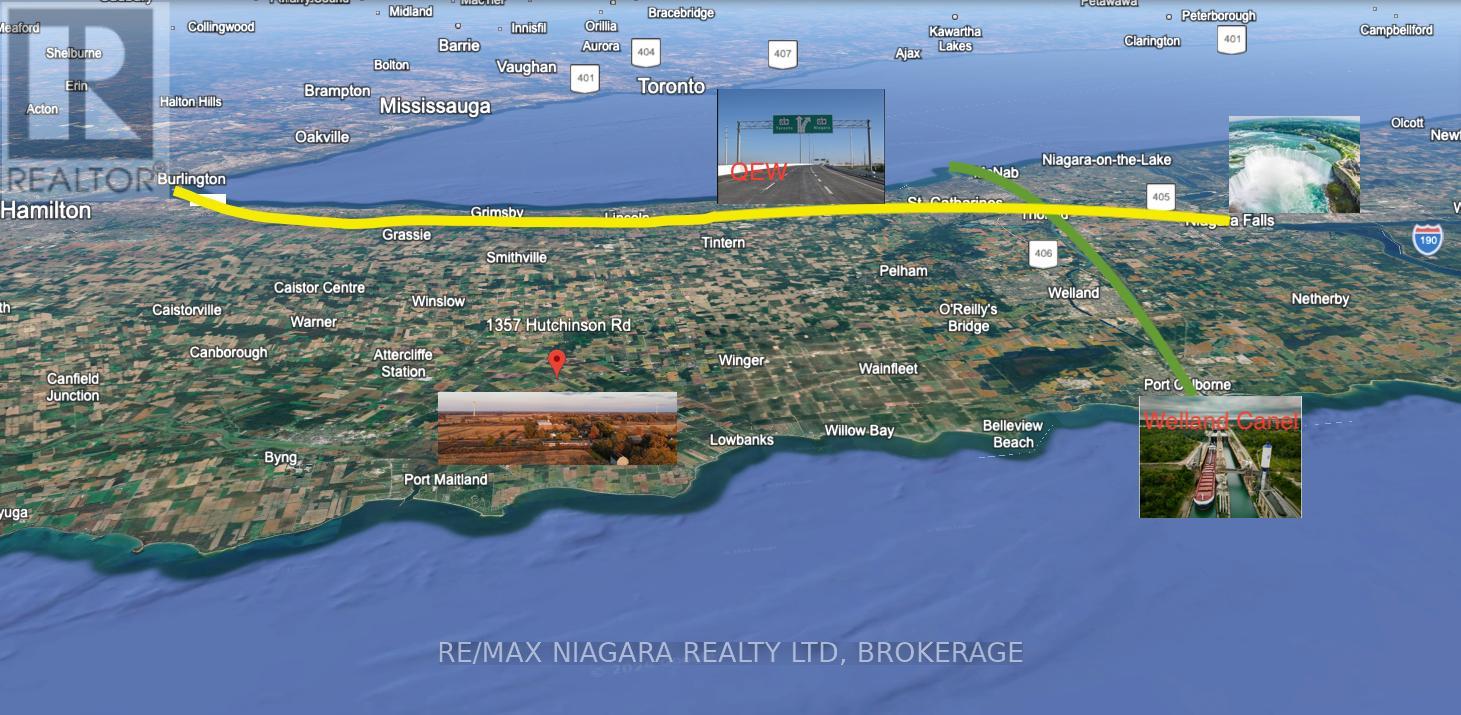
Prime Commercial Opportunity - High-Exposure Highway 3 LocationPosition your business for success along Highway 3, the key corridor connecting Southern Niagara from Dunnville to Fort Erie. This exceptional property presents a rare opportunity to acquire or lease a substantial institutional-quality building with outstanding redevelopment potential.Formerly operated as a school, this solidly constructed facility offers up to 18,960 square feet of flexible space, providing a true "blank canvas" for a wide range of commercial, institutional, and community-focused uses. Situated on an expansive 6.42-acre site, the property offers ample parking, outdoor amenity space, and future expansion possibilities.Permitted Uses Include:Day Care / Day NurseryPrivate or Public SchoolRetirement ResidencePlace of WorshipCommunity CentreRecreation FacilityTraining & Rehabilitation CentreMuseumAnimal HospitalPrivate ClubGolf CourseCemeteryFire HallPolice StationOne Residential Dwelling UnitWhether you're seeking immediate occupancy, adaptive reuse, or long-term development potential, this property offers unmatched flexibility in a strategic Niagara location.Lease-to-own opportunities may be available, providing additional flexibility for qualified tenants and owner-operators. (id:34139)
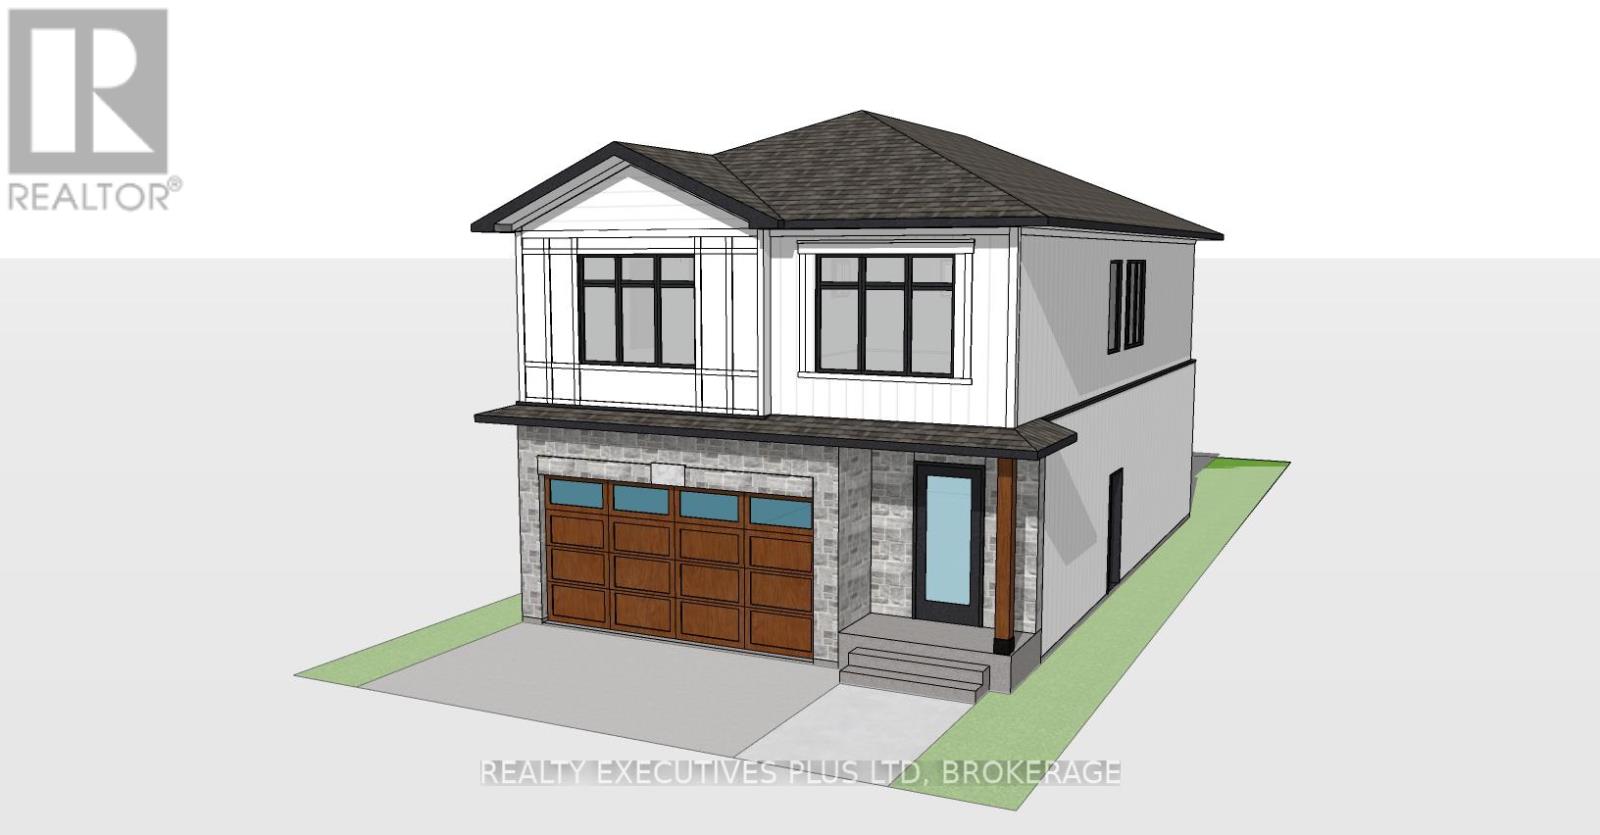
Lot 241 Humboldt Parkway
Port Colborne, Ontario
Prime Building Lot (Lot 241) is situated in quiet and friendly neighbourhood of Port Colborne! Potential to build a new home over 2000 sqft on Lot 241. Zoning (R2) allows for Single detached home or Duplex. Gas, Hydro, and Water services are at the lot line. Close to all amenities. Schools, Welland Canal and Bridge, Lake Erie, Park and Marina, Local cafes and restaurants. Buyer to do own due diligence for the intended use. Great opportunity to build your dream home or look for the next investment to add to your portfolio. (id:34139)
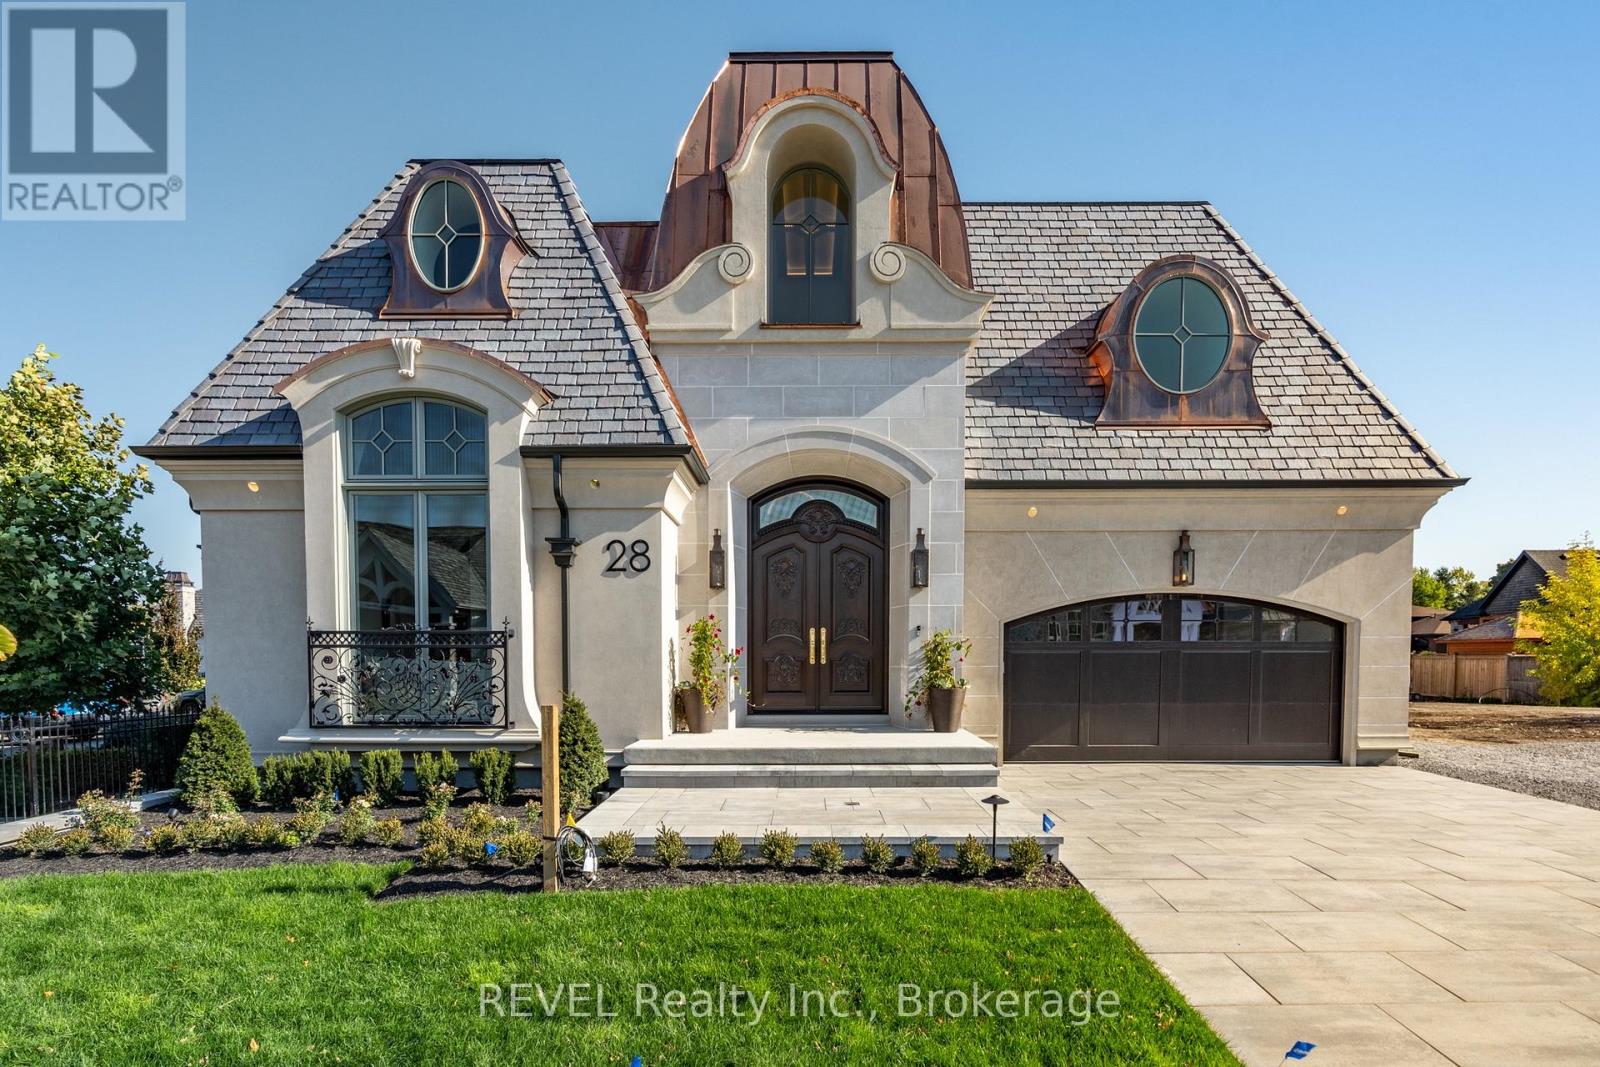
28 Cottage Street
Niagara-On-The-Lake, Ontario
Welcome To 28 Cottage Street, A Single-Family Luxury Bungalow Located In The Heart Of Royal Albion Welcome to one of the most extraordinary homes in Niagara-on-the-Lake. This one-of-a-kind 4-bedroom, 3-bath residence by Gatta Homes showcases the timeless architectural details and exceptional craftsmanship the builder is renowned for. Offering over 4,540 sq. ft. of luxurious living space, the home features state-of-the-art smart home technology that seamlessly controls lighting, climate, audio, and security from the touch of your fingertips.Designed for the future, this remarkable home is equipped with geothermal heating and cooling, solar panels, an electric vehicle charging hookup, and a Tesla battery backup system for efficient, sustainable living. Experience unmatched comfort year-round with radiant in-floor heating throughout every level of the home, including the basement, as well as a fully heated driveway for effortless winter living.A fully equipped elevator provides convenient access to every level, including the lower level, which features 9-foot ceilings, two bedrooms, a custom wine cellar, and a spectacular 5-piece spa-inspired bathroom complete with privacy glass, a steam shower, and a sauna. Every detail has been thoughtfully curated to deliver an unparalleled lifestyle. This is a truly breathtaking home that must be experienced to be appreciated. (id:34139)
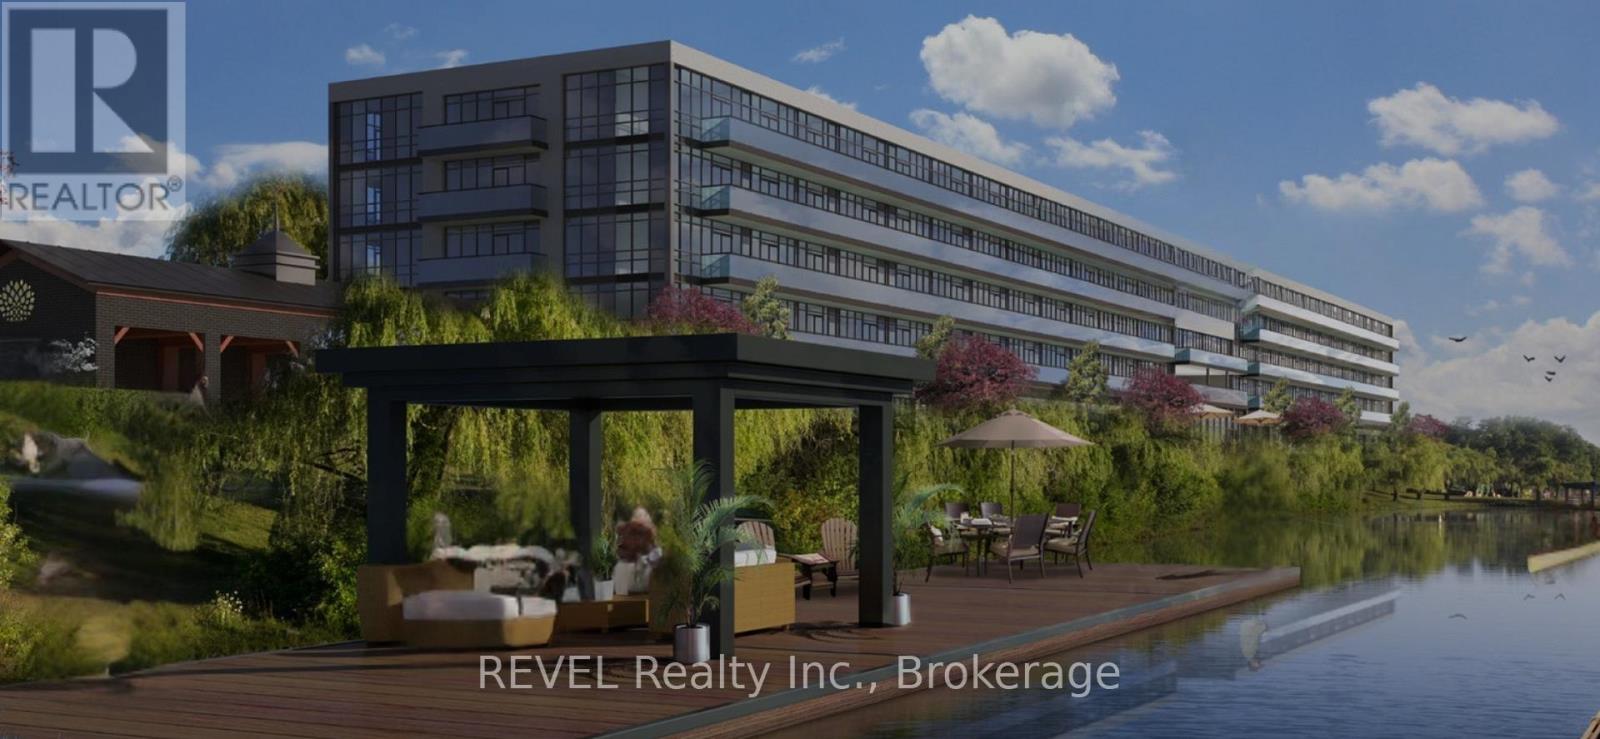
125 - 350 Prince Charles Dr Drive S
Welland, Ontario
Condo fees and taxes are included for TWO YEARS in purchase price!! Enjoy serene waterfront living in this bright and efficiently designed studio suiteThe Flatwater at Upper Vista Welland, located at 350 Prince Charles Drive. This open-concept space seamlessly blends a combined living, dining, kitchen, and bedroom area, creating a functional flow ideal for everyday comfort or entertaining. Offering 422 square feet, the suite delivers a minimalist and cozy retreat, complete with in-suite laundry and one parking space for added convenience. Step out onto your private patio, the perfect place to unwind and take in peaceful water views. Set along Welland's scenic waterfront and close to trails, parks, and local amenities, this suite combines comfort, convenience, and an enviable location. Appliances included. (id:34139)
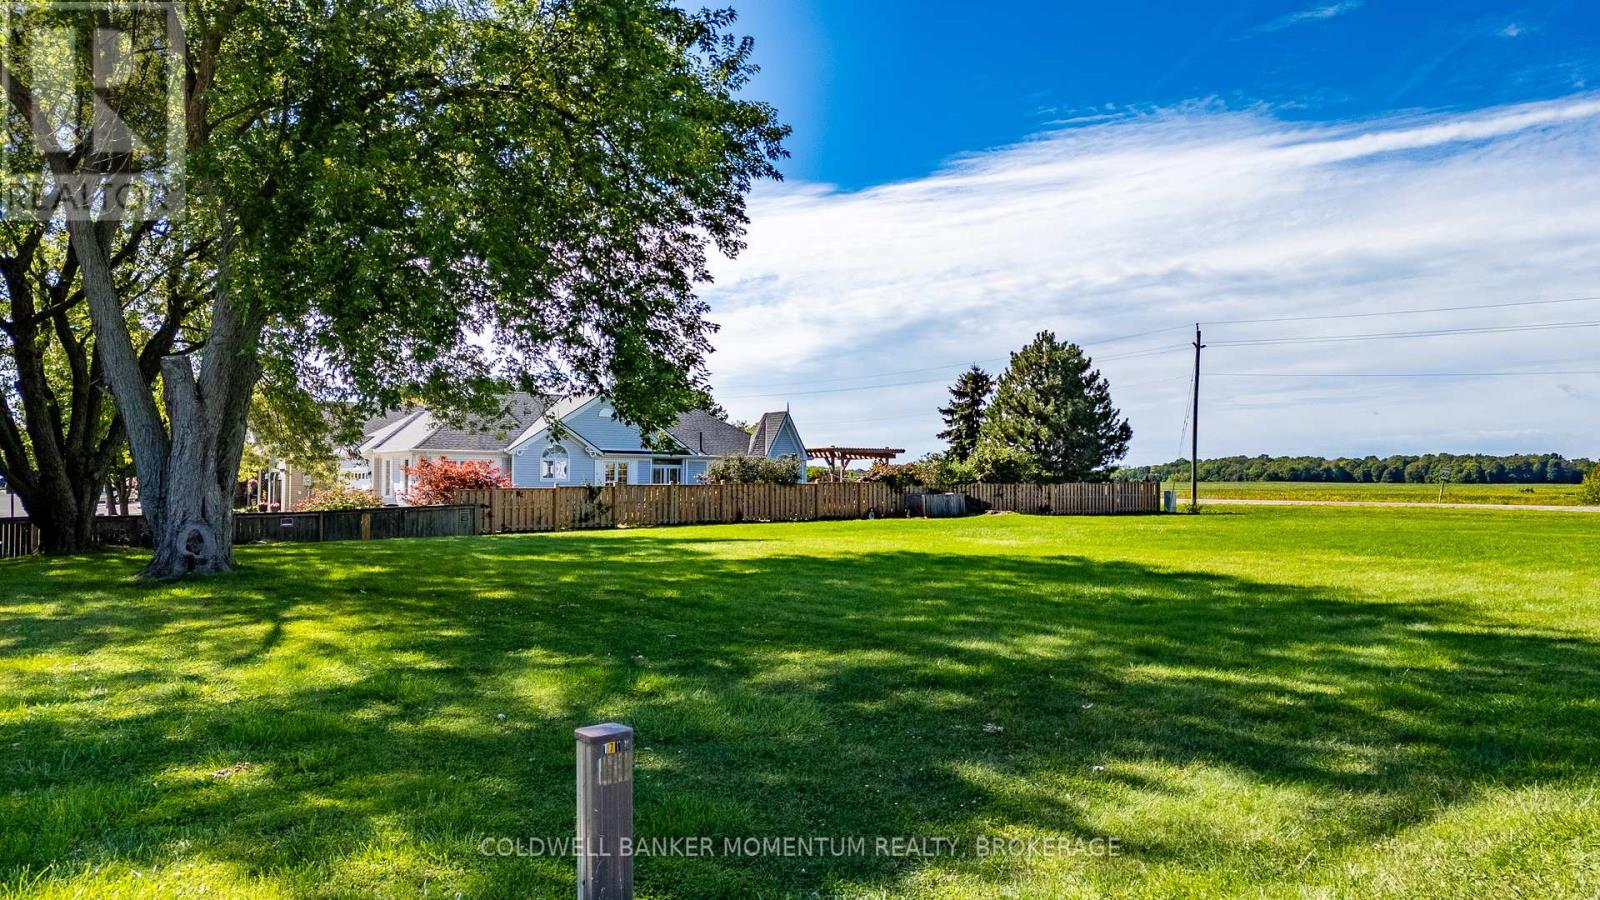
1179 Bay Street
Norfolk, Ontario
Build your dream home in the charming lakeside community of Port Rowan on this beautiful, lush green lot. Ideally located within walking distance to downtown shops, restaurants, the year-round grocery store, library, and the marina on the Inner Bay, this property offers the perfect blend of small-town living and modern convenience. Enjoy a short drive to the sandy beaches of Long Point and Turkey Point, as well as the scenic trails and natural beauty of Backus Heritage Conservation Area. Whether you're envisioning a family home, a peaceful retirement retreat, or a weekend escape, this exceptional lot provides the ideal setting to bring your vision to life. A rare opportunity to own a prime piece of land in one of Norfolk County's most desirable communities. (id:34139)
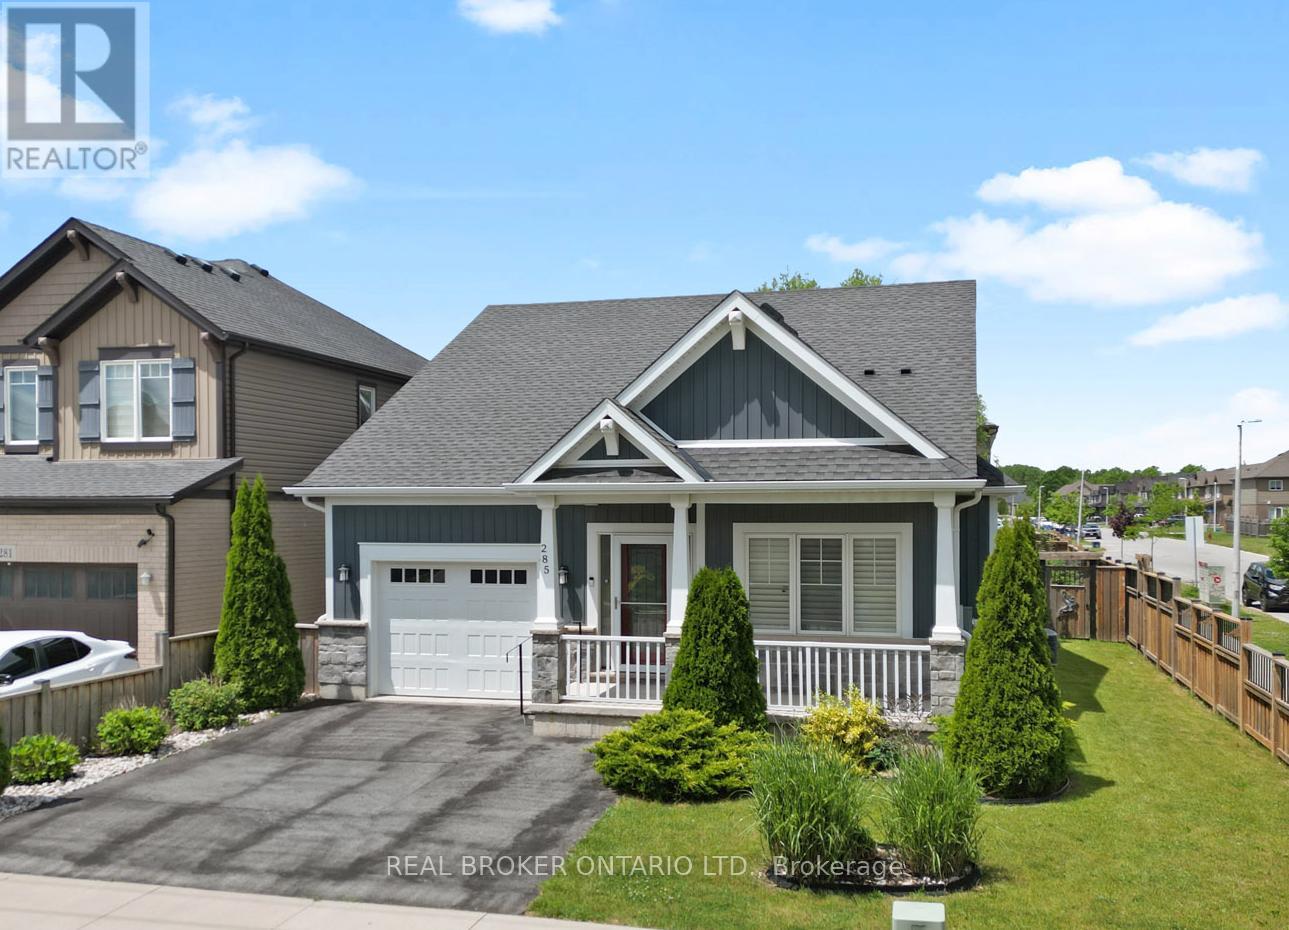
285 South Pelham Road
Welland, Ontario
Welcome to 285 South Pelham Road, a beautifully maintained Mountainview Homes bungalow located in Welland's highly sought-after Coyle Creek community. Situated on a desirable corner lot, this home offers over 2,400 sq. ft. of finished living space, combining quality craftsmanship, thoughtful design, and exceptional comfort. Step inside to a bright and inviting open-concept layout featuring soaring ceilings, a spacious great room with a gas fireplace, and a stunning kitchen complete with custom cabinetry, granite countertops, and a large island perfect for gathering with family and friends. Patio doors lead to a charming three-season sunroom, creating the perfect space to enjoy your morning coffee or unwind while overlooking the beautifully landscaped, fully fenced backyard. Offering 3 bedrooms and 3 full bathrooms, including a spacious primary suite with a walk-in closet and private ensuite, this home provides flexibility for families, down sizers, or those working from home. The fully finished lower level expands the living space with a large family room, additional bedroom, full bathroom, hobby room, and ample storage. Ideally located close to parks, schools, shopping, Niagara College, Highway 406, and the Town of Pelham, this exceptional bungalow delivers the perfect balance of convenience, style, and low-maintenance living. A true move-in-ready opportunity in one of Welland's most desirable neighbourhoods. (id:34139)
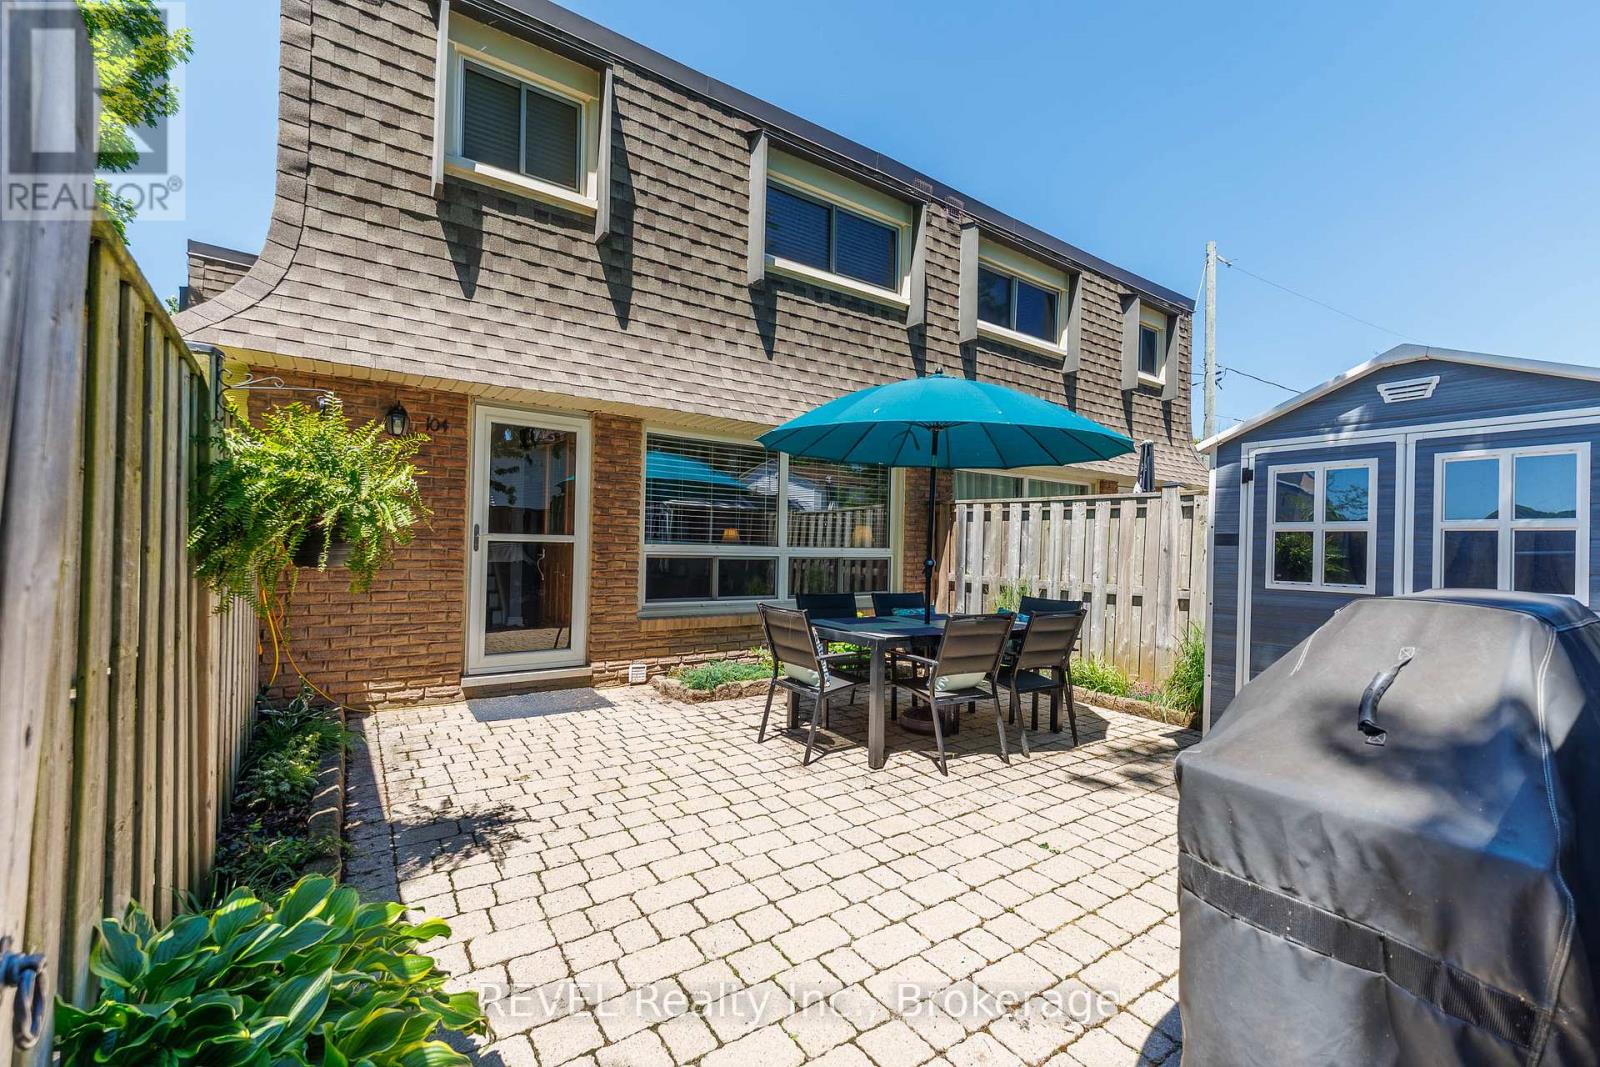
104 - 5 Woodlawn Court
Grimsby, Ontario
Could this be Grimsby's best value? Welcome to this bright and well-maintained 3-bedroom end-unit condo townhouse, offering exceptional value for first-time buyers, downsizers, or commuters. Enjoy the privacy of an end unit with a large adjoining greenspace, perfect for relaxing or entertaining. The bright eat-in kitchen features stainless steel appliances, a farmhouse sink, refrigerator, stove, dishwasher, and built-in microwave. Step outside to your private, fully fenced patio with storage shed. Located just a 10-minute walk to Lake Ontario and close to downtown Grimsby, schools, parks, shopping, and highway access. An affordable opportunity to own in one of Grimsby's most desirable communities. Now offered at just $419,900. Don't miss out! (id:34139)
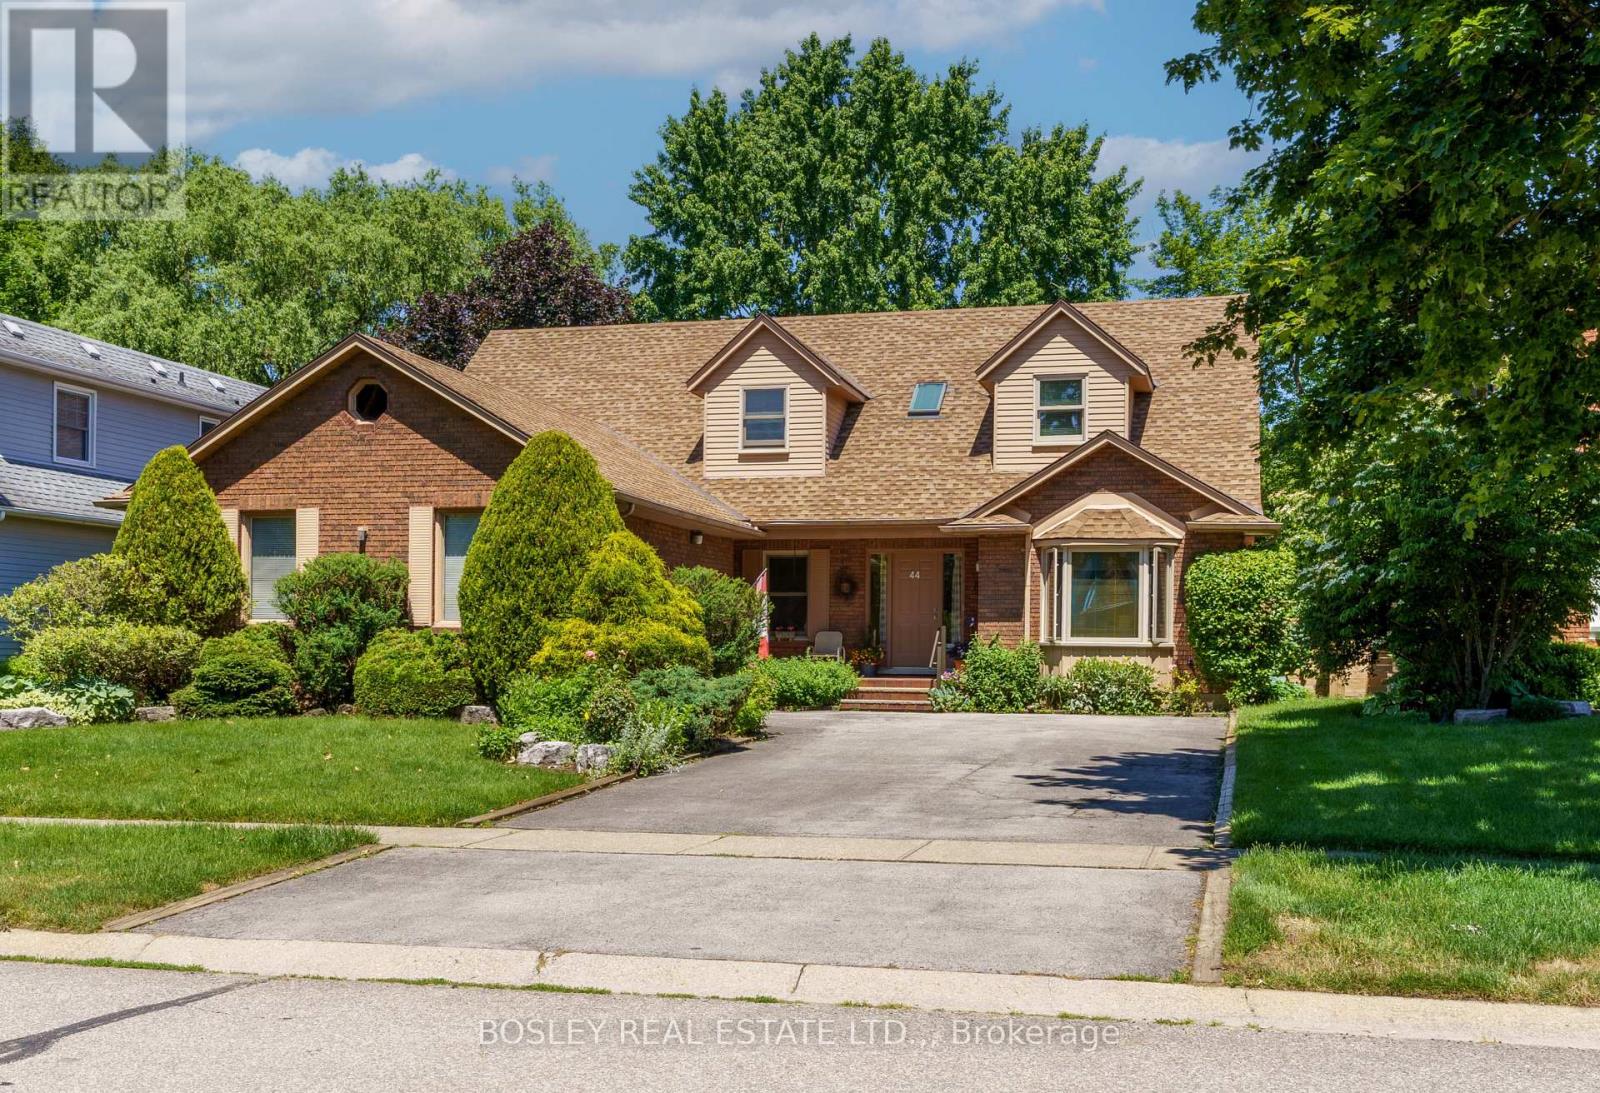
44 The Promenade Promenade
Niagara-On-The-Lake, Ontario
Main floor Primary Suite! Close to parks, walking trails and vineyards! Wonderful, spacious home with contemporary interior and over 3300 square feet of finished living space (2465 above grade), located on a quiet street in the town of Niagara-on-the-Lake. Off the foyer, there is a bright den, currently used as a home office, looking out to the front of the home. Across from it, is the formal dining room which opens into attractive living room, featuring a custom, contemporary gas fireplace with built-in shelving, and views to the back yard and covered patio. The kitchen is well equipped with granite countertops and leads to a breakfast area with views to the back yard. There is a main floor laundry and mud room with access to the oversized double garage and side door as well as access to the basement. There is a main floor primary bedroom with en-suite bathroom, featuring a large, custom granite and glass, walk-in shower. Upstairs are two bedrooms, one of which is currently used as an office, and each has a private bathroom. The basement level consists of a large recreation room, bedroom, spacious bathroom, a workshop and several storage rooms. Set on a nice sized, 60' X 120' lot, the back yard is fenced with a good deal of privacy. The front yard has established planting and plenty of parking. Updates in the past 10 years include new furnace and a/c, windows and roof shingles. (id:34139)

18 Pancake Lane
Pelham, Ontario
You will never need to book a cottage or drive the 400 in summer rush hour traffic again if you lived here! Welcome to 18 Pancake Lane, one of the favourite streets in Pelham, this home will surprise you at every turn. The curb appeal is lovely and unassuming, yet many years ago a large Muskoka style great room and kitchen was added behind the 2.5 car garage of the original back-split..and you won't believe the views. Backing on to the Pelham water station (no houses!), and surrounded by trees, privacy and relaxation lives here. The home offers 3 bedrooms, 3 bathrooms, grade level walkout from the lower level....and did we mention the amazing kitchen and Great room with floor to ceiling views of the private back yard! More cupboards than you will need, granite counters and endless space in this great working kitchen with direct access to the garage for making grocery deliveries easy. Step down to the star of the show where you will no doubt enjoy summer breezes and winters by the fire. Two patio doors offer direct access to new decks built in 2026 bring living outside from multiple doors. The primary bedroom has an oversized private balcony incase you didn't have enough outdoor options! The liner in the pool was replaced this year and the home offers plenty of storage, gleaming hardwood and space for everyone. Flagstone patios, kidney shaped heated pool with walk-in steps and diving board, fire pit, fully fenced...simply too much to mention. Cottages are overrated....just live here! (id:34139)
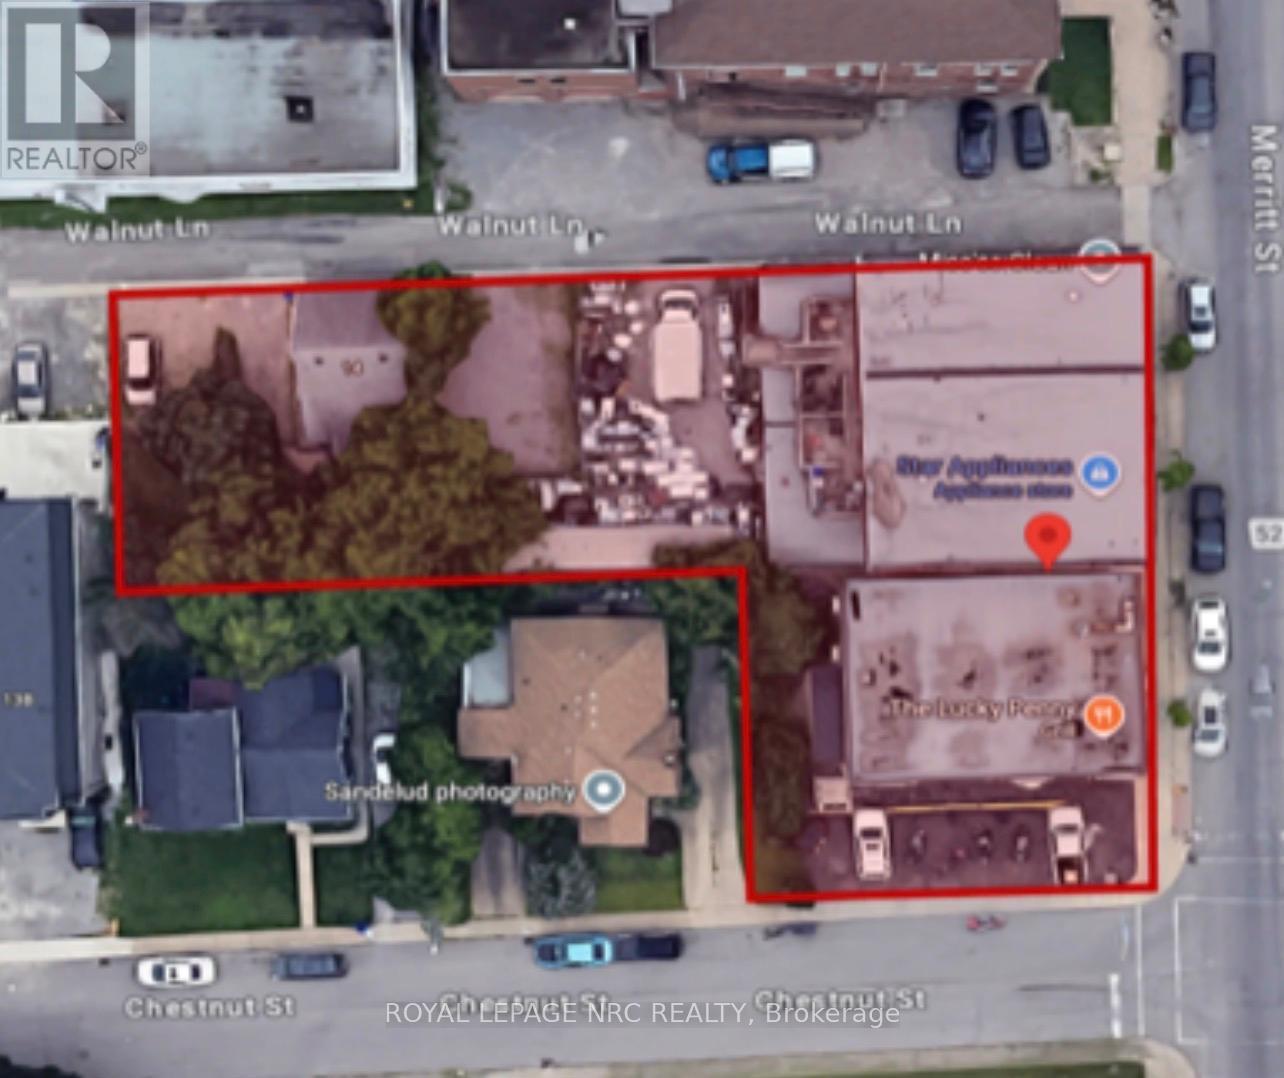
333-341 Merritt Street
St. Catharines, Ontario
Extremely rare investment opportunity with up to 9 rental units, retail, residential, a long established appliance sale/repair business (1976) is included and further possible land development. The property currently includes 3 retail storefronts, one restaurant/bar with parking, 4 residential apartments, a fenced rear compound lot, further parking lot and an onsite detached house with private parking. This exclusive land assembly offering demonstrating pride of ownership, presents a rare opportunity to acquire a strategically assembled portfolio of up to 5 income-producing mixed-use properties stretching over 1 full block of street frontage free city street parking, 198 ft deep lot and a strong combination of commercial and residential revenue streams. Positioned within established and evolving markets on a thriving main arterial route servicing south St. Catharines. The portfolio offers immediate cash flow, long-term stability, and significant upside potential for both private and institutional investors. Buyer to do their own due diligence regarding the potential for a scaled townhouse build at the rear of the property on Walnut Lane. Parking potential or 15 or more vehicles updated furnace and roof, floor plans available.24 hrs notice for showings (id:34139)
6111 Carlton Avenue
Niagara Falls, Ontario
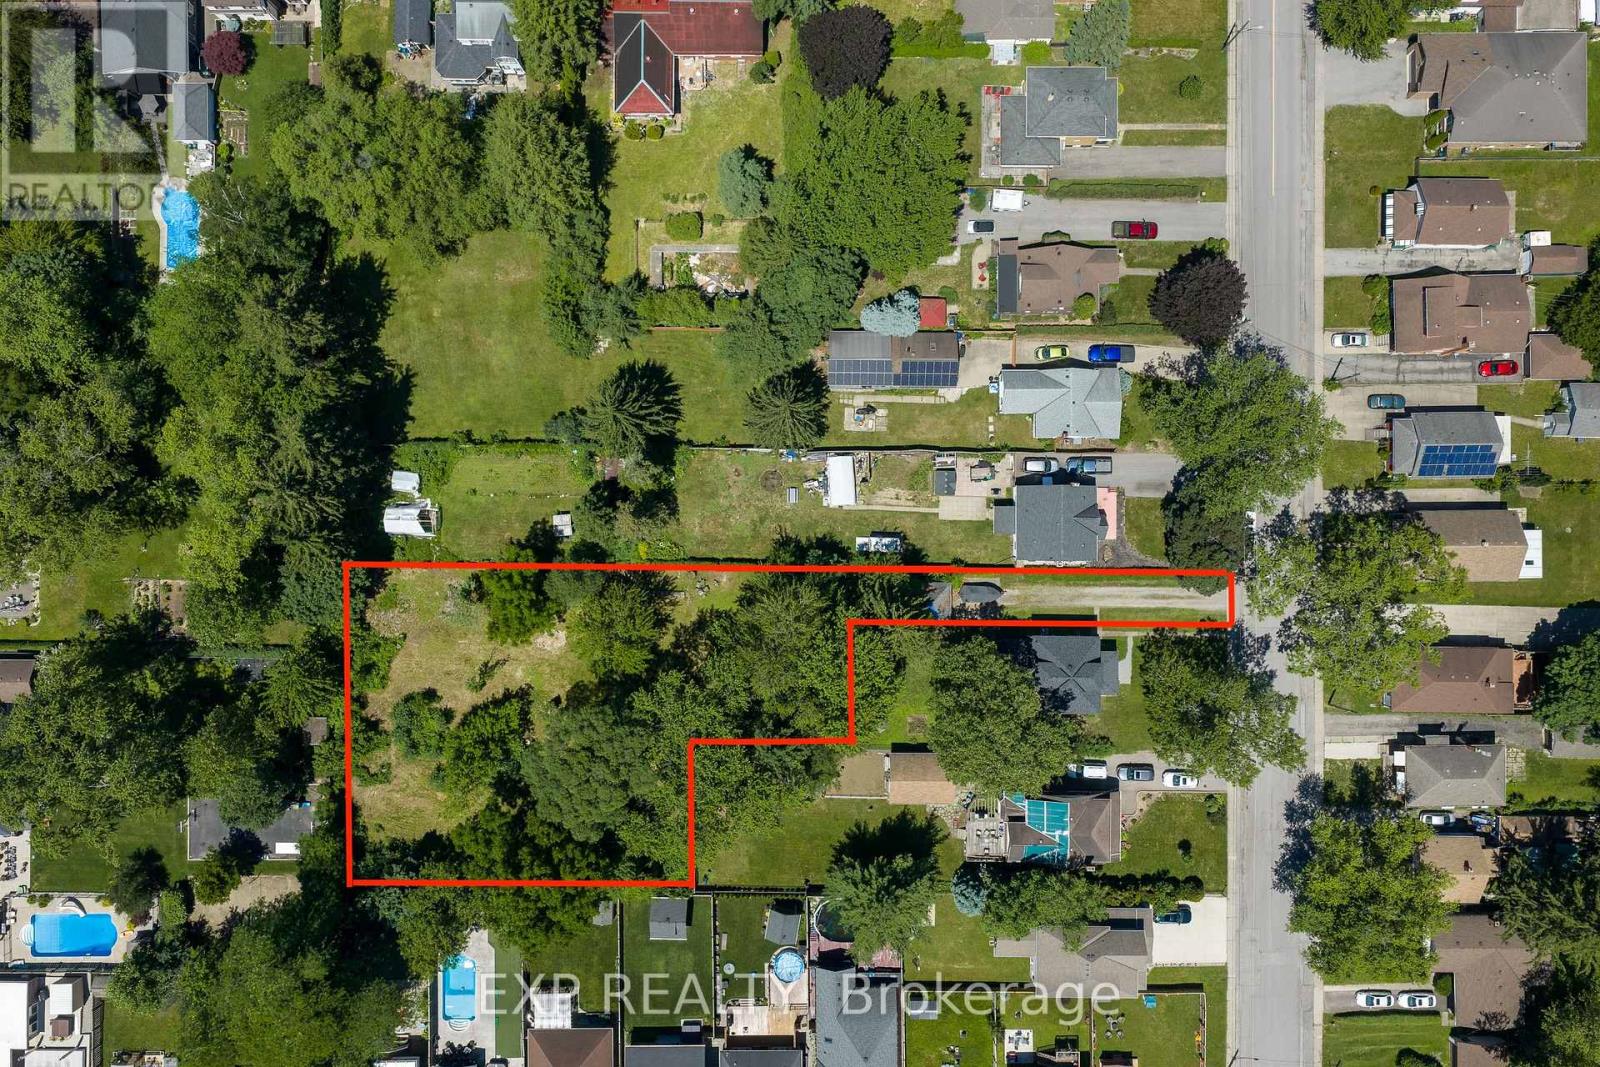
Development / investment opportunity in central Niagara Falls. 6111 Carlton Avenue offers an OLT-approved, design-ready residential condominium development package in the established Corwin neighbourhood. Approved for 7 two-storey homes: 6 block townhomes plus 1 detached home, set on a private road/common-element condominium on a 0.72-acre development parcel. Zoning and draft plan of vacant land condominium are approved, with only standard draft-plan conditions remaining for servicing, grading, landscaping, fencing, utilities and registration. No house is included in this sale; the existing front home is to be retained by the seller. Municipal services are available at Carlton Avenue and are to be extended by the builder. Walkable to Lundy's Lane shops, restaurants and services, and minutes to Niagara Falls attractions, transit, schools, parks and amenities. A rare infill townhouse / condo development site for a local builder, small developer, Toronto-area developer or investor seeking approved development land without starting at the rezoning stage. Approved plans, elevations, survey and OLT order available on request. Lot lines are approximate. (id:34139)

LINKS
DISCLAIMER
The trademarks REALTOR®, REALTORS® and the REALTOR® logo are controlled by The Canadian Real Estate Association (CREA) and identify real estate professionals who are members of CREA. Used under license. The trademarks MLS®, Multiple Listing Service®, and the associated logos are owned by The Canadian Real Estate Association (CREA) and identify the quality of services provided by real estate professionals who are members of CREA. Used under license.