Listings Archive - Page 86 of 294 - Denise Kennedy, Realtor in Niagara Region with RE/MAX Garden City Realty Brokerage
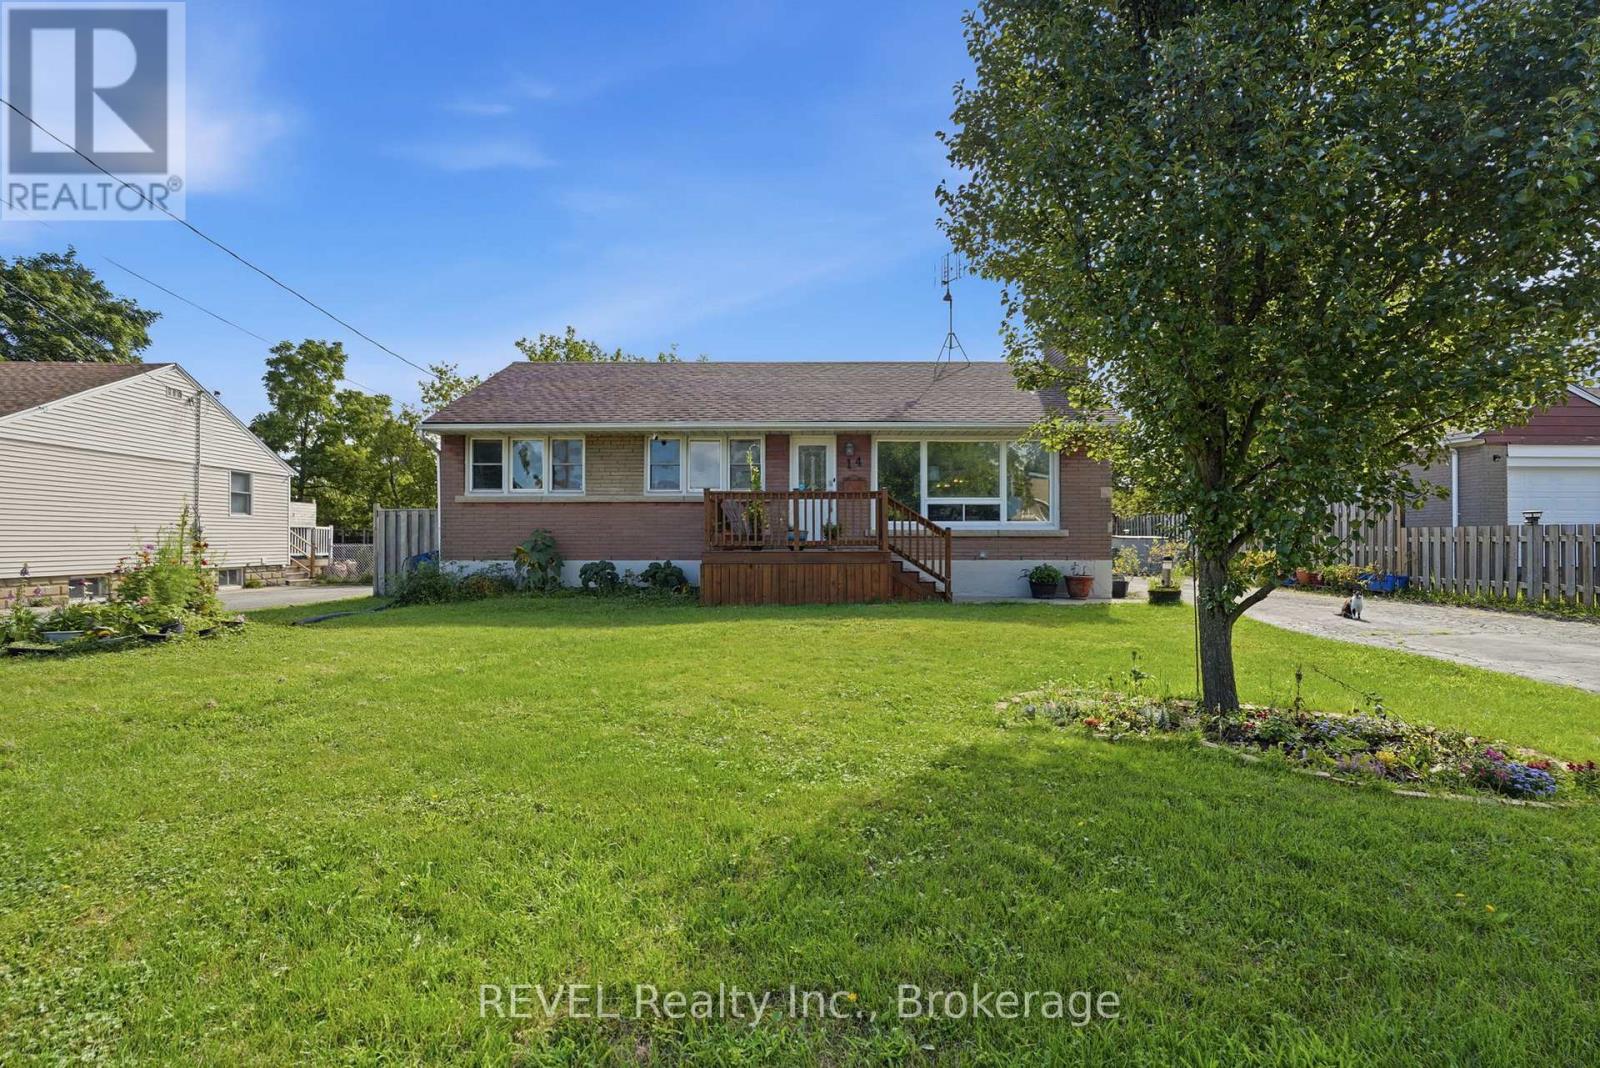
14 Gram Avenue
Welland, Ontario
Welcome to 14 Gram Avenue in the beautiful city of Welland! This 3+1 bedroom, 2 full bathroom bungalow is sure to impress. Located in a quiet neighbourhood close to Niagara College, the Seaway Mall, Glendale Public School, restaurants, quick highway access and just down the road from Gram Park with its new playground and grass area that is flooded and maintained in the winter for family ice skating!This gorgeous home has been exceptionally cared for with almost every square inch thoughtfully updated. The main floor features engineered hardwood flooring, built-in shelving, wainscotting, updated light fixtures and a beautiful kitchen with concrete countertops. The wall between the kitchen and living space has been opened up that creates a more open concept feel making entertaining a breeze. Updated bathrooms and a finished basement make this home truly move in ready. The important updates continue behind the scenes! The furnace, central air and hot water heater were all updated in 2024. The basement received new luxury vinyl flooring in 2024, Kasa Wi-Fi/smart light switches have been installed throughout the home, the fireplace was professionally cleaned and serviced in 2024 and four exterior security cameras have been added for peace of mind. The backyard is where the real magic happens though. Beautifully landscaped with large gardens, a pond, apple, peach and pear trees, a covered deck and a new solar powered storage shed. And then there is the most adorable greenhouse! Finished in cedar with heated floors, skylights and a ceiling fan. This unique space could be used for so many different things. Let your imagination run wild! A separate entrance to the basement makes this home perfect for a work from home setup, additional living space or potential in-law suite. With the updates, location, unique backyard features and big ticket items already taken care of, this home checks all the boxes. Come see it for yourself today before it's too late! (id:34139)
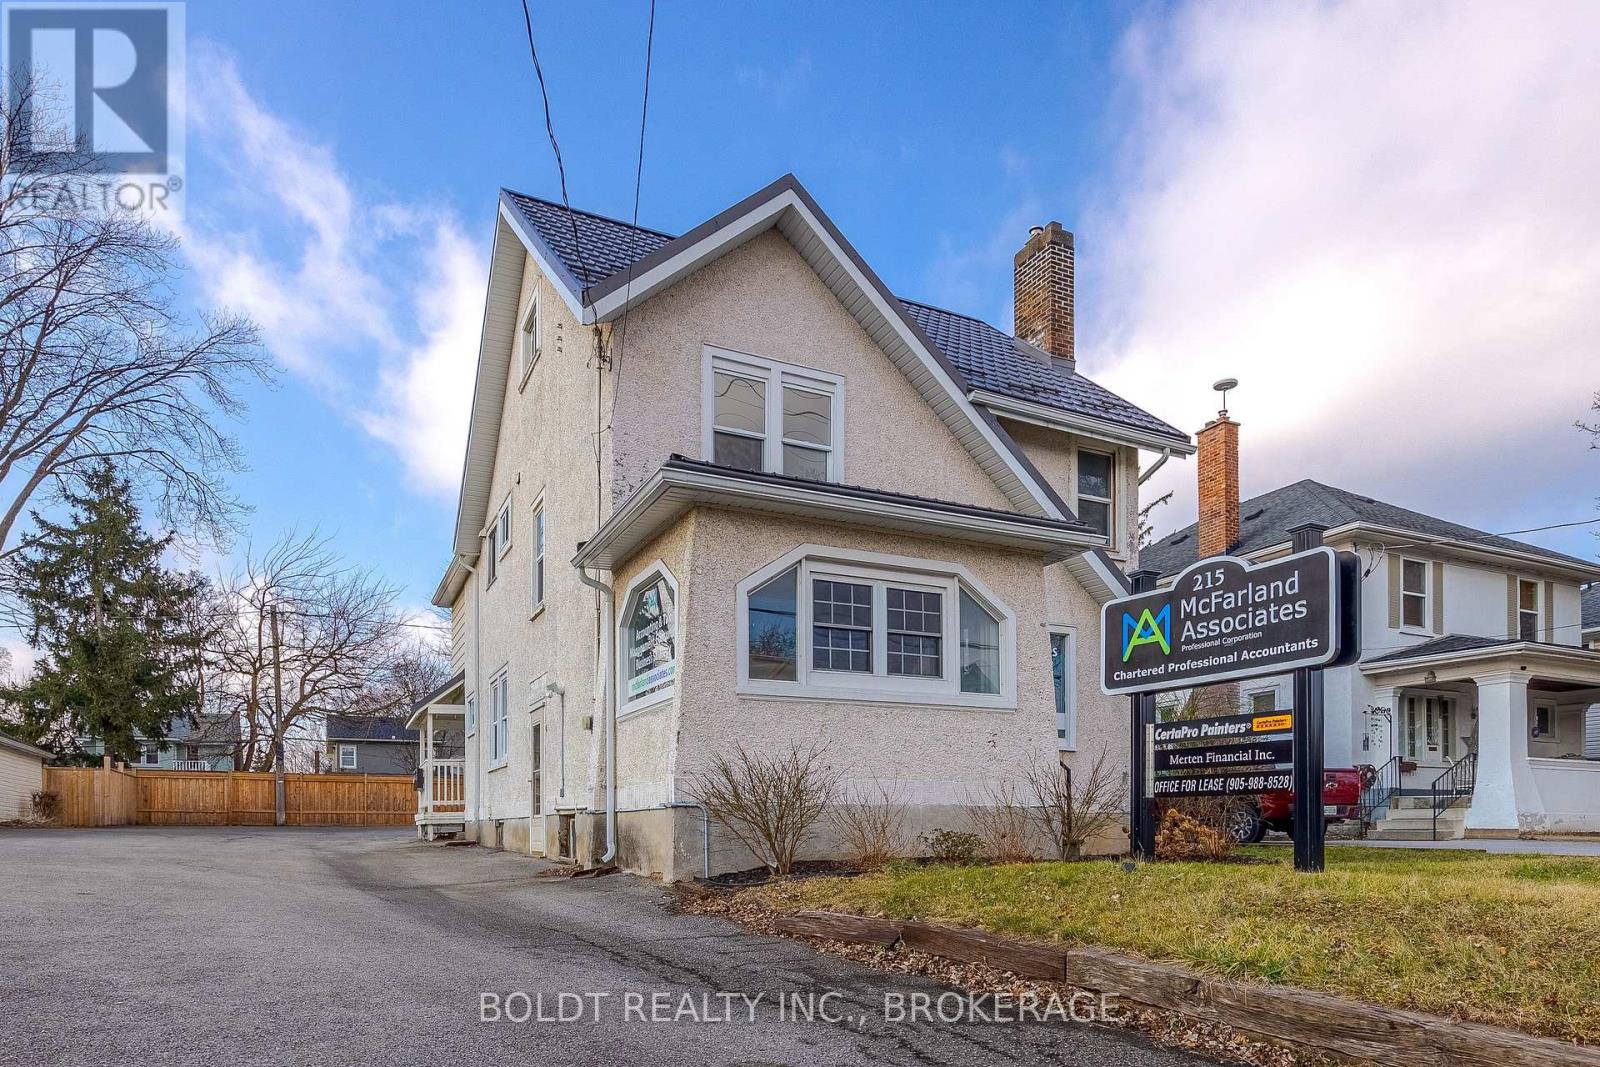
2d - 215 Ontario Street
St. Catharines, Ontario
Office Space in the Heart of St. Catharines, Seeking professionals that can operate with a private office with shared amenities. Prime Location! Situated in a bustling area of St. Catharines, this office enjoys excellent visibility and accessibility, making it ideal for client meetings and networking opportunities. Use of shared kitchenette and waiting area on main floor, internet connectivity, on-site parking, and nearby dining options for your convenience. Just minutes away from the vibrant downtown core, you'll have easy access to a plethora of dining, shopping, and entertainment options. Enjoy seamless connectivity with nearby highways and public transit options, including a bus stop right out front of the building, simplifying commutes for both you and your clients. Join a dynamic community of professionals in St. Catharines, where opportunities for collaboration and growth abound. Available for immediate occupancy, this space is ready to accommodate your business needs. For one inclusive monthly cost, don't miss out on this exceptional opportunity to elevate your business in St. Catharines! (id:34139)
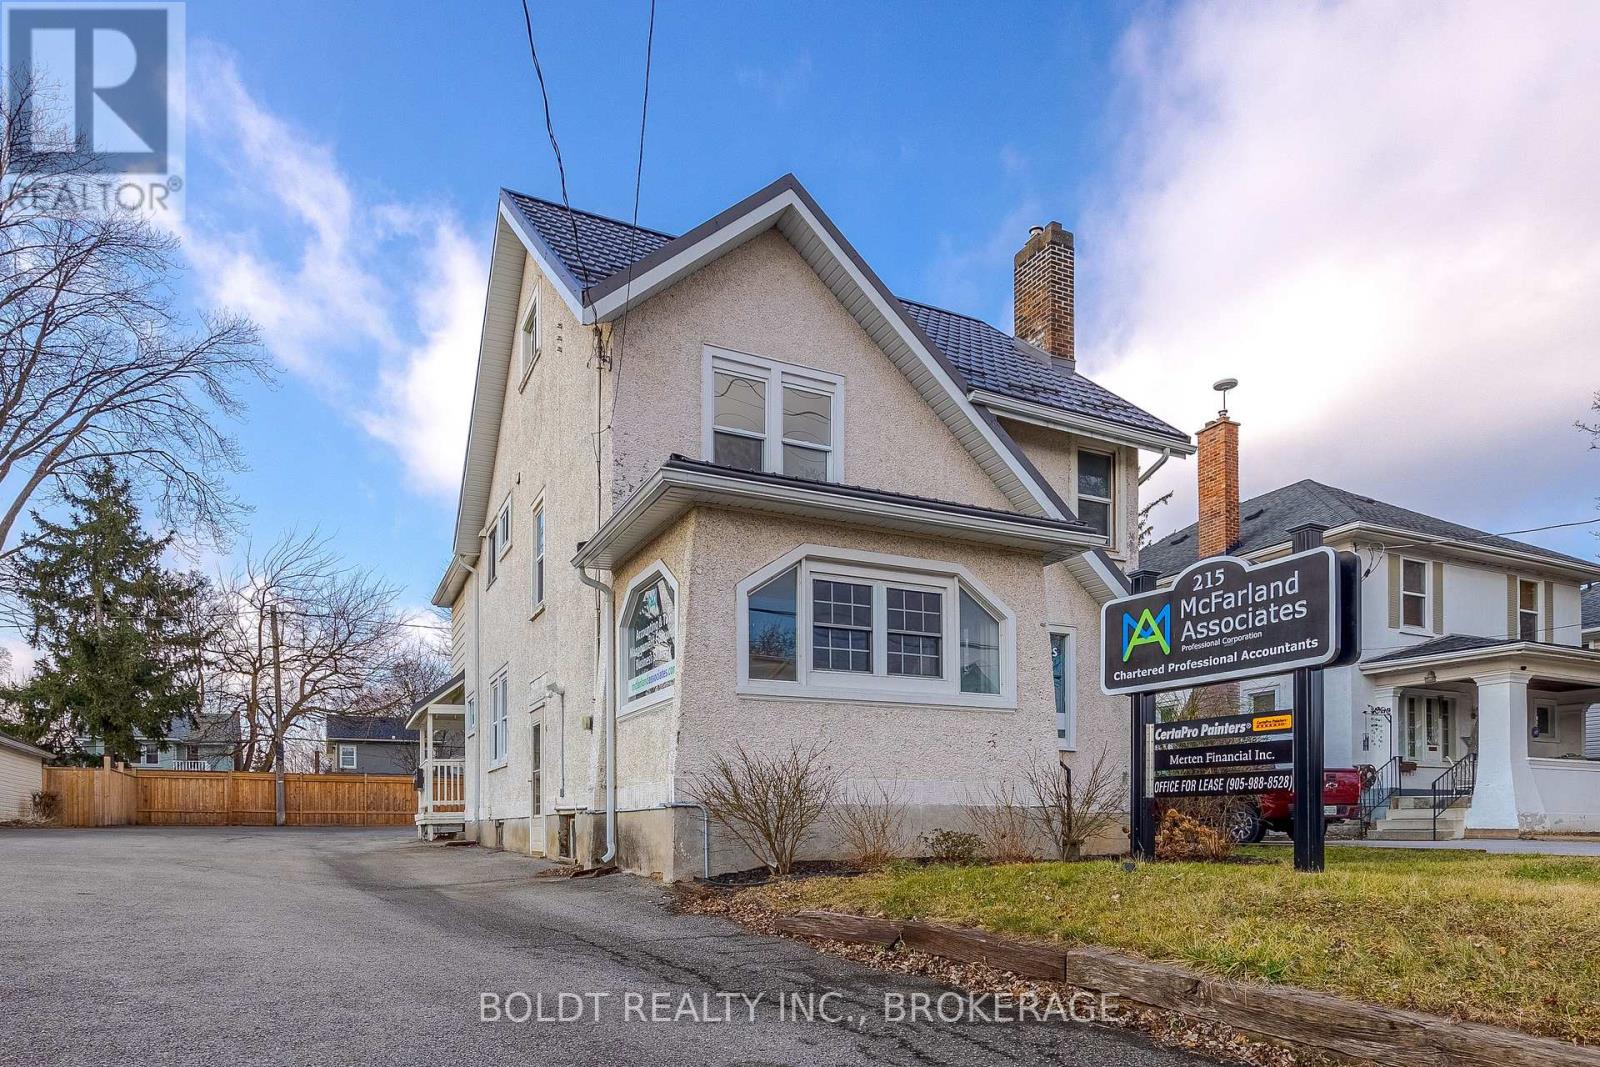
3a - 215 Ontario Street
St. Catharines, Ontario
Office Space in the Heart of St. Catharines, Seeking professionals that can operate with a private office with shared amenities. Prime Location! Situated in a bustling area of St. Catharines, this office enjoys excellent visibility and accessibility, making it ideal for client meetings and networking opportunities. Use of shared kitchenette and waiting area on main floor, internet connectivity, on-site parking, and nearby dining options for your convenience. Just minutes away from the vibrant downtown core, you'll have easy access to a plethora of dining, shopping, and entertainment options. Enjoy seamless connectivity with nearby highways and public transit options, including a bus stop right out front of the building, simplifying commutes for both you and your clients. Join a dynamic community of professionals in St. Catharines, where opportunities for collaboration and growth abound. Available for immediate occupancy, this space is ready to accommodate your business needs. For one inclusive monthly cost, don't miss out on this exceptional opportunity to elevate your business in St. Catharines! (id:34139)
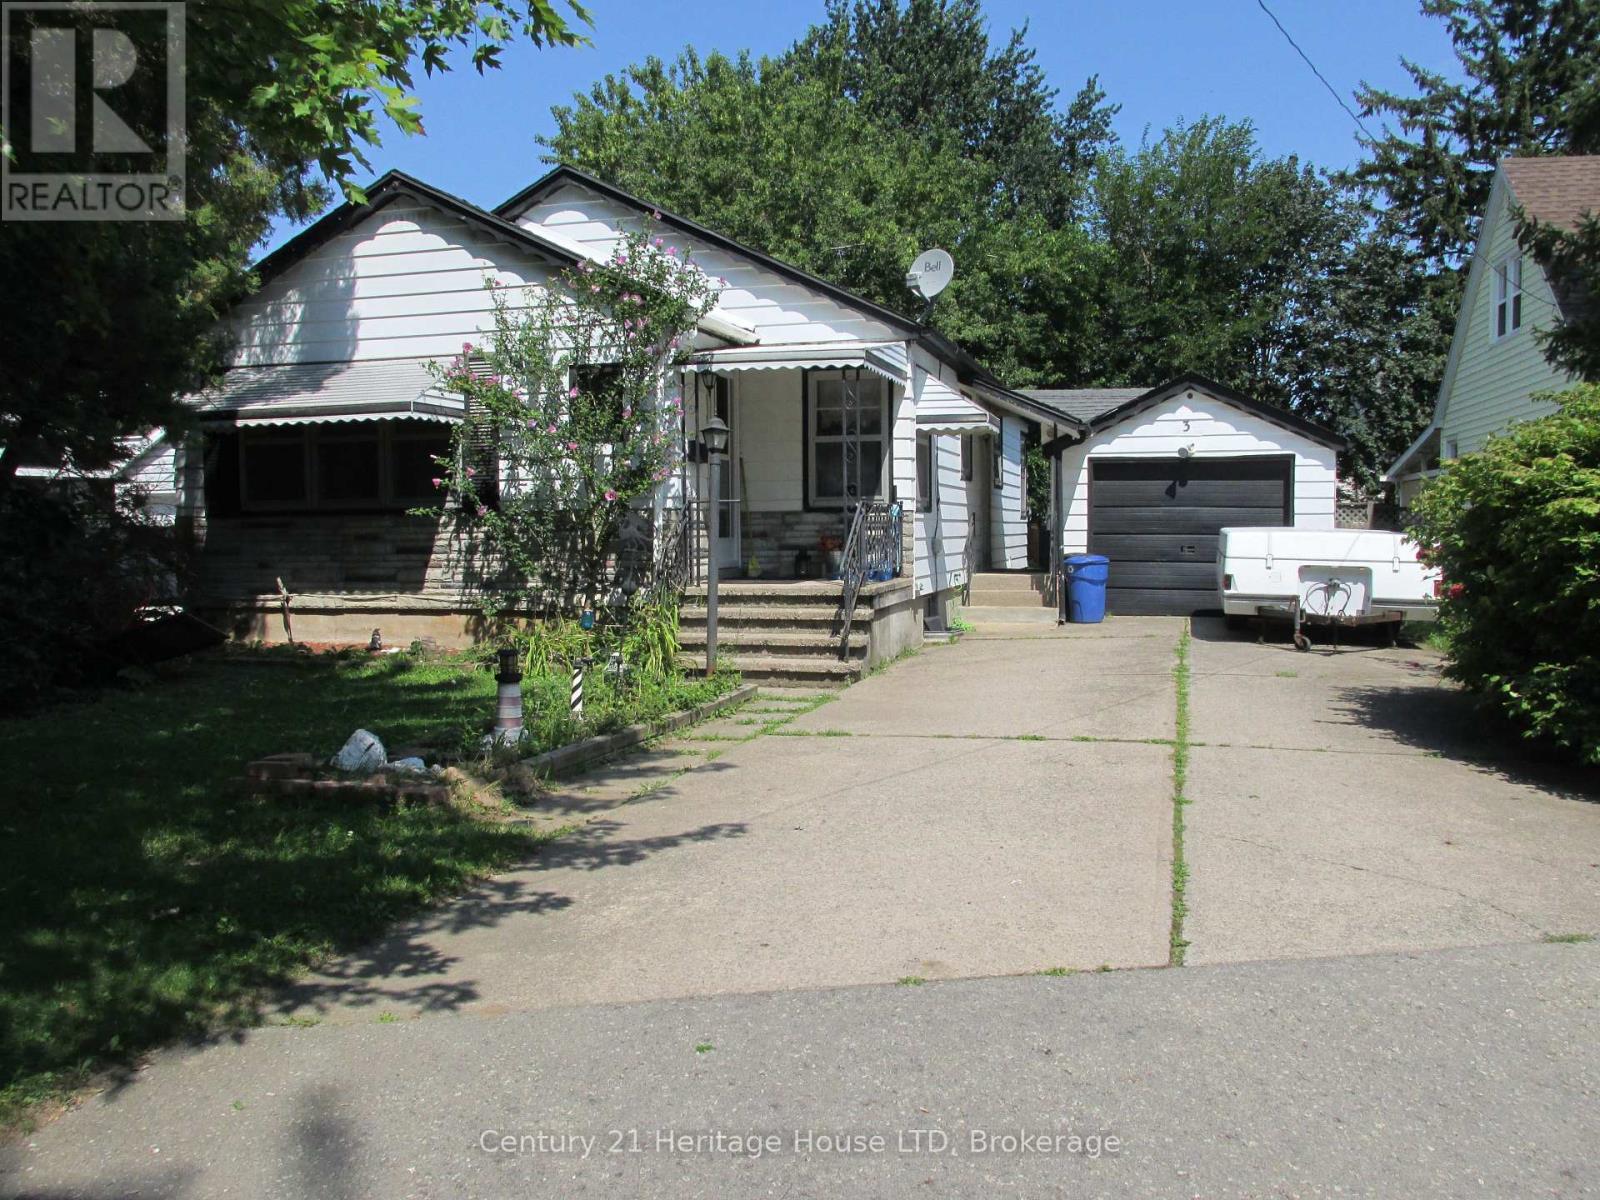
3 Melba Road
St. Catharines, Ontario
Charming North-end Bungalow ~ The Perfect Place to Grow! Cherished by the same family for decades, first time on the market 3 Melba Road is ready to welcome its next generation. Located in a premium St. Catharines' pocket, this bungalow is situated on a quiet, tree-lined street in the desirable North-end. This home boasts classic hardwood floors and a flexible living/dining space that easily adapts to a 3-bedroom layout. The property shines with its separate side entrance leading straight to a high-ceiling unfinished basement featuring a bathroom rough-in -- primed for a secondary suite or income potential. Kids and pets will love the massive, fully fenced "pool-sized" backyard shaded by mature trees, while parents will appreciate the covered patio and detached garage with double driveway. Nestled in a highly walkable neighbourhood close to top schools, churches, shopping, easy QEW access, and the beautiful Welland Canal Parkway trail, this home with incredible value offers a lifetime of memories. (id:34139)

1300 Spears Road
Fort Erie, Ontario
3 Bed, 2 Bath Brick Bungalow with finished basement in the family friendly area of Crescent Park. If you are a car or motorcycle enthusiast or love wood working and need a heated and cooled year round work space...this property has 2 Garages, back to back with rolling doors to access both. The newest Garage has a 6"slab, Airlines for a compressor, speaker wires, a rough in for a hoist and a 60 amp panel. The Original garage has compressor lines, over head doors and a man door, a 100 amp panel and a half bath. This bungalow has been completely renovated and has numerous energy efficient upgrades throughout to help reduce monthly costs. Newer windows throughout, a 2026 stove, Black Stainless sink and a modern kitchen tap that indicates how hot the water is. The upstairs bathroom has new tiling, vents, timer and an outlet for a bidet. In the basement is an insulation barrier under the flooring, a 200 amp panel, sump pump 2018 . A ventless heat pump for the dryer. Water Heater ( heat pump)2024. NEW ERV. Mixing valves to regulate water temperature. Individual shut offs for water supplies. Water softener, humidifier for the whole house. Whirlpool washer and Dryer 2022. Patch Panel for tv antenna and in each room. Video doorbell Power POE Exterior. Symp pump with back up, New Plumbing, New Panel, Roof 2023, Water proofing was done in 2023 prior to basement work. Brand new fence 2024. What hasn't this seller thought of? If you are ready to move into your new bungalow this is the one! (id:34139)
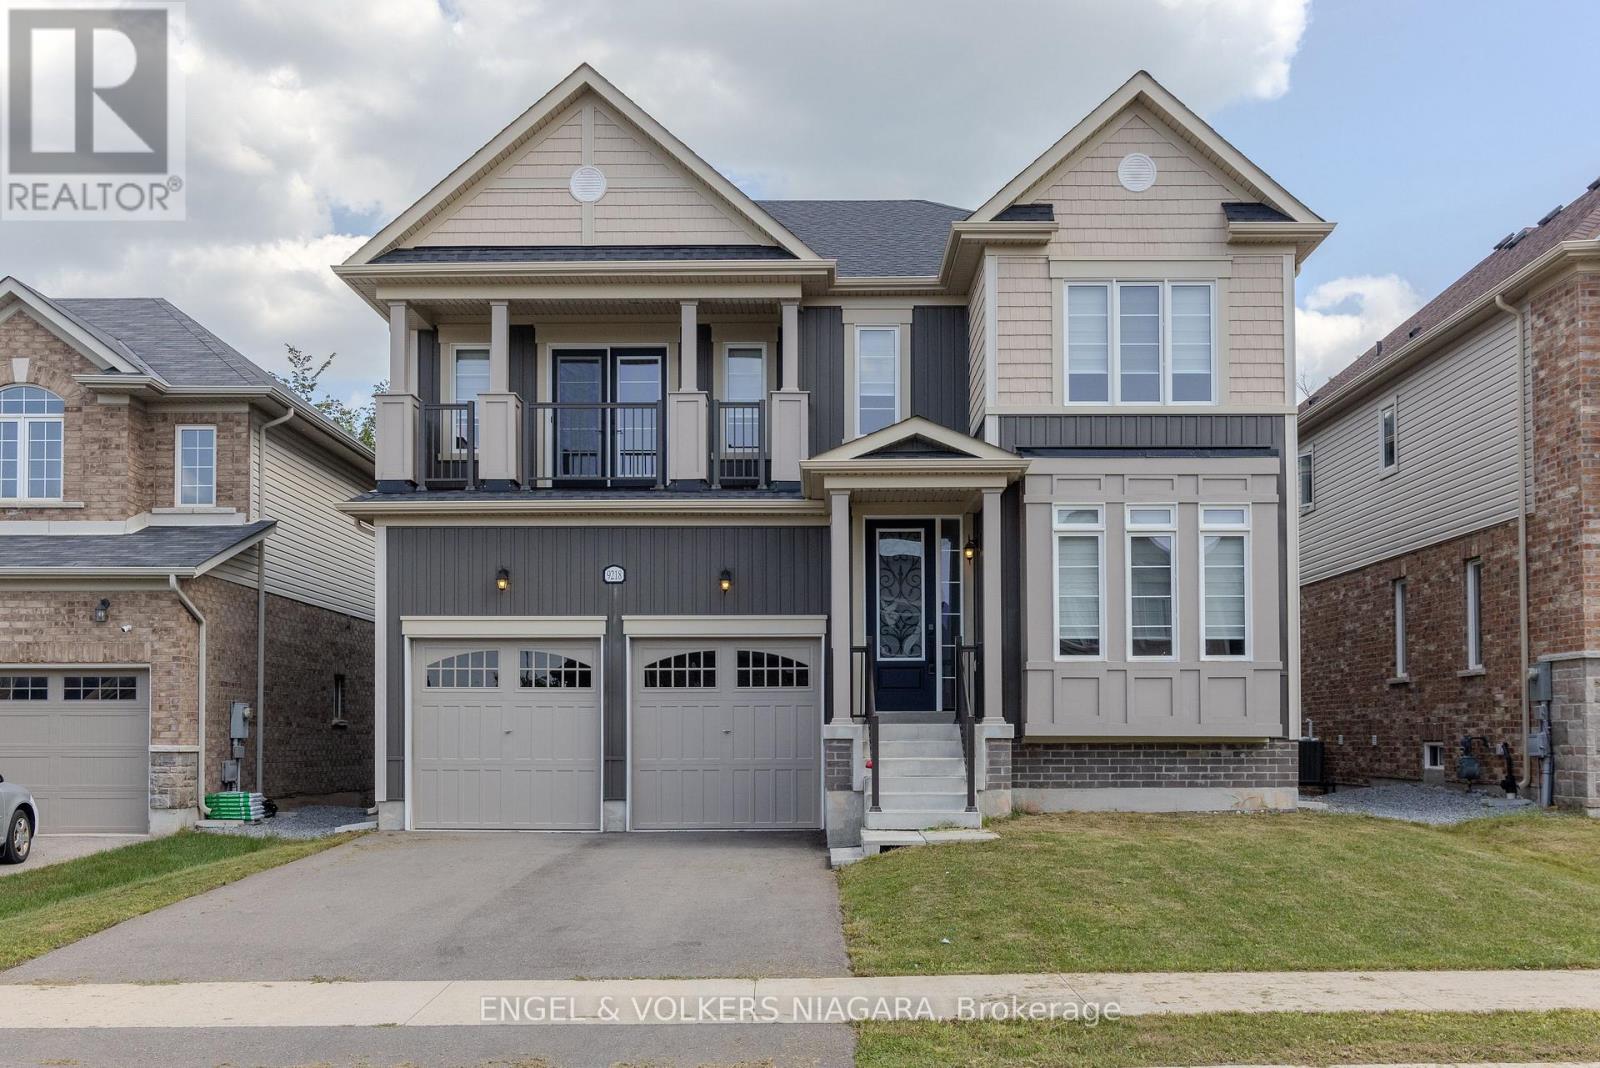
9218 White Oak Avenue
Niagara Falls, Ontario
Welcome to 9218 White Oak Ave, an exceptional family home nestled in the sought-after Lyons Creek development in Niagara Falls. This beautifully designed four-bedroom, three and a half bathroom residence blends comfort and luxury, offering versatile living spaces perfect for modern family life.Step inside to discover elegant hardwood floors throughout and a stunning oak staircase with stylish metal pickets. The spacious living and family rooms, complete with a cosy gas fireplace, offer ample space for relaxation and entertaining. A dedicated office/den at the front of the home provides the ideal work-from-home environment.The kitchen boasts quartz countertops and a tiled backsplash, with both electric and gas hookups, a breakfast area, and formal dining space. Upstairs, the impressive master suite features a luxurious five-piece ensuite and a remarkable 16ft walk-in wardrobe. A junior suite includes its own four-piece ensuite and private balcony, while bedrooms three and four are served by a shared ensuite with double sinks. Convenience is key, with a laundry room thoughtfully located between the main and second floors. The basement features upgraded windows, walk-out access, and a rough-in for a future bathroom-perfect for growing families. The double car garage offers inside entry to mud room/ laundry room, and with four total parking spaces, there's room for everyone. Enjoy the privacy of a generous lot with no rear neighbours, backing onto peaceful green space, all while being close to parks, schools, shopping, and the forthcoming new hospital. This is truly a home your family can grow in and cherish. (id:34139)
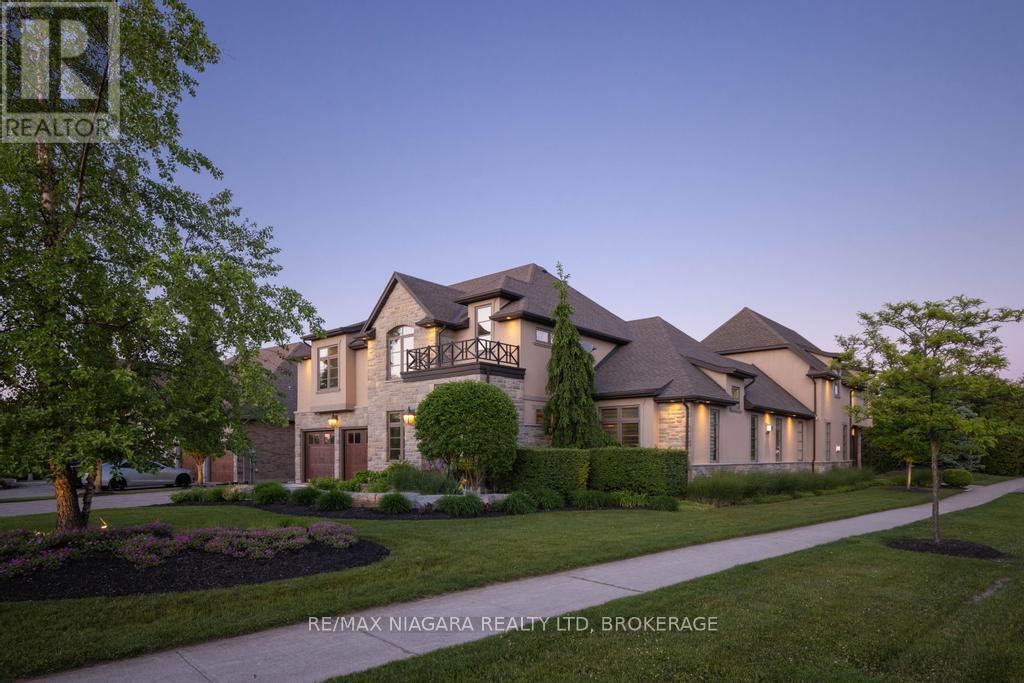
50 Sandalwood Crescent
Niagara-On-The-Lake, Ontario
Located on one of St. Davids' most prestigious streets, this exceptional home offers luxury, privacy, and incredible versatility. Featuring 5 bedrooms, 7 bathrooms, a main-floor office, oversized garage, finished lower level, and a fully self-contained in-law/guest suite with its own private driveway and garage.The home showcases soaring ceilings, a gourmet kitchen with high-end appliances, multiple living spaces, two laundry areas, and ensuite bathrooms for all three upper-level bedrooms. The private guest suite includes a full kitchen, living room with fireplace, bedroom, bathroom, and independent heating/cooling.Outside, enjoy a resort-style backyard complete with a heated inground pool, hot tub, basketball court, outdoor kitchen with pizza oven, projector and sound system, all set on a large private lot with no rear neighbours.Conveniently located near highway access, schools, shopping, wineries, and golf courses. Available for lease to AAA+ tenants only. Landlord will maintain lawn cutting, tenant responsible for maintenance of pool/hot tub. Rental application, credit report, employment verification, references and supporting documentation required. (id:34139)
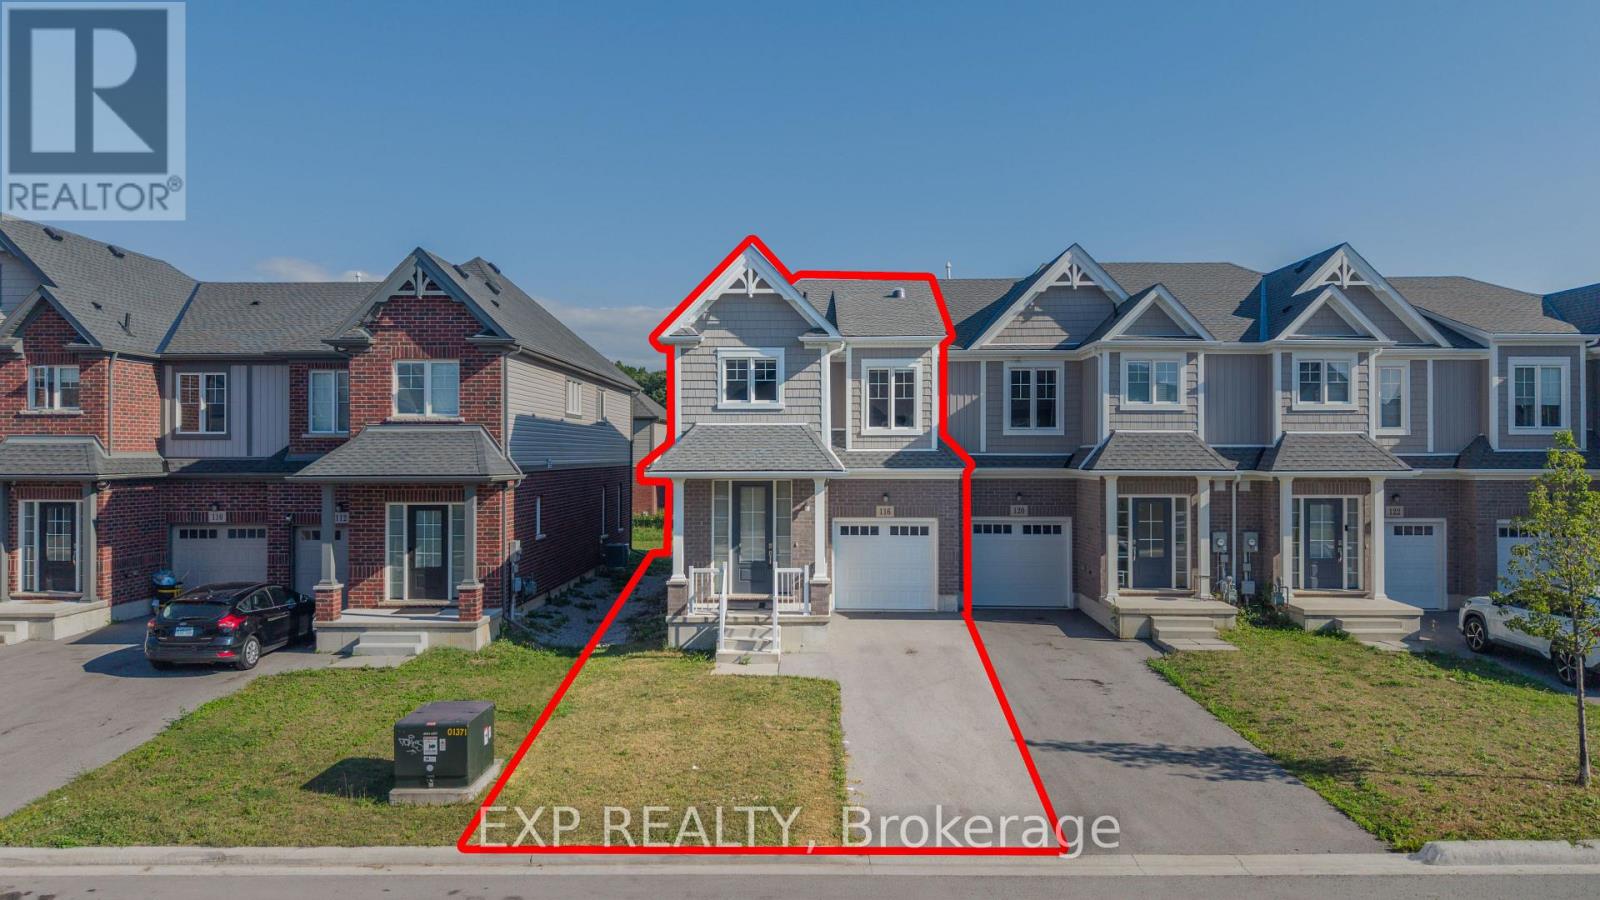
116 Bur Oak Drive
Thorold, Ontario
Welcome to this 3-year-old, freshly painted end-unit freehold townhome in the desirable Confederation Heights community of Thorold, offering over 1,700 sq. ft. of thoughtfully designed living space with numerous custom upgrades.The bright open-concept main floor features 9-ft ceilings, pot lights, upgraded 24" x 24" polished tiles, and custom floor-to-ceiling glass patio doors with retractable screens. A skylight/solar tube brings in even more natural light. The spacious kitchen offers upgraded cabinetry, high-end stainless-steel appliances, built-in microwave, gas stove, and double-door refrigerator, along with a separate gas BBQ line-perfect for everyday living and entertaining.The second floor features 3 generous bedrooms, 2.5 bathrooms, convenient laundry, and a spacious primary bedroom with walk-in closet and luxurious 5-piece ensuite.The basement provides ample storage, enlarged windows, and a separate entrance, offering excellent future potential. Additional thoughtful upgrades include a central vacuum rough-in extending to the garage.Enjoy a fantastic location within walking distance to Gibson Park and trails, and minutes from Brock University, the hospital, Pen Centre, highly rated public schools, Hwy 406 and Hwy 58.Freshly painted, beautifully upgraded, and move-in ready-this end-unit townhome offers style, space, functionality, and an excellent location! (id:34139)

209 - 2 Arbourvale Common
St. Catharines, Ontario
Welcome to The Cardin at Coveteur, Niagara's newest address for luxury living. This stunning second-floor suite offers 1,160 sq. ft. of beautifully finished living space with 1 spacious bedroom and captivating West-facing views of the surrounding natural scenery. Designed for modern elegance, this open-concept suite features 10-ft ceilings, 8-ft doors, and an architecturally distinctive circular foyer. Personalize your home with one of four curated designer decor styles Parisian, Scandinavian Chic, New York Loft, or European Traveller each crafted for timeless sophistication. The kitchen boasts designer cabinetry with crown moulding, an eat-in island perfect for entertaining and a spacious pantry. Enjoy year-round comfort with an Echobee smart thermostat and an individual high-efficiency MagicPak system with fresh air ventilation. Elegant three-pane sliding doors open to a private balcony offering serene views. Building amenities include a landscaped outdoor terrace, party room with kitchen, library and lounge with two-sided fireplace, and a fitness and yoga studio. One underground parking space and locker included. Built strong with Insulated Concrete Forms (ICF) for superior quality and energy efficiency. Construction is underway with occupancy expected Fall 2026. (id:34139)

410 - 2 Arbourvale Common
St. Catharines, Ontario
Welcome to The Gaultier A2 at Coveteur, Niagara's newest address for luxury living. This stunning fourth-floor suite offers 1,457 sq. ft. of beautifully finished living space with 2 spacious bedrooms and captivating West-facing views of the surrounding natural scenery. Designed for modern elegance, this open-concept suite features 10-ft ceilings, 8-ft doors, and an architecturally distinctive circular foyer. Personalize your home with one of four curated designer decor stylesParisian, Scandinavian Chic, New York Loft, or European Traveller each crafted for timeless sophistication. The kitchen boasts designer cabinetry with crown moulding, quartz countertops, a tile backsplash, and an eat-in island perfect for entertaining. Enjoy year-round comfort with an Echobee smart thermostat and an individual high-efficiency MagicPak system with fresh air ventilation. Elegant three-pane sliding doors open to a private balcony offering serene views. Building amenities include a landscaped outdoor terrace, party room with kitchen, library and lounge with two-sided fireplace, and a fitness and yoga studio. One underground parking space and locker included. Built strong with Insulated Concrete Forms (ICF) for superior quality and energy efficiency. Construction is underway with occupancy expected Fall 2026. (id:34139)
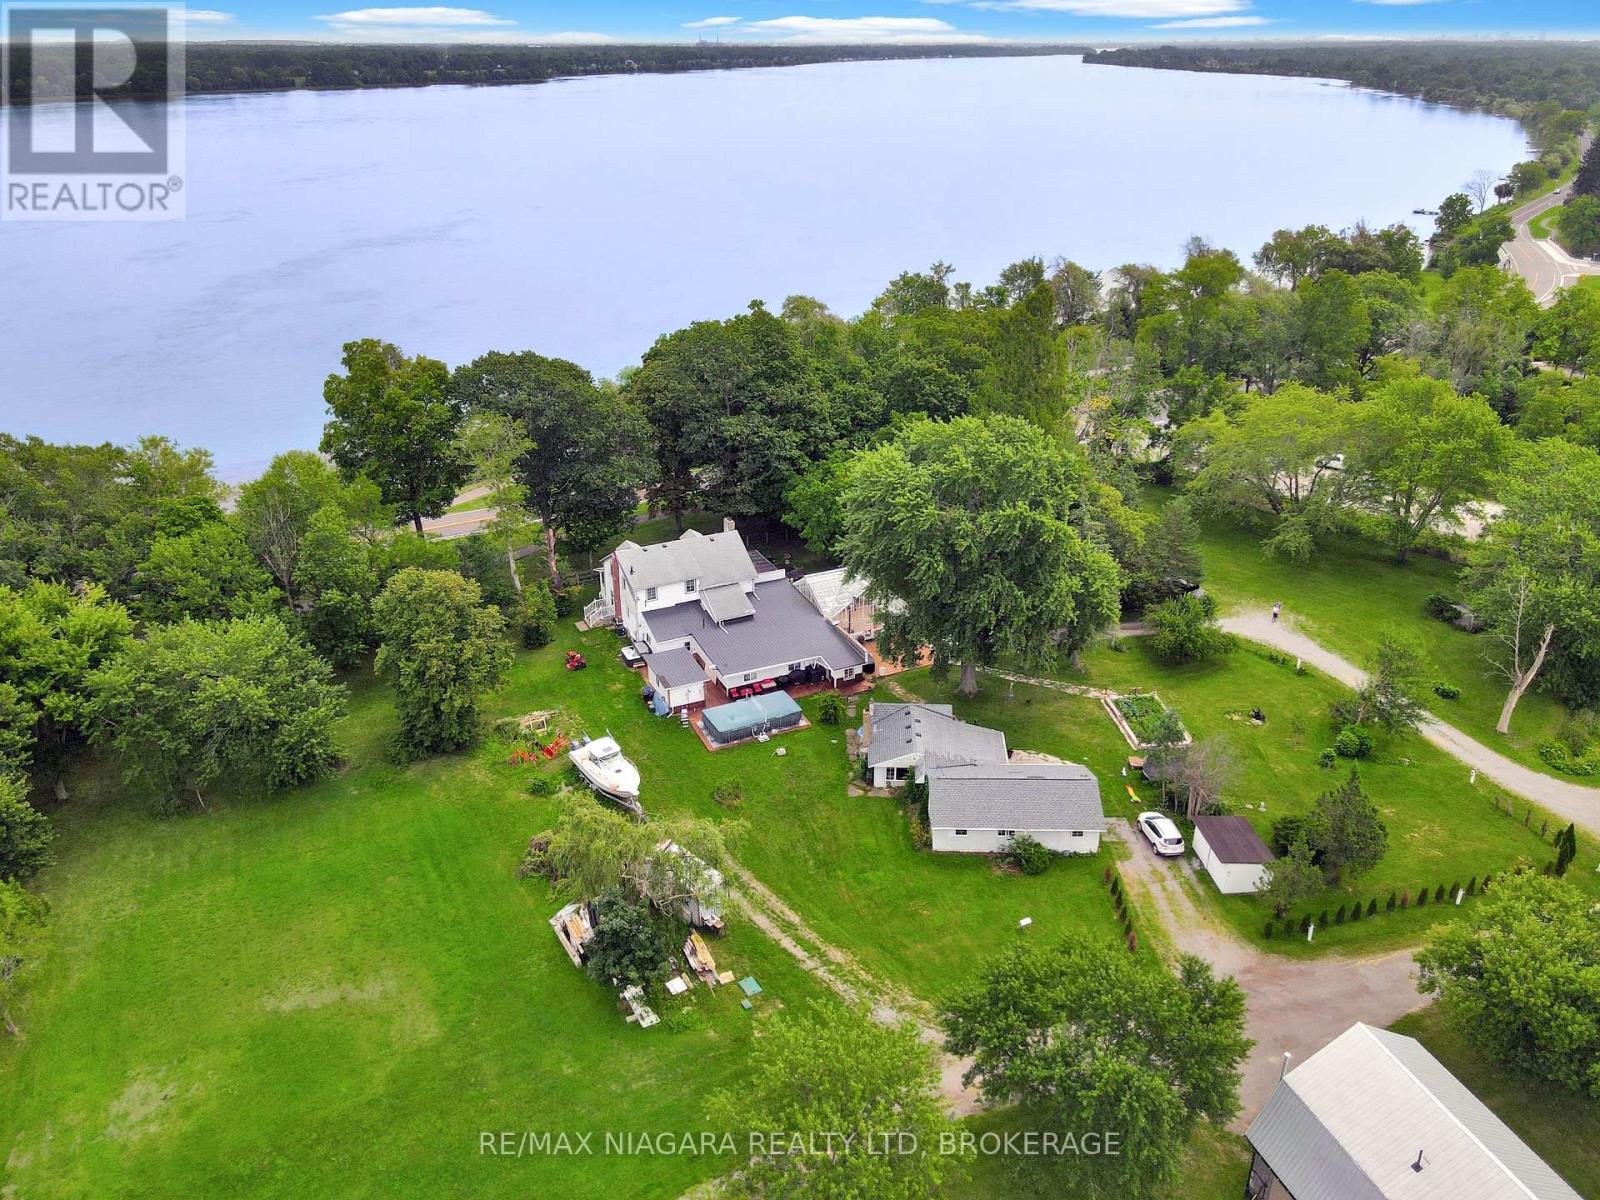
13693 Niagara River Parkway
Niagara Falls, Ontario
A truly unique property offering exceptional flexibility, space, and income potential. Situated on approximately 2.2 acres at the corner of Netherby Road and the Niagara River Parkway, this property features panoramic views of the Niagara River and direct access to the Friendship Trail. The main residence is ideally suited for a variety of living arrangements, with the potential for a bachelor unit and two separate three-bedroom units. This makes it an excellent option for multigenerational families or buyers looking for additional rental income. Alternatively, the home can be enjoyed as one spacious single-family residence, as it is currently being used. Inside, you will find two newly updated kitchen areas, renovated bathrooms, numerous oversized rooms, and a wood-burning fireplace that adds warmth and character. A standout feature is the impressive approximately 500 sq. ft. great room, offering plenty of space for entertaining or family gatherings. A large covered front porch provides an ideal place to relax and take in the beautiful surroundings. The property also includes a detached, stand-alone office building with both heat and air conditioning, providing a comfortable year-round workspace separate from the main residence. Adding even more value is a second detached three-bedroom dwelling that has been completely renovated, creating additional possibilities for extended family, guests, or rental income. With its expansive acreage, multiple living spaces, separate dwelling, private office, river views, and prime Niagara River location, this one-of-a-kind property offers an impressive range of possibilities. (id:34139)

3931 Lower Coach Road
Fort Erie, Ontario
Comfort and elegance, in this sought-after Stevensville neighbourhood! Welcome to 3931 Lower Coach Road, a beautifully maintained luxury townhome offering an impressive combination of space, comfort and a private backyard retreat. The bright, open layout features 9' ceilings, a spacious kitchen with quartz countertops, stainless steel appliances and a large centre island, flowing into the dining and living areas with a cozy gas fireplace.The primary bedroom features a private 4-piece ensuite, while main-floor laundry adds everyday convenience. Additional highlights include hardwood flooring, custom shutters and blinds, Hunter ceiling fans, upgraded granite counters in all three bathrooms and sun tunnels that bring in extra natural light throughout the home.The finished lower level offers plenty of additional living space with a large family/recreation area, second gas fireplace, bedroom, 3-piece bathroom and generous storage.Outside, enjoy the covered outdoor living area, extended concrete and lower patios, beautifully landscaped gardens, concrete garden curbing and natural gas BBQ hookup. Notable upgrades include tankless hot water, furnace, central air, Generac generator, resurfaced driveway and updated garage door and roof in 2023.A beautifully appointed luxury townhome combining exceptional space, quality finishes and privacy with easy living! Only minutes from the QEW, Casino, and many other local amenities that Niagara has to offer. (id:34139)

LINKS
DISCLAIMER
The trademarks REALTOR®, REALTORS® and the REALTOR® logo are controlled by The Canadian Real Estate Association (CREA) and identify real estate professionals who are members of CREA. Used under license. The trademarks MLS®, Multiple Listing Service®, and the associated logos are owned by The Canadian Real Estate Association (CREA) and identify the quality of services provided by real estate professionals who are members of CREA. Used under license.