Listings Archive - Page 81 of 294 - Denise Kennedy, Realtor in Niagara Region with RE/MAX Garden City Realty Brokerage
197 Murray Street
Fort Erie, Ontario
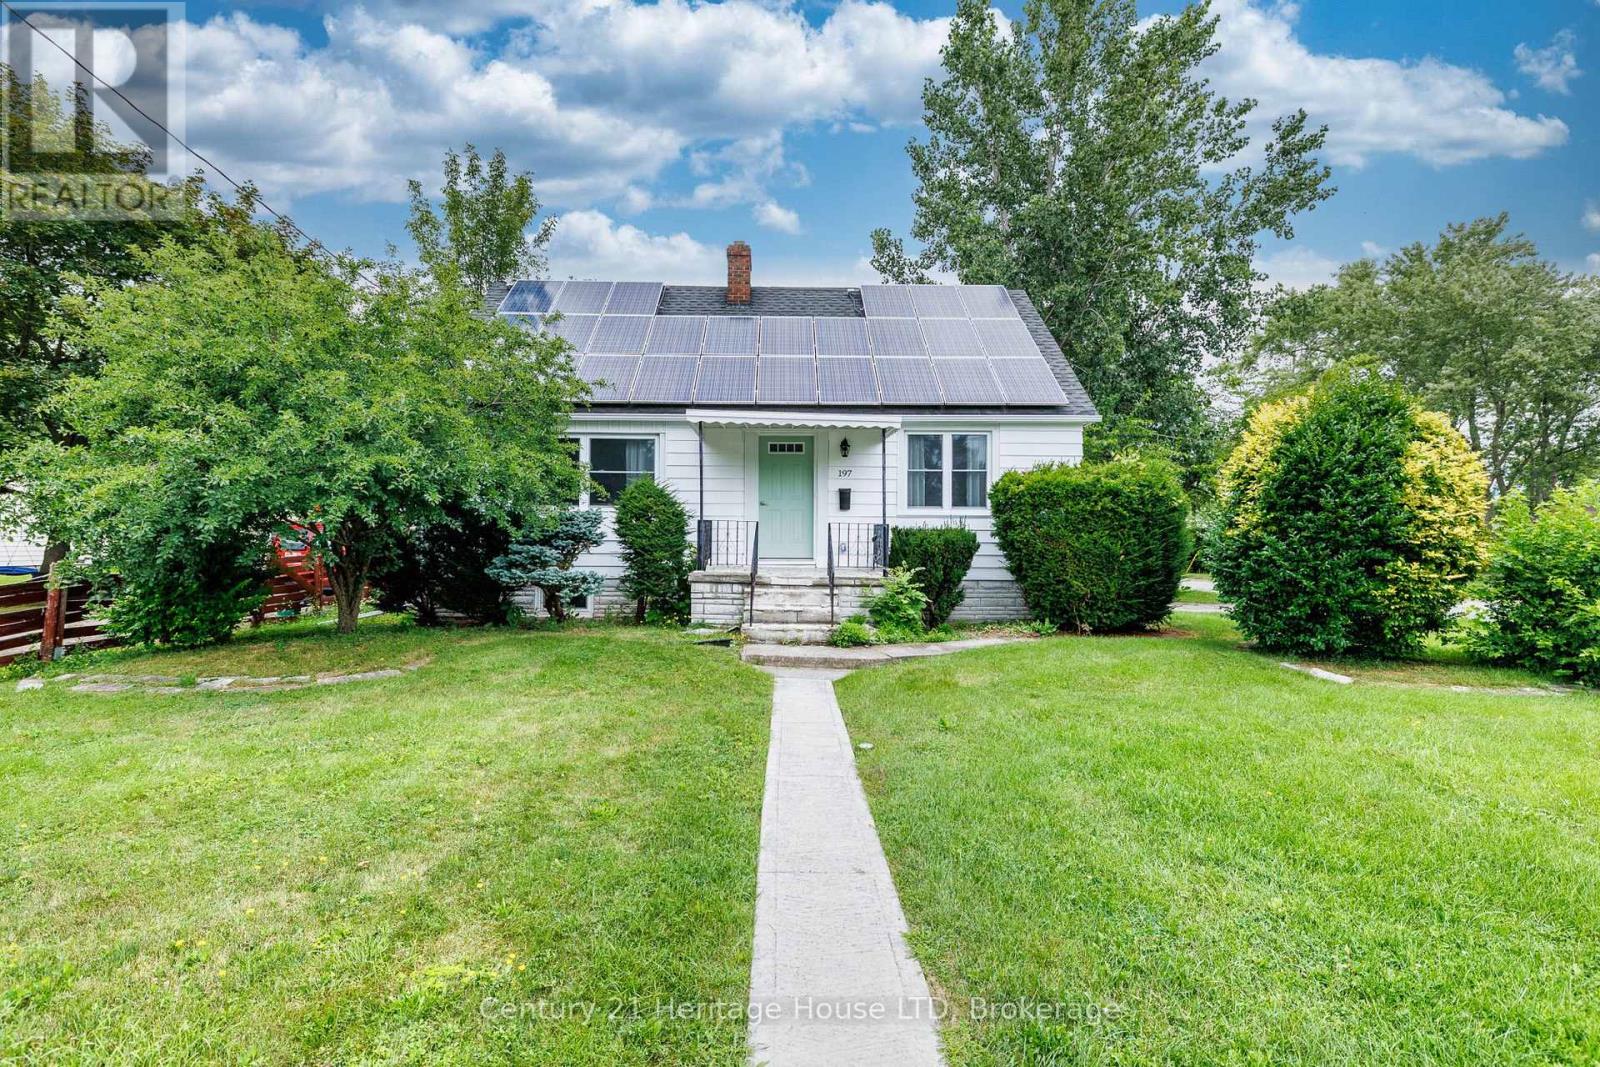
Imagine having your Hydro gas and taxes covered from a monthly income stream as well as a fully renovated house. This solid, recently renovated 1.5-storey home offering revenue generating solar panels between $5,500 and $6,500. 4 bedrooms and a generous corner lot in a desirable neighbourhood. This property is ideal for those needing ample parking space (2 separate driveways) a deep lot and a garage. Thoughtfully designed this turnkey family home features updated kitchen, bathroom, flooring, new windows, doors, painted inside and out. The lower level is set for further finishing and offer a walkup which is ideal for in-law setup. Owned solar panels is an added bonus generating income to cover your monthly overhead. The main floor includes an eat-in kitchen, living room, two bedrooms, and a 3-piece bathroom along with a cozy den with a fireplace overlooking at the back yard. Additional features include central air, a detached garage with 2 driveways for parking, and owned solar panels to support energy efficiency and reduce operating costs. Conveniently located close to schools, parks, shopping, and local amenities, with quick access to the QEW and the Peace Bridge for an easy commute to Buffalo. (id:34139)

1 Briarfield Crescent
St. Catharines, Ontario
Welcome to 1 Briarfield Crescent - a custom-built estate quietly positioned at the end of a prestigious crescent in Glenridge's coveted Brock Bench enclave. Set on a massive pie shaped lot backing onto protected ravine and forest, this property offers rare privacy with no rear neighbours in one of Niagara's most exclusive settings. Built four years ago with uncompromising attention to detail, this two-storey residence balances architectural drama with refined functionality. The soaring two-storey great room is framed by a striking wall of glass overlooking tranquil forest, flooding the home with natural light. The chef's kitchen is designed for elevated entertaining, featuring a Thermador range and dishwasher, expansive 10-foot island, 4-foot Galley sink system with premium attachments, 80-bottle wine fridge, and a custom walk-in butler's pantry. The main-floor primary suite offers private patio access, spa-inspired ensuite, and separate his-and-hers closets. Electric dual blinds (sheer and blackout) provide effortless comfort throughout. Upstairs are four spacious bedrooms and two intelligently designed bathrooms with separated sink and water closet areas for practical family living. Ten-foot ceilings on the main floor and basement, and nine-foot ceilings upstairs, enhance the home's scale. The partially finished basement includes a two-piece bath with rough-in for a future shower. Sliding doors open to an expansive deck with glass railings, covered lounge area, BBQ space, and gas fire pit - all overlooking protected ravine views. Walkable to St. Peter Catholic School and minutes to Brock University, this is a rare opportunity to own a statement property offering privacy, architectural presence, and move-in-ready luxury without the wait to build. (id:34139)
1221 Rose Way S
Milton, Ontario
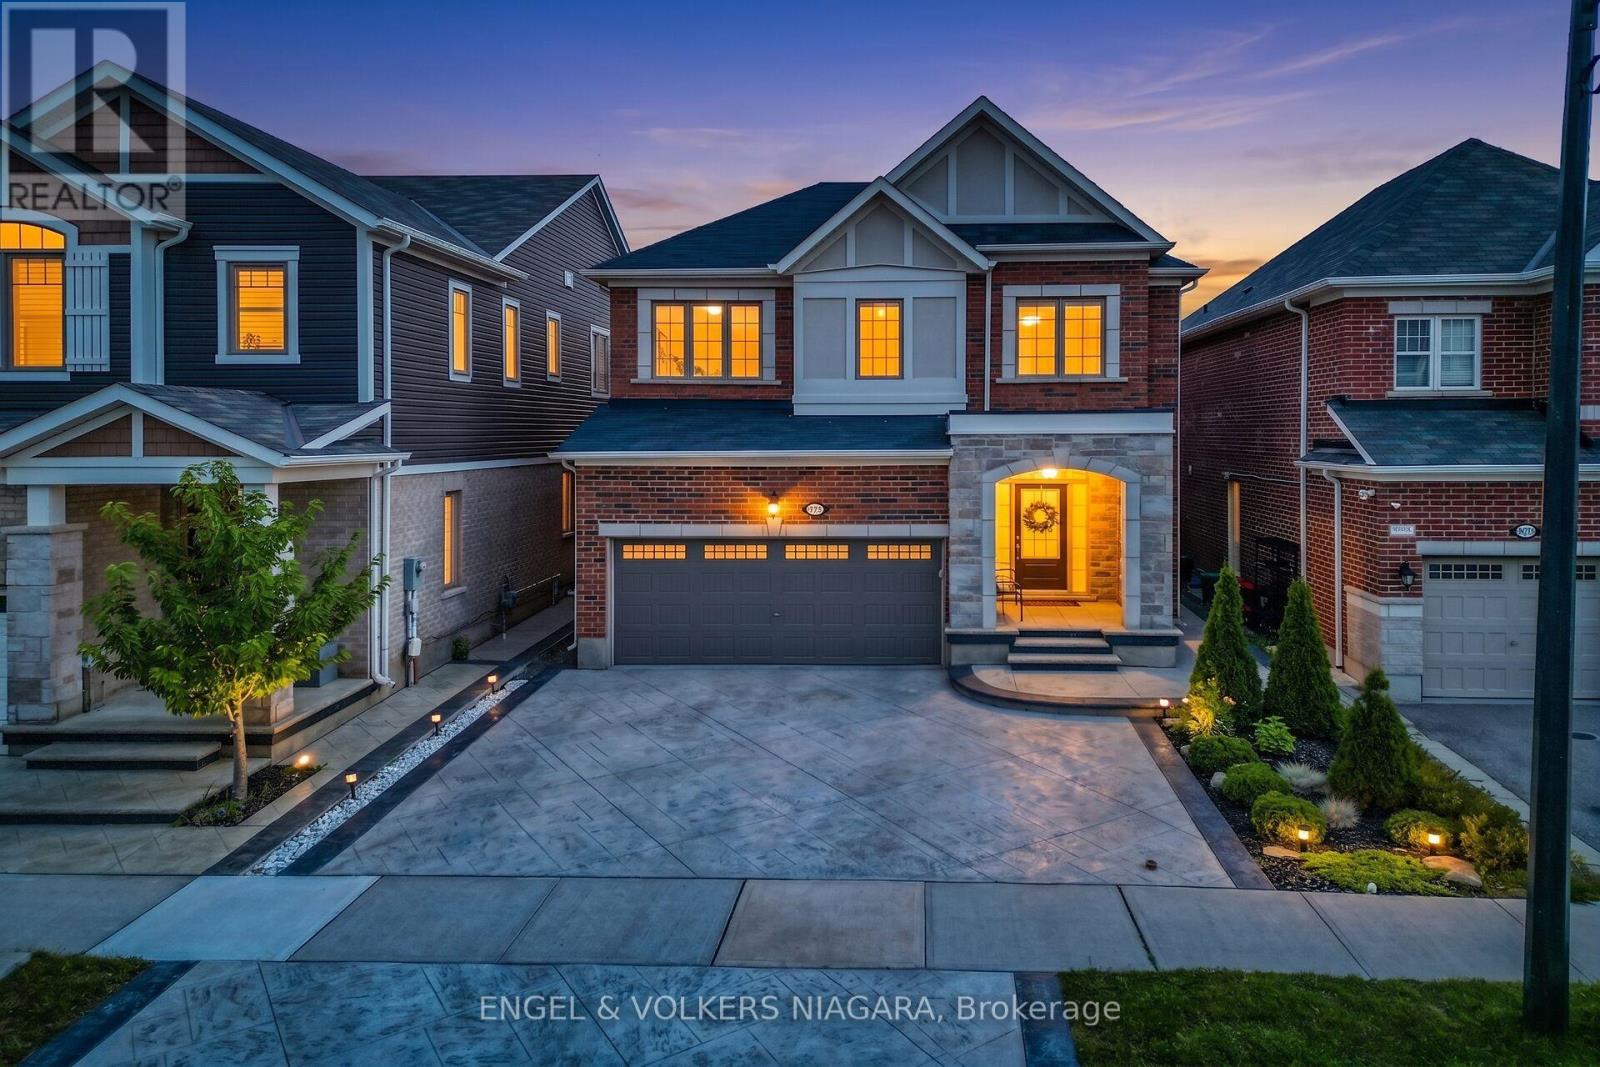
Situated in Milton's Cobban neighbourhood, this two-storey brick residence at 1221 Rose Way offers a thoughtfully designed layout with flexible living space throughout. The main floor features an open-concept design that naturally connects the kitchen, living, and dining areas, creating a functional setting for daily living and entertaining. Natural light enhances the main living spaces and creates an inviting atmosphere. Upstairs, the primary bedroom features a private ensuite and walk-in closet, complemented by two additional bedrooms. A versatile loft provides additional space for a family room, home office, or play area, with potential for conversion to a fourth bedroom, subject to applicable municipal approvals. The attached 2-car garage features an automatic garage door opener and is complemented by three driveway spaces, providing parking for five vehicles. Extensive stamped concrete continues around the exterior and into the backyard, creating an attractive, low-maintenance outdoor space for gatherings and relaxation. The home is equipped with central air conditioning, natural gas forced-air heating, and a tankless water heater. The location provides convenient access to Milton District Hospital, neighbourhood parks, playgrounds, schools, shopping, dining, and everyday amenities. A nearby Milton Transit stop provides connections to Milton GO Station, while convenient access to Highways 401 and 407 supports travel throughout Milton and the surrounding region. A well-planned home offering flexible living space, generous parking, outdoor functionality, and convenient access to everyday amenities. (id:34139)
1221 Rose Way S
Milton, Ontario
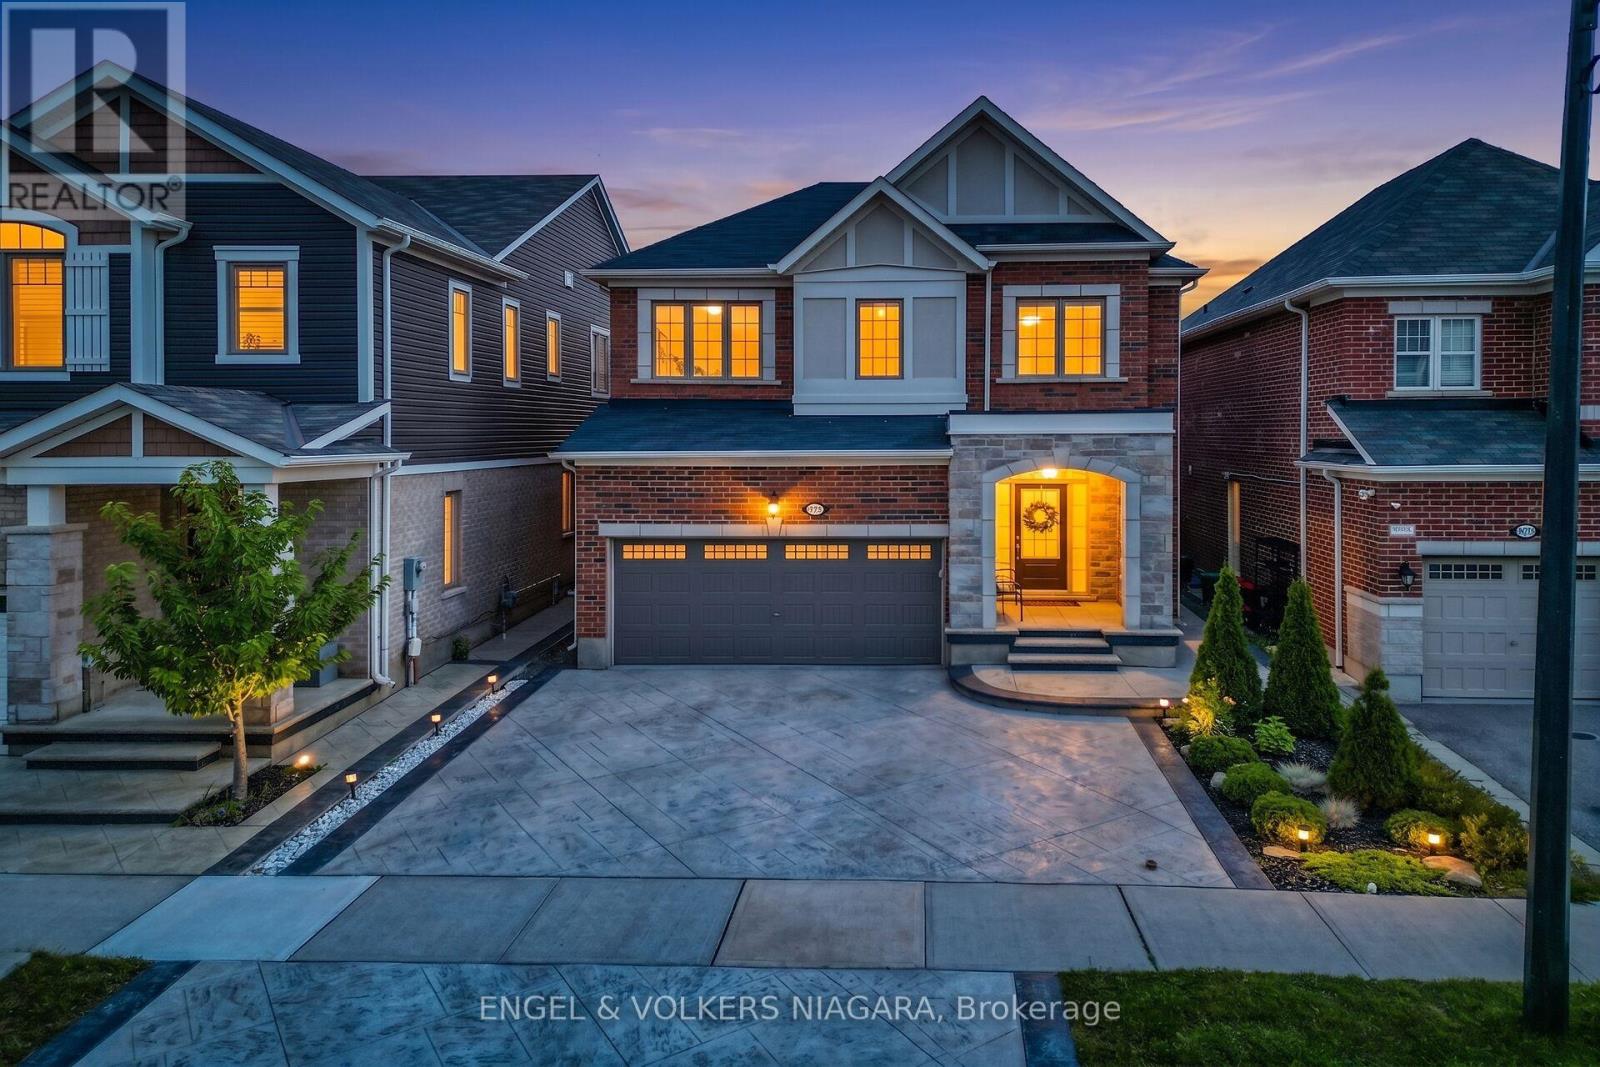
Situated in Milton's Cobban neighbourhood, this two-storey brick residence offers a thoughtfully designed layout with flexible living space throughout. The main floor features an open-concept design that naturally connects the kitchen, living, and dining areas, creating a functional setting for daily living and entertaining. Natural light enhances the main living spaces and creates an inviting atmosphere. Upstairs, the primary bedroom features a private ensuite and walk-in closet, complemented by two additional bedrooms. A versatile loft provides additional space for a family room, home office, or play area, and can be converted to a fourth bedroom, subject to applicable municipal approvals. The attached 2-car garage features an automatic garage door opener and is complemented by three driveway spaces, providing parking for 5 vehicles. Extensive stamped concrete continues around the exterior and into the backyard, creating an attractive, low-maintenance outdoor space for gatherings and relaxation. The home is equipped with central air conditioning, natural gas forced-air heating, and a tankless water heater. The location provides convenient access to Milton District Hospital, neighborhood parks, playgrounds, schools, shopping, and everyday amenities. A nearby Milton Transit stop provides connections to Milton GO station, while convenient access to Highway 401 & 407 supports travel throughout Milton and the surrounding region. A well-planned home offering flexible living space, generous parking, outdoor functionality, and convenient access to everyday amenities. (id:34139)
4148 Victoria Avenue
Niagara Falls, Ontario
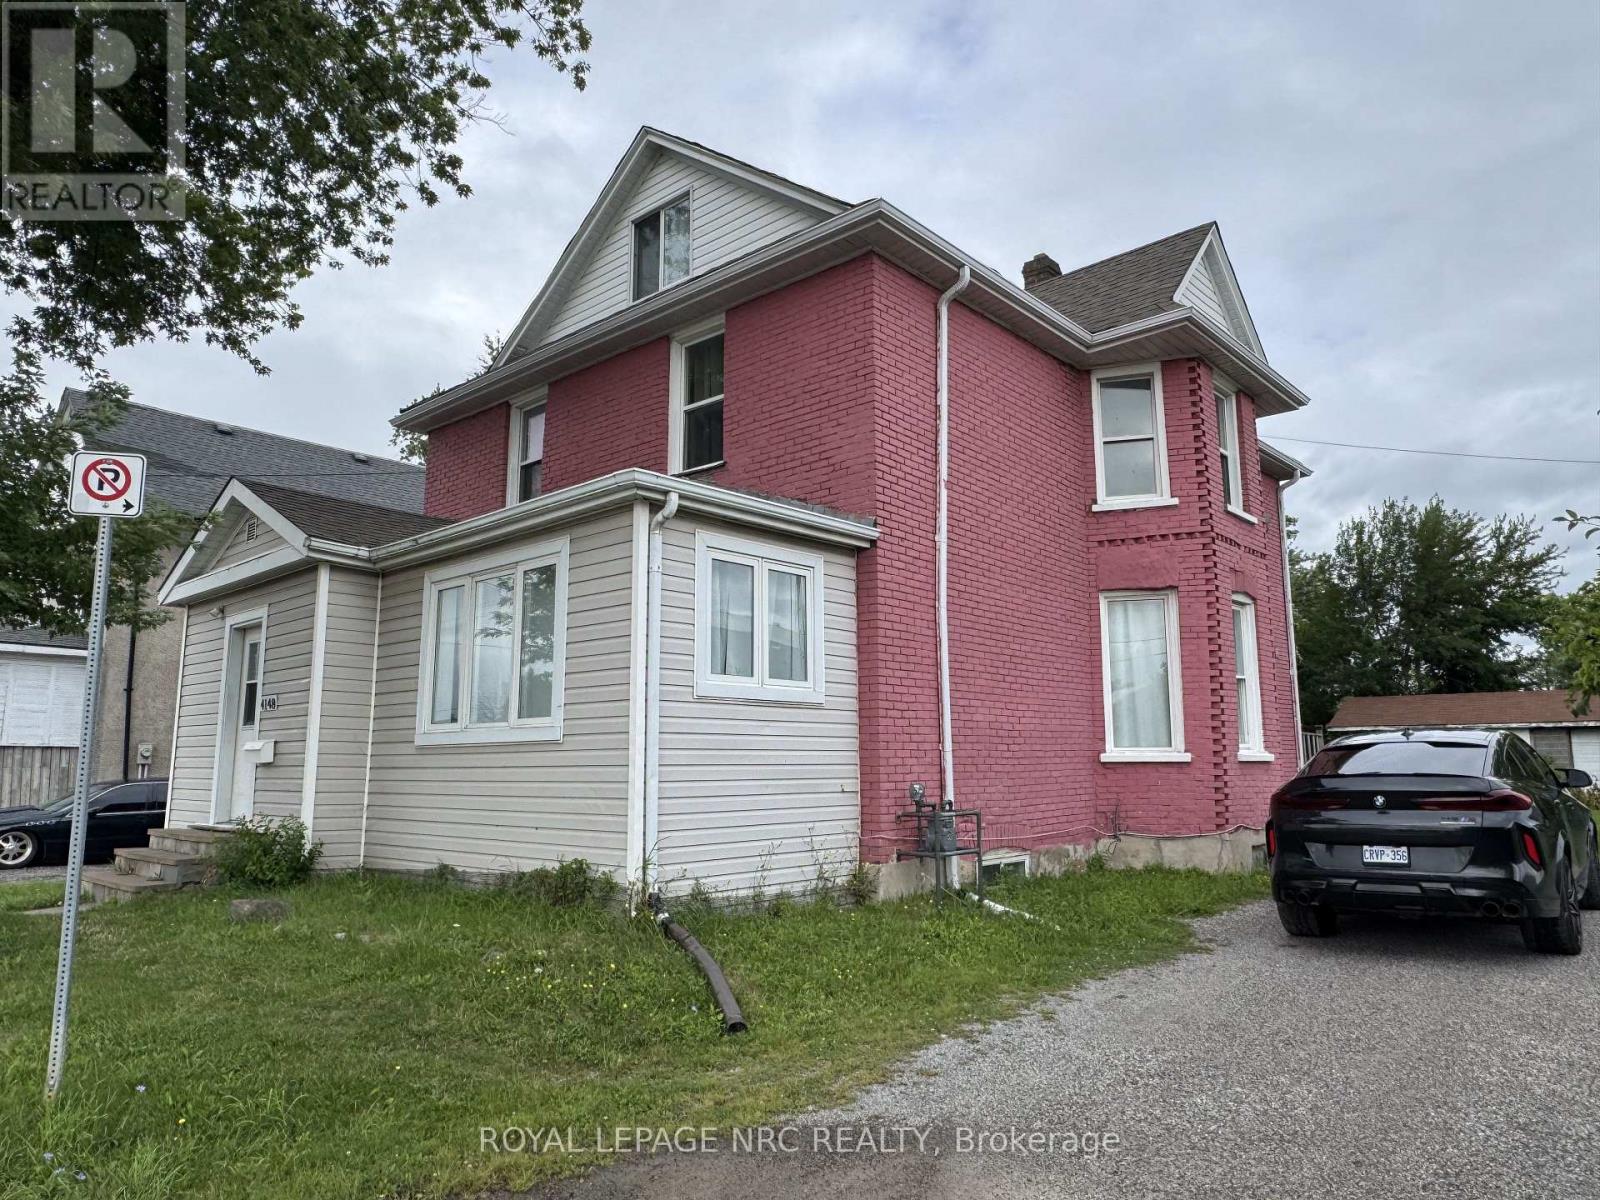
Exceptional multi-unit investment opportunity, currently operated as a short-term rental! Ideally located just one minute from Great Wolf Lodge and five minutes from Niagara Falls. The main-floor unit features two bedrooms, a spacious living area, a kitchen, a four-piece bathroom, and patio doors leading to the backyard. The second-floor unit offers three additional bedrooms, a living room, a kitchen, and a full bathroom. The third-floor unit is a private one-bedroom apartment complete with a kitchenette and a three-piece bathroom. Situated on a generous 50 x 150 ft lot, this property offers excellent potential for investors, short-term-rental operators, or buyers seeking flexible multi-generational living. Offer date: 3rd of September at 4 pm. (id:34139)
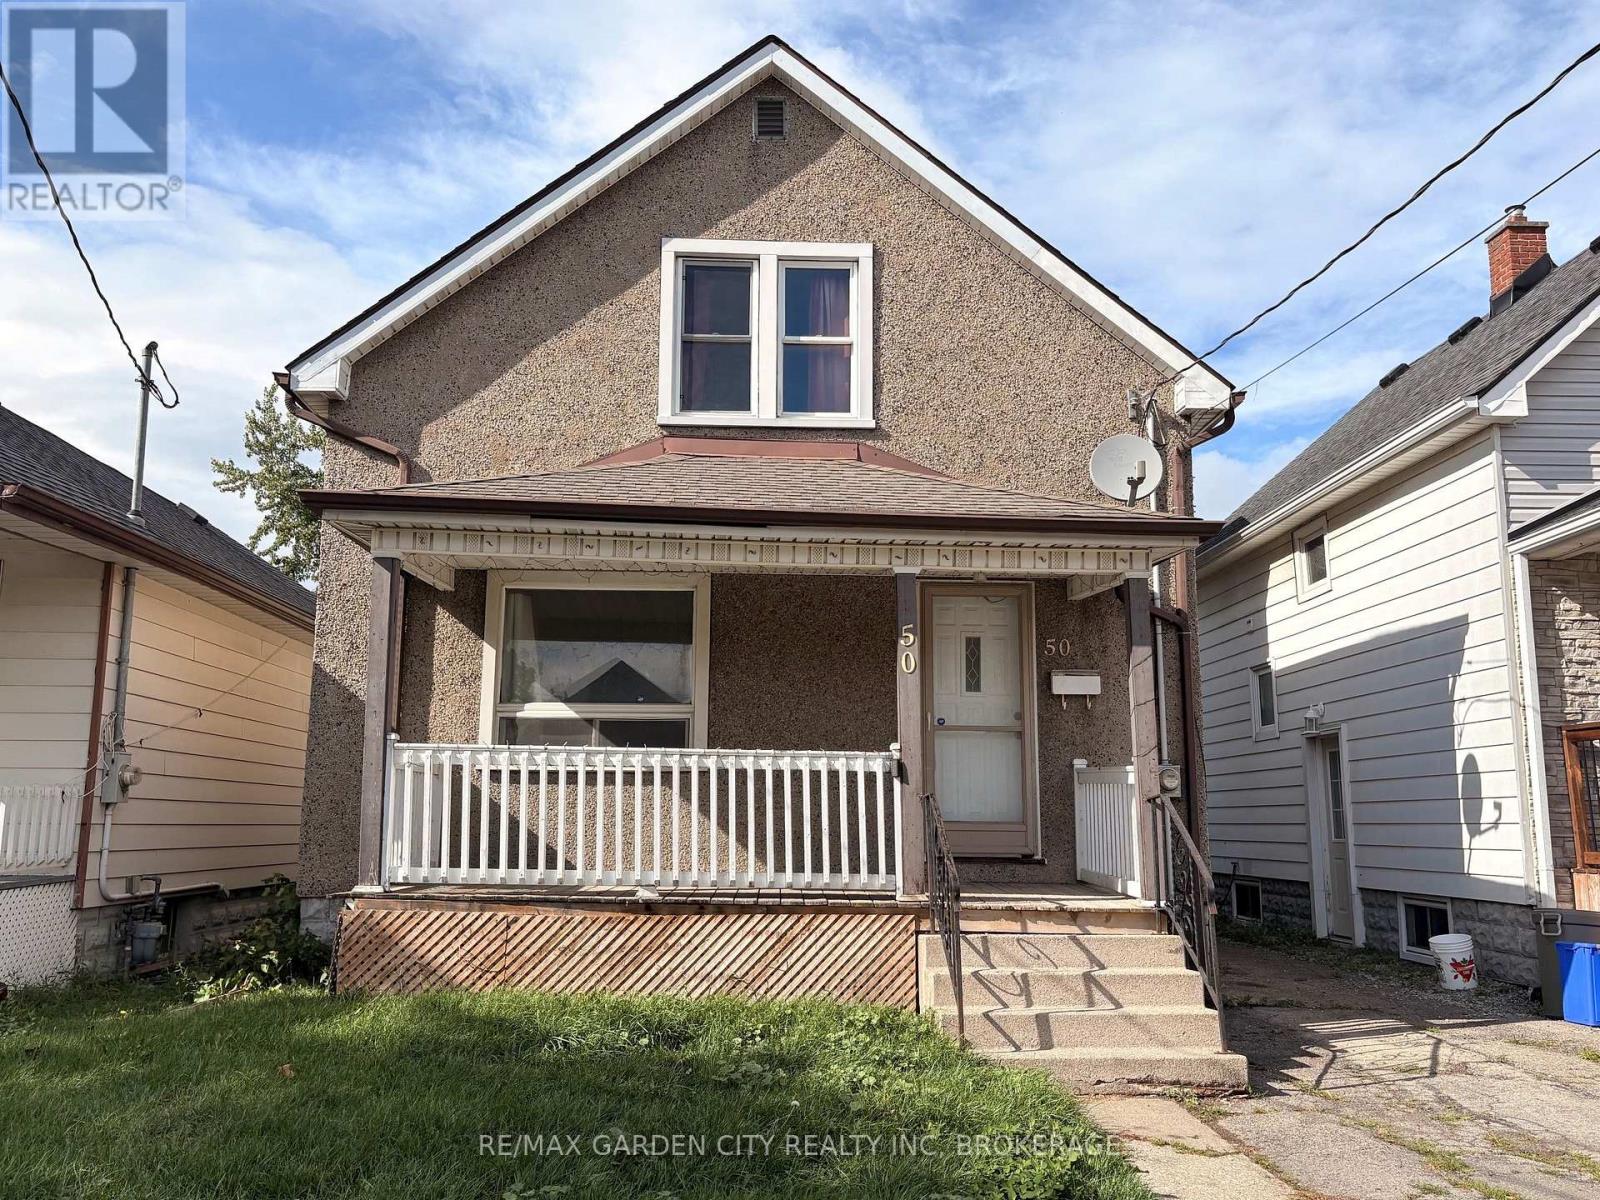
50 Cozy Street
Welland, Ontario
New Price New Price!!! THIS TIME NEXT MONTH, THE KEYS COULD BE YOURS! Welcome home to 50 Cozy Street, a charming detached home nestled on a quiet, family-friendly street-the perfect place to put down roots and create lasting memories. From the moment you arrive, you'll appreciate the inviting character and warm feel this lovely home has to offer. Step inside to discover beautiful natural hardwood trim, adding timeless charm throughout, along with a comfortable main floor layout featuring large bright living room, separate dining room, large kitchen and a 4-piece bathroom. With 3 bedrooms upstairs, there is plenty of room for a growing family, guests, or a home office. The full basement offers a dedicated laundry area, utility room, and tons of storage space, providing plenty of room for all your seasonal items and everyday extras. Step outside to your fully fenced yard, offering a wonderful space for children and pets to play, gardening, or enjoying summer evenings outdoors. Located in a welcoming neighbourhood close to everyday conveniences, this is an opportunity to stop renting and start building your future. 50 Cozy Street could be the place you've been waiting to call home! (id:34139)
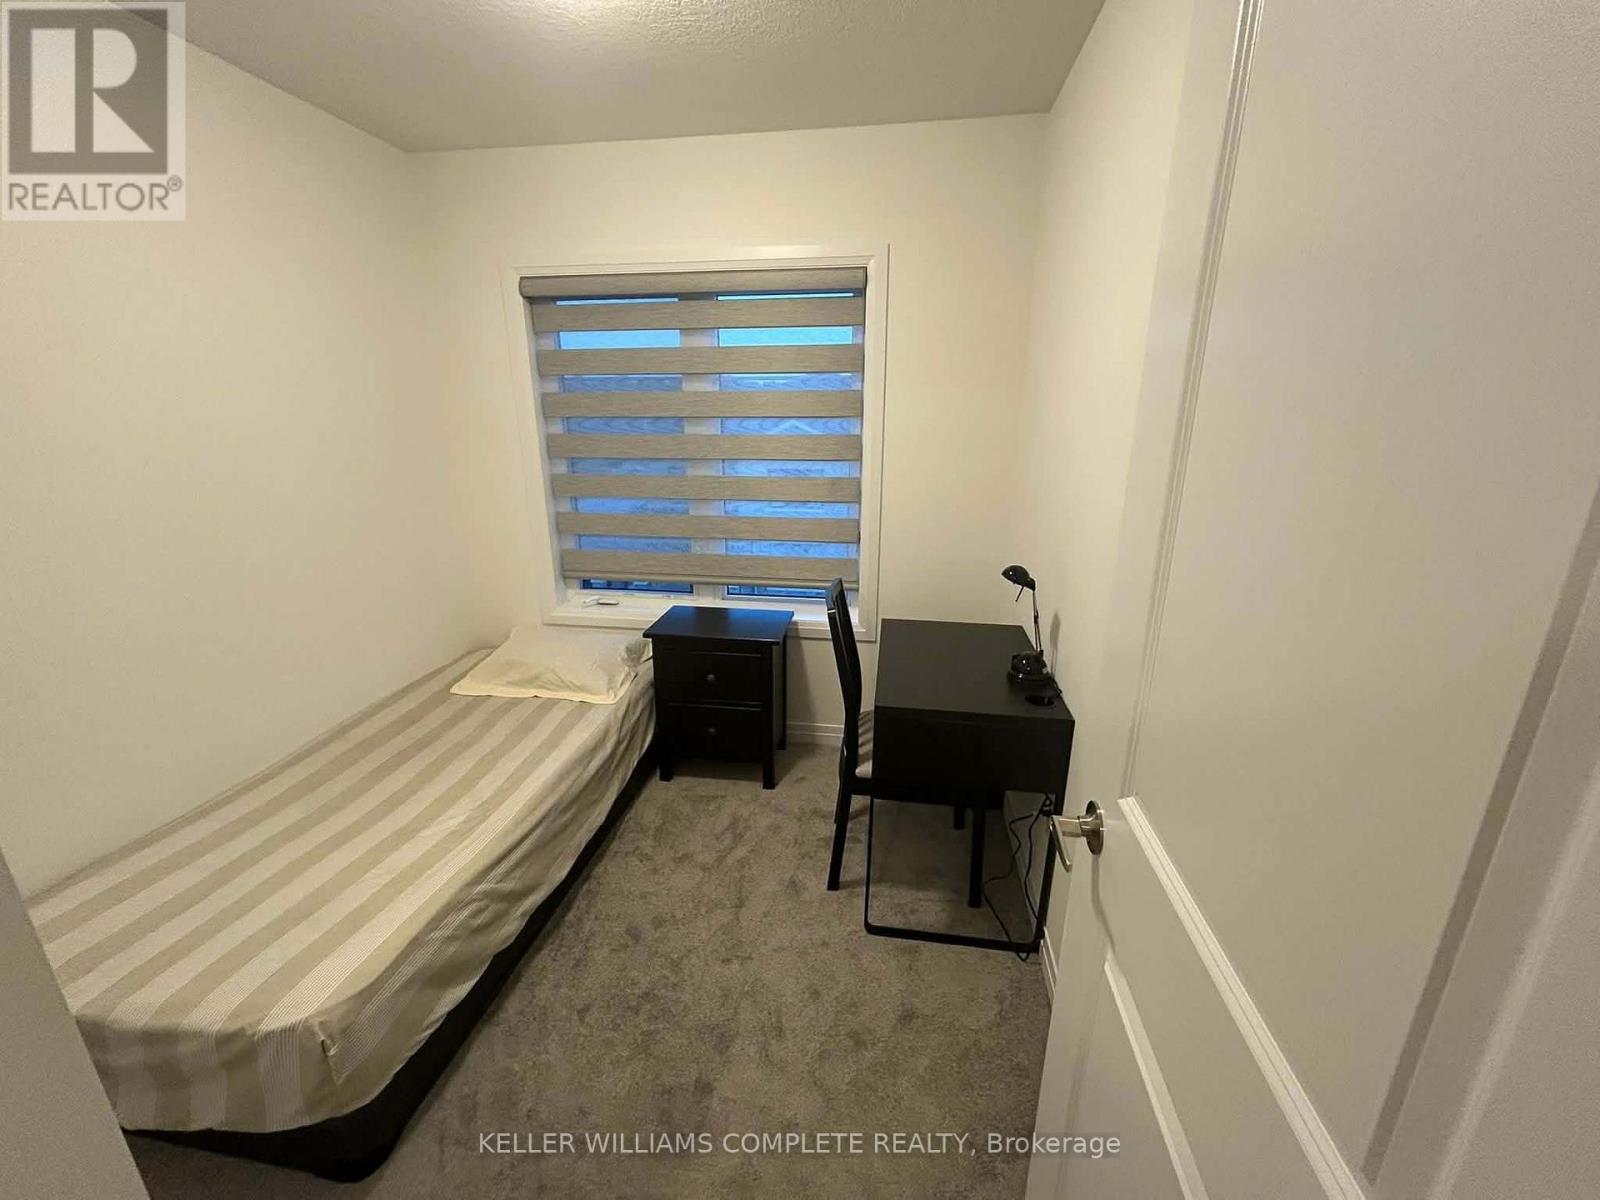
C - 9 Melody Lane
Thorold, Ontario
Welcome to 9 Melody Ln Room C, a well-maintained 3-bedroom, 2-bathroom townhouse offering a private room in a shared living setup - ideal for students / young professionals / someone seeking affordable housing in a quiet, convenient location. This bright, comfortable private room gives you your own space to unwind, while granting full access to the home's shared common areas, including the kitchen, living room, laundry, bathroom, and outdoor deck. You'll be sharing the home with 2 other tenants, making this a great fit for someone who enjoys a friendly, community-style living environment. Located in Thorold, this home is just minutes from Transit with the most convenient access being the 406 located just down the road. - perfect for [target renter] looking for a low-maintenance, community-oriented living arrangement. Looking For A Clean, Respectful, And Responsible Tenant. No Smoking And No Pets, Please. (id:34139)
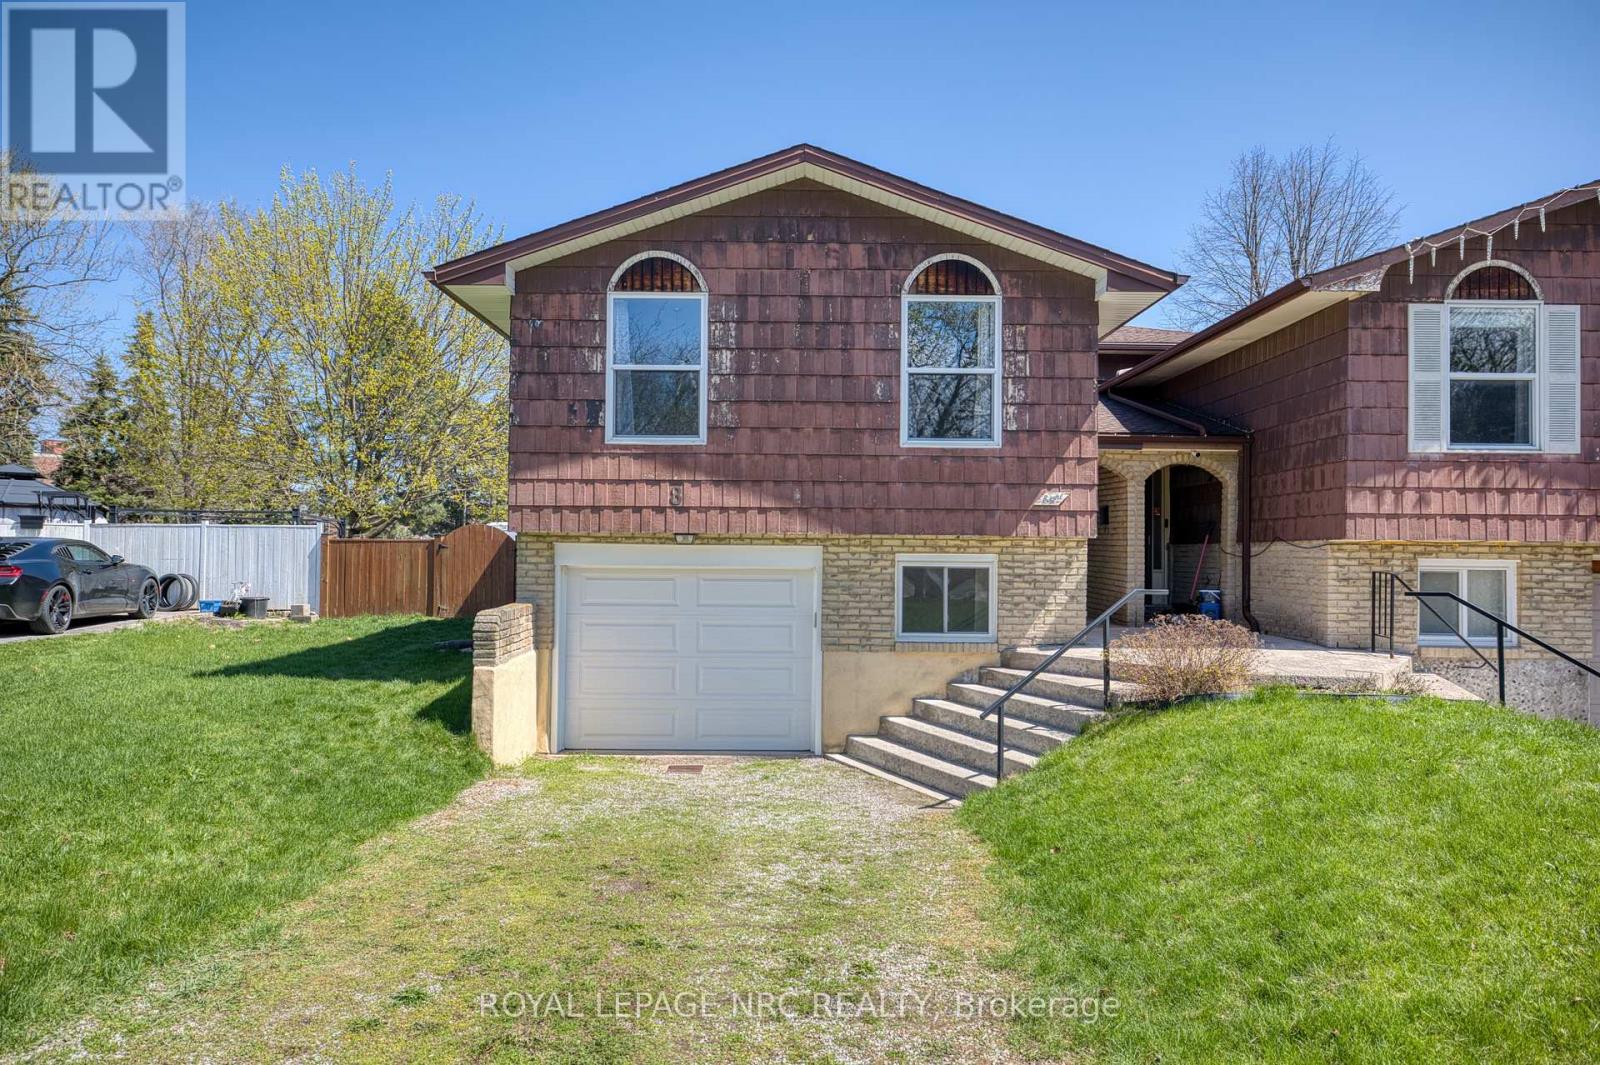
8 Kerwin Gate
St. Catharines, Ontario
Located on a quiet cul-de-sac in a desirable north end neighbourhood, this bright and inviting 3 bedroom, 3 bathroom semi-detached home offers an incredible opportunity for buyers looking for space, updates, and potential. Natural light fills the home, creating a warm and welcoming atmosphere throughout. The oversized fully fenced backyard is a rare feature for this style of home, offering plenty of room for entertaining, gardening, kids, or pets. Major updates have already been completed, including the roof, windows, exterior doors and garage door, furnace, A/C, electrical panel, updated kitchen, and flooring throughout most of the home-providing peace of mind and a strong foundation for future personalization. The primary bedroom features the convenience of a private 2-piece ensuite. Situated in an established family-friendly area close to parks, schools, and amenities, this is a fantastic chance to add your own finishing touches and make a great home truly your own. (id:34139)
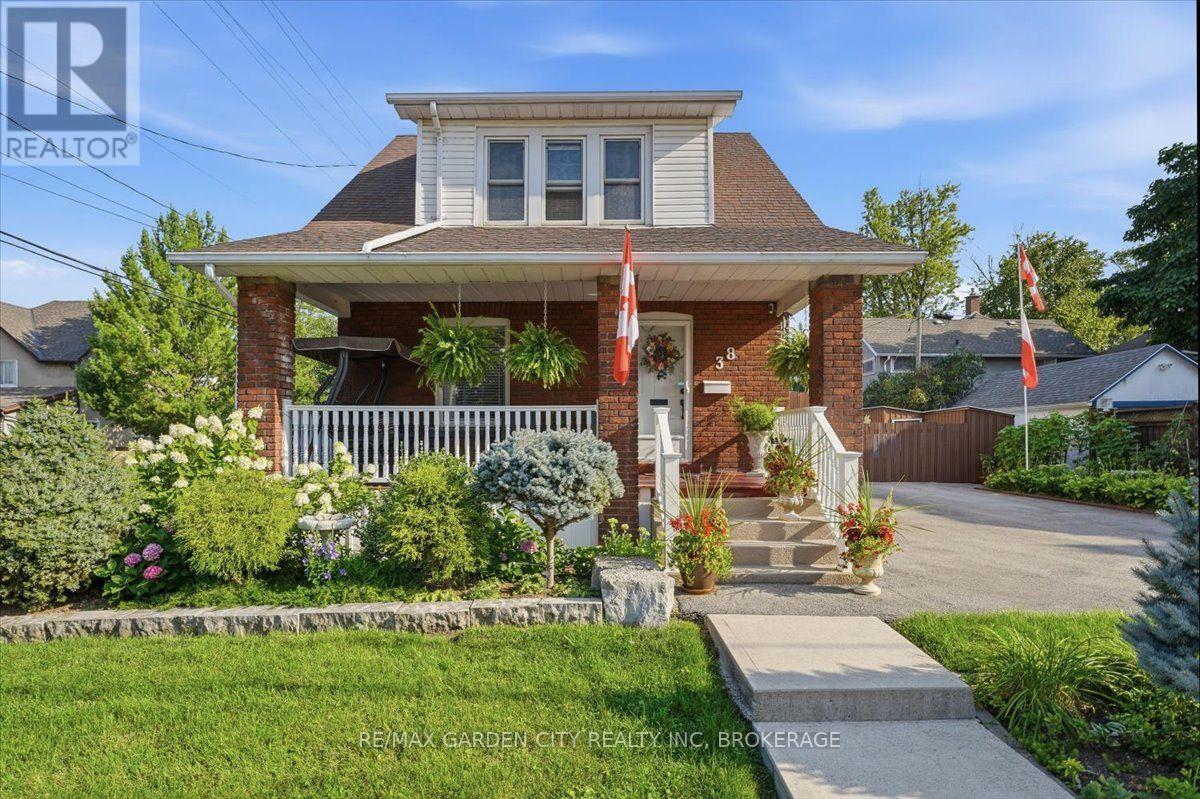
38 Fitch Street
Welland, Ontario
WHERE YOUR HEART FEELS AT HOME. Just steps from beautiful Chippawa Park, 38 Fitch Street is the kind of character-filled home that makes you fall in love the moment you arrive. Nestled in a wonderful Chippawa neighbourhood, this charming home welcomes you with a lovely covered front porch-the perfect spot for morning coffee, quiet evenings, or curling up with a good book. Step inside and you'll immediately appreciate the soaring ceilings, stunning staircase, beautiful wood trim and timeless character throughout. The thoughtfully updated kitchen features a breakfast bar and flows beautifully into the separate dining room, while the cozy living room provides the perfect space to relax and unwind. A convenient 4-piece bathroom and inside entry to the large garage complete the main level. Upstairs, you'll find 3 generously sized bedrooms, plenty of closet space and an updated 4-piece bathroom. The primary bedroom is a true retreat, complete with its own dressing room and large walk-in closet-a wonderful space to start and end your day. The high, dry basement offers excellent storage and utility space. Step outside and discover a backyard designed for enjoying life. The beautifully maintained gardens and spacious deck create a private outdoor oasis, complete with a dedicated dining area and hot tub-perfect for summer entertaining or relaxing under the stars. And there's more-two driveways and a large garage provide plenty of parking and storage options. Best of all, you're just a short block from beautiful Chippawa Park, with its green space, walking paths and recreational amenities right at your doorstep. Character, charm, thoughtful updates, fantastic outdoor space and an unbeatable park-side location-38 Fitch Street is more than a house its a place to call home (id:34139)

1581 Rice Road
Pelham, Ontario
An absolutely gorgeous rural home and property located on the doorsteps of the welcoming town of Fonthill. This 191 x 230 foot lot features an impressive 2,130 square foot above grade ranch bungalow plus fully finished basement, massive two car garage, and a peaceful fully fenced backyard space to top it all off. This wonderful home was transformed originally in 2020 with a large addition almost doubling the square footage and then again updated in 2023 with a brand-new open concept kitchen, dining, and living room space, thoughtful upgrades throughout, as well as completing the fully finished basement in 2025. On the main floor you will find 4 bedrooms in total including a large primary with a walk-in-closet and 5-piece ensuite bathroom, as well as an additional full 4-piece main bathroom, and a spacious main floor laundry room. The fully finished basement adds almost another 2,000 square feet of finished living space including a fifth bedroom, an additional living room area, a third full 3-piece washroom and a massive entertainment room including a fireplace feature wall and bar area. As you enter the backyard space you can't help but to feel the calm as you are surrounding by healthy mature trees, multiple lounge areas, access to the garage, a breezeway though from the front driveway, and loads of greenspace with amazing potential for even more backyard fun. Within walking distance to the charming city centre, restaurants, grocery store, and all necessities as well as quick access to the highway and central to everywhere you want to be in Niagara. This is an absolutely perfect example of a the ideal rural family property with the luxury of being right next to everything suburban life has to offer. An amazing option that you must see in person! (id:34139)
11562 Lakeshore Road
Wainfleet, Ontario
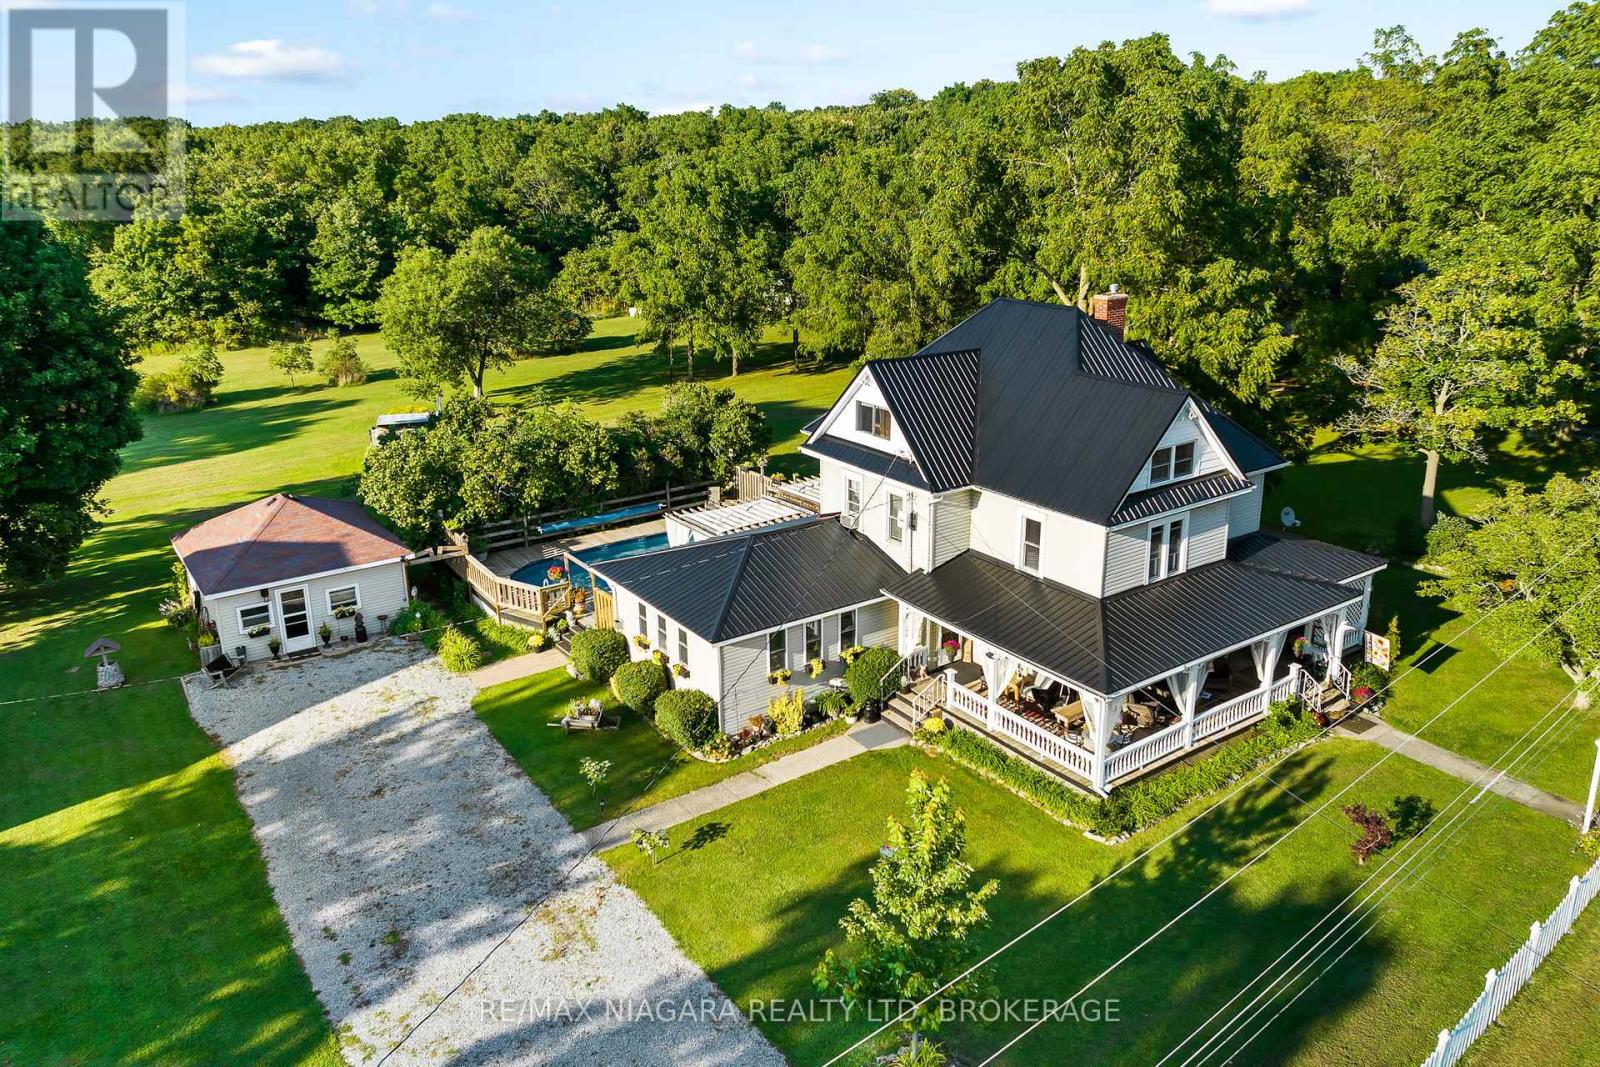
This is the country property of your dreams! From the idyllic front porch where you'll want to spend mornings & evenings relaxing to the quiet hum of rural life. This century farmhouse is oozing with charm & character, offering almost 3,000 sq ft of living space sitting on 2 acres. Spacious rooms feature oversized bright windows, original woodwork & doors throughout. The recently renovated kitchen showcases a modern farmhouse feel with ample cabinetry, high-end finishes & a natural gas stove. Two staircases lead to the second level where you'll find 3 generous bedrooms, a 4-pc bath & laundry room. After a long day, retreat to the incredible third-level primary bedroom complete with sitting area & dressing nook. From the cozy living room with gas fireplace, French doors lead to a private back deck with a refreshing pool overlooking your private backyard. With an oasis like this, you may be hosting every family and friends gathering. The best part-they can stay in the bachelor-style bunkhouse! Set it up as a cozy guesthouse with kitchenette or the perfect home office. The impressive 68' x 36' barn with loft is a dream for hobbyists, contractors, car enthusiasts, or anyone needing substantial storage and workspace. All this country charm on 2+ acres with possibility of a severance. No rear neighbours and walking distance to the lake, this country home has everything you need or desire. (id:34139)
22 Borden Trail
Welland, Ontario
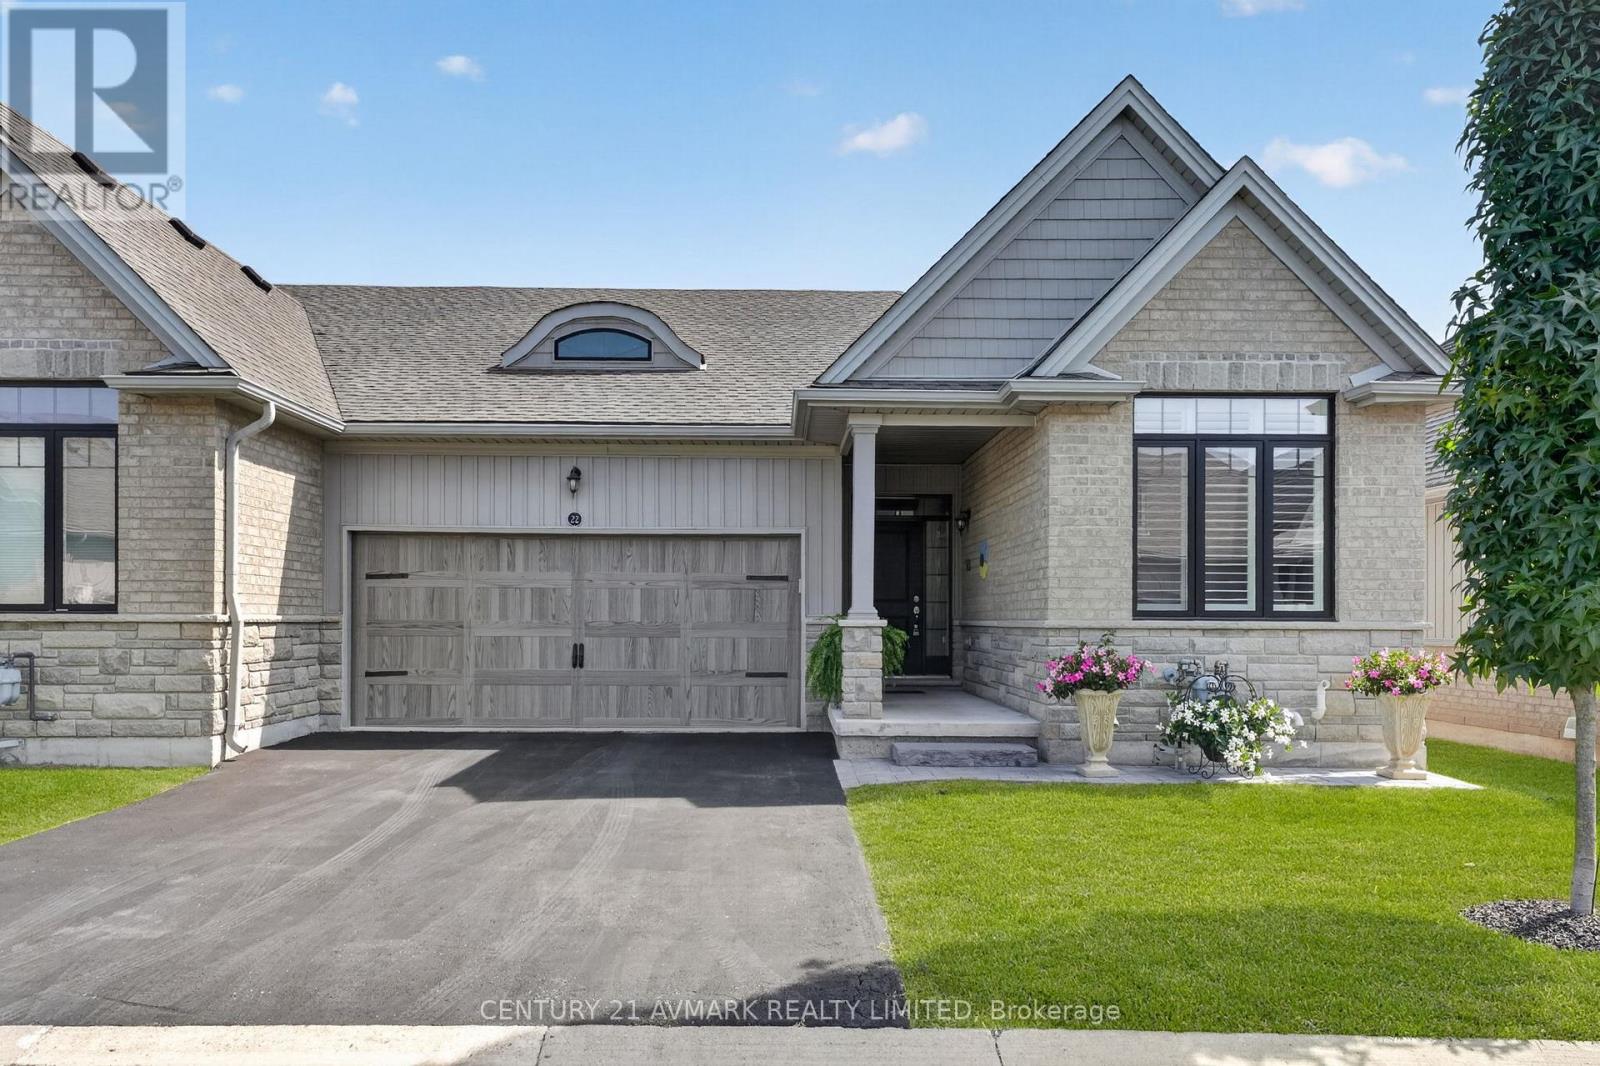
Pre Inspected ! Welcome to 22 Borden Trail, beautifully situated in the sought-after Village on Prince Charles, one of Welland's welcoming adult lifestyle communities. This thoughtfully designed townhouse condominium offers the perfect combination of style, comfort, privacy, and low-maintenance living-ideal for those looking to downsize without compromising on space or quality. Step inside to an inviting open-concept main floor featuring soaring 9-foot ceilings and a bright, spacious open concept layout. The primary and second bedrooms are thoughtfully positioned at opposite ends of the home, providing excellent privacy for both owners and guests. The generous primary suite offers a walk-in closet and a 3 pc ensuite bath for your private retreat. The kitchen is designed for both everyday living and entertaining, featuring granite countertops, stylish backsplash, ample cabinetry, and generous workspace. Downstairs, the fully finished basement provides valuable additional living space and endless flexibility. Whether used as a family room, home office, hobby area, guest space, or comfortable retreat, the finished lower level gives this home an added dimension that is perfect for both everyday living and entertaining. Step outside to your private deck offering a peaceful place to enjoy your morning coffee, relax after a long day, or entertain friends. 22 Borden Trail is more than a townhouse-it's an opportunity to enjoy comfortable, low-maintenance living with the space, privacy, and finished living area you've been looking for. **maintenance fees include grass cutting and snow plowing. (id:34139)

LINKS
DISCLAIMER
The trademarks REALTOR®, REALTORS® and the REALTOR® logo are controlled by The Canadian Real Estate Association (CREA) and identify real estate professionals who are members of CREA. Used under license. The trademarks MLS®, Multiple Listing Service®, and the associated logos are owned by The Canadian Real Estate Association (CREA) and identify the quality of services provided by real estate professionals who are members of CREA. Used under license.