Listings Archive - Page 70 of 294 - Denise Kennedy, Realtor in Niagara Region with RE/MAX Garden City Realty Brokerage
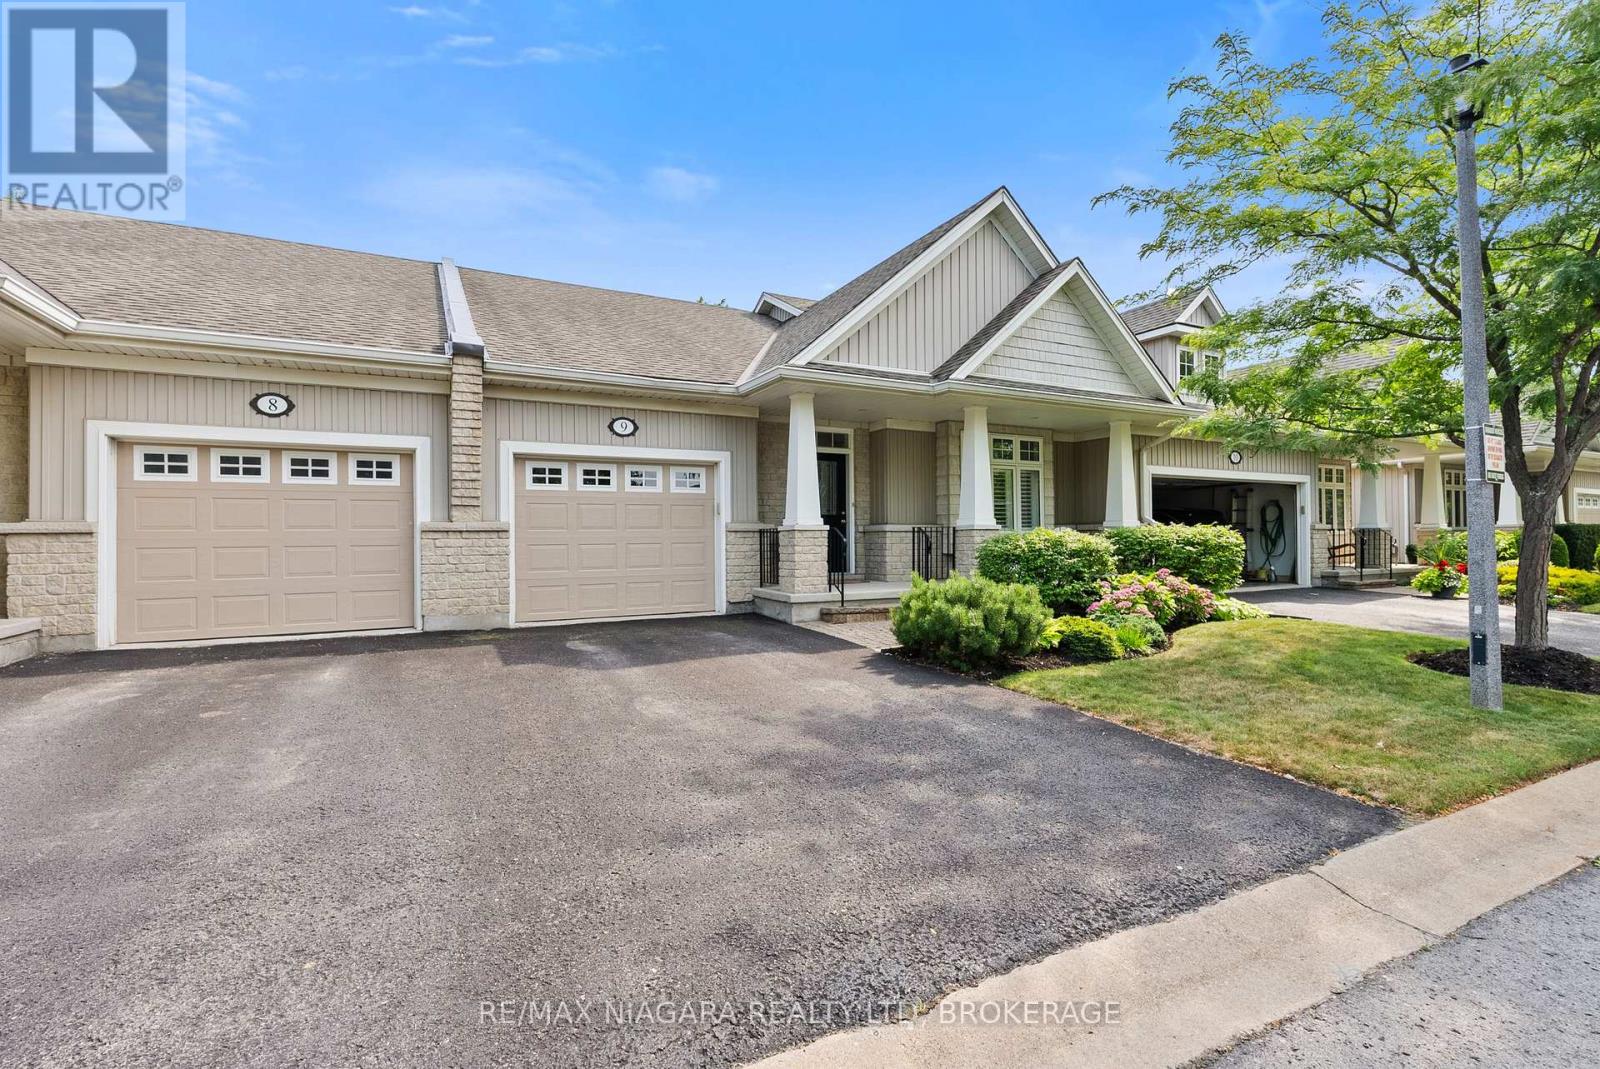
9 - 92 Loretta Drive
Niagara-On-The-Lake, Ontario
Welcome to 9-92 Loretta Drive, an exceptional opportunity to call Niagara-on-the-Lake home for just $699,000. Located in the heart of Virgil, this beautifully maintained bungalow townhouse is an ideal option for downsizers or anyone seeking comfortable main-floor living with minimal upkeep.Grass cutting, garden maintenance, and snow removal are all taken care of through the low condo fee, giving you more time to enjoy everything NOTL has to offer. The home also features an attached single-car garage, providing secure parking, extra storage, and convenient direct access.Lovingly cared for and thoughtfully updated over the years, the home offers fresh paint, a five-year-old air-conditioning unit, and charming improvements to the private rear deck. Gorgeous landscaping enhances both the front and back of the property, creating peaceful outdoor spaces to relax and enjoy.Inside, the inviting living room is centred around a cozy fireplace, while the sprawling basement offers excellent potential for overnight guests, a recreation room, hobby space, home office, or additional living area. Offering bungalow living, a private outdoor setting, an attached garage, and low-maintenance convenience at a remarkable price, this Virgil home represents outstanding value in Niagara-on-the-Lake. (id:34139)
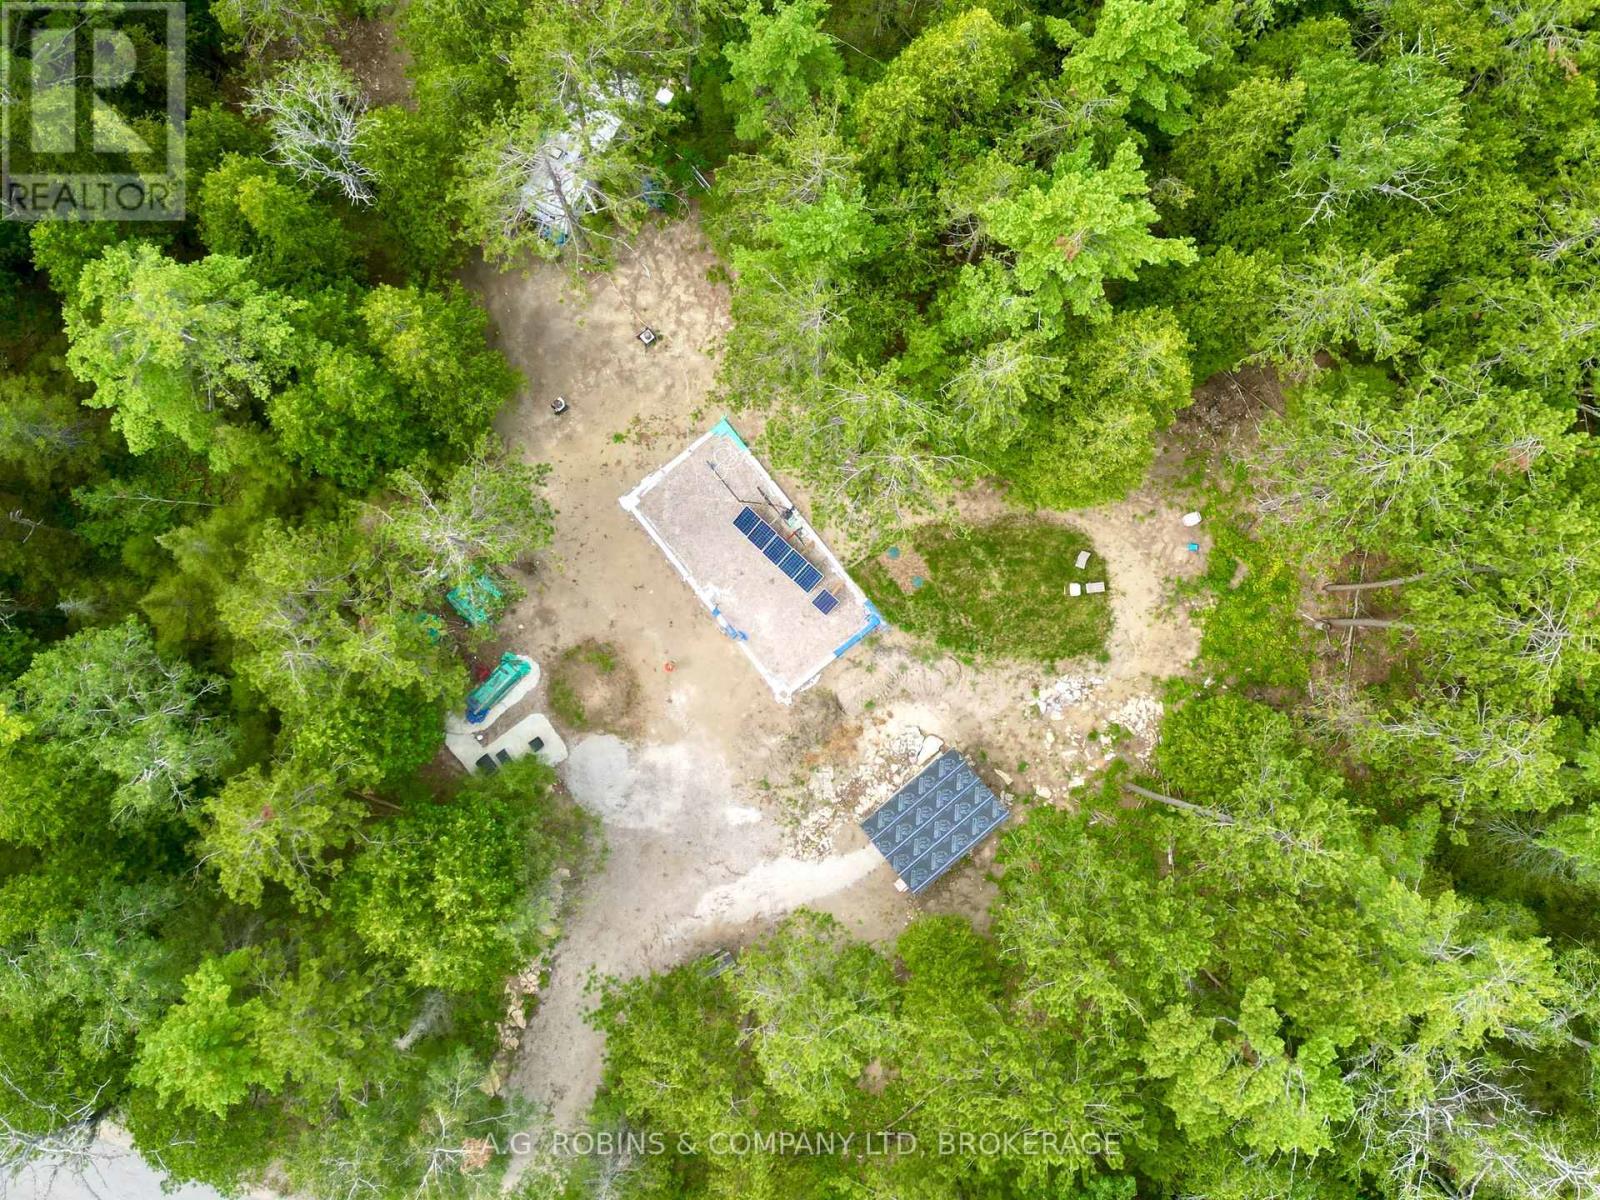
262 Johnsons Harbour Road
Northern Bruce Peninsula, Ontario
3.5 acre building lot backed by the Nature Conservancy of Canada!!! Over $75K of work already done! Building envelope is sandy and ideal to build on. Design your own home.. or BUILDING PERMIT IS READY & PAID for a HAVN Home. HAVN Homes are resistant to fire, can withstand extreme weather conditions, low maintenance, longer-lasting, affordable and energy-efficient, therefore perfect for life on the Bruce Peninsula! PLANS FOR THE MS-250 model are included in the sale (havnhome.com aprox $110K). FOUNDATION & PIERS are laid for a 800 sq ft MAIN FLOOR w/ garage and patio area, and a 1200 sq ft SECOND FLOOR. Main floor PLUMBING in place and inspected. In the meanwhile you can secure your tools in the 10 X 16 SHED with a 32" crawl space, and sleep in the 2001 Dutchman Lite 26QB trailer. Class 4 Septic w/3600L SEPTIC tank already installed (2024).75ft DRILLED FUNCTIONING WELL w/pump (2024). 16 SOLAR PANELS included. Please see survey in supplements for accurate lot dimensions. (id:34139)
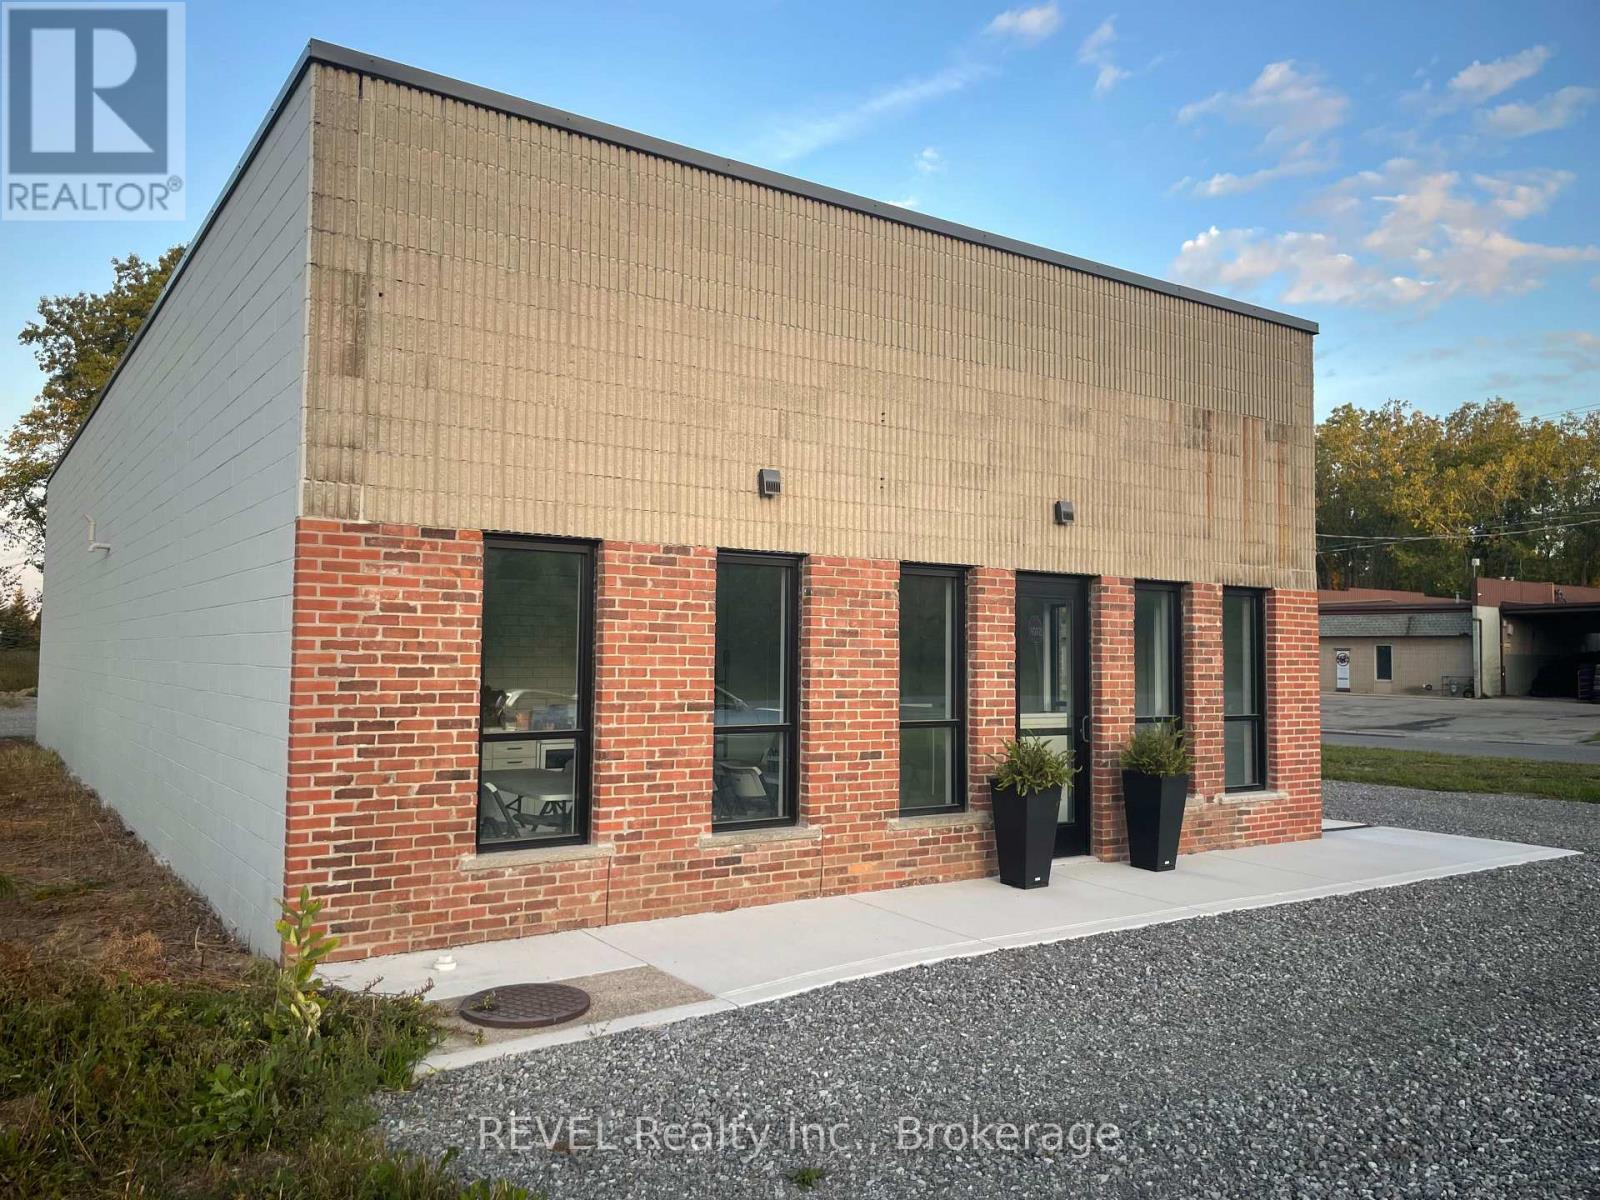
8455 Stanley Avenue
Niagara Falls, Ontario
Great opportunity to lease an existing, free-standing 2,250 sq. ft. light industrial building situated on 1.4 acres. Property is located at the South-West corner of Progress Street and Stanley Avenue, in the Stanley Avenue Business Park. Great exposure with lots of traffic on Stanley Avenue and two convenient entrances off of Progress Street. The existing building has been extensively renovated including brand new roof, in-floor heating through-out, newly-built office area including reception, kitchenette, board room and one 2-piece washroom plus new sidewalks, windows and parking area. Brand-new mini-split in office area plus two entrance/exit doors. Warehouse features up to 15 ft. clear height, one 11 ft. x 12 ft. overhead door, one man door, in-floor heating plus gas unit heater and one 2-piece washroom. Building is equipped with 3-phase, 600 volt power. The site is located close to all amenities, with easy access to the QEW. (id:34139)
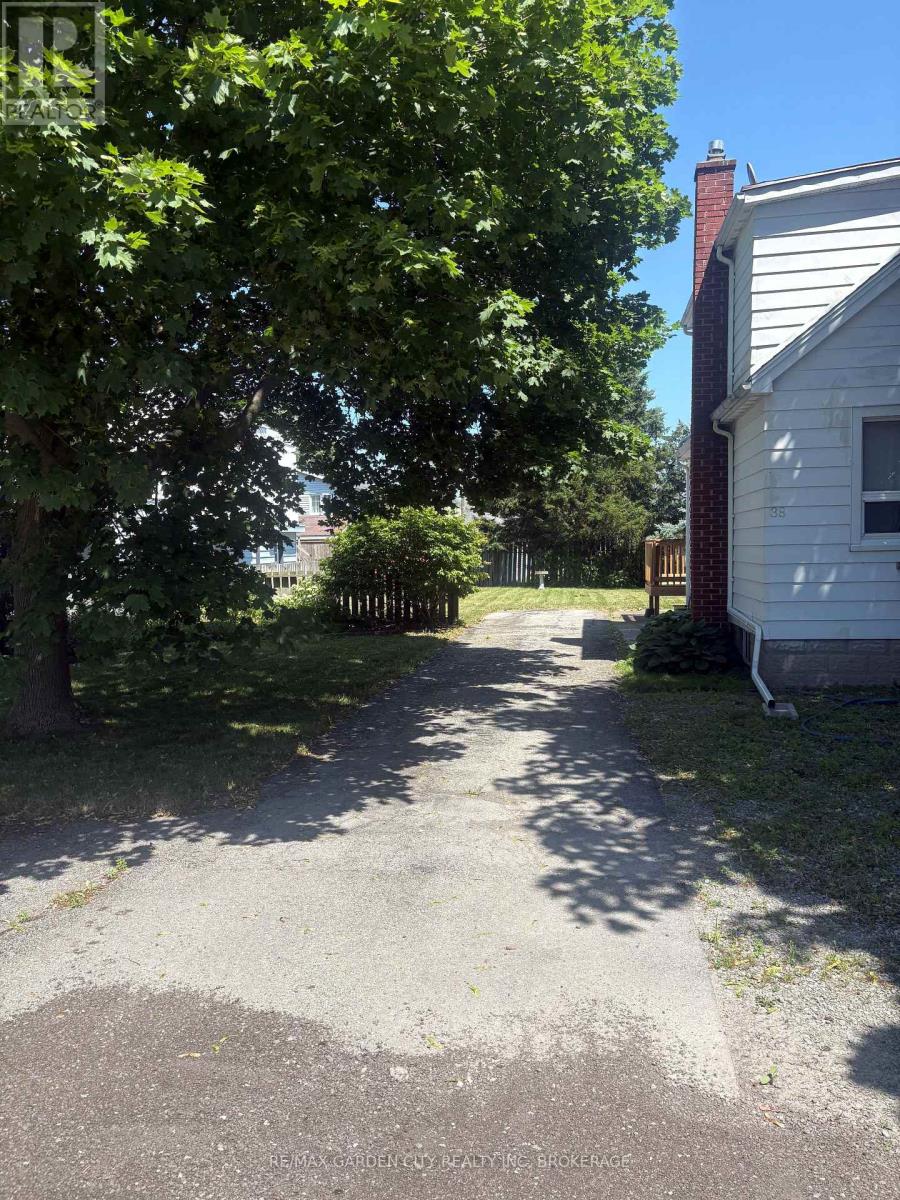
40 Oakwood Street
Port Colborne, Ontario
UNBELIEVABLE VALUE! This residential infill building lot is located in a great family friendly neighbourhood in Port Colborne. All services are at the road and this lot is ready to be your next investment property or family home. An amazing deal not to be missed! (id:34139)
76 Marc Boulevard
Welland, Ontario
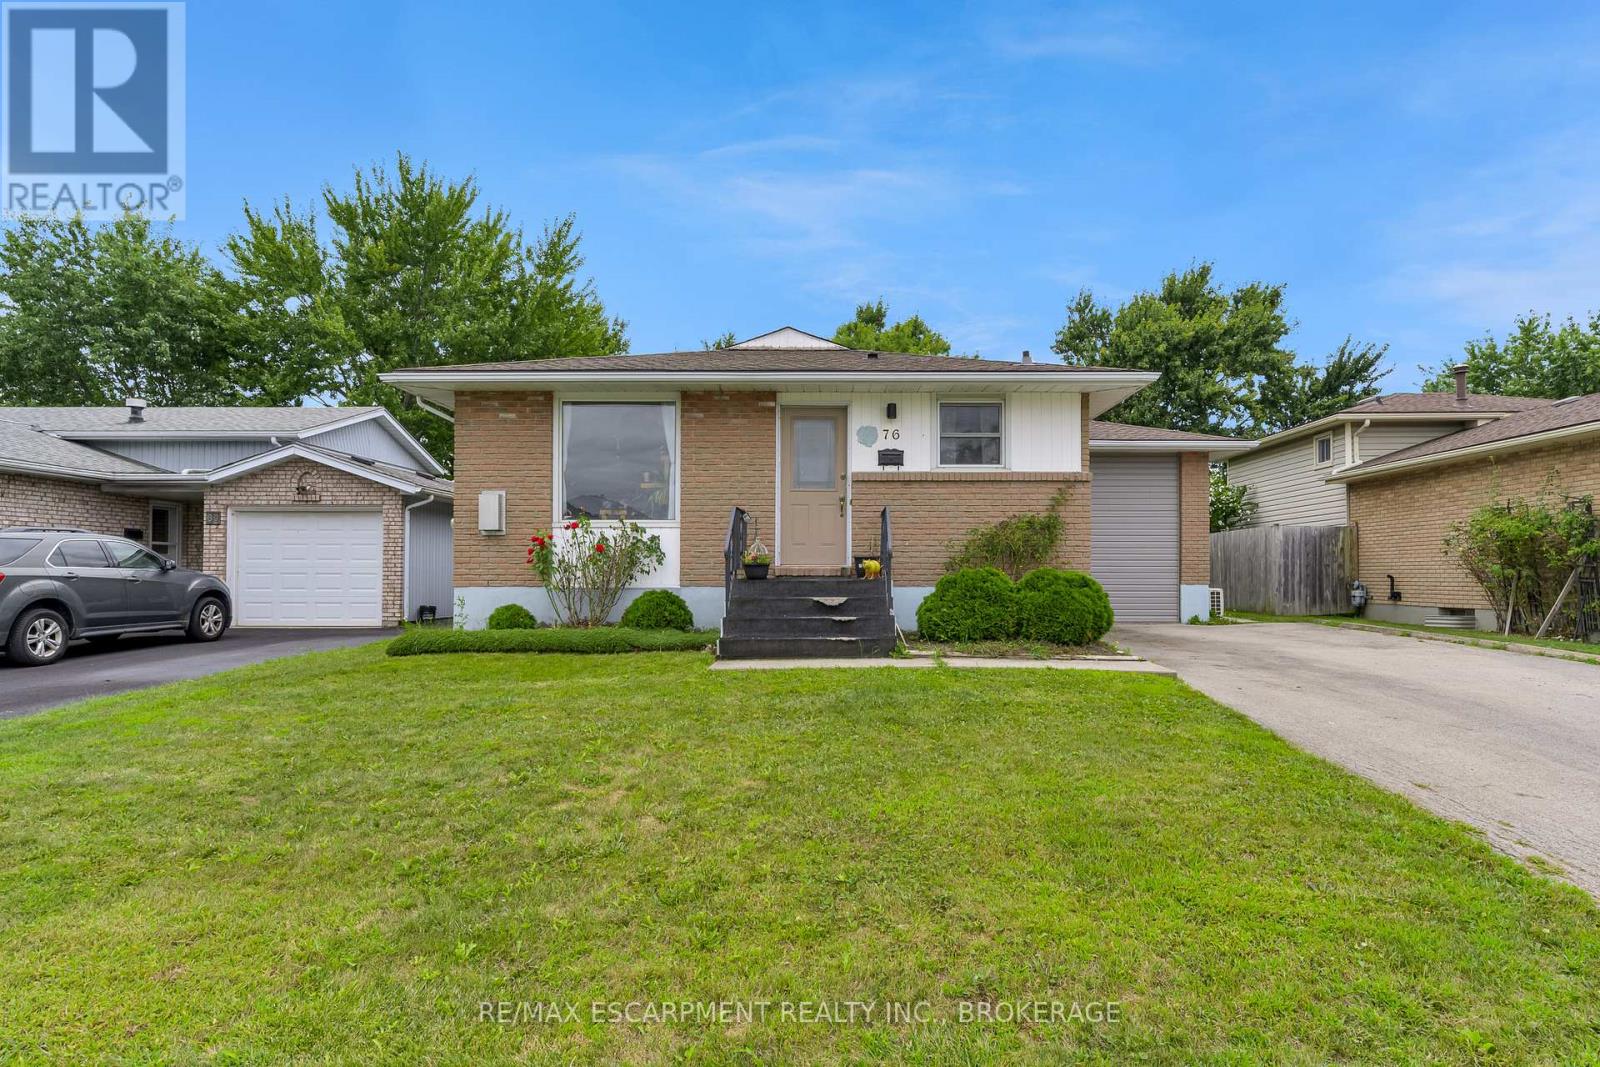
This exceptional turn-key investment is generating income the moment you close. Featuring a meticulously updated legal duplex plus an additional accessory unit - all fully renovated with permits since 2021 - this property is the definition of hands-off ownership. Modern electrical, plumbing, and HVAC systems mean low maintenance and long-term peace of mind. All three units are occupied by A+ tenants, with utilities paid by tenants, maximizing your net return from day one. Situated on a spacious lot with ample parking for each unit, the property is both practical and highly desirable to renters. Professional property management is already in place and available to be retained, ensuring a seamless transition with no gaps in cash flow. Rare, renovated, and revenue-ready - don't miss this one! (id:34139)
668 Quaker Road
Welland, Ontario
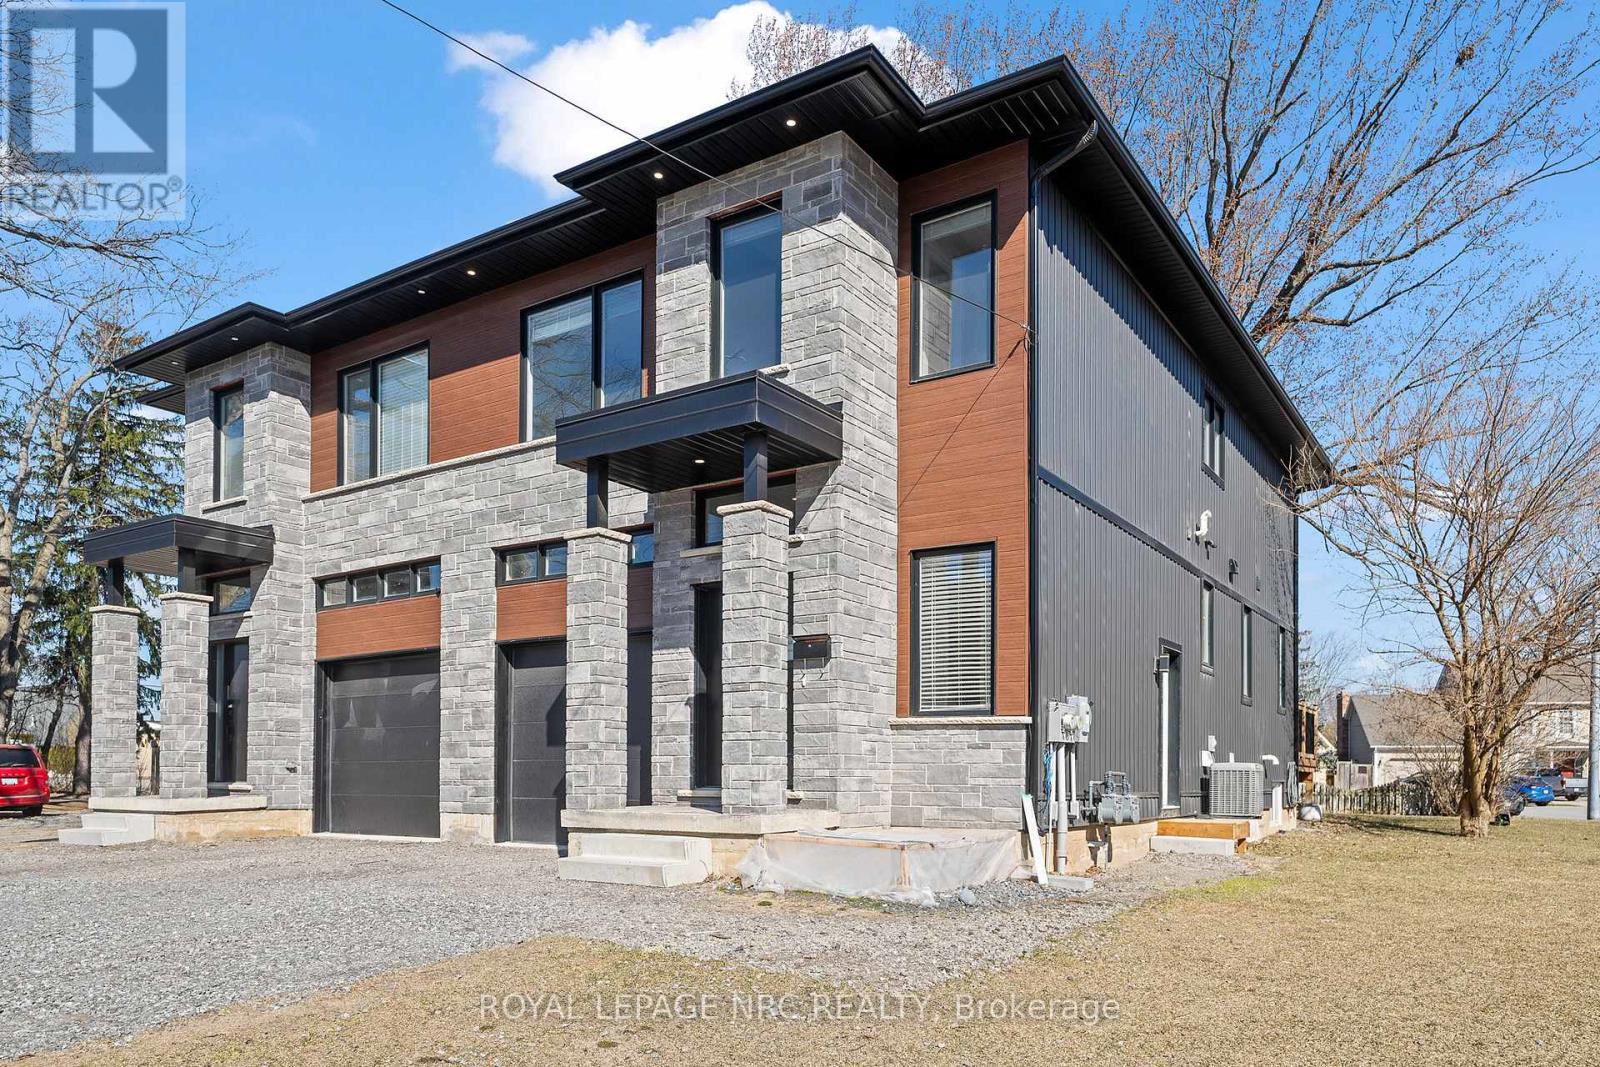
Welcome to now. A modern 4 bedroom plus accessory suite in north Welland. Two complete units occupy this custom built two storey semi-detached home features 4 bedrooms, 2.5 bathrooms with large open concept kitchen/living/dining area that accesses the rear deck and fenced backyard. Attention to detail and craftsmanship are apparent with engineered hardwood flooring and tile throughout, custom kitchen with island, stainless steel appliances and quartz counters. Four spacious bedrooms occupy the second floor. The large primary suite features a walk-in closet and 5-piece ensuite with soaker tub. Large windows provide ample natural light. Further features include single car garage, main floor laundry, HRV system, tankless on demand hot water heater. Completing the package is a fully self contained, 2 bedroom, 1 bathroom lower accessory unit, accessed via a separate side entrance, with separate laundry, hydro and gas meters, perfect for multi-gen living or to generate income and offset costs. Conveniently located in a desirable North Welland on the border of Fonthill, with access to great schools, Niagara College and public transit. Close to parks, the Steve Bauer trail, walking distance to shopping, restaurants, minutes to 406. Enjoy the best of what Niagara has to offer from this central location. (id:34139)
809 - 215 Glenridge Avenue
St. Catharines, Ontario
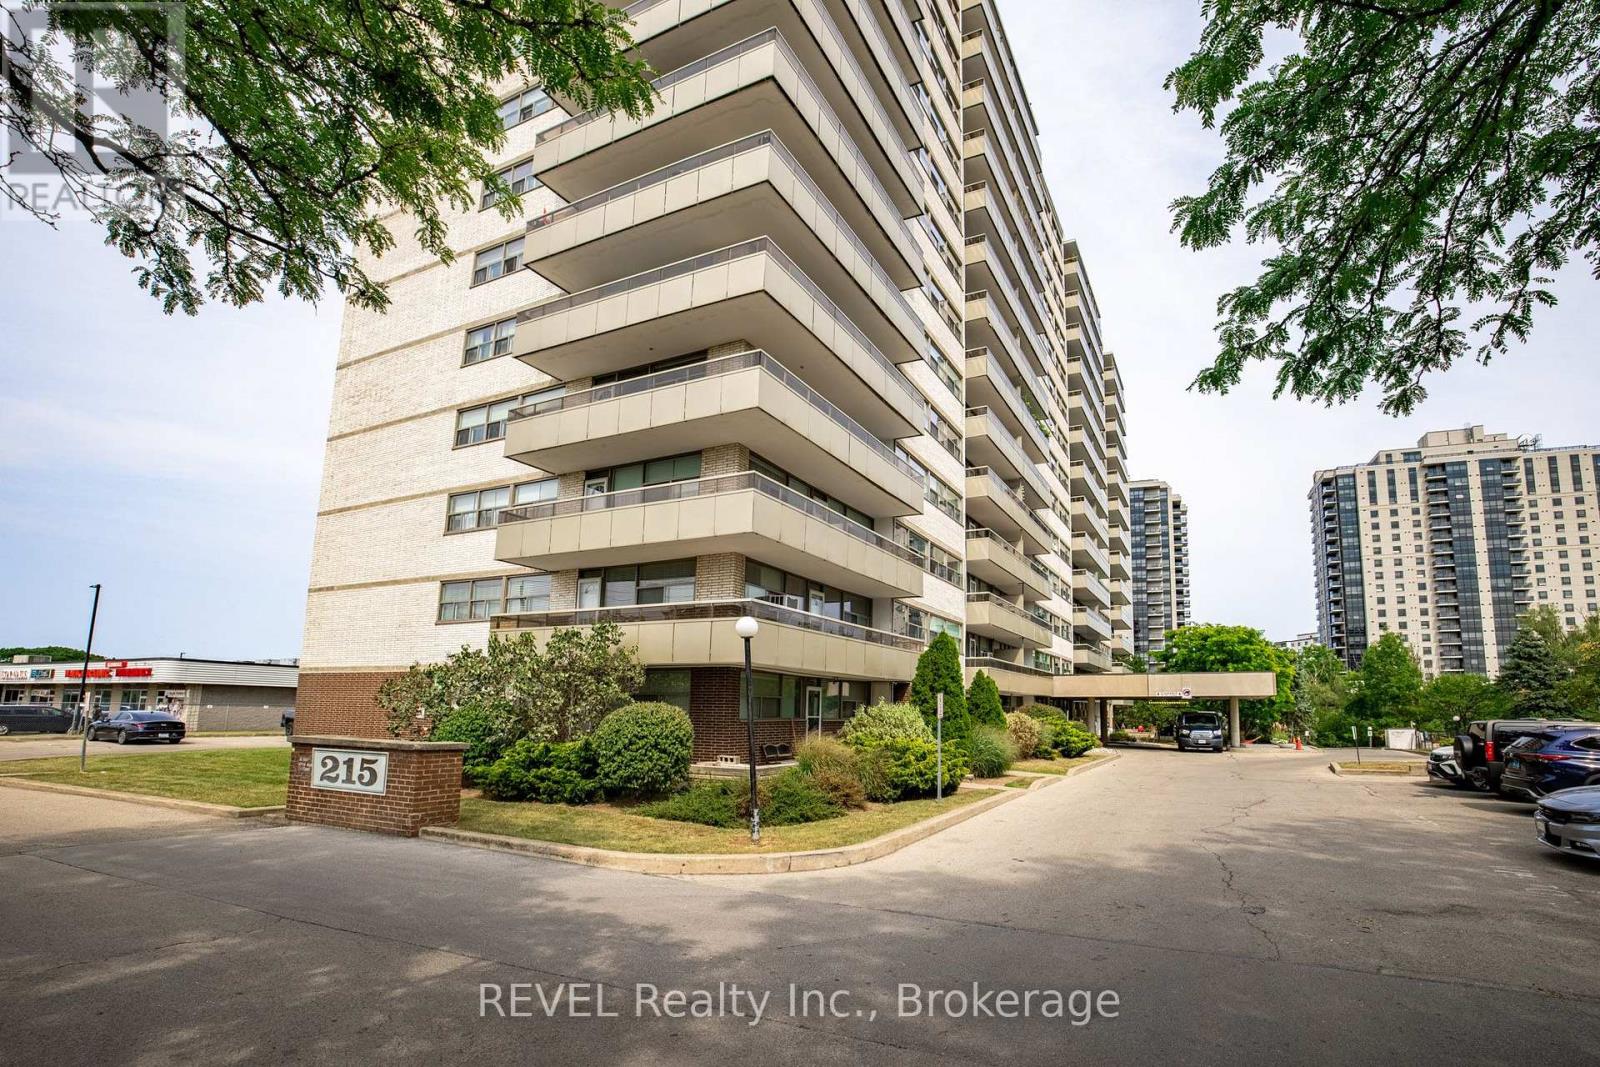
When Value, Location and Ease of living matters then this is a great opportunity for you. This large suite is TENANTED but provides you a great opportunity to update this suite to your own personal taste. Any money put in here will increase its value. You decide whether to live here, have a family member move in or eventually resell once completed, your options are open. It is a rare find. Parking outside is $20.00 or underground is $25.00/ month or catch the bus out front.. This building has visitor parking, inground pool, bright laundry room, party room and an inviting entry. Major components of the building have been updated. Condo fee includes all utilities except internet. Large balcony is approx. 19' x 5' with views to the escarpment. (id:34139)
40 Longtent Avenue
Fort Erie, Ontario
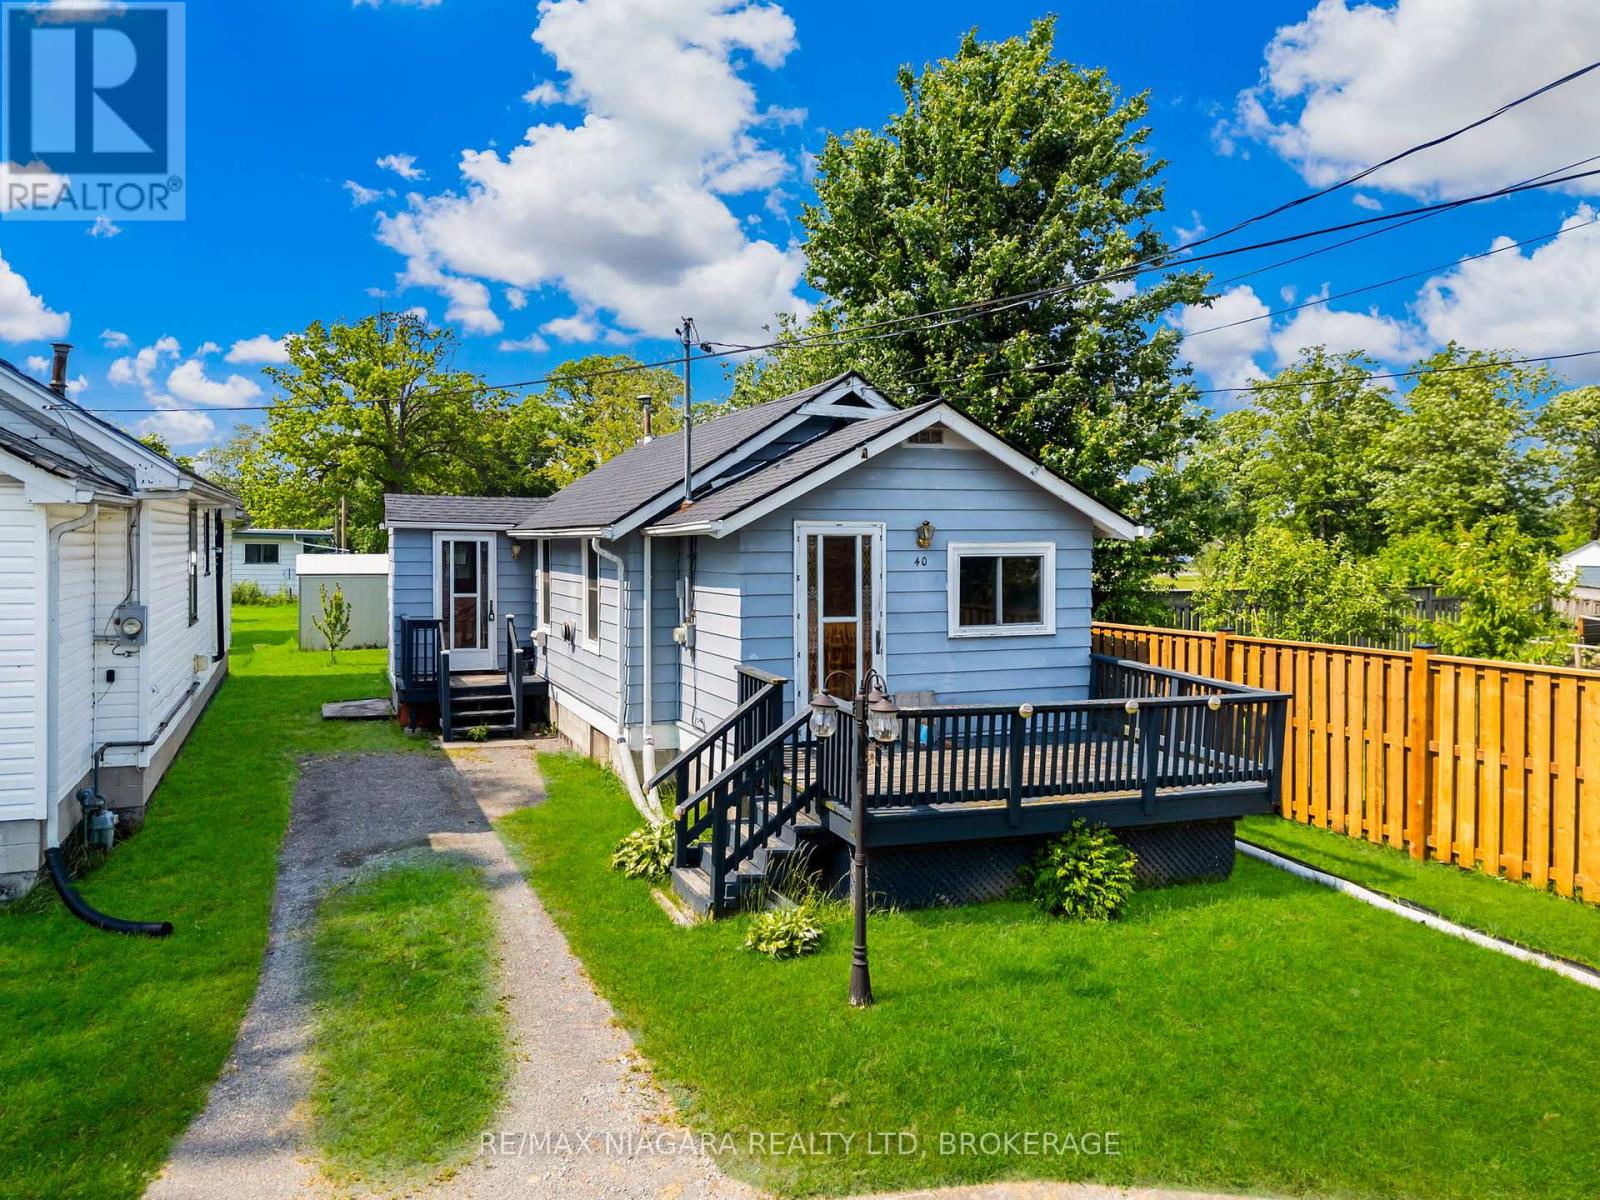
Charming 1-bedroom bungalow in the Lakeshore community, just a short walk to Lake Erie, Waverly Forest, and the beach. Recently updated inside with a fresh, functional layout. New foundation and roof already in place, offering peace of mind and strong upside. Minutes to everyday amenities and convenient QEW access. An excellent option for a cottage retreat, first-time buyer, or low-maintenance retirement home in a quiet lakeside setting. (id:34139)
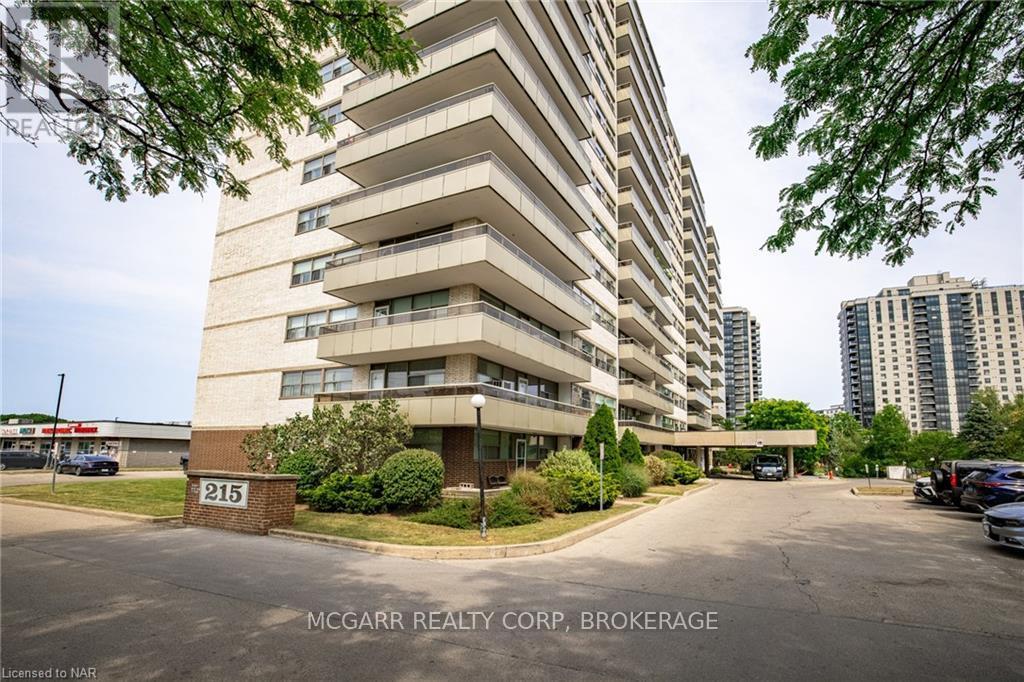
1410 - 215 Glenridge Avenue E
St. Catharines, Ontario
When Value, Location and Ease of living matters then this is a great opportunity for you. This large suite is has a TENANT so you assume the existing tenant, or give proper notice to vacate for either yourself or a close family member to move into. Any money spent on improvements will only increase its value. Your options are open. These are larger, one bedroom, suites than most comparable units in similar buildings. Parking outside is $20.00 or underground is $25.00/ month or catch the bus out front. This building has visitor parking, inground pool, bright laundry room, party room and an inviting entry. Major components of the building have been updated over the last few years. Condo fee includes all utilities except internet. Large balcony is approx. 18' x 5' with views to the escarpment. (id:34139)
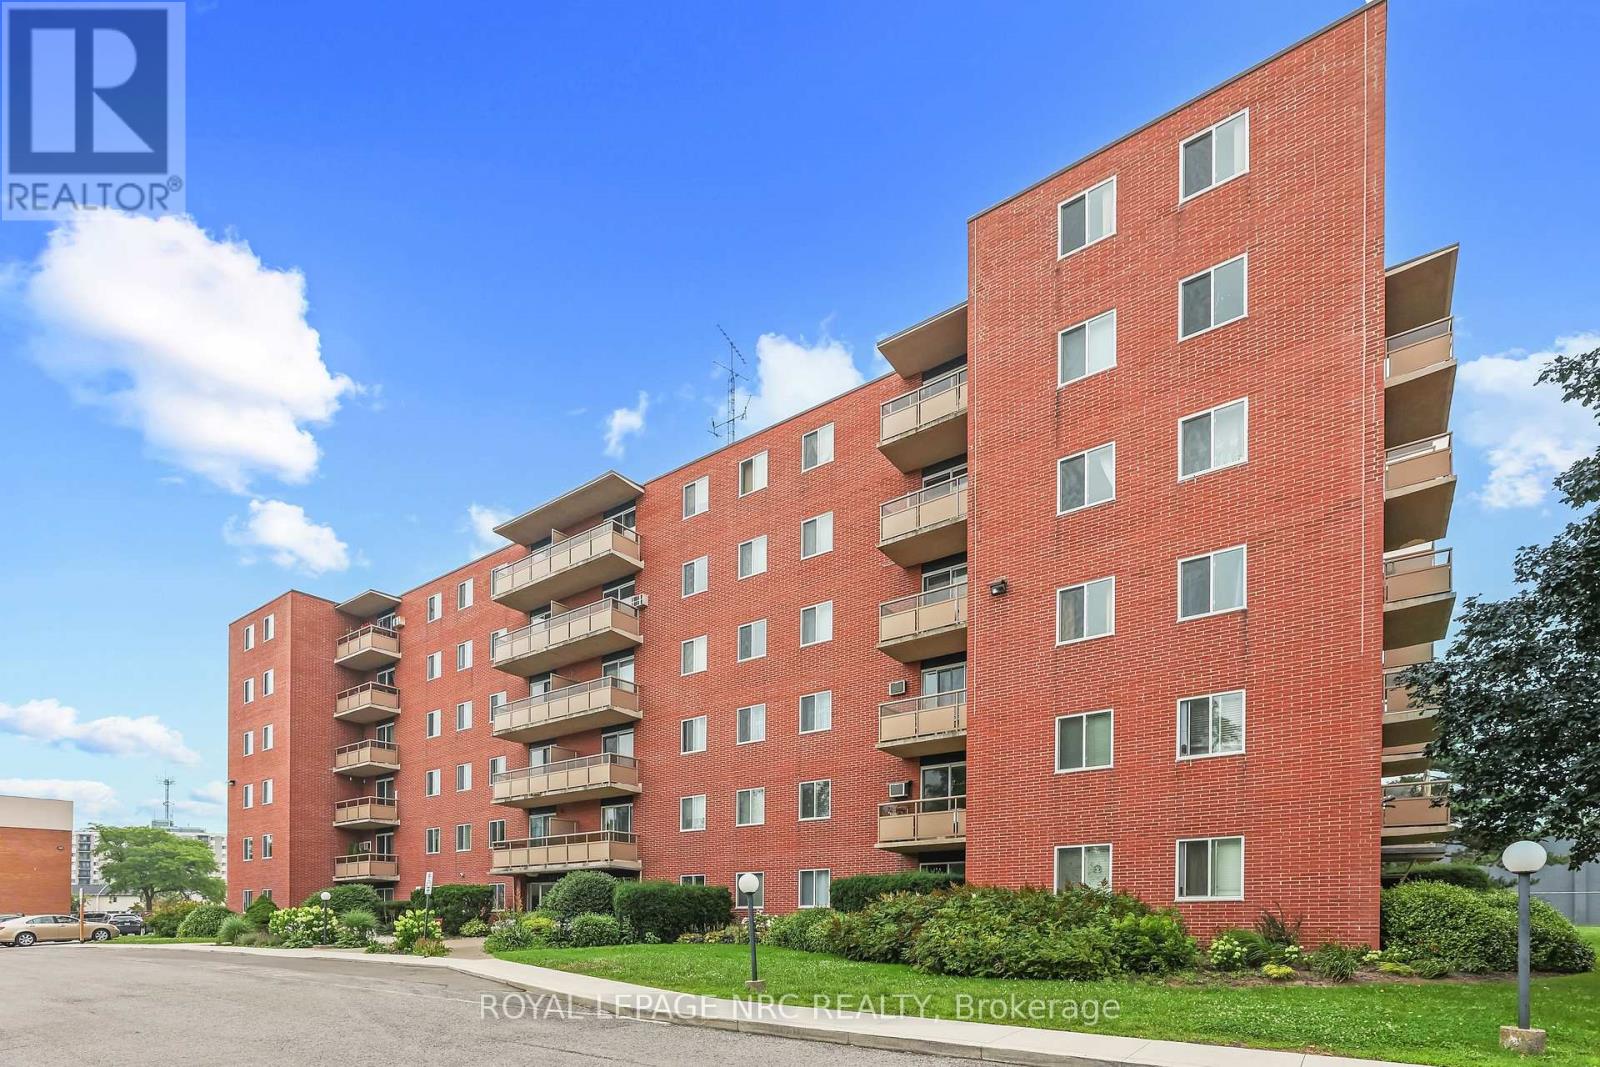
208 - 264 Grantham Avenue N
St. Catharines, Ontario
Welcome to Grantham Square. Discover this lovely 2-bedroom condominium offering carefree living in a highly convenient, central location. Features a private balcony with a peaceful, tree-lined view. Fully updated bathroom and newer appliances, including a brand-new dishwasher. In-suite storage locker, dual elevators, and main-floor coin laundry. Condo fees include water, hydro, heat (hot water radiant), parking (Spot #25), building insurance, and total grounds maintenance. Prime Location, enjoy ultimate walkability with a short stroll to Lincoln Mall, featuring: Grocery stores, Walmart, Canadian Tire & Shoppers Drug Mart. Perfect for first-time buyers or downsizers looking for low-maintenance living. Check it out! (id:34139)
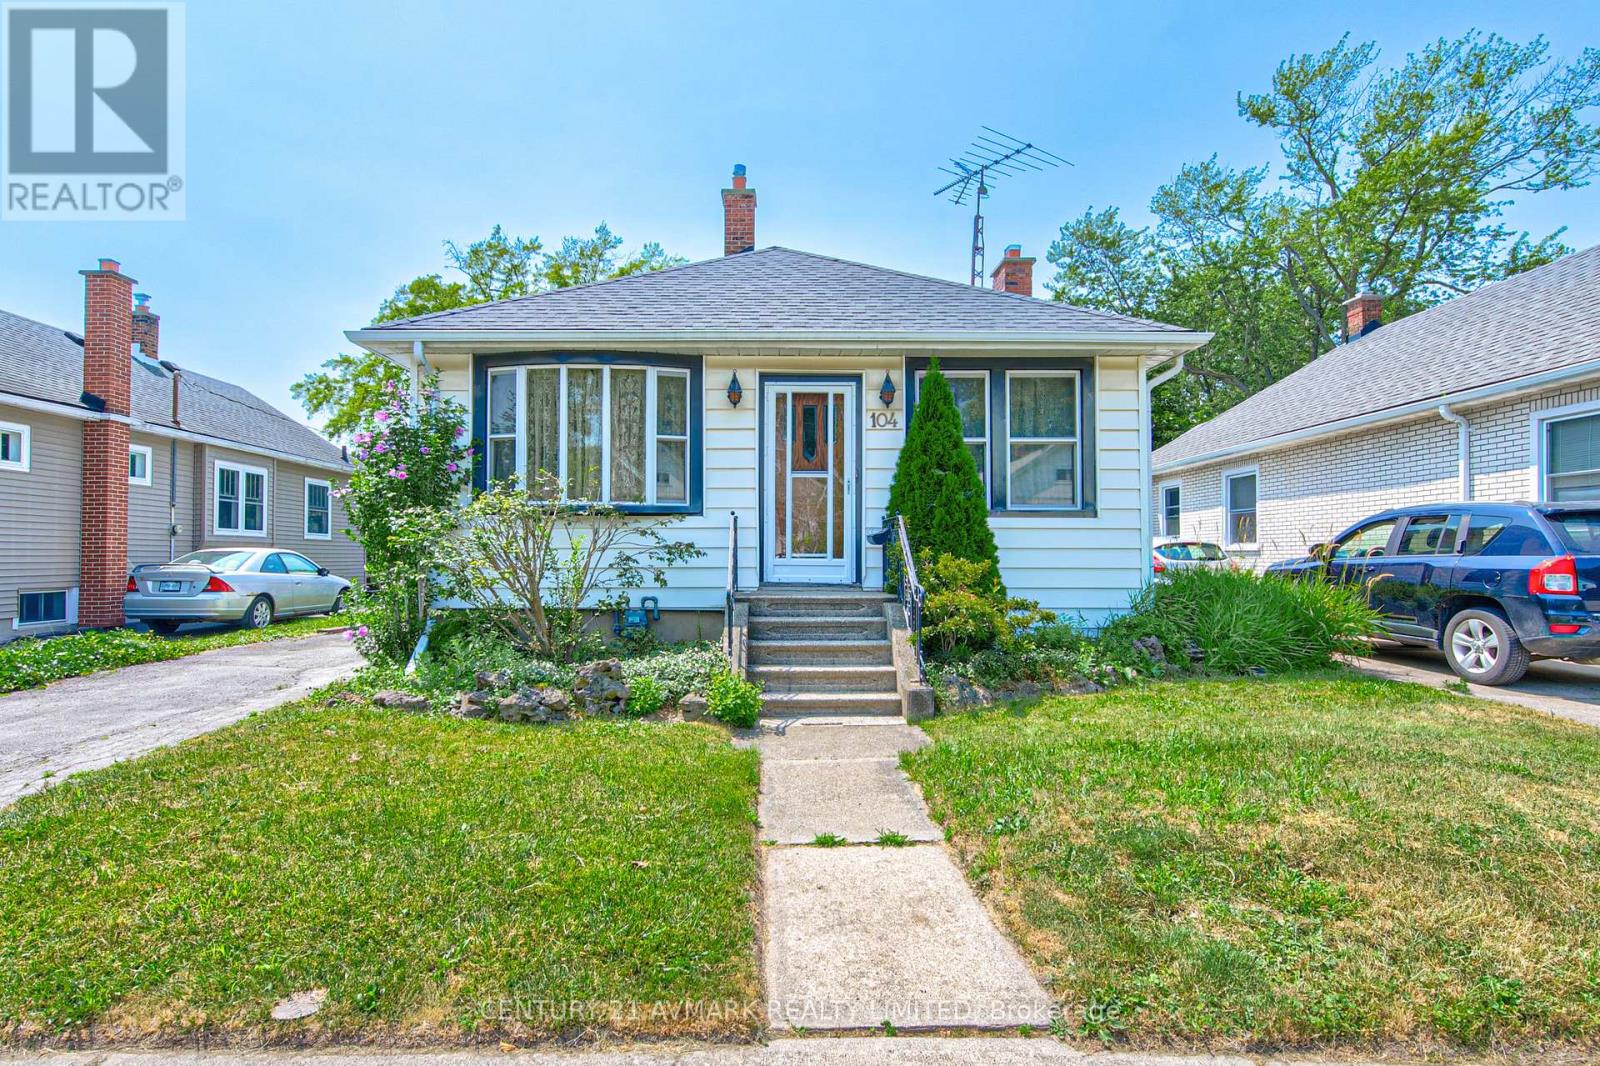
104 Highland Avenue
St. Catharines, Ontario
LOVELY 2 BEDROOM BUNGALOW IN OLD GLENRIDGE, FORMAL LIVING ROOM AND DINING ROOM, 4PC BATHROOM, LOVELY BACK YARD, THIS HOME IS PRICED TO SELL AND READY FOR YOU (id:34139)
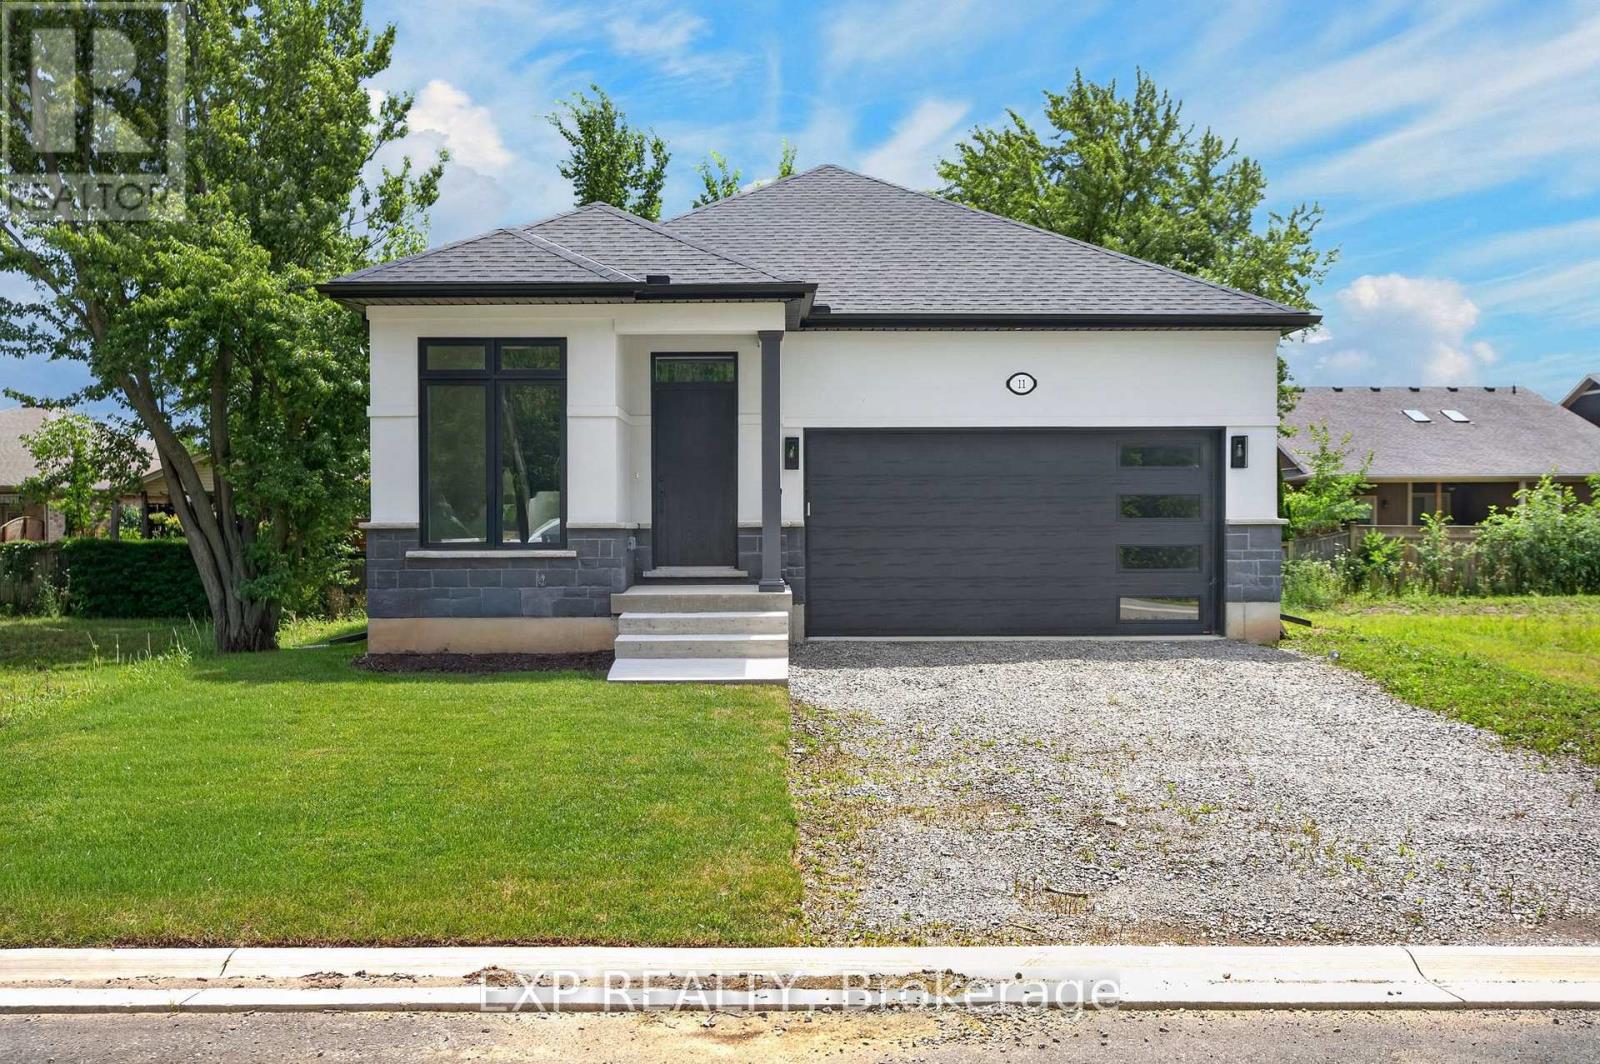
11 Stickles Street
Pelham, Ontario
11 Stickles Street presents an exceptional opportunity to own a brand-new, extensively upgraded Balsam model in Fonthill's sought-after Tanner Woods community. Built by Niagara's renowned Blythwood Homes - this home offers 2,366 sq. ft. of beautifully finished living space, this 3 bedroom, 3 bathroom home showcases premium finishes throughout, a professionally finished basement, and the perfect blend of modern style, comfort, and functionality. The bright, open-concept main floor features upgraded hardwood flooring, designer lighting, and a spacious living area highlighted by a gas fireplace with a stunning shiplap feature wall. The chef-inspired kitchen is finished with upgraded soft-close cabinetry, quartz countertops, a large island, a full-height backsplash, and quality finishes that blend style with functionality. The primary suite offers a luxurious retreat with a beautifully appointed ensuite featuring upgraded plumbing fixtures, floating mirrors, and elegant tile work. Every detail has been carefully selected, from the modern farmhouse baseboards and upgraded interior doors to the premium hardware and lighting package. The professionally finished full-height basement offers oversized windows, a recreation room, additional bedroom, and 3-piece bath. Practical upgrades include a water line for the refrigerator, gas line for a BBQ, upgraded Desert Spring humidifier, high-efficiency multi-stage furnace, 200-amp service, a rental tankless hot water system and garage door opener-ensuring this home is as functional as it is beautiful. Located close to parks, schools, walking trails, golf, shopping, and everyday amenities, this exceptional home offers turnkey living in one of Fonthill's most desirable neighbourhoods. (id:34139)
1275 Four Mile Creek Road
Niagara-On-The-Lake, Ontario
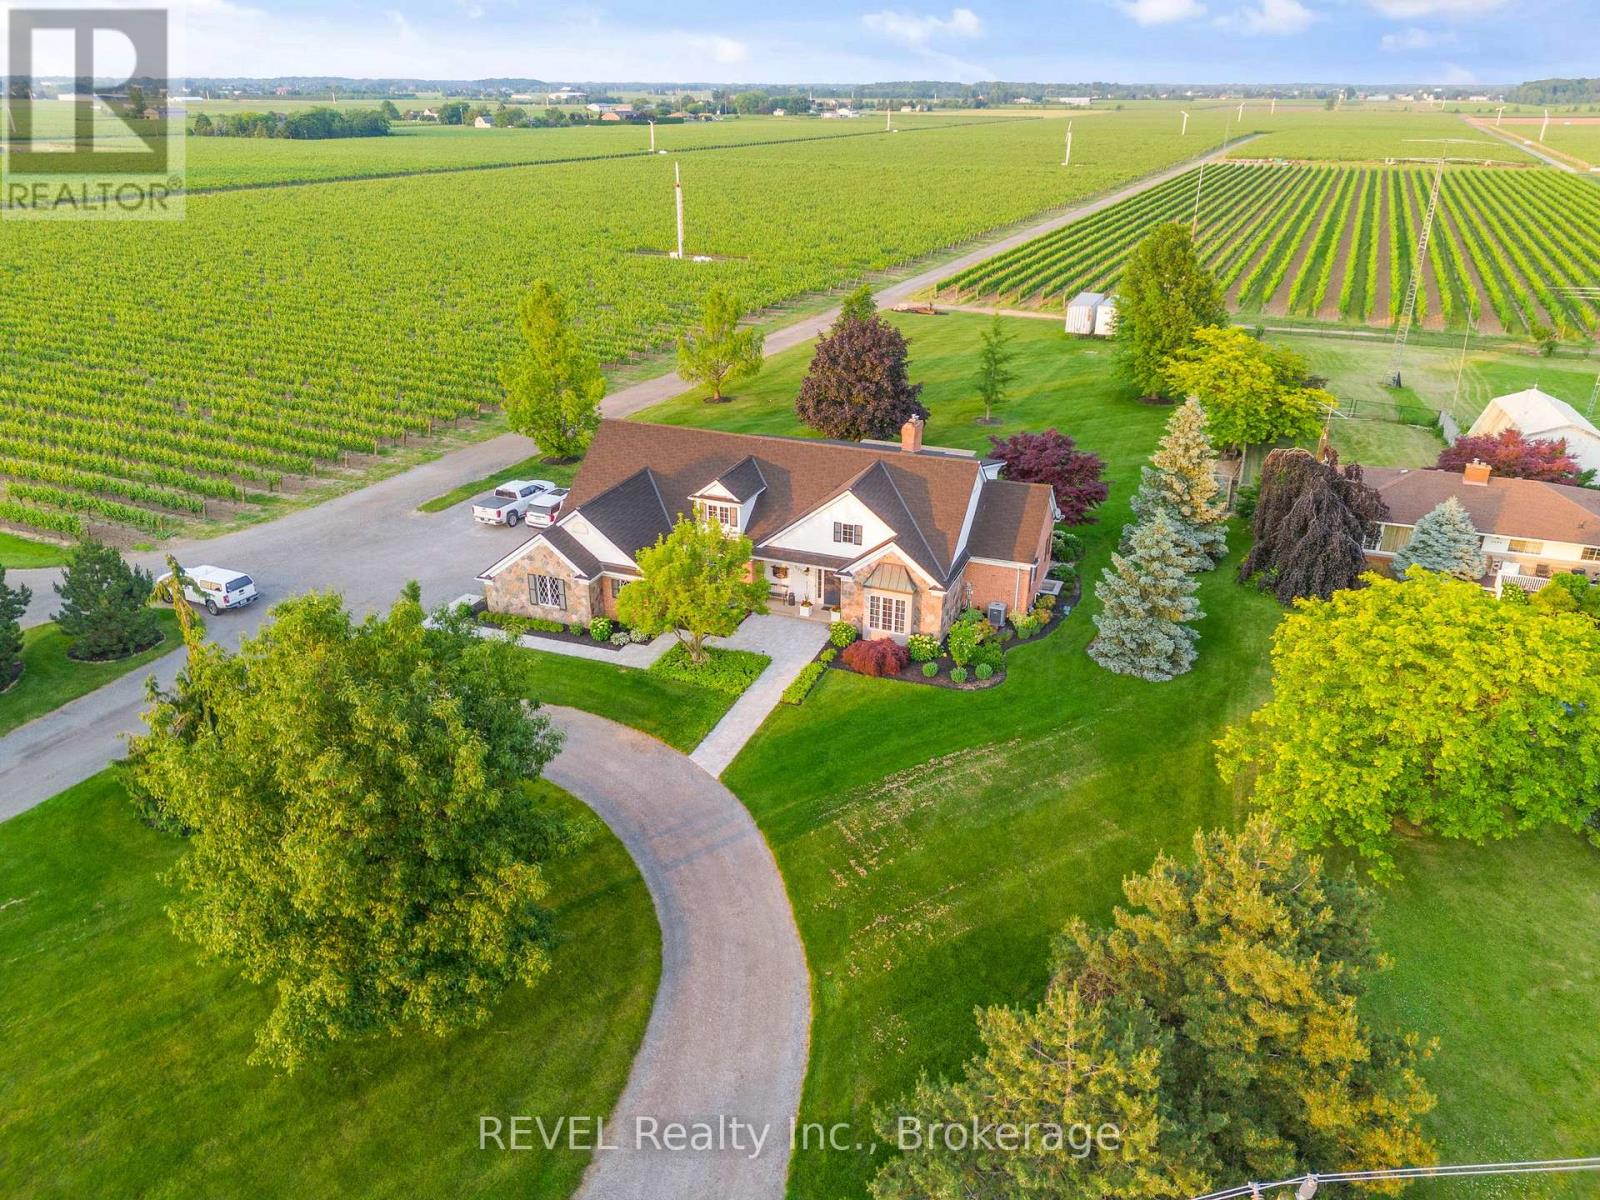
Set on a rare estate-sized parcel in the heart of Niagara-on-the-Lake wine country, this exceptional property offers the space and flexibility to create a truly one-of-a-kind private estate. A luxury residence is already in place, while the expansive grounds provide room to add a detached shop or collector garage, swimming pool, gardens, additional outdoor living areas, and enhanced privacy landscaping.The home has undergone extensive recent upgrades, including a completely renovated gourmet kitchen with heated floors, updated bathrooms, refreshed finishes, and thoughtfully improved living spaces. Offering approximately 3,400 sq. ft. of finished living space, the home features 3+2 bedrooms, 3.5 bathrooms, soaring ceilings, a wood-burning fireplace, a main-floor primary suite, and a finished lower level with a separate entrance.Outside, the property is fully landscaped and designed for entertaining, with an outdoor kitchen, covered dining area, patios, mature greenery, and generous open space.Properties combining substantial land, recent luxury improvements, established landscaping, and future estate potential are increasingly difficult to find. This is an opportunity to personalize an already impressive property and create a signature Niagara-on-the-Lake estate. (id:34139)
211 - 105 Asa Street
North Grenville, Ontario
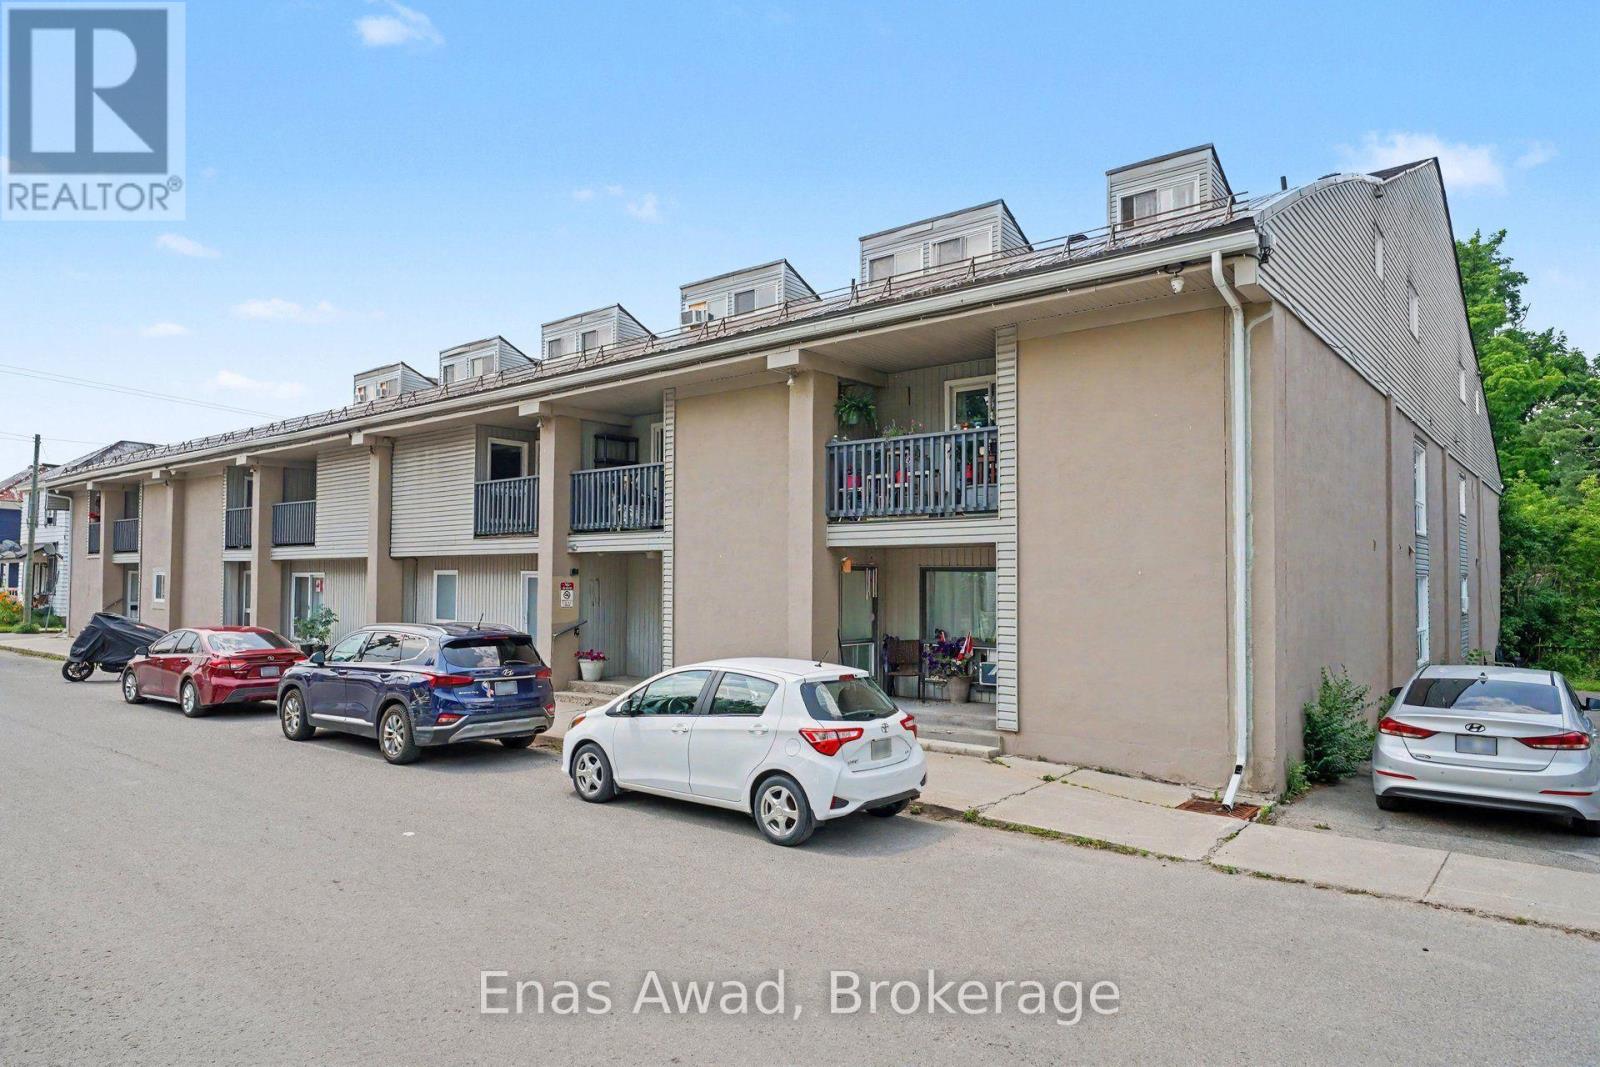
AVAILABLE AUGUST 1ST!! Welcome to Unit 211 at 105 Asa Street, Kemptville, Ontario, a bright and spacious two-level, 2-bedroom, 1-bathroom condominium located in a secure and well-maintained building in the heart of downtown Kemptville. This unique unit features vaulted ceilings, an open-concept layout, and a private balcony overlooking Kemptville Creek. The main level offers a large living room, a separate dining area, and a functional kitchen with plenty of cabinetry and counter space (including a refrigerator, stove, and range hood), plus one bedroom and additional storage space. The second level includes the primary bedroom and a spacious four-piece bathroom. Laminate and ceramic flooring runs throughout the main living areas, with large windows, high ceilings, and plenty of natural light. Location: heart of downtown Kemptville, within walking distance of shops, cafés, restaurants, the library, schools, parks, and everyday services; approximately a 40-minute drive from downtown Ottawa. Residents also have access to shared coin-operated laundry facilities and a common entertainment area. Criteria: non-smoking unit/premises; minimum one-year lease; first and last month's rent required; pet policy subject to approval. BASEMENT: N/A. PARKING: ONE OUTDOOR PARKING SPACE INCLUDED. UTILITIES: ELECTRIC HEATING; HYDRO EXTRA, APPROX. $150/MONTH. RENT: $1900/MONTH. (id:34139)
14 Catharine Street
Port Colborne, Ontario
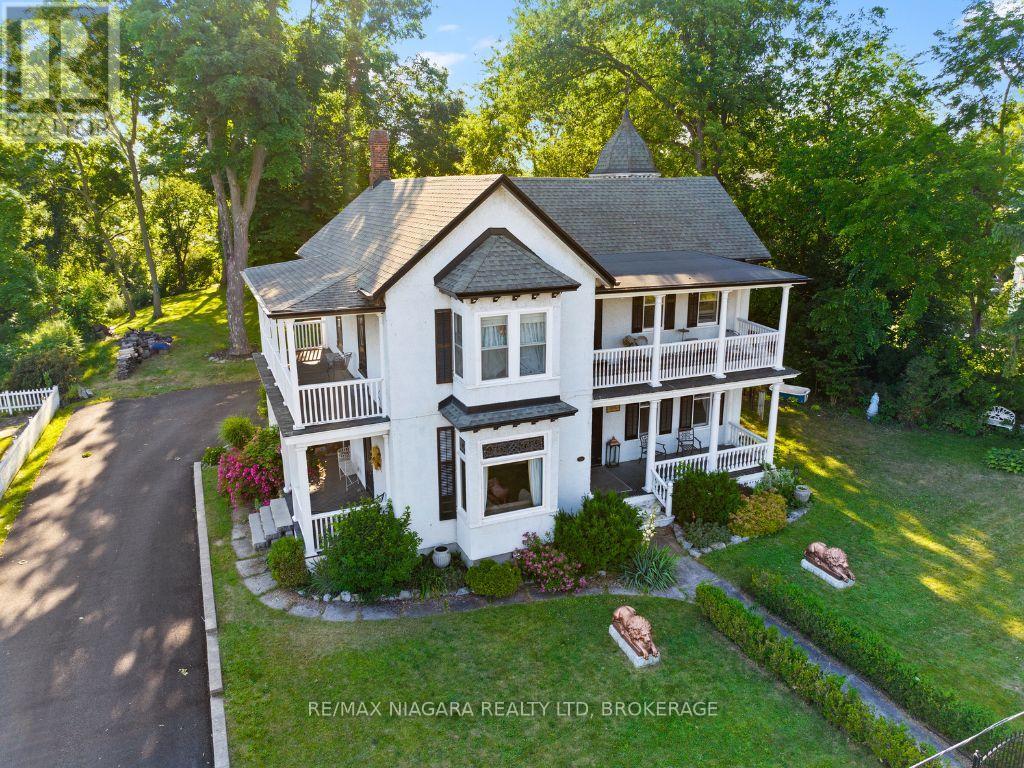
Welcome to 14 Catharine Street, Port Colborne - better known as the historic Wildwood. Built in 1876, this extraordinary residence is more than a home; it's a landmark woven into the story of Port Colborne itself. Rich in character and architectural beauty, Wildwood blends the elegance of Queen Anne design with the timeless grandeur of Greek Revival influence, creating a home that feels both stately and deeply inviting. From the moment you arrive, the home makes an impression. The elegant iron fence, original cast iron lions, and commanding exterior hint at the history and craftsmanship waiting inside. Step through the doors and you're greeted by the original black walnut staircase, soaring ceilings, intricate moldings, stained glass windows, and the kind of detail that simply cannot be recreated today. This is a home designed for gathering, celebrating, and slowing down enough to appreciate the beauty around you. The spacious principal rooms invite everything from elegant dinner parties to cozy holiday mornings with family. The renovated kitchen blends modern functionality with timeless charm through thoughtfully designed custom cabinetry that respects the home's historic roots. Upstairs, five bedrooms and a second bathroom offer space for family, guests, creativity, or quiet retreat. The stately primary suite, bathed in southern light, connects to a charming sitting room ideal for a reading nook, home office, dressing room, or fifth bedroom. Just beyond, the upper porches offer peaceful views of both the Canal and Lake Erie - the perfect backdrop for morning coffee, evening conversations, or unwinding after a long day. And when the day is done, the clawfoot tub invites you to slow down and soak in the calm. Lovingly maintained throughout its nearly 150-year history and cherished by only five owners, Wildwood offers a rare opportunity to become part of something enduring. A home with history. A home with soul. A home waiting for its next chapter. (id:34139)
294 Davis Street
Port Colborne, Ontario
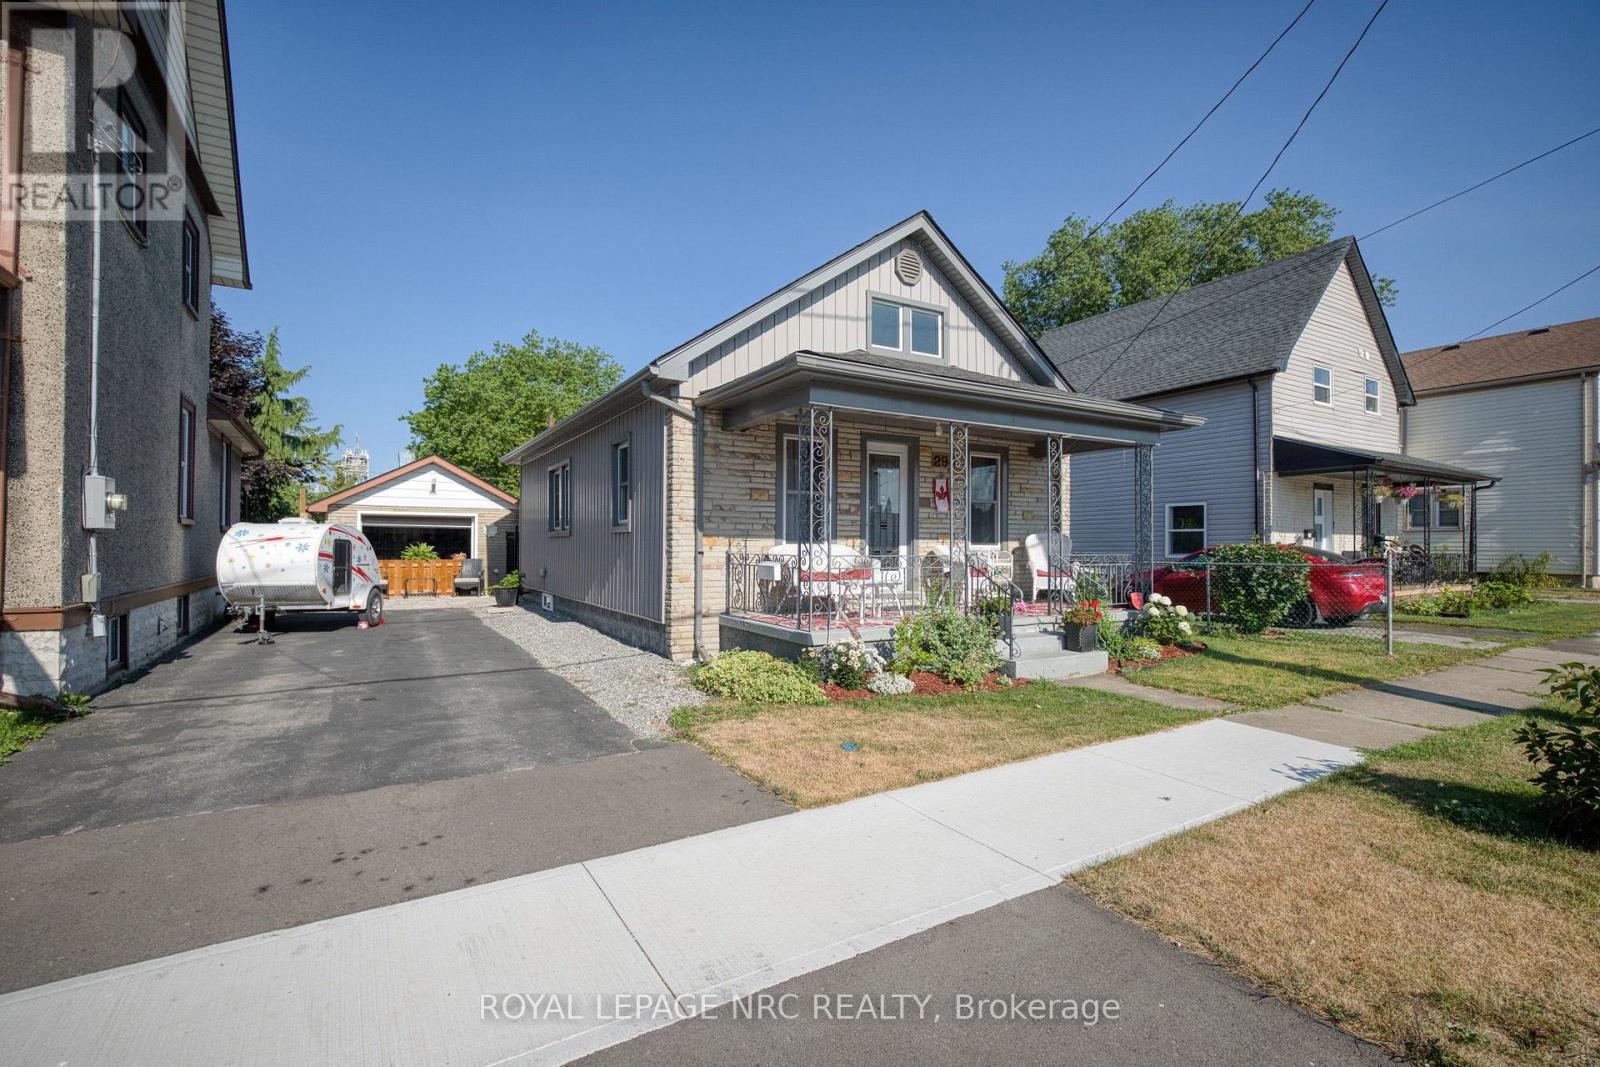
ADORABLE & AFFORDABLE!! With a whopping WOW FACTOR of 100, this is not just a house, this is "A LIFESTYLE". Absolutely nothing to do here but MOVE IN and ENJOY. The bright, open central core of the home combines living & dining rooms with a beautiful NEW kitchen, ample cabinetry and a center ISLAND. There is definitely no lack of CLOSET SPACE in either bedroom with both being spacious and offering generous walk-ins. The lower level features a "GUEST ZONE" along with the mechanicals, washer and dryer, leaving plenty of room for everyday storage. BONUS: Is the extraordinary BACKYARD, offering lush GARDENS, a covered DECK, above ground POOL and detached GARAGE currently set up as a "FEMME DEN" (or man cave, we don't judge), all FULLY FENCED. Walking distance to the beach, marina, restaurants, shopping, Canal Days events and ship-spotting on Lake Erie. UPDATES include roof (2019), furnace (2015), flooring (2022), kitchen (2023), pool and equipment (2017), garage door (2024). Whether it's a morning coffee on the covered front porch or a glass of your favourite pinot out back... THIS HOUSE IS YOUR COMPLETE PACKAGE. (id:34139)
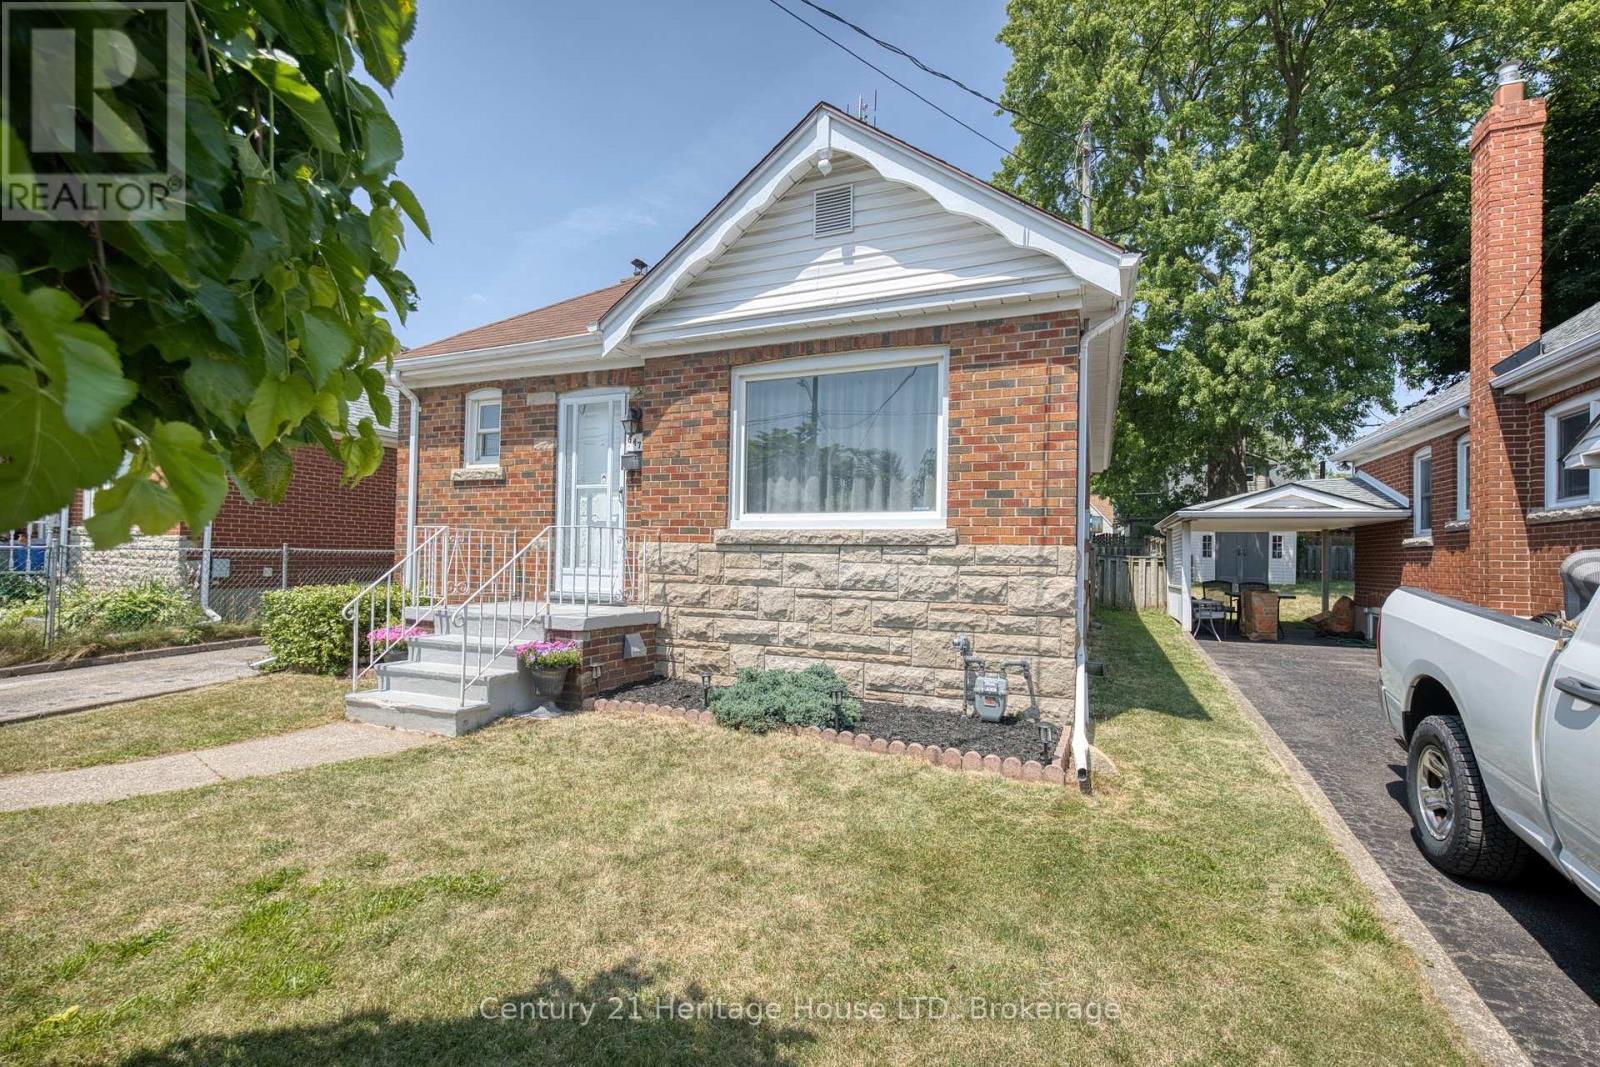
6477 Barker Street
Niagara Falls, Ontario
Welcome to 6477 Barker Street! This charming, move-in ready all-brick 3 bedroom bungalow is nestled in a desirable Niagara Falls neighbourhood. Offering 2+1 bedrooms and a fully finished basement, this home provides the perfect blend of comfort, style, and functionality. The bright main floor features a unique breakfast bar pass-through from the living room to the kitchen, creating an open and inviting feel for everyday living and entertaining. The lower level was fully renovated in 2026 and offers a spacious recreation room, third bedroom, combined 2-piece bathroom/laundry room, and a separate side entrance - ideal for in-law or multi-generational living potential. One of the main floor bedrooms features a garden door leading to the 2023 deck, overlooking the beautifully landscaped, fully fenced backyard complete with mature grapevines, creating a private outdoor retreat. A large 11' x 9' garden shed with hydro provides the perfect space for a workshop, hobbies, or additional storage. Roof shingles were replaced in 2019. Conveniently located close to schools, parks, shopping, restaurants, and all amenities, this lovingly maintained home is an excellent opportunity for first-time buyers, down sizers, or investors alike. (id:34139)
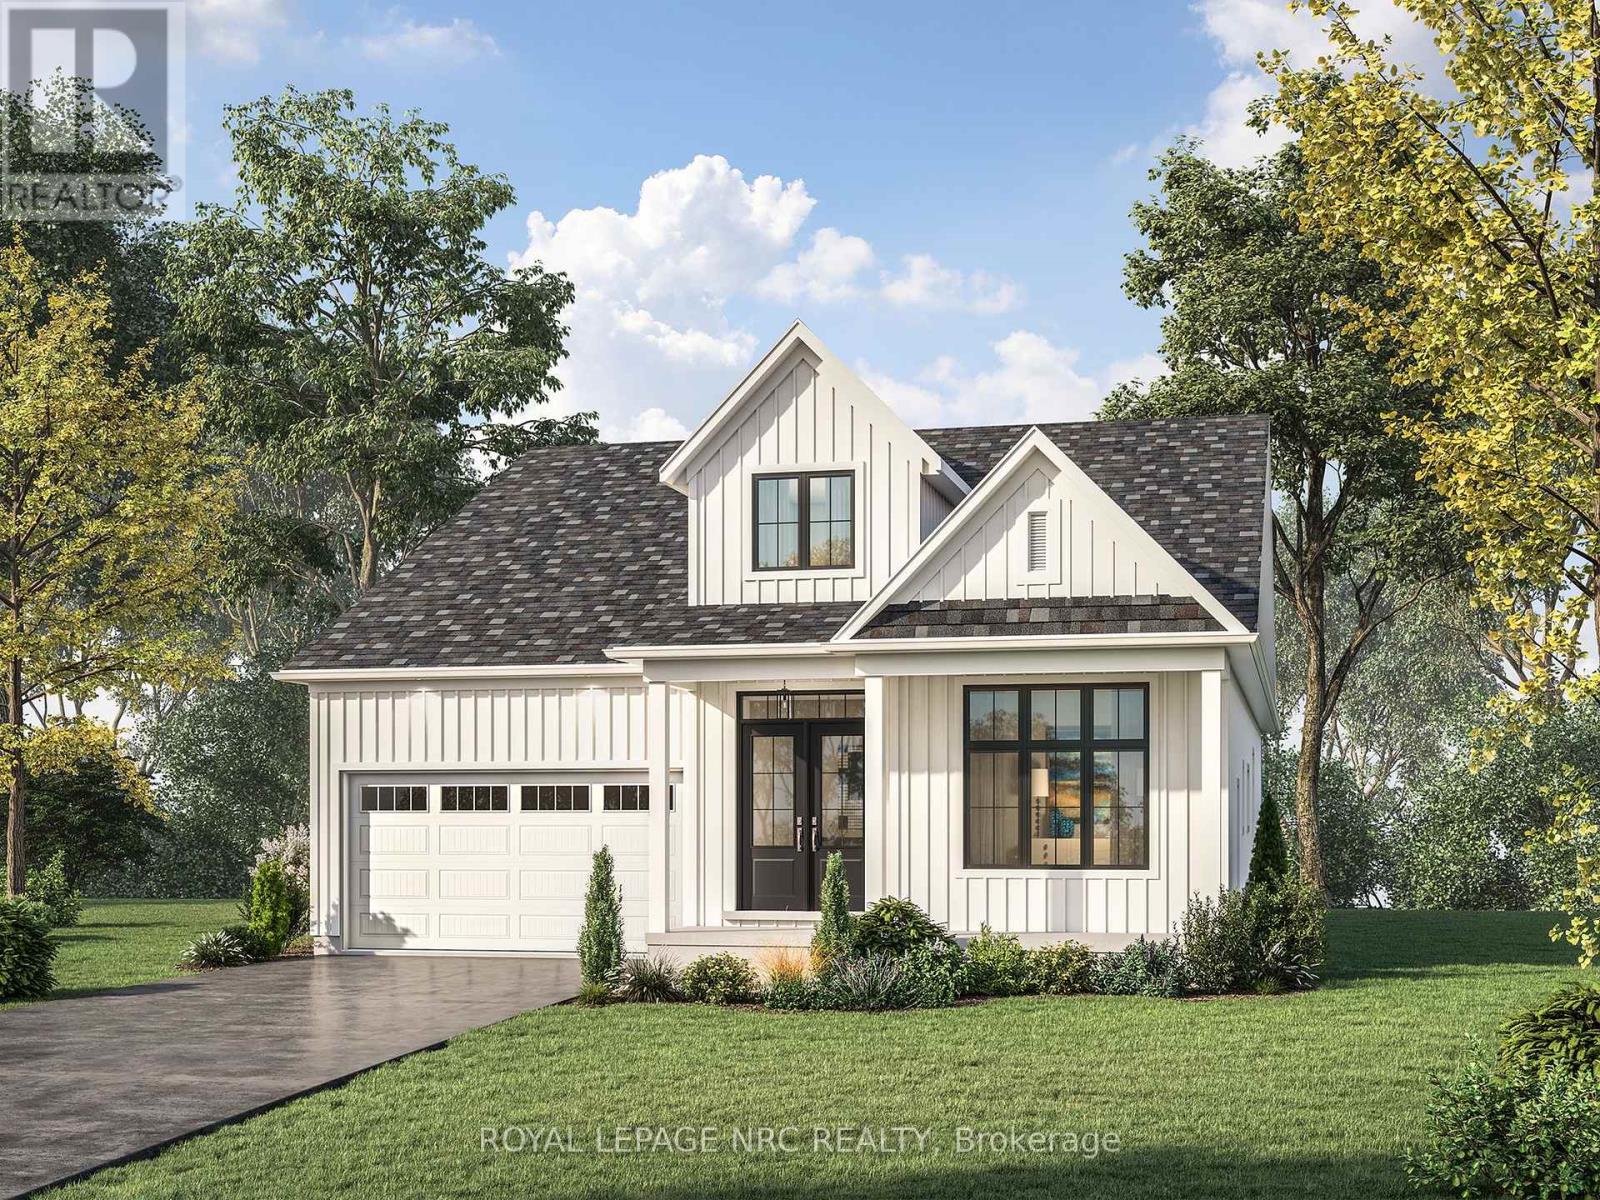
Lot 11 (#580) Mississauga Avenue
Fort Erie, Ontario
TO BE BUILT - Welcome to The Azure-a stunning 2,163 sq ft bungalow offering 3 bedrooms, 2.5 baths + a versatile den, perfectly designed for modern living with 10' ceilings, hardwood flooring, over-sized modern windows to mention just a few of Silvergate Homes exceptional finishes. From the moment you step through the grand double-door entry, the soaring cathedral ceiling in the foyer sets the tone for this impressive home. Eight-foot patio doors extend your living space to the private rear yard. The chef's kitchen includes an oversized pantry and generous workspace that flow seamlessly into the dining and great room-perfect for entertaining. The luxurious primary suite offers a spa-inspired ensuite with a freestanding soaker tub and separate glass-enclosed tiled shower. Bedrooms 2 and 3 share a convenient Jack & Jill bath, while guests enjoy a separate powder room. A practical mudroom off the garage provides everyday convenience and extra storage. Set on a generous 52 ft x 108 ft lot, The Azure also features an inviting covered front porch to enjoy morning coffee or evening sunsets. Located steps from the Friendship Trail and Waverly Beach, this home blends natural serenity with easy access to restaurants, shopping, and access to the QEW & Peace Bridge. TO BE BUILT --purchasers will enjoy working alongside award-winning design consultant to personalize every finish and detail, creating a dream home tailored to their own style. The Azure model can also be built on multiple lot options throughout Harbourtown Village, where several bungalow and two story detached designs and a great variety of options remain available to build your dream home in this lakeside, upscale community. PROPERTY TAXES NOT YET ASSESSED. Harbourtown Model Home Hours 12:00-4:00 Sat-Wed. (id:34139)
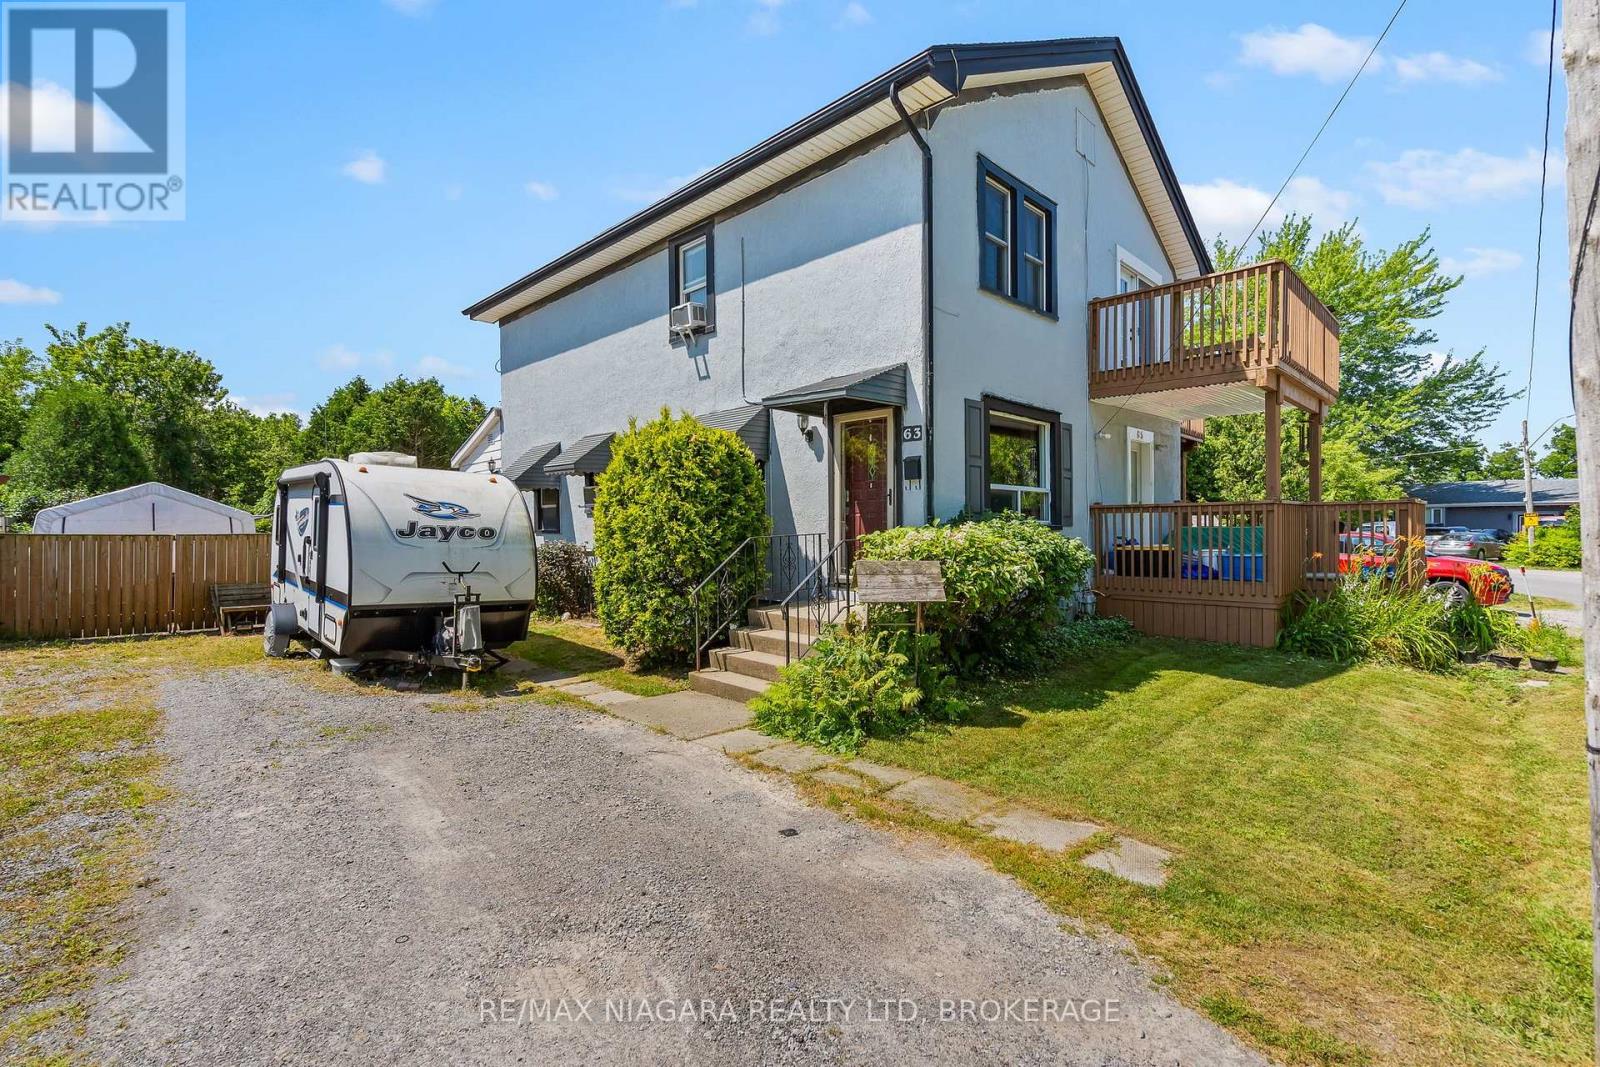
63 Hodgkins Avenue
Thorold, Ontario
Quick possession is available on this 3 bedroom semi in up and coming Thorold! Newer homes in the area. Ideal for 1st time home owners or investment opportunity! Enjoy a bright living area with a combination living room and dining room and stairs to the upper area with three bedrooms and a 4 piece main bath. There are ample cabinets and even room for a small table in the kitchen which leads to a rear enclosed porch/mud room and huge fenced yard. Enjoy warm summer evenings on your rear patio overlooking your landscape pond and deep lot with a treed back drop. The lower level has a fun recreation area, laundry and a rough-in for a 2nd bath. Updates include furnace(2024), Service Panel (2023), Shingles (2019), vinyl windows, exterior painting (2026). Start building your financial future! (id:34139)
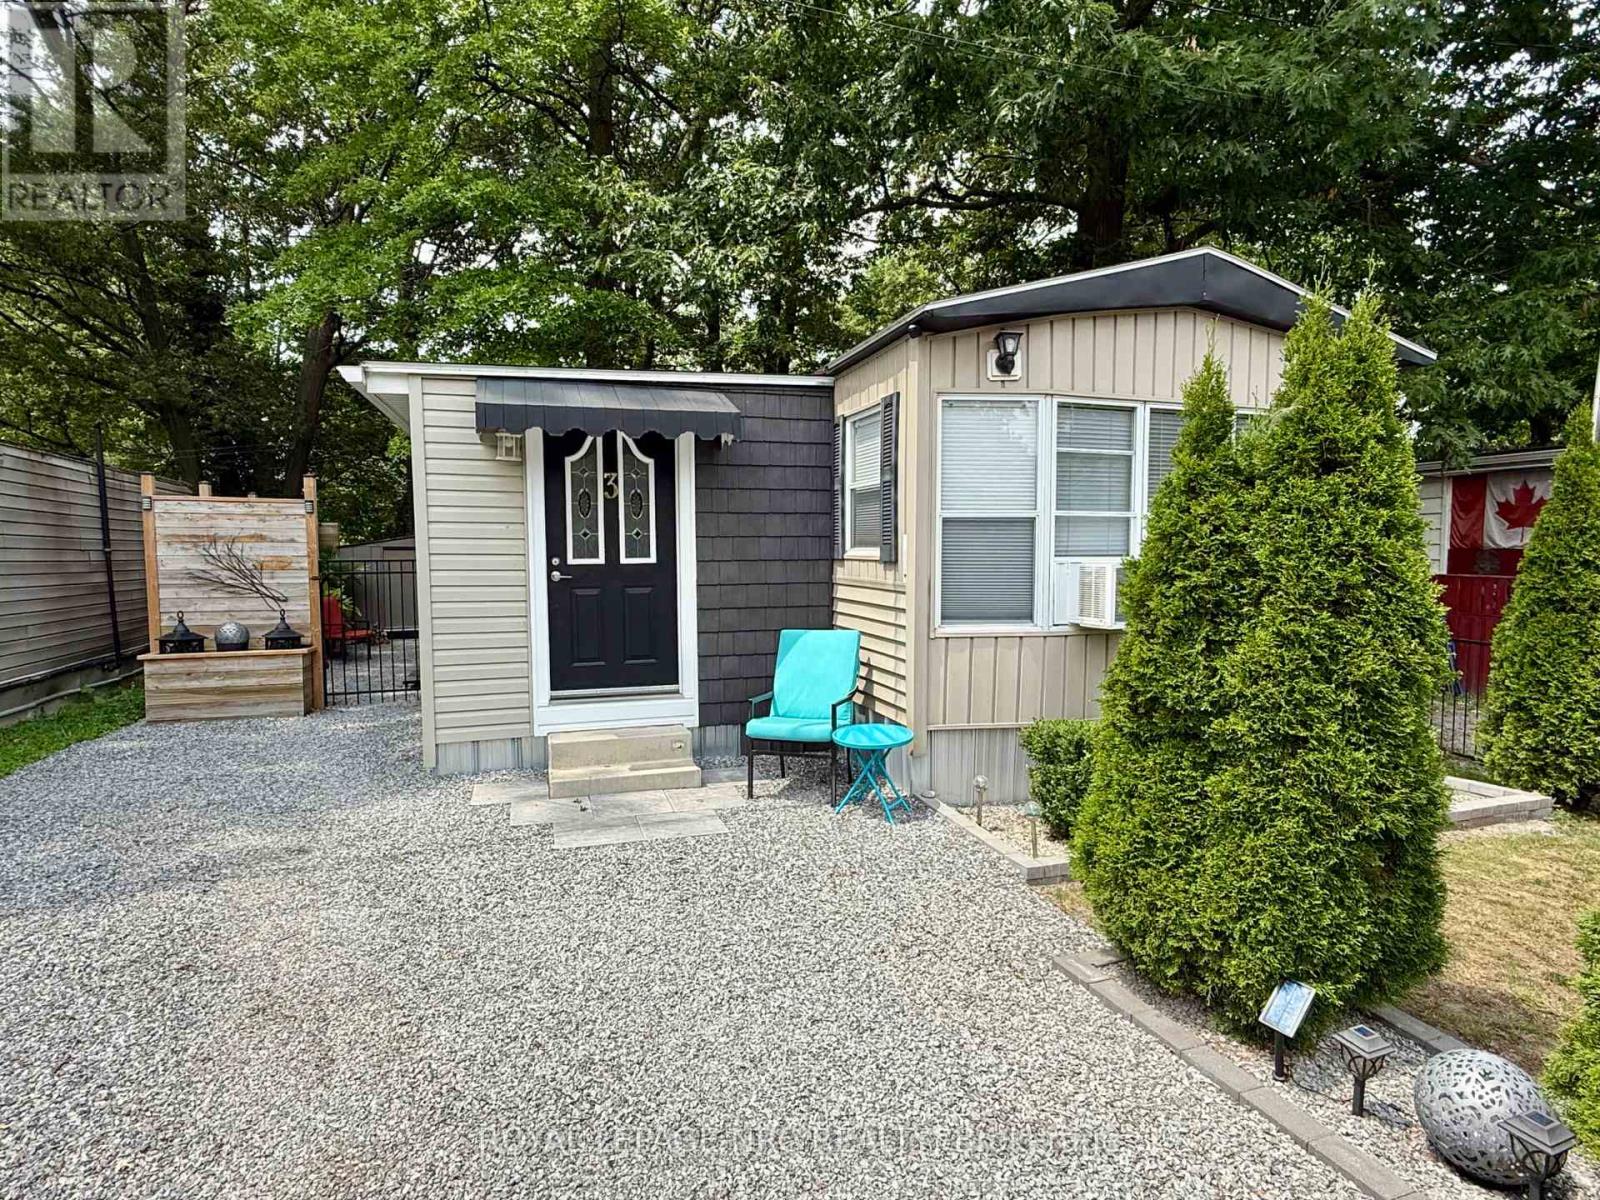
3 - 2600 Montrose Road
Niagara Falls, Ontario
Welcome home to Unit 3 at Shady Oakes Park in Niagara Falls! This 1 bedroom plus den, 1 bathroom, home is renovated, and move in ready! This is a low cost, affordable, and comfortable living solution! This home has an open concept living room and kitchen, bedroom, den/second bedroom, bathroom, laundry area, and a mudroom entranceway with tons of closet space. Updates include owned water heater in 2025, newer washer/dryer, and complete insulation installed in crawl space! The home has 3 parking spots in the driveway and an extra spot across the lane! The rear yard of the home is well main maintained and creates a relaxing atmoshpere with privacy fencing, wooden deck, storage shed and a one bedroom bunky! The pad fee is $313 and includes, water, snow removal, and garbage collection! Book your private showing today! (id:34139)
270 Doans Ridge Road
Welland, Ontario
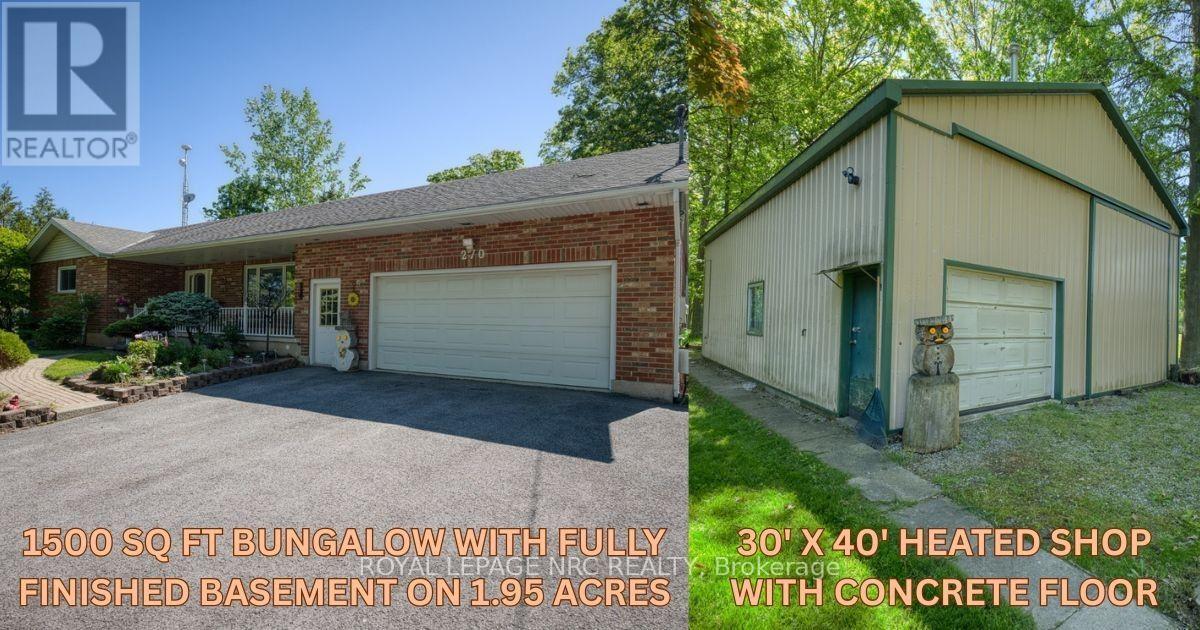
SHOP! WORKSHOP! GARAGE SHOP! Welcome to Cooks Mills and this FRESH & FABULOUS 1500 sq ft country BUNGALOW that has it all. Did I mention it has a BIG SHOP! Fully finished up and down, 3 + 1 beds, 2 baths, quick and easy INLAW potential with separate entrance, oversized 24' X 30' attached GARAGE with gas heat PLUS a 162 sq ft 3-season SUNROOM with rough-in for in-floor heating, looking out over 1.95 ACRES, mature trees and all. Long, private, paved driveway with enough parking for ALL THE TOYS, cars, atv's, trailers, boats, motorhomes, etc. The added BONUS of this beauty is a 30' X 40' SHOP with a concrete floor and radiant gas heat, just steps away. All new mechanicals with the furnace & A/C replaced in 2025, sump pump Aug/26. Extremely well maintained and it shows. Come to Cooks Mills, where peaceful, easy, feelings flow. P.S. Don't forget the SHOP!! (id:34139)
42 St. Paul Street W
St. Catharines, Ontario
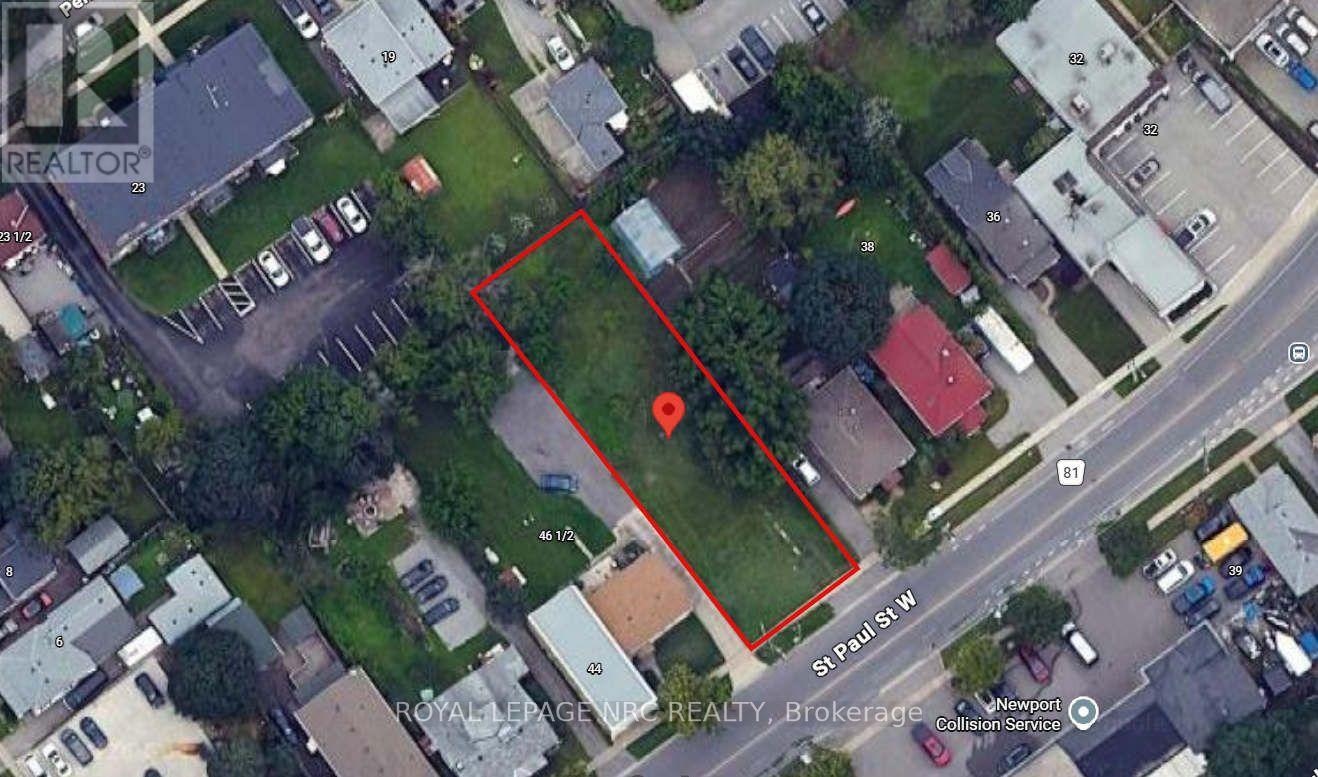
Unlock the potential of this exceptional infill development site at 42 St. Paul Street West, ideally located just minutes from Downtown St. Catharines, the GO Station, Ridley College, Ridley Heights, and the Marotta Family Hospital. This vacant 53' x 179' (approx.) lot is zoned M1 and presents an outstanding opportunity for developers and investors looking to capitalize on the growing demand for quality rental housing. The property includes an approved design concept for a 3-storey, 8 unit apartment building, featuring eight spacious 2-bedroom, 1-bathroom suites. The proposed scale offers an achievable and cost-effective development opportunity, making it well suited for small to mid-sized developers seeking a manageable project in a strong rental market. Site Plan, Grading and Servicing Plan and Planning Report available for review. Its central location provides residents with convenient access to public transit, major employment centres, schools, healthcare, shopping, restaurants, and recreational amenities, making it an attractive location for long-term tenants. Whether you're expanding your development portfolio or seeking your next purpose-built rental project, this property offers the ideal combination of location, zoning, and development potential in one of Niagara's fastest-growing urban markets. (id:34139)
43 Silvercrest Court
Thorold, Ontario
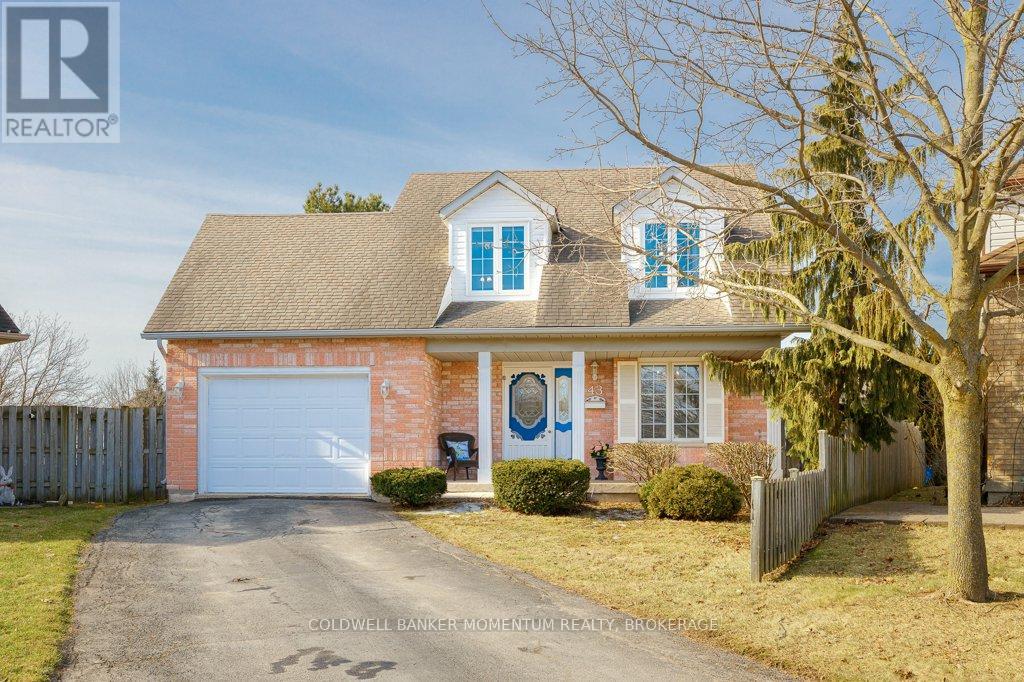
Family-Friendly Comfort Meets Accessible One-Level Living in Confederation Heights! Welcome to this charming Cape Cod-style home, tucked away on a quiet court in the sought-after Confederation Heights neighbourhood. Set on a spacious pie-shaped lot, there's plenty of room for children to play, family gatherings, gardening, or simply relaxing in your private backyard. Offering nearly 2,000 sq. ft. of thoughtfully designed living space, this 3-bedroom, 3 full bathroom home blends comfort, accessibility, and flexibility. The main floor provides true one-level living with wide doorways and an easy-to-navigate layout. A main-floor bedroom and full bathroom featuring a roll-in shower, roll-under vanity, and jacuzzi tub make it ideal for multigenerational families, guests, or anyone seeking accessible living. The bright, open-concept kitchen and breakfast area flow seamlessly to a 16' x 16' covered patio, creating the perfect space for morning coffee, family dinners, or entertaining in any season. Main-floor laundry adds everyday convenience. Upstairs offers two generous bedrooms, a full bathroom, and a bright office nook, ideal for working from home, studying, or creative pursuits. The finished basement provides additional living space with a spacious recreation room, games area, bar, and abundant storage, offering endless possibilities for entertaining or relaxing. Solidly built and thoughtfully maintained, this home is perfectly suited for growing families, multigenerational living, or those looking to age in place. Conveniently located close to parks, schools, shopping, and everyday amenities, it offers the perfect balance of comfort and convenience. Fridge, stove, and dishwasher are included. Book your private showing today and discover everything this exceptional home has to offer! (id:34139)
3209 Young Avenue
Fort Erie, Ontario
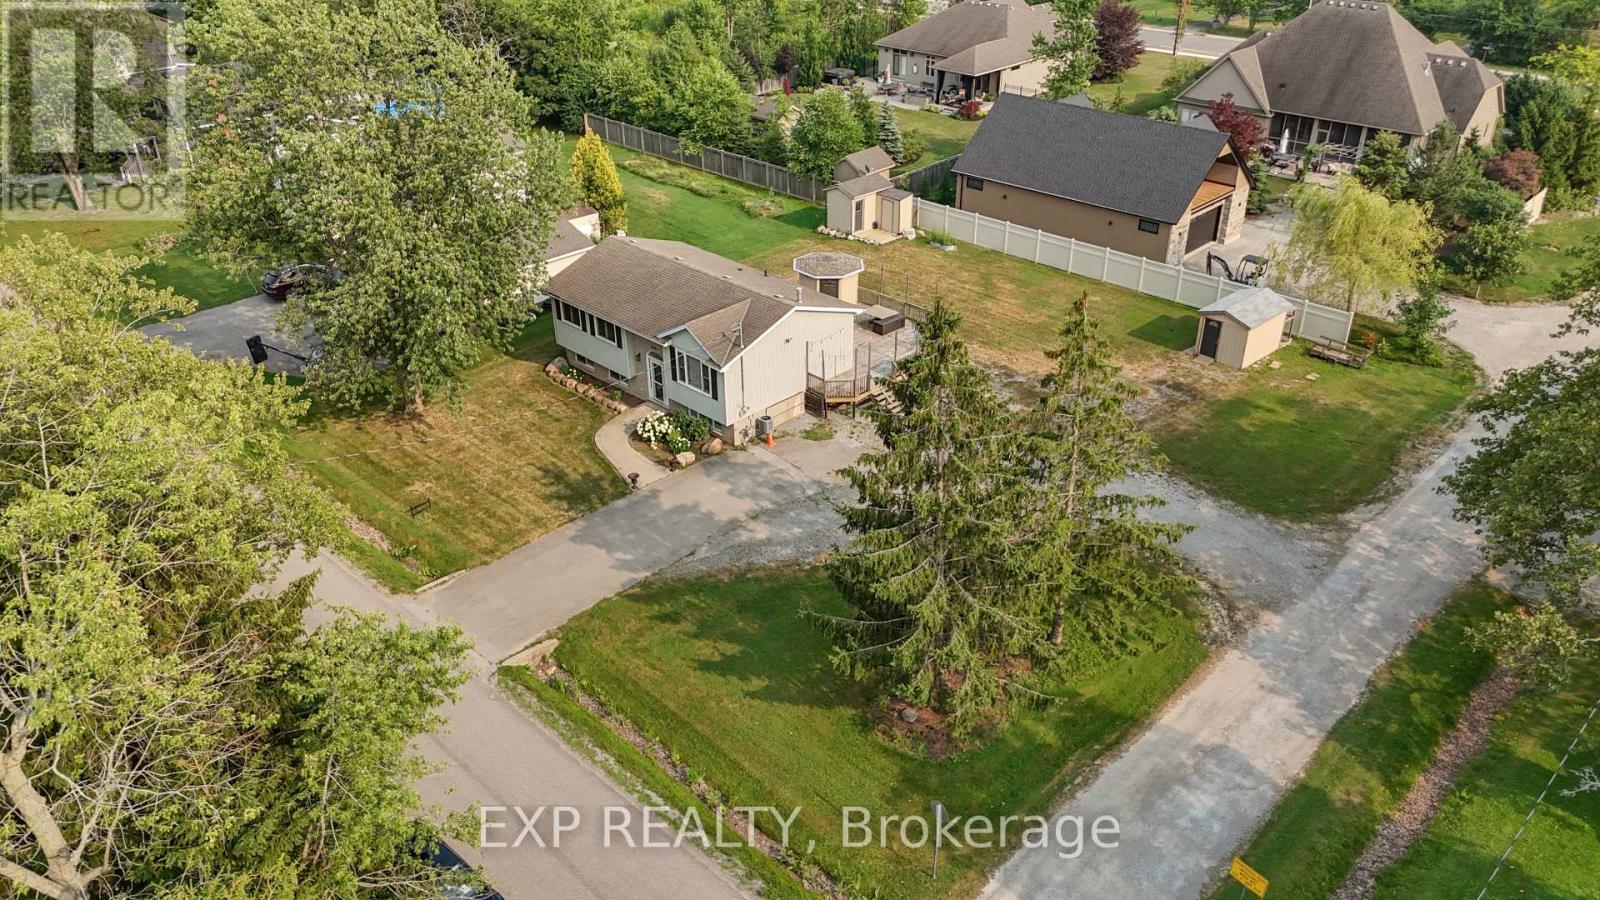
RAISED BUNGALOW ON AN OVERSIZED CORNER LOT! Welcome to 3209 Young Avenue! This beautiful raised bungalow offers 3+1 bedrooms, 2 full bathrooms, and a spacious kitchen and dining area perfect for everyday living. Situated on a large corner lot with a massive backyard, there's plenty of room for kids, pets, summer entertaining, and endless possibilities to make the outdoor space your own. Located just minutes from the Friendship Trail, Bernard Beach, and the charming shops and restaurants of downtown Ridgeway, this is a fantastic opportunity for first-time buyers or growing families looking to enjoy one of Niagara's most desirable communities. (id:34139)

LINKS
DISCLAIMER
The trademarks REALTOR®, REALTORS® and the REALTOR® logo are controlled by The Canadian Real Estate Association (CREA) and identify real estate professionals who are members of CREA. Used under license. The trademarks MLS®, Multiple Listing Service®, and the associated logos are owned by The Canadian Real Estate Association (CREA) and identify the quality of services provided by real estate professionals who are members of CREA. Used under license.