Listings Archive - Page 70 of 294 - Denise Kennedy, Realtor in Niagara Region with RE/MAX Garden City Realty Brokerage
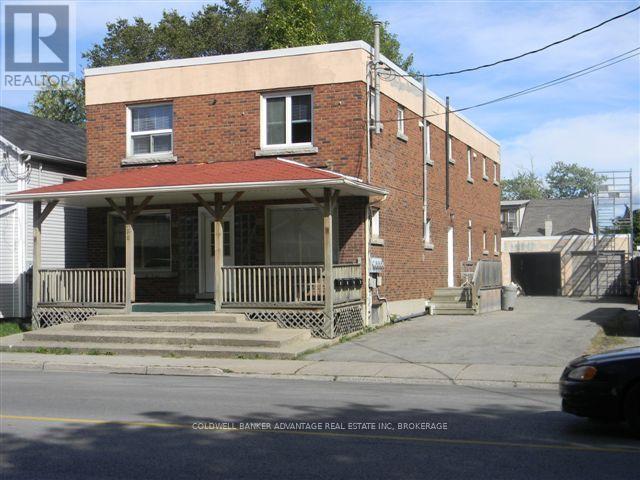
366 Crowland Avenue
Welland, Ontario
All-brick 2-storey multi-residential building in the heart of Welland! This solid investment property features four fully finished 2-bedroom, 1-bathroom units, plus a full basement with two additional units that are approximately 75% complete. With proper city approvals and permits, the building can be completed as a legal 6-unit property, offering excellent value-add potential. Major updates have already been taken care of, including a brand-new tankless boiler system, upgraded main electrical wiring, and a full sprinkler system with alarm. A recent fire inspection and approved fire plan ensure compliance with current safety standards and reduce future risk. A detached double garage provides the option for additional income or secure storage. Located near schools, shopping, and public transit, this is the perfect opportunity for investors seeking both strong rental income and future growth potential in a desirable area of Welland. (id:34139)
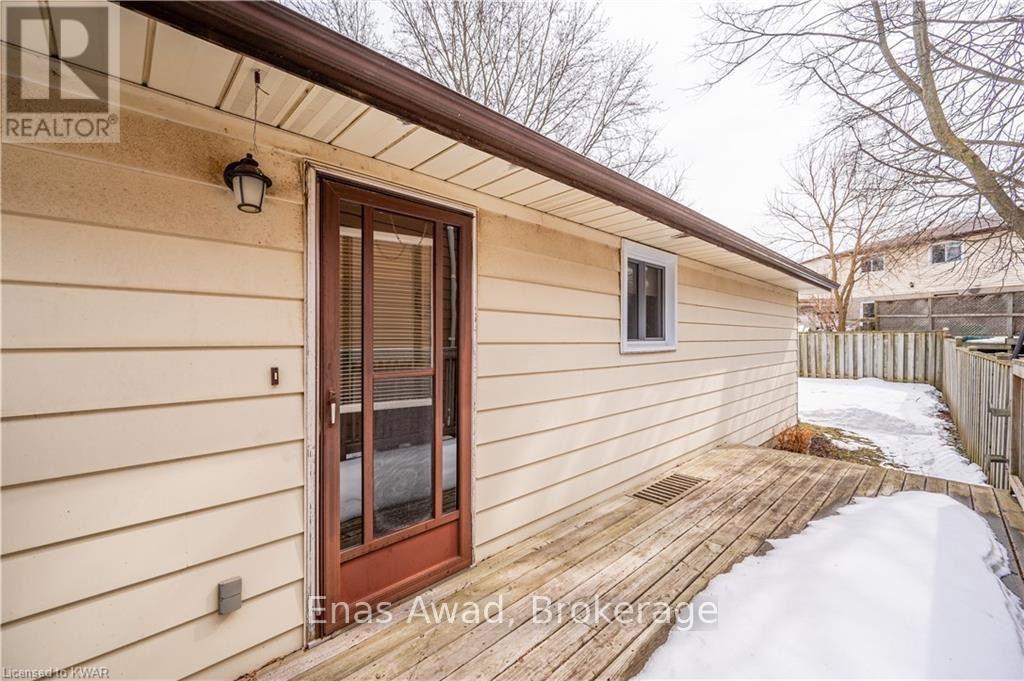
70 Churchill Street
Waterloo, Ontario
Welcome to this inviting home for lease in desirable Forest Heights. The main floor features a spacious living and dining area with convenient access to the kitchen-ideal for everyday living and entertaining. Three comfortable bedrooms and an updated four-piece bathroom complete the main level. The lower level offers flexible space with plenty of storage and den/office room.. Conveniently located near schools, shopping, public transit, and major highways. Possession as early as October 15 but could be flexible. (id:34139)
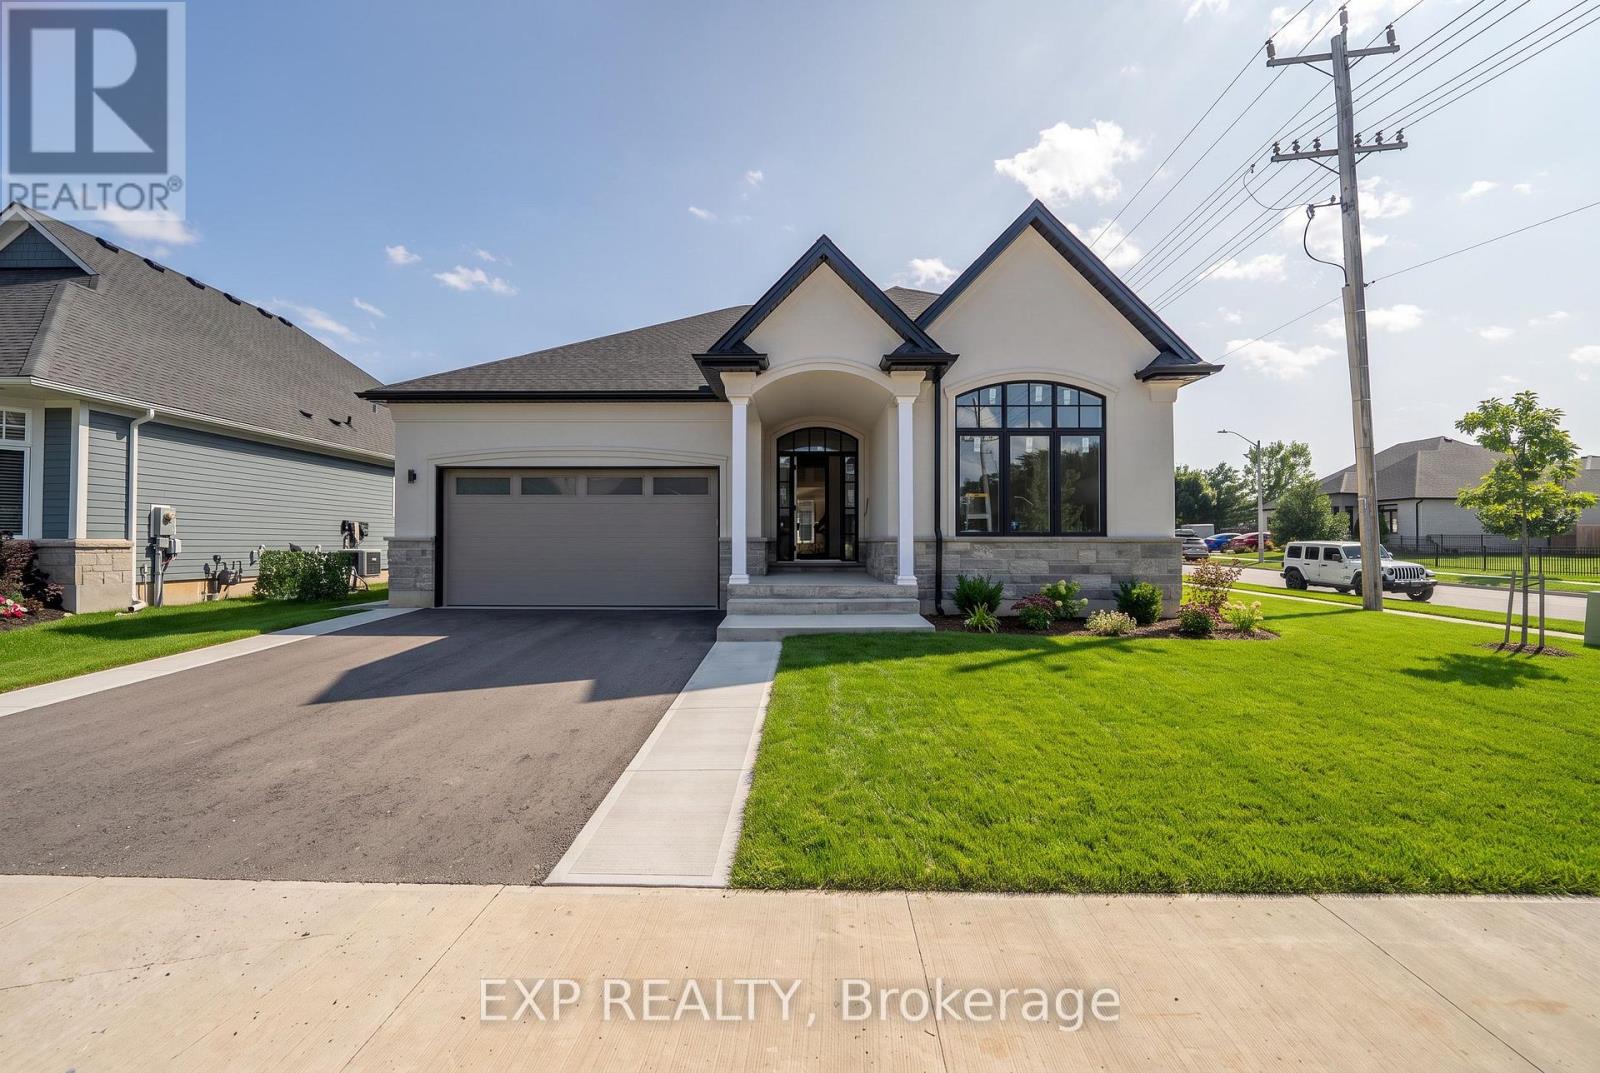
3589 Whispering Woods Trail
Fort Erie, Ontario
An exceptional custom bungalow designed for The Oaks at Six Mile Creek in Ridgeway and built by Blythwood Homes. Offering 2,158 sq. ft. of beautifully designed main-floor living, this thoughtfully planned home features 2 bedrooms, 2 bathrooms and an inviting open-concept layout.The heart of the home is the spacious kitchen, complete with quartz countertops, a large island with breakfast bar and a bright dining nook. The great room offers soaring vaulted ceilings and garden doors that extend the living space outdoors. A stunning sunroom with cathedral ceiling provides an additional space to relax, while the covered rear terrace creates a comfortable outdoor retreat.The primary suite is designed for comfort and privacy, featuring a luxurious ensuite and walk-in closet. A full-height basement with oversized windows offers excellent potential for additional living space. Outside, enjoy a fully sodded front and rear yard, landscaped front planting beds, poured concrete walkway and a spacious double-wide gravel driveway leading to the attached two-car garage. Additional features include a high-efficiency multi-stage furnace, ERV, 200-amp electrical service and tankless hot water system (rental). Ideally located within walking distance of Lake Erie and the charming shops, restaurants and services of historic Ridgeway, with easy access to the Friendship Trail and just minutes from the sandy shores, shops and dining of Crystal Beach. Come view this dream home today! (id:34139)
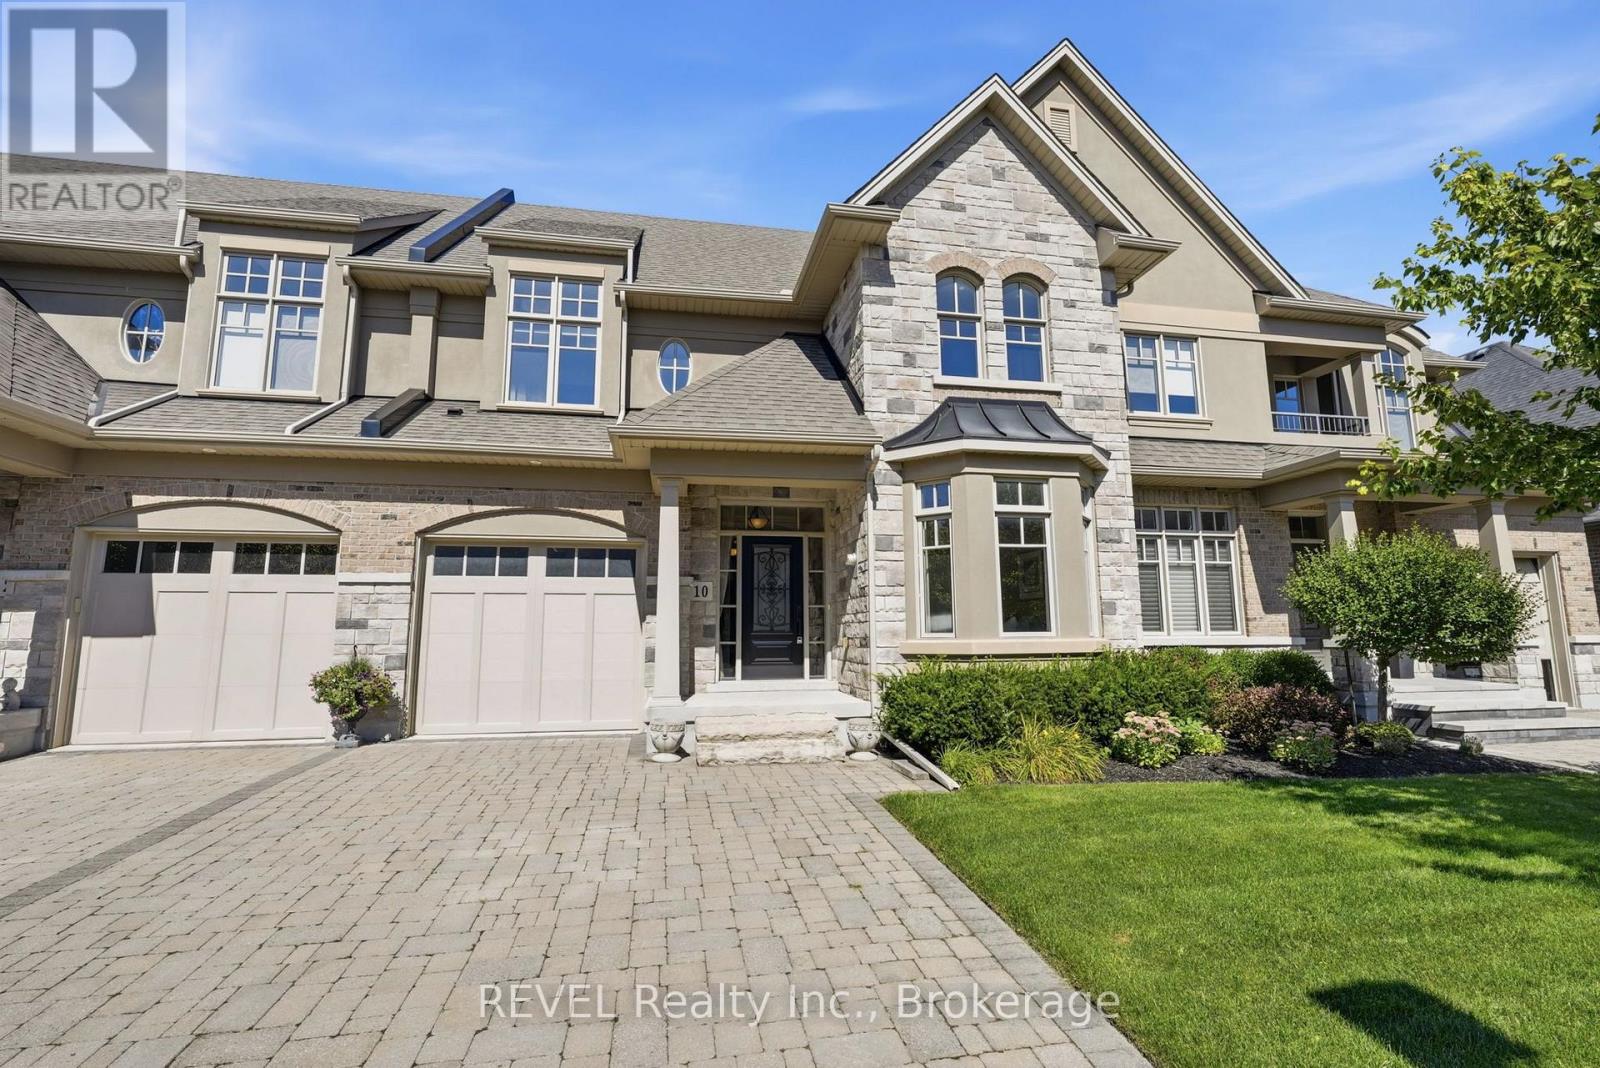
10 Evergreen Lane
Niagara-On-The-Lake, Ontario
Built by DeHaan Homes, this exceptional 2 bedroom, 4 bathroom, 2-storey townhouse is nestled within an exclusive 20-unit luxury enclave in historic Niagara-on-the-Lake. Offering refined design, quality craftsmanship, & an incredible location, this home is an ideal opportunity for those seeking a sophisticated low-maintenance lifestyle. The open-concept main floor features soaring vaulted ceilings, custom millwork, rich hardwood flooring, & a stunning gas fireplace creating a warm & inviting focal point in the living room. The beautifully appointed kitchen offers extensive cabinetry, quartz countertops, & stainless steel appliances. The dining area features patio doors leading to a private rear composite deck with an additional patio area & gas BBQ hookup. The fully landscaped outdoor space is perfect for entertaining or relaxing.Convenience meets luxury with main-floor laundry & a single-car attached garage. Upstairs, two spacious bedrooms provide comfortable accommodations, including a generous primary suite with a walk-in closet and spa-inspired ensuite featuring a glass-enclosed shower, separate tub, and elegant tile surround. Hardwood flooring flows throughout the main living areas, with carpeting in the bedrooms.The fully finished lower level adds exceptional living space with a cozy family room featuring a second gas fireplace, extensive built-in bookshelves and storage/wine cellar, additional office space that is currently being used as a bedroom, plus a 3pc bathroom.The beautiful stone and stucco exterior complements the home's timeless character and premium setting. Located within easy walking distance of all that Niagara-on-the-Lake has to offer, including the Downtown Queen Street tourist district, the renowned Pillar & Post, restaurants, coffee shops, boutiques, hotels and spas, world-class theatre, and celebrated wineries.A rare opportunity to own a beautifully crafted DeHaan Homes residence in one of Niagara-on-the-Lake's most desirable settings. (id:34139)
2781 Mercury Avenue
Niagara Falls, Ontario
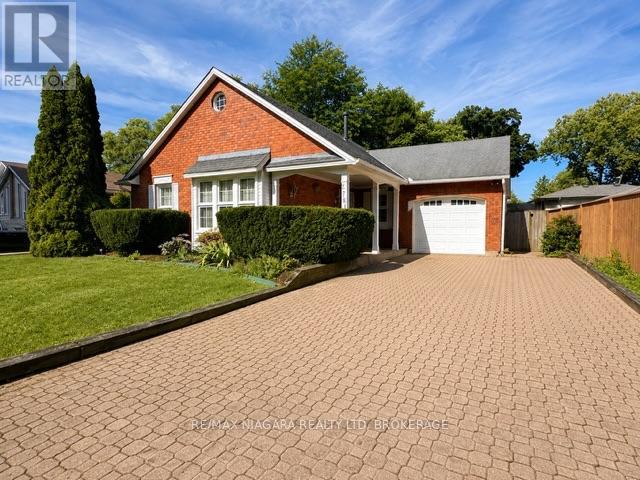
Located on sought-after Mercury Avenue in one of Niagara Falls' most desirable neighbourhoods, a wonderful opportunity to make a well-cared-for bungalow your own. This three-bedroom home offers great curb appeal, a solid layout and plenty of potential to update and personalize to your taste.Many of the important updates have already been taken care of, including a updated furnace, central air conditioning, hot water on demand, central vacuum and windows. The home also features a reverse-osmosis system and additional water filtration.The full basement provides plenty of additional living space with a finished rec room, wet bar and three-piece bathroom, plus ample storage. Outside, enjoy the added bonus of an in-ground pool-perfect for summer entertaining and creating your own backyard retreat. extra long interlocking brick driveway, attached garage and much more. A solid home with great bones, valuable updates and plenty of potential, all in a fantastic Niagara Falls location. Bring your ideas and make 2781 Mercury Ave your own! (id:34139)
1b - 41 St Davids W
Thorold, Ontario
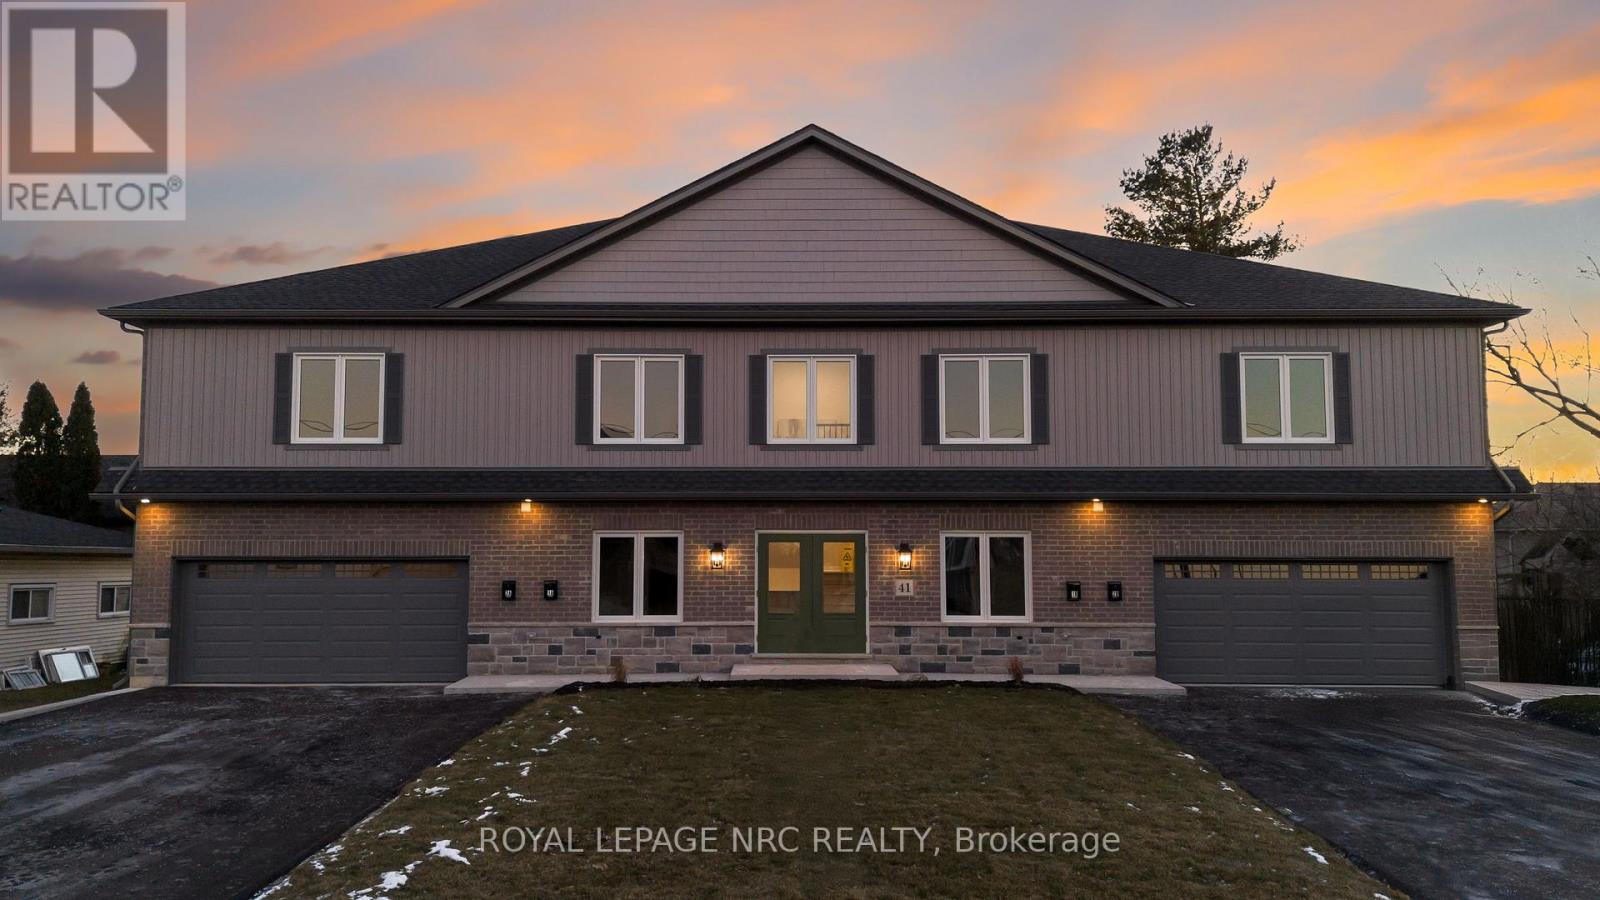
Spacious 2-bedroom, 2-bathroom apartment offering nearly 1,500 sq. ft. of well-designed living space, all on one level. Features include 9-foot ceilings, a large open-concept living area, modern kitchen with pantry, in-suite laundry, private entrance, deck and backyard. A rare attached double-car garage provides parking for up to four vehicles. Conveniently located near downtown Thorold, schools, transit and everyday amenities. (id:34139)
33 Meadowbrook Crescent
St. Catharines, Ontario
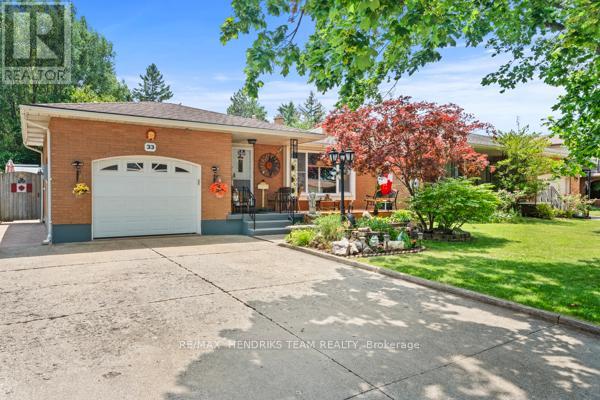
RARE OPPORTUNITY! This home has been lovingly cared for by the same owners for 34 years! Step through the front door and you're instantly welcomed into the foyer, which opens to the living room with a bright front window and flows seamlessly into the dining room and functional walk-through kitchen. Upstairs, you'll find three good-sized bedrooms, each filled with plenty of natural light, along with a recently renovated, oversized 4-piece bathroom. Head back downstairs, or enter through the separate entrance to the first lower level featuring a 3-piece bathroom, a fourth bedroom, and a large rec room that is ideal for a future in-law suite. The second lower level opens into another usable living space or additional storage area, along with a laundry room, a very impressive, fully functioning woodshop with additional 50 AMP service and too many features to list, and a cold cellar. Step outside and you'll instantly see a backyard designed for entertaining. A concrete patio leads to a spacious backyard with endless potential, multiple seating areas, a covered deck, plenty of green space, vegetable gardens, and three sheds providing ample storage. Backing onto Pearson Park, this home has no rear neighbours! Enjoy a stroll along the new path, head to the tennis courts, or take the kids to the park and splash pad to cool off on a hot summer day. Conveniently located within walking distance of banks, shopping, schools, restaurants, clinics, and everything the Grantham Plaza has to offer, this home is also just down the street from the QEW making your work commute effortless. The future potential is endless-don't miss your chance to make this your family home for years to come! ** This is a linked property.** (id:34139)
Front - 70 Courtwright Street
Fort Erie, Ontario
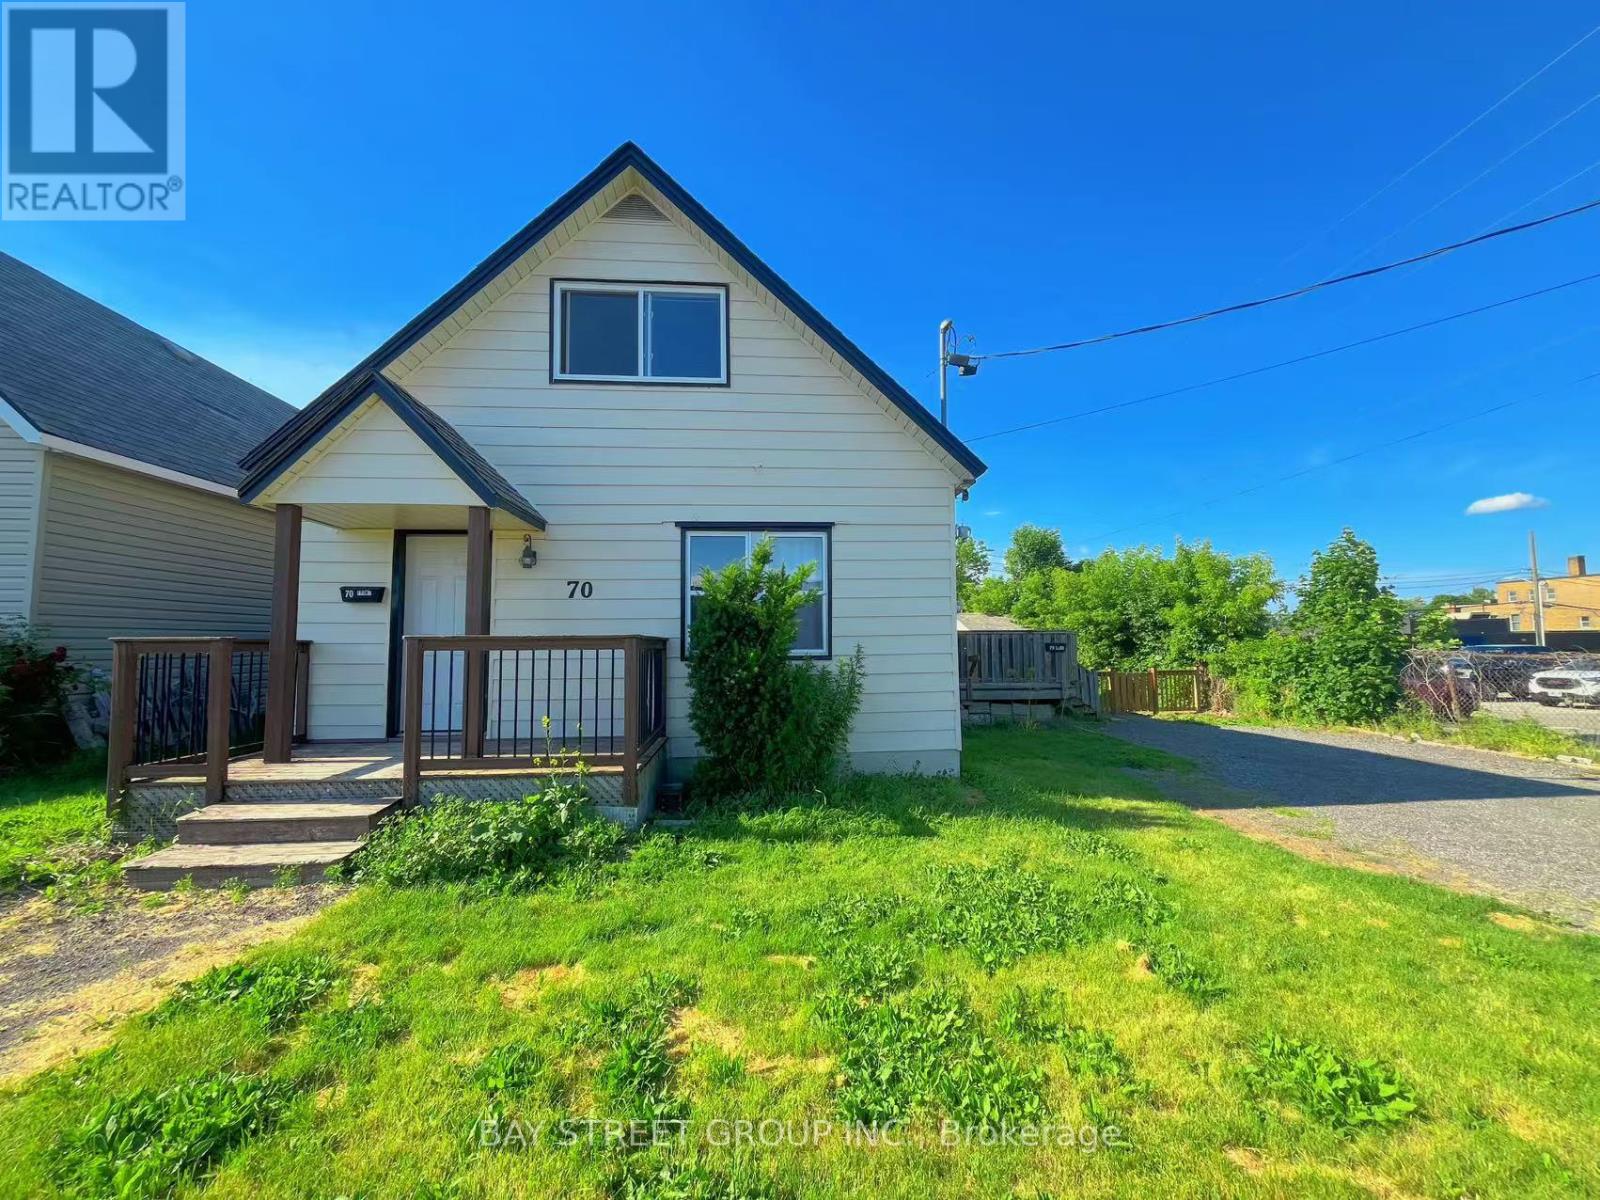
Ready to Move In! Welcome to 70 Courtwright Street, ideally located in downtown Fort Erie, just steps from the beautiful Niagara River. This front unit offers one kitchen, one bedrooms, one bathroom and one living room. It is truly a perfect home for single professional or a young couple. The tenant no need to pays for hot water tank rental fee. (id:34139)
Back - 70 Courtwright Street
Fort Erie, Ontario
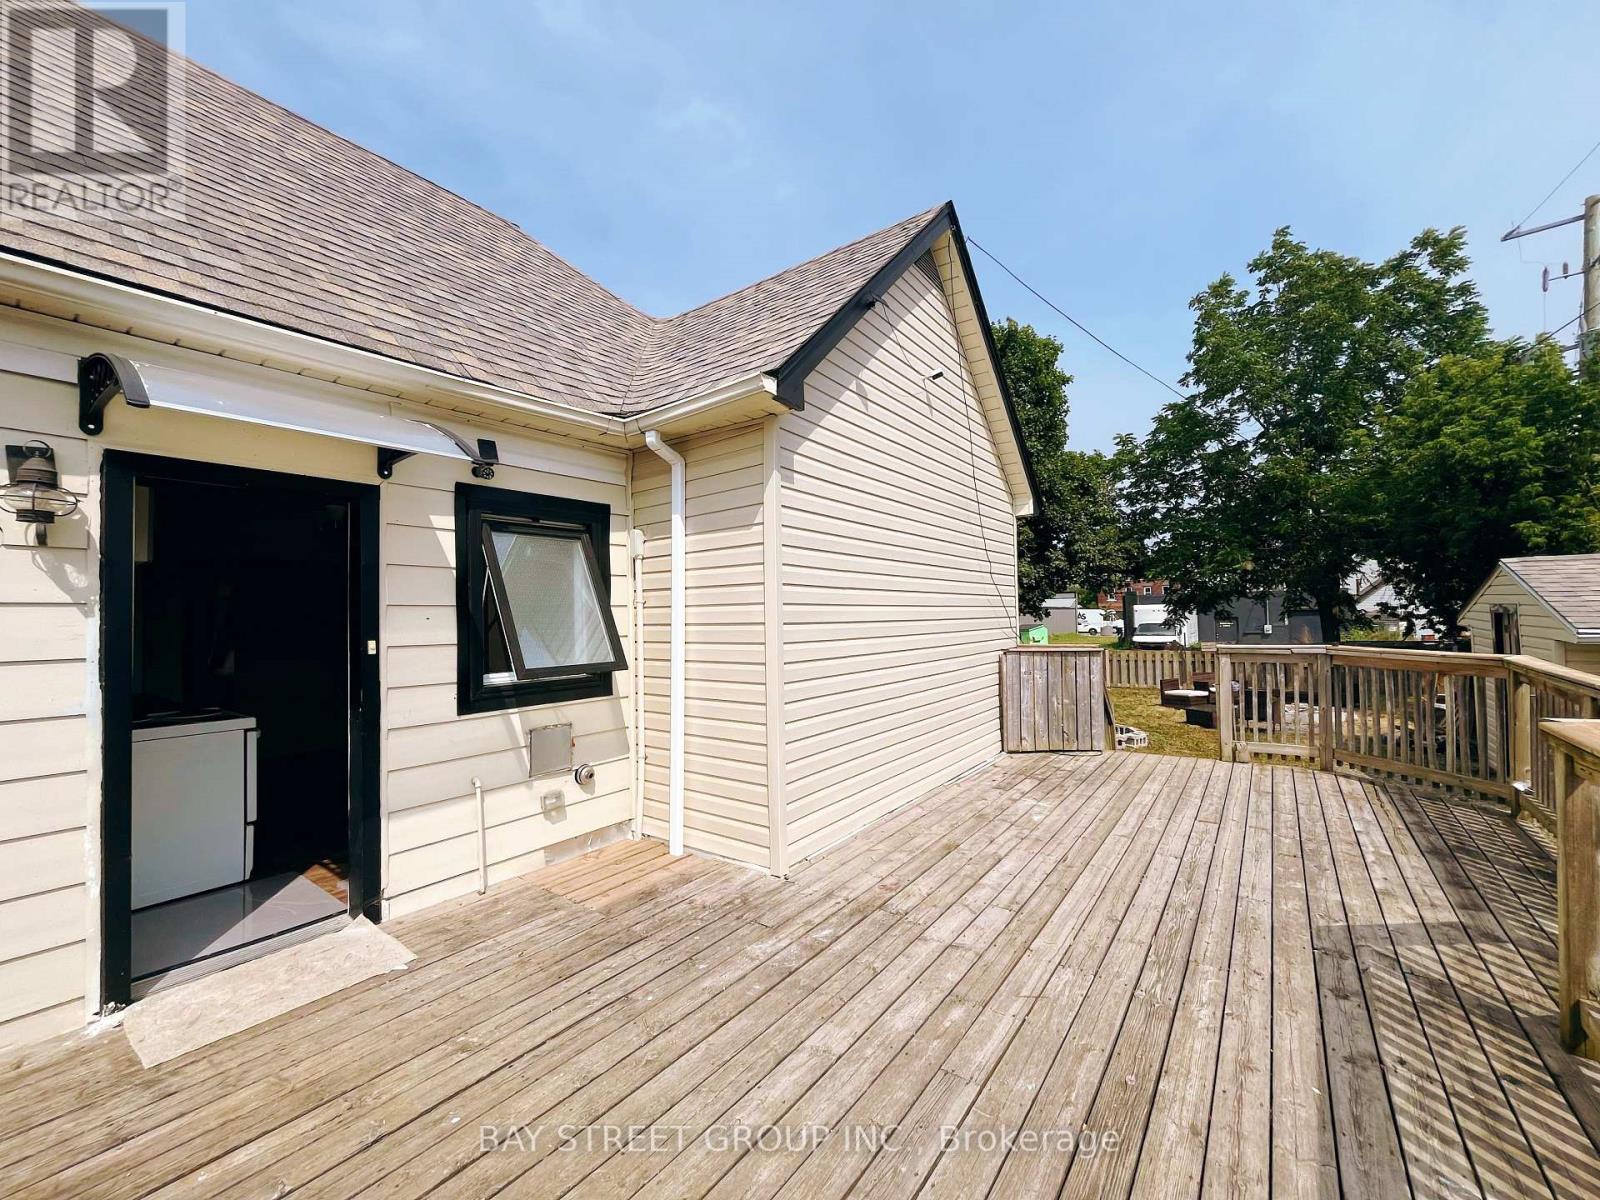
Ready to Move In! Welcome to 70 Courtwright Street, ideally located in downtown Fort Erie, just steps from the beautiful Niagara River. This rear unit features a spacious eat-in kitchen, two bedrooms, one bathroom, and a dedicated laundry room, NO LIVING ROOM. Enjoy the large private deck and an exclusive backyard with plenty of potential for outdoor living and entertaining. The landlord covers the hot water tank rental fee. Don't miss this great opportunity to call this charming property home! (id:34139)
48 Manning Avenue
Hamilton, Ontario
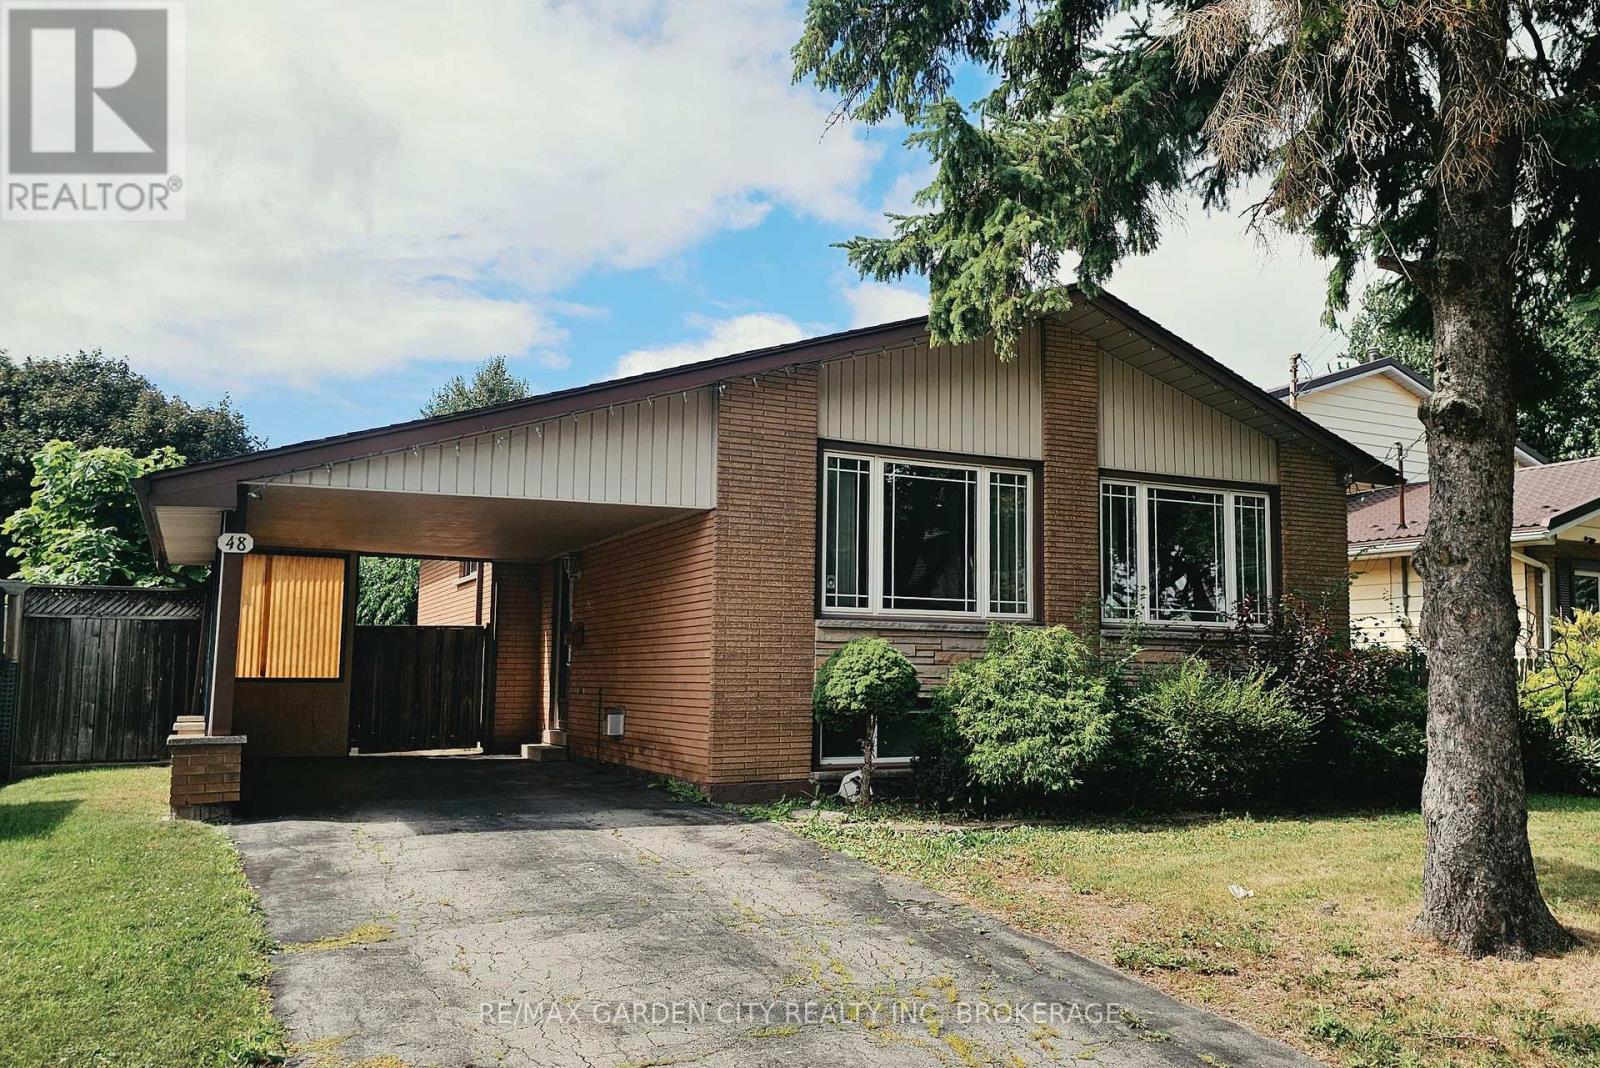
Brick bungalow situated on a large approximately 50' x 131' lot in an established residential neighbourhood. Main floor features 3 bedrooms, living room, dining area, kitchen and 4-piece bathroom. Full finished basement includes additional living space, second kitchen, 3-piece bathroom and separate side entrance. Carport and private driveway. Convenient access to schools, public transit, shopping and highway connections. Property being sold "AS IS, WHERE IS" SELLER MAKES NO REPRESENTATIONS OR WARRANTIES (id:34139)
Lot 41 (#517) Mississauga Avenue
Fort Erie, Ontario
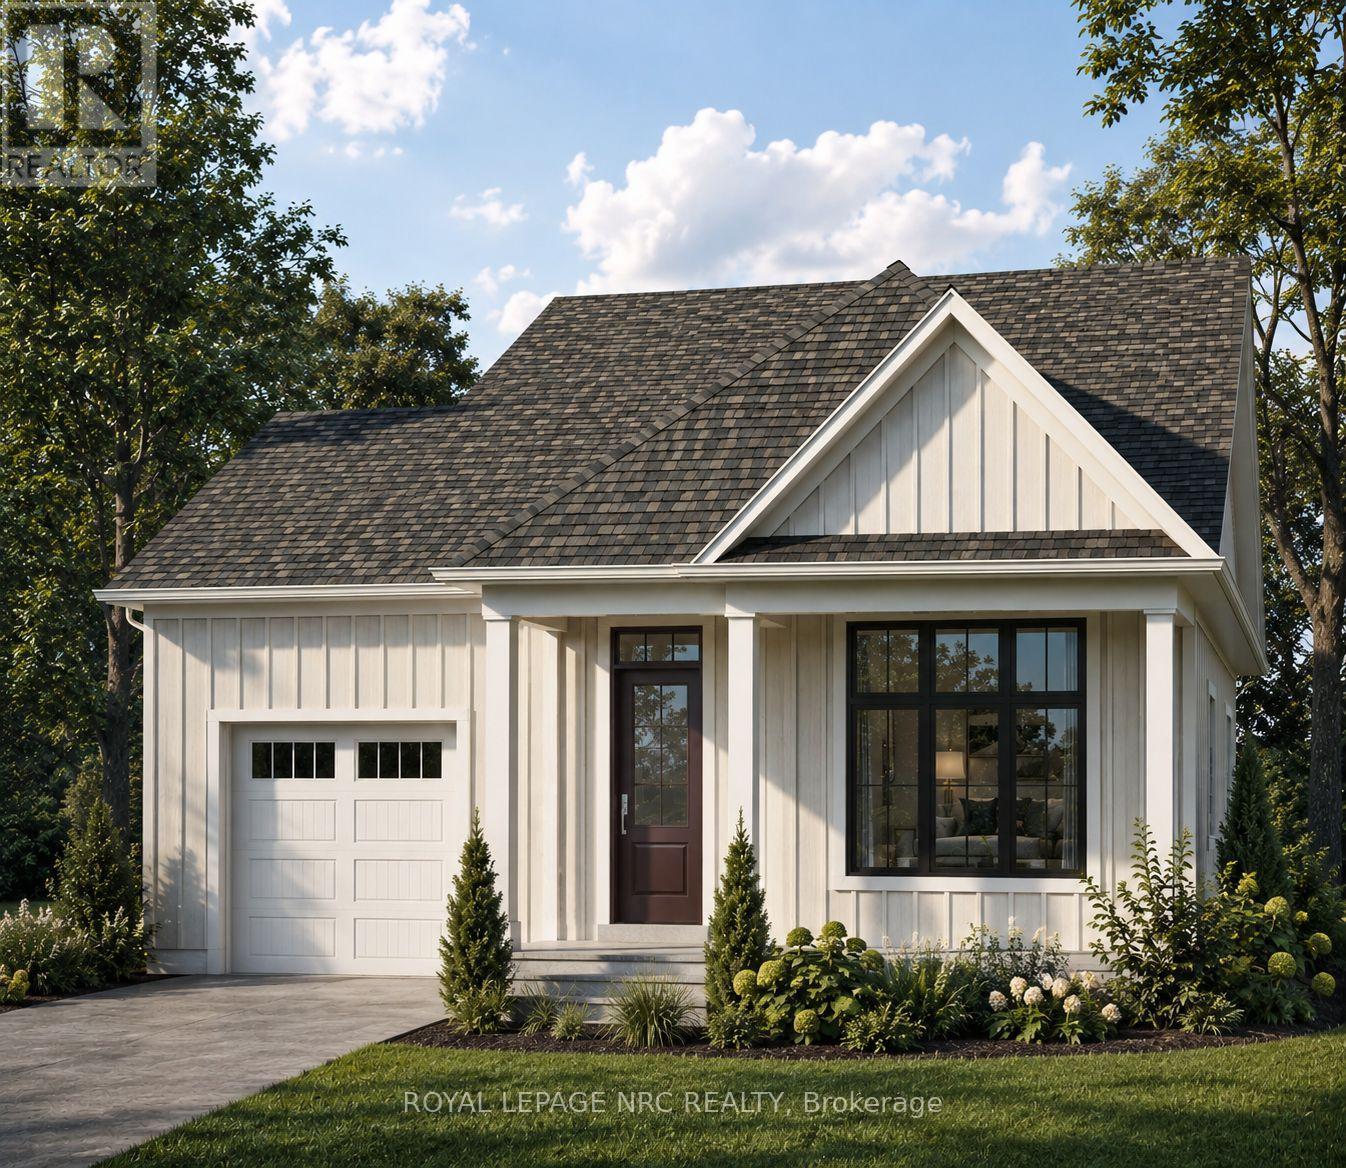
Introducing The Pearl, part of Silvergate Homes' new Silver Series at Harbourtown Village at Waverly Beach. This thoughtfully designed detached bungalow features two bedrooms, two bathrooms and spacious, open-concept main-floor living, enhanced by oversized windows, 9-foot ceilings, 6-inch hardwood flooring in the principal living areas and convenient main-floor laundry. The beautifully appointed kitchen offers customizable cabinetry in a selection of maple, oak or laminate finishes, soft-close doors, full-extension drawers, quartz countertops and a generous eat-in island. Spa-inspired bathrooms feature luxurious glass-and-tile walk-in showers, spacious vanities and carefully selected finishes. Make your new home distinctly yours through Silvergate's personalized, one-on-one design experience. A dedicated design consultant will guide you through each step while you explore the latest finishes and products firsthand in the Silvergate Design Studio. Set against the beautiful backdrop of Lake Erie, Harbourtown Village offers an upscale lakeside lifestyle with spacious 50-foot-plus lots, coastal-inspired streetscapes and walking paths throughout the community. The nearby Friendship Trail extends to Port Colborne, providing exceptional opportunities for walking and cycling. Enjoy convenient access to local cafés, boutiques and restaurants, everyday amenities and big-box shopping, along with the QEW and Peace Bridge to the USA. Please refer to the site map for available homesites. The Pearl, Lakeside and Harbourside models may be built on designated detached single-family lots, excluding Lots 15 through 22. Visit the Silvergate Homes model home Monday through Wednesday or Saturday and Sunday, from 12:00 p.m. to 4:00 p.m. (id:34139)
Lot 12 (#584) Mississauga Dr. Drive
Fort Erie, Ontario
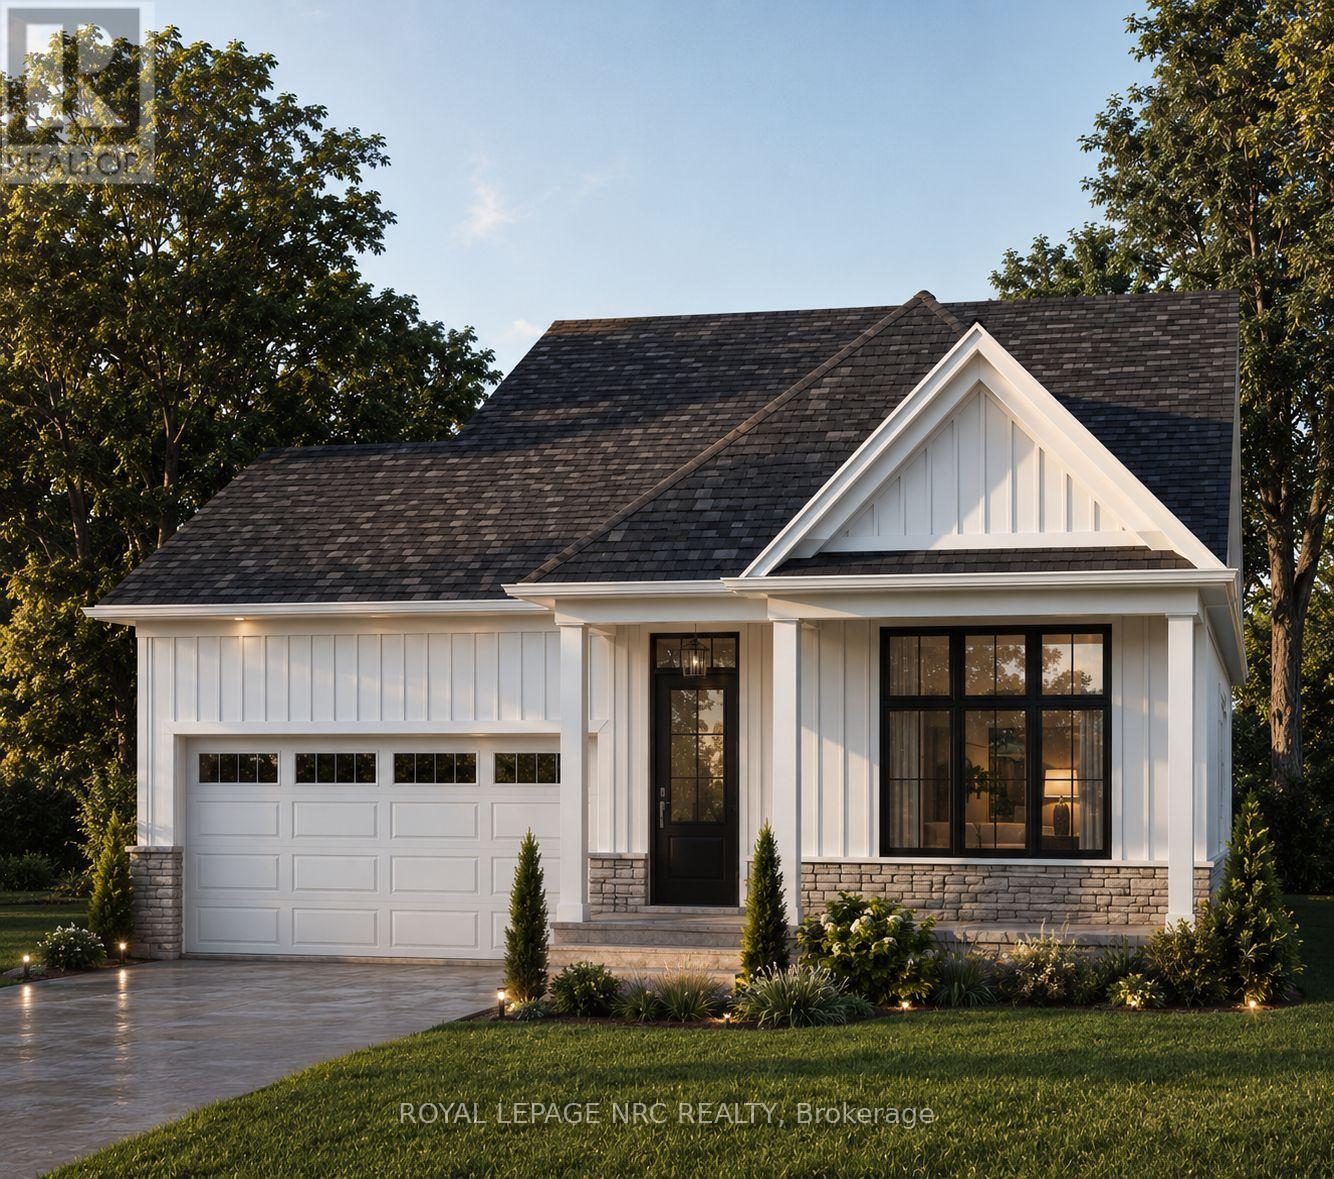
Introducing the Harbourside, Part of a Series at Harbourtown Village at Waverly Beach TO BE BUILT. This beautifully designed 1,400 sq. ft. detached bungalow offers two bedrooms, two bathrooms, a double-car garage and an airy open-concept layout filled with natural light from oversized windows. Nine-foot ceilings, 5-inch contemporary trim and engineered hardwood flooring throughout the main living areas create a bright and elevated interior. At the heart of the home, the gourmet kitchen features an eat-in island, quartz countertops and customized cabinetry available in maple, oak or laminate finishes, complete with soft-close doors and full-extension drawers. An optional walk-in pantry provides even more storage and everyday functionality. The private primary suite is a peaceful retreat with a spacious walk-in closet and spa-inspired ensuite featuring a separate soaker tub, a LUXE glass-and-tile walk-in shower and a double vanity. Ceramic tile is included in the foyer, laundry room, main bathroom and ensuite. A stainless-steel Whirlpool appliance package and basement bathroom rough-in are also included. Each purchaser receives a personalized, one-on-one design experience with a dedicated Silvergate design consultant, including private appointments to explore the design studio and discover an exciting selection of finishes and products. Set along Harbourtown's charming coastal streetscape, spacious 50-foot-plus lots are available, with many backing onto a pond and green space. Waverly Beach, Lake Erie and the scenic Friendship Trail are just a short walk away, offering miles of beautifully maintained, tree-lined pathways connecting you to beaches, cafés, boutiques, the farmers' market and other local destinations. The QEW, Peace Bridge and everyday amenities are also only a short drive away. The Harbourside brings together thoughtful design, natural light and relaxed lakeside living-because home should feel like the place you never want to leave. 12-4 Sat-Wed. Model (id:34139)

LINKS
DISCLAIMER
The trademarks REALTOR®, REALTORS® and the REALTOR® logo are controlled by The Canadian Real Estate Association (CREA) and identify real estate professionals who are members of CREA. Used under license. The trademarks MLS®, Multiple Listing Service®, and the associated logos are owned by The Canadian Real Estate Association (CREA) and identify the quality of services provided by real estate professionals who are members of CREA. Used under license.