Listings Archive - Page 69 of 296 - Denise Kennedy, Realtor in Niagara Region with RE/MAX Garden City Realty Brokerage
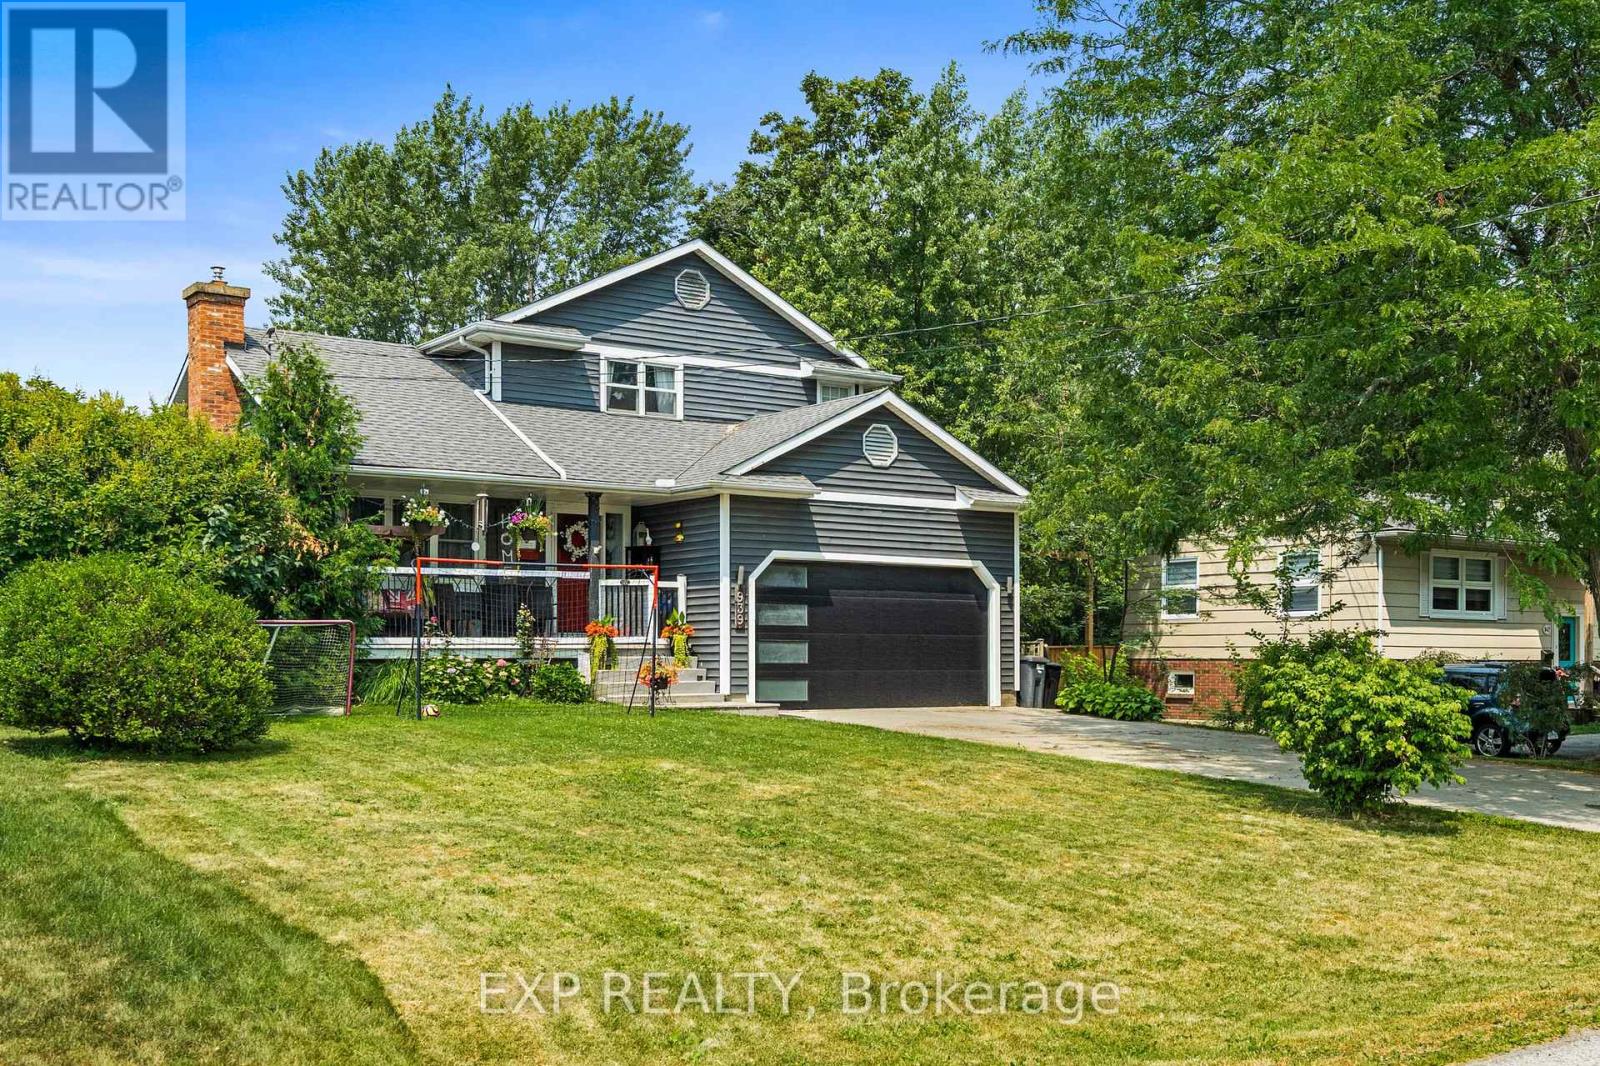
939 Daytona Drive
Fort Erie, Ontario
Welcome to this spacious two-story family home, in the heart of desirable Crescent Park! Situated on a large lot with no rear neighbours, this property offers privacy and a peaceful backyard setting. With 5 bedrooms, 2 full bathrooms, and 2 half baths, there's plenty of room for the whole family.The home has seen numerous recent updates, including a newer roof, new furnace, central air conditioner, garage door, and Generac whole home generator (2025), providing comfort and peace of mind year round. The kitchen is equipped with a gas stove and newer Café appliances, making it both stylish and functional. Step outside to enjoy the large deck overlooking the above ground pool, featuring a new liner, pump, and filtration system (2025) perfect for relaxing or entertaining .Located in one of Crescent Park's most desirable family neighbourhoods, close to schools, parks, shopping, and everyday amenities. (id:34139)

1546 Nigh Road
Fort Erie, Ontario
Welcome to your own private country retreat! Set on nearly 2 acres surrounded by mature trees, this beautifully updated 3-bedroom, 2-bathroom home offers the perfect blend of modern comfort and peaceful rural living. Thoughtfully renovated from top to bottom, the open-concept layout is ideal for both everyday living and entertaining, while the finished basement and additional family room provide plenty of space for the whole family. Step outside and enjoy everything this incredible property has to offer. Multiple outdoor living areas, including a private patio off the primary bedroom, overlook the beautifully landscaped grounds. Spend your days enjoying the multi-use sport court, relaxing by the pond or firepit, tending to the chicken coop, or hosting unforgettable gatherings around the custom wood-fired pizza oven and grill. A standout feature is the impressive detached outbuilding, offering endless possibilities for a workshop, home-based business, hobby space, or future accessory dwelling unit (buyer to complete their own due diligence regarding permitted uses). With ample parking, exceptional outdoor space, and countless opportunities to make it your own, this one-of-a-kind property is ready to welcome you home. (id:34139)
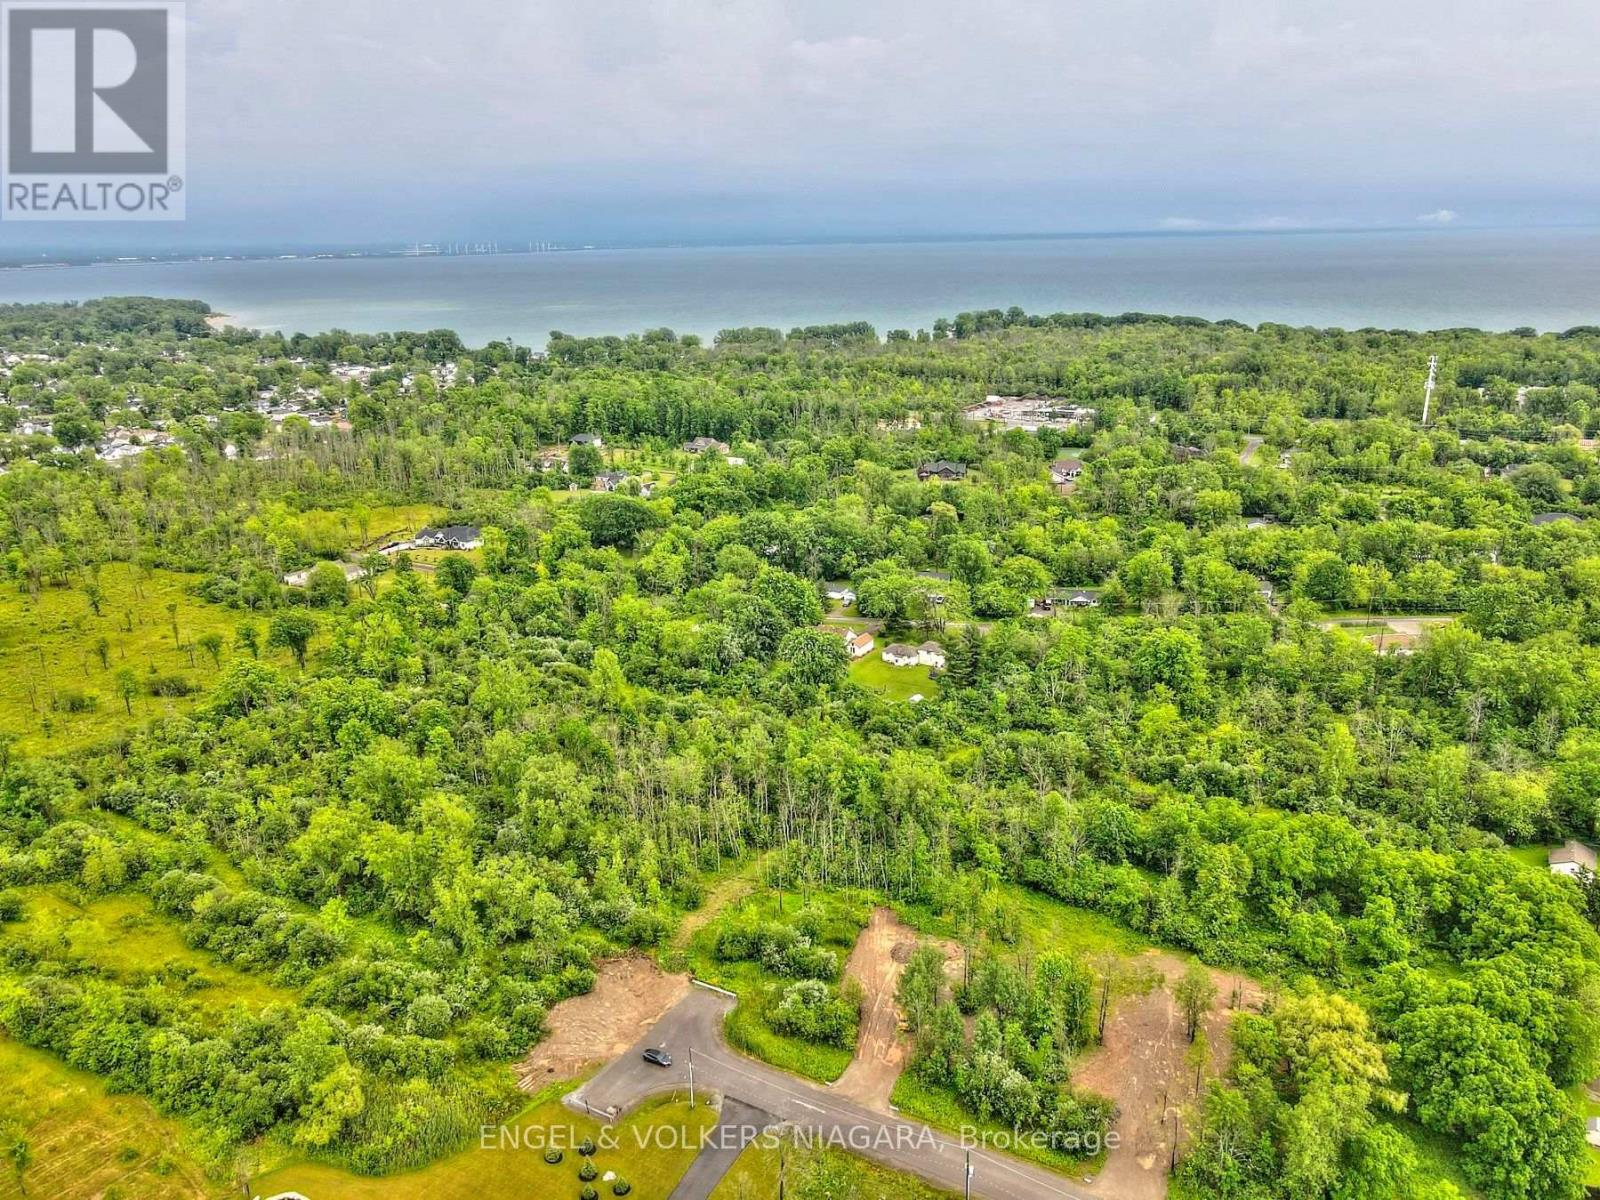
1718 Rebecca Street
Fort Erie, Ontario
Build the home you've always envisioned on this beautiful 1-acre building lot in one of Fort Erie's most desirable locations. Offering the perfect blend of country charm and everyday convenience, this property is surrounded by picturesque countryside while remaining just minutes from shopping, schools, recreational amenities, major highways, and the U.S. border. Whether you're looking to build your forever home or invest in a prime piece of land, this is an exceptional opportunity in a sought-after setting. Buyers are encouraged to complete their own due diligence regarding zoning, building permits, development requirements, and the availability of services (id:34139)
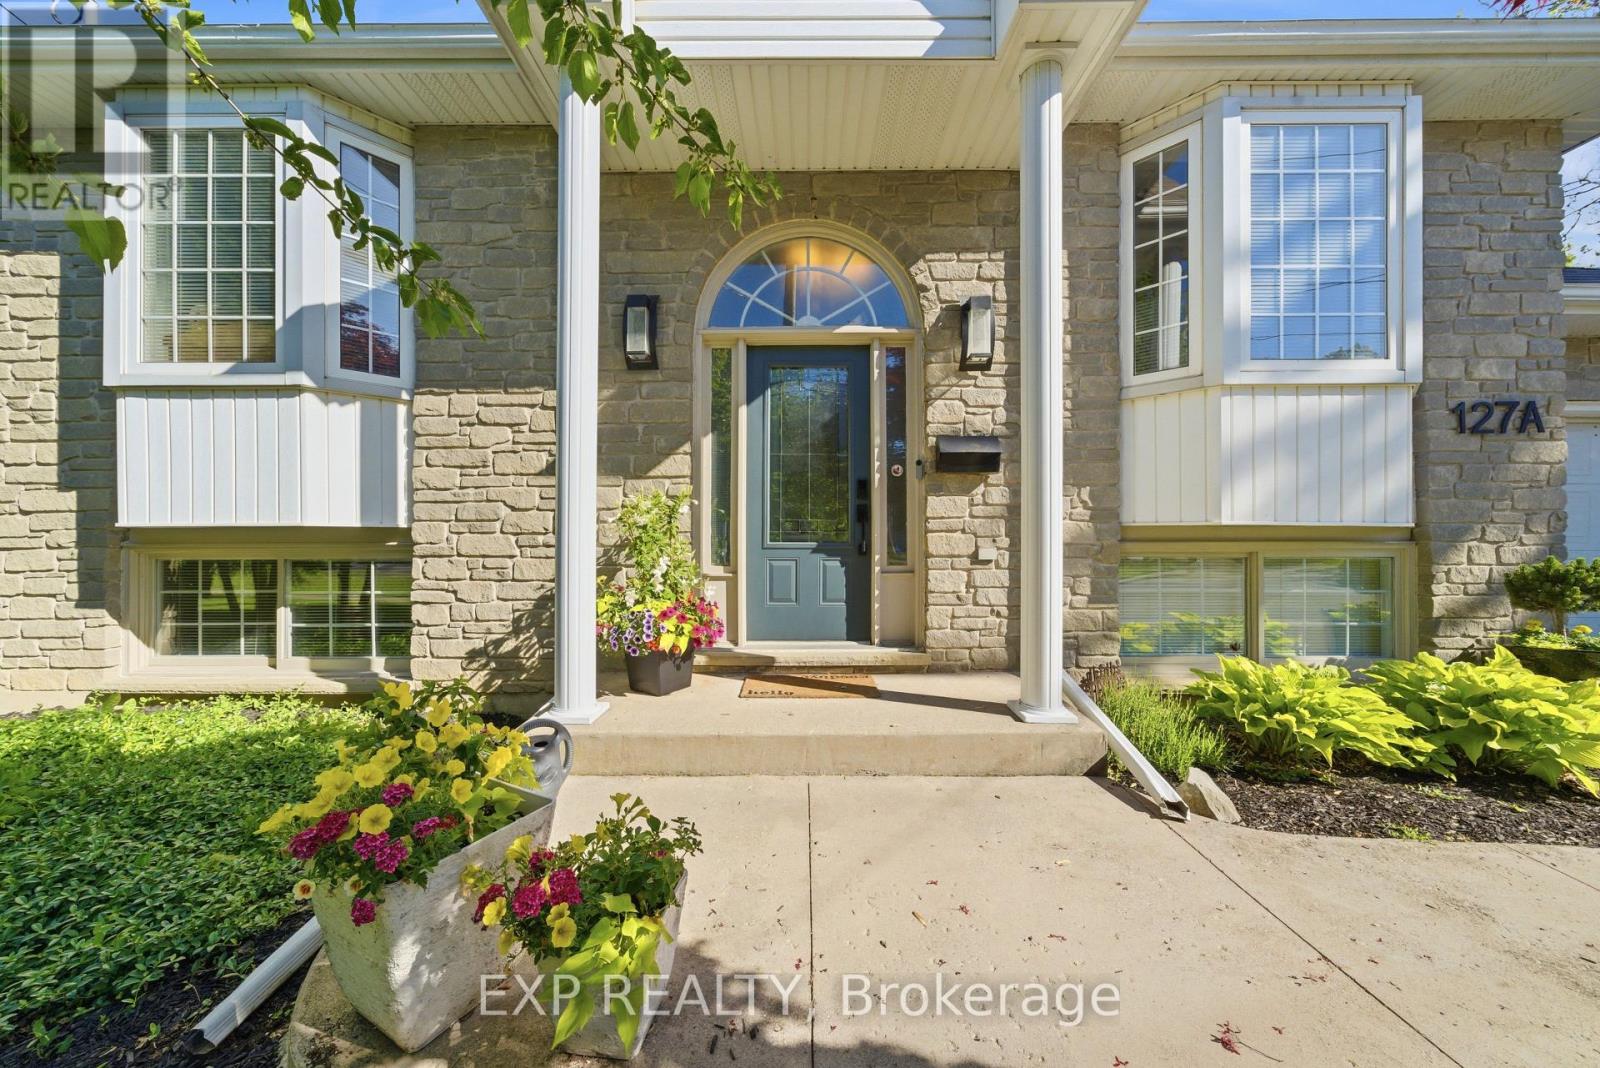
127a Lakeshore Road
St. Catharines, Ontario
NEW PRICE! Check out this beautifully maintained raised bungalow in one of St. Catharines' most desirable neighbourhoods. If you've been searching for a home that offers lifestyle, location, and exceptional value, this one is worth a closer look. Set on a landscaped, low-maintenance lot with fantastic curb appeal, this 2+1-bedroom, 2-bathroom home offers bright, functional living space from top to bottom. The main floor features vaulted ceilings, hardwood flooring, a spacious living room with a large front window, and an updated kitchen complete with a Fisher & Paykel fridge & dishwasher, tiled backsplash, island seating, and an abundance of natural light. The formal dining area provides the perfect setting for family dinners and entertaining. Sliding doors lead to a private backyard retreat with multiple seating areas, mature landscaping, ample shade, and minimal maintenance. The primary bedroom overlooks the backyard through a beautiful bay window. It offers a double closet, while the updated main bathroom features a glass shower enclosure, stylish white tile, quartz vanity, and ample storage. Downstairs, you'll find a bright lower level that hardly feels like a basement thanks to its oversized windows and natural light. The spacious rec room features a gas fireplace and a fantastic entertaining space with a wet bar, wine fridge, and wine storage. A third bedroom with direct access to a 3-piece bathroom creates an ideal guest suite, while the separate walk-up side entrance offers excellent potential for an in-law suite or future rental setup. And then there's the location. Just minutes from Port Dalhousie, Sunset Beach, waterfront parks, marinas, top-rated schools, shopping, restaurants, and Niagara wine country, this is North End living at its finest. Whether you're looking for a move-in-ready home, room for extended family, or simply want to enjoy one of the city's most sought-after neighbourhoods, this home is one you won't want to miss! (id:34139)
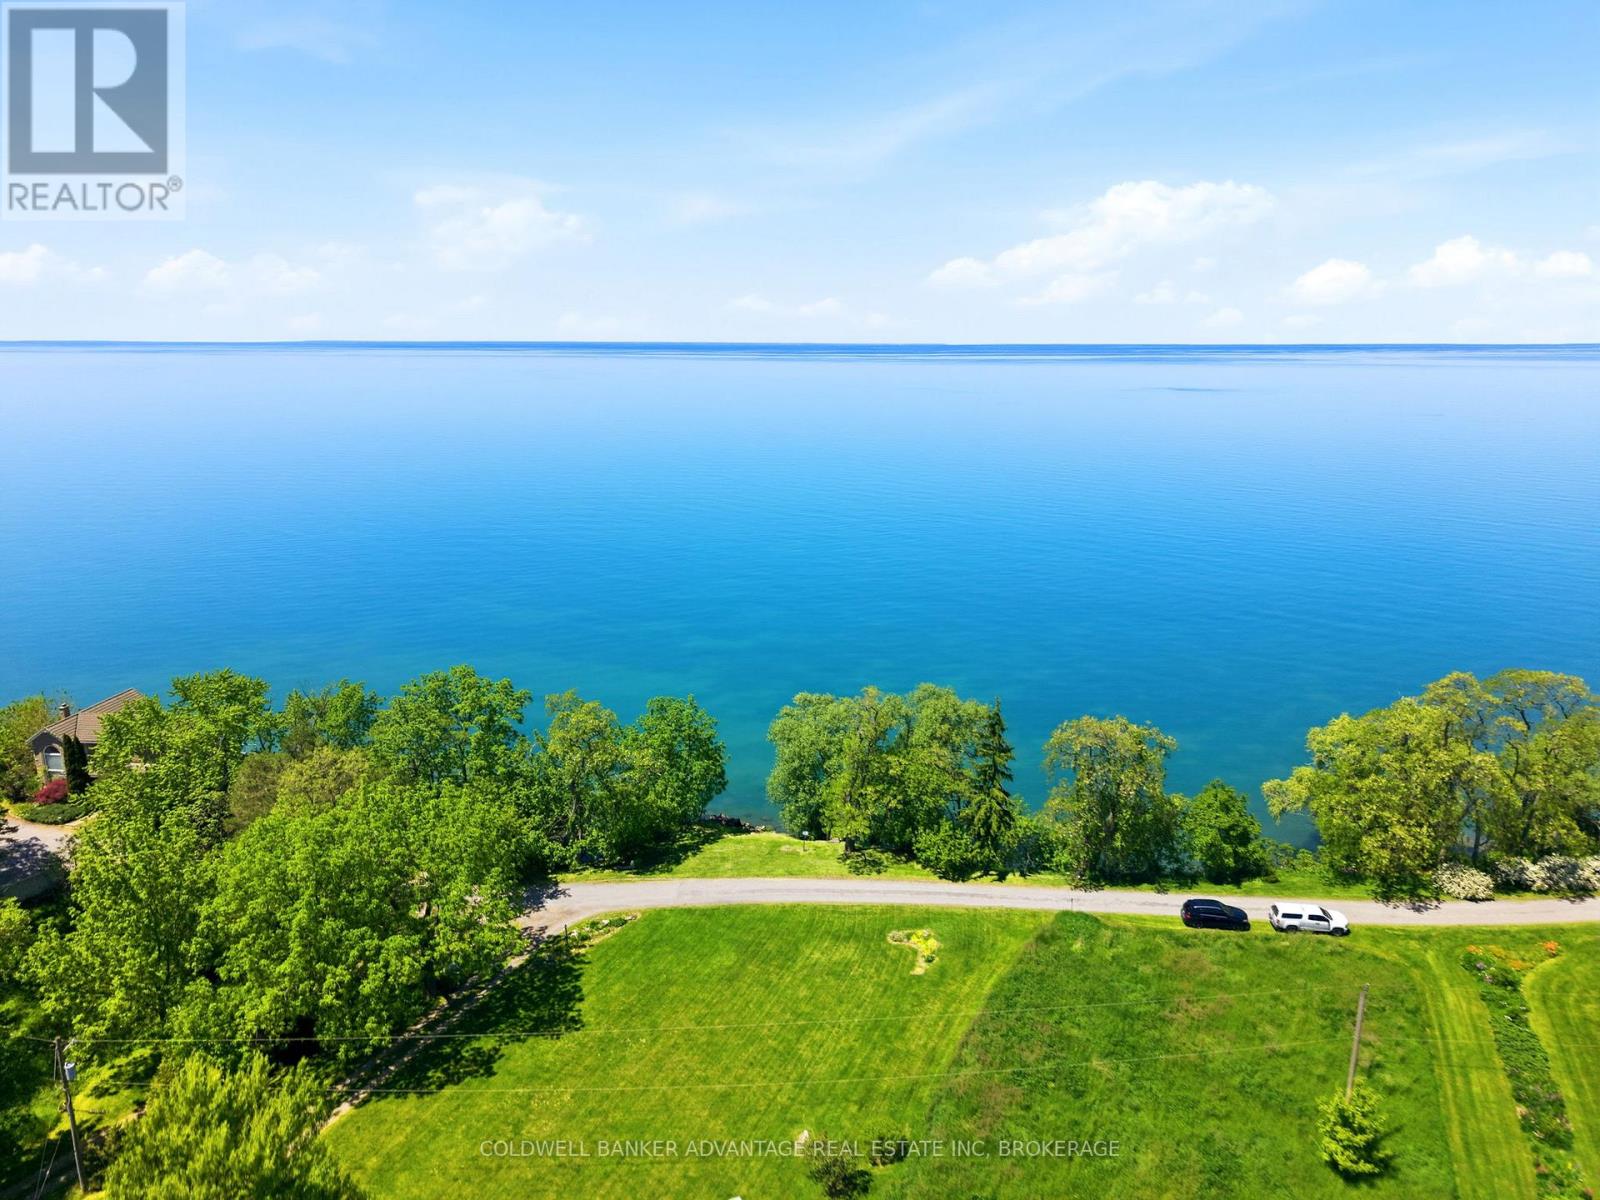
4698 Sandy Cove Drive
Lincoln, Ontario
Welcome to 4698 Sandy Cove where every day feels like a getaway. Tucked away on a quiet dead-end road and set on approximately 1.13 acres along the shores of Lake Ontario, this special property offers the space, privacy and waterfront lifestyle buyers dream about.The home features two bedrooms with a potential main floor Primary with ensuite, two bathrooms and a beautiful chef-inspired kitchen designed for both everyday living and entertaining. Step outside and enjoy the wraparound porch, two upper-level decks, an inground pool and direct access to the water. Whether you're sipping your morning coffee while watching the lake, spending summer afternoons by the pool or hosting family and friends, this is a home made for memorable moments.With two cisterns, generous outdoor space and a peaceful setting, 4698 Sandy Cove offers a rare opportunity to enjoy relaxed country living without giving up convenient access to Beamsville, Grimsby, the QEW, wineries, restaurants and everyday amenities.This isn't simply a home it's a lifestyle you'll look forward to coming home to. (id:34139)
458 Belleview Boulevard
Fort Erie, Ontario
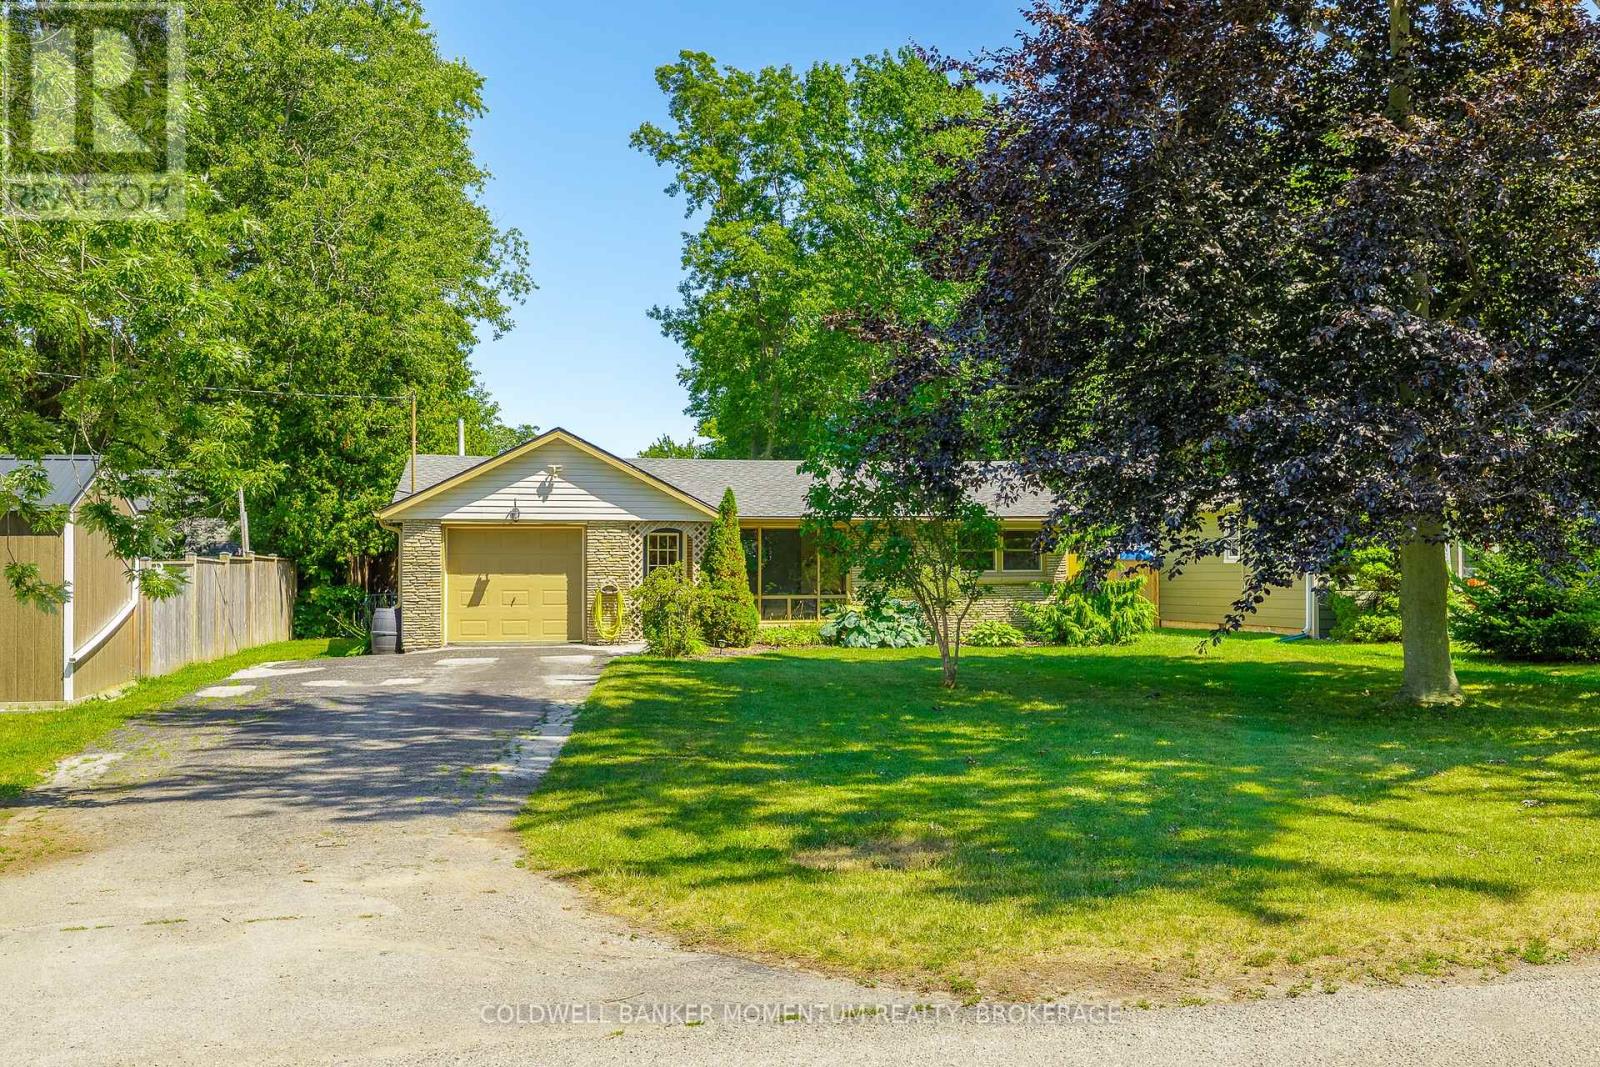
Welcome to easy living in the heart of Ridgeway. This bright and inviting bungalow offers approximately 900 sq. ft. with two bedrooms, one bathroom and a layout that feels open and connected. Step inside to a spacious, light-filled living room, where a large front window brings in plenty of natural light. From there, the home flows naturally into the updated kitchen and dining area, a comfortable, functional space for everyday meals and time with friends. At the back of the home, an enclosed mudroom with power provides a practical transition to the outdoors and useful space for storage, hobbies or everyday essentials. Step out to the spacious deck, an outdoor living space made for summer dinners, morning coffee or relaxed evenings overlooking the fully fenced yard. Set on an impressive 174 x 60 ft lot, there is plenty of room for pets, entertaining and gardening. An attached garage adds everyday convenience, while the generous width along the side of the home provides flexible access and additional options for outdoor storage. Recent improvements include new ductwork, furnace, air conditioning and hot water tank (2025), offering year-round comfort and peace of mind. All of this is within walking distance of downtown Ridgeway, the Friendship Trail, local restaurants, shops and popular gathering spots. Whether you're buying your first home, downsizing or simply looking for a welcoming place in a connected community, this is a wonderful place to begin your next chapter. (id:34139)
177 James Street
St. Catharines, Ontario
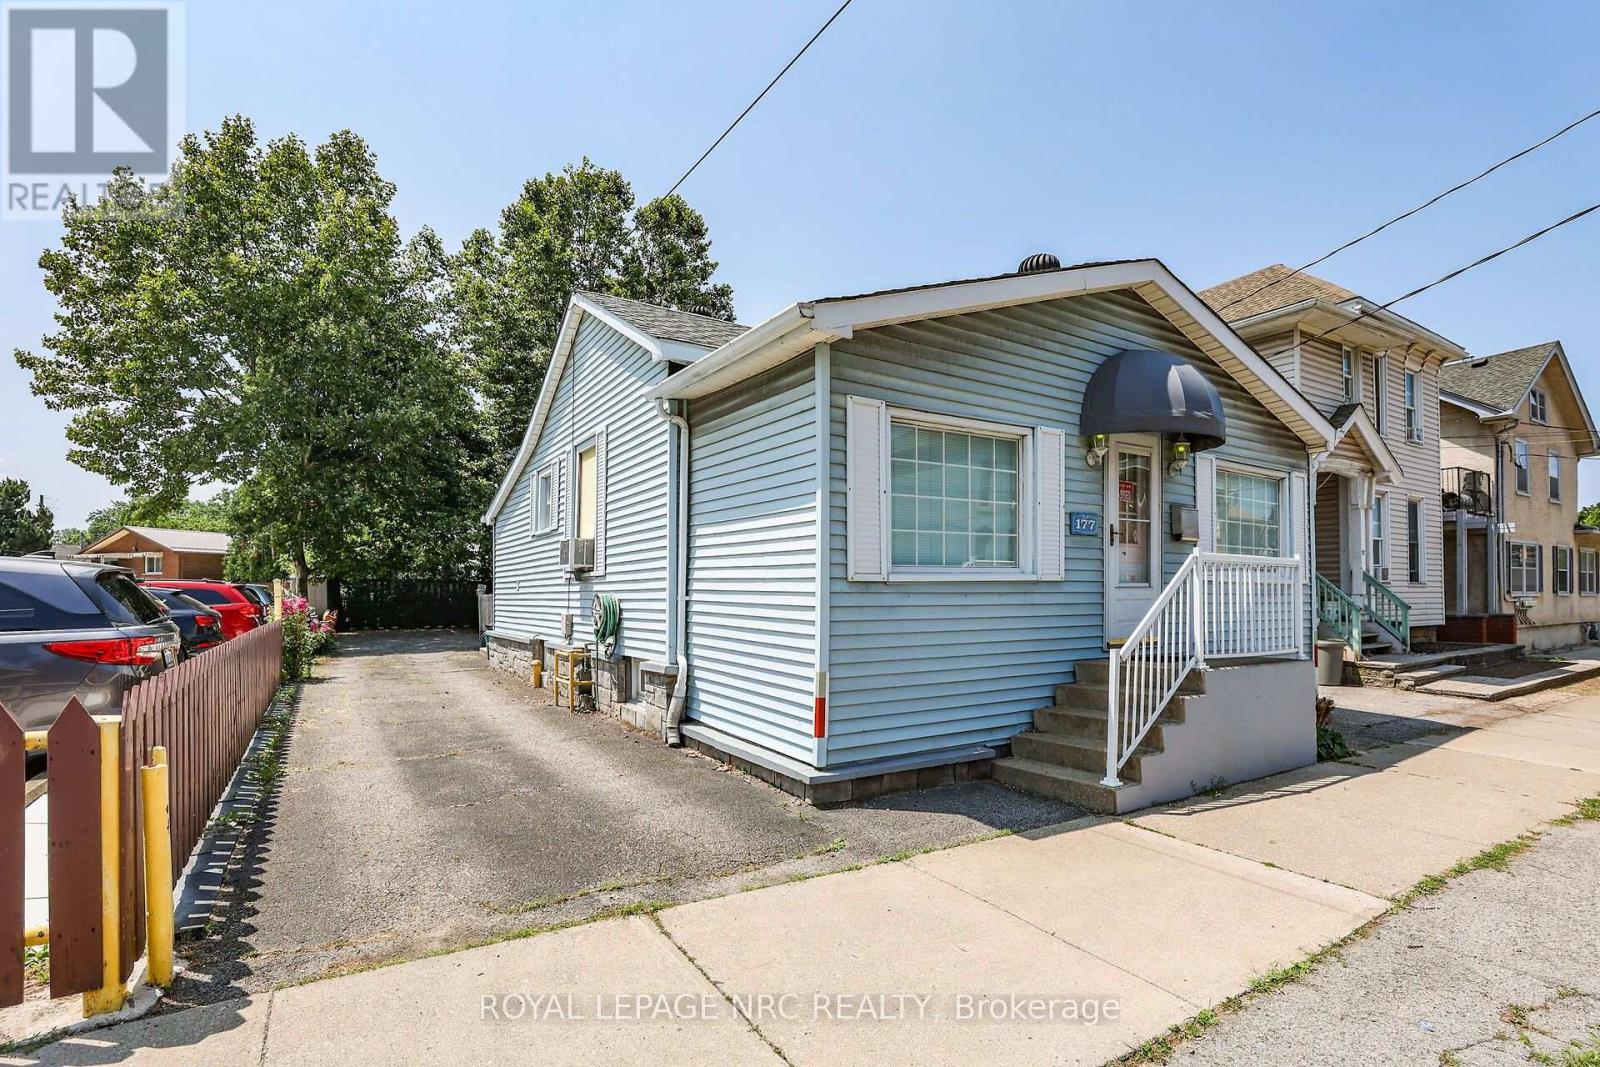
Prime Downtown Opportunity with Flexible C1 Zoning & Private Rear Parking For 3-4 Vehicles (W/Potential For More Parking Space). Highly visible detached bungalow on a 37x100ft lot in the heart of downtown St. Catharines, offering a variety of permitted commercial uses and excellent exposure for your business. Originally a 2-bedroom single-family home and later converted to a commercial office use, the property offers a unique and functional residential-style layout.The main level features a large open office/reception area, a kitchen, a full 4-piece bathroom, 2 private offices, an additional open workspace, and a convenient rear-entry laundry/mudroom area. The former residential design creates a welcoming atmosphere while providing flexibility for a range of professional, office, service, and commercial uses. Situated in a prominent downtown location with parking for 3-4 vehicles at the rear of the property, this is an excellent opportunity for business owners, investors, or professionals seeking a stand-alone commercial building with exceptional visibility and accessibility. Why lease when you can own your own commercial space and invest in your own equity? A rare opportunity to secure an affordable well-located commercial property in one of St. Catharines' most established business districts. *Some Photos Have Been Virtually Staged. (id:34139)

57 Goodman Crescent
St. Catharines, Ontario
Welcome home! Proudly offered for the first time by its original owners, this exceptional two storey home has been lovingly maintained and is ready to welcome its next family. Located in the highly sought after Vansickle neighbourhood of St. Catharines, this spacious home offers it all! Designed with family living in mind, the home features four generous bedrooms plus a dedicated office that can easily serve as a fifth bedroom, playroom or home workspace. The welcoming foyer leads to two separate living areas, including a warm and inviting family room with a gas fireplace, providing plenty of space for both everyday living and entertaining.The bright eat in kitchen offers abundant cabinetry, generous counter space and overlooks the private backyard, making it the true heart of the home. The formal dining room is ideal for family dinners and special occasions, while the convenient main floor laundry room with direct access to the garage adds everyday practicality.Upstairs, each bedroom is generously sized, including the spacious primary suite featuring a walk in closet and private ensuite with a relaxing soaker tub and separate shower.The finished lower level extends the living space with a bright recreation room, an additional bedroom, rough in for a future bathroom, utility room and plenty of storage. Large windows provide an abundance of natural light, creating a bright and welcoming space for family and guests.Step outside to your own private backyard retreat featuring an inground saltwater pool, perfect for summer entertaining, family gatherings or simply relaxing. The beautifully landscaped yard and impressive stamped concrete driveway provide exceptional curb appeal and reflect the pride of ownership found throughout the home. Ideally located close to excellent schools, parks, walking trails, Brock University, the new hospital, shopping, restaurants, Highway 406 and the QEW, this home offers everything today's growing family is looking for. (id:34139)
7230 Lionshead Avenue
Niagara Falls, Ontario
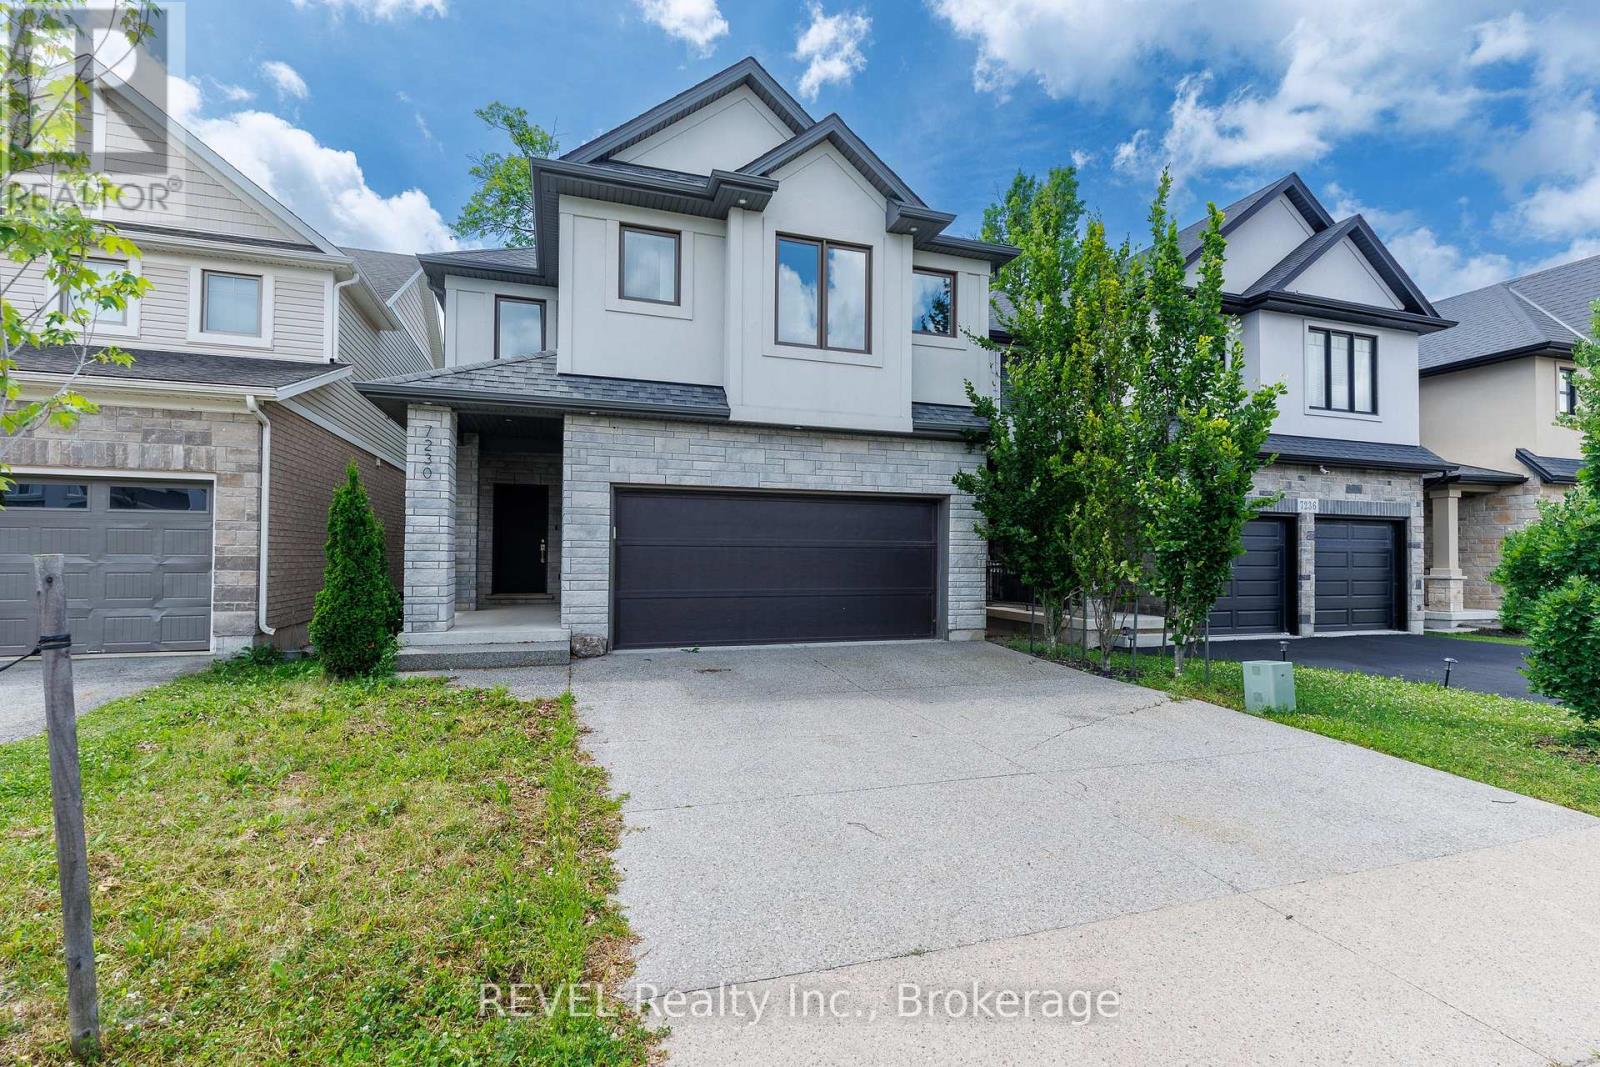
Next-level living is waiting for you at 7230 Lionshead Avenue! This executive home is loaded with upgrades and truly has so much to offer. Equipped with four bedrooms, five and a half bathrooms, a stunning open concept main floor layout and a fully finished basement complete with a walk-out - this property has wow-factor written all over it! Situated just steps from the prestigious Thundering Waters Golf Club, a short drive from all the action that Niagara Falls is well-known for and minutes from the QEW - the positioning of this home is convenient, yet provides a sense of calm. When you enter the neighbourhood, take note of the pride in ownership of the properties and how peaceful the surroundings are. Approaching this home, the curb appeal is undeniably striking. Complete with an exposed aggregate driveway and a stunning stucco and stone facade, this is a property you will be proud to have guests visit. Inside is equally as impressive with premium finishes throughout, ample windows and a flowing floor plan. The generously sized foyer opens to a stunning staircase that leads you to the second level of the home. This level is where you will find a very rare and desirable feature - all four of the bedrooms come equipped their own ensuites and two also have walk-in closets. The main level feels like it was pulled straight from a design magazine - the kitchen cabinetry that spans the entire wall of the room, the tray ceilings and the expansive island are just a few of the notable features as you enter this space. With stunning views of the trees in behind, this area is sure to be a space that you will gravitate to while living here. As if the main and second level aren't already desirable enough, the basement adds another layer of excitement to this property. Finished with a recreation room, additional full bath and an office/playroom, along with a walk-out to the back yard, this space is full of natural light and is a true bonus feature of this home. Come live here! (id:34139)
222 Ridgeway Road
Fort Erie, Ontario
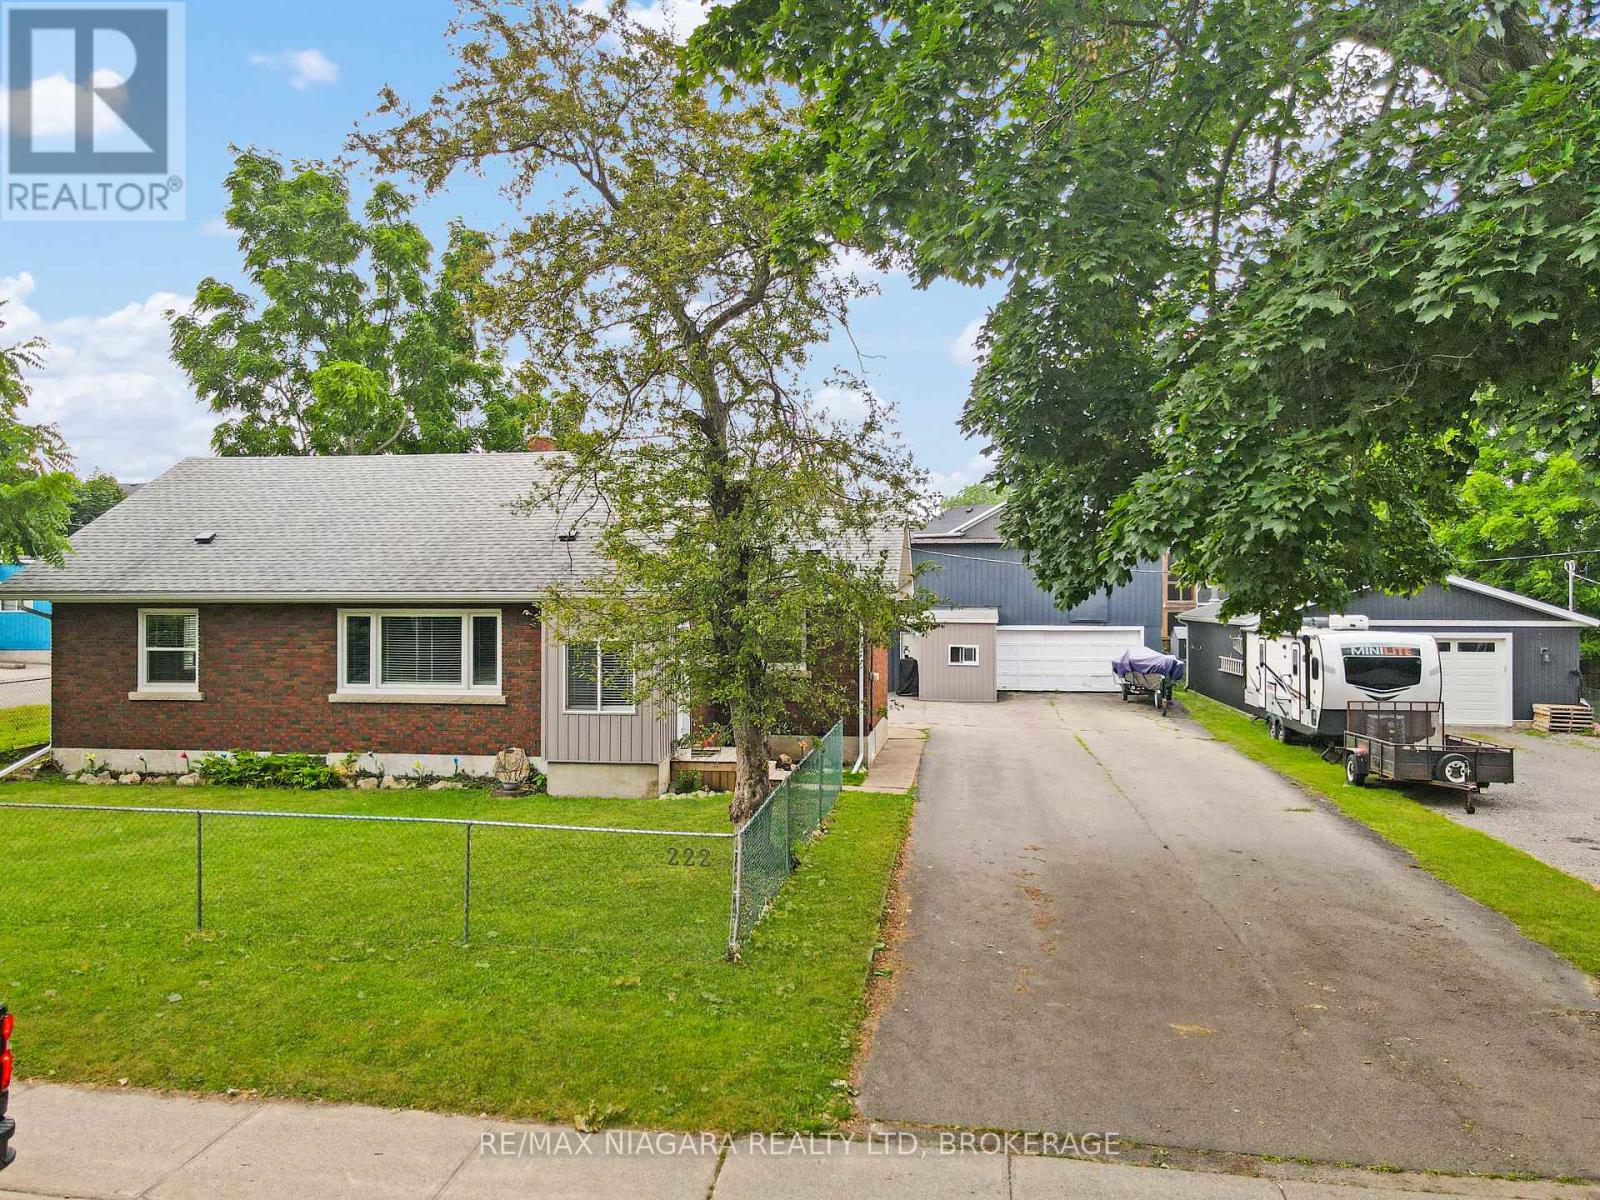
Welcome to 222 Ridgeway Road in Crystal Beach! This beautifully renovated 1.5-storey home offers a bright and spacious layout with six bedrooms, two full bathrooms, and an inviting open-concept kitchen, dining, and living area-perfect for larger families or those who enjoy entertaining. The full-height, unfinished basement provides excellent potential for an in-law apartment, additional finished living space, or generous storage. A standout feature of this property is the impressive detached 62' x 22' garage and workshop, complete with upper loft space and endless possibilities for hobbyists, contractors, collectors, or additional storage. The massive driveway can accommodate more than 12 vehicles, with plenty of room for boats, trailers, RVs, and more. Located just a short walk from the shores of Lake Erie and the communities of Crystal Beach and Ridgeway, this home is close to a wonderful selection of restaurants, shops, and local amenities. With its extensive renovations, versatile layout, exceptional garage space, and desirable location, this unique property is a must-see. (id:34139)
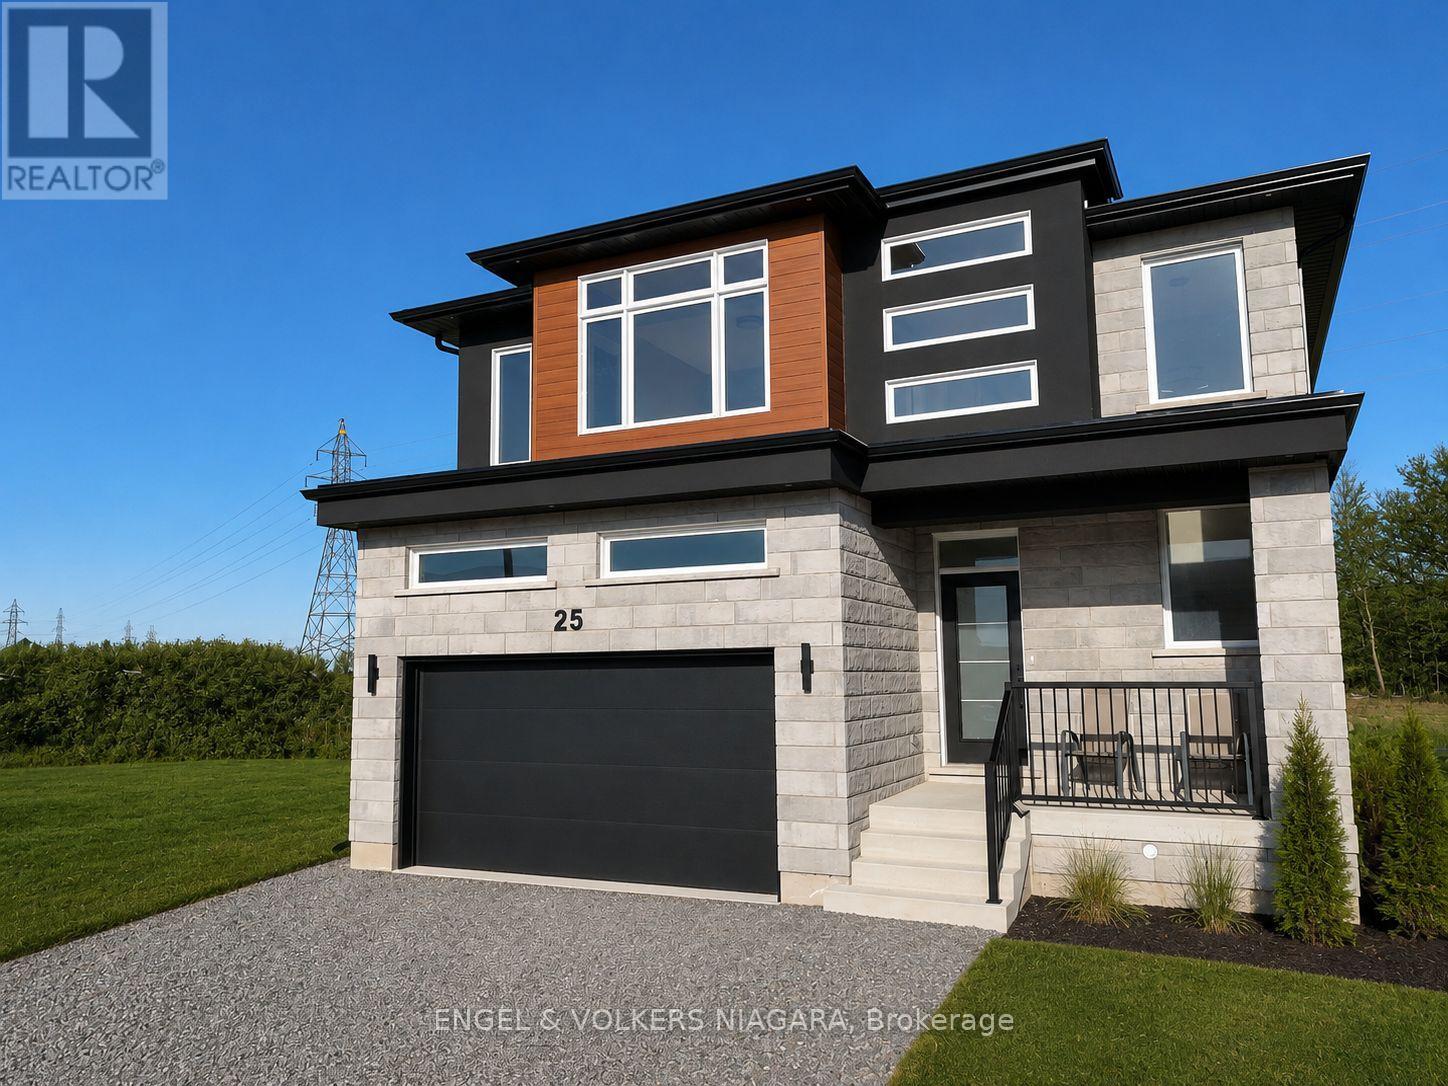
25 Elvira Way
Thorold, Ontario
Welcome to 25 Elvira Way, a beautifully crafted custom-built home nestled in the sought-after community of Thorold. Showcasing timeless stone and brick architecture, this impressive two-storey residence offers over 2,800 square feet of thoughtfully designed living space, perfectly suited for growing families. Inside, you'll find four generously sized bedrooms and 3.5 beautifully appointed bathrooms. Each second-floor bedroom features a walk-in closet, while the spacious primary suite is complemented by a luxurious ensuite designed for comfort and relaxation. Elegant wood flooring, modern lighting, and pot lights throughout enhance the home's bright, contemporary feel.The open-concept main floor is designed for both everyday living and entertaining. At its heart is a stunning kitchen featuring quartz countertops, an oversized island, and abundant cabinetry. The adjoining living room is warm and inviting, highlighted by a striking feature wall, a cozy gas fireplace, and large windows that fill the space with natural light.The lower level offers exceptional versatility with a separate entrance, full kitchen, laundry facilities, and a cold cellar-making it an ideal setup for an in-law suite or multi-generational living. Completing the home is an attached garage and parking for up to six vehicles.Experience exceptional quality, thoughtful design, and modern family living. (id:34139)
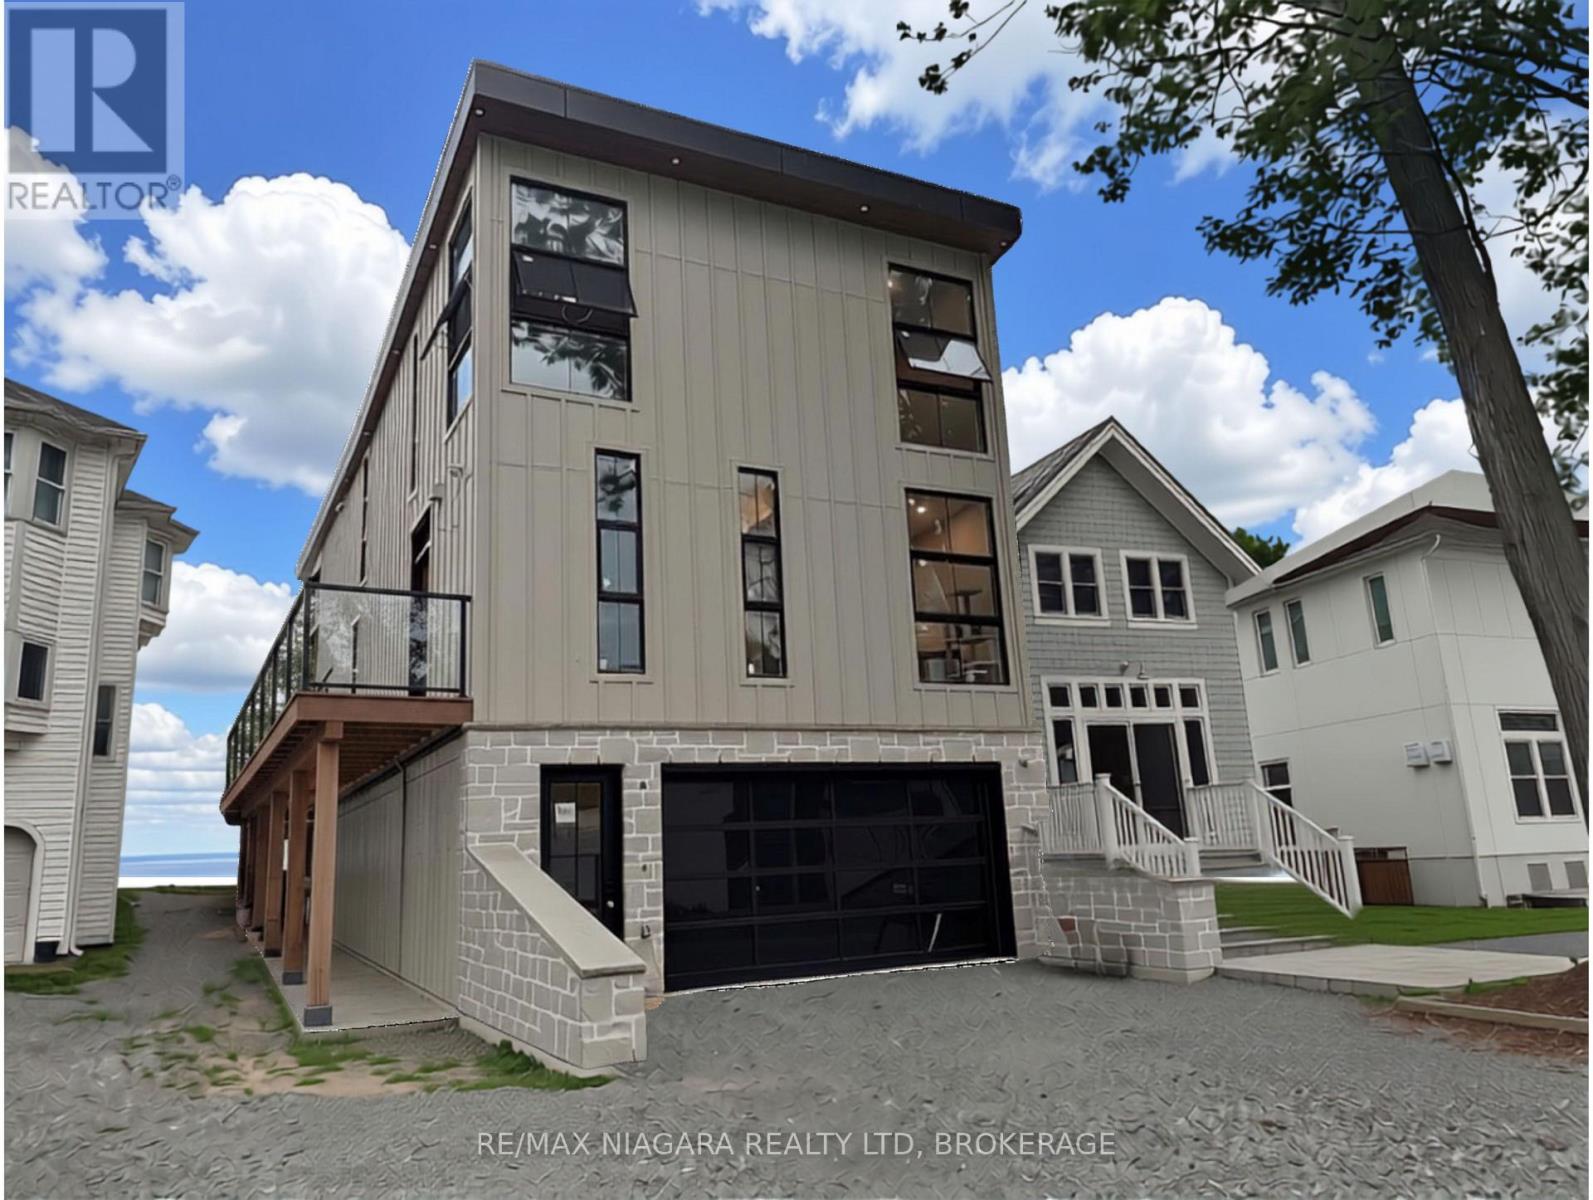
4349 Erie Road
Fort Erie, Ontario
Perched above the sandy shores of Bay Beach in prestigious Crystal Beach, this extraordinary custom-built luxury residence offers an unparalleled waterfront lifestyle with breathtaking views stretching across Lake Erie to the dazzling Buffalo skyline. Encompassing approximately 4,000 square feet of meticulously crafted living space, this one-of-a-kind home showcases soaring 12-foot ceilings, exceptional architectural design, and uncompromising attention to detail throughout. Wake each morning and unwind each evening from the private balcony off the primary suite, where panoramic lake views and the sparkling Buffalo skyline create a truly unforgettable backdrop. Designed for both elegant entertaining and luxurious everyday living, the home features 4 spacious bedrooms, 3 full bathrooms, and 2 stylish powder rooms, complemented by premium finishes and sophisticated craftsmanship throughout. Rarely does a residence of this calibre become available. Combining timeless elegance, a prestigious location, and spectacular waterfront views, this is a rare opportunity to own one of Crystal Beach's finest luxury homes. Luxury Certified. (id:34139)
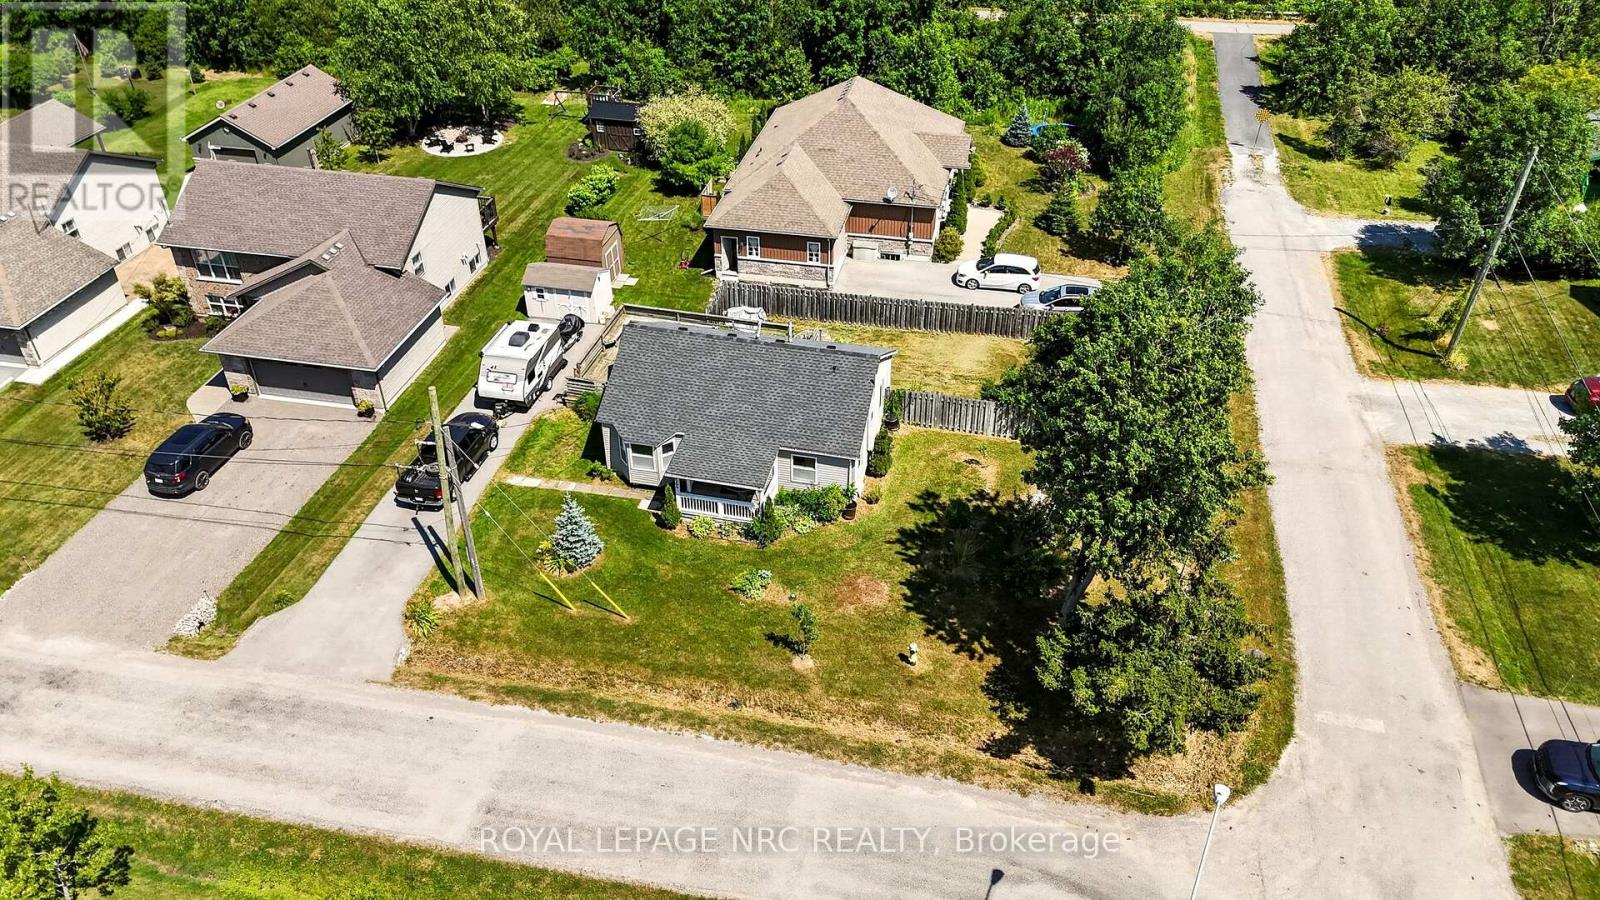
2964 Hyman Avenue
Fort Erie, Ontario
Opportunity is knocking on a corner lot in the Thunder Bay neighbourhood of Ridgeway. This 2-bed bungalow sits directly across from the Ridgeway/Crystal Beach Kin Club and municipal park, on a quiet dead-end street that spills right onto the Friendship Trail. From the front door it's a 7-minute bike ride to downtown Ridgeway, a 15-minute walk to Bernard Beach, and a 15-minute drive to the Peace Bridge. Best part: the expensive, unglamorous work is already done. Roof (2020). Driveway (2023), overbuilt to carry the weight of a trailer. Cast iron sewer lines upgraded to ABS this year. 100-amp service. Windows in good shape. That's a serious head start on any renovation. Bring your vision, your contractor, and maybe your dad, and finish it your way. What you can't renovate is the location, and this one is tough to beat. Trails, beach, park and town, all within reach. Come see the potential for yourself. (id:34139)
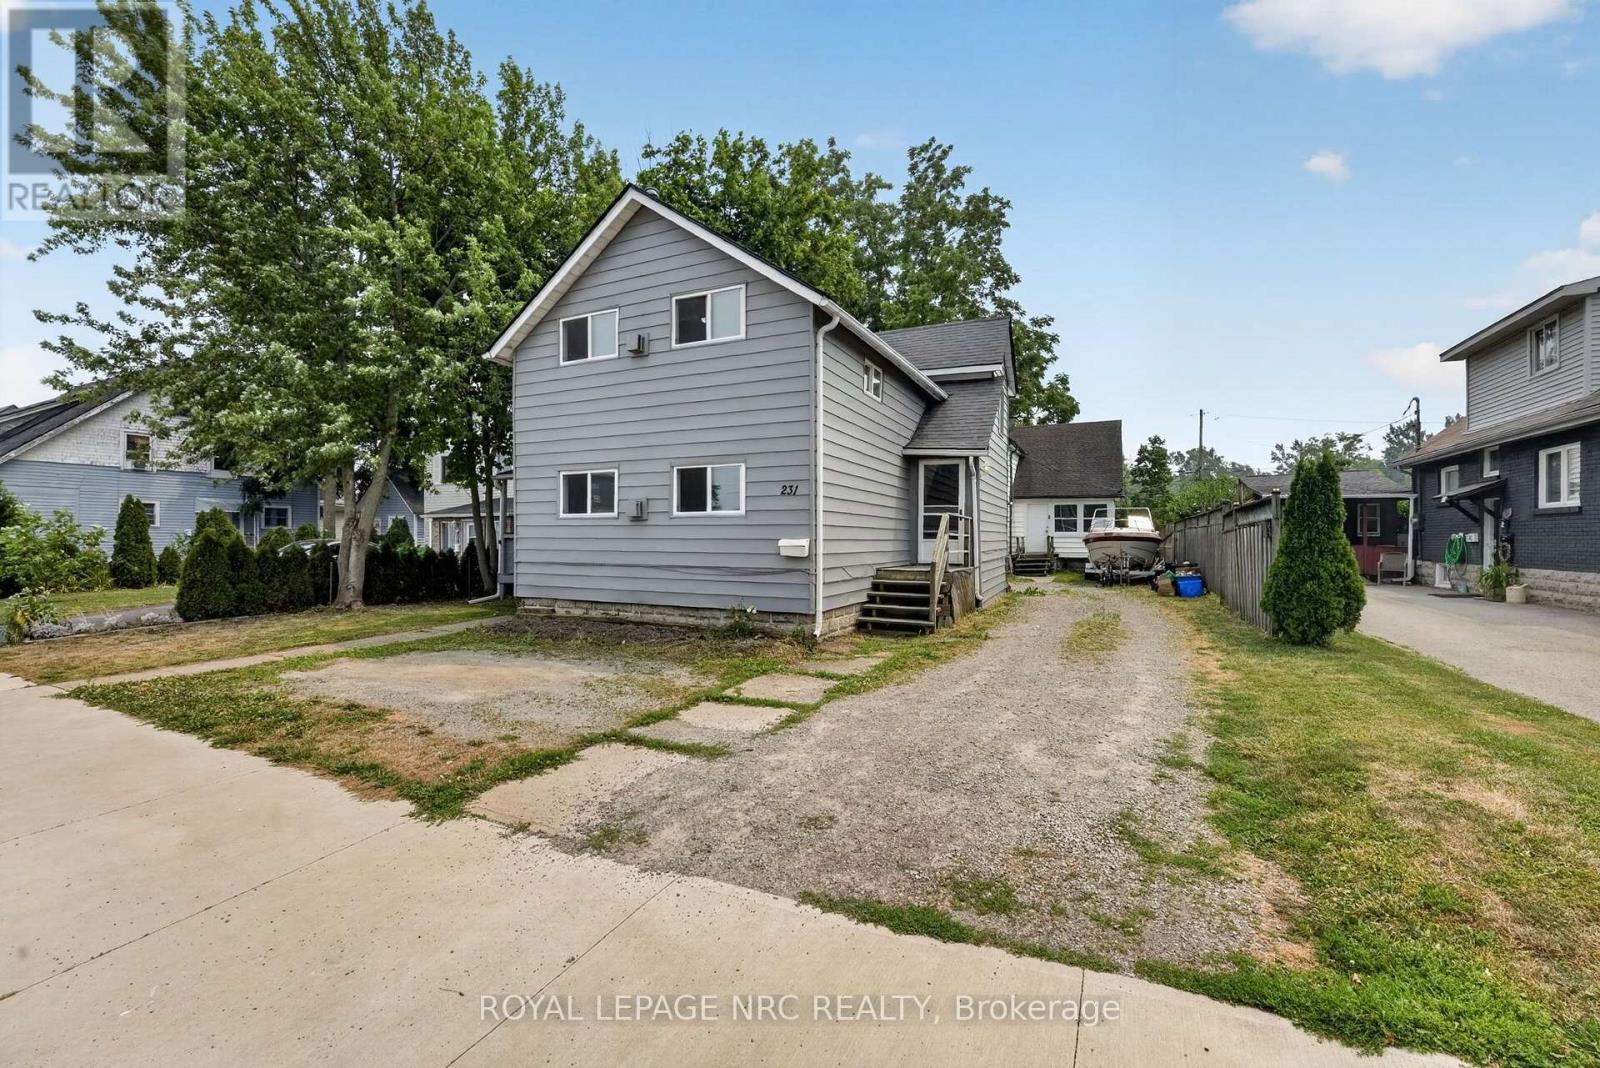
231-233 Jarvis Street
Fort Erie, Ontario
Rare investment and live-in opportunity at 231-233 Jarvis St. in Fort Erie! Situated on a generous 50' x 138' lot just moments from historic Bridgeburg, the Niagara River, the Friendship Trail, the Peace Bridge, and quick QEW access, this unique property features two standalone buildings with a total of three units. Offering far more privacy and owner-occupancy appeal than a traditional triplex, it is ideal for first-time buyers looking for rental income to offset their mortgage, multi-generational families, or savvy investors seeking strong cash flow in a booming market. The front duplex consists of two well-designed 2-bedroom units, each boasting its own cozy gas fireplace and separate utility meters. The vacant upper unit has been freshly painted and upgraded with brand-new flooring and light fixtures, leaving you free to move right in or set your own market rents immediately. The lower unit is meticulously maintained and occupied by an excellent, reliable long-term tenant. Tucked behind for ultimate privacy is a separate 1,206 sq. ft. rear house featuring 3 bedrooms, an enclosed sunroom, and its own expansive backyard. Currently rented, this rear home offers immense potential for value-add renovations to maximize future appreciation. Enjoy complete peace of mind with newer roofs and windows on both structures. Positioned in an area experiencing great growth and high rental demand, this versatile, multi-building package represents one of the best real estate opportunities on the market today! (id:34139)
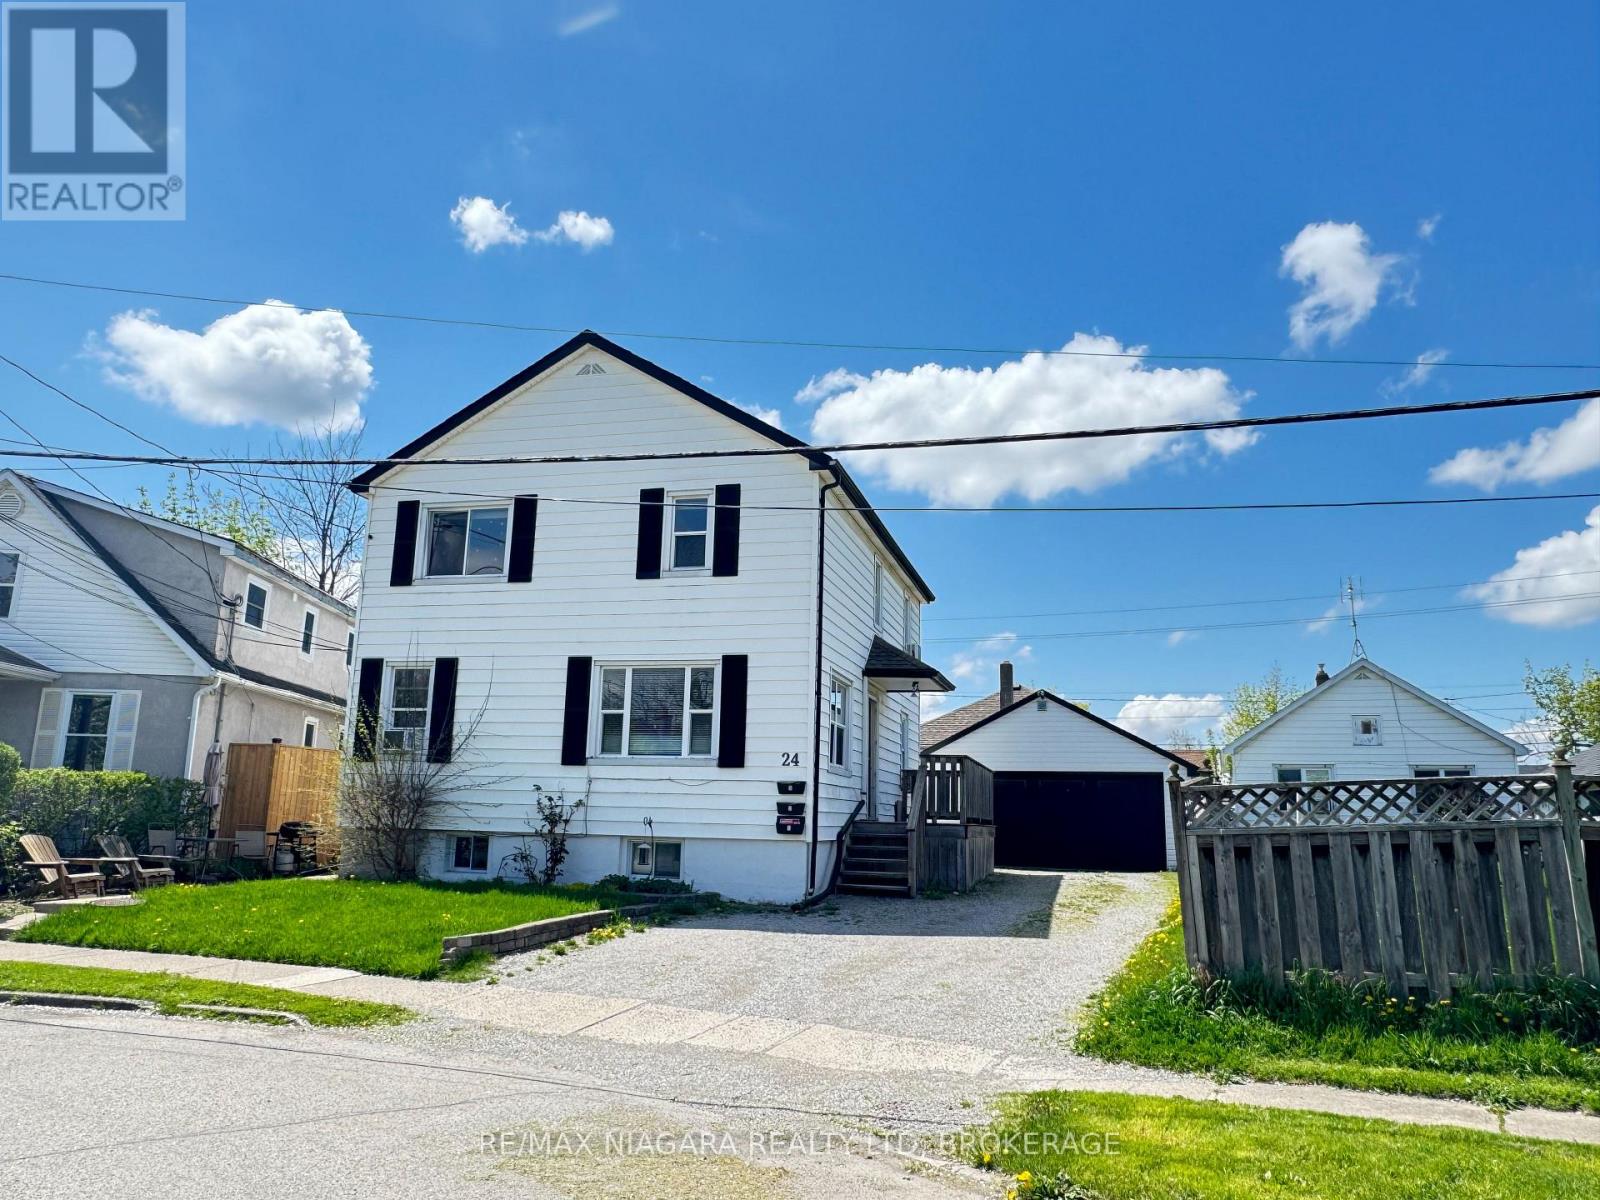
Unit 2 - 24 Union Street
St. Catharines, Ontario
Welcome to this bright and spacious main floor rental unit located on a quiet residential street in St. Catharines. This inviting home features a functional layout with comfortable living spaces, a well-appointed kitchen, and plenty of natural light throughout. Enjoy the convenience of on-site laundry, parking, and a great location close to schools, parks, public transit, shopping, restaurants, and everyday amenities. With easy access to the QEW and Highway 406, this location is ideal for commuters looking for a convenient place to call home. (id:34139)

4385 Cinnamon Grove
Niagara Falls, Ontario
*MAIN FLOOR MASTER BEDROOM* Welcome to 4385 Cinnamon Grove, a custom 2015, 3-BED/2.5-BATH bungaloft in Chippawa offering over 3,200 square feet of beautifully finished living space.Step inside and the dining room sits immediately to your right. Continue through the foyer past the main floor four-piece bath, laundry room, and garage entry, and the space opens into the great room, and it is unmistakably great. Ceilings rise the full two storeys, with the entire upper loft level looking down over the railing into the kitchen and family room below. The result is a main floor that feels genuinely grand rather than simply large.The primary suite sits on the main level, with a generous walk-in closet and a four-piece ensuite finished in high-end, spa-inspired materials. Upstairs, another bedroom shares a four-piece bath with a sizeable loft that can easily be closed in for a fourth bedroom.The lower level is unfinished and ready for its next chapter, whether that means a rec room, gym, or additional bedrooms.Out back, more than $60,000 of professionally designed landscaping transforms the yard into a private retreat: a built-in fire pit ringed by interlocking brick, a high-end gazebo, and a custom boulder water feature with its own pond and pump system, all framed by mature plantings placed for privacy. Roof was updated in 2023. Chippawa is riverside village living minutes from the Falls, with quick QEW access and wine country just beyond. This one is worth seeing in person. (id:34139)
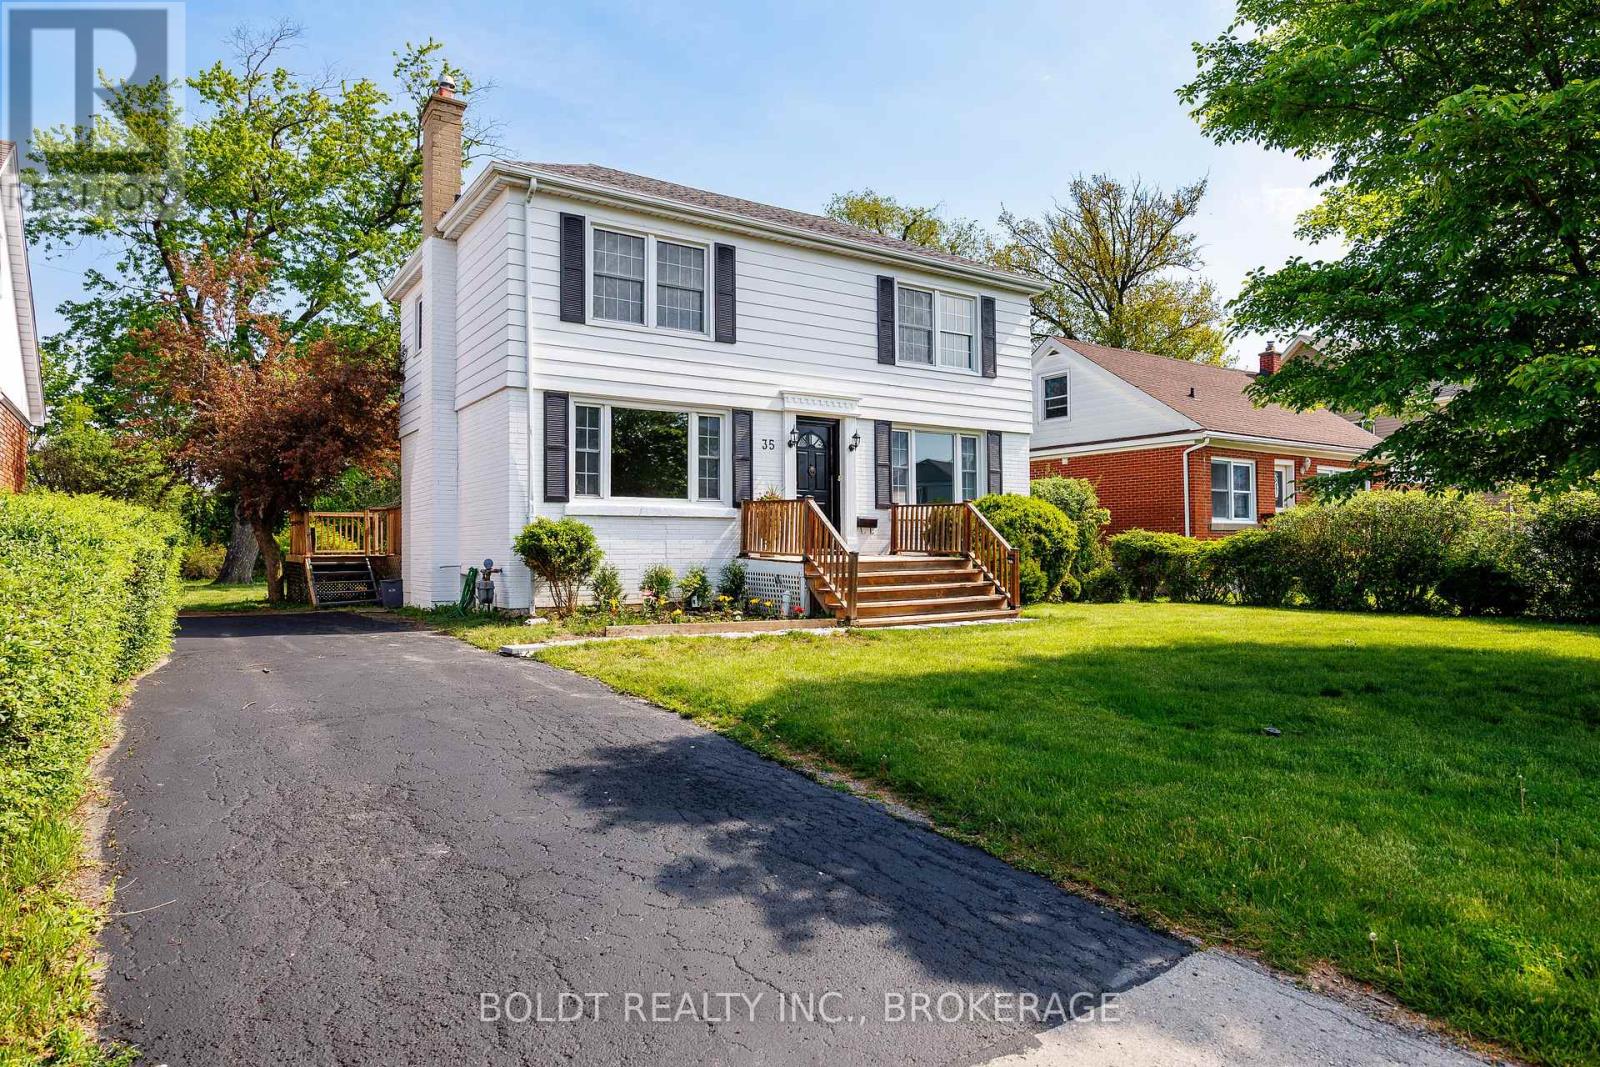
35 Rivercrest Drive
St. Catharines, Ontario
Welcome to your dream home in the sought-after Glenridge neighborhood! This exceptional property boasts a generous lot with the bonus of no rear neighbors, offering you the privacy and tranquility you've been searching for. Step inside this lovely family home, where an open-concept kitchen and dining area await. The kitchen features a large island with stunning quartz countertops and stainless steel appliances, including a brand new dishwasher, making it the perfect space for cooking and entertaining. Enjoy seamless access to a spacious deck, ideal for gatherings or simply soaking up the sun. With large windows in every room, this home is bathed in natural light, creating a bright and inviting atmosphere throughout. You'll find plenty of space with 3+1 bedrooms and 3 bathrooms, all with stylish finishes and no carpet to maintain. This prime location puts you just moments away from premier attractions, including the St. Catharines Golf & Country Club, Burgoyne Woods, the St. Catharines Performing Arts Centre, Meridian Centre, Ridley College, and the Pen Centre. Plus, you'll be within reach of some of the best schools in St. Catharines. (id:34139)
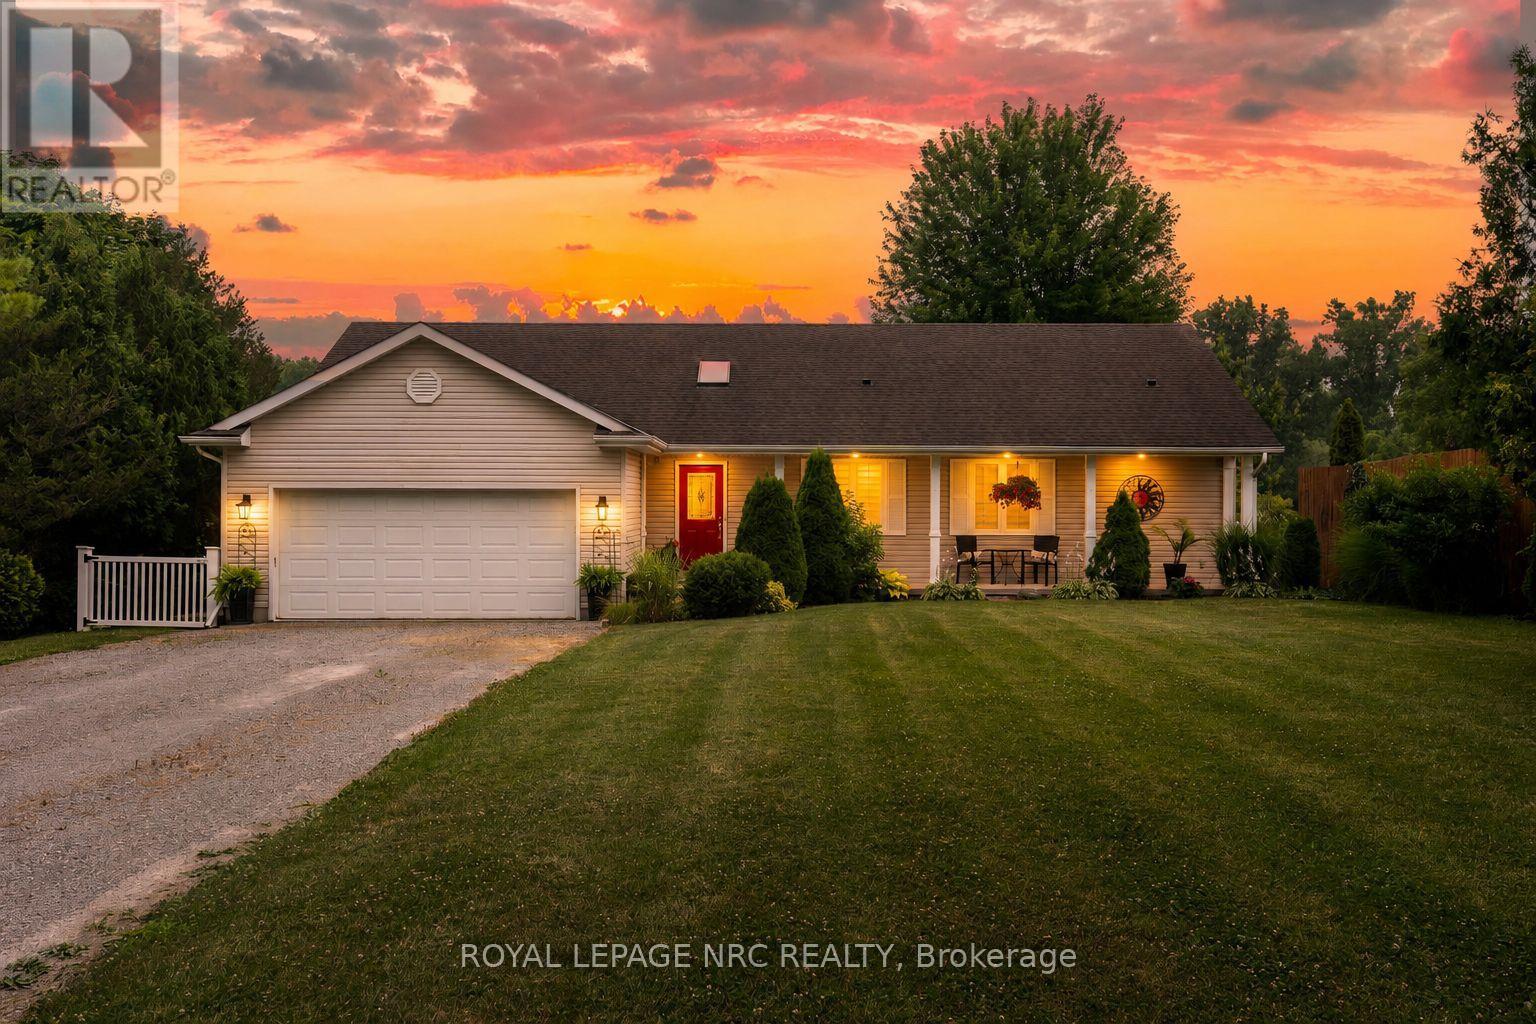
101 Canby Street
Thorold, Ontario
Rare waterfront opportunity on the Welland River! This custom-built 1,500 sq. ft. bungalow offers approximately 120 feet of shoreline with a private dock and spectacular water views from almost every room. Designed to embrace its setting, the home features vaulted ceilings, skylights, and ample windows and sliding doors across the rear, filling the living spaces with natural light and accesses the 50' upper and lower decks where you can enjoy the serenity. The open-concept main floor offers 2 bedrooms, 2 full bathrooms, laundry, and a functional layout ideal for everyday living and entertaining. The fully finished walkout lower level is at grade with a separate entrance, second kitchen, bedroom, full bathroom, and spacious living area-perfect for an in-law suite, extended family, or guests. Enjoy the convenience of full municipal services while living in a peaceful waterfront setting. Ideally located with easy access to Niagara Falls, St. Catharines, and Welland. A rare opportunity to own a thoughtfully designed waterfront home offering stunning views, exceptional versatility, and an unbeatable location. (id:34139)
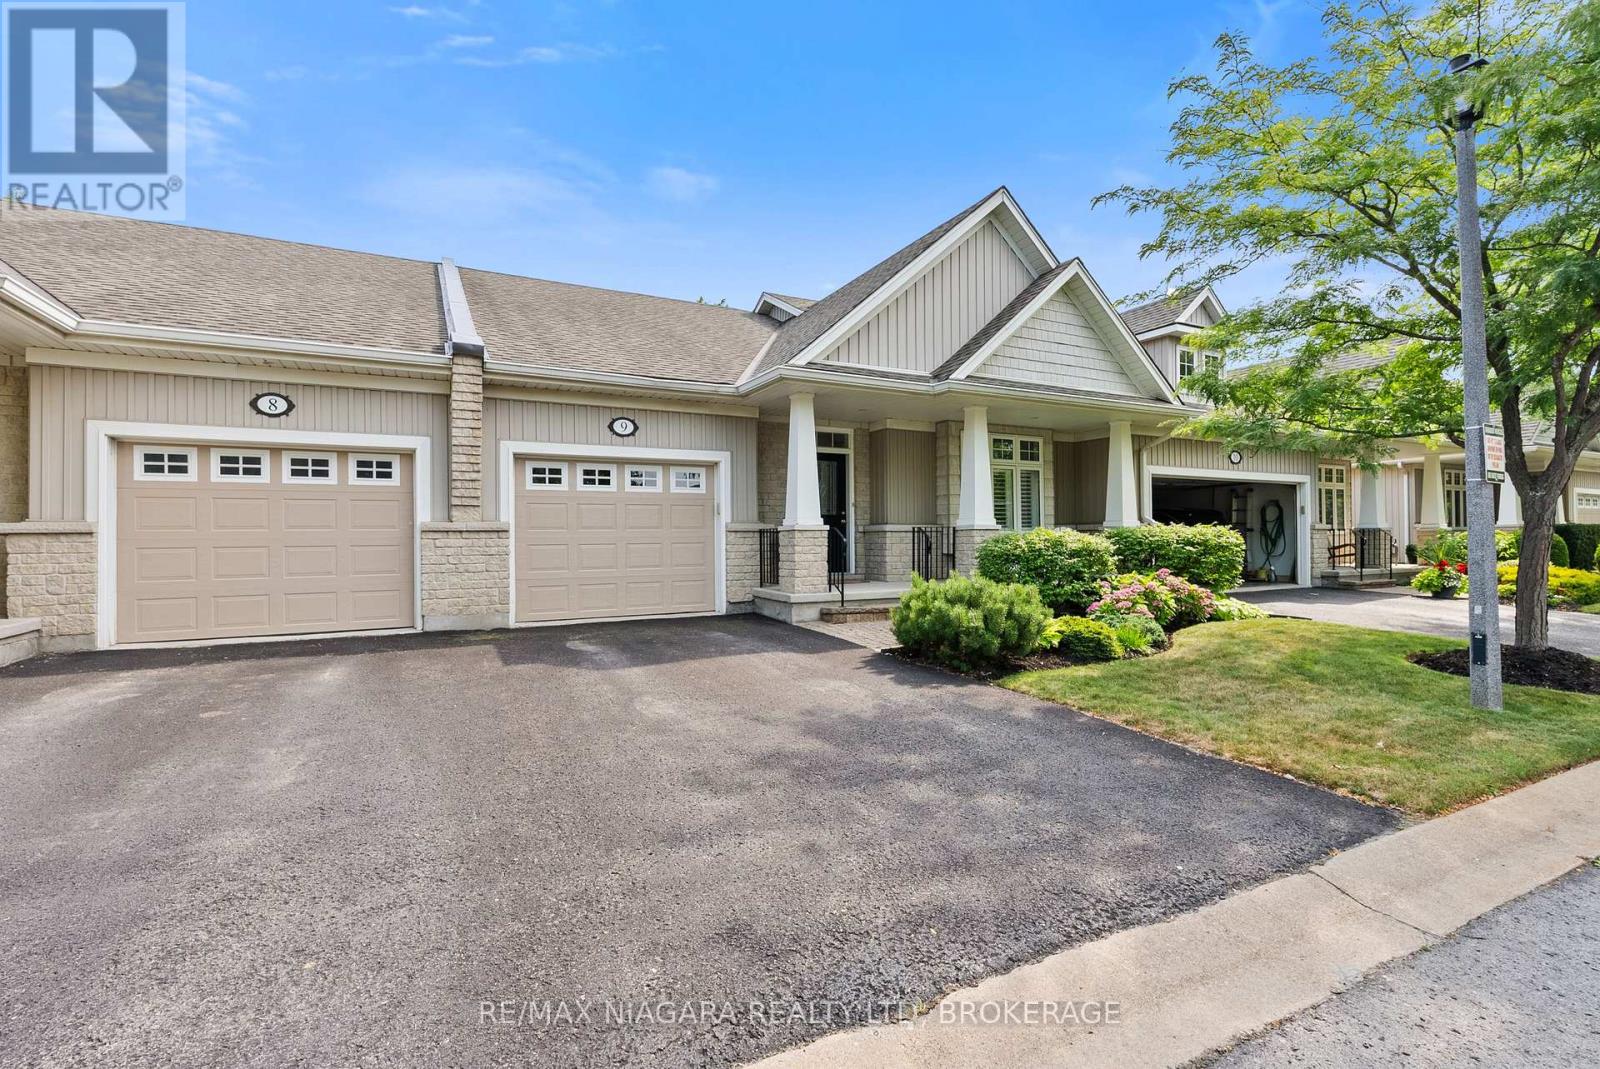
9 - 92 Loretta Drive
Niagara-On-The-Lake, Ontario
Welcome to 9-92 Loretta Drive, an exceptional opportunity to call Niagara-on-the-Lake home for just $699,000. Located in the heart of Virgil, this beautifully maintained bungalow townhouse is an ideal option for downsizers or anyone seeking comfortable main-floor living with minimal upkeep.Grass cutting, garden maintenance, and snow removal are all taken care of through the low condo fee, giving you more time to enjoy everything NOTL has to offer. The home also features an attached single-car garage, providing secure parking, extra storage, and convenient direct access.Lovingly cared for and thoughtfully updated over the years, the home offers fresh paint, a five-year-old air-conditioning unit, and charming improvements to the private rear deck. Gorgeous landscaping enhances both the front and back of the property, creating peaceful outdoor spaces to relax and enjoy.Inside, the inviting living room is centred around a cozy fireplace, while the sprawling basement offers excellent potential for overnight guests, a recreation room, hobby space, home office, or additional living area. Offering bungalow living, a private outdoor setting, an attached garage, and low-maintenance convenience at a remarkable price, this Virgil home represents outstanding value in Niagara-on-the-Lake. (id:34139)
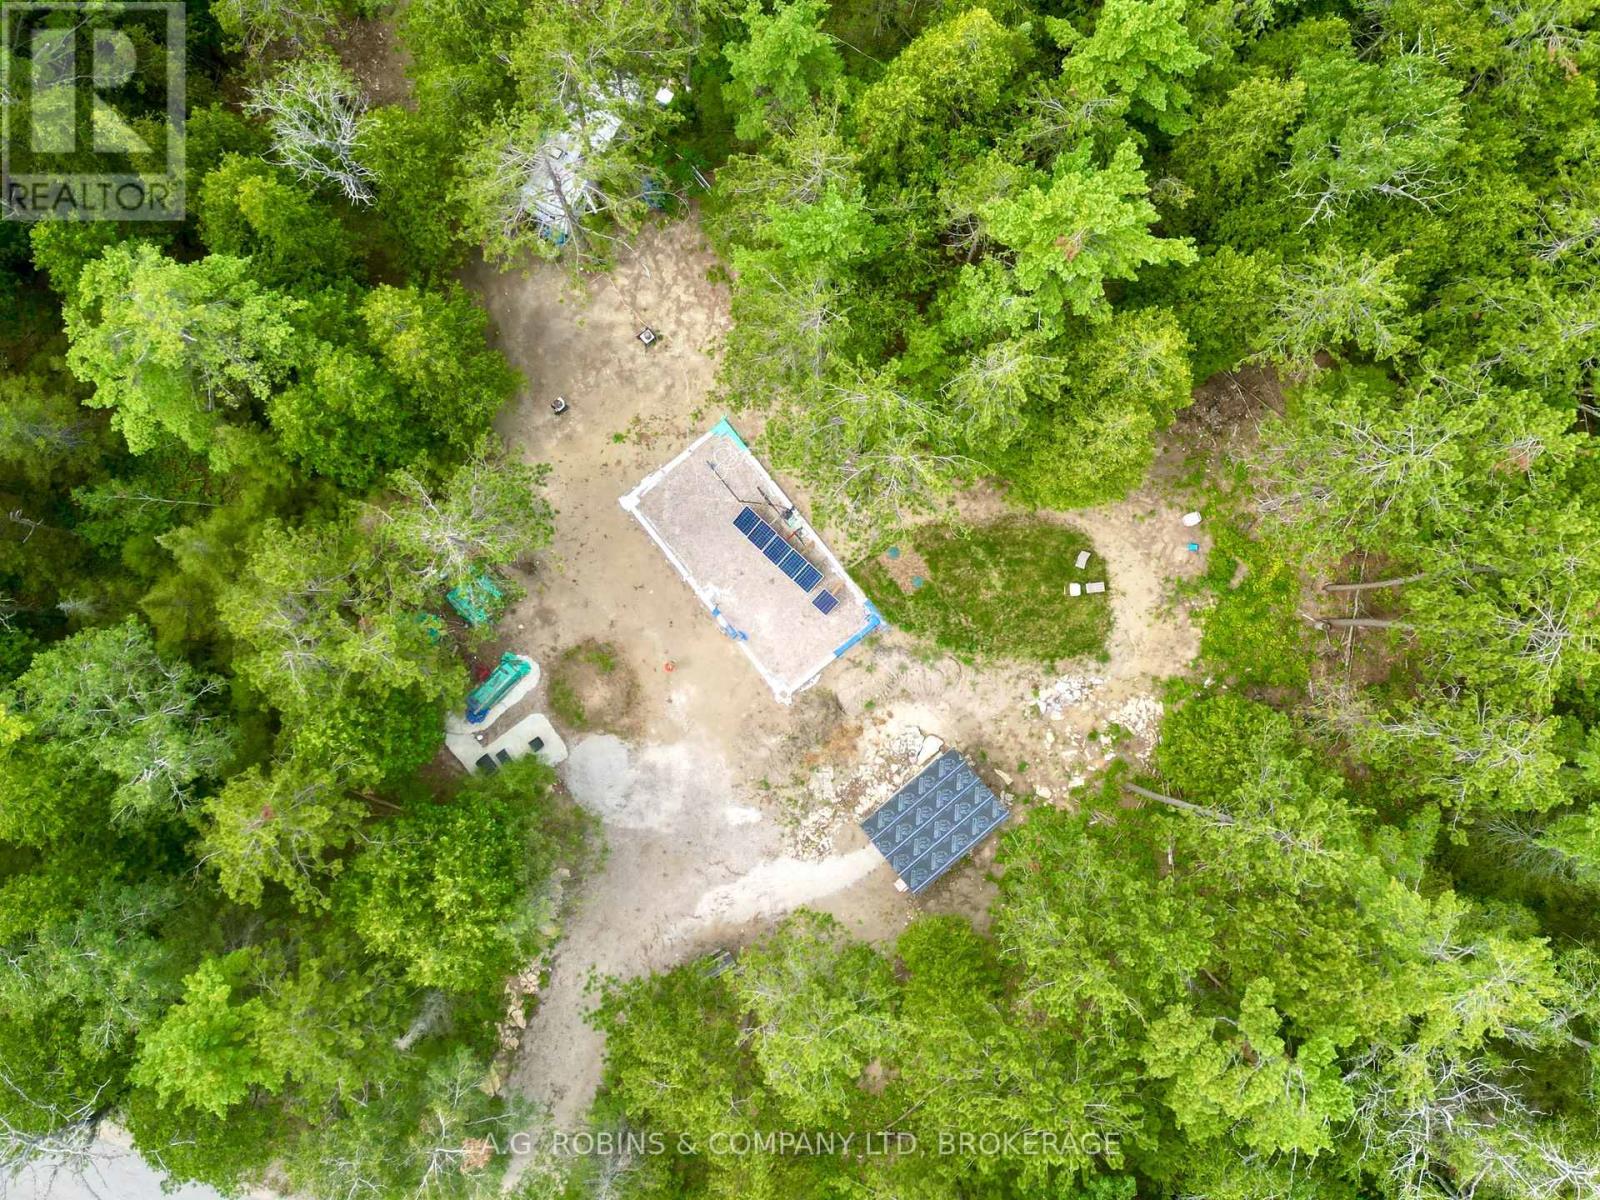
262 Johnsons Harbour Road
Northern Bruce Peninsula, Ontario
3.5 acre building lot backed by the Nature Conservancy of Canada!!! Over $75K of work already done! Building envelope is sandy and ideal to build on. Design your own home.. or BUILDING PERMIT IS READY & PAID for a HAVN Home. HAVN Homes are resistant to fire, can withstand extreme weather conditions, low maintenance, longer-lasting, affordable and energy-efficient, therefore perfect for life on the Bruce Peninsula! PLANS FOR THE MS-250 model are included in the sale (havnhome.com aprox $110K). FOUNDATION & PIERS are laid for a 800 sq ft MAIN FLOOR w/ garage and patio area, and a 1200 sq ft SECOND FLOOR. Main floor PLUMBING in place and inspected. In the meanwhile you can secure your tools in the 10 X 16 SHED with a 32" crawl space, and sleep in the 2001 Dutchman Lite 26QB trailer. Class 4 Septic w/3600L SEPTIC tank already installed (2024).75ft DRILLED FUNCTIONING WELL w/pump (2024). 16 SOLAR PANELS included. Please see survey in supplements for accurate lot dimensions. (id:34139)
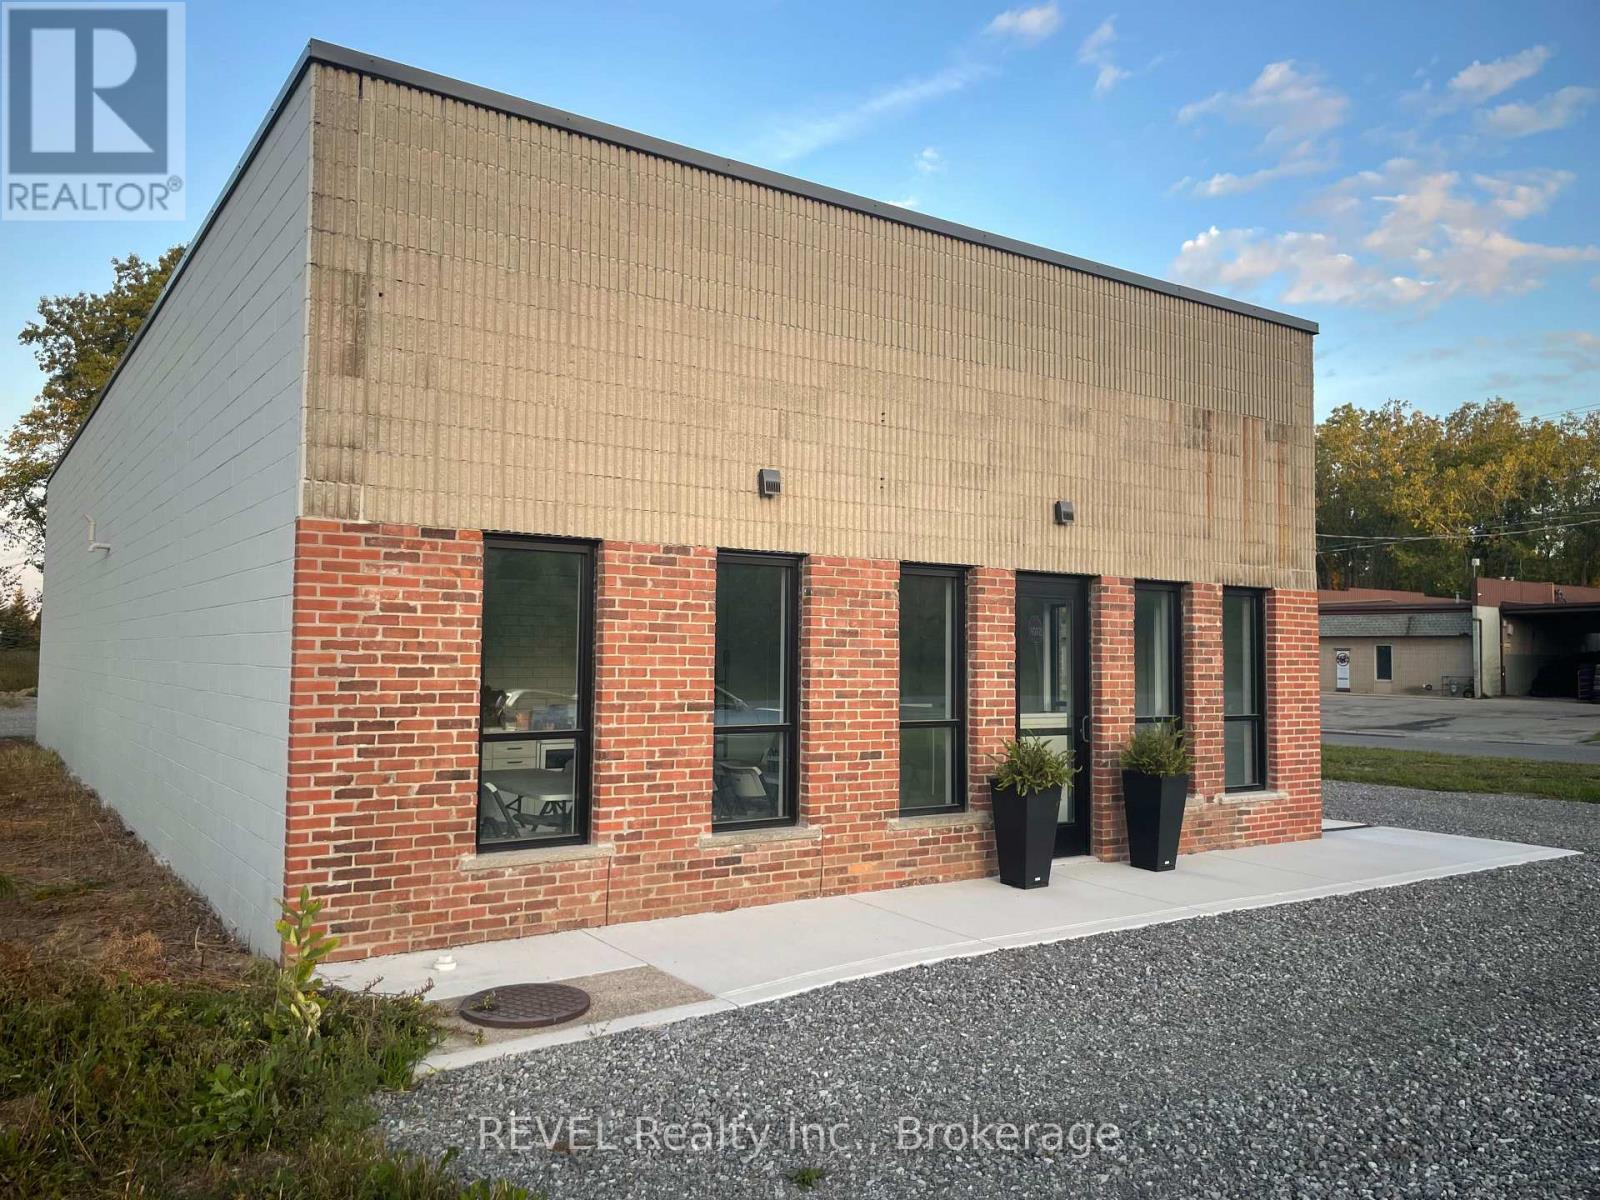
8455 Stanley Avenue
Niagara Falls, Ontario
Great opportunity to lease an existing, free-standing 2,250 sq. ft. light industrial building situated on 1.4 acres. Property is located at the South-West corner of Progress Street and Stanley Avenue, in the Stanley Avenue Business Park. Great exposure with lots of traffic on Stanley Avenue and two convenient entrances off of Progress Street. The existing building has been extensively renovated including brand new roof, in-floor heating through-out, newly-built office area including reception, kitchenette, board room and one 2-piece washroom plus new sidewalks, windows and parking area. Brand-new mini-split in office area plus two entrance/exit doors. Warehouse features up to 15 ft. clear height, one 11 ft. x 12 ft. overhead door, one man door, in-floor heating plus gas unit heater and one 2-piece washroom. Building is equipped with 3-phase, 600 volt power. The site is located close to all amenities, with easy access to the QEW. (id:34139)
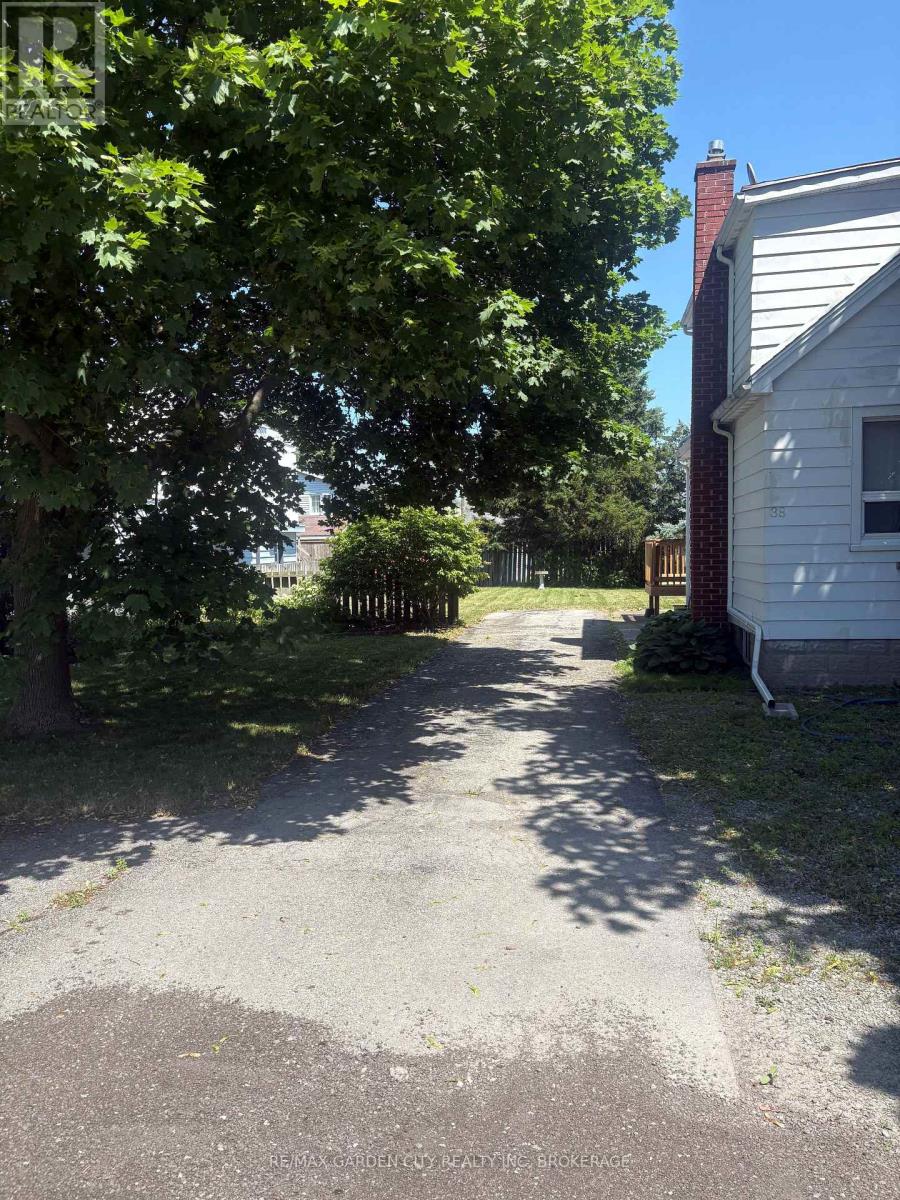
40 Oakwood Street
Port Colborne, Ontario
UNBELIEVABLE VALUE! This residential infill building lot is located in a great family friendly neighbourhood in Port Colborne. All services are at the road and this lot is ready to be your next investment property or family home. An amazing deal not to be missed! (id:34139)
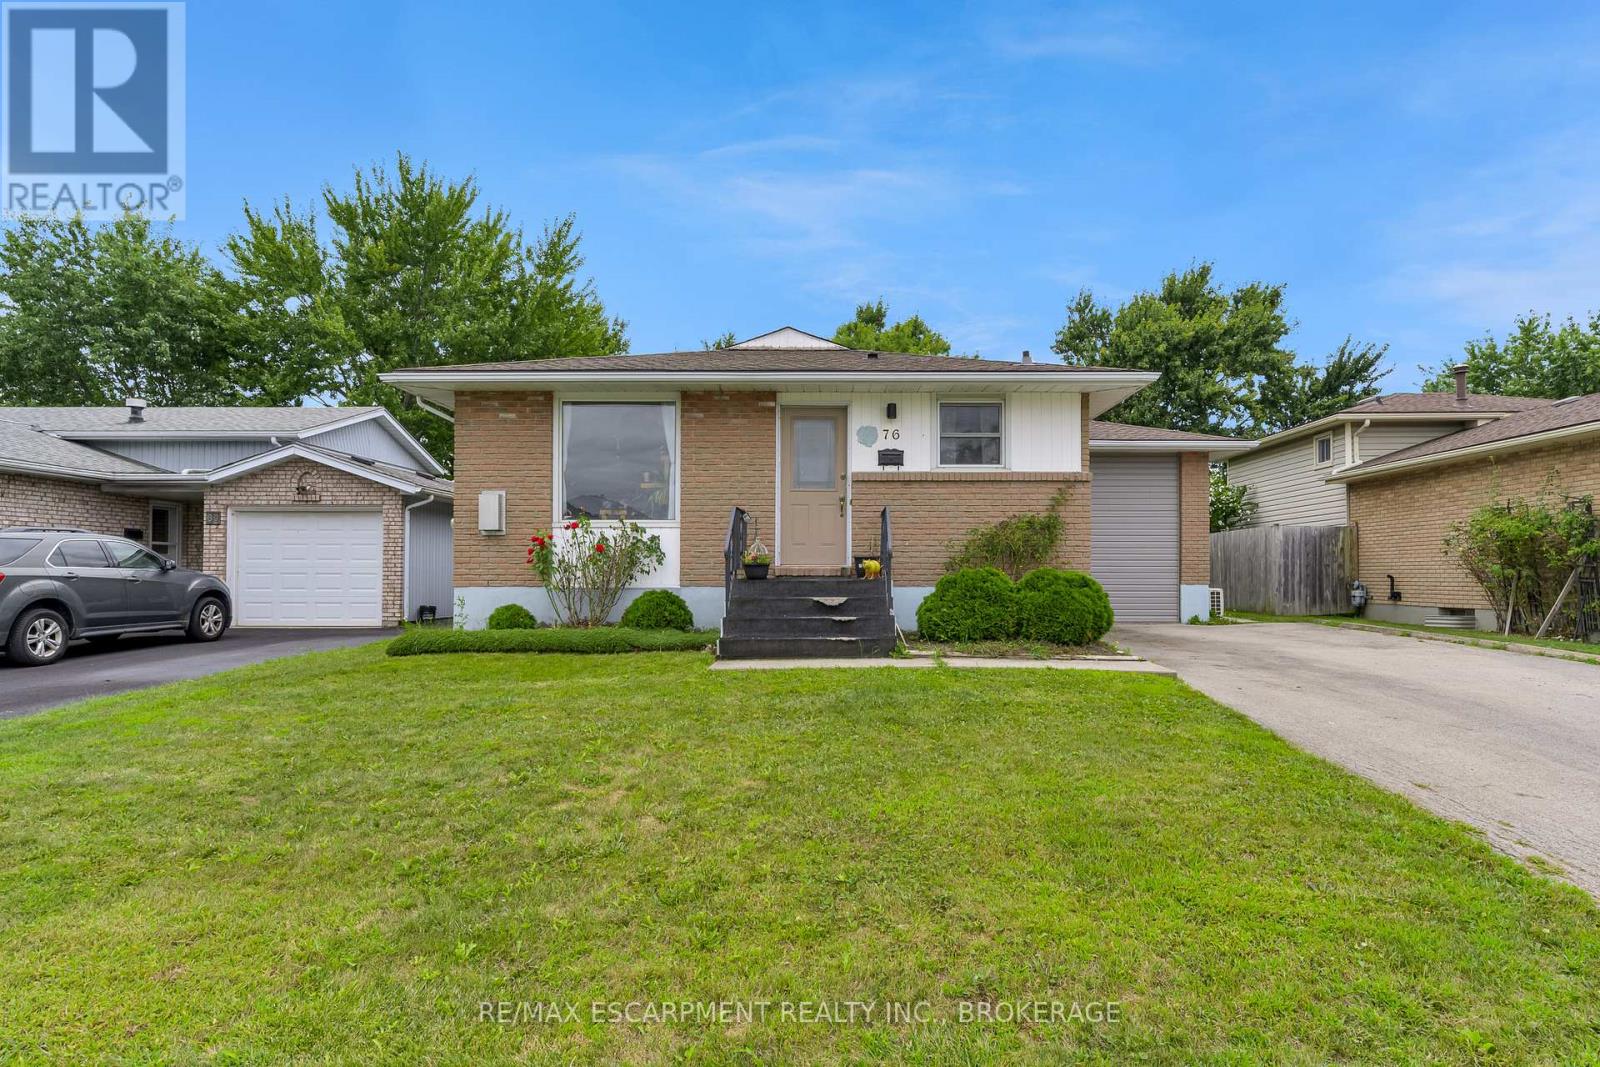
76 Marc Boulevard
Welland, Ontario
This exceptional turn-key investment is generating income the moment you close. Featuring a meticulously updated legal duplex plus an additional accessory unit - all fully renovated with permits since 2021 - this property is the definition of hands-off ownership. Modern electrical, plumbing, and HVAC systems mean low maintenance and long-term peace of mind. All three units are occupied by A+ tenants, with utilities paid by tenants, maximizing your net return from day one. Situated on a spacious lot with ample parking for each unit, the property is both practical and highly desirable to renters. Professional property management is already in place and available to be retained, ensuring a seamless transition with no gaps in cash flow. Rare, renovated, and revenue-ready - don't miss this one! (id:34139)
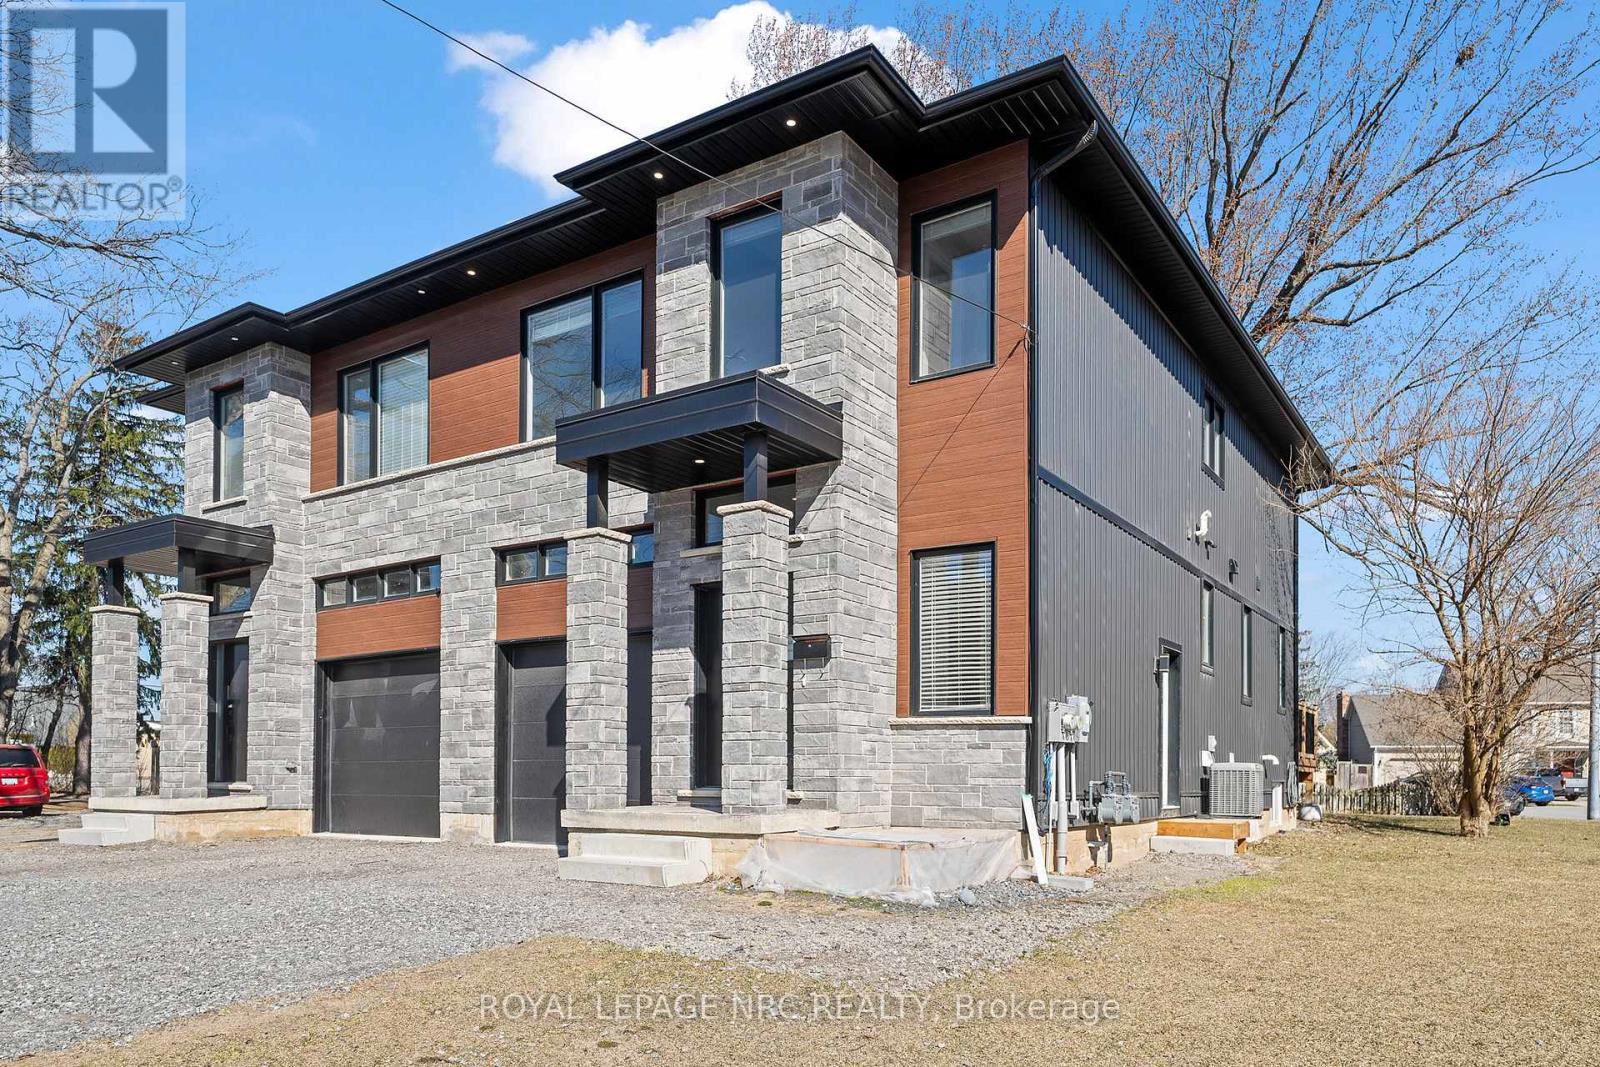
668 Quaker Road
Welland, Ontario
Welcome to now. A modern 4 bedroom plus accessory suite in north Welland. Two complete units occupy this custom built two storey semi-detached home features 4 bedrooms, 2.5 bathrooms with large open concept kitchen/living/dining area that accesses the rear deck and fenced backyard. Attention to detail and craftsmanship are apparent with engineered hardwood flooring and tile throughout, custom kitchen with island, stainless steel appliances and quartz counters. Four spacious bedrooms occupy the second floor. The large primary suite features a walk-in closet and 5-piece ensuite with soaker tub. Large windows provide ample natural light. Further features include single car garage, main floor laundry, HRV system, tankless on demand hot water heater. Completing the package is a fully self contained, 2 bedroom, 1 bathroom lower accessory unit, accessed via a separate side entrance, with separate laundry, hydro and gas meters, perfect for multi-gen living or to generate income and offset costs. Conveniently located in a desirable North Welland on the border of Fonthill, with access to great schools, Niagara College and public transit. Close to parks, the Steve Bauer trail, walking distance to shopping, restaurants, minutes to 406. Enjoy the best of what Niagara has to offer from this central location. (id:34139)

LINKS
DISCLAIMER
The trademarks REALTOR®, REALTORS® and the REALTOR® logo are controlled by The Canadian Real Estate Association (CREA) and identify real estate professionals who are members of CREA. Used under license. The trademarks MLS®, Multiple Listing Service®, and the associated logos are owned by The Canadian Real Estate Association (CREA) and identify the quality of services provided by real estate professionals who are members of CREA. Used under license.