Listings Archive - Page 61 of 294 - Denise Kennedy, Realtor in Niagara Region with RE/MAX Garden City Realty Brokerage
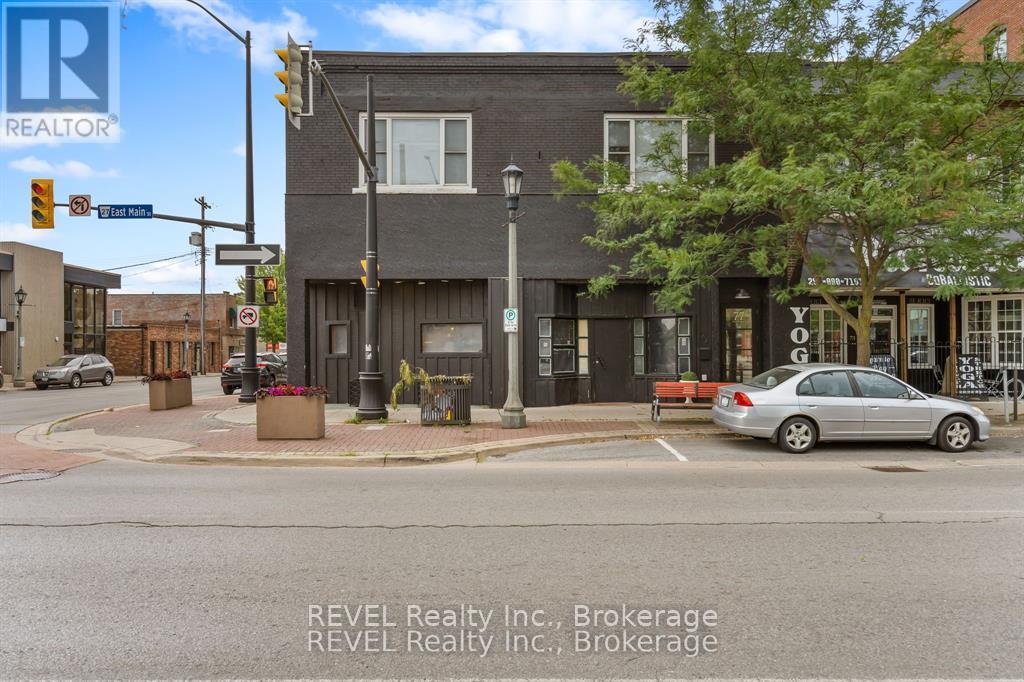
77 East Main Street
Welland, Ontario
Bring your business vision to life in this versatile commercial space located in the heart of downtown Welland. Ideal for restaurant, cafe, retail concept, professional office, or other business venture, the space offers the flexibility to design and customize the interior to suit your specific needs. Abundant downtown parking adds convenience for both customers and employees. (id:34139)
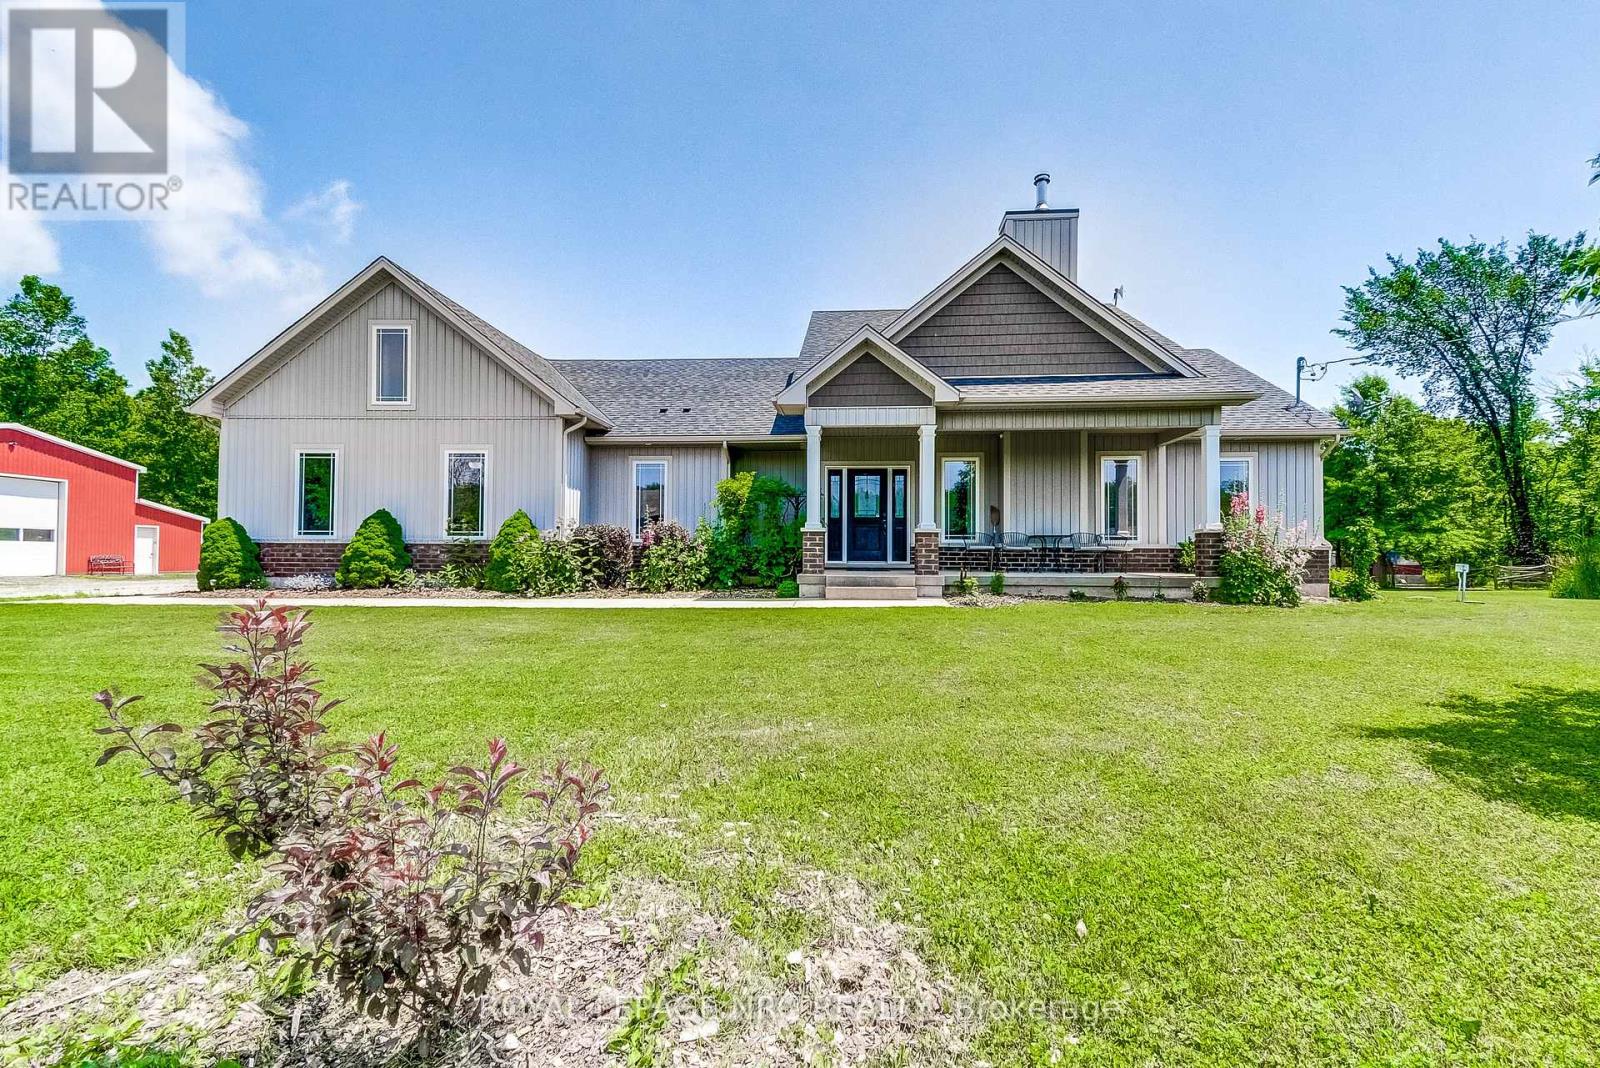
4511 Miller Road
Port Colborne, Ontario
Perfect setting for nature enthusiasts, homesteaders, hunters, and mechanics, escape the chaos of city life to this one of kind rural property. This home was custom built by the original owners for a homesteading lifestyle and is situated on 37+ acres of mainly forested property. Features include engineered hardwood flooring and ceramic tiles throughout, 9' ceilings, large Pollard windows, wood burning fireplace in the living room, main floor laundry with adjacent shower room, and a separate dining room with patio doors to the covered rear porch. The primary bedroom features a walk in closet, electric fireplace, spacious spa-like ensuite with claw foot soaker tub and separate shower. An additional bedroom and den with French doors are located at the opposite side of the house with a 4 piece bathroom. Newer insulated 30x50 barn (2018)is a mechanics dream with a car hoist, hydro and underfloor heating. Outdoor features include covered front porch, covered and fenced rear patio area and covered rear deck, green house, farm shop (she-shed), 18' teepee with heavy duty canvas (2022), portable toilet, 2 fenced areas for animals, chicken coops, ponds, and a large garden area. The basement is currently used for storage, but has high ceilings and is suitable for finished space. There is parking for multiple vehicles and an attached double garage with concrete apron. Secondary access to the property from White Road. Convenient location central to Niagara Falls (12 min drive to new South Niagara hospital site), Welland (9min drive) and Port Colborne (9min drive).Whether you want to hunt deer and turkeys in your own forest, commune with nature walking the trails, go ATVing, grow your own food, raise livestock or simply enjoy living in a rural setting, this could be your opportunity to secure your place in agricultural zoning with a multitude of possibilities. (id:34139)
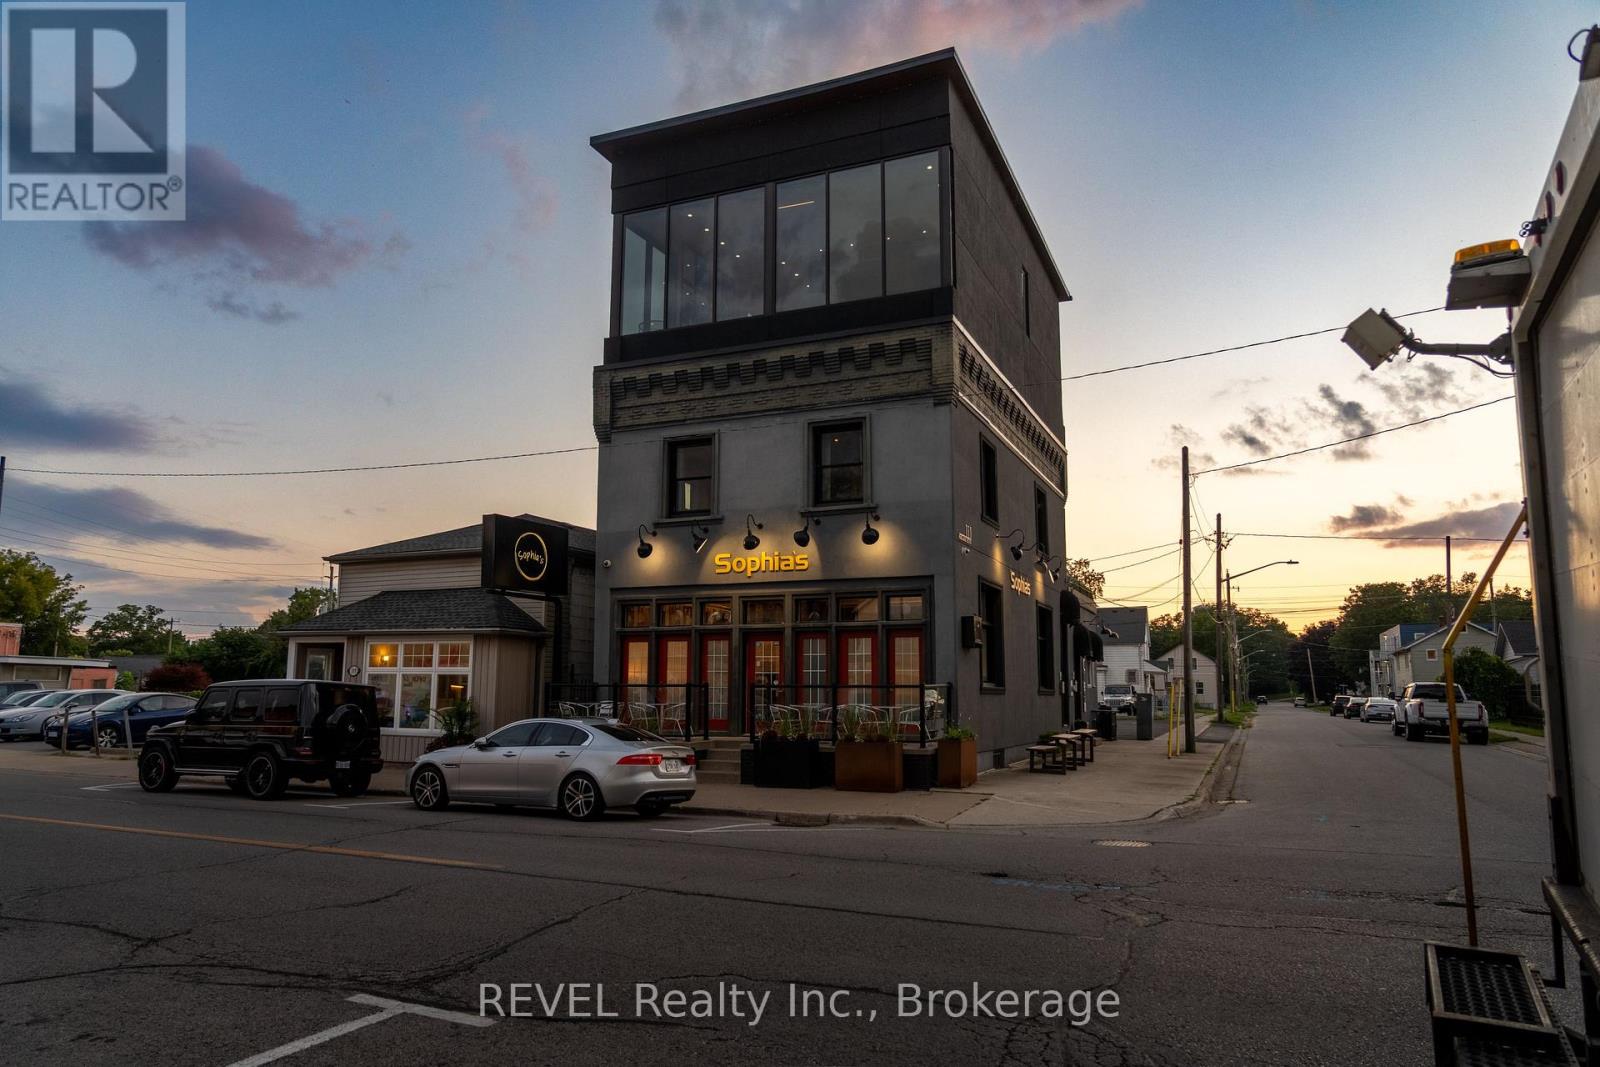
1 - 111 Niagara Boulevard
Fort Erie, Ontario
An exceptional opportunity in one of Fort Erie's most recognizable waterfront corridors. This fully improved, three-level mixed-use commercial property offers nearly 3,500 sq. ft. of finished space and exceptional flexibility for an investor or owner-operator. The main level is a fully equipped commercial space ideally suited for a café, cocktail lounge, wine bar, dessert concept, or hybrid food-and-beverage destination. Features include a kitchenette, bar area, wine cellar, patio seating, exterior service window ideal for ice cream, coffee and seasonal grab-and-go sales, and two 2-piece bathrooms. Liquor licence is transferable and the turn key business known as "Sophia's Cocktail Lounge" along with the chattels, are included with the sale. The second and third levels feature a spacious three-bedroom, two-bathroom apartment, providing additional income potential or an excellent owner's residence. The apartment also features an impressive 560 sq. ft. rooftop terrace and exceptional views of the waterfront. The property is equipped with a monitored security system and offers plenty of parking on the gated property next door, secured through a fully paid 49-year land lease. Ideally positioned near the Niagara River and Peace Bridge, the property benefits from consistent local, tourist and cross-border traffic. A rare opportunity to acquire a versatile, ready-to-operate commercial property with multiple potential revenue streams and minimal startup requirements. (id:34139)
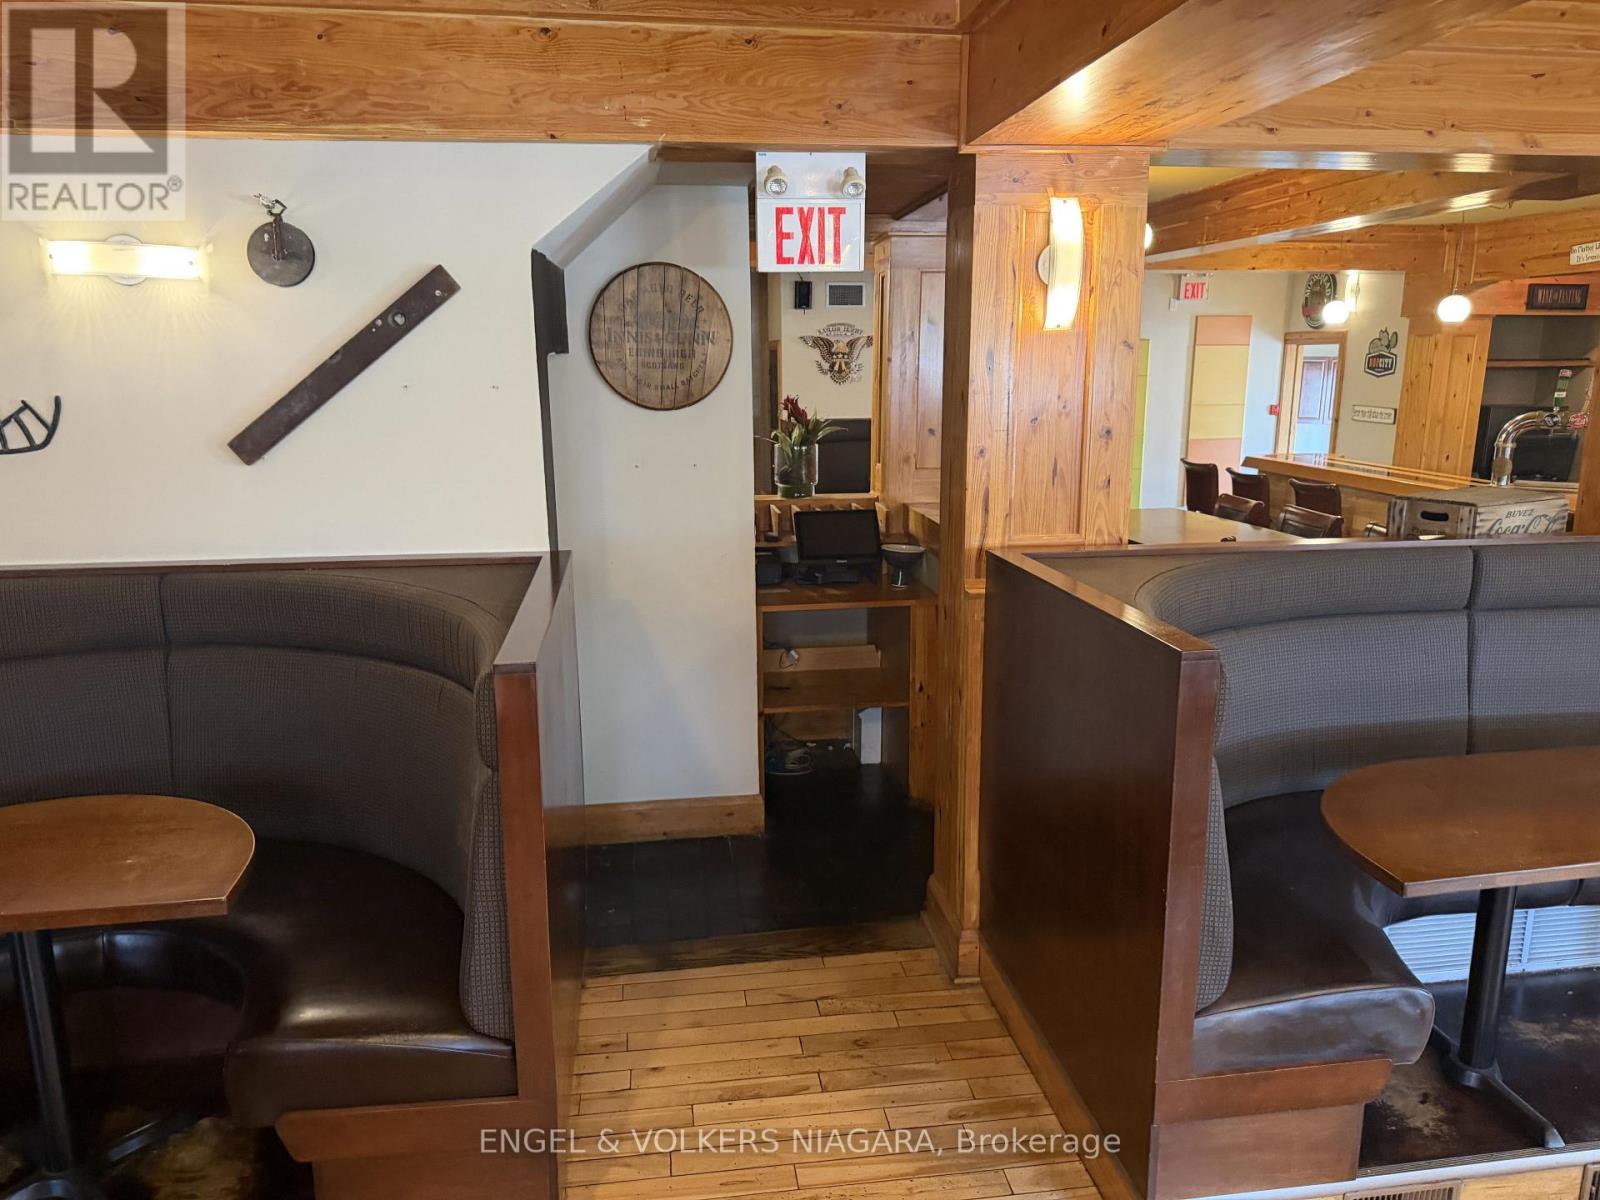
106 Lakeport Road
St. Catharines, Ontario
Rare opportunity in desirable North End, St. Catharines. Former tavern/restaurant offering approximately7,945 sq. ft. of ground-floor commercial space, featuring a full kitchen, large dining and banquet/eventareas, spacious outdoor patio and ample surface parking. Capacity for approximately 300 people provides excellent potential for a restaurant, banquet facility or event venue. The second floor features an additional1,197 sq. ft. 3-bedroom residential dwelling, ideal for an owner/operator or additional income potential. Prominent location surrounded by established residential neighbourhoods and close to amenities. C2zoning offers potential for a variety of uses and future redevelopment. An excellent opportunity for restaurateurs, investors or developers. (id:34139)
30 A Avenue
Fort Erie, Ontario
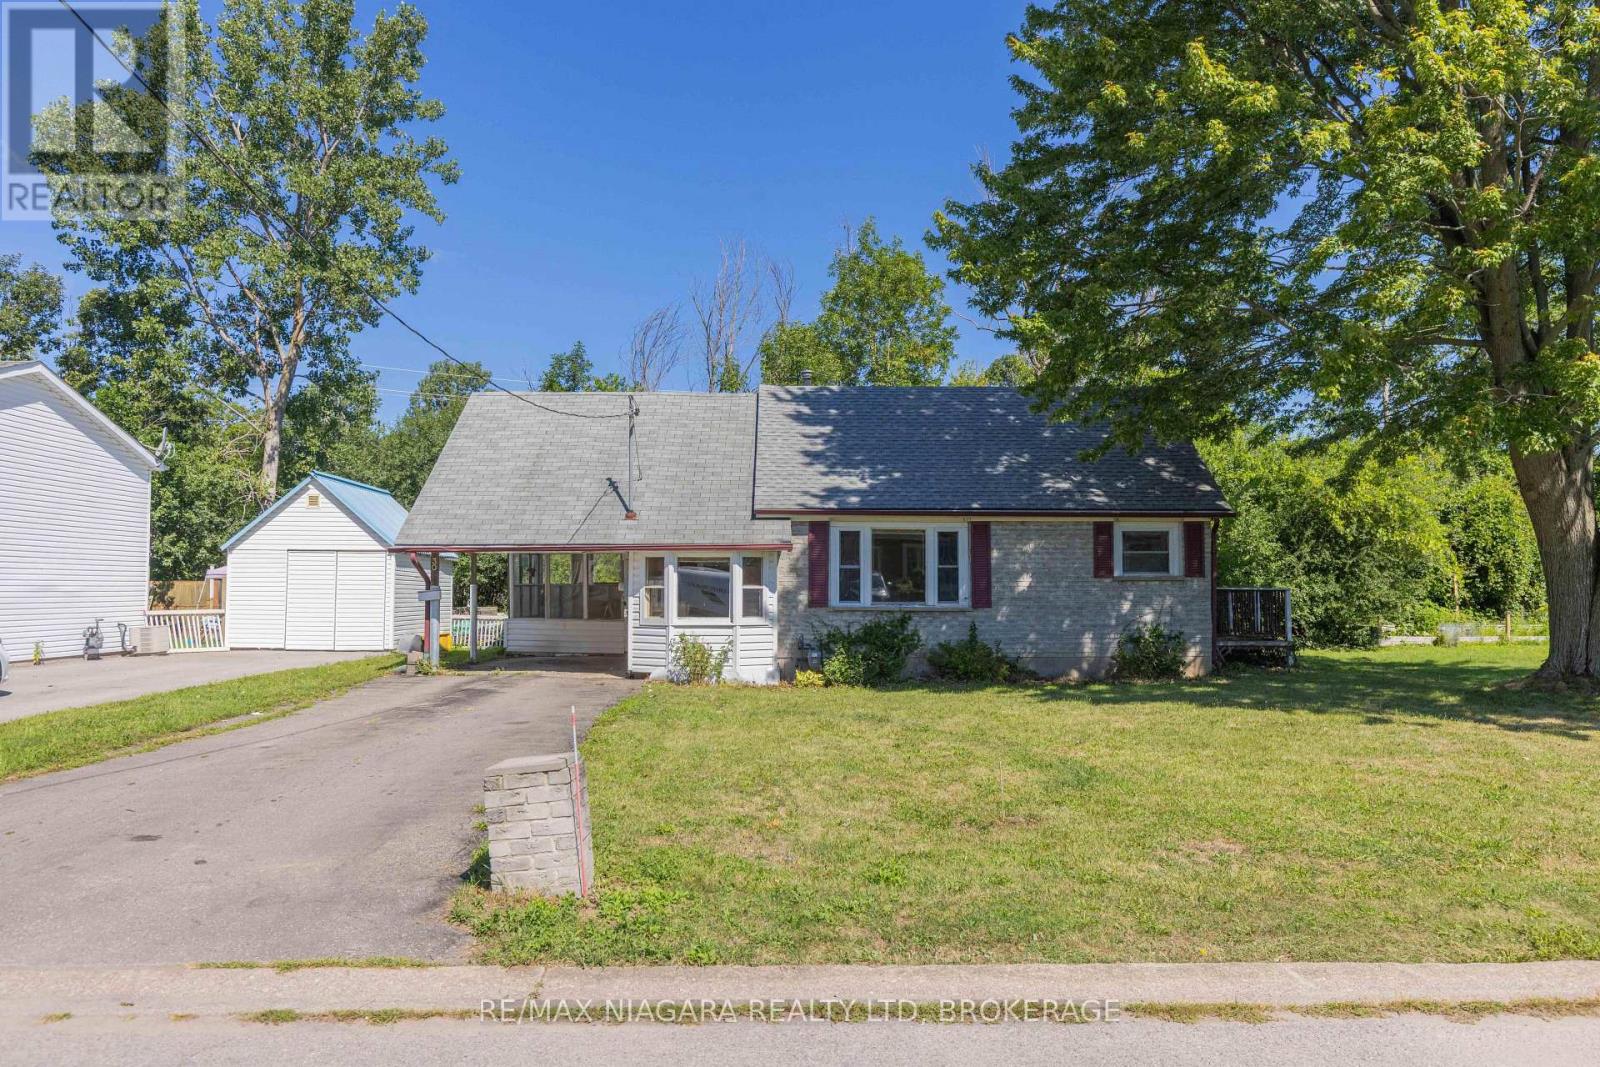
Opportunity awaits at 30 A Avenue in Fort Erie. This 2-bedroom, 1-bath bungalow sits on a 60' x 100' lot on a quiet dead-end street with no rear neighbours, all while being centrally located close to everyday amenities. Features include a carport, newer furnace and owned water heater. The home needs TLC and offers plenty of potential for the right buyer. Property is being sold as is. (id:34139)
149 Green Pointe Drive
Welland, Ontario
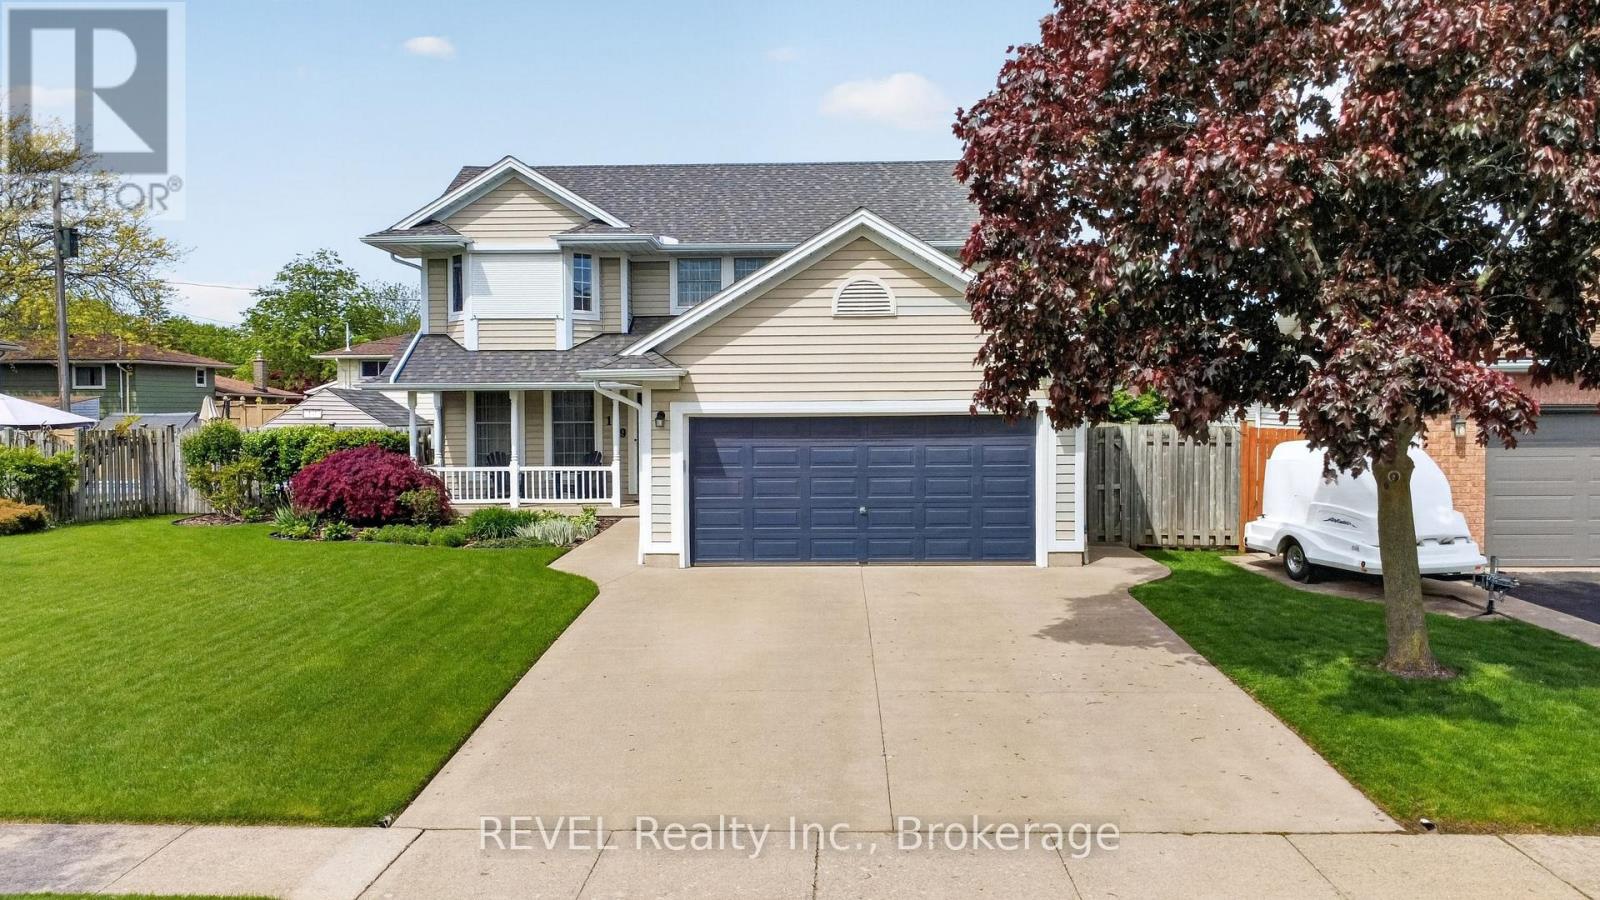
POOL IS OPEN!! Check out this beautiful 3+1 bedroom, 4 bathroom home located in a highly desirable family neighbourhood. This home boasts fantastic curb appeal that from the moment you pull up you're impressed. Upon entering you find yourself in the spacious living room with a cozy gas fireplace. The large kitchen is well appointed with plenty of cupboard space, making it a joy for anyone who loves to cook. Adjacent to the kitchen a separate formal dining room provides an elegant setting for more intimate meals and special occasions. From the kitchen the glass doors open to your gorgeous backyard where an in-ground heated pool awaits, ideal for summer gatherings and entertainment. Significant updates to this home include a new roof (2024), eaves (2025), appliances (2024), and a pool heater (2026), ensuring peace of mind for years to come. Upstairs are 3 nice sized bedrooms and 2 full bathrooms. In the comfy lower level is a rec-room with gas fireplace, large bedroom, bathroom and walk-in closet. The property also boasts a concrete driveway leading to an attached double car garage for convenient parking. Close to Niagara College and all amenities. (id:34139)
2a - 6884 14th Avenue
Markham, Ontario
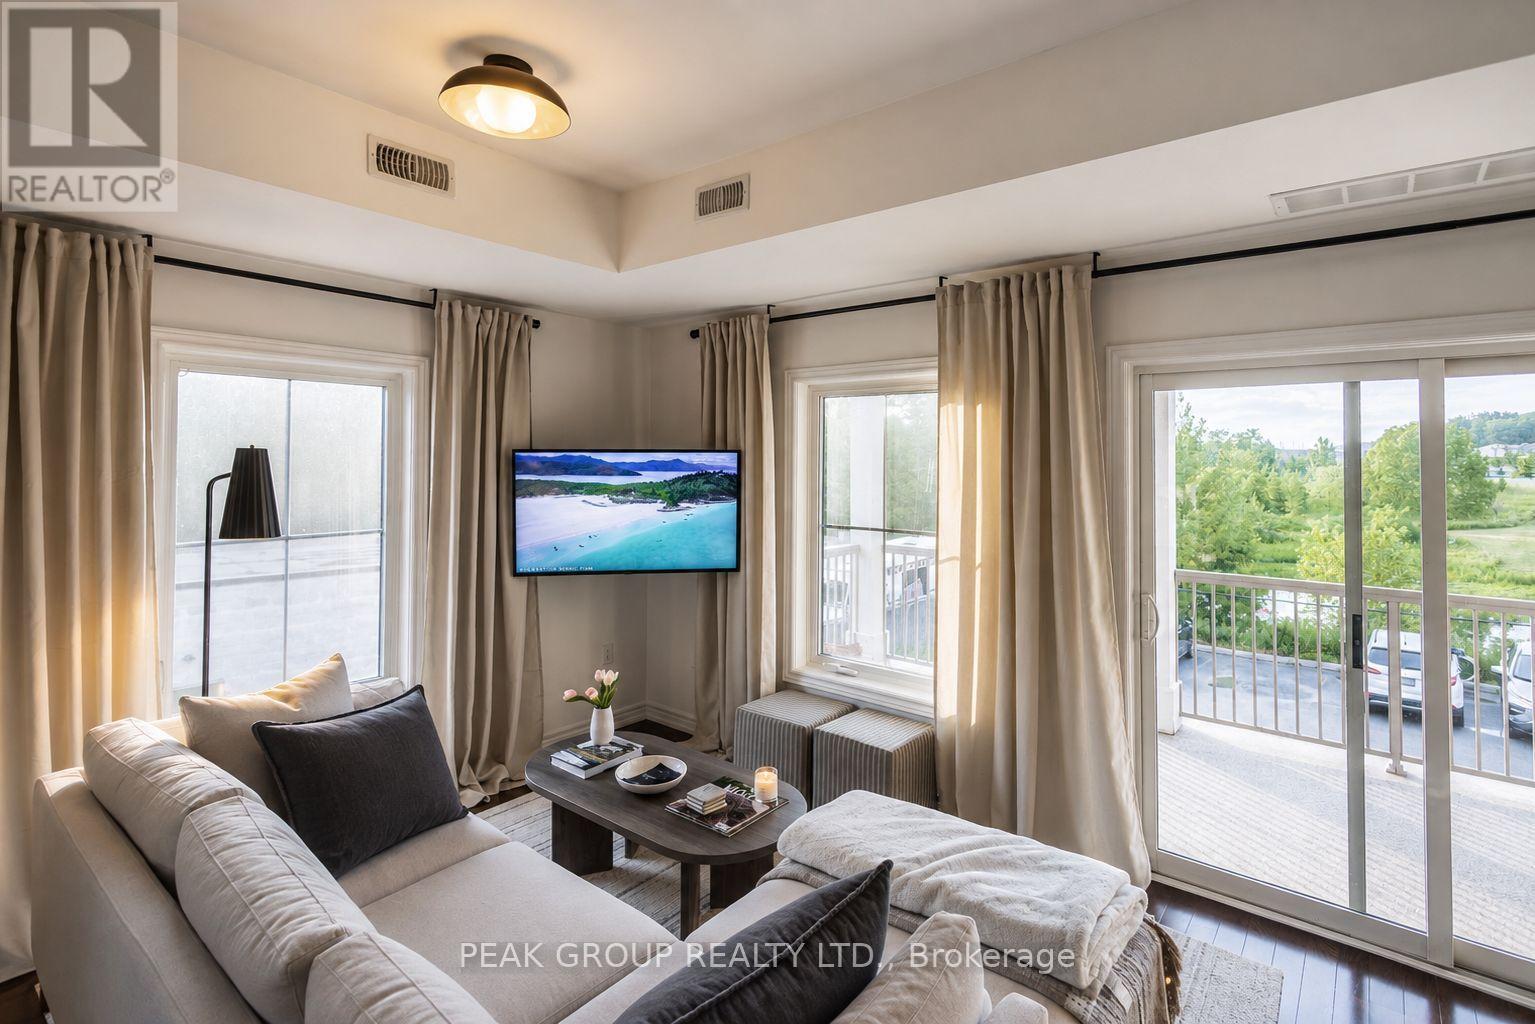
Welcome to this newly updated end-unit in Box Grove! Located in one of Markham's most desirable communities, Box Grove offers the perfect blend of urban convenience and natural surroundings. This, one-owner condo features over 1,000 sq. ft., 2 beds, 2 full baths, a private primary ensuite, 9-ft ceilings and hardwood flooring throughout! The bright open concept kitchen, dining, and living areas are filled with natural light from end unit windows and sliding doors leading to a spacious 19.9' x 8' covered patio overlooking green space and a tranquil pond-perfect for relaxing or entertaining.Tastefully updated in 2026, the home features newly painted walls and refinished kitchen cabinetry, new stove & dishwasher and interiors styled by HGTV award-winning designer Marcy Mussari. Additional highlights include a private entrance, dedicated parking space and low maintenance fees of just $265/month (including water, building maintenance, snow removal, building insurance, 1 parking space + visitor). Enjoy the lifestyle being steps from Toronto's only National Park, Rouge National Urban Park, and Box Grove Community Park, featuring over 30 acres of amenities including free tennis and basketball courts, splash pad, playgrounds, and an off-leash dog park. Nature lovers will appreciate over 500 acres of scenic walking trails nearby.Commuters will appreciate quick access to Highways 407, 404 and 401, along with GO Transit, YRT, and the Box Grove Bus Terminal, making travel throughout Markham and the GTA fast and convenient. Adding even more convenience, this residential unit is situated above professional medical offices including family physicians, a dentist, and a pharmacy. Location is within minutes from Main Street Markham, Markham Stouffville Hospital, multiple public schools, restaurants, cafés, Longos grocery store, LCBO, and shopping centres. Move-in ready, updated, and a great location, this is an great opportunity to own in one of Markham's most sought-after communities. (id:34139)
606 - 5100 Dorchester Road
Niagara Falls, Ontario
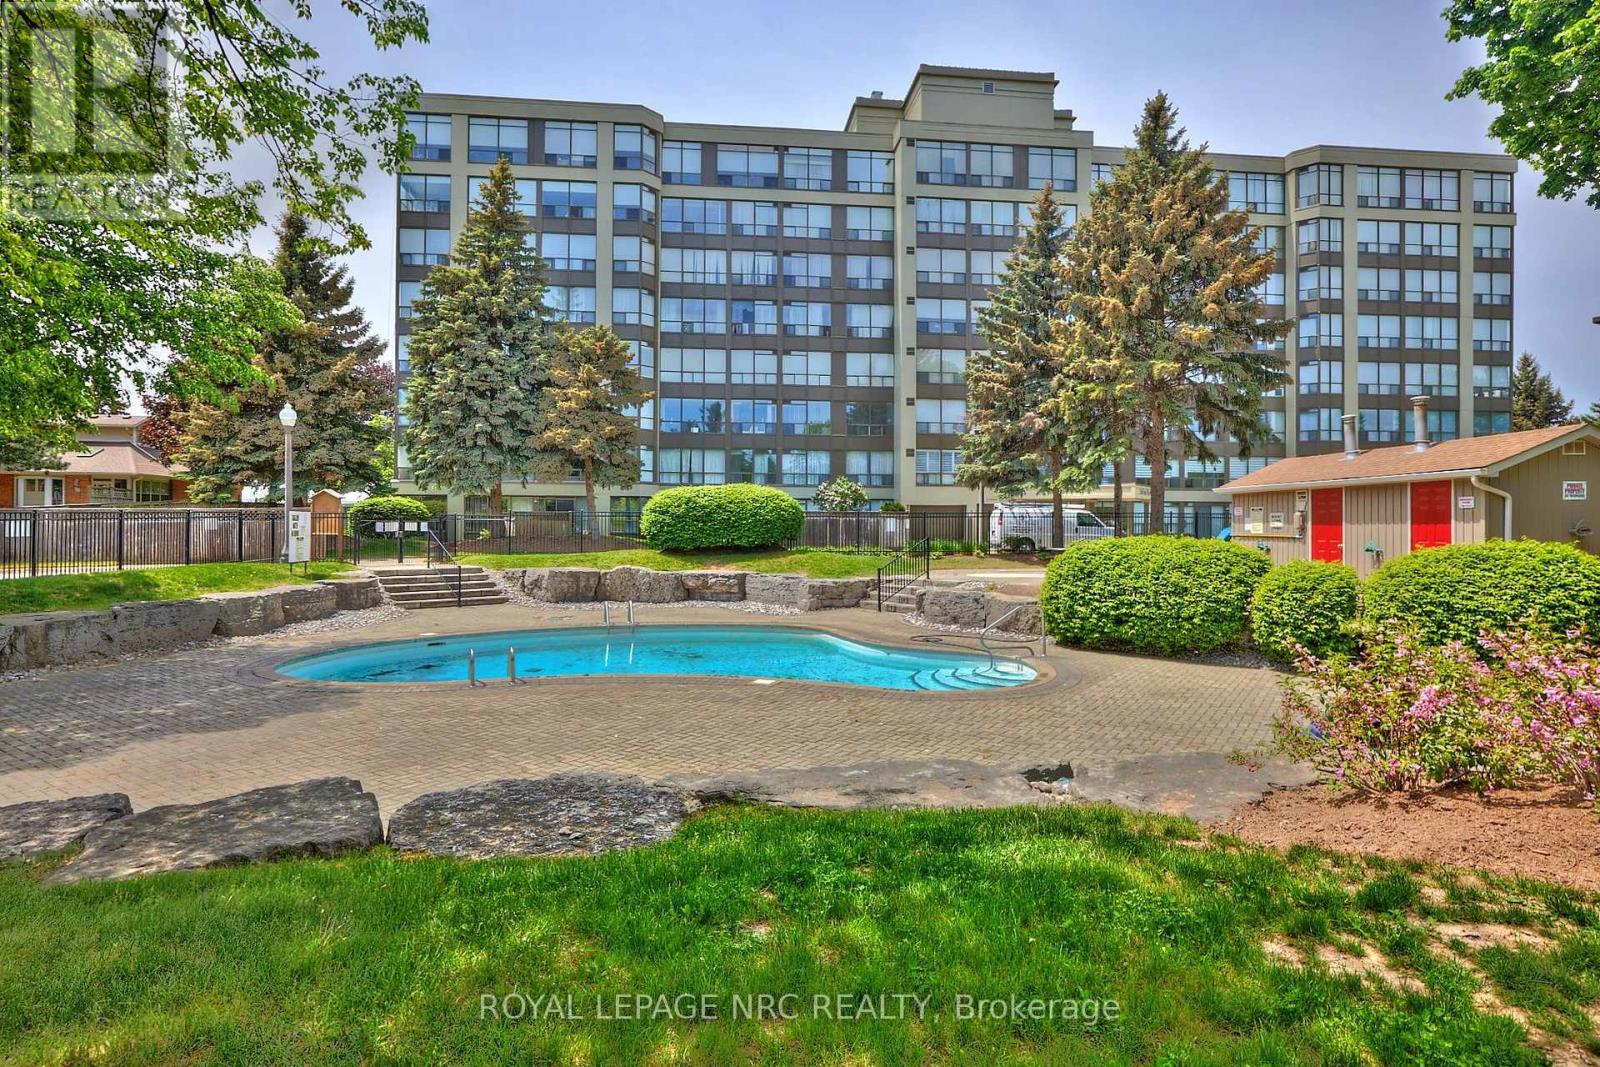
Welcome to the desirable Dufferin Place, where upscale condo living meets comfort and convenience! This immaculate and beautifully maintained 2-bedroom, 2-bathroom sixth-floor unit offers approximately 1,075 sq. ft. of bright, spacious living. The kitchen opens seamlessly to the generous living and dining areas, creating an inviting open-concept layout perfect for everyday living and entertaining. A wall of large west-facing windows fills the space with natural light while showcasing beautiful treed views and spectacular evening sunsets. Sliding doors from both the living room and 2nd bedroom lead to the private balcony-the perfect place to unwind and watch the sun set. The spacious primary suite features a 4-piece ensuite, walk-in closet and an additional closet offering plenty of storage. A second bedroom and main bathroom with separate shower complete the layout, along with convenient in-suite stackable laundry. Enjoy underground parking for one vehicle plus a private storage locker. This exceptionally well-maintained building offers fantastic amenities including a beautiful outdoor pool, exercise room, party room and bike storage. Ideally located in a desirable Niagara Falls neighborhood close to shopping, amenities and highway access. Condo fees offer exceptional value and include utilities plus upgraded Fibe TV Better, Crave with STARZ and more. Enjoy carefree condo living, beautiful views and unforgettable sunsets from your sixth-floor retreat! CHECK OUT VIDEO TOUR! (id:34139)
15 Cozocar Crescent
St. Catharines, Ontario
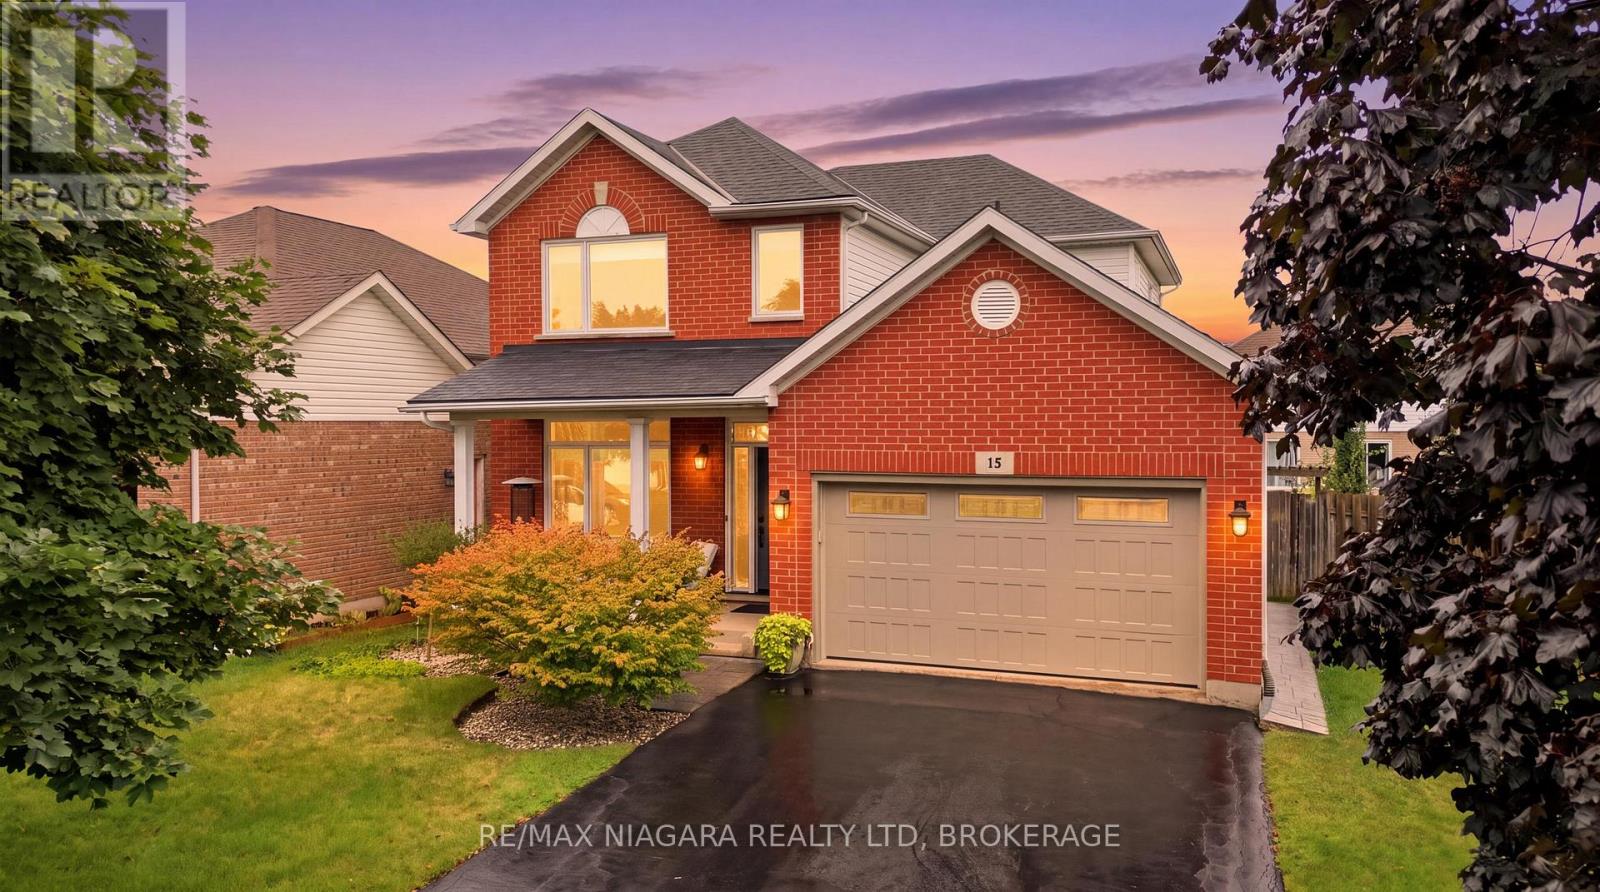
Welcome to 15 Cozocar Crescent, an immaculate and beautifully maintained 2-storey home tucked away in the sought-after Vansickle neighbourhood of St. Catharines. With 3 bedrooms, an attached double garage and your very own backyard oasis with an inground pool, this is the kind of home that makes family living easy.Step inside and you're greeted by a bright, airy living room with light hardwood floors and a beautiful staircase that immediately adds character. From here, the home flows naturally into the dining room, perfect for family dinners, holidays and those nights when everyone somehow ends up around the table.The updated kitchen is fresh, bright and inviting, opening into the cozy family room where a gas fireplace and views of the backyard make this a space you'll actually want to spend time in. Main-floor laundry with direct access to the double garage adds even more everyday convenience.Upstairs you'll find 3 generously sized bedrooms, including a spacious primary, along with a large 5-piece bathroom. Downstairs, the partially finished basement already features a stylish 3-piece bathroom with a glass shower, while the remaining space is a blank canvas ready for whatever your family needs next.And then there's the backyard! Fully fenced with an inground pool, lounge area and plenty of room to entertain, it's easy to picture summer afternoons by the pool, BBQs with friends and evenings spent outside.Close to Club Roma, Brock University, great schools, shopping, the QEW and everyday amenities, this is a fantastic home in an area people love to call home. Well cared for, move-in ready and waiting for its next family! (id:34139)
76 Bell Street
Port Colborne, Ontario
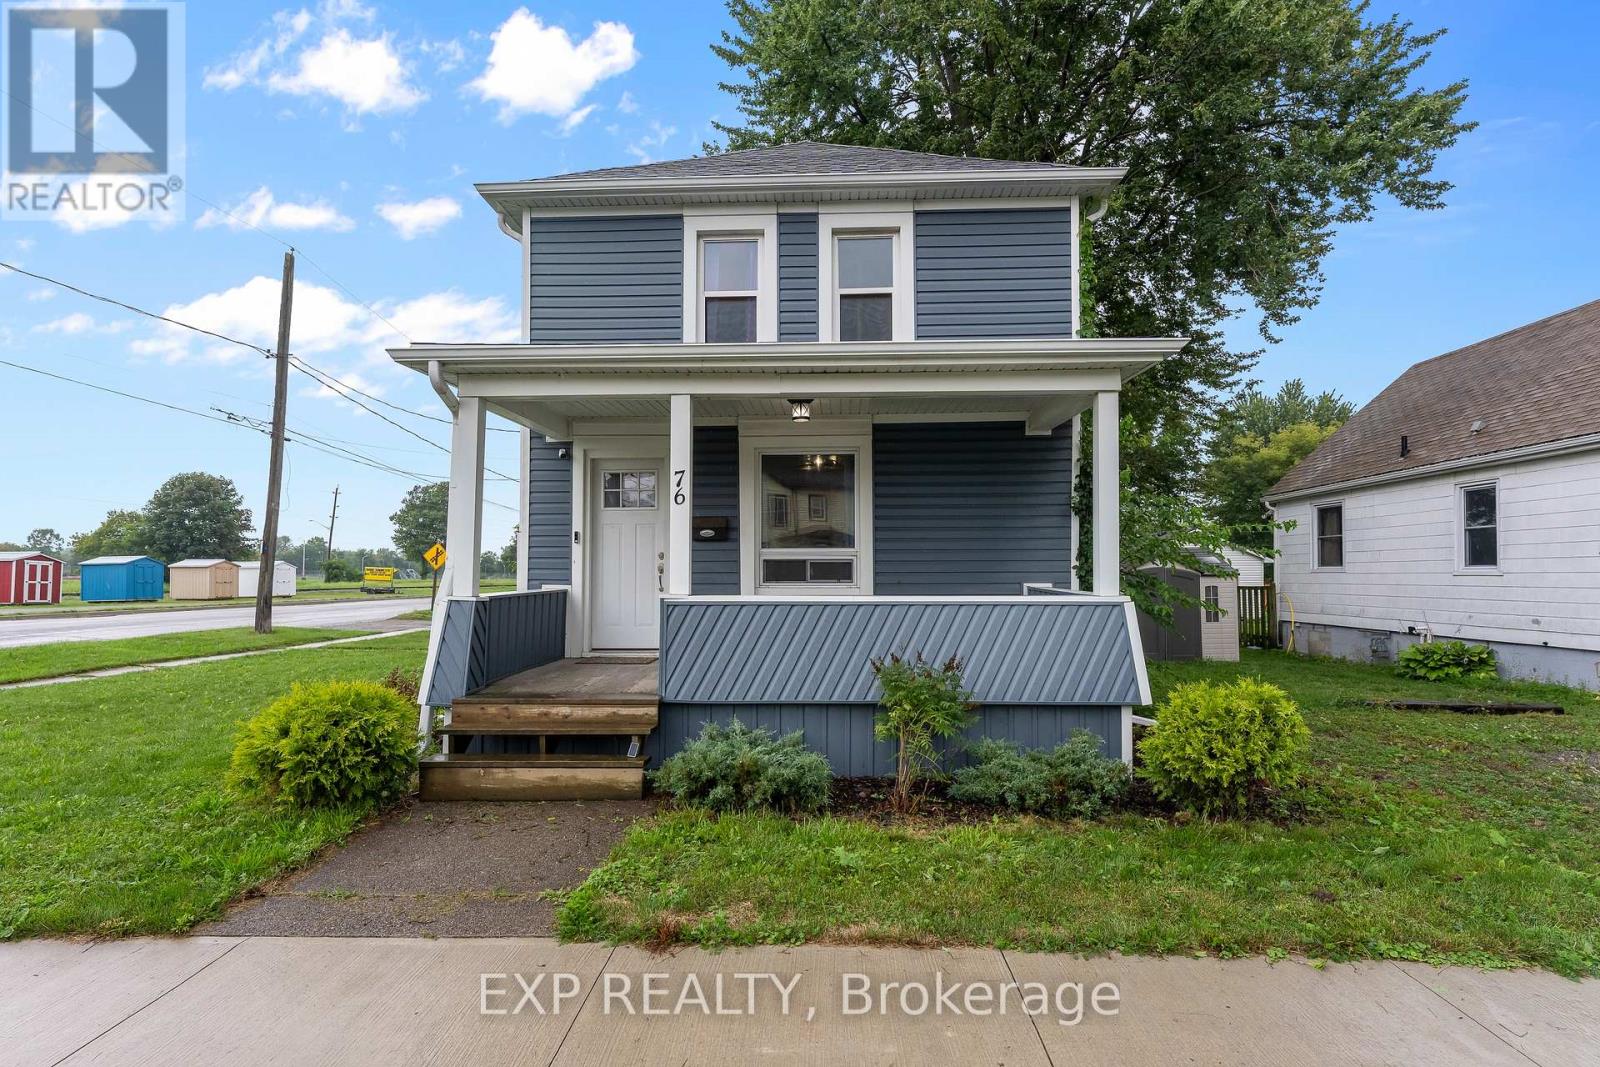
Welcome to a home that offers comfort, convenience, and a front-row seat to the Welland Canal! This well-cared-for, move-in-ready two-storey home features 3 bedrooms and 1.5 bathrooms, offering a great opportunity for first-time buyers, young families, or anyone looking to enjoy everything this community has to offer. Inside, you'll find an inviting layout with a large updated kitchen with quartz counters, under-cabinet lighting, stainless steel appliances with gas stove. The desired main floor laundry and main floor powder room are an added bonus with traditional formal dining room and large living room with a fireplace. Outside, the property offers the rare convenience of two driveways, providing plenty of parking and flexibility. One of the best features of this home is its connection to the canal. Grab your morning coffee or unwind at the end of the day from the front or side porch and watch the ships make their way along the Welland Canal, a view that never gets old. The location puts you close to everyday amenities while keeping you connected to the character and lifestyle of Port Colborne. Enjoy nearby local restaurants, shops and small businesses, explore the waterfront, or spend summer days at Nickel Beach and Lake Erie. Whether you're heading out for dinner, enjoying the canal, or spending a day by the water, you will enjoy so much of what makes Port Colborne special. Well cared for and move-in ready. This is a home worth seeing. (id:34139)
11 Gunnel Road
Welland, Ontario
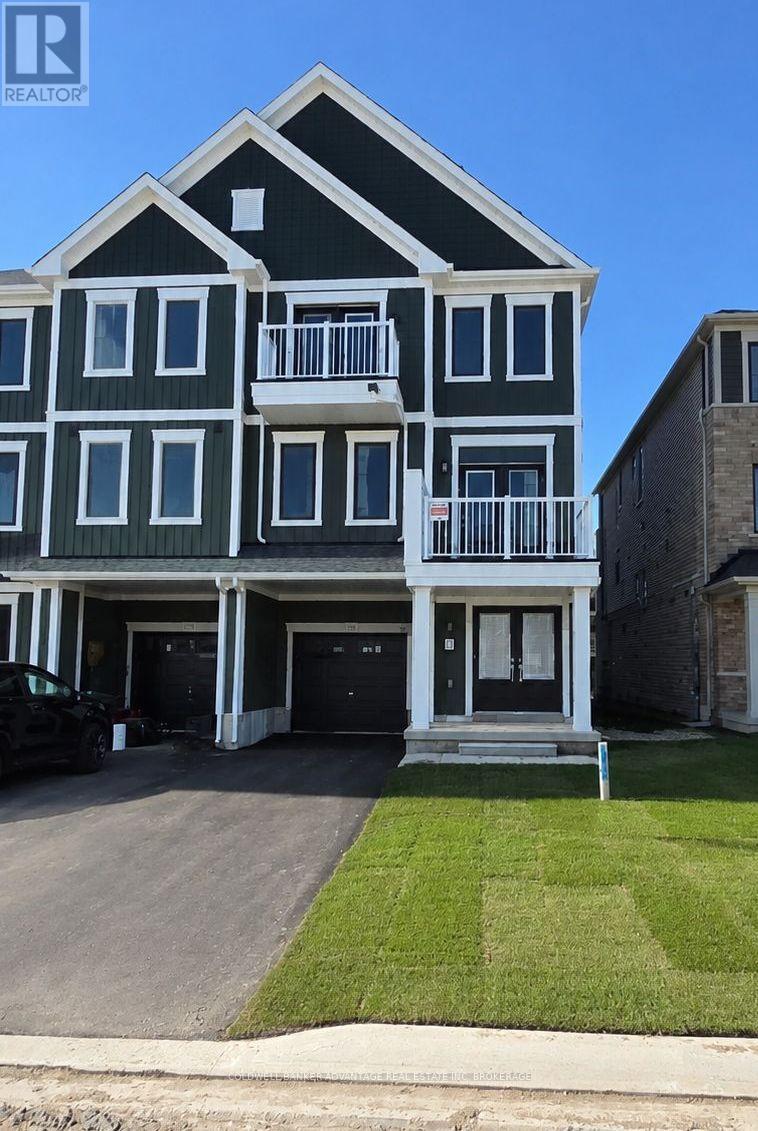
Available immediately in a great Welland location with the canal, parks and walking trails just steps away. This spacious 3-storey townhome features 3 bedrooms, 3 bathrooms and plenty of natural light throughout. The kitchen includes stainless steel appliances, ample cabinetry, a centre island and flows into the dining and living areas with access to a private balcony. Upstairs, the primary bedroom features a walk-in closet, ensuite with walk-in shower and its own balcony. A full bathroom with tub is also located on the third floor. Parking for up to 3 vehicles with an attached single garage and double driveway. With no homes directly in front, the property also enjoys a more open outlook. Tenant responsible for all utilities, including HWT. (id:34139)
1034 Hansler Road
Welland, Ontario
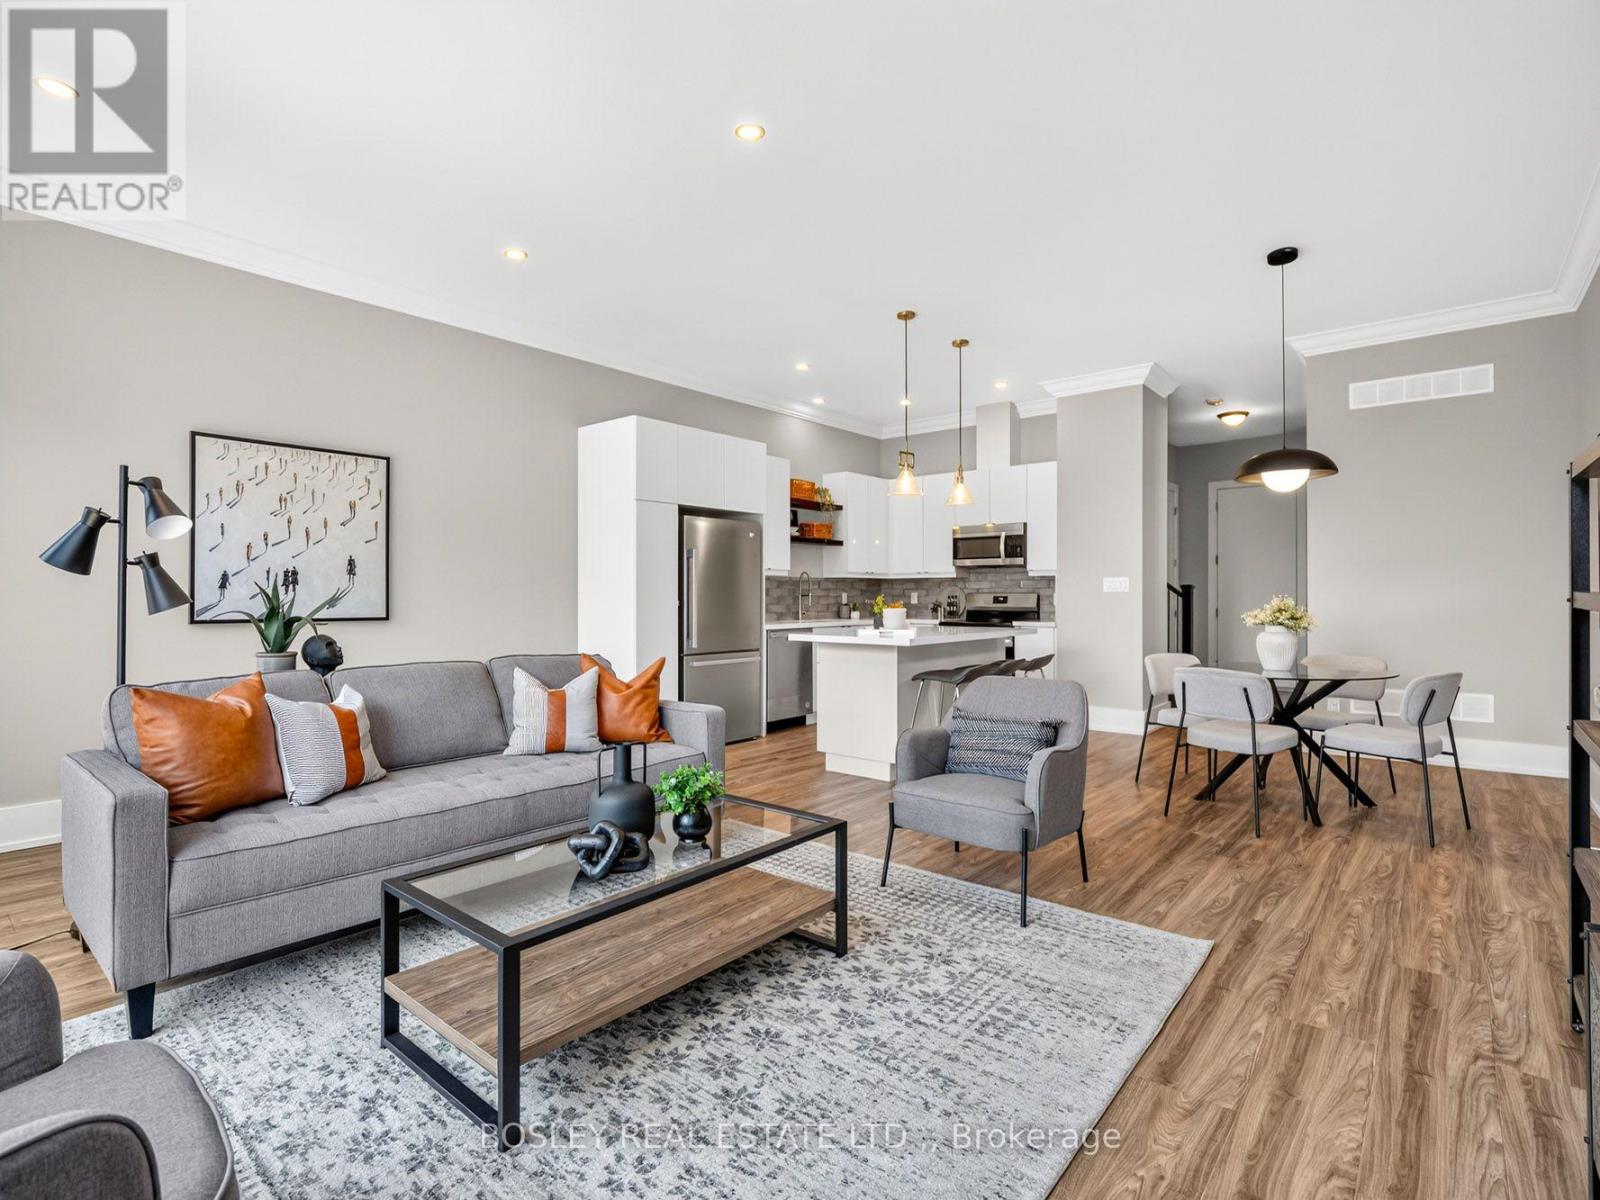
A cut above the rest! Built in 2022, this contemporary designed townhome has a fabulous floorplan with over 2,000 sq.ft. above grade. The 10' ceilings on the main floor add volume to the open kitchen, dining and living room area. This area is very spacious and ideal whether for an active family or hosting friends. The Millbrook Cabinetry kitchen, with flat panel doors, quartz countertops, large island, and plenty of workspace is the heart of this space. Enter the home through the front entrance hall, or direct from the garage, which leads to an open central hall with hardwood staircase and a 2-piece powder room. Upstairs, the spacious primary suite features a walk-in closet and a 4-piece ensuite, while two additional bedrooms share a full bathroom. Tired to lugging laundry baskets up and down stairs?! Fret not. A convenient second-floor laundry room will instantly make life easier. Note the architectural design and generous interior volume, which make this an exceptionally easy home to move into. Located in the growing Merritt Meadows community, this home is just minutes from parks, grocery stores, and the Seaway Mall, offering modern living in an ultra convenient location. (id:34139)

LINKS
DISCLAIMER
The trademarks REALTOR®, REALTORS® and the REALTOR® logo are controlled by The Canadian Real Estate Association (CREA) and identify real estate professionals who are members of CREA. Used under license. The trademarks MLS®, Multiple Listing Service®, and the associated logos are owned by The Canadian Real Estate Association (CREA) and identify the quality of services provided by real estate professionals who are members of CREA. Used under license.