Listings Archive - Page 58 of 294 - Denise Kennedy, Realtor in Niagara Region with RE/MAX Garden City Realty Brokerage
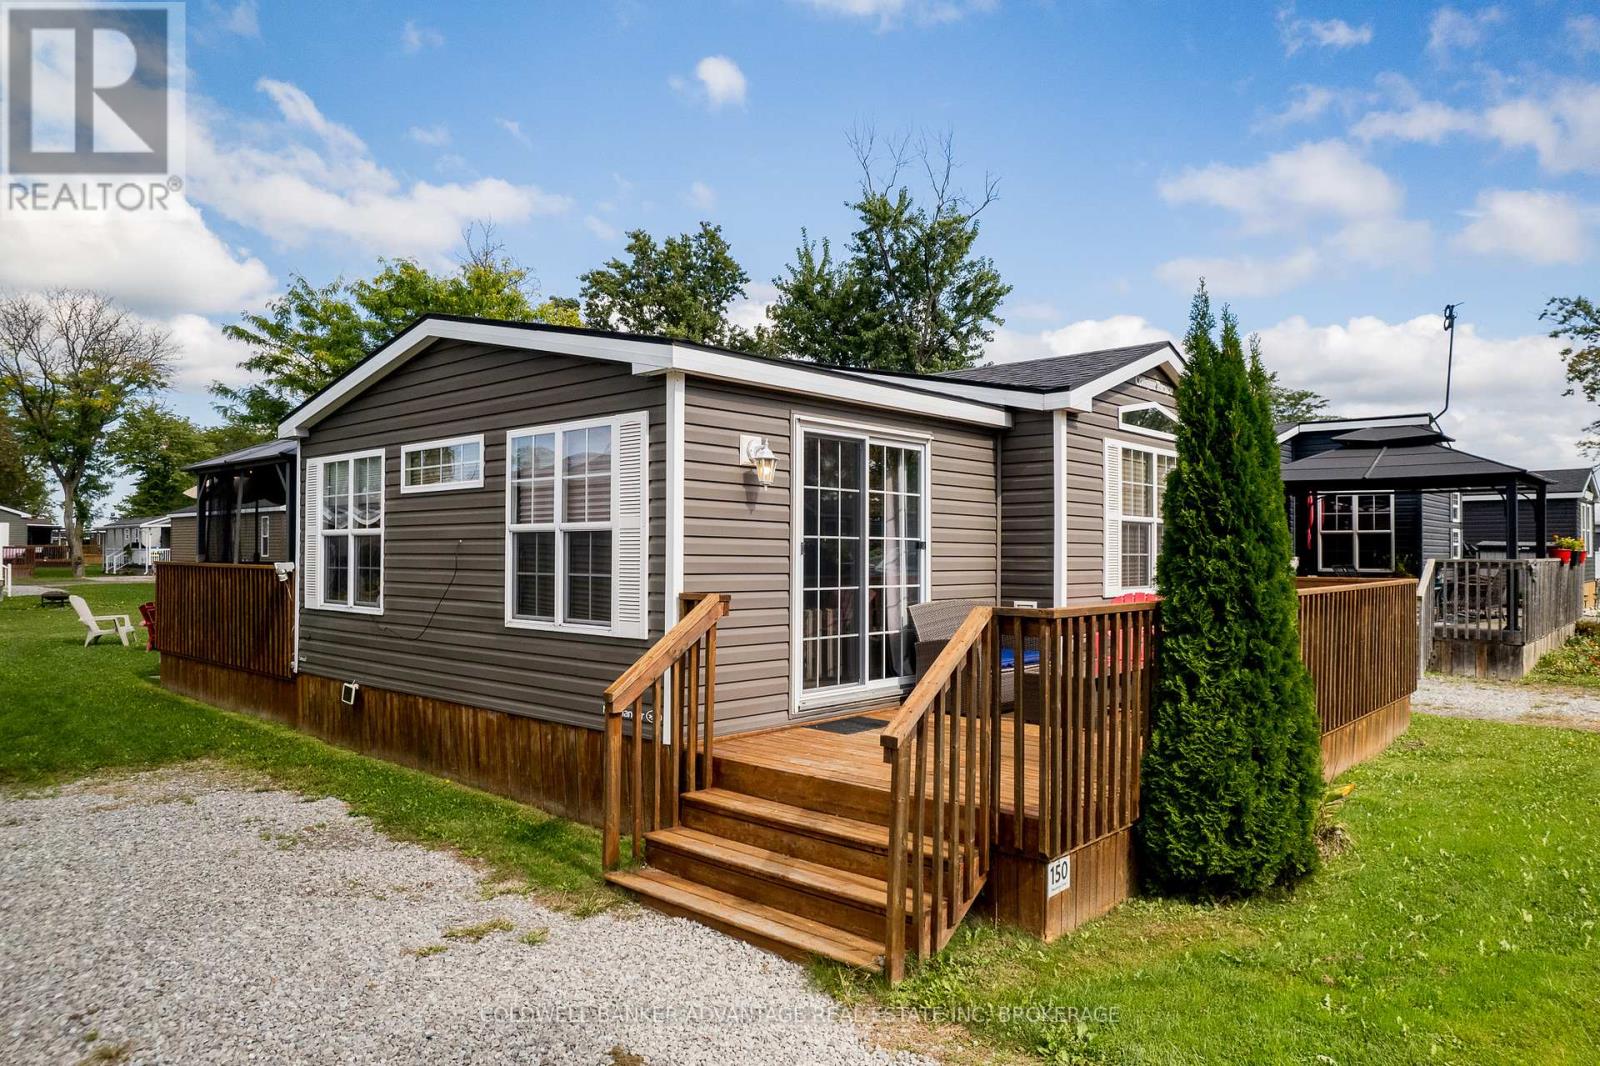
150 - 1501 Line 8 Road
Niagara-On-The-Lake, Ontario
NIAGARA ON THE LAKE SEASONAL LIVING! This beautifully maintained 3 bed, 1 bath Northlander Hemlock cottage is located in Vine Ridge Resort in a wonderfully serene area of Niagara-on-the-Lake, close to the Niagara River, Queenston Heights, including beautiful views of the escarpment. Open from May 1 to October 31, this is a fantastic opportunity to acquire this cottage for personal use or as an investment. This unit is turn-key ready, fully furnished, and waiting for you! This resort offers great amenities including the heated in-ground pool, multi-sports court, playground, picnic areas and many scheduled activities and events planned throughout the season. Only minutes away from exquisite wineries, dining, shopping, and theatres, and cute downtown area of Niagara-On-The-Lake. Site fees FULLY PAID for this season! This unit is priced to sell! (id:34139)
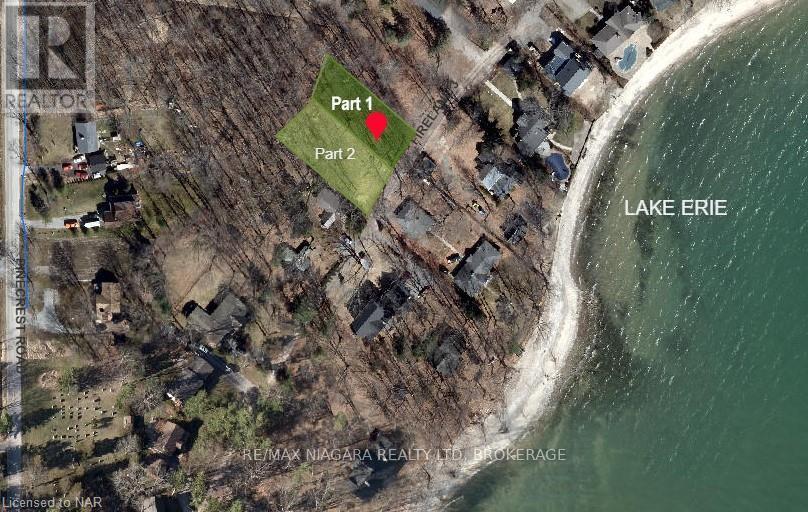
Part 1 Lot Firelane 3
Port Colborne, Ontario
BUILDING LOT WITH LAKE VIEWS - one of two premium building lots with lake views! Create your dream home just steps from the shores of Lake Erie on desirable Firelane 3 in Port Colborne. Nestled among mature trees and only a short walk from one of Lake Erie's finest sandy beaches, this exceptional property features the perfect setting to enjoy sunsets, paddleboarding, swimming, and the relaxed lifestyle of Niagara's South Coast. The lot has been thoughtfully prepared for future construction with Archaeological and Hydrogeological Assessments completed, along with pre-approved septic, saving the next owner valuable time and expense. The natural slope of the land is ideally suited for a slab-on-grade home with the potential for a spectacular rooftop patio, where unobstructed lake views and peaceful afternoons among the treetops await. A proposed 2,040 sq ft building footprint is available for inspiration and can be customized or designed to suit your own vision and architectural style. Enjoy easy access to the beautiful Lake Erie shoreline at the end of Pinecrest Rd, where you can launch a paddleboard, swim, skip stones, or simply take in breathtaking sunsets. Conveniently located just 5 minutes from Downtown Port Colborne, you'll enjoy shops, restaurants, the Welland Canal, and everyday amenities, while Highways 3, 140, and 406 provide excellent connectivity. The Peace Bridge to the USA is approximately 20 minutes away, and Toronto is about 90 minutes by car. A rare opportunity to build your custom home in one of Port Colborne's most desirable lakeside settings. Part 2 Lot Firelane 3 is also for sale on MLS. (id:34139)
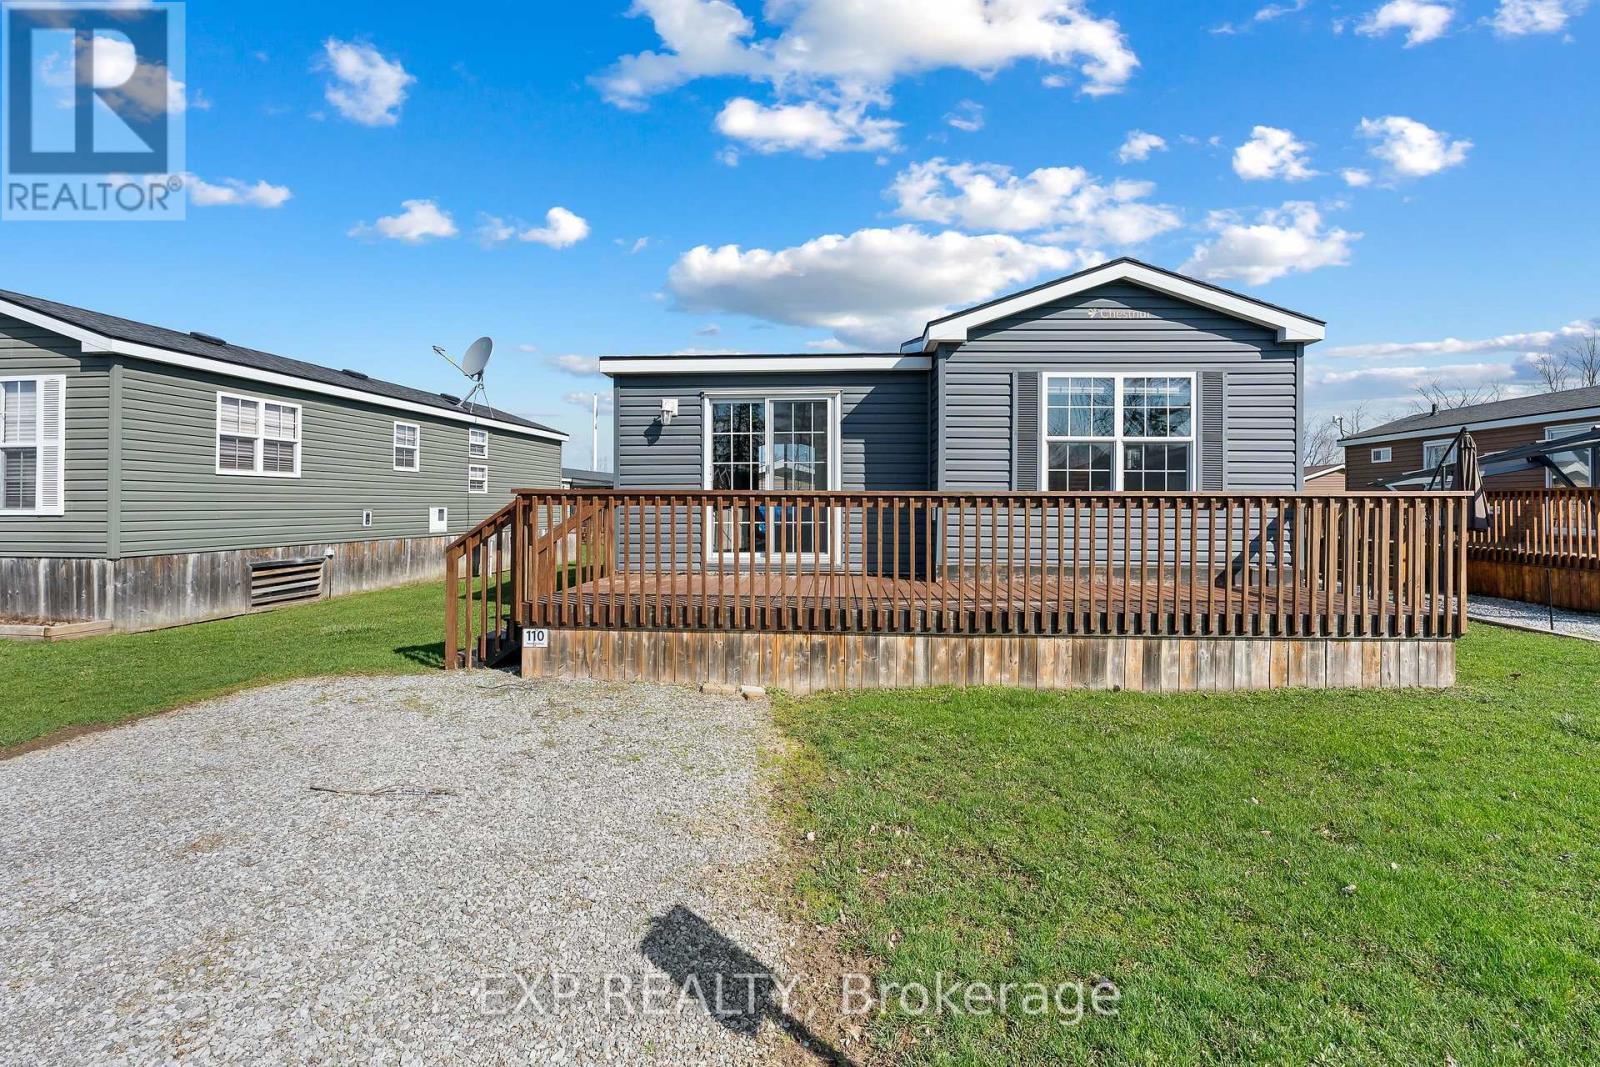
110 - 1501 Line 8 Road
Niagara-On-The-Lake, Ontario
Affordable 2-bedroom seasonal cottage at Vine Ridge Resort in Niagara-on-the-Lake, tucked one row back from the vineyard for added privacy and a peaceful green backdrop. Fully furnished and turnkey, this is an easy way to enjoy cottage ownership in the heart of Niagara wine country without the cost and maintenance of a traditional cottage.Inside, the bright and low-maintenance layout offers two bedrooms, one bathroom, and everything you need for comfortable summer living. Central air keeps things cool on warm days, while propane forced-air heat adds comfort during cooler spring and fall evenings. With the cottage already fully equipped, all that is left to do is arrive, unpack, and settle into vacation mode.Outside, the deck is the perfect spot for morning coffee, afternoon drinks, or relaxed summer dinners, and two parking spaces directly at the cottage make hosting family and friends easy.Vine Ridge Resort offers plenty to enjoy without ever leaving the property, including two outdoor saltwater pools, a sports court, bike rentals, campfire nights, and family programming throughout the season. When you do feel like exploring, you are surrounded by vineyards and orchards in the Queenston area of Niagara-on-the-Lake, with the Niagara Parkway nearby and easy access to golf courses, wineries, Old Town Niagara-on-the-Lake, and Niagara Falls.Whether you are looking for weekend getaways, a summer home base for the family, or an affordable first step into cottage ownership, this seasonal retreat offers a simple way to make the most of summers in Niagara. (id:34139)
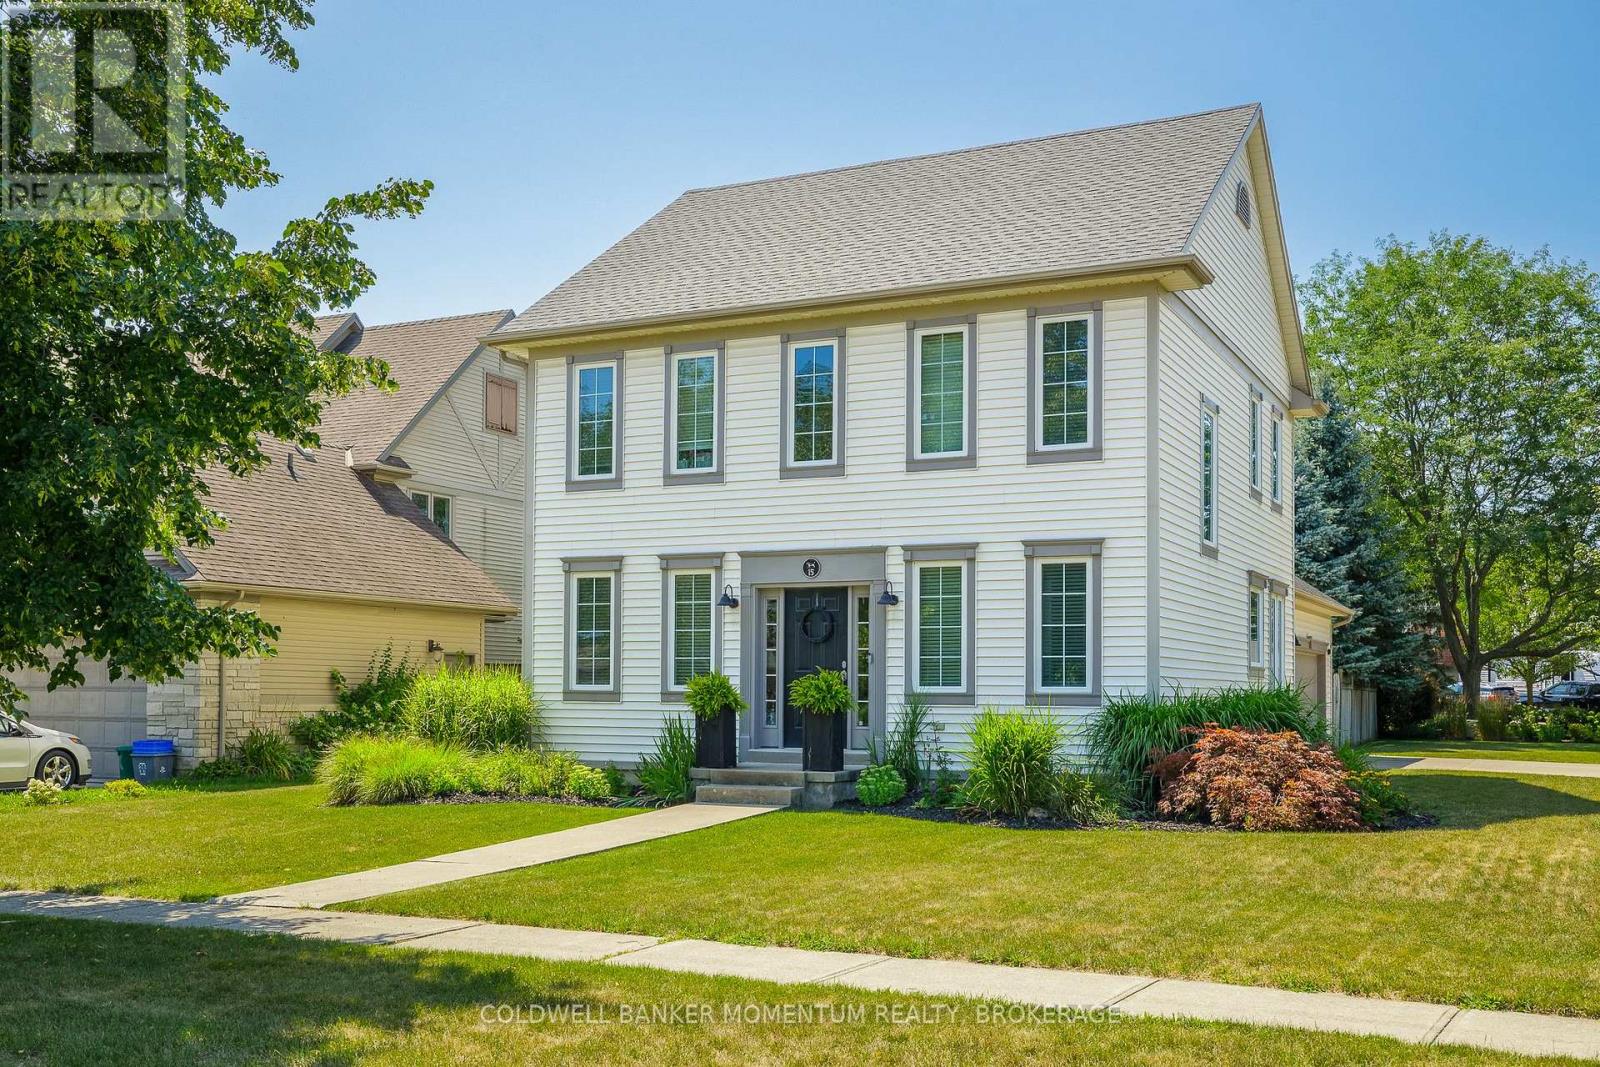
15 Virginia Street
Welland, Ontario
Welcome to this custom-built Luchetta home, ideally situated on a desirable corner lot in a quiet, peaceful neighbourhood just steps from the scenic Welland Canal Trail. Built in 2003, this beautifully maintained home offers timeless character with modern construction, featuring 9-foot ceilings and unique wide-plank flooring throughout.The spacious Elmwood kitchen is complete with a moveable island, while the inviting main floor living room features a cozy gas fireplace and patio doors leading to a wood deck overlooking the fully fenced backyard. Convenient main floor laundry adds to the home's functional layout.The extra-large primary bedroom offers a private ensuite, creating a comfortable retreat. The finished basement provides additional living space with a family room featuring an electric fireplace, a guest bedroom, a three-piece bathroom, and a glass-door wine cellar.Additional highlights include a large driveway and a spacious two-car garage with room for storage. Combining quality craftsmanship, thoughtful design, and an exceptional location, this home is a rare opportunity. (id:34139)
662 Foss Road
Pelham, Ontario
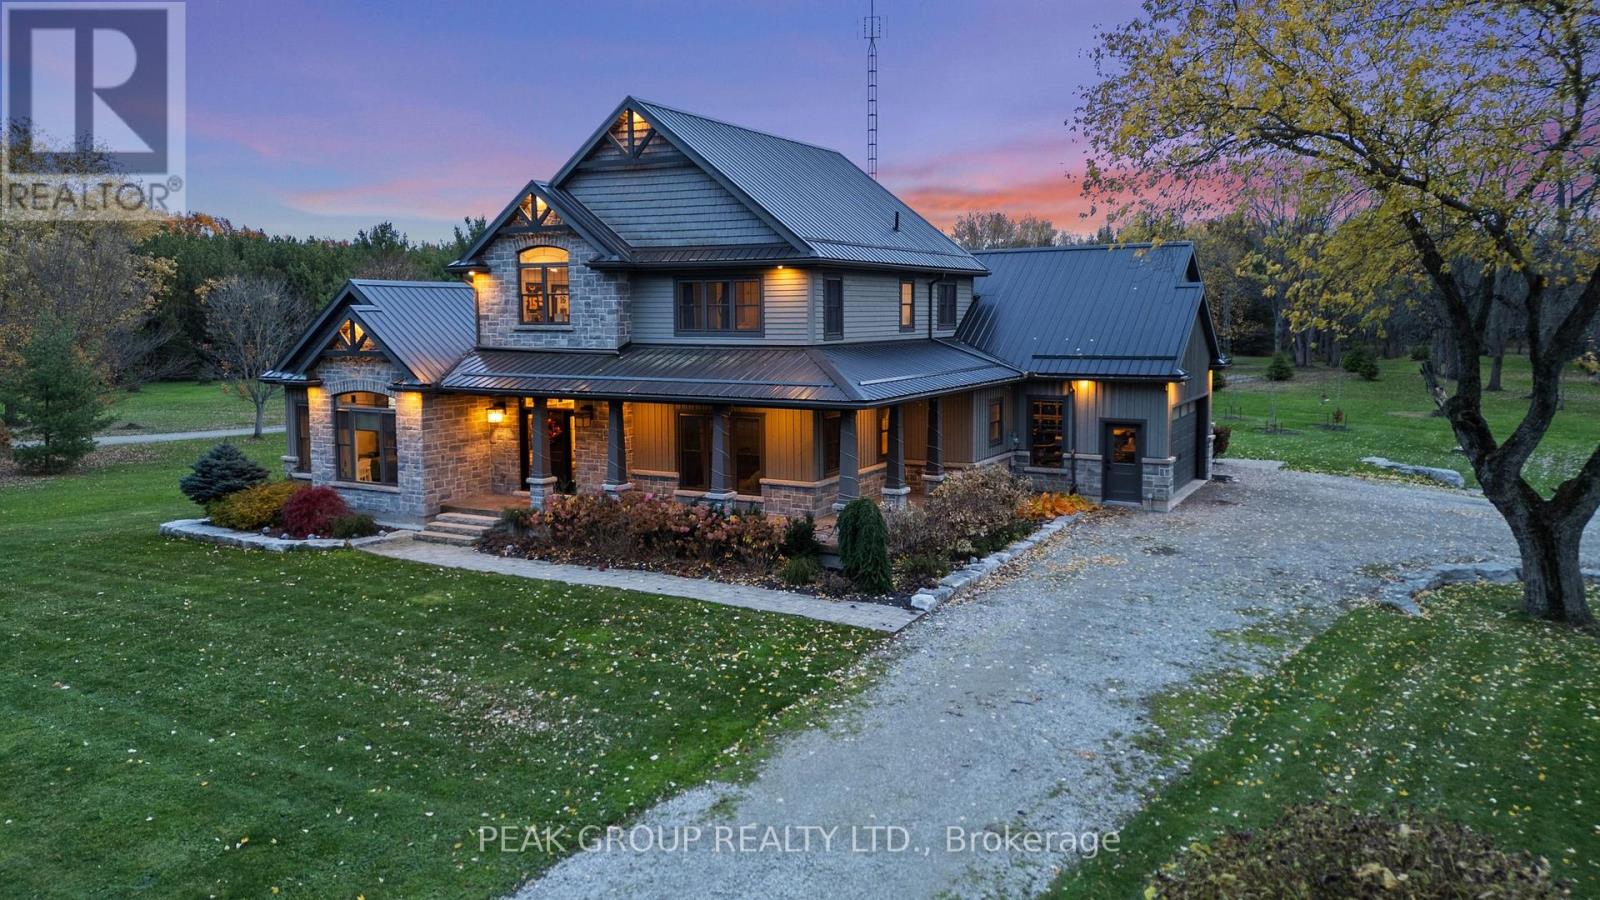
Welcome to luxury living in the heart of Pelham where privacy, charm, and lifestyle come together on a beautifully manicured property. From the moment you arrive, you're greeted by mature trees, expansive u-shaped driveway, and a stunning home featuring a wraparound porch-perfect for enjoying peaceful mornings and scenic surroundings. Step inside to a bright, open-concept main floor highlighted by soaring cathedral ceilings, exposed wood beams, and oversized windows that flood the space with natural light. The thoughtfully designed kitchen features a large island and generous dining area ideal for hosting, all seamlessly connected to a warm and inviting living room with a gas fireplace. Walk out from the kitchen to a covered deck built for entertaining, complete with a hot tub and views of the expansive backyard-your own private outdoor retreat. The main level also offers exceptional functionality, including a spacious mudroom with laundry, ample storage, separate backyard access, and entry to the attached 3-car garage. A guest bathroom and a main floor primary suite with a luxurious 5-piece ensuite provides convenient, main-level living. Upstairs, a loft-style office overlooks the staircase and leads to three additional bedrooms and a well-appointed 4-piece bathroom-perfect for growing families or guests. The fully finished basement extends your living space with a large open-concept recreation room, an additional bedroom, abundant storage, separate entrance to the garage, and a spacious wraparound cold cellar. A standout feature of this property is the beautifully finished accessory dwelling unit , currently set up as a premium home gym. Complete with a glass-tiled shower, loft space with glass railings, heating and cooling split system, and a garage door for seamless indoor-outdoor living. This versatile space offers endless possibilities. Whether used as a gym, future pool house, workshop, studio, or for the car enthusiast, this is a rare and valuable addition. (id:34139)
1&2 - 437 Welland Avenue
St. Catharines, Ontario
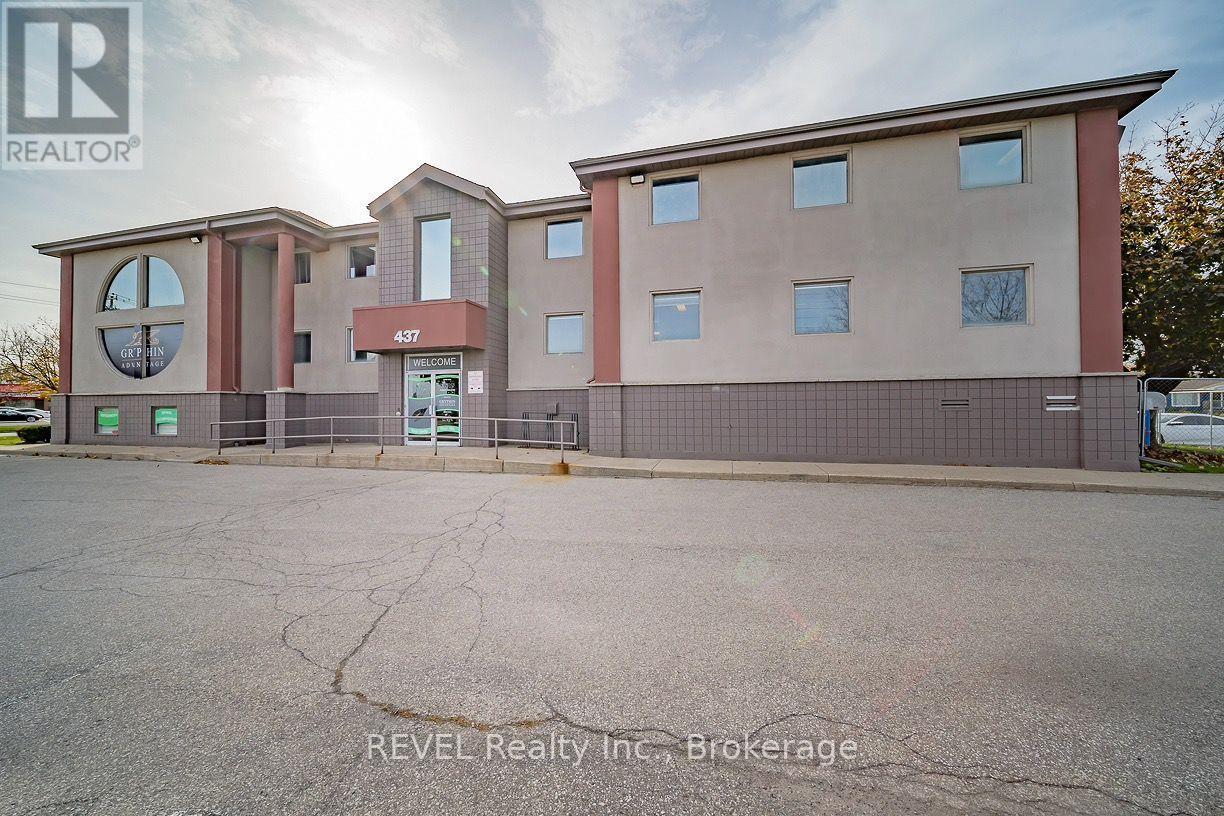
Up to 12,000 sq. ft. of office space available in a professional, well-maintained, free-standing building near the corner of Welland Avenue and Grantham Avenue. Three levels of approx. 4,000 sq. ft. each available October 1, 2026. Lots of exposure with pylon signage available and ample on-site parking. Building is equipped with an elevator and is handicap accessible. Forced air, gas heat and air conditioning. Close, easy access to QEW and near all amenities. Rent is gross and includes all TMI's and Utilities. (id:34139)
Part 2 Lot Firelane 3
Port Colborne, Ontario
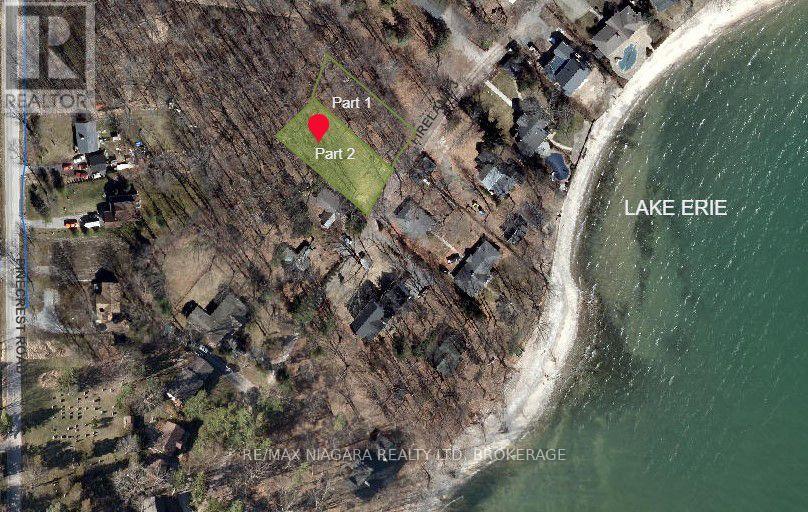
BUILDING LOT WITH LAKE VIEWS - one of two premium building lots with lake views! Create your dream home just steps from the shores of Lake Erie on desirable Firelane 3 in Port Colborne. Nestled among mature trees and only a short walk from one of Lake Erie's finest sandy beaches, this exceptional property offers the perfect setting to enjoy sunsets, paddleboarding, swimming, and the relaxed lifestyle of Niagara's South Coast. The lot has been thoughtfully prepared for future construction with Archaeological and Hydrogeological Assessments completed, along with pre-approved septic, saving the next owner valuable time and expense. The natural slope of the land is ideally suited for a slab-on-grade home with the potential for a spectacular rooftop patio, where unobstructed lake views and peaceful afternoons among the treetops await. A proposed 2,040 sq ft building footprint is available for inspiration and can be customized or designed to suit your own vision and architectural style. Enjoy easy access to the beautiful Lake Erie shoreline at the end of Pinecrest Rd, where you can launch a paddleboard, swim, skip stones, or simply take in breathtaking sunsets. Conveniently located just 5 minutes from Downtown Port Colborne, you'll enjoy shops, restaurants, the Welland Canal, and everyday amenities, while Highways 3, 140, and 406 provide excellent connectivity. The Peace Bridge to the USA is approximately 20 minutes away, and Toronto is about 90 minutes by car. A rare opportunity to build your custom home in one of Port Colborne's most desirable lakeside settings. Part 1 Lot Firelane 3 is also for sale on MLS. (id:34139)
Lower - 92 Margery Avenue
St. Catharines, Ontario
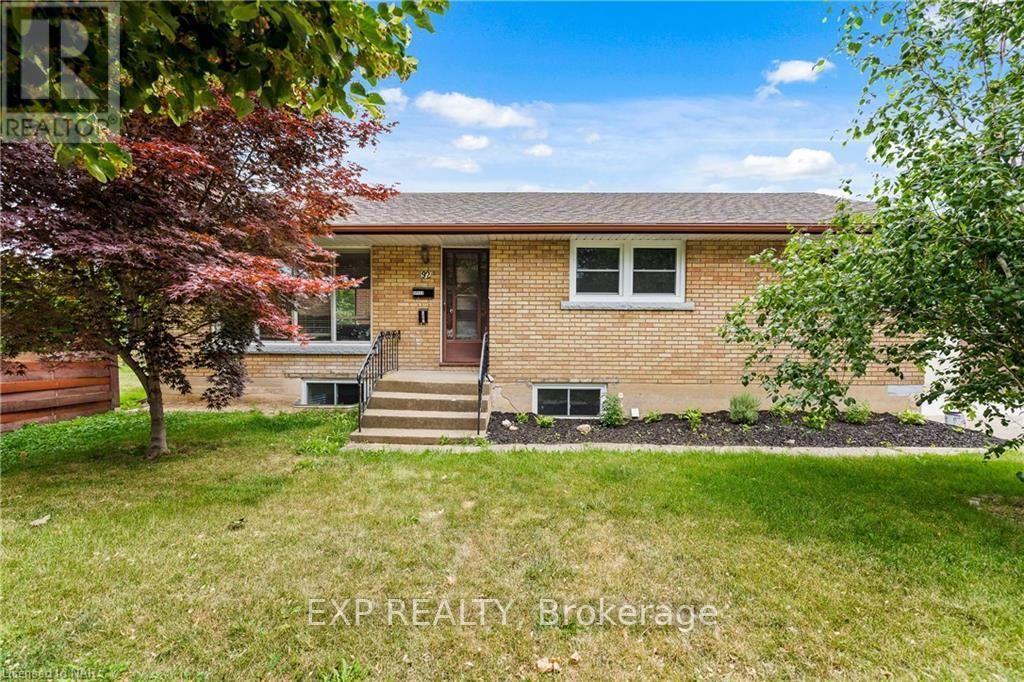
Welcome to this NEWLY Renovated 1 bed/1 bath detached brick bungalow to feel like HOME. The Lower Level LEGAL Apartment is situated in an ideal location offering convenience, located minutes to amenities including: the Lake/Carlton Plaza, QEW access, restaurants, Costco, shopping, schools and minutes to St.Catharines downtown core. New modern fixtures, lighting and windows throughout. Shared laundry facilities offering new stackable washer and dryer in the common area of the lower level. (id:34139)
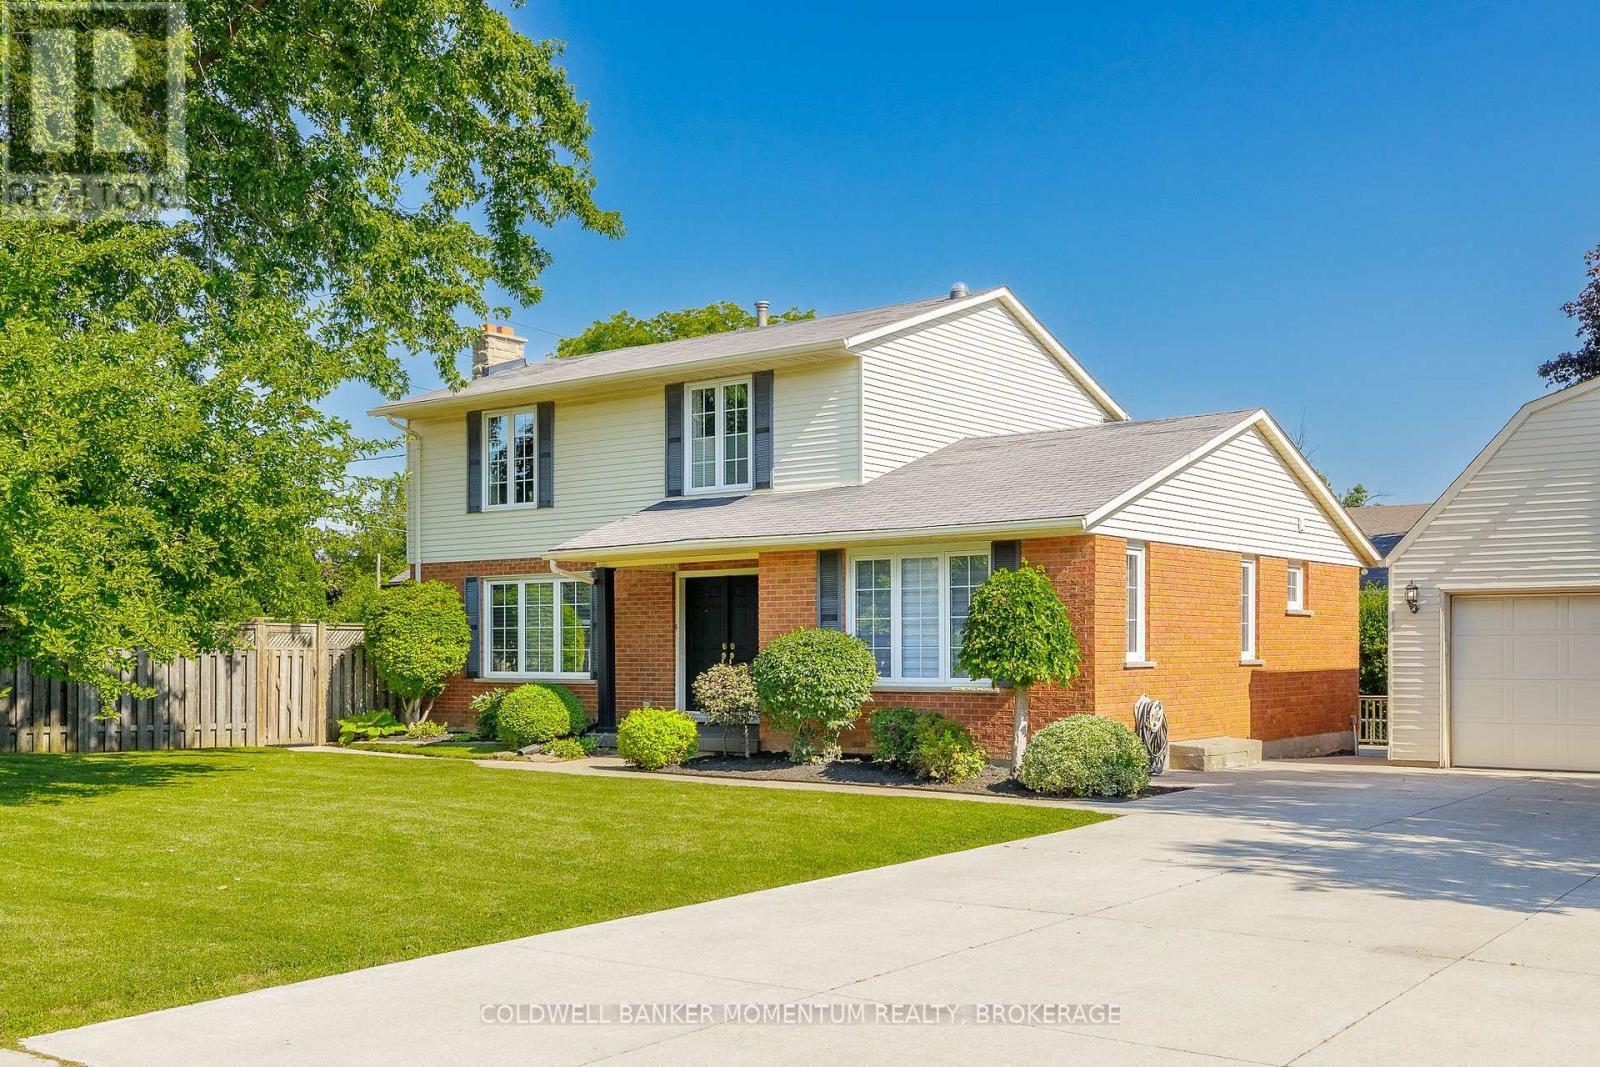
212 Livingston Avenue
Grimsby, Ontario
Ideally located in the heart of Grimsby, this spacious two-storey home offers quick highway access and is just a four minute walk from the future Grimsby GO Station. Enjoy the convenience of nearby schools, shopping, parks, and all essential amenities.This natural 4-bedroom home features a fully finished basement and a unique main-floor layout with two kitchens. The second kitchen is located in a separate area of the home with its own private entrance, making it ideal for extended family, multi-generational living, or an easily adaptable self-contained in-law suite.The detached double-car garage provides plenty of parking and storage, while the versatile floor plan offers flexibility for a variety of living arrangements. Whether you're looking for a spacious family home or a property with excellent in-law suite potential, this home is a rare opportunity in a sought-after location. (id:34139)
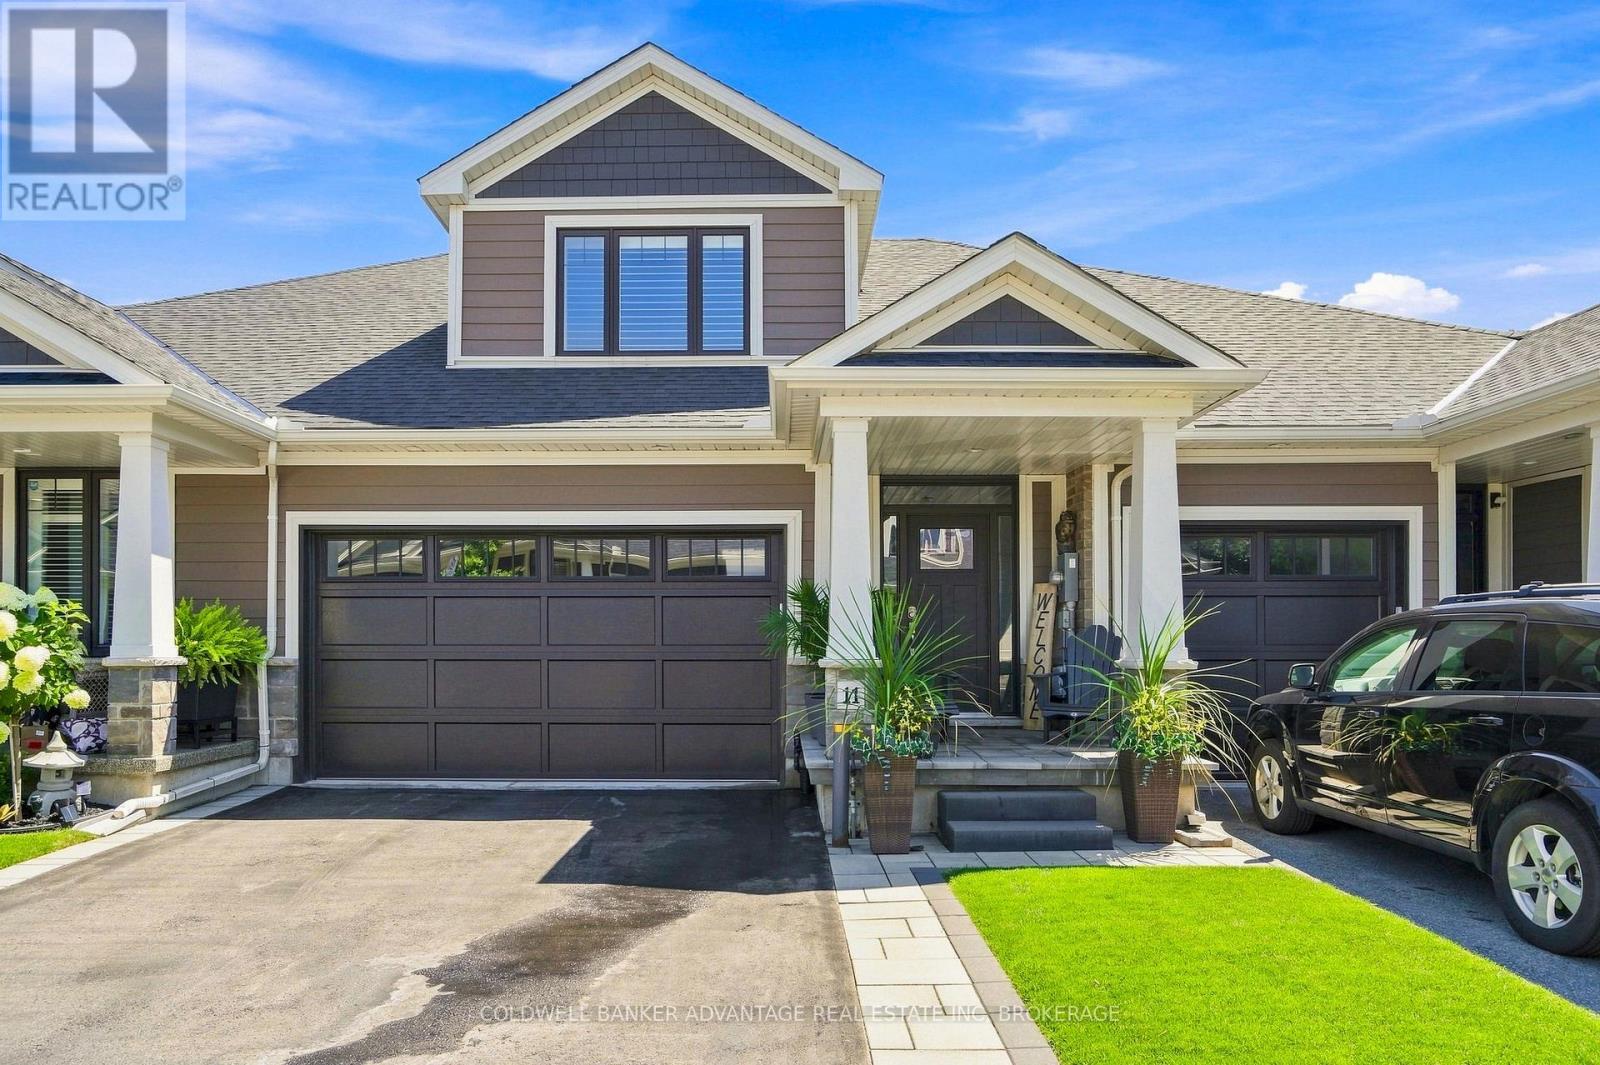
11 Dandurand Court
Grimsby, Ontario
Built in 2020, this impeccably maintained Bungaloft townhome is better than new! Tucked away at the end of a quiet dead end street with 2 car garage and double drive, covered front porch with upgraded hardscape, offering stylish low maintenance living. This home is loaded with quality upgrades and features a fabulous open concept layout with engineered hardwood floors, Californinia shutters, 9' ceilings throughout + vaulted ceilings in the living room. The stunning kitchen boasts a large island, granite counters, custom backsplash with SS appliances and overlooks the dining and living areas with patio doors to extended rear patio, upgraded with luxury architectural pavers. A spacious primary suite w/ walk in closet & ensuite bath with custom glass shower , a convenient MF laundry room & 2pc powder room complete the main level. An elegant wood staircase leads to the upper level where you'll find 2 additional bedrooms, a 4pc bath and an impressive loft area that overlooks the living room below. The unfinished lower level with rough in for future bath makes for an excellent gym space or provides potential for future development. Ideally located just minutes from West Lincoln Memorial Hospital, the QEW, parks, shopping, schools and all amenities. Monthly maintenance fees include sprinkler system, lawn care & snow removal for truly worry free living. (id:34139)
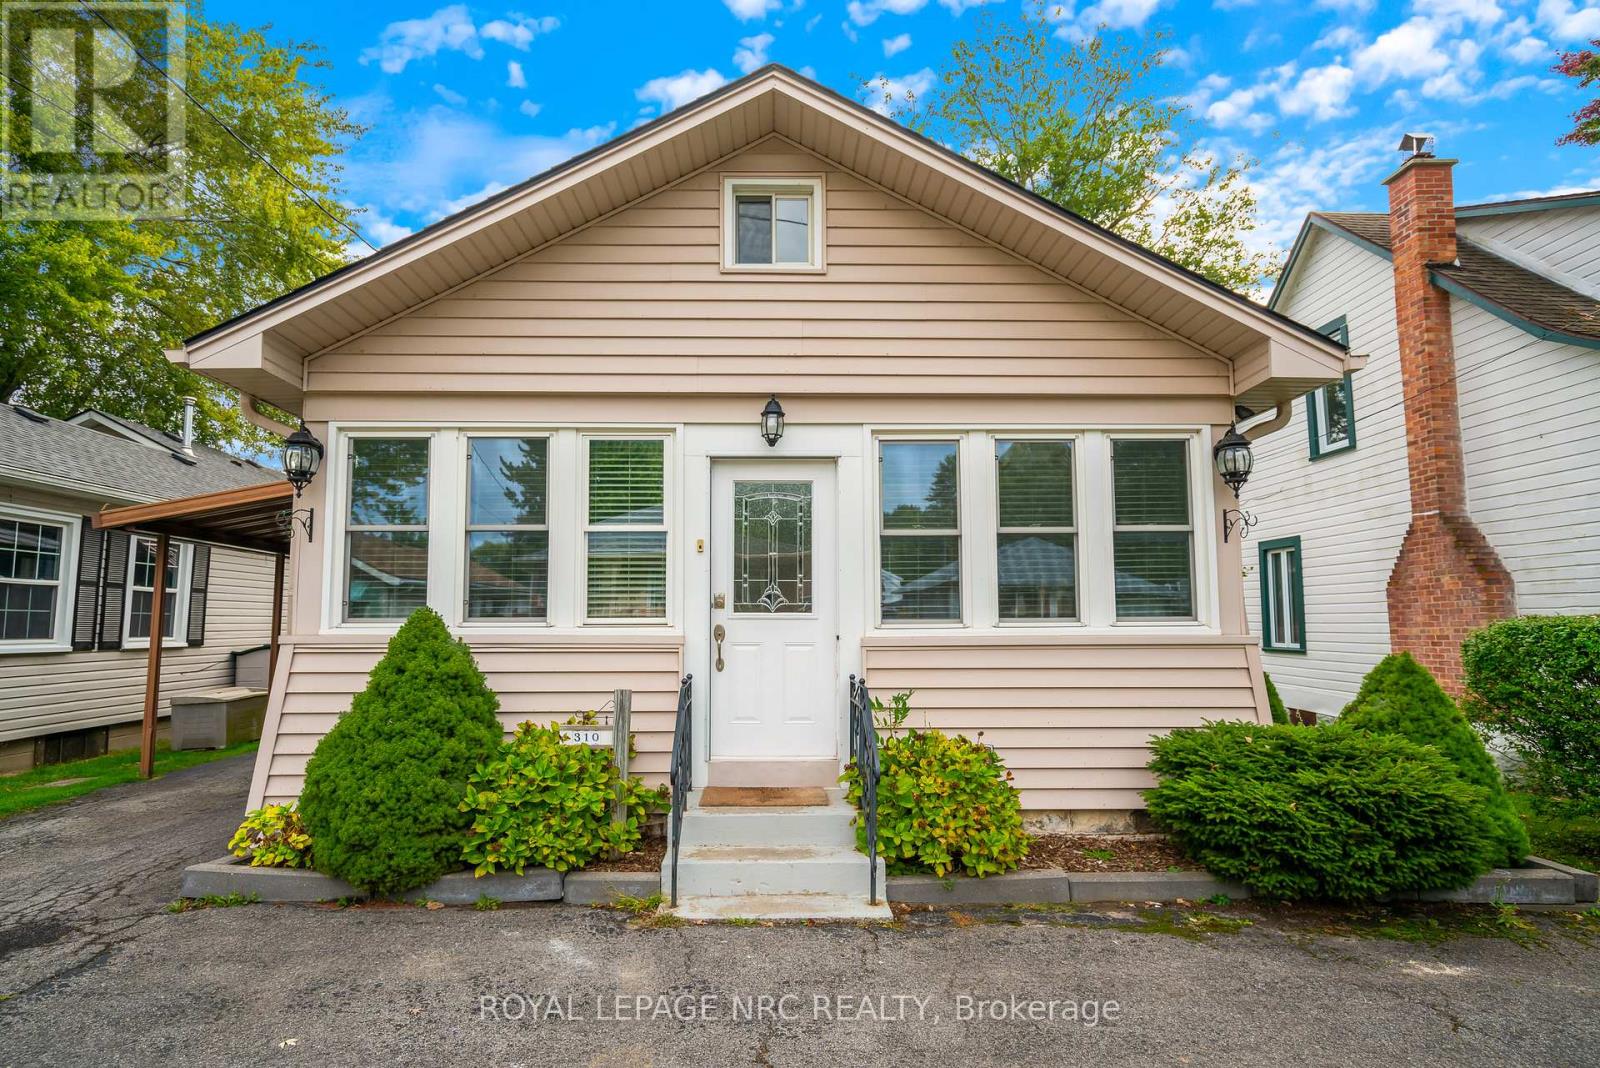
310 Eastwood Avenue
Fort Erie, Ontario
Welcome to your fully furnished, turnkey investment opportunity in the heart of Crystal Beach! This charming 3 bedroom, 1 bath home comes completely set up and ready for a seamless transition as a licensed short term rental, cottage, or income generating retreat. Inside, recent updates feature fresh paint throughout, modern light fixtures, living room pot lights with a TV mount, refreshed living room furniture, and a newly added third bedroom complete with brand new bunk beds, mattresses, and linens. The exterior includes a newer deck and fence (2023), creating an ideal space for outdoor entertaining. Major mechanical and energy efficiency upgrades provide complete peace of mind, including spray foam crawl space insulation, alongside a furnace, central A/C, and an on demand hot water system all installed in 2022. Buyer must assume current property management with Perfect Stays Niagara Inc., apply for a short-term rental licence prior to closing, and honour all confirmed bookings through the end of October. A fantastic opportunity to own an updated beach property with established revenue potential in one of Niagara's most sought-after communities! (id:34139)
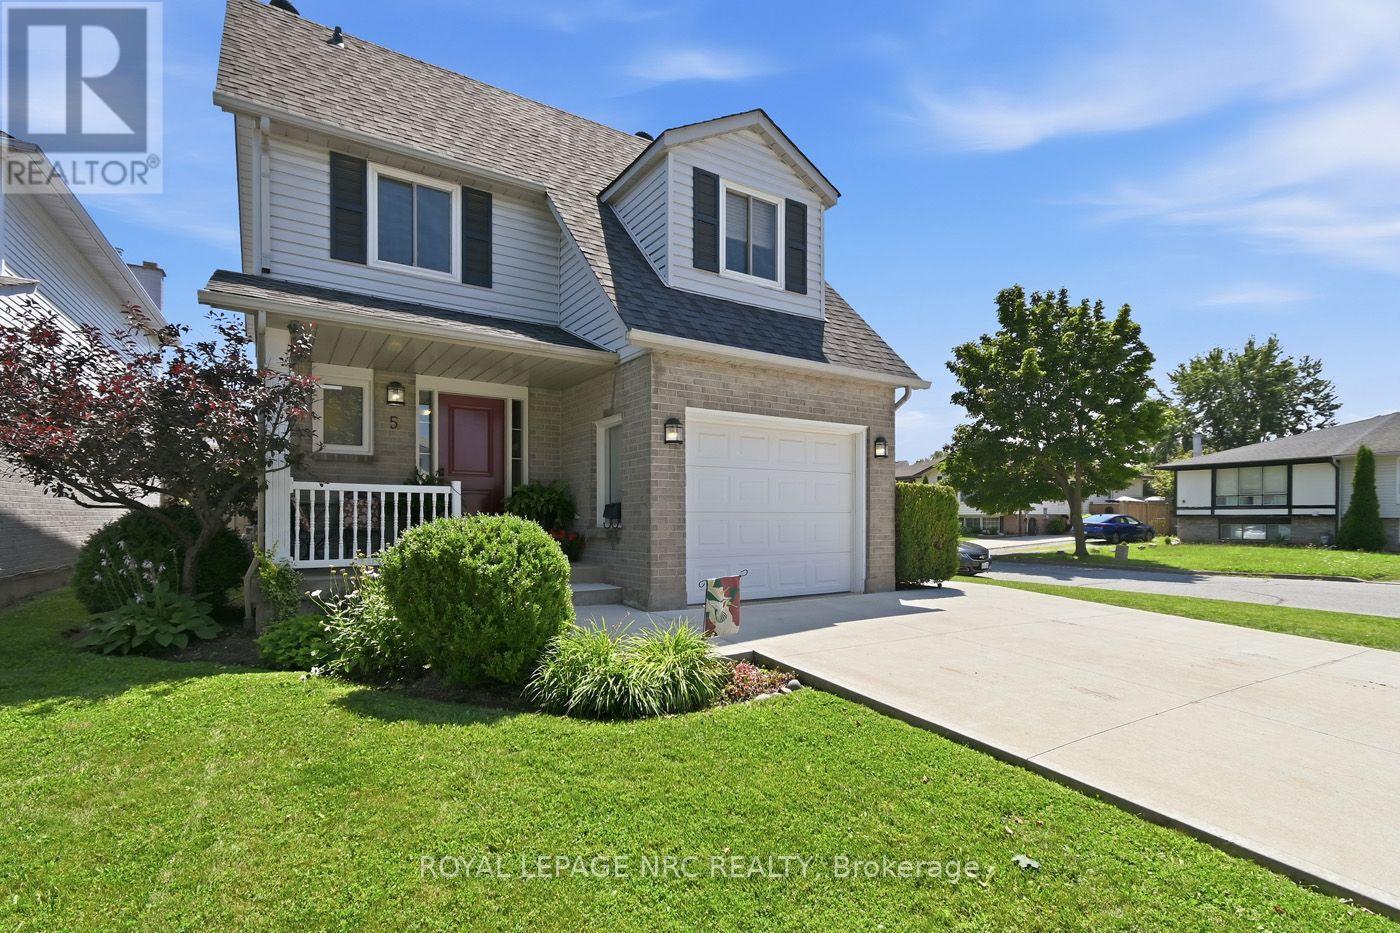
5 Culligan Crescent
Thorold, Ontario
Home on a Quiet Crescent. Well maintained 3 Bedroom 2 Storey in Confederation Heights. Features Hardwood & Porcelain on Main Floor. Bright Kitchen and Dining Room with Sliding doors to Deck and Fully Fenced Backyard. Wrought Iron Staircase leads to large landing with 3 Bedrooms on second level, Primary Bedroom w/Walk in Closet. All windows, Roof Shingles, Furnace, A/C, replaced. Attached Garage, Double Concrete Drive to accommodate 4 vehicles. Unspoiled Basement with bathroom Rough In, and Cold Room. Located across from Confederation Park. Close to Brock University, Schools, and Amenities. Book your Appointment today. (id:34139)
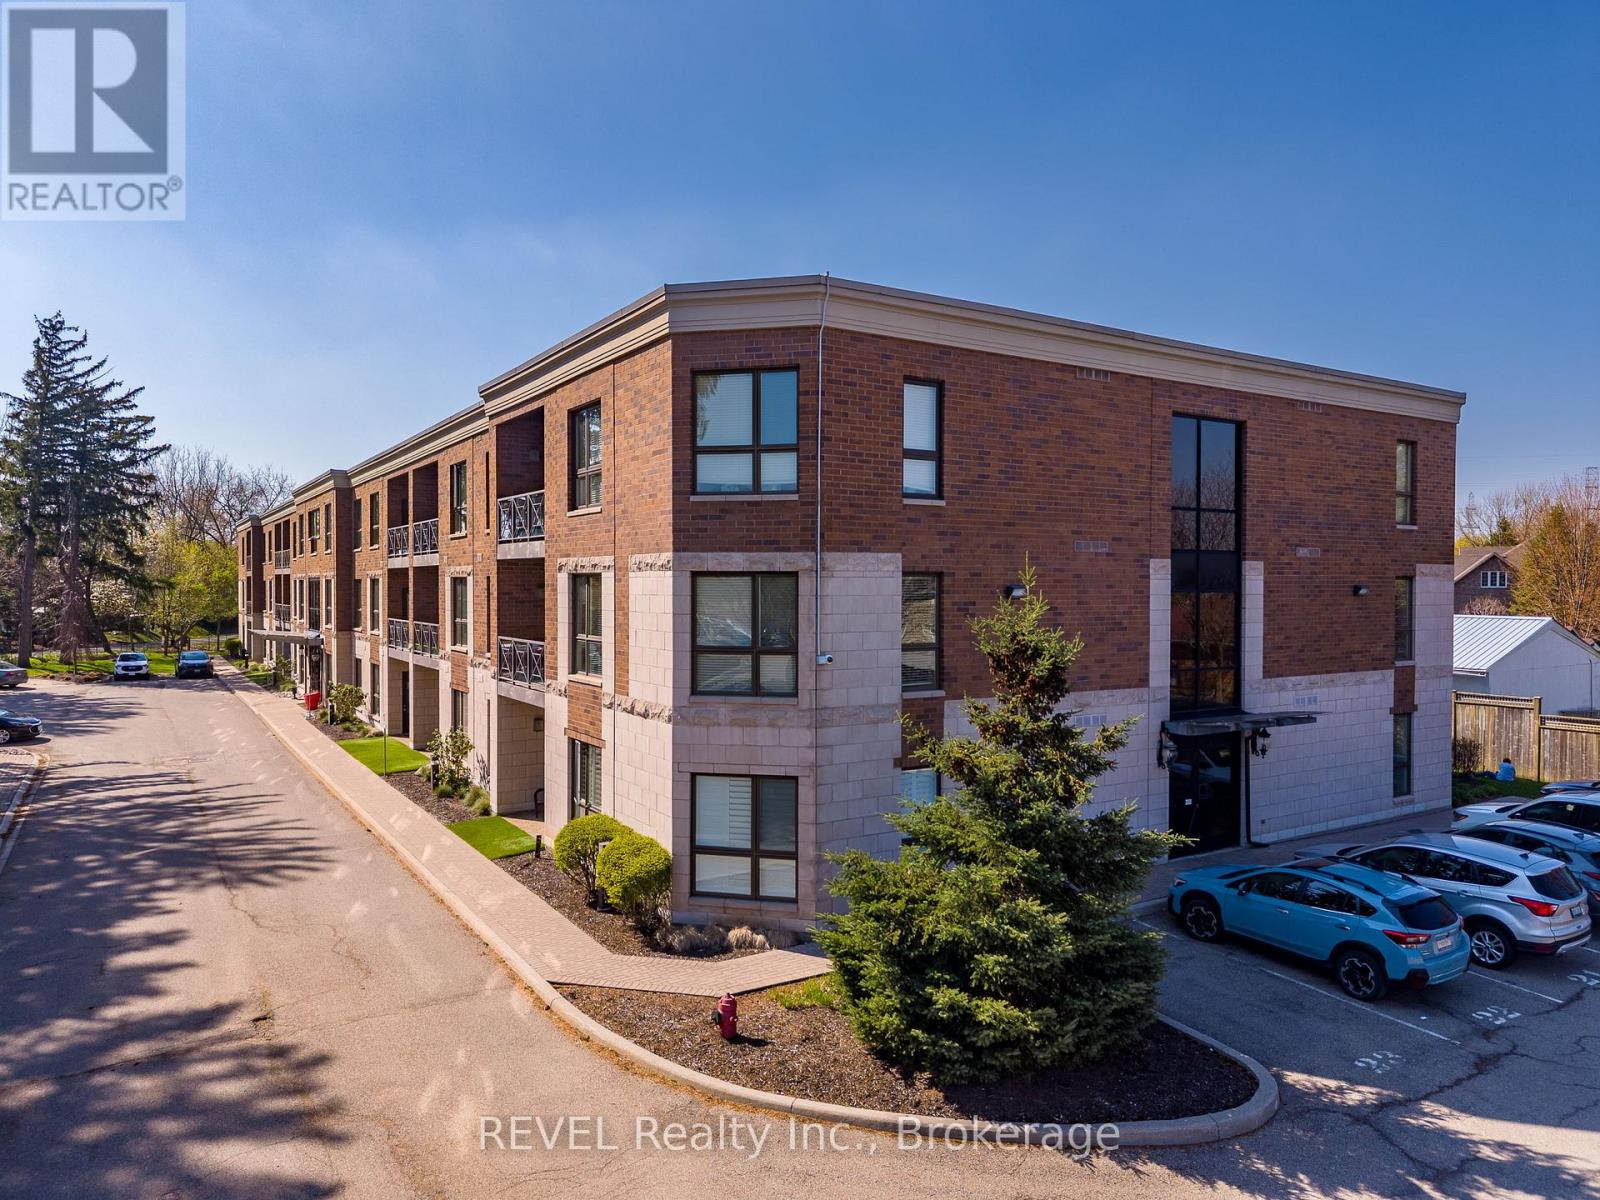
212 - 2799 St. Paul Avenue
Niagara Falls, Ontario
Positioned in the North end of Niagara Falls, this two-bedroom, two-bathroom condo truly has so much to offer! Surrounded by quiet streets, mature trees and just minutes from everything you need, unit 212 of 2799 St. Paul Avenue provides the lifestyle you have been yearning. Thoughtfully designed and beautifully laid out, this condo is ideal for first-time buyers ready to step into home ownership, young professionals looking for a polished space to come home to or those ready to downsize without compromise. Step inside and you are welcomed by a bright, open-concept living space that feels both inviting and functional. Natural light fills the unit, creating an airy, yet warm atmosphere that will make you feel immediately at home. With stunning, premium finishes throughout, including engineered hardwood, all that is left to do is move in here. Offering plenty of wow-factor, the kitchen comes complete with beautiful granite countertops, ample cupboard space and a coveted breakfast bar. Combined with the dining area, the living room is expansive and offers direct access to the balcony - the perfect spot for your morning coffee or relaxing after work. The primary suite is a true retreat, featuring two closets and a 4-piece ensuite. A second generously sized bedroom, with a sliding glass door to the balcony and a 3-piece bathroom provide flexibility for guests, a home office or den. To top off the appeal of this home, there is also a dedicated laundry room complete with a sink and the HVAC was replaced in 2025. Beyond the unit itself, the location of this property is wonderful. You are just minutes from grocery stores, restaurants and everyday essentials, all with quick access to the QEW for an easy commute. For those who enjoy being outdoors, nearby walking trails, parks and green spaces offer the perfect escape without having to go far from home. Whether you are starting out or looking to simplify in a space that feels easy, yet connected, this home will not disappoint! (id:34139)
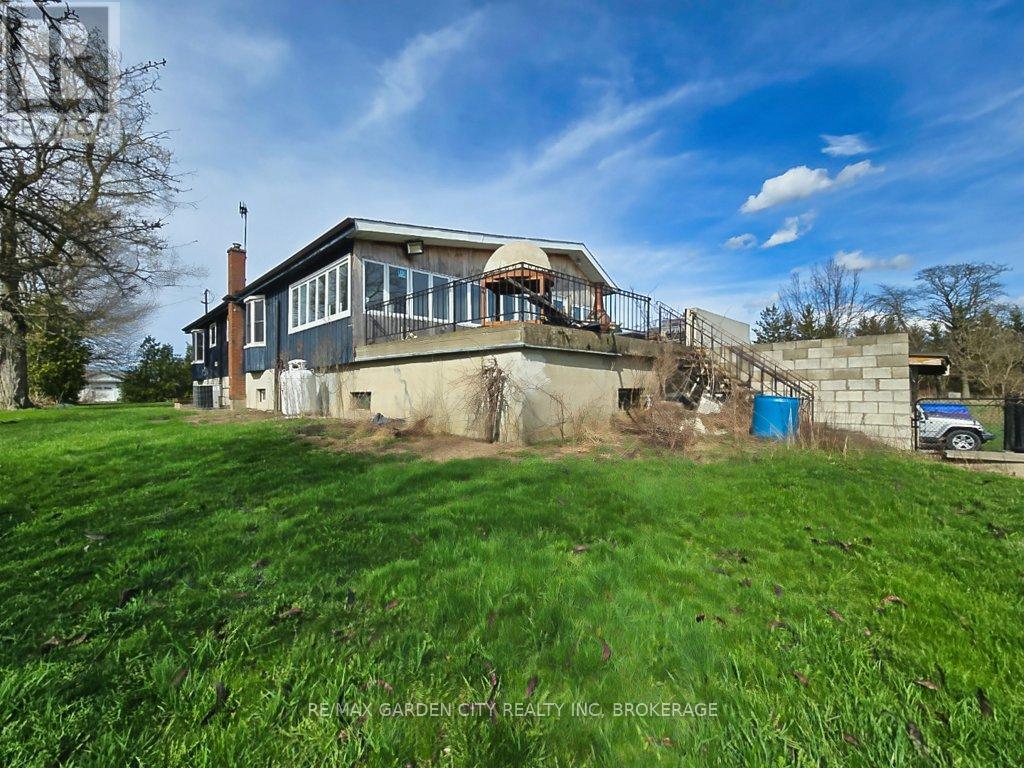
1030 Metler Road
Pelham, Ontario
Over 23 Acres of private country living, yet only minutes to all amenities and the QEW. Picturesque property with rolling fields, tree lines and pond. Suitable for many agricultural uses. Older 2 storey board and batten barn with hand-hewn beams in need of some TLC for those wedding venues. Circular drive with a solid open concept bungalow built in the 60's. Attached double car garage addition with full walkout basement, rec room, 3pc bath, wine cellar, mudroom with sink and counter. Two bedrooms on the main floor, the master with 4pc ensuite privileges. Open concept living and dining area with maple hardwood flooring, Freshly renovated kitchen with granite counters and island, built ins, vaulted ceiling with pot lights, open to a massive family room, bright windows throughout, patio doors to a private backyard patio overlooking your pond and property. This one of a kind property could be an unbelievable homestead with some imagination and TLC. (id:34139)
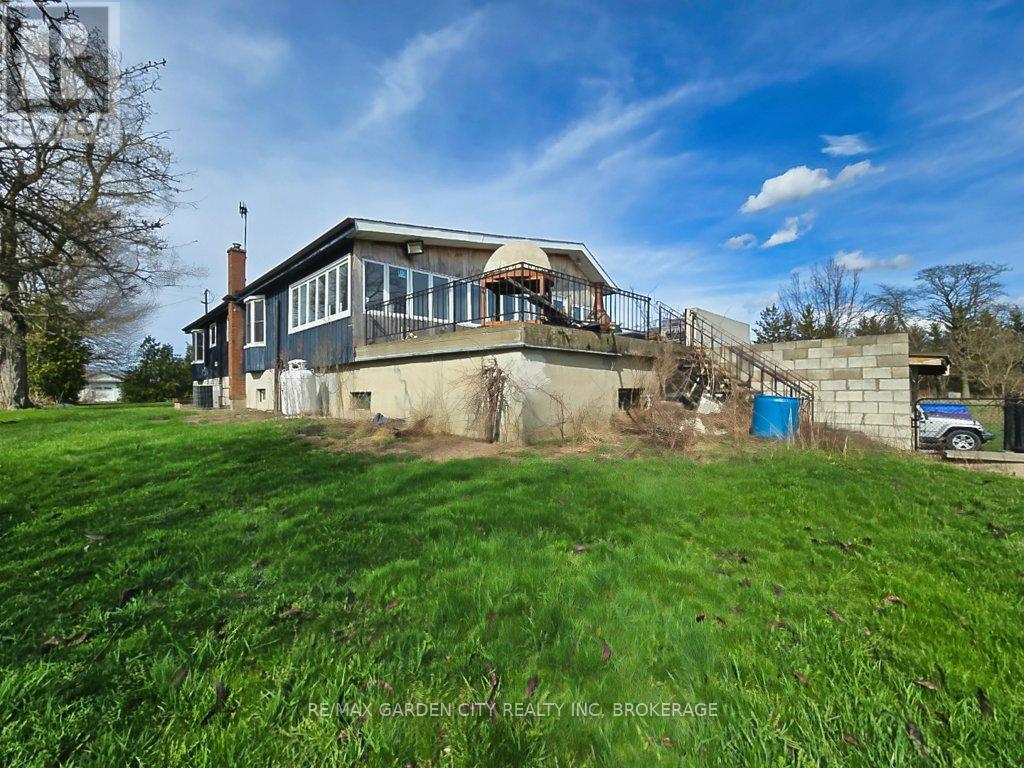
1030 Metler Road
Pelham, Ontario
Over 23 Acres of private country living, yet only minutes to all amenities and the QEW. Picturesque property with rolling fields, tree lines and pond. Suitable for many agricultural uses. Older 2 storey board and batten barn with hand-hewn beams in need of some TLC for those wedding venues. Circular drive with a solid open concept bungalow built in the 60's. Attached double car garage addition with full walkout basement, rec room, 3pc bath, wine cellar, mudroom with sink and counter. Two bedrooms on the main floor, the master with 4pc ensuite privileges. Open concept living and dining area with maple hardwood flooring, Freshly renovated kitchen with granite counters and island, built ins, vaulted ceiling with pot lights, open to a massive family room, bright windows throughout, patio doors to a private backyard patio overlooking your pond and property. This one of a kind property could be an unbelievable homestead with some imagination and TLC. (id:34139)
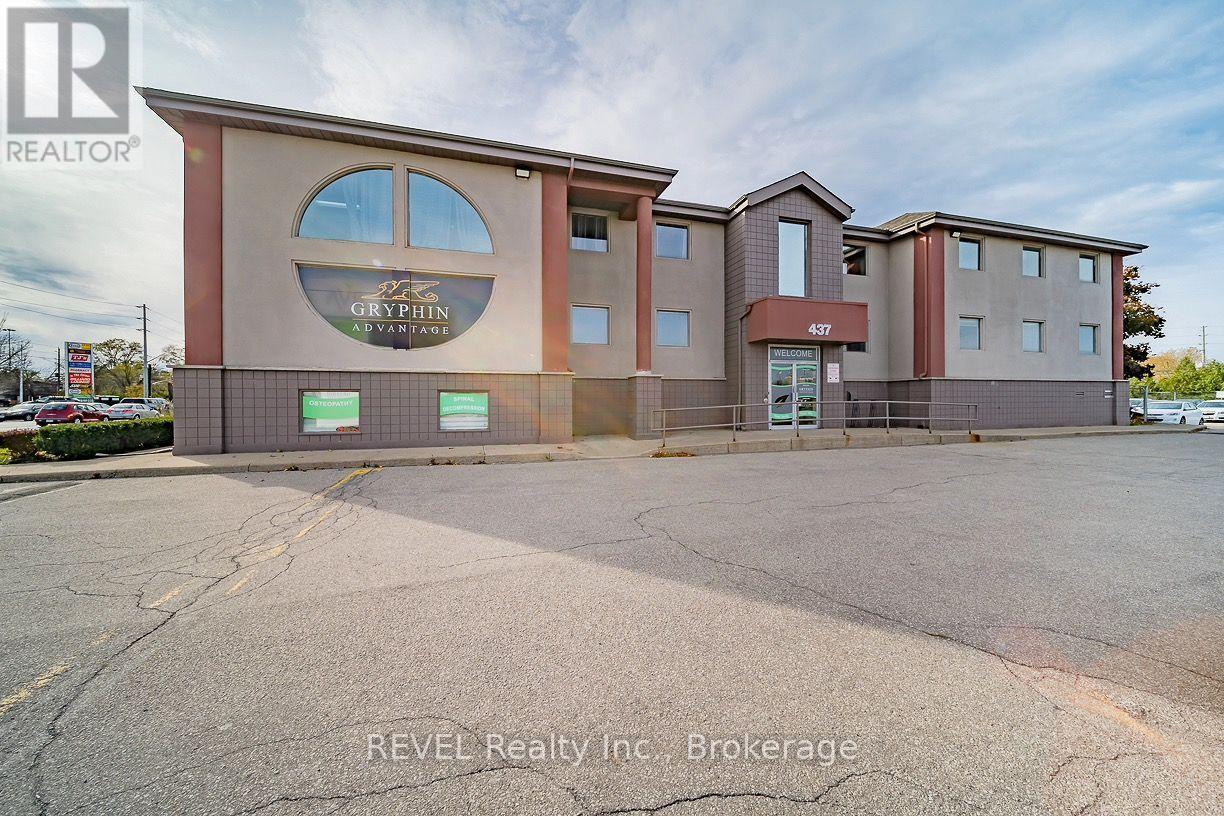
1 - 437 Welland Avenue
St. Catharines, Ontario
Up to 12,000 sq. ft. of office space available in a professional, well-maintained, free-standing building near the corner of Welland Avenue and Grantham Avenue. Three levels of approx. 4,000 sq. ft. each available October 1, 2026. Lots of exposure with pylon signage available and ample on-site parking. Building is equipped with an elevator and is handicap accessible. Forced air, gas heat and air conditioning. Close, easy access to QEW and near all amenities. Rent is gross and includes all TMI's and Utilities. (id:34139)
4242 Village Creek Drive
Fort Erie, Ontario
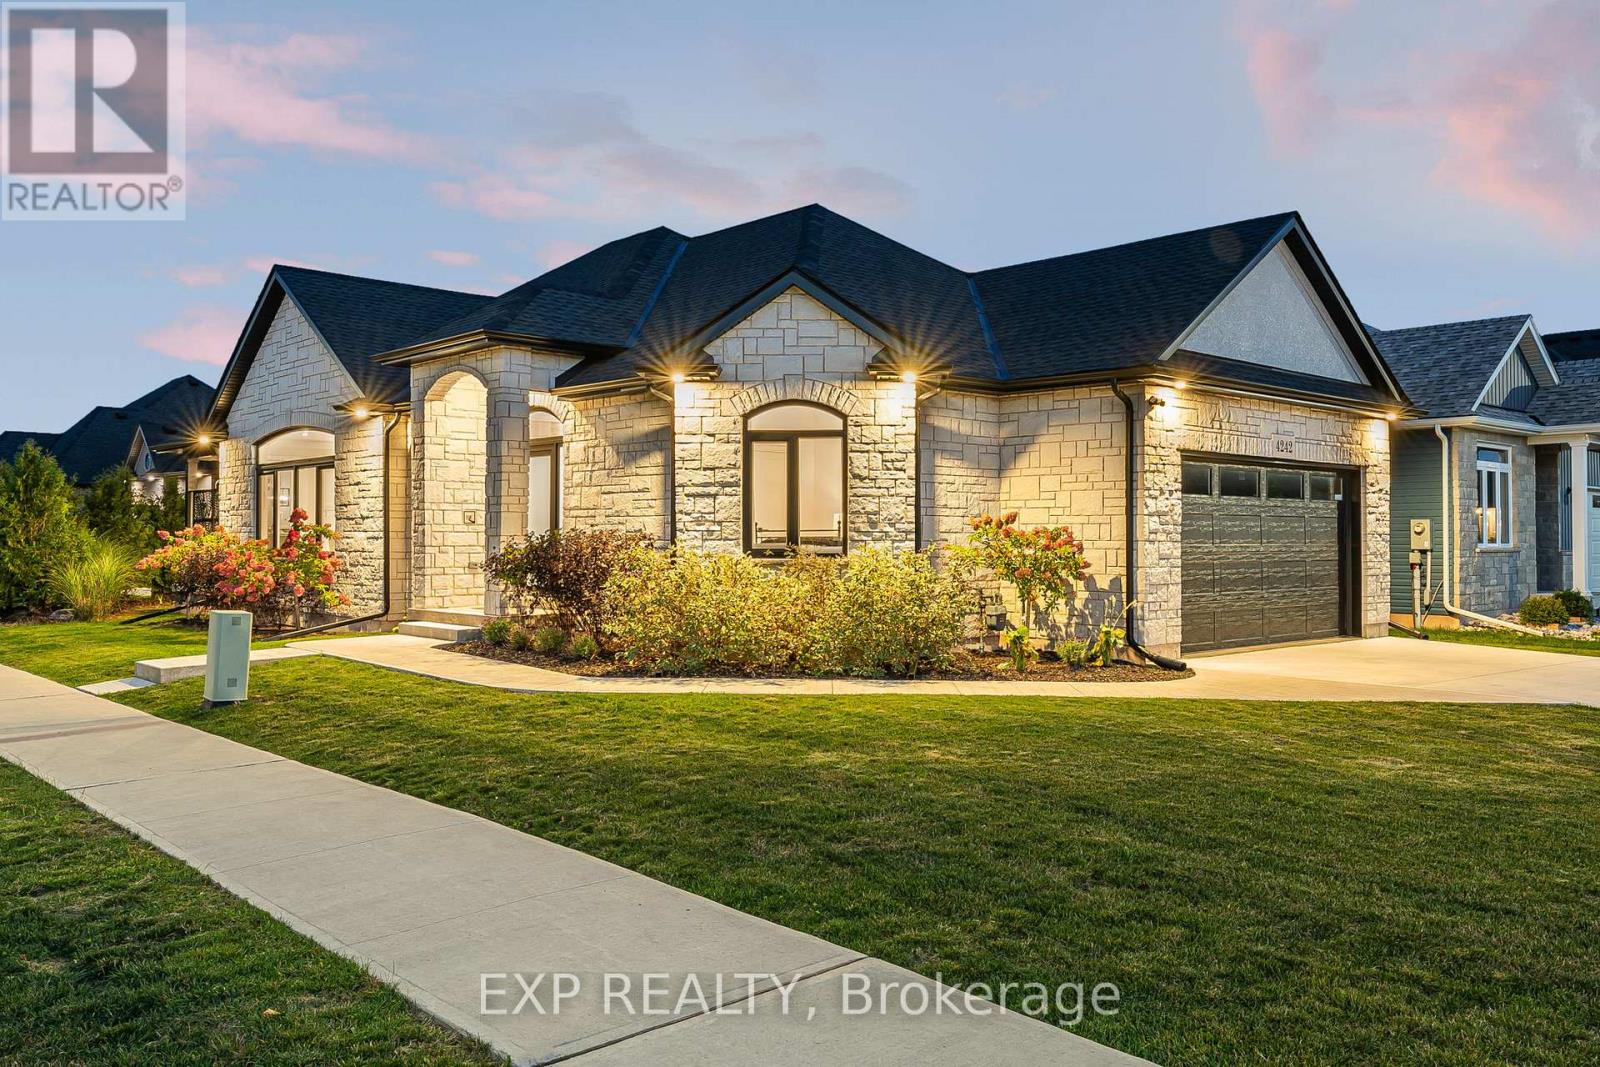
The HOME you have been waiting for! Welcome to 4242 Village Creek Drive, an exquisite custom-built bungalow in 2022 nestled in the highly desirable Village Creek community of Stevensville. Offering over 2,400sqft of beautifully finished living space, this 3+2 bedroom, 3 bathroom home is a seamless blend of craftsmanship, elegance and modern design. Step into a sunlit open-concept great room with soaring cathedral ceilings, enhanced by an arched ceiling detail with several pot lights, engineered hardwood flooring and sleek European tilt-and-turn windows and doors that elevate both style and functionality. The gourmet kitchen is a true focal point featuring quartz countertops, upgraded cabinetry, premium appliances and a stunning 10-foot island perfect for entertaining. The main floor boasts 9-foot ceilings throughout with a gas fireplace, floor to ceiling stone feature wall and a Douglas Fir mantle adding warmth and timeless sophistication. The luxurious primary bedroom offers a spa-inspired ensuite with upgraded toilets and walk-in closet, while the fully finished basement adds two bedrooms, a full bathroom and flexible space ideal for a home theatre, gym, office or guest suite. Retreat to the covered back patio for serene mornings or quiet evenings in a beautifully landscaped setting. A concrete driveway leading to a double-car garage provides ample storage and convenience. Set in the charming and peaceful community of Stevensville, this family-friendly neighbourhood offers close proximity to the QEW, Safari Niagara, parks, scenic trails, excellent rated schools and the amenities of nearby Niagara Falls and Fort Erie. Ideally located just minutes from the new state-of-the-art hospital currently under construction. Whether you're looking for a refined family home or a graceful downsizing opportunity, this exceptional property checks every box. Almost 4 years of TARION warranty remains. Book your showing today! (id:34139)
264 - 1501 Line 8 Road
Niagara-On-The-Lake, Ontario
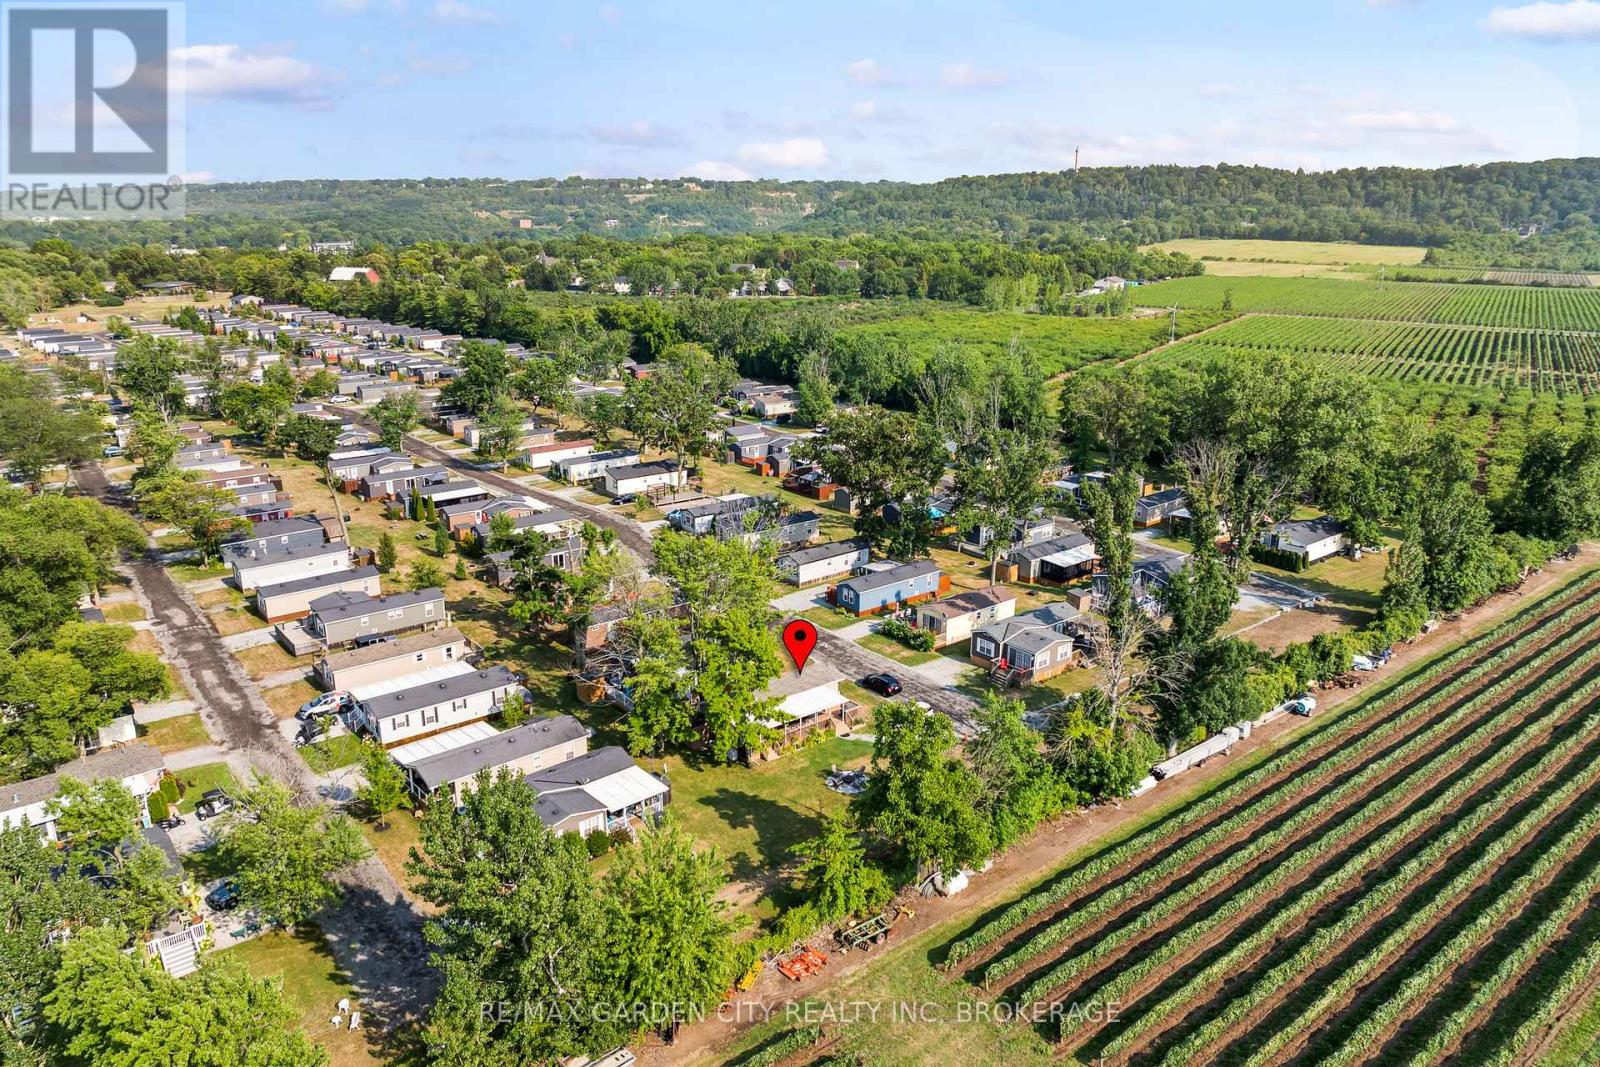
Location, Location, Location! Welcome to your perfect Seasonal Escape or Proven Income-Generating Investment Opportunity the "Breckenridge Finlife Ridge Mobile Home" is situated on a premium lot, located at Vineridge Resort in beautiful Niagara-on-the-Lake. This fully furnished 2-bedroom, 1- bath seasonal resort cottage offers 545 sq. ft. of indoor living space plus a massive 545 sq. ft. covered patio, ideal for entertaining, relaxing, or al fresco dining. Enjoy a rare private lot backing onto a tranquil vineyard with breathtaking sunset views, a peaceful retreat all just minutes from the QEW. The open-concept layout features a well equipped kitchen, cozy living/dining area, and a 4-piece bathroom, all ready for your family to move in or guests to enjoy. The extended outdoor space includes a full cooking area, dining area, lounge area to kick your feet up. In the yard, a bonus, a fire pit to enjoy on cozy summer evenings. Top it off with a storage shed, and parking for two vehicles. Whether you are hosting family, enjoying a weekend getaway, or renting for income, the possibilities are endless. Resort amenities include a heated in ground pool, splashpad, multi-sport areas; tennis/pickleball/basketball courts, playgrounds, picnic zones, kids Club, scenic walking/biking trails, laundry facilities, EV charging, and available golf cart rentals. Land Leased; Season runs May 1st to Oct 31st. Maintenance fees cover hydro, water, and full access to all resort features. Do not miss this opportunity to own a slice of seasonal paradise in one of Ontario's most desirable vacation destinations, wine country! (id:34139)
1206 - 15 Towering Heights Boulevard
St. Catharines, Ontario
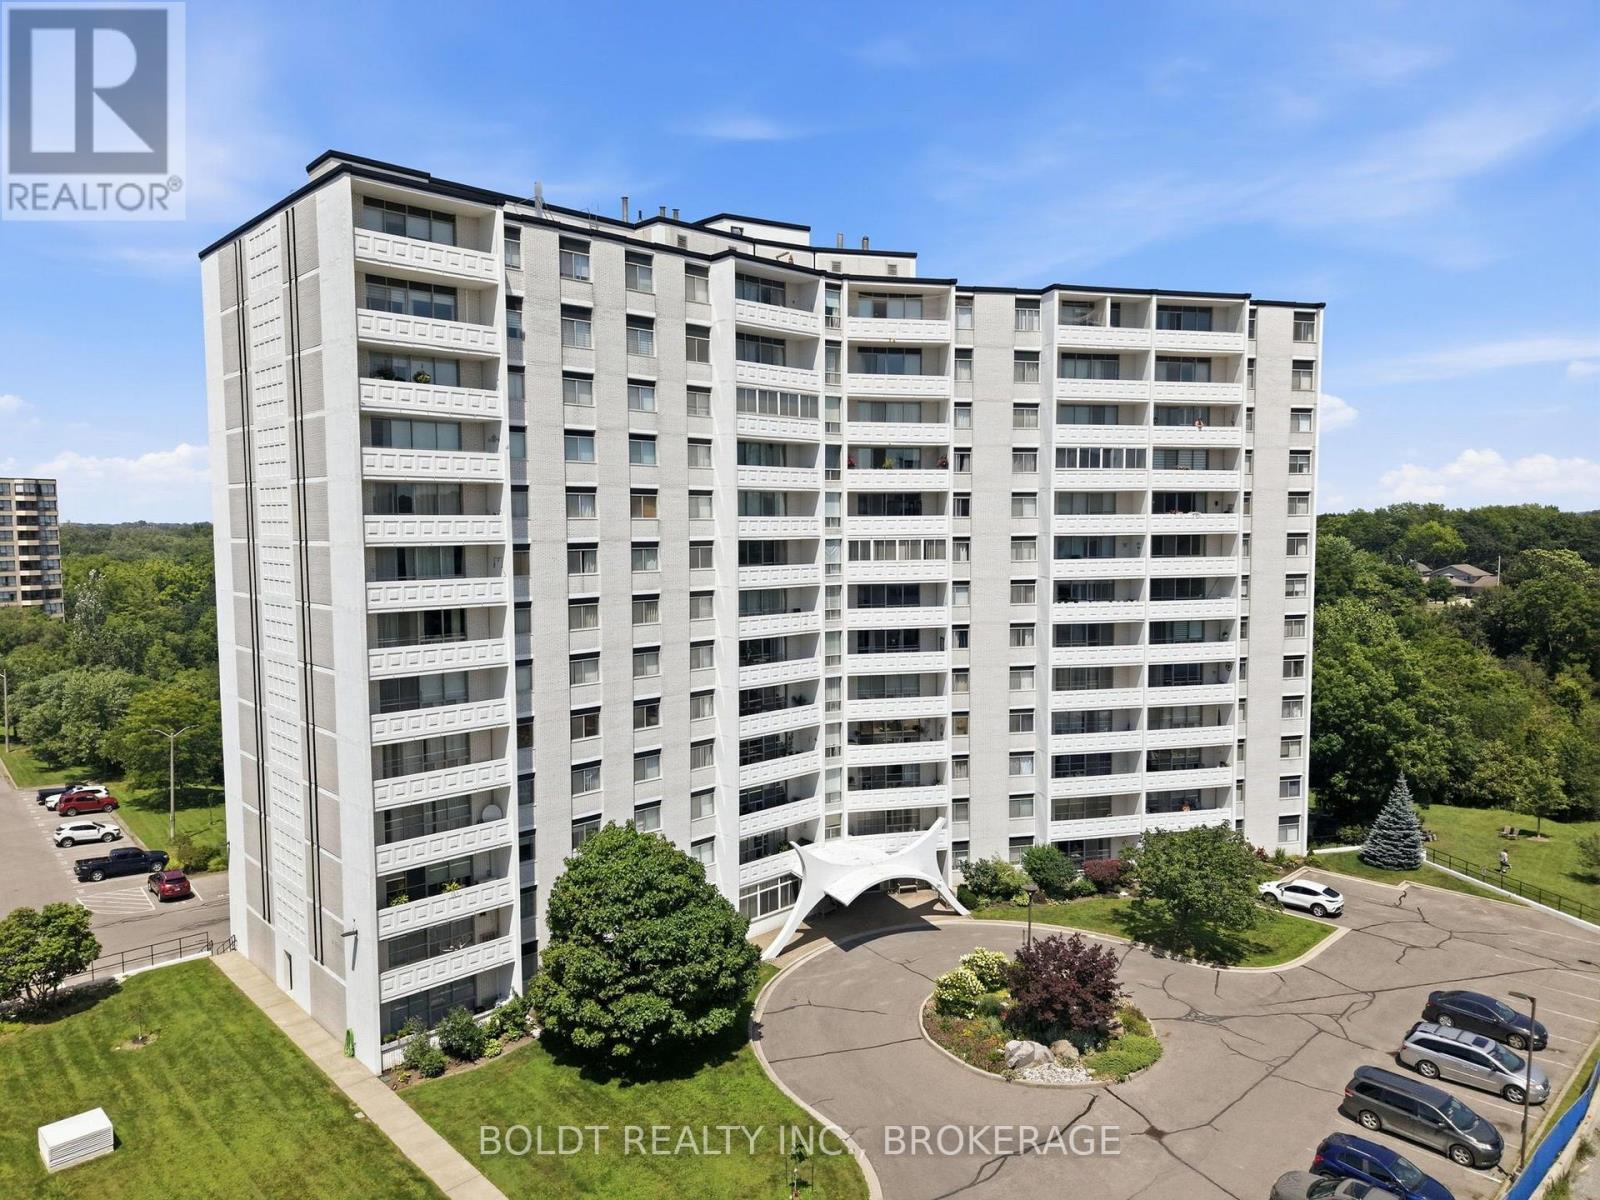
Welcome home to Unit #1206 at 15 Towering Heights Boulevard! Ideally situated in the highly desirable south end of St. Catharines. This prime location offers exceptional convenience, with grocery stores, shopping, parks, walking trails, and everyday amenities all within walking distance. This bright and spacious 2-bedroom, 1.5-bathroom condominium presents an excellent opportunity to personalize and make it your own. Large windows fill the unit with natural light, creating a warm and inviting atmosphere throughout. The standout feature of the home is the beautifully renovated kitchen, completed in 2023. Designed with both style and functionality in mind, it boasts quartz countertops, an abundance of cabinetry, backsplash and under-cabinet lighting that enhances the space. Both bedrooms offer generous space, including a spacious primary bedroom complete with a convenient 2-piece ensuite bathroom. The second bedroom provides flexibility and can easily serve as a guest room, home office, den, or hobby space to suit your lifestyle. The unit is freshly painted in neutral tones throughout. Whether you're a first-time buyer, downsizer, or investor, this well-maintained unit offers comfort, convenience, and outstanding potential in one of St. Catharines' most sought-after condominium communities. Don't miss the opportunity to make this fantastic unit your next home. (id:34139)

394 Simpson Avenue
Welland, Ontario
Move-in ready! Welcome to 394 Simpson Ave. This home has been freshly renovated and ready for you to move in and enjoy. Perfect for first time homeowners or people looking to downsize and enjoy a simpler lifestyle. Renovations include: New shingles on rear portion of roof, floors relevelled in kitchen and upstairs 2 bedrooms, fully renovated main floor bathroom with all new fixtures, new floors throughout the house, on both levels, new kitchen countertops, new drywall throughout upper level, new drywall with pot lights in living room, fresh paint throughout, new doors to bedroom and bathroom, new ceiling light fixtures, new front porch Previously the front face of the home had new brick and windows installed (within 5 years). This property has a fully fenced yard with single car garage. Walk to local schools, grocery stores and all amenities. Steps away from city transit. Come and enjoy this affordable living! (id:34139)

49 Randolph Street
Welland, Ontario
Welcome to 49 Randolph Street, Welland! This charming and well-maintained home offers comfort, functionality, and numerous updates throughout. Situated in a convenient central location, this property features a bright and spacious enclosed front porch/sunroom, the perfect place to enjoy your morning coffee or unwind at the end of the day. The main floor offers two bedrooms, an updated kitchen with granite countertops, a renovated 4-piece bathroom, and updated flooring throughout. The living space has been enhanced with fresh paint, new carpeting, and the addition of a decorative separation column between the kitchen and living room, creating a warm and inviting atmosphere. Downstairs, the finished basement features a separate entrance, laundry area, a spacious recreation room, and a utility room, providing additional living space and flexibility for a variety of uses. The exterior offers a partially fenced backyard complete with a covered patio, garden shed, and a newly added gate for improved accessibility and privacy. A large driveway provides ample parking for multiple vehicles. Since ownership, the home has benefited from numerous improvements, including updated electrical work completed to code, attic renovations, the installation of a new attic AC/heating unit for enhanced year-round comfort, new handrails, fresh paint, new carpeting, and newer appliances including the refrigerator, stove, and dishwasher. The seller also advises that the main HVAC system is approximately 10 years old, while the roof is believed to have been replaced within the last 5-10 years. This move-in-ready property presents an excellent opportunity for first-time buyers, downsizers, or investors alike. (id:34139)

54038 Willford Road
Wainfleet, Ontario
Trade busy streets for open skies and discover what life can feel like when you have room to breathe. Set on approximately 6 acres in the peaceful countryside of Wainfleet, this inviting bungalow offers the kind of property where kids can explore, weekends are spent outdoors, and every season brings something new to enjoy. Enjoy the quiet of country living without giving up convenience, with everyday amenities, highway access, and communities throughout Niagara all within a comfortable drive. Inside, the welcoming living room is filled with character, featuring a floor-to-ceiling brick fireplace, modern barn doors, patio access, a separate entrance, convenient coat storage, and entry to the oversized attached garage. Just beyond, the spacious kitchen offers abundant cabinetry, pantry storage, and a large island with seating, making it a natural gathering place. The adjoining dining area is equally versatile, easily adapting as a family room, sitting area, or whatever best suits your lifestyle. Three generous bedrooms and a 4-piece bathroom complete the main floor. Move to the lower level, which offers a utility room with a workshop and laundry, a spacious storage area, and an additional bonus room that can evolve alongside your family's needs. Step outside and the possibilities continue. Spend summer days by the above-ground pool, watch the kids play, enjoy evenings around the pond, or make the most of the outbuilding for hobbies, storage, or weekend projects. An outdoor bathroom adds extra convenience when entertaining or spending long days outside. Whether you're hosting family gatherings, tending a garden, walking the forrest or simply enjoying the peaceful surroundings from the deck, this property offers the space to create the lifestyle you've been dreaming about. Home doesn't have to feel rushed, and here at 54038 Willford Road, life moves at just the right pace. NOTE: Property has a private gas well. (id:34139)
225 Grantham Avenue
St. Catharines, Ontario
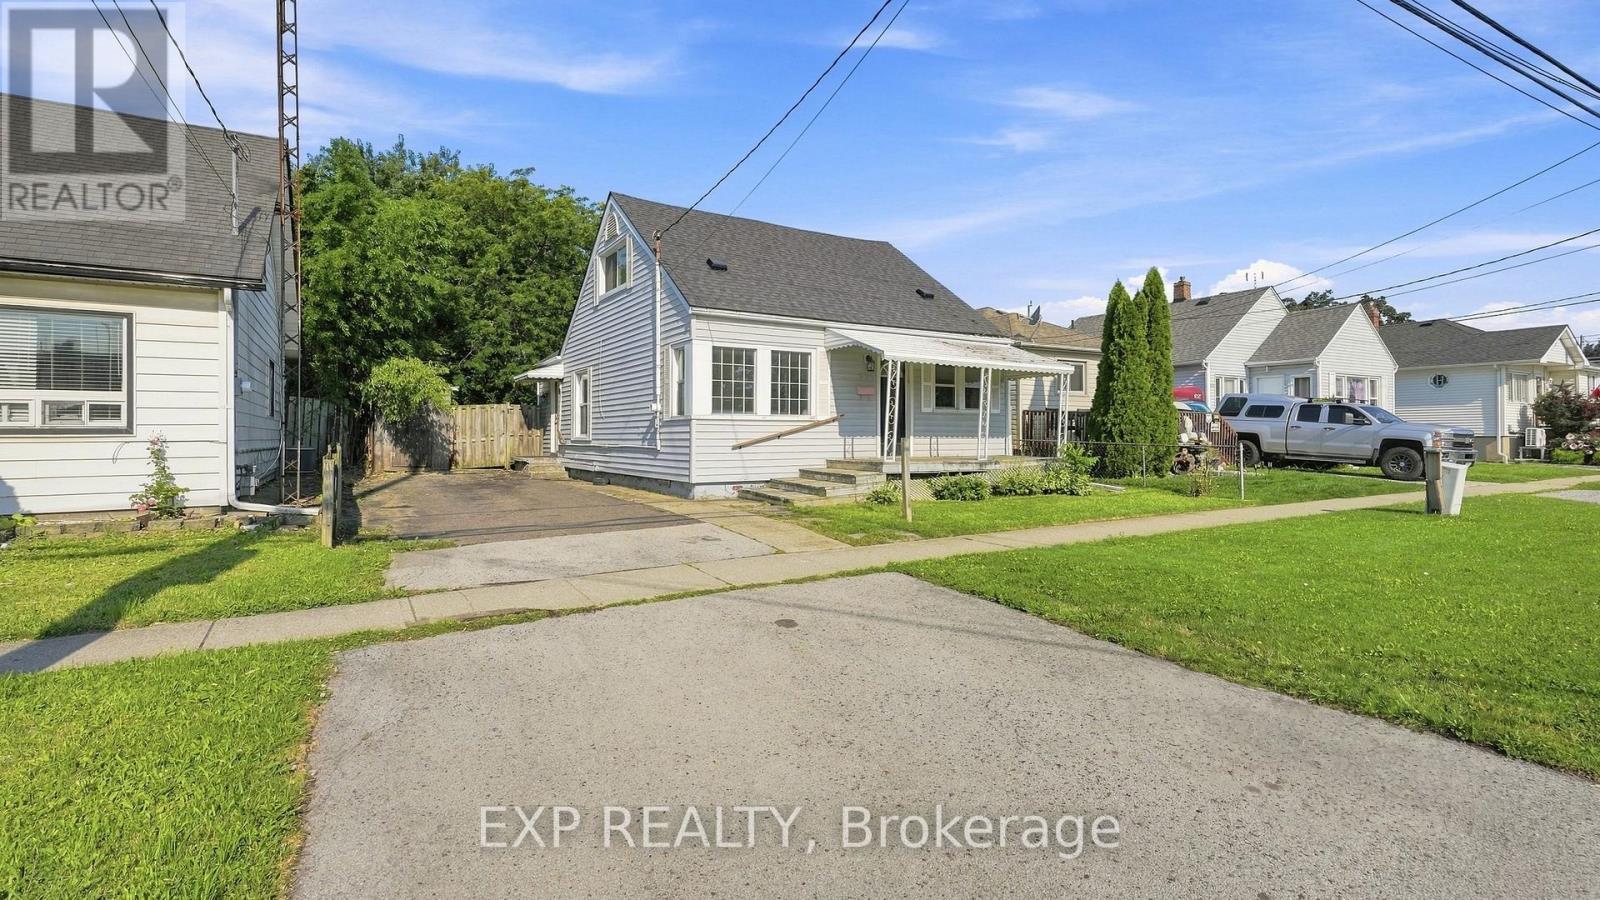
Welcome to 225 Grantham Avenue, an affordable opportunity in a convenient St. Catharines location that's perfect for first-time buyers, investors, or anyone looking to simplify without giving up living space. Just minutes from shopping, restaurants, schools, parks, public transit, and with quick access to the QEW, this home makes everyday living easy.Offering 1,208 square feet above grade and no basement, this 1.5-storey home provides the benefit of lower maintenance without sacrificing functionality. The main floor features a bright, open-concept layout with large windows, updated vinyl plank flooring, a modern kitchen with clean white cabinetry, tiled backsplash, eat-in dining area, a spacious living room, one bedroom, a full 4-piece bathroom, and a convenient laundry/mechanical room. Upstairs you'll find two additional bedrooms and an updated 2-piece bathroom, a rare and valuable feature for a home of this style.The 45' x 80' lot offers a generous yet low-maintenance backyard, along with a welcoming covered front porch to enjoy your morning coffee or unwind at the end of the day. Additional updates completed in recent years include the kitchen, bathrooms, flooring, and finishes, allowing you to move in with confidence. Complete with forced air gas heating, central air conditioning, and 100-amp electrical service, this is an excellent opportunity to stop renting, start building equity, and take advantage of today's buyer-friendly market. (id:34139)

LINKS
DISCLAIMER
The trademarks REALTOR®, REALTORS® and the REALTOR® logo are controlled by The Canadian Real Estate Association (CREA) and identify real estate professionals who are members of CREA. Used under license. The trademarks MLS®, Multiple Listing Service®, and the associated logos are owned by The Canadian Real Estate Association (CREA) and identify the quality of services provided by real estate professionals who are members of CREA. Used under license.