Listings Archive - Page 57 of 296 - Denise Kennedy, Realtor in Niagara Region with RE/MAX Garden City Realty Brokerage
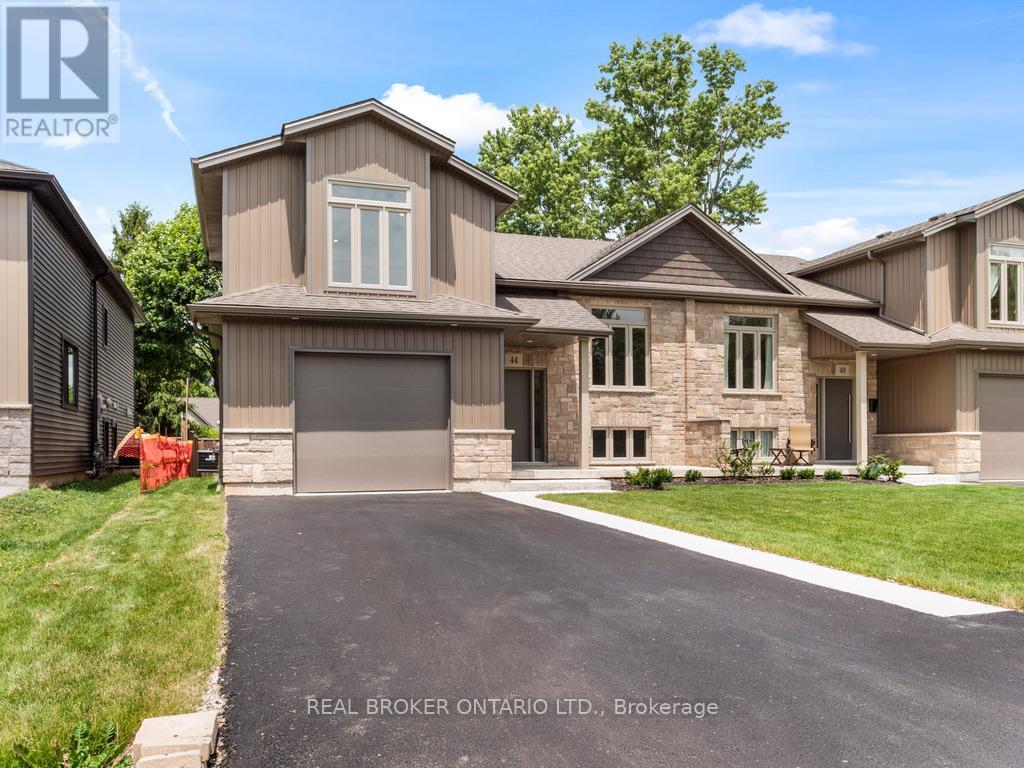
44 Topham Boulevard
Welland, Ontario
Welcome to 44 Topham Boulevard - Modern Elegance Meets Versatile LivingDiscover the perfect blend of contemporary design and family-friendly living in this stunning, newly constructedsemi-detached home. Situated in a quiet, sought-after pocket of North Welland, this property offers a premiumlifestyle just steps away from the region's best natural amenities. The exterior is move-in ready, featuring a freshly paved driveway, lush new sod, and an attached single-car garage for ultimate convenience.Step inside to a bright, open-concept main floor specifically designed as an entertainer's dream. The spacious layout flows seamlessly from the gourmet kitchen-boasting high-end hard stone counters-into an expansive livingarea characterized by sophisticated engineered flooring and above-average finishes. Large windows flood the space with natural light, and a walk-out leads directly to a private deck, perfect for morning coffee or hosting summer BBQs.The upper level serves as a true sanctuary, featuring three spacious bedrooms and two full baths. The primary bedroom retreat is a standout, offering a generous walk-in closet and a luxury 3-piece ensuite. Meanwhile, the lower level provides incredible in-law potential thanks to a private walk-out entrance, making it ideal for multi-generational living, a premium home office, or a secondary guest suite.Location is everything at 44 Topham. You are minutes away from the Steve Bauer Trail and the scenic Welland Canal Parkway, offering endless opportunities for hiking and cycling. With the boutique shops and cafes of Fonthill just a short drive away, you get the peace of a residential neighborhood with city-level amenities at your fingertips. (id:34139)
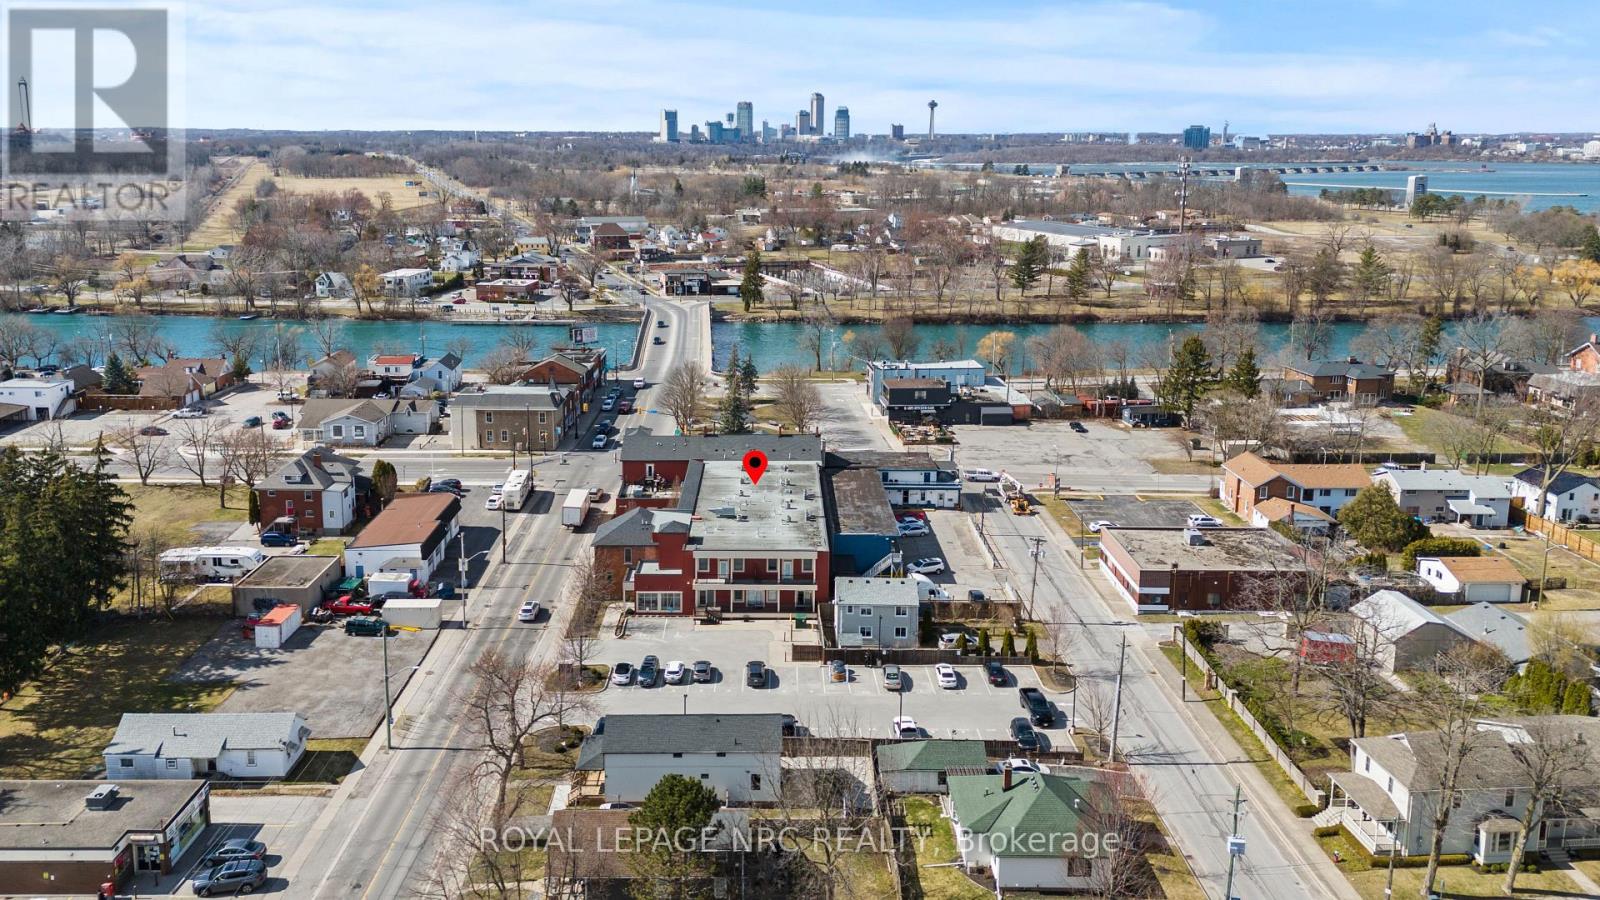
106 - 3710 Main Street
Niagara Falls, Ontario
Welcome to Kaumeyer Place! This is an extremely well-kept, stunning condo that offers not just a home, but a lifestyle. Nestled in the heart of Chippawa, this modern and spacious unit is just steps away from the Niagara River and some of the best restaurants where locals ather such as Sal's pizzeria, B-Jays, and Riverside Tavern. Cummington Square comes alive during the holidays, and especially in the summer season with live music and local invents. Inside this unit, you will find bright open-concept living with modern finishes, spacious bedrooms, and two full bathrooms added for your convenience. There is also an exclusive storage unit, mailbox, and parking spot. With downtown Niagara Falls just a 10 minute drive away, you are never far from attractions, shopping, and entertainment. Whether you are a first-time home buyer, downsizing, or looking for an investment or vacation retreat, this condo delivers the perfect balance of comfort, convenience, and community. (id:34139)
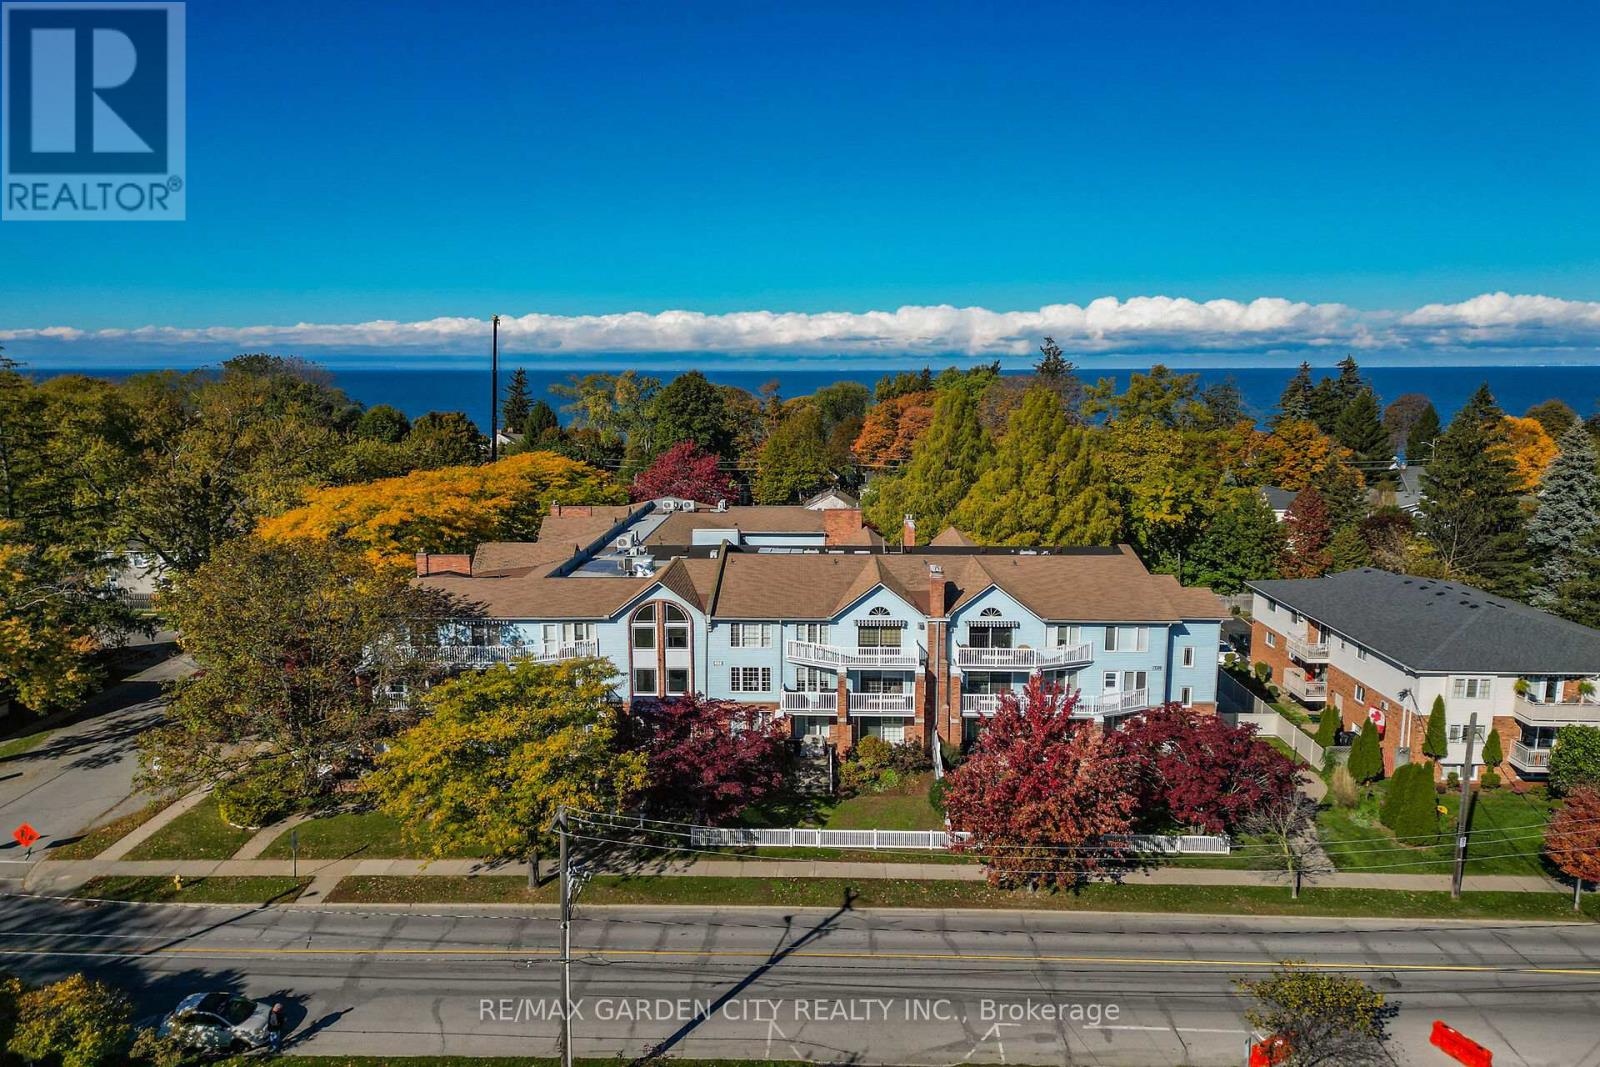
201 - 70 Main Street
St. Catharines, Ontario
So Rare!! Luxurious, Sprawling 3 Bedroom, 2 Bathroom, Over 1700 sq ft Corner Suite with Wrap-Around South and East Facing Balcony's. Located on the Second Floor of a Very Desirable 3-floor Condominium Complex in the Heart of Port Dalhousie. Walking Distance to Downtown Shops, Lakeside Park, Marina, Pier and the Henley. Great Open Concept Kitchen, Dining and Living Room Layout Including a Gas Fireplace in Living Room. Huge Primary Bedroom with Patio Doors to Balcony and Large Ensuite Bath with Walk-in-shower. Third bedroom has patio doors to balcony and large window, it would make a great solarium or sitting room. Building has Underground parking , Car Wash Bay, Elevator Exercise Room, and Storage Locker (#201). Condo Has Been Well Kept with Some Updated Windows, Flooring and Appliances. It's Time to Make This Your Niagara Home. (id:34139)

30 Renfield Street
Port Colborne, Ontario
Welcome to this custom-built modern luxury home in the sought -after Westwood Estates, just minutes from Lake Erie. Perfectly situated on a quiet dead-end street in a prestigious neighbourhood, this home offers the ideal blend of elegance, comfort, and privacy. Enjoy the serene outdoor setting with a deck off the kitchen overlooking the pool and backing onto beautifully treed area- your own relaxing retreat. The double car aggregate concrete driveway (2024) adds curb appeal and durability. Inside, you'll be impressed by the exceptional craftsmanship and high-end finishes throughout, including hardwood flooring, high ceilings and recessed lighting. The open-concept main floor features a white custom kitchen with shaker style cabinets quartz countertops, an island and stainless-steel appliances. The living room showcases a cozy gas fireplace, perfect for entertaining or quiet evenings. The primary suite offers a spa-like 4 piece ensuite and walk-in closet. The main floor also includes a stylish 3- piece bathroom with quartz counters. The finished basement boasts high ceiling, large rec room with fireplace, and additional bedroom-ideal for guests or a home office. Additional features include entry from garage. This is truly exceptional home offering modern luxury in an unbeatable location. (id:34139)
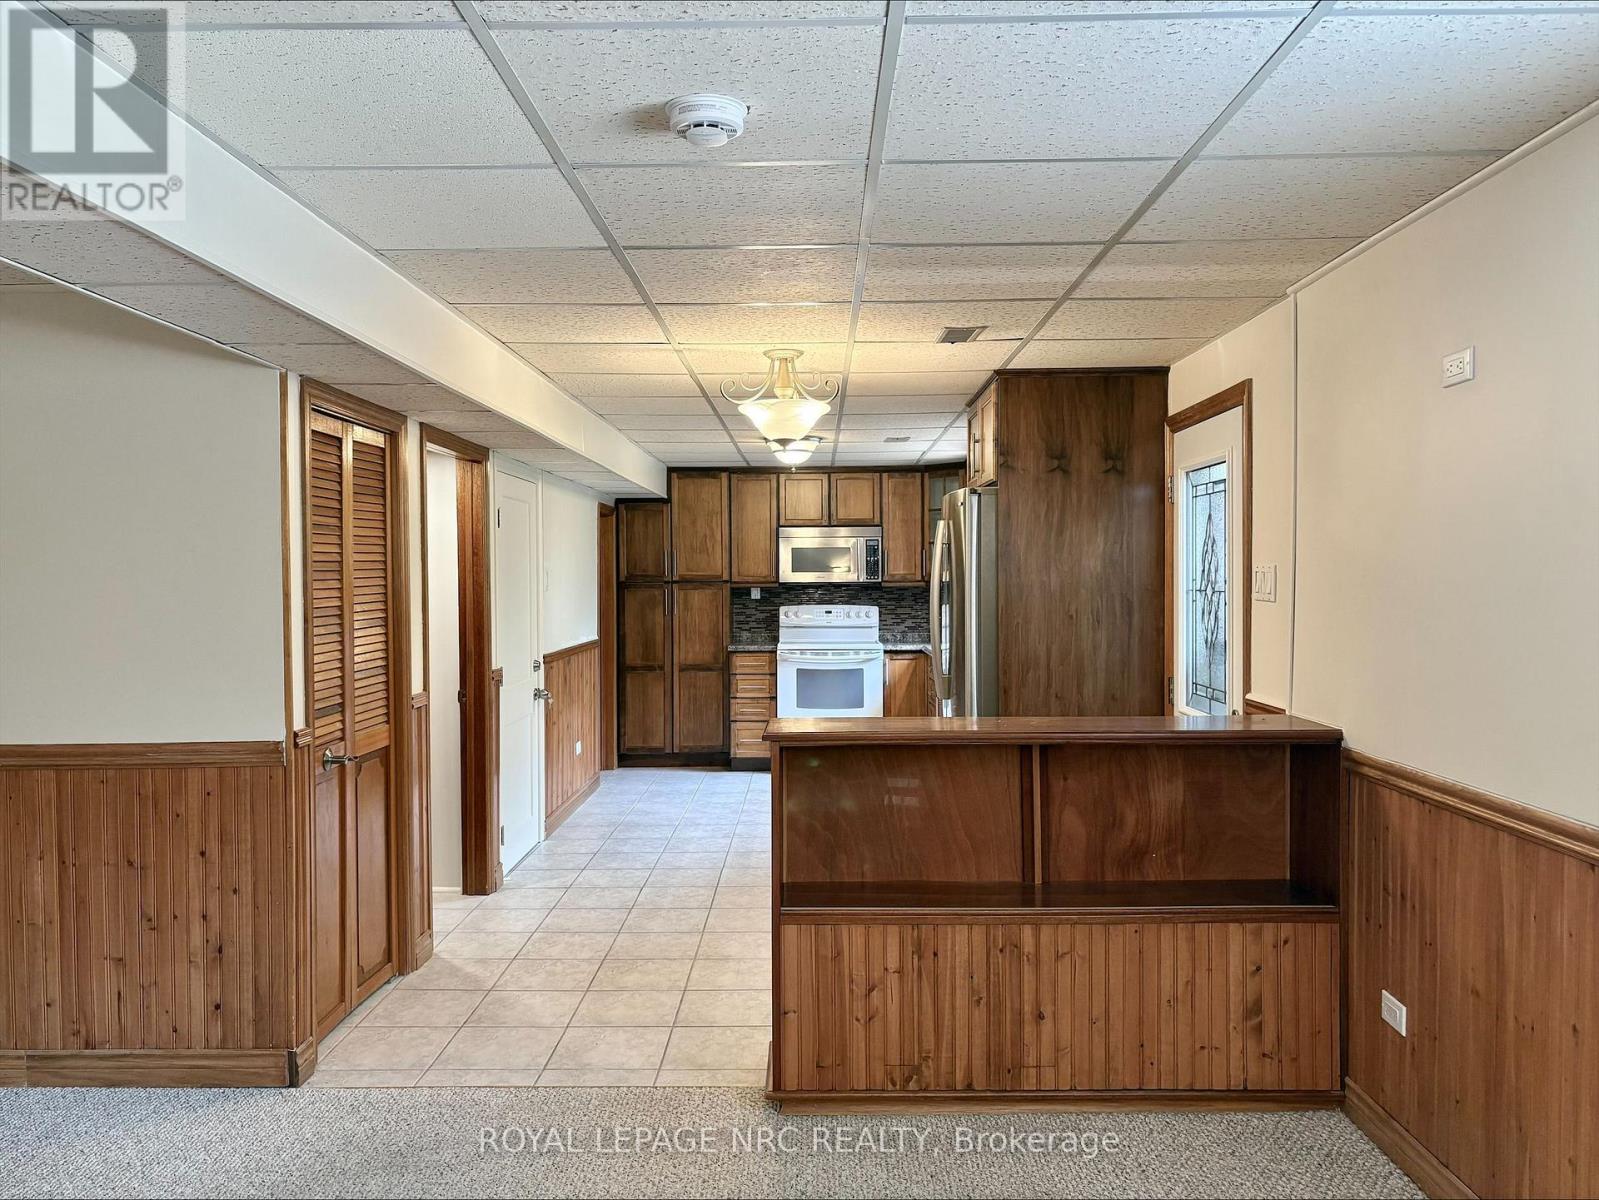
Lower Level - 7151 Maywood Street
Niagara Falls, Ontario
Quiet desirable area, close to all amenities.Open concept living room and Kitchen with large windows. Separate private entrance and 2 parking spaces.Private laundry room with washer and dryer.Utilities included in rent.No Pets allowed. ** This is a linked property.** (id:34139)

3585 Yacht Harbour Road
Fort Erie, Ontario
Imagine waking up to the sound of the waves in this custom-built Pym & Cooper Custom home, where refined design meets the serene beauty of the water. Tucked away on a private road in one of Ridgeway's most coveted pockets, this retreat offers the perfect balance of high-end design and total relaxation. The 350-foot lot provides a sense of seclusion that is hard to find.The home welcomes you with a grand two-story entryway featuring heated stone floors that flow into an open living space.With nine-foot ceilings, crown molding, and engineered hardwood, the main level feels both sophisticated and warm.The heart of the home is a gourmet kitchen, complete with a classic farmhouse sink stainless steel appliances, a large island with a veg sink and Corian countertops.On evenings, you can retreat to the living room to enjoy the wood-burning fireplace or step out to the screened-in cedar deck for a sunset BBQ overlooking the water.Designed with both current luxury and future flexibility in mind, one main floor pantry can be easily plumbed for a future bathroom, offering a seamless option for a main-floor primary suite.Upstairs, the current primary is an impressive escape with a wall of windows offering breathtaking lake views.The primary also features a spacious walk-in closet and an ensuite that will take your breath away. The lower level adds even more room to unwind, with a cozy family room with a gas fireplace that walks out to a concrete covered patio and a built-in hot tub, all with full lake views.Every detail has been considered, from the whole home speaker system and convenient laundry chute to the laundry room that is currently electric but already fitted for gas.Modern peace of mind includes a furnace and air exchanger both updated in 2021.Outside, the low-maintenance designer gardens lead you through a fenced yard directly to the water's edge.This is a rare opportunity to own a piece of the shoreline that is as functional as it is breathtaking. Luxury Certified (id:34139)
2021 Victoria Avenue
Pelham, Ontario
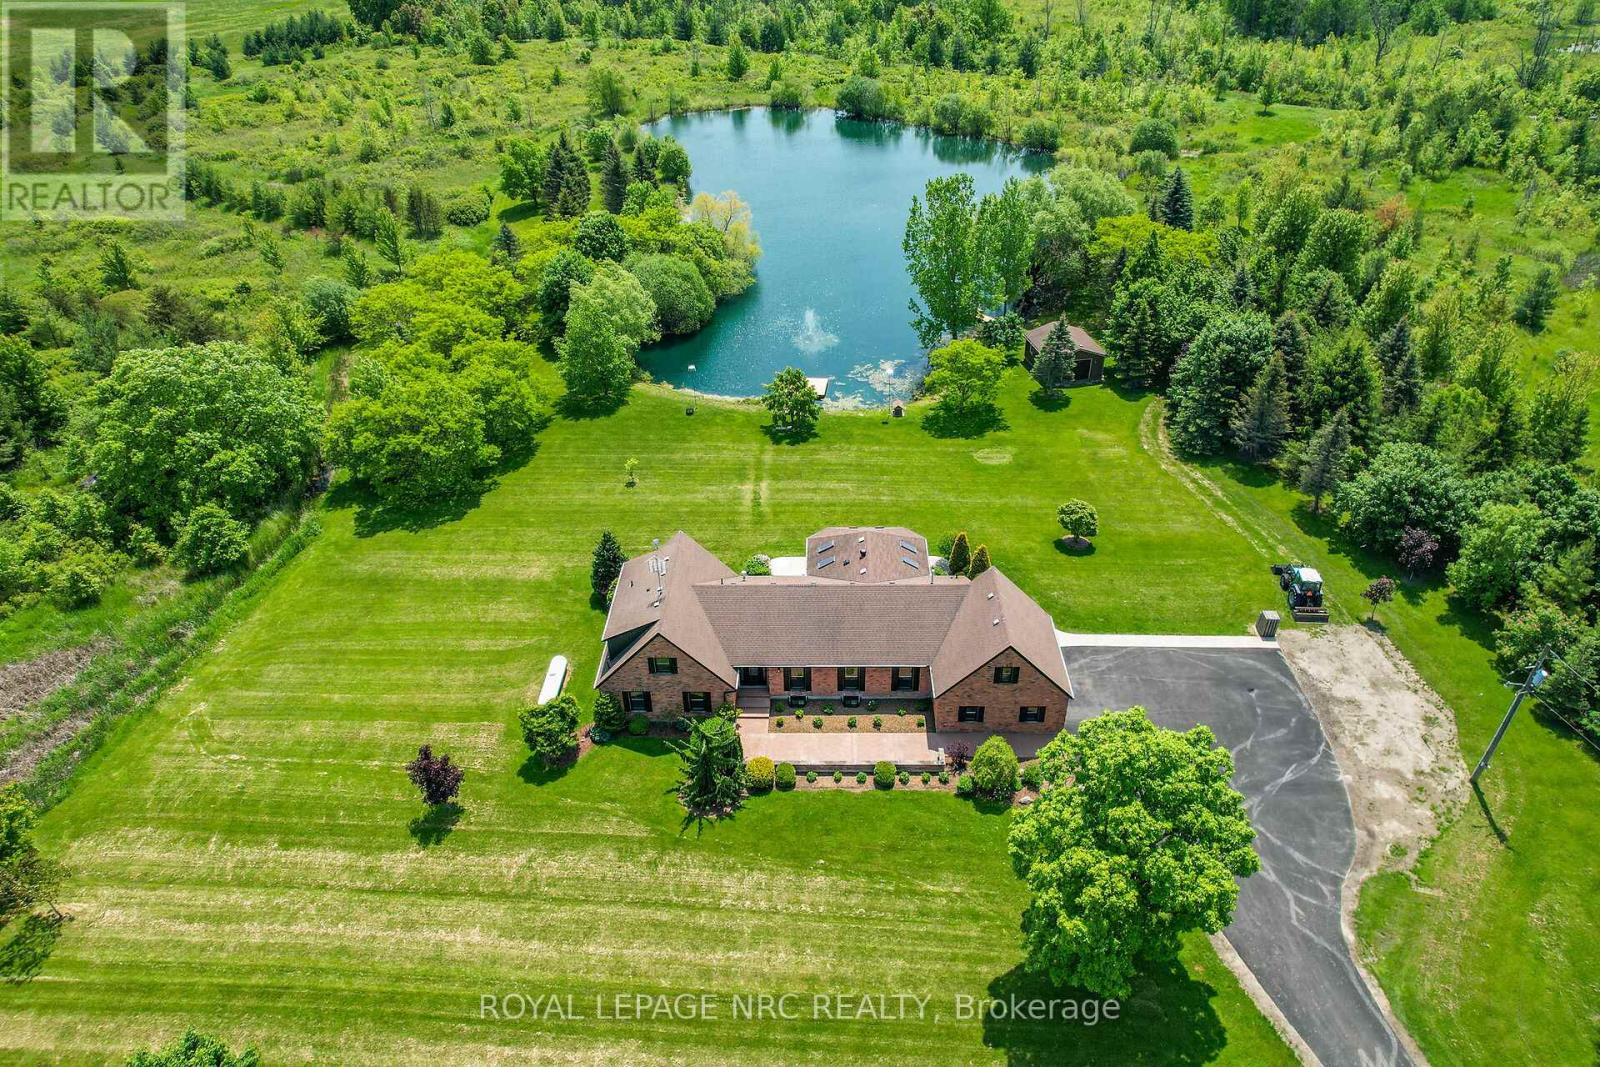
Welcome to 2021 Victoria Avenue, a breathtaking bungalow loft-style estate set on over 30 acres of pristine countryside in the heart of Fenwick. This extraordinary residence masterfully blends classic, luxurious country living with modern elegance and premium finishes throughout. Just over 4,000 square feet of beautifully finished living space, the home features 5 spacious bedrooms and 5 exquisitely appointed bathrooms, thoughtfully designed to provide both comfort and timeless style. Every inch of this estate has been completely renovated from top to bottom, showcasing custom cabinetry, high-end finishes, and meticulous craftsmanship. An inviting Loft games room above the garage adds a fun, versatile space for family gatherings, entertaining, or relaxing with friends the perfect complement to the homes thoughtful layout. The finished basement extends your living area, ideal for recreation, home gym, or a cozy retreat. A true highlight of this estate is the private 2.5 acre pond, fully stocked with fish, creating the perfect setting for peaceful afternoons, outdoor entertaining, and sunset reflections. The property also includes usable farmland, previously cultivated for cash crops, offering versatility for hobby farming, equestrian use, or future development. Enjoy the benefits of geothermal heating for year-round, eco-friendly comfort, while the immaculately maintained grounds provide endless opportunities to connect with nature whether its morning walks through the trees, fishing by the water, or simply relaxing in complete privacy. All of this is located just minutes from local amenities with quick, convenient access to the highway, offering the perfect balance of country seclusion and modern convenience. 2021 Victoria Avenue is more than a home it's an estate that captures the spirit of classic, luxurious country living. (id:34139)
105 Weir Road
Port Colborne, Ontario
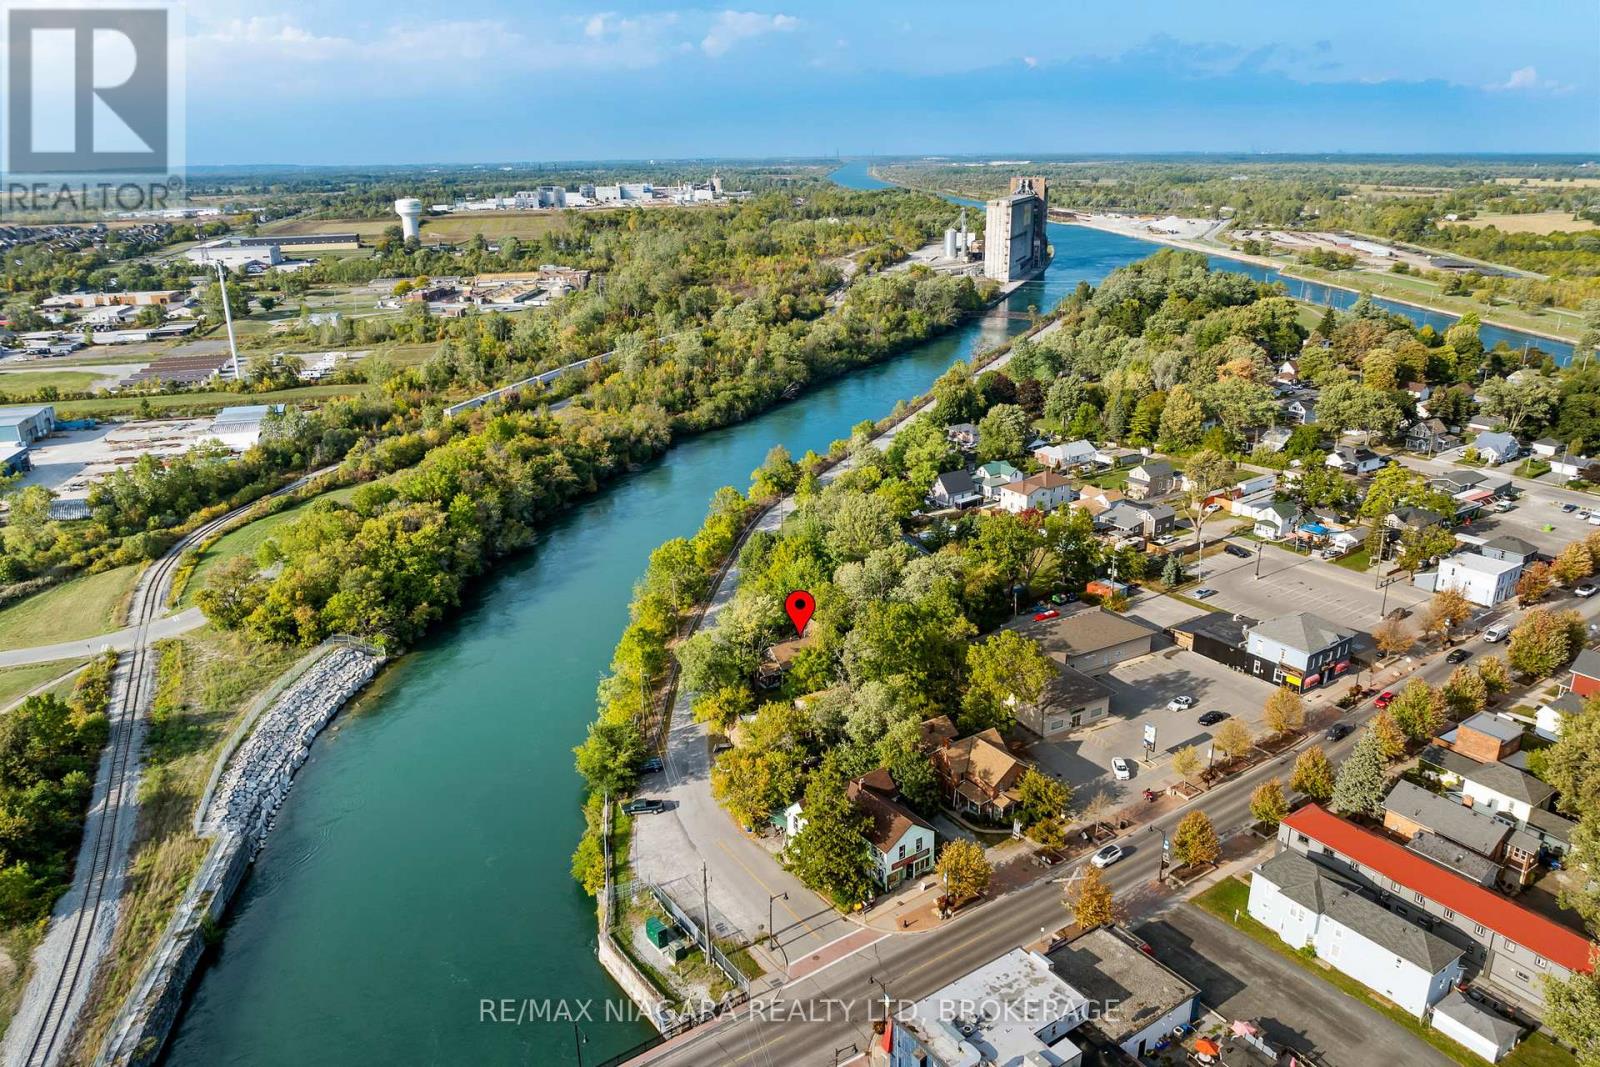
Country setting...city services! Tucked away across from the Weir canal is the perfect little property with a 3 bedroom, 1 1/2 storey character home loaded with charm. Two main floor bedrooms and one upper bedroom retreat with stunning vaulted ceilings and glassed walk-in closet...office... or personal library! There is space for everyone on the main floor to do whatever they choose in the cozy living room with the gas fireplace, dining area, inviting sunroom or secret office! Wander outside to your own personal sauna or be creative in the huge 2 storey 30x18 shop or just sit and relax under the majestic mature trees. Make your appointment today and start living a relaxed lifestyle! (id:34139)
318 River Road
Welland, Ontario
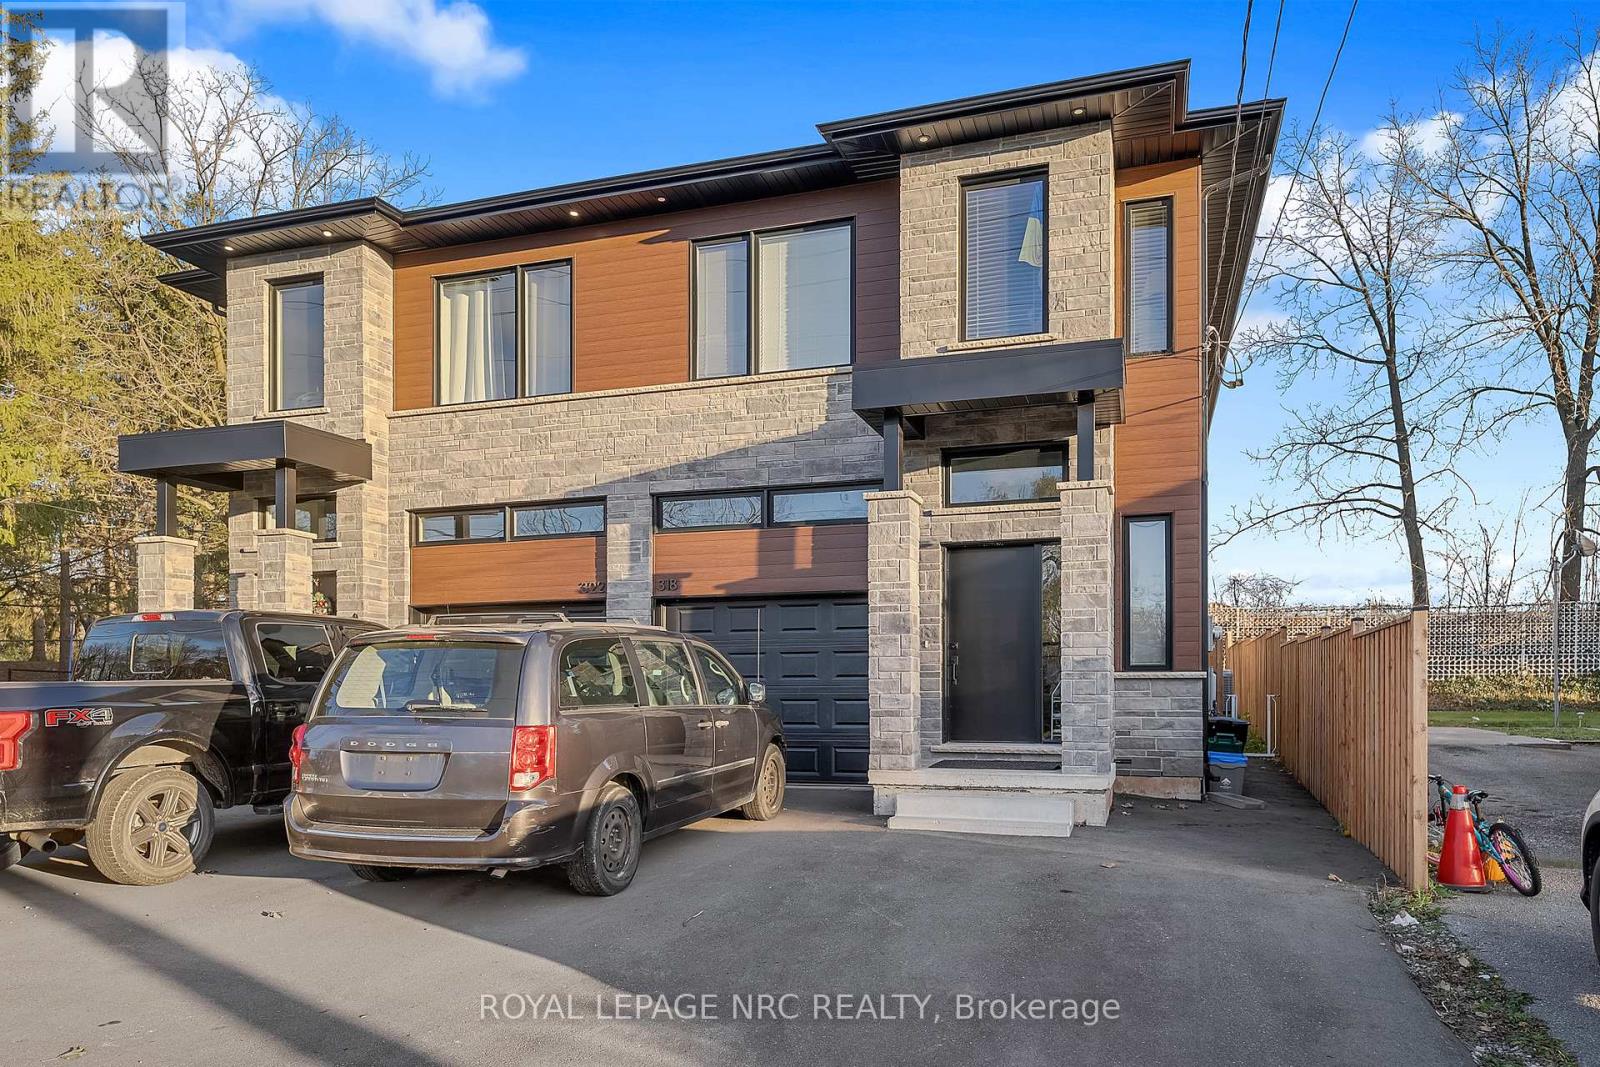
Welcome to modern living. A modern 4 bedroom semi plus accessory suite in the heart of Welland. Two complete units occupy this custom built two storey semi-detached home features 4 bedrooms, 2.5 bathrooms with large open concept kitchen/living/dining area that accesses the rear deck and fenced backyard. Attention to detail and craftsmanship are apparent with engineered hardwood flooring and tile throughout, custom kitchen with island, stainless steel appliances and quartz counters. Four spacious bedrooms occupy the second floor. The large primary suite features an en-suite and walk-in closet, with large windows overlooking the Welland River and Merritt Island Park. Further features include single car garage, main floor laundry, HRV system, tankless on demand hot water heater. Completing the package is a fully self contained, 1 bedroom, 1 bathroom lower accessory unit, accessed via a separate side entrance, with separate laundry, hydro and gas meters, is perfect for multi-gen living or to generate income and offset costs. Conveniently located in a quiet neighbourhood, with outdoor greenspace and trails ideal for walking along the river. Walking distance to the Downtown core complete with retail, grocery, food service, public transit and community facilities. Positioned close to Woodlawn Rd., featuring a newer big box retail hub, and Youngs Sportsplex providing east access to the Seaway Mall and Highway 406 for connection throughout the region. This property offers a ready opportunity to live in high quality construction while generating income from the lower unit. (id:34139)
652 Steele Street
Port Colborne, Ontario
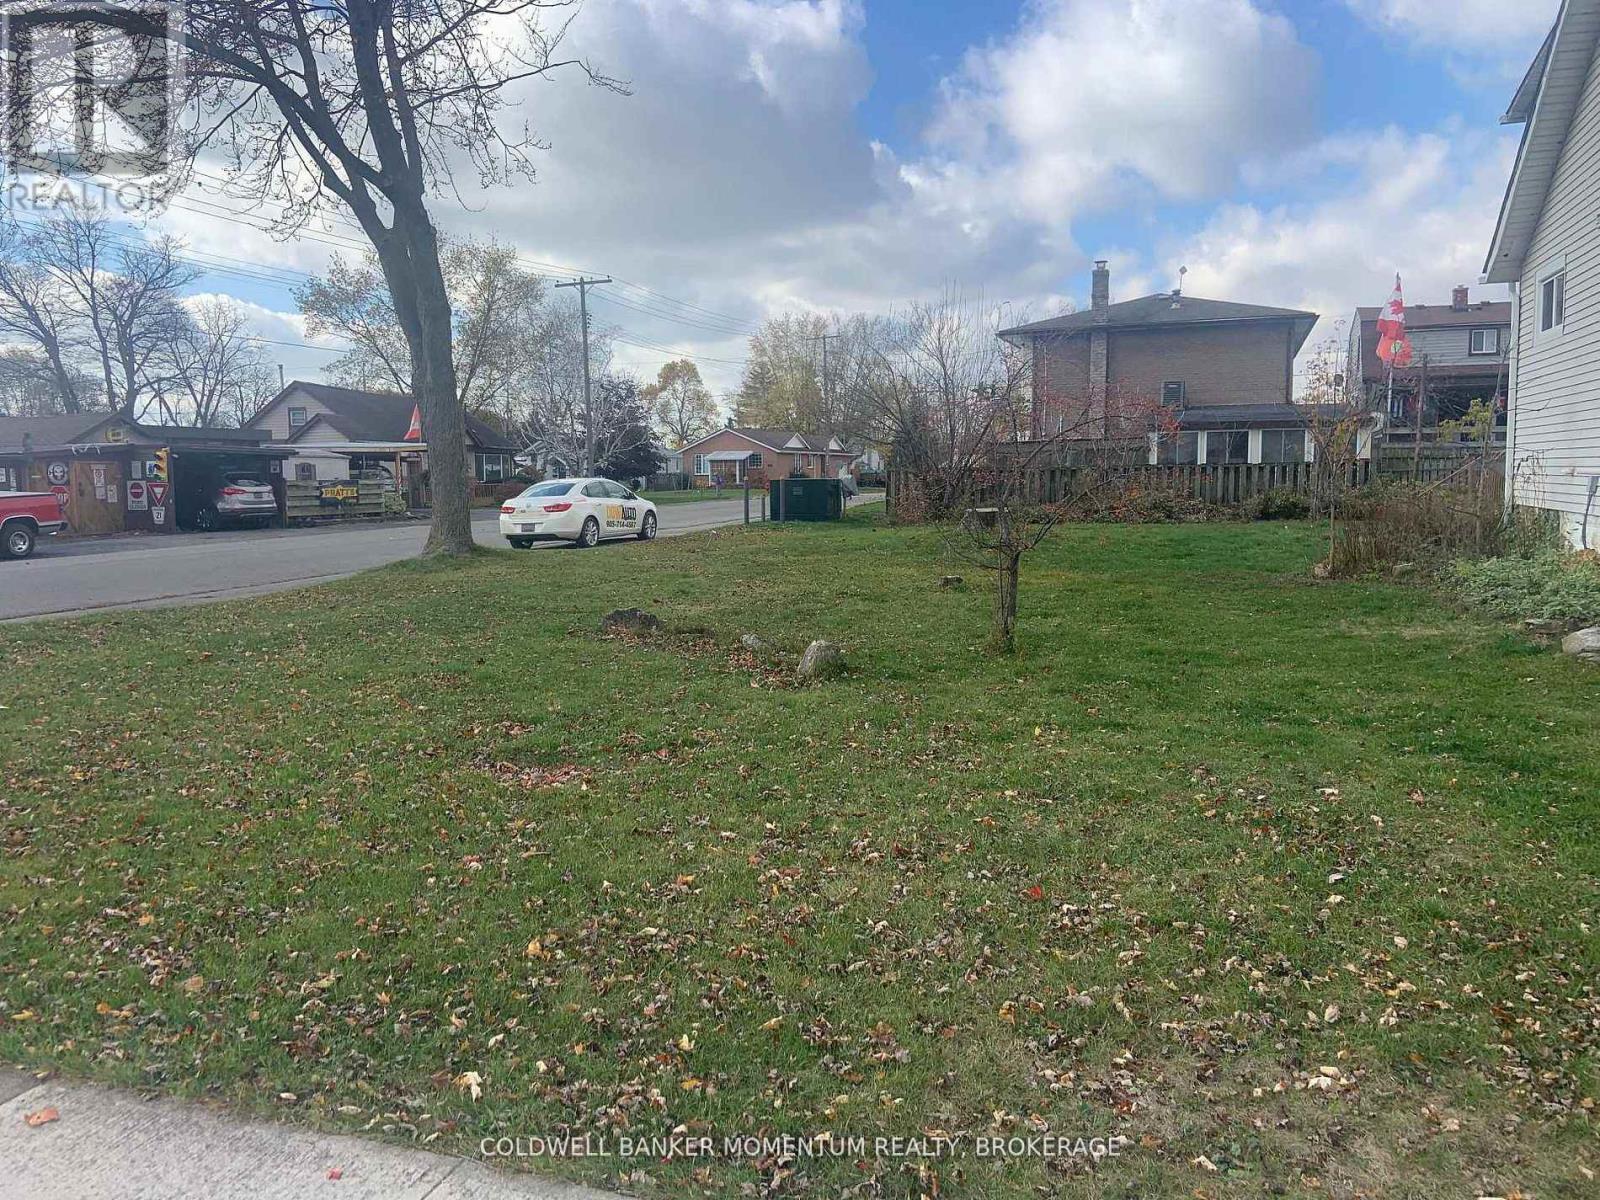
Attention investors and builders! Looking for a project? This buildable corner lot is zoned R2 which allows for up to 3 units to be built on it. This lot is attractively priced to sell and comes with a survey and preliminary building drawings. This lot is in a fantastic location to either add to your investment portfolio or to start a brand new one. It is very close to so many amenities such as shopping, restaurants, schools, the sports complex and so many others. This 42 ft X 99 ft corner lot has so much potential as the zoning allows for either 3 units under one roof or 2 units under one roof and an accessory unit in the backyard. More details are available!! (id:34139)
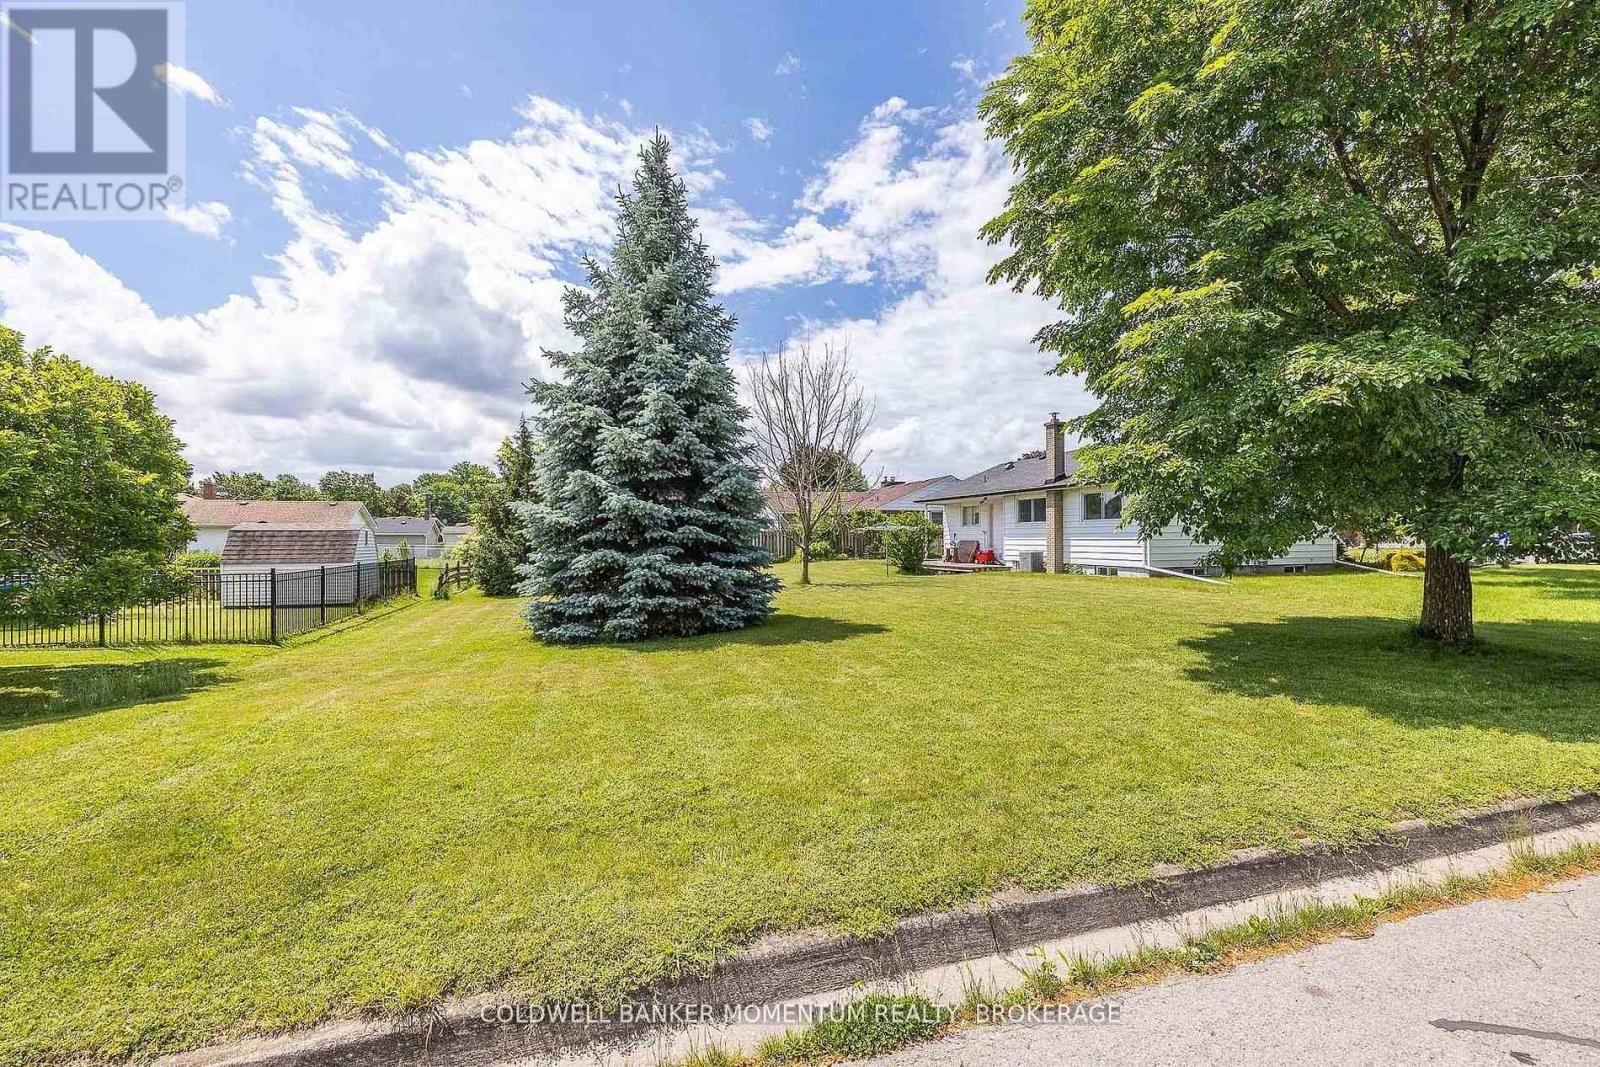
23 & 29 Dexter Drive
Welland, Ontario
Calling all Builders and Investors to check out this Large (60'x90') PRIME Building Lot at 23 and 29 Dexter Drive in Welland. Located in a Fantastic area and situated in a Family Friendly Neighborhood near schools (including Niagara College), parks and shopping. This Building Lot has been Approved by the City of Welland to have Two Semi-detached units (2 homes) built on it. Being so close to Niagara College makes this a Perfect INVESTMENT situation for a Brand New Home to be built with an in-law or 1-2 accessory apartments to be rented out. Huge Potential Money Maker. Once again this lot is in a Fantastic North-End area of Welland as it is located in a very quiet area near parks, schools (Niagara College) and a short drive to Seaway Mall. (id:34139)
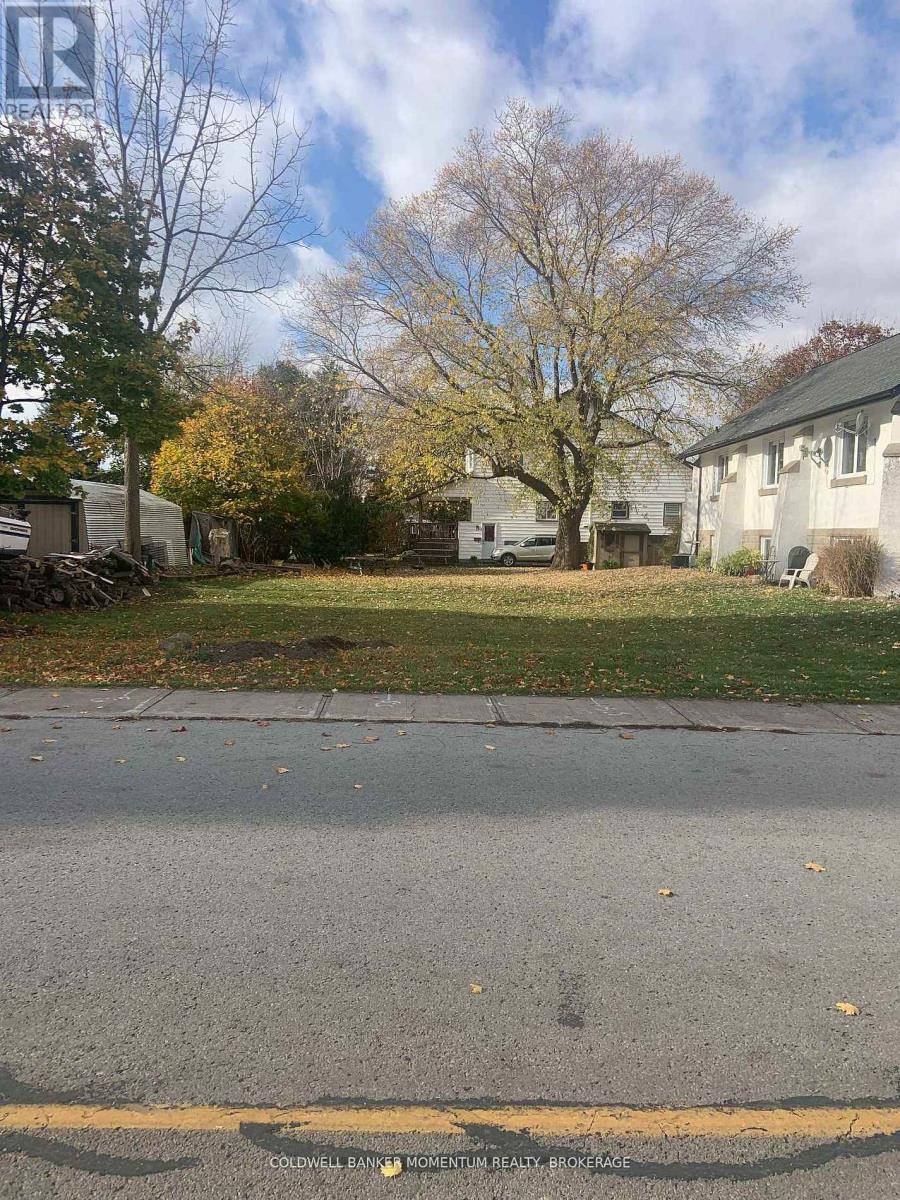
W/s Fielden Avenue
Port Colborne, Ontario
Calling all builders or Investors as this beautiful 48' x 125' building lot has been approved by the Town to build a Semi-Detached building (2 units) with an added accessory dwelling in each unit for a total of 4 units on the lot. This is the perfect place to build a Semi-Detached Building either to rent out as an investment or to sell! Located in Port Colborne West, this lot is just minutes walk to both elementary and secondary schools, perfect for families looking to build a beautiful future here. It is also close to all amenities, gyms, groceries stores, restaurants and the beautiful canal shopping area. (id:34139)
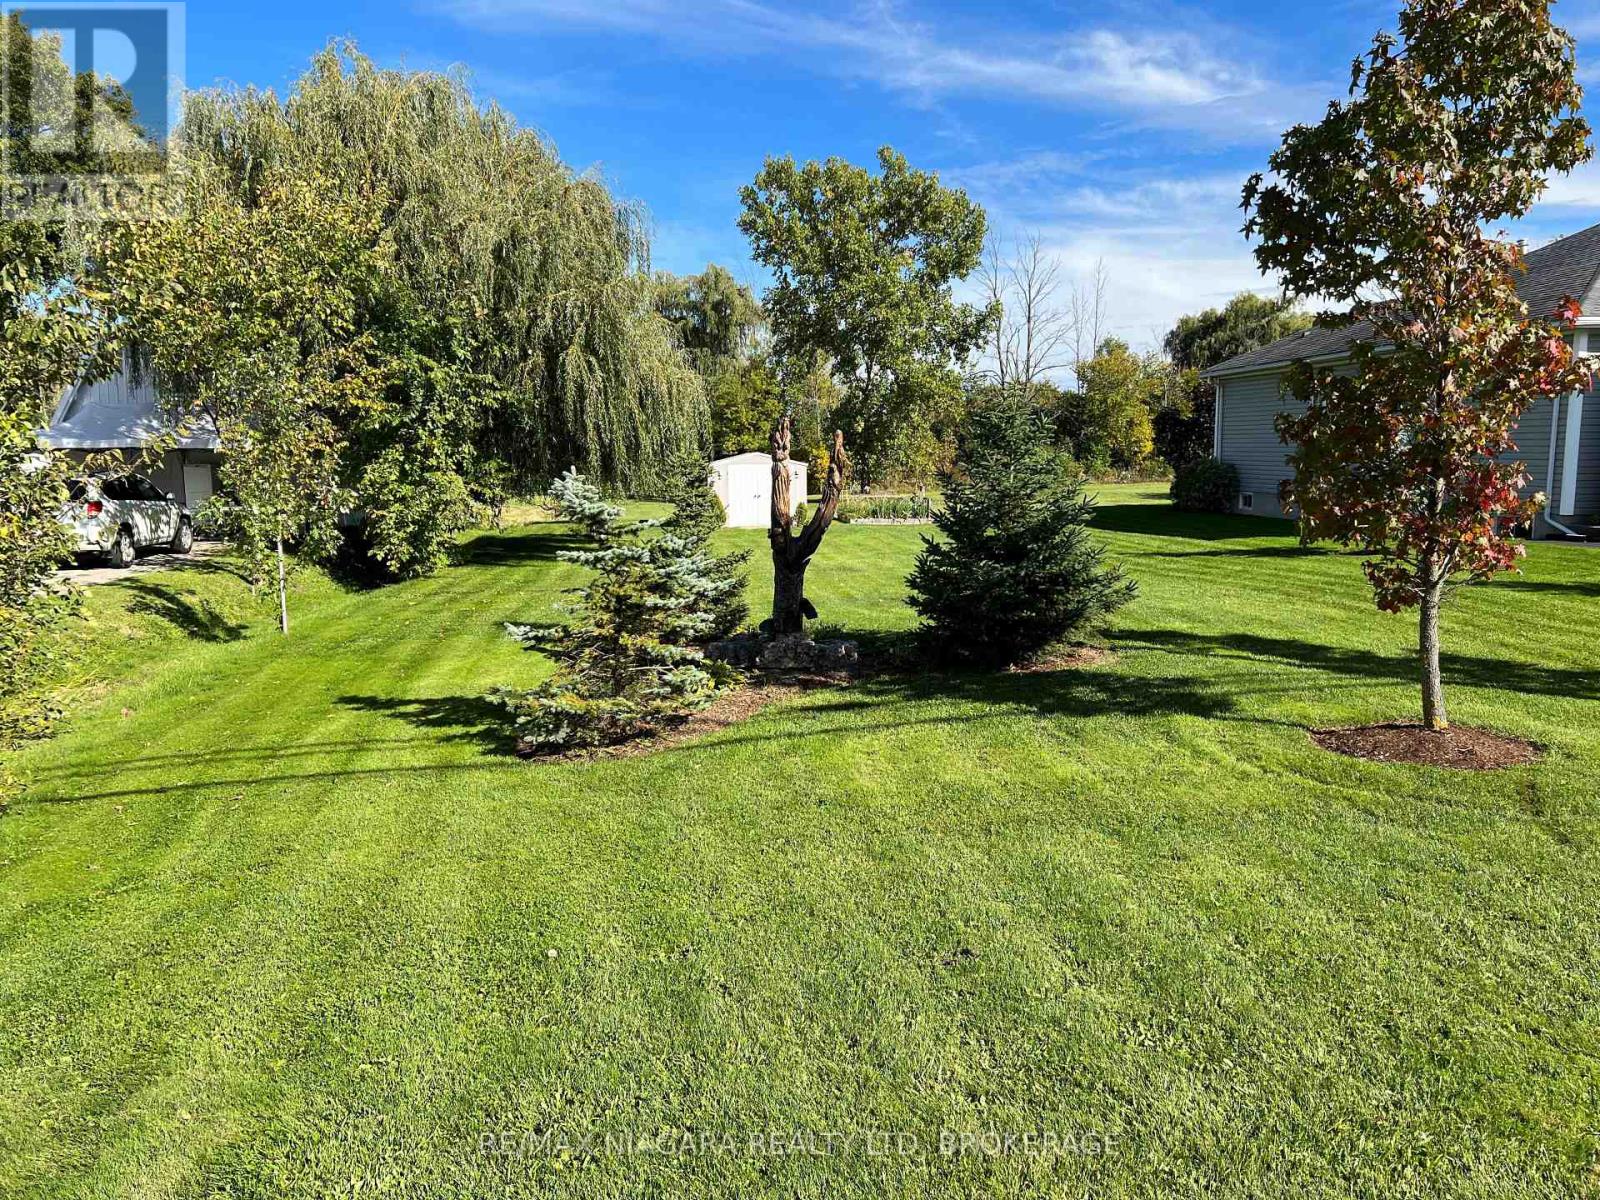
2178 Stevensville Road
Fort Erie, Ontario
Located in Stevensville, a quiet town that is 10 minutes from the QEW, 15 minutes from the U.S., 20 minutes from Niagara Falls. This lot is your chance to build your dream home! Large building lot with no rear neighbours. Has minor conservation easement on north side of lot. Building envelope is 52 feet. Survey available. (id:34139)
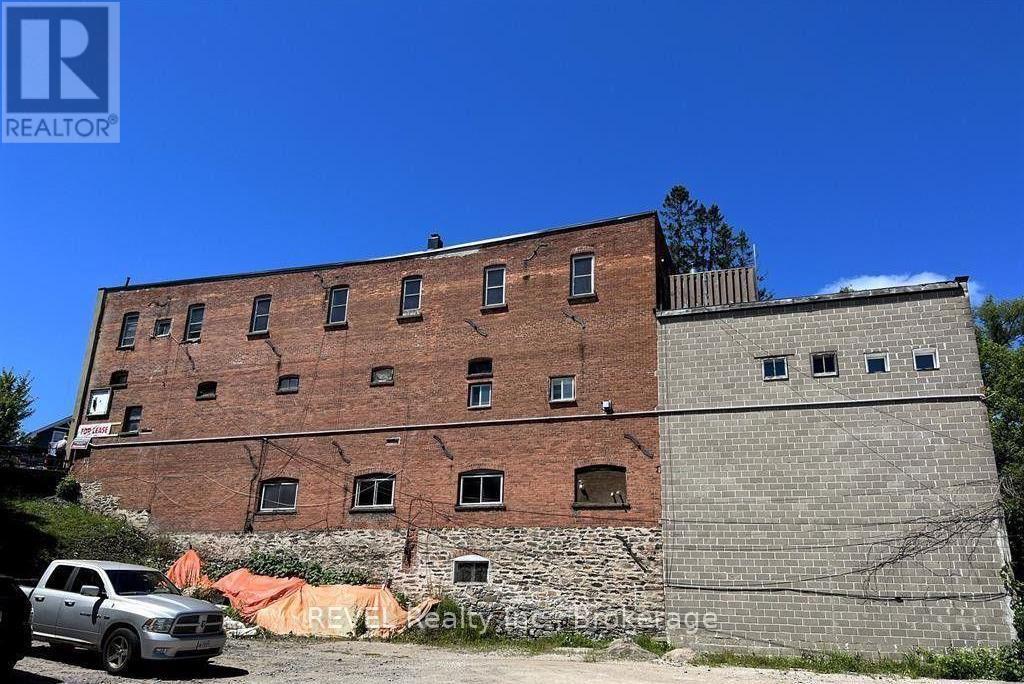
75 Manitoba Street
Bracebridge, Ontario
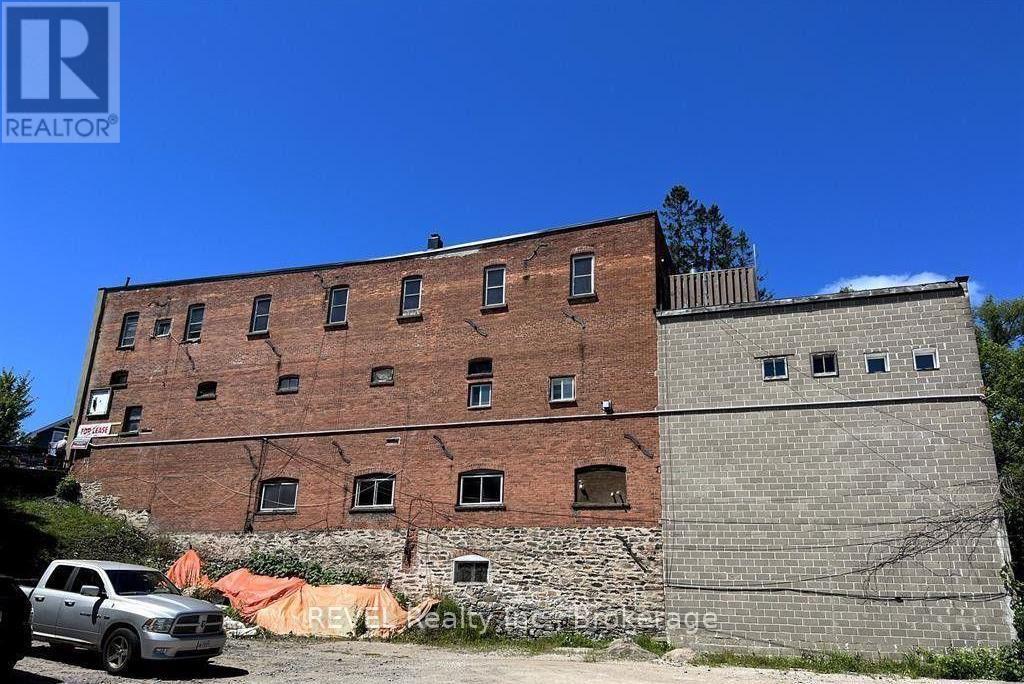
VACANT MAIN FLOOR COMMERCIAL UNIT AVAILABLE find your own tenant or use it for yourself! Discover 75 Manitoba Street, ideally situated in the heart of thriving Bracebridge: Muskoka's bustling hub known for its scenic waterfront, vibrant downtown, and growing tourist appeal. This turnkey, professionally managed mixed-use property delivers $93,974 in gross annual income and a solid 4.61% cap rate at list price.Featuring five distinct revenue streams two street-front retail spaces and three residential suites (including one municipally subsidized unit)the property generates over $64K in net operating income with minimal overhead, ensuring dependable returns and long-term upside. The main floor commercial unit is currently vacant, offering prime flexibility to occupy with your own business or establish new tenancy at market rent. The second commercial storefront benefits from premium curb appeal and steady foot traffic, while the fully occupied apartments provide stability, with one below-market unit presenting immediate value-add potential.Recent upgrades include fresh exterior painting, enhanced fire-safety systems, and full servicing of the mechanicals. For investors seeking a recession-resilient property in one of Ontarios fastest-growing communities, 75 Manitoba Street is the ultimate opportunity! (id:34139)
75 Manitoba Street
Bracebridge, Ontario
VACANT MAIN FLOOR COMMERCIAL UNIT AVAILABLE find your own tenant or use it for yourself! Discover 75 Manitoba Street, ideally situated in the heart of thriving Bracebridge: Muskoka's bustling hub known for its scenic waterfront, vibrant downtown, and growing tourist appeal. This turnkey, professionally managed mixed-use property delivers $93,974 in gross annual income and a solid 4.61% cap rate at list price.Featuring five distinct revenue streams two street-front retail spaces and three residential suites (including one municipally subsidized unit)the property generates over $64K in net operating income with minimal overhead, ensuring dependable returns and long-term upside. The main floor commercial unit is currently vacant, offering prime flexibility to occupy with your own business or establish new tenancy at market rent. The second commercial storefront benefits from premium curb appeal and steady foot traffic, while the fully occupied apartments provide stability, with one below-market unit presenting immediate value-add potential.Recent upgrades include fresh exterior painting, enhanced fire-safety systems, and full servicing of the mechanicals. For investors seeking a recession-resilient property in one of Ontarios fastest-growing communities, 75 Manitoba Street is the ultimate opportunity! (id:34139)
6479 Burwood Avenue
Niagara Falls, Ontario
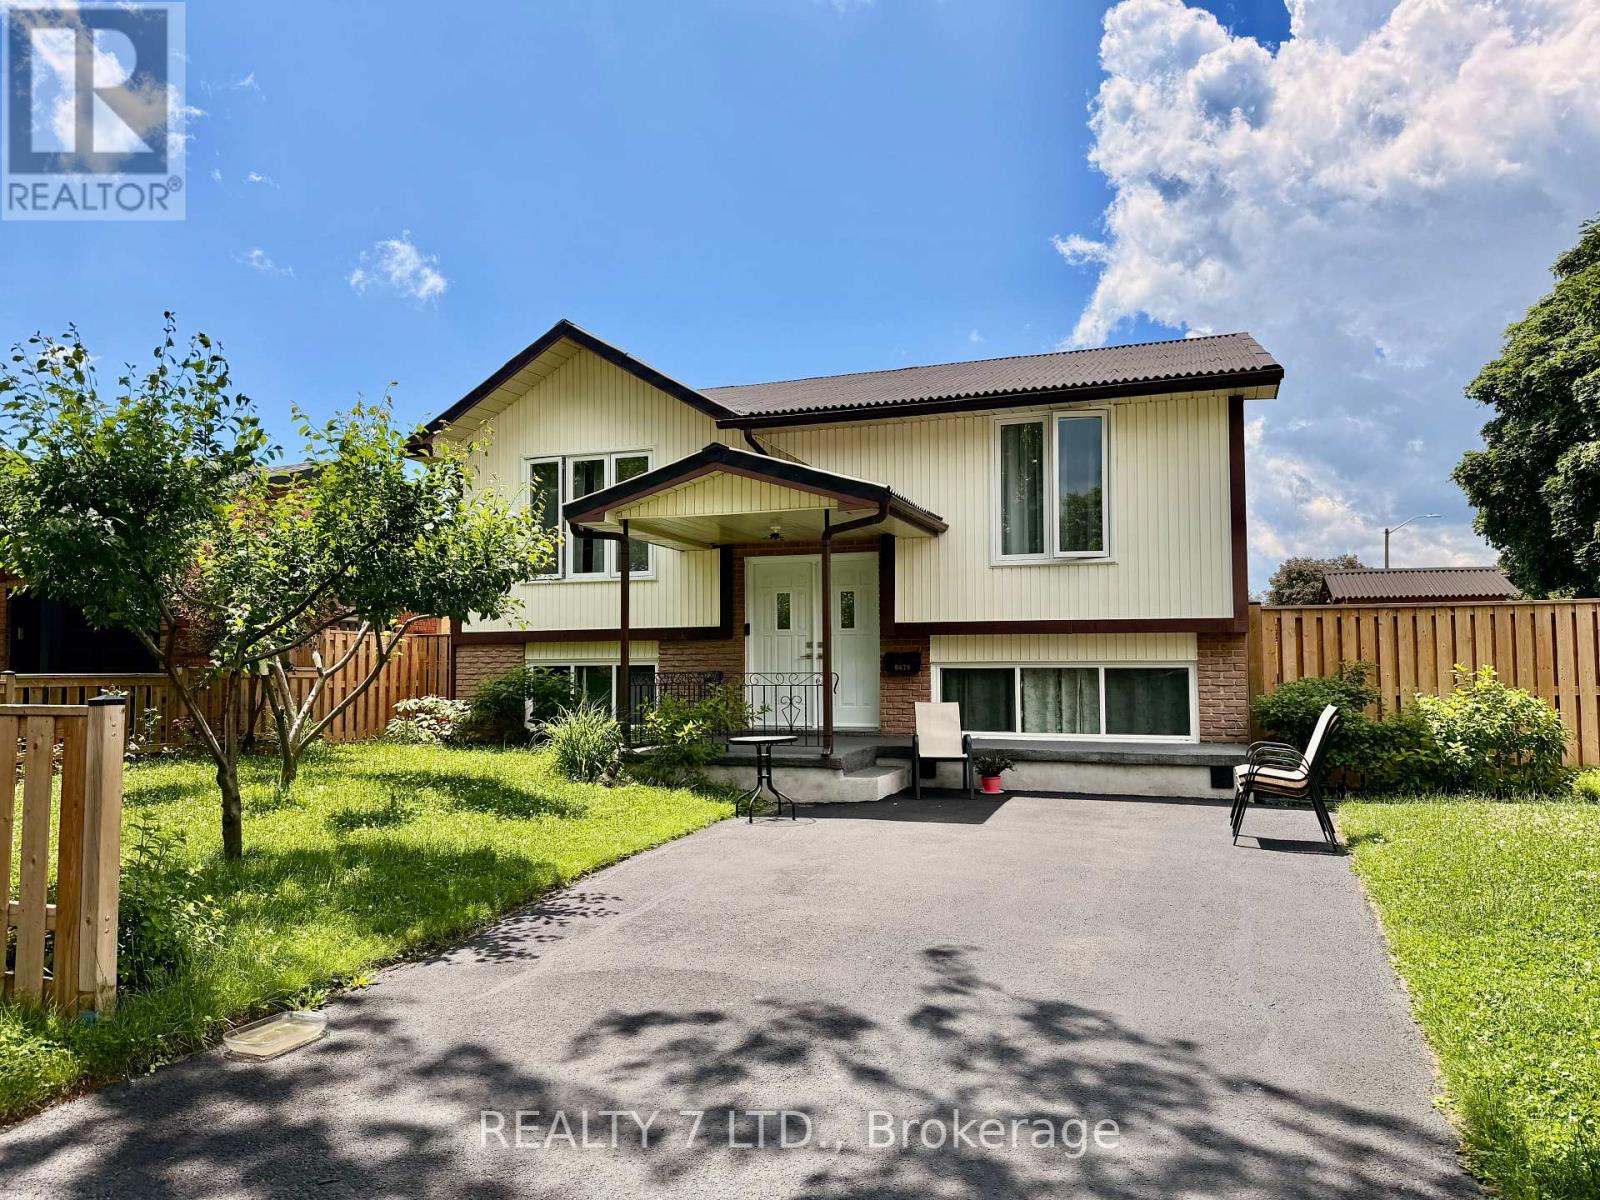
Beautifully renovated raised bungalow nestled in a quiet, family-friendly neighbourhood of Niagara Falls. This versatile home features a desirable in-law setup with a separate entrance, offering excellent potential for extended family living. The bright and spacious main floor boasts 3 generous bedrooms, a sun-filled living room, and an updated kitchen with a cozy breakfast area-perfect for everyday living and entertaining. The lower level offers a large recreational room along with an additional spacious bedroom, providing plenty of extra living space. Situated on a well-sized lot with two driveways and a detached garage, this home offers ample parking and convenience. Ideally located close to top-rated schools, shopping, and with easy access to the Queen Elizabeth Way, making commuting a breeze.A fantastic opportunity to own a move-in-ready home in a prime location! (id:34139)
210 - 243 Church Street
St. Catharines, Ontario
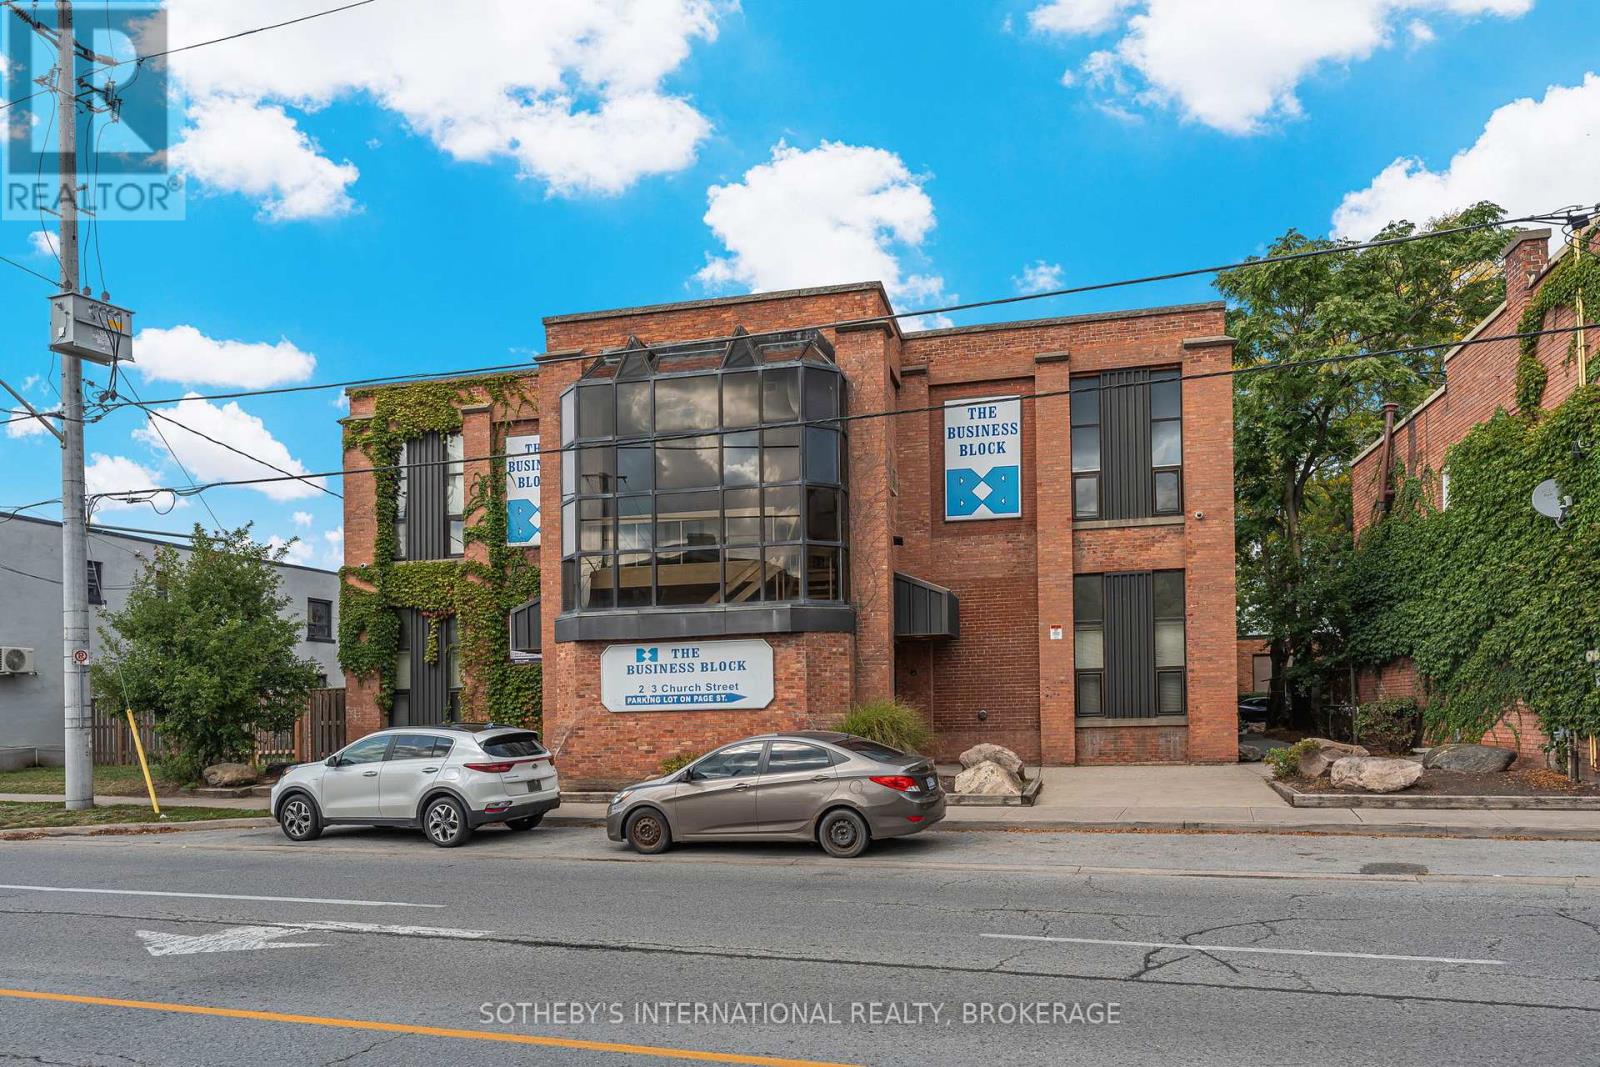
Discover the perfect location for your business in this well-maintained, brick commercial building. The Business Block is ideally situated near the intersection of two major highways in St. Catharines. Offering high visibility, easy access and ample parking for staff and visitors alike, this property is an excellent choice for a variety of professions. The building features multiple units available for immediate lease, each with various floor plan options to suit your needs. Find exposed brick, lofty ceilings and original hardwood flooring throughout, allowing a unique working atmosphere. View the specifics of Unit 208 in the attached floor plans and with the supplied iGuide. (id:34139)
610-612-614 Harvest Road
Hamilton, Ontario
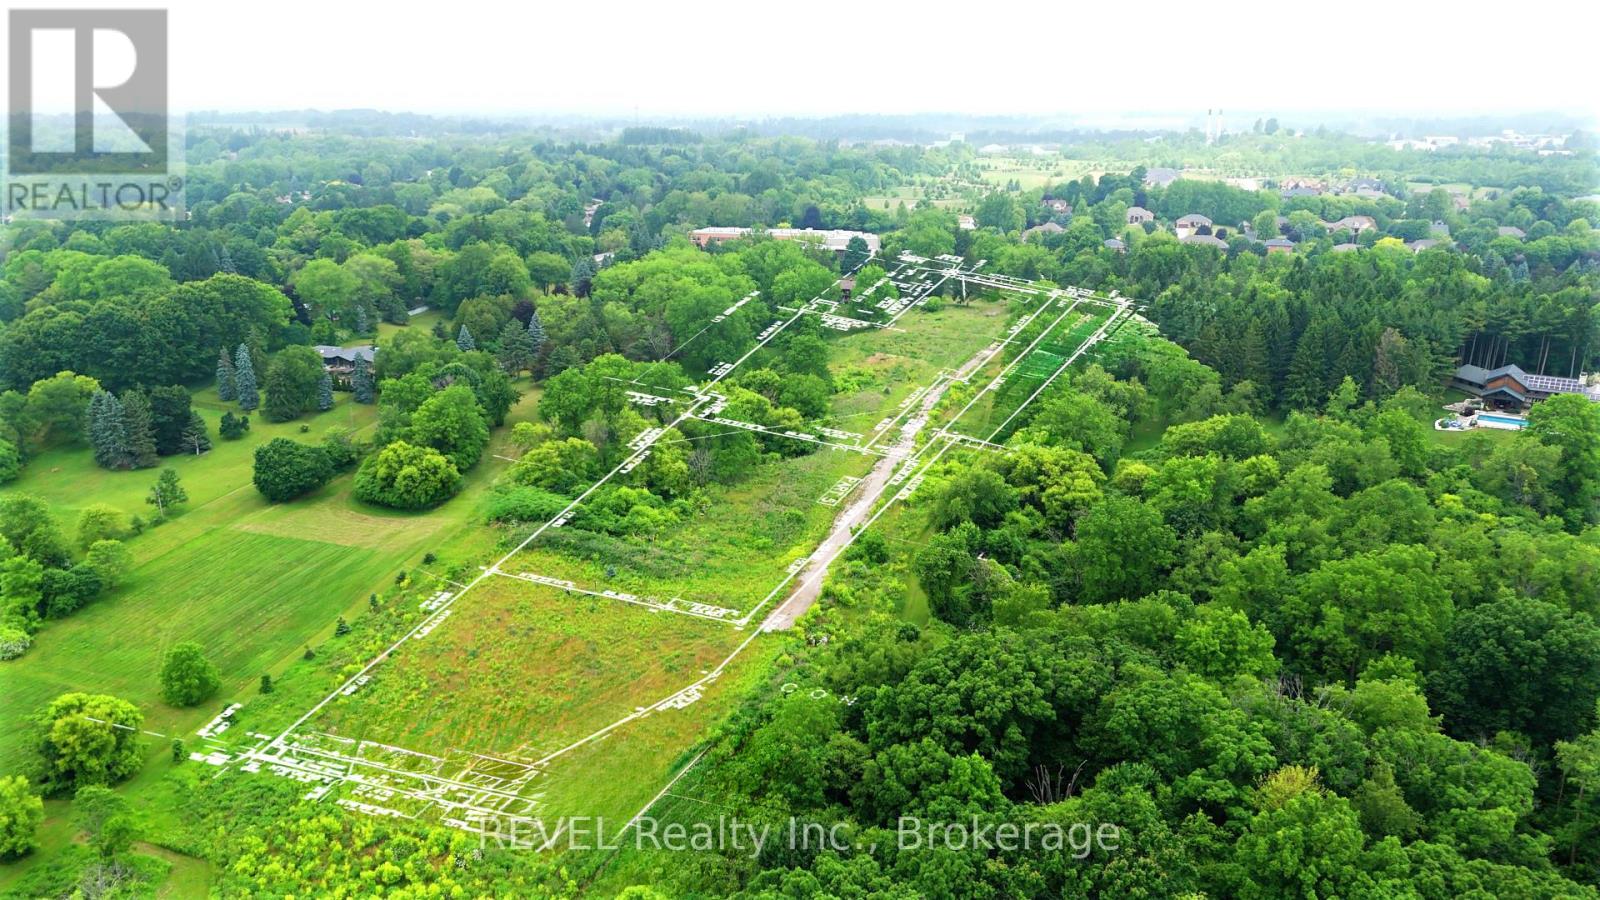
Welcome to Harvest Moon Estates, an exclusive enclave of just three executive building lots (610/612/614 Harvest Rd, Dundas), nestled in the heart of prestigious Greensville. Set against the breathtaking backdrop of the Niagara Escarpment, each lot spans approximately 2.3 to 3 acres (Total 8.092 acres) of gently rolling, prime land the perfect canvas for your custom dream home. Each lot is approved for the construction of a home up to 10,000 square feet, offering the space and flexibility to design an estate that matches your vision of luxury living. A professionally graded private laneway provides access to all three properties, with future potential for gated entry that enhances both security and privacy. Fully serviced with hydro and individual wells, these lots are ready for construction. Buyers are encouraged to conduct their own due diligence regarding building plans and intended use. For nature lovers and outdoor enthusiasts, the properties offer direct access to the scenic hiking trails that lead to Dundas Peak and just steps beyond, the stunning Tews Falls, one of the most beautiful and iconic waterfalls in the region. This connection to protected green space provides a rare combination of natural beauty and year-round recreational opportunities.Families will appreciate the nearby school within walking distance, while the charming shops, cafés, and restaurants of downtown Dundas are only minutes away delivering the perfect blend of rural tranquility and urban convenience. This is a once-in-a-lifetime opportunity to create your own private estate in one of Greensvilles most coveted locations where nature, luxury, and community come together in perfect harmony. (id:34139)
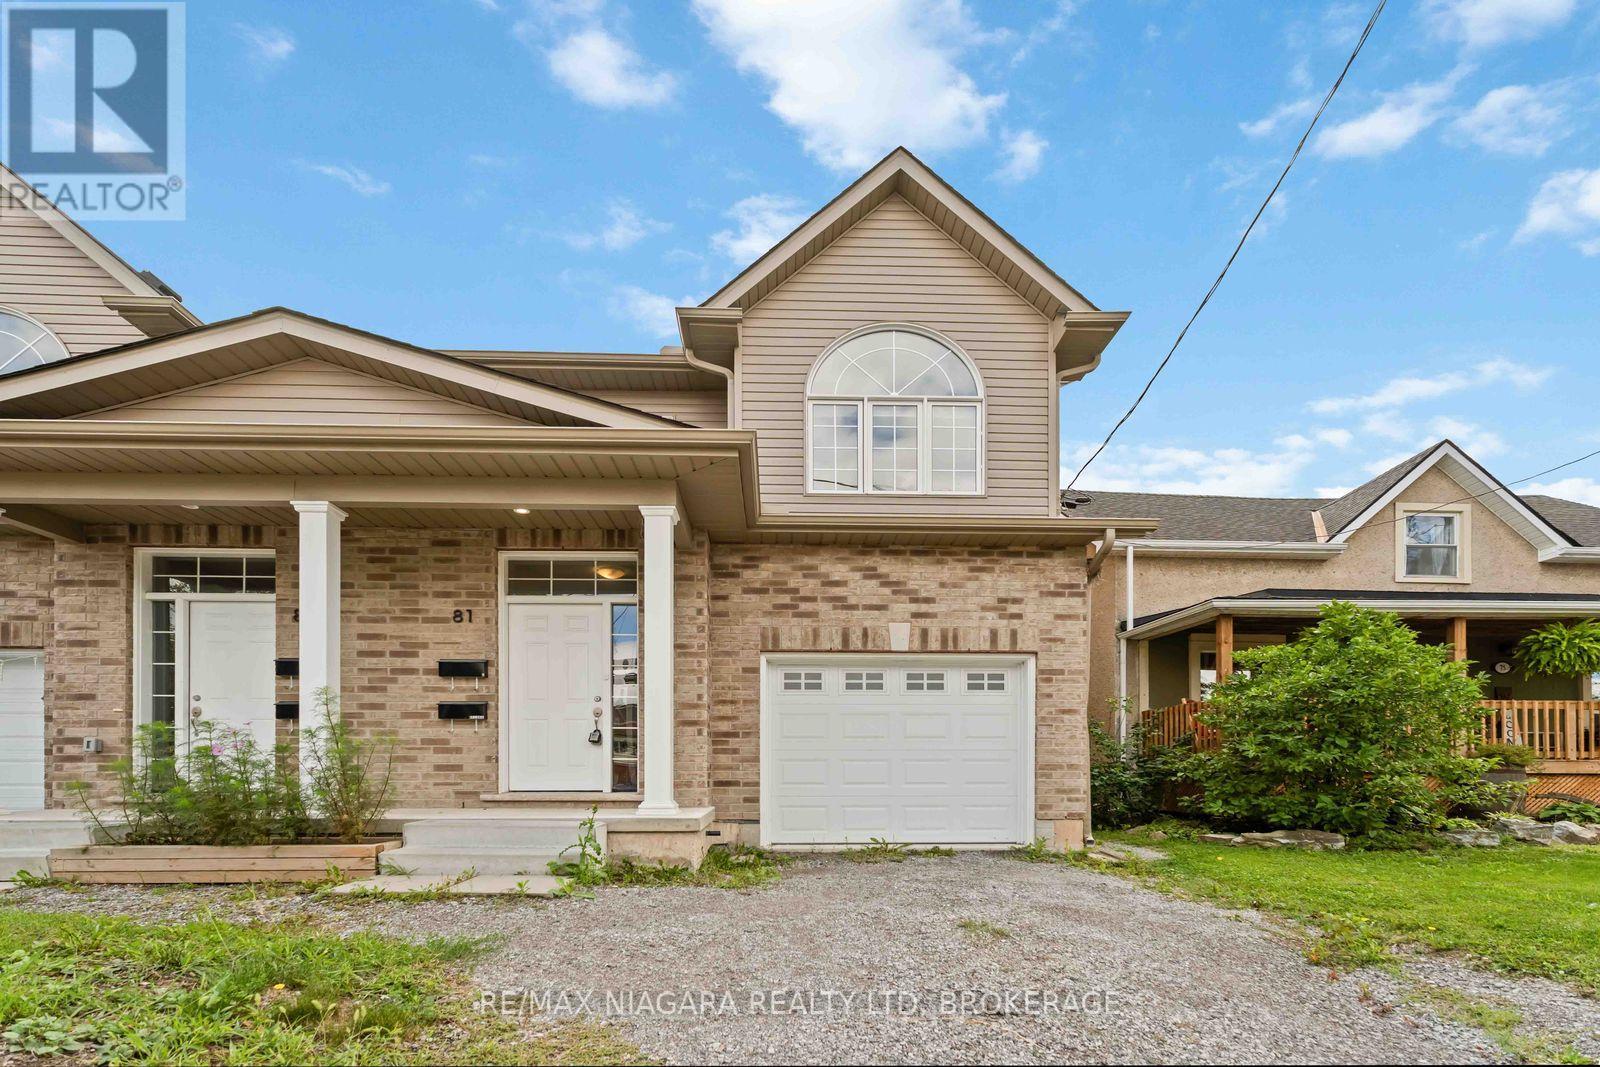
81 Grove Street
Welland, Ontario
Built in 2022! This spacious 2-storey semi offers 6 bedrooms, 4 baths 2 Kitchens and a modern open-concept design perfect for multi-generational families. Bright living room open to eat-in kitchen with walkout to backyard, and convenient bedroom-level laundry. A finished lower level provides 2 additional bedrooms, a full bath, and in-suite laundry and kitchen ideal for extended family or guests.Enjoy a private driveway, attached garage, and prime location near downtown with quick highway access, schools, shopping, transit, parks, and trails. This home blends comfort, space, and convenience in a quiet, established neighbourhood. $3700/mth + utilities (id:34139)
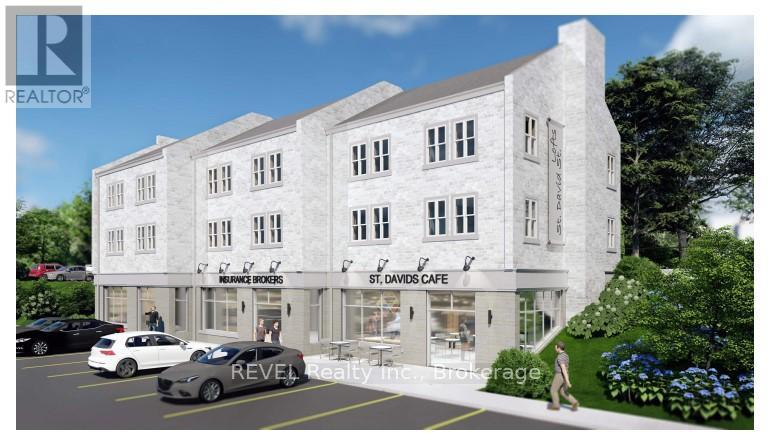
13 St Davids Street W
Thorold, Ontario
Amazing Development Opportunity! SITE APPROVED for a 9 unit building including 6 residential and 3 commercial units. This is an incredible investment opportunity located in the heart of downtown Thorold. Location is optimal as it is close to all amenities. Preliminary legwork has been done. Nothing to do but obtain a building permit. Buyer to do their due diligence with the City of Thorold for permitted uses. (id:34139)
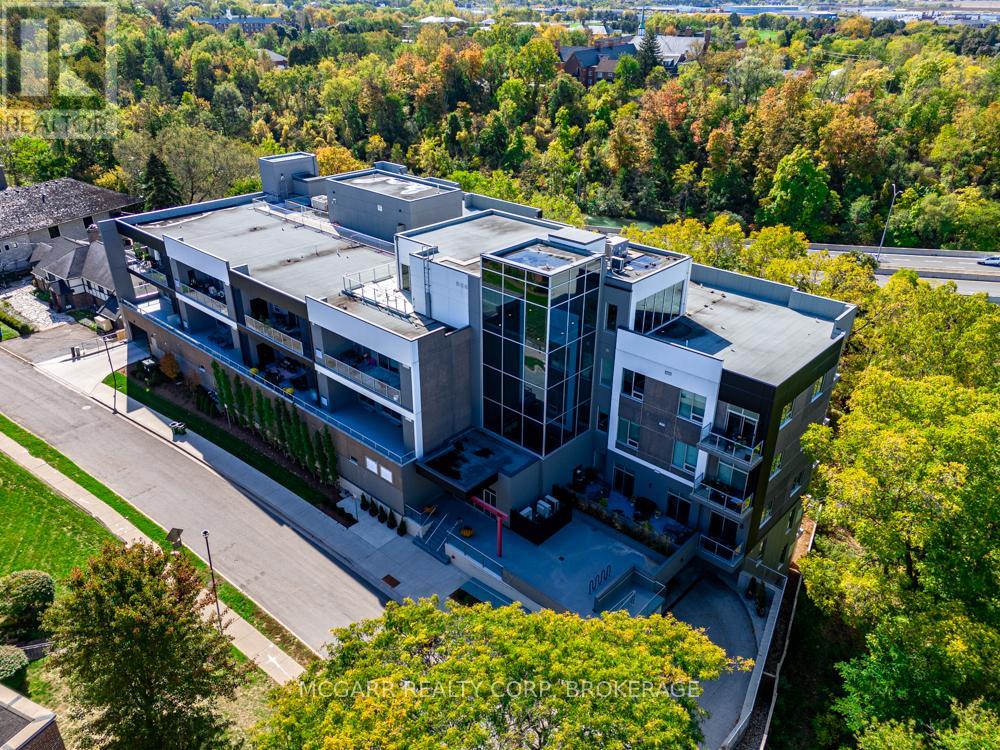
507 - 77 Yates Street
St. Catharines, Ontario
Lots of living in this East-facing terrace suite. Walk in and see the wow factor with open living dining and kitchen. Wall-to-wall windows and patio door, let in lots of light. A 2 pc and a closet is to your right. A few steps further brings you to the den with a pocket door. To your left is the beautiful and bright gourmet kitchen with a centre eating at island. One wall is wall-to-wall cabinets, counter and an induction stove. The other wall has more cabinets, a microwave, and a stainless steel French-door fridge. A bonus is the pantry room or another den. The laundry room has full size washer, dryer and a sink. The open entertaining area has ample dining and living space. A big bonus is the patio doors to a massive 28' x 8.7' partially covered terrace. Extend your living and entertaining space. The primary suite with walk-in dressing room and 4 pc ensuite also has terrace access. The second bedroom has an adjacent 4 pc bath. An extra storage room is on the terrace. Price includes your own indoor parking space and your own storage room. A rare rooftop terrace, BBQs, fitness room and equipped party room awaits. (id:34139)
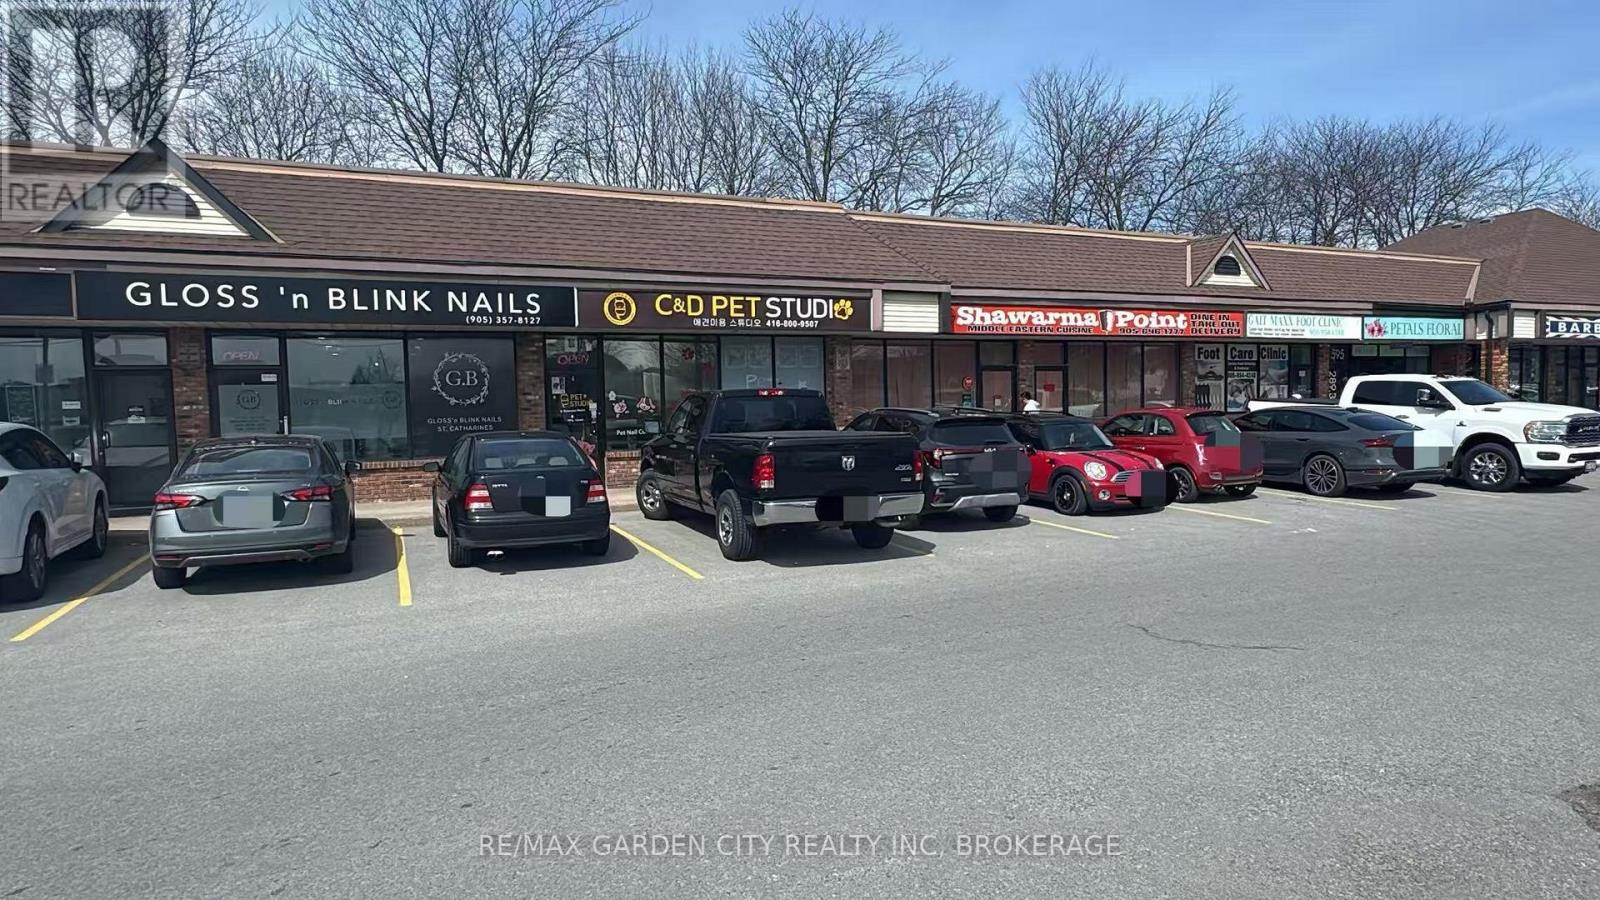
4 - 595 Carlton Street
St. Catharines, Ontario
ET SPA / GROOMING BUSINESS FOR SALEExcellent location in high-traffic Carlton Plaza with great exposure. Established pet grooming and spa business operating since 2022 with a strong reputation and steady clientele.Turnkey opportunity ideal for owner-operators or entrepreneurs looking to step into a fully set-up space. Surrounded by restaurants, gym, and other retail businesses, with ample on-site parking and limited direct competition.Approx. 1,084 sq ft featuring 3 separate rooms, suitable for grooming, retail, or office use. (id:34139)
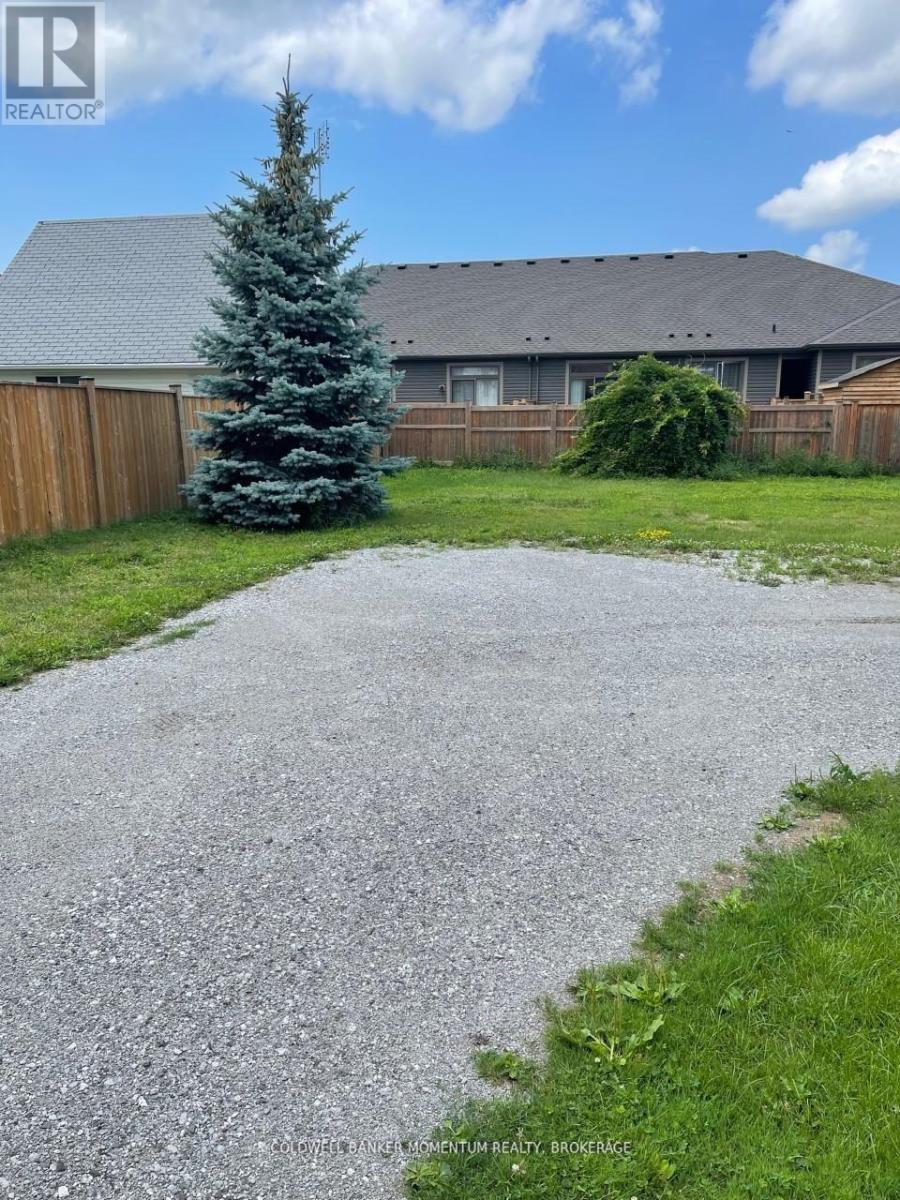
34a Oakdale Avenue
St. Catharines, Ontario
Building lot in Merriton surrounded by all new homes. Deep lot with ALL DEVELOPMENT FEES PAID. Owner has an approved plan of about 2000 sq ft but changed could br made to suit.Most privacy fencing is complete. Water line and sewer ready for connection. Close to Pen Centre and hwy 406 for quick commute connection on 406.Serviced lots are a rare find in the City (id:34139)
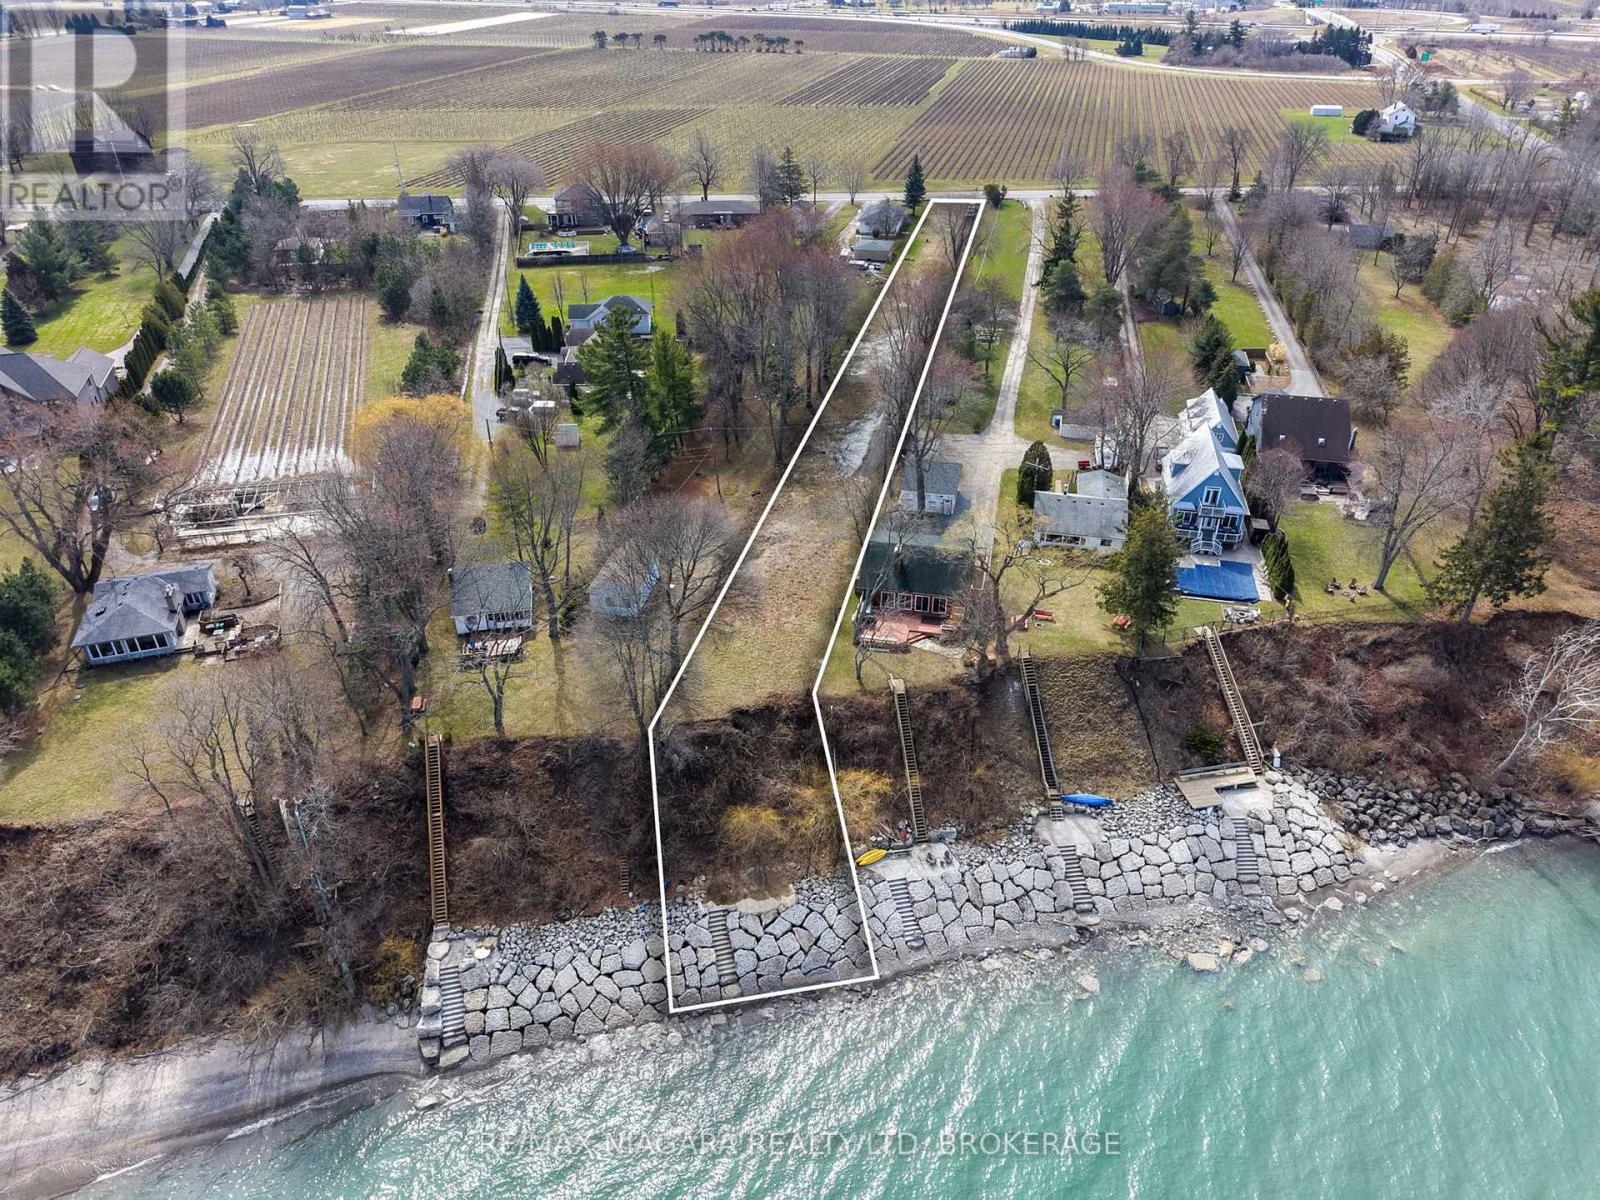
1204 Lakeshore Road W
St. Catharines, Ontario
Let your vision come to life on this exceptional lakefront property. Offering an impressive 52 x 805 ft lot, this cleared, ready-to-build parcel presents a rare opportunity to create your dream home exactly how you've imagined it. Set in a quiet, private setting, the property features extensive shoreline protection, including a solid stone retaining wall with easy access to the water-perfect for swimming, boating, or simply enjoying the lake. The depth and size of the lot allow for endless possibilities, whether it's a custom home, pool and cabana, or even additional recreational space. Ideally located just steps from Port Dalhousie and minutes to the QEW, this property blends lifestyle and convenience. And of course, the true showstopper-unobstructed, breathtaking sunsets over the water every single night. (id:34139)
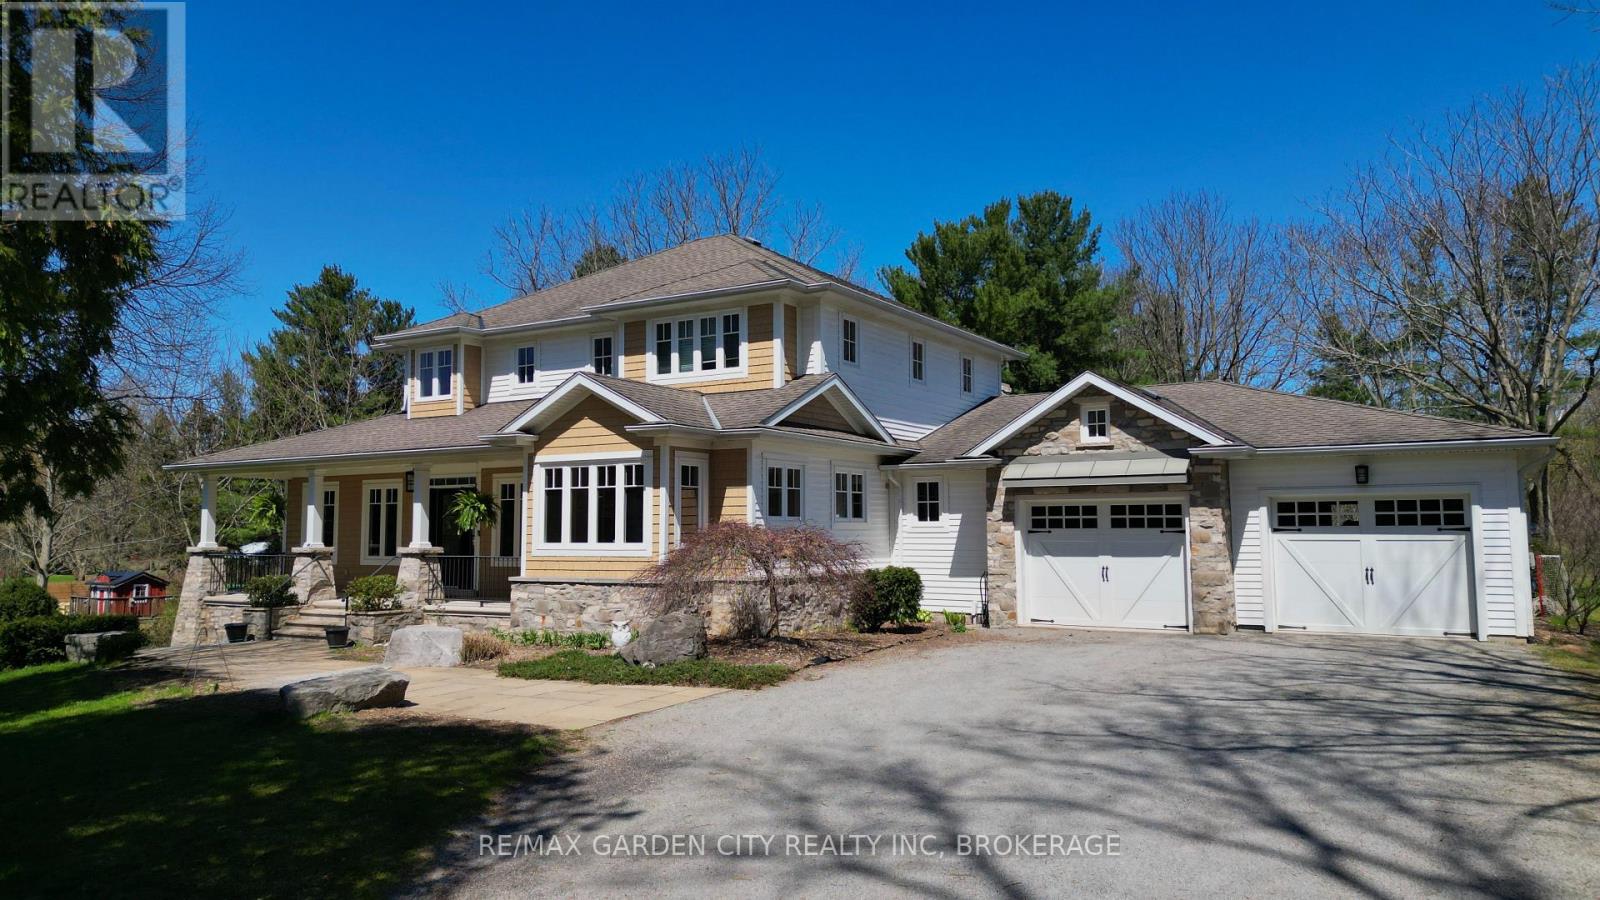
273 Canboro Road
Pelham, Ontario
Welcome to this custom-built bungaloft set on a picturesque 1.15-acre property in Ridgeville Pelham. Backing directly onto a vineyard and surrounded by mature trees, this home offers exceptional privacy and sweeping views of Niagara's rolling countryside. With over 4800 sq ft of living space, this detached home features 5 bedrooms and 5 bathrooms, including the rare advantage of 4 bedrooms with their own private ensuites-ideal for families, guests, or multi-generational living. Inside, 9-foot ceilings, crown molding, and hardwood flooring throughout the main and second levels enhance the sense of space and craftsmanship. The versatile bungaloft layout offers a main-floor primary suite. The kitchen is a chef's delight, equipped with built-in appliances and provides convenient access to the front porch. A walk-in pantry off the mudroom adds everyday functionality and storage. All bathrooms are finished with glass shower enclosures, while the primary ensuite features a spa-inspired built-in Japanese soaker tub surrounded by tile for a clean, refined finish. A bright three-season room at the rear of the home offers full views of the pool and rolling hills beyond an ideal space to relax and enjoy the landscape in comfort. The home is further enhanced by three fireplaces, including one wood-burning and two gas fireplaces, creating warm and inviting living spaces throughout. The fully finished walk-out lower level includes two bedrooms and opens directly to a private backyard oasis featuring a heated in-ground pool. Beyond the pool, the expansive yard includes a large fire pit area, perfect for gathering under the stars and enjoying. Car enthusiasts and hobbyists will appreciate the oversized attached two-car garage along with a detached, heated two-car garage-perfect for a workshop, studio, or personal retreat. Set in a sought-after rural setting, this property offers a rare combination of space, privacy, and lifestyle just minutes from town amenities. (id:34139)
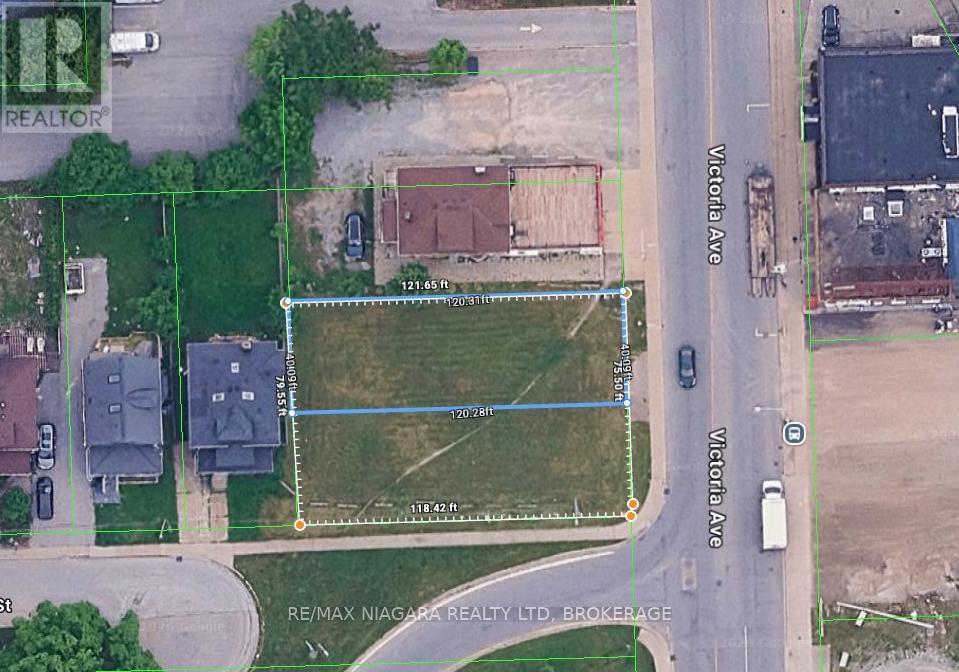
5319 Victoria Avenue
Niagara Falls, Ontario
When the Premier of Ontario announced last December the vision to transform Niagara Falls into a world-class tourism destination, did you see the opportunity for yourself?With billions of dollars in government investment driving local growth, now is the time to position yourself in tourism, hospitality, dining, and entertainment-or seize this moment to enter the commercial real estate market. This could be your next launching point to ride the wave of growth.5319 Victoria Ave, Niagara Falls is strategically located at the connection of the Rainbow Bridge and Highway 420, with millions of vehicles passing by annually-bringing unmatched exposure and a massive potential customer base. The property is just a 12-minute walk to Clifton Hill, the core commercial and entertainment district of the Falls.The property is zoned General Commercial, allowing for a wide range of uses, including but not limited to: bakery, bank, retail store, medical clinic, parking lot, restaurant, and boutique hotel.Lot size: 80 120 ftBuilding coverage: up to 66% of lot areaMaximum building height: 12 metres.In today's market environment, large-scale developments are becoming increasingly difficult.Projects that offer both stability and strong growth potential are typically:smaller in scale, faster to execute, and lower in risk.The true advantage is not how big you can build-but how efficiently you can enter a high-traffic commercial location at a lower cost.Compared to Clifton Hill core properties, 5319 Victoria Ave offers:Lower land costLess competitionMore accessible entry point-while still benefiting from the strong spillover traffic generated by Clifton Hill.For small-to-mid-sized investors and developers, this represents a rare and compelling opportunity not to be missed. (id:34139)
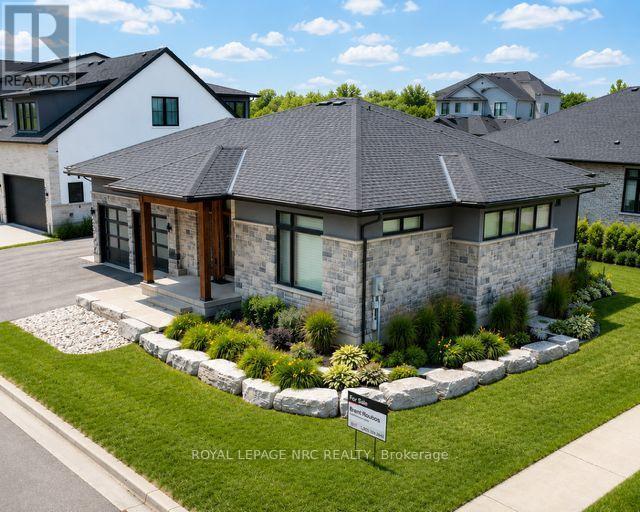
2 Fedorkow Lane
Niagara-On-The-Lake, Ontario
Welcome to this stunning custom-built bungalow nestled on an exclusive cul-de-sac of only 9 homes in the heart of St. David's, one of Niagara-on-the-Lake's most coveted communities. Blending sophisticated architecture with contemporary comfort, this home offers the perfect balance of elegance and lifestyle.Step inside to discover a bright open-concept design highlighted by soaring ceilings, designer lighting, and expansive windows that flood the space with natural light. The gourmet kitchen features premium appliances, quartz surfaces, and a stylish centre island-perfect for entertaining or everyday family gatherings. The adjoining dining and great room spaces flow seamlessly to a covered terrace, ideal for enjoying Niagara's picturesque sunsets.The main floor offers two spacious bedrooms, including a serene primary suite with a spa inspired ensuite bath, freestanding tub, glass shower, and dual vanities. The walkout lower level expands the living space with two additional bedrooms, a full bath, and an impressive golf simulator and theatre room, perfect for year-round recreation and relaxation.Outside, thoughtful landscaping, a double garage with modern doors, and clean architectural lines create exceptional curb appeal.Located just steps from The Grist restaurant and minutes from Niagara's finest wineries, golf courses, trails, and Old Town's boutique charm, this property embodies the Niagara-on-the-Lake lifestyle-a perfect blend of luxury, leisure, and location. More than a home, this is a lifestyle statement. (id:34139)
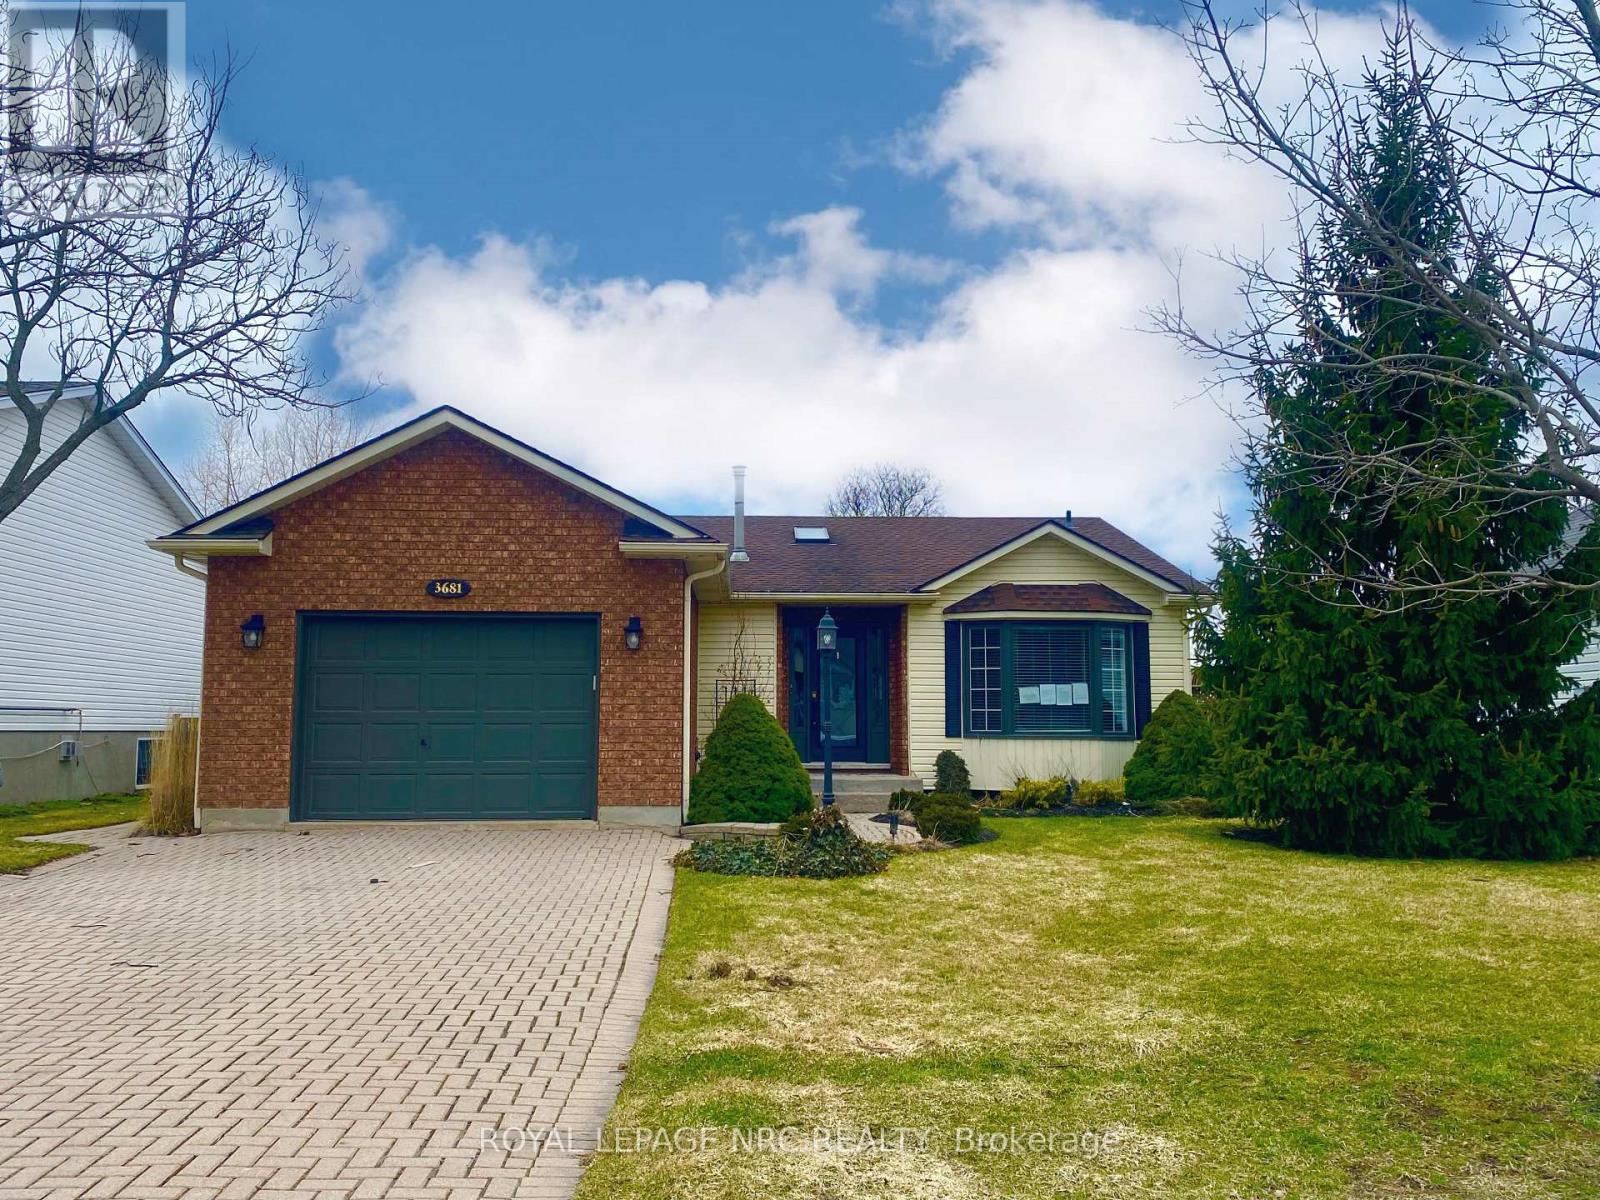
3681 Sussex Lane
Fort Erie, Ontario
Welcome to this charming raised bungalow nestled in a highly desirable Stevensville (Fort Erie) neighbourhood. This delightful home features a combination of brick and vinyl exterior, offering both durability and aesthetic appeal. With 3+1 bedrooms and two full baths, there's plenty of space for family living and comfort. There is an attached garage and finished family room in the basement. One of the standout features is the beautiful deck that extends off the kitchen, perfect for hosting gatherings or simply enjoying quiet mornings with a cup of coffee. While this home does require some TLC, it presents a fantastic opportunity for those looking to infuse their personal touch and turn it into a dream family residence. This property is being sold as-is, making it an ideal choice for buyers ready to invest in a space they can truly make their own. Don't miss out on the chance to create lasting memories in this wonderful community! (id:34139)
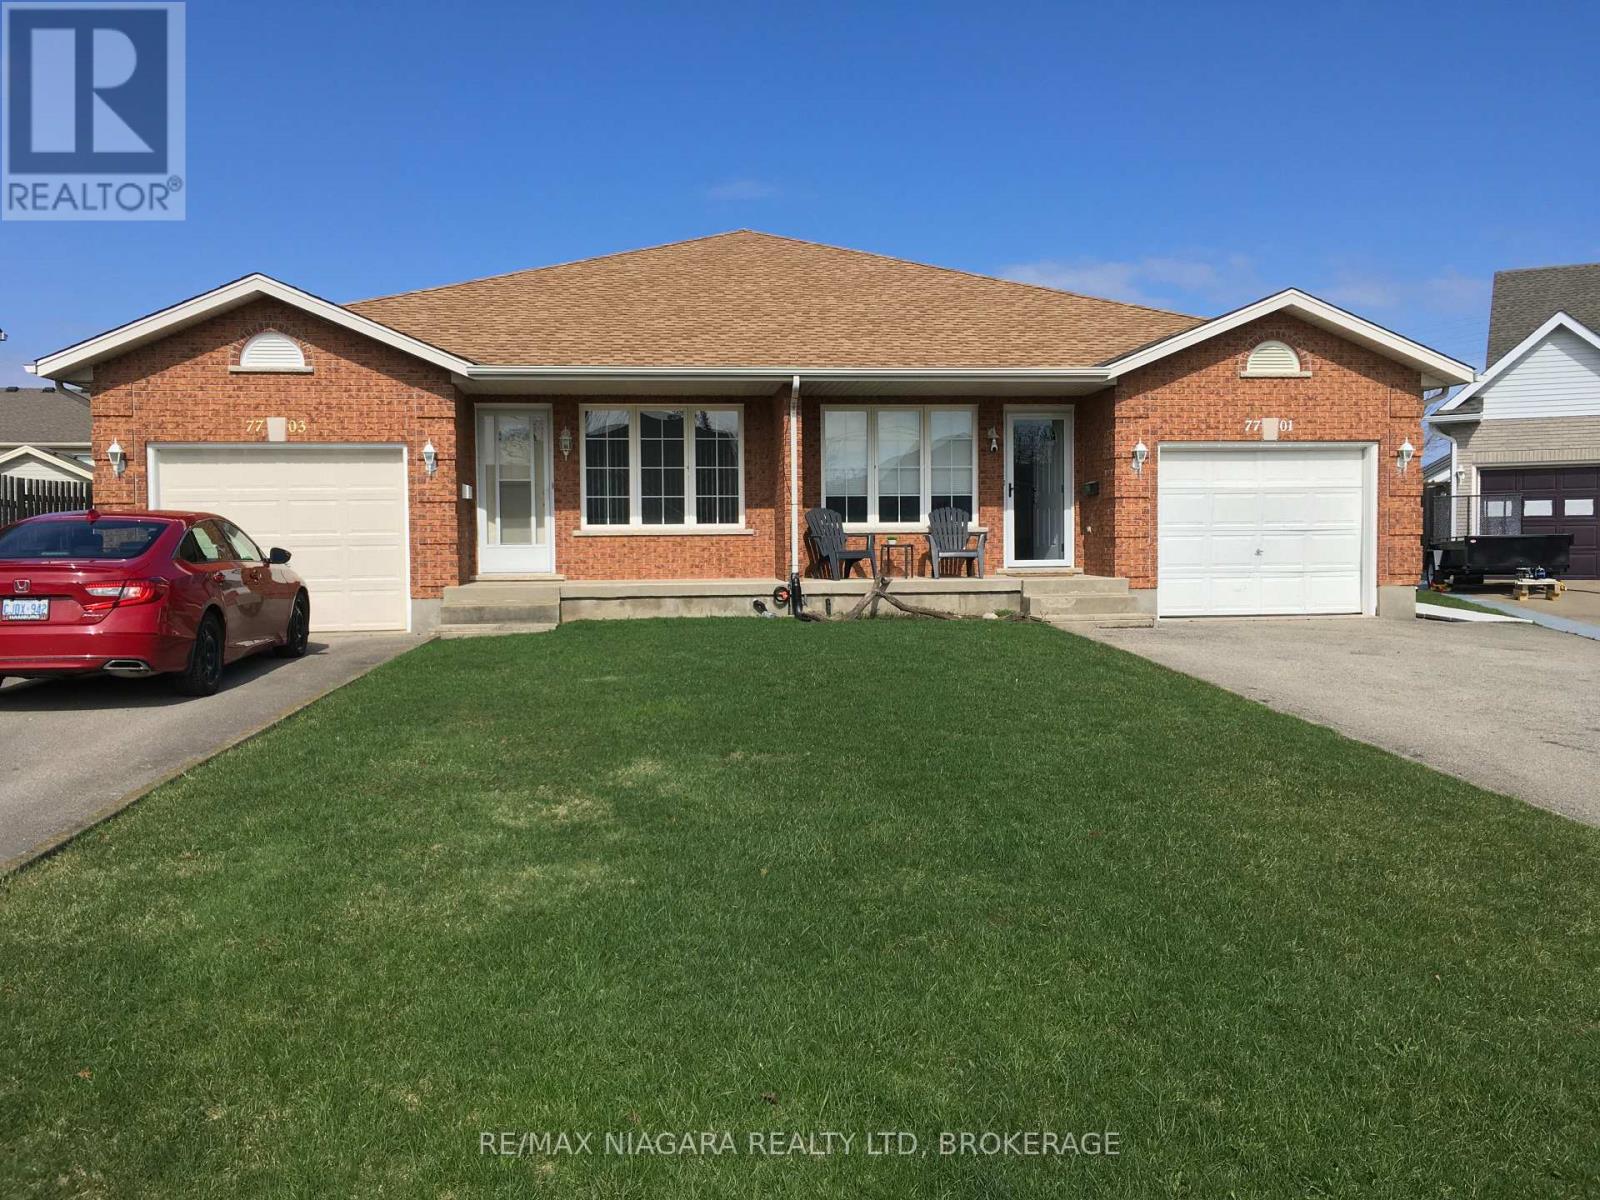
7701 Cortina Crescent
Niagara Falls, Ontario
This Home isn't just a House; it's the solution to the 'together but separate' lifestyle your family has been searching for. Located in the established, quiet pockets of Niagara Falls' North/West End, this rare MULTI-GENERATIONAL setup offers the elusive gift of proximity to your loved ones without the compromise of privacy. And all at a price point significantly below the city average! This is a rare opportunity to secure a "forever home" footprint without the forever debt. A semi- Back Split larger than most single detached options, with a FOUR level layout that offers the architectural magic families crave: 'the ability to be together without being on top of one another.'We often trade space for connection, or connection for peace. Here, you don't have to choose. This home reduces the friction of daily life by providing dedicated 'me' spaces and warm 'we' spaces. It's the peace of mind knowing your loved ones are safe downstairs, and the financial freedom of a smart, price investment in a wonderful location..The fully finished lower level isn't just a basement; it's a bright, legal, totally self-contained, two level suite with its own entrance, kitchen, living and Laundry areas-perfect for aging parents, adult children, In-Laws or a PREMIUM RENTAL STREAM. Your Next Chapter Starts Here!Good Homes in Niagara with this specific MULTI-GENERATIONAL layout are hard to find-especially at this value, so don't let your family's future be a 'what if.' Book your private tour appointment Today and see how your family fits into this NorthWest End gem. (Way too many features and options to include here so just ask us or your agent for a complete and detailed list of added benefits with additional photos and we will send out right away). (id:34139)
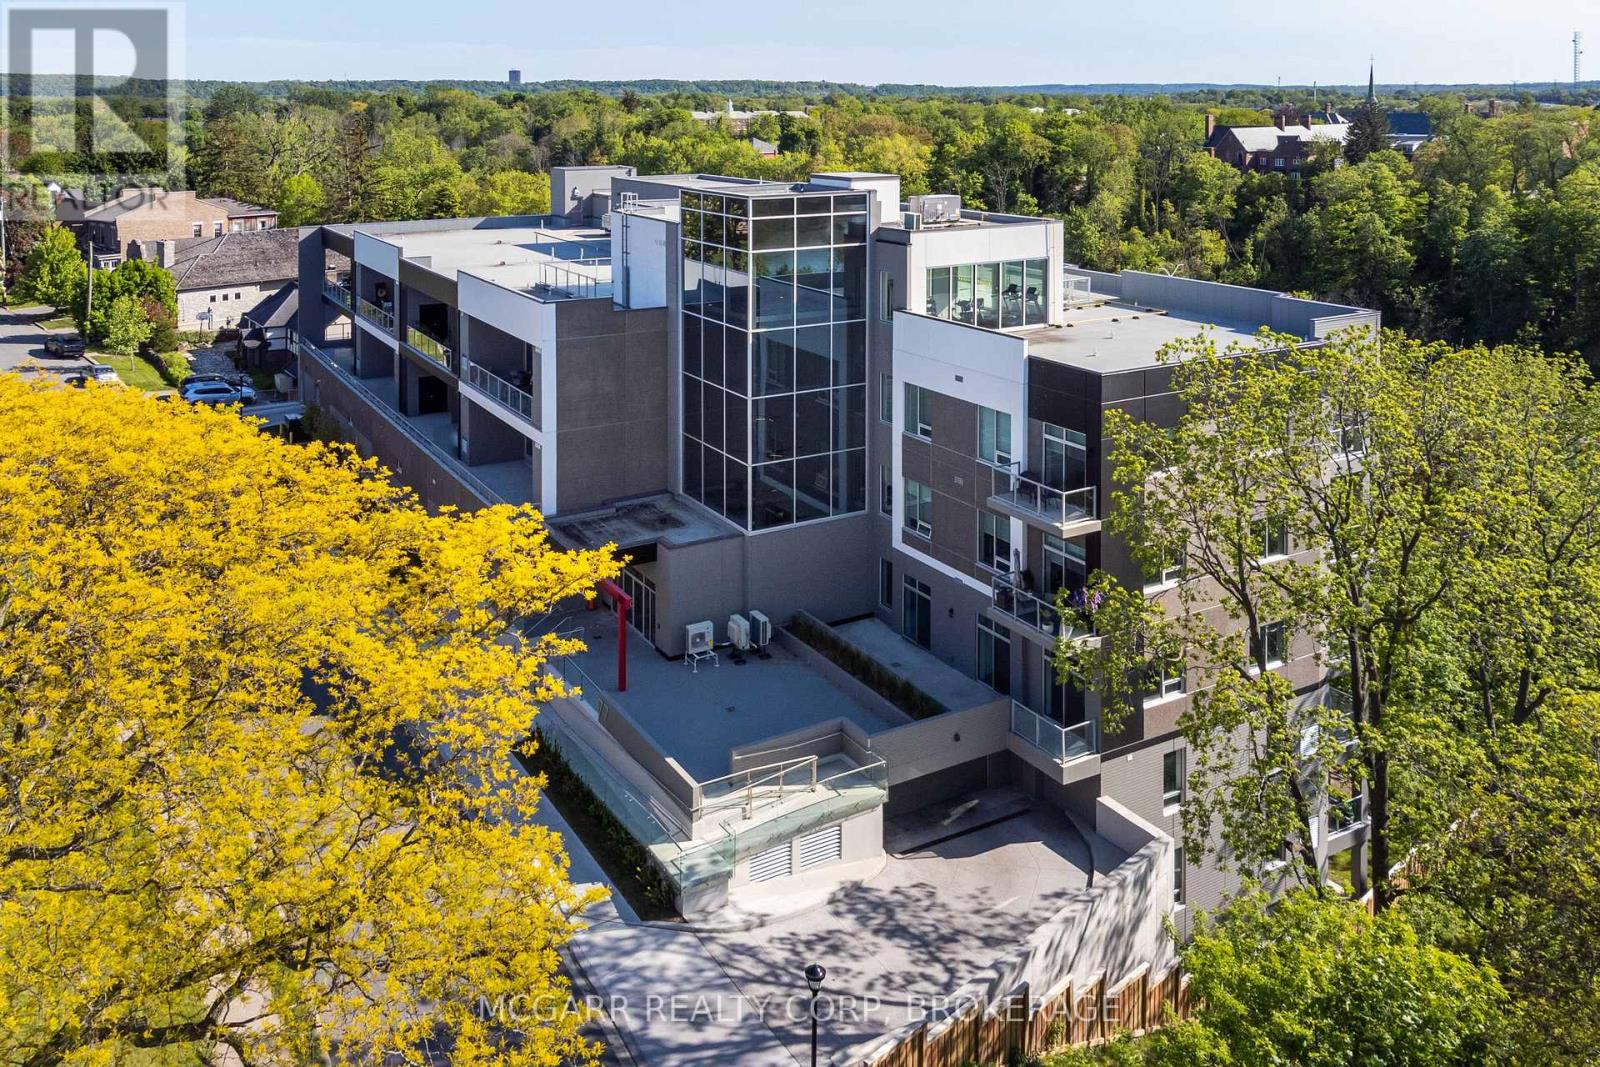
403 - 77 Yates Street
St. Catharines, Ontario
Big, Bright and Bold. This 2 Bedroom, 2 Bathroom Suite features wall to wall windows for maximum light and beautiful west views with sunsets, water and Ridley College views. Open concept living and dining with access to a 17' X 9' balcony for lots of fresh air. A real Laundry Room offers a sink and full-size Whirlpool washer and dryer. The Kitchen area has a double sink, 3 Fisher & Paykel appliances, ample cabinets and eating island. A 3pc with large shower services the guest Bedroom. The Primary Bedroom has a walkout to the balcony, walk-in closet and lavish 5pc Ensuite with shower, 2 sinks and seperate tub. Spend hours on the roof out on the terrace, Exercise Room or in the grand Party Room with fully equipped Kitchen. Exclusive custom 37 suite building on historical Yates Street. Walk to all that downtown offers - First Ontario Performing Arts Centre, shopping, restaurants, farmer's market, Meridian Centre and more. (id:34139)
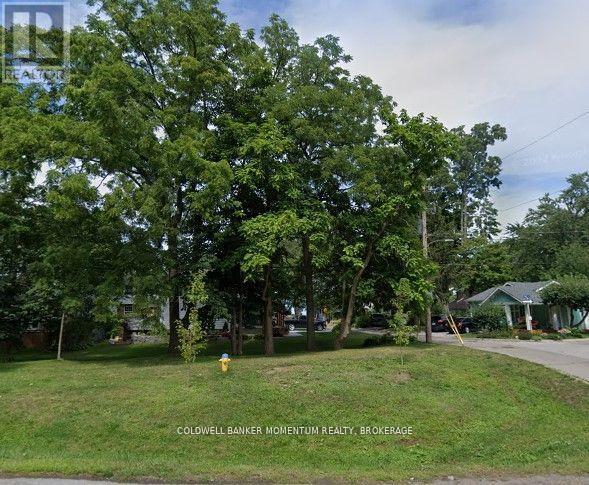
10a Betts Avenue
Grimsby, Ontario
LOCATION LOCATION LOCATION!! Welcome to this soon to be Fully Serviced Building Lot in the "Grimsby Beaches"!! Apply for a permit and start building this Spring! This Fantastic Lot is Located Amongst the "FAMOUS PAINTED LADIES" and just steps away from Lake Ontario and the Serene Lakeside it offers. This building lot sits on a double wide building lot and is in a truly exceptional location. Experience and Enjoy a blend of historical charm, artistic whimsy, and modern convenience as you explore the picturesque surroundings and easy access to local amenities and the QEW. Don't miss this once in a lifetime chance to make this wonderful beautiful double wide lot the location for your very own new home! Reach out for more information on this one of a kind unique double wide building lot. The property for sale is know as Lot 148 and Lot 149. (id:34139)
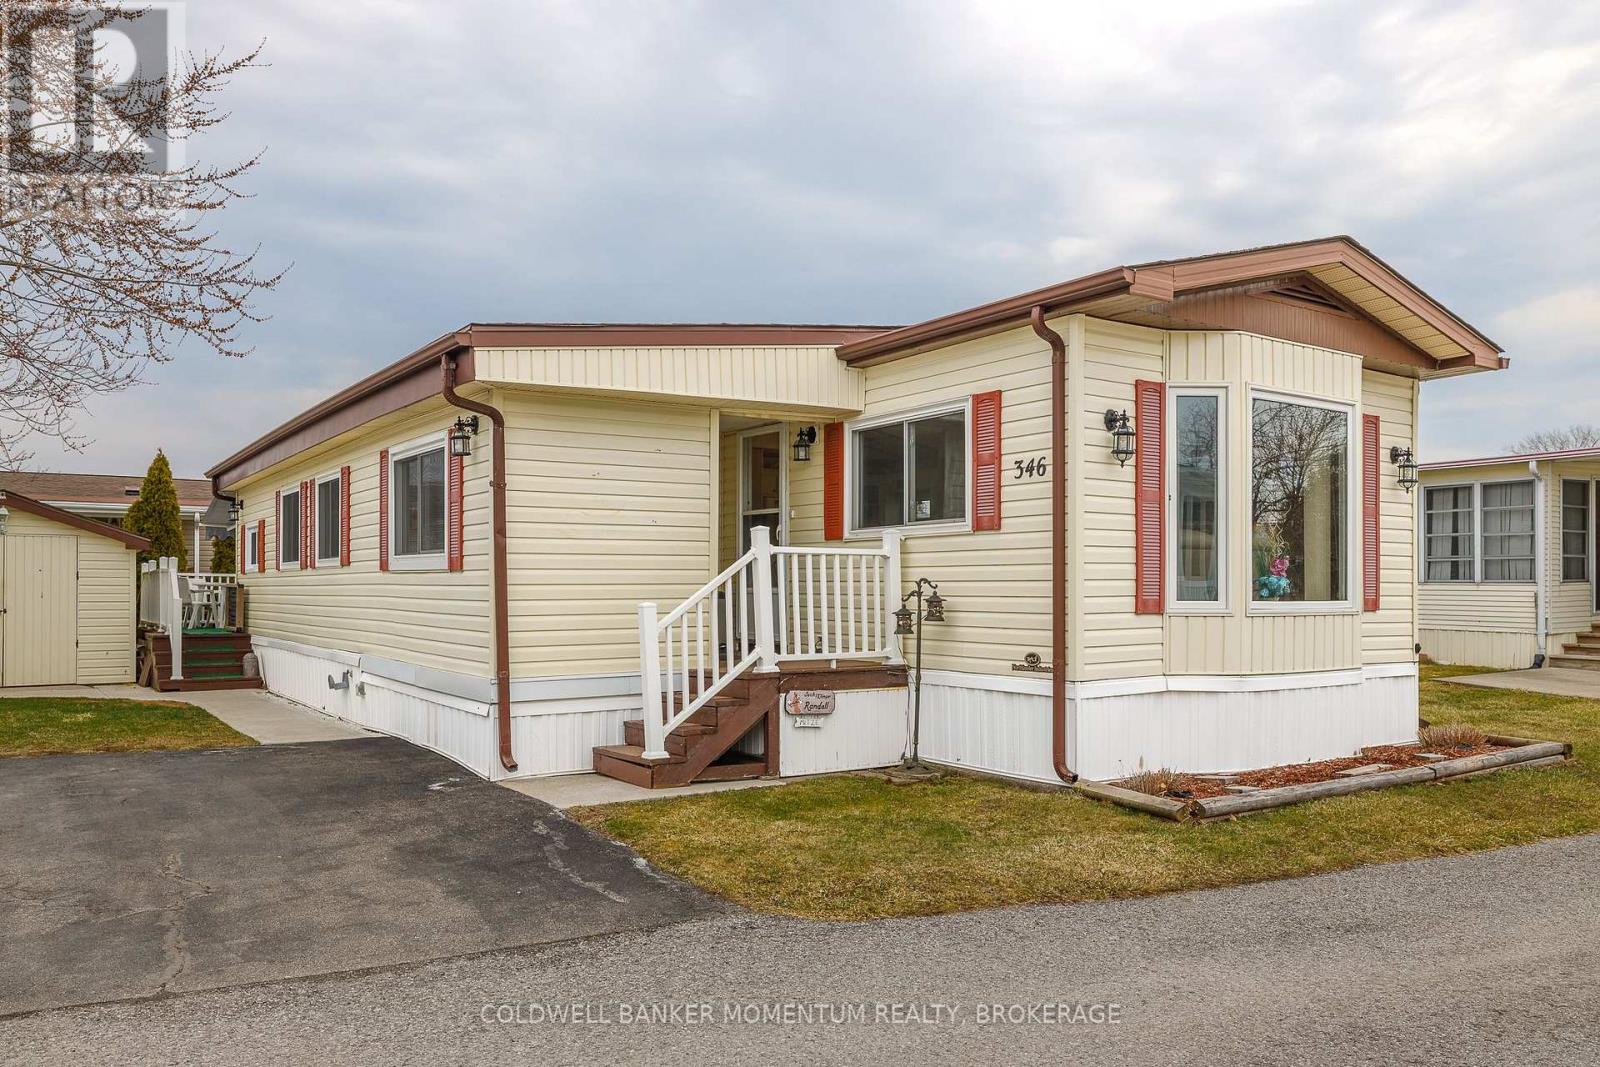
346 - 3033 Townline Road
Fort Erie, Ontario
Adorable and Affordable describes this 2 Bed, 1 bath Unit in the Retirement Community of Black Creek in Stevensville. This bungalow is bright and airy and offers a formal livingroom as well as a family room...no need to share your TV or reading space. Vinyl flooring and some carpeting adorn the floors. The main bathroom has a walk in shower, high boy toilet and has been updated nicely. Newer windows and Hot Water Heater, New Awning 2025 over deck. New thermostat. Large shed(would fit a golf cart. Private side yard and back deck(with awning). Retire in style! (id:34139)
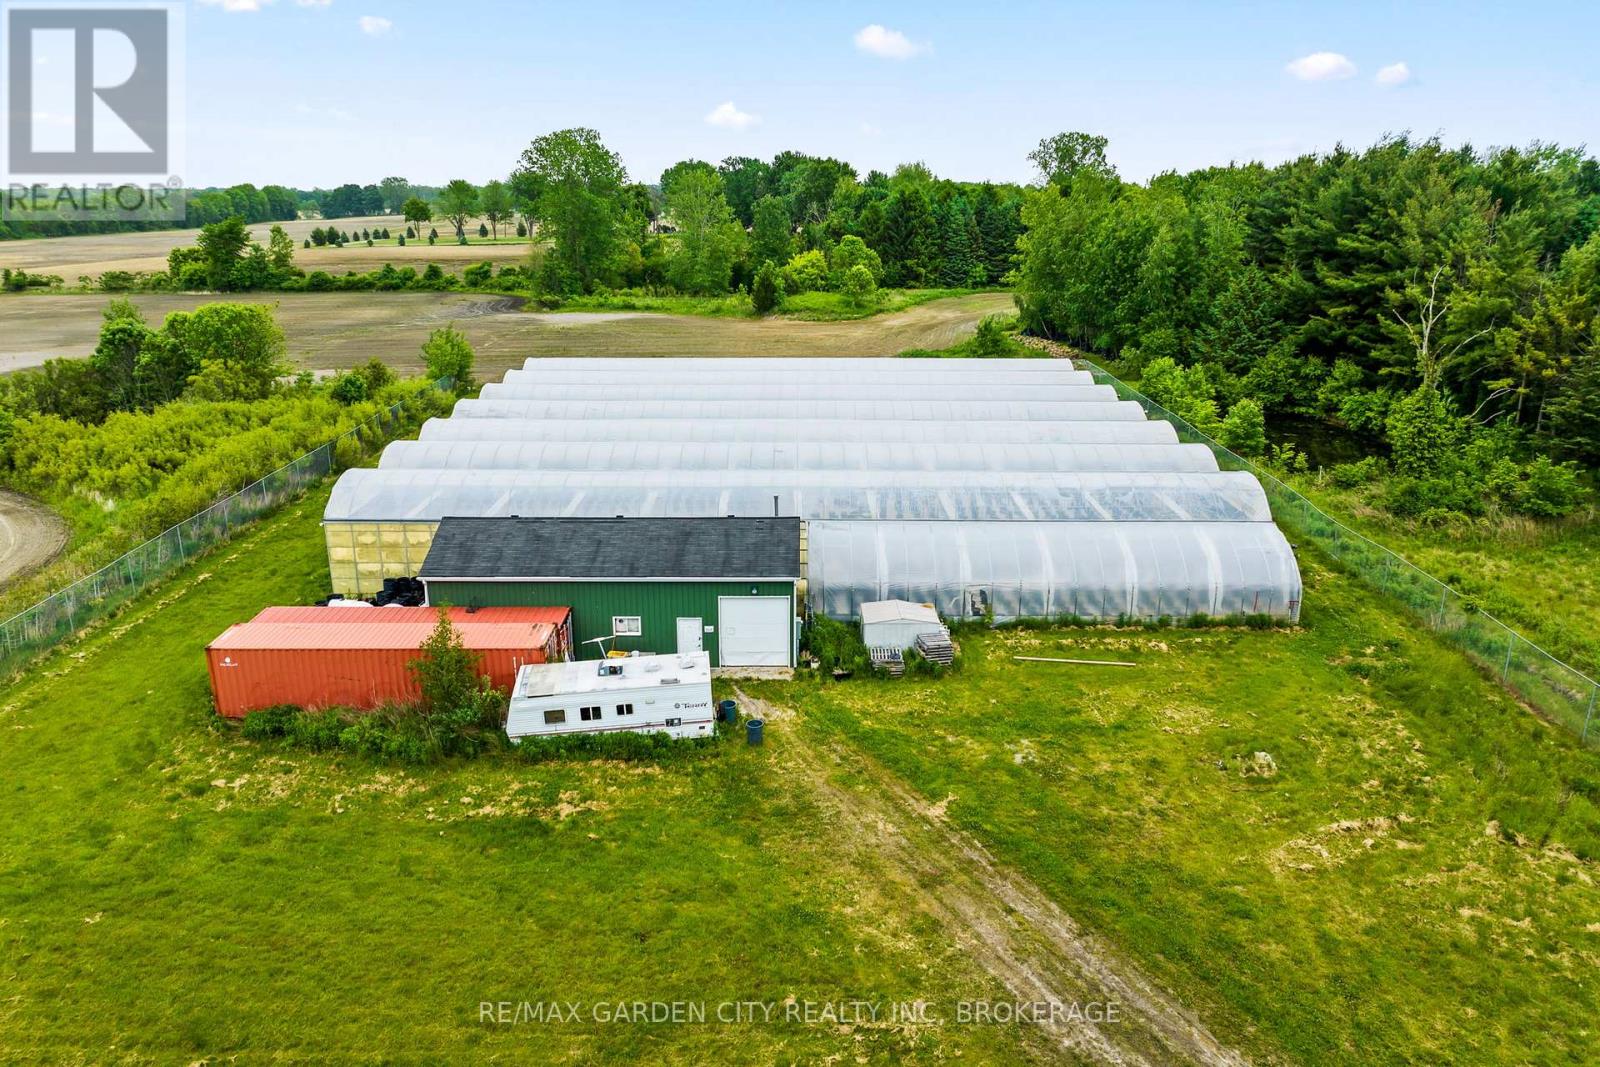
Greenhouse - 53825 Zion Road
Wainfleet, Ontario
Versatile Commercial-Scale Greenhouse, Barn & Storage building. Welcome to a rare opportunity for commercial scale growing. Set on nearly 10 acres, this property is ideal for growers, agri-business owners, greenhouse operations or anyone seeking space, potential with serious upside. within this lease sits a massive 24,000 sq ft climate-controlled greenhouse & storage building. The greenhouse has 3 separate growing zones, upgraded hydroponic lighting (1200W) Zone 1: 38 lights, Zone 2: 41 lights, Zone 3: 20lights and 8 commercial-grade furnaces. The property is powered by a 400 amp, 240V service, with standby natural gas generators and 4 commercial gas lines already in place. There is a water pump and filtration system, that draws from three interconnected ponds to provide potable water for greenhouse use. The greenhouse is fully enclosed, w/secured 8' fenced in area with a security gate. Additional features include:30x34 ft 2 storey barn, with hydro. Two 53' shipping containers, trimming machines, burn house all included. *Does Not Include the House/Yard Surrounding House* This is a rare turnkey operation for growers or entrepreneurs looking to scale. Solid infrastructure, versatile land use, and serious production capacity. Do not miss out ...Visit My Website for further information about this Listing! (id:34139)
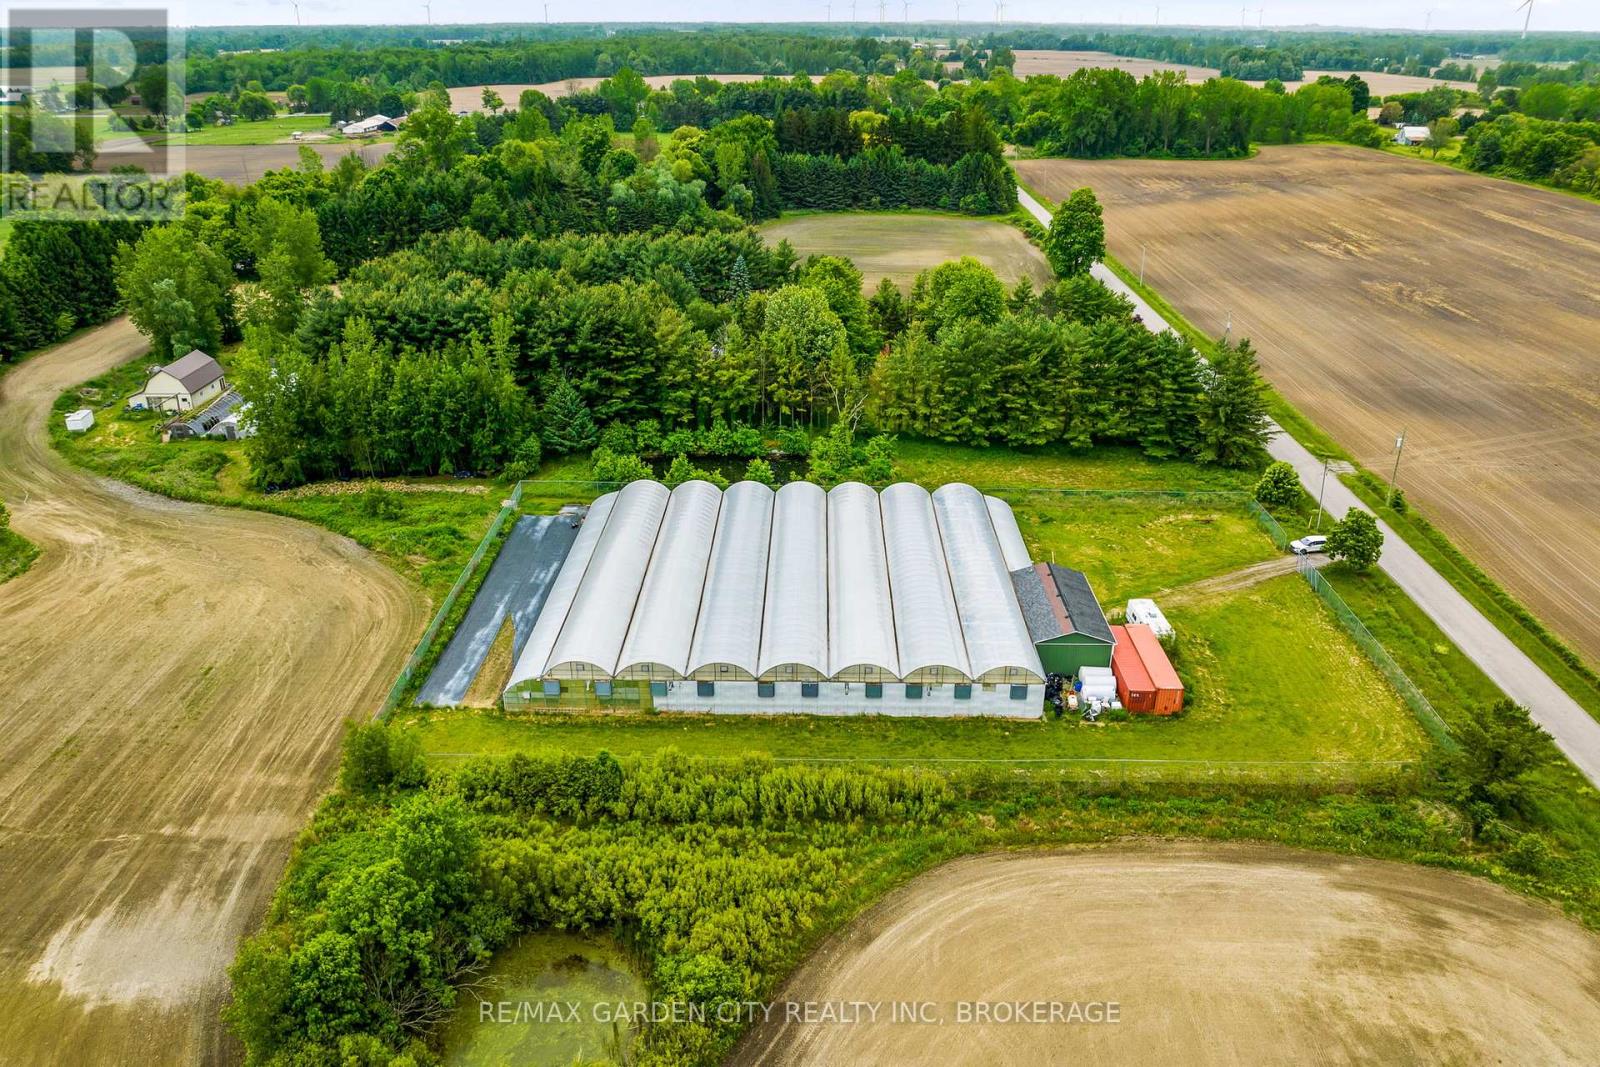
53825 Zion Road
Wainfleet, Ontario
Versatile 13.95-Acre Farm with Home & Commercial-Scale Greenhouse. Welcome to a rare opportunity for country living and commercial scale growing. Set on nearly 14 acres, this property is ideal for growers, agri-business owners, greenhouse operations or anyone seeking space, potential or country living with serious upside. 13.95 acres hobby farm with 24,000 sq ft greenhouse. Has the potential to be extended to 7 acres. This raised bungalow features 2+2 bedrooms, 2 full bathrooms, and a double garage. The home sits alongside a massive 24,000 sq ft climate-controlled greenhouse with 24 x 48 heated storage/ workshop . The greenhouse has 3 separate growing zones, upgraded hydroponic lighting (1200W) Zone 1: 38 lights, Zone2: 41 lights, Zone 3: 20 lights and 8 commercial-grade furnaces. The property is powered by a 400 amp,240V service, with standby natural gas generators and 4 commercial gas lines already in place. There is a water pump and filtration system, that draws from three interconnected ponds to provide potable water for greenhouse use. The greenhouse is fully enclosed, w/secured 8' fenced in area with a security gate. Additional features include: 30x34 ft 2 storey barn, with hydro. 3 ponds. Two 53' shipping containers, tractor, forklift, trimming machines, burn house all included. This is a rare turnkey operation for growers or entrepreneurs looking to scale. Solid infrastructure, versatile land use, and serious production capacity. Do not miss out ...Visit My Website for further information about this Listing! (id:34139)
Unit 2 - 129 Durham Street
Port Colborne, Ontario
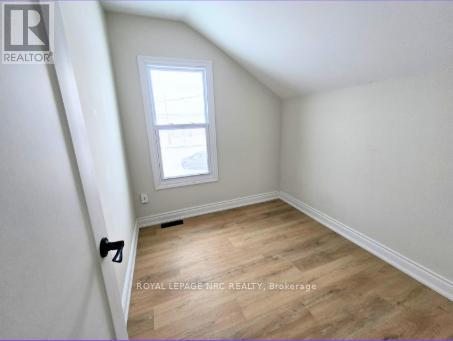
Imagine leaving your door and being just a leisurely 10-minute walk from the vibrant Downtown core and the picturesque Canal District. Enjoy boutique shopping, charming waterfront dining, and the stunning spectacles of ships passing through the Welland Canal. For beach lovers, a quick 3-minute drive delivers you to the soft sands of the beautiful Nickel Beach. This is truly the best of both worlds! This listing combines low-maintenance living with a prime location, making it an ideal choice for couples or singles with the flexibility for a work from home rental. Don't miss your chance to secure this gem in one of the Niagara region's most beloved communities. (id:34139)
4020 Main Street
Niagara Falls, Ontario
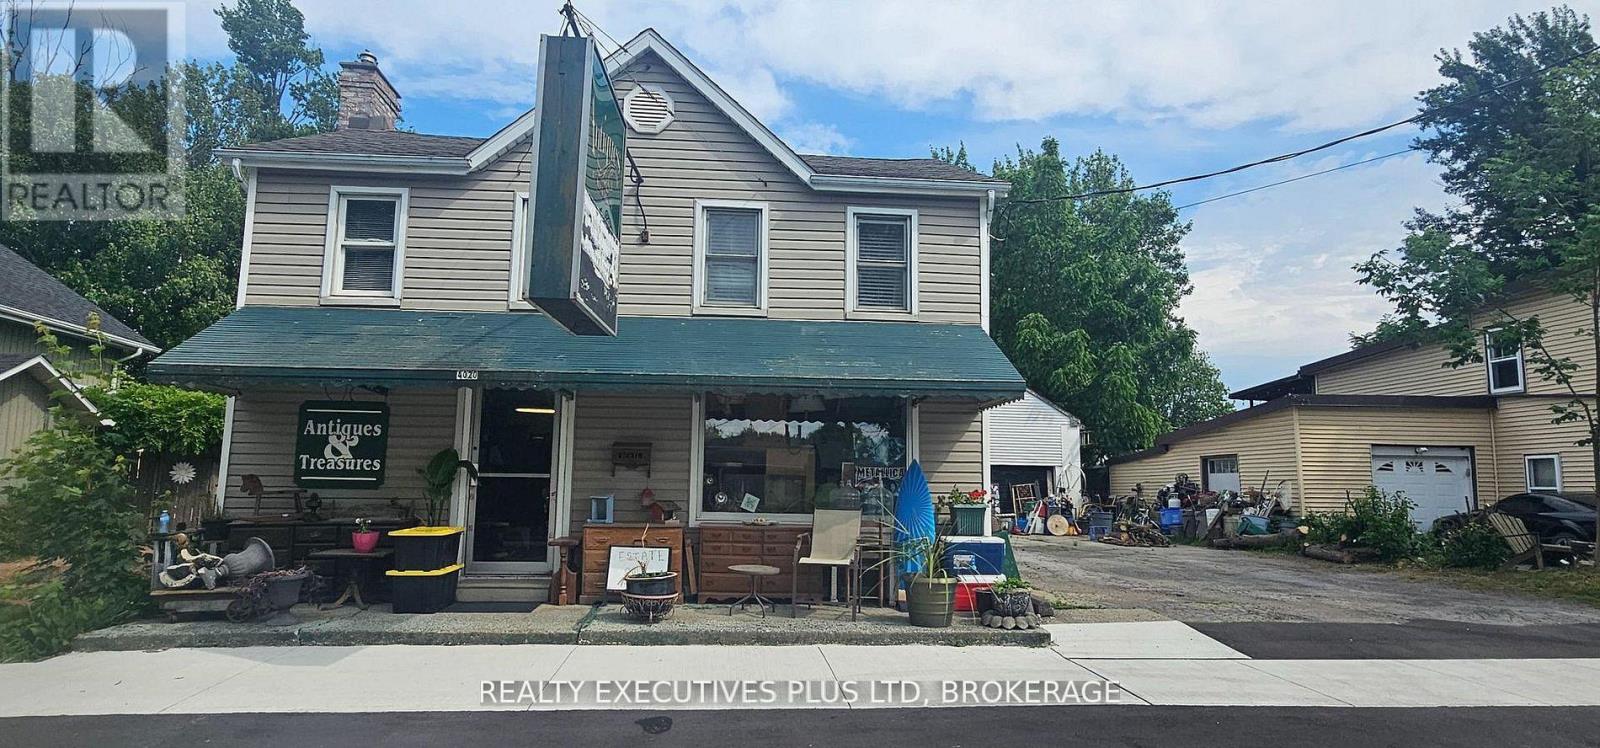
Prime investment opportunity in the vibrant community of Chippawa! This versatile commercial/residential property offers incredible potential for investors, entrepreneurs, or those looking to live and work in one convenient location.The main floor features a 1-bedroom residential unit alongside a storefront space, giving you flexibility to generate rental income or operate your own business. The layout allows for easy conversion, just expand the commercial space or create an additional residential unit to maximize returns. Upstairs, you'll find a well-maintained 3-bedroom unit, perfect for owner occupancy or as a strong income-producing rental. At the rear of the property is an impressive 30 ft x 25 ft heated garage/workshop, equipped with: 24 ft radiant gas tube heater, 60 AMP service, 12 ft ceilings, Two overhead doors (9 ft x 9 ft and 9 ft) with an attached14.6 ft x 25 ft storage room at the back of the garage. Situated on a large lot along a high-traffic main road, this property offers excellent visibility and accessibility. Enjoy being just a short walk to the Welland River (locally known as "the Crick"), nearby boat launch, and the charming downtown square. Don't miss this rare opportunity to own a flexible, income-generating property in one of Niagara's most desirable and historic neighborhoods! (id:34139)
4020 Main Street
Niagara Falls, Ontario
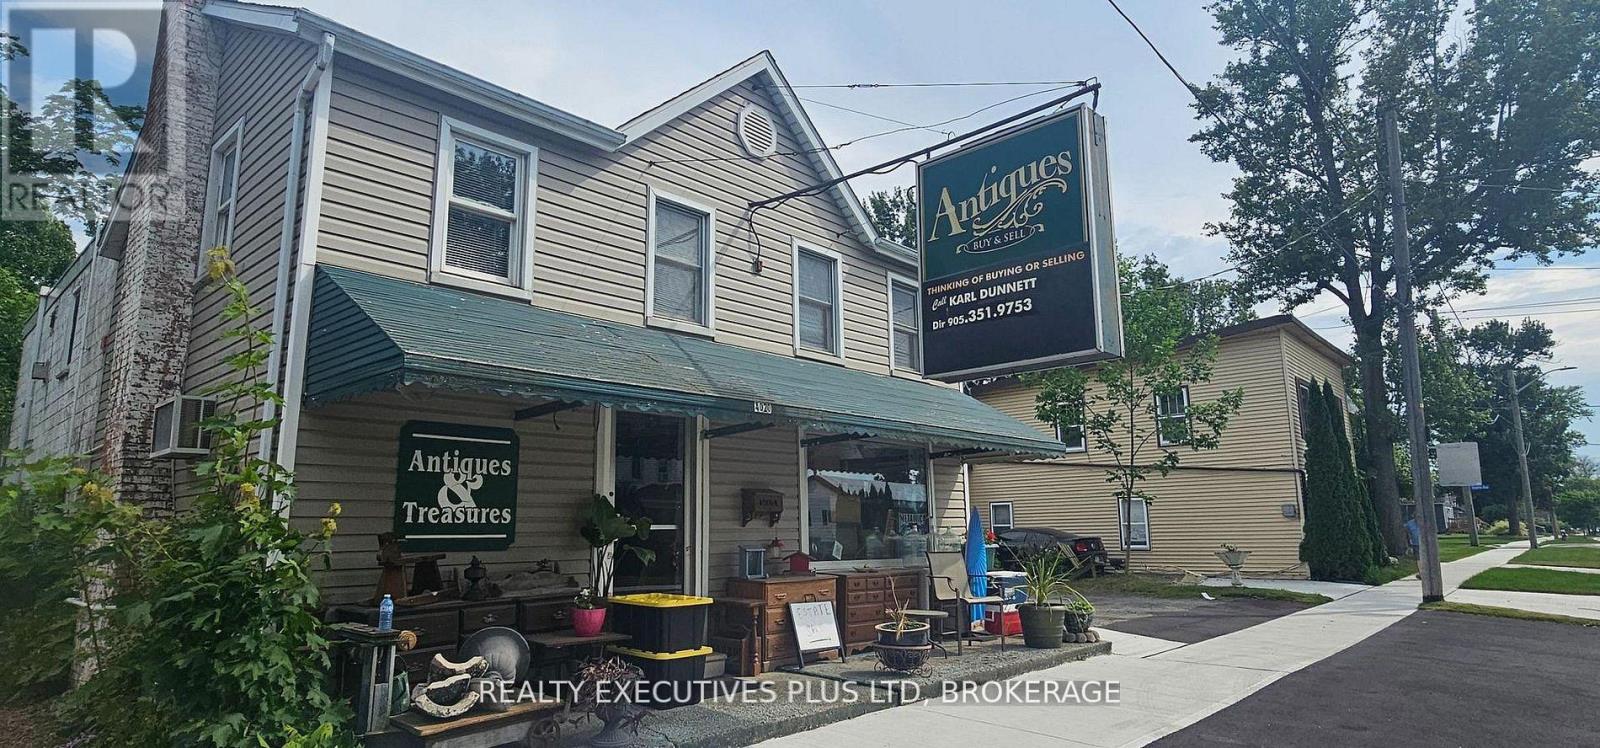
Welcome to an incredible multi-residential opportunity in the heart of Chippawa! This versatile property is ideal for investors or multi-generational living, currently set up with two units and offering exciting potential to convert into a triplex. The main floor features a 1-bedroom unit plus additional space that was previously used as a storefront-perfect for conversion into a second main-floor residential unit, creating a third income stream with ease. Upstairs, you'll find a spacious and well-maintained 3-bedroom unit, offering comfortable living space with great natural light. At the rear, enjoy a 30 ft x 25 ft heated garage/workshop, complete with: Radiant gas tube heater, 60 AMP service, 12 ft ceilings, Two overhead doors (9 ft x 9 ft and 9 ft) and an attached 14.6 ft x 25 ft storage room at the back. Set on a large lot along a main artery, this property offers both convenience and future upside. Located just steps from the Welland River ("the Crick"), a nearby boat launch, and the charming downtown square, tenants will love the walkable lifestyle. Live in one unit and rent the others, or maximize your investment with a triplex conversion-opportunities like this don't come often! (id:34139)
Unit B - 993 O'connor Drive
Toronto, Ontario
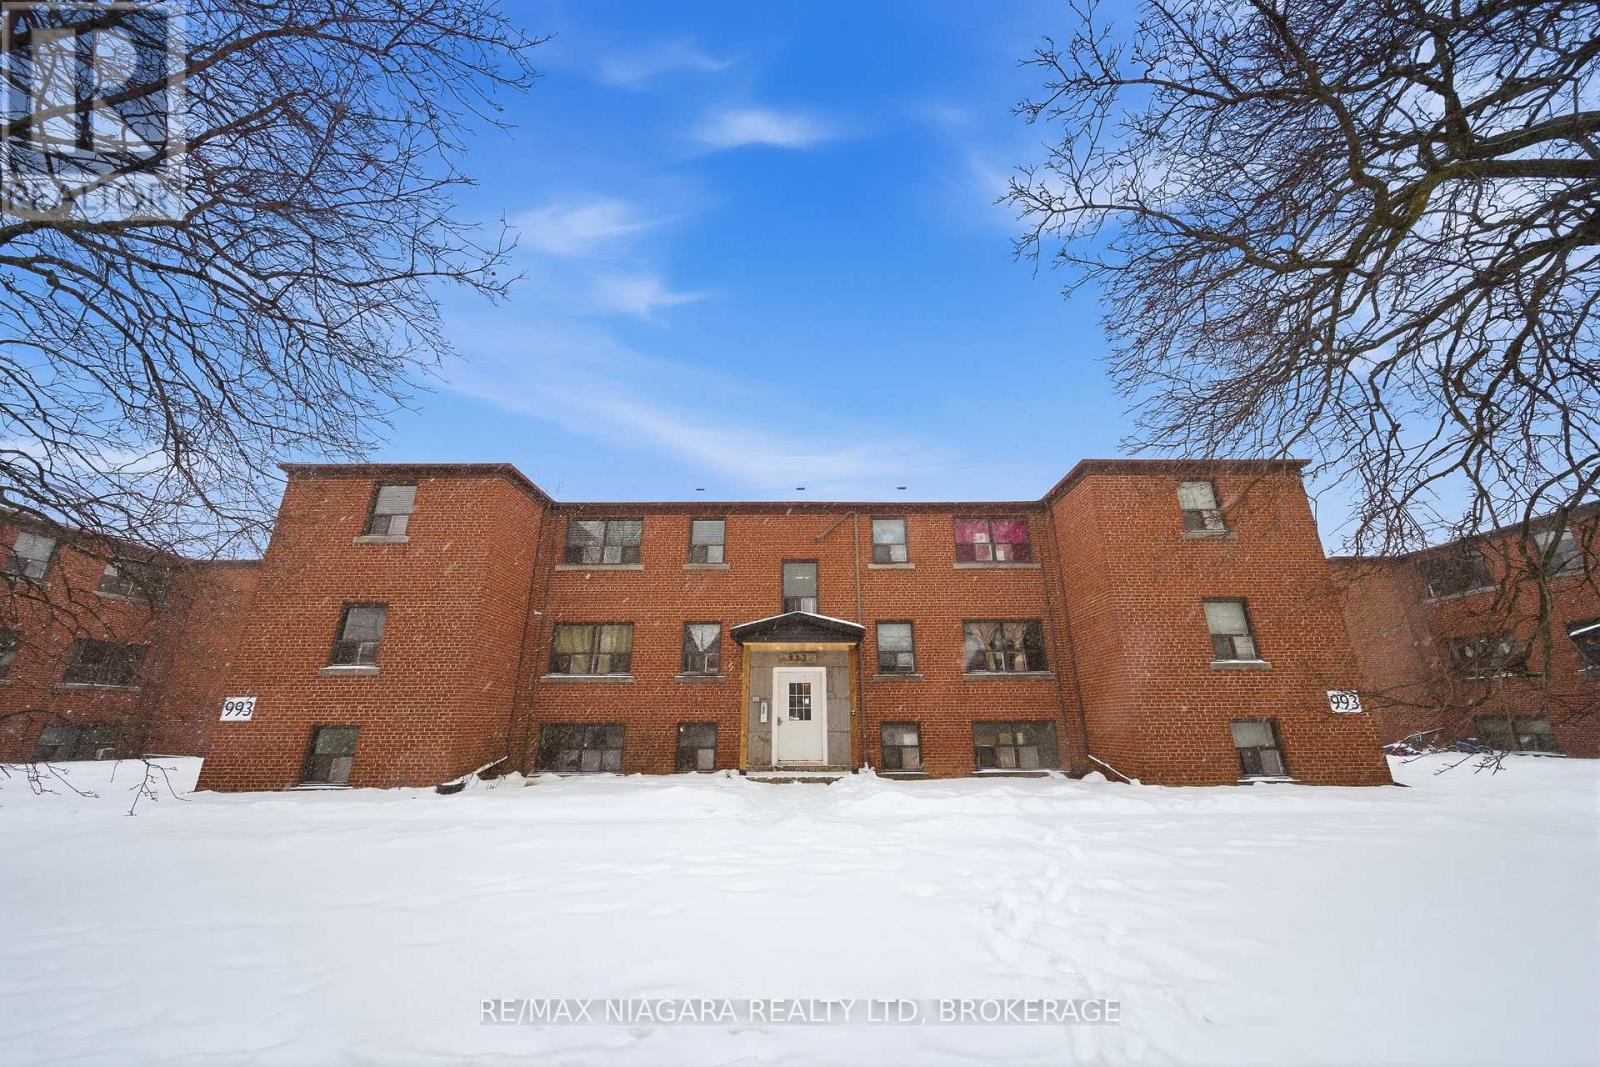
Welcome to this beautifully renovated two-bedroom suite in the heart of East York, nestled within a modernized garden-style building on O'Connor Drive. *Water and gas included*. This turnkey unit features a brand-new open-concept kitchen with quartz countertops, modern white cabinetry, and stainless-steel appliances, and a fully renovated bathroom with contemporary flooring, modern vanity, and new bathtub. The spacious bedroom is bright and generously sized with an enclosed closet and neutral finishes throughout. The building offers updated common areas, on-site shared laundry, outdoor parking at $50/month, and enclosed storage garages at $275/month. Exterior improvements include full asphalt repaving and professional landscaping. Steps to public transit, grocery stores, cafés, parks, and schools, with easy access to downtown Toronto. Smoke-free building. (id:34139)
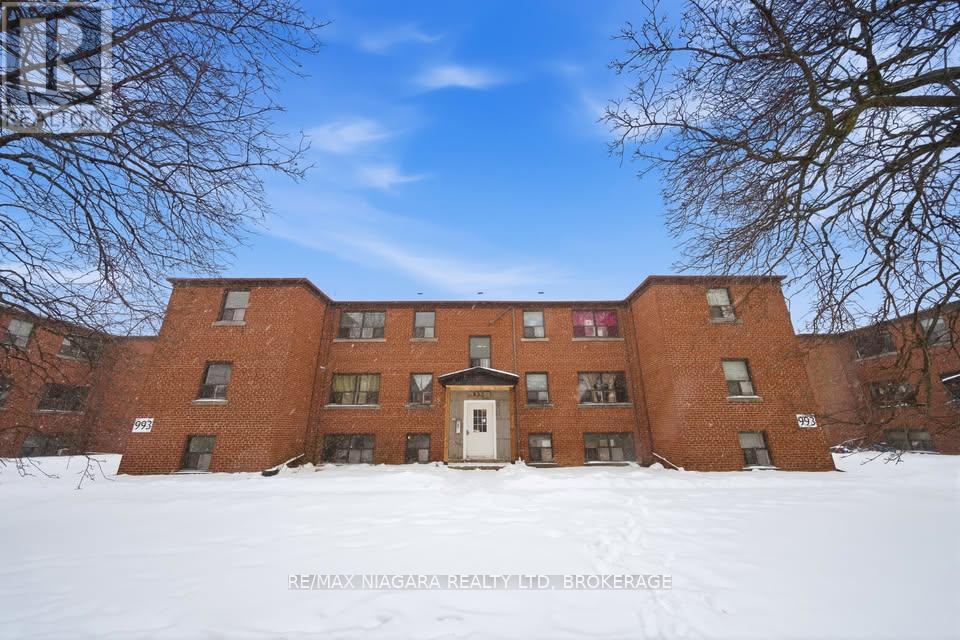
Unit A - 993 O'connor Drive
Toronto, Ontario
Welcome to this beautifully renovated one-bedroom suite in the heart of East York, nestled within a modernized garden-style building on O'Connor Drive. *Water and gas included*. This turnkey unit features a brand-new open-concept kitchen with quartz countertops, modern white cabinetry, and stainless-steel appliances, and a fully renovated bathroom with contemporary flooring, modern vanity, and new bathtub. The spacious bedroom is bright and generously sized with an enclosed closet and neutral finishes throughout. The building offers updated common areas, on-site shared laundry, outdoor parking at $50/month, and enclosed storage garages at $275/month. Exterior improvements include full asphalt repaving and professional landscaping. Steps to public transit, grocery stores, cafés, parks, and schools, with easy access to downtown Toronto. Smoke-free building. (id:34139)
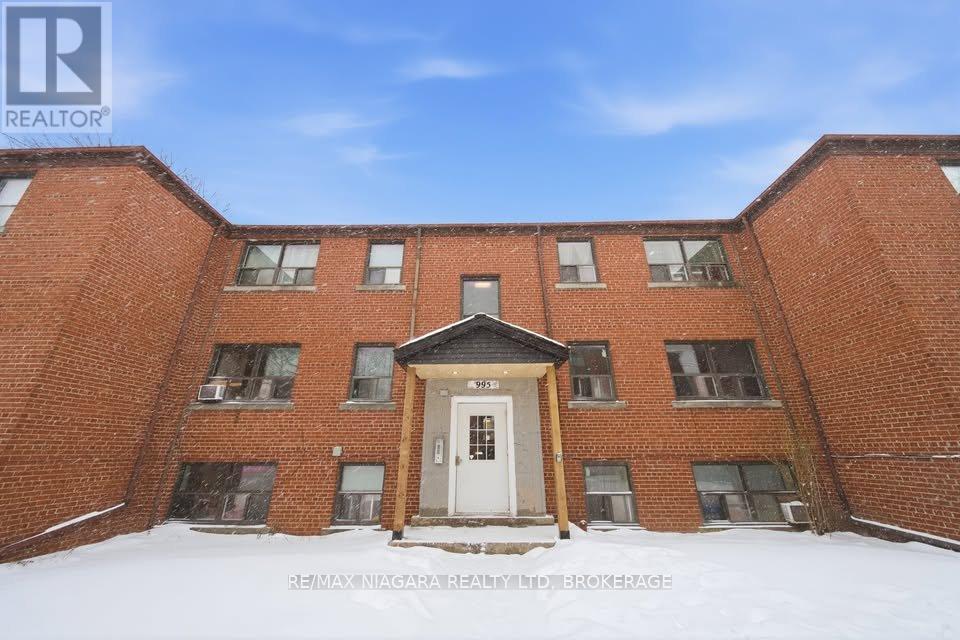
995 O'connor Drive
Toronto, Ontario
Welcome to this beautifully renovated bachelor suite in the heart of East York, nestled within a modernized garden-style building on O'Connor Drive. *Water and gas included* This turnkey unit features a brand-new open-concept kitchen with quartz countertops, modern white cabinetry, and stainless-steel appliances, and a fully renovated bathroom with contemporary flooring, modern vanity, and new bathtub. Bright and functional, the suite is finished with neutral tones throughout. The building offers updated common areas, on-site shared laundry, outdoor parking at $50/month, and enclosed storage garages at $275/month. Exterior improvements include full asphalt repaving and professional landscaping. Steps to public transit, grocery stores, cafés, parks, and schools, with easy access to downtown Toronto. Smoke-free building. (id:34139)
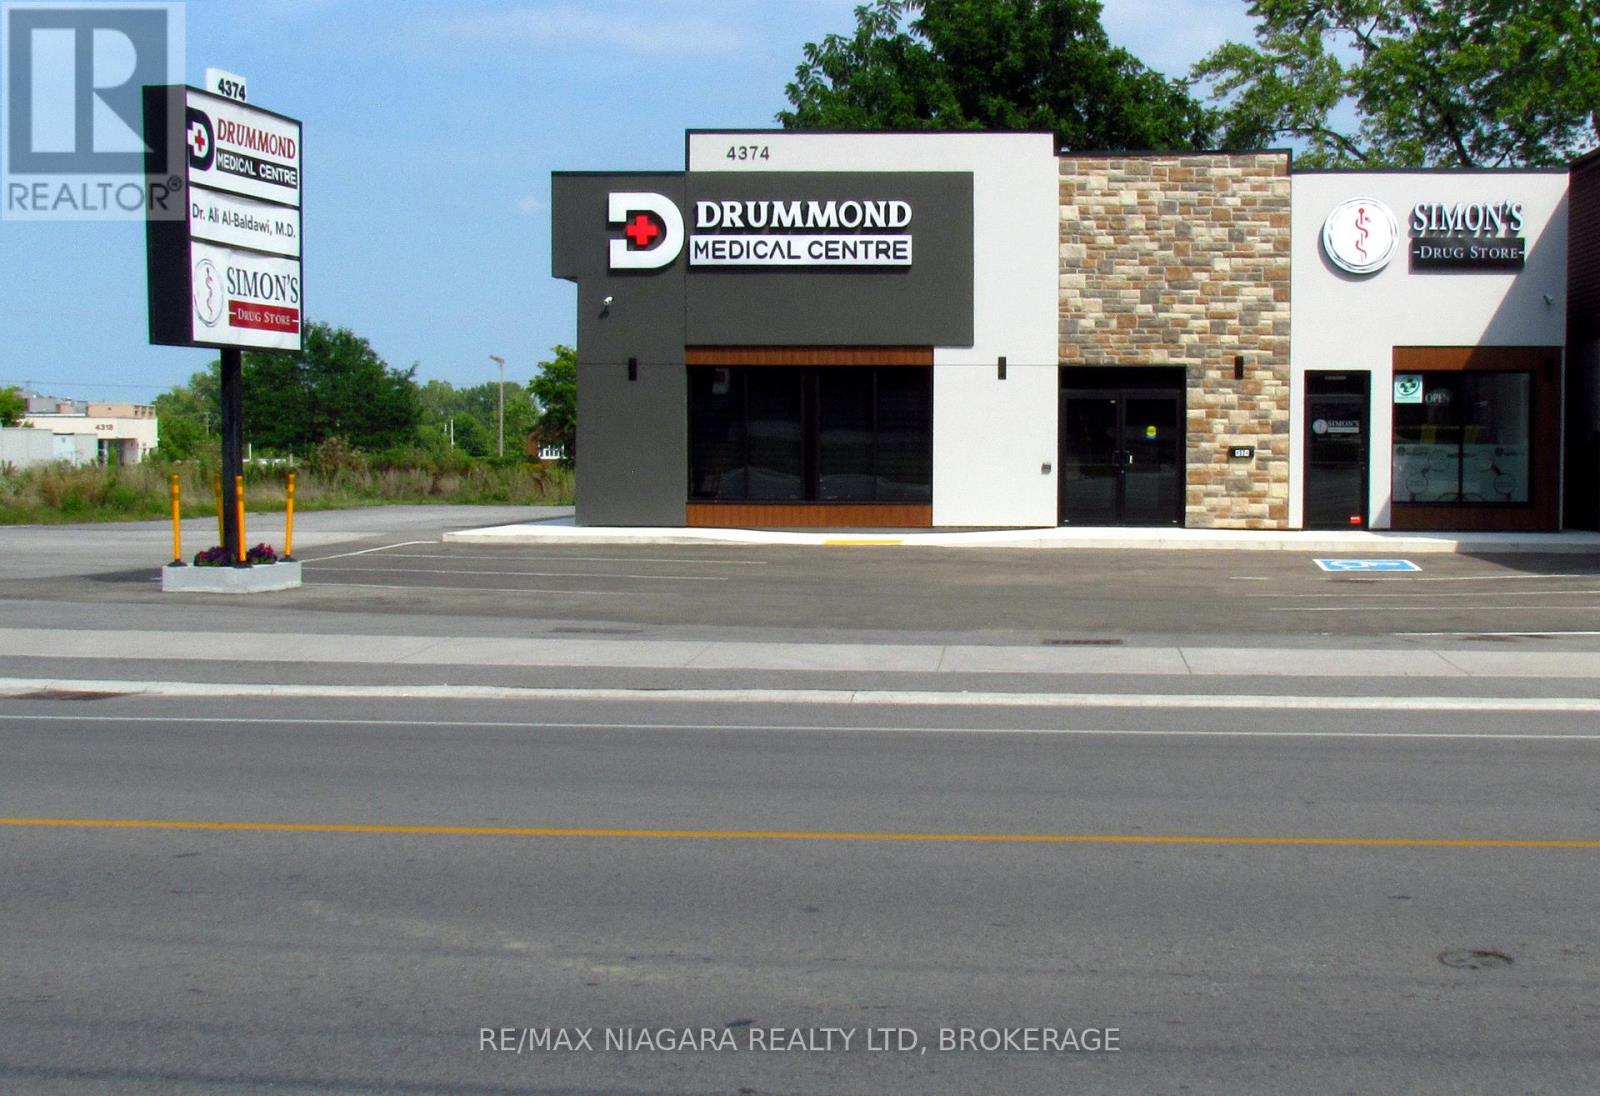
4374 Drummond Road
Niagara Falls, Ontario
Drummond Medical Centre is a newly built facility with top-quality medical-grade finishes, perfectly suited for healthcare professionals. Located in the bustling Stamford Centre area of Central Niagara Falls, this prime medical space offers convenience and visibility in a high-traffic location. The move-in-ready space includes three spacious rooms totalling +/- 300 sf, each with storage cabinets and hand sink, that can be utilized as examination room(s) and/or Doctor's Office(s), ensuring a functional and efficient workflow. Additionally, this Medical Centre lease includes Utilities and the shared use of 1,831 sf of common area that features a spacious Reception and Waiting Room, a fully equipped Nursing Station, a Medical Supplies Room, a Staff Room, and ample free on-site parking, making it an ideal setting for a thriving medical practice. (id:34139)
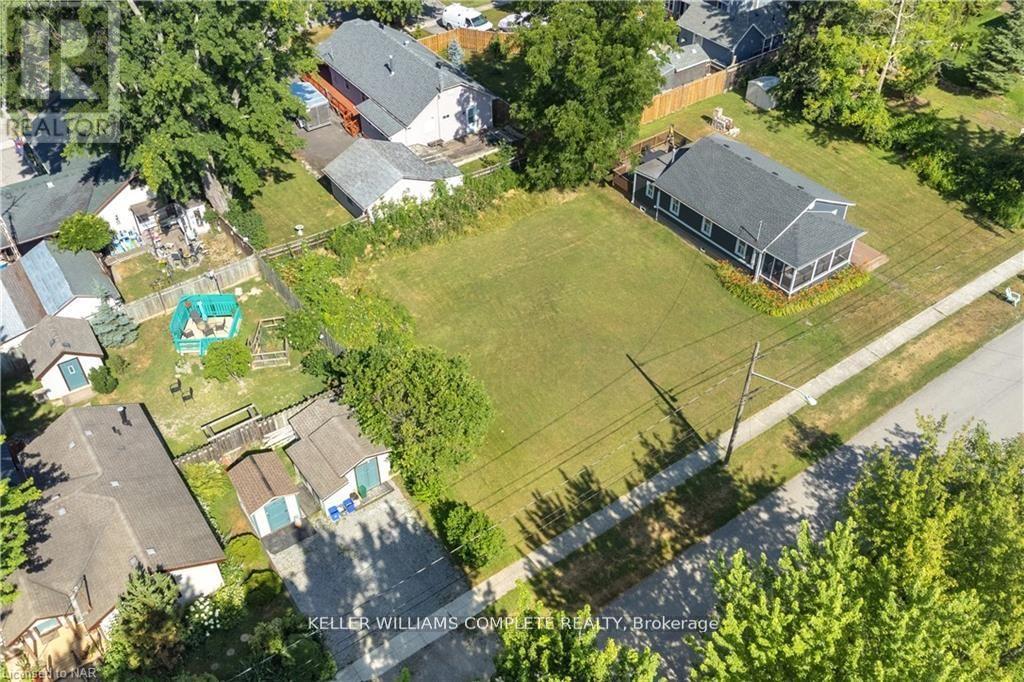
Lot 400 Westwood Avenue
Fort Erie, Ontario
Attention investors, builders, and homeowners-this is your opportunity to secure a prime piece of land in the heart of Crystal Beach. With proper due diligence, this parcel holds the potential to be severed into two separate lots, adding incredible value for investors or builders looking to maximize opportunity. This expansive 77' x 90' residential building lot is tucked away in a quiet area, offering the perfect setting to build your dream home or cottage-inspired retreat. Just a short stroll to the sandy shores of Bay Beach and moments from Lake Erie, this location combines tranquility with lifestyle. Enjoy the charm of nearby Ridgeway with its shops, restaurants, and small-town feel-all just minutes away. Imagine front porch mornings, relaxing evenings on a back deck, or even a second-floor retreat where you can unwind to the sound of waves in the distance. Lots like this are becoming increasingly rare in this sought-after beachside community. Buyer to complete their own due diligence regarding severance potential, permits, fees, and surveys. (id:34139)
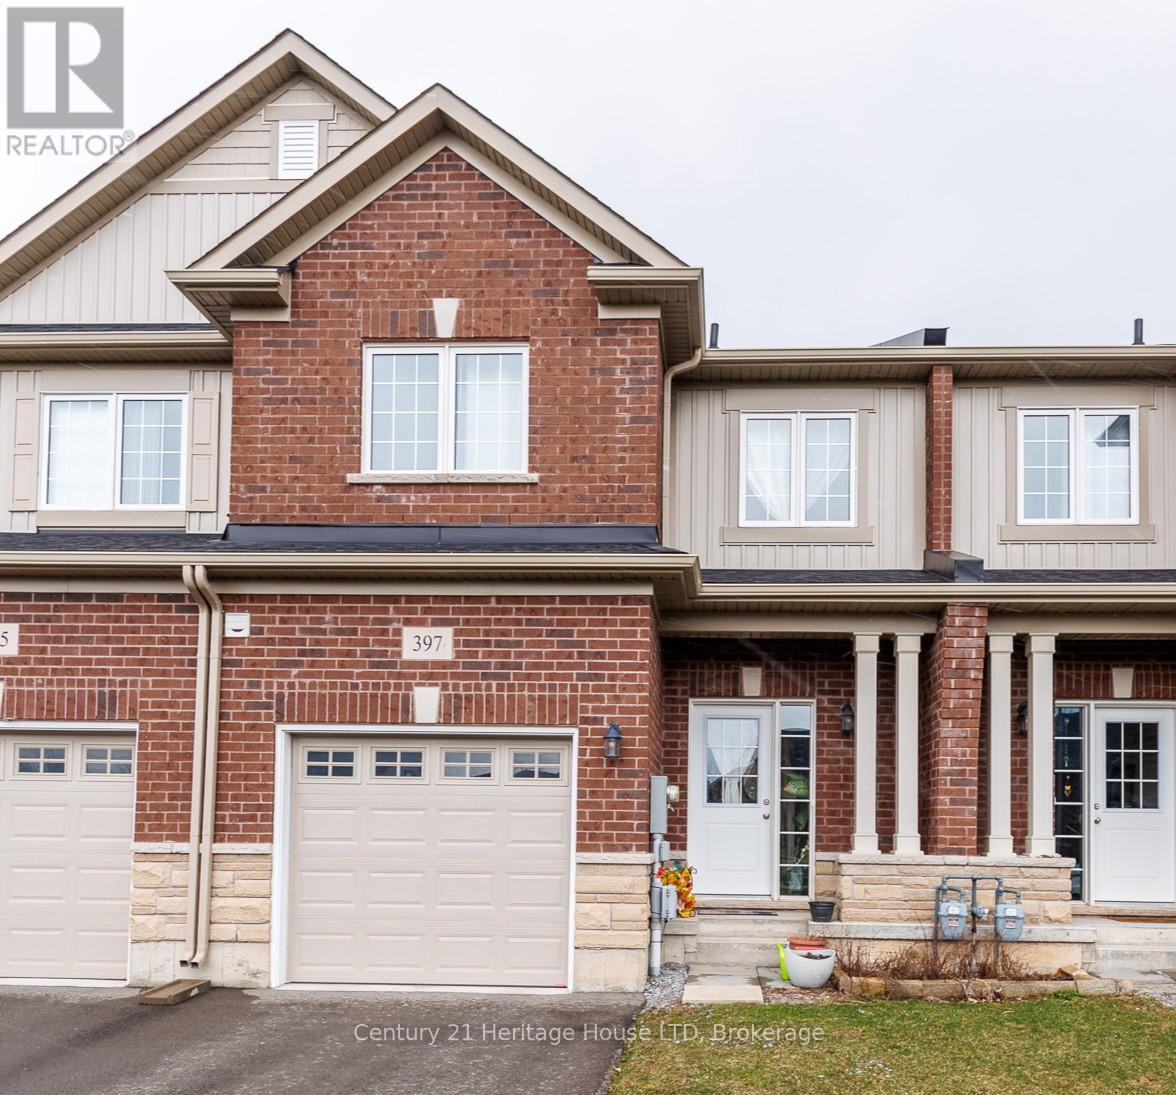
397 Hummel Crescent
Fort Erie, Ontario
Modern Bungaloft Living in Peace Bridge Village! Experience the perfect blend of style and versatility in this 2-bedroom, 2.5-bathroom bungaloft. The heart of the home is an expansive, light-filled open concept area where the kitchen-boasting extensive cabinetry and counter space-flows seamlessly into the dining and living rooms. Step through the Great Room's sliders onto your private rear deck for effortless indoor-outdoor living.The main floor features a primary suite complete with a walk-in closet and 3-piece ensuite, plus a convenient 2-piece powder room and laundry. Upstairs, the loft offers a private retreat with a second bedroom, a 4-piece bath, and a flexible landing perfect for a home office. With an unfinished basement and a prime location near Lake Erie beaches, trails, and easy highway access, this home is ready for its next chapter. (id:34139)
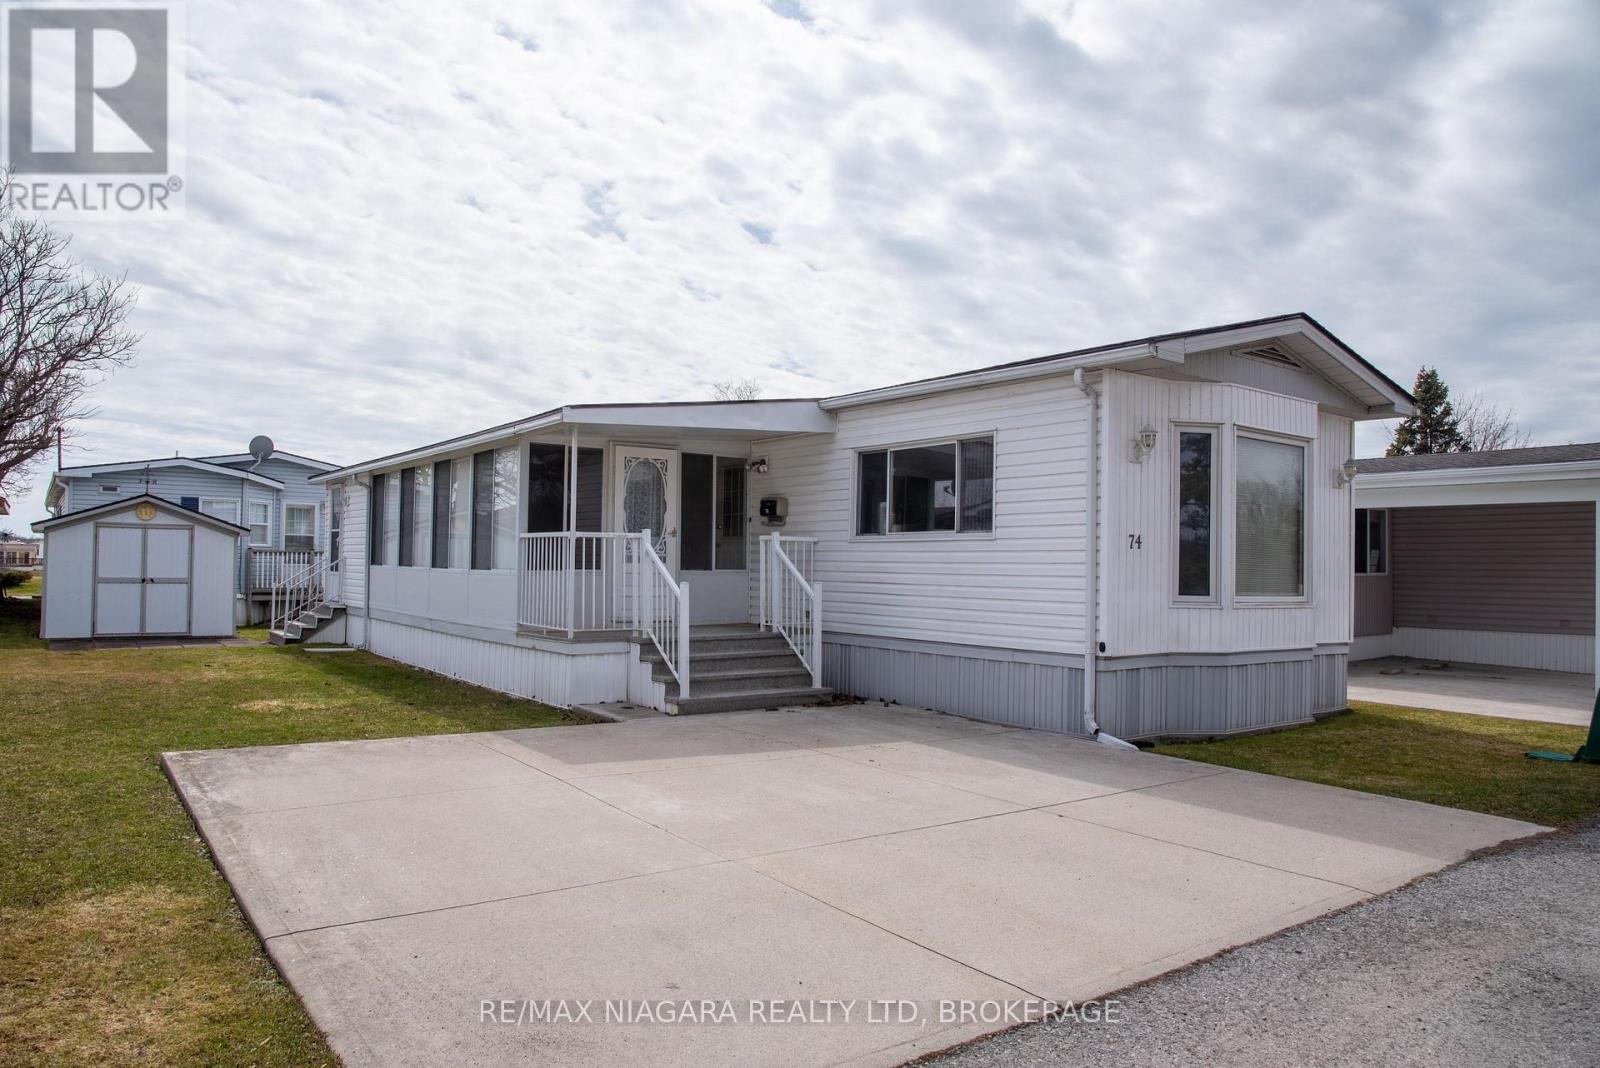
74 - 3033 Townline Road
Fort Erie, Ontario
RELAXED AND COMFORTABLE LIVING ... Located in the gated Black Creek Adult Lifestyle Community, prepare for an easier and low-maintenance lifestyle where you can find mature trees, peaceful pond and creek and the feeling of the countryside, while still being minutes away from the QEW, and U.S. Border. In the heart of this community is an impressive 12,000 sq ft rec centre complete with heated indoor and outdoor pools, a hot tub, sauna, library, craft and games rooms, kitchen facilities, plus indoor and outdoor shuffleboard courts. With tennis courts, scenic walking and biking trails, and an active social calendar with options such as yoga, bingo, aerobics, and line dancing there is something for people who enjoy the outdoors as well. This 2 bedroom 1150 sq ft bungalow features open concept kitchen and great room with vaulted ceilings, 2 living areas with a massive sun room, brand new flooring, a fireplace, and a clean look that is move in ready. There is a powered shed behind the concrete driveway perfect for all your maintenance needs. This is a land-leased community with an estimated monthly site fee of $971.63 including taxes. If you are looking to settle down somewhere with a great community that lets you be as social as you want to be, while having access to multiple ways to stay busy, or relax as you see fit, and having minimal upkeep then 3033 Townline unit 74 might be the perfect place to make your home. (id:34139)

306 - 2799 St. Paul Avenue
Niagara Falls, Ontario
Welcome to this beautiful 2 bedroom 2 bath condo located in one of Niagara's most sought-after low-rise communities. This penthouse suite offers an open-concept kitchen, living, and dining area filled with natural light from large windows and a private balcony at the rear. The kitchen features custom Elmwood cabinetry, a breakfast bar, stainless steel appliances (including built in microwave), tile back splash and ceramic flooring. The living space is enhanced by 9' ceilings and easy-care laminate flooring. There's also an in-suite laundry room for added convenience. Enjoy a luxurious low-maintenance lifestyle with outstanding building amenities, including: a small fitness centre, social/ gathering room, gazebo and barbecue area surrounded by mature trees. The second floor offers a welcoming lounge with a cozy electric fireplace, game table, and comfortable seating an ideal place to read, socialize, or unwind with neighbours. The building makes a strong first impression with a stunning two storey foyer, travertine limestone flooring in a French cobblestone pattern, and elegant touches like damask wall tiles near the elevator and suite door. A glass enclosed balcony overlooks the foyer, offering another great spot to relax or chat with fellow residents. Suites are thoughtfully designed for accessibility, with wide doorways and step in showers with seats and grab bars. The primary bedroom includes a walk through his and hers closet and private en suite. Located in the heart of Stamford, you're just minutes from shops, dining, parks, and highway access yet surrounded by greenery and walking trails. Condos in this location are rarely available and highly sought after. Welcome home (id:34139)

101 Tennessee Avenue
Port Colborne, Ontario
Some addresses give you a home. This one gives you a piece of Port Colborne history. Lakefront estate living on Port Colborne's historic and prestigious Tennessee Avenue. Beautifully preserved and extensively renovated over the past 20 years, this remarkable century home blends timeless character with the confidence of modern updates. Set on a spectacular 500' deep lot extending into Gravelly Bay on Lake Erie, the property offers over 3,300 sq. ft., 4 bedrooms and 2.5 baths.The home's signature turret creates a distinctive curved living room with wall-to-wall lakefront windows, a gas fireplace and space for a grand piano. The main floor also features a formal dining room with garden doors to a lakeside deck, a bright white kitchen with built-in appliances, adjoining breakfast nook, and a library with board-and-batten detailing and a quiet reading alcove.The spacious primary suite enjoys sweeping lake views, a gas fireplace, spa-inspired ensuite with clawfoot soaker tub and a walk-in closet. Three additional generous bedrooms, a convenient second-floor laundry closet, original hardwood floors, a classic oak staircase and a grand centre hall complete the home.Outside, mature trees, tiered gardens and stone patios lead to a private waterfront retreat with a double boathouse, beach area and calm waters ideal for kayaking and paddleboarding. The driveway extends right to the shoreline.Extensive improvements completed during the current ownership include updated electrical, copper plumbing, most windows and all exterior doors, added exterior insulation with new siding, new interior doors, trim and staircase, renovated bathrooms and updated fixtures. Additional features include a full unfinished basement, double garage, dual HVAC with separate climate control for each level, new furnaces and central air units (2023), whole-home generator (2024), city services, and an unbeatable Lake Erie setting. (id:34139)
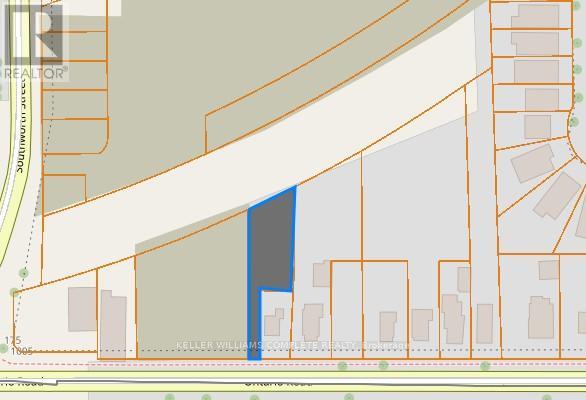
1021 Ontario Road
Welland, Ontario
Vacant land opportunity in a central Welland location. Flag-shaped lot with approximately 16.44 ft frontage and 214.23 ft depth, offering over 10,000 sq ft. Zoned RL2. Located on Ontario Rd with close proximity to schools, transit, and amenities. Taxes approximately $1,255/year. HST in addition to purchase price (if applicable). (id:34139)
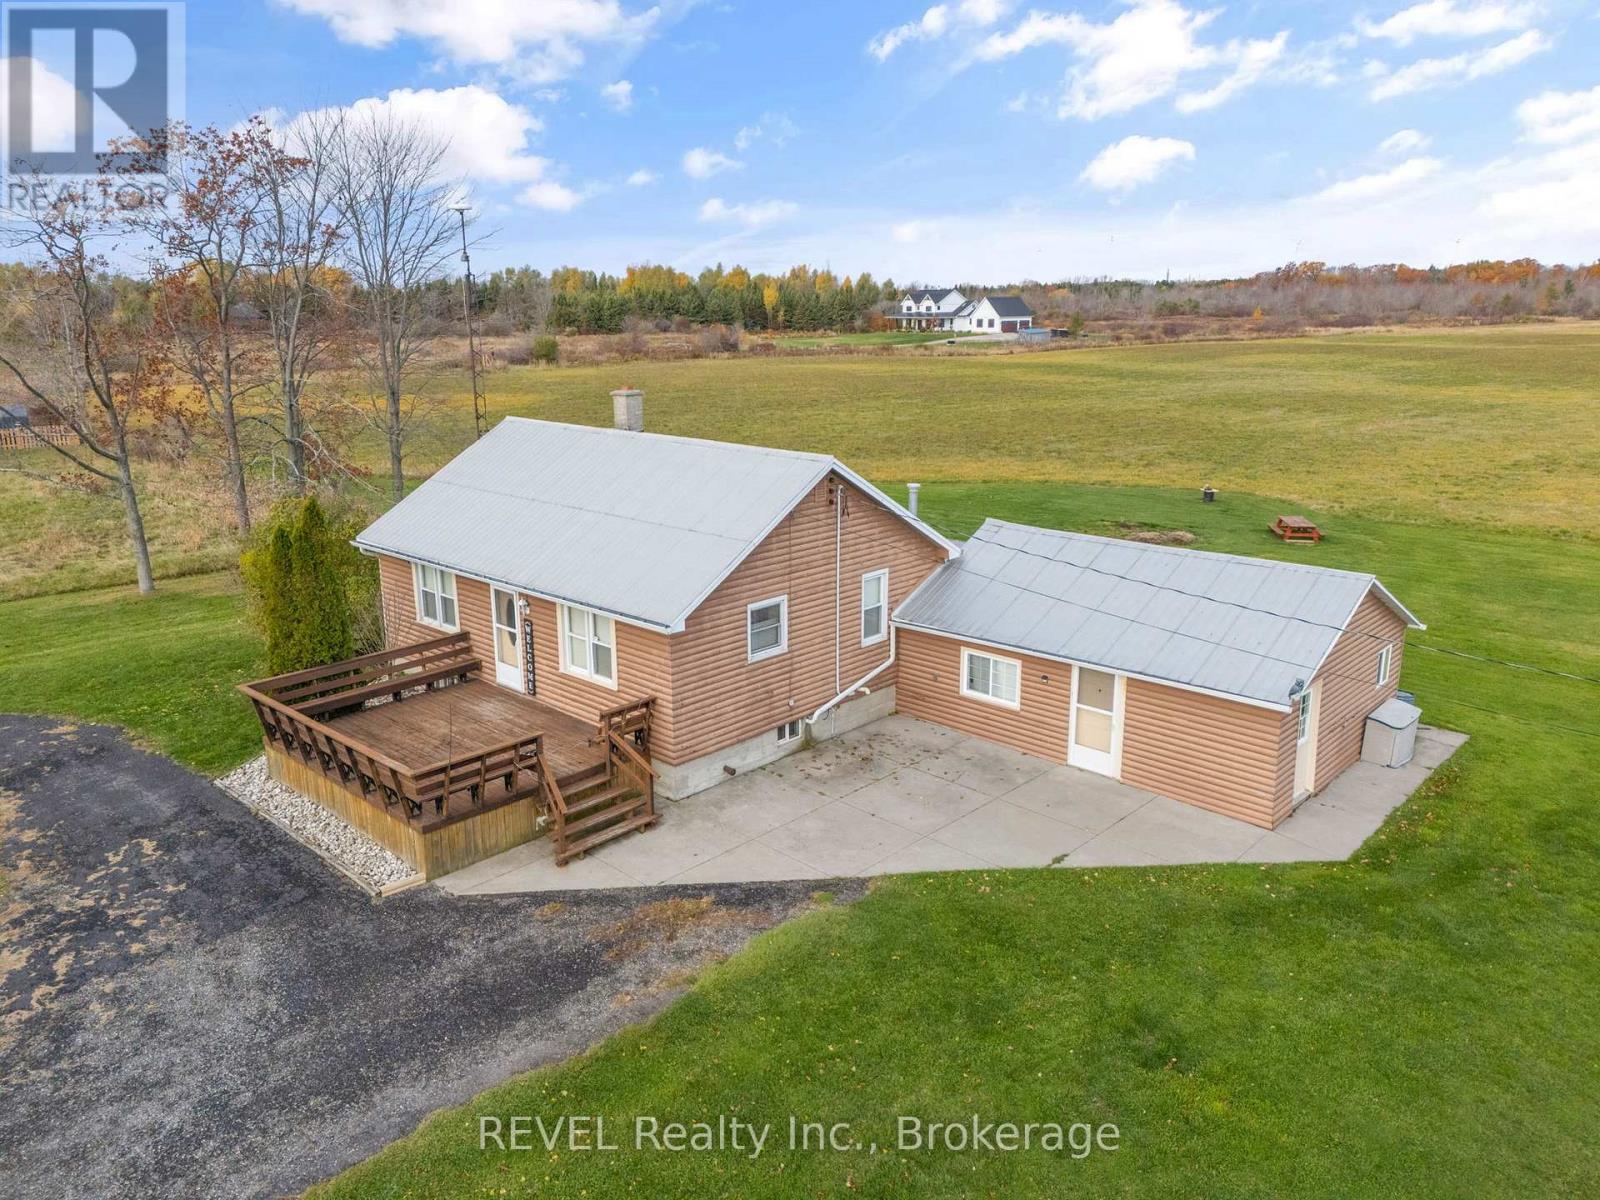
801 South Coast Drive
Haldimand, Ontario
Lakeside acreage with endless potential in one of Haldimand's most unique waterfront pockets. This rare 46.5-acre property along the shores of Lake Erie presents an exceptional opportunity in the highly sought-after Lakeshore Node of Peacock Point - an area increasingly recognized for its natural beauty, recreational appeal, and long-term growth potential. Tucked between Peacock Point and Selkirk Provincial Park, this property is surrounded by protected conservation lands, sandy beaches, cottage-style charm, and a growing collection of custom waterfront and luxury rural estates. The setting offers a rare blend of privacy, lifestyle, and future upside, making it ideal for those seeking both a peaceful escape and a strategic landholding. The property features a 2-bedroom bungalow and detached barn, with flexible RL/W/A zoning that opens the door to a variety of possibilities. County pre-consultation has indicated support for potential future subdivision, making this a compelling opportunity for those exploring a resort-style residential enclave, estate lot concept, or long-term development play. Whether you envision creating a private family compound, enhancing the existing residence as a weekend retreat or year-round home, or unlocking the property's development potential, this is a truly rare chance to secure significant acreage in a tightly held Lake Erie location. (id:34139)

LINKS
DISCLAIMER
The trademarks REALTOR®, REALTORS® and the REALTOR® logo are controlled by The Canadian Real Estate Association (CREA) and identify real estate professionals who are members of CREA. Used under license. The trademarks MLS®, Multiple Listing Service®, and the associated logos are owned by The Canadian Real Estate Association (CREA) and identify the quality of services provided by real estate professionals who are members of CREA. Used under license.