Listings Archive - Page 57 of 294 - Denise Kennedy, Realtor in Niagara Region with RE/MAX Garden City Realty Brokerage
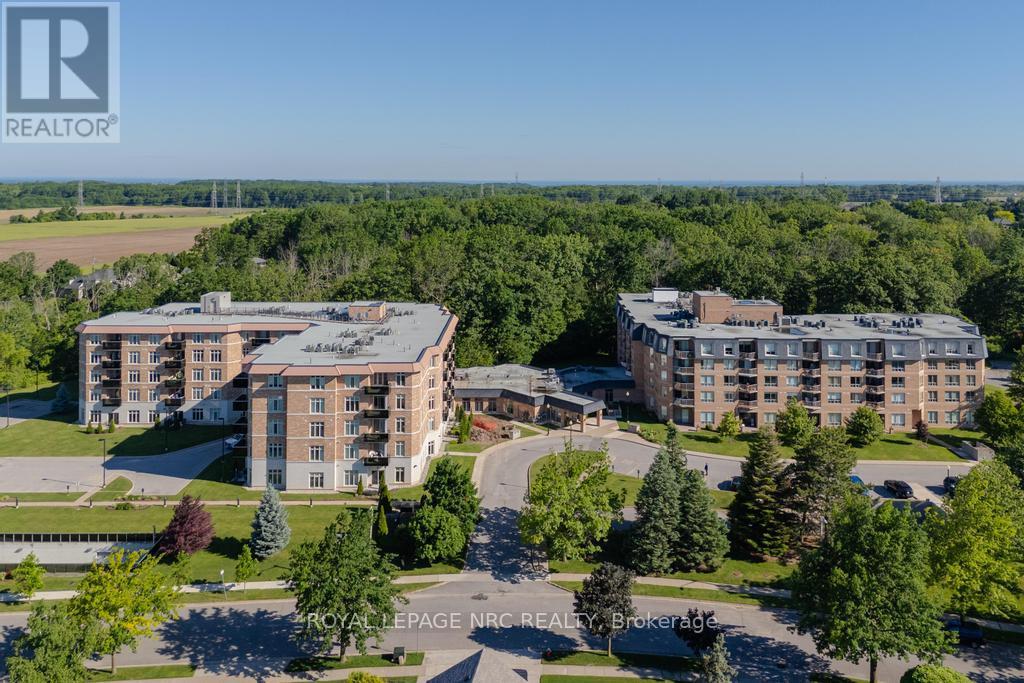
220 - 8111 Forest Glen Drive
Niagara Falls, Ontario
Welcome to Unit 220 in "The Mansions of Forest Glen". This rarely offered 905 sq ft "Singleton" Model showcases refined living with soaring 9-ft ceilings, upgraded kitchen cabinetry, granite countertops, and elegant California shutters throughout. The thoughtful 1 Bedroom, 1.5 Bath layout includes a welcoming foyer with a guest powder room, a bright open-concept living/dining area with walkout to a private balcony and a spacious bedroom suite with walk-in closet and beautifully upgraded 5pc ensuite. Added conveniences include in-suite laundry, brand-new water heater (2025), new AC/heating unit (2024), a storage locker, and 1 indoor parking space located right beside the elevators. Residents enjoy resort-style amenities including an indoor pool, hot tub, sauna, fitness room, outdoor patio with BBQ, library, billiards room, lounge & bar, full service concierge, and guest suite-all set within a quiet, desirable neighborhood just minutes from shops, the Falls, and the QEW. (id:34139)
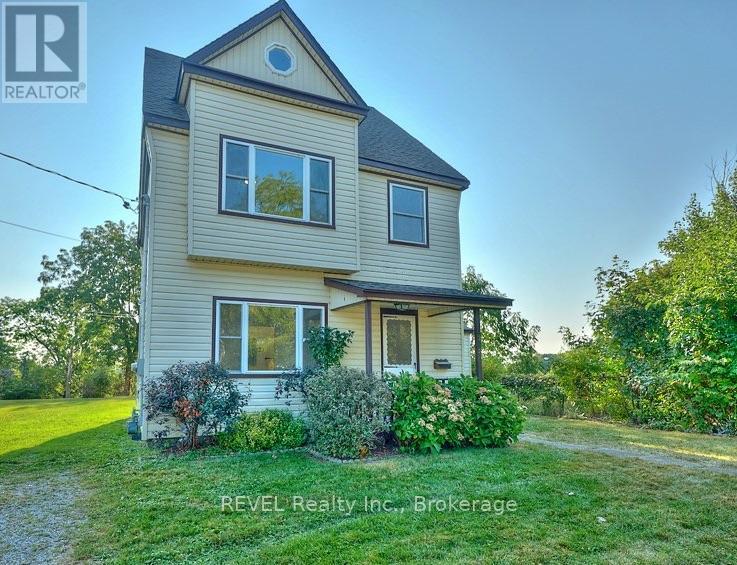
245 Stanton Street
Fort Erie, Ontario
Attention Investors: exceptional duplex with immediate income potential! Unlock a lucrative real estate opportunity with this side-by-side duplex generating a combined rental potential of $4,200/month. The front unit is presently rented to provide immediate cash flow, while the back unit is vacant, which is perfect for finding your own tenant or moving in yourself! Unit 1 (Front - Rented): Generous 1,400 sqft. family-friendly layout. Features a main-floor bedroom with a 3-piece ensuite, two additional upper-level bedrooms, a full second-floor bath, second-floor laundry hookups, a cozy fireplace, and an efficient gas furnace. Unit 2 (Back - Vacant): Modern and functional 1,100 sqft. layout. Includes a main-floor bedroom with a 3-piece ensuite, two upper bedrooms, a full bath, kitchen laundry, climate-controlled air conditioning, an energy-efficient heat pump, and direct access to a large, shared backyard with a storage shed. Dedicated parking spaces for each unit plus extra parking on a quiet street. Located just steps from the picturesque Niagara River and its scenic trails. Enjoy a perfect lifestyle balance with local shops and dining nearby, plus effortless commuting just minutes from the QEW and the Peace Bridge. Don't miss out on this versatile property - book your private tour today! (id:34139)
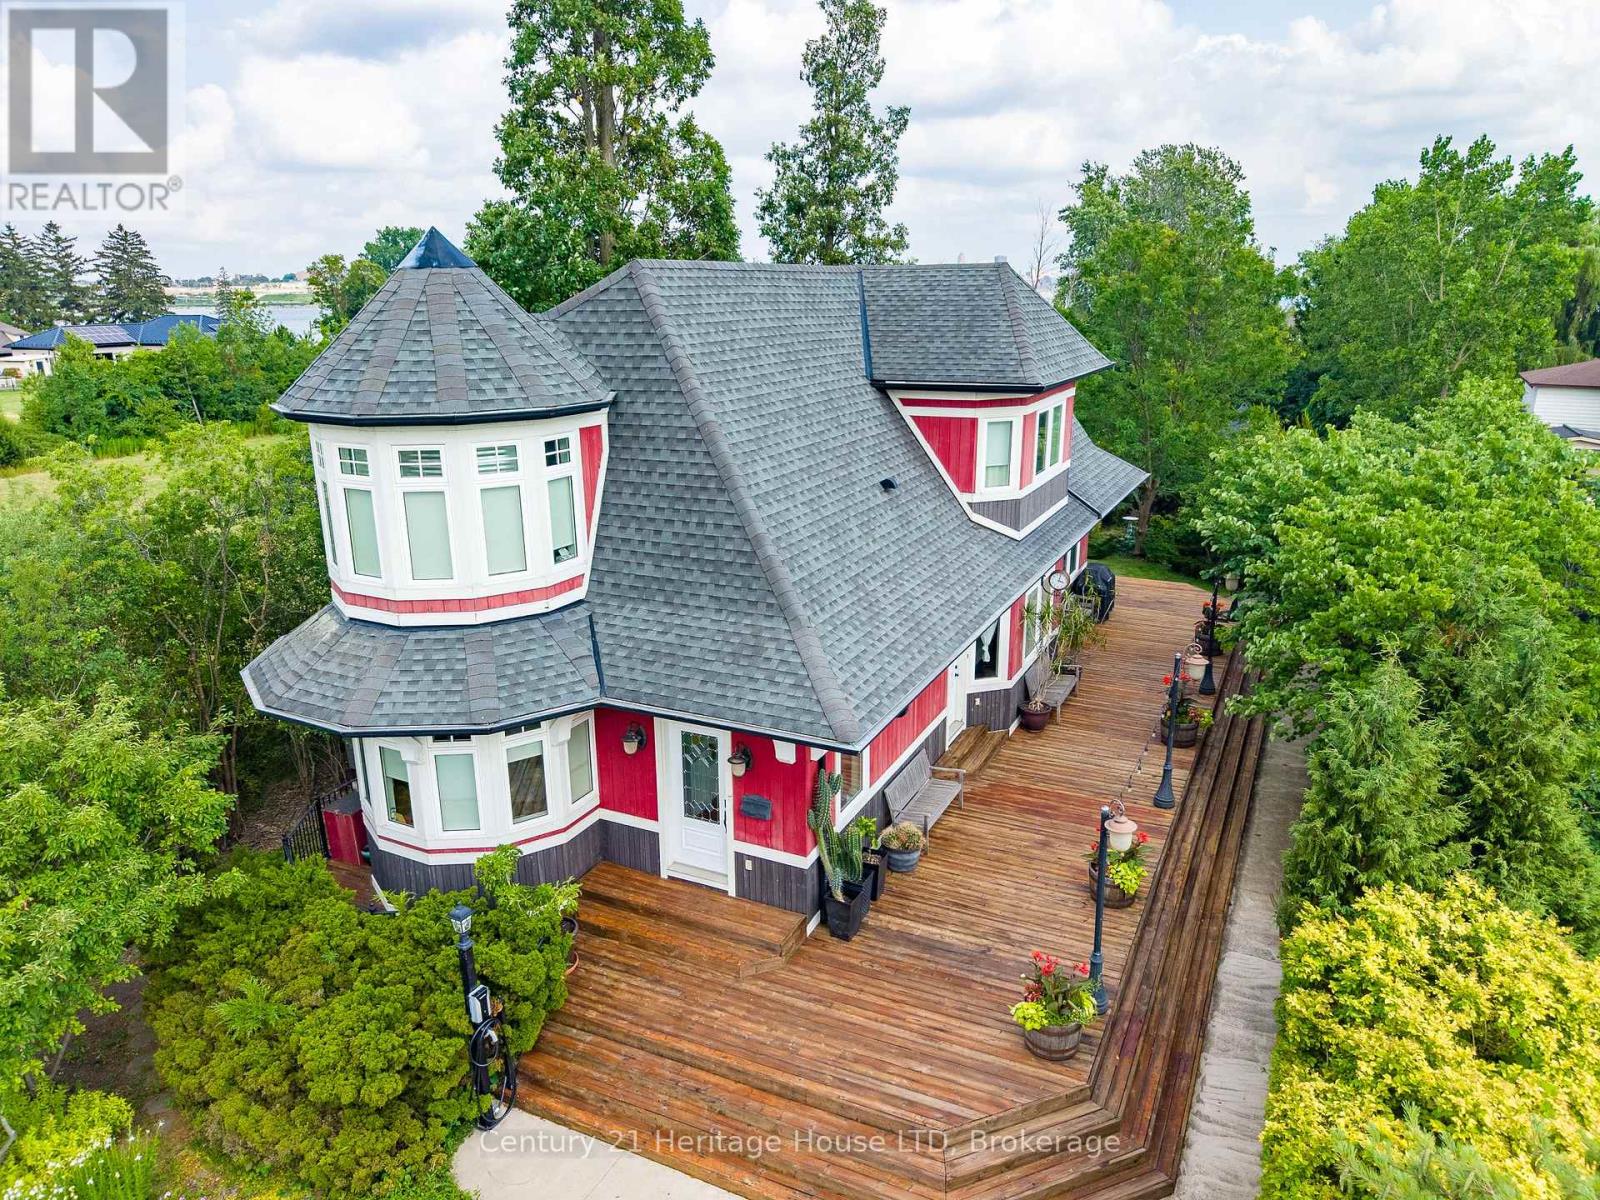
134 Albany Street
Fort Erie, Ontario
This truly distinctive 3-bedroom, 3-bathroom home blends architectural character with sophisticated modern living. Designed on the scale & style of a classic train station, the home showcases soaring windows, spacious principal rooms, 9' ceilings, exquisite millwork & beautiful Honduran pine flooring throughout. Set on a picturesque property with with Lake Erie/Niagara River peek-a-boo views, the beautifully landscaped grounds feature expansive perennial gardens and offer a peaceful, private setting. The stylish kitchen with high-end built-in appliances is a chef's delight with a centre island, apron-front sink, soft-close cabinetry and a large adjoining pantry. The spacious living room features a gas fireplace and walk-out to the wraparound porch, creating an exceptional space for entertaining, outdoor dining and enjoying the surrounding gardens. This level is complete with a bedroom at the front of the home that can double as an office or exercise space. A custom wrought-iron railing highlights the impressive upper-level stairwell, leading to the two further bedrooms. The private primary suite offers a truly unique retreat with his-and-hers sinks, extensive closet space, a cozy sitting room with its own fireplace and a balcony overlooking the beautifully landscaped grounds with views to the water. The bright and airy guest bedroom features multiple windows and abundant natural light. The finished basement adds valuable living space, with a workshop, family room with egress windows, full 3-piece bathroom and plenty of storage closets. Conscientious construction with exceptional attention to detail, craftsmanship and expressive architectural design make this a truly one-of-a-kind Niagara home. A gas generator and EV charging in the driveway are a bonus! This is a unique opportunity for buyers seeking character, privacy, distinctive architecture and stunning outdoor space. Book your private viewing today. (id:34139)
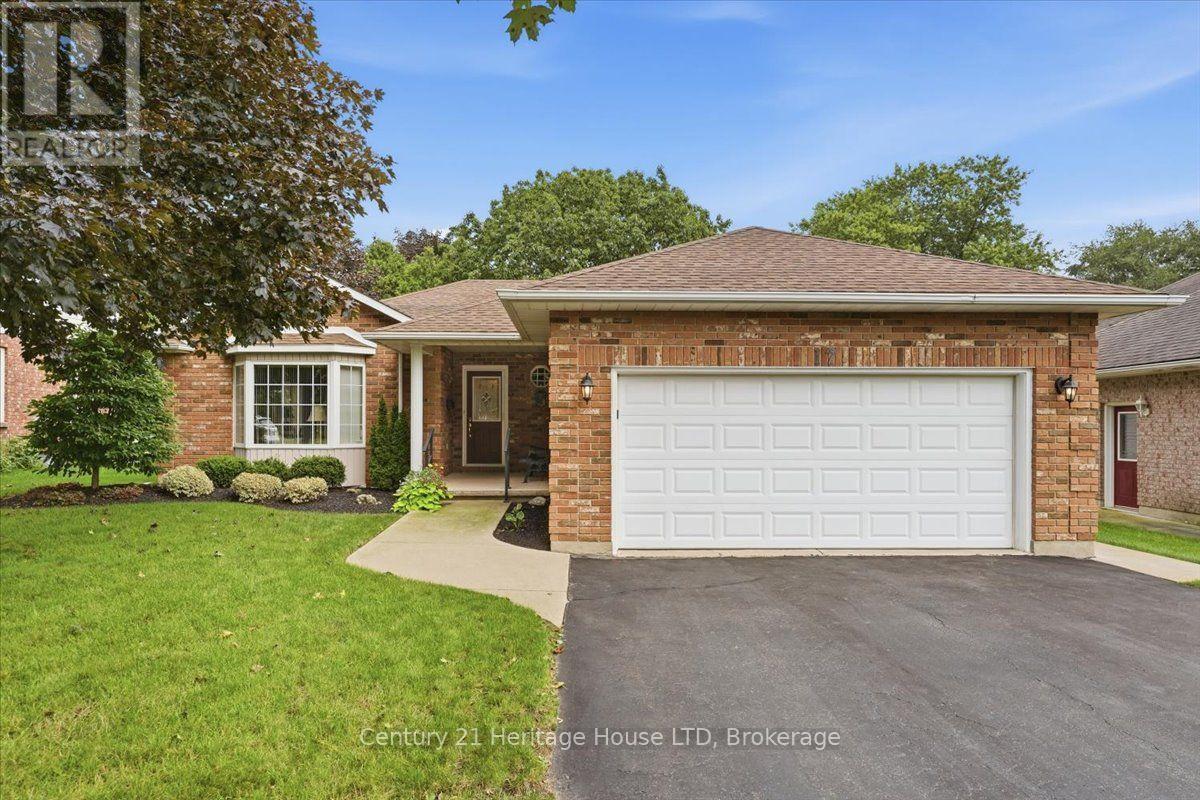
17 Oakridge Boulevard
Pelham, Ontario
Welcome to this impeccably maintained 2-bedroom, 2-bathroom, Mabo-built bungalow with a convenient main-floor laundry/mudroom, located in the highly desirable town of Fonthill. Situated on a quiet, well-established street, this home offers the perfect blend of tranquility and convenience, featuring an inground sprinkler system and close proximity to shopping, schools, and golf courses.The bright main-floor layout boasts an open-concept living and dining area with a gas fireplace, highlighted by beautiful vaulted ceilings that create an airy and spacious atmosphere. The kitchen flows seamlessly to your private porch, making it an ideal spot for morning coffee while overlooking a peaceful, private backyard. Adding to the convenience is an attached double-car garage featuring direct inside access to the home. Additionally, this property offers ample parking with four private spots in the driveway.Downstairs, a full, unfinished basement presents a blank canvas with endless potential to expand your living space, already equipped with a rough-in for a third bathroom. Whether you are looking to downsize into a premier neighbourhood or searching for a property with incredible growth potential, this Fonthill gem is a must-see. Updates include: Furnace and A/C (2020), Roof Shingles (2018) (id:34139)
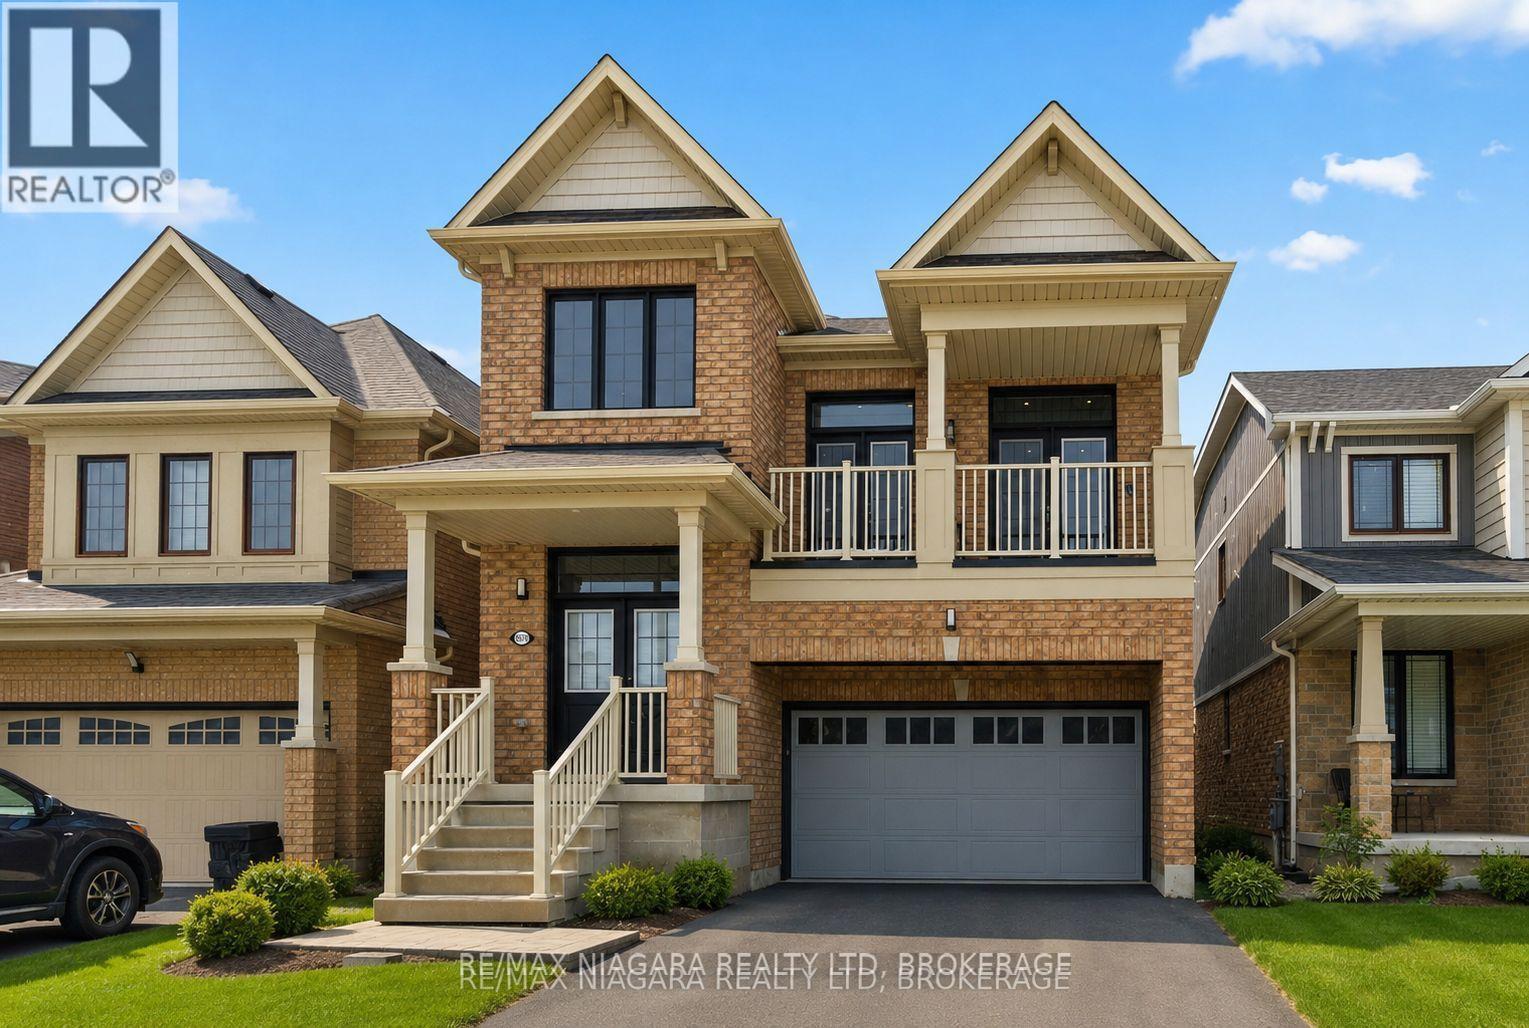
8139 Buckeye Crescent
Niagara Falls, Ontario
Exceptional opportunity to rent or rent-to-own this executive detached, nearly new luxury home in Niagara Falls-offering space, privacy, and value at an attractive price.This gorgeous, move-in ready 2-storey home, just 8 yrs young, offers over 2,400sq.ft. of finished living space, features extensive builder upgrades & recent renovations throughout.The 2nd level features 4spacious bedrms, including a primary suite retreat with a private hallway, 2 walk-in closets, and a spa-inspired 5-pc ensuite w/soaker tub.A large family room on this level offers double French doors opening to a covered balcony-perfect for relaxing or entertaining.The main floor welcomes you w/a large foyer & powder rm, flowing into a bright open-concept kitchen w/all new stainless steel appliances & a spacious great rm. A functional planning centre sits next to the main-floor laundry, w/walkout access to a private deck overlooking a treed backyard w/no rear neighbours.Recent renovations: 12mm engineered hardwood flooring (6mm wear layer), 51LED pot lights, new staircase and pickets, upgraded 6" baseboards with shoe moulding, freshly painted throughout.Perfectly located minutes from Costco, shopping centres, restaurants, brewery, groceries, schools, McBain Community Centre, QEW access, and a short drive to the new hospital.A rare opportunity to rent or rent-to-own this executive an almost-new, impeccably maintained, fully upgraded home in a prime location-truly move-in ready, not to be missed. Please note that only main and second floor of the house is for rent. The unfinished basement is not for rent. 5 parking spaces are included, one parking space on the driveway is not included. (id:34139)
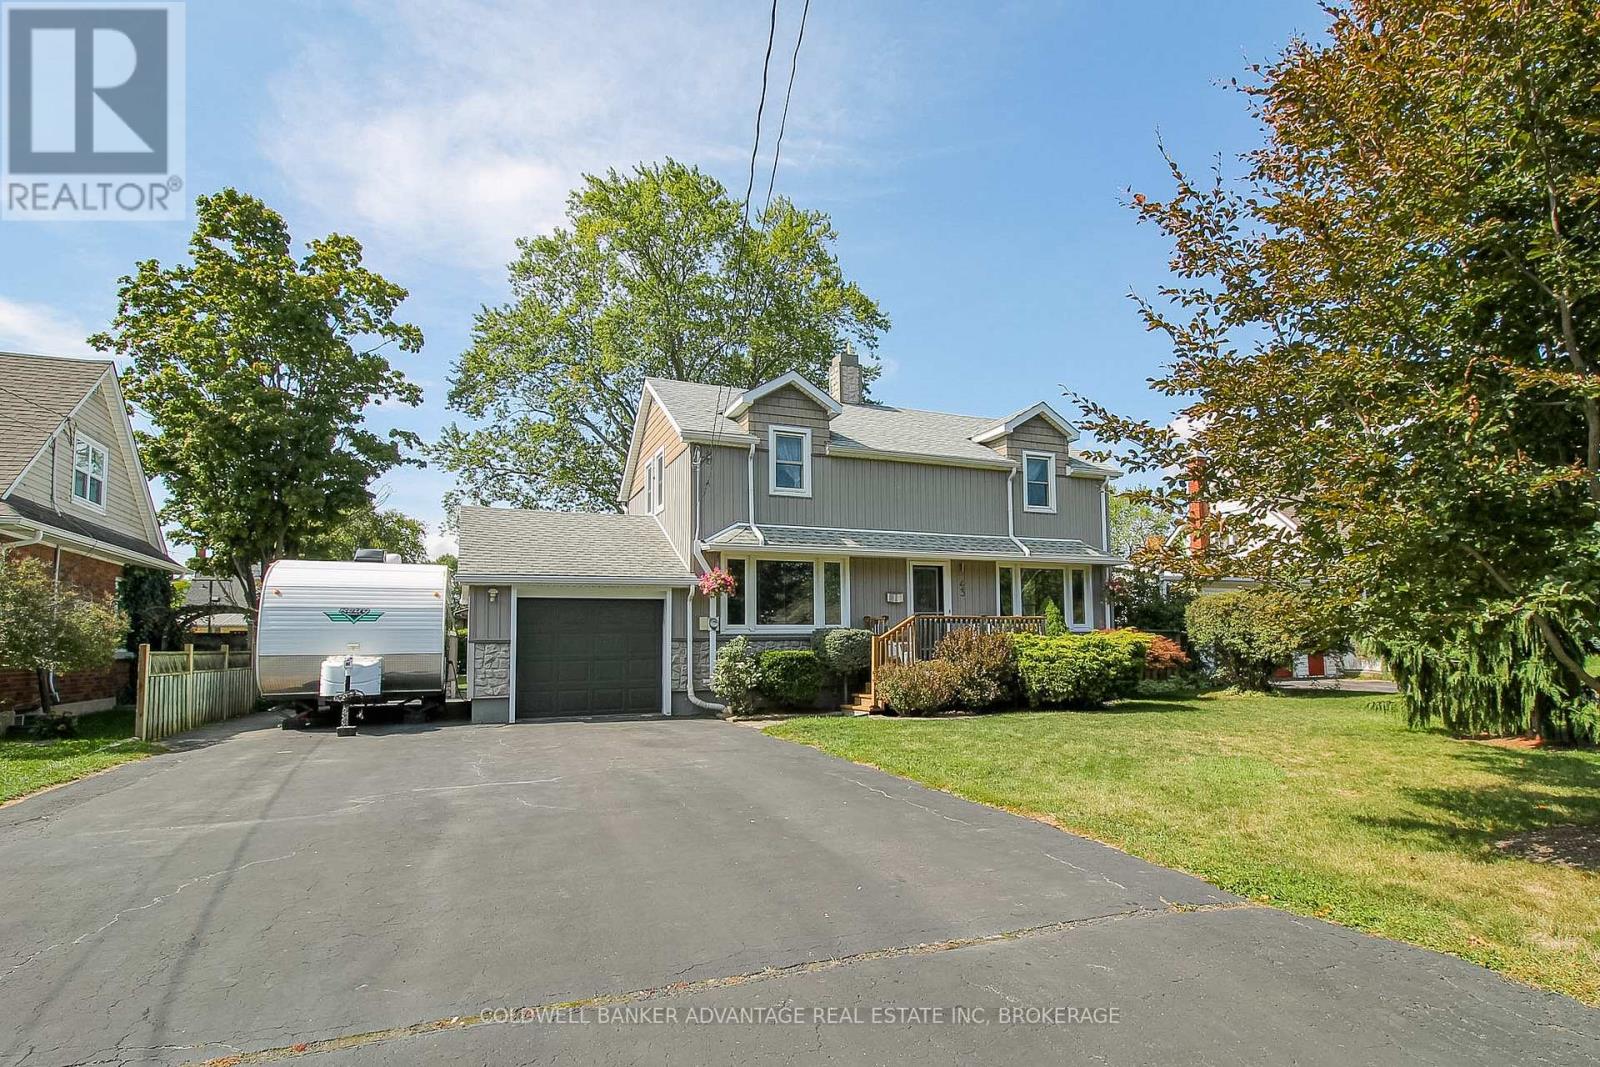
43 Gram Avenue
Welland, Ontario
Nestled in a mature neighbourhood in the heart of Welland, this property not only has an unbeatable location close to parks and great schools, but also sits on a massive lot with a private backyard oasis surrounded by mature trees. At a first look you'll notice updated vinyl board and batten & stone veneer siding. Step inside to a welcoming foyer leading to the living room - bright and open space with large windows and built in storage. Formal dining room with custom trim work and engineered hardwood flooring. The kitchen faces the backyard with patio door access to a beautiful partially covered back deck. U-Shaped countertop design makes it super functional for the family. Solid oak cabinets provide lots of storage, and newer stainless steel appliances. Bonus - office space in the kitchen with a desk & upper cabinets for a convenient "home office" set up. Back mud room located off the kitchen is great access from the side patio or garage into the kitchen. Bathroom on the main floor (2piece). Second level features 3 good size bedrooms, each with closets, and original hardwood flooring throughout. Bathroom on the second floor is a 4-piece with tub/shower combo. Basement is finished with a recreation room. Laundry room also in the basement with ample storage. Furnace (2021). AC (2016). 100AMP breakers. Attached garage. Fulled fenced yard. Roof (2023). Updated vinyl windows. Close to the Seaway Mall, Niagara College, Niagara St shops, Primeway Centre, and HWY406. Don't miss your chance to own this prime real estate. This family home is waiting for you, book a showing to see for yourself. (id:34139)
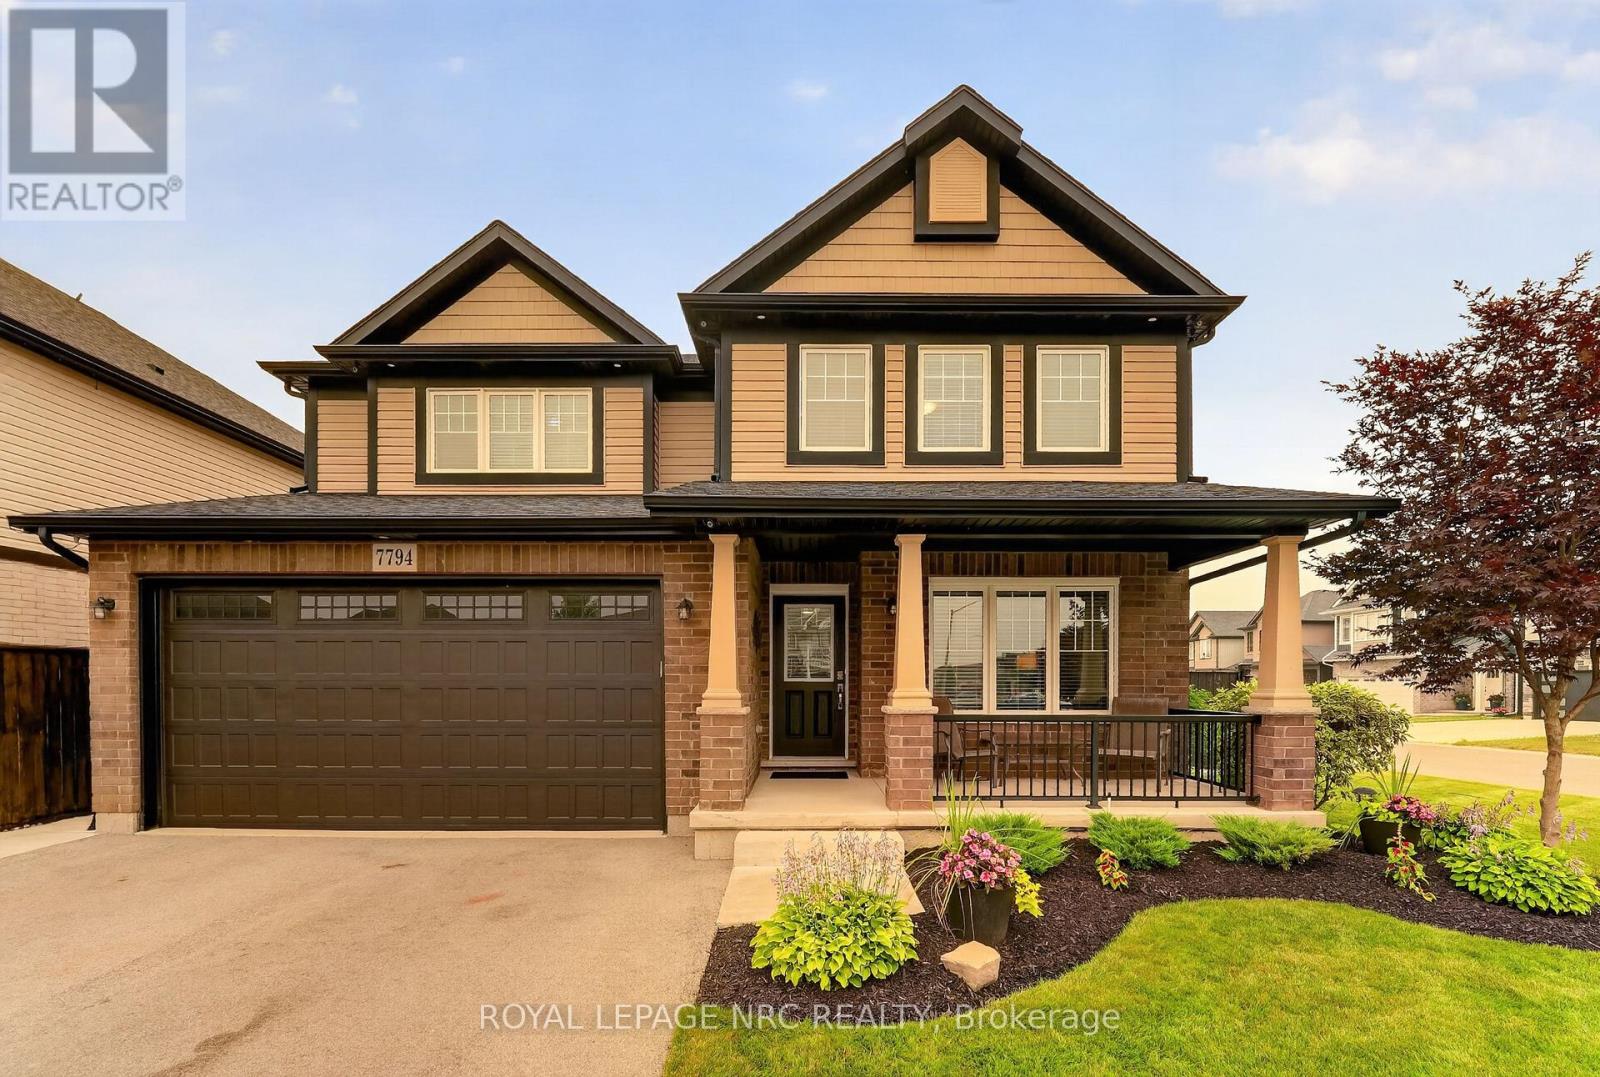
7794 Clendenning Street
Niagara Falls, Ontario
Exceptional family living begins here. Built by Mountainview Homes in 2017, this beautifully maintained two-storey offers the perfect blend of quality craftsmanship, thoughtful upgrades and functional living in one of Niagara Falls' most desirable family neighbourhoods. Featuring a natural four-bedroom layout plus two additional basement rooms with egress-compliant windows, this home offers exceptional flexibility for growing families, guests, a home office or fitness space.The spacious primary suite is a private retreat complete with a walk-in closet and a luxurious ensuite. Four bathrooms-one on every level-provide everyday convenience for family and guests alike.The fully finished basement expands your living space, while the heated double-car garage, three-car-wide driveway and abundant storage make everyday living effortless.Step outside to a professionally landscaped, fully fenced backyard featuring an underground sprinkler system, a newer concrete patio and patio door access to the BBQ area; an ideal space for entertaining or unwinding. Additional highlights include 200-amp electrical service, hot water on demand, central air conditioning (2024), an electronic air cleaner, alarm system and quality maintained finishes throughout. Ideally located just minutes from Thundering Waters Golf Club, Costco, schools, parks, shopping, restaurants and convenient highway access, this move-in-ready home offers the perfect combination of space, comfort and location.2016 survey in supplements. (id:34139)
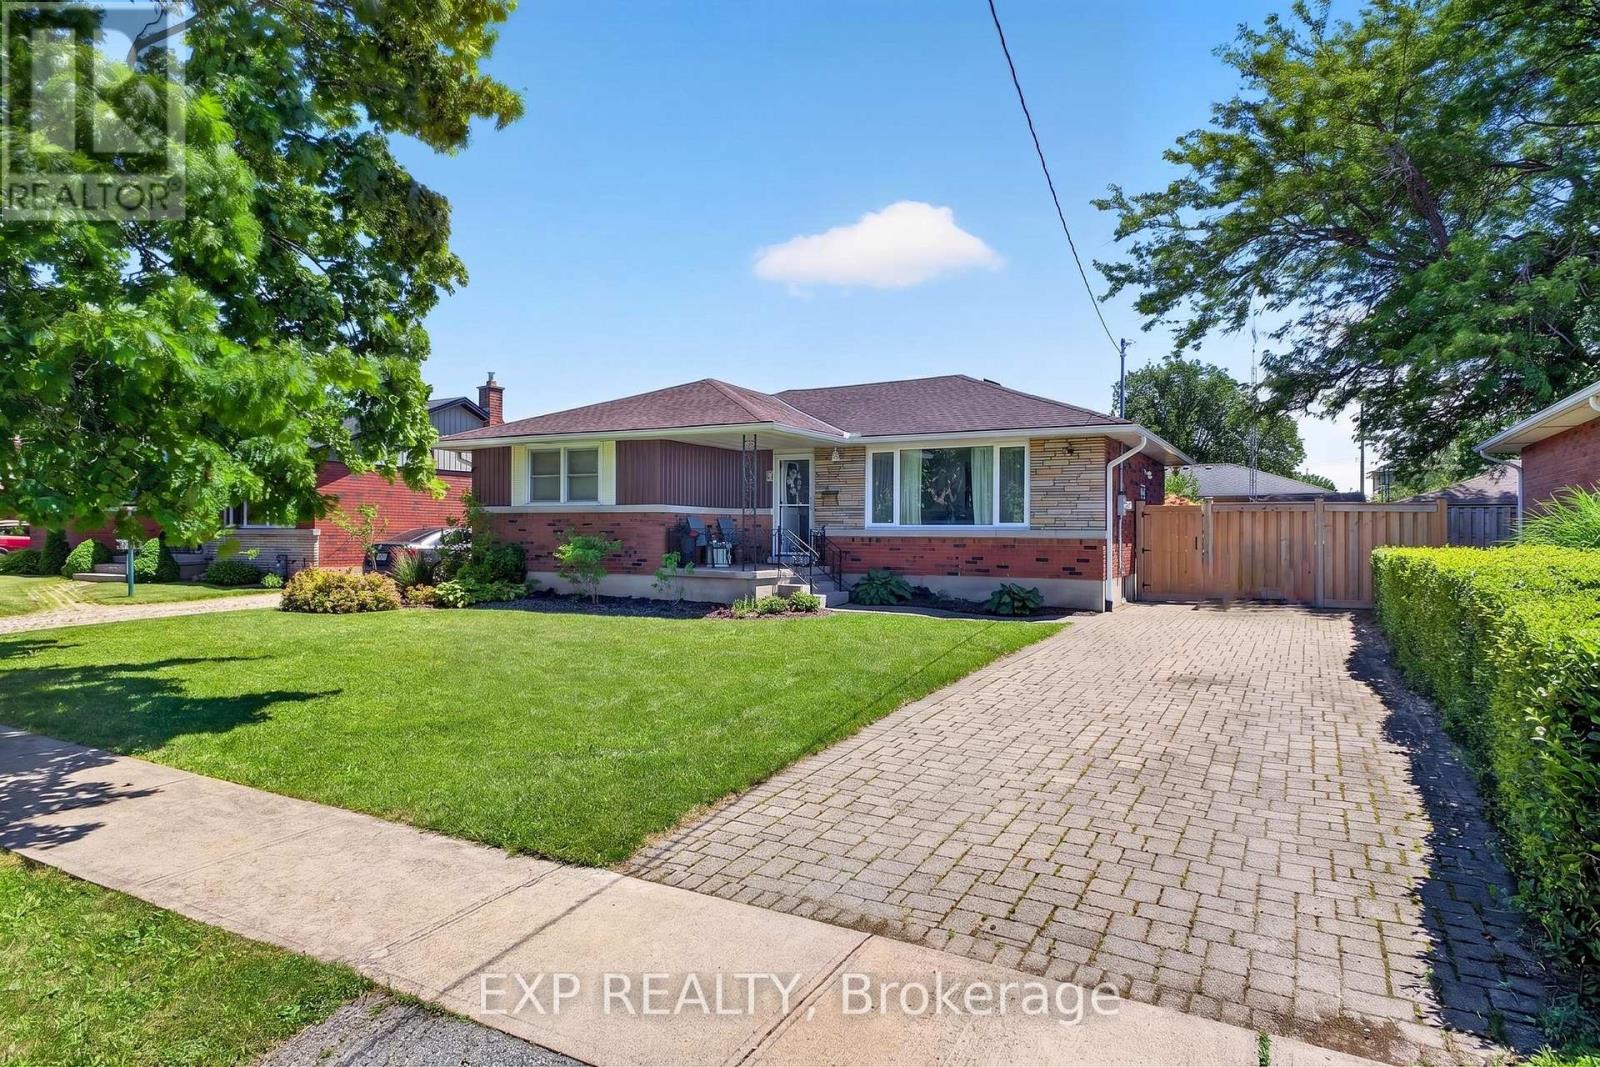
8 Dunraven Avenue
St. Catharines, Ontario
Welcome to this beautifully updated bungalow nestled in a quiet, family-friendly North End neighbourhood. Offering 5 bedrooms, 2 full bathrooms, and incredible versatility, this spacious home is perfect for first-time buyers, growing families, multi-generational living, or investors seeking income potential. Pride of ownership is evident throughout, with numerous recent updates including a renovated kitchen with new tile (2025), updated bathrooms (2025), new basement flooring (2024), hot tub installation (2023), and garden shed addition (2021). Step inside to discover a bright and inviting main floor featuring beautiful hardwood flooring, large windows, and a stunning kitchen complete with custom cabinetry, stainless steel appliances, and modern finishes. The functional layout provides comfortable everyday living while offering plenty of space for family gatherings and entertaining. The fully finished lower level expands the home's living space with additional bedrooms, a full bathroom, new flooring (2024), and a separate entrance, creating excellent potential for an in-law suite or income-generating opportunity. Step outside to your private backyard retreat featuring a spacious deck, gazebo, hot tub, and beautifully maintained yard. Whether hosting summer barbecues, entertaining family and friends, or simply unwinding at the end of the day, this outdoor space is designed to be enjoyed. Conveniently located in a desirable area close to schools, parks, shopping, and everyday amenities, this move-in-ready bungalow offers the perfect blend of comfort, flexibility, and value. (id:34139)
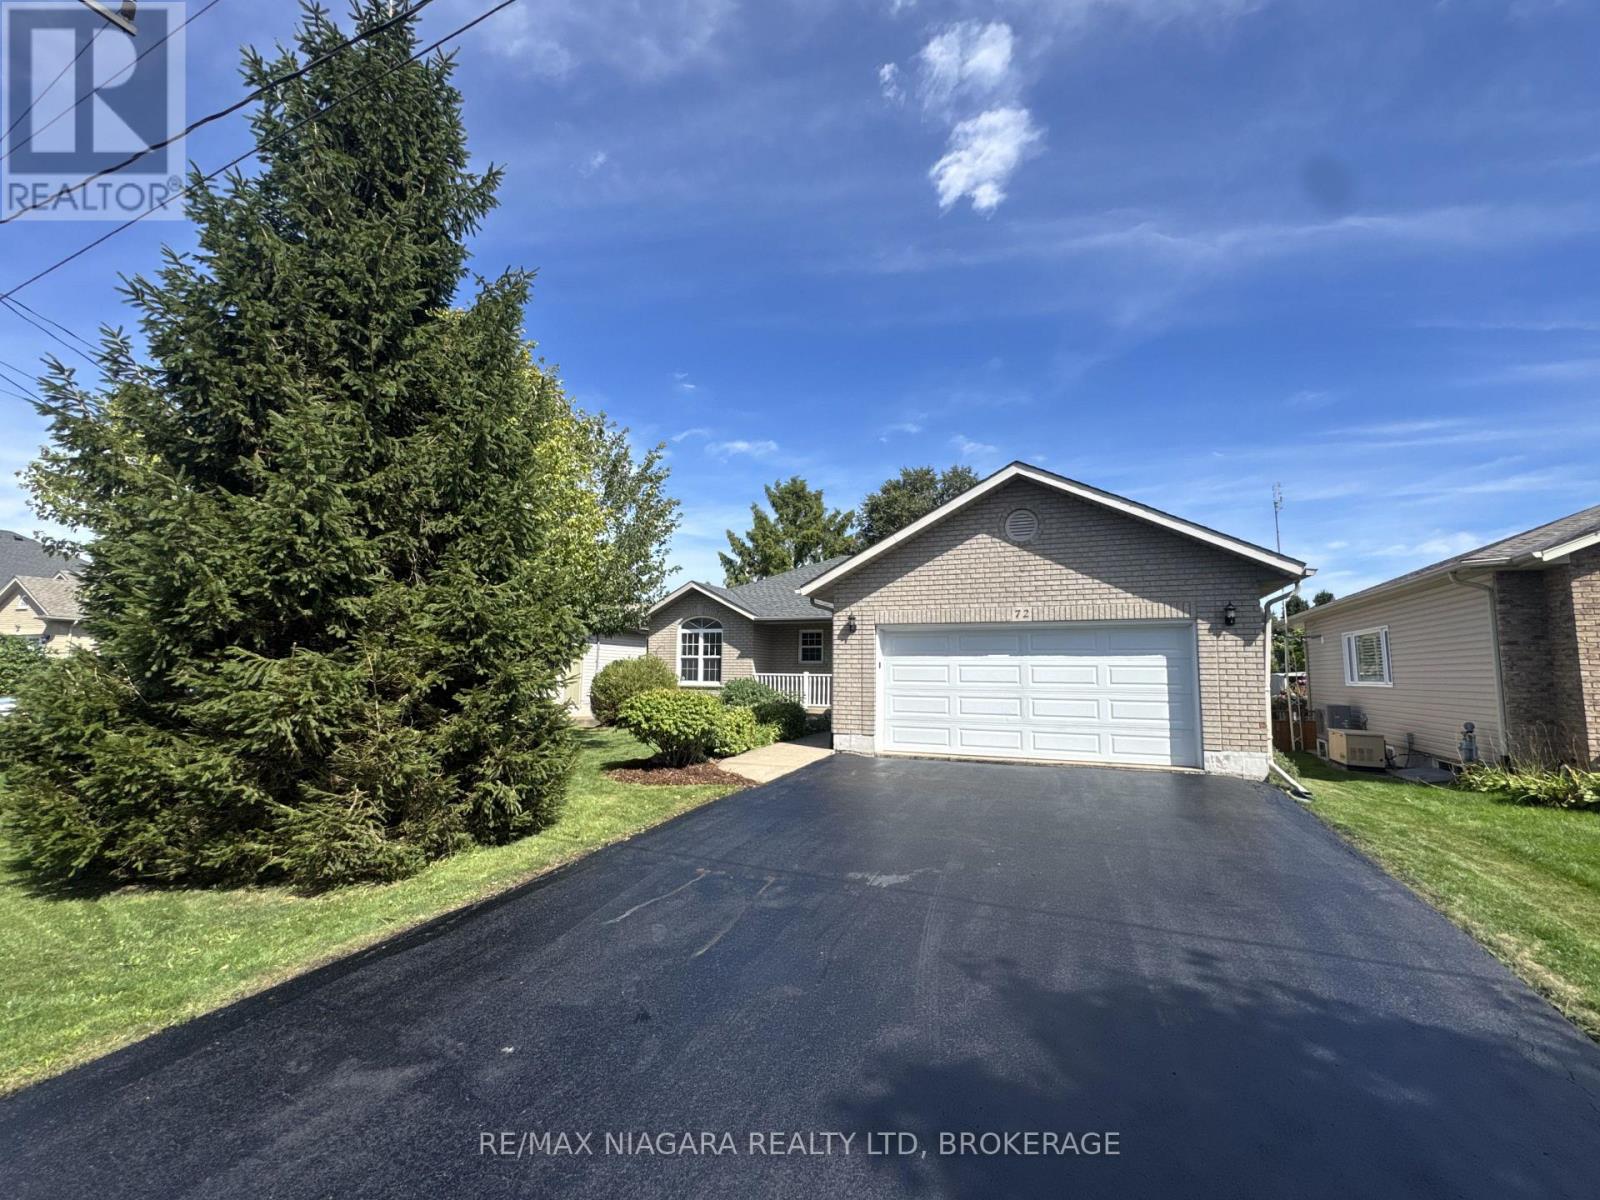
72 Ridge Road S
Fort Erie, Ontario
Welcome to 72 Ridge Road S, a beautiful home available for lease in the heart of Ridgeway! Ideally located directly across from the library, arena/community centre and park, this home is just a short walk to downtown Ridgeway's shops, restaurants and amenities, with the sandy shores of local beaches only a few minutes away. Freshly painted throughout, this home offers a spacious and functional layout with plenty of privacy. The primary bedroom is tucked away from the other bedrooms and features double closets and a private 3-piece ensuite. Two additional bedrooms are located at the opposite end of the home, making the layout ideal for families, guests or a home office. Patio doors off the dining area lead to the rear deck and fully fenced backyard, providing a great space to relax and enjoy the outdoors. The full unfinished basement offers plenty of additional storage space. Additional features include a natural gas auxiliary generator and an attached two-car garage with convenient inside entry. A fantastic opportunity to lease a well-maintained home in a highly convenient Ridgeway location, close to shopping, recreation, parks and beaches! (id:34139)
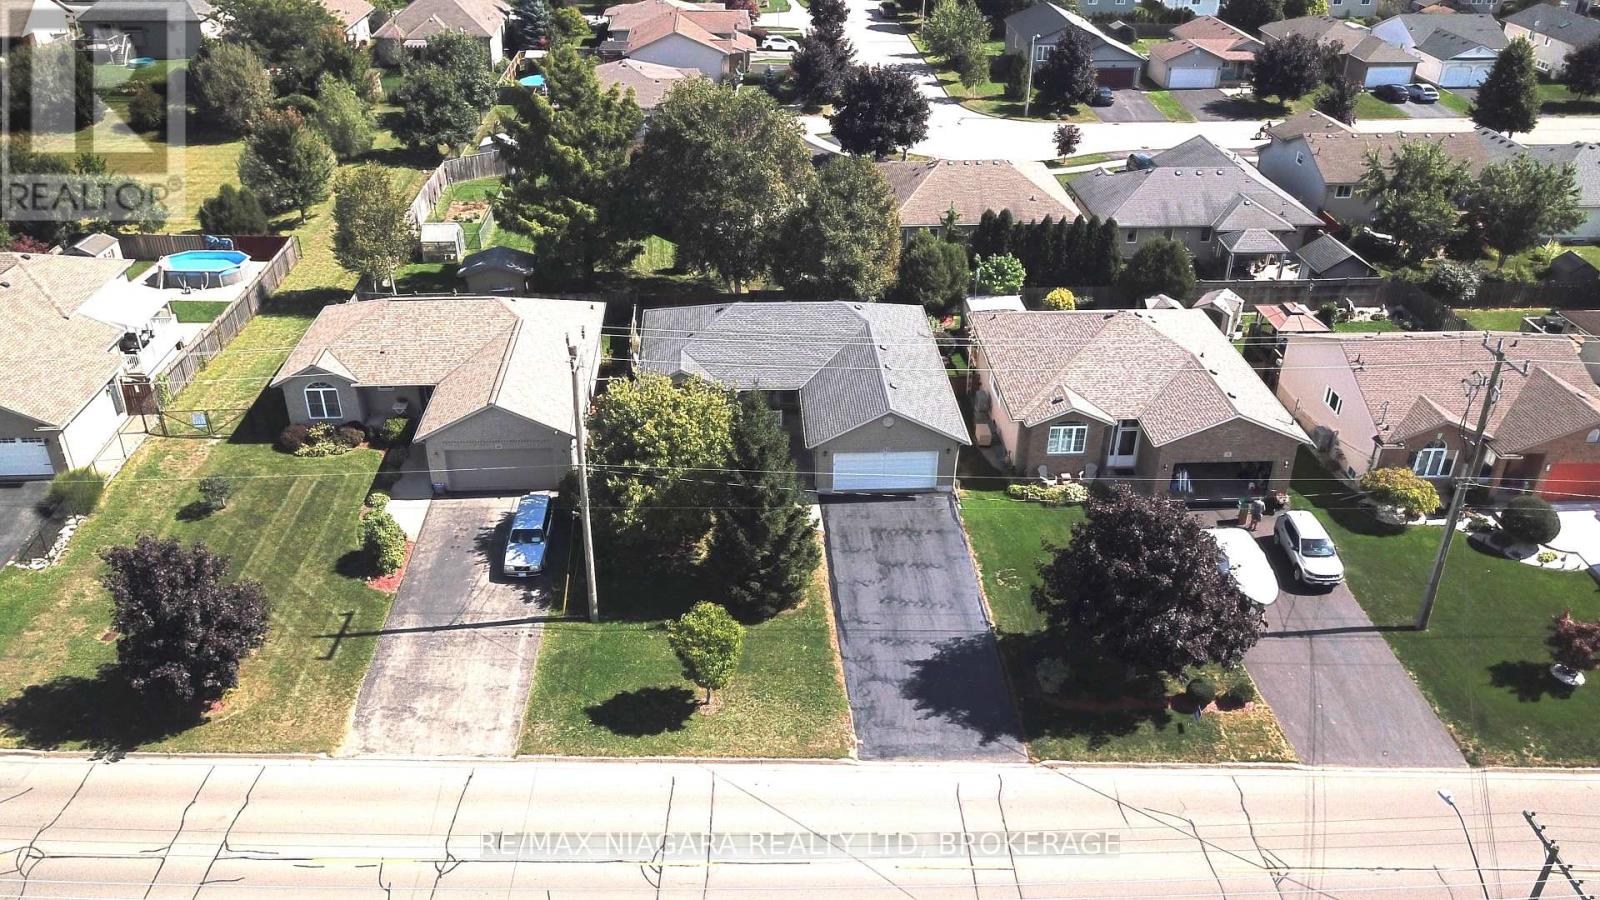
72 Ridge Road S
Fort Erie, Ontario
Welcome to 72 Ridge Road S, ideally located in the heart of Ridgeway! This beautiful home sits directly across from the library, arena/community centre and park, and is just a short walk to downtown Ridgeway's shops, restaurants and amenities. Plus, the sandy shores of Crystal Beach and other local beaches are only a few minutes away. Freshly painted throughout, this well-maintained home offers a functional layout with plenty of privacy. The spacious primary bedroom is tucked away from the other bedrooms and features double closets and a private 3-piece ensuite. Two additional bedrooms are located at the opposite end of the home, making the layout ideal for families, guests or a home office. Patio doors off the dining area lead to the rear deck and fully fenced backyard, creating a great space for relaxing, entertaining or letting the kids and pets play. The full unfinished basement provides plenty of storage and excellent potential for additional living space. Additional features include a natural gas auxiliary generator and an attached two-car garage with convenient inside entry. With a fantastic location, comfortable layout and so much potential, 72 Ridge Road S is a wonderful opportunity to enjoy everything Ridgeway has to offer! (id:34139)

97 Glengrove Avenue W
Toronto, Ontario
Victorian Gem built in 1890. Lovingly restored to be a "livable museum". No infrastructure investments required. Recent upgrades of $85K including roof.High ceilings - 11' 1st, 10' 2nd. 9' 3rd, 7.5' basement. 2 car parking with indoor garage. 1891 wrought iron fencing. 1899 radiators. All original storms and screens.Rentable 3rd floor with private entrance (rented at $3325/mo), or convert 3BR into 6BR single family home by removing one sheet of drywall. Parquet floors, Pocket doors. Oak wainscotting. Original stained glass. 1 ornamental, 2 gas, 2 electric, 4 wood fireplaces. 987 bottle wine cellar with vaulted roof. Large 40'x20'pool with private garden. 1000+ sf private patio area for outdoor entertaining. Corner lot. 2000 sf walk-in basement nanny/grandmother suite with 20" stone foundation, heated floor, steam bath. 3rd floor is rental and has its own laundry and separate address. 17 Heather St. Dual ddress corner house. 8' easement part of property lot. The garage will be cleared and staged before closing. Survey available but maybe outdated. Room sizes are approximate. (id:34139)
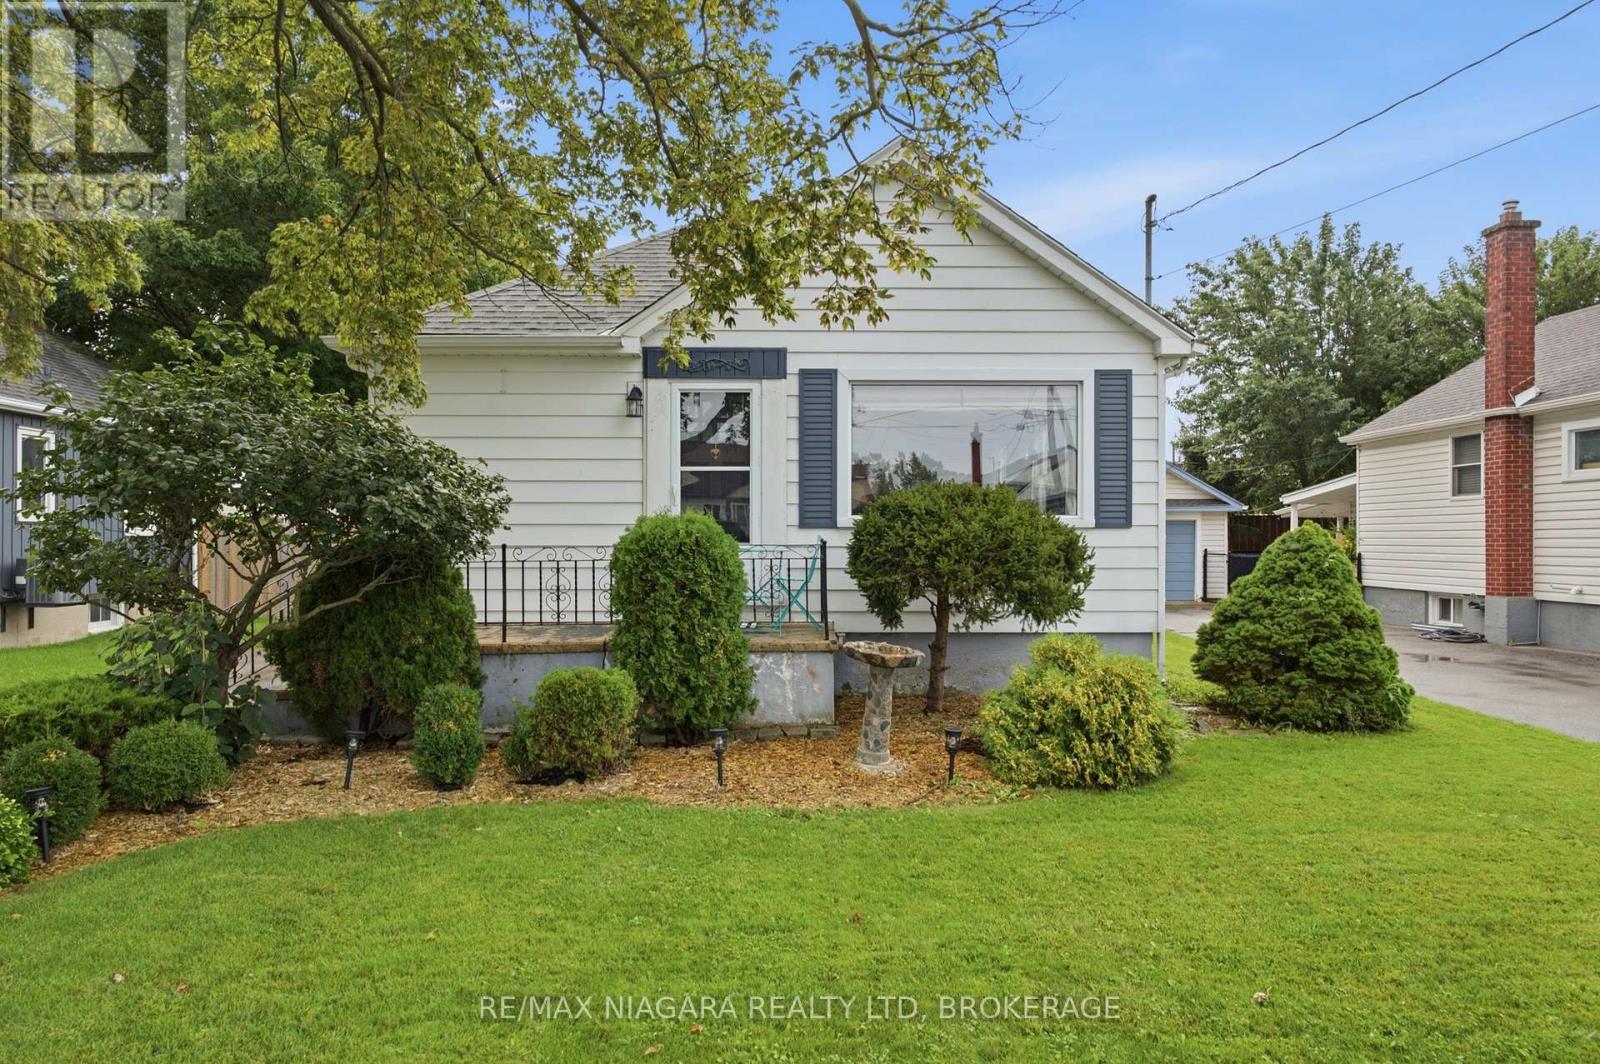
222 Neff Street
Port Colborne, Ontario
Welcome to 222 Neff Street! This charming and well-maintained home offers plenty of character, a functional layout and great potential. The main floor features two bedrooms, a bright living space and luxury vinyl flooring. The kitchen is complemented by a stunning newer Samsung appliance package, including fridge, stove and dishwasher in a sleek black stainless steel finish. A separate entrance to the partially finished basement, complete with a family room, laundry area with Samsung black stainless steel washer and dryer, and additional flexible space, offers excellent potential for a future in-law setup. Outside, enjoy a fully fenced yard, beautifully maintained gardens, a covered back patio perfect for relaxing or entertaining, and a detached single-car garage. Additional updates include newer storm doors and many updated windows, along with central air. Conveniently located close to parks, schools, shopping and everyday amenities, 222 Neff Street is a wonderful opportunity to call Port Colborne home. (id:34139)

LINKS
DISCLAIMER
The trademarks REALTOR®, REALTORS® and the REALTOR® logo are controlled by The Canadian Real Estate Association (CREA) and identify real estate professionals who are members of CREA. Used under license. The trademarks MLS®, Multiple Listing Service®, and the associated logos are owned by The Canadian Real Estate Association (CREA) and identify the quality of services provided by real estate professionals who are members of CREA. Used under license.