Listings Archive - Page 57 of 294 - Denise Kennedy, Realtor in Niagara Region with RE/MAX Garden City Realty Brokerage
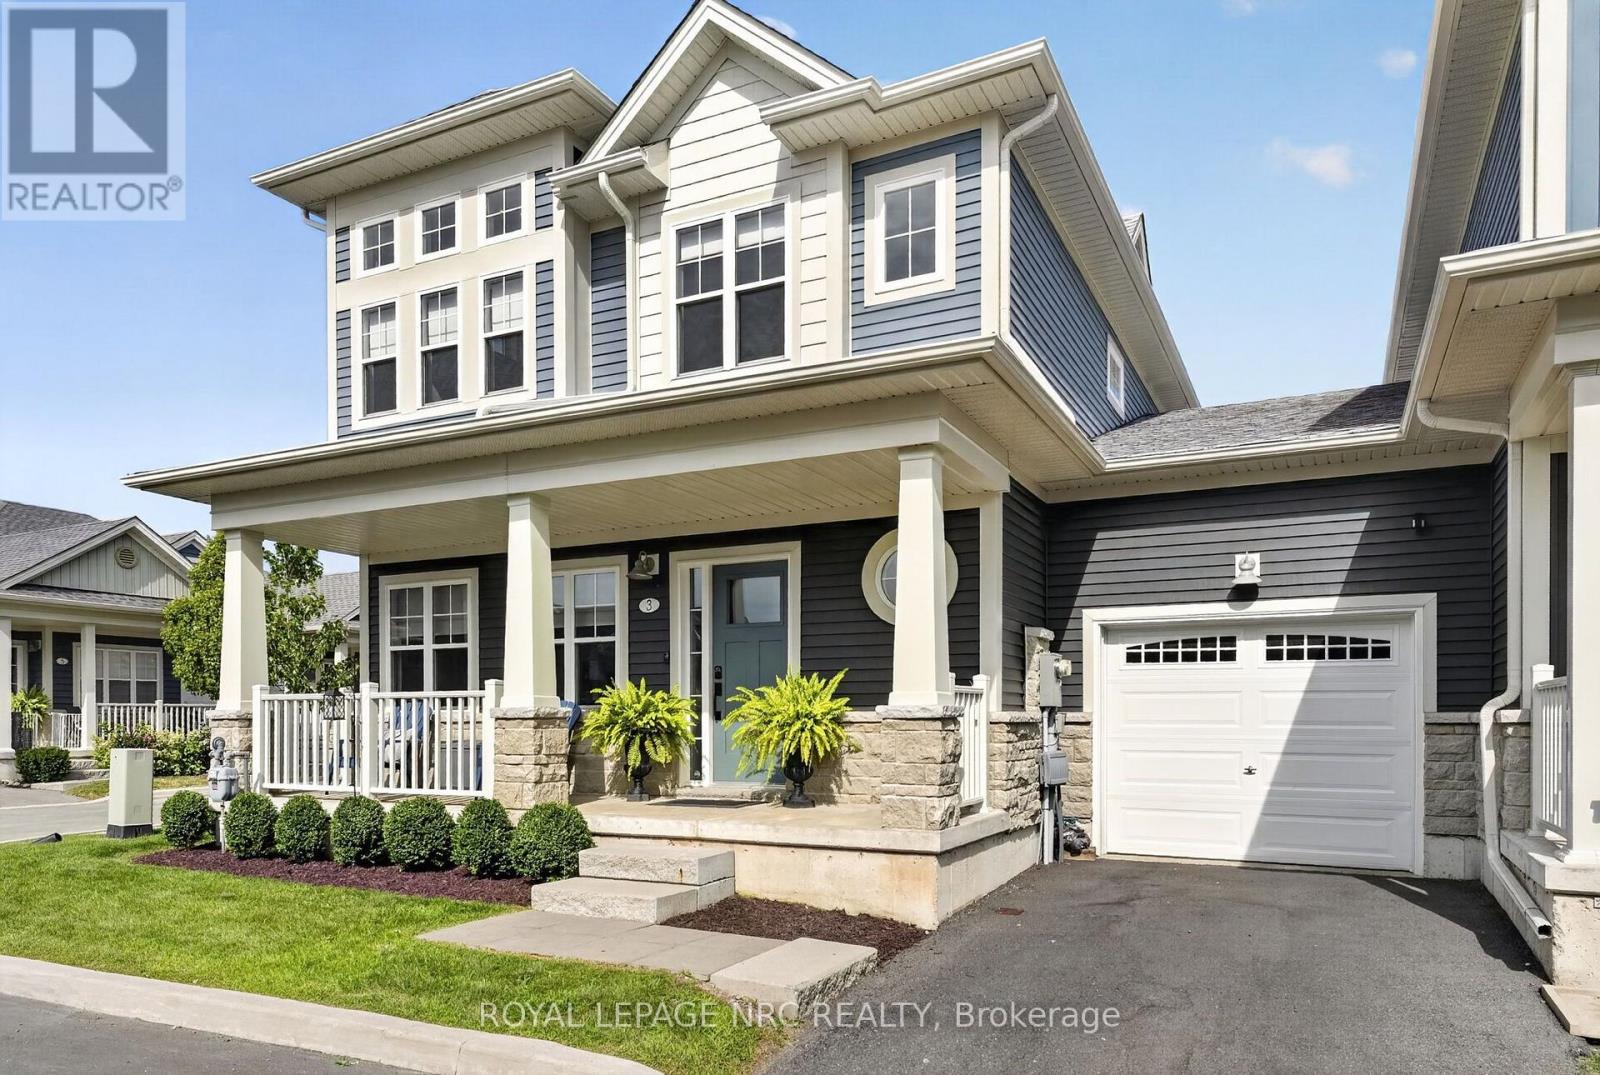
3 Cyclone Lane
Fort Erie, Ontario
Welcome to The Shores, an exclusive, sold-out enclave moments from the sandy shores of Lake Erie offering a carefree lifestyle where landscaping, snow removal, garbage pickup, and lawn maintenance are completely taken care of. Centered around premium community amenities-including a luxurious clubhouse, an inground pool with a mammoth patio, and a pickleball court-this under-five-year-old "Annapolis" end-unit townhouse is one of only a handful built and boasts over 2,000 sq. ft. of finished living area. The open-concept main level features 9-foot ceilings, abundant natural light, hard-surface flooring throughout, and a gourmet kitchen equipped with extensive cabinetry, a central island, and quartz countertops. Step through the patio doors to an outdoor entertainer's retreat, complete with a deck, gazebo, and privacy screening. Upstairs, an oak staircase leads to a primary suite featuring a walk-in closet and a 3-piece ensuite with a custom tile shower. The exceptional second bedroom impresses with 12-foot ceilings and nine windows, complemented by a spacious third bedroom, a 4-piece main bath, and convenient second-floor laundry. The fully finished basement expands your living space with a large rec room or office area, a 2-piece bath, and extra storage. Standout upgrades include motorized window blinds, a 220V EV charger, and a rare 38-foot double tandem garage that is ideal for a summer car, workshop, or extra storage. Move-in ready and meticulously finished, this rare property lets you spend less time on chores and more time enjoying local swimming, biking, and golfing. Available for a quick closing! (id:34139)
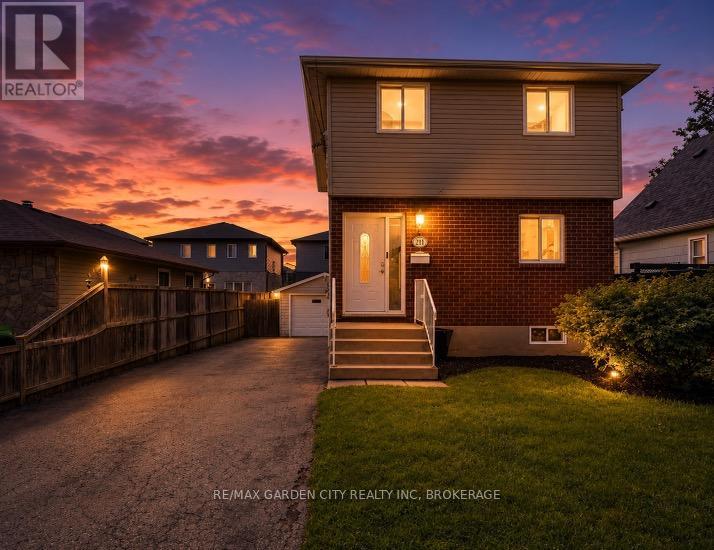
211 Morton Street S
Thorold, Ontario
Welcome to this well maintained two storey detached home in desirable Thorold South. Featuring 3 bedrooms, including a spacious primary bedroom with new flooring, a finished basement with potential for a 4th bedroom, and a functional layout, this home is ideal for families, first time buyers, or investors. A brand new fridge will be provided prior to closing, and the vacant home offers flexible closing options for a quick and seamless move. Complete with a detached 1.5 car garage, private driveway, and located on a quiet, family friendly street close to schools, parks, shopping, and highway access, this is an excellent opportunity you won't want to miss. (id:34139)
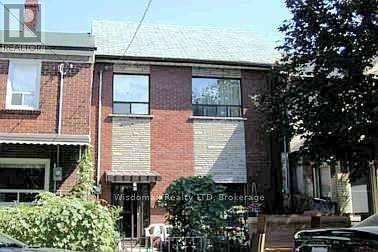
Mainfloor - 139 Lippincott Street
Toronto, Ontario
SPCIOUS 4 BEDROOM 2 FULL BATHROOM MAINFLOOR UNIT FOR RENT. BATHROOM UPDATED AND KITCHEN COUNTOP 2026 .Wonderful 2 Storey Located In University Community, College /S.Of Harbord. Step To University Of Toronto, Little Italy, China Town. Completely Renovated, Specious With Separate Entrance Of House. Hardwood Floor Through Out. SHARE 40% UTILITIES (id:34139)
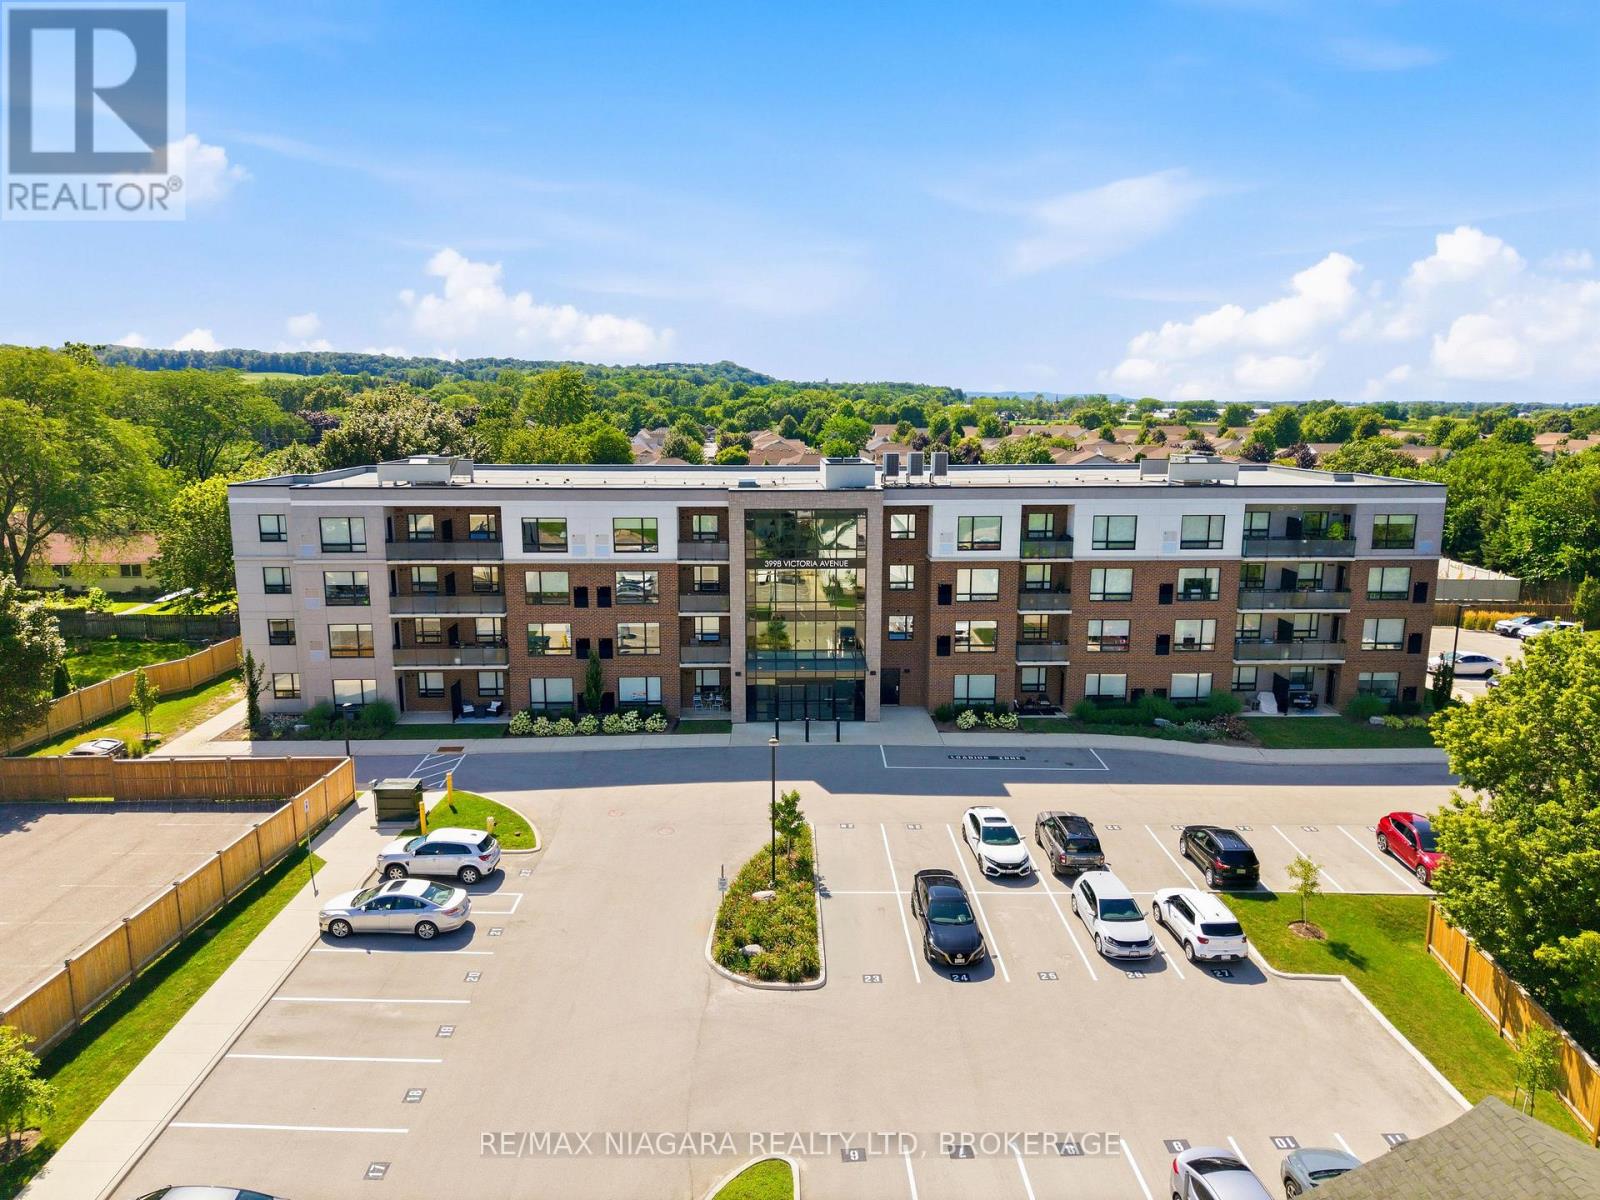
405 - 3998 Victoria Avenue
Lincoln, Ontario
Welcome to this bright and inviting one-bedroom condominium apartment, built in 2022. Enjoy the warmth of the morning sun as it fills the living space, creating the perfect start to your day. This thoughtfully designed unit features exceptional privacy, only one neighbour and features a private balcony where you can relax with your morning coffee or unwind at the end of the day. The unit also comes with its own dedicated parking space for added convenience. Located in a quiet setting, this modern condo is ideal for first-time buyers, professionals, downsizers, or anyone looking to enjoy low-maintenance living in a peaceful environment. Conveniently located close to major highways and everyday amenities, this home features easy commuting while placing you in the heart of Niagara's renowned wine country, with award-winning wineries, restaurants, golf courses, and beautiful trails just minutes away. Residents also enjoy excellent building amenities, including a fully equipped fitness centre and a welcoming common room for social gatherings and events. Built with today's lifestyle in mind, this building features contemporary finishes, outstanding amenities, and the comfort of a nearly new home. (id:34139)
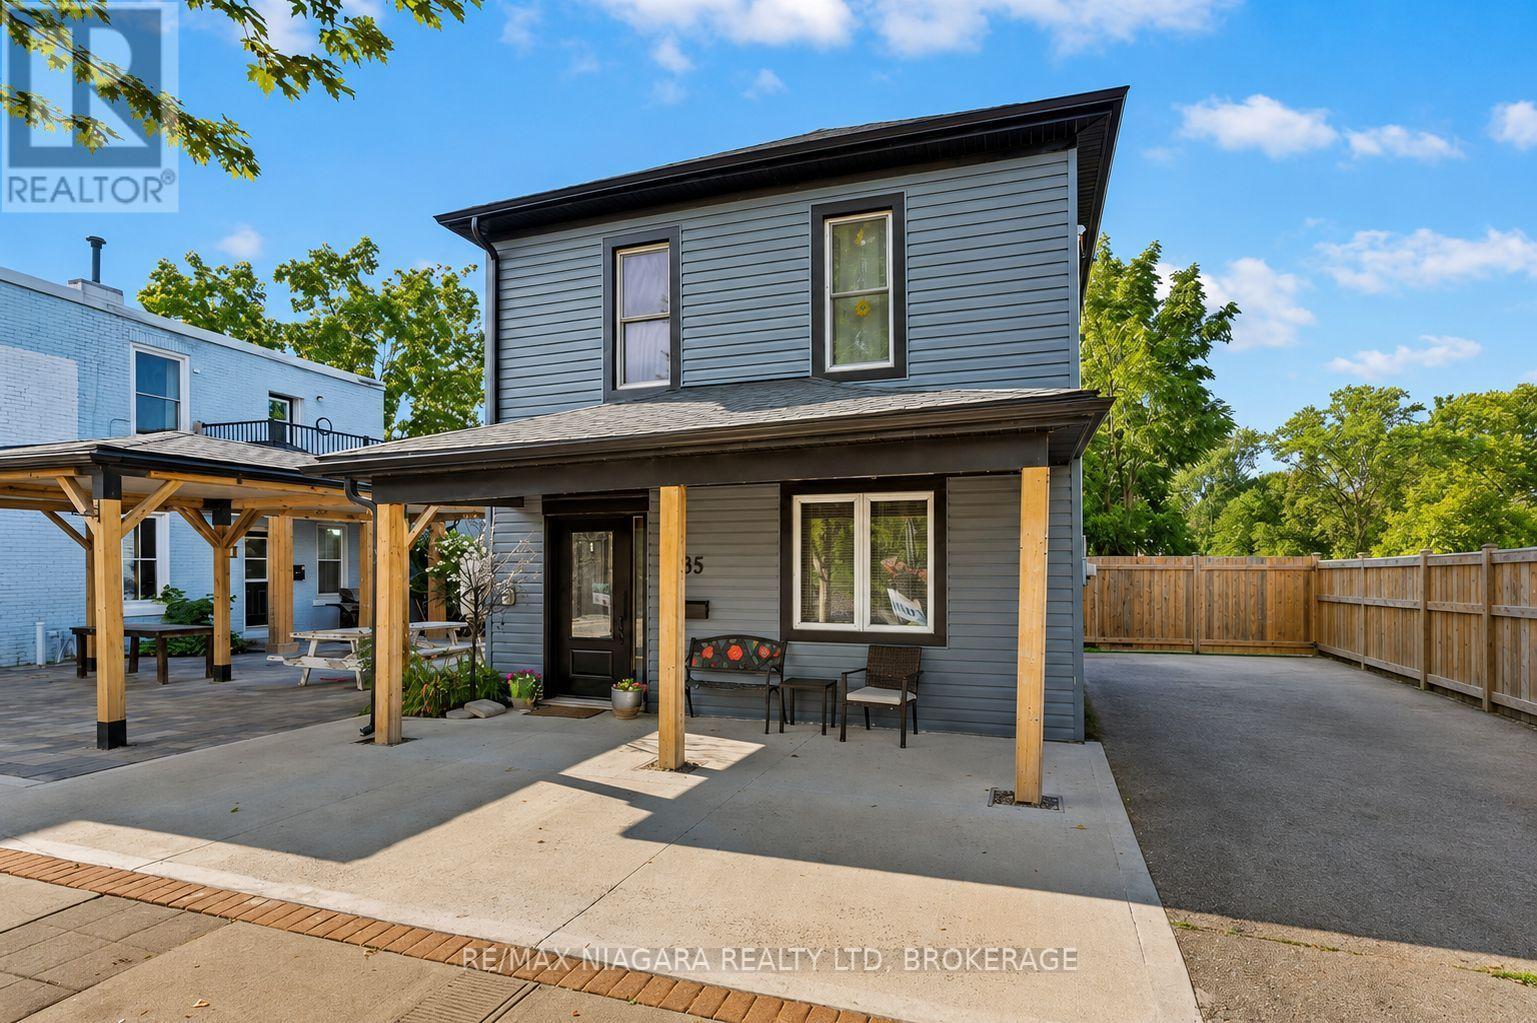
85 Main Street W
Port Colborne, Ontario
Welcome to this beautifully updated **2-storey home** featuring the perfect blend of comfort, functionality, and future potential. Featuring **3 bedrooms**, a spacious **main floor 4-piece bathroom with convenient laundry**, and numerous modern upgrades, this move-in-ready property is ideal for first-time home buyers, families, investors, or business owners looking for a property with added flexibility. The bright and inviting kitchen has been refreshed with **brand-new quartz countertops**, stylish pot lights, a bar fridge, and a large pantry complete with a beverage fridge and extensive additional cabinetry, providing exceptional storage and workspace. The sun-filled living room creates a warm and welcoming atmosphere, while the **separate rear sunroom** features the perfect space for relaxing, entertaining, or creating a home office. Recent improvements include **new flooring throughout**, a **new front door**, **new awning**, and **new fencing**, giving the home a fresh, modern feel. Enjoy a **fully fenced, low-maintenance backyard with no grass to cut**, making outdoor living simple and stress-free. Parking for **up to three vehicles**, **central vacuum**, efficient **boiler heating**, and **ductless central air conditioning** add to the home's comfort and convenience. A standout feature of this property is its **commercial zoning**, opening the door to a variety of potential uses (subject to municipal regulations). Whether you're searching for a home with business potential, an investment property, or a versatile space in a growing community, this property features exceptional value and endless possibilities. If you're looking for a **3-bedroom home with commercial zoning**, modern updates, low-maintenance living, and excellent flexibility, this is an opportunity you won't want to miss. (id:34139)

27 Driftwood Trail
Fort Erie, Ontario
Welcome to 27 Driftwood Trail, a meticulously maintained bungalow inside Ridgeway-by-the-Lake, one of Niagara's most sought-after communities, a short stroll from the shores of Lake Erie. Purchased new from the builder in 2011 and thoughtfully upgraded ever since, this is one-floor living done properly. An interlock drive, landscaped perennial beds with in-ground irrigation, and a covered porch set the tone. Inside, site-finished solid hardwood flows through a bright open-concept main level with soaring ceilings over the dining area, a custom layout that seats eight with room to spare. The kitchen features a built-in coffee bar, the main-floor primary sits beside a beautifully updated bath with custom stone vanity and heated floor, and a second bedroom makes an ideal office. Downstairs, nearly 1,000 sq ft of finished space delivers a massive L-shaped rec room, a third bedroom and 3-piece bath off their own hall, a hobby room, and clean workshop storage. The mechanicals impress: newer TempStar furnace, owned on-demand hot water, dual sump with water-powered backup and leak detection, EV-ready double garage with epoxy floor. Out back, unwind by the raised ornamental pond among mature cedar-mulched gardens. Rooftop solar array on the home (details through listing agent). And the residents-only privilege: exclusive optional membership in the Algonquin Club, the community's private 9,000 sq ft clubhouse with outdoor saltwater pool, fitness centre, sauna, library, billiards and a vibrant social calendar. Membership is reserved for Ridgeway-by-the-Lake homes, and many nearby properties, even newer ones, sit outside the community and cannot join. With Crystal Beach, golf, the Friendship Trail and quick border access minutes away, homes of this calibre rarely surface here. Algonquin Club maintenance and membership fee, $1,153/yr for 2026 (id:34139)
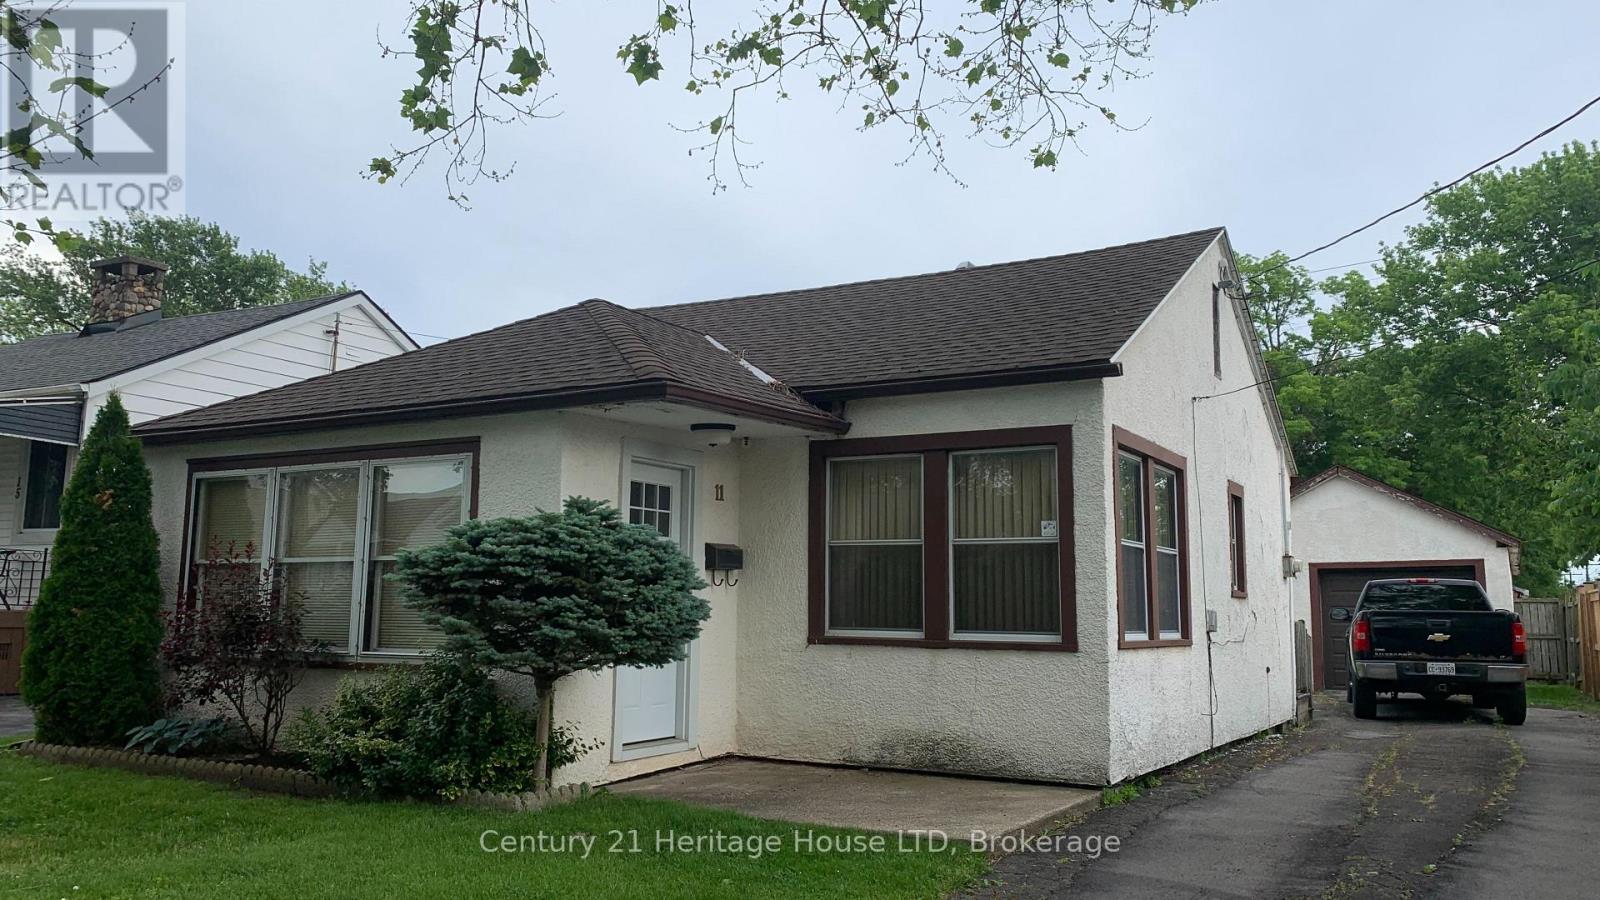
11 Achilles Avenue
Welland, Ontario
Great starter home. This 2 bedroom bungalow has a nice detached 30'x15' garage for handyman or car buff. Newer garage door and opener. Close to shopping, schools. Great investment property or starter or retirement downsize home. (id:34139)
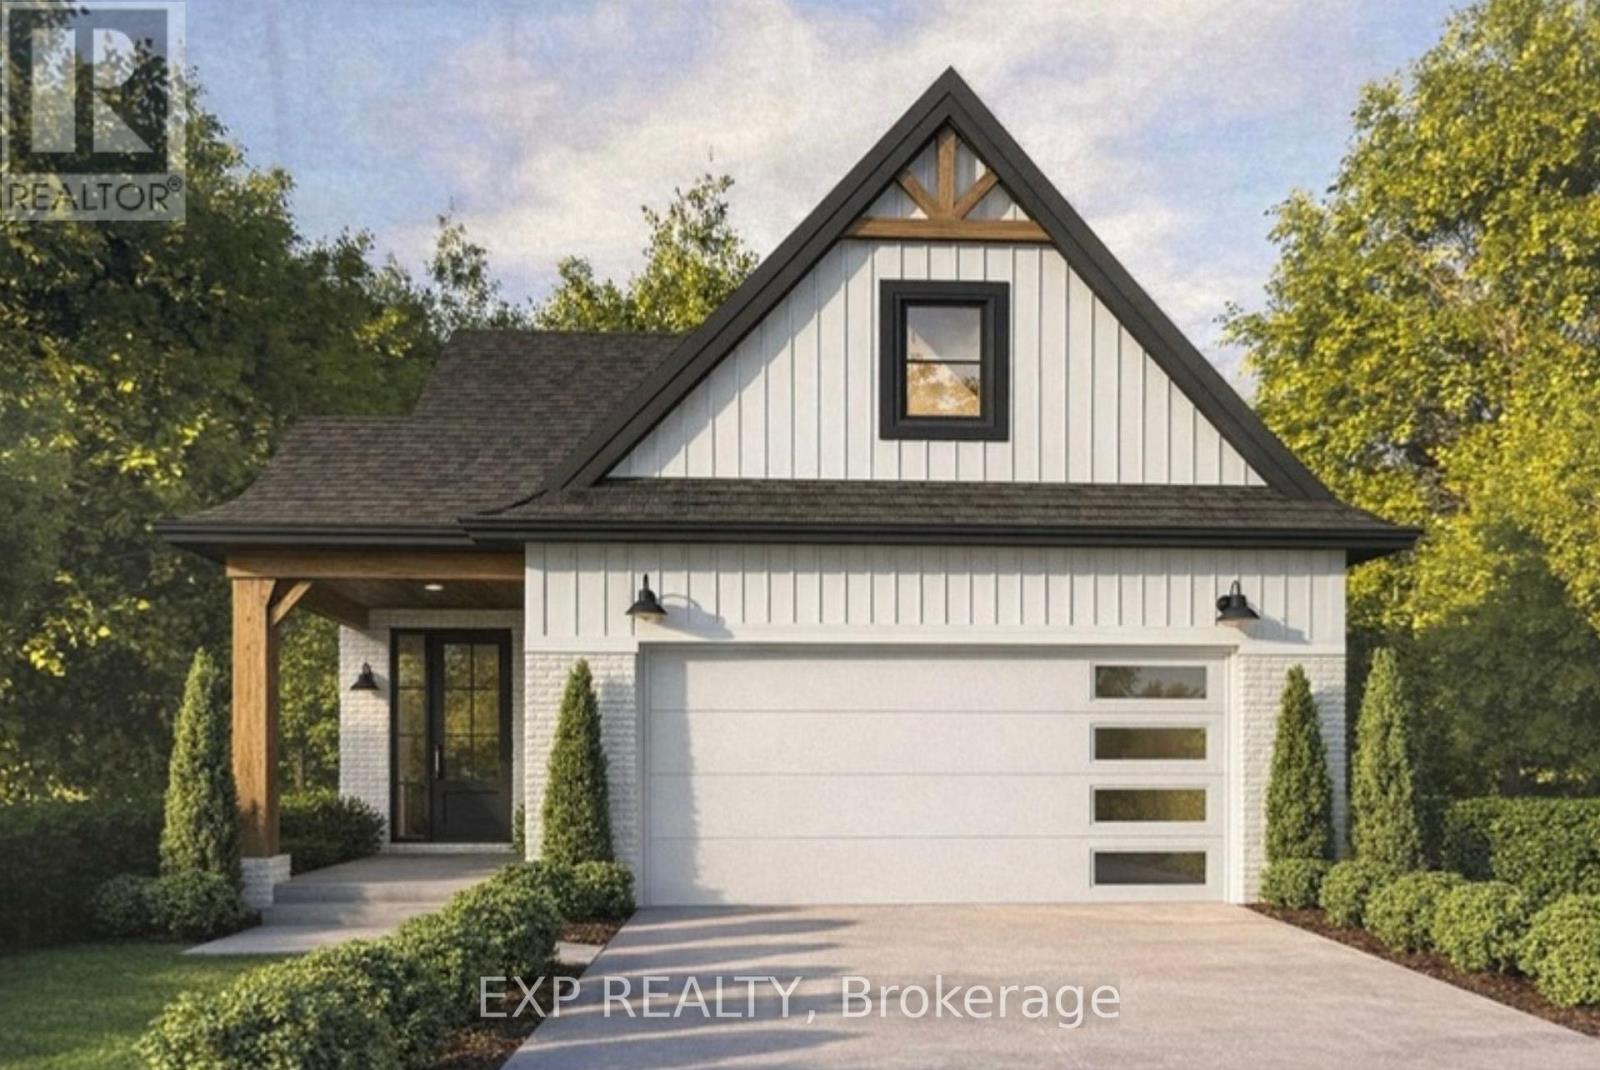
8889 Angie Drive
Niagara Falls, Ontario
Welcome to 8889 Angie Drive, a beautifully designed to-be-built bungalow by Blythwood Homes, one of Niagara's premier quality home builders. Offering the perfect blend of modern style, exceptional craftsmanship, and functional one-floor living, this thoughtfully designed home is ideal for those looking to build their dream home in a growing community.The spacious main floor features a bright, open-concept layout with two generous bedrooms, two bathrooms, and an inviting living and dining area that flows seamlessly into the well-appointed kitchen. Quality finishes come standard throughout, including quartz countertops, soft-close cabinetry, and 9-foot ceilings on the main floor. Oversized casement windows flood the home with natural light, while smooth drywall-finished ceilings in the bathrooms add a clean, modern touch. An attached double-car garage provides everyday convenience, and an energy-efficient ERV system (rental) helps maintain year-round indoor comfort. For those looking to expand their living space, the full-height basement offers excellent potential, with the option to upgrade to a professionally finished lower level tailored to your needs. A separate side entrance also provides excellent potential for a future in-law suite, offering added flexibility for multi-generational living or investment potential. Buyers also have the opportunity to personalize select finishes and make the home their own. Photos are of a previously built Blythwood Homes model and may include upgrades, finishes, and features not included in the base price. Save the HST off the sticker price, subject to buyer eligibility. (id:34139)
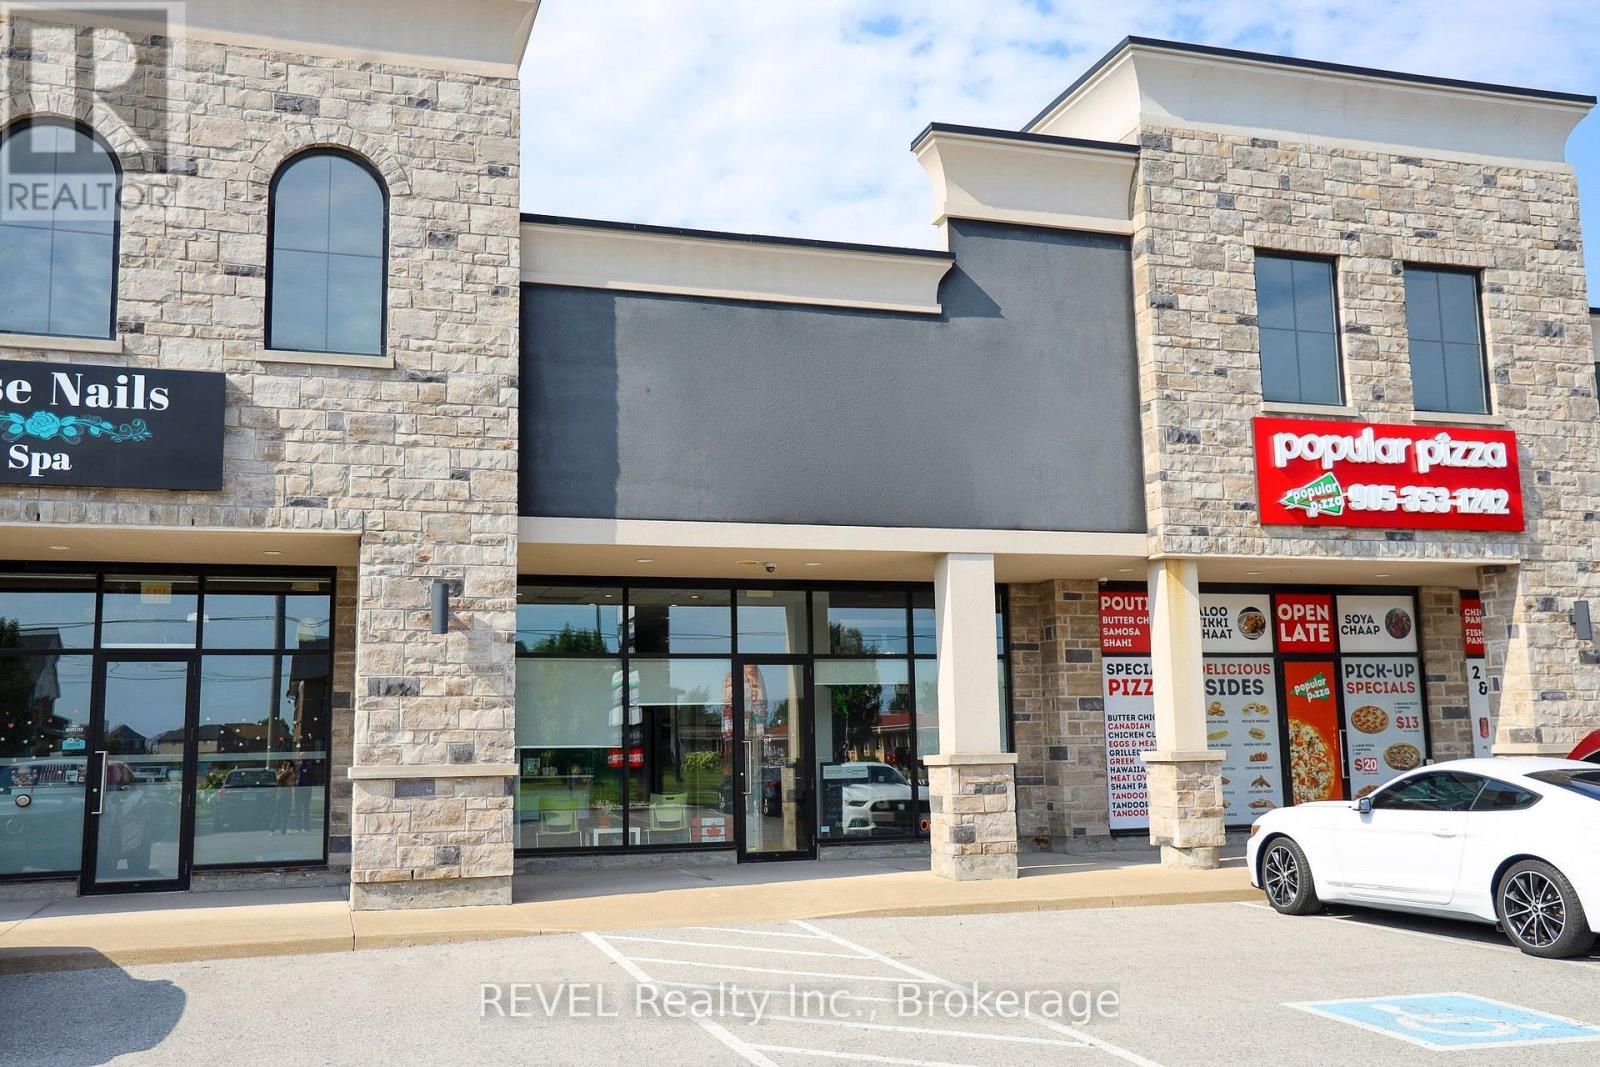
5 - 8685 Lundys Lane
Niagara Falls, Ontario
This 1,591 sq. ft. commercial unit offers a turnkey opportunity with minimal leasehold improvements required. Currently configured as a professional office, the thoughtfully designed layout features five private offices, a welcoming reception area, a kitchenette, and a 2-piece washroom, making it well suited for a variety of professional businesses.Located within a well-maintained multi-unit commercial building, the property offers excellent visibility and ample shared parking at both the front and rear of the building. The space also benefits from prominent signage opportunities on the building and pylon sign (tenant responsible for signage costs and installation), providing outstanding exposure for your business.Ideally situated in a thriving area with a strong mix of established businesses and services nearby, this location offers excellent convenience and accessibility for both clients and staff.Offered at $25.00 per sq. ft. + TMI, this space is available February 1, with some flexibility on possession. (id:34139)
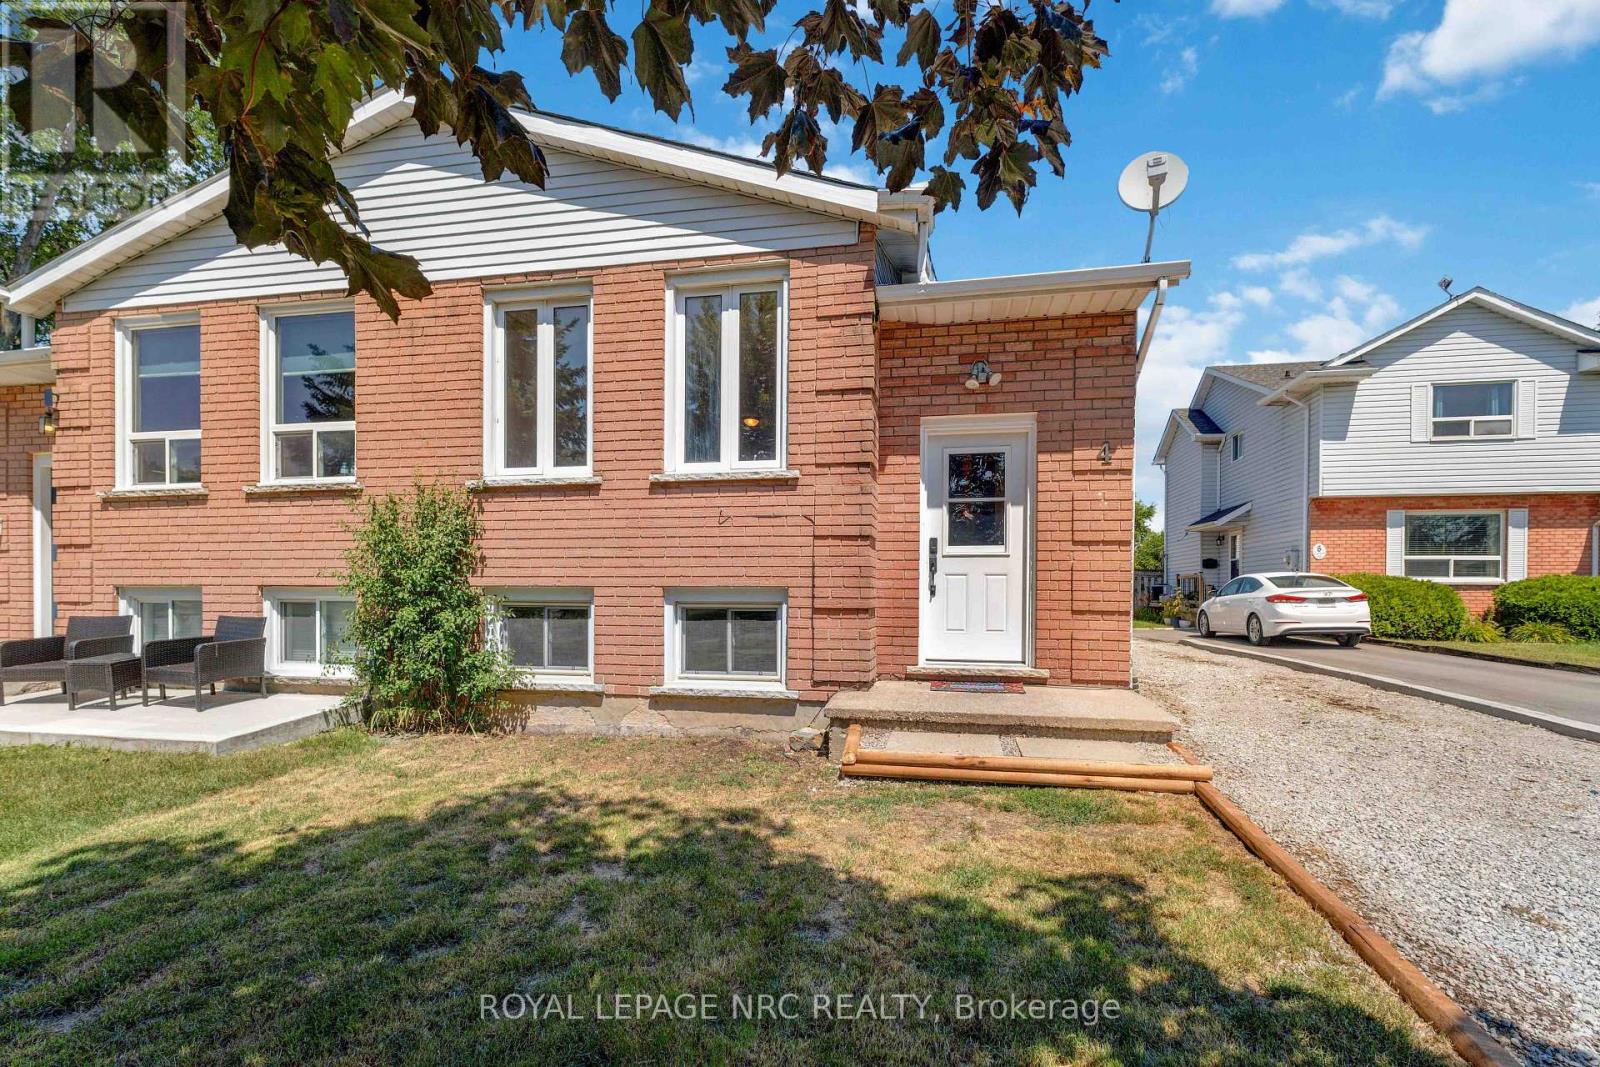
4 Saturn Road
Port Colborne, Ontario
A GREAT INVESTMENT! This semi-detached home would make a great two family home with its two totally self contained living areas. There are separate entrances, 3 bedrooms up with a kitchen, living room/dining room and 4 piece bath and beautiful kitchen, and downstairs has nice bright windows, a large living room, a cute kitchen and bathroom. The laundry area can be accessed by both units with lockable doors from both units. This is a great area for an investment property and a good solid house. The property is priced to sell. (id:34139)
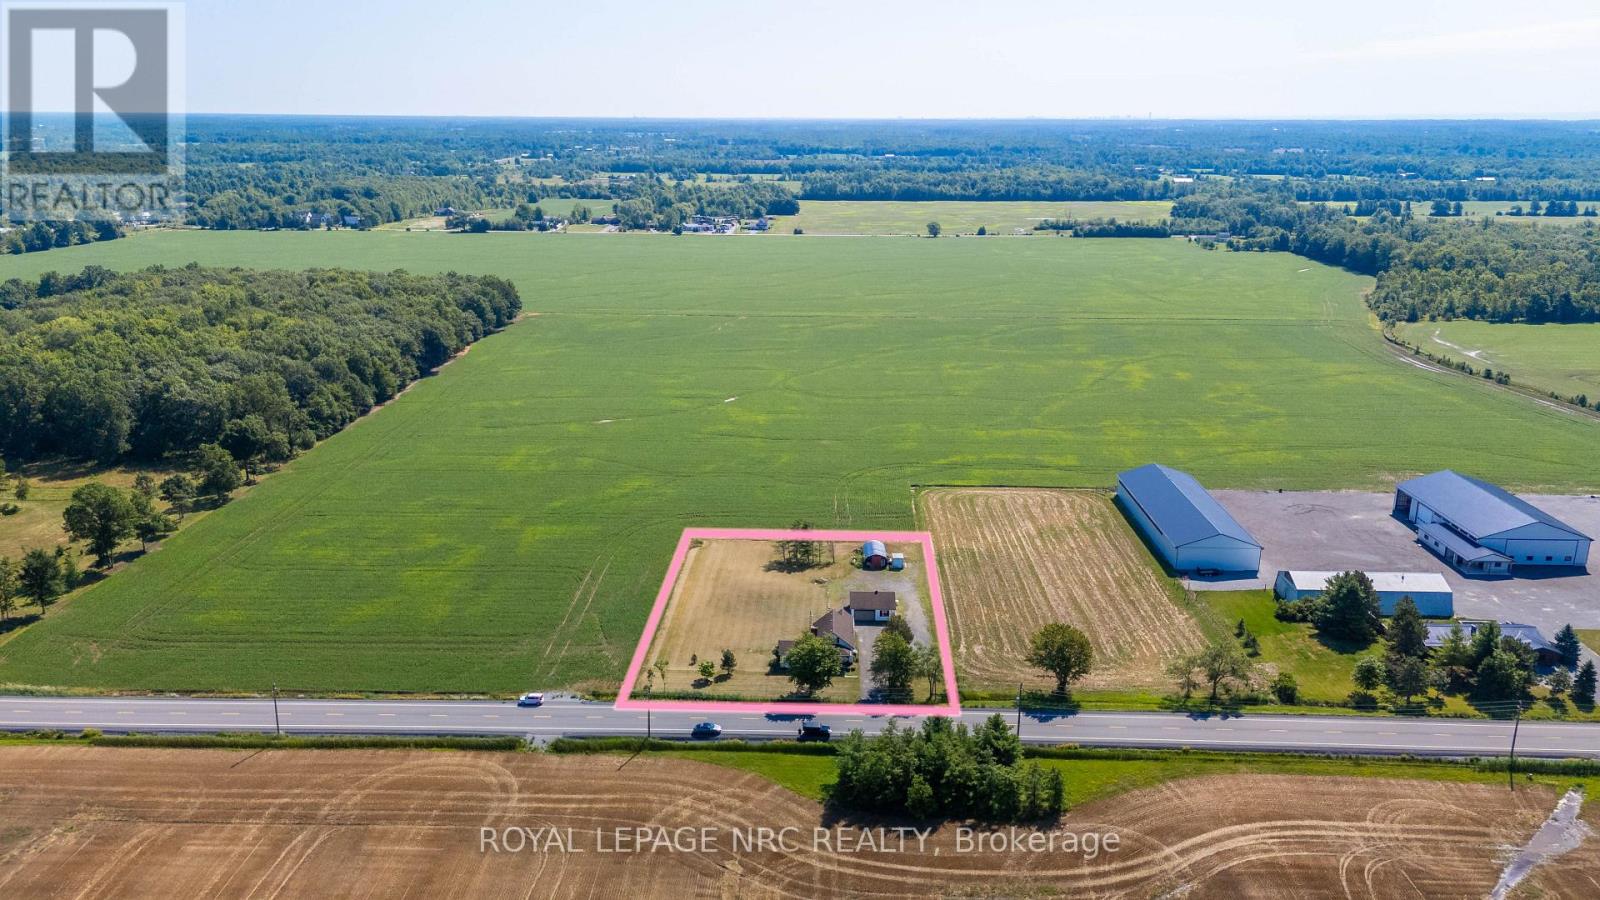
3667 Miller Road
Port Colborne, Ontario
Enjoy the space and freedom of country living in the quiet pocket of Bethel, conveniently located with easy access to Port Colborne, Welland, Niagara Falls and Fort Erie. The property offers plenty of room both inside and out, including an impressive 27 x 27 ft detached heated garage, perfect for projects, hobbies, storage or a workshop. Directly behind the garage, a Quonset-style outbuilding provides additional space for chickens or storage. Inside, the home features a spacious eat-in kitchen, an oversized living room made for gathering, and two main-floor bedrooms. Upstairs you'll find a third bedroom plus an additional irregular-shaped room offering flexible space for a home office, playroom or hobby room. The property has seen numerous improvements over the years, including exterior doors (2019), windows (2020), reinforced basement wall (2022), exterior painting and pot lights (2023), and a heat pump added to the existing high-efficiency oil furnace (2024). Additional renovations completed between 2020-2024 include updates to the kitchen, insulation, vapour barrier and electrical. Previous improvements include the septic system (2007), UV water system (2013), water pump (2014), and furnace and water heater (2018). Whether you're looking for room to garden, keep a few animals, tackle projects in the garage or simply enjoy a little more space between you and the neighbours, this country property offers plenty of possibilities. Immediate possession is available. (id:34139)
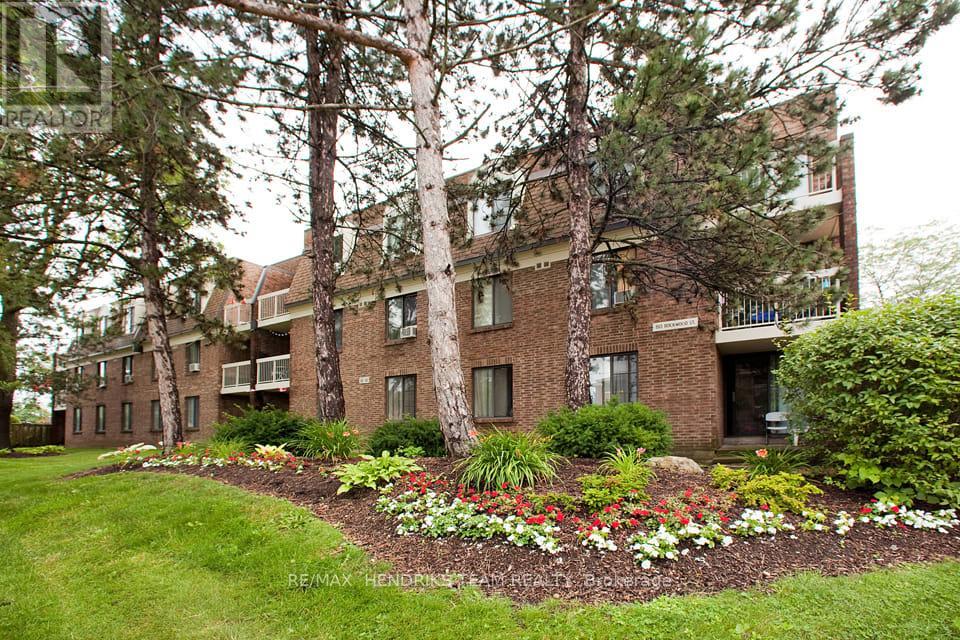
B311 - 80 Rockwood Avenue
St. Catharines, Ontario
Welcome to Squire Court, nestled in the family-friendly Secord Woods neighbourhood, surrounded by mature trees and beautiful park spaces. This spacious two-bedroom apartment offers a functional walk-through kitchen with plenty of cabinetry, opening into a bright dining area. Enjoy your morning coffee or evening glass of wine out on the private terrace, or unwind indoors with a good book. The unit features two well-sized bedrooms with full closets, a fresh 4-piece bathroom, and additional in-suite storage, all within a clean, carpet-free layout. Convenience is at the heart of this neighbourhood. You'll find a variety of elementary schools nearby, including French immersion and public options. A quiet plaza sits right next door with a restaurant and convenience store, and you're only minutes from the Pen Centre, Sobey's, Canadian Tire, and many more amenities. With something to offer everyone, don't miss your chance to make this inviting apartment your next home. (id:34139)
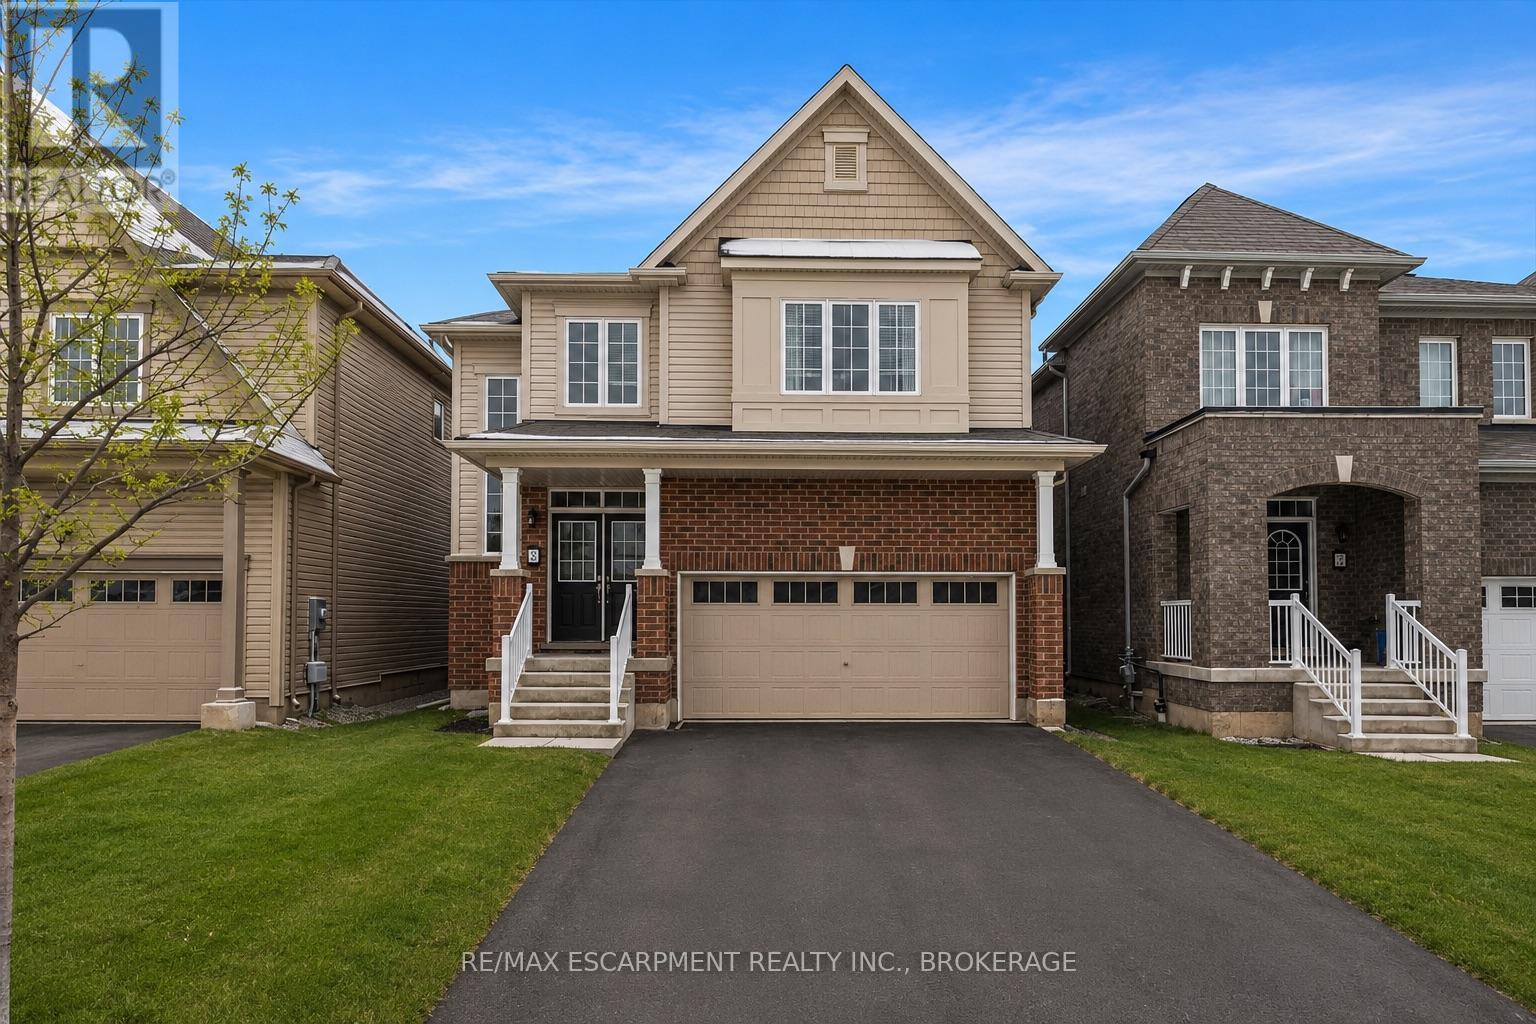
13 Steven Drive
Thorold, Ontario
Welcome to this stunning 4-bedroom detached home located in a sought-after newer neighborhood. Boasting over 2,000 square feet of living space, this property is designed to impress with its spacious layout and modern features. The master suite is a true retreat, offering a luxurious ensuite complete with a relaxing jacuzzi tub and a large walk-in closet. The bright, open-concept eat-in kitchen is perfect for both entertaining and everyday cooking, flowing seamlessly into the living room that is filled with natural light. With 2.5 bathrooms and generously sized bedrooms, there is plenty of space for the whole family. The home also includes a double car garage, providing ample parking and storage, as well as a full, unfinished basement. Situated in a quiet, family-friendly area with easy access to the406, school transit, and parks, this home is the perfect combination of comfort and convenience. Don't miss the opportunity to make this beautiful property your next home! (id:34139)
226 Westwood Avenue
Fort Erie, Ontario
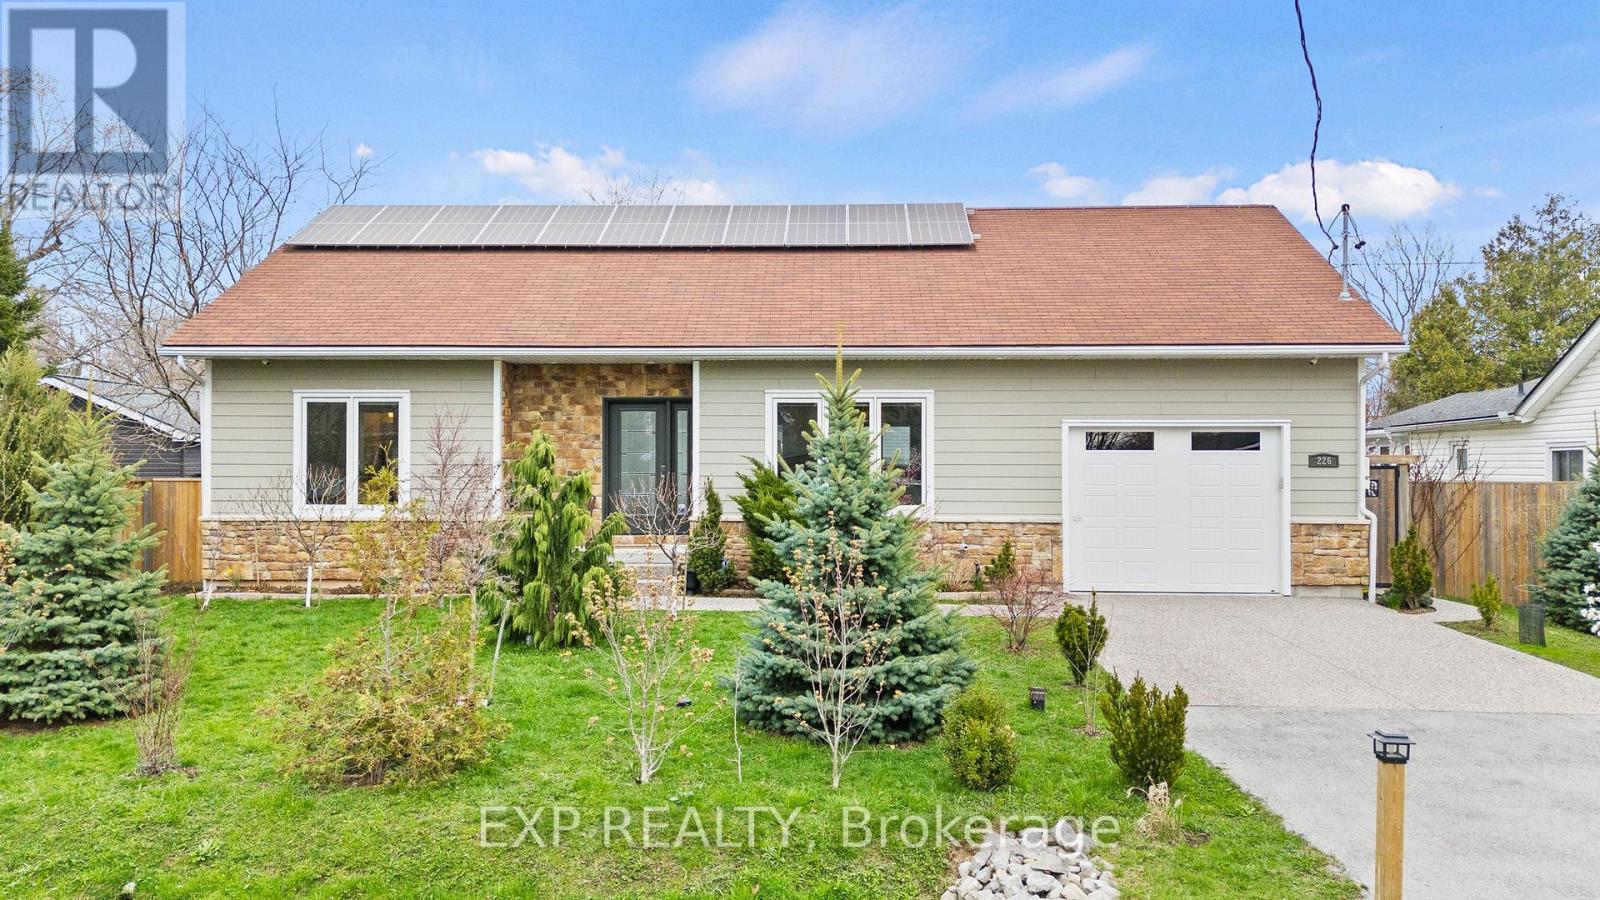
Welcome to a truly exceptional custom-built home in Crystal Beach, where sustainability, craftsmanship, and lifestyle come together. Built with meticulous attention to quality, this residence showcases modern efficiency and thoughtful design. Featuring ZIP foam-insulated walls with an additional 6" of upgraded insulation, the home offers superior energy performance year-round. Owned solar panels significantly reduce electricity costs, bringing them close to zero, and a standby natural gas generator ensures uninterrupted comfort. Designed with the future in mind, the property includes 220V wiring in the garage for electric vehicle charging. Safety is enhanced with a monitored security system and built-in safe.The main floor offers three spacious bedrooms, including a serene primary suite with a walk-in closet and ensuite bath. The second bathroom features a solar tube, filling the space with natural light.The fully finished basement offers a bright open-concept layout, built-in storage, an additional bedroom, and a modern 3-piece bathroom, ideal for family living or a home gym.With growing government-supported ADU initiatives in the area, there is strong potential to configure the basement as a self-contained unit for rental income or extended family living.Step outside to a private backyard oasis with raised planters and and fruit trees, including apple, cherry, pear, and plum, creating a peaceful, nature-inspired setting. A sump pump water tank supports front and backyard irrigation, helping reduce water costs. The charming garden bunkie, equipped with its own solar system, adds versatility and is ideal as a home office, studio, or guest space. Located in a quiet, safe neighbourhood just a short 10-minute walk to Crystal Beach, this home offers the perfect balance of tranquility and lifestyle.Whether you are enjoying a morning in the garden, hosting friends in the backyard, or taking a sunset stroll by the water, this property delivers an elevated way of living. (id:34139)

Lot 74 Terravita Drive
Niagara Falls, Ontario
OPEN HOUSE EVERY SATURDAY/SUNDAY 12:00-4:00 PM at our beautiful TERRA BUNGALOW MODEL home located at 2310 TERRAVITA DRIVE. This fantastic CASTELLO layout has 4 bedrooms, 4 bathrooms and an upper level family room. Located in a Prestigious Architecturally Controlled Development in the Heart of North End Niagara Falls. Starting with a spacious main floor which features a large eat in kitchen w/gorgeous island, dining room, 2pc bath, living room with gas fireplace and walkout to covered concrete patio. Where uncompromising luxury is a standard the features and finishes Include 10ft ceilings on main floor, 9ft ceilings on 2nd floors, 8ft Interior Doors, Custom Cabinetry, Quartz countertops, Hardwood Floors, Tiled Glass Showers, Oak Staircases, Iron Spindles, 40 LED pot lights, Front Irrigation System, Garage Door Opener and so much more. Nestled just above St. Davids, you're minutes away from world-class wineries, designer shopping, award-winning dining, top-tier golf courses and so much more. If you love the outdoors you can enjoy golfing, hiking, parks, and cycling in the abundance of green space Niagara has to offer. With many floor plans to choose from, your dream home is waiting. LIST PRICE shown is inclusive of the HST, net of applicable HST rebate(s), assuming the buyer qualifies and assigns such rebate(s) to the builder/vendor on closing. If not, the unavailable rebate(s) shall be payable by the buyer in addition to the purchase price on closing. TO BE BUILT. (id:34139)
193 Ontario Street
St. Catharines, Ontario
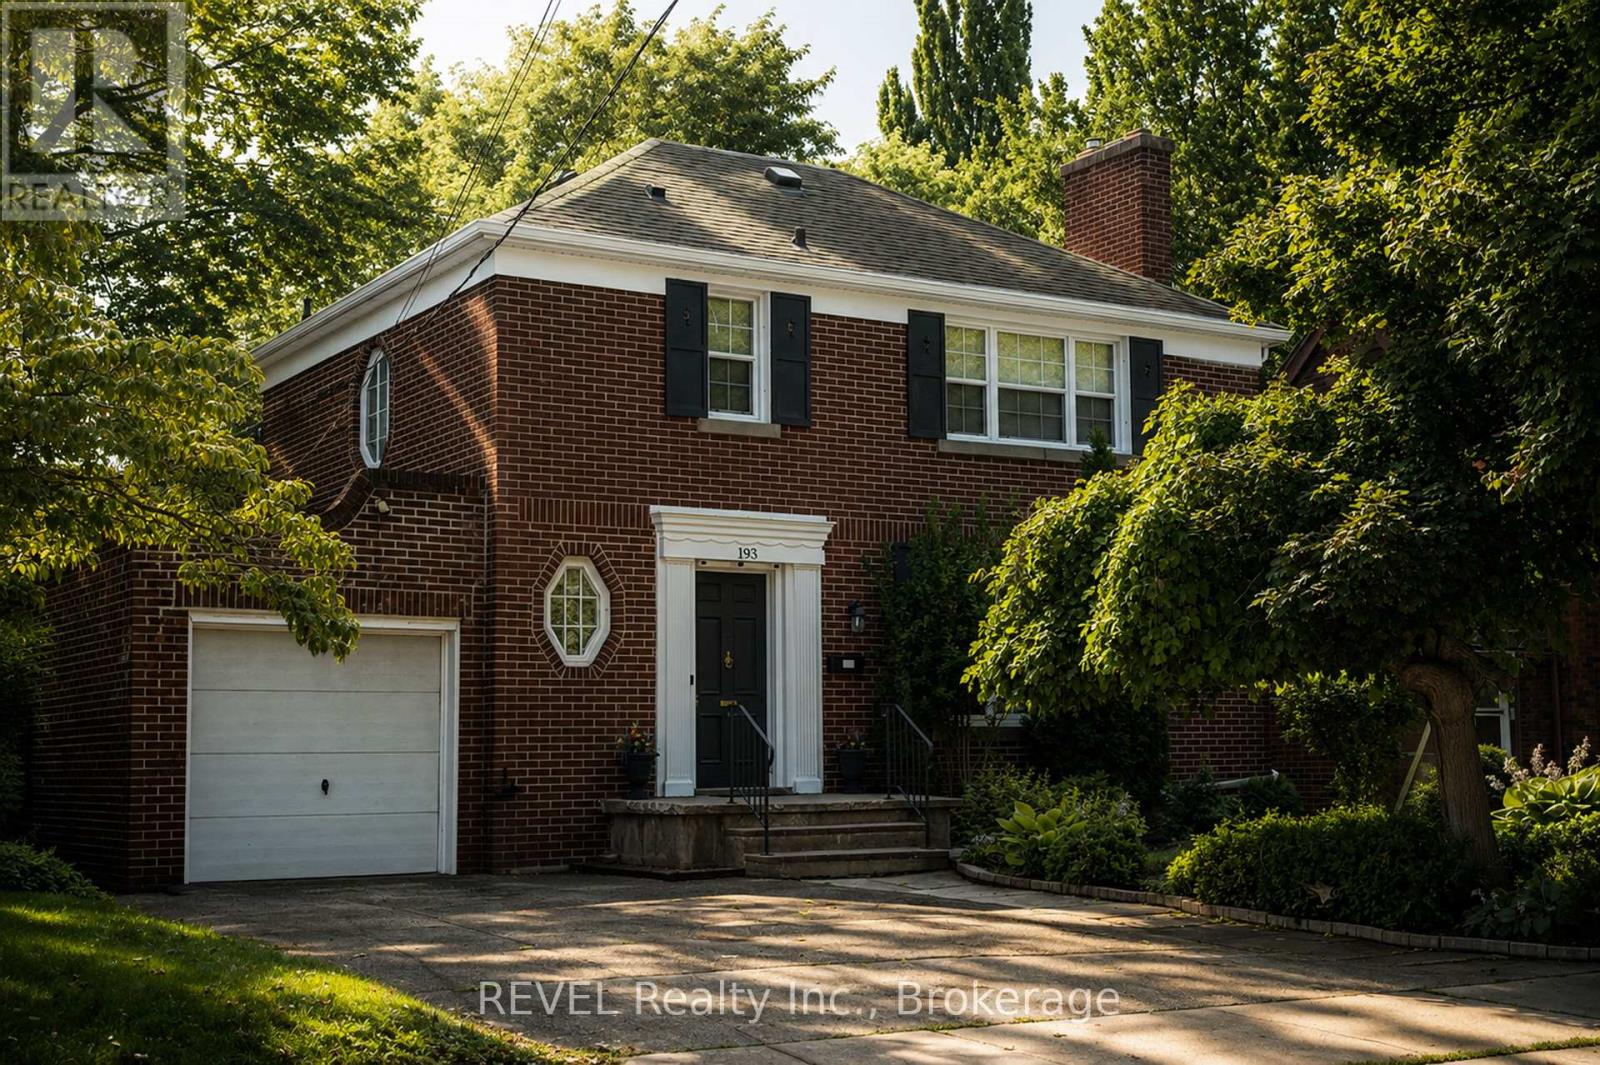
Welcome to this beautifully updated Georgian-style home, where timeless architecture meets modern convenience in one of St. Catharines' most established neighbourhoods. Offering approximately 1,640 sq. ft. of finished living space, this elegant 2-storey residence features 3 bedrooms, 2 full bathrooms, and 2 fully equipped kitchens, making it ideal for multi-generational living, an in-law suite, extended family, guests, or buyers looking for added flexibility and potential mortgage assistance.Thoughtfully updated throughout, the home features two renovated kitchens with brand new cabinetry and appliances, new carpet on the upper level, ceramic tile flooring in the lower level, and a unique rooftop terrace, perfect for morning coffee or relaxing evenings. Mature trees and private gardens create a peaceful outdoor setting rarely found this close to the city's amenities.Rich in local history, this property sits on land once belonging to the prestigious Woodruff Estate, home to the magnificent DeVeaux Hall, one of St. Catharines' grandest Victorian mansions. Located beside the estate's original gatehouse, the home offers a rare opportunity to own a property connected to one of the city's most significant historic landmarks.Conveniently located just minutes from Downtown St. Catharines, Montebello Park, DeVeaux Woods, Brock University, the Niagara Health Hospital, Highway 406, shopping, restaurants, cafés, schools, parks, golf, wineries, and everyday amenities, this location offers outstanding lifestyle and convenience.Whether you're searching for a character home, family home, executive residence, multi-generational property, or an investment opportunity with income potential, 193 Ontario Street delivers timeless charm, modern updates, flexible living space, and an exceptional location in the heart of St. Catharines. (id:34139)
70 Mackay Avenue
London South, Ontario
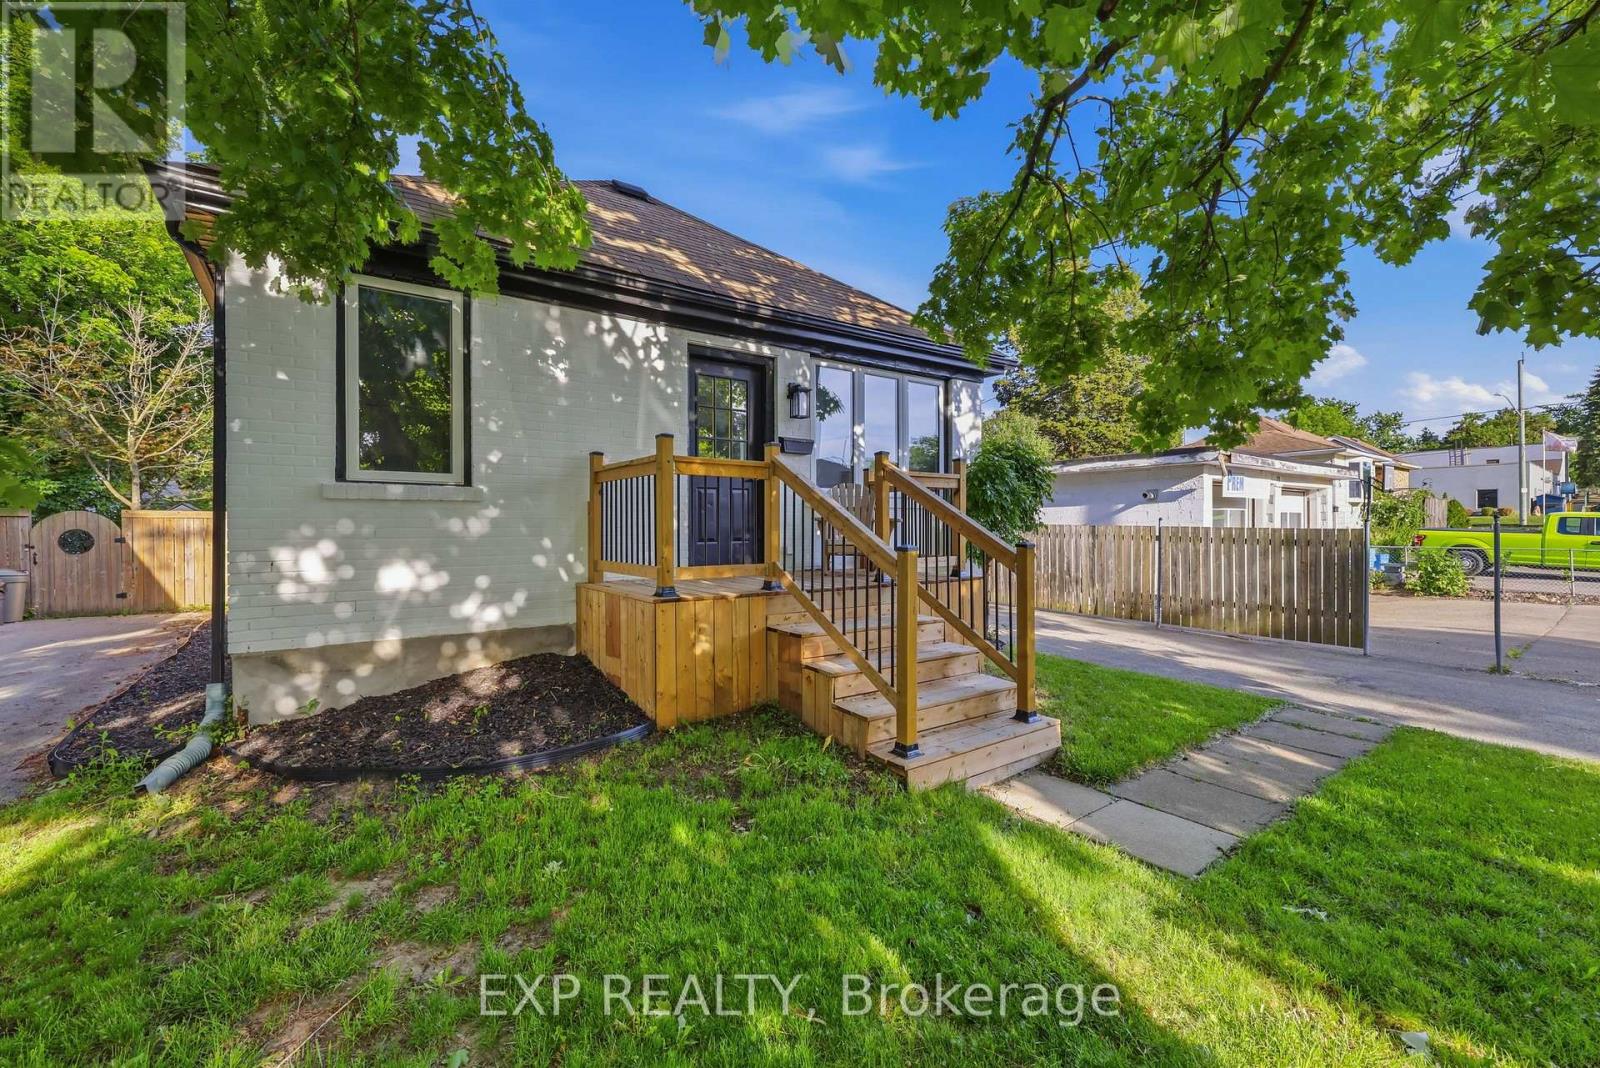
Welcome to 70 Mackay Avenue, where multi-generational living meets modern luxury. Located in one of London's most desirable neighbourhoods, just minutes from the vibrant shops, restaurants, and amenities surrounding Wortley Village, this 4 bedroom, 2 bathroom property offers outstanding flexibility for families, investors, or those seeking an in-law setup. This property was previously generating $3,900 per month in rental income, presenting a fantastic opportunity in a high-demand rental market. Whether you're looking for a place to call home or a strong income-producing asset, 70 Mackay Avenue is a rare offering that combines quality, location, and versatility. This property features all new vinyl flooring and ceramic tile throughout, brand new windows, stunning granite countertops in both kitchens, 200-amp electrical service, and new front and rear porches. The detached garage has also been refreshed with a new roof and siding, adding to the property's exceptional curb appeal and future additional income potential. Reach out today to book your private viewing! (id:34139)
75 Keith Street
Hamilton, Ontario
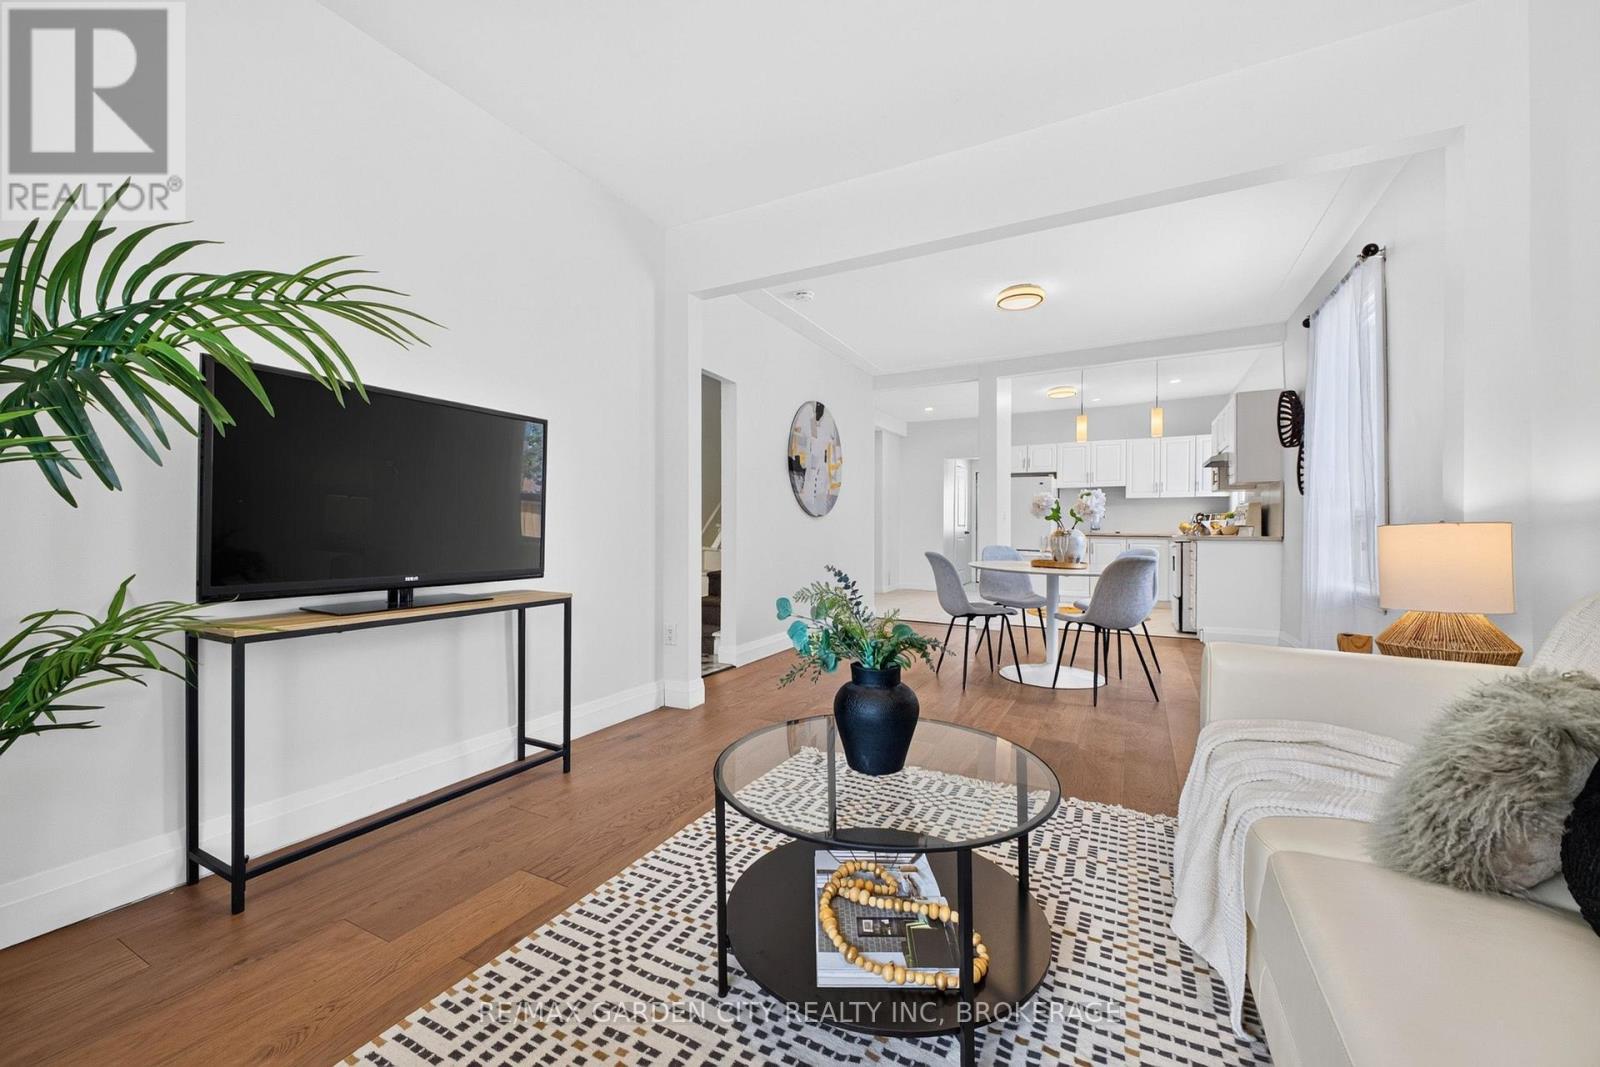
RARE CORNER-LOT OPPORTUNITY | 520 SQ. FT. DETACHED GARAGE | 6 PARKING SPACES | FUTURE INCOME POTENTIAL Welcome to 75 Keith Street - a beautifully updated 3-bedroom, 2-bathroom detached home offering an exceptional combination of style, space and versatility. The inviting main floor features engineered hardwood flooring, an updated kitchen with quartz countertops and backsplash, open-concept living space, a convenient 2-piece powder room and a functional rear mudroom entrance. Upstairs offers three comfortable bedrooms and a well-appointed 4-piece bath. Situated on a desirable corner lot, the home features extensive freshly poured concrete, generous outdoor space and 6 parking spaces - a rare advantage in this location. The standout feature is the approximately 520 sq. ft. detached garage, complete with electricity and roughed-in plumbing. Ideal for a workshop, studio, hobby space, storage or home-based business, offering exciting future possibilities. The unfinished basement features a separate entrance and roughed-in plumbing, providing additional potential for living, recreation or income-producing space. LOCATION, LOCATION, LOCATION Ideally positioned close to Downtown Hamilton, West Harbour Go-Station, Hamilton General Hospital and the spectacular Hamilton Harbor waterfront. Quick access to the QEW, Toronto, Niagara and the broader Golden Horseshoe are easily within reach. Parks, restaurants, shopping, entertainment, transit and downtown amenities are all close at hand - making 75 Keith an exceptional opportunity for homeowners, professionals, commuters and investors alike. Updated, versatile and packed with possibilities - 75 Keith Street offers far more than the typical Hamilton detached home. Come discover the potential. (id:34139)
80 Nickel Street
Port Colborne, Ontario
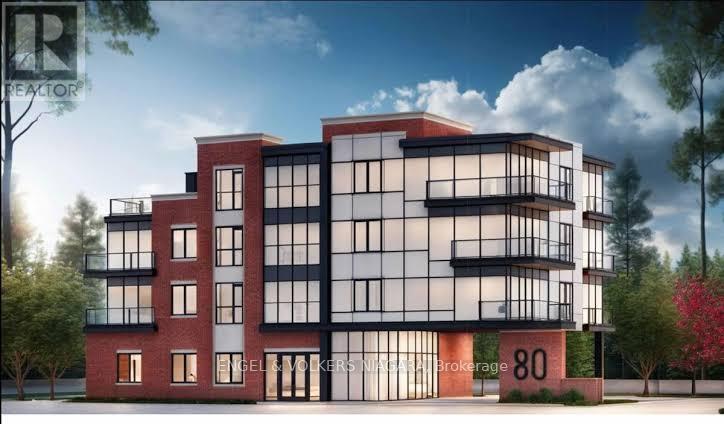
An investment opportunity awaits at 80 Nickel Street in the growing City of Port Colborne. This shovel-ready residential development site is fully prepared for construction, offering approved plans for a 17-unit purpose-built residential building totaling approximately 16,826 square feet of gross floor area.With development approvals in place, investors and builders can significantly reduce the time and uncertainty associated with the planning process and move directly toward construction. Situated in a location with convenient access to downtown amenities, schools, parks, public transit, and the Lake Erie waterfront, the property is ideally positioned to meet the increasing demand for quality rental housing in the Niagara Region. Port Colborne continues to experience steady growth, driven by affordability, infrastructure investment, and expanding regional employment opportunities. This ready-to-build project presents an outstanding opportunity for developers seeking a turnkey multi-residential investment. (id:34139)

6 Cardinal Crescent
Welland, Ontario
Welcome to 6 Cardinal Crescent! Stunning 4-bedroom, 3-bathroom bungalow with attached double car garage, built by Mountainview Homes, featuring the highly sought-after "Hepburn" floor plan, thoughtfully designed to accommodate all your main-floor living needs. Whether you're downsizing, looking to avoid daily stairs, or searching for the perfect home for your growing family, this exceptional property offers comfort, style, and functionality. From the moment you step inside, you'll be welcomed by a spacious foyer with 20FT ceilings, highlighted by elegant columns and a beautifully curved archways leading into the open-concept living, dining, and kitchen area. Filled with natural light, this inviting space is perfect for entertaining, preparing family meals or keeping an eye on the little ones while they play. The living space extends into a gorgeous 13' x 13.9' three-season sunroom with built in heater, providing the perfect place to relax and enjoy. The main floor features two generous bedrooms and two full bathrooms, including a spacious primary retreat with a beautifully renovated 4-piece ensuite showcasing a curbless walk-in shower, smart toilet, heated towel bar, and elegant LED mirrors. The fully finished basement offers even more living space with two oversized bedrooms, a massive recreation room finished with engineered hardwood flooring, and large windows that bathe the space with natural light. You'll also find a 3-piece bathroom and an expansive craft or hobby room with endless possibilities. Close to clean and safe parks, with everyday conveniences your family needs close by. Truly a wonderful neighborhood known for its pride of ownership. Beautifully maintained homes in a desirable neighborhood with a warm community feel. This Bungalow will check all your must have boxes! Come experience all that 6 Cardinal Crescent has to offer. This is the one you've been waiting for! (id:34139)
24 Prospect Avenue
St. Catharines, Ontario
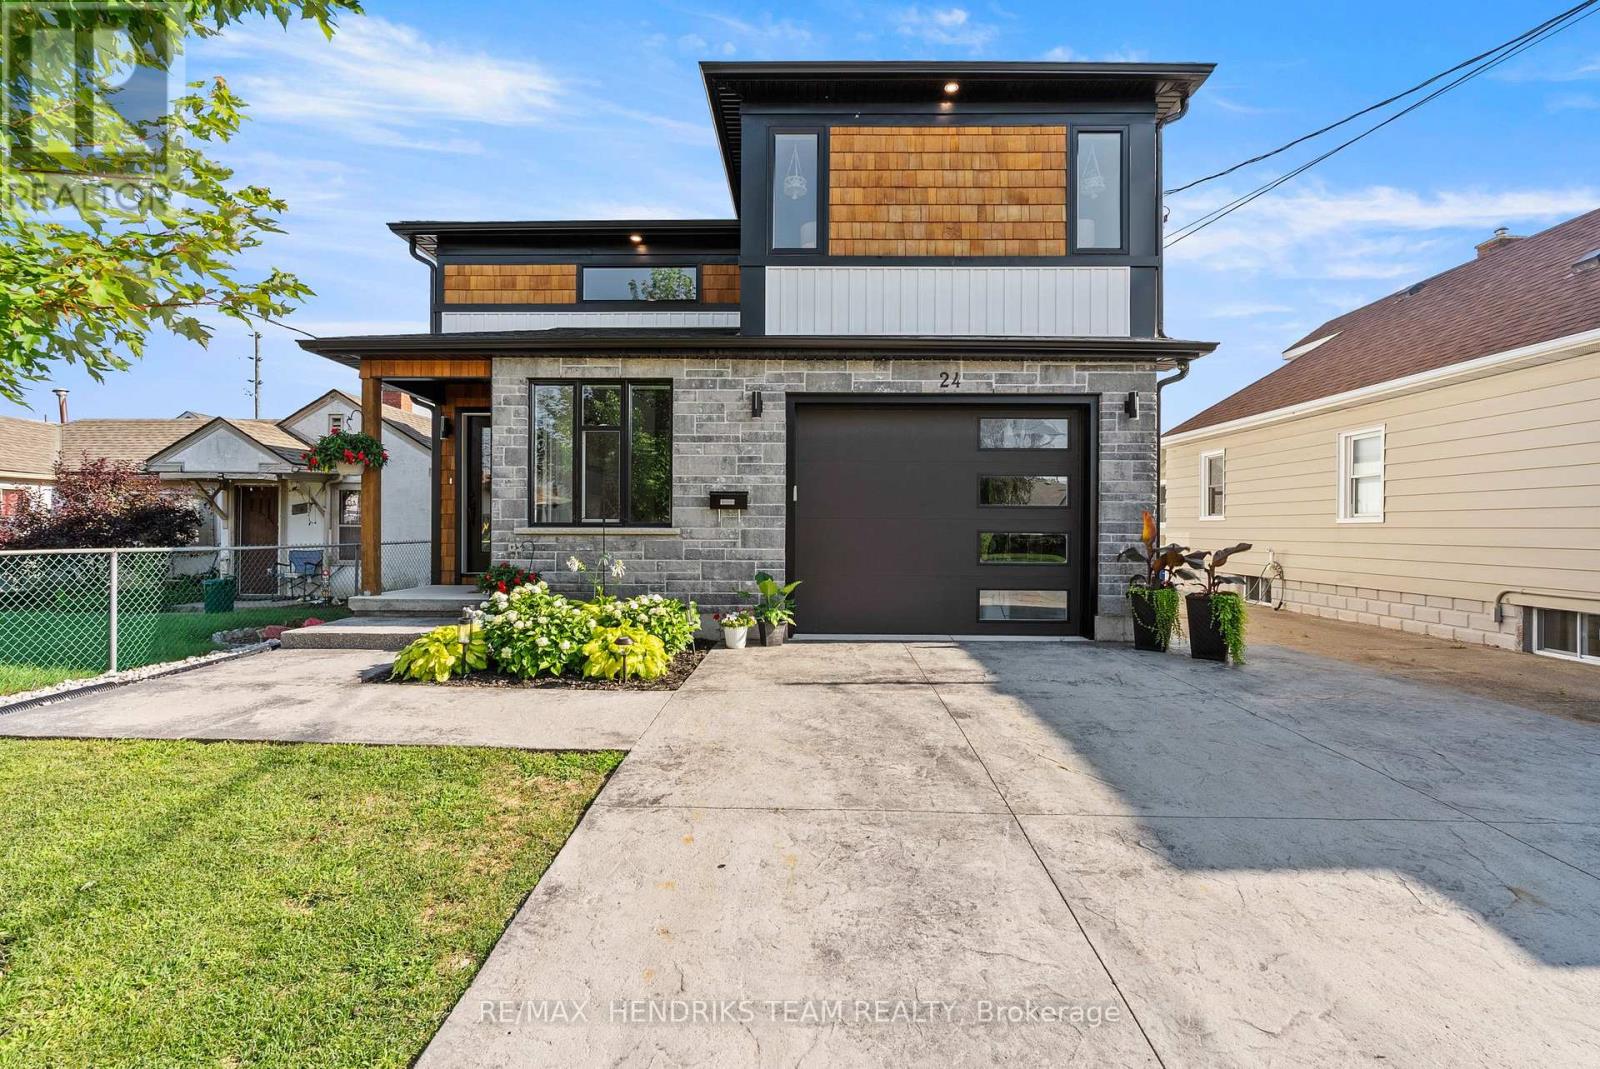
This custom built home offers the rare combination of a spacious family residence and a legal duplex with separate hydro meters, Gas meters and furnaces making it ideal for homeowners, investors or multi-generational living. A wide stamped concrete driveway leads to two separate entrances, one for the main home and one for the self-contained lower level suite. Inside, an oversized foyer with vaulted ceilings welcomes you in. A few steps up lead to the main living space, while the finished lower-level recreation room remains exclusively for the main residence. The primary bedroom is privately situated on its own upper level and features a walk-in closet and ensuite, creating excellent separation from the two additional bedrooms located on the main floor which share a 4-piece bathroom. This thoughtful layout offers added privacy for families with children or overnight guests. The heart of the home is the open concept kitchen, dining and living area featuring quartz countertops, stainless steel appliances including gas stove and a gas fireplace, built-in ceiling speakers and quality flooring throughout. The main level is completed by a laundry room and a versatile bonus room currently used as a home office. The legal one-bedroom suite is accessed through its own private entrance and offers 9-foot ceilings, luxury vinyl flooring, spacious living area, modern white kitchen with stainless steel appliances additional laundry and a full bathroom making it ideal for extended family or rental income. Outside you'll find a large deck with covered storage below and a generous backyard. Conveniently located close to shopping, grocery stores, schools, public transit and other everyday amenities, this property offers exceptional flexibility whether you're looking for a family home or outstanding investment opportunity. (id:34139)
N/a Garrison Road
Fort Erie, Ontario
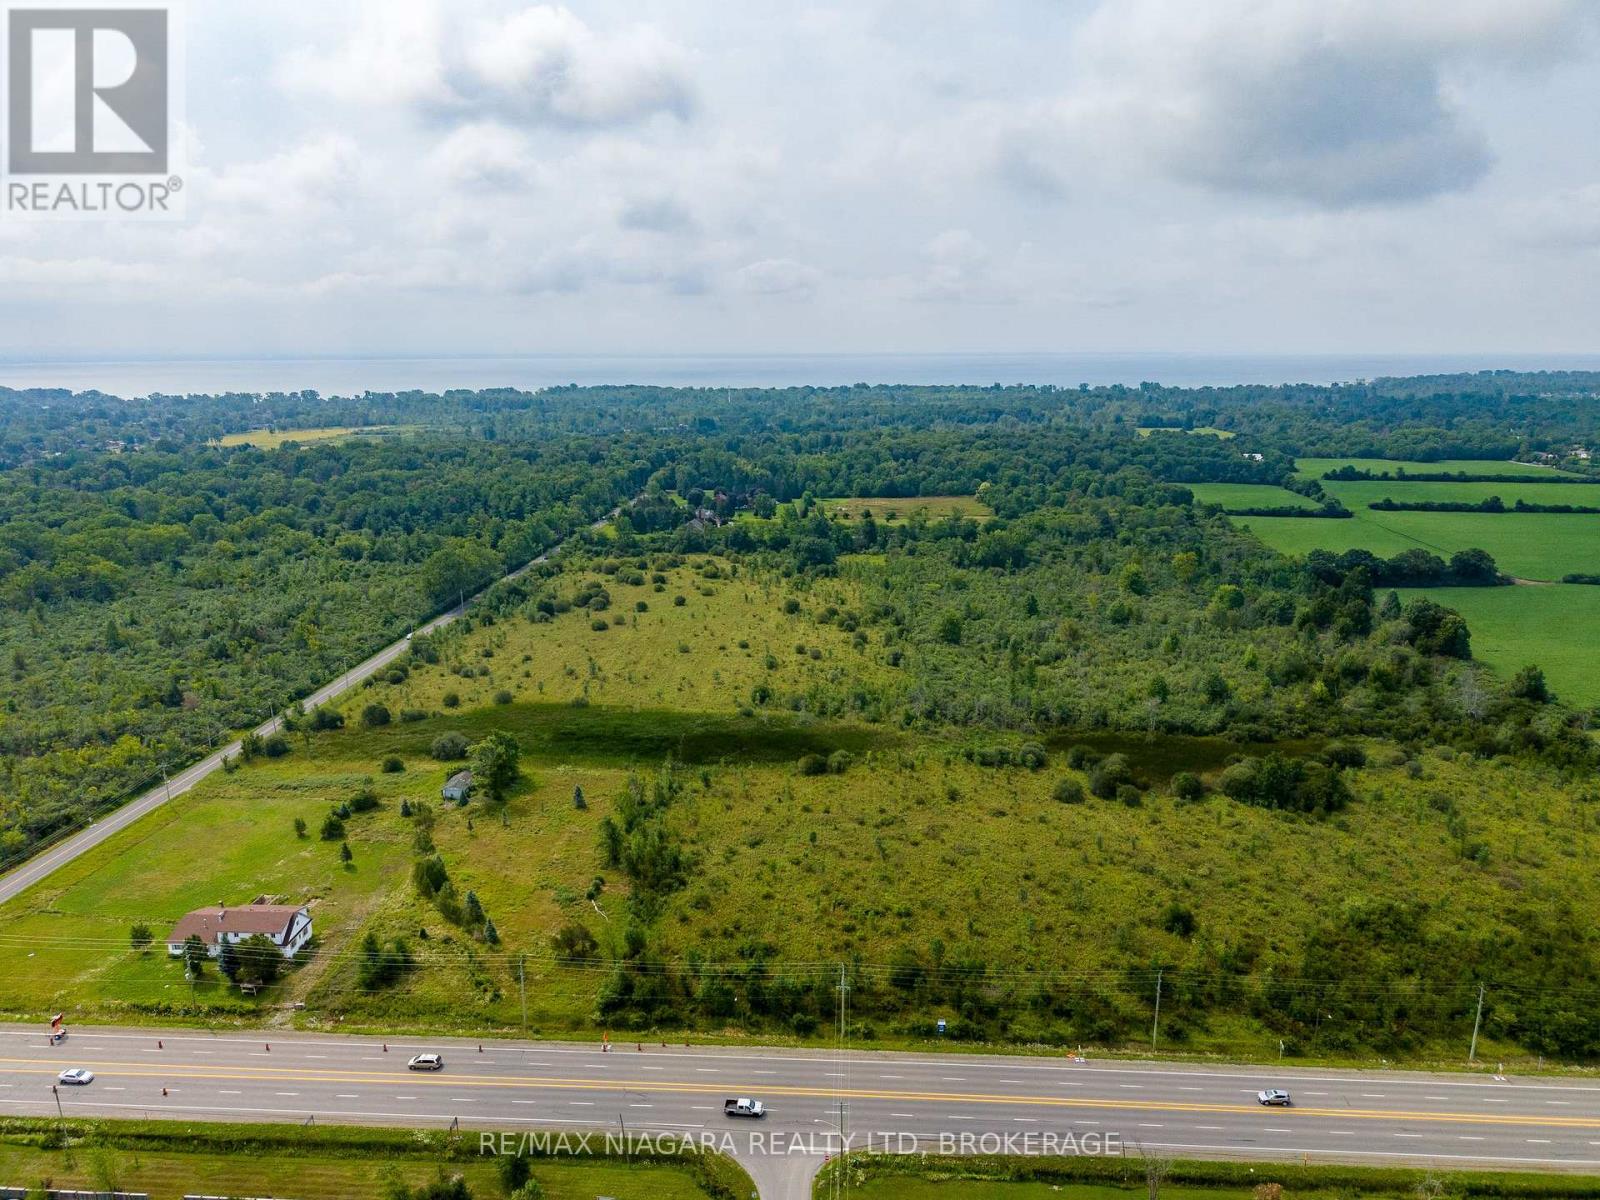
Rarely offered 49 Acre parcel of land directly across from proposed urban boundary expansion. Close proximity to urban centre and existing residential as well as easy access to QEW and Peace Bridge connecting Fort Erie to the US/Buffalo Border. 860 feet of frontage along highly trafficked Garrison Road. RU Zoning (id:34139)
91 Crescent Drive
Welland, Ontario
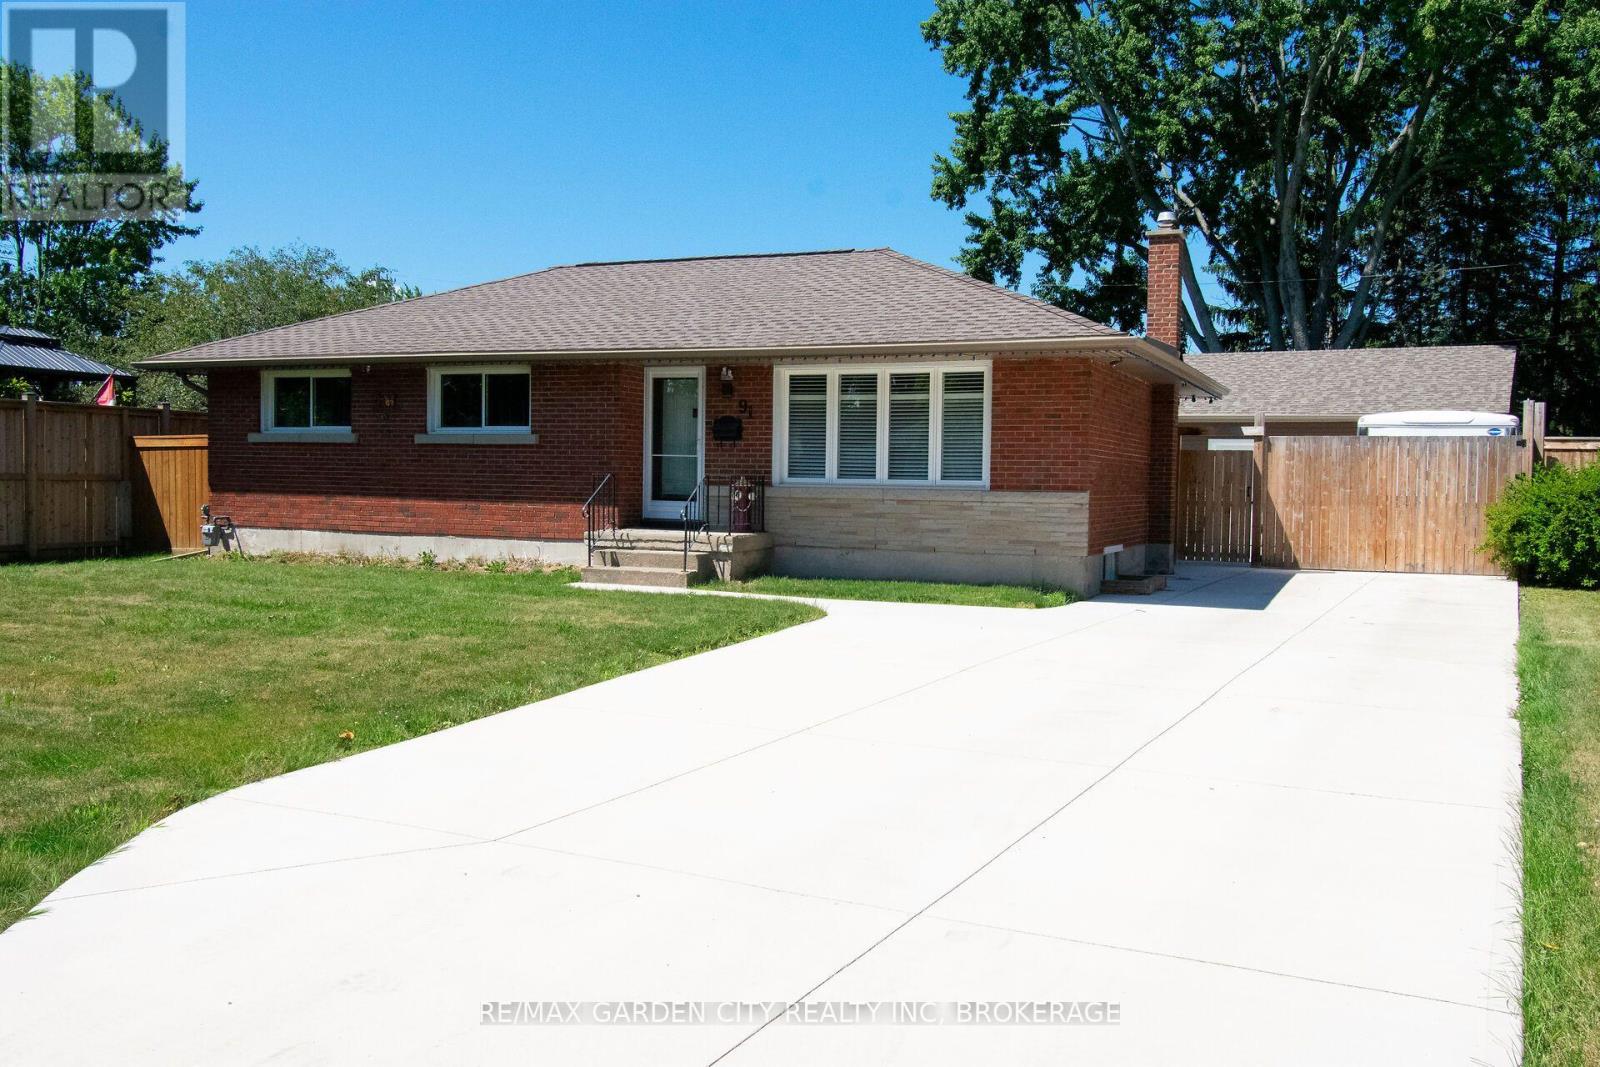
All the bells & whistles!! Located in Dain City, the gem of South Welland. This 5 bedroom, 2 bathroom home is in an up and coming area with lots of new homes and great developments happening. Fully remodeled in the last several years, features engineered hardwood flooring throughout the main floor. The renovated open concept kitchen and living room in (2022) is great for entertaining and all your gourmet cooking. The updated main bathroom (2021) with a freestanding tub, walk in shower and double sinks. Basement is fully finished (2024) with a large recroom area, full bedroom and office area that could be converted into a 5th bedroom. Spa bathroom with 2 sinks and a double rain head and fully tiled shower. Perfectly set up for in-law potential. More upgrades includes furnace, windows, roof, soffits & eavestroughs. Outside sparing no expense with a fully enclosed sunroom waiting for your personal touch. This could be a great addition to the main level living space. A huge partially enclosed deck with hot tub, great for all your entertaining. A full concrete driveway front to back, and a fully heated 3 car garage easily makes it an ultimate mancave or personal workshop dream. The home also comes with a back up generator. Close to parks, golf and major highway access. Don't miss out on this one!!! (id:34139)
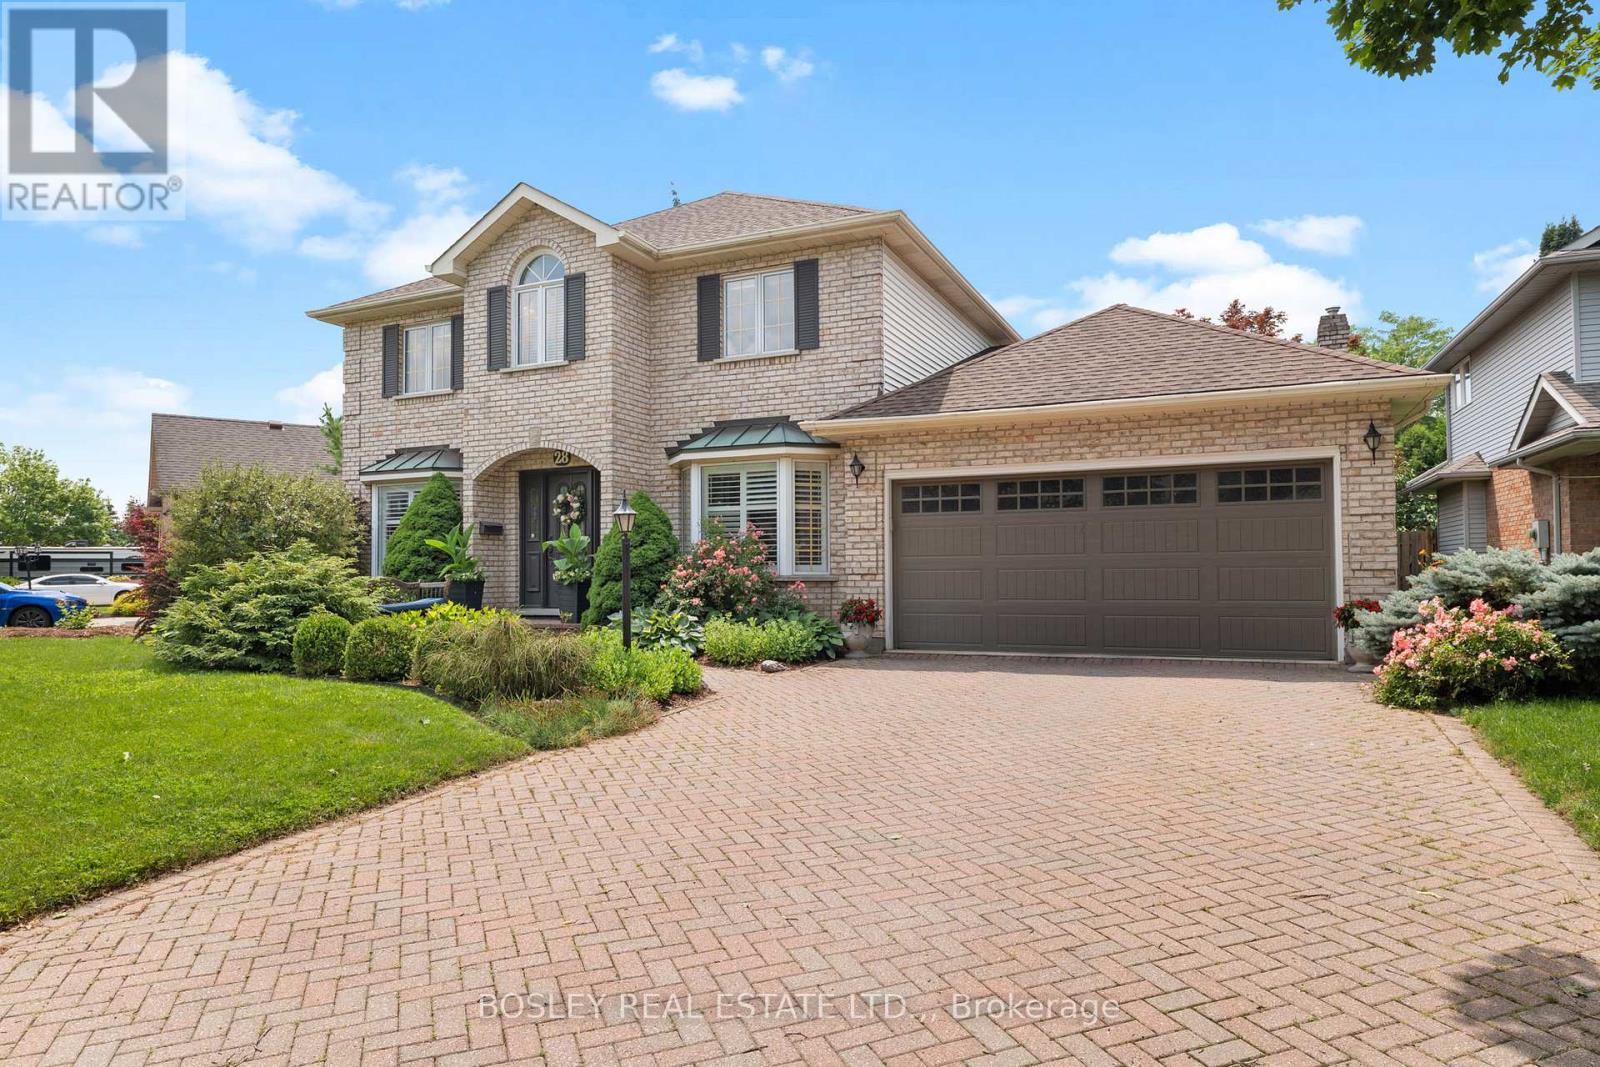
28 Arbour Glen Drive
St. Catharines, Ontario
Welcome to 28 Arbour Glen Drive, situated in one of the most desirable neighbourhoods in St. Catharines. This lovely family home offers over 2,500 sq. ft. of comfortable living space, plus a finished basement. The functional main floor features a traditional layout with a separate living room, main floor laundry, a powder room, and an office right off the front foyer. Across the back, you'll find the heart of the home: a beautiful kitchen with stone counters and a marble backsplash, which opens directly into a spacious family room with a gas fireplace. From the breakfast area, step directly out to a covered deck overlooking the yard. Upstairs, you will find four spacious bedrooms highlighted by beautiful white oak engineered hardwood, including a primary suite with a 4-piece ensuite bathroom. The fully finished basement adds excellent functional space with a large rec room, an additional playroom, a 3-piece bathroom, and ample storage and utility space. Complete with a double car garage and a double brick driveway, you'll love the convenience of the location. Hop in your car and you're minutes away from top retail options, the hospital, downtown, Port Dalhousie, and both the 406 and QEW. Visit the REALTOR website for further information about this Listing. (id:34139)

LINKS
DISCLAIMER
The trademarks REALTOR®, REALTORS® and the REALTOR® logo are controlled by The Canadian Real Estate Association (CREA) and identify real estate professionals who are members of CREA. Used under license. The trademarks MLS®, Multiple Listing Service®, and the associated logos are owned by The Canadian Real Estate Association (CREA) and identify the quality of services provided by real estate professionals who are members of CREA. Used under license.