Listings Archive - Page 56 of 294 - Denise Kennedy, Realtor in Niagara Region with RE/MAX Garden City Realty Brokerage
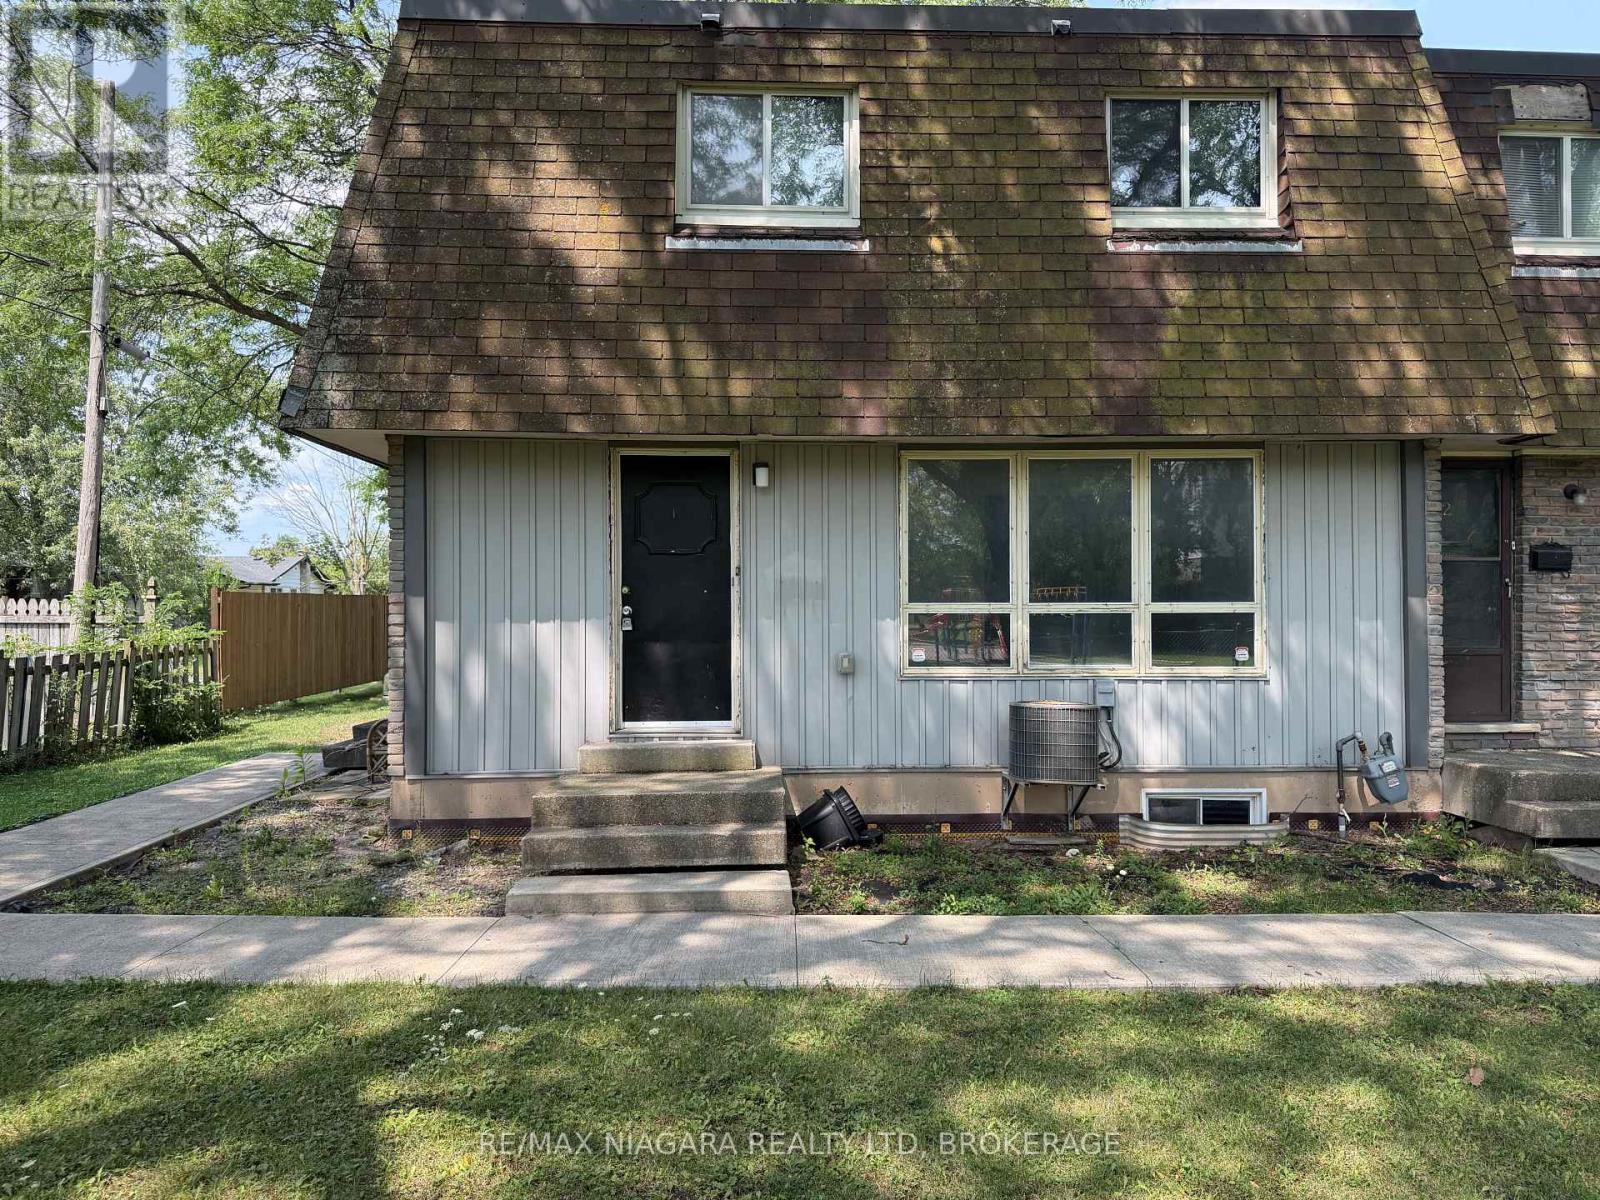
1 - 21 Woodlawn Road
Welland, Ontario
Welcome to this spacious and beautiful 3-bedroom townhome, ideally located just steps from Seaway Mall and all the everyday amenities you need. Perfect for growing families, this home offers a functional layout with an unfinished basement featuring a laundry area, providing plenty of additional storage. Step outside and enjoy direct access to a nearby park and children's playground, making it an ideal setting for families. You'll love the unbeatable location, with Seaway Mall, grocery stores, restaurants, a gas station, schools, parks, and public transit all within walking distance, making daily errands and family outings effortless. Whether you're downsizing or looking for a family-friendly neighbourhood, this townhome offers the perfect combination of comfort, convenience, and value. Water and (1) parking spot is included in the lease. Don't miss your opportunity to make this home yours! (id:34139)
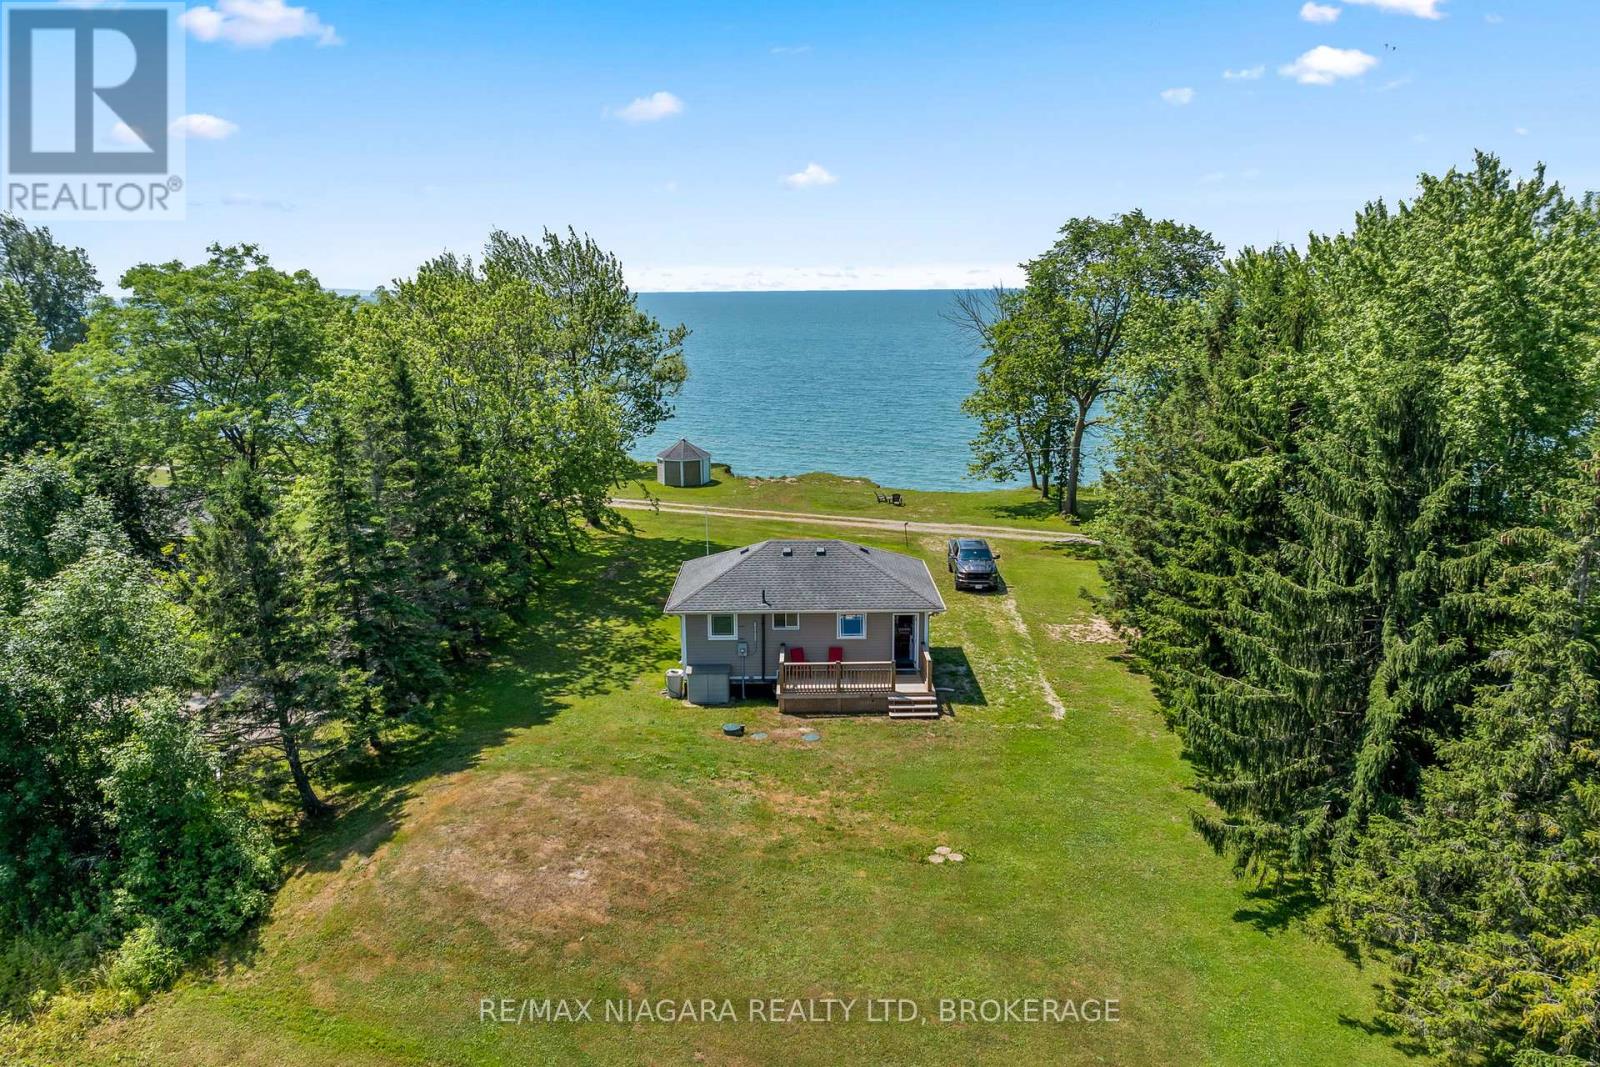
45 Erie Heights Line
Haldimand, Ontario
Perched high above Lake Erie, this 2-bedroom, 3-season cottage is your peaceful escape.Tucked down a quiet private lane off Hoto Line, this well-maintained retreat offers rare elevation, panoramic water views, and true privacy - with no through traffic, just calm and nature in every direction. The drive in alone feels like a reset.Set on high banks, the cottage delivers an unobstructed vantage point over the lake, with the iconic Mohawk Lighthouse standing watch in the distance. Recent updates, including a new septic system (2022), mean the property is truly turn-key and ready for immediate enjoyment. Neighbours are collectively completing shoreline protection work, with the new buyer to complete their portion.Spend your days unwinding on the deck and your nights falling asleep to the sound of waves below. Whether you're a weekender, a creative in search of inspiration, or simply craving a low-maintenance seasonal getaway, this is a rare opportunity to slow down, reconnect, and make the lake your own.Leave the city behind. Come home to the lake. Property includes the parcel on the north side and south of Erie Heights (2 PINS). All furniture and appliances included in purchase price. (id:34139)
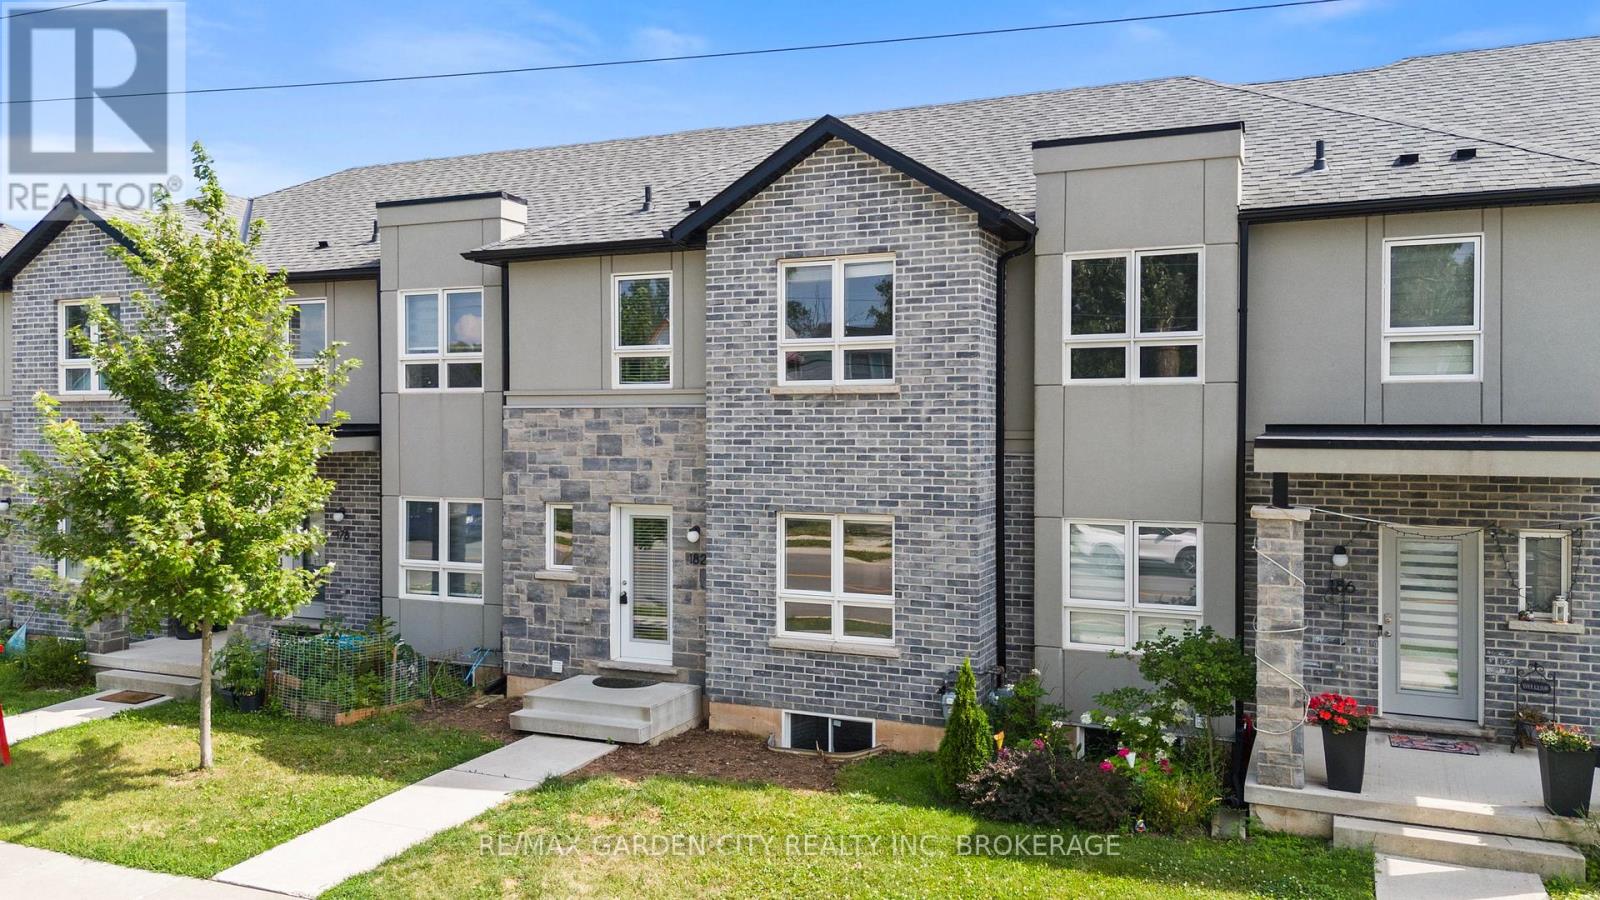
8 - 182 Broadway Lane
Welland, Ontario
A Smart Move Into Homeownership - Priced at $499,000! Welcome Home to this beautifully appointed **newer-build 3-bedroom, 3-bathroom condo townhouse** Ideally situated in a quiet, established neighbourhood and offering an exceptional opportunity for first-time buyers ready to enter the market. The welcoming foyer opens to a bright, contemporary main floor where an open-concept design creates an inviting flow for everyday living and entertaining. The spacious living room transitions seamlessly to the dining area, while the well-appointed kitchen features a centre island, stainless steel appliances and generous pantry storage. A convenient 2-piece powder room and rear foyer complete the main level. Upstairs, the private primary retreat features a walk-in closet and 3-piece ensuite, complemented by two additional well-proportioned bedrooms with ample closet space and a 4-piece bathroom. The full unfinished basement provides dedicated laundry, rough in for additional bathroom addition and valuable potential for future living space, home gym or additional storage space. Step outdoors to enjoy the backyard, perfect for summer BBQs and relaxing. Parking includes a detached single-car garage plus one exclusive outdoor space, offering two dedicated parking spaces. Conveniently located near Niagara College, schools, hospital, Highway 406, parks, green space, the Welland Canal, public transit, shopping and everyday amenities. **Priced at $499,000, this newer home presents an excellent opportunity to enter the market, build equity and enjoy the benefits of homeownership. The time to get into the market is now! (id:34139)
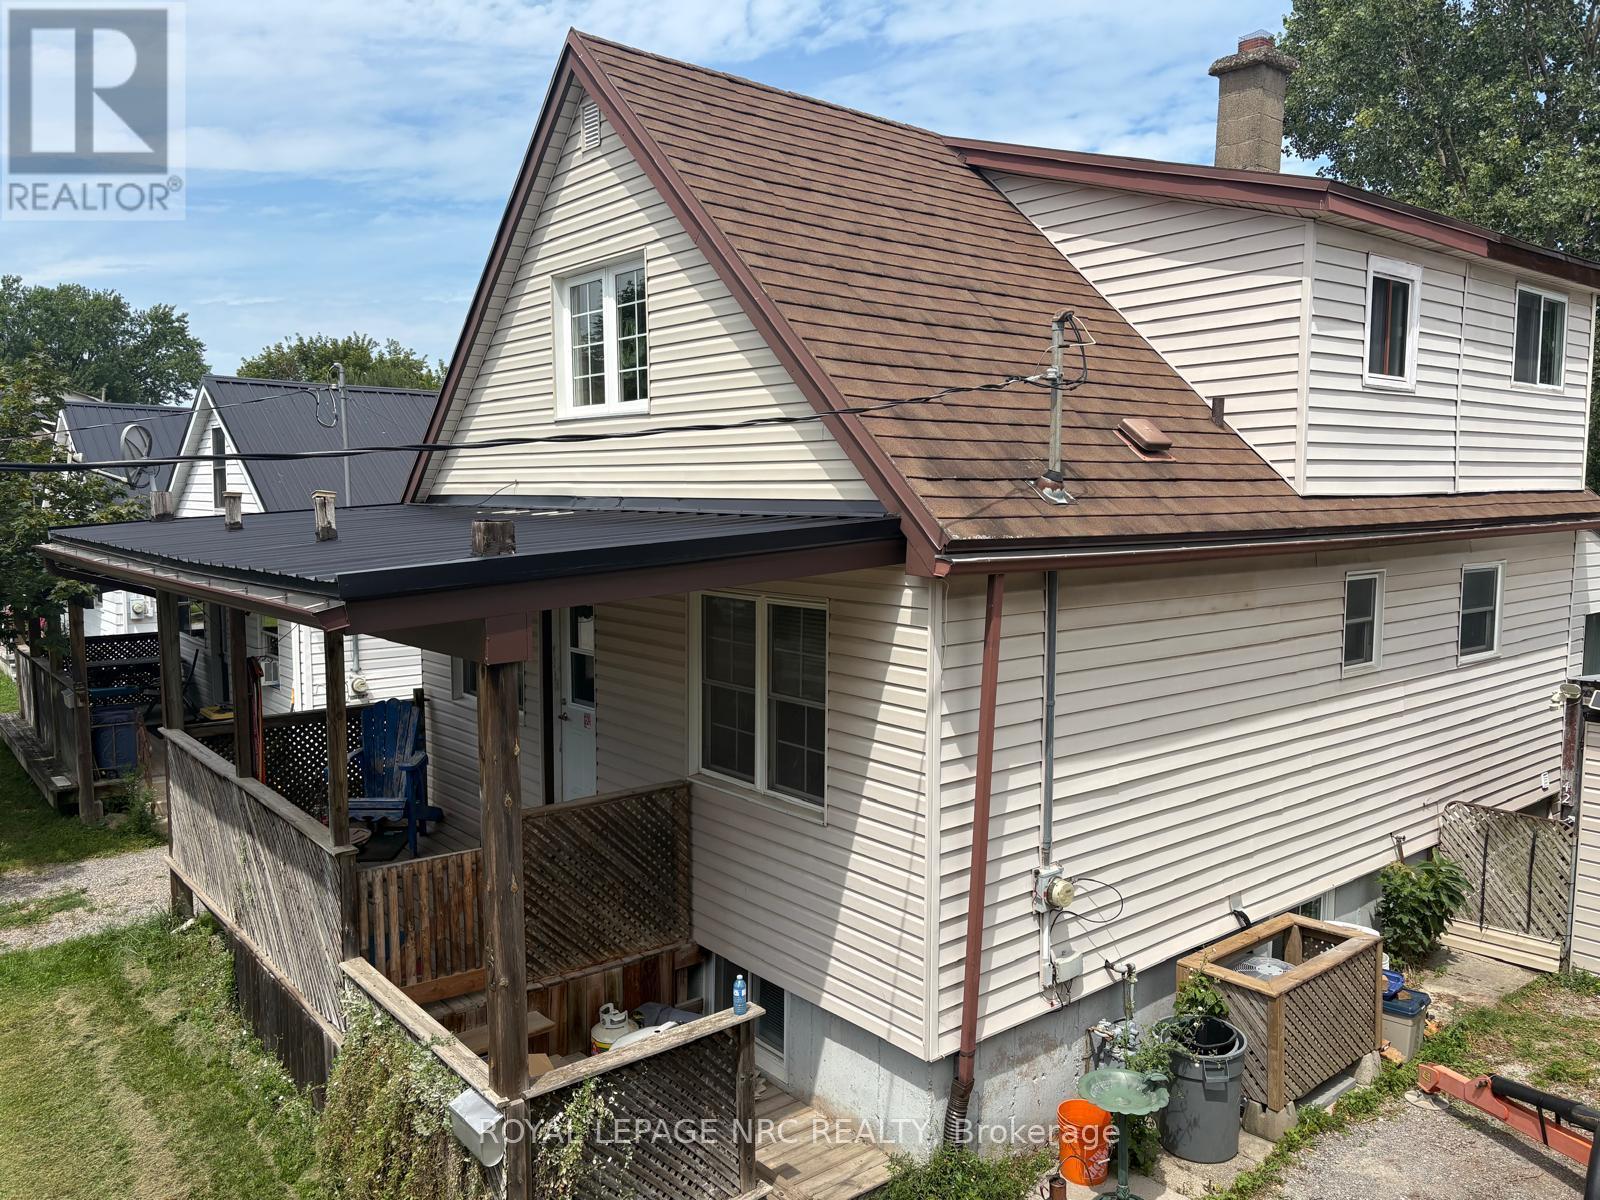
42 Cumming Street
St. Catharines, Ontario
Fantastic Turnkey Duplex in Desirable West St. Catharines! Attention investors and first time buyers! This versatile, well-maintained duplex offers incredible potential in a highly sought-after West St. Catharines neighbourhood. The spacious main floor unit features 2 comfortable bedrooms, living room and a lower level family room with direct access to a fully fenced backyard-perfect for pets, kids, or summer entertaining. Living room, bedrooms have hardwood flooring. The bright upper apartment boasts 2 bedrooms plus a small loft space that can easily serve as a play area or storage. Worry-Free Exterior: Outfitted with a durable, long-lasting metal roof and vinyl siding. Enjoy your morning coffee on the charming front porch, and make use of the handy backyard storage shed. Prime Location: Situated in a great West End neighbourhood close to local amenities, transit, and highway access. Whether you're looking to add a reliable income property to your portfolio or live in one unit while renting out the other to pay your mortgage, this property is a must see! (id:34139)
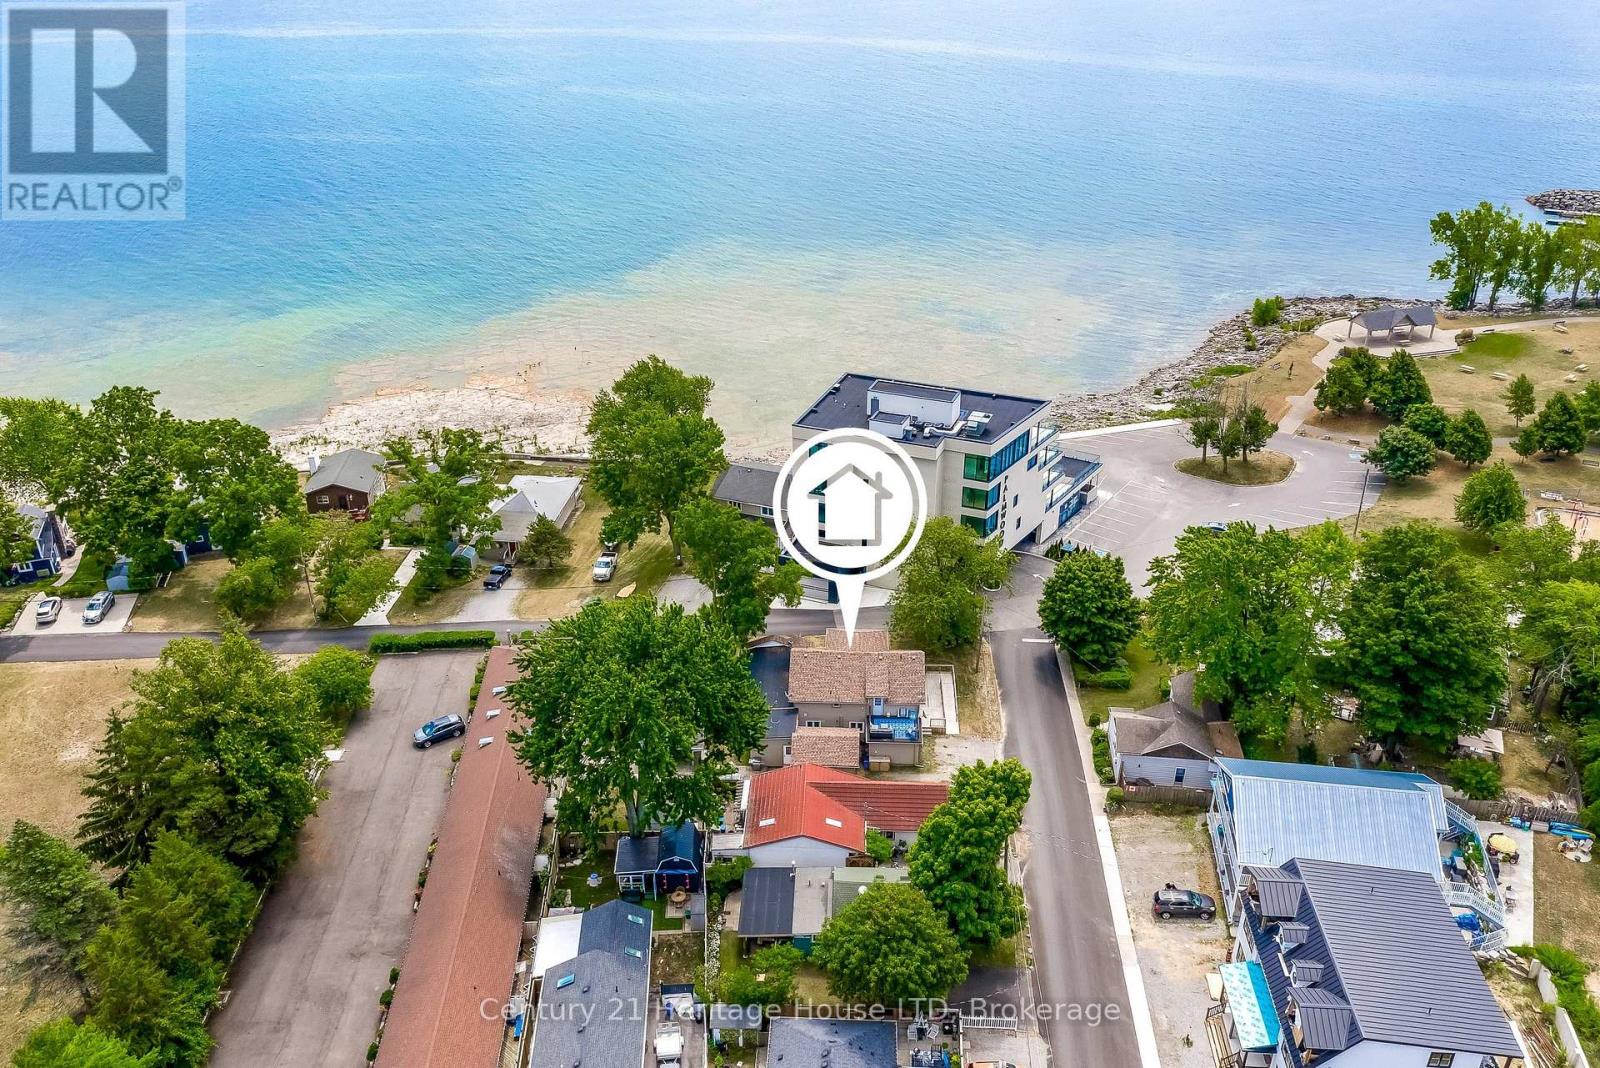
3820 Terrace Lane
Fort Erie, Ontario
RARE OPPORTUNITY to invest in a water view property in crystal beach with 3 turn key units. Ideal for multi generational living with 3 separate self contained units all fully furnished. Currently used for a combo of long term rentals and airbnb. Live in one unit and rent the other 2 or rent all 3.The possibilities are endless. Unit #1 was fully renovated back to the studs in 2023 including new 200 amp electrical panel, new plumbing new roof. HIgh end finishings include quartz counters, heated bathroom floor, pot filler, charging station for electric cars. includes 15 appliances and all furniture, decor and kitchen contents. This great location is steps to the beach, boat launch, park and a short walk to the Erie Rd strip with restaurants and popular Bay Beach. (id:34139)
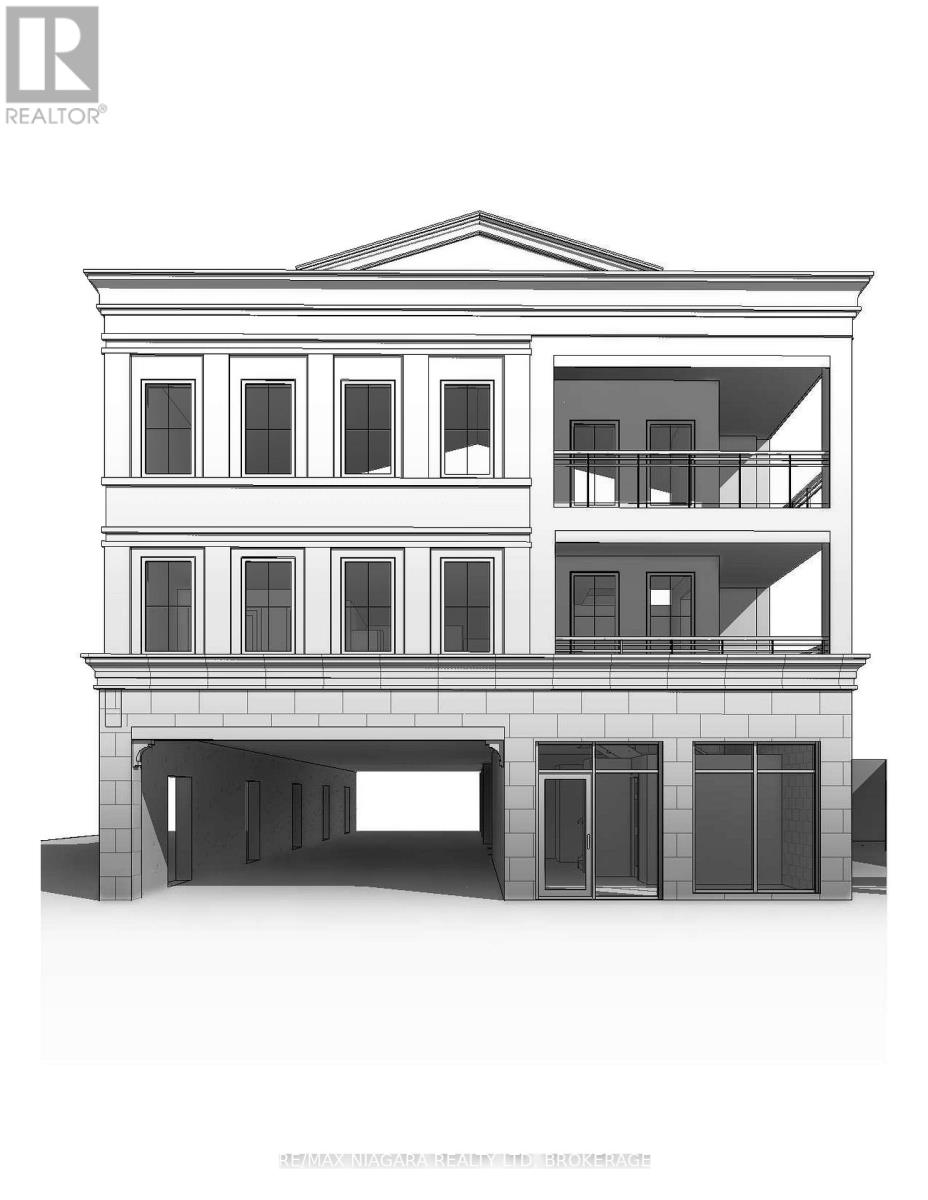
430 Ridge Road N
Fort Erie, Ontario
Excellent development opportunity just steps from historic downtown Ridgeway! Package is for a Three Storey mixed use Residential/Commercial development with Ten Residential units and one curbside commercial storefront. Currently a nicely renovated Two bedroom Two bath home that is move-in ready or ready to rent out while the remainder of the application process is completed. Minor variances have been approved and demolition permit has been applied for and granted, the building permit has also been applied for, Seller will transfer the permit application to the buyer to take on the remaining process and pay the permit deposit. **EXTRAS** Check attachments for plans (id:34139)

2 Beachwalk Crescent
Fort Erie, Ontario
Welcome to a truly unique sanctuary in one of Crystal Beach's most desirable communities. As the only home of its style & elevation in the entire subdivision, this stunning property is 2700 sf & boasts a distinctive presence & architectural flair! Located less than a 8-minute walk straight down to the golden sands of the beach, this residence offers the ultimate blend of modern luxury, generous space, and relaxed coastal living. Close to all key amenities-including grocery stores, renowned restaurants, vibrant bars, and the waterfront-everything that makes this Niagara lake community special is right at your doorstep. Inside, the light-filled, open-concept interior is dressed in over $100k in premium upgrades. Beautiful oversized windows flood every room with natural light, highlighting the thoughtfully selected finishes throughout. The versatile layout features four generously sized bedrooms plus a main floor den, as well as three full bathrooms. The primary suite serves as a private oasis, boasting an enormous walk-in closet and a spa-inspired ensuite equipped with a deep soaker tub, separate glass shower, and a double-sink vanity. The modern kitchen comes fully equipped with sleek stainless steel appliances, perfect for everyday living and effortless entertaining. Full basement is massive and offers and incredible amount of potential for more living space and storage! Outdoors, the property shines with incredible western exposure. Step out onto the private second-floor balcony off the landing to take in breathtaking sunset views, or unwind in the private backyard. Complete with a charming gazebo & plenty of lawn space, the backyard provides a tranquil setting to watch the evening sky light up. A full oversized two-car garage adds convenience and ample storage. Don't miss this rare opportunity to own a genuinely one-of-a-kind home offering space, style, a coastal luxury in Niagara's premier beachside community! (id:34139)
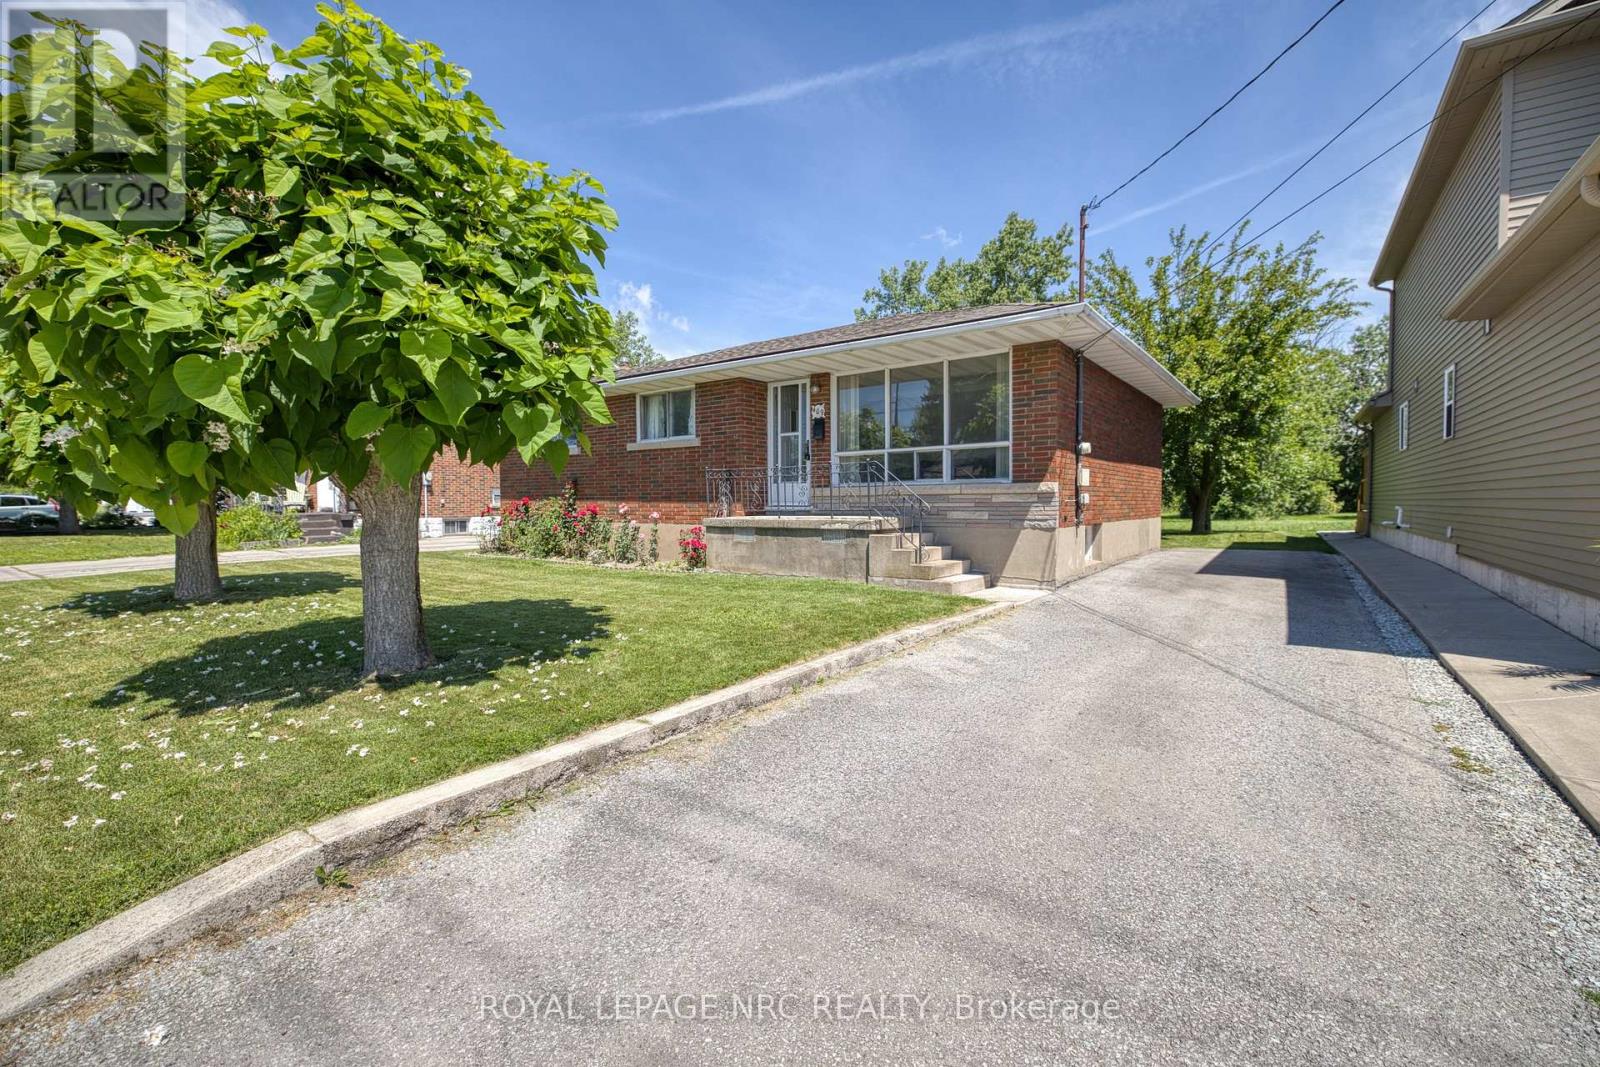
409 Broadway Avenue
Welland, Ontario
409 Broadway Ave in Welland is your lucky number. A traditional 3 bedroom bungalow, with a full basement at an affordable price for the first time buyer. You can move comfortably into this one time owned home and as time goes on add your personal touches. Ideal starter of investment opportunity. (id:34139)

6980 Dolphin Street
Niagara Falls, Ontario
Welcome to this spacious raised bungalow in one of Niagara Falls' most desirable north-end neighbourhoods!Offering approximately 1,700 sq. ft. of finished living space, this well-maintained home features an attached garage and sits on a generous 50' x 143' pool-sized lot, providing plenty of room for outdoor entertaining, family activities, or the pool you've always dreamed of.Ideally located in one of the best school districts in Niagara Falls, this home is also conveniently close to public transit and within walking distance of the Niagara Falls Transit Hub, making commuting a breeze.The bright and inviting main level offers 3 spacious bedrooms, a large living room, a dining room with sliding doors leading to a beautifully finished newer deck, and a generous eat-in kitchen perfect for family meals and gatherings.The fully finished lower level expands your living space with a large recreation room featuring a cozy gas fireplace, an additional bedroom, and a 3-piece bathroom. With a separate entrance through the attached garage, this level offers excellent in-law suite potential or flexible living space for extended family.Recent updates provide peace of mind and modern appeal, including professional painting throughout (2026), new kitchen and front foyer flooring (2026), professionally refinished kitchen cabinetry (2026), and upgraded electrical with ESA certification (2026). (id:34139)
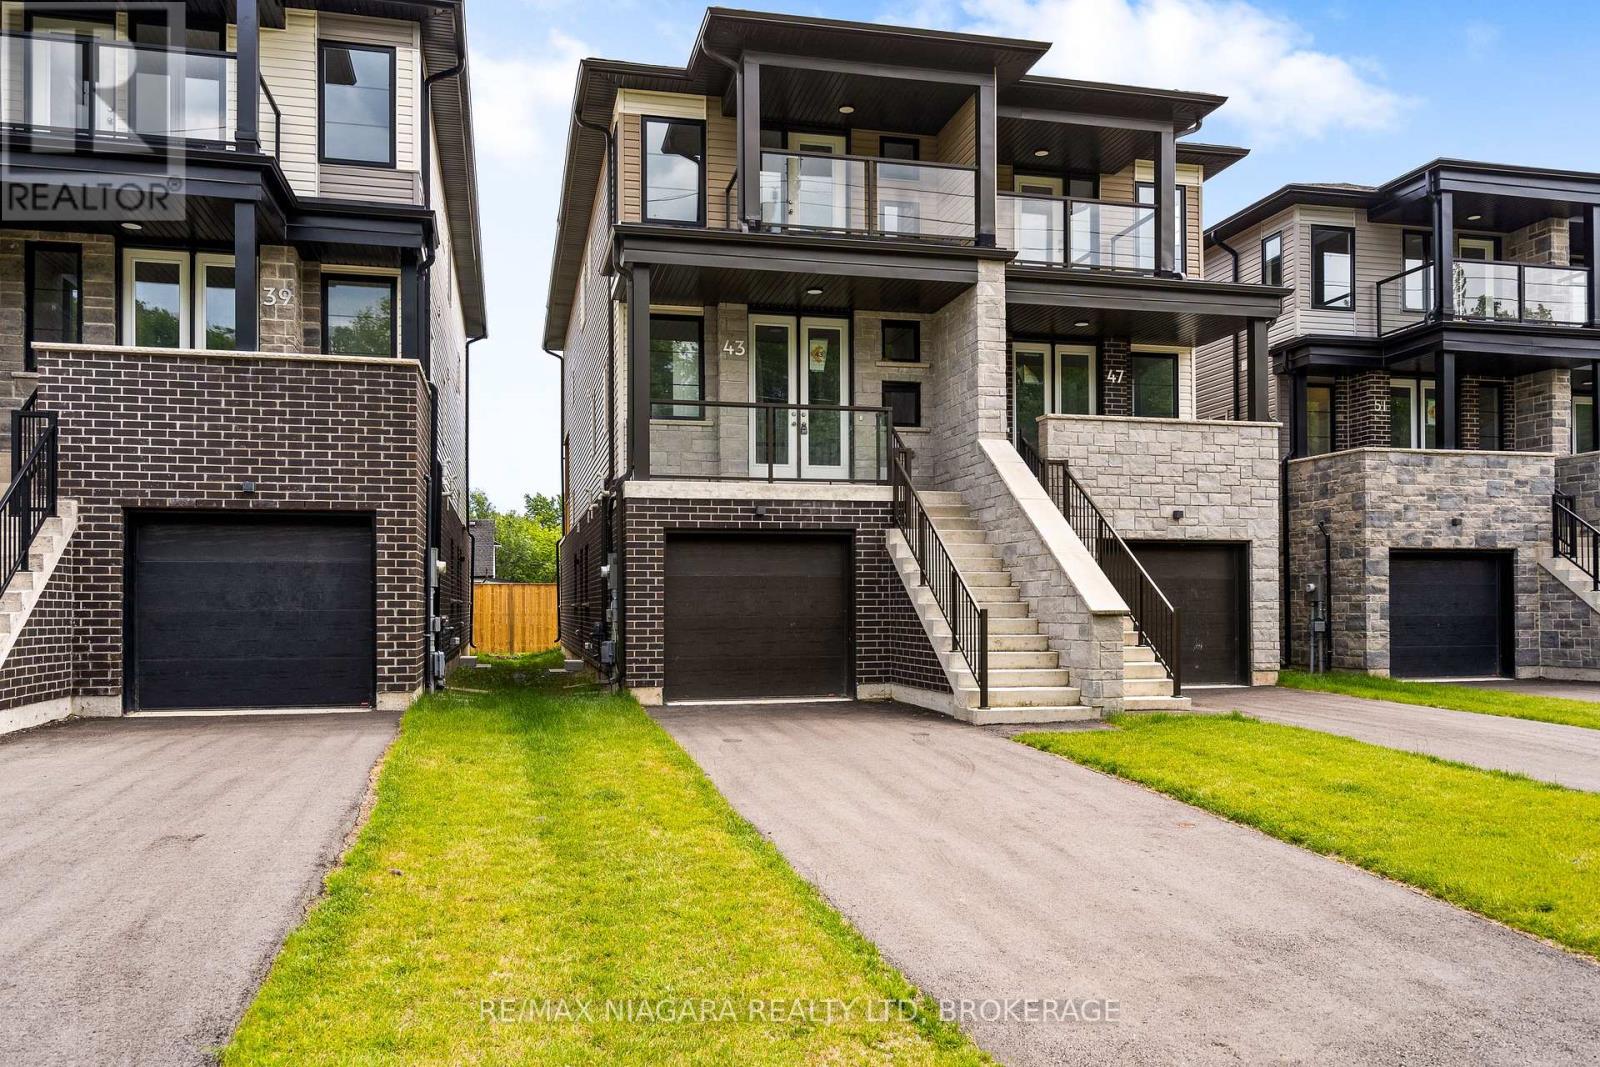
43 Superior Street
Welland, Ontario
Built brand new by Cairnwood Homes, 43 Superior Street offers the peace of mind of new construction with exceptional versatility and long-term value. Whether you are looking for a mortgage helper, an investment opportunity, or a home designed for multi-generational living, this thoughtfully planned property delivers flexibility from day one. Featuring 3+1 bedrooms, 4 bathrooms, 2 full kitchens, and a separate entrance to the fully finished lower level, the home is ideally suited to a variety of lifestyles. A contemporary kitchen flows seamlessly into the living and dining areas, creating a comfortable and inviting setting for everyday living and entertaining. The primary bedroom includes a private ensuite, while the additional bedrooms provide plenty of space for family, guests, or a home office.The finished lower-level in-law suite features its own private entrance, 1 bedroom, 1 bathroom, a full kitchen, and a comfortable living area. Perfect for extended family, guests, or potential rental income, this additional living space can help offset monthly expenses while adding lasting value to the property.A rare opportunity to own a brand-new home offering modern design, income potential, and true multi-generational flexibility. (id:34139)
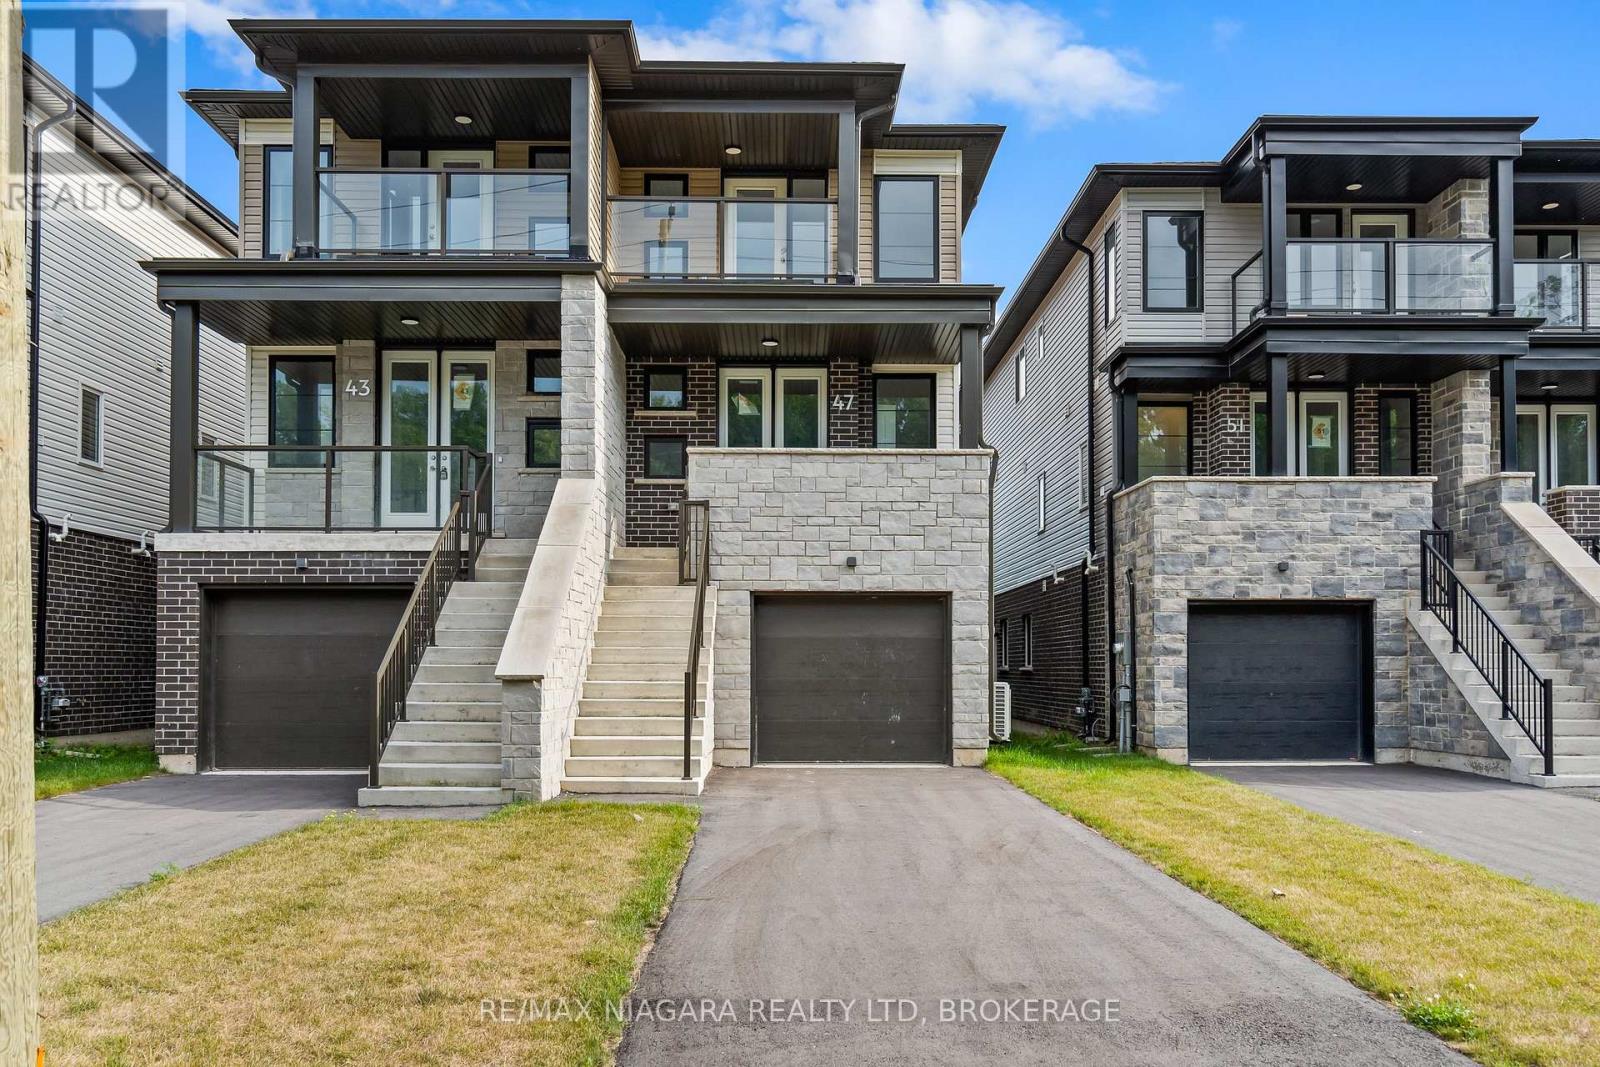
47 Superior Street
Welland, Ontario
Built brand new by Cairnwood Homes, 47 Superior Street offers the peace of mind of new construction with exceptional versatility and long-term value. Whether you are looking for a mortgage helper, an investment opportunity, or a home designed for multi-generational living, this thoughtfully planned property delivers flexibility from day one. Featuring 3+1 bedrooms, 4 bathrooms, 2 full kitchens, and a separate entrance to the fully finished lower level, the home is ideally suited to a variety of lifestyles. A contemporary kitchen flows seamlessly into the living and dining areas, creating a comfortable and inviting setting for everyday living and entertaining. The primary bedroom includes a private ensuite, while the additional bedrooms provide plenty of space for family, guests, or a home office.The finished lower-level in-law suite features its own private entrance, 1 bedroom, 1 bathroom, a full kitchen, and a comfortable living area. Perfect for extended family, guests, or potential rental income, this additional living space can help offset monthly expenses while adding lasting value to the property.A rare opportunity to own a brand-new home offering modern design, income potential, and true multi-generational flexibility. (id:34139)
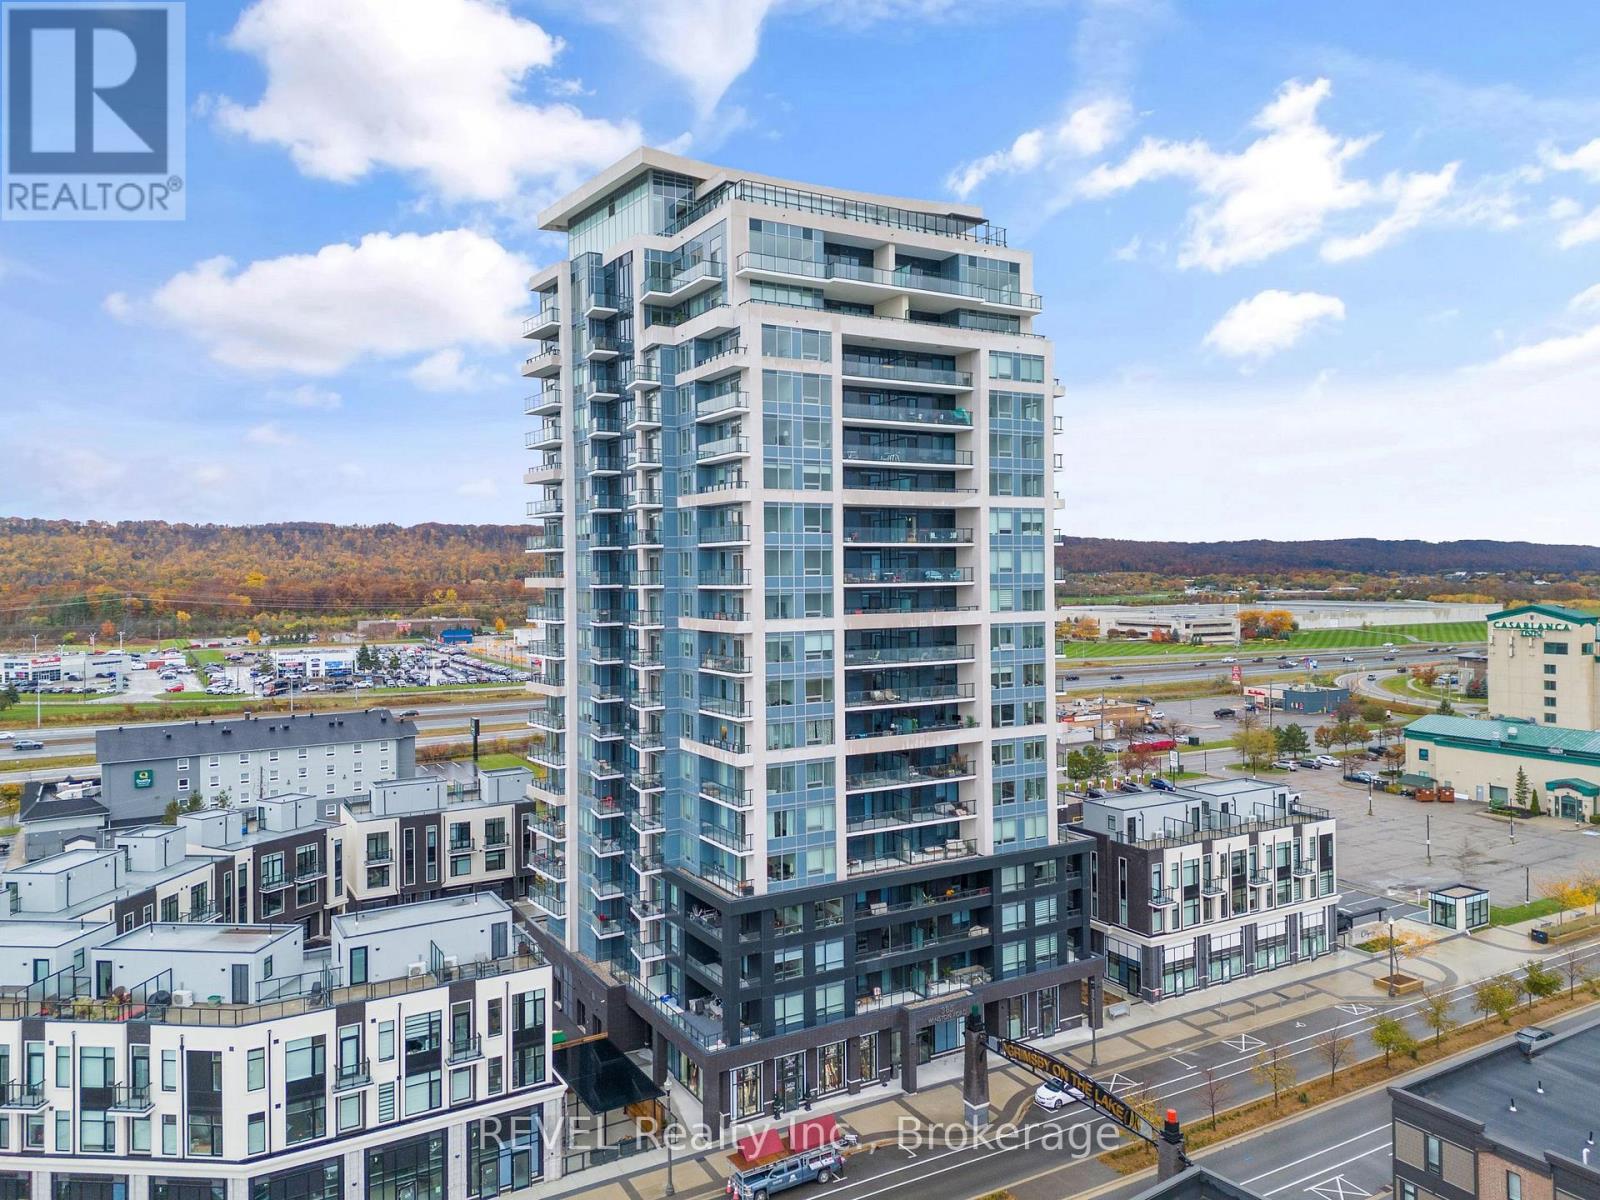
1907 - 385 Winston Road
Grimsby, Ontario
Welcome to elevated living at Grimsby on the Lake. Perched on the 19th floor, this stunning 2-bedroom penthouse delivers incredible panoramic views of Lake Ontario and the Niagara Escarpment.Soaring ceilings, expansive windows, and an open-concept design create a bright, modern space, while the stylish kitchen features quartz countertops, stainless steel appliances, and a large island made for entertaining. Step onto your private balcony and enjoy breathtaking views from sunrise to sunset.Complete with in-suite laundry, underground parking, a storage locker, and access to incredible amenities including a fitness centre, yoga studio, and rooftop terrace with outdoor kitchen. Just steps from waterfront trails, cafés, restaurants, and shops, this is lakeside living at its best.Penthouse views. Waterfront lifestyle. Welcome home. (id:34139)

3988 Sunset Lane
Lincoln, Ontario
Your next chapter starts here. Welcome to Cherry Hill, a sought-after adult lifestyle community in the heart of Vineland, where easy living, beautiful surroundings and a wonderful sense of community come together. This well-maintained 1,300 sf 2-bed, 2-bath bungalow offers comfortable one-level living with the added bonus of an unfinished lower level providing plenty of storage and workshop space. The bright, functional main floor features an inviting living and dining area, an eat-in kitchen, a spacious primary bedroom with ensuite, a second bedroom ideal for guests or a home office, and convenient main-floor laundry with inside access to the attached single garage. A stair lift provides easy access to the lower level. Outside, enjoy a private back deck, landscaped yard and parking for two vehicles in the driveway. Additional features include a high-efficiency furnace, ERV, 2026 sump pump, gas BBQ hookup, garage door opener and rough-in for a future lower-level bathroom. Cherry Hill residents enjoy an impressive clubhouse with an outdoor heated saltwater pool, fitness centre, great room and kitchen, billiards, darts, indoor shuffleboard, library, craft/meeting room, patios and BBQ areas. Beautiful parkettes with a gazebo, pond and fountains provide gathering places throughout the community. Set in Niagara wine country, Cherry Hill is close to shopping, restaurants, wineries, golf courses and the everyday amenities of Vineland and Beamsville. Taxes included in fees (land lease: $716.36 + taxes (site & home) $333.99 = $1,050.35/month). (id:34139)
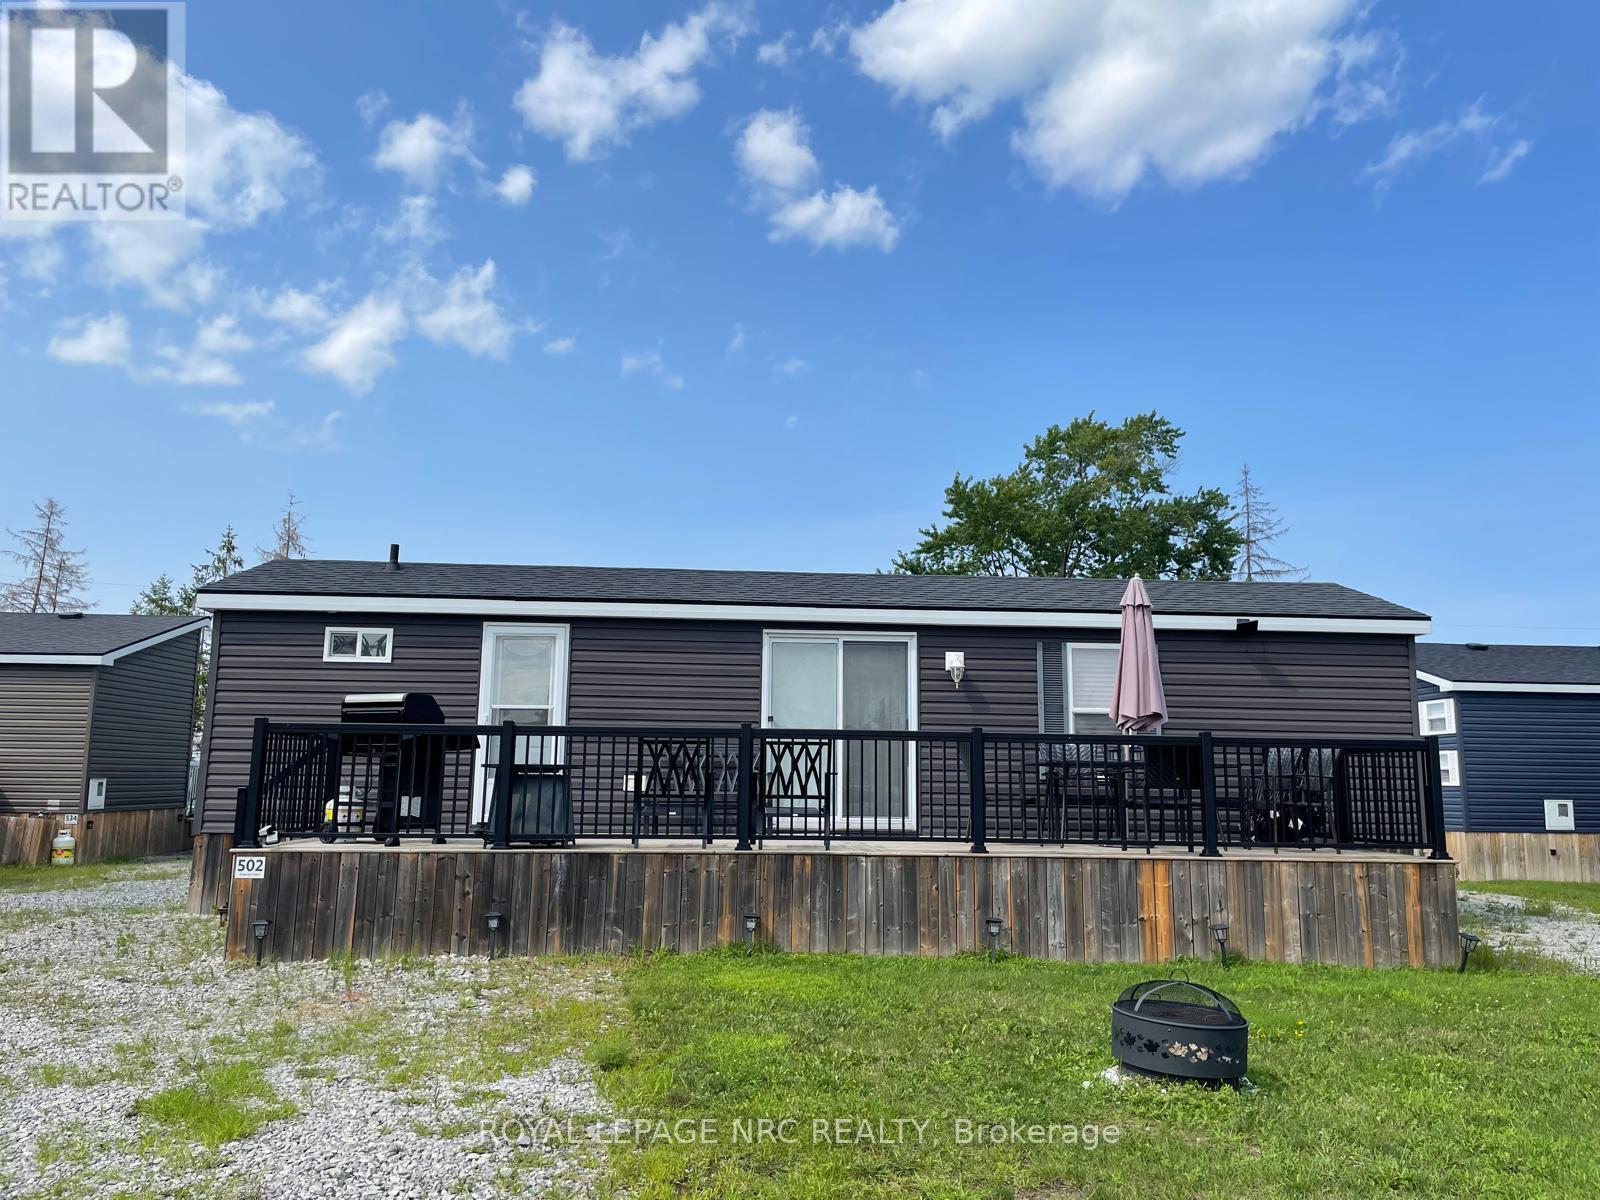
502 - 1501 Line 8 Road
Niagara-On-The-Lake, Ontario
Welcome to Unit 502, it is Ideally located within the community. It comes complete, totally turn-key, with everything you need. Just bring your clothes and food! This cottage offers a comfortable setting with easy access to the resort's many amenities. Inside features include 3 bedrooms, accommodation to sleep up to 8 comfortably, 1 full bathroom, a practical kitchen featuring high end GE appliances, and a bright, comfortable living area perfect for relaxing or hosting. Truly turn-key. The resort operates May 1 to October 31, giving you six months to enjoy one of Niagara's top vacation destinations. Ownership includes unlimited use of the pool, splash pad, Kids Club, sports courts, playgrounds, events, and WiFi at the Welcome Centre. Annual resort management fees cover water, sewage, hydro, grass cutting, and general maintenance, allowing for truly carefree living, with owners only responsible for propane and insurance. In 2025 , the owners rented it out on Air BnB under an agreement with the park covering the Annual Fee of 9593.70 plus over $5,000 in profit. See attached link for Air BnB (id:34139)
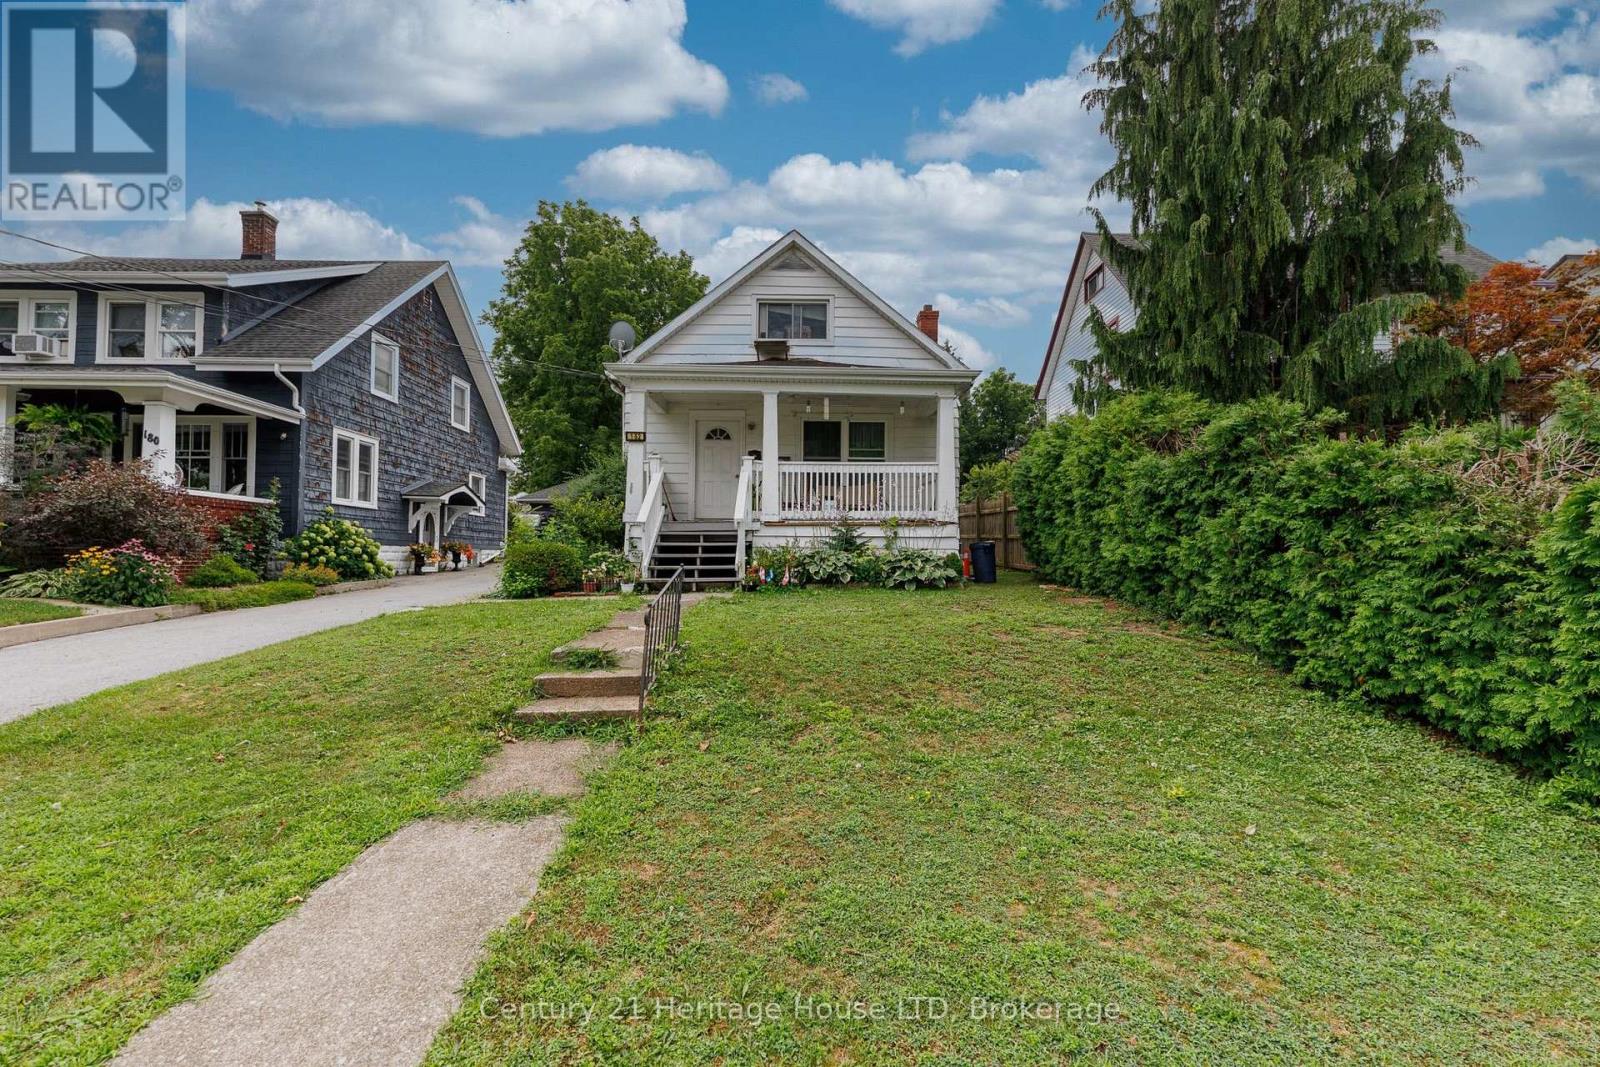
182 Bertie Street
Fort Erie, Ontario
Investment opportunity in Central Fort Erie - a great opportunity to live in one unit and rent out the other! This up-and-down duplex offers two self-contained units, both currently occupied by month-to-month tenants, providing an opportunity for an investor to add a tenanted property to their portfolio. The building offers approximately 1,603 sq. ft. above grade with a total of 4 bedrooms, 2 kitchens and 2 four-piece bathrooms. Both units are heated by natural gas, and with both hot water heater. Additional features include an unfinished basement, detached single garage, mutual driveway with parking for three vehicles. Located near Bertie Street and Douglas Street with convenient access to amenities and the Peace Bridge. (id:34139)
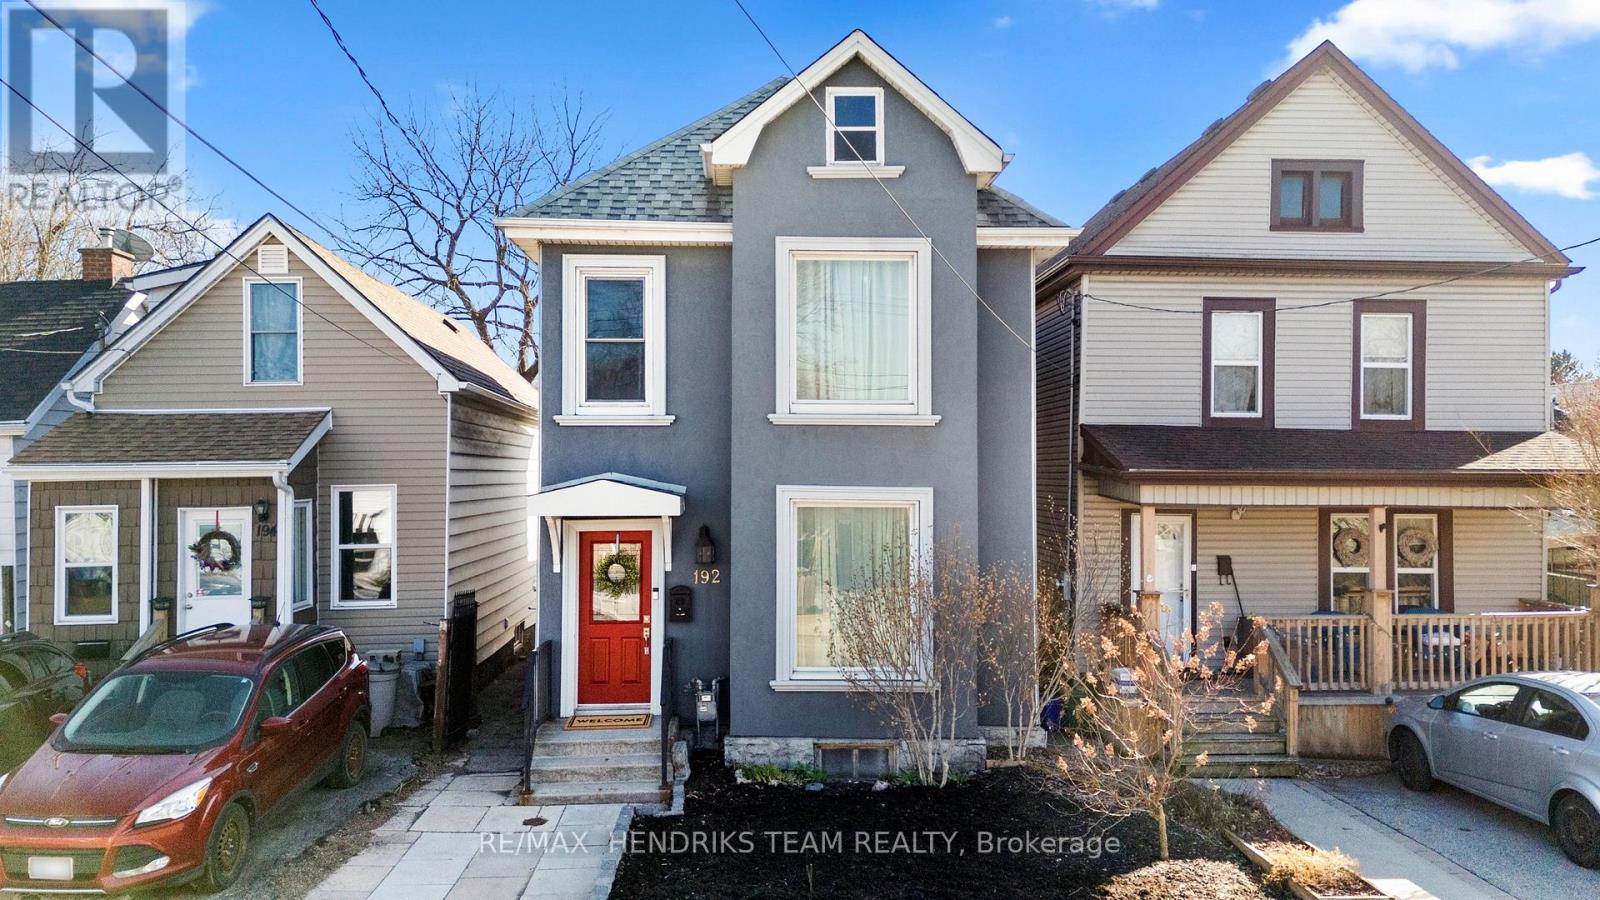
192 Wood Street E
Hamilton, Ontario
Welcome to this beautifully maintained home in Hamilton's highly sought after North End and West Harbour where timeless character meets modern comfort in one of the city's fastest growing neighbourhoods. From the moment you arrive, the charming curb appeal sets the tone. Step inside to a bright and spacious main floor featuring soaring ceilings, original hardwood flooring, and elegant archways that seamlessly connect the living and dining areas, perfect for everyday living and entertaining. The updated kitchen is a true highlight, complete with rich cabinetry, granite countertops, matching black appliances, and ample workspace. Upstairs, you'll find generously sized bedrooms filled with natural light, along with a beautifully renovated bathroom featuring a glass walk in shower and modern finishes. Step outside to your private backyard oasis with deck, green space, and storage shed, ideal for summer gatherings or relaxing evenings. Located just minutes from the West Harbour GO Station, this home offers easy commuting to Toronto. Enjoy walking to James Street North's vibrant cafés, restaurants, and arts scene, as well as the waterfront at Bayfront Park and Pier 4 Park. Also nearby, the TD Coliseum adds exciting entertainment and event options just minutes away. Set in a walkable, revitalized neighbourhood with strong community appeal, this move in ready home offers exceptional lifestyle and investment potential. A rare opportunity in one of Hamilton's most desirable pockets. (id:34139)
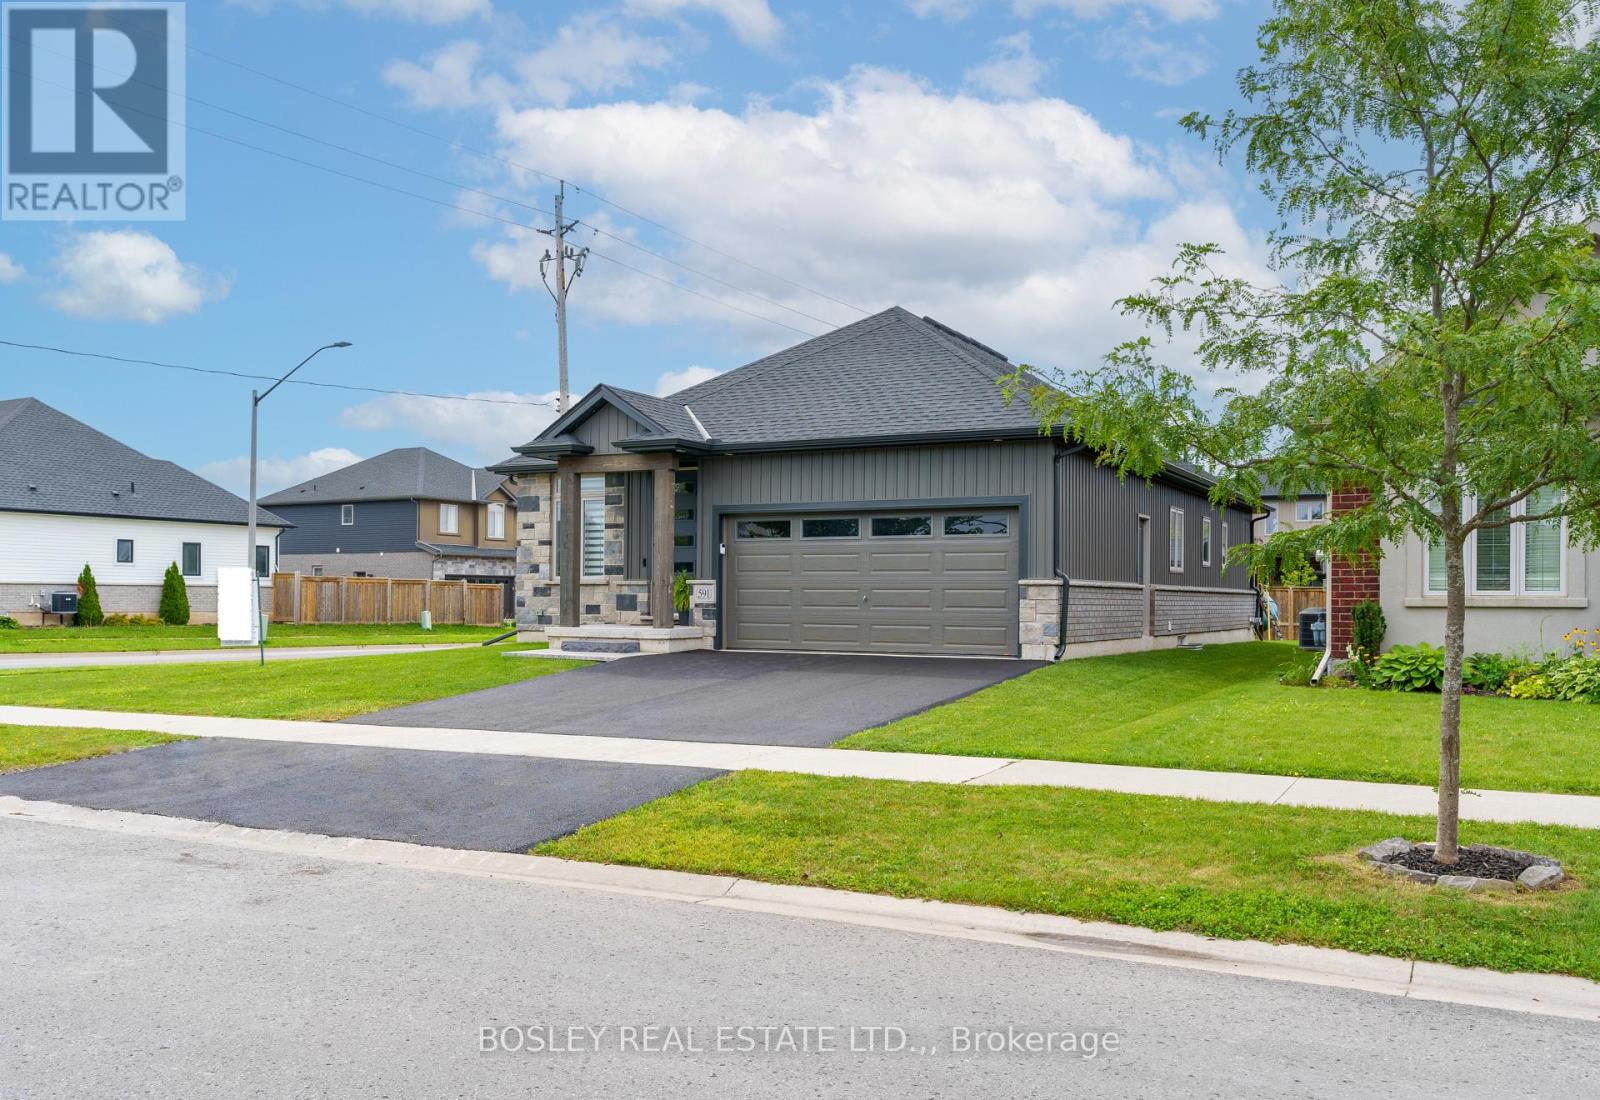
591 Gaiser Road
Welland, Ontario
Nearly new bungalow built in 2023 in Sparrow Meadows Estates, built by Policella Homes. This bright, modern home has open concept kitchen/dining/living room with gas fireplace. The custom kitchen has quartz countertops and Frigidaire stainless appliances including gas stove with electric oven. The home benefits from a main floor laundry room and mud room access to the double garage. There is a family bathroom and there are two good sized bedrooms on the main floor with the primary having a walk-in closet and en-suite bathroom. The basement consists of a large recreation room with a gas fireplace in the corner. In addition, there are two further bedrooms, a bathroom and a good sized storage/furnace room. The home offers a good sized back yard that is fenced on two sides. Newly finished driveway. Don't miss this great home in new condition. (id:34139)

236 Northwood Drive
Welland, Ontario
Welcome to this spacious and inviting two-storey family home, nestled in a quiet, sought-after neighbourhood where comfort, convenience, and nature come together. Offering 3 generous bedrooms and 4 bathrooms, this well-maintained home provides plenty of space for growing families, entertaining, and everyday living.Warm and welcoming, the home features two cozy wood-burning fireplaces, creating the perfect atmosphere for relaxing evenings. The thoughtful layout includes a bright family room for gathering, generous living spaces throughout, and a large storage room to keep everything organized. A two-car garage adds everyday convenience.Step outside to your own private backyard retreat, complete with an in-ground pool and a peaceful setting backing onto a small forest and municipal park. Whether you're enjoying summer afternoons by the pool or quiet mornings surrounded by nature, this backyard offers exceptional privacy and tranquility.Ideally located just minutes from Niagara College, Seaway Mall, and the charming community of Fonthill, you'll enjoy easy access to shopping, dining, schools, parks, and everyday amenities.Designed for an easy lifestyle with plenty of room to grow, this home has been lovingly cared for by its current owners. As they prepare to downsize, they are ready to pass this special property on to the next family to create lasting memories and enjoy everything it has to offer. (id:34139)

727 Warner Road
Niagara-On-The-Lake, Ontario
This exceptional custom bungalow by Willowbridge Homes Niagara offers sophisticated luxury living in the heart of prestigious St. David's, Niagara-on-the-Lake. Designed with impeccable attention to detail, this stunning residence showcases soaring 10-foot ceilings throughout the main level, an impressive 12-foot grand foyer, and an elegant 11-foot ceiling in the family room accented by a striking waffle ceiling feature.The spectacular family room is anchored by a stylish gas fireplace and oversized sliding doors that seamlessly connect the interior living space to the outdoor deck, creating the perfect setting for entertaining and relaxation.A dramatic white oak staircase with wrought iron spindles leads to a beautifully designed second-storey loft, adding both character and versatility to the home. Premium engineered hardwood flooring flows throughout, complemented by glamorous designer lighting that elevates every space.The gourmet kitchen is a true showpiece, featuring custom shaker cabinetry, quartz countertops and backsplash, a large centre island, walk-in pantry, undermount stainless steel sink, designer pull-down faucet - really a dream chef Kitchen .Additional premium features include a high-efficiency furnace and air conditioning system, as well as an on-demand hot water heater for modern comfort and efficiency.An extraordinary opportunity to own a beautifully crafted luxury home in one of Niagara-on-the-Lake's most sought-after communities. PLEASE NOTE: The list price is net of HST. HST is in addition to the purchase price and will be the responsibility of the Buyer on closing. Buyers are advised to consult with their real estate lawyer or accountant regarding HST costs and potential rebate eligibility prior to offering. (id:34139)

6477 Malibu Drive
Niagara Falls, Ontario
Welcome to 6477 Malibu Drive, Niagara Falls! Nestled in a desirable family-friendly neighbourhood, this 2-storey semi-detached home offers approximately 1,100 sq. ft. of above-grade living space, plus a fully finished basement for added versatility. The main floor features a functional layout with a convenient 2-piece powder room, a galley-style kitchen with ample cabinetry and workspace, a bright dining area with a patio door leading to the side yard and driveway, and a spacious living room with a sliding patio doors opening onto the patio overlooking the backyard, creating a seamless indoor-outdoor living experience. Upstairs, you'll find three generously sized bedrooms, including a spacious primary bedroom with ensuite privilege to the 4-piece bathroom. The fully finished basement provides valuable additional living space, making it ideal for a recreation room, home office, home gym, or potential fourth bedroom. Rough-in for bathroom. Step outside to enjoy the private, fully fenced backyard, complete with a composite deck with pergola, patio, and two storage sheds, offering plenty of space for entertaining, relaxing, gardening, or family activities. A rear gate provides convenient access to the yard, and the curb has already been cut, offering the potential to add a second driveway (subject to any required municipal approvals). Conveniently located close to schools, parks, shopping, restaurants, public transit, and major commuter routes, this home presents an excellent opportunity for first-time buyers, growing families, or investors looking to get into the Niagara Falls market. Don't miss your chance to make 6477 Malibu Drive your next home! (id:34139)

130 John Street W
Niagara-On-The-Lake, Ontario
WELCOME TO 130 JOHN ST in the heart of beautiful Niagara-on-the-Lake!This spectacular end-unit freehold townhome offers 4 bedrooms, 4.5 bathrooms, an attached garage, a private fenced yard and gorgeous professional landscaping,all just steps from the lake, charming shops, incredible restaurants and world-renowned wineries.Pristine in every way and finished with luxury from top to bottom, no expense has been spared in creating a home that feels as special as its location. Every detail has been thoughtfully considered, leaving absolutely nothing for you to do but move in, unpack and enjoy the very best of Niagara-on-the-Lake living.Elegant, private, beautifully finished and perfectly located. This is more than a home, This is the Niagara-on-the-Lake lifestyle you've dreamed of. (id:34139)
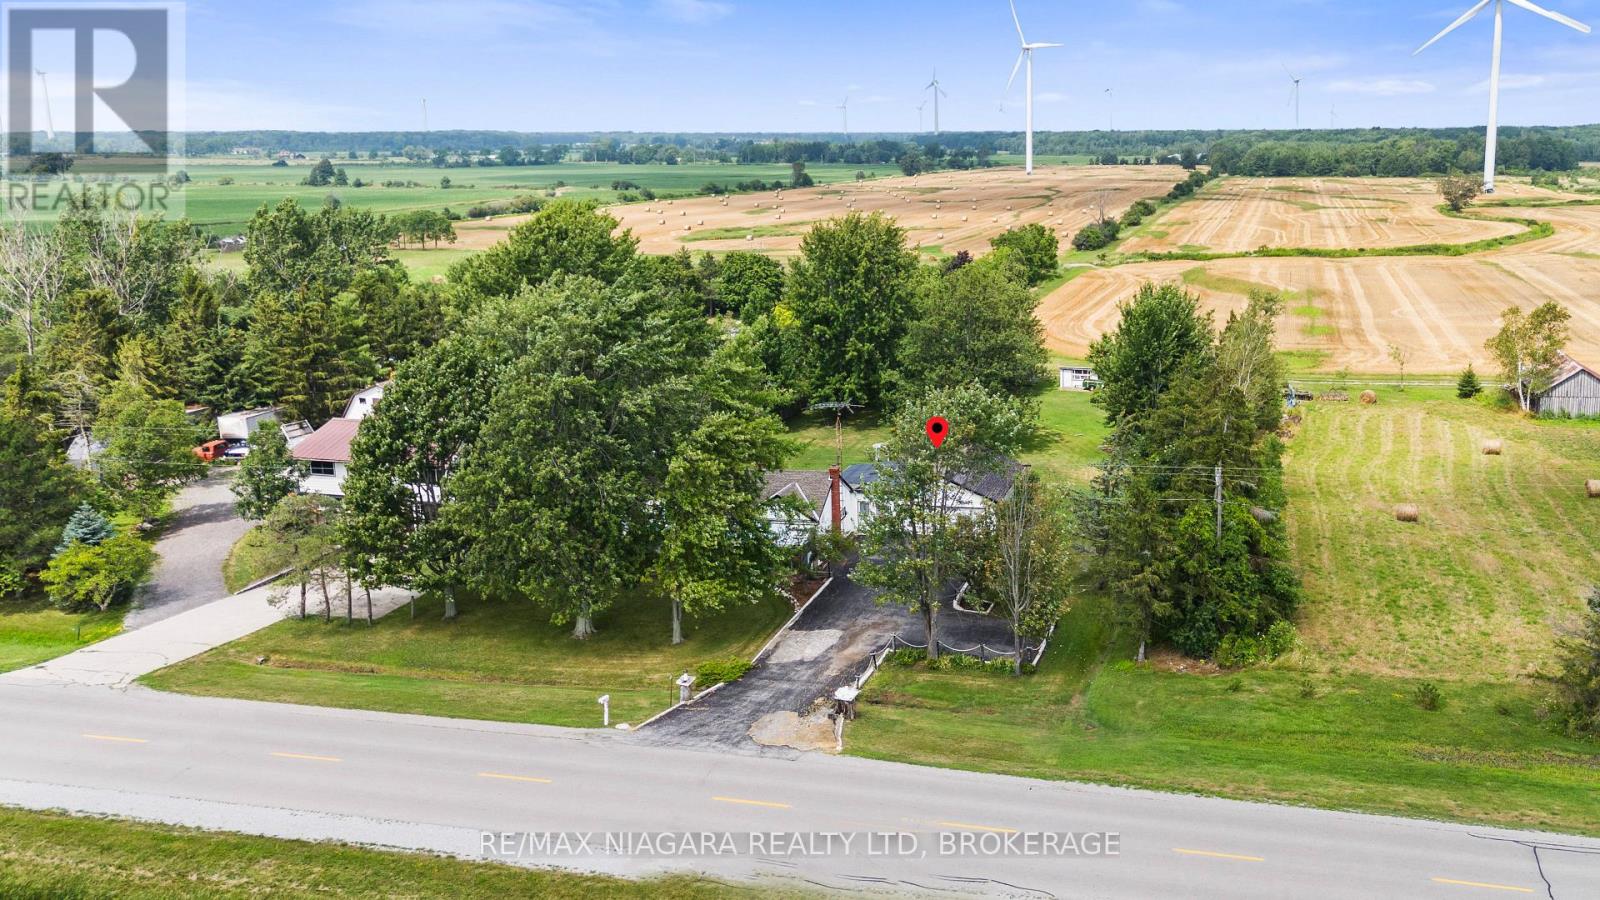
2249 North Shore Drive
Haldimand, Ontario
This well-kept bungalow in Dunnville presents a great opportunity for buyers looking for space, privacy, and a peaceful setting close to the lake. Lovingly maintained by the original owners, the home offers 2 bedrooms and a practical single-level layout with plenty of potential to update and make your own. Set on an impressive 160 x 366 ft lot, the property provides exceptional outdoor space with mature trees, a long driveway, and room for gardening, recreation, or simply enjoying the privacy. Inside, you'll find a comfortable living area, functional kitchen, and the warmth and character of a home that has been cared for over the years. Whether you're a first-time buyer, downsizer, investor, or someone looking for a quiet country-style property near the water, this is a fantastic opportunity to own a large piece of land at an approachable price point, all while remaining close to Dunnville amenities and the Lake Erie shoreline. (id:34139)
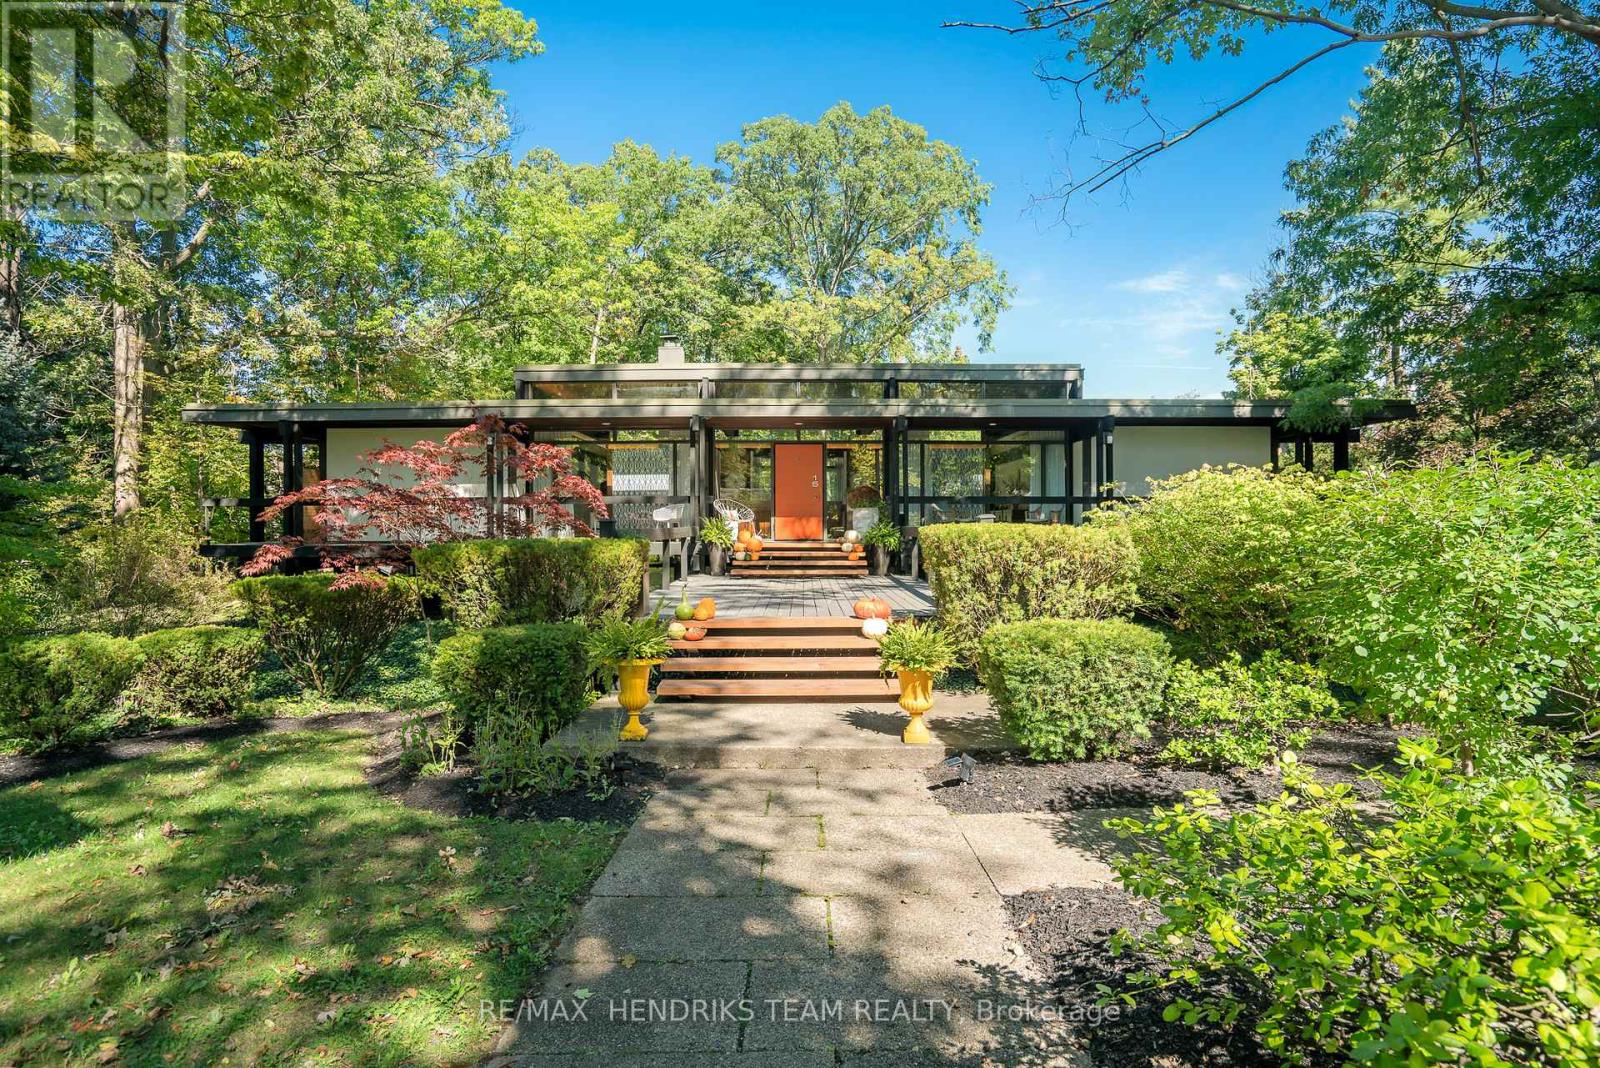
15 Wood Dale Drive
St. Catharines, Ontario
The opportunity to live in one of Niagara's most well known mid-century modern masterpieces. Situated on a massive double pie shaped treed lot on a quiet street at the bottom of the escarpment just below Brock University. Approx. 3,000 square feet of finished living space. Designed by award winning architects Secord & Herzog in 1960. Post and beam construction with floor to ceiling glass panels surrounding the home allowing for great nature views and an abundance of light to stream thru. Double carport plus room for another 4 cars in the driveway. A pathway leads across a footbridge to the front door. Step inside and discover a reminiscent bygone era converging with modernism. Huge renovated kitchen features stainless steel appliances including Fisher Paykel drawer dishwasher, Wolf gas range with custom hood, large walk-in wine cabinet for up to 300 bottles, back painted glass wall, stainless steel counters and a 10 foot island with quartz counters. Hardwood floors throughout the main floor and lamb's wool carpeting in the lower level. Possible main floor bedroom was used as a playroom and office. "Floating" woodburning fireplace in the huge combined living & dining room area. 2 piece bath on main. The lower level is only a few feet below grade and offers two bedrooms both with ensuites - one with a tub and one with a glass shower. The rec room has an adjacent pool change room and walk-up to the back yard. Back on the main floor, 3 sets of patio doors lead out to balcony style decking that surround the entire home. And wait till you get a chance to enjoy the incredible backyard! Tiered fibreglass spa and pool new in 2021 - gas heated to extend the season. The pool is surrounded by 2,000 square feet of patio area and mature trees for added privacy. One of a kind living in a one of a kind home and property! Note: Co-owner is the Listing Agent. Tenant for the past 4 years is now vacating. All photos shown are from prior to the tenant's occupancy of the home. (id:34139)

936 Colette Road
Fort Erie, Ontario
This storybook-style bungalow has all the curb appeal of a classic Niagara-on-the-Lake home, with a modern interior that feels fresh, bright, and move-in ready. Featuring 3 bedrooms (2 up, 1 down) plus a versatile lower-level office/bonus room, this home is comfortably spacious and beautifully maintained. The kitchen features quartz counters and flows into the dining room with sliding patio doors leading to a private deck - perfect for morning coffee or summer evenings. The lower level features a versatile family room, a bedroom, an office/bonus room, and a second bathroom with a separate shower. With an attached garage, modern décor, and a warm, friendly neighbourhood, this bungalow delivers charm, comfort, and convenience all in one. (id:34139)

LINKS
DISCLAIMER
The trademarks REALTOR®, REALTORS® and the REALTOR® logo are controlled by The Canadian Real Estate Association (CREA) and identify real estate professionals who are members of CREA. Used under license. The trademarks MLS®, Multiple Listing Service®, and the associated logos are owned by The Canadian Real Estate Association (CREA) and identify the quality of services provided by real estate professionals who are members of CREA. Used under license.