Listings Archive - Page 5 of 296 - Denise Kennedy, Realtor in Niagara Region with RE/MAX Garden City Realty Brokerage
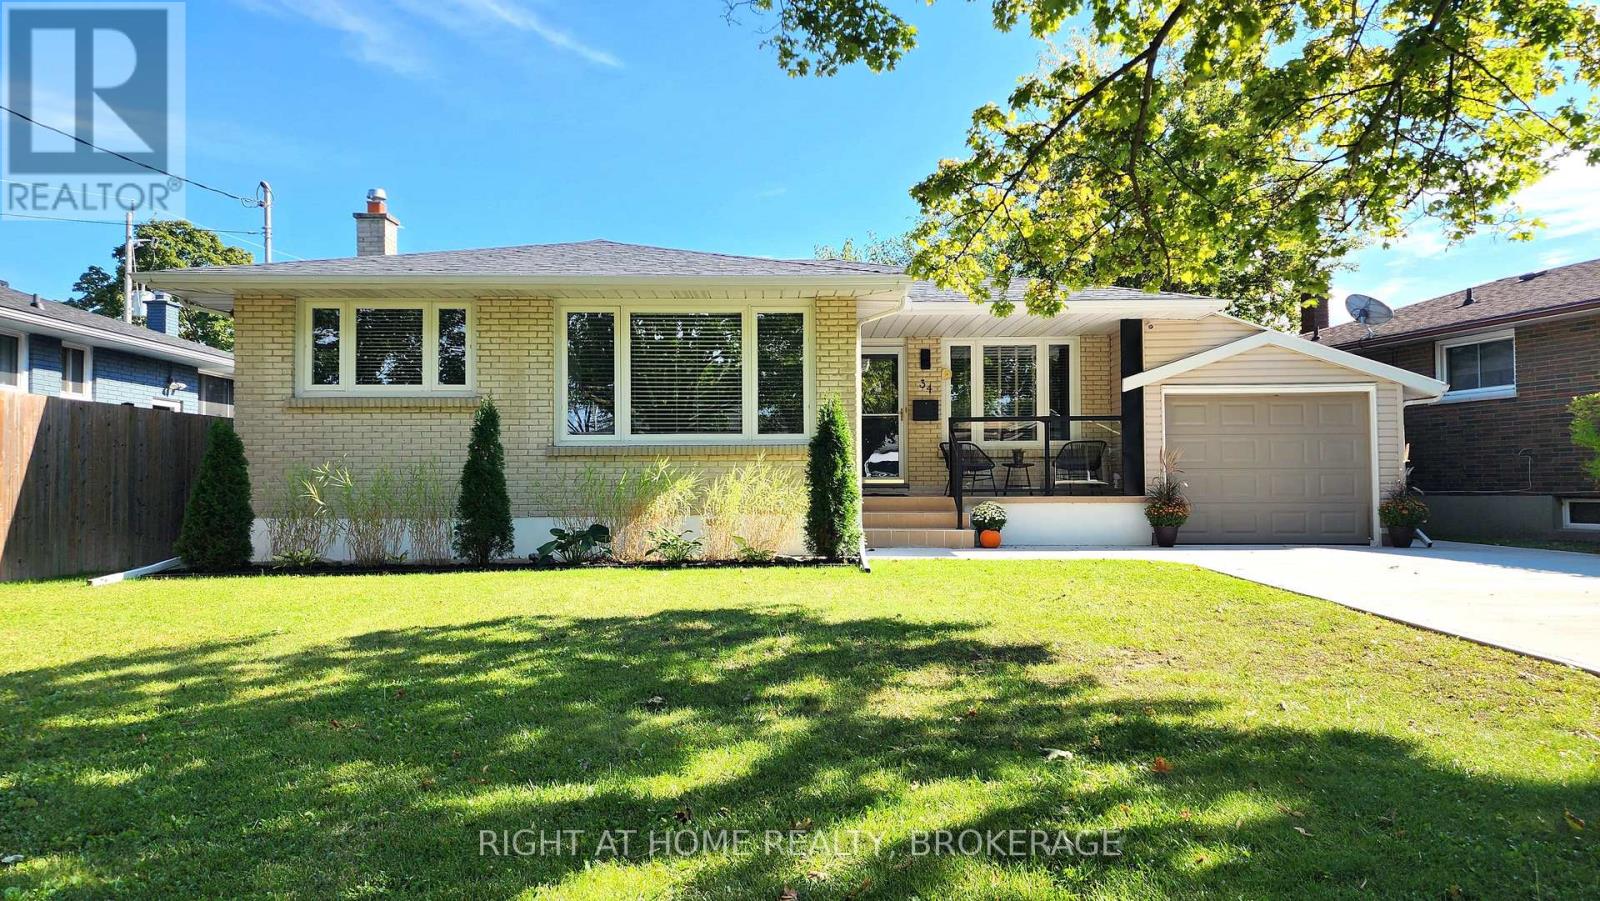
34 Densgrove Drive
St. Catharines, Ontario
Welcome to this spacious 3+3 bedroom, 3 full bathroom detached bungalow situated on a quiet street in the desirable North End of St. Catharines. This move-in-ready home offers an impressive amount of living space and a versatile layout ideal for families and multigenerational living.The bright main floor features three comfortable bedrooms, a beautifully finished full bathroom, luxury laminate flooring and plenty of natural light. The spacious living room features a large picture window, pot lighting and smart switches. The kitchen offers white cabinetry, generous counter and storage space, a gas stove, Bosch dishwasher, stainless steel appliances and a large sink, with an adjoining dining area.The fully finished lower level offers excellent in-law or multigenerational potential with a separate entrance, second kitchen, family room, three additional bedrooms and two beautifully renovated full bathrooms. Good-sized windows, pot lights, luxury vinyl flooring and plenty of storage create a bright and comfortable space. Enjoy a fully fenced backyard with green space, patio and gazebo. An attached garage with large rear doors provides convenient backyard access, while the spacious driveway offers parking for up to six vehicles.Additional features include a concrete driveway completed in Spring 2025, owned water heater (2025), owned furnace and roof (2020).Enjoy the convenience of this established North End neighbourhood, with schools, parks and everyday essentials close by. Grantham Plaza is just minutes away, offering convenient access to shopping, groceries, restaurants, banking and other amenities, while nearby highway access makes getting around the Niagara Region easy. Come see everything this home has to offer and make it yours-an opportunity like this is not to be missed! (id:34139)
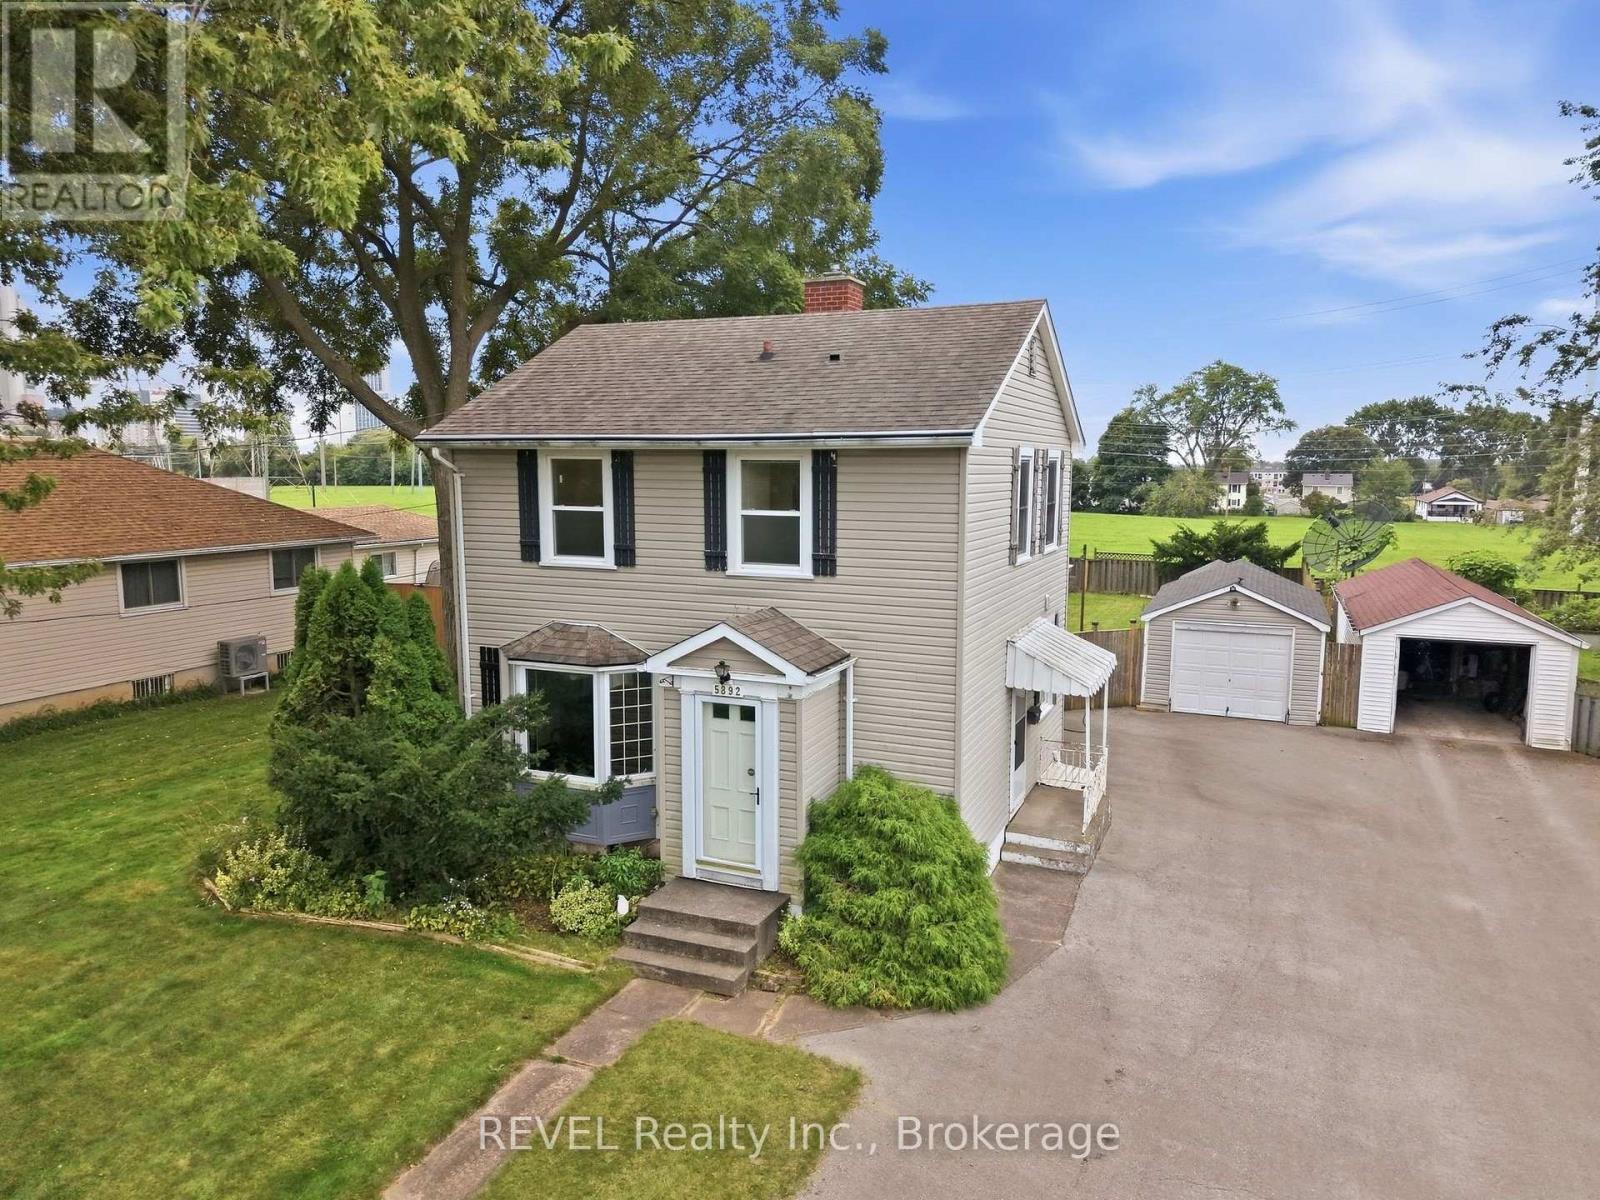
5892 Murray Street
Niagara Falls, Ontario
Welcome to this spacious detached 3-bedroom, 2.5-bathroom home situated in a desirable Niagara Falls location. Offering generous living space inside and out, this property is a great opportunity for families, first-time buyers, investors, or anyone looking for room to grow. One of the standout features is the bright and spacious sunroom, surrounded by large windows that fill the space with natural light and provide additional living space for relaxing or entertaining. The finished basement offers even more flexibility for a recreation room, family room, home office, gym, or additional living space. Step outside to an exceptionally large lot with no rear neighbours, offering privacy and plenty of room for children, pets, gardening, outdoor activities, or creating your own backyard retreat. The property also features a deck for outdoor dining and entertaining, a detached single-car garage providing secure parking and additional storage, and a separate storage shed. Located within walking distance of Niagara Falls and close to attractions, restaurants, entertainment, parks, and everyday amenities. With its 3 bedrooms, 2.5 bathrooms, bright sunroom, finished basement, large private backyard, deck, detached garage, and storage shed, this home offers an excellent combination of space, functionality, and location. Heat pump installed (2023), Furnace (2018), Roof (2010), Sunroom addition (2018) - Vacant home easy to show (id:34139)
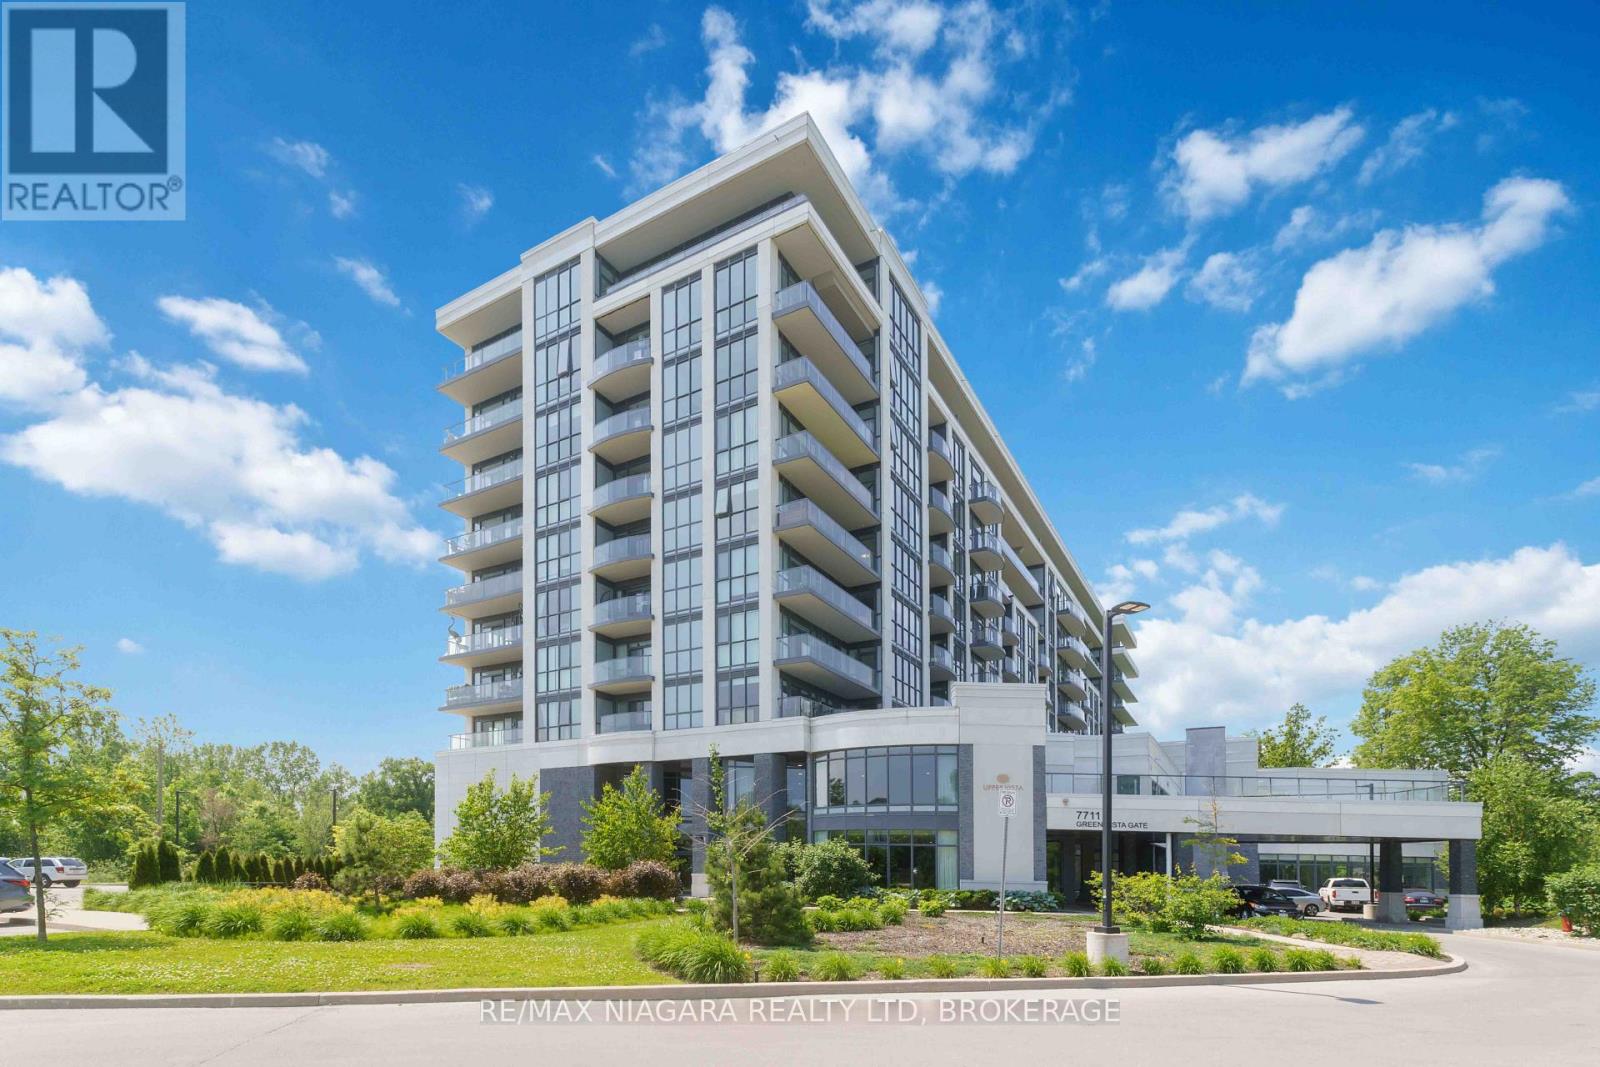
601 - 7711 Green Vista Gate
Niagara Falls, Ontario
FULLY FURNISHED !!! Stylish 1059 sq.ft 1-Bedroom Condo with Golf Course Views!Enjoy modern living in this beautifully upgraded CORNER UNIT with floor to ceiling windows, offering an open, airy layout and serene views of the golf course and tranquil pond in every room. Originally a 2-bedroom, the second bedroom has been thoughtfully converted into a spacious formal dining room, perfect for entertaining or working from home. The kitchen features contemporary finishes, stainless steel appliances, and ample storage. The generous living area walks out to a private large balcony where you can relax and take in the picturesque landscape. The large primary bedroom includes double closets and plenty of natural light, a 3 piece ensuite and laundry area. Also a walk in closet. Office area and tons of hanging space, drawers, fold out ironing board, storage and lighted glass displays. A rare opportunity for golf lovers or anyone seeking peaceful surroundings without sacrificing style and convenience! This well-maintained unit is perfect for down sizers, seniors seeking a quiet lifestyle****1 indoor parking space is included in the monthly rent. A second indoor parking space is available for an additional $100/month, bringing the total monthly rent to $2,900 with two parking spaces. (id:34139)
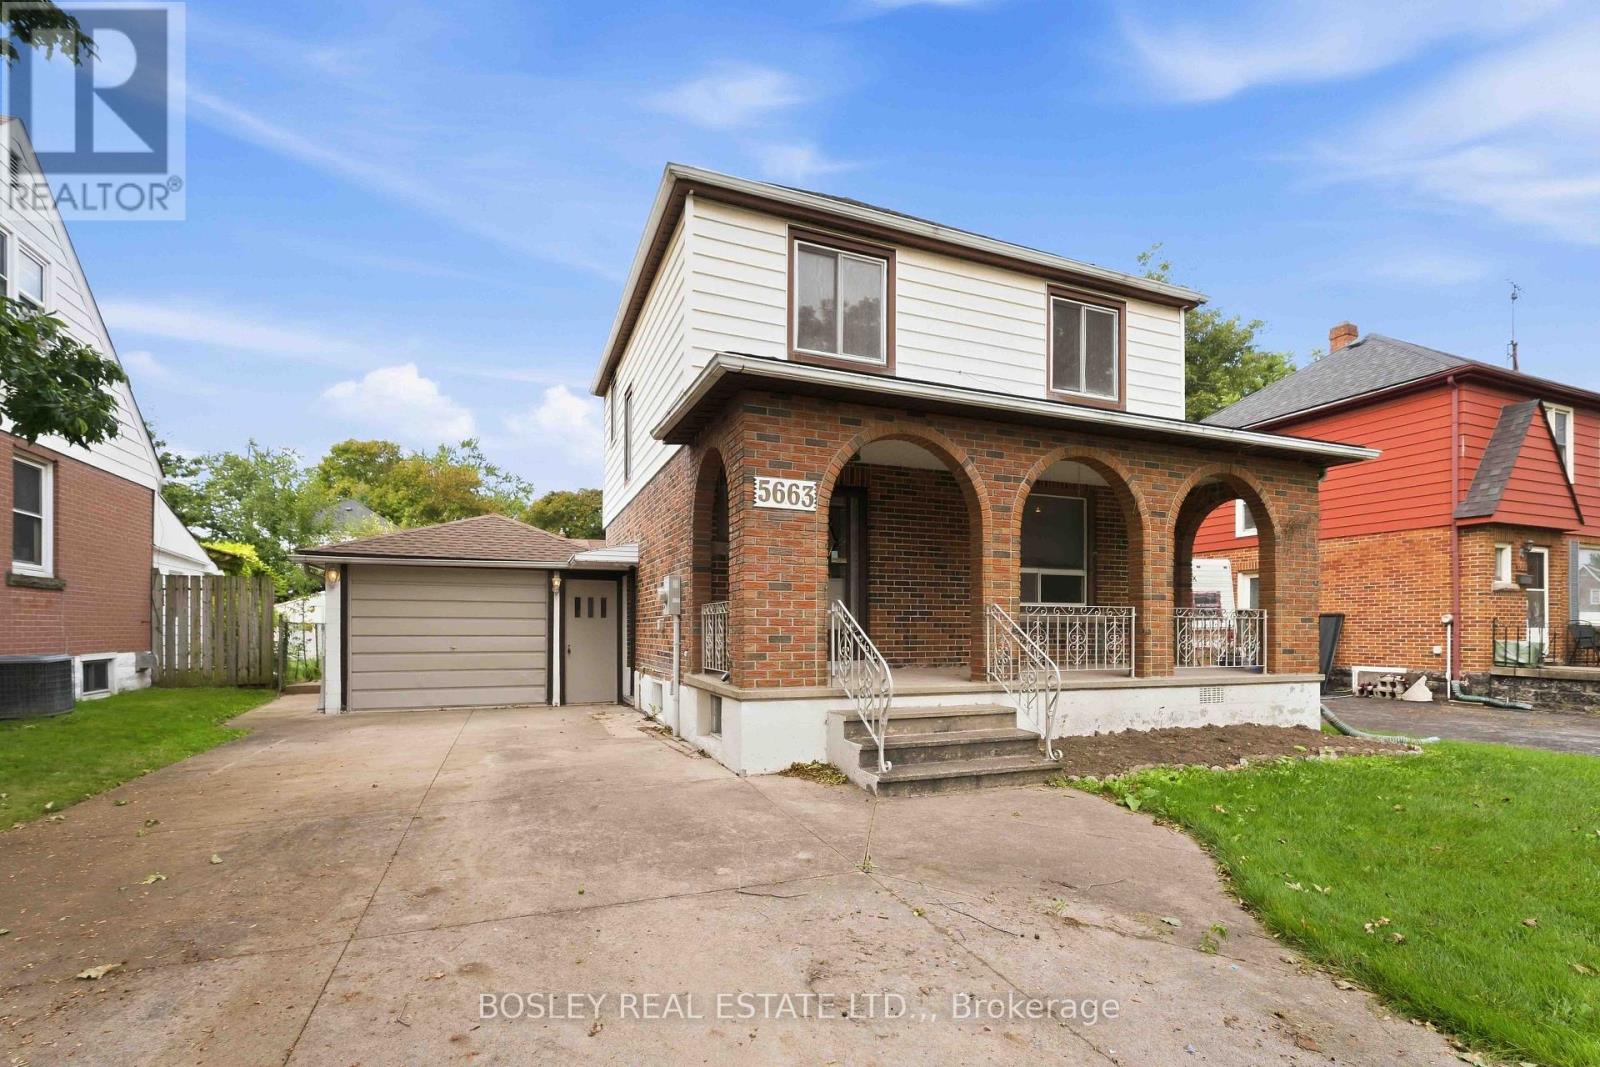
5663 Morse Avenue
Niagara Falls, Ontario
Welcome to 5663 Morse Avenue, a well-located 2-storey home with a comfortable layout and convenient access to some of Niagara Falls' most popular attractions. The main floor features a welcoming living and dining area with hardwood floors and sliding patio doors leading to the sunroom. With some updating, the sunroom has real potential as a spot to relax, entertain or enjoy the outdoors without the elements. Upstairs, you'll find three bedrooms, all with hardwood flooring, and a 3-piece bathroom. The basement has its own separate entrance and includes a kitchen and bathroom, creating potential for a guest suite, in-law setup or income-generating space. Outside, enjoy a morning coffee under the covered front porch, or kick back on the patio in the backyard. The double-wide concrete driveway fits up to 5 cars, plus there's an attached single-car garage. With easy access to the Niagara Falls Bridge, Casino and Scenic River Parkway, this home offers both convenience and opportunity. (id:34139)
21 Thorncrest Road
Port Colborne, Ontario
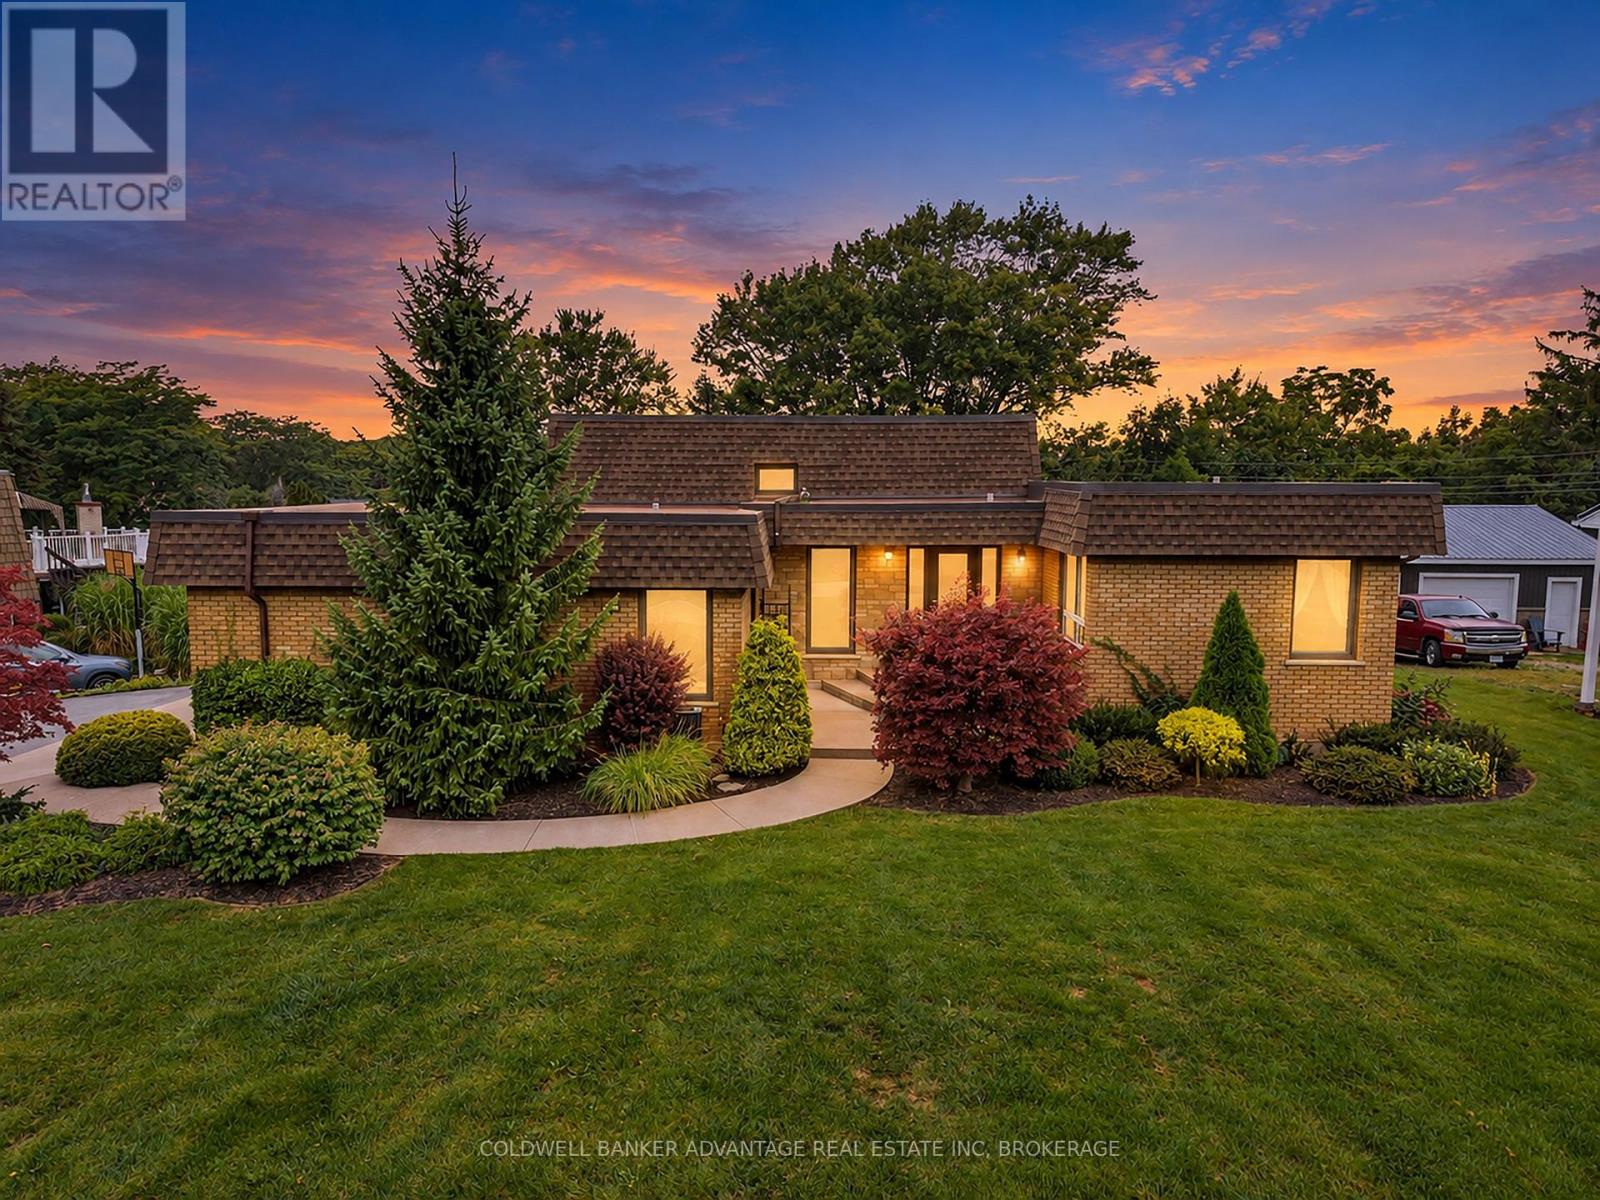
Immaculately kept and impeccably maintained by it's original owner, this striking mid century modern design is truly one of a kind! Located in highly sought after Hawthorne Heights, set on a premium oversized pie shaped lot with grade level walkout backing onto neighbourhood park. Exceptional curb appeal, accented with mature and extensively landscaped grounds and a stylish new entry door create an impressive first impression. A spacious and inviting foyer has access to the attached double garage and opens to a large, private living room. Oak stairs lead to the upper level with new engineered hardwood floors, 3 generously sized bedrooms and an updated 4pc main bath. The spacious primary suite offers his & her closets and a 4pc ensuite bath. The lower level is designed for family living and entertaining, featuring an abundance of natural light that flows thru out the spacious oak kitchen with granite counters SS fridge & stove + Bosch DW, formal dining area & family room with engineered hardwood floors and grade level patio doors that lead to the rear concrete patio and wooded grounds. Completing the lower level is a new 2pc bath with quartz counters and an updated laundry room . A secluded basement level recreation room provides a quiet retreat. Additional updates include vinyl replacement windows, state of the art "Duro last" premium membrane roofing system and ductless AC split unit. A rare combination of architectural character, pride of ownership, premium lot and park side privacy all in an outstanding location with quick and convenient highway access , nearby amenities and close proximity to the lake. (id:34139)
38 Addison Drive
St. Catharines, Ontario
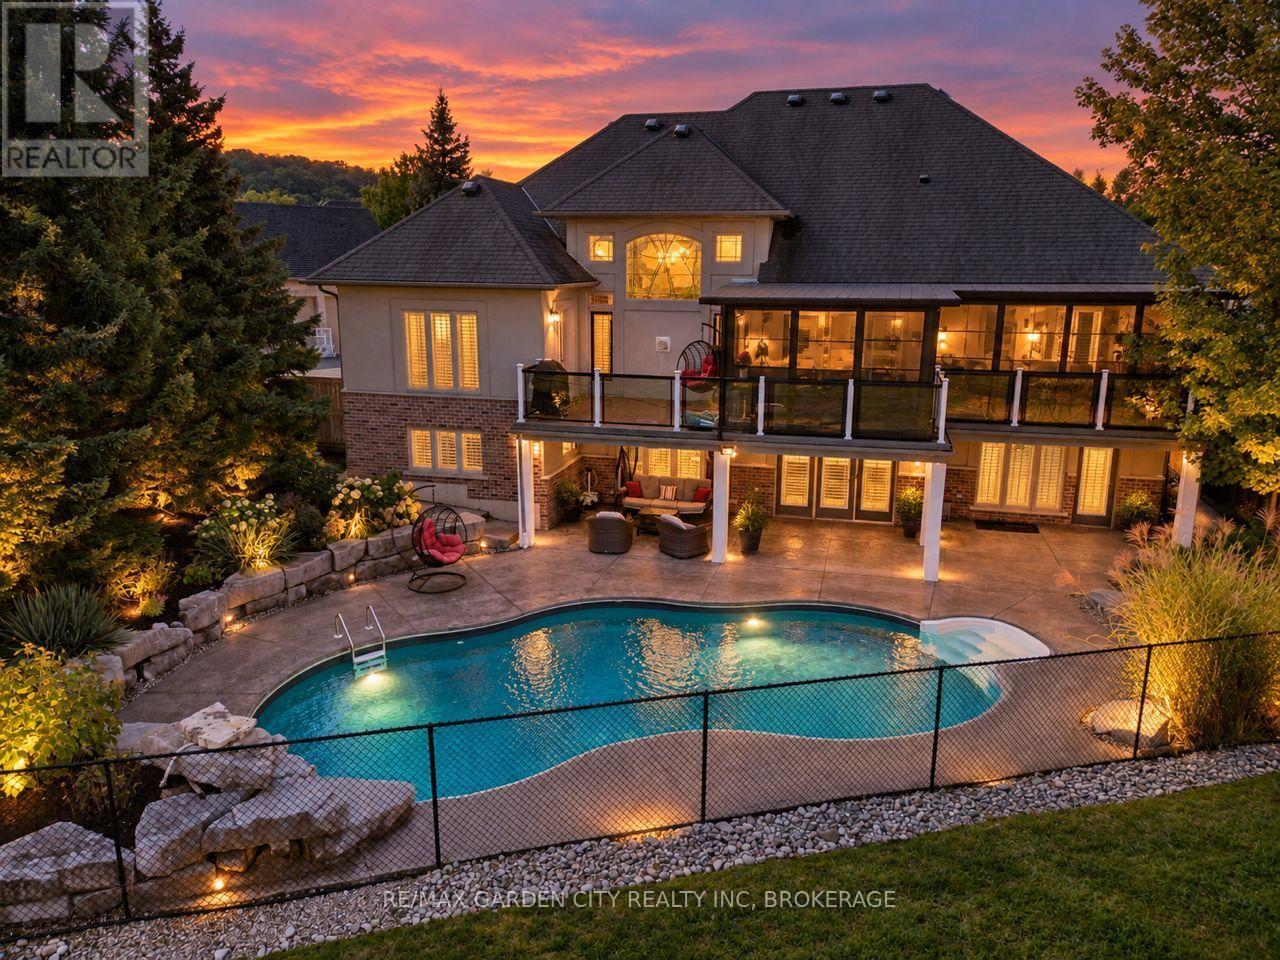
LUXURY ISN'T EXPENSIVE, IT'S PRICELESS. Welcome home to 38 Addison, a gorgeous custom-built executive home tucked away in one of South St. Catharines' most sought-after neighbourhoods. Offering over 3,900 sq. ft. of beautifully finished living space, this exceptional home combines timeless elegance, thoughtful design and the kind of privacy that is truly hard to find - no rear neighbours and your own private backyard oasis. From the moment you step inside, you'll appreciate the quality and craftsmanship throughout. The thoughtfully designed floor plan offers an effortless flow for both everyday family living and sophisticated entertaining. The spectacular great room is the heart of the home, featuring soaring vaulted ceilings, beautiful hardwood flooring and elegant crown moulding that continues throughout much of the main living space. Every room has been designed with comfort, style and functionality in mind, creating a home that feels both impressive and inviting. Large principal rooms provide plenty of space to gather, while the private rear setting offers a peaceful escape from the everyday. Step outside and discover your own private oasis - a place to relax, entertain and enjoy year round every season. This is more than a house. It's a custom-built home in a coveted neighbourhood, offering exceptional space, privacy and timeless elegance. 38 Addison is where luxury meets lifestyle - and where you will love coming home. (id:34139)
3302 Vine Street
Lincoln, Ontario
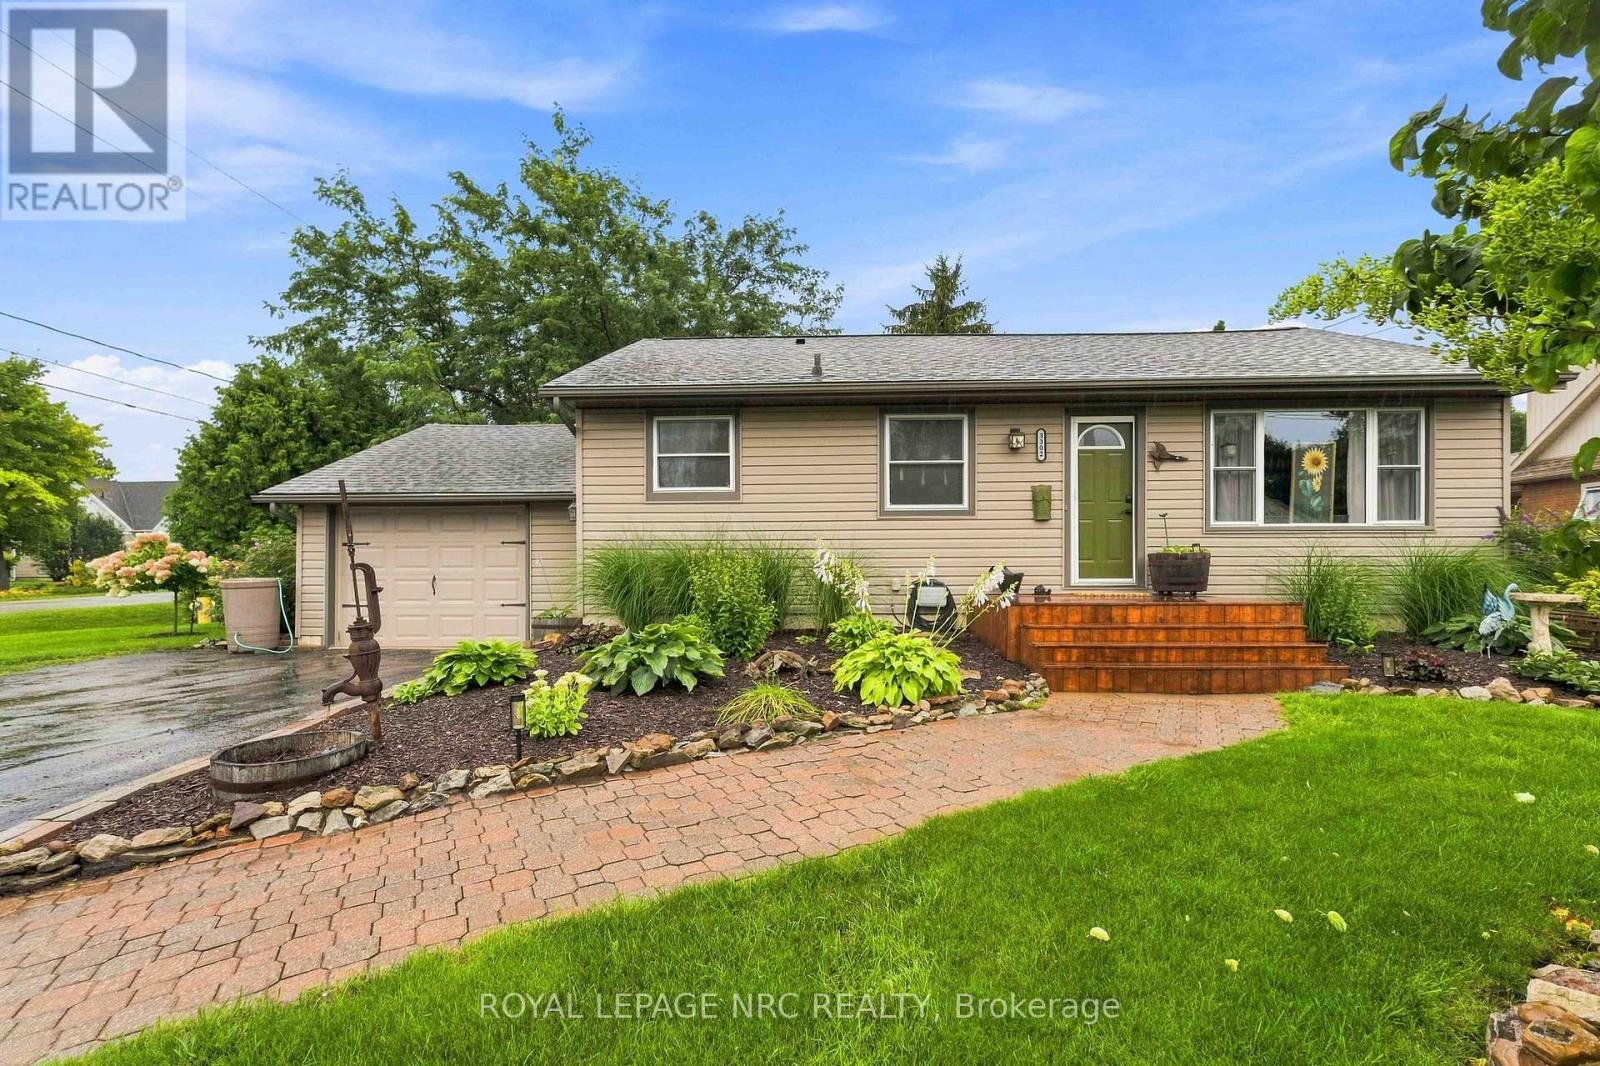
Beautifully updated 2+1 bedroom, 2 bathroom bungalow with attached garage is tucked away on lovely 74' x 100' lot in Vineland, offering approximately 2000 sq ft of gracious living space including a finished lower level. The kitchen with like-new stainless steel appliances (2025), opens to the adjoining dining room with stylish gas fireplace (2023), creating a warm central gathering space. A 2023 rear addition creates a separate living room with direct access to the fully fenced backyard and outdoor entertaining area. Step outside to the private yard where you'll find a built-in bar with TV and lights (2026), firepit for evening gatherings, vegetable garden, landscaped flower beds with practical extras including, a clothes line, two sheds and a dog kennel - all with plenty of room to enjoy the outdoors! Back inside, the carpet-free main floor includes two good-sized bedrooms and an updated bathroom with soaker tub and shower. Downstairs features a generous family room, a third bedroom, a renovated second bathroom with shower plus an adjoining, relaxing sauna. Large laundry room includes washer and dryer and extra storage. Lots of important updates here: shingles (2025), furnace (2024), owned hot water tank (2024), central air (2010), sump pump with battery back-up (2024) plus upgraded attic insulation (2018). This lovely, move-in ready home is close to walking trails, conservation areas, wineries, local fruit and vegetable stands, shopping and everyday amenities with easy access to the QEW and the many attractions the Niagara region has to offer! (id:34139)
Lower - 7330 Marvel Drive
Niagara Falls, Ontario
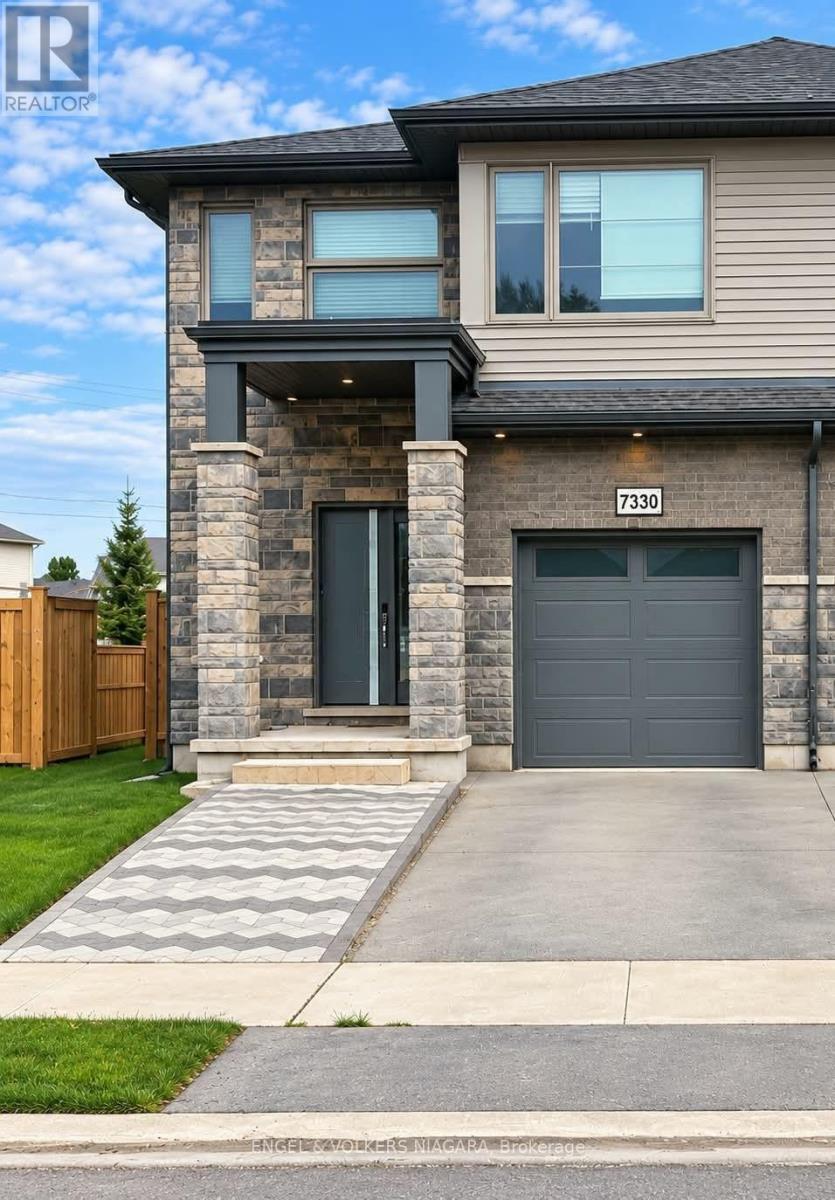
Newly Built & Furnished 2-Bedroom Basement Apartment in Niagara Falls. Welcome to this newly built, move-in-ready 2-bedroom basement apartment in a desirable Kalar & Mcleod neighbourhood. Thoughtfully designed for comfort and convenience, this bright and well-appointed unit offers 2 furnished bedrooms and the privacy of a separate entrance.The apartment features a private laundry with a full-size washer and dryer, a 3-piece bathroom, and one dedicated parking space, providing a clearly defined living arrangement. Monthly Rent: $1,550 + 30% of utilities (id:34139)
403 - 61 Paffard Street
Niagara-On-The-Lake, Ontario
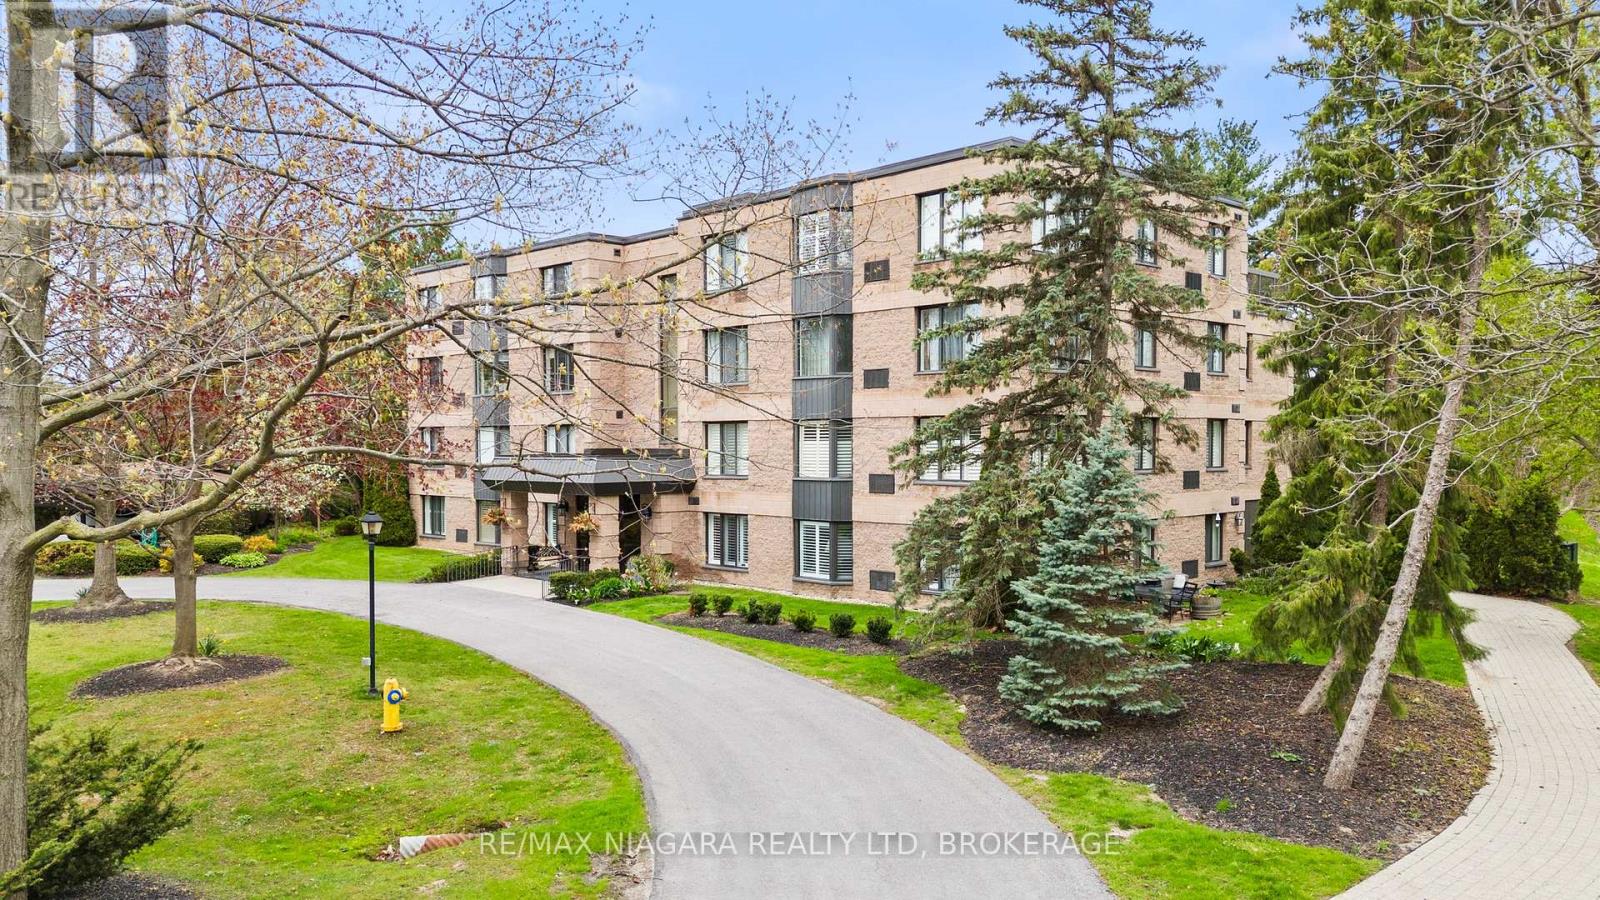
Beautifully renovated interiors, scenic views from every window, and a peaceful setting just minutes from Old Town define this inviting Niagara-on-the-Lake condo. Situated on the top floor of a quiet 16-unit building, this 1,100 sq. ft. residence offers 2 bedrooms, 2 bathrooms, and generous living spaces designed for comfortable everyday living.Thoughtfully updated throughout, the home features Beckham Brothers 3/4-inch hardwood flooring, a custom kitchen with new appliances, stylish lighting, and convenient in-suite laundry. Two PTAC heating and cooling units provide year-round comfort, while abundant natural light and tranquil surroundings create a welcoming retreat.The Heritage Trail runs directly through the grounds, putting scenic walks right outside your door. A communal rooftop patio, located just steps from the unit, offers another inviting place to unwind and enjoy the surroundings. With deer often spotted in the backyard, the property feels connected to nature while remaining close to the shops, restaurants, wineries, and golf courses that make Niagara-on-the-Lake so desirable. A beautifully updated home offering privacy, convenience, and an exceptional setting. (id:34139)
412 - 10 Concord Place
Grimsby, Ontario
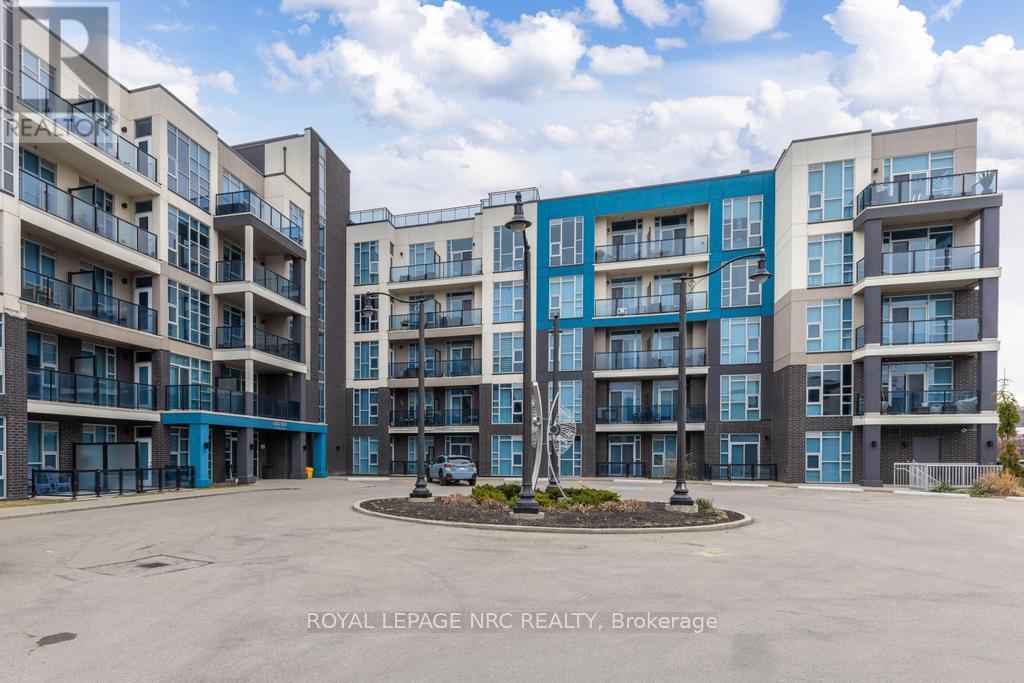
Beautiful 714 sq ft 1 Bedroom + Den, 1 Bath Condo with owned parking space and locker and a fabulous balcony with views of Lake Ontario! Welcome to Unit #412 in the very desirable Aquablue Condominium where living at the shore is no longer a dream. Enjoy a wonderful open concept Living Rm with Mounted TV, Dining and Kitchen space complete with high end Stainless Steel Appliances, Custom Waterfall Counter Top and attractive Raised Bar Counter with Stools. The Spacious Main Bedroom offers Floor to Ceiling Windows, Mounted TV, Ensuite Privilege to the Custom Borderless Glass Shower and the must have Walk-in Closet.. A Bonus 2nd rm is ideal as a Home Office, Den or Guest Bedroom. Stackable Laundry is tucked away inside an easily accessible closet. High End Blinds are included as well as Upgraded Lighting. Floor to Ceiling Windows offer Bright, Natural light and Views. Building Amenities are what you would expect; from Rooftop Terrace with Beach Chairs and Barbecues, to a Fitness Centre and Party Rm. Perfectly located within walking distance to the lake, trails, shops, restaurants and easy access to major highways. Turn Key Living at its finest! (id:34139)
803 Foss Road
Pelham, Ontario
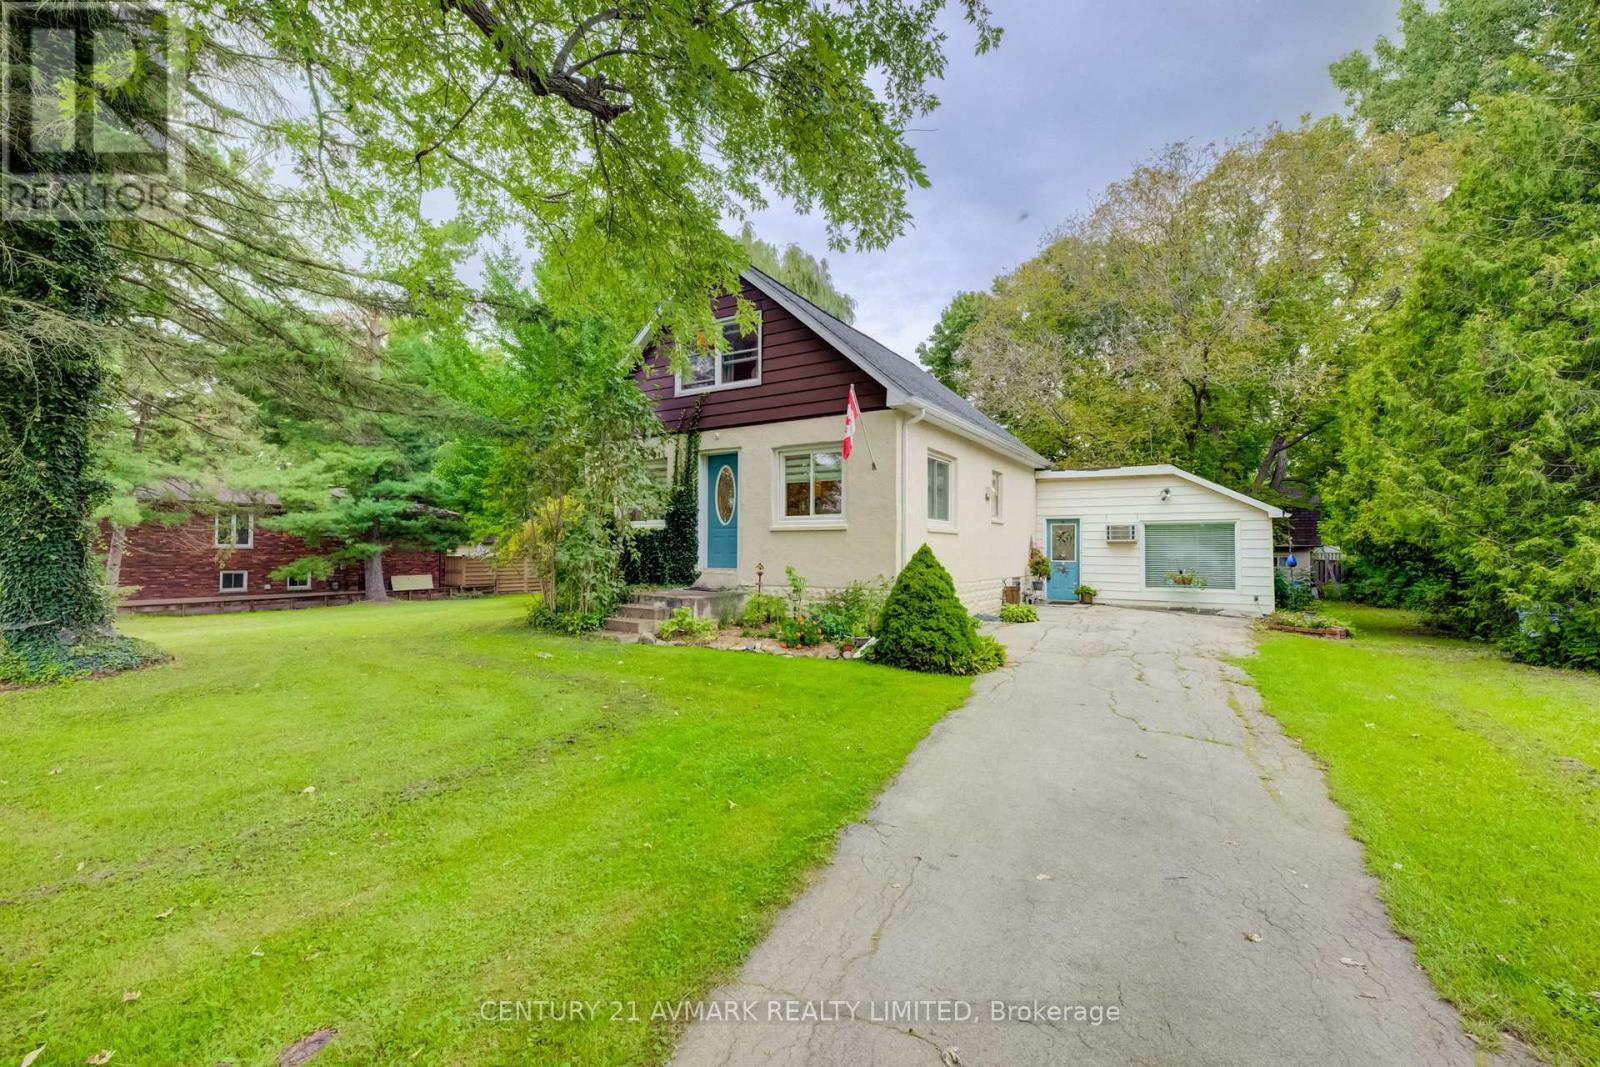
BEAUTIFUL 1 AND 1/2 STORY WITH THE QUAINT LITTLE VILLAGE OF FENWICK. THIS HOME FEATURES AN APPROXIMATELY 1/2 ACRE TREED LOT WITH PRIVATE PICTURESQUE LANDSCAPING. THE INTERIOR FEATURES 2-3 BEDROOMS OR FAMILY ROOM AREA, SPACIOUS LIVING ROOM, SPACIOUS KITCHEN WITH DINING ROOM AREA LEADING OUT TO YOUR DECK FOR MORNING COFFEE OR QUIET SUMMER BARBEQUES. THIS HOME IS CLOSE PROXIMITY TO SCHOOLS, RECREATION, DOWNTOWN FONTHILL. LARGE PRIVATE DRIVEWAY, LARGE GARDEN SHED WITH LOFT STORAGE. DO NOT MISS THIS OPPORTUNITY TO ENJOY YOUR COUNTRY IN THE TOWN LIVING (id:34139)

23 Francescso Crescent
St. Catharines, Ontario
Beautiful Freehold Bungalow Townhome. This home has it all. Excellent location in West end and close to everything! These are the original owners who designed this custom home. Welcome to your dream home! This luxurious bungalow blends contemporary design with ultimate comfort. Boasting 10' ceilings, engineered hardwood, and premium finishes, it is built for effortless main-floor living. The gourmet chef's kitchen features a quartz island with seating for 4, a 36" Dual Fuel Chef's range, Miele dishwasher, under-counter lighting, and a walk-in pantry. The bright living room centres around a premium Napoleon deluxe gas fireplace, with patio doors opening to a covered Trex sitting deck. The main-floor primary bedroom retreat offers triple windows, a walk-in closet, and a spa-like ensuite with heated tile floors, a standalone soaking tub, and a large walk-in glass shower. A second main-floor bedroom with California shutters sits steps from a full bath with heated floors and quartz counters. A highly functional main-floor laundry includes full-sized Electrolux units and a folding station. Downstairs, the lower-level recreation room boasts a second Napoleon gas fireplace and a custom wet bar, perfect for entertaining. The basement also hosts a third large bedroom with a walk-in closet, a full bathroom with a walk-in shower and heated floors, a large unfinished room ready to become a 4th bedroom or office, and expansive storage. The easy-maintenance backyard is fully fenced with wrought-iron gates, featuring a concrete patio with a natural gas connection and a 9'x5' shed. Extra upgrades include an owned water heater, a 2-year-old Trane A/C with a transferable 10-year warranty, and hardwired wall-mount TV outlets in all bedrooms, the living room, and the rec room. The sump pump and back flow valve both have battery backups. (id:34139)

LINKS
DISCLAIMER
The trademarks REALTOR®, REALTORS® and the REALTOR® logo are controlled by The Canadian Real Estate Association (CREA) and identify real estate professionals who are members of CREA. Used under license. The trademarks MLS®, Multiple Listing Service®, and the associated logos are owned by The Canadian Real Estate Association (CREA) and identify the quality of services provided by real estate professionals who are members of CREA. Used under license.