Listings Archive - Page 4 of 296 - Denise Kennedy, Realtor in Niagara Region with RE/MAX Garden City Realty Brokerage
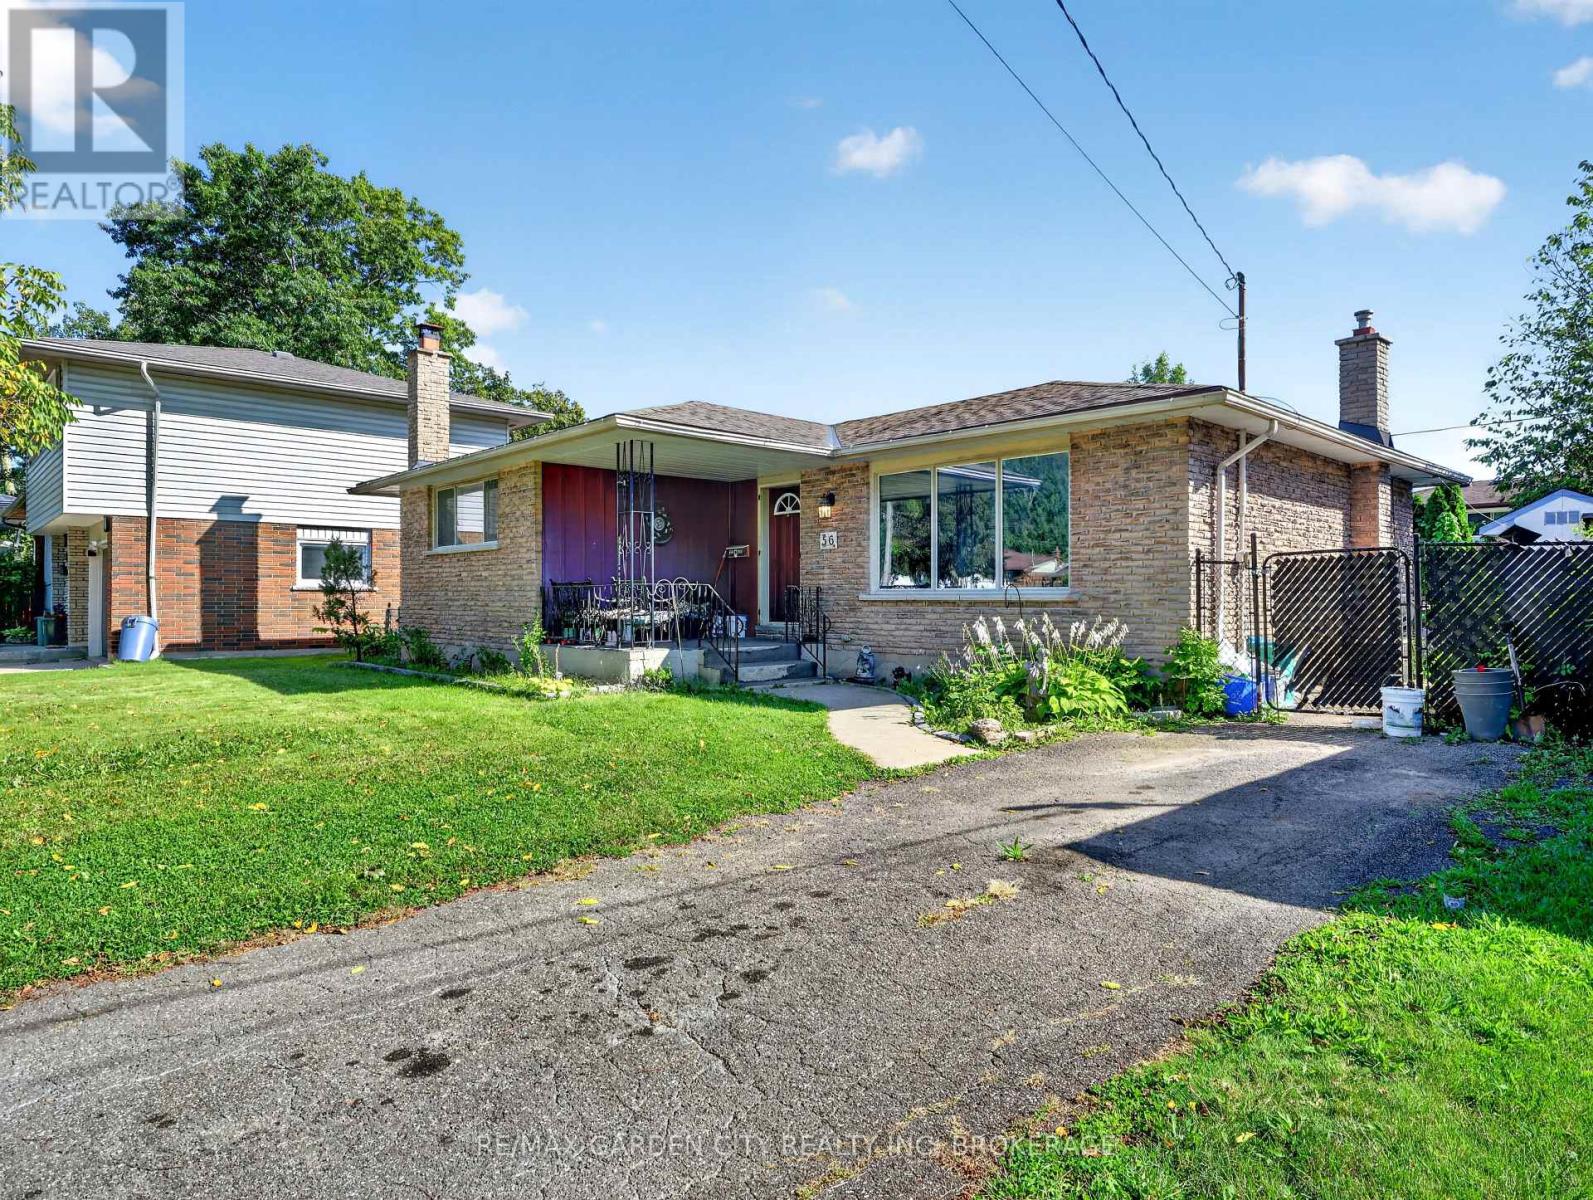
56 Burness Drive
St. Catharines, Ontario
Welcome to 56 Burness Drive, St. Catharines, a charming 3-bedroom, 2-bathroom bungalow located in a peaceful and welcoming neighbourhood.This home offers comfortable living space, an in ground pool for enjoying the warmer months, and a separate entrance to the basement, providing plenty of potential to create a space tailored to your needs. Whether you envision additional living space, a guest area, a home office, or a personal retreat, the possibilities are yours to explore. With a great location, peaceful surroundings, and plenty of potential to make it your own, this property is an excellent opportunity for first time buyers, families, or investors. Priced to sell and motivated. Don't miss your chance to make 56 Burness Drive your new home! (id:34139)
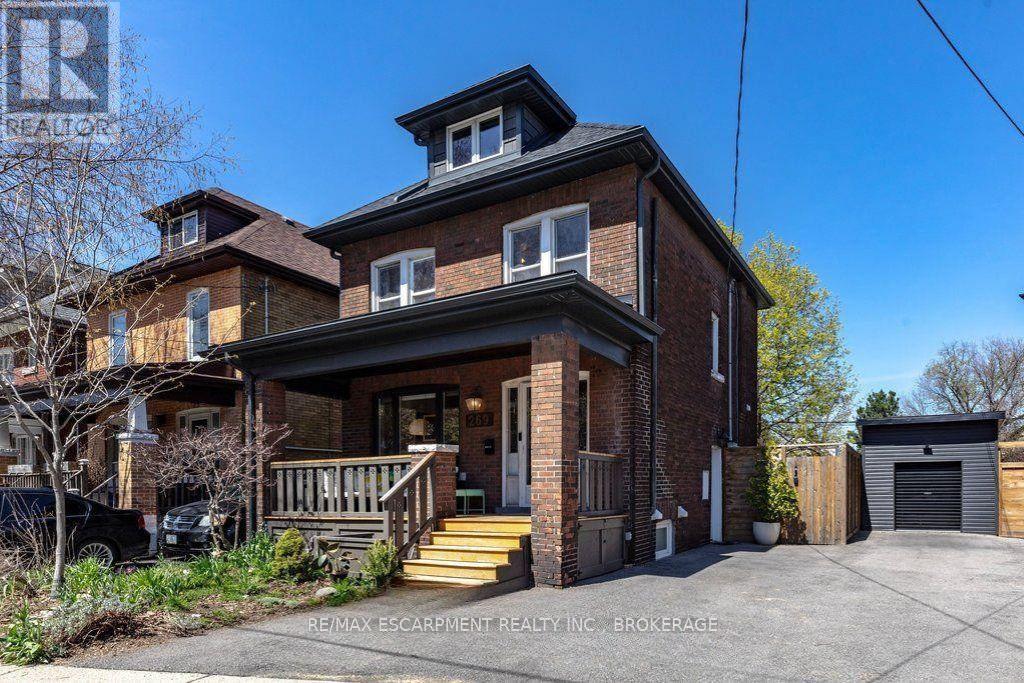
Lower - 269 Stinson Crescent
Hamilton, Ontario
Welcome to this 1 bedroom unit on a quiet crescent in Hamilton's St. Clair neighbourhood, just off Wentworth St S. The 543 sq ft lower unit has its own private walk-up entrance, a full kitchen, a 3-piece bathroom, and in-suite laundry. Central air and forced air gas heating keep it comfortable year-round. Street parking is available. Steps to parks, schools, public transit, and the Wentworth escarpment stairs, with hospitals and downtown Hamilton a short trip away. (id:34139)
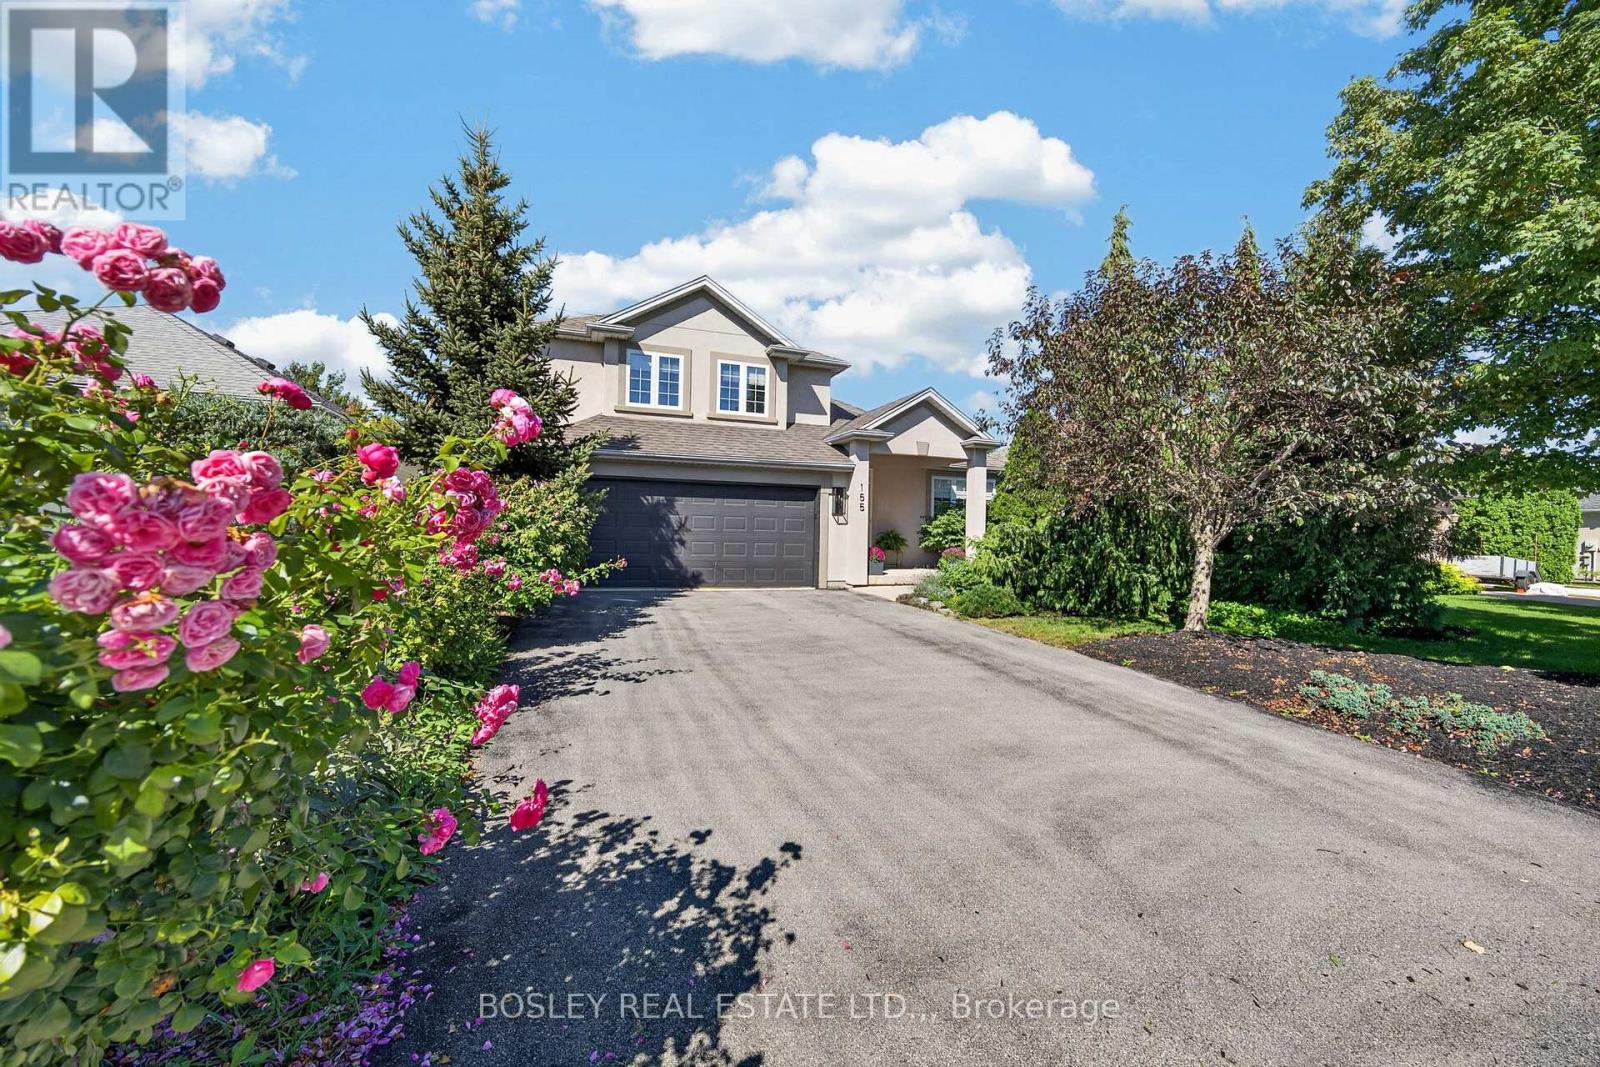
155 Loretta Drive
Niagara-On-The-Lake, Ontario
Welcome to 155 Loretta Drive, a beautifully renovated home in the heart of Virgil. Built by Jenko Homes and extensively renovated in the last few years, this home offers a great mix of modern finishes, comfortable living spaces and plenty of room for the family. The main floor features 9-foot ceilings, white oak vinyl plank flooring, architectural arches and custom paneling. The renovated kitchen includes custom Millbrook cabinetry, quartz countertops, stainless-steel appliances, a gas cooktop, double Dacor wall ovens, undercabinet lighting, beautiful tiled backsplash, and stylish fixtures. It opens to the step-down family room, where large windows and sliding doors overlook the backyard. Just off of the family room, you'll find a newly created custom bar area which adds a great space for preparing your beverage of choice. Upstairs are three good-sized bedrooms, renovated bathrooms and a convenient laundry area. The primary suite includes a walk-in closet and renovated ensuite with a large glass enclosed tiled shower, double vanity with beautiful fixtures. The other two bedrooms share a tastefully renovated 4-piece bathroom, which keeps consistent with the contemporary aesthetic throughout the home. Outside, the fully fenced backyard is surrounded by mature trees and landscaping, with an enlarged deck, patio areas and a natural gas hookup for the barbecue. Other notable updates: new lighting and pot lights, dimmer switches, custom blinds, updated doors and hardware, new carpeting on the main and lower staircases, and a new garage-door system. The basement was also renovated and includes a rough-in for an additional bathroom. Located in growing Virgil and just minutes from Niagara-on-the-Lake's wineries, restaurants, shops and attractions, this is a home with plenty to offer. Impeccably maintained and thoughtfully renovated, 155 Loretta Drive offers exceptional comfort, style, and price of ownership. (id:34139)

172 Lake Street
St. Catharines, Ontario
Look no further! This beautiful home is perfect for first-time buyers or if you are looking to downsize. Renovated throughout, this home has great curb appeal, with new siding (2022), and a covered front porch with modern glass railing. The bright, open main floor features living room, dining room, kitchen with convenient breakfast bar, and updated 2 piece bathroom. On the second floor, you will find two spacious bedrooms with generous closet space, and an updated full 4 piece bathroom. The basement with laundry area has good ceiling height and offers potential to finish for additional living or home office space. Detached garage with newer concrete floor/garage door and roof (2021). Parking is not a concern with a large, newly paved, private driveway, offering plenty of room for guests with space for four vehicles. Conveniently located close to shopping, restaurants, and all amenities. Just a short walking distance to schools, plus quick and easy highway access. This lovely home is ready for you to move in! (id:34139)
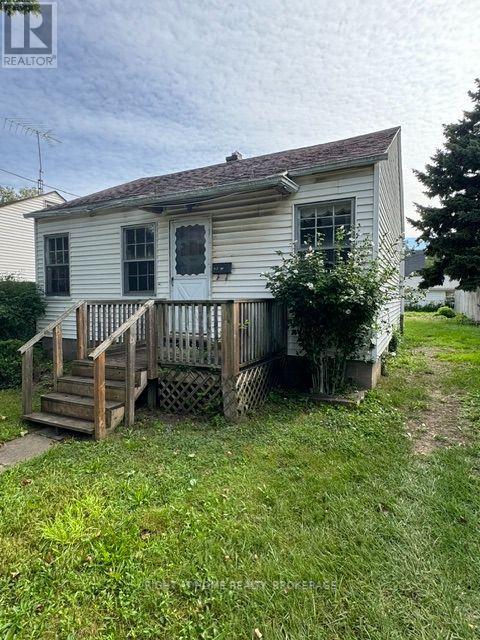
62 Shakespeare Avenue
St. Catharines, Ontario
House needs work. Property has no insurance enter at own risk. No heating system. Seller selling as is. Nice lot good location. (id:34139)
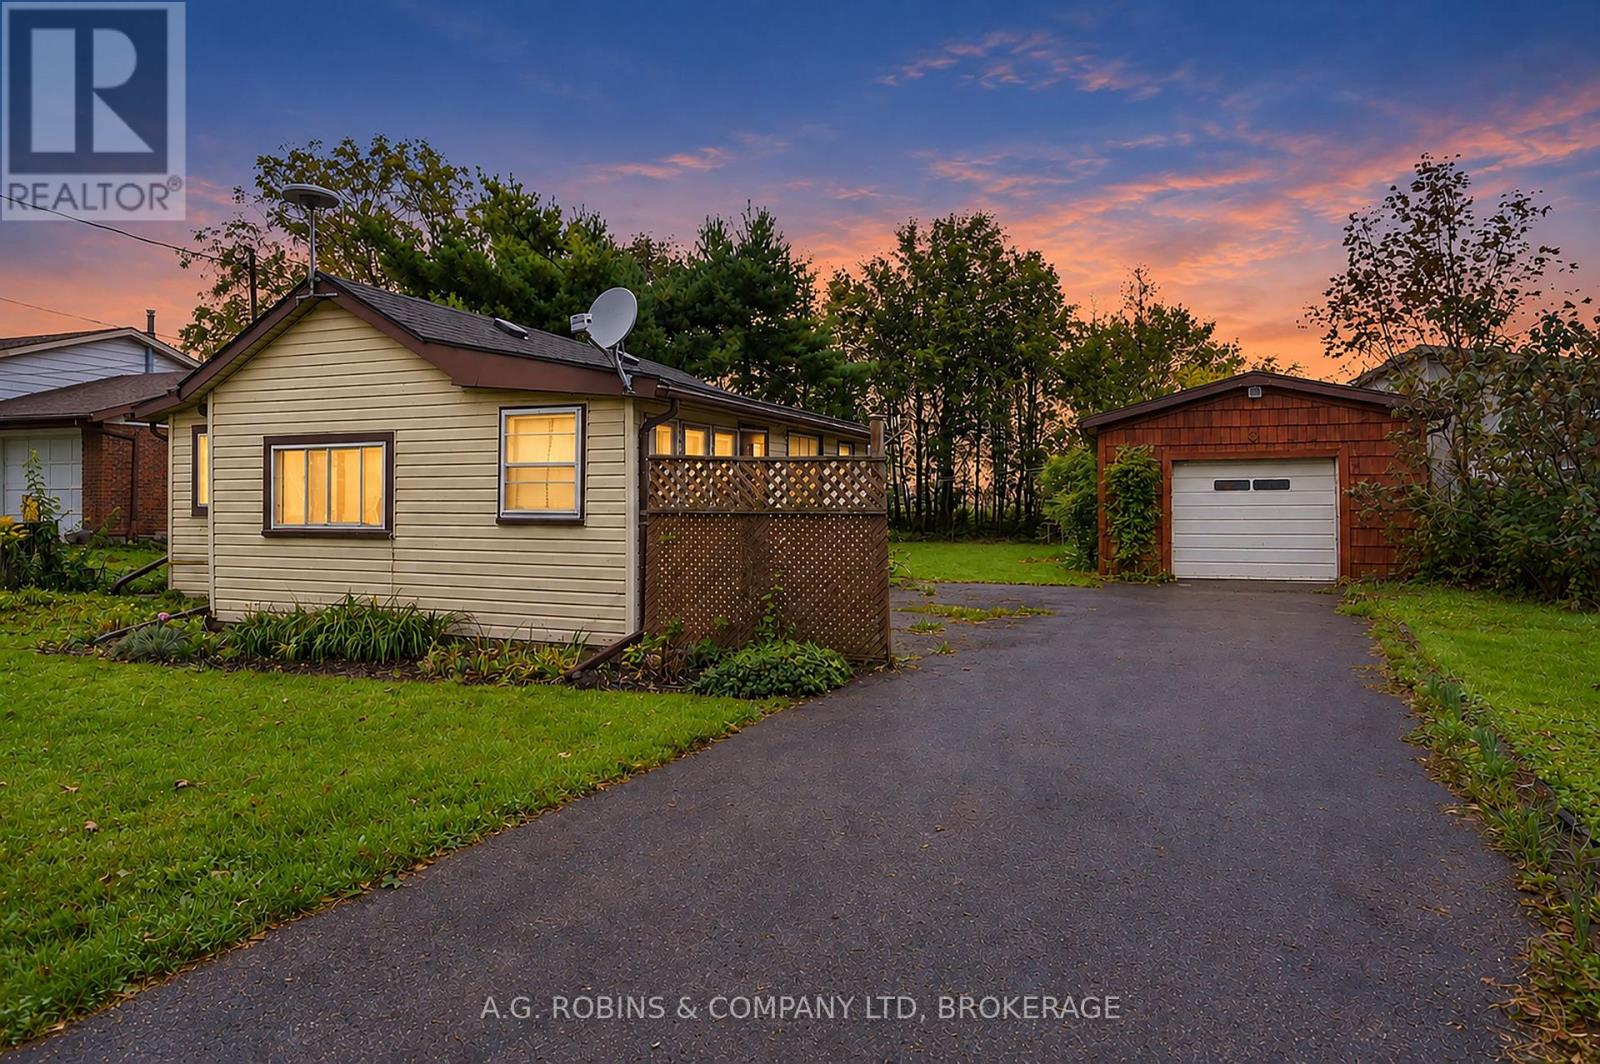
12040 Lakeshore Road
Wainfleet, Ontario
Attention renovators, builders and investors! Here is an affordable opportunity to get into one of Wainfleet's most sought-after locations and create something entirely your own. Situated along desirable Lakeshore Road, this property offers a beautiful rural setting backing onto picturesque farmers' fields, with Lake Erie and nearby beaches just minutes away.The existing home is in need of extensive renovation and is being offered primarily for its location, lot and future potential - bring your contractor, your plans and your imagination! The property is already serviced with electrical, natural gas and a holding tank, plus a generous detached garage offering valuable additional space for storage, a workshop or future projects.Renovate from the ground up or explore the possibilities of starting fresh and building your vision in an area surrounded by beautiful homes, farmland and the relaxed lakeside lifestyle Wainfleet is known for. Property is being sold in "as is, where is" condition. An exciting opportunity at an approachable price point on fabulous Lakeshore Road! (id:34139)
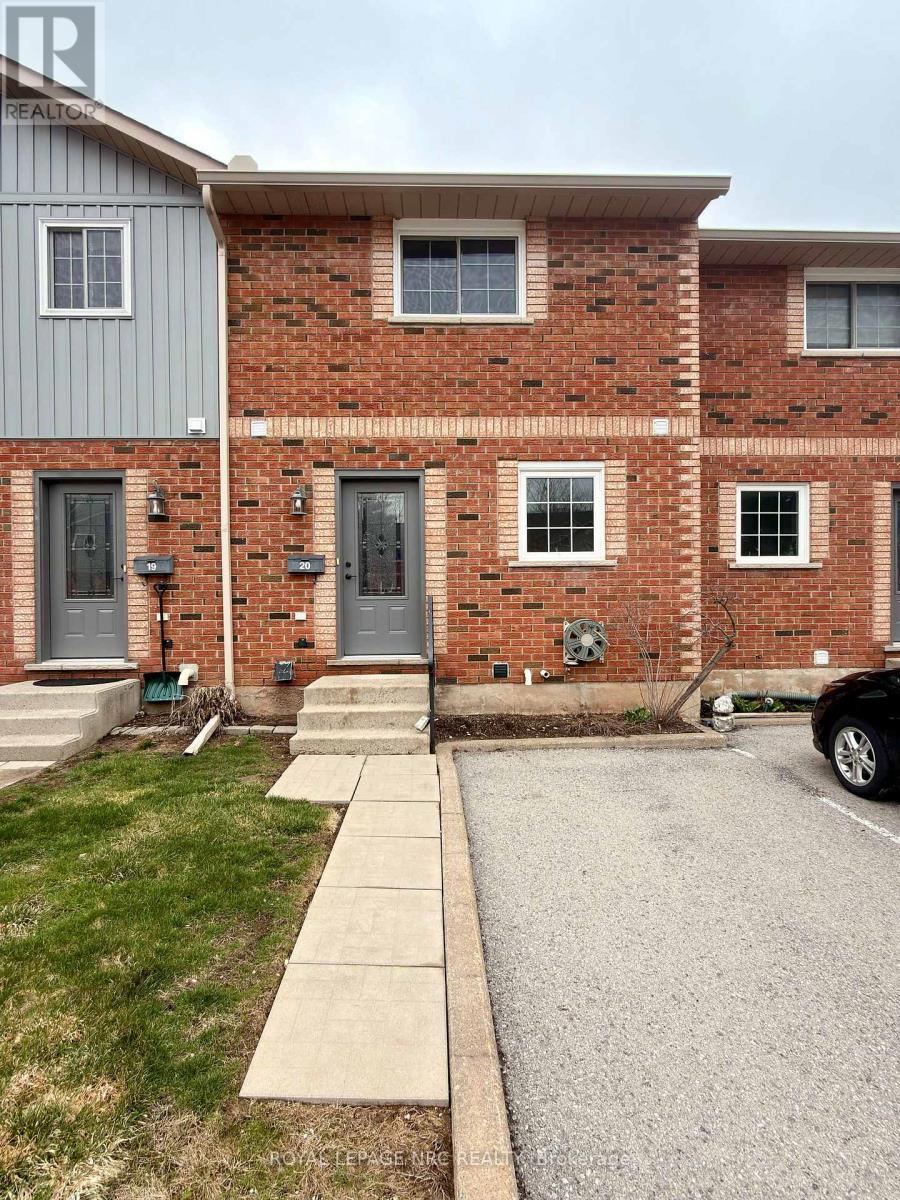
20 - 110 Silvan Drive
Welland, Ontario
Just like new! Beautifully renovated 2-bedroom condo townhouse located close to all amenities. This home offers carefree living in a prime North Welland location. The brand new kitchen features lots of cabinets and plenty of natural light. The entire main floor has all new luxury vinyl plank flooring throughout. The second floor features brand new broadloom, new 5pc bath and the staircase has also been updated with new spindles and railing. The basement is partially finished and also offer a large furnace room/ laundry room for ample storage. Enjoy the warmer days on your new wood deck off the patio door from the living room. (id:34139)
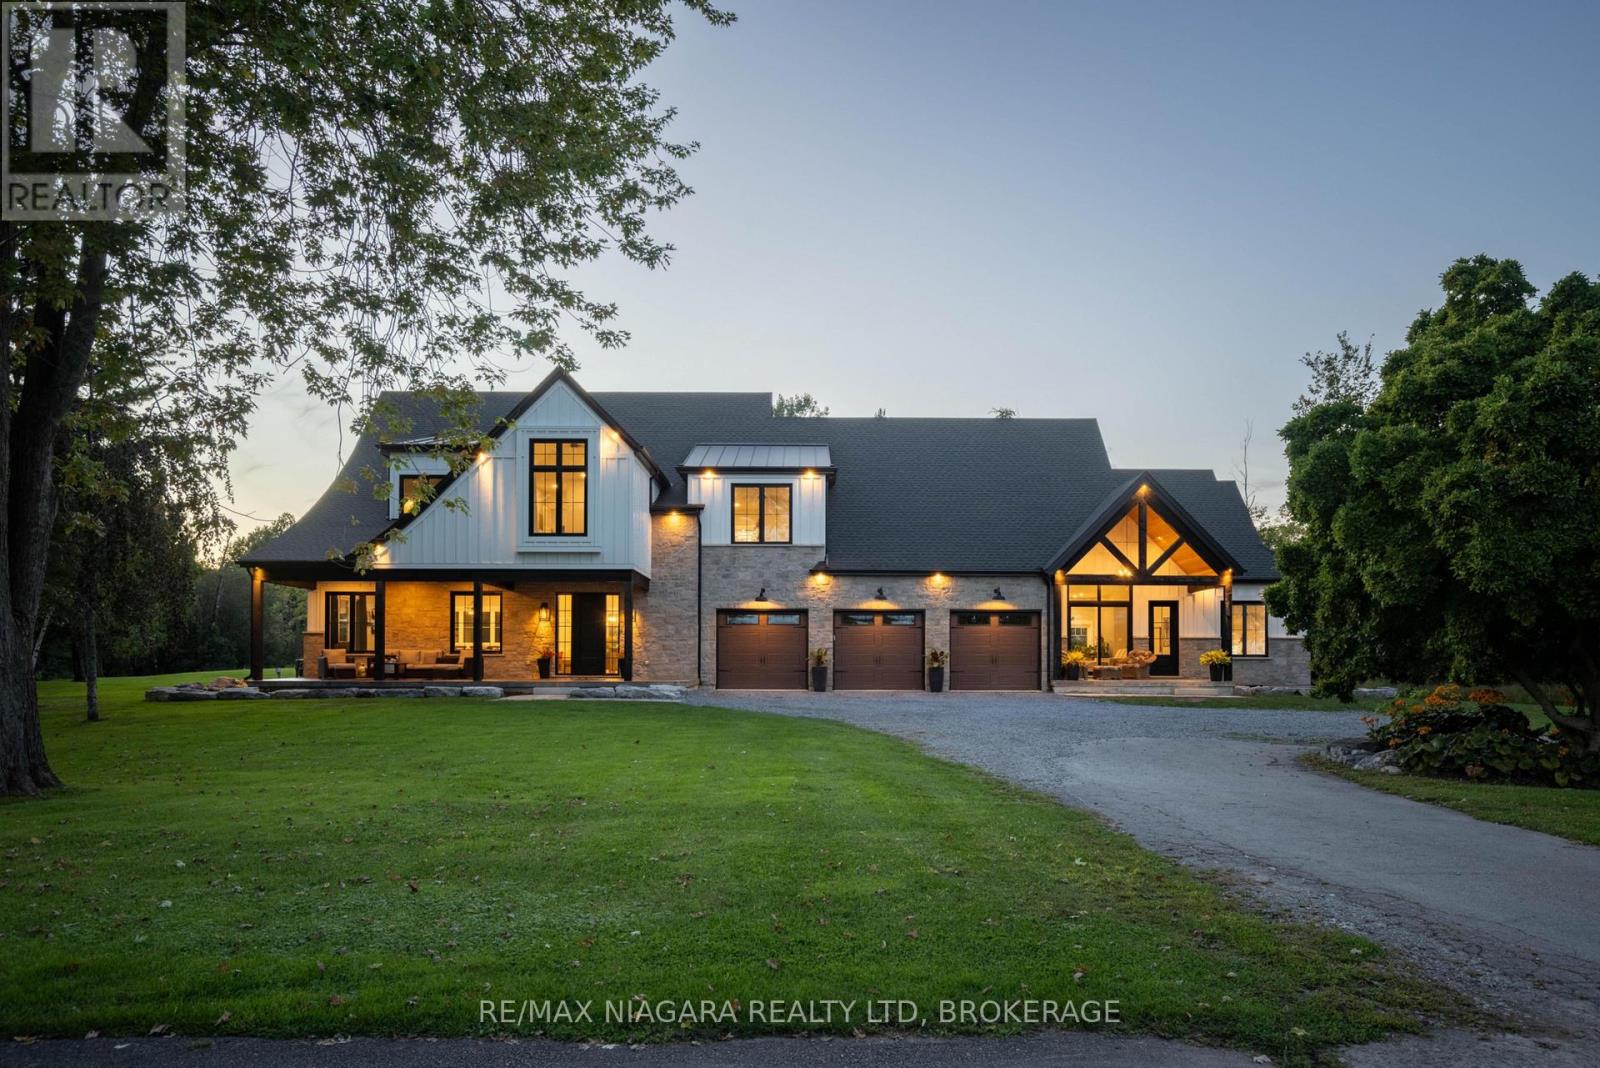
10185 Niagara Parkway
Niagara Falls, Ontario
Experience exceptional waterfront living in this one-of-a-kind Niagara River estate. Built in 2023 and designed by Michael Allen of ACK Architects, this residence offers 4,560 sq/ft above grade plus a fully finished basement, totalling 6 bedrooms and 6 bathrooms, with a 3-car garage, 2 electric car chargers, Generac generator and 400-amp service, all on a private 1.89-acre lot with a deeded dock. From the moment you arrive, striking wood timbers, stone and hardboard siding create an unforgettable first impression. Dual patios overlook the Niagara River, while the expansive driveway provides ample parking. Inside, soaring ceilings, oversized windows and an open-concept design showcase beautiful views throughout. A rare main-floor primary wing can also function as a private in-law suite, featuring its own kitchen, living area, bedroom, laundry and patio. It is ideal as a primary retreat, multi-generational living, or for extended guests. The chef-inspired kitchen features premium Miele & Fisher & Paykel appliances, ceiling-height cabinetry and an oversized island. The dining and living areas are surrounded by expansive windows capturing the Niagara River and anchored by a gas fireplace with a brick surround that flows seamlessly into the kitchen. Upstairs offers 4 spacious bedrooms and 3 bathrooms. Two bedrooms feature private ensuites, while the remaining two share a Jack & Jill bathroom. Vaulted ceilings, generous closets and impressive river views complete the upper level. The fully finished basement adds another bedroom and bathroom, a recreation room, an office, a games room, and a future bar area. Outside is your own private retreat. An oversized covered rear deck overlooks the Gunite pool with a waterfall and expansive grounds, offering an incredible setting for outdoor entertaining. Enjoy exceptional privacy and direct access to the Niagara River from your deeded dock, a rare combination of luxury, space, privacy and waterfront living. Luxury Certified. (id:34139)
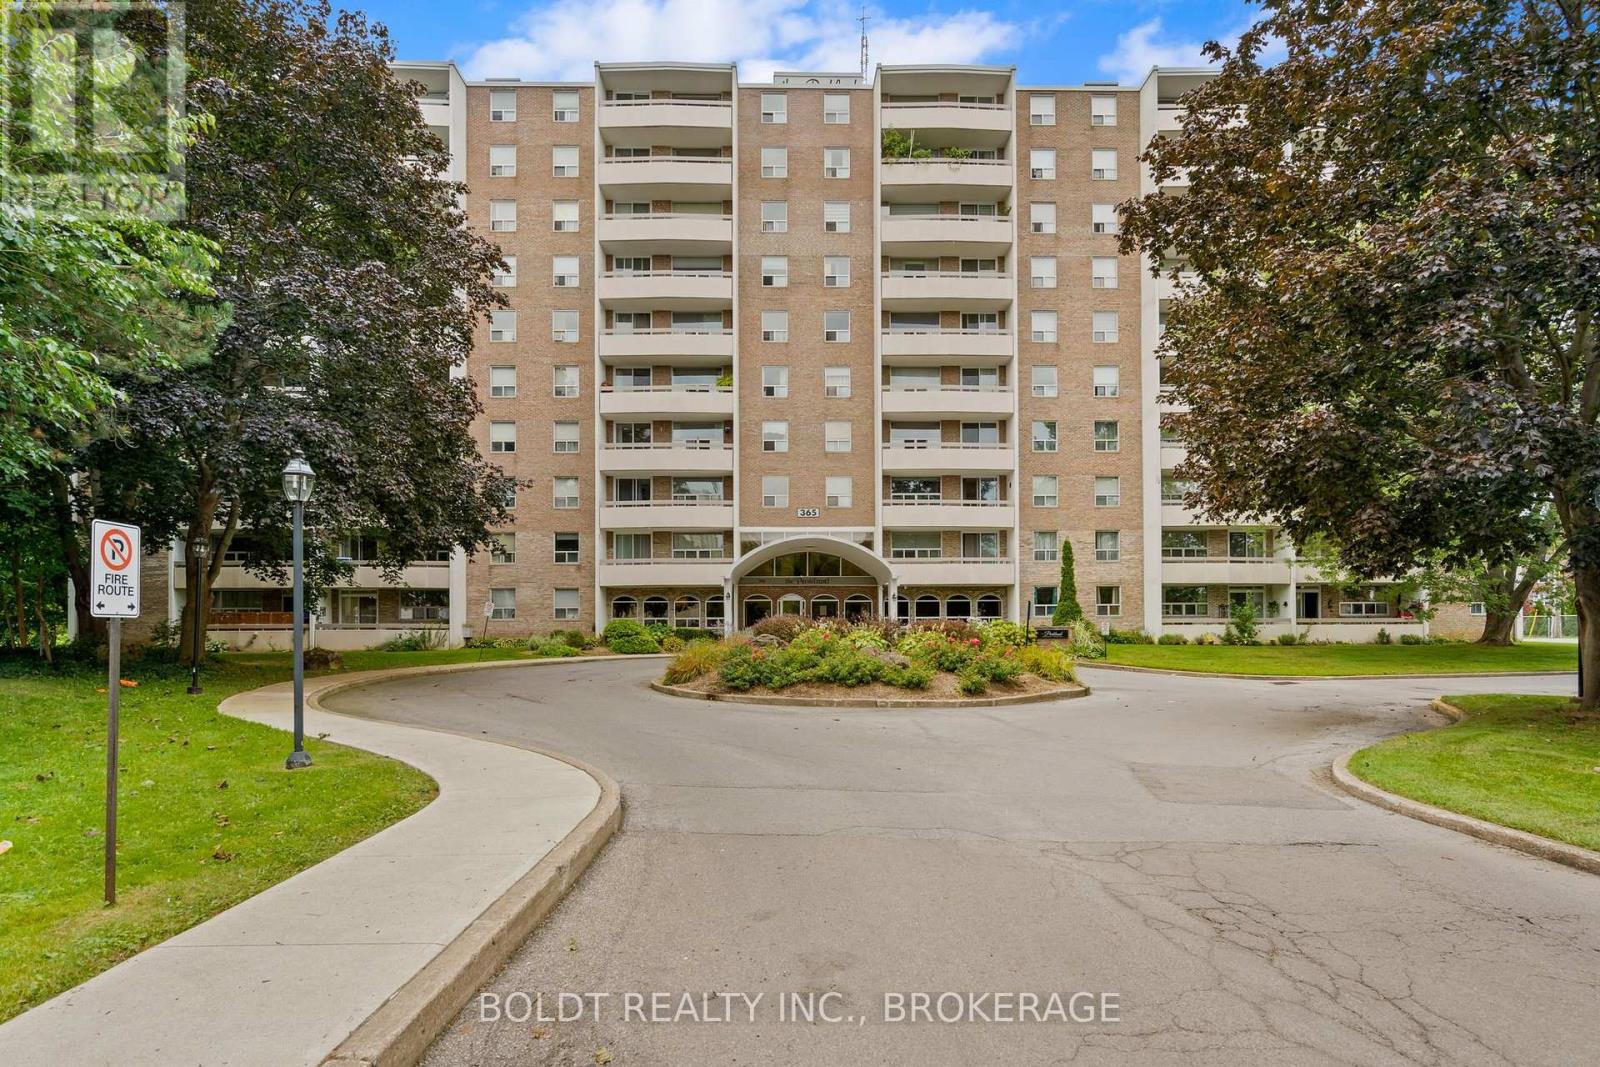
509 - 365 Geneva Street
St. Catharines, Ontario
Welcome to Parkland at 365 Geneva Street, where the building lives up to its namesake, tucked away from the main road in a peaceful, park-like setting. Offering just under 700 sq. ft., this impeccably clean and renovated one-bedroom condo has a sense of style and sophistication rarely found at this price point. The newly renovated kitchen features black granite countertops, stainless steel appliances, ceramic tile and water-inspired glass mosaic tile, a design detail carried through into the bathroom. The kitchen opens directly to the dining and living area, creating one connected space with dark hardwood flooring throughout. An abundance of windows brings in plenty of natural light and adds to the open feel of the condo. The dining and living area opens directly onto a large private balcony. The generously sized bedroom features a large window and custom blinds. In the bathroom, a walk-in shower, coordinating glass mosaic tile feature and spa-inspired colour palette continue the look established in the kitchen. Storage is plentiful, including a linen closet, ensuite locker and additional storage within the unit. Parkland itself is extremely well maintained and offers a collection of amenities, including laundry facilities, an outdoor pool, sauna and hot tub, exercise room, recreation and games room with kitchen, and a welcoming common reception room. All of this just steps from Fairview Mall, grocery stores, banks, restaurants and everyday conveniences, with quick access to the QEW nearby. Renovated interiors, impressive amenities and an incredibly convenient location come together to offer a lifestyle and level of value that is increasingly difficult to find at this price point. (id:34139)
334 Hwy 20 Road
Pelham, Ontario
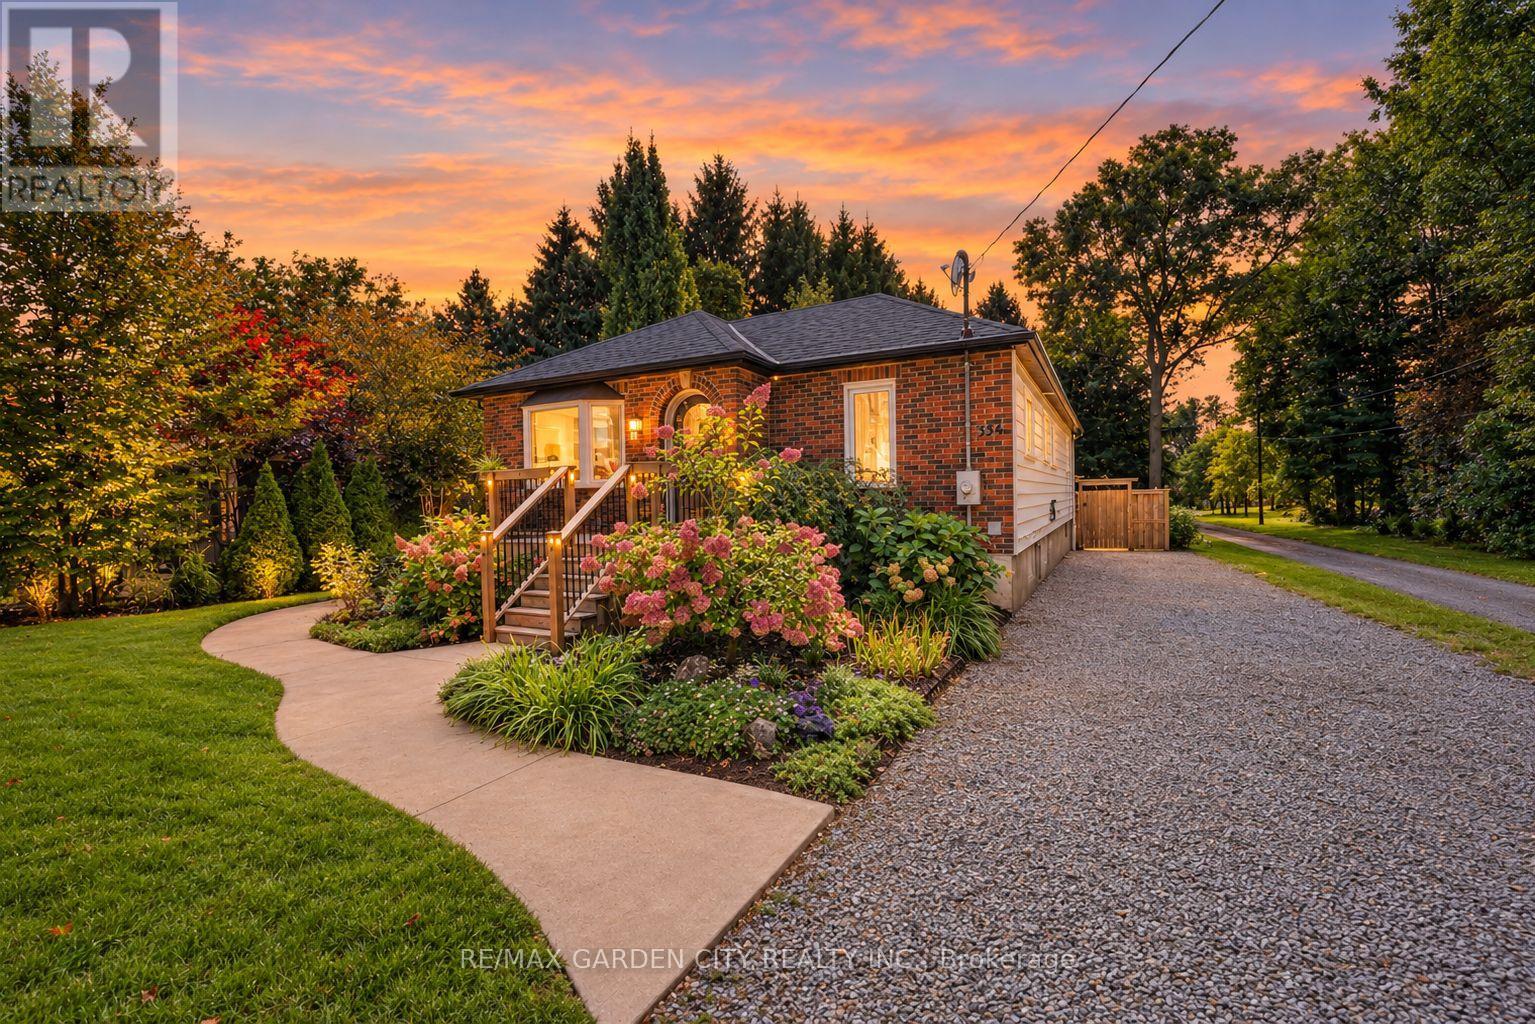
A backyard retreat, a flexible floor plan, and a home filled with natural light - this Niagara gem has it all! From the charming front entrance to the spacious backyard, this warm and inviting home is designed for comfortable family living and memorable gatherings. The bright open-concept main floor enjoys northern and southern exposure, filling the living spaces with sunshine throughout the day. Relax by the cozy living room fireplace, create your favourite meals in the bright, functional kitchen, or gather in the dining area before stepping outside to the expansive deck. The backyard is a true highlight, offering multiple spaces to relax and entertain, with a sandbox, lawn, firepit, gardens, and peaceful wooded surroundings creating a private outdoor escape. The lower level adds exceptional versatility and can function as a completely separate apartment, featuring 2 bedrooms, rec room, kitchen, laundry, full bath, and private entrance - ideal for extended family, guests, or additional living options. With 3 bedrooms on the main floor, a convenient 2-piece ensuite, and a 4-piece main bath, there is plenty of room for the family to grow. Come see why this could be the one you've been waiting for - and make it Your Niagara Home! (id:34139)
120 Main Street W
Port Colborne, Ontario
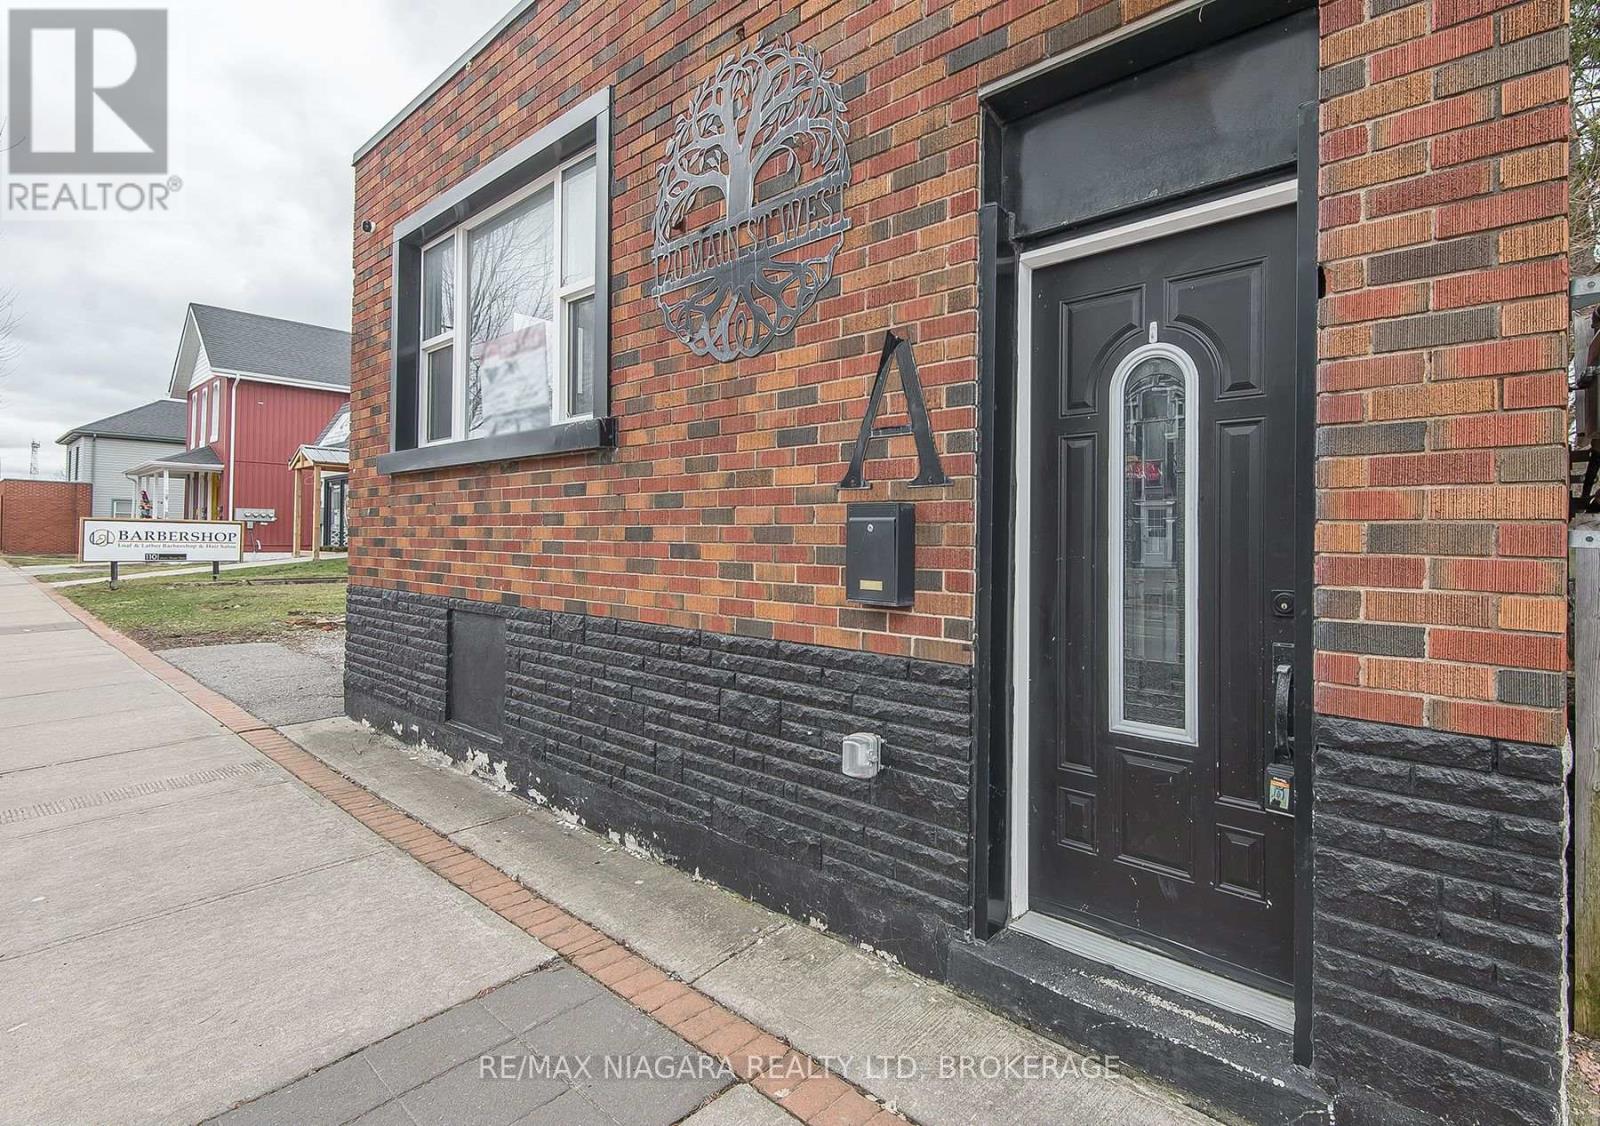
Welcome to a property that offers far more flexibility than your typical duplex. Fully renovated and thoughtfully configured with two completely separate living spaces, this unique front-and-back property is ideal for multi-generational families, investors, entrepreneurs, or anyone looking for added versatility. The front commercially zoned space features 2 bedrooms and 2 bathrooms, while the separate rear unit offers a comfortable 1-bedroom layout. Both spaces have their own entrances, hydro meters, furnaces, and basement access, creating a level of privacy and independence that's hard to find. Whether you're looking to accommodate extended family, provide adult children with their own space, generate rental income, or create a live/work arrangement, this property gives you options. Located in a central, walkable Port Colborne neighborhood, you'll be close to shopping, restaurants, schools, parks, and everyday amenities. With ample parking and a fully renovated interior, you can move in with confidence and start enjoying the possibilities right away. Properties offering this combination of separate living spaces, commercial zoning, parking, and a central location don't come along often. Whether you're searching for a flexible home, an income-producing property, or a space that can adapt to your changing needs, this one is worth seeing. (id:34139)
277 Forks Road
Welland, Ontario
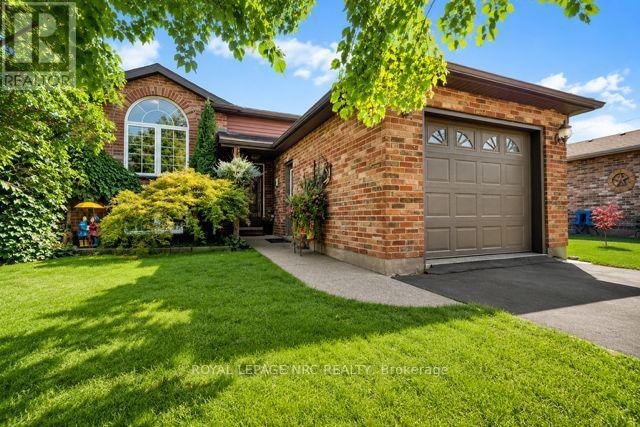
Welcome to this immaculate 3+1 bedroom, 2 full bathroom raised bungalow(1995) in the quaint community of Dain City, close to the Canal, scenic walking trails and outdoor recreation. Situated on a 40 x 135 ft lot, this beautifully maintained home features a fully fenced yard surrounded by mature perennial gardens and beautiful landscaping. The tiered deck and patio with electric-powered 8' x 12' awning (2018) create the perfect backyard retreat for relaxing and entertaining. Step inside to a bright, welcoming foyer and spacious living room with engineered hardwood flooring flowing throughout the main level. The updated kitchen features granite countertops, subway tile backsplash, island, generous dining area and sliding patio doors leading to the gorgeous backyard. The beautifully renovated main bathroom offers a tiled glass shower, quartz countertop, custom cabinetry and ensuite privilege to the primary bedroom with double closets. Two additional spacious bedrooms complete the main floor. The bright lower level features oversized windows, a huge rec room with cozy gas fireplace, fourth bedroom and large laundry room combined with a 3-piece bathroom. Pride of ownership shines throughout with numerous updates including Carrier furnace (2018), bathrooms (2019), garage door & opener (2019), siding, soffits, fascia, eavestroughs & front Palladian window (2021), engineered hardwood (2022), basement & kitchen pot lights, paint, stove & microwave (2026). Deck, fence, shed & concrete completed 2017-18, patio door 2017 and kitchen renovation 2013. Basement windows & Trane A/C approx. 2010. A truly move-in-ready home with an exceptional backyard oasis!! Check out video tour!! (id:34139)
Upper - 7 Ormond Street S
Thorold, Ontario
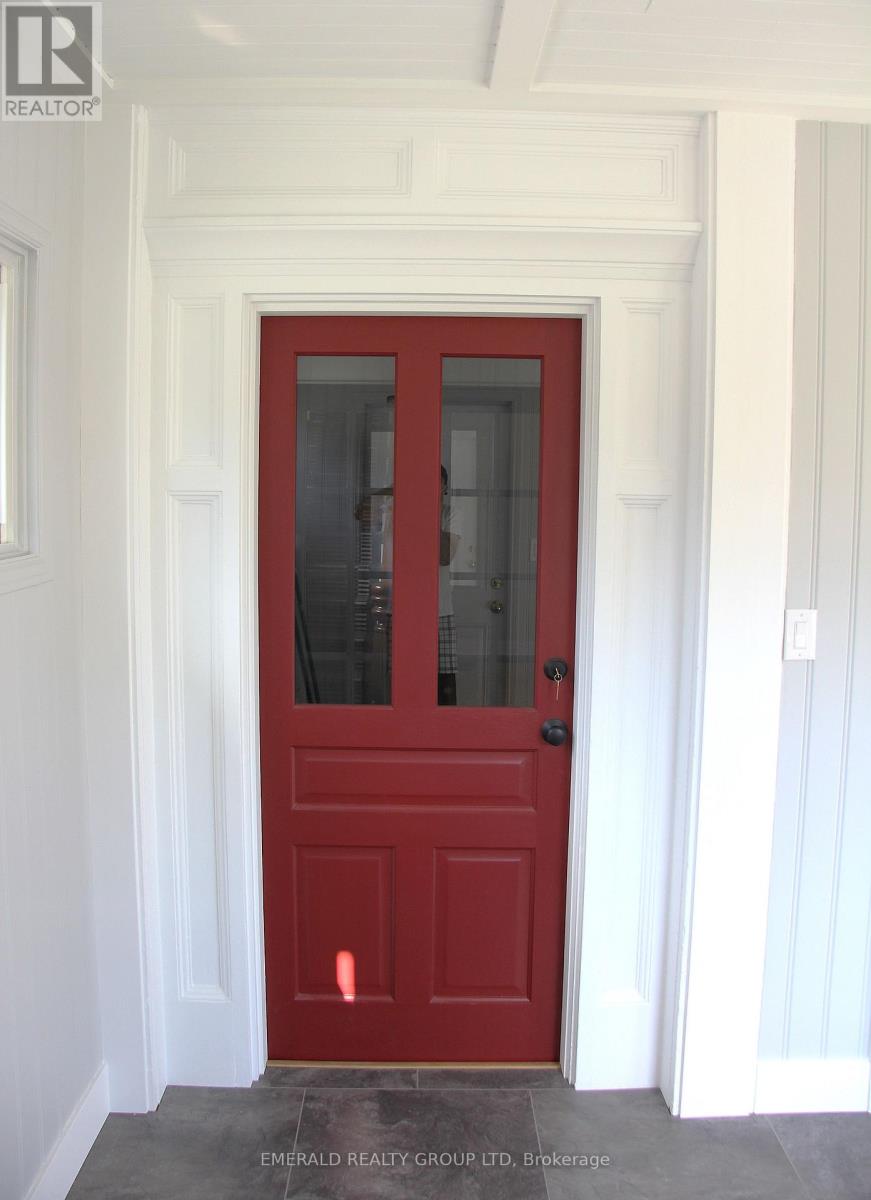
Move-in Ready! Beautifully updated 2-bedroom, 1-bathroom home in the heart of Thorold - perfect for executives, healthcare professionals, and remote workers looking for a stylish space close to all amenities. Steps to the magnificent ships viewing at Lock 7. Located in the stylish, heritage-led regenerated heart of downtown Thorold. Explore local favourites: cafes, bakeries, restaurants, parks and shops. Perfect for leisurely strolls in a friendly neighbourhood. This 2 Bedroom unit features a chef-inspired kitchen featuring crisp white cabinetry, a striking pressed-tin backsplash, sleek black countertops, and stainless steel appliances including a full-size fridge and gas range - plus a breakfast bar perfect for morning coffee or casual dining. The sun-filled bedrooms boast soaring vaulted ceilings, oversized windows, and hardwood floors that flood the space with natural light throughout the day - an ideal setting for a home office if you work remotely. The fully renovated bathroom is a true showstopper, with designer patterned tile flooring, a sleek white vanity, and modern matte-black hardware. Must See in a very convenient Thorold location. Book your showing today! (id:34139)
27 - 6035 Murray Street
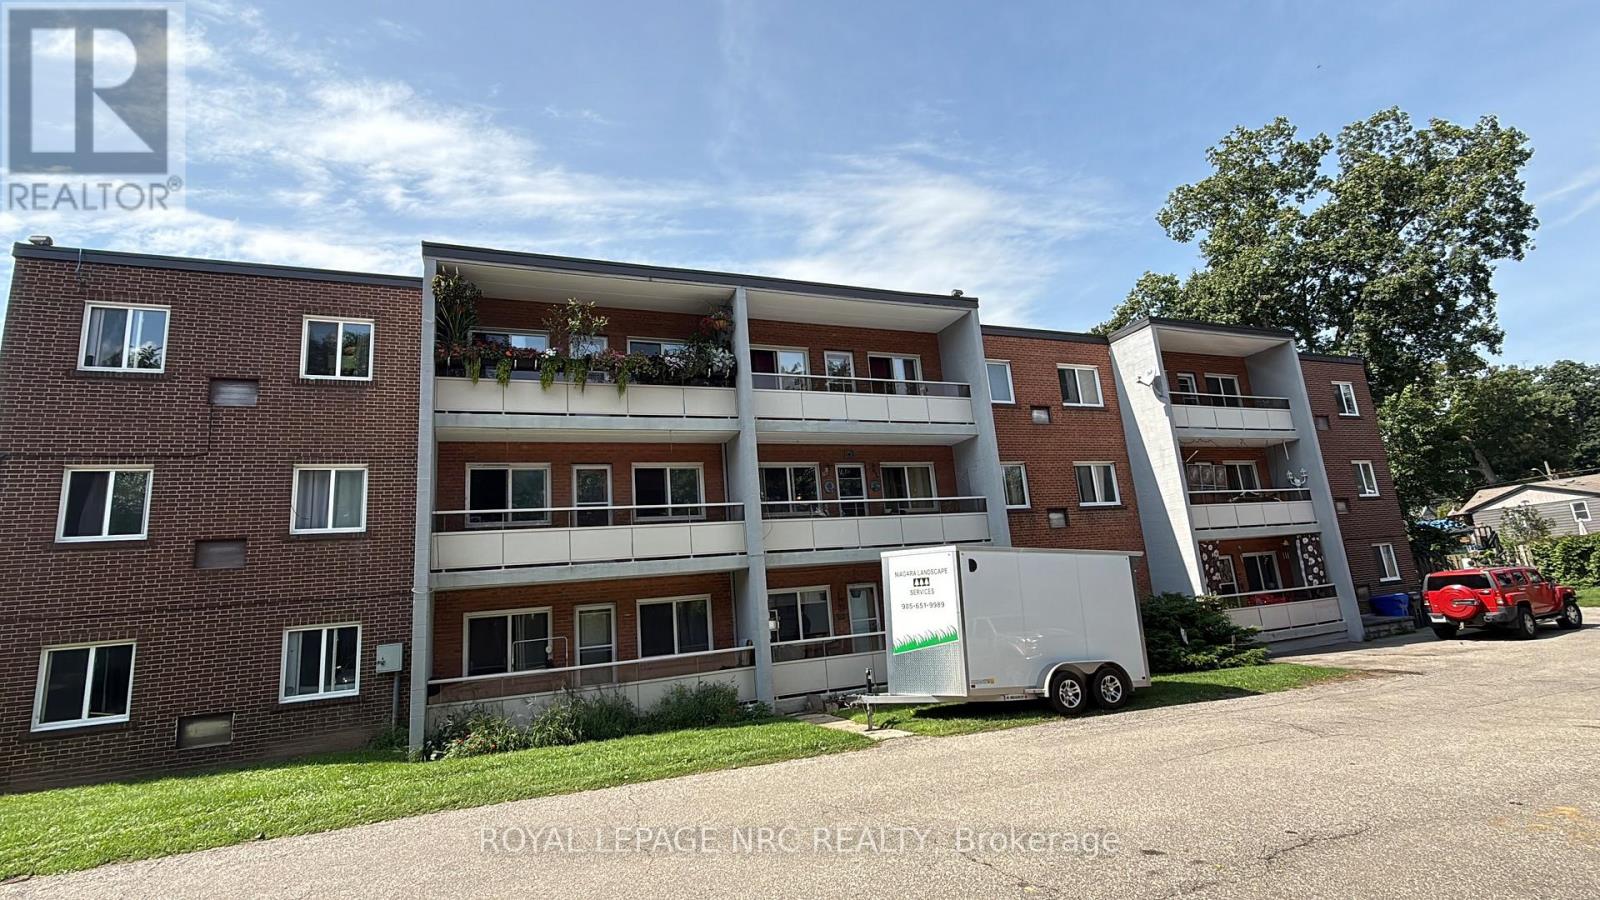
Niagara Falls, Ontario
2 bedroom apartment available October 1. Balcony and no carpeting. Located near Fallsview entertainment district and bus route. Building is a walkup. (id:34139)
Upper - 233 Pelham Road
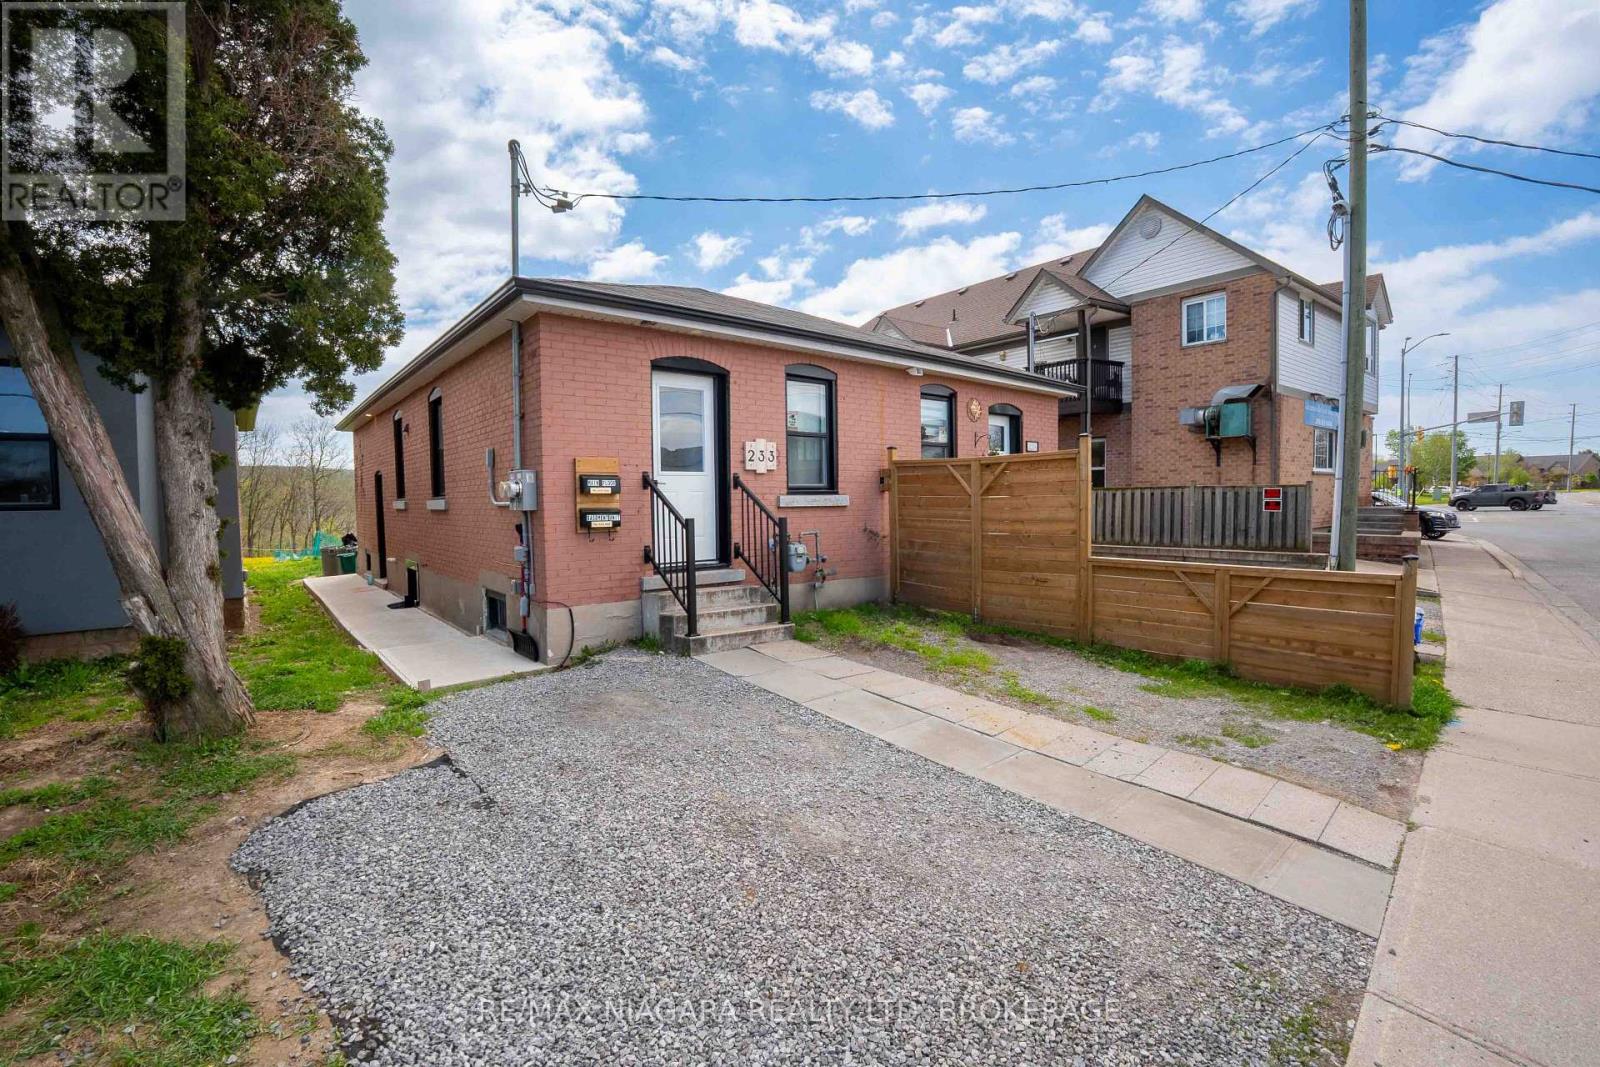
St. Catharines, Ontario
Fully renovated and close to all amenities! Stunning main floor apartment featuring 1 bedroom, 1 full bathroom and is available for immediate occupancy. Open concept living room and kitchen with wood accents throughout. No rear neighbours backing onto a ravine, close to 406 HWY, Pen Center, trails and steps to public transit. (id:34139)
151 Quarry View
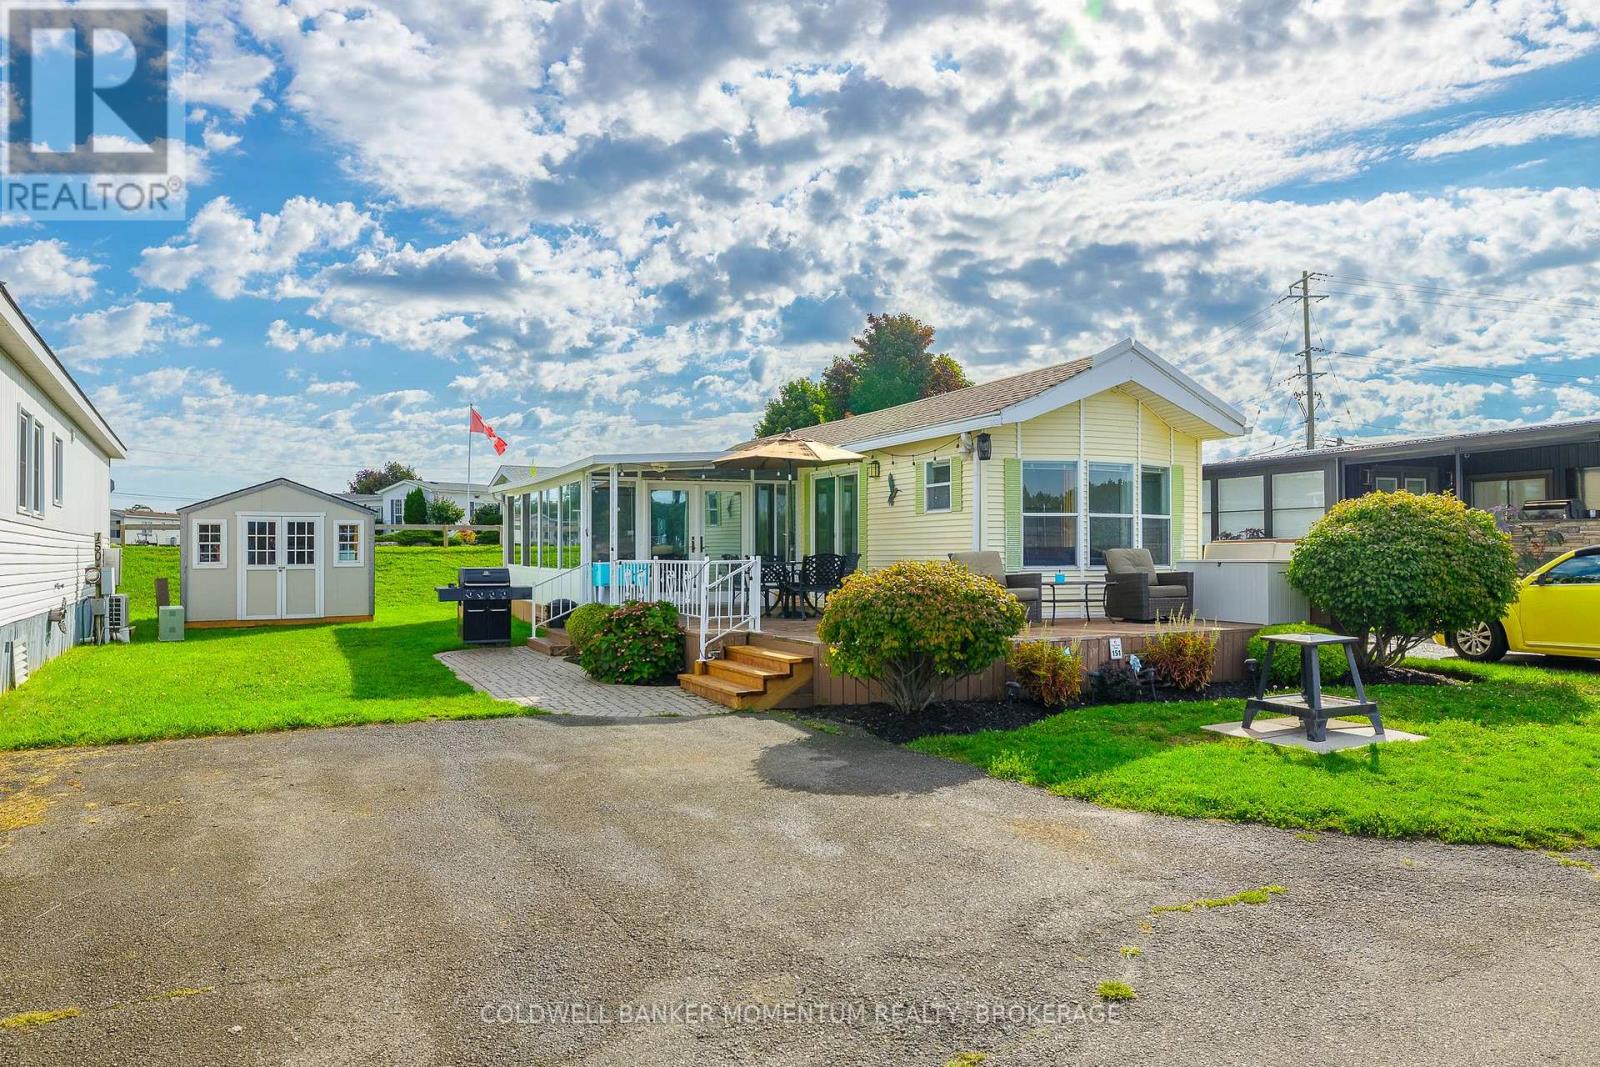
Port Colborne, Ontario
Rare DIRECT WATERFRONT site on the coveted Quarry Edge - and one of the largest cottages in the park at over 700 sqft. A full 12' x 20' add-a-room creates a bright 227 sq ft living room with fireplace and walkout to the deck, giving you real living space on top of the open-concept kitchen and dining.Two bedrooms and, unusually for Sherkston, TWO bathrooms - a 4-piece plus a 2-piece ensuite off the primary. Main-floor laundry. A brand-new ceiling-mounted electric A/C and heating unit was installed in 2026, in addition to central air. Outside, a 12' x 14' hard canopy, generous wraparound deck, covered front porch and parking for two - all backing directly onto the quarry, with the best front-row seat in the resort for the Saturday night fireworks. Sold completely turnkey and fully furnished: appliances, furniture, beds, electronics, outdoor furniture and BBQ all included. Bring your bags and start the season.Owners enjoy 4 km of private Lake Erie beachfront, quarry swimming, pools, water park, restaurants, LCBO, sports courts and 24-hour security across this 560-acre resort - 90 minutes from the GTA, 20 from Niagara Falls. Season runs May 1 to October 31. A waterfront site of this size does not come up often. (id:34139)
5970 Lundys Lane
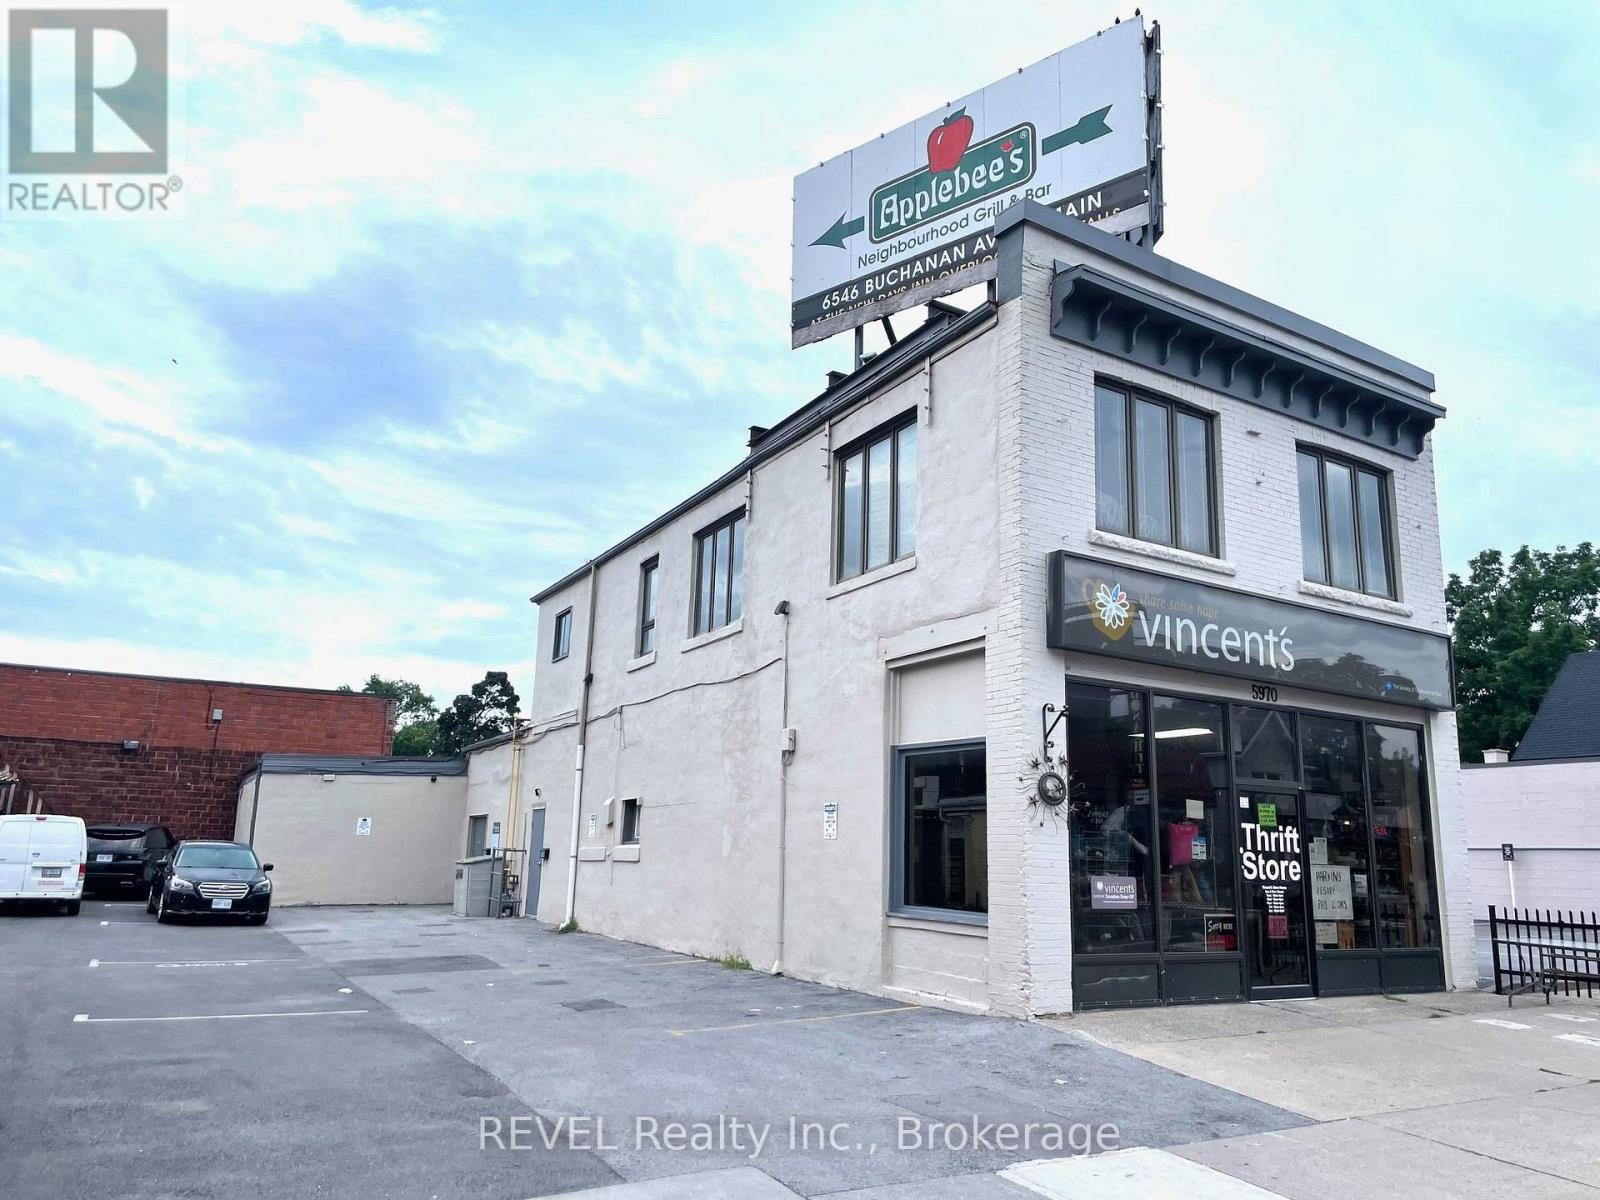
Niagara Falls, Ontario
Building for lease near the corner of Lundy's Lane and Main Street. Approx. 2,728 sq. ft. main floor retail space plus a partial second floor of 1,273 sq. ft. Currently available with the entire building previously occupied by a thrift store (retail on main floor and extra inventory on second floor). Lease terms available.On-site paved parking for 2-3 cars. (id:34139)
4291 Simcoe Street
Niagara Falls, Ontario
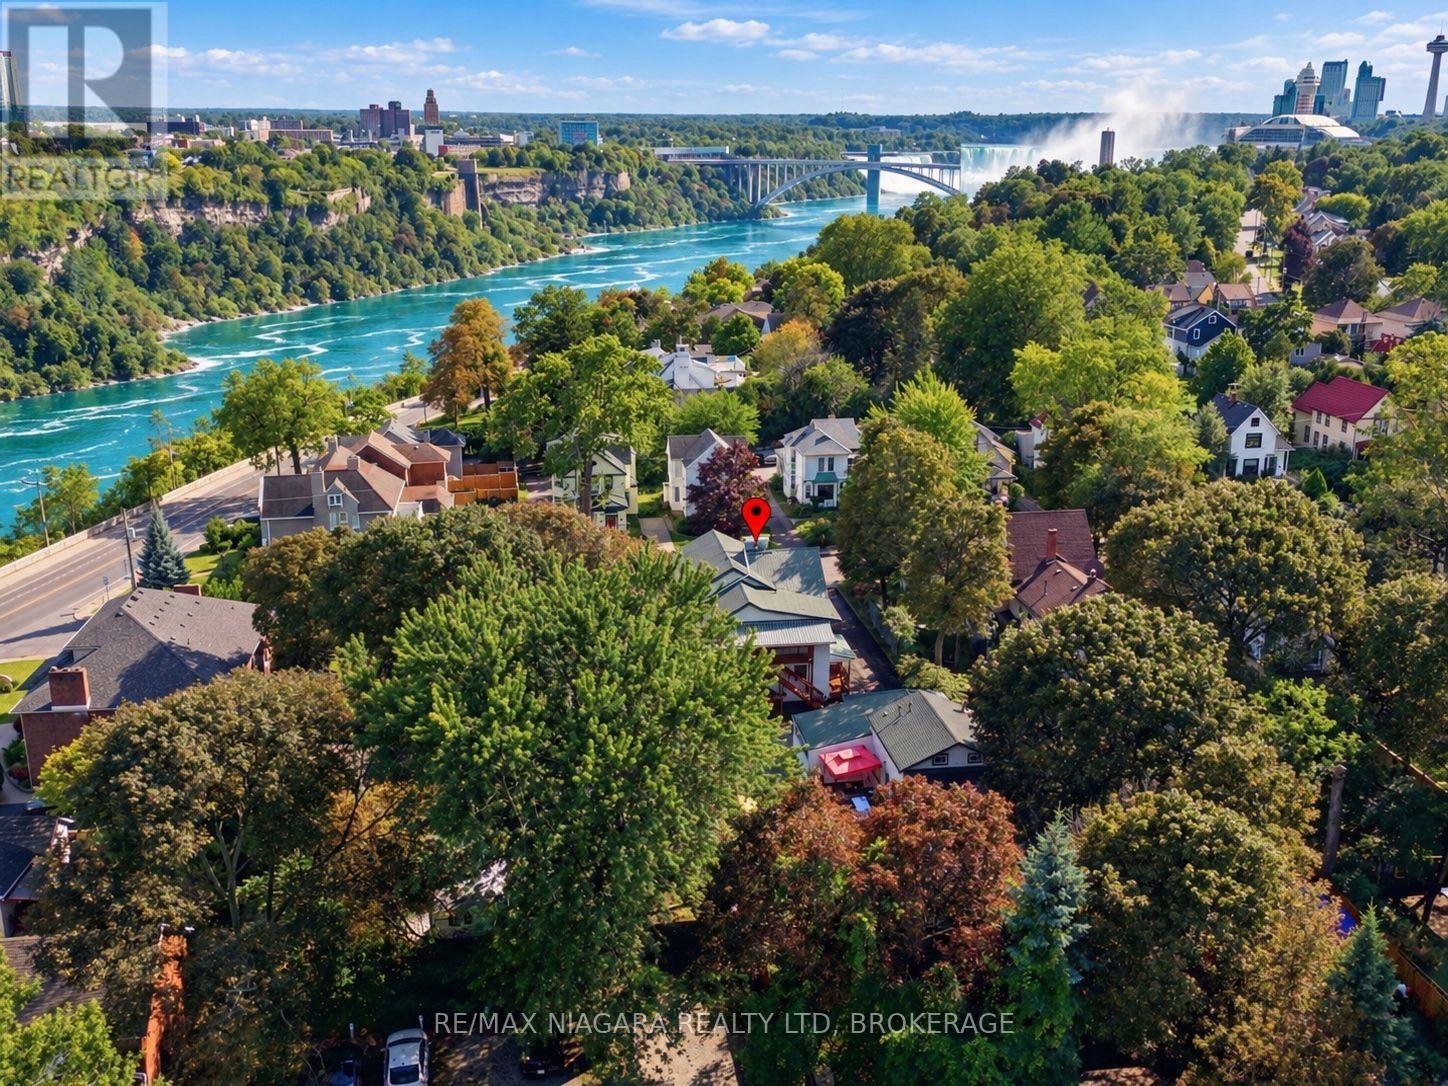
9 BEDROOMS, 9 BATHROOMS, STEPS FROM WORLD-FAMOUS NIAGARA FALLS! An incredible estate-style property and turnkey Bed & Breakfast opportunity in the heart of Niagara Falls' tourist district, offering approximately 4,400 sq. ft. of total living space across two separate residences and 9 parking spaces!The impressive main house features 7 bedrooms and 7 ensuite bathrooms, with four bedrooms on the second floor and three on the main floor. A separate detached cottage-style guest house offers another 2 bedrooms and 2 bathrooms, complete with its own kitchen, living room and forced-air heating-creating an ideal setup for private owner's quarters or additional living space.Currently operating as Serenity Inn, the property has earned exceptional guest ratings of 9.9 and 4.9 on Airbnb and is ideally located just a short walk to River Road and a pleasant stroll to the Falls, restaurants, attractions and everything Niagara's world-famous tourist district has to offer.The property has been extensively renovated and updated, including newer flooring, kitchen and bathrooms, updated plumbing and electrical, nearly all newer windows, new hot water heater, engineered structural supports, double-drywall fire protection, updated sprinkler system with yearly inspections completed by Troy Fire, new fencing, improved drainage, waterproofing along the east side of the main house, newer driveway and parking area, deck and sunroom. The main residence features hot water heating with window-unit air conditioning.Very clean, well maintained and truly turnkey, this is a rare opportunity to own a substantial 9-bedroom, 9-bathroom property in one of Canada's most recognizable tourist destinations, with the ability to live and work in the same exceptional location.Property is being offered without existing rental tenancies. Buyer to complete their own due diligence regarding zoning, licensing, permitted use and continuation of any Bed & Breakfast or hospitality operation. (id:34139)
214 - 781 Clare Avenue
Welland, Ontario
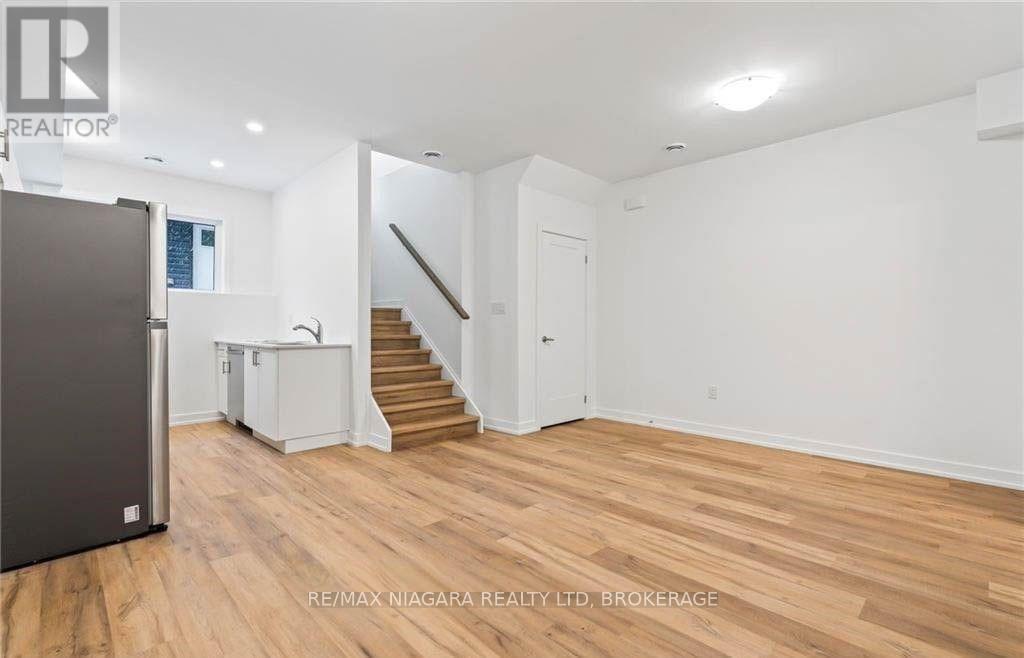
Discover this beautifully designed 1-bedroom, 1-bathroom suite at Clarewood Towns, located in the highly sought-after North End of Welland. Offering a stylish and low-maintenance lifestyle, this home features high-end finishes including granite countertops, luxury vinyl plank flooring, and plenty of natural light. The spacious primary bedroom offers convenient access to the bathroom, while in-suite laundry and one surface parking space add to the everyday convenience. Ideally situated within walking distance of Niagara College and Woodlawn Park, with restaurants, shopping, and other amenities nearby. With easy access to Highway 406, this suite offers both comfort and convenience in an excellent location. (id:34139)
#2 - 28 Princess Street
Fort Erie, Ontario
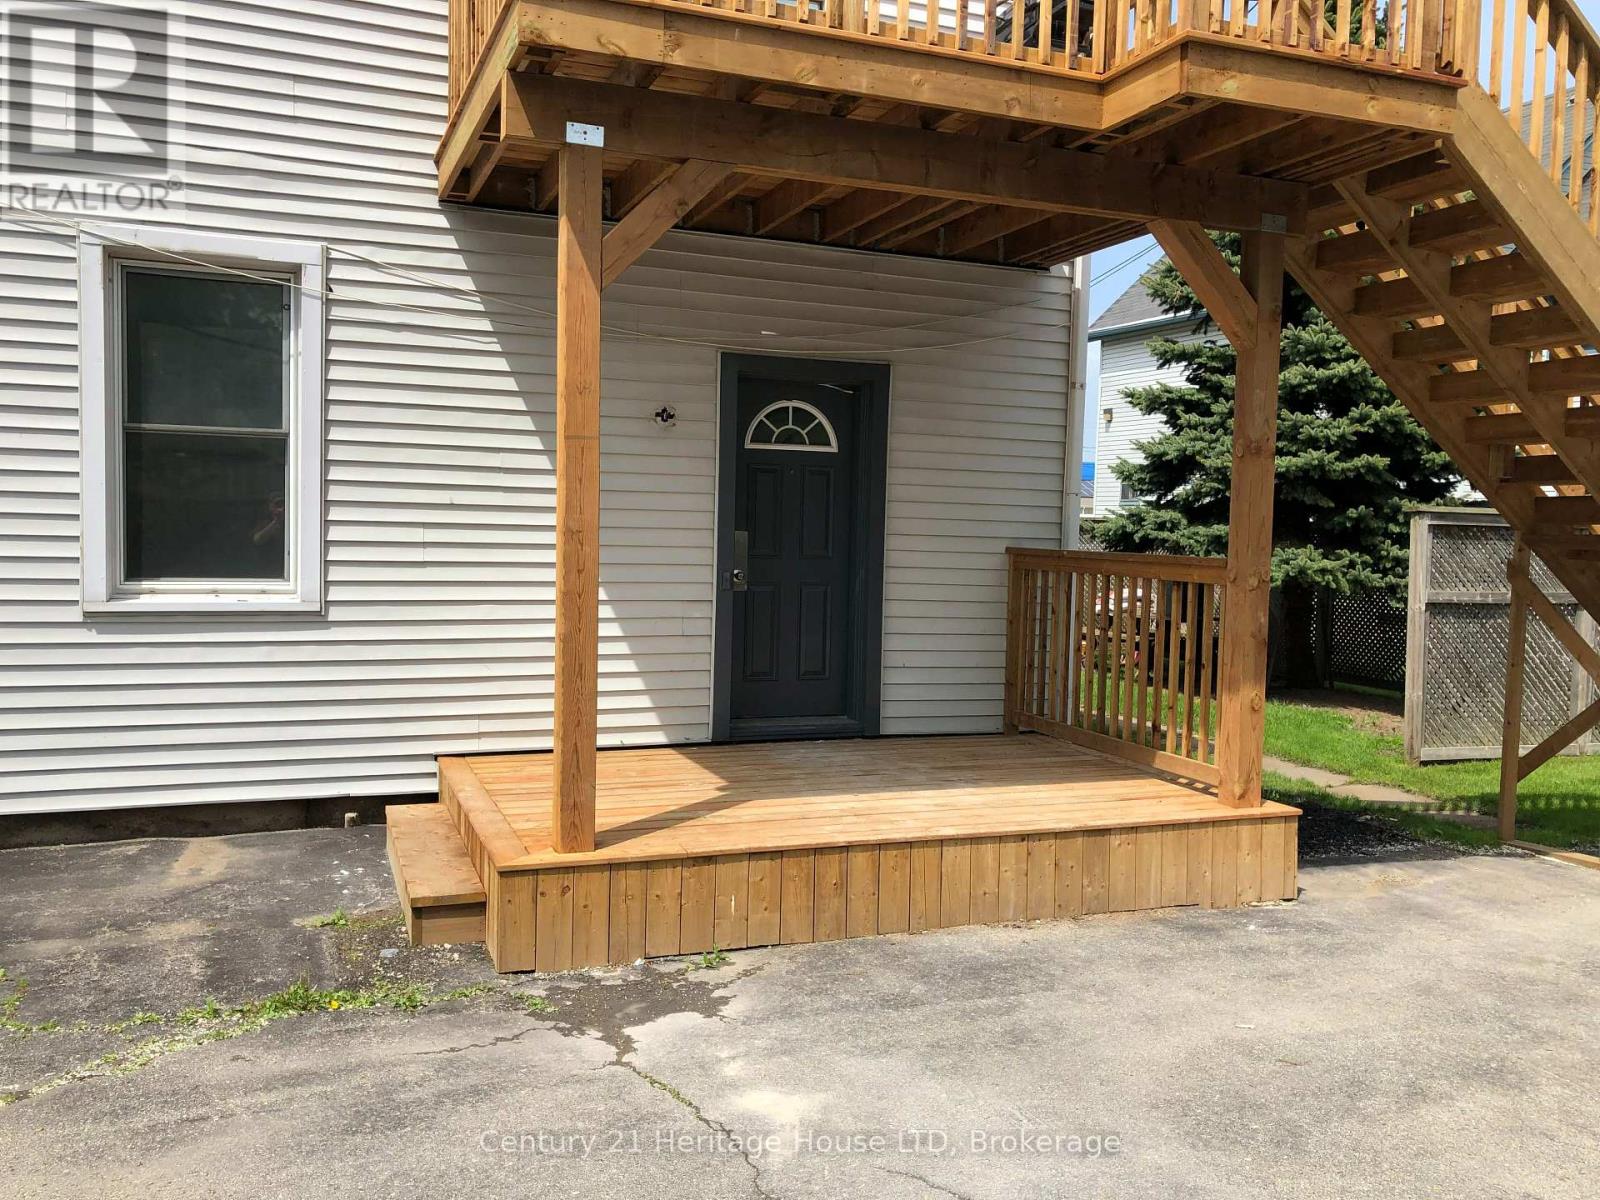
Recently renovated 600 sq. ft. one-bedroom unit located in downtown Fort Erie. This well-maintained unit offers a comfortable living space with the convenience of an in-suite washer and dryer.Enjoy a location close to the waterfront, trails and uptown amenities, including shopping, restaurants and everyday services. A convenient option for those looking to enjoy Fort Erie while staying close to everything.Tenant pays hydro plus $25/month for water. (id:34139)
4 Saddler Street
Pelham, Ontario
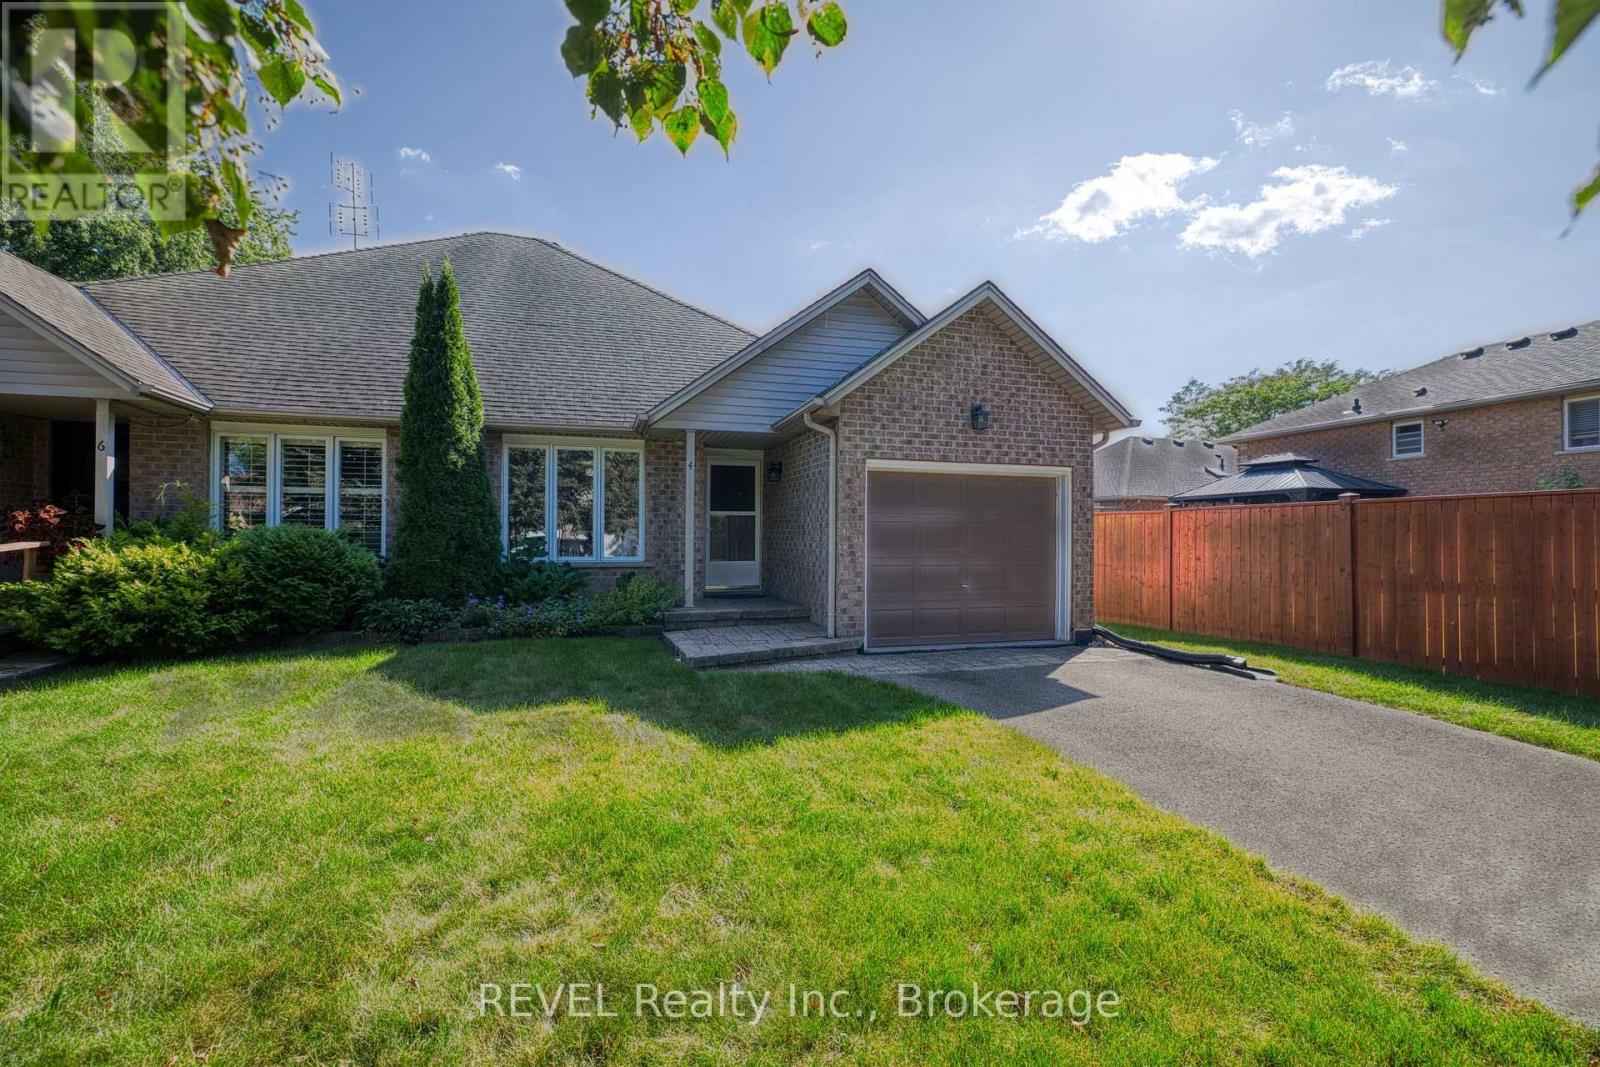
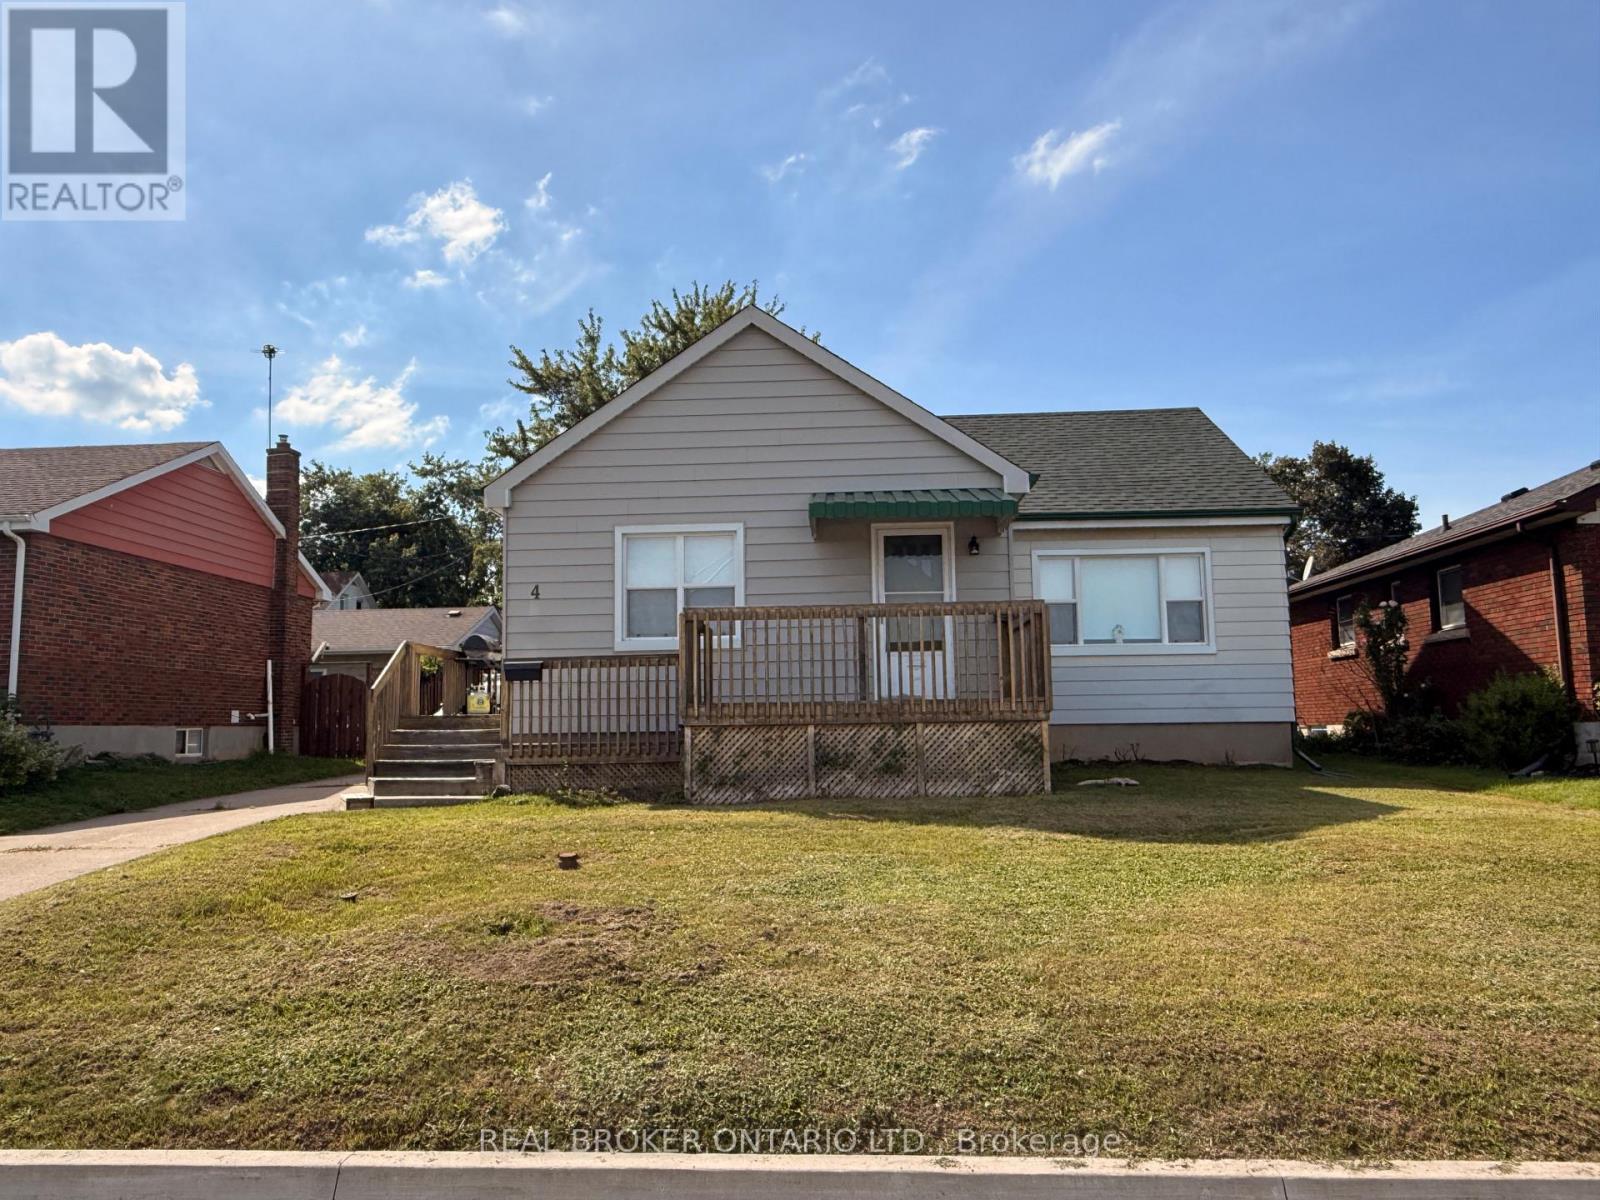
Tucked away on a quiet street in the quaint Town of Pelham, 4 Saddler Street is the impeccably maintained bungalow that you have been envisioning! At 1,254 square feet, with an unfinished basement, this property feels spacious but is easy to manage for those with a busy schedule or those looking to downsize. As you approach the house, you will notice the ample curb appeal and the attached garage. With interior access to the home, the garage offers a layer of security for those who prefer to park indoors. At the start of the tour is a sizeable living room that is open concept to the dining room beyond. This is sure to become the heart of the home, where many cherished family gatherings will be celebrated. Positioned at the back of the home is the beautiful eat-in kitchen featuring an abundance of cupboard and counter space and a large, built-in pantry. The sliding door leads to a wood deck and allows plenty of natural light to stream into the space. The expansive primary bedroom comes equipped with a coveted walk-in closet and ensuite privilege to the spacious 4-piece bathroom. The second bedroom, which could be used as a home office or guest room, is situated in the centre of the home, just across from the bathroom. An oversized laundry room with a dedicated sink completes the main level. The full basement is loaded with potential and could continue to be used for storage or finished if desired. The fully fenced yard is very private and has been recently refreshed with new sod. Being only minutes from downtown Fonthill, you will have everything you need only moments from your doorstep. With numerous dining options, banks, shopping and countless other amenities so close, running errands will be a breeze! Swing by Peace Park on Thursdays in the summer and partake in an open-air concert or even pick up some local produce from the Farmer's Market. Recent, major updates include: furnace (2018) and shingles (2013). This is your chance to make this house your home! (id:34139)
4 Conlon Crescent
Thorold, Ontario
Welcome to 4 Conlon Crescent! Nestled on a quiet, low-traffic crescent in a desirable Thorold neighborhood, this 997 sq. ft. main-floor bungalow presents a rare blend of location, lifestyle, and upside. Situated on a generous 56 ft x 100 ft lot, the property features scenic views of the nearby Welland Canal, offering a peaceful backdrop to everyday living while keeping you just minutes from local parks, schools, shopping, and highway access.The main level offers a functional floor plan with three comfortable bedrooms, a full four-piece bathroom, and bright living areas. Below, the expansive full basement provides a versatile blank canvas for your future recreation room, home gym, workshop, or additional living space. Exterior features include a spacious backyard ready for summer entertaining and a detached two-car garage offering plenty of storage and parking.While the home requires some cosmetic updates and personal touches, it is rock-solid and packed with potential. Perfect for first-time buyers looking to build instant sweat equity, savvy investors seeking a renovation project, or downsizers wanting main-floor living with space to spare. Opportunities with this location and lot size don't stay on the market long-book your private showing today and bring your vision to life! (id:34139)
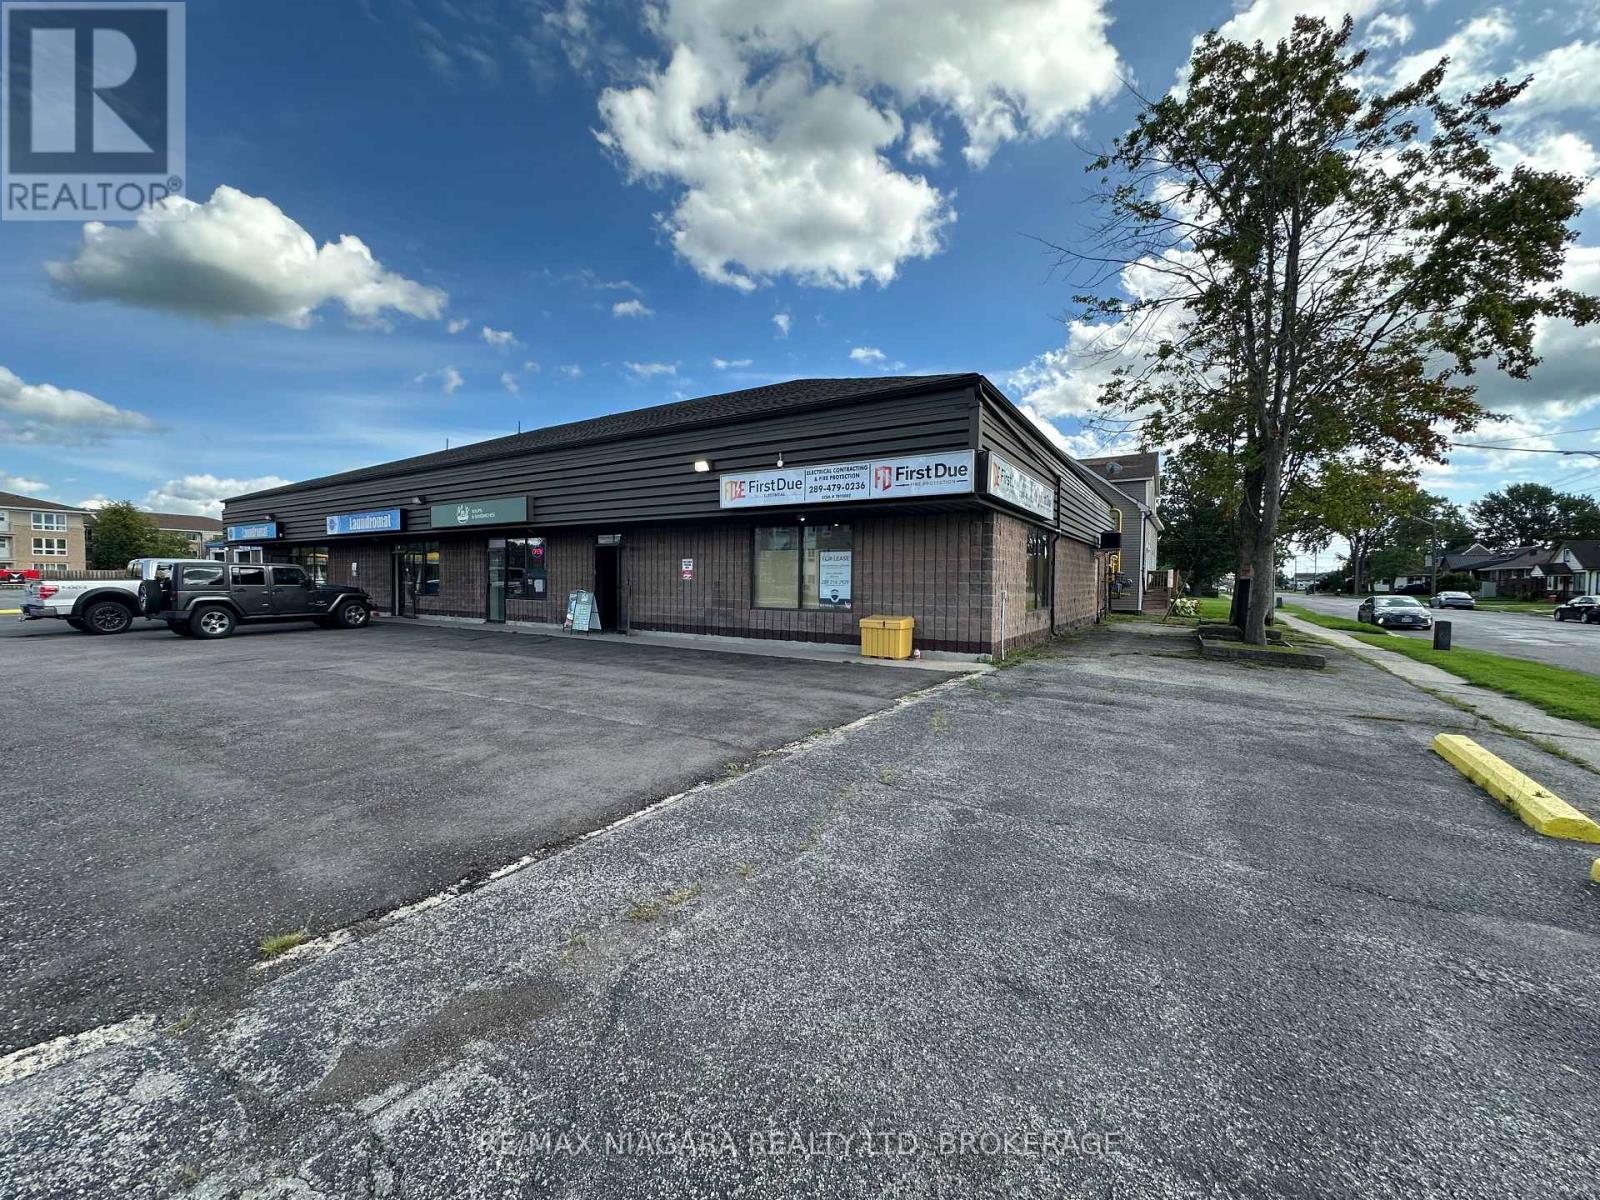
5 - 601 Southworth Street S
Welland, Ontario
Opportunity abounds in this highly visible location....Immediate possession available on this commercial retail space with many uses possible. Situated on a convenient corner lot with easy in and out access, and plenty of paved parking. Unit is ideally located in a high foot traffic plaza featuring a car wash, laundromat, and sandwhich shop. This unit is also located close to a newer residential development with 64 homes. Become a part of this ever-growing and thriving neighbourhood! Hydro and water extra - not included in monthly lease fee. Landlord prefers no Alcohol, Cannabis, or Vaping based businesses. (id:34139)
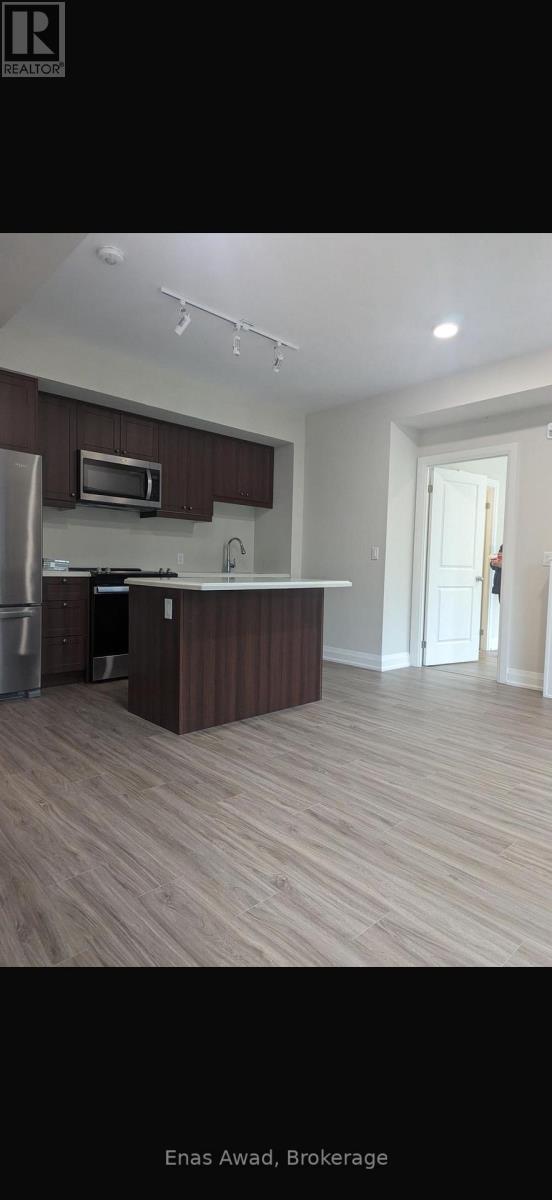
133 - 50 Herrick Avenue
St. Catharines, Ontario
BRAND NEW & SPACIOUS CORNER Ground Floor 2-BEDROOM CONDO - 50 HERRICK AVE Beautiful, bright and larger-than-most 2-bedroom corner unit in the highly desirable Montebello condominium. With lots of windows and natural daylight, this open-concept home offers large rooms, modern finishes and a spacious, comfortable layout. Features include: 2 spacious bedrooms, Primary bedroom with ensuite, In-suite laundry, Open-concept kitchen, living & dining area, Private balcony, Elevator access, Underground parking + visitor parking, Gym/fitness room, Party & recreation rooms, Games room, BBQ area, Pickleball/tennis court, Concierge/security. Please note that the unit is on the ground floor when accessed through the building's main front entrance. Because the building has a walkout basement, the rear balcony overlooking the backyard is at second-floor level. Enjoy modern, low-maintenance living in a clean, well-maintained building. Responsible, hands-on landlords who take pride in maintaining their properties and providing excellent service to tenants. Available now - book your private viewing today! (id:34139)
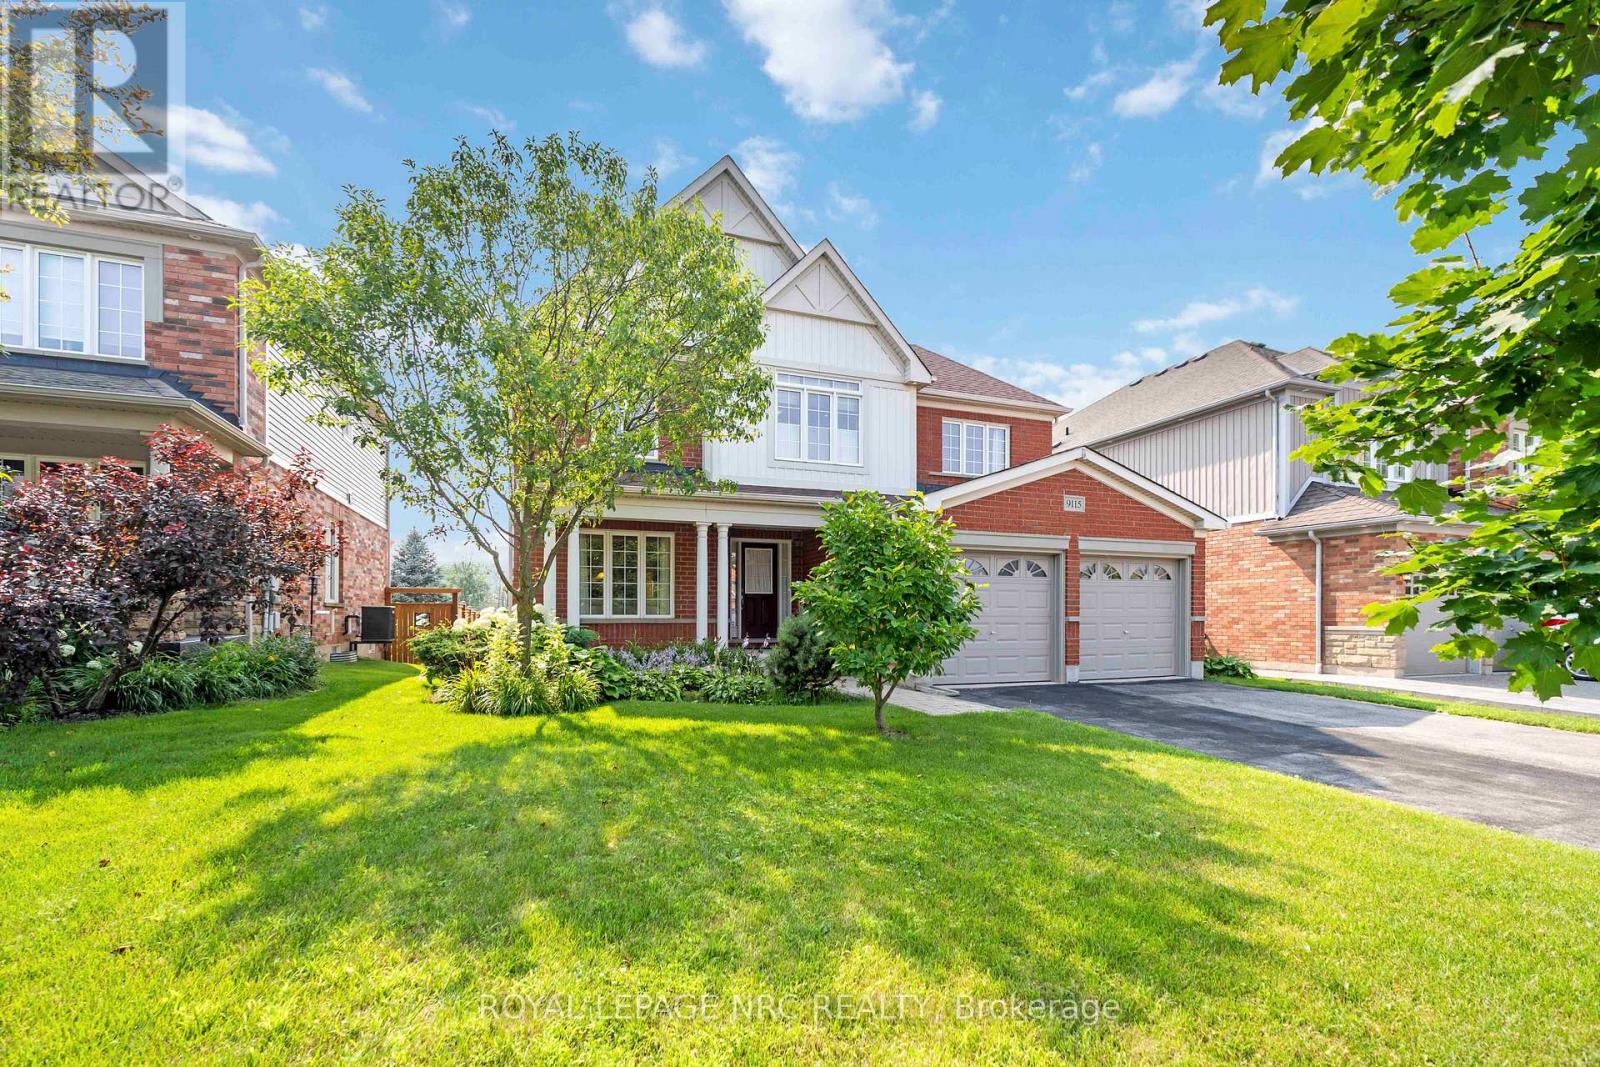
9115 Kudlac Street
Niagara Falls, Ontario
Exquisite Former Model Home in One of the Regions Most Sought-After Communities! Step into luxury with this stunning detached home crafted by award winning Great Gulf, originally designed as a model home to showcase upgrades, craftsmanship and thoughtful design. Nestled in a highly sought-after neighborhood, this home offers 2310 sq. ft. of sophisticated living space and sits proudly on a generously sized lot. It features 3 spacious bedrooms + versatile den (perfect as a 4th bedroom, home office, or studio), 2.5 beautifully appointed bathrooms. The family room is a cozy retreat, boasting soaring cathedral ceiling with an open to above feature, complete with built-in bookshelves and a beautiful gas fireplace. Skylights throughout infuse the space with natural light, creating a warm and inviting atmosphere. The open concept living & dining area ideal for entertaining, numerous pot lights throughout home and stylish finishes throughout. The large backyard with covered rear deck, offering privacy and room to grow. Architectural finesse is evident throughout, with solar tubes in his and hers walk-in closets and second floor bathroom, fill the home with natural light and charm. Recent updates include a new heat pump (2024) and newer garage doors. The property also features a sprinkler system and an unspoiled basement awaiting your personal touch. From the moment you enter, you'll appreciate the attention to detail, finishes, and the sense of warmth that defines this home. Whether you're hosting guests or relaxing with loved ones, every space has been crafted for both comfort and style. Located in the heart of a vibrant community, this home is close to schools, parks, shopping, and more offering more than just a home, its a lifestyle opportunity. Don't miss your chance to own this one-of-a-kind gem. Schedule your private showing today! (id:34139)
218 Neff Street
Port Colborne, Ontario
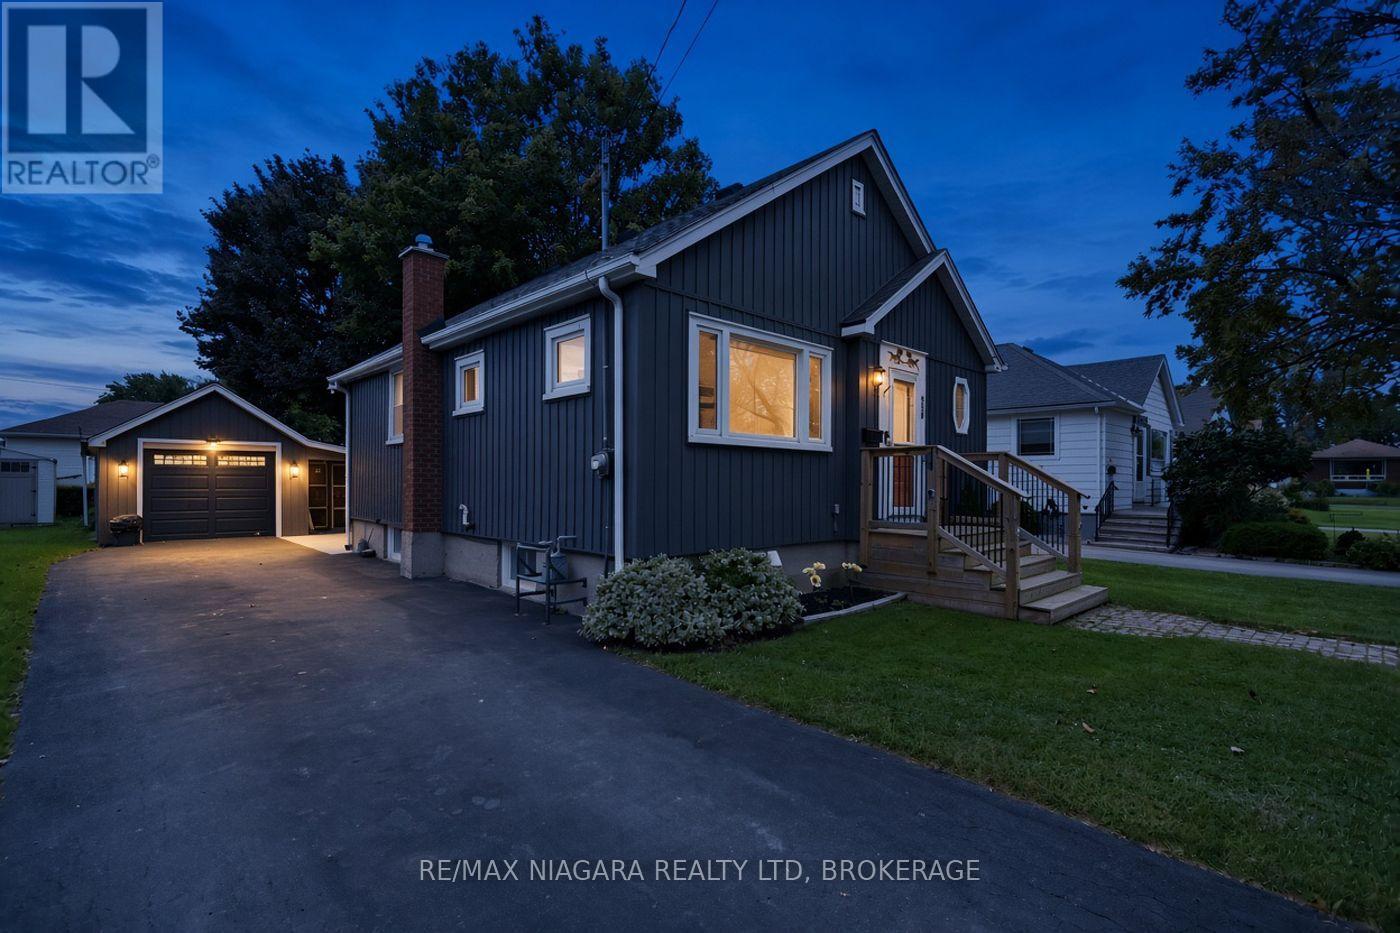
Turn-key peace of mind meets endless potential at 218 Neff Street, featuring a bright 1+1 bedroom layout, expansive sunroom, detached garage, and major updates including newer siding, windows, doors, furnace, and central A/C. With the big-ticket items already handled, simply bring your cosmetic touches to make this space entirely your own. (id:34139)
33 Canal Street
St. Catharines, Ontario
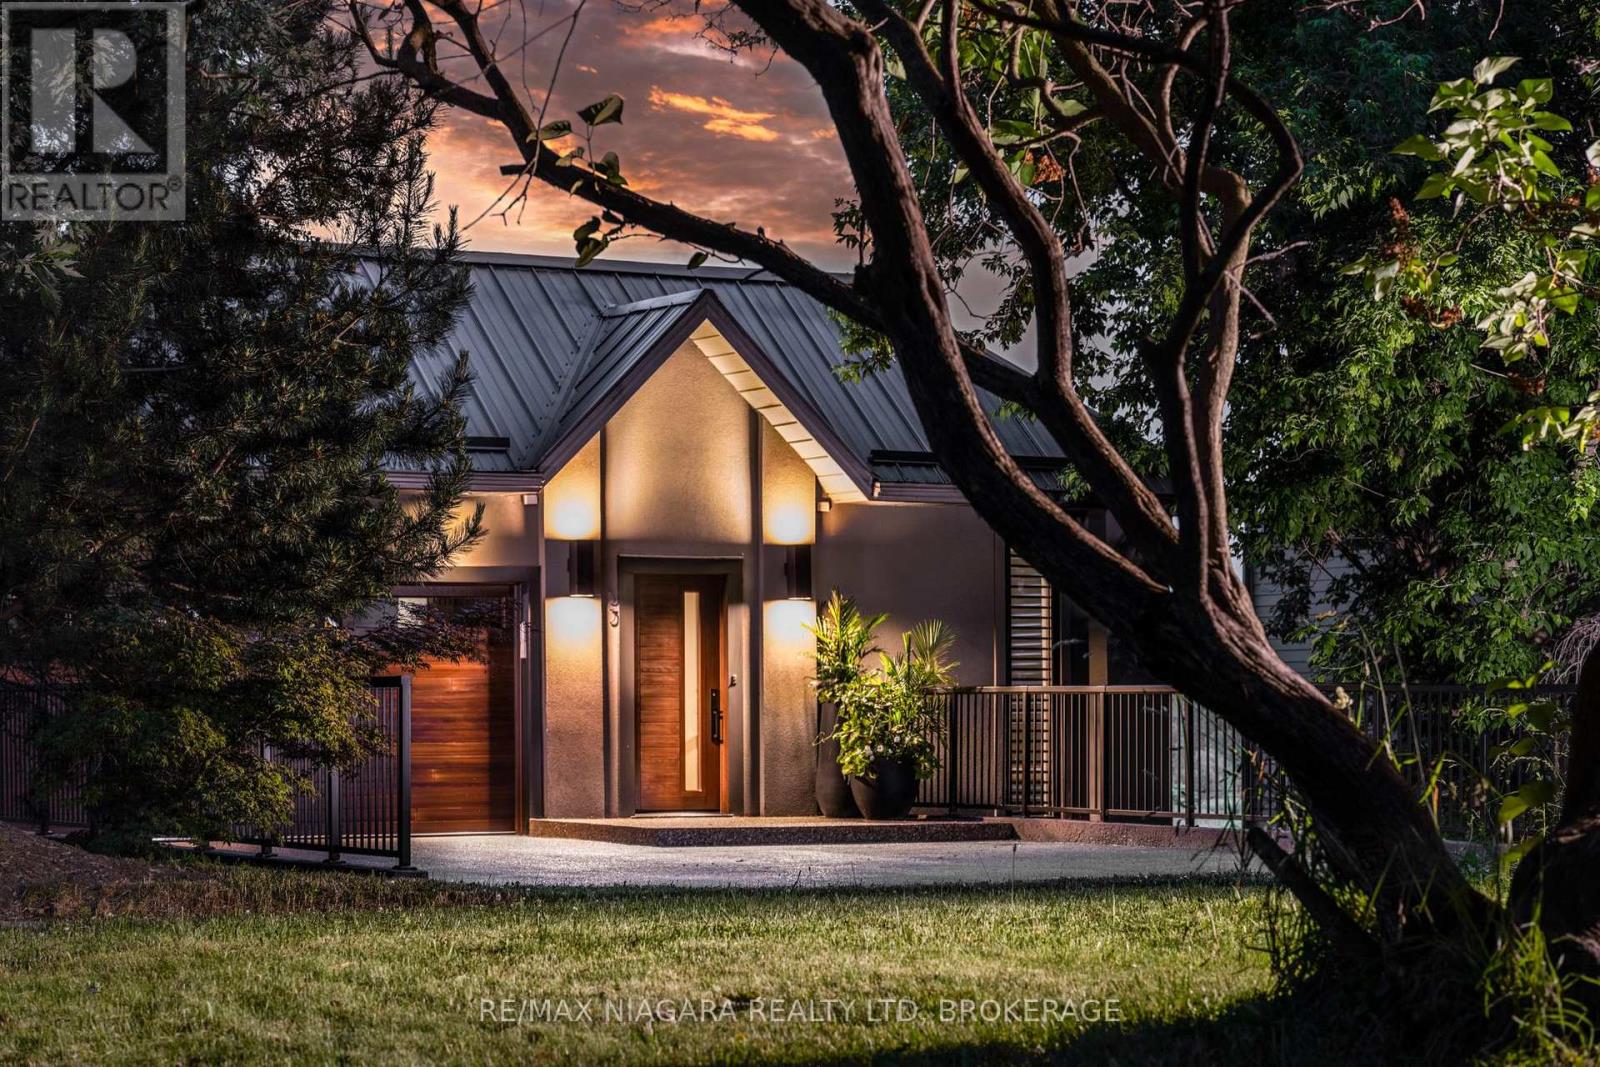
Perched along the finish line of the world-renowned Royal Canadian Henley Rowing Course, this extraordinary waterfront residence offers a rare opportunity to own one of Port Dalhousie's most iconic luxury homes. Spanning over 5,400 sq. ft across three fully above-grade levels, this custom-built contemporary masterpiece showcases breathtaking views of an unmatched waterfront lifestyle. Entering from Canal Street, the main level features a dramatic foyer, elevator access, double car garage, elegant dining area, & a stunning designer kitchen with 12.5 FT vaulted ceilings, custom cabinetry, premium appliances, oversized walnut island, leathered granite surfaces, & coffee/wine station. The kitchen flows seamlessly into the great room and covered waterfront balcony overlooking the rowing course. The middle level offers three spacious bedrooms, including a luxurious primary retreat with gas fireplace, walk-in closet, spa-inspired ensuite, & private balcony. A second bedroom enjoys its own ensuite & balcony access, while the third bedroom is ideal as a guest room or office. The waterfront ground level, fully on grade & extensively renovated in 2025, has been transformed into an exceptional entertaining & living space. Features include white oak herringbone flooring with radiant heat, a custom concrete fireplace with Venetian plaster feature wall, Hunter Douglas motorized blinds, handcrafted cabinetry, designer lighting, a spectacular secondary kitchen with an 11ft leathered granite island, fitness area, sauna, & an expansive great room overlooking the water. Sliding doors open directly to a private patio & landscaped greenspace at the water's edge. Serviced by an elevator connecting all levels, this remarkable home is located in the heart of Port Dalhousie, moments from beaches, restaurants, yacht clubs, & trails. A truly one-of-a-kind waterfront offering where luxury, design, & location come together on Niagara's most celebrated rowing course. Luxury Certified. (id:34139)
20 Hartfield Drive
Guelph/eramosa, Ontario
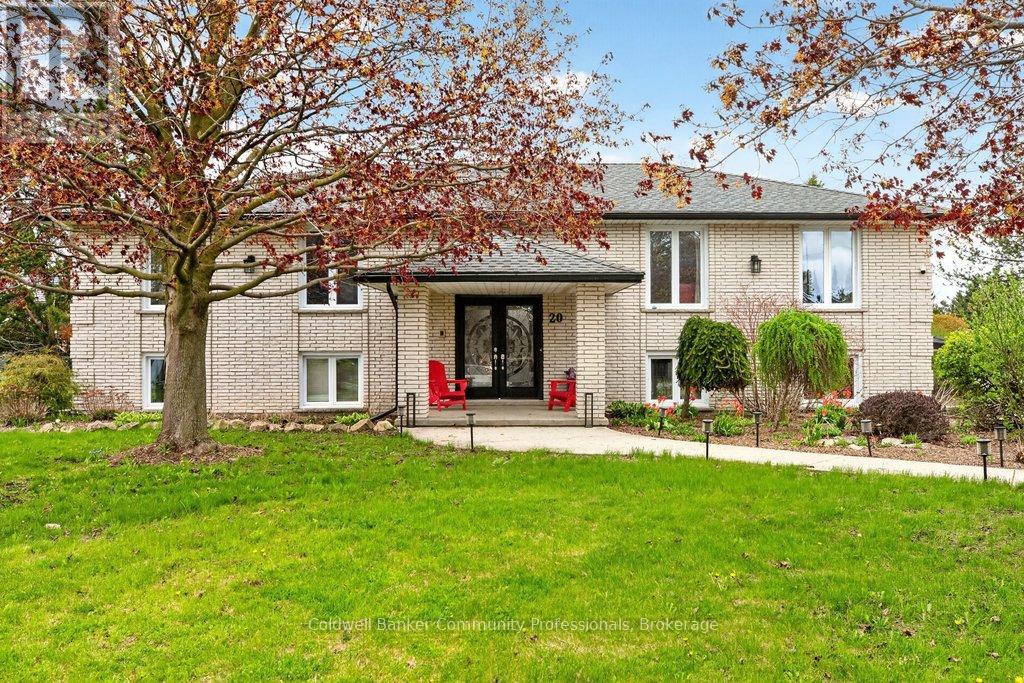
Welcome to an exceptional residence offering refined country living just minutes from town. Seton an expansive, tree-lined lot, this custom-built home provides a rare blend of privacy, space,and sophistication-perfect for grand entertaining, serene outdoor living, and unforgettable gatherings with family and friends. A spacious main level showcases an oversized living room,elegant dining area, and sun-filled eat-in kitchen, all designed to elevate everyday living. Corner windows frame picturesque views across the estate-like grounds, while the kitchen's walkout to the deck creates a seamless indoor-outdoor flow. The main floor features three generous bedrooms, including a luxurious primary suite complete with an electric fireplace and private ensuite. A versatile den/family room offers the option of a fourth bedroom, adding flexibility to the home's thoughtful layout. The fully finished lower level extends the home's living space with two additional bedrooms, a spacious rec room anchored by a gas fireplace, an additional bathroom, a laundry area with separate shower, abundant storage, and a sunroom/workout space with walkout to the grounds. Direct access to the large double garage and the inground pool enhances both convenience and lifestyle. This residence has been meticulously maintained and upgraded to ensure comfort and peace of mind, including nearly all windows replaced (2018), roof (2017), new A/C and furnace (2021), updated pool liner (2025), pool filter and vacuum (2022), tankless water heater (2023), dishwasher (2022), and water softener(2025). A rare offering-where country tranquility meets elevated living, and every space is crafted for comfort, beauty, and lasting enjoyment. (id:34139)
15 Linton Place
Kitchener, Ontario
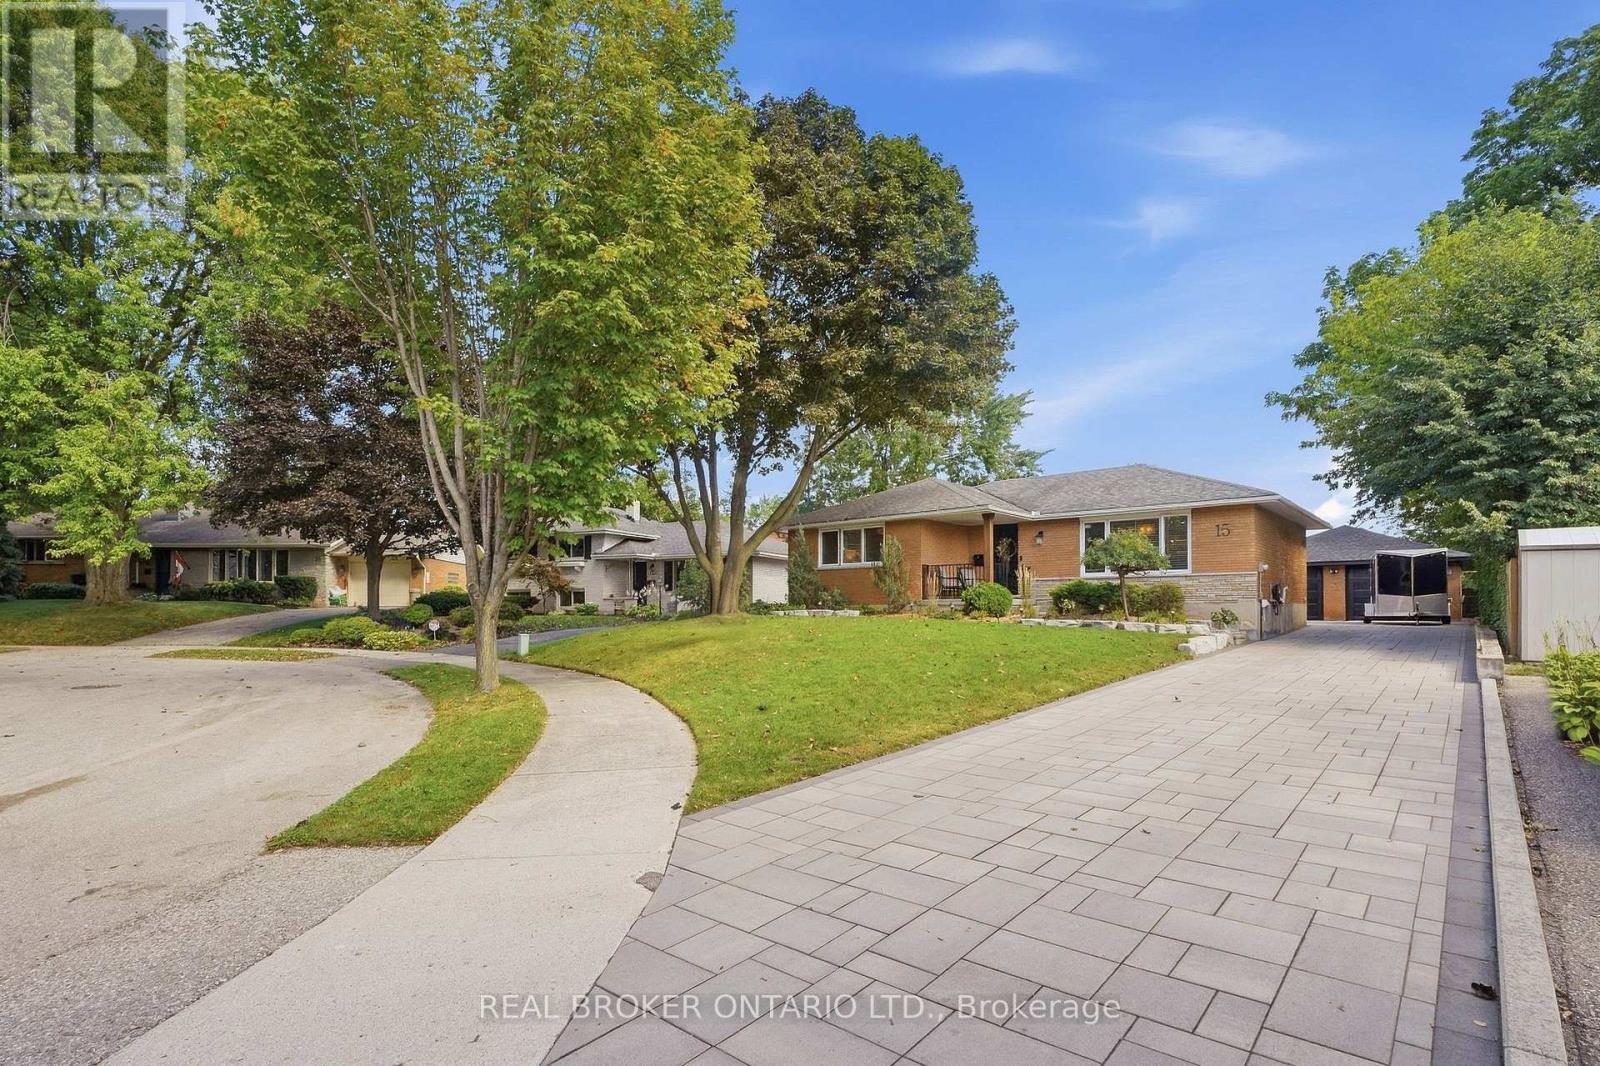
**Where exceptional craftsmanship meets effortless luxury.** This fully renovated bungalow offers approximately 2,300 sq. ft. of beautifully curated living space, featuring 3+2 bedrooms, 2 stunning bathrooms, situated nicely on a quiet court. From the moment you enter, the quality is unmistakable. Rich hardwood flooring, custom wall panelling and millwork, coffered ceilings, seamless flush-mount vents, integrated lighting, and smart-home dimming controls create a sophisticated yet inviting atmosphere. The showstopping custom kitchen is the heart of the home, featuring bespoke cabinetry, abundant storage, quartz countertops, a generous centre island, integrated lighting, custom hood, natural gas range, Blanco apron-front sink, and fully integrated appliances. The open-concept design flows effortlessly into the dining and living spaces, highlighted by a custom millwork feature wall, integrated mantel and fireplace. A custom oak staircase with black metal detailing and individual lighting at each tread adds a striking architectural element. Both bathrooms have been completely renovated with heated floors, a luxurious curbless shower, integrated lighting, and custom storage. Step outside to your own private retreat, complete with a large entertaining deck, gazebo, fire pit area, mature landscaping, armour stone, garden spaces, and landscape lighting. Thoughtfully designed outdoor spaces make entertaining and relaxing effortless. The detached 24x26 ft. double garage is exceptional-fully finished, heated, insulated, epoxy-floored, and outfitted with custom cabinetry, storage, lighting, new windows, roof, and insulated doors. Ideal for vehicles, hobbies, a workshop, or additional storage. A large interlocking driveway provides parking for approximately seven vehicles. Meticulously renovated inside and out, this is more than a home-it's a lifestyle, thoughtfully created for those who appreciate exceptional quality, timeless design, and craftsmanship in every detail. (id:34139)
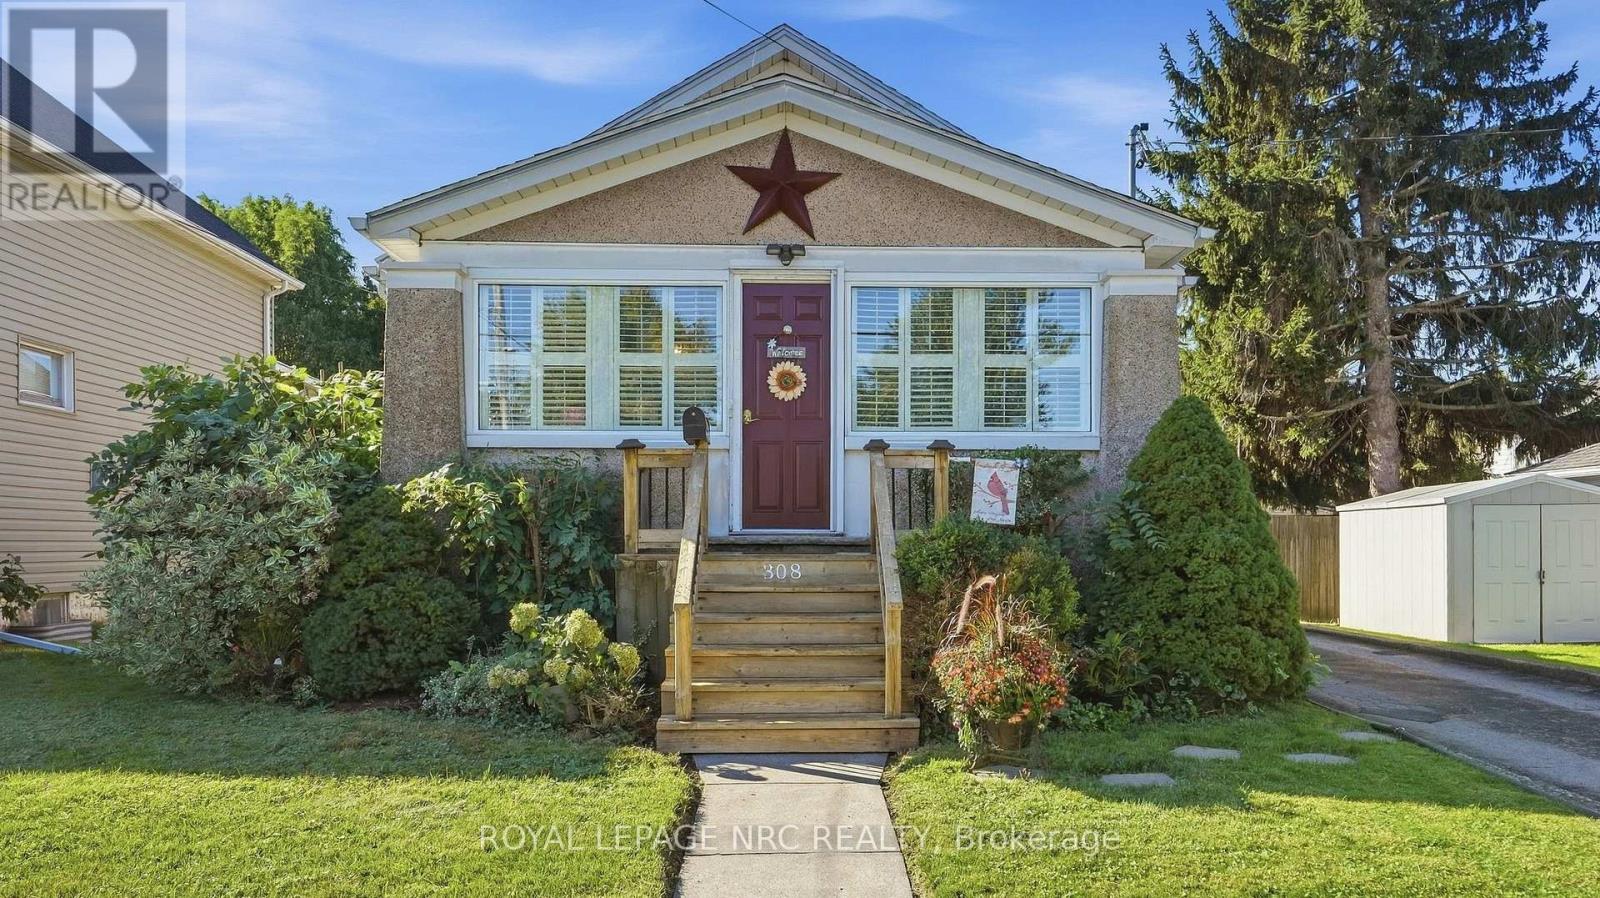
308 Ash Street
Port Colborne, Ontario
Welcome to 308 Ash Street, a fantastic property located in Port Colborne's highly sought-after Sugarloaf neighborhood that combines everyday comfort with exceptional outdoor living and hobbyist-friendly features. Inside, the home offers a bright, functional layout designed for easy living, complete with a fully winterized front room that provides comfortable year-round space for a sunroom, home office, or secondary sitting area. The standout heated garage-equipped with its own separate electrical panel-offers the ultimate year-round workshop or vehicle haven, while the fully fenced backyard highlights a beautiful kidney-shaped pool, comfortably heated by its own dedicated solar panel system for energy-efficient summer enjoyment. This stunning backyard oasis also features a pavilion and hot tub for optimal outdoor living. Situated just minutes from the Sugarloaf Marina, H.H. Knoll Lakeview Park, the Welland Canal, and vibrant downtown amenities, this impressive home is ideal for anyone seeking a relaxed lifestyle in one of the area's most desirable locations. (id:34139)
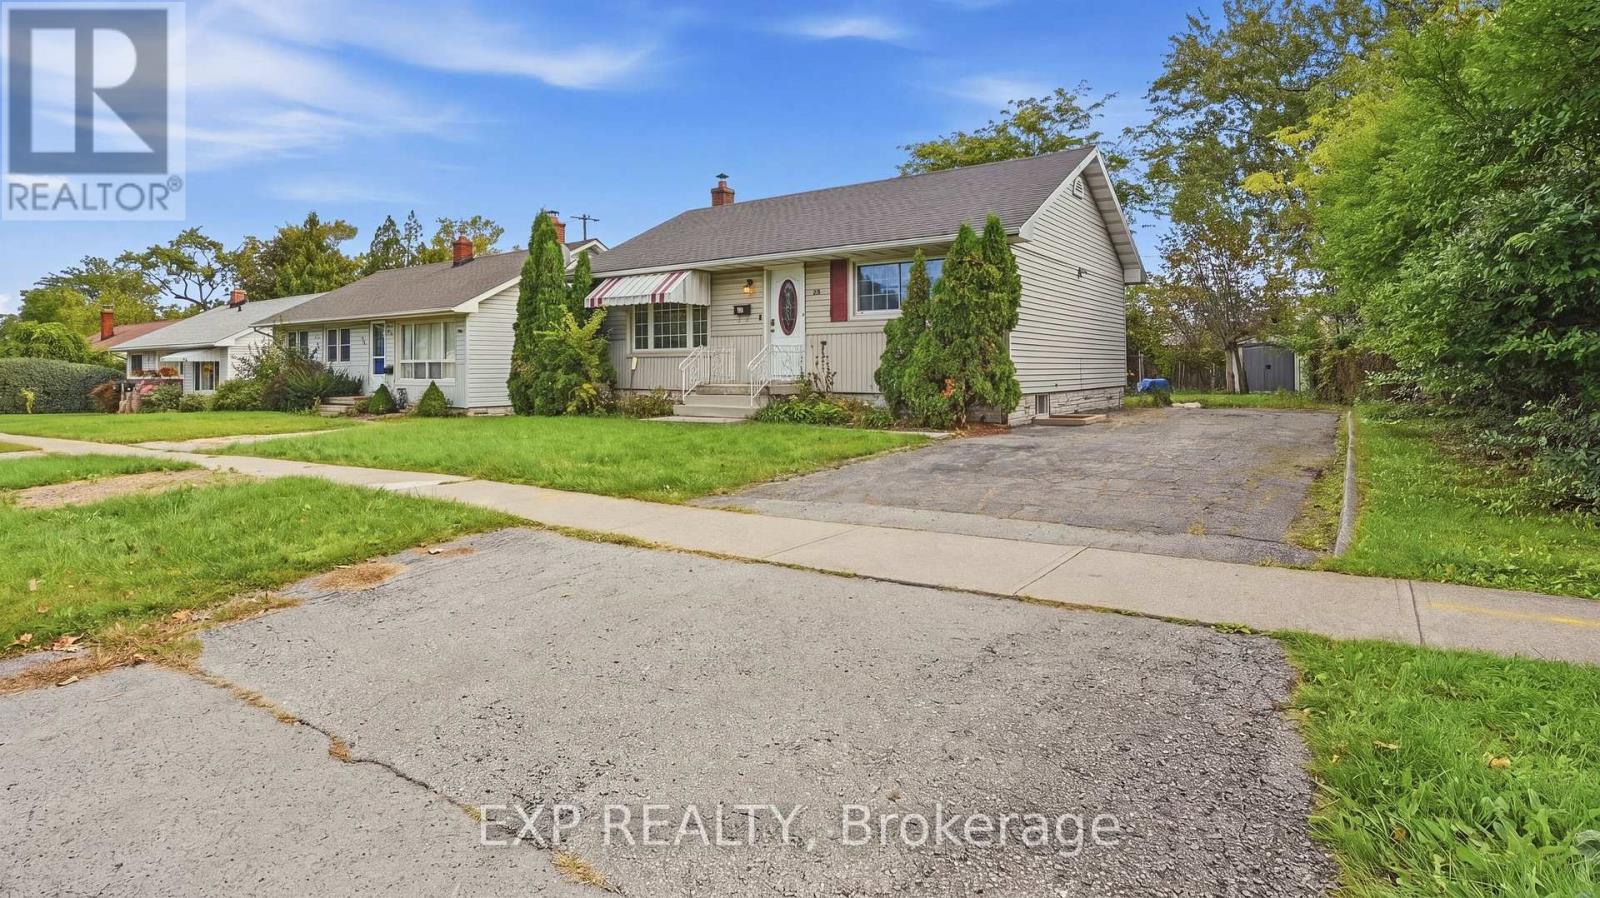
123 Jacobson Avenue
St. Catharines, Ontario
Here's a turn-key student rental in one of the most convenient locations you could ask for! Just steps from the Pen Centre and surrounded by shopping, restaurants, everyday amenities and public transit, 123 Jacobson Avenue puts students right where they want to be, with Brock University just minutes away. This well-maintained bungalow offers 5 bedrooms, 2 full bathrooms and a practical layout designed for comfortable off-campus living. The property is fully rented, with all tenants on one lease running through April 30, 2027, currently generating $3,246 per month, inclusive. Professionally managed and consistently in demand, this is a straightforward opportunity for an investor looking to step into an established rental and start collecting revenue from day one. Inside, the main level features hardwood flooring, while the lower level has been updated with new vinyl plank flooring. The basement bedrooms each feature egress windows, and the home offers good-sized bedrooms, functional common areas and a separate rear entrance. Outside, there's ample driveway parking along with additional free street parking. With its proximity to Brock University, transit and one of St. Catharines' largest shopping and amenity hubs, the location is a major part of what makes this property work so well as a student rental. A solid addition to an investment portfolio with tenants and professional management already in place. 24 hours notice required for all showings. (id:34139)
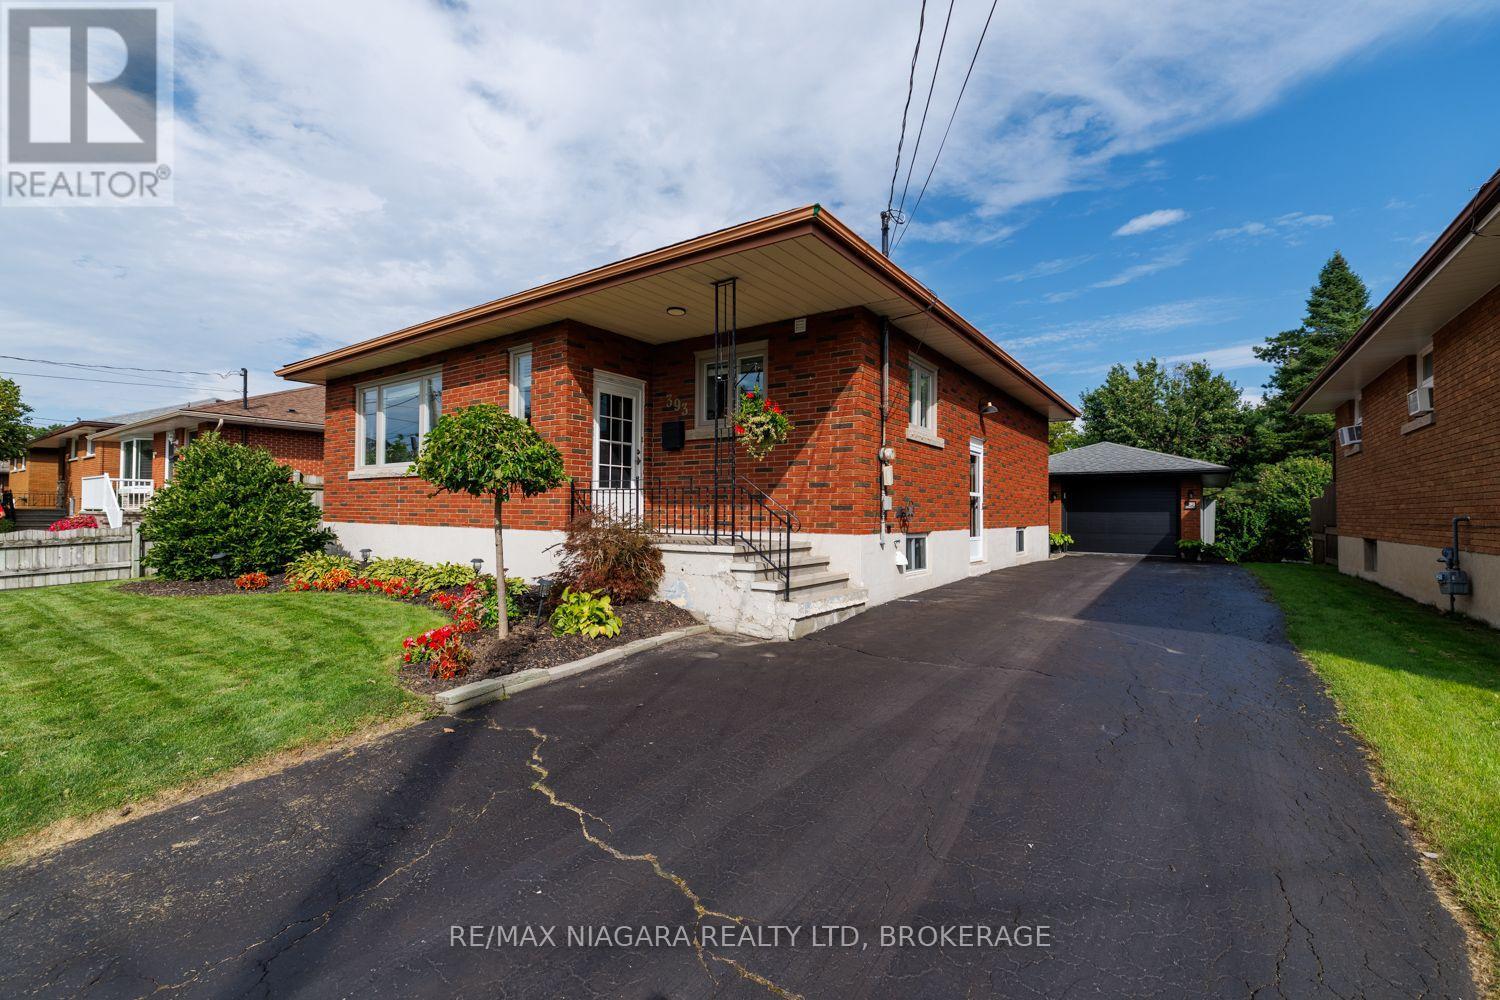
393 Wellington Street
Port Colborne, Ontario
**MOVE-IN READY BRICK BUNGALOW WITH IN-LAW POTENTIAL & A GREAT GARAGE HANGOUT!** This well-maintained home checks a lot of boxes, offering excellent versatility, plenty of parking, and a private backyard-all in a price range where opportunities like this don't come along often.The main floor features **3 good-sized bedrooms**, a large living room, refinished hardwood flooring, an updated bathroom, and a comfortable eat-in kitchen. Replacement windows add to the home's appeal, while **two newer mini-split units (approximately 2 years old)** provide efficient cooling throughout the home.The finished basement offers valuable additional living space and **excellent in-law potential**, featuring a recreation room, **second kitchen and bathroom**. Whether you need space for extended family, guests, or simply want additional room for your household, this flexible lower level provides plenty of possibilities.Outside, enjoy a private backyard complete with storage shed and a **unique 1.5-car garage currently set up as an incredible hangout/man cave**. The garage features a **new garage door, gas heater and hydro**, making it a fantastic year-round space for entertaining, relaxing, hobbies or the ultimate workshop.A **4-5 car long driveway** provides plenty of parking, adding another practical feature to this versatile property.**BONUS:** Seller is willing to negotiate the furniture, and the sale includes **8 appliances plus the gas BBQ**. A flexible closing is also available.**Great opportunity for first-time buyers, families, or anyone looking for in-law potential and versatile extra space. Come see everything this home has to offer!** (id:34139)
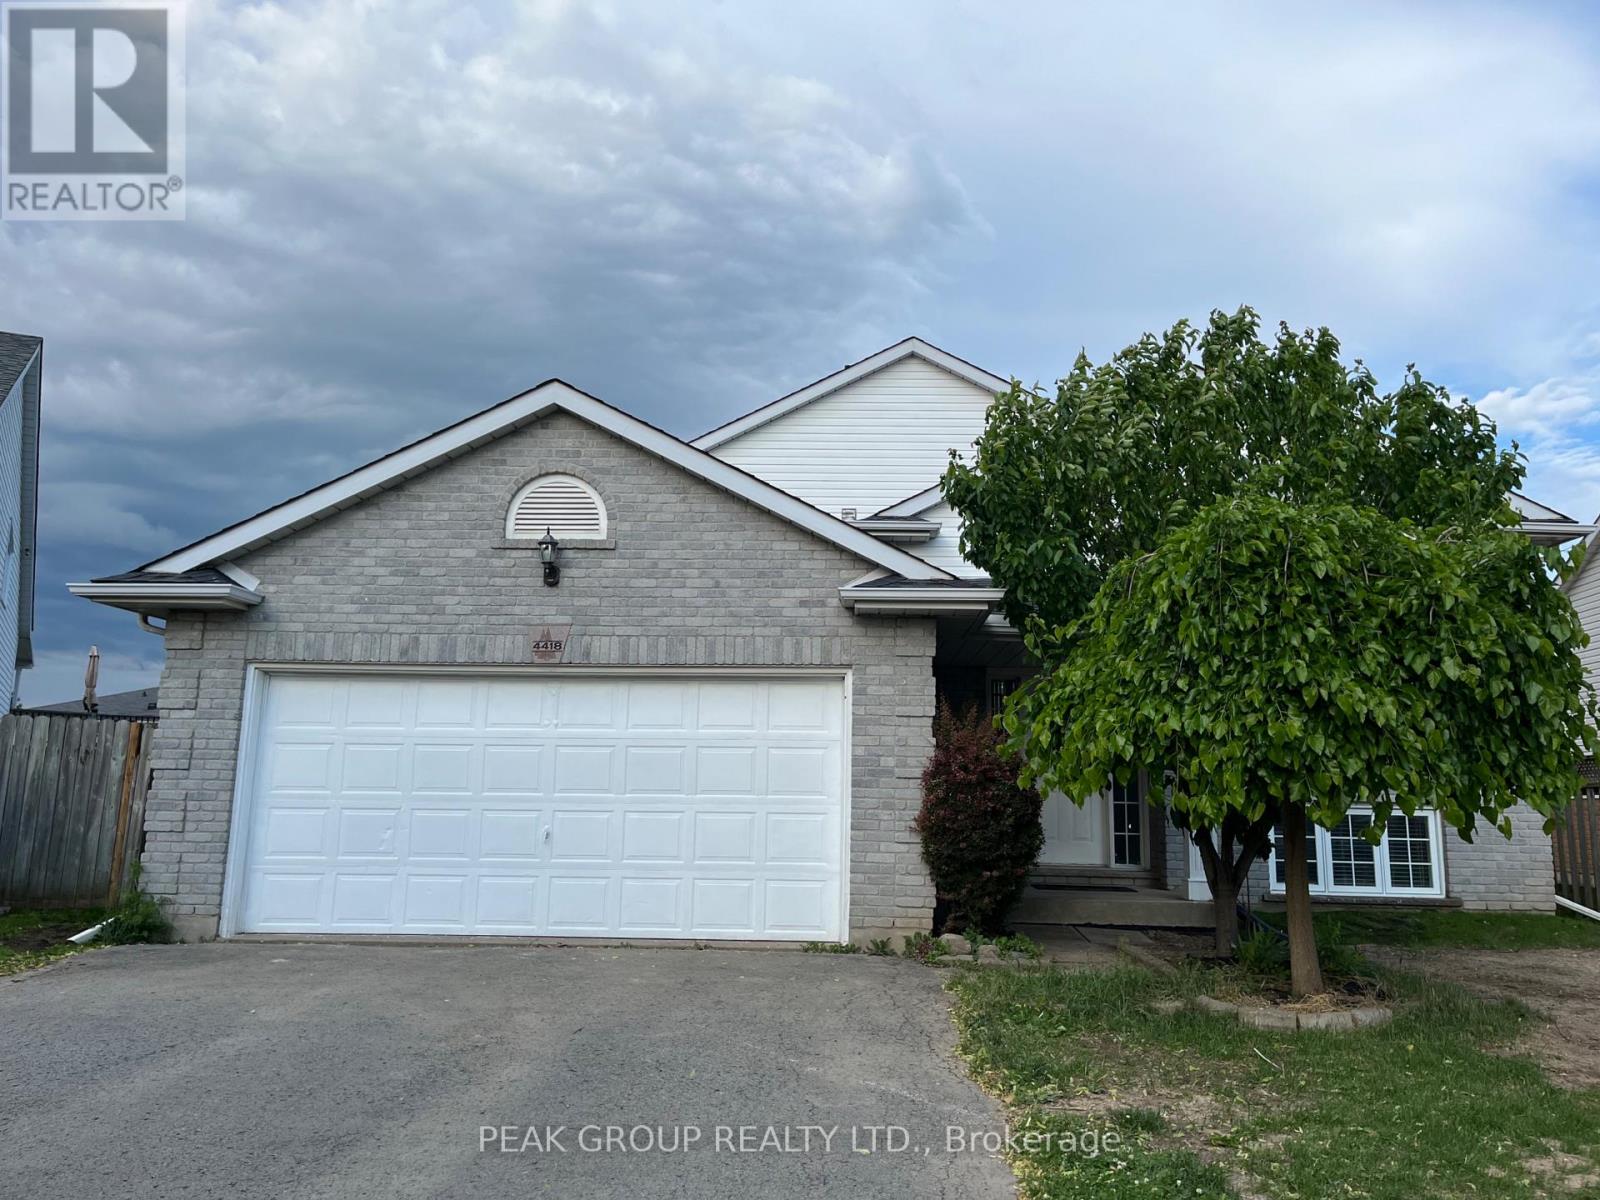
4418 Connell Avenue
Niagara Falls, Ontario
Welcome to this bright, spacious, and beautifully maintained family home nestled on a quiet street in a desirable Niagara Falls neighbourhood. Offering 5 bedrooms, 2 full bathrooms, and generous living space on both levels, this home is ideal for families or professionals seeking comfort and convenience.The main floor features a bright, inviting layout, while the fully finished basement, freshly painted and with new floors, offers two additional bedrooms, a large recreation room, and a dedicated laundry area-providing plenty of flexible living space. Enjoy direct access to the backyard from the rear walkout, an attached garage, and ample parking.Conveniently located just minutes from schools, parks, shopping, restaurants, and major amenities, with quick access to the QEW and Niagara Falls. (id:34139)
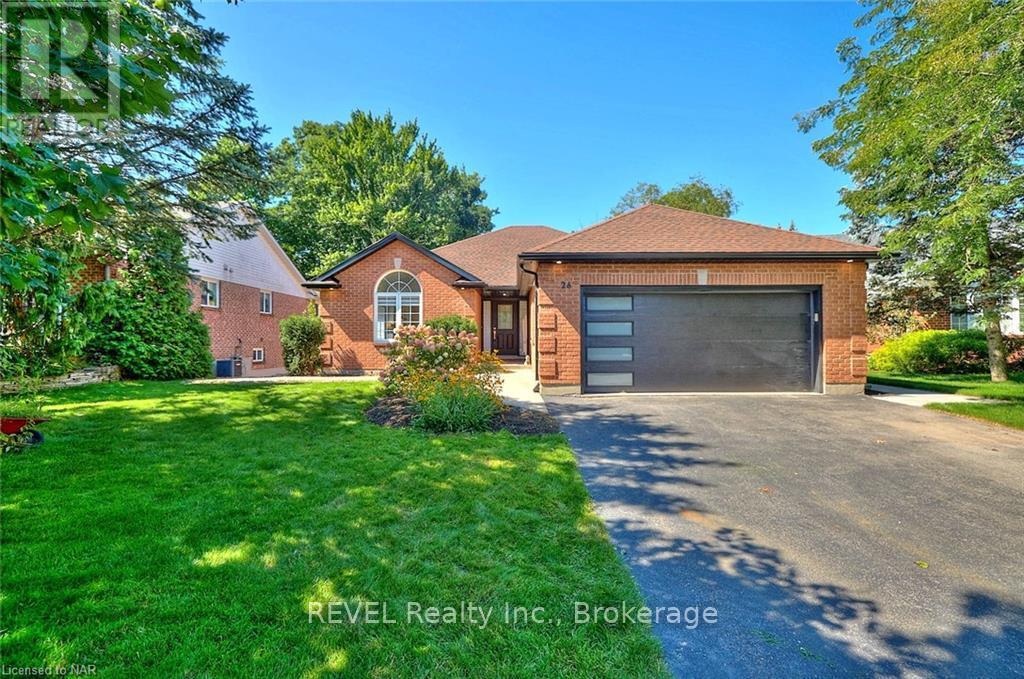
26 Oakridge Boulevard
Pelham, Ontario
Introducing 26 Oakridge Blvd, where luxury and tranquility harmonize in this magnificent 2+2 bedroom bungalow nestled on a breathtaking ravine lot. A true paradise for nature enthusiasts, this property offers a serene escape from the bustling city! Step inside and be amazed by the impeccable craftsmanship and attention to detail found in every corner of this exquisite home. Immaculately renovated, this residence boasts modern upgrades while still maintaining its charm and character. The spacious main level features an open concept layout, allowing for seamless flow between the living, dining, and kitchen areas. The abundance of natural light that streams through the large windows accentuates the beauty of the ravine views, creating a serene atmosphere throughout the home. Prepare to be inspired in the gourmet kitchen, equipped with high-end stainless steel appliances, quartz countertops, and a large center island perfect for hosting family and friends. The adjacent dining area is perfect for intimate dinners or festive gatherings. The primary bedroom oasis awaits you, offering a private retreat with a walk-in closet and a luxurious spa-like ensuite bathroom, complete with a spacious glass-enclosed shower, soaker tub and a sleek double vanity. An additional generously sized bedroom and a full 3 piece bathroom complete the main level. The lower level will continue to impress with its cozy family room, perfect for relaxing with loved ones. Two additional bedrooms and another full bathroom provide ample space for family members or a home office. Beyond the interior, step outside into your own personal paradise. The ravine lot is a picturesque backdrop to laze in the sun, host summer barbecues, or simply unwind after a long day. The mature trees offer shade and privacy, inviting you to connect with nature. To conclude the lawn offers a irrigation system and the garage is setup with an outlet for an electric station. Close to all amenities makes this the perfect home. (id:34139)
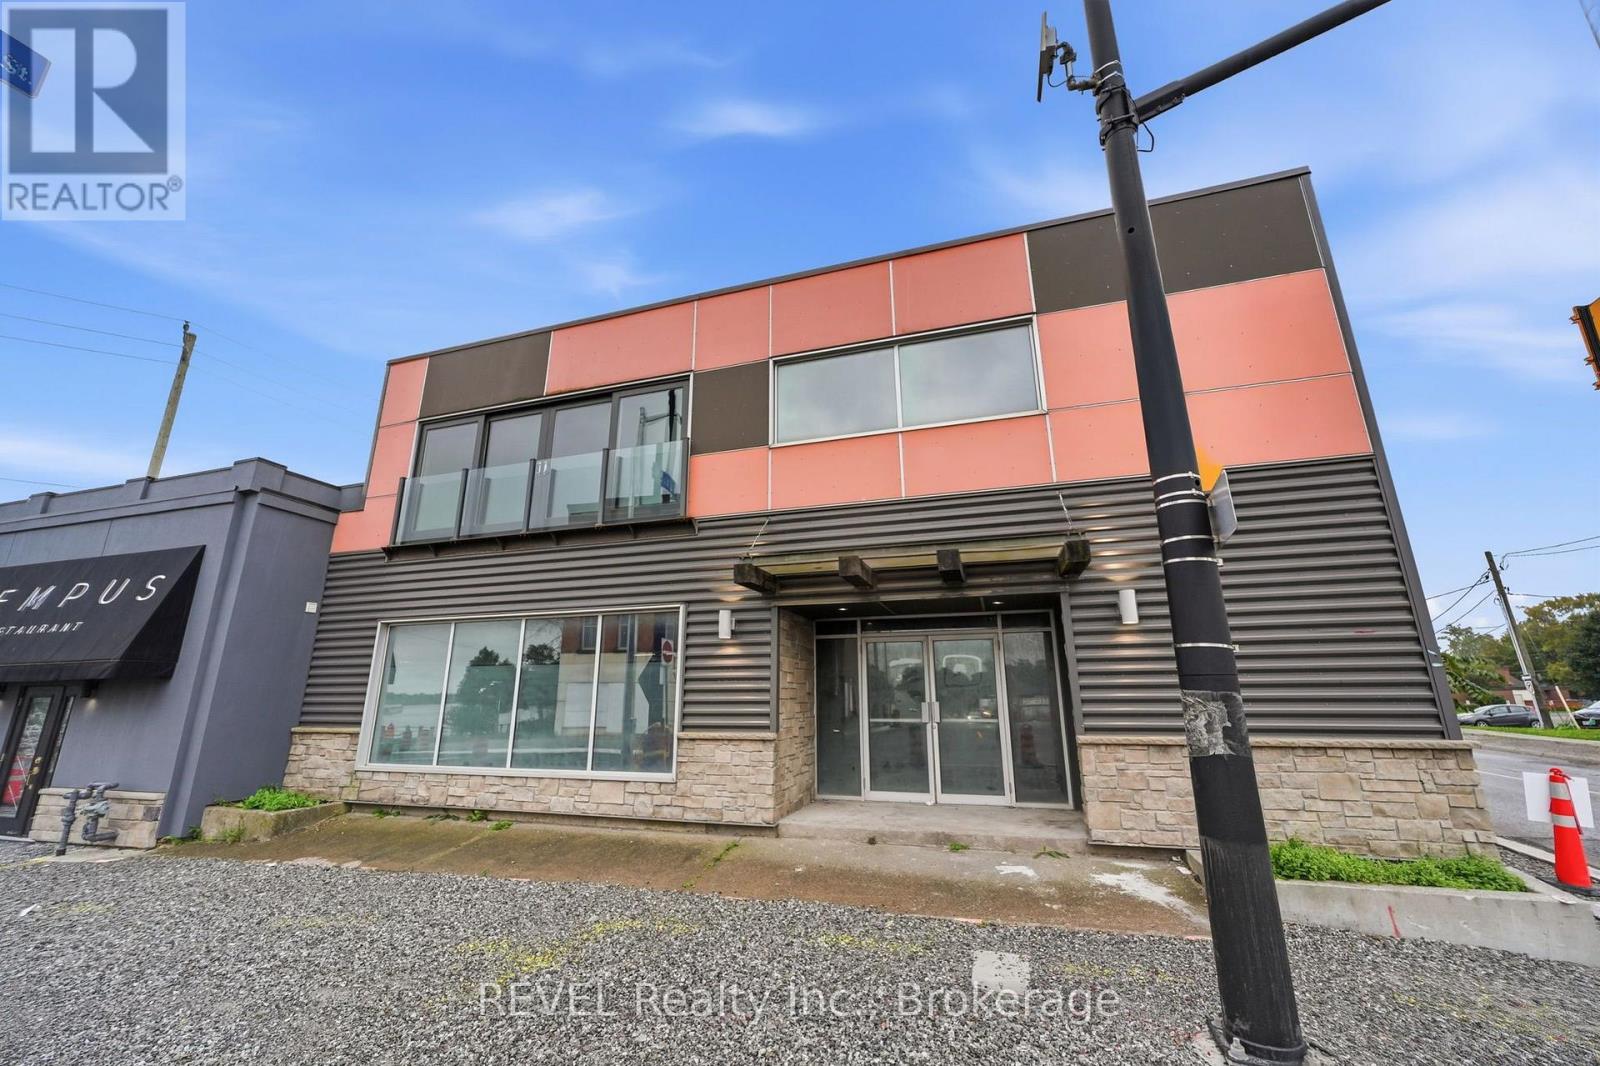
29-31 West Main Street
Welland, Ontario
Approximately 3,000 sq. ft. per floor, plus an approximately 1,100 sq. ft. basement office/storage area, offering a large footprint, flexible layout, and a rare opportunity to create a space tailored entirely to your business or concept.The upper floors have been stripped back to the brick walls, creating an expansive blank canvas with open floor plans, exposed brick, large picture windows, and excellent natural light. The space offers exceptional flexibility for a wide range of permitted commercial uses, including restaurant, brewpub, event venue, retail, office, entertainment, studio, or other creative commercial concepts. Located in the heart of downtown Welland, the property combines a prominent location with a recently updated exterior façade and rear parking for added convenience for customers, staff, deliveries, and receiving. The approximately 1,100 sq. ft. basement provides valuable additional office, storage, or operational space.With its substantial floor area, exposed brick character, flexible layout, downtown location, and true blank-canvas potential, 29-31 West Main Street presents an excellent opportunity for an established business, entrepreneur, or operator looking to bring a unique vision to life in downtown Welland.Tenant and Tenant's Agent to verify all measurements, zoning, permitted uses, building requirements, and suitability for the intended use. (id:34139)
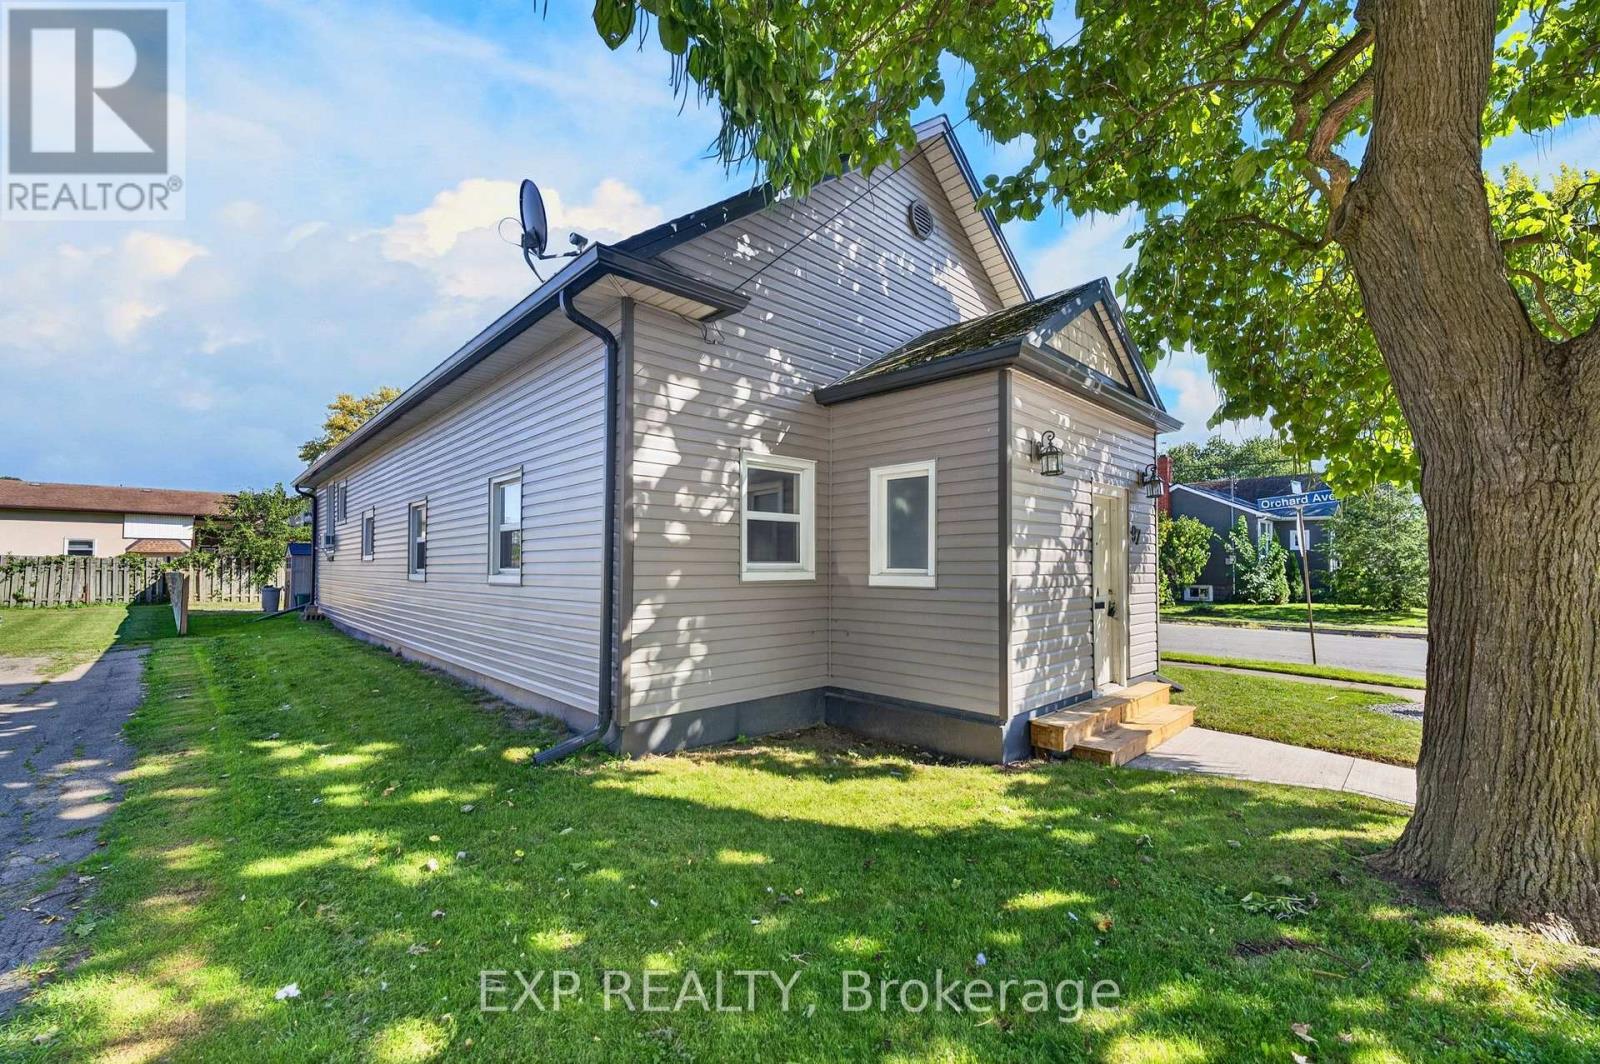
97 Deere Street
Welland, Ontario
Excellent Duplex Investment Opportunity in Welland!Welcome to 97 Deere Street, a fantastic opportunity for investors, extended families, or buyers looking to live in one unit while generating rental income from the other. This well-maintained duplex features two completely separate apartments, each offering 2 bedrooms and 1 full bathroom with comfortable and functional living space.Both apartments have their own convenient ground-level entrance, providing excellent privacy and independence for each occupant. Each unit also has its own private washer and dryer, eliminating the need to share laundry facilities. With 4 dedicated parking spaces, parking is convenient for both units and their guests.The property is located in an established Welland neighbourhood, close to a wide variety of everyday amenities including schools, grocery stores, pharmacies, restaurants, parks and public transportation. Welland Hospital, Niagara College's Welland Campus, Seaway Mall and the Welland Recreational Canal are all just a short drive away.Enjoy convenient access to Highway 406 and major Niagara routes, making commuting to St. Catharines, Niagara Falls and surrounding communities easy.Whether you're an investor looking to add a solid duplex to your portfolio, an owner-occupant wanting rental income, or a family looking for separate living accommodations, 97 Deere Street offers an excellent combination of flexibility, privacy, parking and convenience. (id:34139)
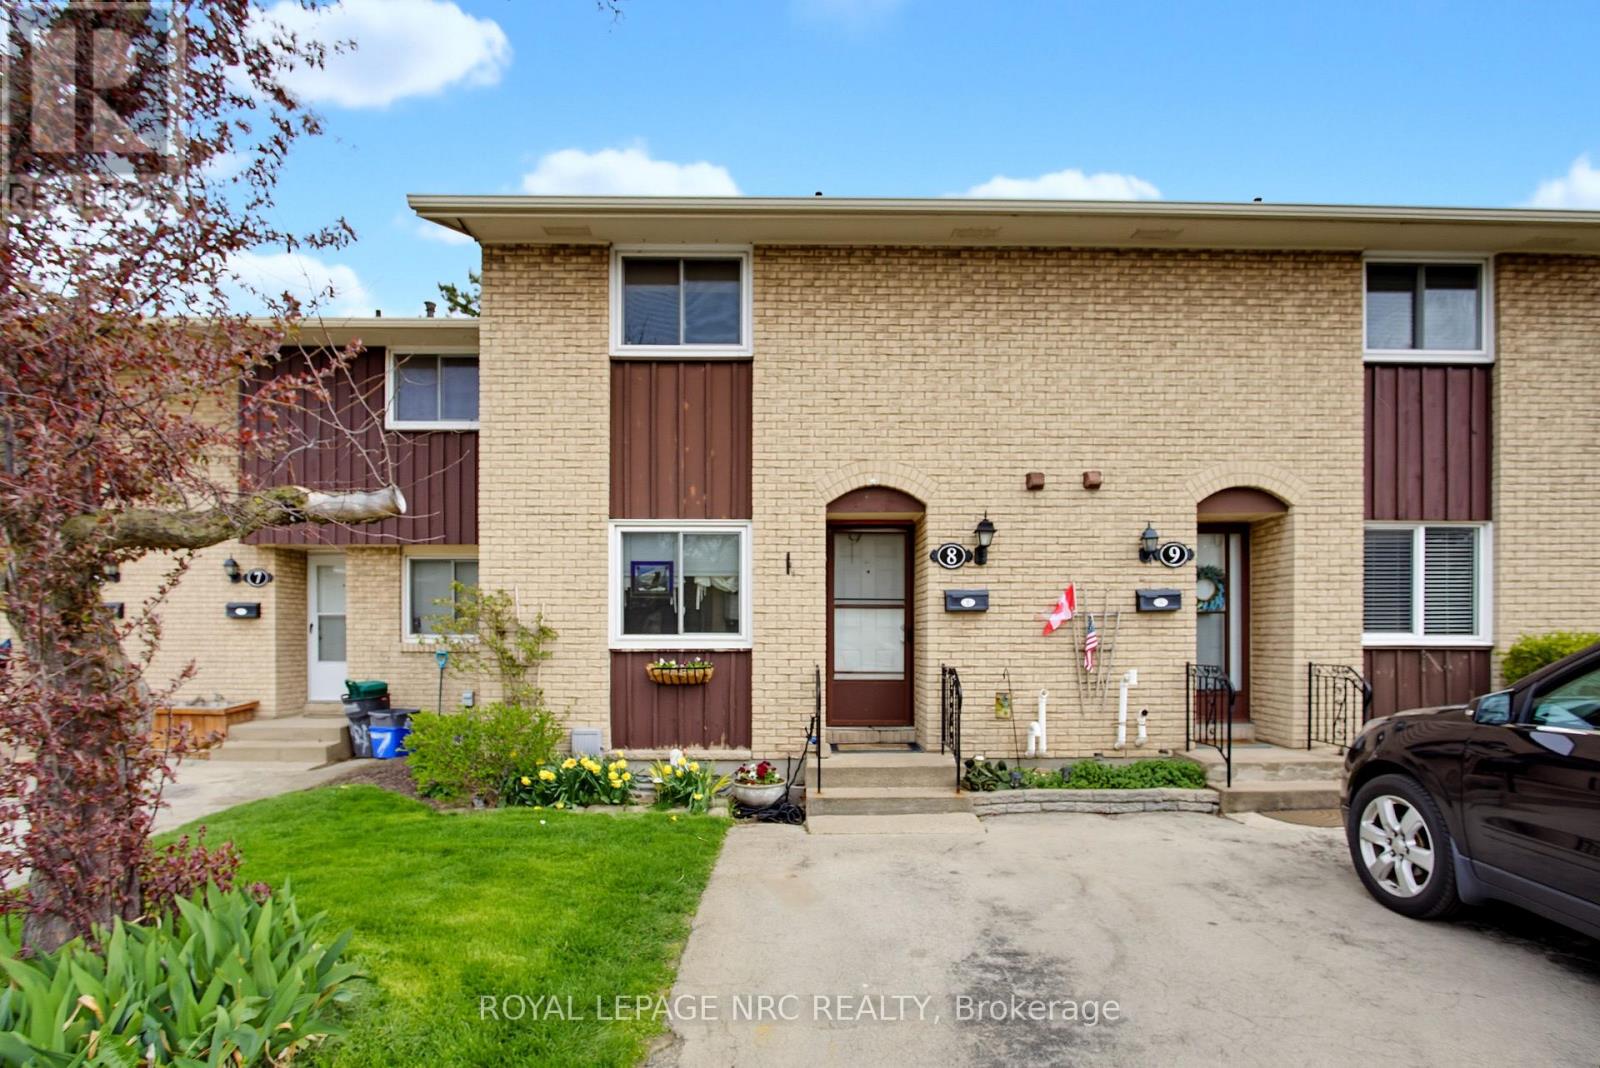
8 - 50 Lakeshore Road
St. Catharines, Ontario
Say hello to a 3 bedroom townhouse in the Northend - This is 8-50 Lakeshore Rd. You're minutes from Lake Ontario, and the grocery stores, cafes and shops you actually use are right there. Inside, the kitchen has been modernized with granite counters and it opens straight to the dining and living area, so nobody's stuck cooking alone. An 8 ft sliding glass door off the living room takes you out to a fenced yard. Downstairs, the basement is finished and comes with a live edge bar. Movie nights, game nights, home office, whatever you need it to be. Strong elementary and secondary schools all around, and the beach is a few minutes up the road. First time buyer, investor, or downsizing, this one checks the boxes. Book your private showing today. (id:34139)
220 Cutress Avenue
Welland, Ontario
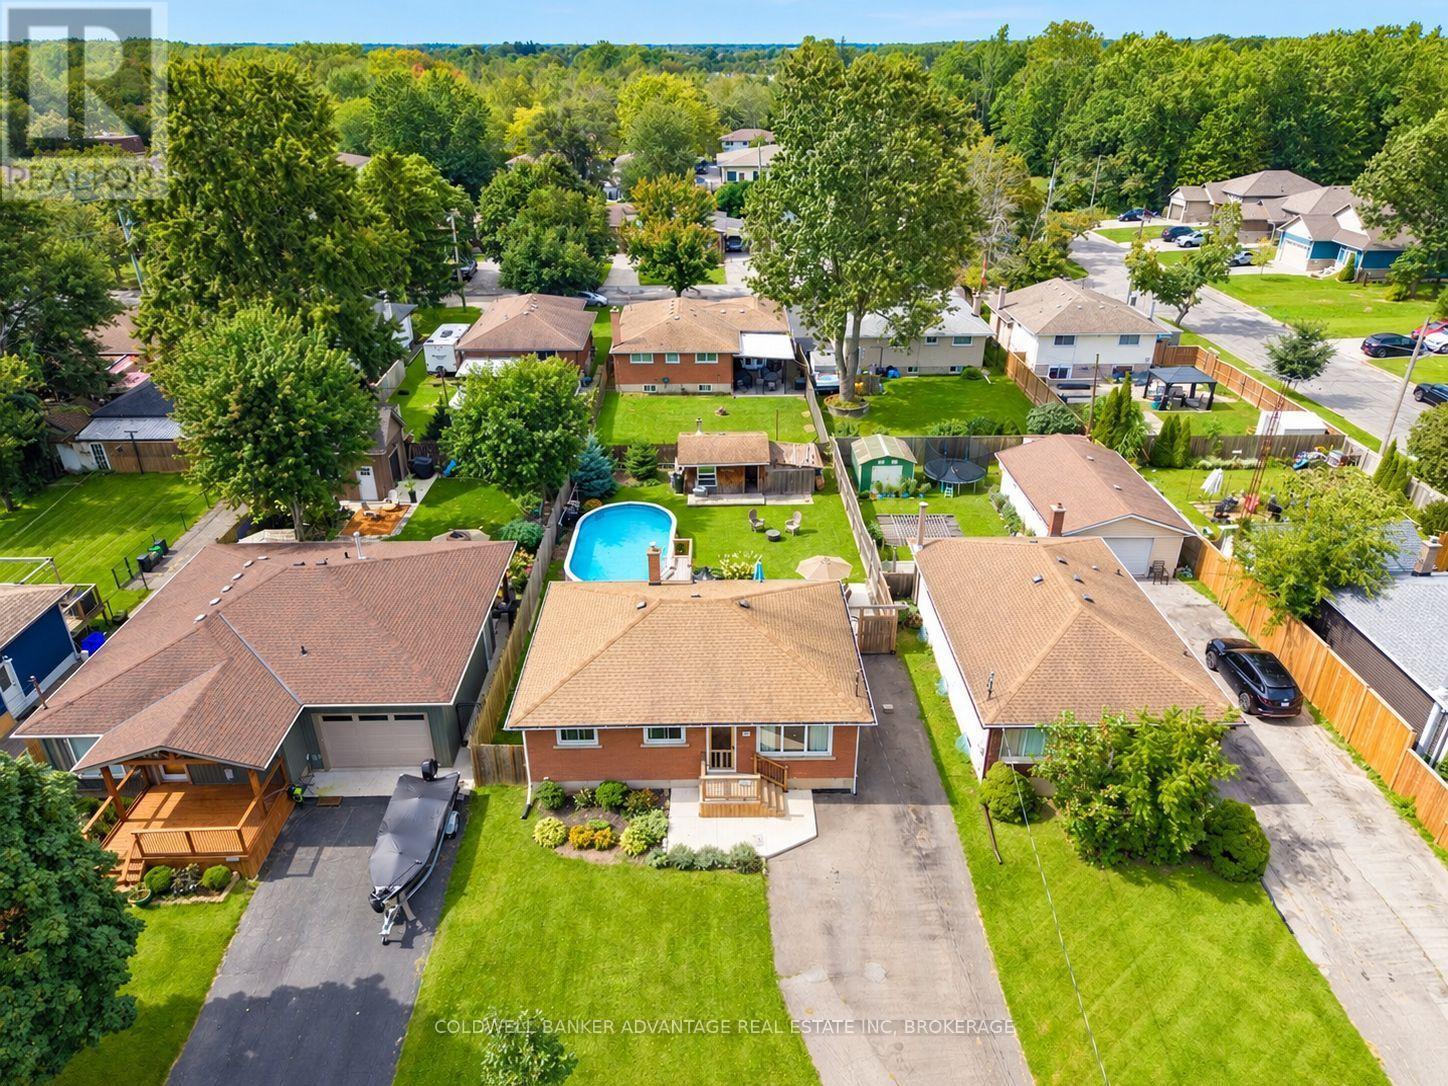
Bienvenue à 220 Cutress Street! Tucked away in a quiet neighbourhood on Welland's south side, just minutes from St. George Pool, this charming brick bungalow offers more space and features than you might expect! The main floor features 3 bedrooms, a 4-piece bathroom, a spacious living room and a bright eat-in kitchen with a walkout to the rear deck. Downstairs, you'll find a 4th bedroom or home office, a recently renovated 3-piece bathroom, a finished laundry area and a massive recreation room spanning nearly the entire basement! Step outside and discover your own backyard retreat, complete with a large above-ground pool, concrete patio, manicured lawn and beautifully maintained gardens. And the finishing touch? Your very own backyard hideaway! Whether you call it a man cave, she shed or simply your personal escape, this versatile space features a wood-burning fireplace for cozy enjoyment throughout the seasons. Recent updates include waterproofing, a new electrical panel, rear deck, basement recreation room, 3-piece bathroom and finished laundry area. With 4 bedrooms, 2 full bathrooms, a finished basement, a pool and your very own backyard getaway, this home has a little something for everyone! (id:34139)
1003 - 7711 Green Vista Gate
Niagara Falls, Ontario
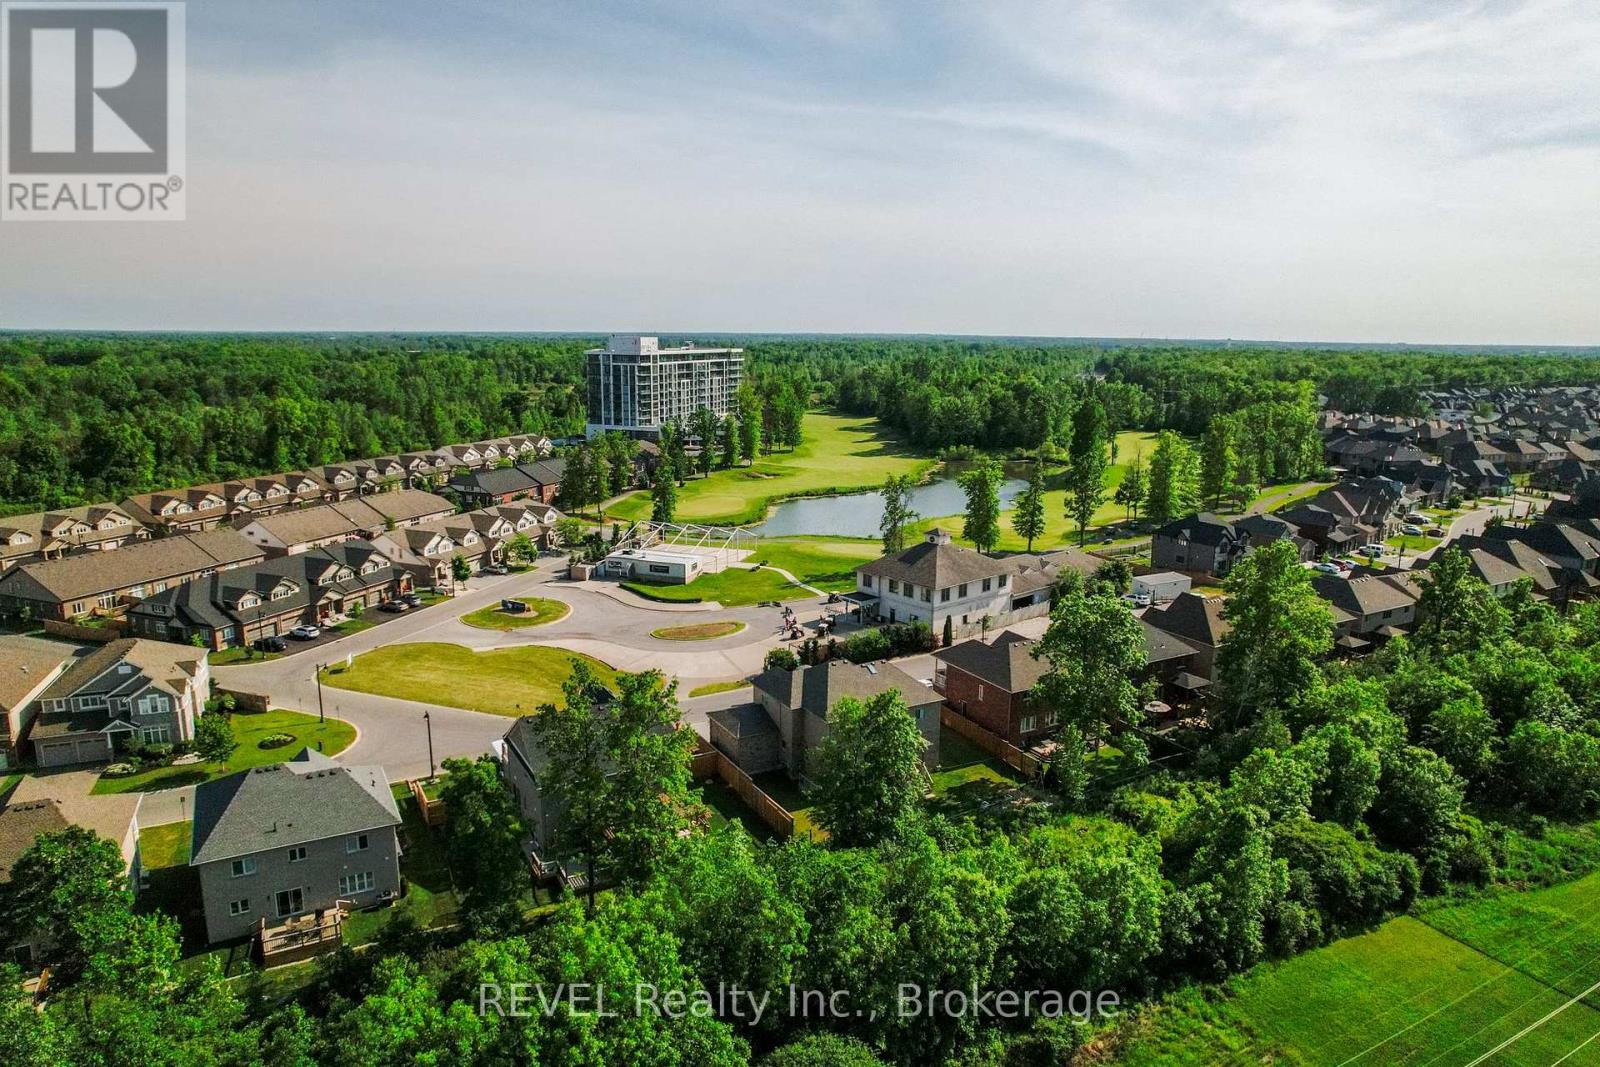
Experience luxury living in this stunning top-floor penthouse, boasting a spacious 1,717 square feet open-concept layout designed for both comfort and entertaining. Soaring 10-foot floor-to-ceiling windows offer breathtaking panoramic views of the golf course and lush greenery. Thoughtfully designed, the layout ensures all bedrooms are tucked away from the main living areas for added privacy. Step outside onto the expansive 456 square foot balcony, accessible from all three bedrooms, the kitchen, and the living area; perfect for entertaining or enjoying peaceful mornings. This exceptional unit includes two underground parking spaces and a private storage locker.The building offers an array of premium amenities, including a bright and spacious gym, yoga studio, and a stylish party room on the second floor. Pool, hot tub, and sauna provide a spa-like retreat, with private access from the second floor. Additional highlights include concierge services, upgraded cabinetry, and Fibre internet. The pet-friendly community is surrounded by scenic trails, making it perfect for nature lovers. An unparalleled blend of luxury, convenience, and lifestyle awaits. Base rent plus plus utilities. (id:34139)
108 - 3364 Montrose Road
Niagara Falls, Ontario
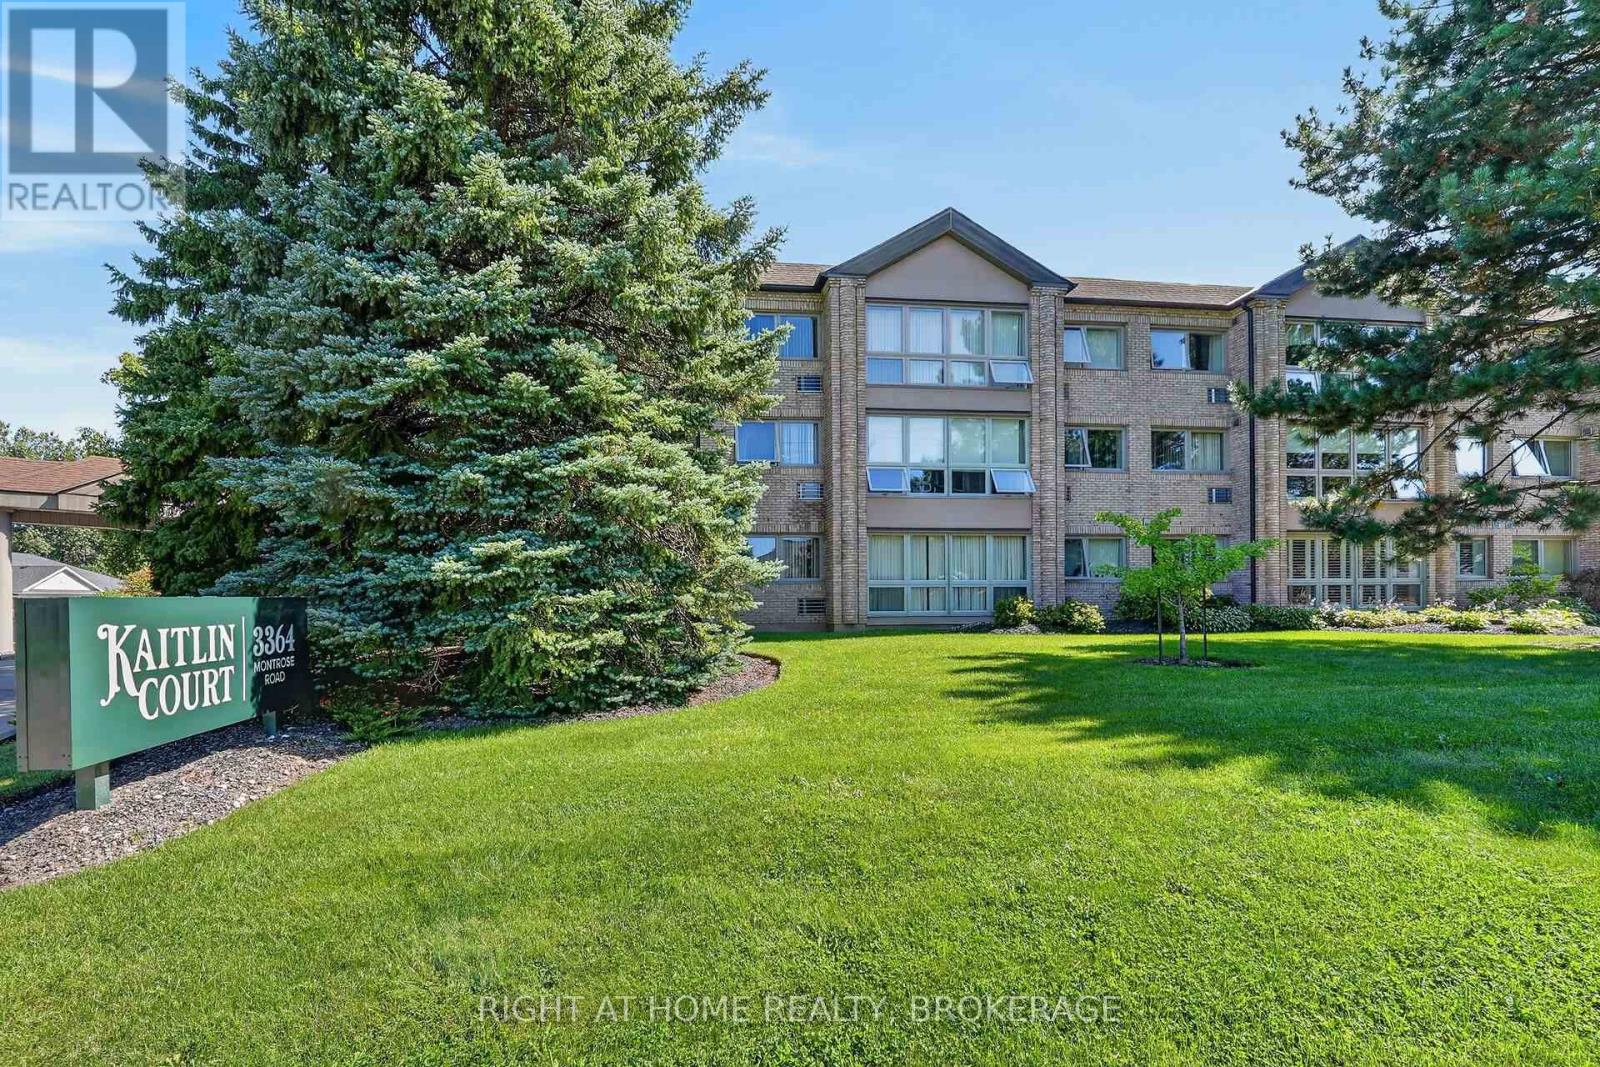
Welcome to one of the area's most desirable small condominiums in Mount Carmel, Kaitlin Court, Niagara Falls! Fall in love with the sunlight flooding into this fresh and beautiful suite! Step into the stunning new Kitchen with Stainless Steel appliances, Caesarstone countertops with breakfast bar, sink and exhaust fan. New flooring throughout offers seamless flow from room to room. New Blinds and 2 new High efficiency air conditioning wall units are installed for your comfort. The Dining Area can also be used as a TV enclave or home office. The Primary Bedroom is beyond spacious, with a large closet and is adjacent to the luxurious Bathroom. Inside you are greeted with a spacious shower, double vanity sinks and extra room for storage. The laundry room has a sink and hookup for future stackable Washer/Dryer. This condo suite is move-in ready for you. The condo amenities include a Party Room and lockers. The building is well maintained and with only 31 suites you won't get lost in the crowd! Come by soon to check out all that the Niagara Falls community offers including nearby shopping, wineries, golf, biking trails, the sights at the Falls and more! (id:34139)
14 Charlotte Court
Welland, Ontario
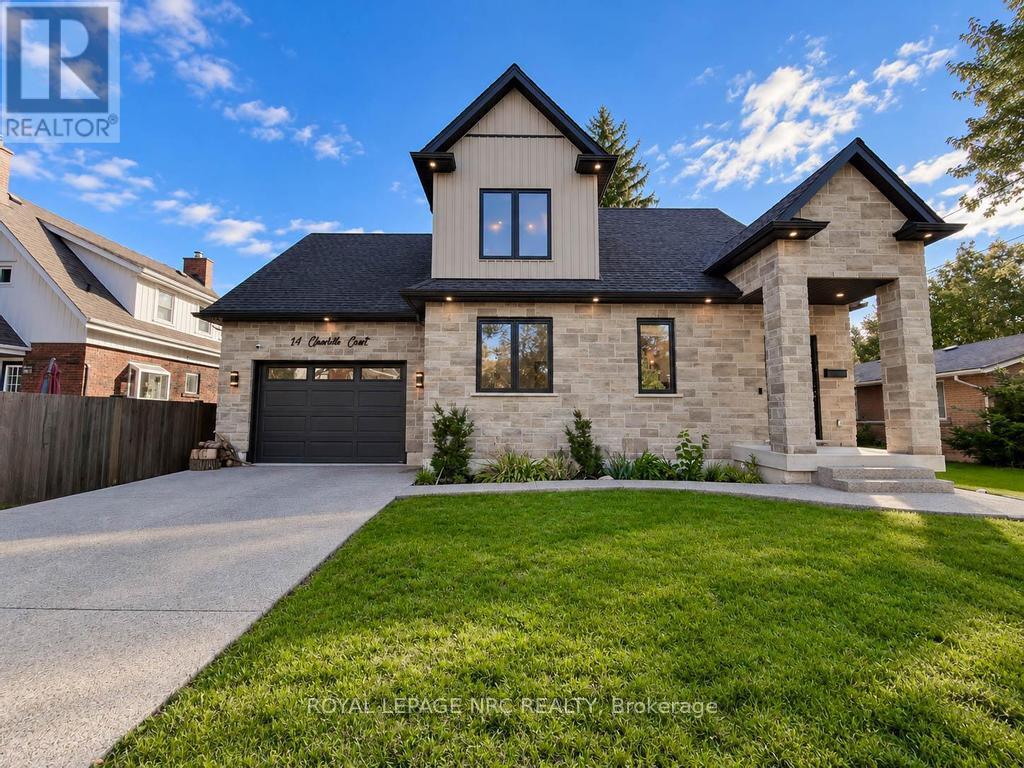
Welcome to 14 Charlotte Court in the sought after Chippawa Park neighbourhood of Welland. This gorgeous open concept bungalow-loft style home was built in 2022 and has a great floor plan simply loaded with quality upgrades. From the moment you walk in the front door, you will be taken back by the high-end finishings including the open hardwood staircases, glass partitions, tasteful hardwood flooring and quality trim-work. Main floor features include vaulted ceilings with plenty of pot lights, custom kitchen with huge island and lots of storage space, quartz countertops, living room with sliding doors leading to private backyard, master bedroom with walk-in closet and full ensuite bath, 2nd bedroom, 3 piece bath and separate laundry room. Travel upstairs to discover the open loft living space, 3rd spacious bedroom and a full 4 piece bathroom. The basement is fully finished including a giant family room, 4th bedroom, a 4 piece bath, storage/utility room and cold cellar. Other features of the home include 200 Amp electrical service, central air, 1.5 car garage, exposed aggregate concrete driveway/sidewalk/patio and fully fenced backyard. This one is truly in move-in condition, gorgeous inside and out, shop and compare! (id:34139)
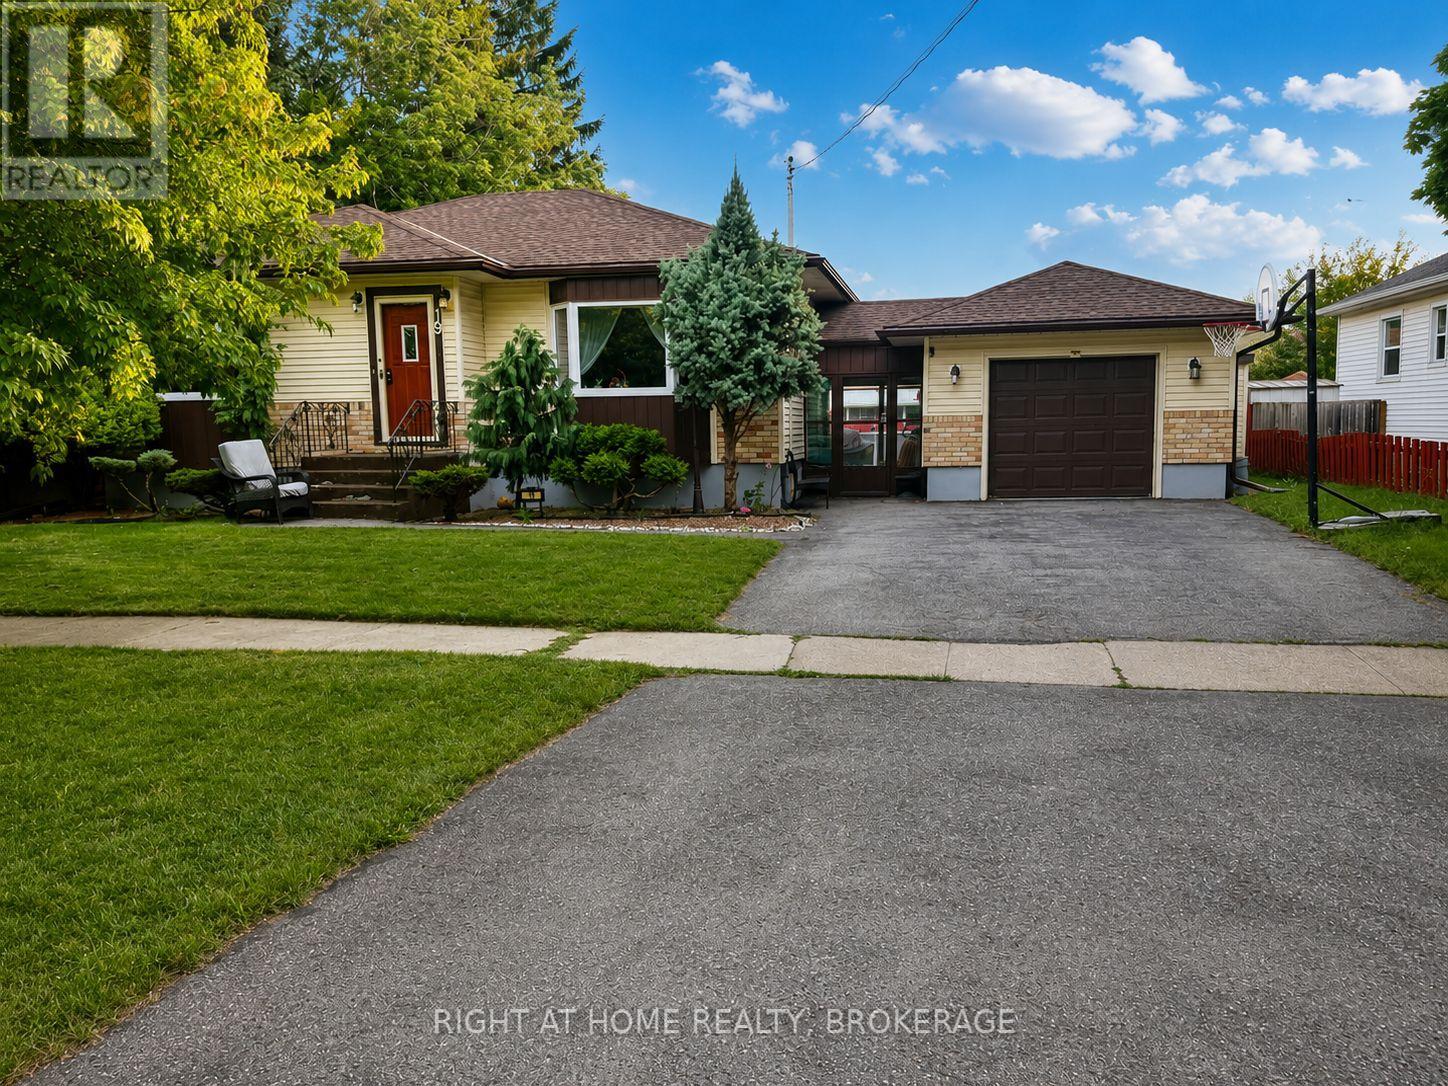
19 White Street
St. Catharines, Ontario
Welcome to 19 White Street, St. Catharines! Beautifully renovated 3-bedroom, 1-bathroom home featuring a bright open-concept main floor, modern kitchen, spacious bedrooms, and updated bathroom. The fully finished basement offers a separate entrance, 2 additional bedrooms, and a full bathroom-ideal for extended family, guests, or added living space. Enjoy the large private backyard with an above-ground pool, perfect for summer entertaining and relaxation. Conveniently located close to schools, parks, shopping, transit, and major amenities. Move-in ready and full of potential-don't miss this fantastic opportunity! (id:34139)
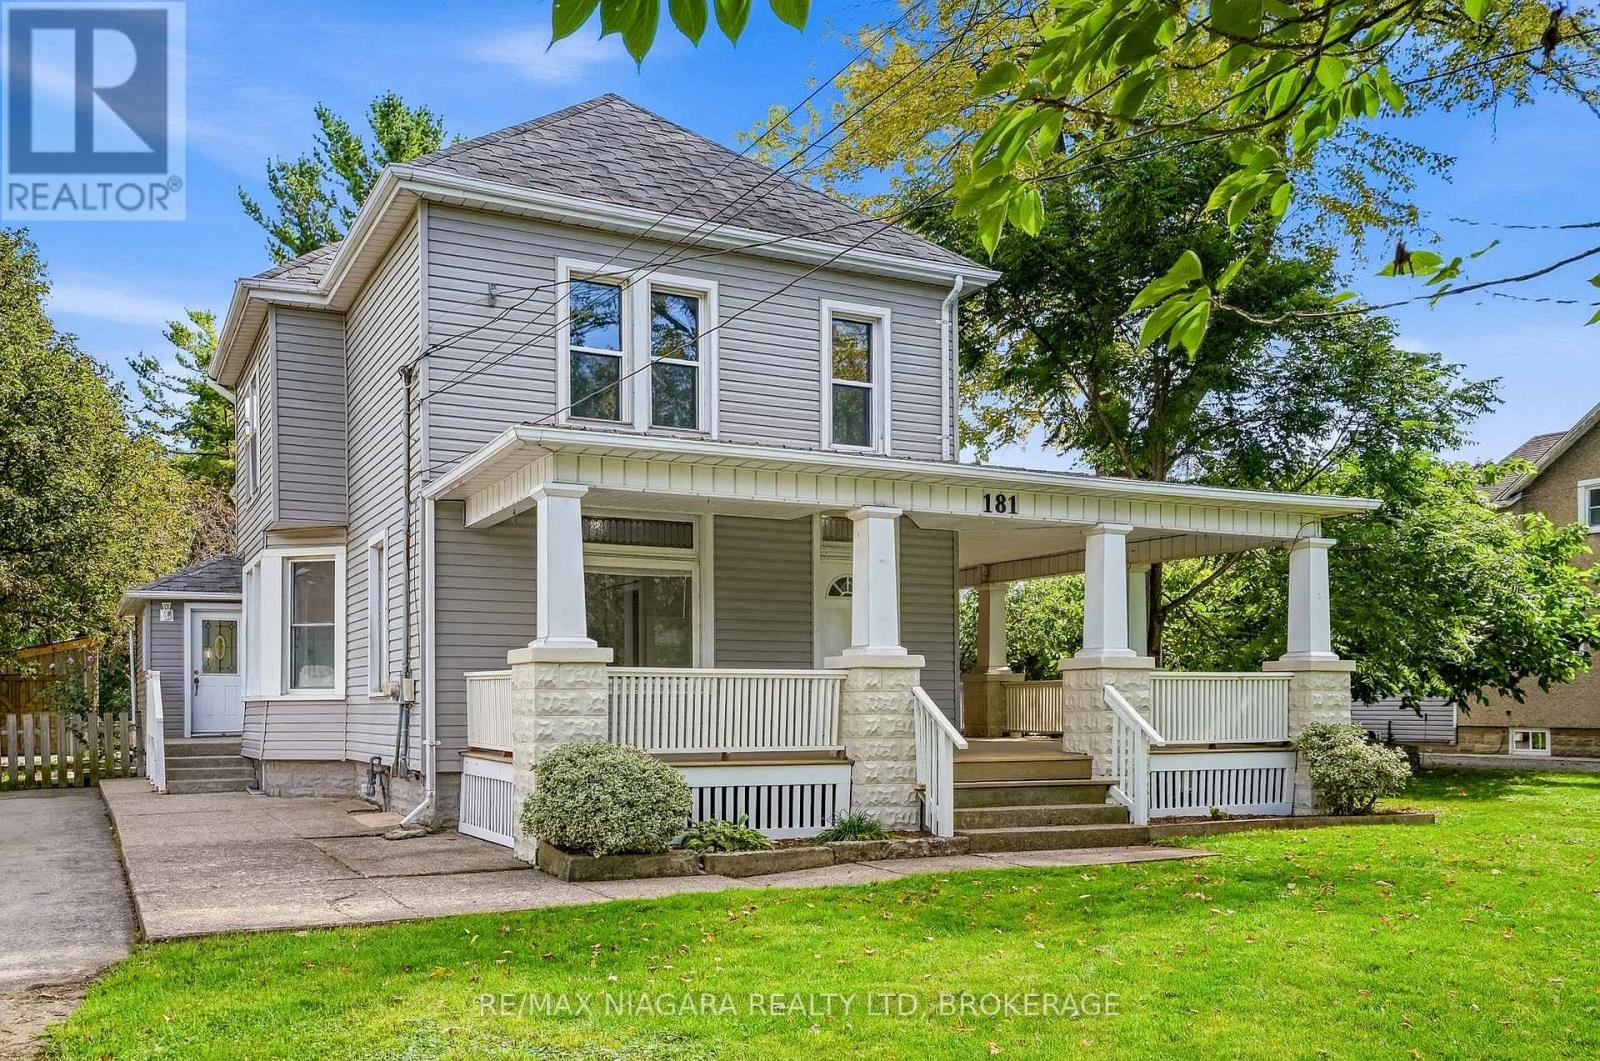
181 Chippawa Road
Port Colborne, Ontario
Experience country living with no rear neighbours in this spacious home, offering nearly 2,500 sq. ft. of living space on just under half an acre. Filled with character and beautiful woodwork, this property offers two separate living spaces and plenty of flexibility. The three-bedroom upper level features a renovated kitchen and bathroom, in-suite laundry and a charming wrap-around porch. The three-bedroom main level has also been thoughtfully updated with a renovated kitchen and bathroom, new flooring, a spacious eat-in kitchen and sliding doors leading to the newer back deck.The partially finished basement provides a large rec room, laundry and plenty of additional storage. Outside, enjoy a private, treed backyard with no rear neighbours, a spacious deck and storage shed. With six bedrooms in total and two self-contained living spaces, this property offers a unique opportunity for multi-generational living, those looking to live in one space while renting the other, or the potential to convert back to a spacious single-family home. (id:34139)
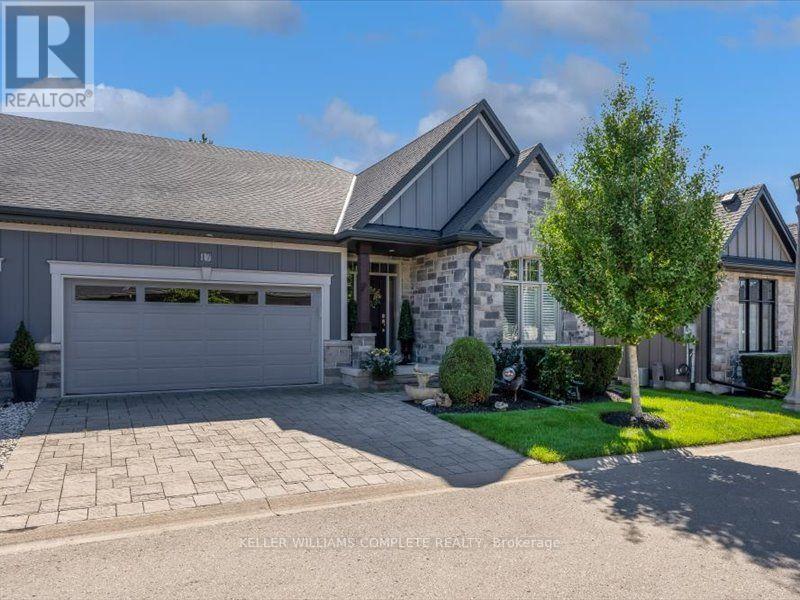
21 - 17 Ridgeview Crescent
Niagara-On-The-Lake, Ontario
Welcome to 17 Ridgeview Crescent, an impeccably finished bungalow-style condo townhouse tucked into one of Niagara-on-the-Lake's most desirable enclaves, minutes from world-class wineries, the Niagara Parkway, and historic Old Town. A stone-and-board-and-batten exterior anddouble-car garage set the tone, opening to a sun-filled main floor with wide-plank hardwood throughout. The open-concept kitchen anchors the home with an oversized quartz island, stainless steel appliances, and custom cabinetry, flowing into a great room warmed by a gas fireplace beneath vaulted ceilings. The dining area walks out through garden doors to a private, fenced covered patio built for entertaining. A spa-inspired primary ensuite with a glass walk-in shower and double vanity completes this turnkey, move-in-ready offering. (id:34139)
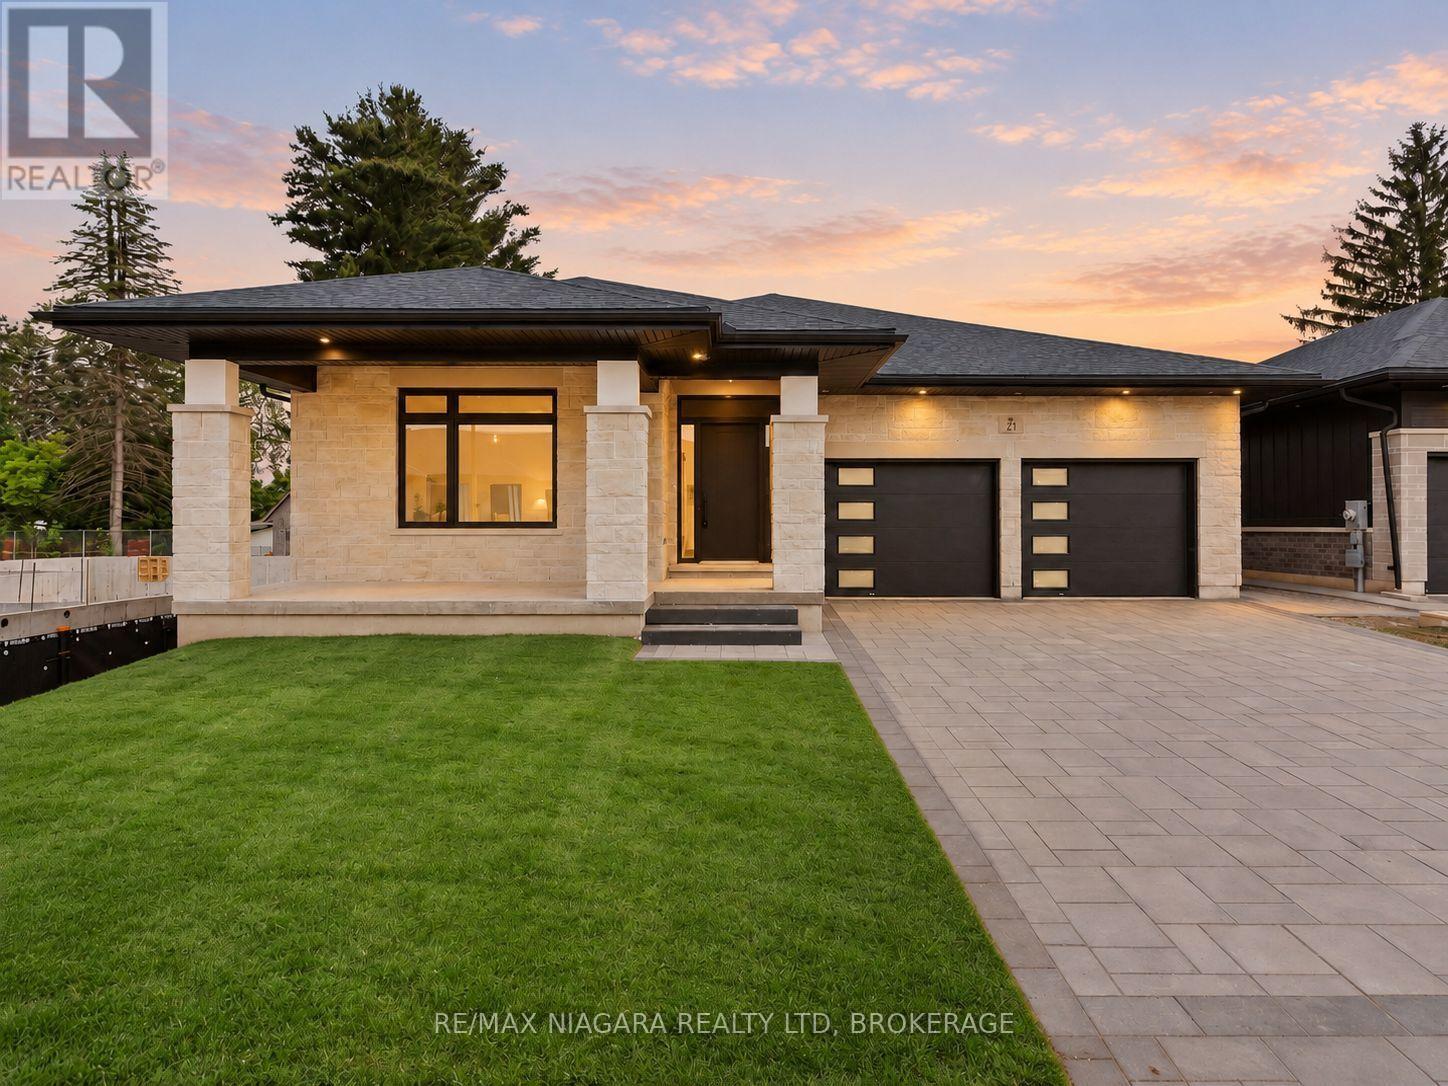
21 Accursi Crescent
Pelham, Ontario
Discover refined bungalow living at 21 Accursi Crescent in Fonthill's sought-after Emerald Trails community. Built by Centennial Homes, the Sugar Maple model offers 2,130 square feet of beautifully finished main-floor living space, with 3 bedrooms, 2 full bathrooms, and a thoughtful layout that brings comfort and style to everyday life. At the heart of the home, a stunning custom kitchen features a generous centre island with seating for five, a walk-in pantry, and quality finishes throughout. The open-concept design connects the kitchen, dining, and living areas, creating an inviting setting for everything from quiet evenings to larger gatherings. A striking gas fireplace adds warmth, while an elegant glass staircase provides a contemporary architectural touch. Main-floor laundry makes daily routines effortless.Enjoy your morning coffee on the oversized front porch or unwind on the covered rear deck, with sheltered outdoor space to relax and entertain. A double-car garage, finished driveway, irrigation system, and central vacuum further enhance the home's convenience and appeal.Ideally located close to schools, golf courses, parks, shopping, and restaurants, with convenient highway access for travel throughout Niagara and beyond, this exceptional bungalow offers generous living space and quality craftsmanship in a desirable Fonthill setting. (id:34139)
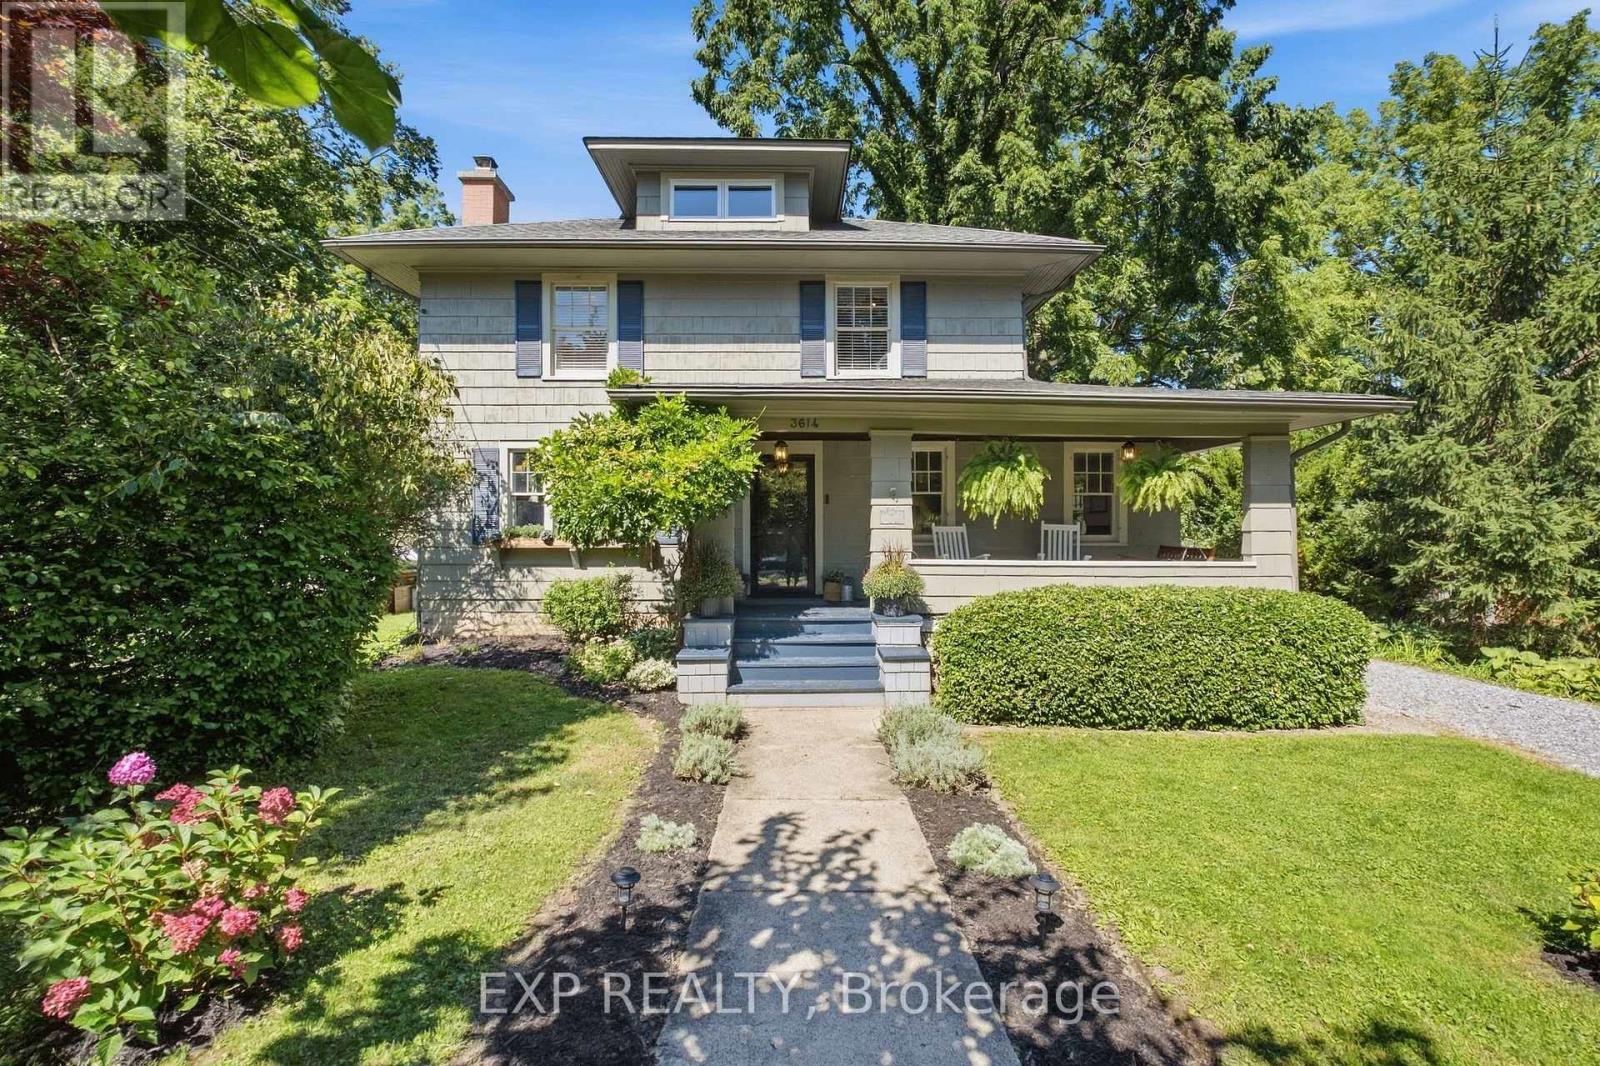
3614 Dominion Road
Fort Erie, Ontario
Set on a remarkable mature property in the heart of Ridgeway, 3614 Dominion Road is a home that truly stands out. Rich in character and charm, extensively updated and surrounded by beautiful outdoor living spaces, it offers a rare combination of setting, lifestyle and location. Inside, the home feels warm and welcoming, with generous living spaces throughout. A bright living room offers a comfortable place to gather and unwind, while the spacious family room is especially inviting, featuring a classic brick fireplace, beautiful wood-beamed ceiling and charming stained-glass details. The beautifully renovated kitchen brings a fresh, modern feel while complementing the home's character and the dedicated dining area is ideal for everyday meals and entertaining. Upstairs, 4 bedrooms and an updated bathroom provide functional family living, while the finished 3rd floor provides an expansive loft space. Outside, the property becomes a private oasis. Mature trees and lush greenery surround multiple areas to relax, gather and entertain, while an expansive deck extends the living space outdoors. The saltwater in-ground pool creates an incredible summer escape, complete with generous patio space and a poolside bar area. A hot tub and additional outdoor seating create even more space to unwind and enjoy the setting. From summer afternoons by the pool to quiet evenings on the deck, the backyard is designed to be enjoyed. Thoughtfully updated since 2018, the home includes improvements to the kitchen, bathrooms, attic, electrical, A/C, doors, water systems and pool equipment. Amazing location with Downtown Ridgeway's shops, restaurants and local favourites all within walking distance as well as beaches, schools, parks and everyday amenities in close proximity. It's a rare opportunity to enjoy the charm and convenience of village living while still having the space, privacy and exceptional outdoor lifestyle that make 3614 Dominion Road so special! (id:34139)

150 Woodside Drive
St. Catharines, Ontario
This spacious 1,372 sq. ft. home offers 4 above-grade bedrooms and 2 full bathrooms, set on an impressive 61' x 191' ravine lot backing onto the Bruce Trail Surrounded by mature trees with no rear neighbours, the property offers a peaceful and private setting with a beautiful natural backdrop. Ideally located within walking distance of the Pen Centre, Brock University and public transit, this home offers an excellent combination of space, privacy and convenience. A separate entrance to the basement provides added flexibility and potential for additional living space or rental income. Whether you're looking for a home to make your own or a promising investment opportunity, this property has plenty to offer. (id:34139)
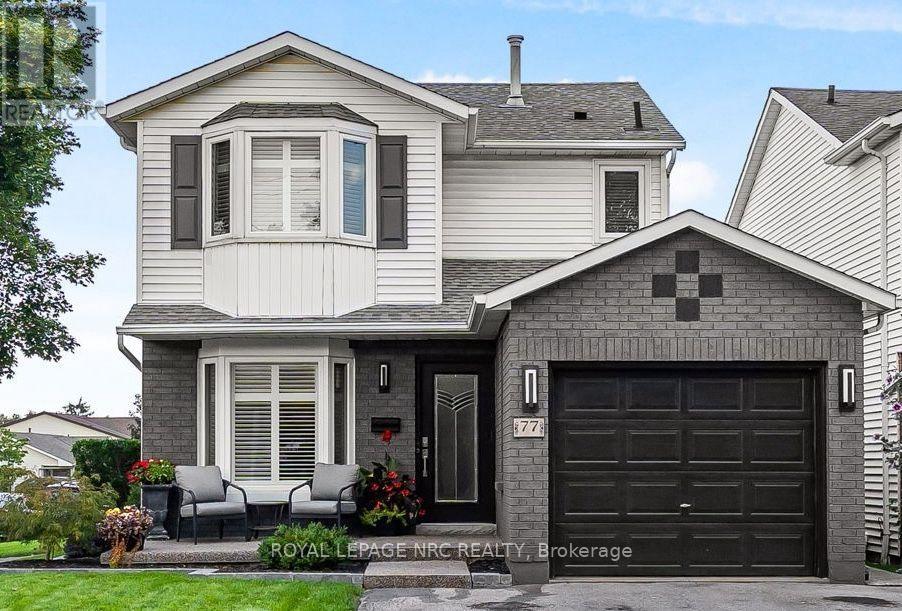
77 St. Augustine Drive
St. Catharines, Ontario
Pride of ownership is evident throughout this incredible 3-bedroom detached home with garage. You are welcomed by the fully renovated, naturally well-lit, open-concept kitchen and dining room with modern cabinetry, stunning countertops, stainless appliances, and an apron sink. The spacious rear living room has a modern glass fireplace and a walkout to an amazing rear yard featuring an oversized deck, a gazebo with wood-burning fireplace, separate BBQ gazebo, a fully fenced rear yard, and two storage sheds. The upper level features 3 bedrooms, including a spacious master with walk-in closet and a stunning main 4-piece bathroom with custom flooring, custom vanity, and tile. The basement recreation room is amazing for movie night with an additional gas fireplace. This is the dream home you have been waiting for at the price you can afford, a true must-see. (id:34139)

LINKS
DISCLAIMER
The trademarks REALTOR®, REALTORS® and the REALTOR® logo are controlled by The Canadian Real Estate Association (CREA) and identify real estate professionals who are members of CREA. Used under license. The trademarks MLS®, Multiple Listing Service®, and the associated logos are owned by The Canadian Real Estate Association (CREA) and identify the quality of services provided by real estate professionals who are members of CREA. Used under license.