Listings Archive - Page 45 of 296 - Denise Kennedy, Realtor in Niagara Region with RE/MAX Garden City Realty Brokerage
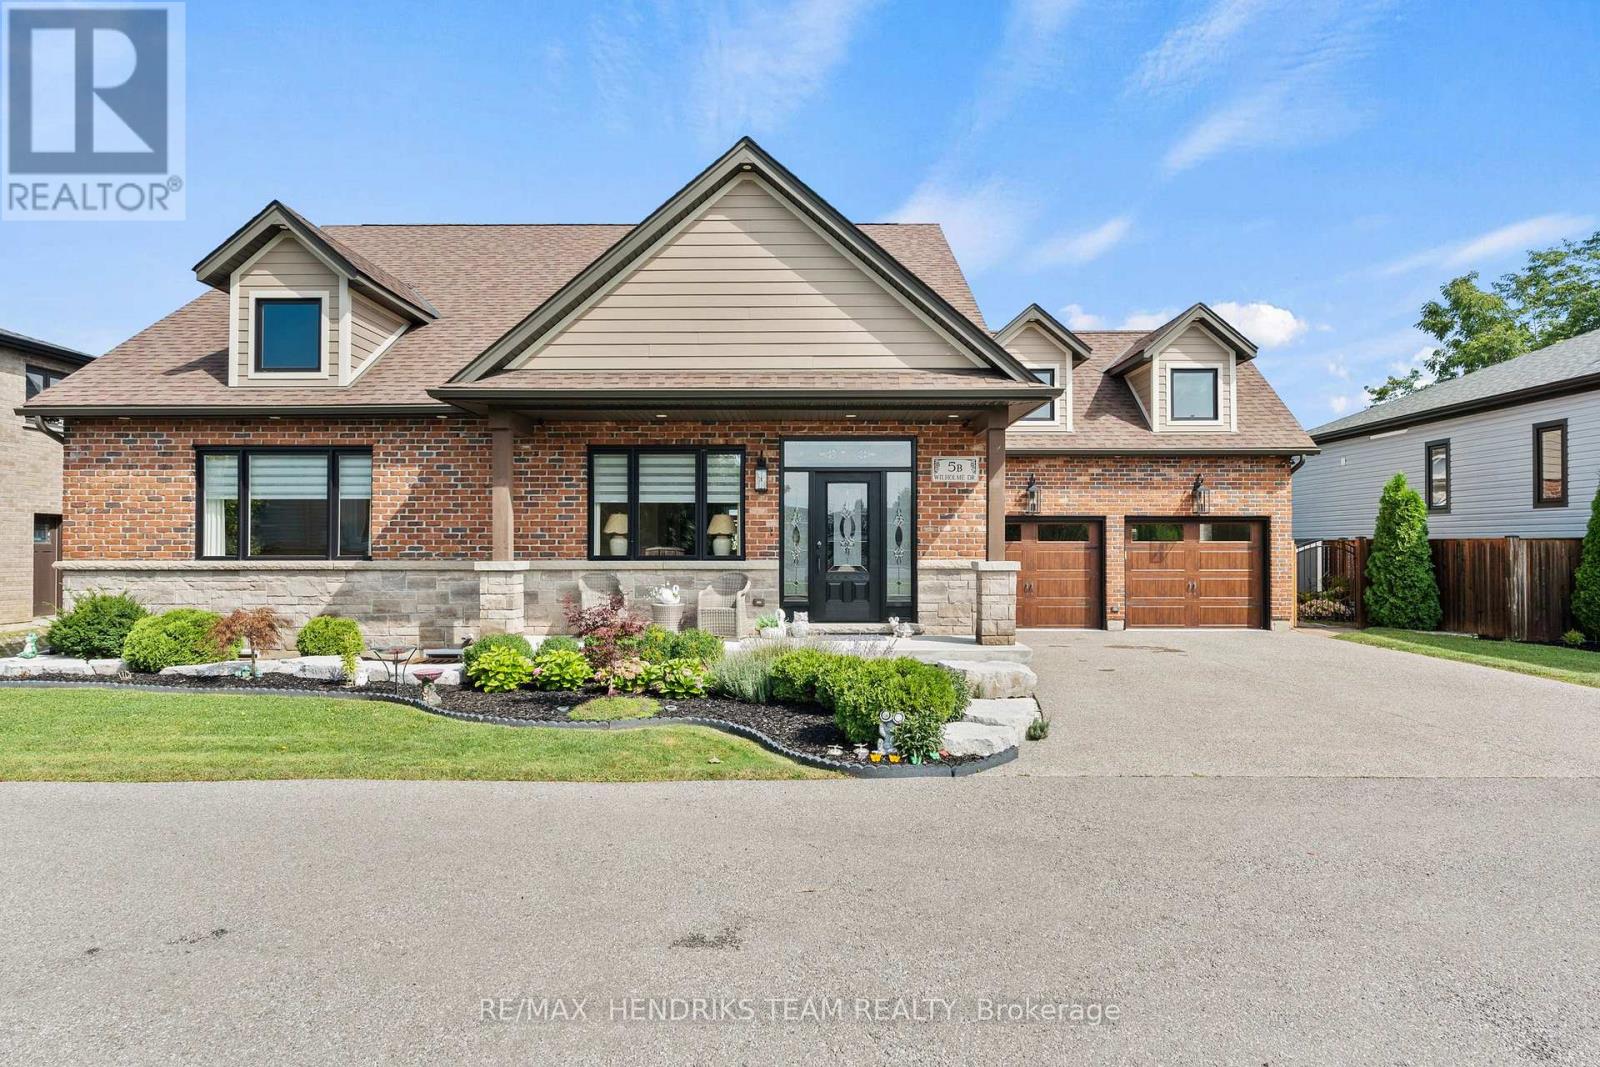
5b Wilholme Drive
St. Catharines, Ontario
You will be hard-pressed to find a newly custom-built home with this level of high-end finishes, thoughtful upgrades and attention to detail. Set within a private enclave of only three custom homes in desirable Martindale Heights, this exceptional property offers 5 bedrooms and 5 bathrooms with a floor plan designed to impress. Step inside to soaring cathedral ceilings, large-format porcelain tile and quality hardwood flooring. The main living area features custom built-ins and a newly installed gas fireplace with custom mantel and floor-to-ceiling shiplap surround. The outstanding kitchen is finished with solid wood and white shaker cabinetry, quartz countertops, double wall ovens, touchscreen refrigerator, gas range and pot filler. Custom drapery, motorized Hunter Douglas blinds and custom closet built-ins can be found throughout. Off the kitchen is a recently completed four-season sunroom addition by Eden Build overlooking the backyard. The oversized main-floor primary features hardwood flooring, large walk-in closet and stunning 5-piece ensuite with soaker tub, quartz counters with wall taps and custom tiled glass shower. A second main-floor bedroom currently used as an office offers its own ensuite. A beautiful laundry room and custom 2-piece bath complete this level. Upstairs, a private third bedroom offers another ensuite plus walk-in storage. The fully finished lower level adds 2 large bedrooms, an office with custom cabinetry and built-in desk, spacious living room with built-ins and fireplace, hardwood flooring, large egress windows and a 4-piece bath. The heated garage has also been completely renovated with Timberwood Outdoor custom cabinetry and epoxy floors. Outside is a fully fenced yard with patio and large grass area. Located close to great schools, Hospital, Port Dalhousie, restaurants and everyday conveniences. This is truly a move-in-and-do-nothing home that must be seen. (id:34139)
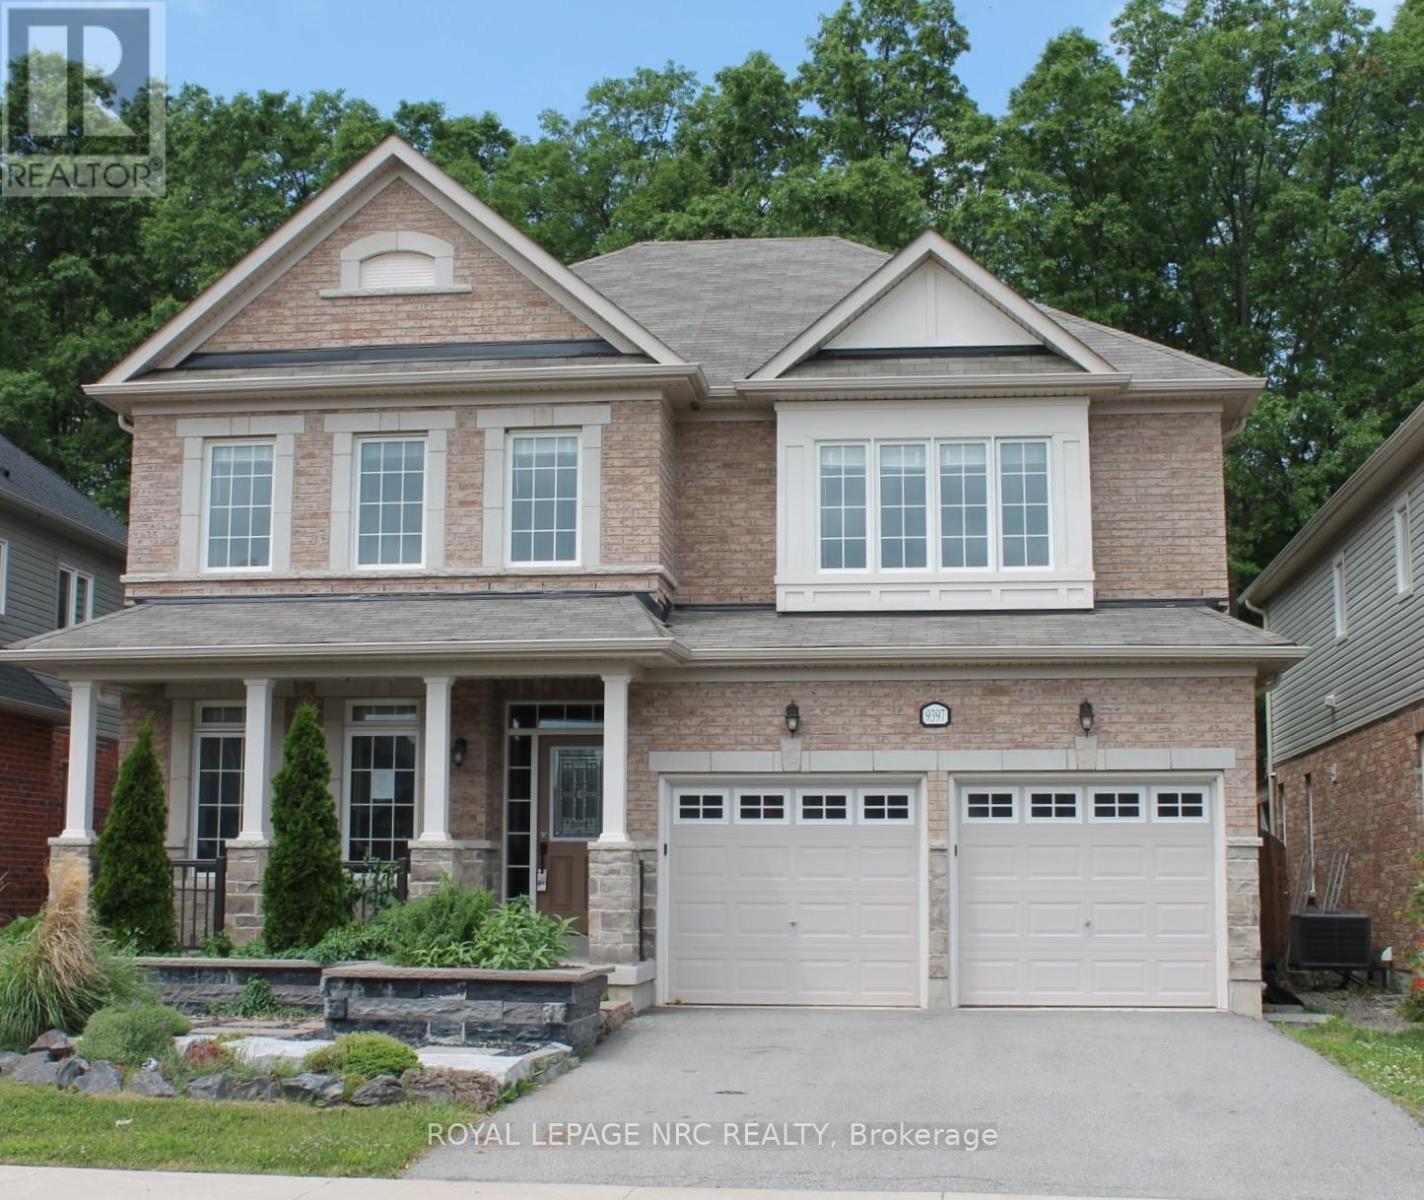
9397 Tallgrass Avenue
Niagara Falls, Ontario
Welcome to 9397 Tallgrass Avenue, large family home situated in the sought-after Lyons Creek/Chippawa community. Backing onto peaceful greenspace with no rear neighbours, this beautifully situated residence offers close to 3,000 sq. ft. of living space featuring 4 spacious bedrooms, 4 bathrooms, a main-floor office, formal living and dining areas, and a large family room with fireplace. The chef-inspired kitchen includes , ample cabinetry, pantry space, and a bright breakfast area with walkout to the backyard. The oversized primary suite boasts a luxurious 5-piece ensuite and walk-in closet, while a convenient Jack-and-Jill bathroom serves the additional bedrooms. Enjoy a private backyard retreat complete with mature landscaping and gas BBQ hookup. Located minutes from Niagara Falls, golf courses, schools, parks, and major amenities, this exceptional home offers the perfect blend of comfort, elegance, and location. (id:34139)
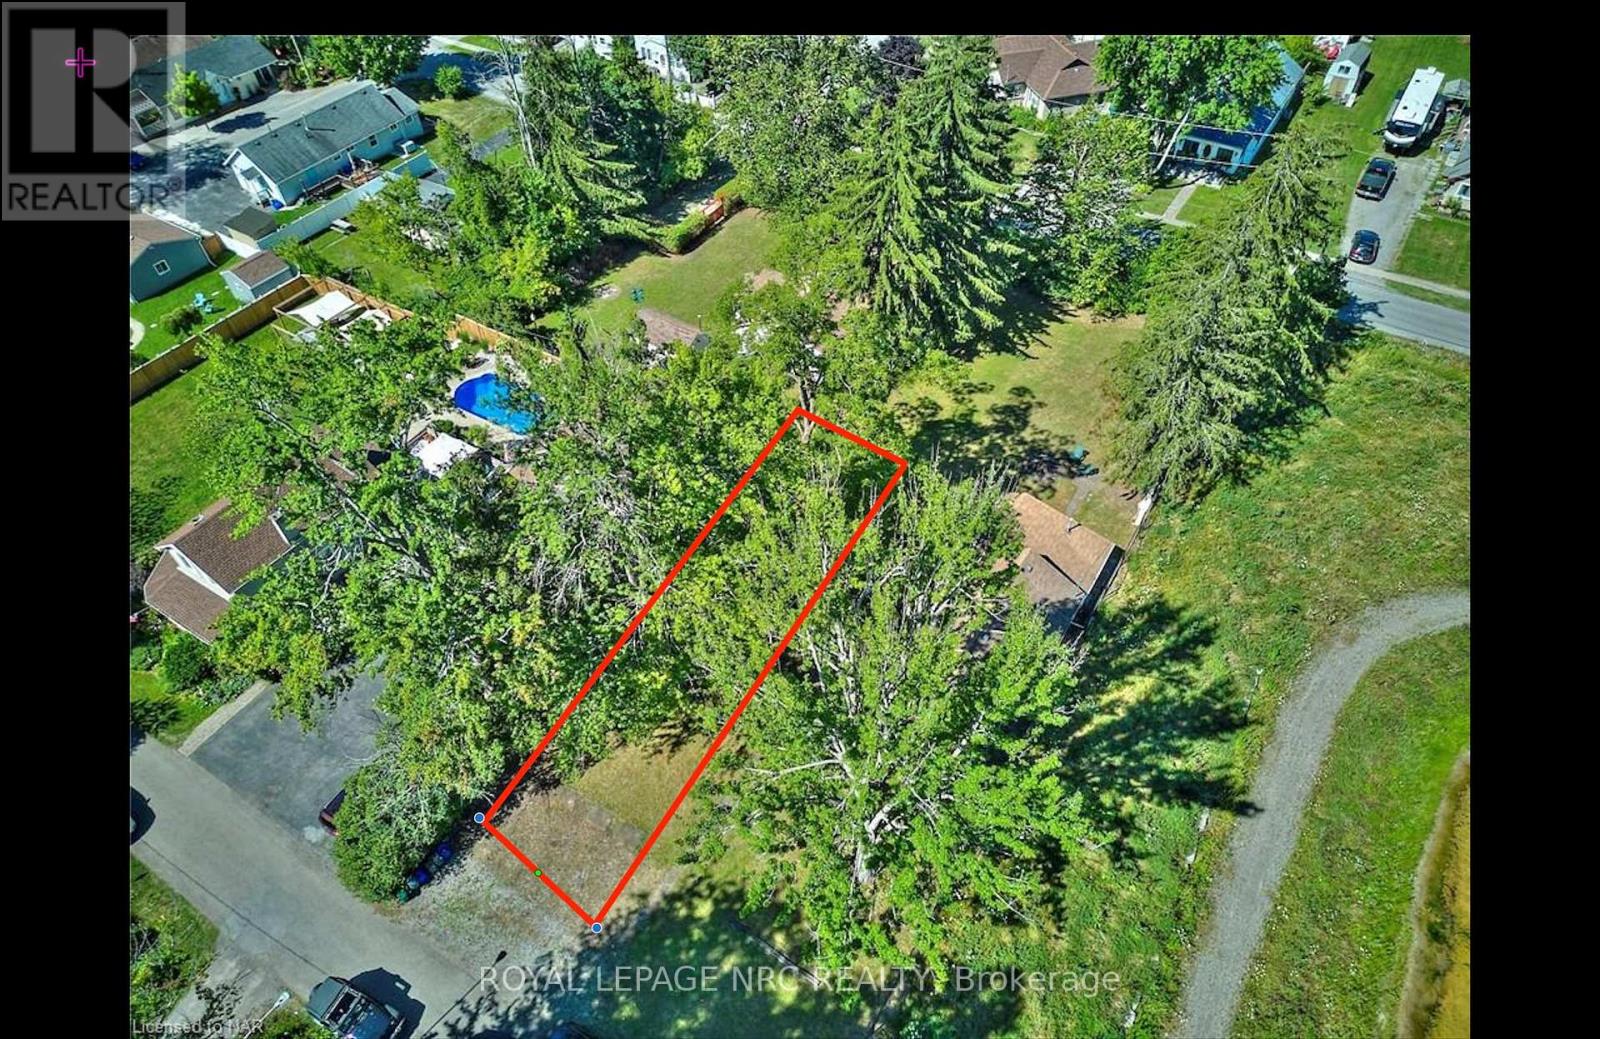
Vl 263 Cherrywood Avenue
Fort Erie, Ontario
Being close to the beach AND having privacy can be a rare thing in Crystal Beach....but this vacant lot offers just that! 37.5x99 vacant lot zoned R2B is cleared and ready to go! Located at the top of a dead end street, just a couple of blocks from the beach entrance. This would make an excellent location for a cottage inspired home, or a cottage inspired home with an accessory dwelling even! Lots of potential. Attention investors and builders. The new HST exemptions and proposed development fee reductions make it much more favourable to consider building a new home. Crystal Beach has a relaxed and social vibe, and is only a short drive from historic Ridgeway, as well as Niagara Falls and Buffalo, and less than 90 minutes from Toronto. This could be an amazing spot for you to built your new cottage inspired home! (id:34139)
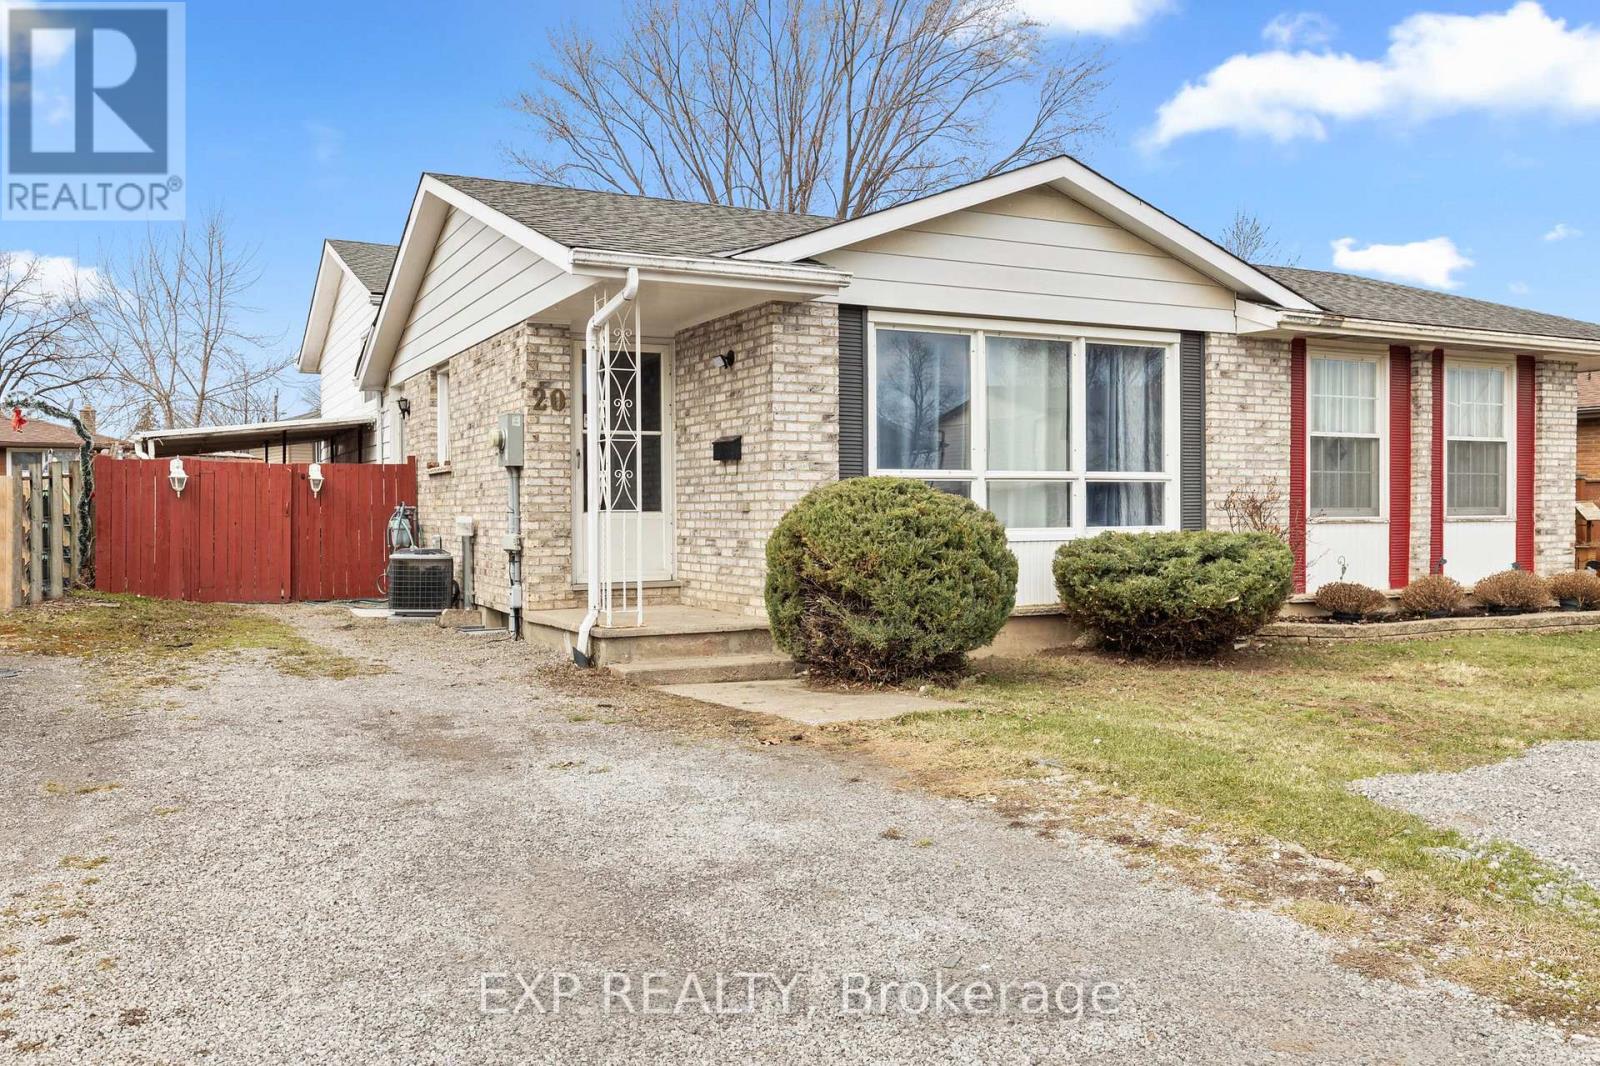
20 Canterbury Drive
St. Catharines, Ontario
MOVE-IN READY SEMI-DETACHED HOME WITH INCREDIBLE IN-LAW POTENTIAL AND TURNKEY INVESTMENT APPEAL! Currently generating steady rental income from both the upper and lower levels, 20 Canterbury is a must-see property updated top-to-bottom (mostly 2022). The bright main level features a spacious living room with a massive picture window, a sizable dining area, 3 generous bedrooms with laminate flooring, a fully renovated bath, and a modernized kitchen with newer cabinets and appliances. The lower level offers fantastic independent living options, boasting a separate entrance, massive windows for a bright "main-floor feel," a large rec room with new flooring (2022), a second full bath, and ample storage. Complete with a dedicated kitchenette area. Enjoy peace of mind with a newer, energy-efficient furnace and AC. Exceptional location close to schools, parks, restaurants, and grocery stores, plus a short drive to the Outlet Collection at Niagara and the Pen Centre. (id:34139)
A - 5583 Ontario Avenue
Niagara Falls, Ontario
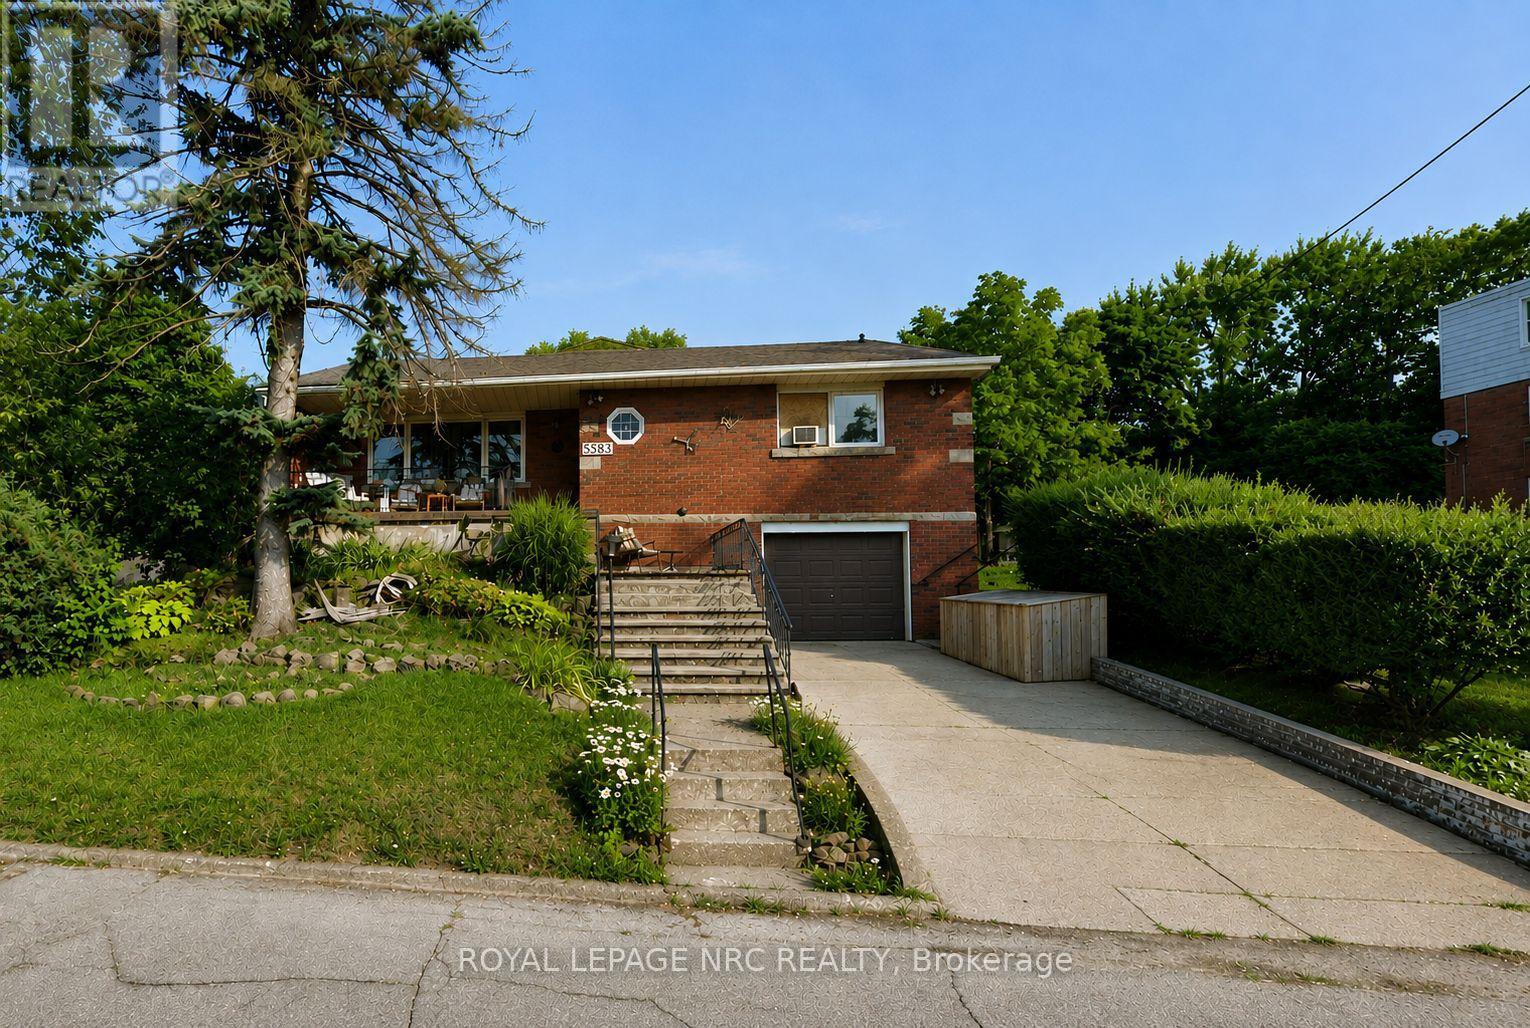
Welcome to this spacious and updated two-bedroom apartment tucked away at the rear of a quiet four-unit home. The unit features a beautiful kitchen, spacious living room, and a large primary bedroom with large closets. Patio doors from the living room provide access to the backyard and bring in plenty of natural light. A private entrance adds convenience, and laundry hookups are available if the tenant would like to provide their own washer and dryer. Located in a highly walkable area with the Olympic Torch Run Legacy Trail directly behind the property, and the Niagara River, old casino, hotels, and downtown amenities all within walking distance. Plus hydro and gas. (id:34139)
Main - 237 Louise Street
Welland, Ontario
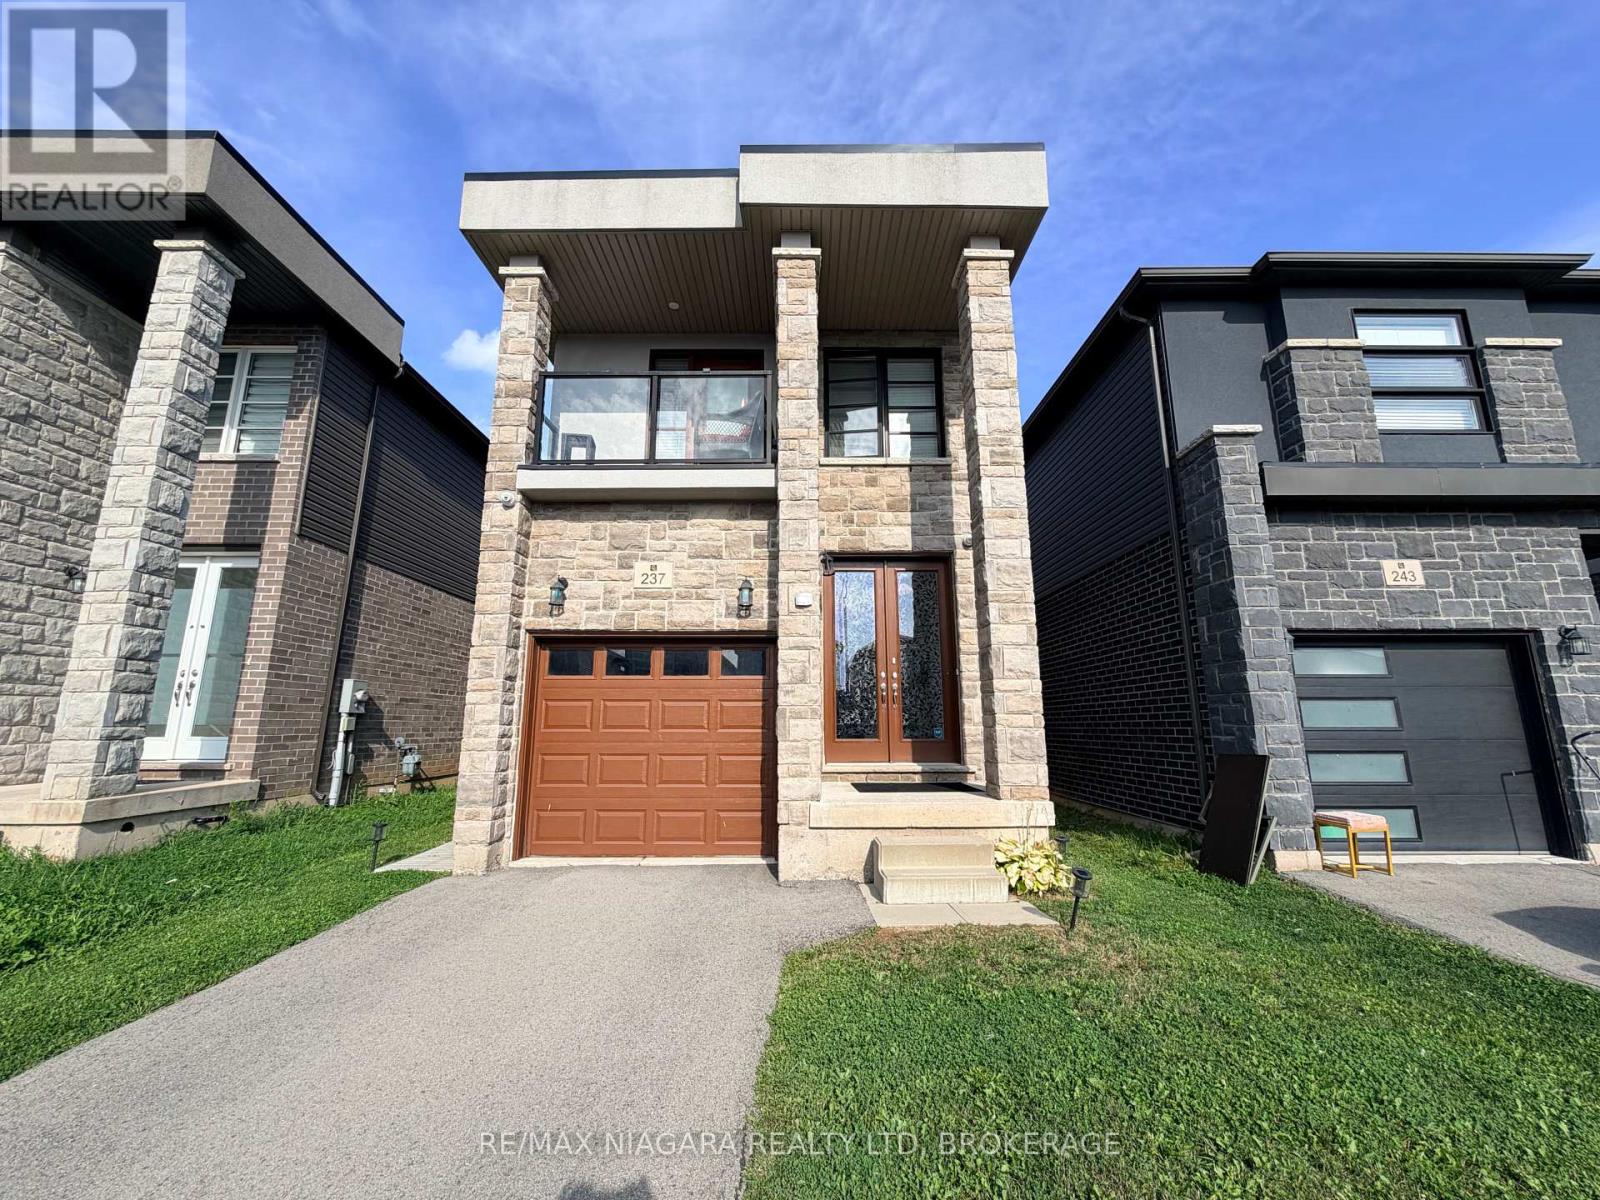
Bright and spacious newer detached two-storey home in Welland, offering approximately 1,800 sq. ft. with fully fenced yard and large deck. Features 4 bedrooms, 3 bathrooms, 9-foot ceilings, hardwood flooring on the main level, oak stairs, an open-concept great room and kitchen with breakfast island, plus a separate living room. Private main-floor laundry, inside entry from the garage, central air and forced-air gas heat. Enjoy a fully fenced backyard, perfect for outdoor enjoyment and added privacy. Three parking spaces included, with one in the garage and two on the private driveway. Basement is a separate owner-occupied unit and is not included in the lease. Utilities are split 70% tenant / 30% owner. Close to schools, shopping and amenities, with convenient access to Brock University and Niagara College Welland Campus. Available immediately. (id:34139)
1648 Third Avenue
St. Catharines, Ontario
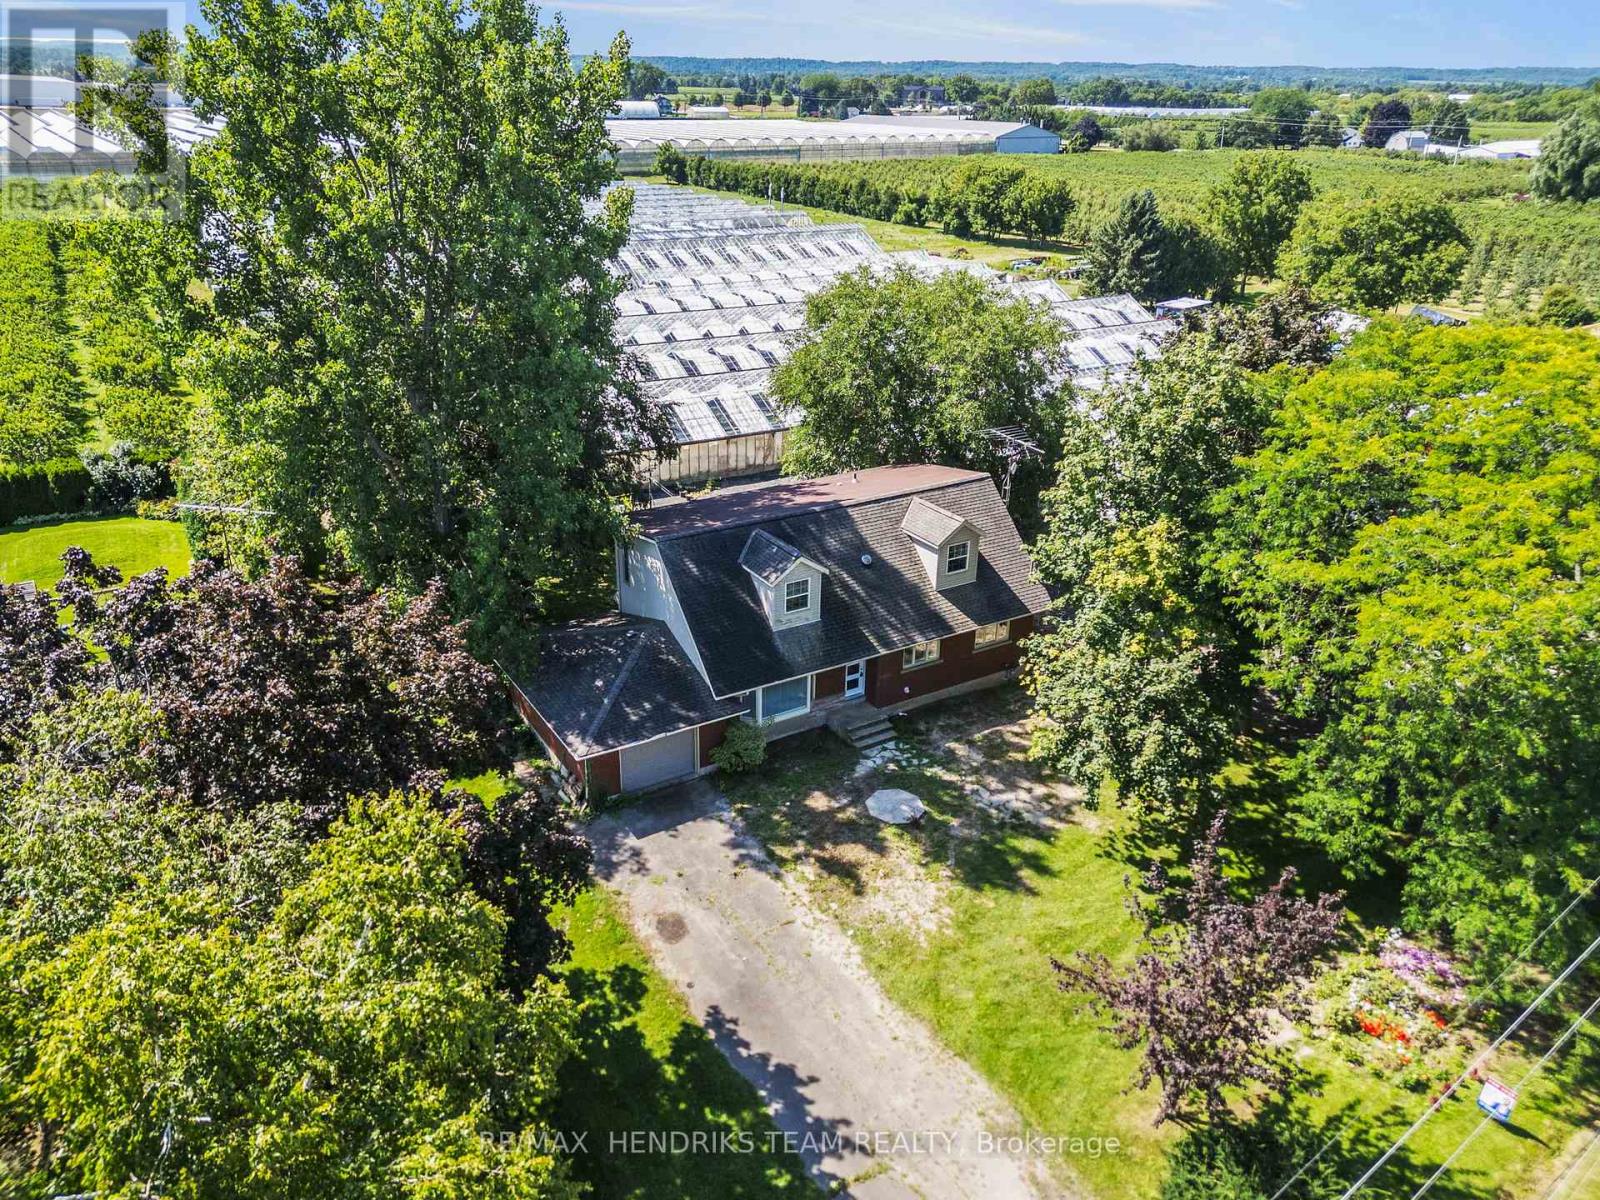
A rare opportunity for greenhouse growers, horticultural operators, and agricultural entrepreneurs. Set on approximately 4.75 acres, this unique property combines an updated 5-bedroom residence with approximately 180,000 sq. ft. of total greenhouse space. Approximately 100,000 sq. ft. is under glass, with approximately 80,000 sq. ft. under hoop-style structures, including newer sections toward the rear. The greenhouse operation features a mix of extensive concrete and soil growing areas, circulation fans, shade systems, pumps, and heating infrastructure, complemented by 8 large industrial AC units all controlled by Argus controllers. Major utility systems include substantial 3-phase, 600-volt electrical service, a backup generator that's directly connected to Enbridge natural gas to maintain operations during power interruptions, and three interconnected concrete cisterns offering approximately 180,000 gallons of rainwater storage with multiple distribution pumps. The updated residence was originally built in 1962, with a second-storey addition added around 2005. Inside, the home offers vinyl plank flooring, 12"x24" tile, and a bright white kitchen with quartz counters, a built-in cooktop, a dishwasher, and stainless steel appliances. The main floor features two bedrooms, a 4-piece bath, and a laundry room converted from a former third bedroom. The upper level includes three additional bedrooms, a 3-piece bath, walk-in storage, and flexible space, complemented by an unfinished basement. Located in the heart of Niagara, the property offers quick access to the QEW, major transport corridors, the U.S. border, and surrounding urban amenities. (id:34139)
10 Sapphire Court
St. Catharines, Ontario
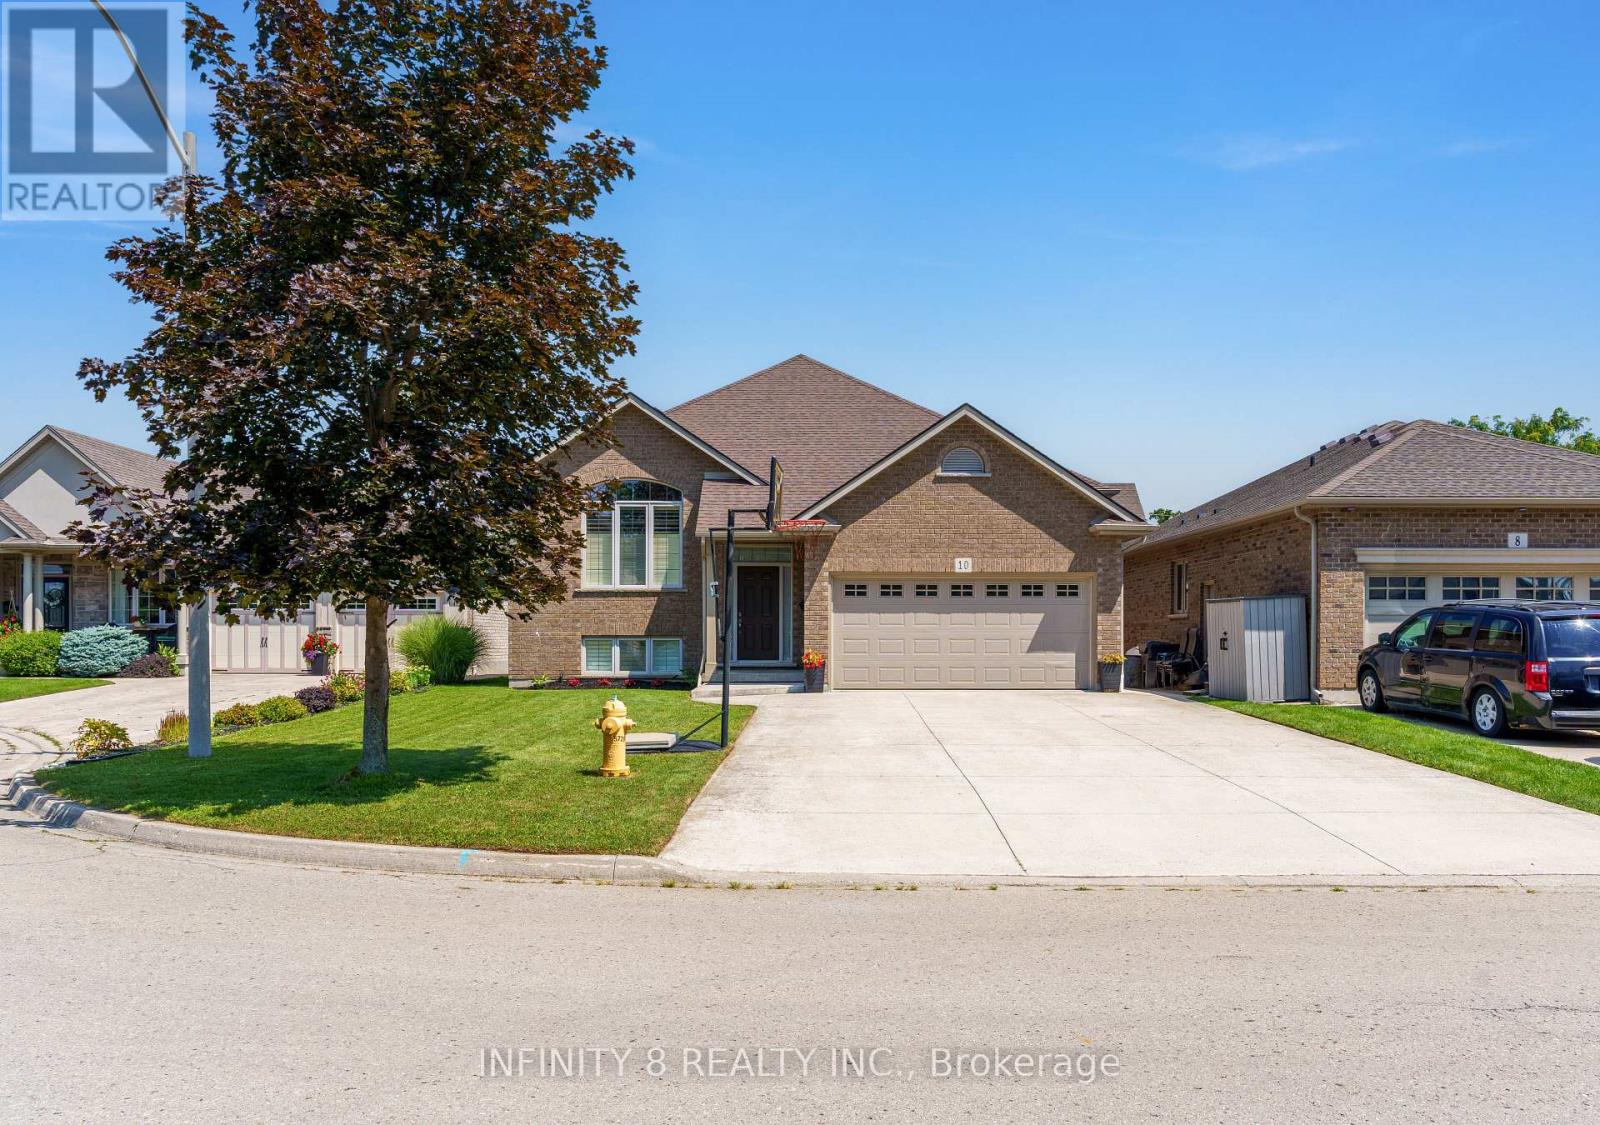
Welcome to an exceptional blend of beauty, comfort, and location in one of St. Catharines' most sought after North End communities. Built in 2013 by the renowned John Boldt Builder Ltd, this beautiful, custom built, all brick, raised bungalow sits in the desirable Sapphire Court neighborhood, just north of Lakeshore Road. Upon entry, you are immediately greeted by the abundance of natural light and spaciousness of its open concept layout design and Cathedral ceilings. The main floor offers a beautifully designed layout, seamlessly connecting the kitchen, dining, and living area which perfectly lends itself to both everyday living and entertaining. Also on the main floor, just past the single glass french door, you will encounter a complete 4 piece bathroom, boasting ceramic tile flooring and granite countertops as well as 3 generous bedrooms, including a beautiful Primary bedroom, complete with a walk-in closet and private 4 piece ensuite featuring his and her sinks, an extra large linen closet, granite counters and ceramic tile flooring. Upon descending to the unfinished basement, you will be impressed by the high ceilings as well as the abundance of space and natural light. Within the basement, you will find a rough in for a third bathroom, large windows, lots of square footage to work with and so much potential. Additional highlights include a double car garage that you have access to from the foyer, the large 4 car concrete driveway, California Shutters throughout the main floor and the front window in the basement, HRV system, new roof (2026) with a transferable 50 year warranty and a large 16 ft x 12 ft deck with a concrete platform underneath off of the kitchen. In addition, this property's location is ideal as its surrounded by scenic walking trails, parks, schools, public transit and is just a short drive to many amenities and 10 minute walk to Lake Ontario. Book your private showing today to experience all that this home has to offer! (id:34139)
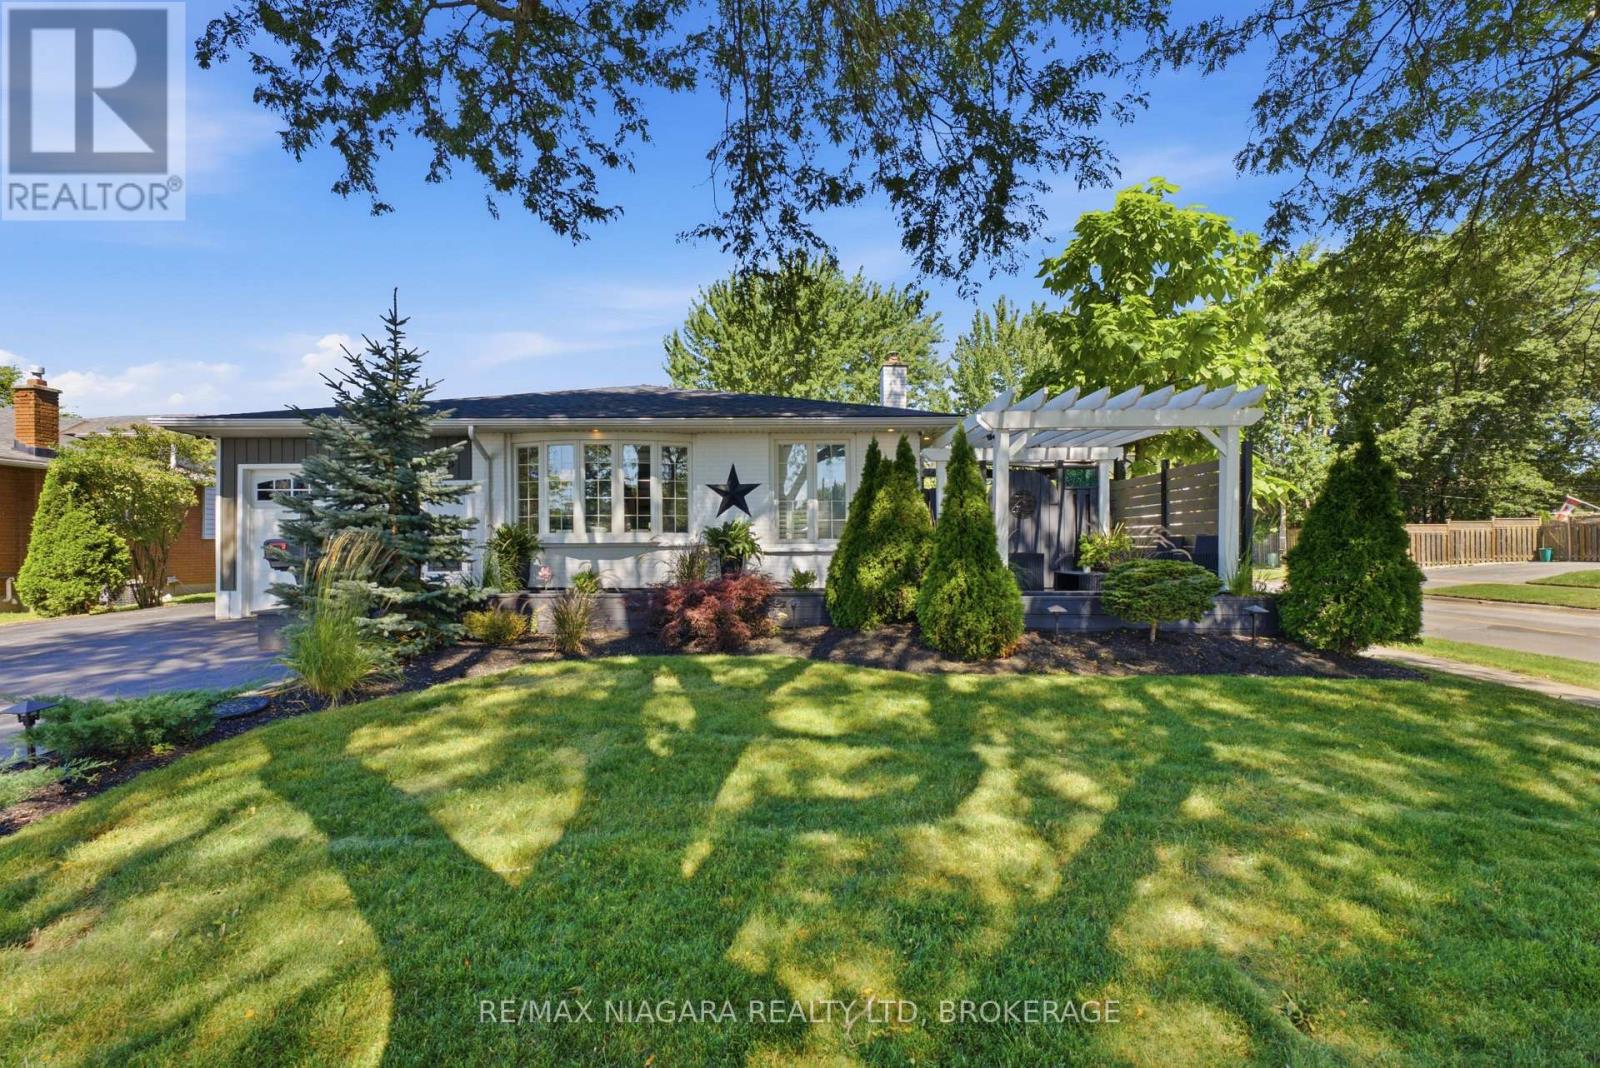
3267 Cattell Drive
Niagara Falls, Ontario
Welcome to 3267 Cattell Drive in Chippawa, a beautifully transformed 3+1 bedroom, 2 full bathroom home, fully renovated from top to bottom with quality finishes and an incredible resort-inspired backyard. The bright main level features a renovated kitchen (2022) with white shaker-style cabinetry, black hardware, generous counter space and premium Samsung Bespoke appliances with sleek white panels. Modern finishes and warm flooring flow throughout the home, while an entire home sound system, smart thermostat and hardwired Defender 4K security camera system add technology, convenience and peace of mind. The finished lower level is an entertainer's dream, featuring a home theatre and recreation area with projector, surround sound, fireplace feature wall, built-in cabinetry and rich wood accents. A convenient wet bar/beverage centre with cabinetry, sink and beverage fridge completes the space. The renovated bathroom offers a spa-inspired feel with a freestanding soaker tub, large-format tile and contemporary finishes. Outside, the fully fenced yard is surrounded by white vinyl privacy fencing (2021) and mature landscaping. The showpiece is the heated kidney-shaped inground pool (2022) with colour-changing lighting. An expansive covered outdoor entertainment area features lounge seating, TVs, ceiling fans, ambient lighting, privacy screening and an outdoor bar with stone countertop. A covered hot tub area, outdoor dining space, artificial turf, gardens, decorative stonework, water feature with built-in seating and storage shed complete this private backyard retreat. Major updates include fencing (2021), kitchen, pool, driveway, roof, furnace & A/C (2022). A truly unique Chippawa home built to live, relax and entertain in style! (id:34139)
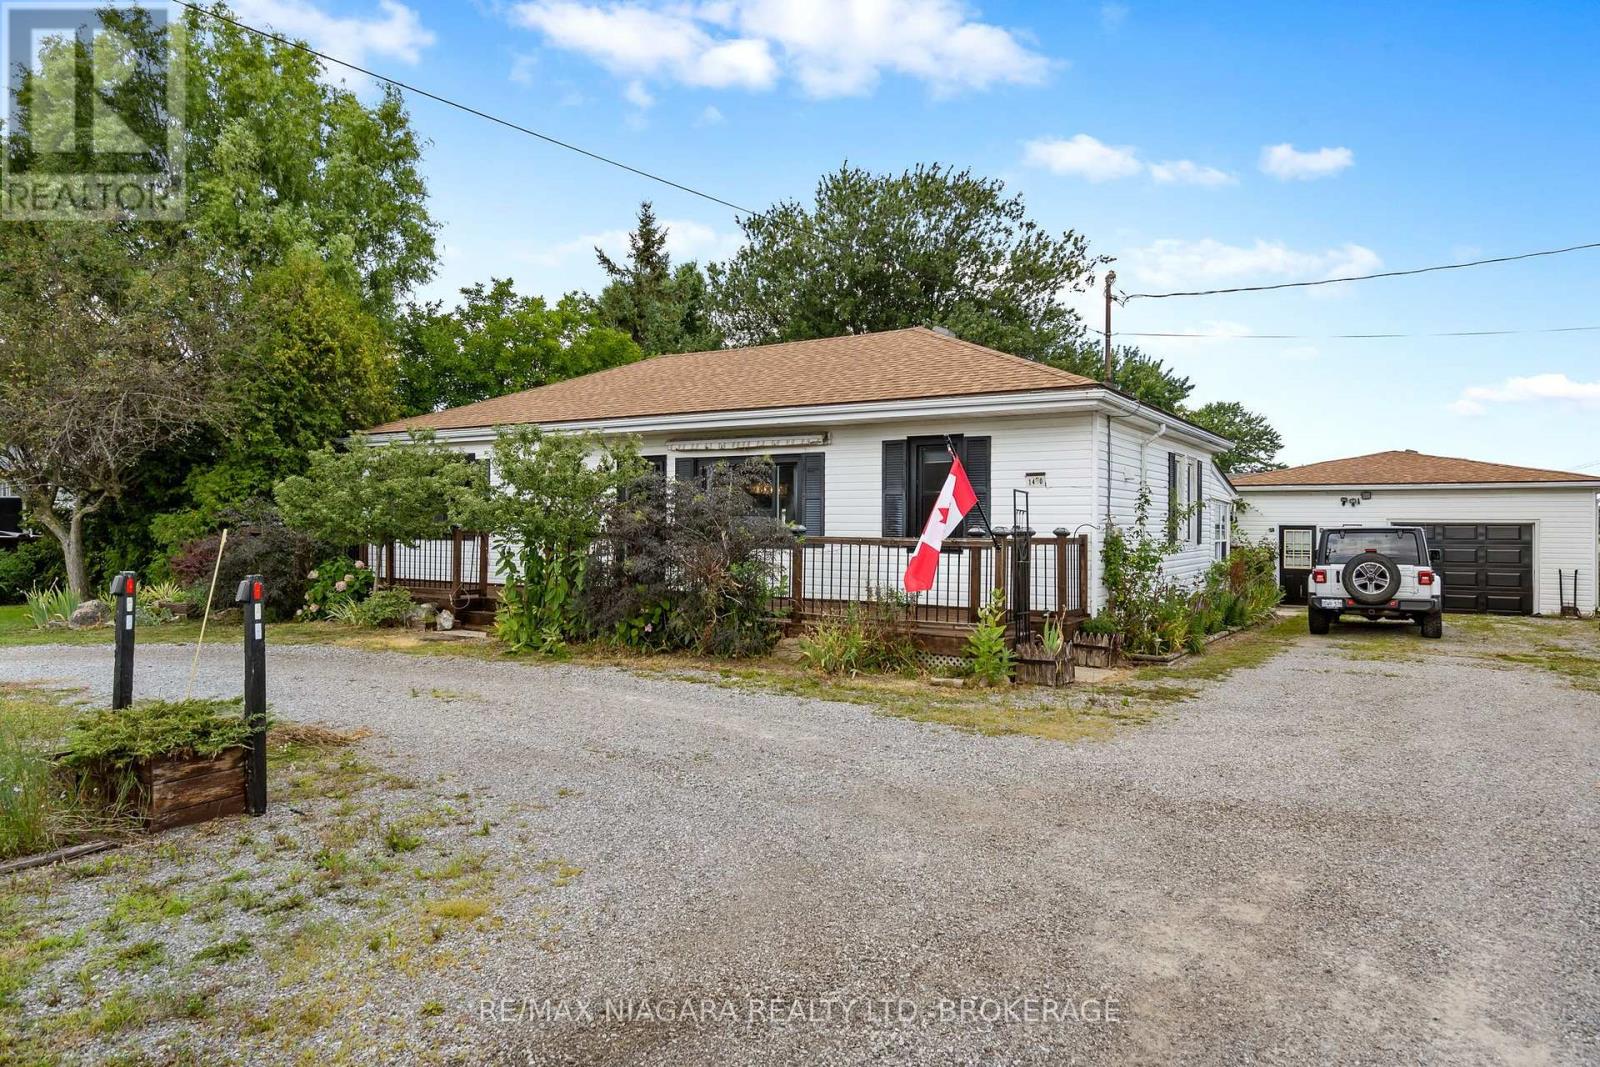
1470 Killaly Street E
Port Colborne, Ontario
Ideal as your 1st home...ideal as your retirement home. Spacious 2 bedroom bungalow in a convenient location on the fringe of desirable Port Colborne. You will love relaxing in front of your cozy fireplace on cold winter nights or family meals in your formal dining room after you cooked your feast in your spacious kitchen with tons of updated cabinets, granite counters and an incredible copper sink! Work from home...the sunroom at the rear of the house is ideal then enjoy a cocktail in your insulated Tiki bar. Love to restore vehicles or need a place to store your boat...you will love this amazing detached garage (735 sq.ft) with an extra driveway and access from Weaver Road! Full basement, natural gas BBQ connection, fenced yard with gazebo complete this great property just a short drive to downtown Port Colborne with its quaint shops and unique eateries, gorgeous Nickel Beach and multiple golf courses! Furnace and A/C (2020), Drilled Well(2020), gas dryer in main floor laundry, hard wood floor (2025), stone counters(2026) new weeping tile with exterior sump pit in the rear yard for year round enjoyment. (id:34139)
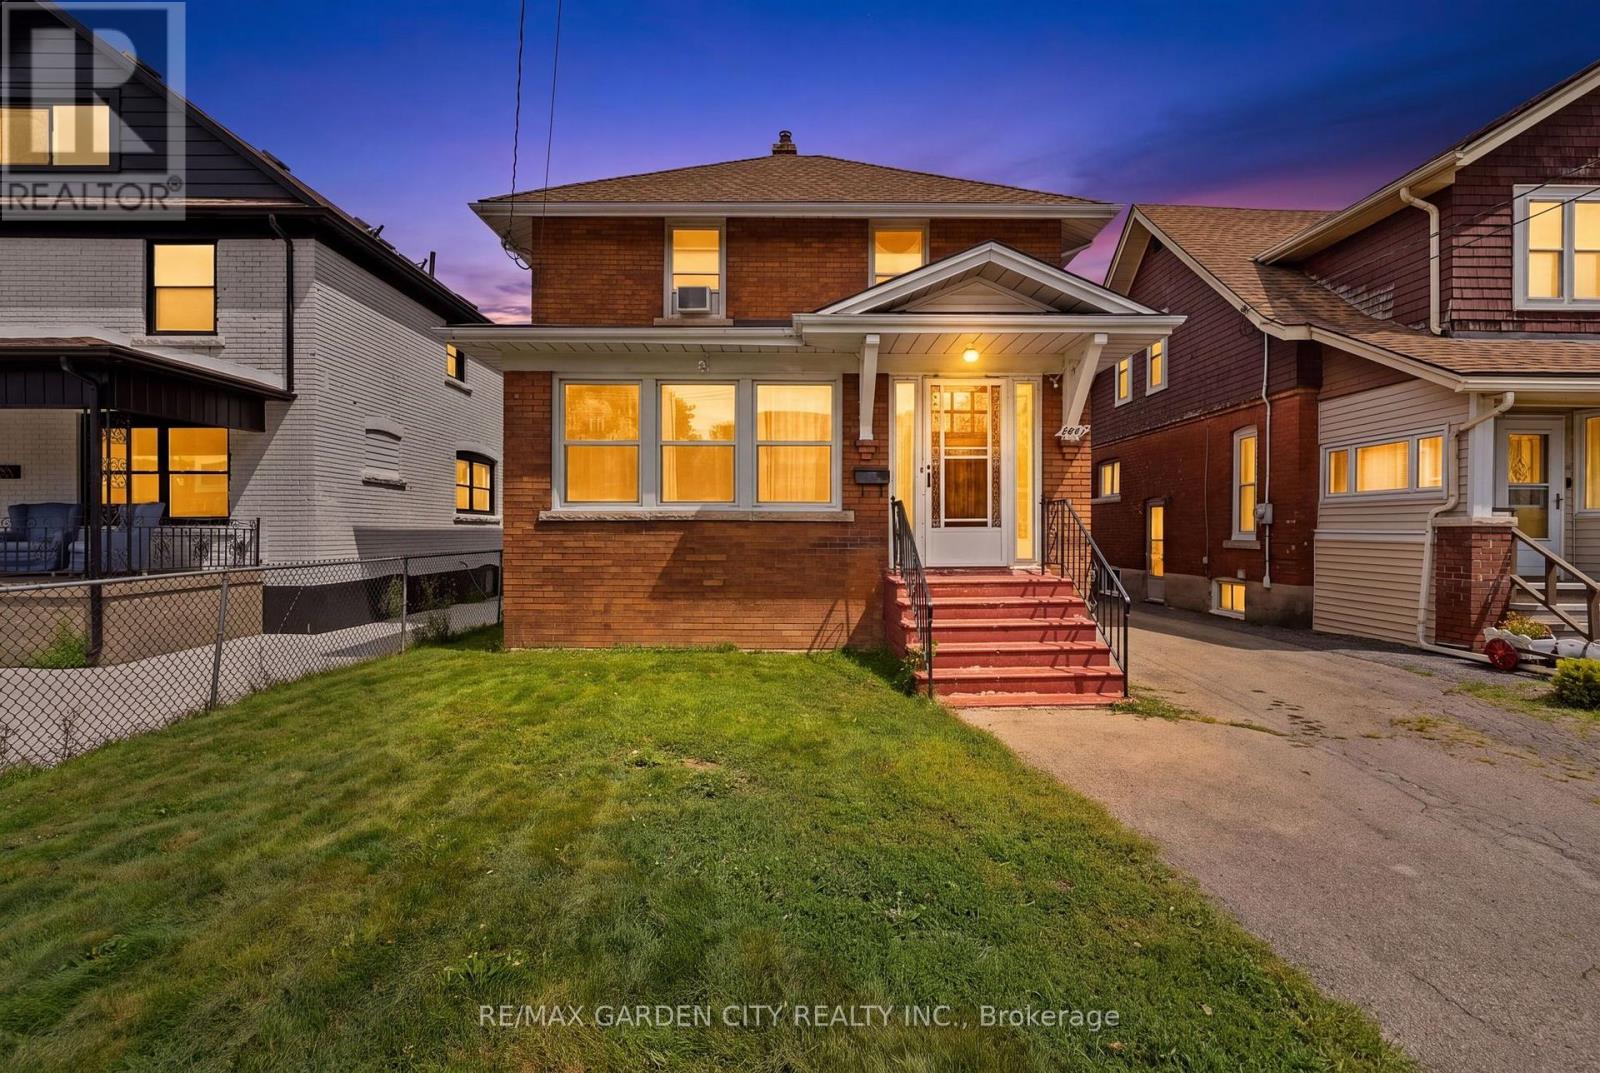
4842 Fourth Avenue
Niagara Falls, Ontario
Great opportunity! Welcome to 4842 Fourth Avenue in Niagara Falls. This 2 storey home offers over 1300 sq ft, 3bedrooms, 1 bathroom, and a detached garage nestled in a quiet, family friendly neighbourhood. Close to parks, schools, the tourist district, and GO Transit, and just a 5-minute drive to the Falls. The main floor offers a bright, open concept living and dining area, along with a functional kitchen overlooking the backyard. A cozy living room and another space provides flexibility for an office or additional bedroom. Upstairs features three comfortable bedrooms and a full bathroom. The full basement offers plenty of room for storage. 4842 Fourth Avenue is your chance to own rather than rent. Now is the time to make this Your Niagara Home. (id:34139)
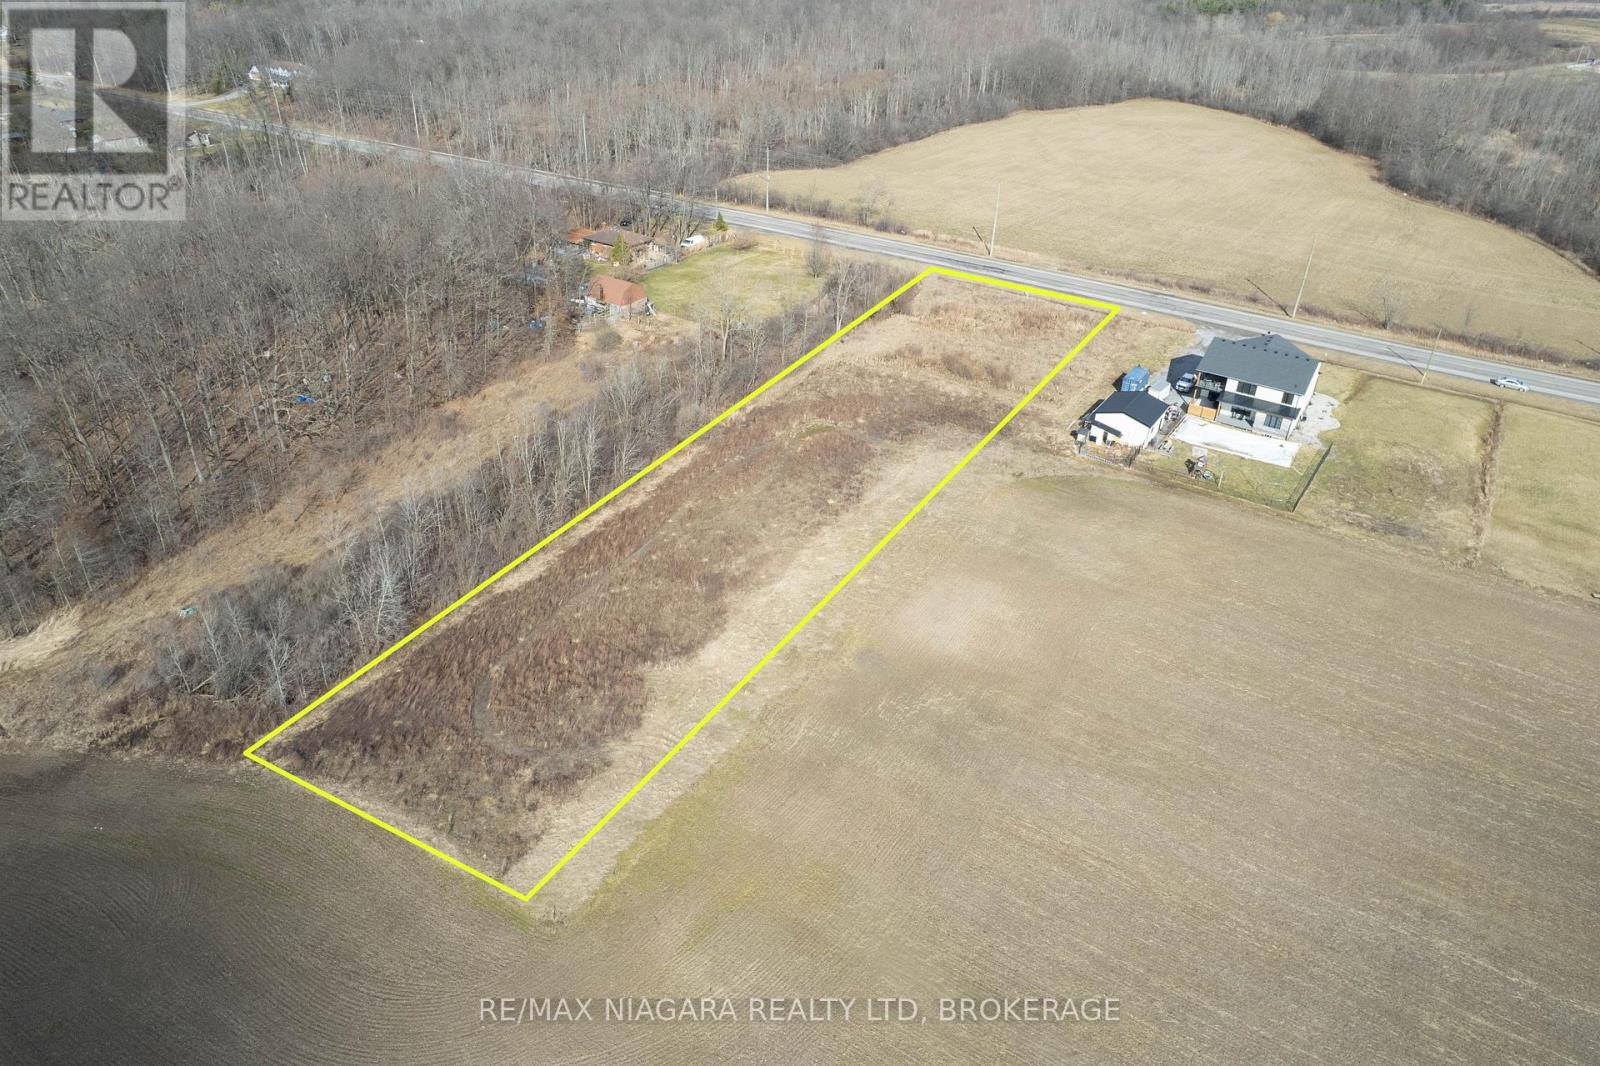
1577 Stevensville Road
Fort Erie, Ontario
Endless Possibilities Await on This Expansive 1.72-Acre Lot in Stevensville!Seize this incredible opportunity to build your dream home on a sprawling 150x500 ft lot in the heart of Stevensville! Nestled in a prime location, this A-1 zoned property offers unmatched potential whether you envision a custom-built home, an agricultural venture, or a business opportunity waiting to be explored.Enjoy the perfect blend of privacy and convenience, with easy access to highways, amenities, and the upcoming Niagara Falls hospital. The expansive frontage provides ample space for your vision, while the generous depth extends beyond rural traffic, ensuring tranquility without sacrificing accessibility.Located just minutes from the charming Stevensville business core, this property offers a rare chance to create something truly special. Whether you're looking to build, invest, or develop, 1577 Stevensville Road is ready for your vision! (id:34139)
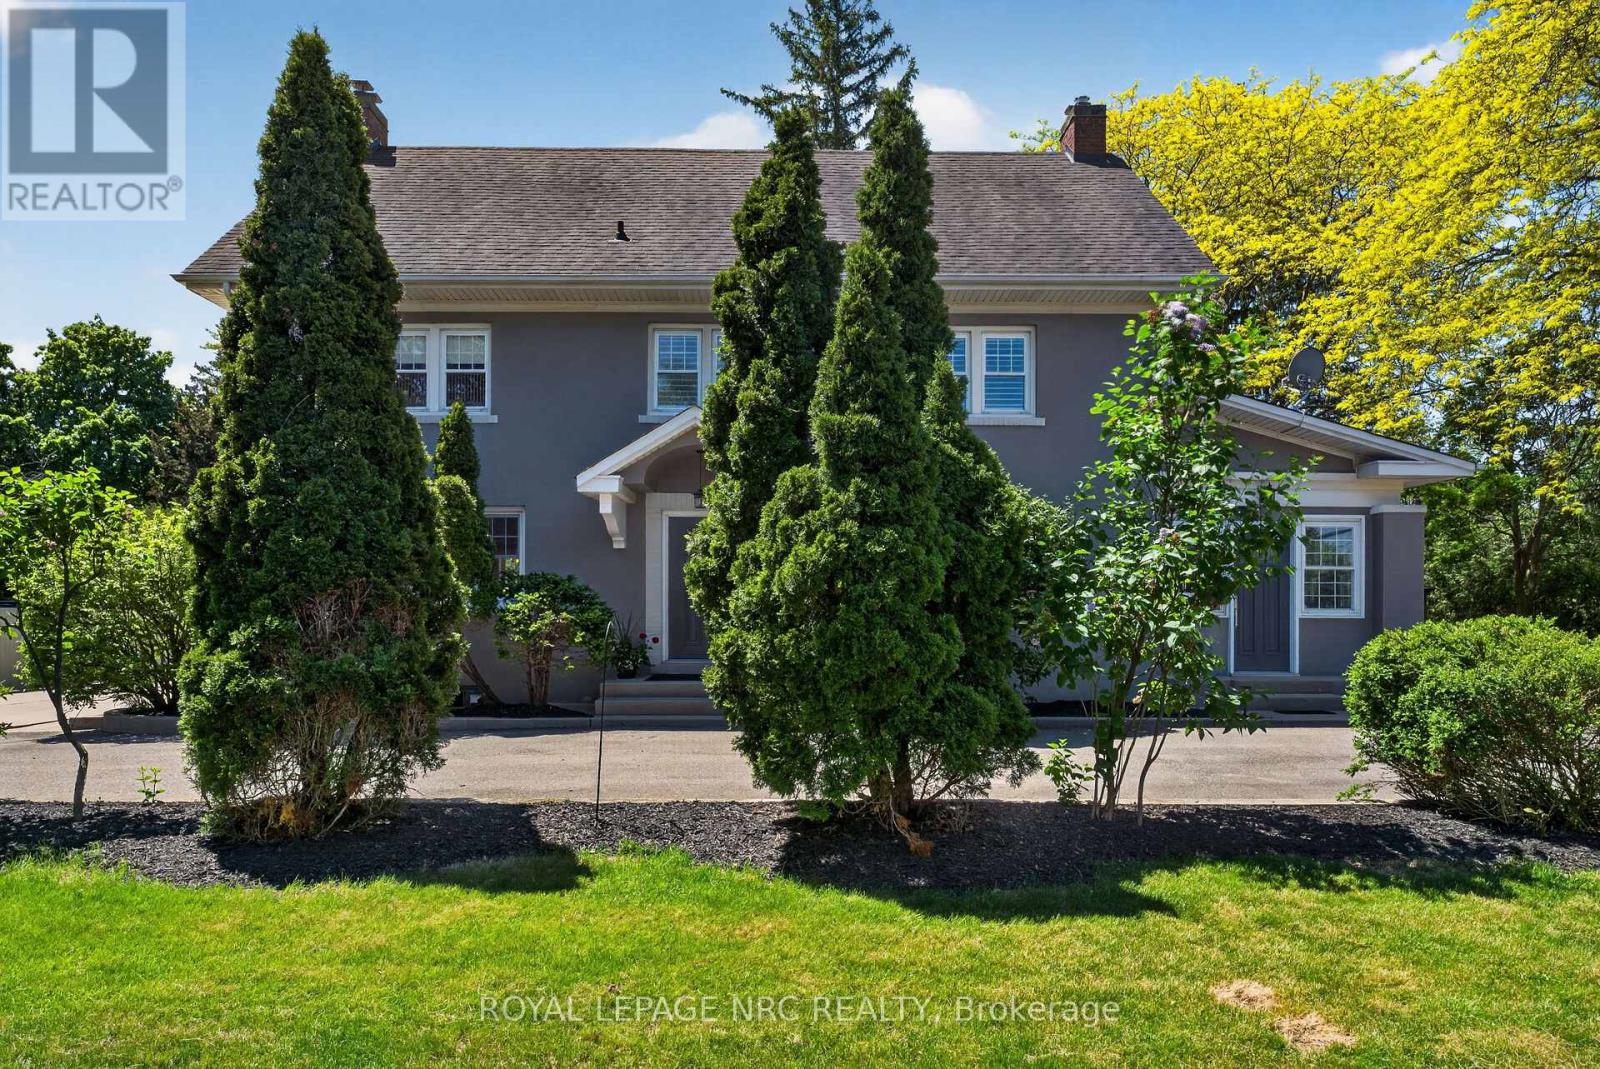
260 Main Street E
Grimsby, Ontario
Welcome to 260 Main St. East located in the desirable Heritage Conservation District in historic Grimsby! This sprawling Georgian-style home built in 1910 is situated on the original Park School property. Although maintaining the true character of a century home, this house is not designated and offers a sprawling residence with commercial unit to the side with the driveway spanning both sides of the property- Main St East and Park Rd. Enter into a beautifully bright and tasteful foyer, showcasing a formal dining room to the left featuring gleaming hardwood floors and a completely updated kitchen with white cabinetry and granite countertops, stainless steel appliances and additional pantry. Main floor laundry as well as a second laundry in the basement, both with full-size side by side washers and dryers. Main floor living room is reminiscent of a bygone era with wainscotting and built-in cabinetry, all with updated windows. Off the living room is access to the private commercial space, once home to a vibrant legal practice with separate entrance and plenty of parking. The second level boasts four large bedrooms, all with double-aspect windows and California shutters. Updated 4-piece family bath with step-in glass shower and quartz topped vanity. But wait! Open a door and walk up to yet another level! This massive attic room has been converted to a large family room complete with skylights for additional light. Great kids' playroom, games room or office space. The basement offers great storage space and has the furnace (2014), central vac, and tankless hot water. The outside space has been professionally landscaped over the years offering a detached garage with concrete floor, additional storage space and patio area, decking, pergolas and picturesque walkway. This unique property checks a lot of boxes! Work from home. Multi-generational home. Private backyard oasis and QEW access close by. (id:34139)
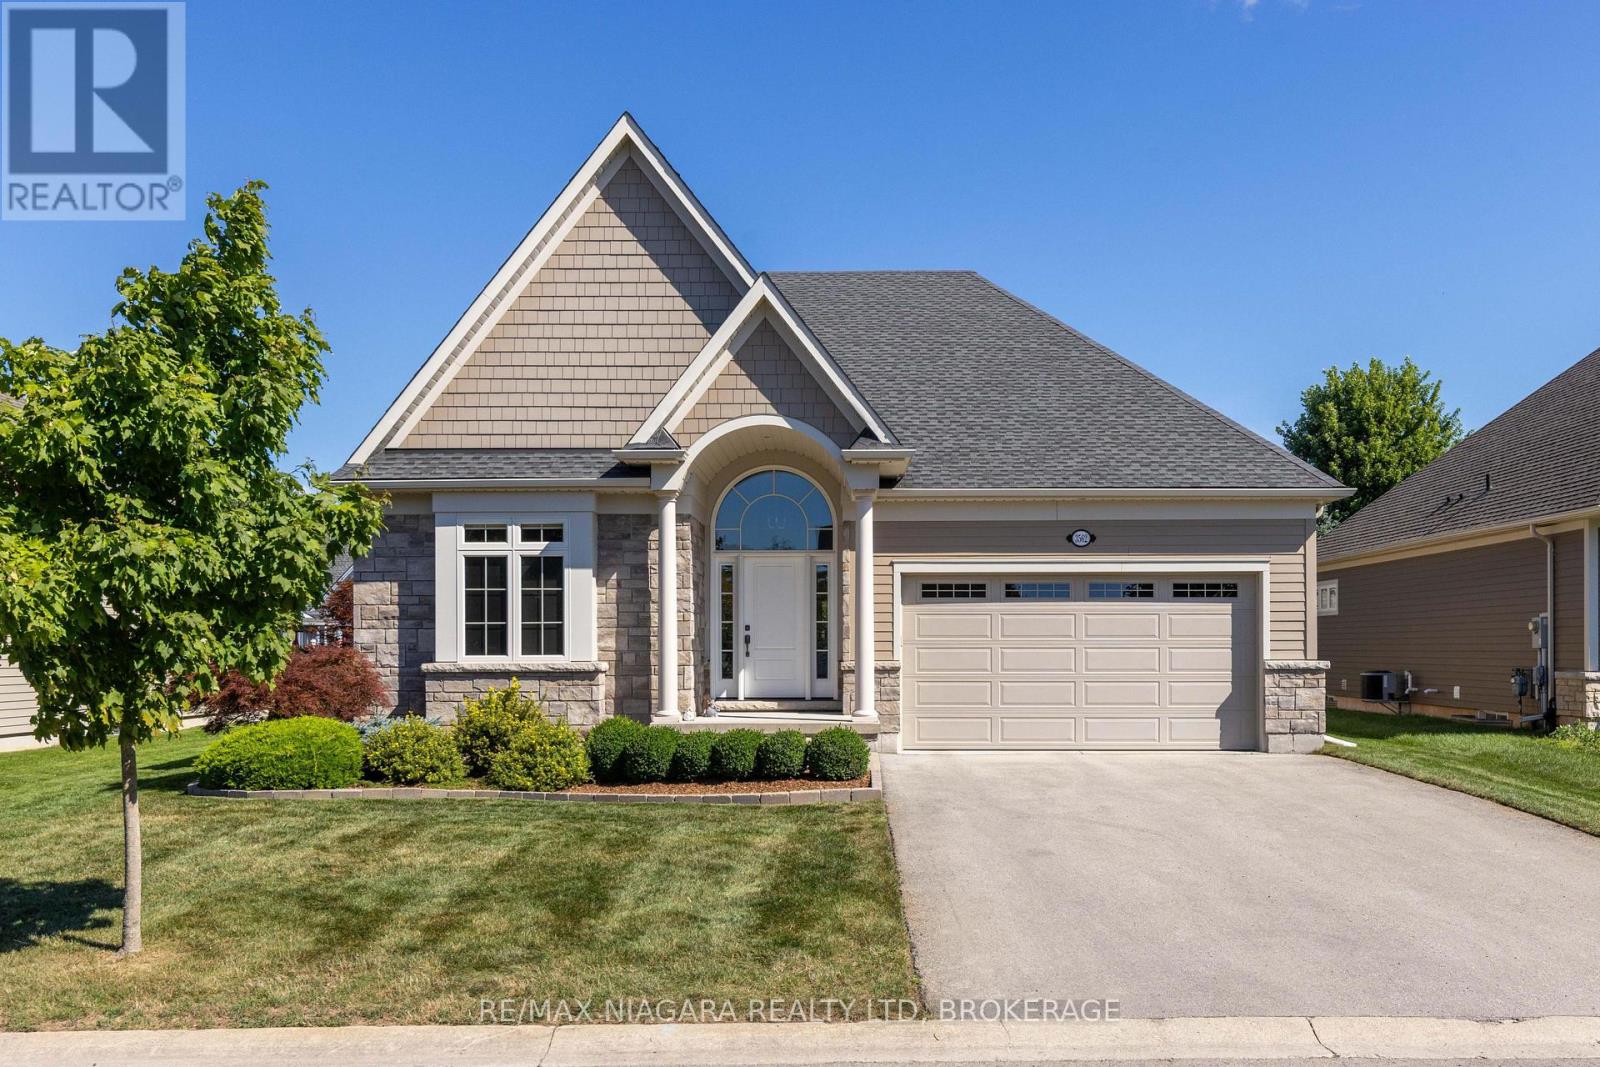
3562 Algonquin Drive
Fort Erie, Ontario
This former show home is a 3-bedroom, 3-bathroom bungalow offering 1,842 sq. ft. of living space, located in the upscale adult lifestyle community of Ridgeway-by-the-Lake, just minutes from Lake Erie, historic Ridgeway and the sandy beaches of Crystal Beach. Step inside 3562 Algonquin Dr and you'll find a bright, open-concept design with vaulted ceilings, engineered hardwood flooring and oversized windows that fill the main living space with natural light. The kitchen is designed for both everyday living and entertaining, featuring granite countertops, stainless steel appliances, a double undermount sink, coffee bar and an extended island with seating for four. The adjoining living and dining area is anchored by a gas fireplace, while double glass doors open to the covered patio and fully fenced backyard, where mature spruce trees provide year-round privacy. The main floor offers two bedrooms and two full bathrooms, including a spacious primary suite with a custom walk-in closet and 5-piece ensuite featuring heated floors, quartz counters, double sinks, a soaker tub and separate shower. A well-equipped laundry room adds excellent functionality with granite counters, an undermount sink, upper cabinetry, a large walk-in pantry/closet and direct access to the 2-car garage. Downstairs, the finished basement expands the living space with a generous rec room, third bedroom with custom walk-in closet, 4-piece bath and large egress windows. The unfinished utility area provides plenty of additional storage. Other highlights include a Generac generator, backup sump pump, roughed-in central vac, security system and gas BBQ hookup. There's even more to discover-see the Feature Sheet in Supplements for a complete list of additional features and upgrades. Also included is a brochure for the nearby Algonquin Club, where residents may choose optional membership and enjoy access to a saltwater pool, fitness centre, sauna, billiards room and a variety of social activities. (id:34139)
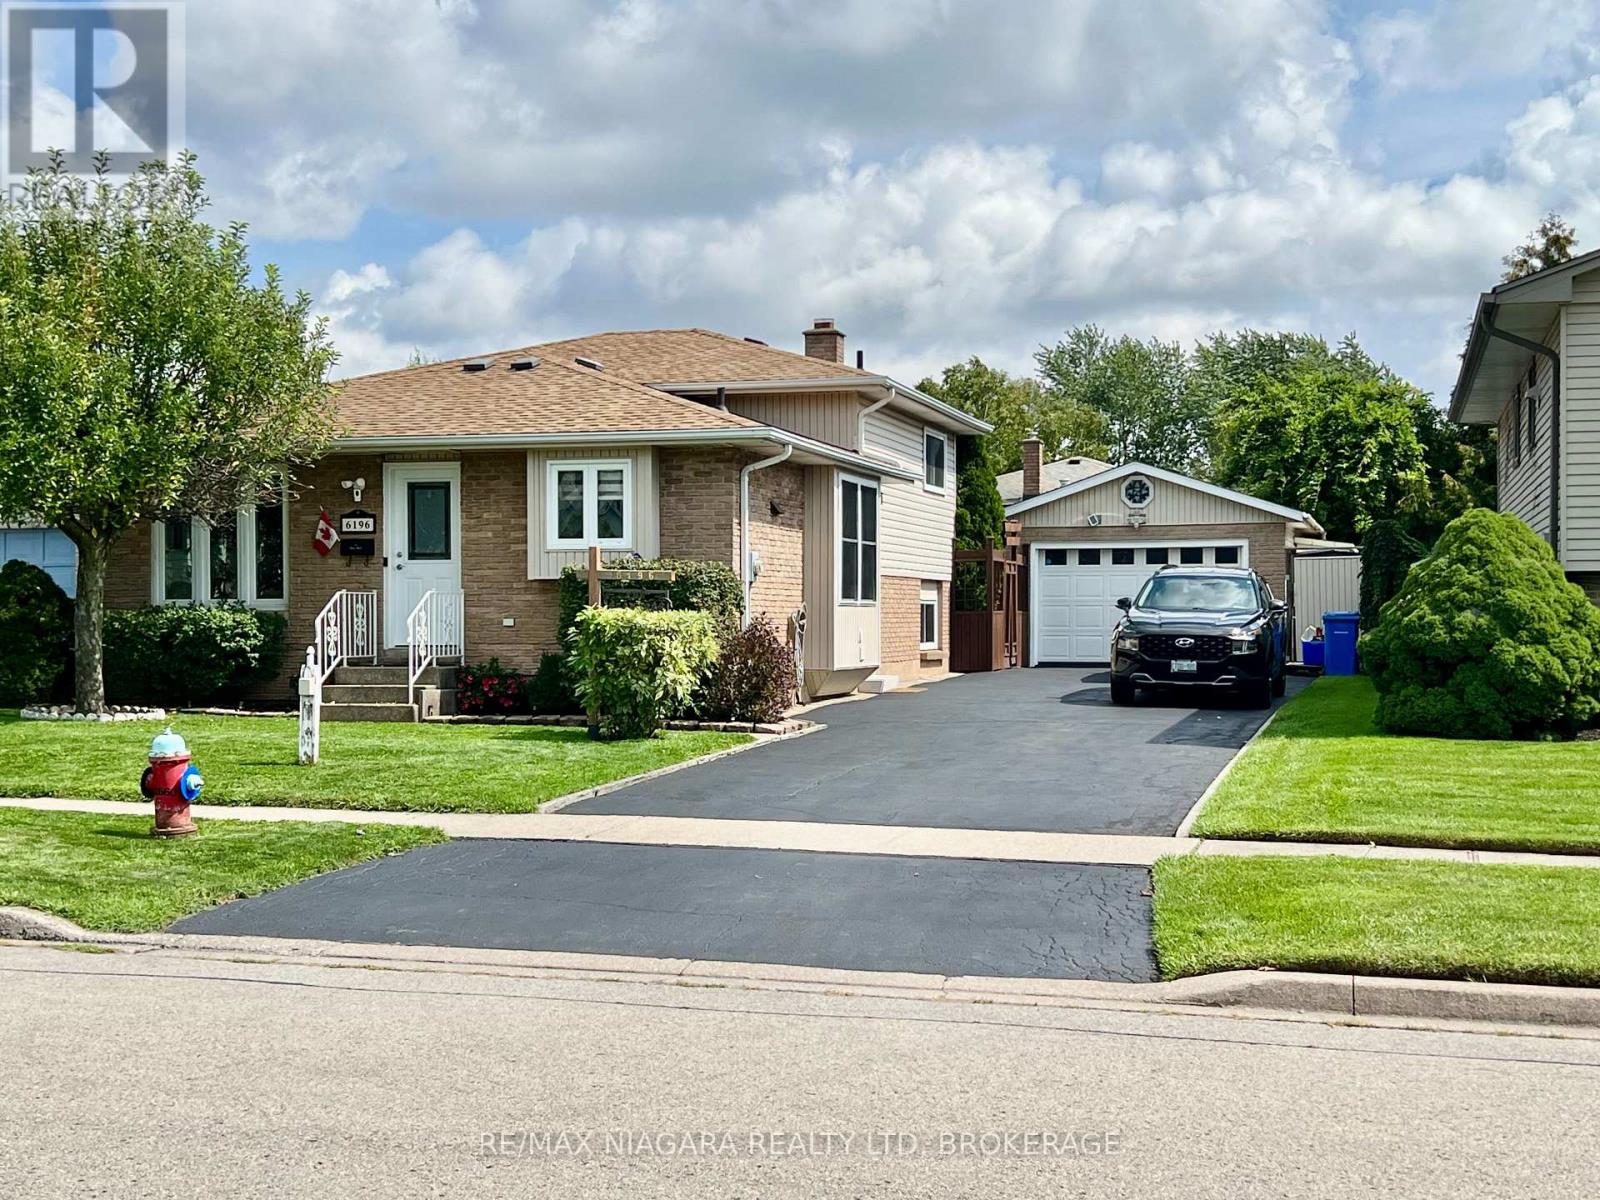
6196 Kirkland Drive
Niagara Falls, Ontario
Welcome Home. From the moment you step inside this charming west-end backsplit, you will feel the warmth of a house that has been truly loved. It is not just a property; it is a canvas for your future, filled with quiet corners, sun-drenched rooms, and an unmistakable feeling of comfort. Featuring Five Bedrooms and Convenient Three Bathrooms plus Sunken Living Room. Spacious Eat in Kitchen with extra cabinets and pantry and built in window seat - is wide open to the Rec Room below! Great for entertaining or raising a family! Easy Maintenance Lot with Private Backyard Space and Gazebo is ready for quiet morning coffee or summer BBQs and an Oversized 1.5 Detached Garage/workshop is efficiently built for car lovers and creators providing an insulated, storage or hobby space with Gas Space Heater. Lovingly maintained and cared for this home has great vibes and lots of updates too! Great Neighbours, nice setbacks and a quiet, low traffic street within walking distance to our newest catholic and private grade and high schools, parks, trails, shopping and Community Center - Wonderful West End Niagara Falls has a lot to offer - Growing Families and Retirees, Empty Nesters and Investors all love the West End! Tucked into a quiet, family-friendly, ultra low traffic neighbourhood, this sweet split level home blends warmth, character, and endless hobby potential, just waiting for its next chapter to unfold. Note Sunken LR now has Dining Funiture but can also become your spacious Living Room. Additional Bedroom photos to follow and Lots of Storage Space not featured in photos. Seller replaced roof shingles 2020 (id:34139)
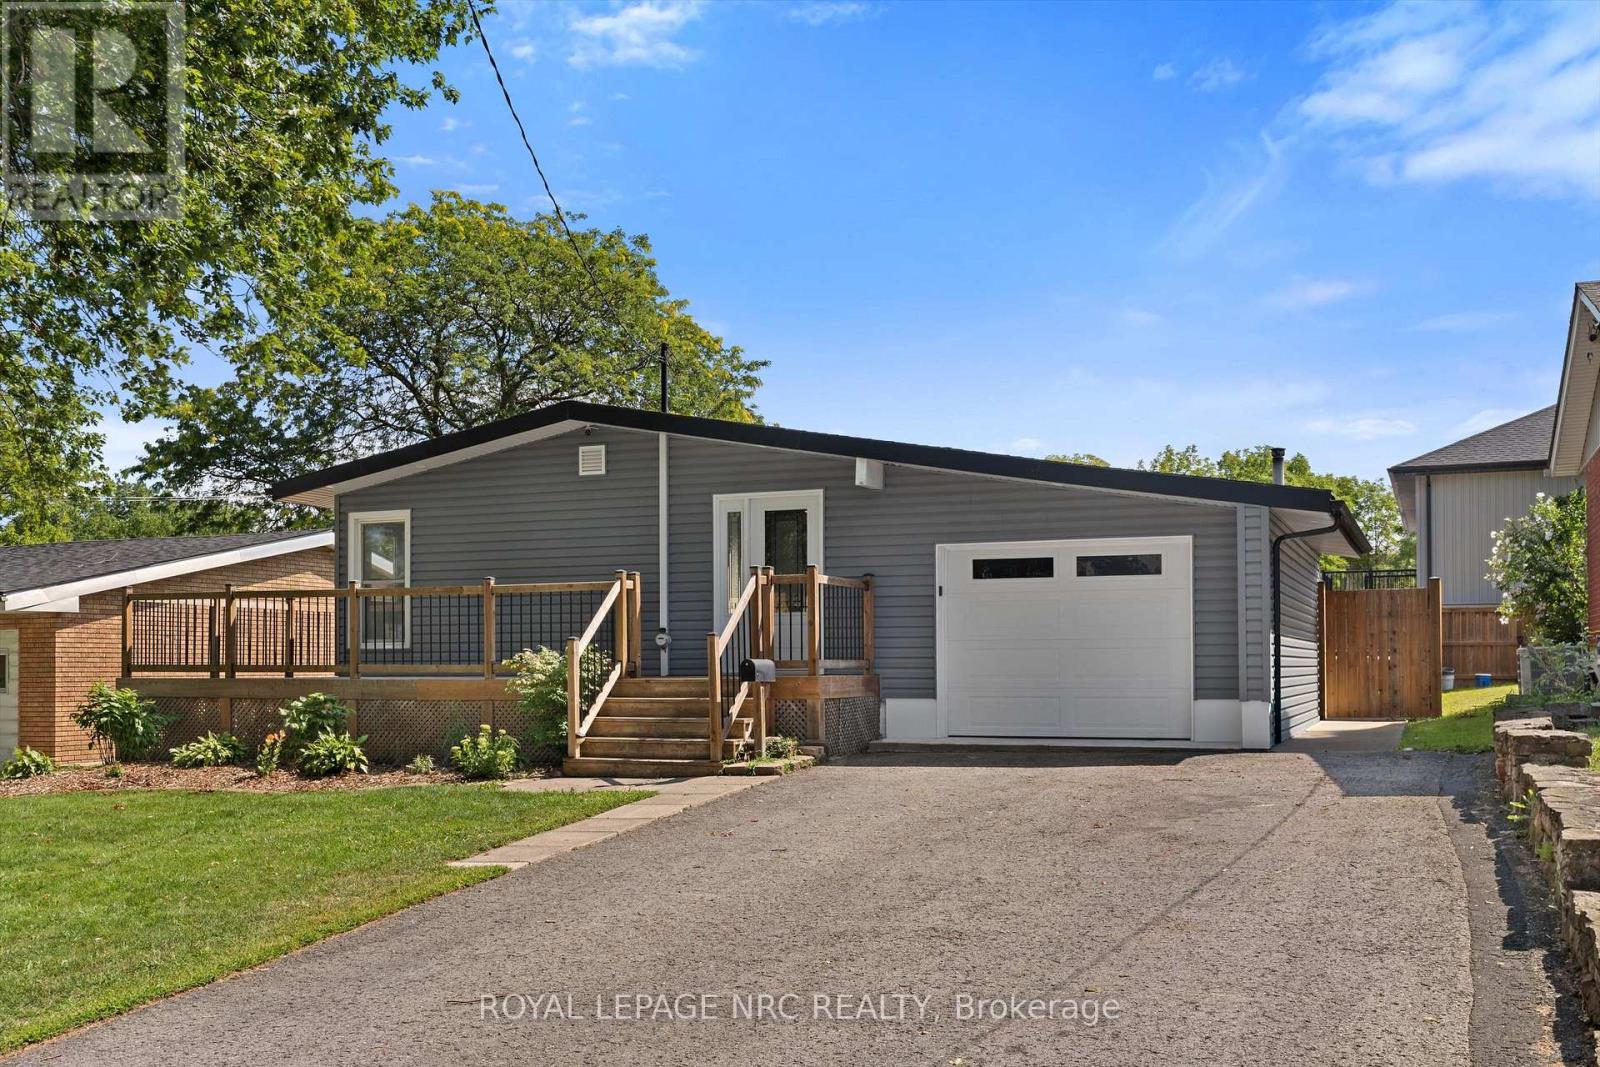
64 Welland Street N
Thorold, Ontario
Move-in ready and thoughtfully updated, this Thorold bungalow offers a flexible 2+2 bedroom layout with plenty of space for family, guests, or additional living needs. The main floor features a renovated open-concept kitchen, updated bathroom, durable vinyl flooring throughout, and built-in entertainment speakers, creating a polished space that is ready to enjoy. The lower level adds an in-law suite, second bathroom, and additional living space, making it ideal for extended family, guests, or added flexibility. Outside, the fully fenced yard offers a unique backdrop where you can watch ships make their way through the Welland Canal. The Welland Canal Parkway Trails are also just a short walk away, providing easy access to scenic walking and cycling routes. Extensive updates include waterproofing (2011), siding, fascia and capping (2017), garage with 40-amp electrical panel (2017), main floor and basement bathrooms (2018), re-insulated attic (R44) and main floor walls (R14) (2019), kitchen (2019), built-in entertainment/speakers (2019), vinyl flooring throughout (2019), entry door (2019), and new A/C (2026). A move-in-ready home with an adaptable layout, substantial updates, and a backyard view that is anything but ordinary. (id:34139)
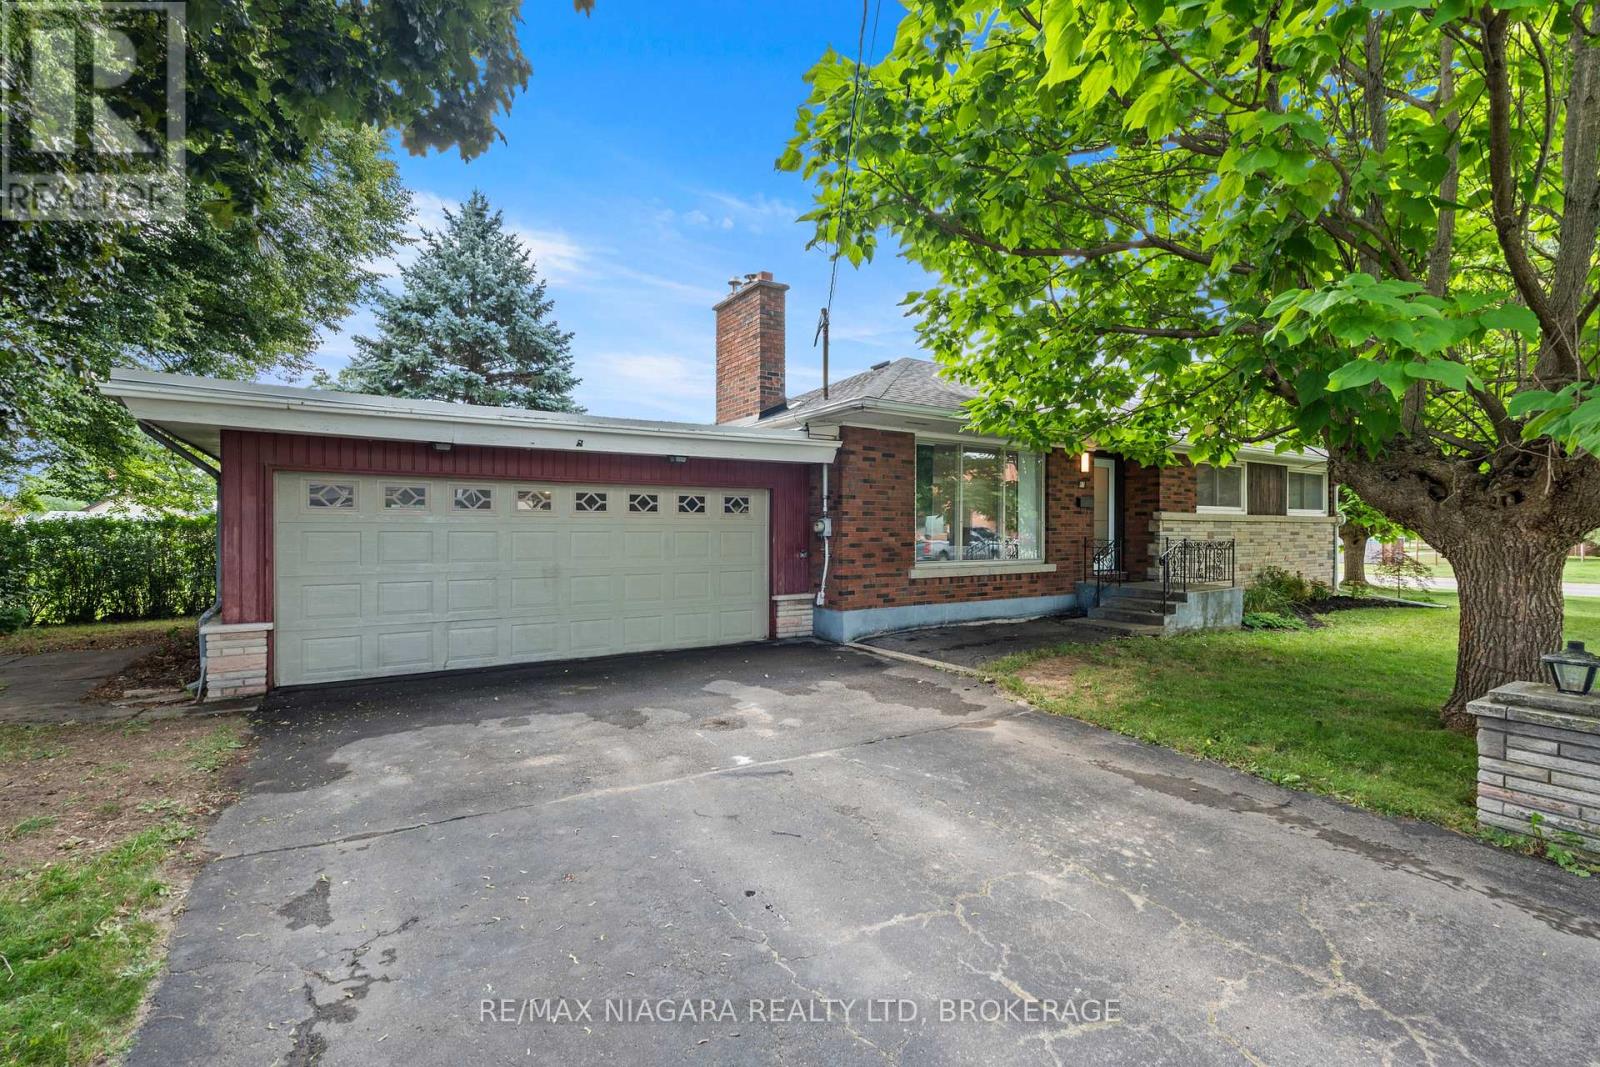
67 Maple Park Drive
Welland, Ontario
Welcome to 67 Maple Park! This solid brick bungalow is situated on a corner lot in desirable West Welland, directly across from a park and conveniently located close to schools, shopping and everyday amenities. The fully renovated main floor offers a bright, open-concept layout while maintaining the character of the home with beautifully refinished original hardwood flooring. Featuring three well-sized bedrooms and a double-car garage, this home offers comfortable main-floor living with plenty of room to grow. The unfinished basement features a separate entrance and 3-piece bathroom, offering plenty of additional space and excellent in-law potential. A great opportunity to make use of the unfinished lower level to suit your needs. Available for immediate possession! (id:34139)
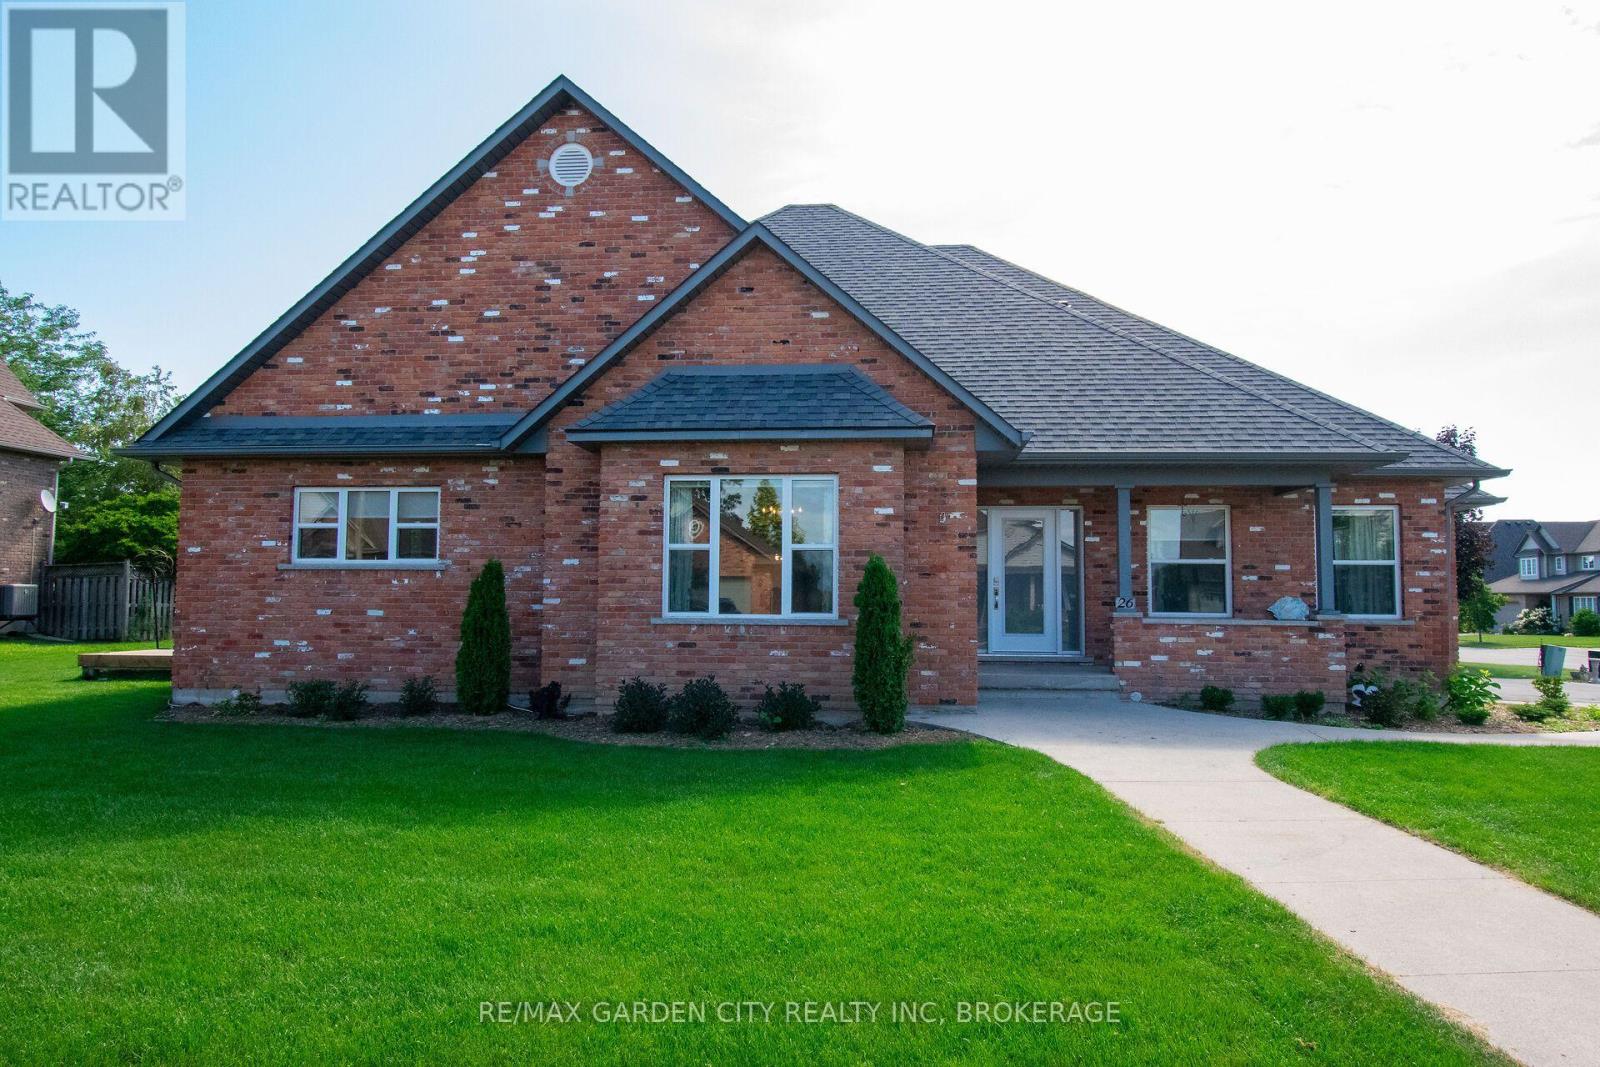
26 Las Road
West Lincoln, Ontario
Welcome to a warm and inviting home where comfortable living and plenty of space come together in a quiet, lovely subdivision. This home is close to shopping and a nearby sports complex. The heart of the home is the open-concept kitchen and breakfast area, with a convenient island. Plenty of room for family and friends to gather. This space flows easily into a cozy family room, where a gas fireplace creates the perfect spot to relax at the end of the day. A formal dining room just off the kitchen makes hosting family dinners and special occasions feel effortless. When dinner is over you can move into the large living room which offers another inviting space to sit back and enjoy. The main floor is especially appealing with a spacious primary bedroom featuring a walk-in closet and private ensuite. Main-floor laundry adds an extra touch of convenience to everyday living. Upstairs, two comfortable L-shaped bedrooms offer flexibility for family, guests, a home office or whatever your needs may be, along with a four-piece bathroom. The finished basement gives you even more room to enjoy, with another bedroom, recreation room, workshop and another four-piece bathroom. Whether you need space for guests, hobbies, movie nights or a growing family, there are plenty of possibilities here. An extra-large attached garage provides generous space for vehicles, storage and all the things that come with everyday life. This beautiful and comfortable home is set in a peaceful neighbourhood with amenities close by. Come take a look-you may just find that the space, layout and welcoming atmosphere is exactly what you've been looking for. (id:34139)
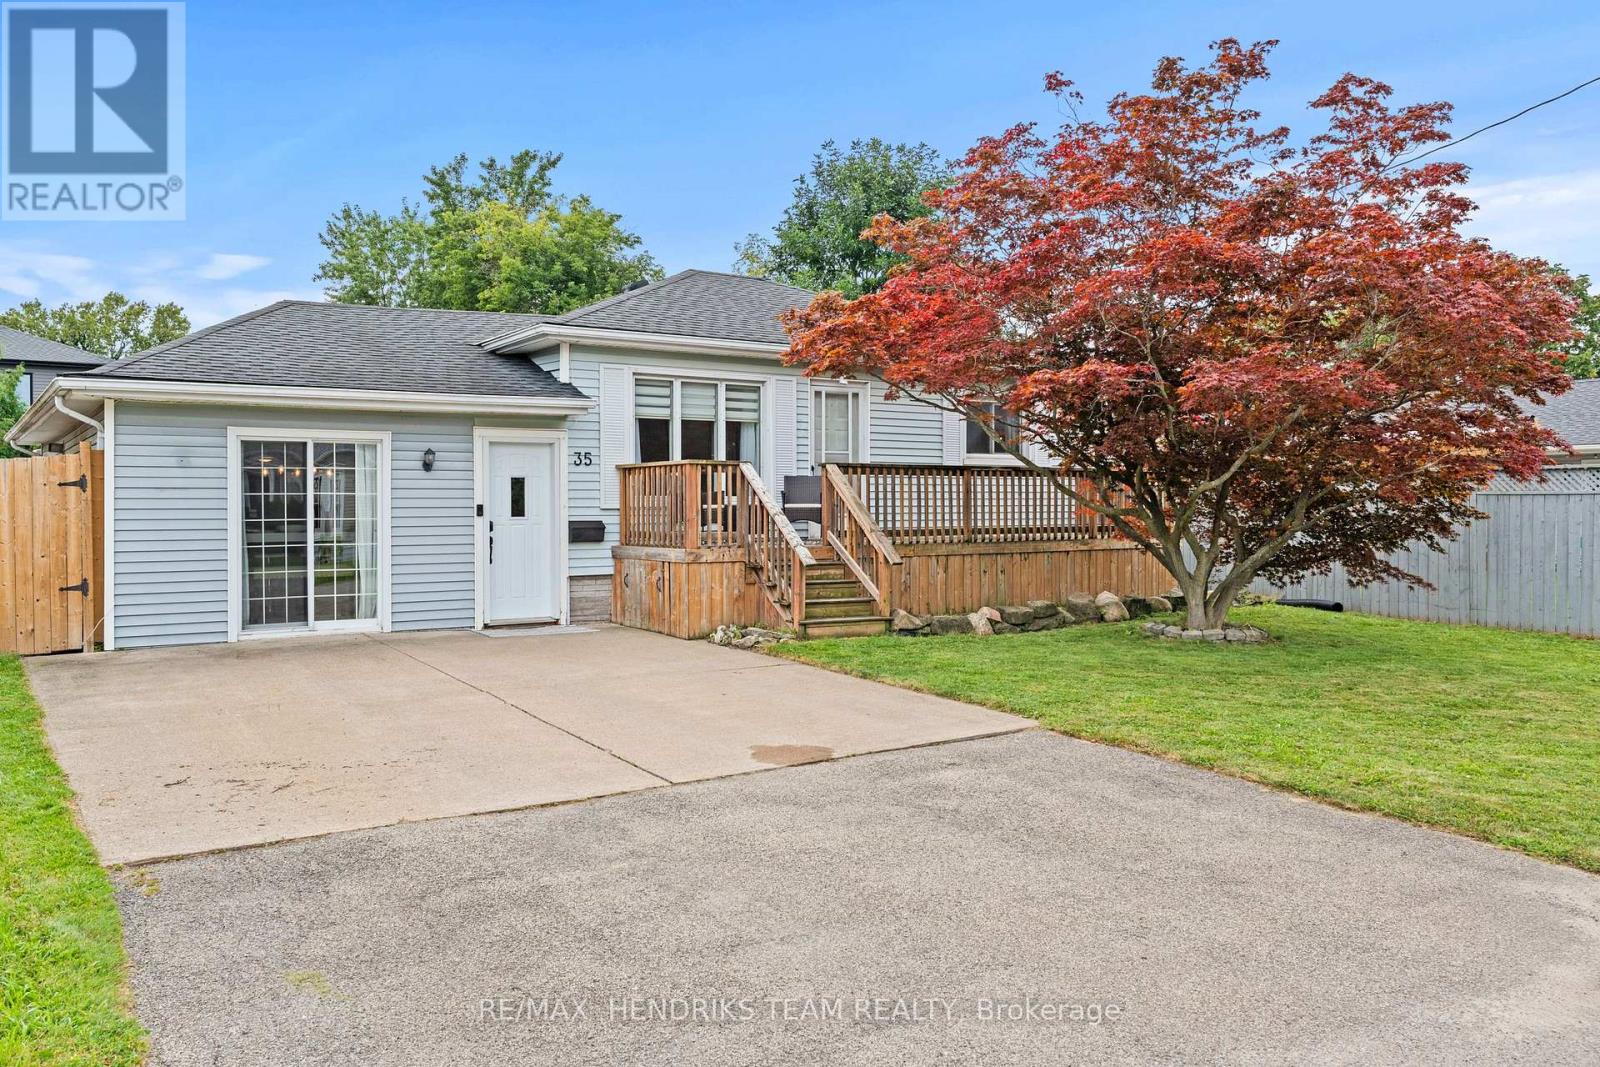
35 Kinsey Street
St. Catharines, Ontario
Now this is a lot of value packed into one house! This well-maintained and renovated detached bungalow is located in a convenient St. Catharines neighbourhood close to parks, schools, public transit and everyday amenities. Offering over 1,300 sq. ft. plus a fully finished basement, this home features 4 bedrooms, 2 full bathrooms and a separate bonus room currently being used as an office. Step inside to an oversized family room offering plenty of space for entertaining with two separate dining areas, a custom built-in TV unit with fireplace and sliding patio doors leading directly to the backyard. Just off the family room is the separate room currently being used as an office. A few steps up is the kitchen overlooking the main living space with an abundance of cabinetry and stainless steel appliances. Down the hall are 3 generously sized bedrooms. The primary was originally the home's living room which gives it considerably more space than you would typically find in a bungalow of this size as well as having access to your own outdoor space. Two additional bedrooms and a 4-piece bathroom complete the main floor. The fully finished lower level adds even more living space with a large open rec room featuring plenty of pot lighting. You will also find a 4th bedroom currently being used as an office, a 3-piece bathroom with an oversized custom tiled walk-in shower and a laundry room. Just when you thought this home couldn't offer any more, step outside! The oversized backyard is fully fenced with new fencing and features a large heated inground pool, spacious patio with gazebo, oversized storage shed, fire pit area and an outdoor TV mounted along the fence. There is plenty of space to entertain, relax and make the most of the summer months. With this much finished living space, 4 bedrooms, a renovated interior and a heated inground pool, this is a lot of house for the money. Come see it for yourself before someone else does! (id:34139)

66 - 3033 Townline Road
Fort Erie, Ontario
You have waited a long time to slow down from the busy life and enjoy everything you deserve to in this community at Black Creek. Quiet morning walks, nature, indoor and outdoor pools, great neighbours, tennis, shuffle board, yoga in the community center, billiards, a nice cozy library, hot tubs, sauna, and so much more. Everything is already updated in this unit. Nothing left to do but move in and Spoil yourself. It is time! (id:34139)
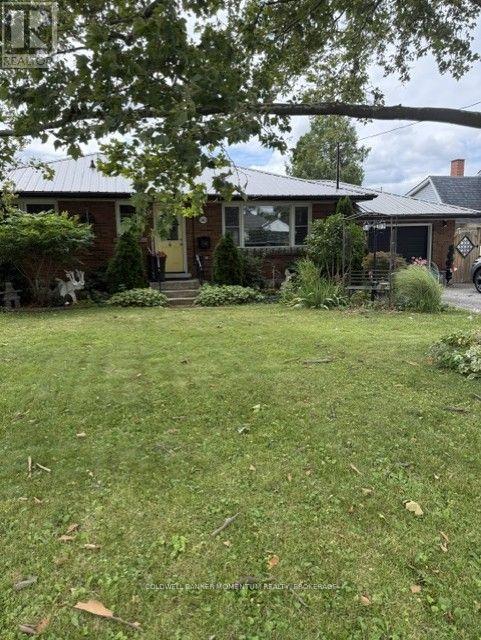
560 Carlton Street E
St. Catharines, Ontario
Home being sold in "AS IS CONDITION' Recent flood has caused the basement to be gutted and walls etc removed to bare studs. full area is being sanitized. New hot water tank. Full rough in for basement bathroom. Was inlaw apt with separate entrance for many years. Upstairs has a new bathroom and kitchen with hardwood and tile flooring. A metal lifetime roof and attached garage on a wide treed lot.Backyard has a deck and a gazebo area with lots of privacy. Allow 24 hours for viewing with tenants. Back flap valve with approval to Complete. Basement sanitized! (id:34139)
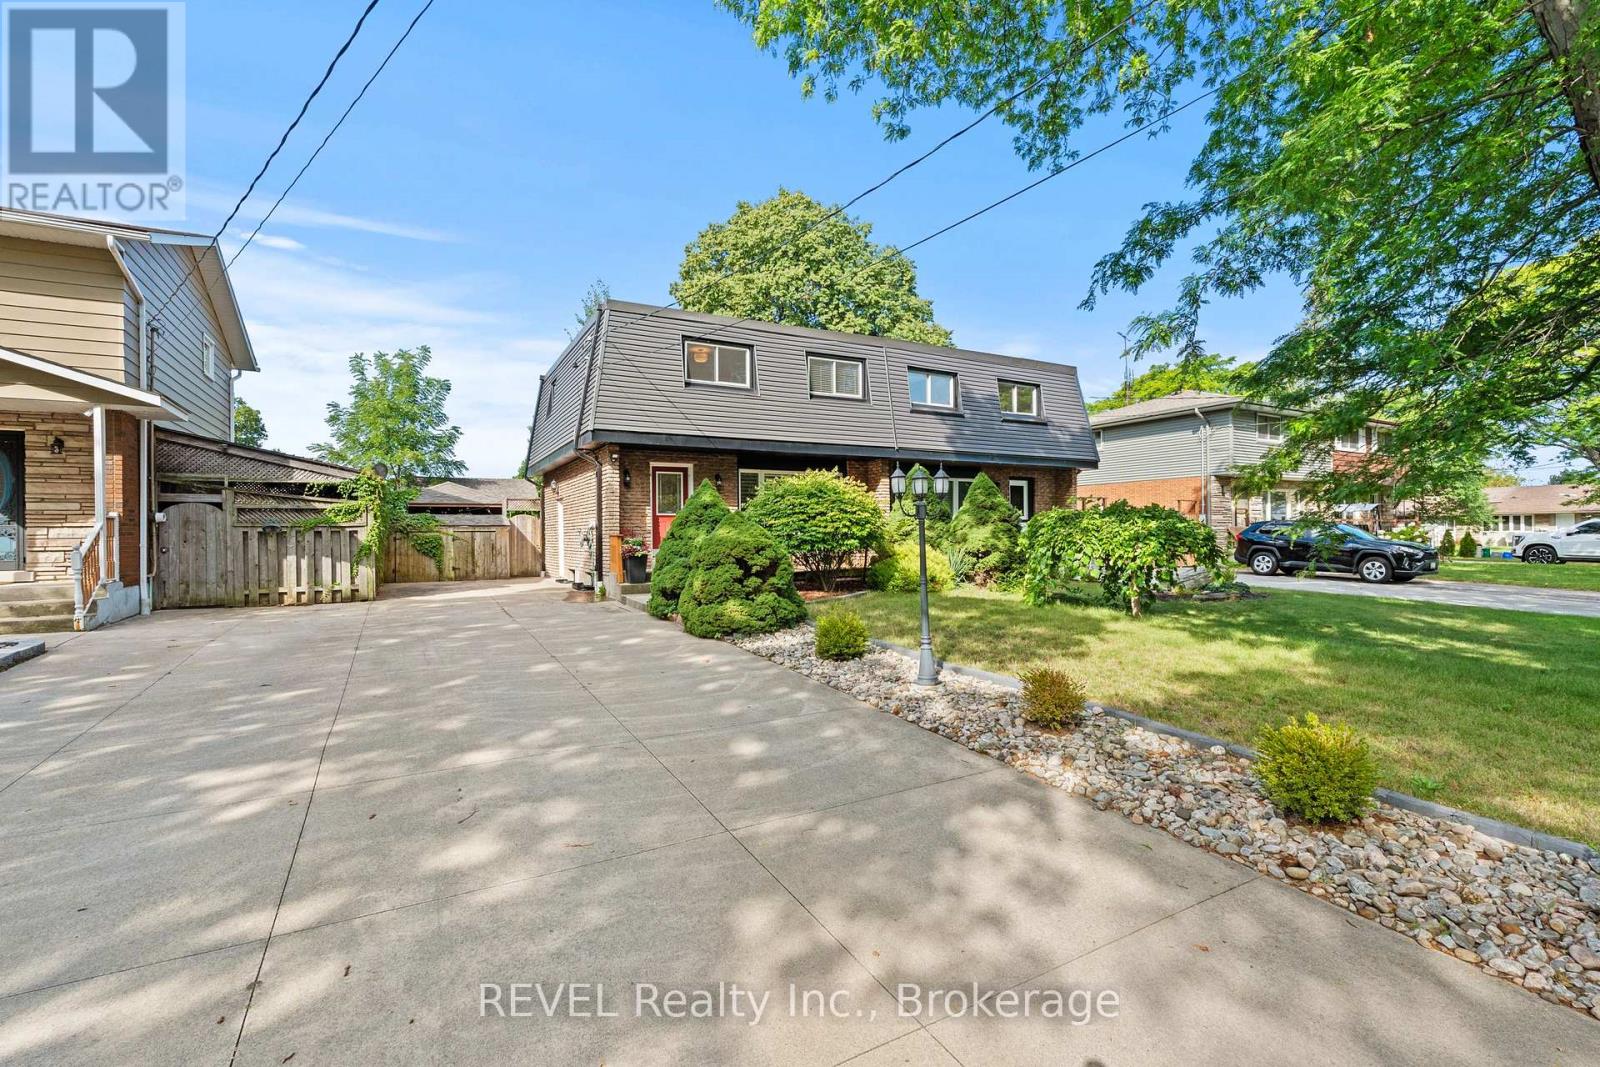
28 Black Knight Road
St. Catharines, Ontario
Welcome to 28 Black Knight Road, a lovingly maintained semi-detached home tucked into the desirable North End of St. Catharines. From the moment you walk in, it simply feels like home.The main level is truly the heart of the house, featuring a cozy living room, convenient powder room off the side entrance, and a central kitchen with appliances updated within the past few years. What really sets this home apart from many of the semis on the street is the sunken bonus room just off the kitchen, an inviting extra living space with gas fireplace and sliding glass doors that open directly to the peaceful backyard. Upstairs, you'll find three bedrooms, all refreshed with brand-new flooring and fresh paint in 2026, along with an updated 4-piece bathroom (2021). Downstairs offers even more usable space with brand-new flooring, a bar area perfect for entertaining, and a separate laundry and storage room. Summer nights in this backyard are something special. With plenty of privacy, a large gazebo, and easy access from the house, it's a space made for barbecues, quiet evenings, and quality time with family and friends.For added peace of mind, the home has seen several important updates, including the roof (2021), most windows (2021), air conditioning (2024), and furnace (2026). Well cared for, thoughtfully updated, and filled with warmth, 28 Black Knight Road is ready for its next family to love it just as much as the last. (id:34139)
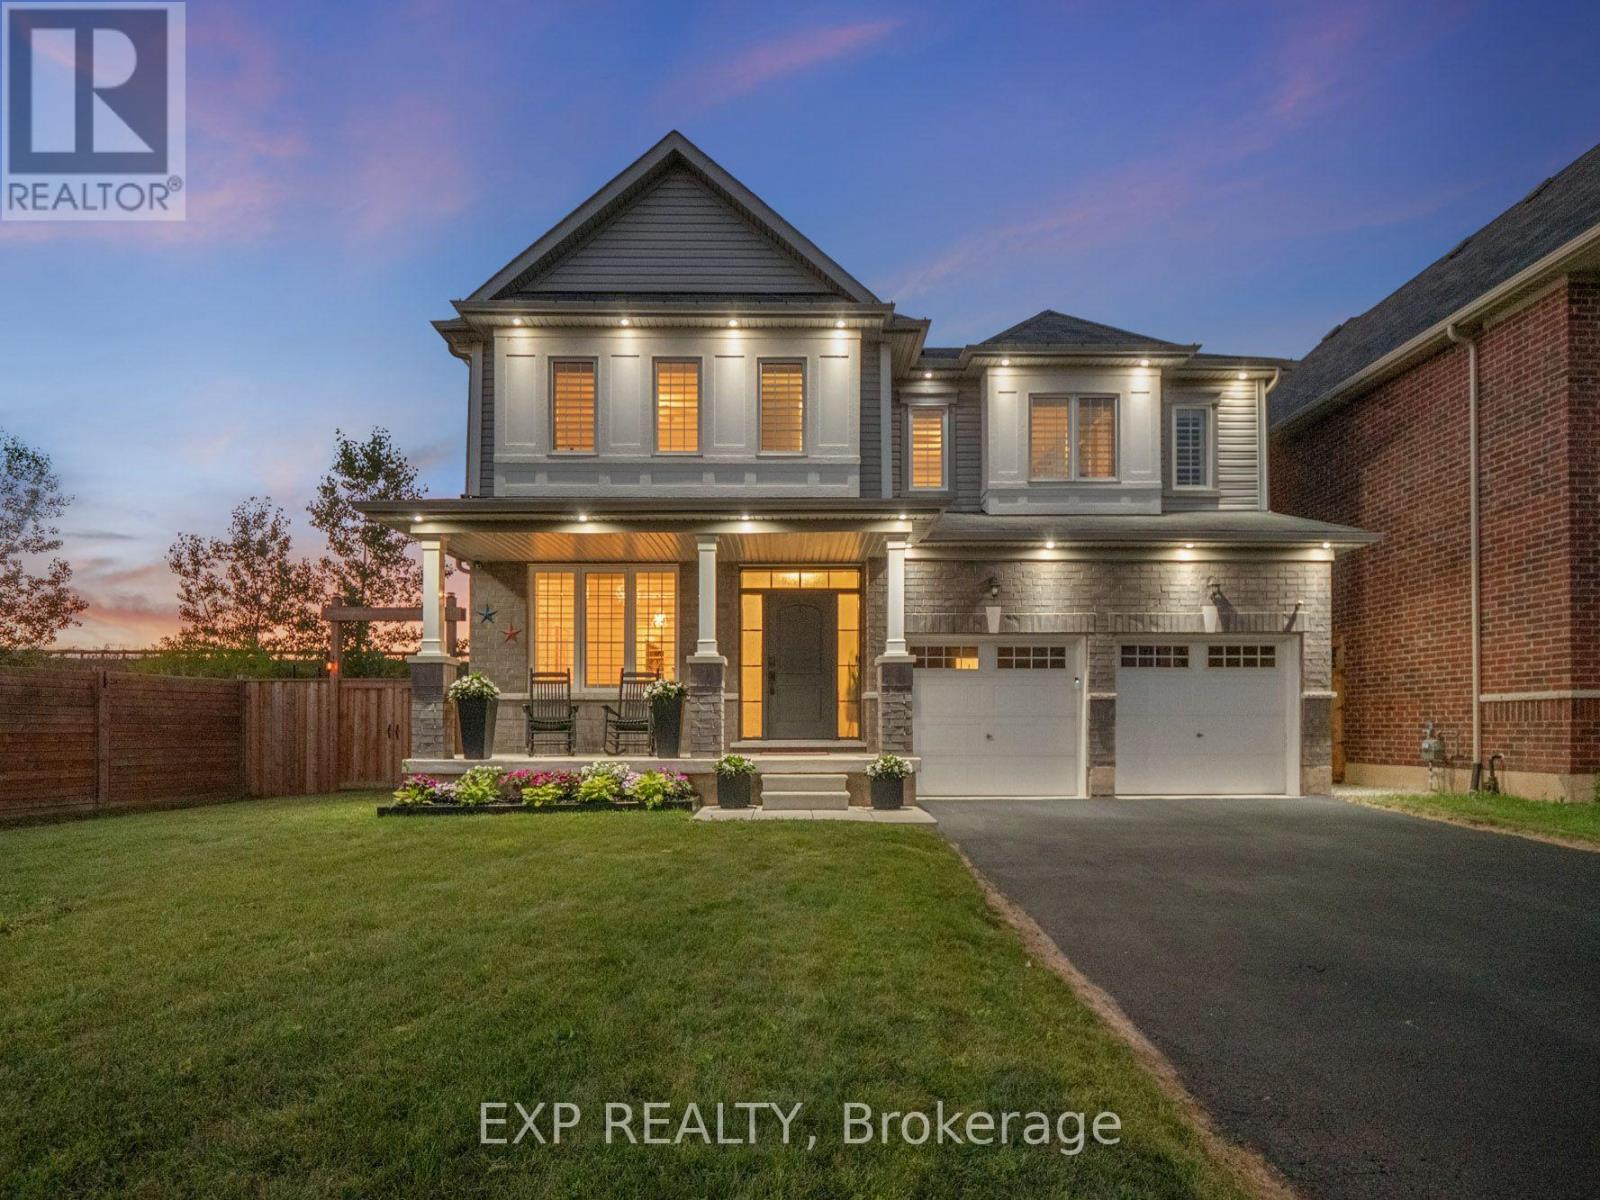
62 Esther Crescent
Thorold, Ontario
MODERN & SPACIOUS WITH IN-LAW SUITE! Built in 2021 and offering nearly 4000 sq ft of livable space, this beautifully designed two-storey home delivers the space, versatility and modern layout today's families are looking for. Set on a generous 87 ft. wide lot with no current rear neighbours, the home makes a welcoming first impression with attractive landscaping, a covered front porch, double-car garage and double-wide driveway. Step inside to a bright formal dining room before moving into the heart of the home, where an open-concept layout brings together the kitchen, dining and living spaces. The kitchen features stainless steel appliances, subway tile backsplash, ample cabinetry and counter space, a centre island with pendant lighting, plus a separate coffee bar area offering additional storage and prep space while helping keep the main kitchen clutter-free. An additional dining area with patio doors opens to the backyard, while the spacious living room is filled with natural light and finished with California shutters. Main-floor laundry and a 2-piece bath add everyday convenience. Upstairs, you'll find four generously sized bedrooms and three full bathrooms, including a spacious primary retreat with its own 4-piece ensuite and soaker tub. The fully finished lower level adds even more flexibility with a separate entrance through the garage, second kitchen, large recreation/living area, additional bedroom and 3-piece bath, creating excellent in-law potential or space for a multigenerational family. Located near the Thorold/Welland border with quick highway access and convenient proximity to shopping, schools, parks and everyday amenities, this is a home designed to grow with you! (id:34139)
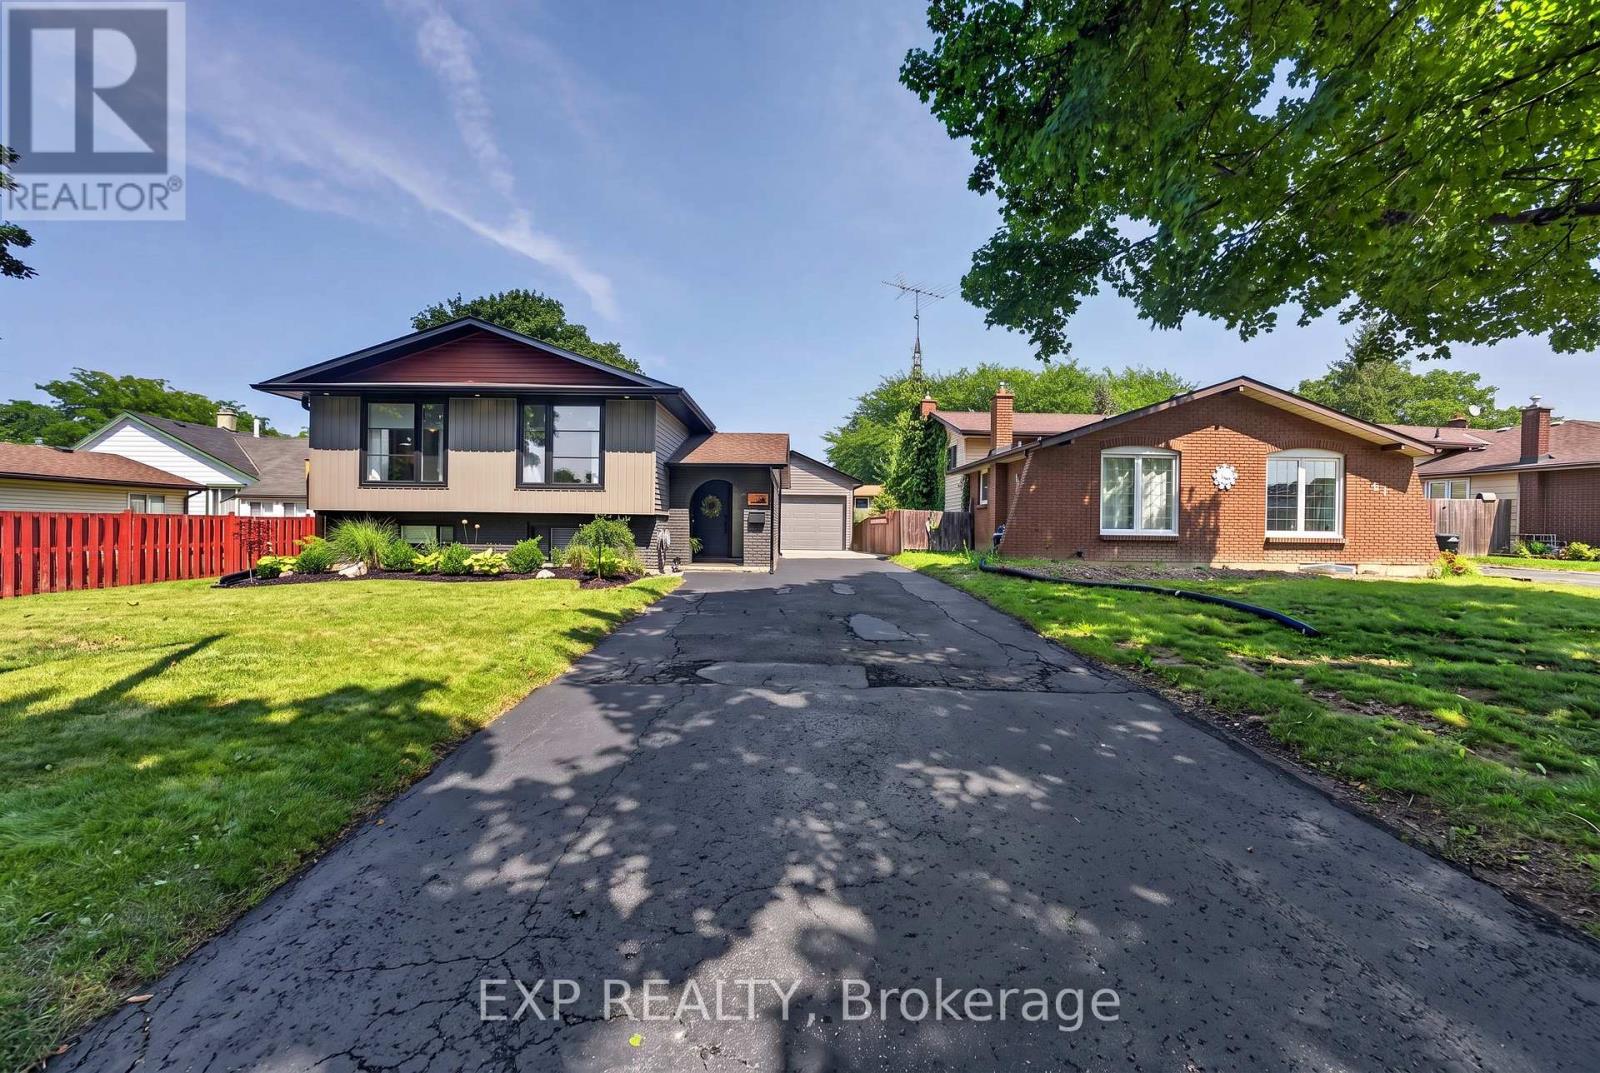
63 Harcove Street
St. Catharines, Ontario
If location and an updated, modern design are what you're looking for, your search is over! Perfectly situated in the highly sought-after North End of St. Catharines, this beautifully remodelled raised bungalow has your name written all over it.Completely redesigned top to bottom with both style and convenience in mind, this home offers a modern open-concept main floor featuring three bedrooms and a spacious layout that is ideal for everyday family living and entertaining. The Quartz counter and island are perfect for keeping guests entertained and involved; heck there is even a waterfall island to complete the look!One of the greatest advantages of a raised bungalow is the lower level-and this home truly takes advantage of it. Numerous oversized windows flood the lower level with natural light, creating a bright, inviting space that feels more like a main floor than a basement. This portion of the home boasts an additional expansive living area featuring a very cool bioethanol fireplace, separate bedroom and full bathroom, the possibilities are endless. Perfect for a growing or extended family, guests, a home office, recreation space, or potential income opportunities.Adding even more value is the incredible oversized 18 x 30 foot detached garage with a 60 amp panel and natural gas line, offering exceptional versatility for the hobbyist, car enthusiast, contractor, or anyone needing additional storage and workspace.Combine an exceptional North End location, extensive updates, versatile living space and a remarkable detached garage, and you have a home that truly stands out. This one is a must-see! (id:34139)

LINKS
DISCLAIMER
The trademarks REALTOR®, REALTORS® and the REALTOR® logo are controlled by The Canadian Real Estate Association (CREA) and identify real estate professionals who are members of CREA. Used under license. The trademarks MLS®, Multiple Listing Service®, and the associated logos are owned by The Canadian Real Estate Association (CREA) and identify the quality of services provided by real estate professionals who are members of CREA. Used under license.