Listings Archive - Page 3 of 296 - Denise Kennedy, Realtor in Niagara Region with RE/MAX Garden City Realty Brokerage
34 Densgrove Drive
St. Catharines, Ontario
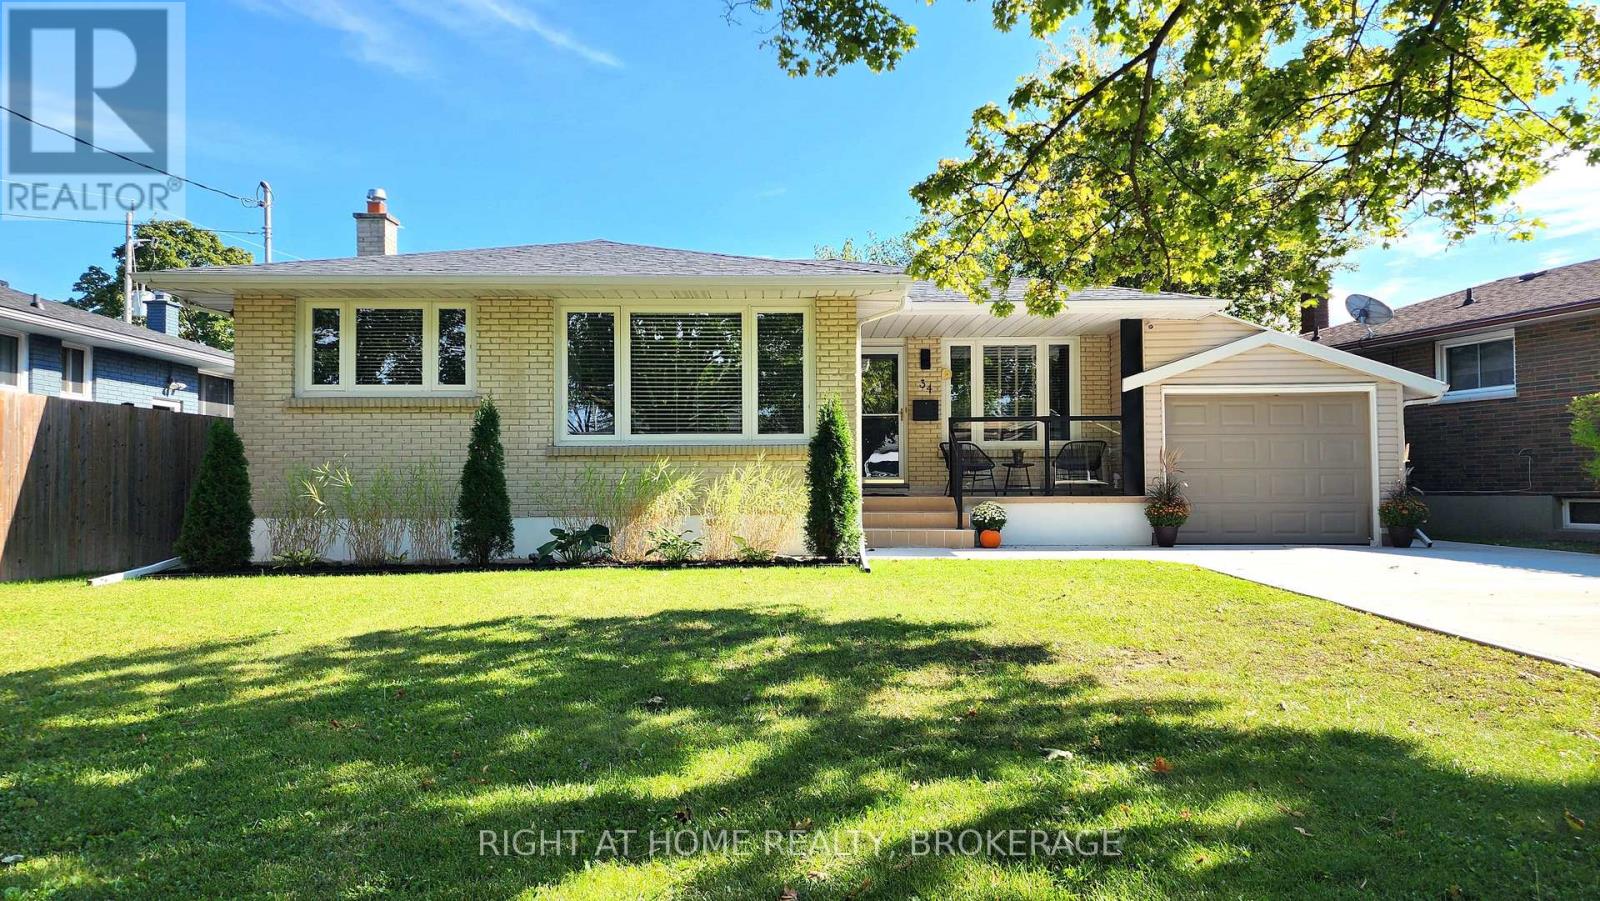
Welcome to this spacious 3+3 bedroom, 3 full bathroom detached bungalow situated on a quiet street in the desirable North End of St. Catharines. This move-in-ready home offers an impressive amount of living space and a versatile layout ideal for families and multigenerational living.The bright main floor features three comfortable bedrooms, a beautifully finished full bathroom, luxury laminate flooring and plenty of natural light. The spacious living room features a large picture window, pot lighting and smart switches. The kitchen offers white cabinetry, generous counter and storage space, a gas stove, Bosch dishwasher, stainless steel appliances and a large sink, with an adjoining dining area.The fully finished lower level offers excellent in-law or multigenerational potential with a separate entrance, second kitchen, family room, three additional bedrooms and two beautifully renovated full bathrooms. Good-sized windows, pot lights, luxury vinyl flooring and plenty of storage create a bright and comfortable space. Enjoy a fully fenced backyard with green space, patio and gazebo. An attached garage with large rear doors provides convenient backyard access, while the spacious driveway offers parking for up to six vehicles.Additional features include a concrete driveway completed in Spring 2025, owned water heater (2025), owned furnace and roof (2020).Enjoy the convenience of this established North End neighbourhood, with schools, parks and everyday essentials close by. Grantham Plaza is just minutes away, offering convenient access to shopping, groceries, restaurants, banking and other amenities, while nearby highway access makes getting around the Niagara Region easy. Come see everything this home has to offer and make it yours-an opportunity like this is not to be missed! (id:34139)
5892 Murray Street
Niagara Falls, Ontario
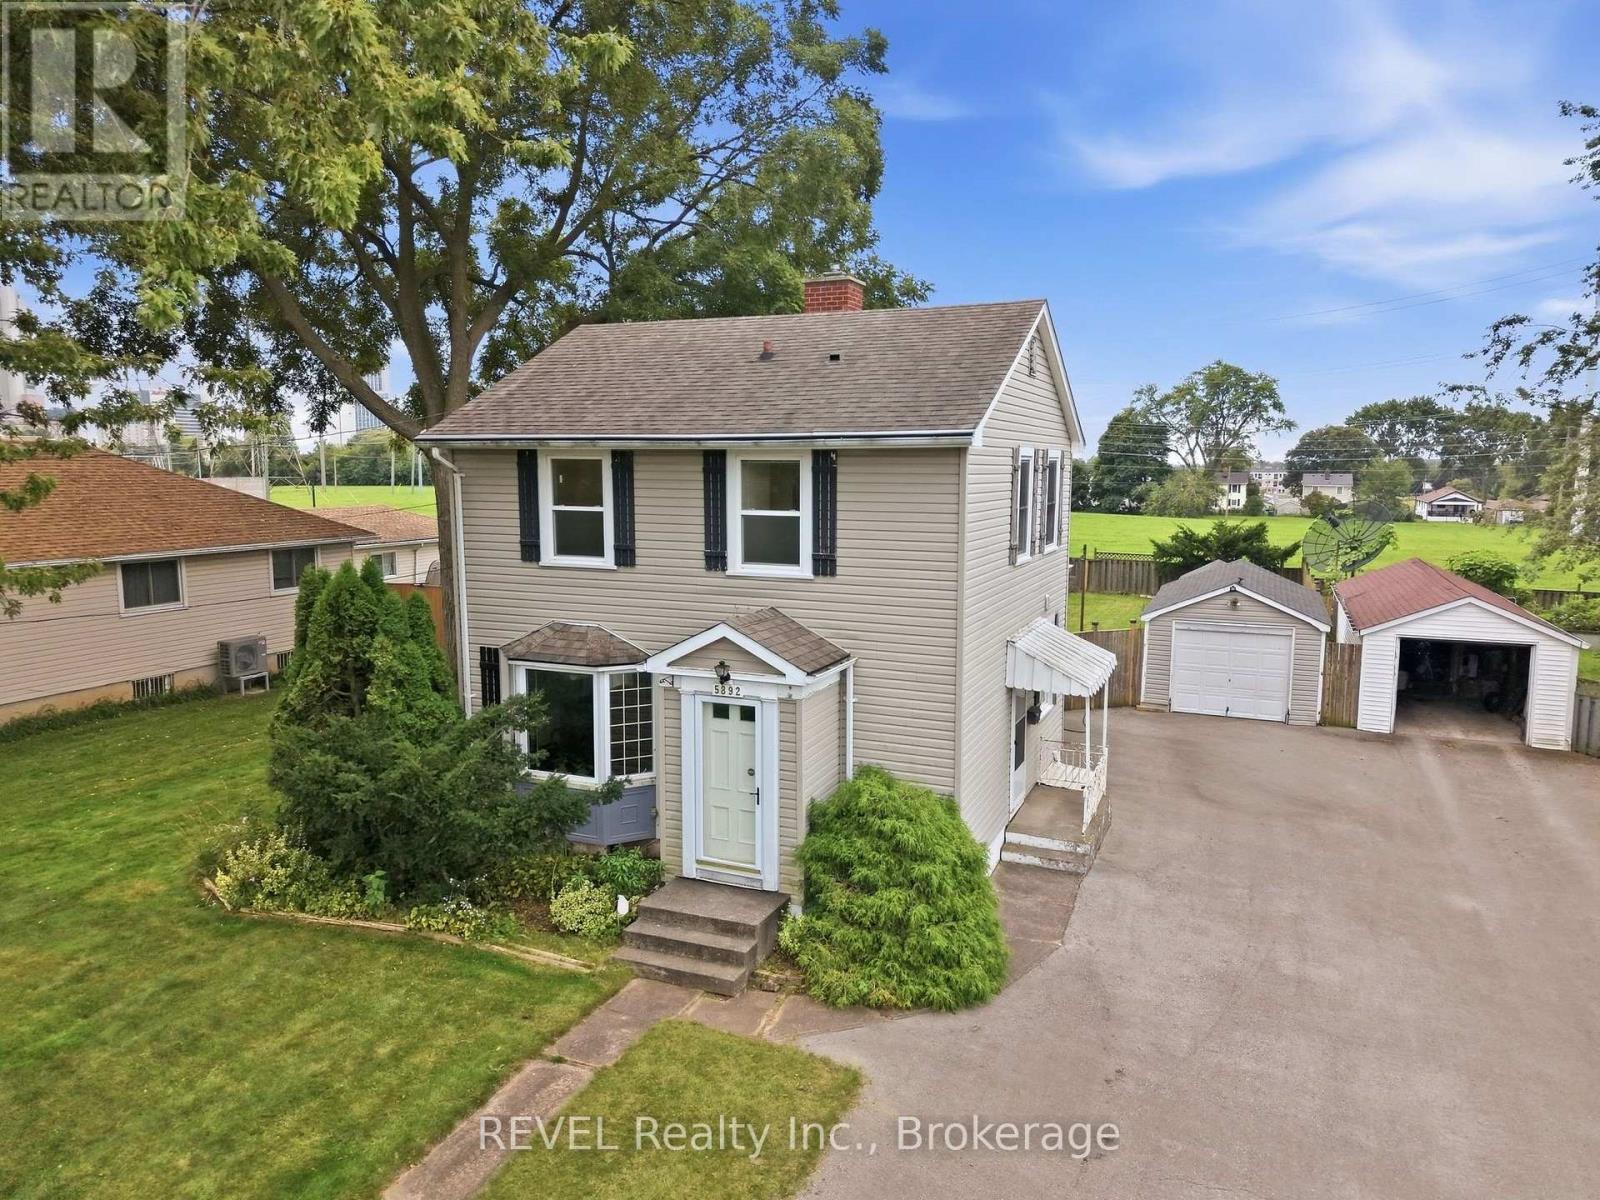
Welcome to this spacious detached 3-bedroom, 2.5-bathroom home situated in a desirable Niagara Falls location. Offering generous living space inside and out, this property is a great opportunity for families, first-time buyers, investors, or anyone looking for room to grow. One of the standout features is the bright and spacious sunroom, surrounded by large windows that fill the space with natural light and provide additional living space for relaxing or entertaining. The finished basement offers even more flexibility for a recreation room, family room, home office, gym, or additional living space. Step outside to an exceptionally large lot with no rear neighbours, offering privacy and plenty of room for children, pets, gardening, outdoor activities, or creating your own backyard retreat. The property also features a deck for outdoor dining and entertaining, a detached single-car garage providing secure parking and additional storage, and a separate storage shed. Located within walking distance of Niagara Falls and close to attractions, restaurants, entertainment, parks, and everyday amenities. With its 3 bedrooms, 2.5 bathrooms, bright sunroom, finished basement, large private backyard, deck, detached garage, and storage shed, this home offers an excellent combination of space, functionality, and location. Heat pump installed (2023), Furnace (2018), Roof (2010), Sunroom addition (2018) - Vacant home easy to show (id:34139)
601 - 7711 Green Vista Gate
Niagara Falls, Ontario
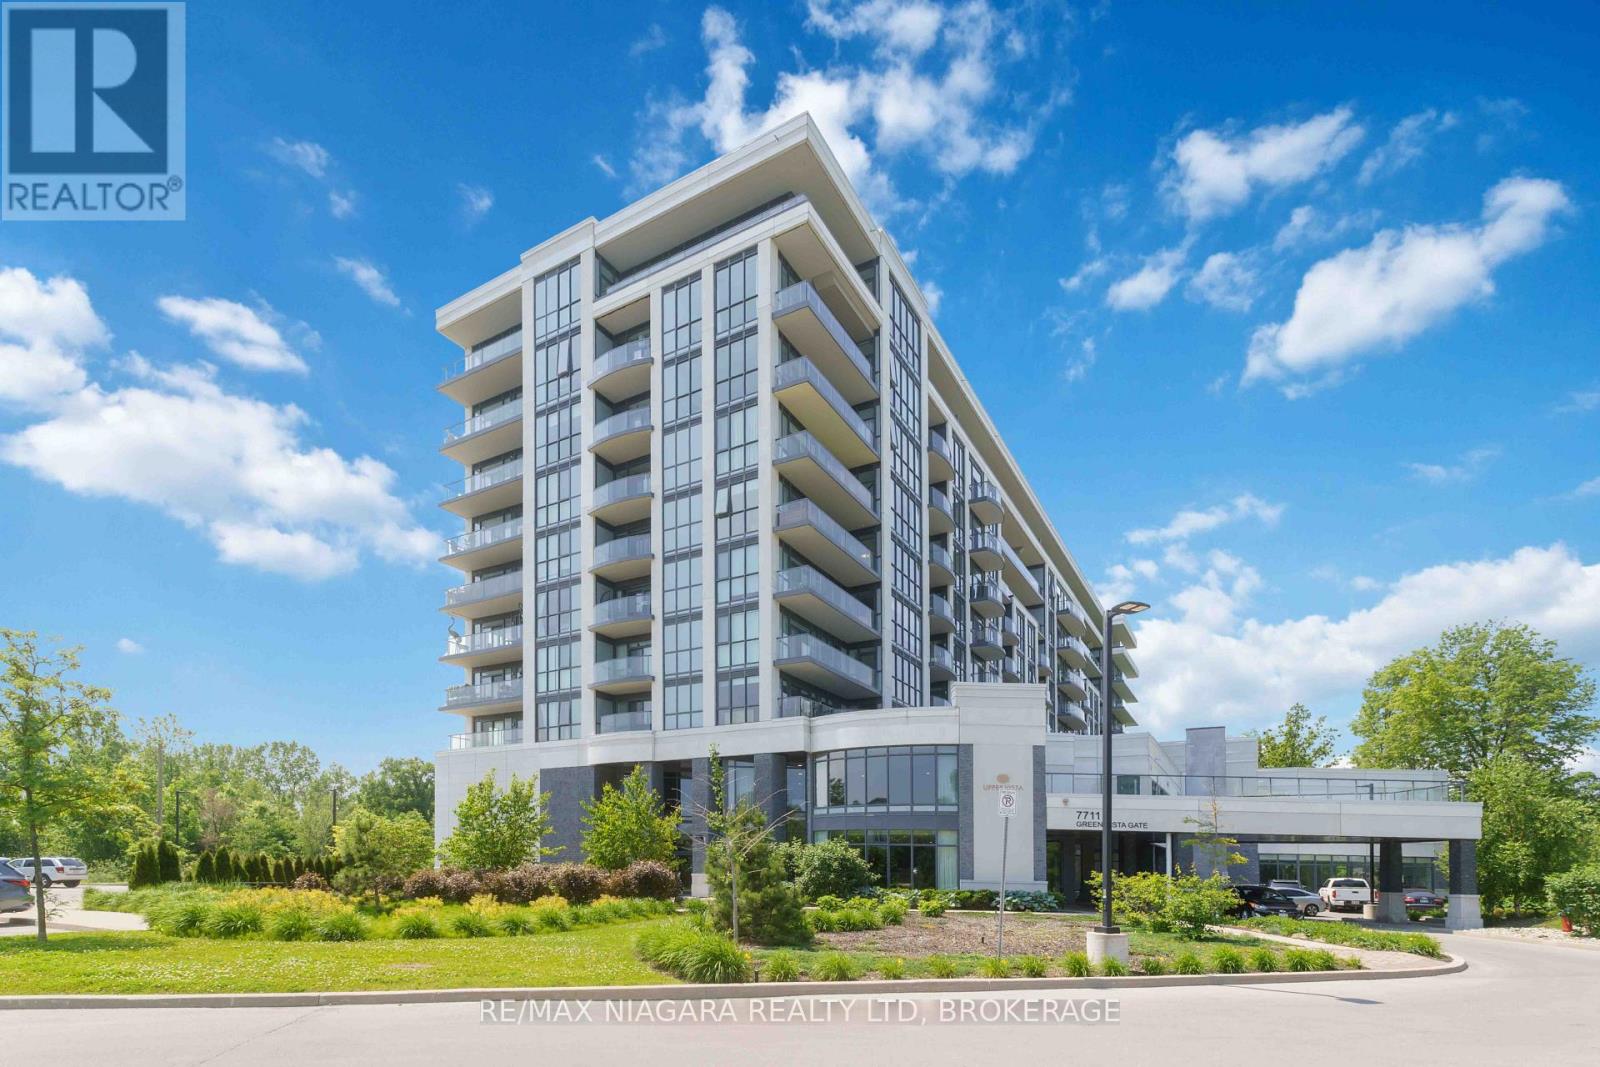
FULLY FURNISHED !!! Stylish 1059 sq.ft 1-Bedroom Condo with Golf Course Views!Enjoy modern living in this beautifully upgraded CORNER UNIT with floor to ceiling windows, offering an open, airy layout and serene views of the golf course and tranquil pond in every room. Originally a 2-bedroom, the second bedroom has been thoughtfully converted into a spacious formal dining room, perfect for entertaining or working from home. The kitchen features contemporary finishes, stainless steel appliances, and ample storage. The generous living area walks out to a private large balcony where you can relax and take in the picturesque landscape. The large primary bedroom includes double closets and plenty of natural light, a 3 piece ensuite and laundry area. Also a walk in closet. Office area and tons of hanging space, drawers, fold out ironing board, storage and lighted glass displays. A rare opportunity for golf lovers or anyone seeking peaceful surroundings without sacrificing style and convenience! This well-maintained unit is perfect for down sizers, seniors seeking a quiet lifestyle****1 indoor parking space is included in the monthly rent. A second indoor parking space is available for an additional $100/month, bringing the total monthly rent to $2,900 with two parking spaces. (id:34139)
5663 Morse Avenue
Niagara Falls, Ontario
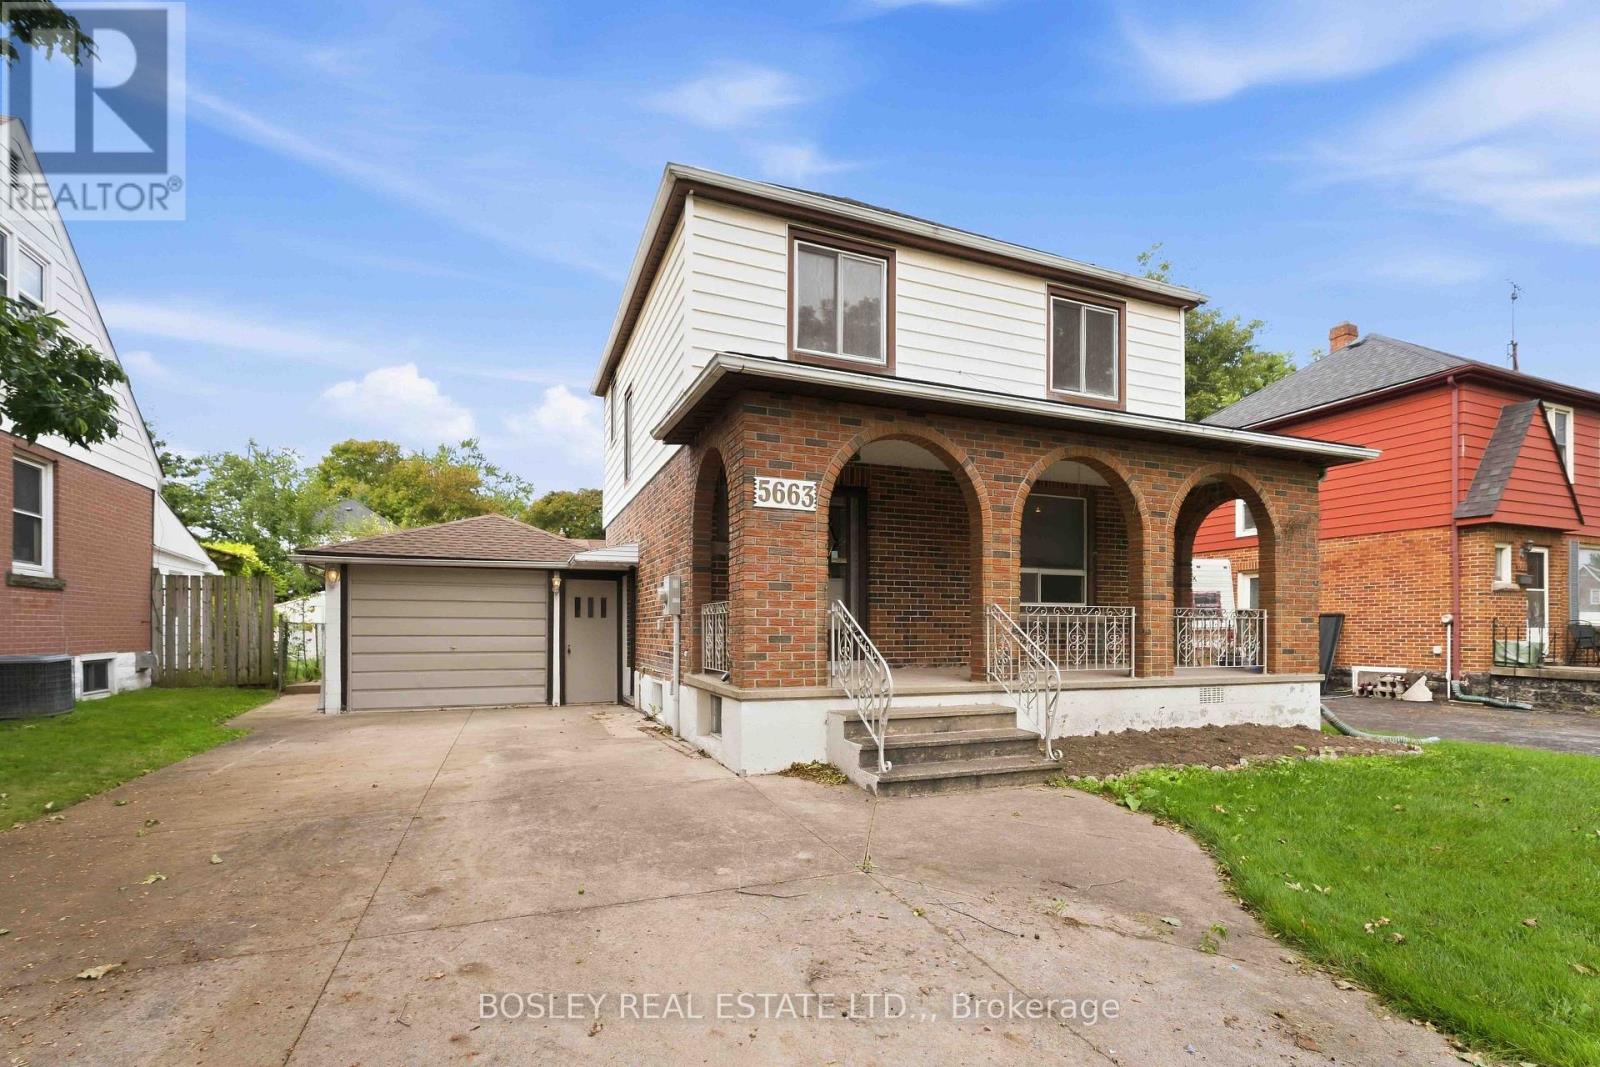
Welcome to 5663 Morse Avenue, a well-located 2-storey home with a comfortable layout and convenient access to some of Niagara Falls' most popular attractions. The main floor features a welcoming living and dining area with hardwood floors and sliding patio doors leading to the sunroom. With some updating, the sunroom has real potential as a spot to relax, entertain or enjoy the outdoors without the elements. Upstairs, you'll find three bedrooms, all with hardwood flooring, and a 3-piece bathroom. The basement has its own separate entrance and includes a kitchen and bathroom, creating potential for a guest suite, in-law setup or income-generating space. Outside, enjoy a morning coffee under the covered front porch, or kick back on the patio in the backyard. The double-wide concrete driveway fits up to 5 cars, plus there's an attached single-car garage. With easy access to the Niagara Falls Bridge, Casino and Scenic River Parkway, this home offers both convenience and opportunity. (id:34139)
21 Thorncrest Road
Port Colborne, Ontario
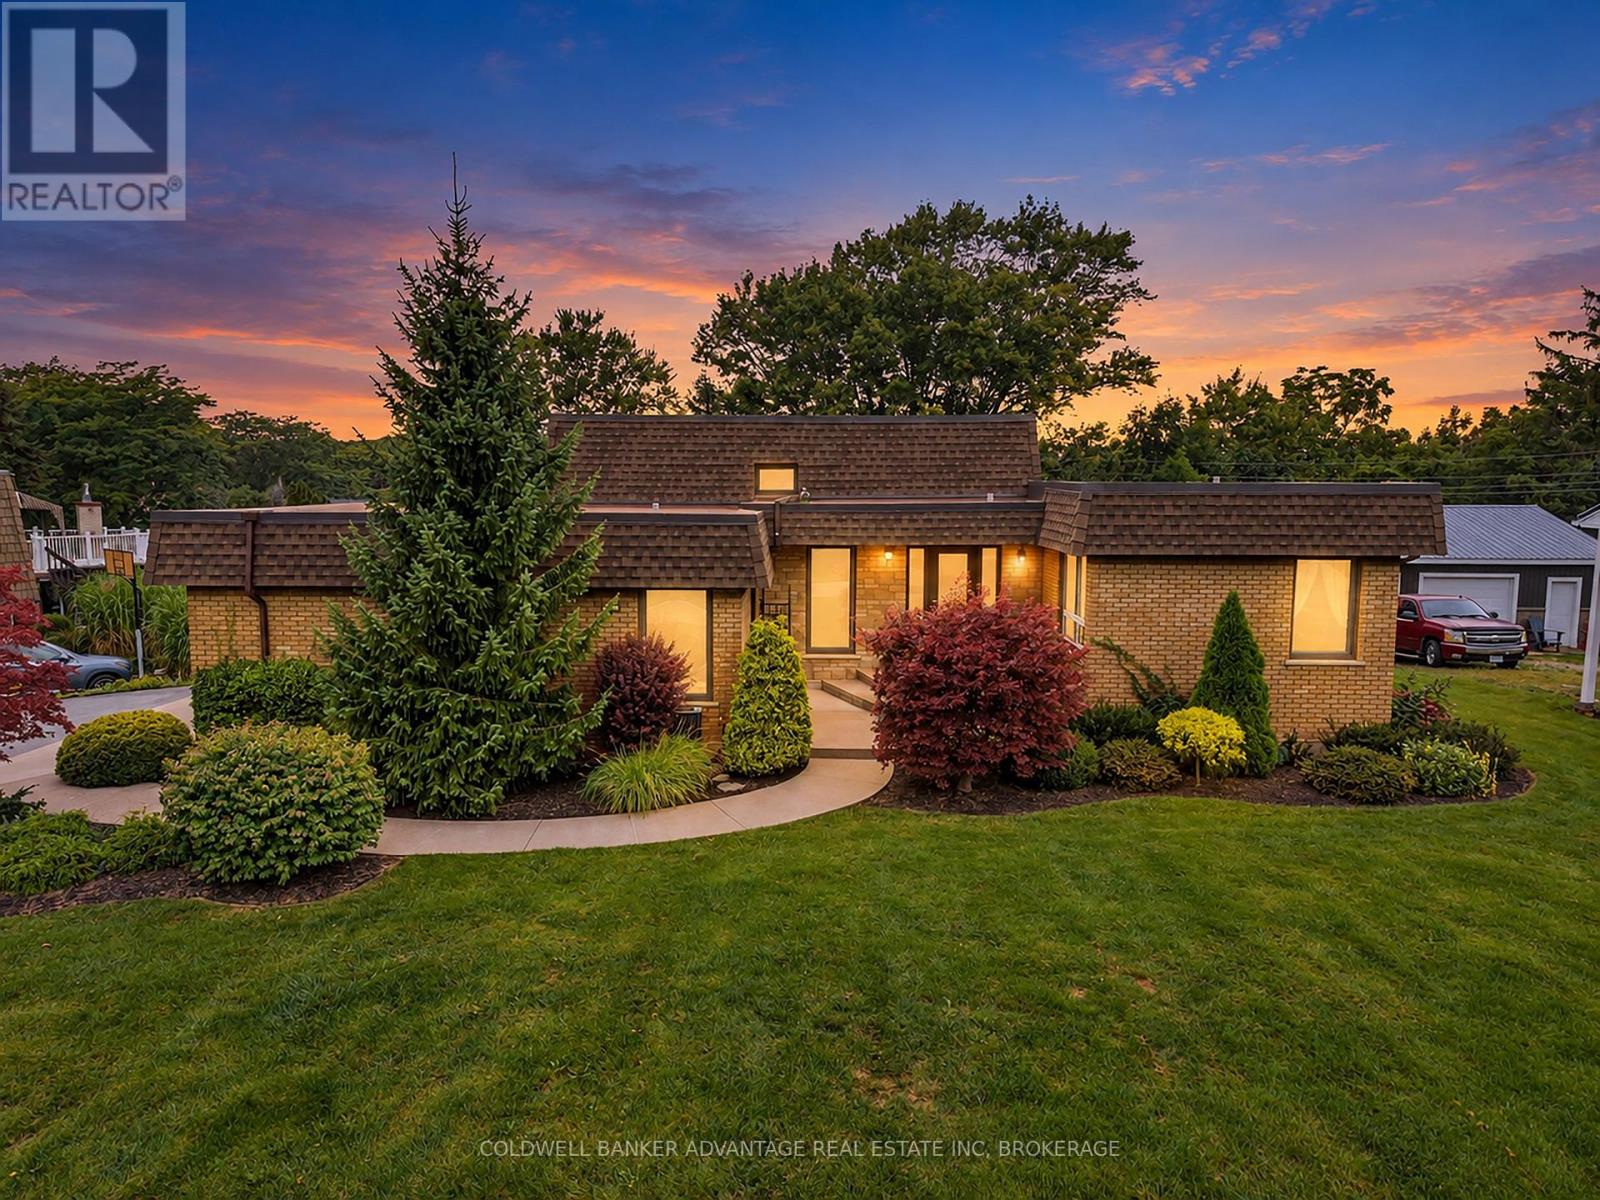
Immaculately kept and impeccably maintained by it's original owner, this striking mid century modern design is truly one of a kind! Located in highly sought after Hawthorne Heights, set on a premium oversized pie shaped lot with grade level walkout backing onto neighbourhood park. Exceptional curb appeal, accented with mature and extensively landscaped grounds and a stylish new entry door create an impressive first impression. A spacious and inviting foyer has access to the attached double garage and opens to a large, private living room. Oak stairs lead to the upper level with new engineered hardwood floors, 3 generously sized bedrooms and an updated 4pc main bath. The spacious primary suite offers his & her closets and a 4pc ensuite bath. The lower level is designed for family living and entertaining, featuring an abundance of natural light that flows thru out the spacious oak kitchen with granite counters SS fridge & stove + Bosch DW, formal dining area & family room with engineered hardwood floors and grade level patio doors that lead to the rear concrete patio and wooded grounds. Completing the lower level is a new 2pc bath with quartz counters and an updated laundry room . A secluded basement level recreation room provides a quiet retreat. Additional updates include vinyl replacement windows, state of the art "Duro last" premium membrane roofing system and ductless AC split unit. A rare combination of architectural character, pride of ownership, premium lot and park side privacy all in an outstanding location with quick and convenient highway access , nearby amenities and close proximity to the lake. (id:34139)
38 Addison Drive
St. Catharines, Ontario
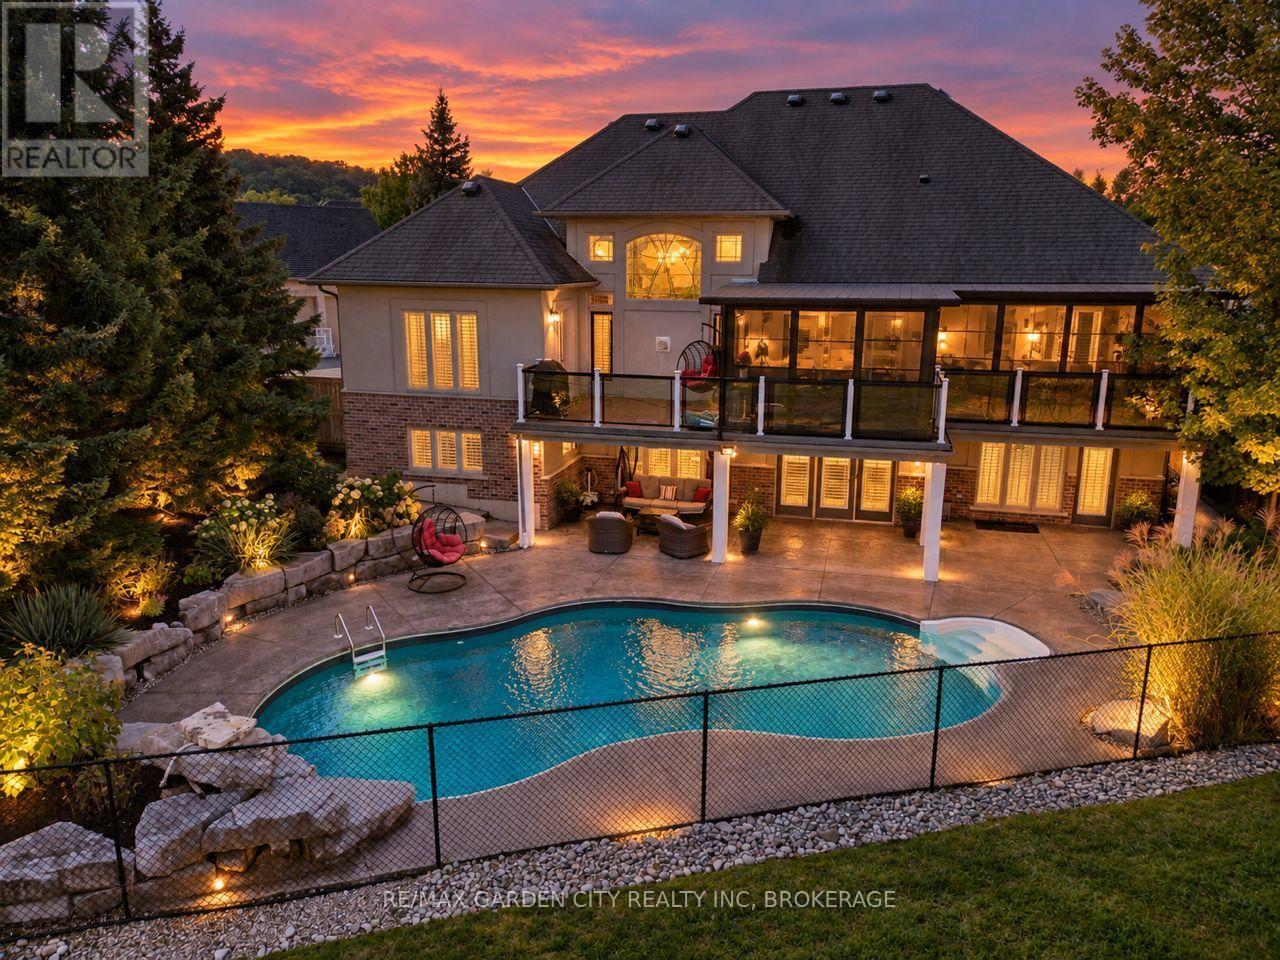
LUXURY ISN'T EXPENSIVE, IT'S PRICELESS. Welcome home to 38 Addison, a gorgeous custom-built executive home tucked away in one of South St. Catharines' most sought-after neighbourhoods. Offering over 3,900 sq. ft. of beautifully finished living space, this exceptional home combines timeless elegance, thoughtful design and the kind of privacy that is truly hard to find - no rear neighbours and your own private backyard oasis. From the moment you step inside, you'll appreciate the quality and craftsmanship throughout. The thoughtfully designed floor plan offers an effortless flow for both everyday family living and sophisticated entertaining. The spectacular great room is the heart of the home, featuring soaring vaulted ceilings, beautiful hardwood flooring and elegant crown moulding that continues throughout much of the main living space. Every room has been designed with comfort, style and functionality in mind, creating a home that feels both impressive and inviting. Large principal rooms provide plenty of space to gather, while the private rear setting offers a peaceful escape from the everyday. Step outside and discover your own private oasis - a place to relax, entertain and enjoy year round every season. This is more than a house. It's a custom-built home in a coveted neighbourhood, offering exceptional space, privacy and timeless elegance. 38 Addison is where luxury meets lifestyle - and where you will love coming home. (id:34139)
3302 Vine Street
Lincoln, Ontario
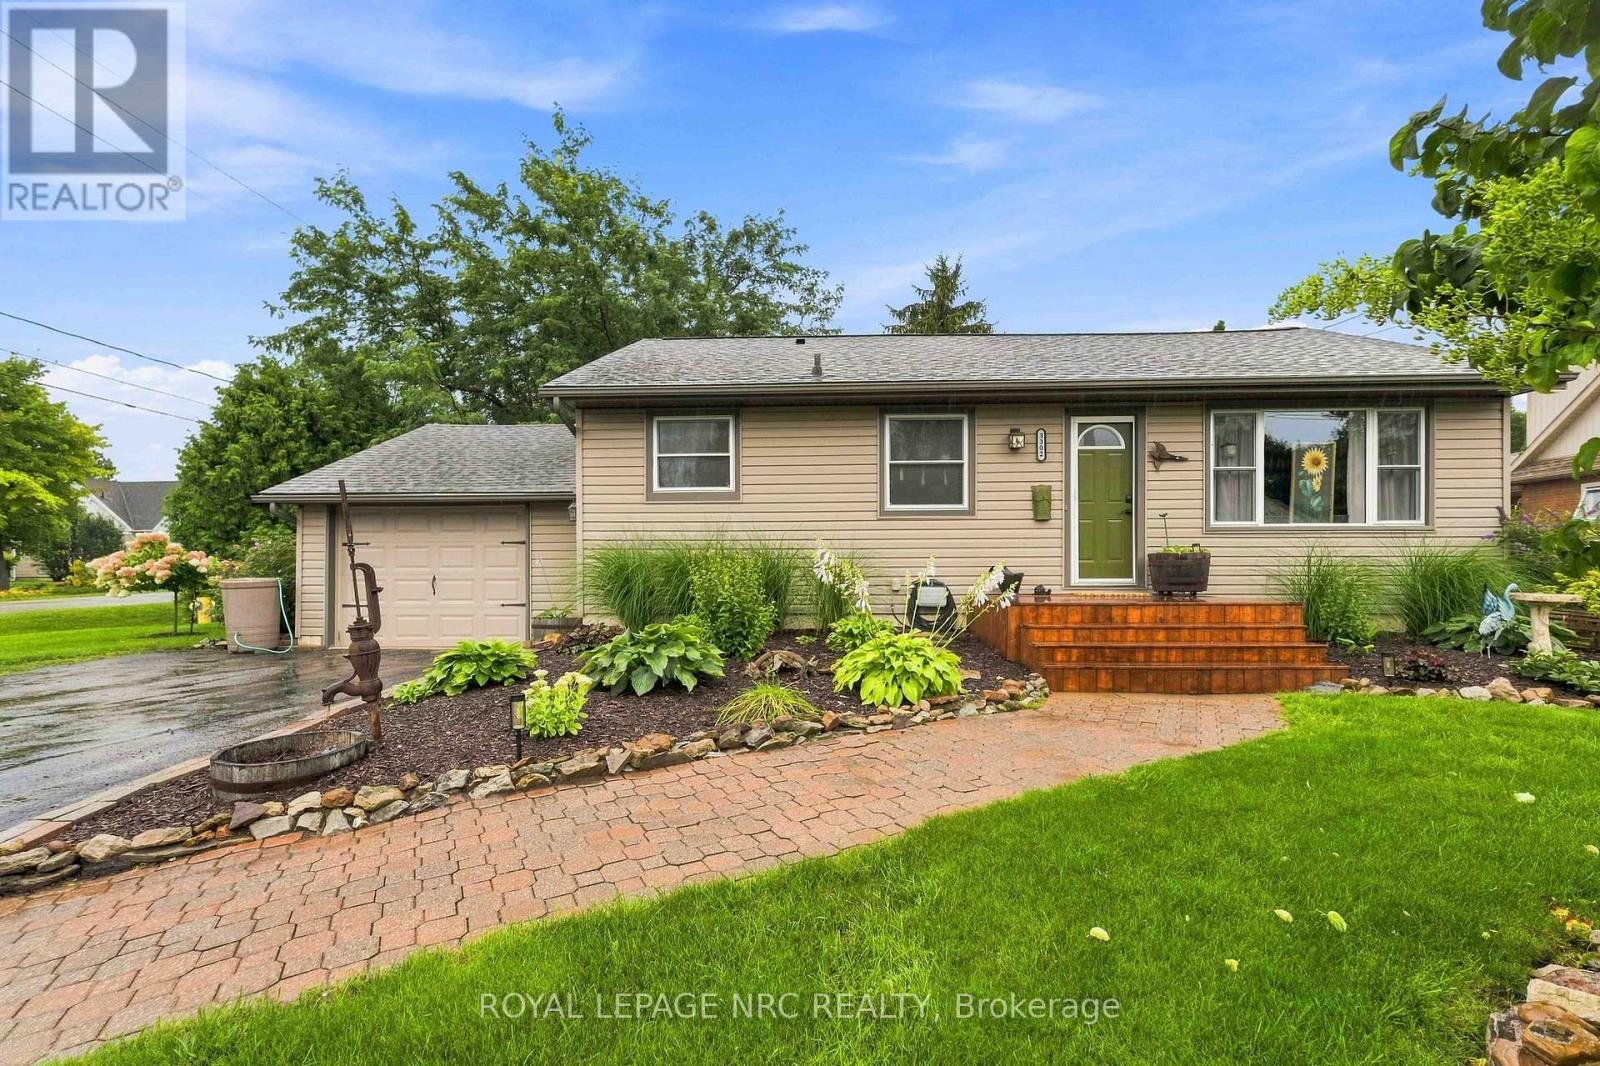
Beautifully updated 2+1 bedroom, 2 bathroom bungalow with attached garage is tucked away on lovely 74' x 100' lot in Vineland, offering approximately 2000 sq ft of gracious living space including a finished lower level. The kitchen with like-new stainless steel appliances (2025), opens to the adjoining dining room with stylish gas fireplace (2023), creating a warm central gathering space. A 2023 rear addition creates a separate living room with direct access to the fully fenced backyard and outdoor entertaining area. Step outside to the private yard where you'll find a built-in bar with TV and lights (2026), firepit for evening gatherings, vegetable garden, landscaped flower beds with practical extras including, a clothes line, two sheds and a dog kennel - all with plenty of room to enjoy the outdoors! Back inside, the carpet-free main floor includes two good-sized bedrooms and an updated bathroom with soaker tub and shower. Downstairs features a generous family room, a third bedroom, a renovated second bathroom with shower plus an adjoining, relaxing sauna. Large laundry room includes washer and dryer and extra storage. Lots of important updates here: shingles (2025), furnace (2024), owned hot water tank (2024), central air (2010), sump pump with battery back-up (2024) plus upgraded attic insulation (2018). This lovely, move-in ready home is close to walking trails, conservation areas, wineries, local fruit and vegetable stands, shopping and everyday amenities with easy access to the QEW and the many attractions the Niagara region has to offer! (id:34139)
Lower - 7330 Marvel Drive
Niagara Falls, Ontario
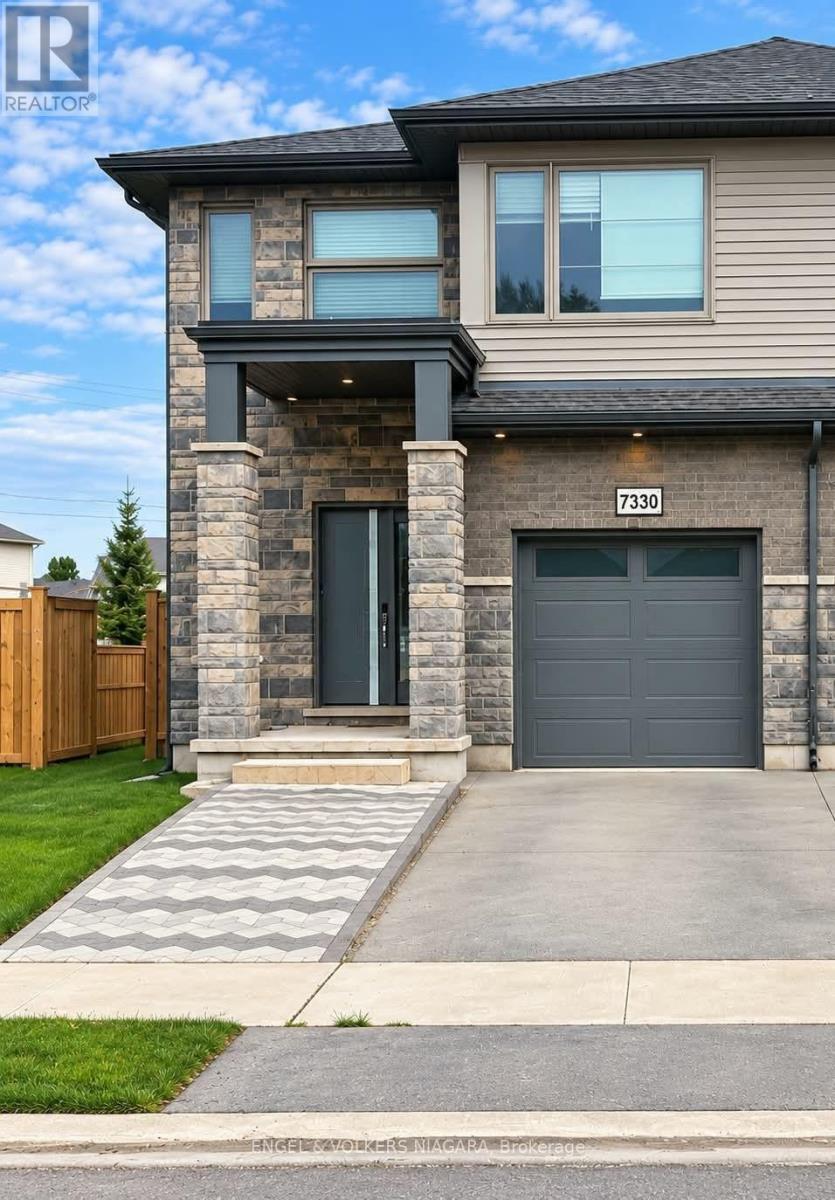
Newly Built & Furnished 2-Bedroom Basement Apartment in Niagara Falls. Welcome to this newly built, move-in-ready 2-bedroom basement apartment in a desirable Kalar & Mcleod neighbourhood. Thoughtfully designed for comfort and convenience, this bright and well-appointed unit offers 2 furnished bedrooms and the privacy of a separate entrance.The apartment features a private laundry with a full-size washer and dryer, a 3-piece bathroom, and one dedicated parking space, providing a clearly defined living arrangement. Monthly Rent: $1,550 + 30% of utilities (id:34139)
403 - 61 Paffard Street
Niagara-On-The-Lake, Ontario
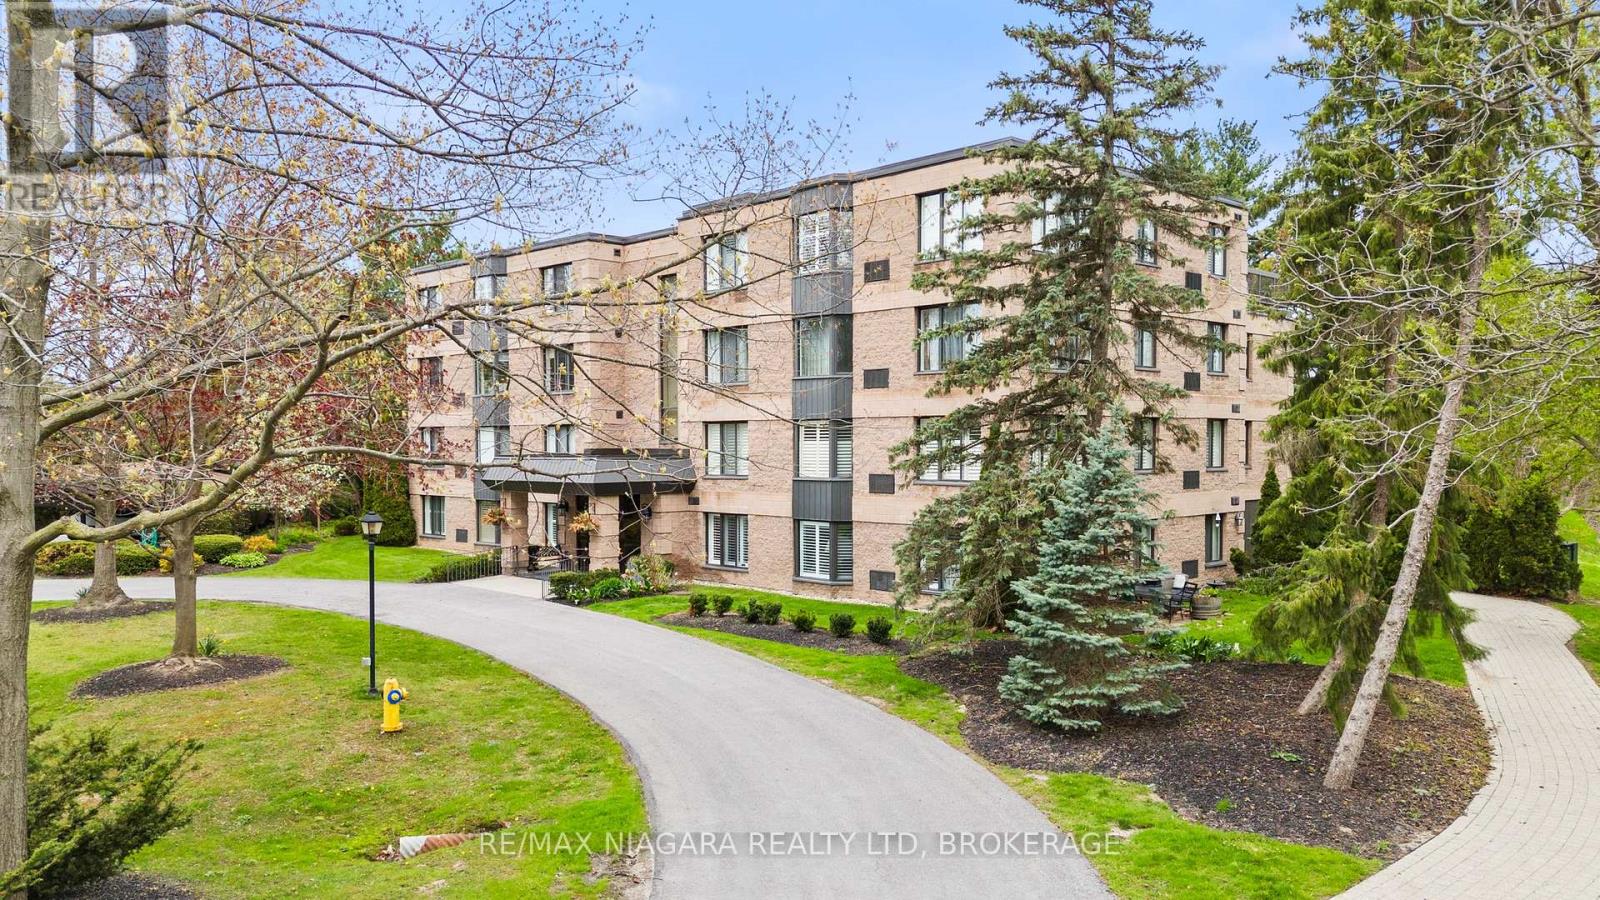
Beautifully renovated interiors, scenic views from every window, and a peaceful setting just minutes from Old Town define this inviting Niagara-on-the-Lake condo. Situated on the top floor of a quiet 16-unit building, this 1,100 sq. ft. residence offers 2 bedrooms, 2 bathrooms, and generous living spaces designed for comfortable everyday living.Thoughtfully updated throughout, the home features Beckham Brothers 3/4-inch hardwood flooring, a custom kitchen with new appliances, stylish lighting, and convenient in-suite laundry. Two PTAC heating and cooling units provide year-round comfort, while abundant natural light and tranquil surroundings create a welcoming retreat.The Heritage Trail runs directly through the grounds, putting scenic walks right outside your door. A communal rooftop patio, located just steps from the unit, offers another inviting place to unwind and enjoy the surroundings. With deer often spotted in the backyard, the property feels connected to nature while remaining close to the shops, restaurants, wineries, and golf courses that make Niagara-on-the-Lake so desirable. A beautifully updated home offering privacy, convenience, and an exceptional setting. (id:34139)
412 - 10 Concord Place
Grimsby, Ontario
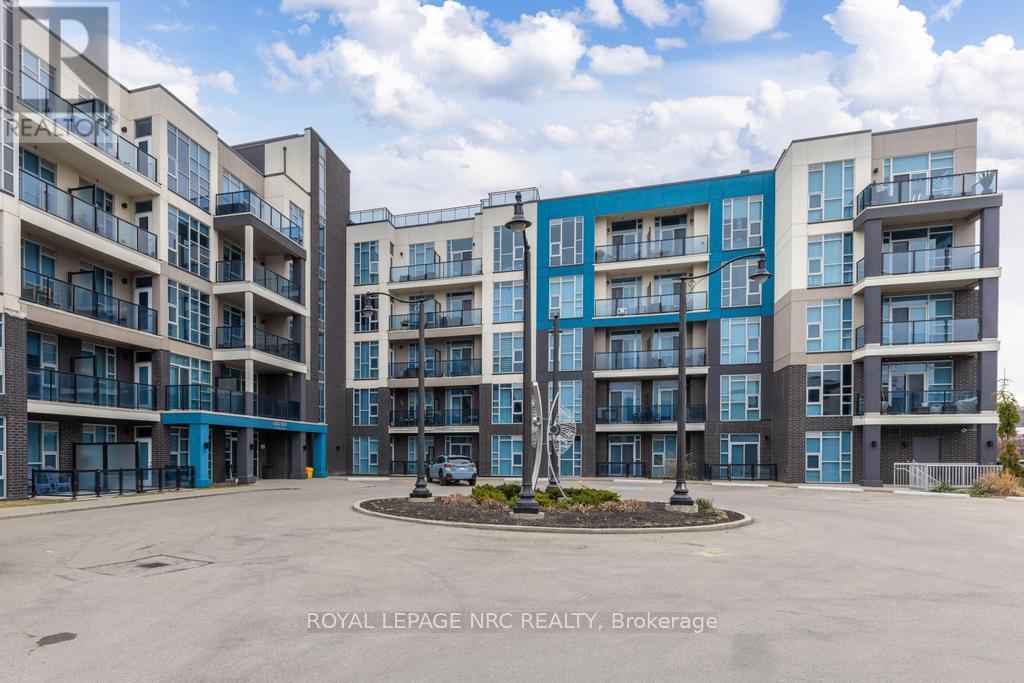
Beautiful 714 sq ft 1 Bedroom + Den, 1 Bath Condo with owned parking space and locker and a fabulous balcony with views of Lake Ontario! Welcome to Unit #412 in the very desirable Aquablue Condominium where living at the shore is no longer a dream. Enjoy a wonderful open concept Living Rm with Mounted TV, Dining and Kitchen space complete with high end Stainless Steel Appliances, Custom Waterfall Counter Top and attractive Raised Bar Counter with Stools. The Spacious Main Bedroom offers Floor to Ceiling Windows, Mounted TV, Ensuite Privilege to the Custom Borderless Glass Shower and the must have Walk-in Closet.. A Bonus 2nd rm is ideal as a Home Office, Den or Guest Bedroom. Stackable Laundry is tucked away inside an easily accessible closet. High End Blinds are included as well as Upgraded Lighting. Floor to Ceiling Windows offer Bright, Natural light and Views. Building Amenities are what you would expect; from Rooftop Terrace with Beach Chairs and Barbecues, to a Fitness Centre and Party Rm. Perfectly located within walking distance to the lake, trails, shops, restaurants and easy access to major highways. Turn Key Living at its finest! (id:34139)
803 Foss Road
Pelham, Ontario
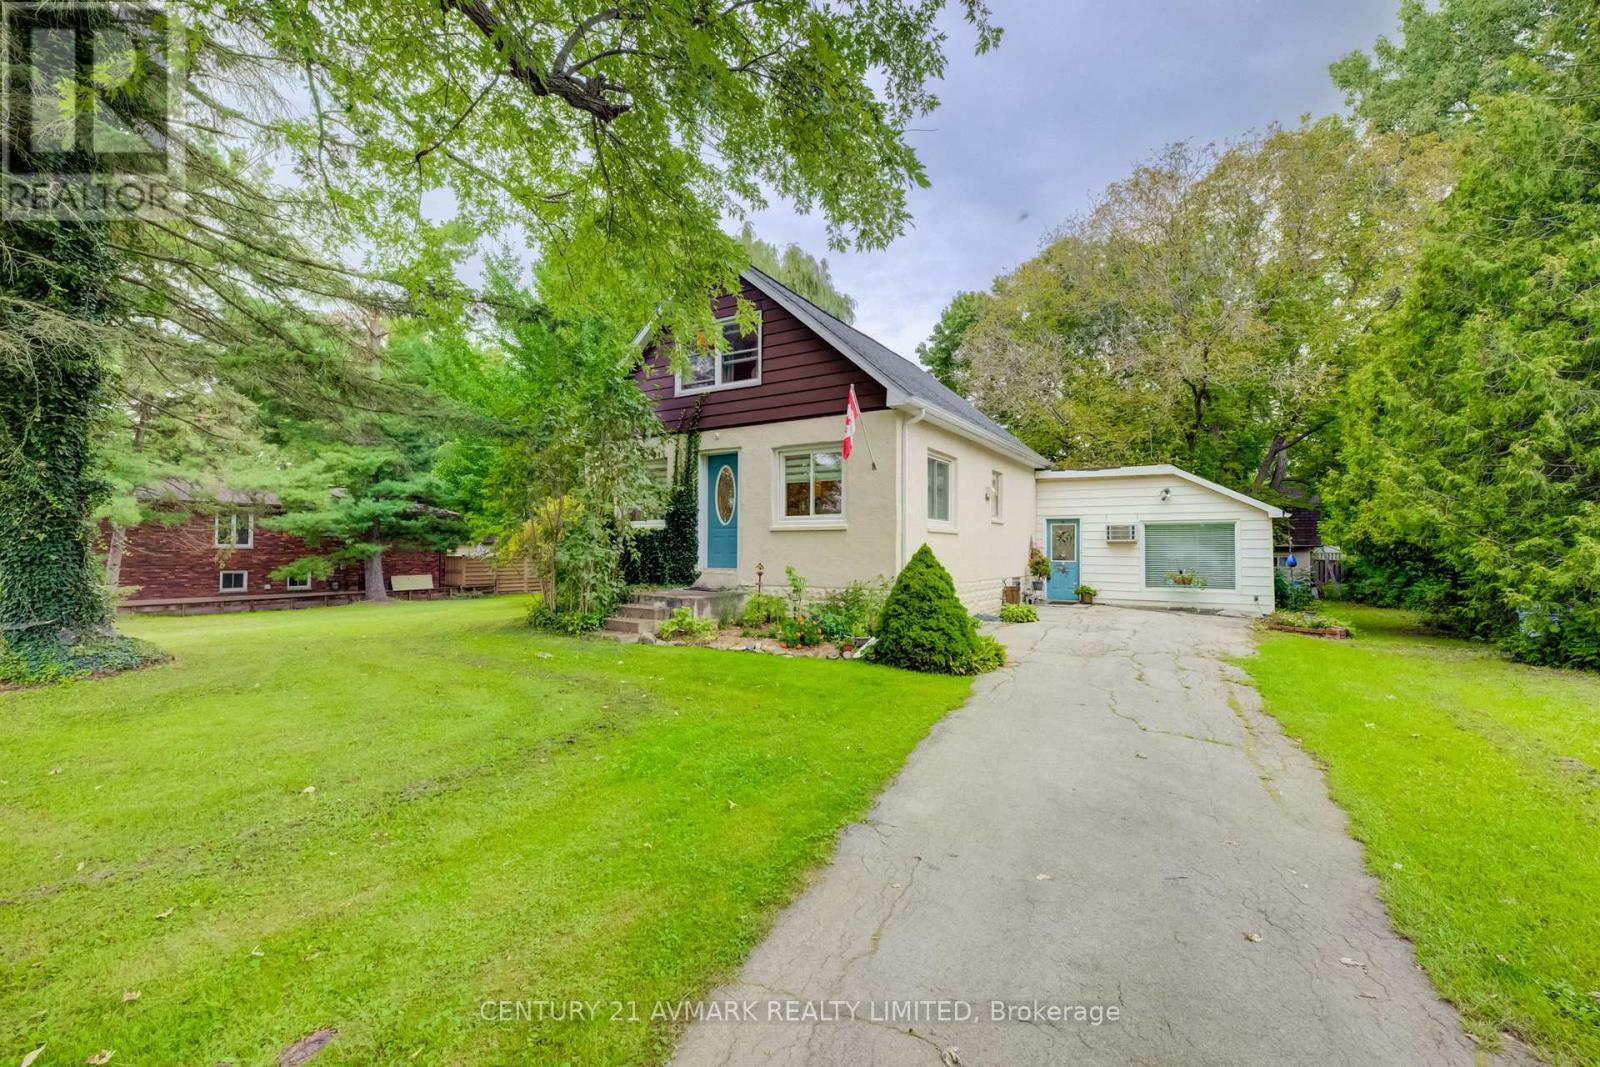
BEAUTIFUL 1 AND 1/2 STORY WITH THE QUAINT LITTLE VILLAGE OF FENWICK. THIS HOME FEATURES AN APPROXIMATELY 1/2 ACRE TREED LOT WITH PRIVATE PICTURESQUE LANDSCAPING. THE INTERIOR FEATURES 2-3 BEDROOMS OR FAMILY ROOM AREA, SPACIOUS LIVING ROOM, SPACIOUS KITCHEN WITH DINING ROOM AREA LEADING OUT TO YOUR DECK FOR MORNING COFFEE OR QUIET SUMMER BARBEQUES. THIS HOME IS CLOSE PROXIMITY TO SCHOOLS, RECREATION, DOWNTOWN FONTHILL. LARGE PRIVATE DRIVEWAY, LARGE GARDEN SHED WITH LOFT STORAGE. DO NOT MISS THIS OPPORTUNITY TO ENJOY YOUR COUNTRY IN THE TOWN LIVING (id:34139)

23 Francescso Crescent
St. Catharines, Ontario
Beautiful Freehold Bungalow Townhome. This home has it all. Excellent location in West end and close to everything! These are the original owners who designed this custom home. Welcome to your dream home! This luxurious bungalow blends contemporary design with ultimate comfort. Boasting 10' ceilings, engineered hardwood, and premium finishes, it is built for effortless main-floor living. The gourmet chef's kitchen features a quartz island with seating for 4, a 36" Dual Fuel Chef's range, Miele dishwasher, under-counter lighting, and a walk-in pantry. The bright living room centres around a premium Napoleon deluxe gas fireplace, with patio doors opening to a covered Trex sitting deck. The main-floor primary bedroom retreat offers triple windows, a walk-in closet, and a spa-like ensuite with heated tile floors, a standalone soaking tub, and a large walk-in glass shower. A second main-floor bedroom with California shutters sits steps from a full bath with heated floors and quartz counters. A highly functional main-floor laundry includes full-sized Electrolux units and a folding station. Downstairs, the lower-level recreation room boasts a second Napoleon gas fireplace and a custom wet bar, perfect for entertaining. The basement also hosts a third large bedroom with a walk-in closet, a full bathroom with a walk-in shower and heated floors, a large unfinished room ready to become a 4th bedroom or office, and expansive storage. The easy-maintenance backyard is fully fenced with wrought-iron gates, featuring a concrete patio with a natural gas connection and a 9'x5' shed. Extra upgrades include an owned water heater, a 2-year-old Trane A/C with a transferable 10-year warranty, and hardwired wall-mount TV outlets in all bedrooms, the living room, and the rec room. The sump pump and back flow valve both have battery backups. (id:34139)
4576 Fourth Avenue
Niagara Falls, Ontario
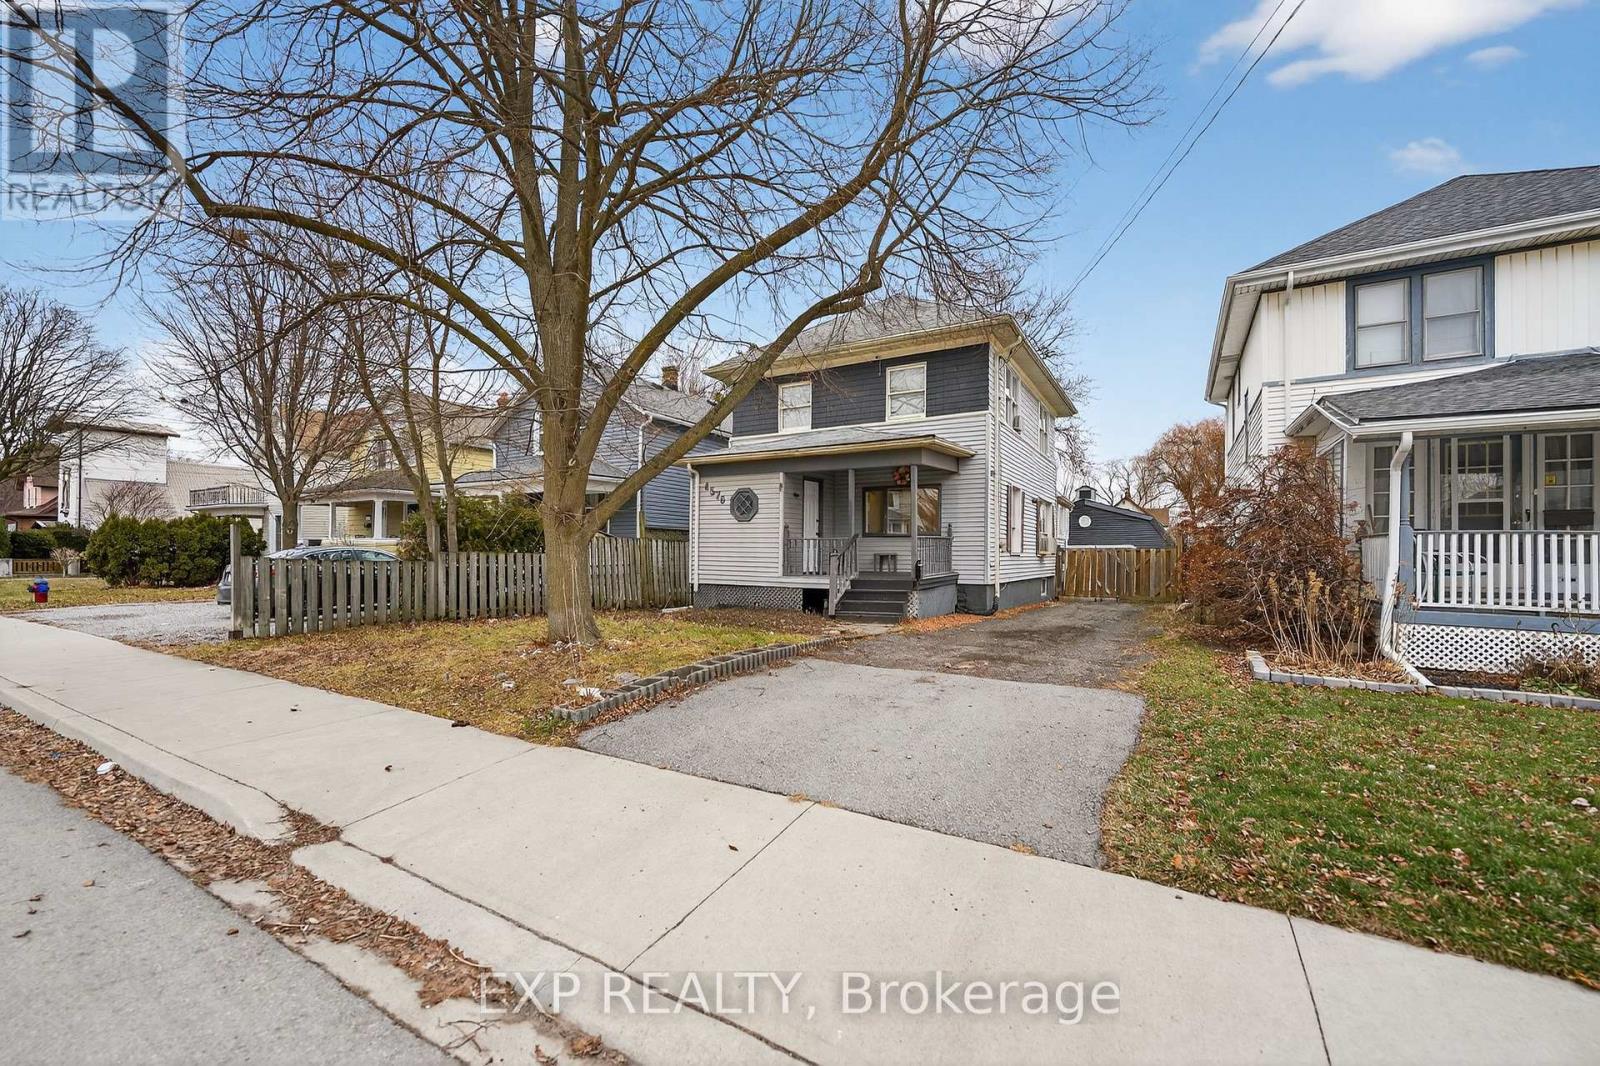
Welcome to this spacious 3 + 1 bedroom, 3 washroom home ideally located in the heart of Niagara Falls. Close to nightlife, shopping, restaurants and parks. Offering a functional main floor layout, the updated open concept floor-plan is perfect for both family time and entertaining. This home is perfect multi generational living, investors and families. The second floor offers 3 spacious bedrooms and a full washroom. The main floor has 2 living /entertaining areas and a large kitchen and full washroom. In the basement there is an area for an office or hobby room, another bedroom and full washroom. A separate entrance invites the new owner to entertain many different options. Out back a large garage /outbuilding is ideal for a hobbyist, workshop or simply additional storage. Don't miss this opportunity to own a flexible well located home in one of Niagara Falls most desirable and convenient neighbourhoods. (id:34139)
6519 Dunn Street
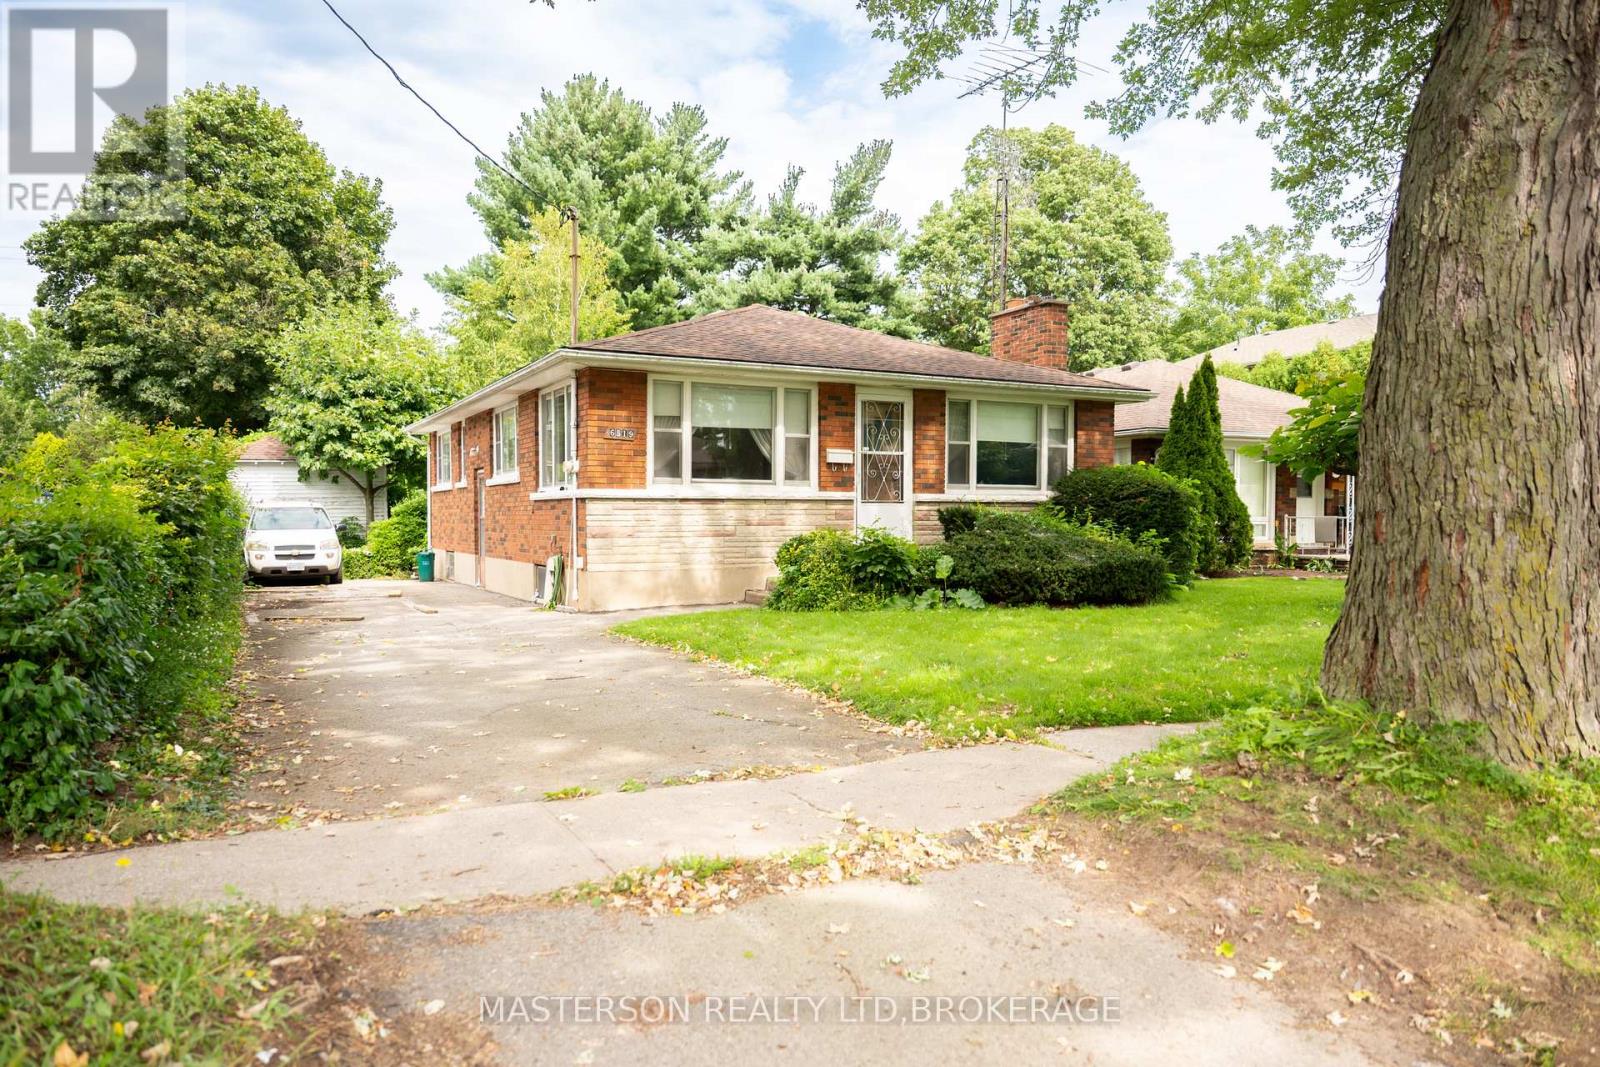
Niagara Falls, Ontario
This charming 1950s bungalow is on the market for the very first time, lovingly held by its original family and nestled in the heart of Niagara Falls. Offering endless potential for first-time buyers, renovators, or savvy investors, this home features classic original hardwood floors in all three bedrooms and hidden under the carpet in the spacious living room, which is anchored by a cozy fireplace. The kitchen conveniently looks over a bright dining room framed by large windows. Downstairs, the blank-canvas basement awaits your upgrading ideas to expand your living space or build equity. Step outside to a remarkably deep city lot that backs directly onto a scenic hydro trail, featuring a massive backyard complete with a versatile accessory building ready to be transformed into your ideal workshop, studio, or outdoor oasis. With solid character and unbeatable location, this property is ready for you to bring your vision to life. (id:34139)
Basement - 5719 Hanan Avenue
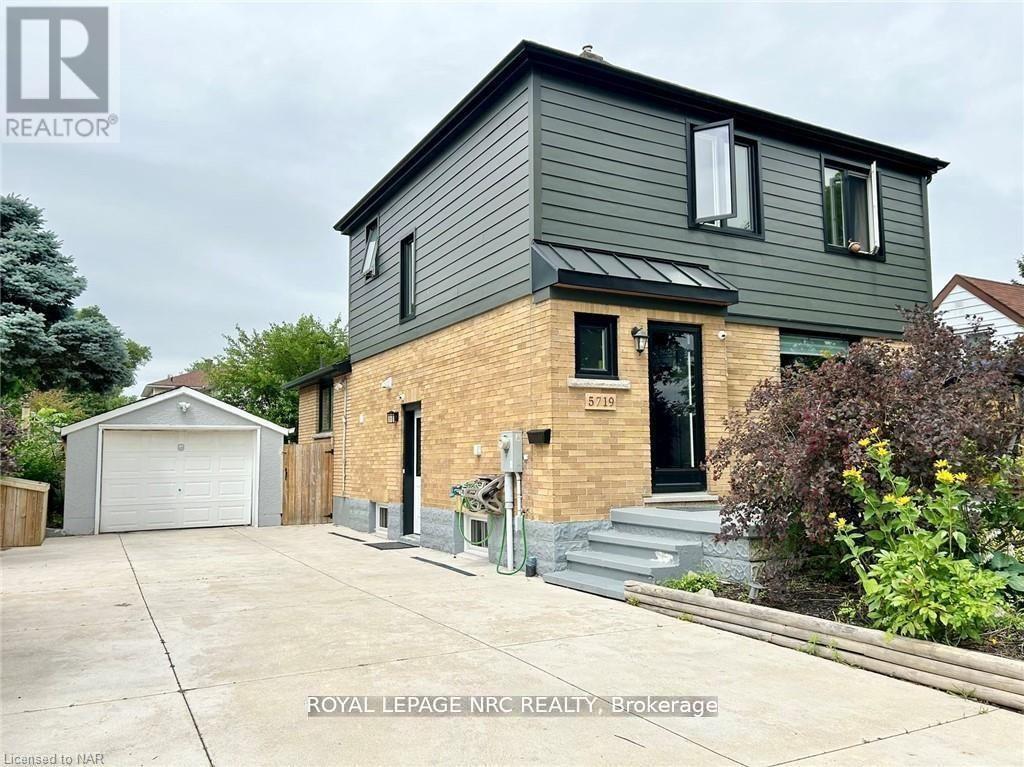
Niagara Falls, Ontario
Welcome to this beautifully updated basement suite, perfectly situated in a quiet, central neighborhood of Niagara Falls. This bright and spacious unit offers two bedrooms with high ceilings and windows that let in plenty of natural light. The modern kitchen boasts newer stainless steel appliances, while vinyl flooring and stylish pot lights add a contemporary touch throughout. Enjoy the convenience of your own private entrance and in-unit laundry. The thoughtful layout provides ample space for comfortable living. Basement unit shares 40% utilities or $1,850 all inclusive: including utilities and internet. Pet-friendly, with 1 driveway parking spot available. Please note, the backyard is private and not shared. (id:34139)
5 Greenlaw Place
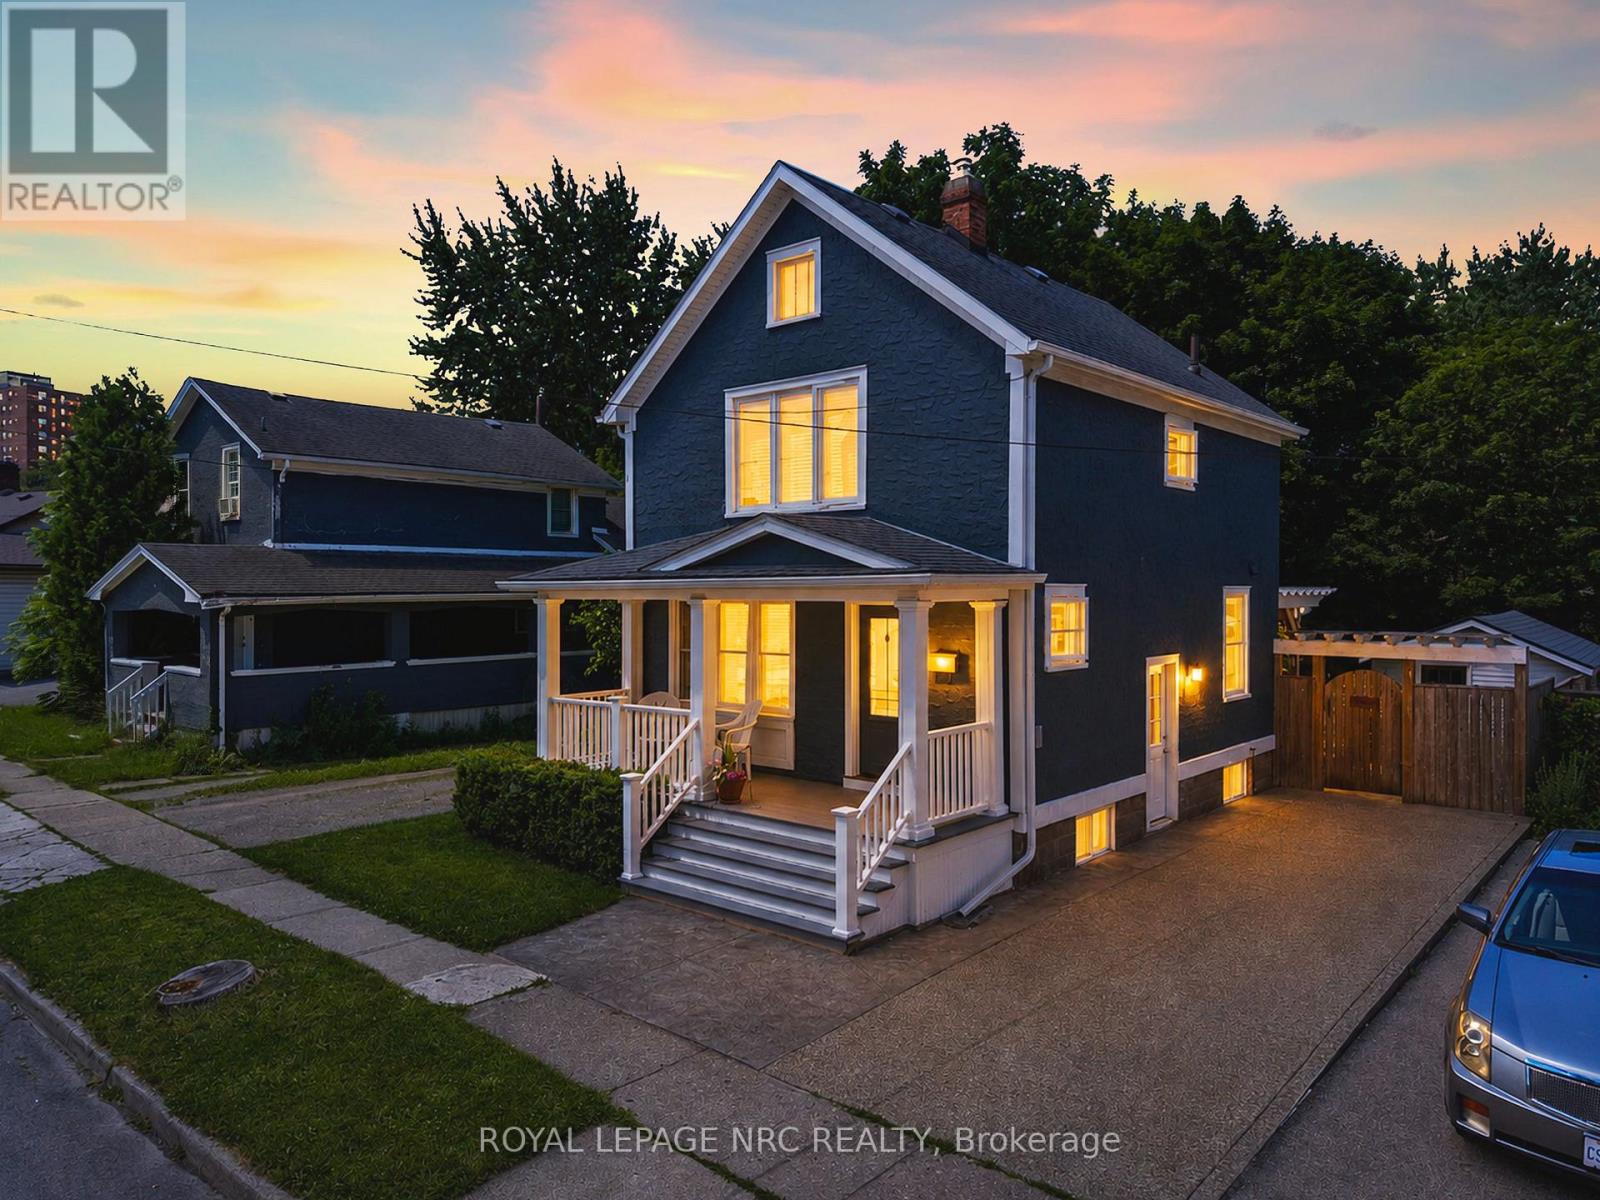
St. Catharines, Ontario
Welcome to 5 Greenlaw Place, a beautifully maintained character home that has been lovingly cared for by the same owner for nearly 25 years. This charming two-bedroom residence blends timeless craftsmanship with thoughtful modern updates, creating a home that feels both rich in history and completely move-in ready. Original trim and architectural details have been carefully preserved, while a long list of thoughtful improvements ensures comfort and peace of mind for today's homeowner. Recent updates include a custom Elmwood kitchen (2018) featuring soft-close cabinetry, quartz countertops, matching backsplash, butcher block island on casters, and gas stove, along with updated birch flooring throughout the main level, creating a completely carpet-free living space. Major mechanical and exterior updates include windows, roof , boiler, sump pump, updated plumbing and a 100-amp electrical service. The bathroom has also been updated, while built-in shelving and clever storage solutions add both charm and functionality. Outside, the property transforms into a private backyard retreat. Surrounded by mature trees and lush landscaping, the deck, pergola, and beautifully established gardens create a peaceful setting that feels worlds away from the city. Whether you're enjoying a quiet morning coffee or hosting family and friends, this outdoor space is truly something special. Ideally situated just minutes from local restaurants, shops, parks, trails, and downtown amenities, this home offers the perfect balance of convenience and privacy. A rare opportunity to own a character-filled property that has been genuinely loved and exceptionally cared for. (id:34139)
1 - 29 Pine Street S
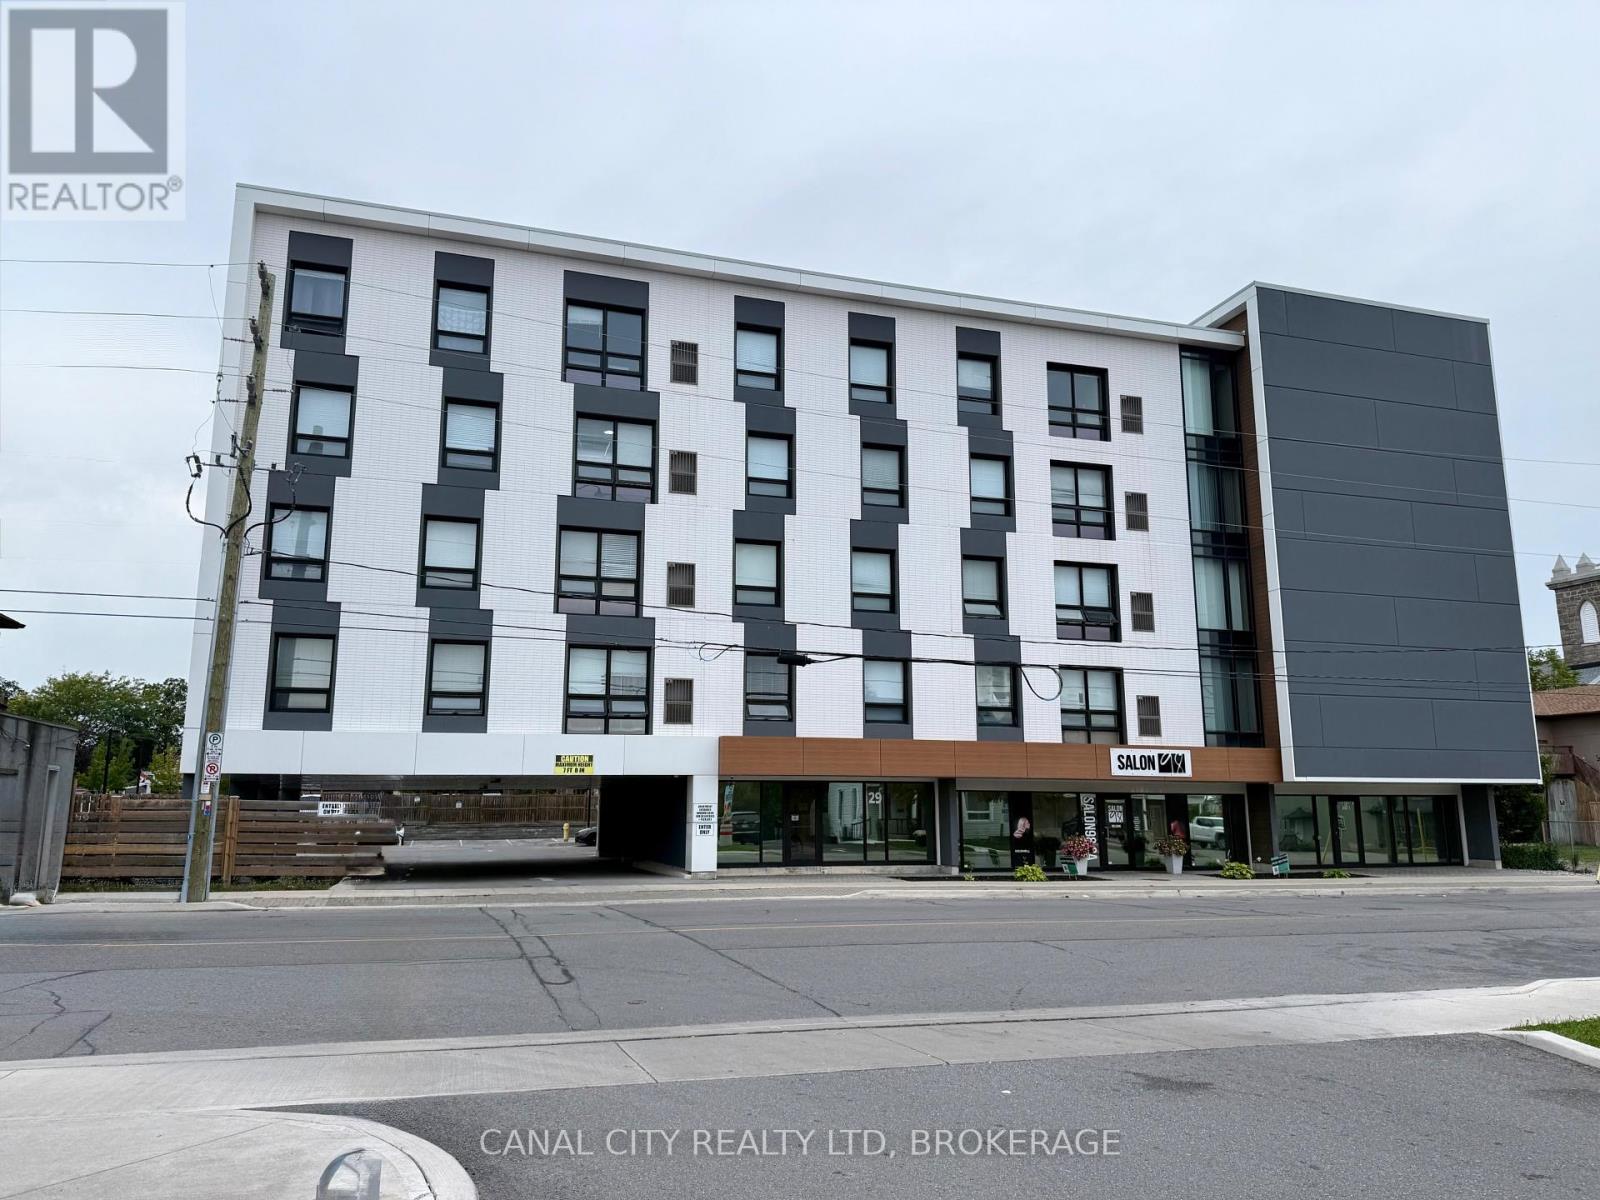
Thorold, Ontario
504 sq.ft. of main floor commercial space available for lease in a newer building located in the heart of revitalized Historic Downtown Thorold. This versatile unit is well suited for a variety of uses, including retail, medical or professional office space. Conveniently located within walking distance to downtown amenities and public transit, offering excellent accessibility for both clients and staff. An ideal opportunity for a business looking to establish itself in a growing downtown location. Easy access to HWYS 406 & 58. Rent includes TMI, gas, water and hydro. Schedule your own private viewing today! (id:34139)
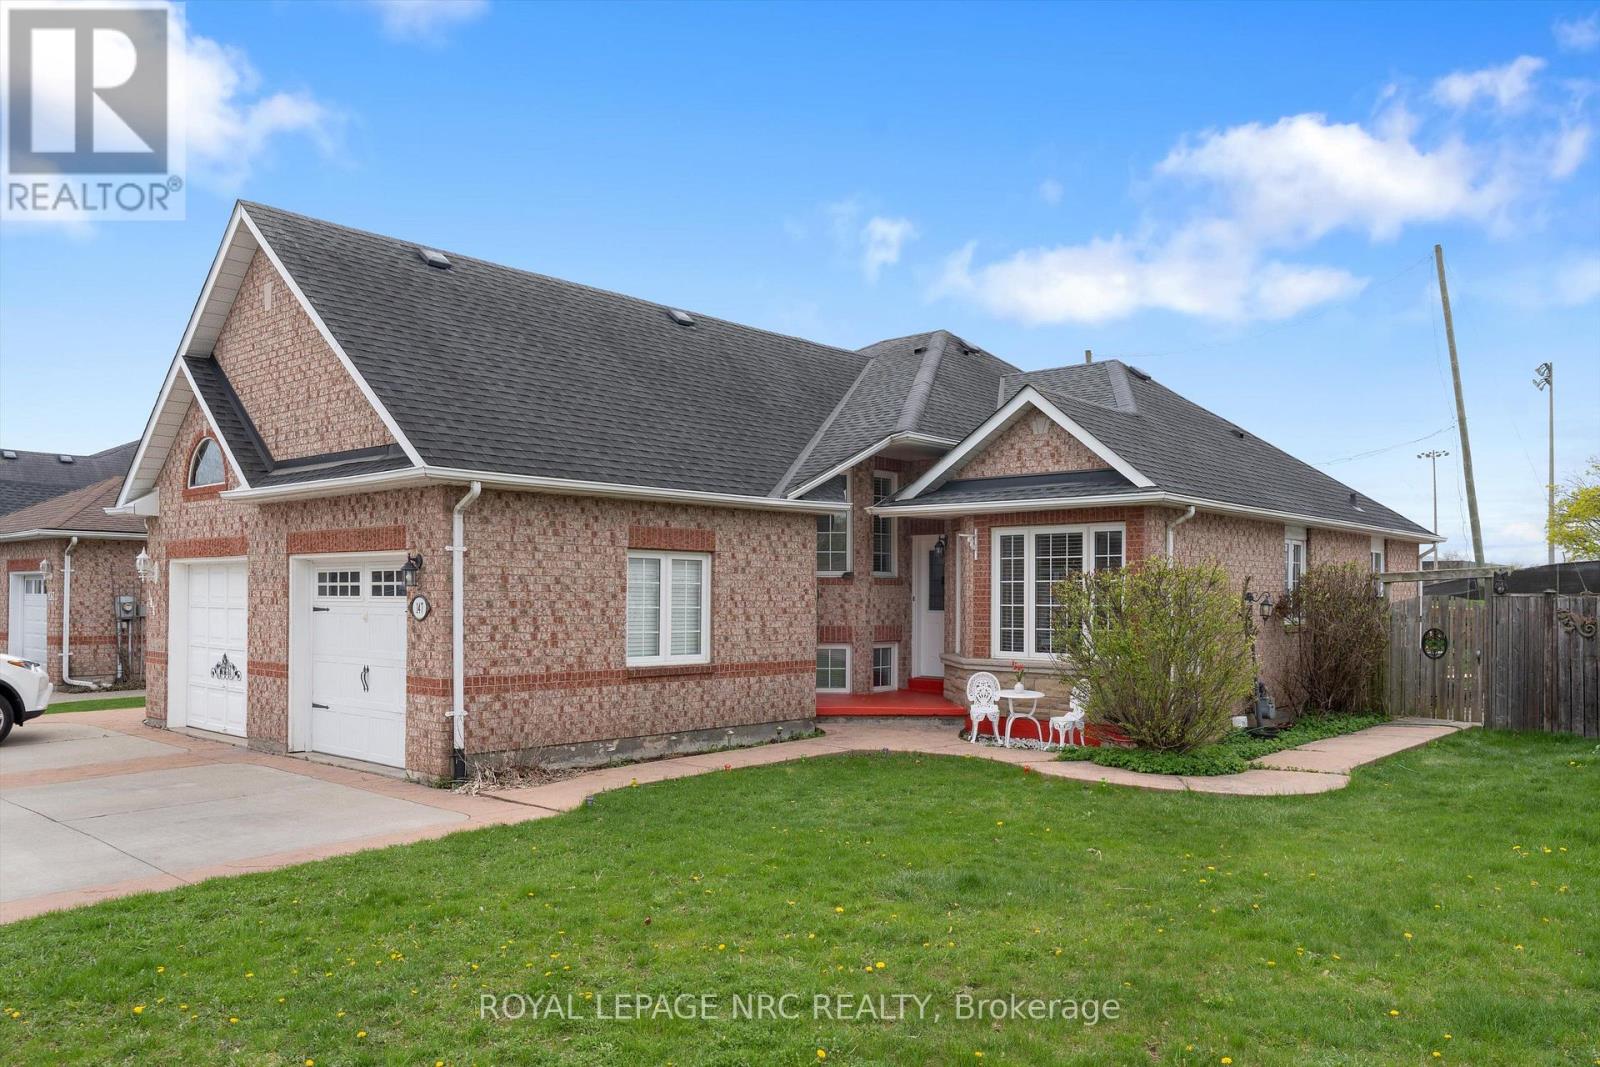
147 St Lawrence Drive
Welland, Ontario
Solid brick semi-detached living with backyard privacy and room for the whole family to grow. Backing directly onto the Welland Sports Complex with zero rear neighbours, this property combines everyday convenience with peaceful greenspace views. Offering 1,760 total sq. ft. of finished living space, the thoughtful layout features 3/4 bedrooms, a dedicated family/Rec room, and versatile zones designed for busy family routines and quiet downtime alike. Bright kitchen, large deck, central vac, concrete driveway, garage with loft storage. Located in one of the city's fastest-growing pockets-just south of vibrant new developments, within 1 km of a brand-new school underway, and minutes from premier shopping, malls (walking distance to the new plaza with Longo's, banks, restaurants and more), parks, and regional recreation facilities. Great space, good square footage, and a location that delivers true long-term value. Recently installed AC, new light fixtures and paint. (id:34139)
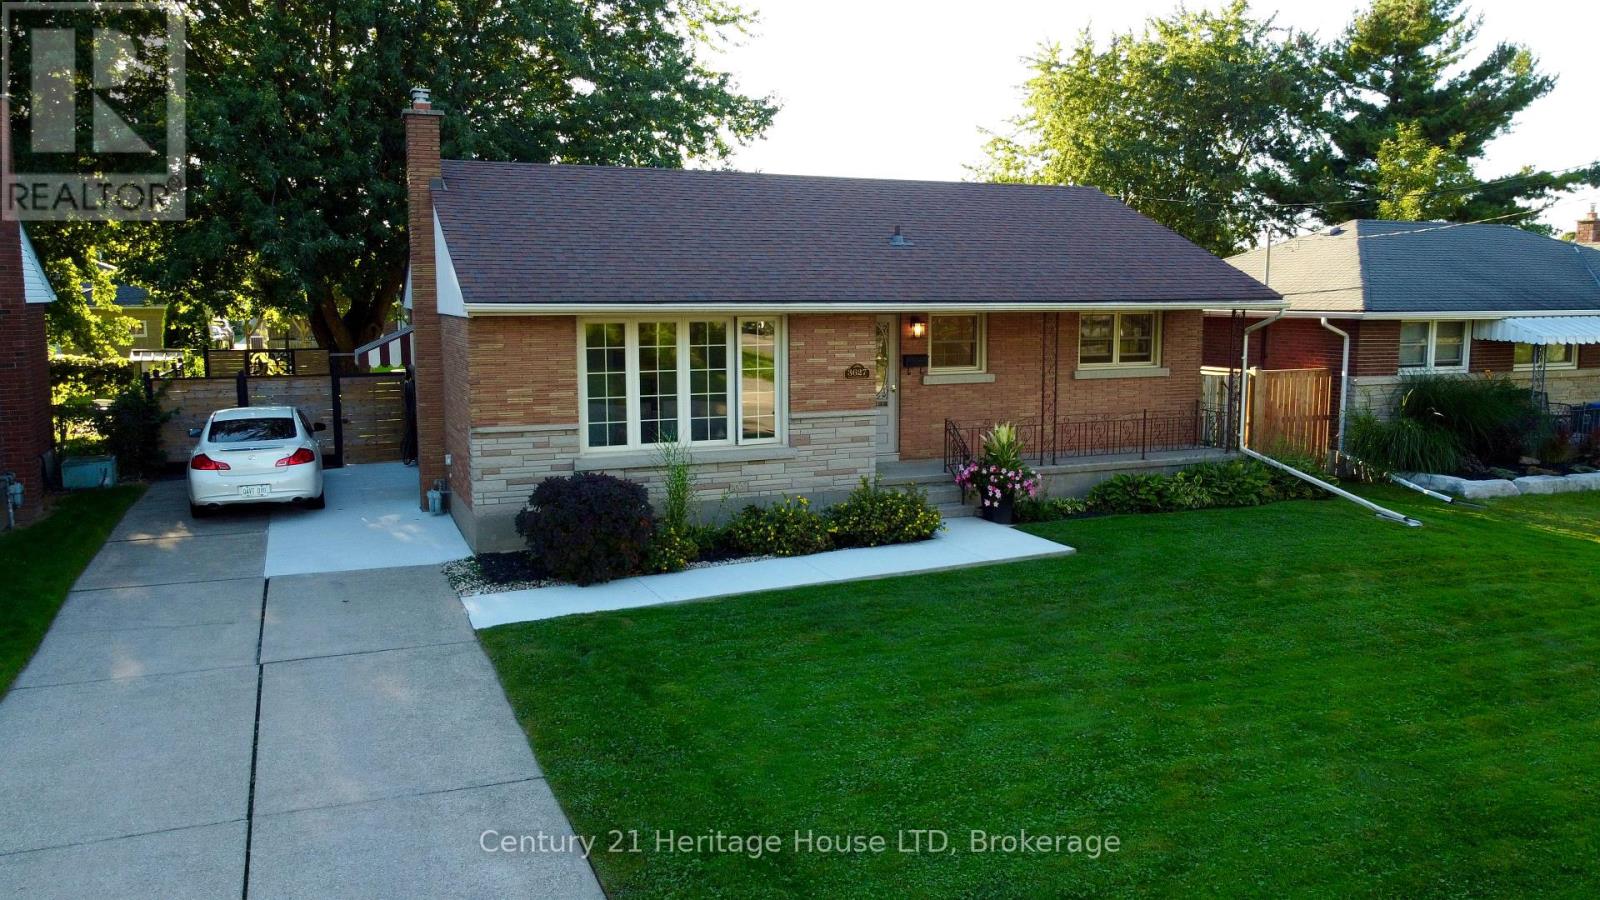
3627 Windermere Road
Niagara Falls, Ontario
Prime North End Subdivision! Fully updated Bungalow, newer kitchen refinished, brand new entire bathroom, new vinyl floors throughout main floor, new light fixtures, updated breaker panel plus more. Concrete Driveway, Private Fenced treed Backyard. Gazebo and shed, patio and private custom fencing. Vacant Immediate Possession! (id:34139)
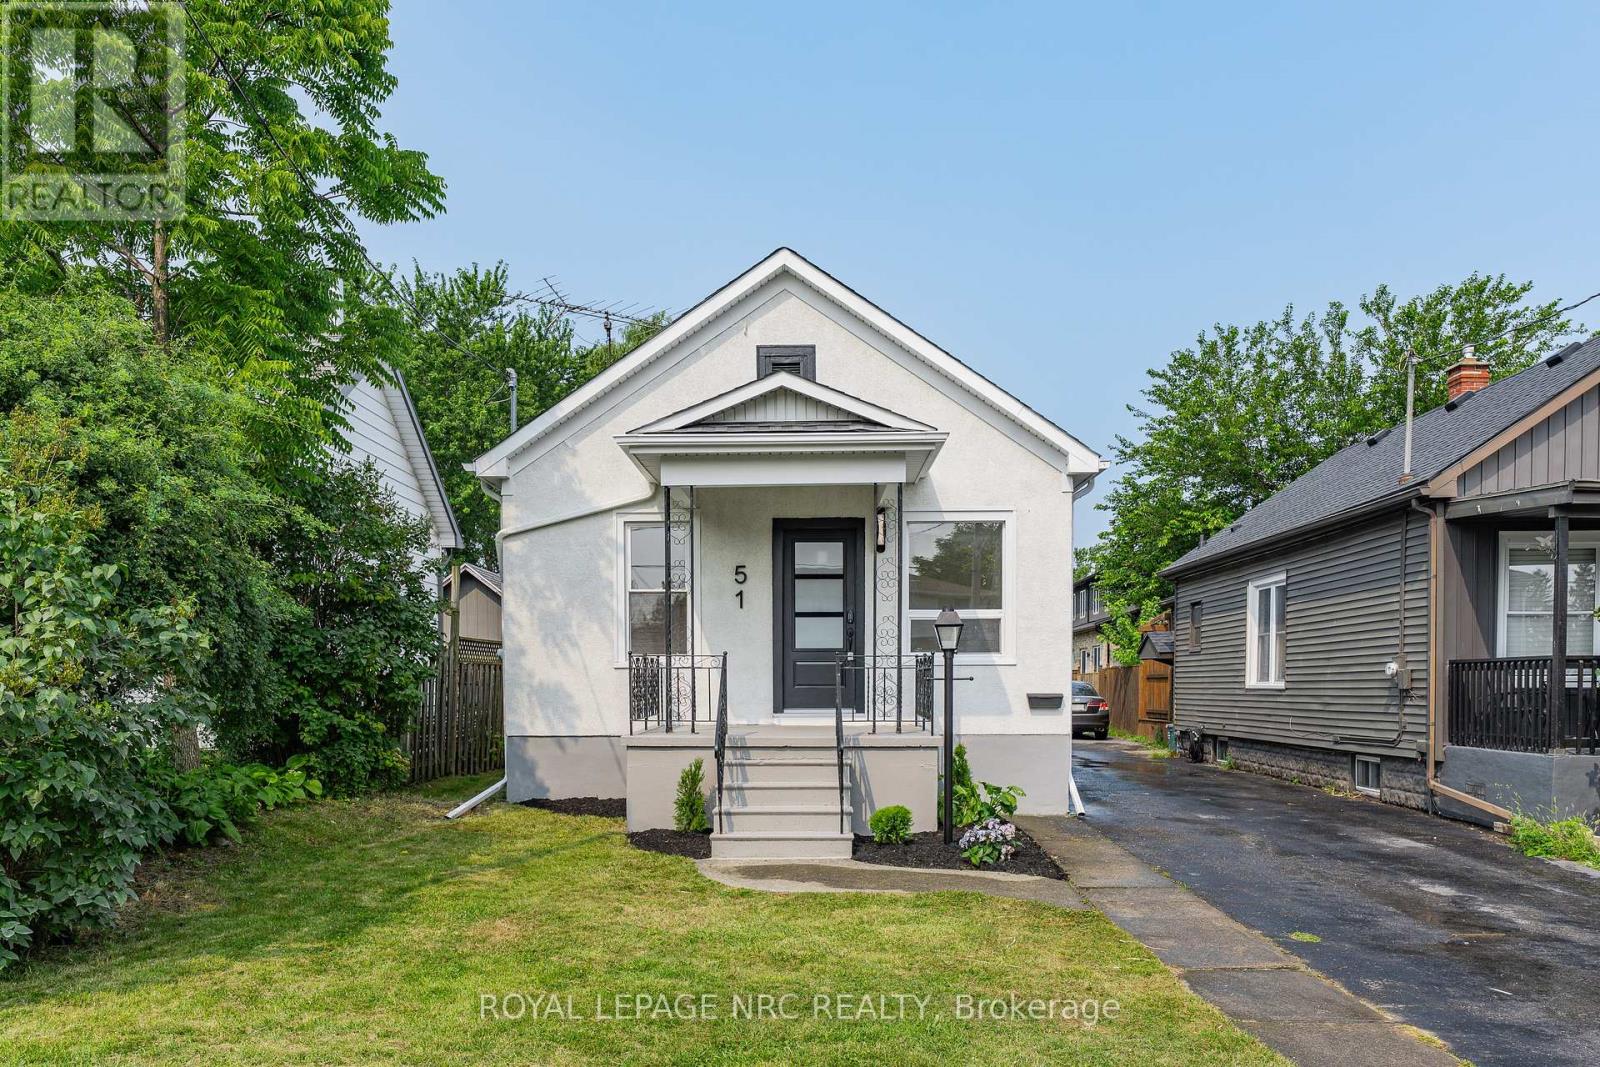
51 Queen Street S
Thorold, Ontario
Welcome to 51 Queen Street in the heart of Thorold, a beautifully renovated 3-bedroom home that's move-in ready from top to bottom. Thoughtfully updated throughout, this home features a brand-new kitchen, an updated bathroom, new flooring, and a bright, refreshed interior that blends modern finishes with everyday functionality. The basement has also been professionally waterproofed, providing added peace of mind for years to come. Whether you're a first-time buyer, down-sizer, or investor, this is an excellent opportunity to own a turnkey home in a convenient location close to schools, parks, shopping, Brock University, and highway access. Simply move in and enjoy. (id:34139)
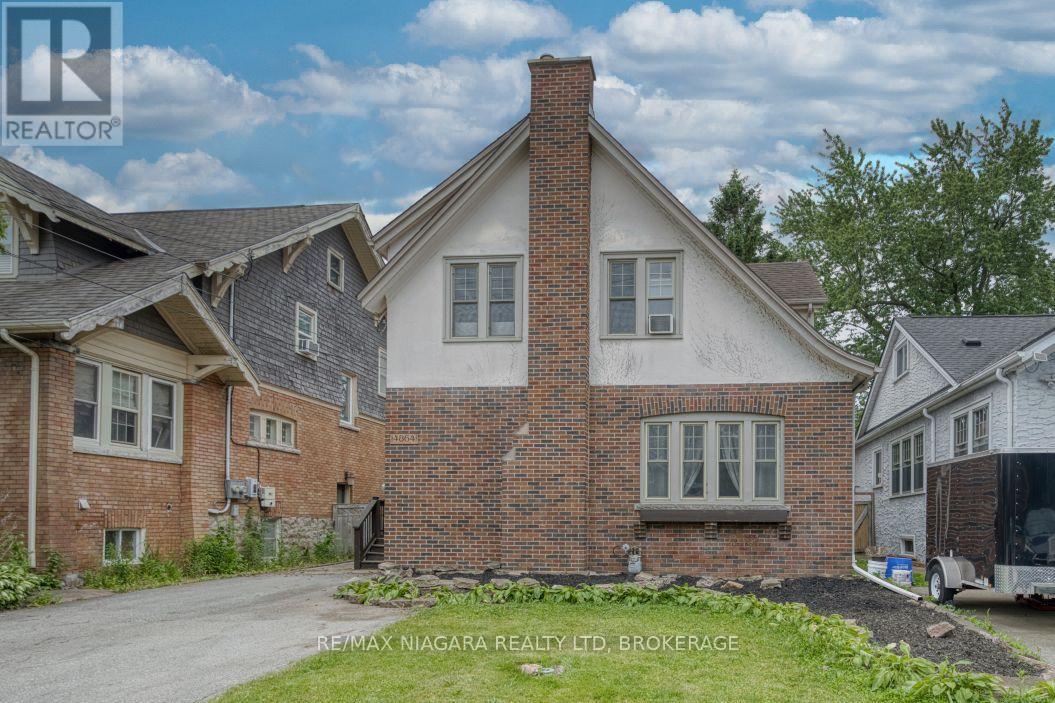
4864 Simcoe Street
Niagara Falls, Ontario
Great home for first time buyers or families, 2 story, 3 bedroom character home in established Niagara Falls location. Spacious foyer, hardwood staircase, updated kitchen with many cabinets, formal dining room and huge formal living room, both with hardwood flooring. Upstairs are three bedrooms, each large and with a closet, updated bathroom in 2024. Basement is dry and unfinished, great area for storage or possibly could finish for extra living space. Basement has laundry; washer and dryer 2025, boiler heat with 3 window AC units included. Large yard, partially fenced, close proximity to bus route, park on ValleyWay, church, schools, amenities and the Falls. All appliances are included, water heater is owned (2019). Move in ready! (id:34139)
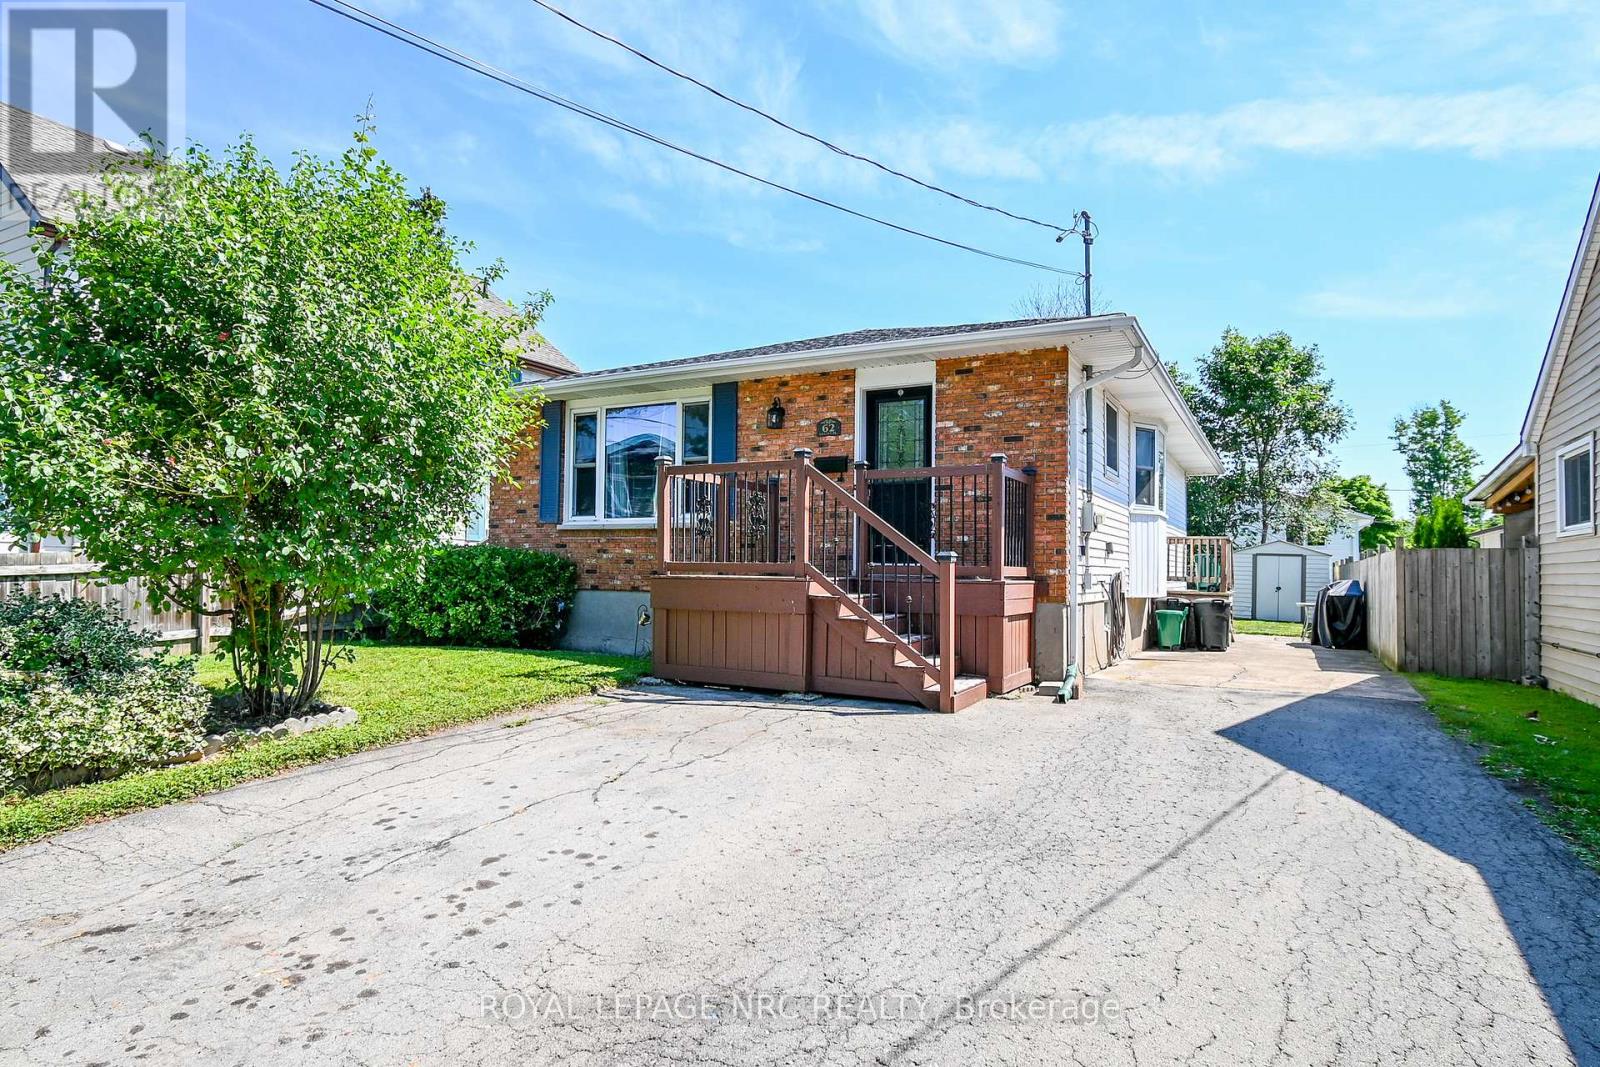
62 Lillian Place
Fort Erie, Ontario
Welcome Home to 62 Lillian Place in Fort Erie! This 3 bedroom home is located right off of Lakeshore rd, walking distance from Lake Erie, on a dead end street, in a family friendly neighbourhood! Updates include Vinyl windows, NEW furnace and Central air in 2024, renovated bathroom, and Hardwood Floors in living room and all bedrooms! The Full unfinished, poured concrete, high and dry basement is ready for you to finish! This home does have a separate entrance if you're looking for inlaw or rental potential, and already has a basement bathroom rough in! The exterior is brick and vinyl siding, and features a double paved drive way! This one is turnkey and ready to go! book your private showing today! (id:34139)
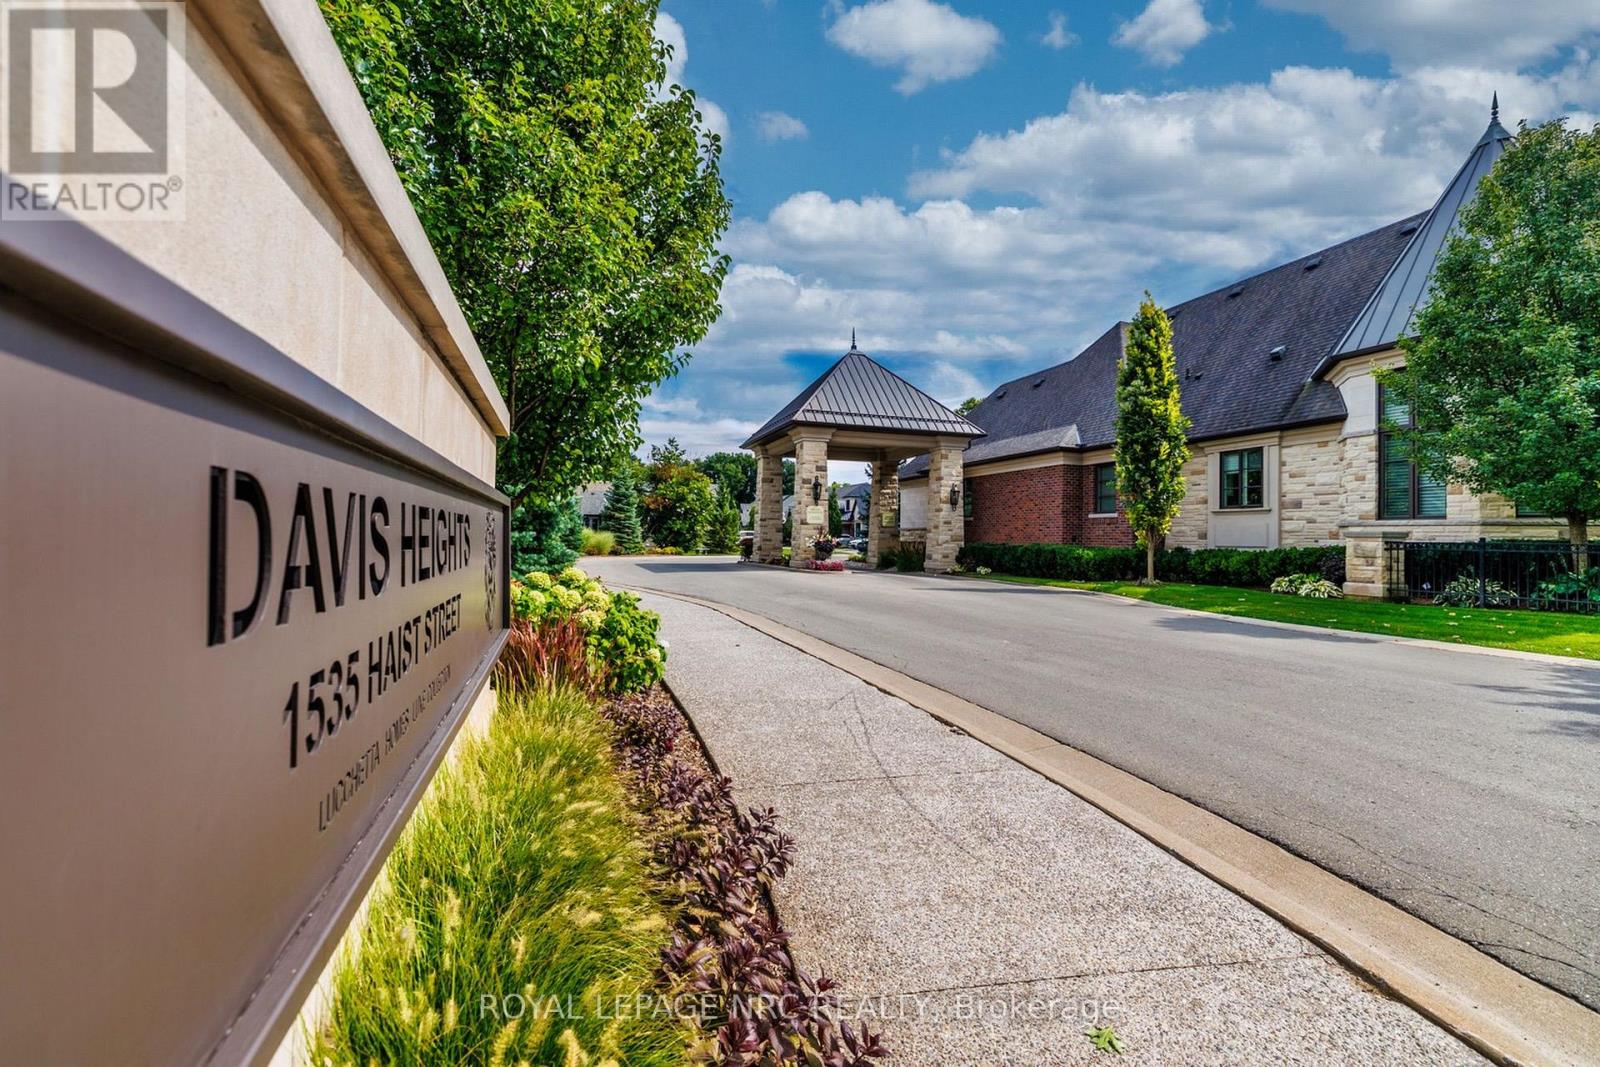
4 - 1535 Haist Street
Pelham, Ontario
PREPARE TO BE PAMPERED! Welcome to Davis Heights-one of Niagara's finest addresses, nestled within a pristine Carolinian forest in Fonthill. This exclusive enclave showcases premium Lucchetta-built townhomes in an extraordinary natural setting. Originally showcased as one of the builder's model homes, this spectacular bungaloft delivers impressive space, exceptional craftsmanship and luxury at every turn. Soaring ceilings, wide-plank flooring, striking lighting and curated finishes create an unforgettable first impression. The chef-inspired kitchen commands attention with a waterfall-edge quartz island and generous dining space, overlooking an inviting family room with gas fireplace, custom built-ins and automated window coverings. Step into the upgraded screened terrace-perfect for morning coffee and memorable summer evenings. The main-floor principal suite is the retreat you've been waiting for, complete with a walk-in closet and spa-inspired ensuite featuring heated floors, custom tile, premium fixtures, custom cabinetry, statement lighting and its own linear fireplace. A formal dining room and convenient laundry complete the main floor. Above, the loft overlooks the living area and features a spacious bedroom, upgraded full bath and open lounge-ideal as a home office or quiet escape.The impressive lower level continues with soaring ceilings, oversized windows and a fabulous entertainment area anchored by a gas fireplace with dramatic herringbone tile. A stylish wet bar, additional bedroom and full bathroom create the perfect setting for celebrations and overnight guests. A smart-home system, 200-amp service, built-in ceiling speakers and an oversized double garage complete this property. Enjoy custom-home quality with the freedom of low-maintenance condo living-all in a sought-after area renowned for outstanding wineries and exceptional golf, just minutes from Lookout Point Golf. Turn-key & ready to impress. BIG ON SPACE. BOLD ON LUXURY. BRILLIANTLY DESIGNED. (id:34139)
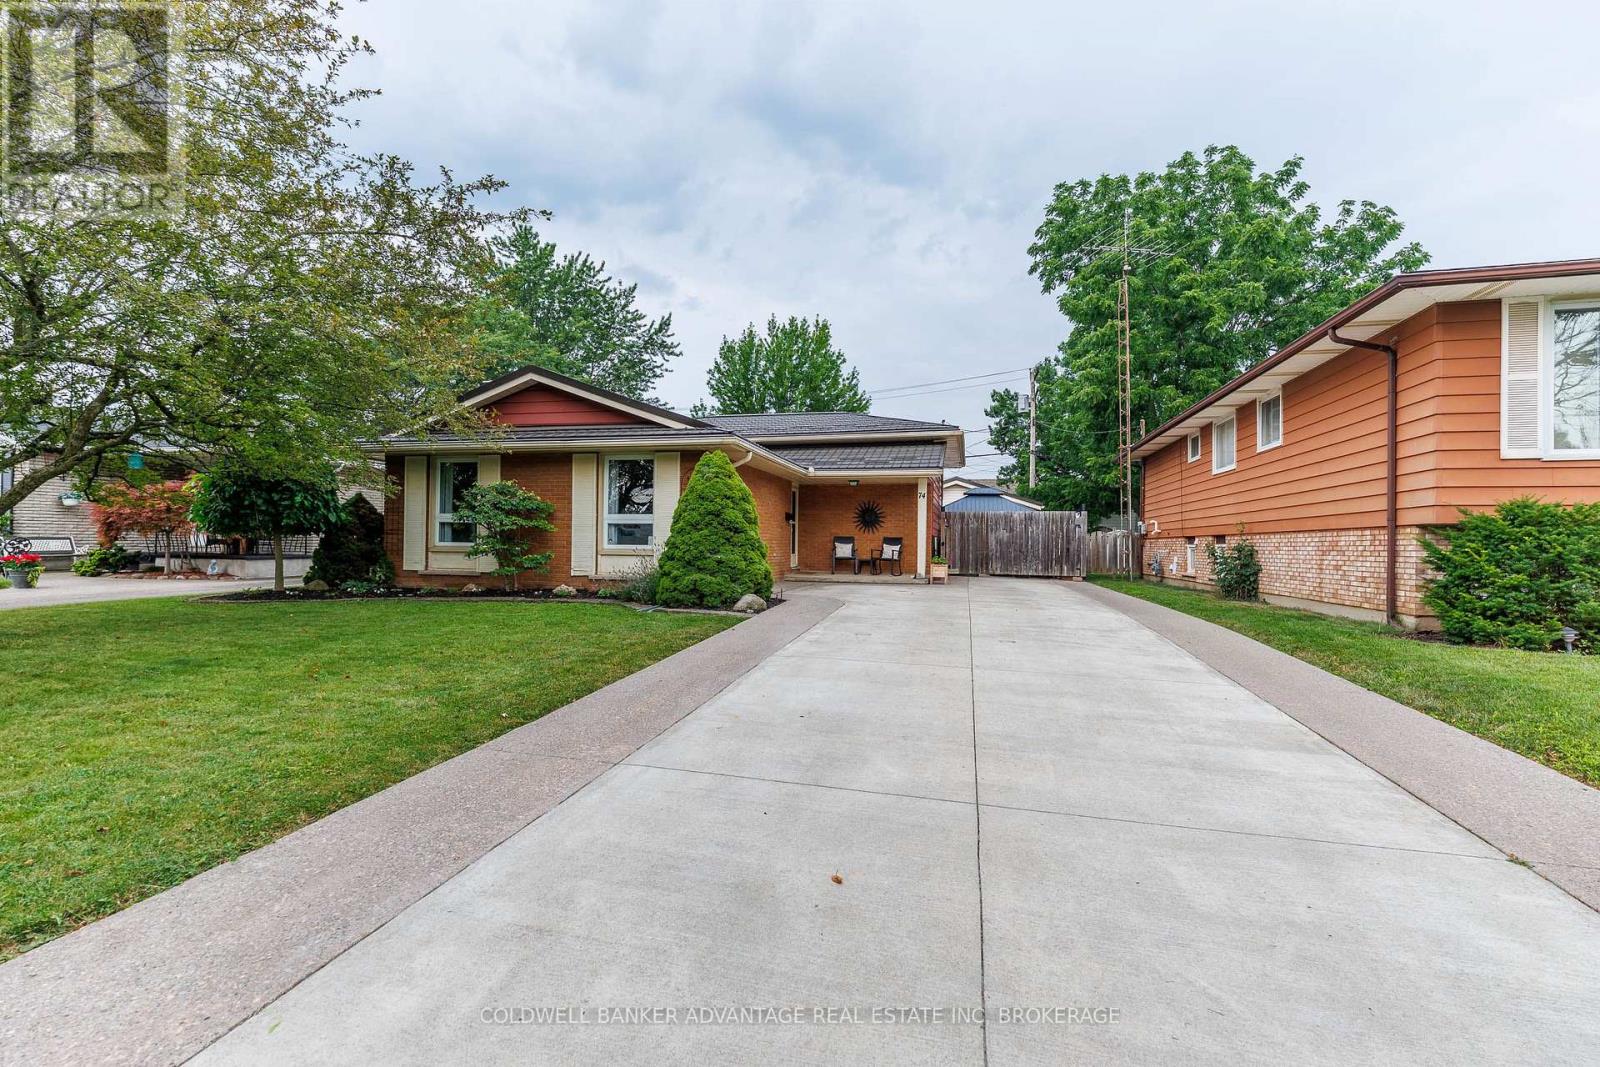
74 Pinehurst Drive
Welland, Ontario
Welcome to 74 Pinehurst Dr in Welland, a well-maintained 3 bedroom, 2 bathroom home offering comfort, functionality, and peace of mind with numerous recent upgrades throughout. Step inside to find a bright and inviting layout, making it the perfect fit for families or first-time buyers. The home has been thoughtfully updated with a 2 year old durable metal roof, an owned hot water on demand system (2 years old), and an owned high efficiency furnace and central air conditioner ( less than 4 years old). The electrical panel was updated 5 years ago, providing added confidence for years to come. Outside, enjoy the low-maintenance appeal of a concrete driveway with EV charger. A concrete patio with hot tub, creating the perfect space for entertaining, relaxing, or enjoying summer evenings. A standout feature of this property is the 18' x 24' detached heated garage, designed with hobbyists, mechanics, or DIY enthusiasts in mind. Complete with built-in workbench, cabinetry, an air compressor, and a 220V electrical outlet, it's a dream workspace ready for your next project. Ideally located, this home is close to all amenities, including schools, shopping, parks, restaurants, and public transit, making everyday living both convenient and accessible. With it's long list of quality upgrades, practical features, exceptional garage space, and prime location, 74 Pinehurst Dr is truly move-in ready and waiting for it's new owners. Don't miss your opportunity to make this fantastic property your new home-schedule your private showing today! (id:34139)

LINKS
DISCLAIMER
The trademarks REALTOR®, REALTORS® and the REALTOR® logo are controlled by The Canadian Real Estate Association (CREA) and identify real estate professionals who are members of CREA. Used under license. The trademarks MLS®, Multiple Listing Service®, and the associated logos are owned by The Canadian Real Estate Association (CREA) and identify the quality of services provided by real estate professionals who are members of CREA. Used under license.