Listings Archive - Page 38 of 296 - Denise Kennedy, Realtor in Niagara Region with RE/MAX Garden City Realty Brokerage
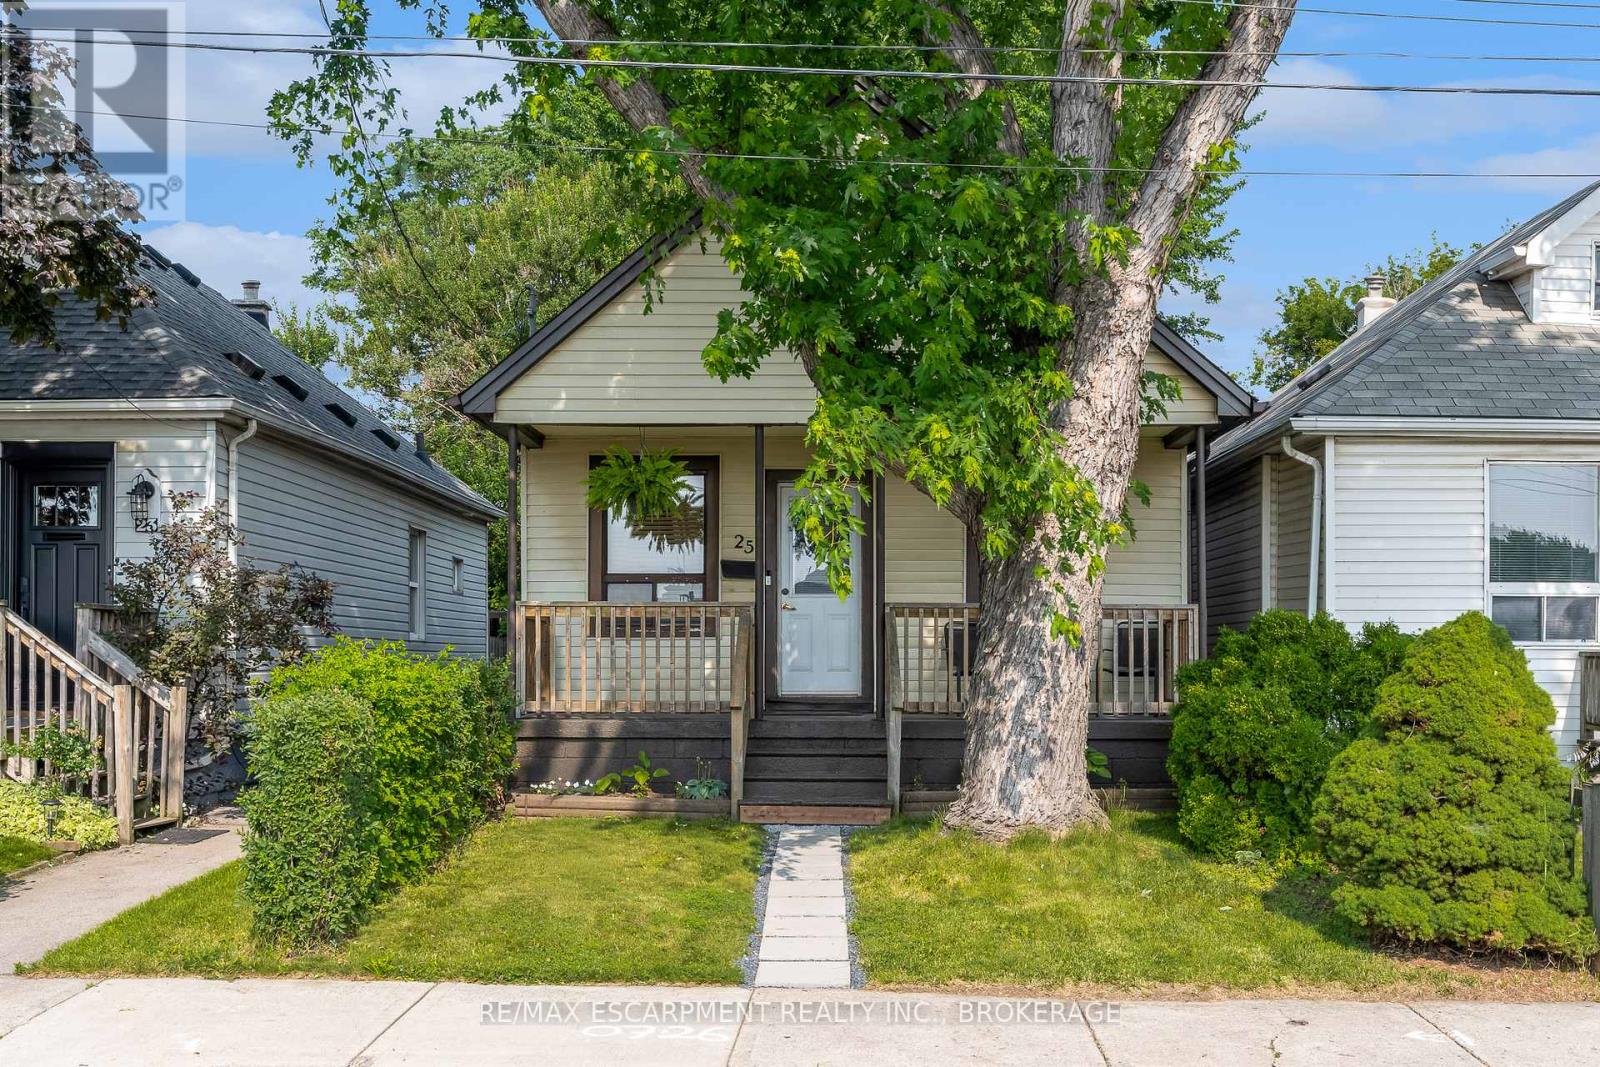
25 Mckinstry Street
Hamilton, Ontario
Tucked away on a quiet street in Hamiltons Industrial Sector neighbourhood, this charming 1.5-storey detached home is full of character and modern updates. Step inside to find a bright, semi-open concept layout with an inviting living space, 2 cozy bedrooms, and 2 stylish 3-piece bathrooms. The home has been thoughtfully upgraded with a newer furnace, windows, and electrical (2016), plus a brand-new A/C in 2024 making it move-in ready for its next owners. The unfinished basement provides plenty of storage or future finishing potential, while outside you'll enjoy a large, fully fenced backyard with a handy storage shed perfect for pets, gardening, or summer entertaining. Conveniently located near parks, schools, shopping, and easy highway access, this property offers both comfort and practicality in a central Hamilton location. Whether you're a first-time buyer, downsizer, or investor, this cozy home is a fantastic opportunity. (id:34139)
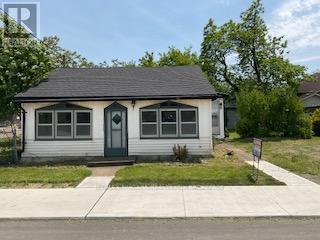
18 Phelps Street
St. Catharines, Ontario
**Prime Development Opportunity - Exceptional Investment Potential**Rare opportunity to acquire a strategically located development property with significant upside potential. This site offers the possibility to develop approximately **4 to 6 townhouse units** (subject to municipal approvals and due diligence), making it an ideal project for builders, developers, and investors seeking to capitalize on the growing demand for quality residential housing.The property features a desirable location with convenient access to schools, shopping, parks, major transportation routes, and community amenities. Its configuration and size provide excellent flexibility for a townhouse development while maximizing land utilization and future value.Whether you're looking to expand your development portfolio or undertake your next residential project, this property presents an outstanding opportunity to create modern, high-demand housing in a sought-after area. Opportunities of this nature are increasingly difficult to find-don't miss your chance to secure a promising development site with substantial future potential. (The existing property is being sold in "as is, where is" condition, with no representations or warranties by the Seller.) (id:34139)
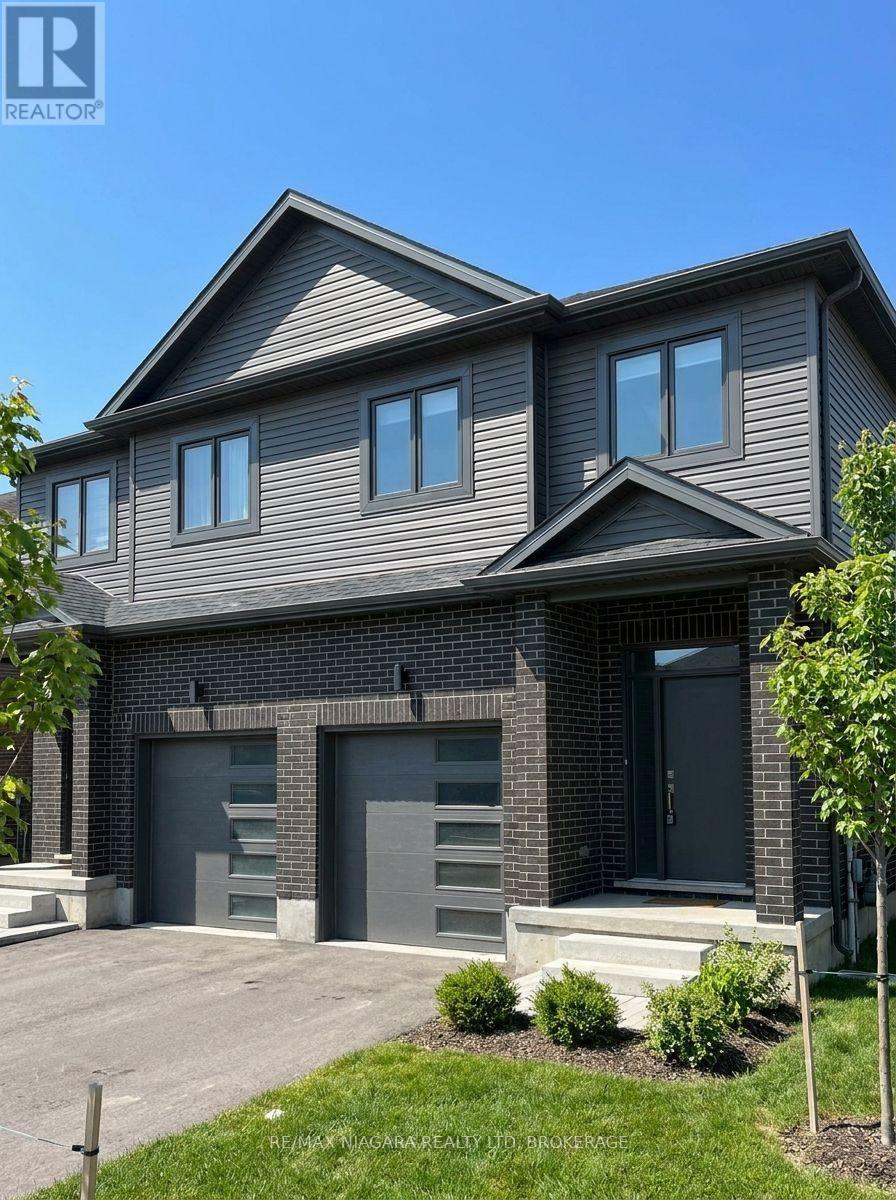
Block 25 Elvira Way
Thorold, Ontario
Now selling a limited collection of brand-new freehold townhomes with six units currently available! Choose from an end unit starting at $659,000 or interior units from $679,000-all offering exceptional value with no condo fees.These thoughtfully designed two-storey homes feature attached garages, asphalt driveways, and fully finished basements included, providing plenty of living space for families, professionals, or investors. With modern layouts, quality craftsmanship, and flexible closing available in approximately 6 to 12 months, buyers also have the opportunity to personalize select interior finishes and make their new home their own. (id:34139)
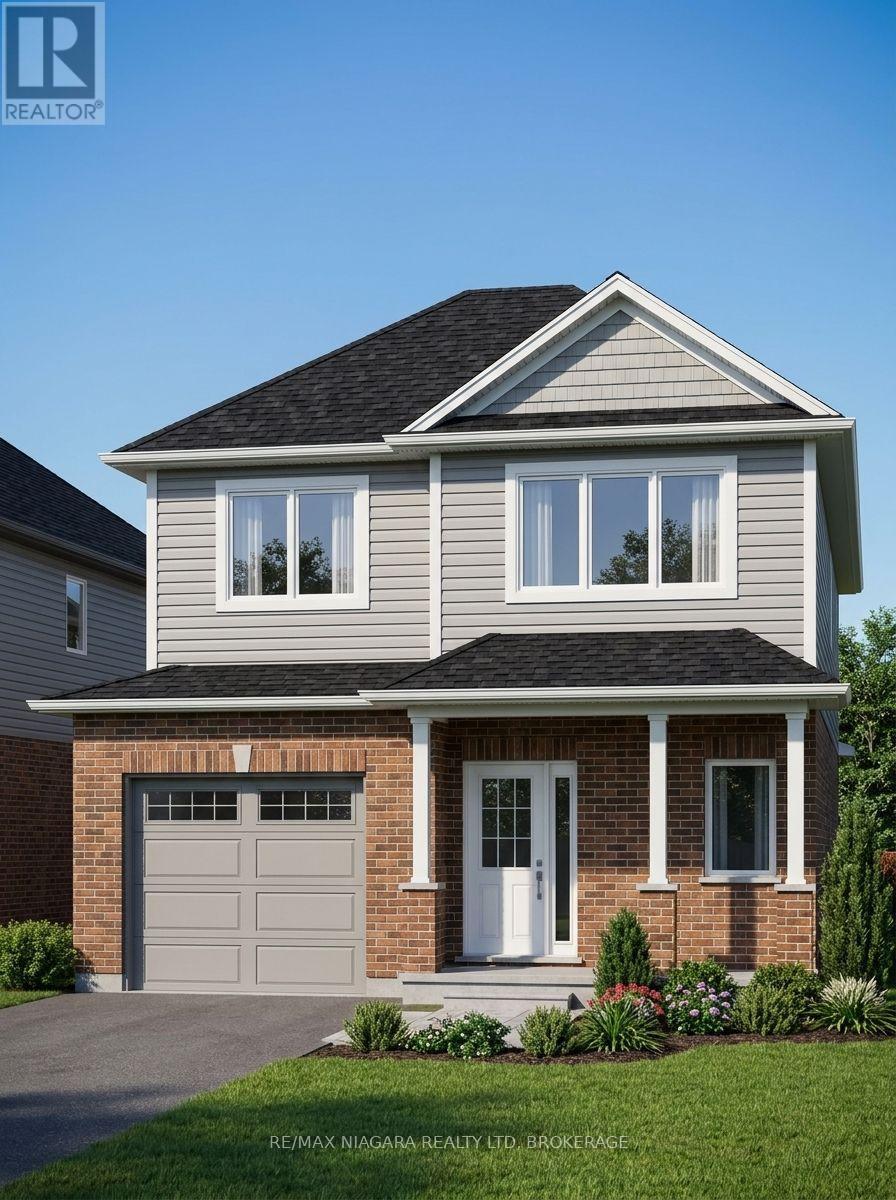
Lot 14 Elvira Way
Thorold, Ontario
Welcome to Lot 14 on Elvira Way, located in the highly sought-after Rolling Meadows community! This brand-new two-storey home offers the perfect combination of style, space, and functionality, making it an excellent choice for growing families or multi-generational living.Featuring 5 bedrooms in total-including 4 bedrooms above grade and 1 bedroom in the fully finished basement-this home provides plenty of room for everyone. The spacious primary suite includes a walk-in closet and a private ensuite, while the home offers 3.5 bathrooms for added convenience.The bright, open-concept layout is designed for modern living, and the separate entrance to the finished basement offers additional flexibility for extended family or future possibilities. Step outside to enjoy the covered rear deck, perfect for relaxing or entertaining, and appreciate the convenience of the attached one-car garage and included asphalt driveway.This home also comes complete with all appliances included, adding exceptional value and making your move even easier. Buyers still have the opportunity to personalize select interior finishes, with flexible closing available in approximately 6 to 12 months.Don't miss your opportunity to own a brand-new home in one of the area's most desirable neighbourhoods. (id:34139)
Block 23 Elvira Way
Thorold, Ontario
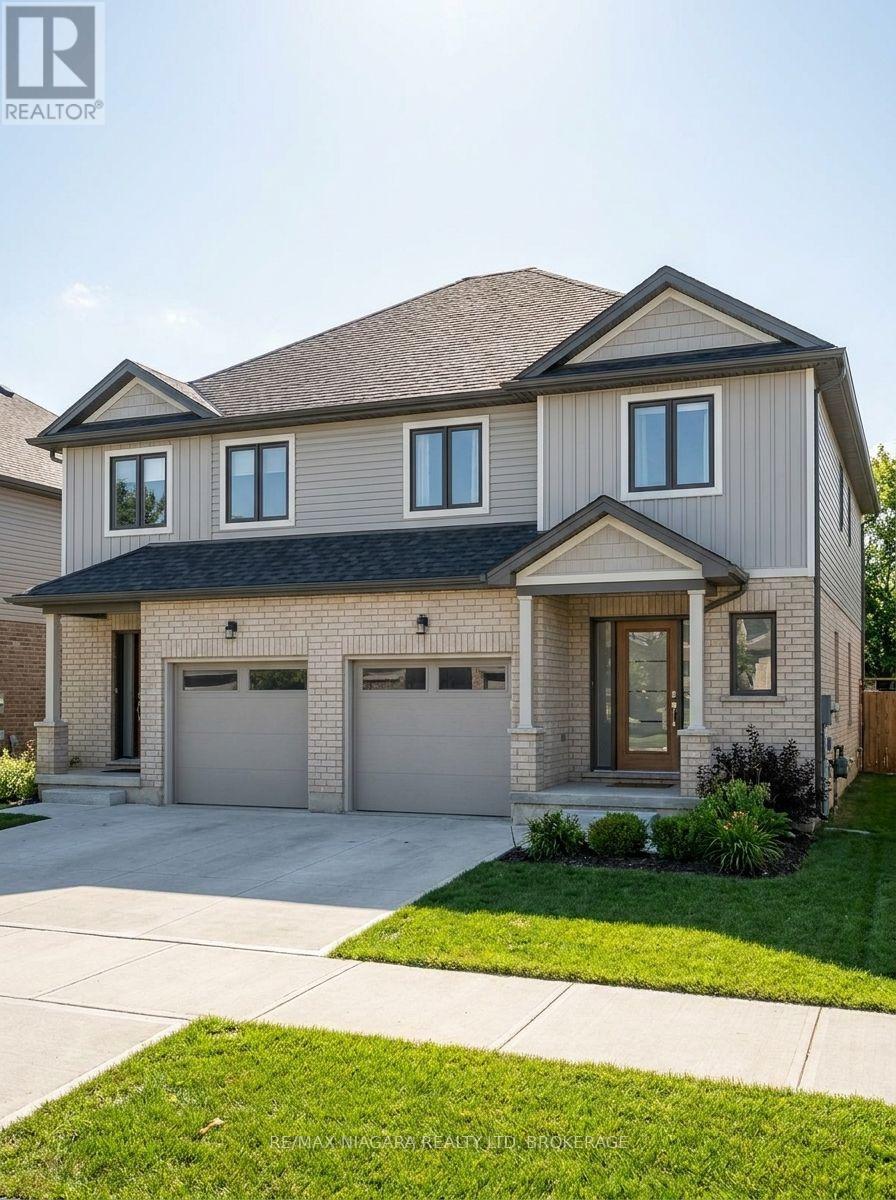
Discover an incredible opportunity to own one of two brand-new freehold semi-detached homes available in this desirable community! These thoughtfully designed two-storey homes offer the perfect blend of modern style, functionality, and value.Each home features an open-concept main floor, an attached one-car garage, and an asphalt driveway. Upstairs, you'll find spacious bedrooms, including a beautiful primary suite complete with a walk-in closet and private ensuite. The fully finished basement adds exceptional living space with an additional bedroom, a 3-piece bathroom, and a comfortable recreation/living area. A separate entrance to the basement provides added flexibility for extended family or future possibilities.To make your move even easier, all appliances are included, and buyers have the opportunity to personalize their new home by selecting interior finishes and colours to match their style. With flexible closing available in approximately 8 to 12 months, there's plenty of time to prepare for your brand-new home.Only two homes are available, so don't miss this opportunity. (id:34139)
Lot 40 Willson Road
Thorold, Ontario
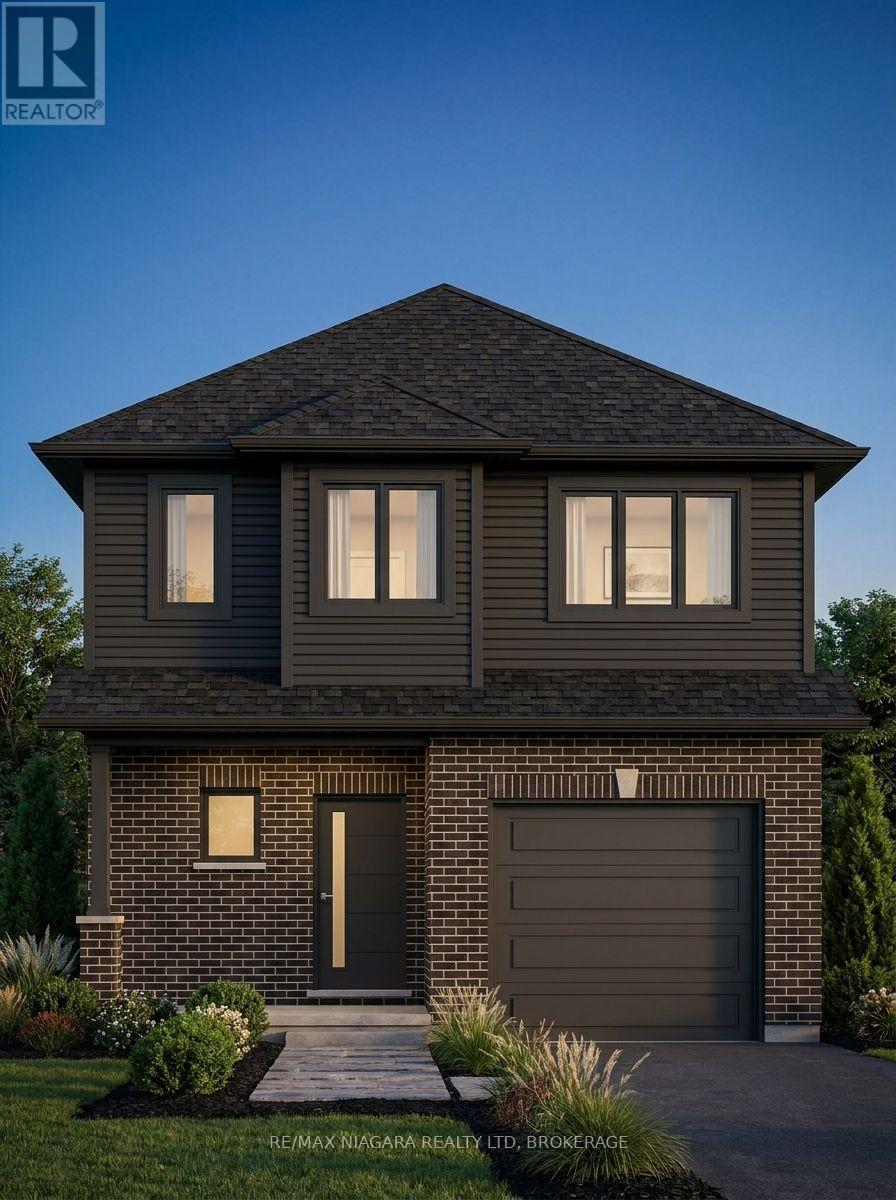
Welcome to Lot 40, a beautifully designed new-build two-storey home offering exceptional value and modern living! This spacious home features 3 generous bedrooms upstairs, including a stunning primary suite complete with a large walk-in closet and a private ensuite featuring a walk-in shower. Convenient second-floor laundry adds everyday practicality for busy families.The bright, open-concept main floor is perfect for entertaining and everyday living, while the fully finished walkout basement provides even more space with a large recreation/living area, an additional bedroom, and a 3-piece bathroom-ideal for guests, extended family, or a private retreat.Enjoy the privacy of no rear neighbours, with peaceful views backing onto conservation land. Additional features include a one-car garage, an asphalt driveway, and quality finishes throughout. Buyers also have the opportunity to personalize their new home by selecting interior finishes to match their style.Offering outstanding value for everything included, this is an incredible opportunity to own a brand-new home in a desirable community. This property is already under construction and can close within 4 months. (id:34139)
201 - 4673 Ontario Avenue
Niagara Falls, Ontario
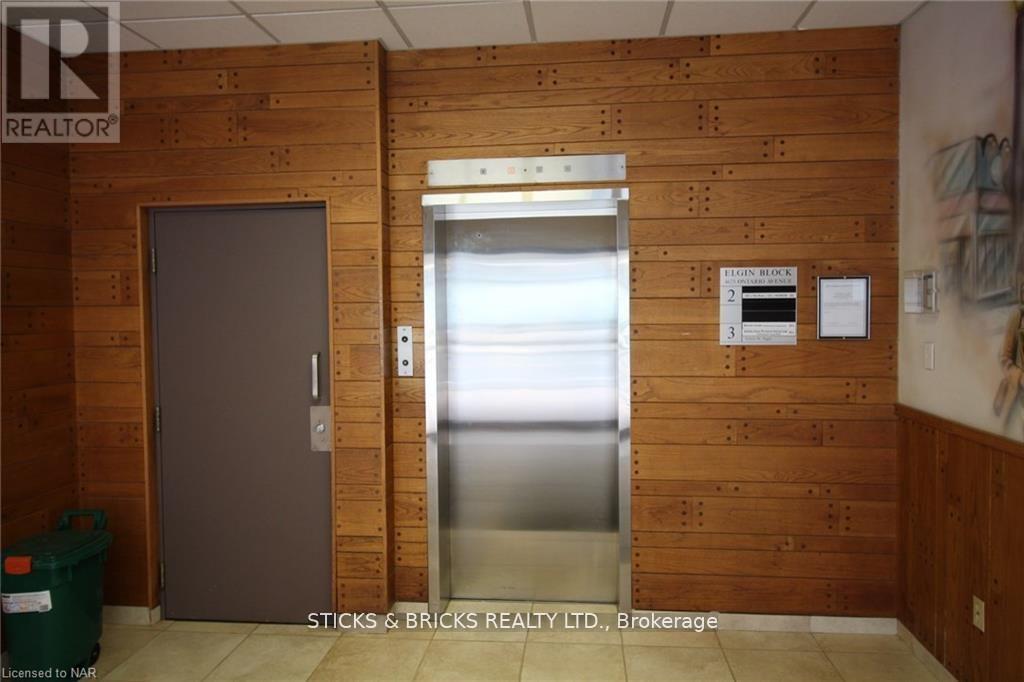
1175 sq ft office space in professional building on second floor. Elevator from front lobby. Tenant pays lease, TMI ($4.00 per square foot) and hydro. Consists of three office, reception area, kitchenette, and storage area. One of the offices is quite large and could be board room. (id:34139)
Ss Lakeshore Road
Fort Erie, Ontario
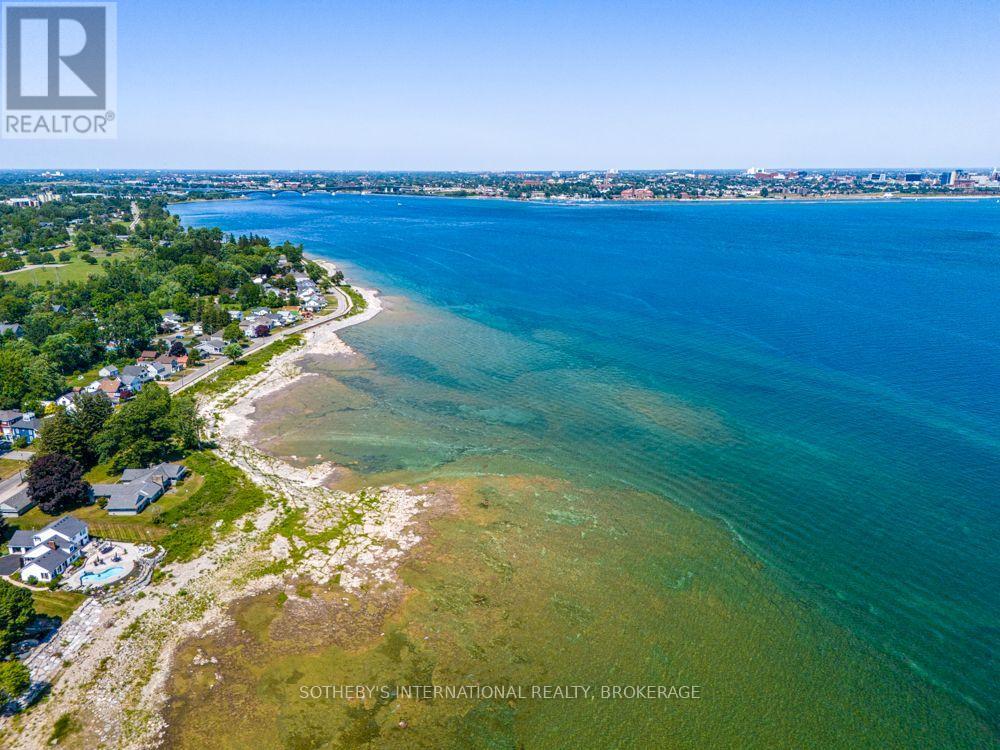
This exceptional Lake Erie waterlot property offers an extraordinary opportunity to own a rare stretch of natural shoreline with breathtaking panoramic views across the lake. Positioned along Ontario's scenic south coast, the site showcases crystal-clear waters that transition from vibrant turquoise near the shore to deep blue on the horizon, creating a spectacular backdrop in every season.The gently sloping limestone shoreline and shallow, clear waters provide a unique natural landscape, ideal for enjoying kayaking, paddleboarding, birdwatching, or simply relaxing while taking in the ever-changing lake views. The expansive waterfront captures stunning sunrises and moonlit evenings, while the open southern exposure allows for abundant natural light throughout the day.From the property, uninterrupted vistas extend across Lake Erie toward the distant city skyline. Mature trees, established neighbouring homes, and a peaceful shoreline setting create an atmosphere of privacy and serenity, while nearby parks, marinas, wineries, golf courses, and charming lakeside communities provide endless recreational opportunities. This property is zoned for Marina and Dock use. (id:34139)
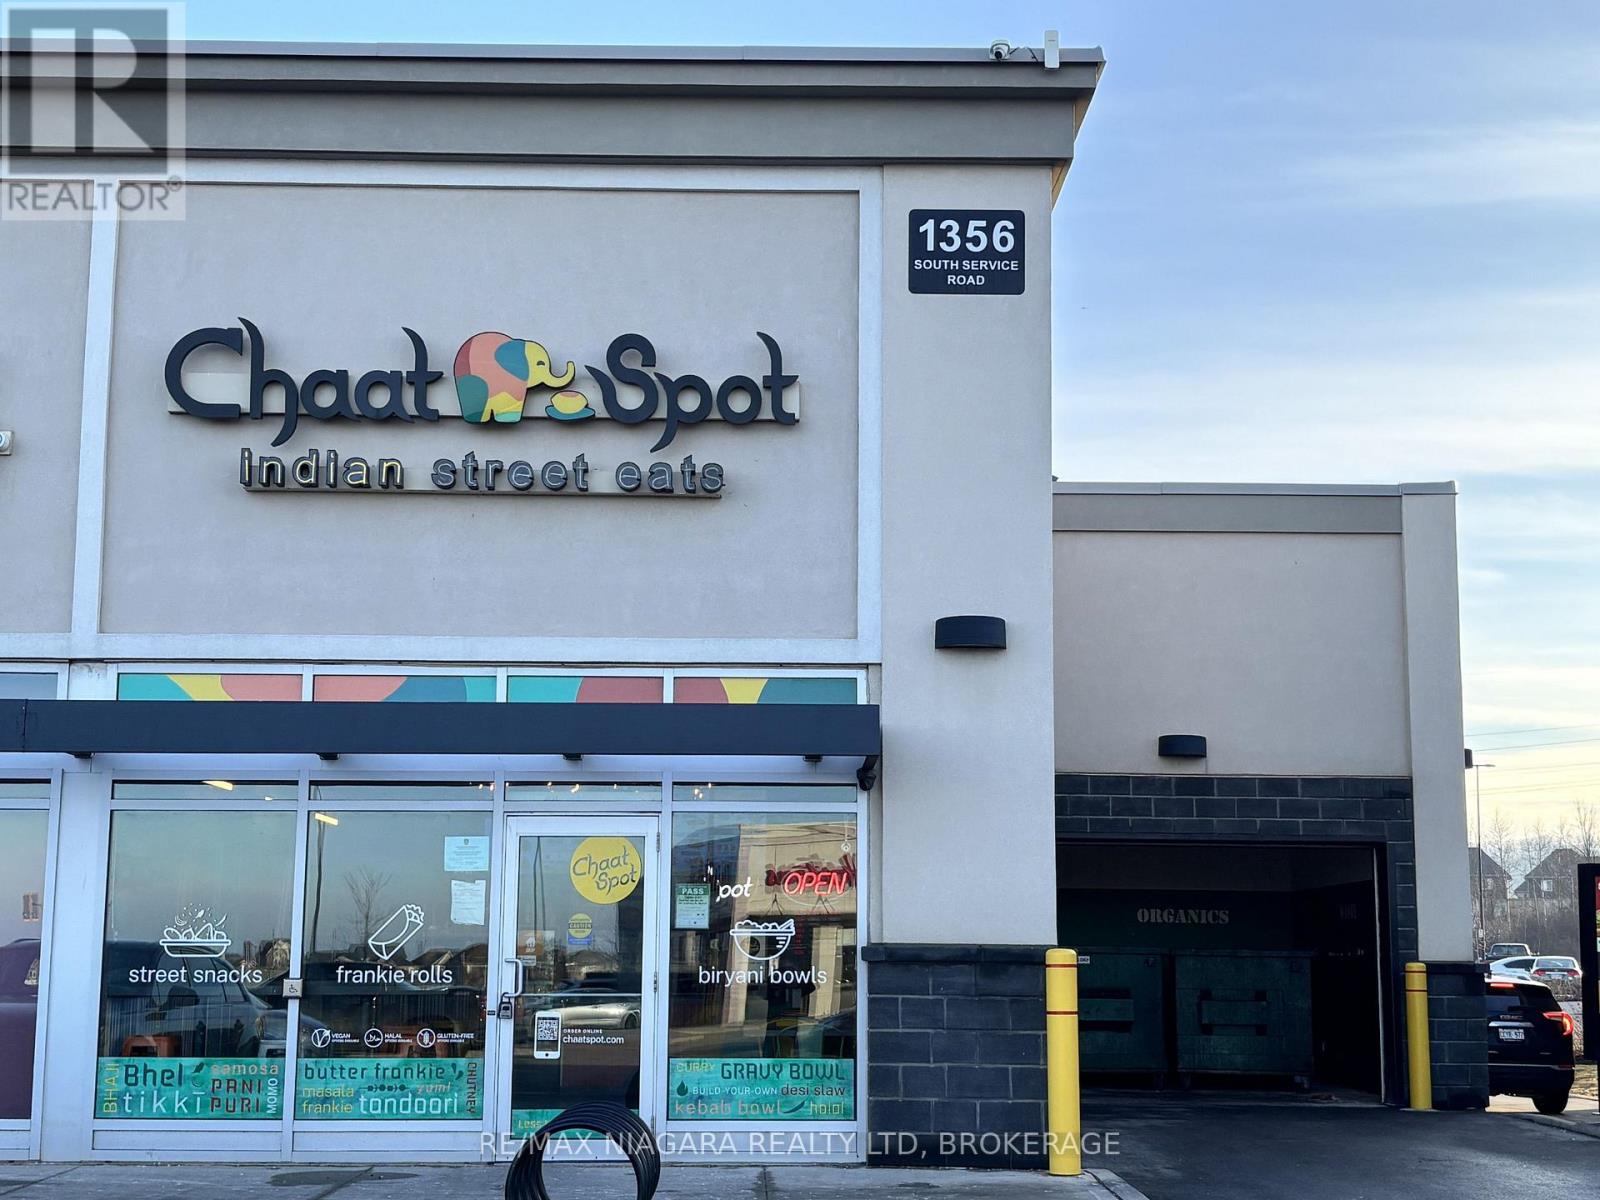
Unit #4 - 1356 Service Road
Hamilton, Ontario
Position your brand in one of Winona's most visible and tightly held commercial nodes. This Quick Service Restaurant asset sale offers a "Premium Spot", a prime corner location with exceptional exposure at the main South Service Road entrance off of Fifty Road, capturing constant vehicular traffic and strong daily foot traffic. The premises comprise 1,388 square feet of efficiently designed QSR space, currently permitted for 30-seat occupancy, with a liquor licence approved for up to 40 patrons, providing added revenue flexibility in a fast-casual or hybrid service model. Located within Winona Crossing, a power-centre style open-air retail plaza, the site benefits from co-tenancy with high-performing national anchors including Metro and Costco, along with a complementary mix of service, retail, and food National Brands (Tim Hortons, Burger King, Baskin Robbins, Kelseys) that drive consistent, repeat visitation. The purchaser will assume the existing lease, featuring almost five years remaining plus a renewal option, offering long-term operational stability in a market where comparable restaurant opportunities are increasingly scarce. This is a rare opportunity to secure a high-exposure, corner-positioned QSR location in a dominant neighbourhood shopping destination - ideal for owner-operators or expanding Franchise brands seeking strong visibility, built-in traffic, and long-term lease security. Includes 8 foot kitchen exhaust hood & fire suppression system, walkin cooler and walkin freezer - remaining equipment & chattels negotiable. Please DO NOT go to Business directly to speak to Employees. (id:34139)
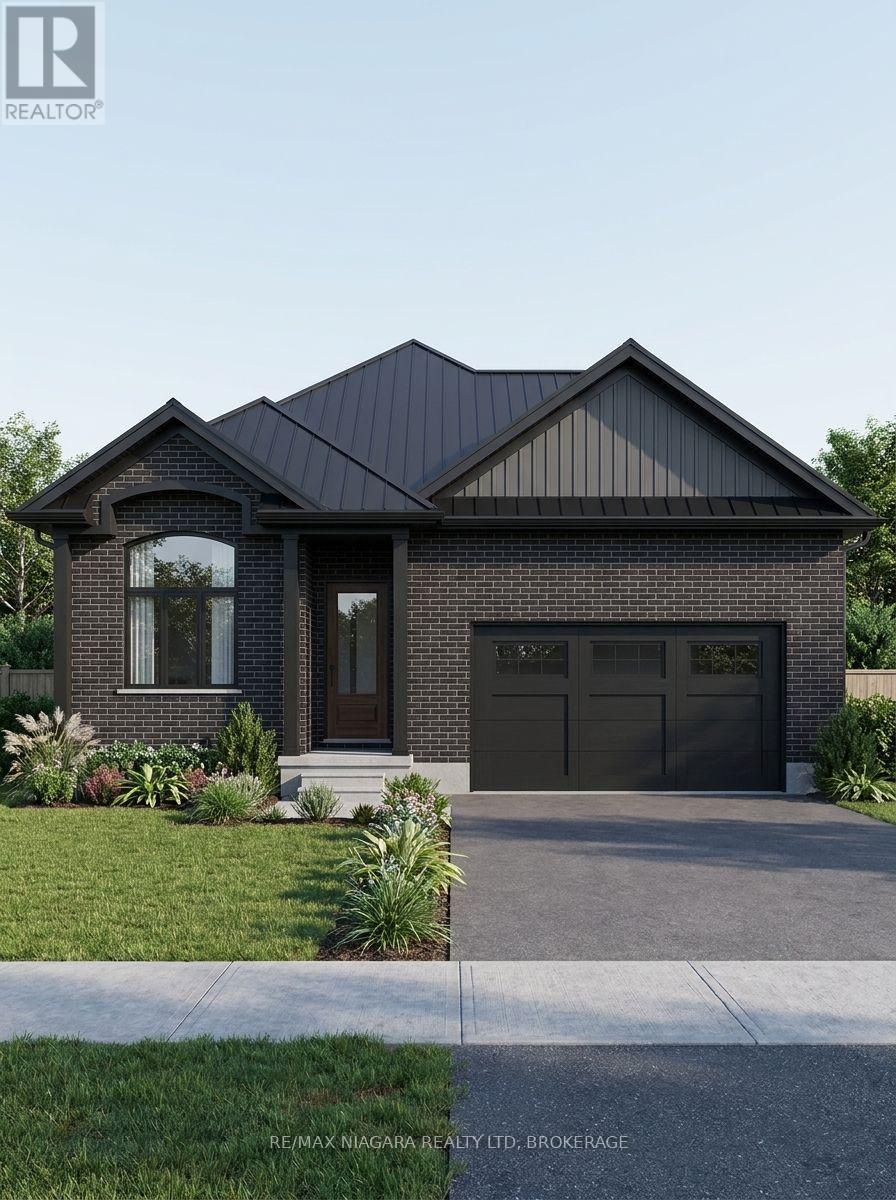
Lot 30 Willson Road
Thorold, Ontario
Welcome to this stunning new-build bungalow offering the perfect blend of luxury, comfort, and customization! This thoughtfully designed home features 2 spacious bedrooms on the main level, soaring cathedral ceilings, and an open-concept layout filled with natural light. The fully finished basement is included, providing exceptional additional living space, while the separate basement entrance offers incredible flexibility for extended family or future possibilities.Enjoy peaceful views with no rear neighbours, as the backyard backs directly onto beautiful conservation land. Step outside to your covered rear deck, perfect for relaxing or entertaining year-round. Additional features include a double-car garage, asphalt driveway, and quality craftsmanship throughout.One of the best parts-buyers still have the opportunity to personalize their home by selecting interior finishes and customizing the design to suit their style. With flexible closing available in approximately 6 to 12 months, you'll have plenty of time to prepare for your move into a brand-new home built just for you. (id:34139)
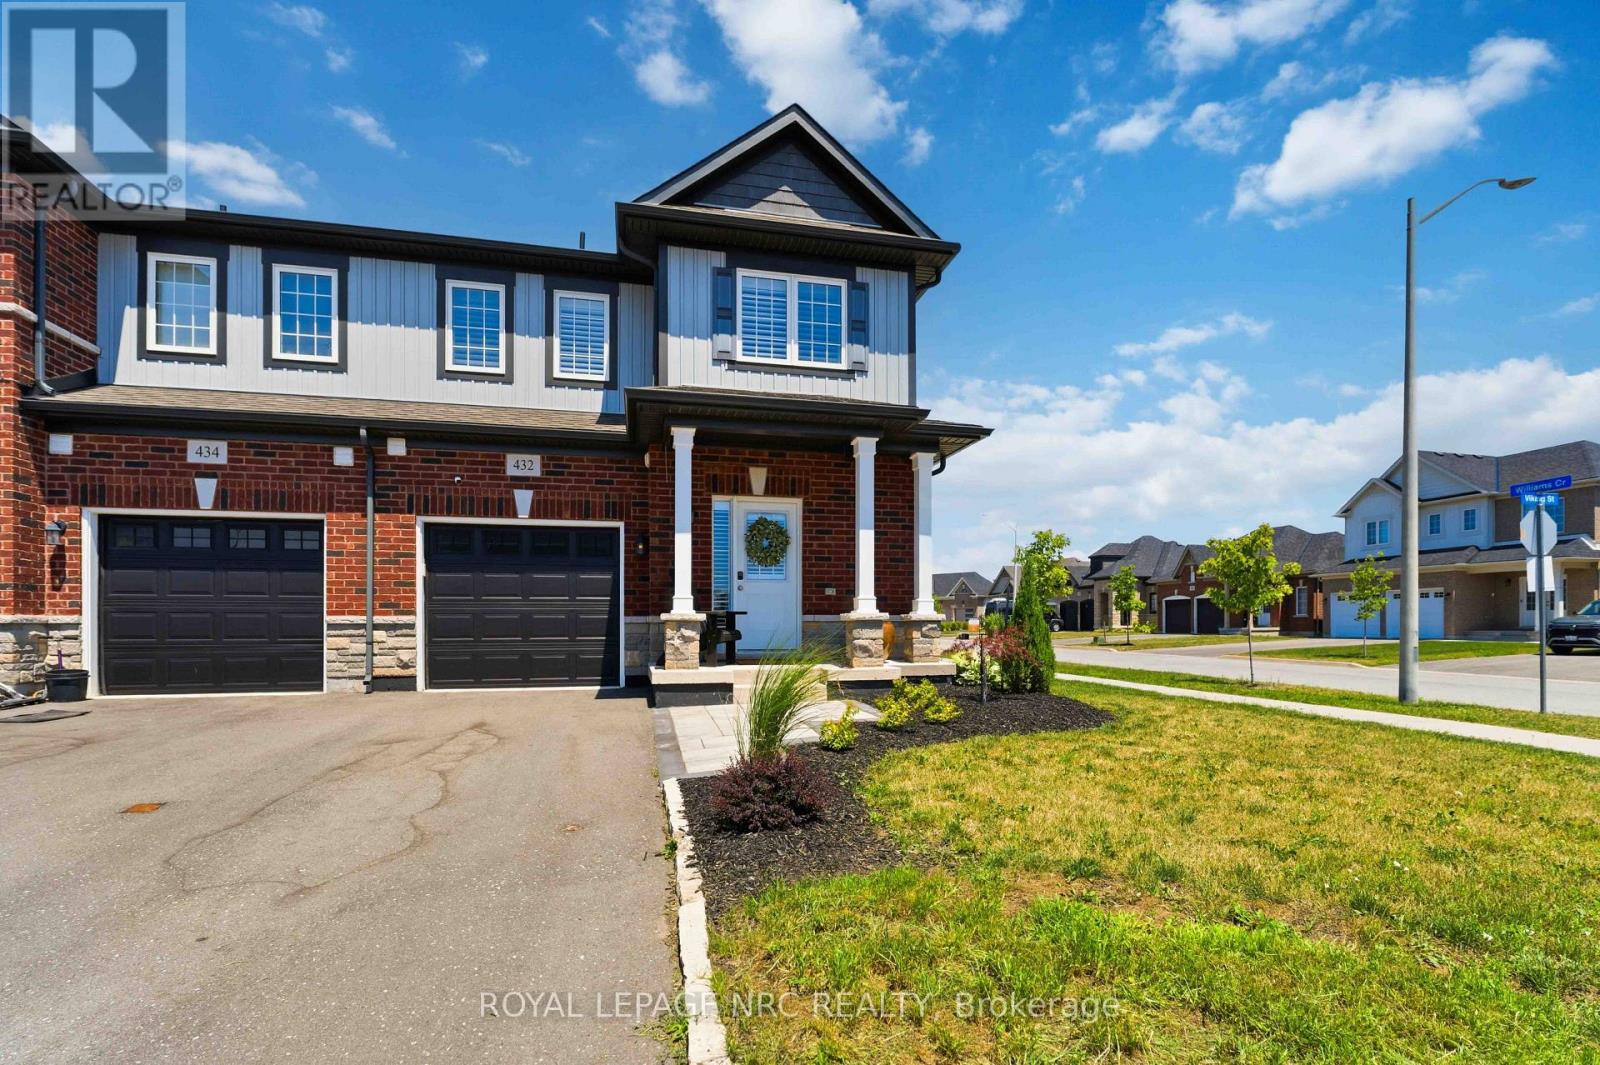
432 Viking Street
Fort Erie, Ontario
Welcome to 432 Viking Street! This beautiful freehold townhouse was built in 2021. It is an outside end unit and is located on a corner lot in a quiet, family-friendly newer neighbourhood with an amazing location. Close to the QEW, Peace Bridge, beaches, shopping, parks, trails, restaurants, and so much more. This property has been extensively upgraded, including a stunning kitchen with quartz countertops, soft-closing cabinetry, roll-out drawers, under-cabinet lighting, and water filtration and water softener systems. Also a new sump pump and hot water heater. Enjoy the cozy gas fireplace, upgraded flooring throughout, and stylish custom lighting. The home offers convenient main-floor living with a spacious primary bedroom featuring a professionally designed closet and an upgraded ensuite bathroom with double sinks, a walk-in shower, and raised toilets. Main-floor laundry adds to the home's convenience .Upstairs features a fantastic loft area complete with a bedroom, a large walk-in closet, a full bathroom, and a bonus sitting/TV room-an ideal setup for older children, guests, or extended family members who would appreciate their own private living space. The large unfinished basement offers incredible potential and, if finished, would provide an abundance of additional living space. Large patio doors fill the home with natural light and lead to your private deck, creating a wonderful space to relax or entertain. The yard has been beautifully landscaped, and the property offers parking for three vehicles. Whether you're a family, first-time home buyer, downsizer, investor, or relocating, you won't want to miss this beautiful property! (id:34139)

29 Rose Avenue
Port Colborne, Ontario
Some homes simply check the boxes, but 29 Rose creates the lifestyle you've been waiting for. Located in one of Port Colborne's most sought-after neighborhoods, this beautifully maintained 3+1 bedroom, 2-storey home has been thoughtfully cared for by the same owners for the past decade and is completely move-in ready. Offering the perfect balance of city convenience and a little extra room to breathe, this is the kind of home where memories are made. From the moment you step inside, you'll appreciate the bright, welcoming spaces made for everyday living. With a family room filled with natural light, a formal dining room ready to host holiday dinners, two full bathrooms, and your very own private sauna, its the perfect place to relax at the end of the day. Then step outside and get ready to fall in love. The backyard is nothing short of your own private resort. Beautifully landscaped and fully fenced, it's centered around a kidney-shaped inground pool that invites endless summer fun. Picture summer heat waves by the water, backyard barbecues with friends, evening swims under the stars, and weekends that feel like a vacation without ever leaving home. With a 3-year-new liner and a 1-year-new pump, it's ready for years of enjoyment. The updates continue with windows, and exterior doors replaced approximately five years ago, and the roof redone in 2016, giving you confidence that the major work has already been done. Beautifully maintained and offering the kind of backyard that buyers dream about, 29 Rose Avenue isn't just a place to live, it's where your next chapter begins. Come experience it for yourself. Once you do, you won't want to leave. (id:34139)
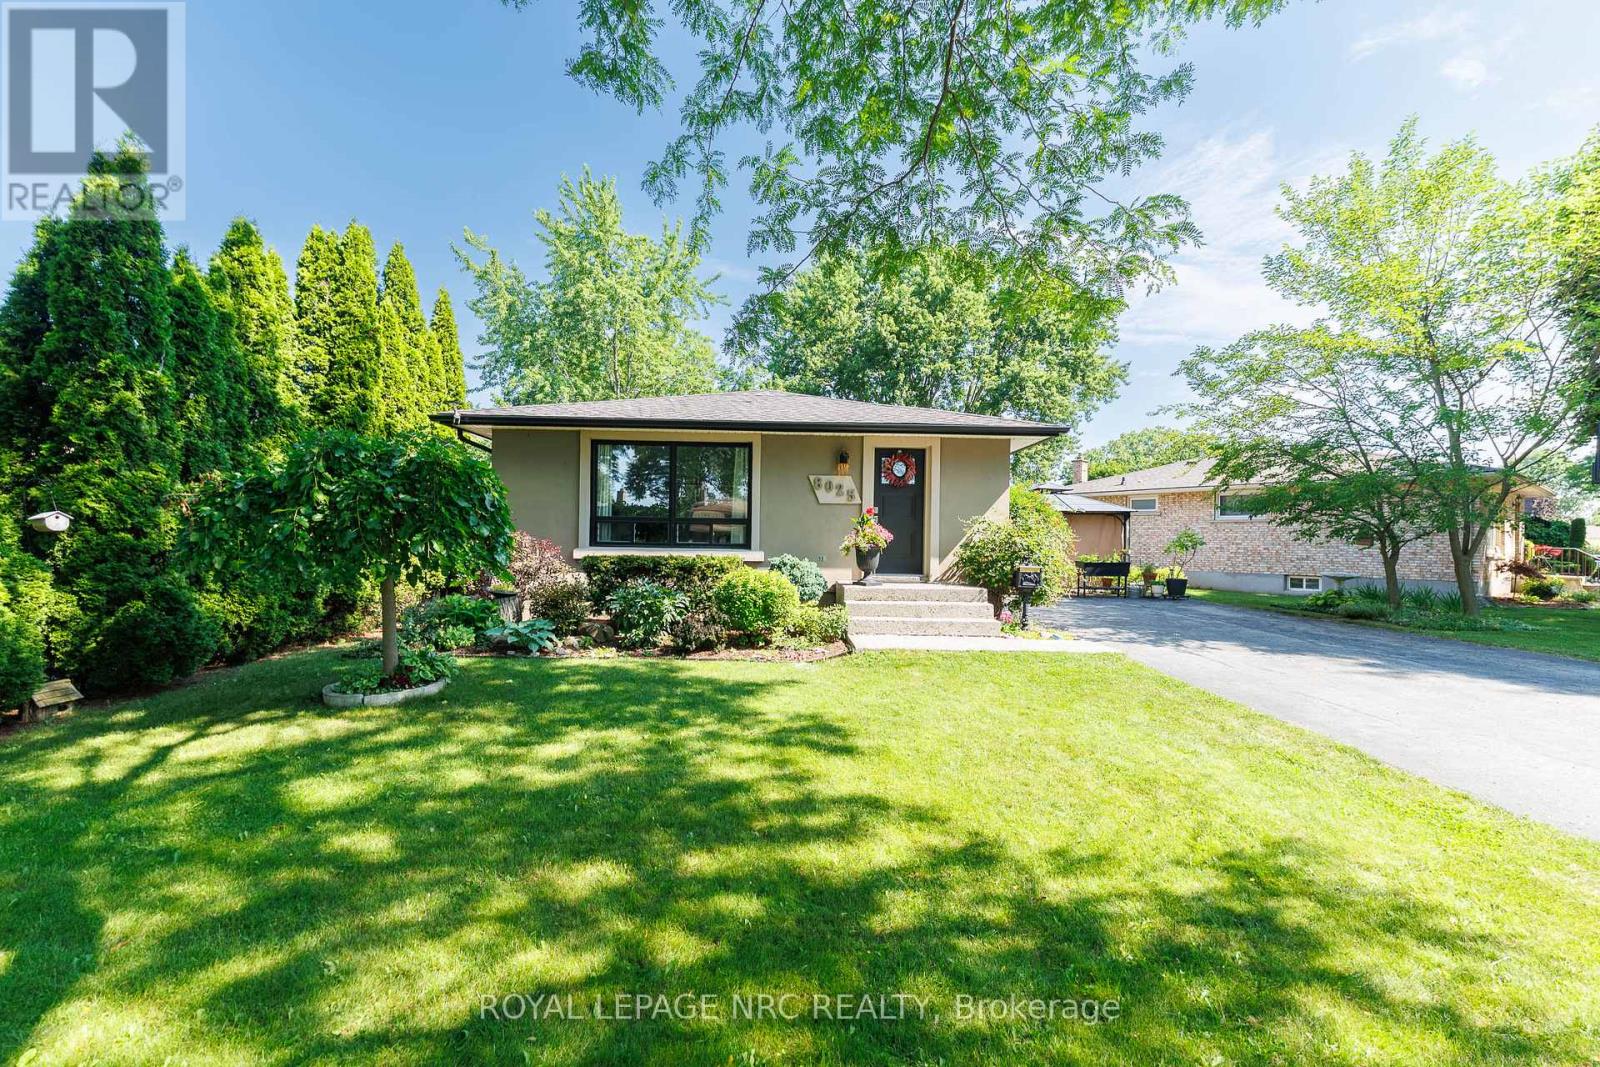
8025 Michael Street
Niagara Falls, Ontario
Once in a lifetime opportunity to own a remarkably upgraded bungalow located in one of the most beautiful tree-lined streets in the Ascot neighbourhood. This pie-shaped lot is directly connected to a creek, providing privacy with no rear neighbours and extra land for enjoyment. Soak in the sun with natural light pouring in from the living room bay windows and kitchen windows. Three spacious bedrooms and upgraded bathroom located on main floor. Fully finished basement includes a large recreational room, perfect for hosting guests and large gatherings. 8025 Michael Street is located beside major arterial roads such as Thorold Stone Road and Montrose Road, the QEW highway, highway 58, grocery stores, restaurants, churches, schools, bus stops, pharmacies, gas stations/charging stations, and much more. The beautifully landscaped surroundings create a peaceful and calming atmosphere, making it a place you'll be proud to call home! (id:34139)
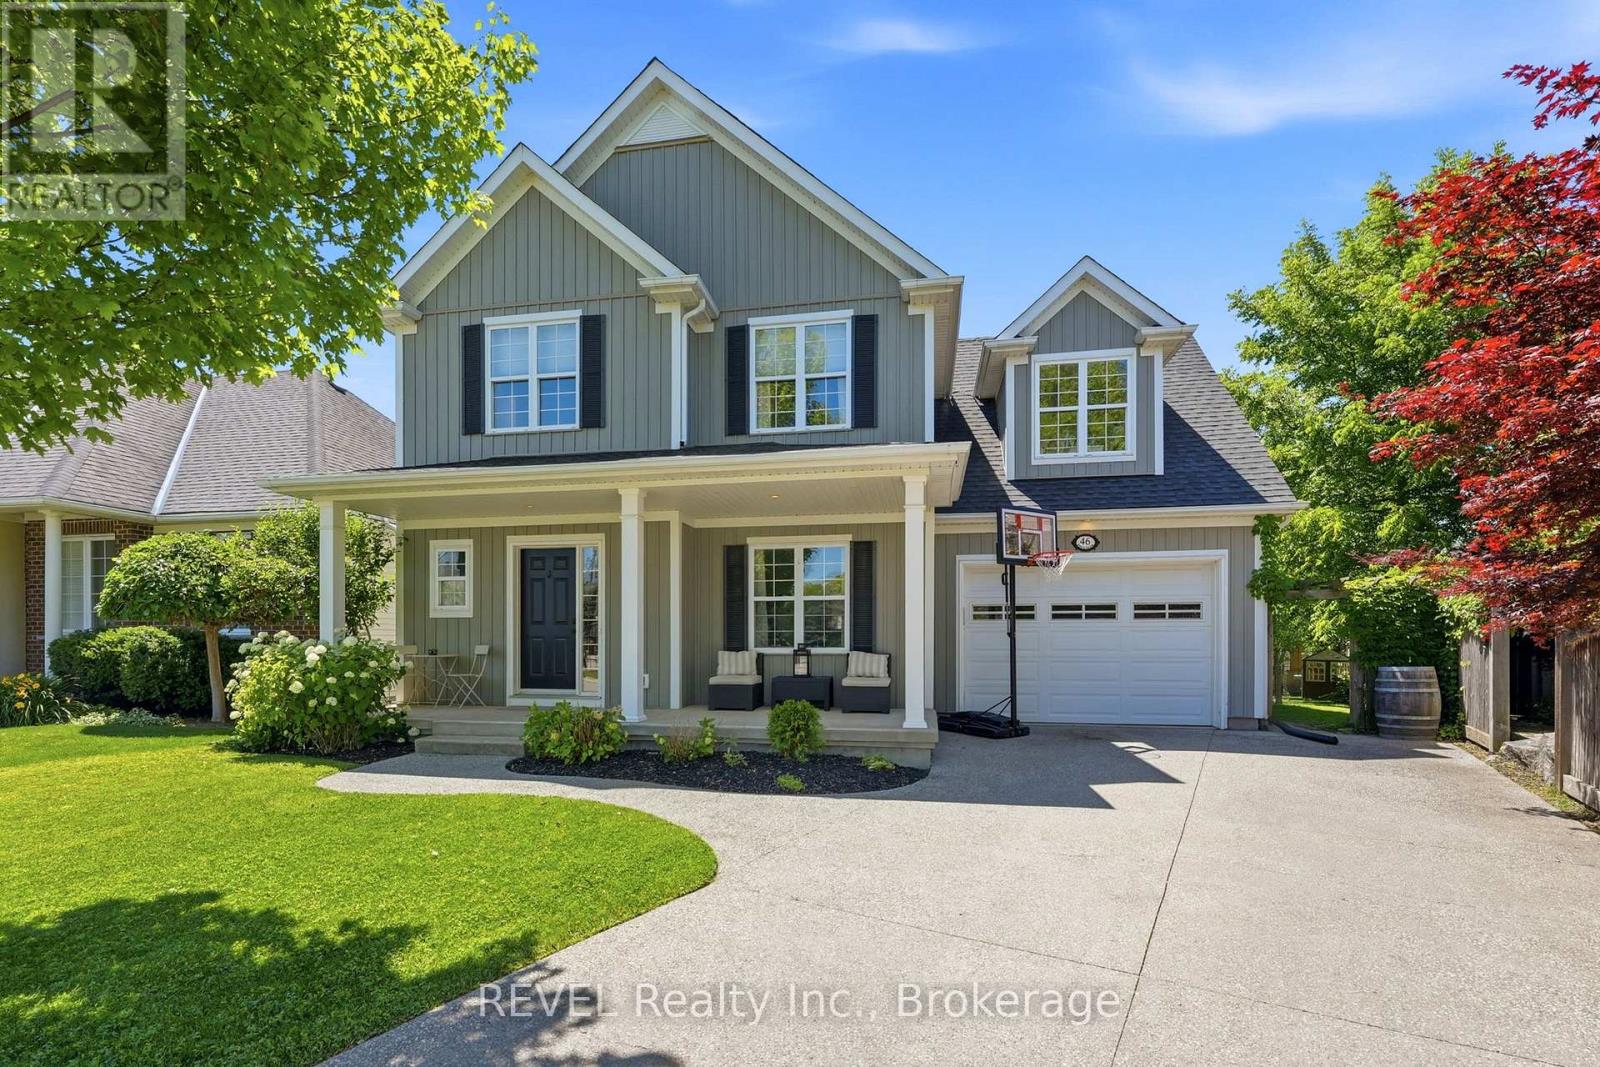
46 Pinot Trail
Niagara-On-The-Lake, Ontario
Welcome to 46 Pinot Trail, where modern family living meets the unmatched lifestyle of Niagara-on-the-Lake. Situated on a quiet, family-friendly street in the heart of Virgil, this beautifully finished 4-bedroom home offers the perfect combination of comfort, style, and functionality.Step inside to a bright, open-concept main floor where the spacious kitchen seamlessly overlooks the living area, creating the perfect space for entertaining, family dinners, and everyday life. A separate dining room provides room for special occasions, while the walkout to the expansive back deck makes summer BBQs and outdoor gatherings effortless. A convenient main floor powder room completes the space.Upstairs, the generous primary suite serves as a private retreat with its own ensuite bathroom, while three additional bedrooms offer plenty of flexibility for growing families, guests, or a dedicated home office.The fully finished basement is built for entertaining, featuring a stylish wet bar, immersive surround sound, and a full 3-piece bathroom-ideal for movie nights, watching the big game, or hosting family and friends.Perfectly located just steps from Crossroads Public School, neighbourhood parks, and everyday amenities, and only minutes from Niagara-on-the-Lake's renowned wineries, championship golf courses, scenic trails, and the boutiques and restaurants of historic Old Town, 46 Pinot Trail offers more than just a home-it offers a lifestyle your family will love for years to come. (id:34139)

48 Cannery Drive
Niagara-On-The-Lake, Ontario
First time ever offered for sale! Nestled in the highly sought-after Cannery community in St. David's, this beautifully maintained raised bungalow offers the feel and functionality of a two-story home, with no living space below ground and offering over 2000 sq feet. Step inside to a bright, welcoming foyer where soaring windows fill the home with natural light, creating an inviting first impression. The open-concept main level features a spacious kitchen with abundant cabinetry overlooking the dining and living areas, making it ideal for both everyday living and entertaining. Step out from the dining area onto the charming private balcony, perfect for morning coffee or evening relaxation. The bedroom wing offers a unique bonus-a generously sized hallway ideal for a home office, reading nook, or additional sitting area. Main floor laundry adds everyday convenience, while the spacious primary suite features a walk-in closet and private ensuite. A second bedroom and an additional full bathroom complete the main level. The fully finished walkout lower level continues to impress with a versatile flex space at the foot of the stairs, perfect for a second home office, study area, or cozy sitting nook. The level also features a spacious family room, full bathroom, ample storage, interior garage access, rough-in capability for a second laundry area, and the potential to create a third bedroom, providing exceptional flexibility for guests, multi-generational living, or a growing family. Rarely does an opportunity like this become available in one of Niagara-on-the-Lake's most desirable communities. Just minutes from world-class wineries, breweries, golf courses, scenic hiking and cycling trails, boutique shopping, exceptional dining, historic Old Town, and convenient access to the U.S. border, this home offers the perfect blend of comfort, versatility, and lifestyle. (id:34139)
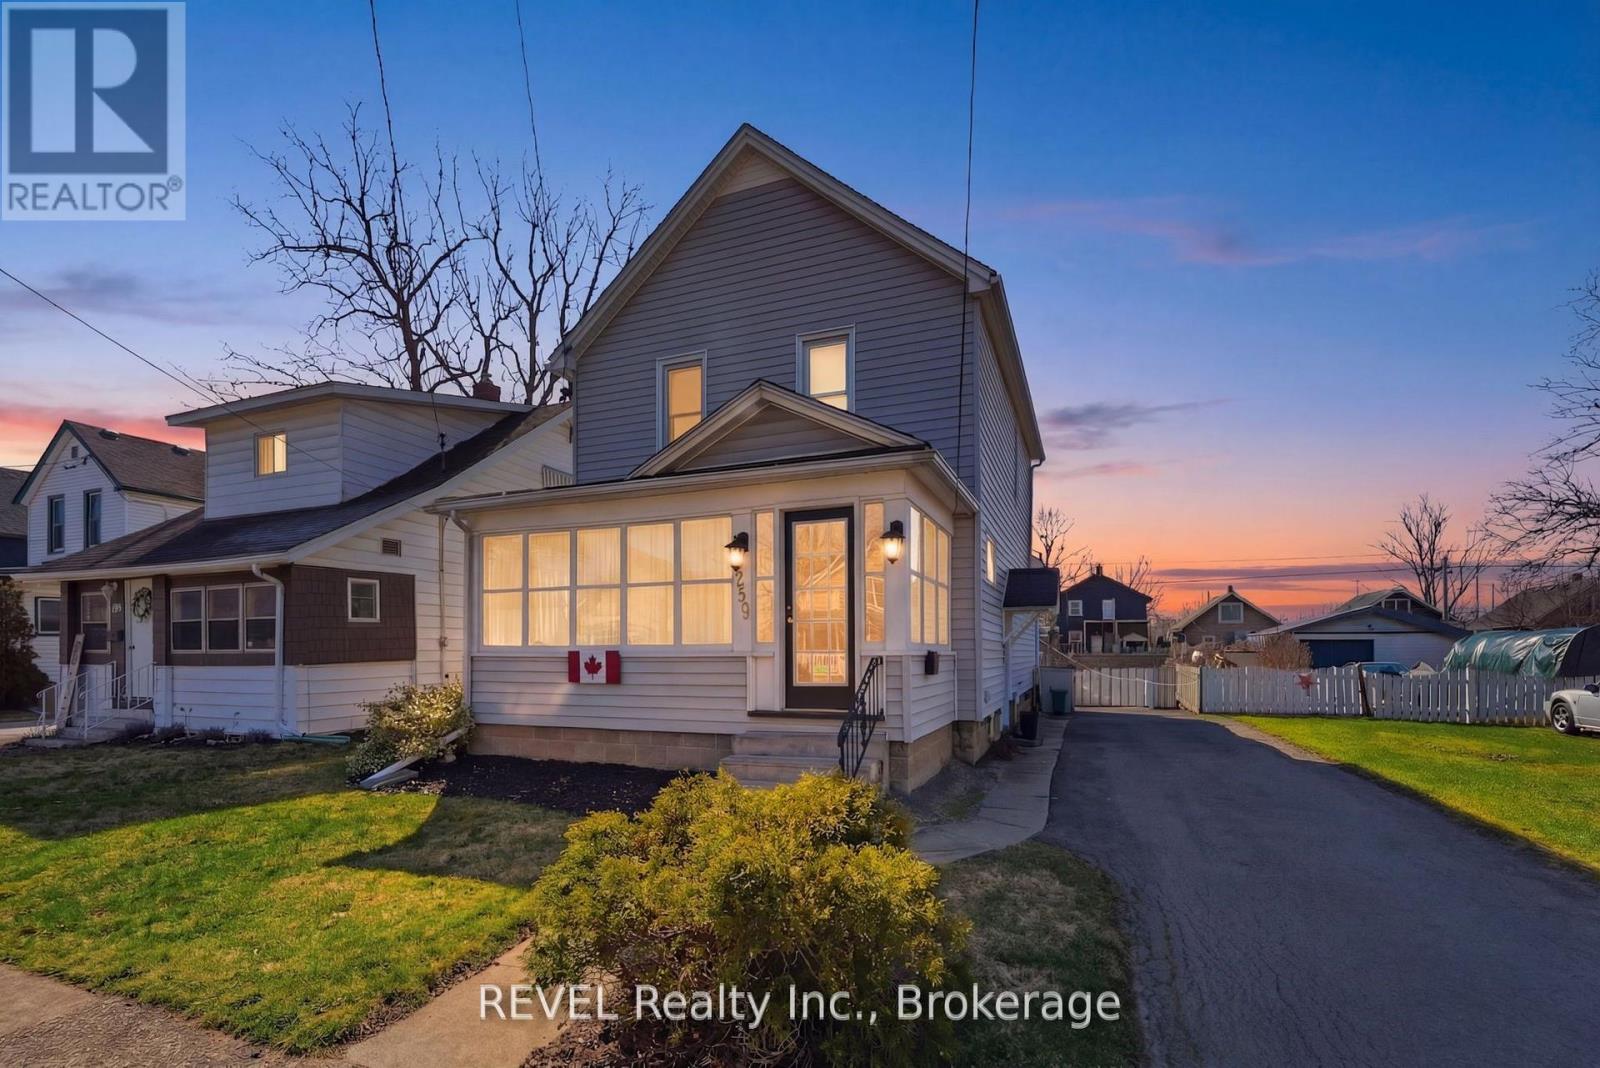
259 Dufferin Street
Fort Erie, Ontario
Classic 2 Storey 1400 Sq Ft Family Home in the Historical Bridgeburg section of Fort Erie with timeless character, modern conveniences and upgrades. Wide Galley kitchen features ample storage, soft close drawers and plenty of cabinetry. Modern appliances and stylish finishes. Designer inspired for the cooking enthusiast complete with Gas Stove and oversized Fridge, truly a kitchen of pride! Three generous sized Bedrooms, large closets, updated one and a half bathrooms. The enclosed front porch serves as a 3 season sunroom, provides a welcoming entry and a cozy spot to relax or enjoy as additional living space. The full basement offers plenty of storage and potential for a variety of uses, including a separate cold storage room. Large fenced yard featuring colourful perennials an over sized above-ground pool, (15X30) complete with a new pump, pool motor and cordless vacuum. Enjoy the Sojag gazebo, built to last and known for its durability and and engineered quality. The Generac generator ensures you are always prepared for any power outages, offering peace of mind year-round. Niagara River is within walking distance to enjoy leisurely strolls and scenic waterfront views. Schedule a viewing today of 259 Dufferin Street and experience all this property has to offer. (id:34139)
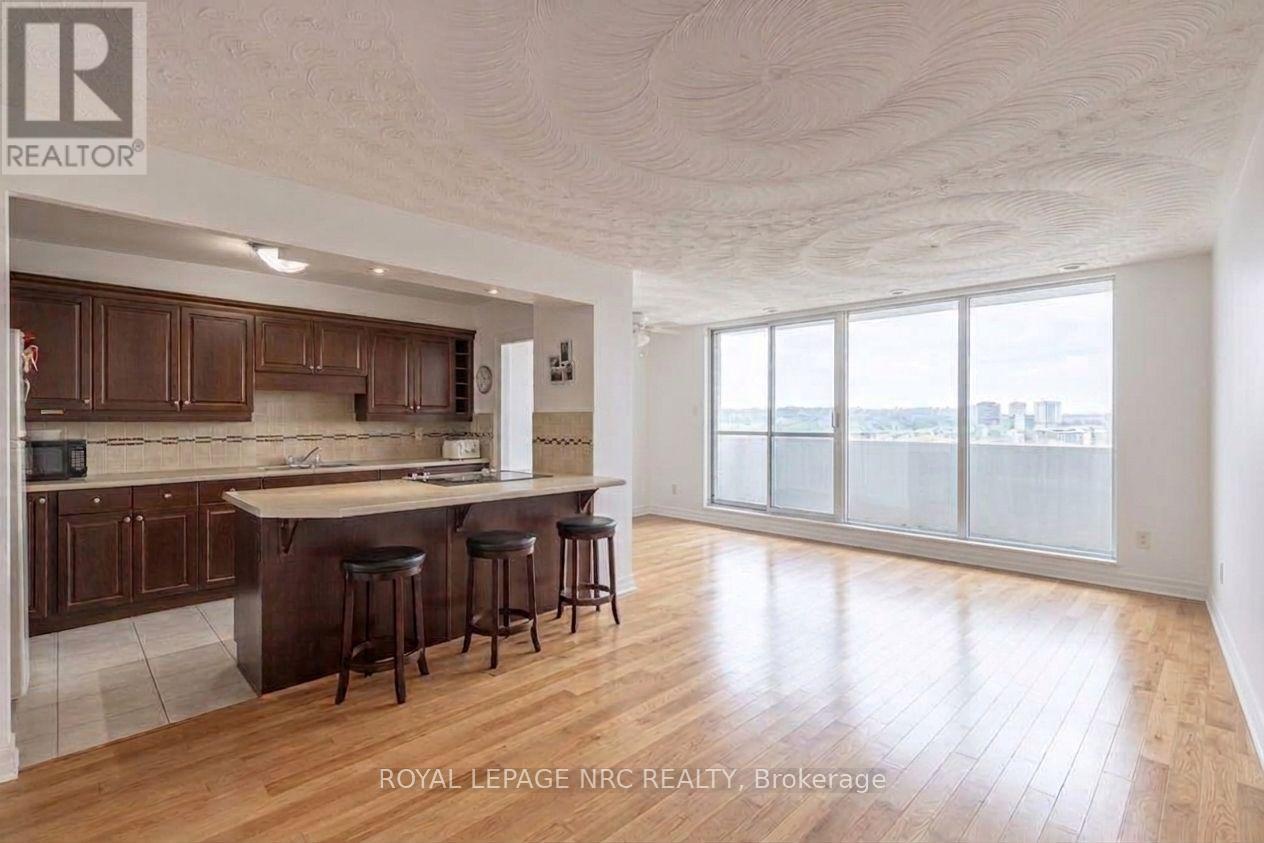
1301 - 15 Towering Heights Boulevard
St. Catharines, Ontario
Welcome to Unit 1301 at 15 Towering Heights Boulevard. This wonderfully cared for 985 sqft 2 bedroom, 1 bathroom Penthouse Suite provides a desirable and inviting open-concept layout that is highlighted by a tasteful and spacious kitchen, offering plenty of storage and counter-space, excellent living and dining spaces both showcasing lovely hardwood floors, two separate wings for the bedrooms, ideal for visiting guests or a home office, and plenty of big and bright windows providing lots of natural light. The private, open balcony is the perfect spot to enjoy your morning coffee or unwind after a long day with a glass of local Niagara wine as you take in the elevated, picturesque skyline and escarpment views. The two bedrooms both offer generous closet space, and the well-appointed 3-piece bathroom with a updated walk-in shower complete this well maintained suite. Shared laundry facilities are conveniently located just down the hall, so no elevator trips to wash your clothes. In 'The Canadian Tower', your maintenance fees include heat, water, building insurance, and the common elements which are a plenty. Underground parking spaces are available at $12 per month for your exclusive use. One owned locker is included. Excellent amenities, property management and maintenance and just a short walk or drive from restaurants, Pen Centre shopping, grocery stores, the 406, and everything Downtown and South End St. Catharines has to offer. (id:34139)
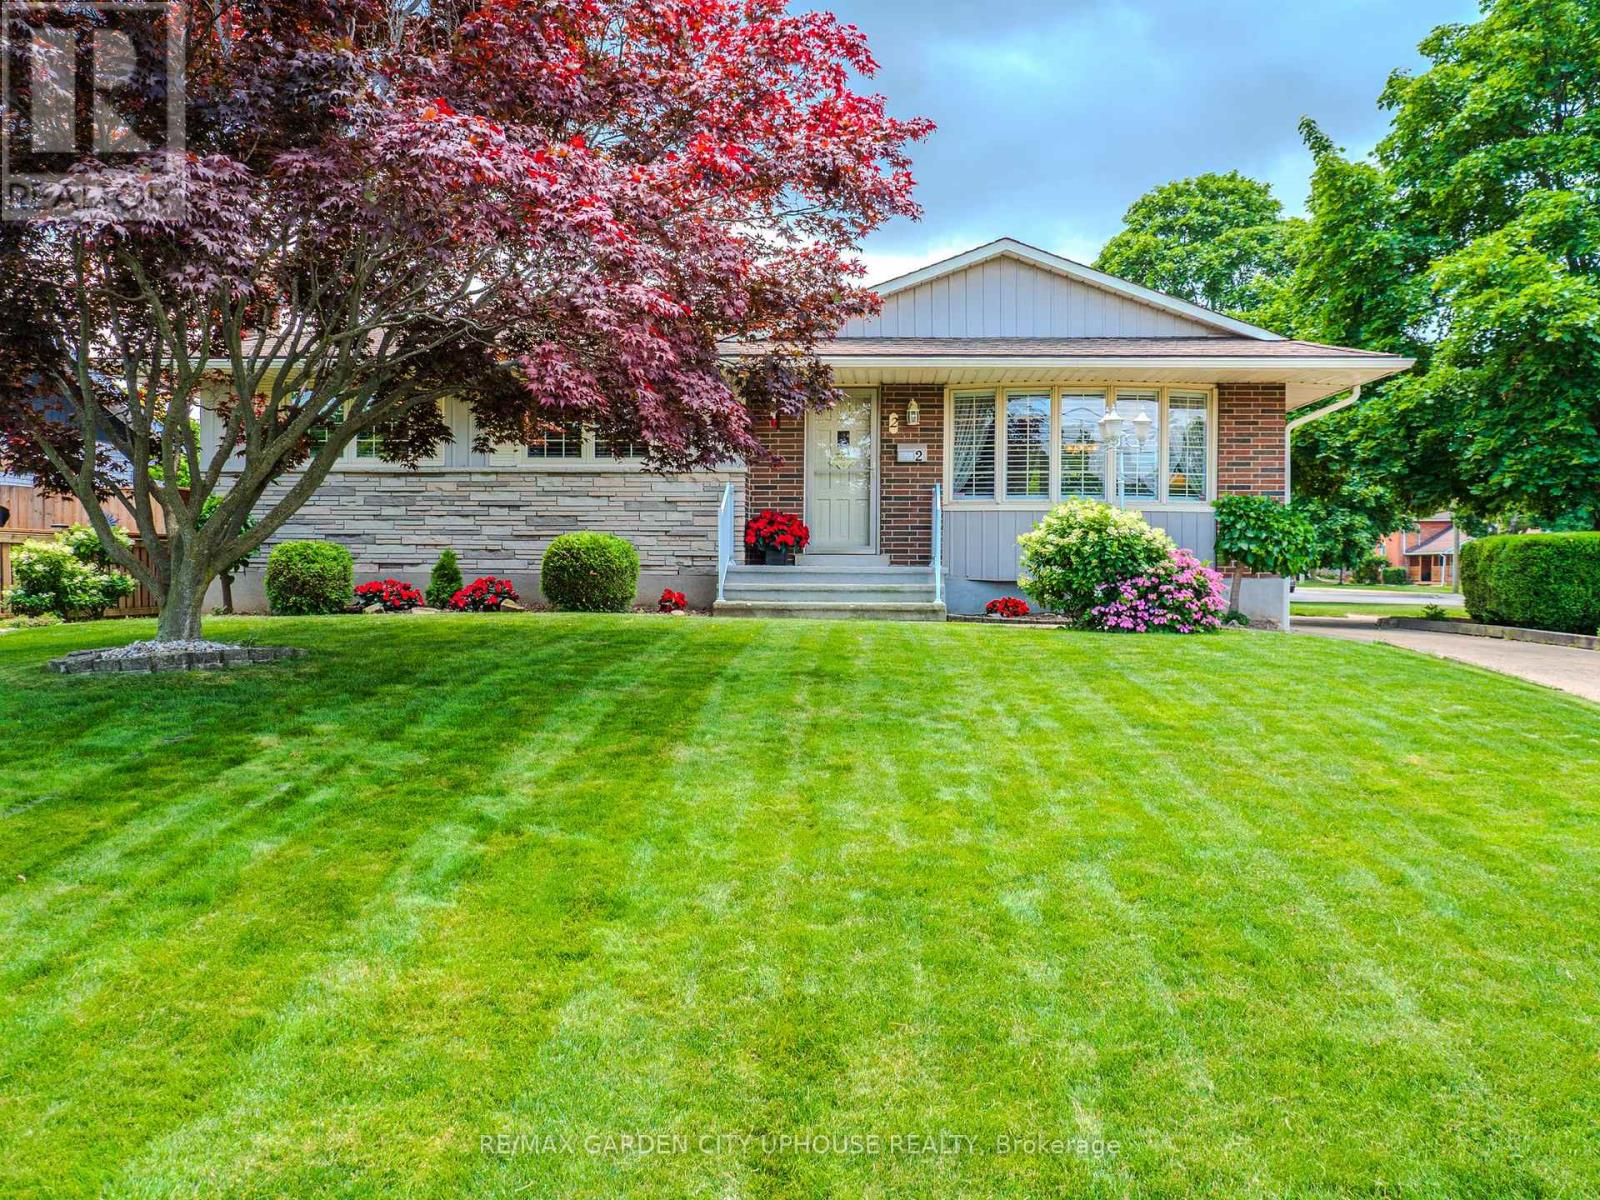
2 Croydon Drive
St. Catharines, Ontario
Situated on a corner lot with 2 driveways sits this very well-maintained bungalow with 3 main floor bedrooms, sun/family room and inground pool! Main driveway fits 6+ vehicles. Extra driveway off Arthur Street fits 2 vehicles and leads right to the backyard. Light and bright living room, updated white kitchen with quartz counters and separate dining room. 4 piece main bath. All season sun/family room on the ground level has sliding doors right out to the pool and separate entrance door from the second driveway. The basement has a great sized rec room with fireplace, dry bar with a cool study area behind and cold room. Spacious laundry room and workshop tucked away. Handy 3 piece bath. Out back is your summer hot spot to cool down! Pool with wrap around patio, beautiful flower garden and no maintenance artificial grass. Located a short walk away from Sunset Beach and Bogart Street park with splash pad makes this neighbourhood one of the most desired in the city. Malcolmson Eco Park and the Welland Canal is just down the street on Lakeshore Road. Hop over the bridge to NOTL for an evening ice cream at Avondale Dairy bar. This home has been loved by the same owners for almost 50 years and is ready for its next chapter. (id:34139)
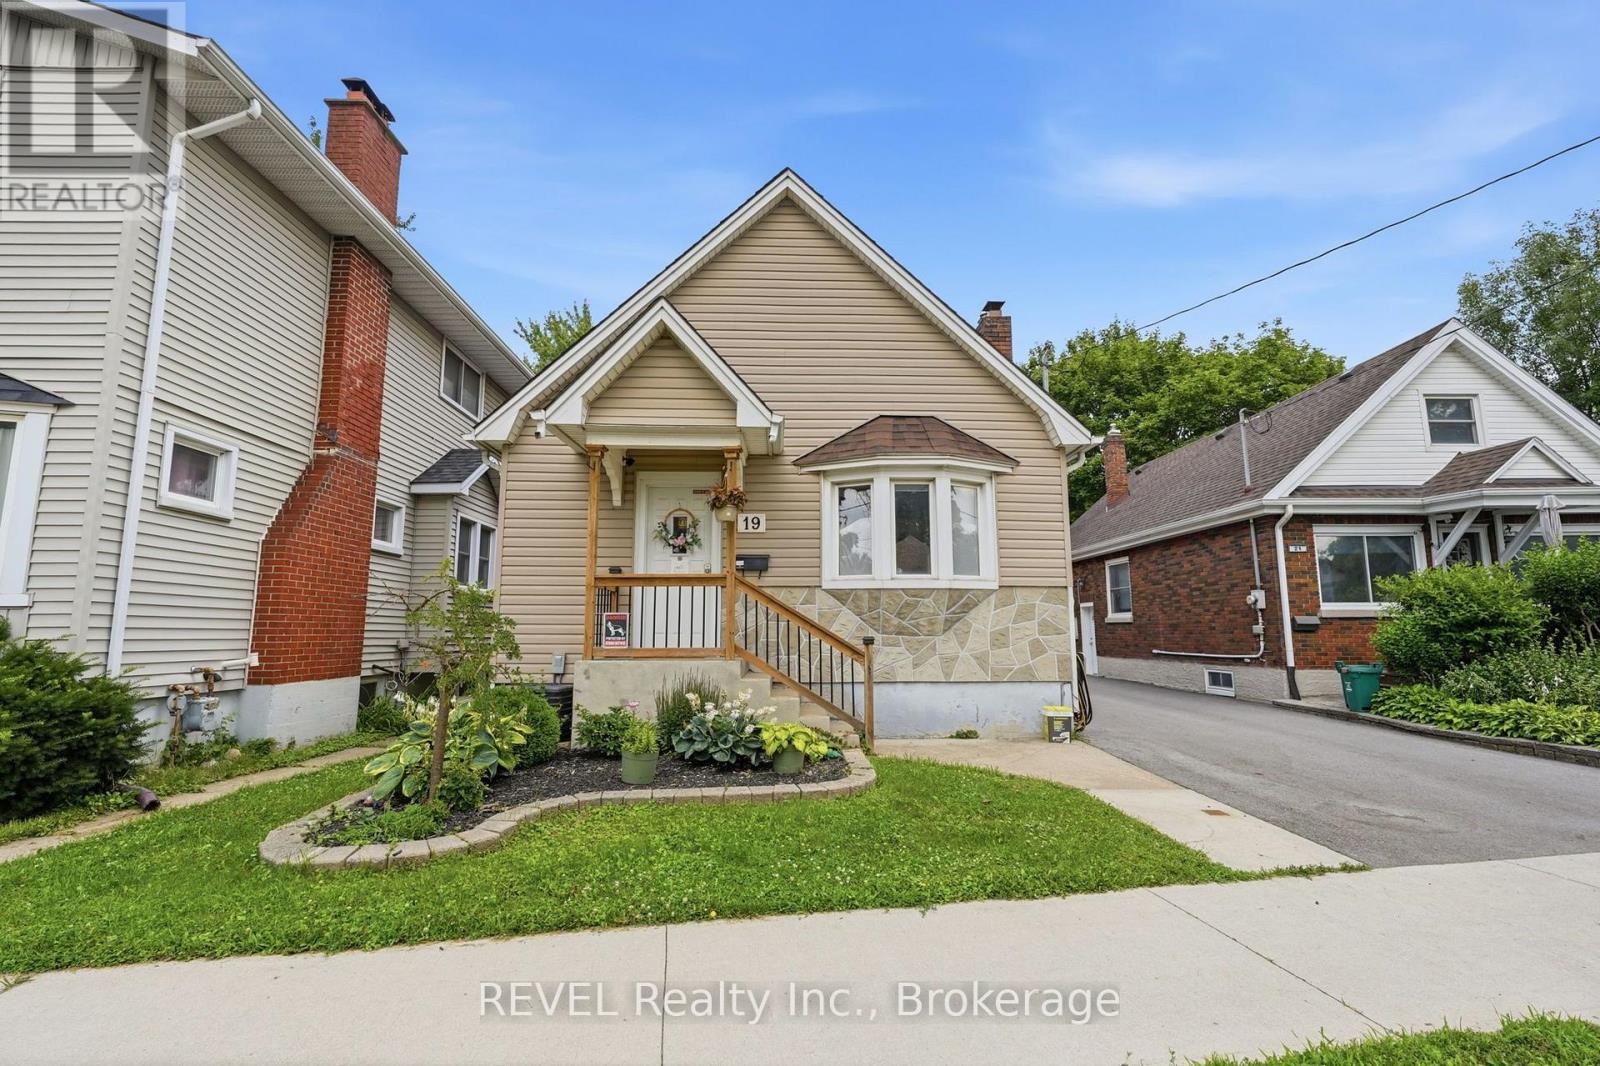
19 Leeper Street
St. Catharines, Ontario
Spacious 4-bedroom, 2-bathroom bungalow offering flexible living space in a convenient St. Catharines location. The main floor features two bedrooms, a full bathroom, a bright living room, and a functional kitchen. The finished basement adds two additional bedrooms, a second full bathroom, and a large family room, ideal for a growing family, home office setup, recreation space, or extended family living. This carpet-free home is equipped with forced-air gas heat and central air conditioning for year-round comfort. Enjoy private outdoor space, plus parking for two vehicles. Rent is $2,300 per month plus all utilities. All applicants are subject to a standard credit and income verification process. Equifax credit report and income documents will be required for review with any application. Note: Some photos have been digitally edited to remove furniture, personal items, or clutter not included with the property. (id:34139)

6070 Culp Street
Niagara Falls, Ontario
Exceptional Investment Opportunity - Legal Duplex with 3 Rental Units & Owner's Suite! Looking to grow your real estate portfolio? Welcome to 6070 Culp Street, a legal duplex offering exceptional income potential and outstanding flexibility. Currently configured with three rental units, plus an additional attic suite that has traditionally been used by the owner during visits from out of town, this unique property provides multiple options for investors and owner-occupants alike. Two of the units are vacant, allowing you to set your own rents or occupy one while generating income from the others. No need to have a car. Is this home is located on a bus route. The thoughtful layout provides privacy for occupants while making the property easy to own and manage. Situated on a large, centrally located lot in the heart of Niagara Falls, walk to the falls and casino you'll enjoy easy access to shopping, restaurants, schools, public transit, parks and all the amenities the city has to offer. Ample parking and generous outdoor space further enhance the property's appeal for both owners and tenants. Whether you're looking for a solid income property, a mortgage helper, or an investment with future potential, 6070 Culp Street offers a rare combination of versatility, location and opportunity. (id:34139)
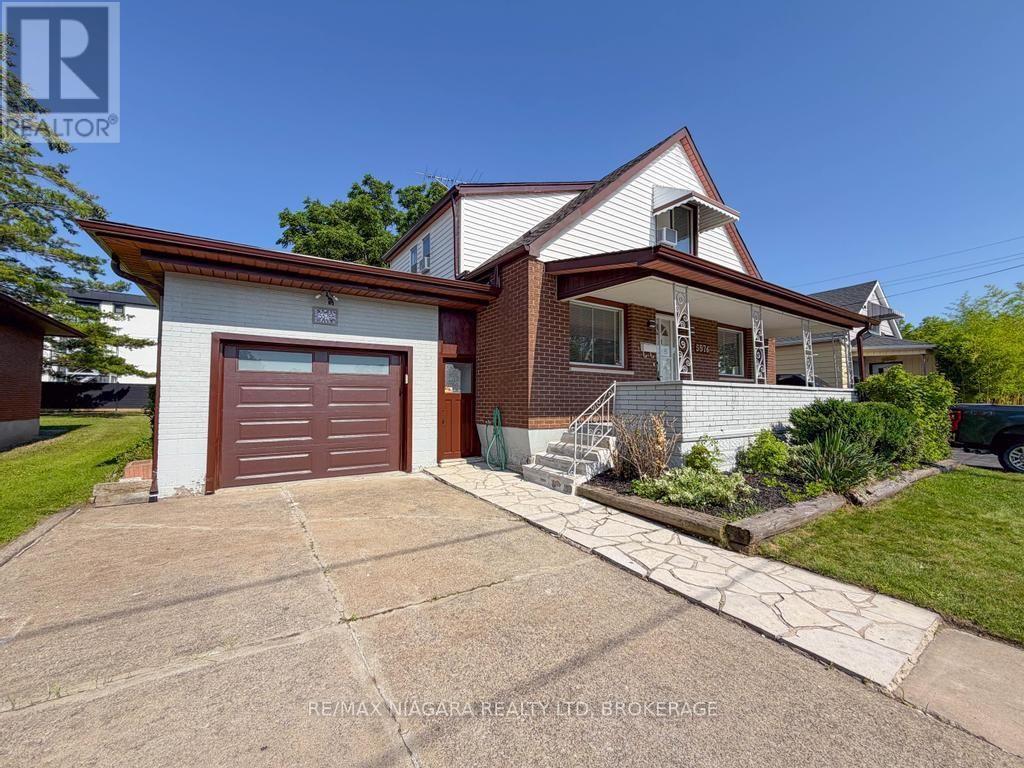
5576 Desson Avenue
Niagara Falls, Ontario
Welcome home to this beautifully maintained 4+1 bedroom, 2-bathroom property offering the perfect blend of comfort, space, and versatility. Fully remodeled by the owner and completely move-in ready, this home features an attached single-car garage, a fully fenced backyard, and a highly functional layout that easily lends itself to a duplex conversion-making it an exceptional, cash-flowing investment opportunity.Inside, enjoy spacious, sun-filled living areas designed for effortless entertaining and comfortable family living. Located in a highly desirable neighborhood, you are just minutes from local schools, parks, shopping, dining, and the world-famous attractions of Niagara Falls. With its prime location and flexible layout, this property is a golden opportunity for investors looking to capitalize on the lucrative short-term rental market or build long-term rental equity. Whether you are a growing family, a first-time buyer, or a savvy investor looking for an asset with incredible upside, this property is a must-see. Don't miss your chance to secure this high-potential property! (id:34139)
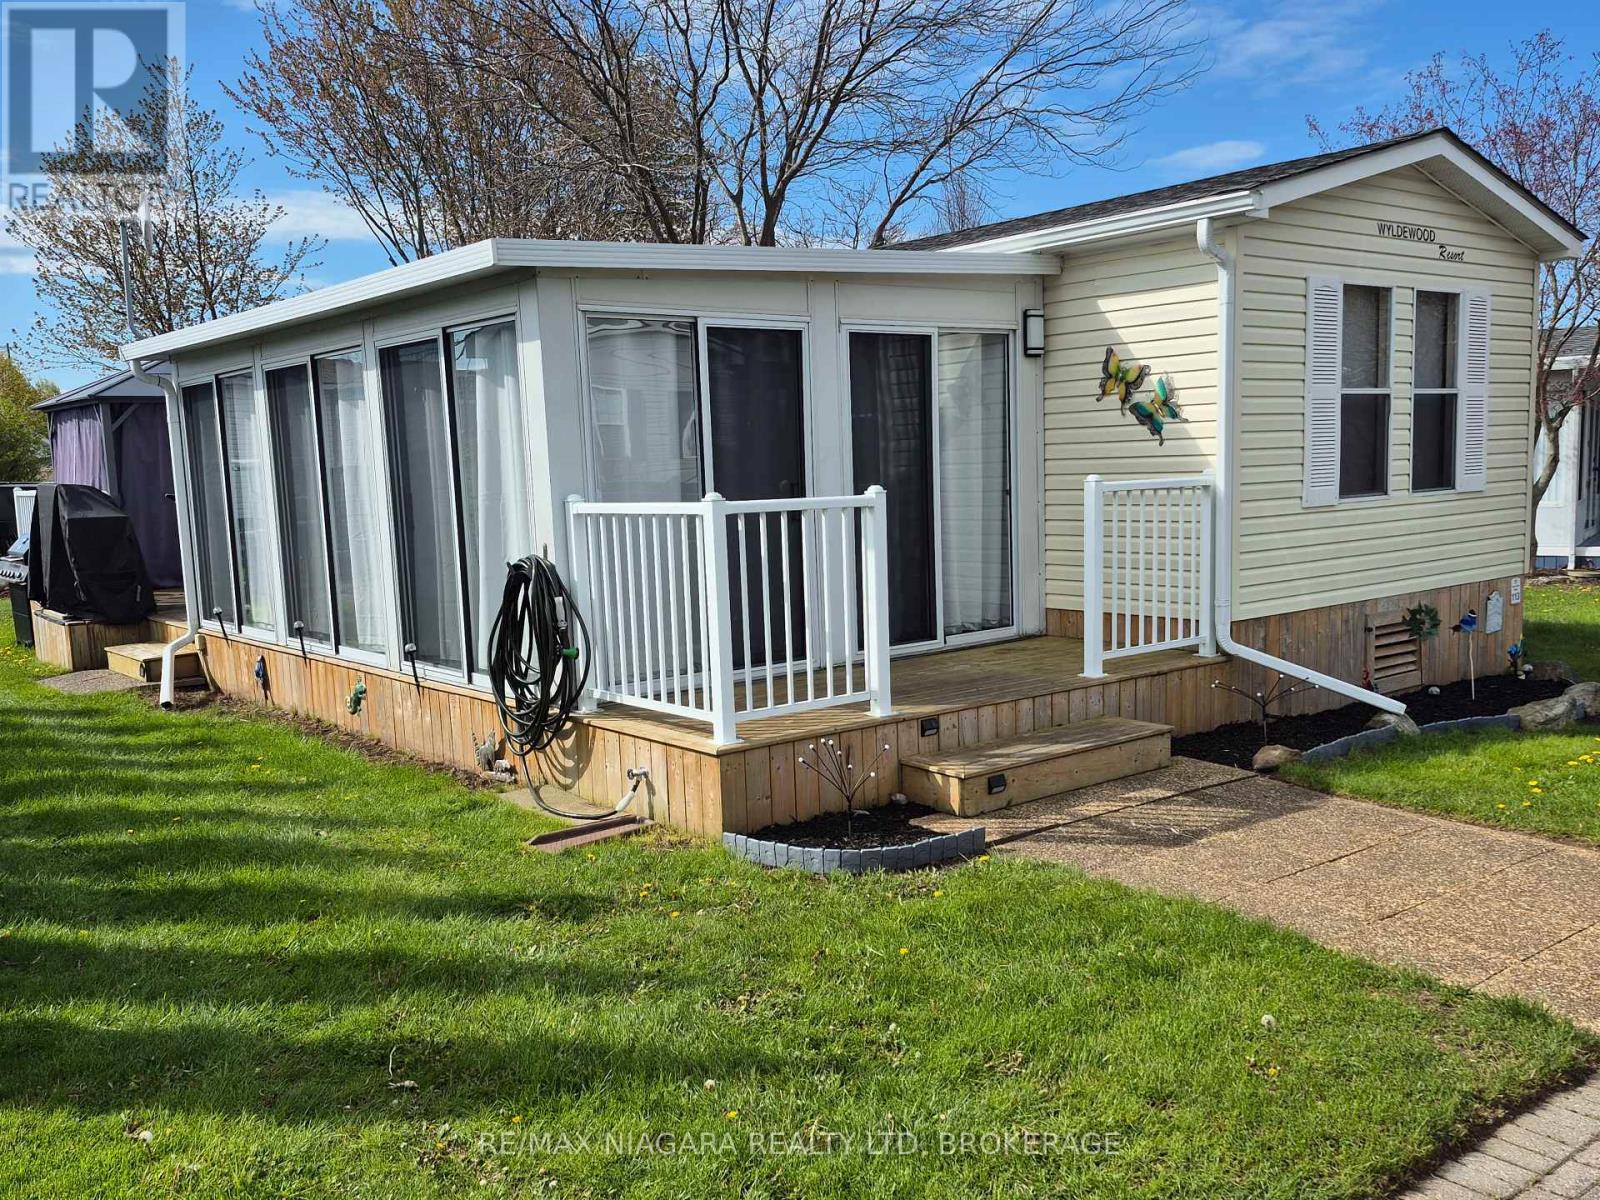
113 Quarry View Village
Port Colborne, Ontario
Located in Quarry View Village, this exceptionally well maintained 3 bedroom vacation cottage with an add a room is a true turnkey gem! Tucked away from the busier areas of the resort, it offers a peaceful setting while still being just minutes from all of Sherkston Shores' amenities. The spacious rear deck with a gazebo creates the perfect outdoor living space to relax and entertain, rain or shine. Inside, the cottage comfortably sleeps up to 8 guests with the addition of two queen sofa beds, making it ideal for enjoying the resort with family and friends. This cottage has seen numerous updates, including the fridge, stove, electric fireplace, gazebo, shed, eavestroughs, hot water tank, and brand new golf cart batteries (May 2026). Even better, golf carts are included, making it easy to explore everything Sherkston Shores has to offer. If you're looking for a move in ready vacation retreat with plenty of updates in a quiet, desirable location, this one is not to be missed! This is a seasonal resort that is open May 1st - November 1st. Seasonal park fees are approximately $12,900 per year which includes full access to the park. (id:34139)

25 Milburn Drive
Pelham, Ontario
A rare Milburn freehold townhome has arrived! Welcome to 25 Milburn Drive! This 2+1 bedroom, 2 bathroom bungalow townhome is located on a quiet treelined street only steps away from the beautiful Steve Bauer Trail. Those looking for an In-Law set up or basement rental option will love the separate entrance to basement just next to the front door of the home. Step inside to find 2 large bedrooms, a full 4 piece bathroom, a large living room with sliding door access to the fenced backyard, a well equipped kitchen with oak cabinets, a spacious dining area and even main floor laundry. The finished basement offers a bar area (would also make a great spot for a second kitchen), Rec room with a gas fireplace, the third bedroom, a cozy den, a cold cellar and plenty of storage. The fenced backyard is like stepping into your own private oasis and features a partially covered deck surrounded by beautiful plant-life including a large mature tree in the back that offers fabulous privacy. Parking for 6 vehicles is available between the attached 2 car garage and the huge asphalt driveway. Only minutes away from downtown Fonthill, Niagara Street Shopping, the 406, some of Fonthill's favourite parks and world class golf. These townhomes are hard to come by - don't delay! (id:34139)

15 Fisher Drive
Niagara-On-The-Lake, Ontario
Life and living is getting expensive. This is one of several solutions to stabilize both retirement and starting out. Being a raised bungalow becomes a rare asset when it come to living space, easy to create 2 separte living spaces while maintaining a family unit. A few simple steps are the difference between heading into a basement, and a sunlit lower level with wonderful living space. (id:34139)
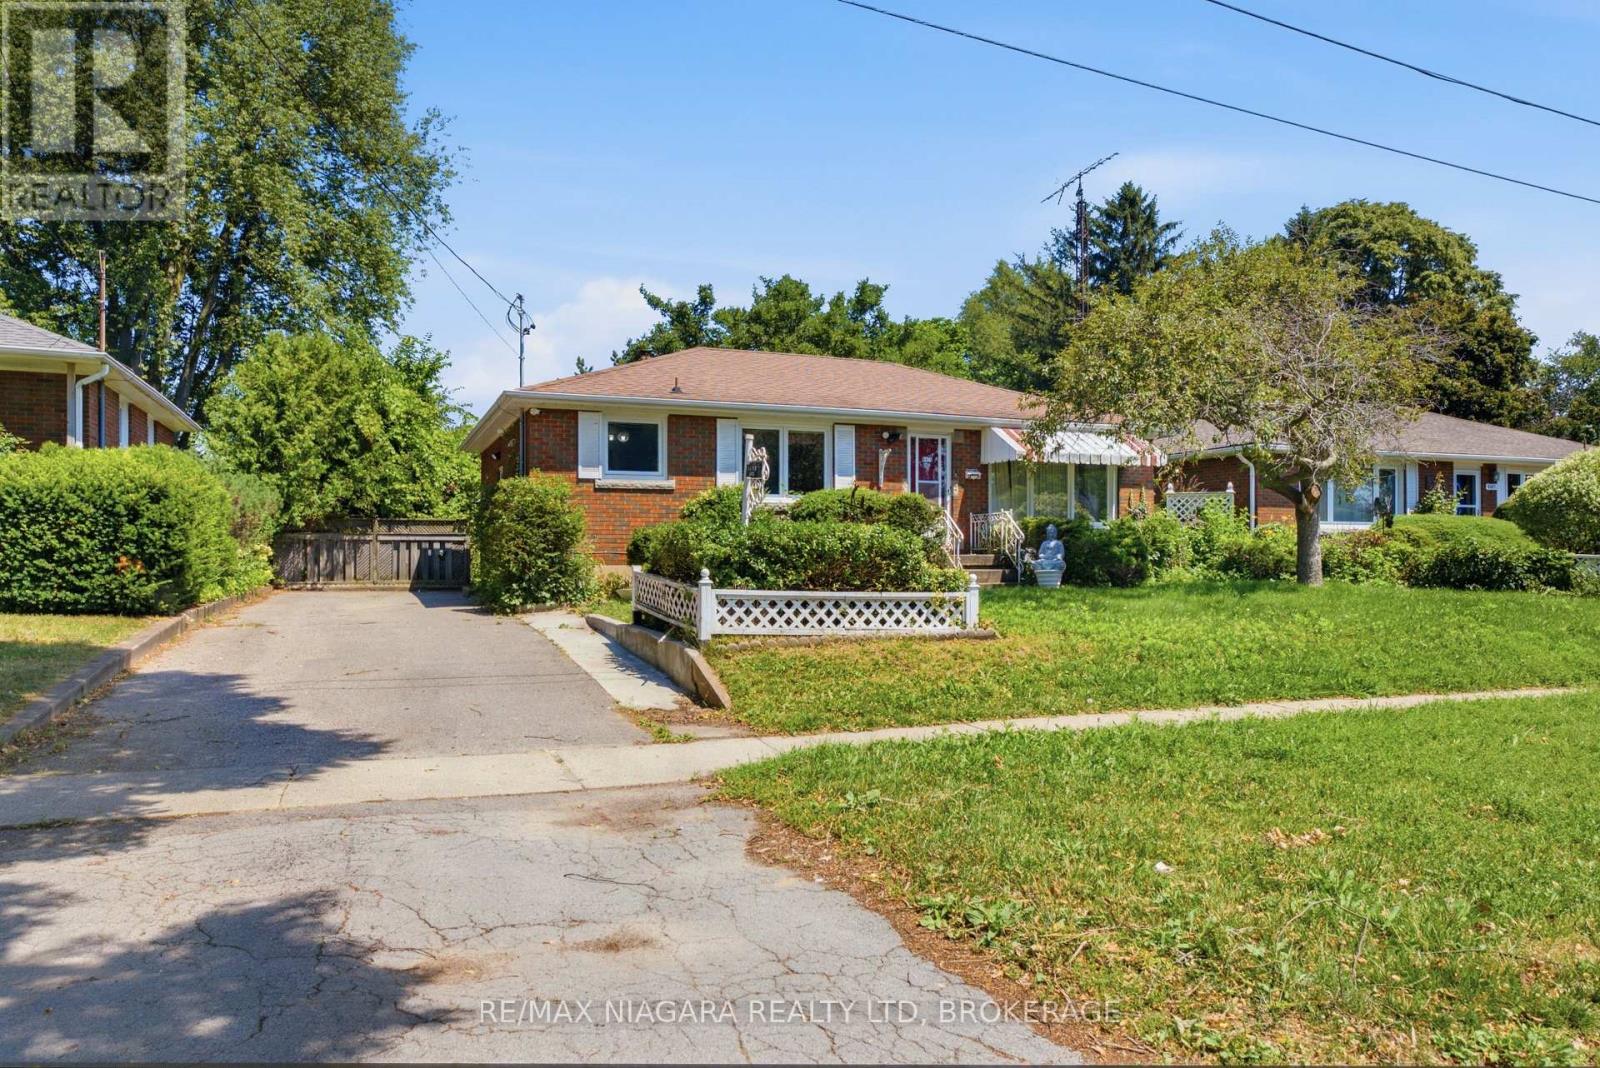
6479 Brock Street
Niagara Falls, Ontario
A great opportunity to get into a sought-after North-end neighbourhood with This brick bungalow situated on a spacious 60' x 145' lot with no rear neighbours, just steps from Martha Cullimore Public School and surrounded by mature, tree-lined streets.Ready for its next owner to bring their vision and make it their own, the main floor features three bedrooms, hardwood flooring throughout-including under the carpet in the living room. A separate basement entrance leads to a 2-bedroom in-law suite with second kitchen and 3pc bath, and laundry, offering additional living space and flexibility for extended family or multi-generational living. Important updates include a new furnace in 2025 and updated windows throughout. With a great lot, flexible layout, and plenty of potential, this is an excellent opportunity for buyers looking to renovate, add value, and create a home of their own in an established North-end neighbourhood. (id:34139)
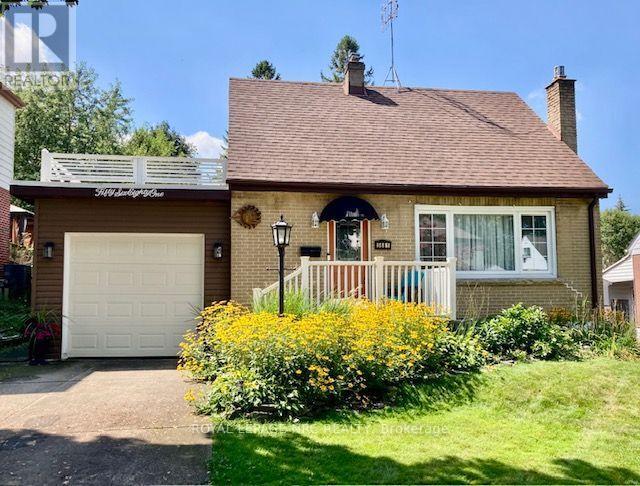
5681 Morse Avenue
Niagara Falls, Ontario
Remarkable summer get-a-way in your own backyard! A 34 foot multi-level deck overlooks the large backyard with a gazebo dining area, sun-shaded outdoor dining area, and separate breakfast deck. Inside this home is just as pleasing. Open concept main level is carpet free with modern kitchen with breakfast island, full dining room with patio doors to separate morning coffee deck and a living room with large sunny window and gas fireplace with brick surround. This level is accented by a dynamic shiplap ceiling for a very special effect. The main bath is updated and there are two generous bedrooms on the second level, both with hardwood flooring. The lower level has a generous family room which is now used as a bedroom/family room combination. There is newer carpeting here and a portable electric fireplace. The large 3 piece bathroom and finished laundry room complete this level. The eavestrough gutter-guard system is an added bonus feature. This home has been lovingly cared for and is ready for you and your family. Offering a modern lifestyle in a friendly neighbourhood and close to a park and all the amenities you could require. (id:34139)
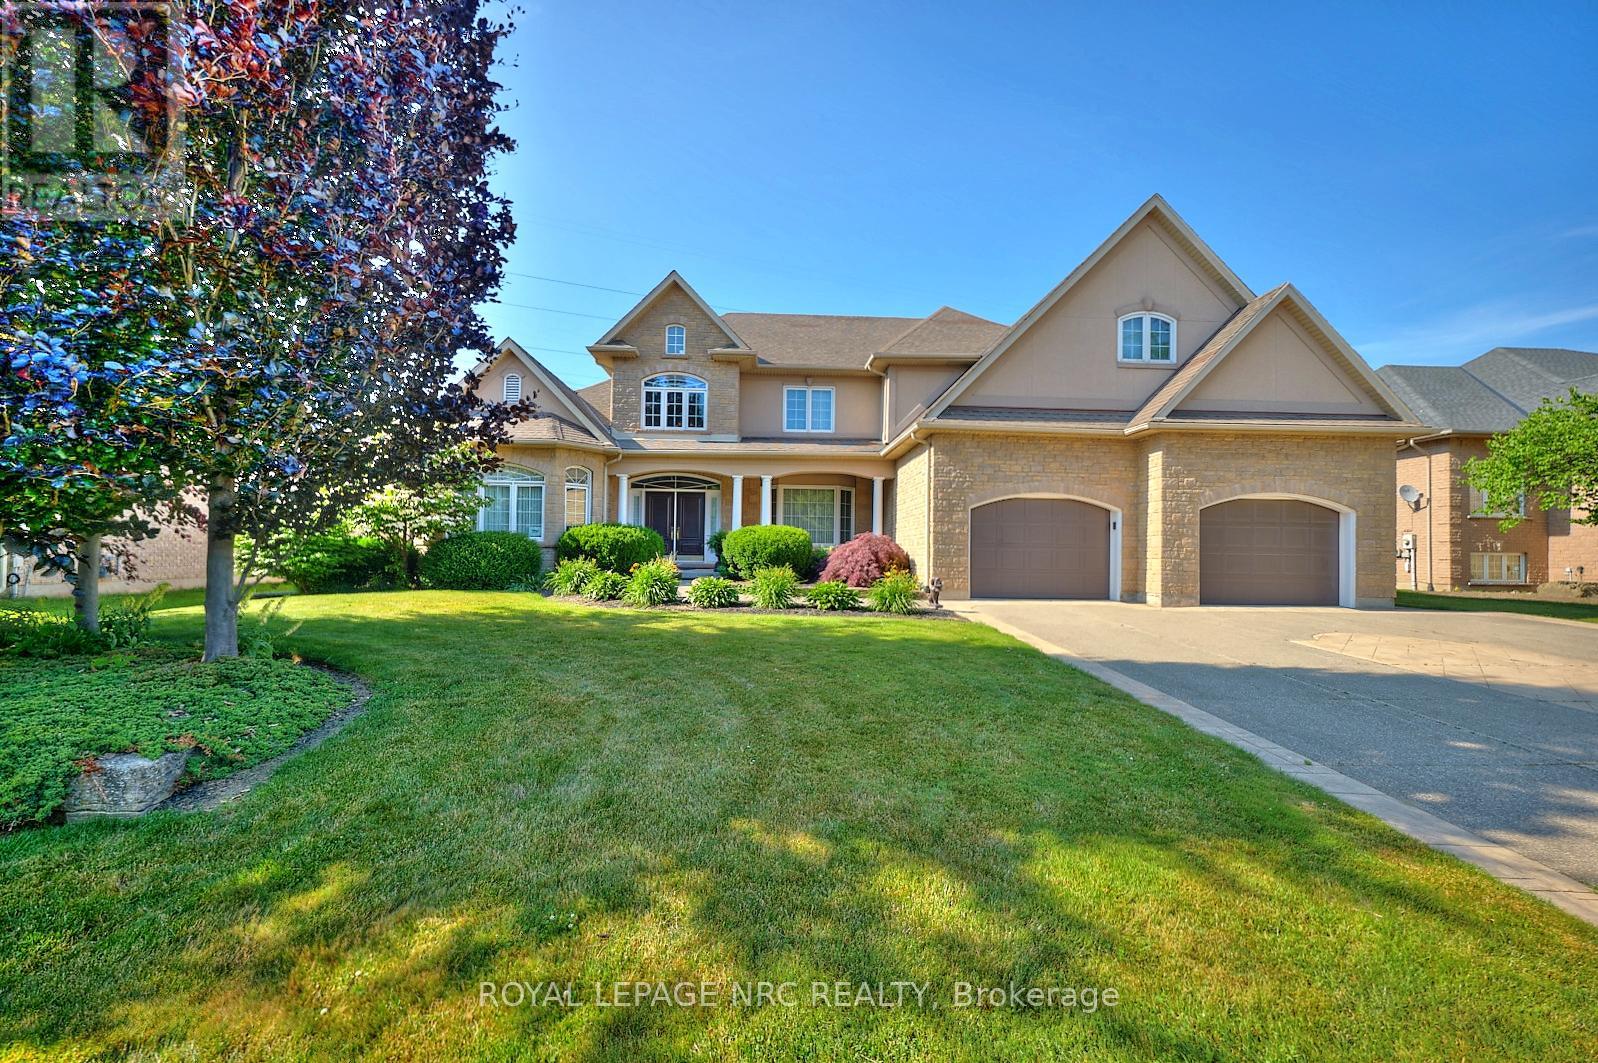
7995 Cathedral Drive
Niagara Falls, Ontario
Location, Location, Location! Nestled in one of Niagaras most sought-after neighbourhoods and surrounded by other high-end homes, this exceptional luxury residence offers the perfect blend of tranquility and modern living. Situated on a premium lot with no rear neighbours and mature trees framing a private backyard oasis, this home promises both peace and prestige. From the moment you arrive, the luxurious curb appeal sets the tone. A striking exterior welcomes you, and as you step through the entrance, you're immediately greeted by a stunning winding staircase and a breathtaking exquisite chandelier, setting the stage for the elegance throughout.Thoughtfully designed for both style and function, the main floor features a spacious primary bedroom with a lavish 6-piece ensuite that is ideal for elderly family members or those seeking main-floor privacy. A formal dining room, front home office, and a convenient main-floor laundry room add everyday practicality.The heart of the home is the gourmet kitchen, complete with high-end appliances, custom cabinetry, and finishes that elevate the space. The expansive living room has 18 foot ceilings and the room is bathed in natural light, thanks to the large windows that offer serene views of the backyard and beyond. Step outside into your private outdoor haven, where the deep lot and no rear neighbours provide unmatched seclusion. Upstairs, you'll find two generously sized bedrooms plus a bonus loft-style room above the garage, which can serve as a second primary suite, media room, or guest quarters. For the car enthusiast or hobbyist, the oversized garage is a dream come true. With a double-deep design on one side, it easily accommodates up to three vehicles, with ample space for storage or a workshop. The basement offers a vast open space, perfect for a home gym or the opportunity to create a completely separate living space, ideal for multi-generational families or those seeking rental potential. (id:34139)
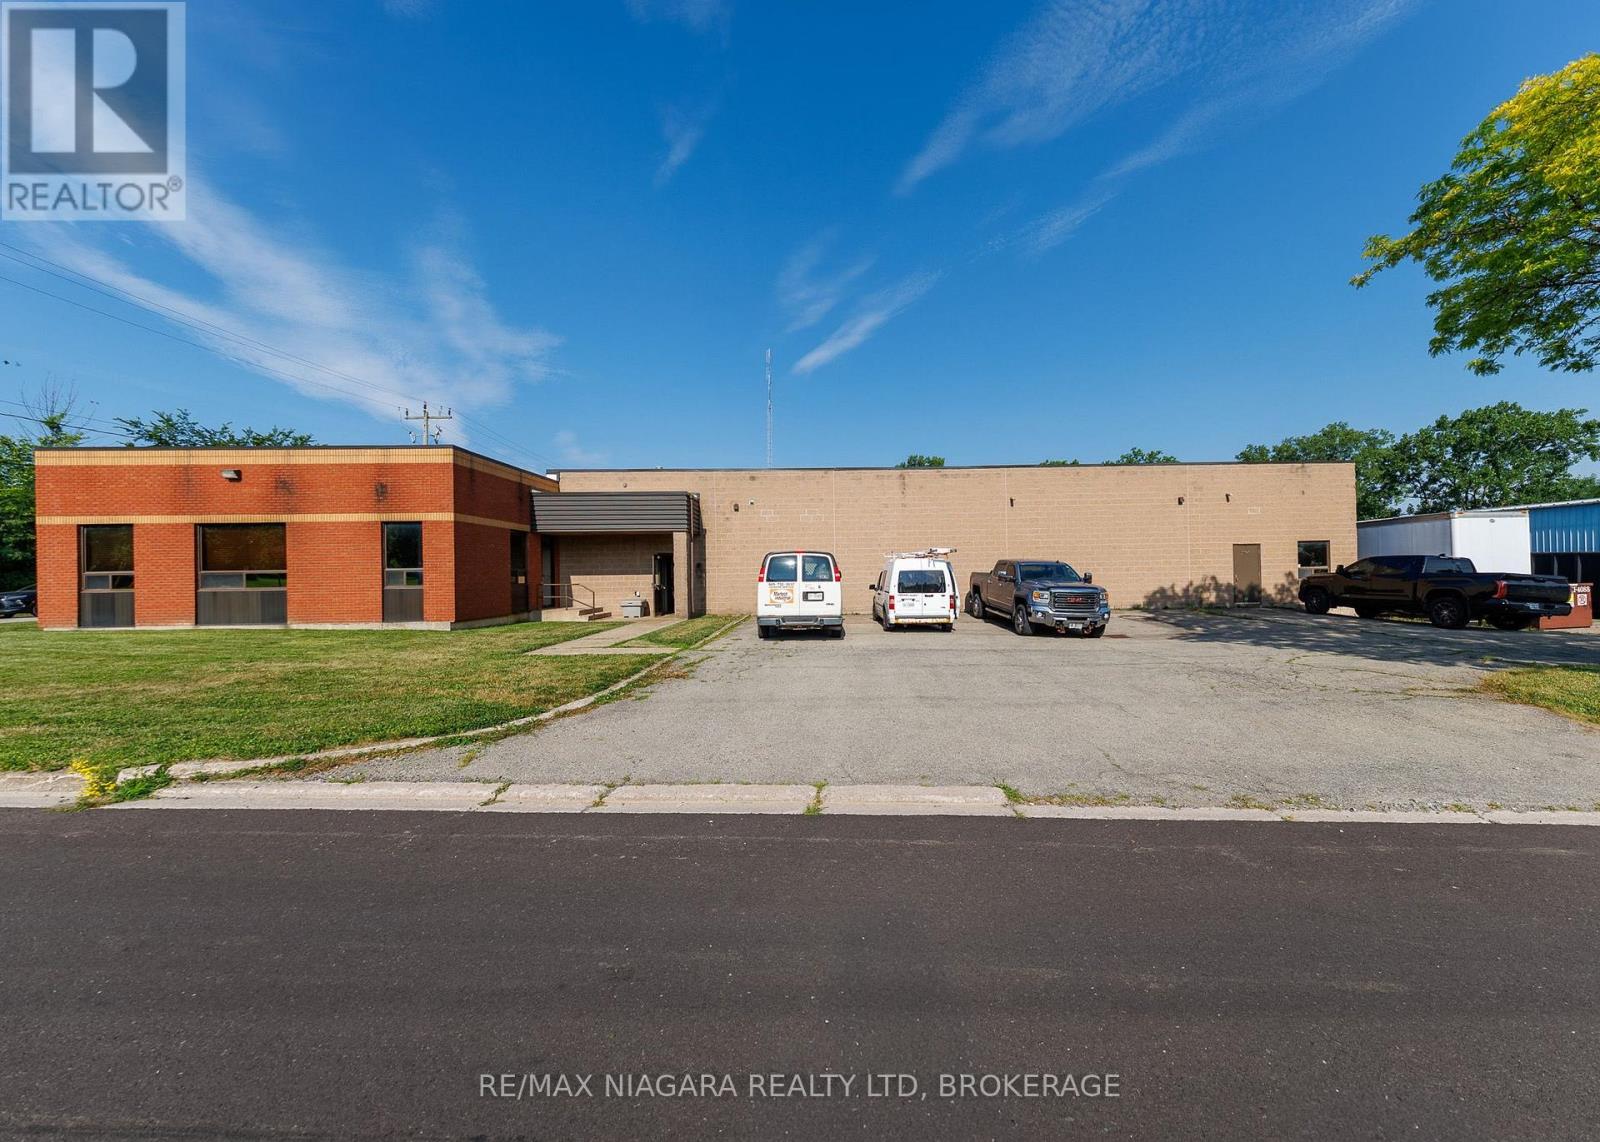
408 Jarvis Street
Fort Erie, Ontario
Excellent commercial opportunity to acquire an 8,900 sq ft industrial/manufacturing building situated on over half an acre in the north end of Bridgeburg, Fort Erie. Offering a functional layout and Industrial zoning that permits a wide variety of uses, this property is well suited for manufacturing, warehousing, fabrication, service trades, distribution, or other industrial operations.The brick building includes approximately 6,090 sq ft of workshop/manufacturing space, complemented by a 30' x 37' raised storage area that maximizes usable floor space. The 12'6 clear height workshop (15'6" to ceiling) is serviced by one oversized ground-level, drive-in bay door and one 16'6"x42' loading dock with ramp (OHD 8'2"x12'), along with multiple man doors providing convenient access throughout the building.The 1,700 sq ft insulated, air-conditioned and light-filled office area features a spacious open work area, kitchen area, two private offices, and two separate entrances, one complete with a reception window for customer or client service. Between the office and production areas are two multi-stall washrooms, providing convenience for both office and shop personnel. There is an additional 2pc bathroom in the workshop area. Recent improvements include a water-tight roof w/20yr warranty (2020) and a new ventilation system that is approximately 90% complete. Additional features include an alarm system, radiant heat in workshop, HVAC in front offices, thermopane windows, insulated compressor room and 3-phase 600V power. Positioned on a prominent corner lot, the property offers generous parking, room to accommodate transport trailers, grassed areas along the south and east sides, and a storage yard located at the northwest corner of the site. Conveniently located on the edge of Downtown Bridgeburg with quick access to major transportation routes, this versatile industrial property presents an outstanding opportunity for owner-occupiers, expanding businesses, or investors. (id:34139)

100 Thorold Road E
Welland, Ontario
Welcome to 100 Thorold Road-a beautifully maintained 2+1 bedroom bungalow offering comfortable one-level living, generous entertaining space and plenty of opportunity to make it your own. Ideally located in an established Welland neighbourhood, this home is minutes from the water, scenic walking trails, schools, shopping and everyday amenities, with convenient access to Highway 406.Inside, the bright open-concept living and dining areas flow naturally into the spacious kitchen, creating a welcoming setting for everyday life and entertaining. Hardwood flooring, California shutters, abundant natural light and heated floors add warmth and comfort throughout the home. The impressive primary bedroom features a vaulted ceiling and striking arched window, while the second bedroom offers flexibility for family, guests or a home office. Main-floor laundry makes this layout especially appealing to downsizers or anyone seeking the ease of single-level living. The finished basement adds substantial living space with an expansive recreation and games area, wet bar, additional bedroom and three-piece bathroom-ideal for overnight guests, older children, extended family or memorable evenings with friends. With its generous proportions, there is still plenty of potential to personalize the space as a media room, home gym, playroom or entertainment retreat. Outside, the well-maintained backyard provides an inviting setting for quiet mornings, summer gatherings and relaxing at the end of the day. The oversized heated garage is perfect for vehicles, hobbies, a workshop or late-night tinkering, while the extra-wide driveway offers room for multiple vehicles, recreational equipment and all your toys. Meticulously cared for and filled with possibilities, this is a home you can enjoy today while making it distinctly your own over time. Welland continues to grow with new residential developments and expanding amenities, this is an ideal time to secure a home in an established neighbourhood. (id:34139)
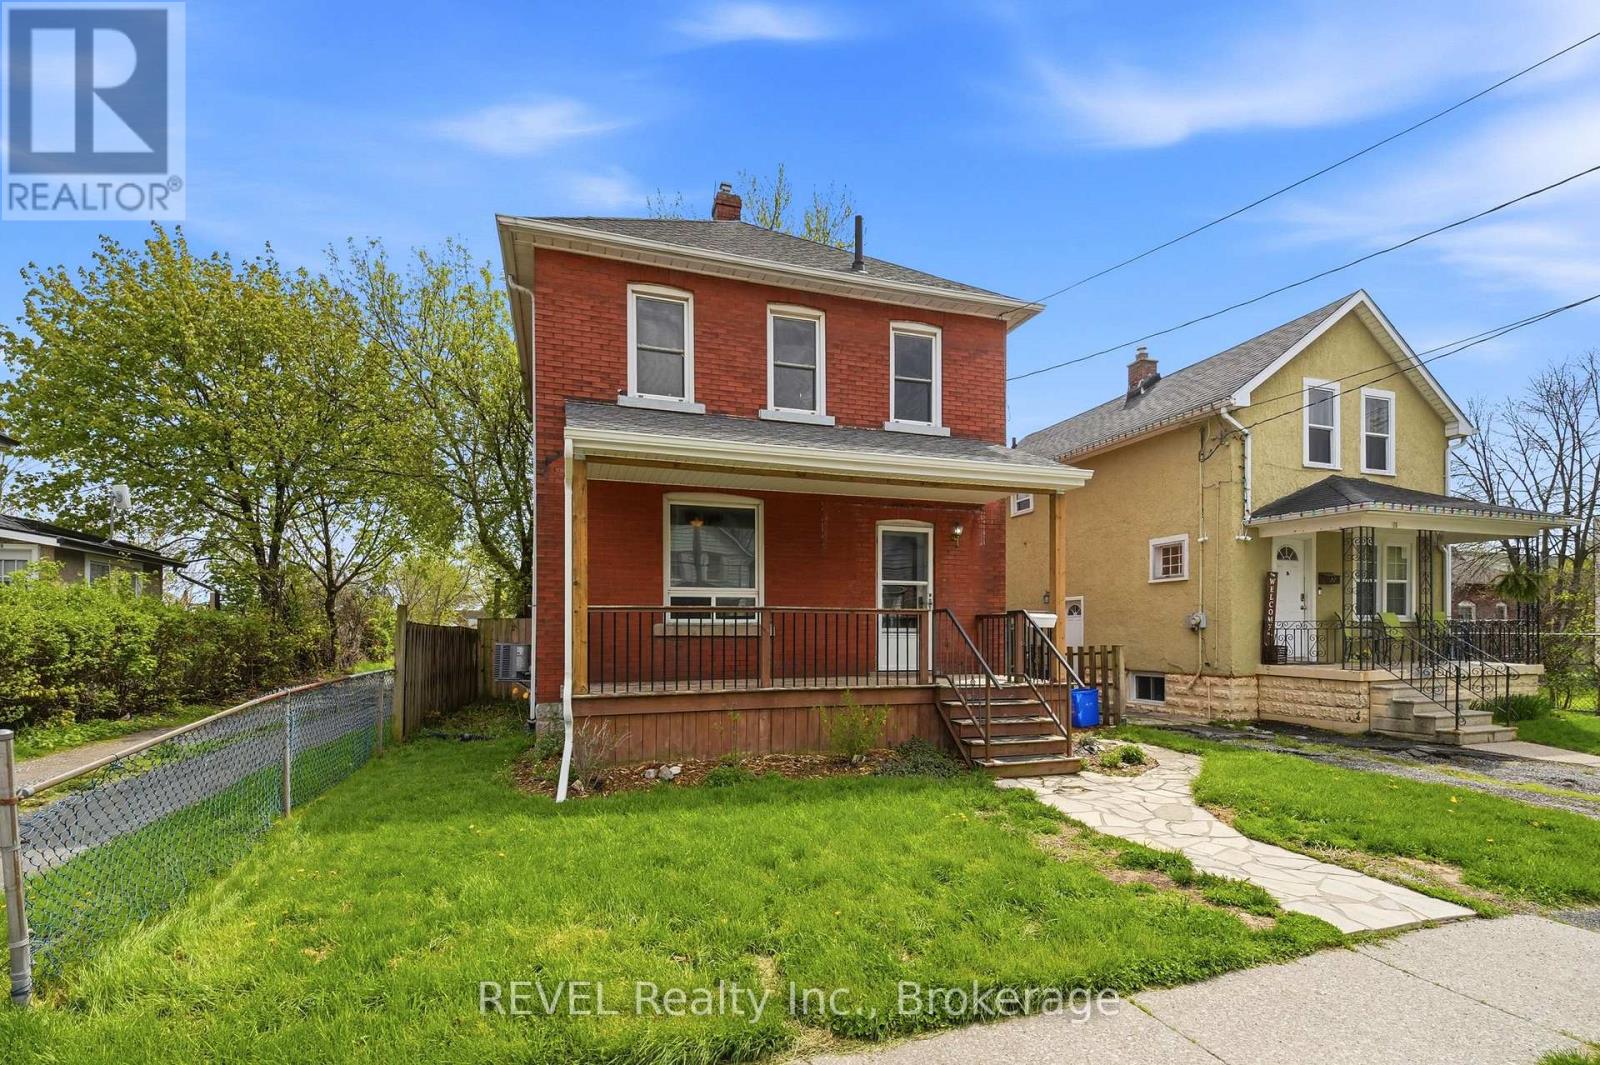
19 Victoria Street
Welland, Ontario
Welcome to this charming 2-storey solid brick home that's completely move-in ready! Featuring 3 spacious bedrooms and 2 bathrooms, this beautifully updated home offers fresh paint throughout and brand-new flooring for a modern, inviting feel. Enjoy a private fully fenced backyard with a stunning large deck - perfect for entertaining family and friends all summer long. The covered front porch adds warmth and curb appeal, while the rear laneway access provides convenient private parking. Located close to schools, shopping, parks, restaurants, and all amenities, this home combines comfort, style, and convenience in one perfect package. Don't miss your chance to make it yours! (id:34139)
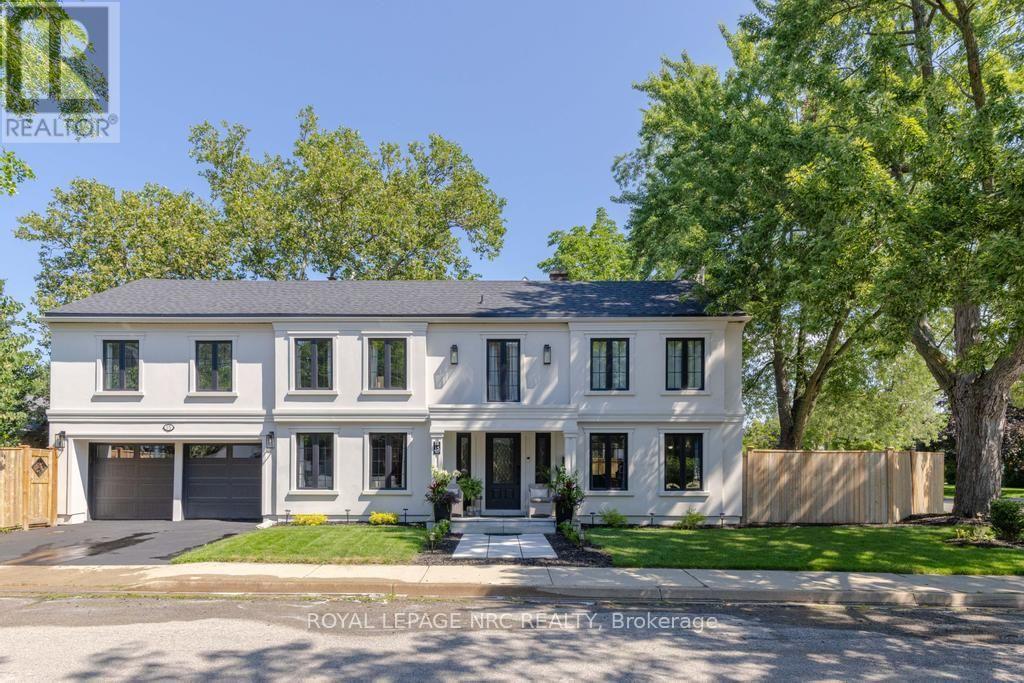
15 Wychwood Road
St. Catharines, Ontario
Every neighbourhood has a handful of homes that become part of its identity. The ones that are admired on evening walks, remembered at holidays, and quietly cherished by generations. Set on a beautifully landscaped corner lot, 15 Wychwood Road is one of those homes. Thoughtfully updated while honouring the character that makes homes like this so enduring, it offers warmth and presence that's hard to replicate. Inside, approximately 3,645sqft of finished living space unfolds with ease, including 2,635sqft above grade and an additional 1,010sqft below. The welcoming foyer opens into an expansive living room with oversized windows and a fireplace that creates a special place to gather. Just beyond, the formal dining room offers an elegant setting for family dinners and celebrations. The kitchen is bright, crisp, and impeccably curated with timeless blue and white cabinetry, creating a space suited to quiet mornings and hosting family and friends. A sitting room and powder room complete this floor. Upstairs, 4 bedrooms create a peaceful retreat from the home's gathering spaces. The primary suite offers a cozy reading nook, a 4-piece ensuite, and abundant closet space, while the additional bedrooms are spacious, filled with natural light, and feature excellent storage. A second 4-piece bathroom serves this level. The finished lower level extends the home's versatility with a rec room, bedroom, 3-piece bath, kitchenette, laundry room, and utility room. Outside, private side yards create a secluded backyard oasis framed by mature landscaping. Enjoy summer dinners on the patio, afternoons gardening, or evenings gathered under the stars. Nestled within the prestigious Old Glenridge community, you're just a short stroll from the St. Catharines Golf & Country Club, with the downtown scene, parks, schools, and everyday conveniences close at hand. Elegant, welcoming, and rich in character, this is the kind of home that becomes part of your family's story for generations to come. (id:34139)
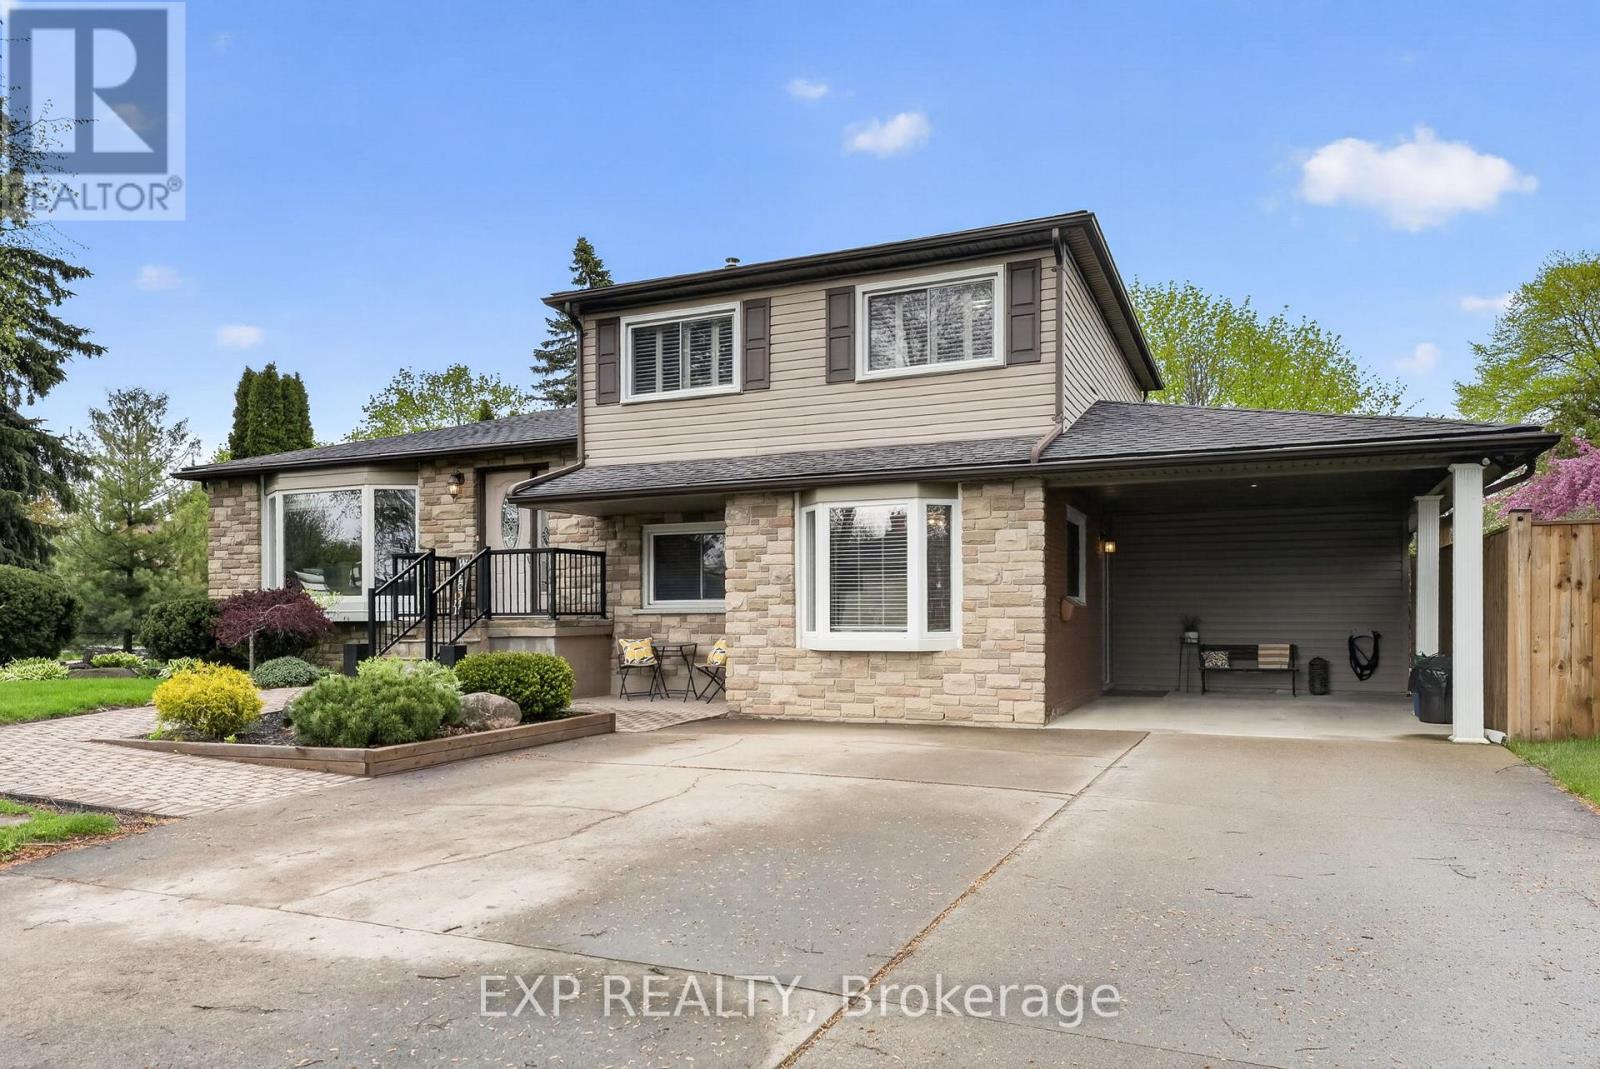
3510 Yale Crescent
Niagara Falls, Ontario
Welcome to 3510 Yale Crescent, a beautifully maintained sidesplit tucked away on a quiet crescent in the highly sought-after Rolling Acres community. Set on a mature, oversized lot with manicured landscaping and timeless curb appeal, this home offers the perfect blend of comfort, space and versatility. Inside, you're welcomed by a bright and inviting main living area, featuring large windows that fill the space with natural light and warm hardwood flooring that carries throughout. The functional split-level design offers a seamless flow between living, dining and kitchen spaces, creating an ideal setting for both everyday living and entertaining. The kitchen is well-appointed with ample cabinetry, generous prep space and a clear view of the backyard, while the adjacent dining area offers the perfect place to gather with family and friends. Sliding patio doors provide easy access to the backyard, creating a natural extension of your living space. What truly sets this home apart is the full private in-law suite, thoughtfully designed with its own separate entrance. Complete with a dedicated living area, kitchen, bedroom and bathroom, this space is ideal for multi-generational living, guests or added income potential, offering flexibility without compromising privacy. The lower level provides additional finished living space, perfect for a family room, home office or play area. Step outside to a private backyard retreat, featuring a spacious deck with a covered gazebo, perfect for summer evenings, entertaining or simply unwinding. The fully fenced yard offers plenty of green space, along with a shed and mature trees for added privacy. With a carport, ample parking and a location close to parks, schools, shopping, everyday amenities and highway access, this is a home that truly checks all the boxes. Your next chapter starts here. Book your showing today! (id:34139)
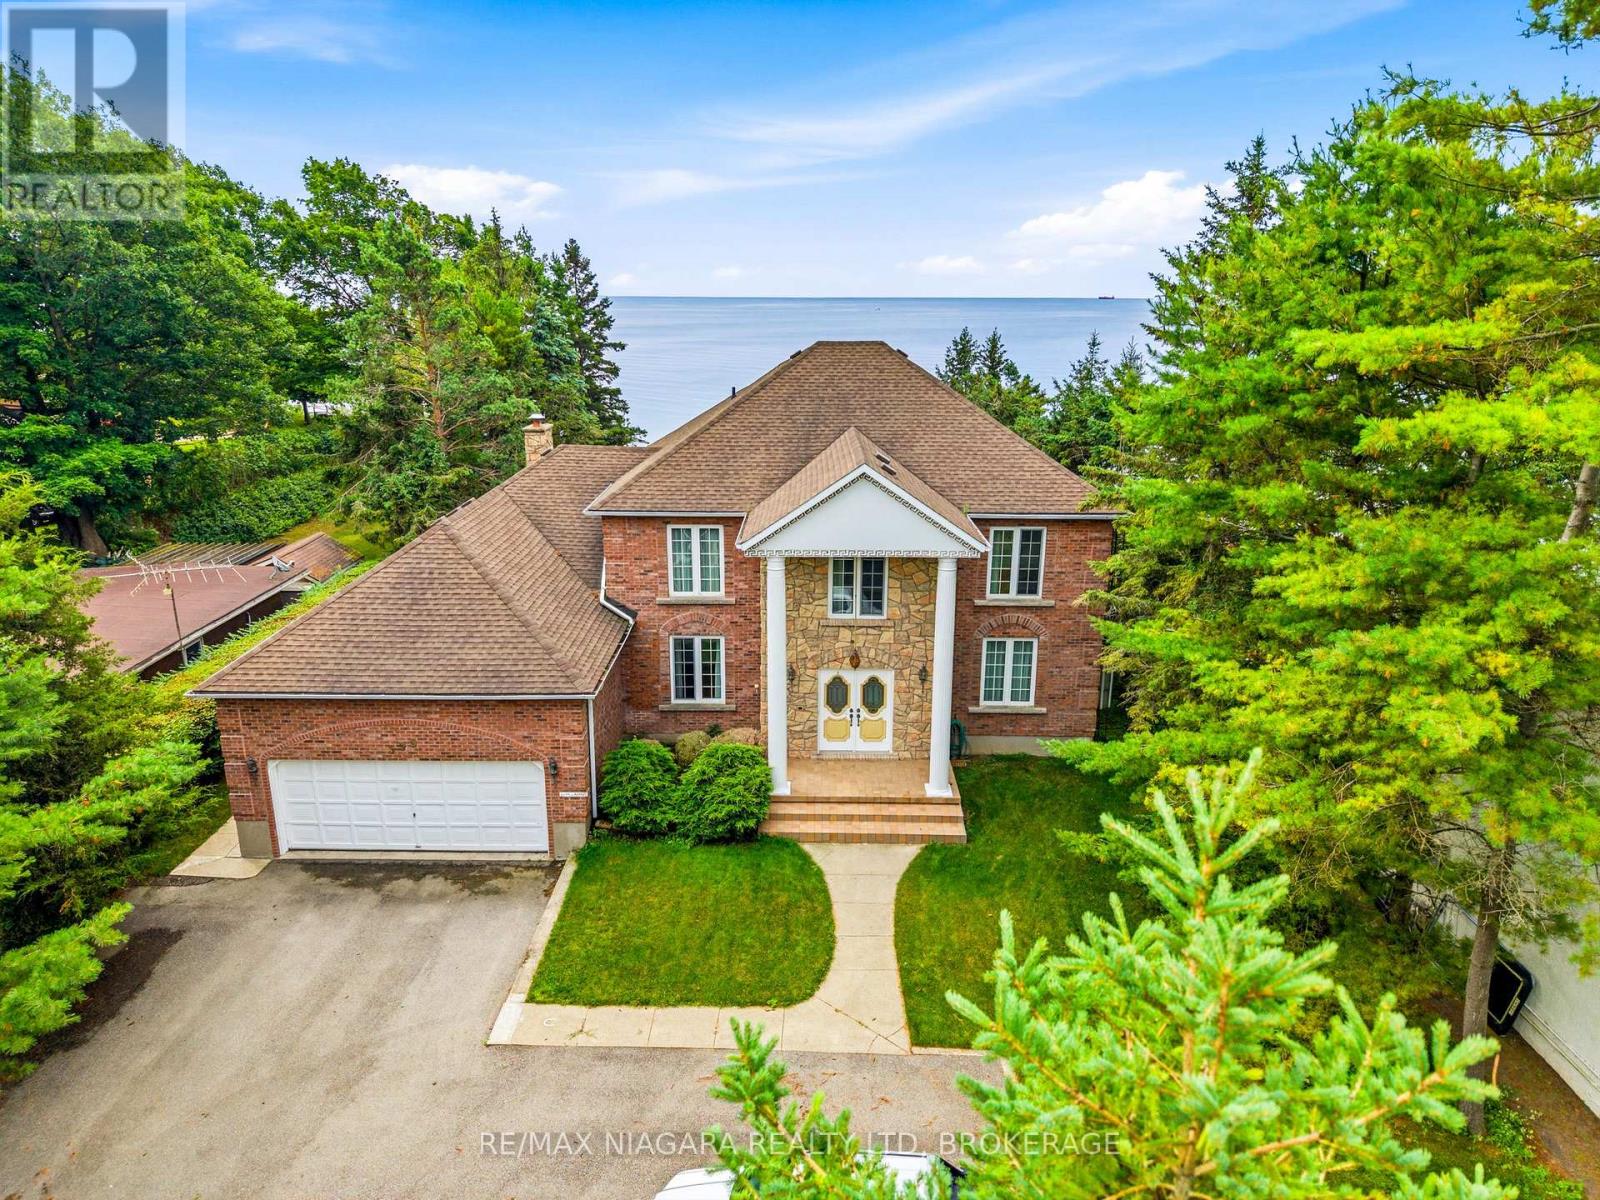
599 Lakeshore Road E
Port Colborne, Ontario
Welcome to a rare lakefront estate making its debut on the market. Meticulously built and impeccably maintained, this distinguished residence showcases exceptional pride of ownership and offers a private sandy beachfront with ownership extending 100 feet into the water. The shoreline is beautifully preserved and protected by a professionally maintained armor rock break wall, with the most recent service completed in 2020 - ensuring lasting waterfront integrity for years to come. Featuring four spacious bedrooms and five bathrooms, the home offers generous proportions, abundant closet space, and breathtaking lake views from multiple vantage points. Solid hemlock and oak doors add warmth and timeless craftsmanship, while hurricane brackets enhance the home's structural strength and durability. Designed for comfort in every season, the residence is equipped with a high-efficiency furnace (2018), central air conditioning (2003), a 200-amp electrical panel, and a roof approximately 10 years old. The exterior entryway features weather-detecting heated tile to prevent snow and ice accumulation, complemented by heated eavestroughs for seamless winter lakefront living. The fully finished basement is thoughtfully designed for entertaining, complete with a games room, home office, wet bar, additional bathroom, and extensive storage. The kitchen offers a great workspace with a view and Corian countertops, offering an excellent opportunity to personalize or modernize to suit your design vision. A comprehensive water treatment system - including reverse osmosis, ultraviolet purification, water softener, and full filtration - ensures exceptional water quality throughout the home. A hot water tank is currently rented at $53 per month. This is an extraordinary opportunity to own a true legacy property where refined luxury, structural integrity, and serene waterfront living come together in perfect harmony. (id:34139)
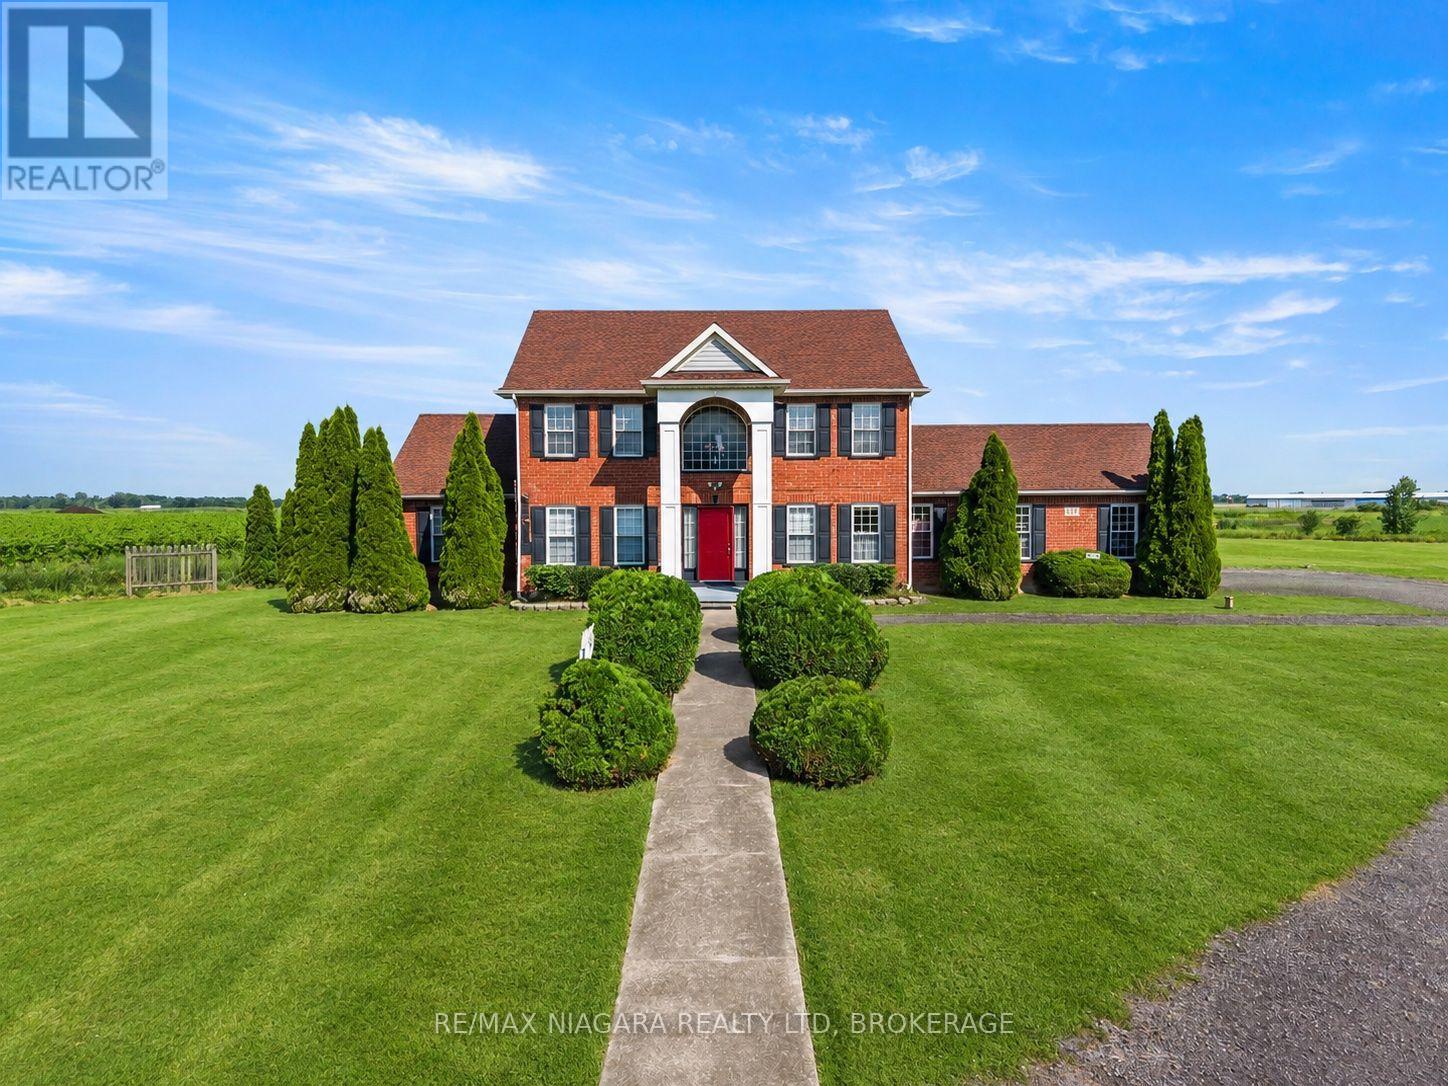
374 Niagara Stone Road
Niagara-On-The-Lake, Ontario
Welcome to 374 Niagara Stone Road, where breathtaking panoramic views of Niagara-on-the-Lake's world-renowned vineyards and picturesque countryside surround you from virtually every window. Set on nearly 2 acres (1.99 acres), this beautifully positioned country estate offers over 2,600 square feet of thoughtfully designed living space in one of the region's most sought-after locations.The home features a spacious main-floor primary suite complete with a luxurious ensuite, allowing for convenient one-level living. Upstairs, you'll find FOUR MORE bedrooms, bringing the total to FIVE above-grade bedrooms, making this an ideal home for large families, multigenerational living, or those who simply appreciate extra space. Every bedroom enjoys its own spectacular outlook over the surrounding vineyards and rolling Niagara landscape.The bright kitchen flows effortlessly into the breakfast area and opens onto a large deck-the perfect place to enjoy your morning coffee or unwind with a glass of local wine while taking in the unforgettable scenery. A formal dining room, attached double garage, and an expansive unfinished basement with over 1,500 square feet of potential provide endless opportunities to customize the home to your lifestyle.Just minutes from Old Town Niagara-on-the-Lake, award-winning wineries, exceptional dining, golf courses, the Niagara District Airport, and convenient QEW access, this is a rare opportunity to enjoy the privacy of a country property without sacrificing convenience. Homes with this setting, this amount of land, and these extraordinary views are seldom available. (id:34139)
267 Killaly Street E
Port Colborne, Ontario
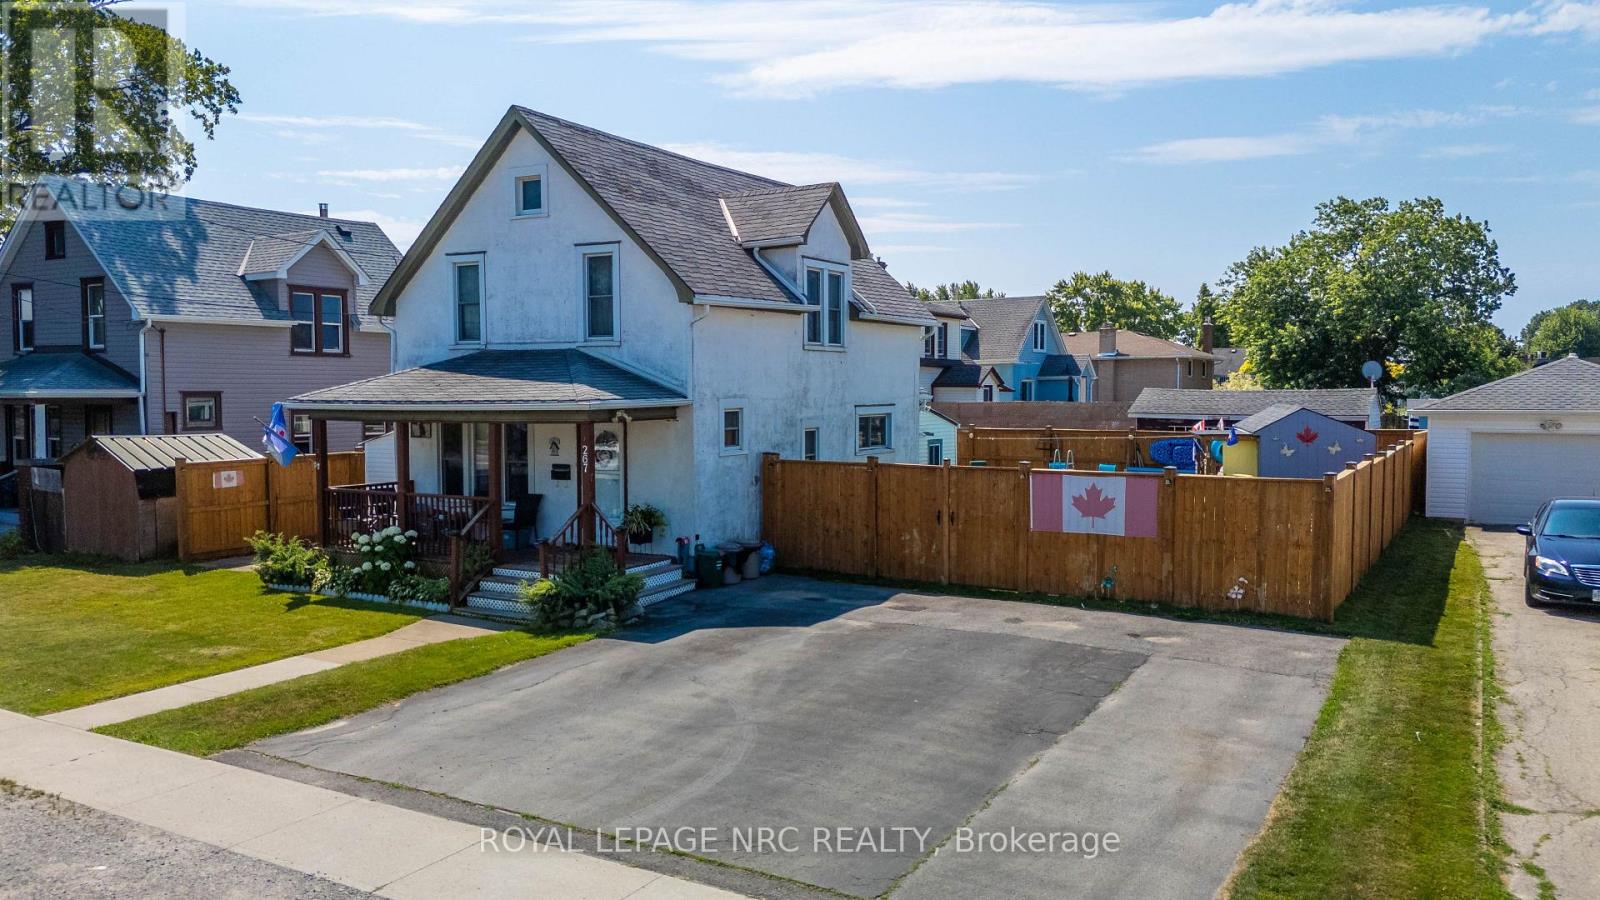
Welcome to this spacious 1.5-storey family home, ideally located in Port Colborne close to schools, the Friendship Trail, and convenient highway access. Start your mornings on the inviting covered front porch, the perfect place to enjoy a quiet coffee before the day begins. Inside, you'll find a bright and welcoming living room that flows seamlessly into the formal dining room, creating an ideal space for both everyday living and entertaining. The functional kitchen is located just beyond, while the main floor also features the convenience of a laundry room and a 3-piece bathroom. Upstairs, you'll find all three bedrooms along with a second 3-piece bathroom, offering a practical layout for growing families. Step outside to a fully fenced 65 x 90 ft lot designed for summer enjoyment. Relax on the back deck, cool off in the above-ground pool, or unwind under the gazebo. The detached shed is great for storage & complete with heat and hydro. Double-wide fence gates provide easy access for storing trailers, recreational equipment, or larger items securely within the yard. The triple-wide driveway offers ample parking for family and guests. Located within walking distance of Lakeshore Catholic High School and close to St. Joseph Catholic Elementary (French Immersion), St. Thérèse Catholic Elementary, and DeWitt Carter Public School, this home offers exceptional convenience for families. Whether you're purchasing your first home or looking for more space in a family-friendly neighbourhood, this property is ready to welcome you home. (id:34139)
559 Lakeshore Road E
Port Colborne, Ontario
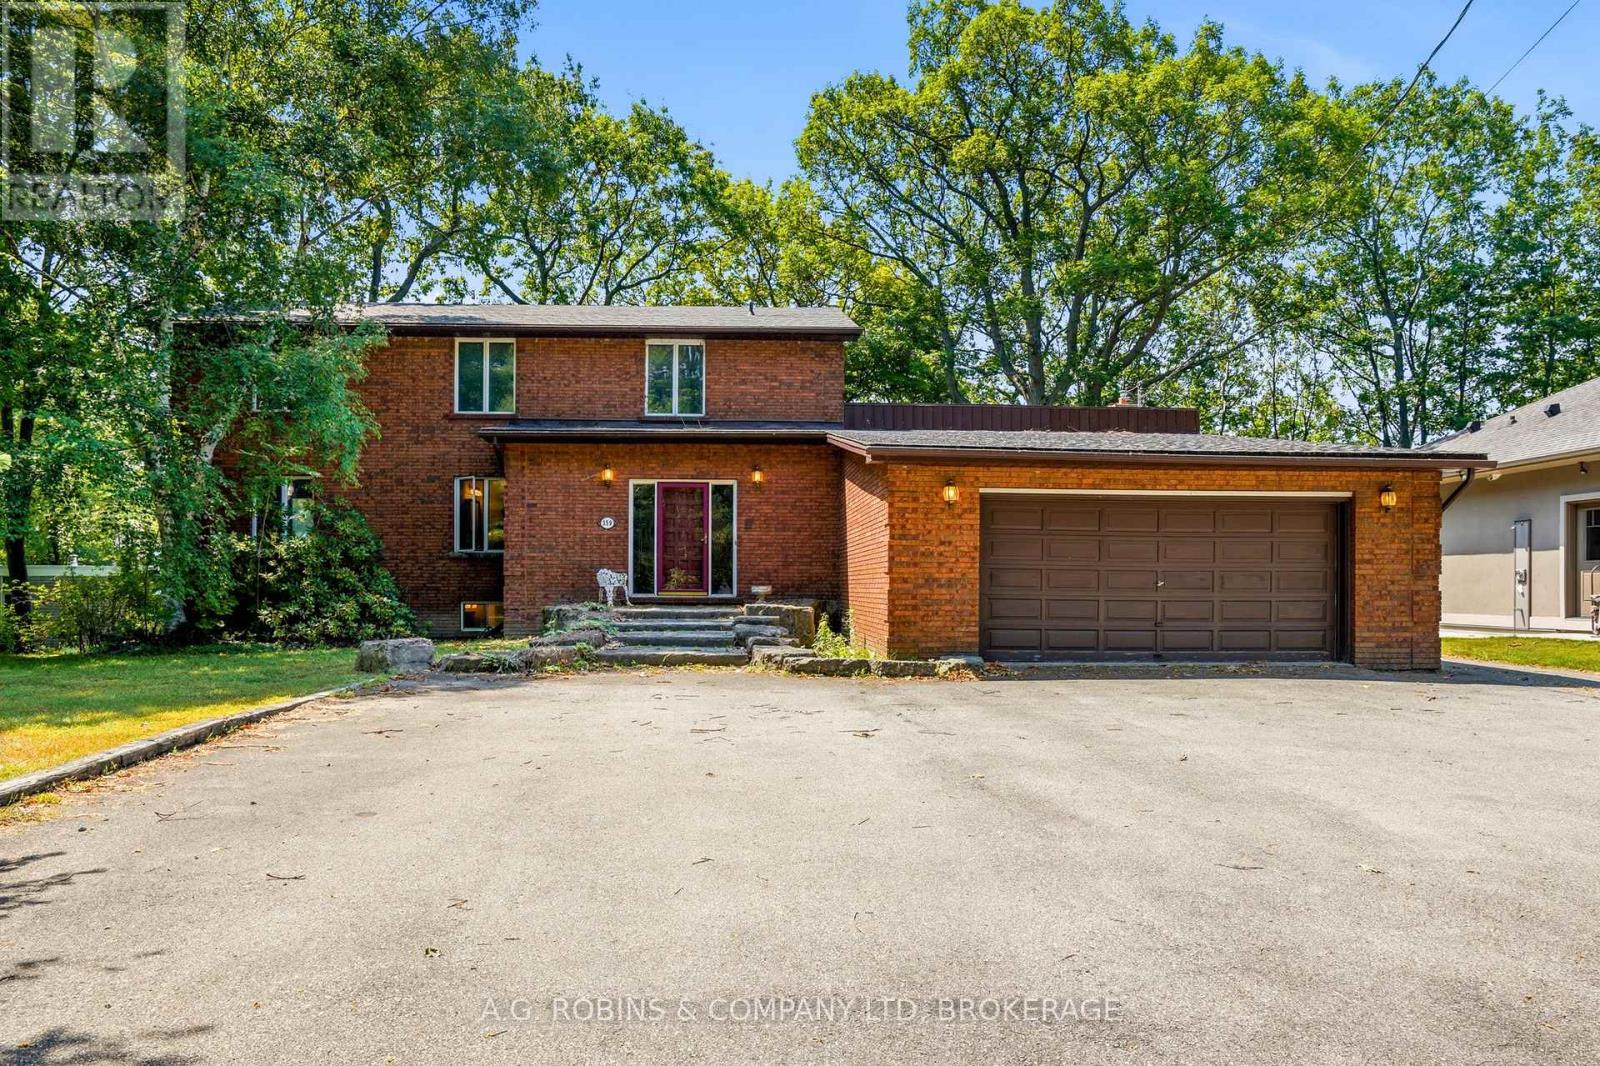
There are waterfront homes... and then there are waterfront estates. Welcome to 559 Lakeshore Road East-an exceptional waterfront estate tucked away on one of Port Colborne's most prestigious and private stretches of shoreline. Set on over an acre with nearly 100 feet of pristine, privately owned white sand beach, this is the kind of legacy property that rarely comes to market.A grand foyer with a sweeping curved staircase welcomes you into over 3,800 sq. ft. of finished living space, where timeless architecture meets breathtaking lake views. Nearly every principal room captures the beauty of the water. The spacious eat-in kitchen opens onto an expansive lakeside deck, perfect for entertaining or simply soaking in the view. A formal dining room is ideal for family gatherings, while the beautifully wood-clad office features its own private deck. The inviting family room, complete with fireplace, is the perfect place to unwind after a day on the beach.Upstairs offers four generous bedrooms, including an impressive primary suite with charming lake views, a dream walk-in closet, and a spacious 4-piece ensuite.The fully finished walkout lower level extends the living space with a large recreation room, wet bar, fifth bedroom, full bathroom, and direct access to the beautifully landscaped grounds and spectacular shoreline-ideal for guests, extended family, or entertaining.What truly sets this property apart is the location. Lakeshore Road East is one of Port Colborne's most coveted waterfront enclaves, where estate-sized properties, mature trees, exceptional privacy, and breathtaking sandy beaches define the neighbourhood. These are homes that rarely change hands. If you've been waiting for an estate with timeless character on one of Niagara's finest private sandy beaches, your search ends here. (id:34139)
1177 Concession 2 Concession
Niagara-On-The-Lake, Ontario
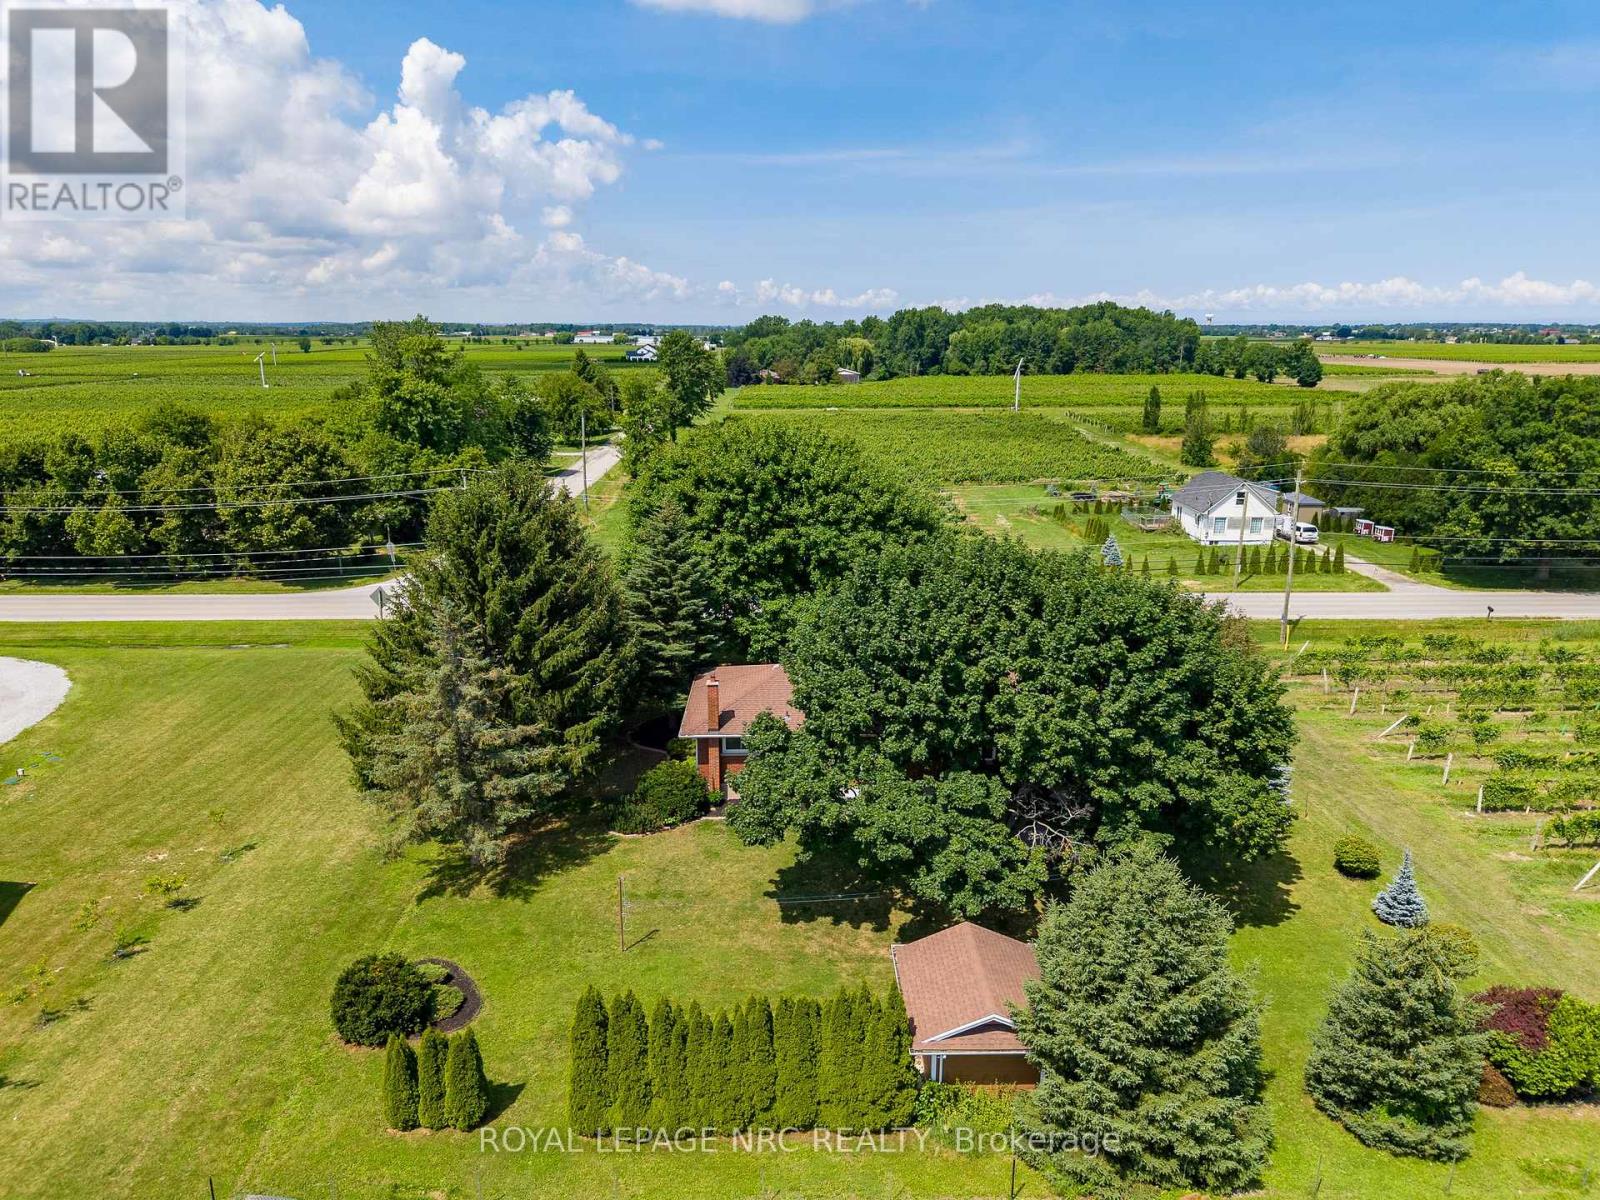
Introduce yourself to an ideal farm lifestyle setting. High quality, hand built 3bed brick bungalow, well maintained since 1963. This one of the rare remaining examples of a generation that built properly, cared for their homes and took pride in what they were building. Sitting on almost 22acres of Vineyard, this well built home affords a life carved out of the farming operation and almost completely separate. Landscaped, private yard with concrete patio, attached 2car garage, substantial garden shed and a feeling of home that modern builds can't match. Current farm tenant willing to continue farm operations, this could be the arrangement that finally affords you the country life you've only thought of as a fantasy. Ideal Sandy Loam soil is prized in agricultural circles, location only 15min from every amenity only adds to the value of life here. Further to all of that, the possibilities of Biking through wine country, endless trail along the Niagara River taking you either Niagara Falls, or Niagara-on-the-Lake.... the lifestyle is fantastic. The Vine them have been planted and cared for by a family of farmers for years, varieties include: Cab Franc 1.74ac, Baco 2.09ac, Pinot Noir 1.43ac, Vidal 7.93ac, Riesling 0.59ac, Sauv Blanc 0.64ac, Merlot 0.66ac, DeChaunac 0.84ac, Chard 0.72ac. With wind machine on site, these precious grapes are well taken care of. (id:34139)

27 Church Street E
Norfolk, Ontario
Welcome to this stunning home located at 27 Church Street in charming Delhi Ont. This home has close to 5000 sqft of useable living space across all three floors including the basement. Close walking distance to town, this home offers 6 spacious bedrooms and three bathrooms. The basement is a perfect in-law setup or potential 2 bedroom rental apartment. Beautiful pool size corner lot the yard awaits your personal touches. This home has been meticulously renovated so there is nothing to do accept place your furniture. Gorgeous open concept kitchen awaits you and your family. Cozy up by the wood fireplace in winter and for the contractor or handyman in the family a massive work shop is situated on the property measuring approximately 1800 sqft with two large doors on top of a solid separate detached two car garage. There is just too much to mention in this description, this home is a must see in person. Don't miss out! Financing is available. (id:34139)
3809 Netherby Road
Fort Erie, Ontario
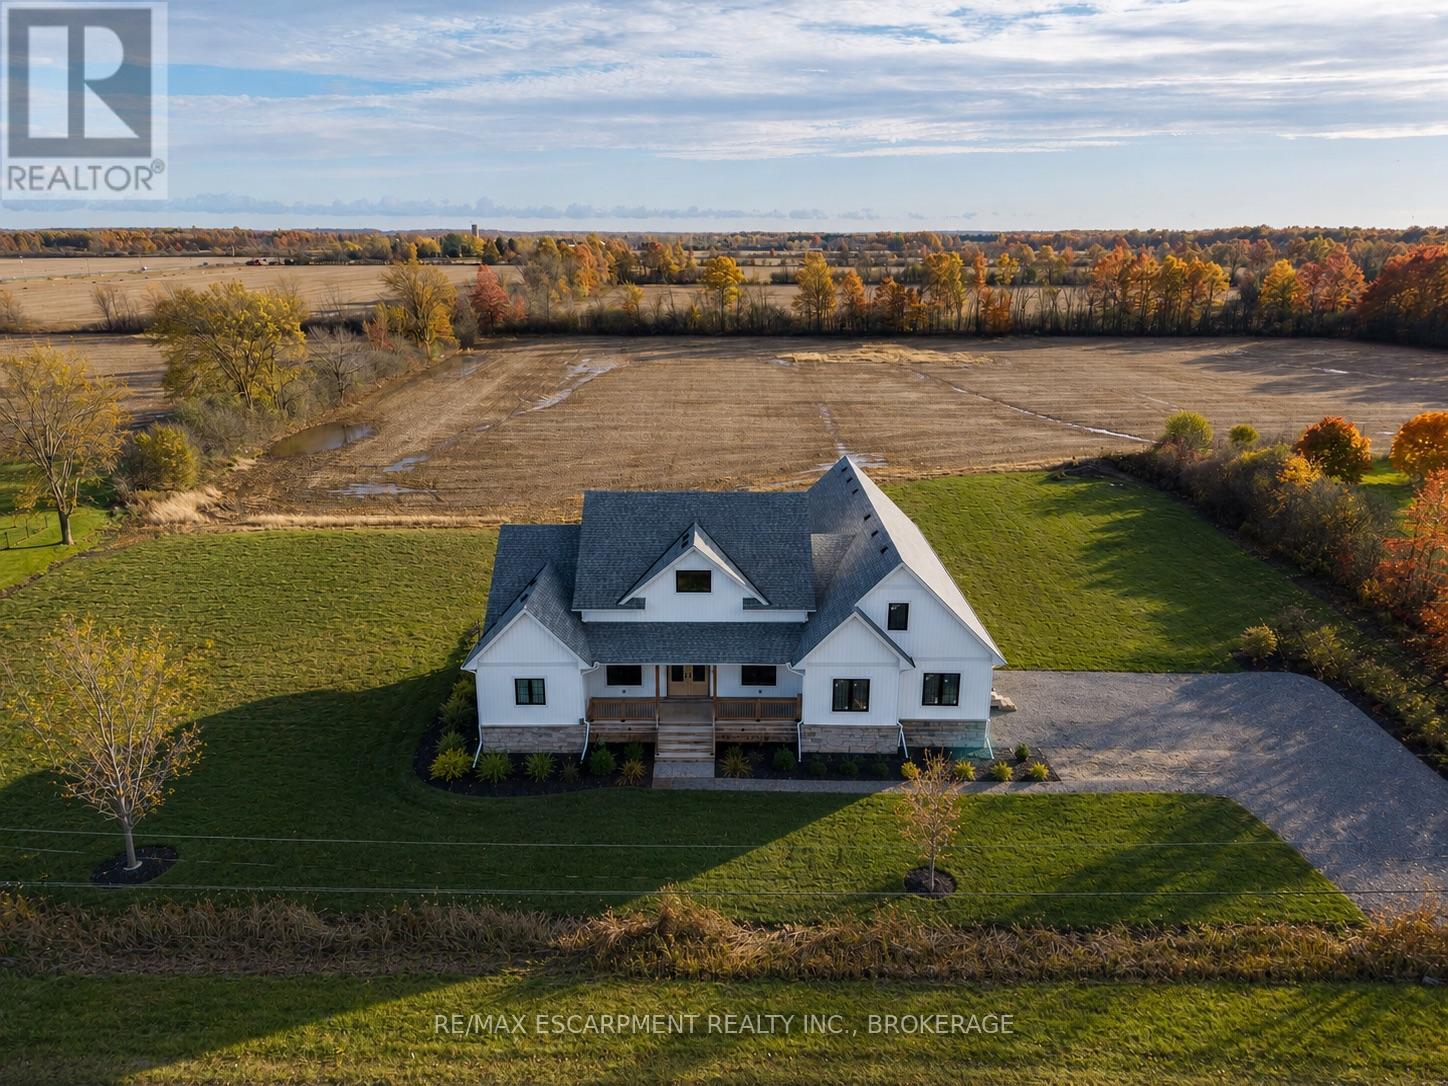
Modern Country Living on 1 Acre - Just 3 Minutes to the QEW! Welcome to 3809 Netherby Road in Fort Erie - a newly completed (June 2024) custom-built bungalow, offering 2,372 sqft of beautifully designed living space with 3 bedrooms, an office, and 2.5 bathrooms. Soaring 14' ceilings and an airy open-concept layout set the tone, with highlights like a double-door entry, engineered hardwood floors, 7" baseboards, and a stunning floor-to-ceiling stone cooking area. The kitchen features warm cabinetry, leathered granite counters, an undermount sink, a built-in fridge, and stainless steel appliances. The spacious primary suite includes a walk-in closet and a spa-like 5-piece ensuite with a soaker tub, glass shower, and double sinks. Outside, enjoy a deep, oversized deck and a detached double garage with 14' ceilings. Additional features include on-demand hot water, a 200-amp panel, HRV, A/C, a sump pump, and a fully insulated 8-foot basement with a bathroom rough-in. Serviced by septic, city water, and natural gas. Turnkey, stylish, and set in a peaceful rural location - just minutes to amenities, shopping, and major highways. (id:34139)

2 - 6186 Dorchester Road
Niagara Falls, Ontario
Welcome to Dorchester Place, where a unique enclave of only 6 modern & elegantly designed units rarely come up for sale! This quiet location is within walking distance to shopping, restaurants & amenities. Close proximity to QEW for easy travel whether it be to Fort Erie, Niagara or Bridge to USA. This beautiful home offers the convenience of enjoying a turn key, carefree lifestyle with low maintenance living! Very suitable for singles, couples, executives, snow birds or those looking for a home with plenty of space for entertaining. Features of this home include: Kitchen w/ceramic tile & granite counter tops, over hang for extra seating, built in wall cabinets ideal for pantry & extra storage, dining area & living room w/gas fireplace, sliding doors overlooking 12 X 14 deck and lush greenery, main floor master w/hardwood flooring & ensuite retreat w/soaker tub & glass tiled shower, main floor laundry, 2 pce bath, 2nd bedroom w/hardwood flooring complete the main floor. Upper level features: loft area/family room, nice size 3rd bedroom, 4pce bath, walk in closets, and plenty of storage space. Great private space for guest accommodations, family that visit and stay over, suitable for many uses! Unfinished lower level basement can be used for additional storage space or can be finished to add more living space. Built by Costantino Construction in late 2015, this unit was ready for occupancy by early 2016. Seller will consider covering cost of condo fee for 1 year. Don't miss this great opportunity to make this wonderful gem your next home. Move in ready and waiting for you! (id:34139)

24 Tennessee Avenue
Port Colborne, Ontario
Through the gates of prestigious Tennessee Avenue, a beautifully, well maintained residence perfectly suited for executives or families awaits. This spacious four-bedroom home offers an impressive blend of classic charm and comfortable modern living. Step inside and immediately appreciate the warmth of solid oak hardwood flooring that flows throughout the principal rooms. The inviting living room is anchored by a woodburning fireplace, creating the perfect setting for cozy evenings with family or guests. Sun-drenched southern exposure windows frame tranquil water views, enhancing the serene ambience and bathing the space in natural light. The thoughtfully designed layout features a large kitchen with direct access to a generous deck and patio-ideal for al fresco dining, barbecues, and effortless entertaining. The expansive, fenced rear yard is a secure haven for children and pets, and the extra-large lot provides plenty of room for outdoor activities. Retreat to the spacious primary bedroom, complete with ensuite privileges for added convenience. Three additional bedrooms provide ample space for family, guests, or a home office. The family room above the garage is perfect for a play area or entertainment room with a large storage area. The basement offers a future recreation room with high ceilings, awaiting your personal touch. Additional highlights include a double garage with inside entry, two wall units for air conditioning, and a timeless appeal that invites you to personalize and make it your own. This exceptional property truly is a blank canvas-an outstanding opportunity to create the executive or family home of your dreams in a coveted location. Conveniently located within walking distance to a lakefront park (H.H. Knoll), Sugarloaf Marina, the Friendship Trail and historic West Steet with many great shops, restaurants and ice creamery; plus you are only a short drive from several local beaches! Seller is motivated for quick closing. (id:34139)
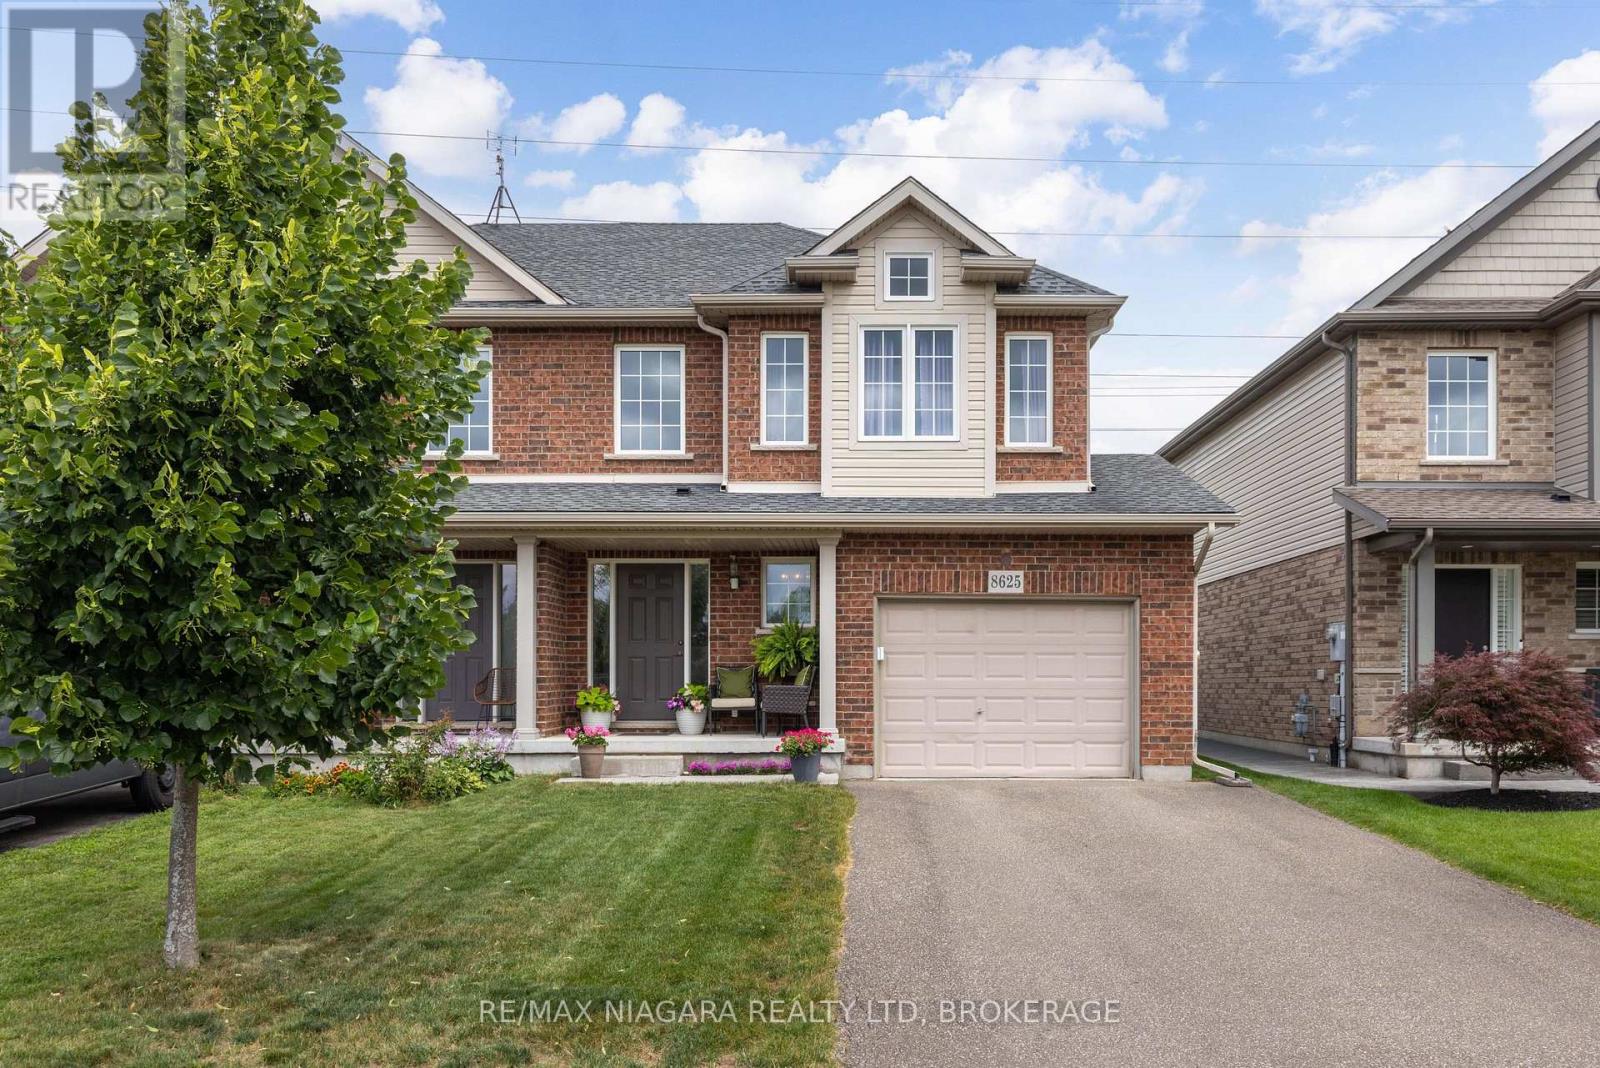
8625 Upper Canada Drive
Niagara Falls, Ontario
INCREDIBLE VALUE and PRICED TO SELL! Located in the highly desirable Forestview neighbourhood, this GORGEOUS semi-detached 2-storey was quality built by award winning Mountainview Homes in 2011. This Fulton model offers over 1500sqft with 3 bedrooms plus loft, 1.5 baths, attached single garage and a private rear yard. Main floor offers a 2-piece powder room, access to garage, beautiful eat-in kitchen with appliances included, dinette area with sliding door walk-out to your private rear yard plus spacious family room with beautiful hardwood. Second floor features an over sized primary bedroom with walk-in closet and ensuite privilege to the main 4-piece bath with corner soaker tub & separate shower. Second floor offers an additional two bedrooms with closets plus a loft/bonus space for den or office. Basement level is unfinished with rough-in for 3rd bathroom. Access to yard from garage or side yard. Fantastic family friendly neighbourhood with walking trails, parks & schools and easy access to the QEW highway, shopping centres & Costco and other amenities. All kitchen appliances plus washer & dryer included. (id:34139)

29 Romy Crescent
Thorold, Ontario
Welcome to 29 Romy Crescent - a beautifully renovated freehold townhome offering exceptional value with no rear neighbours in Thorold's desirable Confederation Heights neighbourhood. Completely transformed over the past three years, this move-in ready home combines stylish modern finishes with thoughtful upgrades throughout. The bright main floor features an inviting living room with a cozy brick fireplace and patio doors leading to a private, fully fenced backyard overlooking greenspace. The renovated kitchen boasts contemporary cabinetry, updated countertops, and an ideal layout for everyday living and entertaining, while the adjoining dining area is perfect for family gatherings. A convenient powder room completes the main level. Upstairs, you'll find three spacious bedrooms and a beautifully updated bathroom featuring the luxury of infloor heating. The fully finished basement expands the living space with a large recreation room, laundry area, 2-piece bathroom and plenty of storage. A unique bonus is the attached single-car garage, thoughtfully finished as a versatile home office. It also makes an ideal home gym, hobby space or studio, with the option to convert it back to traditional garage use if desired. Extensive recent upgrades include a complete kitchen renovation, finished basement, updated flooring, fresh paint, new interior doors and trim, heated bathroom flooring, whole-home water filtration system, front deck and railings, making this home truly turnkey! Situated on an impressive 140-foot deep lot with no rear neighbours, this property offers privacy that's hard to find. Ideally located just minutes from Brock University, Highway 406, schools, parks, shopping, public transit, and all everyday amenities, this is an outstanding opportunity for first-time buyers, growing families, or investors alike. Simply move in and enjoy! (id:34139)
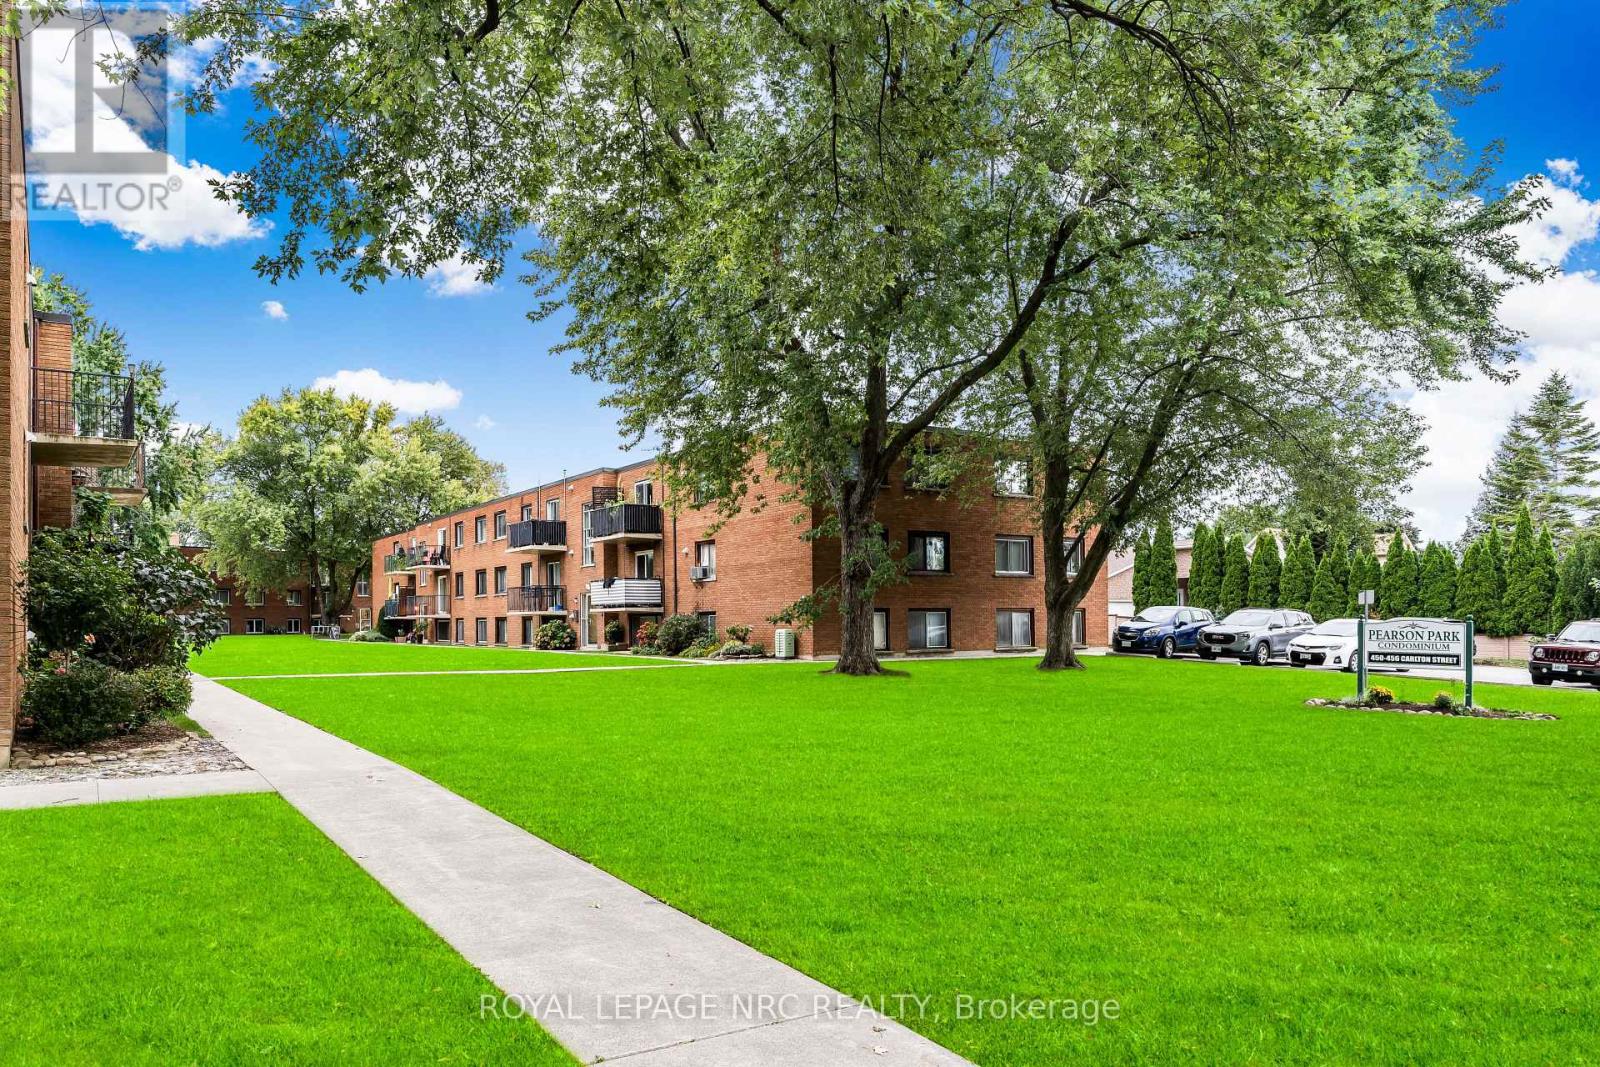
7 - 454 Carlton Street
St. Catharines, Ontario
Amazing location and a low condo fee including heat, hydro and water. With same floor laundry and a parking space directly outside your unit, discover the perfect blend of comfort and convenience in this updated 2-bedroom condo. Plenty of natural light fills the open-concept living, dining, and kitchen area highlighted by modern flooring. The kitchen has a large peninsula and ample cabinetry, while the fully renovated and modern bathroom features a sophisticated tile surround. Positioned for privacy with no neighbours on one side. Located in a vibrant neighbourhood directly across from Pearson Park, walking trails, library, indoor pool, and outdoor splash pad. Amazing value in the North End of St. Catharines minutes from the Lake with easy QEW access. Waterproofed prior to the floods of 2026 this unit experienced no flooding due to the July/August storms. (id:34139)
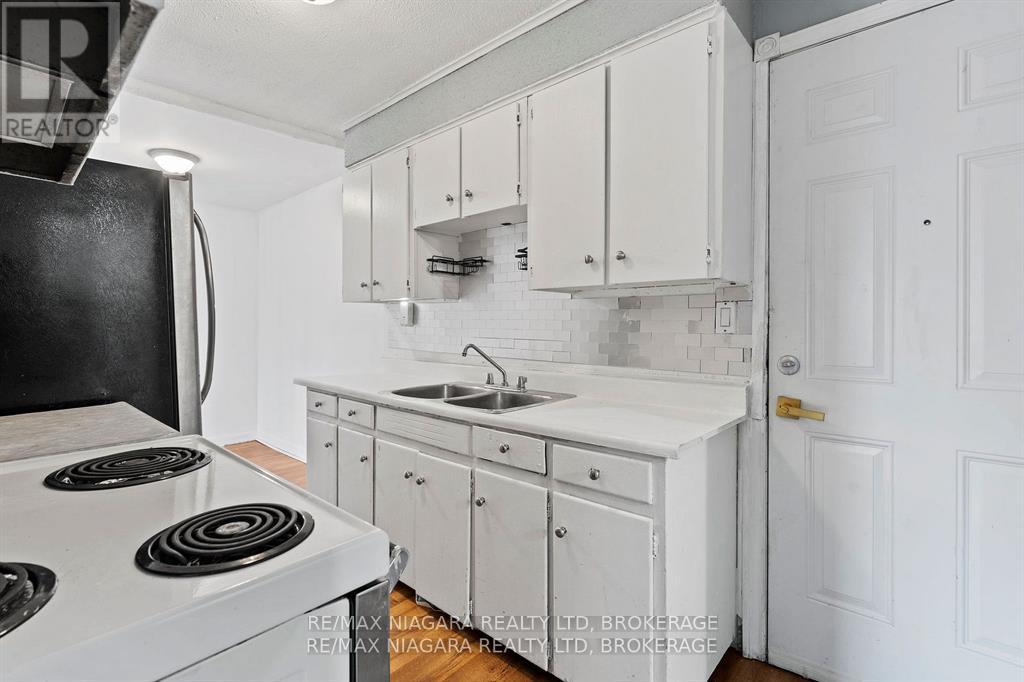
2 - 27 Main Street
St. Catharines, Ontario
Welcome to the heart of Port Dalhousie, one of St. Catharines' most charming waterfront communities. If location is at the top of your list, this is the place for you. Just steps from the lake, the beach, waterfront trails, restaurants, cafés, boutique shops, and the Port Dalhousie Pier, you'll enjoy everything this vibrant neighbourhood has to offer right outside your door. This bright and spacious upper-level apartment offers a generous living and dining area, large windows that fill the space with natural light, and plenty of storage throughout. The unit has an older, well-maintained character, making it an excellent opportunity for tenants looking for exceptional value in an unbeatable location. The asking price reflects the apartment's vintage finishes while offering the lifestyle that comes with living in one of Niagara's most desirable neighbourhoods. One parking space is included. Coin-operated laundry is conveniently located in the basement. Tenants pay hydro only, with all other utilities included. The landlord is seeking long-term tenants who will appreciate and enjoy this unique Port Dalhousie location. (id:34139)
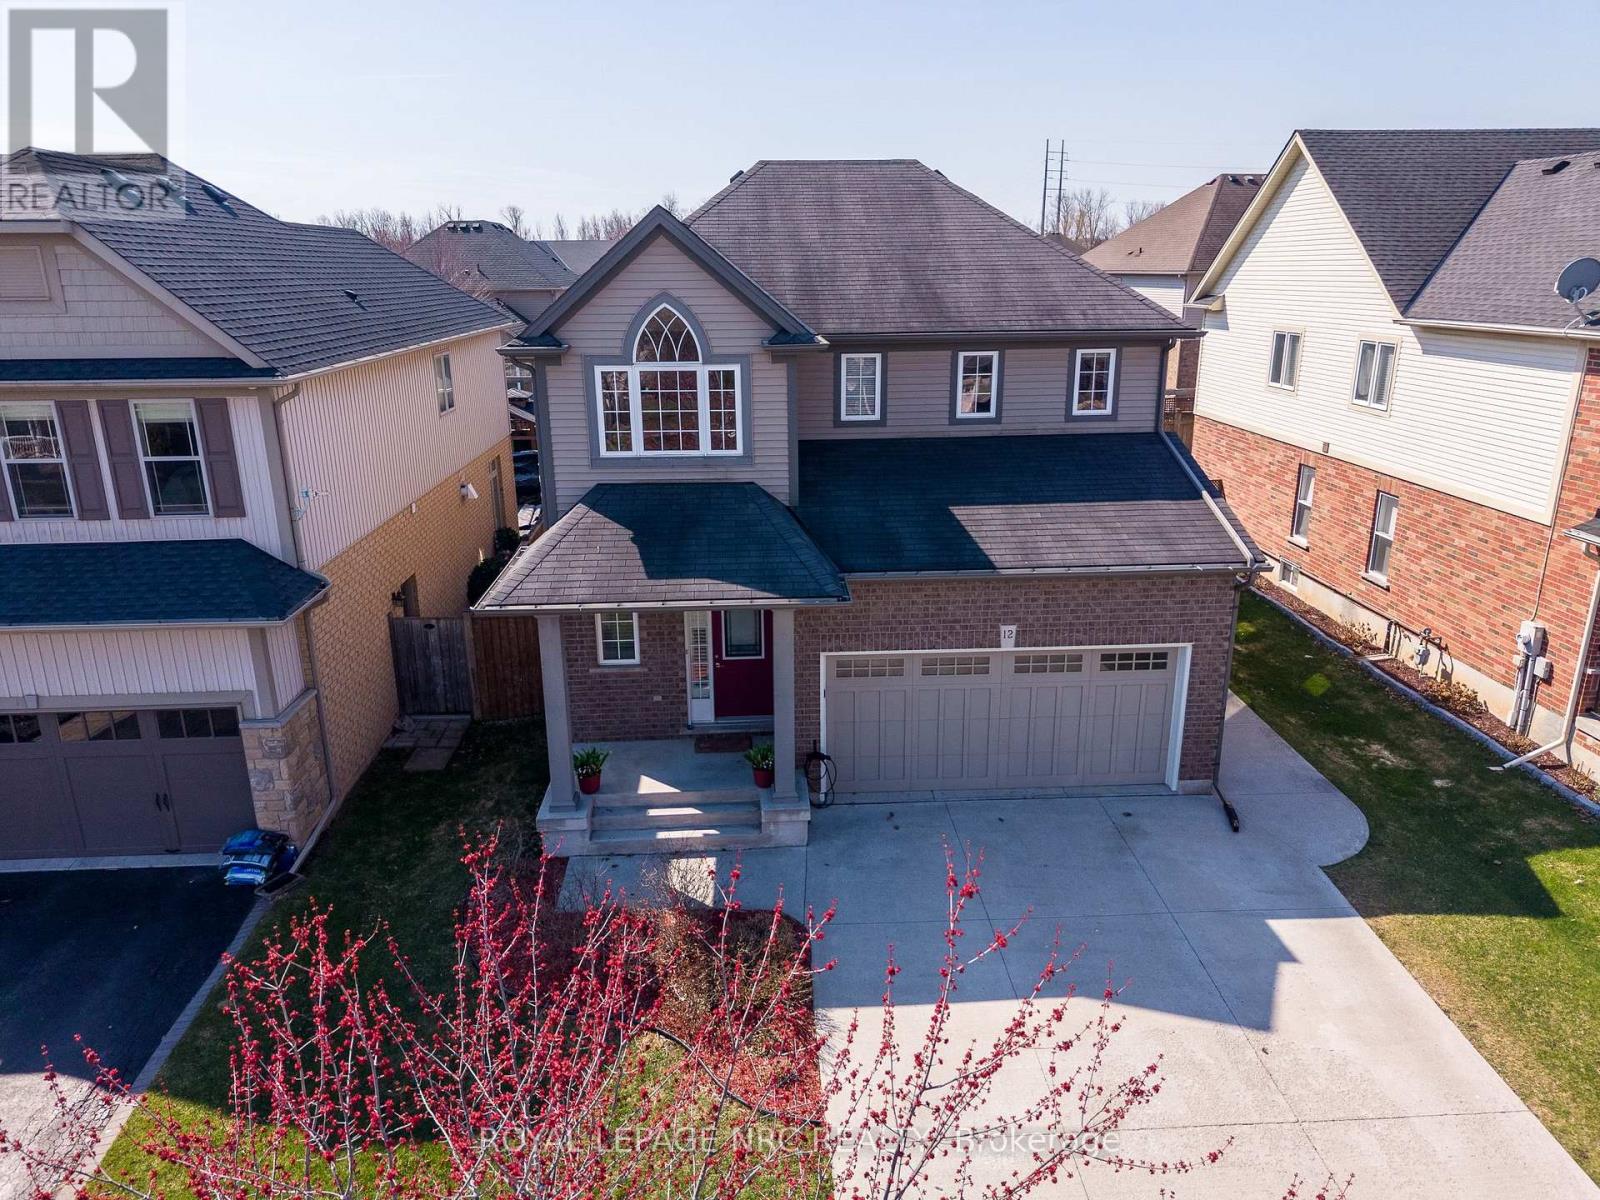
12 Wilfrid Laurier Crescent
St. Catharines, Ontario
Welcome to an exceptional blend of luxury, comfort, and location in one of St. Catharines' most sought after communities. Built in 2010 by the renowned Rinaldi Homes, this stunning two-storey residence sits in the desirable Wilfrid Laurier Crescent neighborhood, just steps from Lock 3 of the Welland Canal. Inside, you're greeted by a breathtaking two-storey foyer highlighted by a grand cathedral window that floods the space with natural light. The main floor offers a beautifully designed layout, seamlessly connecting the kitchen, dining, and living areas-perfect for both everyday living and entertaining. Large windows and a cozy gas fireplace create a warm yet sophisticated atmosphere throughout. This home features 3+1bedrooms and 3+1 bathrooms, thoughtfully designed to provide both space and functionality. Upstairs, you'll find 3 generous bedrooms, including a luxurious primary retreat complete with a private ensuite featuring a jet tub, a spacious walk-in closet, and its own ductless LG heating/cooling unit for personalized comfort. With three walk-in closets throughout the home - one even with its own window - storage, organization and comfort are effortless. Convenience is key with second-floor laundry located just steps from the bedrooms, complete with Samsung appliances and nearby linen storage. The fully finished basement expands your living space with a large rec room, an additional bedroom with a walk-in closet, a full bathroom, cold storage and a separate utility room-ideal for guest accommodation. Additional highlights include a double car garage, EV charging port, updated roof (2017), new hot water tank (2024), new furnace/ac with transferable warranty (2026). Situated in a vibrant and welcoming community surrounded by scenic walking trails, parks, and all major amenities-offering the perfect balance of nature and convenience. A truly remarkable home in an unbeatable location - 12 Wilfrid Laurier not only offers luxury, it provides a lifestyle. (id:34139)
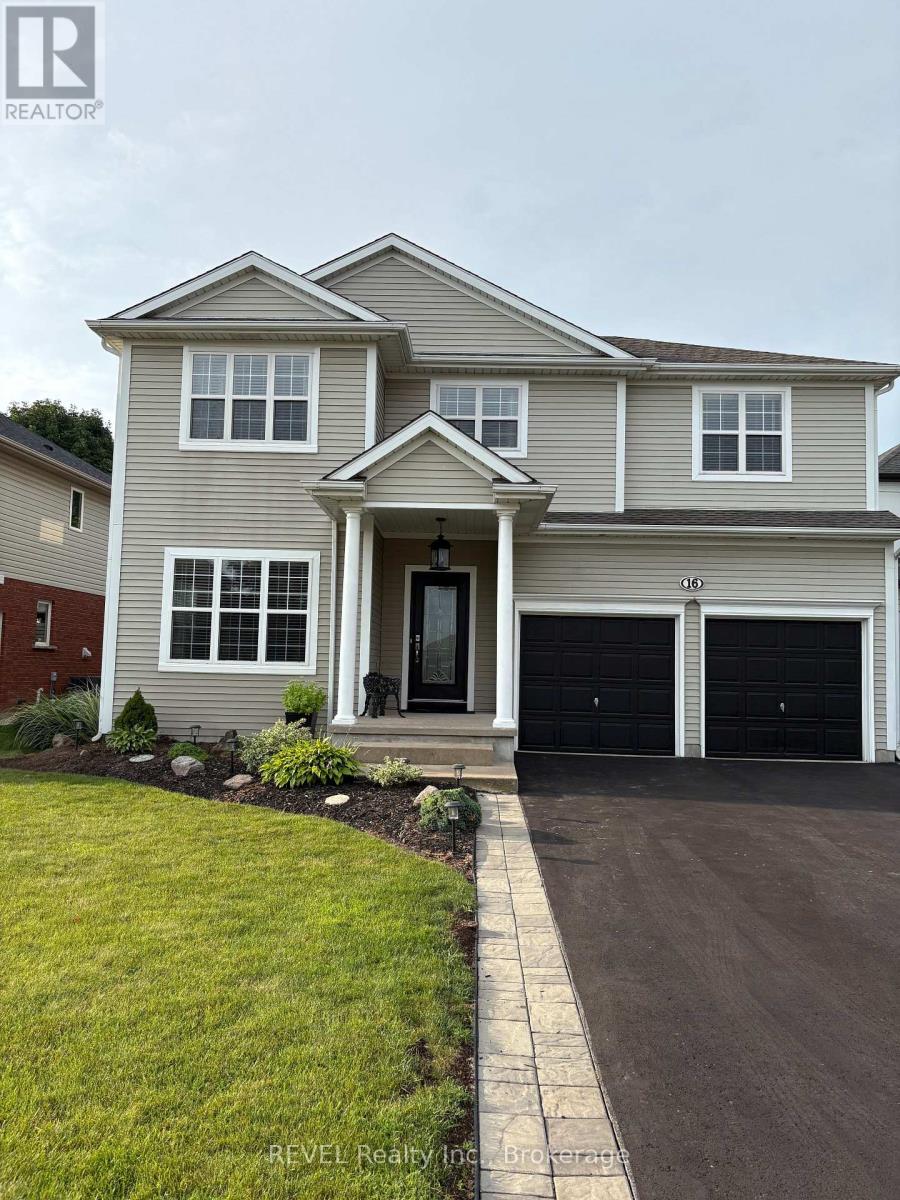
16 Maracay Way
St. Catharines, Ontario
Introducing 16 Maracay Way, an exceptional residence nestled in one of St. Catharines' most sought-after family-friendly communities. Perfectly positioned near premier schools, hospital, parks, amenities, and convenient highway access, this meticulously maintained 3-bedroom, 3-bathroom home offers refined living in an unbeatable location. Designed with both elegance and comfort in mind, the spacious open concept living area showcases soaring vaulted ceilings, abundant of natural light, and a stunning gas fireplace with stone surround that anchors the great room with warmth and sophistication. The thoughtfully designed layout features three generously sized bedrooms, including a serene primary retreat complete with a private ensuite and walk in closet. The main floor laundry room offers convenient access to both the garage and backyard, enhancing everyday functionality. Step outside to your own private oasis featuring a covered deck, hot tub and expansive green space - the perfect setting for relaxing evenings or effortless entertaining. Impeccably cared for and truly move-in ready, this is a rare opportunity to own a beautifully appointed home in one of the city's premier neighbourhoods. (id:34139)
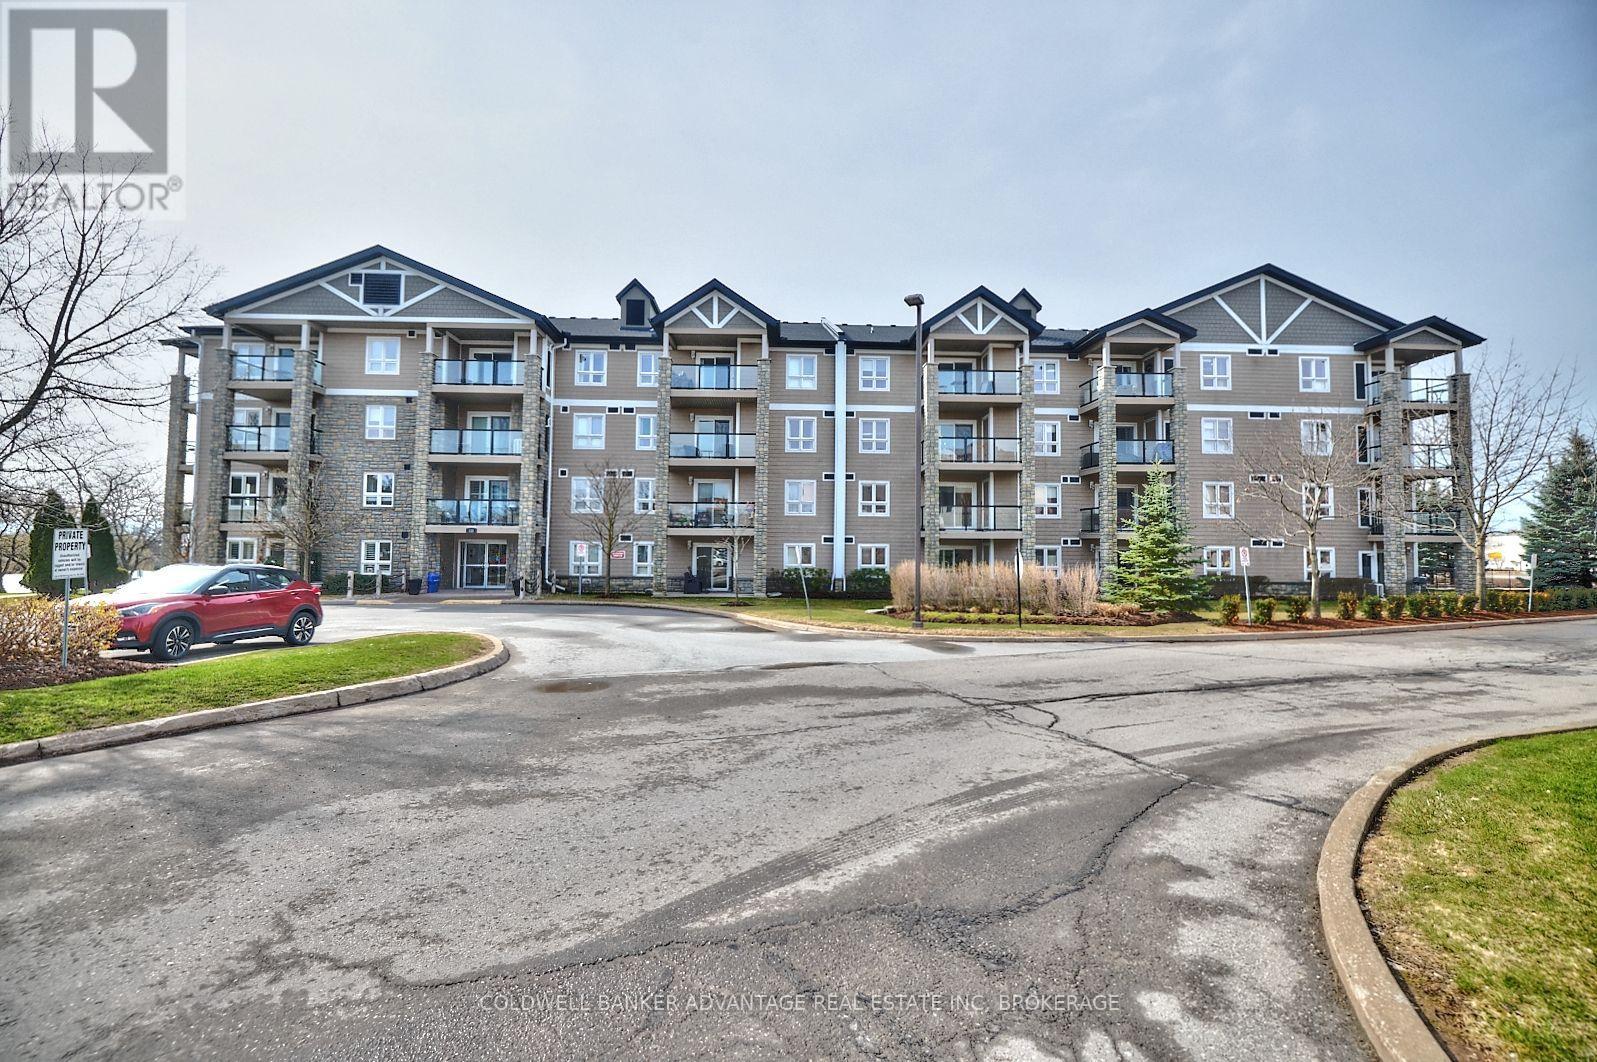
1208 - 330 Prince Charles Drive S
Welland, Ontario
Beautifully positioned along the majestic Weiland Canal, at 330 Prince Charles Drive, is a stunning condominium known as Seaway Pointe. Having been built in 2009, this building has so much to offer! Once you enter the property, you'll immediately appreciate the gorgeous natural surroundings. Whether you enjoy water activities or like to stay ashore and partake in scenic strolls along the trails, this area has something for everyone! The foliage around the building is truly spectacular and provides a wonderful balance for those seeking to downsize but still maintain their connection with nature, something that is often lost when you move into a condo. This unit itself is fabulous! Complete with two bedrooms plus a large den, it features that extra space that you yearn when you make a move from your family home. When you enter, the den is to your right and offers the ideal spot for a home office, dedicated hobby area or a quiet space to sit and relax after enjoying the canal front for the day. The laundry closet is located within the den, the perfect location - tucked away yet ultra convenient! Across the hall from this area is the gorgeous kitchen that is open to the living room beyond. The living room is incredibly spacious and could easily accommodate a table should you wish to have an alternative place to dine in addition to the counter seating. This space flows seamlessly through to the patio, which is equipped with wonderful views of the surrounding area. Next to the living room is the primary bedroom that features a wonderful walk-thru closet. The tour of the unit concludes with the 4-piece bath that is located conveniently in the heart of the home and a 4-piece off the primary bedroom with a walk in shower. In addition to plenty of closet space within the unit, there is also a storage locker located on the garage level and the most important feature is an underground parking spot Come see all that unit #1208 has to offer (id:34139)

LINKS
DISCLAIMER
The trademarks REALTOR®, REALTORS® and the REALTOR® logo are controlled by The Canadian Real Estate Association (CREA) and identify real estate professionals who are members of CREA. Used under license. The trademarks MLS®, Multiple Listing Service®, and the associated logos are owned by The Canadian Real Estate Association (CREA) and identify the quality of services provided by real estate professionals who are members of CREA. Used under license.