Listings Archive - Page 35 of 296 - Denise Kennedy, Realtor in Niagara Region with RE/MAX Garden City Realty Brokerage
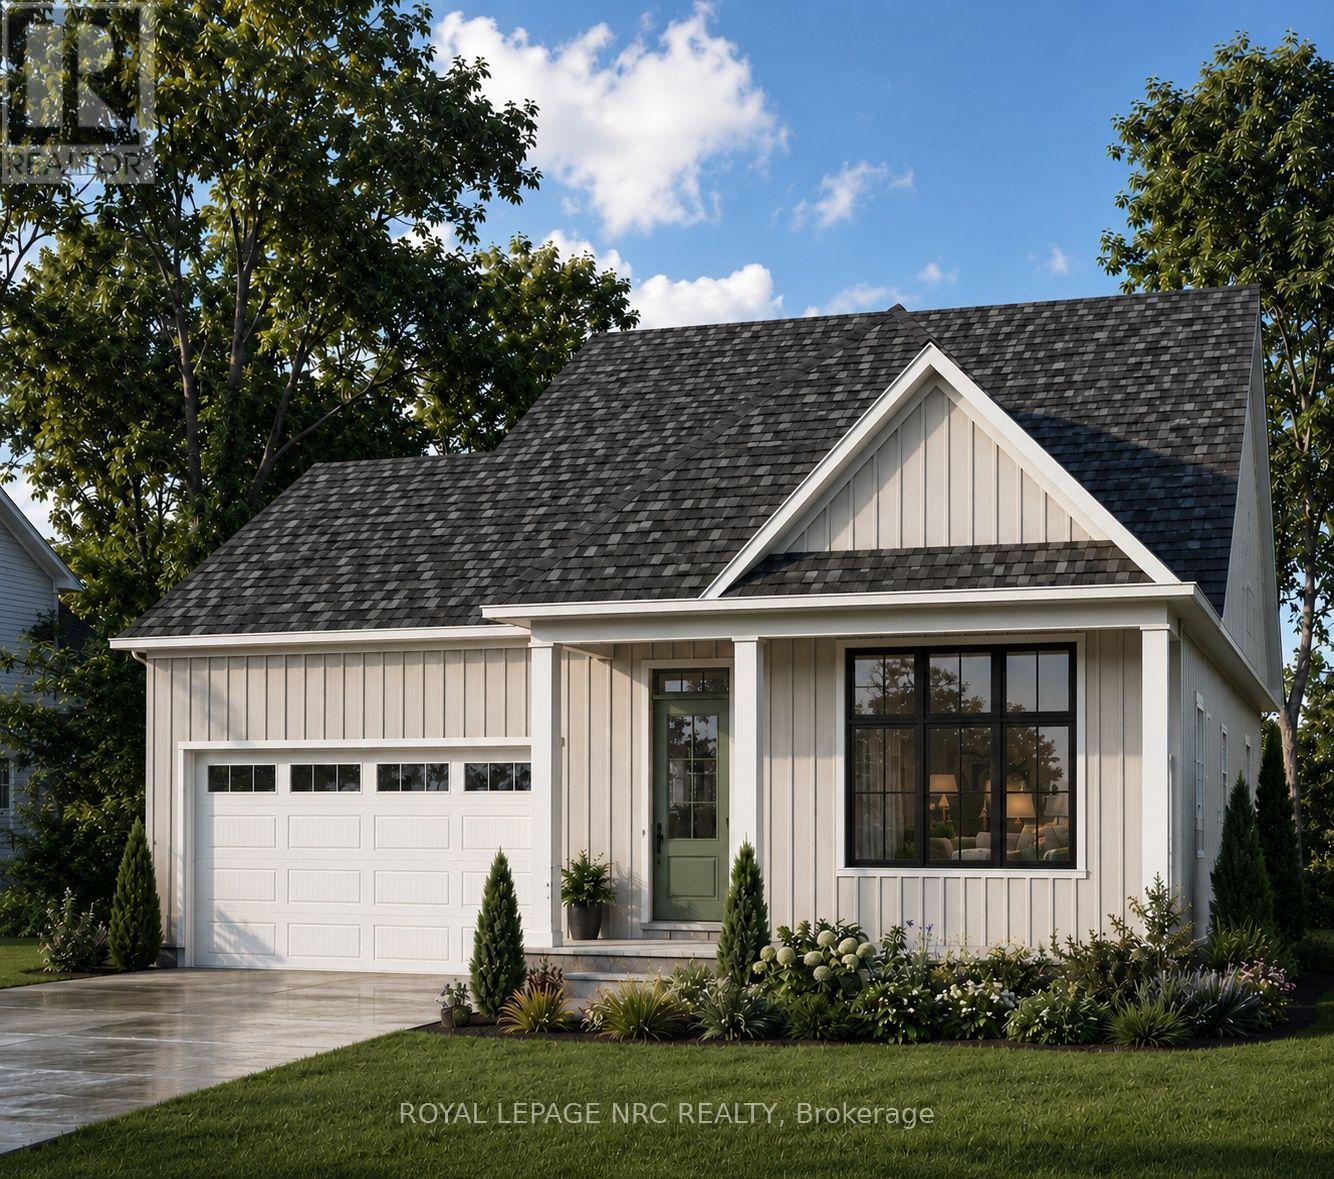
Lot 14 - (#592) Mississauga Avenue
Fort Erie, Ontario
Welcome to the Lakeside, an elegant 1,245 sq. ft. detached bungalow by award-winning Silvergate Homes, featuring 2 bedrooms, 2 bathrooms and a double-car garage. Its thoughtfully designed open-concept layout is enhanced by 9-foot ceilings and oversized windows that fill the home with natural light. Quality finishes include hardwood flooring throughout the main living areas; ceramic tile in the foyer, laundry room, main bathroom and ensuite; contemporary 5-inch trim; and spa-inspired bathrooms. The customized kitchen features quartz countertops, soft-close cabinetry, full-extension drawers and an eat-in island, along with a Whirlpool fridge, stove and dishwasher package. The primary ensuite is completed by a beautiful LUXE glass-and-tile walk-in shower. Exterior features include a fully sodded yard and asphalt driveway. Personalize your new home through Silvergate's one-on-one design experience. Your dedicated design consultant will guide you through each selection while you explore the Silvergate Design Studio. The spacious coastal streetscape of Harbourtown Village, is an exceptional community that offers generous lots with frontages of 50 feet or more, including select properties backing onto the pond with no rear neighbours. Lake Erie, Waverly Beach, the Friendship Trail, wooded walking trails and several area beaches are all close at hand. Enjoy the charm of Fort Erie's Lakeshore district, with its locally owned boutiques, cafés and restaurants, while remaining approximately ten minutes from major shopping and everyday amenities. Convenient access to the QEW and Peace Bridge makes travel throughout Niagara and across the border effortless. The Lakeside can be built on many of the available lots identified on the site plan. Visit the Harbourtown Village model home Sat.-Wed. from 12:00 p.m. to 4:00 p.m.and discover the award-winning luxury builder with 41 years of experience and a commitment to building above industry standards. (id:34139)
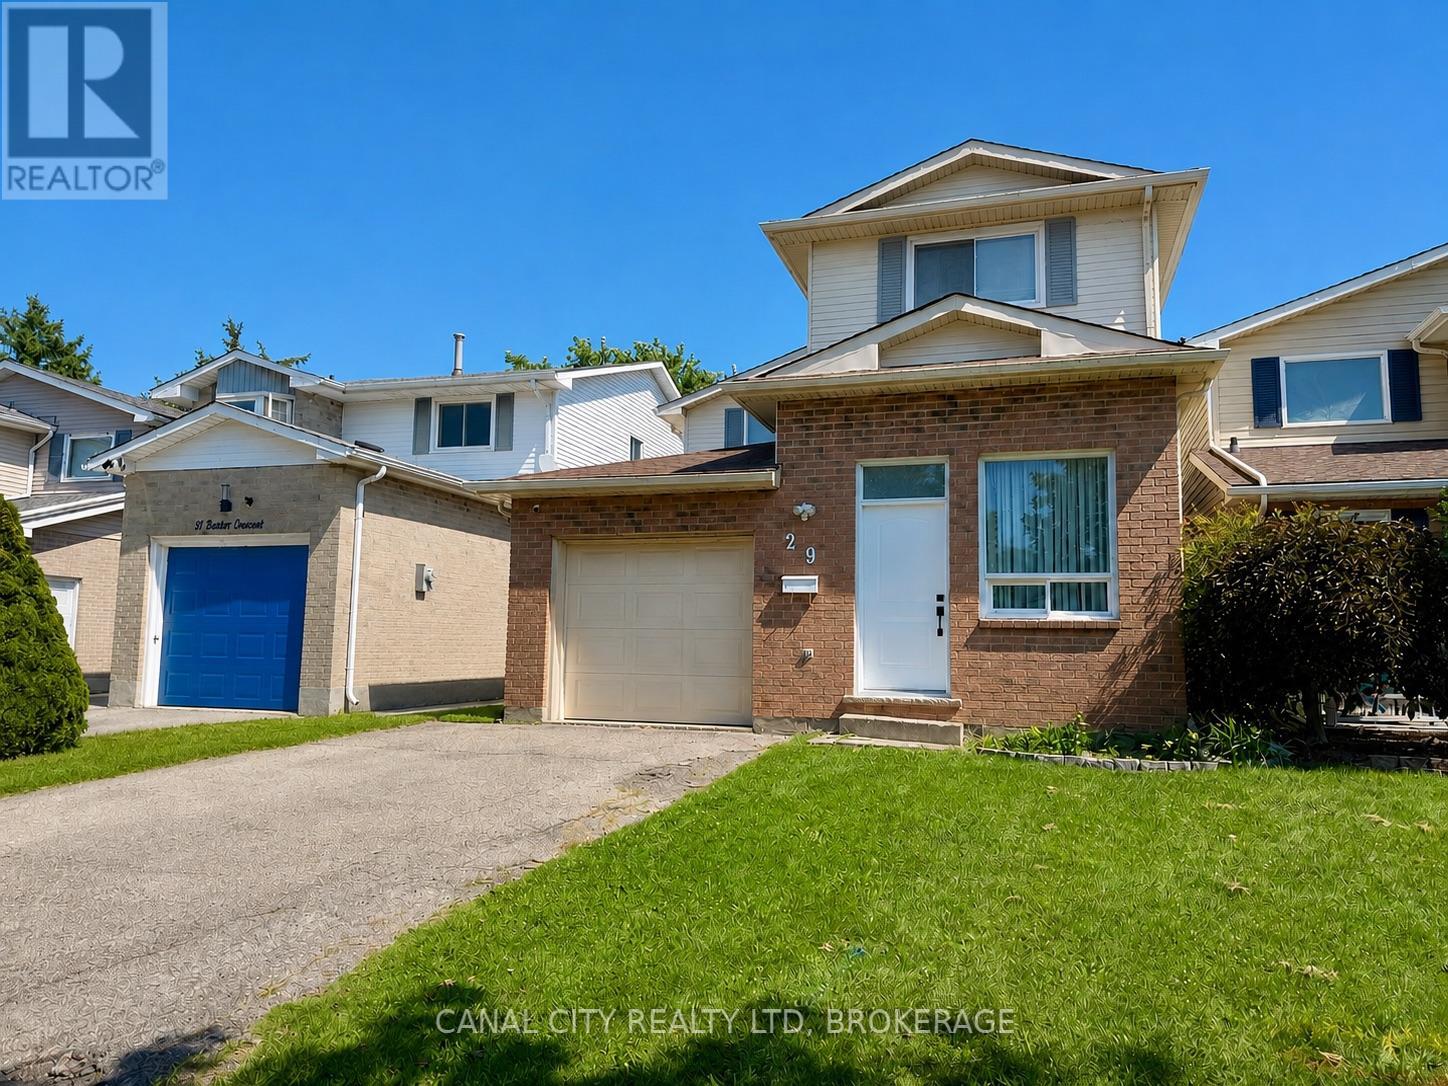
29 Baxter Crescent
Thorold, Ontario
Welcome to this well maintained 2 storey home located in the desirable Confederation Heights neighbourhood of Thorold! Offering a versatile layout with 2 bedrooms on the upper level plus 2 additional bedrooms in the finished lower level, this home provides plenty of space for families, guests or a home office. The main level features a convenient 2 pc powder room, while the second level offers a full 4 pc bathroom. The finished basement adds valuable additional living space and includes a 3 pc bathroom, making it ideal for older children, guests or extended family. This home also boasts a single attached garage with inside entry. Located in a popular, family-friendly neighbourhood close to schools, parks, shopping, Brock University, public transit, major highway access and all amenities. A great opportunity to make Confederation Heights home! (id:34139)
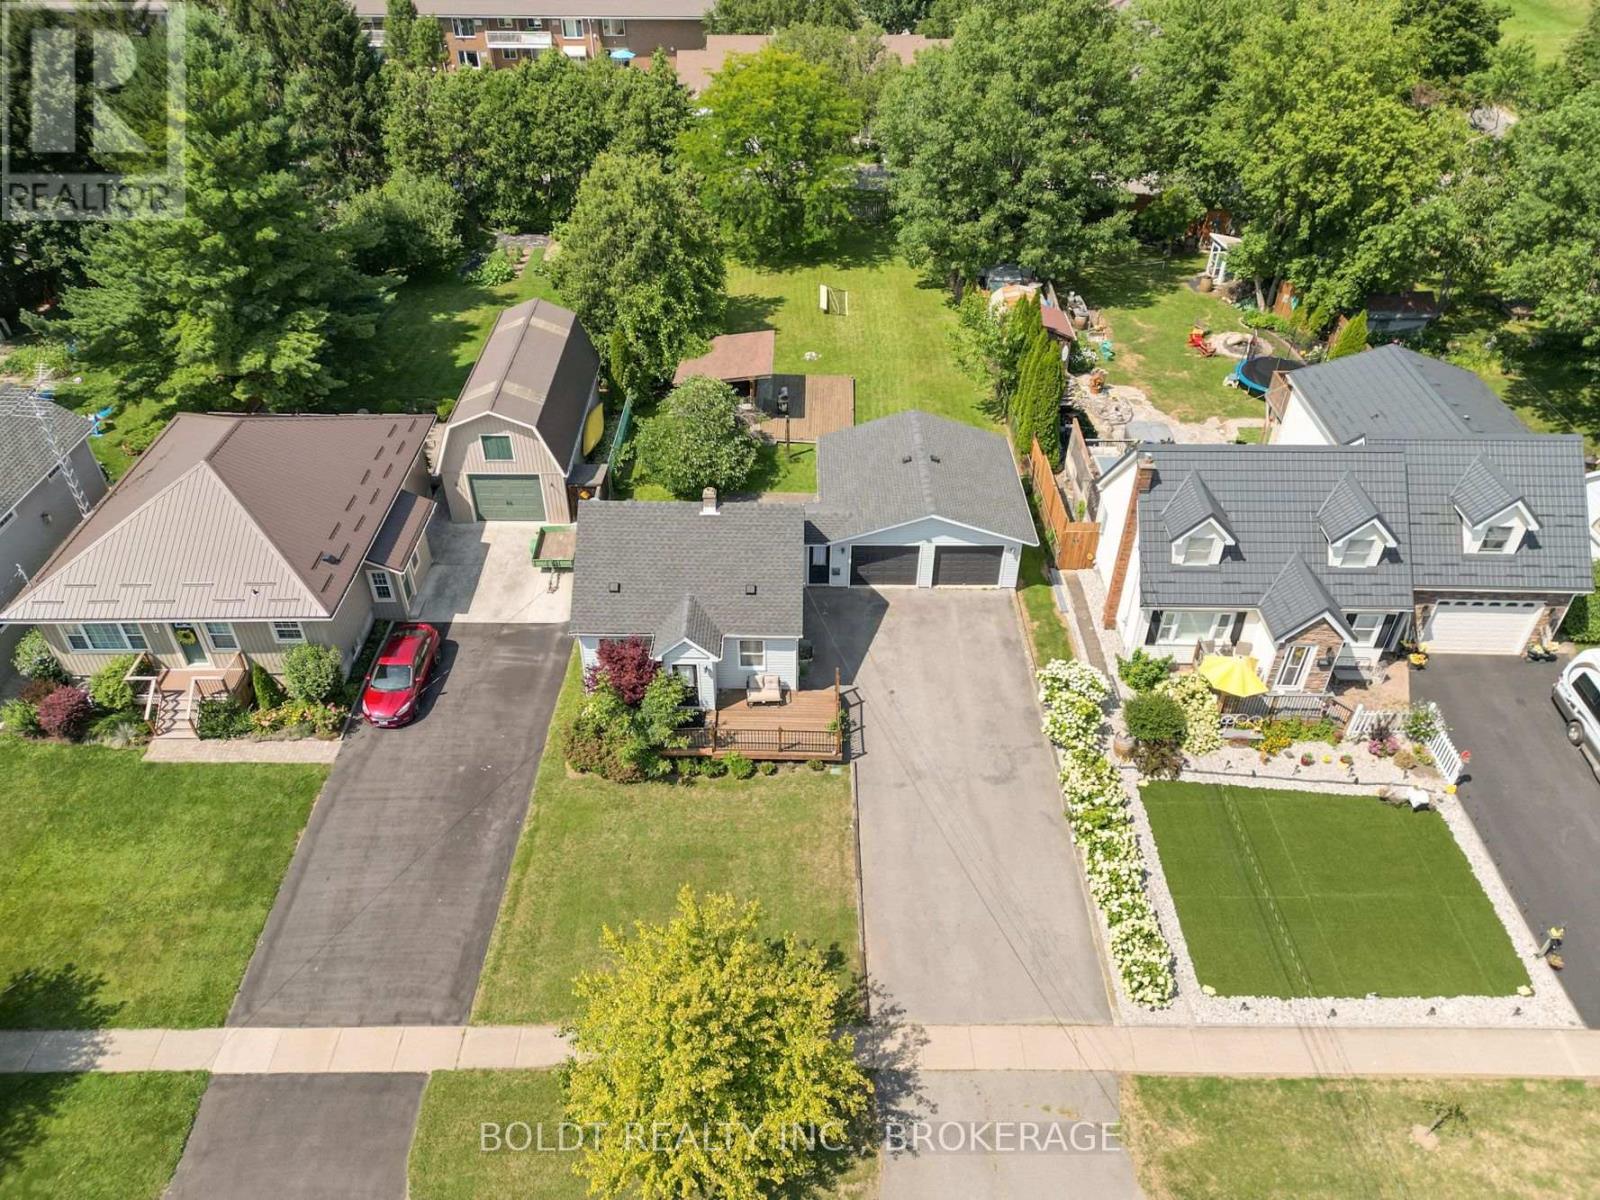
642 Penner Road
Niagara-On-The-Lake, Ontario
Welcome to this beautifully renovated 3+1 bedroom home in the heart of Virgil, perfectly situated on a picturesque -acre lot just steps from schools, restaurants, shopping, and other everyday amenities.Designed for both comfortable living and entertaining, the impressive 200-foot-deep backyard features a deck, concrete patio and, large covered outdoor bar, creating the perfect setting for summer gatherings with family and friends.Inside, you'll find a bright, open-concept main floor featuring an updated kitchen, spacious living and dining areas, a convenient powder room, and a private primary suite complete with a walk-in closet and ensuite. Upstairs offers two additional bedrooms, ideal for a growing family. The fully finished basement provides additional living space, a fourth bedroom, and a full bathroom with laundry, offering flexibility for families, guests, or a home office.Currently operating as a licensed short-term rental, this property presents an excellent opportunity for investors seeking an established income-producing property or buyers looking for a home with added revenue potential. Move-in ready and situated in one of Niagara-on-the-Lake's most desirable communities, this a rare opportunity you wont want to miss. (id:34139)
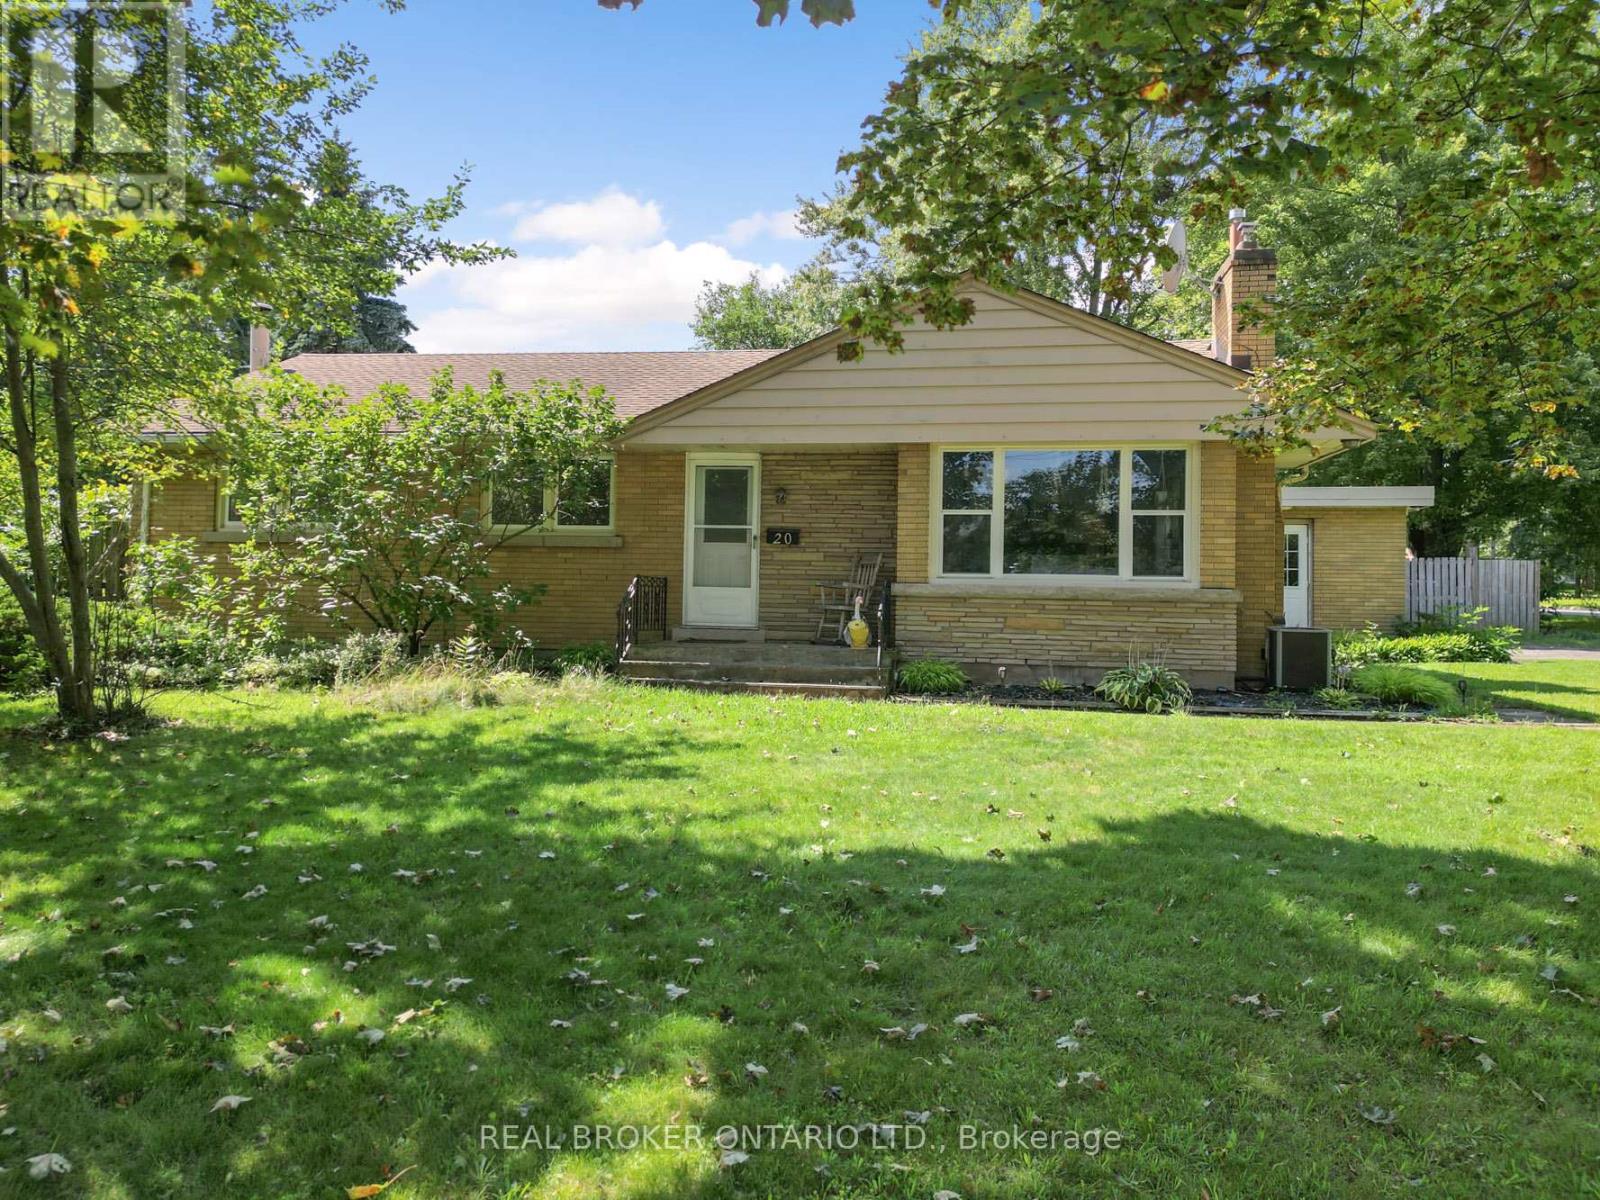
20 Alan Crescent
Pelham, Ontario
Secluded Setting on a Massive 100 x 140' Lot - Incredible PotentialTucked away on a quiet, secluded crescent in one of Fonthill's most desirable pockets, this 1,662 sq. ft. bungalow sits on an expansive 100 x 140' lot offering space, privacy, and exceptional future potential.The home features three bedrooms with the possibility of a fourth on the main floor, plus three bathrooms across a functional layout. A bright sunroom addition extends the living space and overlooks the private, tree-lined yard, while the fully finished basement adds valuable additional living area - ideal for a growing family, extended living arrangements, or rental potential.Outside, enjoy your own private oasis with an inground pool, oversized two-car garage, and plenty of room to spread out on this rare, oversized lot. Some cosmetic updating is required, offering a fantastic opportunity to renovate and add instant value, or to explore the property's larger development potential.Adding to the appeal, the current owner has had drawings prepared exploring the potential severance of the lot into three separate lots - a compelling option for builders, investors, or end users looking to maximize this exceptional parcel (buyer to conduct their own due diligence with the Town of Pelham).Please note: property is currently tenanted. Proper notice is required for all showings.A rare offering combining privacy, space, and long-term potential in a sought-after Fonthill location. Don't miss this one! (id:34139)
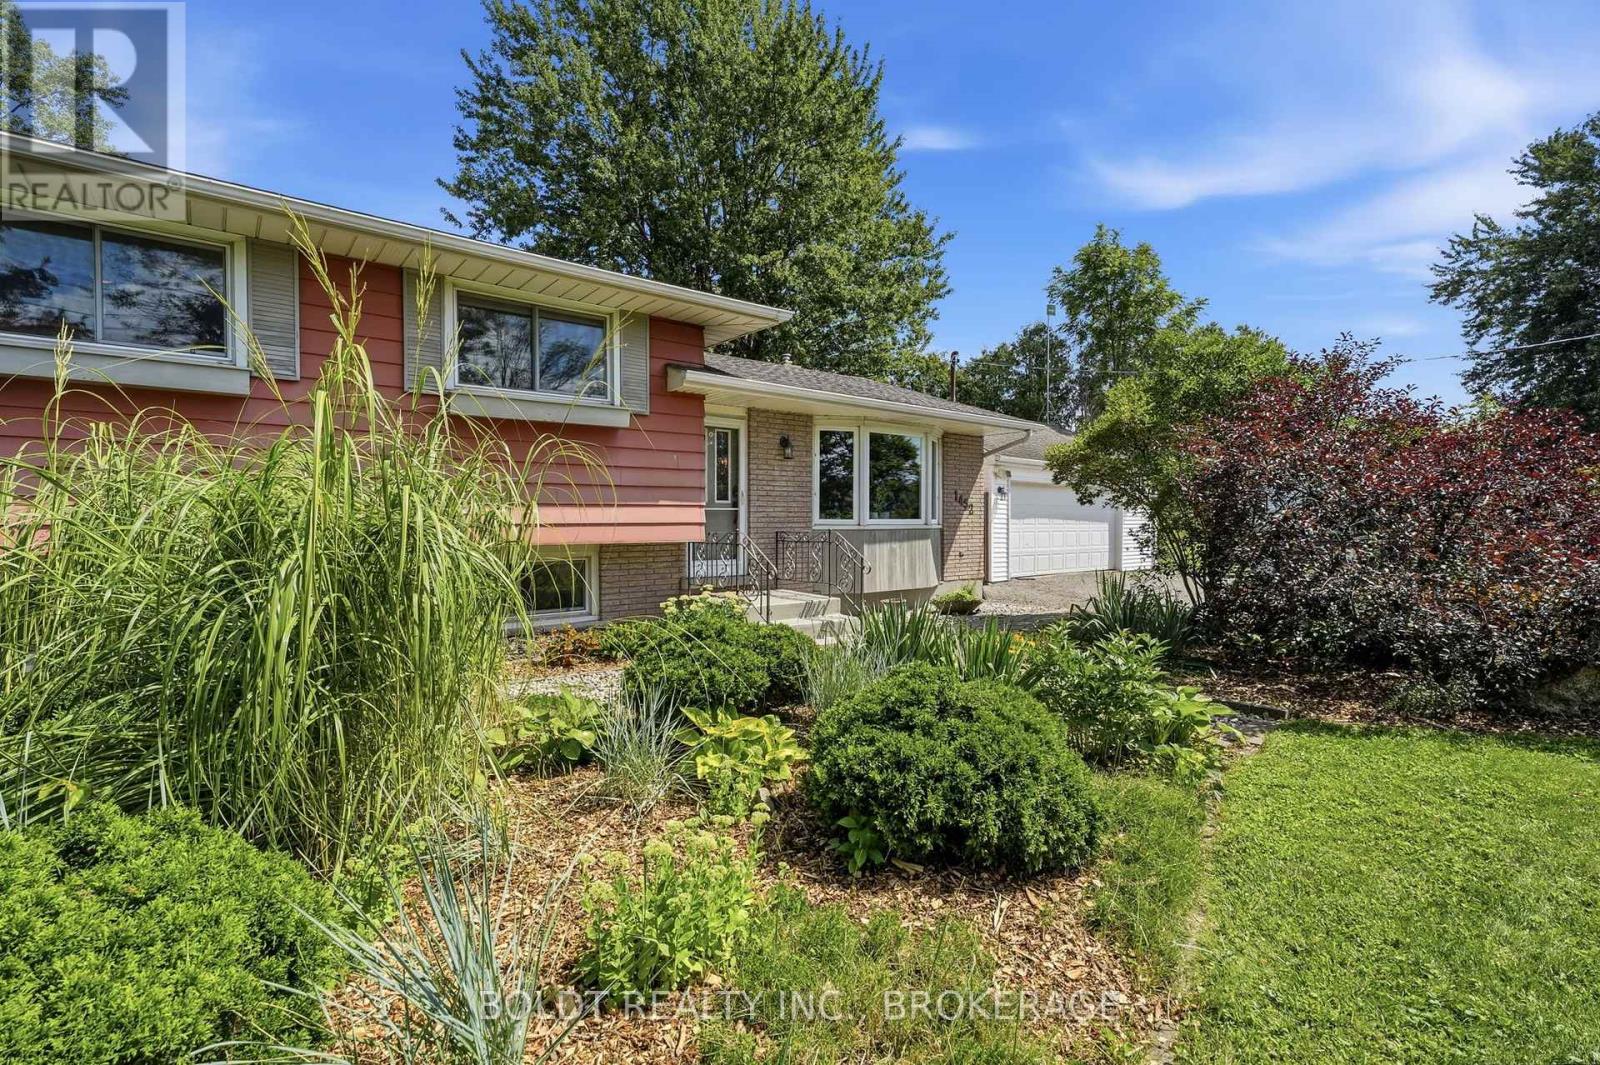
1452 Cataract Road
Thorold, Ontario
COUNTRY LIVING JUST MINUTES FROM FONTHILL, WELLAND & THOROLD! Enjoy the best of both worlds with peaceful country living, privacy and space, all just minutes from shopping, amenities and major commuter routes. Conveniently located with easy access to Highway 20 and the 406, this private property sits on a generous 107' x 250' lot surrounded by mature trees. The four-level sidesplit features a bright living room with a large bay window, well-appointed kitchen overlooking the spacious backyard, and dining room with patio doors leading to a patio/deck, perfect for family barbecues and entertaining. The home offers 3 good-sized bedrooms, a 4-piece bathroom and hardwood flooring throughout. The cozy recreation room features ceramic tile flooring and a wood-burning fireplace, creating a warm and inviting space to relax. The lower fourth level includes a laundry area with newer washer and dryer, newer laundry area pump and plenty of storage. Car enthusiasts and hobbyists will appreciate the detached heated 24' x 20' garage with insulated vinyl door, radiant heater and 220V outlet. Two storage sheds and a lean-to provide additional space for tools and equipment. Recent updates include septic tank (2022), furnace and A/C (2019), and shingles (2012). If you've been dreaming of affordable country living with privacy, space and convenient access to town, this versatile property is ready for you. Don't miss the opportunity to make it yours! (id:34139)
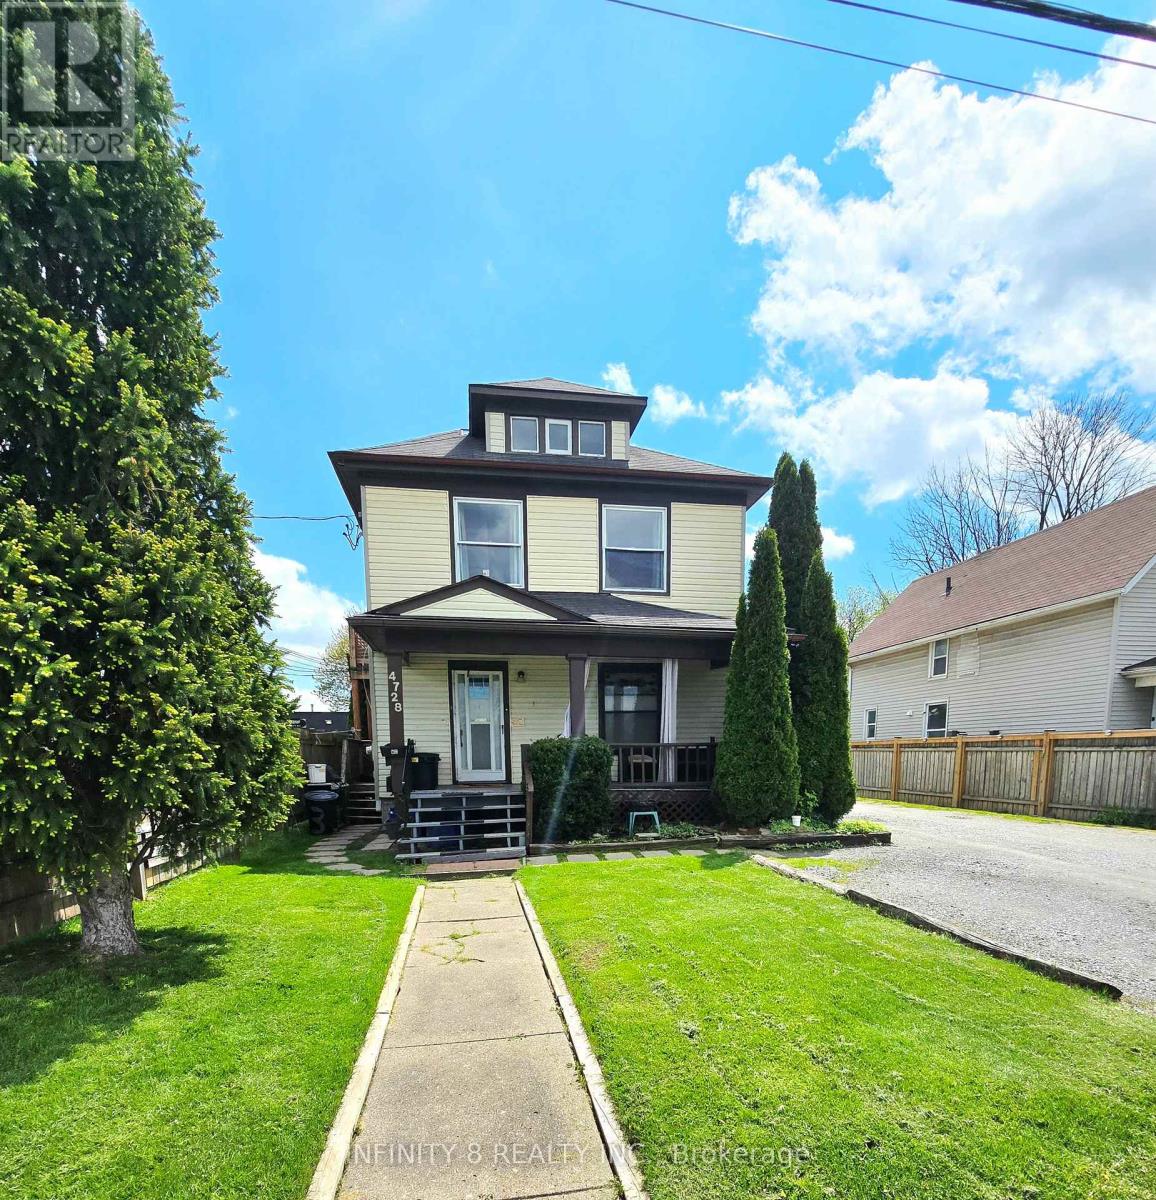
4728 Bridge Street
Niagara Falls, Ontario
Fantastic investment opportunity in the heart of Niagara Falls! This legal duplex features three self-contained one-bedroom units, making it an excellent option for investors or multi-generational living. Two units offer spacious layouts with 4-piece bathrooms, while the basement in-law suite includes a 3-piece bathroom. All three units come complete with their own kitchens. Situated on a deep lot of nearly 190 feet, this property also features a detached 2-car garage and an oversized driveway with parking for up to 5 vehicles - a rare find in this prime location. Conveniently located just steps from the GO Station and bus terminal, this property offers excellent accessibility for commuters and tenants alike. Only minutes from downtown, the world-famous falls, and Fallsview Casino Resort, the location provides exceptional lifestyle and tourism appeal. Adding even more future potential, Bridge Street is part of the downtown core revitalization plan, making this an exciting opportunity in a growing and evolving area of the city. Whether you are looking to expand your investment portfolio or occupy one unit while generating rental income, this property could be the one for you! (id:34139)
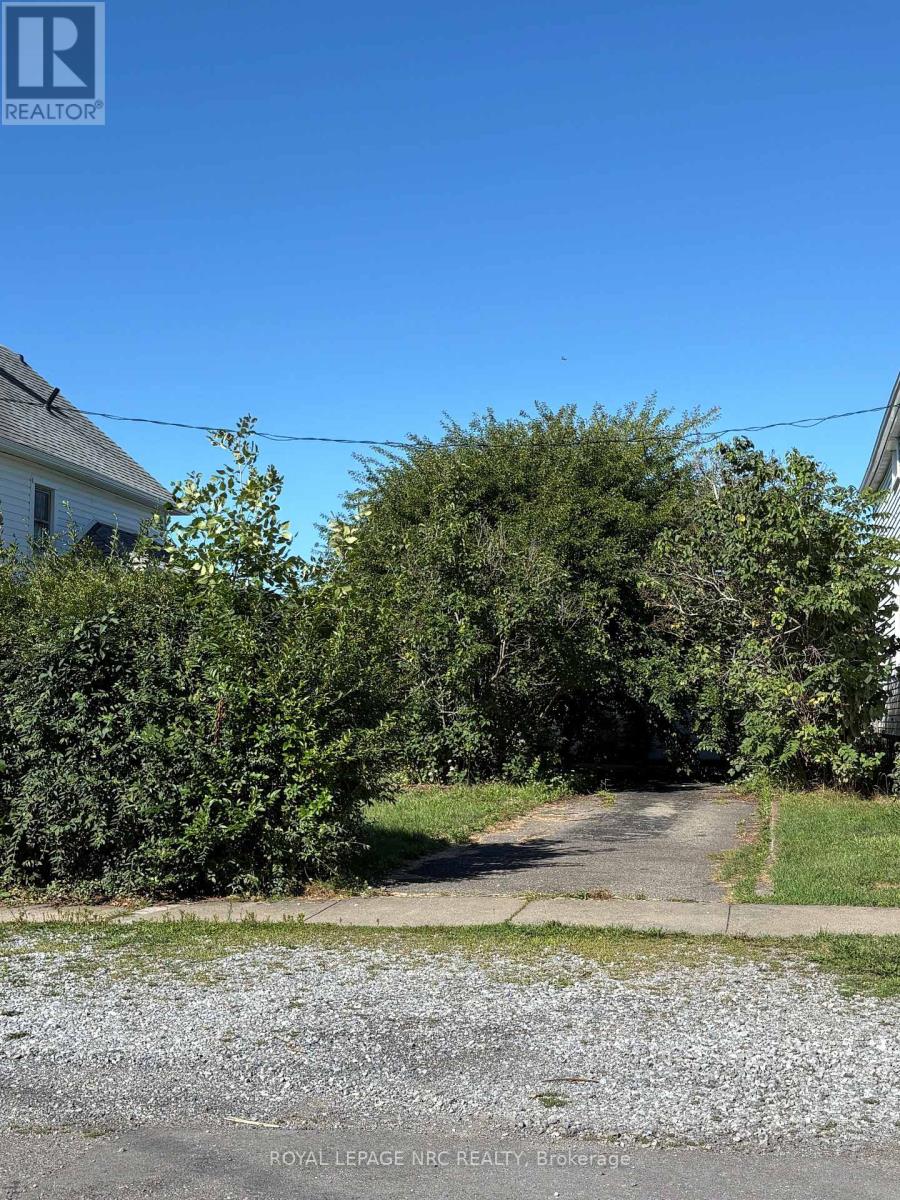
Lt 337 Pl 836 Humboldt Parkway
Port Colborne, Ontario
Nice Building Lot 33" X 124" on a Quiet street. Build an Income Property with self contained Attached Dwelling units, or a Family Home. All services at Lot Line. Located between 138 & 144 Humboldt. Currently a garage on the Property (seller willing to remove). Close to Schools, Beaches, Marina, Shopping. Buyer to do due diligence regarding building permit. (id:34139)
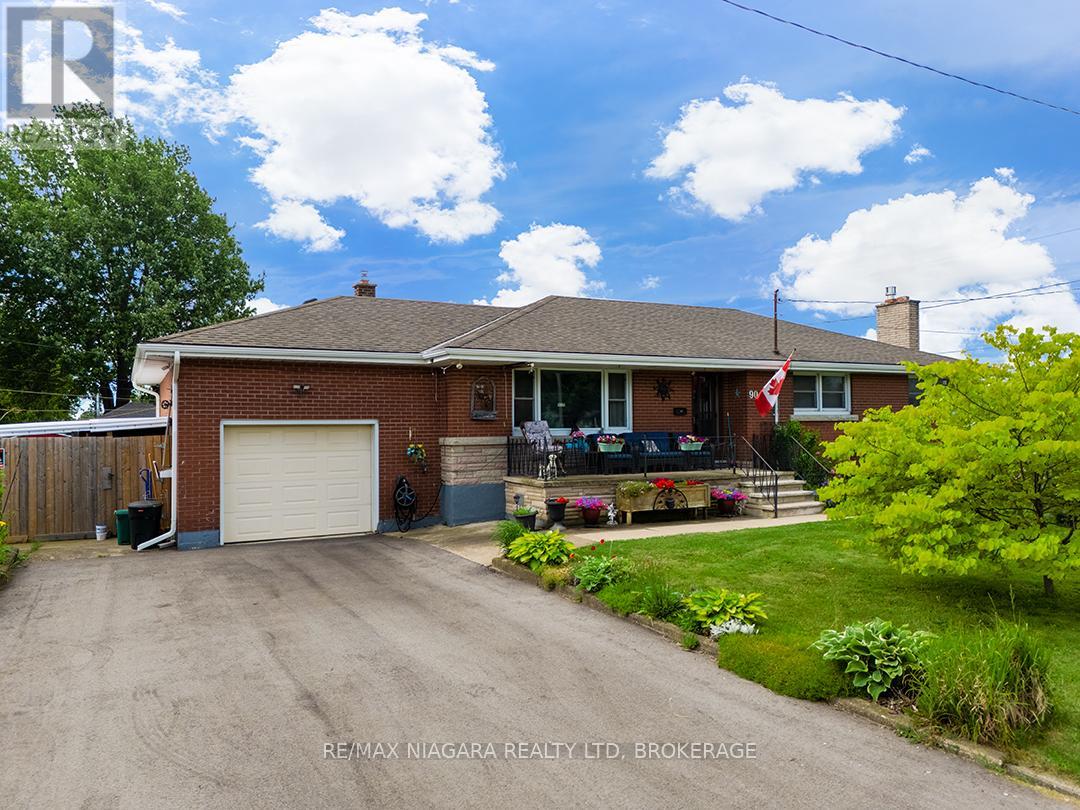
90 John Street
Port Colborne, Ontario
A solid, well-cared-for brick bungalow with plenty of space in a mature Port Colborne neighbourhood. This 1,300 sq.ft. home offers 3 bedrooms, 2 bathrooms and easy main floor living. The main level features a bright white kitchen with a separate dining area, a spacious living room and original hardwood floors in the bedrooms.The full basement offers more space including a large recroom with a newer gas fireplace and bar, a second kitchen, cold room and several generous storage rooms. A separate basement entrance adds flexibility for extended family or potential in-law or accessory apartment use.The furnace and central air conditioning were both replaced in May 2026. Outside, the home is nicely kept with a large covered front porch, updated front steps, pretty gardens and a private fenced backyard. A paved driveway leads to the attached garage.The location is a good one for families and anyone who likes having recreation close by. Lakeshore Catholic School, neighbourhood parks, sports fields and the Vale Health & Wellness Centre are all just around the corner. Highways 3 and 140 are only a couple of blocks away for an easy connection to the rest of Niagara. (id:34139)
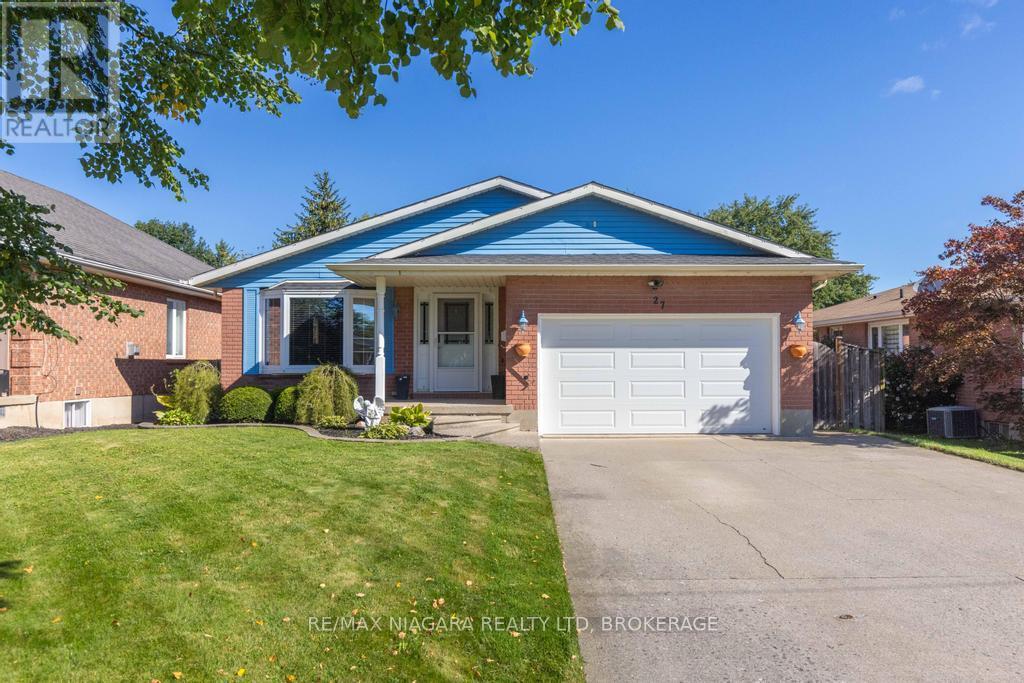
27 Andrea Drive
St. Catharines, Ontario
Stylish updates, single-level living, generous outdoor space, and future income potential come together in this inviting three-bedroom bungalow. Set in a convenient St. Catharines neighborhood, it offers a polished main level, a double-car garage, and exciting possibilities for tomorrow. At the heart of the home is a stunning custom kitchen completed in 2025, designed to make everyday cooking and entertaining effortless. The custom bathroom, updated in 2024, brings a fresh, refined finish. Updated windows enhance comfort and natural light throughout, while three bedrooms accommodate restful retreats, work-from-home needs, or growing households.Through the updated patio door, the living space extends onto a deck with a pergola overlooking the large backyard. There is plenty of room for barbecues, gardens, play, or quiet evenings outdoors. The double-car garage and ample parking add everyday practicality for owners and guests.The unfinished basement is ready for your ideas and features a walk-up, creating noteworthy potential for an in-law suite or rental setup. Whether you envision added living quarters, recreation space, or an income-producing opportunity, the separate access provides a valuable starting point. Daily essentials are close at hand including Niagara Health's Marotta Family Hospital, shopping, groceries, services, and major routes all within easy reach. See how this updated bungalow can support your lifestyle and long-term plans-schedule your private tour today. (id:34139)
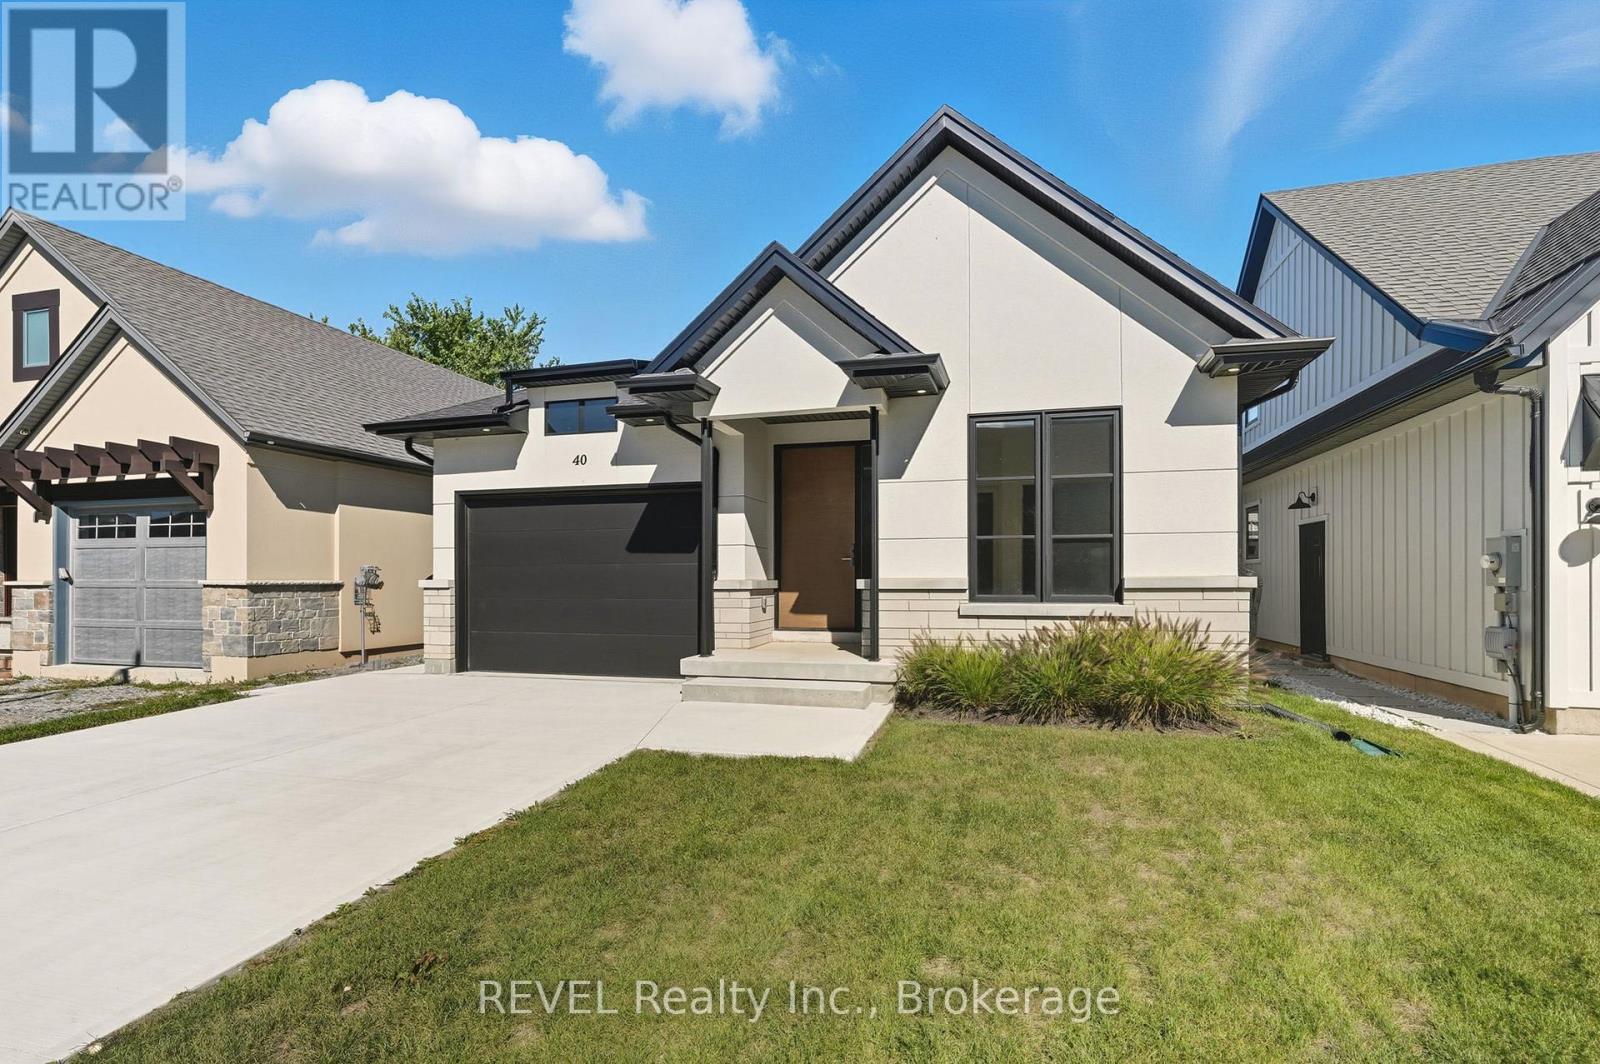
40 Ivy Crescent
Thorold, Ontario
Welcome to this stunning custom-built bungalow in Thorold, designed with style, function, and comfort in mind. The open-concept layout highlights a chefs kitchen with custom cabinetry, painted glass backsplash, a striking quartz double waterfall island, and brand-new stainless steel appliances. An additional espresso bar with wine fridge off the dining area adds the perfect touch for entertaining. The bright living room features a sleek linear gas fireplace and oversized double patio doors (9x8) that flood the space with natural light and lead to a 16x12 wooden deck complete with privacy screening. The main floor offers two bedrooms, including a primary suite with a walk-in closet and a spa-like ensuite boasting a custom double vanity and large glass walk-in shower. A main 4-pc bathroom, mud/laundry room, and Italian tile with engineered hardwood flooring complete this level.The fully finished lower level expands your living space with two additional bedrooms with egress windows, a 3-pc bathroom, and a large recreation area, all finished with durable vinyl flooring. Additional features include battery-powered window coverings on the main floor, an attached single-car garage, and a double-wide driveway. Set in a prime location close to shopping, amenities, and with easy highway access, this home is within walking distance to scenic trails and Lake Gibson Conservation Park. A true blend of modern design and everyday convenience, move in and enjoy! (id:34139)
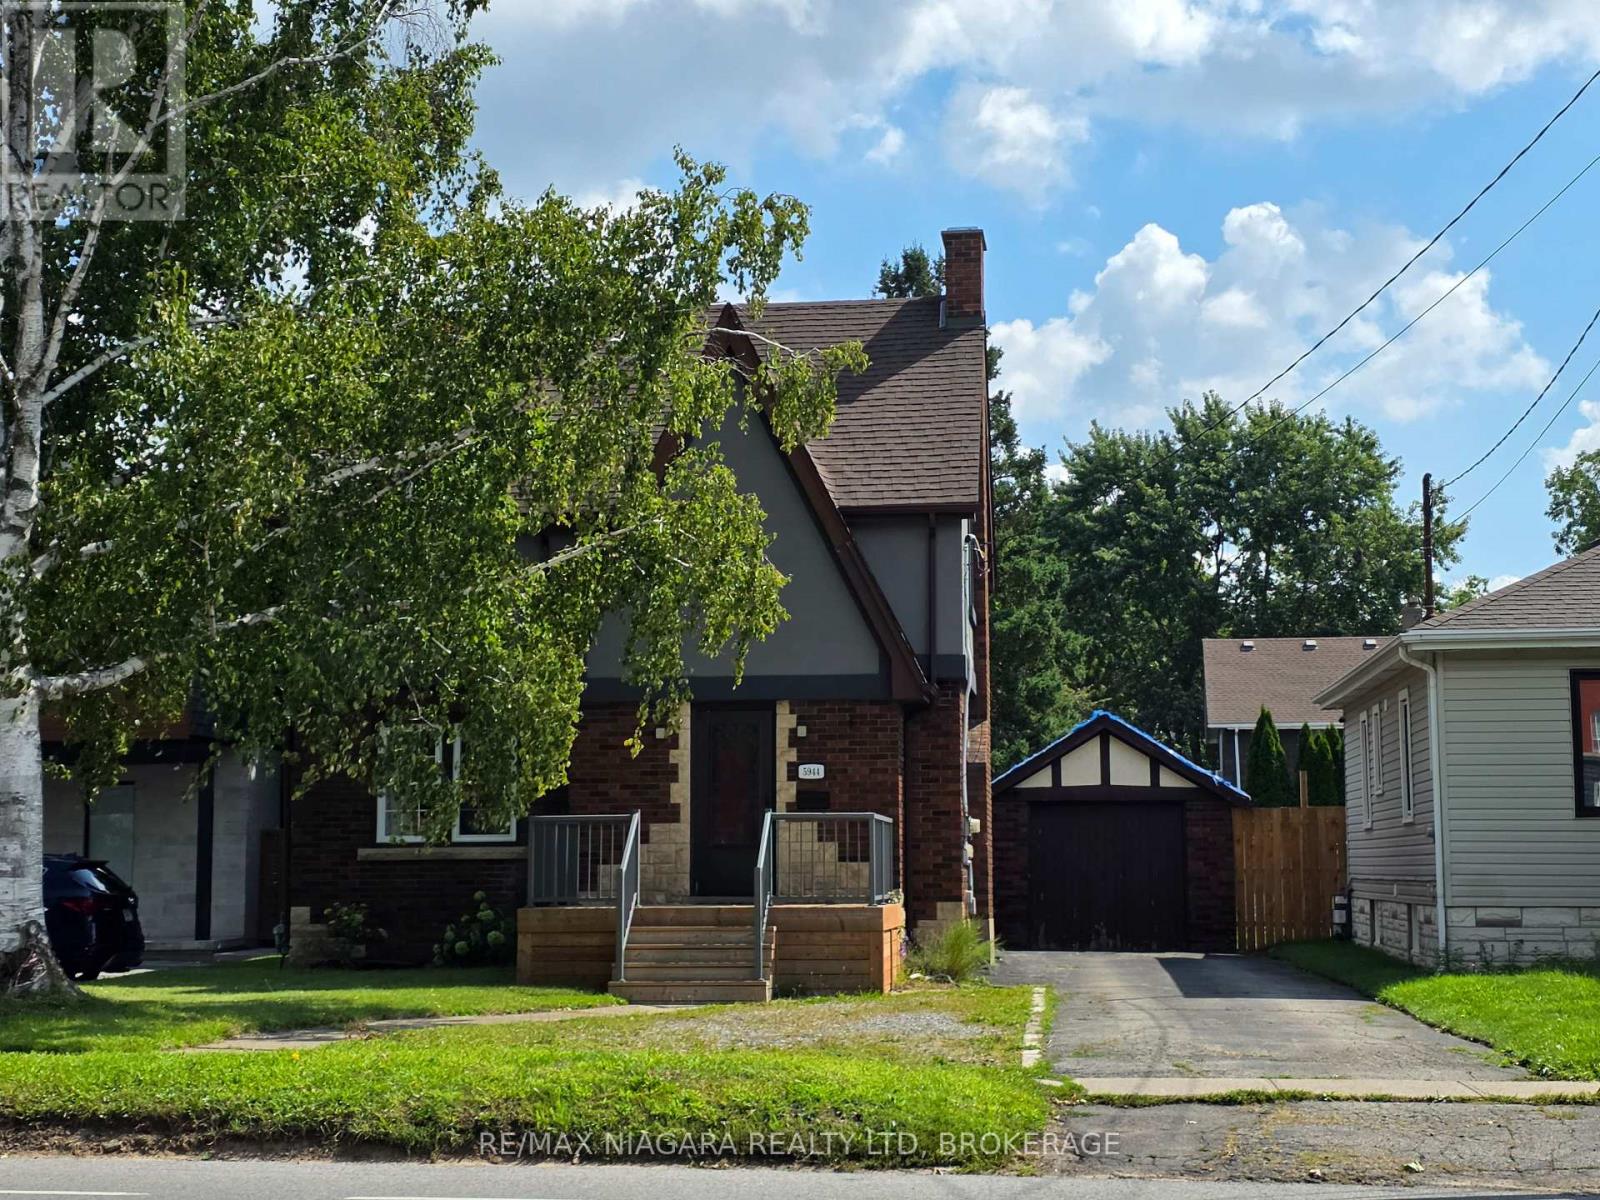
5944 Dorchester Road
Niagara Falls, Ontario
Charming 3-bedroom single-family home for rent in Niagara Falls. This two-storey house features a 4-piece bathroom, bright living room, and an updated kitchen with space for family dining. All three bedrooms are located on the upper level, offering comfortable retreats ideal for families, professionals, or roommates. Enjoy a large fenced yard perfect for kids, or outdoor entertaining, plus convenient access to local schools and transit. Centrally located in a vibrant residential and commercial area just steps away from the Lundy's Lane. This prime location provides exceptional access to grocery stores, restaurants, and so much more. Rent is $2500 per month plus utilities. PLEASE NOTE GARAGE IS NOT INCLUDED. (id:34139)
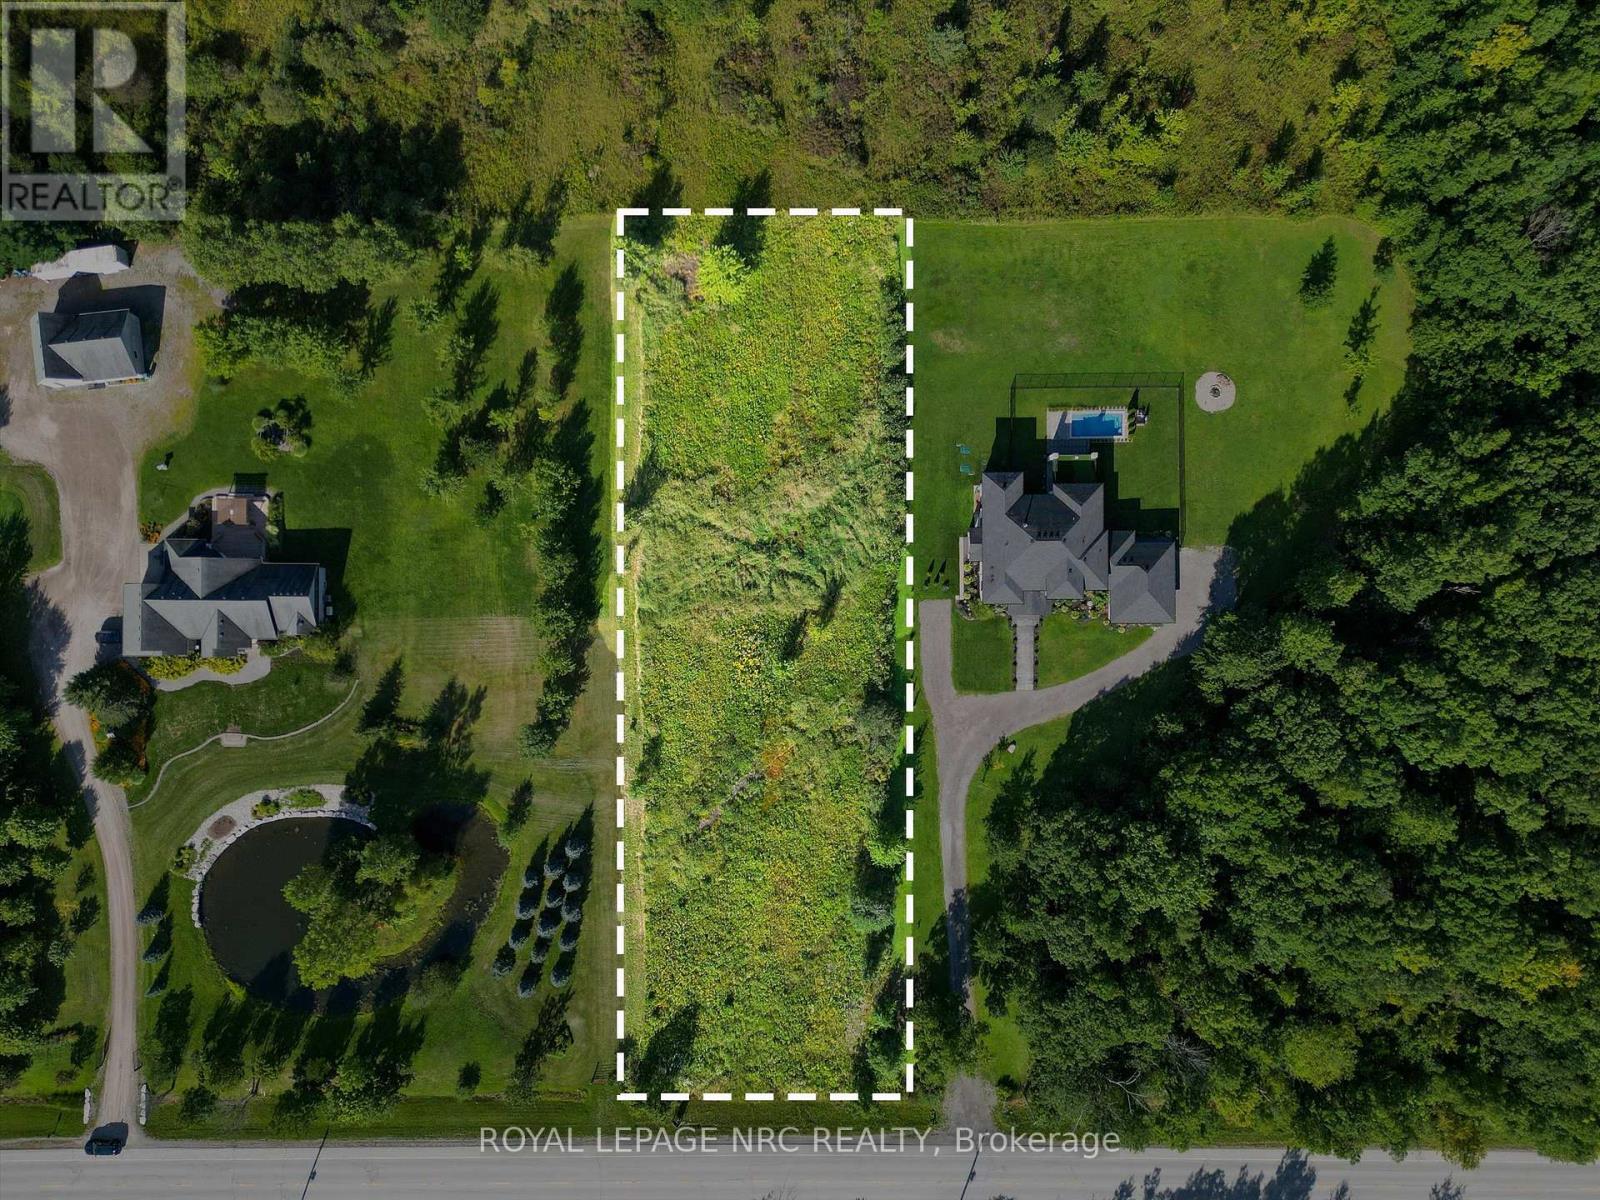
Vl Montrose Road
Niagara Falls, Ontario
Prime 1.17-Acre (125' x 407') residential building lot zoned Rural Agricultural (RA) in a rapidly growing pocket of Niagara Falls. This flat, cleared, rectangular parcel offers an ideal footprint for an executive custom home, outbuildings, or private estate setting. Essential utilities including Hydro and Natural Gas available at the street. Conveniently situated along Montrose Rd between Netherby and Schisler, just minutes to the QEW corridor, the new South Niagara Hospital site, trails, and urban amenities. Buyer to conduct standard due diligence regarding permits and approvals. (id:34139)
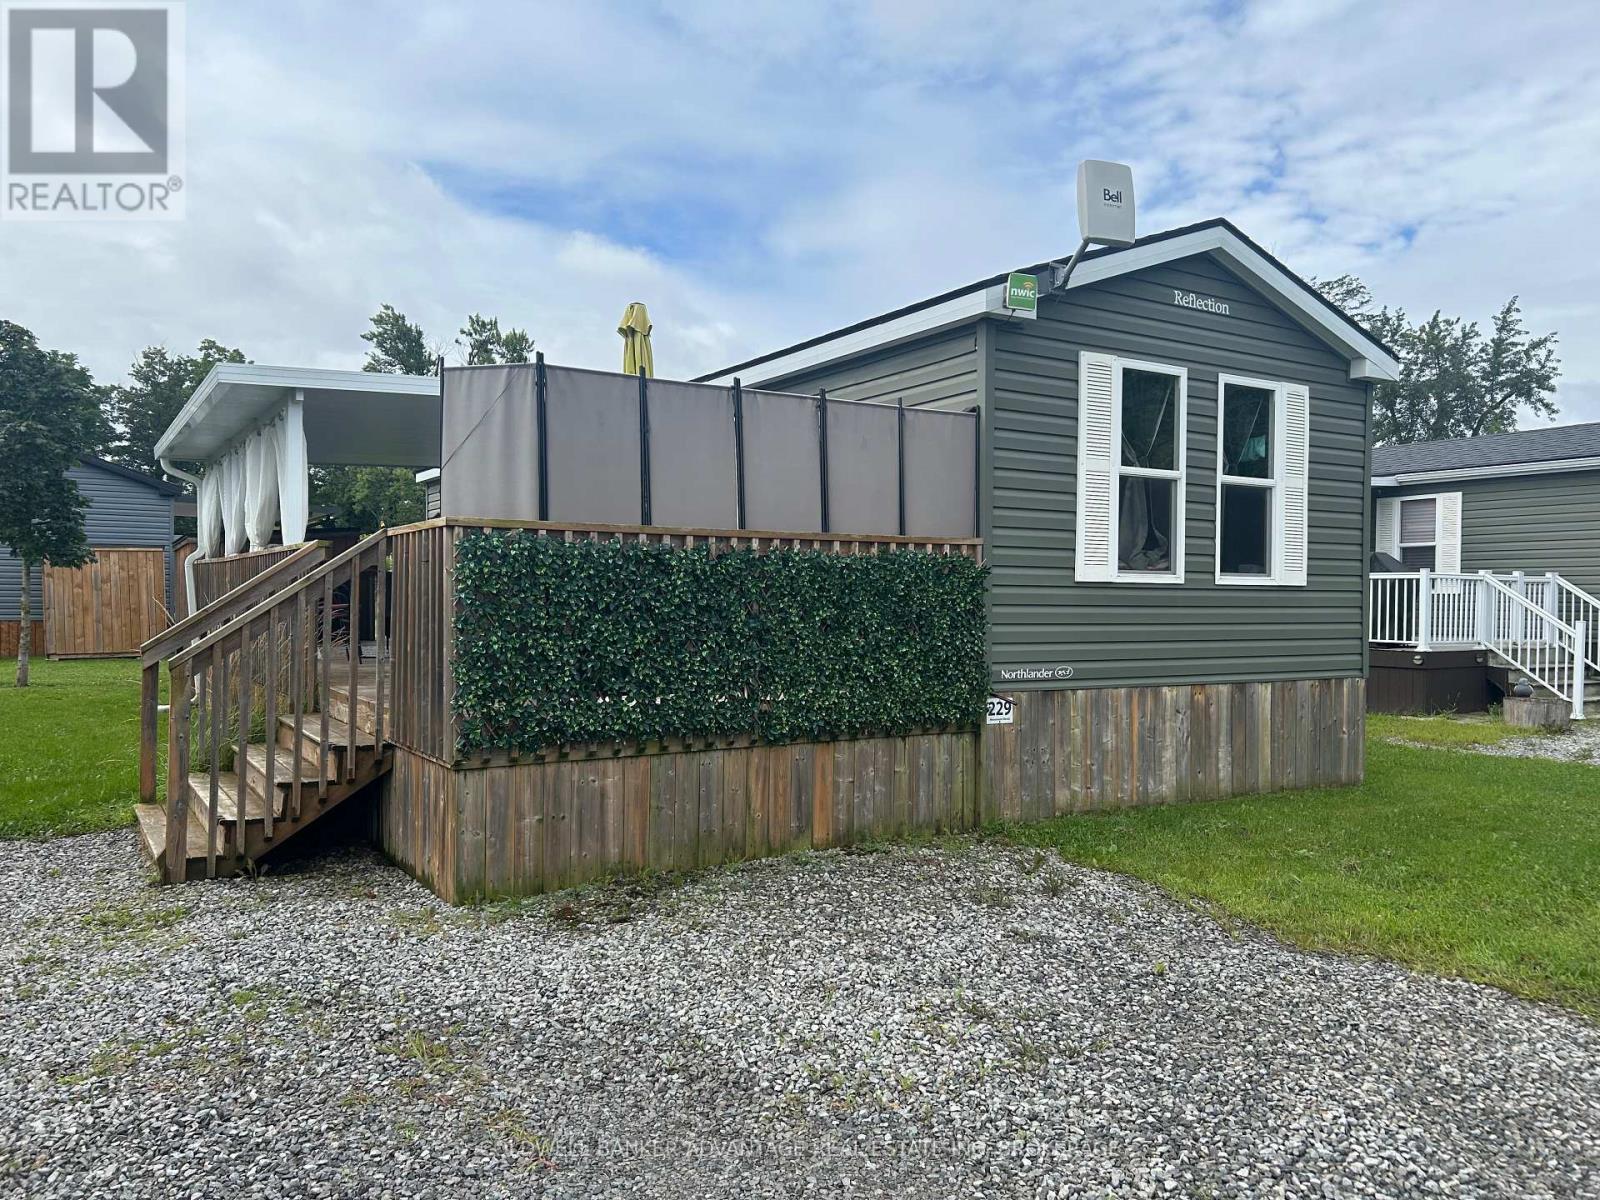
229 - 1501 Line 8 Road
Niagara-On-The-Lake, Ontario
NIAGARA ON THE LAKE SEASONAL LIVING! This beautifully maintained 3 bed, 1 bath Northlander Spruce cottage is located in Vine Ridge Resort in a wonderfully serene area of Niagara-on-the-Lake, close to the Niagara River, Queenston Heights, including beautiful views of the escarpment. Open from May 1 to October 31, this is a fantastic opportunity to acquire this cottage for personal use or as an investment. This unit is turn-key ready, fully furnished, and waiting for you! With UPGRADES including hot water on demand, new A/C, porch roof and some new mattresses, this unit stands out from the others. This resort offers great amenities including the heated in-ground pool, multi-sports court, playground, picnic areas and many scheduled activities and events planned throughout the season. Only minutes away from exquisite wineries, dining, shopping, and theatres, and cute downtown area of Niagara-On-The-Lake. Site fees FULLY PAID for this season! This unit is priced to sell! (id:34139)
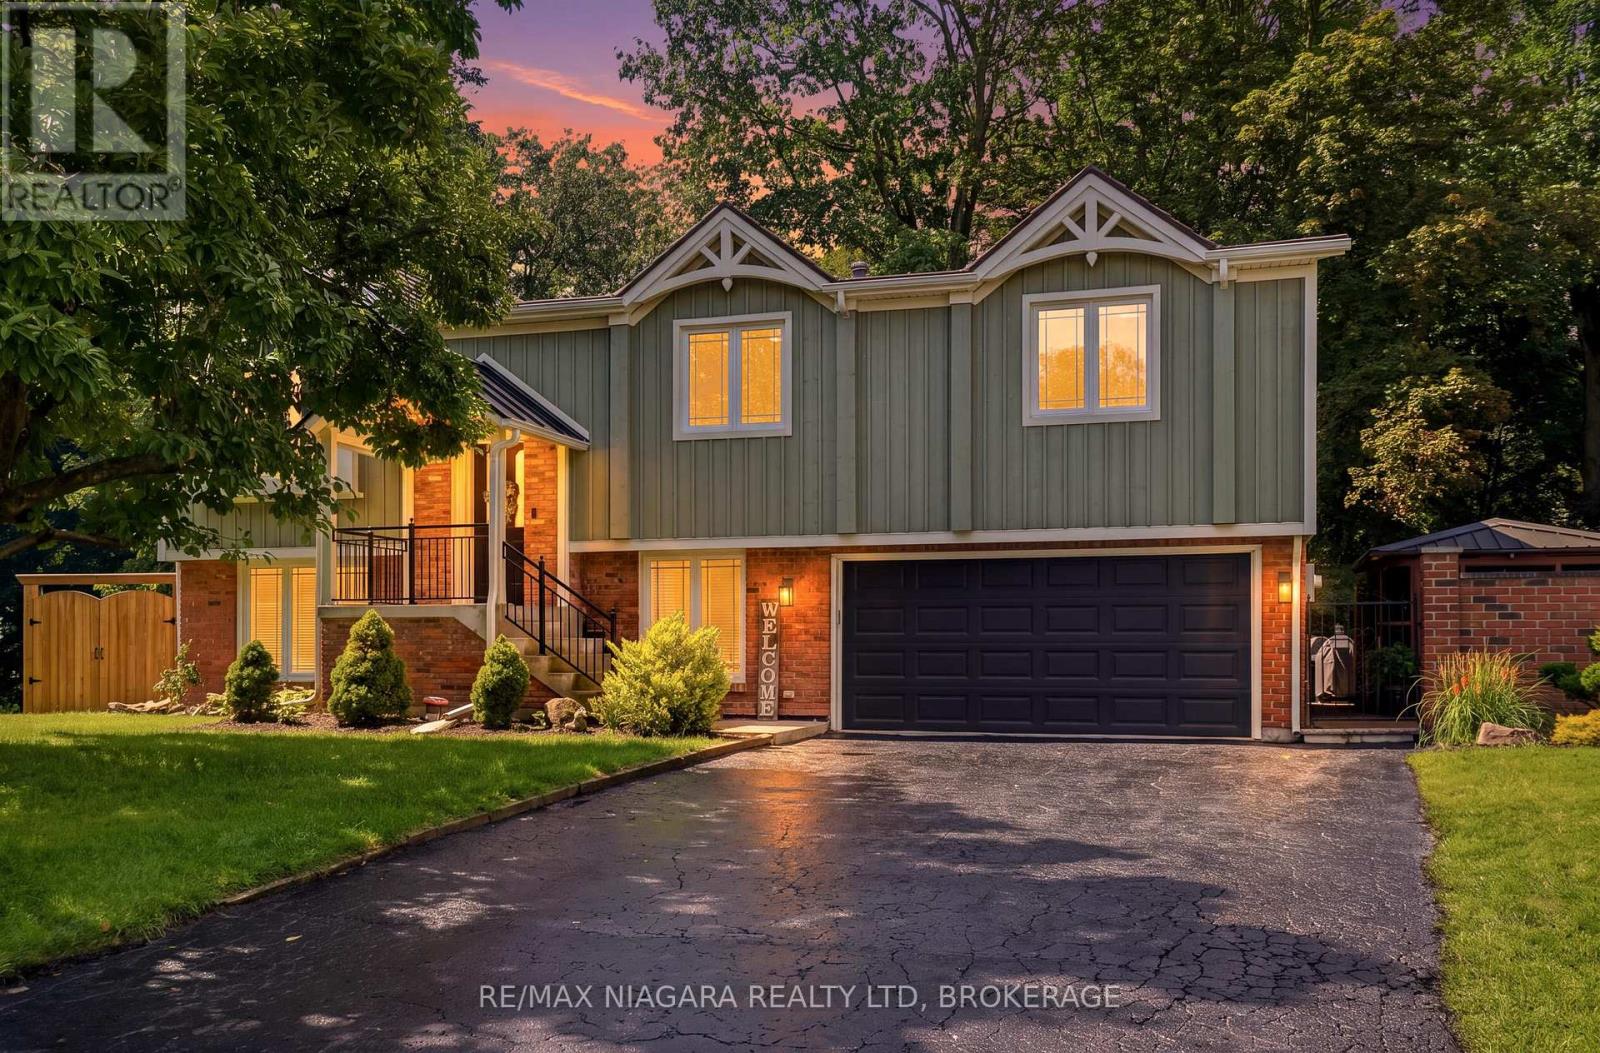
25 Berkhout Terrace
Pelham, Ontario
Tucked into the trees at the end of a quiet cul-de-sac, this one-of-a-kind home feels more like a private retreat than a city property. Set against a spectacular wooded ravine, it offers incredible privacy and outdoor living designed to embrace its unique setting. The backyard is an entertainer's dream with a heated in-ground pool, covered hot tub, stone patio, European-inspired courtyard and multiple decks-including a dramatic covered upper deck that feels suspended amongst the treetops. A secondary tied parcel extends into the forest, while a recently completed $75,000 retaining wall represents a significant investment in the property. Distinctive exterior details include Maibec wood siding, reclaimed brick, custom timber trusses, a metal shingle roof with transferable lifetime warranty and a restored circa-1880 Victorian front door.Inside, the custom kitchen features Elmwood cabinetry, quartz counters, generous storage and GE Café appliances. Bright living and dining spaces open to the rear decks and surrounding forest. Three main-floor bedrooms include a primary with Jack-and-Jill access to the spacious 5-piece main bath. Downstairs, a large rec room with a wood-burning fireplace, converted back to wood in fall 2025, opens to the private rear patio. An additional bedroom, lower bath with custom black walnut vanity and quartz counter, laundry and mudroom complete the level. Recent improvements also include all-new electrical. Private, architectural and completely unexpected-a home where mornings overlook the forest, summer afternoons are spent poolside and evenings feel like an escape to the cottage, without ever leaving home. (id:34139)
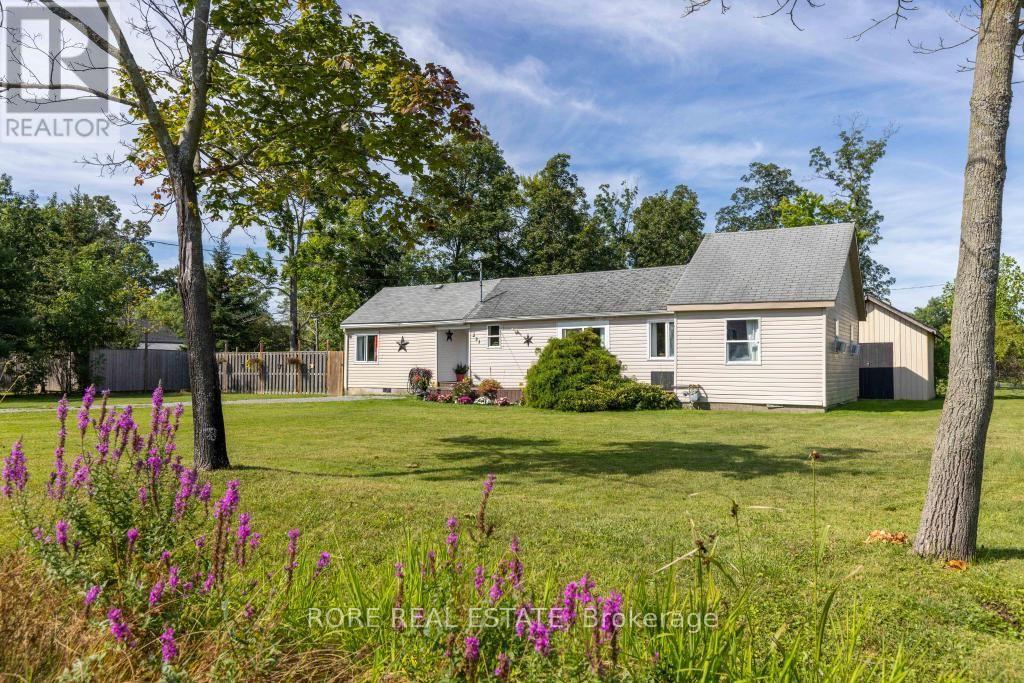
223 Bernard Avenue
Fort Erie, Ontario
Situated on a spacious, fully fenced corner lot, this 3-bedroom, 1-bathroom residence offers a great lifestyle just 600 meters from the shores of Lake Erie and beautiful Bernard Beach. Whether you are looking to break into the housing market, downsize, or secure a sought-after summer getaway, this property awaits you. Unwind on the spacious front deck-the perfect spot for morning coffee or relaxing evening conversations. The expansive lot provides ample space for outdoor entertaining, gardening, and summer gatherings, while the fully fenced yard ensures privacy and a safe area for children and pets. Inside, enjoy a functional layout with three comfortable bedrooms and a full bath. Walk to the beach in under 10 minutes, take in sunset views over the water, and experience the best of coastal living! Beyond the beach, you are just minutes away from vibrant Downtown Ridgeway. This charming, walkable district is packed with unique independent local businesses, cozy cafes, boutique shopping, a local bookstore, and more. Enjoy weekend strolls, sample delicious local dining, and immerse yourself in a warm, welcoming community! (id:34139)

9 Pine Street
Niagara-On-The-Lake, Ontario
This is one of the most unique properties featuring a rural setting right in the heart of Virgil! A sprawling, well cared for home offers the best of both worlds-a peaceful, private rural setting on 1.3 acres, overlooking Four Mile Creek and a beautiful forest, yet just a short walk to the shops, restaurants, post office, park and elementary school with municipal services. The beautifully updated kitchen (2022), featuring an oversized island with quartz countertops, gas stove with pot filler and natural brick accents that create a warm farmhouse feel. Just off the front entrance, the cozy living room features a gas fireplace, a beautiful space to relax and unwind. The home offers a main-floor bedroom and bathroom, with two additional bedrooms and bathrooms upstairs. There is an adorable screened in balcony overlooking the gorgeous property off the primary bedroom upstairs. A generous sized family room leads to an ancillary suite (wheelchair accessible), offering a wonderful option for extended family, guests or additional living space. The lower level adds even more versatility, with a comfortable sitting room featuring a wood-burning fireplace, an additional bedroom and bathroom and laundry. The expansive backyard creates a private and picturesque setting that feels like your own country retreat ideal for backyard bbq's and entertaining. A unique two-level "barn" has plenty of storage space and is conveniently equipped with hydro, while the beautiful gardens at the front of the property offer the perfect place to enjoy flowers, vegetables and the simple pleasures of outdoor living. Out front is a large screened in porch ideal for summer dinners. Whether you envision a spacious family home, multi-generational living, a place for guests or simply a private rural escape without giving up the convenience of village amenities, this exceptional Virgil property offers possibilities that are rarely found in one place! (id:34139)
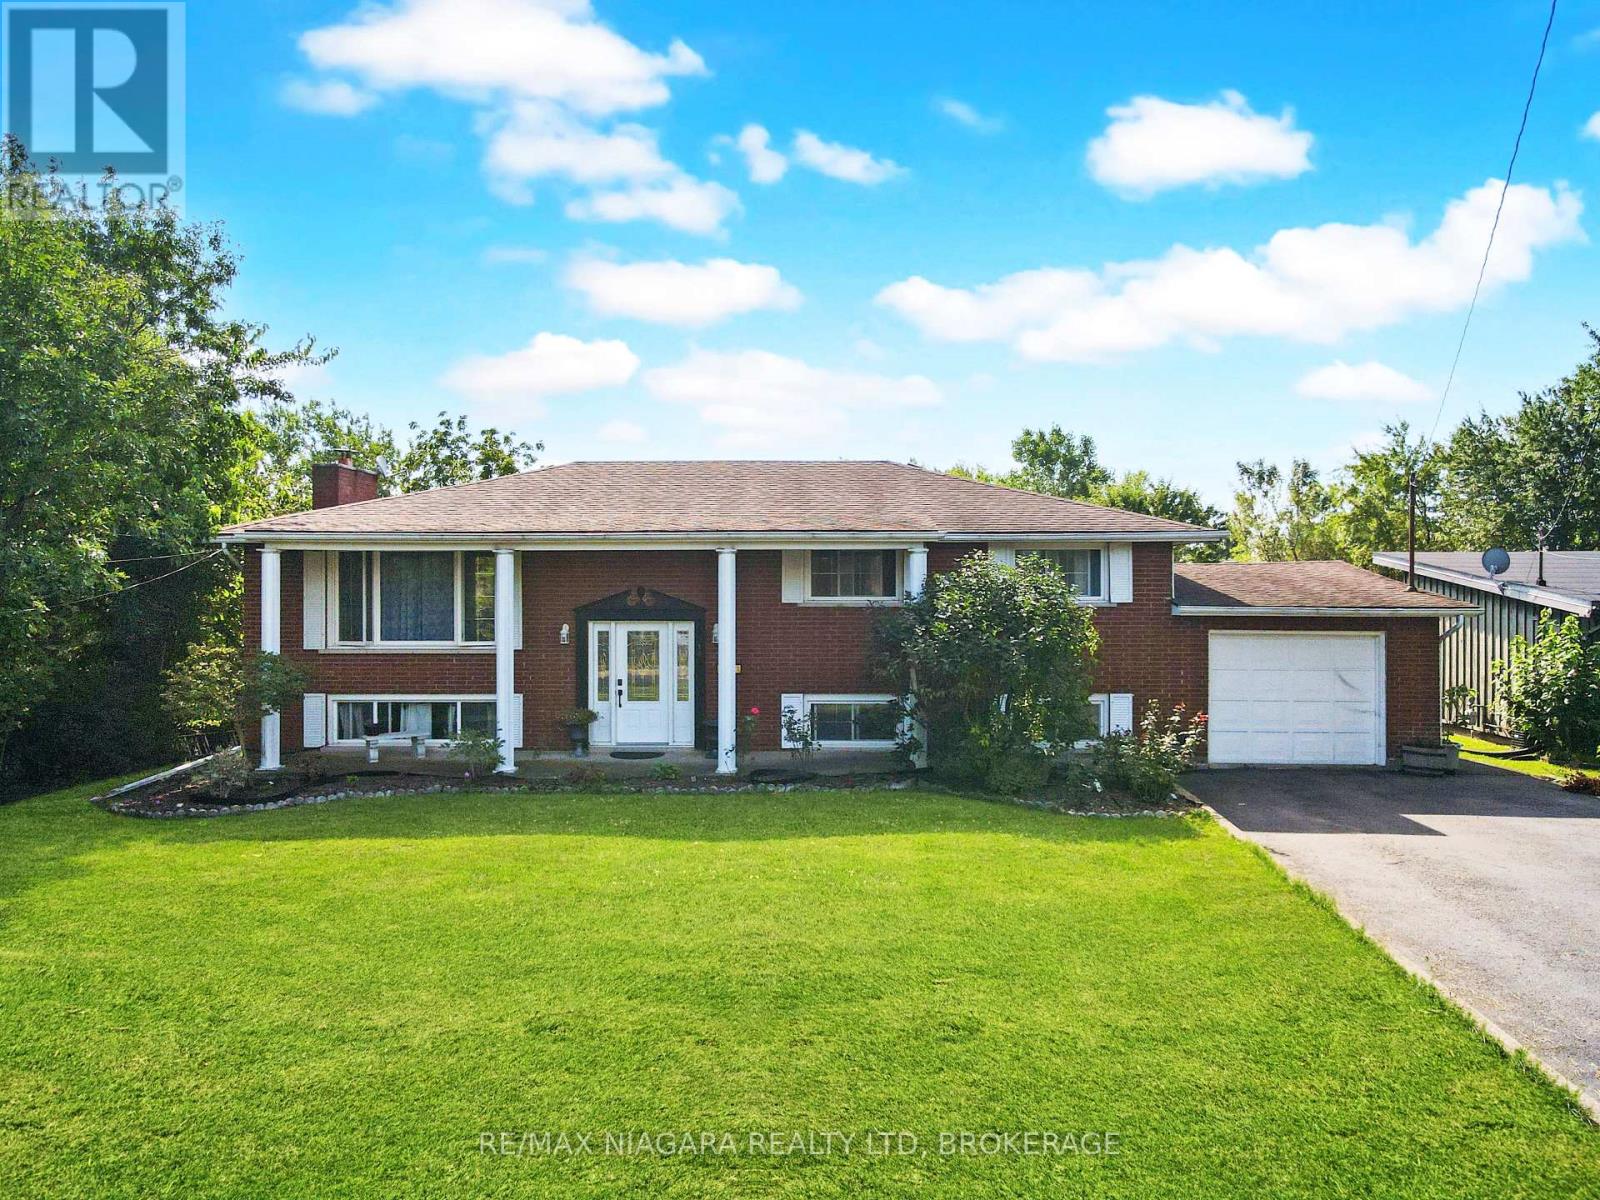
318 Albany Street
Fort Erie, Ontario
Welcome to 318 Albany Street, an extravagant all brick 5 bedroom 2 bathroom, 2 kitchen raised-bungalow home featuring an oversized 75 x200ft lot with walk outs from lower level. A great home for a growing family or generational home with a possible in-law suite in the lower level boasting over 3000 sq. ft of finished living space. The property also features an amazing Gazebo, a 16x12 brick out building in back with no rear neighbors and town owned woods behind. The property is in a great central location in Fort Erie, minutes from parks, shopping and just around the block from Lake Erie and the friendship trail. (id:34139)
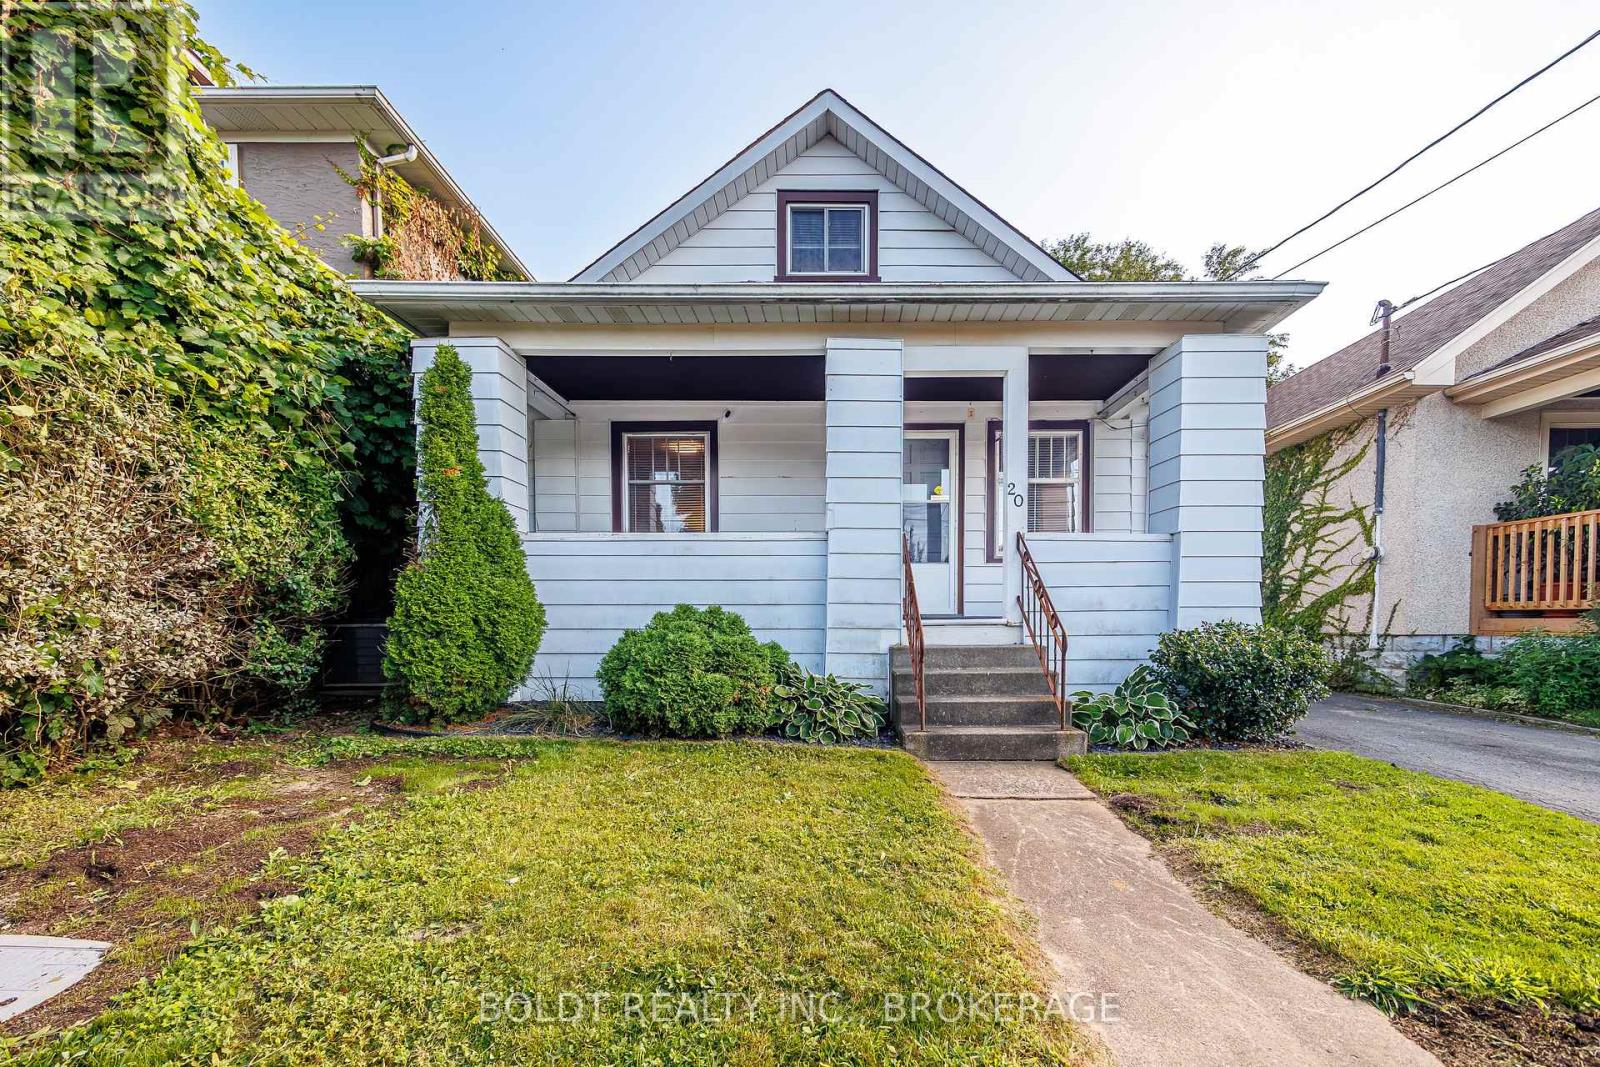
20 Stuart Avenue
St. Catharines, Ontario
Welcome to 20 Stuart Avenue, located on a quiet street in central St. Catharines. This 1.5-storey home offers a versatile layout with four bedrooms in total, including a convenient main floor bedroom with two closets, two additional bedrooms upstairs, and a fourth bedroom in the basement. The main floor features a spacious bathroom, while the second level offers a convenient 2-piece bath and the basement includes an additional 3-piece. Off the kitchen, a practical mudroom provides access to the fully fenced backyard, complete with a single detached garage and a bonus workshop at the rear. A private driveway accommodates two vehicles, and the property's central location offers easy access to schools, parks, shopping, public transit, and everyday amenities. Offering plenty of potential, this home is ready for your vision and personal touch. Being sold in as-is, where-is condition, it has been priced to reflect the updates and repairs required. (id:34139)
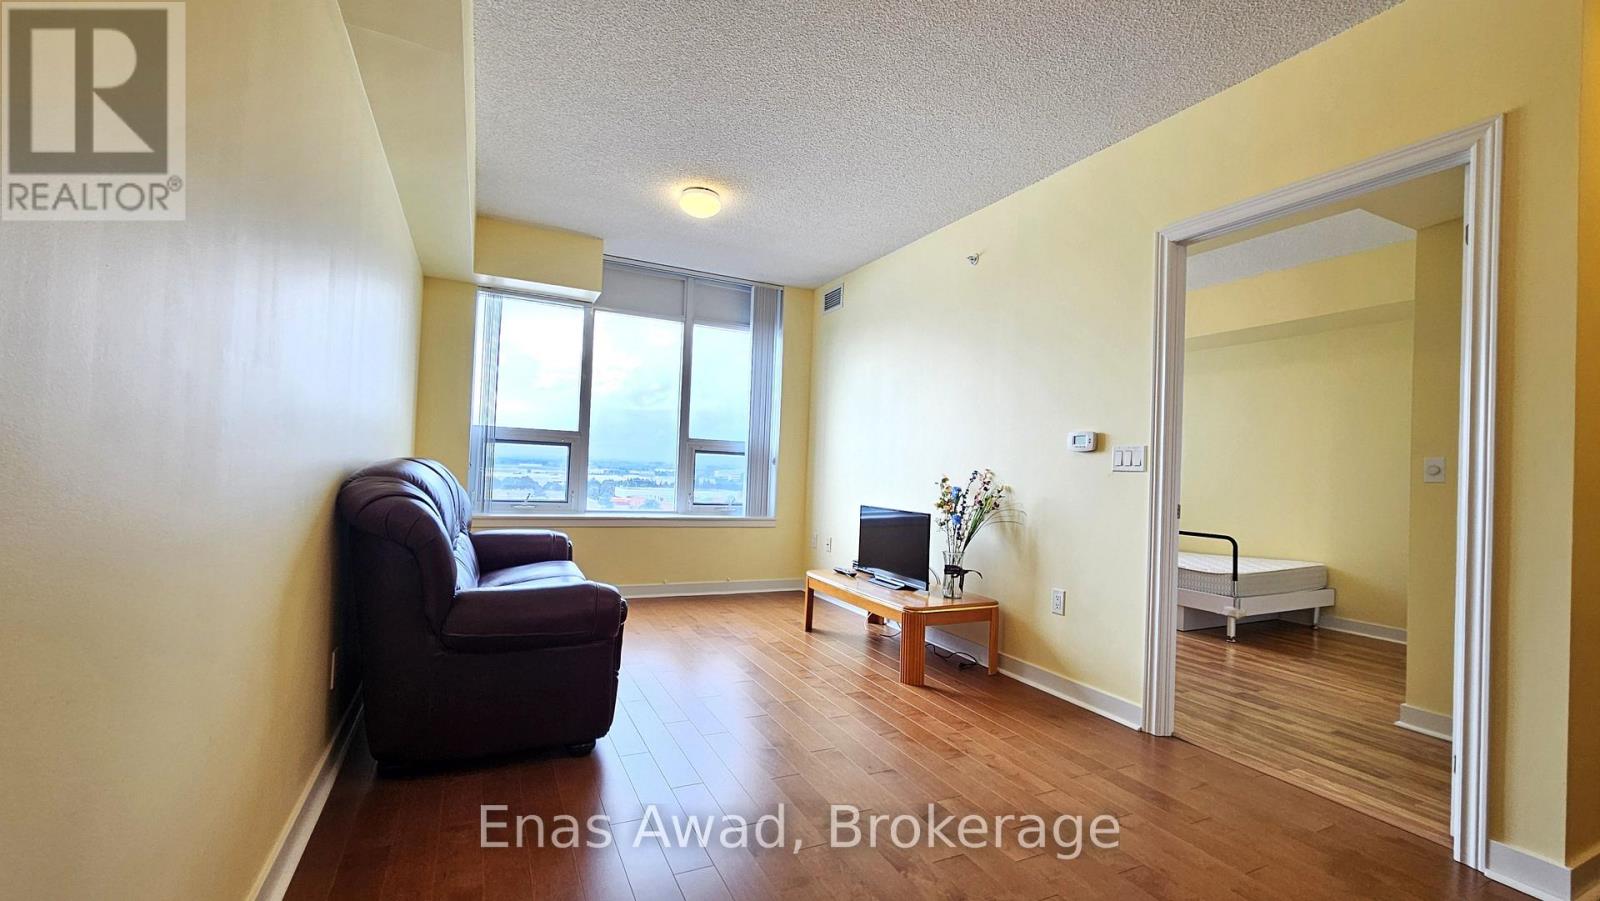
1015 - 1038 Mcnicoll Avenue
Toronto, Ontario
Discover the comfort and peace of mind of independent 55+ living at Vintage Garden Phase I, a prestigious Life Lease community. This rarely offered, beautifully maintained 1-bedroom suite features a bright, carpet-free, open-concept layout accentuated by 9-foot ceilings, premium hardwood flooring, and paint in a warm inviting hue. The modern kitchen boasts elegant granite countertops and a built-in dishwasher, while the suite is completed by upgraded in-suite laundry for your ultimate convenience.Designed with accessibility and luxury in mind, the unit features an accessible automatic door entry, a walk-in shower, and a cozy bathroom heat lamp. Perched high on the 10th floor, this sun-drenched home boasts unobstructed views of York Region, drawing an abundance of natural light into both the living room and bedroom all day long. Uncompromised senior-friendly safety features include an in-bathroom emergency call button, seamlessly backed by 24-hour building security and emergency response. Enjoy an exceptional, worry-free retirement lifestyle with access to an unparalleled array of premier on-site amenities. Savor meals at the full-service restaurant, and enjoy peace of mind with a medical clinic right inside the building. Stay active in the fully equipped fitness room, unwind in the quiet reading lounge, or meet friends in the vibrant party and activity rooms. A spectacular, hotel-style grand lobby features comfortable seating areas while beautifully landscaped outdoor gardens offer a peaceful nature escape. For ease of travel and connection, the community provides a dedicated shuttle service alongside a calendar of organized social activities. Perfectly situated, you are just steps away from local banks, bakeries, dining, a beautiful park, and a Christian church. Note: this unit does not include any parking space. The buyer should contact the property management to purchase the parking space separately. (id:34139)
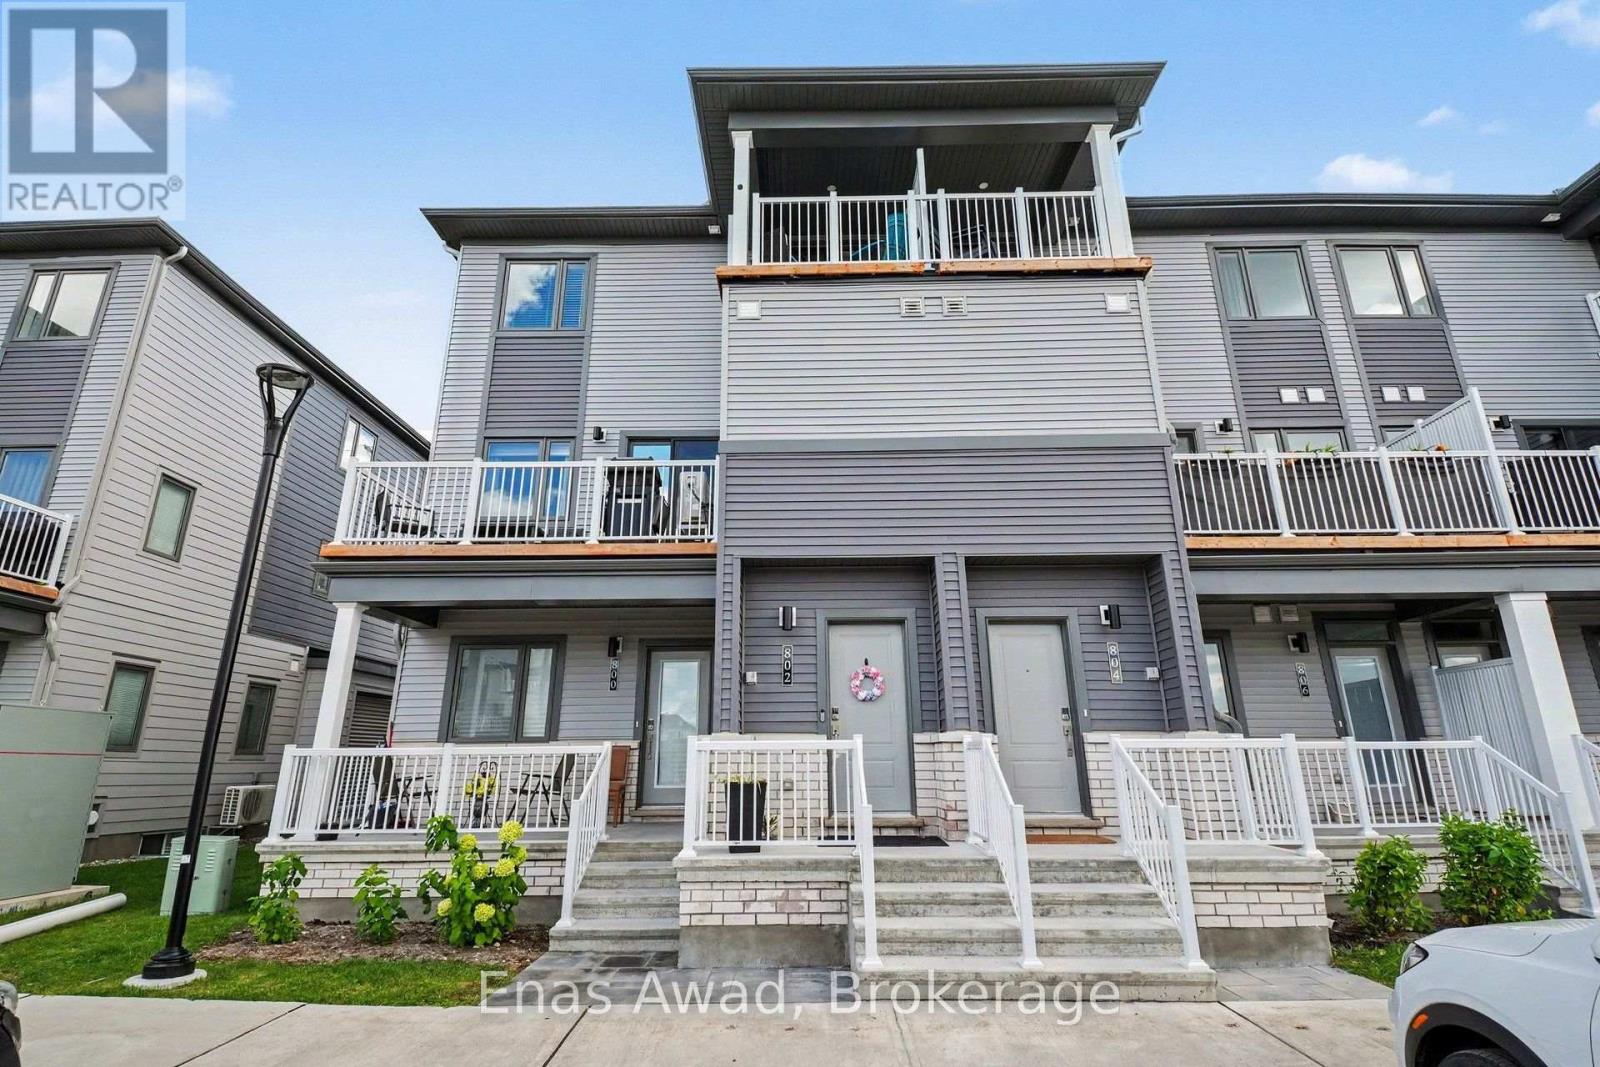
1 - 802 Lillian Freiman Private
Ottawa, Ontario
AVAILABLE NOW / OCTOBER 1ST!! 2 PARKING SPOTS AVAILABLE!! Upper level unit. Welcome to Lillian Freiman Private, a bright, modern, and beautifully designed 3-bedroom, 1.5-bathroom stacked townhome offering a seamless open-concept layout perfect for families, working professionals, or couples looking for stylish, comfortable living. The main level boasts open living and dining spaces warm with natural light, featuring efficient forced-air heating and central air conditioning for year-round comfort. Step outside from the living area onto your private balcony - an ideal spot for morning coffee or relaxing in the evening - along with access to clean, well-maintained community outdoor common areas. Upstairs, enjoy three generous bedrooms and 1.5 bath, giving everyone their own comfortable space. Parking is effortless with 2 dedicated parking spaces included. Location: situated in a peaceful, sought-after community close to local parks, top-rated schools, convenient transit options, and everyday shopping amenities. Criteria: pets considered; non-smoking unit/premises; minimum one-year lease; first and last month's rent required. BASEMENT: NONE. PARKING: 2 PARKING SPOTS INCLUDED. UTILITIES: WATER, ENBRIDGE GAS, AND HYDRO ARE ALL EXTRA (id:34139)
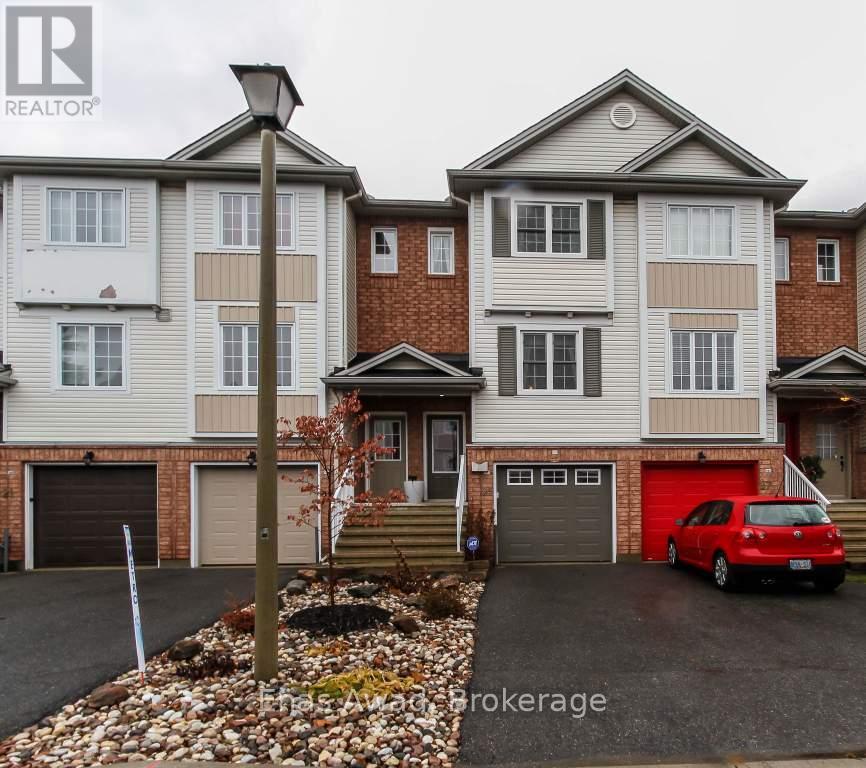
1 - 25 Manhattan Crescent
Ottawa, Ontario
AVAILABLE OCTOBER 1ST!! Welcome home to 25 Manhattan Crescent - a luxurious, three-storey, 2-bedroom, 1-bathroom townhome in the heart of Central Park, perfect for couples or a work-from-home professional thanks to bright, open-concept living just steps from 15+ neighbourhood parks and winding bike paths! The main level shines with a gourmet kitchen featuring stainless steel appliances, a breakfast bar, and a kitchen island, plenty of prep space for the home chef plus a large pantry with extra storage and a walk-out balcony off the kitchen, the perfect spot for morning coffee. The open-concept living/dining area is warmed by an electric wall-mounted fireplace, creating a cozy gathering space year-round. Upstairs, two large bedrooms await, including an oversized master, sharing a roomy bathroom with both a shower and a tub. The finished walkout basement adds even more living space with a versatile den/office nook and a high-end washer/dryer, while the fenced-in backyard offers a perfect setting for summer entertaining or quiet outdoor enjoyment. Surrounded by parks, green space, and everyday conveniences - with restaurants and variety markets just a short walk away, this Central Park gem delivers exceptional comfort in one of Ottawa's most desirable locations. Criteria: pet's considered; minimum one-year lease; first and last month's rent required. BASEMENT: Finished walkout basement. PARKING: 1-car garage and 1 laneway spot. UTILITIES: ALL EXTRA (average additional cost $125.00-$175.00/month depending on usage). (id:34139)
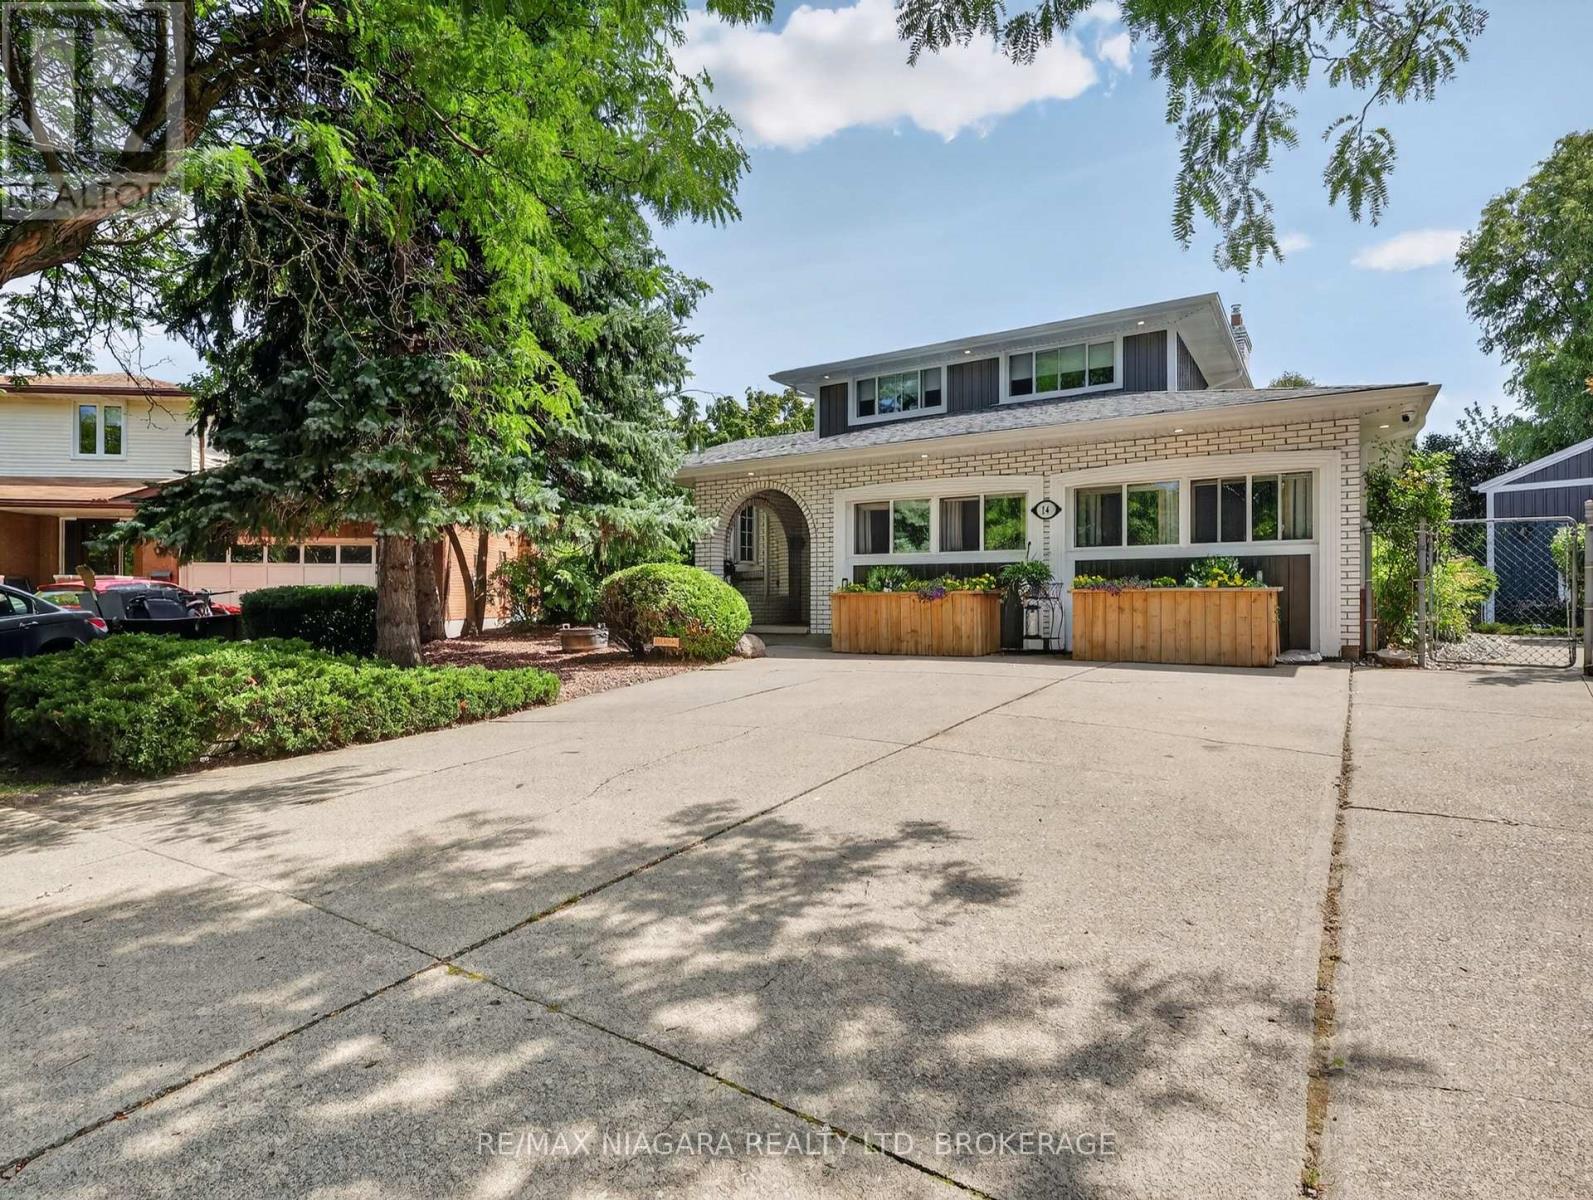
14 Fairlawn Court
St. Catharines, Ontario
Beautifully maintained multi-level split on a rare pie-shaped corner lot (40' x 173') in a family-friendly St. Catharines neighbourhood. This spacious home offers 3 above-grade bedrooms and 3 carpet-free, 3-piece bathrooms. Updated kitchen features stainless steel appliances, granite countertops, matching feature wall and backsplash, oversized windows and island dining overlooking the pool and landscaped yard. Custom oak trim, crown moulding and wrought-iron railings were matched and installed by Imperial Hardwood, while most windows feature custom blinds by Better Shade. The upstairs bathroom is a true retreat with a Bain Ultra air-jet tub, Wi-Fi connectivity and ambient lighting, an upgrade creating a spa-like experience. Three gas fireplaces add warmth and character, including an open-flame feature. Main-floor laundry offers flexibility to relocate downstairs or convert the room back to a bedroom. The original double-car garage has been converted into a bright, fully insulated family room with gas fireplace, heating/cooling, custom blinds and side access to an oversized shed and side gardens. Easily converted back to a garage if desired. Lower level offers a potential in-law suite with kitchen and private entrance, ideal for extended family or potential income. Outside, enjoy your private resort with a solar-heated saltwater pool with renewed Pebble Tec interior ($10,000 upgrade), Durarock pool deck, 2-year-old Elephant safety cover and pool cleaner. Evenings are impressive with the illuminated pool and built-in waterfall. Outdoor spaces include an extended primary bedroom balcony, covered patio, gazebo and shaded BBQ/patio area. Decorative pond with bridge adds charm, plus a hidden fenced area ideal for seedlings. 200-amp electrical service supports the pool, hot tub and household demands. Lovingly maintained by a large family, this exceptional home offers flexible living, premium finishes and a resort-style backyard designed for family living and entertaining. (id:34139)
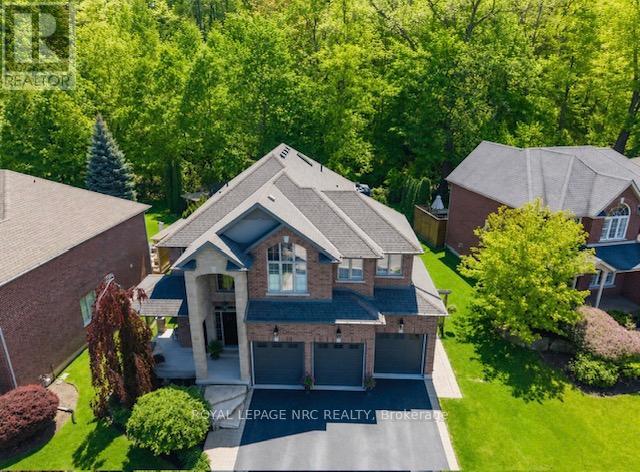
27 Bell Avenue
Grimsby, Ontario
Welcome to this exceptional custom-built home offering approx. 2,828 sq ft on a rare, expansive flat lot backing directly onto the Niagara Escarpment, with panoramic views, exceptional privacy and no rear neighbours. The striking stone façade, covered porch and grand foyer make an impressive first impression. Inside, soaring 9 ft ceilings and floor-to-ceiling windows fill the home with natural light. The main level features formal dining, main-floor laundry with chute and a stunning gourmet kitchen with custom island, granite counters and premium appliances, including a Thermador 36" 6-burner gas range. The step-down great room showcases a stone fireplace and coffered ceiling. Upstairs offers 4 spacious bedrooms plus a versatile loft. The primary retreat features a walk-in closet and spa-inspired 5-pc ensuite with soaker tub, tiled shower, heated floors, double vanity and quartz counters. The unspoiled basement is a rare find with 9 ft ceilings and incredible finishing potential. The newly renovated, fully insulated triple garage is equally impressive with abundant natural light, 11 ft ceilings, automatic openers and extra-tall garage doors, offering height to accommodate a vehicle lift. An oversized driveway provides parking for up to 9 vehicles. Outside is your private backyard oasis with an in-ground pool, integrated hot tub/waterfall, interlock, deck, gazebo and fire table surrounded by the beauty of the escarpment. Exceptional location near schools and amenities, with Dorchester Park at the end of the street undergoing improvements including new playground equipment and renewed tennis/basketball facilities. The new Grimsby GO Station is also under construction nearby. Additional highlights include exceptional curb appeal and a quiet, desirable cul-de-sac setting with nearby park access. A remarkable combination of refined design, modern comfort, privacy, space and location! Check out video tour! (id:34139)
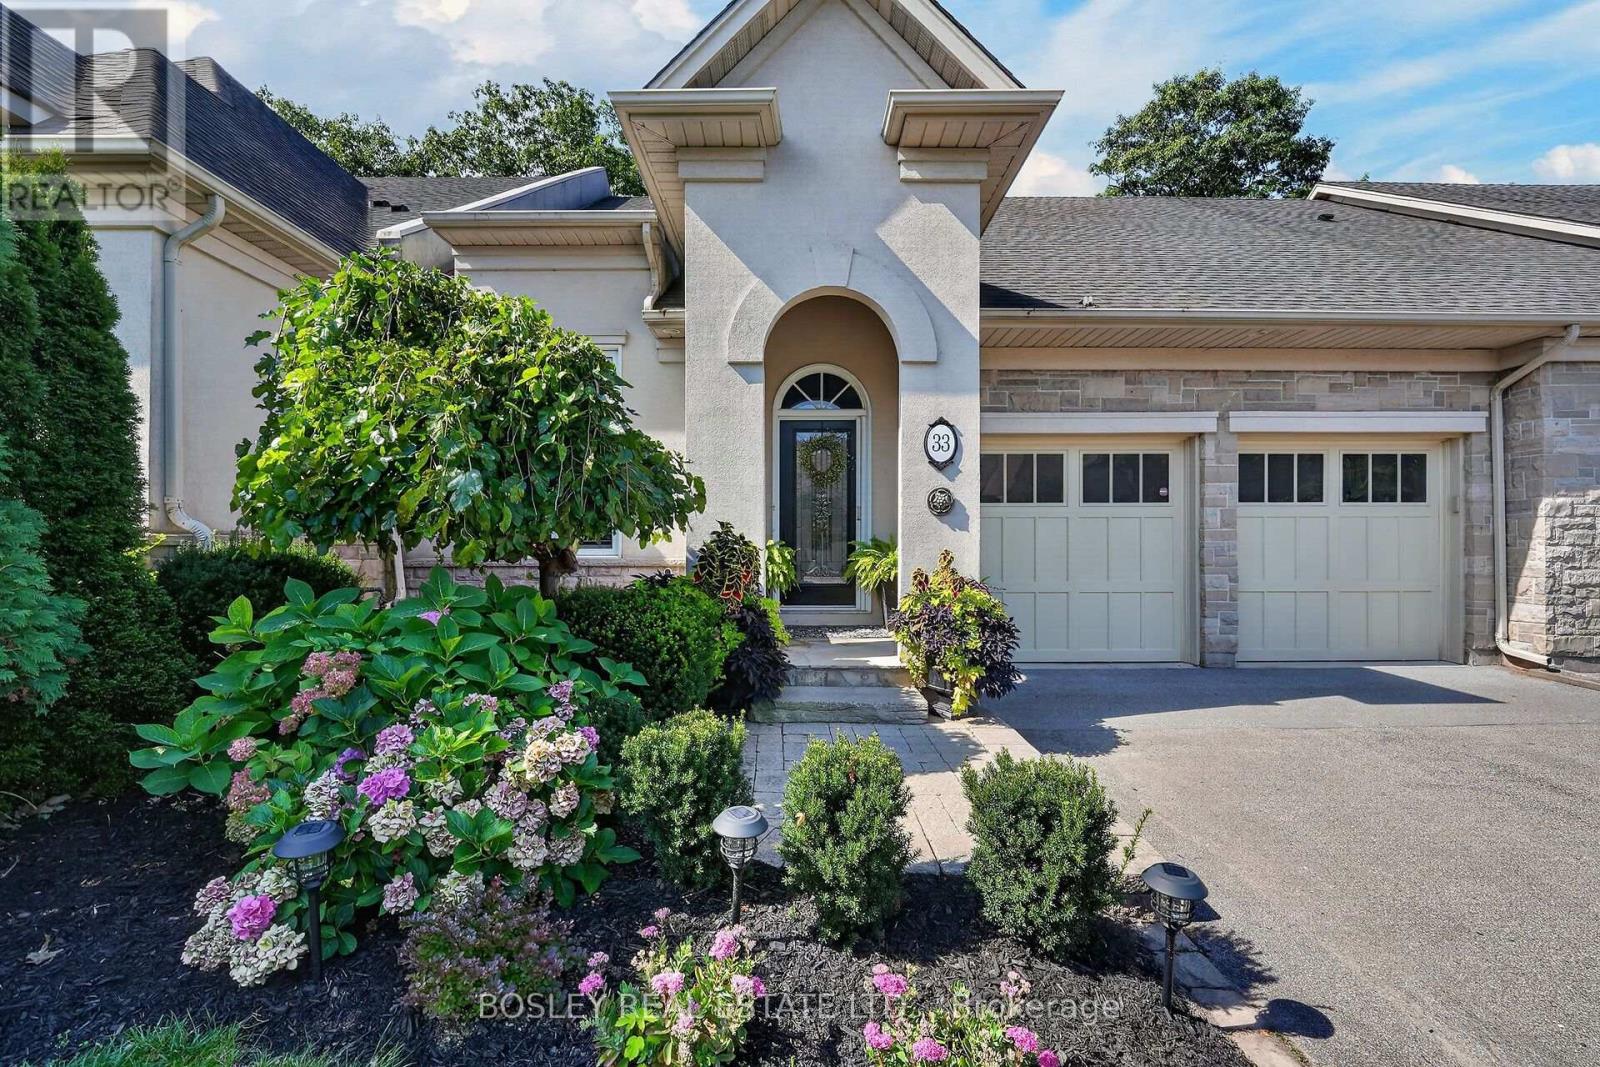
33 Bay Berry Lane
Niagara-On-The-Lake, Ontario
Nestled in a luxury enclave in Old Town Niagara-on-the-Lake, and set against the stunning backdrop of forested Two-Mile Creek, this sophisticated 2+1 bedroom, 3-bathroom freehold bungalow townhome seamlessly blends casual elegance, thoughtful design and exceptional outdoor living. A vaulted entrance welcomes you to a beautifully finished main level with an incredible view through the back windows. High ceilings in the foyer and great room, along with an open concept design, provide a spacious feel to the main level which has been updated in the last year with wire-brushed engineered hardwood floors, premium baseboards, porcelain tile and renovated kitchen. The kitchen is stunning, featuring a high ceiling, stacked cabinetry, granite countertops, natural stone backsplash, large island and ample storage. 2 separate washer/dryer hookups are available, with one located in the main floor pantry providing the option of one-floor living if desired. The main floor great room has a beautiful view, vaulted ceiling, 2 skylights, gas fireplace and expansive windows/walkout to backyard. A spacious main floor primary bedroom has 2 large closets, 5-pc ensuite, crown moulding and window with lovely view. The 2nd main floor bedroom has a high ceiling, large window, and is conveniently located next to a 3-pc bathroom. A tastefully finished lower level offers a large rec room and bedroom, both with crown moulding, as well as a 4-pc bathroom and plenty of storage space. The beautiful backyard retreat has a stunning view, 2 large composite decks, gas BBQ hookup, plenty of space for relaxing, dining and entertaining, as well as the added privacy of no rear neighbour. Easily walkable to the lake, Queen Street, restaurants, coffee shops and community centre. Complete with double car garage, total parking for 6 cars, as well as newly replaced fence and deck, this exceptional property effortlessly pairs sophisticated living with the beauty of an exquisite outdoor setting. (id:34139)

LINKS
DISCLAIMER
The trademarks REALTOR®, REALTORS® and the REALTOR® logo are controlled by The Canadian Real Estate Association (CREA) and identify real estate professionals who are members of CREA. Used under license. The trademarks MLS®, Multiple Listing Service®, and the associated logos are owned by The Canadian Real Estate Association (CREA) and identify the quality of services provided by real estate professionals who are members of CREA. Used under license.