Listings Archive - Page 34 of 296 - Denise Kennedy, Realtor in Niagara Region with RE/MAX Garden City Realty Brokerage
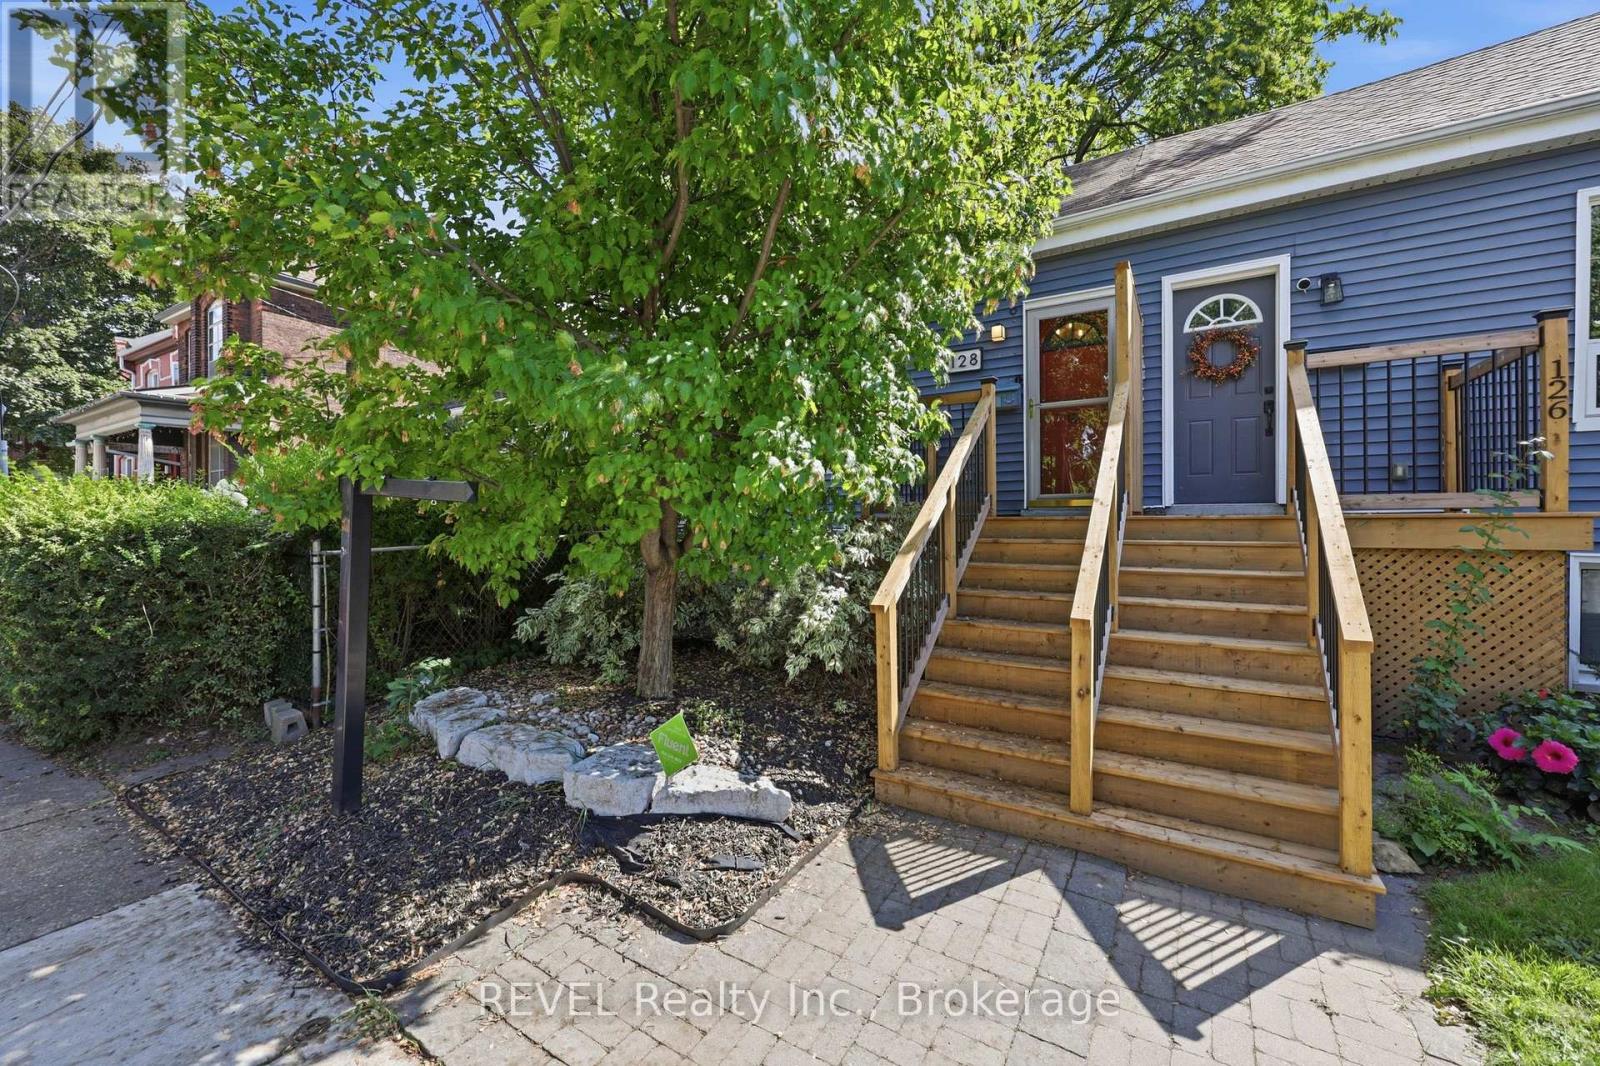
128 Robert Street
Hamilton, Ontario
Character, convenience and your own private outdoor space, condo style, but no condo fees. This little sweetheart offers an exciting opportunity for first time buyers, down-sizers or anyone looking to embrace a walkable downtown lifestyle without giving up the comforts of a house. Step inside to an inviting open concept living space filled with natural light, where exposed brick and a gas fireplace bring warmth and character. The kitchen features granite countertops, a stone backsplash, breakfast bar and space to cook, gather and entertain. An updated 4 piece bathroom completes the main level. The lower level bedroom offers more than just a place to sleep, with enough room to create a home office, or dressing area or custom wardrobe space. A separate laundry area with stackable washer and dryer adds everyday convenience. Out back, enjoy a private, low maintenance yard with a covered deck and storage shed, giving you your own outdoor space right in the city. Thoughtful improvements include a newly redone front porch and rear roof shingles in 2026, ductless A/C installed in 2024, an on demand hot water heater installed in 2023 and a water purification system. And the location? This is where city living gets fun. Walk to James St. North for restaurants, cafè shops, Friday Art Crawls and annual Supercrawl, explore the King William restaurant district, pick up something fresh at the Hamilton Farmers' Market or head toward the Bayfront. With nearby GO station, hospitals, grocery store, transit, spin class & more! (id:34139)
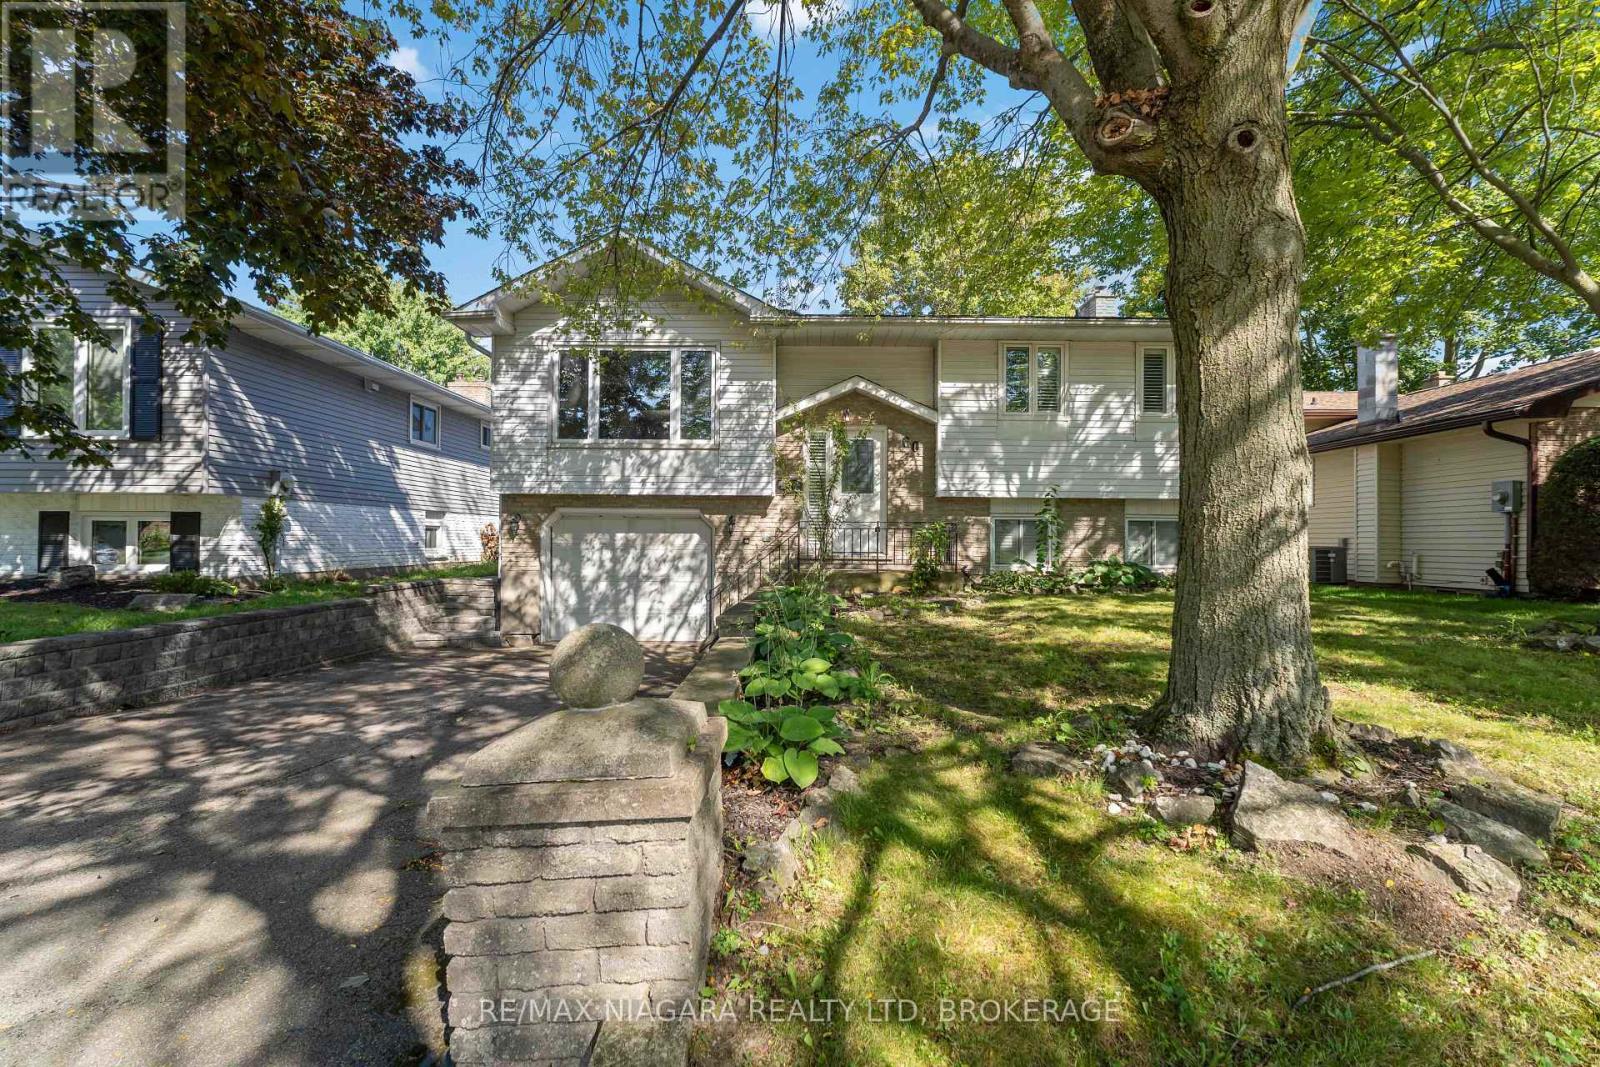
60 Brant Avenue
Welland, Ontario
More house. More backyard. More possibilities. Set on a quiet, tree-lined street in an established North Welland neighbourhood, 60 Brant Avenue is a 3 +1 bedroom raised bungalow offering space, versatility and plenty of potential. The main level features three bedrooms, a spacious living and dining area, an updated kitchen and a 4-piece bathroom, California shutters and plenty of windows bringing in natural light. Patio doors lead to a deck and a large, private backyard surrounded by mature trees, with plenty of room for kids, pets, gardening or entertaining. A single-car garage and storage shed add even more practical space. The finished lower level is currently tenanted and features a separate entrance, bedroom, kitchen area, living space with a gas fireplace and large windows, offering additional flexibility for the next owner. The location is another highlight, with schools, parks, shopping, recreation, the YMCA, Niagara College and Highway 406 access all within easy reach. Whether you're looking for a family home, an investment opportunity, or a property you can update and make your own over time, 60 Brant offers a great combination of location, space and potential. Property is being sold as is, where is. (id:34139)
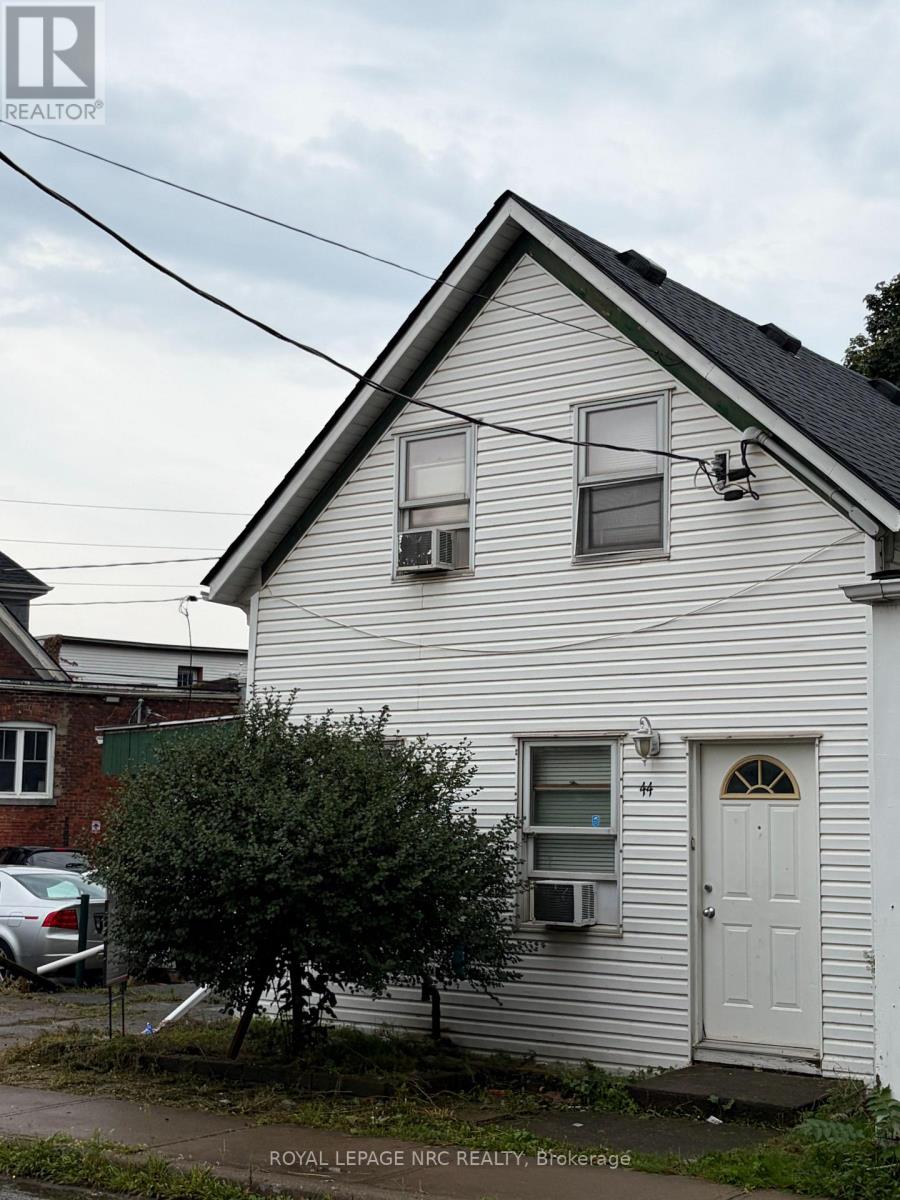
44 North Street
St. Catharines, Ontario
Duplex for sale . Downtown area with high walk score. Close to 2 plazas, eating establishments, bus routes, Medical and more. Main floor unit has kitchen, bedroom, livingroom and 4 pc bath. Ceramic tile floors in Kitchen and bath and wood parquet flooring in Livingroom and bedroom. Upper unit has kitchen, living and bedroom area and 4 pc bath. ceramic floors in Kitchen and Bath. Livingroom has parquet and bedroom Laminate. Tenants on month to month. (id:34139)
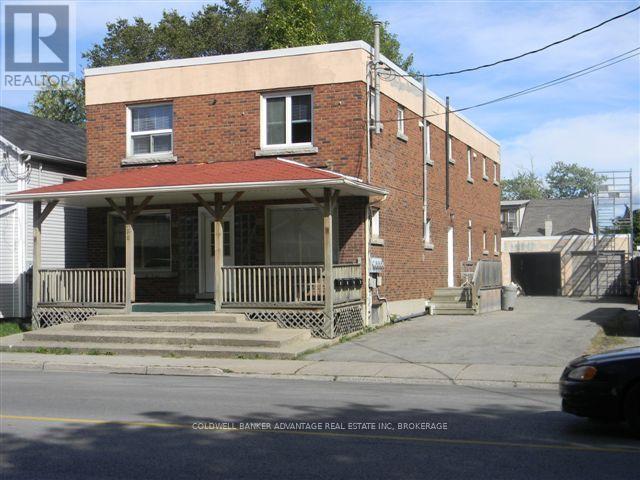
366 Crowland Avenue
Welland, Ontario
All-brick 2-storey multi-residential building in the heart of Welland! This solid investment property features four fully finished 2-bedroom, 1-bathroom units, plus a full basement with two additional units that are approximately 75% complete. With proper city approvals and permits, the building can be completed as a legal 6-unit property, offering excellent value-add potential. Major updates have already been taken care of, including a brand-new tankless boiler system, upgraded main electrical wiring, and a full sprinkler system with alarm. A recent fire inspection and approved fire plan ensure compliance with current safety standards and reduce future risk. A detached double garage provides the option for additional income or secure storage. Located near schools, shopping, and public transit, this is the perfect opportunity for investors seeking both strong rental income and future growth potential in a desirable area of Welland. (id:34139)
70 Churchill Street
Waterloo, Ontario
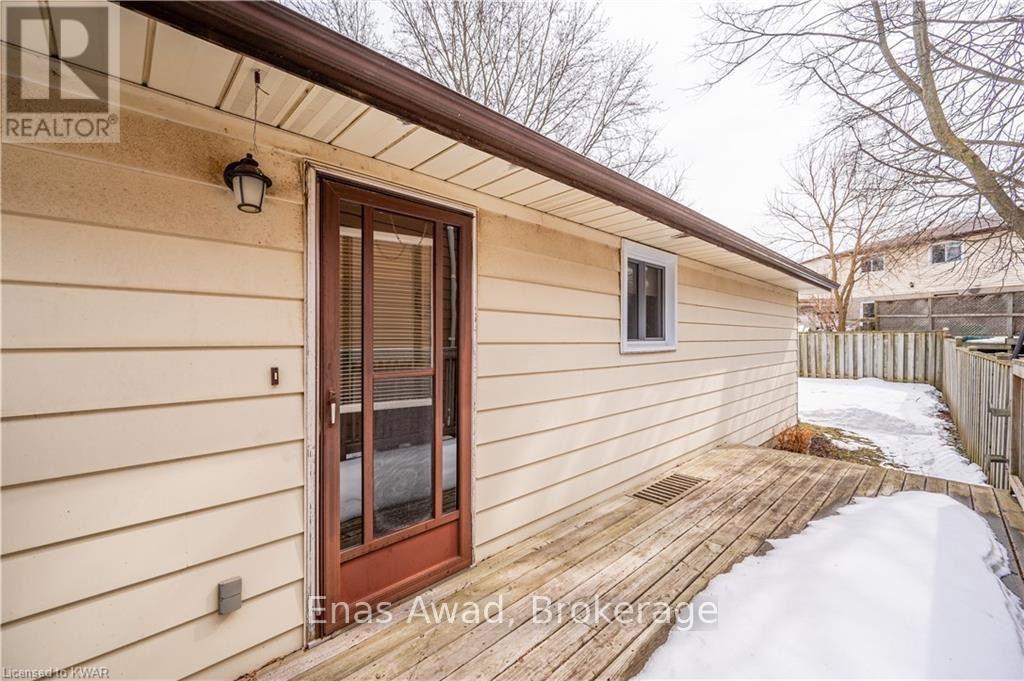
Welcome to this inviting home for lease in desirable Forest Heights. The main floor features a spacious living and dining area with convenient access to the kitchen-ideal for everyday living and entertaining. Three comfortable bedrooms and an updated four-piece bathroom complete the main level. The lower level offers flexible space with plenty of storage and den/office room.. Conveniently located near schools, shopping, public transit, and major highways. Possession as early as October 15 but could be flexible. (id:34139)
3589 Whispering Woods Trail
Fort Erie, Ontario
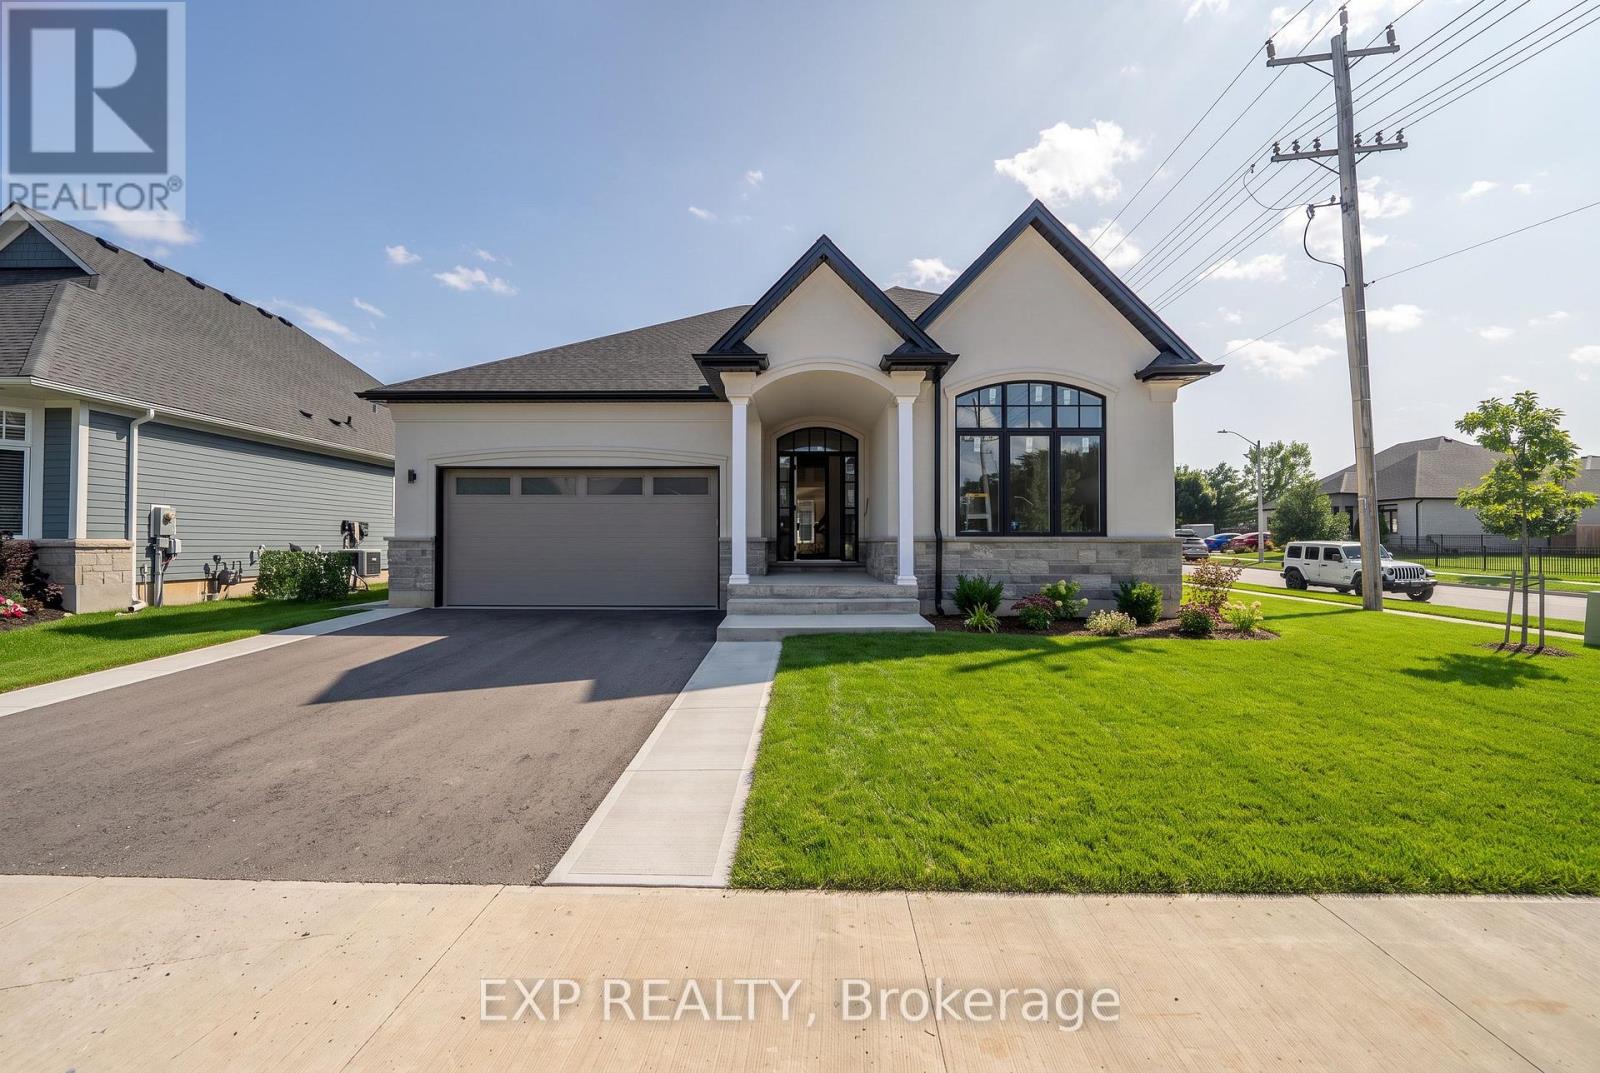
An exceptional custom bungalow designed for The Oaks at Six Mile Creek in Ridgeway and built by Blythwood Homes. Offering 2,158 sq. ft. of beautifully designed main-floor living, this thoughtfully planned home features 2 bedrooms, 2 bathrooms and an inviting open-concept layout.The heart of the home is the spacious kitchen, complete with quartz countertops, a large island with breakfast bar and a bright dining nook. The great room offers soaring vaulted ceilings and garden doors that extend the living space outdoors. A stunning sunroom with cathedral ceiling provides an additional space to relax, while the covered rear terrace creates a comfortable outdoor retreat.The primary suite is designed for comfort and privacy, featuring a luxurious ensuite and walk-in closet. A full-height basement with oversized windows offers excellent potential for additional living space. Outside, enjoy a fully sodded front and rear yard, landscaped front planting beds, poured concrete walkway and a spacious double-wide gravel driveway leading to the attached two-car garage. Additional features include a high-efficiency multi-stage furnace, ERV, 200-amp electrical service and tankless hot water system (rental). Ideally located within walking distance of Lake Erie and the charming shops, restaurants and services of historic Ridgeway, with easy access to the Friendship Trail and just minutes from the sandy shores, shops and dining of Crystal Beach. Come view this dream home today! (id:34139)
10 Evergreen Lane
Niagara-On-The-Lake, Ontario
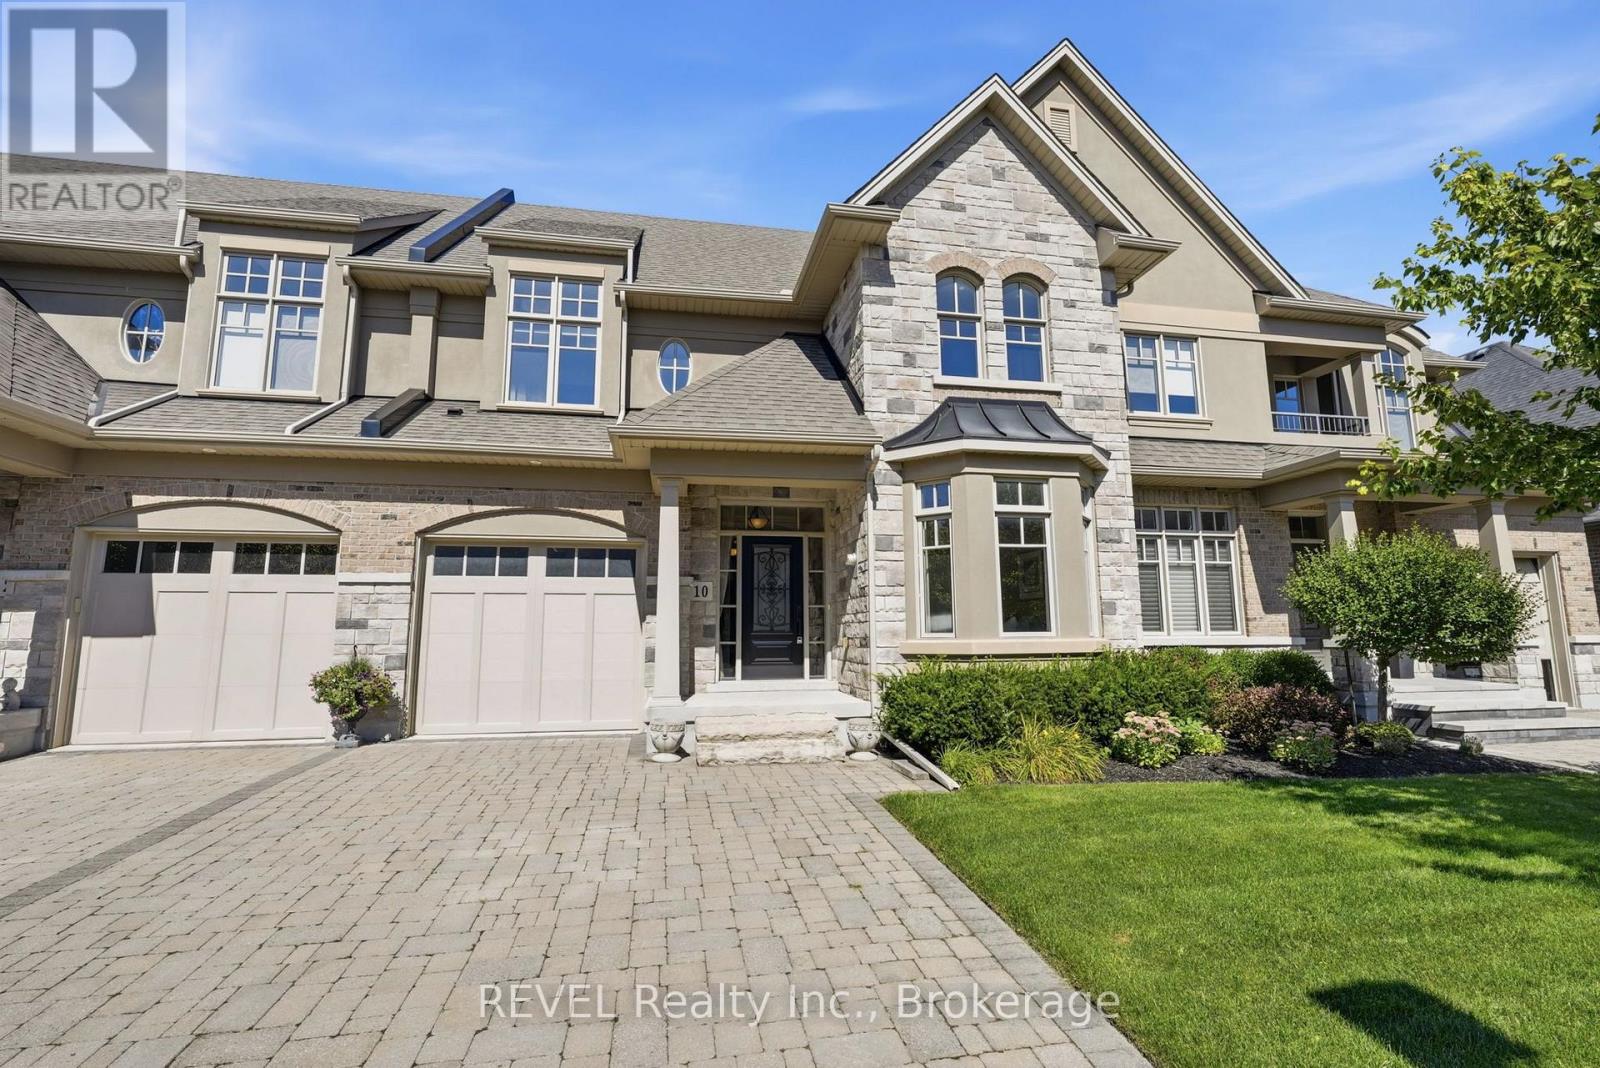
Built by DeHaan Homes, this exceptional 2 bedroom, 4 bathroom, 2-storey townhouse is nestled within an exclusive 20-unit luxury enclave in historic Niagara-on-the-Lake. Offering refined design, quality craftsmanship, & an incredible location, this home is an ideal opportunity for those seeking a sophisticated low-maintenance lifestyle. The open-concept main floor features soaring vaulted ceilings, custom millwork, rich hardwood flooring, & a stunning gas fireplace creating a warm & inviting focal point in the living room. The beautifully appointed kitchen offers extensive cabinetry, quartz countertops, & stainless steel appliances. The dining area features patio doors leading to a private rear composite deck with an additional patio area & gas BBQ hookup. The fully landscaped outdoor space is perfect for entertaining or relaxing.Convenience meets luxury with main-floor laundry & a single-car attached garage. Upstairs, two spacious bedrooms provide comfortable accommodations, including a generous primary suite with a walk-in closet and spa-inspired ensuite featuring a glass-enclosed shower, separate tub, and elegant tile surround. Hardwood flooring flows throughout the main living areas, with carpeting in the bedrooms.The fully finished lower level adds exceptional living space with a cozy family room featuring a second gas fireplace, extensive built-in bookshelves and storage/wine cellar, additional office space that is currently being used as a bedroom, plus a 3pc bathroom.The beautiful stone and stucco exterior complements the home's timeless character and premium setting. Located within easy walking distance of all that Niagara-on-the-Lake has to offer, including the Downtown Queen Street tourist district, the renowned Pillar & Post, restaurants, coffee shops, boutiques, hotels and spas, world-class theatre, and celebrated wineries.A rare opportunity to own a beautifully crafted DeHaan Homes residence in one of Niagara-on-the-Lake's most desirable settings. (id:34139)
8410 Ares Court
Niagara Falls, Ontario
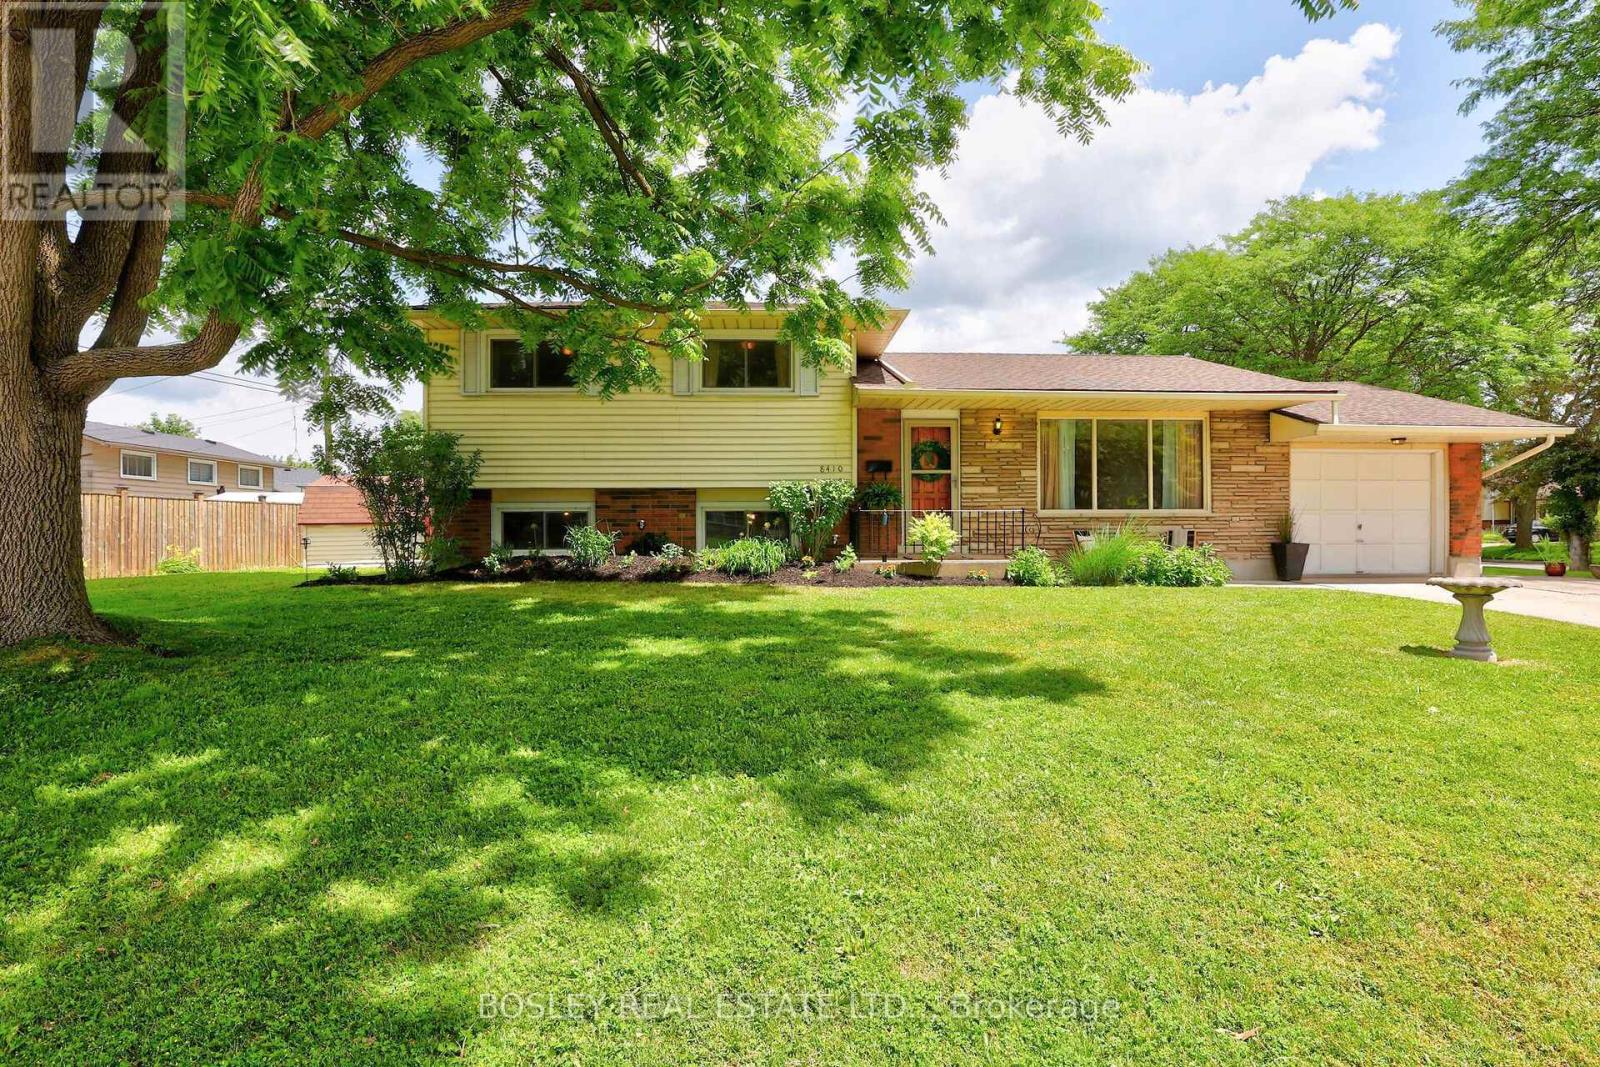
Built with integrity and beautifully preserved, this Mid-Century Modern classic sidesplit is both stylish and functional. With many of its original design features intact, this 5-bedroom, 1.5-bathroom home offers over 2,000 square feet of usable living space. Showcasing hallmark Mid-Century Modern elements including warm wood tones, coloured glass, natural stone, clean lines, and statement pendant lighting, the home has been thoughtfully refreshed in a neutral designer palette. A renovated 3 piece bathroom (2026), while mosaic tile, vintage-inspired wallpaper, and gleaming hardwood floors further enhance its timeless appeal.The expansive kitchen flows seamlessly into the adjoining living room, where floor-to-ceiling windows flood the space with natural light. Offering three bedrooms on the upper level and two additional bedrooms below, this family-friendly layout is ideal for a growing family and presents excellent potential for a future in-law suite, complete with a separate walk-out entrance. Equally impressive is the location. Situated in picturesque Chippawa, this home is just steps from top-rated schools, well-appointed parks, and everyday amenities. Enjoy easy access to marinas, boat launches, and the scenic Niagara River, all just a stone's throw away. (id:34139)
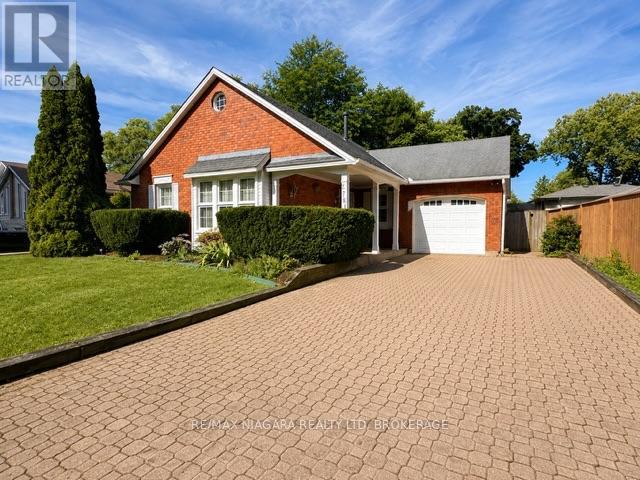
2781 Mercury Avenue
Niagara Falls, Ontario
Located on sought-after Mercury Avenue in one of Niagara Falls' most desirable neighbourhoods, a wonderful opportunity to make a well-cared-for bungalow your own. This three-bedroom home offers great curb appeal, a solid layout and plenty of potential to update and personalize to your taste.Many of the important updates have already been taken care of, including a updated furnace, central air conditioning, hot water on demand, central vacuum and windows. The home also features a reverse-osmosis system and additional water filtration.The full basement provides plenty of additional living space with a finished rec room, wet bar and three-piece bathroom, plus ample storage. Outside, enjoy the added bonus of an in-ground pool-perfect for summer entertaining and creating your own backyard retreat. extra long interlocking brick driveway, attached garage and much more. A solid home with great bones, valuable updates and plenty of potential, all in a fantastic Niagara Falls location. Bring your ideas and make 2781 Mercury Ave your own! (id:34139)
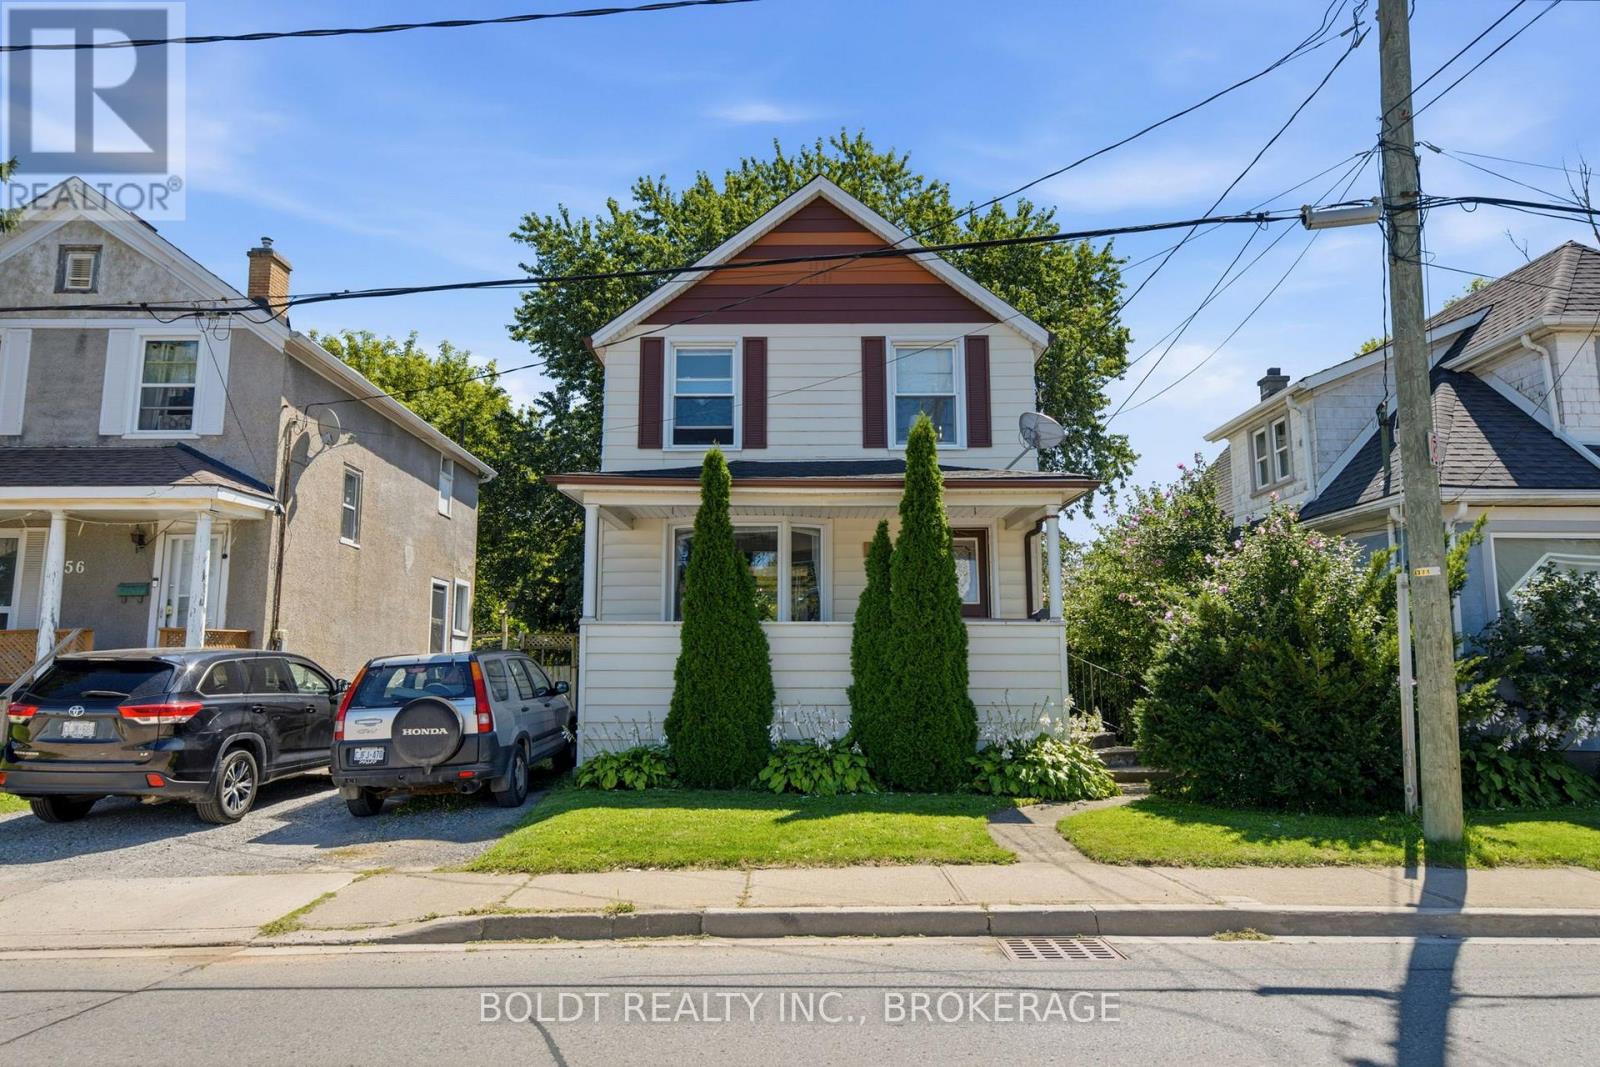
54 Eastchester Avenue
St. Catharines, Ontario
Welcome to 54 Eastchester Avenue in St. Catharines, a charming two-story home offering 1270 square feet of comfortable living space with timeless character. A welcoming front porch spans the facade, leading into a bright foyer with sightlines straight through to the backyard. The open living and dining area is filled with natural light from a large bay window, perfect for gatherings. The kitchen features updated cabinetry, ceramic tile, and easy access to the back deck. Plus, sliding doors from the dining room open directly onto the same outdoor space, ideal for BBQ's and summer evenings. Upstairs offers three bedrooms, including a comfortable primary, and a renovated full bath. Two of the bedrooms are set up with office space, well suited for working from home. There's a generous landing up there too, which adds to the open feel. The basement is unfinished but high and dry, offering plenty of potential for storage or future finishing. Additional features include carpet-free, vinyl windows, roof (approximately 10 years), a high-efficiency furnace (2018), C/A (2017), breaker panel, and a good-sized backyard shed. With a private yard and a convenient location close to amenities, schools, and transit, this property is a solid opportunity for first-time buyers, young families, or investors. (id:34139)
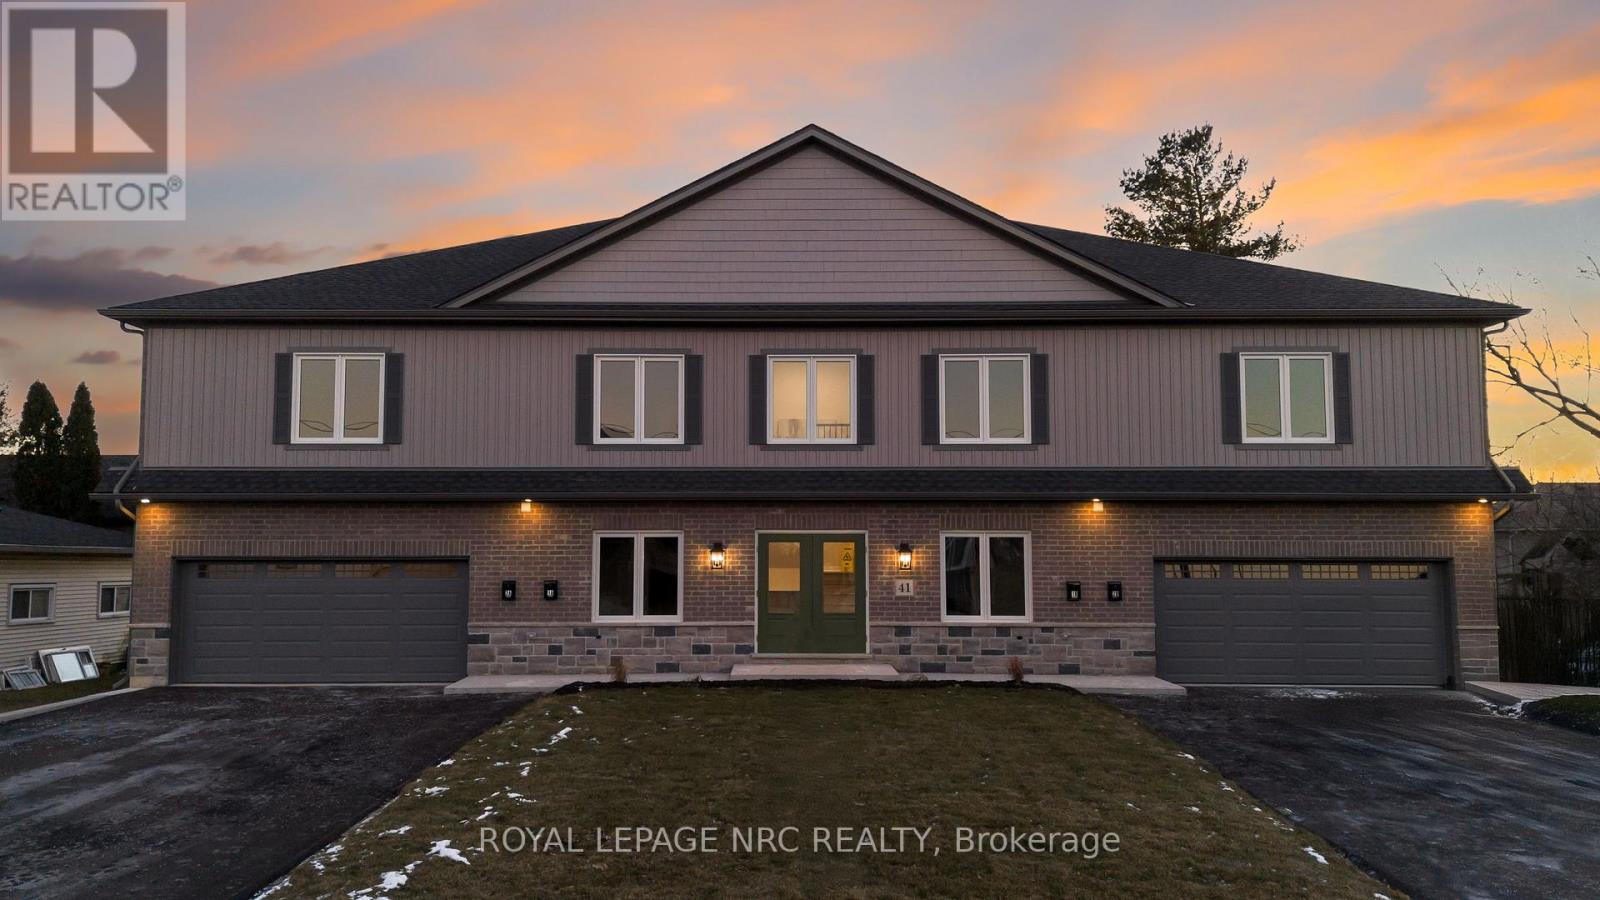
1b - 41 St Davids W
Thorold, Ontario
Spacious 2-bedroom, 2-bathroom apartment offering nearly 1,500 sq. ft. of well-designed living space, all on one level. Features include 9-foot ceilings, a large open-concept living area, modern kitchen with pantry, in-suite laundry, private entrance, deck and backyard. A rare attached double-car garage provides parking for up to four vehicles. Conveniently located near downtown Thorold, schools, transit and everyday amenities. (id:34139)
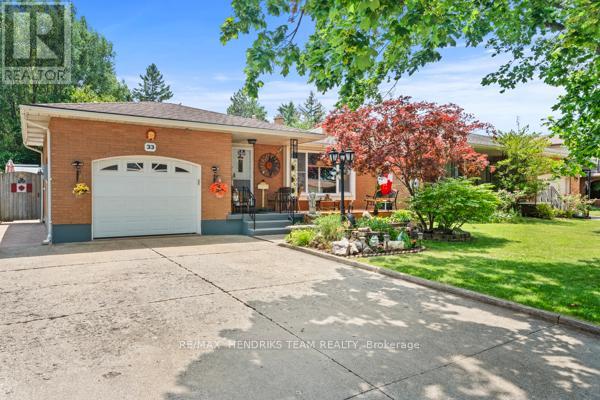
33 Meadowbrook Crescent
St. Catharines, Ontario
RARE OPPORTUNITY! This home has been lovingly cared for by the same owners for 34 years! Step through the front door and you're instantly welcomed into the foyer, which opens to the living room with a bright front window and flows seamlessly into the dining room and functional walk-through kitchen. Upstairs, you'll find three good-sized bedrooms, each filled with plenty of natural light, along with a recently renovated, oversized 4-piece bathroom. Head back downstairs, or enter through the separate entrance to the first lower level featuring a 3-piece bathroom, a fourth bedroom, and a large rec room that is ideal for a future in-law suite. The second lower level opens into another usable living space or additional storage area, along with a laundry room, a very impressive, fully functioning woodshop with additional 50 AMP service and too many features to list, and a cold cellar. Step outside and you'll instantly see a backyard designed for entertaining. A concrete patio leads to a spacious backyard with endless potential, multiple seating areas, a covered deck, plenty of green space, vegetable gardens, and three sheds providing ample storage. Backing onto Pearson Park, this home has no rear neighbours! Enjoy a stroll along the new path, head to the tennis courts, or take the kids to the park and splash pad to cool off on a hot summer day. Conveniently located within walking distance of banks, shopping, schools, restaurants, clinics, and everything the Grantham Plaza has to offer, this home is also just down the street from the QEW making your work commute effortless. The future potential is endless-don't miss your chance to make this your family home for years to come! ** This is a linked property.** (id:34139)
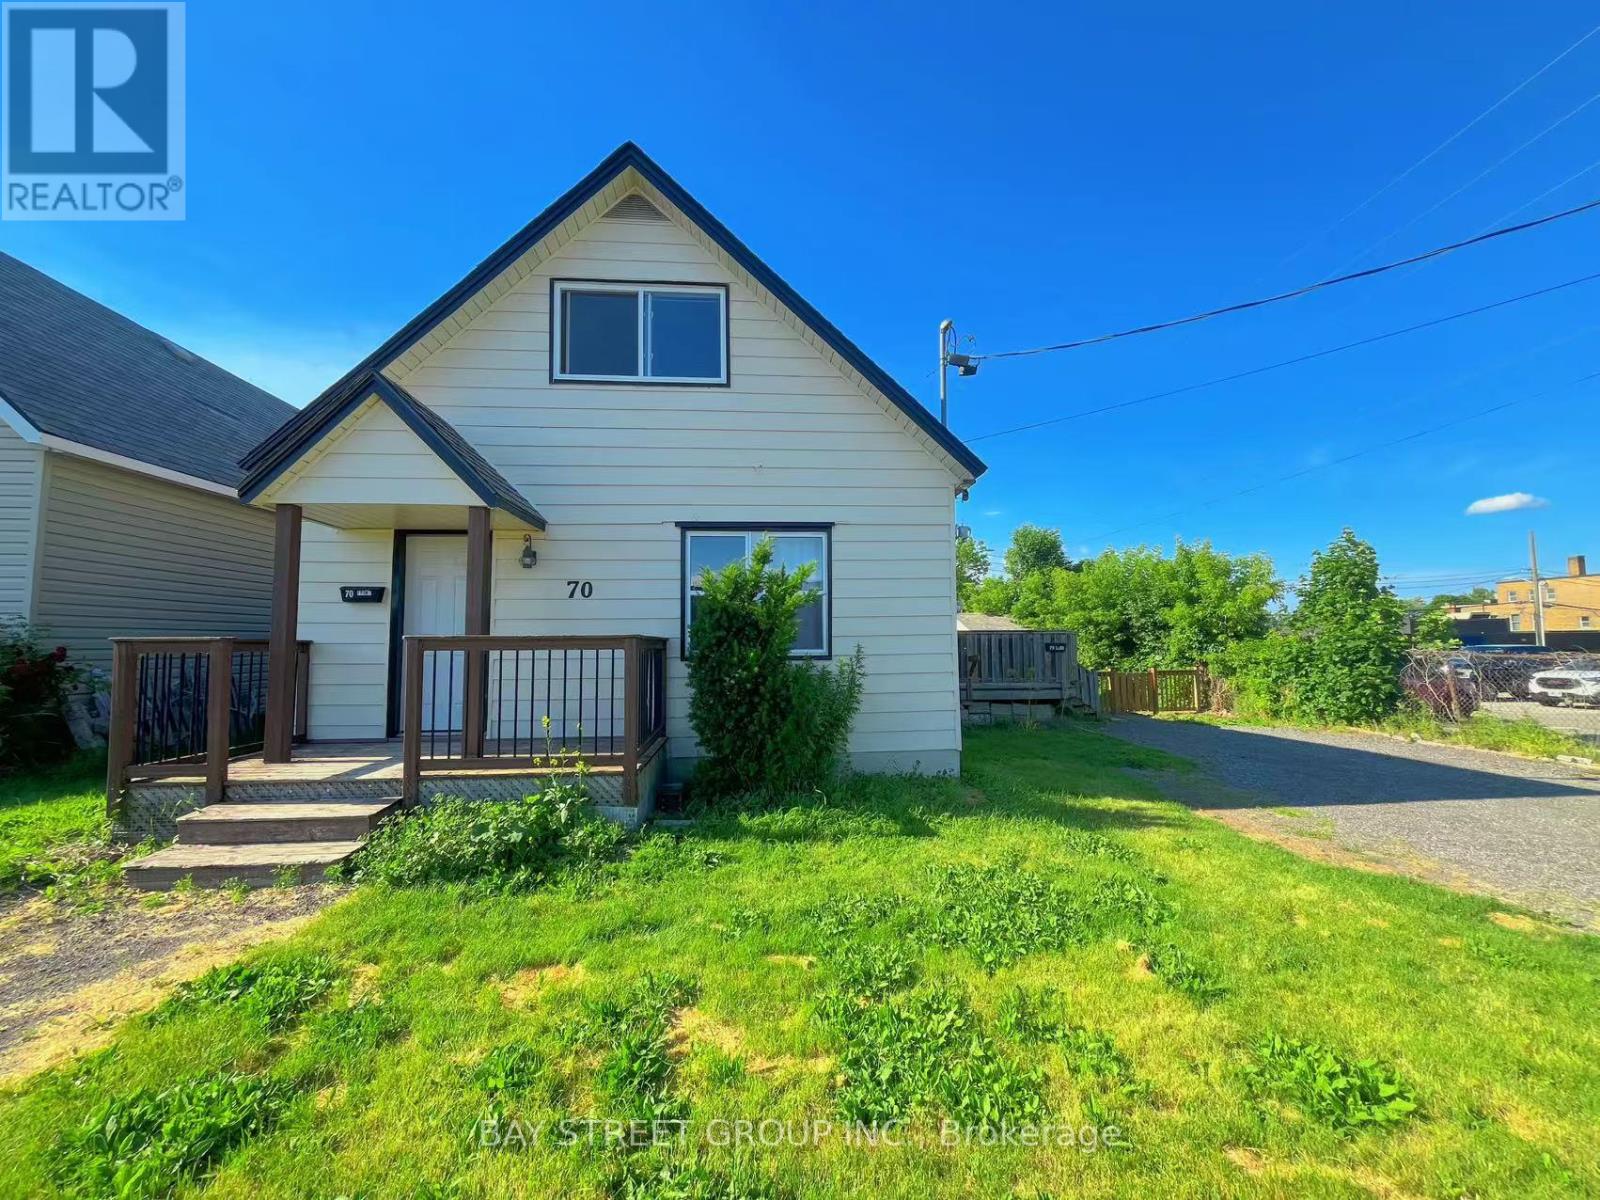
Front - 70 Courtwright Street
Fort Erie, Ontario
Ready to Move In! Welcome to 70 Courtwright Street, ideally located in downtown Fort Erie, just steps from the beautiful Niagara River. This front unit offers one kitchen, one bedrooms, one bathroom and one living room. It is truly a perfect home for single professional or a young couple. The tenant no need to pays for hot water tank rental fee. (id:34139)
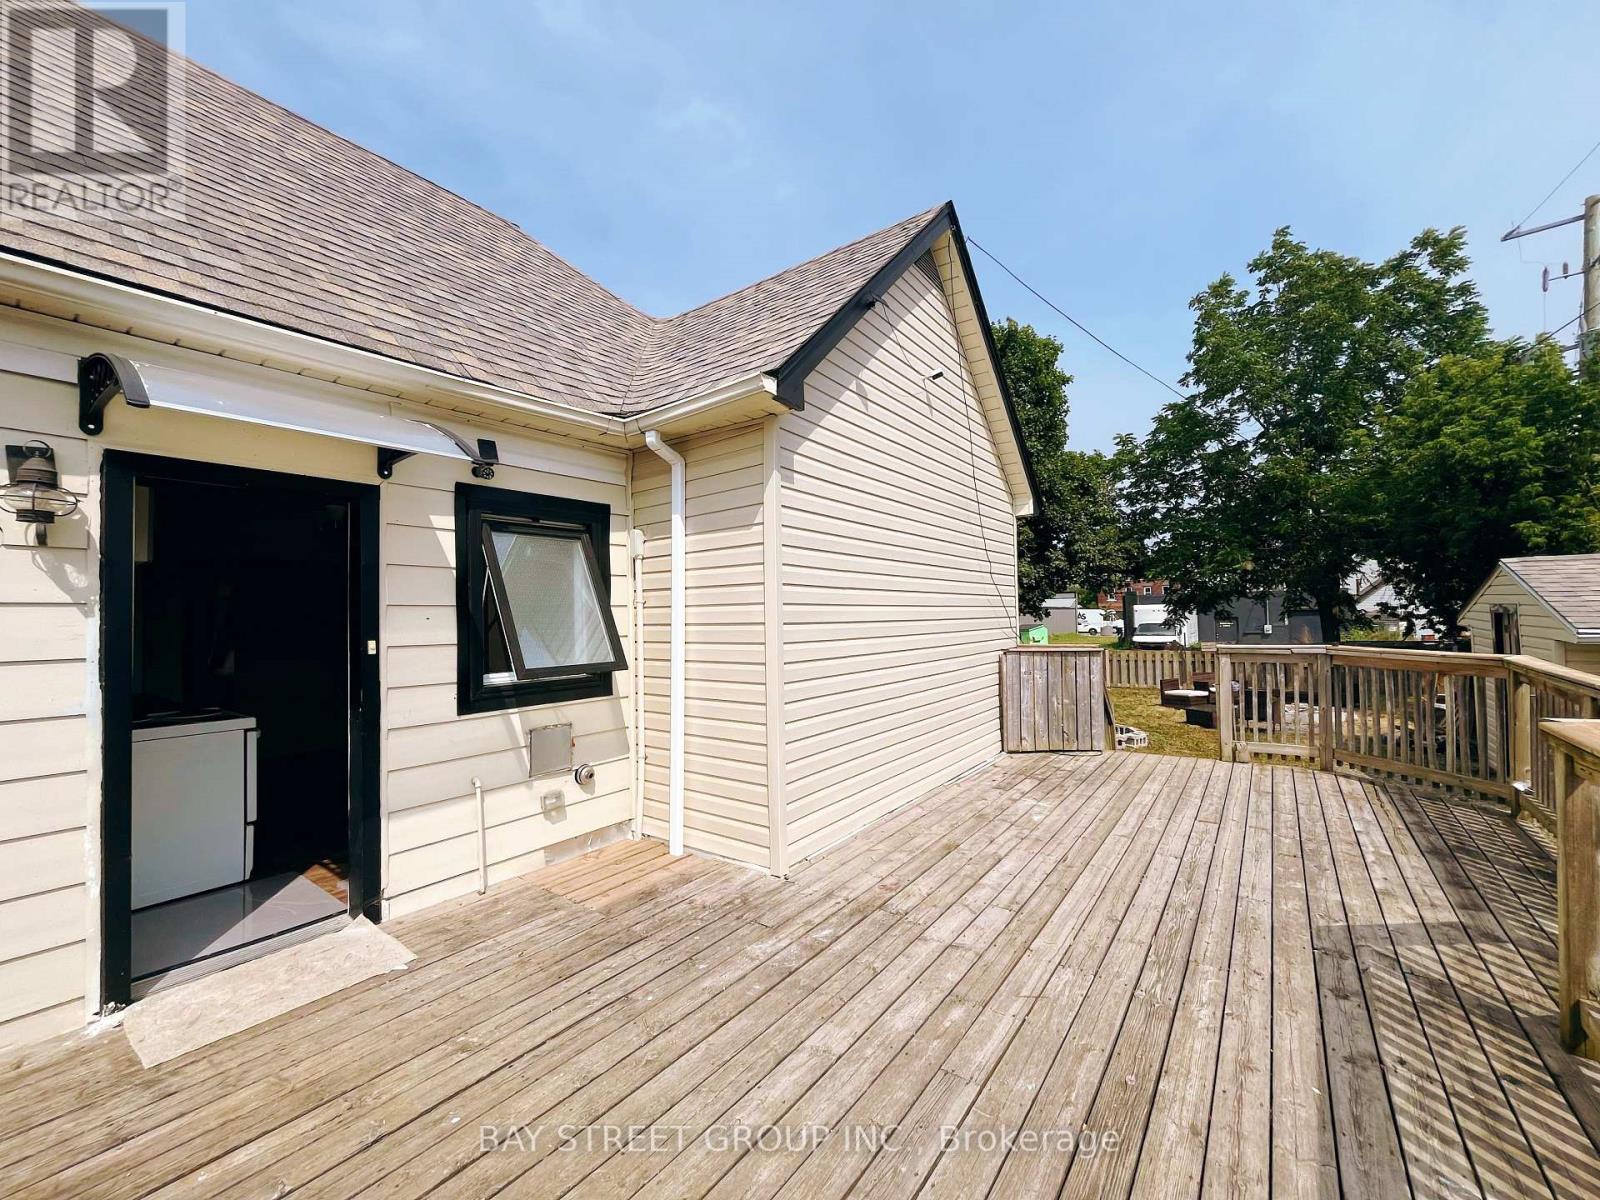
Back - 70 Courtwright Street
Fort Erie, Ontario
Ready to Move In! Welcome to 70 Courtwright Street, ideally located in downtown Fort Erie, just steps from the beautiful Niagara River. This rear unit features a spacious eat-in kitchen, two bedrooms, one bathroom, and a dedicated laundry room, NO LIVING ROOM. Enjoy the large private deck and an exclusive backyard with plenty of potential for outdoor living and entertaining. The landlord covers the hot water tank rental fee. Don't miss this great opportunity to call this charming property home! (id:34139)
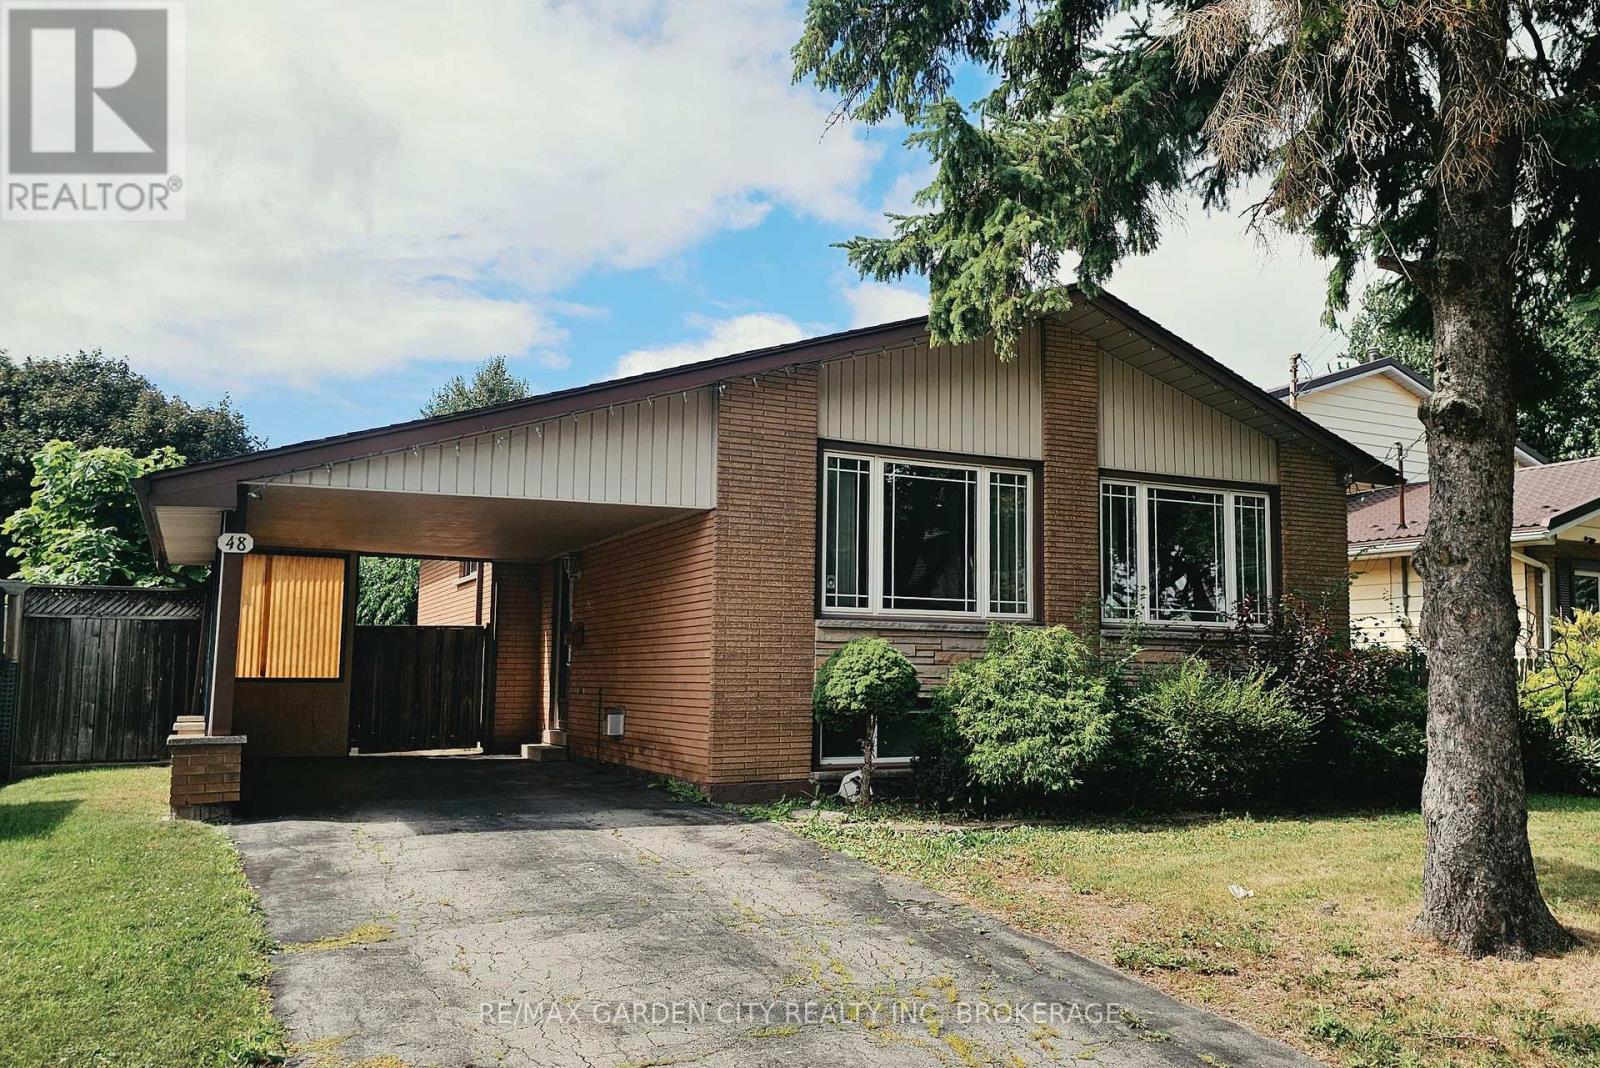
48 Manning Avenue
Hamilton, Ontario
Brick bungalow situated on a large approximately 50' x 131' lot in an established residential neighbourhood. Main floor features 3 bedrooms, living room, dining area, kitchen and 4-piece bathroom. Full finished basement includes additional living space, second kitchen, 3-piece bathroom and separate side entrance. Carport and private driveway. Convenient access to schools, public transit, shopping and highway connections. Property being sold "AS IS, WHERE IS" SELLER MAKES NO REPRESENTATIONS OR WARRANTIES (id:34139)
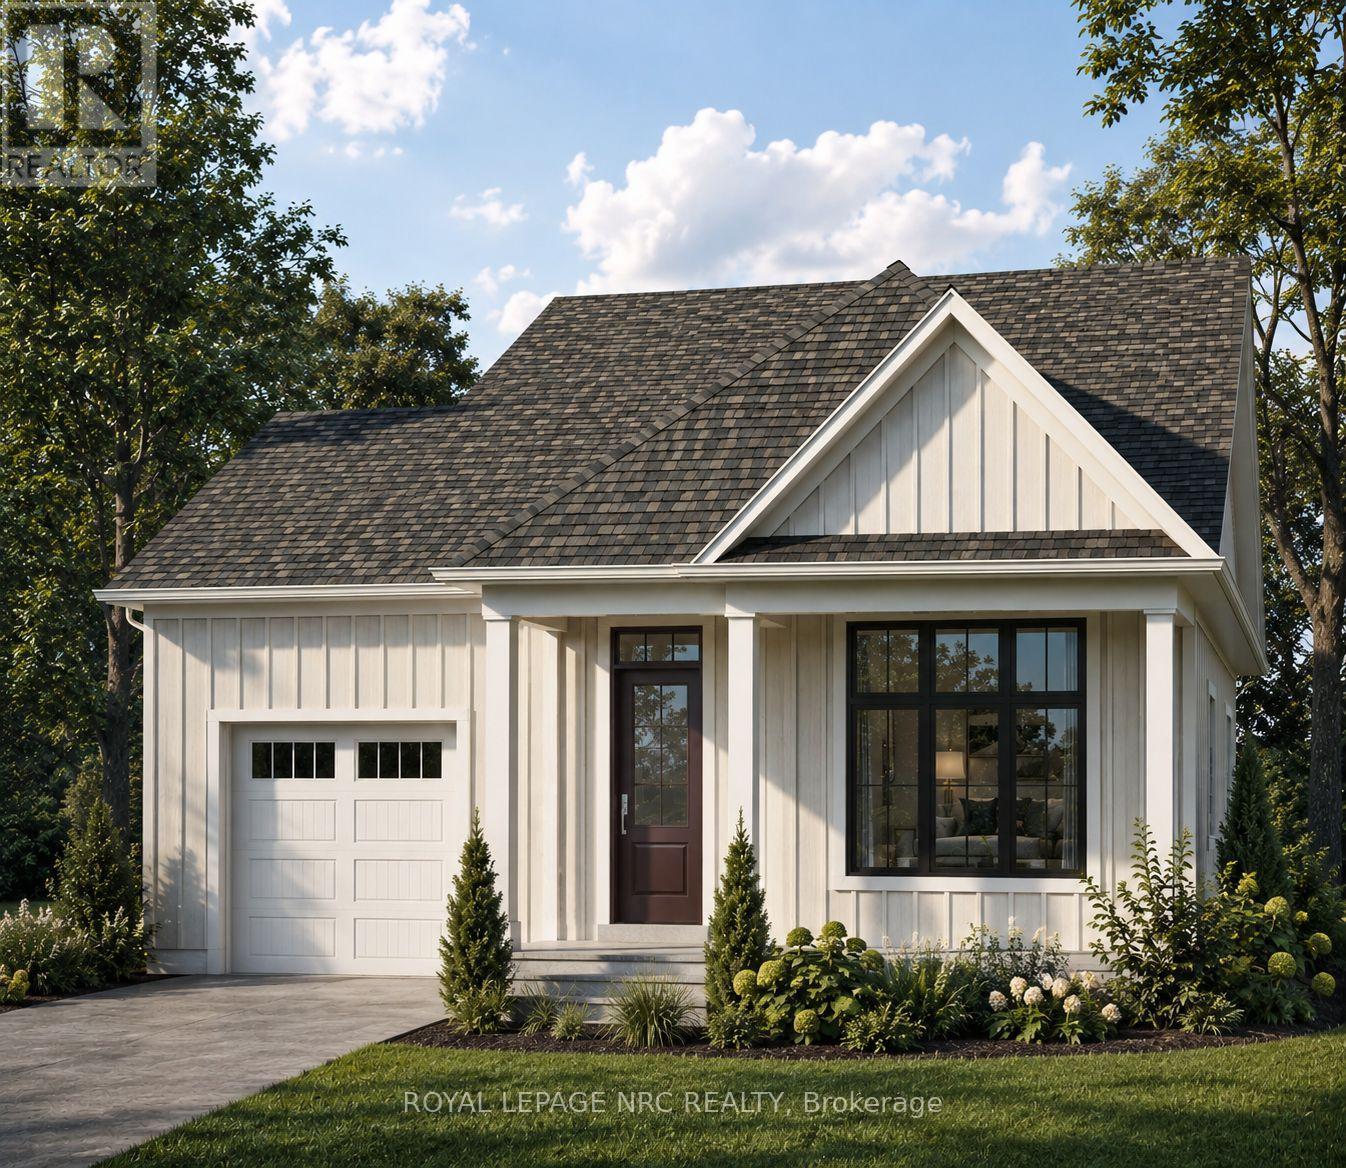
Lot 41 (#517) Mississauga Avenue
Fort Erie, Ontario
Introducing The Pearl, part of Silvergate Homes' new Silver Series at Harbourtown Village at Waverly Beach. This thoughtfully designed detached bungalow features two bedrooms, two bathrooms and spacious, open-concept main-floor living, enhanced by oversized windows, 9-foot ceilings, 6-inch hardwood flooring in the principal living areas and convenient main-floor laundry. The beautifully appointed kitchen offers customizable cabinetry in a selection of maple, oak or laminate finishes, soft-close doors, full-extension drawers, quartz countertops and a generous eat-in island. Spa-inspired bathrooms feature luxurious glass-and-tile walk-in showers, spacious vanities and carefully selected finishes. Make your new home distinctly yours through Silvergate's personalized, one-on-one design experience. A dedicated design consultant will guide you through each step while you explore the latest finishes and products firsthand in the Silvergate Design Studio. Set against the beautiful backdrop of Lake Erie, Harbourtown Village offers an upscale lakeside lifestyle with spacious 50-foot-plus lots, coastal-inspired streetscapes and walking paths throughout the community. The nearby Friendship Trail extends to Port Colborne, providing exceptional opportunities for walking and cycling. Enjoy convenient access to local cafés, boutiques and restaurants, everyday amenities and big-box shopping, along with the QEW and Peace Bridge to the USA. Please refer to the site map for available homesites. The Pearl, Lakeside and Harbourside models may be built on designated detached single-family lots, excluding Lots 15 through 22. Visit the Silvergate Homes model home Monday through Wednesday or Saturday and Sunday, from 12:00 p.m. to 4:00 p.m. (id:34139)
Lot 12 (#584) Mississauga Dr. Drive
Fort Erie, Ontario
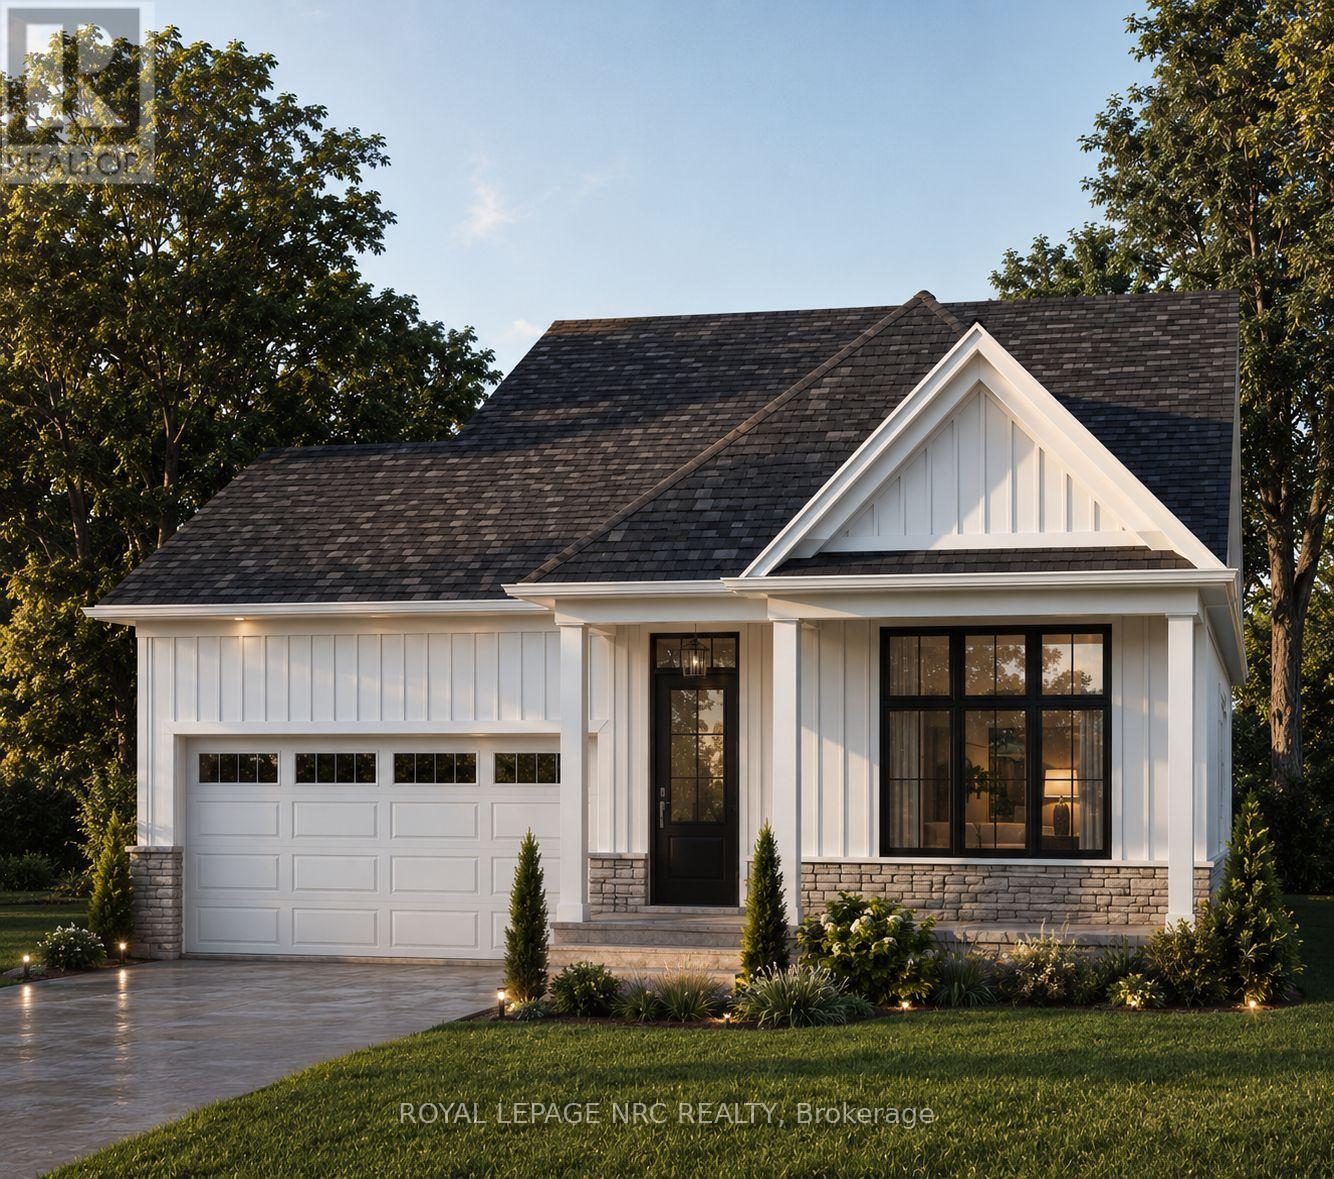
Introducing the Harbourside, Part of a Series at Harbourtown Village at Waverly Beach TO BE BUILT. This beautifully designed 1,400 sq. ft. detached bungalow offers two bedrooms, two bathrooms, a double-car garage and an airy open-concept layout filled with natural light from oversized windows. Nine-foot ceilings, 5-inch contemporary trim and engineered hardwood flooring throughout the main living areas create a bright and elevated interior. At the heart of the home, the gourmet kitchen features an eat-in island, quartz countertops and customized cabinetry available in maple, oak or laminate finishes, complete with soft-close doors and full-extension drawers. An optional walk-in pantry provides even more storage and everyday functionality. The private primary suite is a peaceful retreat with a spacious walk-in closet and spa-inspired ensuite featuring a separate soaker tub, a LUXE glass-and-tile walk-in shower and a double vanity. Ceramic tile is included in the foyer, laundry room, main bathroom and ensuite. A stainless-steel Whirlpool appliance package and basement bathroom rough-in are also included. Each purchaser receives a personalized, one-on-one design experience with a dedicated Silvergate design consultant, including private appointments to explore the design studio and discover an exciting selection of finishes and products. Set along Harbourtown's charming coastal streetscape, spacious 50-foot-plus lots are available, with many backing onto a pond and green space. Waverly Beach, Lake Erie and the scenic Friendship Trail are just a short walk away, offering miles of beautifully maintained, tree-lined pathways connecting you to beaches, cafés, boutiques, the farmers' market and other local destinations. The QEW, Peace Bridge and everyday amenities are also only a short drive away. The Harbourside brings together thoughtful design, natural light and relaxed lakeside living-because home should feel like the place you never want to leave. 12-4 Sat-Wed. Model (id:34139)
3806 Ryan Avenue
Fort Erie, Ontario
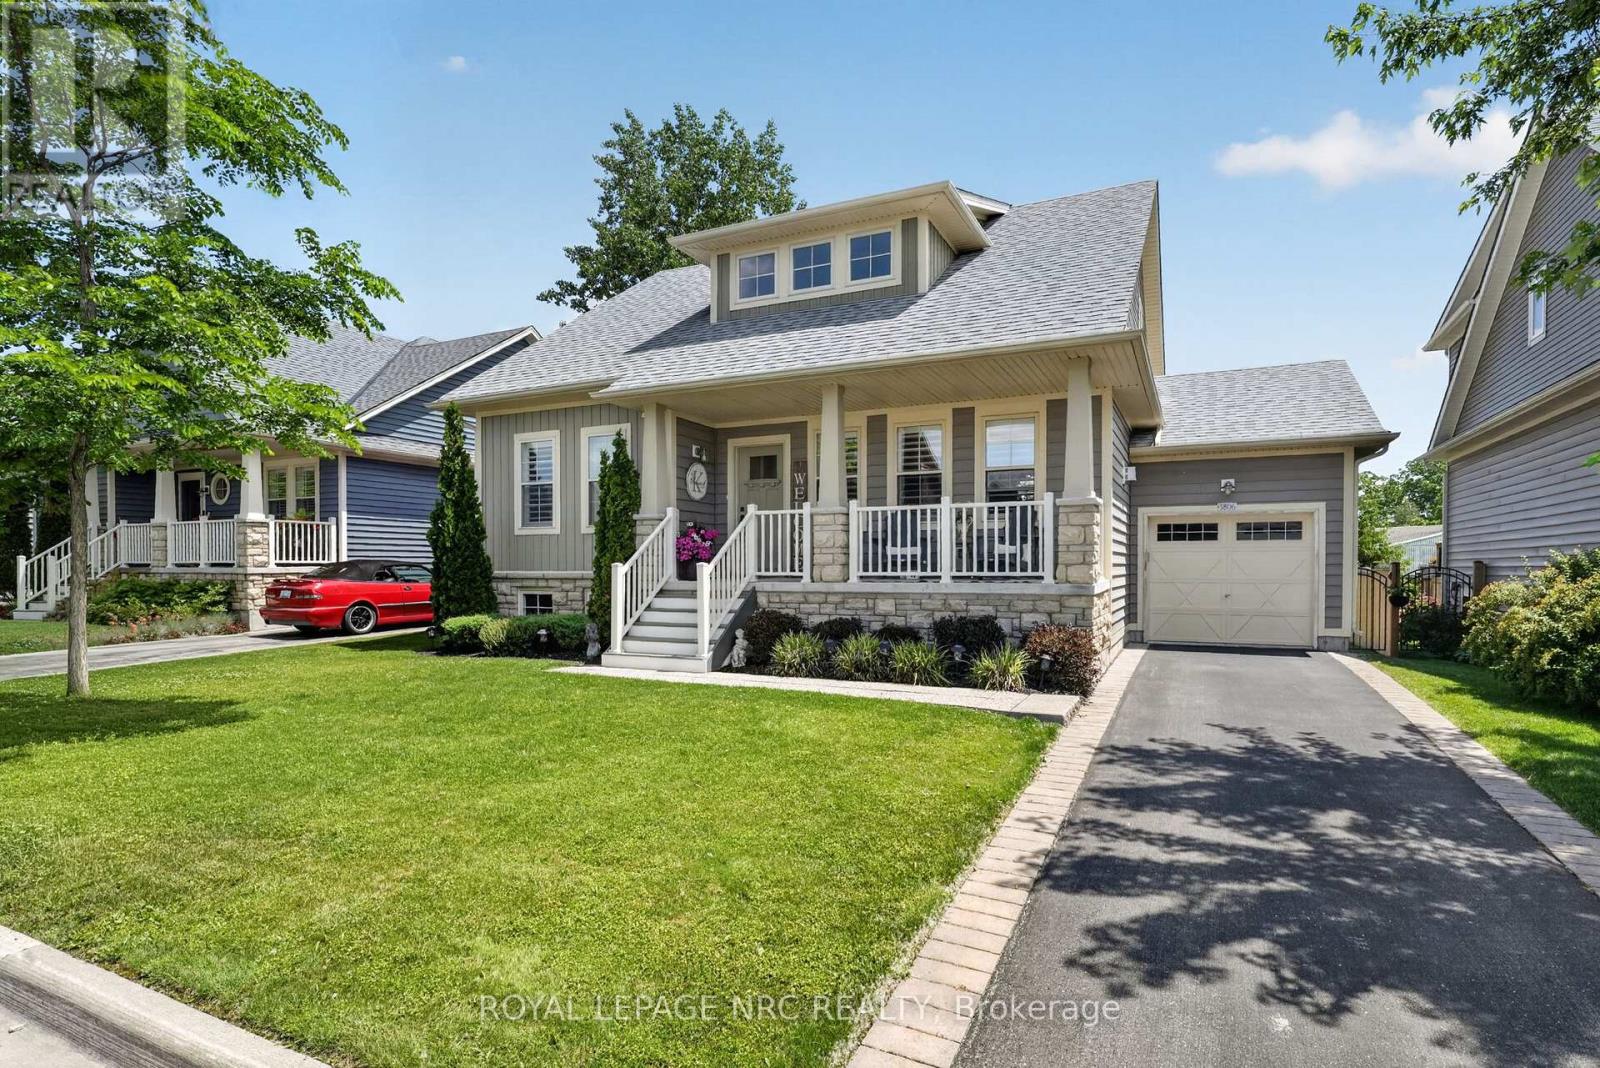
Welcome to one of the prettiest stretches of new homes in Crystal Beach! Bright, colourful and classic designs, all on a quiet street moments from the sand! This 1775 sf 3 bedroom 2.5 bath bungaloft is situated on a large 52' lot and is in better than new condition, having been lovingly maintained both inside and out. You'll step into a large open concept living area complete with gas fireplace, hardwood floors and soaring 18' high ceilings, with a loft area looking down to below, with 9' ceilings throughout the rest of the main floor. Off the living room is a beautiful custom eat in kitchen with island, and a patio door to an elevated rear deck and fenced in yard. The main floor also features the primary bedroom suite with lots of natural light, a beautiful ensuite with double vanity and a custom tile shower as well as large closets. Laundry and an additional 2 pc powder room round round out this level. Upstairs you'll find 2 large bedrooms and another 4 pc bath, as well as a small sitting area looking to below. Finished living space in the basement provides a lot of flexibility. Large rec room, plus a bonus room with double doors, a finished "salon" area as well as a large storage area. 4 pc bath is roughed in and framed in, ready for your finishing touch! Well cared for lawn and landscaping, attached single car garage and paved driveway! Quality built by long time and much respected builder Marz Homes! This community is known as South Coast Village, and comes complete with deeded access to a beach, as well as being only a short walk from shops, restaurants and services...as well as the main public beach. Minutes from historic Ridgeway, the bridge to the USA and Niagara Falls. This home offers an incredible lifestyle! Perhaps it's time to (re)Discover Crystal Beach! (id:34139)
2-3 - 833 Foss Road
Pelham, Ontario
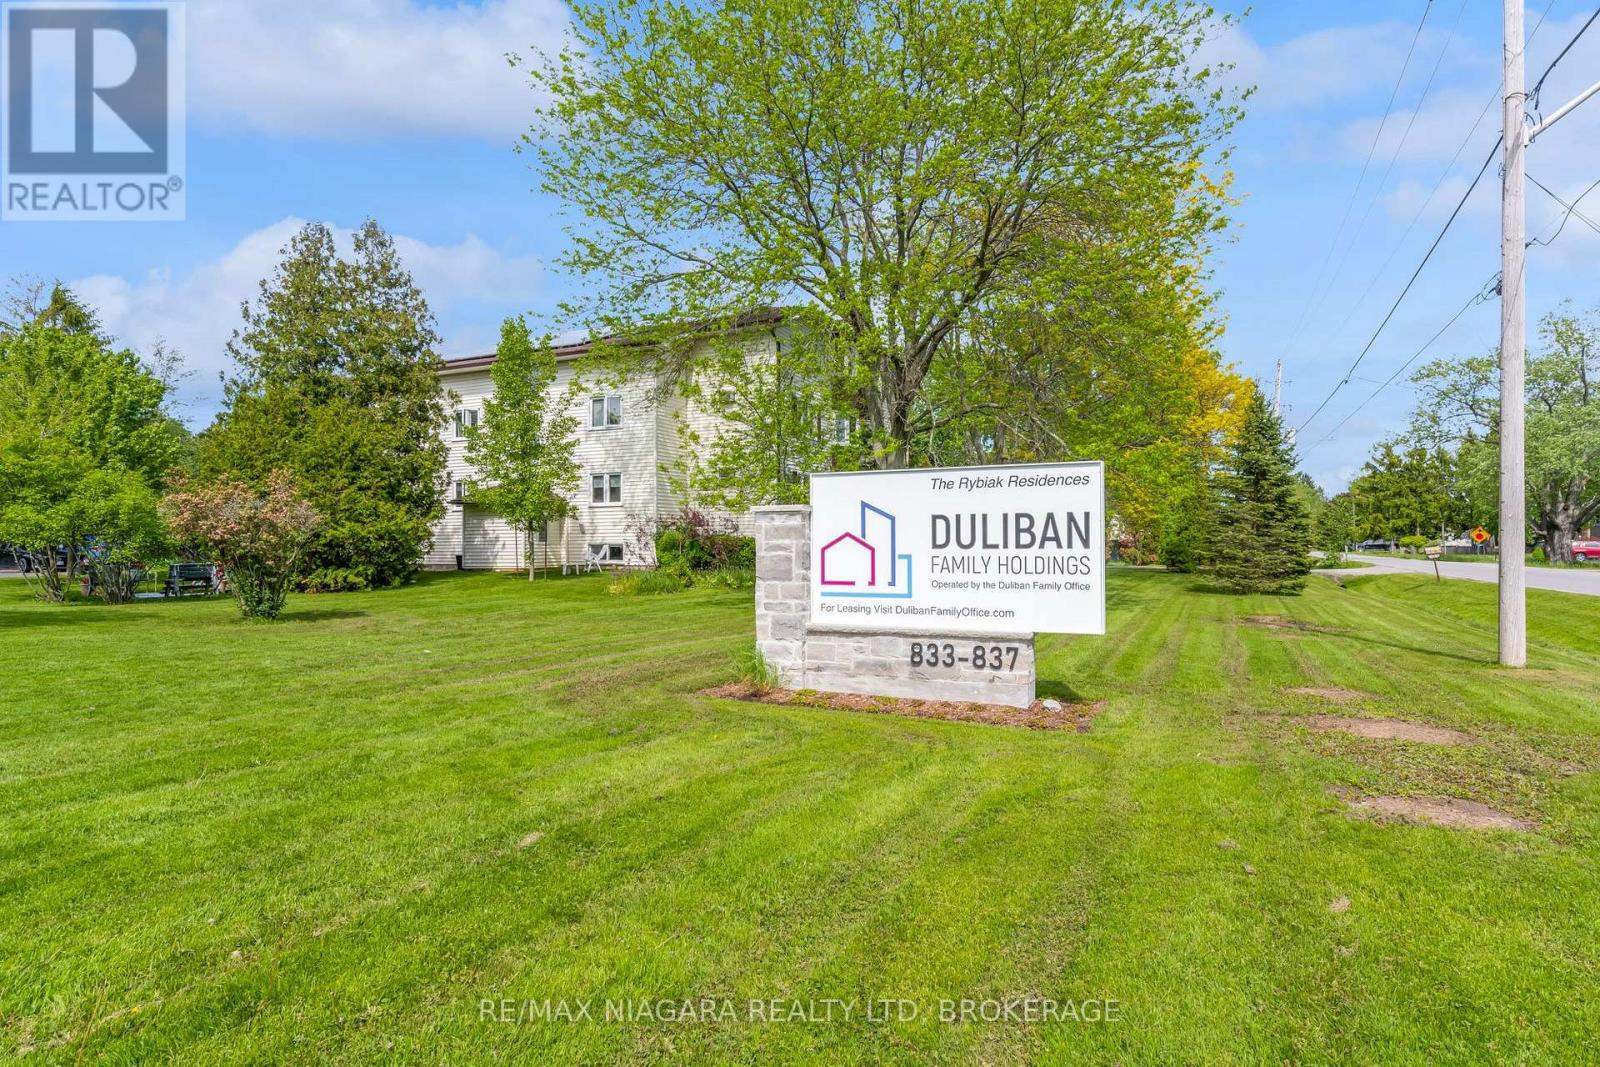
Enjoy quiet, country living in this beautiful rural location where rental units are rarely offered. Situated in an immaculately kept building & grounds, this bright & spacious unit presents an open concept living & dining area with bay window, separate kitchen w/ dishwasher, 4 pc bath and 2 bedrooms with ample closet & storage space. Additional storage is also available for a fee. Tenant pays hydro; unit is hydro heated. Convenient onsite laundry facilities (coin operated), a newly renovated common room plus shared outdoor gardens and sitting area are available to all residents in this warm and friendly community environment. Don't miss out on this unique opportunity to live in one of Niagara Region's most desirable bedroom communities! (id:34139)
7040 Warden Avenue
Niagara Falls, Ontario
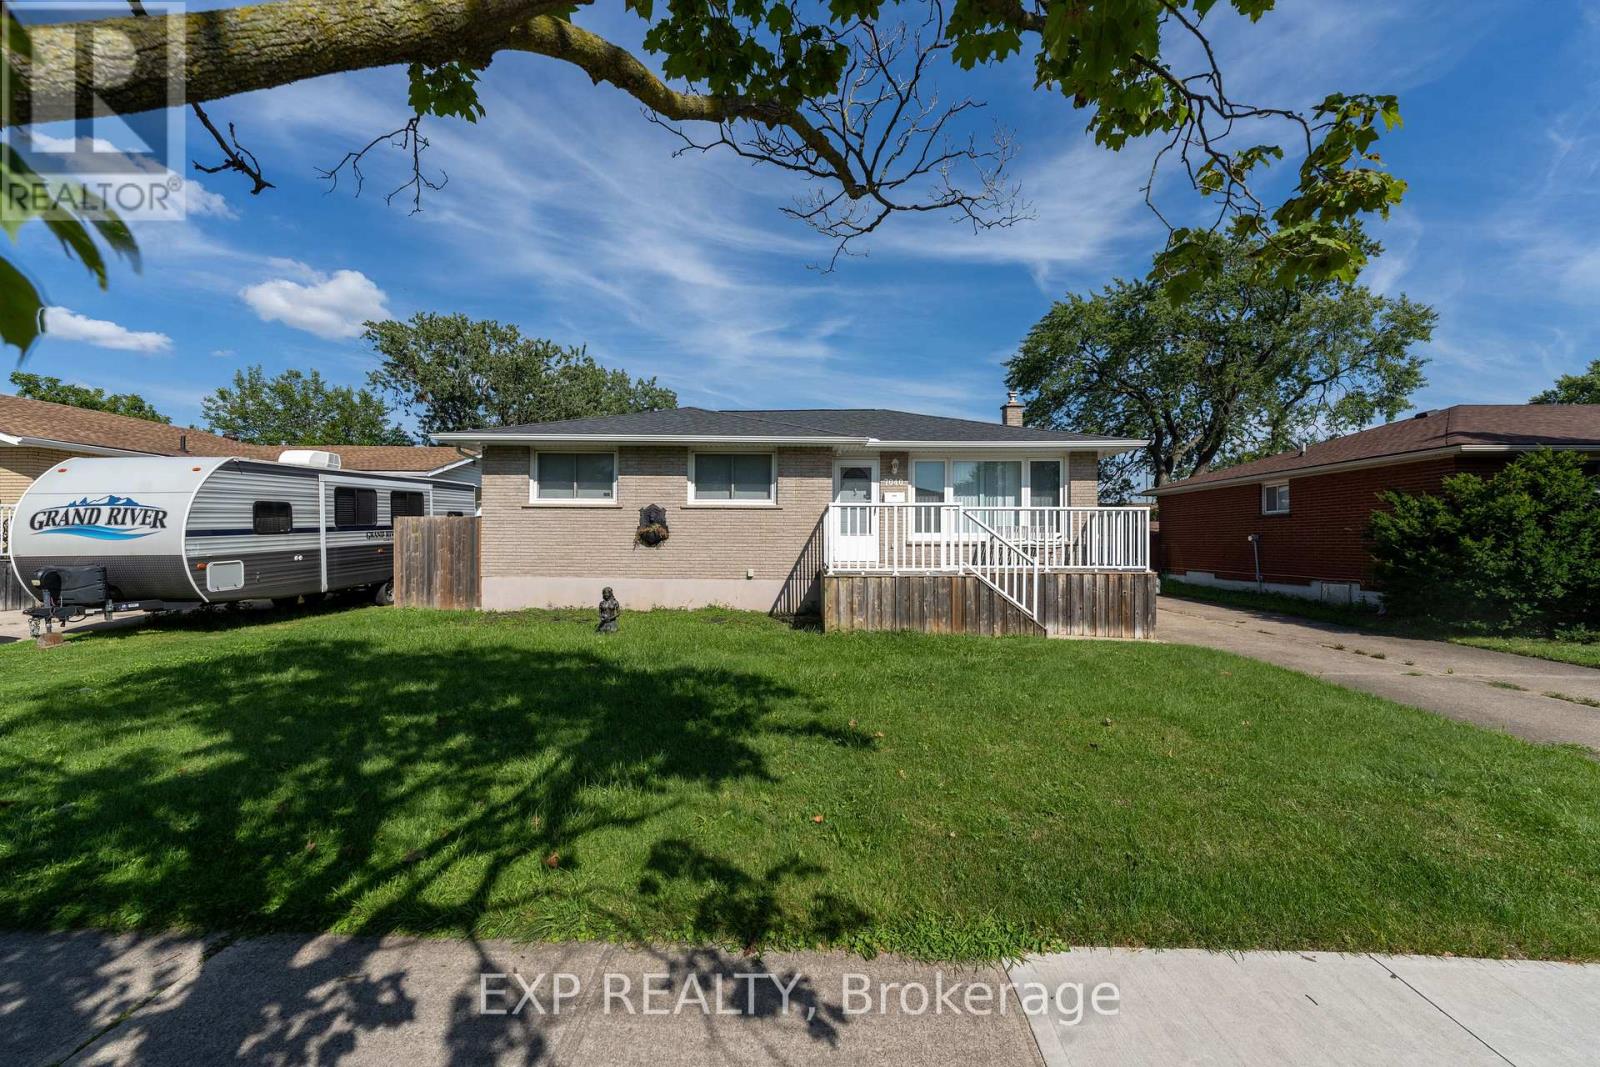
Charming solid brick bungalow offering space, versatility and plenty of potential in a convenient Niagara Falls neighbourhood. Featuring 3 bedrooms on the main floor plus an additional den in the lower level, this home is ideal for growing families or those looking for flexible living arrangements. The separate basement entrance creates excellent potential for an in-law suite or additional living space. Outside, you'll find a detached garage and a spacious yard with room to enjoy the outdoors. Located close to schools, shopping, restaurants, a variety of everyday amenities and directly across the street from Westfield Park, this home offers a wonderful opportunity in a desirable Niagara Falls location. (id:34139)
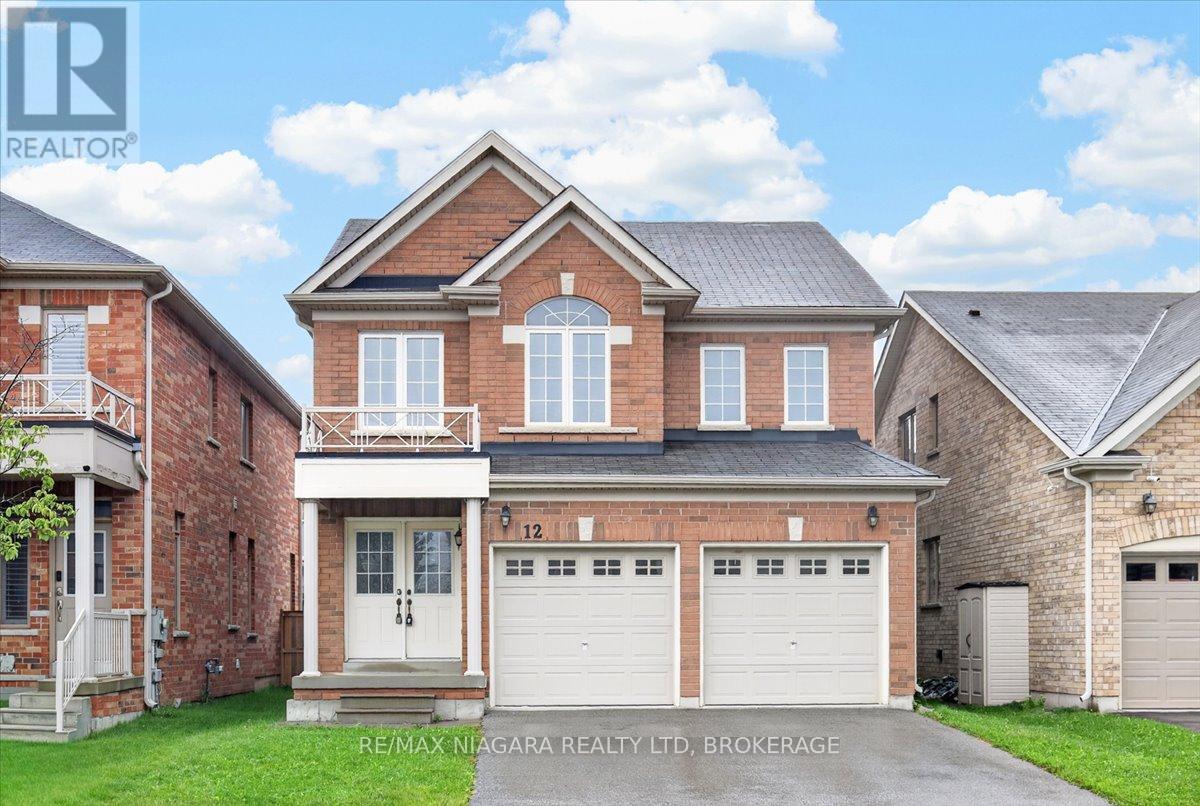
12 Fred Fisher Crescent
St. Catharines, Ontario
Welcome to this spacious all brick 3 bedroom, 3 bathroom family home conveniently located close to the Welland Canal Parkway. If living in a quiet neighbourhood close to all the important amenities is your goal, this home is in a prime location. Close to the 406, QEW, Niagara on the Lake, Niagara Outlet Mall, Pen Centre and many other stores. Looking to get outdoors? Located close to several parks and the Welland Canal Walking path, getting outdoors and staying active is a breeze. With over 1900 square feet of finished living space, this 2 storey home offers a large kitchen with patio walkout to the backyard. The living room provides the perfect space for your family to gather, with several large windows and a gas fireplace. Upstairs you will find 3 generous sized bedrooms. The primary bedroom comfortably fits a king sized bed, offers an ensuite with a tub as well as a shower and a huge walk in closet. The second bedroom features a double closet and ensuite privilege to the main bath. The second floor laundry is ideal for busy families on the go. The unfinished basement offers extra living space that can come alive with your future plans. (id:34139)
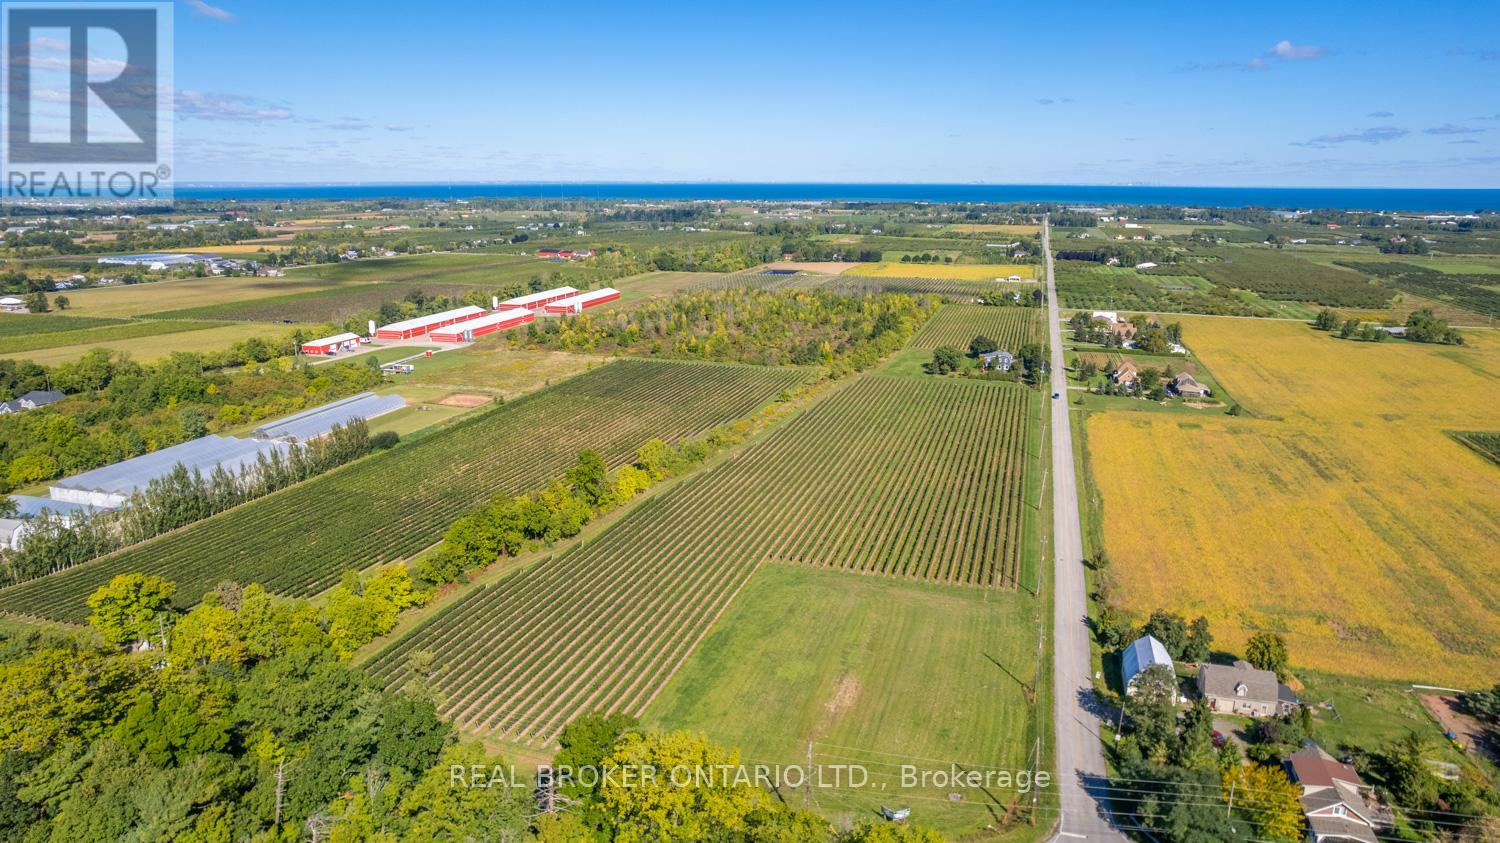
3811 King Street
Lincoln, Ontario
Rare Twenty Valley vineyard offering with 713' of prime frontage along Niagara's renowned Wine Route-Ontario's fastest-rising wine-tourism corridor, often dubbed "Niagara's Sonoma Valley," surrounded by 50+ vineyards and celebrated boutique estate wineries. This exceptional 38-acre parcel includes 19 acres tiled/drained and planted to premium Cabernet Franc, Chardonnay, Pinot Noir and Pinot Gris, with soils proven for top-quality fruit. For the visionary Buyer seeking to create a flagship estate winery and coveted event destination, the groundwork is already in place: the property is fully approved for an Estate Winery with a registered Site Plan Agreement with the Town of Lincoln, and completed/approved architectural plans for a striking winery & cellar, private residence and elegant event centre, supported by VR concept renderings. Adding further value, the Sellers, an accomplished Master Winemaker and proprietor behind a highly successful Niagara-on-the-Lake winery, may be open to partnering to help bring the project to market. A comprehensive "Eukarya" brand/marketing concept is available for qualified Buyers - an extraordinary, once-in-a-generation opportunity in the heart of Niagara's wine country. (id:34139)
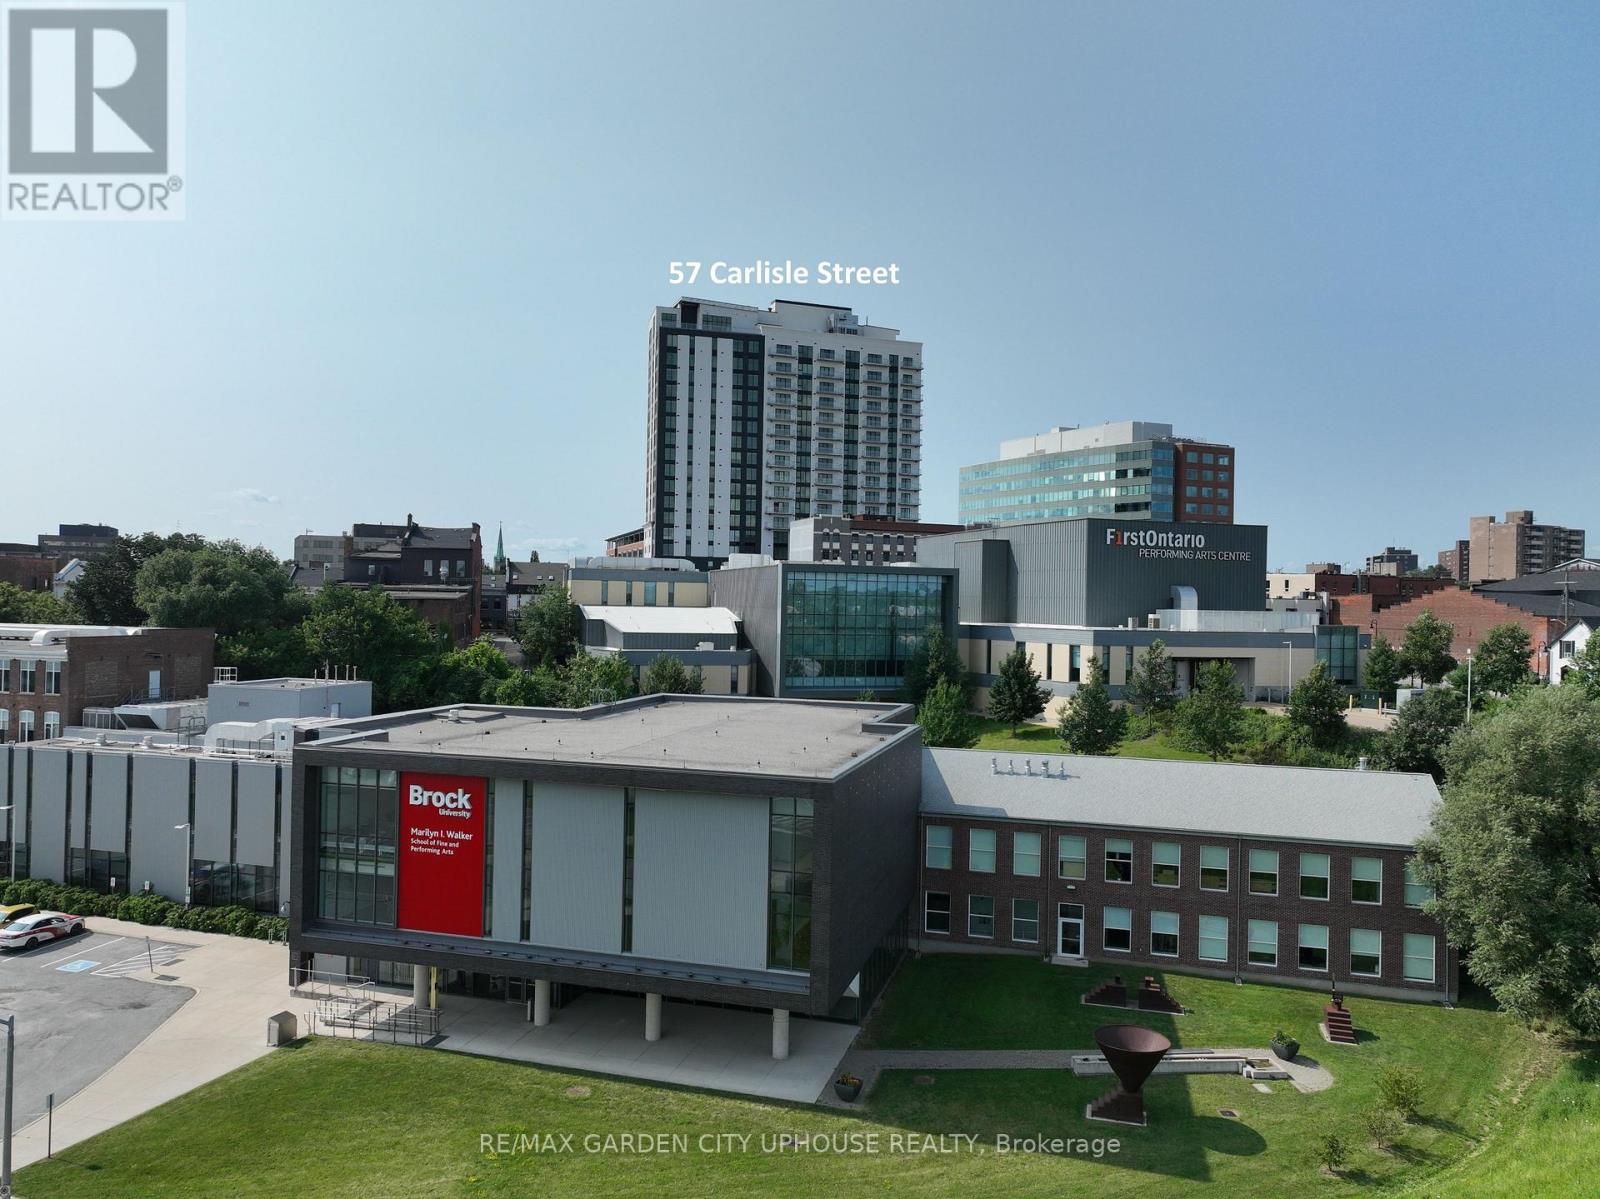
1311 - 57 Carlisle Street
St. Catharines, Ontario
Brand New 1 Bedroom 1 bath unit In the heart of Downtown St. Catharines, THE BEST OF NIAGARA IS WAITING FOR YOU. Steps away from the First Ontario Performing Arts Centre, a short walk to the Meridian Centre, surrounded by amazing culinary experiences and also on Niagara's wine route. Minutes to Port Dalhousie Marina, and also next in line for Go Train. Only 1 minute drive to hop on the 406 and access QEW Toronto and right across from the city bus terminal, making it the most convenient location for commuting in Niagara's newest and most sustainable affordable luxury residential apartments. Unit 1311 is a bright South facing unit with a fantastic view and lots of natural light. Large windows with loads of natural light. Brand-new full size stainless-steel appliances, in-suite laundry and other unique quality finishes that make this rental feel like you're in a condo, without the ridiculous condo fees! Large floor-to-ceiling picture windows for a bright, clean living space. Open-concept living room and kitchen with beautiful brand-new vinyl laminate floors, recessed lighting throughout, ceramic washroom and shower, curbless walk-in shower, glass enclosure, and bedroom ensuite privilege to bath. 24-hour security, advanced entry system with optional facial recognition entry, on-site super, optional parking available. *All room sizes are approximate. (id:34139)
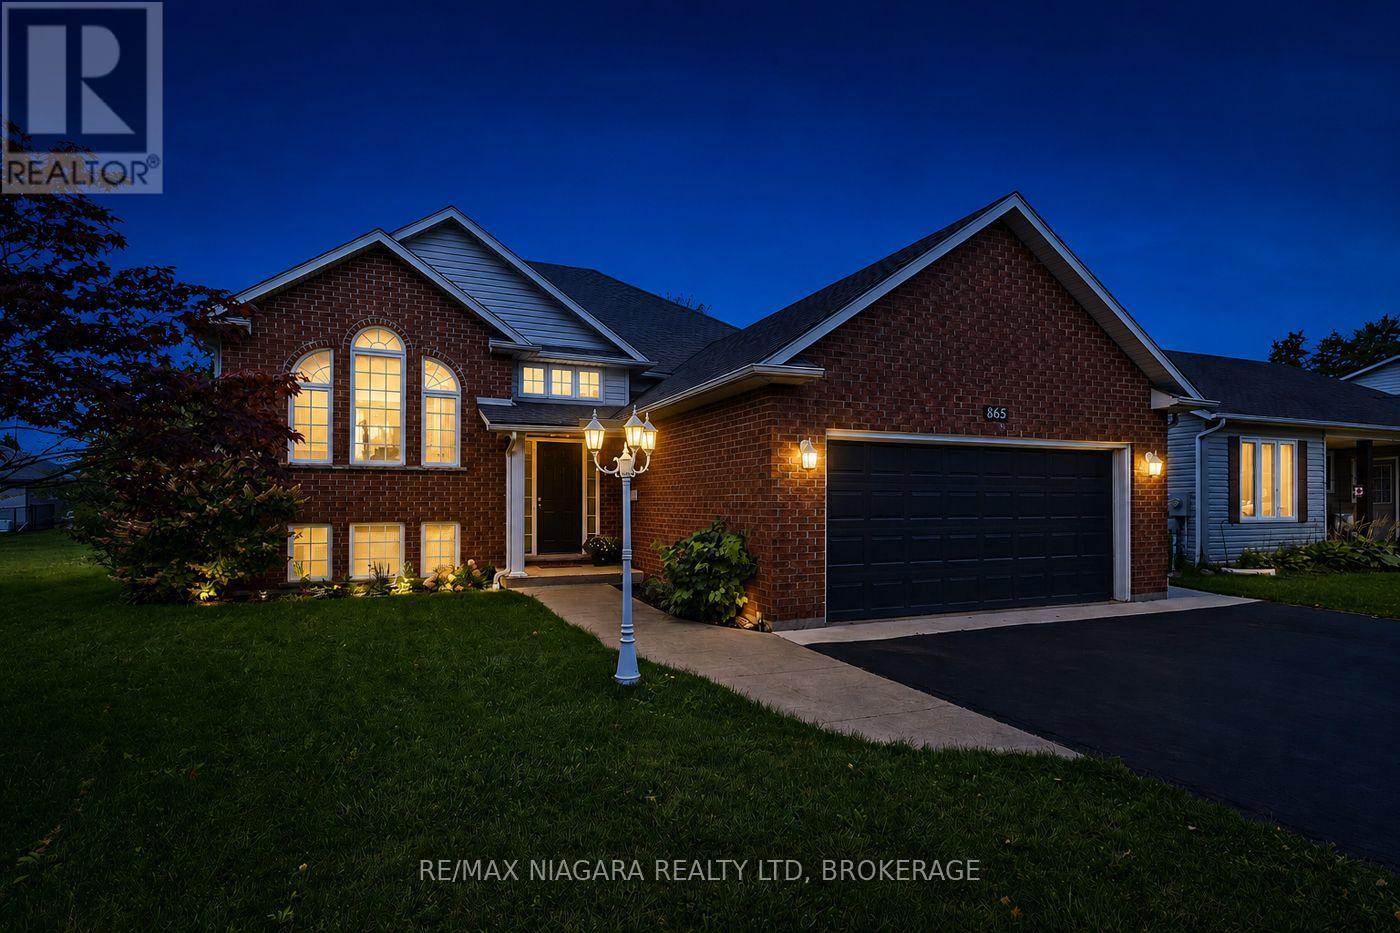
865 Canada Drive
Fort Erie, Ontario
2 PLUS 2 BEDROOM RAISED BUNGALOW, 2 FULL BATHROOMS, FINISHED TOP TO BOTTOM, FULLY FENCED YARD WITH ABOVE GROUND POOL, GREAT AREA FOR FAMILIES, ATTACHED DOUBLE CAR GARAGE. THIS HOME IS WIRED FOR SOUND, GREAT FUNCTIONAL LAYOUT , MASSIVE PRIMARY BEDROOM WITH WALK IN CLOSET AND LOUNGE AREA, ALL CLEANED UP AND READY TO ROLL (id:34139)

LINKS
DISCLAIMER
The trademarks REALTOR®, REALTORS® and the REALTOR® logo are controlled by The Canadian Real Estate Association (CREA) and identify real estate professionals who are members of CREA. Used under license. The trademarks MLS®, Multiple Listing Service®, and the associated logos are owned by The Canadian Real Estate Association (CREA) and identify the quality of services provided by real estate professionals who are members of CREA. Used under license.