Listings Archive - Page 30 of 296 - Denise Kennedy, Realtor in Niagara Region with RE/MAX Garden City Realty Brokerage
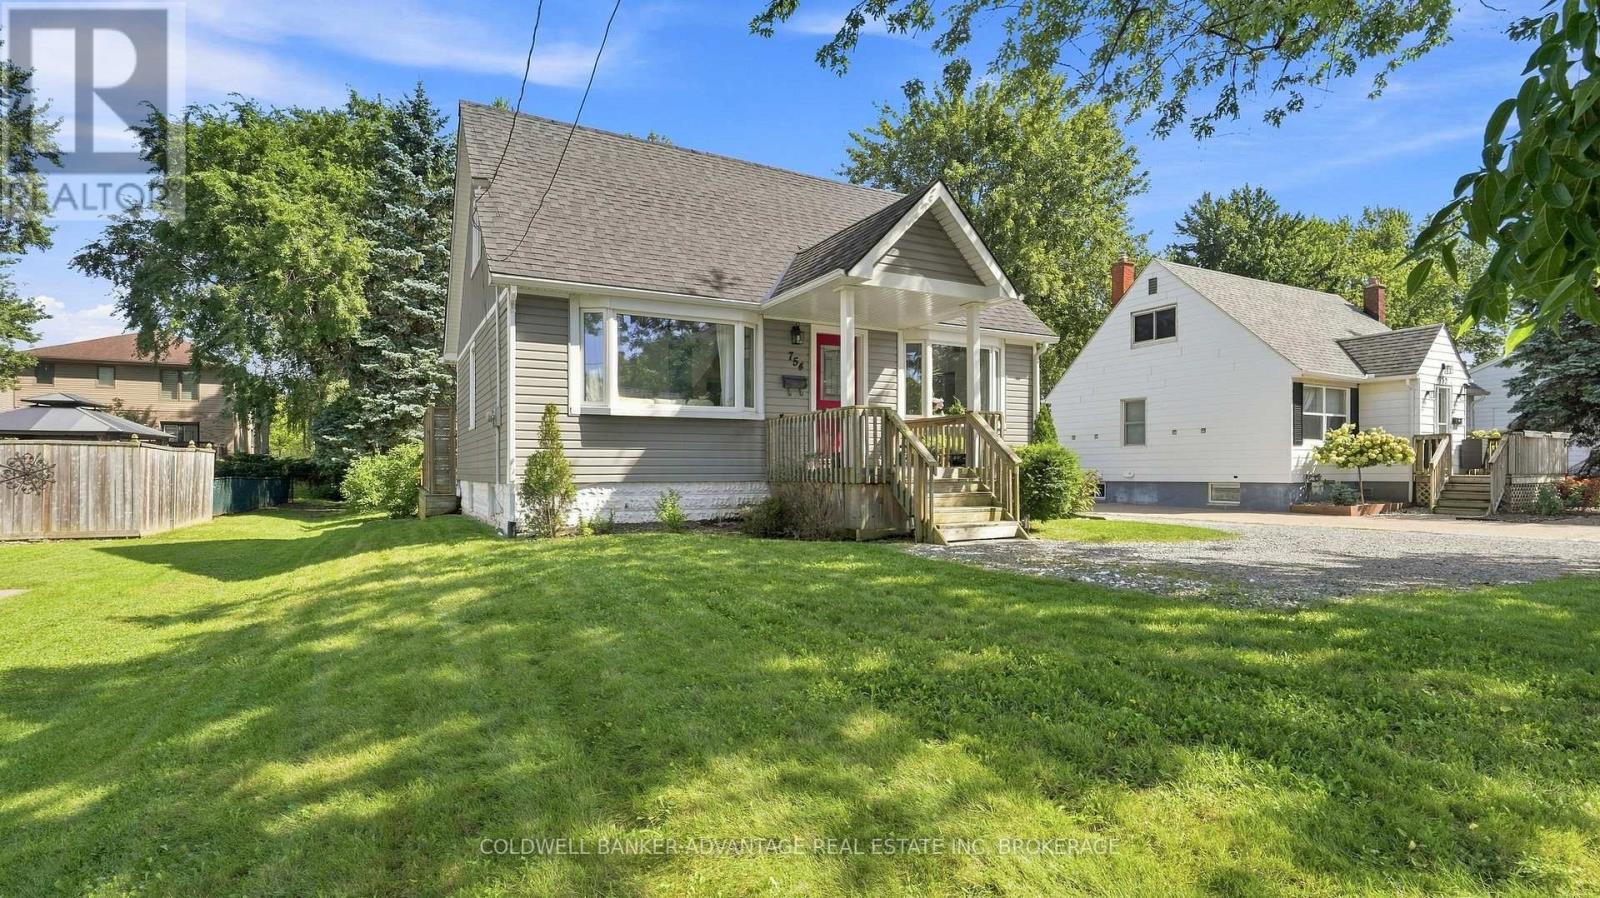
754 South Pelham Road
Welland, Ontario
Welcome to this beautifully maintained, move-in-ready home situated on an impressive 51 x 200 ft lot on the Welland/Fonthill border. Offering a great combination of comfort, space, and convenience, this fully finished home is warm, welcoming, and ready to enjoy.The main floor features modern colours, a stylish kitchen, and plenty of storage, including a spacious pantry added in 2020. The fully finished lower level offers additional living space, ideal for a family room, recreation area, home office, or guest space.The true highlight is the exceptional 200 ft deep backyard, offering plenty of space for entertaining, gardening, children, pets, or relaxing around the fire. Dog owners will appreciate the existing invisible fence system.The main bathroom was updated in 2025 with new , window, vanity, and toilet.Enjoy a peaceful, country-like setting while remaining close to city amenities. With nothing left to do but move in and enjoy, this wonderful property is ready to welcome you home! (id:34139)

302 - 57 Lakeport Road
St. Catharines, Ontario
Welcome to 57 Lakeport Rd, Unit #302, an exquisite residence in the highly desirable Port Dalhousie. Known for its serene waterfront lifestyle, this boutique building offers a perfect mix of luxury and tranquility. Surrounded by breathtaking views, fine dining, scenic parks, the marina, and the newly rebuilt pier, it showcases the best of Niagara. This spacious 2 bedroom & 2 Bathroom unit features premium upgrades and an open-concept design. Floor-to-ceiling windows provide natural light and stunning panoramic views of Lake Ontario. The kitchen is a chefs dream with quartz countertops, a gas stove, custom cabinetry, and a built-in coffee and wine bar with hidden storage. The living area offers remote-controlled blinds for seamless light control. The primary bedroom serves as a retreat with a feature wall, walk-in closet, and private balcony. The ensuite bathroom boasts high-end tiles, a quartz vanity, and heated floors. A second bedroom is ideal for guests or a home office, with a second full bathroom offering the same elegant finishes. The laundry area includes quartz countertops for added convenience and a polished look. Amenities include a rooftop terrace with 360-degree views of Lake Ontario, the Toronto skyline, and the Niagara Escarpment. With two deluxe BBQs, a gas fire pit, and ample seating, its perfect for entertaining or relaxation. Additional features include bike racks, a dog wash station, and TWO owned parking spots in the underground garage. Cutting-edge smart home technology lets you control climate, lighting, and door access remotely. Conveniently located near the QEW and 406 highways, you're minutes from Niagara's wine country, Niagara Falls, and Buffalo Airport. Whether you're enjoying your morning coffee with serene lake views, strolling along the waterfront, or exploring vibrant local cafes, this home offers a lifestyle of comfort and luxury.40k in Upgrades! (id:34139)

1239 Pelham Street
Pelham, Ontario
A perfect blend of farmhouse aesthetics and space without leaving the city - Welcome to 1239 Pelham Street! This gorgeous blue Hardie Board two storey home is set on a fabulous 62 x 190 foot lot in the heart of Fonthill. From the moment you pull into its long private driveway and gaze upon the wrap around porch you'll know this is the one for you. Step inside to find gleaming hardwood floors, a spacious living room with office area, a formal dining room, chef's kitchen with updated appliances & a large island and a cute as can be powder room. The second level of the home features the same gleaming hardwood floors, a loft/office (easy to convert into another bedroom), a 3 piece bathroom, a second bedroom and the primary bedroom suite that includes a large walk-in closet/laundry room and a stunning private 5 piece ensuite bathroom equipped with the claw foot bathtub of your dreams. An in-ceiling speaker system on both the main and upper floor makes enjoying your favourite songs easy. The finished basement includes a kitchenette, storage area, 3 piece bathroom and a spacious rec room. The home's detached 2 car garage and large storage shed are both finished in matching blue Hardie Board and are perfect the handy people in the family to set up shop. This one is as cute as they come and absolutely move in ready - don't delay! (id:34139)

4840 Willmott Street
Niagara Falls, Ontario
Vacant lot! Located in the heart of Niagara Falls and within walking distance to Clifton Hill. This R2 zoned measures 34ft x 118.5ft with a mutual drive. Buyer to do their due diligence on building requirements. (id:34139)

604 - 118 West Street
Port Colborne, Ontario
You found "THE PEARL", a gorgeous two-bedroom condo in Port Colborne located beside the Welland Canal. This condo features high-quality upgrades and a modern open-concept design. The suite offers over 1,100 sq. ft. of bright living space, complete with quartz countertops, premium upgraded cabinetry, designer backsplash, and heated bathroom foors. Accessibility is a standout feature, with a wheelchair-friendly design with oversized doorways (one of only a few units in the building to offer this). Additional highlights include a private storage unit on thelower level, EV charging at designated parking space, a pet-friendly community, an on-site café/restaurant, and a private gym. Experience theperfect blend of elegance, comfort, and convenience at The Pearl, where every detail is designed to impress. (id:34139)

192a Ontario Street
St. Catharines, Ontario
Exceptional solid 3 bedroom brick home with Res/Comm M1 zoning, plus lower level one bedroom unit. Immaculately maintained and full of possibilities offering a rare combination of comfortable family living, multigenerational flexibility. Outstanding work-from-home or professional uses including drs office, registered massage therapist practice, lawyers office, mortgage broker or other permitted business opportunities. Main level offers 3 bedrooms, one bathroom, French doors, beautiful wood floors and doors add a cosy living experience. The lower level adds even more flexibility with a one bedroom unit making it an excellent option for rental income or a place for extended family, aging parents while keeping everyone under one roof. Enjoy outdoor living on the large deck with pergola covering. Modern new windows installed May 2026 and radiant/boiler heating and water heater installed 2020. The property also features a 1 1/2 car garage ideal for storage, workshop or a hobby enthusiast. This unique property is a rare opportunity to combine home, family, business and income property in one exceptional property. (id:34139)

192a Ontario Street
St. Catharines, Ontario
Exceptional solid 3 bedroom brick home with Res/Comm M1 zoning, plus lower level one bedroom unit.Immaculately maintained and full of possibilities offering a rare combination of comfortable family living, multigenerational flexibility. Outstanding work-from-home or professional uses including drs office, registered massage therapist practice, lawyers office, mortgage broker or other permitted business opportunities. Main level offers 3 bedrooms, one bathroom, French doors, beautiful wood floors and doors add a cosy living experience. The lower level adds even more flexibility with a one bedroom unit making it an excellent option for rental income or a place for extended family, aging parents while keeping everyone under one roof. Enjoy outdoor living on the large deck with pergola covering. Modern new windows installed May 2026 and radiant/boiler heating and water heater installed 2020. The property also features a 1 1/2 car garage ideal for storage, workshop or a hobby enthusiast. This unique property is a rare opportunity to combine home, family, business and income property in one exceptional property. (id:34139)
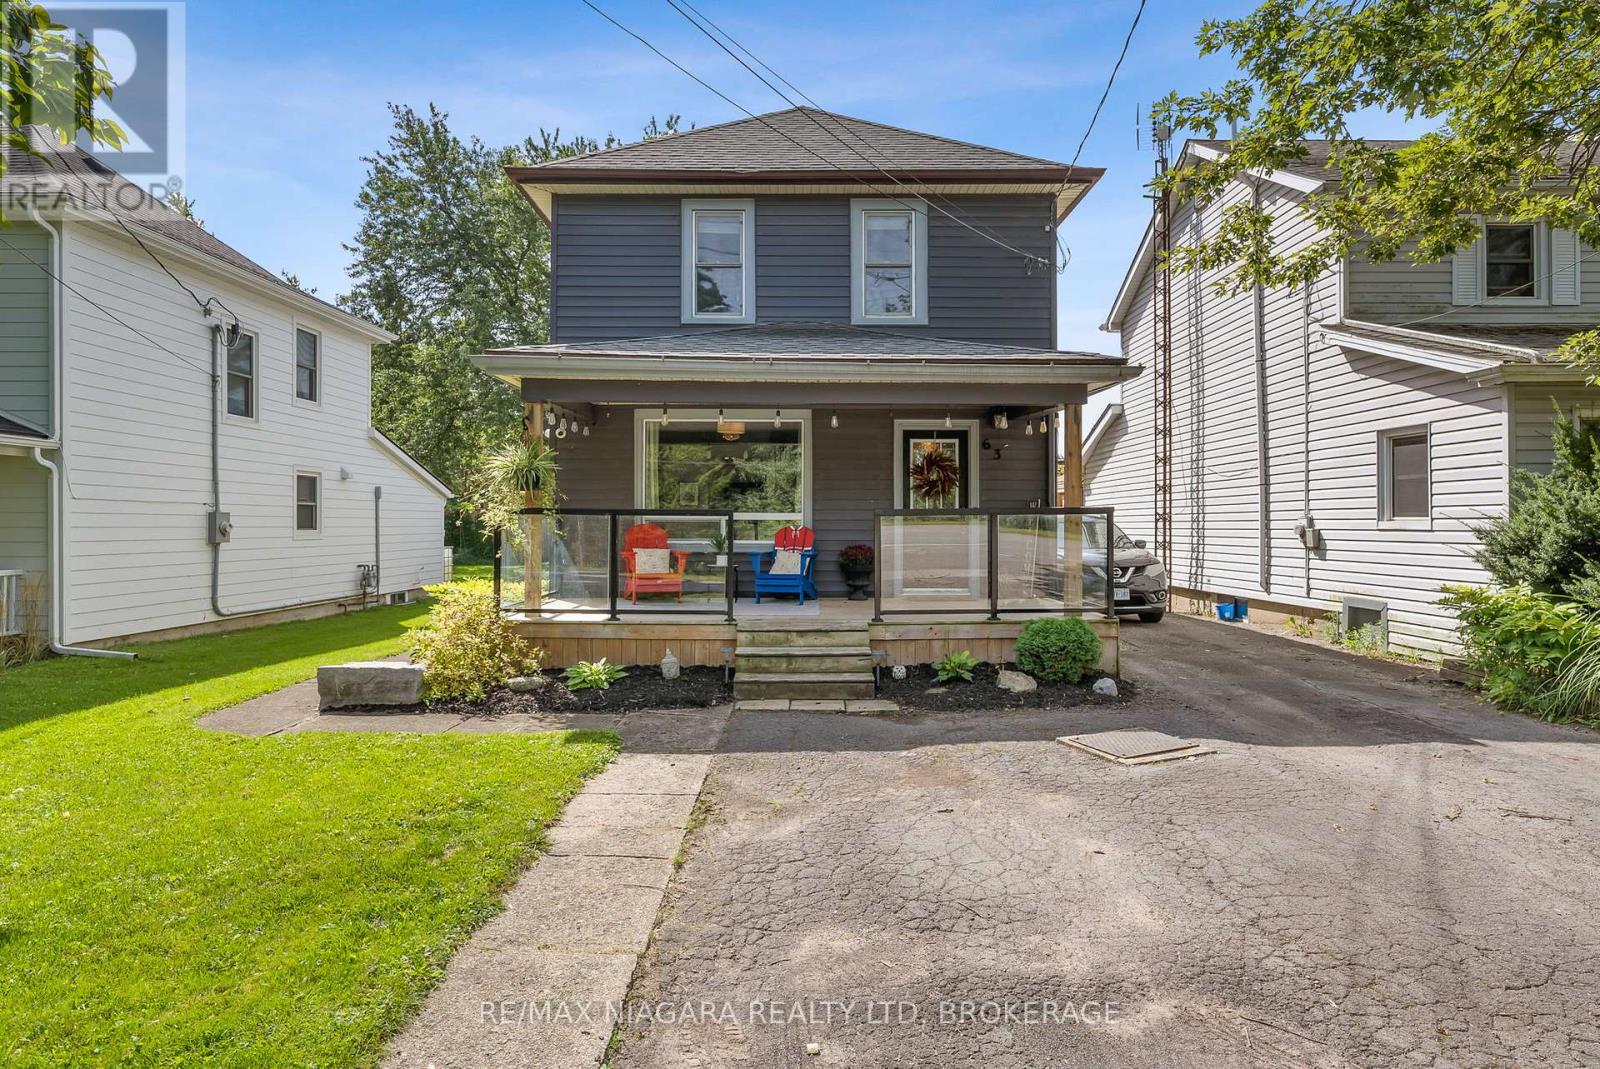
63 Bridge Street W
Thorold, Ontario
Charming 2 storey home in a quiet Thorold neighbourhood, just steps from the Welland Canal and scenic canal path! Full of character, this inviting home features 3 well sized bedrooms, 2 bathrooms and plenty of comfortable living space. The main floor offers a spacious kitchen with lots of cupboard storage, convenient main floor laundry and generous living areas. Enjoy your morning coffee on the welcoming front porch or relax on the back deck overlooking the yard. Outside, you'll find a long driveway with plenty of parking, a detached garage and an additional storage shed. Conveniently located close to highway access, making commuting a breeze. A wonderful opportunity for first-time buyers, families or anyone looking for a charming home in a great Thorold location! (id:34139)

4591 Homewood Avenue
Niagara Falls, Ontario
INVESTMENT OPPORTUNITY - TWO UNITS VACANT AS OF DECEMBER 1, 2026. This legal non-conforming triplex offers excellent flexibility and income potential, with the rear 1-bedroom unit currently vacant and the main-floor 2-bedroom unit becoming vacant December 1, 2026, allowing a new owner to establish two new tenancies.The main-floor 2-bedroom unit was renovated in 2023, while the lower-level 3-bedroom unit was renovated in 2020 and features large windows with plenty of natural light. The rear unit offers 1 bedroom and 1 bathroom. Additional highlights include an oversized 2-car garage with hydro, two separate hydro meters, a new roof completed in 2023, and an owned hot water tank.With two units available for occupancy as of December, this is a great opportunity for an investor looking to reposition the property and maximize its income potential. (id:34139)

3973 St Peter Avenue
Niagara Falls, Ontario
Welcome to 3973 St. Peter Avenue - a Niagara Falls century home with over a hundred years of stories woven into every corner. From the whimsical green front door to the original staircase and vintage floral details throughout, charm greets you at every turn - including a cozy built-in library nook tucked beneath an arched doorway on the way to the kitchen. This beautifully maintained home offers approximately 2,000 finished square feet across three bedrooms and three bathrooms, including a finished third-floor retreat that feels like its own private escape - perfect as a primary suite, guest space, or creative studio. But it's the sunroom that truly steals the show. Soaring vaulted ceilings, a striking exposed wood beam, and walls of windows flood the space with natural light while framing the lush, private backyard beyond. It's the kind of room that makes you want to slow down and stay awhile. Add in a partially finished basement offering even more flexible living space, and you have a home where every level tells its own story. Photos only capture so much - this is a home you truly have to experience in person. Book your private showing and come see why this century home is a must-see. (id:34139)

5777 Sunnylea Crescent
Niagara Falls, Ontario
Welcome to 5777 Sunnylea Crescent, a charming all-brick bungalow nestled on a quiet crescent in a desirable South Niagara Falls neighbourhood. Situated on an impressive 54 x 179 ft lot with no rear neighbours, this well-maintained home offers 3 bedrooms, 2 full bathrooms, and 1,053 sq. ft. of comfortable living space. The bright main floor features a spacious living room with a large front window, a functional eat-in kitchen, and a practical layout ideal for first-time buyers, downsizers, or growing families. The fully finished basement with a separate entrance provides excellent potential for an in-law suite, multigenerational living, or additional living space. Outside, the expansive backyard backs onto open space and offers plenty of room for a future pool, garden, or outdoor entertaining area. Additional features include central vacuum, updated vinyl windows, furnace and air conditioner (2017), and hot water tank (2018). Conveniently located close to schools, parks, shopping, transit, and everyday amenities, this is a fantastic opportunity to own a solid home with exceptional potential in a sought-after Niagara Falls location. (id:34139)

302 - 78 Welland Street N
Thorold, Ontario
Welcome to this bright and inviting 2-bedroom third-floor condo, available for rent in a family-friendly Thorold neighbourhood. Enjoy seasonal views of passing ships on the Welland Canal from the comfort of your home, offering a unique and ever-changing backdrop throughout the Fall and Spring.This well-maintained unit features newer bedroom carpeting and an updated kitchen, creating a clean, modern, and move-in-ready space. The open-concept living area is filled with natural light, giving the home a warm and welcoming feel.Located in a quiet community with scenic walking paths and nearby parks, this condo is perfect for young families, professionals, or downsizers who enjoy an active outdoor lifestyle. Conveniently situated close to local amenities, schools, and highway access, this is a great opportunity to lease a comfortable home in a desirable Thorold location. (id:34139)

LINKS
DISCLAIMER
The trademarks REALTOR®, REALTORS® and the REALTOR® logo are controlled by The Canadian Real Estate Association (CREA) and identify real estate professionals who are members of CREA. Used under license. The trademarks MLS®, Multiple Listing Service®, and the associated logos are owned by The Canadian Real Estate Association (CREA) and identify the quality of services provided by real estate professionals who are members of CREA. Used under license.