Listings Archive - Page 2 of 296 - Denise Kennedy, Realtor in Niagara Region with RE/MAX Garden City Realty Brokerage
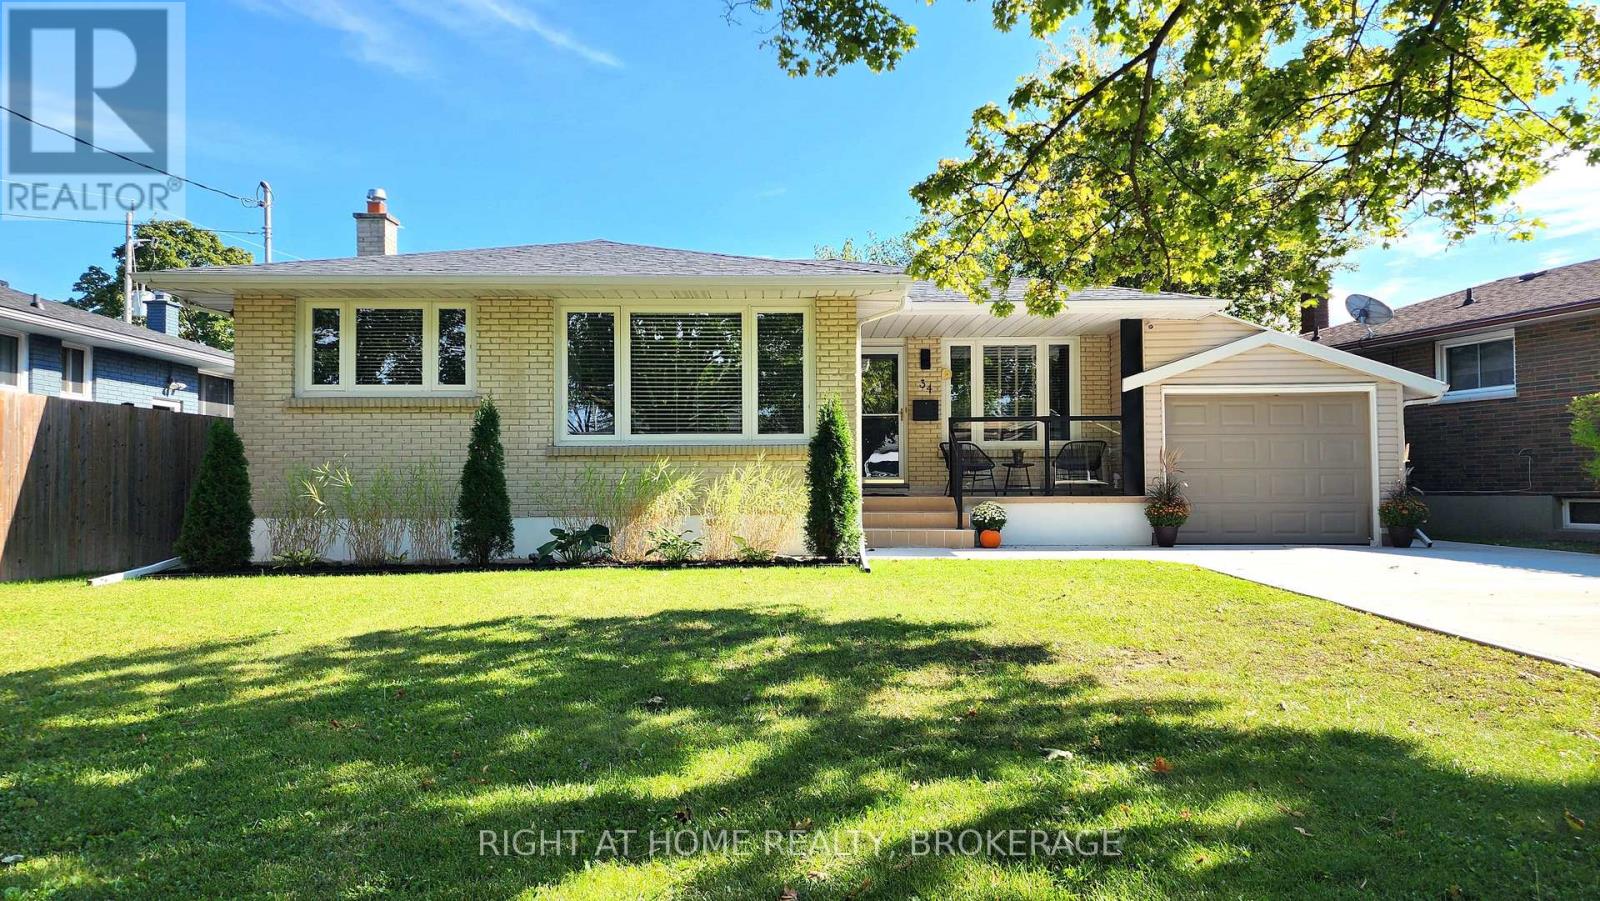
34 Densgrove Drive
St. Catharines, Ontario
Welcome to this spacious 3+3 bedroom, 3 full bathroom detached bungalow situated on a quiet street in the desirable North End of St. Catharines. This move-in-ready home offers an impressive amount of living space and a versatile layout ideal for families and multigenerational living.The bright main floor features three comfortable bedrooms, a beautifully finished full bathroom, luxury laminate flooring and plenty of natural light. The spacious living room features a large picture window, pot lighting and smart switches. The kitchen offers white cabinetry, generous counter and storage space, a gas stove, Bosch dishwasher, stainless steel appliances and a large sink, with an adjoining dining area.The fully finished lower level offers excellent in-law or multigenerational potential with a separate entrance, second kitchen, family room, three additional bedrooms and two beautifully renovated full bathrooms. Good-sized windows, pot lights, luxury vinyl flooring and plenty of storage create a bright and comfortable space. Enjoy a fully fenced backyard with green space, patio and gazebo. An attached garage with large rear doors provides convenient backyard access, while the spacious driveway offers parking for up to six vehicles.Additional features include a concrete driveway completed in Spring 2025, owned water heater (2025), owned furnace and roof (2020).Enjoy the convenience of this established North End neighbourhood, with schools, parks and everyday essentials close by. Grantham Plaza is just minutes away, offering convenient access to shopping, groceries, restaurants, banking and other amenities, while nearby highway access makes getting around the Niagara Region easy. Come see everything this home has to offer and make it yours-an opportunity like this is not to be missed! (id:34139)
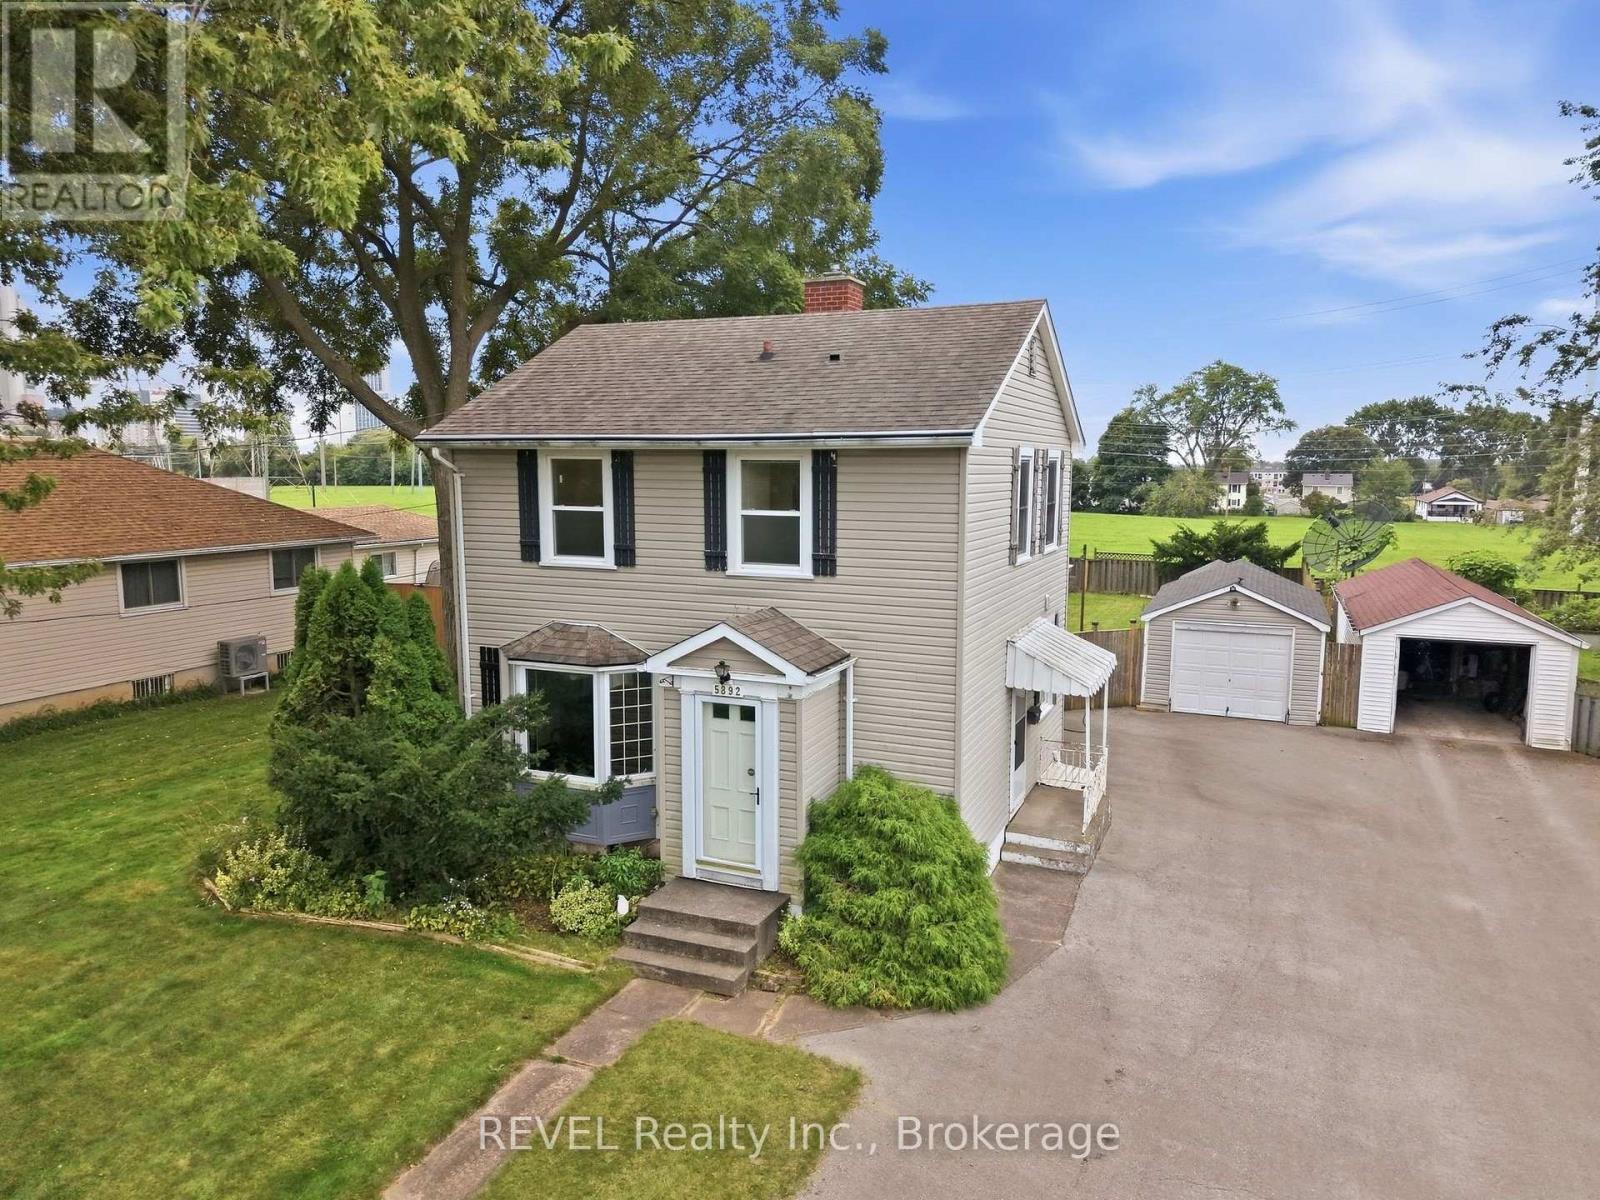
5892 Murray Street
Niagara Falls, Ontario
Welcome to this spacious detached 3-bedroom, 2.5-bathroom home situated in a desirable Niagara Falls location. Offering generous living space inside and out, this property is a great opportunity for families, first-time buyers, investors, or anyone looking for room to grow. One of the standout features is the bright and spacious sunroom, surrounded by large windows that fill the space with natural light and provide additional living space for relaxing or entertaining. The finished basement offers even more flexibility for a recreation room, family room, home office, gym, or additional living space. Step outside to an exceptionally large lot with no rear neighbours, offering privacy and plenty of room for children, pets, gardening, outdoor activities, or creating your own backyard retreat. The property also features a deck for outdoor dining and entertaining, a detached single-car garage providing secure parking and additional storage, and a separate storage shed. Located within walking distance of Niagara Falls and close to attractions, restaurants, entertainment, parks, and everyday amenities. With its 3 bedrooms, 2.5 bathrooms, bright sunroom, finished basement, large private backyard, deck, detached garage, and storage shed, this home offers an excellent combination of space, functionality, and location. Heat pump installed (2023), Furnace (2018), Roof (2010), Sunroom addition (2018) - Vacant home easy to show (id:34139)
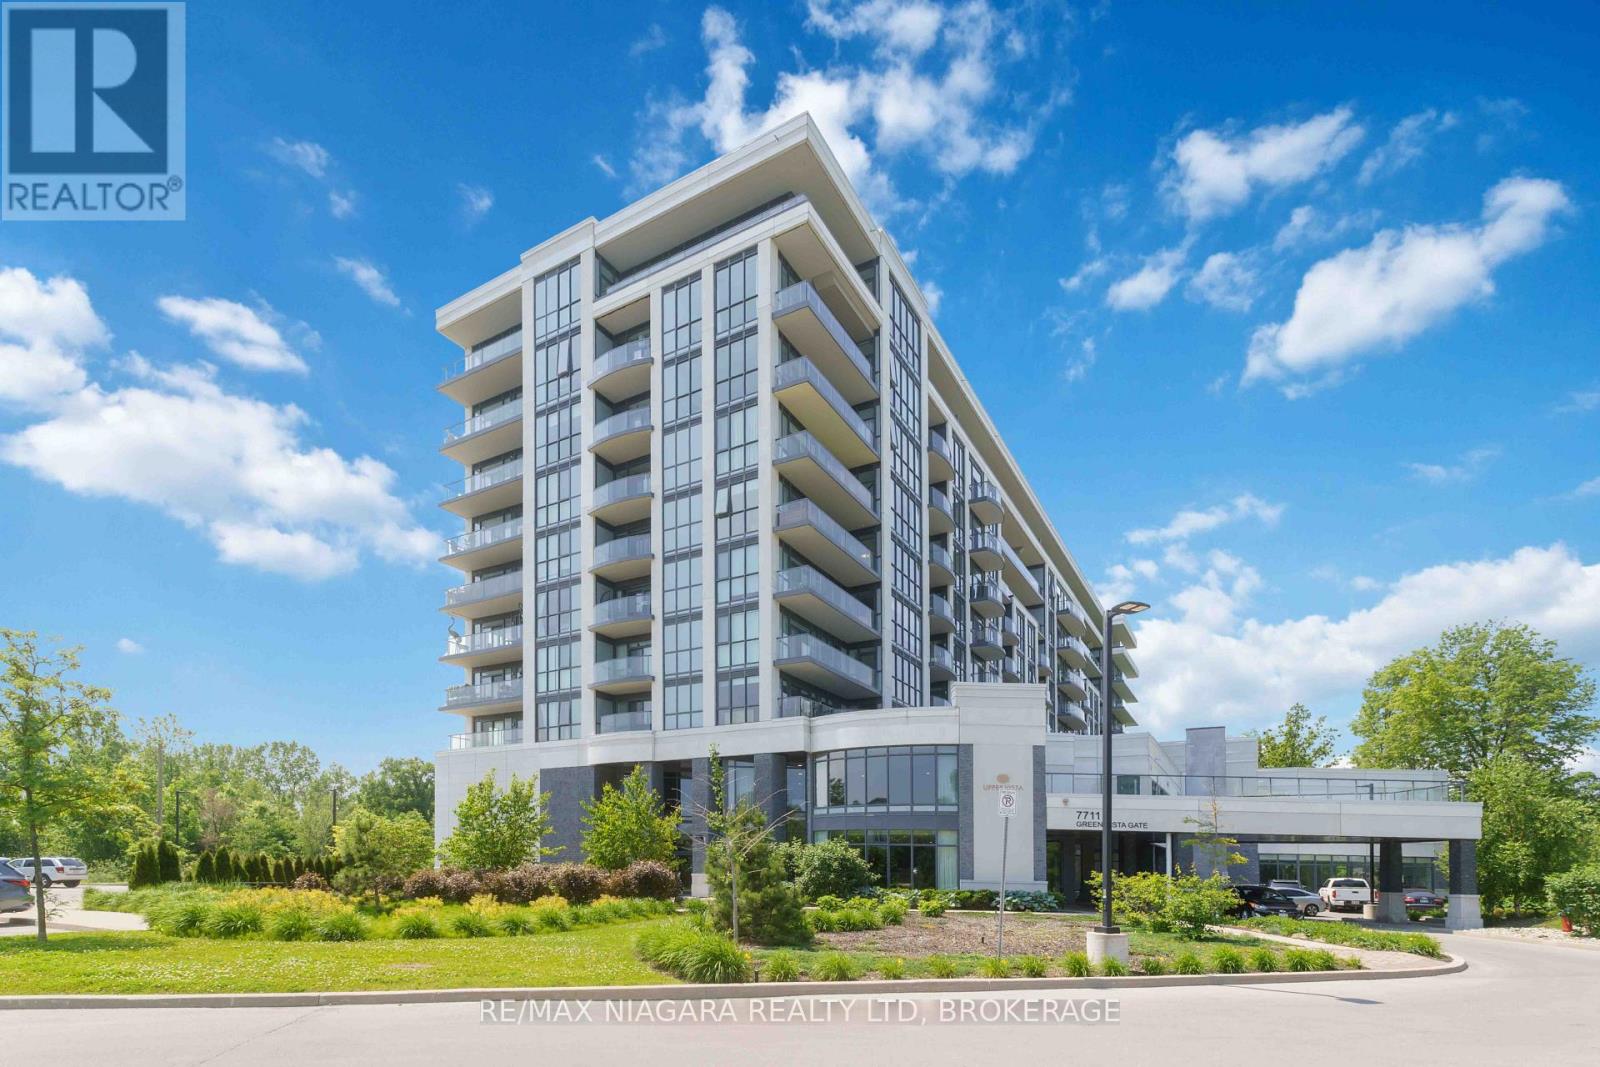
601 - 7711 Green Vista Gate
Niagara Falls, Ontario
FULLY FURNISHED !!! Stylish 1059 sq.ft 1-Bedroom Condo with Golf Course Views!Enjoy modern living in this beautifully upgraded CORNER UNIT with floor to ceiling windows, offering an open, airy layout and serene views of the golf course and tranquil pond in every room. Originally a 2-bedroom, the second bedroom has been thoughtfully converted into a spacious formal dining room, perfect for entertaining or working from home. The kitchen features contemporary finishes, stainless steel appliances, and ample storage. The generous living area walks out to a private large balcony where you can relax and take in the picturesque landscape. The large primary bedroom includes double closets and plenty of natural light, a 3 piece ensuite and laundry area. Also a walk in closet. Office area and tons of hanging space, drawers, fold out ironing board, storage and lighted glass displays. A rare opportunity for golf lovers or anyone seeking peaceful surroundings without sacrificing style and convenience! This well-maintained unit is perfect for down sizers, seniors seeking a quiet lifestyle****1 indoor parking space is included in the monthly rent. A second indoor parking space is available for an additional $100/month, bringing the total monthly rent to $2,900 with two parking spaces. (id:34139)
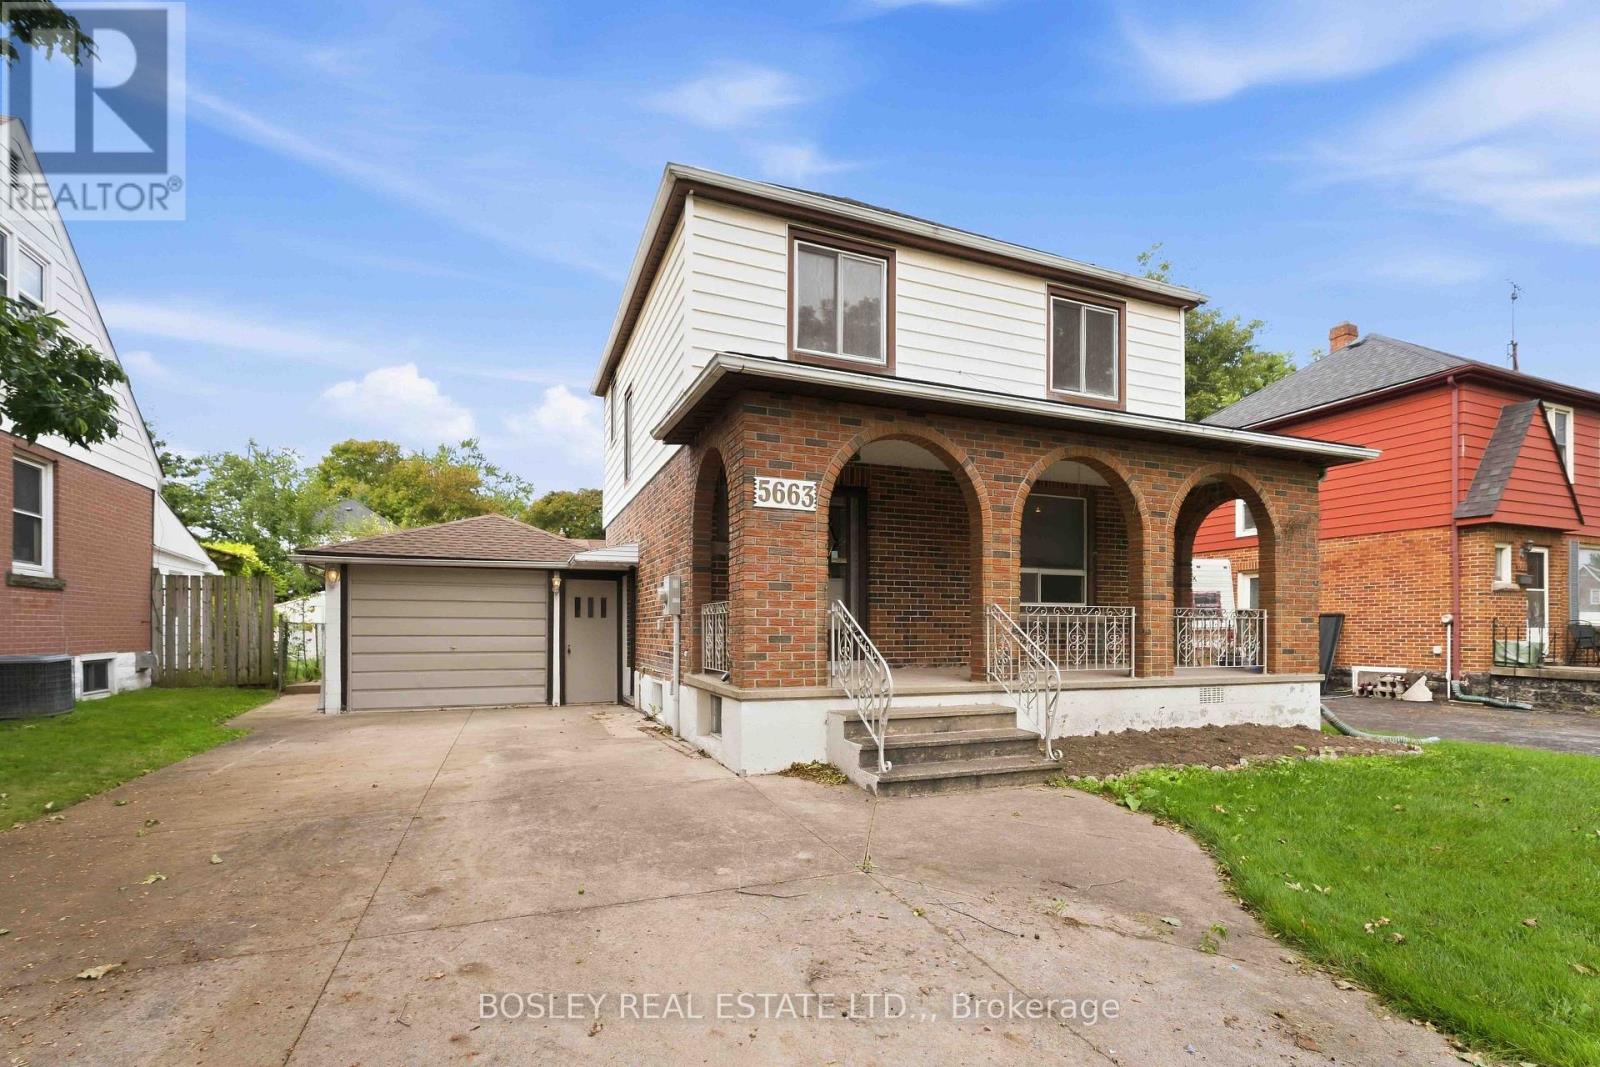
5663 Morse Avenue
Niagara Falls, Ontario
Welcome to 5663 Morse Avenue, a well-located 2-storey home with a comfortable layout and convenient access to some of Niagara Falls' most popular attractions. The main floor features a welcoming living and dining area with hardwood floors and sliding patio doors leading to the sunroom. With some updating, the sunroom has real potential as a spot to relax, entertain or enjoy the outdoors without the elements. Upstairs, you'll find three bedrooms, all with hardwood flooring, and a 3-piece bathroom. The basement has its own separate entrance and includes a kitchen and bathroom, creating potential for a guest suite, in-law setup or income-generating space. Outside, enjoy a morning coffee under the covered front porch, or kick back on the patio in the backyard. The double-wide concrete driveway fits up to 5 cars, plus there's an attached single-car garage. With easy access to the Niagara Falls Bridge, Casino and Scenic River Parkway, this home offers both convenience and opportunity. (id:34139)
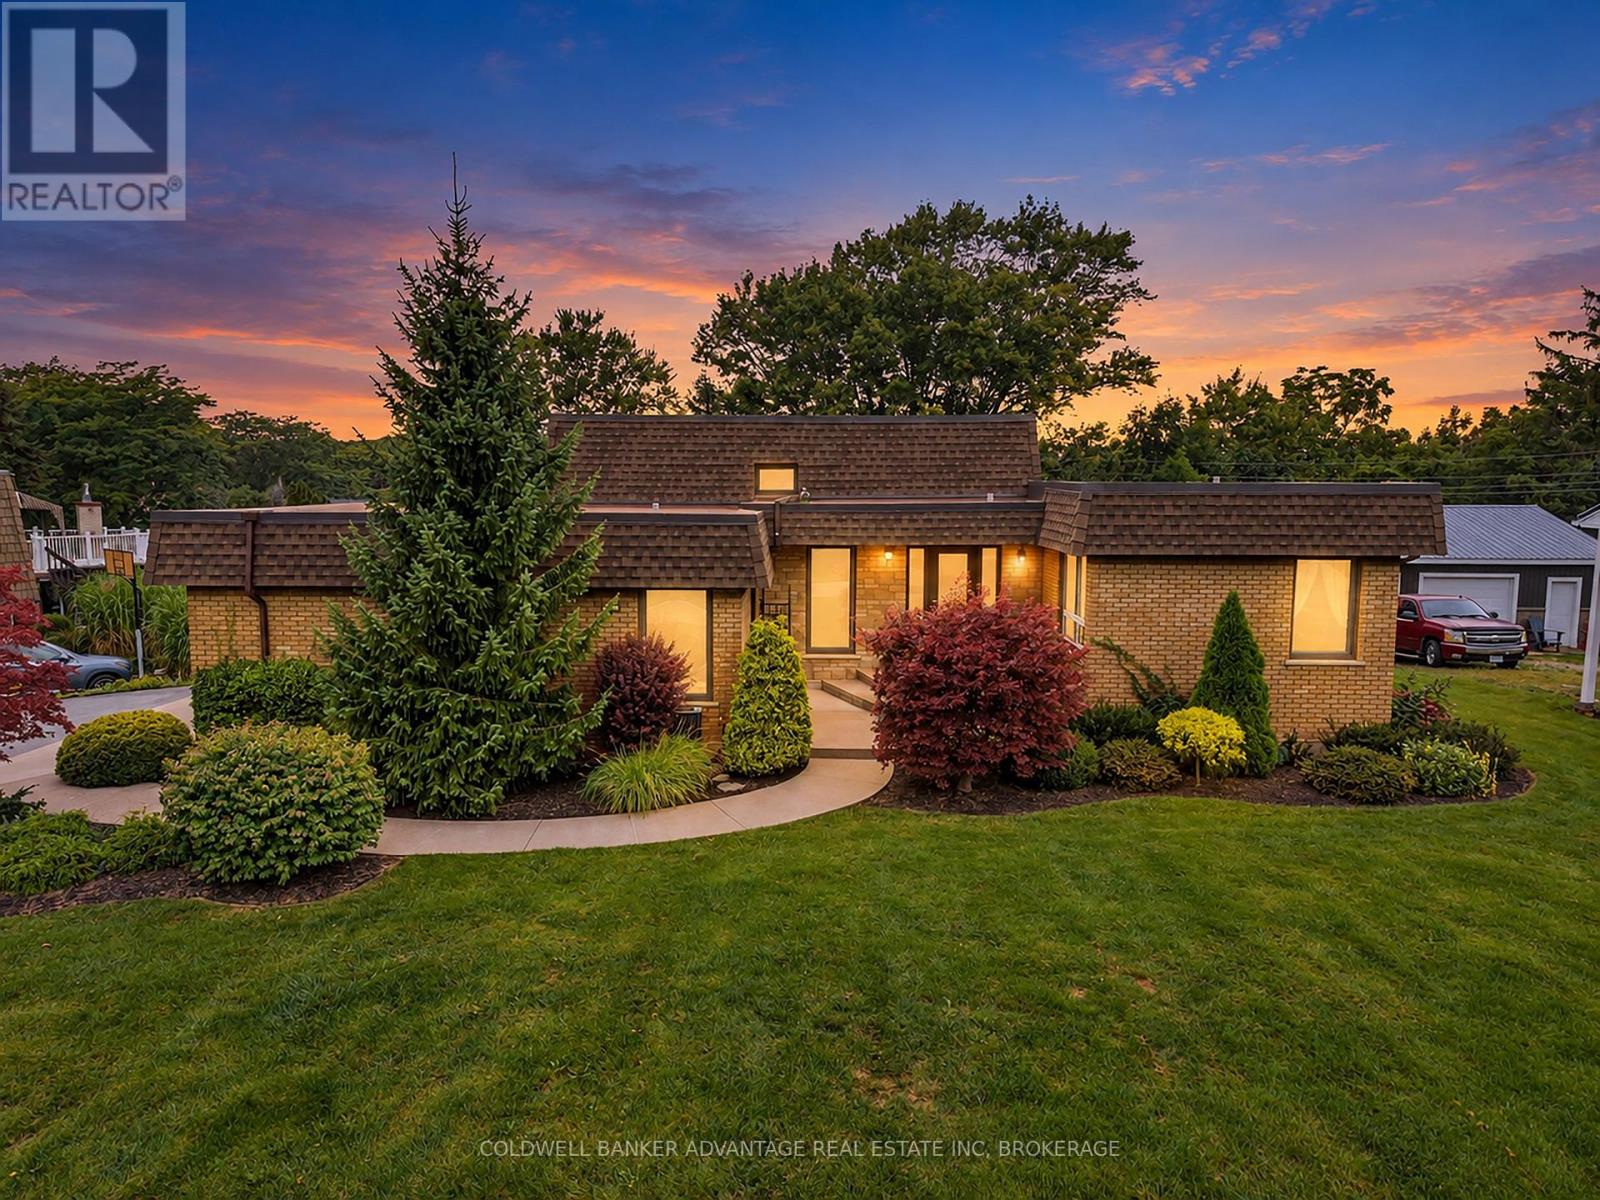
21 Thorncrest Road
Port Colborne, Ontario
Immaculately kept and impeccably maintained by it's original owner, this striking mid century modern design is truly one of a kind! Located in highly sought after Hawthorne Heights, set on a premium oversized pie shaped lot with grade level walkout backing onto neighbourhood park. Exceptional curb appeal, accented with mature and extensively landscaped grounds and a stylish new entry door create an impressive first impression. A spacious and inviting foyer has access to the attached double garage and opens to a large, private living room. Oak stairs lead to the upper level with new engineered hardwood floors, 3 generously sized bedrooms and an updated 4pc main bath. The spacious primary suite offers his & her closets and a 4pc ensuite bath. The lower level is designed for family living and entertaining, featuring an abundance of natural light that flows thru out the spacious oak kitchen with granite counters SS fridge & stove + Bosch DW, formal dining area & family room with engineered hardwood floors and grade level patio doors that lead to the rear concrete patio and wooded grounds. Completing the lower level is a new 2pc bath with quartz counters and an updated laundry room . A secluded basement level recreation room provides a quiet retreat. Additional updates include vinyl replacement windows, state of the art "Duro last" premium membrane roofing system and ductless AC split unit. A rare combination of architectural character, pride of ownership, premium lot and park side privacy all in an outstanding location with quick and convenient highway access , nearby amenities and close proximity to the lake. (id:34139)
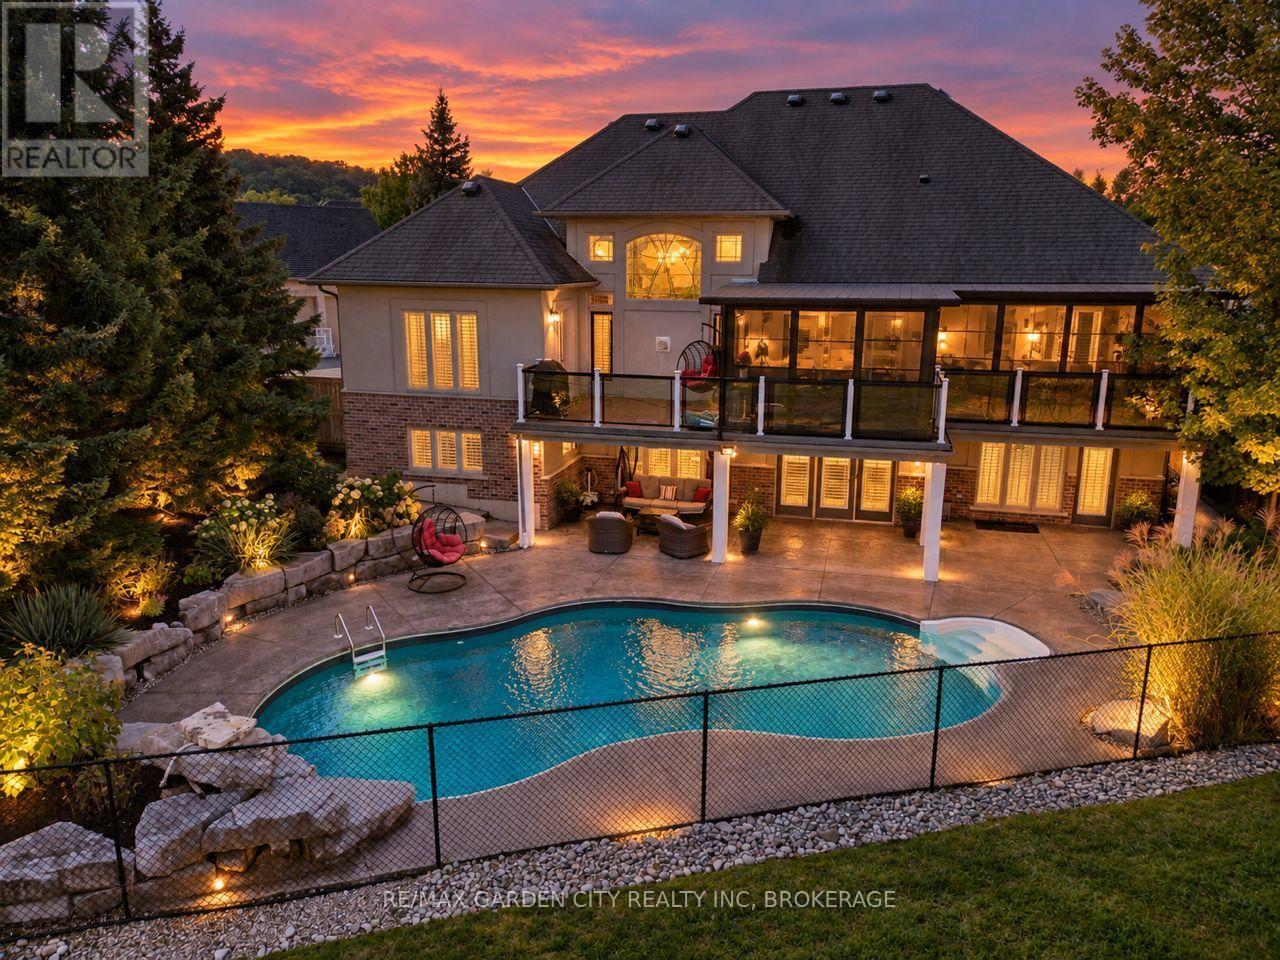
38 Addison Drive
St. Catharines, Ontario
LUXURY ISN'T EXPENSIVE, IT'S PRICELESS. Welcome home to 38 Addison, a gorgeous custom-built executive home tucked away in one of South St. Catharines' most sought-after neighbourhoods. Offering over 3,900 sq. ft. of beautifully finished living space, this exceptional home combines timeless elegance, thoughtful design and the kind of privacy that is truly hard to find - no rear neighbours and your own private backyard oasis. From the moment you step inside, you'll appreciate the quality and craftsmanship throughout. The thoughtfully designed floor plan offers an effortless flow for both everyday family living and sophisticated entertaining. The spectacular great room is the heart of the home, featuring soaring vaulted ceilings, beautiful hardwood flooring and elegant crown moulding that continues throughout much of the main living space. Every room has been designed with comfort, style and functionality in mind, creating a home that feels both impressive and inviting. Large principal rooms provide plenty of space to gather, while the private rear setting offers a peaceful escape from the everyday. Step outside and discover your own private oasis - a place to relax, entertain and enjoy year round every season. This is more than a house. It's a custom-built home in a coveted neighbourhood, offering exceptional space, privacy and timeless elegance. 38 Addison is where luxury meets lifestyle - and where you will love coming home. (id:34139)
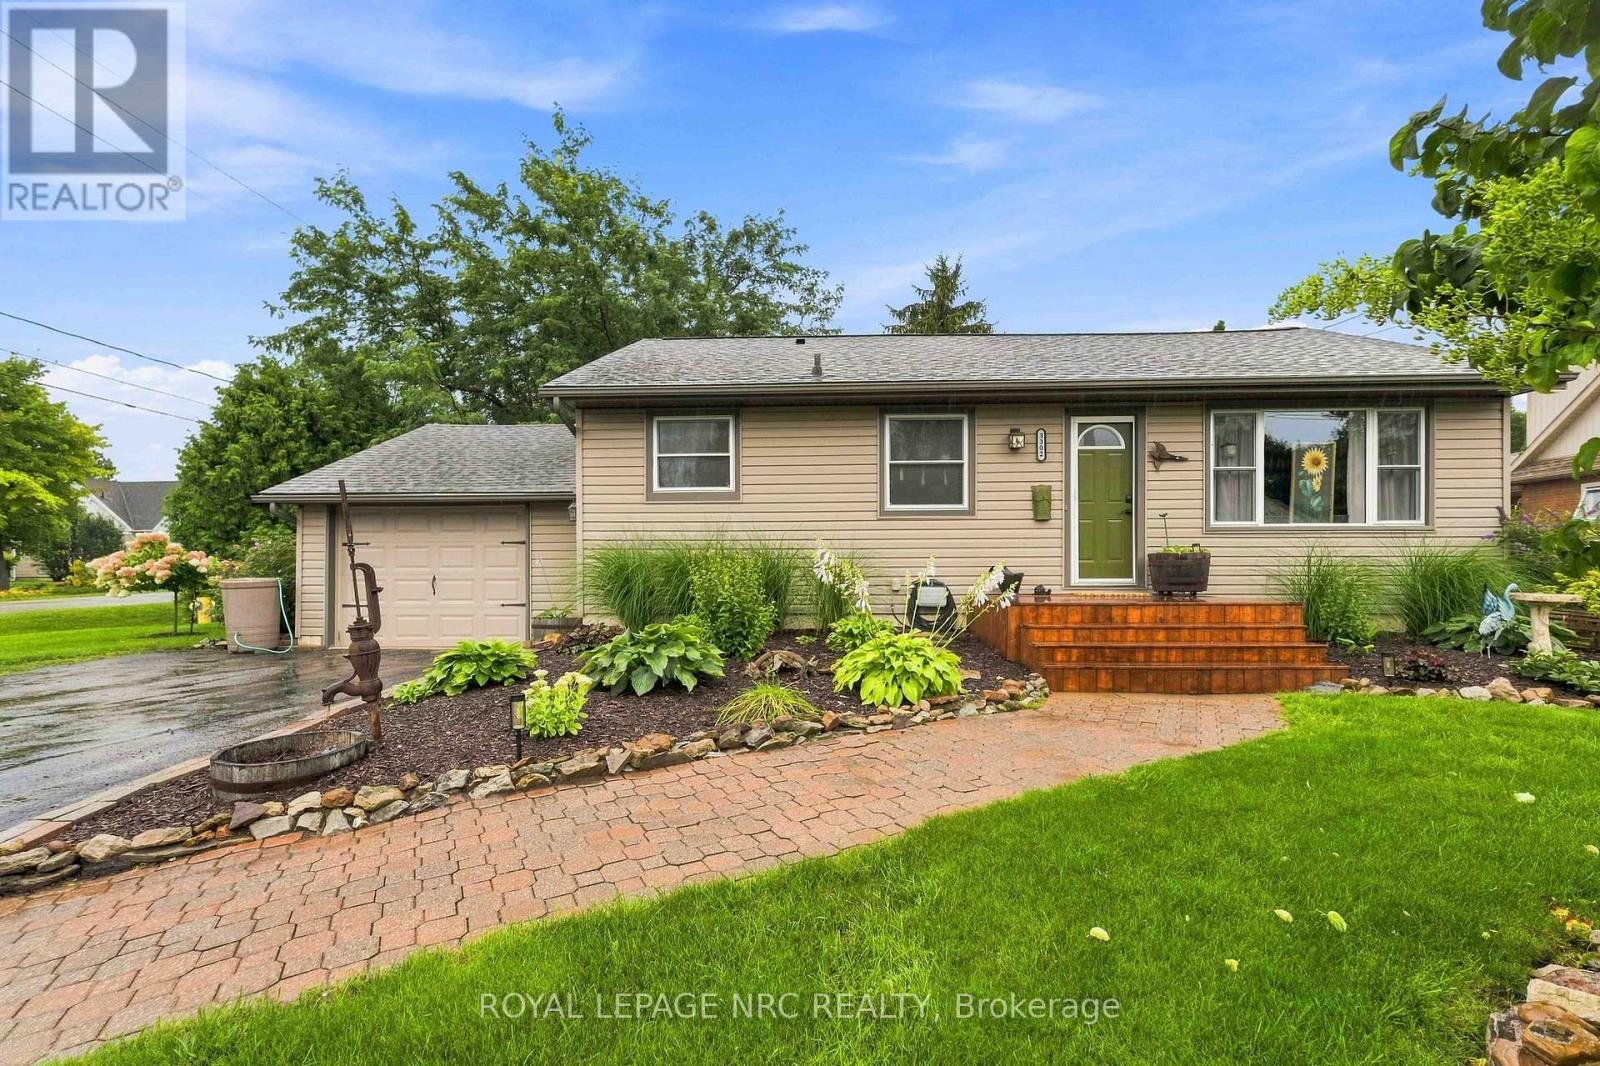
3302 Vine Street
Lincoln, Ontario
Beautifully updated 2+1 bedroom, 2 bathroom bungalow with attached garage is tucked away on lovely 74' x 100' lot in Vineland, offering approximately 2000 sq ft of gracious living space including a finished lower level. The kitchen with like-new stainless steel appliances (2025), opens to the adjoining dining room with stylish gas fireplace (2023), creating a warm central gathering space. A 2023 rear addition creates a separate living room with direct access to the fully fenced backyard and outdoor entertaining area. Step outside to the private yard where you'll find a built-in bar with TV and lights (2026), firepit for evening gatherings, vegetable garden, landscaped flower beds with practical extras including, a clothes line, two sheds and a dog kennel - all with plenty of room to enjoy the outdoors! Back inside, the carpet-free main floor includes two good-sized bedrooms and an updated bathroom with soaker tub and shower. Downstairs features a generous family room, a third bedroom, a renovated second bathroom with shower plus an adjoining, relaxing sauna. Large laundry room includes washer and dryer and extra storage. Lots of important updates here: shingles (2025), furnace (2024), owned hot water tank (2024), central air (2010), sump pump with battery back-up (2024) plus upgraded attic insulation (2018). This lovely, move-in ready home is close to walking trails, conservation areas, wineries, local fruit and vegetable stands, shopping and everyday amenities with easy access to the QEW and the many attractions the Niagara region has to offer! (id:34139)
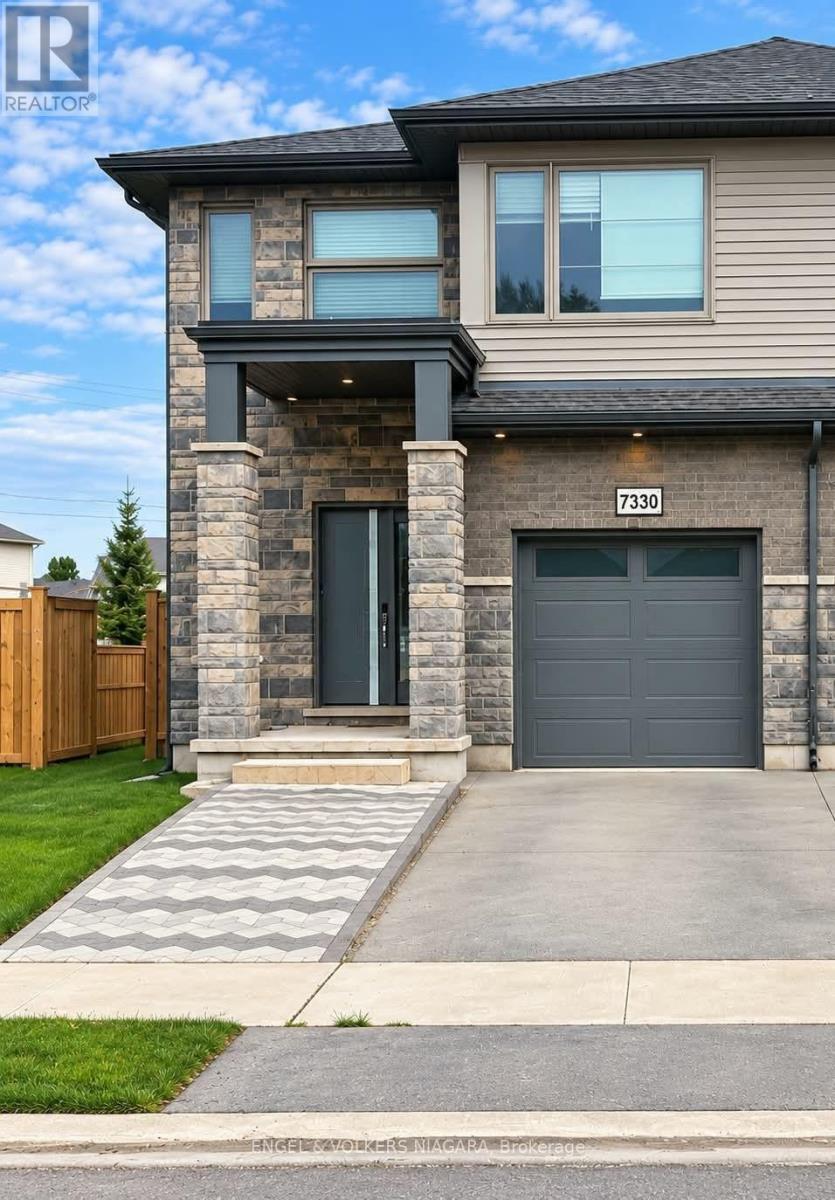
Lower - 7330 Marvel Drive
Niagara Falls, Ontario
Newly Built & Furnished 2-Bedroom Basement Apartment in Niagara Falls. Welcome to this newly built, move-in-ready 2-bedroom basement apartment in a desirable Kalar & Mcleod neighbourhood. Thoughtfully designed for comfort and convenience, this bright and well-appointed unit offers 2 furnished bedrooms and the privacy of a separate entrance.The apartment features a private laundry with a full-size washer and dryer, a 3-piece bathroom, and one dedicated parking space, providing a clearly defined living arrangement. Monthly Rent: $1,550 + 30% of utilities (id:34139)
403 - 61 Paffard Street
Niagara-On-The-Lake, Ontario
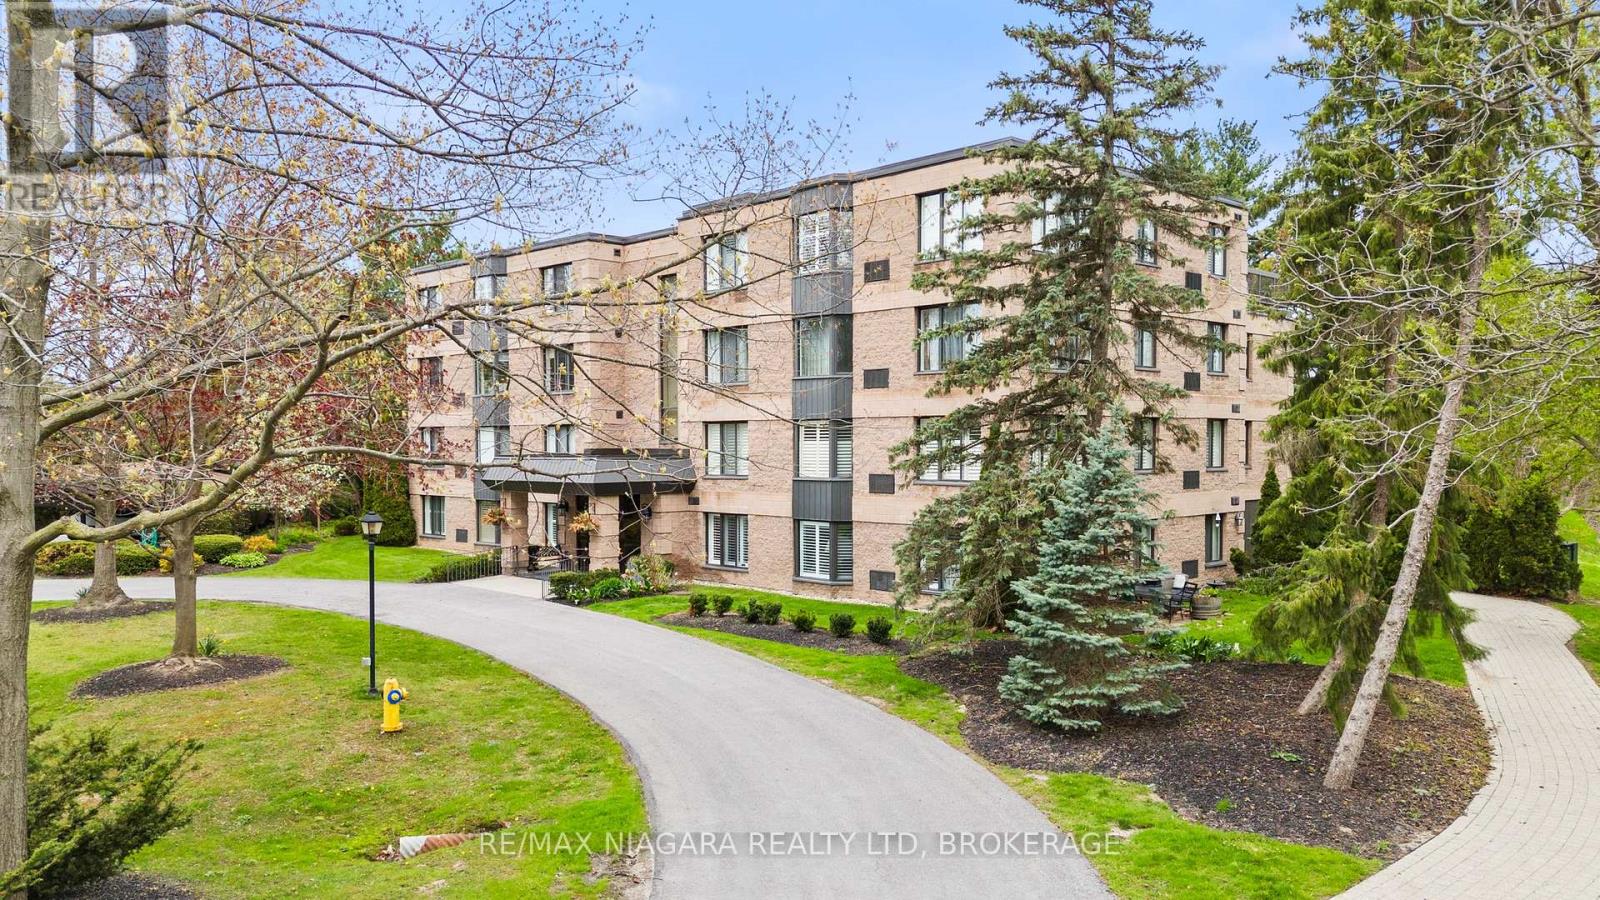
Beautifully renovated interiors, scenic views from every window, and a peaceful setting just minutes from Old Town define this inviting Niagara-on-the-Lake condo. Situated on the top floor of a quiet 16-unit building, this 1,100 sq. ft. residence offers 2 bedrooms, 2 bathrooms, and generous living spaces designed for comfortable everyday living.Thoughtfully updated throughout, the home features Beckham Brothers 3/4-inch hardwood flooring, a custom kitchen with new appliances, stylish lighting, and convenient in-suite laundry. Two PTAC heating and cooling units provide year-round comfort, while abundant natural light and tranquil surroundings create a welcoming retreat.The Heritage Trail runs directly through the grounds, putting scenic walks right outside your door. A communal rooftop patio, located just steps from the unit, offers another inviting place to unwind and enjoy the surroundings. With deer often spotted in the backyard, the property feels connected to nature while remaining close to the shops, restaurants, wineries, and golf courses that make Niagara-on-the-Lake so desirable. A beautifully updated home offering privacy, convenience, and an exceptional setting. (id:34139)
412 - 10 Concord Place
Grimsby, Ontario
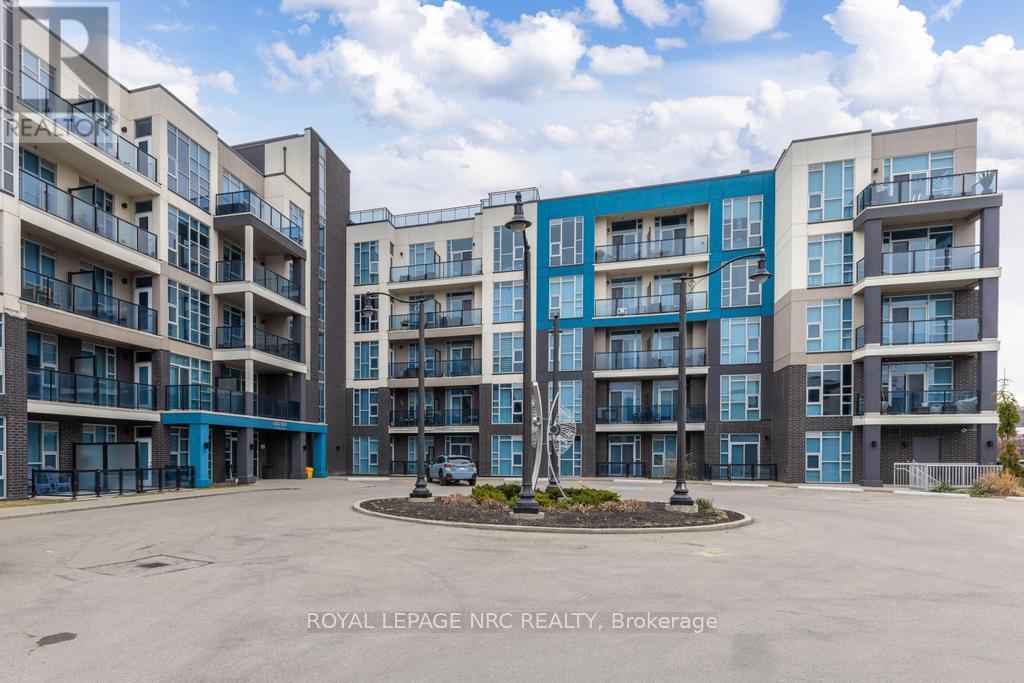
Beautiful 714 sq ft 1 Bedroom + Den, 1 Bath Condo with owned parking space and locker and a fabulous balcony with views of Lake Ontario! Welcome to Unit #412 in the very desirable Aquablue Condominium where living at the shore is no longer a dream. Enjoy a wonderful open concept Living Rm with Mounted TV, Dining and Kitchen space complete with high end Stainless Steel Appliances, Custom Waterfall Counter Top and attractive Raised Bar Counter with Stools. The Spacious Main Bedroom offers Floor to Ceiling Windows, Mounted TV, Ensuite Privilege to the Custom Borderless Glass Shower and the must have Walk-in Closet.. A Bonus 2nd rm is ideal as a Home Office, Den or Guest Bedroom. Stackable Laundry is tucked away inside an easily accessible closet. High End Blinds are included as well as Upgraded Lighting. Floor to Ceiling Windows offer Bright, Natural light and Views. Building Amenities are what you would expect; from Rooftop Terrace with Beach Chairs and Barbecues, to a Fitness Centre and Party Rm. Perfectly located within walking distance to the lake, trails, shops, restaurants and easy access to major highways. Turn Key Living at its finest! (id:34139)
803 Foss Road
Pelham, Ontario
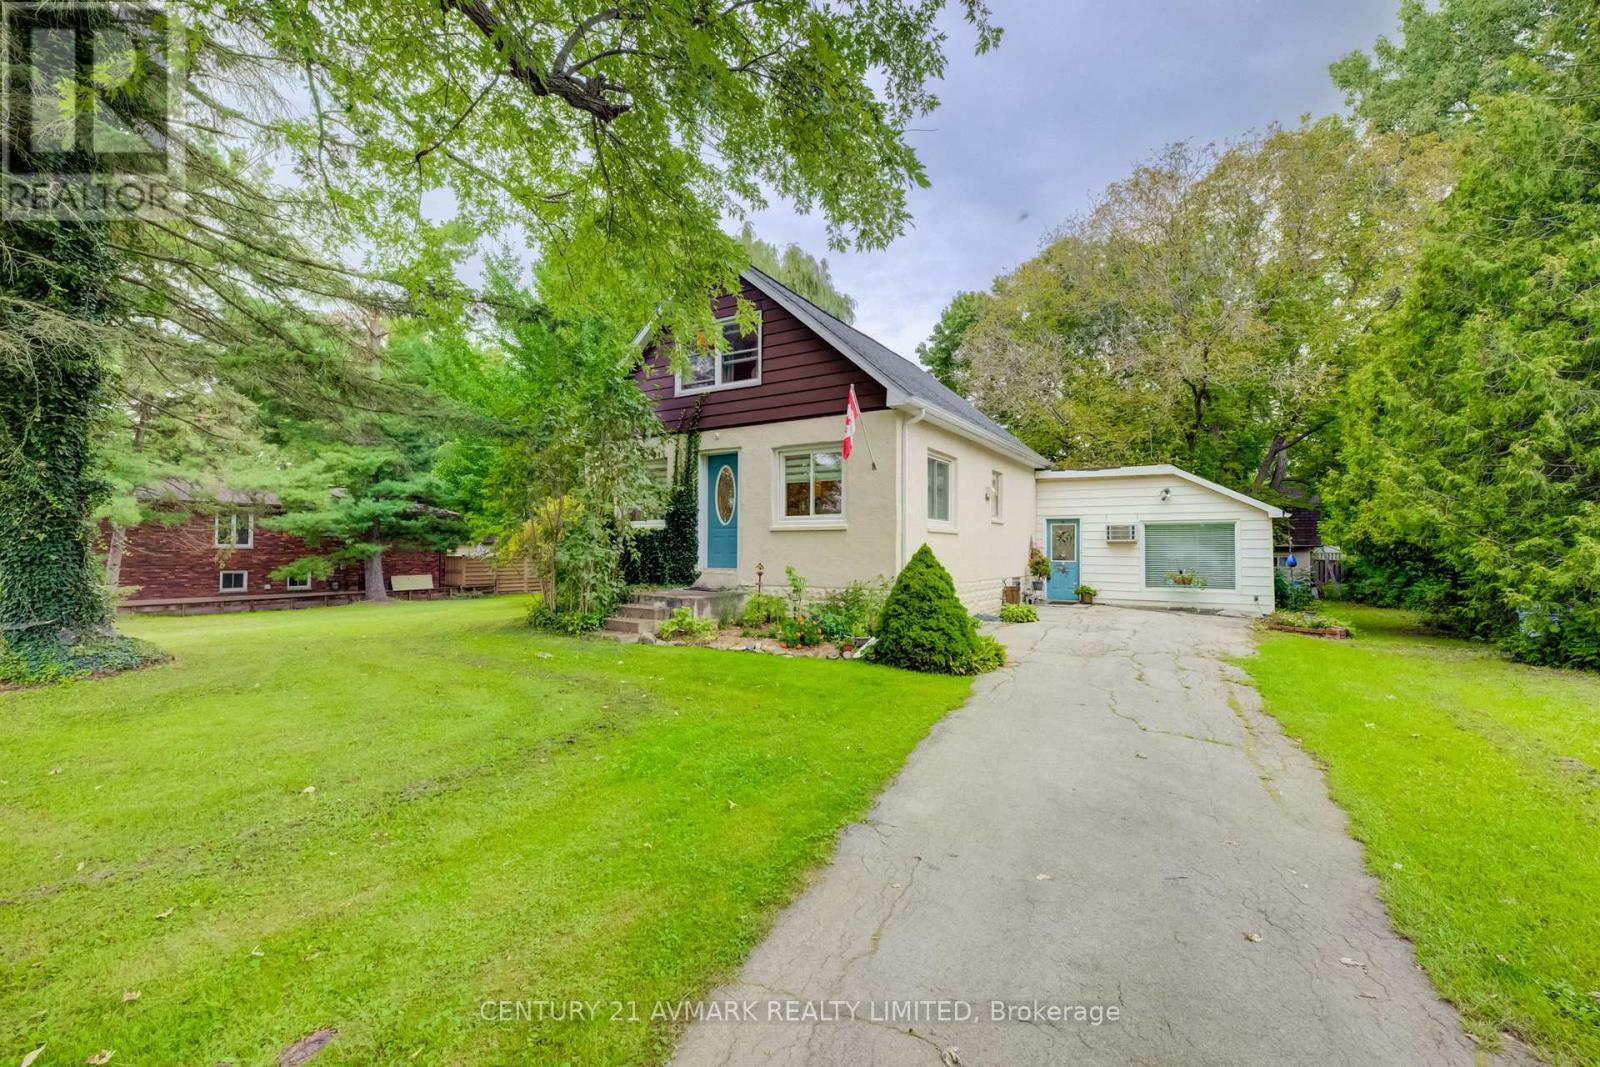
BEAUTIFUL 1 AND 1/2 STORY WITH THE QUAINT LITTLE VILLAGE OF FENWICK. THIS HOME FEATURES AN APPROXIMATELY 1/2 ACRE TREED LOT WITH PRIVATE PICTURESQUE LANDSCAPING. THE INTERIOR FEATURES 2-3 BEDROOMS OR FAMILY ROOM AREA, SPACIOUS LIVING ROOM, SPACIOUS KITCHEN WITH DINING ROOM AREA LEADING OUT TO YOUR DECK FOR MORNING COFFEE OR QUIET SUMMER BARBEQUES. THIS HOME IS CLOSE PROXIMITY TO SCHOOLS, RECREATION, DOWNTOWN FONTHILL. LARGE PRIVATE DRIVEWAY, LARGE GARDEN SHED WITH LOFT STORAGE. DO NOT MISS THIS OPPORTUNITY TO ENJOY YOUR COUNTRY IN THE TOWN LIVING (id:34139)

23 Francescso Crescent
St. Catharines, Ontario
Beautiful Freehold Bungalow Townhome. This home has it all. Excellent location in West end and close to everything! These are the original owners who designed this custom home. Welcome to your dream home! This luxurious bungalow blends contemporary design with ultimate comfort. Boasting 10' ceilings, engineered hardwood, and premium finishes, it is built for effortless main-floor living. The gourmet chef's kitchen features a quartz island with seating for 4, a 36" Dual Fuel Chef's range, Miele dishwasher, under-counter lighting, and a walk-in pantry. The bright living room centres around a premium Napoleon deluxe gas fireplace, with patio doors opening to a covered Trex sitting deck. The main-floor primary bedroom retreat offers triple windows, a walk-in closet, and a spa-like ensuite with heated tile floors, a standalone soaking tub, and a large walk-in glass shower. A second main-floor bedroom with California shutters sits steps from a full bath with heated floors and quartz counters. A highly functional main-floor laundry includes full-sized Electrolux units and a folding station. Downstairs, the lower-level recreation room boasts a second Napoleon gas fireplace and a custom wet bar, perfect for entertaining. The basement also hosts a third large bedroom with a walk-in closet, a full bathroom with a walk-in shower and heated floors, a large unfinished room ready to become a 4th bedroom or office, and expansive storage. The easy-maintenance backyard is fully fenced with wrought-iron gates, featuring a concrete patio with a natural gas connection and a 9'x5' shed. Extra upgrades include an owned water heater, a 2-year-old Trane A/C with a transferable 10-year warranty, and hardwired wall-mount TV outlets in all bedrooms, the living room, and the rec room. The sump pump and back flow valve both have battery backups. (id:34139)
4576 Fourth Avenue
Niagara Falls, Ontario
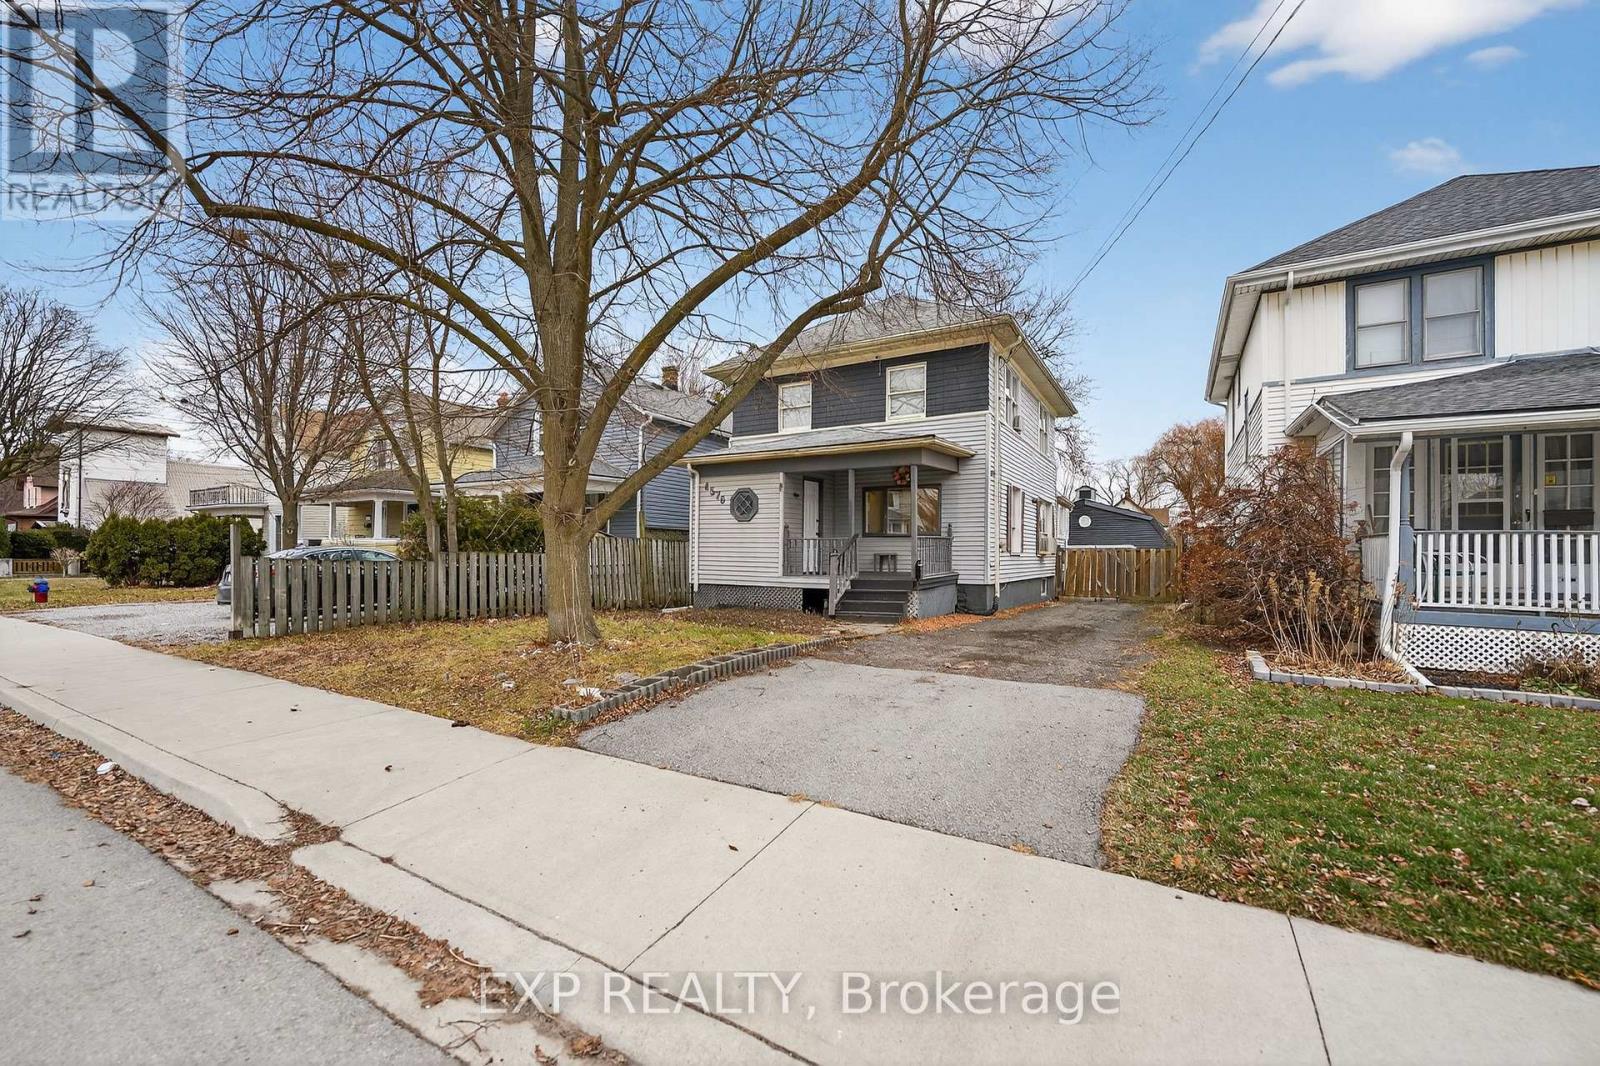
Welcome to this spacious 3 + 1 bedroom, 3 washroom home ideally located in the heart of Niagara Falls. Close to nightlife, shopping, restaurants and parks. Offering a functional main floor layout, the updated open concept floor-plan is perfect for both family time and entertaining. This home is perfect multi generational living, investors and families. The second floor offers 3 spacious bedrooms and a full washroom. The main floor has 2 living /entertaining areas and a large kitchen and full washroom. In the basement there is an area for an office or hobby room, another bedroom and full washroom. A separate entrance invites the new owner to entertain many different options. Out back a large garage /outbuilding is ideal for a hobbyist, workshop or simply additional storage. Don't miss this opportunity to own a flexible well located home in one of Niagara Falls most desirable and convenient neighbourhoods. (id:34139)
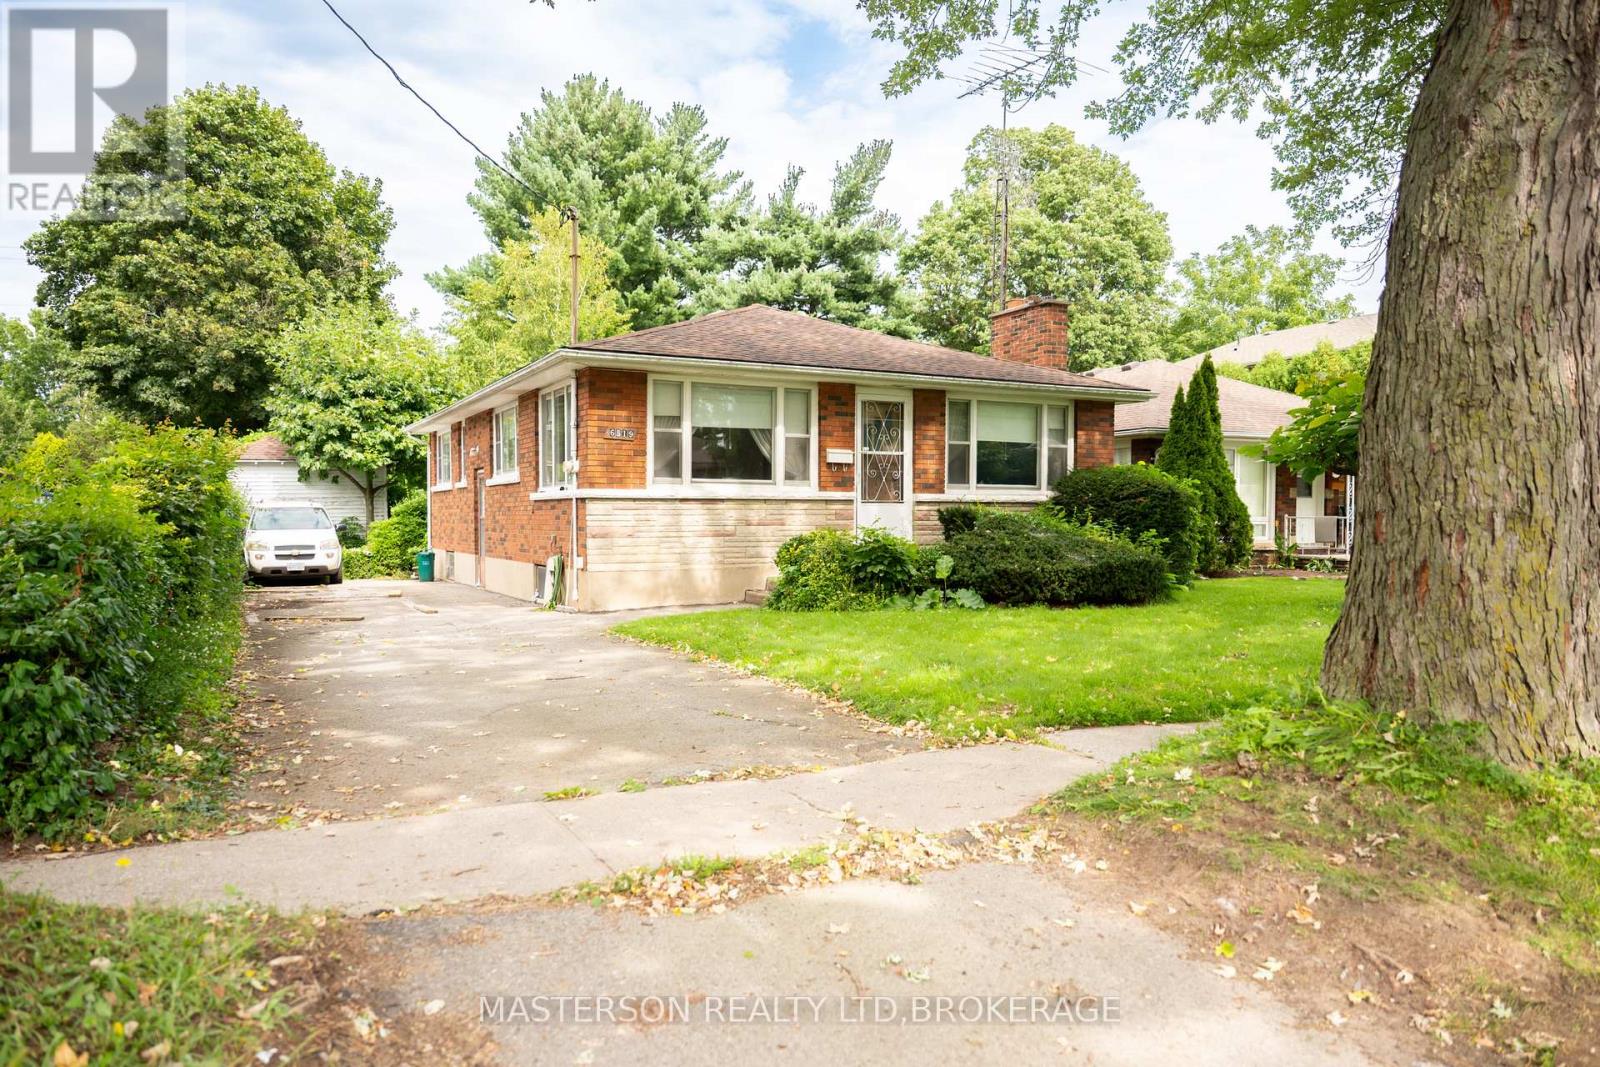
6519 Dunn Street
Niagara Falls, Ontario
This charming 1950s bungalow is on the market for the very first time, lovingly held by its original family and nestled in the heart of Niagara Falls. Offering endless potential for first-time buyers, renovators, or savvy investors, this home features classic original hardwood floors in all three bedrooms and hidden under the carpet in the spacious living room, which is anchored by a cozy fireplace. The kitchen conveniently looks over a bright dining room framed by large windows. Downstairs, the blank-canvas basement awaits your upgrading ideas to expand your living space or build equity. Step outside to a remarkably deep city lot that backs directly onto a scenic hydro trail, featuring a massive backyard complete with a versatile accessory building ready to be transformed into your ideal workshop, studio, or outdoor oasis. With solid character and unbeatable location, this property is ready for you to bring your vision to life. (id:34139)
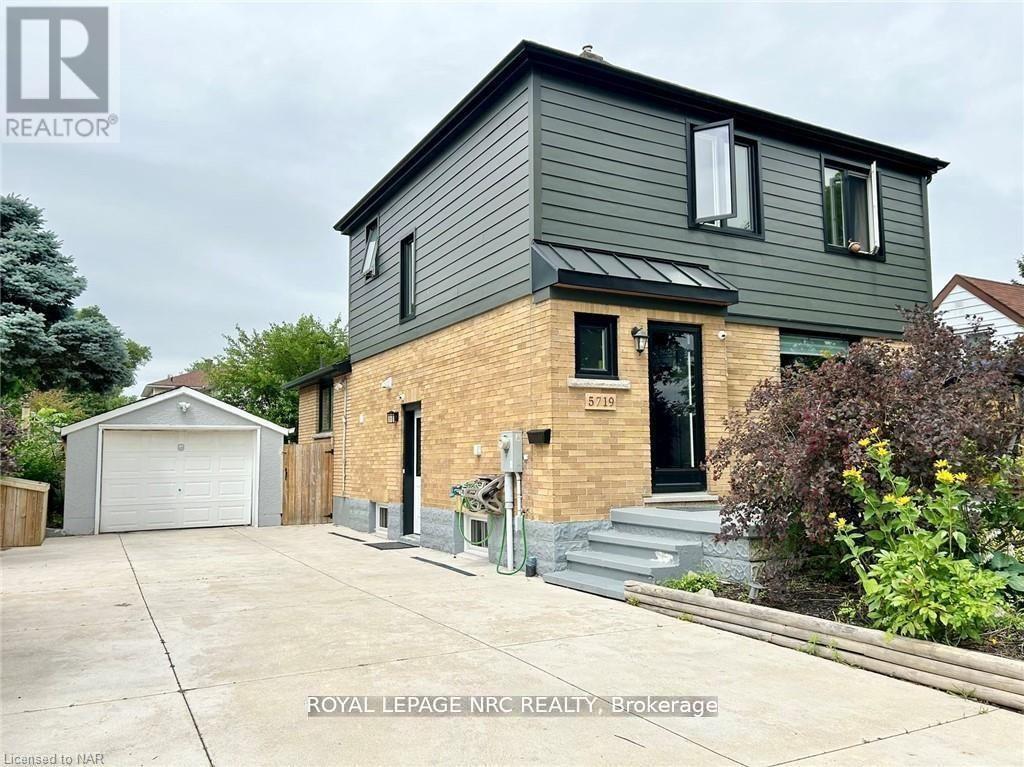
Basement - 5719 Hanan Avenue
Niagara Falls, Ontario
Welcome to this beautifully updated basement suite, perfectly situated in a quiet, central neighborhood of Niagara Falls. This bright and spacious unit offers two bedrooms with high ceilings and windows that let in plenty of natural light. The modern kitchen boasts newer stainless steel appliances, while vinyl flooring and stylish pot lights add a contemporary touch throughout. Enjoy the convenience of your own private entrance and in-unit laundry. The thoughtful layout provides ample space for comfortable living. Basement unit shares 40% utilities or $1,850 all inclusive: including utilities and internet. Pet-friendly, with 1 driveway parking spot available. Please note, the backyard is private and not shared. (id:34139)
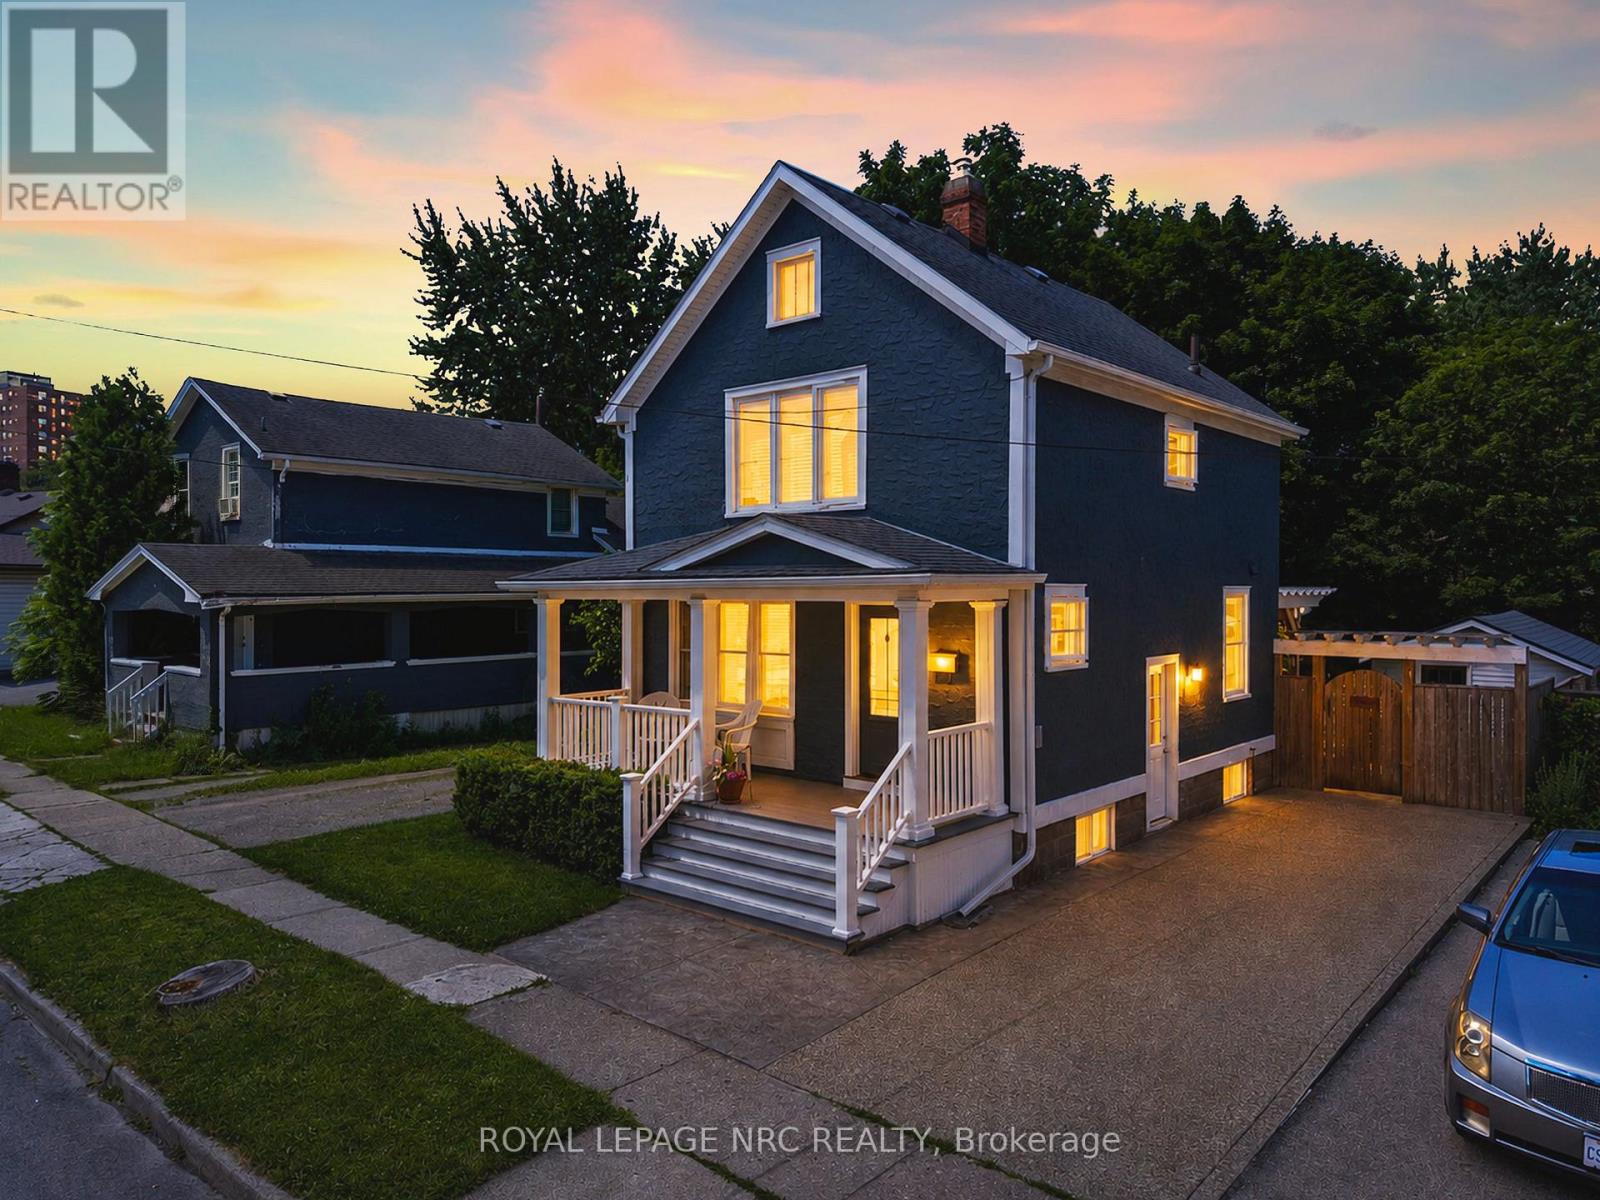
5 Greenlaw Place
St. Catharines, Ontario
Welcome to 5 Greenlaw Place, a beautifully maintained character home that has been lovingly cared for by the same owner for nearly 25 years. This charming two-bedroom residence blends timeless craftsmanship with thoughtful modern updates, creating a home that feels both rich in history and completely move-in ready. Original trim and architectural details have been carefully preserved, while a long list of thoughtful improvements ensures comfort and peace of mind for today's homeowner. Recent updates include a custom Elmwood kitchen (2018) featuring soft-close cabinetry, quartz countertops, matching backsplash, butcher block island on casters, and gas stove, along with updated birch flooring throughout the main level, creating a completely carpet-free living space. Major mechanical and exterior updates include windows, roof , boiler, sump pump, updated plumbing and a 100-amp electrical service. The bathroom has also been updated, while built-in shelving and clever storage solutions add both charm and functionality. Outside, the property transforms into a private backyard retreat. Surrounded by mature trees and lush landscaping, the deck, pergola, and beautifully established gardens create a peaceful setting that feels worlds away from the city. Whether you're enjoying a quiet morning coffee or hosting family and friends, this outdoor space is truly something special. Ideally situated just minutes from local restaurants, shops, parks, trails, and downtown amenities, this home offers the perfect balance of convenience and privacy. A rare opportunity to own a character-filled property that has been genuinely loved and exceptionally cared for. (id:34139)
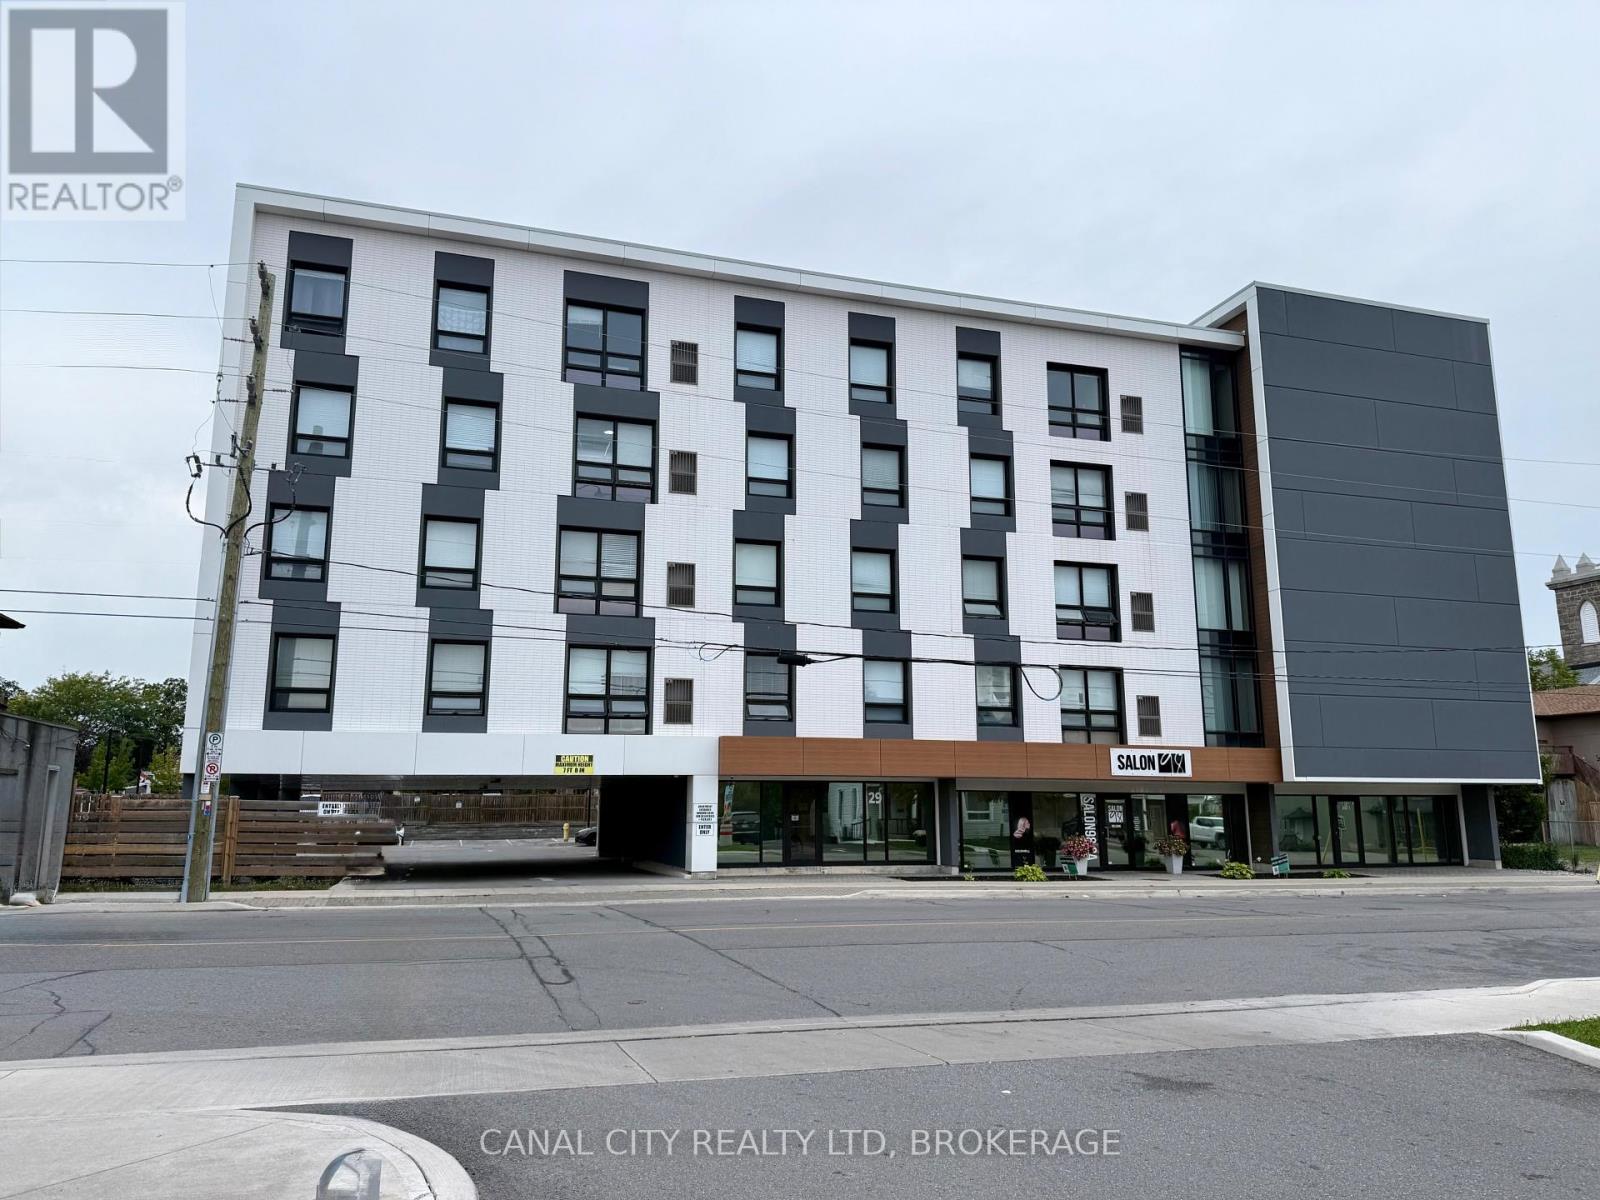
1 - 29 Pine Street S
Thorold, Ontario
504 sq.ft. of main floor commercial space available for lease in a newer building located in the heart of revitalized Historic Downtown Thorold. This versatile unit is well suited for a variety of uses, including retail, medical or professional office space. Conveniently located within walking distance to downtown amenities and public transit, offering excellent accessibility for both clients and staff. An ideal opportunity for a business looking to establish itself in a growing downtown location. Easy access to HWYS 406 & 58. Rent includes TMI, gas, water and hydro. Schedule your own private viewing today! (id:34139)
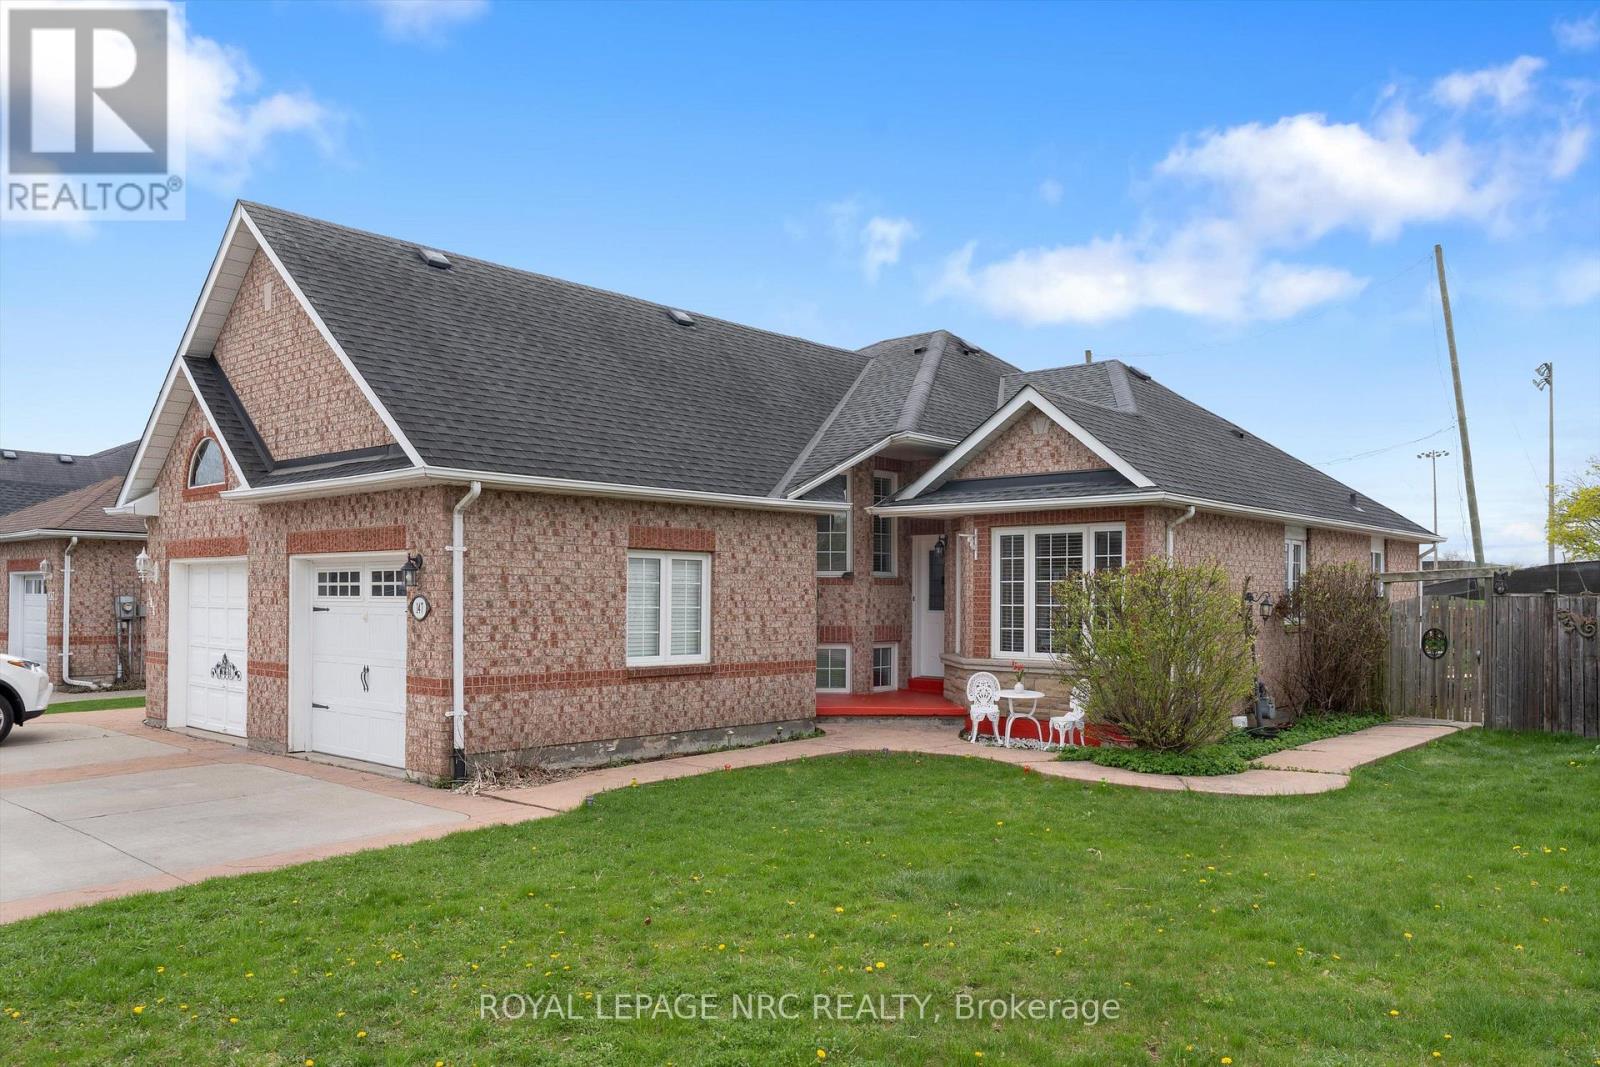
147 St Lawrence Drive
Welland, Ontario
Solid brick semi-detached living with backyard privacy and room for the whole family to grow. Backing directly onto the Welland Sports Complex with zero rear neighbours, this property combines everyday convenience with peaceful greenspace views. Offering 1,760 total sq. ft. of finished living space, the thoughtful layout features 3/4 bedrooms, a dedicated family/Rec room, and versatile zones designed for busy family routines and quiet downtime alike. Bright kitchen, large deck, central vac, concrete driveway, garage with loft storage. Located in one of the city's fastest-growing pockets-just south of vibrant new developments, within 1 km of a brand-new school underway, and minutes from premier shopping, malls (walking distance to the new plaza with Longo's, banks, restaurants and more), parks, and regional recreation facilities. Great space, good square footage, and a location that delivers true long-term value. Recently installed AC, new light fixtures and paint. (id:34139)
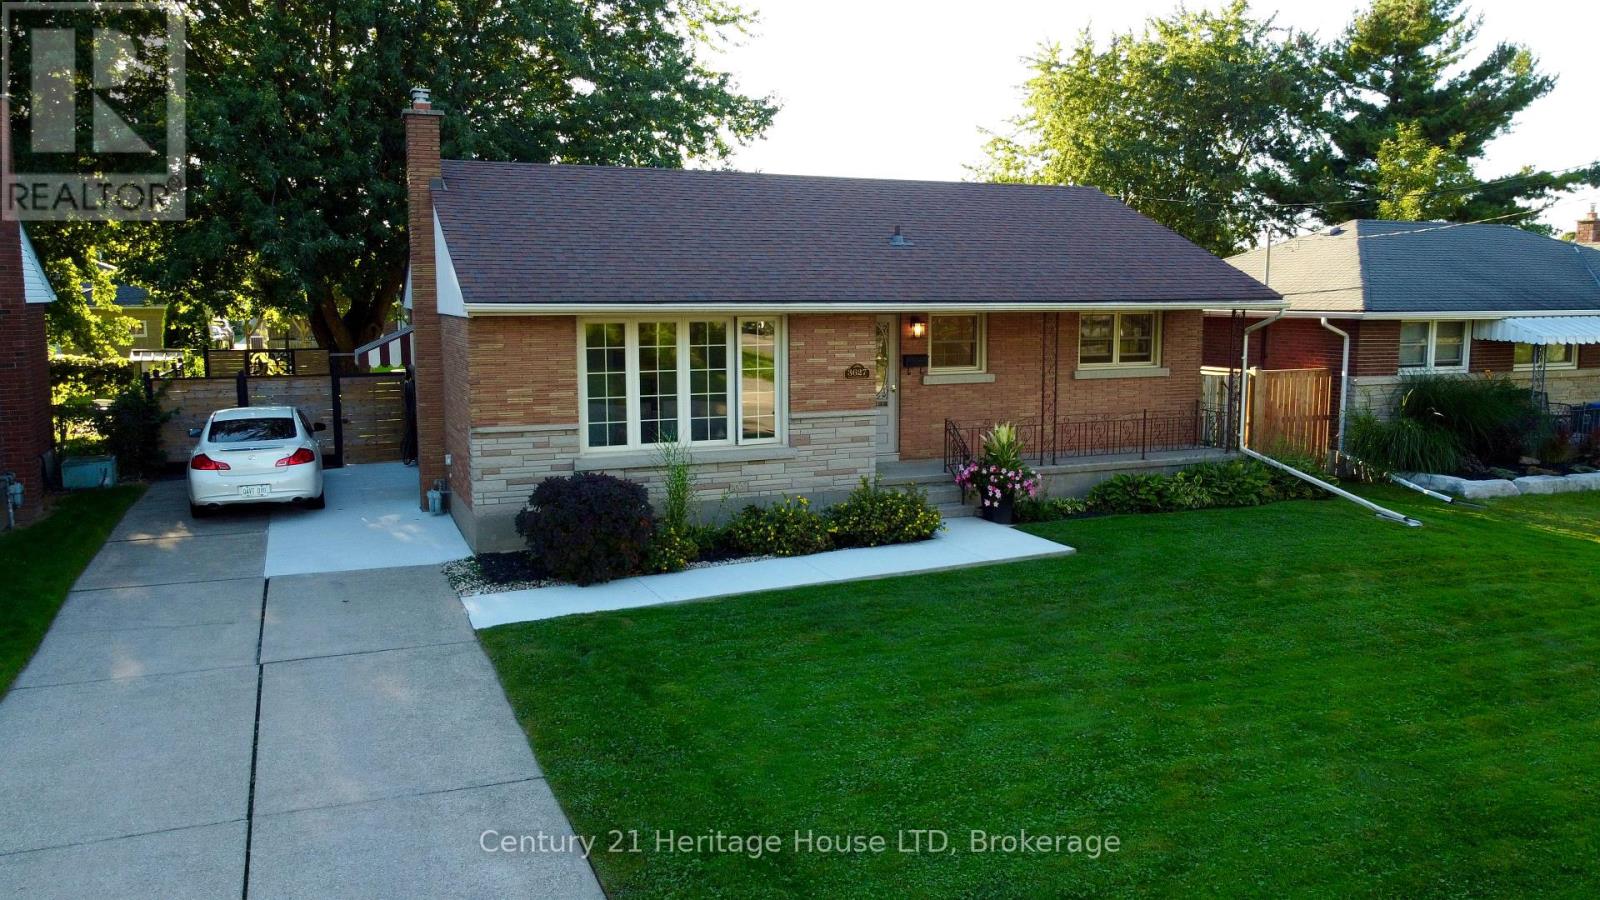
3627 Windermere Road
Niagara Falls, Ontario
Prime North End Subdivision! Fully updated Bungalow, newer kitchen refinished, brand new entire bathroom, new vinyl floors throughout main floor, new light fixtures, updated breaker panel plus more. Concrete Driveway, Private Fenced treed Backyard. Gazebo and shed, patio and private custom fencing. Vacant Immediate Possession! (id:34139)
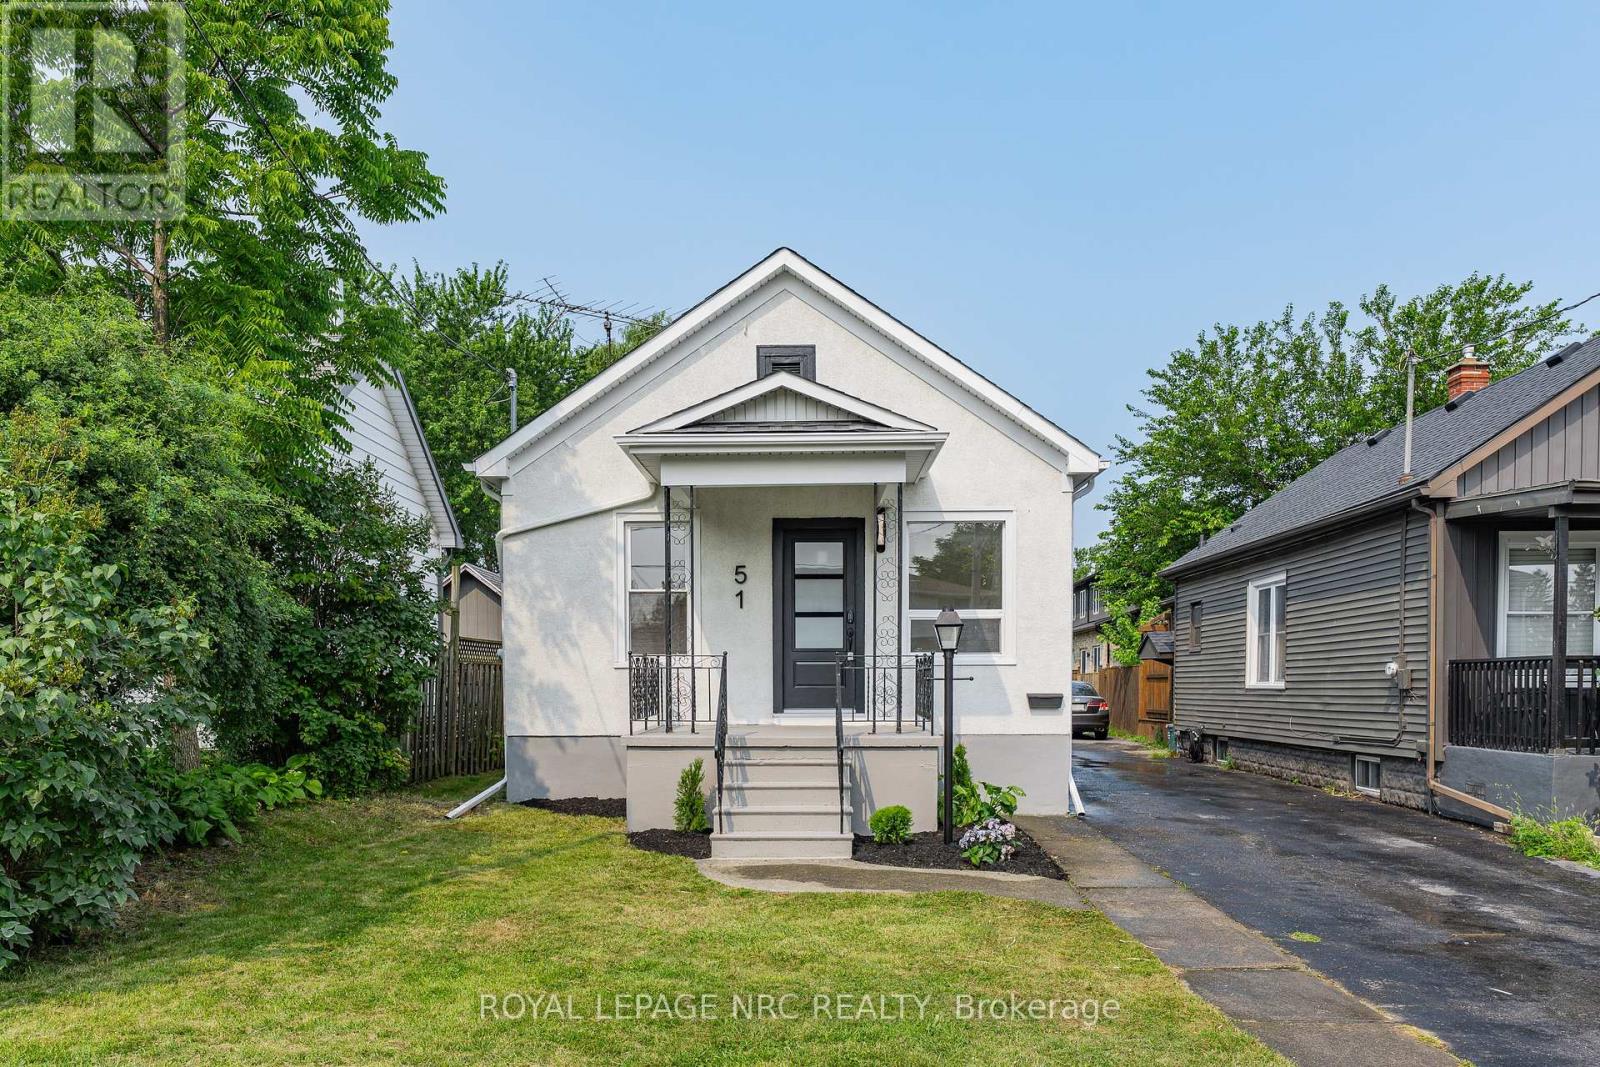
51 Queen Street S
Thorold, Ontario
Welcome to 51 Queen Street in the heart of Thorold, a beautifully renovated 3-bedroom home that's move-in ready from top to bottom. Thoughtfully updated throughout, this home features a brand-new kitchen, an updated bathroom, new flooring, and a bright, refreshed interior that blends modern finishes with everyday functionality. The basement has also been professionally waterproofed, providing added peace of mind for years to come. Whether you're a first-time buyer, down-sizer, or investor, this is an excellent opportunity to own a turnkey home in a convenient location close to schools, parks, shopping, Brock University, and highway access. Simply move in and enjoy. (id:34139)
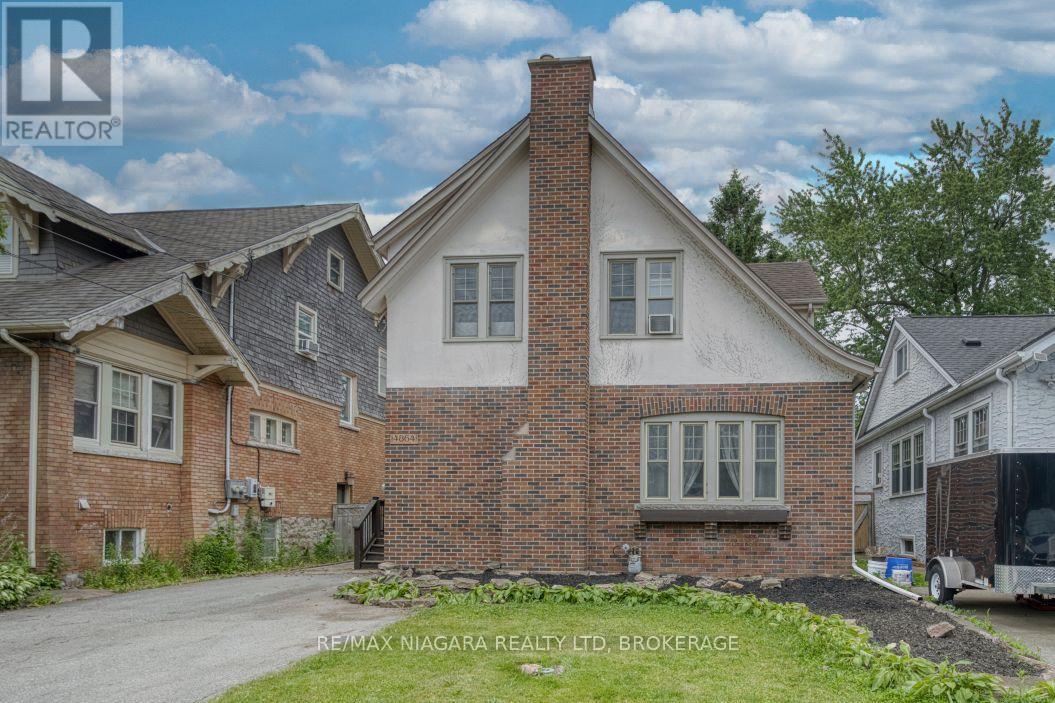
4864 Simcoe Street
Niagara Falls, Ontario
Great home for first time buyers or families, 2 story, 3 bedroom character home in established Niagara Falls location. Spacious foyer, hardwood staircase, updated kitchen with many cabinets, formal dining room and huge formal living room, both with hardwood flooring. Upstairs are three bedrooms, each large and with a closet, updated bathroom in 2024. Basement is dry and unfinished, great area for storage or possibly could finish for extra living space. Basement has laundry; washer and dryer 2025, boiler heat with 3 window AC units included. Large yard, partially fenced, close proximity to bus route, park on ValleyWay, church, schools, amenities and the Falls. All appliances are included, water heater is owned (2019). Move in ready! (id:34139)
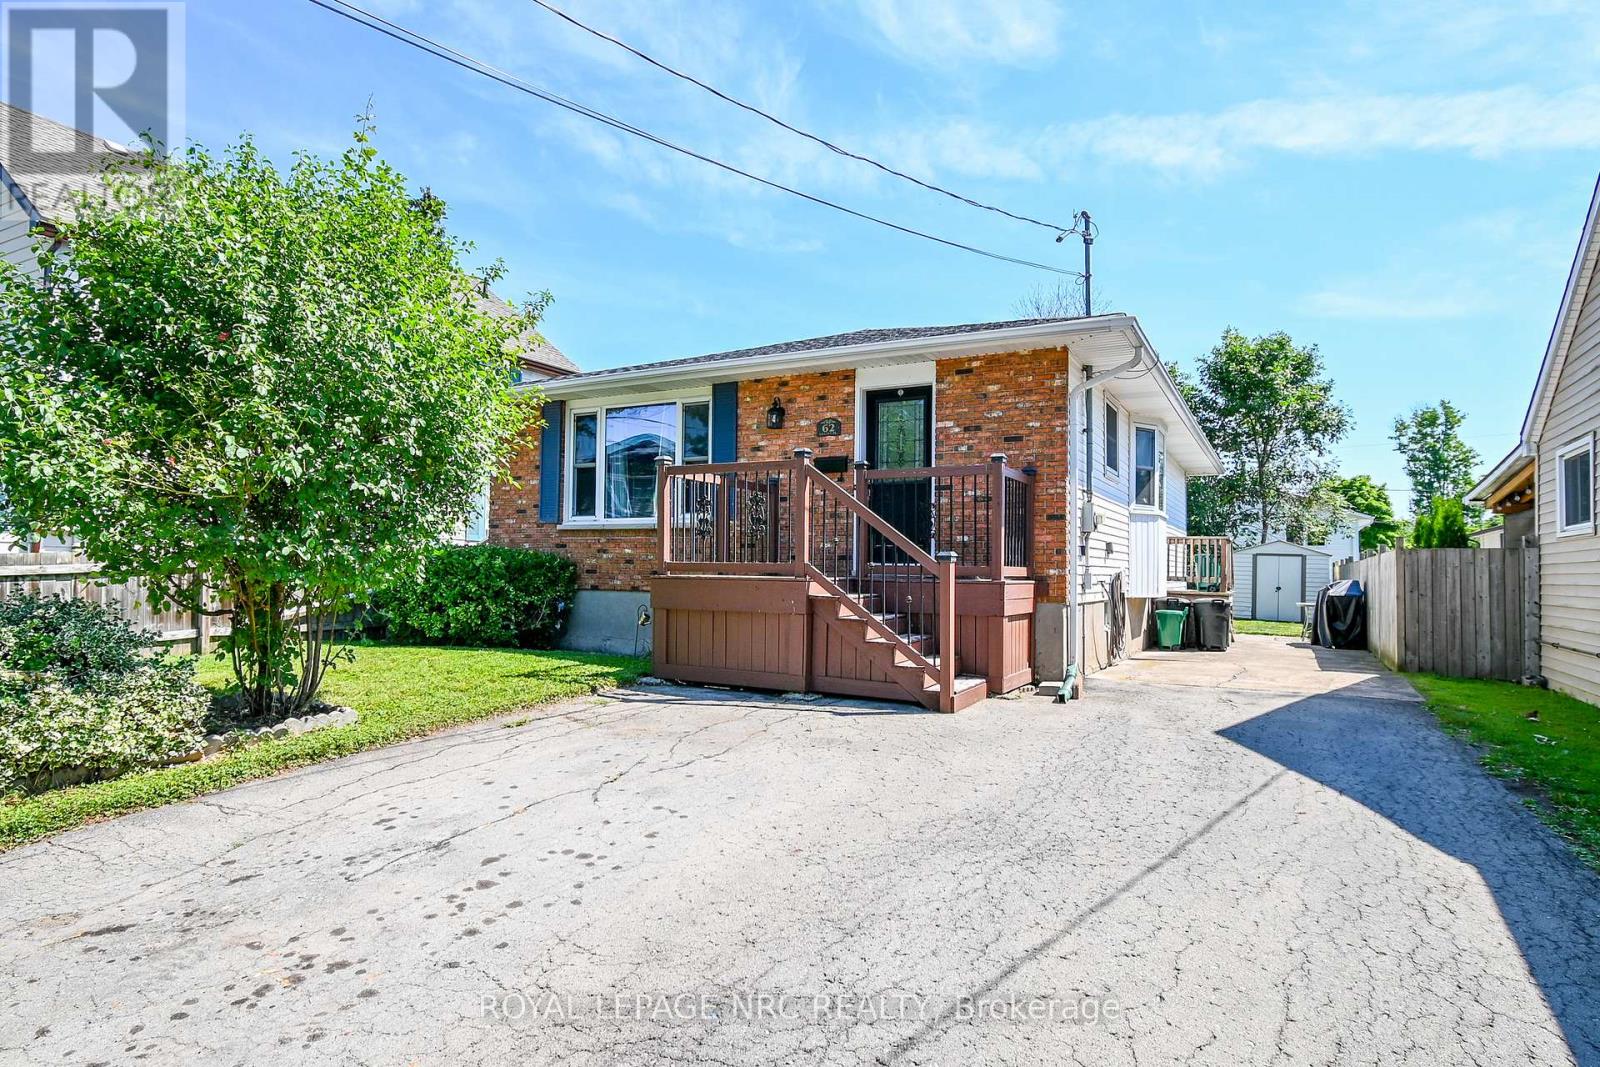
62 Lillian Place
Fort Erie, Ontario
Welcome Home to 62 Lillian Place in Fort Erie! This 3 bedroom home is located right off of Lakeshore rd, walking distance from Lake Erie, on a dead end street, in a family friendly neighbourhood! Updates include Vinyl windows, NEW furnace and Central air in 2024, renovated bathroom, and Hardwood Floors in living room and all bedrooms! The Full unfinished, poured concrete, high and dry basement is ready for you to finish! This home does have a separate entrance if you're looking for inlaw or rental potential, and already has a basement bathroom rough in! The exterior is brick and vinyl siding, and features a double paved drive way! This one is turnkey and ready to go! book your private showing today! (id:34139)
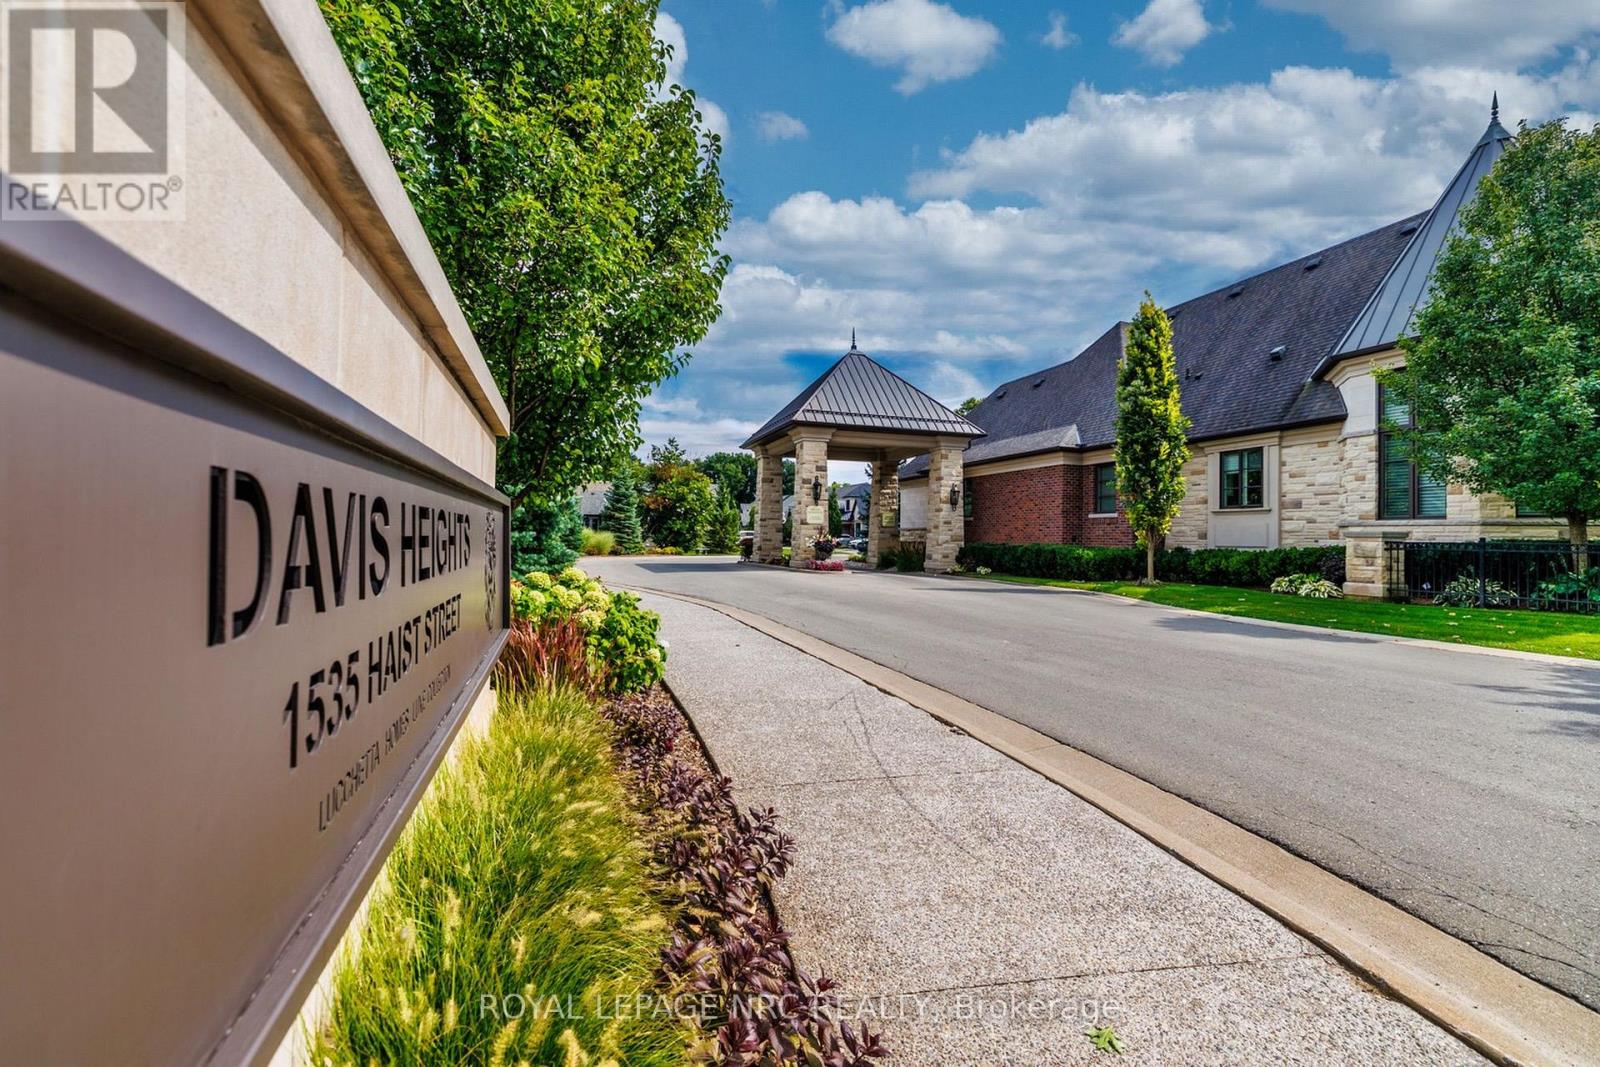
4 - 1535 Haist Street
Pelham, Ontario
PREPARE TO BE PAMPERED! Welcome to Davis Heights-one of Niagara's finest addresses, nestled within a pristine Carolinian forest in Fonthill. This exclusive enclave showcases premium Lucchetta-built townhomes in an extraordinary natural setting. Originally showcased as one of the builder's model homes, this spectacular bungaloft delivers impressive space, exceptional craftsmanship and luxury at every turn. Soaring ceilings, wide-plank flooring, striking lighting and curated finishes create an unforgettable first impression. The chef-inspired kitchen commands attention with a waterfall-edge quartz island and generous dining space, overlooking an inviting family room with gas fireplace, custom built-ins and automated window coverings. Step into the upgraded screened terrace-perfect for morning coffee and memorable summer evenings. The main-floor principal suite is the retreat you've been waiting for, complete with a walk-in closet and spa-inspired ensuite featuring heated floors, custom tile, premium fixtures, custom cabinetry, statement lighting and its own linear fireplace. A formal dining room and convenient laundry complete the main floor. Above, the loft overlooks the living area and features a spacious bedroom, upgraded full bath and open lounge-ideal as a home office or quiet escape.The impressive lower level continues with soaring ceilings, oversized windows and a fabulous entertainment area anchored by a gas fireplace with dramatic herringbone tile. A stylish wet bar, additional bedroom and full bathroom create the perfect setting for celebrations and overnight guests. A smart-home system, 200-amp service, built-in ceiling speakers and an oversized double garage complete this property. Enjoy custom-home quality with the freedom of low-maintenance condo living-all in a sought-after area renowned for outstanding wineries and exceptional golf, just minutes from Lookout Point Golf. Turn-key & ready to impress. BIG ON SPACE. BOLD ON LUXURY. BRILLIANTLY DESIGNED. (id:34139)
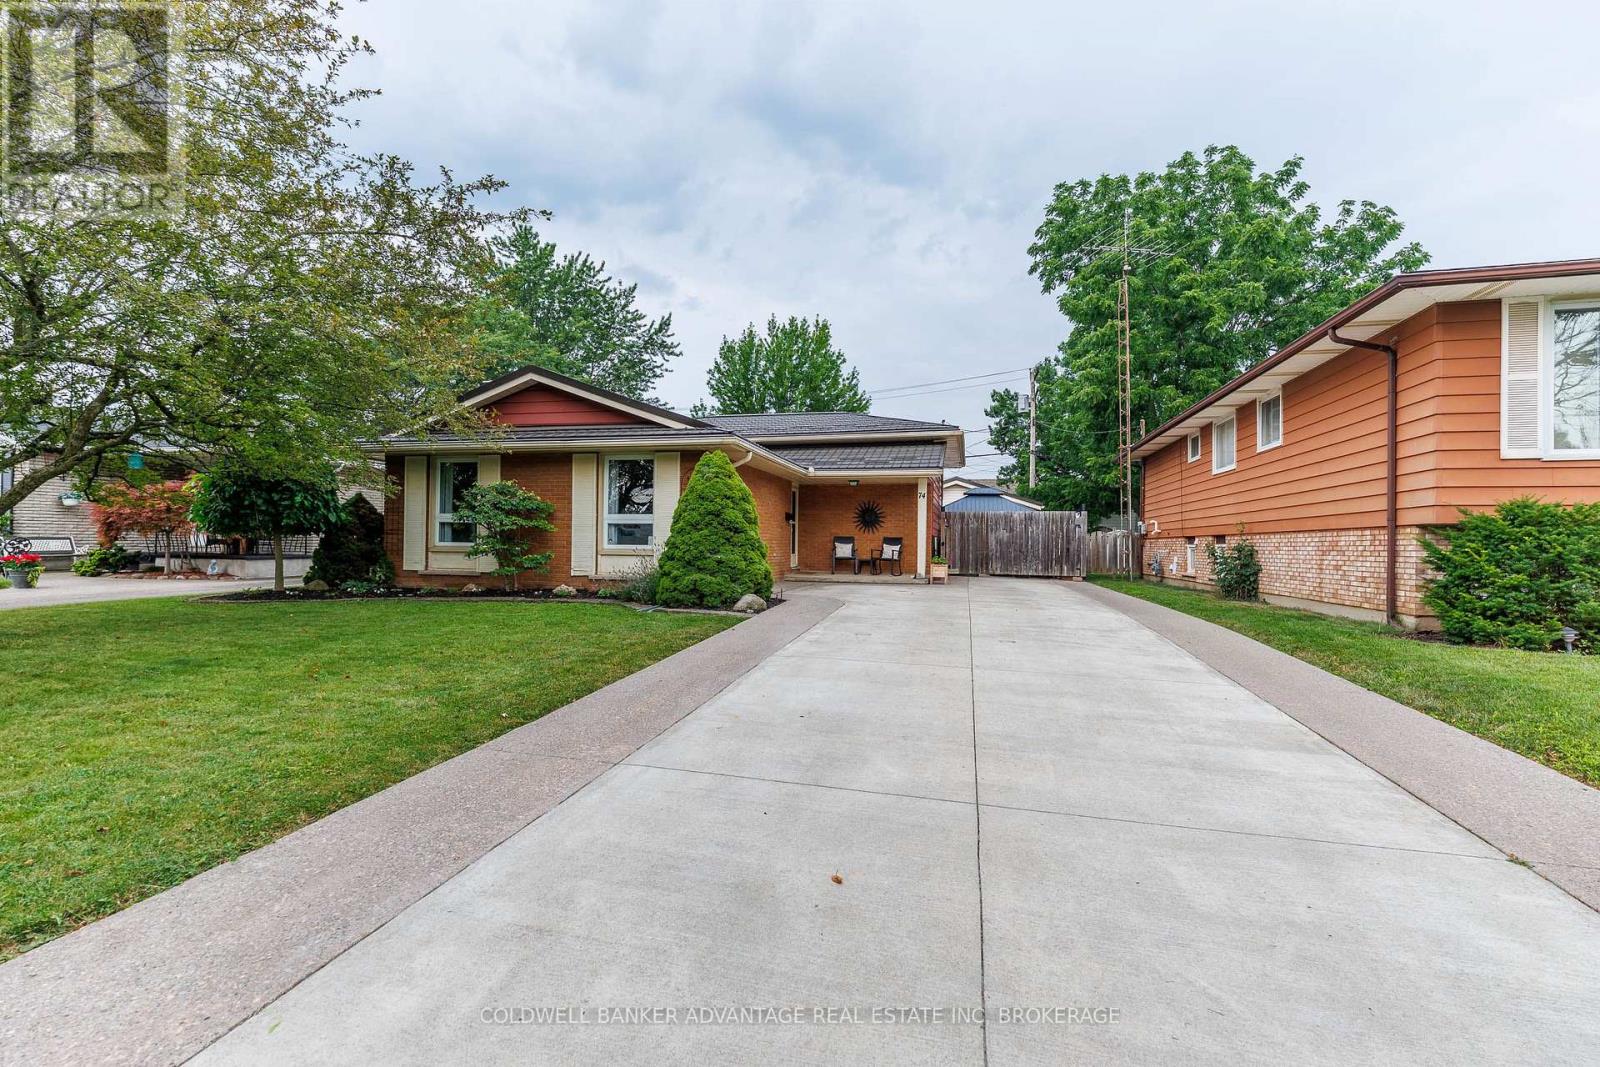
74 Pinehurst Drive
Welland, Ontario
Welcome to 74 Pinehurst Dr in Welland, a well-maintained 3 bedroom, 2 bathroom home offering comfort, functionality, and peace of mind with numerous recent upgrades throughout. Step inside to find a bright and inviting layout, making it the perfect fit for families or first-time buyers. The home has been thoughtfully updated with a 2 year old durable metal roof, an owned hot water on demand system (2 years old), and an owned high efficiency furnace and central air conditioner ( less than 4 years old). The electrical panel was updated 5 years ago, providing added confidence for years to come. Outside, enjoy the low-maintenance appeal of a concrete driveway with EV charger. A concrete patio with hot tub, creating the perfect space for entertaining, relaxing, or enjoying summer evenings. A standout feature of this property is the 18' x 24' detached heated garage, designed with hobbyists, mechanics, or DIY enthusiasts in mind. Complete with built-in workbench, cabinetry, an air compressor, and a 220V electrical outlet, it's a dream workspace ready for your next project. Ideally located, this home is close to all amenities, including schools, shopping, parks, restaurants, and public transit, making everyday living both convenient and accessible. With it's long list of quality upgrades, practical features, exceptional garage space, and prime location, 74 Pinehurst Dr is truly move-in ready and waiting for it's new owners. Don't miss your opportunity to make this fantastic property your new home-schedule your private showing today! (id:34139)
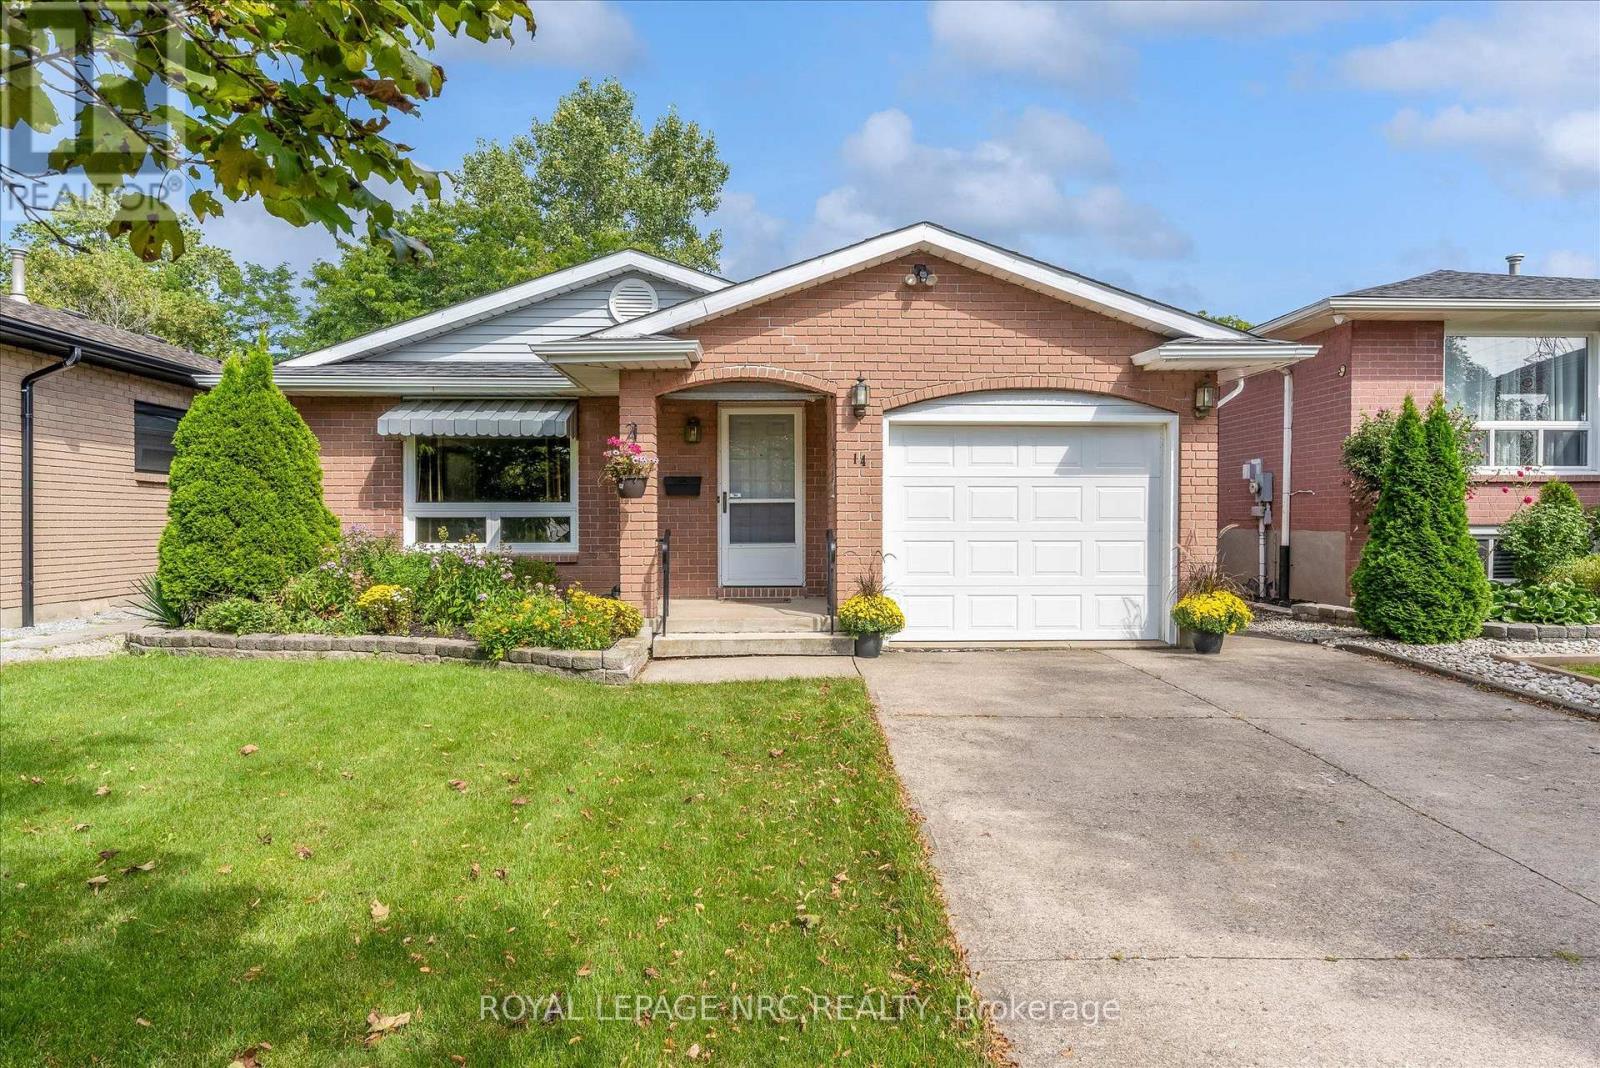
14 Andrea Drive
St. Catharines, Ontario
Welcome to 14 Andrea Drive, a versatile 4-level backsplit tucked away on a quiet street in St. Catharines' west end. Just a few houses from the local school and a great park, this is a fantastic location with plenty of space and flexibility inside and out. The home offers 3 bedrooms, 2 full bathrooms and an attached garage with convenient inside entry. The spacious lower level features a large rec room and its own separate walkout to the backyard, creating exciting potential for an in-law setup or separate living space. Head down one more level and you'll find additional partially finished space, including a room with a good-sized window that could easily become a 4th bedroom, home office, or hobby room. But one of the features that really sets this property apart is the large detached shop in the backyard. Previously used as a workshop, it is insulated and offers incredible possibilities-home office, studio, gym, workshop, additional garage space or whatever best suits your needs. Add a double-wide concrete driveway, the proximity to the hospital and all local amenities, and 14 Andrea offers the kind of space and versatility that can be hard to find. A great opportunity in an established west-end neighbourhood. (id:34139)
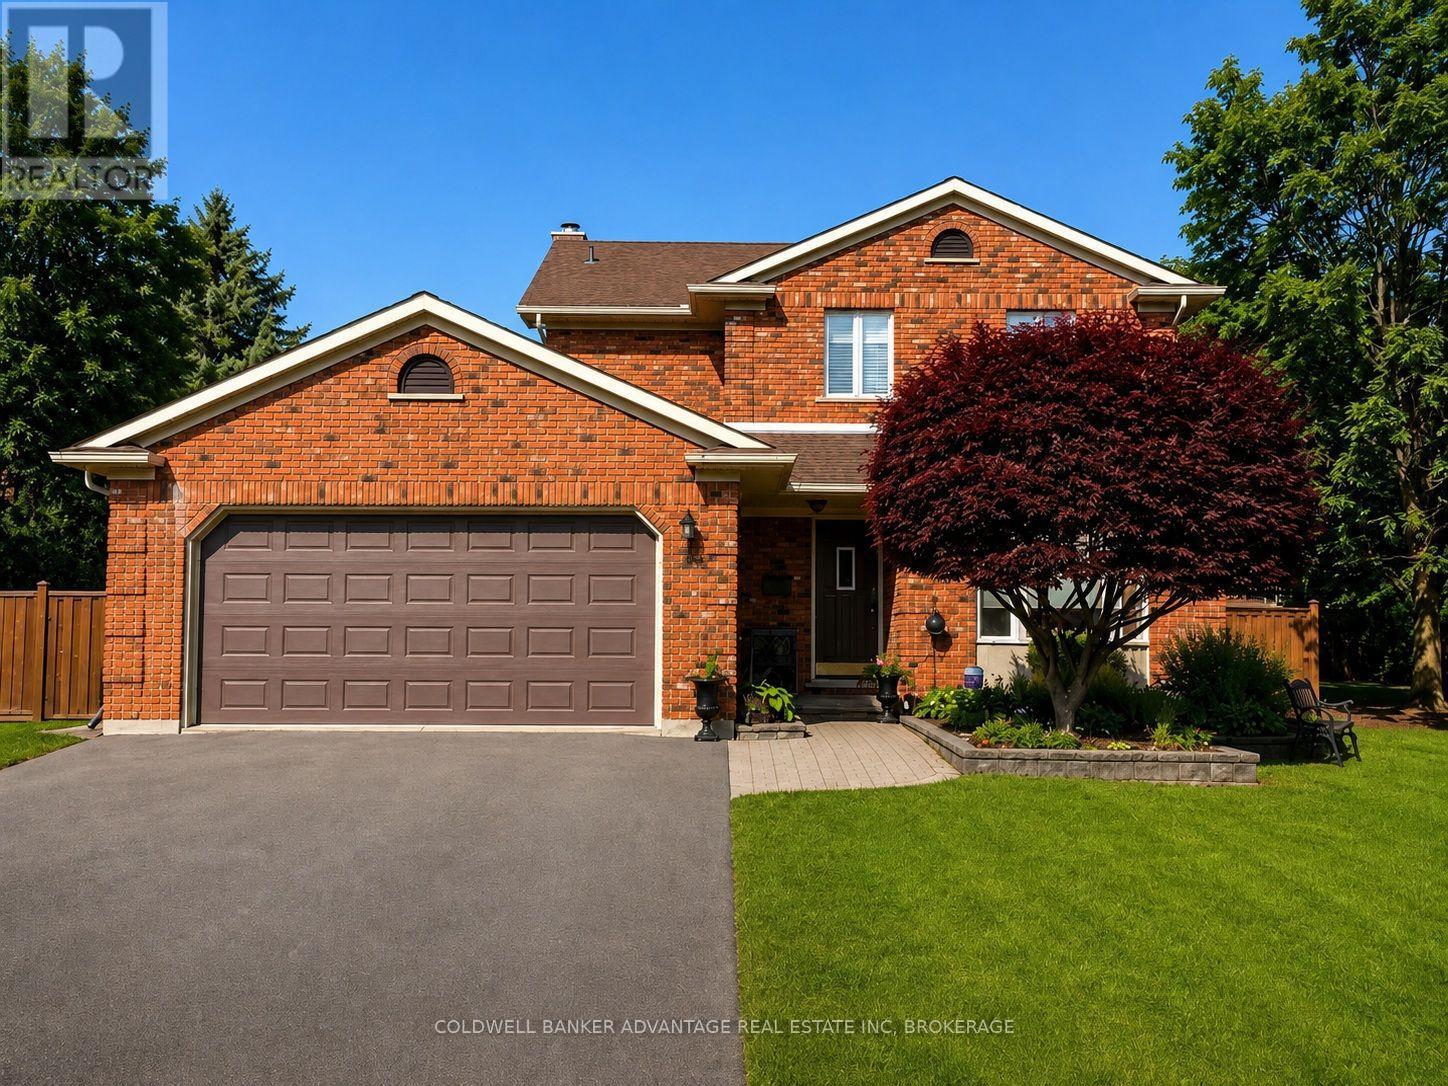
28 Dixon Crescent
Welland, Ontario
28 Dixon Crescent is not just another home-it's a quality-built, original model home in a highly desirable, established family neighbourhood. This impressive two-storey brick home showcases the quality, character, and thoughtful details you would expect from a former model. Bright skylights and a welcoming entrance lead into a well-maintained and updated interior featuring a spacious kitchen with an island and newer appliances, formal dining and living rooms, a cozy family room with a natural wood fireplace, and convenient main-floor laundry. Upstairs, you'll find three generous bedrooms, including a primary suite with an ensuite, along with some updated flooring. The fully finished basement provides even more living space, while the attached double garage adds everyday convenience. A new owned hot water tank was installed in July 2026. Outside, enjoy a large wood deck overlooking the beautifully landscaped, fully fenced backyard, all situated on a generous corner lot. The meticulously maintained grounds feature mature trees, perennials, a solid shed, and an underground sprinkler system. A home that truly reflects pride of ownership, quality construction, and a location that continues to be sought after-close to schools, churches, shopping, and everyday amenities (id:34139)
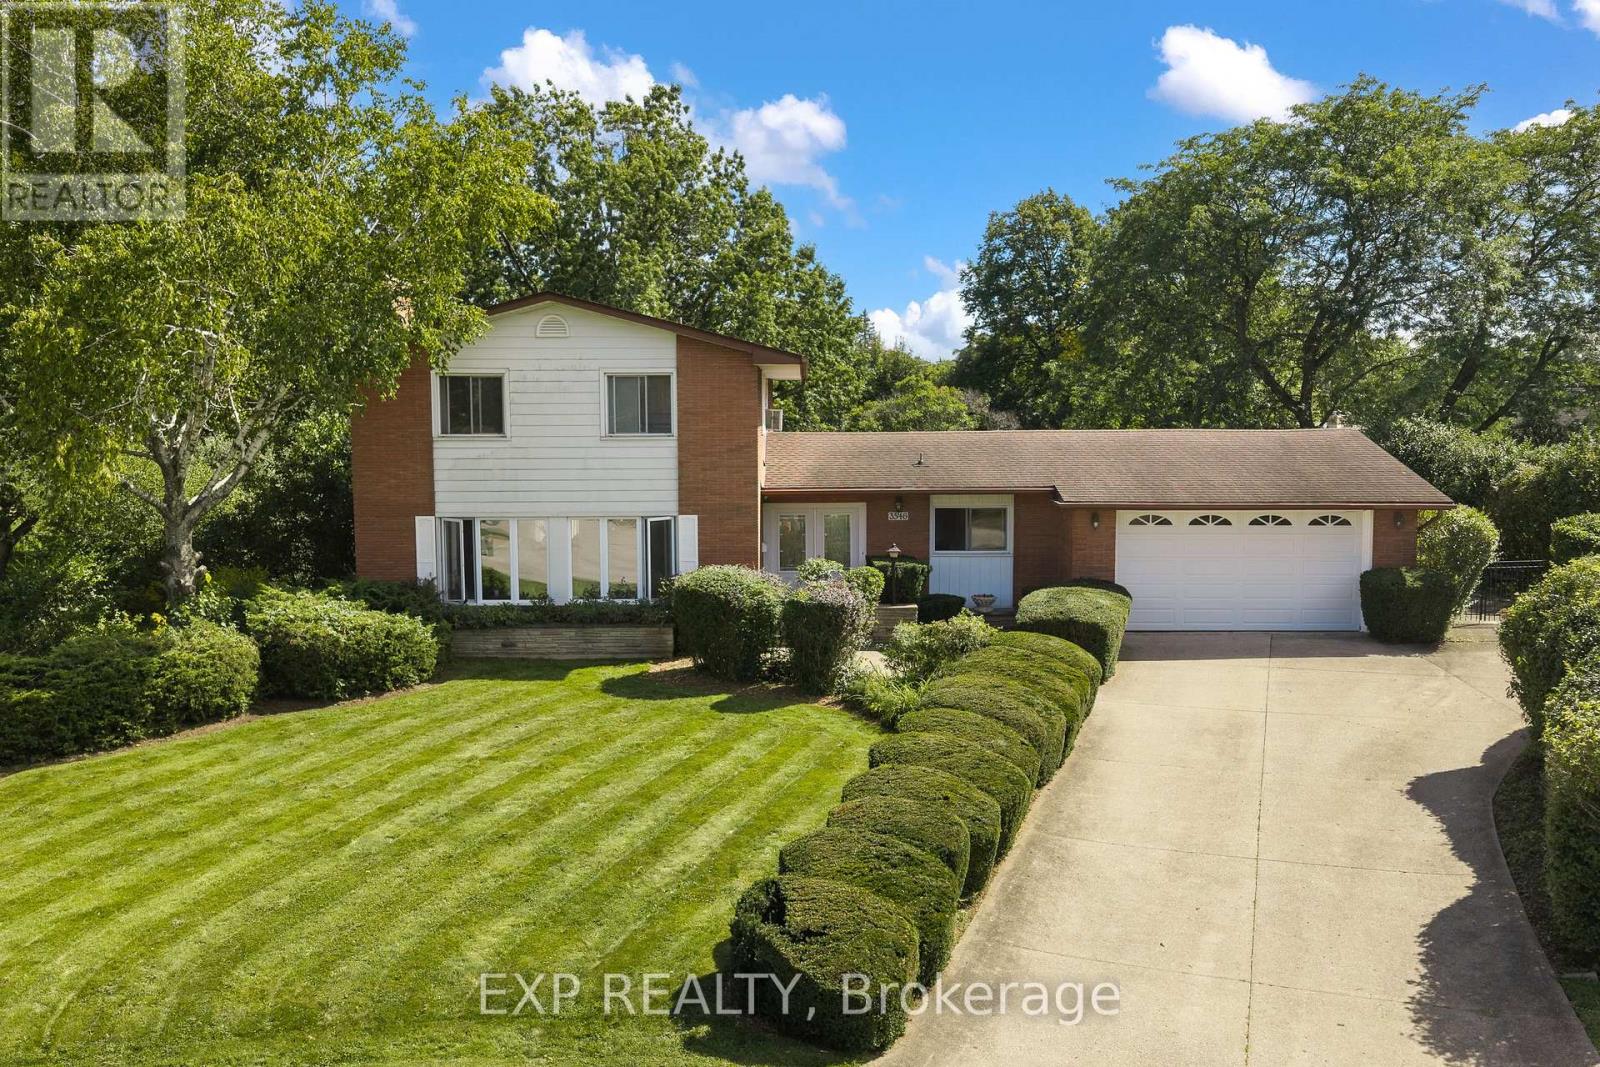
3546 Eton Crescent
Niagara Falls, Ontario
Welcome to 3546 Eton Crescent, a spacious family home tucked away on a quiet cul-de-sac in Niagara Falls' desirable Rolling Acres neighbourhood. Offering more than 2,300 sq. ft. of living space, four bedrooms, two full and two half bathrooms, and an incredible pie-shaped lot measuring approximately 0.44 acres, this is a property with space, character and possibilities that are becoming increasingly hard to find in the city. Inside, generous principal rooms and beautiful original details provide a fantastic foundation for someone ready to make this home their own. The main level features multiple living spaces, including a sunken family room, a character-filled den with wet bar, and plenty of room for both everyday family life and entertaining. Upstairs, four well-sized bedrooms with original hardwood flooring offer space for the whole family, while the partially finished basement provides additional storage and future potential. Step outside and the property really sets itself apart. The exceptionally deep, pie-shaped lot stretches approximately 215 feet at its deepest point, creating a backyard with remarkable space and privacy. An existing in-ground pool, covered patio and expansive yard offer endless possibilities to create an incredible outdoor retreat.Complete with an attached garage and situated in an established neighbourhood close to excellent schools, parks, shopping, amenities and highway access, this is a rare opportunity to bring your vision to a substantial home on an extraordinary city lot. Homes can be updated, but you can't create another pie-shaped lot in a neighbourhood like this. (id:34139)
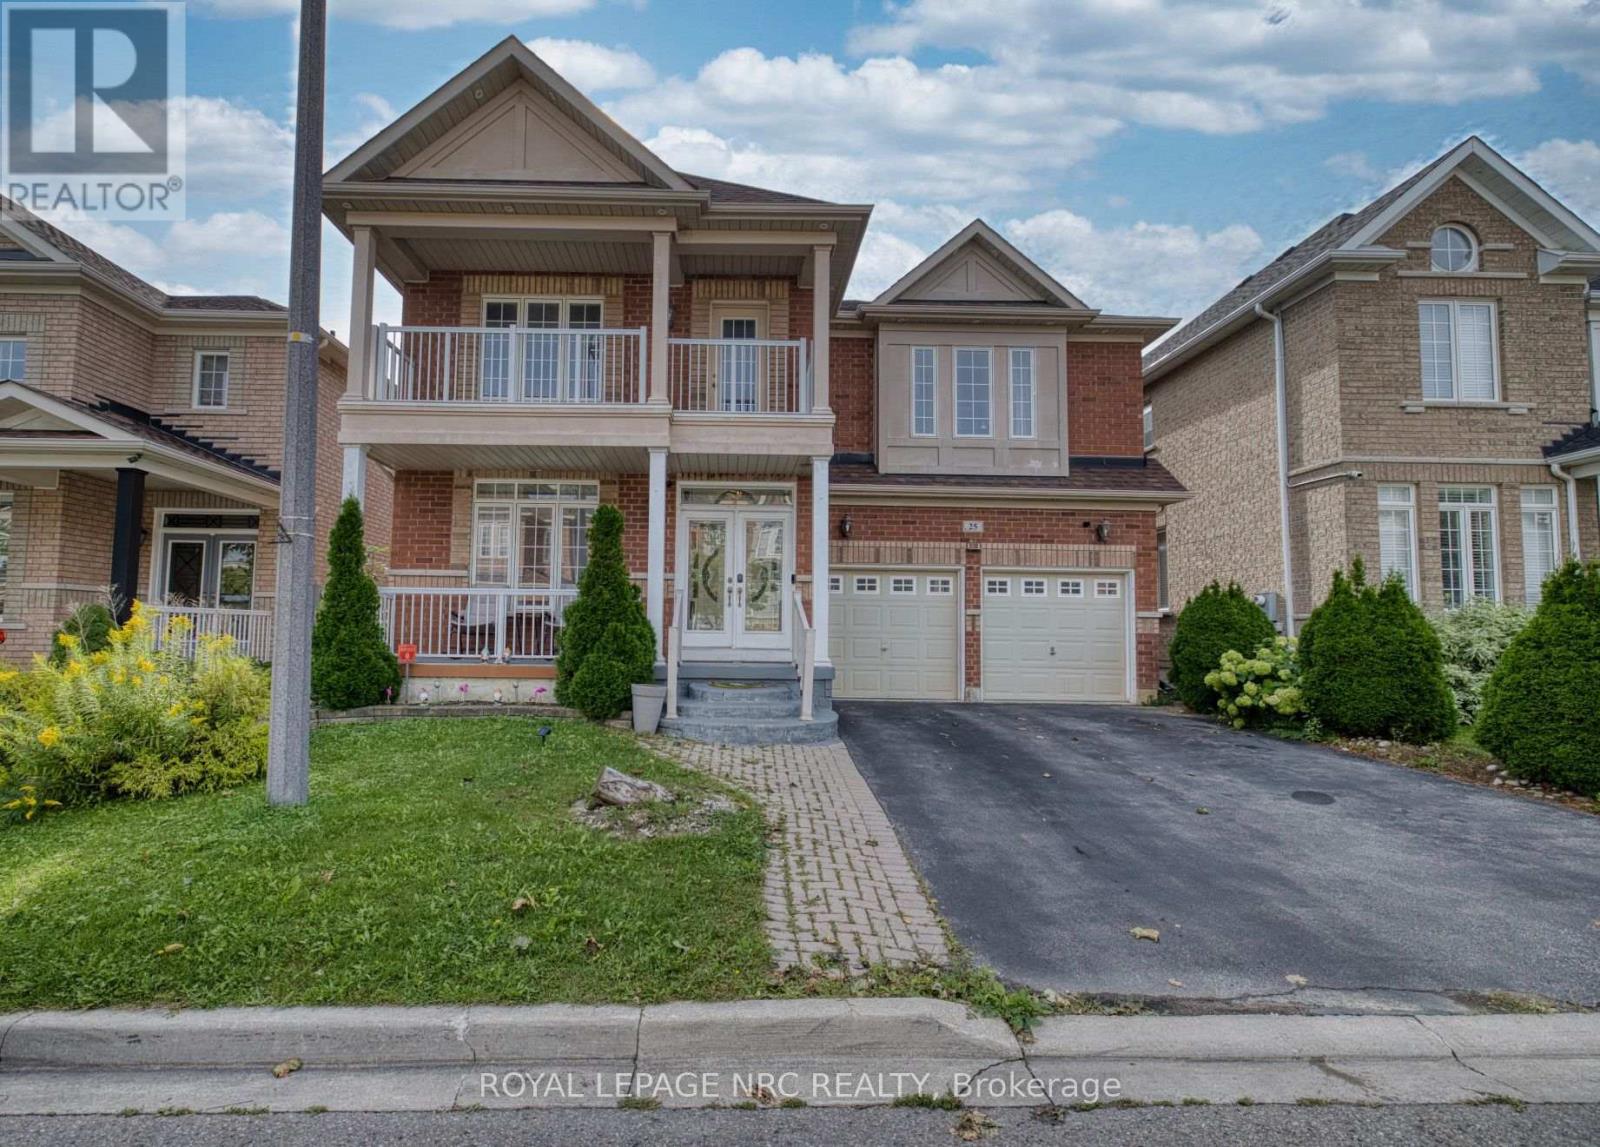
25 Maverick Crescent
Brampton, Ontario
Welcome to this beautiful, spacious home in this quiet residential neighbourhood. It is one of the largest homes in the area, with the coziest feel. From the moment you walk through the front glass doors, you'll see this house is unlike any other. Upon entry, could be an office or play area, or just the place to take a break. The smallest bathroom is not far from the front door, for ease of use. The dining room is big enough to host big family get togethers. Upon entering the recently renovated kitchen with modern features, there is an open airy feel, made possible by the big bay windows in the breakfast area. Open concept makes visiting your guests, while cooking, a breeze. Continue to the spacious living room with the Outstanding Chandelier, a main focal point, also featuring floor to ceiling windows in between an inviting Gas Fireplace for those cozy evenings in. The master bedroom really is a suite size, you will feel like you are in a luxury hotel in your own home. Enough space for your king size bedroom furniture, and a sitting area, all in the same room. There are two closets in the master bedroom, one walk-in, as well as a wall-to-wall closet, leading the way to a private bathroom with large soaker tub, with separate shower, and double vanity. The other 3 bedrooms up, all have ample closets and storage space The 2 bedrooms down are also well equipped. With all that space, there is enough room for everyone. The downstairs suite makes a great separate space for the in laws. The backyard oasis, accessed by the patio doors or side yard is a homeowners dream, perfect for entertaining, the deck has a covered area for the barbeque and Tiki hut (newly shingled roof), nothing to do accept enjoy! Many recent updates. Upgraded Electrical Panel (200 Amp) New Furnace/AC & HWT December 2025 (under contract), many new light fixtures, including and new Chandelier at the top of the circular staircase. Includes, 2 fridges, 2 stoves, 1 dishwasher, washer & dryer. (id:34139)
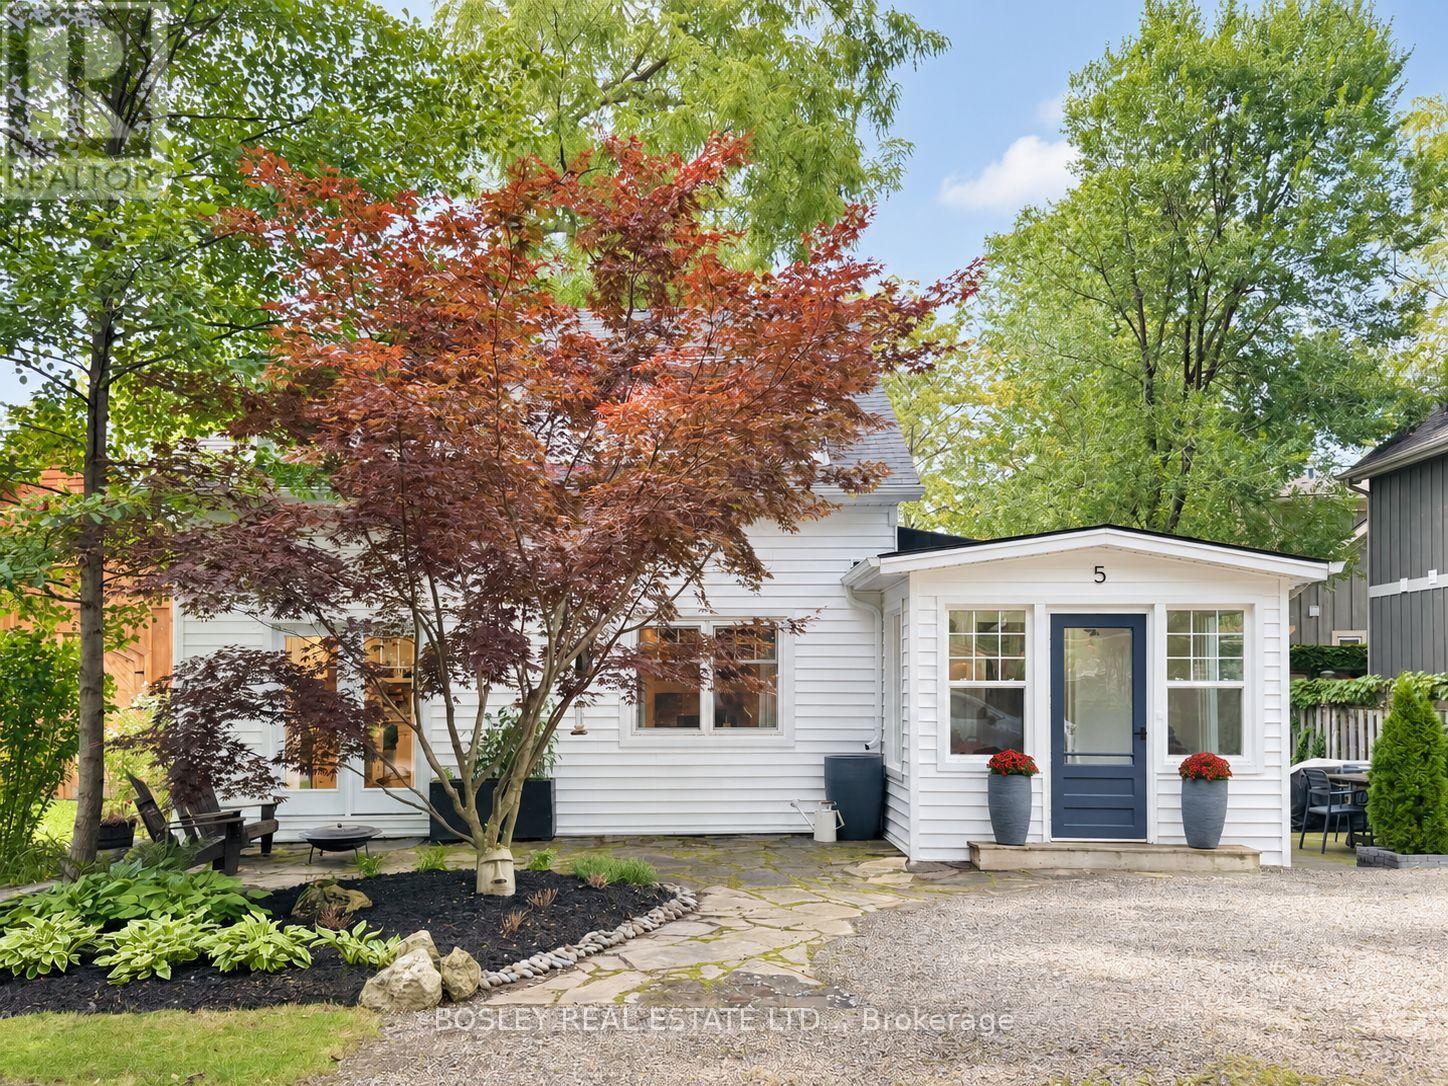
5 Luther Avenue
Niagara-On-The-Lake, Ontario
Beautifully reimagined from top to bottom, 5 Luther Avenue brings together thoughtful design, timelines finishes, and effortless comfort of a truly move-in ready home. With over 1600 square feet of beautifully finished living space, this conscientious design plan delivers a fabulous layout. The interior features wide plank white oak flooring creating a seamless aesthetic throughout. On the main level, the expansive kitchen showcases marble backsplash, quartz countertops, a custom range hood, a Viking gas stove with pot filler, a coffee bar, and French doors to the front flagstone patio. A gas fireplace with marble surround and custom built-ins anchors the living room at the centre of the home. The dedicated dining room leads to the side yard ideal for entertaining; featuring an outdoor seating and dining area, a pergola, and hot tub offering retreat-style vibes. The main floor is complete with a bright office/den featuring a skylight, a spacious laundry room, and a 3-piece bathroom with a spa-like glass shower featuring river rock tile and cedar ceilings. The second floor offers three bedrooms and a spacious 4-piece bathroom with built-in storage. A glass stair railing and nickel-gap wood ceilings add distinctive architectural details upstairs. Statement lighting, curated paint tones and an idyllic location make this updated home the perfect offering. Just a short stroll from the shores of Lake Ontario and the shops, restaurants, and amenities of picturesque Queen Street in Old Town Niagara-on-the-Lake, 5 Luther will appeal to the discerning Buyer seeking elevated design, meticulous presentation, and an entertainer's paradise. (id:34139)
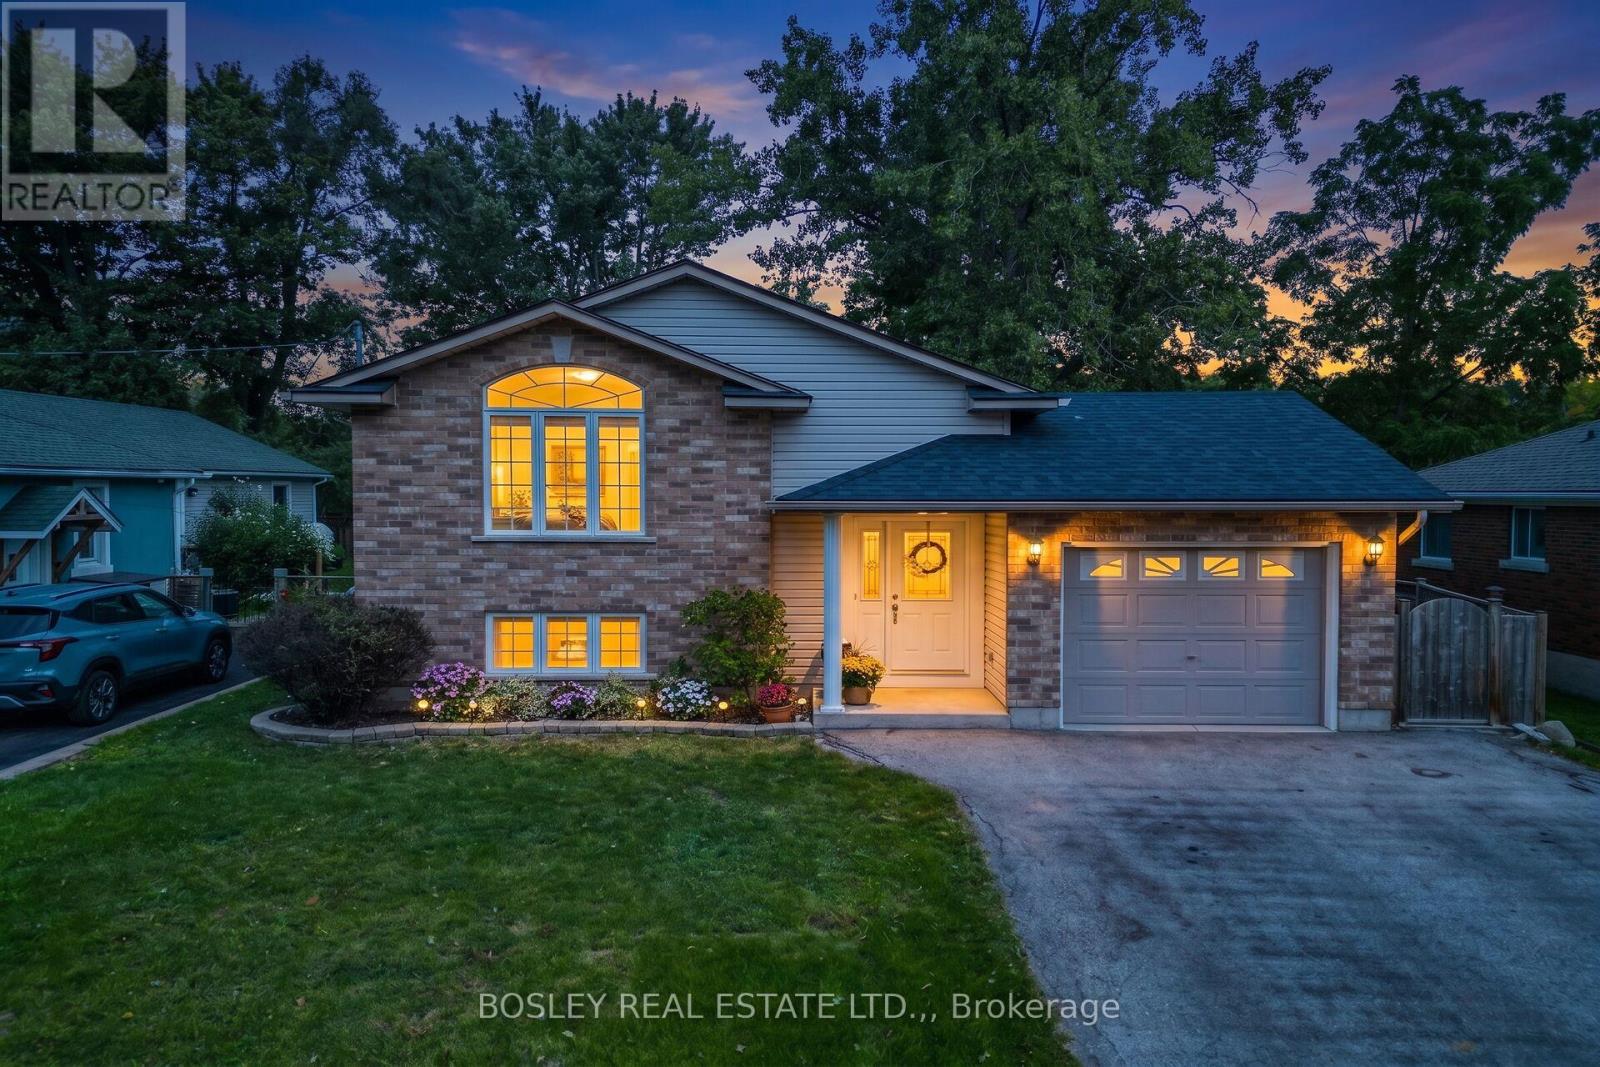
3772 Elm Street
Fort Erie, Ontario
Welcome to your new home in the heart of Ridgeway! This bright and spacious 1100 square foot raised bungalow is perfectly situated in a highly desirable, family-friendly neighbourhood. Located directly across the street from Ridgeway Lions Park, designated as perpetual parkland, you can enjoy the peace and beauty of having green space right outside your door-with no worries about future development. Enjoy the best of South Coast living with shops, restaurants, everyday amenities, and the beautiful sandy beaches all within walking distance.Designed with a growing family in mind, this well-loved home features three bedrooms and a beautifully renovated four-piece bathroom on the main level. The spacious dining area and large bright kitchen include plenty of cabinetry, newer appliances and a walkout to a covered deck - offering the perfect setting for morning coffee, entertaining, or relaxing with family.The lower level provides incredible flexibility, featuring a large primary suite with a spacious walk-in closet, which leads into an additional room currently being used as a home gym. There is abundant storage, laundry facilities, and plumbing for a second bathroom, providing an excellent opportunity to further customize and add value to the home.With an abundance of windows throughout, the home is filled with natural light and boasts a warm, welcoming atmosphere. Purchased new, this 20 year old home has been lovingly cared for and enjoyed by a large, growing family.Recent updates include the newly renovated upstairs bathroom, a new roof. and porcelain tile flooring in the front entranceway. The attached single-car garage, driveway with parking for 2+ vehicles, and quiet street offer space for a multi vehicle family.An incredible opportunity to own a spacious, move-in-ready home - close to parks, schools, amenities, the beach and walking distance to the friendship trail.. Come see all that this wonderful Ridgeway home has to offer! (id:34139)
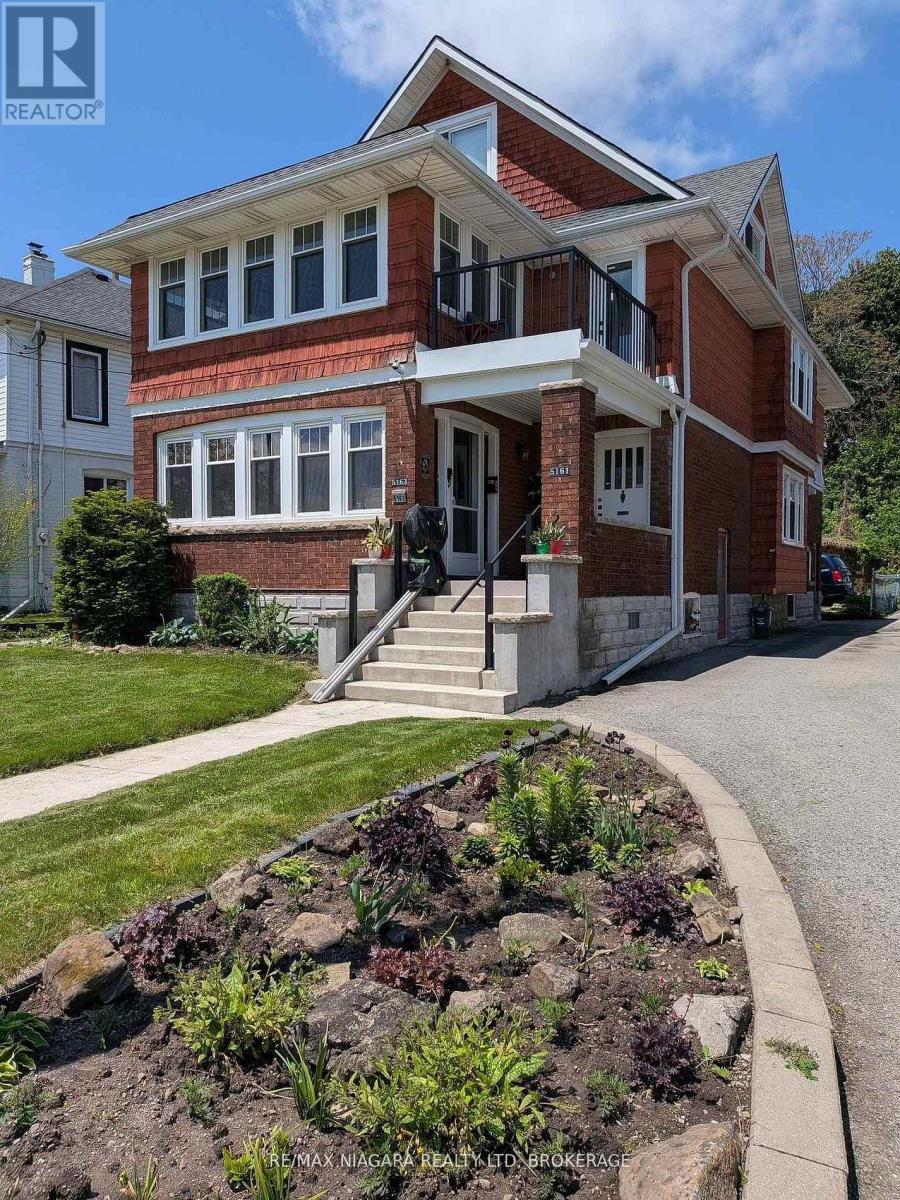
5161-5163 River Road
Niagara Falls, Ontario
SPECTACULAR NIAGARA RIVER DUPLEX WITH INCREDIBLE INCOME POTENTIAL! Situated on prestigious River Road, one of Niagara's most highly sought-after neighborhoods overlooking the majestic Niagara River, this massive, fully upgraded property offers an exceptional opportunity for savvy investors or owner-occupiers. The property features two expansive 1,300-square-foot units, each offering 2 spacious bedrooms, a beautifully updated bathroom, a bright sunroom, a kitchen, a formal dining room, and a living room complete with elegant French doors and gleaming hardwood floors. Both main and second-floor units boast individual full basements for ample storage, separate gas and hydro meters, and two owned hot water tanks. Capital improvements abound with a complete electrical rewiring in 2023 featuring pot lights throughout and hardwired smoke detectors, along with fully replaced windows and air conditioning spanning all three floors. A detached double garage with concrete floors provides excellent parking or storage. Financially rewarding, the main floor currently generates $1,940 per month plus heat and hydro. The identical second-floor unit also commands $2,500 per month plus heat and hydro, and will be delivered vacant-perfect for an owner-occupant or an investor looking to set current market rents. Massive upside awaits in the 800-square-foot, partially finished third-floor loft Already framed and plumbed for a kitchen, bathroom, and living area, this space offers the opportunity to create a separate Additional Dwelling Unit (ADU) for rental income. Alternatively, it can be integrated into the second-floor apartment as a spectacular master suite with an ensuite bathroom, transforming the unit into a high-value three-bedroom apartment. Turnkey mechanics, premium location, and undeniable value-add potential make this River Road gem a rare find (id:34139)
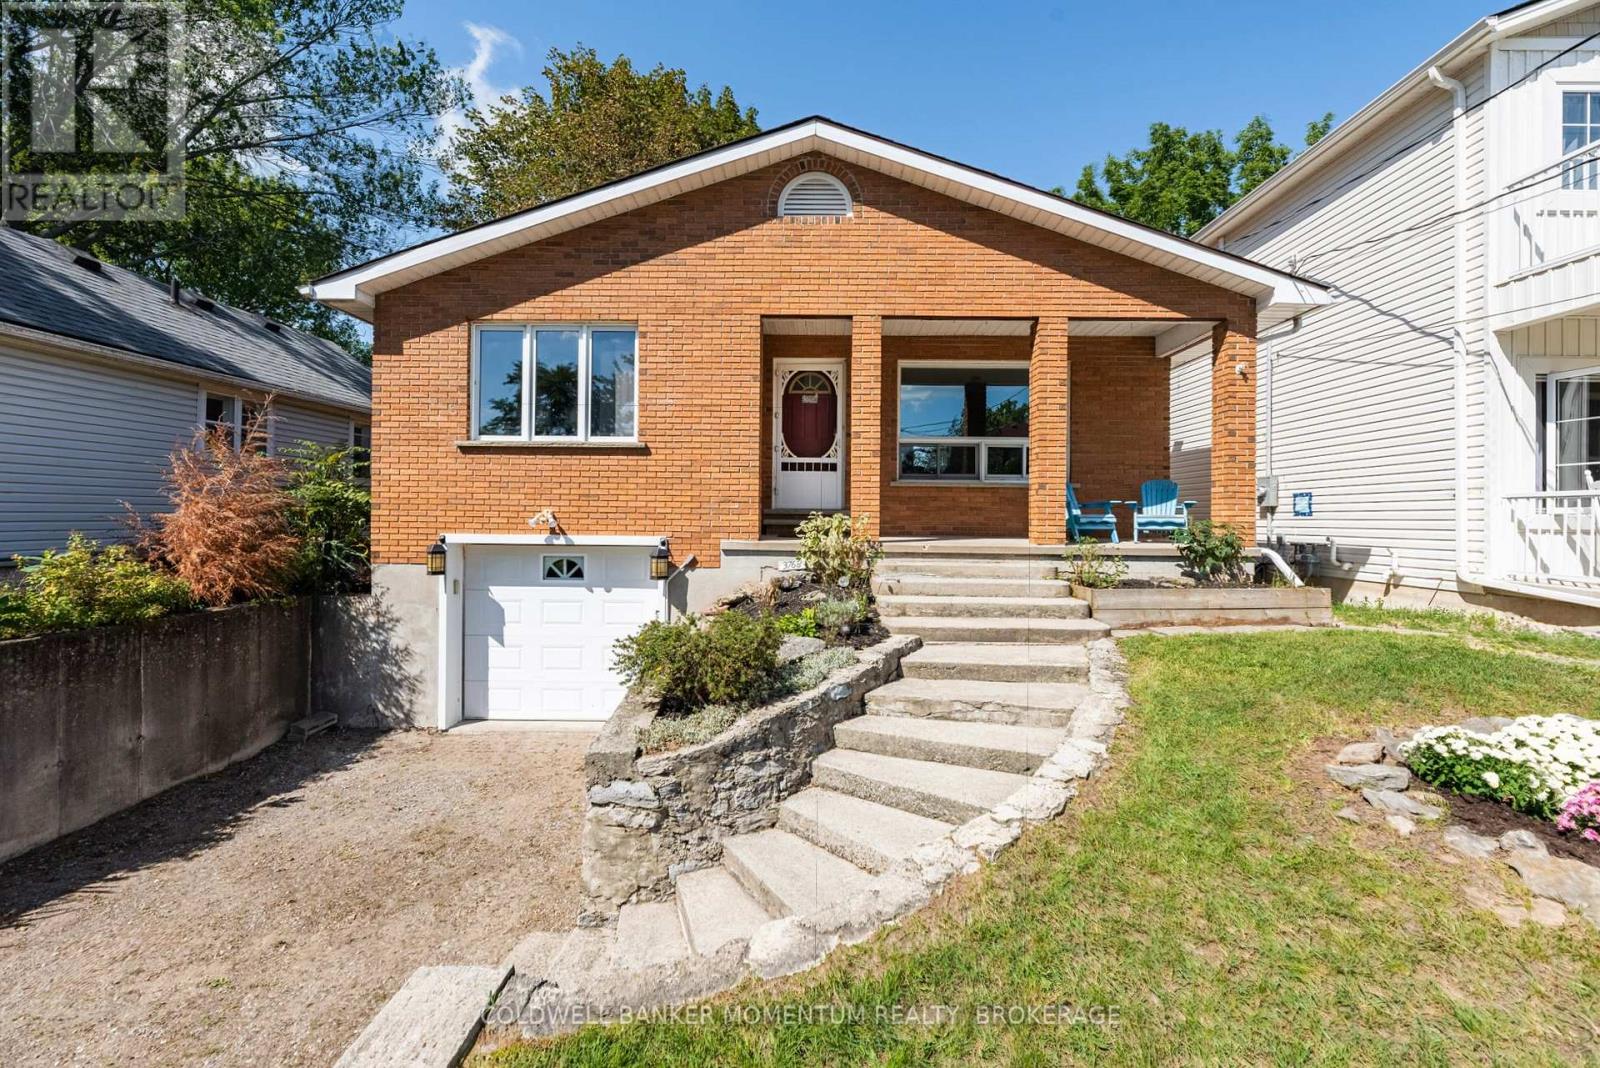
3768 Crystal Beach Drive
Fort Erie, Ontario
BEACH BREEZES and a short stroll along the lake brings you to the crystal clear waters of Crystal Beach. An easy walking route takes you to a sandy beach, the local authentic gelato shop, cafes and dining, or the waterfront park and boat launch to view gorgeous sunsets. Ideally located as your year round escape from city living, this solidly built bungalow with a fully finished walkout basement has a cottage vibe with all the amenities of a year round home. Enjoy glimpses of the lake across the street and an elevated feeling from the large picture windows in the open concept living space. A gas forced air heating system, central air and municipal services add to your comfort. A wood burning fireplace in the living room adds a nice touch for cooler evenings. Featuring two bedrooms and a full bath on the main level, and a third bedroom with a second full bath, recreation room and a kitchenette on the lower level, your guests will appreciate their own space during their stay. Create a backyard oasis enhanced by an elevated deck perfect as a BBQ spot. A deep backyard at walkout level provides room for a private sitting area. Make this your all season retreat or new year round home among the lakefront homes that line the shoreline. Close proximity to nearby sailing and boating clubs will appeal to those who love to be on or near the water in the summertime. Embrace a relaxed lifestyle, white sand beaches and an opportunity to connect with family and friends in this vibrant beach community! (id:34139)
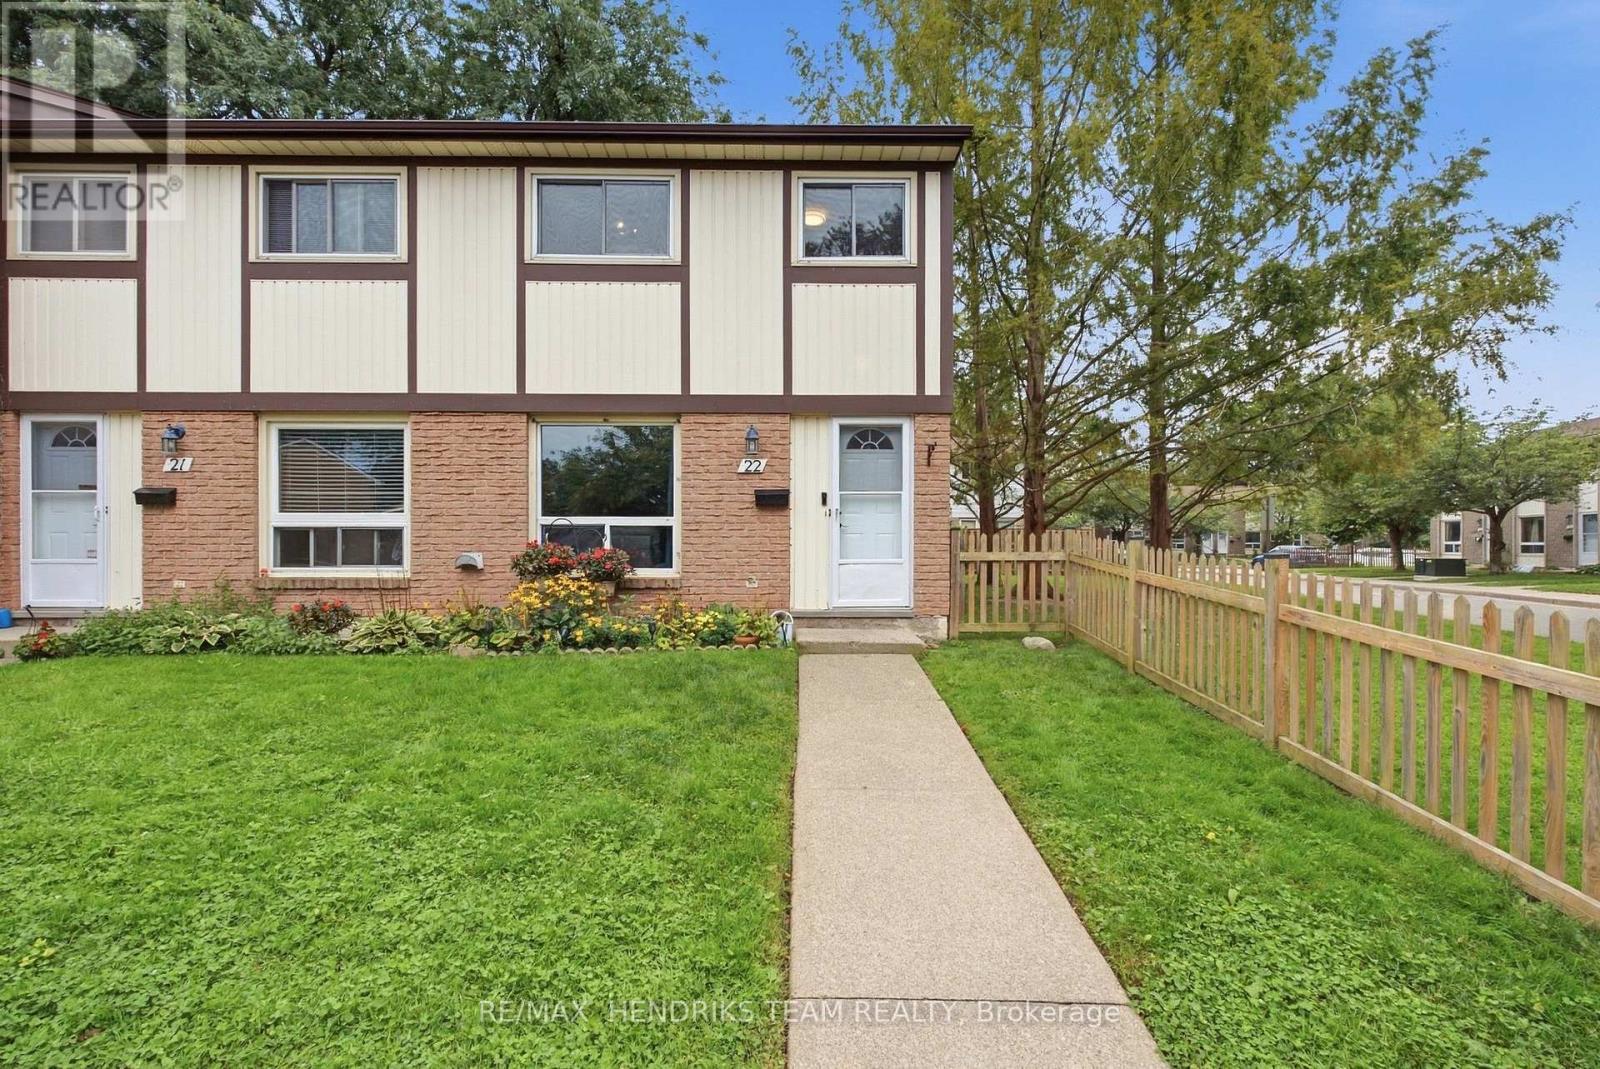
22 - 25 Linfield Drive
St. Catharines, Ontario
Affordable end-unit townhome in the North-end of St. Catharines, close to great schools, shopping, amenities and quick highway access. Freshly painted and move-in ready, this three-bedroom, one-bathroom home offers a functional layout with plenty of living space plus a finished basement. The main floor features a large living room with newer laminate flooring leading into the eat-in kitchen also with newer flooring, freshly painted walls and direct access to the backyard from the kitchen and dining area. Upstairs you'll find three generously sized bedrooms along with a four-piece bathroom. The finished lower level adds even more usable space with a large rec room, separate storage room and laundry. Backyard is also fully fenced with storage shed. Enjoy maintenance-free living with a low monthly condo fee of approximately $350, which includes exterior maintenance, building insurance, water, parking and cable TV. One designated parking space is included, with additional monthly parking potentially available subject to availability. Affordable, move-in ready and located in a fantastic North-end community. Units like this don't typically last long! (id:34139)
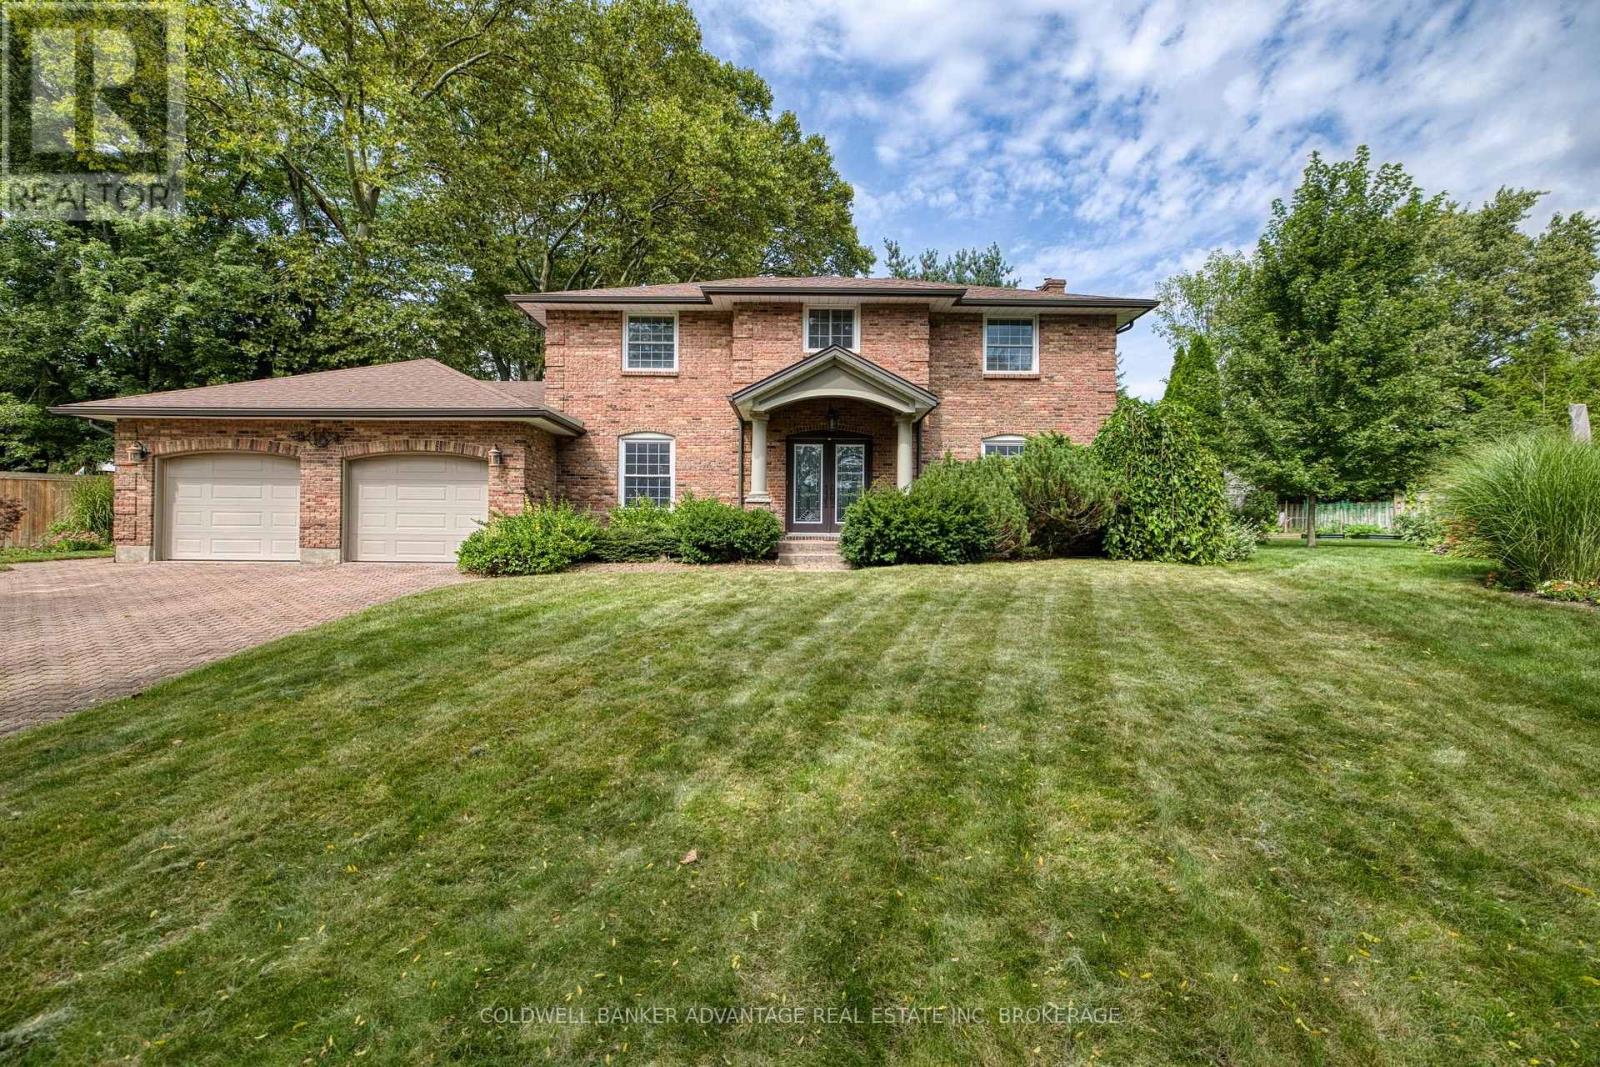
16 Willowdale Court
Pelham, Ontario
Rare find and opportunity to live in one of Fonthill's prime locations. It has it all: 4 bedrooms, 4 baths, a Sunroom, a walk-out basement, a finished basement, an oversized double garage, plenty of driveway parking, and a huge private treed lot! All-brick home with updated windows, an updated kitchen with an island and granite, all open to a stunning sunroom with loads of windows overlooking the private rear yard. Fully finished basement, a sauna, and a sprinkler system that just adds to the value! (id:34139)
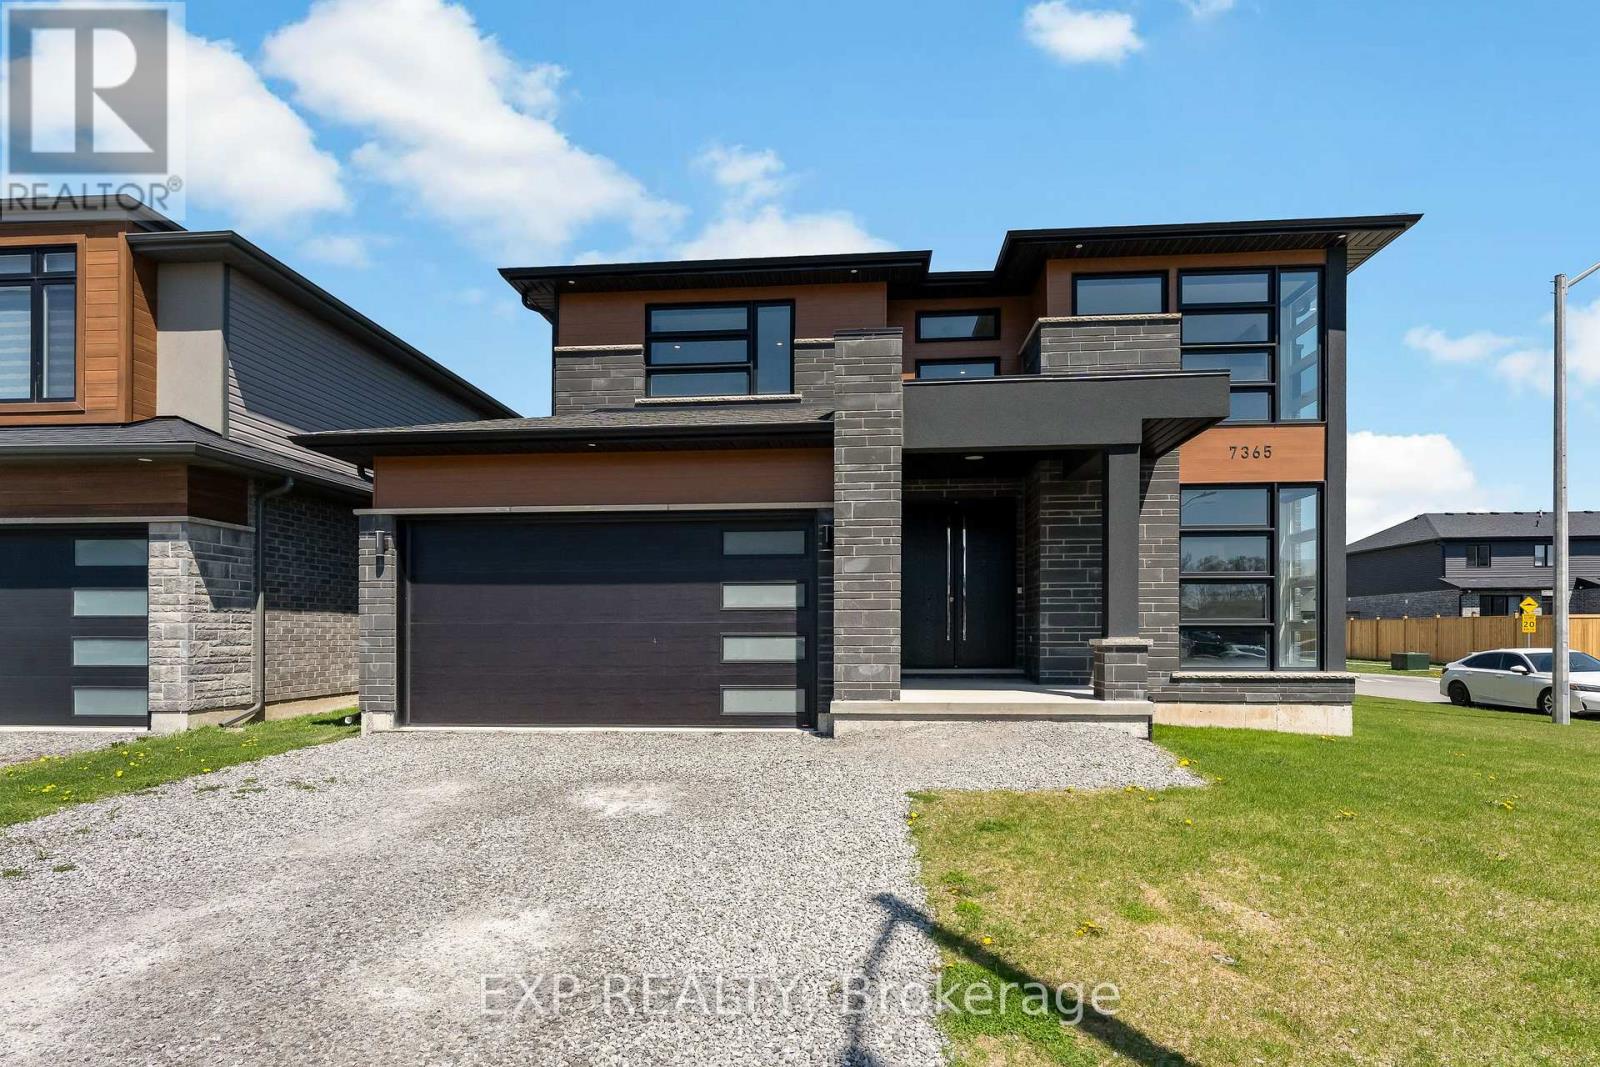
7365 Jonathan Drive
Niagara Falls, Ontario
Welcome to 7365 Jonathan Drive, a custom-built home offering over 3,000 sq. ft. of above-grade living space, with 4 bedrooms and 4 full bathrooms. Designed with style and functionality in mind, the main floor features soaring ceilings and a bright, open-concept layout ideal for everyday living and entertaining. Just off the foyer, a private office can easily be converted into a 5th bedroom. With a full 3-piece bathroom also conveniently located on the main floor, this space offers the flexibility and convenience of main-floor living, making it well suited for extended family or multi-generational living. At the heart of the home is the chef-inspired kitchen, featuring quartz countertops and backsplash, a large island with waterfall edge, high-end stainless steel appliances, soft-close cabinetry, and a pantry with pull-out shelving. The living and dining areas flow seamlessly together, while a large sliding glass door opens to the covered patio, ideal for outdoor dining, entertaining, or relaxing. A striking oak staircase with glass railings leads to the upper level. The spacious primary suite features two walk-in closets and a spa-like 5-piece ensuite with a floating live-edge vanity, double sinks, freestanding tub, and glass shower with custom tile work. Two additional bedrooms share a modern 4-piece bathroom, while the fourth bedroom enjoys its own private 3-piece ensuite.The basement offers even more potential with high ceilings, large windows, a bathroom rough-in, and walls already drywalled, providing a head start for future finishing. Whether envisioned as additional living space, a recreation room, home gym, or in-law suite, the possibilities are there to make it your own. Located in a desirable neighbourhood close to schools, parks, wineries, restaurants, golf courses, shopping, and everyday amenities, 7365 Jonathan Drive brings together generous living space, standout finishes, and a flexible floor plan. (id:34139)
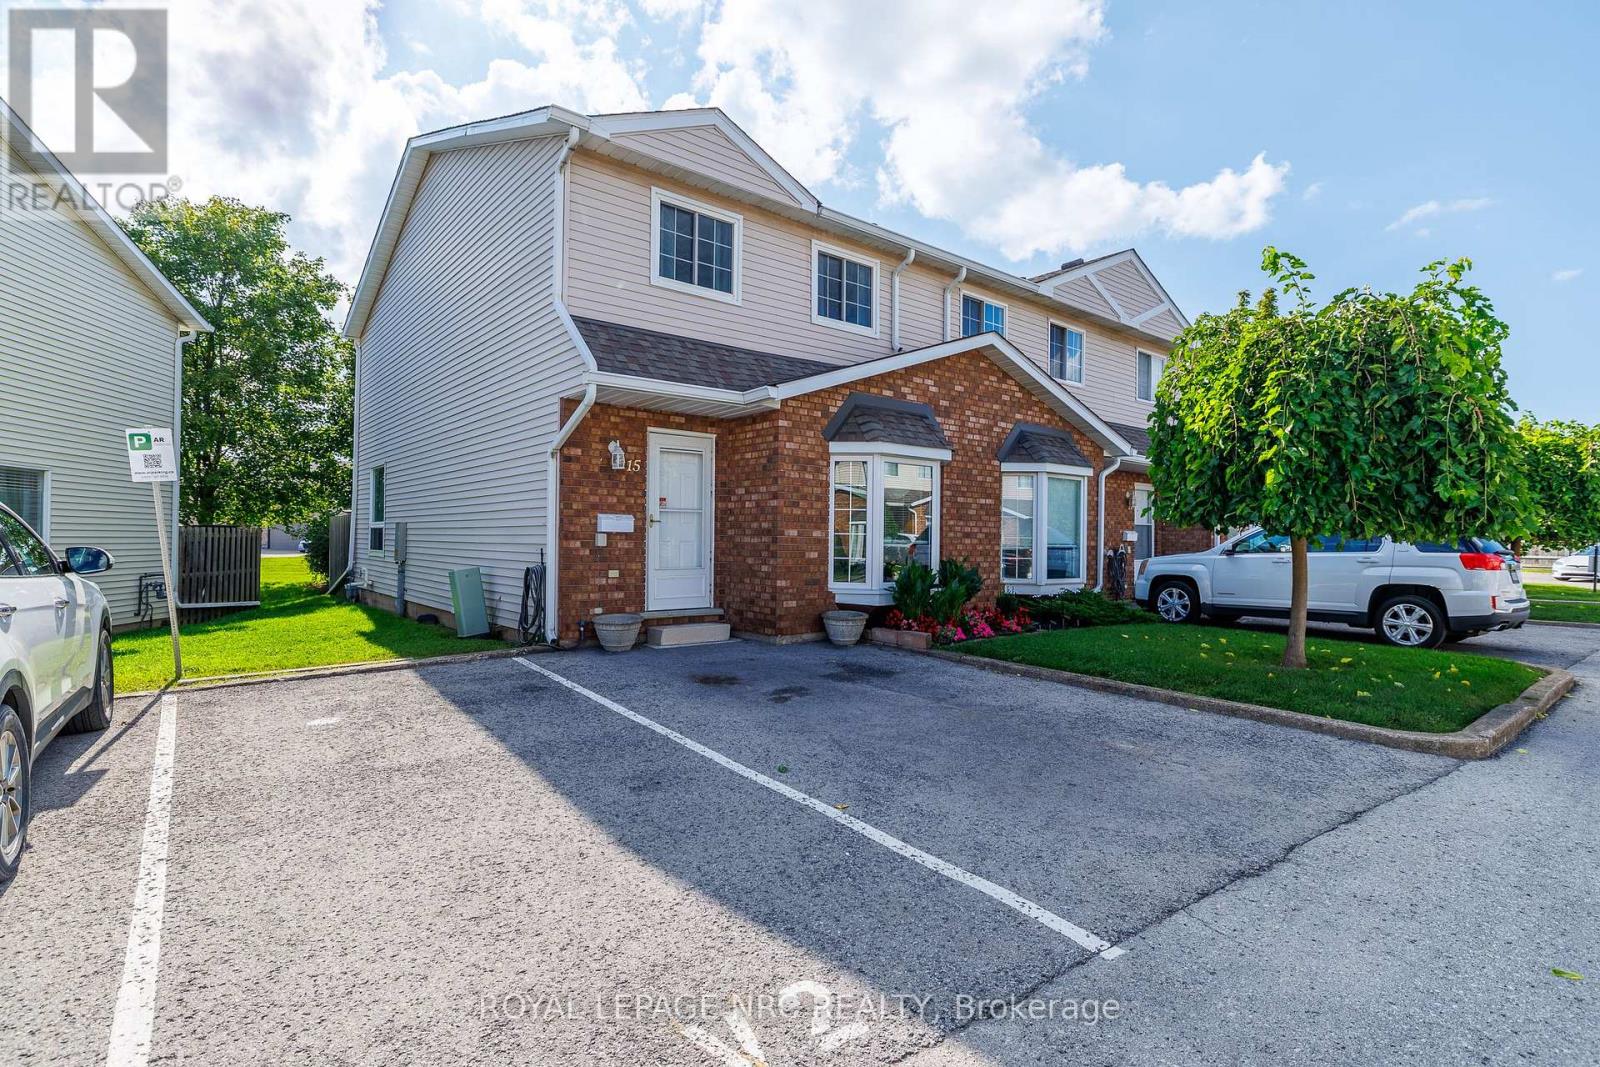
15 - 6910 Kalar Road
Niagara Falls, Ontario
Don't miss this stunning Updated End Unit - two-story townhouse! Offering comfort and functionality in one. The modern updated kitchen is bright and open and is a chef's dream, with tons cupboard and counter space including the oversized island ! Built in appliances and a Gas Range add to your convenience. The Dining Area is large enough for those large family dinners. Then head to the sunken living room, accented with a fireplace mantle for relaxation after a long day. Perfect with your coffee and a book. Upstairs you will find three spacious bedrooms and a bathroom with en-suite privileges, it is perfect for your growing family or the empty nester wanting a turn key investment. Located in a fantastic neighborhood, this home is conveniently located near schools, shopping centers, and all the amenities. Upgrades include: Full Kitchen , Main Floor Flooring, Second Floor Bath , Windows , Attic Insulation, Furnace/AC, Hot Water Tank, Hepa Air Filter and Water Filtration System. Large Patio doors off the kitchen bring you to a lovely fenced patio with a large storage shed and no rear neighbours. Walk out the front door to your own private parking space. Don't miss this opportunity to make this house your own! (id:34139)
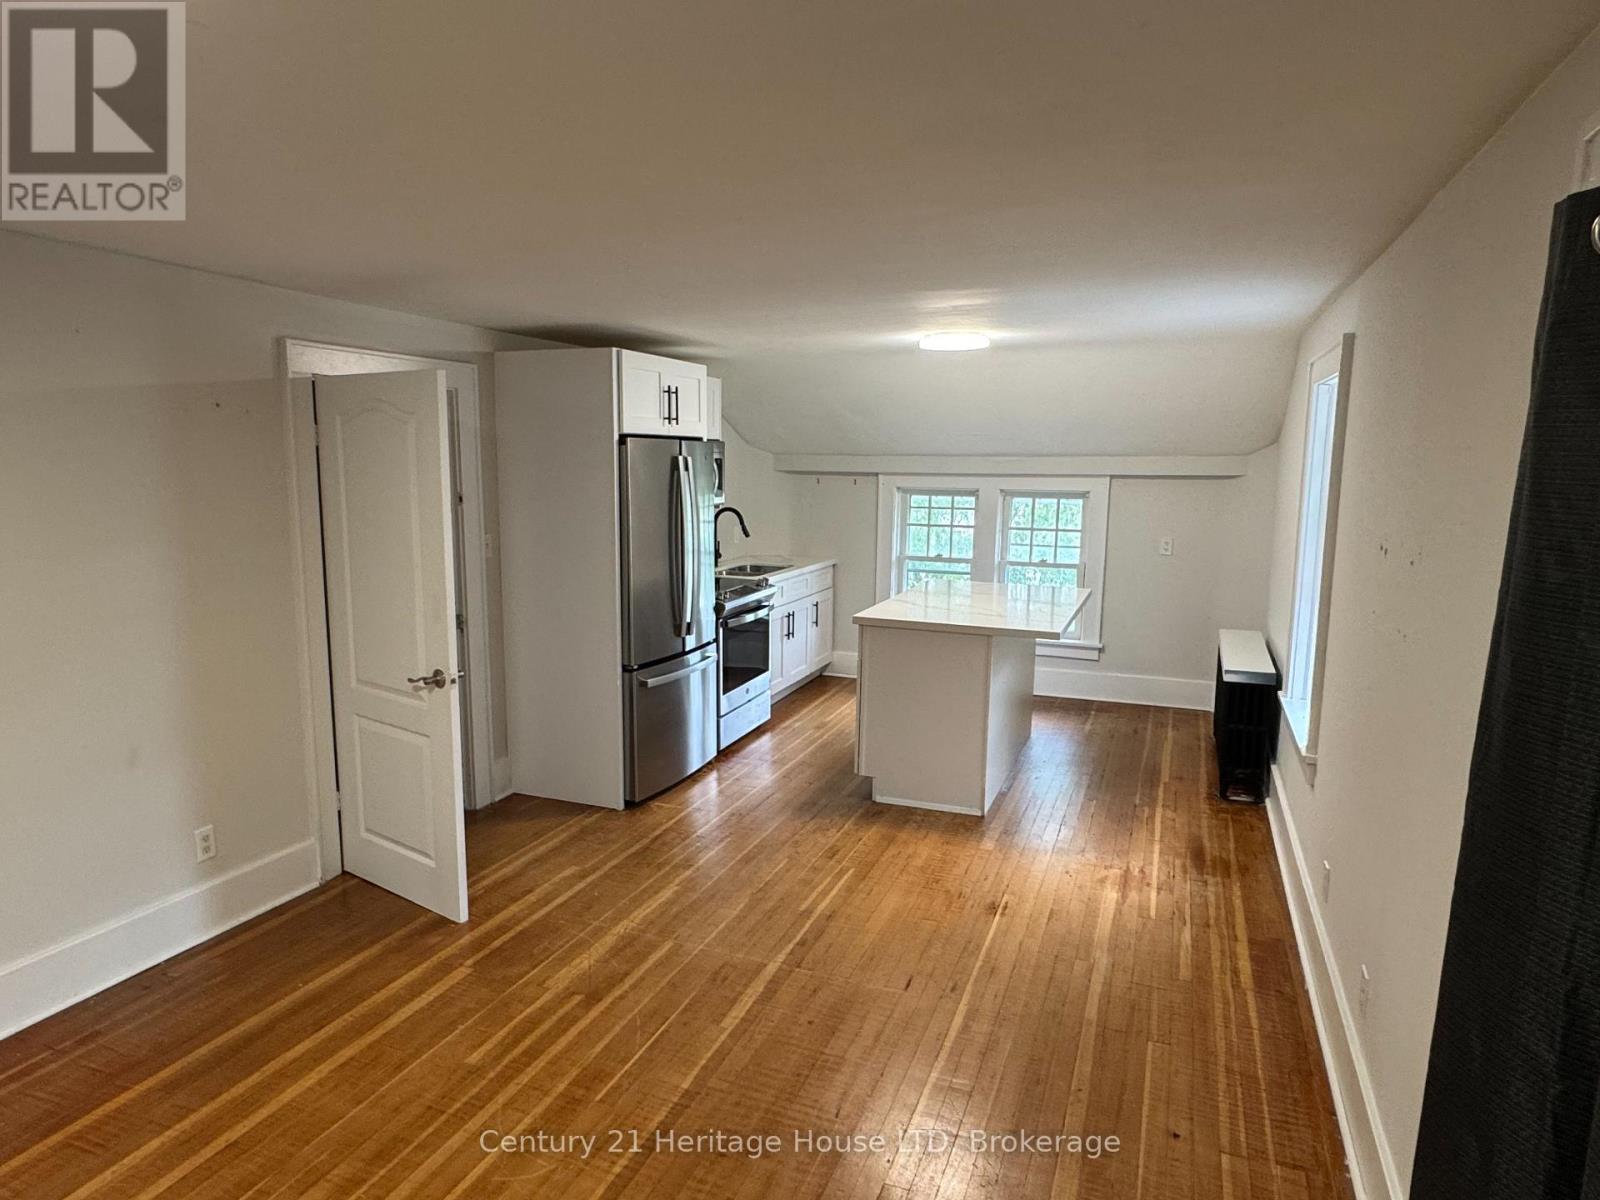
2 - 3445 Garrison Road
Fort Erie, Ontario
Welcome to 3445 Garrison Road, Unit #2, a well-appointed 1,000 sq. ft. two-bedroom residence offering comfortable, low-maintenance living in a convenient Ridgeway location. This bright unit features hardwood flooring, central air conditioning, a modern kitchen with quartz countertops and stainless steel appliances, and a three-piece bathroom. The monthly lease offers excellent value with water, hydro, heat, two parking spaces, shared on-site laundry, grounds maintenance and snow removal all included. Set on a beautiful property just minutes from downtown Ridgeway and Fort Erie, with convenient access to shopping, restaurants and everyday amenities. Commuters will appreciate the proximity to the QEW and Peace Bridge, providing easy access throughout Niagara and to the U.S. border. A great opportunity for tenants looking for a spacious two-bedroom home with utilities, parking, lawn maintenance, and snow removal included in the lease price. (id:34139)
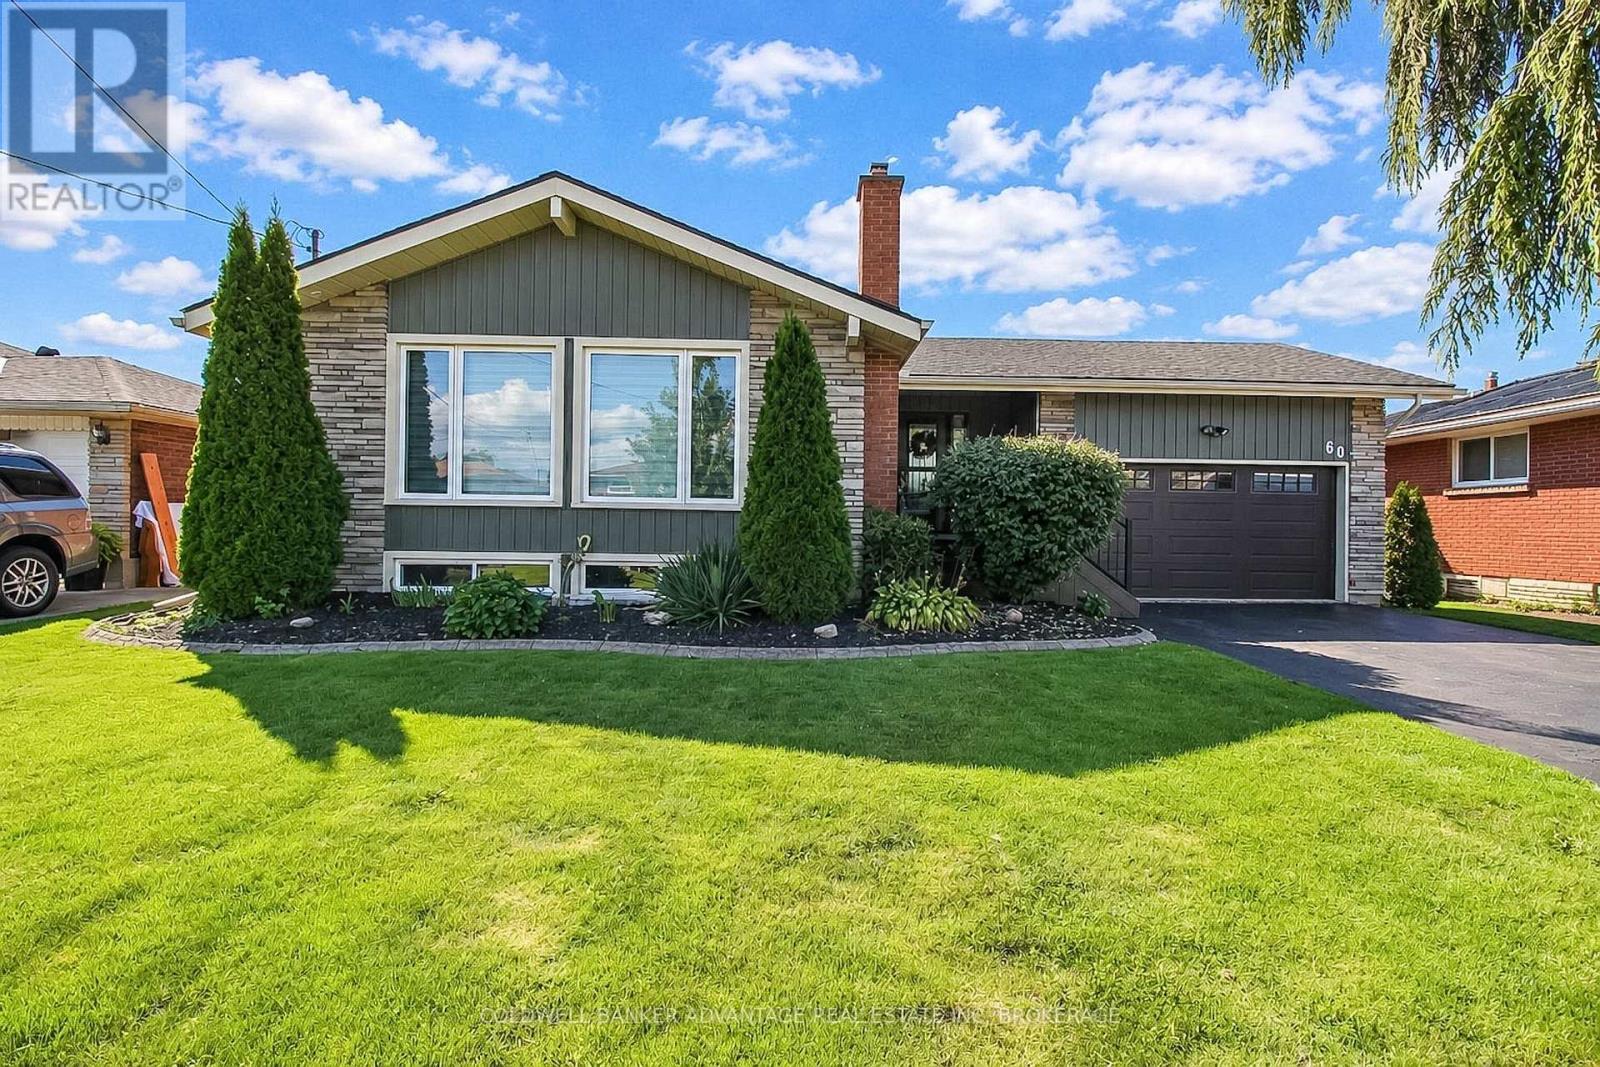
60 Gladys Avenue
Welland, Ontario
Fully updated, resort-style property in Welland! This incredible property has been intentionally renovated for optimal comfort with modern luxury. This raised bungalow completed a full main floor renovation in 2023, adding a large entrance door, foyer room, open kitchen/living room, guest bedroom, and primary bedroom with a walk-in closet, and ensuite privilege to a true 4-piece bathroom. This is a chef's kitchen, with an abundance of lighting, cabinetry and countertop space. Nothing was spared to create this high-end custom kitchen - complete with under cabinet lighting, dimmable pod lights, new windows, electric blinds, quartz countertops, built-in black stainless steel appliances, and more. Luxury vinyl flooring throughout the main floor. Main floor bathroom features a walk-in tiled shower, freestanding deep soaker tub, and heated floors. Basement is fully finished with separate entrance from the backyard. Basement has an open rec room, bonus family room with gas fireplace, with a bar/sitting room in between. 3rd bedroom in the basement, with potential to convert the rec room back into a 4th bedroom. 2 additional bathrooms - one 2-piece, and the other a 3-piece bathroom with walk-in shower, combined with laundry closet. All new, high-end appliances (2023). All updated windows and exterior doors (2018-2023). Roof (2018). Attached 1.5 car garage is fully insulated with a separate heater - great space all year around for a studio, workshop or entertainment space. Insulated car door with opener. Separate garage entrance through backyard. This backyard is speculator. Everything you need and more. Heated in-ground pool - new liner, pump and heater. 6-man hot tub jacuzzi. Pool shed fully loaded with all equipment, including robo vac (included). Concrete patio with gazebo. This house is fully loaded, top to bottom, inside and out. Move in ready. Accessory dwelling or in-law capability in the basement. You will be impressed, book a showing today! (id:34139)
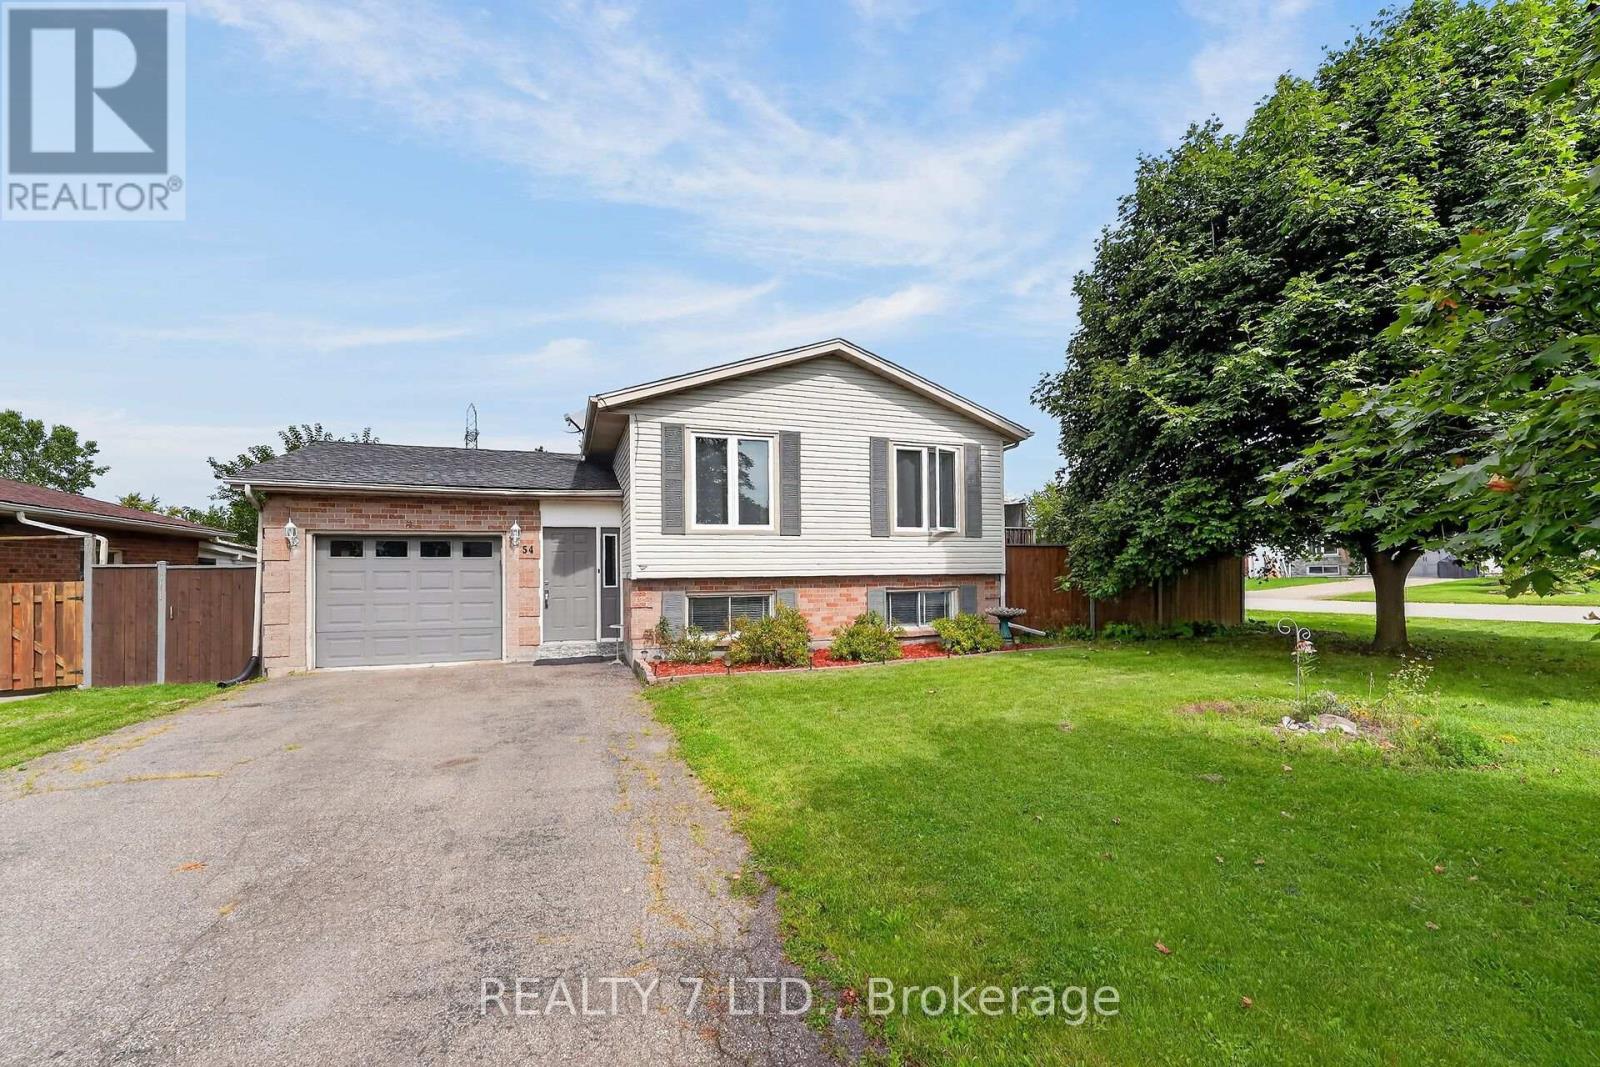
54 Cowan Drive
Thorold, Ontario
Welcome home to 54 Cowan Drive in Thorold South! This 3+1 bedroom, 2-bathroom brick raised bungalow, built in 1990, sits in a sought-after neighbourhood on a large, fully fenced lot, within walking distance to Ontario Public School. The main floor features 3 bedrooms, an open-concept kitchen/dining/living area, an updated kitchen with stainless steel appliances, and a renovated 4-piece bathroom (2025). Sliding doors provide easy access to the side deck and backyard. The renovated basement (2025) offers excellent additional living space, with a family room, recreation room, 4th bedroom, laundry, and 3-piece bathroom, and has potential for an in-law suite. Notable updates: main-floor windows (2026), roof (2020), furnace & central air (2022), central vacuum (2024), Samsung washer/dryer (2024), and newer flooring throughout. Attached garage with interior access. Conveniently located close to major highways, Brock University, public transit, amenities, and all that Niagara has to offer. (id:34139)
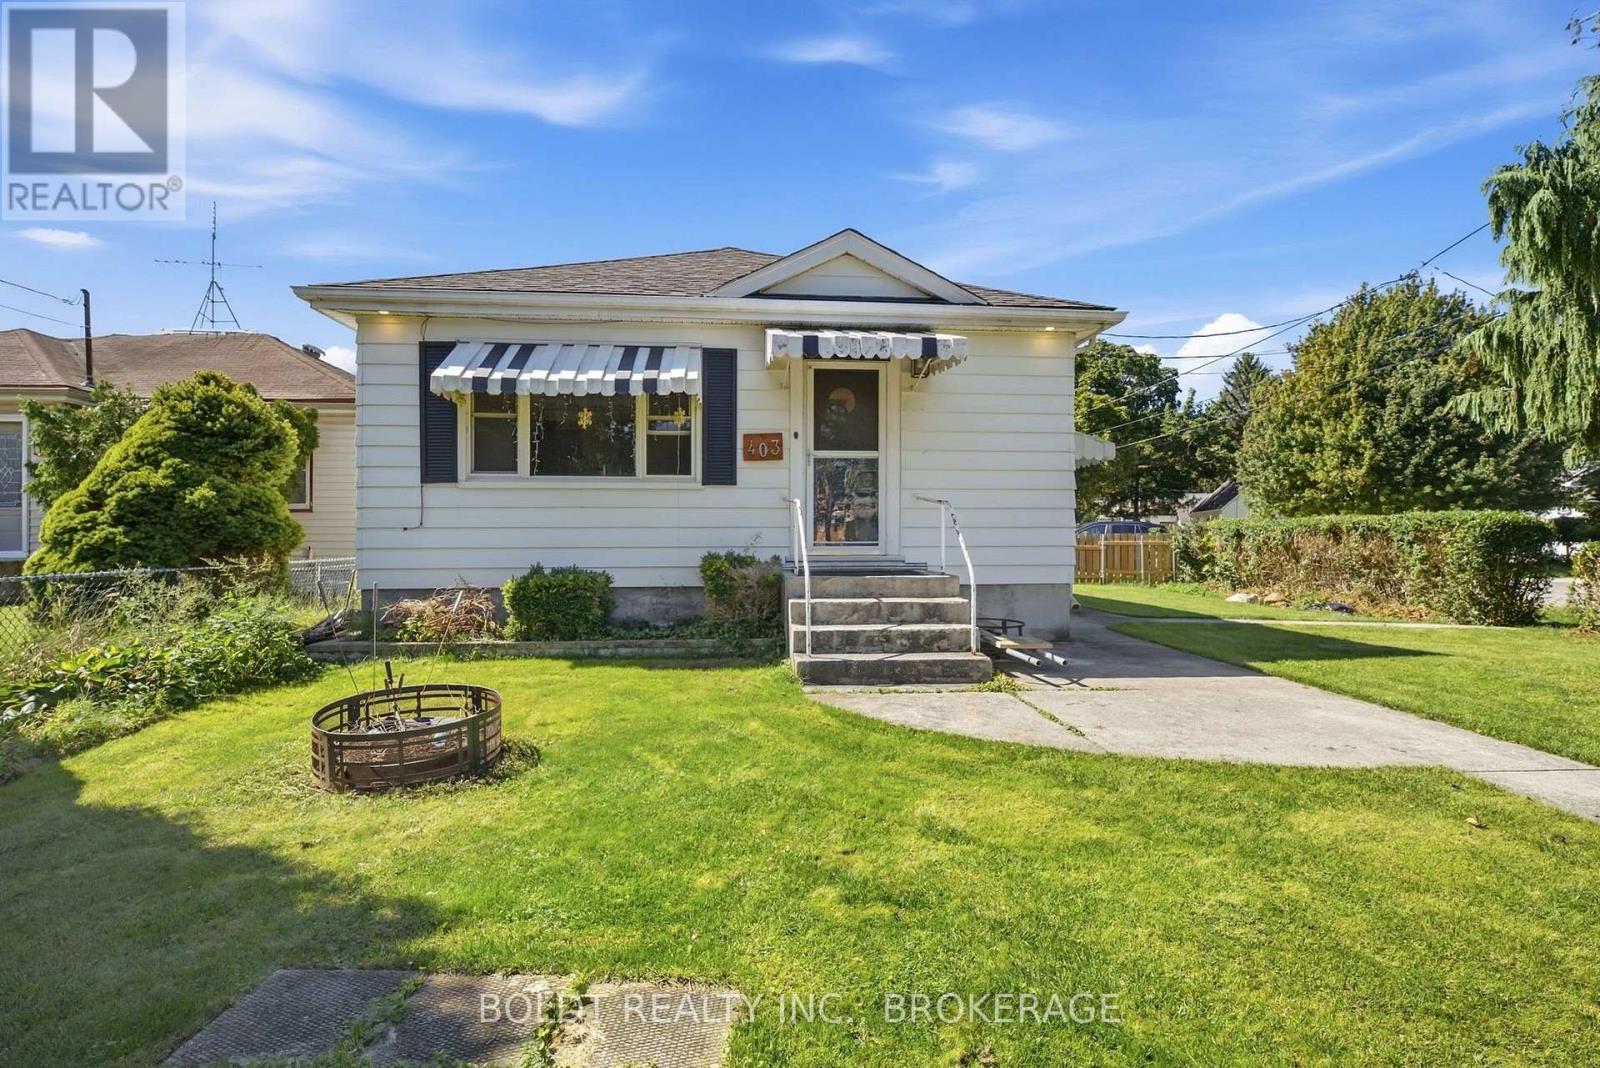
Upper - 403 Grantham Avenue
St. Catharines, Ontario
Welcome to 403 Grantham Ave, a bright and conveniently located main-floor rental in the desirable North End of St. Catharines. This comfortable 2-bedroom, 1-bathroom unit offers easy access to shopping, restaurants, schools, everyday amenities, and public transit. The unit features in-suite laundry, parking for two cars, and a covered rear porch that provides a great space to relax and enjoy the outdoors. With its convenient North End location and close proximity to public transportation and a variety of amenities, this home is ideal for anyone looking for comfort and convenience in a well-connected neighbourhood. Whether you're commuting to work, running errands, or enjoying everything St. Catharines has to offer, you'll have everything you need close by. (id:34139)
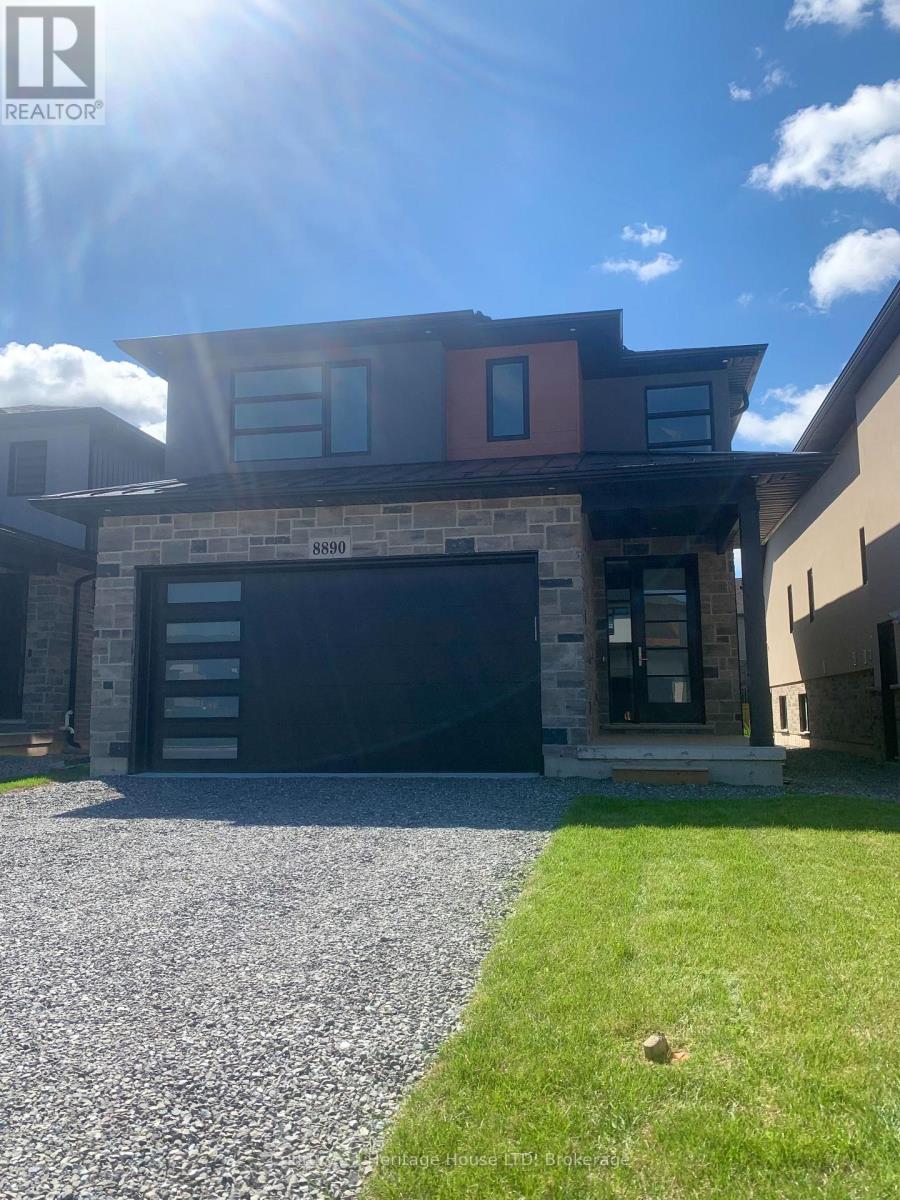
8890 Angie Drive
Niagara Falls, Ontario
Brand New Luxury Custom Built 2000 SqFt. 2- Storey! High end quality throughout. Unique open concept design. Four Bedrooms upstairs, second floor laundry, custom fireplace wall. Patio Doors off breakfast area walk out to covered patio. Basement entrance and walk-out great for in-law suite set up! Vacant Immediate Possession. (id:34139)
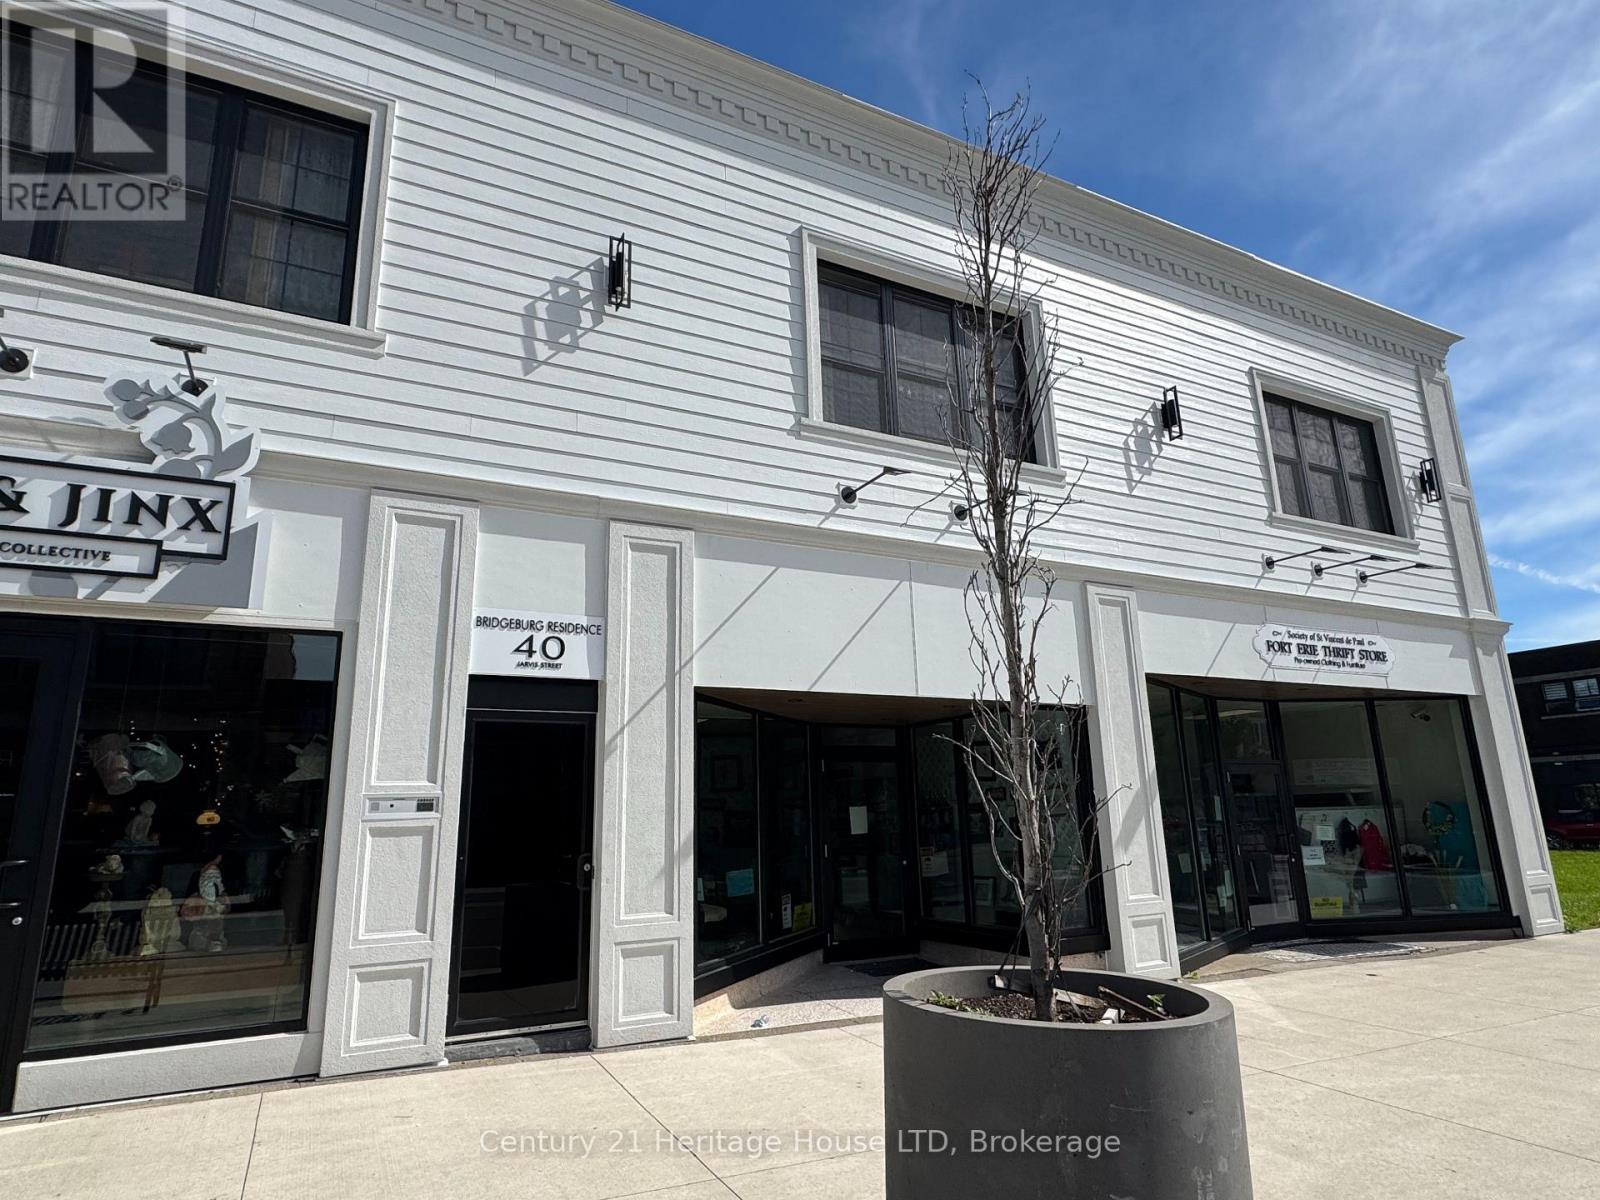
4 - 40 Jarvis Street
Fort Erie, Ontario
Located steps from the waterfront in Fort Erie, this recently renovated 2-bedroom apartment offers an open concept layout and convenient access to the downtown core, local shops, and popular eateries. The kitchen features a large island with seating for approximately 5-6 people, tile backsplash, built-in dishwasher, ample counter and cupboard space, and pot lighting for a bright, modern feel. Custom vinyl flooring runs throughout the unit, creating a clean and updated look. The spacious open concept living area offers views overlooking downtown Fort Erie. The updated 3-piece bathroom includes a glass and tiled shower. Additional features include a window air conditioning unit and a private, secure entrance off Jarvis Street. One designated parking space is included at the rear of the building. Heat (hot water heat) is included in the monthly rent, with hydro and $25/month for water in addition to the monthly rental amount. The cooling system is ductless cooling. A convenient location with waterfront access and everyday amenities just steps from your door. *Note that these photos are from unit #2 but are very similar to unit #4* (id:34139)
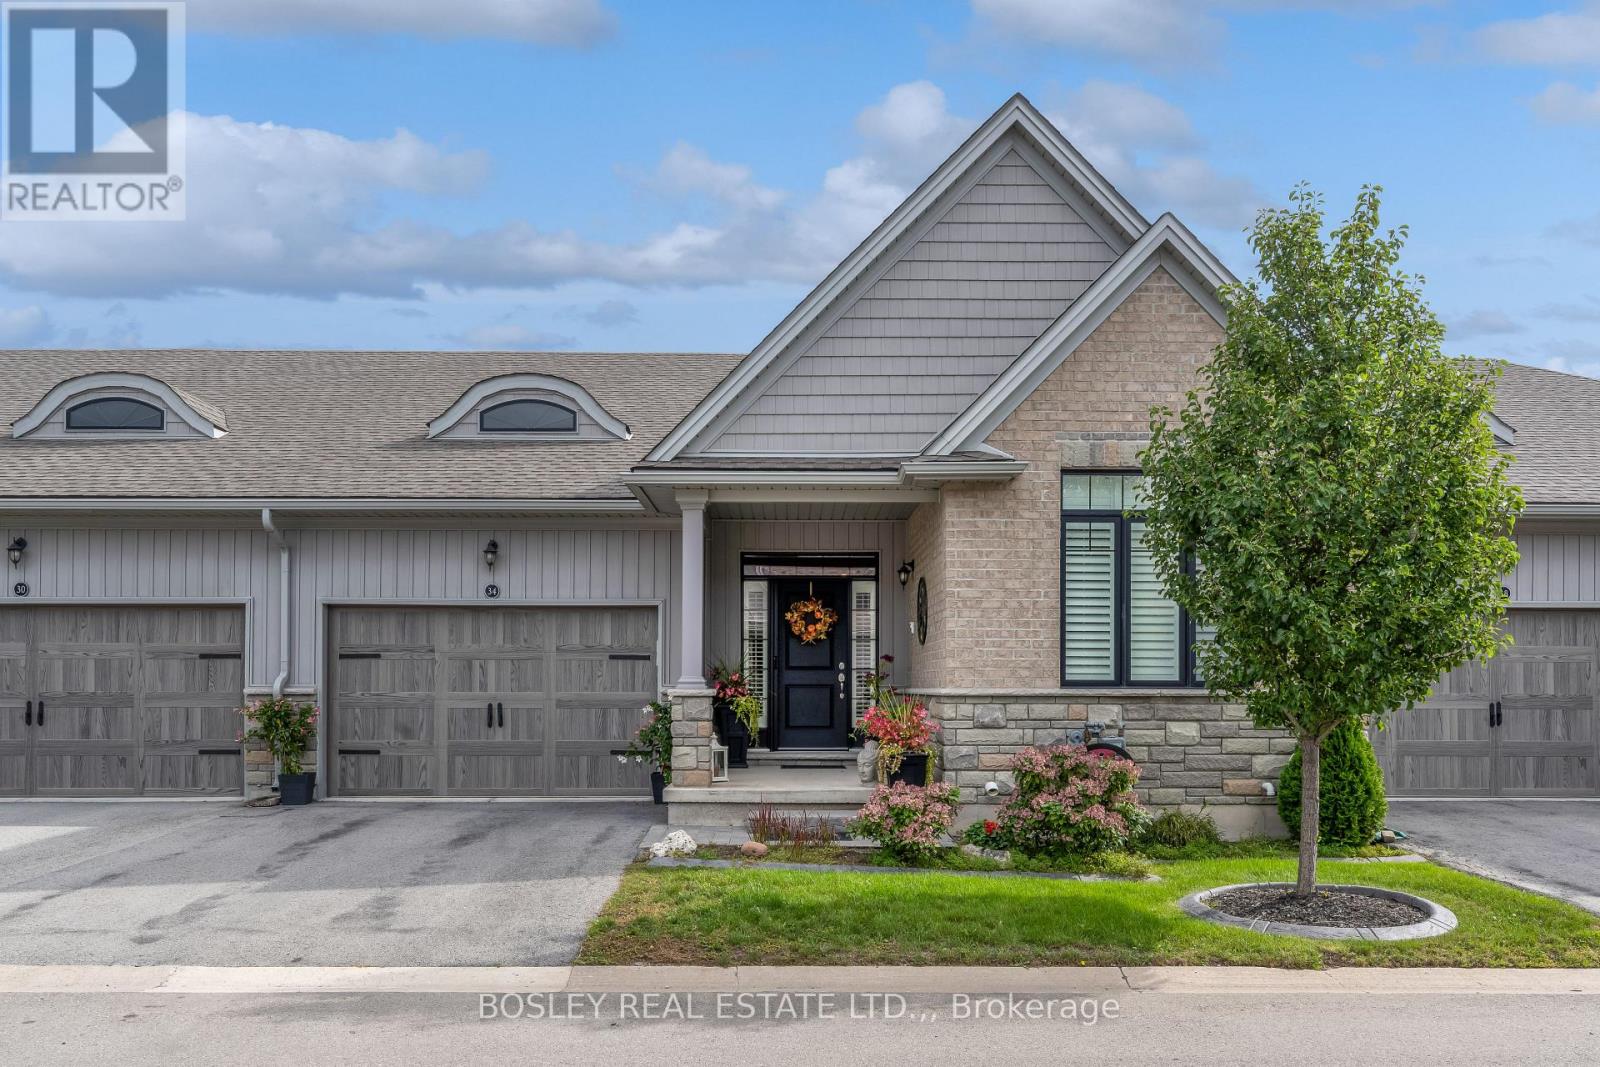
34 Borden Trail
Welland, Ontario
Have the best of both worlds! Live turnkey with no homeowner worries without sacrificing space, both inside and out. This gorgeous 2020-built bungalow town offers the largest outdoor features in the community, and a welcoming indoor space perfect for entertaining. This is "The River" model, featuring two private bedroom quarters each with their own full bathroom, and a convenient laundry/mudroom right off the interior garage door. The home has modern, clean finishes throughout, with a white kitchen and elegant lighting balanced by the rich dark oak engineered hardwood floors. The living room with its expansive size provides ample room for both family & friend gatherings and cozy evenings by the fireplace. The primary bedroom tucked away is a sanctuary with a walk-in closet and ensuite with glass shower. It even has its own door to the deck. This unit has the largest back deck and porch in the complex, offering unique outdoor privacy & enjoyment. Enjoy BBQs with the gas hookup, or take your cup of coffee out to the front porch for a quiet moment watching the neighbourhood go by. Downstairs you will find a tall, dry and spacious basement that could easily double the living space. The homes in this village have all the modern quality enhancements: 9' ceilings, high efficiency HVAC and HRV systems, upgraded insulation, energy star rated vinyl windows and so much more. This unit comes complete with upgrades like custom California shutters and roller blinds, sidelights and transom window adorning the front door, and the unmatched extended deck and patio. Why give up life's comforts when you can move here and have it all? (id:34139)

7 Lee Crescent
Thorold, Ontario
Meticulously cared for and impeccably maintained , this impressive brick and vinyl multi-level home sits on a large pie shaped lot in a quiet cul de sac with quick, convenient highway access. Featuring a double garage and double concrete drive with a resort like backyard featuring an in-ground sport pool, custom pool shed & private covered patio. The main level offers an abundance of natural light, updated vinyl plank flooring , spacious living and dining areas and a stylishly updated kitchen with quartz counters, custom backsplash and SS appliances. The dinette area overlooks the sunken family room complete with gas fireplace with brick surround and patio doors w/ remote blinds that opens to the private covered rear patio with canvas awning. An updated 2 pc bath and main floor laundry room add convenience and complete the main floor. Upstairs you'll find 3 good sized bedrooms and an updated 5 pc bath. The finished lower level boasts an oversized rec room w/ gas stove, a 3 pc bath and a walk out to the rear yard and pool. A second basement level consists of a small kitchenette, flexible use open space and plenty of storage proving potential for an in-law/income suite when combined with the lower level space. The finished double garage is currently used as a games area but retains the overhead door making it very easy to convert back to a garage. Additional updates include roof, windows, furnace & C/A. This beautifully cared for home offers flexibility for the growing family, multi generational living and a fabulous rear yard designed for family enjoyment and entertaining (id:34139)
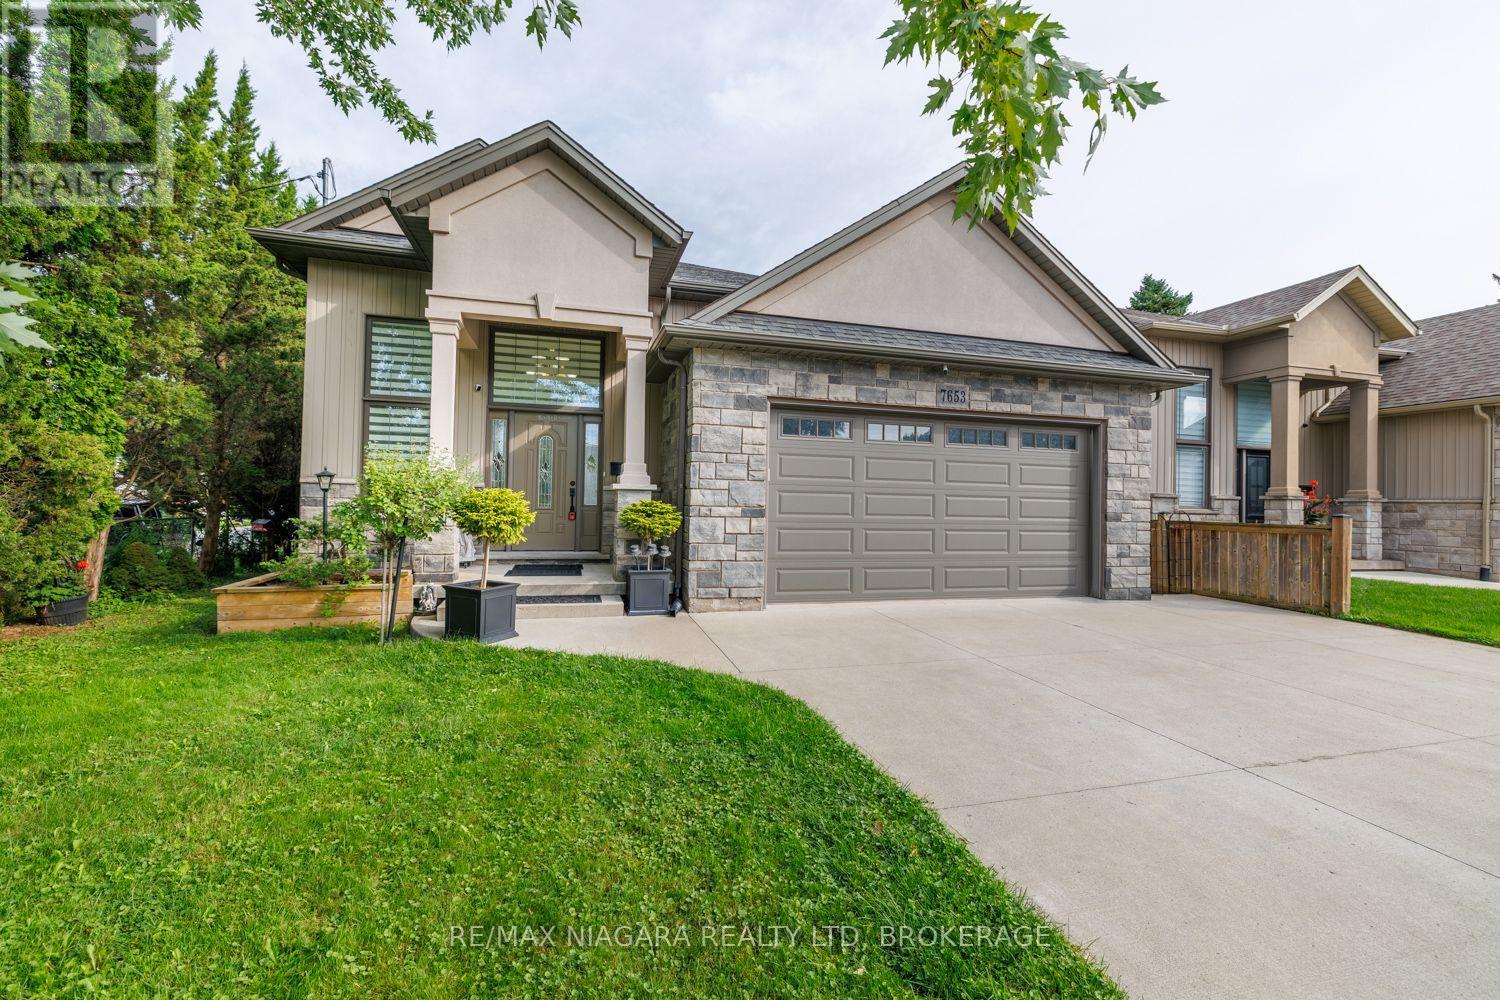
7653 Mulhern Street
Niagara Falls, Ontario
**Fully Finished & Loaded With Upgrades!** at a fantastic price. This beautiful custom-built raised bungalow offers approximately 2,500+ sq. ft. of finished living space and features 3+2 bedrooms and 3 full bathrooms. Finished from top to bottom, this impressive home combines quality craftsmanship with thoughtful upgrades throughout.The main level features rich hardwood flooring throughout the kitchen, spacious great room and hallway, along with 9' ceilings that create a bright and open feel. An elegant oak staircase with iron spindles adds a touch of sophistication, while the gas fireplace provides a warm and inviting focal point in the great room.The well-appointed kitchen opens onto a spacious covered deck complete with a gas BBQ hookup, overlooking a peaceful and beautifully landscaped backyard-perfect for relaxing or entertaining.The primary bedroom offers a luxurious retreat with a walk-in closet and private ensuite. The fully finished lower level features 9' ceilings and provides additional bedrooms, living space and a full bathroom, making it ideal for a growing family, guests, or a versatile recreation area.Additional features include an HRV system, central vacuum, alarm system, spacious garage and a generous six-car concrete driveway. With quality finishes, abundant living space and an excellent layout, this custom-built home truly has it all. (id:34139)
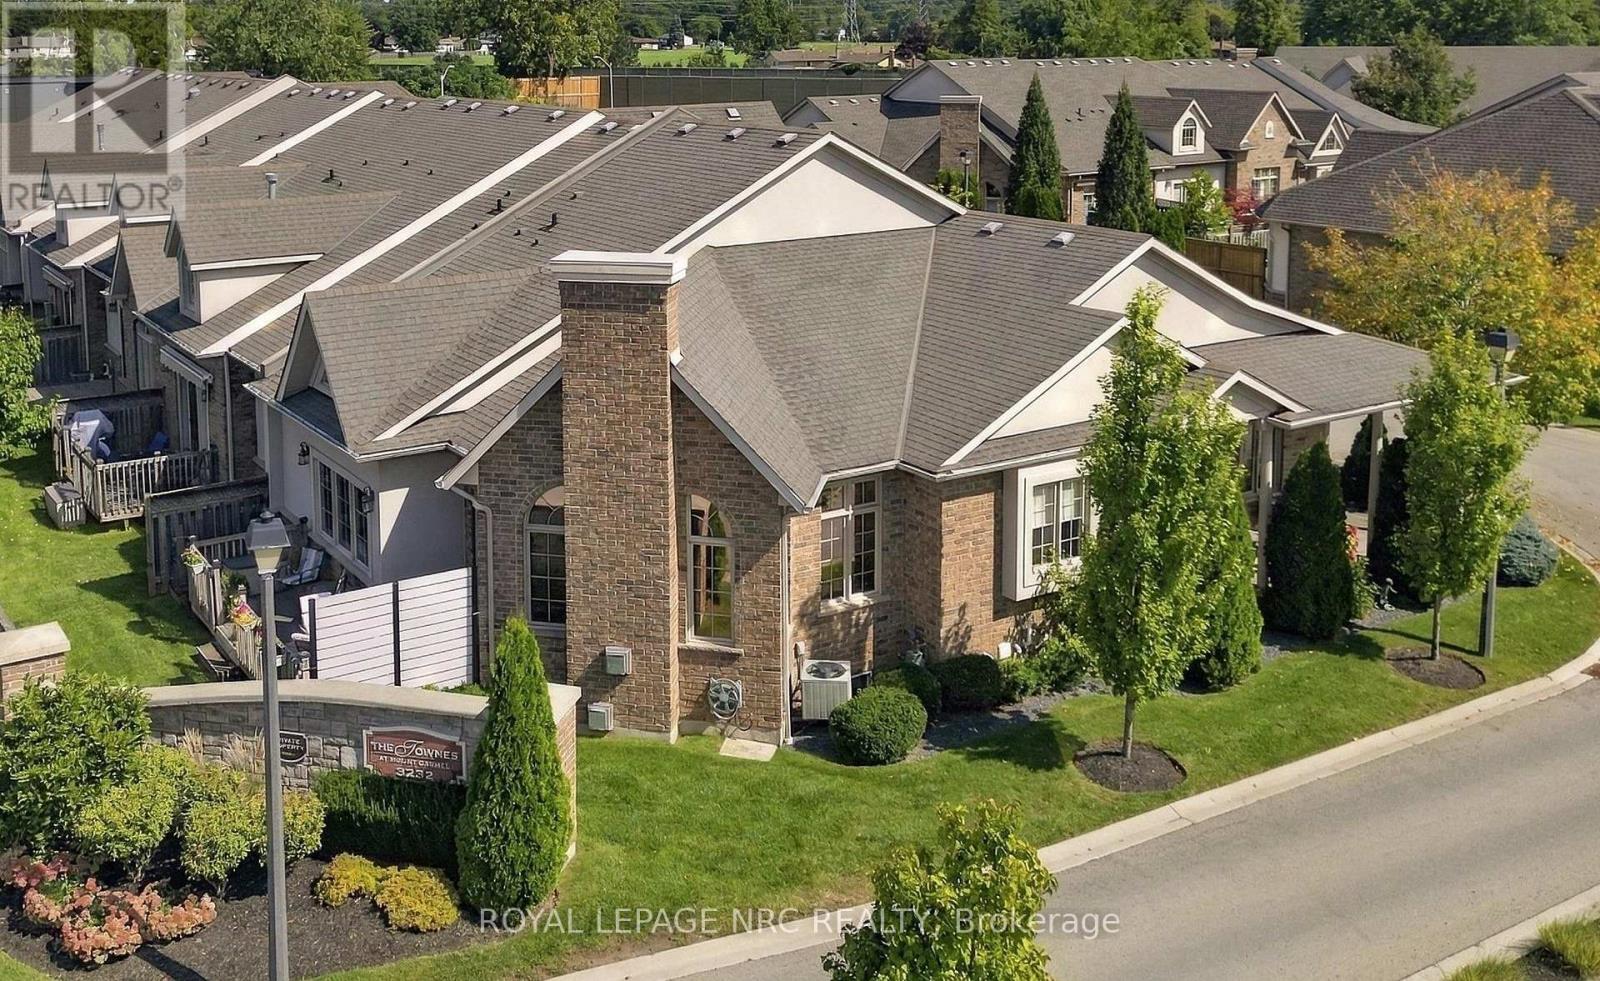
8 - 3232 Montrose Road
Niagara Falls, Ontario
WARNING! Hold on tight to your socks cuz they're about to be knocked off! Welcome to the Townes at Mount Carmel, and this absolutely immaculate former model home! Majestically appointed with beautiful curb appeal, this Radcliff model bungalow features brick and stucco, double garage with professionally coated floor, exposed aggregate drive, and wraparound covered porch, perfect for starting or ending your day! The classic door and foyer set the tone for this home that features an open concept main floor with 10ft ceilings throughout, chef's dream kitchen with island, granite, built in dishwasher and microwave, gas stove, rich hardwood floors, awesome dining and living area with expansive windows, gas fireplace, door to sizeable deck, large primary bedroom with walk-thru closet and spa-like ensuite bath, 2nd bedroom or office, 2nd full bath, and main floor laundry! Head down to the huge recroom with gas fireplace, 3rd bedroom and bath, and 2 more huge rooms! Incredible upgrades include surround sound wired in with speakers, and so much more! This sought after location is close to many amenities! You've worked hard, you deserve to be spoiled! (id:34139)
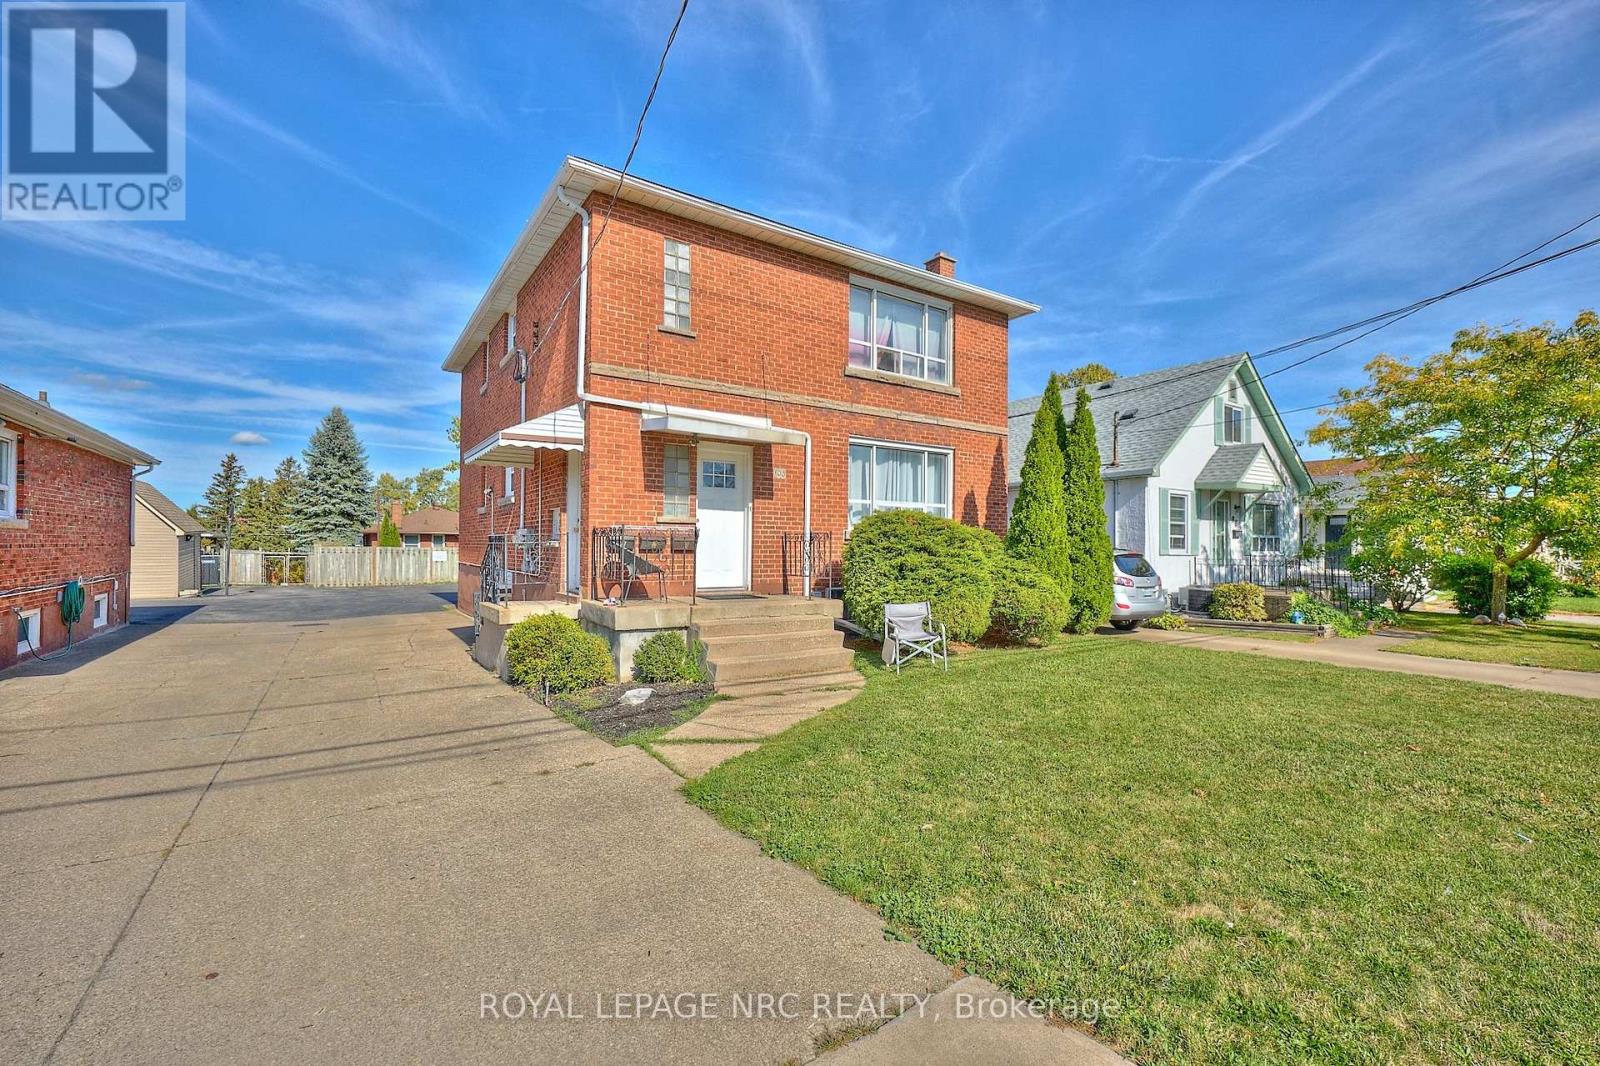
100 Townline W Road
St. Catharines, Ontario
RARE OPPORTUNITY to own a solid brick, fully legal triplex in a convenient South St. Catharines location, down the street from Brock University, on a bus route, close to Pen Centre and Highway 406 for great accessibility. Built in 1958 by the original builder/owner with quality and craftsmanship, this well-maintained one-owner property offers over 3,000 sq. ft. of finished living space on a 40' x 110' lot. Ideal for investors, multi-generational living, or buyers looking to live in one unit while generating income from the other two.Great Each self-contained unit offers 2 bedrooms, a kitchen, living area and 4-piece bathroom. Hydro has been separated with each unit having its own hydro meter and panel. The main-floor tenant, in place since 2023, pays $1,925/month + hydro, while the long-term basement tenant pays $1,110/month + hydro. The vacant upper unit was completely renovated in 2025 and offers a brand-new kitchen with quartz countertops, luxury vinyl plank flooring, updated 4-piece bathroom, new appliances, fresh paint and a new living room window, with potential rent of approximately $2,100-$2,200/month + hydro. Coin-operated laundry provides additional income of approximately $300/month. Other improvements include roof (2018), newer bedroom windows (2016), 3 owned hot water tanks, 2 newer individual A/C units and new light fixtures. Plenty of paved rear parking + concrete driveway. A fantastic turn-key investment with excellent income potential and the flexibility to owner-occupy the beautifully renovated vacant upper unit. Survey available. For an exceptional investment opportunity, this property is best purchased together with the neighbouring property, (102 Townline) a solid brick bungalow featuring a second unit in the basement, a large shed and a laneway that extends through to the next street at the rear, offering even greater flexibility, access and income potential. Currently new sidewalks and roads being completed for a modern update to the street. (id:34139)
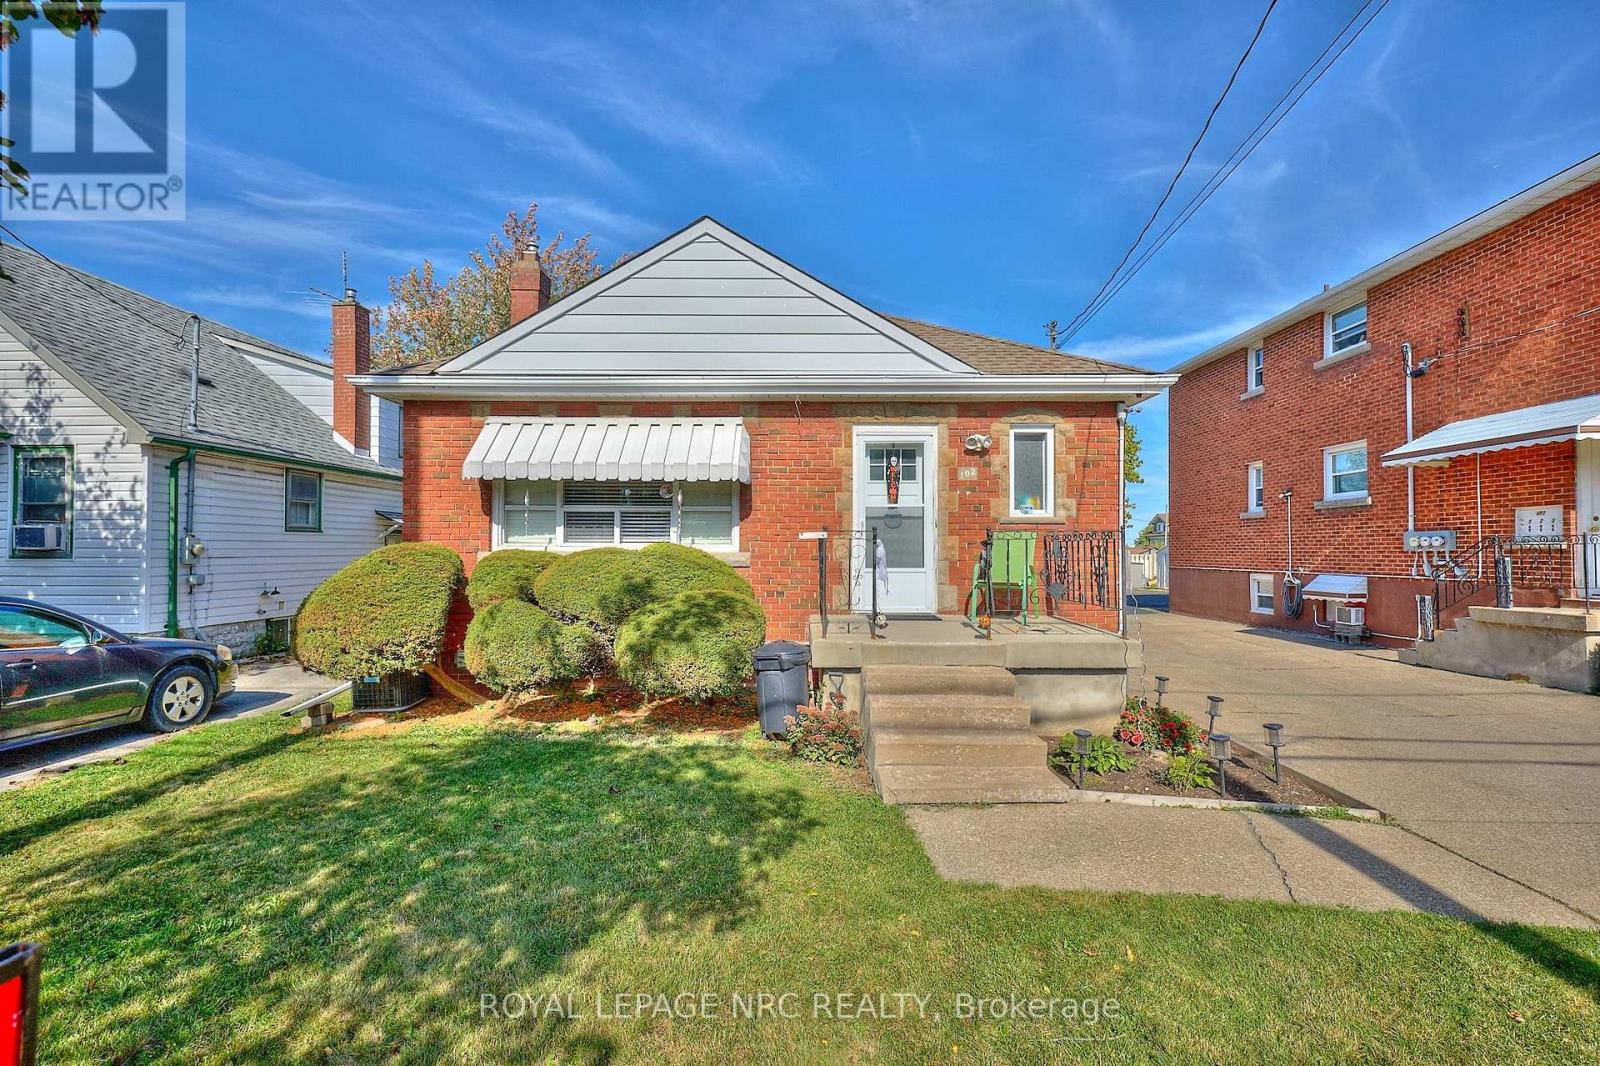
102 Townline Rd. West Road
St. Catharines, Ontario
INVESTMENT & POTENTIAL RENTAL OPPORTUNITY! One owner brick 3 bedroom bungalow in great South St. Catharines location, on the escarpment with a separate entry to a small but cozy 2 bedroom lower level apartment - ideal for extended family or potential rental income. This prime location is on a bus route, just minutes to Brock University, Hwy. 406, Pen Centre for easy accessbility. The main level offers 3 bedrooms, 4 pc. bath with new tub/shower combo, spacious living room and a spacious recently renovated kitchen (2026) featuring new cupboards, quartz countertops, fridge, stove & new D/W and new flooring. Some H/W throughout. Heating is FAG with C/A (2020), The lower level provides a cozy 2 bedroom apartment w/side entrance, plus shared coin operated laundry and 2 separate storage lockers. The exterior delivers excellent functionality with a concrete single driveway & extensive paved rear parking area & small backyard. An extra large vinyl sided storage shed is ideal for more storage. BONUS: the rear laneway is attached to this property and provides access to the street behind - ideal for additional parking, convenient access to the next street or storage of an RV or boat. Survey is available. A rare opportunity with excellent flexibility and potential and an especially attractive option when purchased together with neighboring 100 Townline Rd. W. Currently new sidewalks and roads are being completed for a modern update to the street. (id:34139)

LINKS
DISCLAIMER
The trademarks REALTOR®, REALTORS® and the REALTOR® logo are controlled by The Canadian Real Estate Association (CREA) and identify real estate professionals who are members of CREA. Used under license. The trademarks MLS®, Multiple Listing Service®, and the associated logos are owned by The Canadian Real Estate Association (CREA) and identify the quality of services provided by real estate professionals who are members of CREA. Used under license.