Listings Archive - Page 29 of 296 - Denise Kennedy, Realtor in Niagara Region with RE/MAX Garden City Realty Brokerage
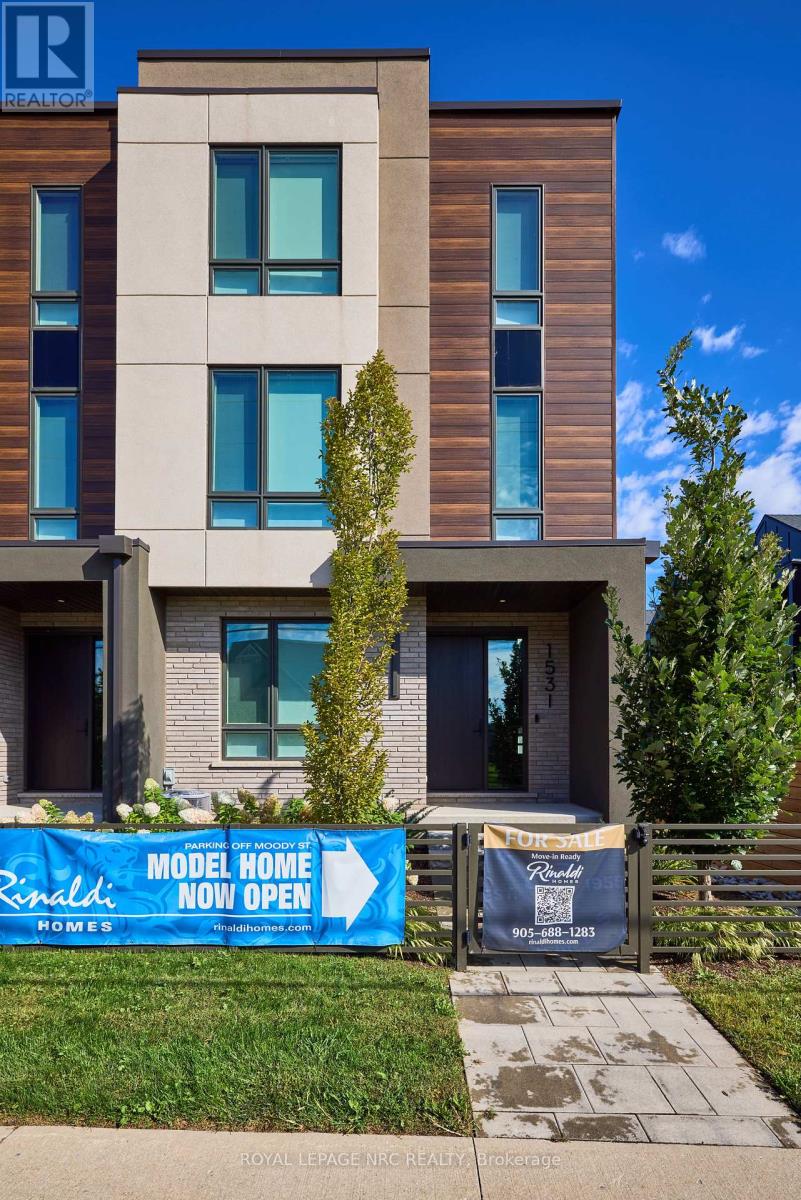
I - 153 Port Robinson Road
Pelham, Ontario
Listing Price includes Government Enhanced HST Rebate. Brand new! End unit 3 storey modern terrace townhome with 2366 of finished square feet, 2 beds + den and 3.5 baths. Don't want to climb stairs? This spacious townhome includes a private residential elevator that services all floors. Main level includes a den/office, 3pc bath & access to the 2 car garage. Travel up the stunning oak, open riser staircase to arrive at the 2nd level that offers 9' ceilings, a large Living Room with pot lights & 77" fireplace, Dining Room, Gourmet Kitchen w/cabinets to the ceiling, Fisher & Paykel Appliances, quartz counters, pot lights, under cabinet lights, tile backsplash, water line for fridge, a servery, walk in pantry and a 2 pc bathroom. Off the kitchen, you will find a patio door leading to the 20'4" x 7'9" balcony above the garage (frosted glass and masonry privacy features between units& a retractable awning). The third level offers a serene primary bedroom suite with walk-in closet & luxury 5 piece ensuite bathroom (including quartz counters on vanity and a breathtaking glass and tile shower), laundry, and the 2nd bedroom also with a 4 piece ensuite bathroom. Motorized Hunter Douglas window coverings included. The finished basement rec room offers luxury vinyl plank floors & a large storage area. Exquisite engineered hardwood flooring & 12" x 24" tiles adorn all above grade rooms (carpet on basement stairs). Smooth drywall ceilings in all finished areas. Smart home system with security features. Sod, interlock walkways & driveways (parking for 4 cars at each unit between garage and driveway) and landscaping included. Only a short walk to downtown Fonthill, all amenities & the Steve Bauer Trail. Easy access to amazing golf, wineries, the QEW & the 406. Forget being overwhelmed by potential upgrade costs, the luxury you've been dreaming about is a standard feature at the Fonthill Abbey! 0% financing available for 3yrs - visit sales centre for details. (id:34139)
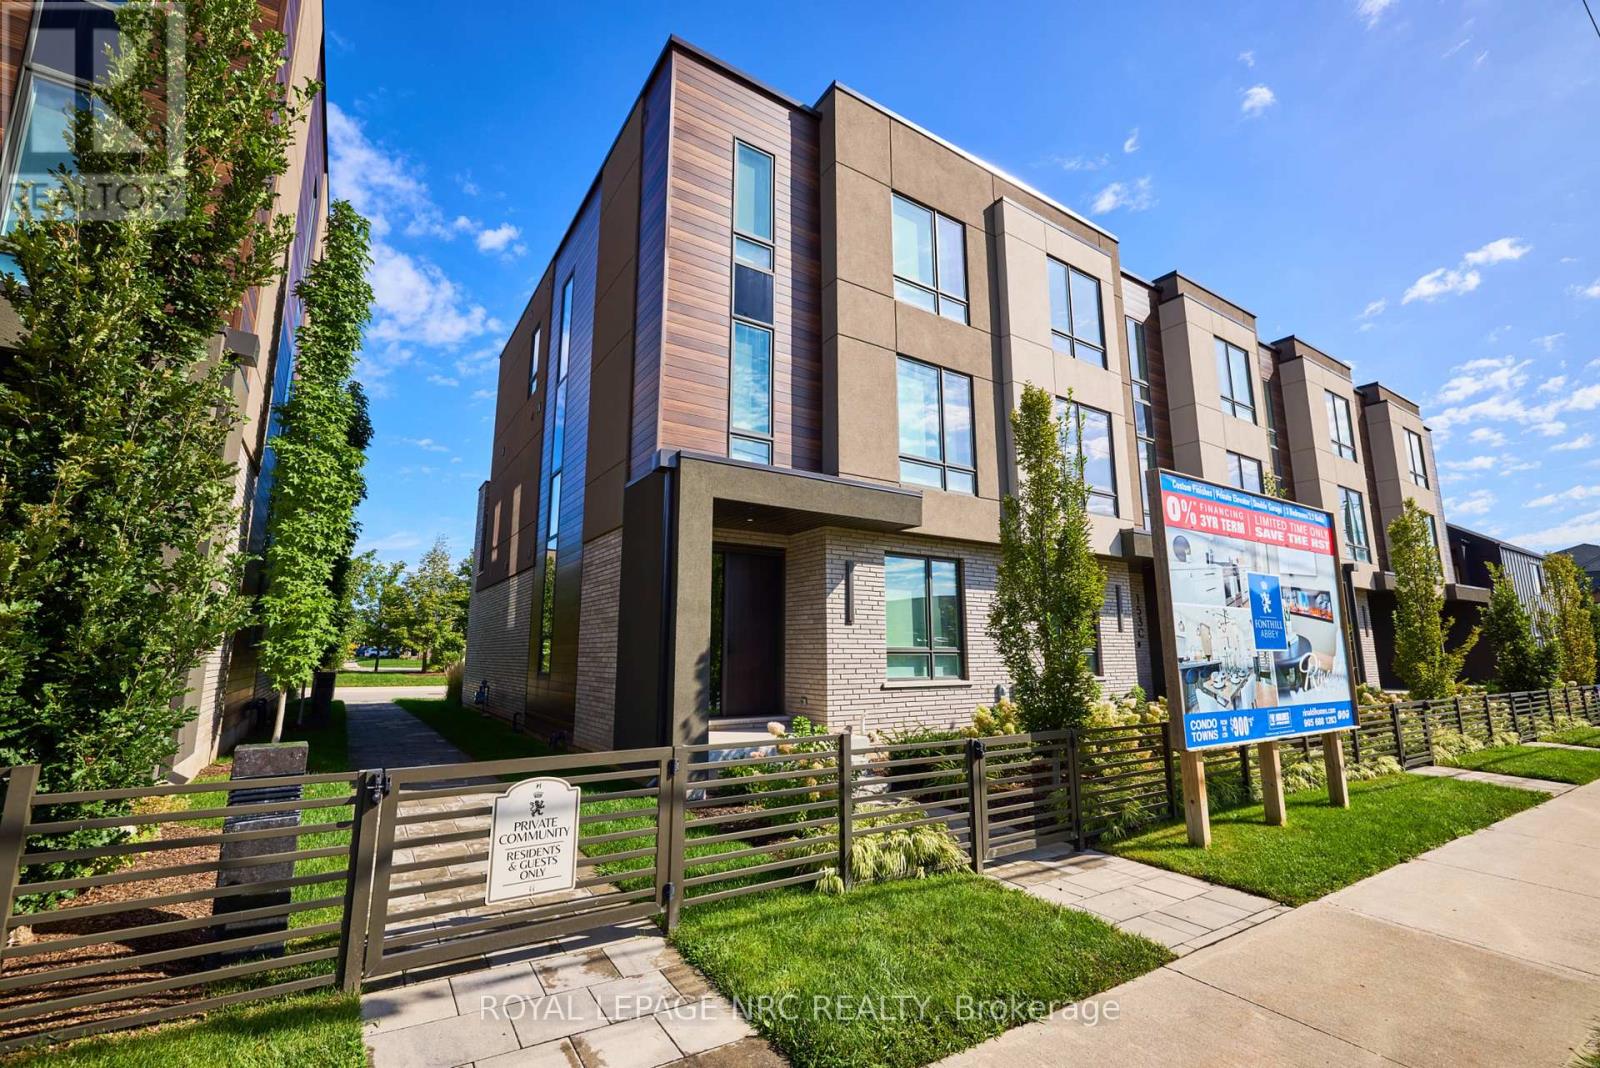
A - 153 Port Robinson Road
Pelham, Ontario
Listing Price includes Government Enhanced HST Rebate. Brand new! End unit 3 storey modern terrace townhome with 2366 of finished square feet, 2 beds + den and 3.5 baths. Don't want to climb stairs? This specious townhome includes a private residential elevator that services all floors. Main level includes a den/office, 3pc bath & access to the 2 car garage. Travel up the stunning oak, open riser staircase to arrive at the 2nd level that offers 9' ceilings, a large Living Room with pot lights & 77" fireplace, Dining Room, gourmet Kitchen w/cabinets to the ceiling, Fisher & Paykel Appliances, quartz counters, pot lights, under cabinet lights, tile backsplash, water line for fridge, a servery, walk in pantry and a 2 pc bathroom. Off the kitchen, you will find a patio door leading to the 20'4" x 7'9" balcony above the garage (frosted glass and masonry privacy features between units& a retractable awning). The third level offers a serene primary bedroom suite with walk-in closet & luxury 5 piece ensuite bathroom (including quartz counters on vanity and a breathtaking glass and tile shower), laundry, 4 pc bathroom and the 2nd bedroom also with private ensuite bathroom. Motorized Hunter Douglas window coverings included. The finished basement rec room offers luxury vinyl plank floors & a large storage area. Exquisite engineered hardwood flooring & 12" x 24" tiles adorn all above grade rooms (carpet on basement stairs). Smooth drywall ceilings in all finished areas. Smarthome system with security features. Sod, interlock walkways & driveways (parking for 4 cars at each unit between garage and driveway) and landscaping included. Only a short walk to downtown Fonthill, all amenities & the Steve Bauer Trail. Easy access to amazing golf, wineries, QEW& 406. Forget being overwhelmed by potential upgrade costs, the luxury you've been dreaming about is a standard feature at the Fonthill Abbey! 0% financing available for 3yrs - visit sales centre for details. (id:34139)

129 - 350 Prince Charles Drive S
Welland, Ontario
12-FOOT CEILINGS, MAIN-FLOOR LIVING & A PRIVATE WALKOUT PATIO - THIS ONE STANDS OUT ! Welcome to The Locks Plan at Upper Vista Condos, a thoughtfully designed cozy 549 sq. ft. one-bedroom condo offering exceptional convenience and an easy, low-maintenance lifestyle in Welland. Step inside and appreciate the dramatic 12-foot ceilings that create an open, airy feel rarely found in a condo of this size. The main-floor location offers the ultimate in convenience, with a walkout patio directly from the unit- perfect for morning coffee, outdoor entertaining, or enjoying a BBQ. Convenient in-suite laundry. Enjoy easy access to parking and direct access to your unit, making everyday comings and goings a breeze.**Parking space and locker options are available**, providing buyers with the flexibility to choose the features that best suit their lifestyle and storage needs.Outdoor enthusiasts will love the location, with easy access to the Welland Canal, recreational areas and scenic walking trails. Enjoy nearby parks, green spaces, golf, shopping, dining and recreation, with Niagara's many attractions just a short drive away.Conveniently located with easy access to Highway 406 commuting throughout Niagara and beyond is simple. Niagara Region Transit is also nearby, providing connections to St. Catharines, Niagara Falls, Port Colborne and surrounding communities. Niagara College's Welland Campus is also close by. Appliances are included and immediate possession is available, allowing you to move in and enjoy your new home right away. An excellent opportunity for first-time buyers, downsizers, investors, or anyone looking for a convenient Niagara lifestyle. Don't miss this exceptional main-floor opportunity at Upper Vista Condos - 12-foot ceilings, private walkout patio, convenient parking options, optional locker, appliances included and immediate possession! (id:34139)

34 Oakwood Street
Port Colborne, Ontario
Welcome to 34 Oakwood Street, a beautifully renovated raised bungalow where thoughtful design, quality craftsmanship and an exceptional level of care are evident from the moment you walk in.Completely updated from top to bottom, the bright, open-concept main level is anchored by a beautifully designed kitchen with quartz countertops, newer appliances and a large island that brings the kitchen and living space together. Beyond the big-ticket updates, it's the details that really set this home apart - custom millwork and feature walls, modern lighting, upgraded doors and trim, and a striking glass stair railing create a polished, cohesive look throughout.The main level offers two bedrooms, including a spacious primary, along with a beautifully updated full bathroom featuring floor-to-ceiling tile and contemporary finishes.Downstairs, the finished lower level carries the same attention to detail, with a generous second living space featuring a fireplace, a third bedroom and another beautifully finished full bathroom with a glass-enclosed shower.And then there's the backyard. A bright, window-wrapped sunroom provides the perfect transition outdoors, overlooking a fully fenced yard that has been every bit as carefully considered as the interior. Lush lawn, established gardens filled with mature plantings and colourful blooms, a dedicated sitting area and garden shed come together to create a private backyard retreat that feels both beautiful and incredibly inviting.This isn't simply a home that's been renovated - it's one that's been renovated with care, character and an eye for design. Inside and out, the work has been done, the details have been considered, and 34 Oakwood Street is ready to be enjoyed. (id:34139)
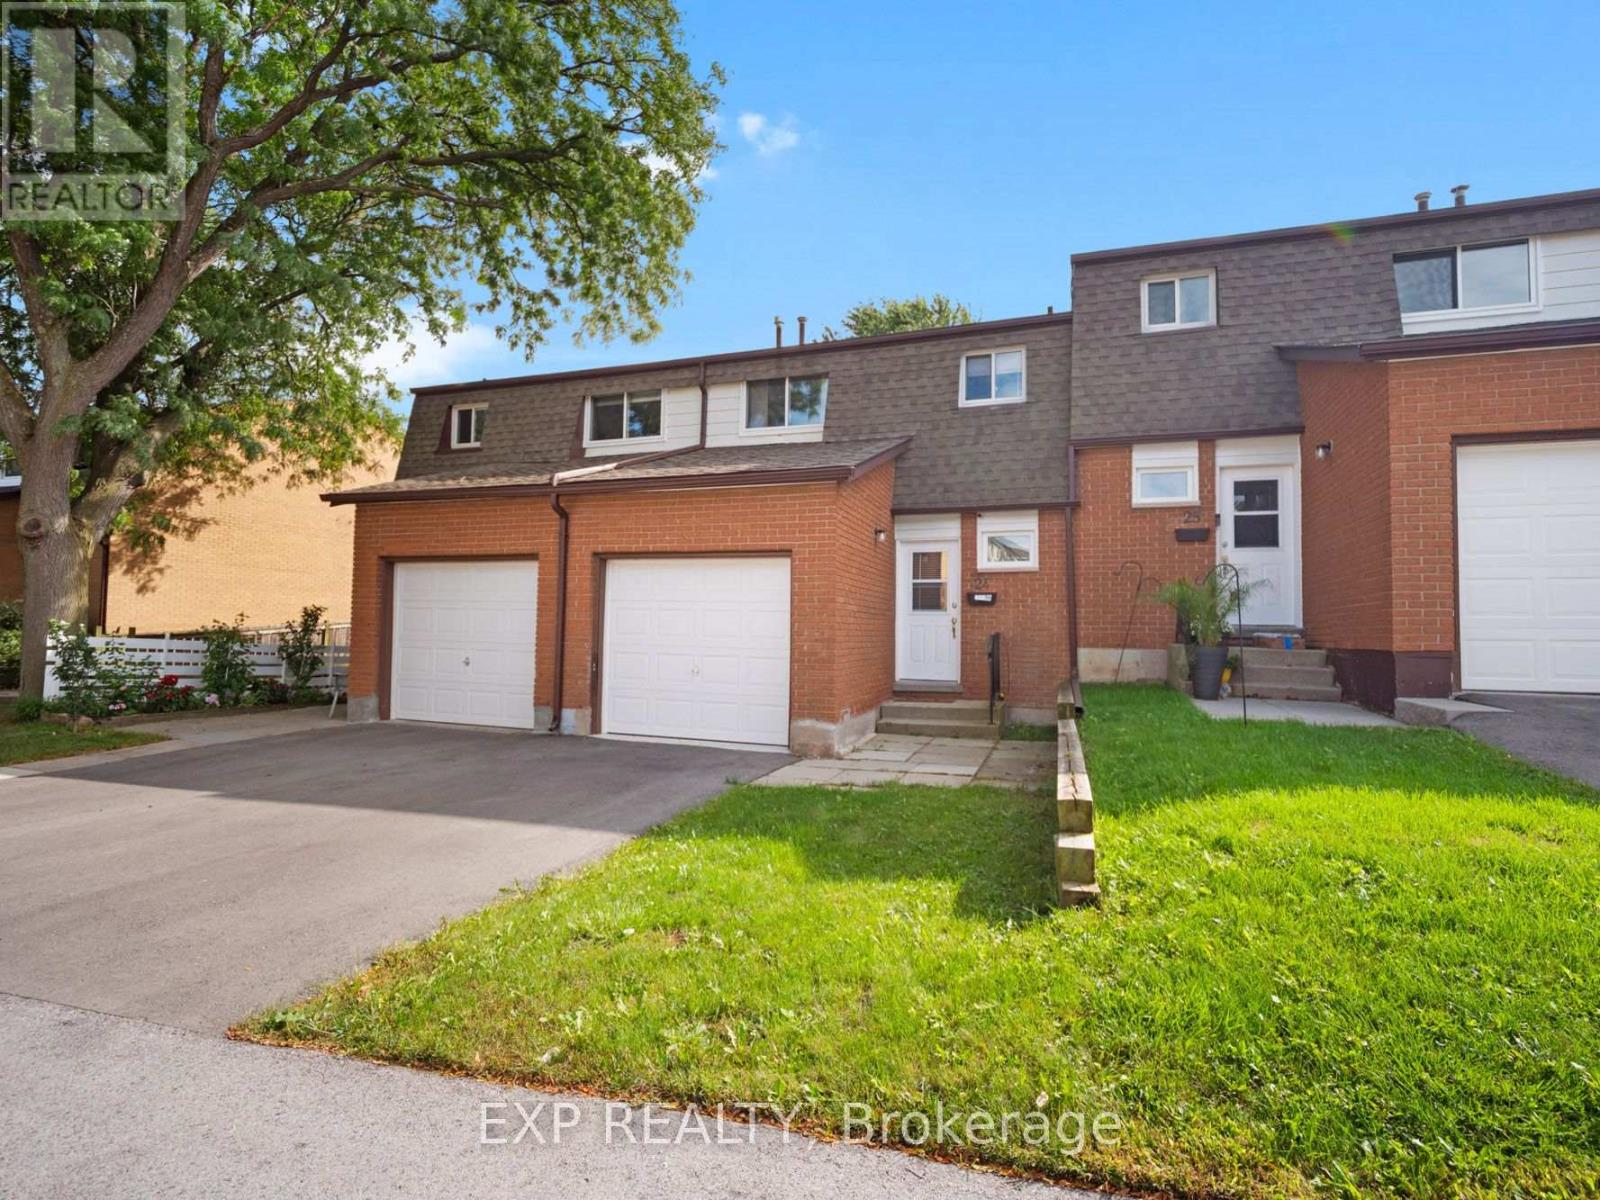
24 - 1444 Upper Ottawa Street
Hamilton, Ontario
RENOVATED 3 BEDROOM TOWNHOME IN A CONVENIENT HAMILTON MOUNTAIN LOCATION! Updated in 2025, this bright and inviting two storey townhome offers a functional layout with modern finishes throughout. The main level features vinyl plank flooring, a spacious open living and dining area with pot lighting, and patio doors leading to a private fenced backyard. The updated galley style kitchen offers white cabinetry, quartz countertops, an undermount sink and stainless steel appliances, while a convenient 2 piece bath completes the main floor. Upstairs, you'll find three bedrooms with comfortable carpeting and a full 4 piece bathroom. The unfinished basement provides additional storage space and laundry, while an attached single car garage and private driveway provide parking for two vehicles. Located in the Templemead neighbourhood on Hamilton Mountain, close to shopping, schools, parks, transit, everyday amenities and highway access. A move in ready rental in a convenient location! (id:34139)

7803 Salisbury Place
Niagara Falls, Ontario
Welcome to 7803 Salisbury Place, a well-maintained all-brick bungalow situated in a convenient south-end Niagara Falls location, close to everyday amenities, Costco, shopping, restaurants and easy highway access. The property offers a three-car concrete driveway and a great layout with plenty of space for the whole family. Step inside to find laminate flooring throughout the main level, three bedrooms and a four-piece bathroom, along with a convenient side entrance providing additional access to the home. The fully finished lower level significantly expands the living space, featuring two additional bedrooms, a three-piece bathroom and a large, spacious recreation room, making it an excellent setup for a growing family, guests, home offices or additional living space. Outside, a large concrete pad leads to the single-car detached garage, while the fully fenced backyard offers a gazebo and sitting area perfect for relaxing or entertaining, along with a natural gas line for your BBQ. Additional features and updates include central vacuum, roof shingles replaced in 2017, and furnace and central air updated in 2018. Offering five bedrooms, two full bathrooms, a finished lower level, detached garage and a fantastic south-end location, 7803 Salisbury Place is a great opportunity to call Niagara Falls home! (id:34139)

6317 Churchill Street
Niagara Falls, Ontario
CHARMING AND MOVE IN READY! This updated 2-bedroom bungalow is nestled in a mature, highly affordable neighbourhood, making it the perfect starter home, or investment. Step inside to find fresh updates throughout, including modern flooring, a beautifully refreshed bathroom, and updated kitchen. Enjoy the ultimate convenience of true single-level living with highly desired main-floor laundry. There is a large bonus room at the back which is excellent for a home office, rec room or utility room. Enjoy morning coffee off the back deck. Handy walkable crawl space for all your storage needs. Outside features a single-car detached garage, perfect for secure parking, a workshop, or extra storage. Situated in an unbeatable location just steps from local schools, parks, and vibrant shopping districts, this detached gem offers outstanding value in an established community. Within the St. Michael high school zone boundary. Don't miss out-schedule your private viewing today! (id:34139)

9305 Eagle Ridge Drive
Niagara Falls, Ontario
Situated in the desirable Fernwood Estates subdivision of Niagara Falls, 9305 Eagle Ridge Drive is an impressive 4-bedroom, 4-bathroom detached 2-storey home offering a refined blend of style and everyday functionality. A striking open-to-above foyer welcomes you inside, while 9-foot smooth ceilings and pot lights on the main floor enhance the bright, sophisticated atmosphere. The main and second levels feature rich dark hardwood flooring throughout, with no broadloom anywhere in the home.The spacious kitchen is designed for both cooking and entertaining, complete with granite countertops, a stylish backsplash, breakfast bar and stainless steel appliances. Porcelain tile accents the foyer and generous laundry room, which offers convenient access to the double-car garage. Upstairs, the expansive primary bedroom features a walk-in closet and luxurious 5-piece ensuite. Three additional generously sized bedrooms are served by a third 4-piece bathroom.The finished lower level provides even more versatile living space, with vinyl flooring, a large recreation/family room, potential fifth bedroom, full 3-piece bathroom and cold room for additional storage. The lower level also offers separate walk-up access through the garage.Outside, the stone and stucco exterior is complemented by an exposed aggregate driveway with parking for four vehicles. The fully fenced backyard offers a spacious covered concrete patio, providing a comfortable outdoor setting for entertaining, relaxing and enjoying the warmer months. With its spacious layout, premium finishes and thoughtful design, this 2016-built home offers comfortable living in one of Niagara Falls' sought-after communities. (id:34139)

14 Angels Drive
Niagara-On-The-Lake, Ontario
Welcome to an exceptional Niagara wine country residence built with solid brick and stone materials and a commitment to quality craftsmanship, with extensive work and executed details evident throughout. this beautifully appointed home offers a blend of luxury, comfort, and functionality, with quality construction and materials including solid plywood floor underlay.A custom-designed front door welcomes you into a spacious interior highlighted by 8-foot doors throughout the main level. The home offers 2+1 bedrooms on the main floor, including a primary retreat complete with a walk-in closet featuring motion-sensor lighting and a spa-like 5-piece ensuite with a soaker tub, glass-enclosed walk-in shower, and premium fixtures.The kitchen is truly the centrepiece featuring a built-in Sub-Zero refrigerator, Wolf range, expansive quartz island, and a striking chandelier. Custom lift-and-slide patio doors connect the interior to a peaceful terrace.The living room is anchored by a custom double-sided gas fireplace while a stylish den and additional bedroom are complemented by a luxurious 4-piece bath. A designer-finished 2-piece powder room and spacious mudroom with direct garage access complete the main level.Downstairs, the finished lower level is designed with entertaining and relaxation in mind. Two additional bedrooms accompany a state-of-the-art theatre room featuring acoustic bass traps, a private gym, sauna, and 4-piece bath with heated floors and quartz counters. The custom laundry room includes built-in storage for added organization.Outside, the professionally landscaped property is beautifully framed by distinctive Eramosa stone and a tranquil terrace with hot tub, built-in stone firepit, and automated irrigation system. The oversized double garage is equipped with brand-new doors and provides interior access.A special offering that brings together exceptional construction, sophisticated finishes, thoughtful design, and natural beauty of Niagara wine country. (id:34139)

26 Countryside Drive
St. Catharines, Ontario
Set in highly desirable Martindale Heights on a quiet street directly off Breckenridge Blvd, this 5-bedroom, 4.5-bathroom detached home has been carefully maintained by the same family for many years. Homes on this street rarely come to market and this one has an impressive amount to offer. Step inside to a grand foyer with soaring cathedral ceilings and an abundance of natural light. Just off the entrance is a private den/office overlooking the front yard. The stunning custom kitchen is only a few years old and was thoughtfully designed to make use of every inch of space. It features floor-to-ceiling cabinetry, natural quartzite countertops, undermount sink, double wall ovens, built-in wine fridge, 36" gas range with pot filler, an abundance of pot lighting, pullouts and cleverly designed hidden storage throughout. The kitchen opens to the main floor family room with a beautiful gas fireplace and large windows overlooking the backyard. A rare main floor primary bedroom offers a walk-in closet and private 5-piece ensuite. Main floor laundry with direct garage access and a 2-piece bath complete this level. Upstairs you'll find 3 spacious bedrooms and 2 full bathrooms. One bedroom features its own walk-in closet and private 3-piece ensuite, while the other 2 bedrooms share a 4-piece bathroom finished with quartz countertops. Beautiful hardwood flooring runs throughout the main and upper levels. The fully finished lower level adds an abundance of additional living space with an oversized family room featuring a second gas fireplace, games area, workout room, 5th bedroom and beautifully renovated bathroom with custom glass walk-in shower. Outside, enjoy a beautifully landscaped backyard with stamped concrete patios, mature trees, gazebo, storage shed with hydro and heated inground pool. Close to shopping, restaurants, great schools, Niagara Health's St. Catharines Site, Port Dalhousie and so much more. (id:34139)

21 Johnston Street
St. Catharines, Ontario
Just steps from the lake, this beautifully updated 1.5-storey home offers the carefree, relaxed lifestyle Port Dalhousie is known for. Walk to the beach, piers, Lakeside Park, Waterfront Trail and the neighbourhood's popular restaurants, cafés and shops. The classic covered front porch is an inviting place to enjoy the neighbourhood. Inside, the bright, open-concept main floor feels spacious enough for entertaining yet warm and comfortable for everyday living. The great room flows into the dining area and stylish kitchen with granite countertops, breakfast bar, gas stove and abundant cabinetry. The main-floor bedroom features a professionally designed closet organizer that provides an impressive amount of storage. Adjacent renovated 3-piece bathroom with a glass shower and distinctive live-edge vanity provide flexible living options. Upstairs, the spacious primary retreat easily accommodates a king-sized bed and features a spa-inspired bathroom with a luxurious soaker tub. Walk out from the kitchen to a private, fully fenced backyard oasis featuring a composite deck, covered gazebo, mature trees, established gardens and tiered seating areas. A spacious shed with hydro offers possibilities as a studio, workshop or hobby space. Extensive updates include siding, composite decking, kitchen and appliances, wood ceilings, bay window, flooring, both bathrooms, a completely renovated upper level, blinds and crawl-space spray-foam insulation. With quick QEW access and Niagara-on-the-Lake only a short drive away, this charming home offers the perfect blend of cottage-inspired comfort, modern convenience and the unmistakable Port Dalhousie lifestyle. (id:34139)
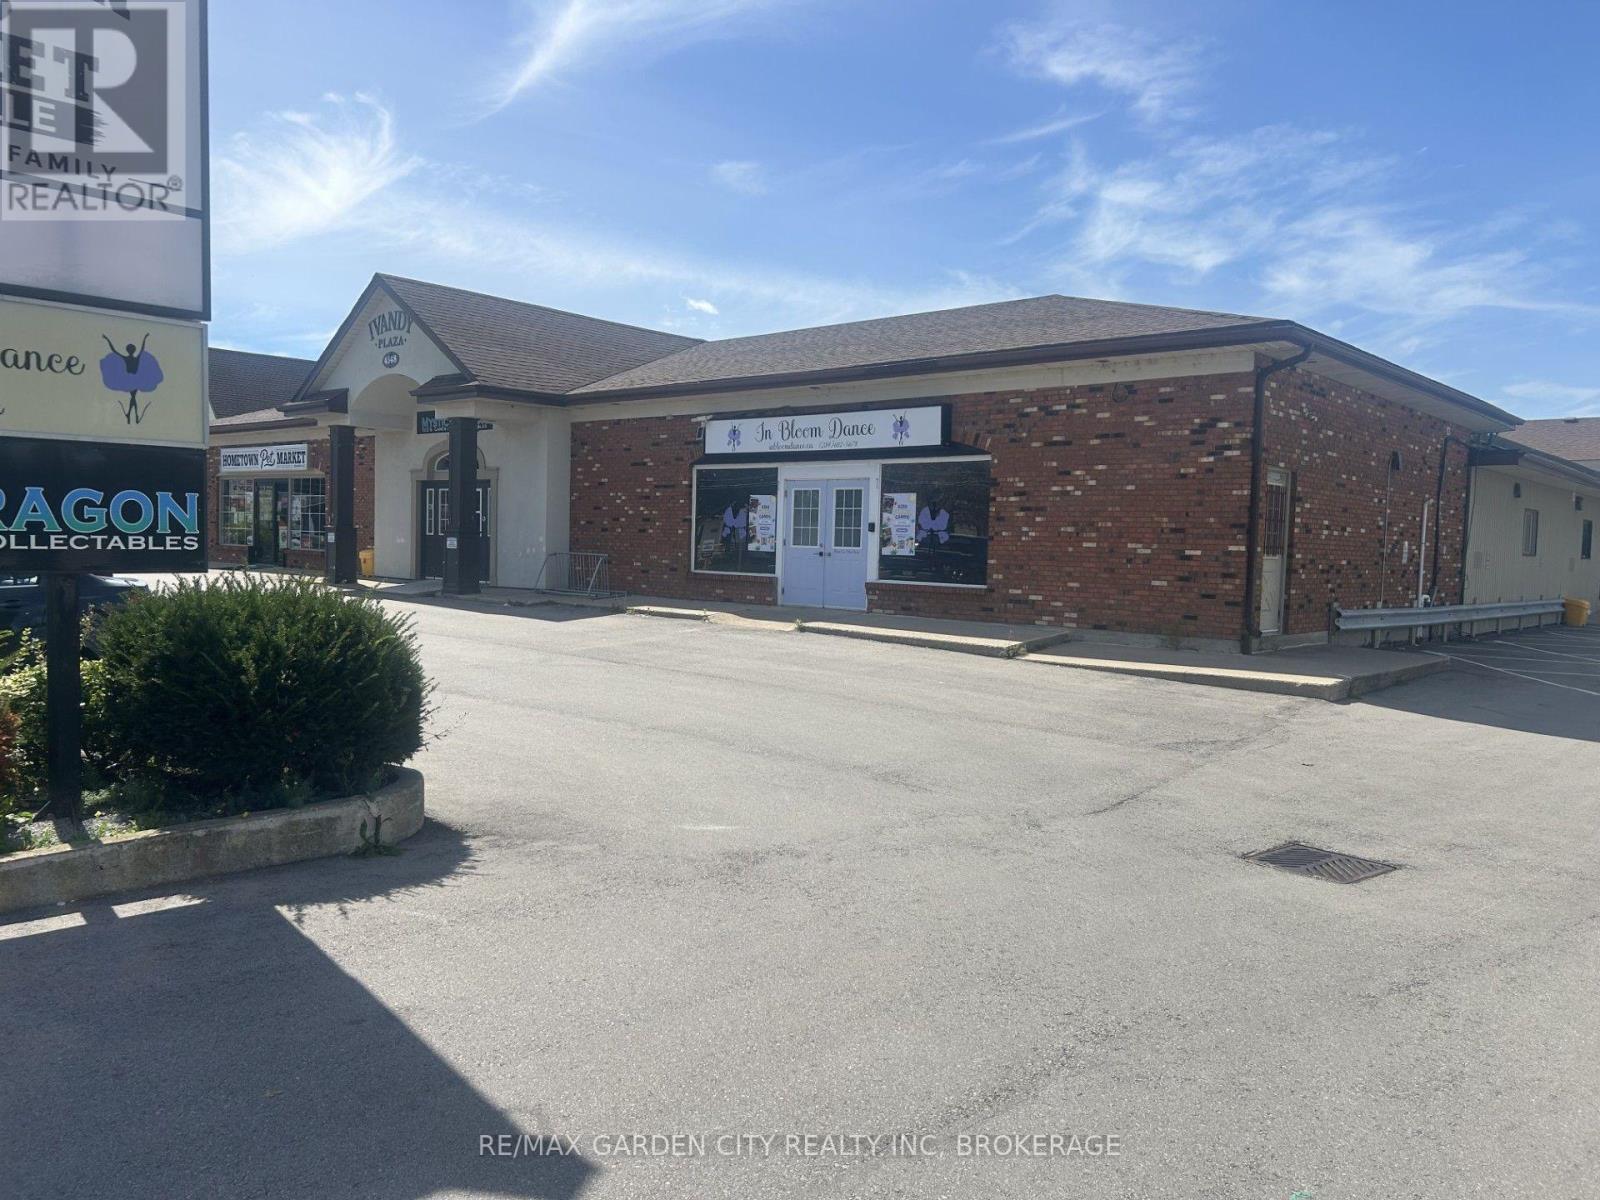
4548 Ontario Street
Lincoln, Ontario
Mixed use plaza on main rd into Beamsville. 1 Km from QEW upto 5000 sqft can be divided. $20 per sqft gross lease. Loading dock office space and so much more (id:34139)

LINKS
DISCLAIMER
The trademarks REALTOR®, REALTORS® and the REALTOR® logo are controlled by The Canadian Real Estate Association (CREA) and identify real estate professionals who are members of CREA. Used under license. The trademarks MLS®, Multiple Listing Service®, and the associated logos are owned by The Canadian Real Estate Association (CREA) and identify the quality of services provided by real estate professionals who are members of CREA. Used under license.