Listings Archive - Page 28 of 296 - Denise Kennedy, Realtor in Niagara Region with RE/MAX Garden City Realty Brokerage
5 Gossen Drive
Niagara-On-The-Lake, Ontario
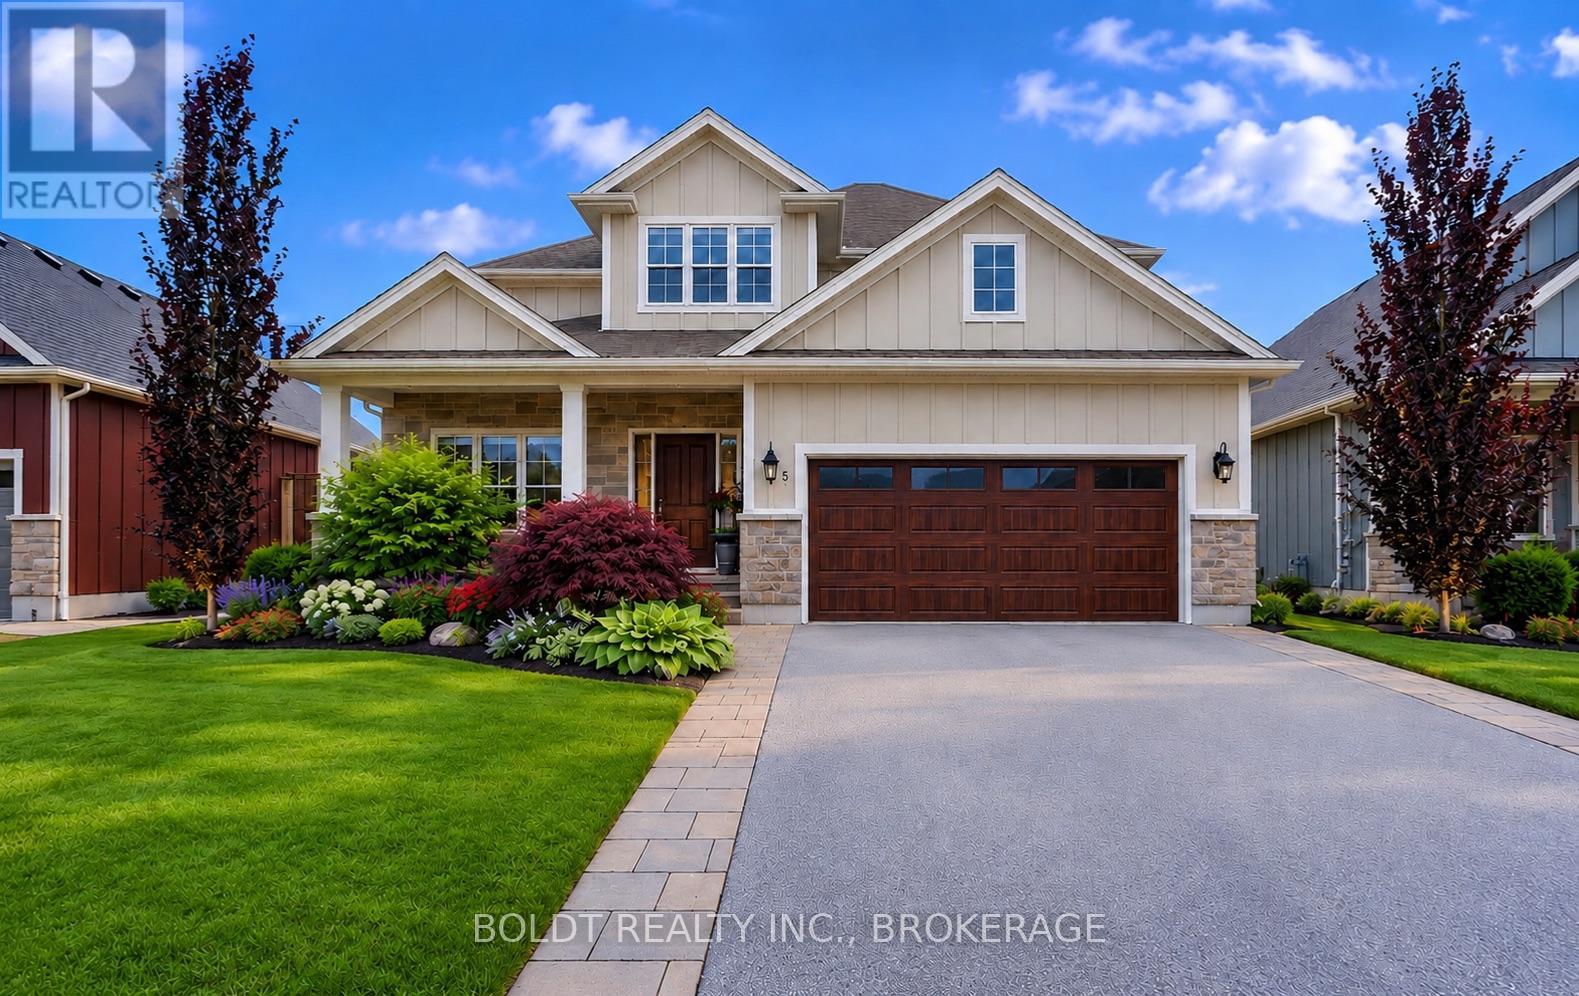
Welcome to 5 Gossen Drive, where vineyard views and wine country living meet everyday convenience. Located in the heart of Virgil, one of Niagara-on-the-Lake's most desirable communities, you'll find yourself surrounded by vineyards and just minutes from Old Town, renowned wineries, golf courses, restaurants, schools, parks, and everyday amenities. Offering over 3,000 sq. ft. of finished living space, this beautifully maintained 3+1 bedroom home blends quality, functionality, and design. Soaring ceilings and abundant natural light welcome you inside, while a versatile front flex room is ideal as a home office, den, guest room, or additional living space.The living room features a cozy gas fireplace and overlooks the backyard. The chef-inspired kitchen showcases custom cabinetry to the ceiling, granite countertops, stainless steel appliances, a gas range, a large centre island, and an incredible walk-in pantry. The dining area offers direct access to the backyard, a spacious mudroom with garage access and a two-piece powder room complete the main floor.Step outside to your private backyard retreat featuring an expansive deck and a beautiful wisteria-covered pergola, creating a natural can for outdoor dining, relaxing, and entertaining. A gas BBQ hookup, mature trees, beautiful gardens, and plenty of green space complete this exceptional outdoor setting.Upstairs you'll find three generous bedrooms, including a spacious primary suite with a walk-in closet and luxurious five-piece ensuite. Two additional bedrooms, a four-piece bathroom, and an impressive second-floor laundry room with exceptional storage complete the upper level.The fully finished basement offers even more living space with a custom bar, gas fireplace, recreation room, additional bedroom, beautifully finished bathroom with tiled shower, and ample storage.Lovingly maintained throughout, this exceptional home offers the perfect blend of comfort, quality, and lifestyle in the heart of Niagara wine country. (id:34139)
72 Ridge Road S
Fort Erie, Ontario
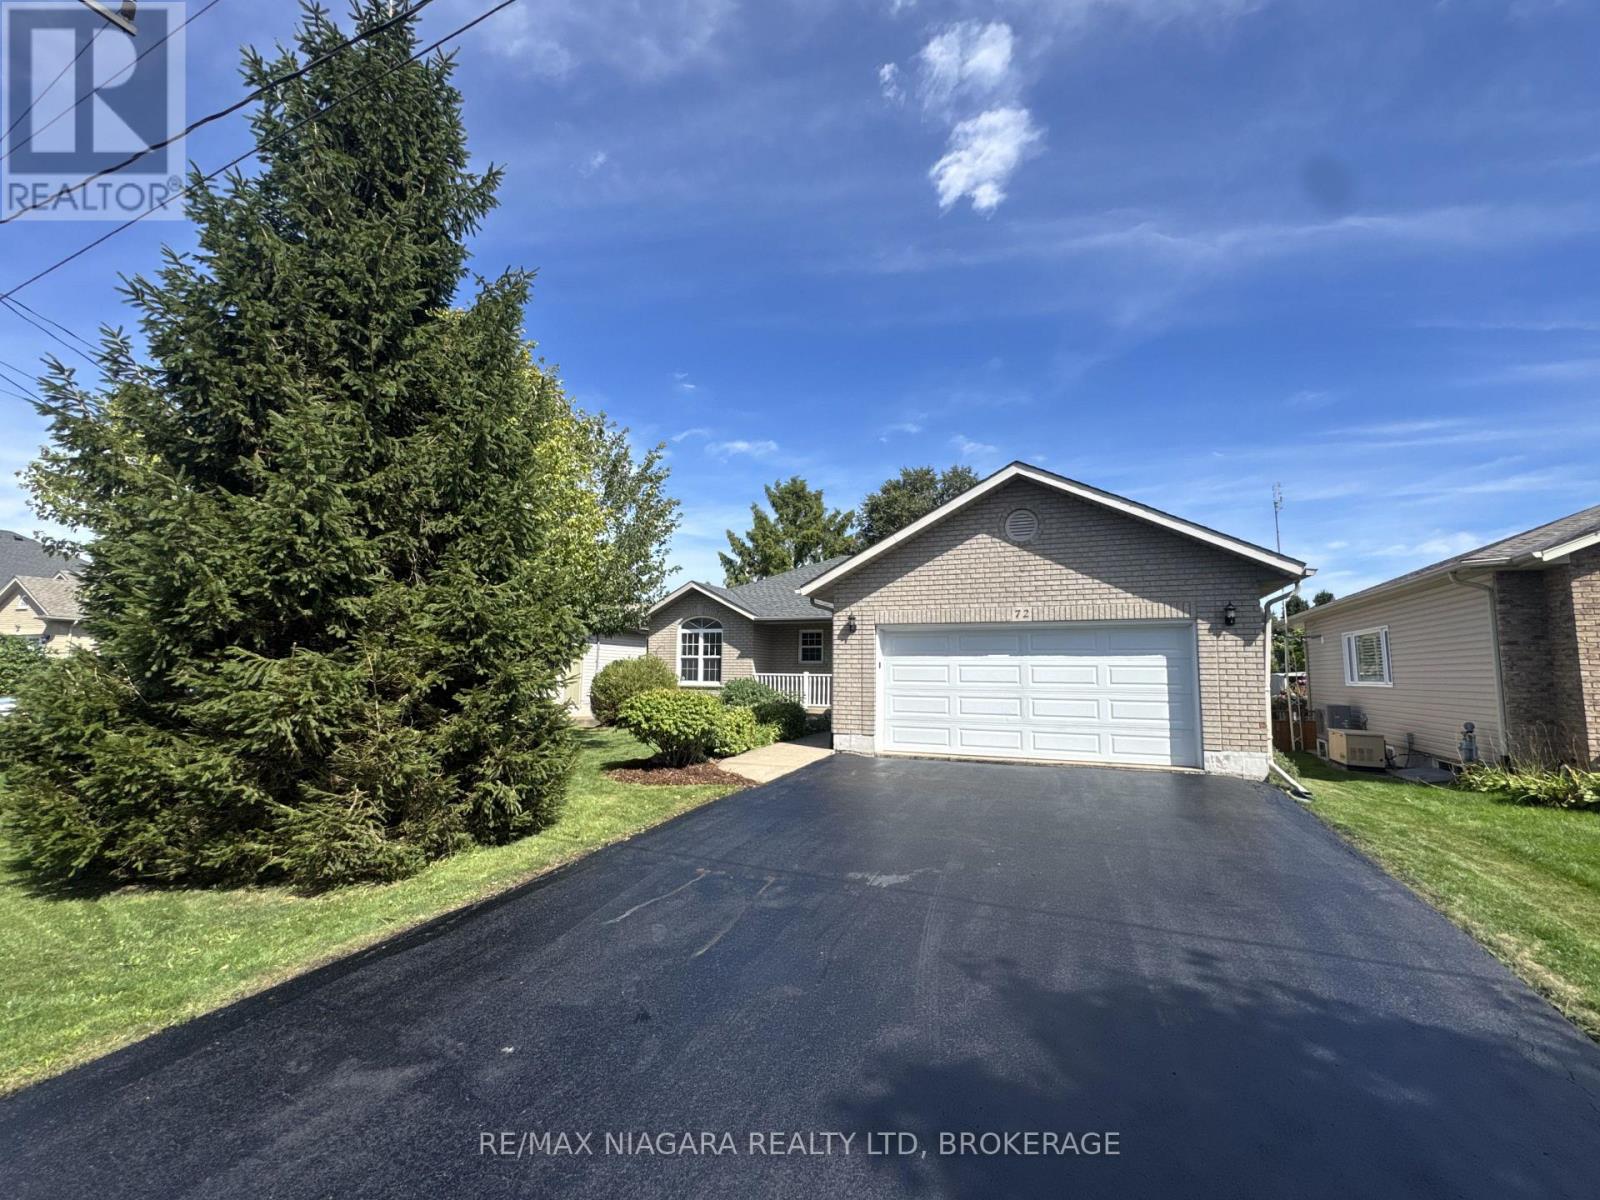
Welcome to 72 Ridge Road S, ideally located in the heart of Ridgeway! This beautiful home sits directly across from the library, arena/community centre and park, and is just a short walk to downtown Ridgeway's shops, restaurants and amenities. Plus, the sandy shores of Crystal Beach and other local beaches are only a few minutes away. Freshly painted throughout, this well-maintained home offers a functional layout with plenty of privacy. The spacious primary bedroom is tucked away from the other bedrooms and features double closets and a private 3-piece ensuite. Two additional bedrooms are located at the opposite end of the home, making the layout ideal for families, guests or a home office. Patio doors off the dining area lead to the rear deck and fully fenced backyard, creating a great space for relaxing, entertaining or letting the kids and pets play. The full unfinished basement provides plenty of storage and excellent potential for additional living space. Additional features include a natural gas auxiliary generator and an attached two-car garage with convenient inside entry. With a fantastic location, comfortable layout and so much potential, 72 Ridge Road S is a wonderful opportunity to enjoy everything Ridgeway has to offer! (id:34139)
72 Ridge Road S
Fort Erie, Ontario
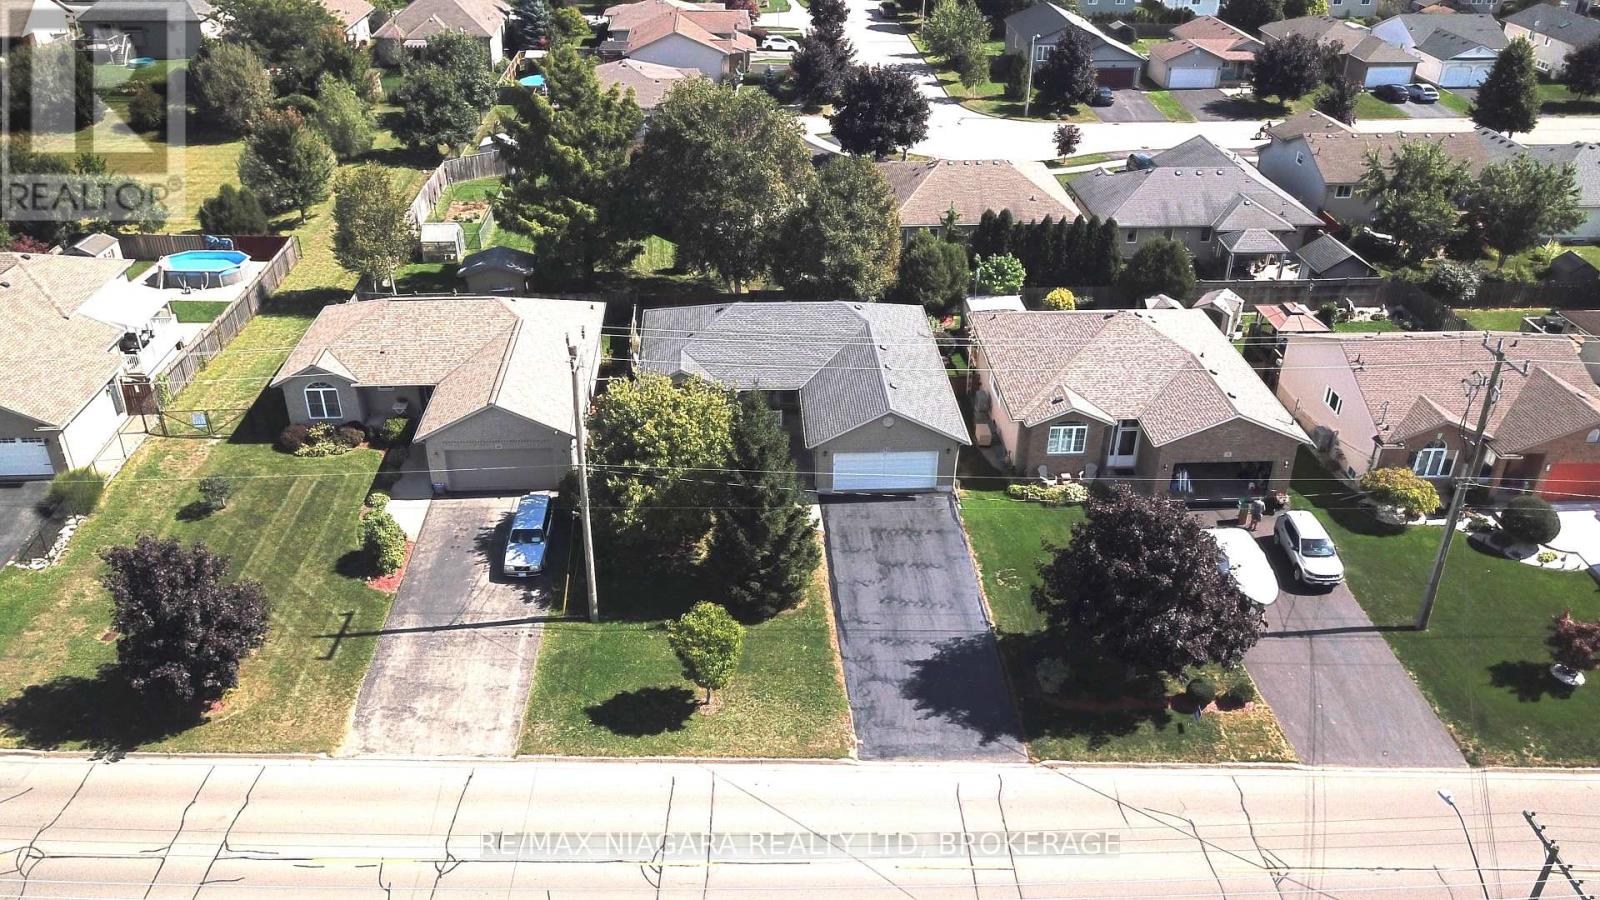
Welcome to 72 Ridge Road S, a beautiful home available for lease in the heart of Ridgeway! Ideally located directly across from the library, arena/community centre and park, this home is just a short walk to downtown Ridgeway's shops, restaurants and amenities, with the sandy shores of local beaches only a few minutes away. Freshly painted throughout, this home offers a spacious and functional layout with plenty of privacy. The primary bedroom is tucked away from the other bedrooms and features double closets and a private 3-piece ensuite. Two additional bedrooms are located at the opposite end of the home, making the layout ideal for families, guests or a home office. Patio doors off the dining area lead to the rear deck and fully fenced backyard, providing a great space to relax and enjoy the outdoors. The full unfinished basement offers plenty of additional storage space. Additional features include a natural gas auxiliary generator and an attached two-car garage with convenient inside entry. A fantastic opportunity to lease a well-maintained home in a highly convenient Ridgeway location, close to shopping, recreation, parks and beaches! (id:34139)
46 Hopewell Avenue
Ottawa, Ontario
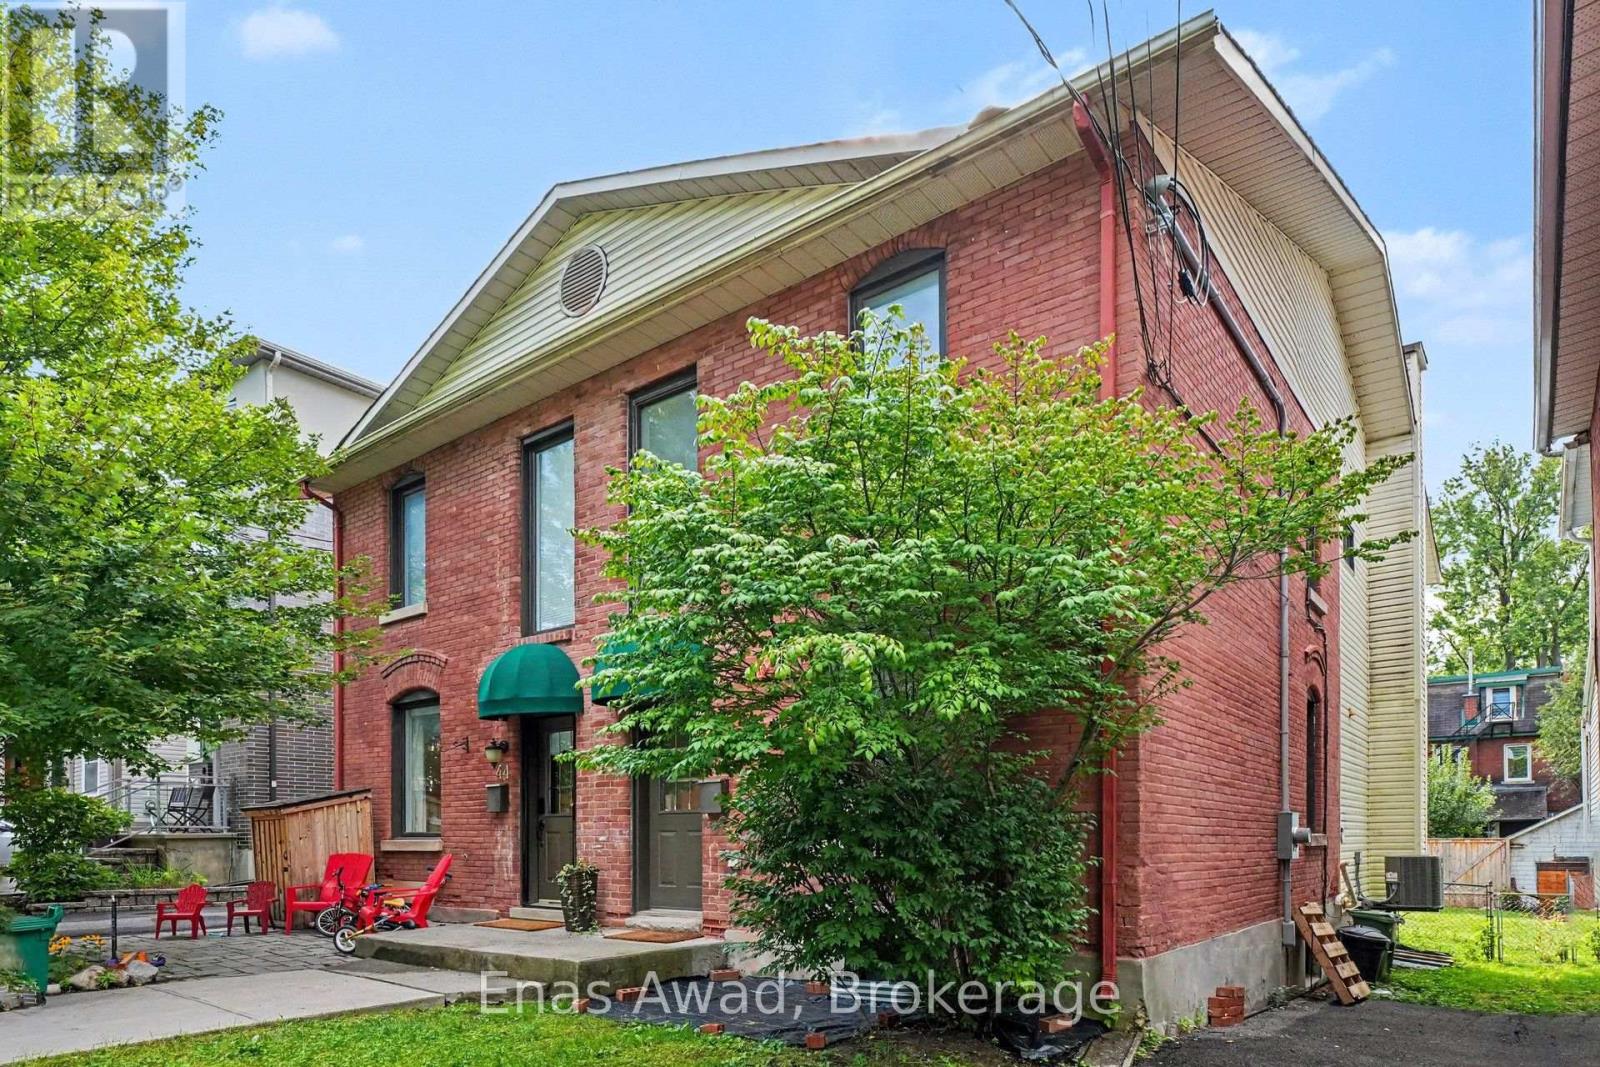
AVAILABLE NOW!! Fully Renovated 3-Bed, 1.5-Bath Semi-detached. 46 Hopewell Ave, The Glebe, OttawaMove into a home that's been renovated top to bottom, located in the heart of one of Ottawa's most sought-after neighbourhoods - the Glebe. This bright 3-bedroom, 1.5-bathroom home features a brand-new custom kitchen, all-new appliances, fresh flooring throughout, fresh paint and a fully updated bathroom, nothing to do here but unpack. Step outside to your own private, fenced backyard with a deck, perfect for morning coffee, entertaining, or letting the kids and pets run free. 46 Hopewell Avenue puts you steps from Bank Street's shops, cafes, and restaurants, minutes from Lansdowne Park and TD Place, and close to the Rideau Canal, Patterson Creek, and Central Park. Enjoy an easy walk or bike ride downtown or to Carleton University, this is Glebe living at its best. PARKING: LANEWAY, 2 SMALL CARS. BACKYARD: FENCED, UTILITIES EXTRA: HYDRO, GAS, WATER, HOT WATER TANK RENTAL. (id:34139)
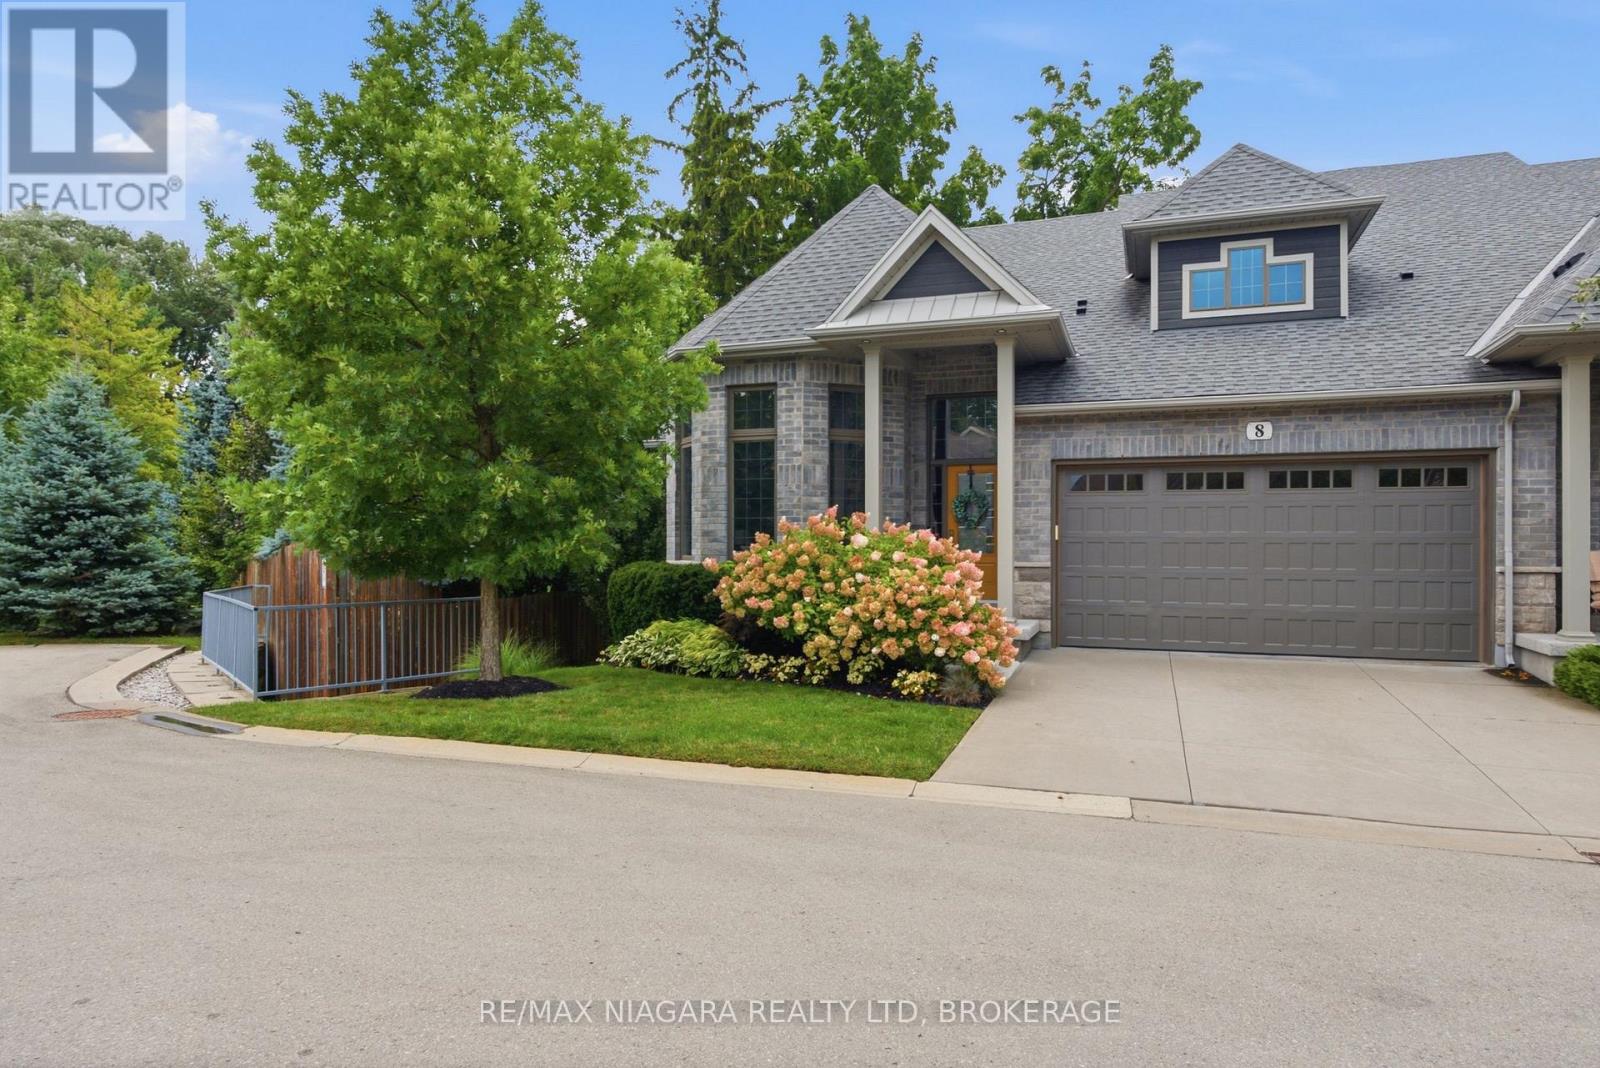
8 - 6 Tanner Circle
St. Catharines, Ontario
This exceptional luxury custom bungalow loft offers nearly 3,500 sq. ft. of finished living space, including more than 2,500 sq. ft. above grade. Built and finished using only the finest building materials, it offers the space, privacy and quality of a custom estate with the ease of a lock-and-leave lifestyle. Just steps from the lake and tucked into a quiet, secluded neighbourhood close to every amenity, the 3 bedroom, 4 bathroom home features soaring vaulted ceilings, gas fireplace, top notch appliances and a spectacular primary suite that feels like a private retreat. The finished lower level adds even more room to live, relax and entertain, with a beautiful recreation room and flexible space for family, guests or extended stays.Tucked away on a quiet cul-de-sac in an exclusive enclave you may not even know exists, this is the kind of neighbourhood where homes rarely become available - because once people move here, they tend to stay.Outside, the private backyard is surrounded by mature trees and designed for enjoying every season, with a covered terrace, multiple sitting areas and an outdoor fireplace. A double garage adds everyday convenience, while the lock-and-leave lifestyle makes it easy to head south for the winter without worrying about the house.The photos will give you a glimpse, but they cannot fully capture the scale, privacy, quality and feeling of this home. That is something you need to experience in person.Nearly 3,500 sq. ft. finished. More than 2,500 sq. ft. above grade. Just 9 years old. Offered for sale for the first time.If you have been waiting for a home that feels truly special, this may be the one. Luxury Certified. (id:34139)
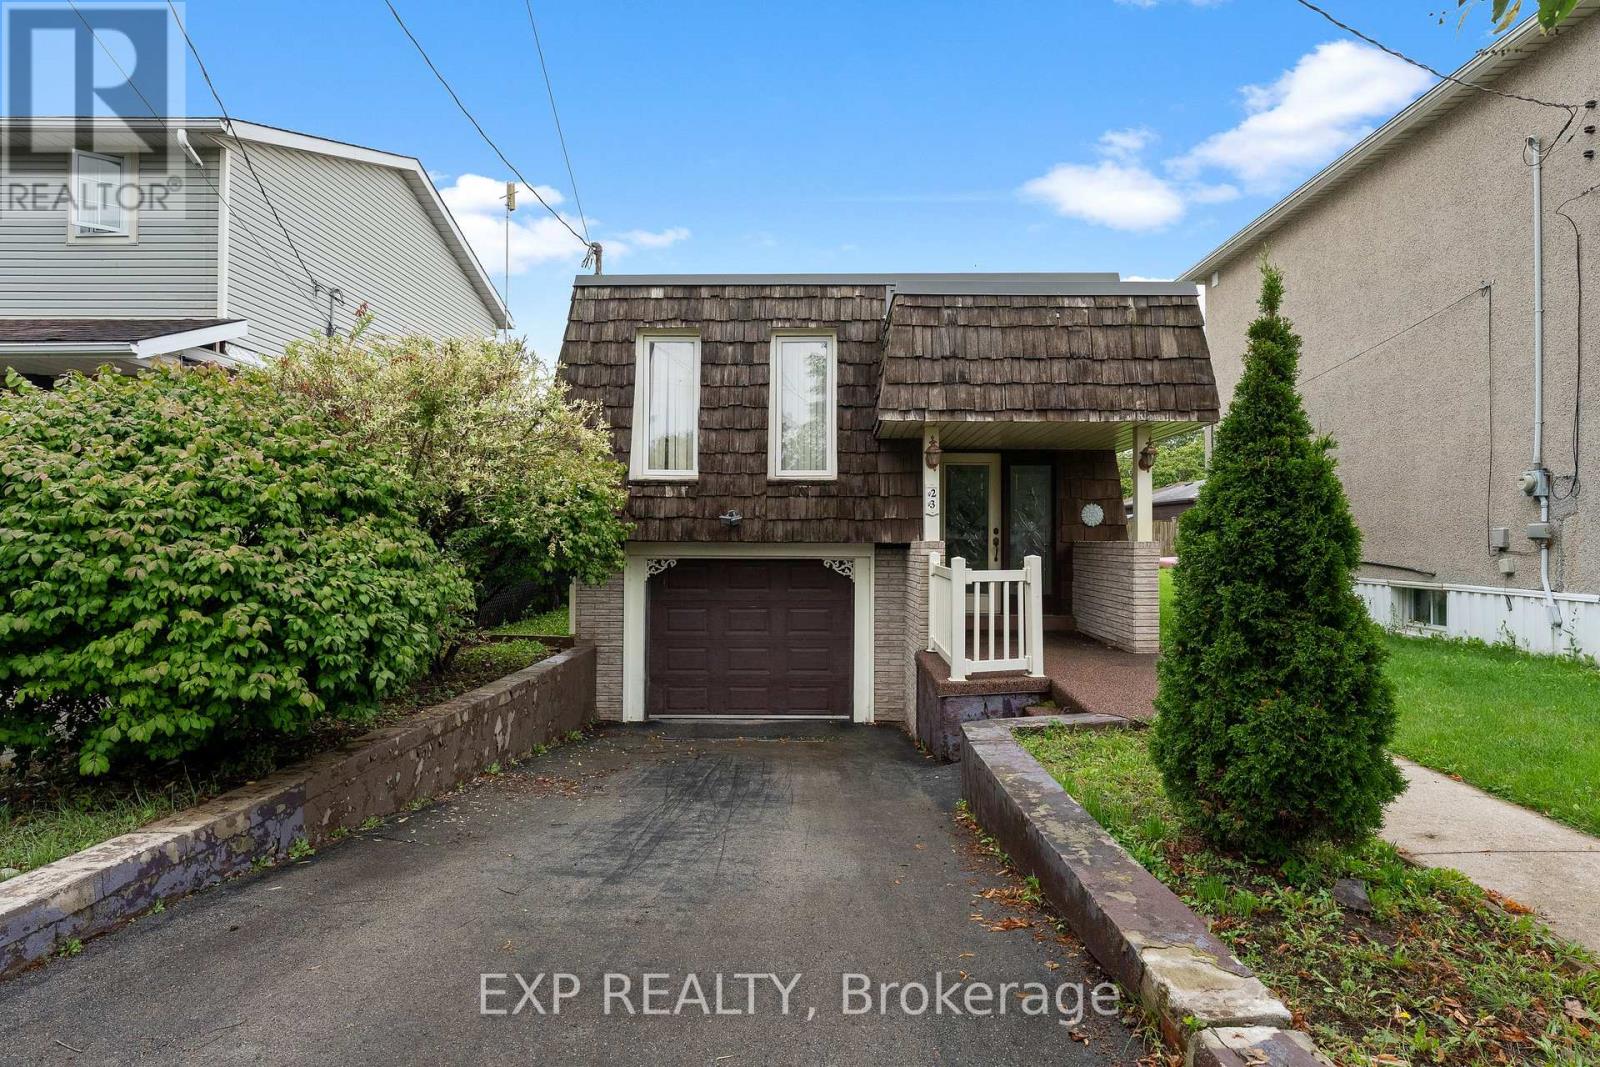
23 Classic Avenue
Welland, Ontario
Bring your vision! This three-bedroom raised bungalow is full of potential and offers a great opportunity to create a home that's truly your own. With an attached single-car garage and several major updates already taken care of, you can focus on bringing your ideas to life. Recent improvements include a furnace (2021), HEPA filtration system, tankless water heater, air conditioner and water filtration system (all November 2024), plus a new roof and skylight (2025). With solid upgrades already in place and plenty of opportunity to add your own style and finishing touches, this home is ready for its next chapter. (id:34139)
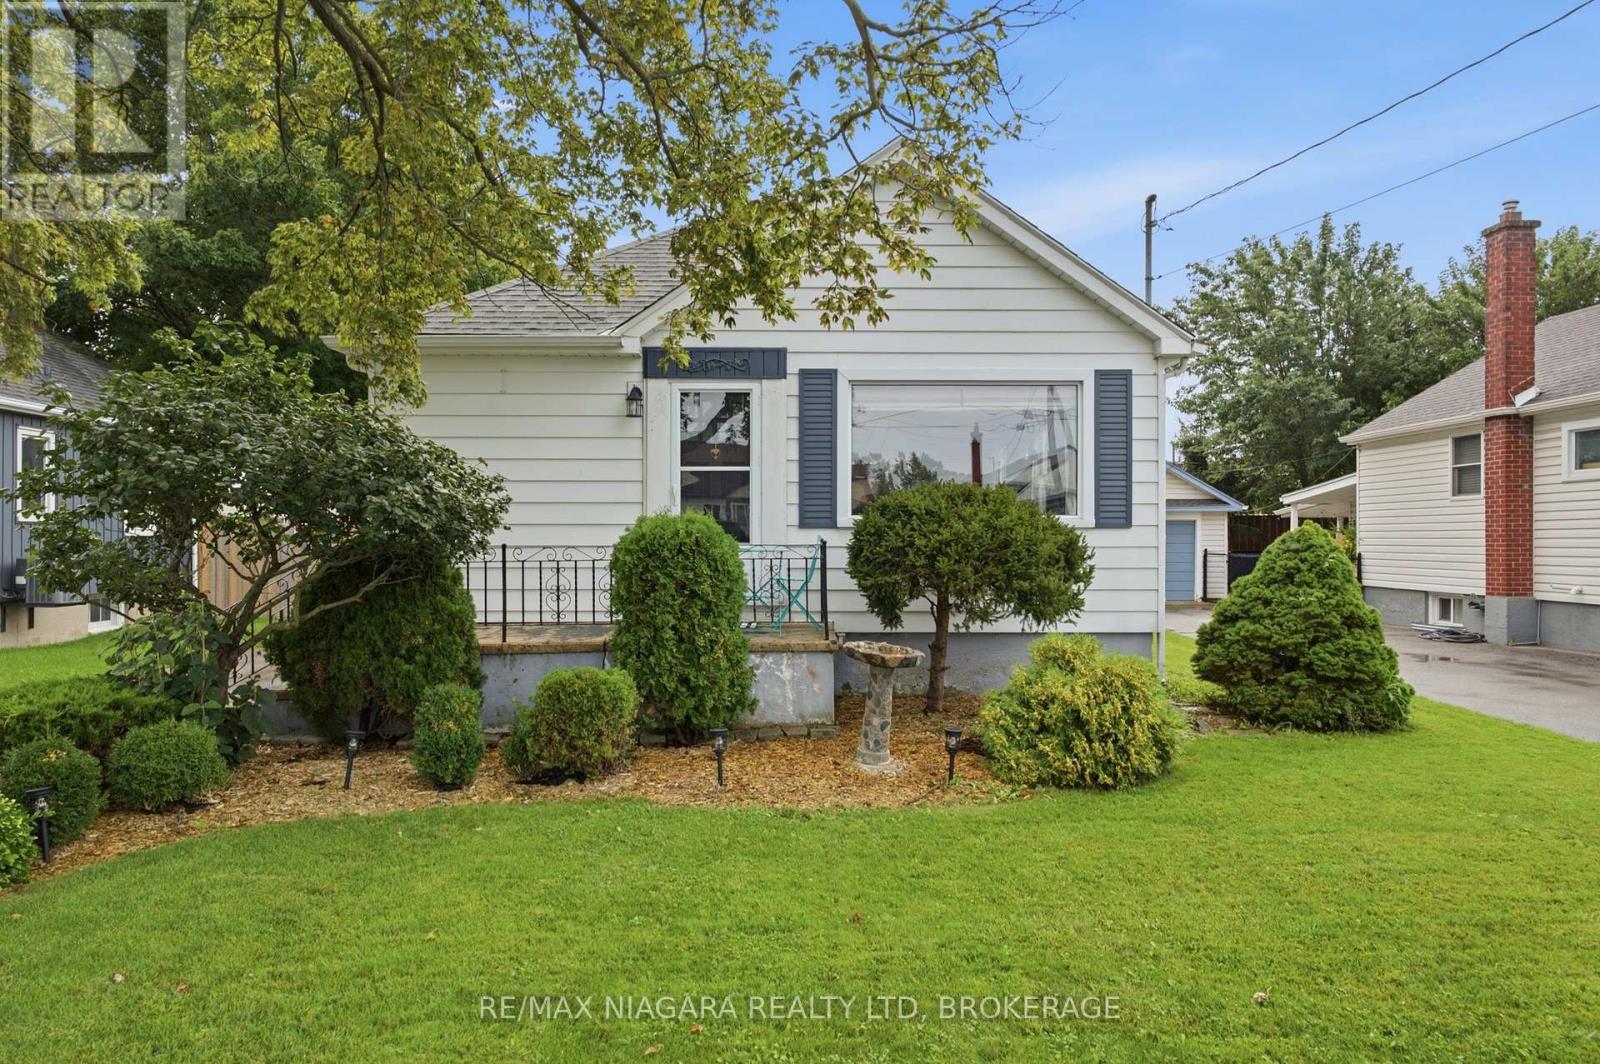
222 Neff Street
Port Colborne, Ontario
Welcome to 222 Neff Street! This charming and well-maintained home offers plenty of character, a functional layout and great potential. The main floor features two bedrooms, a bright living space and luxury vinyl flooring. The kitchen is complemented by a stunning newer Samsung appliance package, including fridge, stove and dishwasher in a sleek black stainless steel finish. A separate entrance to the partially finished basement, complete with a family room, laundry area with Samsung black stainless steel washer and dryer, and additional flexible space, offers excellent potential for a future in-law setup. Outside, enjoy a fully fenced yard, beautifully maintained gardens, a covered back patio perfect for relaxing or entertaining, and a detached single-car garage. Additional updates include newer storm doors and many updated windows, along with central air. Conveniently located close to parks, schools, shopping and everyday amenities, 222 Neff Street is a wonderful opportunity to call Port Colborne home. (id:34139)
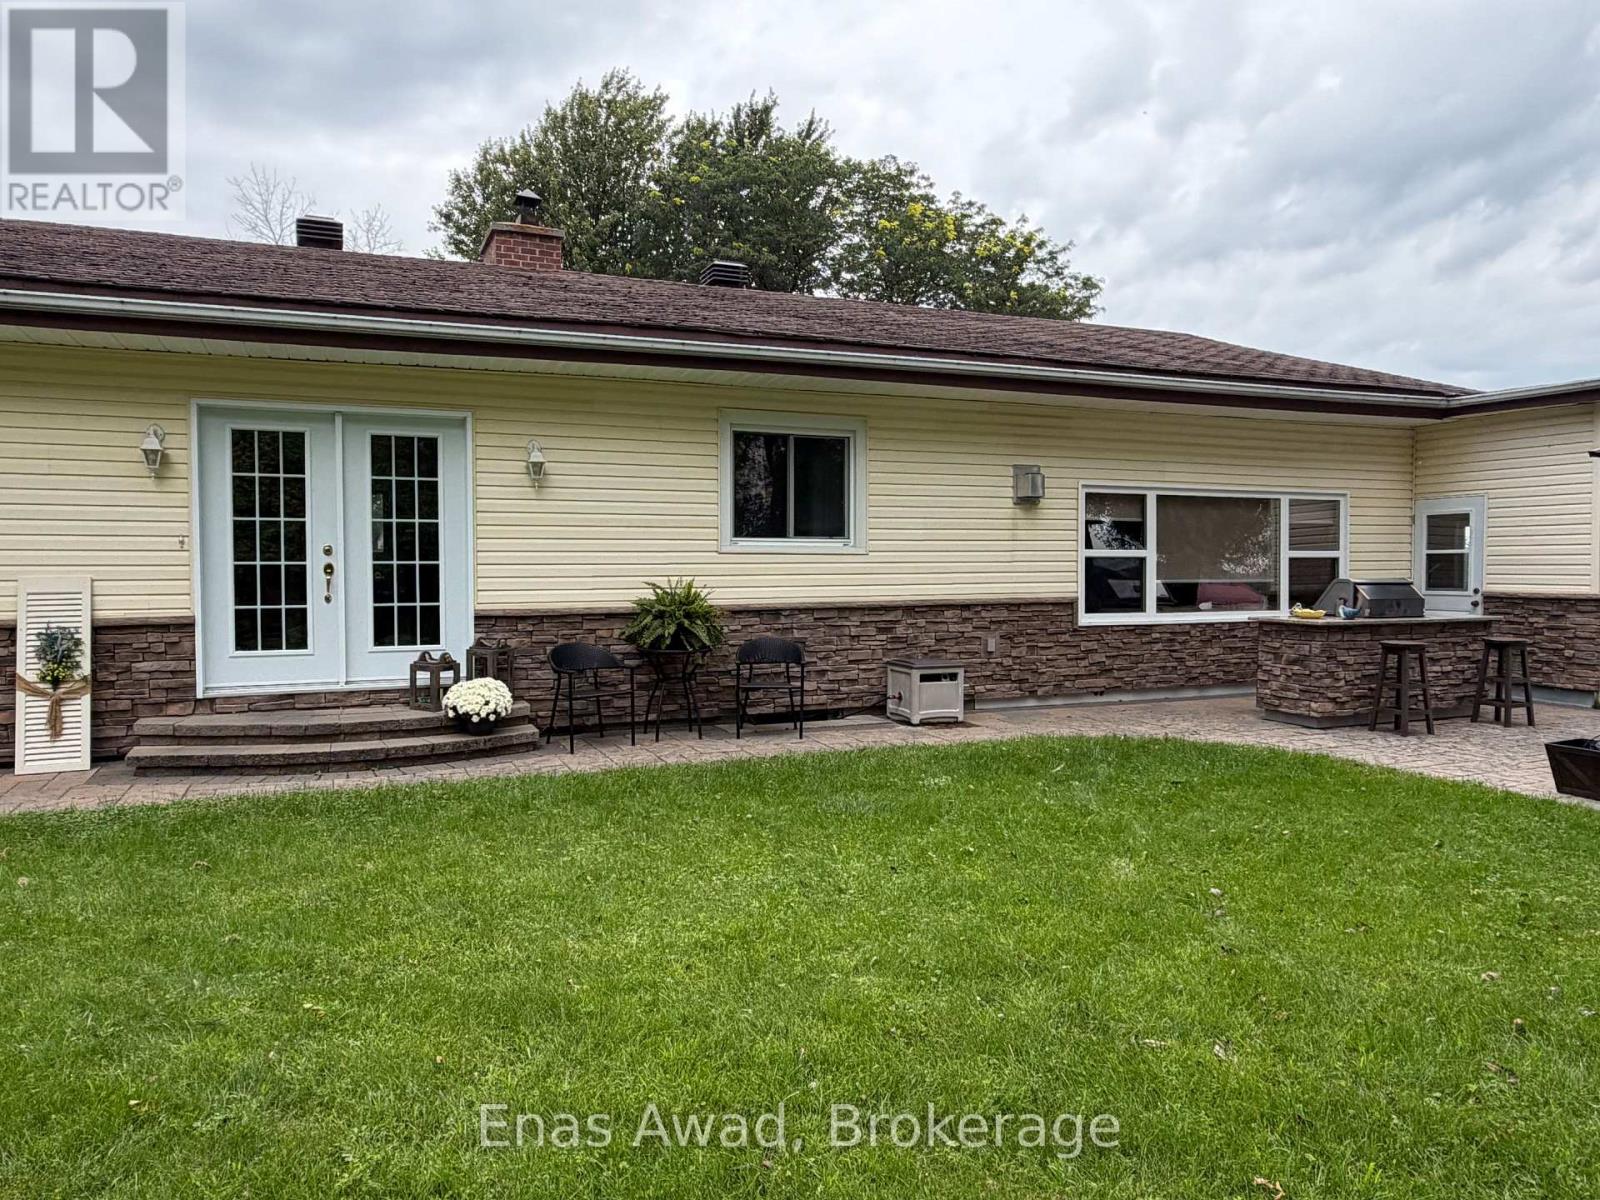
76 Hamilton Island Road
South Glengarry, Ontario
COTTAGE FOR SALE - 76 Hamilton Island, Summerstown, Ontario. This peaceful, private, and spacious 1,900 sq. ft. cottage facing the St. Lawrence River is ideal for gatherings and entertaining. Situated on a seasonal leased lot, it is available for use from April 1 to October 31. The cottage features three bedrooms, including a primary bedroom with a walk-in closet, 1 bathrooms, a laundry room, foyer, dining room, den/office, log-style living room, and sunroom overlooking the St. Lawrence River. Heating options include an airtight wood stove, electric baseboards, and a propane fireplace, along with air conditioning and a heat pump. Outdoor features include two composite decks, a built-in BBQ, an interlocking patio area, an insulated and heated garage, a boathouse, a woodshed, and a storage shed. The current annual lot rent is $6,570 for the period from July 1, 2024, to June 30, 2027, with rent reviews conducted every three years. The 15-year lease is effective from July 1, 2024, to June 30, 2039. There is also an annual association fee of $650, which covers garbage and recycling pickup and road maintenance. Room sizes are approximate. Asking price: $689,000. (id:34139)

97 Glengrove Avenue W
Toronto, Ontario
Victorian Gem built in 1890. Lovingly restored to be a "livable museum". No infrastructure investments required. Recent upgrades of $85K including roof.High ceilings - 11' 1st, 10' 2nd. 9' 3rd, 7.5' basement. 2 car parking with indoor garage. 1891 wrought iron fencing. 1899 radiators. All original storms and screens.Rentable 3rd floor with private entrance (rented at $3325/mo), or convert 3BR into 6BR single family home by removing one sheet of drywall. Parquet floors, Pocket doors. Oak wainscotting. Original stained glass. 1 ornamental, 2 gas, 2 electric, 4 wood fireplaces. 987 bottle wine cellar with vaulted roof. Large 40'x20'pool with private garden. 1000+ sf private patio area for outdoor entertaining. Corner lot. 2000 sf walk-in basement nanny/grandmother suite with 20" stone foundation, heated floor, steam bath. 3rd floor is rental and has its own laundry and separate address. 17 Heather St. Dual ddress corner house. 8' easement part of property lot. The garage will be cleared and staged before closing. Survey available but maybe outdated. Room sizes are approximate. (id:34139)
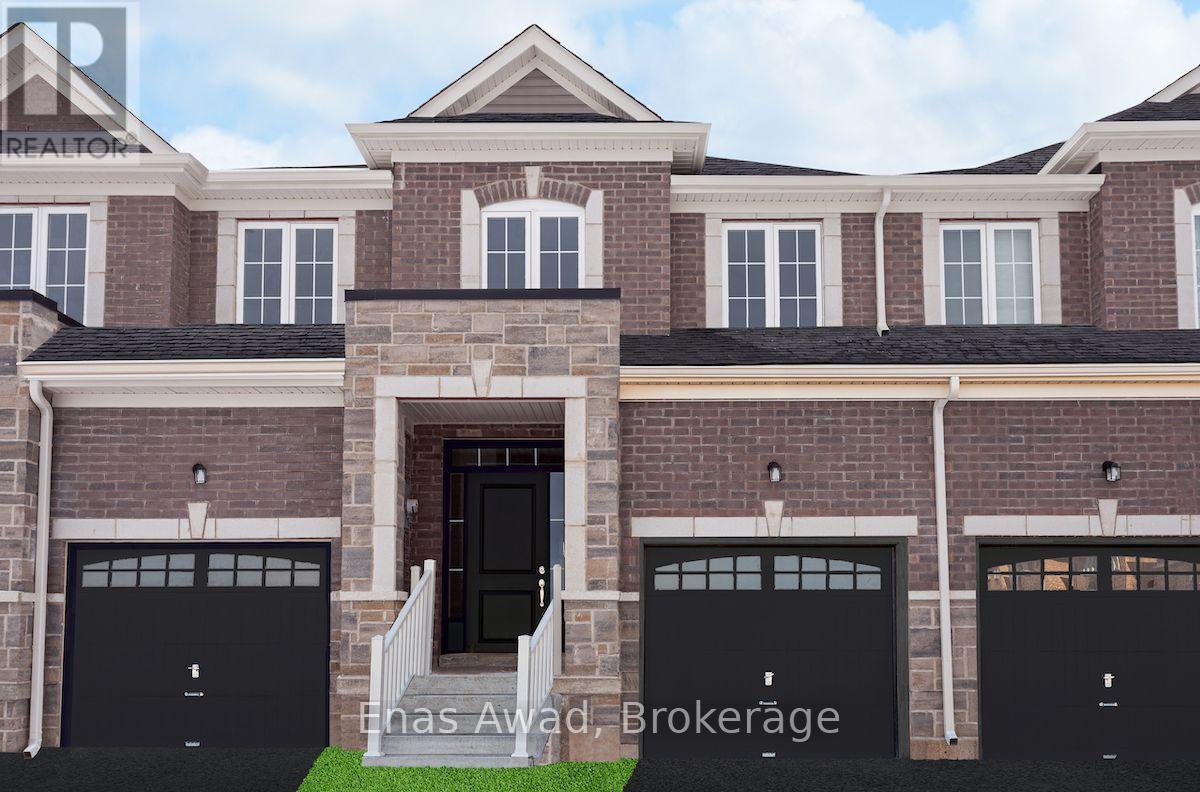
61 Jell Street
Guelph, Ontario
For lease by owner. Sought after south end of Guelph, you'll find this stylish townhome. Contemporary kitchen with plenty of storage and prep space with eat-in area. Large, bright great room off kitchen for relaxing with door leading to balcony. Laundry conveniently located on main floor. Laminate flooring throughout main floor and plush, warm carpet on 2nd floor. Spacious walk-in closet in primary bedroom leading to convenient ensuite complete with separate shower and 2 sink vanity. 2 additional bedrooms and main bath complete the 2nd floor. Private backyard backing onto greenspace with basement walk-out. Attached single car garage with entry door to mudroom and driveway parking for 2 mid-size vehicles. Enjoy easy access to the community walking trails, parks, shopping, transit and all amenities. Immediate possession. Some photos may have been digitally staged and are not a true representation of the home interior. (id:34139)
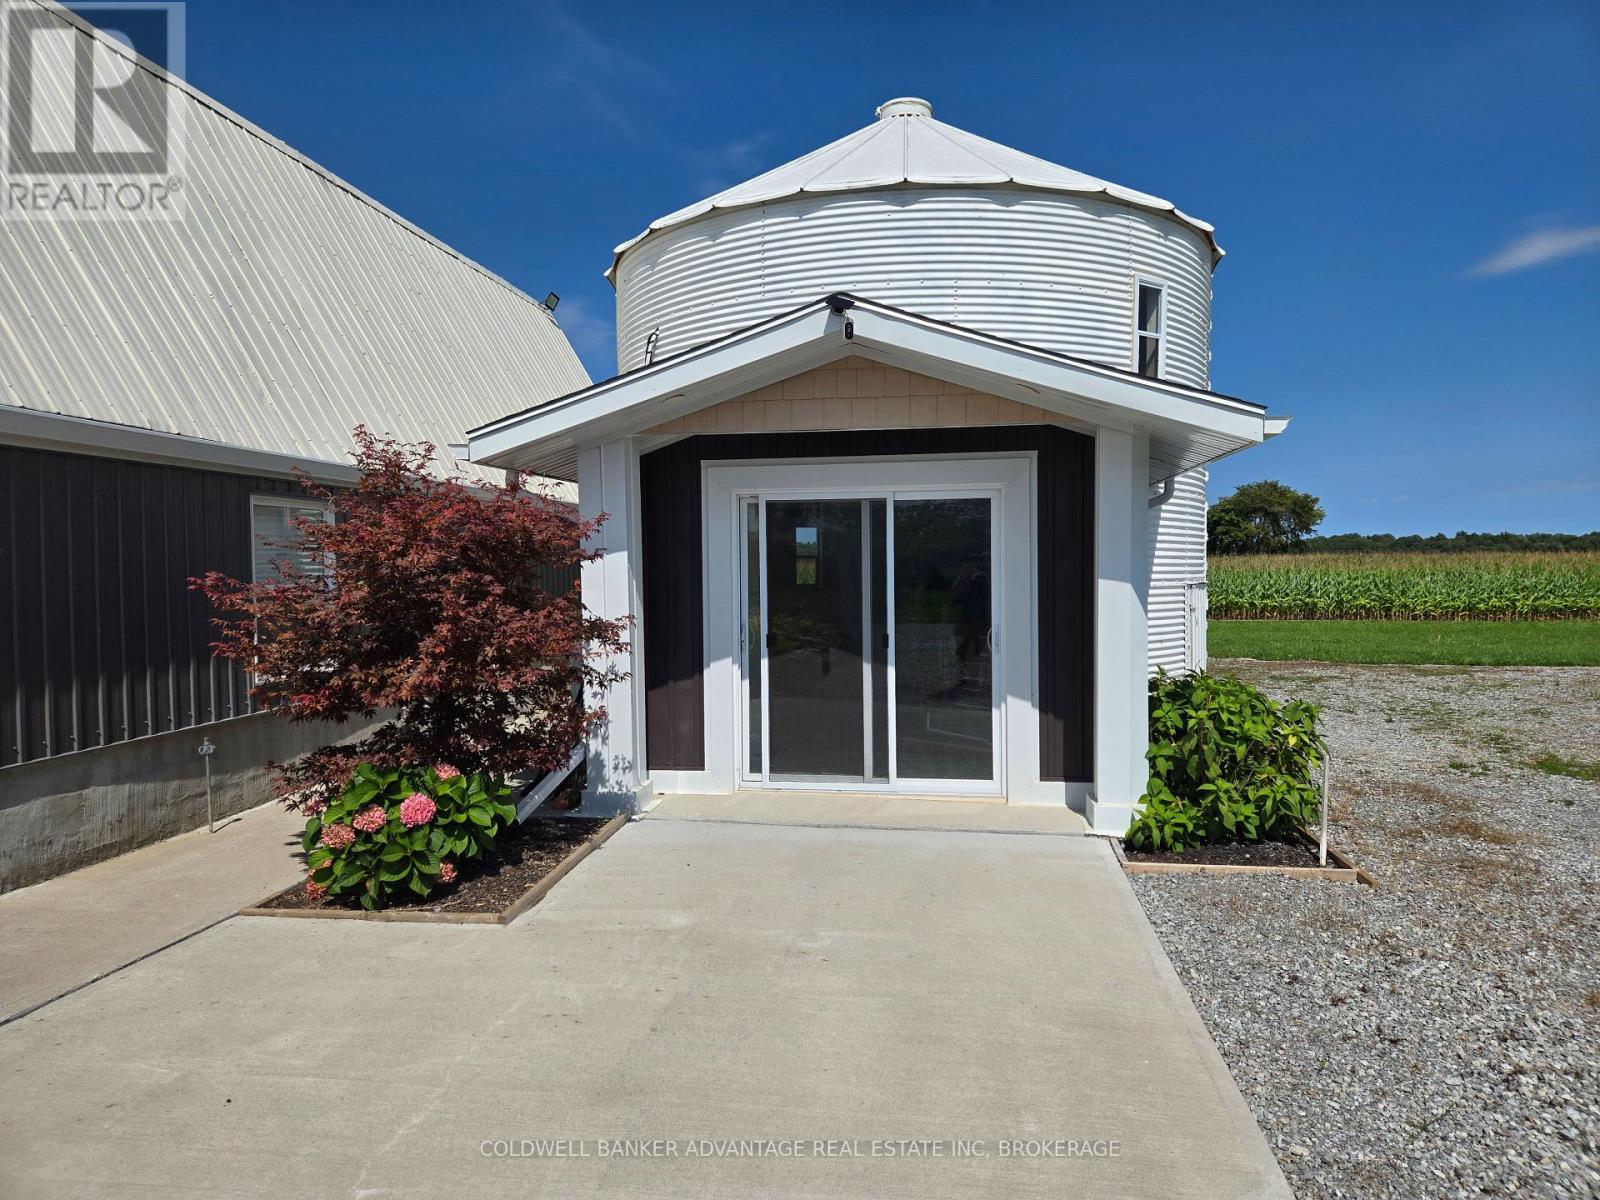
8731 Ridge Road
Niagara Falls, Ontario
Escape the ordinary and step into something truly one-of-a-kind. Nestled on a peaceful working farm in rural Niagara Falls, this beautifully converted silo has been transformed into a stylish loft-style rental with an open-concept main floor featuring a living room, kitchen, and full bathroom, plus a cozy bedroom loft upstairs. The distinctive circular home offers a rare blend of rustic charm and modern comfort, with curved walls, high ceilings, and a beautiful view of farm fields and forests - all just a short drive from the Falls, Safari Niagara, and city amenities. (id:34139)
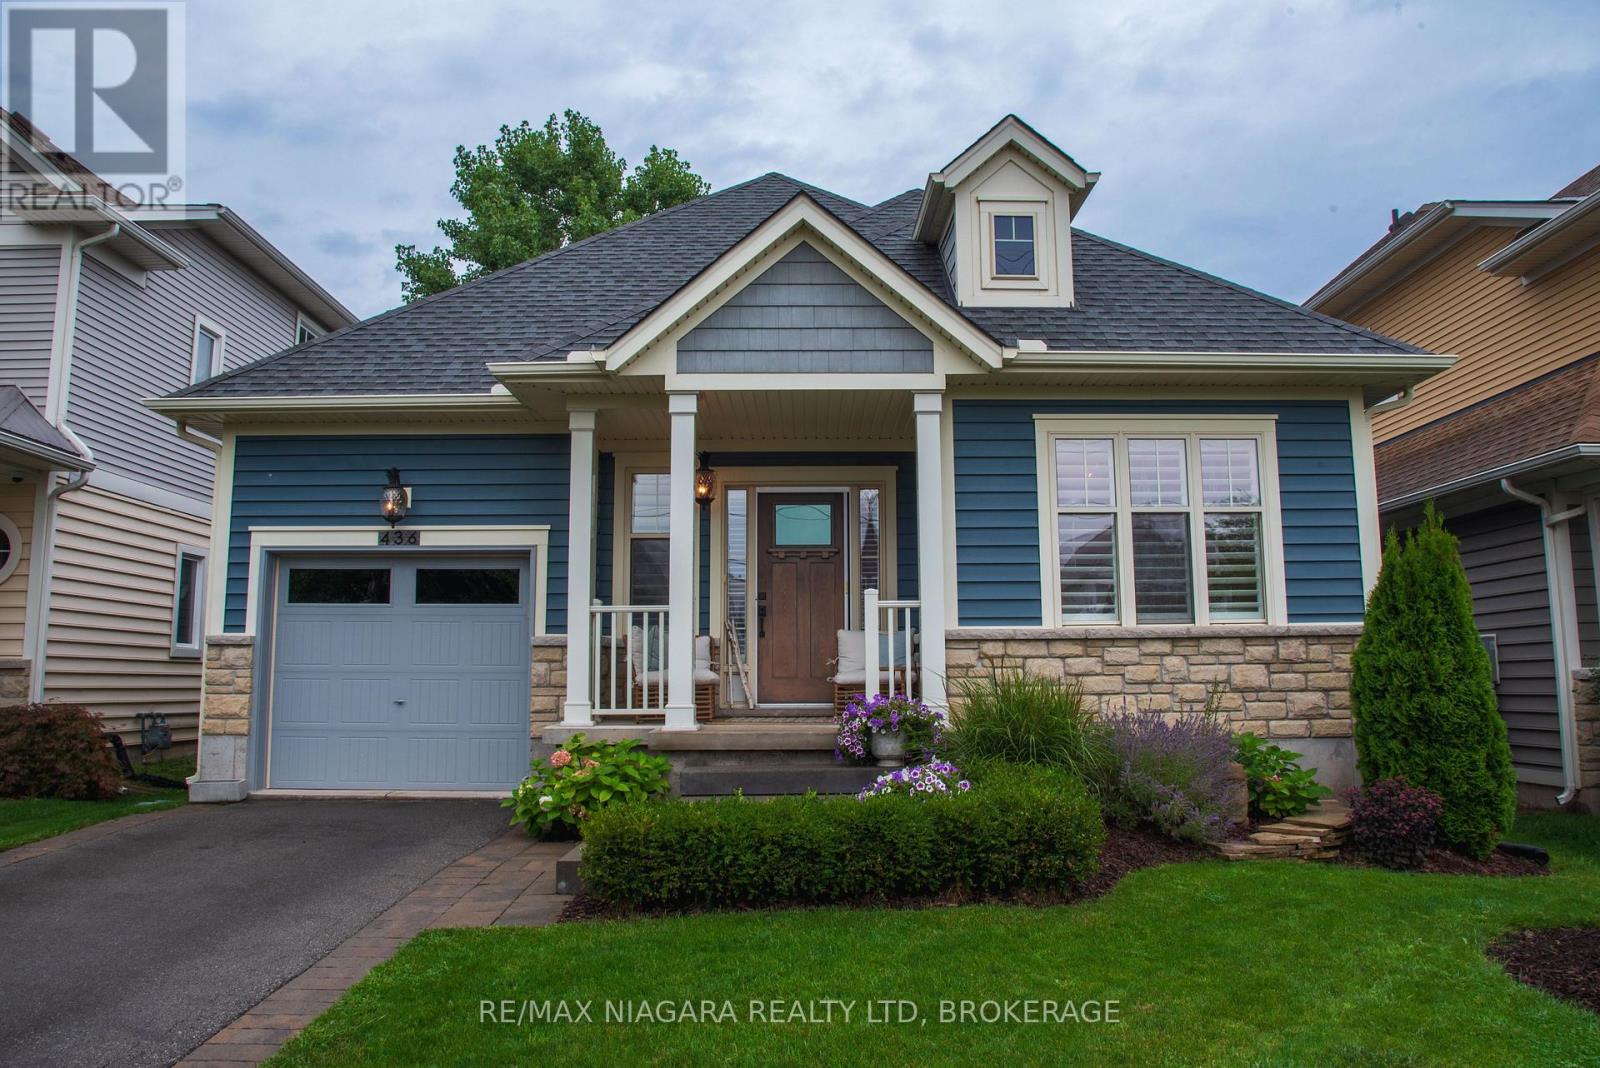
436 Ridgeway Road
Fort Erie, Ontario
You don't want to miss this one!!! This incredibly well built and impeccably finished bungalow was built by Marz Homes in 2016 and updated by previous owners in 2020-2021. Perfect for those who appreciate quality and design combined with casual elegance. As you enter the home you will see the gorgeous custom maple staircase leading to the finished lower level and maple hardwood floors throughout the main level. With 9ft. ceilings on the main level and 12' 7" beamed cathedral ceilings in the great room/ kitchen area. The gourmet kitchen has quartz counter tops, high end gas stove with warming oven.Luxury G.E. cafe refrigerator plus a butlers pantry with sink and entry to the garage. There is a large master suite located at the rear of the home with a walk-in closet and spa like en-suite bath. Through the rear patio door you will find a massive covered patio featuring composite decking and 8" hemlock post and beam construction surrounded by a fully fenced yard with outdoor shower for all you beach-goers (or your four legged friends) an an oversized custom built shed/ workshop with hydro. Downstairs you will find a surprise 3rd bedroom with a stunning en-suite bath, an open concept family/ games room area, large dining space and a wet bar with a unique customized sink. The entire home has been professionally painted and wired for a security system. You won't be disappointed!! Check out the virtual tour!! (id:34139)
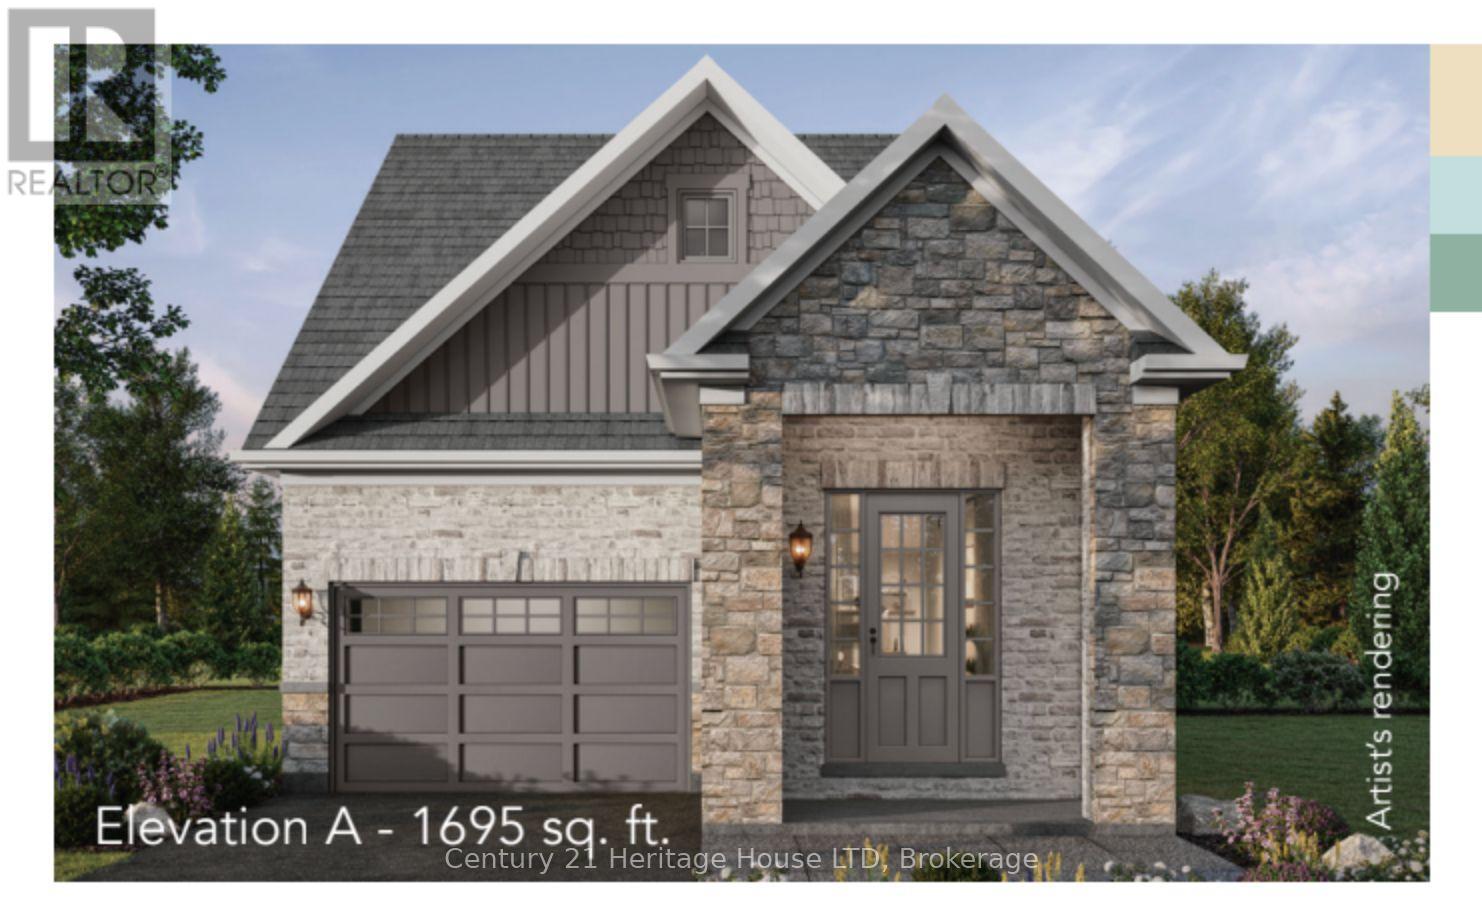
Lot 2 Kirby Road Road
Welland, Ontario
Take advantage of no HST on new construction homes before March 31. Welcome to Riverbend Grove - One of Welland's newest communities. The Sonota model is a beautifully designed 1,695 sq. ft. bungaloft. This thoughtfully planned 3-bedroom, 2.5 bath new construction home offers an ideal combination of modern comfort, functionality & low-maintenance living. Perfect for first-time buyers, downsizers, retirees or anyone looking for a brand-new home in a convenient Welland location.The bright, open-concept layout creates an inviting flow between the kitchen, dining and living areas, making everyday living and entertaining effortless. The main floor primary bedroom offers a comfortable retreat with 3-piece ensuite & walk-in closet, while the 2nd & 3rd bedrooms upstairs provide flexibility for guests, home office or additional living space with a further full bath. High ceilings add to the home's sense of space and light. Main floor laundry / mudroom are ideally located off the built-in garage. Bonus rough-in in the basement for future development.Make your home uniquely yours with the ability to select your finishes & personalize your interior, along with your choice of Modern (additional $10,000), Traditional or Farmhouse exterior elevation. A range of great-value upgrades are available to further customize your new home.For added flexibility & nvestment potential, ADU options are available on select models, subject to City of Welland approvals & applicable requirements.Located in North Welland, Riverbend Grove is close to shopping, restaurants, new school, parks, recreation & everyday amenities. The new Longo's plaza is within walking distance, offering exceptional convenience for groceries, dining & daily essentials. Easy access to major highways, connecting you to the GTA& Niagara Region. Ask about available buyer incentives and current builder offerings. This price reflects builder promotion of $10,000 off list price for first 15 buyers. Regular price $699,900. (id:34139)
Lot 16 Kirby Road
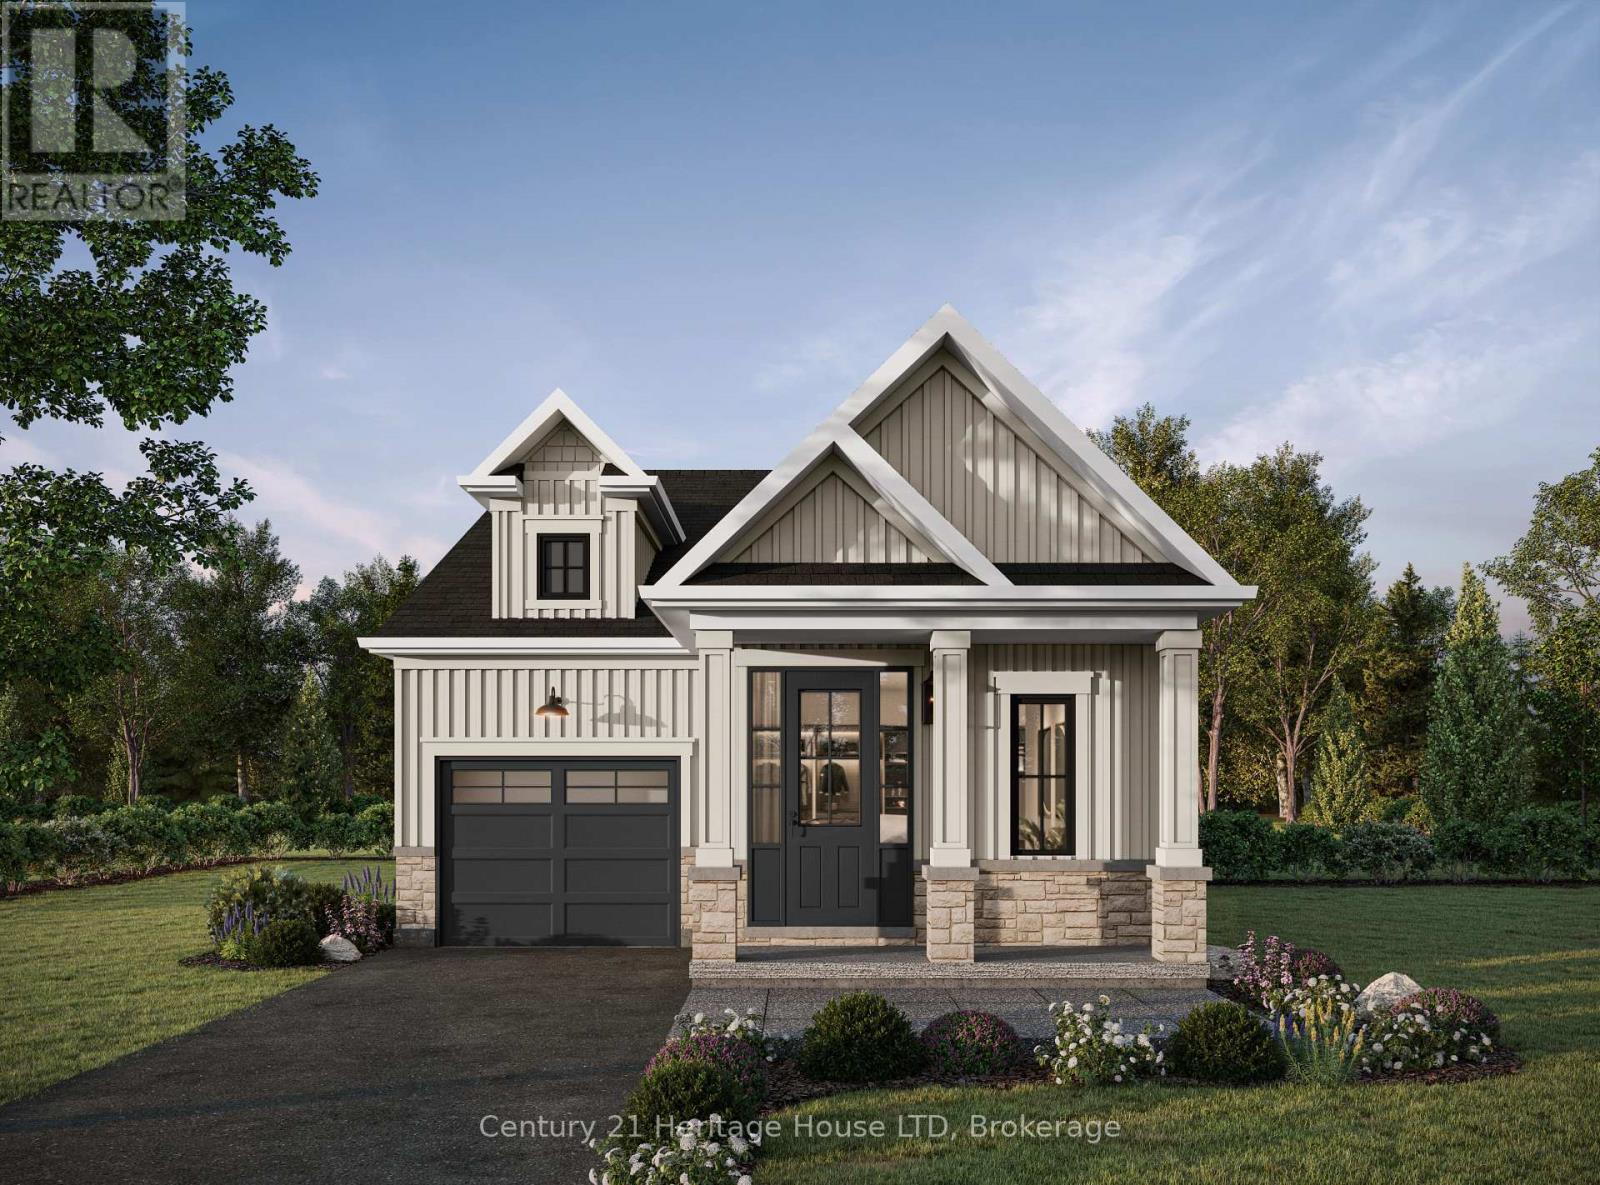
Welland, Ontario
Take advantage of no HST on new construction homes before March 31,Welcome to Riverbend Grove - One of Welland's newest communities. The McIntosh model is a beautifully designed 1,194 sq. ft. bungalow. This thoughtfully planned 2-bedroom, 2-bath new construction home offers an ideal combination of modern comfort, functionality and low-maintenance single-level living. Perfect for first-time buyers, downsizers, retirees or anyone looking for a brand-new home in a convenient Welland location. The bright, open-concept layout creates an inviting flow between the kitchen, dining and living areas, making everyday living and entertaining effortless. The spacious primary bedroom offers a comfortable retreat with 4-piece ensuite, while the second bedroom provides flexibility for guests, a home office or additional living space. High ceilings add to the home's sense of space and light. Main floor laundry makes this true bungalow living, Bonus rough-in in the basement for future development. Make your home uniquely yours with the ability to select your finishes and personalize your interior, along with your choice of Modern, Traditional or Farmhouse exterior elevation. A range of great-value upgrades and features are available to further customize your new home. For added flexibility and investment potential, ADU options are available on select models, subject to City of Welland approvals and applicable requirements. Located in North Welland, Riverbend Grove is close to shopping, restaurants, new school, parks, recreation and everyday amenities. New Longo's plaza within walking distance, offering exceptional convenience for groceries, dining & daily essentials. Easy access to major highways, connecting you to the GTA& Niagara Region. Ask about available buyer incentives and current builder offerings. Book your appointment today to visit our model home. View the many plans and stunning designs. Reserve your lot today. (id:34139)
14 Mcdonald Avenue
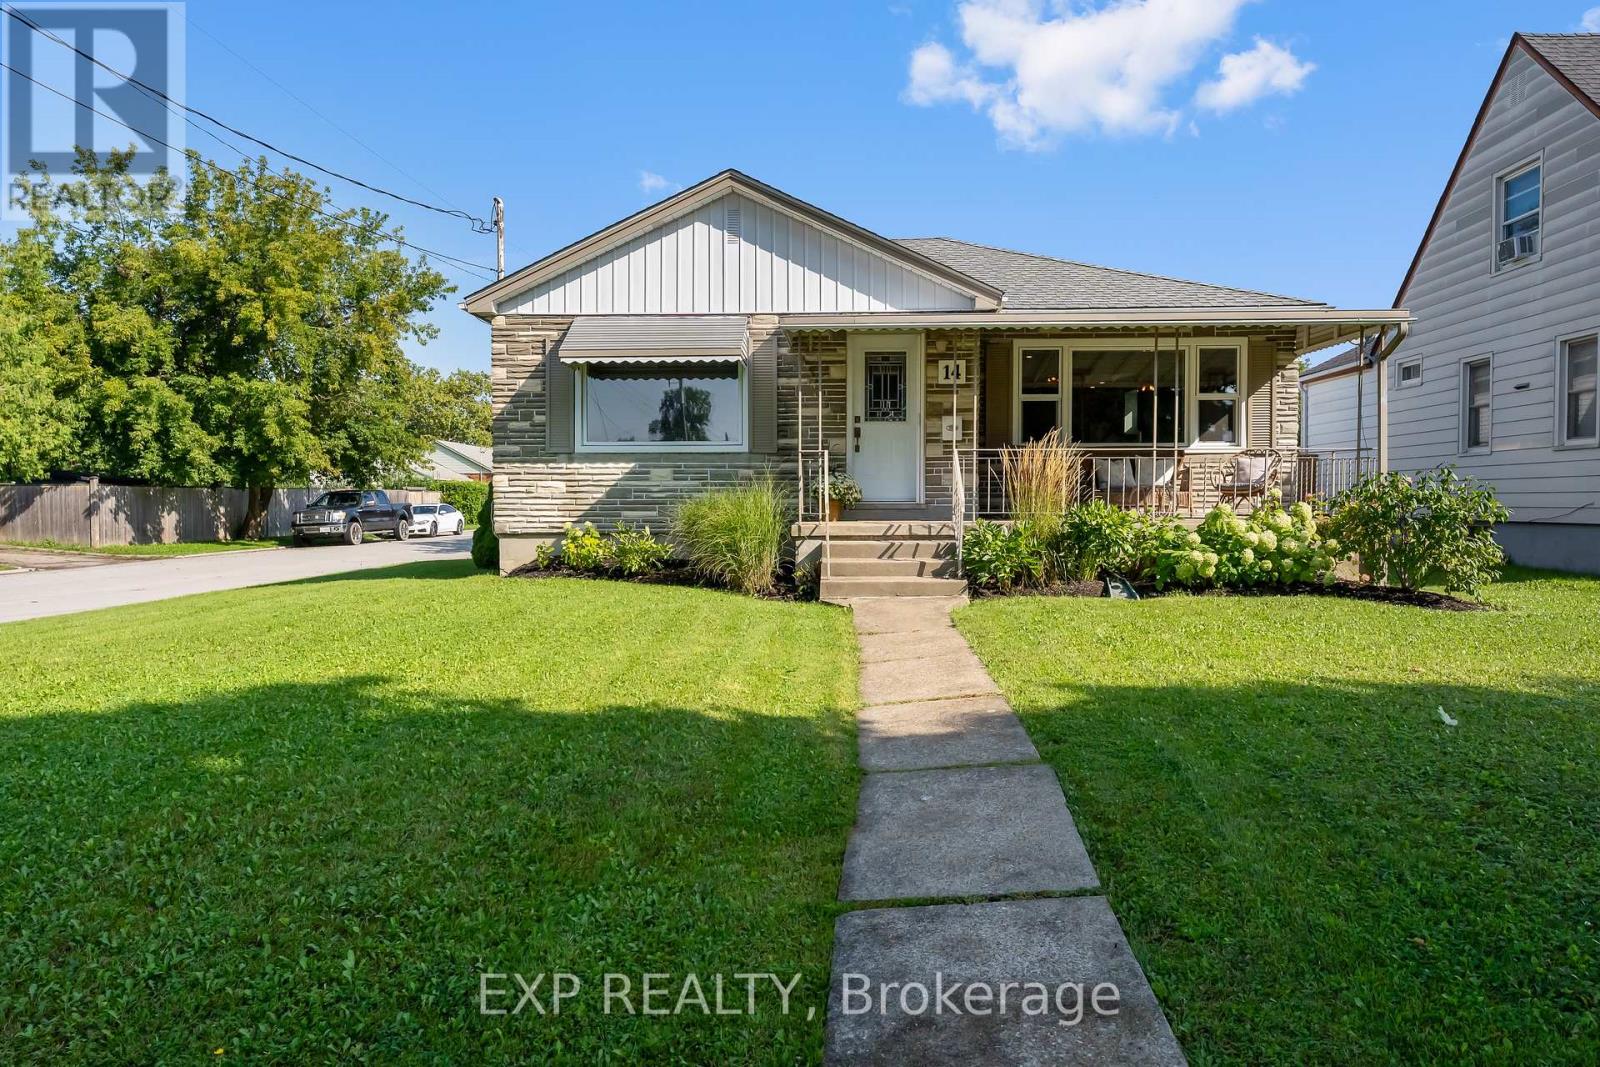
Thorold, Ontario
Move-in-ready bungalow on a gorgeous piece of property in one of Thorold's most established, family-friendly neighbourhoods. Set along a mature, tree-lined street and close to parks, schools, shopping and everyday amenities, this home combines a great neighbourhood feel with easy connectivity throughout the Niagara Region. Inside, the bright and welcoming main floor features large windows, plenty of natural light and a refreshed kitchen complete with a centre island, bonus coffee bar and eat-in space. A separate formal dining area provides extra room for family dinners and entertaining, while the comfortable living room is anchored by an electric fireplace. Three bedrooms complete the main level and the enclosed breezeway adds a practical mudroom-style entrance with direct access to the attached single-car garage. Downstairs, the fully finished basement offers an impressive amount of additional living space, including a fourth bedroom, second kitchen, full bathroom with glass and tile shower, and a huge family/rec room. Whether you need space for teenagers, extended family, guests or simply more room to spread out, the layout offers plenty of flexibility. Outside is where this property really shines. The huge, fully fenced backyard offers plenty of room for kids, pets and summer entertaining, complemented by a covered deck perfect for relaxing or hosting rain or shine. A new 10' x 16' shed, built in 2024, provides excellent additional storage for tools, bikes, lawn equipment and everything that comes with enjoying a property this size. A well-cared-for, completely move-in-ready home with space inside and out, all in a fantastic Thorold neighbourhood. (id:34139)
516 - 3033 Townline Road
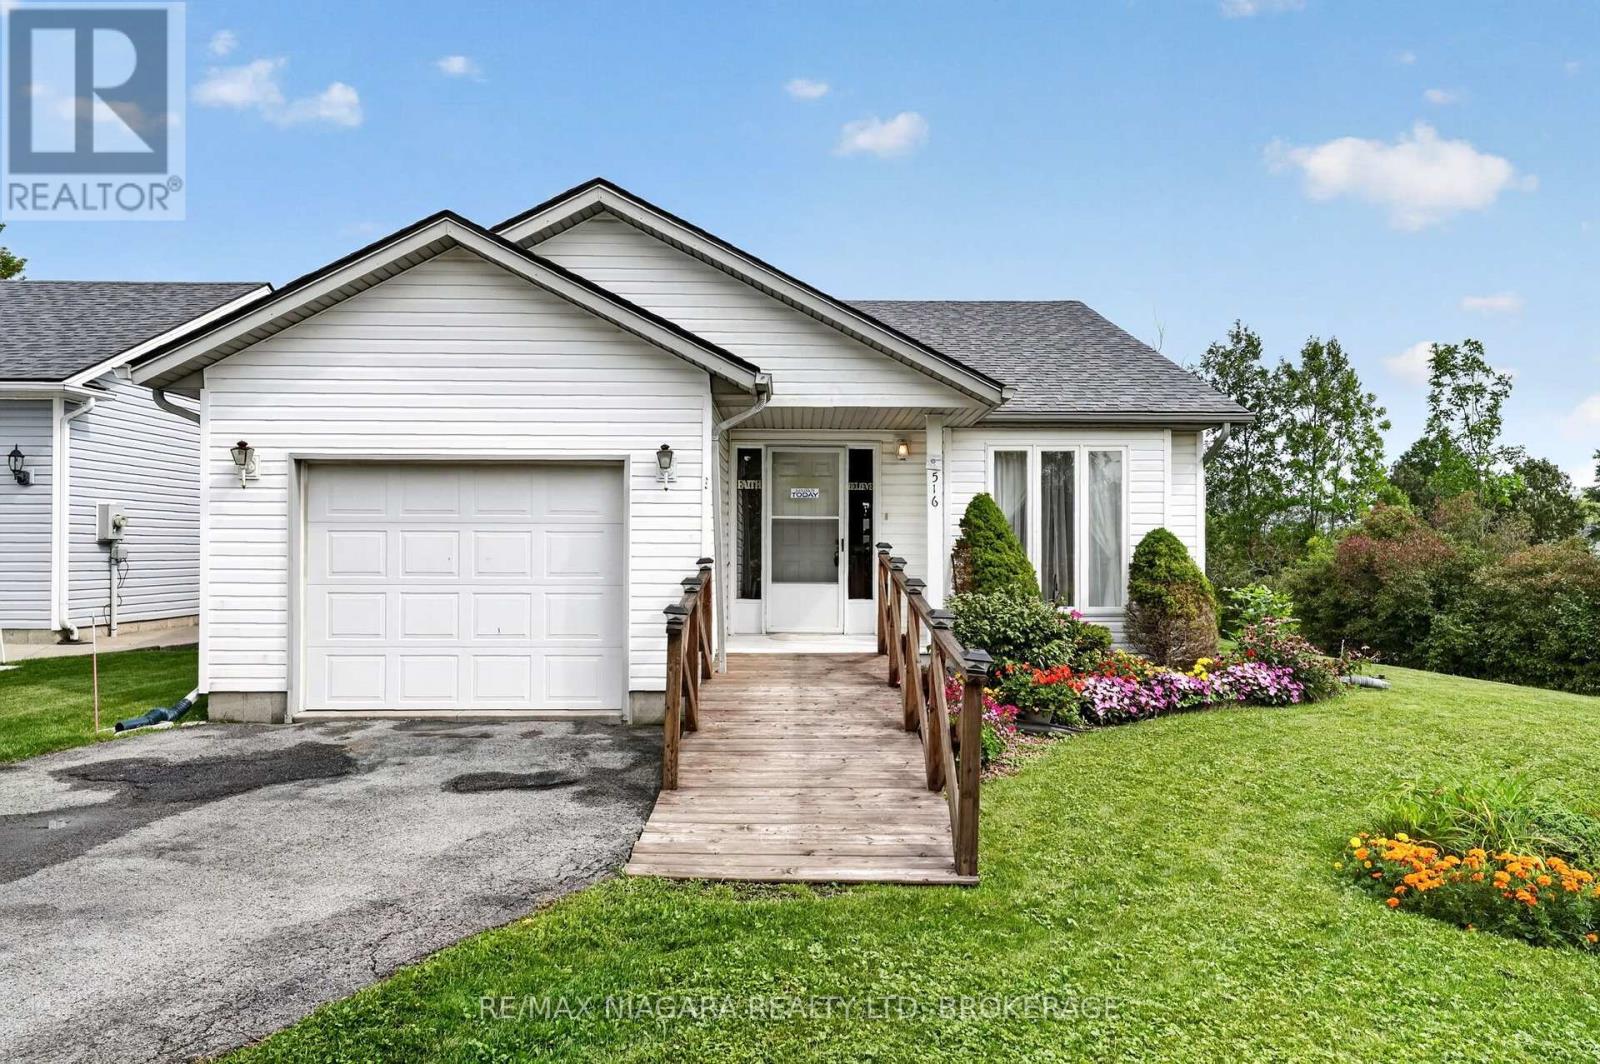
Fort Erie, Ontario
Waterfront living in the sought-after Black Creek Adult Lifestyle Community! Situated on one of the community's premier corner lots, this exceptional property offers a truly unique setting with water surrounding much of the home, beautiful creek views, and an incredible sense of privacy with added peace of mind for years to come with the roof completed in 2021. Designed for convenient main-floor living, this charming bungalow features 2 bedrooms, 2 bathrooms, an attached single-car garage, and main-floor laundry. The bright, open-concept layout showcases vaulted ceilings, with spacious living and dining areas ideal for everyday living and entertaining. A gorgeous sunroom overlooking the creek provides the perfect place to relax. Step into your own backyard and enjoy peaceful water views, exceptional privacy, and the opportunity to create your own waterfront retreat. With the potential for a future dock and direct water access right from your backyard, you can take full advantage of creek-side living-whether launching a kayak, enjoying time on the water, or simply relaxing by the shoreline. Residents of Black Creek enjoy an impressive collection of amenities, including indoor and outdoor pools, clubhouse, sauna, pickleball and tennis courts, and more, creating a relaxed, resort-style lifestyle right at home. Monthly fees: $1,168.70, consisting of an $875 land lease fee plus approximately $293.70 in estimated property taxes. (id:34139)
132 Welland Avenue
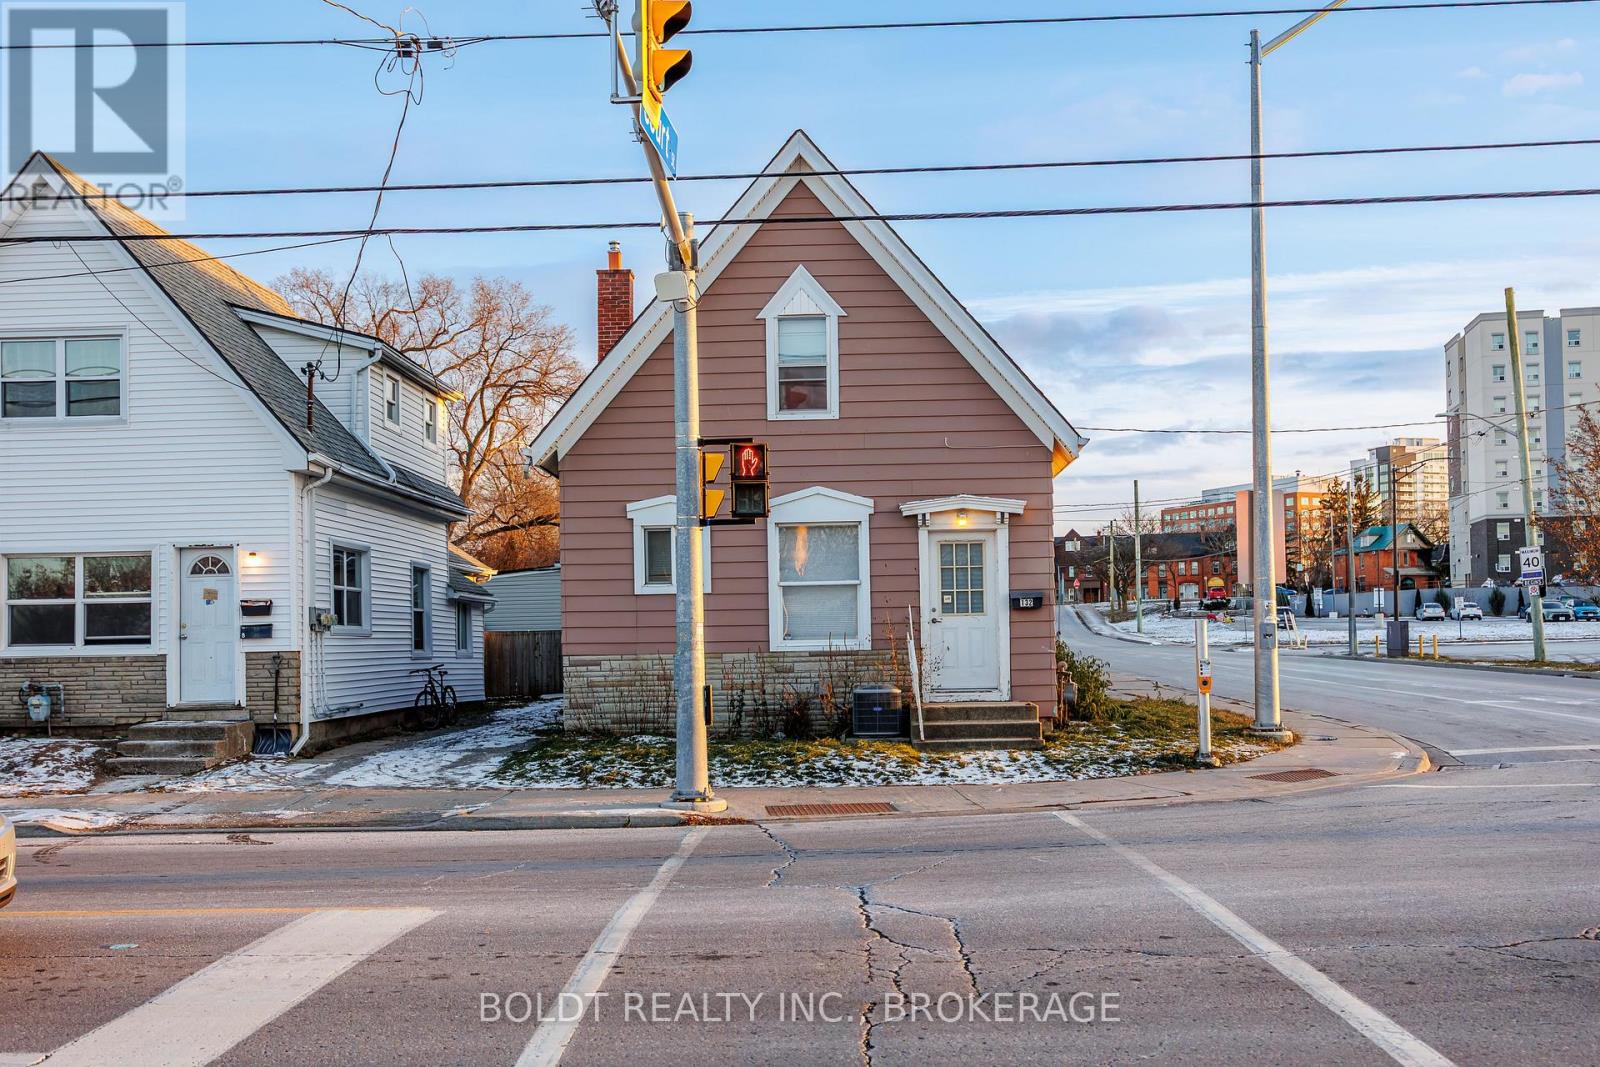
St. Catharines, Ontario
Located just within the boundaries of the downtown core, 132 Welland Ave offers exceptional Main Street visibility and strong traffic exposure. This versatile property is currently utilized as a residential space ( 2+ 1 bedroom) but is zoned M2 Commercial, permitting a wide range of retail or office uses. It is an ideal opportunity for investors, small business owners, or those seeking a convenient live-work setup with easy access to major routes. The property features significant recent upgrades, renovated basement, including a furnace replaced in 2021 and a complete electrical overhaul in 2024 with a new 100-amp panel and new wiring throughout. (id:34139)
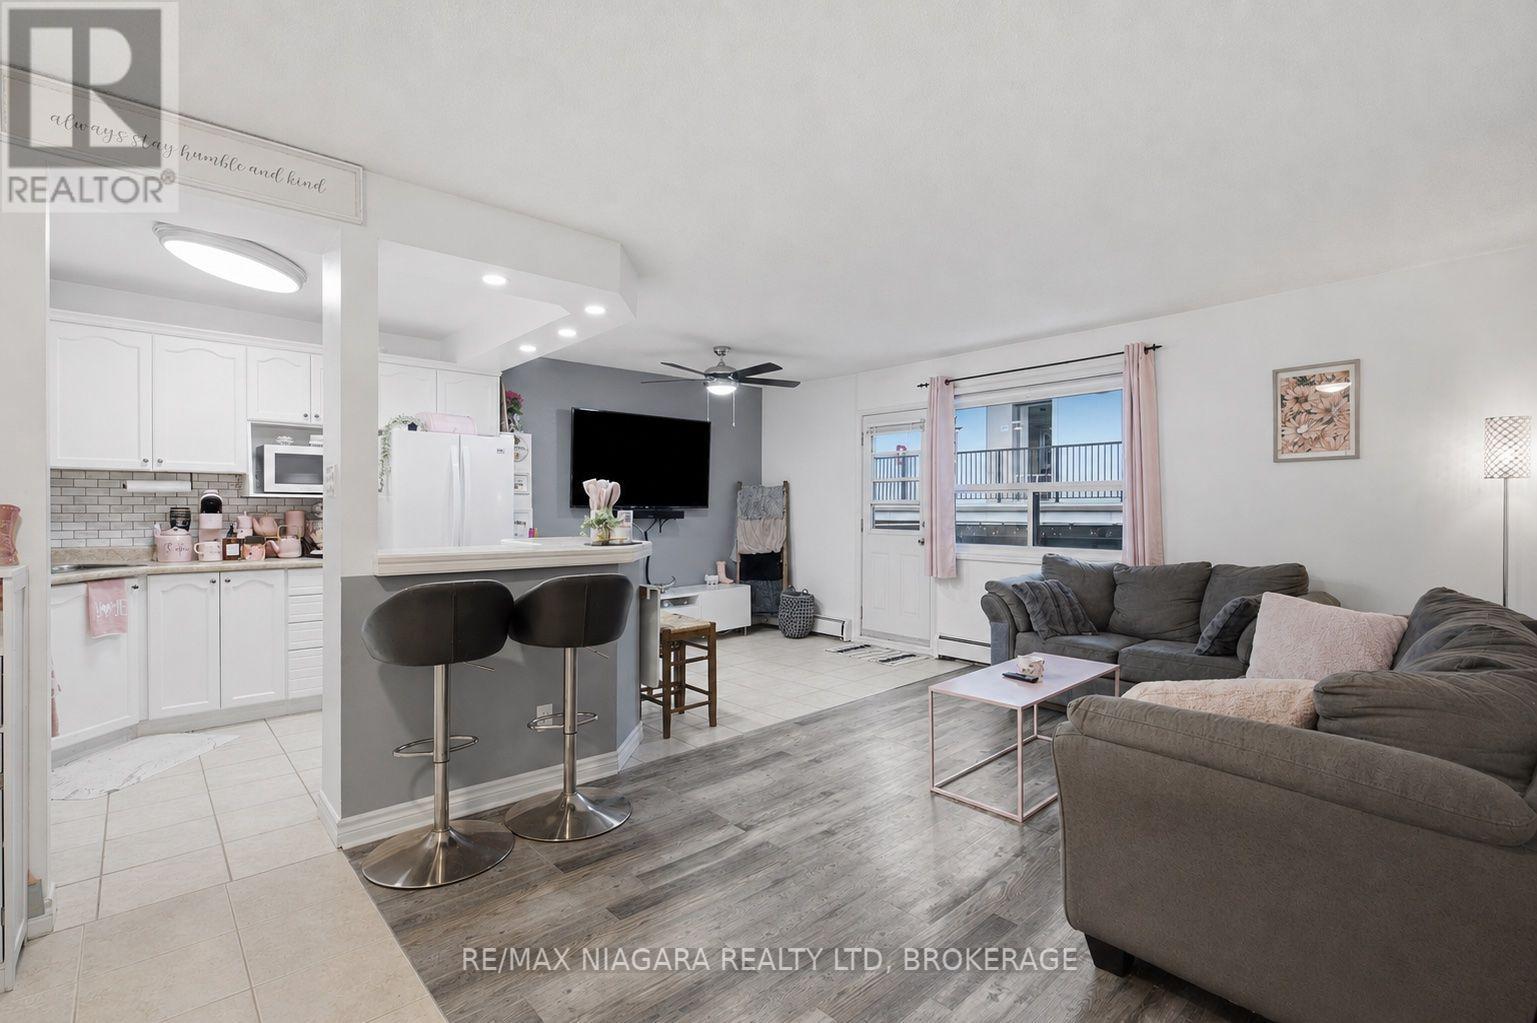
308 - 264 Oakdale Avenue
St. Catharines, Ontario
Welcome to Oak Breeze Condominiums! This affordable, move-in-ready two-bedroom unit is located in a quiet building and offers comfort, convenience and excellent value. Situated on the third floor-only two storeys above ground level-this condo is an ideal choice for first-time buyers, retirees, students or investors.The bright, open-concept layout features a functional kitchen with a breakfast bar and a spacious living room with access to a recently updated private balcony. Two generously sized bedrooms with closets and a four-piece bathroom complete the unit.Enjoy the added convenience of private in-suite laundry-a rare feature in this price range-plus additional shared coin laundry for larger loads. The unit also includes two parking spaces.Conveniently located close to restaurants, shopping and downtown amenities, with public transit nearby. Enjoy quick access to Highway 406 and the QEW, along with an easy commute to Brock University. (id:34139)
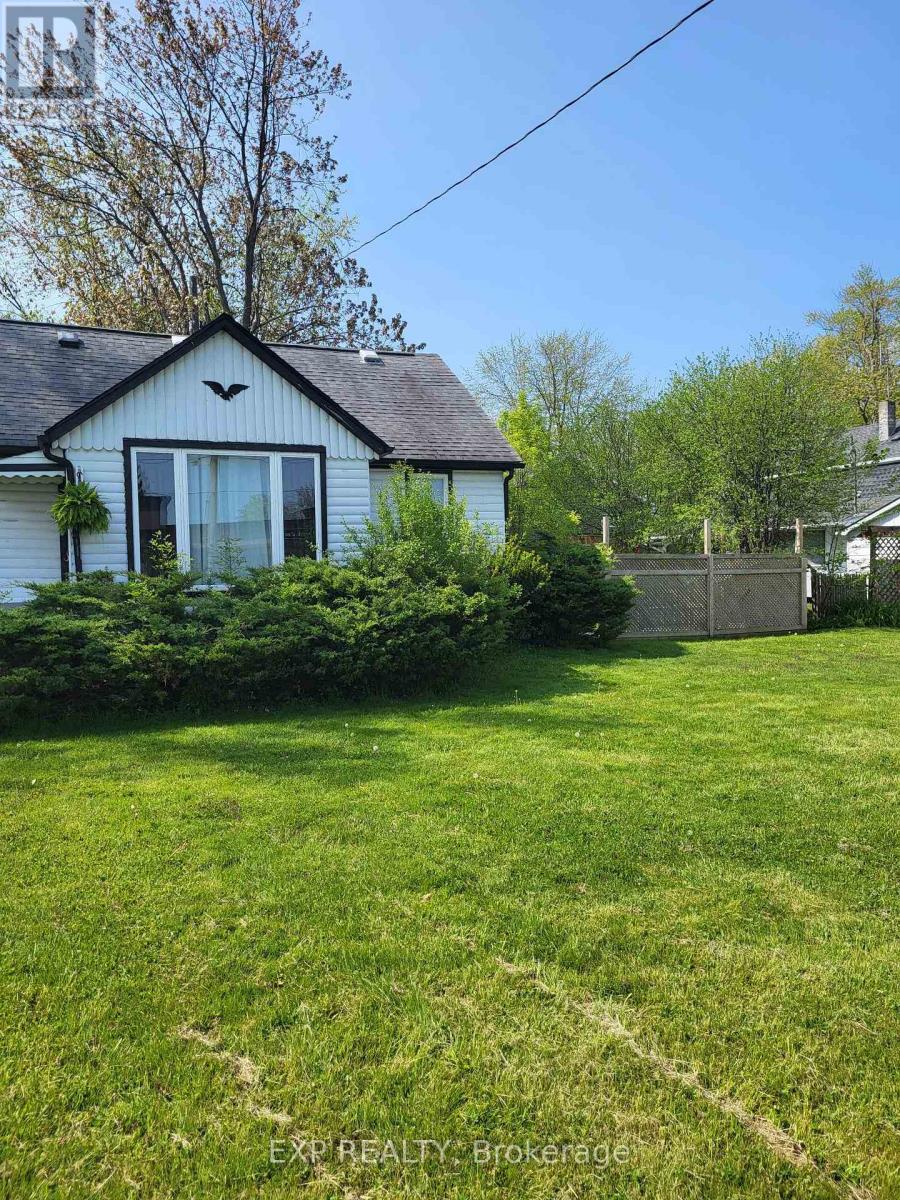
1317 Dominion Road
Fort Erie, Ontario
Welcome to 1317 Dominion Road, where you can enjoy the relaxed Fort Erie lifestyle just steps from Lake Erie, beach access and the Friendship Trail! This charming 3 bedroom, 2 bathroom home is available for lease and offers a great combination of space, comfort and location. Whether you enjoy morning walks along the trail, summer days by the water or simply having plenty of outdoor space to enjoy, this is a property that really lets you take advantage of everything this area has to offer.Inside, the home offers three comfortable bedrooms, two bathrooms and plenty of space to settle in and make it your own. Outside, you'll love the generous property with room to relax, entertain and enjoy the warmer months.The location is a huge part of what makes this home special. You're close to Lake Erie and the beach, right near the Friendship Trail for walking and biking, and conveniently located near schools, shopping, restaurants and everyday amenities in Fort Erie.If you've been looking for a comfortable home in a great location where you can be close to the water and still have everything you need nearby, this one is definitely worth a look. Come experience the laid-back lifestyle that makes this part of Fort Erie so special! (id:34139)
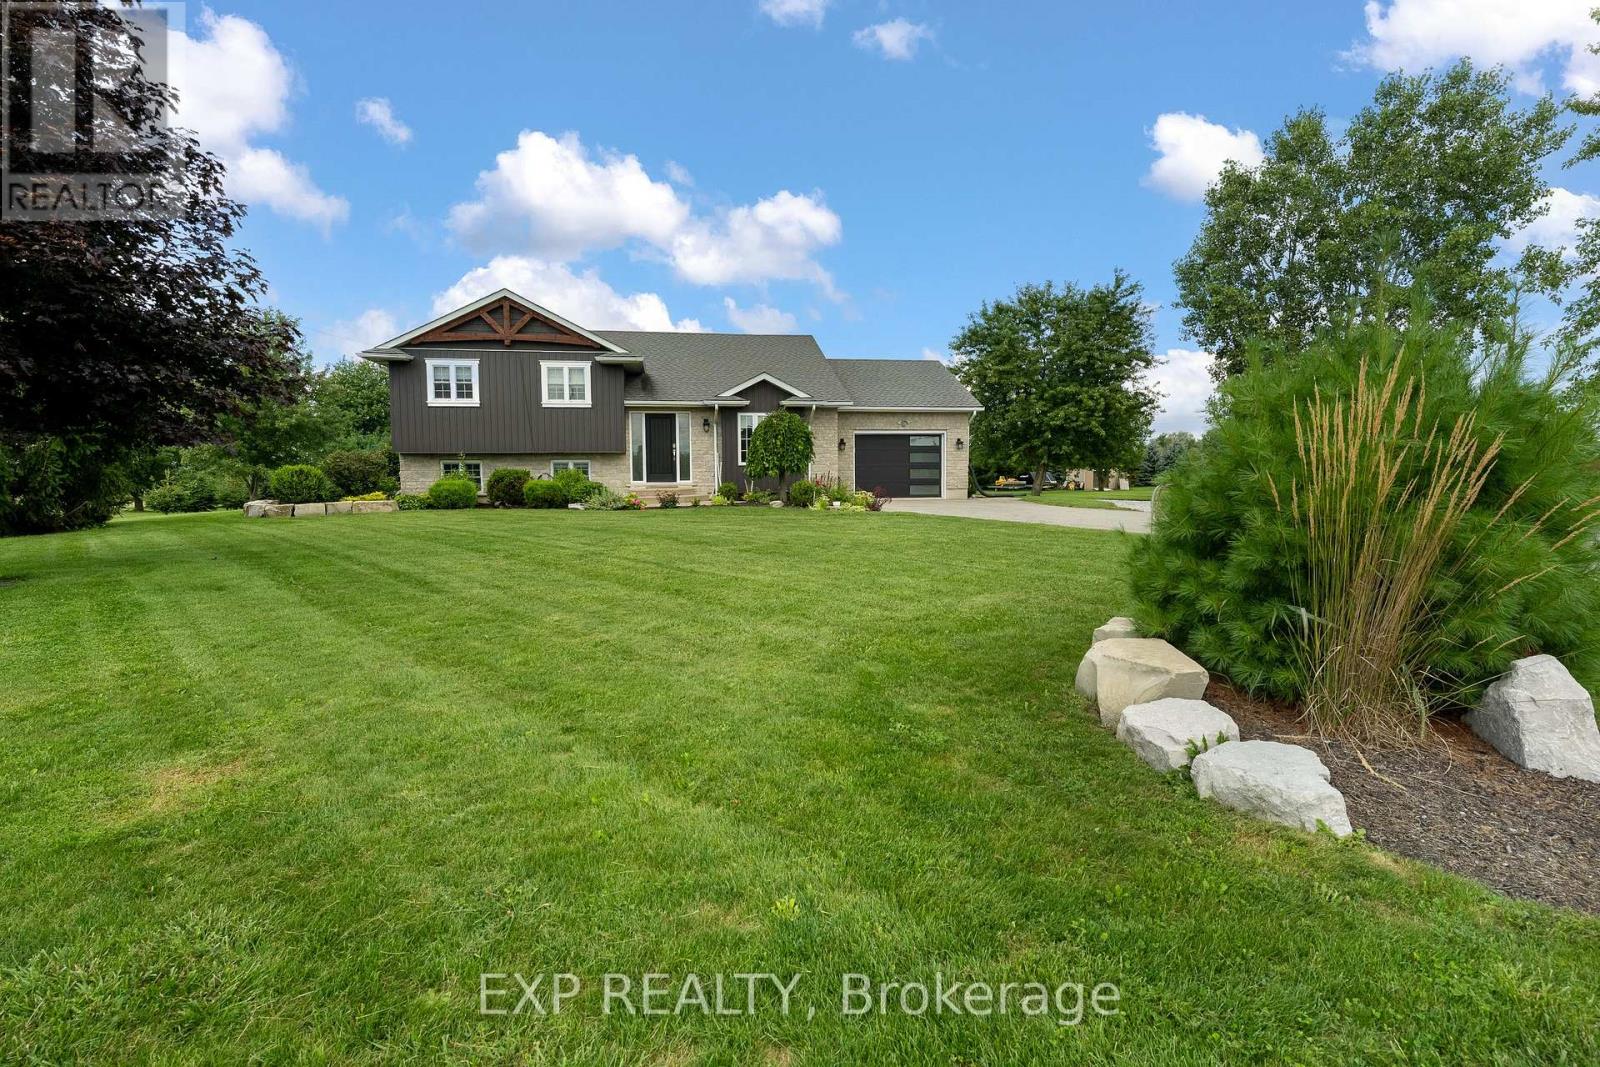
32070 Sideroad 20 Road
Wainfleet, Ontario
Welcome to this beautifully maintained raised bungalow on an impressive 168.66' x 300' lot. Featuring a bright, inviting interior with a beautifully updated kitchen, spacious living and dining areas, 3 main-floor bedrooms including a primary with 2-piece ensuite, and a finished lower level with a fourth bedroom, recreation room, exercise room and walk-out. Outside, enjoy the expansive manicured yard, large deck and above-ground pool-perfect for entertaining and family enjoyment. Conveniently located close to parks, soccer fields, arena and schools. Attached garage and ample driveway parking complete this fantastic property. A rare opportunity to enjoy space, privacy and comfortable living in a desirable Wainfleet setting! (id:34139)
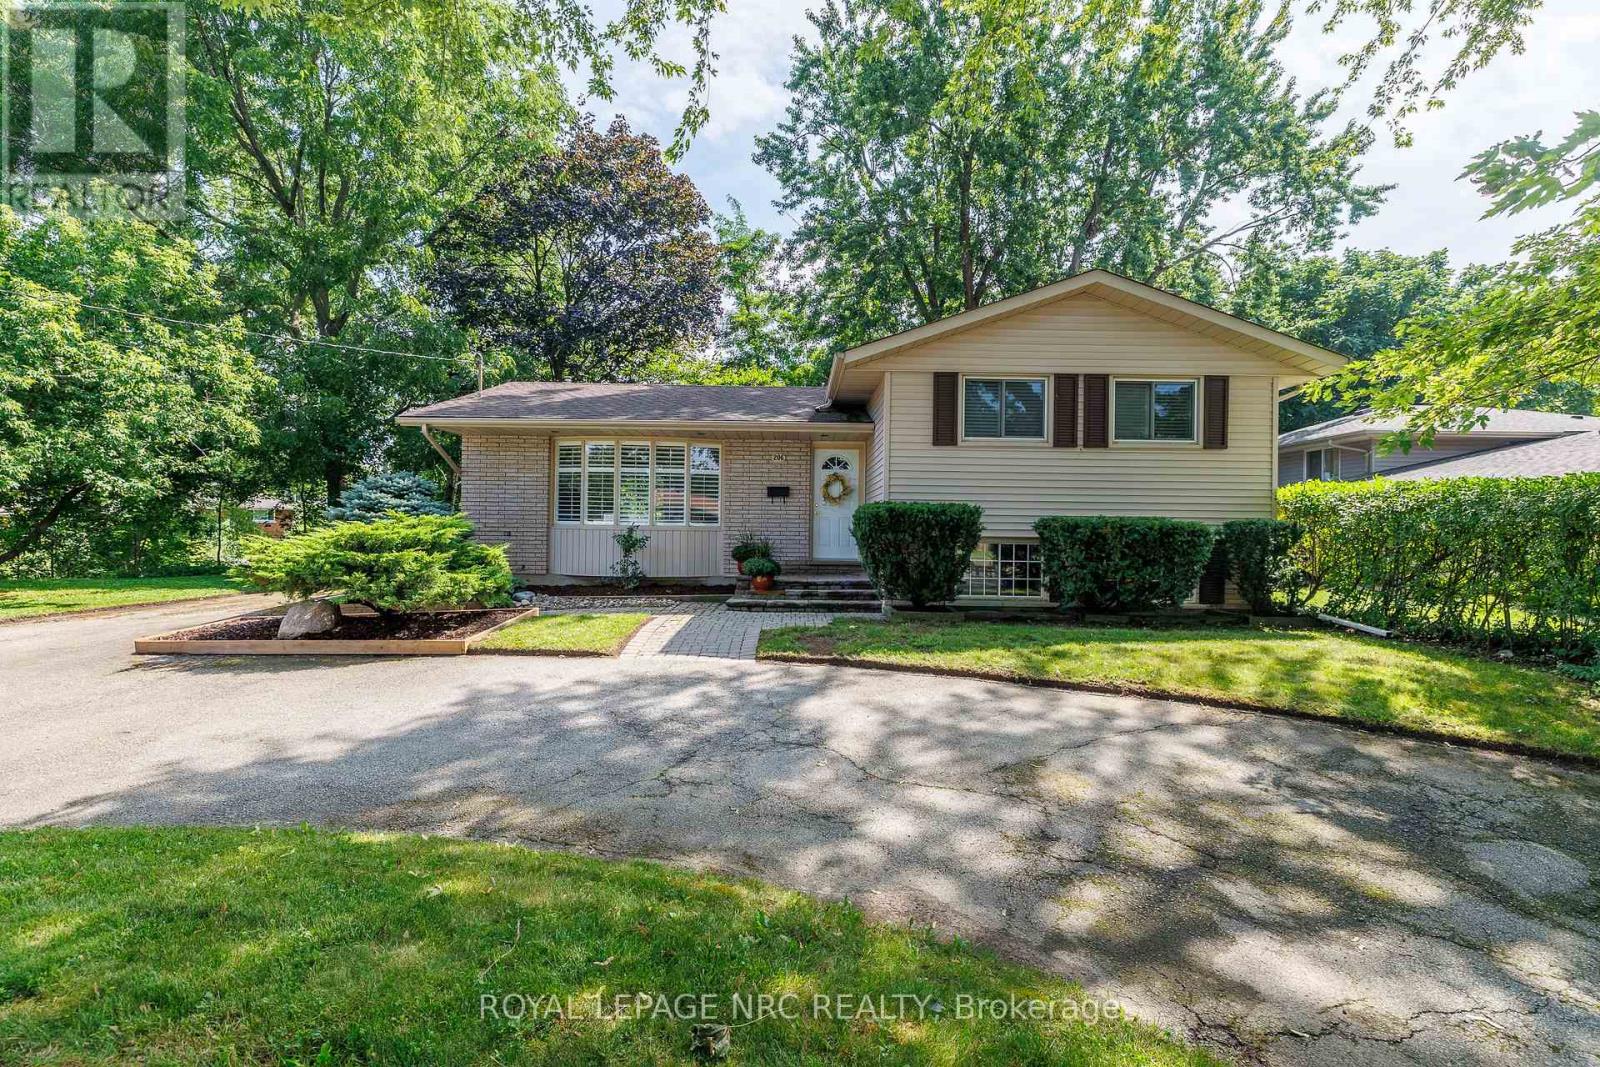
206 Parnell Road
St. Catharines, Ontario
Welcome to 206 Parnell Road-where an incredible 122-foot-wide lot, exceptional privacy and a fantastic north St. Catharines location come together! This inviting 3+1 bedroom side-split offers lovely curb appeal with its brick-and-siding exterior, bay window, mature landscaping and spacious circular driveway. Inside, comfortable and versatile living space awaits, with three upper-level bedrooms, an additional lower-level bedroom, two 3-piece bathrooms and central vacuum. The fridge, stove, dishwasher, washer and dryer are all included.Step outside and discover the showpiece of this property-a fabulous, gently sloping yard surrounded by mature trees and backing toward the natural Walker's Creek corridor. This peaceful, Muskoka-like setting offers wonderful space for entertaining, gardening and play. The lot's exceptional width also provides exciting potential to add a garage, subject to municipal approvals.Families will appreciate being just a short walk from Assumption Catholic Elementary School and within easy walking distance of Port Weller Public School. Walker's Creek Park and its scenic trail system, Grantham Lions Park, excellent secondary schools, shopping, restaurants, public transit and everyday conveniences are all nearby. The Welland Canal, Lake Ontario, Sunset Beach and convenient highway access are just a short drive away.Exciting improvements are underway along Parnell Road, including new sidewalks, curbs, road surface, drainage, landscaping and an enhanced Walker's Creek trail crossing. This is an outstanding opportunity to make a well-located family home your own while enjoying one of the area's most impressive and beautifully treed lots. Hurry-this one is special! (id:34139)
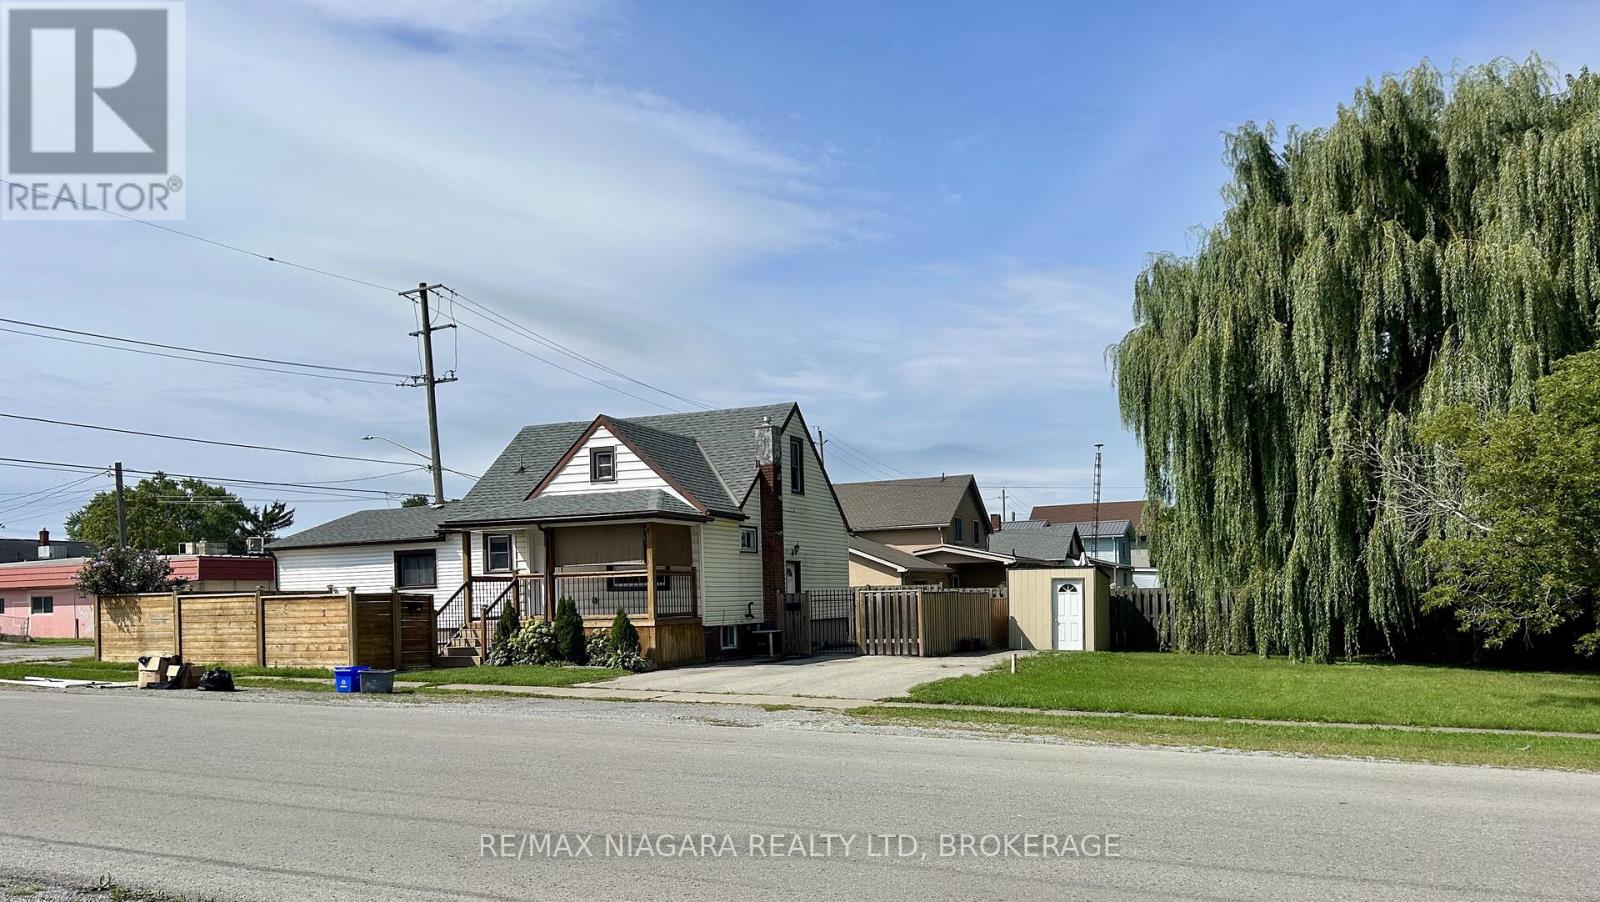
130 Killaly Street E
Port Colborne, Ontario
Great value! Money machine OR live in 1 and rent 2 for a mortgage free life. This fully legal triplex with two vacant units- ready for you to set market rent. Unit 1(1.5 story portion) : Spacious 4 bedrm, 2 bathrm unit with kitchen, dining room, laundry room, large front porch and fenced yard. Unit #2 (front main floor unit) Rented at 650.00$ + hydro. Features kitchen, living room, 2 bedrooms, full bathroom and laundry room. Unit #3 (basement) offers kitchen, living room, 2 bedrms, bathroom and laundry room. Recent upgrades include new roof 2023, new fence, new deck, new central air units 2023. Plus an extra- large side lot offers future potential for a garage or additional suite. (id:34139)
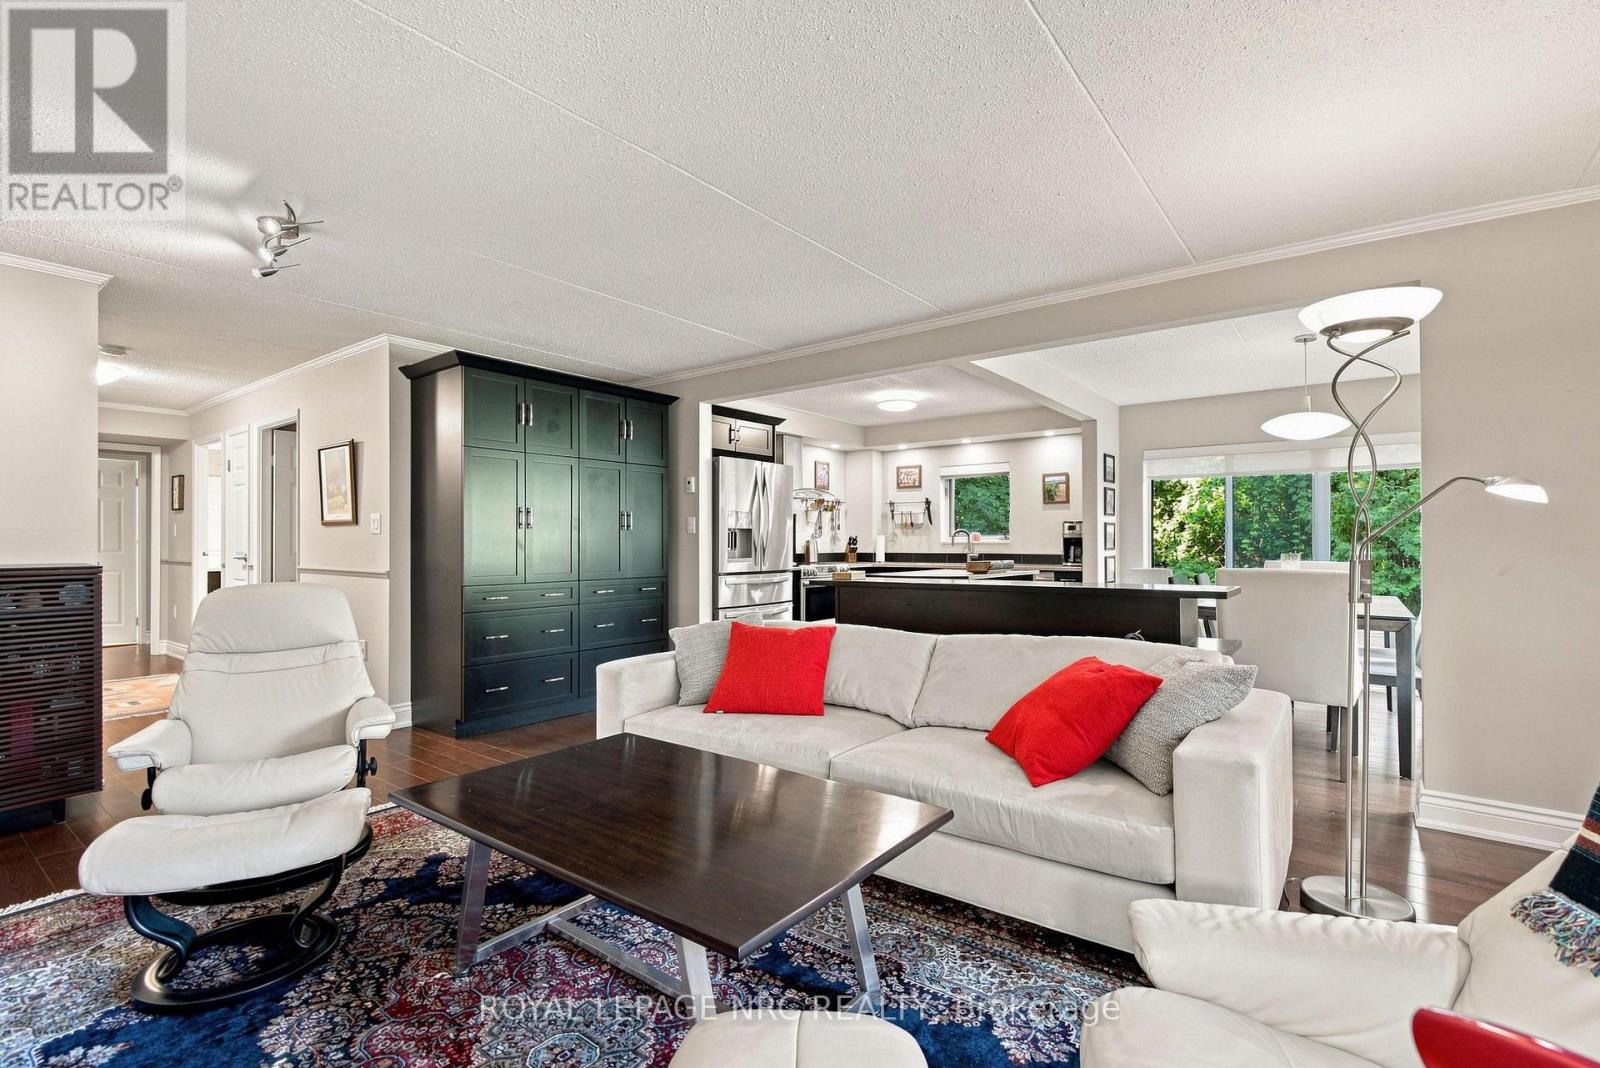
202 - 61 Paffard Street
Niagara-On-The-Lake, Ontario
Welcome to open concept Condo living at its finest. This sunlit second floor corner suite offers over 1,200 square feet of beautifully transformed living space tucked within a quiet, park like setting. Oversized windows frame tranquil, year round views of swaying trees and mature greenery, filling every room with warm, natural light. Step inside to find seamless hardwood floors flowing throughout and an updated kitchen featuring a convenient built-in pantry and S.S. appliances that connects effortlessly to the primary living and dining spaces, perfect for everyday routines and easy entertaining. The sleeping quarters offer a generous primary suite complete with a walk-in closet and a private 3 piece ensuite bathroom. A second well appointed bedroom includes a handsome custom maple queen-sized Murphy bed (2025) ideal for maximizing space without sacrificing style and sits directly adjacent to a pristine 3 piece guest bathroom. Both bathrooms have been fully renovated (2018) with high-end Thomasville vanities and underfloor heating for ultimate comfort. An in-suite laundry room provides added convenience along with integrated storage space. Living in this exclusive four story building is entirely effortless. A private mailbox, storage locker, and a dedicated covered parking space sits just steps from the front entrance for smooth, easy unloading. Building amenities enhance every season, featuring a furnished rooftop patio for entertaining, a party room, barbecue area, and manicured grounds with outdoor seating. Situated in a quiet neighbourhood in Old Town, this heavenly property borders the Heritage Trail, providing a scenic stroll to local shops, restaurants, wineries, the Gardens at Pillar & Post, and The Commons. Pet-friendly guidelines accommodate one dog or cat up to thirty pounds. Simply move in, unpack, and enjoy seamless, low-maintenance living in beautiful wine country. LR Wall-Mounted Heating Unit (2024) (id:34139)
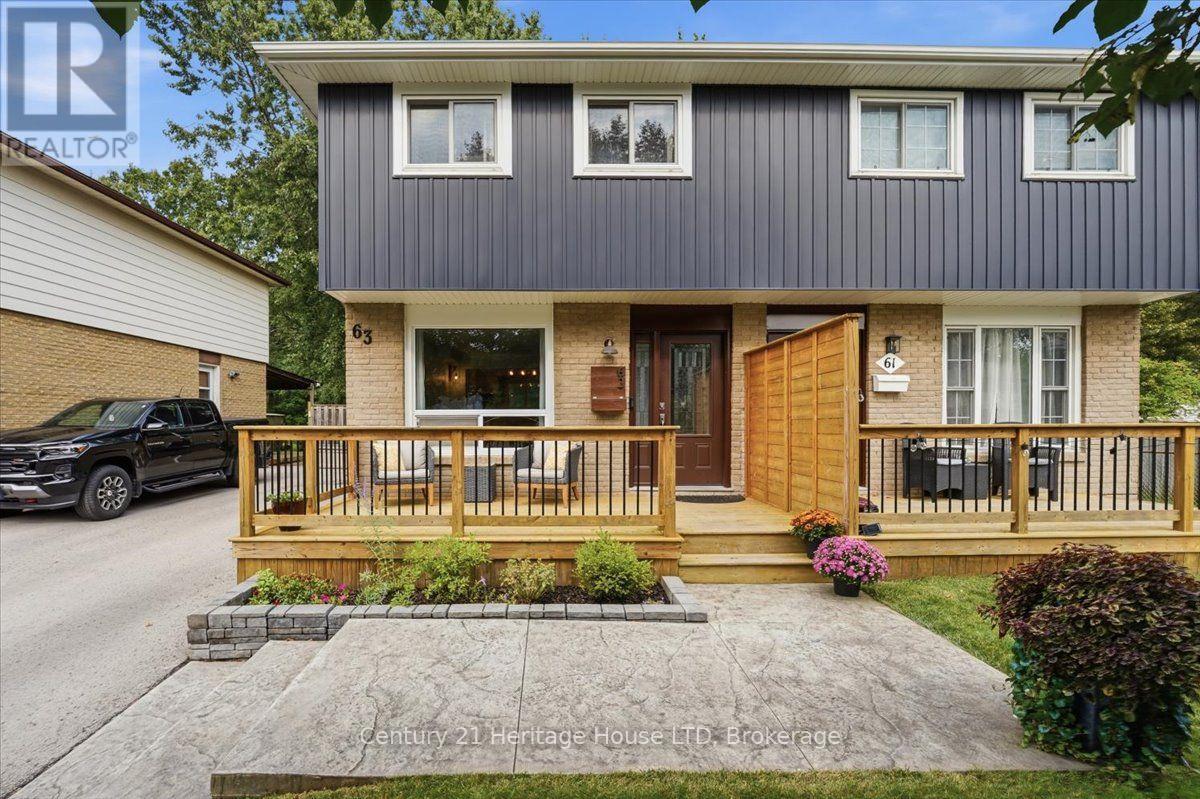
63 Silvan Drive
Welland, Ontario
Welcome to this beautifully renovated 3 bedroom semi, ideally located in a prime north end location and backing onto a wooded park with no rear neighbours. The bright open concept main floor features newer vinyl plank floors, updated newer kitchen, with breakfast bar. All newer doors, trim throughout. Newer concrete driveway, newer front porch and door. Concrete patio, fenced yard and shed. The home has upgraded closet organizers. Newer furnace, central air, and owned hot water tank. The lower level has a finished rec room and bath. Newer appliances are included. The home shows extremely well and is an ideal starter home. Walking distance to Niagara College, Parks, Schools, and shopping. A great opportunity in a good North end location. (id:34139)

LINKS
DISCLAIMER
The trademarks REALTOR®, REALTORS® and the REALTOR® logo are controlled by The Canadian Real Estate Association (CREA) and identify real estate professionals who are members of CREA. Used under license. The trademarks MLS®, Multiple Listing Service®, and the associated logos are owned by The Canadian Real Estate Association (CREA) and identify the quality of services provided by real estate professionals who are members of CREA. Used under license.