Listings Archive - Page 26 of 296 - Denise Kennedy, Realtor in Niagara Region with RE/MAX Garden City Realty Brokerage
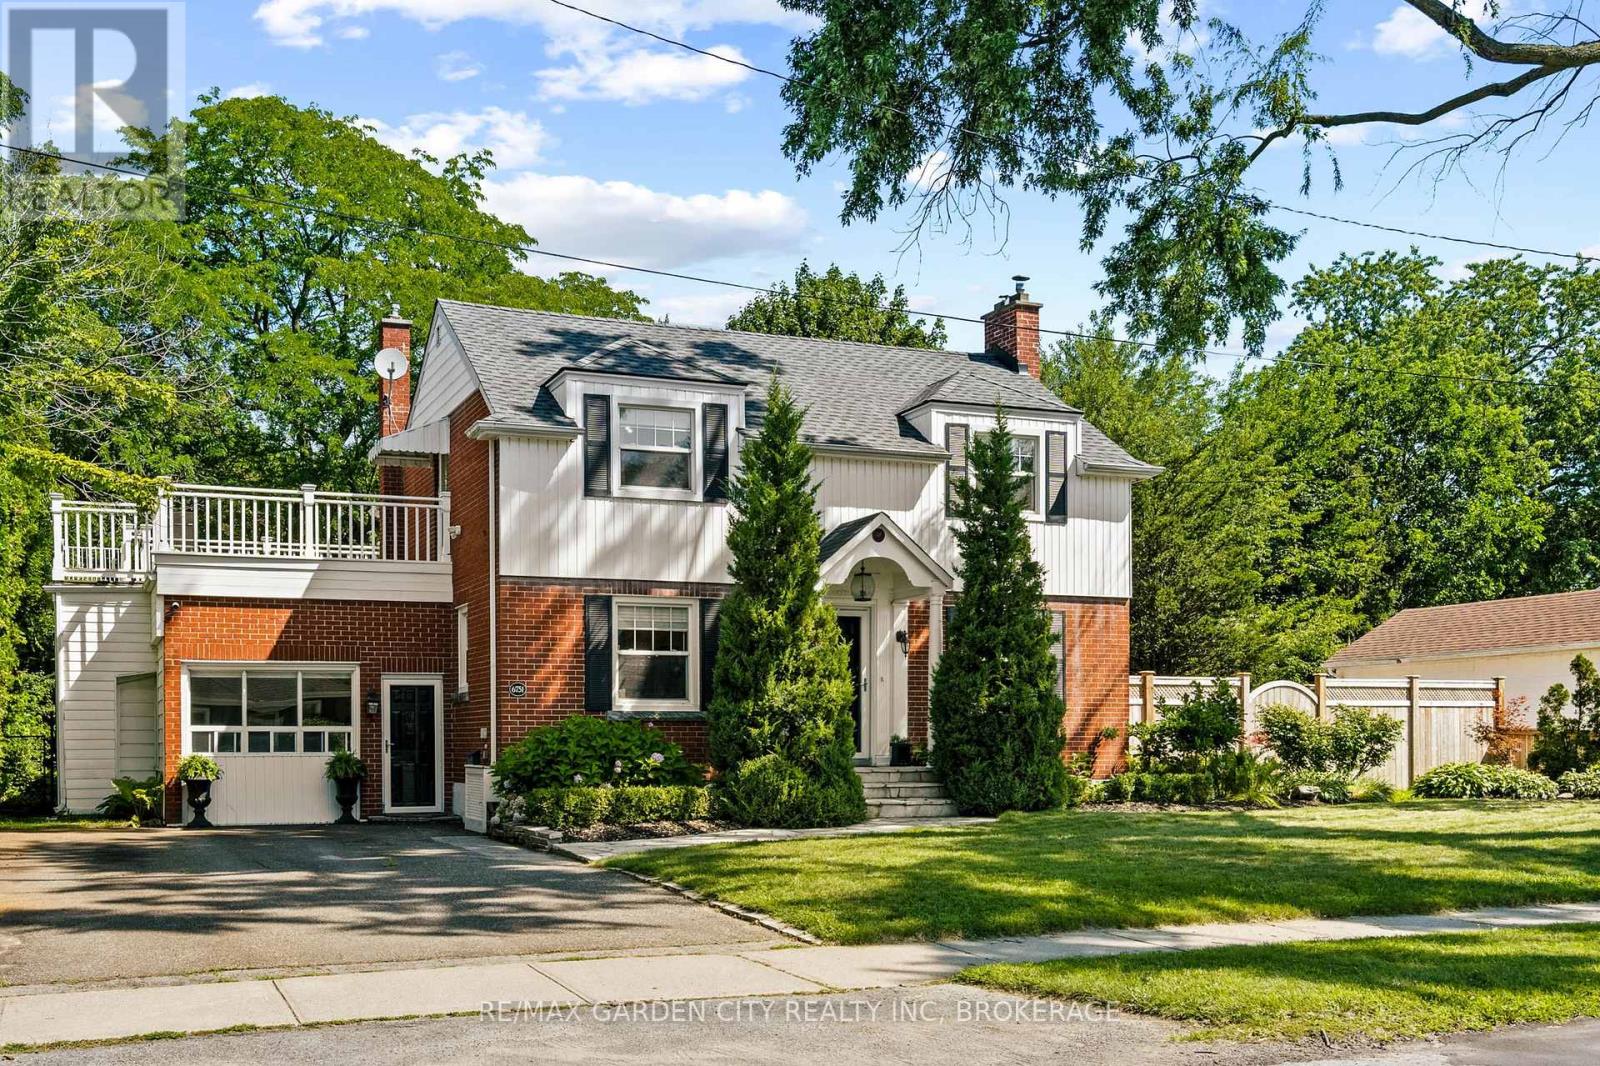
6751 Barker Street
Niagara Falls, Ontario
6751 Barker Street, Niagara Falls -3 Bed | 1-2 Bath | 1,700+ SF Above Grade | 2-Storey Brick. From the street, this home is classic - rich red brick, twin dormers, and an arched portico entry tucked between two towering cedars. Mature trees frame the whole property, and original character (arched doorways, a curved dining room bay window, a marble-mantled fireplace) blends seamlessly with updates throughout. All sitting on a mature, private double sized lot - and yes, it's pool-sized. The layout works: a naturally bright living room with a fireplace, a dining room with a curved bay window, and a kitchen with white cabinetry and stainless appliances. There's also a separate, private home office or guest bedroom, that comes with a murphy bed for easy use, and off the driveway with its own entrance - big windows, room to work, and easy to convert back into a garage if you'd like. Upstairs, the bedrooms are genuinely large, including primary with walk in closet, and a second one that opens onto a composite sundeck tucked into mature trees. Downstairs in the basement adds real flexibility - a second family room with a painted brick fireplace, a bathroom, and a comfortable laundry room. This home's ready for a bit of cosmetic love, and the upper outside composite deck could use some fresh wood and rails (or think modern tempered glass). Just enough to allow the Buyer to make it their own. This home really delivers in family living space and a huge, mature, well-treed large lot with real privacy, plus a covered patio and garden shed. Lawn sprinker system at front lawn. Recent updates approx- HWT - 2021- furnace - 2020- backflow valve & sump pump - 2020- 3-piece basement bathroom - 2021- laundry room. Video and floor plans in the listing- take a peek. And come see this beauty. (id:34139)

173 First Street Louth Street
St. Catharines, Ontario
Welcome to this beautifully updated bungalow in the desirable Grapeview area. Offering a spacious open-concept layout, three bedrooms, and three bathrooms, this home is ideal for families, downsizers, or buyers looking for an in-law suite option. The main level features two large bedrooms, including a generous primary bedroom with a fully renovated three-piece en-suite bathroom with glass shower. The bright, open-concept living and dining areas welcome guests as they flow into the large updated kitchen, complete with quartz countertops, GE black appliances, a gas range, and plenty of cabinetry and a large Island. The kitchen, furnace, and central air conditioning were all updated in 2020. Additional updates include new pot lights, light fixtures, Series 800 doors, and beautifully maintained cherry hardwood flooring. Main Floor Laundry completes the main level. The lower level offers exceptional flexibility, functioning as a complete in-law suite with its own kitchen, bedroom, full bathroom, and separate access from the garage. Alternatively, it can be fully integrated into the main home and used as additional living space as a large recreation room and extra bedroom, with the kitchen easily converted into a stylish bar area with tons of storage options. This versatile layout is ideal for extended family, guests, entertaining, or a growing household. Outside you will enjoy a large backyard backing onto peaceful green space, a spacious deck with a covered roof, and a large storage shed. With No Rear Neighbours this is tranquility at its finest. The property also offers a double garage and driveway with parking for up to five vehicles. This well-maintained and extensively updated bungalow combines comfort, functionality, and excellent outdoor space in a desirable location. Don't miss the opportunity to make it your own! (id:34139)

11 Primrose Street
Pelham, Ontario
Welcome to 11 Primrose Street in Fonthill, a beautifully finished, spacious bungalow semi where thoughtful design, quality finishes and easy one-level living come together. The heart of the home is the incredible luxury kitchen, featuring custom cabinetry, hard-surface countertops, built-in wall ovens, high-end appliances and plenty of space to gather and entertain. Just off the kitchen, sliding doors lead to one of the home's best features-a large, fully covered deck that truly extends your living space outdoors, rain or shine. The main floor offers two generous bedrooms plus a front bedroom that will most likely be used as an office. The spacious primary suite is a standout, complete with custom built-in cabinetry walk-through closet leading into a gorgeous private ensuite. A second full 3-piece bathroom serves the guest bedroom, while an additional powder room with main floor laundry addition adds everyday convenience. Downstairs, the fully finished lower level offers an impressive amount of additional living space. A massive recreation room with beautiful fireplace provides plenty of room for entertaining, relaxing or family gatherings, while a fourth bedroom offers the flexibility to be used as a workout space, hobby room, home office or guest retreat. A full bathroom with a glass shower completes the lower level. With up to four bathrooms, a two-car garage, custom built-ins throughout and an exceptional amount of finished living space, 11 Primrose offers the comfort of bungalow living without sacrificing space, storage or style. A beautifully designed home that's equally suited to quiet everyday living and hosting a house full of family and friends. (id:34139)

4123 Dorchester Road
Niagara Falls, Ontario
A once in a lifetime opportunity to own a classic styled large two storey family home that provides all of the spaces required to be the home of your dreams. The spacious rooms provide a grand feel that everyone wishes for, and the layout provides simple yet refined spaces that will receive wonderfully your personal touch. The main floor living room is incredibly well sized with a gas fireplace to warm you and bring a coziness to the space. The four bedrooms are upstairs providing the privacy preferred by many families, separating the living spaces from the more private sleeping area of the home. The large main floor has all the space for the entertaining and family gatherings that you've been longing for. A finished basement with family room includes the warmth and flicker of the fireplace. Updates: Roof 2019, Furnace/AC 2023, Garage Door Opener 2025. (id:34139)

406 Dieppe Street
Welland, Ontario
Move-in Ready! Spotless, well maintained and truly move-in ready, 406 Dieppe Street offers comfortable one-level living at an affordable price.The main floor features two bedrooms, a bright living room, a nice kitchen with a convenient adjacent laundry room and a walkout to the backyard.Outside, enjoy a large front deck, a fully fenced backyard with another spacious deck, a covered sitting area and gazebo, plus a storage shed.A paved driveway and gate provide easy access to the yard.Immediate possession is available. (id:34139)
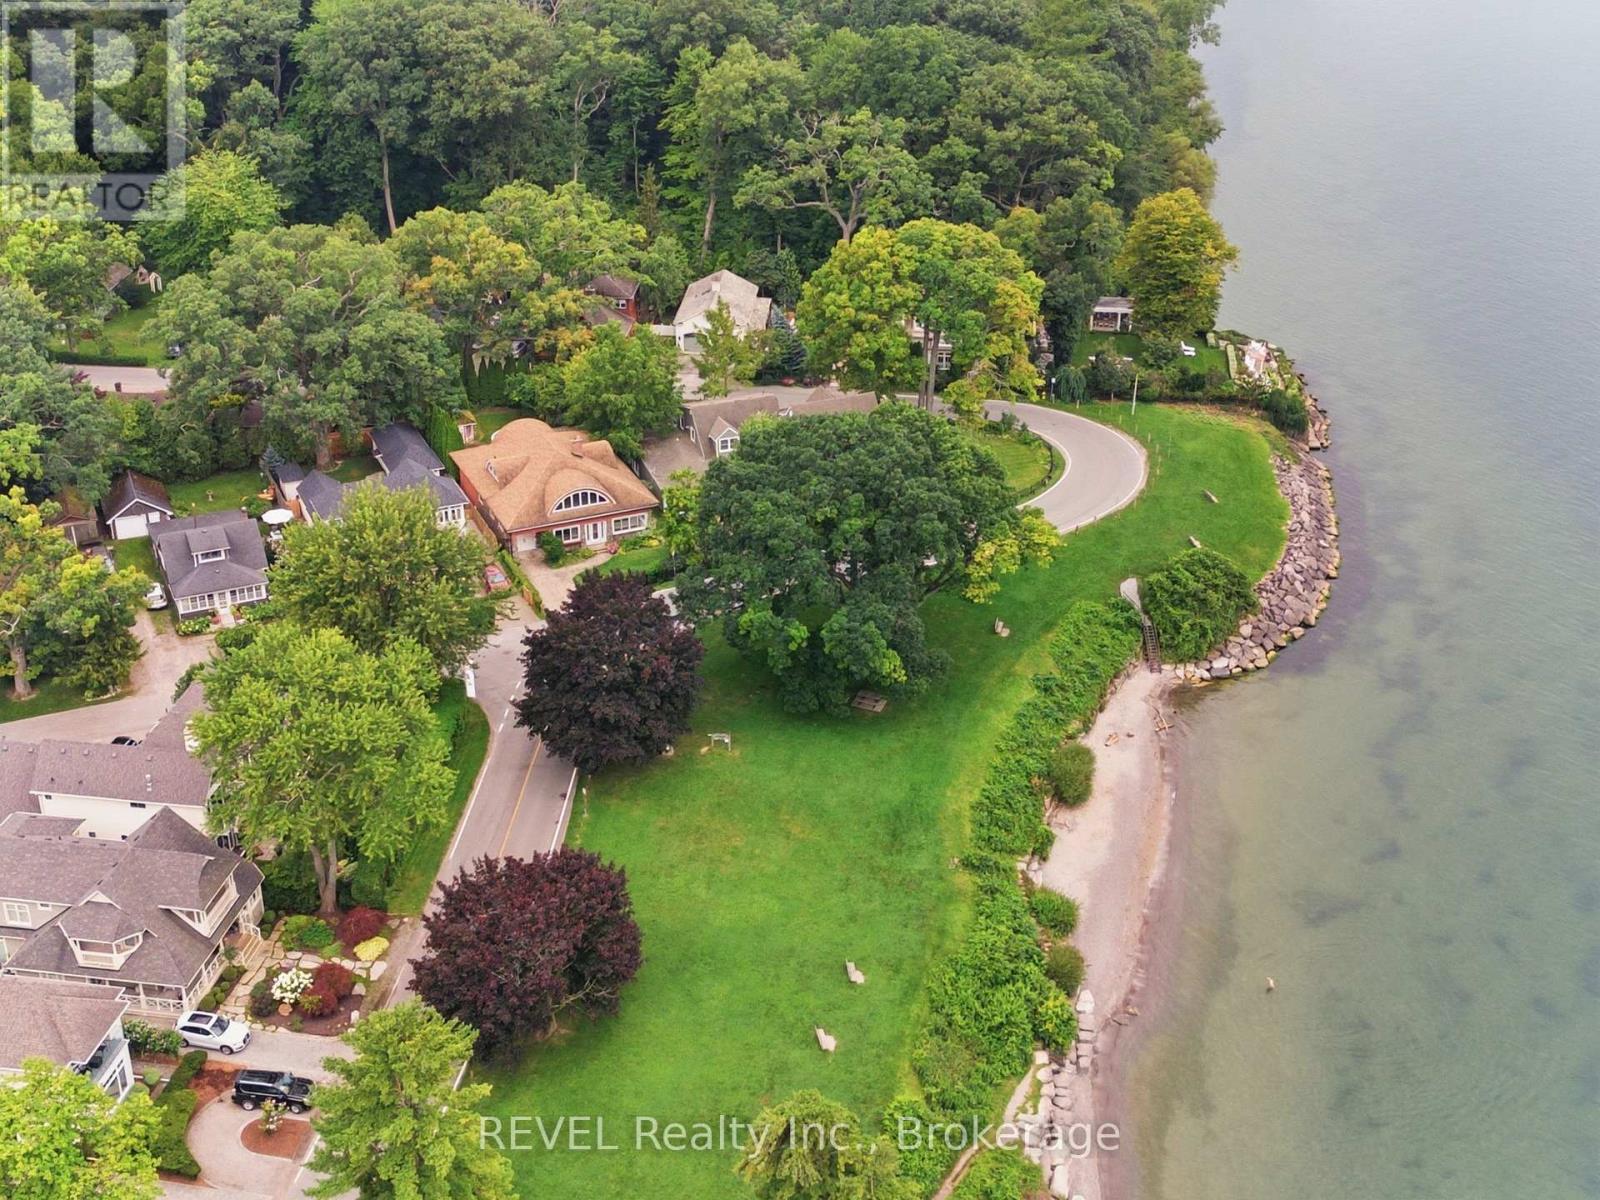
34 Vincent Avenue
Niagara-On-The-Lake, Ontario
A rare opportunity to make one of Niagara-on-the-Lake's most desirable locations entirely your own. Welcome to 34 Vincent Avenue, an exceptional 3,532 sq. ft. home in Chautauqua, Old Town Niagara-on-the-Lake, where the value begins with something you cannot recreate: the location. This is one of only a select few homes in the area offering direct water views, with Lake Ontario and Ryerson Park steps from your front door. Walk the waterfront, enjoy sunsets, head into Old Town NOTL for restaurants, cafés, shopping and the Shaw Festival, visit nearby wineries, or spend the afternoon golfing at the historic Niagara-on-the-Lake Golf Club. Then there's the opportunity inside. With more than 3,500 sq. ft. of living space, this is a home where the next owner can bring their own style, design and vision. Featuring 4 bedrooms, 3 full bathrooms, a four-season sunroom, and generous living spaces throughout, the foundation is here to create something truly special. Upstairs, the expansive second-floor great room with private balcony offers incredible flexibility. Create an impressive recreation room and lounge, or transform the space into an oversized private primary retreat. Outside, enjoy a fully fenced, landscaped garden, a private backyard studio/workshop, mature surroundings and a rare property configuration extending between Vincent Avenue and Shakespeare Avenue, providing two access points and four total parking spaces, another advantage in an area where additional parking can be difficult to find. This isn't about buying someone else's finished vision. It's about securing the space, setting, water views and an irreplaceable Niagara-on-the-Lake location, then making it entirely your own. For buyers moving to Niagara-on-the-Lake, relocating from Toronto or the GTA, searching for a luxury home near Lake Ontario, or looking for Old Town property with incredible potential, 34 Vincent Avenue deserves to be experienced. The location can't be recreated. The rest is your vision. (id:34139)
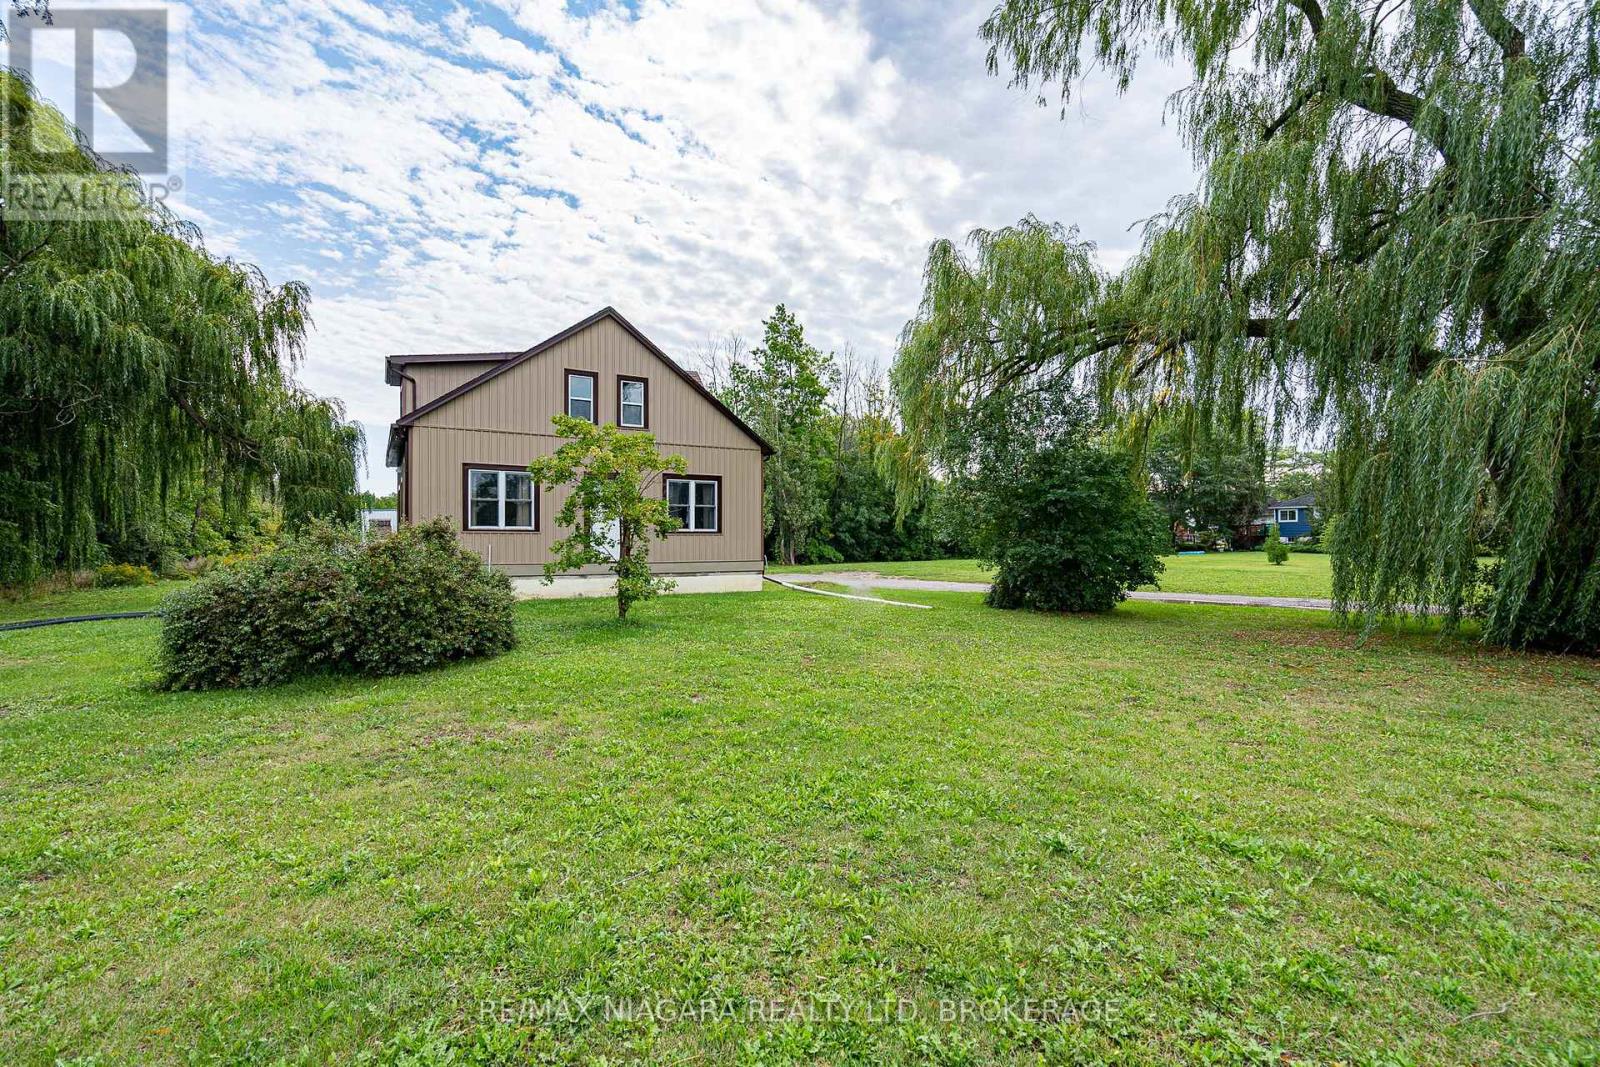
487 Four Mile Creek Road
Niagara-On-The-Lake, Ontario
Welcome to 487 Four Mile Creek Road in the most sought after St. Davids area of Niagara-on-the-Lake! Perched on a breathtaking 5 acres of rare land, and just down the street from award winning wineries and world class restaurants, this is the one you've been waiting for. With a detached garage and a separate entrance to the high and dry basement (making it ready for an in-law suite) this home has too many updates to list, but I will name a few: Underground 200amp electrical service, 1000 US gallon 2 compartment/2 access cover septic tank (installed 2014), new DUG well (report available), accessible underground hydro line to garage, 2 under drain lines installed across property behind house, new cement walk-down to basement, new municipal gas line to house with lines run for furnace, outdoor BBQ, future fireplace in bedroom and living room, updated furnace and duct work with enough capacity for a future addition, air exchange unit and central air updated, new plumbing throughout, new water softener, all updated drywall, flooring, windows and doors, and kitchen etc, large shower main floor with seat, 6 ft. jet tub upper level. Upper bathroom also plumbed in for shower or stacking washer/dryer, all new wiring and RG6 ran throughout house, house re-sided and all new insulation, spray foam in roof, knee walls (all accessible for storage), front driveway wall and basement rim joists, remainder is batting. This home is set back beautifully from the road and has the potential for additional structures or additions to the existing home. With municipal gas, a dug well and updated septic tanks, this rural property is ready for you to move in, make it your own and enjoy the best town in our great country! (id:34139)
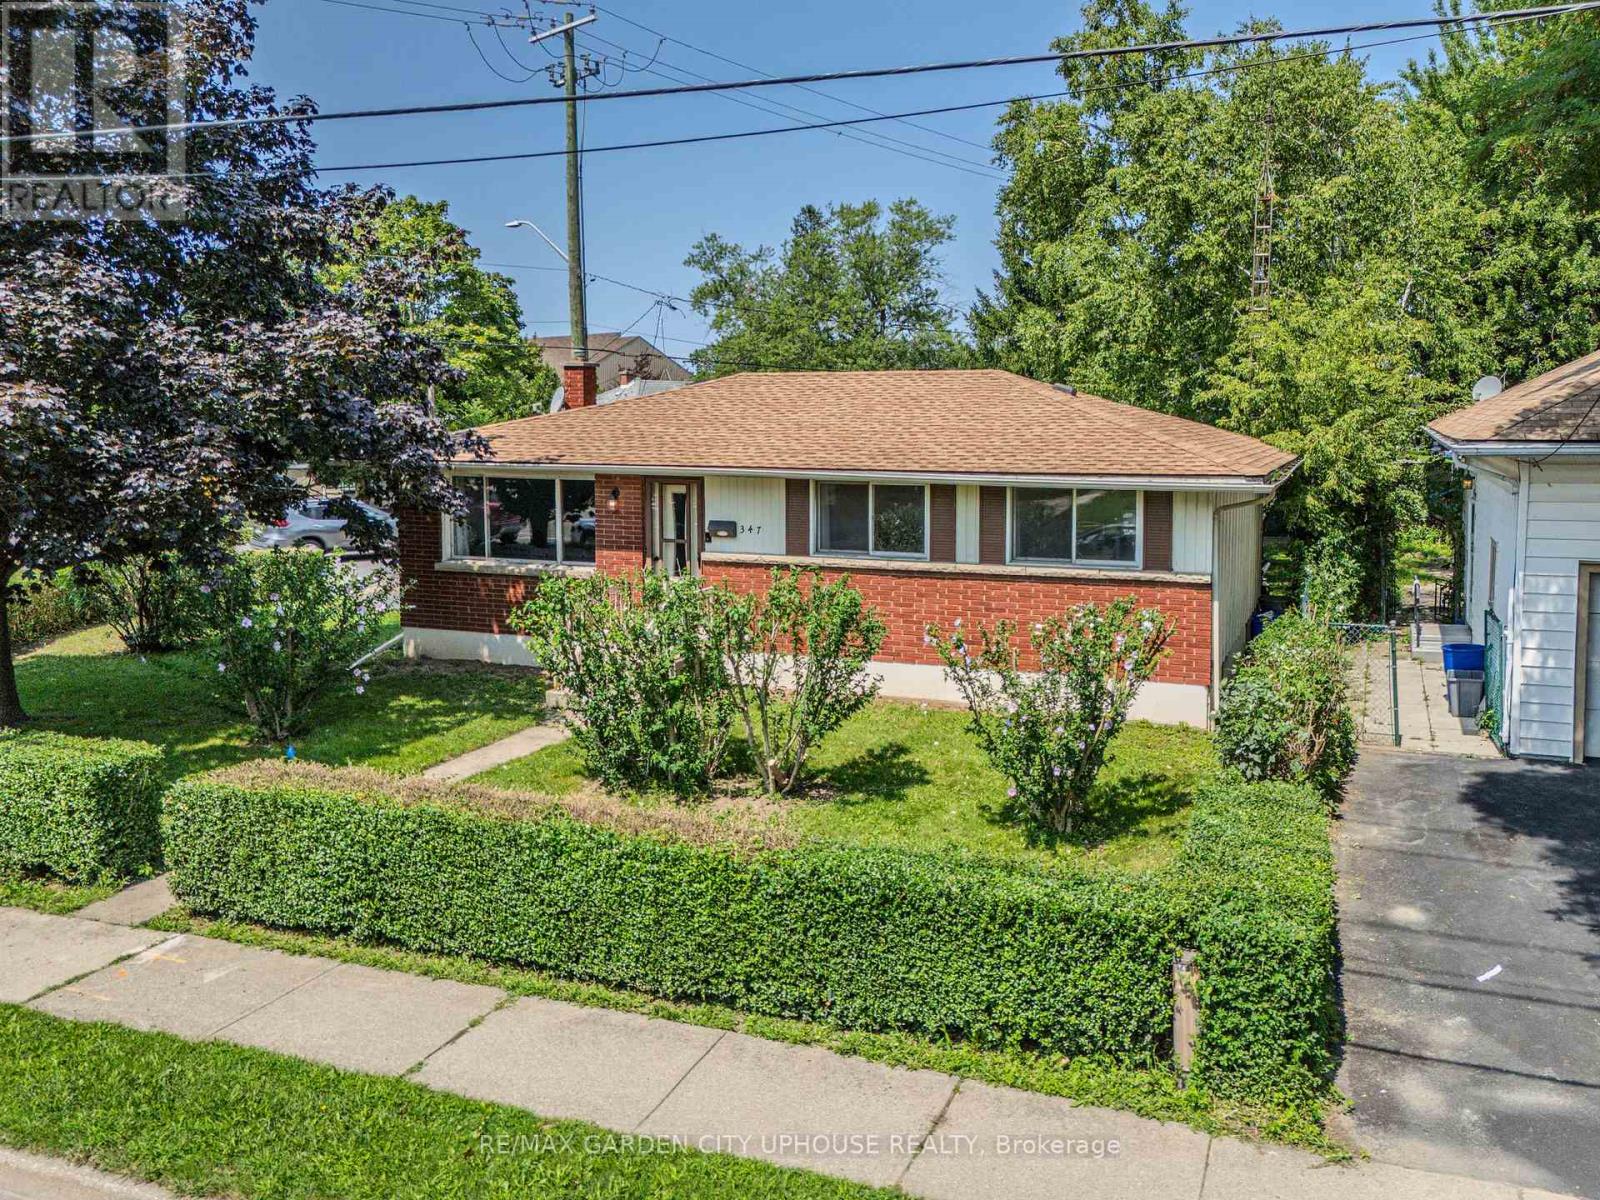
347 Linwell Road
St. Catharines, Ontario
Tucked away amongst the mature gardens and tree canopy sits this charming bungalow right in the heart of the North End. It has been well kept, the basement has stayed dry, and there have been plenty of upgrades along the way. This 1,050 sq.ft. home has been freshly painted throughout and offers three good-sized bedrooms upstairs, a 4-piece bathroom, timeless -inch oak hardwood floors throughout, and an open eat-in kitchen that is perfect for keeping an eye on the backyard. The basement features a fourth bedroom, a spacious rec room ideal for watching the big game, and plenty of storage in the furnace/laundry room complete with a workbench for all your tools. There is also an opportunity here to create an in-law suite. Enjoy the convenience of being near great park trails, some of the best schools, and a wonderful community. Updates & Features: Washer, Dryer & Dishwasher purchased in 2024, Furnace & heat pump (2024), Water softener and reverse osmosis system (2024), Ducts cleaned (2024), Hood vent, new faucet, light fixtures, and GFI kitchen outlets (2026),Shingles are less than 10 years old. (id:34139)
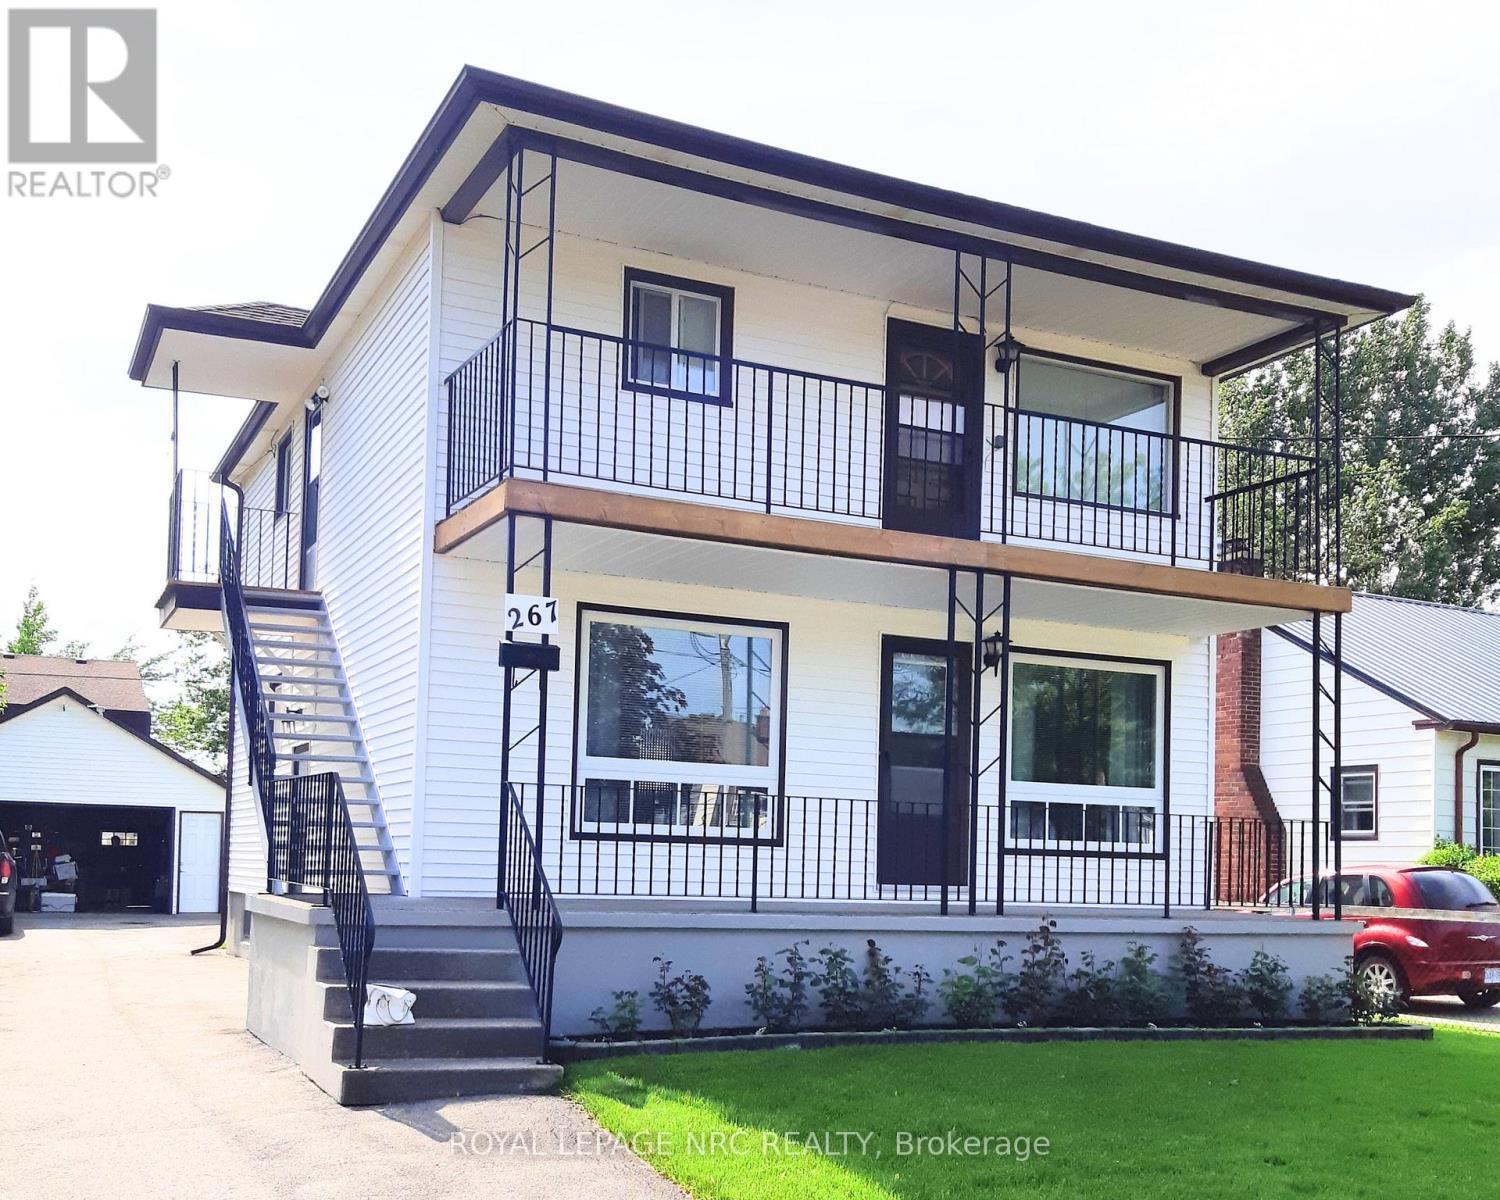
267 Mcalpine Avenue S
Welland, Ontario
When it's time to bring your family together, this great duplex allows everyone to live above grade, while still offering you additional space in the basement and detached garage. Large eat in kitchens to accommodate everyone. Porches to relax on and on a well sized lot. This is ideal to move into one unit for yourself and have your extended family in their own unit. Finally, you can all come together under one roof, but still be separate.Both units are currently tenanted. (id:34139)
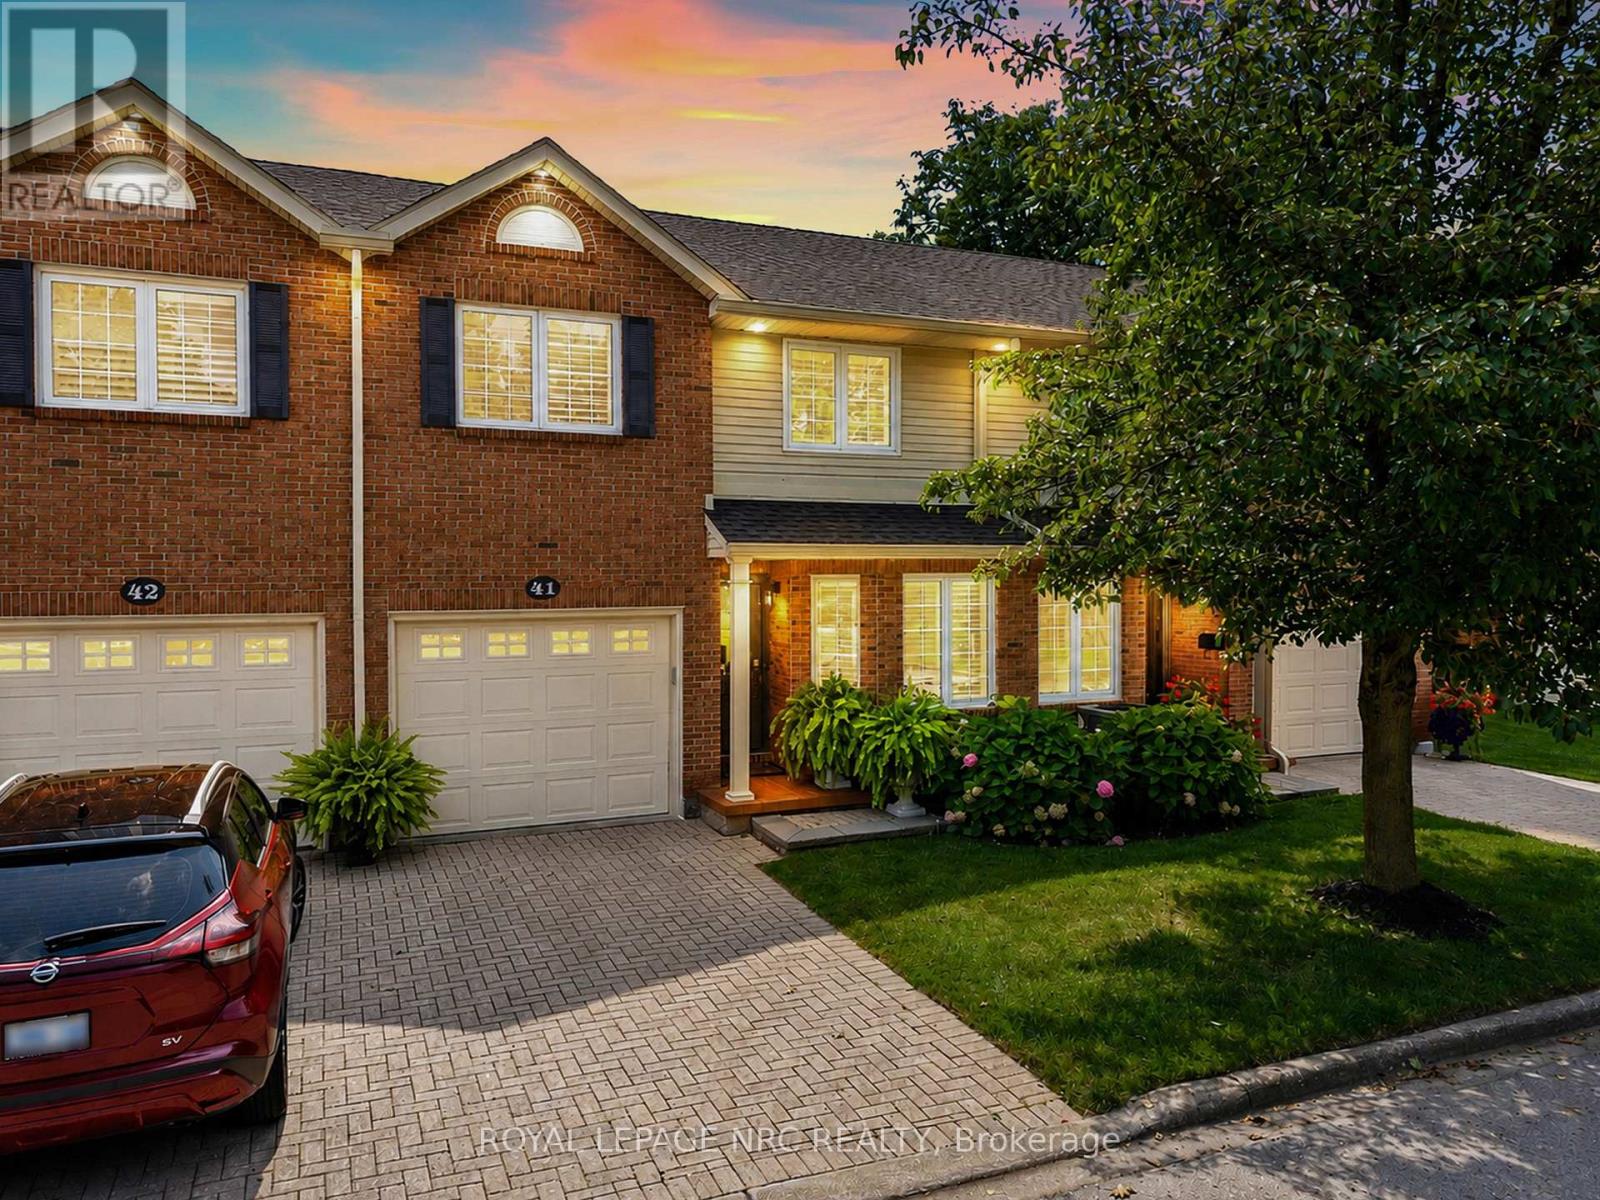
41 - 275 Pelham Road
St. Catharines, Ontario
STUNNING condo townhome filled with high-end upgrades and FABULOUS, unique touches throughout! Enjoy maintenance-free living! Oversized garage provides interior access to gourmet kitchen with upgraded cupboards, backsplash and granite counters and boasts a lovely, bright breakfast nook. A tucked away sitting room perfect for reading and tea-sipping, leads to a GLORIOUS open concept living room/dining room area with open-to-above ceiling, stunning chandelier, and fireplace w/ mantle (gas). You MUST see the custom piece of art mirror in the bathroom! Updated doors throughout, california shutters throughout! Sliding doors lead to private deck with retractable awning and serene views of the lush ravine. Gas hookup for BBQ! Upstairs provides balcony-view to below, 3 bedrooms, 2 of 4 bathrooms (including ensuite in primary and 4 piece guest bath). Beautifully finished basement with large recreation room, huge storage room area, office/den area and the 4th bathroom with glass walk-in shower. This home is beautifully appointed throughout! MUST SEE!! Close to Pen Centre, Brock University, QEW access, restaurants and many amenities. (id:34139)

1365 Rice Road
Pelham, Ontario
Pickup trucks. Vegetable gardens and your free-range kids running amok over your picture-perfect acre in the country. This is what you have been dreaming of. With Big Sky views, this oversized 4-bedroom side-split is perfect for your growing family. Nestled under a mature canopy, this 2,400 sq. ft. home will capture your heart the moment you walk in. Updated throughout, with a refinished country kitchen that faces the backyard so you can keep an eye on things. The main-floor family room keeps everyone in the conversation while the wood-burning stove keeps everyone warm and toasty. The mudroom is ideal-complete with a full bathroom and laundry for after a hard day's work. On Sundays, entertaining in the living room is wonderful. But for those dreaming of hosting in the summer, the back patio is where the property shines: wood-burning sauna, tire swings, chickens, and a ridiculous tree fort you've wanted since you were a kid. Back inside, the lower level offers a walkout basement, rec room, and plenty of storage for all your seasonal items. The best part? The new arena and all the conveniences are right nearby. Bonfire nights with s'mores, encore presentations of your favourite stories, and the chance to create new ones. At 1365 Rice Road, the next chapter of your family's journey starts here. Updates & Features: Brand-new siding and eaves (2026), Half the windows are brand new (2026); lower level is not. Furnace (2025), Hot-water tank owned (2025), Shingles (2018), Water filtration system (2021) with ultraviolet light, 10,000-gallon cistern - washed every year and refilled approximately six times a year (approx. $2,500/year). Rainwater collection from the front eaves into the cistern, Back eaves drain into rain barrels for the vegetable garden. Refinished kitchen cabinets (2022). Main-floor bathroom/laundry (2024). Flooring (2026), Deck and patio (2023), Kitchen stove is gas, BBQ is gas. (id:34139)
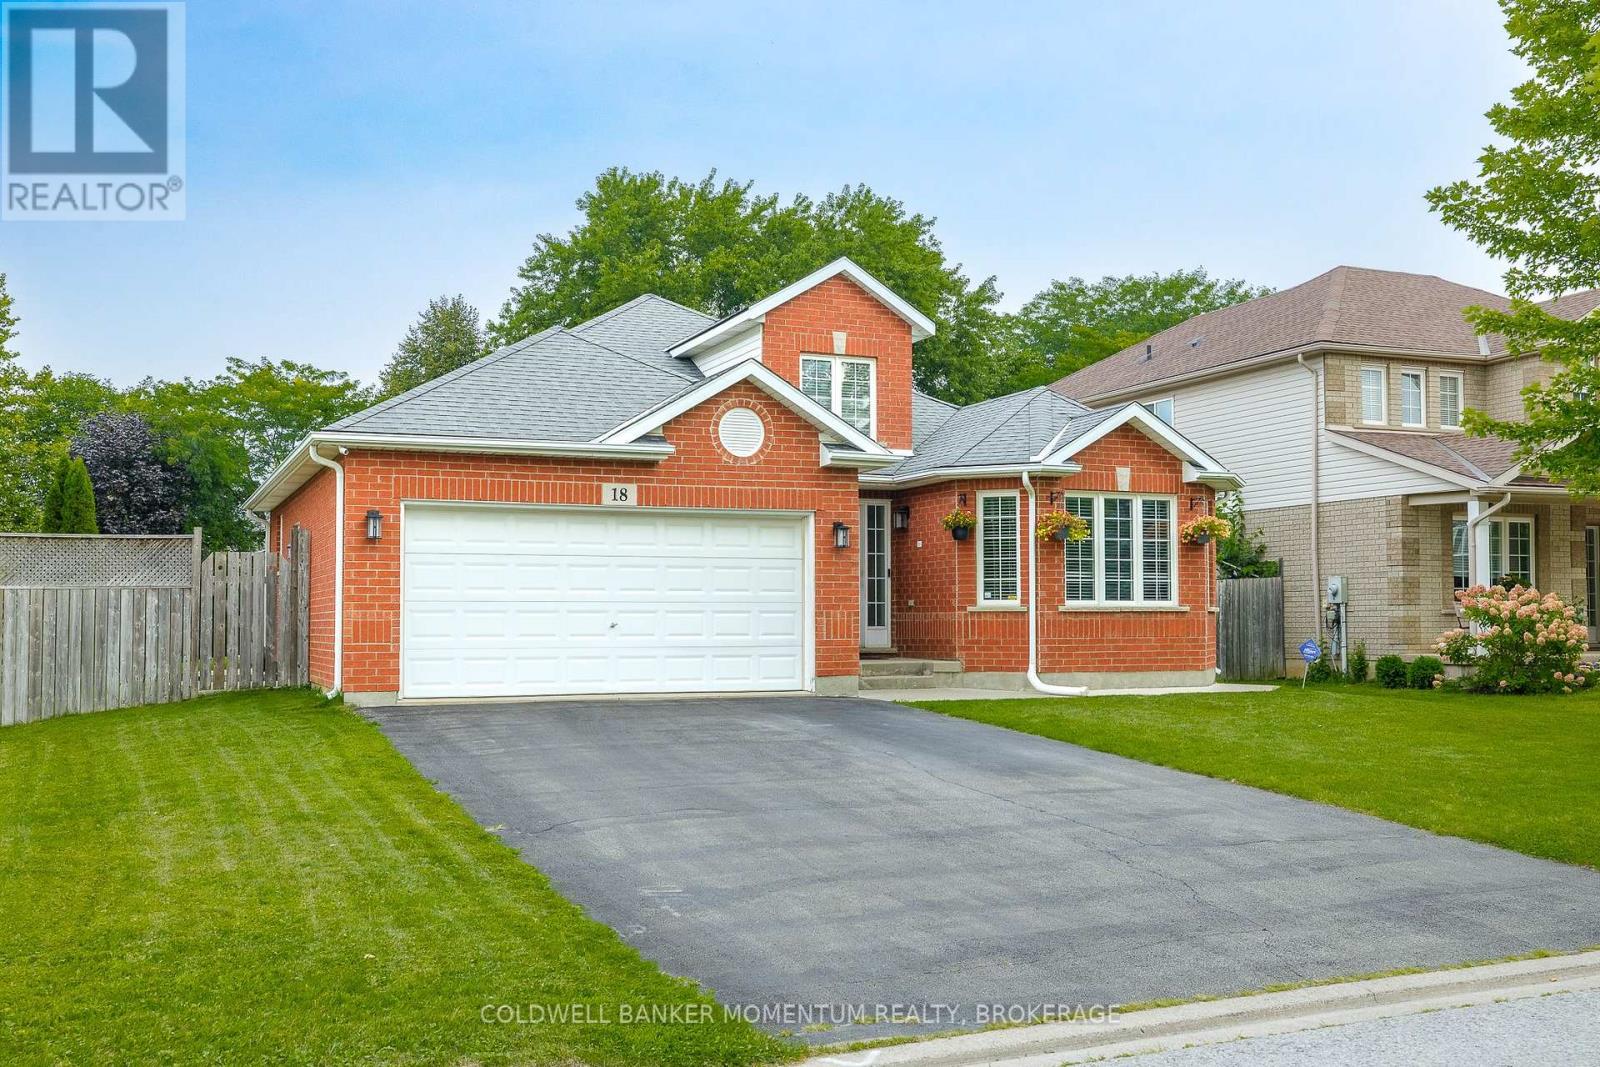
18 Loretta Drive
Niagara-On-The-Lake, Ontario
This beautiful 1,650 sq. ft. back-split is situated on an oversized corner lot, offering plenty of space and privacy. As you enter the foyer, you'll appreciate the beautiful sightlines and spacious feel throughout the home. The oversized rooms provide plenty of room for comfortable family living and entertaining. A convenient side entrance leads to a fully finished lower level, featuring 2 bedrooms, a bright recreation room, and a full bathroom-perfect for extended family, guests, or additional living space. Step outside into your private backyard oasis, complete with a beautiful in-ground pool, perfect for summer enjoyment and entertaining. Ideally located close to all amenities, this home offers the perfect opportunity to live in the heart of Wine Country and enjoy everything the area has to offer. Come see all that this exceptional property has to offer! (id:34139)

15 - 178 Scott Street
St. Catharines, Ontario
Dreaming of living at 'The Clusters'? Now is your chance with this move-in ready home at #15 in one of Niagara's most unique townhouse communities! Offering a carefree lifestyle with a beautifully renovated interior and calming, modern cozy vibes from the moment you walk through the door. The heart of the home is the open-concept kitchen, dining and living space, featuring a gorgeous cathedral ceiling and massive windows that give the space an airy feel, while the fireplace creates the perfect spot to cozy up and unwind. The custom kitchen features an extra-large island with quartz countertops, high-end fixtures and appliances including a gas stove, a built-in wine rack, a designated spot for a beverage fridge, plenty of storage, and a built-in desk. Upstairs, you'll find two generous bedrooms and a stylishly updated bathroom with a glass-enclosed shower, rain shower head, slide bar and a built-in speaker for grooving to your shower tunes! Laundry has also been added at the bedroom level for convenience. The lower level (at grade) adds even more living space with an additional family room, gas fireplace and sliding glass door walk-out to your private ground-level patio. Gas BBQ hookup on the patio makes for easy summer grilling. This ground level also offers convenient interior access to the attached heated garage, making it an ideal space for a home gym or man cave/she-shed. 'The Clusters' is known for its unique chalet-style architecture, park-like grounds, manicured courtyards and lush green spaces. Residents also enjoy exclusive use of the resort-style heated outdoor pool, perfect for cooling off on warm summer days. Located adjacent to John Page Park with gated access directly from the complex. Close to Lake Ontario beaches, shopping, restaurants and convenient transit routes, making it easy to enjoy everything Niagara has to offer. A truly special community, a beautifully renovated home, and a lifestyle that feels like a getaway every day. (id:34139)
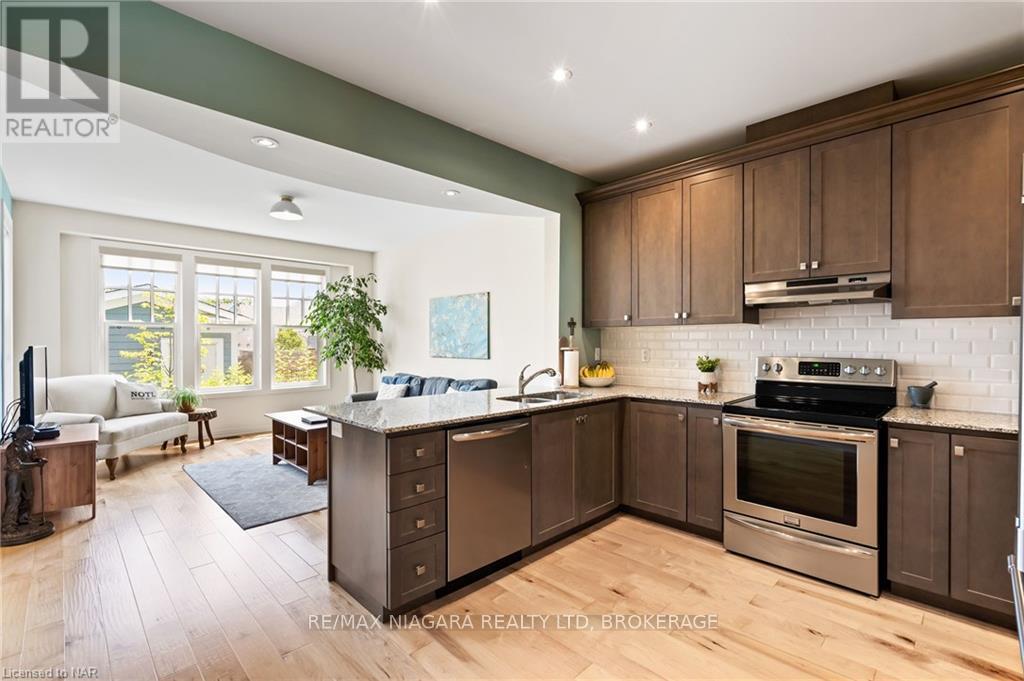
63 Brock Street
Niagara-On-The-Lake, Ontario
Welcome to The Village, one of Niagara-on-the-Lake's most desirable neighbourhoods, where everyday conveniences are close at hand and historic Old Town is just minutes away. Built in 2016, this well-designed freehold townhouse offers 1,679 sq. ft. of comfortable living space, a private landscaped courtyard and a detached single-car garage with additional parking. Inside, the main floor has a warm, easy flow with upgraded hand-scraped hardwood flooring, a separate dining room, spacious kitchen with generous counter and storage space, and a bright great room overlooking the rear courtyard. A powder room completes this level. Upstairs, the generous primary bedroom features a walk-in closet and private ensuite with corner tub. A second bedroom, 4-piece bathroom and convenient second-floor laundry are joined by an open loft currently used as a home office. Originally designed as a third bedroom, the loft offers flexibility for those who would prefer additional sleeping space. The full unspoiled basement provides excellent storage today and plenty of opportunity for the future, with a bathroom rough-in already in place. Outside, the landscaped courtyard creates a private spot for morning coffee, summer dinners or simply enjoying the outdoors without the maintenance of a large yard. The detached garage is accessed from the rear, adding to the appealing streetscape of this thoughtfully planned community.The Village is particularly well suited to those who appreciate being able to leave the car at home. Shopping, restaurants, a pharmacy, medical services, banks and the farmers' market are nearby, while wineries, golf, theatre, trails and everything Old Town Niagara-on-the-Lake is known for are only minutes away. A wonderful opportunity to enjoy a low-maintenance Niagara-on-the-Lake lifestyle in an established neighbourhood that feels connected to it all. (id:34139)
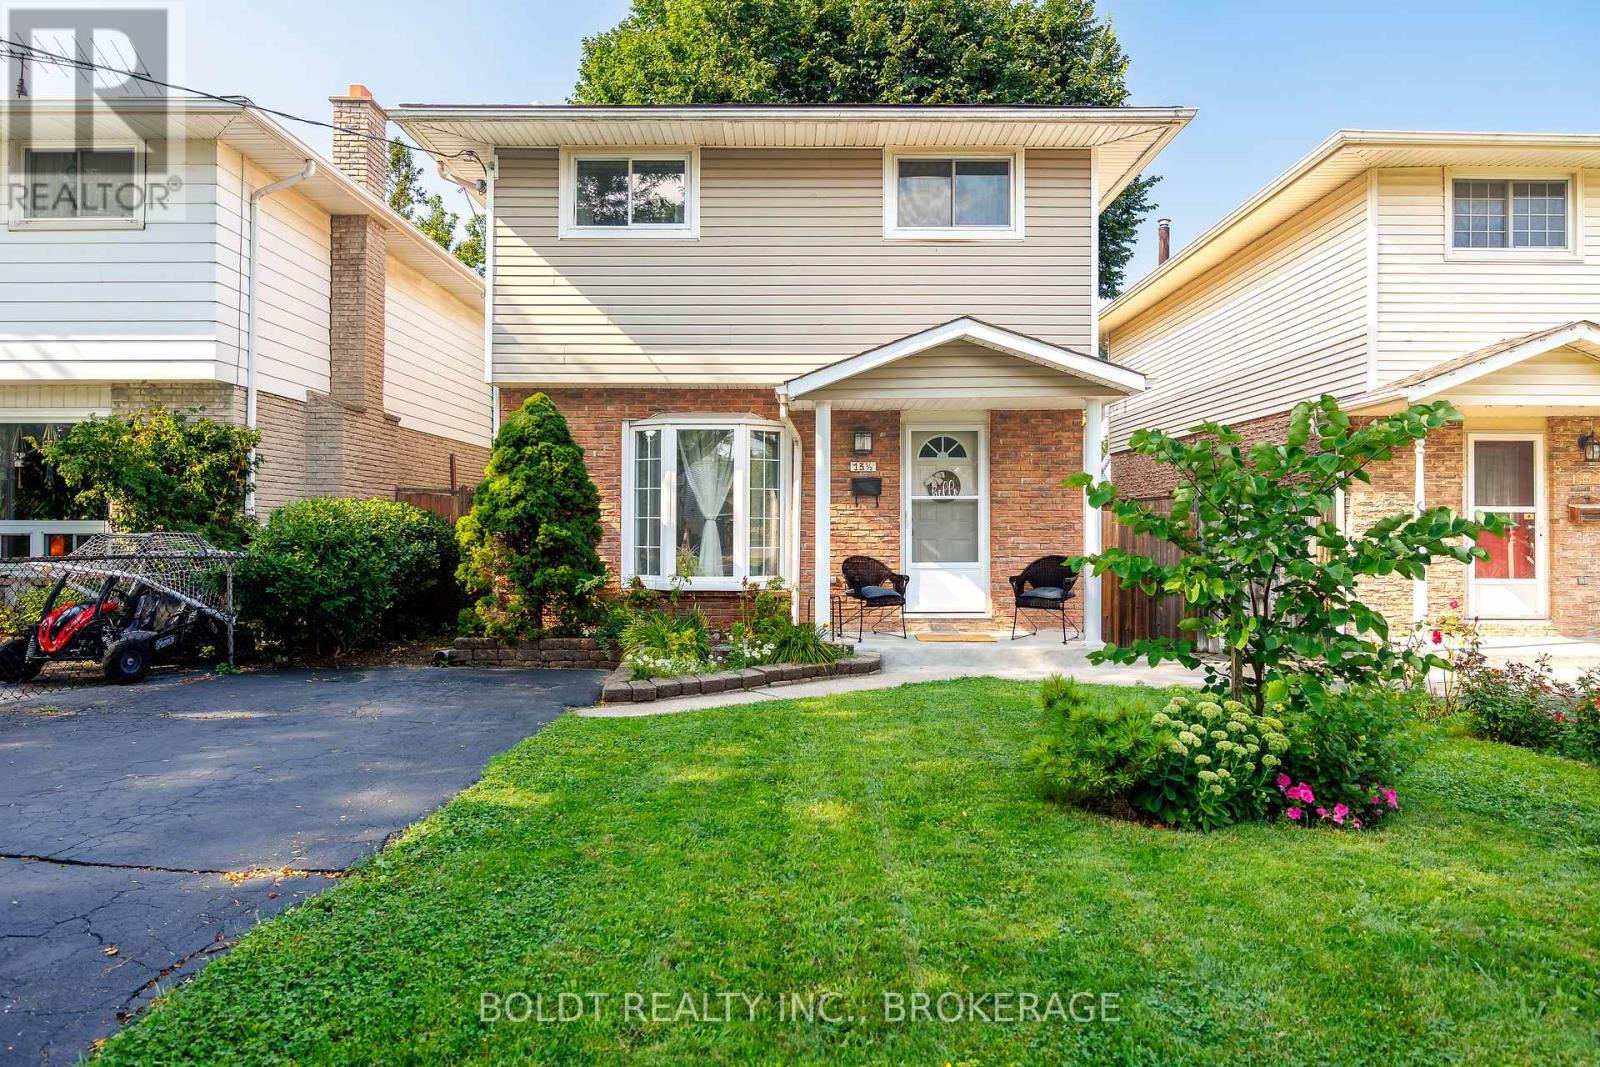
13 1/2 Northglen Avenue
St. Catharines, Ontario
A wonderful two storey, 3 plus 1 bedroom, brick and vinyl sided move-in ready home on a quiet residential street in the north end of St. Catharines. Very clean and well maintained 1107 square foot home has been freshly painted throughout and has had many recent updates such a hardwood stairs, basement bedroom with egress window, windows, doors and shingles (2025). Living room features a gas fireplace and picturesque bay window. The eat-in kitchen has plenty of counter space along with plenty of cupboard space including pantries and also features a patio door that leads to the backyard. The carpet free interior is light and bright and easy to maintain. The primary bedroom is very spacious and receives plenty of light. The other bedrooms could also function as an office or nursery. The main four piece bathroom was renovated in May 2026 with 12 x 24 tiles, new vanity and new tub. The full basement has a fourth bedroom and a beautiful recreation room for relaxing or entertaining. The backyard is fully fenced and very private with mature trees providing shade and comfort. This beautiful home's location is ideal since its located minutes from Sunset Beach and Malcolmson Eco-Park and the trails along the Welland Canal for hiking or cycling. More amenities close by include schools, bus routes, groceries, shopping and more! Also enjoy the close proximity to wine country, and the fruit and vegetable stands on your drive to Niagara-on-the-Lake! (id:34139)
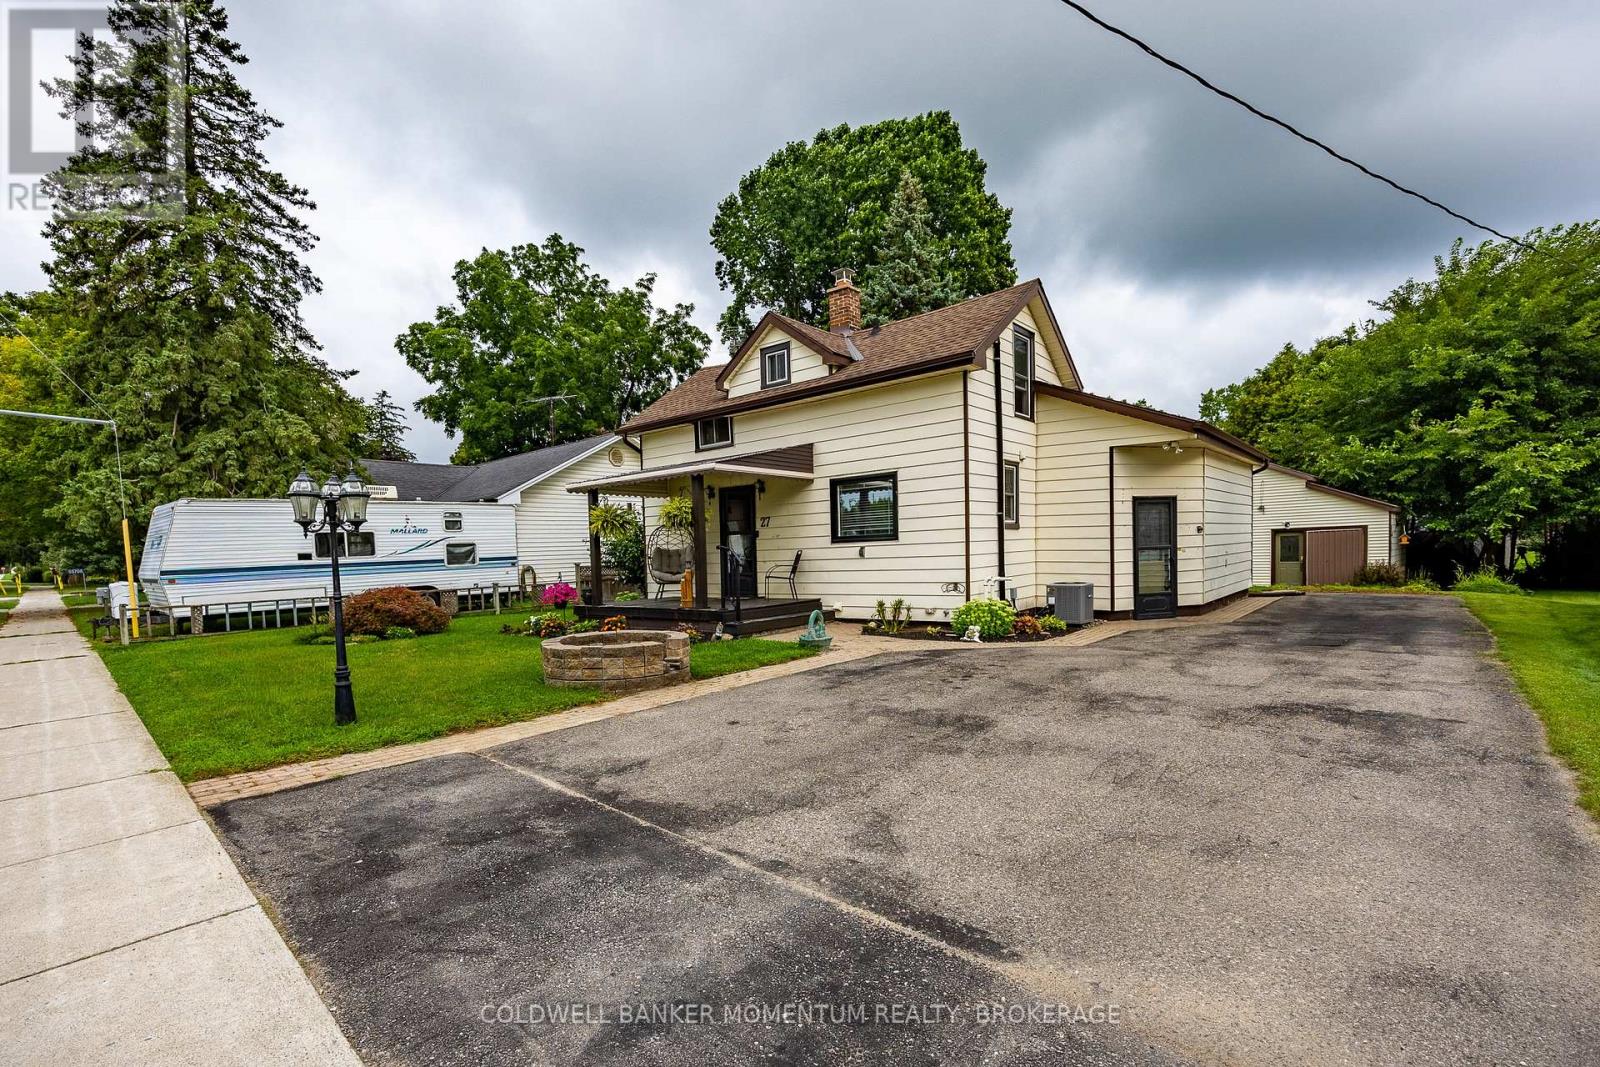
55716 Main Street
Bayham, Ontario
Welcome to 55716 Main Street in Straffordville! This updated 3-bedroom, 1.5-bath home offers a wonderful combination of comfort, functionality and privacy. The bright and inviting interior features thoughtful updates throughout, including updated windows upstairs done 2023 and main level windows 2025 , creating a comfortable, move-in-ready space to call home. Step outside and enjoy the private backyard, offering plenty of room for relaxing, entertaining, children or pets. A detached shop provides valuable additional space for the hobbyist, storage, projects or recreational toys. Conveniently located in the community of Straffordville and close to everyday amenities, this property is an excellent opportunity for first-time buyers, families or anyone looking for a well-maintained home with the added bonus of a shop. A great property with plenty to offer-come see it for yourself! (id:34139)

12 Sassafras Row
Fort Erie, Ontario
Welcome to 12 Sassafras Row, located in the quiet and peaceful community of Ridgeway, adjacent to Crystal Beach, local shops and restaurants. This expansive end unit townhouse is situated in a desirable enclave of Adult lifestyle attached townhouse condos. Beautifully landscaped lawns and gardens are carefree in summer and include groundskeeping, built-in irrigation, and winter snow removal. Double driveway and garage provide ample parking. This property boasts open concept living with soaring 14 foot vaulted ceilings, full height windows flooding the great room with natural light. Numerous upgrades throughout the house ncluding central vaccum and recessed potlights, a chef's dream kitchen with oversized island, seating for 4+ and hidden storage below. Stainless steel appliances include dual oven gas stove, french door refrigerator with water/ice, b/i dishwasher and b/i microwave. Kitchen features upgraded extra tall cabinetry, spanish quartz countertops, hidden exhaust fan, pot drawers, under counter lighting, tiled backsplash, and nearby pantry closet. Convenient main floor laundry has a hidden pet station. 3 bedrooms and 3 full baths including a master retreat with a walk-in closet, glass shower and luxurious soaker tub. Fully finshed basment with 2nd fireplace, soundproofed gym/studio and the 3rd bedroom and bathroom. Generous sized seasonal storage located in the furnace/utility room. Walk out from the great room through double doors to a large covered patio and enjoy your morning coffee or evening Bbq with convenient natural gas hook-up. All window coverings included. Neutral finishes throughout. Move in ready. Book your private showing today! (id:34139)

187 Emerald Street S
Hamilton, Ontario
Welcome to 187 Emerald Street South, a charming century home tucked away on a quiet dead-end street in Hamilton's desirable Stinson neighbourhood, nestled against the escarpment. Filled with character and offering incredible potential, this home showcases beautiful original wood trim and doors, spacious principal rooms and a functional layout ready to be enjoyed, refreshed or thoughtfully restored to suit your vision. The main level features a comfortable living room with fireplace, dining area, kitchen and additional flexible living space. Upstairs, you'll find three generously sized bedrooms, including access to a walkout balcony. The finished attic is fully insulated and provides valuable additional space. The dry basement offers additional usable space, laundry and storage, along with a convenient walkout. Important updates include updated electrical and plumbing, providing a great foundation for future improvements. A rear entrance adds further functionality, while the detached garage and covered carport provide excellent parking and storage options. Outside, enjoy a private, fenced setting with multiple outdoor areas and covered space. Full of potential and boasting great bones, this is an exciting opportunity to bring your ideas to life while preserving the warmth and character of a classic century home. The location is equally impressive. Just blocks from Augusta Street's popular restaurants, cafés and lively bars, with parks, schools and scenic escarpment trails nearby. Public transit, the Hamilton GO Centre and convenient highway access make commuting easy. A wonderful opportunity to own a character-filled home with versatile living space, valuable updates and outstanding potential in a convenient Hamilton neighbourhood. (id:34139)
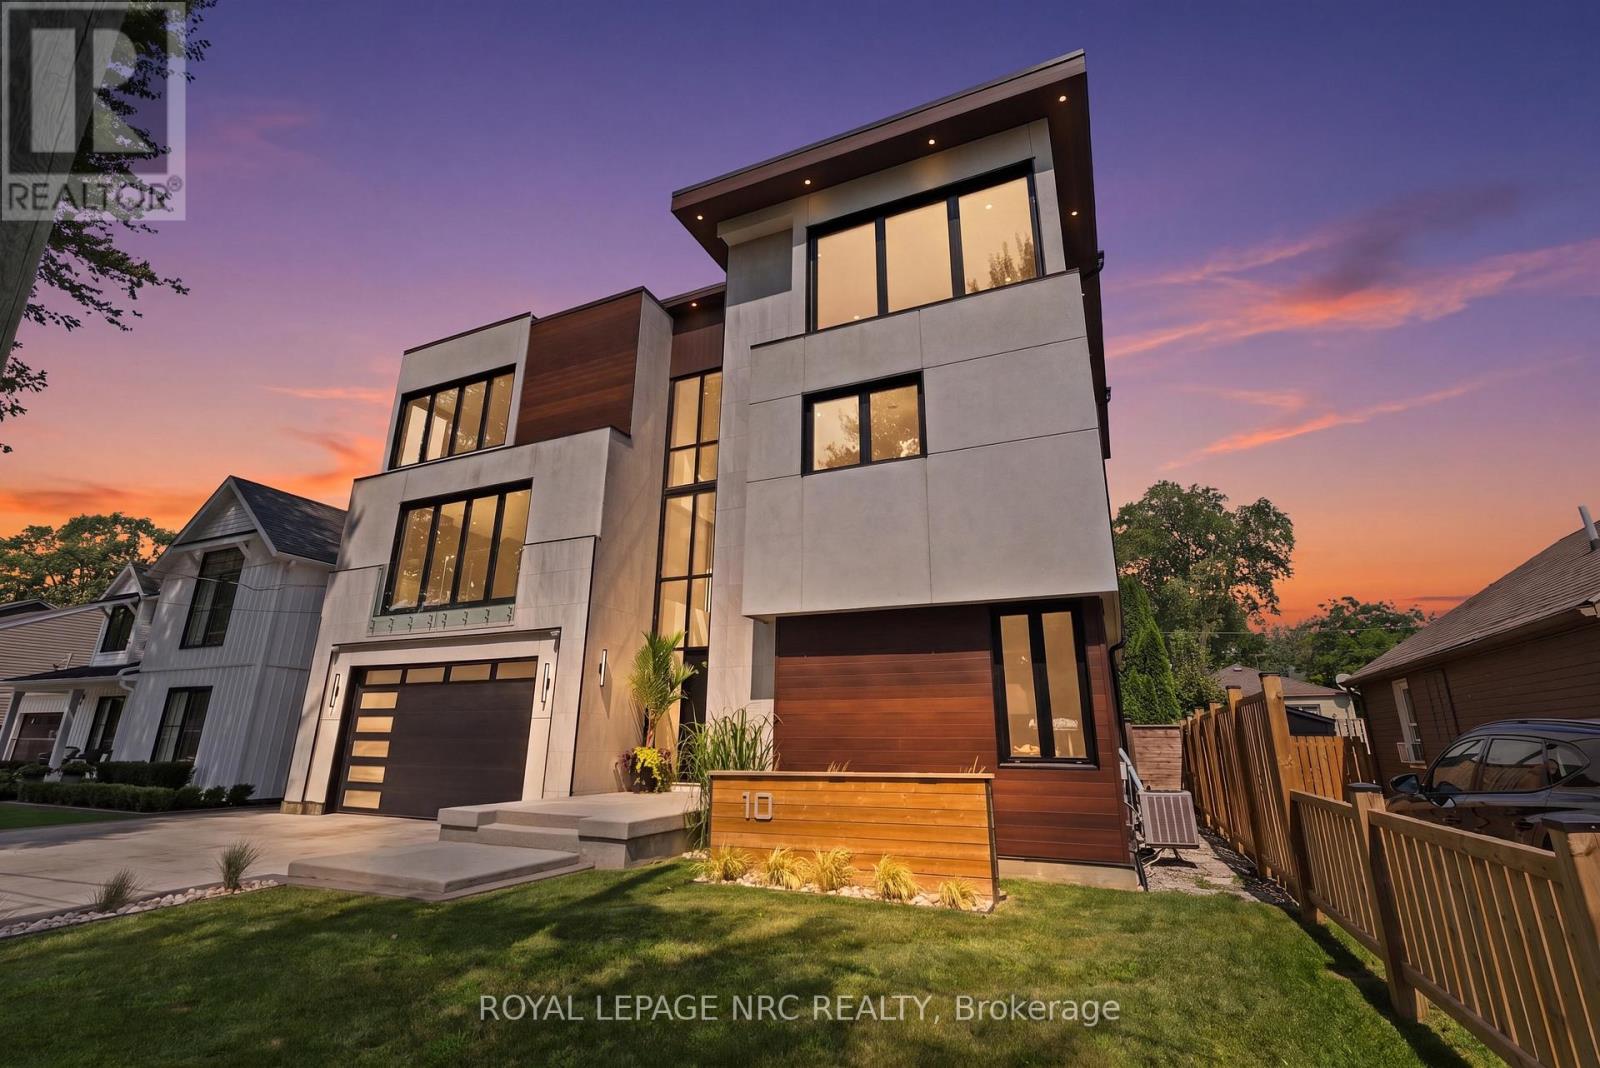
10 Pawling Street
St. Catharines, Ontario
Welcome to an exceptional custom-built residence in the heart of Port Dalhousie, offering over 6,000 sq. ft. of beautifully finished living space and a rare combination of luxury, versatility and income potential. Designed for today's evolving lifestyles, this impressive three-storey home features a sophisticated primary residence plus a fully self-contained 2-bedroom accessory suite, ideal for multigenerational living, extended family or rental income. The main home showcases soaring ceilings, expansive windows and thoughtfully designed spaces filled with natural light. A dramatic open staircase leads to the principal living level where the living and dining areas are anchored by a striking 3-sided fireplace. The chef-inspired kitchen offers exceptional space for cooking and entertaining, while a versatile room, currently used for wellness, features built-in shelving and an electric fireplace. Glass-enclosed terraces create a seamless extension of the living space. Upstairs, the primary suite offers a spa-inspired ensuite and generous walk-in closet, while additional bedrooms each feature walk-in closets and private ensuites. A laundry room and home office with terrace access complete the level. Adding tremendous value is the private main-floor 2-bedroom suite with its own entrance, kitchen, living area, baths and separate backyard. Currently rented for $2,650/month, it offers established income potential while maintaining privacy from the main residence. Separate outdoor spaces allow both living areas to enjoy their own backyards, making this an exceptional option for in-laws, adult children, guests or tenants. A finished basement provides even more flexible living space. Steps from the marina, dining, shops and Lake Ontario, this is a rare opportunity to enjoy the Port Dalhousie lifestyle with exceptional flexibility and investment potential. A distinctive property that adapts beautifully to changing family needs while offering the added advantage of income. (id:34139)
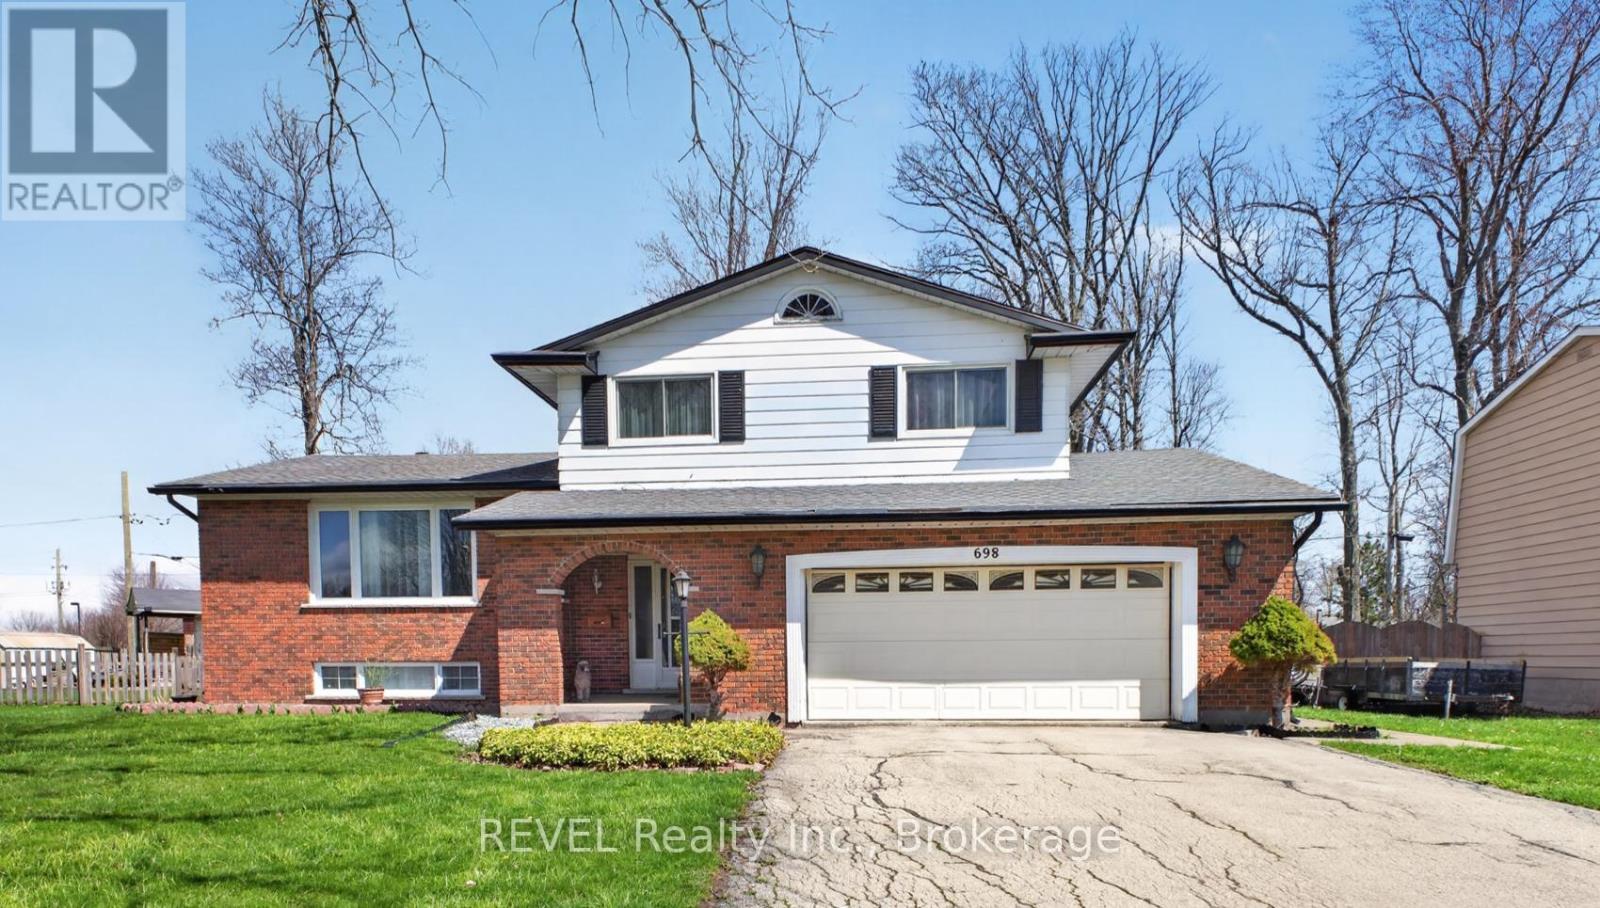
698 Daytona Drive
Fort Erie, Ontario
698 Daytona Drive, Fort Erie - Incredible Value at Just $599,000! Exceptional value meets family-friendly living at this well-maintained 3+1 bedroom, 2-bathroom detached home. Designed with family living in mind, the open-concept kitchen, living, and dining area features an oversized island that creates the perfect gathering space for entertaining family and friends. The spacious main-floor family room, complete with a cozy gas fireplace, offers the ideal place to relax while providing direct access to the enclosed three-season sunroom. Step outside and discover a private, fully fenced backyard filled with mature trees and beautiful landscaping. Two additional storage sheds provide plenty of room for tools, seasonal items, and outdoor equipment. Parking is never a concern with an attached double-car garage offering convenient interior access, along with a double-wide driveway that accommodates up to four additional vehicles. This home is ideally situated in one of Fort Erie's most desirable family neighbourhoods, just steps from St. Philomena Catholic Elementary School and only minutes from Greater Fort Erie Secondary School, the EJ Freeland Community Centre, Fort Erie Leisureplex, golf courses, restaurants, Tim Hortons, Crescent Park Beach, local parks, the QEW, and the US border. Recent updates provide additional peace of mind, including a new furnace and air conditioner (2024), reshingled roof (2017), and owned hot water tank and water softener. And the value doesn't stop there! Bonus inclusions include a gas patio heater, king-size bed in the lower-level bedroom, TV in the second bedroom, InSinkErator, and the chairs from the kitchen island. (id:34139)
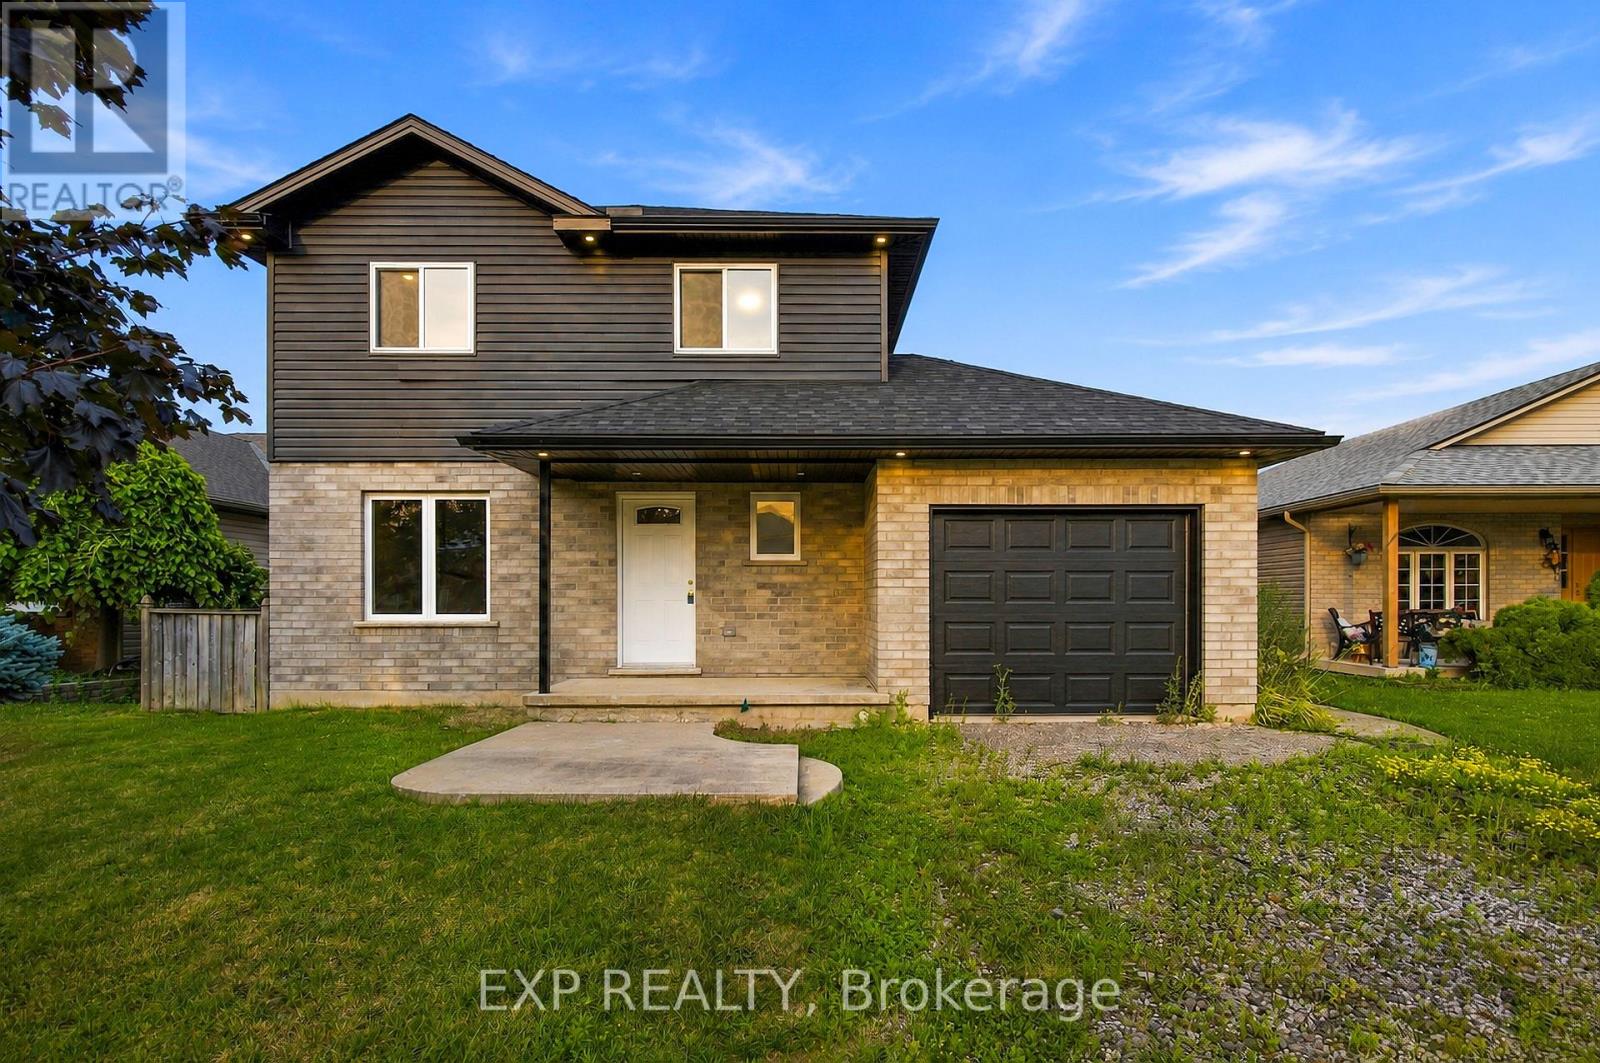
5 Vera Street
Haldimand, Ontario
Welcome to 5 Vera Street in Jarvis. This detached home offers a functional layout with spacious principal rooms and plenty of potential. Situated on a residential street with convenient access to local amenities and surrounding communities. A great opportunity for buyers looking to make a home their own. Property is being sold "as is, where is". (id:34139)
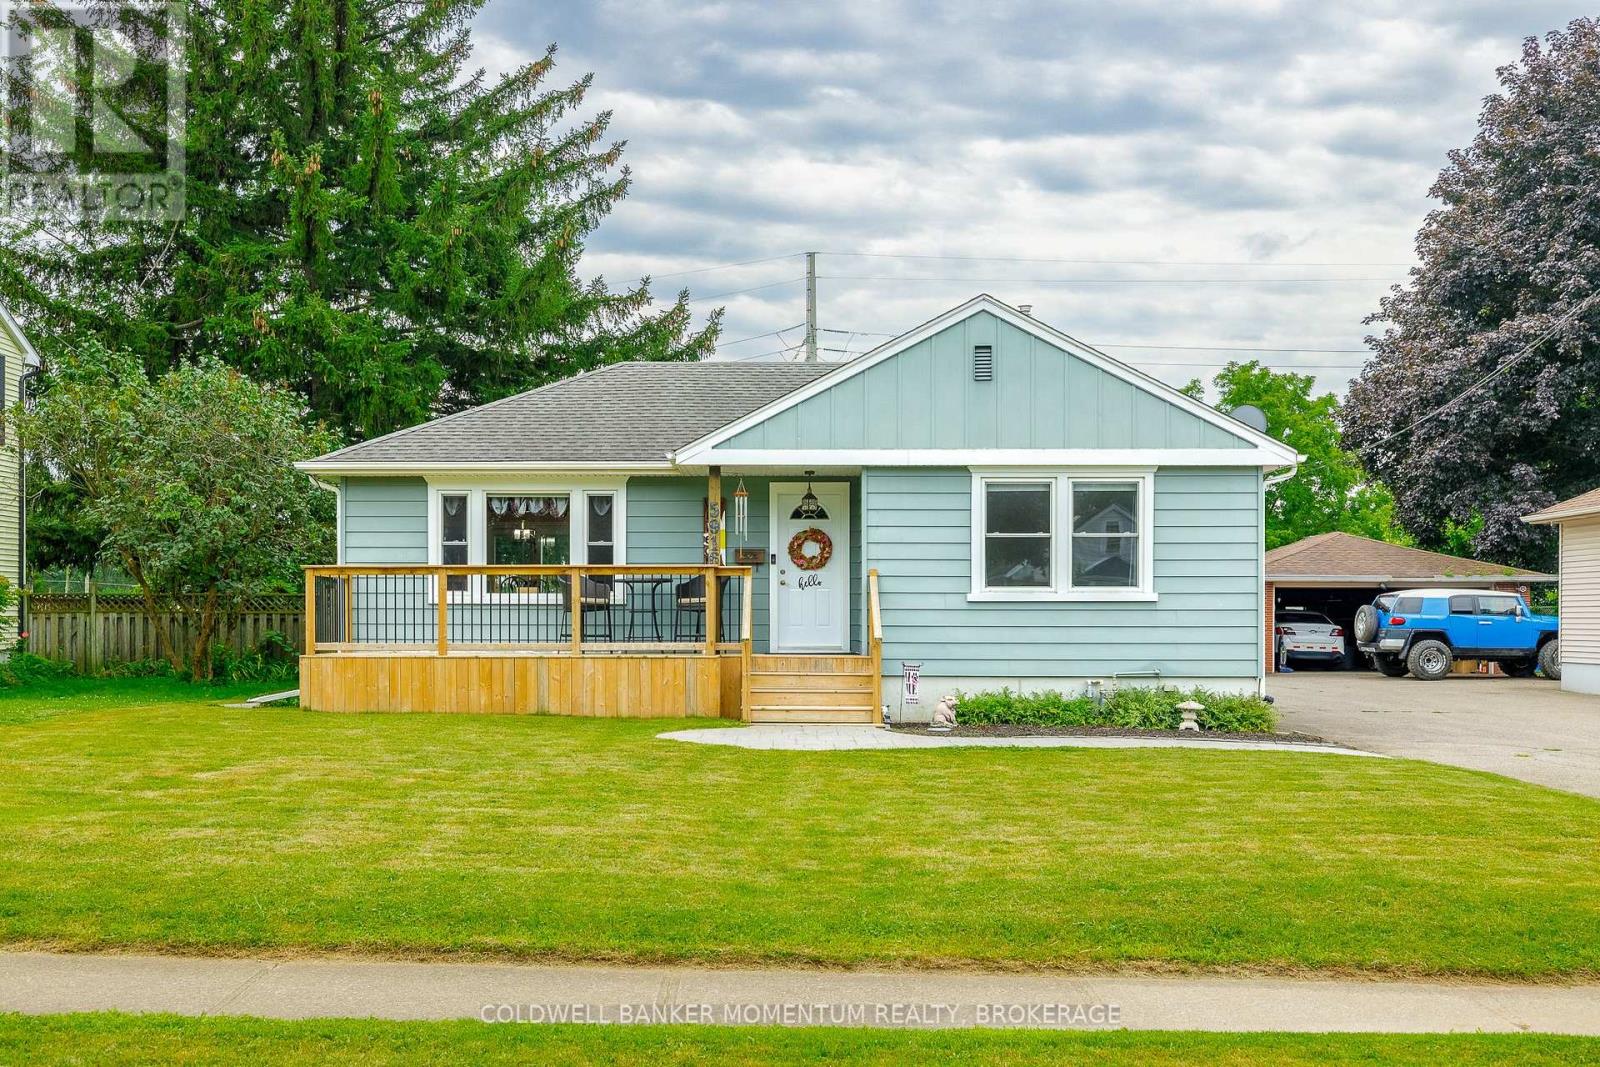
5916 Murray Street
Niagara Falls, Ontario
**Walk to the excitement of Niagara Falls!** This beautifully maintained 2-bedroom bungalow is ideally located in a residential neighbourhood just minutes from the action, attractions, dining, entertainment, and natural beauty that make Niagara Falls such a sought-after destination. Enjoy the best of both worlds-easy access to everything Niagara Falls has to offer, with the comfort and convenience of a residential home base.The main floor features a **solid oak kitchen** and a warm, inviting layout with plenty of potential to make the space your own. The **full basement is partially finished and features a separate entrance**, providing valuable additional living space and an excellent **in-law opportunity**. The basement could also be used as a family room, home office, guest area, or recreation space. A separate utility/storage room provides even more space to keep everything organized.Car enthusiasts, hobbyists, and mechanics will love the **double-car garage equipped with its own power and two air compressors**, creating an ideal setup for hobbies, projects, and automotive enthusiasts. Two additional storage sheds provide even more room for tools, equipment, outdoor gear, and seasonal items.Step outside to enjoy the **large backyard with no rear neighbours**, offering privacy and plenty of room for entertaining, relaxing, gardening, or simply enjoying your outdoor space.Meticulously maintained and in great overall shape, this home offers exceptional versatility and an unbeatable combination of location, space, and functionality. **Perfect for first-time homebuyers, downsizers, investors, hobbyists, and car enthusiasts**, this is an opportunity to own a well-cared-for home within walking distance of the excitement of Niagara Falls. (id:34139)
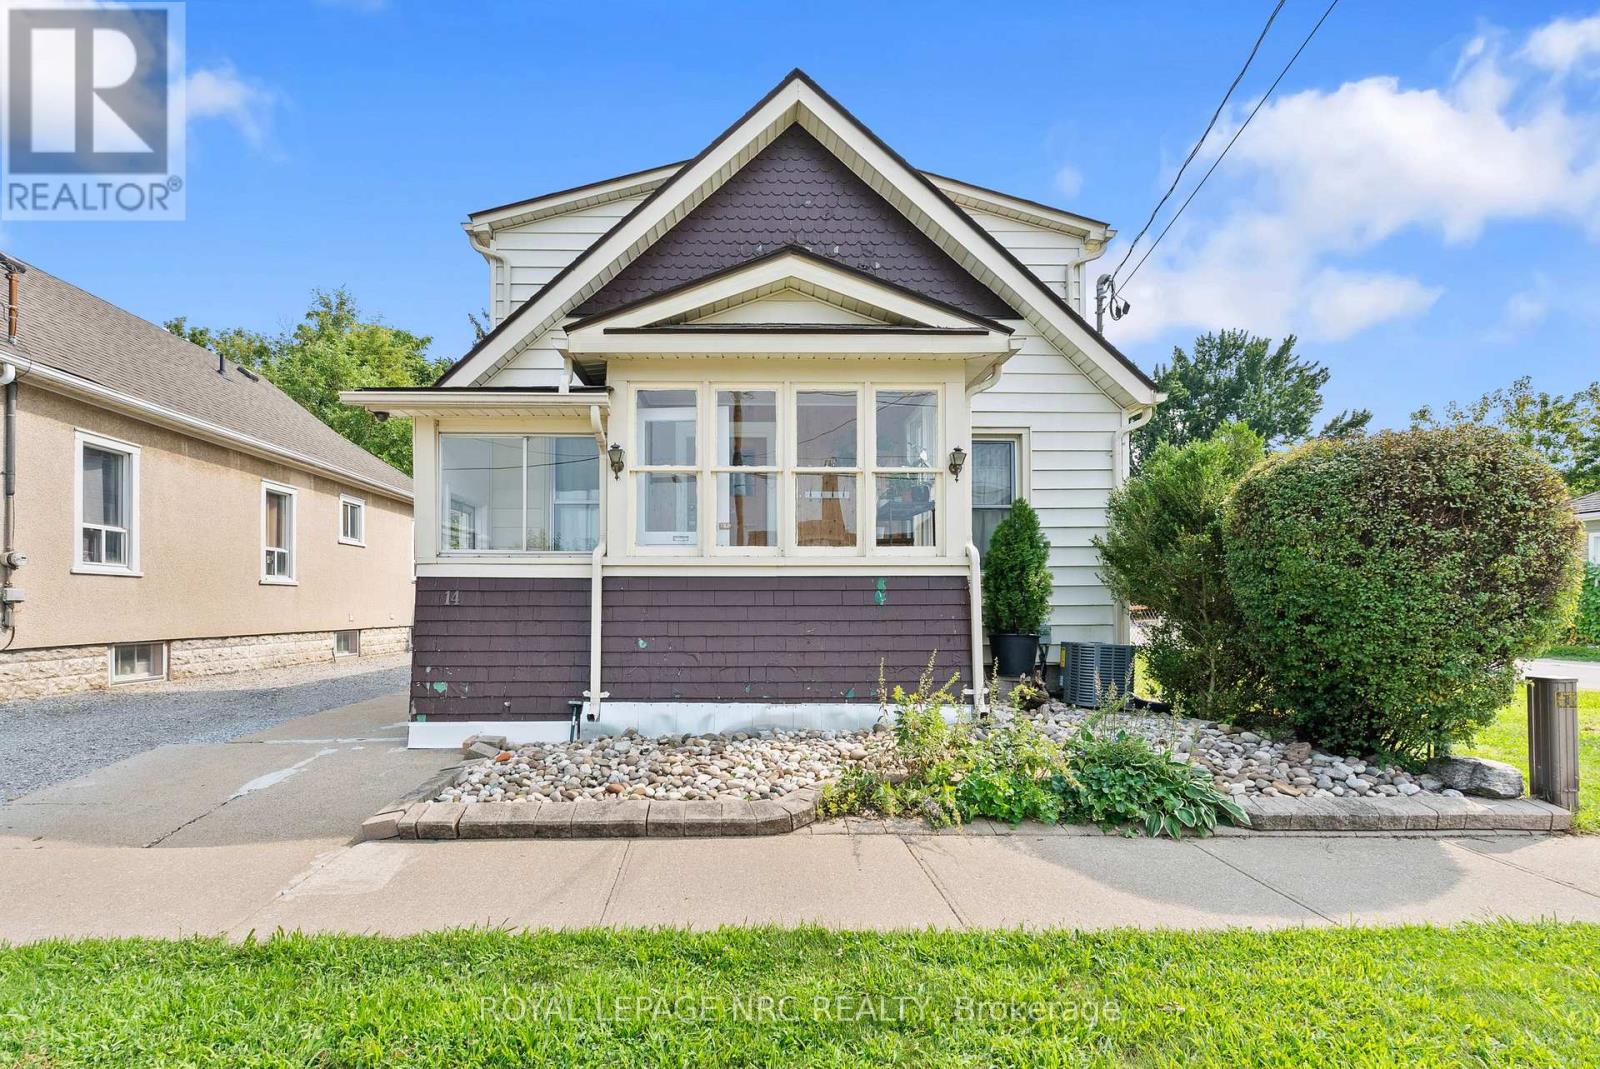
14 Heatherington Street
St. Catharines, Ontario
Welcome to 14 Hetherington Street! This wonderful 1.5-storey family home sits on a gorgeous, shady, tree-lined lot. Offering 4 bedrooms, with 2 on the main floor and an additional 2 upstairs, plus 2 full bathrooms, one on each level. High ceilings give the home a spacious feel, with a separate dining room, large kitchen, rear foyer, and a bright front sunporch - perfect for a cozy morning coffee. Located close to everyday amenities, including restaurants, cafes, nightlife, and easy access to transportation no matter where you need to go in Niagara. The 40 x 163 ft tree-lined lot is a standout! Enjoy the newly built extra-large deck, perfect for summer BBQs and entertaining, while the kids enjoy the generous, shaded backyard. Gardeners, this space is for you! Dream BIG when it comes to this backyard! Imagine an additional dwelling unit (ADU) in the spacious yard, or maybe expanded living space? Qualifying homeowners may also be able to take advantage of available grants for ADU builds to help offset eligible building costs. Some updates include a newer roof, furnace, a/c, upgraded 200-amp panel, gas stove and dryer, and BBQ gas hookup on the back deck. Come see what 14 Heatherington Street has to offer! (id:34139)

158 Summers Drive
Thorold, Ontario
WELCOME TO 158 SUMMERS DR. A family friendly neighborhood in South Confederation Heights. Minutes from schools, parks, shopping & transit, A convenient lifestyle awaits .Previously updated hardwood floors throughout. Spacious living rom' dining area with built in TV stand. Upgraded kitchen with white cabinets, quarts countertops, glass backsplash. all complimented with stainless appliances (6 yrs) new. Fridge with ice maker, gas range ,built in dishwasher, OTR microwave, coffee bar area or pass through to dining area. main floor patio doors to trex material deck/porch. Approx 300 sq. ft. stamp Crete patio. Maintenance free along side with shed for storage. Completely updated fence using 6 x 6 corner posts for added strength. New driveway in 2020 as well as stamp Crete walk way up front of home. Upper level boasts 3 large bedrooms, updated main bath (2020) Master has large double closets along with ensuite privileges'. Lower level complete with family room 4th bedroom or office and an additional 4 pce bath with tub & shower. separate laundry room with washer & dryer included. lots o storage space. attached 1 car garage ,inside entry. convenient 2 pce powder room .great family home or investment rental fully licensed by Thorold bylaw until July 2028 (id:34139)
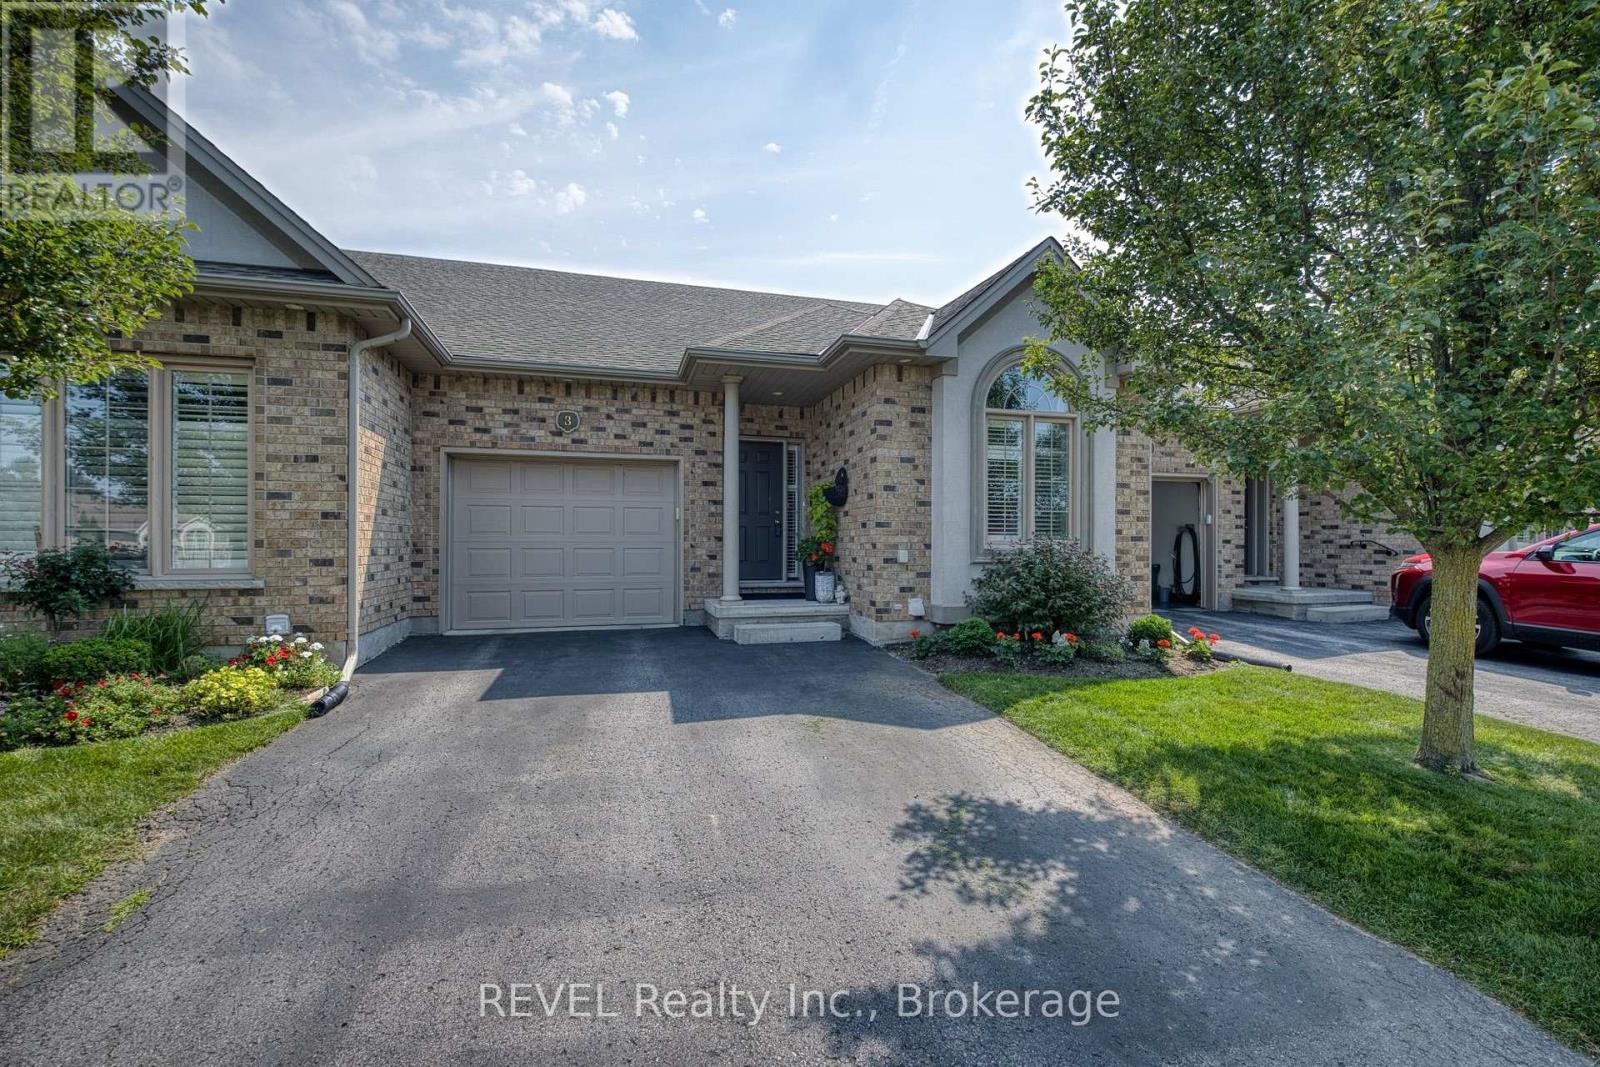
3 - 4399 Montrose Road
Niagara Falls, Ontario
Welcome to Unit 3 at 4399 Montrose Road, a beautifully maintained bungalow townhouse offering stylish, low-maintenance living with an impressive amount of finished space. From the moment you step inside, you'll appreciate the bright, open layout, high ceilings, large windows and warm hardwood flooring that give this home an inviting, spacious feel. The updated kitchen is a standout, featuring crisp white cabinetry, a modern backsplash, stainless steel appliances, and a large contrasting island with plenty of room for prep, storage, and casual seating. It opens seamlessly to the dining and living areas, where a beautiful fireplace creates a comfortable focal point for relaxing or entertaining. The main floor offers two bedrooms and two full bathrooms, including a spacious primary bedroom, and a main-floor laundry with the convenience of having your everyday living all on one level. The fully finished basement takes this home to another level, offering a large recreation room with a contemporary fireplace feature, an additional bedroom and a second full kitchen. It's an incredibly versatile space for extended family, overnight guests, older children or simply extra room to entertain and enjoy. Outside, relax on your private rear deck surrounded by mature greenery, without the upkeep of a traditional detached home. An attached garage adds even more everyday convenience. Ideally located in Niagara Falls with quick access to shopping, restaurants, everyday amenities, the QEW and everything the city has to offer. A fantastic option for downsizers, retirees or anyone looking for the ease of bungalow living without sacrificing space. (id:34139)
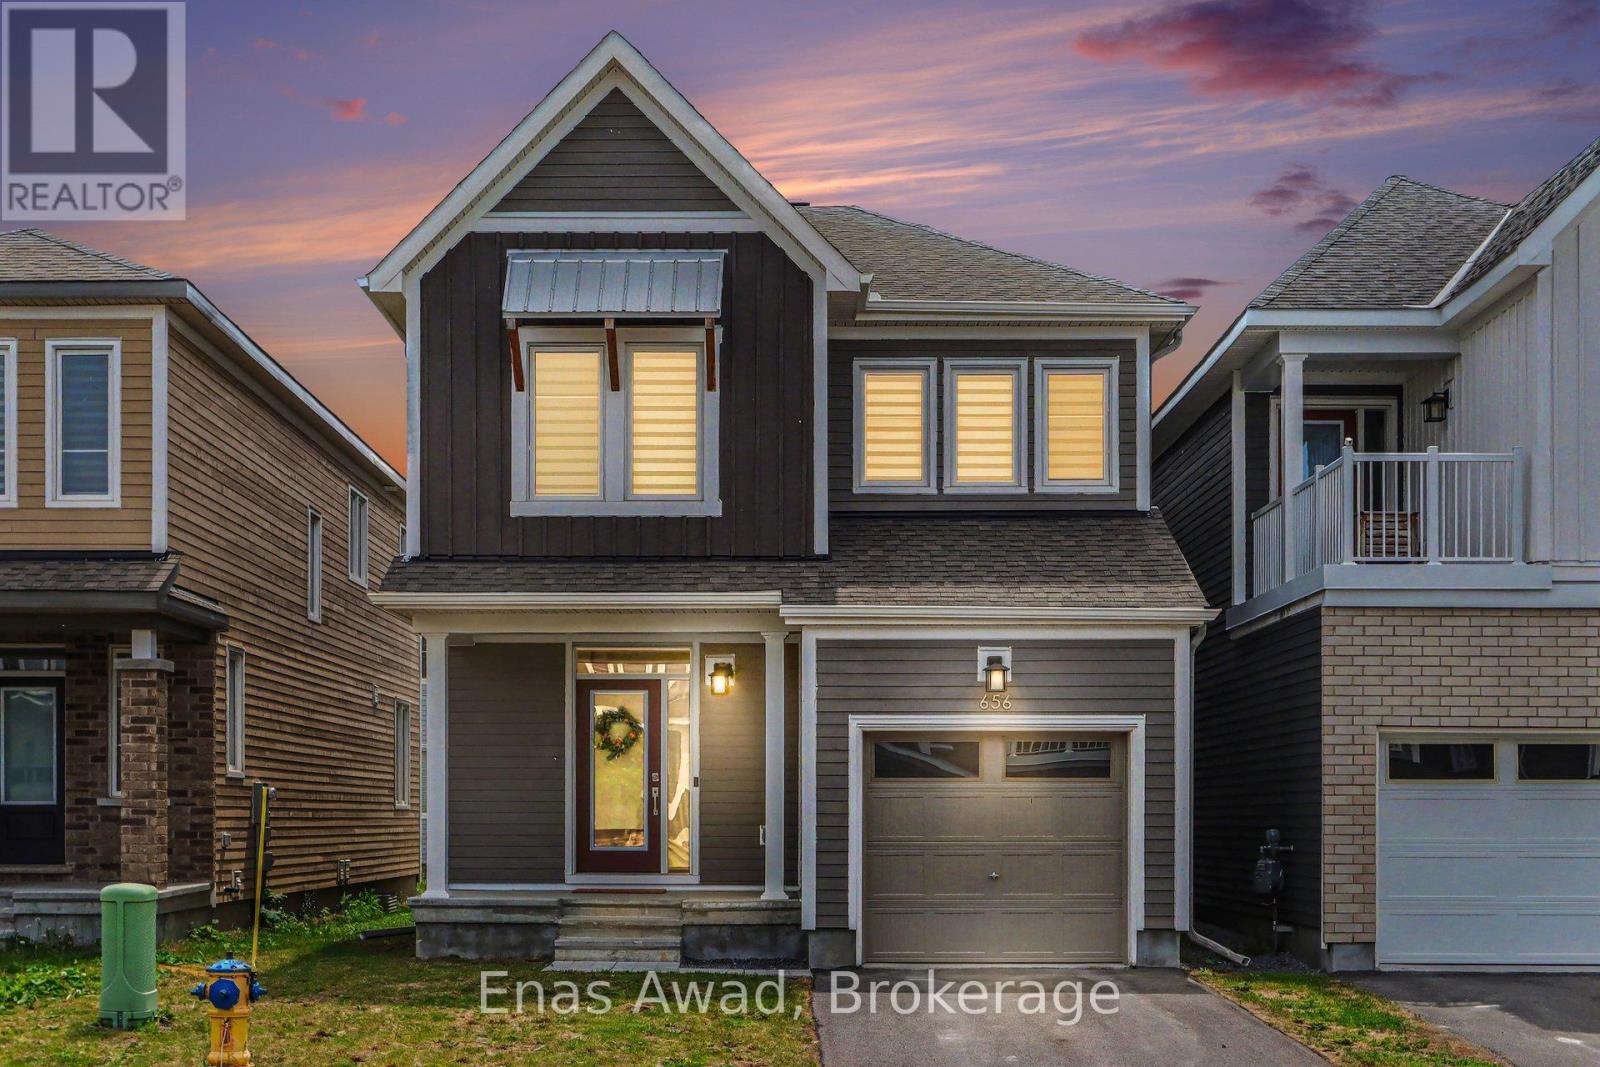
656 Terrier Circle
Ottawa, Ontario
AVAILABLE SEPTEMBER 1st!!! 2005 sq ft with an additional 645 sq ft finished basement Welcome to 656 Terrier Circle, a spacious and well-maintained home located in the family-friendly Richmond / Fox Run community of Ottawa. This bright 4-bedroom, 2.5-bathroom property with FULLY FINISHED BASEMENT offers a practical and comfortable layout, ideal for families or professionals looking for extra space. The main living areas provide a welcoming atmosphere with plenty of natural light, and the finished basement adds valuable additional space that can be used as a recreation room, office, or extra living area. The home also includes in-unit laundry and 2 parking spots for added convenience.Ideally located in a quiet residential neighbourhood, this property offers easy access to local parks, schools, walking trails, the Jock River, Richmond's local shops and amenities, and main commuter routes into Ottawa. The area is known for its growing community feel while still offering a peaceful suburban lifestyle. Non-smoking unit/premises. One-year lease minimum. First and last month's rent required. NO PETS, UTILITIES EXTRA. 2 PARKING SPACES (Garage + Driveway) (id:34139)
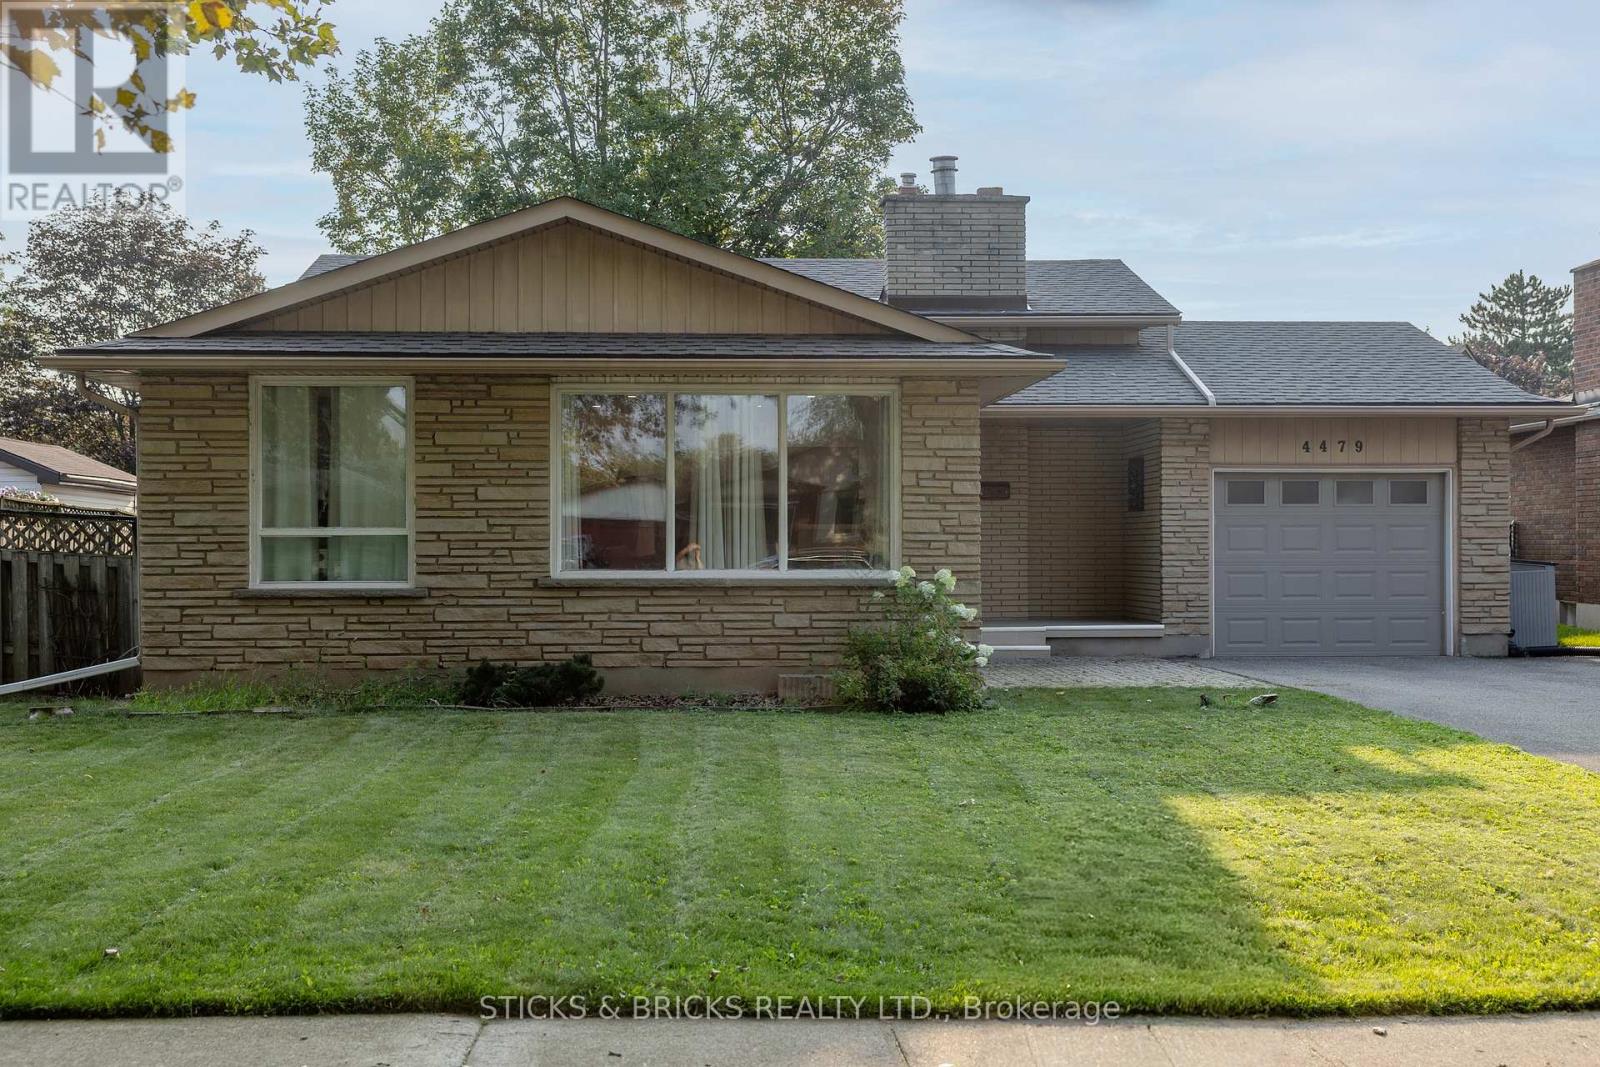
4479 Mitchell Avenue
Niagara Falls, Ontario
Beautiful North End Niagara Falls Solid Brick Backsplit with attached single car garage! Main Floor remodelled and opened up for a spacious and inviting entertaining space with new large kitchen island, Quartz countertops, and all new kitchen cabinets. Modern and Bright with pot lights throughout main floor and large windows. The upper level features 3 bedrooms, lots of storage in the hallway, and a 4 pc bath. Lower level includes a large rec room with gas fireplace, 3pc bath and space to add a 4th bedroom/gym/office. Separate walk out to rear yard for easy convenience AND IN LAW POTENTIAL! Laundry and more storage space in the fourth level! Updates include: full main floor renovation, new kitchen and island, counters, flooring, updated electrical, new doors and trim all in 2022. Spacious, fully fenced yard with patio and shed. This home has it all and is a must see, move in ready and close to all amenities in Niagara. (id:34139)

312 Phipps Street
Fort Erie, Ontario
Check out this beautiful three-bedroom, one-and-a-half-bath property that has it all. This nicely maintained home boasts fantastic curb appeal and a charming exterior that welcomes you right from the street. Once inside, you'll instantly feel at home. The open concept main floor creates a spacious and inviting atmosphere, perfect for entertaining or simply enjoying quality time with family and friends. You could be cooking up a storm in the updated kitchen while still being part of the action in the living room. The recent renovations enhance the home's charm, making it move-in ready while giving you the opportunity to add your personal touch. Another great feature of this property is the detached garage, complete with a brand new concrete floor. Whether you're a car enthusiast, need extra storage, or want a workshop for projects this garage will suit your needs. The fenced-in yard is another feature that really sets this home apart. It's perfect for pets to roam freely and children to play safely. The meticulously maintained landscaping adds to the allure, creating an outdoor oasis that you'll be proud to show off during summer barbecues. Just a short stroll away is downtown, where you'll find a vibrant array of shops and eateries. Imagine waking up, grabbing a coffee, and taking a leisurely stroll down to the Niagara River and Friendship Trail. (id:34139)
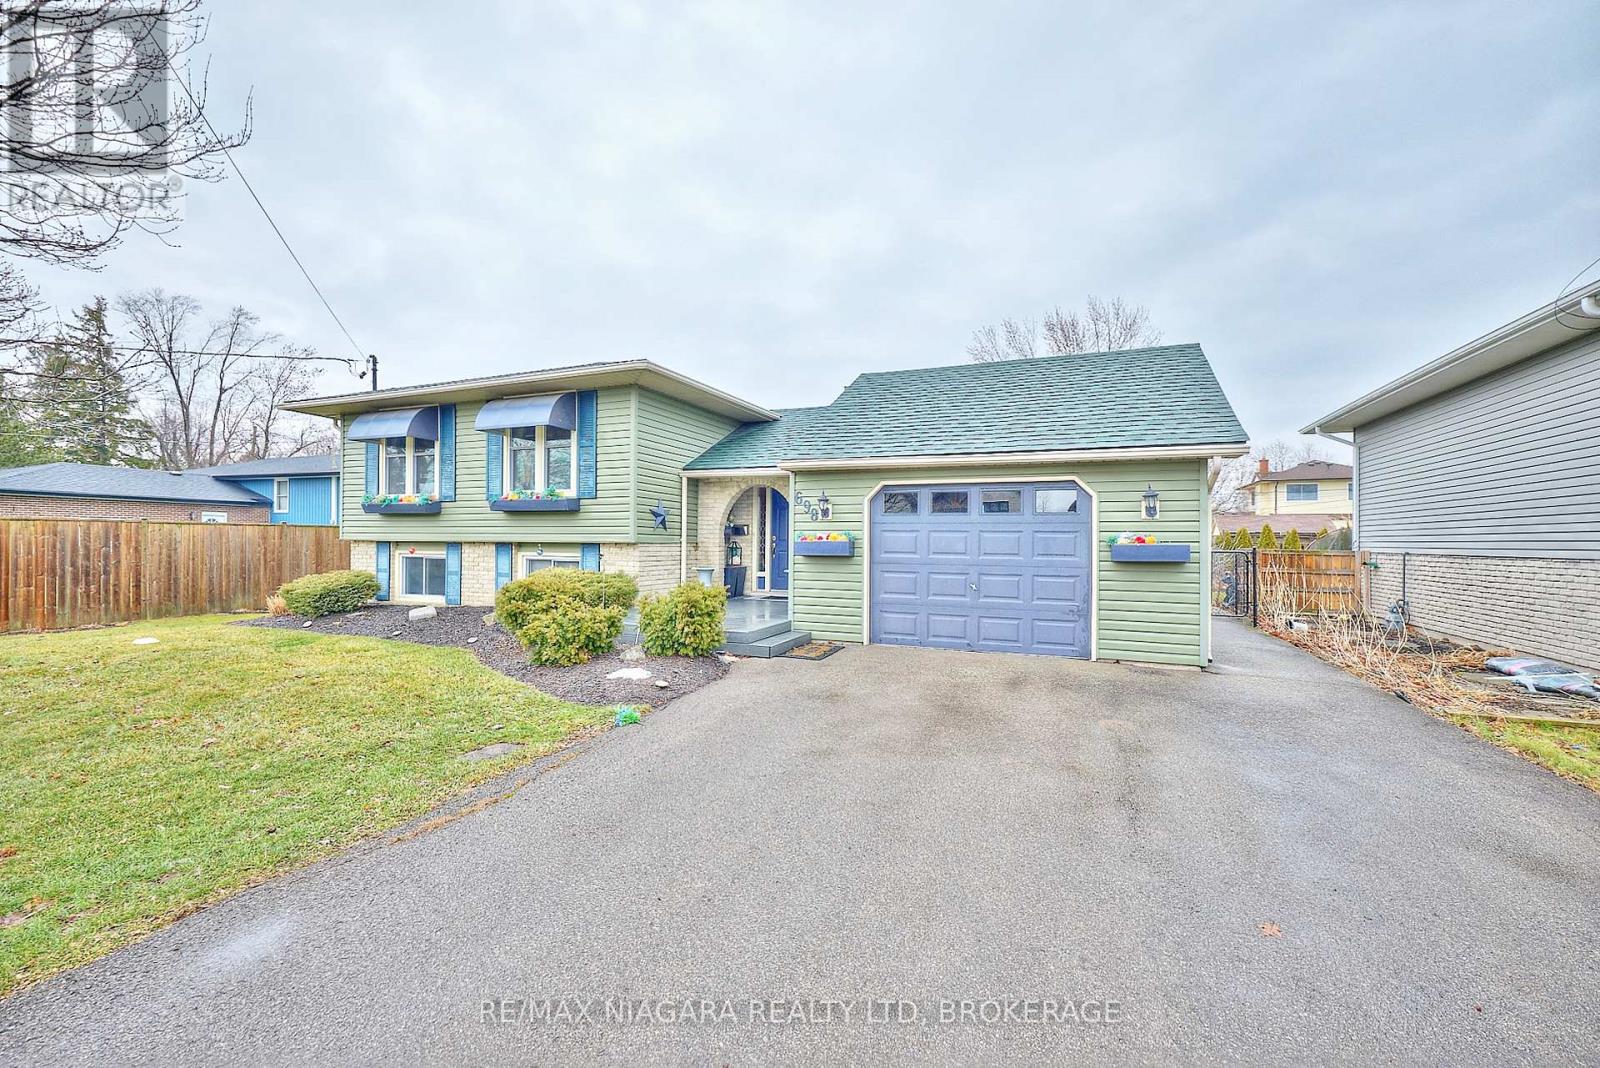
698 Buffalo Road
Fort Erie, Ontario
Welcome to 698 Buffalo Road, a well-maintained raised bungalow nestled on a generous, mature lot in Fort Erie's desirable Crescent Park community. This home features recently upgraded air conditioning, gas barbecue, furnace, and generator! Offering space, comfort, and versatility, this solid home is ideal for families, downsizers, or anyone seeking a property with both indoor and outdoor enjoyment. The main level features a bright and functional layout with a welcoming foyer, spacious living room, dedicated dining area, and a practical kitchen ready for everyday living or future updates. Three comfortable bedrooms and a 4-piece bathroom complete the main floor. The fully finished lower level expands your living space with a large family room, an additional bedroom, a 3-piece bathroom, and a dedicated laundry room with storage. Outside, the property truly shines with its ample yard, deck, and patio areas for entertaining. An attached garage and private double driveway provide ample parking and convenience. Ideally located just minutes from the shores of Lake Erie and a short drive to the beautiful beaches of Crystal Beach, this home also enjoys easy access to local schools, parks, shopping, and amenities in Fort Erie. Commuters will appreciate the convenient connections to major routes and the nearby Peace Bridge. Whether you're looking for a move-in-ready home with room to grow or a property you can personalize over time, 698 Buffalo Road offers an excellent opportunity to enjoy comfortable living in a sought-after neighbourhood. (id:34139)
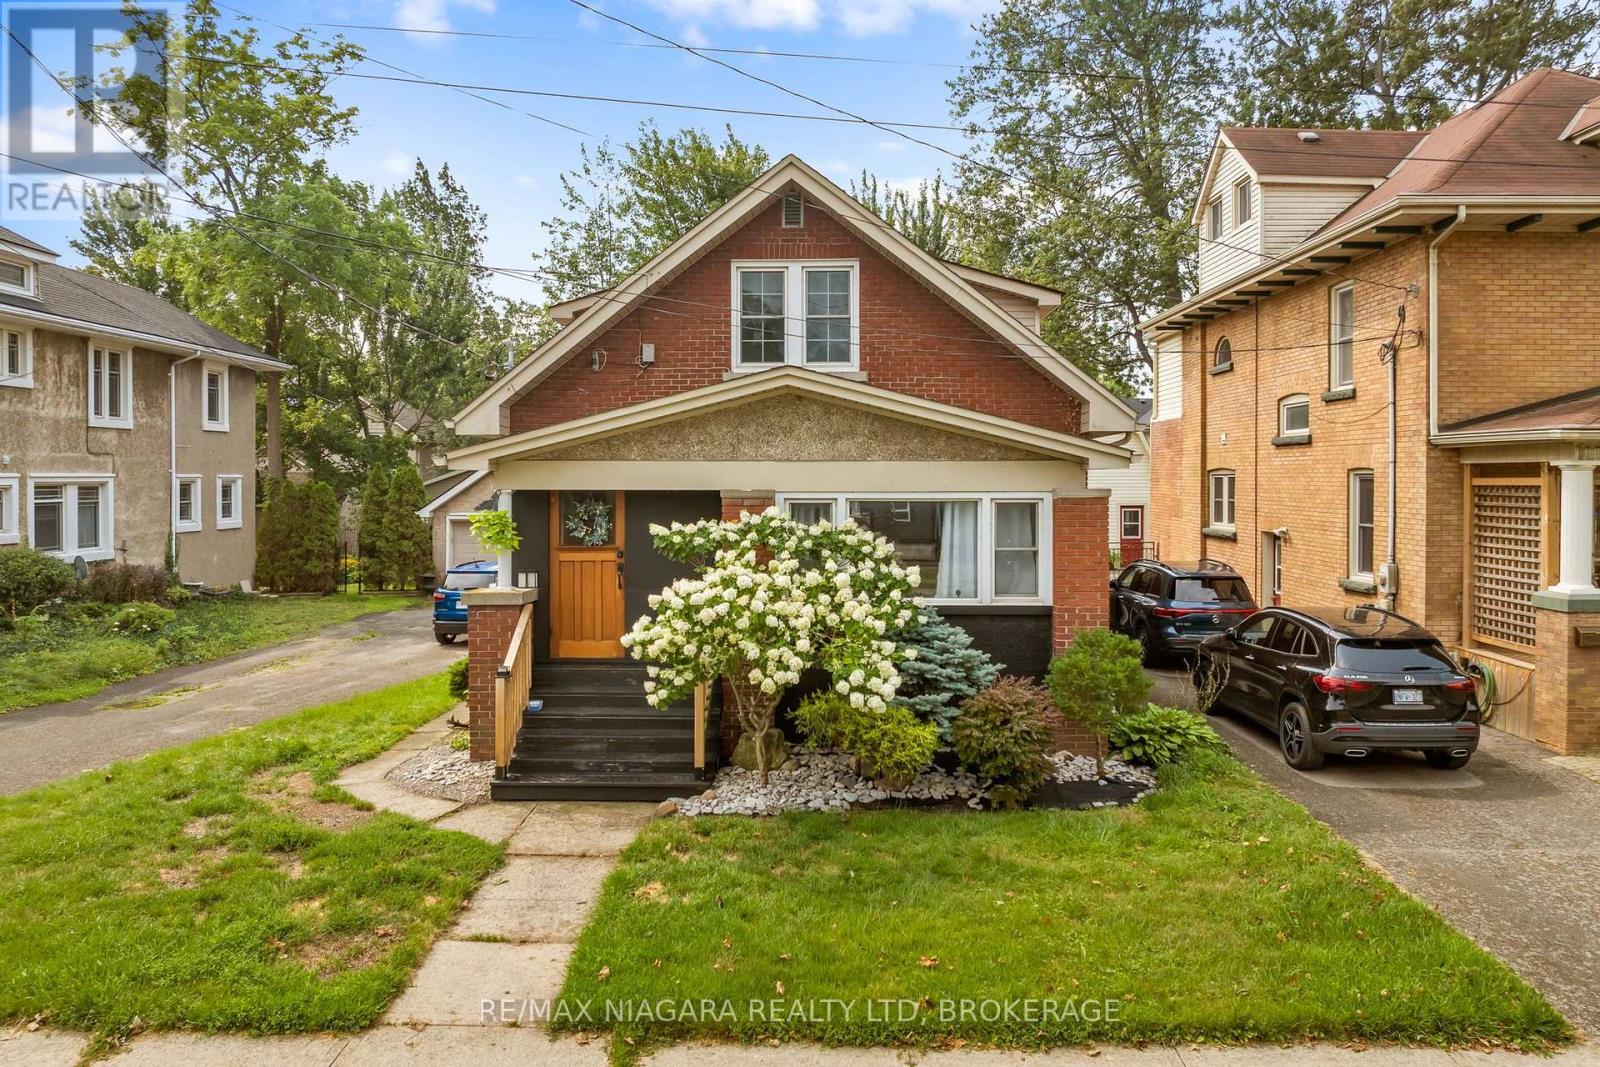
214 Kent Street
Port Colborne, Ontario
Welcome to 214 Kent Street - a truly unique and versatile property in a fantastic Port Colborne community, just steps from the waterfront and walking distance to Sugarloaf Marina, local amenities, and Steele Street Public School. This spacious home offers an incredible opportunity for families, multi-generational living, or buyers looking to generate additional income.The main level features three spacious bedrooms, a full bathroom, and a beautifully opened-up kitchen creating a bright, inviting open-concept living space. The home has been thoughtfully updated with numerous improvements, including fresh paint, new kitchen ceilings, pot lights, updated plumbing, basement waterproofing, fencing, and hydro added to the detached garage.The upper level offers an impressive self-contained one-bedroom unit with its own separate entrance, kitchen, full bathroom, dining area, and spacious living room - ideal for an in-law suite, extended family, guest accommodations, or an excellent opportunity for rental income.The full basement is currently unfinished and provides substantial additional storage and future potential. The property also features a large backyard with a dedicated patio area, a 10' x 12' shed, and a detached one-car garage with hydro.Located in a quiet, welcoming neighbourhood with a wonderful small-town atmosphere, while still being close to everyday conveniences. Enjoy easy access to grocery stores, hardware stores, schools, parks, the waterfront, and Sugarloaf Marina. Whether you're looking for a home with income potential, space for extended family, or simply a property with flexibility and character, 214 Kent Street is an opportunity worth seeing. (id:34139)
5 Delicious Court
Thorold, Ontario
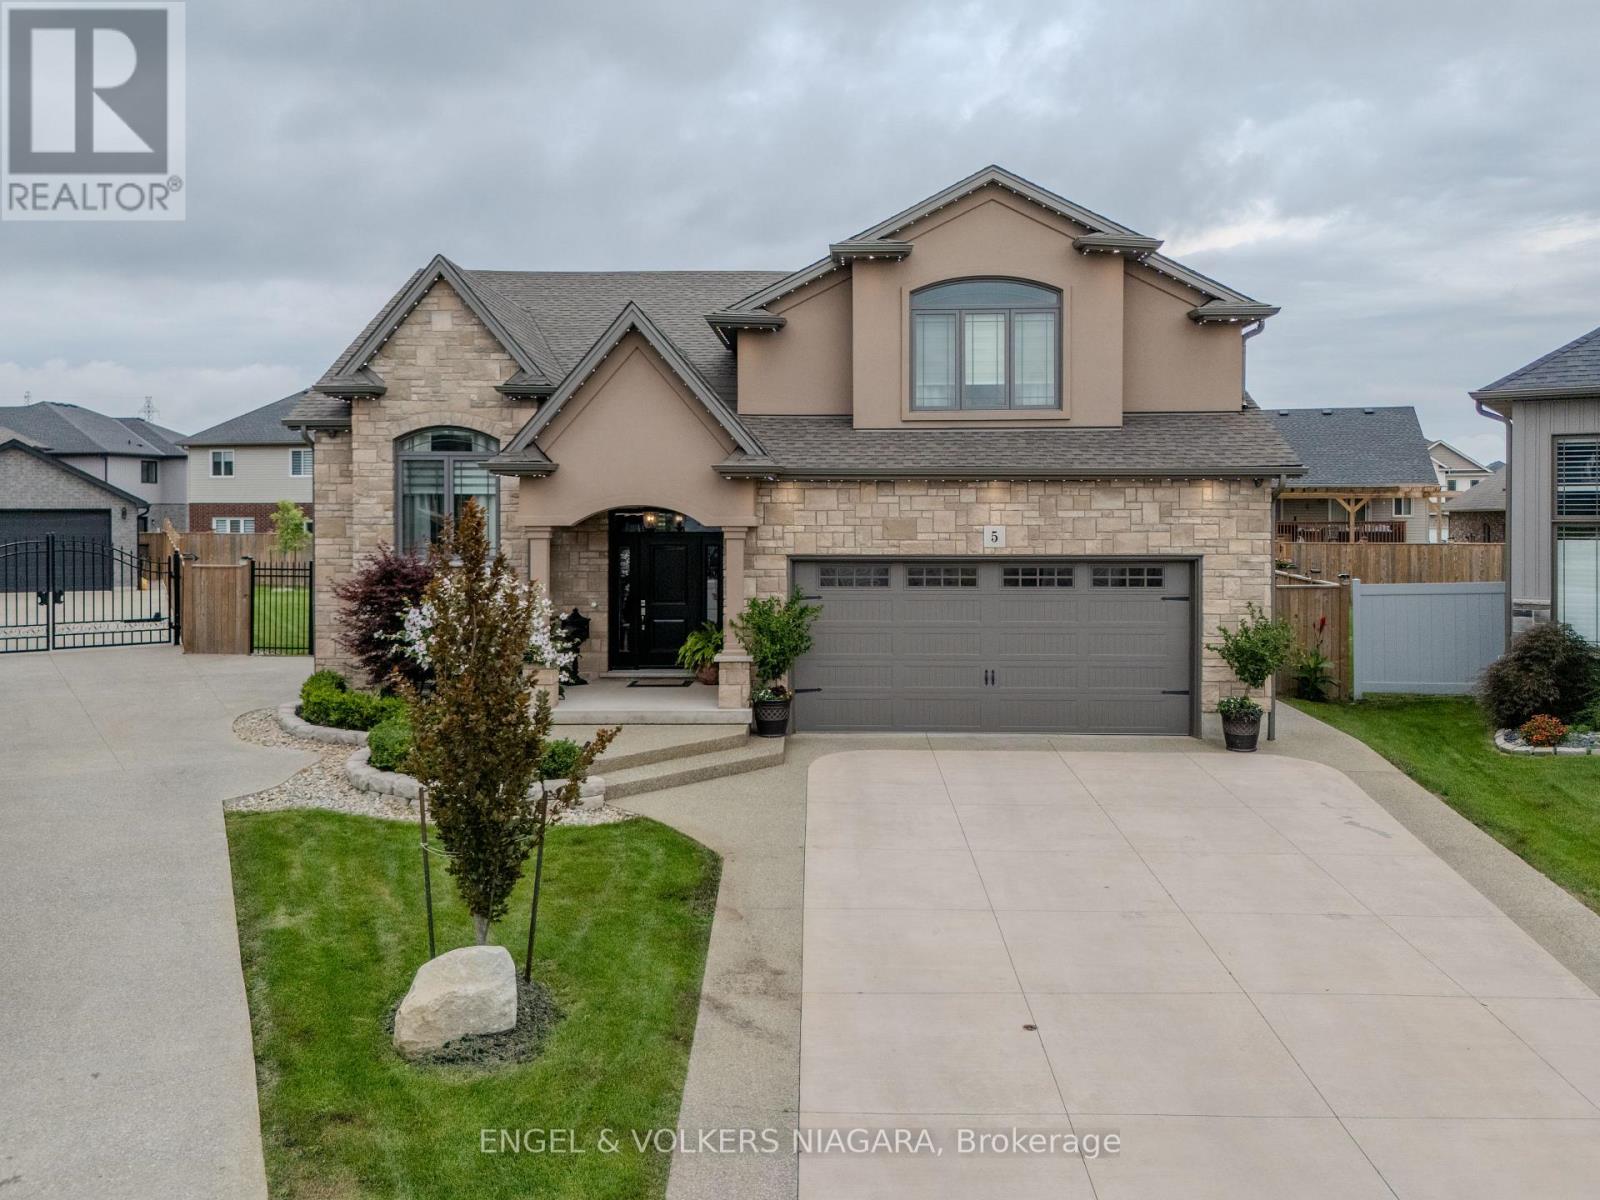
Welcome to 5 Delicious Court, Thorold-a truly exceptional custom built over 3600 square feet home perfect for large families seeking space, style, and versatility. This impressive five-bedroom, three-bathroom residence offers two dwellings in one, with a beautifully finished basement featuring two bedrooms, a full kitchen, laundry, a spacious living area, and a private entrance-ideal for extended family or guests. The main level boasts a stunning, oversized kitchen, complete with granite worktops, a stylish backsplash, stainless steel appliances, and an expansive island-perfect for hosting family gatherings. The elegant lighting throughout the property adds a touch of sophistication, while the central vacuum system ensures convenience. Retreat to the private master suite, offering a luxurious ensuite and walk-in wardrobe. Enjoy outdoor living on the covered back deck, equipped with a gas hook-up, and appreciate the meticulously maintained pie-shaped lawn, complemented by an irrigation system and exterior LED lighting. The heated double garage with epoxy flooring, exposed aggregate drive and paths, and parking for six vehicles provide practical luxury. Further benefits include a camera security system, additional laundry hook-up on the main floor, and large windows for abundant natural light. This is a rare opportunity for families seeking space and comfort-make 5 Delicious Court your new forever home. (id:34139)
3054 Thunder Bay Road
Fort Erie, Ontario
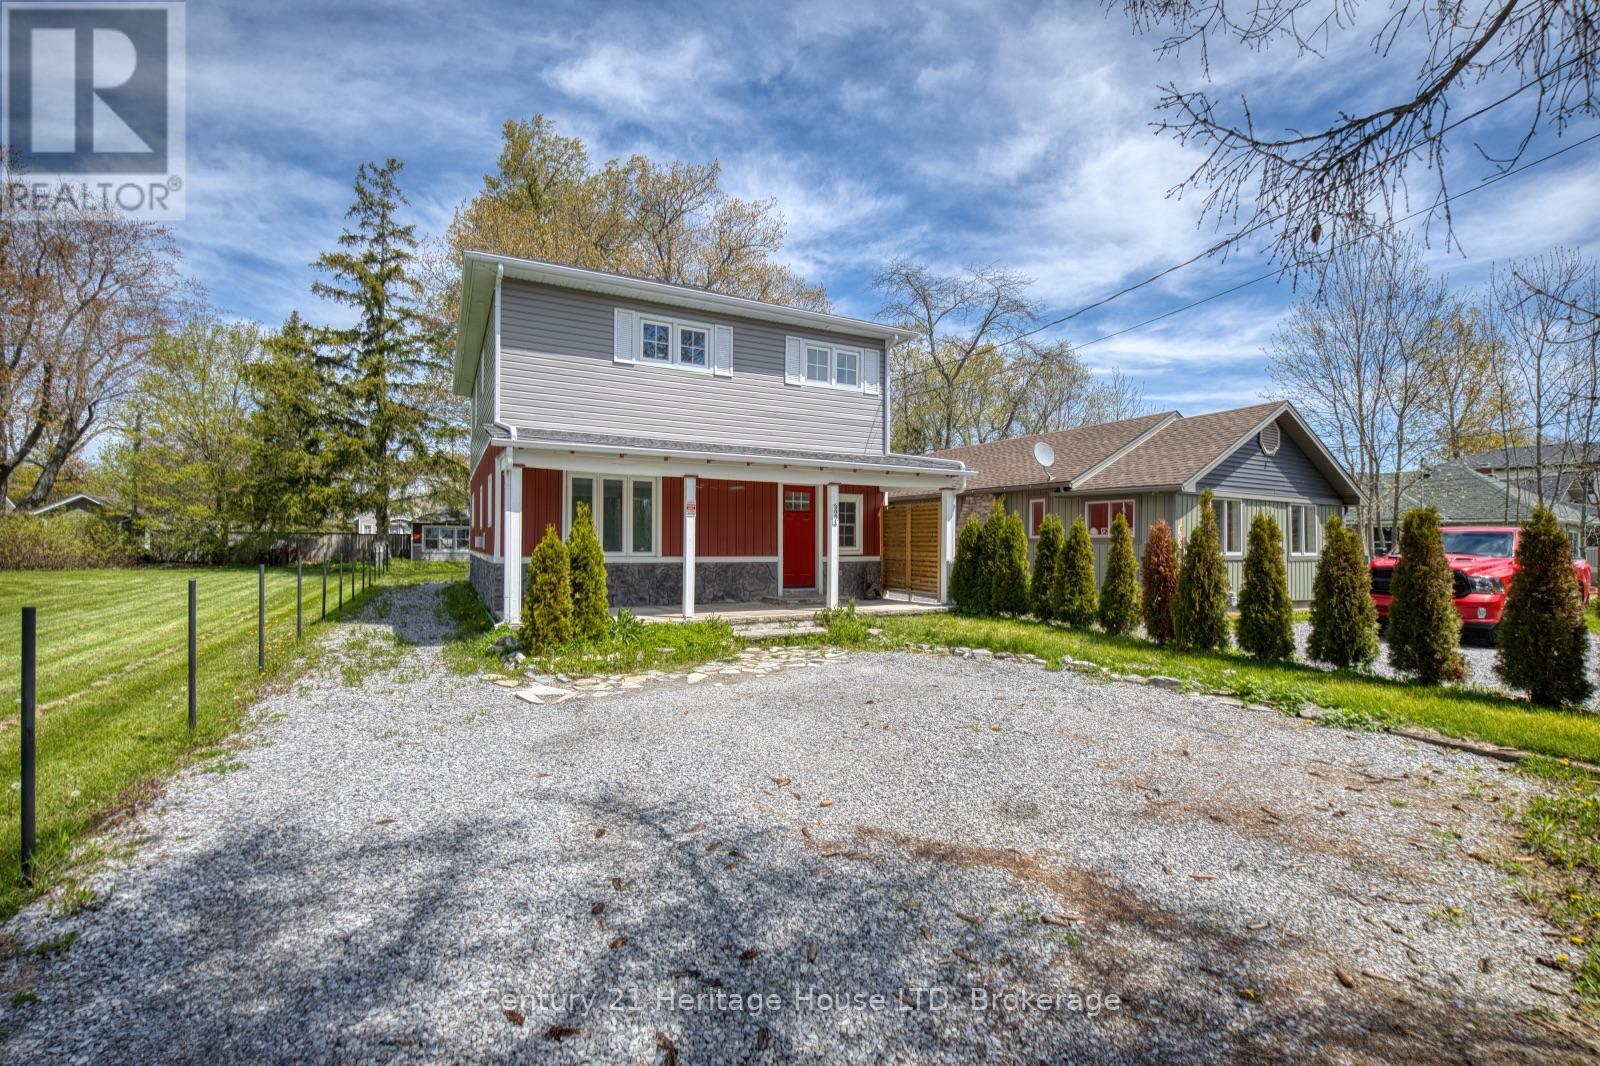
Located steps from Bernard Beach in Ridgeway, this 2-storey home offers a deep lot with mature trees and a functional layout in a desirable neighbourhood. The main floor features a spacious living room with hardwood flooring, beamed ceilings, and a natural gas fireplace. The eat-in kitchen includes a centre island with countertop range, built-in stainless steel oven and dishwasher, and walkout to the rear patio and backyard. A separate dining room and den provide additional living space and flexibility for a home office, hobbies, or family use. Upstairs, the primary bedroom features a balcony walkout, walk-in closet, and double closet. Two additional bedrooms and a 4-piece bathroom with soaking tub complete the second level. The partially fenced backyard offers mature trees, patio space for outdoor entertaining and lots of possibilities for landscaping or additional structures. Additional exterior features include a covered front porch, shed in the backyard for extra storage, and private driveway. Conveniently located close to beaches, schools, parks, and local amenities. *This property is being sold under Power of Sale* (id:34139)
218 - 158 Fitch Street
Welland, Ontario
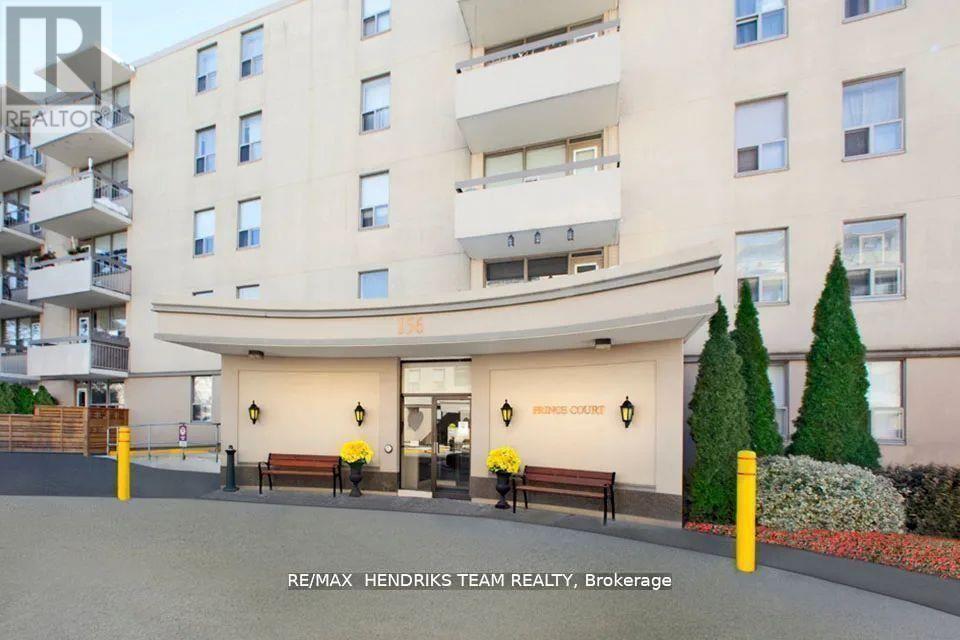
Welcome to Prince Court one of the most desired mature-living rental apartments in Welland. Whether its cooking up your favourite steak at the BBQ patio, or making new friends at one of the many resident events, you will be inspired by the sense of community. This bright unit features an open concept living room, dining room, and white kitchen with stainless steel appliances. Lots of windows bringing in plenty of natural light from the balcony. In this unit you'll also find a good sized bedroom with a closet and a beautiful tiled shower in the 4-piece bathroom. Enjoy a game of billiards in the social room or work on your fitness in the gym, there's a place here for you! Full laundry facility on site. Located across the street from the beautiful Chippawa Park and close to all major amenities including shopping, schools, places of worsphip and much more! Don't miss out on your chance to call this home! (id:34139)
402 - 33 Leaside Drive
St. Catharines, Ontario
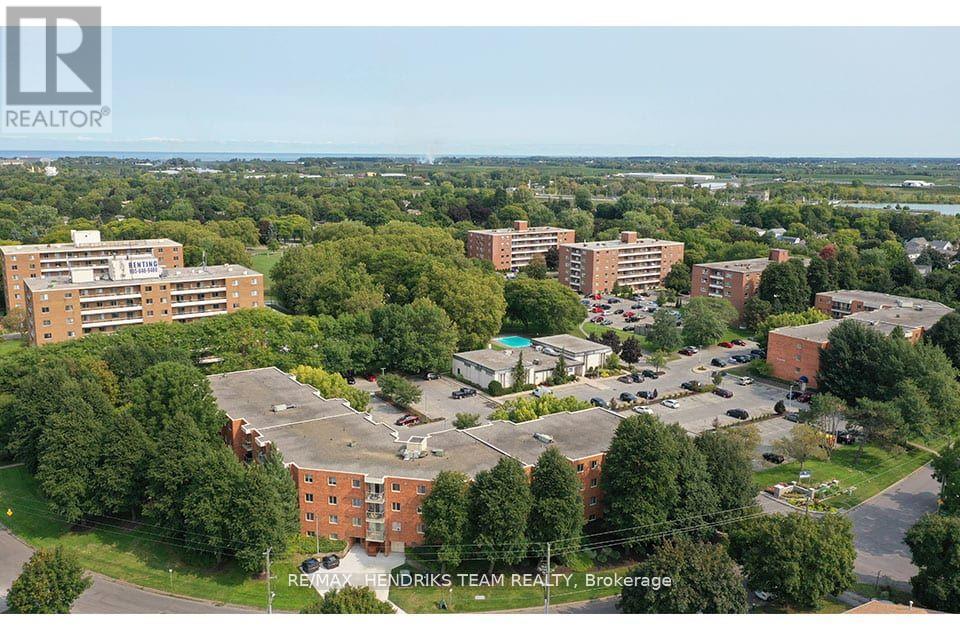
St. Lawrence Village is a premium rental community comprised of low-rise and high-rise rental buildings located in the heart of St. Catharines. Packed with amenities there is something for everyone. From the seasonal indoor and outdoor pool, saunas and tennis court to the BBQ patio, community garden or residents event at the community centre. From the friendly on-site staff to the underground or above ground parking you'll find convenience and comfort in this community. This unit offers a great open concept living space, functional, white kitchen, complete with a 4-piece bath and a 2 good-sized bedrooms with closets and a balcony. Whether you're looking for a nice walk on the canal, a meal or a quick shopping trip, this location is extremely convenient and close to all major amenities including schools, doctor's offices, public transportation and everything else you can think of. St. Lawrence Village offers it all! (id:34139)
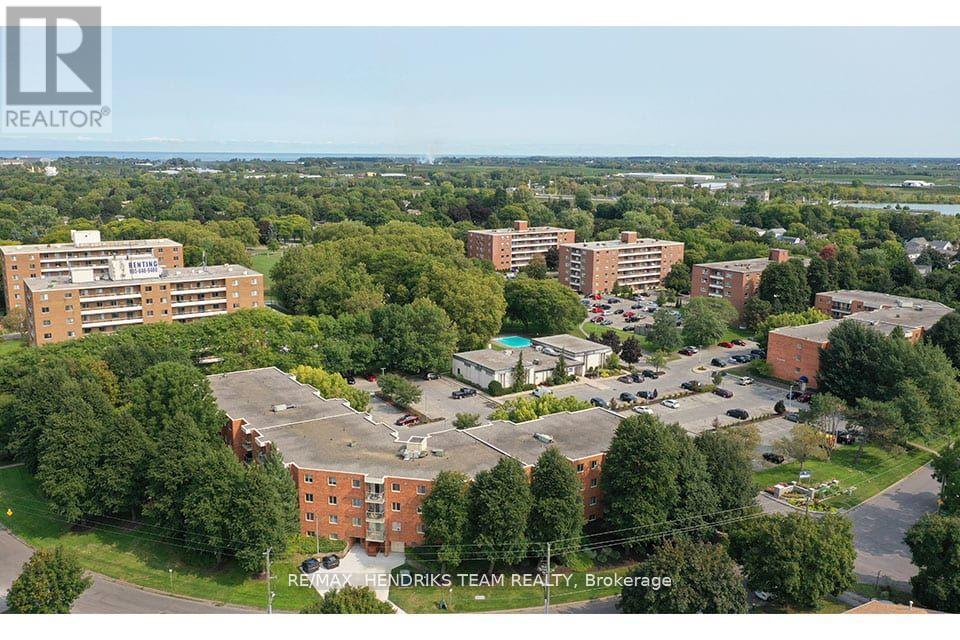
409 - 39 Leaside Drive
St. Catharines, Ontario
St. Lawrence Village is a premium rental community comprised of low-rise and high-rise rental buildings located in the heart of St. Catharines. Packed with amenities there is something for everyone. From the seasonal indoor and outdoor pool, saunas and tennis court to the BBQ patio, community garden or residents event at the community centre. From the friendly on-site staff to the underground or above ground parking you'll find convenience and comfort in this community. This unit offers a great open concept living space, functional, white kitchen, complete with a 4-piece bath and a 2 good-sized bedrooms with closets and a balcony. Whether you're looking for a nice walk on the canal, a meal or a quick shopping trip, this location is extremely convenient and close to all major amenities including schools, doctor's offices, public transportation and everything else you can think of. St. Lawrence Village offers it all! (id:34139)
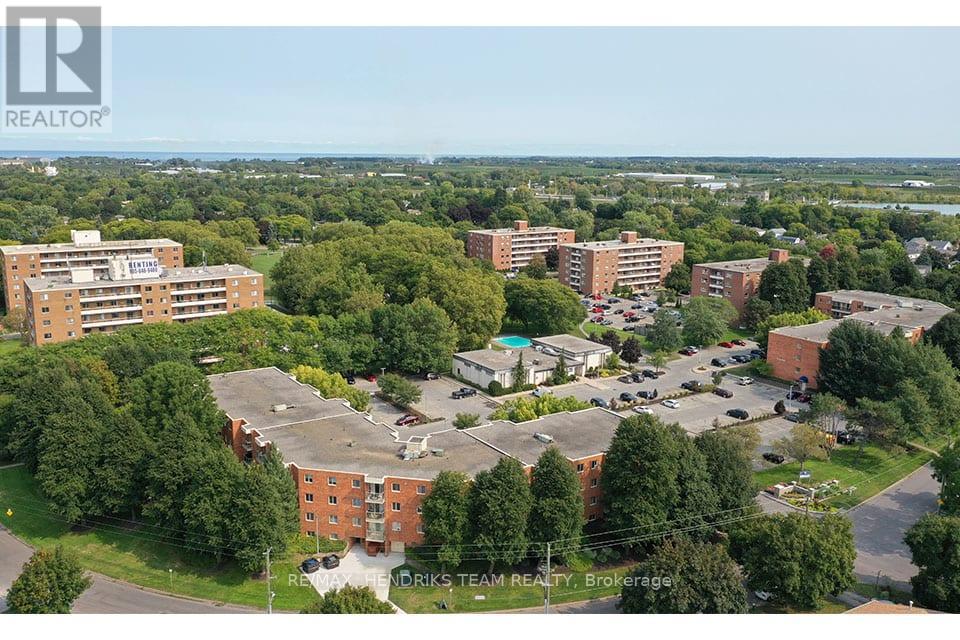
403 - 49 Leaside Drive
St. Catharines, Ontario
St. Lawrence Village is a premium rental community comprised of low-rise and high-rise rental buildings located in the heart of St. Catharines. Packed with amenities there is something for everyone. From the seasonal indoor and outdoor pool, saunas and tennis court to the BBQ patio, community garden or residents event at the community centre. From the friendly on-site staff to the underground or above ground parking you'll find convenience and comfort in this community. This is a beautiful 2-bedroom unit located on the 4th floor, located beside Bermuda Park. This unit offers a great living space, functional, fresh, white kitchen, complete with a 4-piece bath and good-sized bedrooms with closets. Whether you're looking for a nice walk on the canal, a meal or a quick shopping trip, this location is extremely convenient and close to all major amenities including schools, doctor's offices, public transportation and everything else you can think of. St. Lawrence Village offers it all! (id:34139)
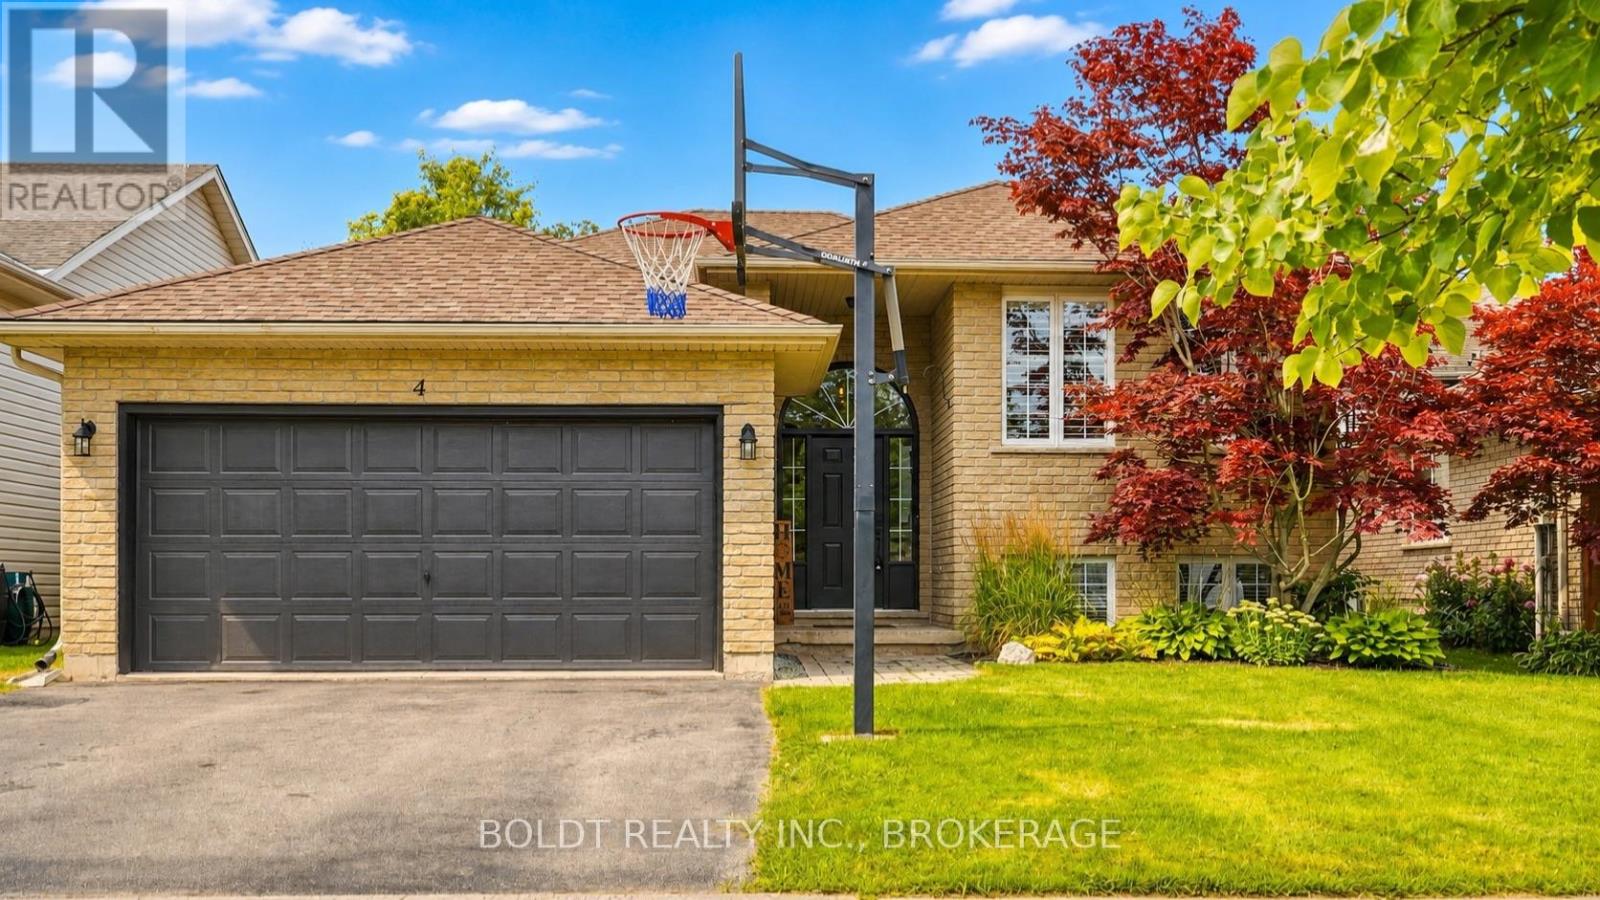
4 Mason Drive
Pelham, Ontario
Welcome to 4 Mason Drive, a spacious raised bungalow tucked into a mature and established Pelham neighbourhood, offering an incredible amount of living space and a versatile layout designed to grow with your family.The main level features three bedrooms and bright, comfortable living spaces, with a generous kitchen at the heart of the home. A large centre island provides seating for multiple people, while an abundance of cabinetry and counter space gives you plenty of room for cooking, storage and entertaining. Newer appliances complete the space. Step directly from the kitchen onto the raised deck, which flows down to a second tier, creating a great extension of the living space for outdoor dining, summer entertaining or simply relaxing and enjoying the backyard. Downstairs, all the newly the finished space has spray foam insulation. Lower level has offers so much more than additional square footage. A huge rec room provides plenty of space for movie nights, a games area or a place for everyone to spread out. You'll also find an additional bedroom, a beautifully finished bathroom with a custom tiled shower, and a spacious second kitchen equipped with the appliances and functionality needed for convenient everyday use. This flexible layout is ideal for extended family, older children, overnight guests or a growing family looking for separate spaces under one roof.Complete with a double-car garage and located close to parks, schools, trails, shopping, restaurants, golf and all the amenities of Fonthill, 4 Mason Drive offers the space, flexibility and location to make it a wonderful place to call home. (id:34139)
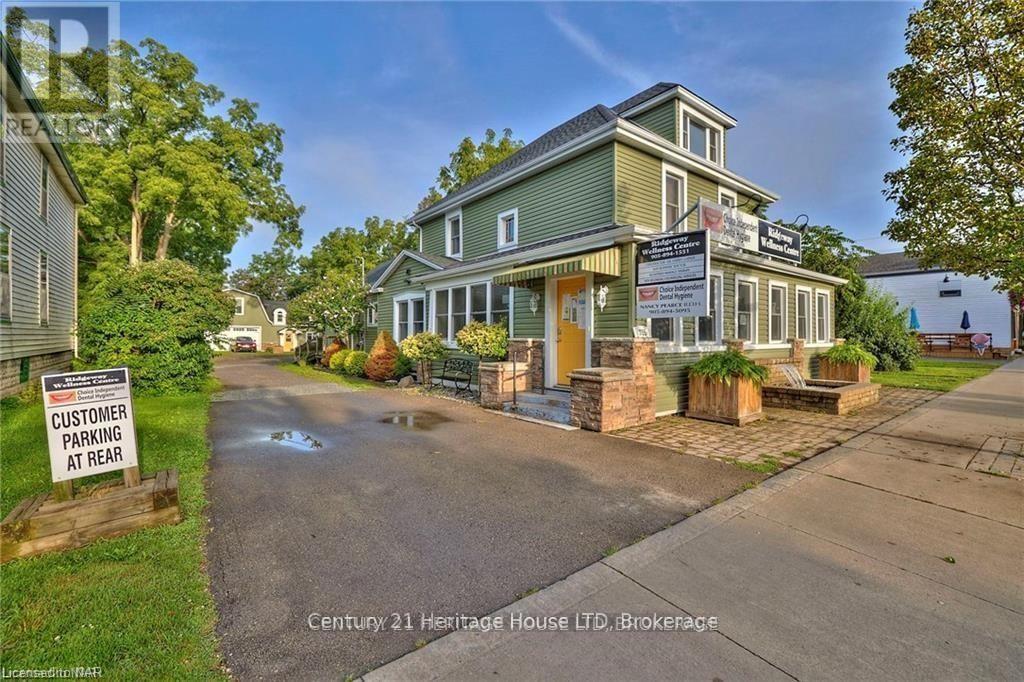
2nd Floor - 355 Ridge Road N
Fort Erie, Ontario
Calling All Health and Wellness Professionals: Join the Ridgeway Wellness Centre Team! Are you a health and wellness practitioner looking for the perfect location to grow your practice? The Ridgeway Wellness Centre, located in the bustling heart of downtown Ridgeway, is expanding and inviting qualified professionals to become part of our thriving community. Affordable therapy treatment room on the second floor in a well established wellness centre in downtown Ridgeway. The therapy room comes complete with common areas kitchenette laundry, as well as a private therapy room with sync lots of street parking as well as on site parking. Our current services include dental hygiene, registered massage therapy (RMT), acupuncture, breast screening, and body waxing. We're seeking additional practitioners, such as chiropractors, acupuncturists, osteopaths, naturopaths, or other wellness professionals, to complement our existing offerings and enhance the care we provide to our valued clients. Why join the Ridgeway Wellness Centre? -Prime Location: Situated in downtown Ridgeway with excellent visibility and accessibility. -Prominent Signage: Visible signage right on the road to maximize exposure. -Established Clientele: Be part of a center with strong community awareness, offering quality services for many years. -Supportive Community: Work alongside a collaborative group of like-minded professionals in a respectful and well-maintained environment. 2 Bathrooms and a common area that seats 6-10 people. Book your private showing today! * Heat and Hydro are included in the rent, tenant to pay a $25/monthly fee for water. (id:34139)
90 Mary Street
Niagara-On-The-Lake, Ontario
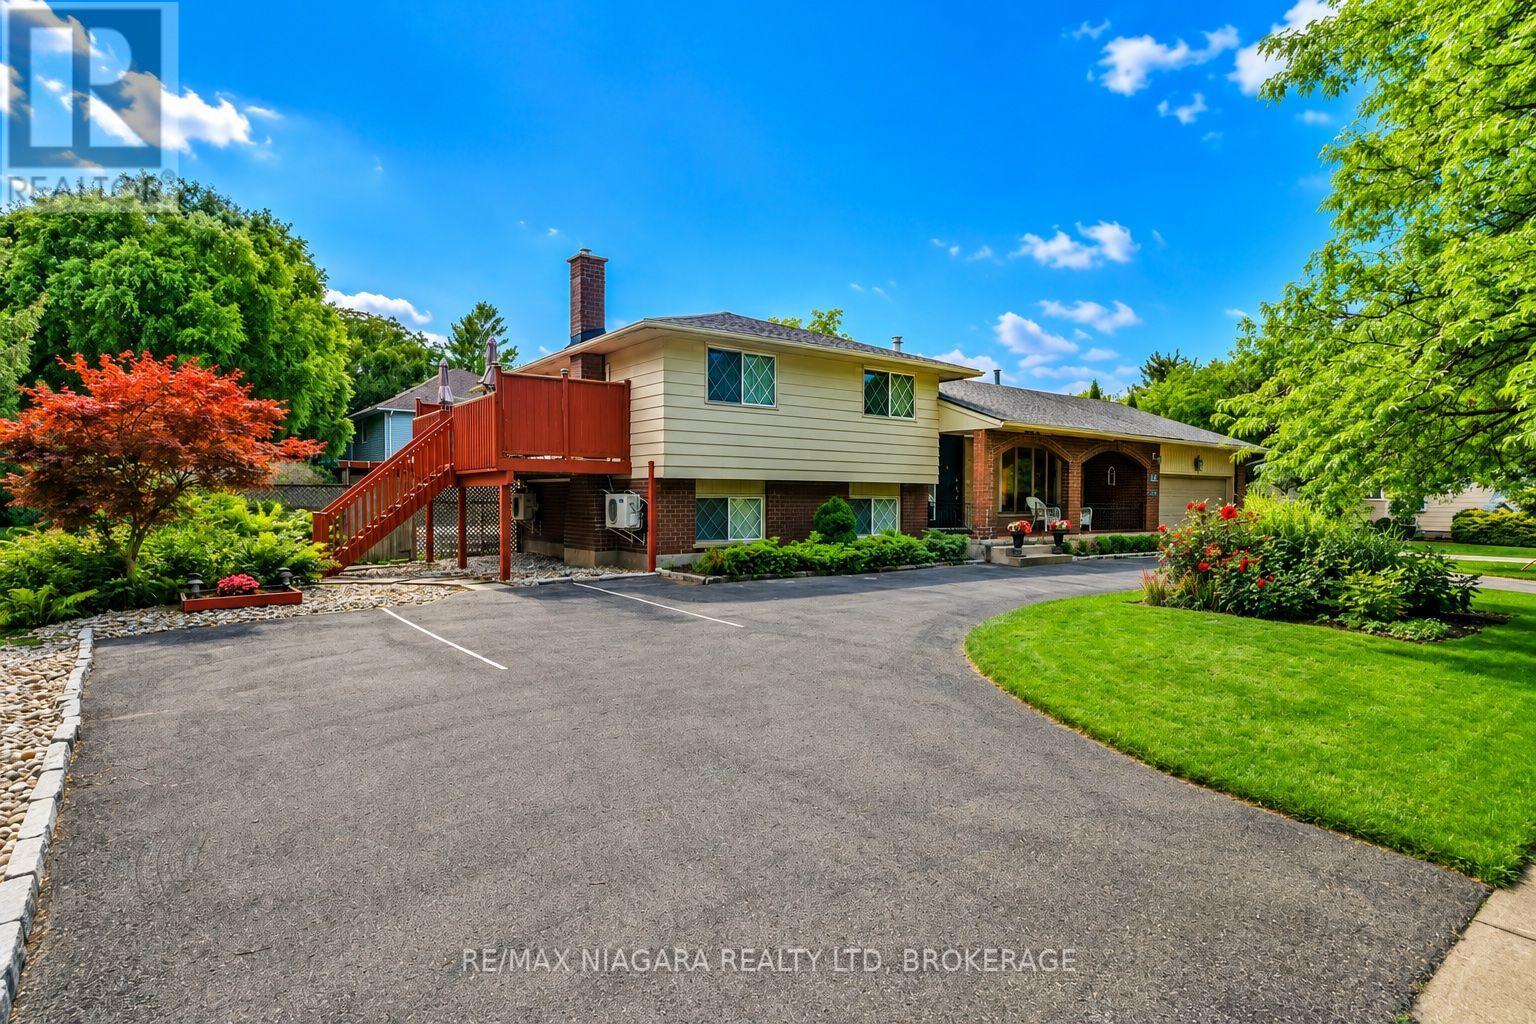
Welcome to this stunning home, ideally located in one of Niagara-on-the-Lake's most sought-after neighbourhoods. Set among mature landscaping on a large, private lot, this incredibly versatile property is perfectly suited as a spacious single-family home with separate guest quarters, a spectacular weekend retreat in one of Canada's prettiest towns, or an exciting income-generating property. With three separate entrances in addition to the main front door, the unique layout offers tremendous potential for multiple living spaces and multiple streams of income. An extra-long circular driveway provides parking for up to 8 vehicles, in addition to a double attached garage.Flooded with natural light from an abundance of windows, this carpet-free home features a spectacular main-level layout. Enjoy a spacious living room with a cozy fireplace, a formal dining area, and an open-concept kitchen complete with stainless steel appliances, quartz countertops, and ample cabinetry. A bright and inviting family room provides plenty of space for gatherings and entertaining.Upstairs, you'll find two generously sized bedrooms, each with its own private 4-piece ensuite bathroom. Just a few steps down, two additional beautifully appointed bedrooms share a 3-piece bathroom.The fully finished lower level offers even more living space, including a fifth bedroom, laundry room, and a large recreation room perfect for a home gym, media room, play area, or additional living space.Whether you're searching for a peaceful Niagara-on-the-Lake retreat, a home that can comfortably accommodate extended family and guests, or a property with exceptional income potential, 90 Mary Street offers a rare combination of location, privacy, space and opportunity. (id:34139)
592 South Pelham Road
Welland, Ontario
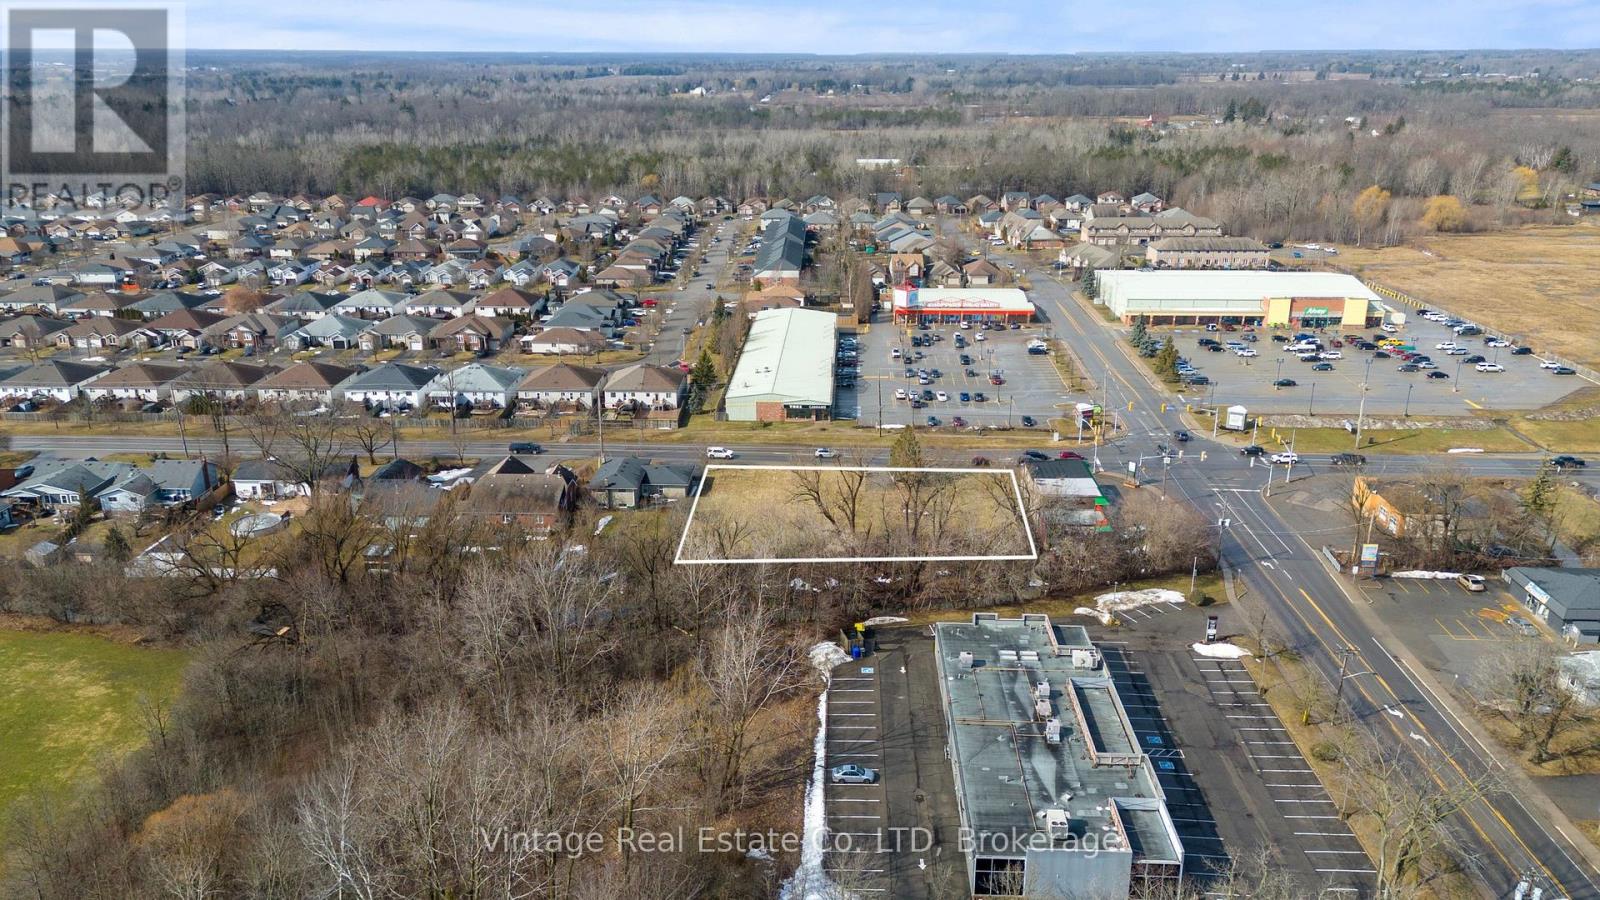
Prime development opportunity in the City of Welland. This vacant land parcel is strategically positioned on one of the city's highest-traffic corridors and offers mixed-use commercial zoning, presenting strong potential for a wide range of development possibilities. The site is ideally suited for a commercial plaza with high-density residential components, offering excellent exposure and accessibility. Surrounded by established amenities, retail, and residential neighbourhoods, the location supports strong future demand for both commercial and residential uses. Ample area allows for flexible site planning with substantial parking, making this an attractive opportunity for developers, investors, and builders looking to capitalize on a growing market. (id:34139)
701 - 359 Geneva Street
St. Catharines, Ontario
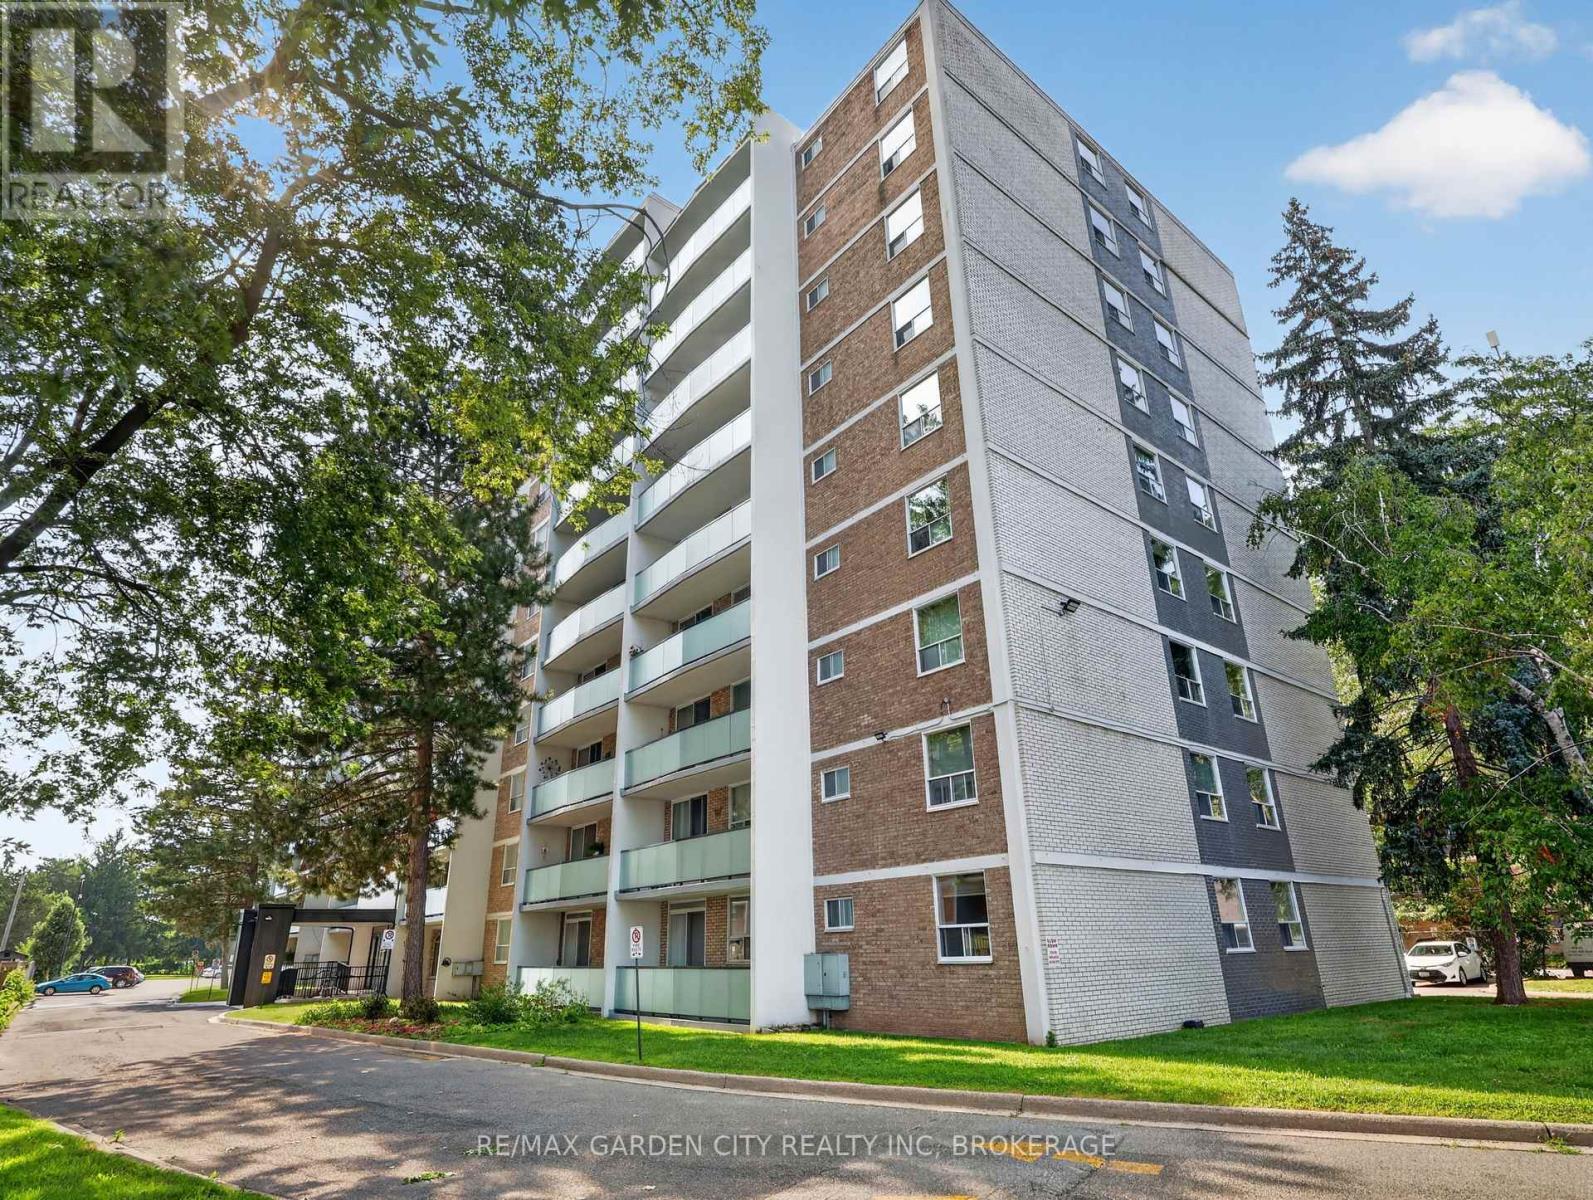
Rare Find: Spacious 3-Bed, 1.5-Bath Corner Unit - Room to GrowHomes this size in a condo footprint don't come around often in St. Catharines - and this one's move-in ready. This 1,119 sq ft corner unit gives a growing family real breathing room, with three bedrooms and a full main bathroom. The primary bedroom features its own private ensuite half bath - a nice touch of privacy for parents while the kids share the main.The kitchen has been cosmetically updated for a fresh, move-in-ready feel, and the corner position provides the unit with natural light throughout - bright and open, not boxed in. Storage won't be a scramble here either: an unusually generous set of built-in cabinets throughout, plus a dedicated in-suite storage room, means gear, seasonal items, and everyday clutter all have a home.Enjoy your own private balcony - a quiet spot for morning coffee, evening wind-down, or just extra outdoor space to call your own. Step further into the building's grounds and you're backing onto green space - a natural spot for kids to play or enjoy a walk - with the outdoor pool adding a summer perk most standalone homes can't match without the upkeep.Location covers what families actually need: Fairview Mall and multiple grocery stores minutes away, a Home Depot for the never-ending house-project list, and a gym for the athlete in the family. Great for retirement, young couple or growing family. (id:34139)
318 - 158 Fitch Street
Welland, Ontario
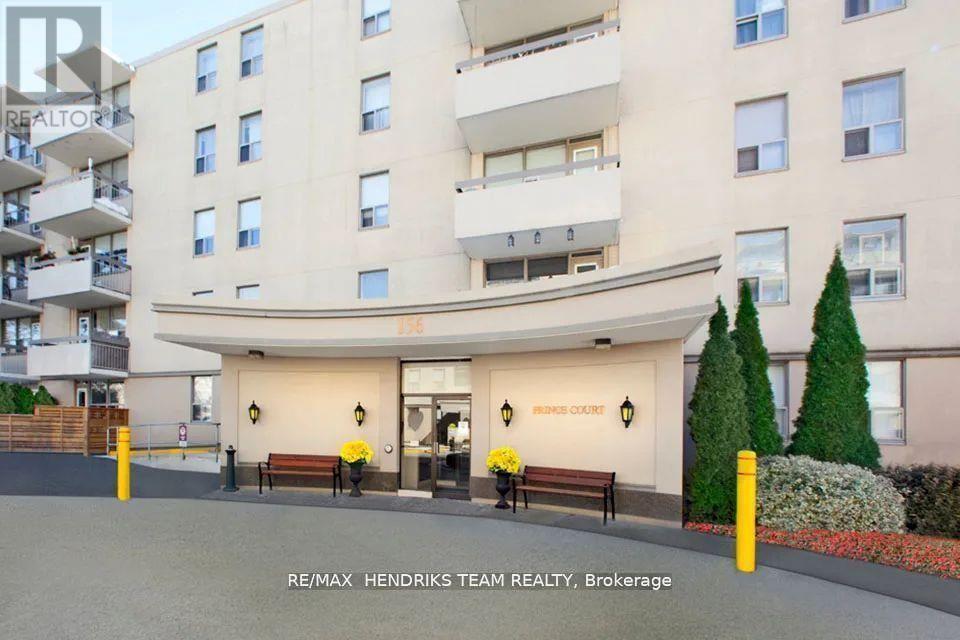
Welcome to Princess Manor one of the most desired mature-living rental apartments in Welland. Whether its cooking up your favourite steak at the BBQ patio, or making new friends at one of the many resident events, you will be inspired by the sense of community. This bright unit features an open large living room, dining room, and functional walk-through, white kitchen with white appliances. Lots of windows bringing in plenty of natural light from the balcony. In this unit you'll also find 2 good sized bedrooms both with closets and a beautiful tiled shower in the 4-piece bathroom. Enjoy a game of billiards in the social room or work on your fitness in the gym, there's a place here for you! Full laundry facility on site. Located across the street from the beautiful Chippawa Park and close to all major amenities including shopping, schools, places of worship and much more! Don't miss out on your chance to call this home! (id:34139)
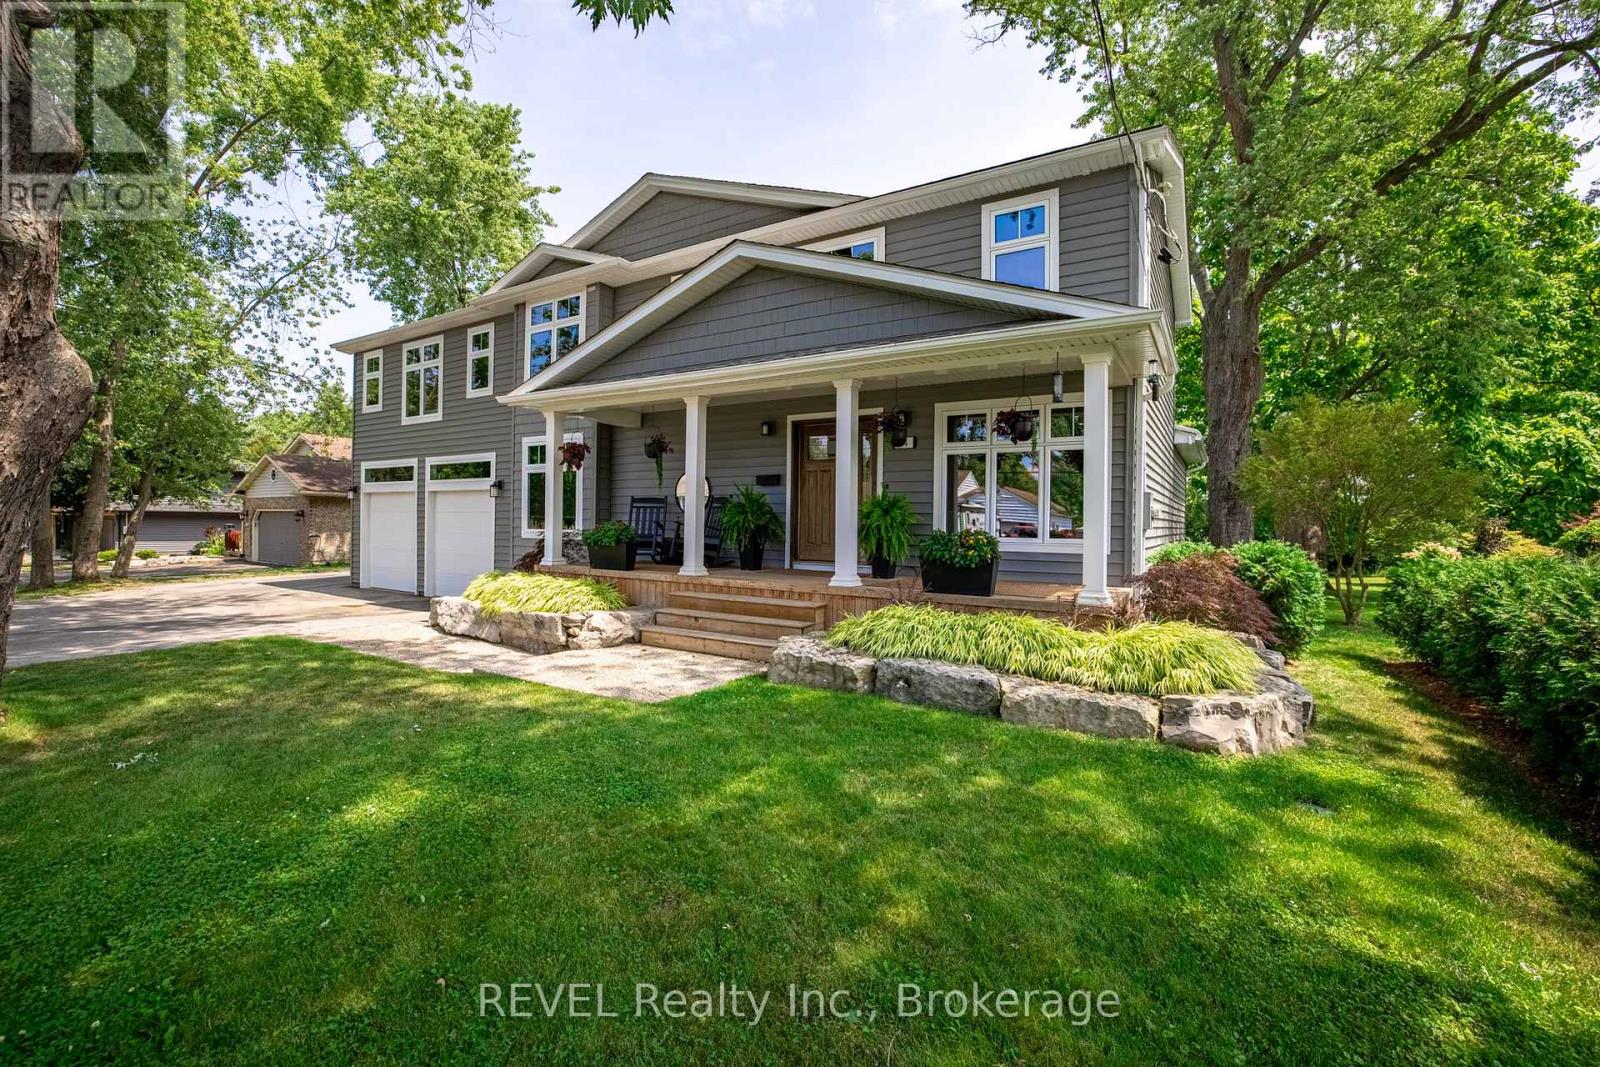
74 Montgomery Road
Welland, Ontario
Welcome to 74 Montgomery Road in Welland, where modern luxury meets country charm on the edge of Fonthill. Completely rebuilt from the studs in 2020, this custom 4-bedroom, 4-bathroom home offers over 2,675 sq. ft. of finished above-ground living space, plus a finished basement, all on a generous half-acre lot.The bright open-concept main floor features a warm gas fireplace and beautiful kitchen with Silverlake cabinetry, quartz countertops and a convenient butler's pantry. A stylish powder room with gorgeous quartz countertop adds an elegant touch. Quality engineered hardwood flooring flows throughout the home, including the basement.Upstairs, four generously sized bedrooms offer plenty of room for family and guests. The spacious primary suite features a large walk-in closet, spa-inspired ensuite with heated floors and a private balcony. Two bedrooms share a Jack-and-Jill bathroom, while the fourth has access to a third full bathroom. A large second-floor laundry room adds convenience. Quartz countertops in all bathrooms and laundry room add a sophisticated finishing touch.The finished basement offers flexible living space including a family room, office nook and home gym area. Dual furnaces and dual A/C units provide year-round comfort.Outside, beautifully manicured front and rear lawns are professionally landscaped and showcase numerous mature tree species native to the Carolinian Forest. In-ground Rain Bird irrigation, a built-in hot tub, stone fire pit and newly screened and covered porch create an exceptional outdoor retreat. A gas BBQ line makes entertaining easy.The extra-high heated double garage with hot and cold water provides excellent space for vehicles, storage or projects.Just minutes from trails, shopping and highway access, this property offers the rare combination of privacy, space and convenience.If space matters-both inside and out-74 Montgomery Road is a home you won't want to miss. Come experience it for yourself! (id:34139)
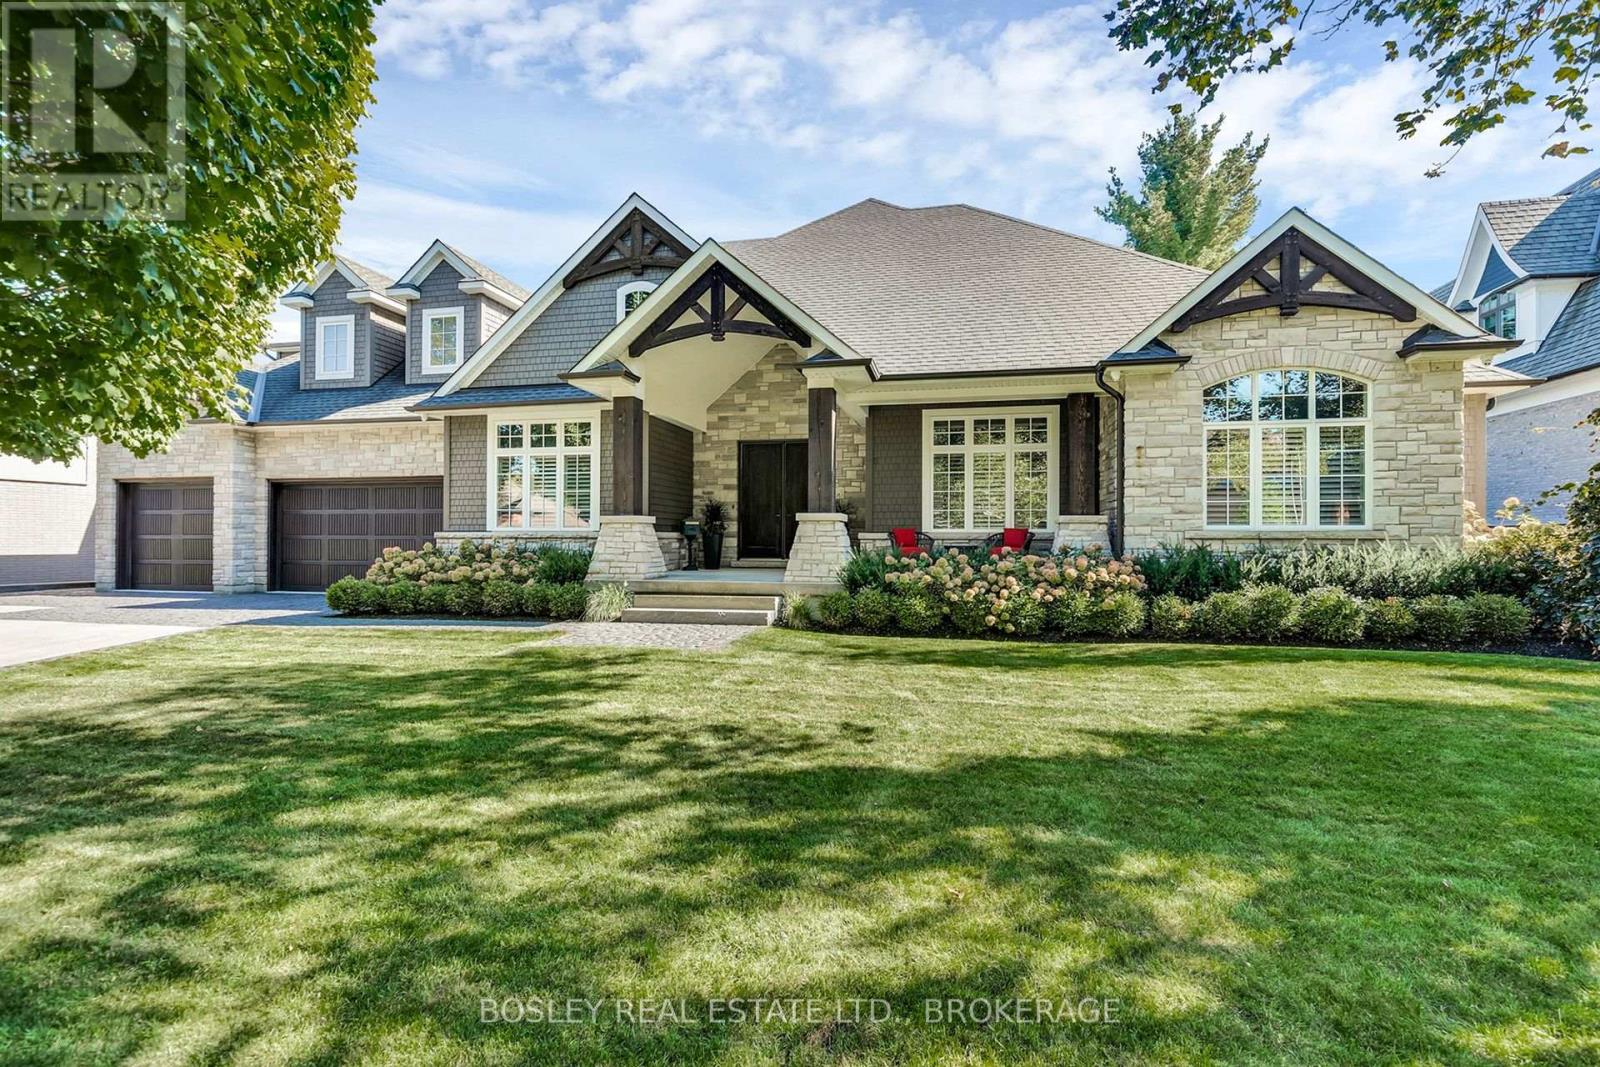
94 Terrence Park Drive
Hamilton, Ontario
Located in Ancaster's exclusive Oak Hill neighbourhood is this 4 bedroom, 4 bath, 6300 SQ FT bungaloft. The quarried-stone and Fraser wood-shake exterior compliments its bespoke interior creating an elegant open-plan residence whose design provides potential for multi-generational or extended family living. Off the welcoming foyer are the dining and great rooms separated by the two-sided gas fireplace with its floor-to-ceiling stone surround. Custom millwork, tray & coffered ceilings, wide-plank engineered flooring, extra-deep windows impress. At the center of the home is the kitchen; fitted with top-of-line appliances, custom cabinetry, walk-in pantry and an impressive island; it is adjacent to the dinette with walkout to the covered outdoor living room and BBQ patio with firepit. Conveniently located are the den/office, powder and laundry/mud rooms. The primary suite includes an opulent six-piece spa and fitted wardrobe; a jack 'n jill five-piece separates the second and third bedrooms which have walk-in closet / storage rooms. Up the open stairway over the triple-car garage is the finished loft with three-piece bath and storage closet; included is the Paradigm Reference surround-sound system. Fully finished, the lower level is accessible from both the garage and home; there is a full kitchen, dinette, bedroom, and roughed-in second laundry. The recreation room includes a bar, fireplace and complete golf simulator including a 4K BenQ projector! Energy savings are delivered by a sophisticated heating and cooling system and spray-foam insulation throughout; there is a back-up 16 KW generator too. The home is set on a .29 Acre lot, the private rear yard is fenced, it is framed by low-maintenance perennial gardens; there are cobble-stone walks and a parking for eight vehicles on the paved driveway. Just a short walk to the Hamilton Golf and Country Club, close to restaurants and community amenities, quick highway access too. This exceptional home is certain to please! (id:34139)
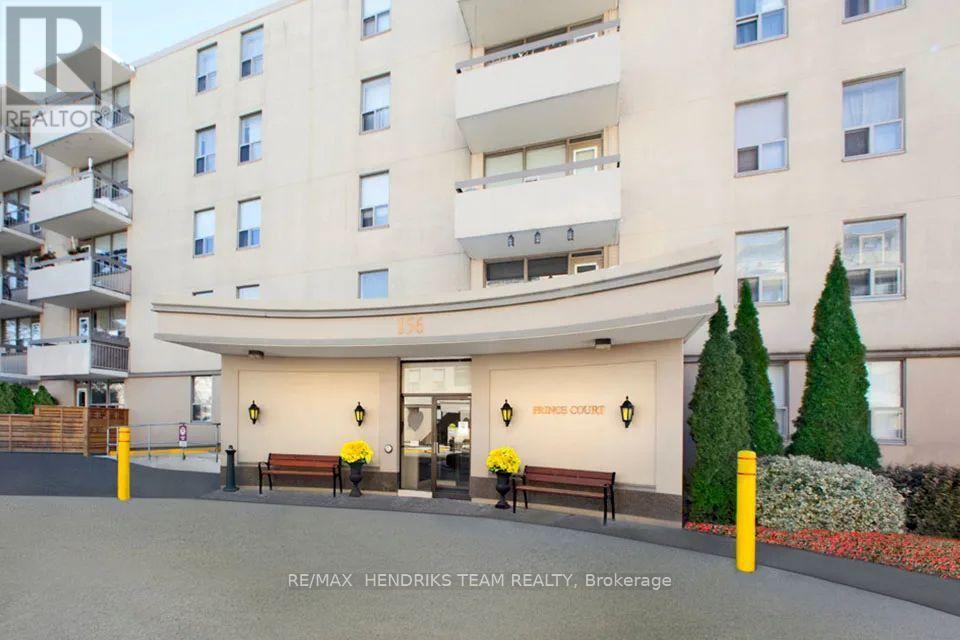
314 - 158 Fitch Street
Welland, Ontario
Welcome to Princess Manor one of the most desired mature-living rental apartments in Welland. Whether its cooking up your favourite steak at the BBQ patio, or making new friends at one of the many resident events, you will be inspired by the sense of community. This bright unit features an open concept living room, dining room, and white kitchen with stainless steel appliances. Lots of windows bringing in plenty of natural light from the balcony. In this unit you'll also find a good sized bedroom with a closet and a beautiful white 4-piece bathroom. Enjoy a game of billiards in the social room or work on your fitness in the gym, there's a place here for you! Full laundry facility on site. Located across the street from the beautiful Chippawa Park and close to all major amenities including shopping, schools, places of worship and much more! Don't miss out on your chance to call this home! (id:34139)
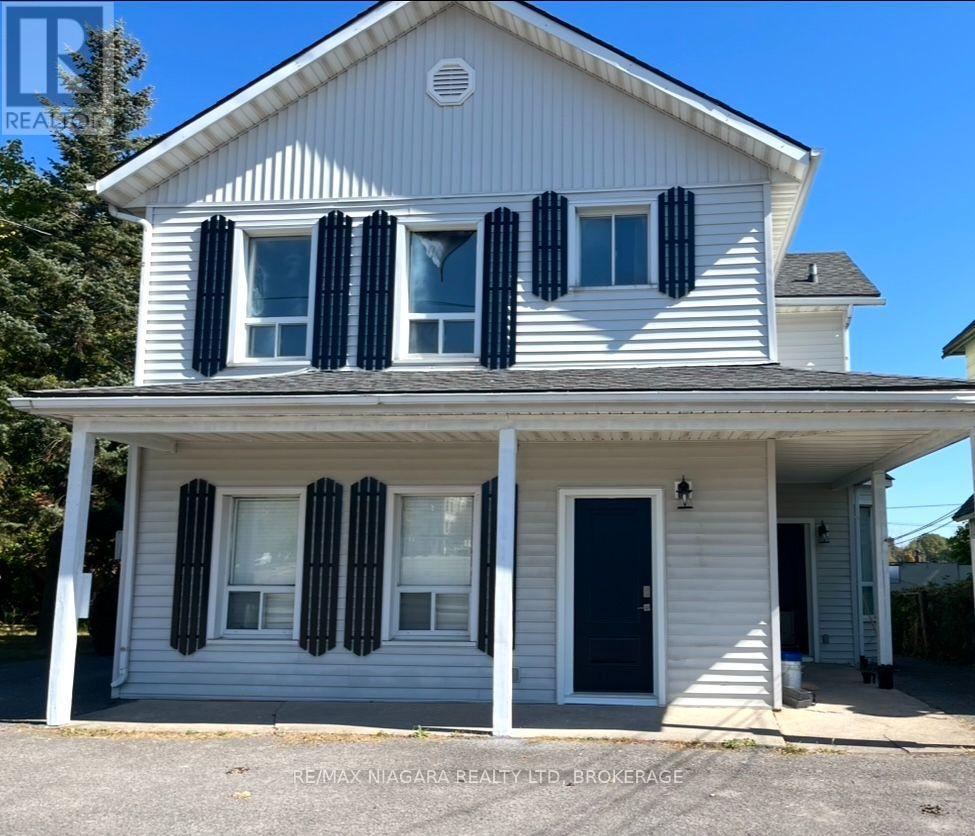
Unit 3 - 4674 Zimmerman Avenue
Niagara Falls, Ontario
Moving to Canada to study at the UNIVERSITY OF NIAGARA FALLS Canada? Your search ends here. Designed with international students in mind, this rental is the perfect place to begin your new life in Canada. This home offers EXCEPTIONAL VALUE, comfort, security, and convenience, allowing you to focus on your studies while enjoying a SMOOTH, WORRY-FREE TRANSITION to life in Canada. Just a SHORT WALK to the University of Niagara Falls Canada, this newly renovated unit offers modern comfort in the heart of downtown. Located in a SECURE, well-maintained building, it features energy-efficient LED lighting throughout, a bright open-concept kitchen and living area, and a welcoming space perfect for studying, relaxing, or entertaining friends. Rent includes shared high-speed internet, parking, and water, so there are no unexpected monthly expenses. Wake up to beautiful views of the majestic Niagara River. Located just steps from restaurants, cafes, grocery stores, shopping, public transit, the library, parks, Clifton Hill, casinos, and the world-famous Niagara Falls, you'll have everything you need within walking distance. Start your Canadian journey with confidence in a safe, comfortable, this home just minutes from campus. Opportunities like this are limited - reserve your new home before the next semester begins. (id:34139)
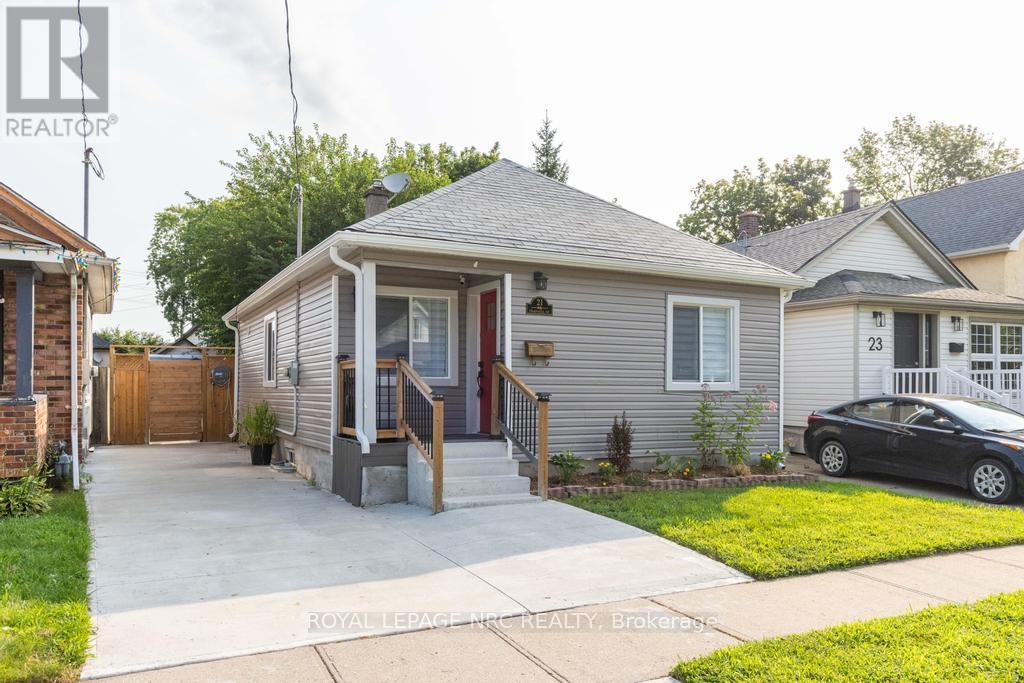
21 Trapnell Street
St. Catharines, Ontario
Welcome to 21 Trapnell Road, a beautifully renovated 850 sf 3-bedroom bungalow where the work has already been done. Approximately $100,000 was invested in extensive renovations in 2024, creating a bright, modern and move-in-ready home. The main floor features new flooring throughout, pot lights and a freshly painted neutral interior. The kitchen was opened to the living space and completely updated with new cabinetry, quartz countertops and stainless steel appliances, while the renovated bathroom features a glass shower and contemporary finishes. New windows, blinds and doors complete the interior updates. Outside, improvements include new siding, a reconfigured front porch, spacious rear deck with railings, new shed and extensive concrete work extending from the private driveway right through to the backyard. The driveway provides parking for three vehicles, while the fenced backyard offers plenty of room to relax and enjoy. Additional improvements include furnace and A/C (2019), owned hot water tank and basement waterproofing. The basement, with approximately 5-foot ceiling height, provides laundry, utility area and useful additional storage space. The enclosed back porch was previously a laundry area and could be converted back. This home is an excellent option for first-time buyers, downsizers or anyone looking for an affordable home without a long renovation list. Set on a quiet, family-friendly dead-end street close to parks, schools and shopping, with quick and easy highway access. (id:34139)
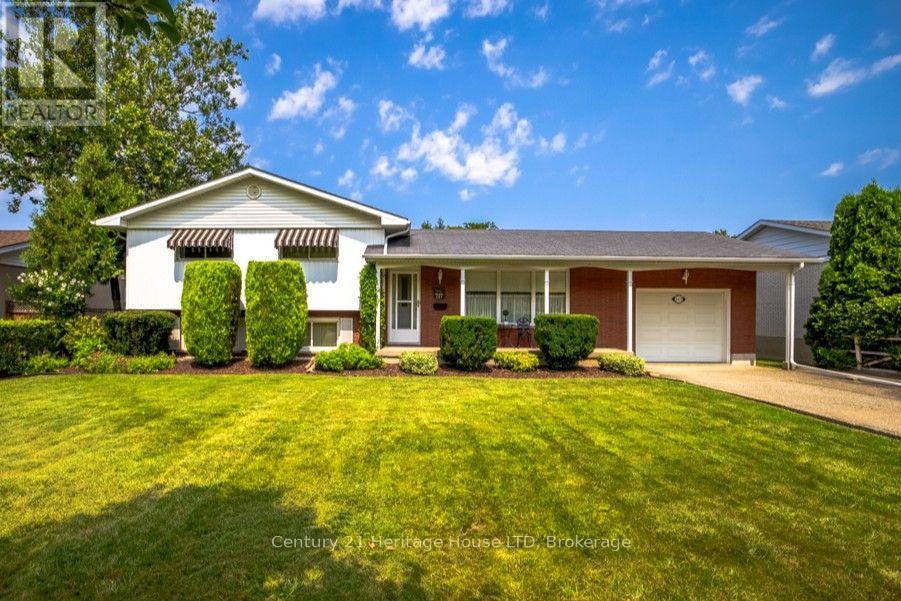
121 Lockhart Drive
St. Catharines, Ontario
Peace, Privacy & A Beautiful Garden Setting ~ Tucked away in a quiet, secluded setting beside the wooded, tree-filled Niagara Escarpment, this lovingly cared-for one-owner home is being offered to the market for the very first time. Set on a generous 70' x 130' fully fenced and beautifully landscaped lot, this 1,100 sf side-split offers a wonderful combination of privacy, space and comfortable everyday living. Inside, the home retains a warm, inviting feel with hardwood floors flowing through the living and dining rooms, complemented by large picture and bay windows that fill these spaces with natural light. The kitchen features oak cabinetry and stainless steel appliances, while the spacious four-piece main bath offers a whirlpool tub and separate shower stall. With three bedrooms, 1.5 baths and a finished basement recreation room featuring an abundance of large above grade windows, there is plenty of room for family living, hobbies and relaxing. The home has been well cared for over the years and offers modest updates, providing an excellent opportunity to move in and make it your own. Outside is where this property truly shines. The sun-filled, fully fenced backyard is surrounded by mature gardens and established landscaping, creating a private and peaceful outdoor retreat. Enjoy morning coffee or summer evenings on the patio, or gather beneath the covered seating area beside the garden shed, providing a charming space to relax and enjoy the seasons. A one-car garage and an impressive six-car driveway provide plenty of parking for family and guests. First time on the market, lovingly maintained by its original owner and nestled in a setting that feels wonderfully removed from the everyday. A home with space, character, privacy and a location that invites you to slow down and enjoy it. Footsteps to the Bruce Trail and minutes to the Pen Centre and Hwy 406. A/C(2026) Furnace(2022) Roof(2011) Fridge(2026) Washer & Dryer(2024) (id:34139)

LINKS
DISCLAIMER
The trademarks REALTOR®, REALTORS® and the REALTOR® logo are controlled by The Canadian Real Estate Association (CREA) and identify real estate professionals who are members of CREA. Used under license. The trademarks MLS®, Multiple Listing Service®, and the associated logos are owned by The Canadian Real Estate Association (CREA) and identify the quality of services provided by real estate professionals who are members of CREA. Used under license.