Listings Archive - Page 24 of 296 - Denise Kennedy, Realtor in Niagara Region with RE/MAX Garden City Realty Brokerage
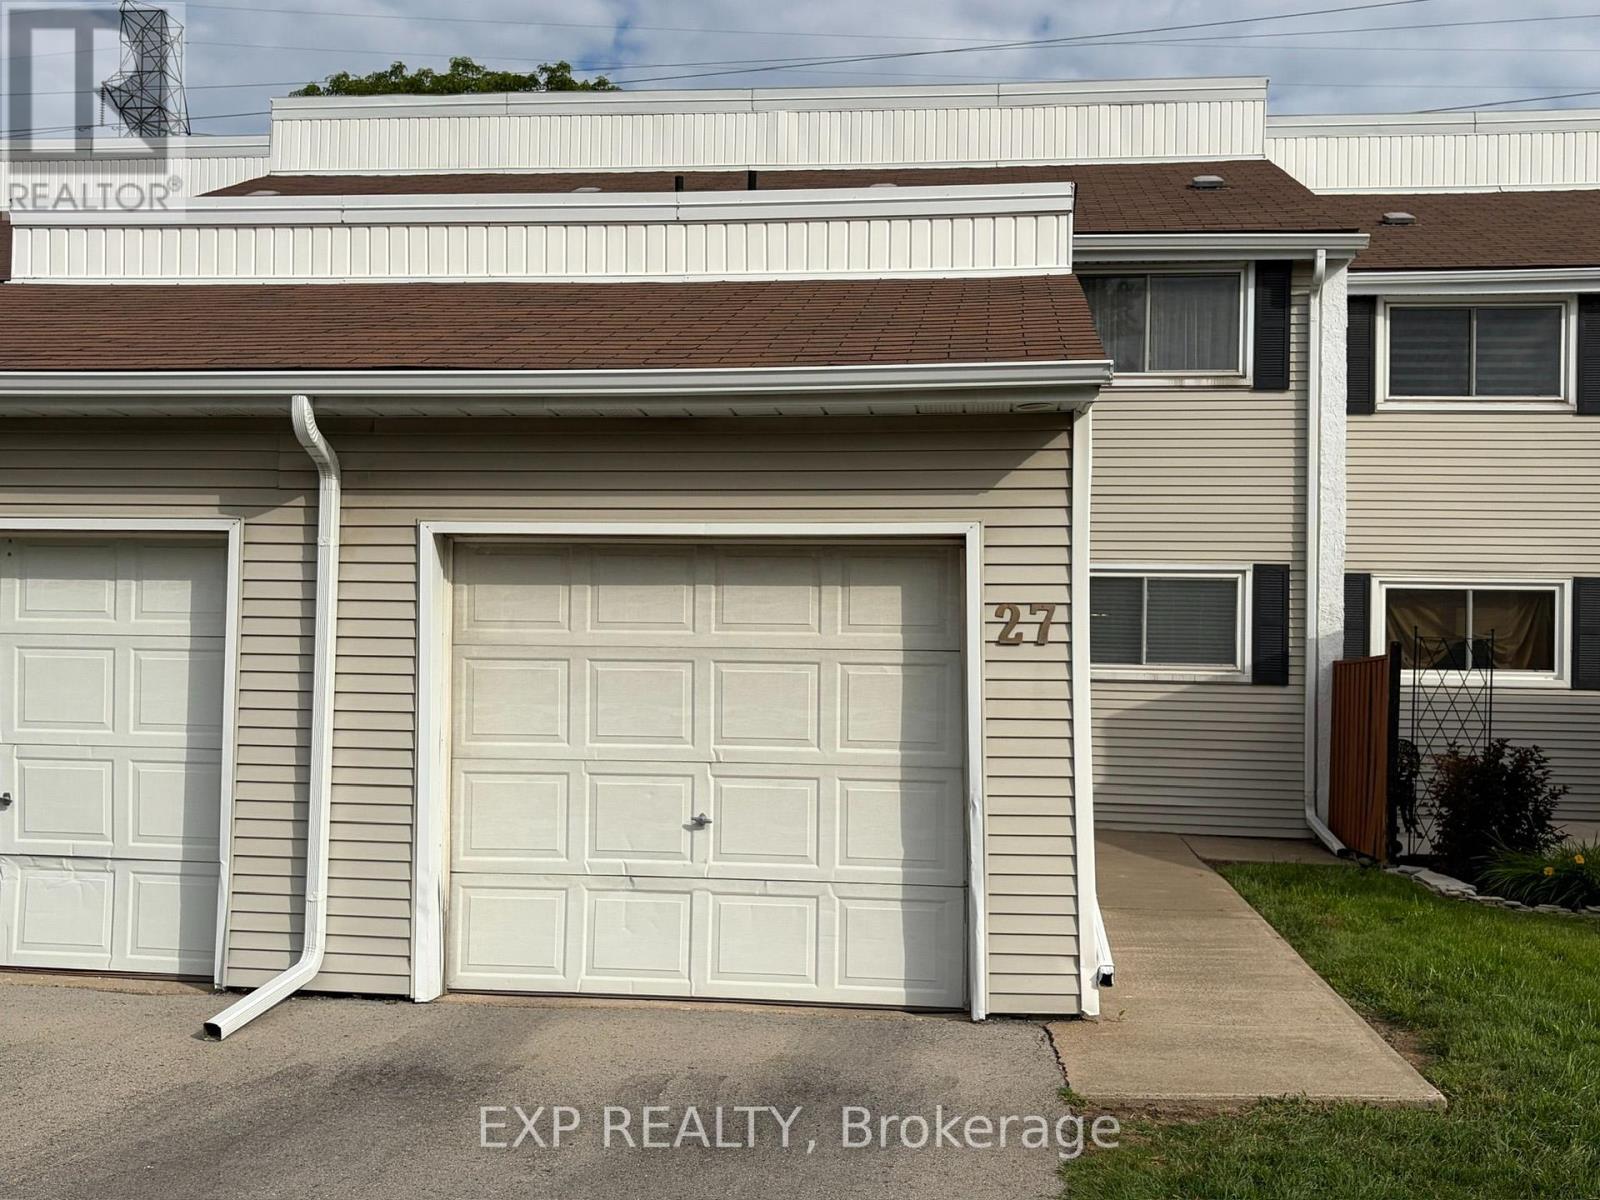
27 - 7001 Casey Street
Niagara Falls, Ontario
Welcome to this updated and thoughtfully designed home, offering a unique and spacious layout with plenty of room for comfortable family living.The main entrance opens into a modern eat-in kitchen and convenient powder room. Just a few steps up, you'll discover a large, bright living room featuring oversized windows that fill the space with natural light, along with sliding doors leading to your private terrace/balcony-perfect for relaxing or entertaining.The upper level features three generous bedrooms, including a spacious primary suite, plus a well-appointed 4-piece bathroom.The home also offers a full basement with an additional bedroom, providing excellent flexibility for a home office, guest room, or additional living space.Enjoy the convenience of two parking spaces, including a detached garage and private driveway. Close to schools, shopping and recreation. Looking for AAA tenants providing rental application, full credit report, proof of employment and references. Utilities are extra. Quick possession available! (id:34139)

5179 Huron Street
Niagara Falls, Ontario
Cute as a Button! This 3br home is centrally located and in move in ready! From the open concept living/dining room and the hardwood floors the space can be used as you wish. Primary bedroom at the front of the house and 2nd and 3rd bathroom are snuggled between the updated 4pc bath. Full basement will large windows has been waterproofed with a warranty. Large, fully fenced backyard with a deck and pergola make this a private retreat after a busy day. Walking distance to schools, public transportation, library and more! (id:34139)
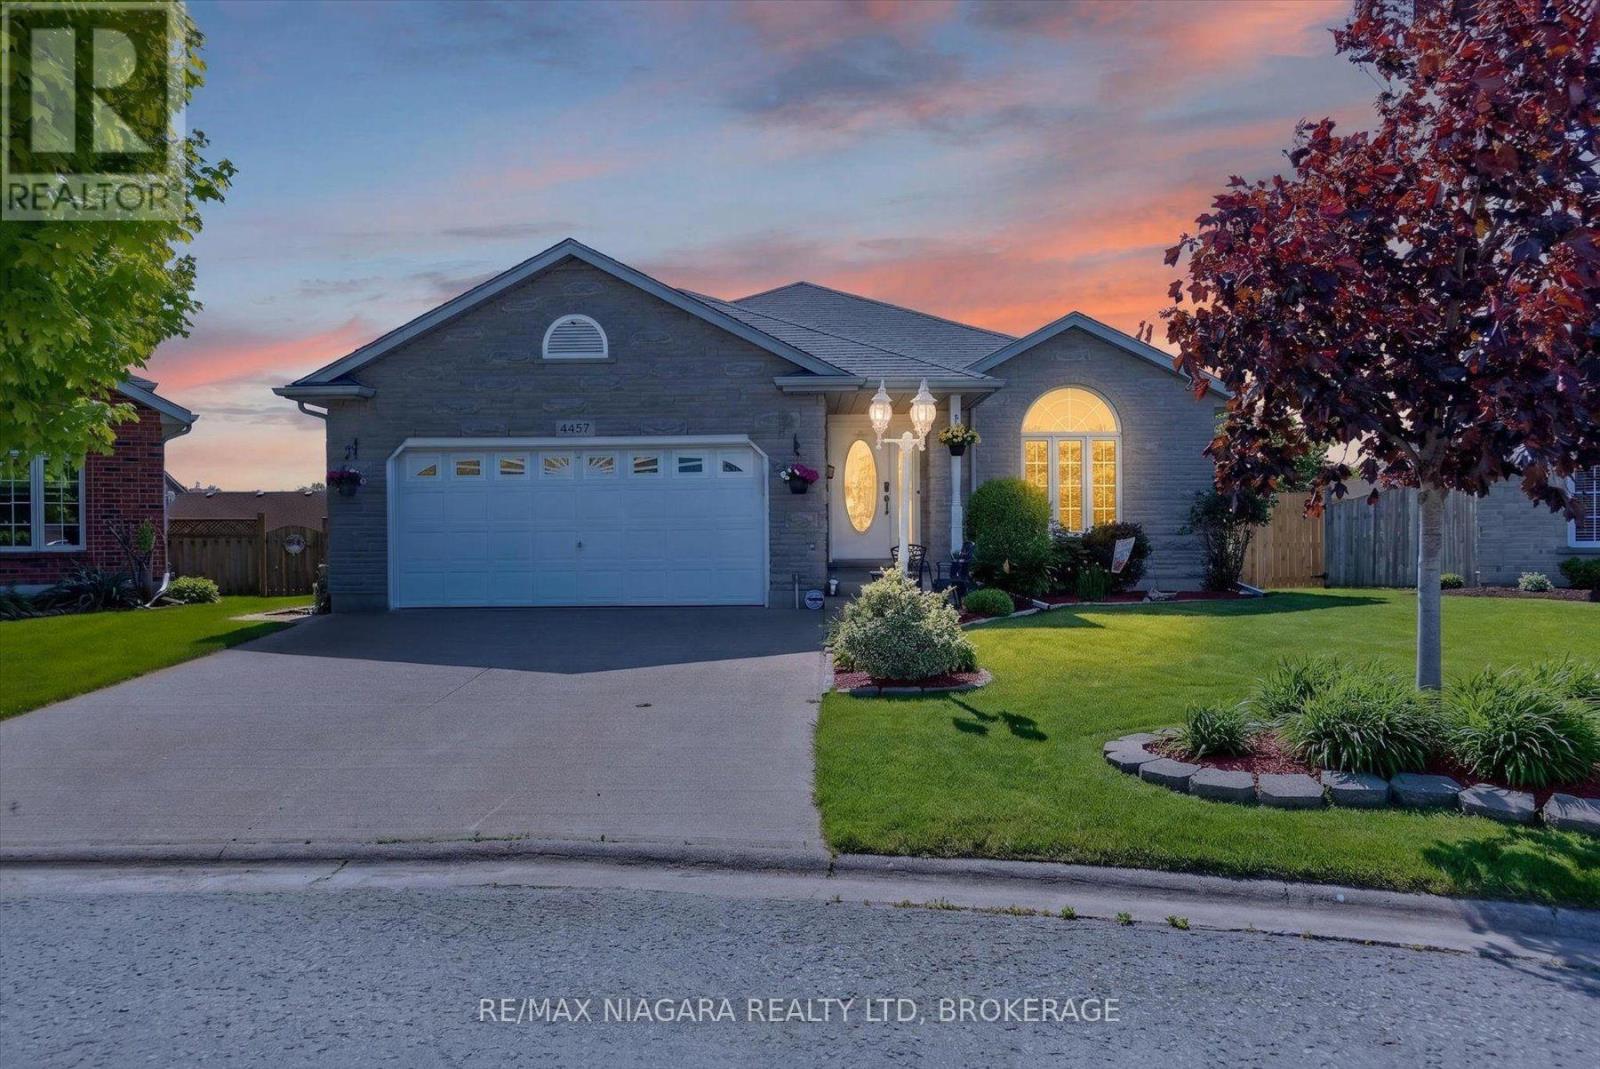
4457 Kathleen Crescent
Niagara Falls, Ontario
MUCH LARGER THAN IT APPEARS, this impressive north-end home is full of surprises. With over 2,300 square feet above grade, this home is tucked away on a quiet cul-de-sac in the highly sought-after north end 3+1 bedroom, 2 bathroom backsplit offers the perfect combination of space, style, and flexibility for today's modern family. From the moment you walk in, you'll fall in love with the incredible chef-inspired kitchen featuring over $60,000 in upgrades designed to impress. It includes granite countertops, luxury appliances (including a 6 burner stove with grill), and porcelain flooring. Complete with a massive island with seating for 4, this space was made for entertaining, family gatherings, late-night chats, and everyday living. The formal dining room adds the perfect touch for holiday dinners and special occasions, giving this home both warmth and elegance. Step outside and enjoy your own private, fully fenced backyard retreat complete with a 16' x 30' above-ground pool, perfect for summer fun. The family will never go hungry with your concord grapes, cherry, apple, & peach trees. There is even a hook up for your future hot tub. With all 4 levels fully finished, this home offers room for everyone and everything. The spacious layout includes a hobby room plus an additional bonus room that could easily become your dream theatre room, home office, gym, playroom, guest suite, or even another bedroom...the possibilities are endless! Some recent updates: roof (approx. 5 yrs old), 2 patio doors to the ravine walkout (approx. 2 yrs old), hot water on demand (approx. 3 yrs old). Close to great schools, shopping, parks, restaurants, and quick highway access, this home truly checks every box. Homes with this much space, flexibility, and pride of ownership rarely hit the market. This isn't just a house... it's the lifestyle upgrade you've been waiting for. Book your personal showing today! (id:34139)
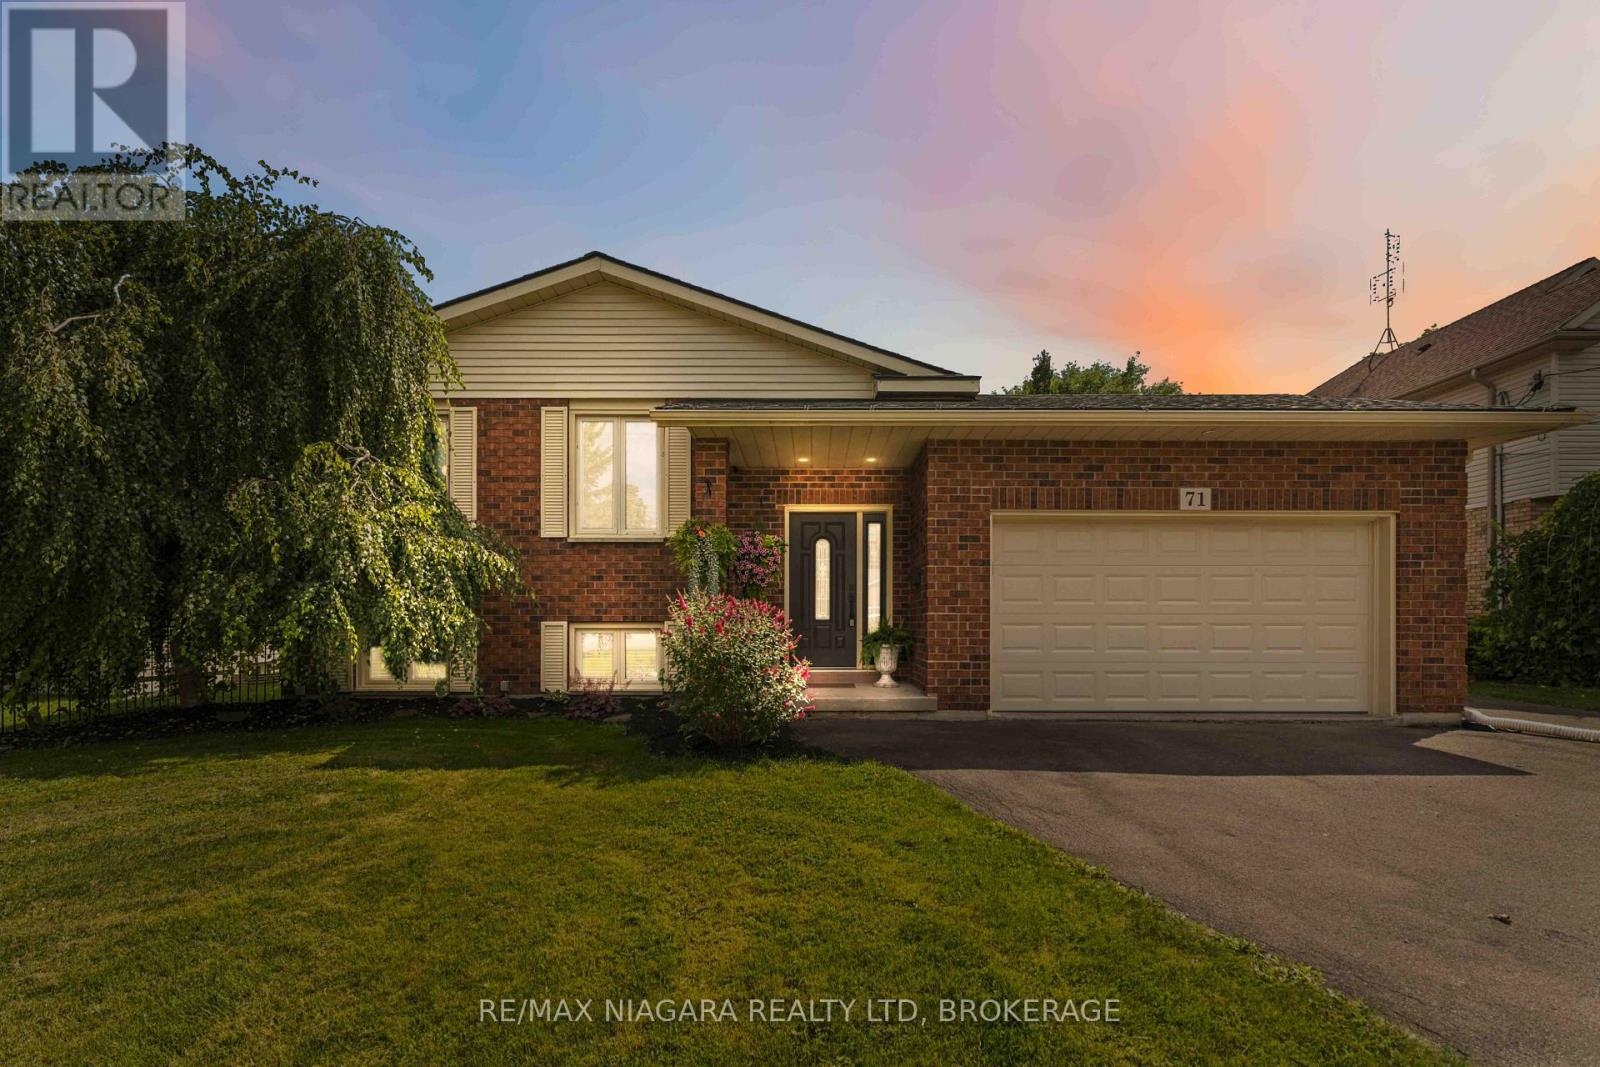
71 Sumbler Road
Welland, Ontario
Welcome to this spacious 1,365 sq. ft. brick raised bungalow, situated on an impressive 60 x 240 ft. lot with no rear neighbours and backing onto environmentally protected lands. Offering 3 bedrooms and 2 full bathrooms, this home features a bright, inviting main level with generous living and dining spaces and a beautifully updated kitchen. The fully finished basement provides exceptional additional living and entertaining space, complete with a cozy gas fireplace and dedicated media room. Step outside to enjoy the expansive property from the large rear deck and hot tub, offering plenty of room to relax and entertain. Car enthusiasts, hobbyists, or those needing extra workspace will appreciate the 2.5-car attached garage, plus a single-car detached garage complete with full hydro and gas heat. With a deep lot, excellent indoor and outdoor living space, extensive garage capacity, and a private setting with protected lands beyond the backyard, this property offers a rare combination of space, privacy, and versatility. (id:34139)
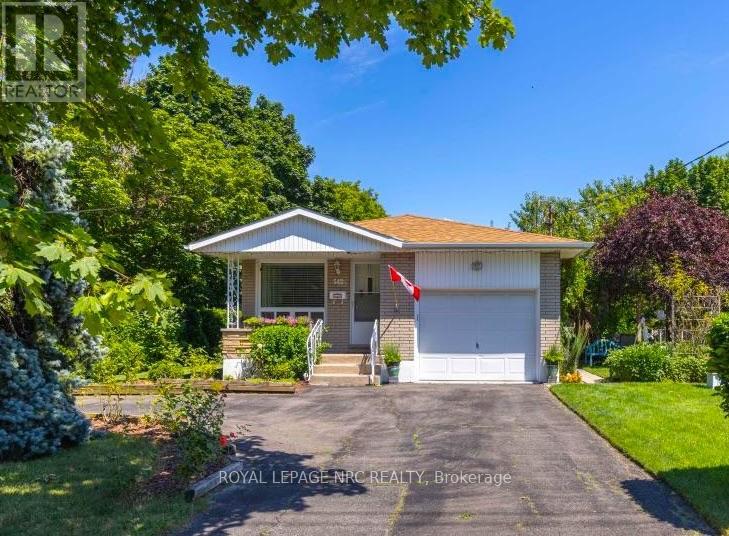
542 Lake Street
St. Catharines, Ontario
Welcome to 542 Lake Street, a warm and inviting brick bungalow in one of north St. Catharines' most convenient locations. Set on a beautifully landscaped corner lot surrounded by mature trees, this home offers the space, comfort and practicality that makes bungalow living so appealing. Inside, you'll find 3+1 bedrooms, 2 full bathrooms and approximately 2,000 sq. ft. of finished living space. The bright living room features hardwood floors and a large picture window, while the spacious eat-in kitchen offers plenty of cabinetry, stainless steel appliances and room for everyday family meals. Three bedrooms, a full bathroom and convenient main-floor laundry make single-level living easy. Downstairs, the fully finished lower level provides a whole second living space with a large rec room, charming exposed brick, cozy gas fireplace, fourth bedroom or home office, a second full bathroom and workshop. The home is comfortably heated by the gas furnace and fireplace; the supplemental baseboard heaters are not required for normal heating. Outside, mature landscaping creates a lovely sense of privacy, with plenty of room to relax and enjoy the yard. An attached garage with interior entry and generous storage is complemented by two driveway entrances, from Lake Street and Prince Edward Street, with parking for four vehicles. The owned solar panels generate additional income (approximately $2,591 in 2025). Major updates include roof (2018), windows (2009), A/C (2012), Trane furnace (2003), solar panels (2013), plus updated bathrooms, kitchen cabinetry and interior/exterior doors. All of this in an established north-end neighbourhood close to shopping, schools, parks and trails, with Lake Ontario and Port Dalhousie just minutes away. A comfortable, spacious home, a fantastic location. (id:34139)
307 - 264 Oakdale Avenue
St. Catharines, Ontario
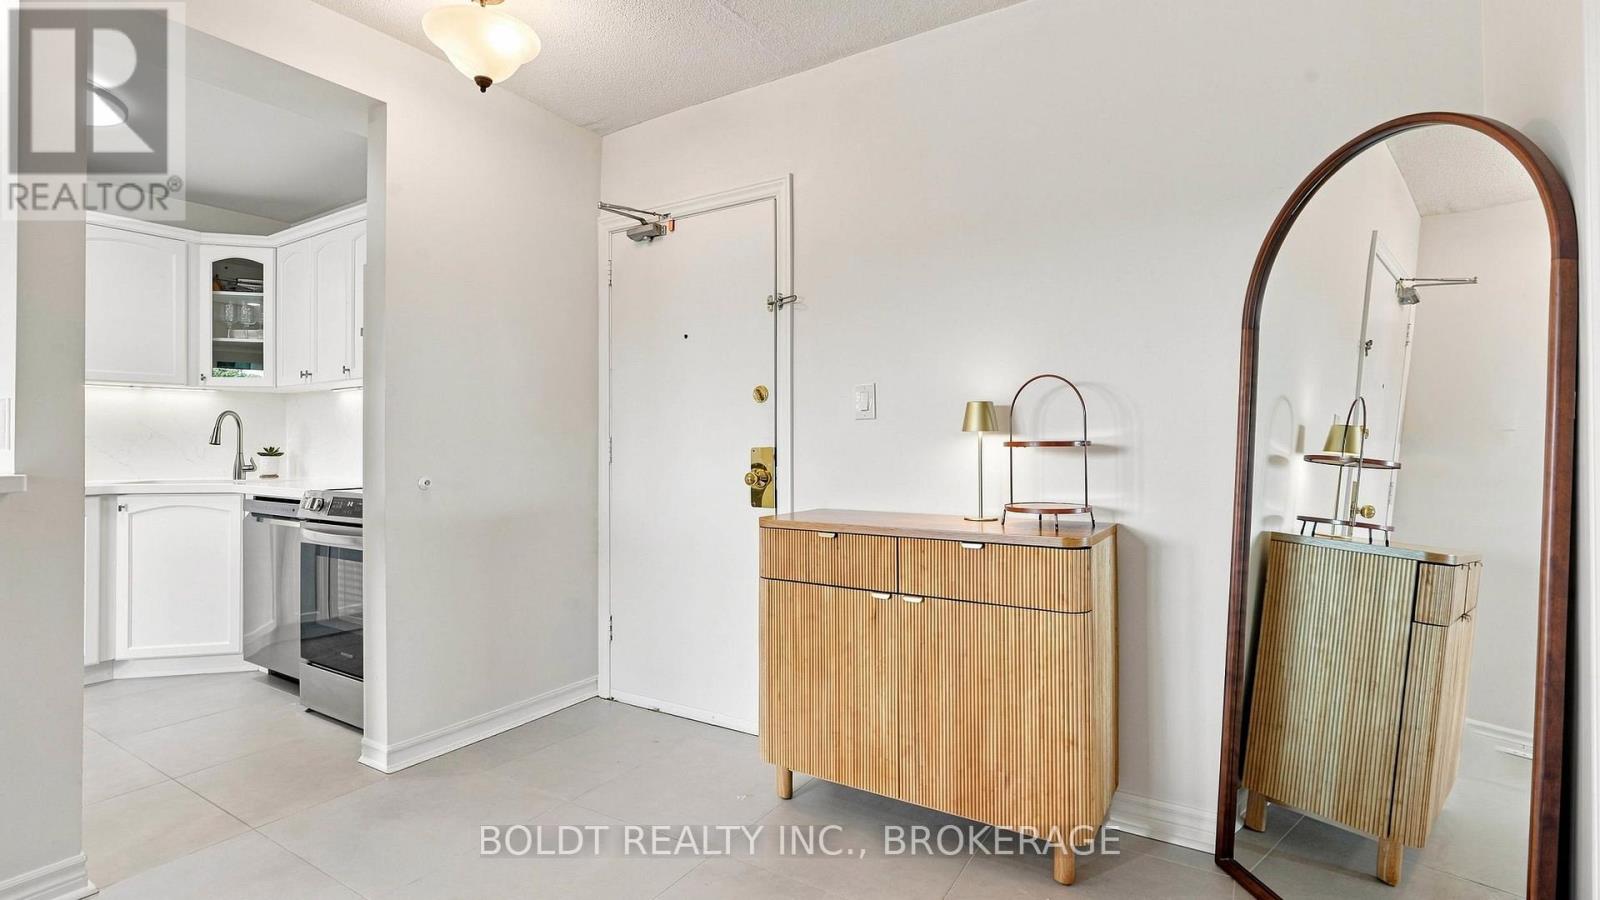
Move-in ready and thoughtfully updated, this 2 bedroom unit in the sought-after 264 Oakdale condominium building is sure to impress. The bright, open-concept main floor features new large-format tile through the entrance and hallway, along with a completely renovated kitchen. The 4-piece bathroom has also been fully renovated, and both bedrooms are generously sized with newer flooring throughout. Add in-suite laundry, a private balcony, stainless steel appliances, and 2 owned parking spots, and this unit checks every box - whether you're enjoying retirement, investing in a growing market, or starting your journey into home ownership. (id:34139)
1370 Pound Avenue
Fort Erie, Ontario
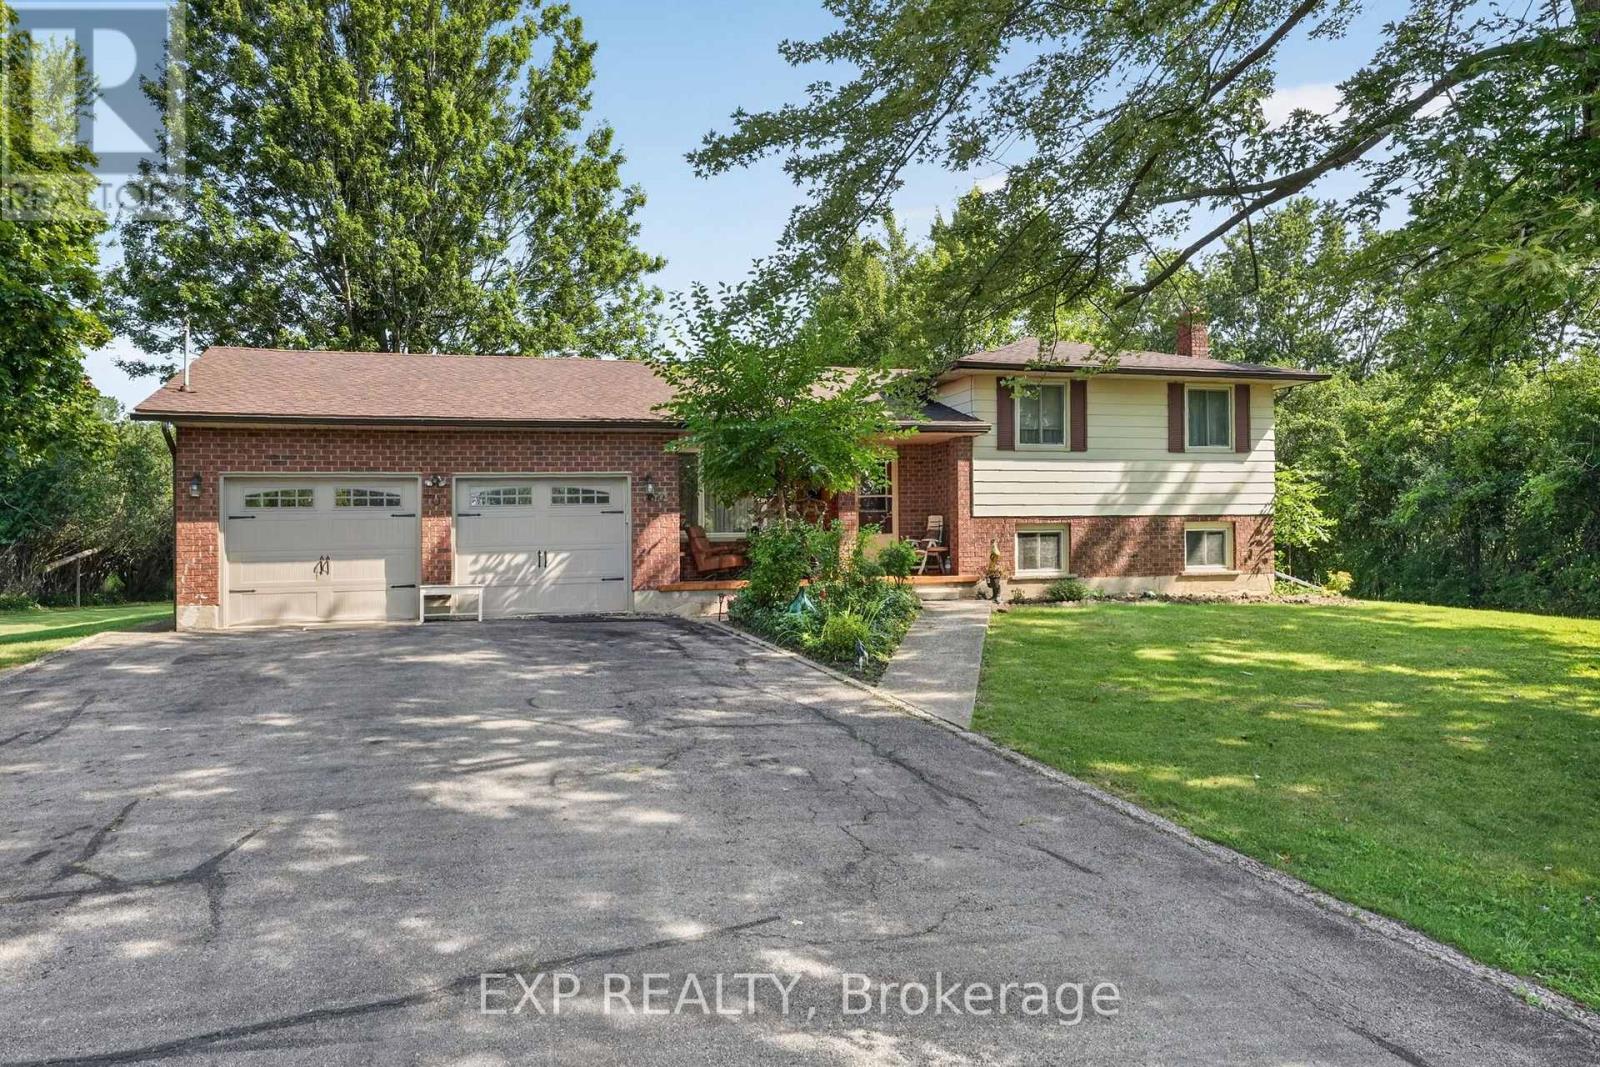
Welcome to 1370 Pound Avenue, a spacious 4-level sidesplit set on a beautiful, mature property in Fort Erie. Offering over 2,100sqft of finished living space, this well cared for home provides plenty of room for families, multi-generational living or anyone looking for a versatile layout with exceptional potential. The main level welcomes you with a bright and inviting living room featuring an oversized front window that fills the space with natural light, along with a separate formal dining room ideal for family dinners and entertaining. The kitchen offers plenty of cabinetry, a comfortable breakfast area and access to the covered rear patio, creating an easy transition between indoor and outdoor living. Upstairs, you'll find three generously sized bedrooms and a spacious full bathroom with a double vanity. The lower level adds even more living space with an impressive family room highlighted by a full stone fireplace wall and large above-grade windows. This level also features a second kitchen and dining area, an additional bathroom and its own exterior access, providing excellent flexibility for extended family, guests or potential in-law accommodations. Outside, the property offers plenty of space to relax and enjoy the surroundings, with mature trees, expansive lawn and a covered patio overlooking the backyard. An attached double garage and generous driveway provide ample parking and storage. Located in the desirable Crescent Park neighbourhood, this home offers the best of both worlds with space and privacy while still being close to everything you need. Enjoy being just a short drive from Lake Erie and local beaches, with parks, schools, shopping, dining and quick highway access all nearby, making this a convenient place to call home. With its spacious split-level design, two kitchens, multiple living areas and beautiful outdoor setting, 1370 Pound Avenue is a unique opportunity offering space, flexibility and plenty of potential to make it your own! (id:34139)
5 Heron Pointe Road
Port Colborne, Ontario
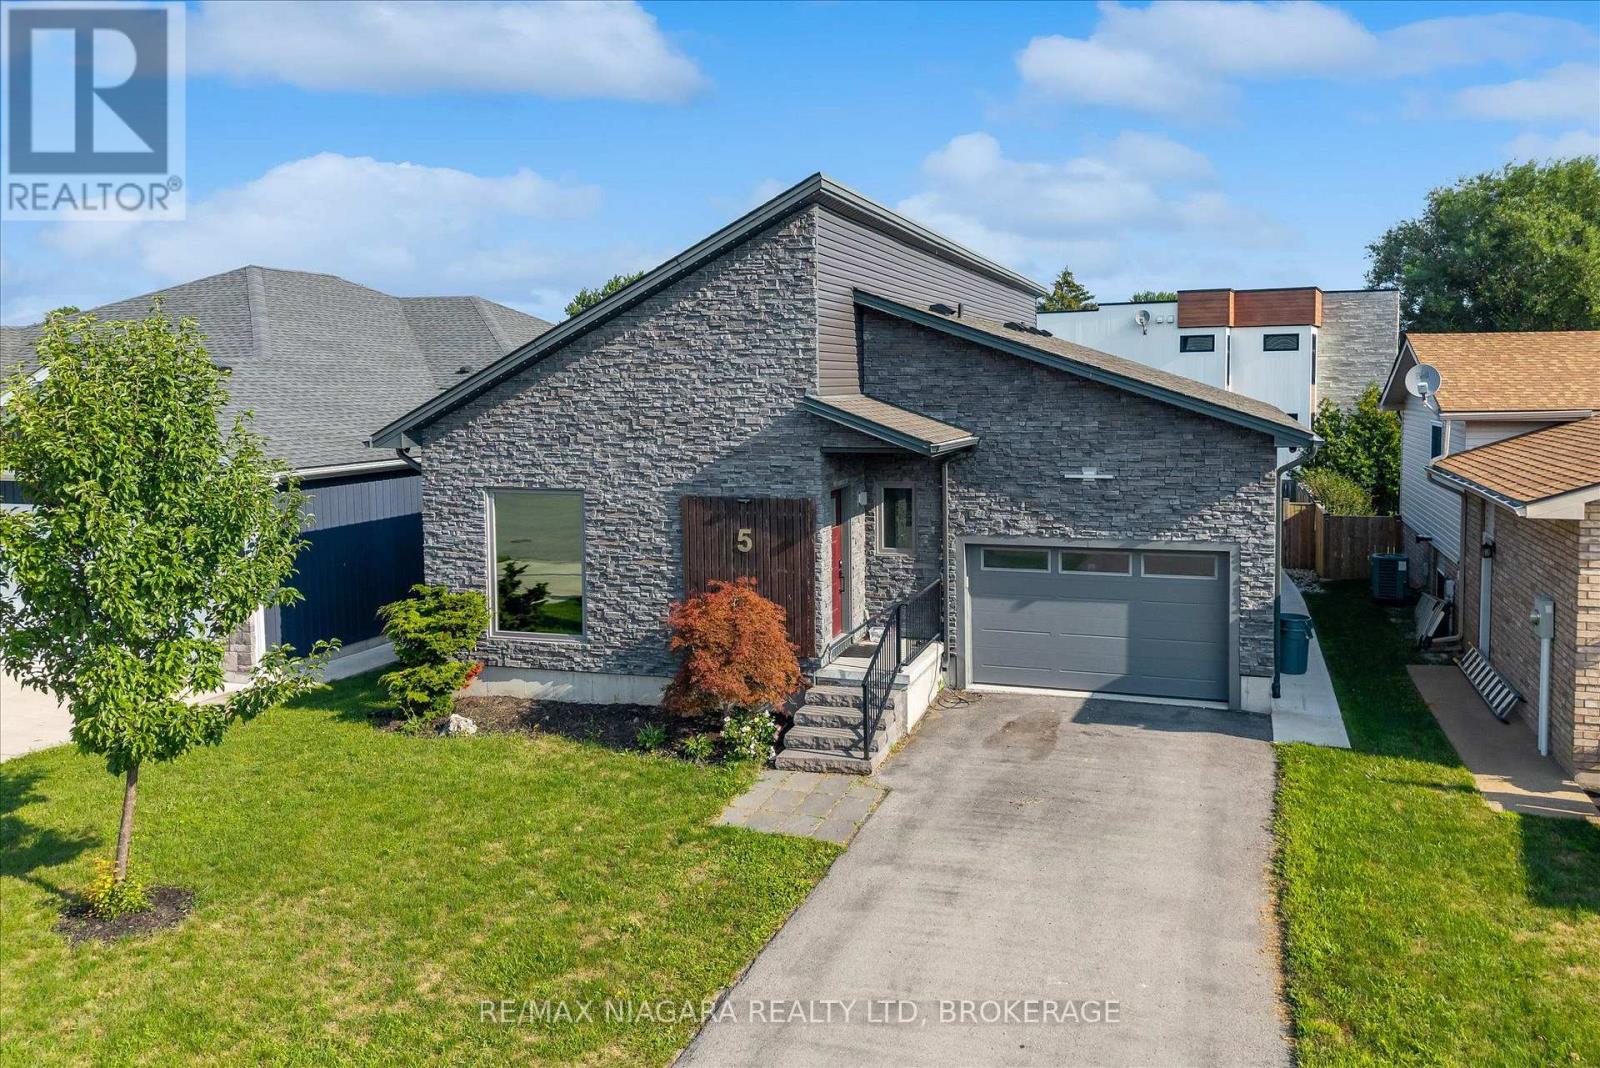
Beautiful 4-bedroom home on a quiet cul-de-sac in the charming lakeside town of Port Colborne, just a short walk to Lake Erie. Built in 2019 and enhanced with even more recent upgrades. This home offers a functional layout with modern finishes throughout. Updates include hardwood flooring, paint, custom barn doors, and an updated kitchen with granite countertops, centre island, gas stove(2025), built-in microwave, and cabinetry. The kitchen flows into the dining area with a gas fireplace and bright living room with vaulted ceilings. The primary suite includes patio access to the rear deck, custom barn doors, walk-in closet, and a 4-piece ensuite. A second bedroom offers its own 3-piece ensuite, while a third main-floor room is ideal as a den, office, or exercise space. Main-floor laundry and direct access to the 1.5-car garage add convenience. The finished basement features two additional bedrooms, a spacious rec room with dry bar and wall-mounted electric fireplace, a 3-piece bath with glass shower, storage areas, and space for a home theatre or gym. Vinyl flooring, 100-amp panel, and gas furnace complete the lower level. The modern exterior, fully fenced yard, rear deck access, and custom window coverings add to this incredible home. Exceptional value in a sought-after lakefront community. (id:34139)

1510 - 215 Glenridge Avenue
St. Catharines, Ontario
Enjoy far-reaching views and a thoughtfully renovated interior from this 15th-floor, one-bedroom condo. The kitchen has been opened to the main living area, creating a bright, functional space that feels considerably larger than a typical one-bedroom layout. White cabinetry, quartz counters, stainless steel appliances, matte black fixtures and a generous island provide plenty of storage and workspace, while a built-in counter offers a convenient spot for dining or working from home. Updated flooring continue throughout the living space, where a wide stretch of windows brings in natural light and a walkout leads to the oversized south-facing balcony. With room for outdoor seating and open views across the surrounding area, the balcony becomes a true extension of the condo during the warmer months. The spacious bedroom and renovated four-piece bathroom complete the interior, with the bathroom featuring a contemporary vanity, built-in storage and a tiled tub surround. An especially valuable feature is the two-space parking setup, with one underground space and one outdoor space. Residents also have access to an outdoor pool, party room, shared laundry, secure entry, elevators and visitor parking. Located along a public transit route with Brock University, the Pen Centre, Highway 406 and downtown St. Catharines all within easy reach, this is a practical, move-in-ready option for first-time buyers, professionals or anyone looking to simplify without giving up style or convenience. (id:34139)
1 - 131 Lyons Avenue
Welland, Ontario
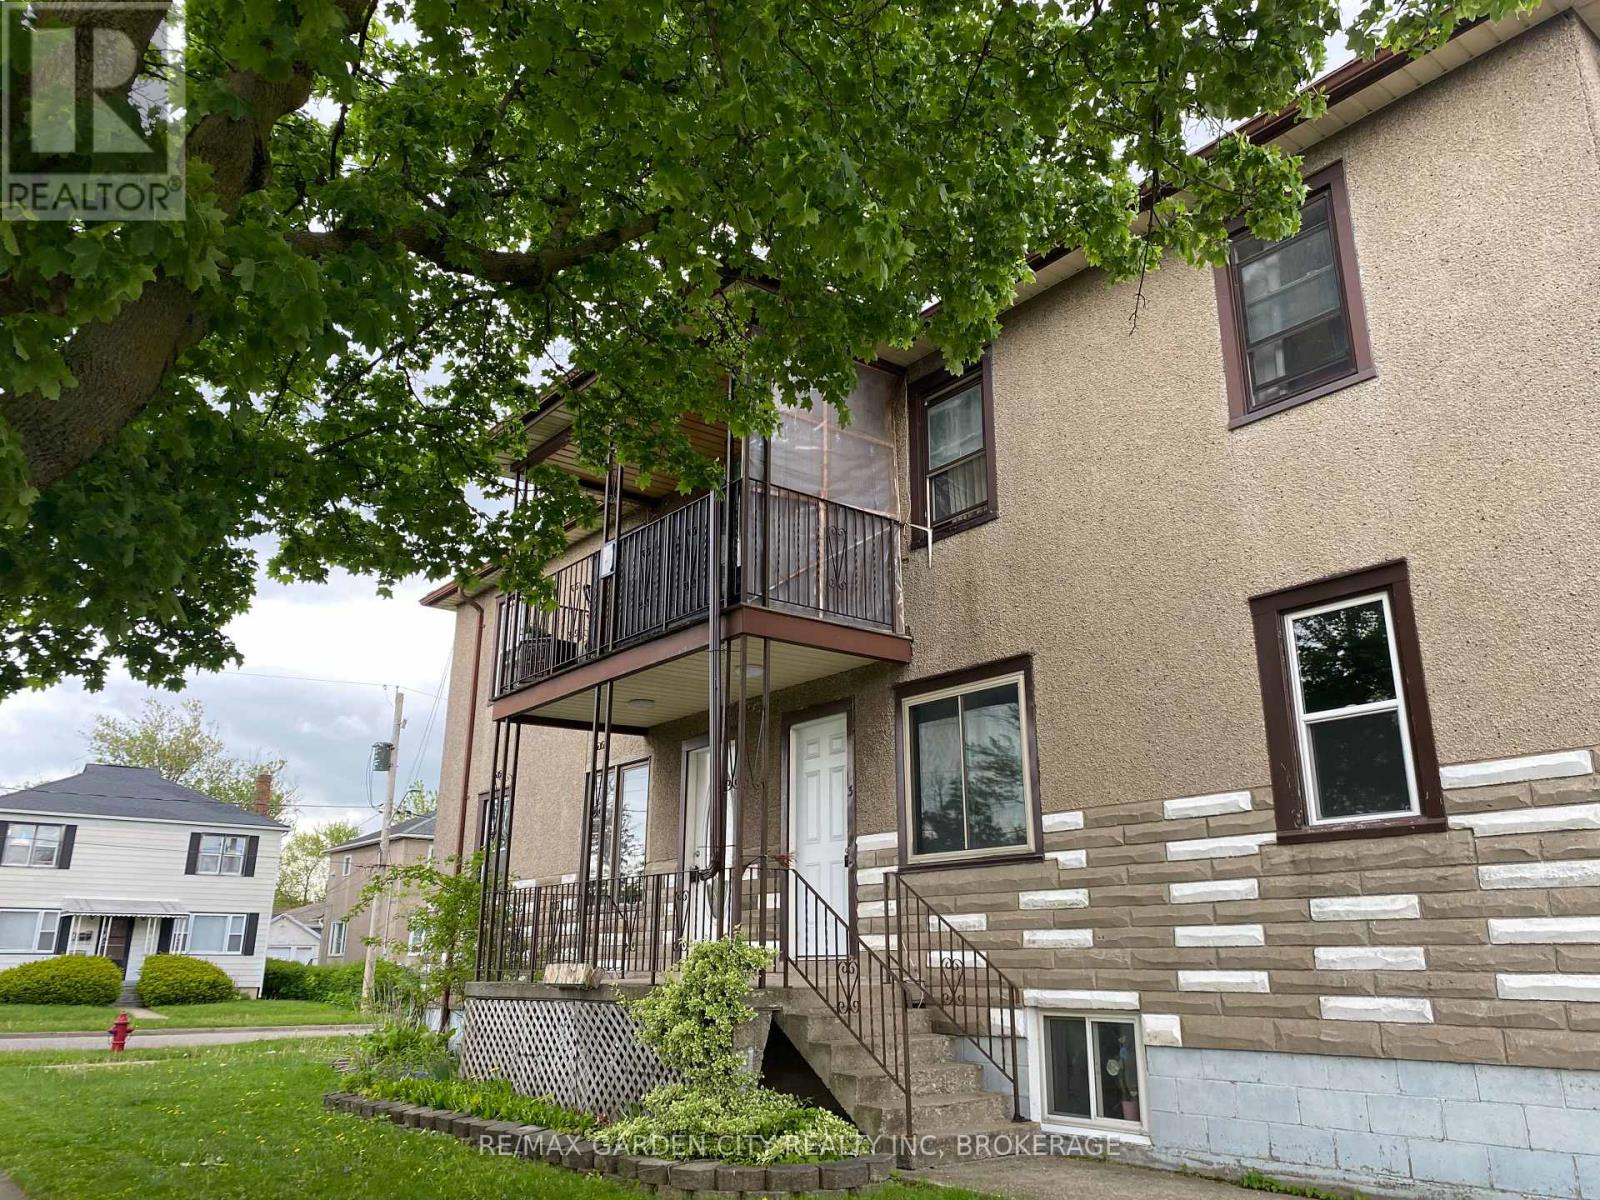
WELCOME TO 131 LYONS AVE, WELLAND WHERE WE ARE OFFERING A 2 BEDROOM 1 BATH APARTMENT.LOCATED ON THE UPPER LEVEL WITH A SHARED BALCONY, THIS FRESHLY RENOVATED UNIT OFFERS A COMFORTABLE ATMOSPHERE THAT IS BRIGHT AND CHARMING. PLEASE PROVIDE A CREDIT CHECK, LETTER OF EMPLOYMENT, REFERENCES. (id:34139)
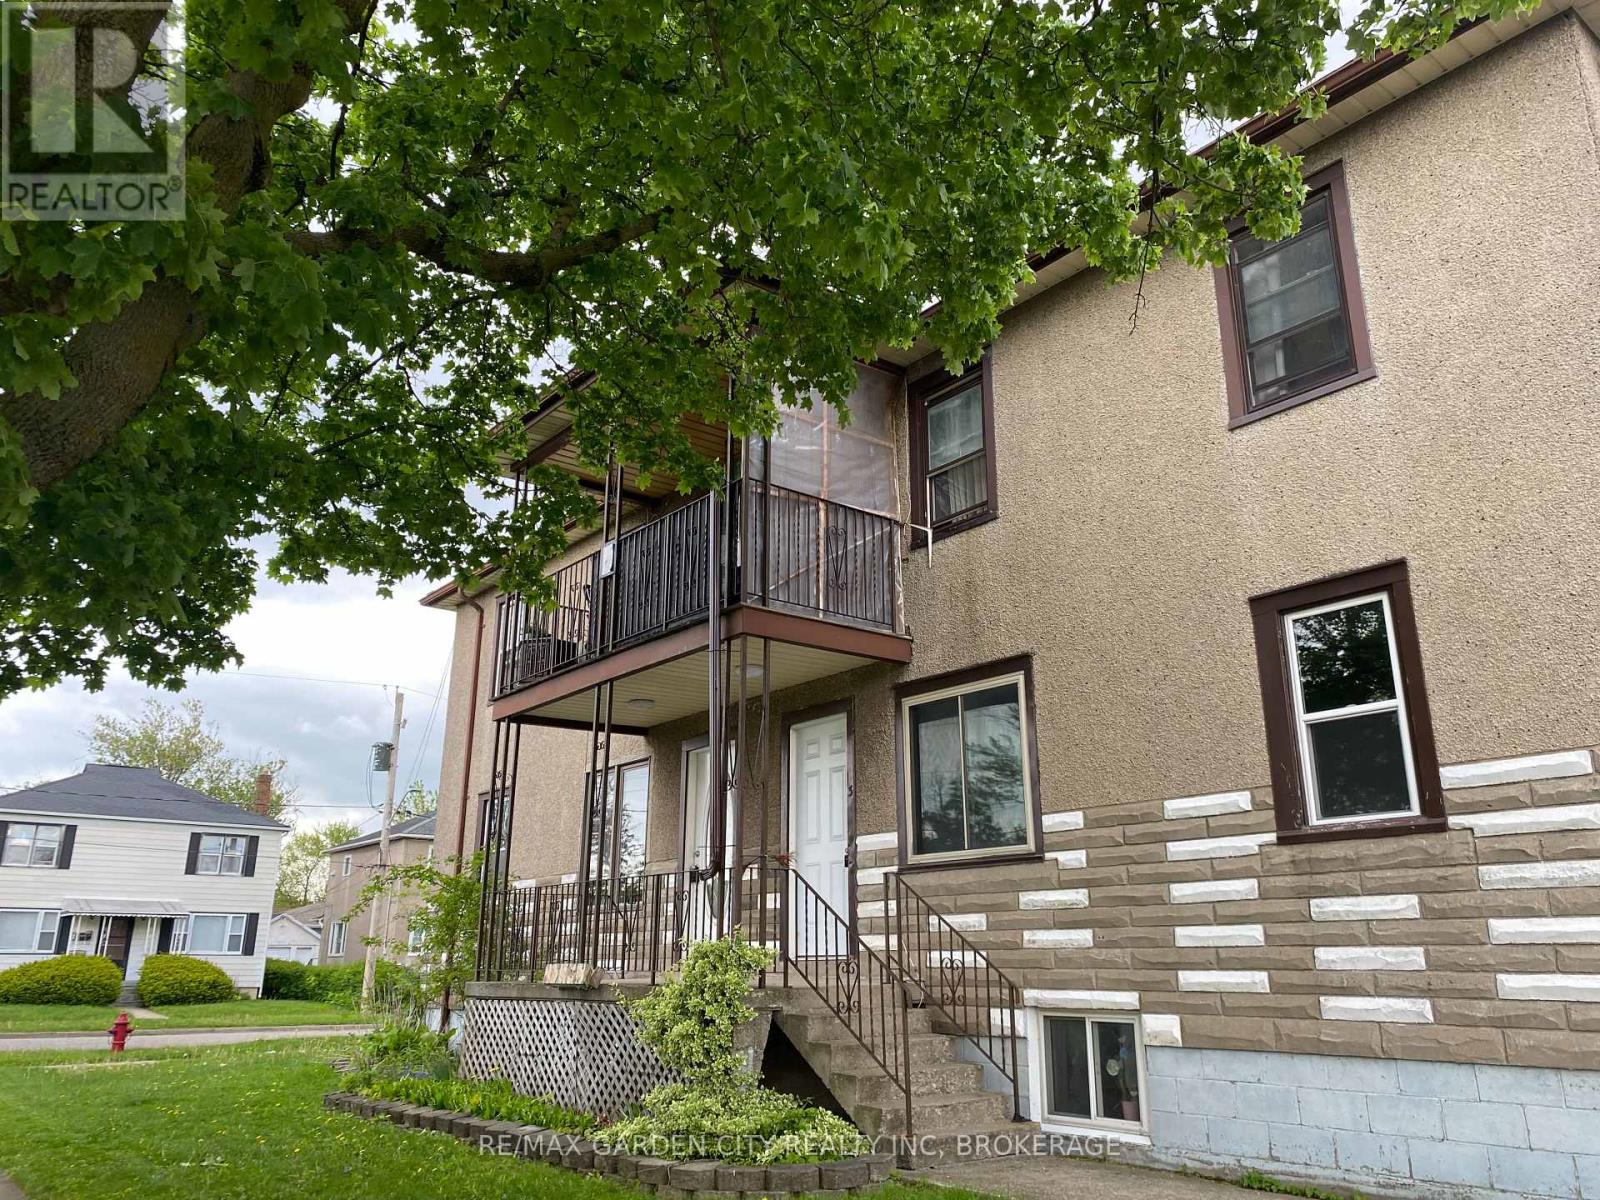
5 - 131 Lyons Avenue
Welland, Ontario
Welcome to this freshly painted one bedroom basement apartment, located in a quiet, well maintained multi-unit building. This cozy comfortable unit offers everything you need for easy, affordable living, including one designated parking space, heat, hydro and AC. Enjoy the convenience of having your essential utilities covered, making monthly budgeting simple and predictable. Close to everyday amenities, transit, shopping and more.Book your viewing today. (id:34139)

4 Firelane 4b
Niagara-On-The-Lake, Ontario
Experience your own private resort in the heart of wine country. A scenic drive through the vineyards leads to this gated modern farmhouse-inspired waterfront estate, where breathtaking lake views and an unmatched lifestyle await. The backyard is an entertainer's dream, featuring an ICF concrete infinity pool with a swim-up bar, tanning ledge, sunken hot tub, and spectacular views of the Toronto skyline. Stroll down to the shoreline and enjoy direct access to Lake Ontario for boating or Sea-Doo adventures. Inside, the contemporary open-concept design showcases exceptional craftsmanship and panoramic lake views throughout. The spacious kitchen and living area flow seamlessly to the lakeside lawn through expansive glass walls. The main level offers three spacious bedrooms, including a luxurious primary suite with stunning waterfront views, as well as two full bathrooms designed for comfort and convenience. The finished lower level includes a gym, workshop, bonus room, and ample storage.This exceptional property also includes riparian rights, shoreline protection, and direct water access. The attached double garage has its own private entrance, while the detached eight-car garage is perfect for car collectors or the ultimate hobby shop.Built for lasting quality and efficiency, the home features ICF concrete exterior and interior walls, a Hambro floor system with in-floor heating throughout, laminated windows and patio doors, and a backup generator. 4 Firelane 4B is a rare opportunity to own an extraordinary waterfront estate where luxury, privacy, and resort-style living come together in one of Niagara-on-the-Lake's most prestigious settings. (id:34139)
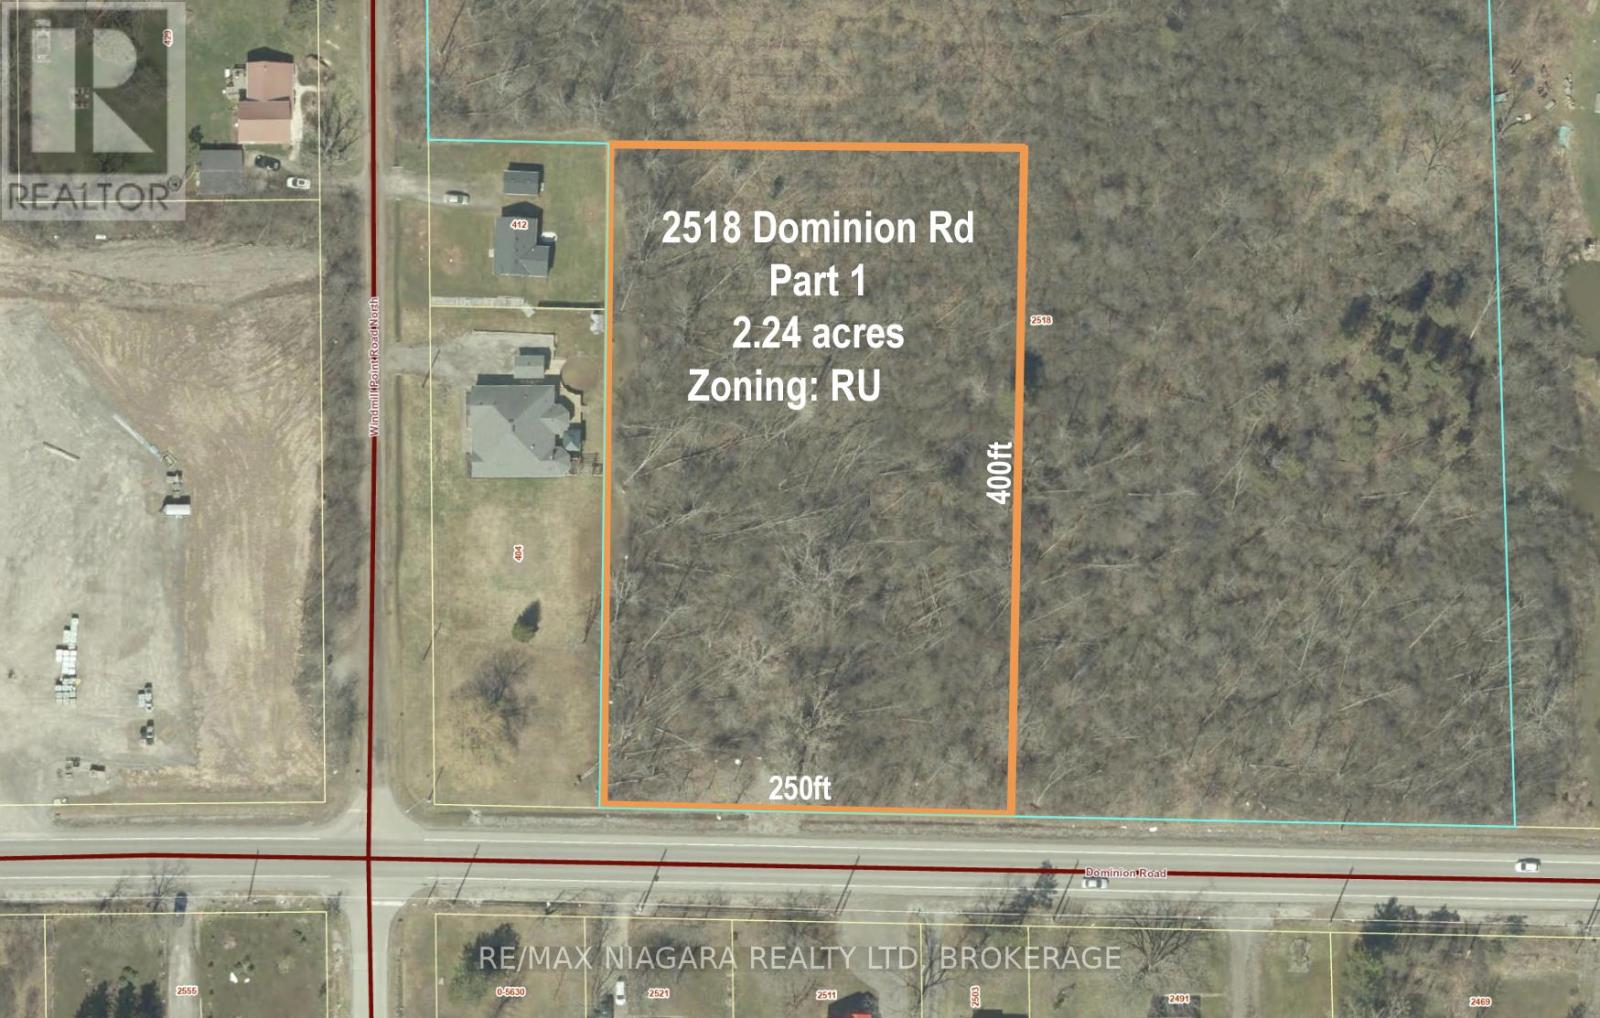
Lot 1 - 2518 Dominion Road
Fort Erie, Ontario
Discover the perfect opportunity to build your dream home on this expansive 2.25-acre rural lot, located on Dominion Rd. Enjoy the peaceful countryside lifestyle while remaining close to all the conveniences of Fort Erie, Ridgeway, and Crystal Beach. With 250 feet of frontage and 400 feet of depth, this lot offers plenty of space to design and create the home you've always envisioned. Essential services such as hydro, natural gas are at the lot line and municipal water is available, providing ease for future development. Part 3 recently sold and has already begun construction. Situated near Windmill Point Rd, you'll have quick access to the southern shores of Lake Erie, perfect for launching a kayak or paddleboard. Outdoor enthusiasts will also appreciate the proximity to the 26km Friendship Trail, ideal for walking, running, and cycling. For commuters, the location is highly convenient: just a 5-minute drive to the QEW for easy access to Niagara Falls and Toronto, or a 10-minute drive to the Peace Bridge, connecting you to Buffalo, NY. (id:34139)
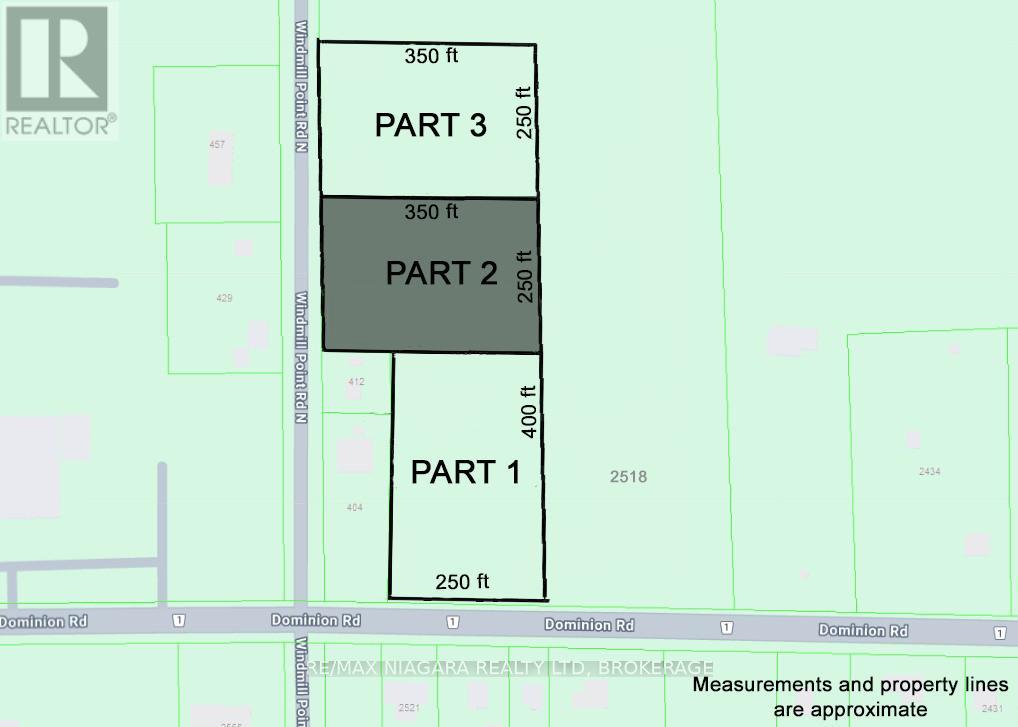
Lot 2 - 2518 Dominion Road
Fort Erie, Ontario
Discover the perfect opportunity to build your dream home on this expansive 2-acre rural lot, fronting onto Windmill Point Rd N. Enjoy the peaceful countryside lifestyle while remaining close to all the conveniences of Fort Erie, Ridgeway, and Crystal Beach. With 250 feet of frontage and 350 feet of depth, this lot offers plenty of space to design and create the home you've always envisioned. Essential services such as hydro, natural gas are at the lot line and municipal water is available, providing ease for future development. Lot 3 recently sold and already begun construction. Situated on Windmill Point Rd N, you'll have quick access to the southern shores of Lake Erie, perfect for launching a kayak or paddleboard. Outdoor enthusiasts will also appreciate the proximity to the 26km Friendship Trail, ideal for walking, running, and cycling. For commuters, the location is highly convenient: just a 5-minute drive to the QEW for easy access to Niagara Falls and Toronto, or a 10-minute drive to the Peace Bridge, connecting you to Buffalo, NY. (id:34139)
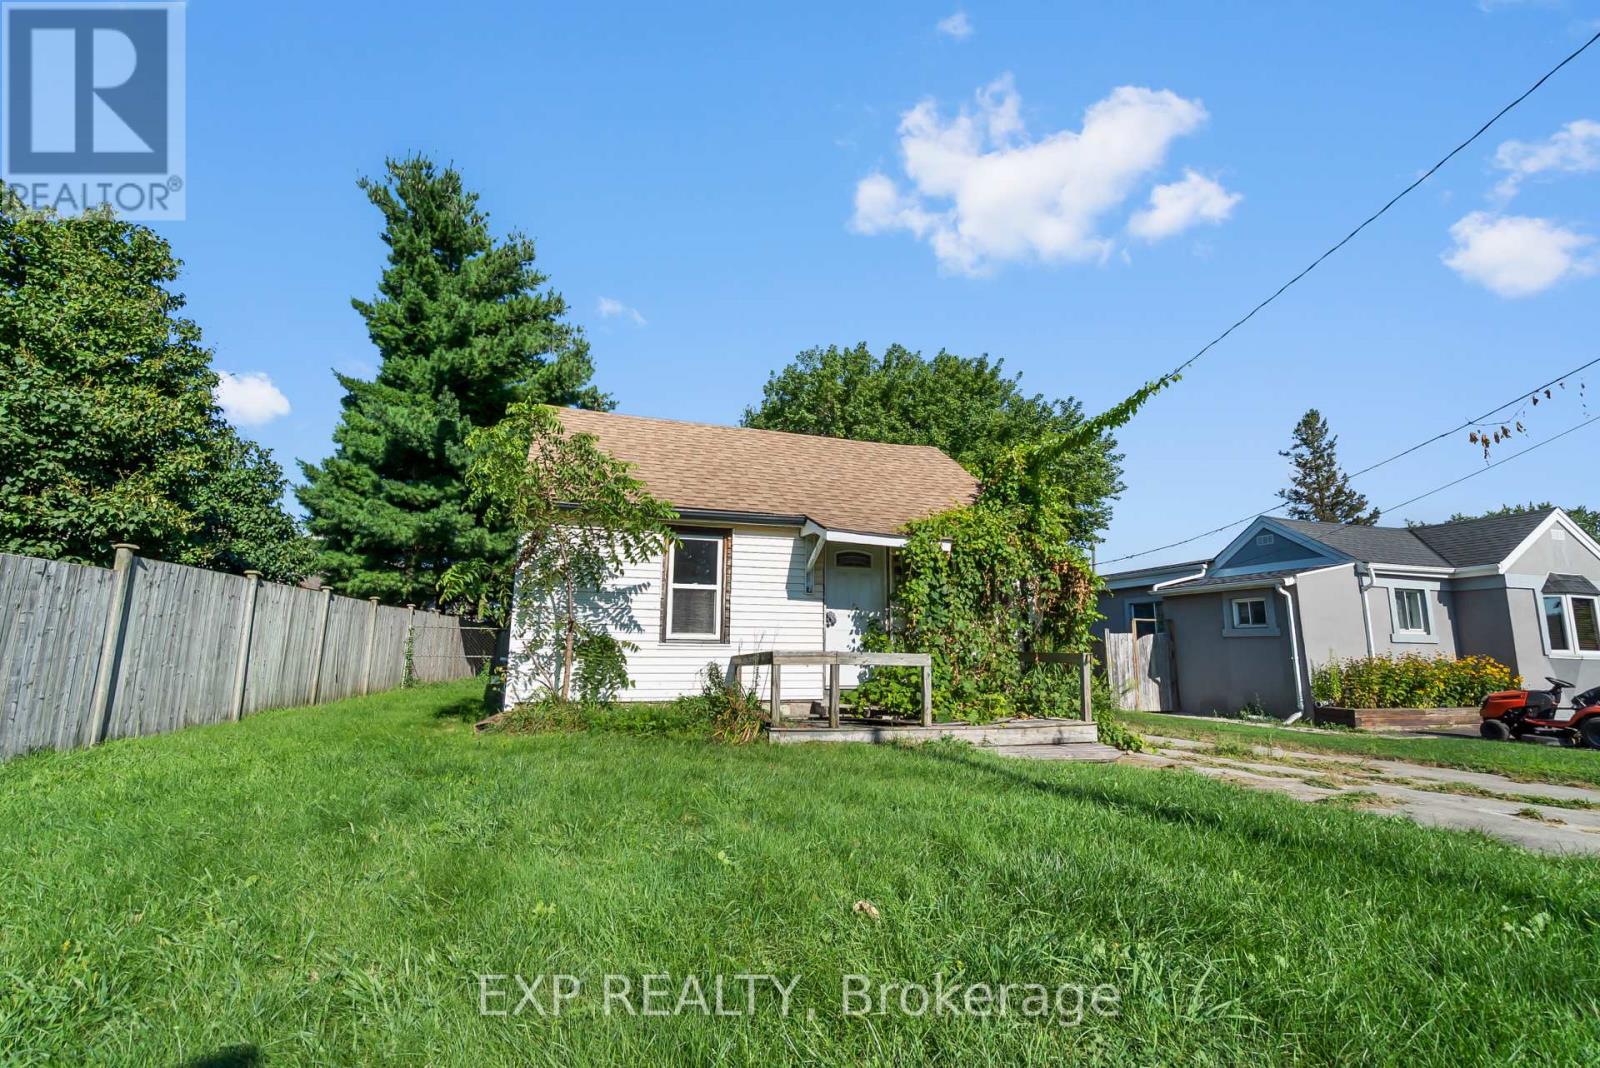
5098 Drummond Road
Niagara Falls, Ontario
LOT IS 55' X 156". Discover the potential of this rectangular residential building lot in a central Niagara Falls location. The property offers approximately 55 feet of frontage on Drummond Road and a depth of 156 feet, with excellent visibility along a major thoroughfare.Zoned R1C, the property may accommodate a variety of residential possibilities, subject to the buyer's verification and approval by the City of Niagara Falls. Commuters will appreciate quick highway access, while nearby parks, schools and major public transit routes add everyday convenience.The existing dwelling is vacant and unavailable for viewing. Property is being sold "as is, where is." (id:34139)
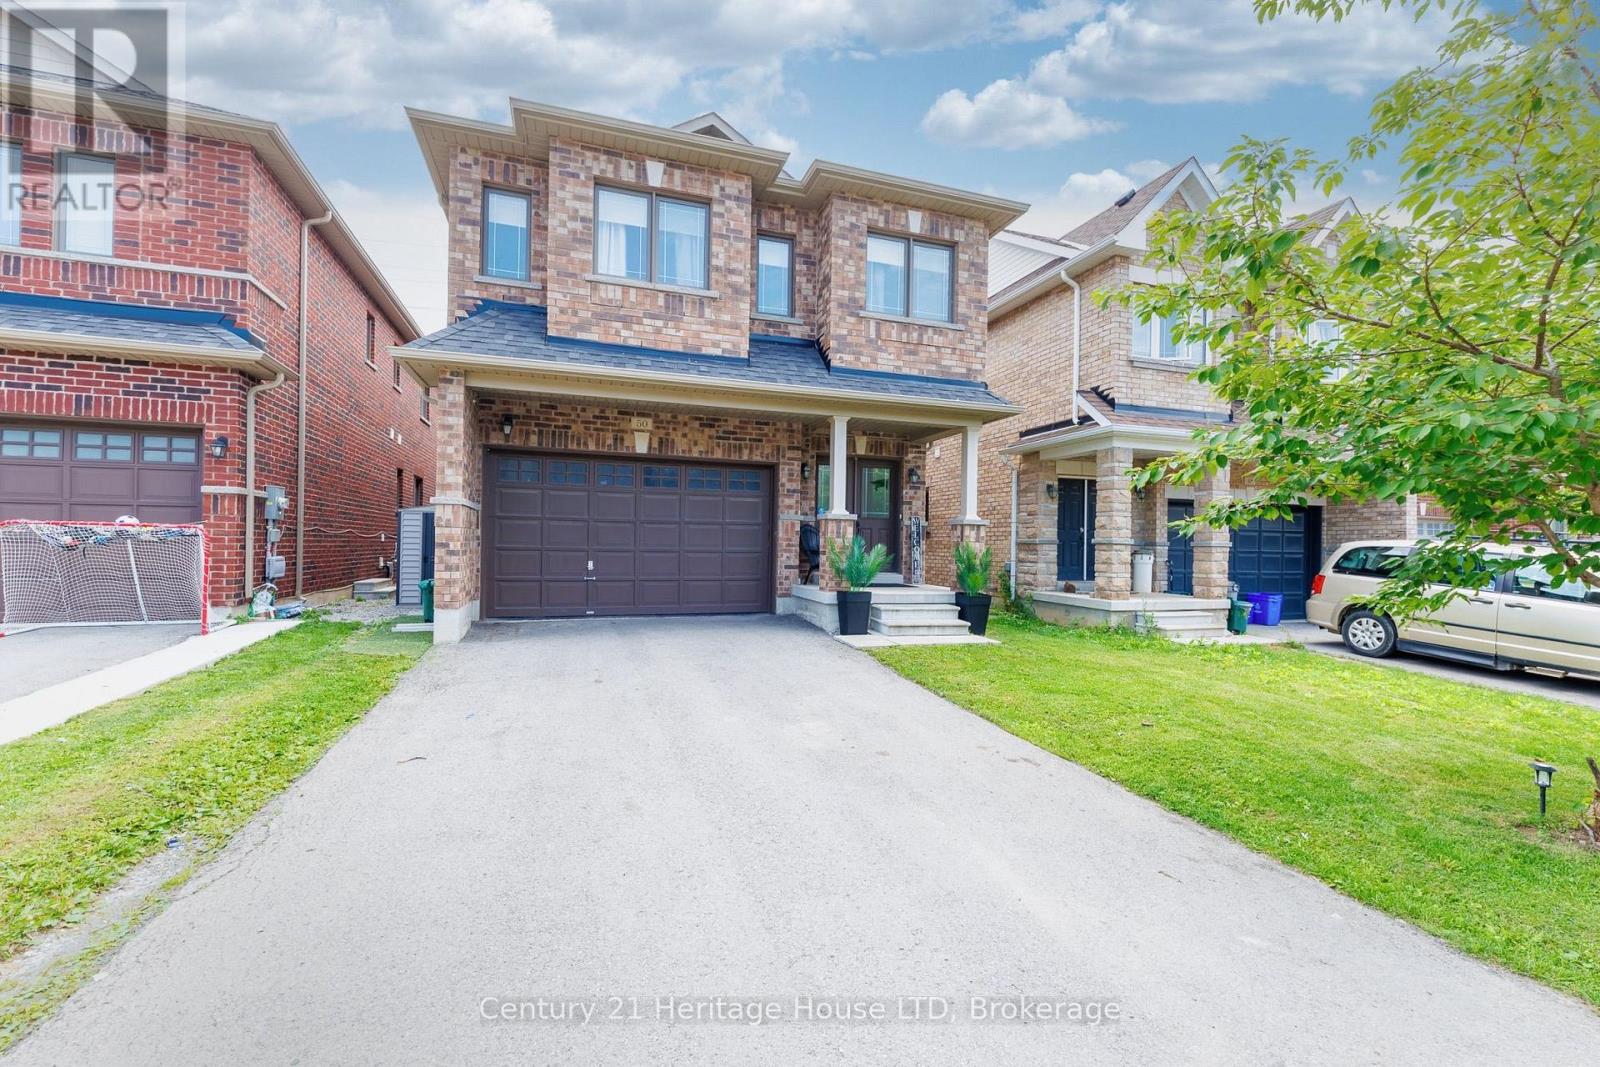
50 Palace Street
Thorold, Ontario
Welcome to over 3,200 sq. ft. of finished living space, perfectly designed for multi-generational living or growing families. This impressive home offers privacy, comfort, and exceptional functionality throughout. The functional main floor features an oversized formal dining area perfect for hosting, a 2-piece powder room, and a well-appointed kitchen complete with a breakfast bar and stainless steel appliances. Adjacent to the kitchen, the open-concept dinette and living room flow seamlessly through sliding patio doors to a private backyard with no rear neighbours - complete with a poured concrete patio, above-ground pool, and low-maintenance artificial turf. Convenient main-floor laundry with direct access to the garage completes the main level. Upstairs, double doors open into a massive primary suite featuring a generous walk-in closet and a 4-piece ensuite with a deep soaker tub and separate shower. The second floor offers three additional spacious bedrooms: one with its own private walk-in closet and 4-piece ensuite, while the remaining two share convenient ensuite privilege to another full 4-piece bath. The fully finished basement expands your living space and offers ideal in-law suite potential, complete with a secondary open-concept kitchen and living area, a recreation room, a full 4-piece bathroom, and an additional bedroom. (id:34139)
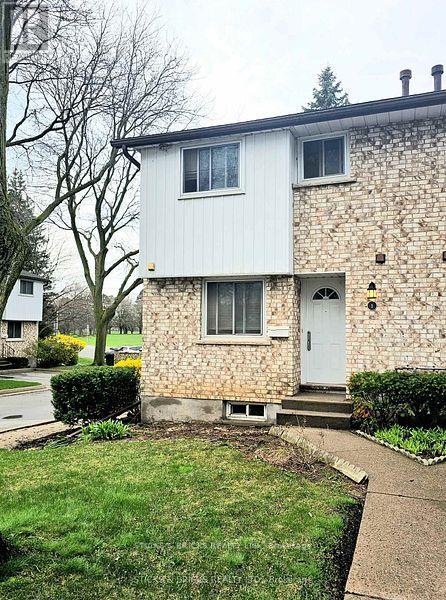
1 - 5815 Swayze Drive
Niagara Falls, Ontario
Fantastic Location !! North end Niagara, end unit townhouse condo. Main floor features sunken living room with patio doors out to private patio, dining room, 2pc bath and kitchen. Upstairs is 3 bedrooms and full 4 pc bath. Finished basement. Close to all amenities, parks, schools and shopping. Ready for your touches - priced to go !!! (id:34139)
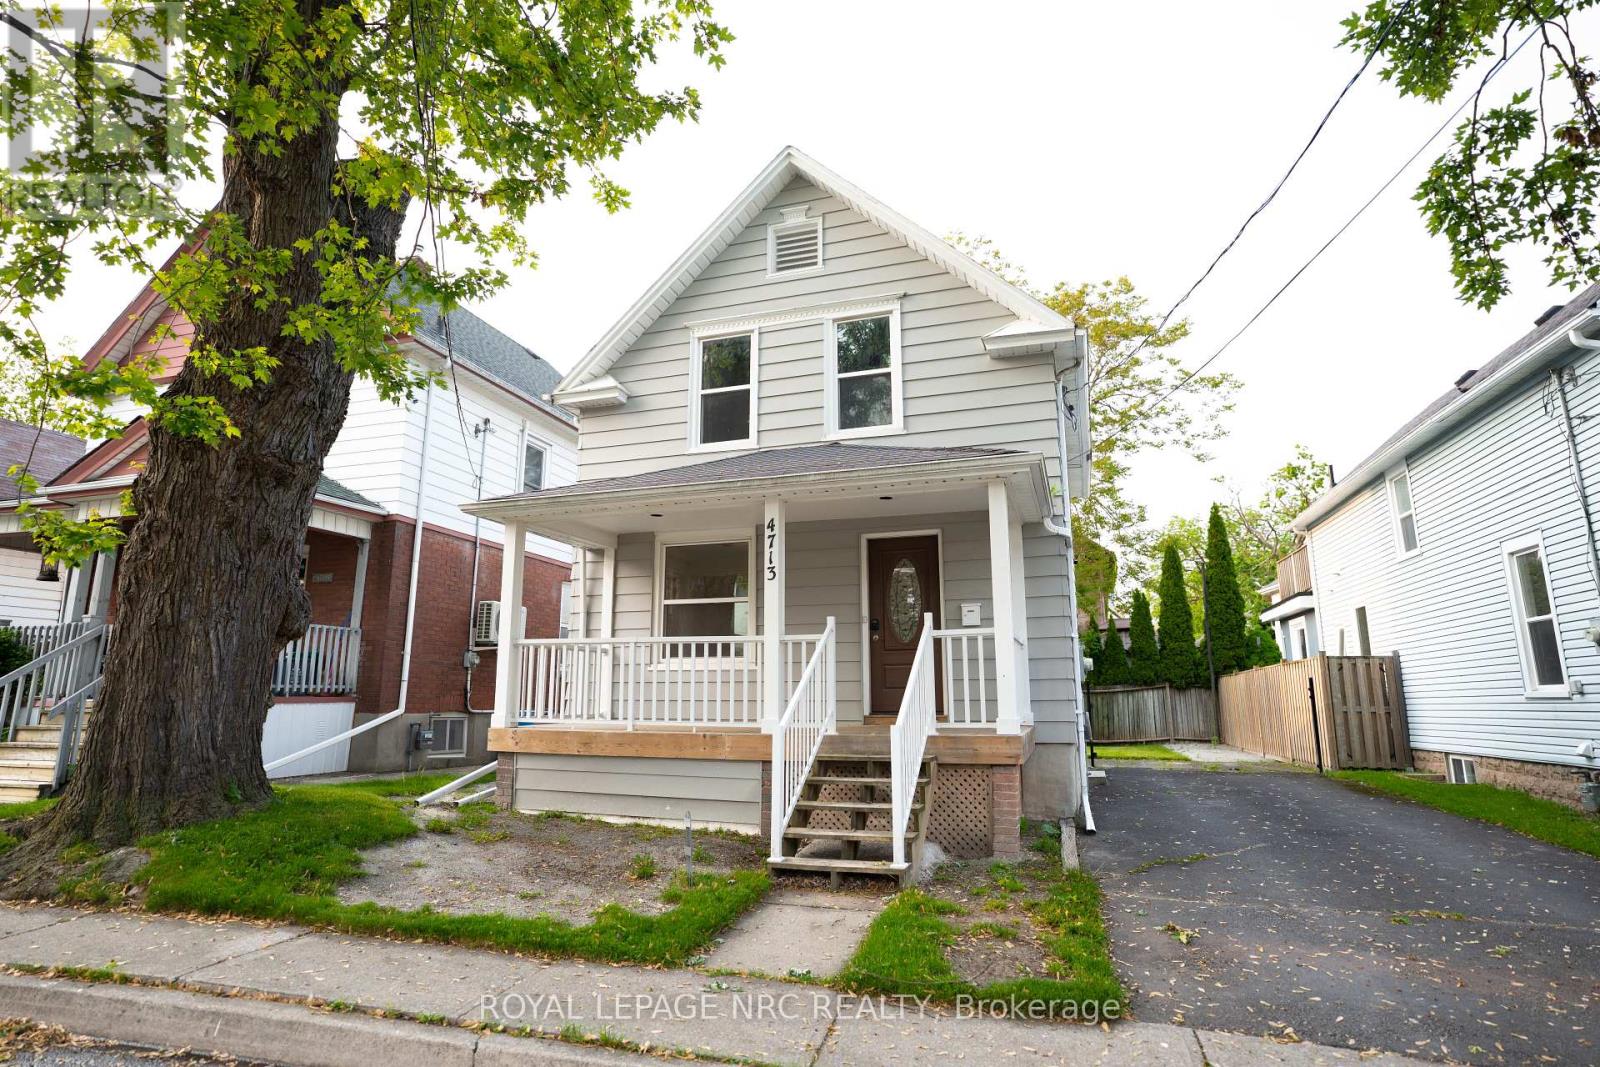
4713 Cookman Crescent N
Niagara Falls, Ontario
Welcome to 4713 Cookman Crescent, a beautifully renovated detached home in the heart of Niagara Falls! Situated in a family-friendly neighbourhood just minutes from the world-famous Niagara Falls and Clifton Hill, this charming 2-storey, 3-bedroom home offers the perfect blend of modern updates, comfortable living and an unbeatable location. Featuring a bright and spacious layout, updated kitchen, new flooring, windows and appliances, plus a full basement and private parking. Ideally located minutes from Niagara Falls, Clifton Hill, restaurants, entertainment and major amenities. Move-in ready and perfect for first-time buyers, families or investors. (id:34139)
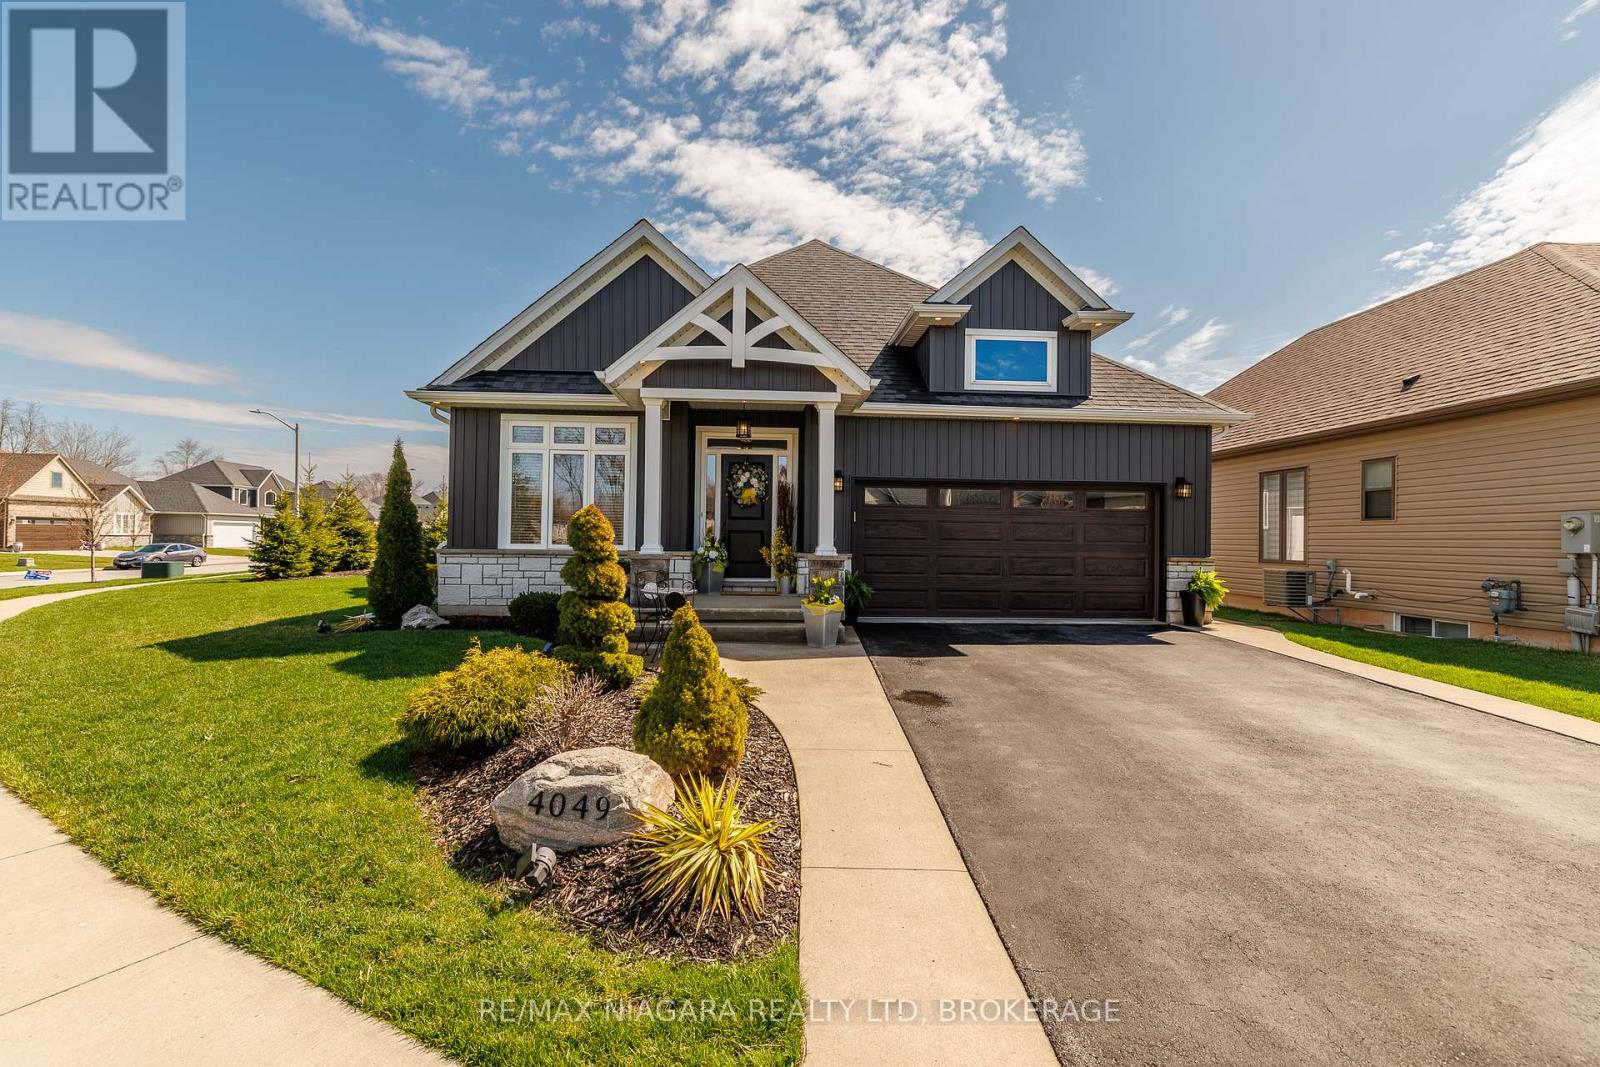
4049 Village Creek Drive
Fort Erie, Ontario
Welcome to 4049 Village Creek Trail. This picturesque 8-year-old bungalow is set on a beautifully landscaped corner lot in one of Stevensville's most sought-after communities. This striking home catches the eye with its timeless curb appeal, featuring stone and vertical siding, rich colour contrasts, wood grain textures, and bold front pillars. The lush, rounded lot is surrounded by manicured lawns and perennial gardens, creating a peaceful, private retreat. Step into the backyard and discover multiple areas designed for relaxation and entertaining, including a 15' x 11' covered concrete deck, a spacious 26'6" x 13' concrete patio, and a 6-seat hot tub with a gazebo perfect for enjoying warm summer nights or crisp fall evenings. Inside the open-concept great room is bright and inviting, featuring engineered hardwood floors, vaulted ceilings, quartz countertops, and a gas fireplace with an elegant surround. The kitchen includes a centre island with breakfast bar seating, stainless steel appliances, and sliding doors leading directly to the back deck. The main floor features a primary bedroom complete with a walk-in closet and 4-piece ensuite, plus a second bedroom with ensuite privilege to the main 3-piece bath. The finished basement expands the living space with a cozy recroom, a third bedroom, a 3-piece bathroom, a functional office area, plus plenty of room for storage. Ideally located just a short walk from Stevensville Mini Park and the Conservation Club, where you can enjoy walking trails, nature views, and fishing. This home is a true balance of comfort, style, and nature. Whether you're relaxing indoors or entertaining outdoors, 4049 Village Creek Trail offers the lifestyle you've been waiting for. (id:34139)
99 Donjon Boulevard
Norfolk, Ontario
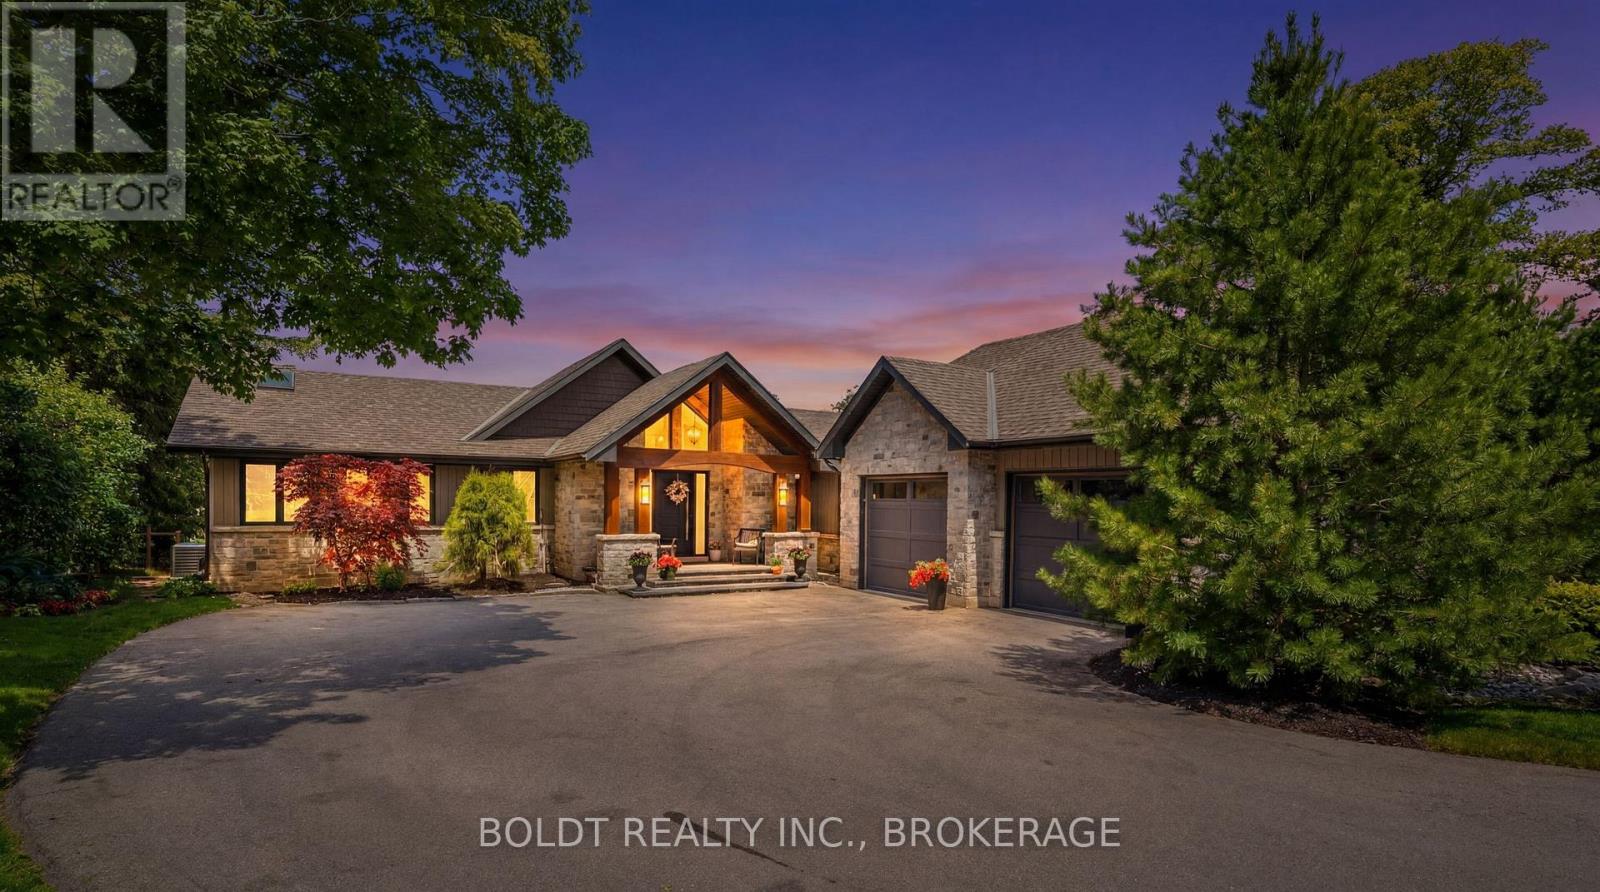
Welcome to luxury waterfront living in the heart of Port Dover. Located on the sought-after Black Creek channel with direct access to Lake Erie, this extensively renovated 4-bedroom, 2.5-bathroom home offers a lifestyle that feels like a private resort. Designed for both everyday living and entertaining, the open-concept main floor is filled with natural light and showcases beautiful water and greenspace views. Premium finishes include engineered hardwood flooring, oversized tile, and a custom chef's kitchen featuring quartz countertops, double wall ovens, gas cooktop, built-in microwave, full-size side-by-side refrigerator and freezer, and an oversized island perfect for gathering with family and friends. The main-floor primary suite is a private retreat complete with heated floors, dual walk-in closets, a spa-inspired ensuite, and patio doors overlooking protected greenspace. The fully finished walkout lower level offers additional bedrooms, recreation space, gym, den, and direct access to the backyard. Step outside to your own resort-style oasis. Professionally landscaped with Muskoka Armour stone, the backyard features a heated saltwater fiberglass pool with waterslide and waterfall, hot tub, multiple lounging areas, and a pool house complete with bar, commercial fridge, change room and bathroom, and LED lighting. Boating enthusiasts will appreciate the 90-foot seawall, private dock system, 18,000 lb boat hoist, Sea-Doo and kayak ramps, and easy access to the open waters of Lake Erie. Whether boating, entertaining, relaxing poolside, or enjoying sunsets by the water, this property delivers a waterfront lifestyle rarely offered in Ontario. Additional highlights include a 3-car garage, paved driveway, programmable LED soffit lighting, updated mechanicals, and extensive improvements throughout. A rare opportunity to own a turnkey waterfront retreat in one of Port Dover's most desirable locations. (id:34139)
#310 - 343,310 Glendale Avenue
St. Catharines, Ontario
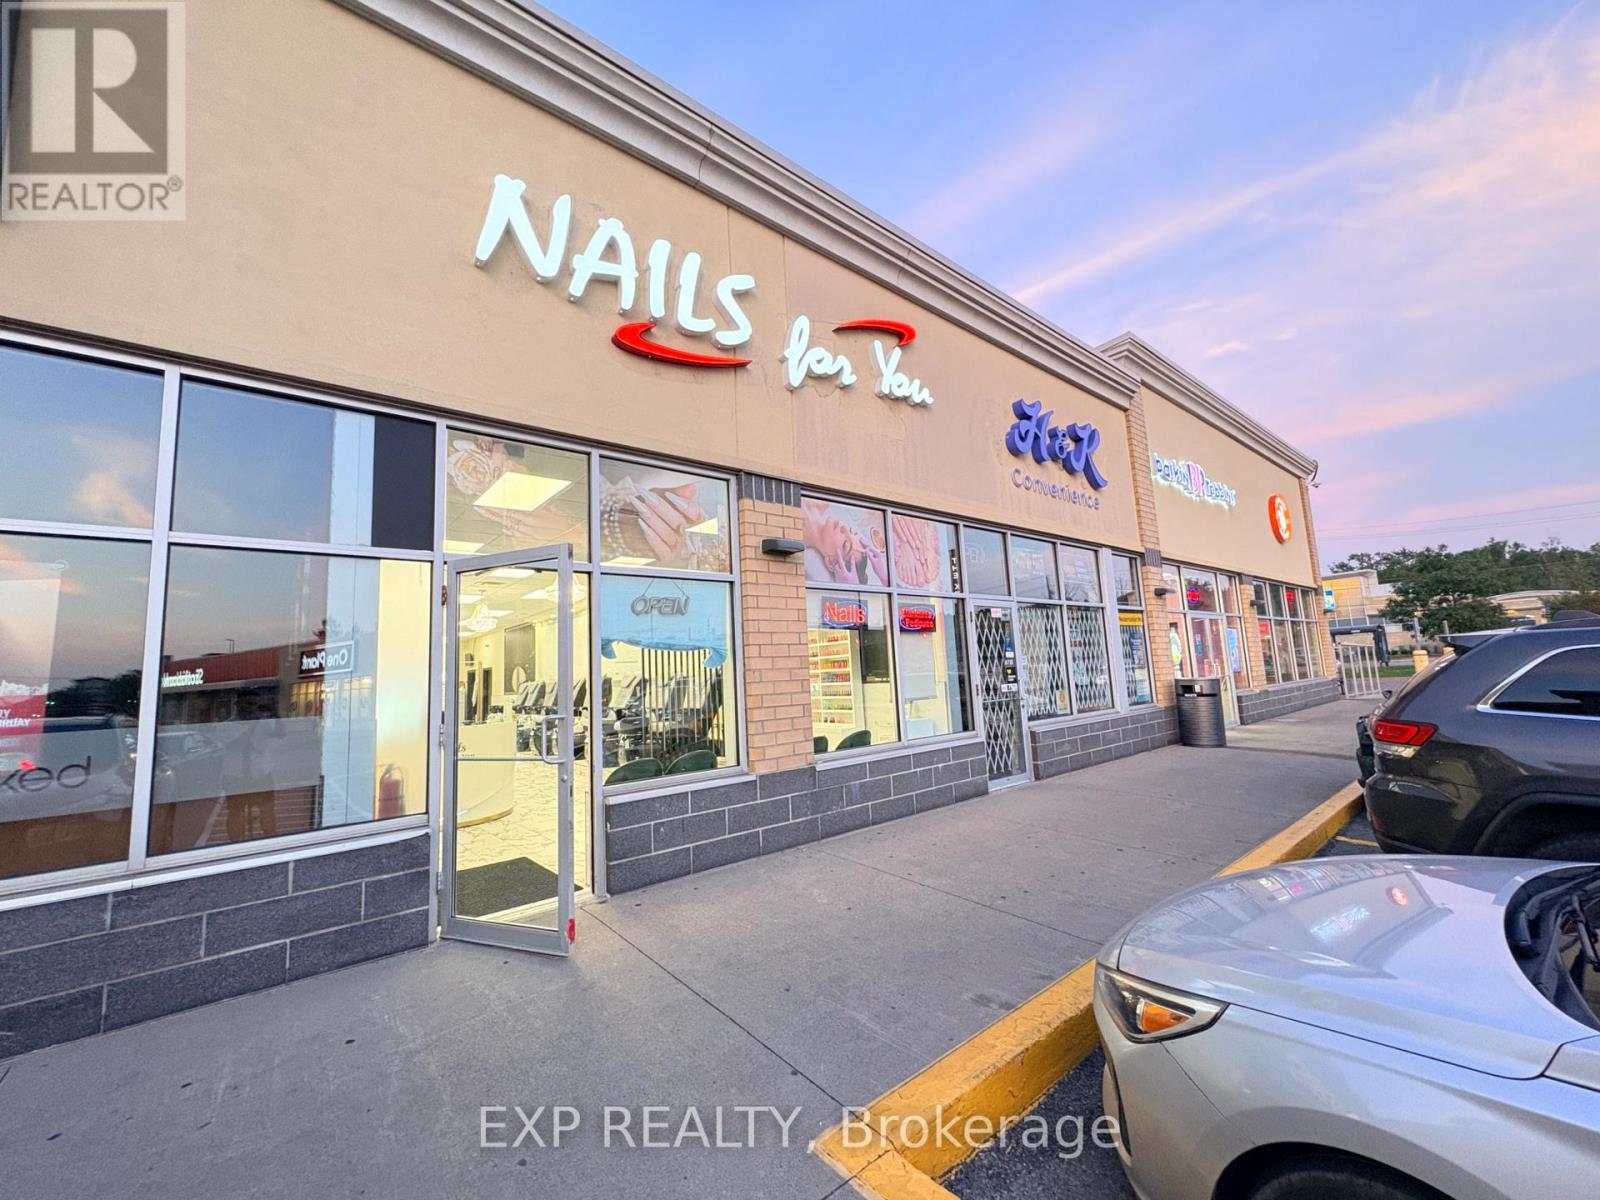
Exceptional opportunity to own a beautifully renovated, well-established Nails For You salon in the heart of St. Catharines' busy Glendale commercial district. Ideally situated in Mountain Locks Plaza, this highly visible 1,418 sq. ft. storefront benefits from strong daily traffic, ample customer parking and excellent access to major roads, shopping (Pen Centre), restaurants and surrounding residential neighbourhoods. Extensively renovated earlier this year, the salon offers a bright, modern and upscale atmosphere with 9 manicure stations, 8 pedicure chairs, a private waxing room, 2 washrooms, laundry facilities and generous storage. Fully equipped and turnkey with approximately 6 months of inventory included. Benefit from the recognition of the established Nails For You brand with NO ongoing franchise fees. An outstanding opportunity for an owner-operator or investor to step into an established beauty business with a premium setup, strong location and excellent growth potential. (id:34139)
Lower - 113 Thorold Road
Welland, Ontario
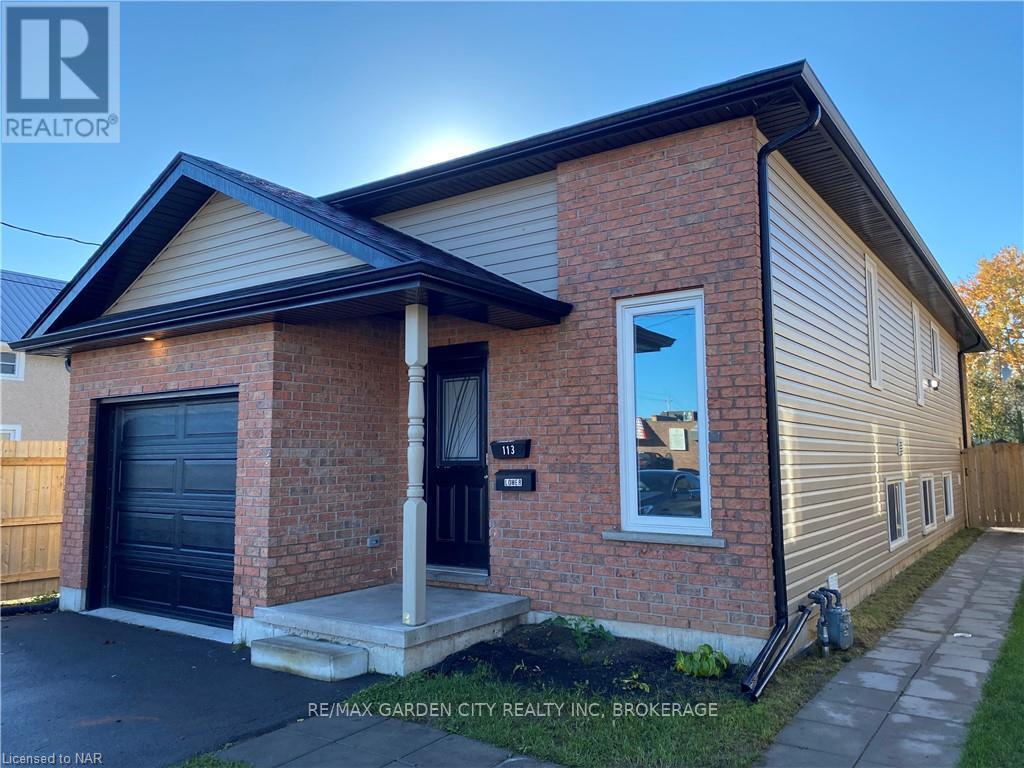
Calling all AAA tenants. Great central location for this bright lower two bedroom with attached garage in Welland. Spacious two bedroom, one bath with private entrance. Available October 1st. (id:34139)
70 Riverside Drive
Welland, Ontario
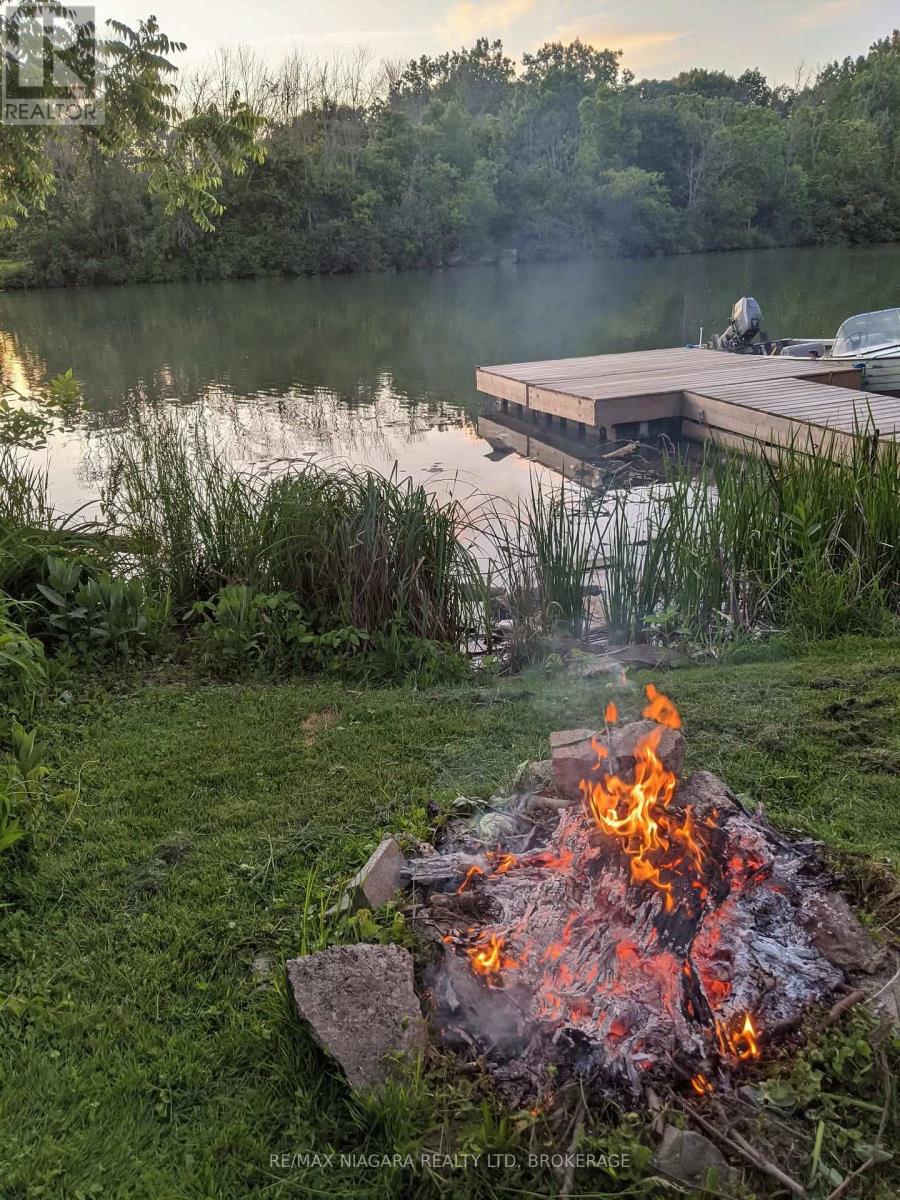
Experience an exciting waterfront lifestyle along the picturesque Welland River, where every day feels like a getaway. Whether it's boating at sunset, casting a line from your own backyard, or paddling out for a peaceful morning kayak, this property delivers the ultimate four-season water experience-all while being connected to city services and just minutes from amenities.Step inside through the charming sunroom entry and into the bright kitchen which flows effortlessly into the dining area and open-concept living room, where a walkout leads to a raised deck complete with a modern glass panel railing system-offering stunning, unobstructed river views that truly steal the show.This home offers three bedrooms above grade and two full bathrooms, including a serene primary suite with its own ground-level walkout to a private patio overlooking the water-the perfect spot to enjoy your morning coffee or unwind after a day on the river.Outdoors, the lifestyle continues with a backyard designed for entertaining and adventure. Host summer gatherings across multiple patio spaces, store your watercraft with ease in the covered patio/boat storage area, and take full advantage of direct water access for boating, fishing, paddleboarding, and kayaking right from your own property. When winter arrives and the river freezes, enjoy an entirely new playground-perfect for snowmobiling, skiing, skating, and even a friendly game of hockey. True year-round enjoyment awaits.Additional highlights include central vacuum, central air conditioning, natural gas BBQ hookup, a garage, and a two-car driveway.If you've been dreaming of a home where lifestyle and location come together-this is your chance to live it every day.**Recent Updates:** Entire exterior re-stuccoed and professionally painted (2021), upper deck and patio door (2019), two-stage American Standard furnace (2020), owned hot water tank (2019), upper and lower garden retaining walls at water (2019). (id:34139)
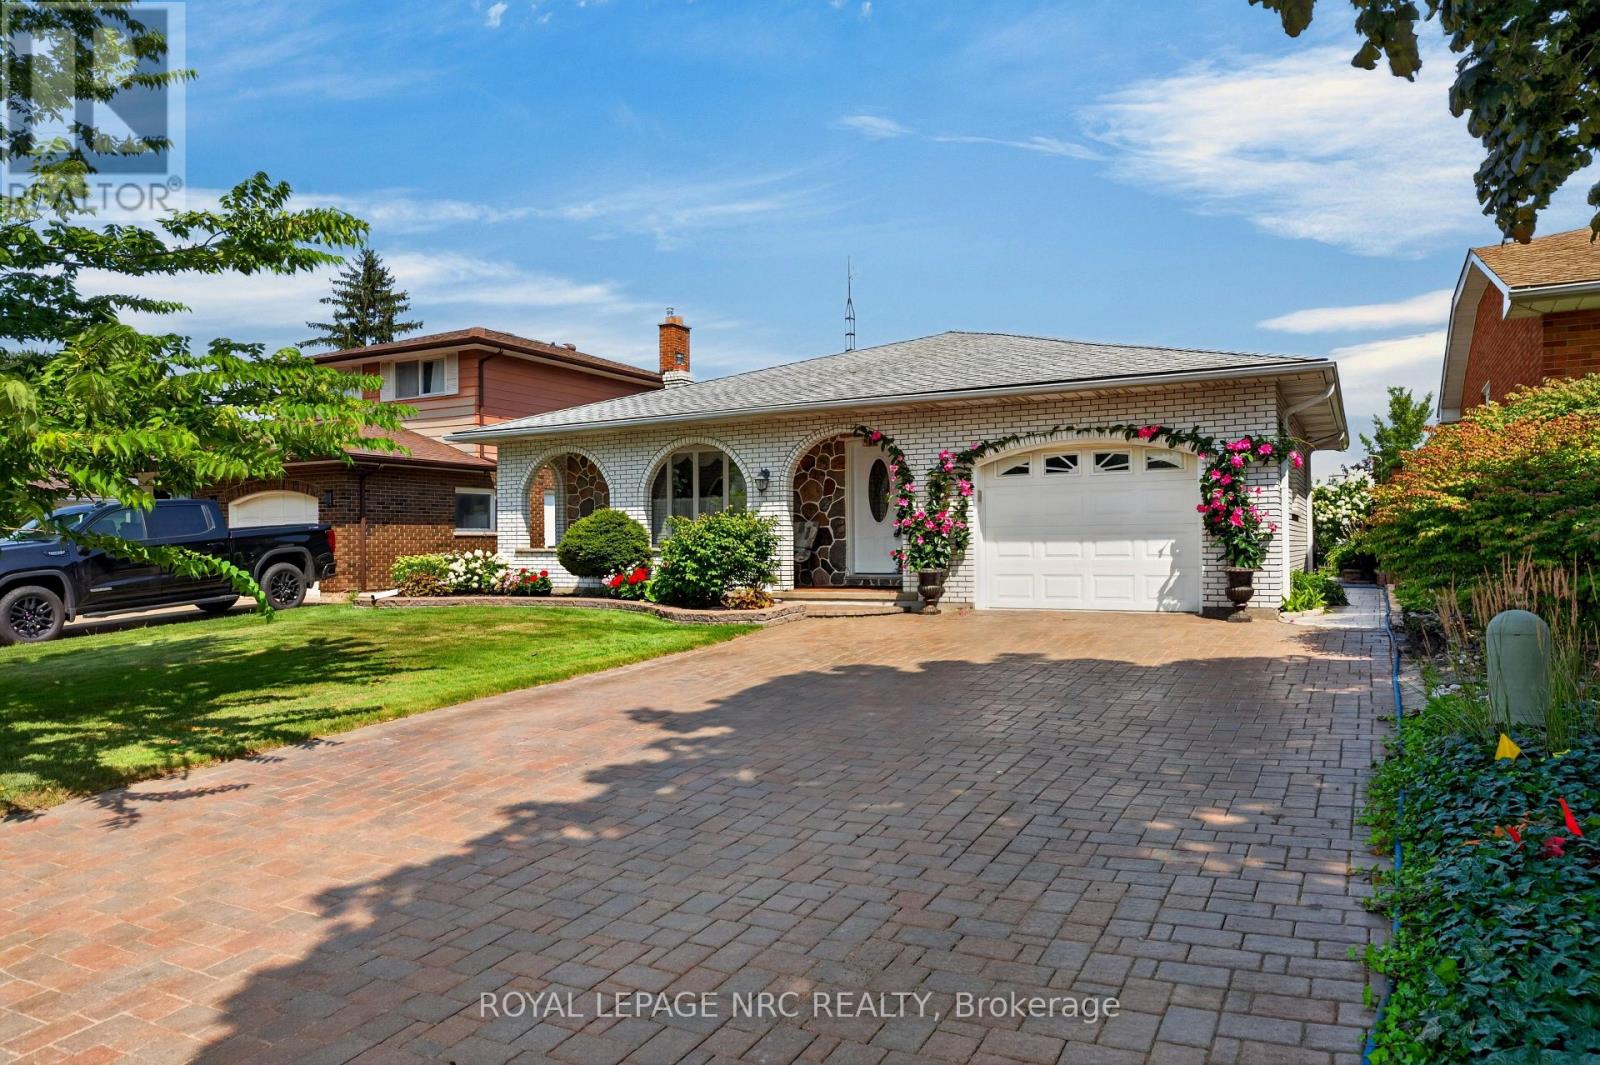
43 Brimley Crescent
St. Catharines, Ontario
All brick, 4-level backsplit in desirable north-end location! Showcasing pride of ownership and offered for the first time on the markey in almost fifty years. Impressive interlocking brick double driveway. Attached pull-through garage with tiled flooring leading onto picturesque patio/dining area. Covered front porch with decorative arches from which to enjoy your morning coffee surrounded by vibrant perrennial flowerbeds. Enter into the welcoming foyer that leads into a generous living room with gleaming hardwood floors, decorative ceiling moulding and large bay window overlooking the quiet crescent. Formal dining room with beautiful chandelier in plaster ceiling medallion, in which to enjoy holiday dinners with family and friends. Eat-in kitchen with custom cabinetry, lustrous granite countertops, pot lights and built-in appliances. Upper level has generous three bedrooms, all with hardwood floors and large 4-piece family bath. Primary bedroom has a delightful balcony which overlooks the mature gardens and the backyard. Convenient side entrance to garage and yard from the main floor behind the kitchen. Lower level boasts a spacious family room with focal wood-burning fireplace, complete with decorative stonework and built-in shelving. Another large bathroom with sit-down shower. Fourth bedroom is currently being used as a sewing room and has a ton of storage and closet. Down a few more steps to the fourth level with huge potential rec room with tiled flooring, summer kitchen with fridge and stove, as well as washer/dryer, another full bath and sauna, workshop/storage and cold cellar. Back outside, the back gardens offer so much seasonal bounty from raspberries to fruit trees to herbs and vegetables. Lot size 50'x124.11. This house continues to offer surprise after surprise! So much storage. Great location minutes to lake. Great schools and amenities and public transit close by. Solid house ready to have another family call 43 Brimley home! (id:34139)
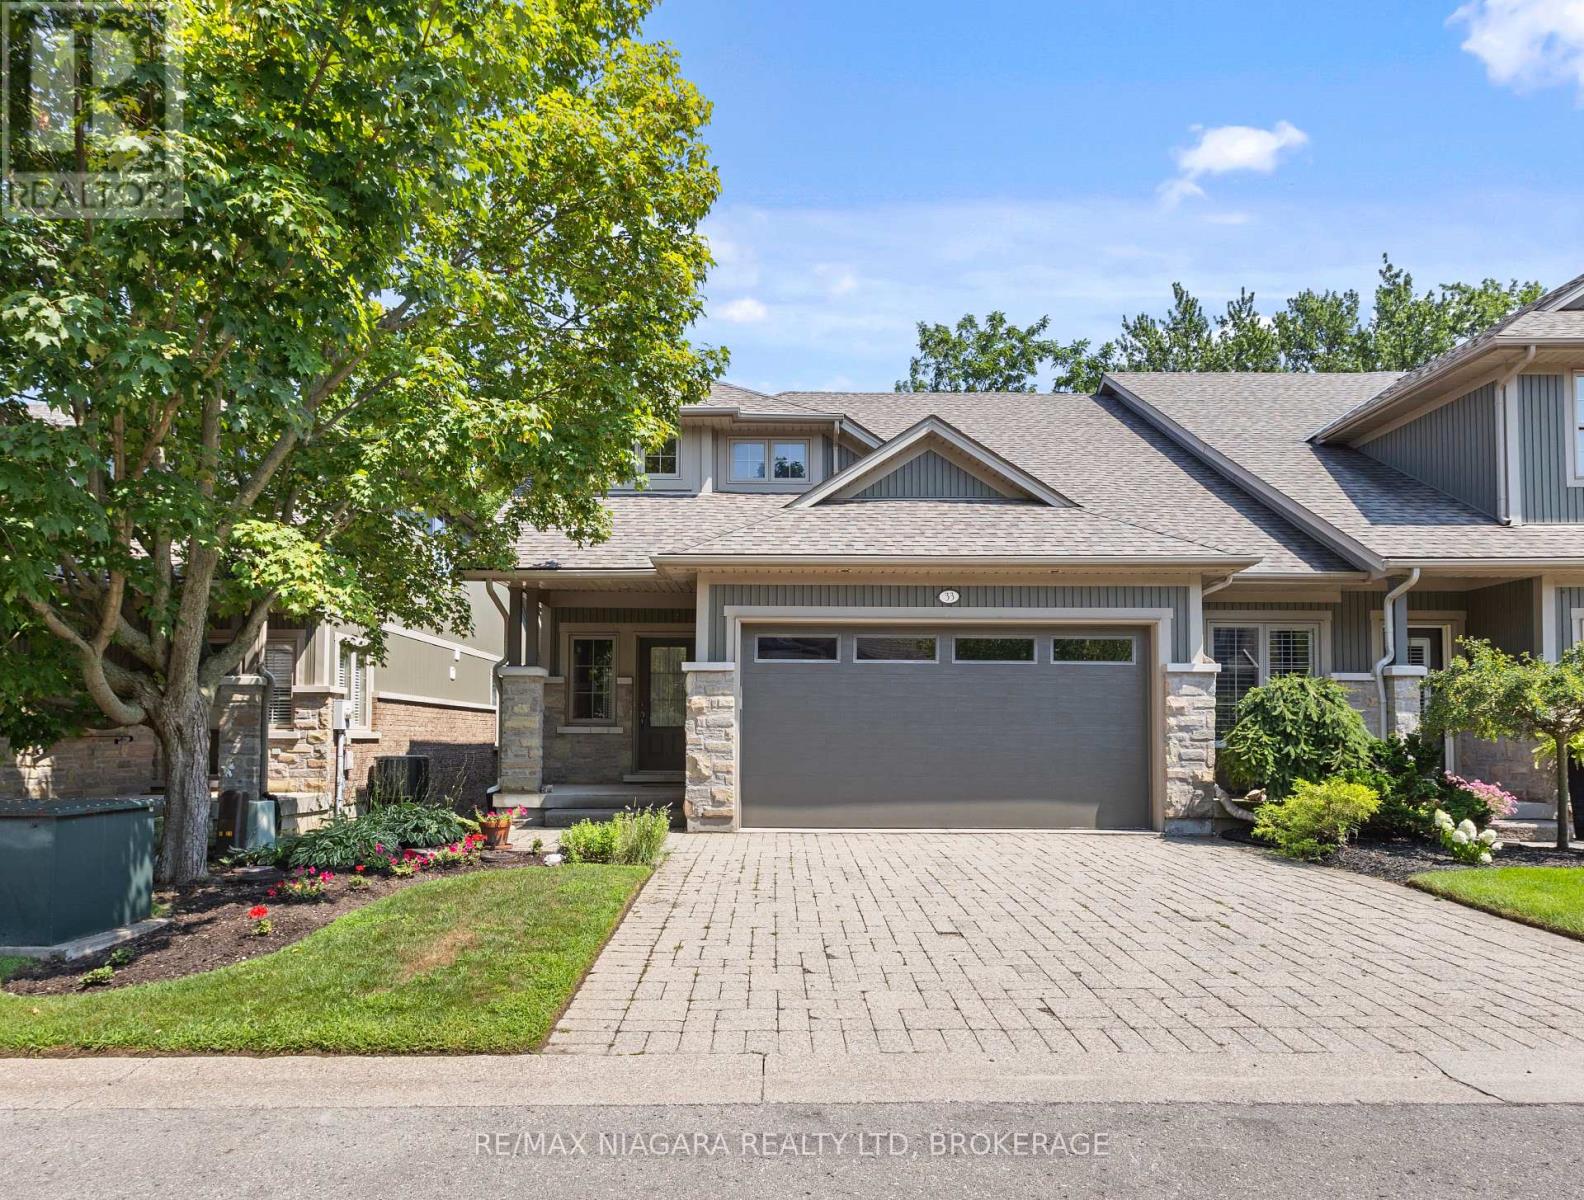
33 - 1398 Pelham Street
Pelham, Ontario
Downsize in style in the heart of Fonthill. Located in the exclusive enclave of Victory Gardens, this exceptional end-unit bungalow townhome offers 1+1 bedrooms, office and 2.5 bathrooms, with elegant main-floor living and a full walk-out lower level. The end-unit design brings an abundance of natural light throughout the home, creating bright, inviting living spaces on both levels.The open-concept main floor features hardwood and ceramic flooring, a well-appointed oak kitchen with centre island, and a dining area that opens to the great room. Vaulted ceilings, pot lighting, a gas fireplace and main-floor laundry add to the appeal. The primary bedroom features a private ensuite with an oversized tiled glass shower. The fully finished, full walk-out lower level includes a family room with fireplace, an additional bedroom, an office and a full bathroom. Outside features include professionally landscaped gardens, lower level patio, upper-level deck, interlock double driveway and double garage. A new rear fence will be installed in the next few weeks. Ideally located just a short walk from Downtown Fonthill, with shops, cafés, Farmers' Market, Bandshell and community amenities just steps away. (id:34139)
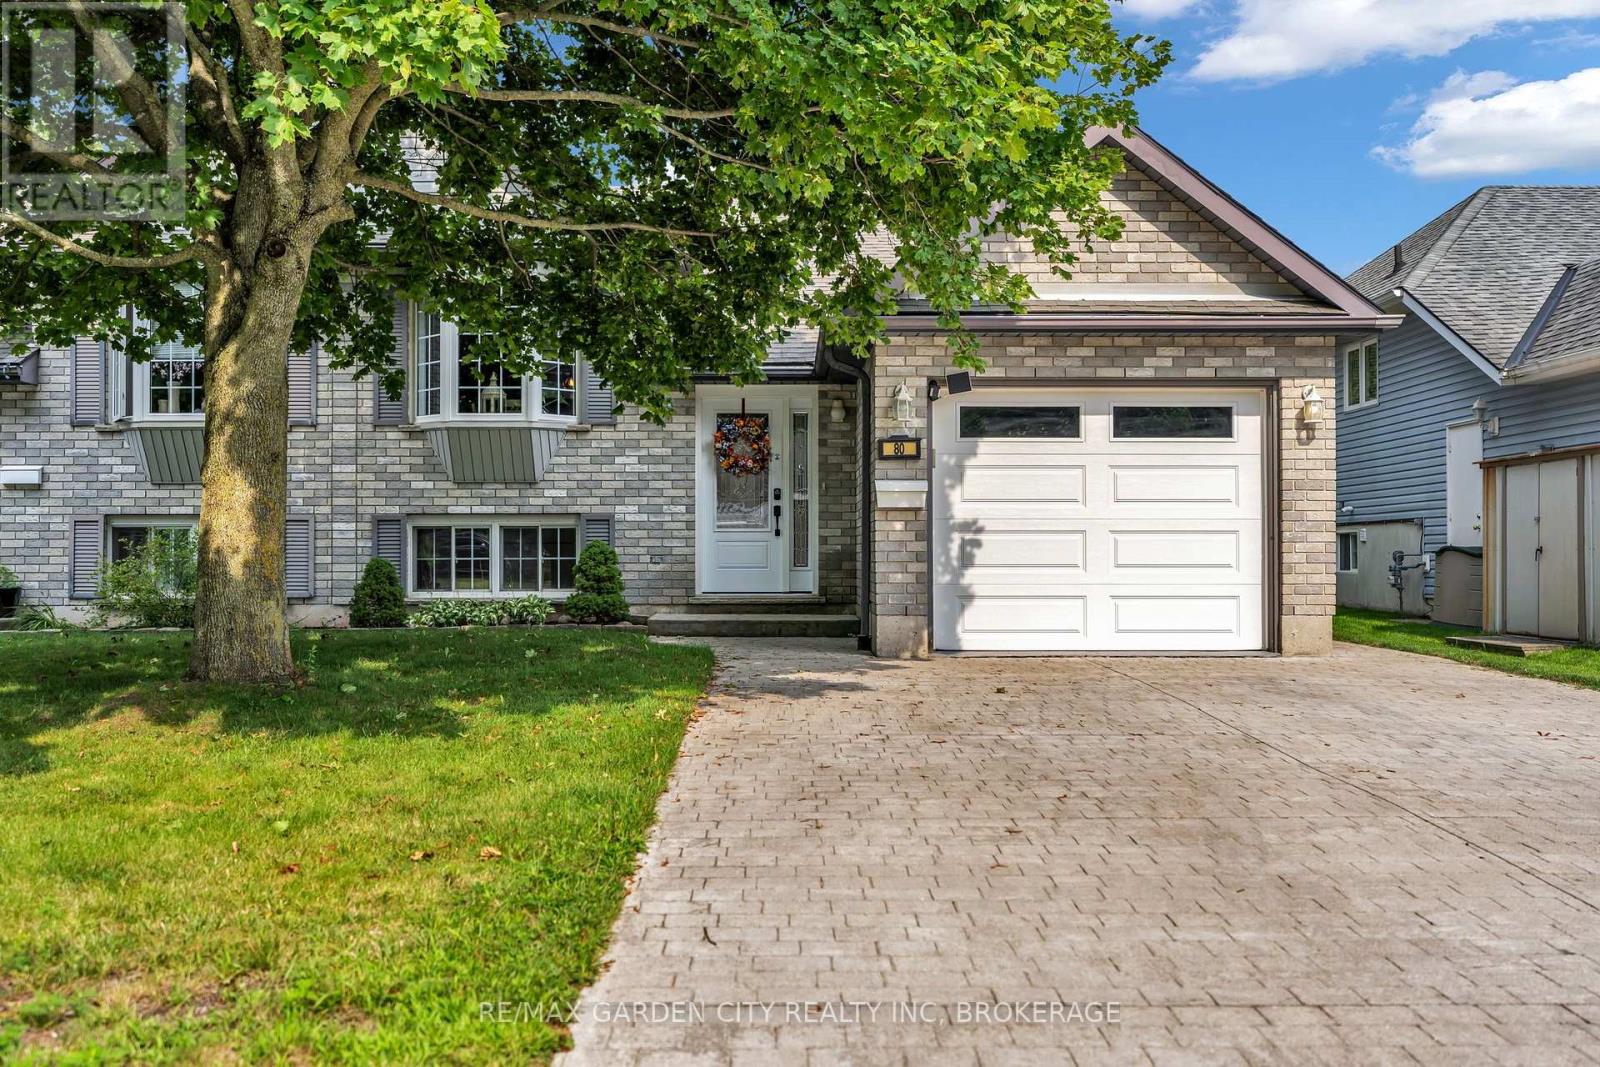
80 Beckett Boulevard
Tillsonburg, Ontario
Lovely home and move in condition. New furnace and A/C in 2025. Gorgeous double stamped concrete driveway. This great opportunity offers spacious attached garage with in house entry. Being a bi level this home has large windows in lower level and the entire home is bathed in natural light. Main floor dining room could be made into a second main floor bedroom creating a 4 bedroom home. Spacious kitchen with a moveable centre island with counter seating. All appliances included. Water filtration system is excluded from sale unless buyer to assume. Basement gas fireplace and 2 full bathrooms. Great opportunity to possibly turn into a 2 unit home with either an inlaw suite or rental suite. Buyer to do their own due diligence on what city will allow. Layout is ideal for layout changes if a buyer desires. No rear neighours, deck off of living room overlooks rear yard. (id:34139)
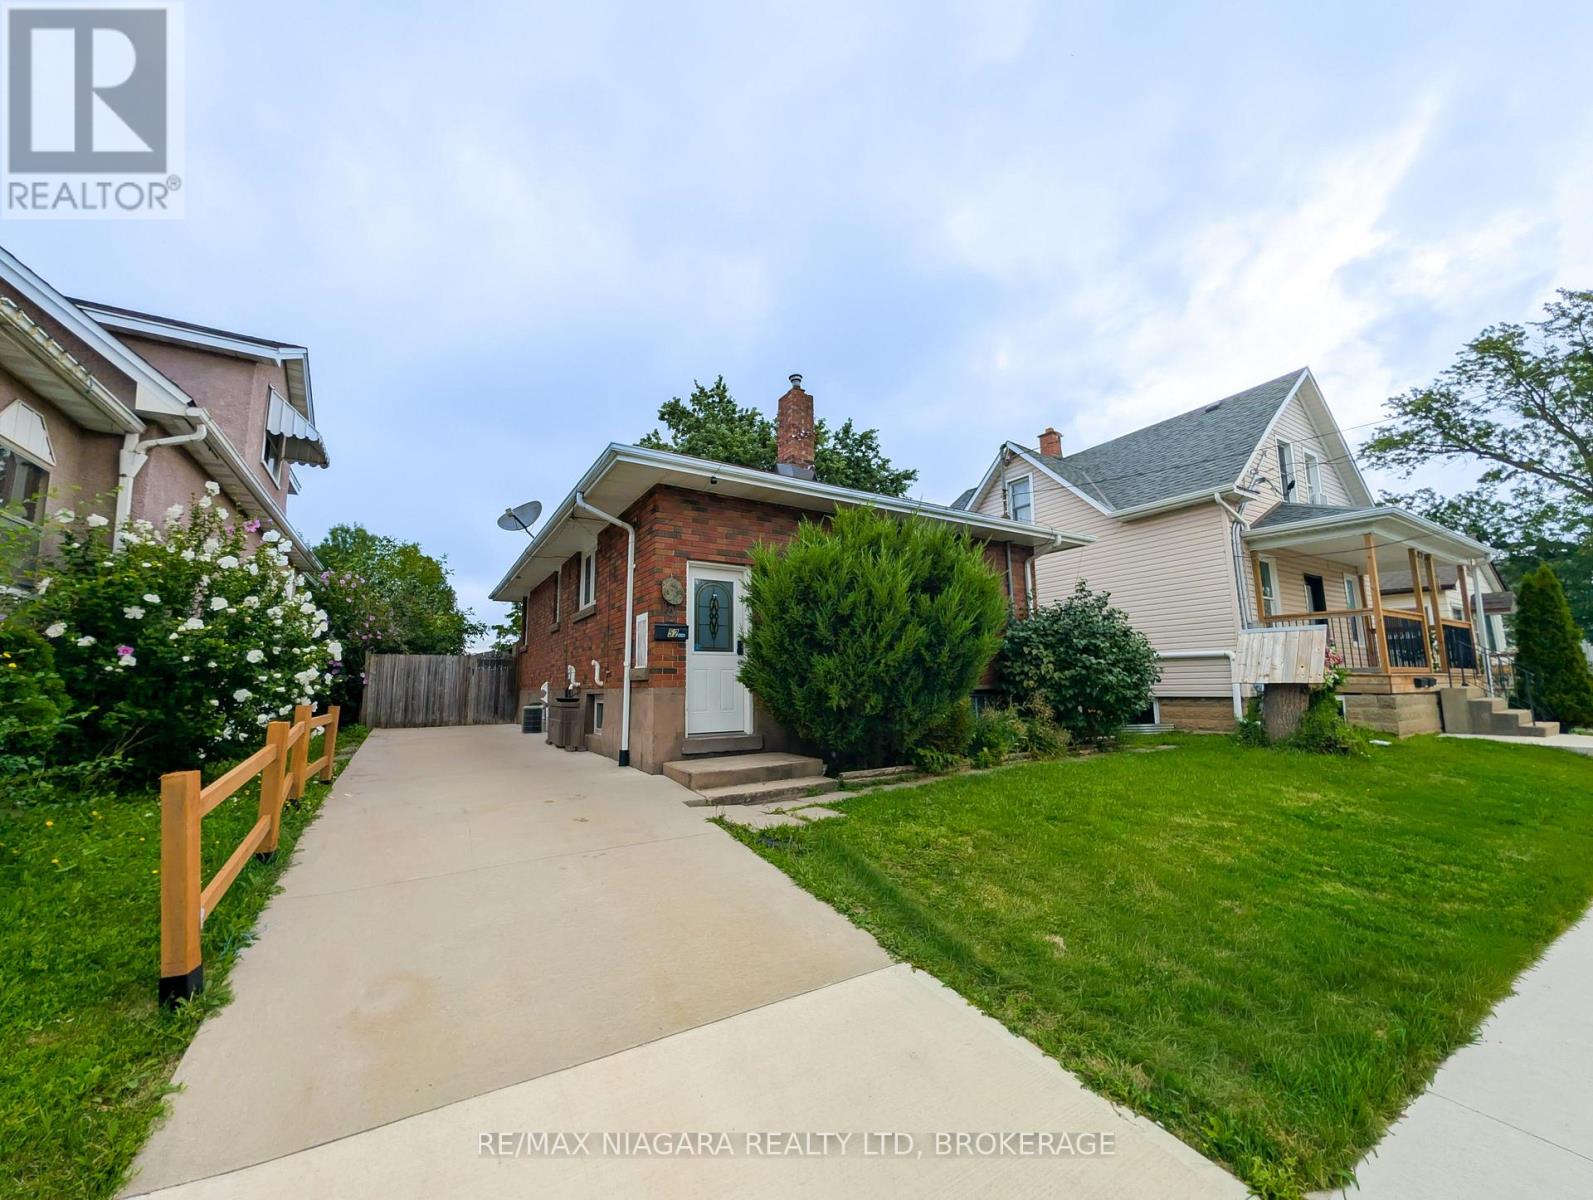
52 Fifth Street
Welland, Ontario
Welcome to 52 Fifth St, Welland! This charming all-brick bungalow is situated on an exceptionally deep 170-ft lot, just off King St and close to everyday amenities. The main floor features 2 bedrooms, a renovated 3-piece bathroom, comfortable living/dining space, and a functional kitchen, with updated flooring throughout select areas. One of the bedrooms offers a sliding door walkout to the expansive backyard deck, creating an ideal connection to the outdoor space. The fully finished basement adds significant living space with a large recreation/living area, spacious bedroom, renovated bathroom, and dedicated laundry room. The home offers two separate entrances, including one providing direct access to the main level and basement with separation doors, creating excellent potential for an in-law suite or future lower-level conversion. Outside, enjoy the huge fully fenced yard featuring two storage sheds, a spacious two-tier deck, and gazebo, perfect for entertaining, relaxing, or enjoying the privacy this deep lot provides. A versatile property offering comfortable family living today with exciting potential for the future. (id:34139)
9 Heathcote Terrace
St. Catharines, Ontario
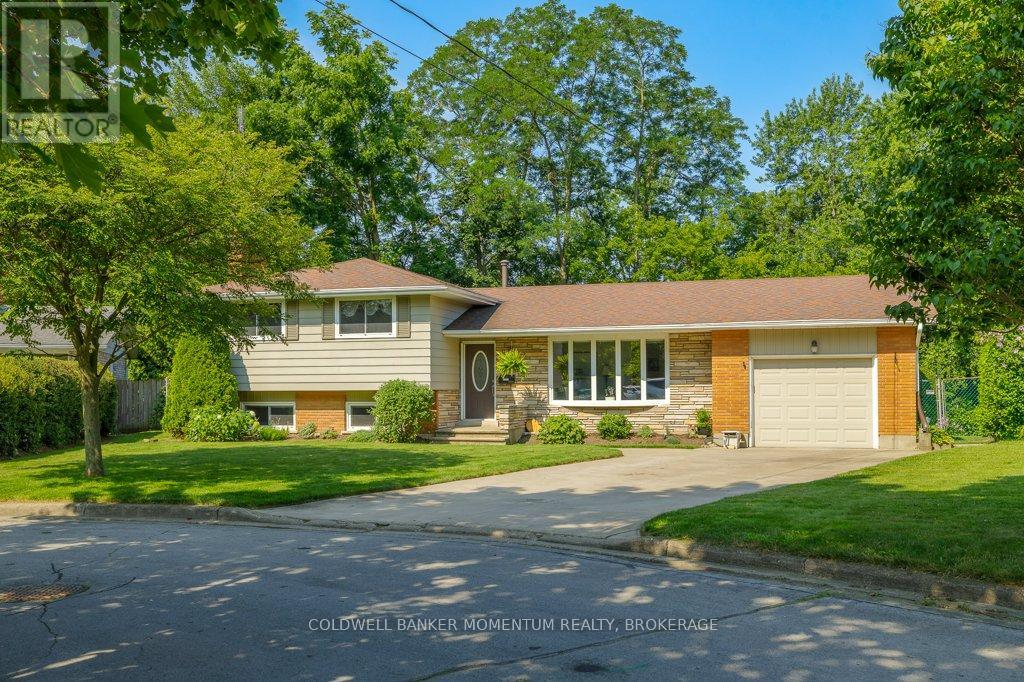
Backyard Oasis in Desirable North End Area a Short Walk to the Beach and Situated on a Private Parklike Lot. This bright and spacious 4 bedroom, 2 bathroom side-split is perfectly situated on a quite circle in an amazing location close to Sunset Beach, walking trails, parks and the Canal, in highly sought after north end St. Catharines. Filled with natural light, this inviting home offers a warm and comfortable layout with plenty of space for the whole family. Upon arrival you will notice the double concrete driveway with plenty of parking, as well as the extra long single car garage. The main floor features an open concept living and dining area with engineered hard wood floors and a stunning French door walkout to the backyard patio. The kitchen offers ample cupboard space and newer appliances. Upstairs you will find four bedrooms, a three piece bath and a generous linen closet. Proceed down to the lower level and discover a family room complete with a fireplace, a four piece bathroom, an office that could also serve as a fifth bedroom and another large closet. This area enjoys plenty of natural light from four large windows, and also provides a walkout to the backyard. The lowest level is unfinished and presently used as a laundry and workout room with a new furnace installed in April 2026, an owned water heater. Step outside and discover your very own private oasis in the city. Set on a large pie shaped lot backing onto Beamer Creek, this beautiful property offers no rear neighbour and a peaceful natural setting. The fully fenced yard is meticulously landscaped, surrounded by mature gardens and perennials and anchored by a lovely patio for outdoor dining and entertaining. With its fantastic location, private setting and abundant natural light, this is a rare opportunity to own an exceptional home in one of St. Catharines most desirable neighbourhoods. (id:34139)

7725 Swan Street
Niagara Falls, Ontario
Welcome to 7725 Swan Ave a spacious 4-level backsplit nestled in a desirable Niagara Falls neighbourhood! This bright and inviting home offers a fantastic layout with plenty of room for the whole family. The open-concept spacious main level features three skylights, filling the space with natural light and creating a warm, airy atmosphere. Upstairs offers 3 bedrooms, Huge Master Bedroom with ensuite privilege and walk in closet , 5 pc bathroom, While the lower levels provide even more living space, including a huge recreation room with a cozy wood-burning fireplace, separate bar area and a second 3 pc bathroom. 4th level unfinished perfect for extra storage and laundry area. Double concrete driveway , large yard, Lower level with walk up to rear yard. A great opportunity to own a generously sized home in a well-established area of Niagara Falls, close to schools, shopping, parks, amenities and everything the city has to offer. Don't miss the opportunity to make this spacious family home your own! (id:34139)

5568 Drummond Road
Niagara Falls, Ontario
Welcome to an opportunity that goes well beyond the home itself. Set on an impressive 250 foot deep lot in the heart of Niagara Falls, this property offers the space, location, and flexibility to think about both today and tomorrow.Enjoy the existing home as a comfortable residence while exploring the possibilities that a lot of this size may offer. Whether your vision includes a garden suite, additional dwelling, severance opportunity to create a separate building lot, or a future redevelopment concept, there are several potential directions for an owner, investor, or builder to investigate. All development, severance, additional dwelling, and garden suite opportunities are subject to municipal zoning, servicing, permits, approvals, and confirmation with the City of Niagara Falls. The existing home also provides versatility, featuring a fully finished lower level with a separate entrance, creating potential for extended family, an in law setup, or additional living space. A garage, generous driveway parking, and the exceptional depth of the property add to its functionality and appeal. Located approximately 5 minutes from Niagara Falls attractions, with convenient access to the QEW, schools, shopping, transit, and everyday amenities, the location combines accessibility with long term potential. You're not simply buying a house. You're buying options. Live in it, invest in it, explore adding another dwelling, investigate severance, or hold the property while planning for the future. Properties with this combination of an existing home, a 250 foot deep lot, central location, and multiple potential future uses don't come along often. Bring your vision and explore what could be possible. (id:34139)

6275 Pine Grove Avenue
Niagara Falls, Ontario
A Unique Niagara Falls Opportunity on an Oversized Corner Lot! Welcome to a character-filled home set on an impressive 82' x 120' corner lot in one of Niagara Falls' charming, mature, tree-lined neighbourhoods. If you're looking for space, character and potential, this property deserves a closer look. Inside, original stained glass, French doors and classic architectural details showcase the home's character and offer a unique foundation for a thoughtful renovation. The existing layout, galley kitchen and finished attic provide plenty of flexibility for buyers looking to modernize, reconfigure and create a home that truly reflects their vision. NEWLY INSTALLED Furnace and AC (2026). The real opportunity continues outside. The fully fenced oversized yard and detached double garage provide valuable space that is increasingly difficult to find in established Niagara Falls neighbourhoods. The generous corner lot also offers exciting possibilities for an addition, expanded living space or potential detached ADU. Whether you're a homeowner looking to create your dream property, a renovator searching for your next project, or an investor seeking a property with future upside, this is an opportunity to unlock the potential of a rare piece of Niagara Falls real estate! (id:34139)
6245 Pitton Road
Niagara Falls, Ontario
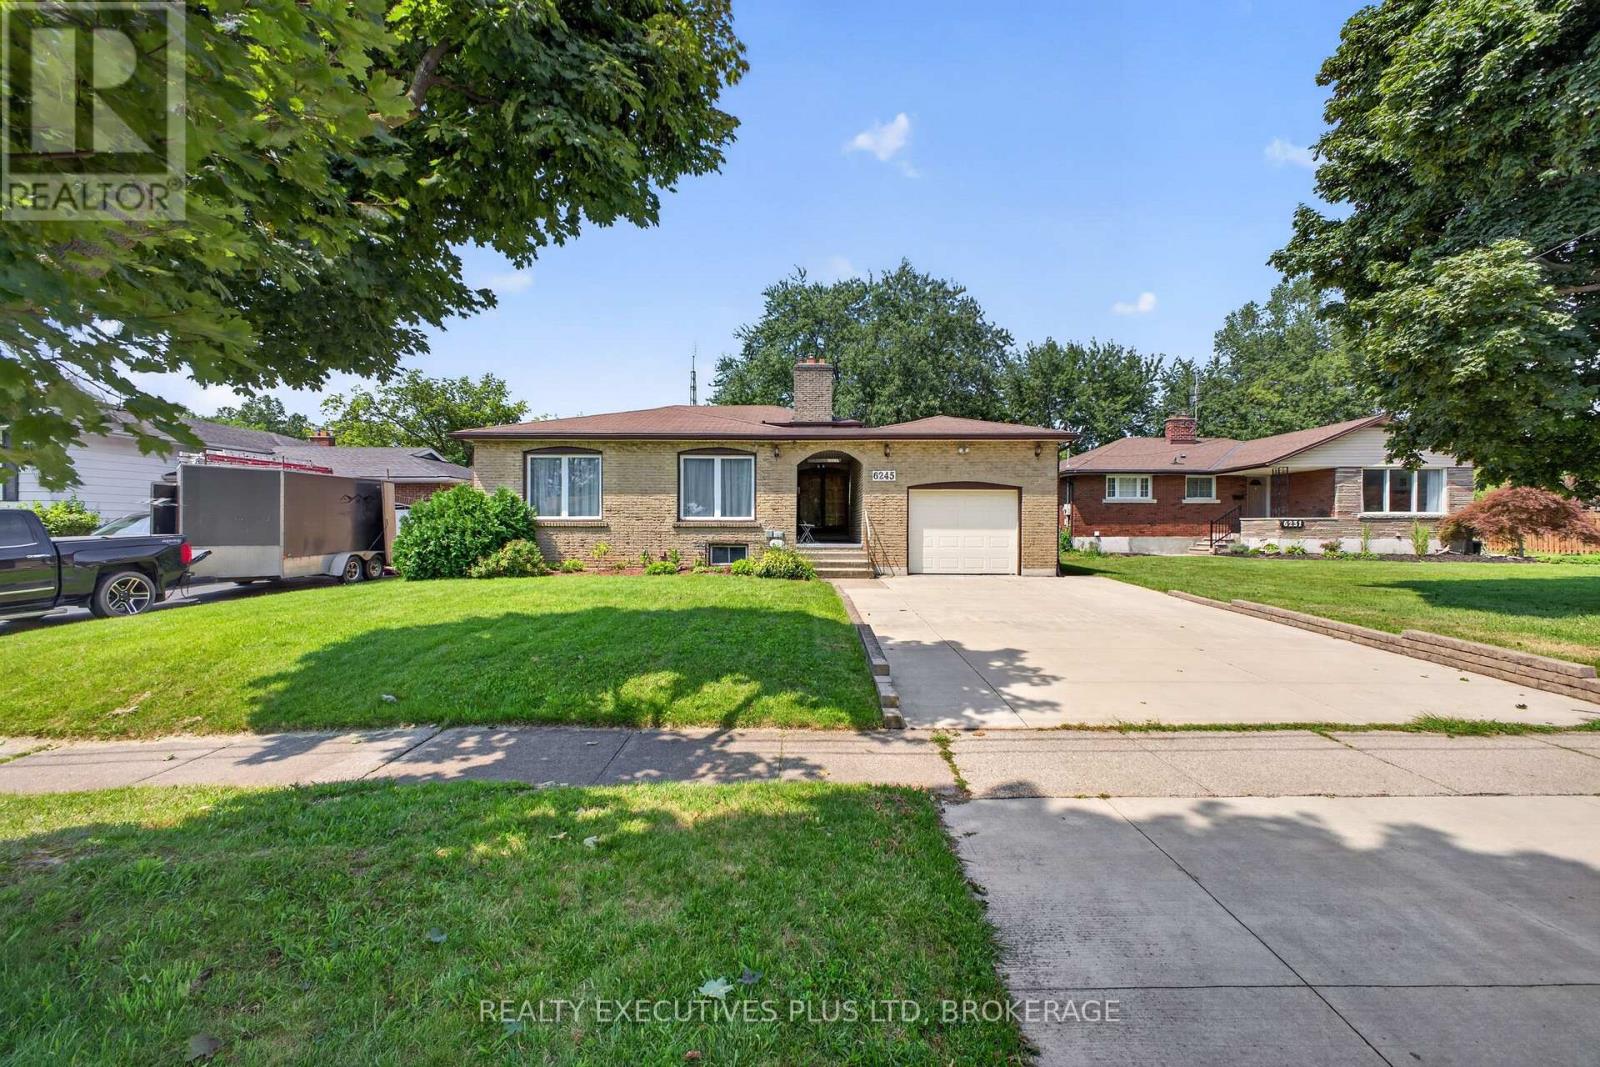
LOCATION ALERT! This 2 kitchen , 3+2 bedroom, 3 full bathroom home features an inlaw suite in the highly desirable Westwood area and one of the best south end neighborhood's in Niagara Falls. This well-maintained, solid-brick 4-level backsplit offers exceptional space, versatility and a fantastic location. Featuring approximately over 2300sq ft. of finished living space with a fully finished lower level, this move-in-ready home is perfect for growing families and those who love to entertain. Beautiful hardwood floors flow throughout the upstairs and inlaw main living areas. The fully finished lower level includes a separate entrance and features a gas fireplace, large above grade windows and a 3 season games, sun, fun room! The oversized garage provides plenty of room for parking, storage or hobbies and features a convenient loft, direct entry into the home and access to the sunroom. A fantastic opportunity in a convenient family-friendly location-just move in and enjoy! (id:34139)
205 Rykert Street
St. Catharines, Ontario
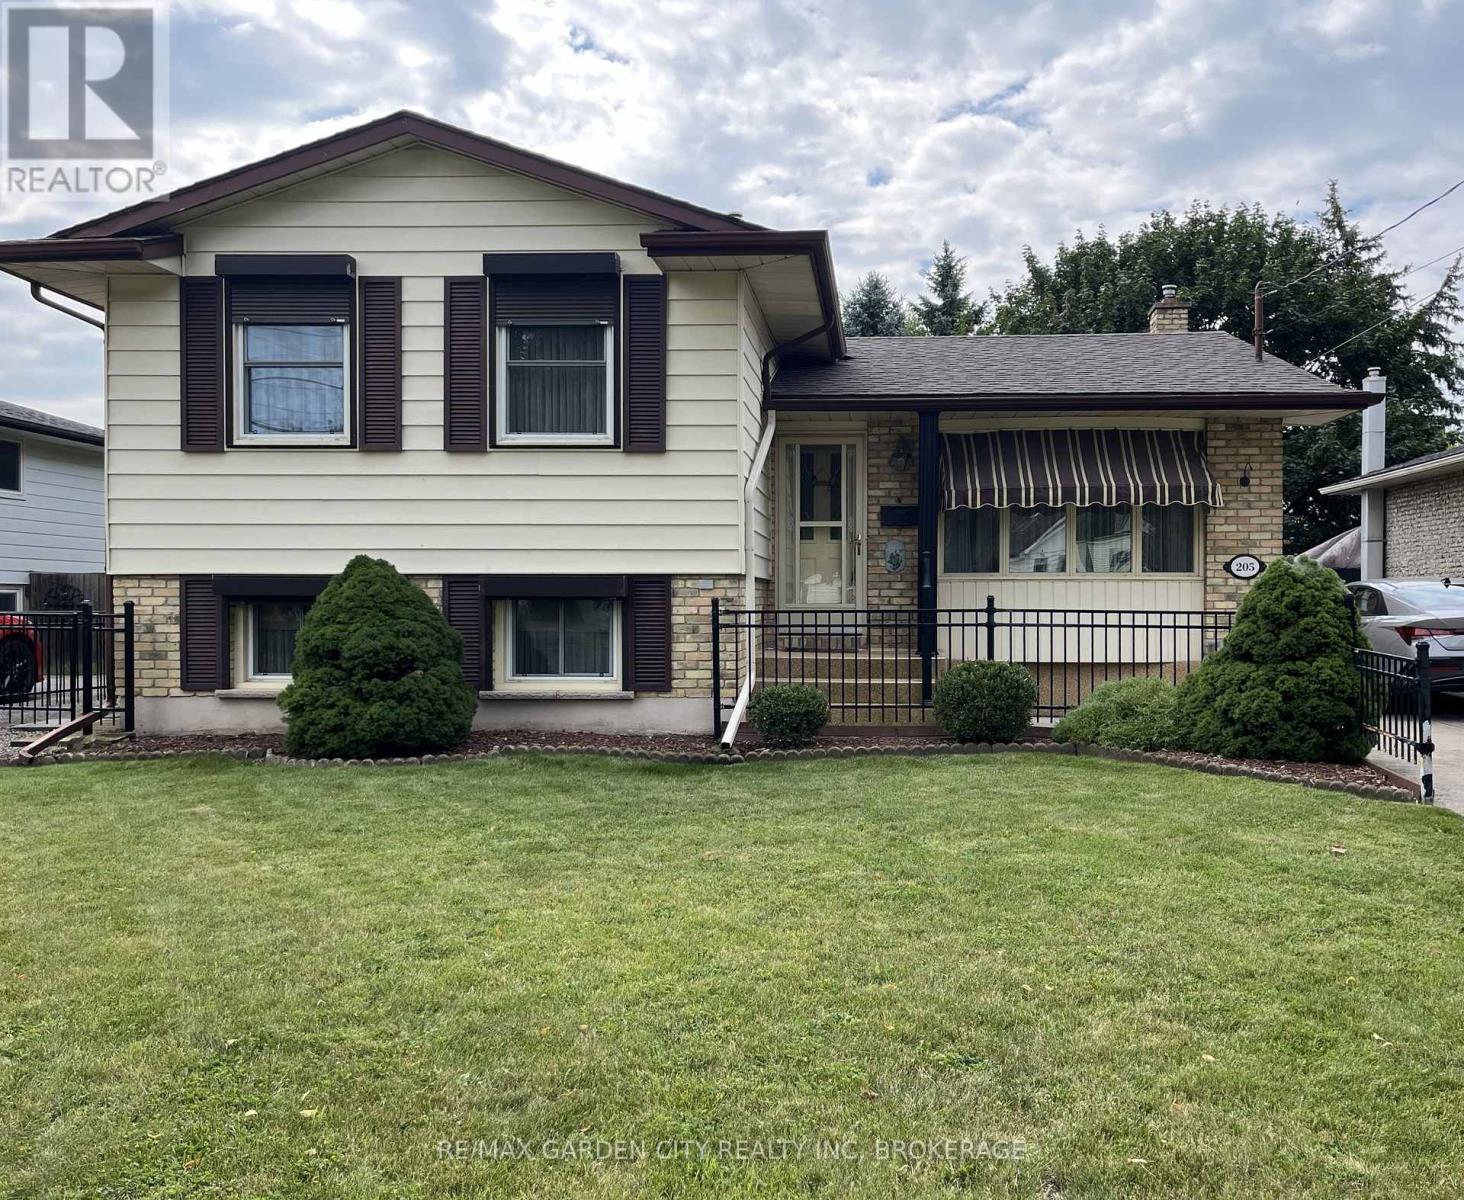
SUBSTANTIAL PRICE ADJUSTMENT! Wonderful original owner home that was the "model" home in the subdivision so you can imagine the care & workmanship that were used to build it! All 4 levels are immaculate and in "move in" condition! The premium lot is fully fenced & beautifully landscaped with mature trees, shrubs and flowers. A covered 3 season patio will extend your time outdoors. Teens will love the lowest level ! See the supplements for a complete list of notable points of interest. (id:34139)
47 Brackencrest Road
St. Catharines, Ontario
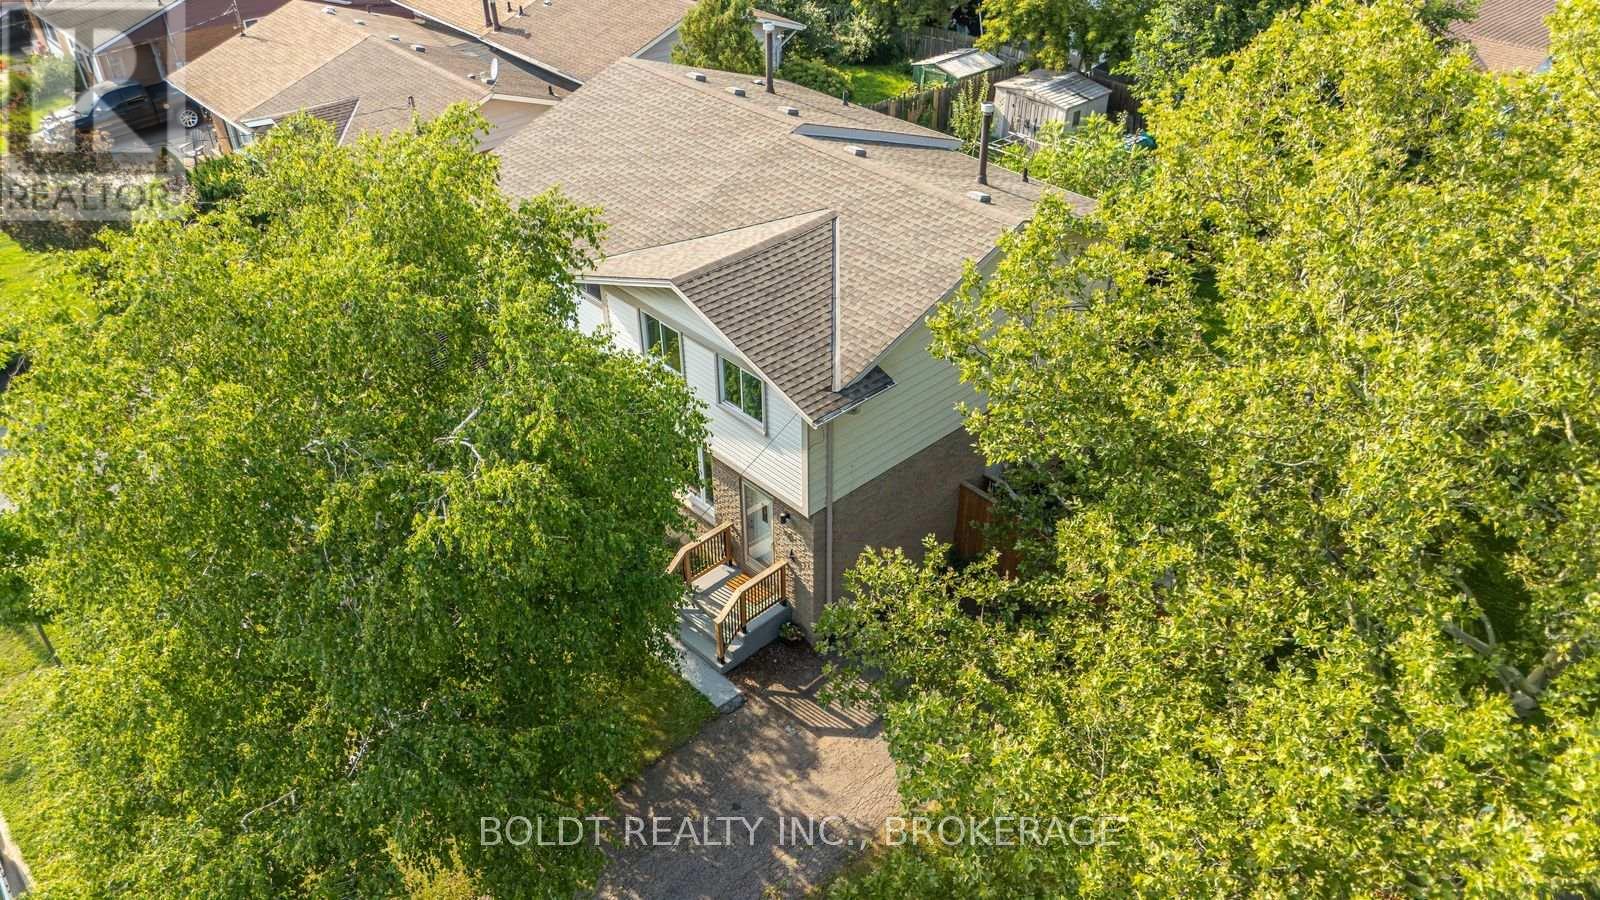
Beautiful, fully updated semi-detached home in Secord Woods area of St. Catharines. Close to all amenities; Niagara College , Brock University, parks and shopping. Open concept main floor with modern Kitchen and quartz countertops. Large eat-in Kitchen and walk-out to large back yard and patio. 2 pc Powder Rm on a main Lvl. 2nd floor offers; 3 good sized Bedrooms. Updated in the contemporary style 4 pc Bathrm. Finished Basement with large RecRm. Private and fully fenced yard with shed and much more! (id:34139)
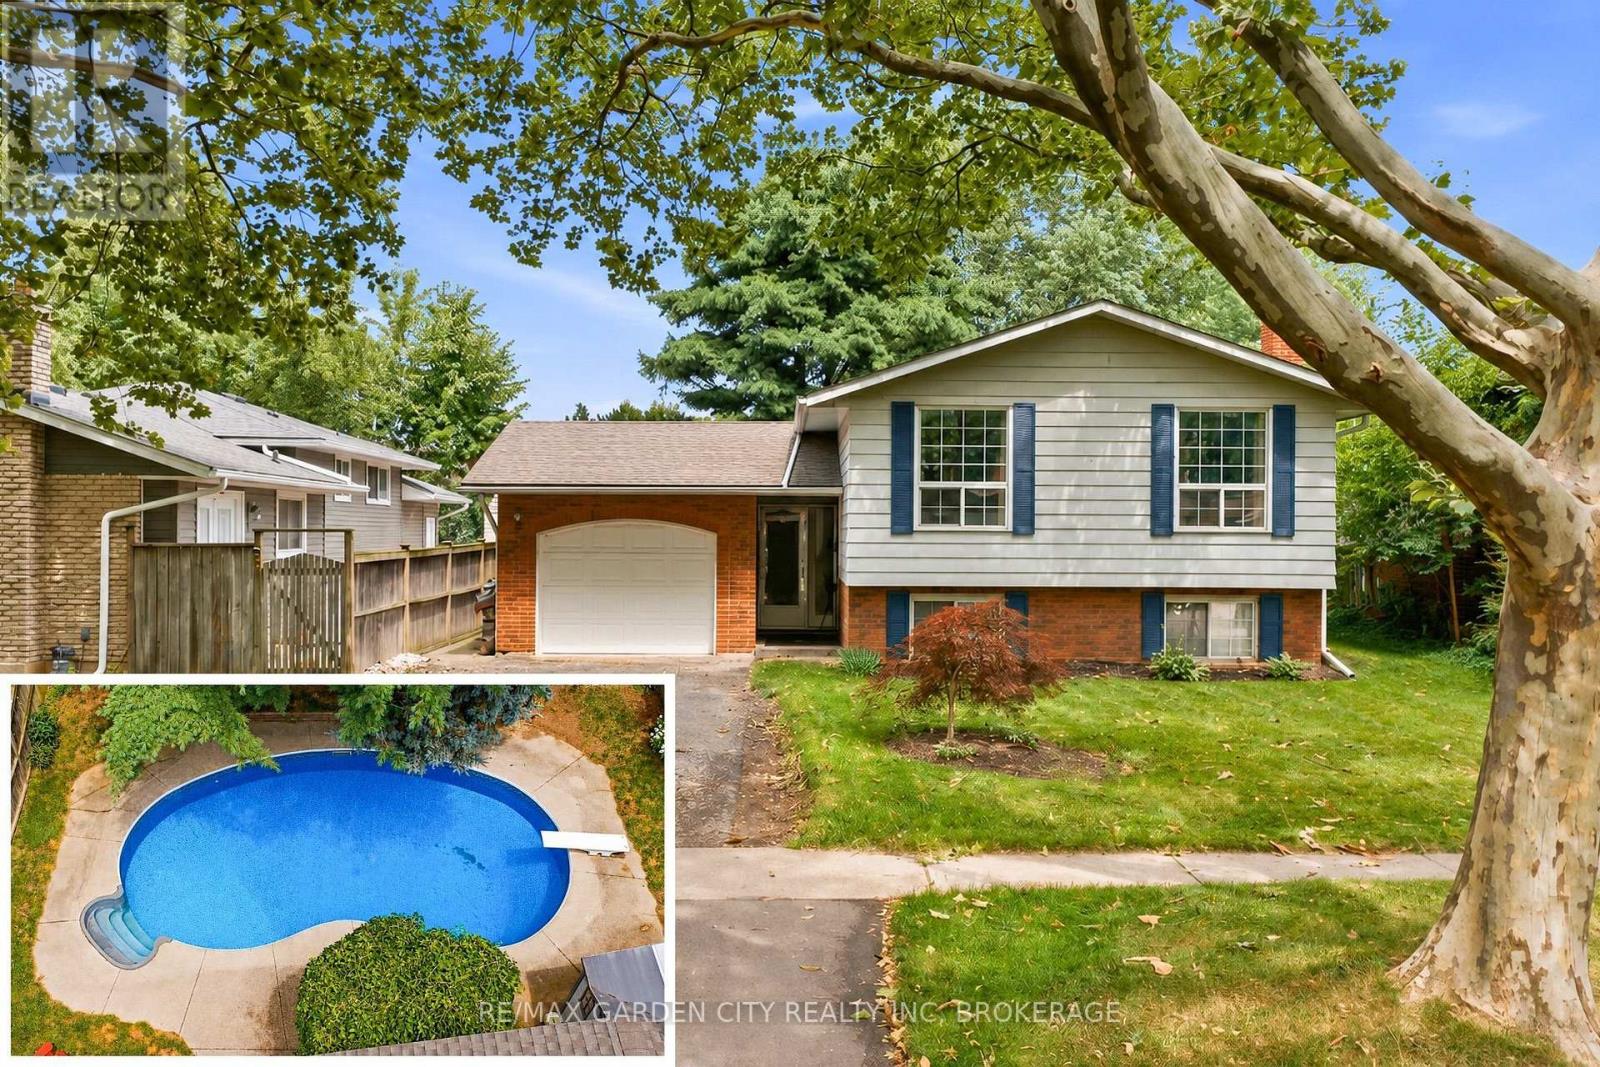
11 Kimbermount Drive
St. Catharines, Ontario
Welcome to 11 Kimbermount Drive, a spacious 3+1-bedroom raised bungalow set in St. Catharines' highly desirable north end, where a quiet residential setting meets an exceptional Lake Ontario lifestyle. Located just a four-minute walk from Westcliffe Park and the Waterfront Trail, this is a neighbourhood made for people who enjoy spending time outdoors-whether that means walking the dog along the shoreline, cycling the trail, launching a kayak or paddleboard, heading out for a day of boating, or simply relaxing by the water and taking in the views. The St. Catharines Marina and iconic Port Dalhousie are only minutes away, placing Lakeside Park Beach, the harbour, pier, historic carousel, local restaurants, waterfront patios, cafes and community events all within easy reach. Despite the peaceful lakeside surroundings, the home is also only five minutes from QEW access, making travel throughout Niagara, Hamilton and the GTA convenient. Inside, the raised-bungalow design provides a bright and practical layout, with three bedrooms and a full bathroom on the main level. The finished lower level offers large above-grade windows that bring in plenty of natural light, helping the space feel open and inviting rather than like a traditional basement. It includes a fourth bedroom, a comfortable family room with a fireplace, additional living space and a rough-in for a second bathroom, giving future owners excellent flexibility for guests, teenagers, a home office or extended family. Outside, the private backyard becomes your own warm-weather retreat, highlighted by a 16-by-32-foot kidney-shaped in-ground pool with plenty of room to entertain, unwind and enjoy summer at home. An attached single-car garage adds everyday convenience, completing a property that offers space, versatility and one of the most appealing recreational lifestyles in the city. (id:34139)
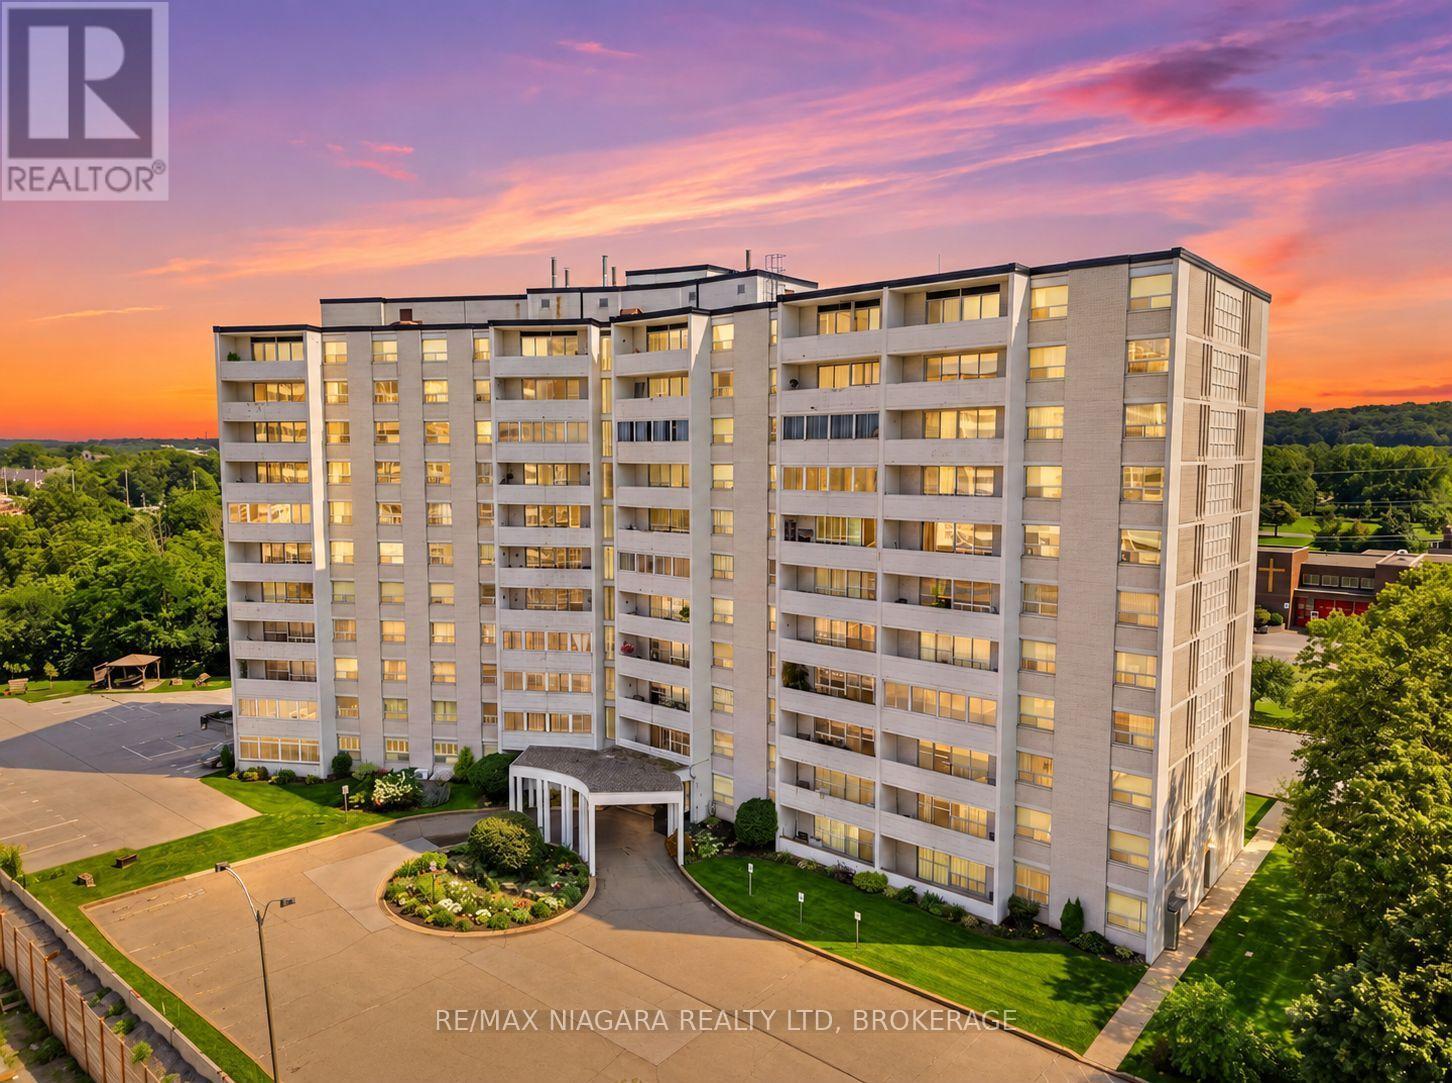
102 - 35 Towering Heights Boulevard
St. Catharines, Ontario
*This unit has been virtually staged throughout to show its full potential*. Condo is bright and spacious with a 3-bedroom layout that is rarely offered. Two bathrooms. One ensuite. Separate dining area and huge living space. Lots of closet space. Ground floor access. Close to Pen Centre and shopping. Surface parking and storage locker included. All utilities included. Large windows throughout with California shutters. All three bedrooms are a good size. Residents also have access to a fantastic range of building amenities, including a pool, sauna, and fitness equipment. Available immediately. (id:34139)
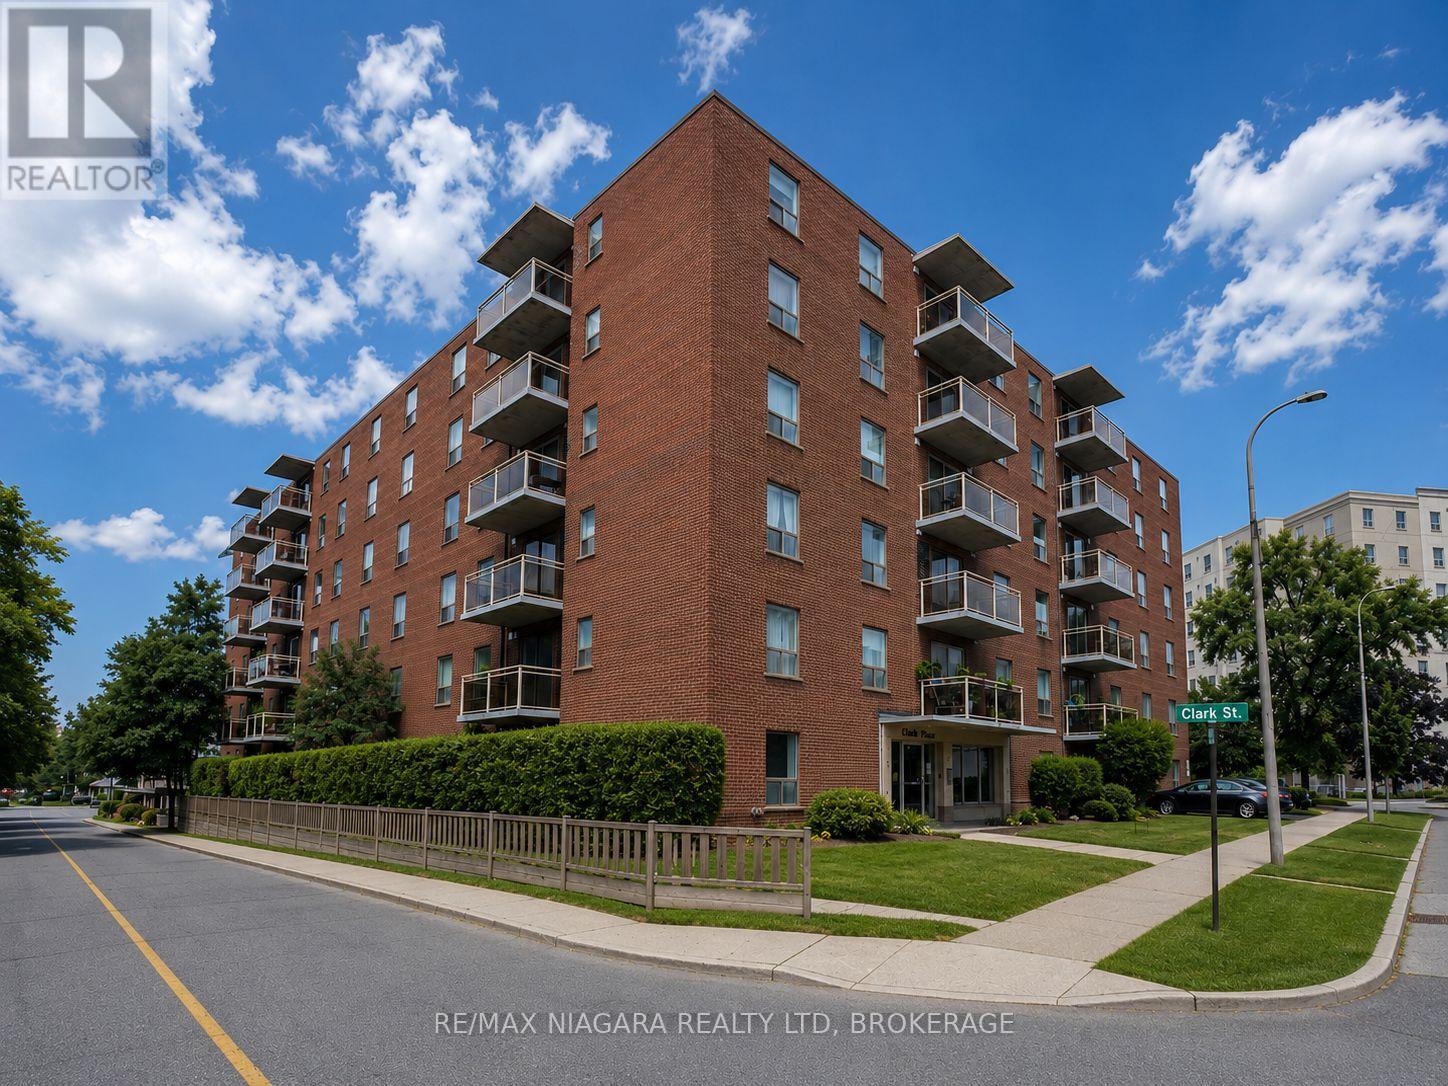
309 - 99 Church Street
St. Catharines, Ontario
Welcome to 99 Church Street, ideally located in the heart of Downtown St. Catharines! This bright and inviting 1-bedroom apartment offers comfortable, convenient living in a fantastic central location. The unit features a functional layout with a well-sized bedroom and comfortable living space, making it an excellent option for a professional, student, couple, or anyone looking to enjoy the convenience of downtown living. HEAT AND WATER ARE INCLUDED IN THE MONTHLY RENT, providing excellent added value and helping keep monthly expenses predictable. Parking and laundry are also available for added convenience. Location is a major highlight! Situated just steps from the vibrant downtown core, you'll have easy access to restaurants, cafés, shopping, entertainment, public transit and everyday amenities. Enjoy being close to Montebello Park, the Meridian Centre, FirstOntario Performing Arts Centre, St. Catharines Farmers Market and the shops and restaurants along St. Paul Street. Commuters will appreciate convenient access to Highway 406 and the QEW, while Brock University, Niagara College, the Pen Centre and Niagara Health - St. Catharines Site are all within easy reach. A great opportunity to enjoy affordable, centrally located living with excellent access to everything St. Catharines and the Niagara Region have to offer! Book your private showing today! (id:34139)
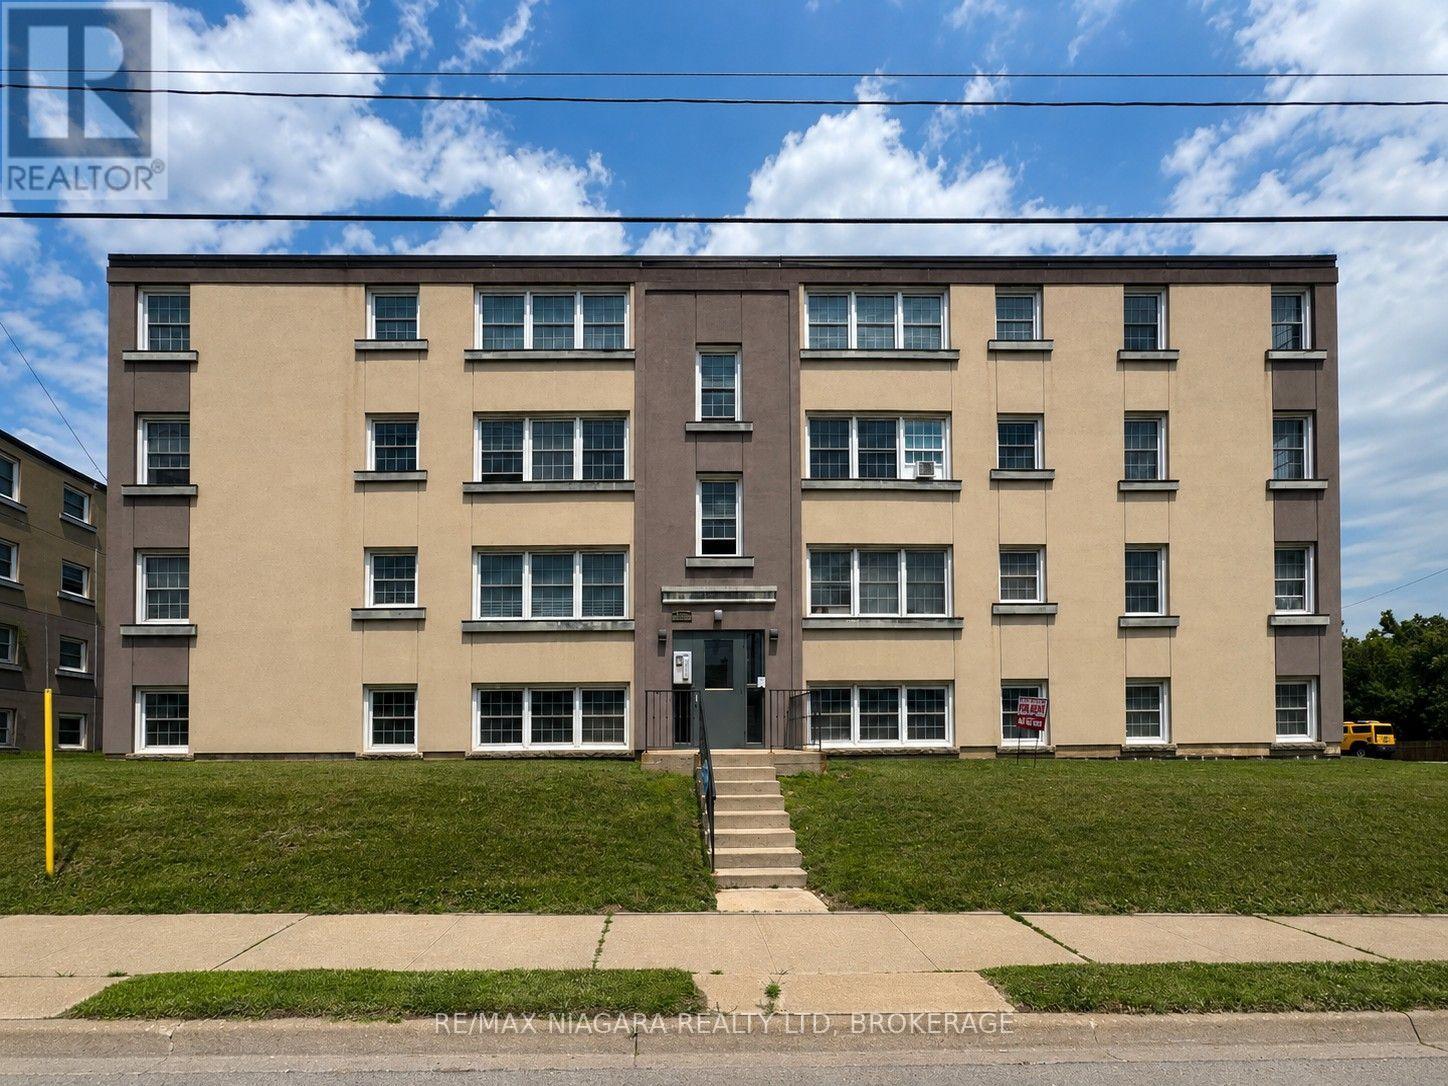
6 - 143 Westchester Crescent
St. Catharines, Ontario
Welcome to 143 Westchester Crescent, where comfort, convenience, and value come together! This spacious 2-bedroom apartment offers a practical layout with plenty of room to relax and make yourself at home. Enjoy the added value of gas and water included in the monthly rent, along with property and building maintenance, providing easy, worry-free living. Located in a convenient and well-established area of St. Catharines, this property offers quick access to downtown, shopping, restaurants, grocery stores, schools, parks, public transit, and everyday amenities. Commuters will appreciate the convenient access to the QEW, Highway 406 and major routes throughout Niagara, while Brock University, Niagara College, the Pen Centre and St. Catharines' vibrant downtown core are all within easy reach. Whether you're a working professional, couple, small family, or simply looking for a comfortable place to call home, this apartment delivers an excellent combination of location, convenience and value. Available for lease - book your private showing today! (id:34139)
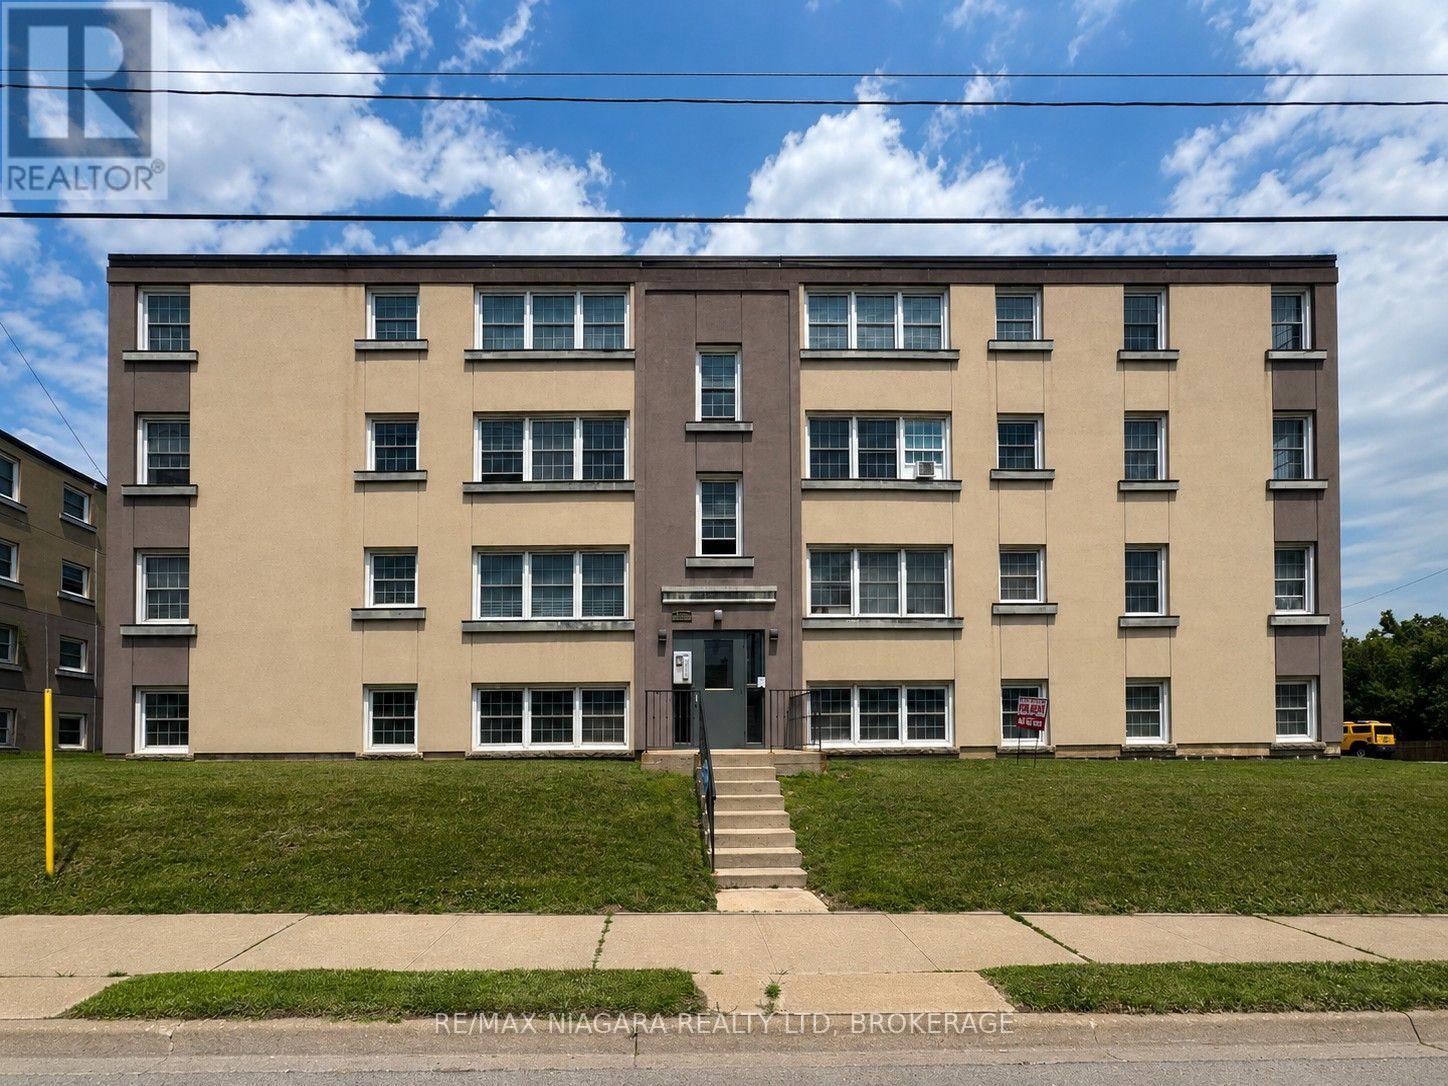
5 - 143 Westchester Crescent
St. Catharines, Ontario
Welcome to 143 Westchester Crescent, where comfort, convenience, and value come together! This spacious 2-bedroom apartment offers a practical layout with plenty of room to relax and make yourself at home. Enjoy the added value of gas and water included in the monthly rent, along with property and building maintenance, providing easy, worry-free living. Located in a convenient and well-established area of St. Catharines, this property offers quick access to downtown, shopping, restaurants, grocery stores, schools, parks, public transit, and everyday amenities. Commuters will appreciate the convenient access to the QEW, Highway 406 and major routes throughout Niagara, while Brock University, Niagara College, the Pen Centre and St. Catharines' vibrant downtown core are all within easy reach. Whether you're a working professional, couple, small family, or simply looking for a comfortable place to call home, this apartment delivers an excellent combination of location, convenience and value. - book your private showing today! (id:34139)
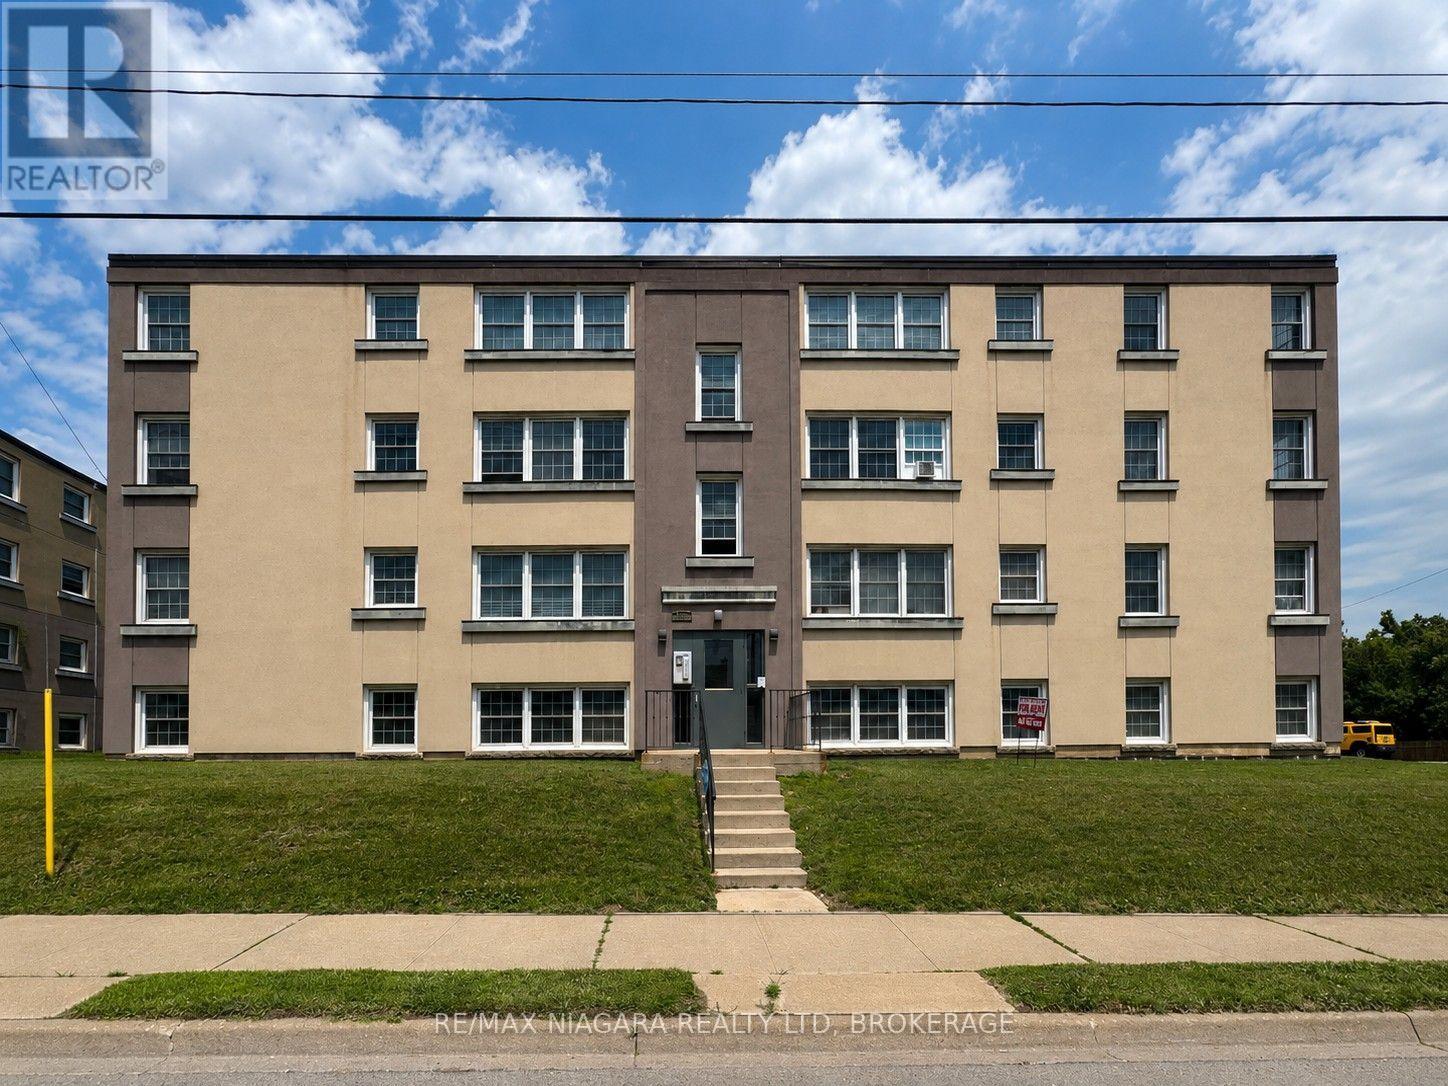
2 - 143 Westchester Crescent
St. Catharines, Ontario
WELCOME TO 143 WESTCHESTER CRESCENT! Be the first to enjoy this COMPLETELY RENOVATED 2-BEDROOM APARTMENT, currently being gutted and transformed from top to bottom with a fresh, modern interior and updated finishes throughout. To be designed with comfort and convenience in mind, this spacious unit will feature a functional layout with two well-sized bedrooms and beautifully updated living spaces. Adding even more convenience, the unit will include its own IN-SUITE WASHER AND DRYER, eliminating the need for shared laundry, along with a new DUCTLESS MINI-SPLIT HEATING AND COOLING SYSTEM providing efficient year-round comfort. GAS AND WATER ARE INCLUDED IN THE MONTHLY RENT, along with property and building maintenance, providing excellent added value and helping make monthly expenses more predictable. Ideally located in a convenient and well-established area of St. Catharines, the property offers easy access to downtown, shopping, restaurants, grocery stores, schools, parks, public transit and everyday amenities. Commuters will appreciate convenient access to the QEW, Highway 406 and major routes throughout Niagara, while Brock University, Niagara College, the Pen Centre and St. Catharines' vibrant downtown core are all within easy reach. A fantastic opportunity to move into a FRESHLY RENOVATED 2-BEDROOM UNIT WITH IN-SUITE LAUNDRY AND DUCTLESS HEATING & COOLING in a convenient St. Catharines location. (id:34139)
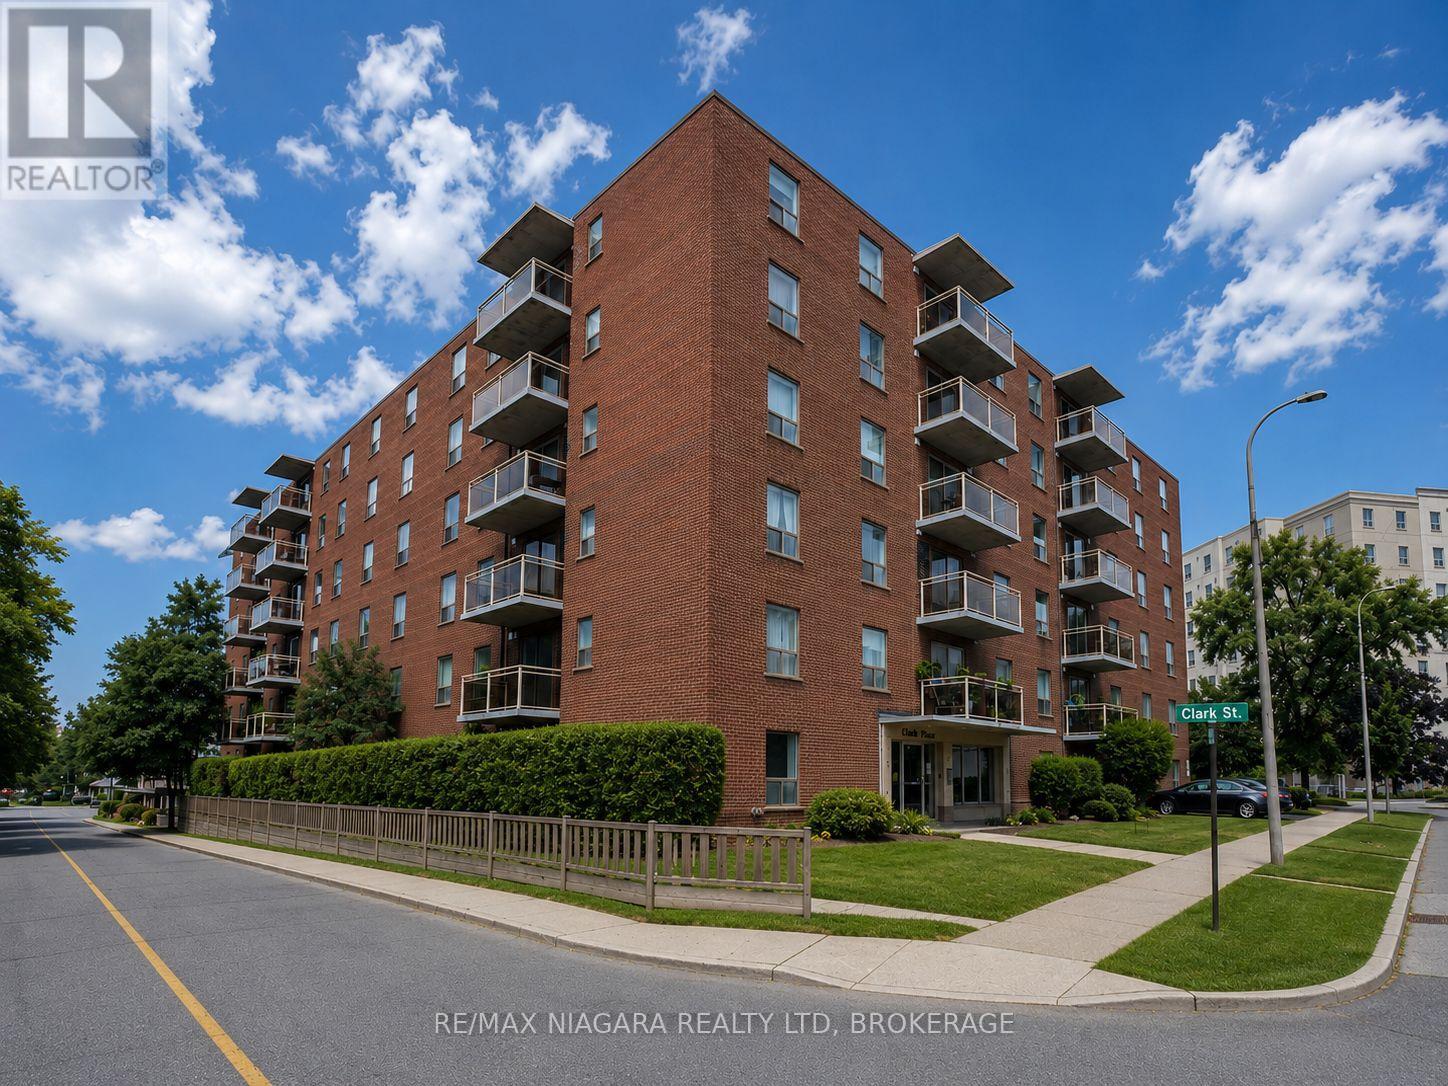
303 - 99 Church Street
St. Catharines, Ontario
Welcome to 99 Church Street, ideally situated in the heart of Downtown St. Catharines! This spacious 2-bedroom apartment offers a bright, functional open-concept layout and an excellent combination of comfort, convenience and value. The unit features two generously sized bedrooms, a comfortable living area and plenty of space to make your own. Even better, HEAT AND WATER ARE INCLUDED IN THE MONTHLY RENT, helping keep your monthly living expenses predictable. Parking and on-site laundry are also available for added convenience. Enjoy an outstanding central location just minutes from everything Downtown St. Catharines has to offer. You're close to St. Paul Street, Montebello Park, the Meridian Centre, FirstOntario Performing Arts Centre, St. Catharines Farmers Market, restaurants, cafés, shopping, entertainment and public transit. With convenient access to Highway 406 and the QEW, getting around Niagara is easy. Brock University, the Pen Centre, Niagara Health - St. Catharines Site, grocery stores, schools, parks and other everyday amenities are all within easy reach. Whether you're a professional, couple, roommates, students or a small family, this is a fantastic opportunity to enjoy a spacious 2-bedroom apartment in a convenient downtown location. Book your private showing today! (id:34139)
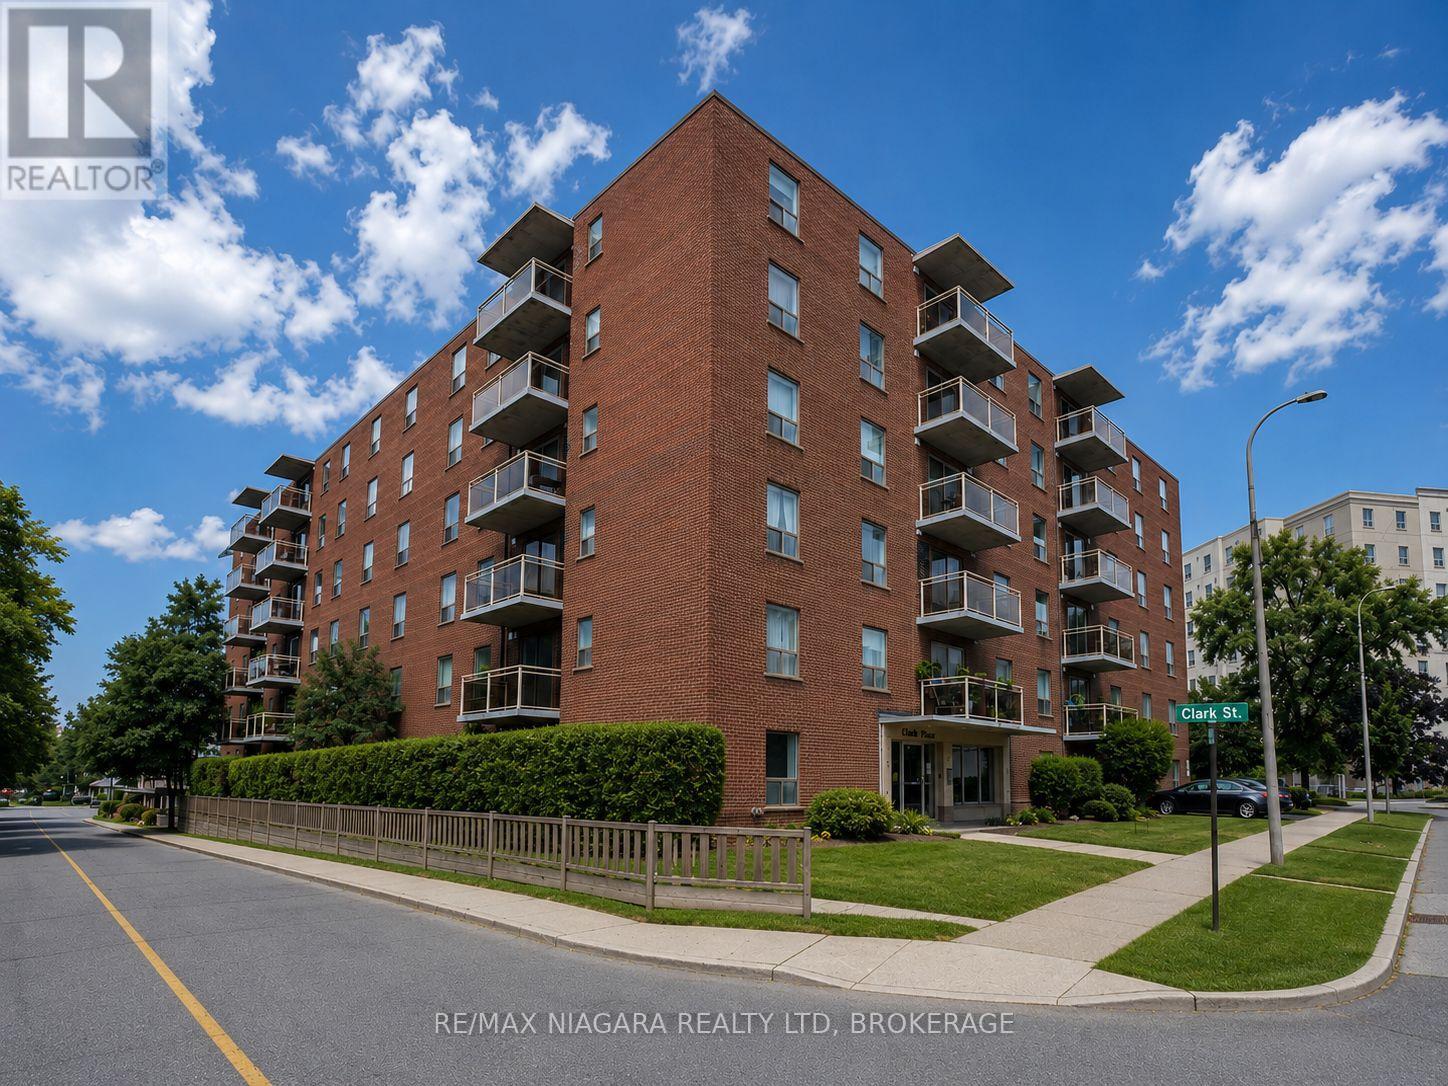
508 - 99 Church Street
St. Catharines, Ontario
Welcome to 99 Church Street, ideally located in the heart of Downtown St. Catharines! This bright and inviting 1-bedroom apartment offers comfortable, convenient living in a fantastic central location. The unit features a functional layout with a well-sized bedroom and comfortable living space, making it an excellent option for a professional, student, couple, or anyone looking to enjoy the convenience of downtown living. HEAT AND WATER ARE INCLUDED IN THE MONTHLY RENT, providing excellent added value and helping keep monthly expenses predictable. Parking and laundry are also available for added convenience. Location is a major highlight! Situated just steps from the vibrant downtown core, you'll have easy access to restaurants, cafés, shopping, entertainment, public transit and everyday amenities. Enjoy being close to Montebello Park, the Meridian Centre, FirstOntario Performing Arts Centre, St. Catharines Farmers Market and the shops and restaurants along St. Paul Street. Commuters will appreciate convenient access to Highway 406 and the QEW, while Brock University, Niagara College, the Pen Centre and Niagara Health - St. Catharines Site are all within easy reach. A great opportunity to enjoy affordable, centrally located living with excellent access to everything St. Catharines and the Niagara Region have to offer! Book your private showing today! (id:34139)
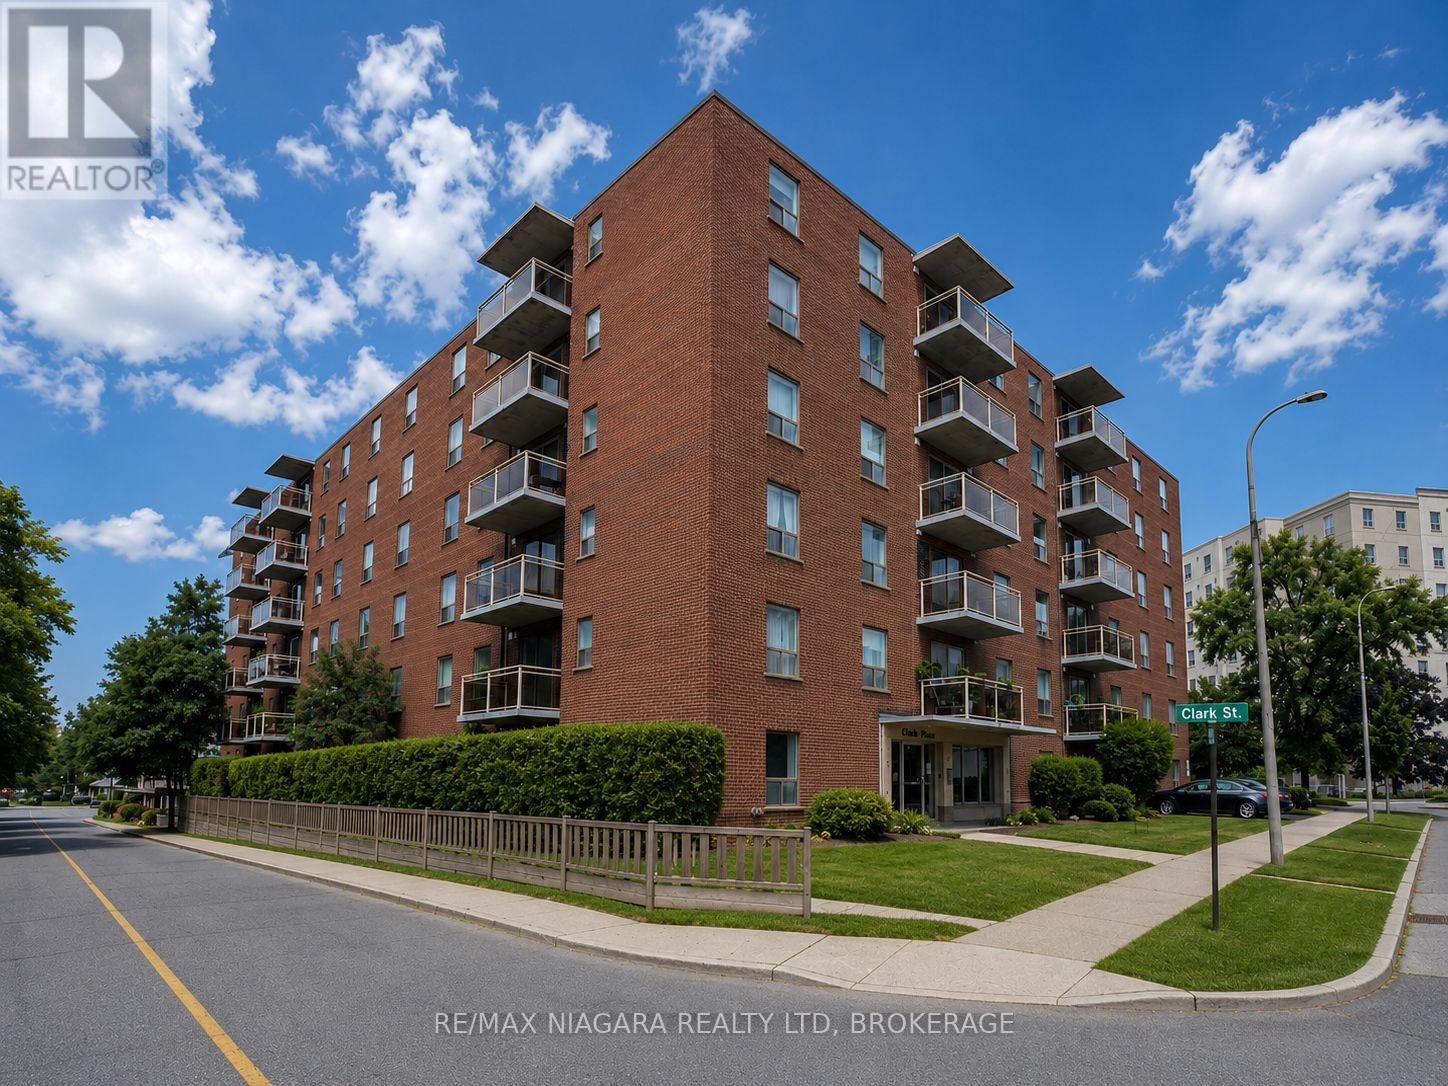
105 - 99 Church Street
St. Catharines, Ontario
Welcome to Unit 105 at 99 Church Street, a spacious 2-bedroom apartment offering comfortable and convenient living in a fantastic central St. Catharines location! This well-laid-out unit features two generously sized bedrooms, a bright and functional living space, ample storage, and everything you need for comfortable everyday living. Heat and water are included in the monthly rent, providing excellent value and helping keep monthly expenses predictable. Located just steps from Downtown St. Catharines, you'll have easy access to restaurants, cafés, shopping, entertainment, parks, public transit, and everyday amenities. Enjoy being close to Montebello Park, the Meridian Centre, FirstOntario Performing Arts Centre, and the many shops and restaurants throughout the downtown core. Commuters will appreciate quick access to Highway 406 and the QEW, while Brock University, Niagara College, the Pen Centre, and major shopping areas are all just a short drive away. A great opportunity for professionals, couples, students, or anyone looking for an affordable 2-bedroom apartment in a convenient central location. (id:34139)
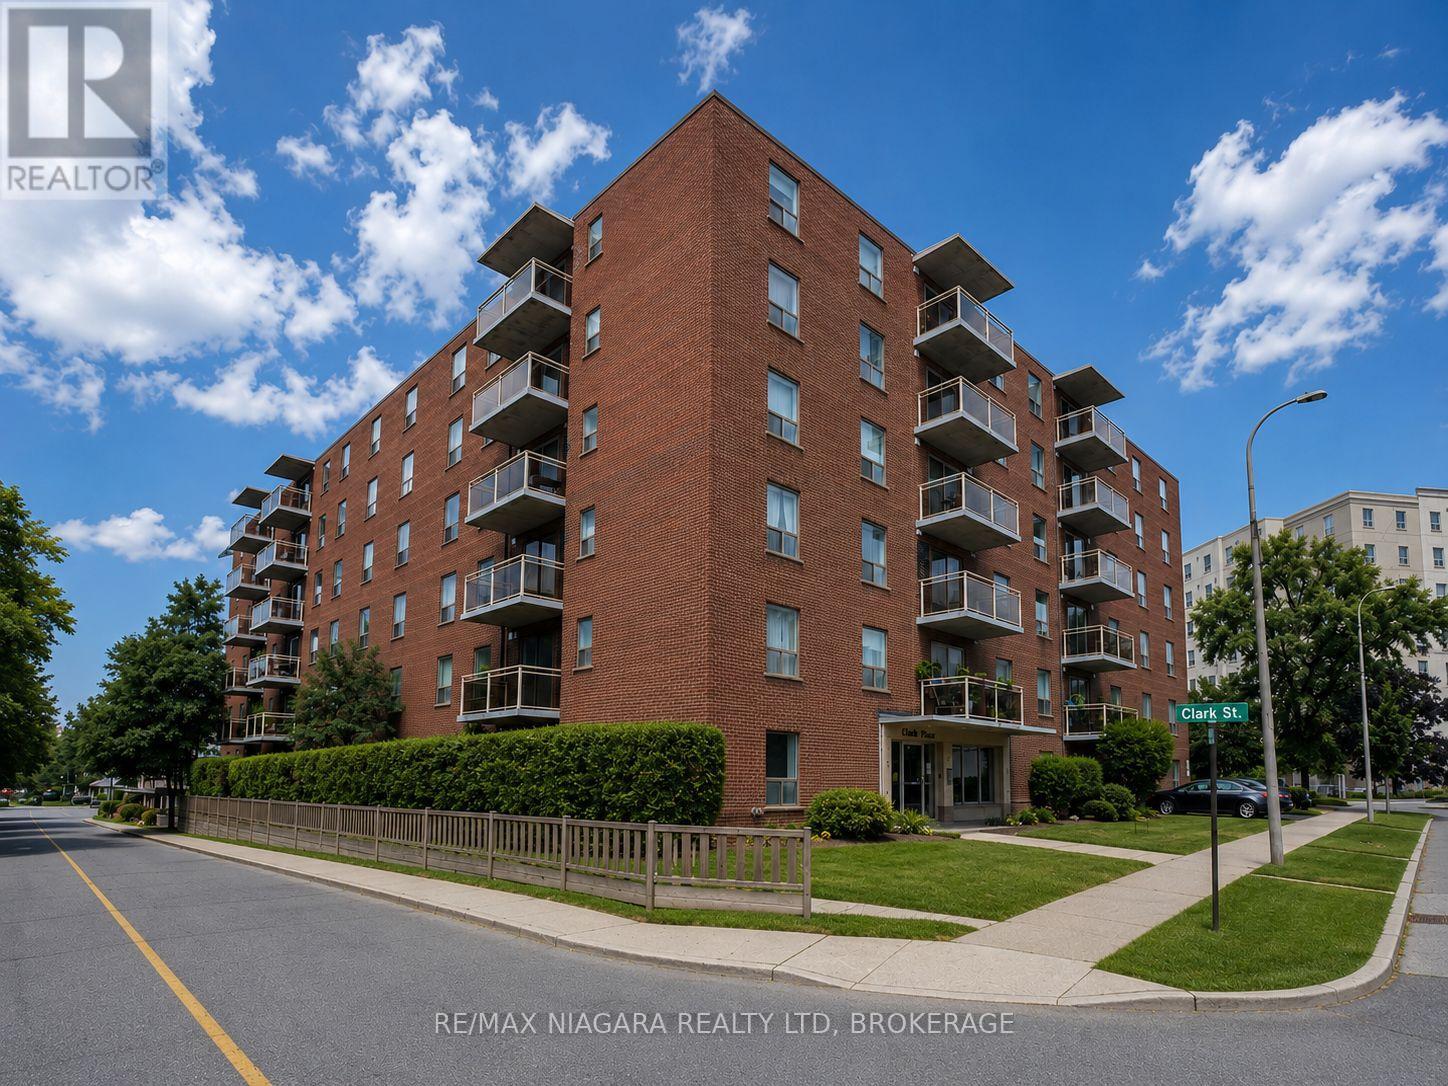
504 - 99 Church Street
St. Catharines, Ontario
Be the first to enjoy this fully renovated 2-bedroom apartment in the heart of St. Catharines! Unit 504 is currently undergoing a complete renovation and will offer a fresh, modern living space with updated finishes throughout, including the added convenience of private in-suite laundry. Renovation completion is set for October 1st. Located at 99 Church Street, this apartment puts you within easy reach of everything St. Catharines has to offer. Enjoy convenient access to Downtown St. Catharines, restaurants, cafés, shopping, grocery stores, parks, public transit and everyday amenities. The property is also just minutes from Highway 406 and the QEW, providing excellent access throughout Niagara, with Brock University, Niagara College and the Pen Centre all within a short drive. A fantastic opportunity for professionals, couples, or anyone looking for a freshly renovated apartment in a convenient central location.2 Bedrooms Fully Renovated In-Suite Laundry Excellent Downtown Location Easy Highway & Transit Access Available October 1st, 2026. PLEASE NOTE: Unit is currently undergoing a full renovation, including the addition of in-suite laundry, and will be completed prior to occupancy. (id:34139)
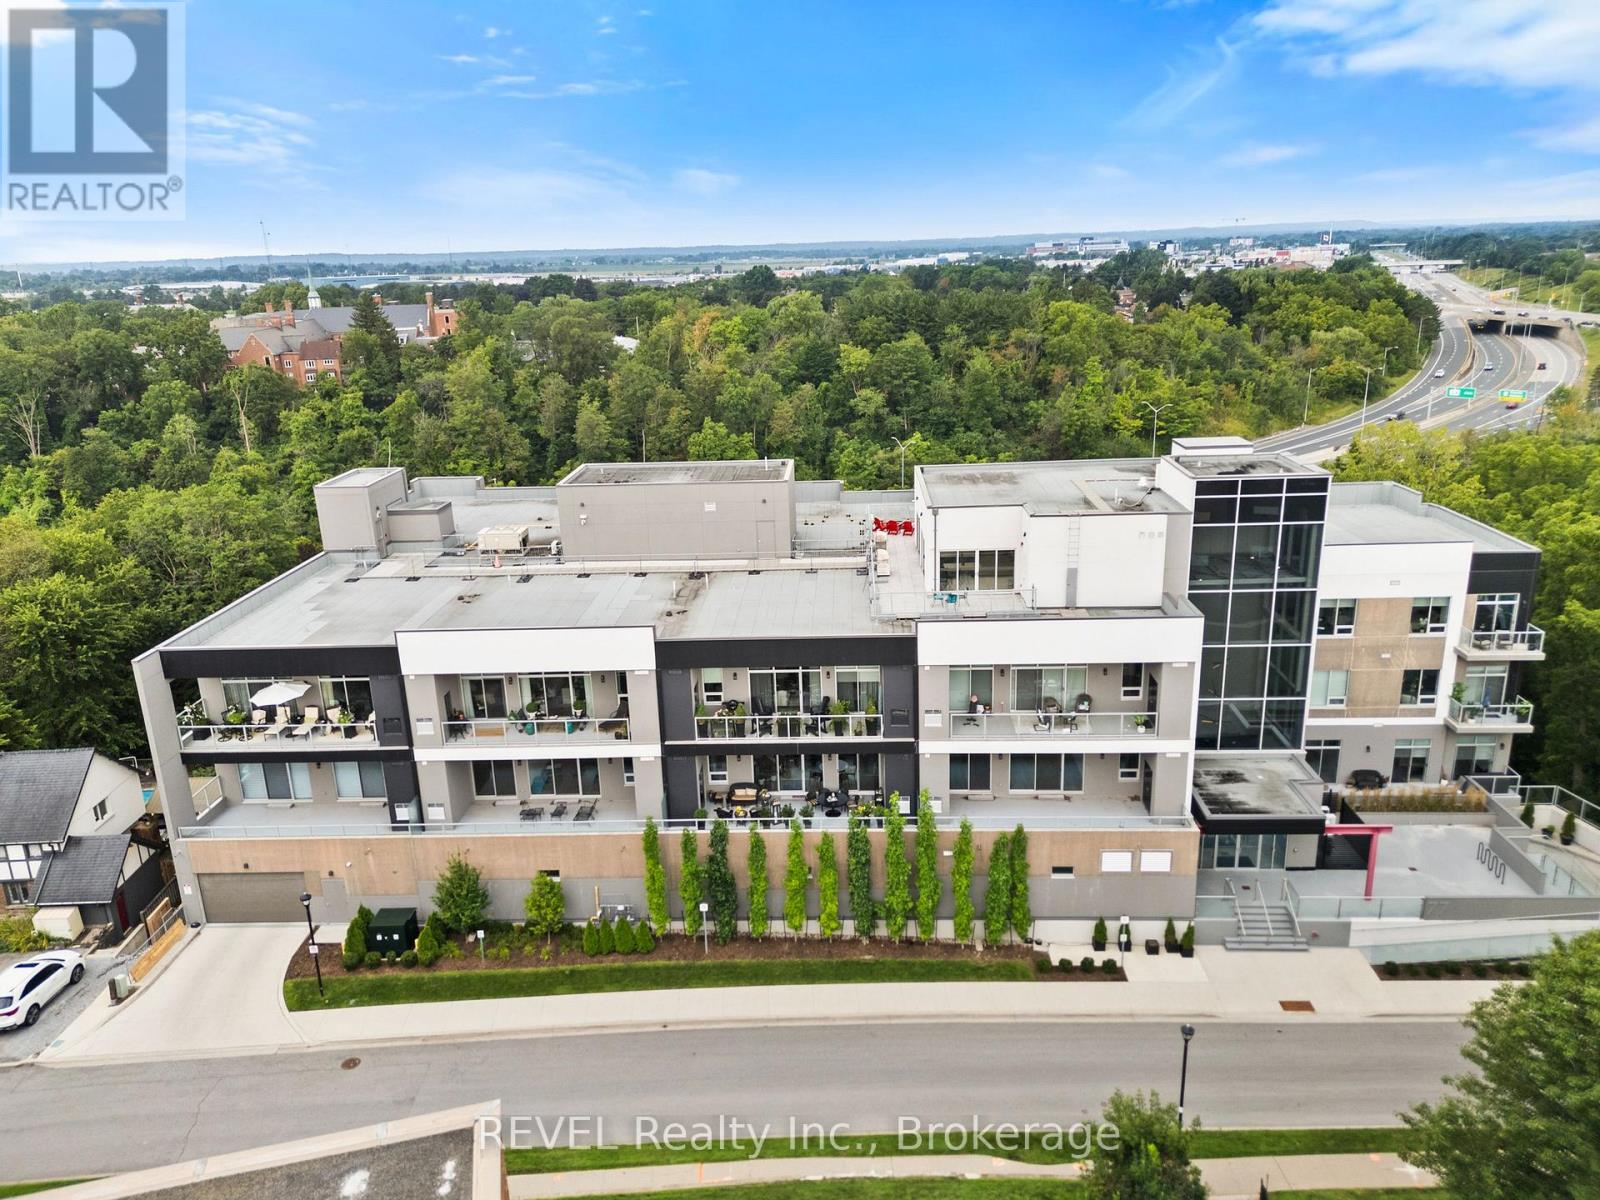
404 - 77 Yates Street
St. Catharines, Ontario
Welcome home to sophisticated, light-filled living in this extraordinary 1,639-square-foot residence, where refined finishes, intentional design, and sweeping outdoor views meet to create an exceptional luxury lifestyle. Designed seamlessly for both grand entertaining and quiet everyday comfort, this floor plan offers the perfect balance of open gathering spaces and private retreats.At the heart of the home is a spacious, open-concept Living, Dining, and Kitchen area bathed in natural light. The chef-inspired kitchen boasts an abundance of cabinet storage and extensive counter space, paired with a premier, high-end appliance package that includes a Fisher & Paykel induction cooktop, a sleek cabinet-front integrated dishwasher, and a counter-depth French door refrigerator. Slide open the living area's balcony doors directly onto a 14 -footprivate balcony - ideal for morning coffee or evening fresh air capturing stunning westerly views and vibrant sunsets. This suite comes complete with high-value owned additions, including an owned indoor parking space and an owned private storage room featuring solid walls and a locking door. Residents also enjoy premium building amenities, including a state-of-the-art Fitness Room, an expansive Rooftop Terrace, and a sophisticated Rooftop Party Room perfect for entertaining guests. (id:34139)
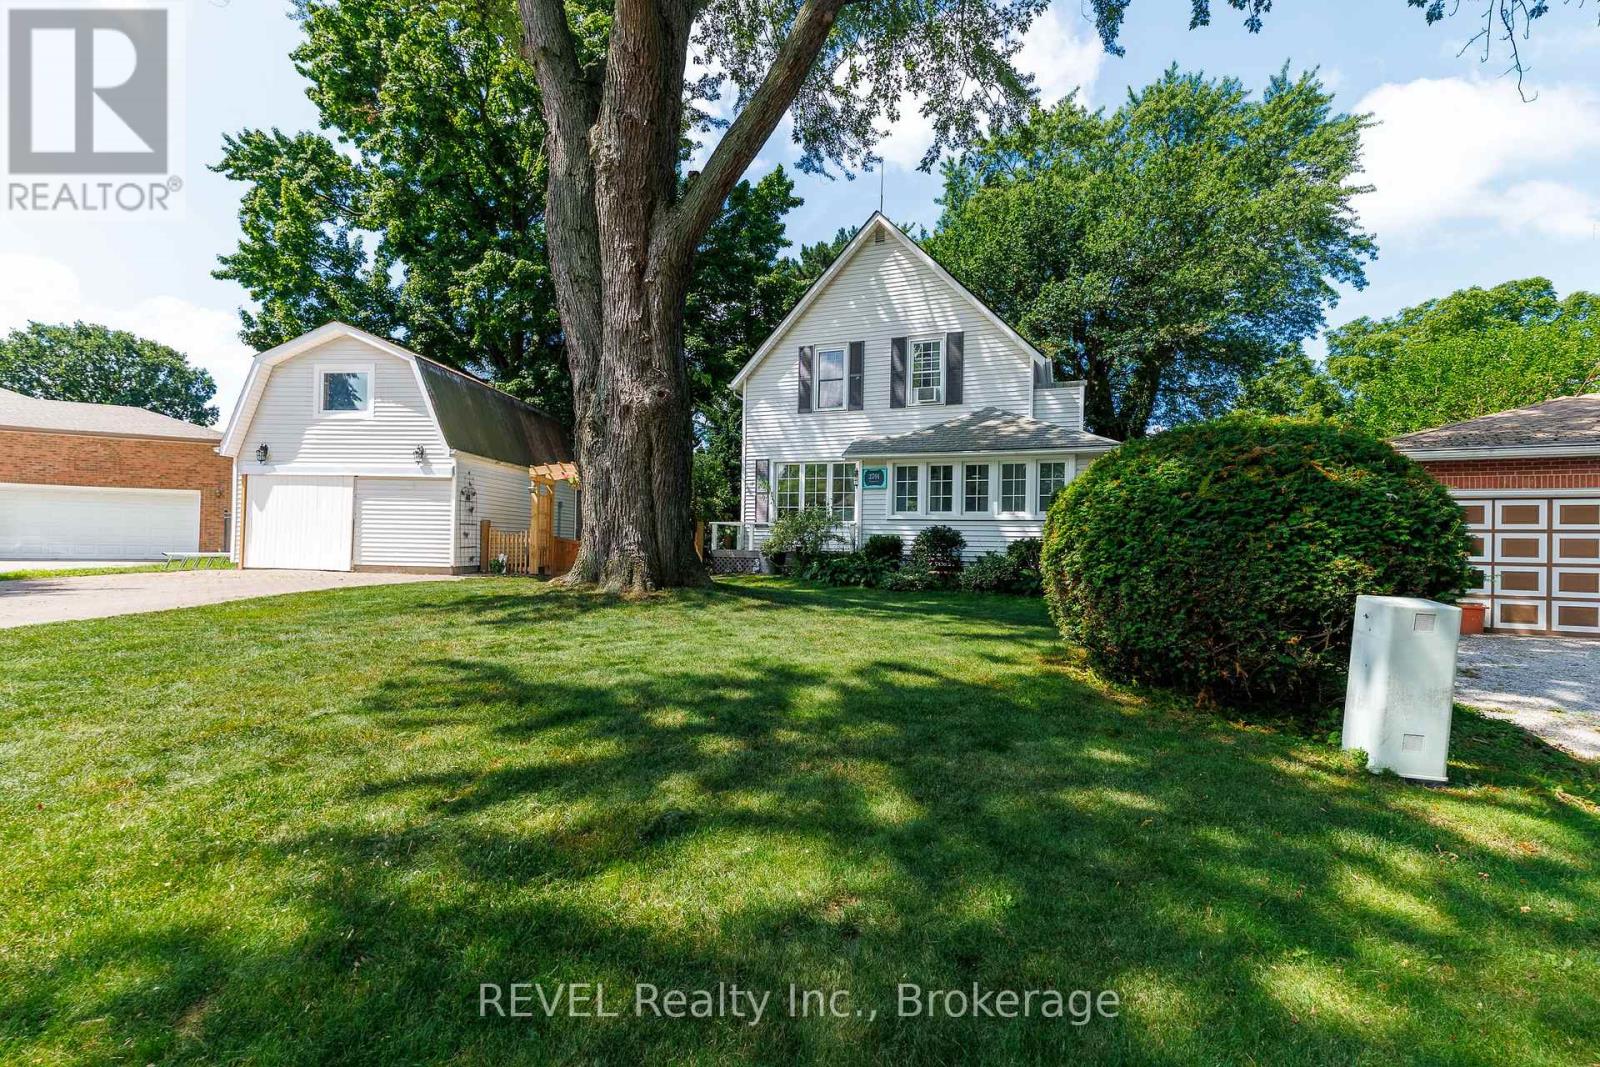
2791 Neptune Crescent
Niagara Falls, Ontario
Welcome to 2791 Neptune Crescent, a charming 3-bedroom, 2-bathroom home tucked away on a quiet crescent in Niagara Falls' sought-after Solar Subdivision. Set beneath mature trees on a beautiful property, this home offers the kind of established neighbourhood setting that's becoming harder to find. Step inside through the bright enclosed front porch and discover a warm, inviting interior with new flooring throughout and plenty of space for everyday family life. The main floor features a comfortable living room, dedicated dining area, functional kitchen with additional eating space and new dishwasher, and a spacious family room with fireplace and walkout to the backyard, giving you multiple areas to relax, entertain and gather. Completing the main floor is a bedroom and an updated 4pc bath. Upstairs, you'll find 2 spacious bedrooms and a second updated bathroom, adding to the home's character and functionality. Outside is where this property really shines. The large, tree-lined backyard offers plenty of privacy and room for kids, pets, entertaining or simply enjoying the outdoors, featuring a new fire pit, gate and fence. A detached garage with a loft being used as a gym, and a generous driveway, provide excellent parking, storage and additional possibilities. Located in the established Solar Subdivision on a quiet crescent, you'll enjoy mature surroundings while remaining close to parks, schools, shopping, everyday amenities and convenient access throughout Niagara Falls. If you've been searching for a family home with character, space, a great yard and a neighbourhood you'll love coming home to, 2791 Neptune Crescent is one you'll want to see. Roof 2023, Furnace 2020, Windows 2025, New Plumbing (id:34139)
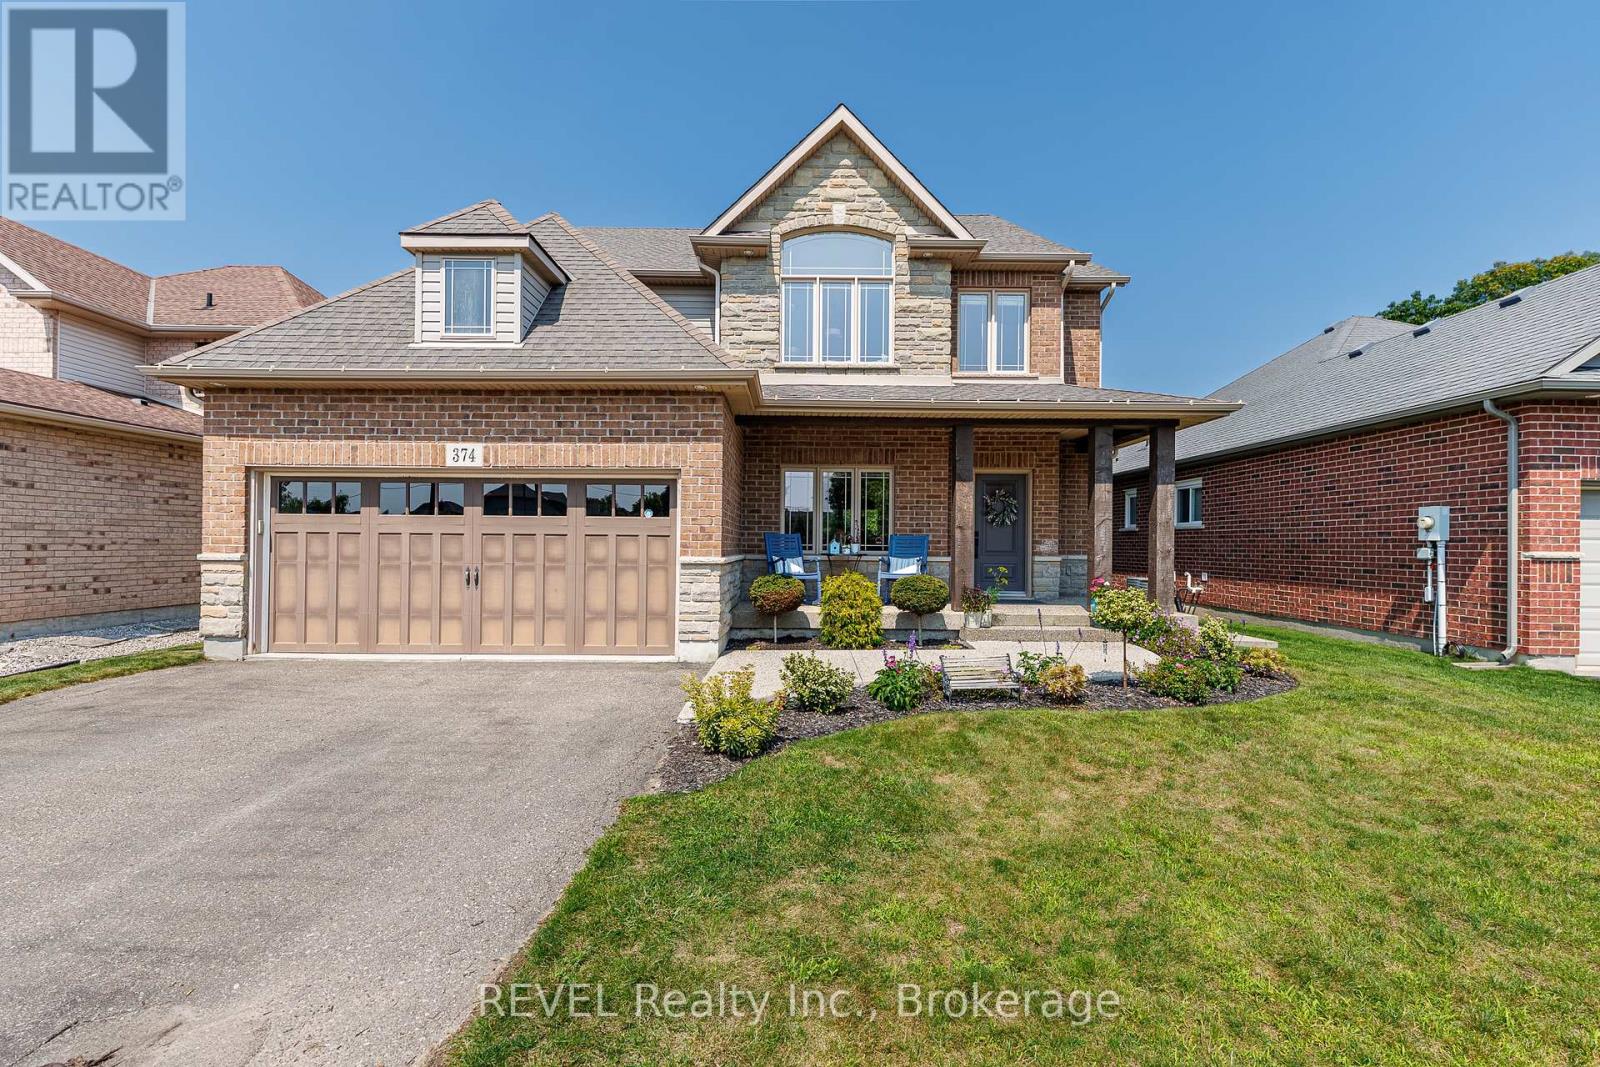
374 Hillsdale Road
Welland, Ontario
Welcome to this exceptional and spacious family home on one of Welland's most desirable settings, offering a rare combination of generous living space, impressive entertaining features and no rear neighbours. From the moment you enter, the scale and quality of this home are evident. An open-concept main floor features 9-ft ceilings, beautiful flooring, granite countertops (including a waterfall island with extra seating), eat-in dinette and beautiful cabinetry (with plenty of storage). The spacious family room offers a gas fireplace and built-in cabinets, and overlooks the private rear yard. The upper level features a loft and three(3) generous bedrooms, including the Primary which has walk-in closets and a completely updated ensuite bathroom. The fully finished walk-out basement includes a living room with a kitchenette, another bedroom and bath, plus storage. Step outside to enjoy the private deck with hot tub; the expansive aggregate concrete with swim-spa, the putting green and absolutely no rear neighbours. Truly a unique and lovely family home. (id:34139)
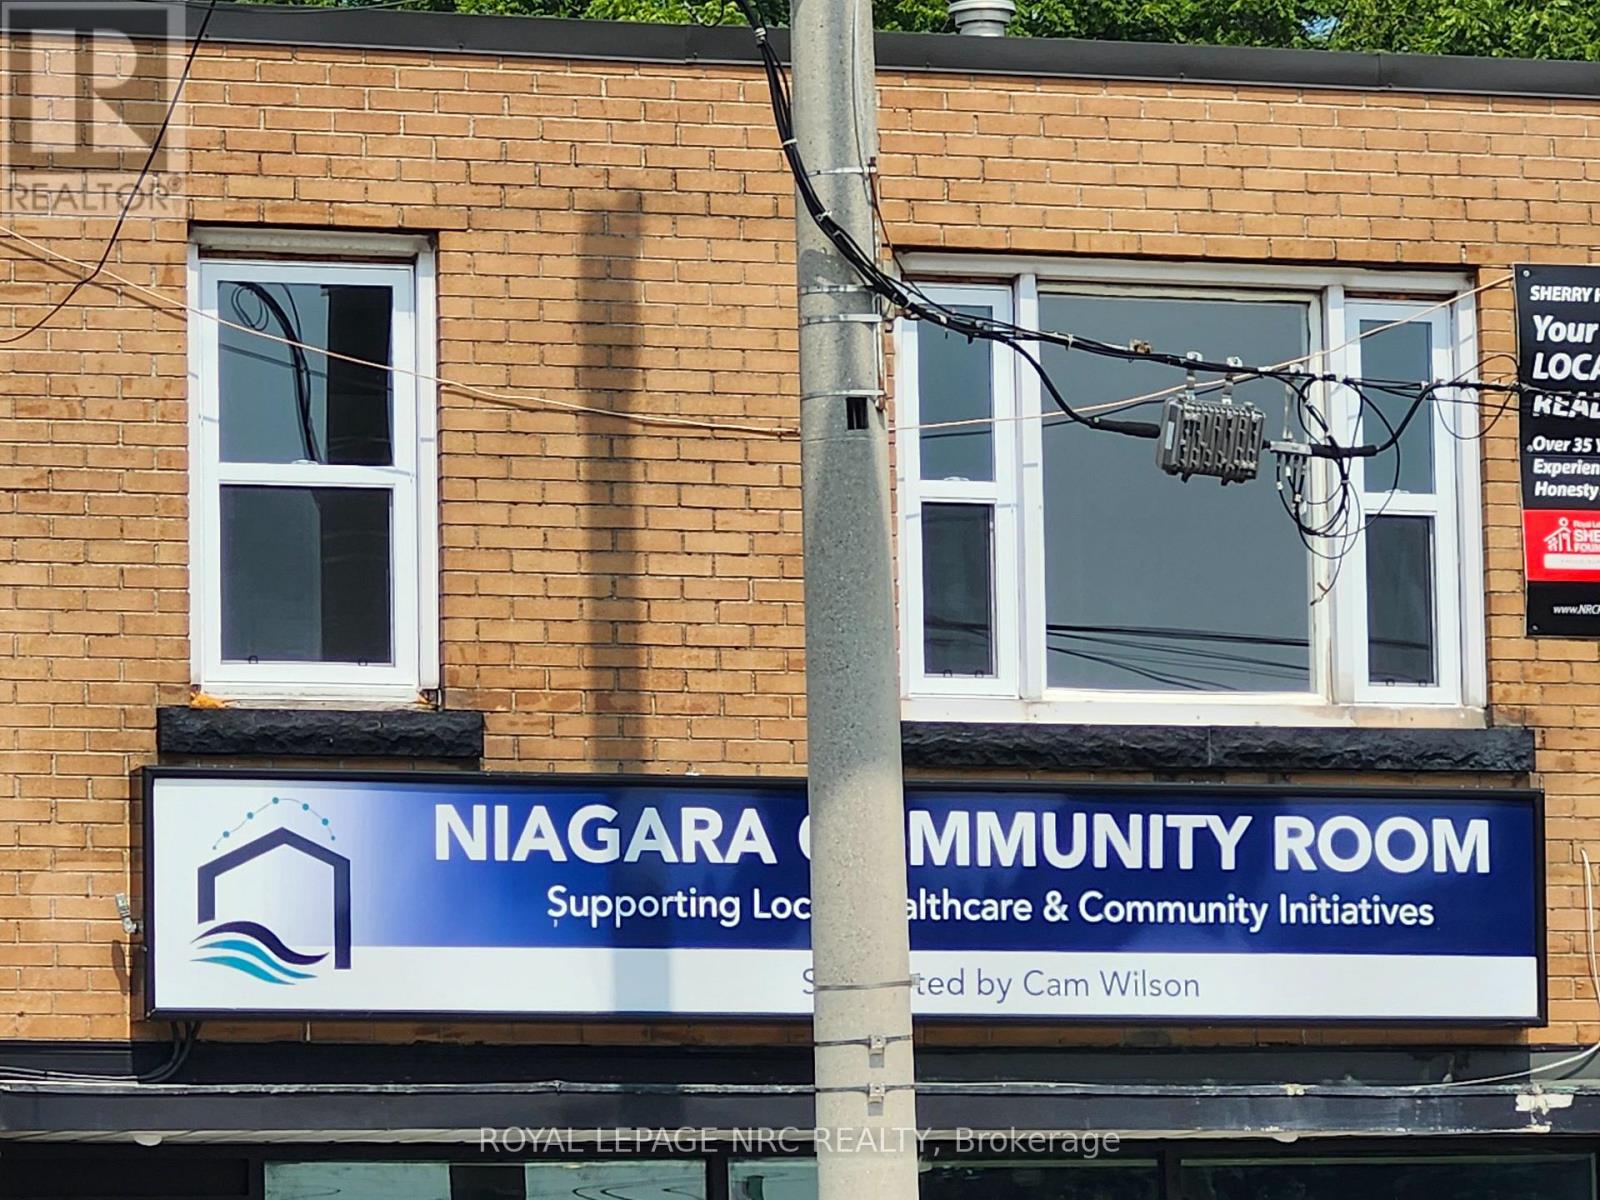
1 - 476 East Main Street
Welland, Ontario
Pride of ownership! The owner is actively updating the building to provide tenants with a clean, comfortable, and enjoyable living experience. Apartment 1 is NEWLY updated with new kitchen cupboards, counters, sink and flooring throughout the apartment. This nice cozy apartment features a large living room/dining room combination with tons of natural light, 4 pc bath, 2 bedrooms and kitchen with fridge and stove. Great location just out of the downtown core but minutes to grocery shopping and malls. Quick access to Hwy 140. Available immediately. Note Chatgbt for first photo only removed the For Lease and my sign. (id:34139)

LINKS
DISCLAIMER
The trademarks REALTOR®, REALTORS® and the REALTOR® logo are controlled by The Canadian Real Estate Association (CREA) and identify real estate professionals who are members of CREA. Used under license. The trademarks MLS®, Multiple Listing Service®, and the associated logos are owned by The Canadian Real Estate Association (CREA) and identify the quality of services provided by real estate professionals who are members of CREA. Used under license.