Listings Archive - Page 222 of 296 - Denise Kennedy, Realtor in Niagara Region with RE/MAX Garden City Realty Brokerage
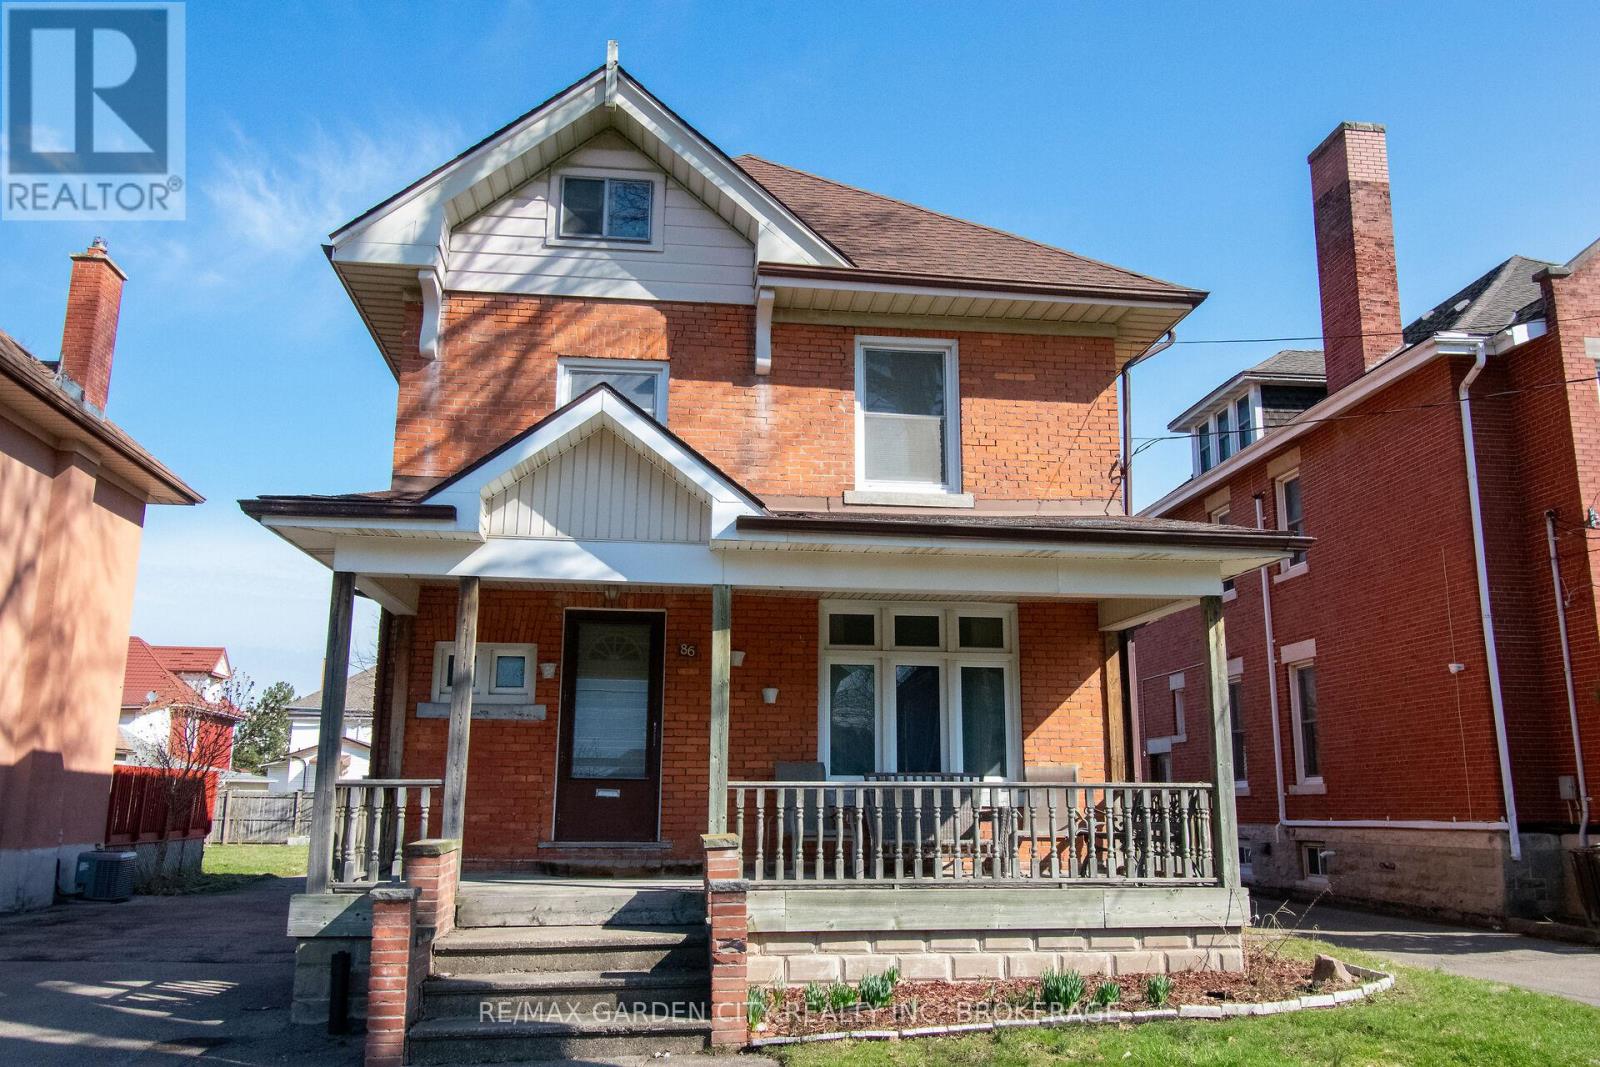
86 Griffith Street
Welland, Ontario
Exceptional opportunity awaits near downtown Welland! Whether buying for your family, a multigenerational family, or investment, this property is a perfect choice for all those needs! RL2 zoning can potentially allow this 3 level, 3 bedroom plus full attic, enough space to become a potential 5 bedroom home, or become a multi unit home. Walking through the front door you are welcomed into the home by it's grand foyer. Off the foyer, the main floor, boasts a large dining/living room area that seamlessly flows into a cozy galley kitchen and back door mudroom. The original hardwood floors add a touch of timeless charm to the space. Off the kitchen, the back of the property offers a spacious new backyard deck, great for entertaining, and detached double car garage provides convenient storage. The multi car driveway gives you great parking options. Updates include roof, most windows, furnace, A/C and electrical panel. Located in downtown Welland, this property is in proximity to a variety of amenities, including shops, restaurants, entertainment, schools, churches, not to mention being steps away from recreational Welland Canal. Perfect for all your outdoor activities such as walking trails, kayaking, paddle boarding, swimming & fishing. Take advantage of the growth and revitalization happening in this great area. Seize this excellent opportunity and unlock the potential of this property. (id:34139)
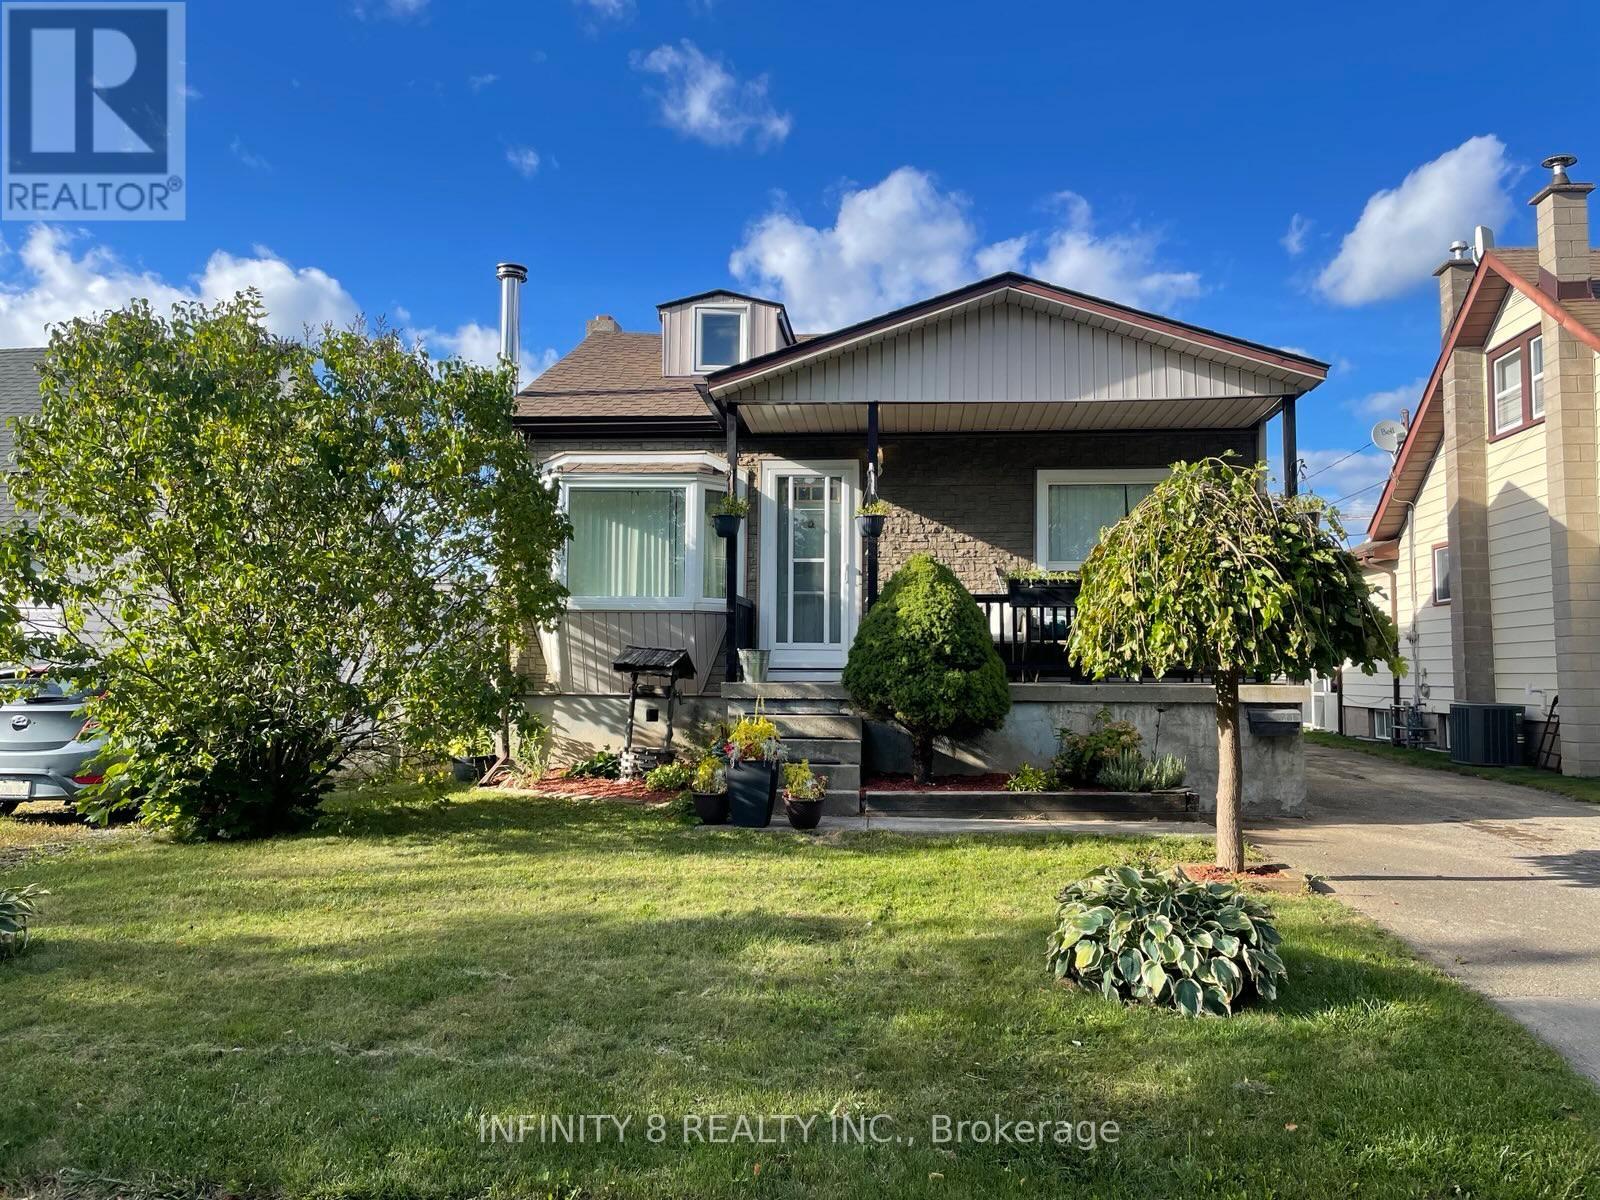
326 Corvette Street
Welland, Ontario
GREAT STARTER HOME !! This home is a Great home for the first time home buyers. This unique home offers lots of potential and must be viewed to be appreciated. Home features 3 Bedrooms, one bedroom on each floor. Many upgrades recently completed: New Roof (2024), New Hot Water Heater (2025), Central Air Serviced & Refrigerant filled (2025), Forced Air Furnace replaced in 2010. Off the main floor bedroom offers access to a covered deck that features an access to the Hot Tub (Not been in service for approx. 10 yrs). Out back also has a natural gas BBQ hook-up and a small garden area for your enjoyment. Don't miss out !! Book an appointment For a personal Viewing. (id:34139)
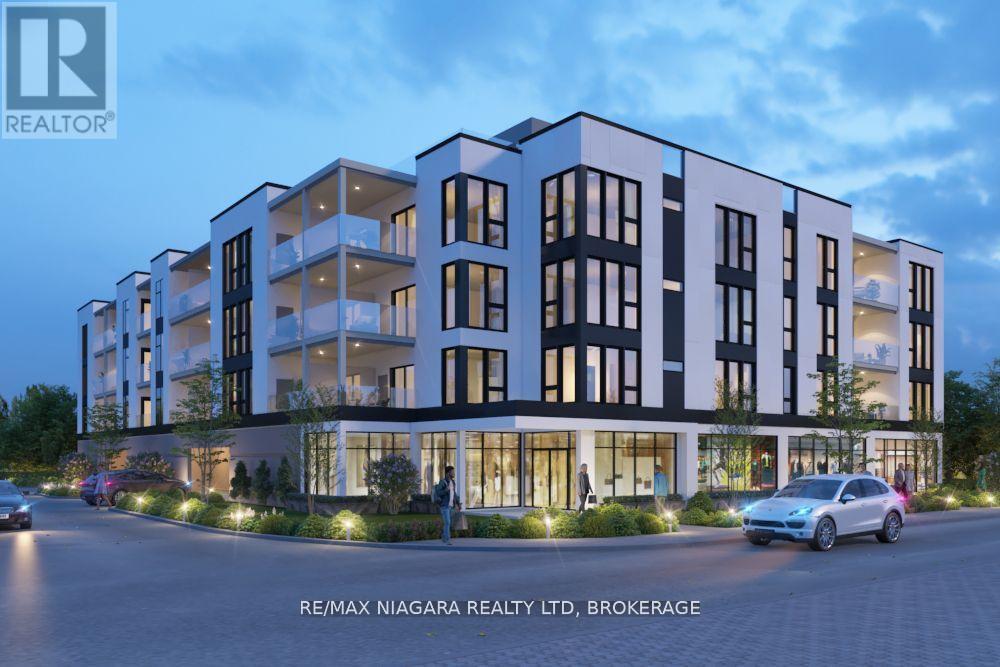
179 Garrison Road
Fort Erie, Ontario
Discover an outstanding development opportunity in a prime location. This property includes Site Plan Approval, to be provided on closing, for a proposed mixed-use project featuring 36 residential units, 2 commercial spaces, and covered ground-level parking.Ideally situated within walking distance to the lake, the Friendship Trail, restaurants, shopping, banks, pharmacies, and other everyday amenities, this site offers both strong lifestyle appeal and excellent future potential.A substantial amount of due diligence and pre-development work has already been completed, including ESA Phase 1 and Phase 2 reports, delineation, archaeological and geotechnical investigations, abatement reports, detailed survey work, topographical studies, servicing engineering, landscape architectural plans, architectural renderings, noise and traffic studies, and civil engineering plans.Zoned CMU1-447, this is a rare turnkey opportunity for developers looking to move forward with confidence. (id:34139)
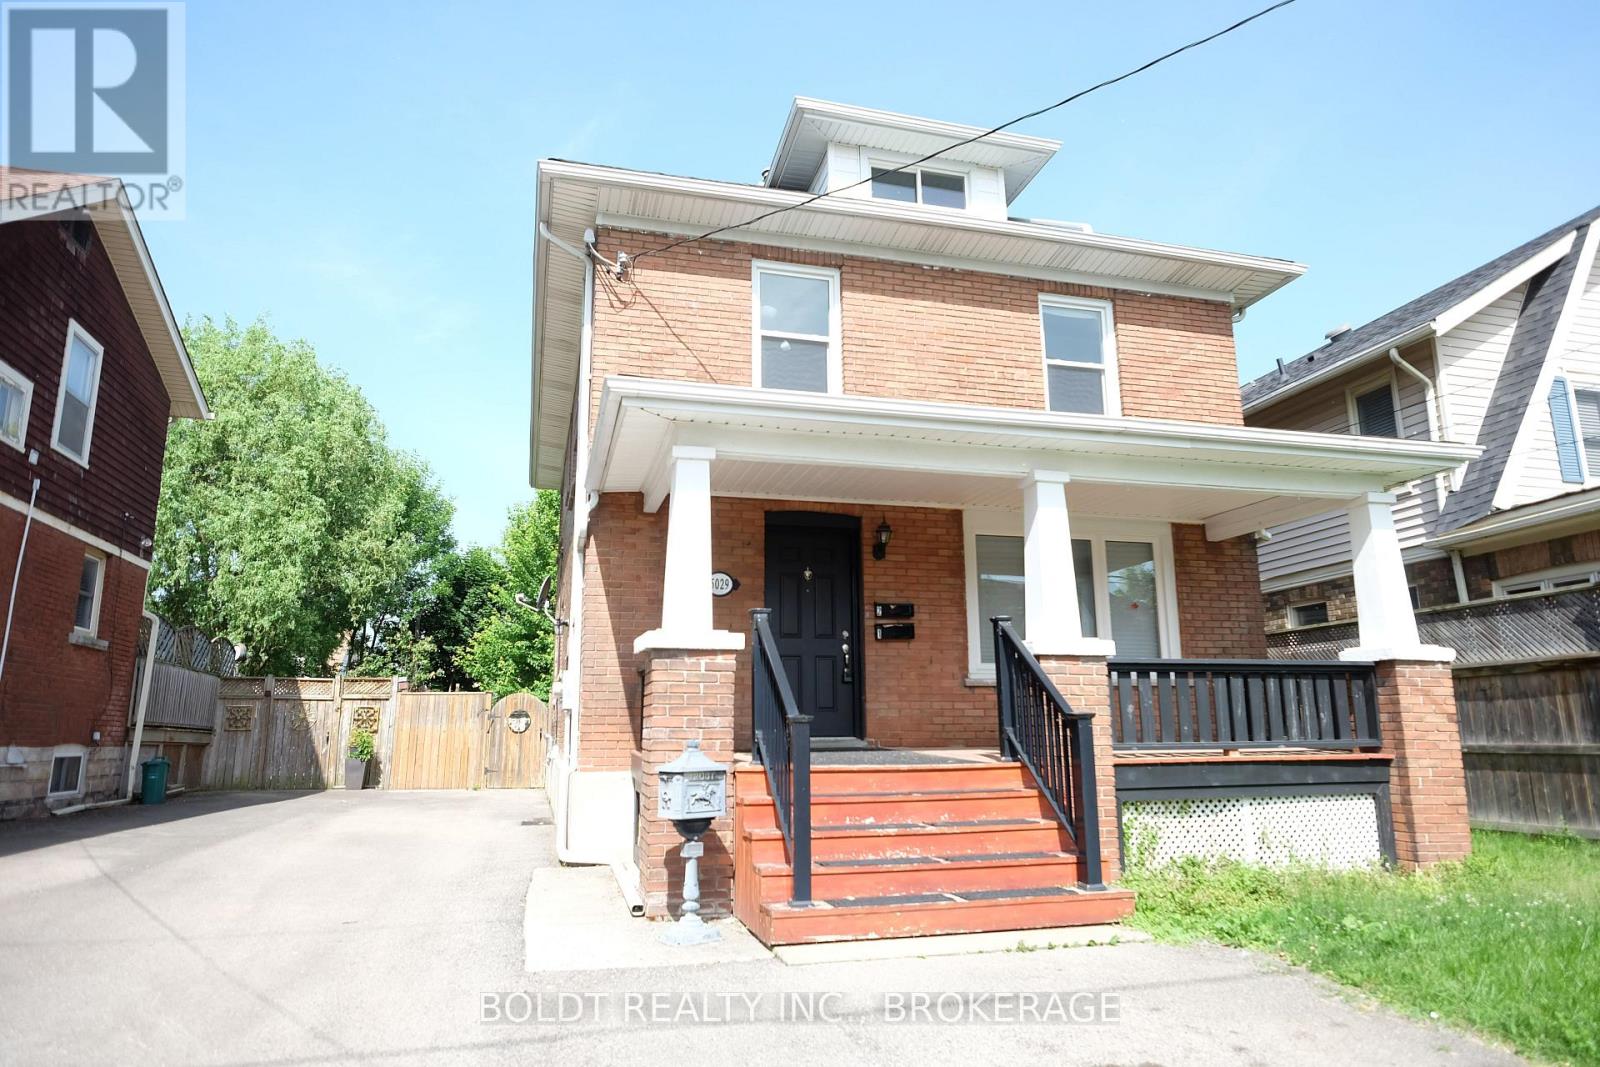
2 - 5029 Fourth Avenue
Niagara Falls, Ontario
SECOND FLOOR + 3RD FLOOR LOFT! All utilities and in-suite laundry included. Updated 1100 sq ft 2+ bedroom, 1 bathroom, living room PLUS upper trendy loft that could be used as a 3rd bedroom or another living space. All very spacious rooms & a great kitchen with 2 sides of windows looking out to the backyard. Laminate wood flooring throughout, large bathroom & in-suite laundry. Comfortable hot water radiant heat & air conditioning is provided. Driveway parking. Access to backyard for sitting out & BBQ's. Tenant is responsible for lawn cutting and snow removal. Close to major amenities & so much more! (id:34139)
50 Merigold Street
St. Catharines, Ontario
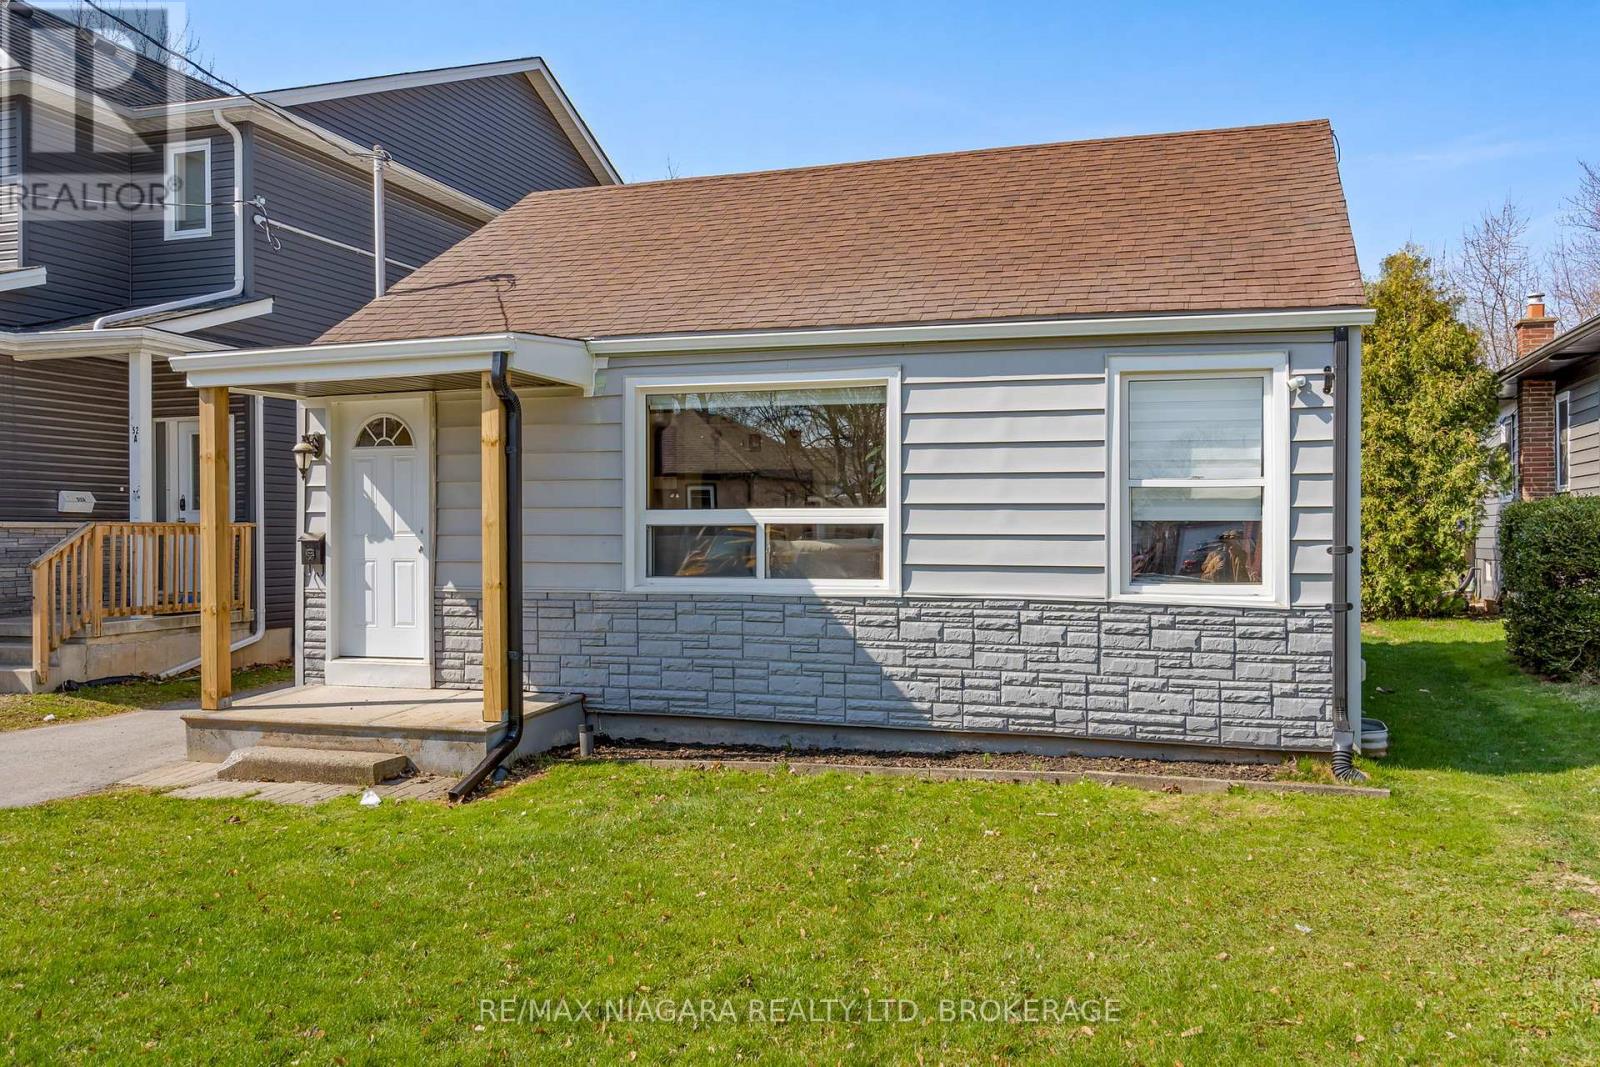
Welcome to 50 Merigold Street, a charming and move-in ready bungalow offering exceptional value in the heart of St. Catharines. Situated on an impressive 40 x 158 ft lot with R2 zoning, this property presents a rare opportunity for buyers looking for both comfort today and potential for tomorrow. The home features 2 bedrooms and a functional layout, making it ideal for first-time buyers, downsizers, or anyone seeking a low-maintenance lifestyle. Pride of ownership is evident throughout, offering a property that is in excellent condition and ready to enjoy from day one. What truly sets this property apart is its versatility. With R2 zoning and a deep lot, the possibilities are there for those with vision-whether you're considering future development, adding value, or creating a strong income-producing property. Located in a convenient and sought-after area for those searching homes for sale in St. Catharines, you are just minutes from the train station, hospital, Pen Centre, and downtown core-making this a prime location for both living and investing. If you're looking for a bungalow in St. Catharines that combines location, condition, and long-term potential, 50 Merigold Street is a property you won't want to miss. (id:34139)
2121 Houck Crescent
Fort Erie, Ontario
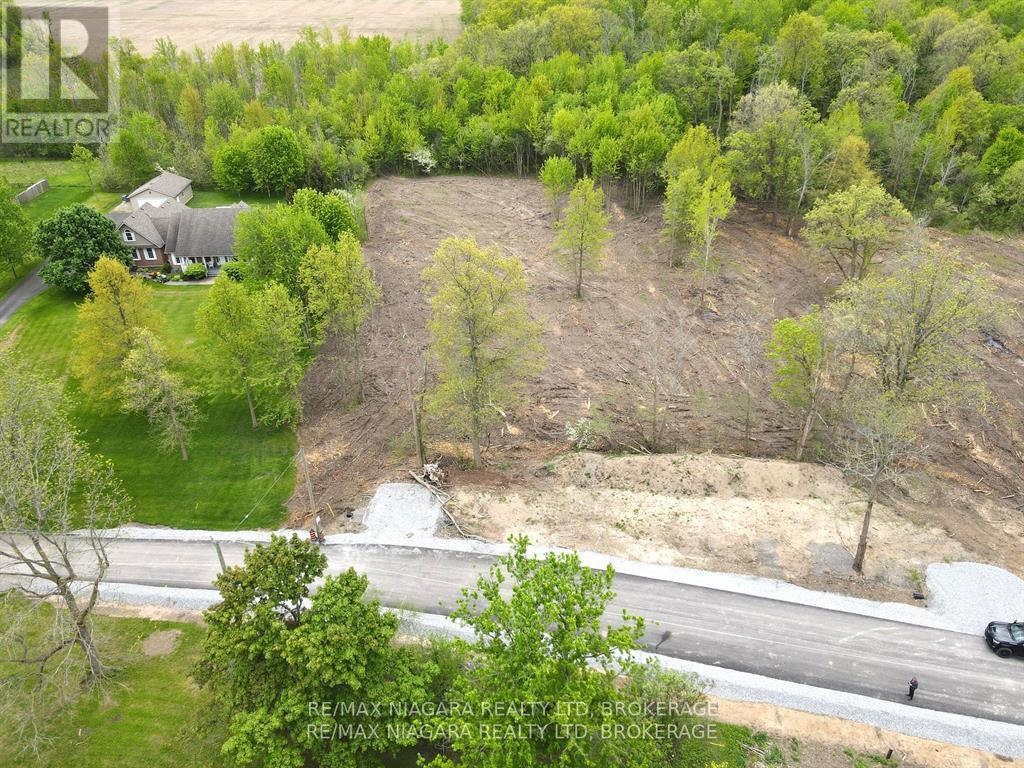
Location, Location! Just off the Niagara Parkway, minutes to QEW. Ideal plan can include front balcony with views of the mighty Niagara River. The Niagara Parkway is renowned for it's beauty, walking and bicycle trails and home to some of the grandest estate homes in the area and just a short drive to Niagara Falls. There are also a number of other available building lots on Houck Cescent which will, no doubt, be developed into top tier homes. Buyer will be responsible to satisfy building and septic permit requirements. (id:34139)
2156 Houck Crescent
Fort Erie, Ontario
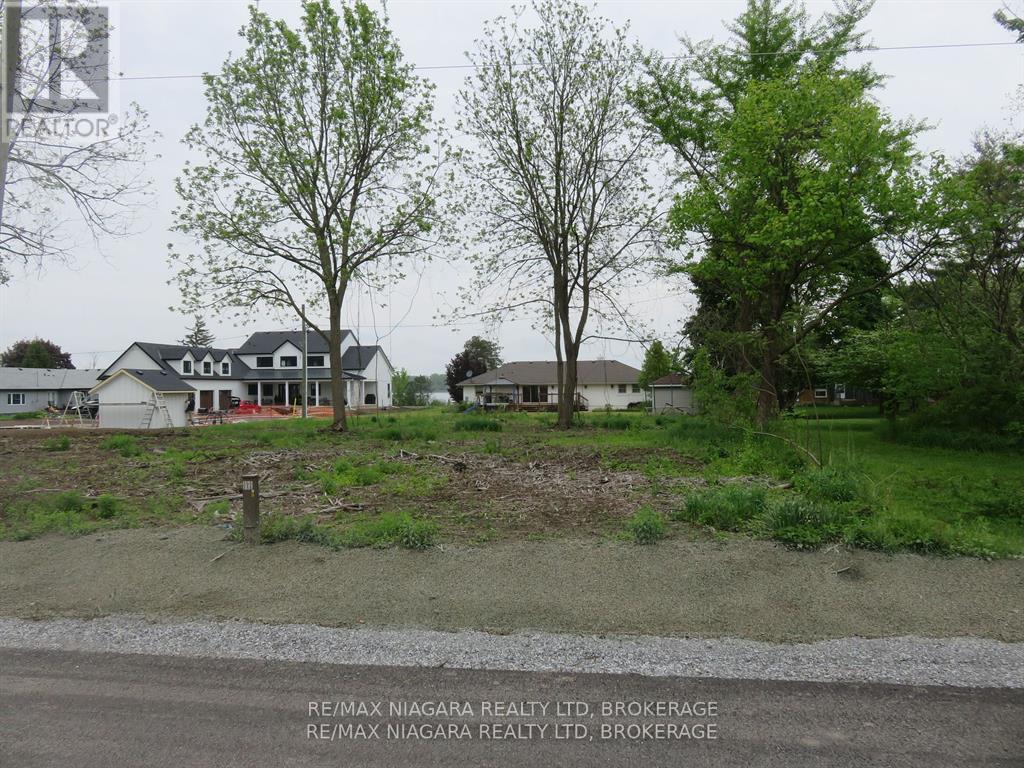
Location, Location! Just off the Niagara Parkway, minutes to QEW. Ideal plan can include rear balcony with views of the mighty Niagara River. The Niagara Parkway is renowned for it's beauty, walking and bicycle trails and home to some of the grandest estate homes in the area and just a short drive to Niagara Falls. There are also a number of other available building lots on Houck Crescent which will, no doubt, be developed into top tier homes. (id:34139)
1258 Phillips Street
Fort Erie, Ontario
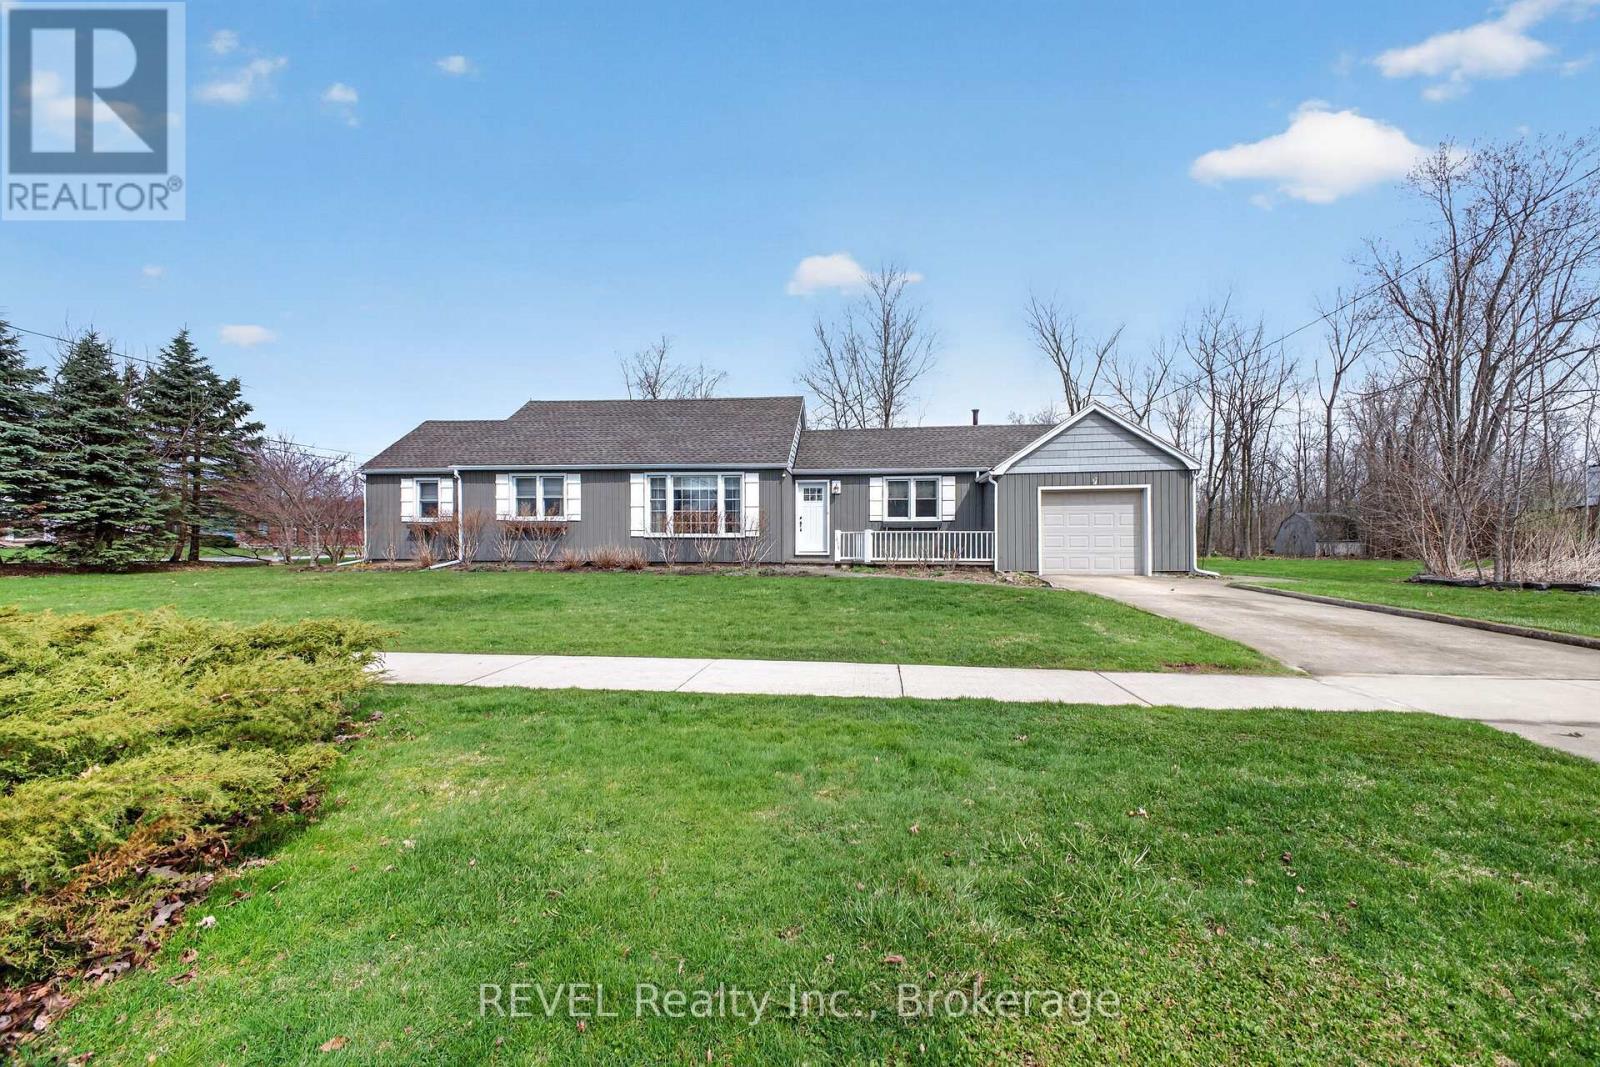
Buildable Lot attached!!! Looking for a low maintenance one level home? Check out this meticulously maintained sprawling bungalow. With 2 bedrooms and 1.5 baths, this gem is perfect for anyone looking for comfort and convenience. Nestled on a beautiful large corner lot with an attached single garage and a concrete drive, making it a breeze to come and go.The layout of the home is fantastic, featuring not one but two spacious living rooms-ideal for entertaining friends or simply enjoying a cozy night in. A huge bonus to this property is it comes with an extra 55-foot lot that can be severed off for development, giving you even more options. Whether you want to build or just enjoy the extra space, the choice is yours! Located close to all the amenities you could need, you'll never have to travel far for schools, shopping, or recreation. This home is move-in ready! You won't have to lift a finger-just unpack and settle into your new life. Don't miss out on this incredible opportunity to call this lovely bungalow your own! (id:34139)
1459 Niagara Stone Road
Niagara-On-The-Lake, Ontario
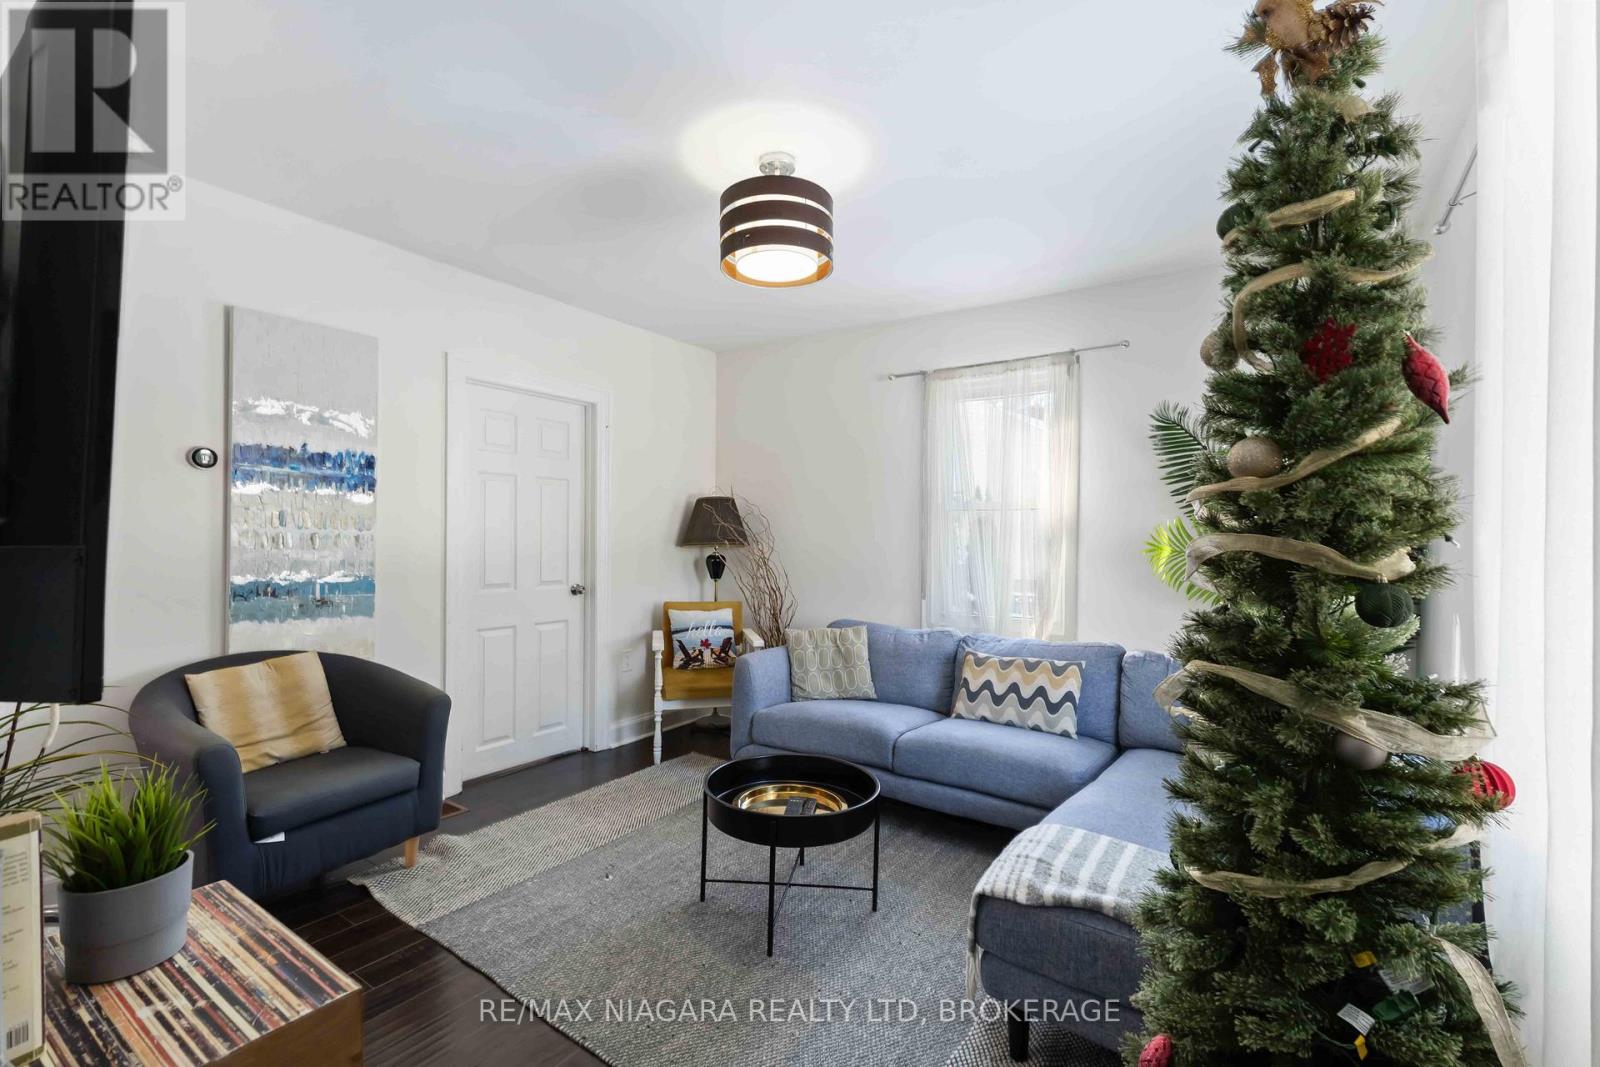
Rare Licensed STR in Niagara-on-the-Lake Licensed short-term rental opportunity in the heart of Niagara-on-the-Lake, offering a rare turnkey advantage in one of Ontario's most tightly regulated STR markets. This detached single-family home already holds a valid short-term rental license with the Town of Niagara-on-the-Lake, allowing the next owner to continue operating immediately without licensing uncertainty - a significant and increasingly scarce asset. Ideally located at the prominent corner of Four Mile Creek Road and Niagara Stone Road, the property enjoys excellent exposure and accessibility, just minutes from Old Town NOTL and directly within the village of Virgil, surrounded by world-class wineries, acclaimed restaurants, cycling routes, and Niagara's most iconic tourist destinations. The property has a proven income history, generating over $50,000 in gross annual revenue, supported by strong year-round tourism demand and an unbeatable location. The detached layout and functional interior provide exceptional flexibility, making the home equally well suited as a full-time residence, a vacation property, or a turnkey income-producing short-term rental. With ample parking, inviting indoor and outdoor living spaces, and year-round appeal, this is a rare opportunity to own a versatile, licensed property offering income stability and lifestyle value in one of Niagara-on-the-Lake's most sought-after markets. (id:34139)

Lot 2 - 7040 Garner Road
Niagara Falls, Ontario
Welcome to your opportunity to own a beautifully crafted custom bungalow on Garner Rd in Niagara Falls, offering a perfect blend of modern design and timeless finishes in a sought-after location. This thoughtfully designed home features an open-concept layout with a spacious living area, ideal for both everyday living and entertaining, highlighted by large windows, elegant detailing, and seamless flow throughout. The custom kitchen is designed with both style and function in mind, complete with quality cabinetry, ample counter space, and a central island overlooking the main living space. The main floor offers a generous primary bedroom retreat with a walk-in closet and a private ensuite, along with additional well-sized bedrooms and a convenient main floor laundry. Exterior finishes showcase a stunning curb appeal with charming architectural details, and an attached garage for added convenience. Situated on a desirable lot, this home offers the perfect balance of privacy and accessibility, just minutes to schools, shopping, parks, and major amenities. Built with quality craftsmanship and attention to detail throughout, this is your chance to secure a brand new home tailored for comfortable, modern living. Plans, pricing, and customization options available! Price includes HST, net of the applicable rebate, which is to be assigned to and collected by the builder. If the buyer does not qualify for the HST rebate(s), the HST will be payable by the Buyer in addition to the purchase price shown. (id:34139)

Lot 3 - 7040 Garner Road
Niagara Falls, Ontario
Welcome to this stunning custom-built two-storey home on Garner Rd in Niagara Falls, thoughtfully designed to combine modern style with functional family living. This to-be-built home features over 2,100 sq ft with a bright, open-concept main floor highlighted by a spacious kitchen with large island, seamless flow into the dining area, and a generous living room perfect for entertaining. A convenient powder room and interior access to the garage complete the main level. Upstairs, you'll find four well-appointed bedrooms including a spacious primary suite with walk-in closet and private ensuite, along with a full main bath and second-floor laundry for added convenience. The home also offers a full unfinished basement providing incredible opportunity for future living space. Exterior features include a striking combination of brick, stone, and siding, a covered front entry, and an attached garage, delivering strong curb appeal. Built with quality craftsmanship and modern finishes throughout, this is your chance to customize and create your dream home in a desirable, family-friendly neighbourhood close to schools, parks, and all amenities. Plans, pricing, and customization options available! Property Tax to be assessed. Price includes HST, net of the applicable rebate, which is to be assigned to and collected by the builder. If the buyer does not qualify for the HST rebate(s), the HST will be payable by the Buyer in addition to the purchase price shown. (id:34139)
Lot 1 - 7040 Garner Road
Niagara Falls, Ontario
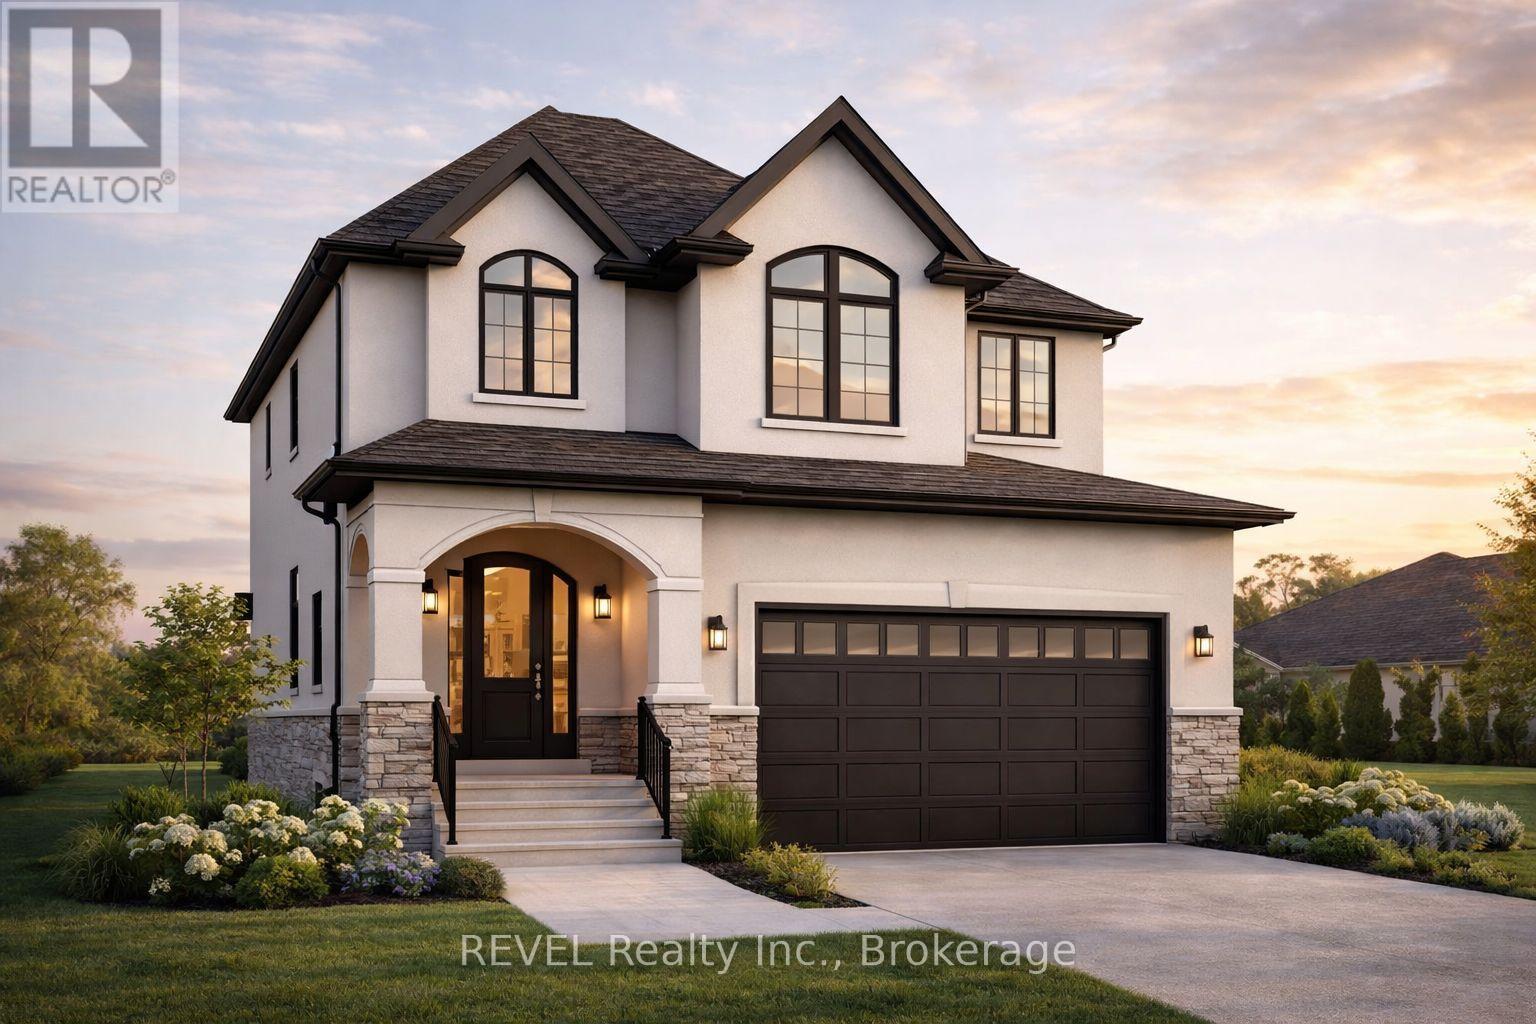
Welcome to your opportunity to own a brand-new, custom-built home in one of Niagara Falls' growing communities! This stunning 2-storey design offers over 2,300 sq ft with a thoughtfully designed layout perfect for modern family living. Step inside to a bright, open-concept main floor featuring 9' ceilings, a spacious living and dining area, and a designer kitchen complete with a large island and breakfast bar-perfect for entertaining. A convenient mudroom with garage access and a main floor powder room adds everyday functionality. Upstairs, you'll find 4 generous bedrooms, including a primary retreat with a walk-in closet and private ensuite, along with a full main bathroom and second-floor laundry for added convenience. The unfinished basement offers excellent potential for future development, including a rough-in for a bathroom, ideal for an in-law suite or additional living space. Exterior highlights include a double-car garage, covered front porch, and a covered rear deck-perfect for enjoying outdoor living. Built with quality craftsmanship and modern finishes throughout, this home is fully customizable to suit your style and needs. Prime Niagara Falls location close to schools, parks, shopping, and highway access. Don't miss your chance to build your dream home. Plans, pricing, and customization options available! Price includes HST, net of the applicable rebate, which is to be assigned to and collected by the builder. If the buyer does not qualify for the HST rebate(s), the HST will be payable by the Buyer in addition to the purchase price shown. (id:34139)

LINKS
DISCLAIMER
The trademarks REALTOR®, REALTORS® and the REALTOR® logo are controlled by The Canadian Real Estate Association (CREA) and identify real estate professionals who are members of CREA. Used under license. The trademarks MLS®, Multiple Listing Service®, and the associated logos are owned by The Canadian Real Estate Association (CREA) and identify the quality of services provided by real estate professionals who are members of CREA. Used under license.