Listings Archive - Page 21 of 296 - Denise Kennedy, Realtor in Niagara Region with RE/MAX Garden City Realty Brokerage
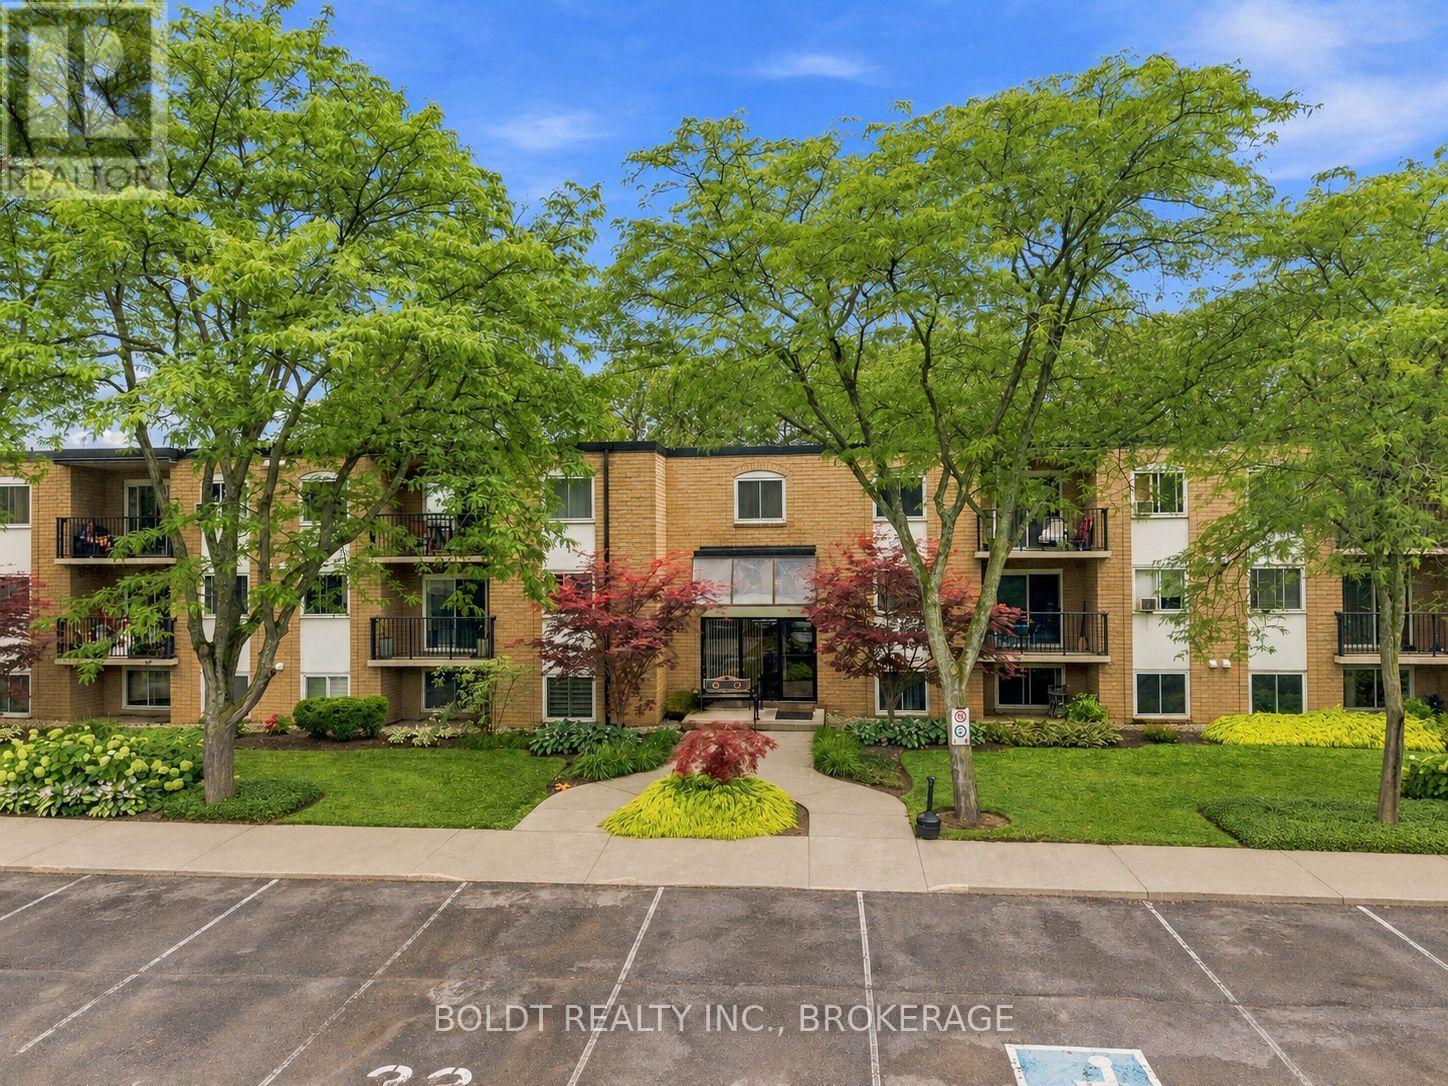
110 - 6 Westlake Lane
St. Catharines, Ontario
Welcome to easy, carefree living in one of St. Catharines' most desirable locations. This bright and well-maintained 2-bedroom, 1-bathroom ground-floor condo offers the convenience of main-floor living with the bonus of a private walkout patio, giving you that extra bit of outdoor freedom condo living doesn't always offer. Step outside for your morning coffee, entertain friends, or simply enjoy direct outdoor access with no stairs.Set in a quiet, well-maintained building, the layout is comfortable, functional and easy to make your own. And the location is a huge win. You're just minutes from Port Dalhousie, Lakeside Park, the Royal Canadian Henley Rowing Course, great schools, shopping, restaurants, everyday amenities and quick QEW access.Whether you're a first-time buyer, downsizer, investor or simply looking for a low-maintenance lifestyle in a fantastic neighbourhood, this condo delivers the perfect combination of comfort, convenience and location. (id:34139)
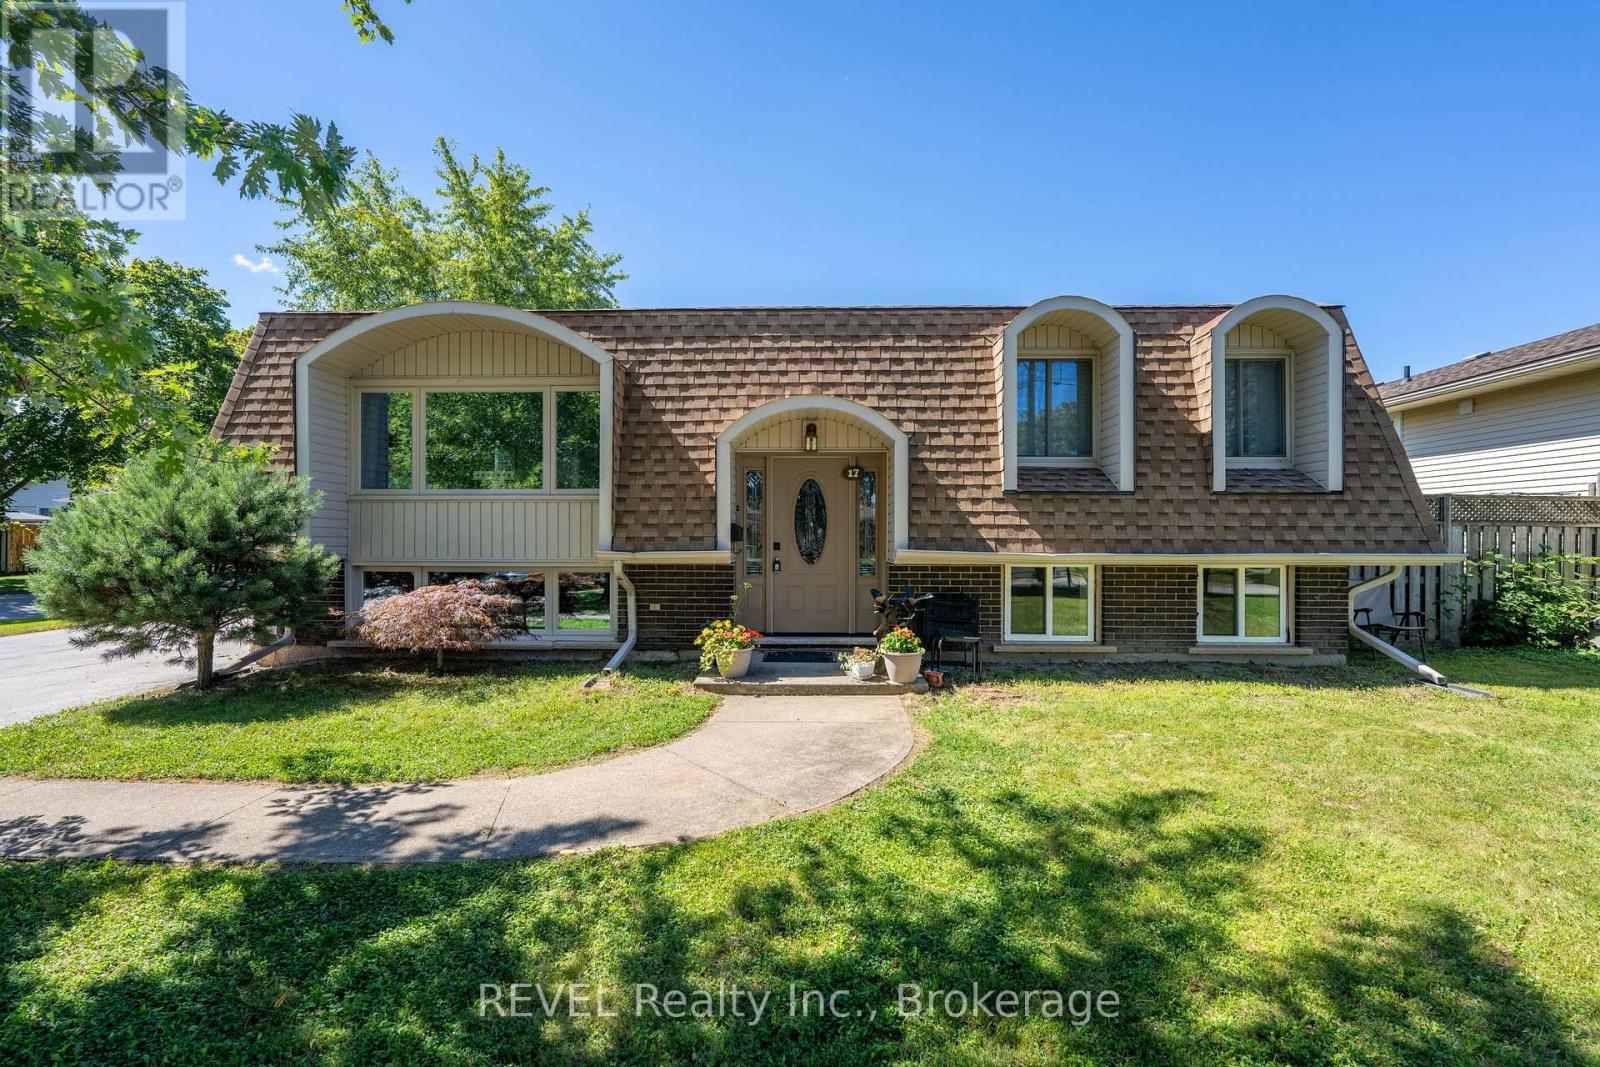
17 Ramsey Street
St. Catharines, Ontario
Welcome to this beautifully maintained home featuring two legal units in the desirable North End of St. Catharines. Situated on a generous 60 x 110 ft lot, this charming raised mansard bungalow offers incredible versatility for homeowners, investors, or those looking for a smart way to offset their living costs. The bright and spacious upper level features 2 bedrooms, full bathroom, and a thoughtfully designed layout with comfortable living, dining, and kitchen areas. The lower level features a legal second unit with its own kitchen, 2 bedrooms, full bathroom, and cozy living space-ideal for rental income, extended family, or additional flexibility. Set on an oversized corner lot, the property also offers potential for an ADU (see site plan), subject to municipal approvals and requirements. The home could easily be enjoyed as two units or converted back into a single-family residence, giving future owners a variety of options to suit their needs. Outside, the fully fenced backyard is a wonderful private retreat, surrounded by mature trees and offering plenty of space to relax, entertain, and enjoy the outdoors. The expansive 8+ car driveway provides exceptional parking and added convenience.A well-cared-for property in a quiet, family-friendly neighbourhood, offering the rare combination of income potential, flexible living options, generous outdoor space, and future possibilities. (id:34139)
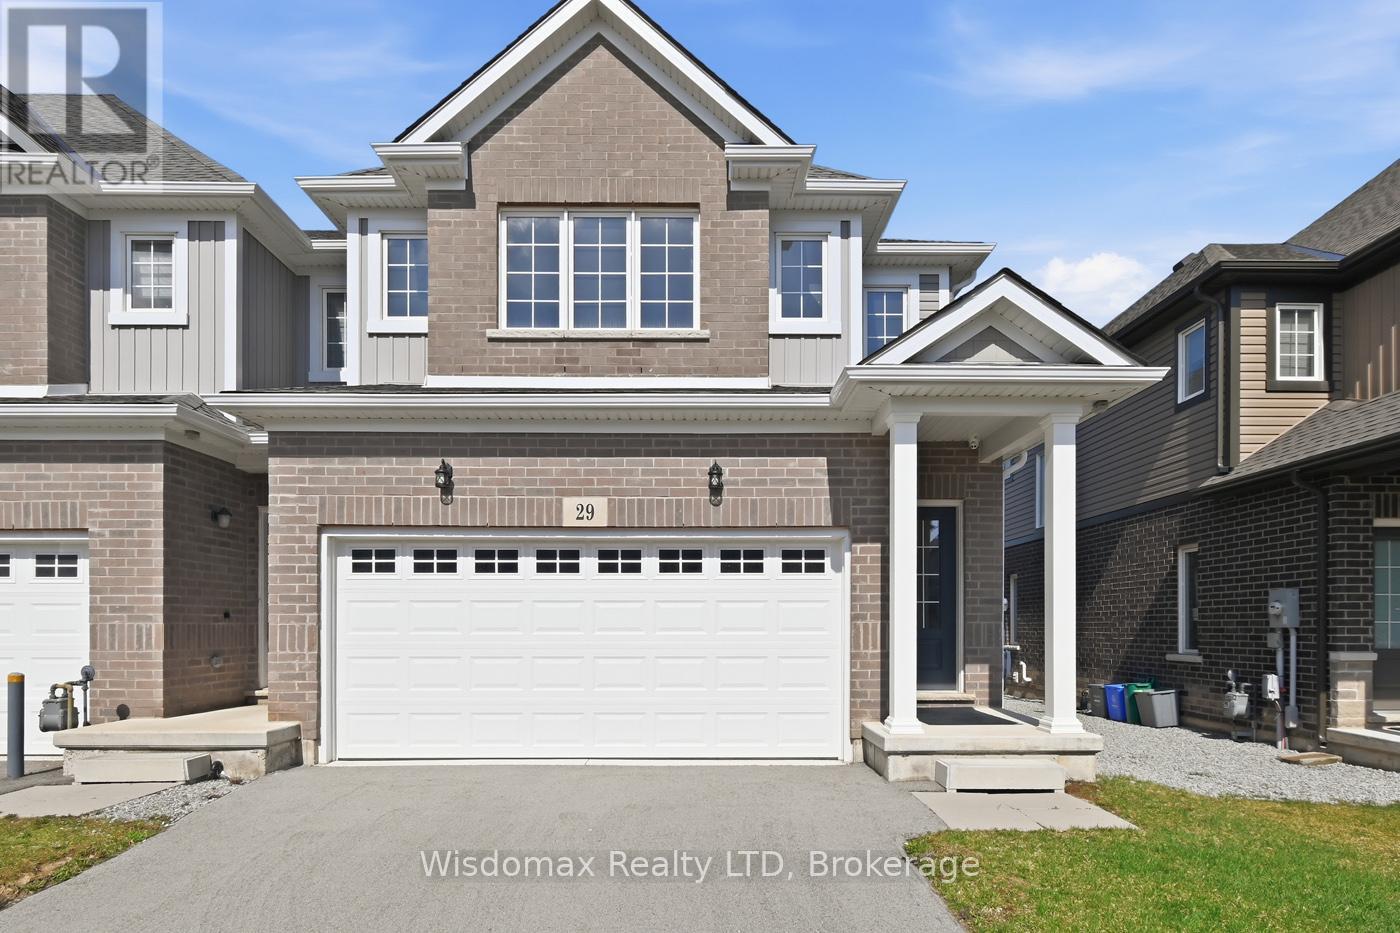
29 Bur Oak Drive
Thorold, Ontario
Welcome to this bright and spacious end-unit townhome, ideally located in a desirable Thorold neighbourhood. Offering comfort, functionality, and convenience, this home is perfect for a variety of lifestyles.The main floor features an inviting open-concept layout, highlighted by a generous great room and a sun-filled dining area with large windows that bring in an abundance of natural light. This airy and functional space is perfect for everyday living as well as entertaining guests.Upstairs, you'll find unique 4 well-proportioned bedrooms, including a primary bedroom complete with its own private ensuite bathroom-providing a comfortable retreat for homeowners. Second floor laundry room is so convenient. Situated just minutes from Brock University, PEN Center shopping Mall, Schools, Parks, and with easy access to major highways, this property offers exceptional convenience for students, young professionals, and families alike. The Home Owner upgraded the whole house to Bricks, Added the 4th bedroom with the Builder. Don't miss this fantastic opportunity to own a well-located and thoughtfully designed home in the heart of Thorold! (id:34139)
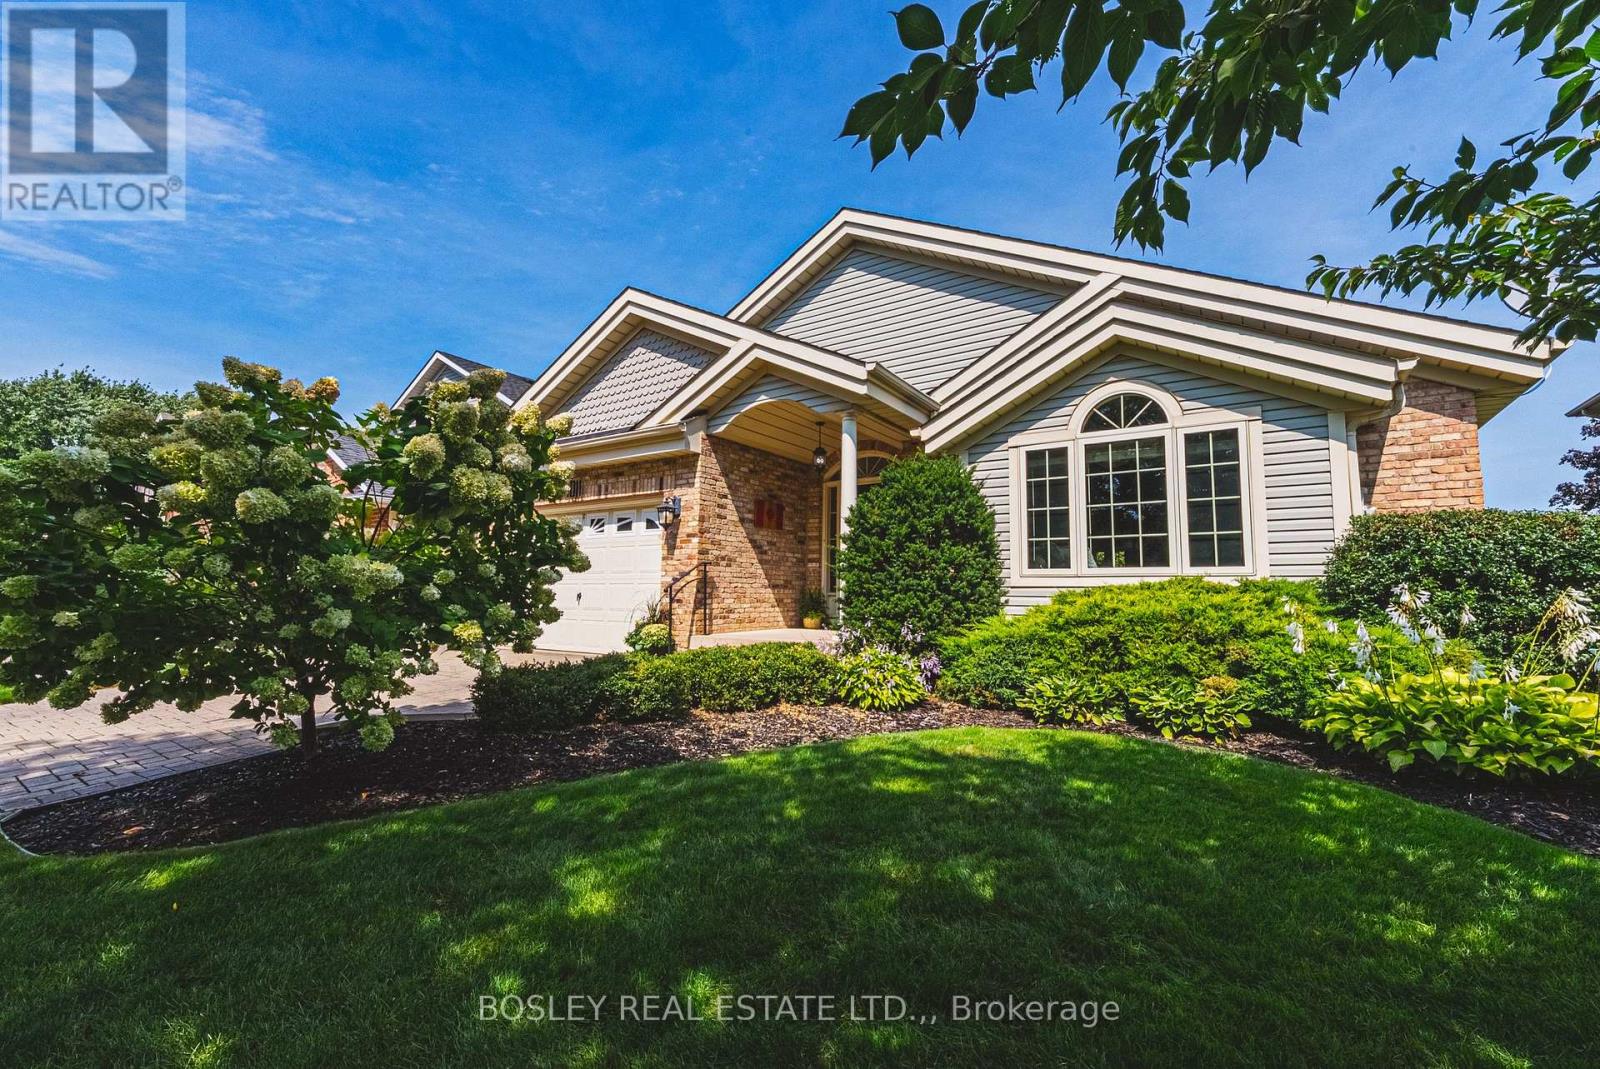
4011 Azalea Crescent
Lincoln, Ontario
Nestled in a picturesque, tree-lined and established neighborhood near Victoria Avenue and King Street, this 1,690 sq. ft. solidly built bungalow offers both convenience and tranquility. Surrounded by well-tended homes, this location is amazing. As you approach, you're greeted by a manicured yard with irrigation system, a charming exterior and an interlock driveway, leading to a large, welcoming foyer. Inside, vaulted ceilings and bright windows enhance the homes unique floor plan. The rooms are generously sized, providing ample space for living and entertaining.The primary bedroom sports a 3-piece ensuite and there is another 3-piece bath on the main floor as well. You'll find an inviting gas fireplace in the living room, cosy kitchen and a huge dining room that looks out over the rear yard as well. The finished basement nearly doubles your living area and includes a versatile rec room and three additional spacious rooms, perfect for extra bedrooms or home offices. This property is designed for comfort and practicality, featuring the convenience of main floor laundry. Step outside to discover a backyard zen zone. A delightful deck with wide stairs invites you to relax, while the well-manicured, fenced yard promises privacy and beauty. Enjoy leisurely brunches and evening cocktails in the quaint screen gazebo, free from mosquitoes but open to gentle breezes.This amazing bungalow is ready for its next family to create cherished memories in a truly great neighborhood. Don't miss the opportunity to make it your own - come experience the perfect blend of charm, space, and location today! (id:34139)
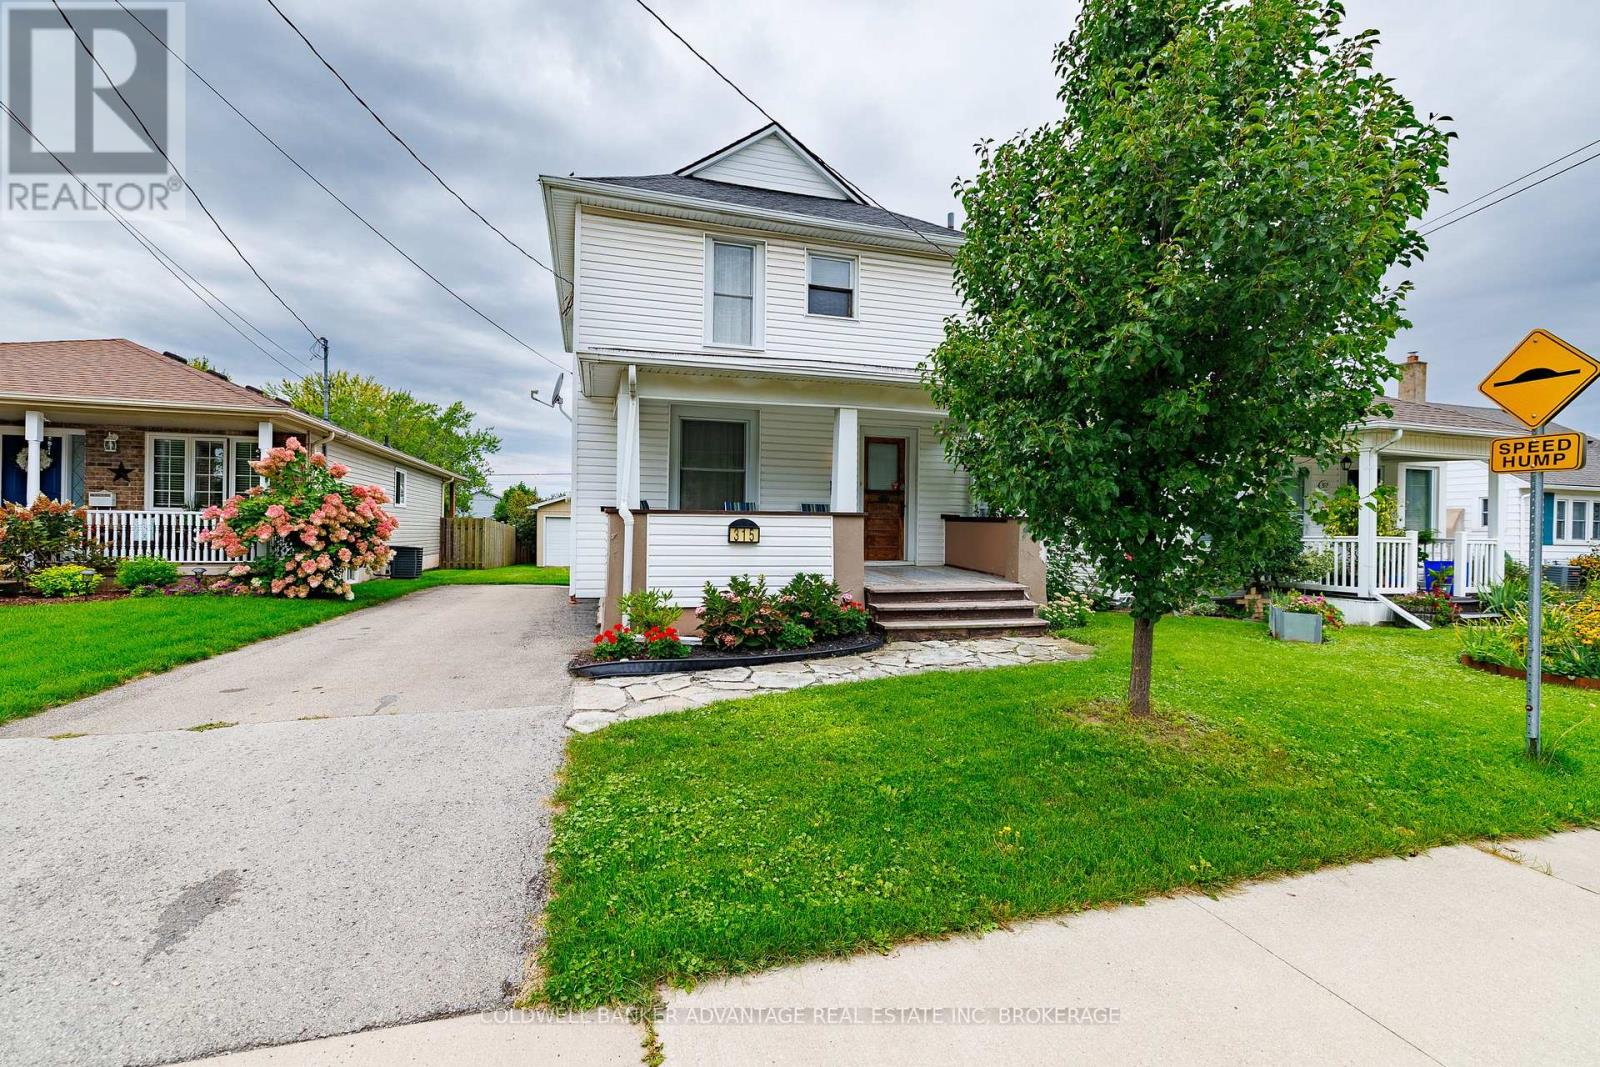
315 Aqueduct Street
Welland, Ontario
Welcome to this charming 3-bedroom, 1.5-bathroom two-storey home in North Welland, situated on a quiet street close to shopping, parks and convenient access to Highway 406. Inside, hardwood flooring runs throughout the home, complemented by ceramic tile in the kitchen. A lovely front porch adds to the home's welcoming curb appeal, while the spacious back deck provides the perfect spot for relaxing or entertaining. The property also features a detached garage, offering additional parking and storage. With a comfortable layout, great outdoor space and a convenient location, this is a wonderful place to call home. (id:34139)
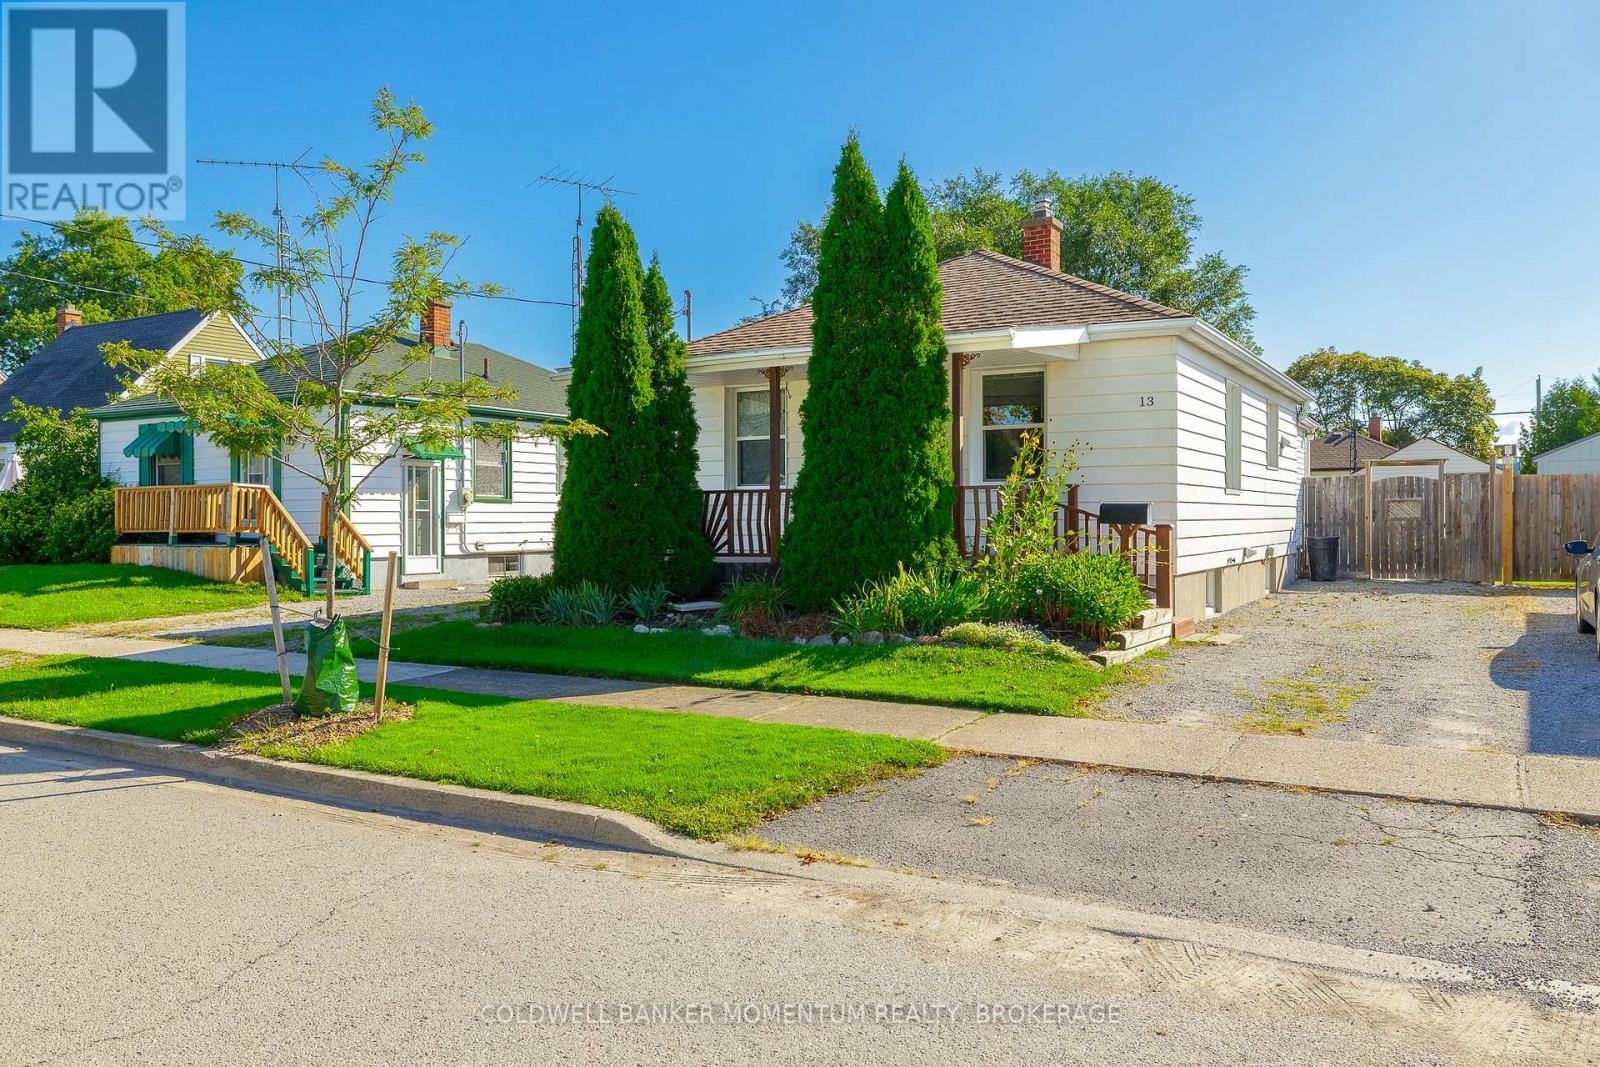
13 Princess Street
St. Catharines, Ontario
GREAT STARTER !!well maintained bungalow in the Downtown area with a bright family room at back. All updated windows and doors .Some hardwood flooring and all carpeting throughout. The Large family room has been spray foam insulated with 2 new heat ducts. New rear entry door. A panorama of windows in the family room allows you to view the large wood deck and stone patio in the rear of the home. A fully fenced private yard for quiet evenings. Ceiling fans in bedrooms and 5 appliances included . This home has a finished basement with a large rec room. Lots of storage area in furnace room. Move in condition dont miss out!!! (id:34139)
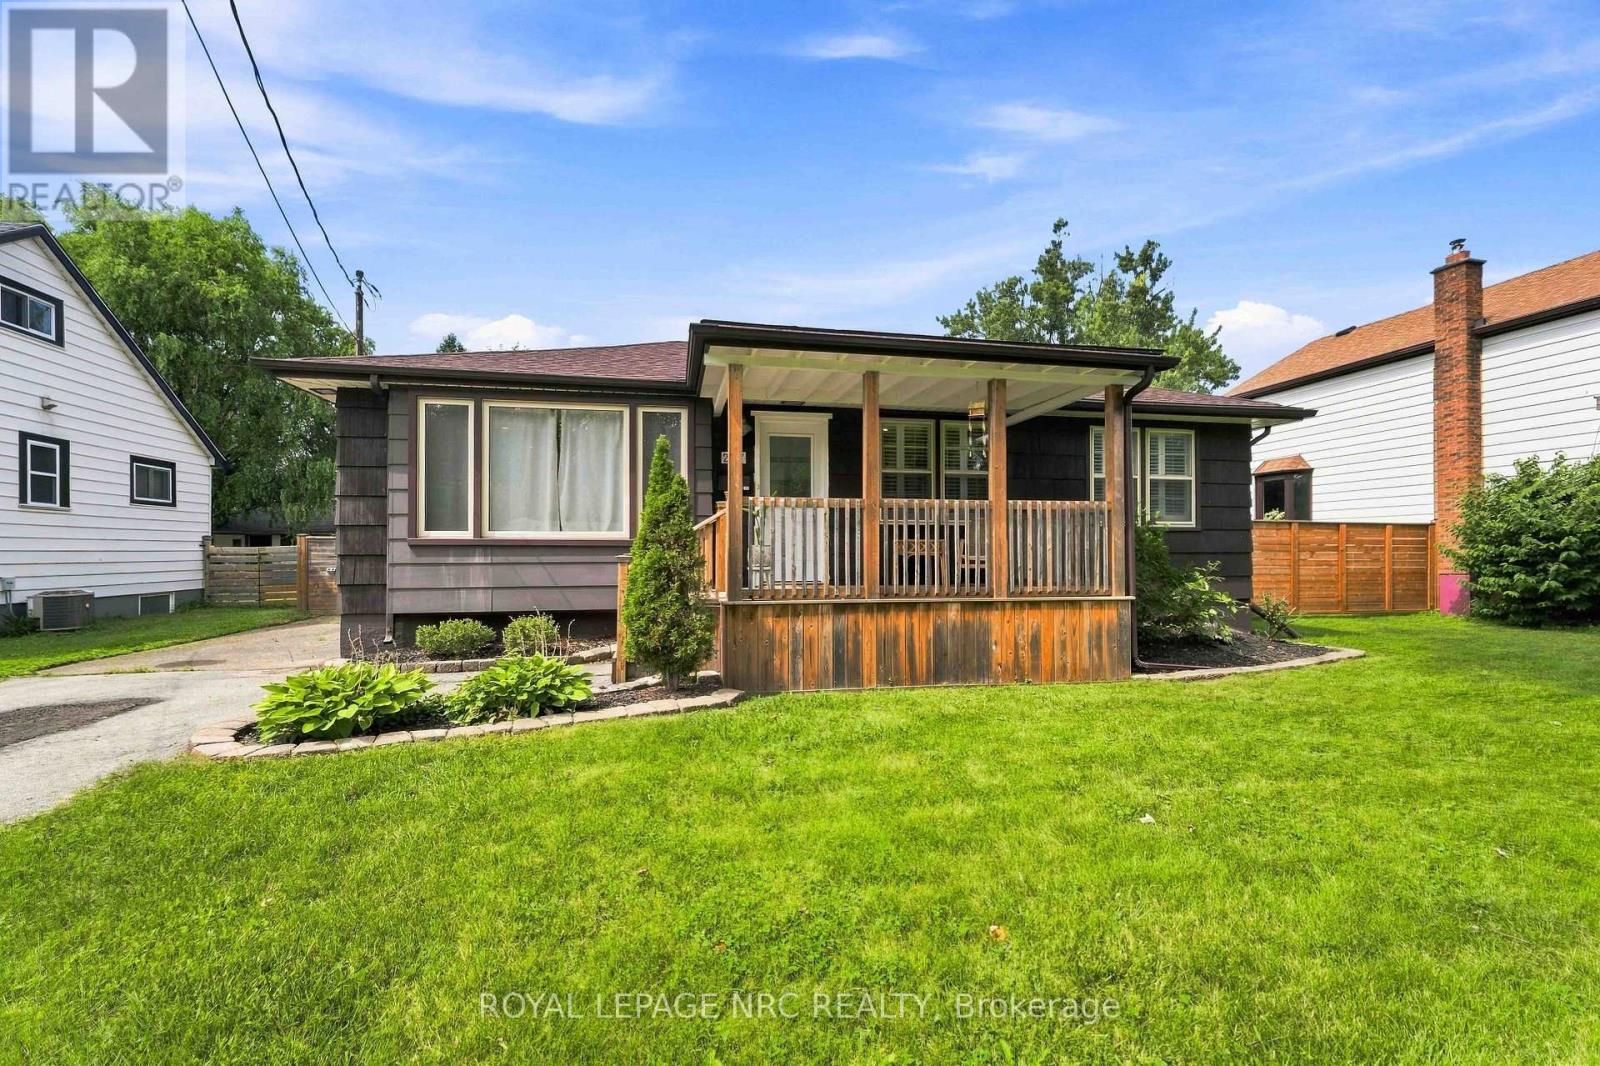
287 First Avenue
Welland, Ontario
Situated in an area close to parks, great schools and major amenities, this 3 bedroom bungalow has lots to offer for a growing family or someone looking to downsize. The main floor is open, bright and cheery and features nicely updated finishes. There is a separate dining space , and the kitchen has upgraded countertops, island, backsplash. and newer fridge and stove. From the kitchen head out to the fabulous Family Room again with California Shutters, gas fireplace, and a side door that exits to the covered patio and fenced-in portion of the large yard. In the yard will find a great finished he/she shed that could have a wood or pellet stove added for wintertime use. Great space for an outdoor office, retreat room or entertaining space. The partially finished basement is very large and has a finished rec room, 3 pce bath and 2nd kitchen. Furnace and AC were replaced in 2016, roof is estimated at 15 yrs old. yrs old and many other cosmetic updates have been done in the past few years. Don't miss out on this beautiful home. (id:34139)

5821 Leonard Avenue
Niagara Falls, Ontario
Detached Home with Income Potential on a Large Lot! Welcome to this well-located detached home offering an excellent combination of space, parking, and income potential. The property features two separate units on the main level, including a one-bedroom in-law suite with its own separate entrance and a tenant currently in place-an excellent opportunity for buyers seeking additional income or investors looking for added flexibility.The main residence offers a spacious living room, dining room, kitchen, and convenient two-piece powder room on the main level. The second floor features three generously sized bedrooms and a three-piece bathroom, providing comfortable living space for a family.Situated on a large lot with a generous backyard, the property also features two separate driveways, providing ample parking for residents and guests. The basement includes a separate entrance, offering additional flexibility and potential for future use.Conveniently located directly behind CIBC on Leonard Avenue off Lundys Lane with easy access to local amenities, services, shopping, and everyday conveniences.A versatile property offering generous living space, ample parking, a large lot, and income potential-ideal for homeowners, multi-generational living, or investors. (id:34139)
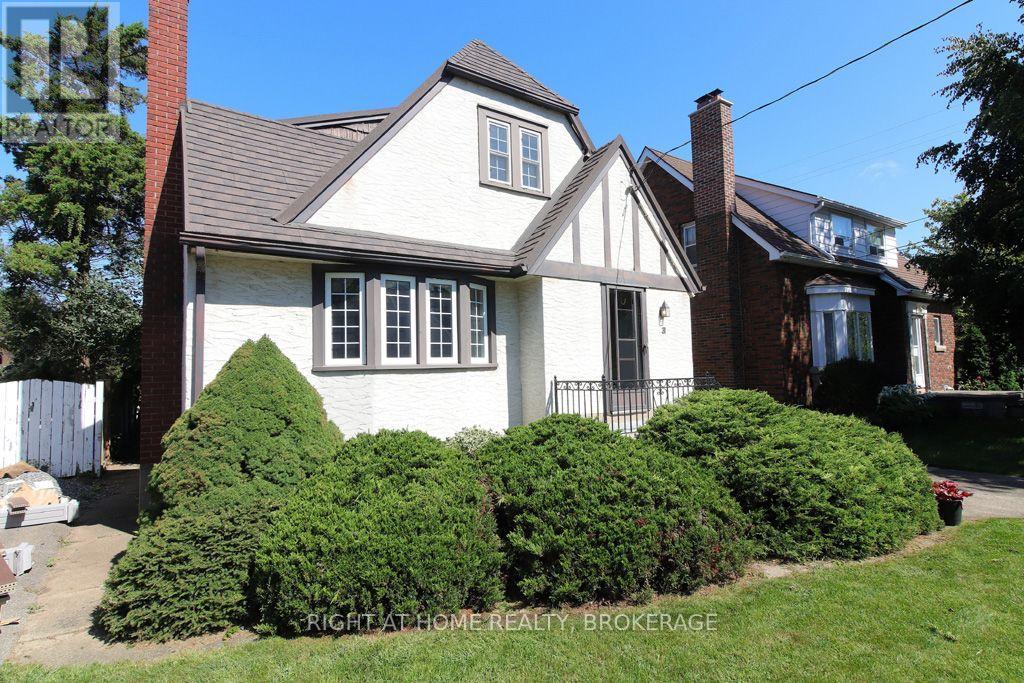
31 Stuart Avenue
St. Catharines, Ontario
Lovely character home with great curb appeal and full of charm located in the coveted Fitzgerald area of downtown St.Catharines. Welcome to 31 Stuart Avenue a wonderful long time family owned home that features a two bedroom apartment on the main floor and a large bright one bedroom apartment up! Basement is unfinished and has been waterproofed from the inside. This would be an excellent multi generational opportunity! As you enter the ground floor you will find a comfortable living room with a bay window allowing lots of natural light and a cozy fireplace. A nice sized dining area leads to a working kitchen, there are two bedrooms on this level both with fantastic corner windows with views of the generous backyard. A four piece bath completes this level. The second level boasts a bright spacious one bedroom apartment which is accessed from a separate entrance at the rear of the home. The lot is 40X120 and features a one car garage and a concrete driveway. Upgrades over the years include most newer vinyl windows and a metal long life roof(Hindrea Roofing 2018). Located within walking distance to Harriet Tubman or St.Denis Elementary schools and for secondary St.Catharines Collegiate or St.Francis Secondary the later would qualify for bus transportation. Close to all other amenities including shopping, churches and fine dining you will love the convenience of this downtown location. Be sure to check out the local website for details on community events and more info about the FITZ at fitzgeraldneighbours.ca. Don't miss out on this opportunity to own this lovely home, call your Realtor today! (id:34139)
33 Hurricane Road
Pelham, Ontario
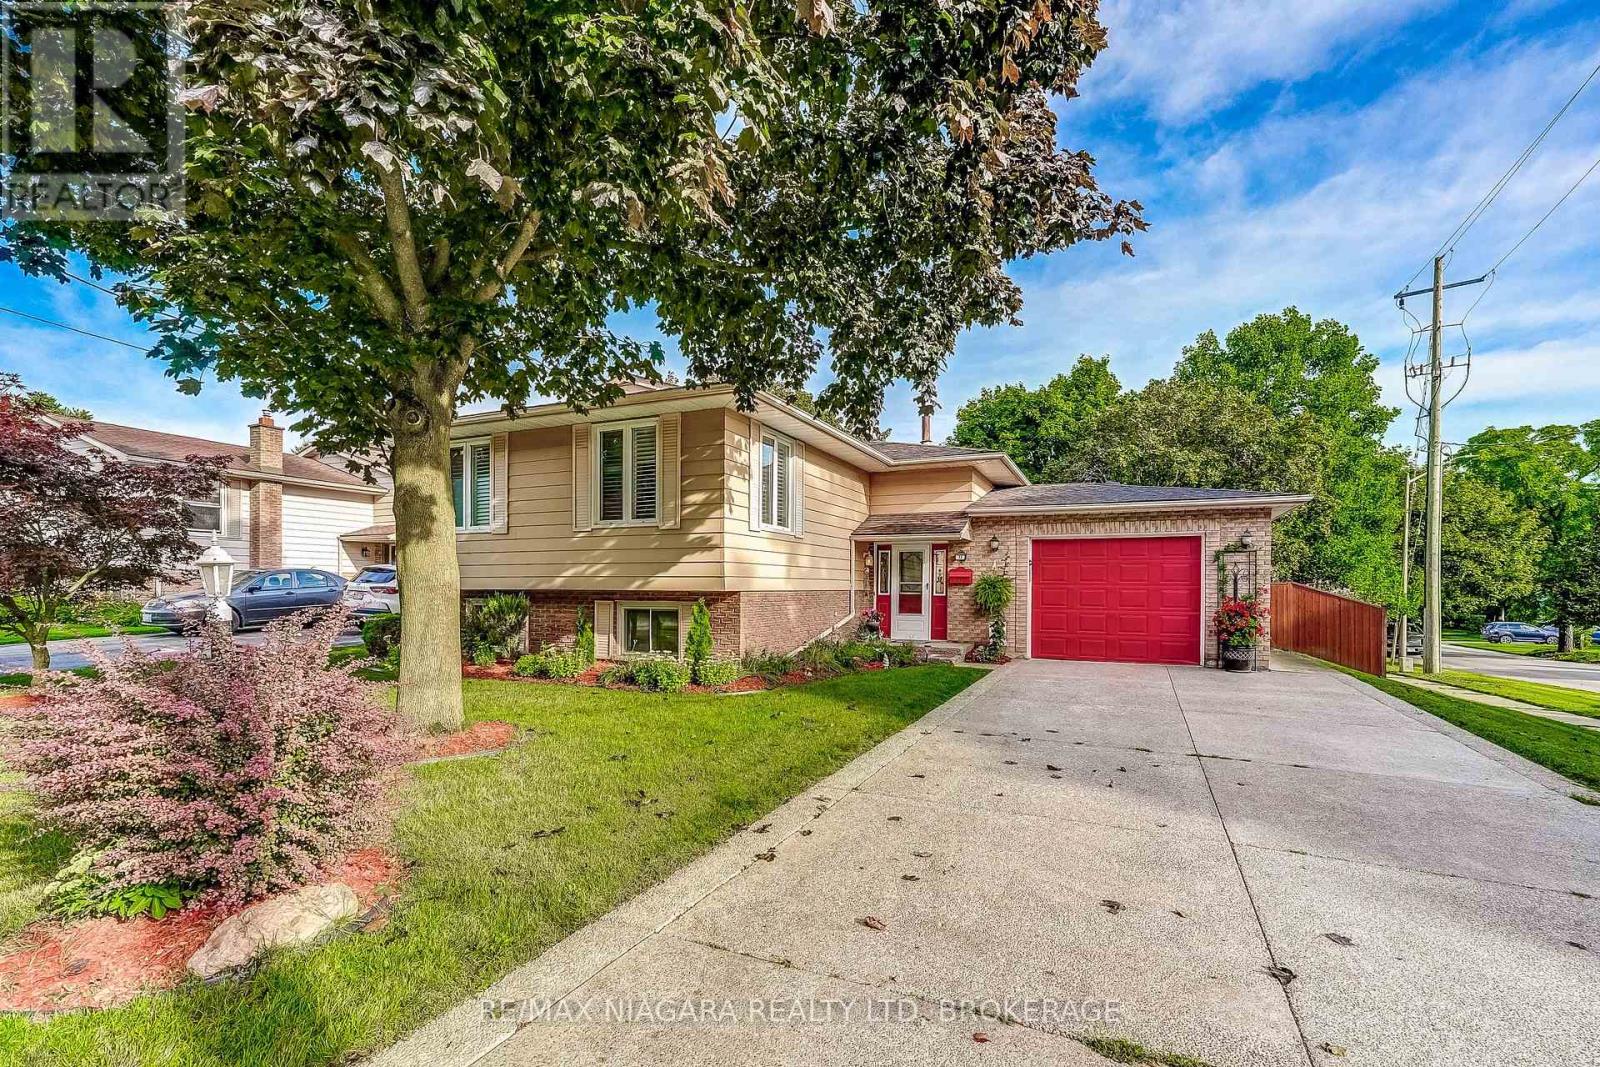
Welcome to 33 Hurricane Road in Pelham! This inviting 3+1-bedroom, two-bathroom home offers a functional layout with plenty of space for the whole family. The upper level features three comfortable bedrooms, a bright living room, a dedicated dining area, and a well-equipped kitchen with a convenient garburator. The upper three-piece bathroom includes a relaxing Jacuzzi tub. Downstairs, you'll find a spacious recreation room with a cozy fireplace, plus flexible space for a fourth bedroom, guest room, or home office. A second three-piece bathroom, laundry room, generous storage, and an attached garage add everyday convenience. Enjoy the bright sunroom, step outside onto the deck, and unwind in the hot tub. (id:34139)

6231 Johnson Drive
Niagara Falls, Ontario
Welcome to this well-located 3+1 bedroom, 2 bathroom detached bungalow in the desirable North End of Niagara Falls, featuring a wheelchair ramp for easy and convenient access. Situated on a mature, tree-lined street in a family-friendly neighbourhood, this home offers a great combination of space, convenience, and potential. The location puts you close to parks, schools, walking trails, restaurants, shopping, grocery stores, pharmacies, and everyday amenities, while still offering the quiet, established feel the North End is known for. Inside, the bungalow layout provides three bedrooms on the main floor along with comfortable living space and a functional floor plan, while the lower level adds even more versatility with an additional bedroom, second bathroom, and plenty of space for a rec room, home office, gym, or extended living area. With four bedrooms in total, two bathrooms, accessible entry, and a detached-home setting in one of Niagara Falls' most established residential areas, this property offers flexibility for families, first-time buyers, downsizers, or those looking for additional basement space. A great opportunity to make a home your own while enjoying the convenience and lifestyle of Niagara Falls' sought-after North End. (id:34139)
53 Carlton Street
St. Catharines, Ontario
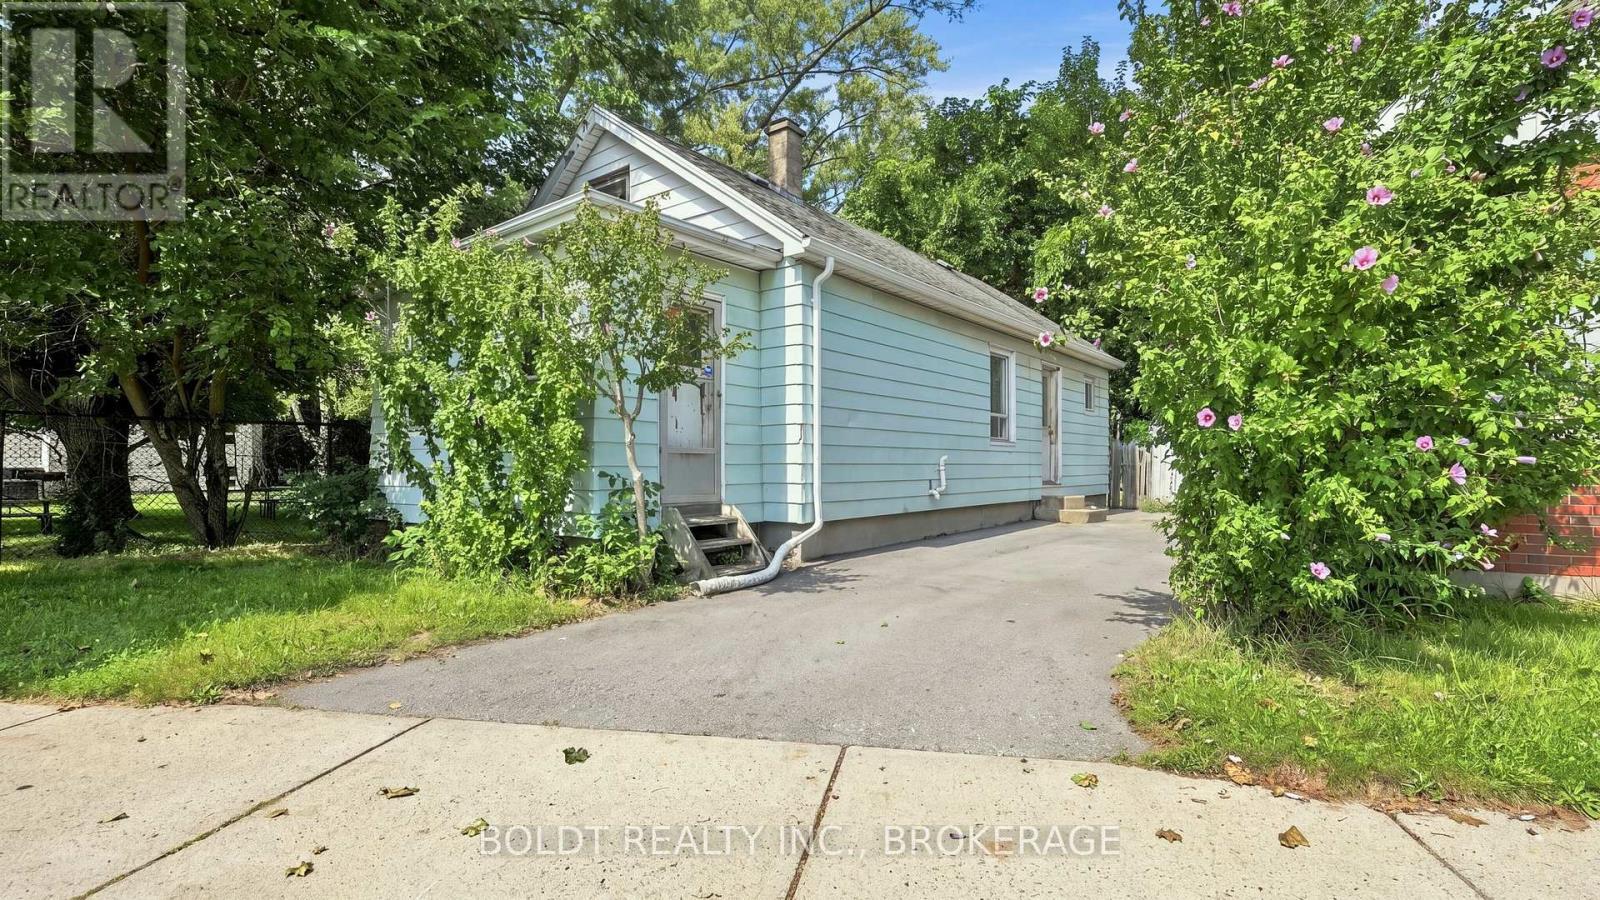
A little love could go a long way here.This cute 2-bedroom home is full of potential and ready for someone with vision to bring it back to life.Inside, the living and dining rooms are open to one another, creating a comfortable main living space, while the sunroom adds that little something extra and could become the perfect spot for morning coffee, plants or a cozy place to unwind.Outside is where you'll really start imagining the possibilities. Sitting on a large property with plenty of room to enjoy, privacy and mature trees, there's space to create something pretty special.Let's be clear, this home needs work. But for someone who's handy, an investor looking for their next project, or a buyer who isn't afraid to roll up their sleeves, there's an opportunity here to build some real value and make it completely your own.It's not perfect. It's a project. And for the right buyer, that's exactly the point. (id:34139)
4 Arlene Street
St. Catharines, Ontario
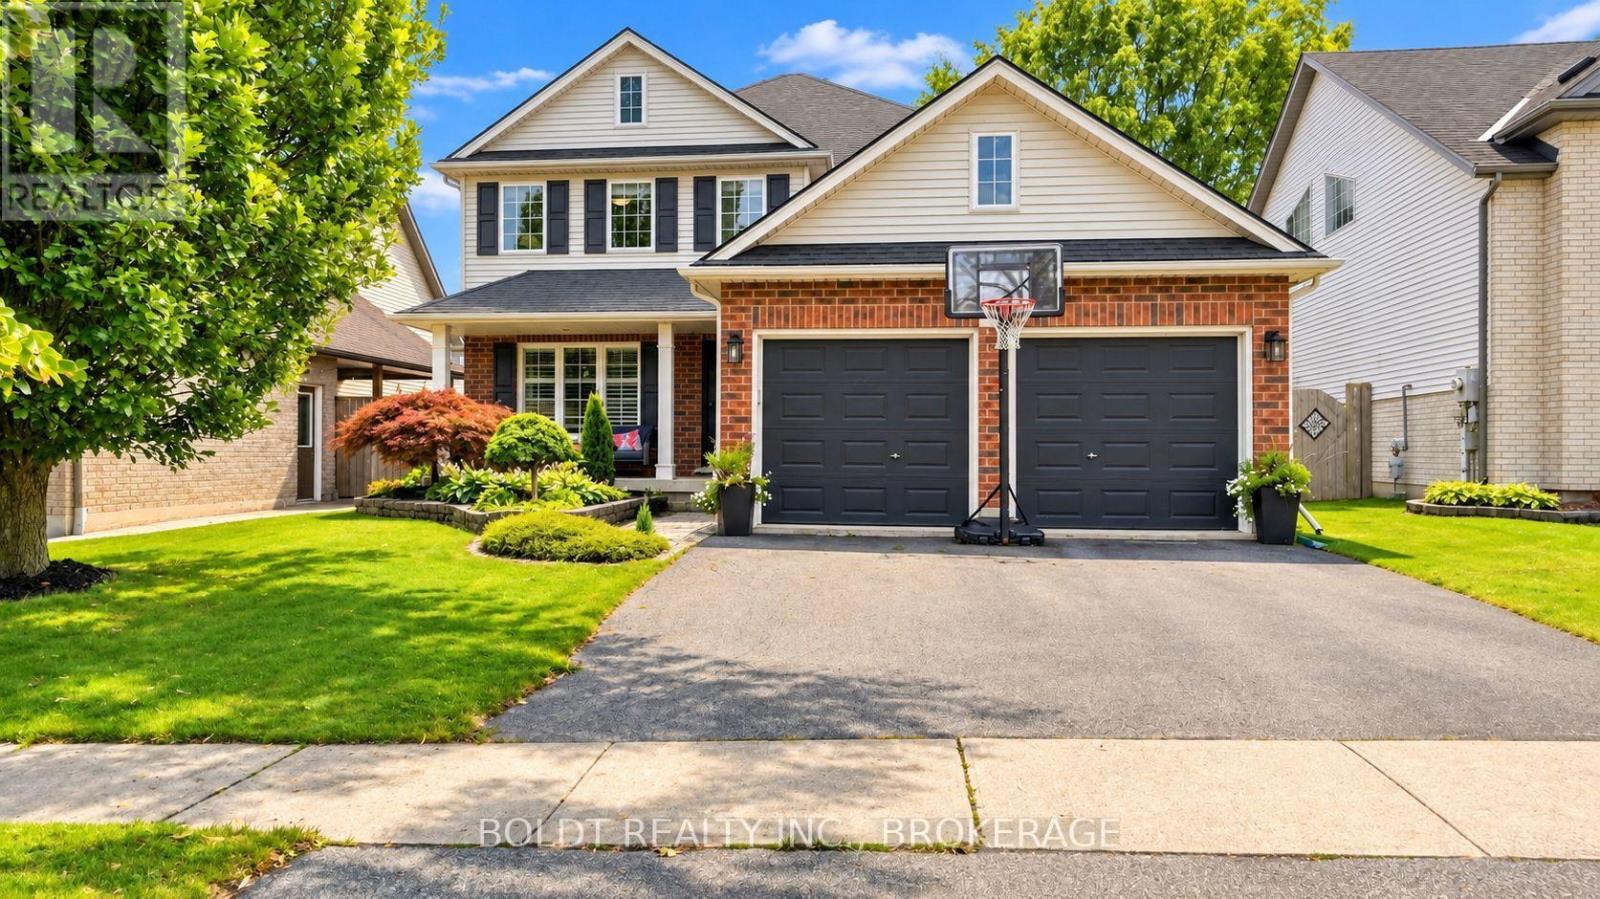
A house isn't just where you live. It's where your life happens. And this is a home made for real life.Located in the desirable Vansickle neighbourhood, this true four-bedroom home offers the space, comfort and flexibility that's getting harder to find. From morning coffees on the welcoming front porch to the convenience of a two-car garage, this is a home designed to make everyday life feel a little easier.Upstairs, all four bedrooms are generously sized, including a spacious primary suite with its own walk-in closet and private ensuite.The main floor was made for gathering, with a warm living room anchored by a gas fireplace, a separate family room, dining room and a bright, welcoming kitchen. French doors open directly to the private, fully fenced and beautifully landscaped backyard, creating an easy extension of your living space for summer dinners, kids, dogs, friends or a quiet glass of wine at the end of the day.Downstairs adds an entirely new layer of possibility. The in-law suite is nearly complete, with only a stove needed to finish the kitchen setup, plus an additional bedroom or home office, another full bathroom and a rec room with serious movie-night vibes.Multiple living spaces. In-law potential. A two-car garage. A beautiful private yard. And a neighbourhood people genuinely want to call home. Because the best homes don't just look good in photos. They feel good when you walk through the door. (id:34139)
15 Windsor Terrace
Port Colborne, Ontario
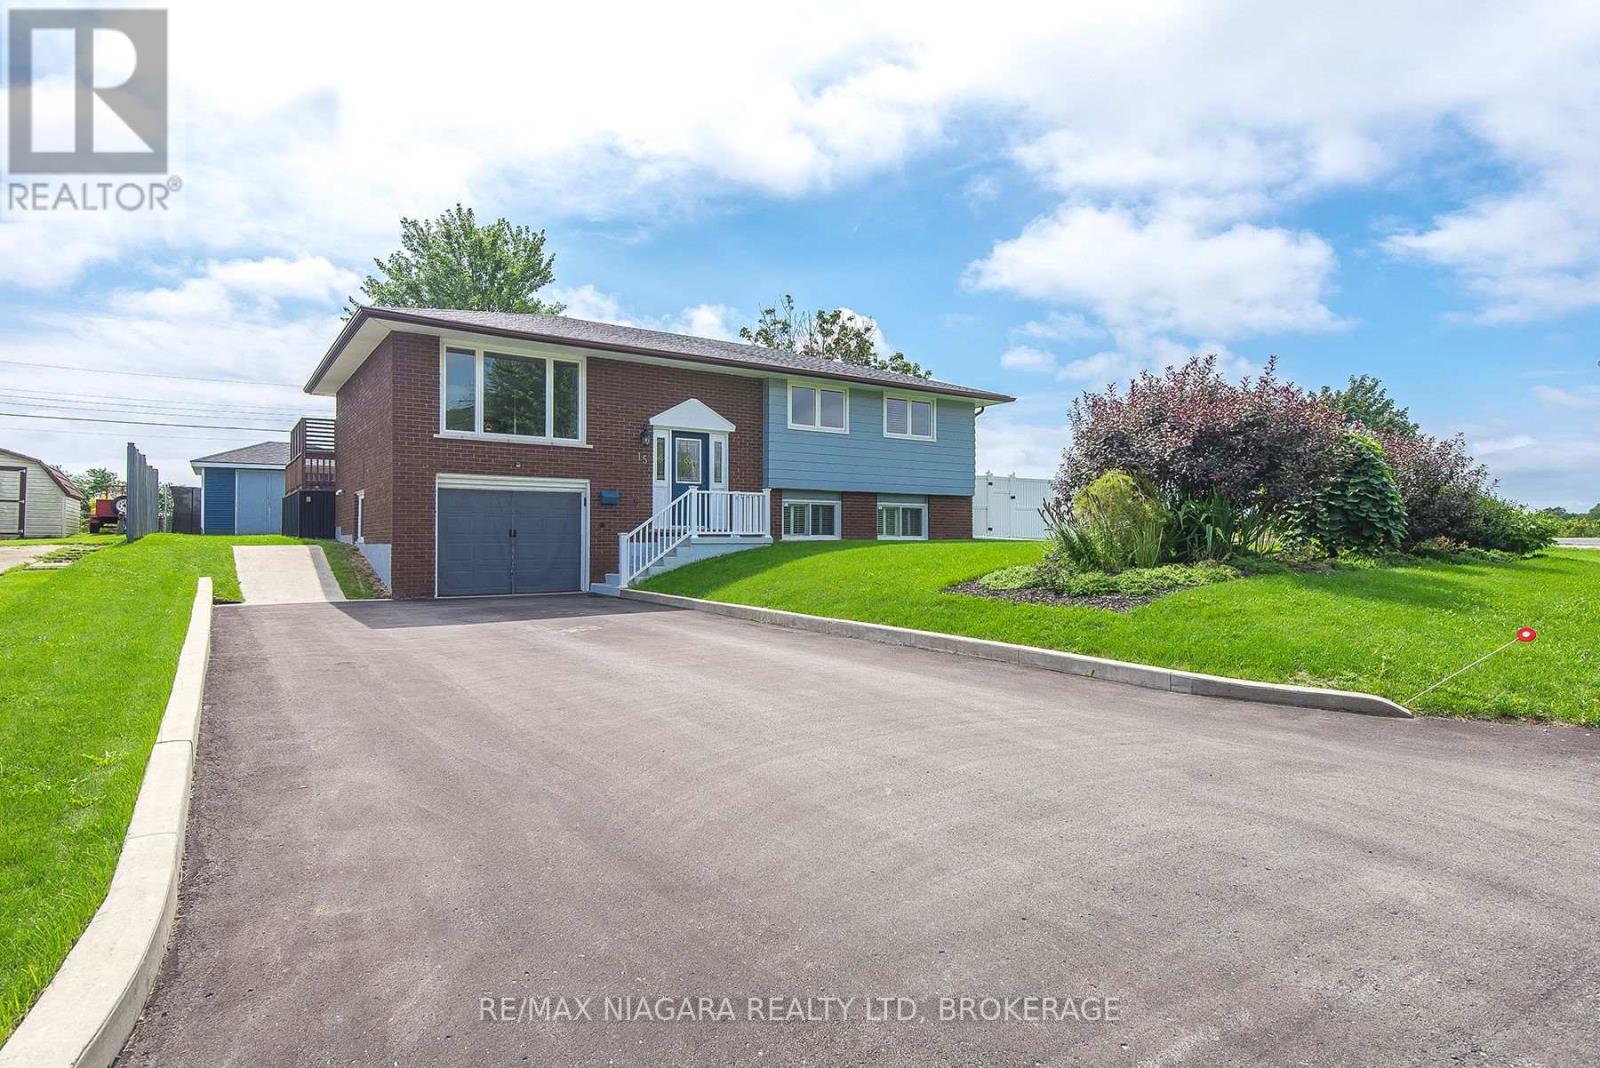
Welcome to 15 Windsor Terrace, a three-bedroom, 2 bath bi-level offering plenty of room for everyday living. Lower lever features a family room with gas fireplace, 3 pce bath, walk into garage, and games/play room. Two separate staircases provide convenient access to the lower lever. Newer gas furnace in 2025. House shingles replaces approx 5 years ago. Patio door open onto a wood deck, and access to a generout size fenced in back yard. Good size storage shed with concrete floo and hydo. Enjoy the convenience of Port Colborne living with Welland only minutes away. (id:34139)
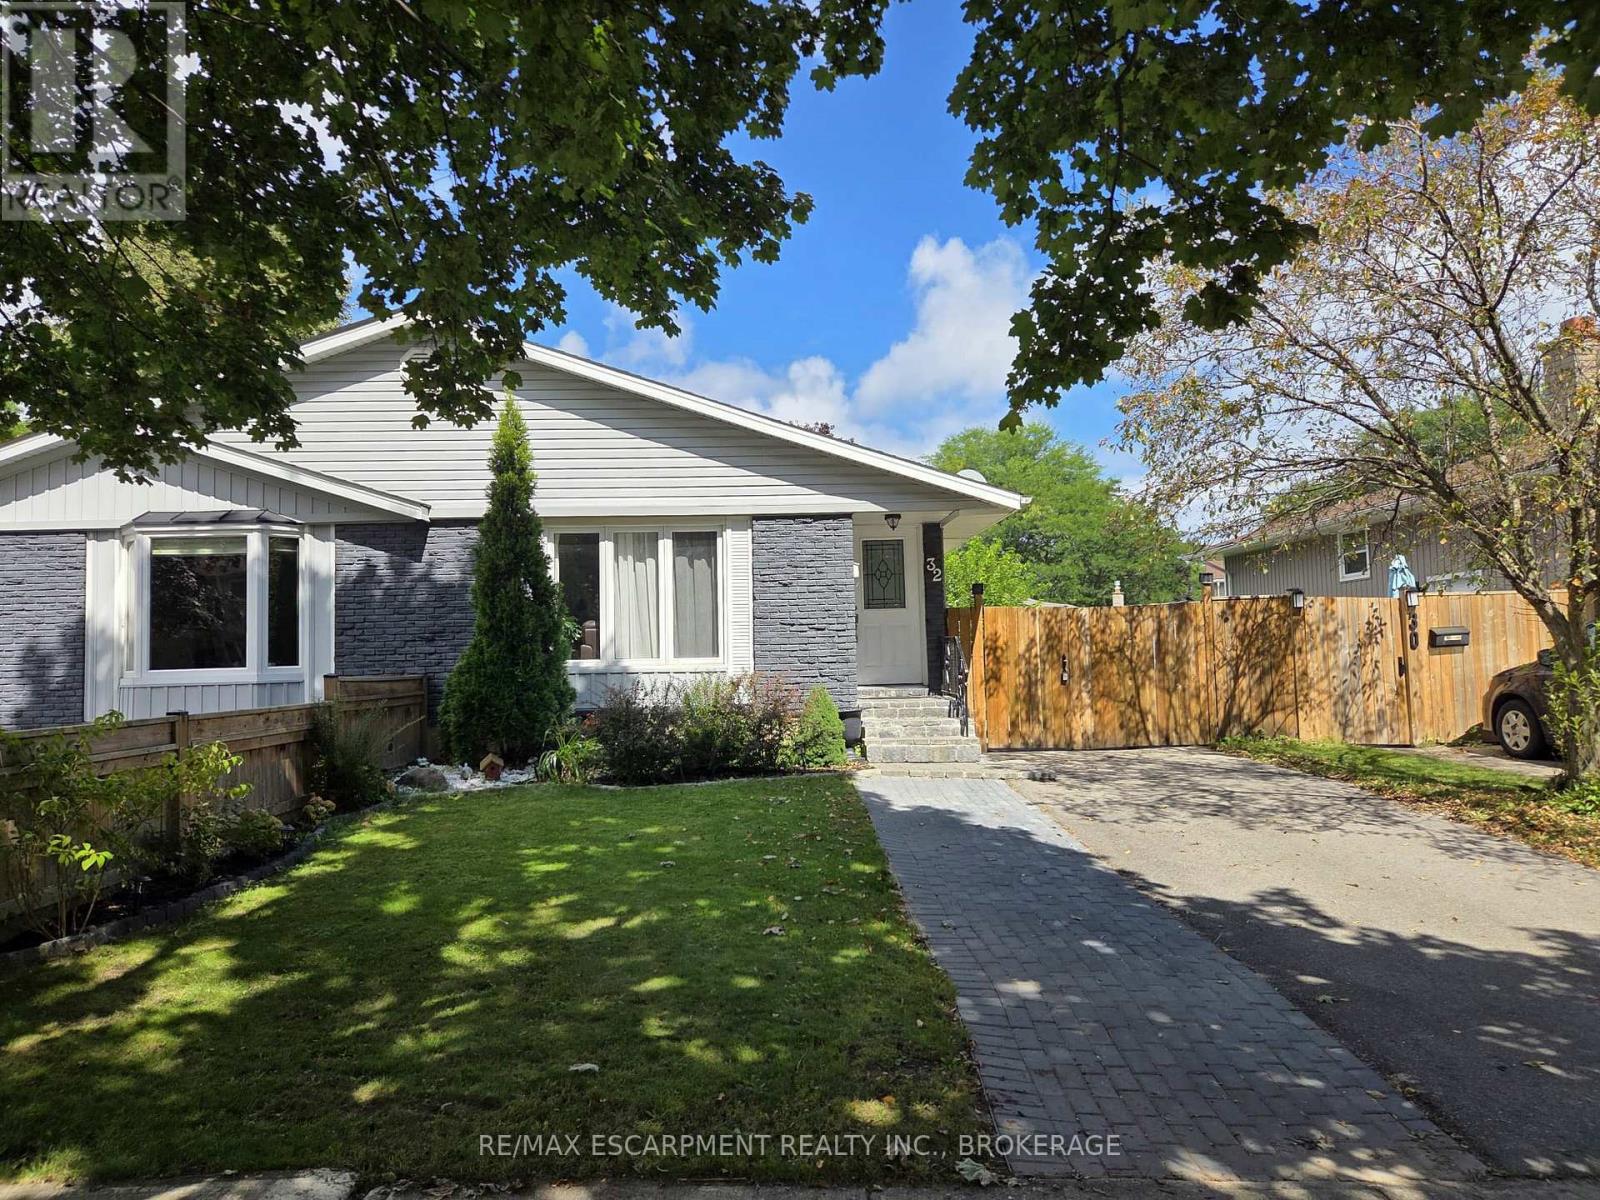
Lower - 32 Birchpark Drive
Grimsby, Ontario
Enjoy easy, comfortable living in this 2-bedroom lower-level unit in Grimsby Beach, with all utilities included in the monthly rent. The home features its own private entrance, an updated kitchen with plenty of storage, and a comfortable living area complete with an electric fireplace. Both bedrooms offer great space, along with a 3-piece bathroom, in-suite laundry, and an additional foyer area that works well as a breakfast nook or home office. Located in a quiet, family-friendly neighbourhood just minutes from the lake, trails, parks, shopping, schools, transit, and highway access. (id:34139)
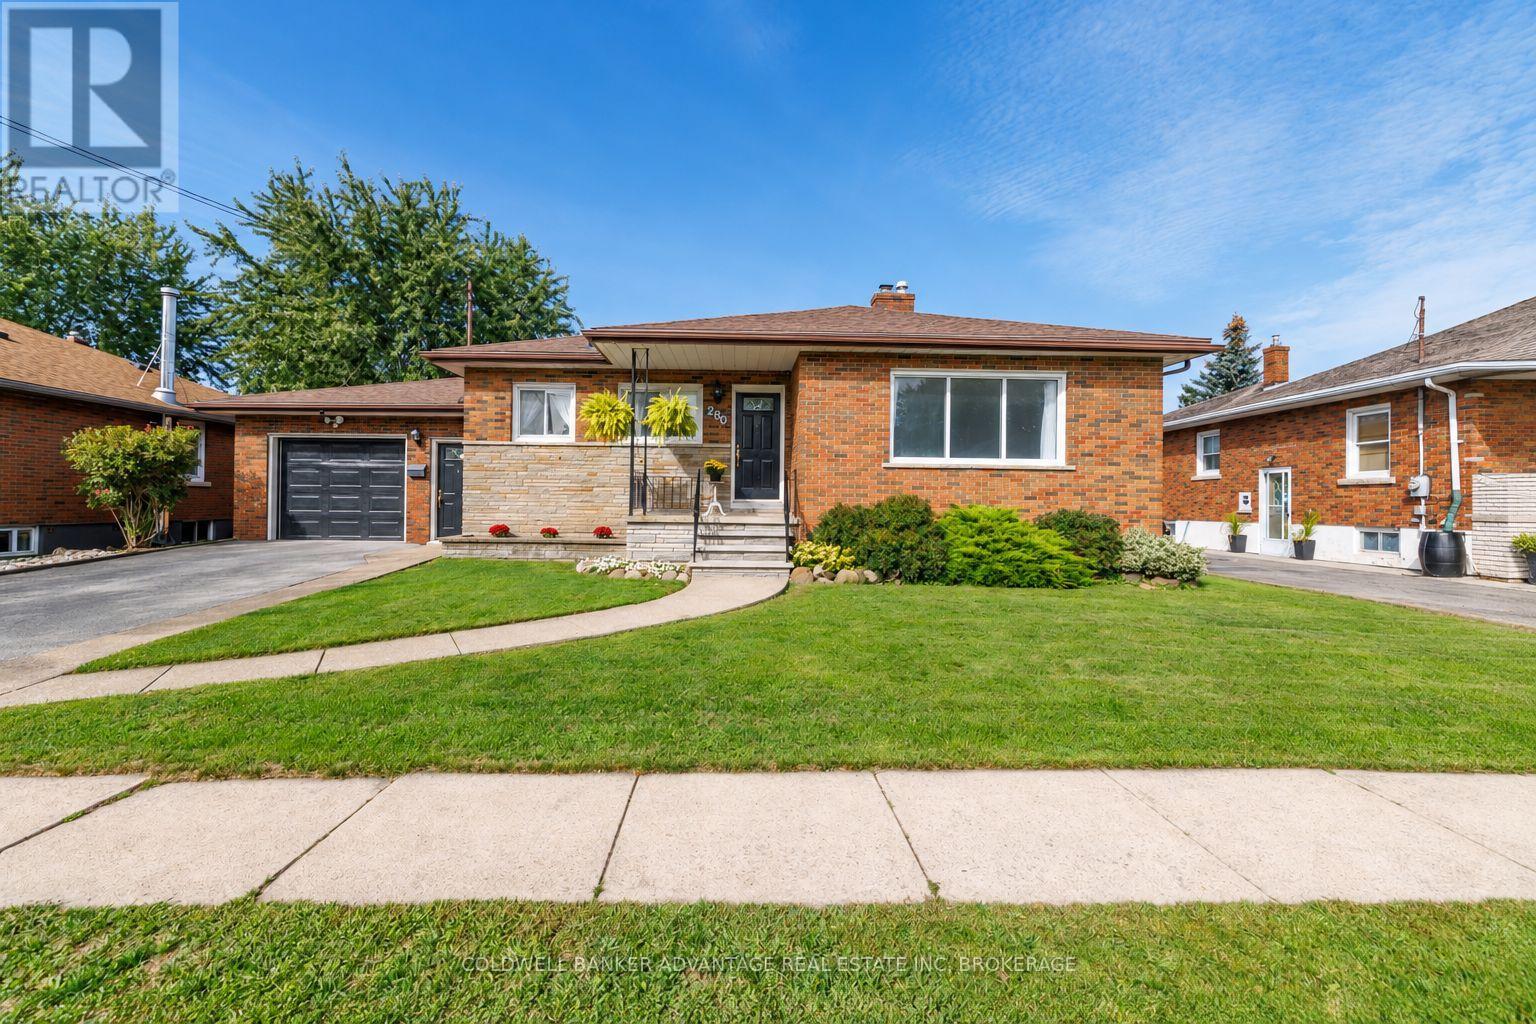
280 Clarke Street
Port Colborne, Ontario
Welcome to this charming 3-bedroom bungalow, ideally located on a quiet street in a desirable Port Colborne neighbourhood, just steps from Lockview Park. The open-concept main floor is bright, light and airy, with an abundance of natural light throughout. Enjoy an updated kitchen with attractive vinyl flooring, beautiful hardwood through the bedrooms, and a stylish, modern 4-piece bathroom. The lower level offers fantastic additional living space and in-law suite potential, with a separate entrance through the mudroom and attached garage. Downstairs you'll find a second kitchen, 3-piece bathroom, spacious dining area and a warm, rustic family room with an electric fireplace, plus plenty of storage and a laundry room with gas dryer hookup. Outside, the fully fenced backyard offers no rear neighbours, raised garden beds and a covered patio perfect for relaxing or entertaining. Sit back and enjoy the peaceful setting while watching ships travel along the Welland Canal in the distance. With versatile living space, a private backyard, attached garage and a fantastic location near the park and canal, this inviting bungalow is a wonderful place to call home. (id:34139)
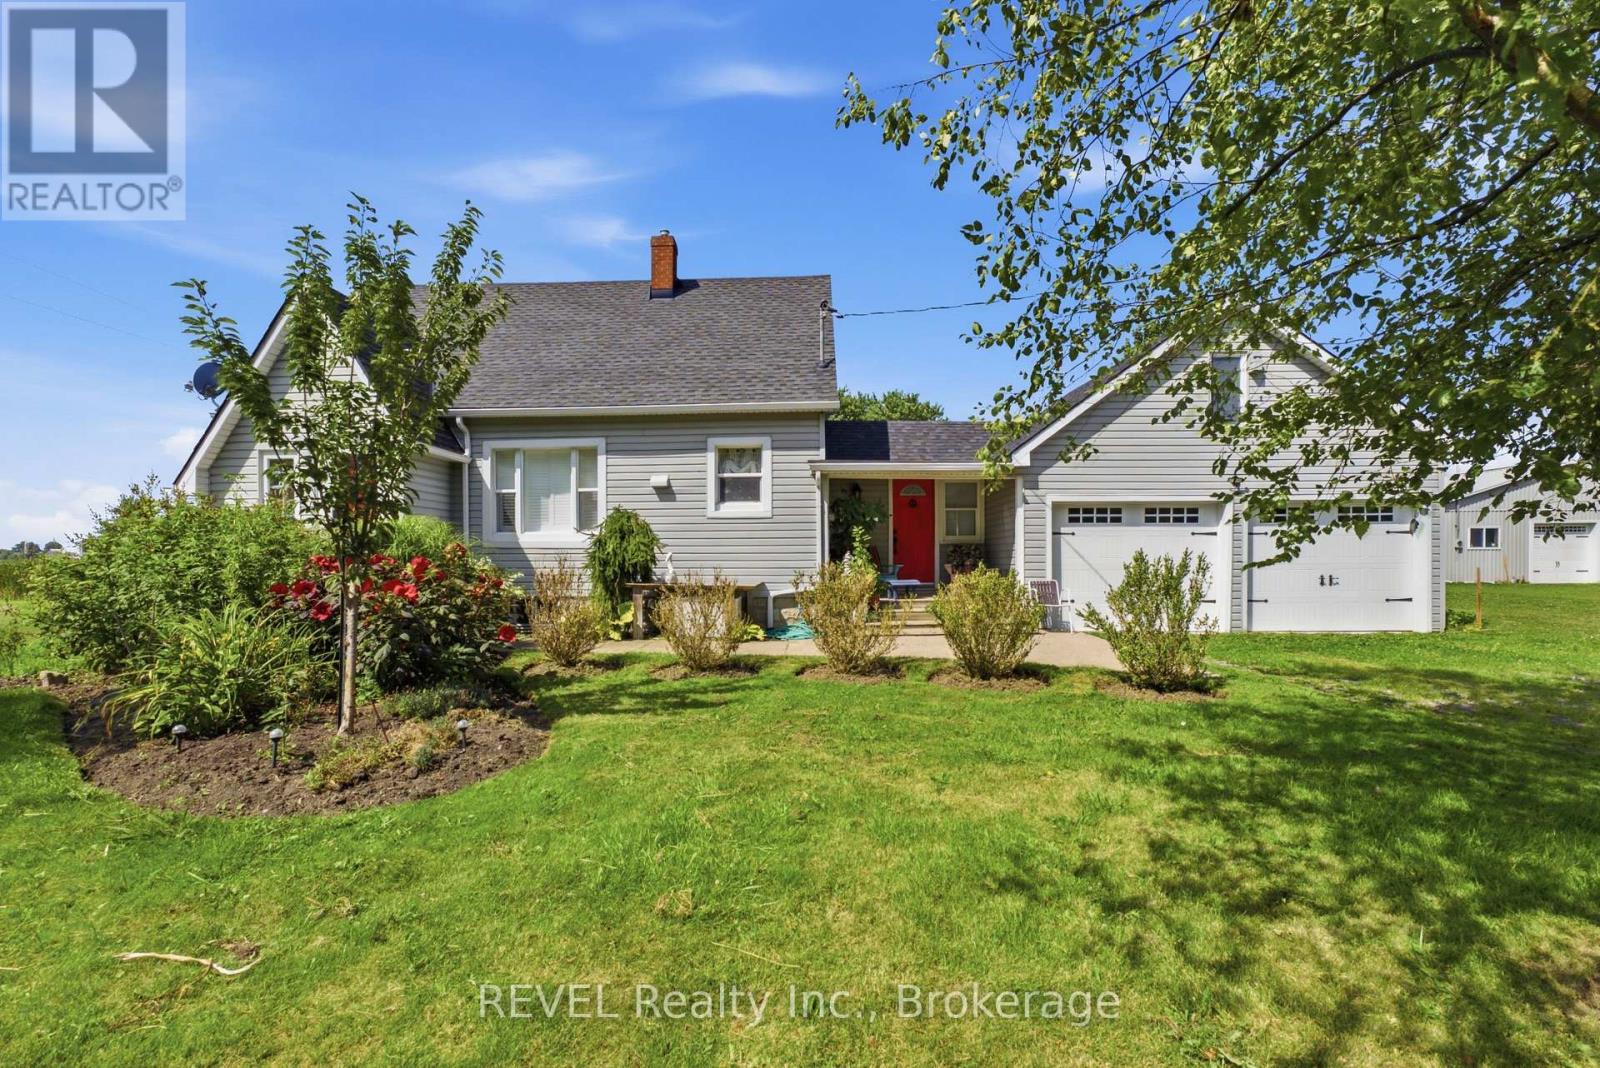
1055 Burger Road
Fort Erie, Ontario
Welcome to 1055 Burger Road- Your own private, country retreat! This home sits on an expansive 462 x 810' lot, spanning just under 9 acres. This peaceful, serene 3 bedroom, 2 bathroom property offers an incredible opportunity for those seeking space, privacy and a home surrounded by nature. Some updates include: new flooring, California shutters, renovated bathrooms, newer roofing on both the house and garage, and a new and convenient generator. The attached 2 car garage offers ample space and is conveniently attached to the house by the mudroom. There is also a spacious attic in the garage which provides an abundance of extra storage space and can offer the opportunity for a variety of uses. Step outside onto the 2 tier deck, which overlooks a peaceful, picturesque pond. This property has secure fencing which is an ideal setup for horses, sheep, cattle or other livestock. A standout feature is the spacious, well-maintained greenhouse, perfect for growing vegetables, herbs, flowers and more! Recent updates to the greenhouse include, new wood and plastic covering. There is also an existing irrigation system leading directly to the greenhouse. This property also features and incredible 3000 sq ft barn that has hydro and water access. The horse stalls have been removed, but can easily be reinstalled for horse lovers. Additionally, a portion of the property is leased for soybean production, providing an opportunity for additional income. Whether you are dreaming of a hobby farm, equestrian property, a gardening lifestyle, or simply a home immersed in nature, this property has endless opportunities. (id:34139)
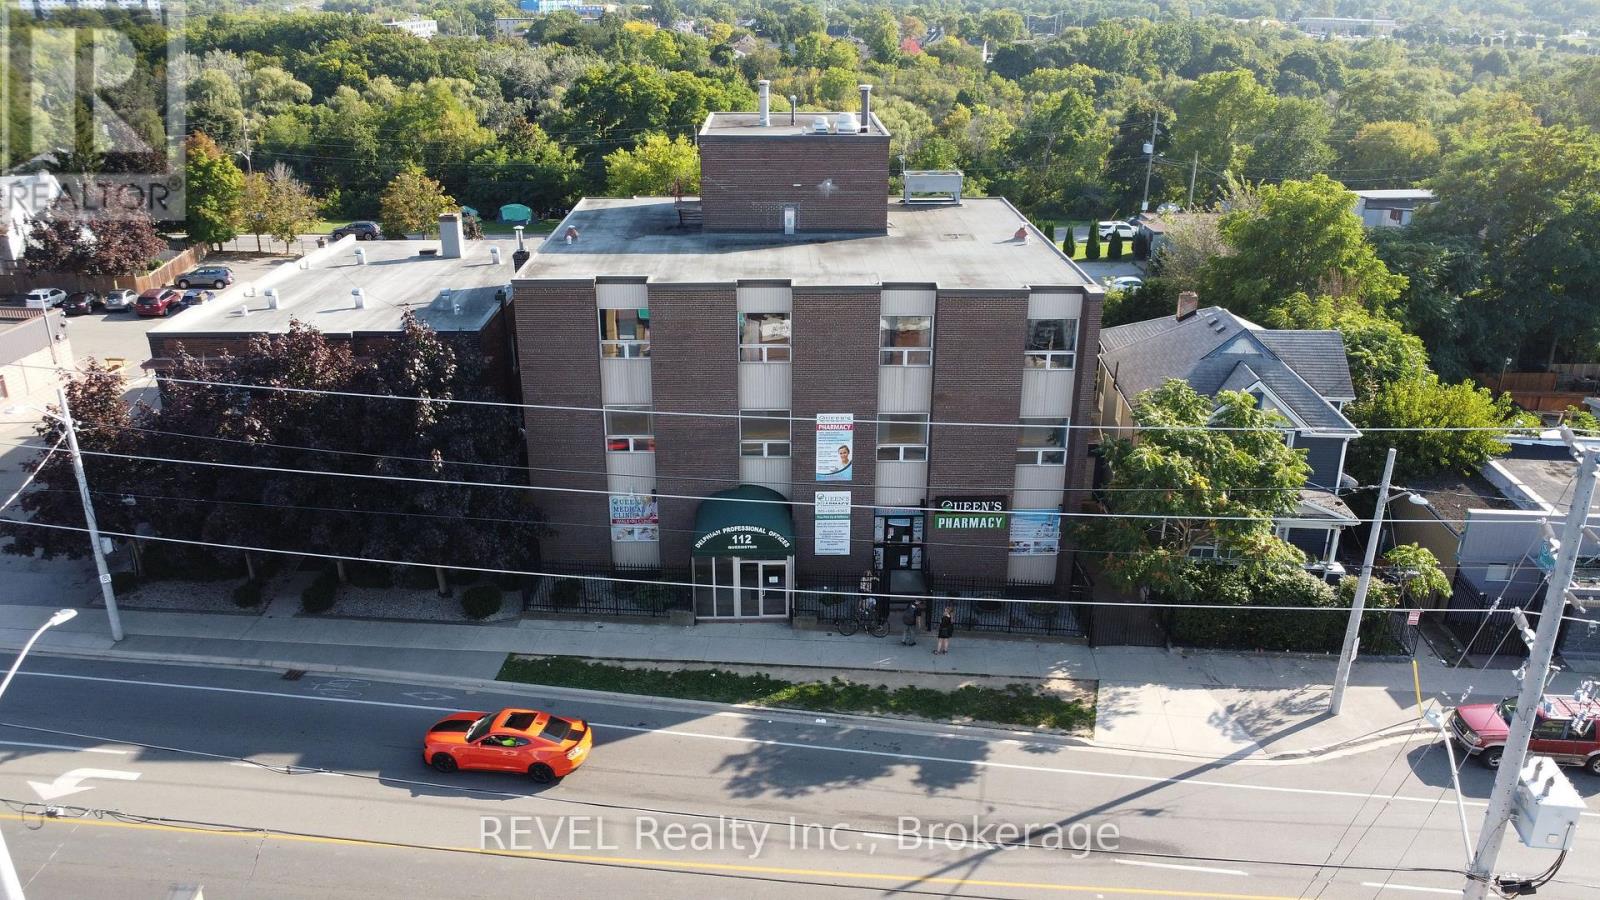
201 - 112 Queenston Street
St. Catharines, Ontario
Move into a fully updated 765 sq. ft. office designed for comfort and functionality. This bright, modern space features new flooring and clean, neutral finishes, making it easy to customize for your business. The layout includes a large main area suitable for reception or a waiting room, two private offices, and a private in-suite washroom. An additional shared washroom is located just outside the unit for clients or guests. Situated on the second floor of a well-maintained professional building, the space is easily accessible by elevator. Rent+Hst Inclusive of utilities (CAM/TMI) and parking. Central location with easy access to major routes, amenities, and surrounding services. This is an excellent opportunity to establish or expand your practice in a convenient, professional setting. (id:34139)
Upper - 55 Maple Street
St. Catharines, Ontario
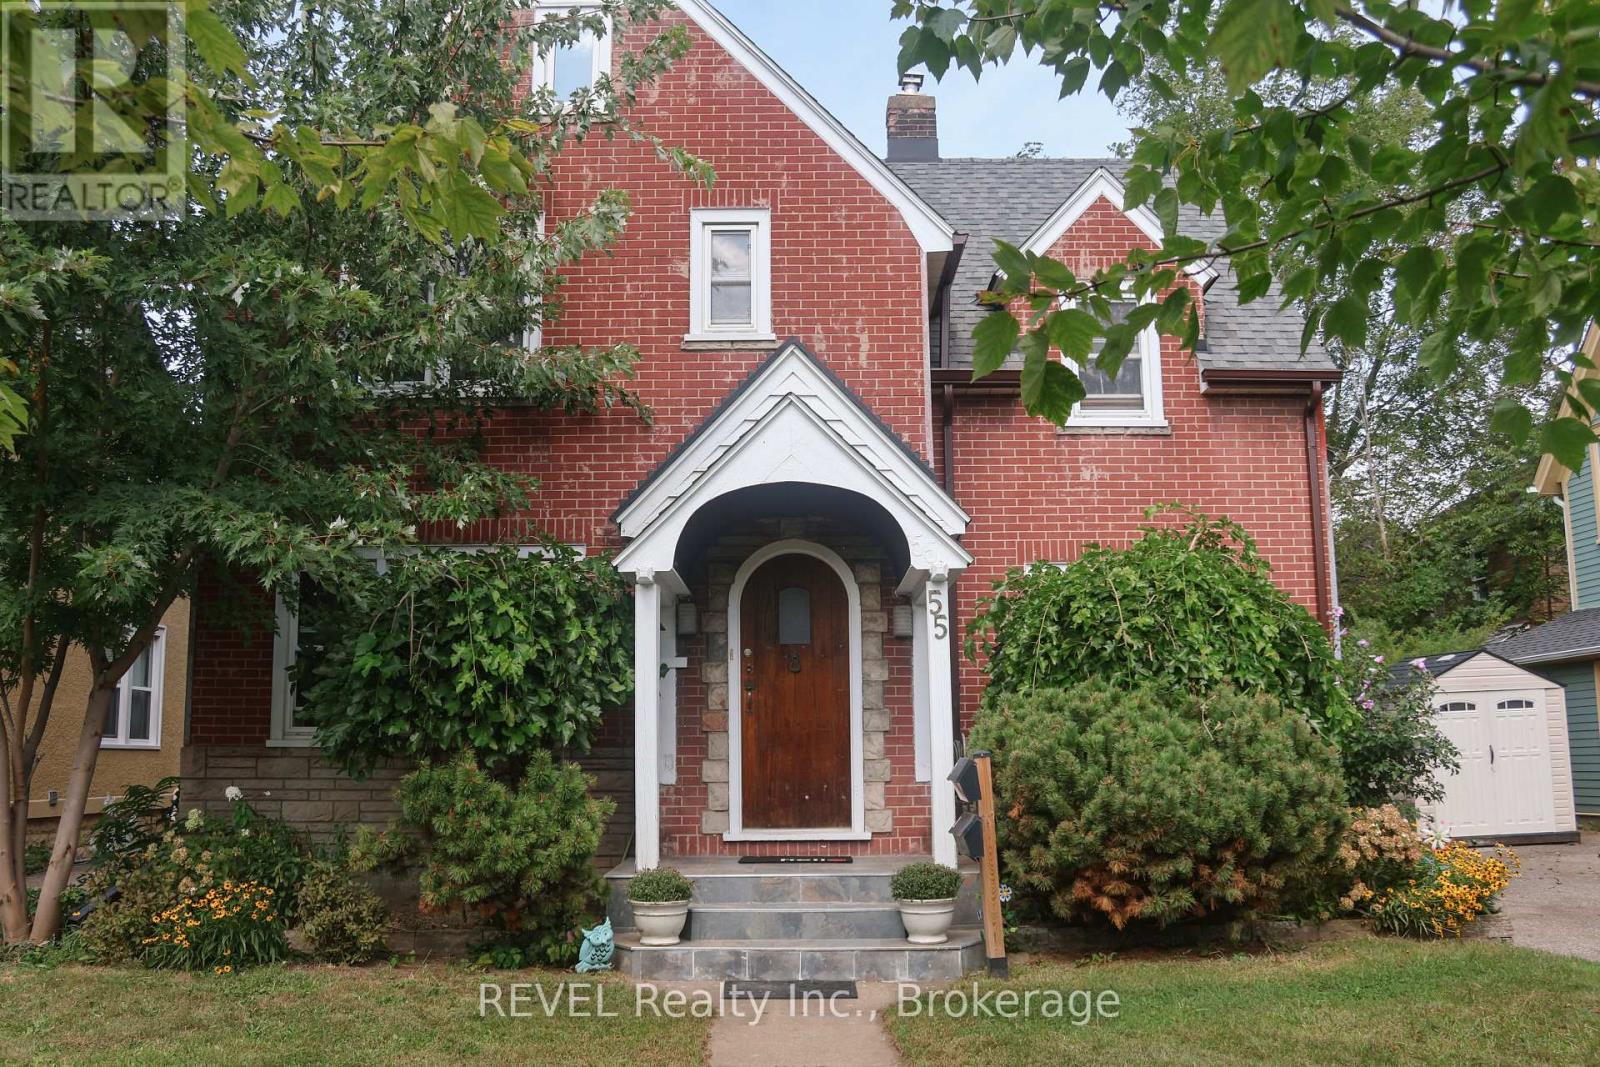
Centrally located in one of St. Catharines most coveted neighbourhoods, 'The Fitz', this 2-bedroom upper-floor apartment is filled with natural light and all the character you could hope for from an older home. Your entrance is the original foyer of this 1940 centre hall plan home with a beautiful staircase leading you upstairs. Warm hardwood floors and trim, original doors and hardware, and a classic black-and-white tiled bathroom are just a few of the touches we love most. Everything leads off the grand hall, including two bedrooms, a living room area, a laundry room, and a kitchen. Two bedrooms, both with large closets and room for queen-size beds. The living room, while once a bedroom itself, could accommodate those with a more palatial king-size bed. The kitchen can accommodate a round table for four and a leaf when you have more for a cozy dinner. The apartment boasts ample storage and a 5-minute walk to downtown. This versatile 2-bedroom apartment could suit a couple, a family with one young child, a couple of roommates, or a single person who likes to spread out and have friends stay over. (id:34139)
19 Knoll Street
Port Colborne, Ontario
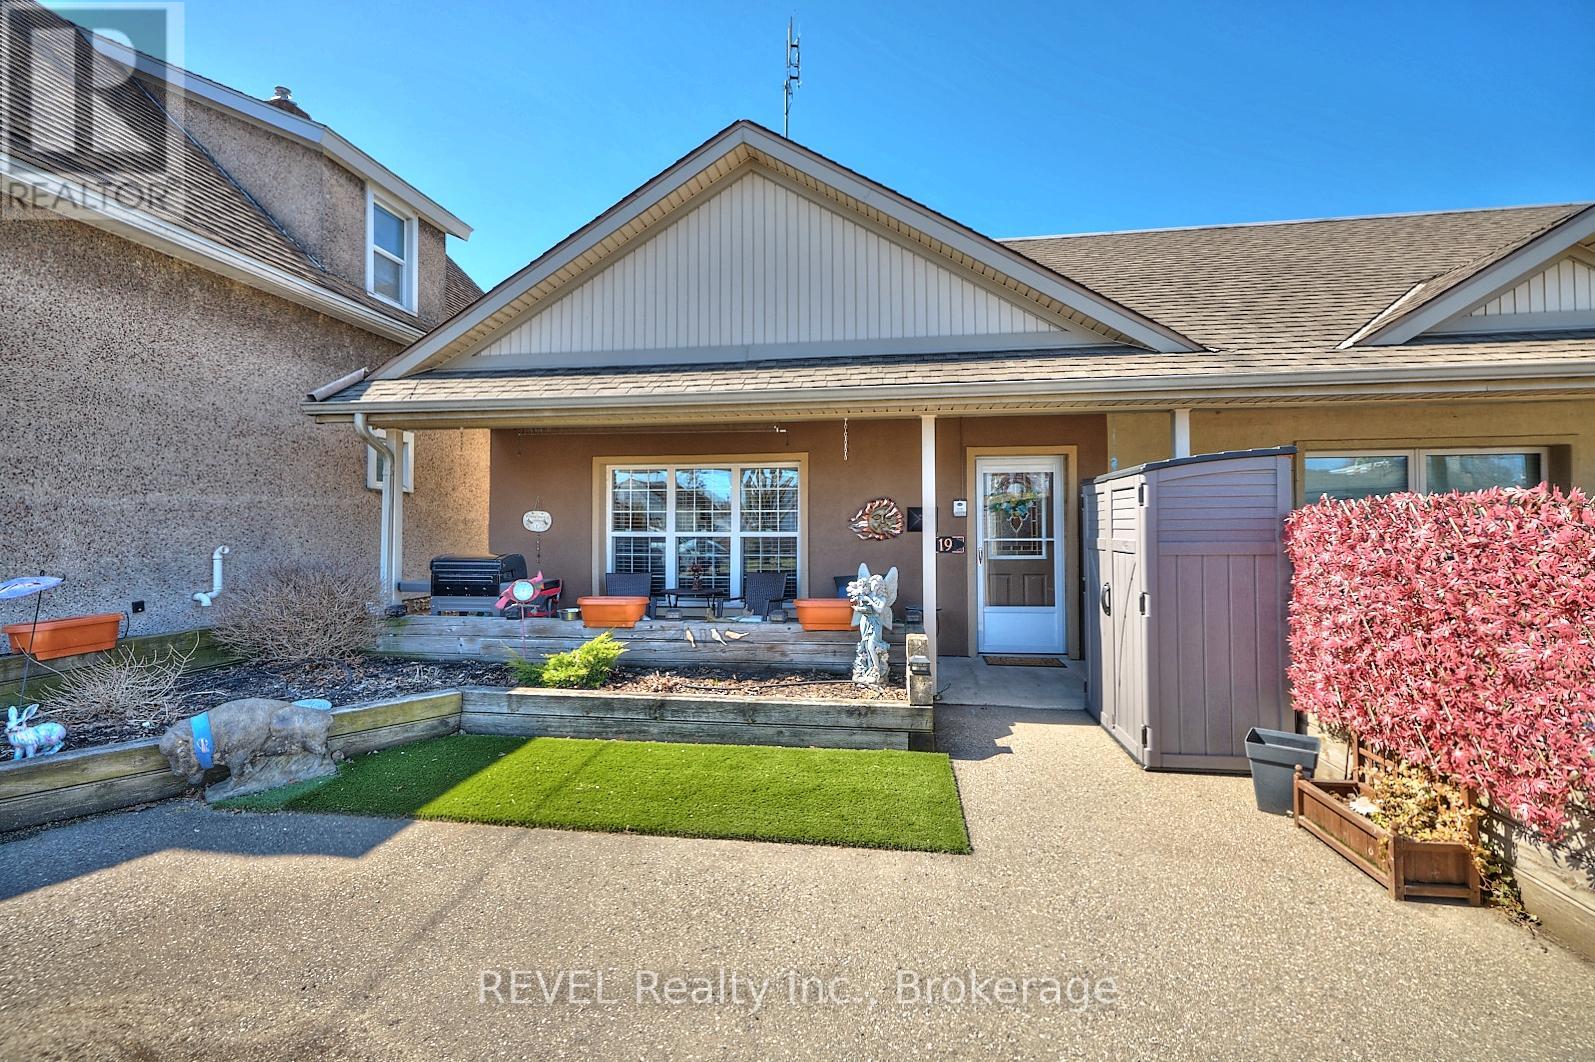
This lovely end unit freehold townhouse is move in ready . With 2 bedrooms, gorgeous flooring throughout and a cozy gas fireplace in the living room, this spacious 1100 square foot bungalow would be a great place to call home. This home is on the ground floor, which makes it handicap accessible. The desirable open concept living space includes oak kitchen cabinets. The large sized bathroom has a bright walk in shower with a waterfall shower head, and a gorgeous granite countertop vanity. The utility room, that includes laundry, has lots of space for storage. The outdoor space is the definition of low maintenance! With the yard being what you see at the front of the property, no grass cutting! The great front porch to relax on, includes privacy fence, and shed. This home is perfect for first time home buyers, downsizers, also handicap accessible. A very maintenance free property. (id:34139)
178 Beckett Crescent
Pelham, Ontario
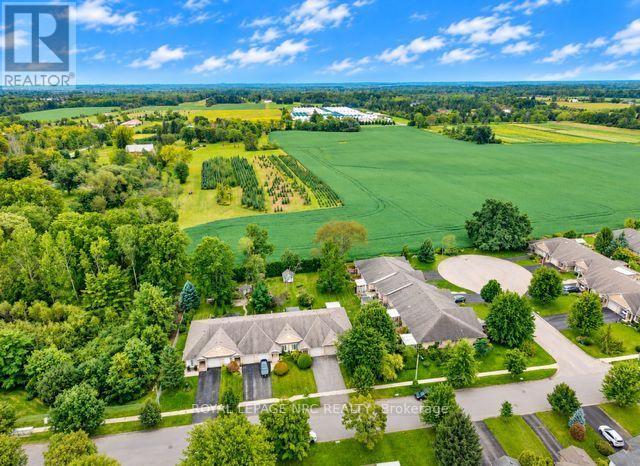
Welcome to this lovely FREEHOLD bungalow townhome with no rear neighbors located in prestigious Fonthill! Built in 1990 and offering approximately 2000 sq. ft. of finished living space, this inviting home sits on an impressive 26' x 194' lot backing onto tranquil farmland, offering wonderful privacy and panoramic views. The bright main floor features 2 bedrooms, a full bathroom and convenient main-floor laundry. The updated kitchen showcases a stylish subway tile backsplash, newer appliances & counters plus huge island which flows into the open-concept dining and living areas, where a cozy gas fireplace creates a warm and welcoming atmosphere. Garden doors lead to a large covered deck overlooking the huge private backyard-the perfect setting to relax, entertain and enjoy the peaceful surroundings. A beautifully crafted custom-built 10' x 10' shed provides excellent additional storage. The fully finished lower level offers a spacious family/rec room, 3rd bedroom, second full bathroom, office area and plenty of storage. Oversized basement windows allow an abundance of natural light, while built-in French doors provide added privacy from the upper level. Additional features include an attached garage, furnace & A/C (2020) and roof (2010). Enjoy bungalow living in a warm, friendly community with lovely neighbors, mature greenery and the charm of prestigious Fonthill-all with the freedom of NO CONDO FEES! (id:34139)
19 Bosnich Avenue
Welland, Ontario
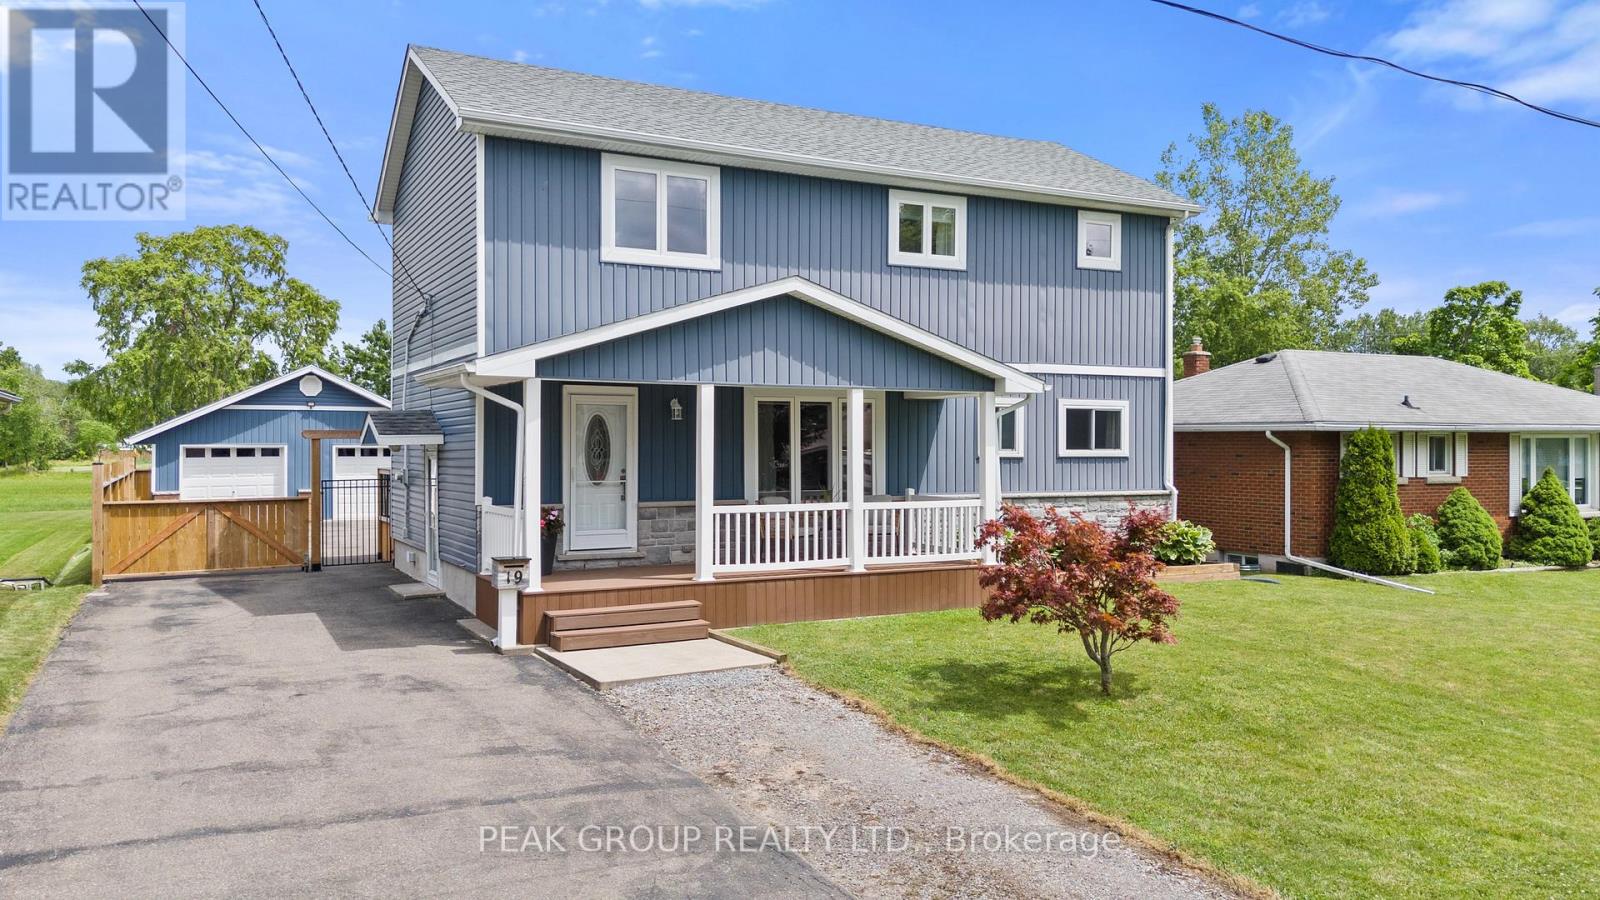
This home has it all! Originally a bungalow, 19 Bosnich has been thoughtfully transformed into a beautifully finished two storey home featuring a fully permitted second-storey addition, a self-contained in-law suite, a heated double car garage, and no rear neighbours. With endless possibilities for families, multi-generational living, or potential rental income, this exceptional property offers the perfect blend of style, flexibility, and functionality. The bright open-concept main floor showcases a stunning kitchen with a large quartz island, shaker cabinetry, a timeless herringbone backsplash, gas range, and seamlessly flows into the dining and living areas with a walkout to the backyard. A main floor bedroom and full bathroom provide convenience and flexibility while upstairs, you'll find a versatile loft, a 2 piece bath/laundry, plus 2 bedrooms which includes an impressive primary featuring vaulted ceilings, walk-in closet, and luxurious 5 piece ensuite. The fully finished lower level features a vacant one-bedroom in-law suite complete with its own private entrance, kitchen, living area, and laundry, ideal for extended family, guests, or potential rental income.The heated double car garage is the perfect space for vehicles, hobbies, or a workshop, while the attached shed provides additional storage. A large driveway offers ample parking for multiple vehicles, trailers, or recreational toys. Outside, enjoy a covered back porch perfect for relaxing or entertaining family and friends and a new fence provides privacy. Offering 3+1 bedrooms and 3.5 bathrooms, this exceptional home is ideally located on the outskirts of town, providing a peaceful setting while remaining just minutes from schools, parks, restaurants, shopping, and everyday amenities. (id:34139)
55 Wintemute Street
Fort Erie, Ontario
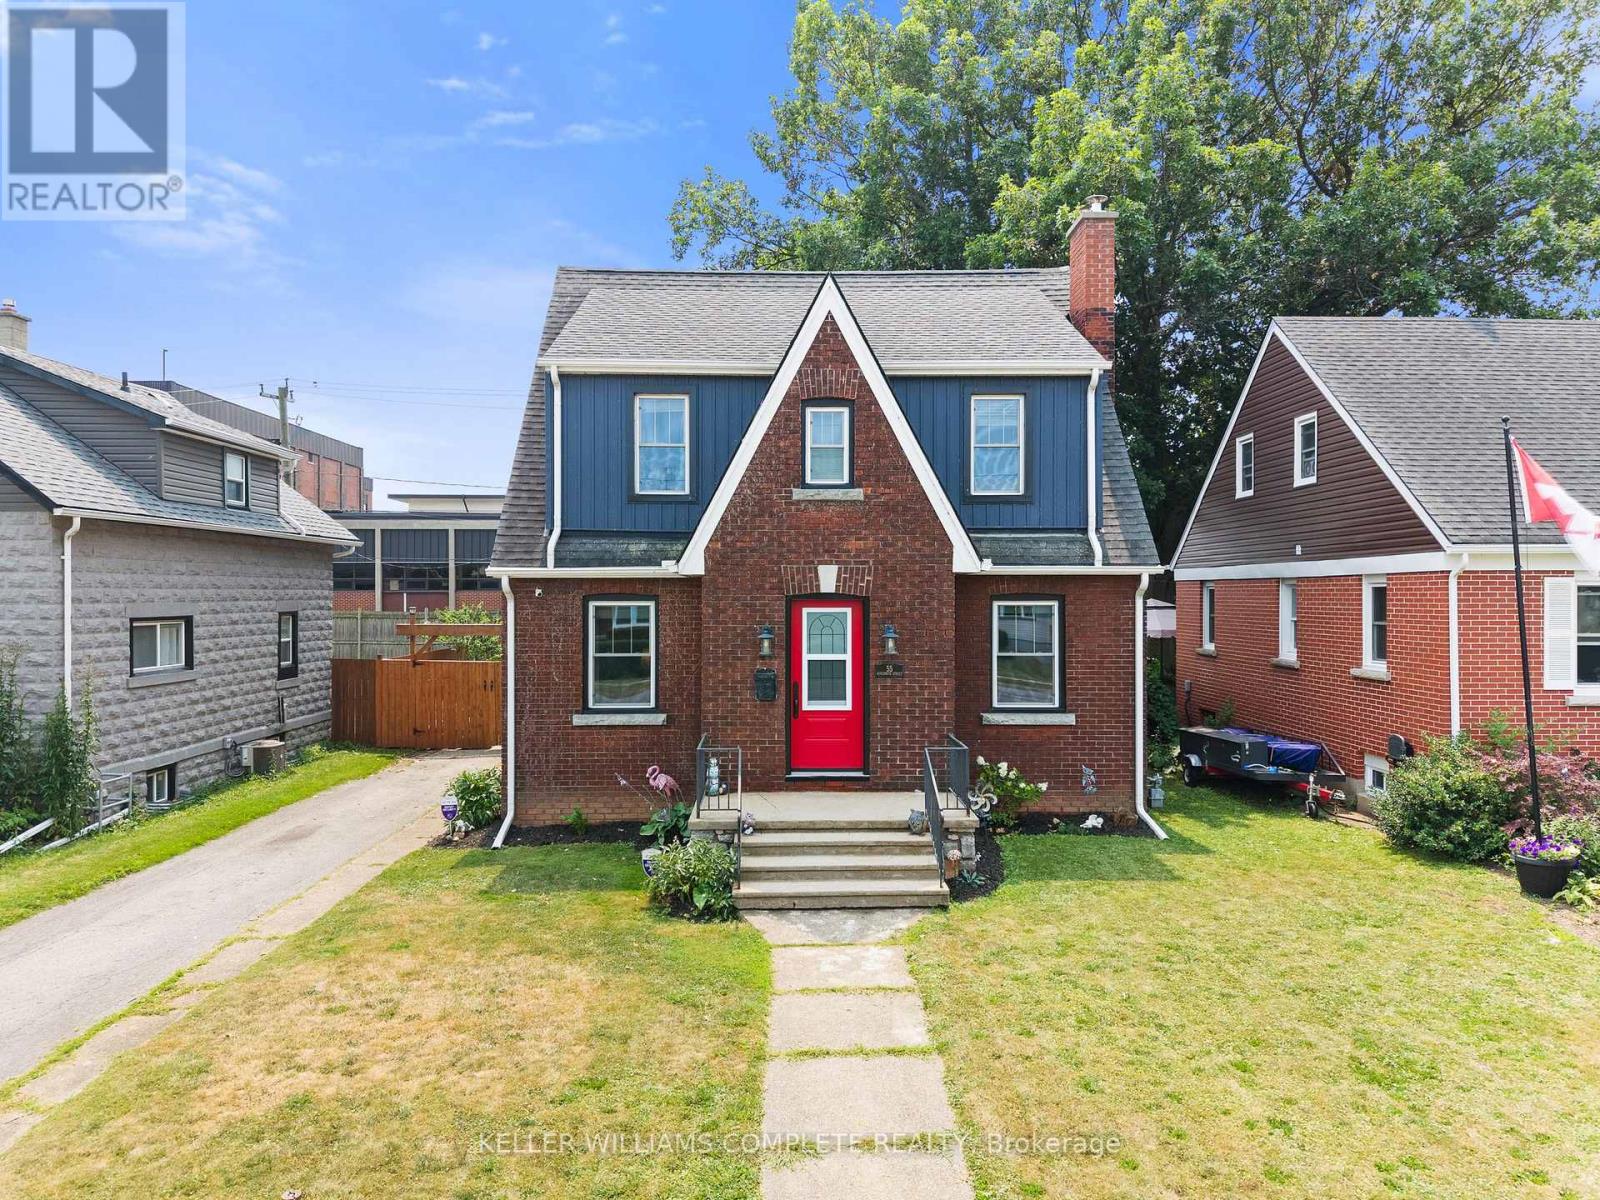
Welcome to this charming brick 1.5-storey home where timeless character meets thoughtful updates and incredible convenience! Ideally located just minutes from Lake Erie, the QEW, and the Peace Bridge border crossing, this home offers the perfect blend of comfort, character, and location. Step inside to a welcoming foyer and bright living room featuring beautiful hardwood floors, a cozy brick fireplace, and an elegant arched opening into the formal dining room. Large windows fill the space with natural light, creating a warm and inviting setting for everyday living and entertaining. The updated kitchen offers crisp white cabinetry, stainless steel appliances, a gas range, and a cozy breakfast nook - perfect for morning coffee. A convenient 2-piece bathroom completes the main floor. Upstairs, you'll find three bedrooms and a beautifully updated 4-piece bathroom. Numerous updates provide peace of mind, including a furnace and A/C approximately 4 years old with a 10-year warranty, blown-in insulation, newer custom windows made in Ontario, custom exterior doors, and a newer garage door. The wood-burning fireplace features a 6-year-old EPA-certified insert. The sun porch foundation was completely replaced in 2026, with drawings reviewed and stamped by a structural engineer. Step outside to the fully fenced backyard featuring an above-ground pool with a recently replaced sand filter - perfect for summer entertaining and relaxing. The detached two-car garage provides ample parking, storage, and workspace. Full of character, thoughtfully updated, and ideally located - this is a home that offers the charm you've been looking for with many of the important updates already taken care of. (id:34139)
1452 Garrison Road
Fort Erie, Ontario
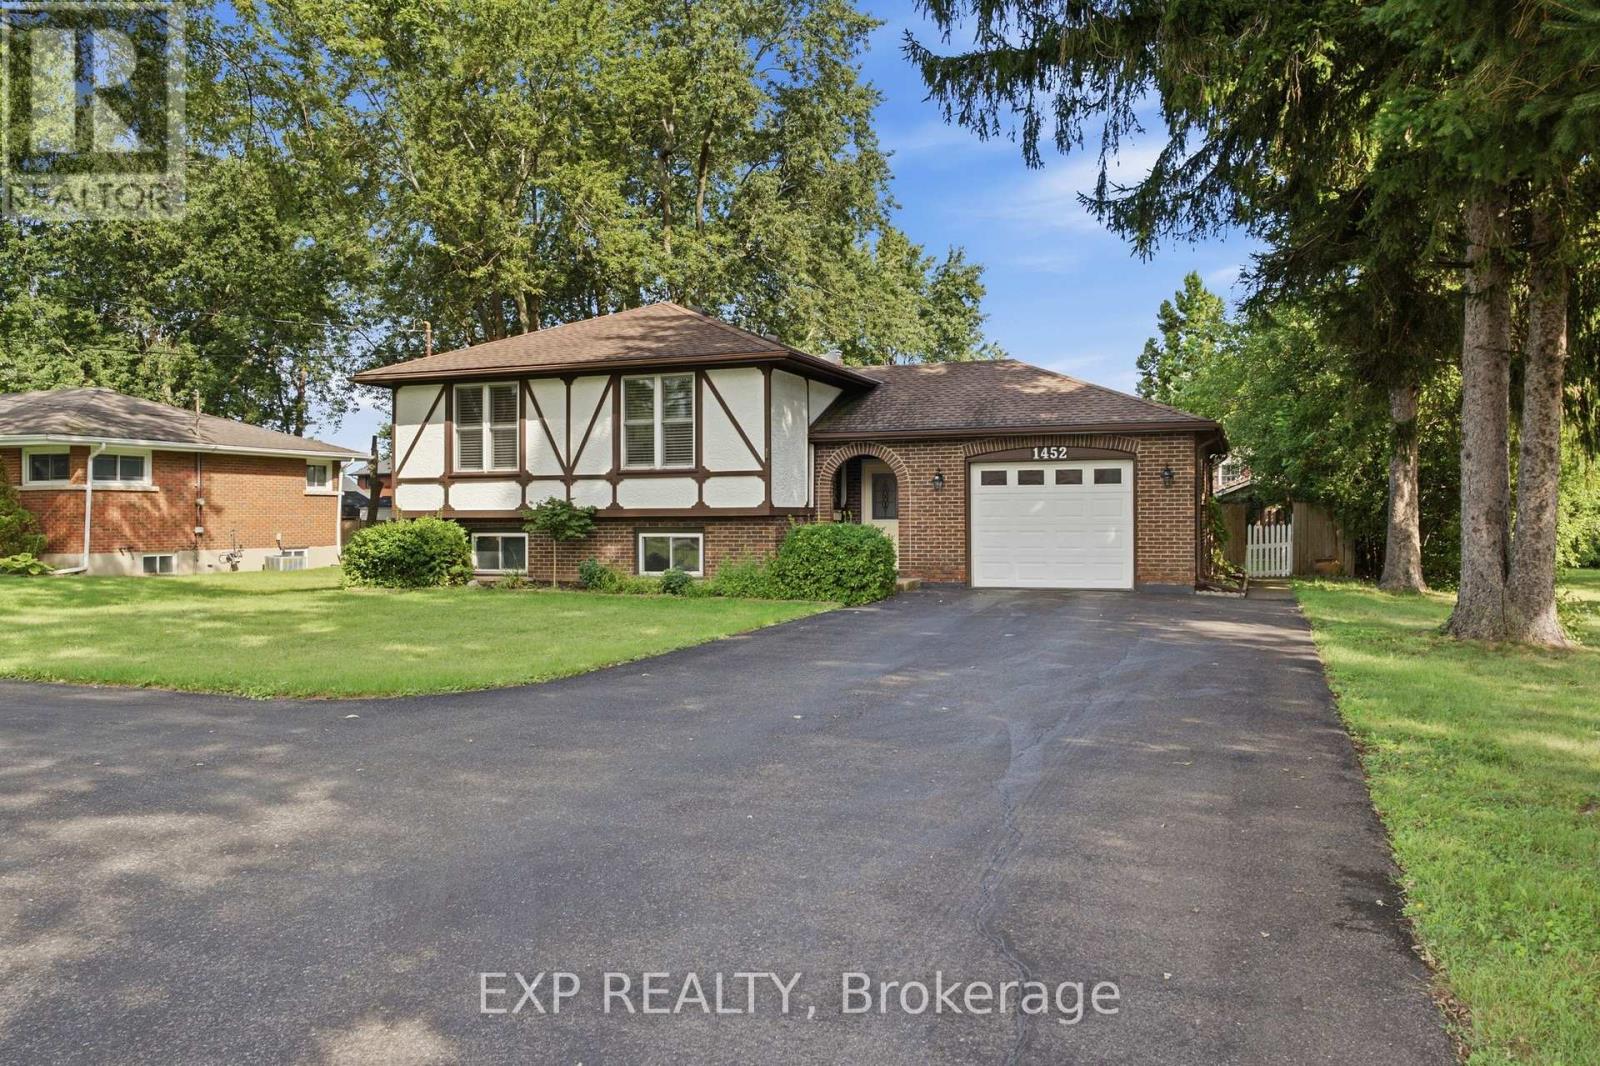
Welcome to 1452 Garrison Road, a well-maintained raised bungalow offering a wonderful combination of space, comfort and versatility in a convenient Fort Erie location. Set on a mature lot with a large driveway, attached garage and fully fenced backyard, this home has been lovingly cared for and offers a flexible layout with plenty of room for family life, guests, hobbies and everything in between. The bright main level features a spacious living room with large windows and an abundance of natural light, creating a warm and welcoming place to relax or gather. A dedicated dining area provides the perfect setting for family meals and entertaining, while the functional eat-in kitchen offers generous cabinetry, pantry, ample counter space and a practical layout for everyday living. Three well-sized bedrooms and a full bathroom complete the main level.The lower level adds even more room to spread out and make the home your own. A large family room is anchored by a warm brick fireplace, creating a cozy space for movie nights, quiet evenings or time spent together. Additional finished rooms offer excellent flexibility and could easily serve as a home office, playroom, gym, hobby room or guest space. A second bathroom, laundry room and utility area add to the convenience and functionality of the lower level. Outside, the spacious fenced backyard offers plenty of room to relax, entertain, garden or enjoy time outdoors, surrounded by mature trees that add privacy and established charm. The patio area is ideal for summer dinners, weekend barbecues or simply unwinding at the end of the day, while the large driveway and attached garage provide ample parking, storage and everyday convenience. Located close to beaches, golf courses, schools, parks, shopping and everyday amenities, with quick highway access. If you're looking for a solid, well-kept home with generous living space, a flexible floor plan and a great location, 1452 Garrison Road is one you'll want to see! (id:34139)

LINKS
DISCLAIMER
The trademarks REALTOR®, REALTORS® and the REALTOR® logo are controlled by The Canadian Real Estate Association (CREA) and identify real estate professionals who are members of CREA. Used under license. The trademarks MLS®, Multiple Listing Service®, and the associated logos are owned by The Canadian Real Estate Association (CREA) and identify the quality of services provided by real estate professionals who are members of CREA. Used under license.