Listings Archive - Page 21 of 296 - Denise Kennedy, Realtor in Niagara Region with RE/MAX Garden City Realty Brokerage
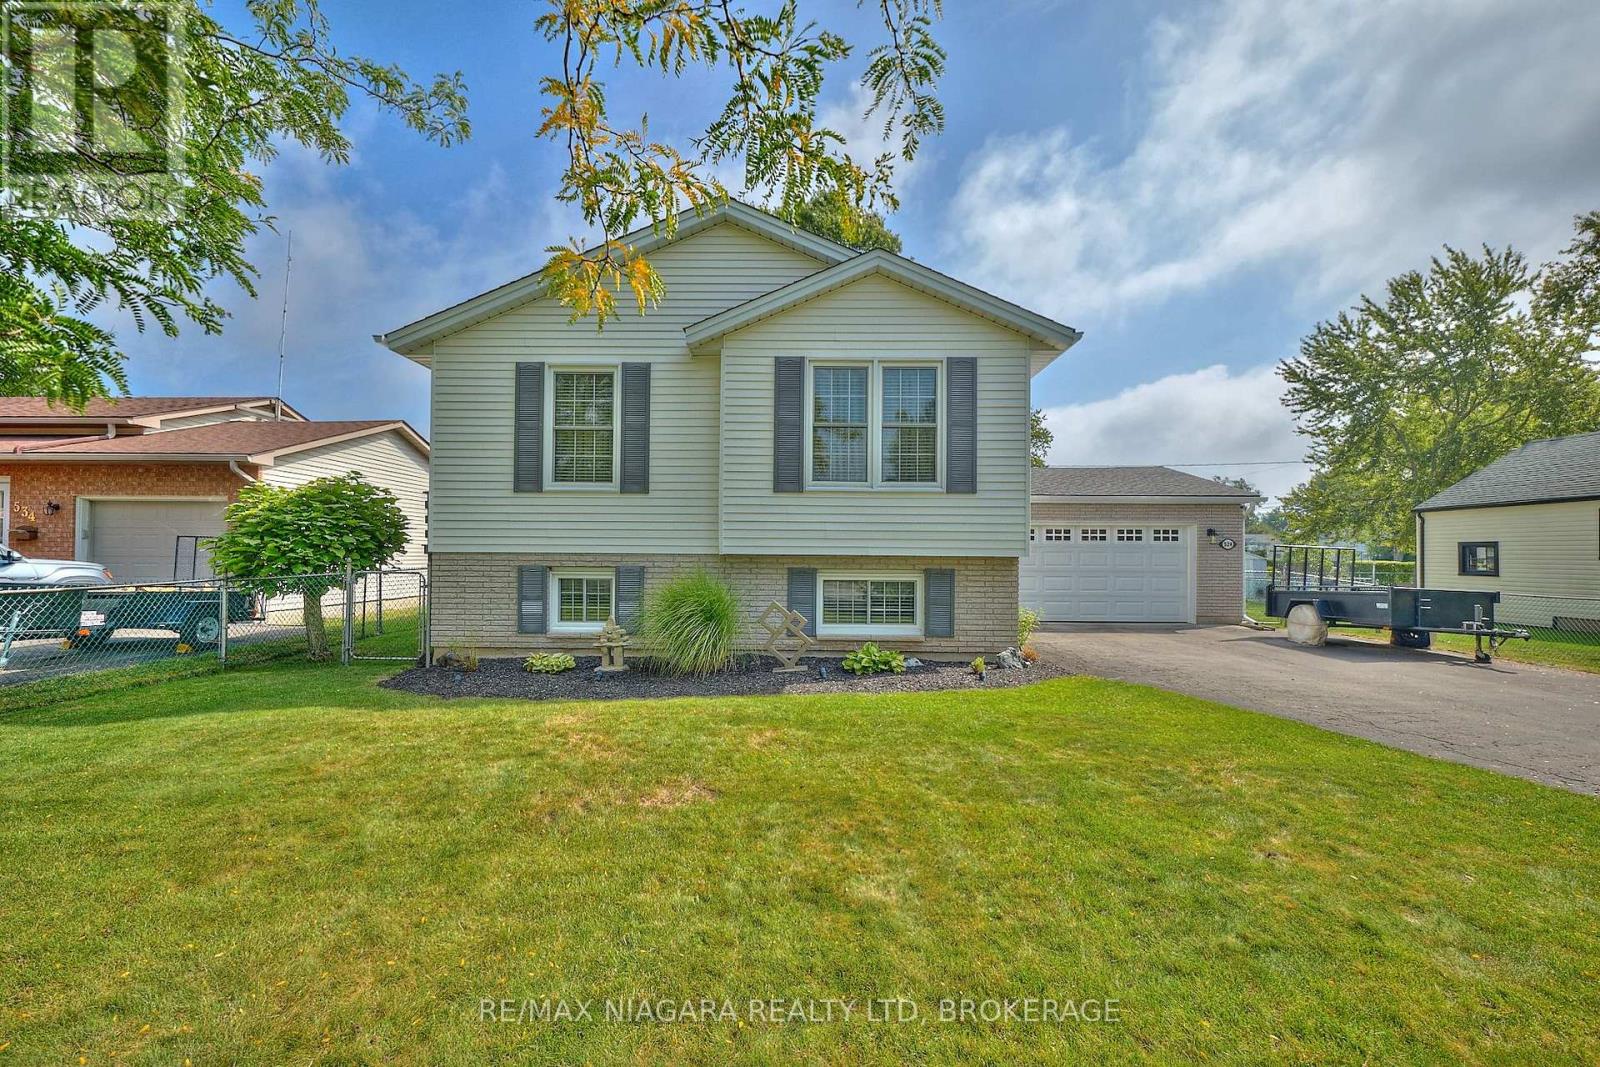
524 Lakeview Road
Fort Erie, Ontario
Welcome to 524 Lakeview Road, a meticulously maintained 3-bedroom, 2-bath raised bungalow in desirable Crescent Park. Built in 1990 with 2x6 construction and quality upgrades throughout, this home combines comfort, efficiency, and functionality just two and a half blocks from Lake Erie. Step inside to find gleaming hardwood floors, a spacious main living area, and an upper-level washroom with a tub/shower combination. The finished lower level offers a cozy family room, an additional washroom with shower, a convenient laundry/mud room with inside garage access, and a large storage area that could easily be converted into a 4th bedroom. The attached heated garage is fully insulated, equipped with a factory-insulated door, door opener, and a 220-volt, 30-amp outlet perfect for hobbyists or EV charging. Outdoors, enjoy a side patio off the kitchen, a covered concrete deck accessible from the garage, and a fenced side and rear yard with a shed and generator hookup. Recent updates include new windows and doors, wide eavestroughs with gutter guards, LED lighting throughout, and security cameras. Mechanical features include a two-stage high-efficiency furnace, central air conditioning, and battery backup sump pump for peace of mind. Situated on a 66 x 110 lot, this property is just a short walk to both public and private Crescent Park beaches. If you're looking for a solid, thoughtfully built home in a sought-after community near the lake this is it! (id:34139)
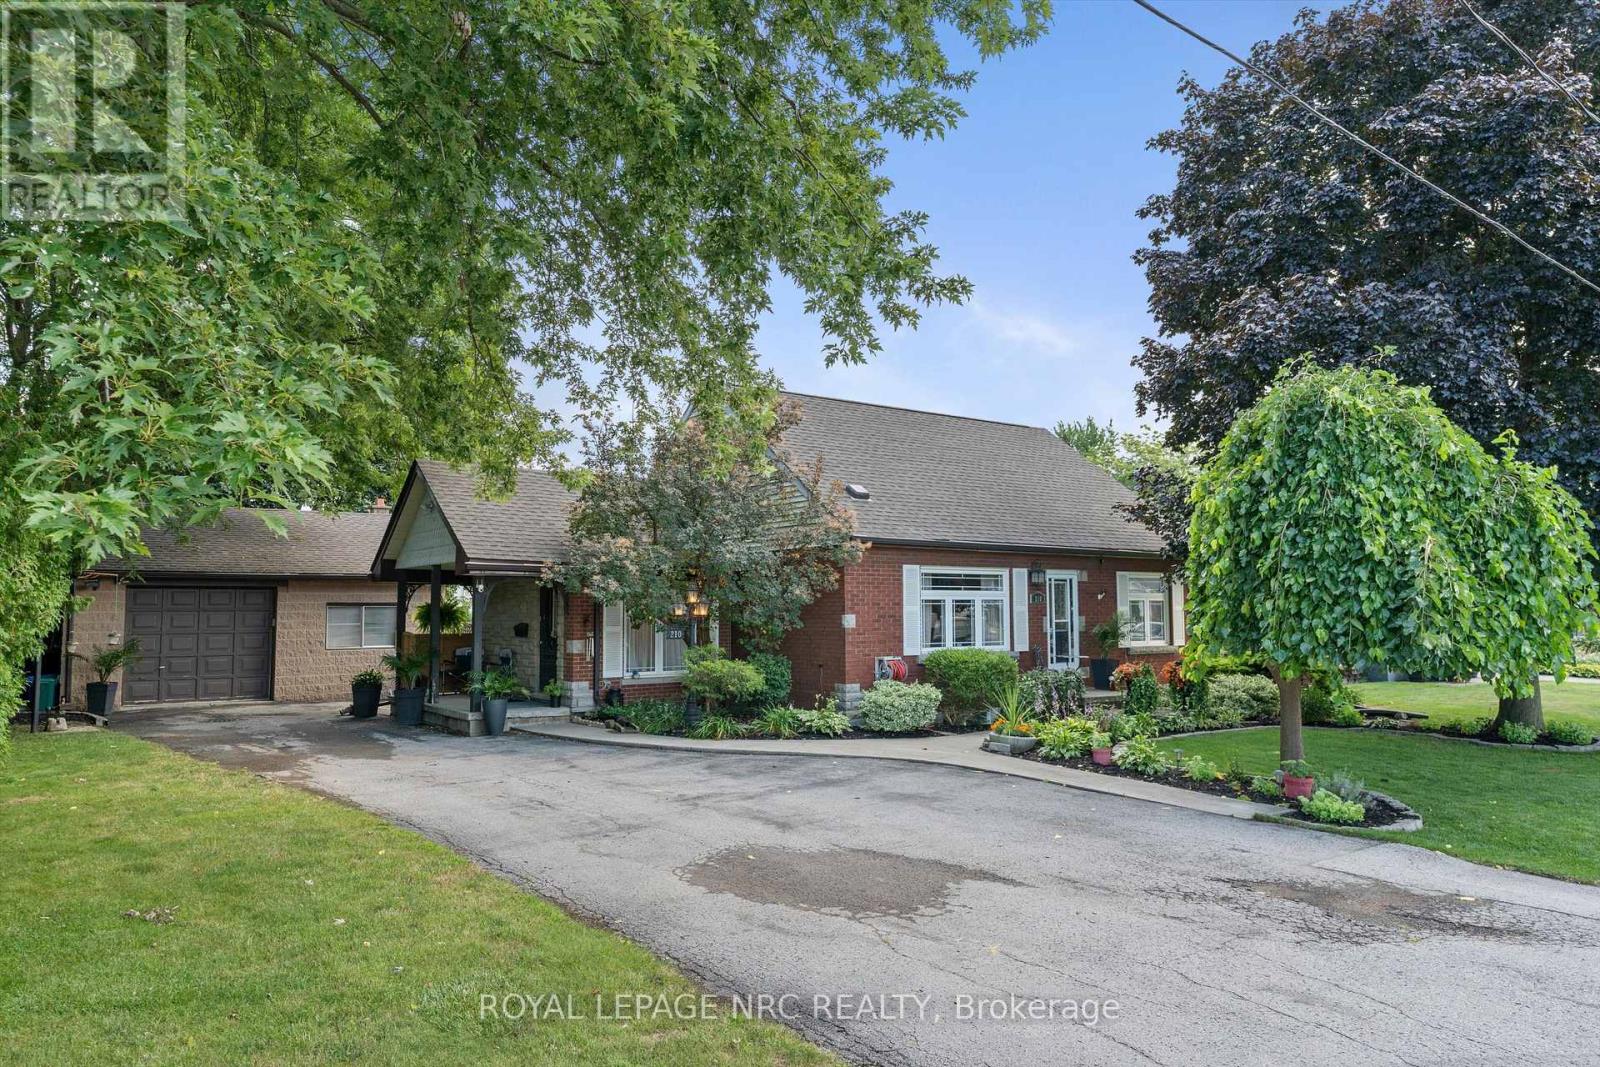
210 Ontario Street
Thorold, Ontario
For almost 50 years, this family has written the story of their lives in this home. Now it's your turn! Welcome home to this wonderful 1 1/2 storey filled with the warmth and charm that makes a house a home. Nestled right next to a park, there are so many things to love about this home, such as the stunning curb appeal, double lot, drive for 6 cars, cozy covered side porch, welcoming entrance, convenient main floor laundry, spacious kitchen with island, gas range, and lots of cupboard and counter space! The living room is formal yet comfy, and the main floor bedroom and bath with soaker tub are a nice touch! Head up to 2 more good size bedrooms and a beautifully updated bathroom with a large shower! The back door serves as a separate entrance to the lower level in-law suite with a kitchen, dining area, large recroom, bedroom, bathroom, and laundry/utility room! Awesome possibilities! The large fenced backyard has a beautiful deck with gazebo, storage shed with hydro, and lots of room for family fun! The large detached garage/workshop is also a huge plus! You'll love the small town feel of the area while being minutes to St. Catharines, Niagara Falls, Fonthill and Welland. The inviting curb appeal will make you want to visit, the warmth and charm will make you want to stay. The time is now for you to write your chapter! (id:34139)
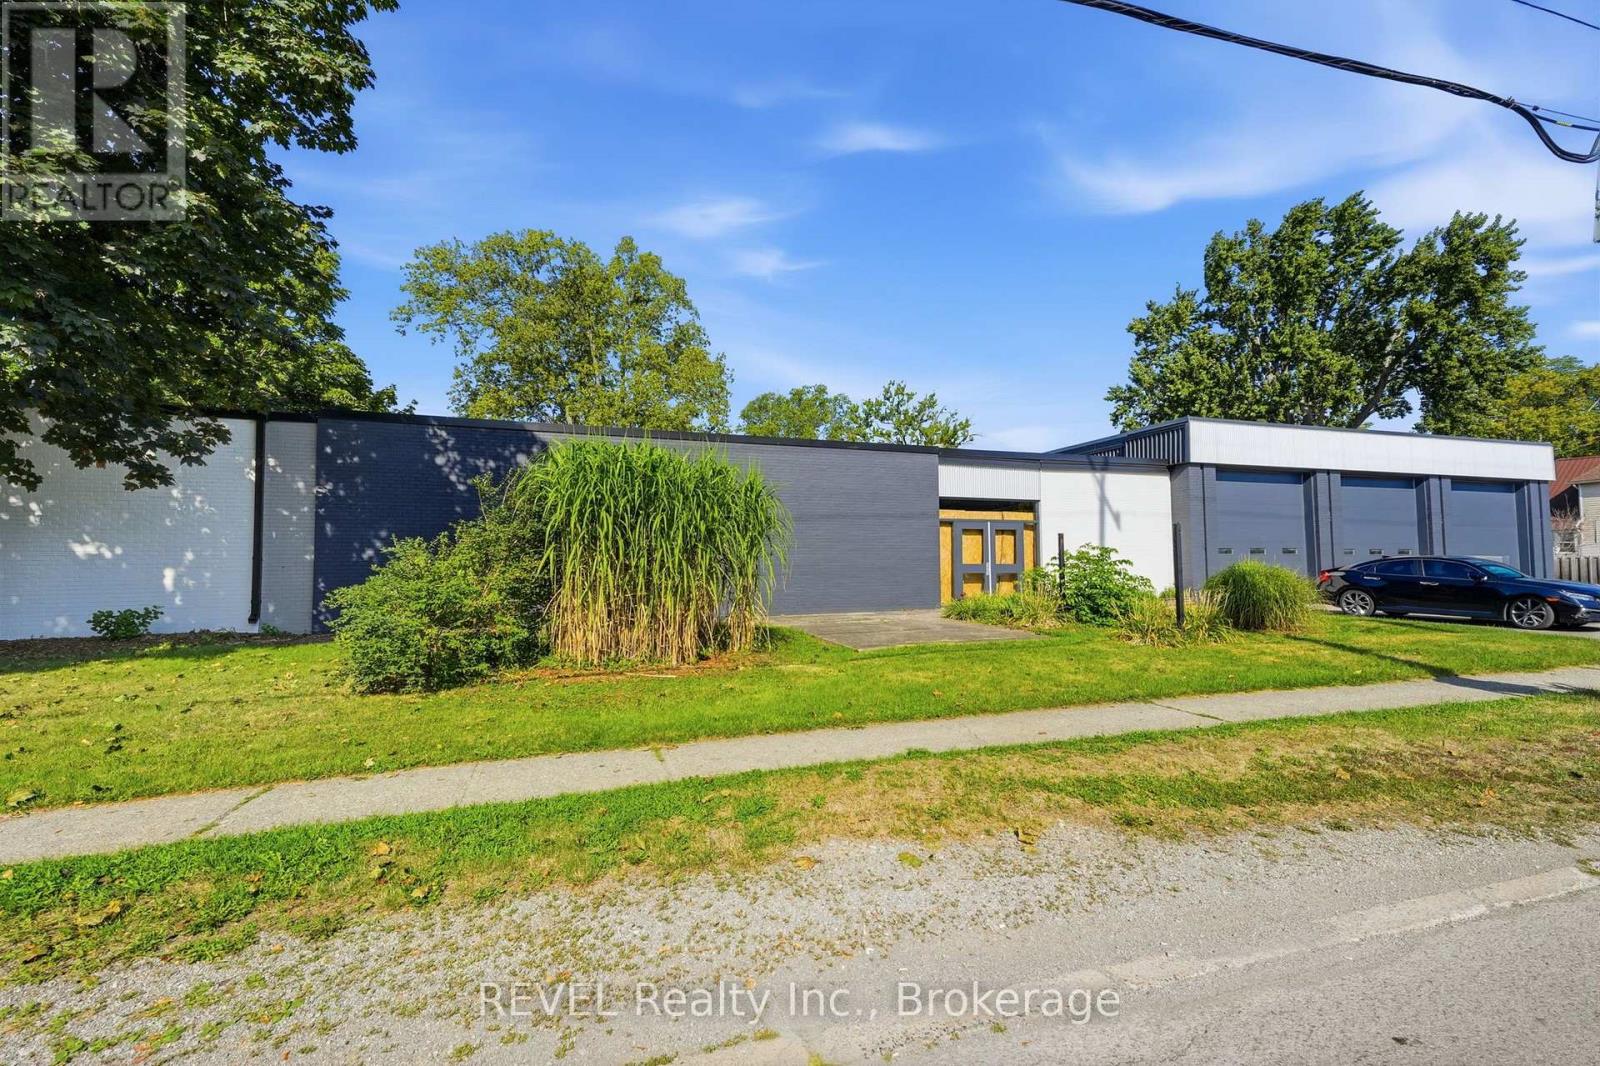
271 Ridgeway Road
Fort Erie, Ontario
Incredible opportunity to own or lease a unique commercial space in the heart of Crystal Beach. Formerly a firehall, this versatile property offers over 5,000 square feet of open, ready-to-customize space with endless potential. Located on Ridgeway Road the main route to the beach and also accessible from Cambridge Road, the property sits in a prime high-traffic area surrounded by local shops, restaurants, and tourist activity.The building has been fully opened up to allow for a wide range of tenant improvements. Concrete has already been cut and new plumbing installed, with the option to have it filled in prior to closing. Zoned commercial with residential permissions, making it ideal for retail, service-based businesses, mixed-use development, or a unique live-work concept.Features include a triple garage bay facing the front, an additional garage bay at the rear, and an abundance of on-site parking. With excellent visibility and flexible usage options, this is a standout opportunity in a thriving beachside community. TMI negotiable. (id:34139)
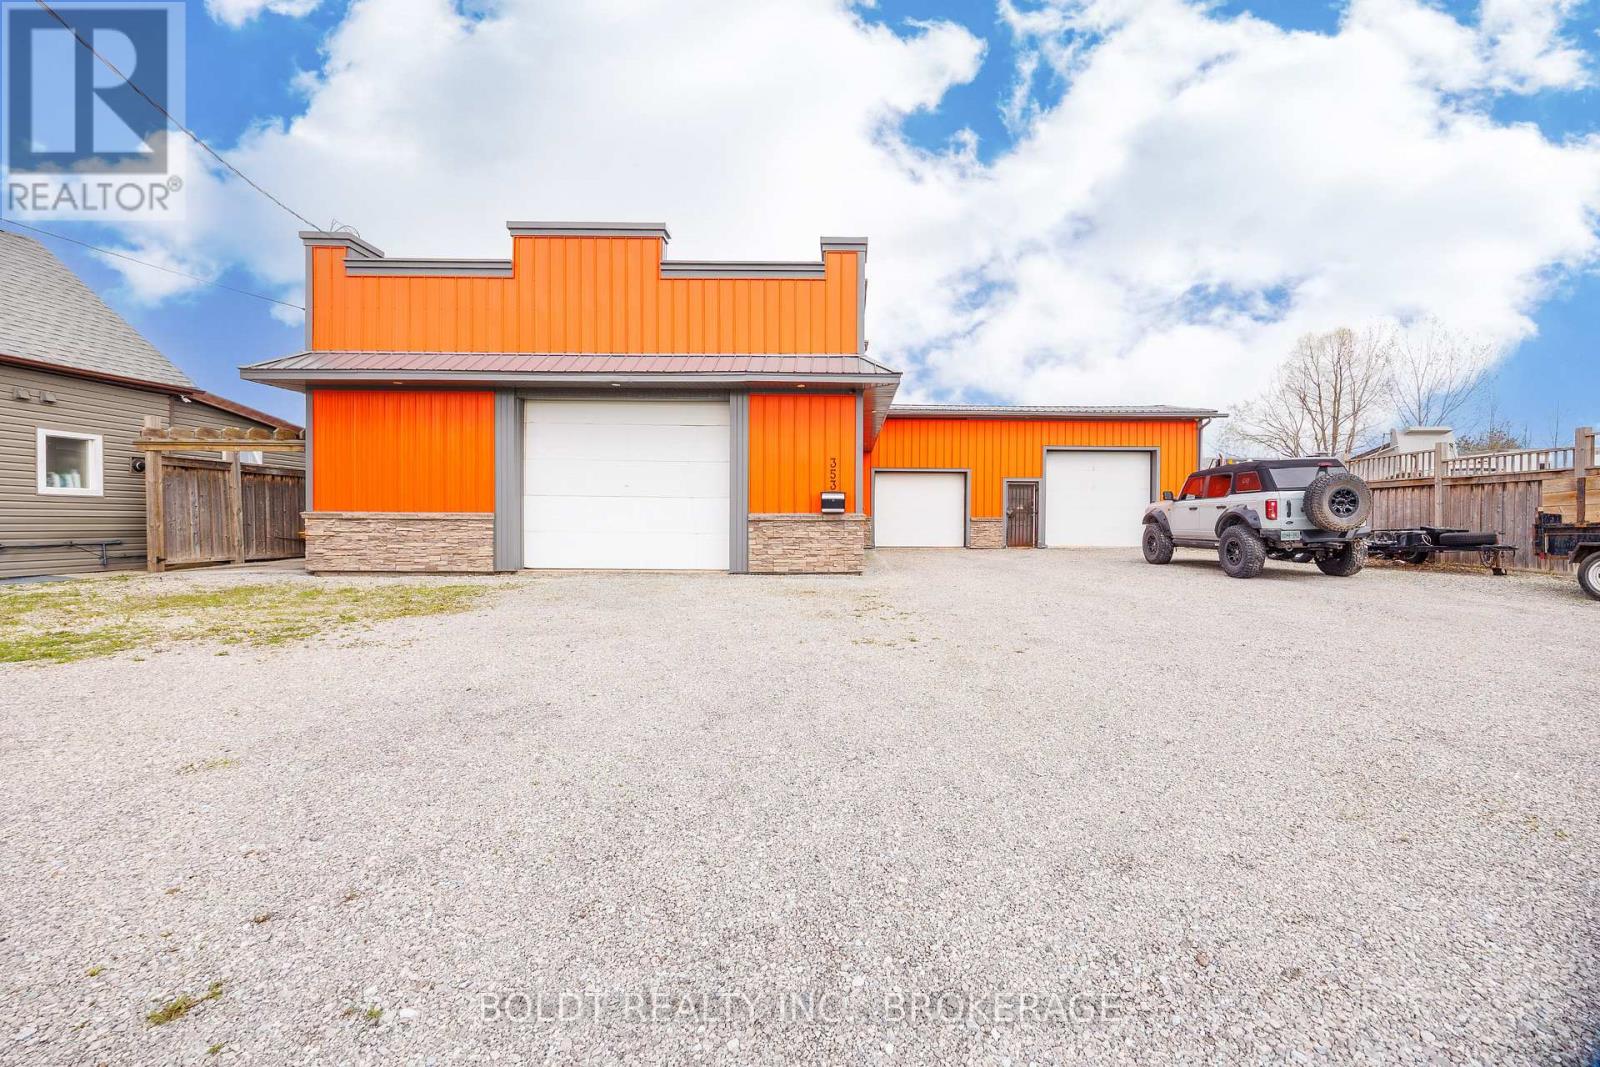
353 Dain Avenue
Welland, Ontario
Excellent opportunity to own a versatile mixed-use residential/light commercial property in Welland! Situated on a generous double lot with 80' frontage, 353 Dain Avenue features a solid block construction with durable metal siding and offers approximately 3,100 sq. ft. of flexible space. Currently operating as a vehicle repair facility, the main shop spans 30' x 60' (approx. 1,800 sq. ft.) and includes a loft area, while an additional 1,300 sq. ft. garage provides ample workspace and storage. The building is equipped with 600-volt, 3-phase electrical service, propane heating, a bathroom, and a flat tar and gravel roof. A survey is available for added convenience. The expansive gravel parking area accommodates multiple vehicles with ease, making it ideal for commercial use or future redevelopment. Zoned RL2, this property offers excellent potential for conversion or redevelopment, including the possibility of up to four residential units. Natural gas is available at the property line. A rare opportunity for investors, contractors, or entrepreneurs seeking space, flexibility, and future potential in a growing area. (id:34139)
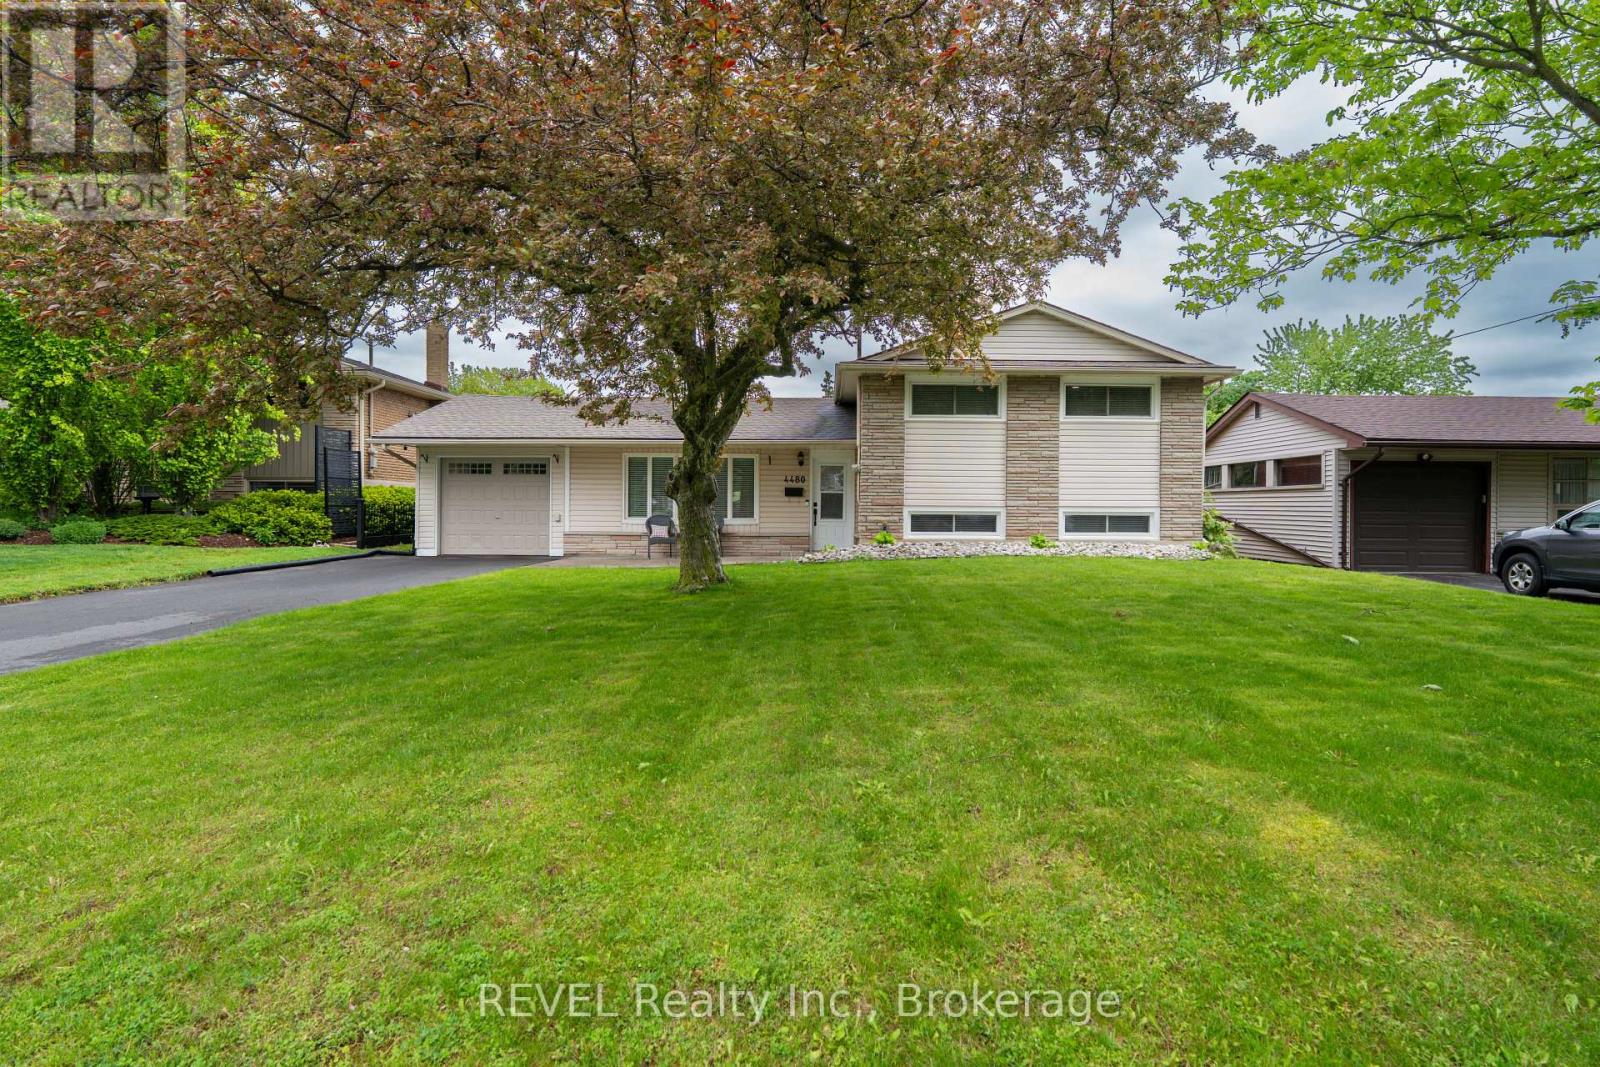
4480 Queensway Gardens
Niagara Falls, Ontario
Welcome to this beautifully updated 3-level sidesplit nestled in a highly desirable central Niagara Falls location, just minutes from schools, shopping, restaurants, parks, recreational facilities, public transit, and all major amenities. Offering an exceptional combination of comfort, functionality, and outdoor enjoyment, this move-in-ready home is perfect for families, professionals, or retirees alike. Step inside to discover a bright and inviting interior featuring numerous tasteful updates throughout. The spacious main floor offers a warm and welcoming living area filled with natural light, creating the perfect space for both everyday living and entertaining. The updated kitchen provides ample cabinetry and workspace while seamlessly connecting to the dining area, making family meals and gatherings effortless. The upper level features three generously sized bedrooms and a beautifully updated full bathroom, while a second full bathroom adds convenience and flexibility for growing families or visiting guests. The versatile lower level provides additional living space ideal for a family room, recreation area, home office, or hobby space. One of the standout features of this property is the enclosed sunroom, offering a comfortable space to relax and enjoy views of the backyard throughout the seasons. Step outside to your own private outdoor retreat complete with a covered concrete patio, perfect for outdoor dining, entertaining friends and family, or simply enjoying a quiet evening. The above-ground pool provides the perfect place to cool off and enjoy summer days, while the fully usable yard offers plenty of room for children, pets, and outdoor activities. Additional highlights include an attached single-car garage, attractive curb appeal, updated finishes, and pride of ownership throughout. Don't miss your chance to own this wonderful Niagara Falls property where comfort, convenience, and outdoor living come together perfectly. (id:34139)
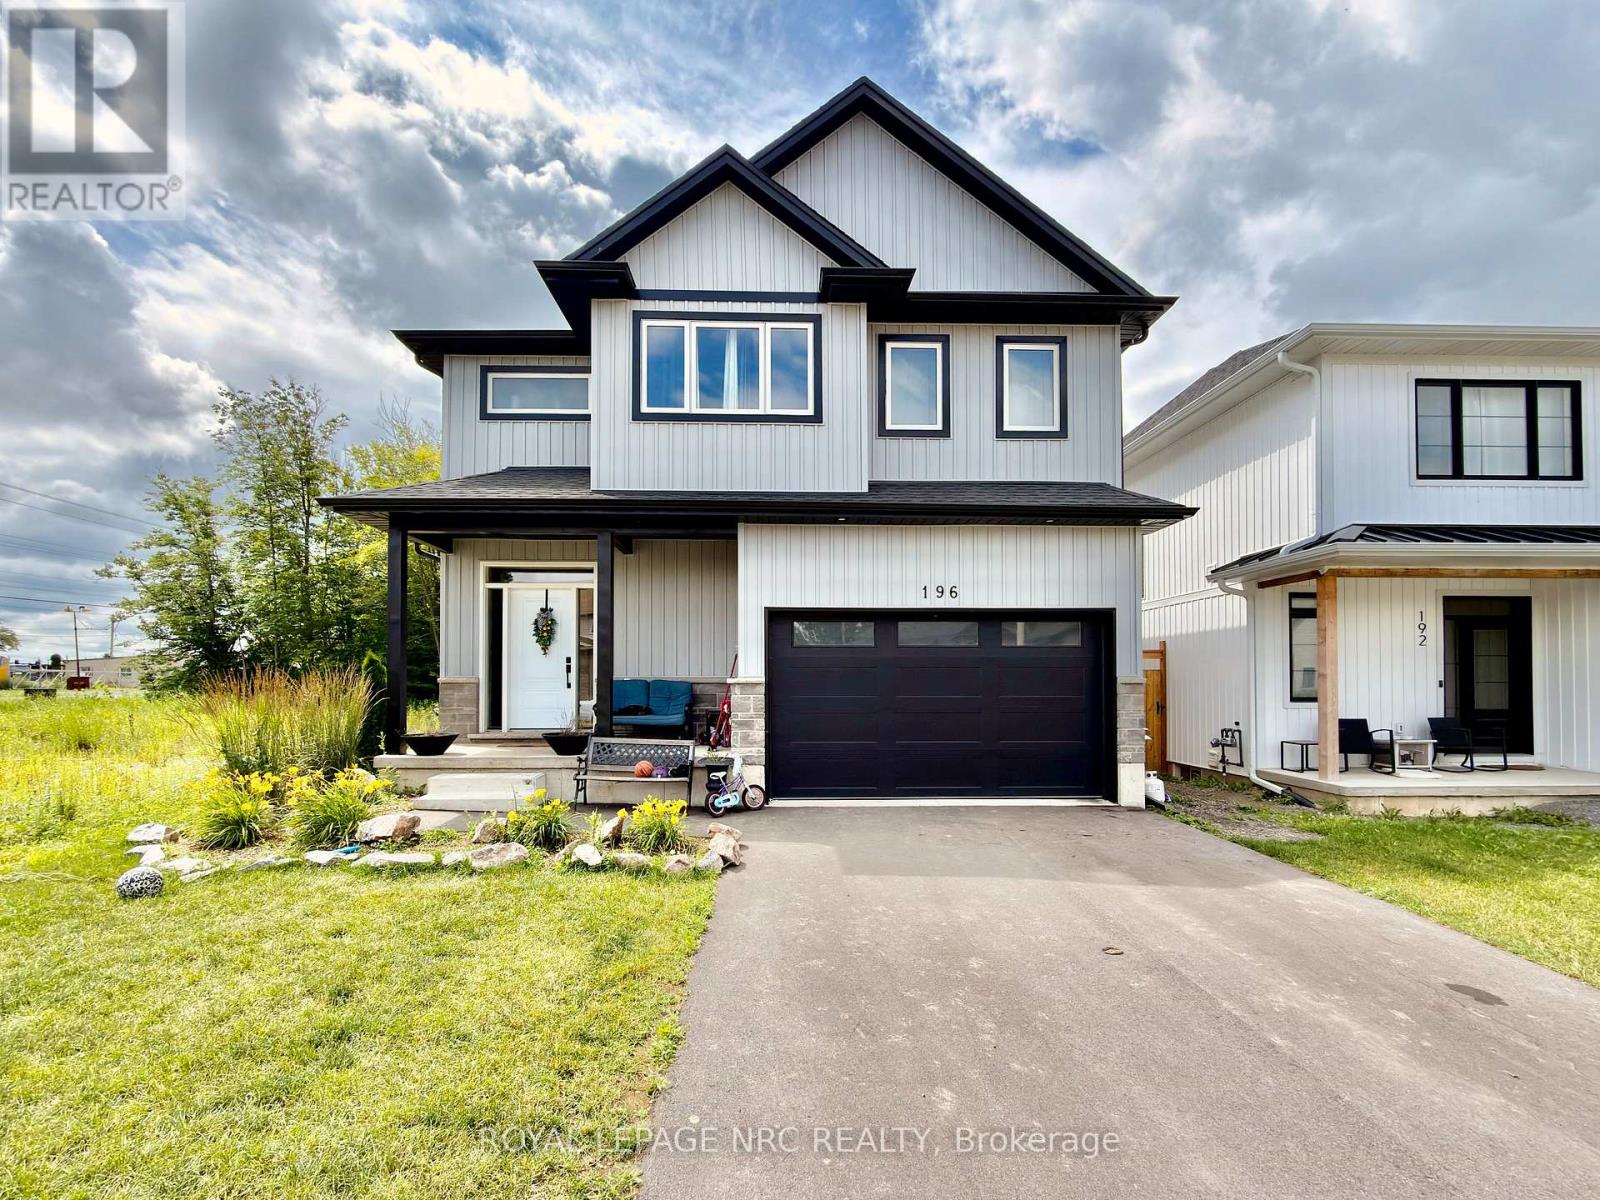
196 Hodgkins Avenue
Thorold, Ontario
This newly constructed "Multi- Generational", 2-storey home offers your family the very best in accommodations. Step inside to find a spacious main floor complete with gleaming tile and hardwood floors, kitchen with gorgeous white ceiling height cabinets, stainless steel appliances and quartz counters, a large dining area and a massive living room. Travel upstairs to find 2 full primary suites (one at the front and one at the back - each with its own walk-in closet and private ensuite bathroom), a 3rd and 4th bedroom and a full 4 piece bathroom. The basement features a separately contained 1 bedroom inlaw suite. Bring the whole family, there is lots of room! Income potential :) (id:34139)
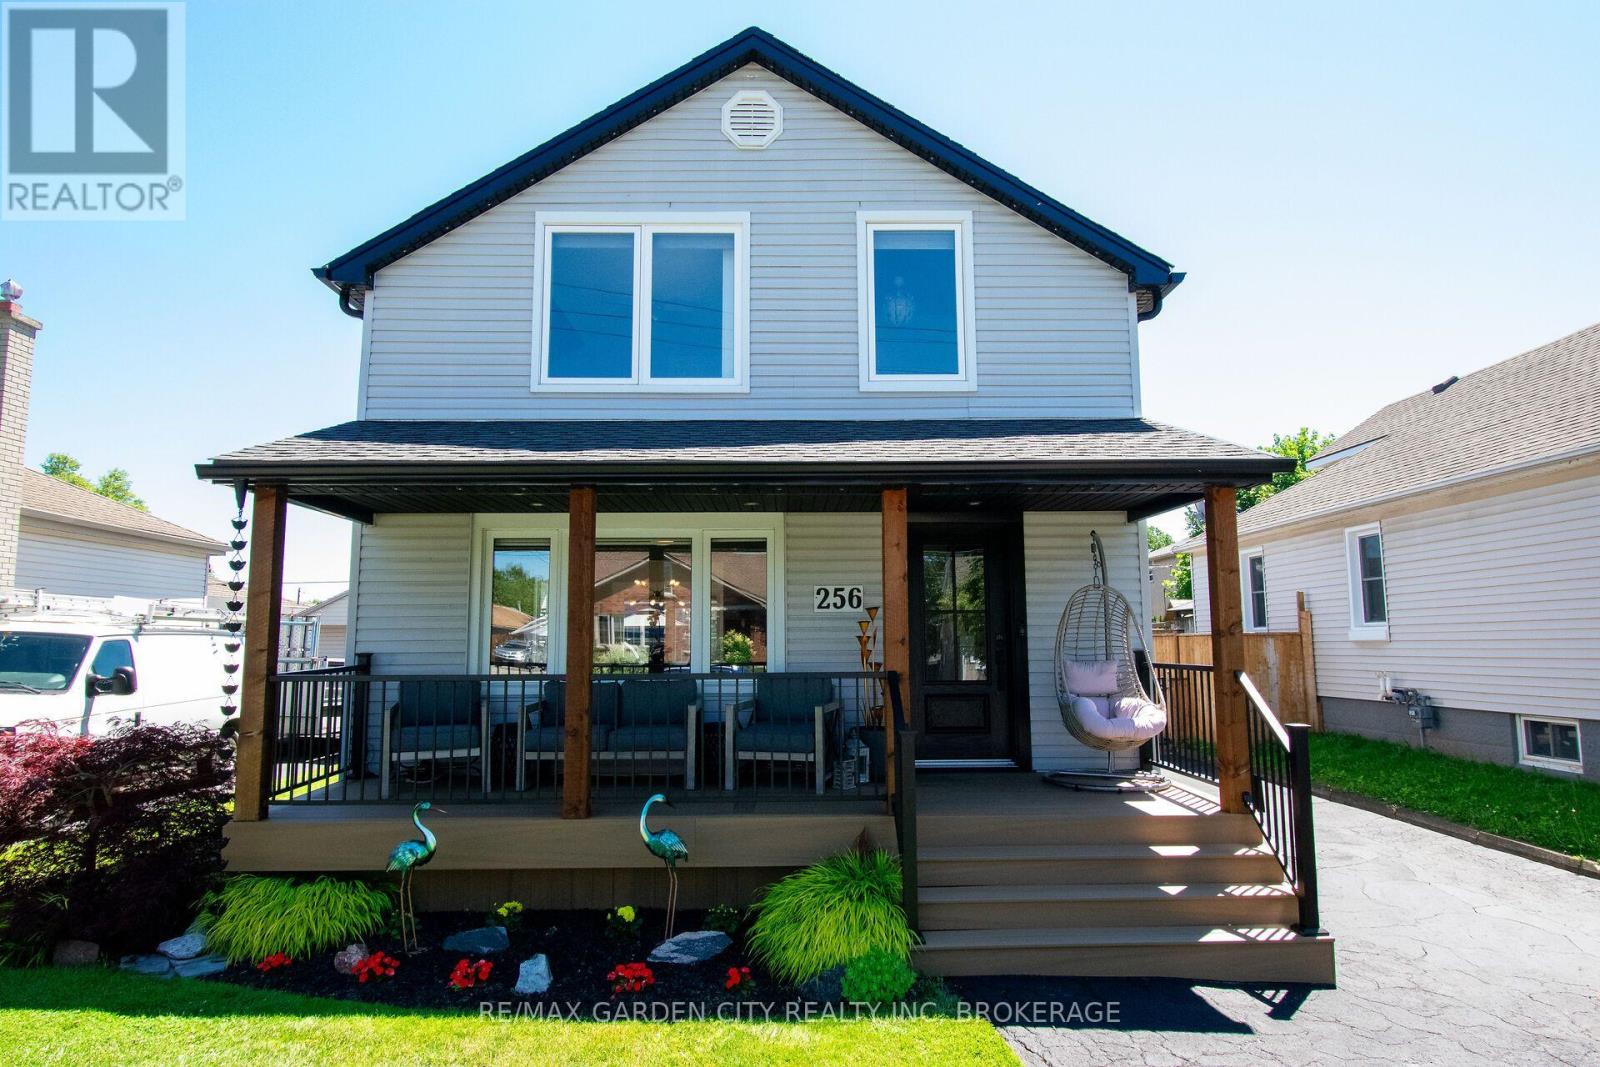
256 Scholfield Avenue S
Welland, Ontario
Welcome to this beautifully updated two-story home, offering the perfect blend of modern style and everyday comfort. Step into the inviting front foyer and you'll immediately appreciate the warm, cozy living room featuring elegant engineered hardwood flooring throughout. The heart of the home is the stunning, fully renovated open-concept kitchen, thoughtfully designed with modern finishes, ample cabinetry, generous counter space and updated appliances. Flowing seamlessly into the dining area, it's the perfect setting for family meals, entertaining guests, or enjoying your morning coffee. Sliding doors from the kitchen leads you to a large backyard deck with gazebo. The deck is set up with multiple entertainment areas including an above ground pool. This unique and spacious area is set up perfectly for all your outdoor enjoyment!! Upstairs, you'll find a fully renovated spa like bath and three bedrooms, providing comfortable accommodations for a growing family, guests, or a home office. Fully finished basement with a open rec room space currently being used as a home gym. Finishing off the lower level is a 3pcs bathroom and laundry room with plenty of storage. The functional layout offers plenty of space to relax and unwind. This move-in-ready home combines tasteful updates with a welcoming atmosphere, making it ideal for families, first-time buyers, or anyone looking for a stylish home that's ready to enjoy from day one. Updates from original include kitchen & appliances (2022), second floor bathrooms (2020), roof (2017), furnace & A/C approx. (2014), most windows, doors & window treatments approx. (2020), composite front porch, railings, Douglas fir wood posts, soffit facia & eaves (2024). Don't miss your opportunity to make this exceptional property your own. (id:34139)
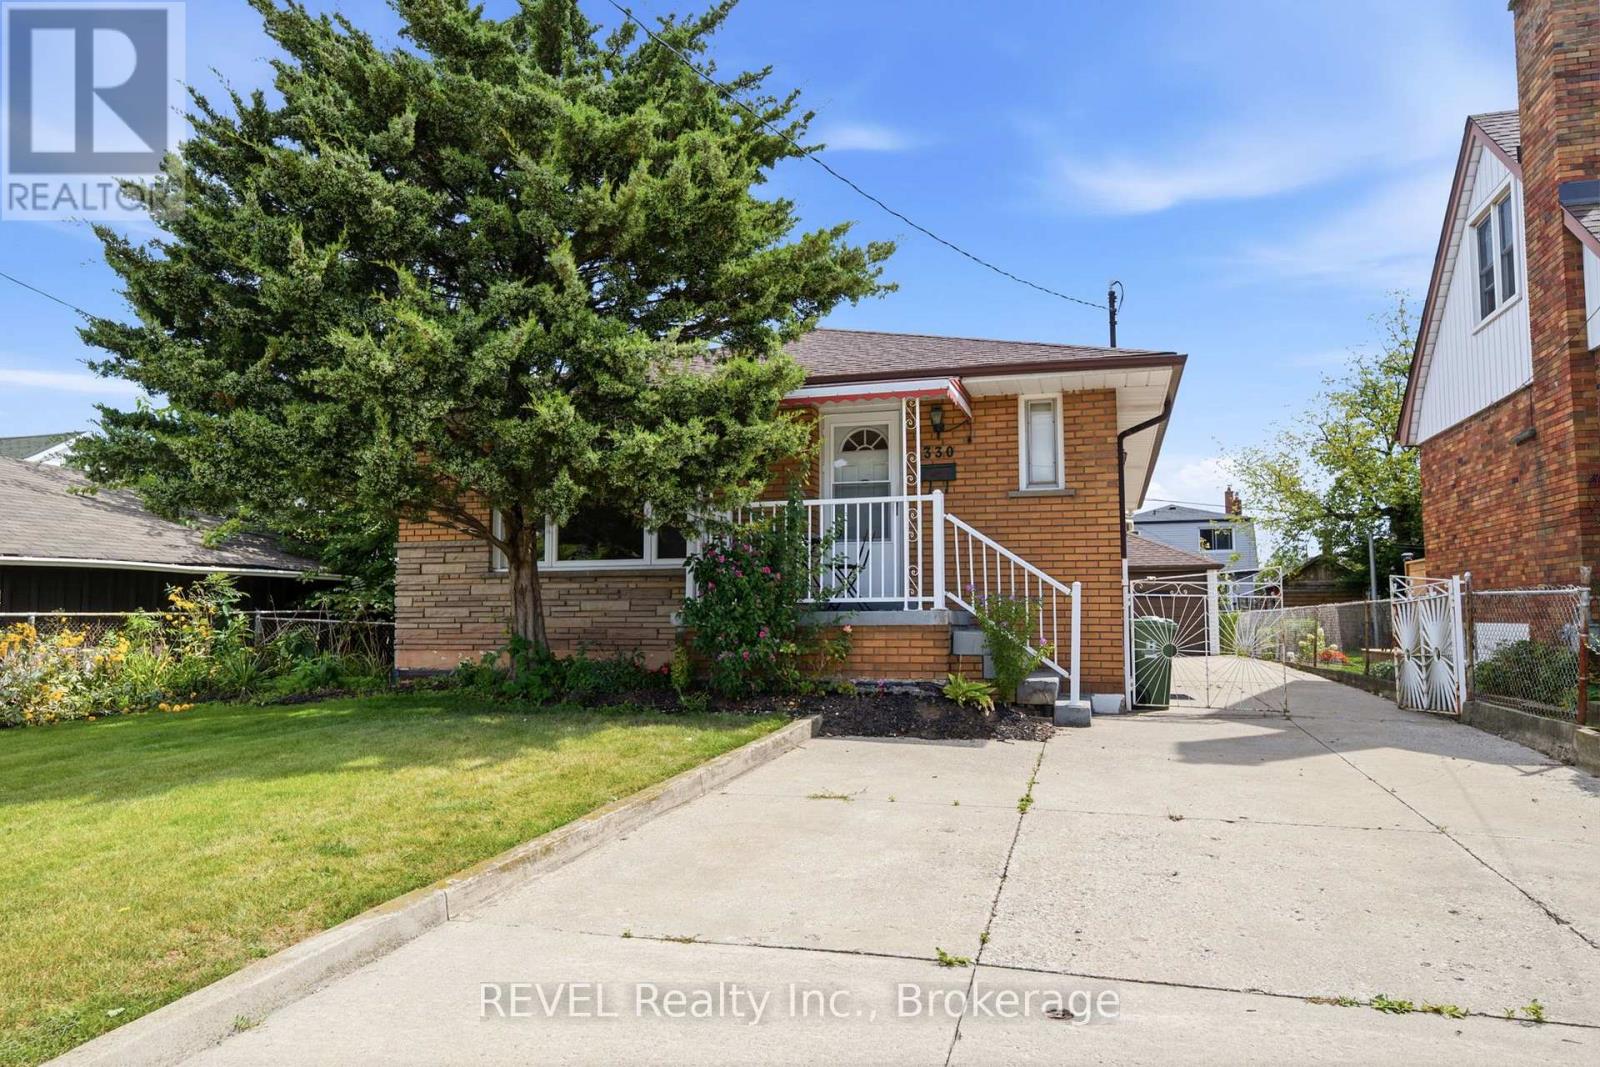
330 Waverly Street
Hamilton, Ontario
This solid brick bungalow offers 3 bedrooms and 1 bathroom on the main floor with a finished basement providing excellent additional living space. The carpet-free main floor features a functional layout and comfortable living area. Finished basement includes a cold cellar and offers potential for a separate rental suite with access through the existing side entrance. Great opportunity for investors, extended family or buyers looking to generate rental income, including potential student accommodation. Additional features include a detached garage at the rear of the house. A versatile property with plenty of potential in a convenient Hamilton location. (id:34139)
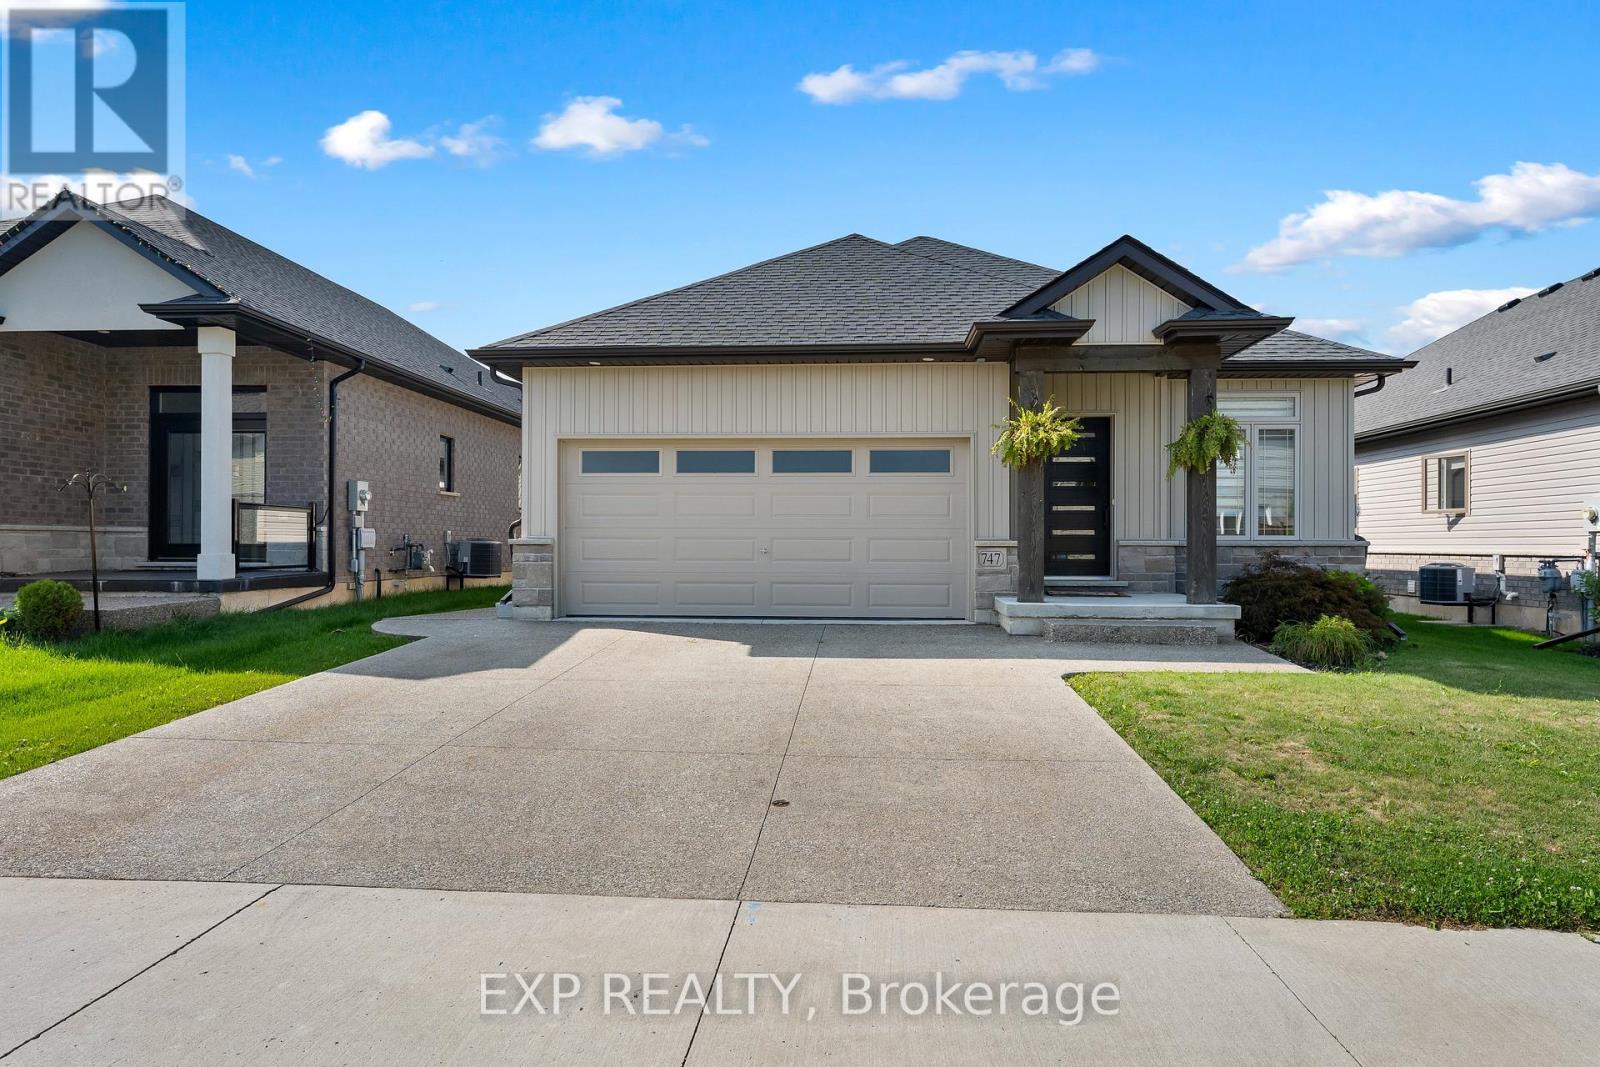
747 Gaiser Road
Welland, Ontario
Welcome to a home that makes everyday living easy. Located in a newer, family-friendly Welland neighbourhood, this less-than-five-year-old, fully finished bungalow offers the space and flexibility to suit growing families, downsizers, or anyone looking for the convenience of main-floor living without sacrificing room to spread out. Featuring 4 bedrooms, 3 full bathrooms and a double-car garage, the home opens into a bright, open-concept main floor with hardwood flooring and a comfortable living area anchored by a gas fireplace. The kitchen features quartz countertops, ceramic tiles, stainless steel appliances, plenty of cabinetry and a large island that keeps everyone connected. The primary bedroom offers its own private ensuite and walk-in closet, while main-floor laundry adds another layer of everyday convenience. Downstairs, the fully finished basement significantly expands the living space with a large rec room, a second gas fireplace, two additional bedrooms, a full bathroom and a generous utility/storage room perfect for guests, older kids, hobbies or simply having extra space when you need it. Outside, enjoy a fully fenced backyard designed to actually be used. A beautiful covered deck creates an outdoor living space for relaxing or entertaining, while the aggregate concrete patio provides even more room to enjoy the warmer months. Modern, spacious and move-in ready, this is the kind of bungalow that works just as well for your next chapter as it does for your forever home. (id:34139)
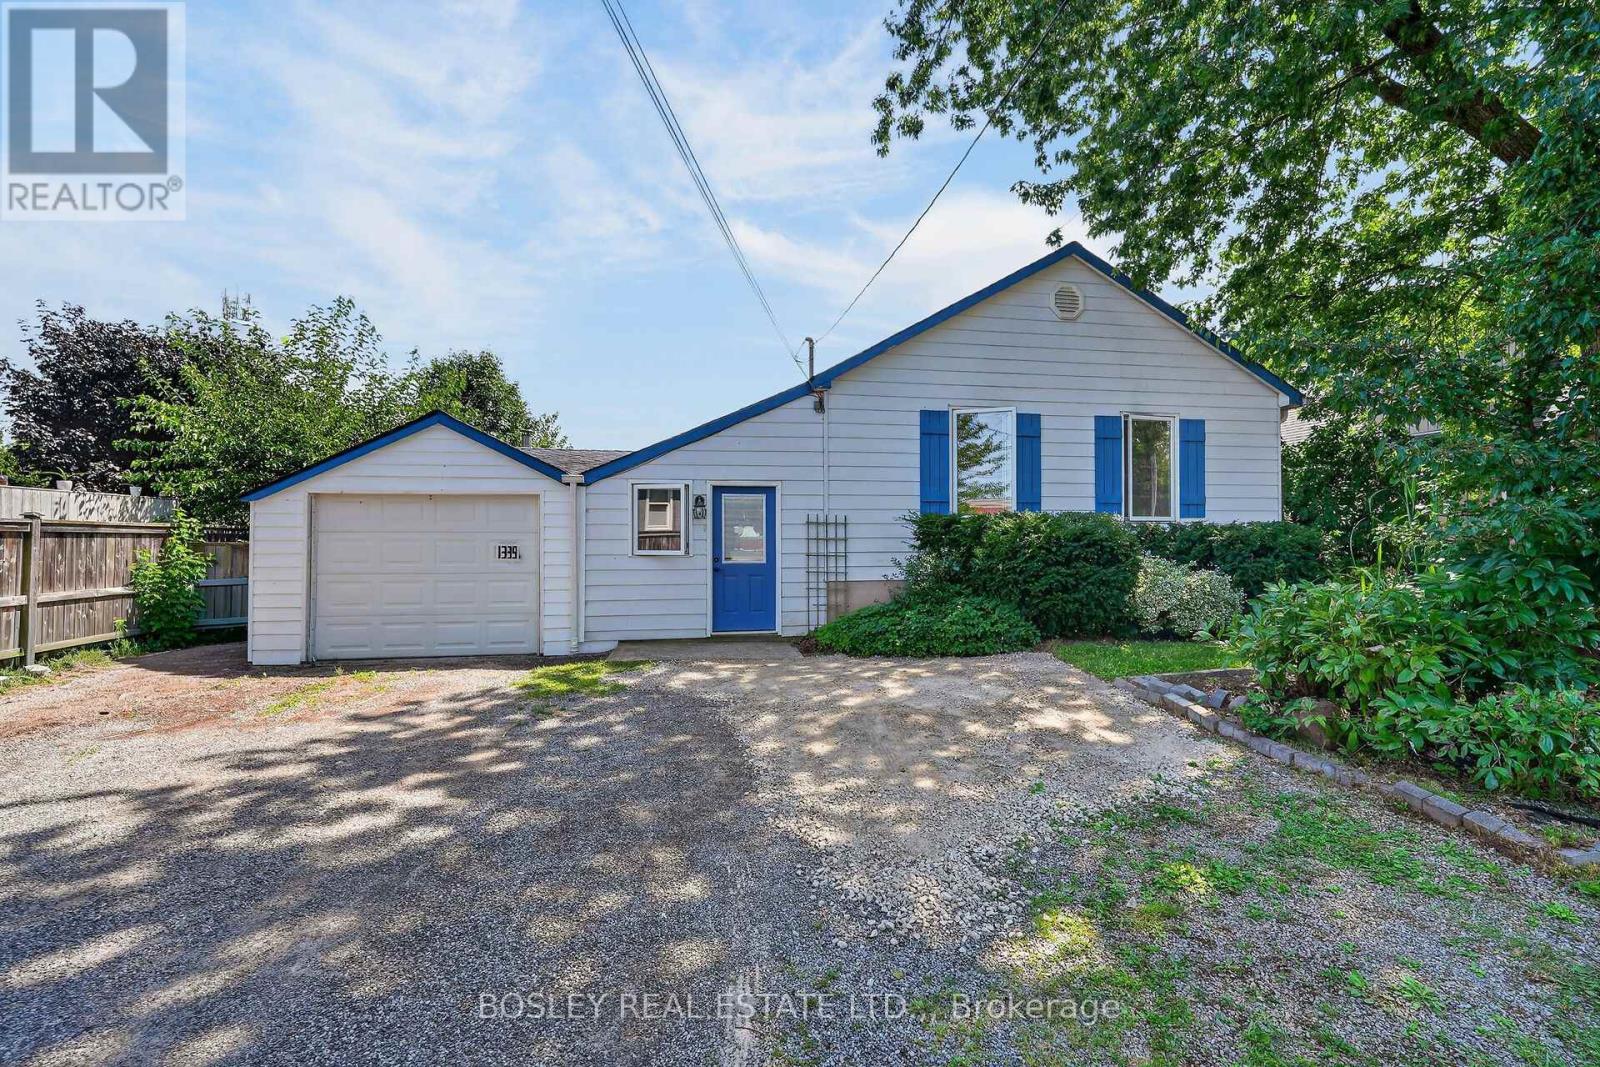
1339 Niagara Stone Road
Niagara-On-The-Lake, Ontario
An opportunity in the heart of Virgil, offered at a price that places emphasis on the value of the expansive lot, and great location. Situated on Niagara Stone Road across from Crossroads Public School, this property may appeal to renovators, builders, or buyers looking to create something of their own in an established Niagara-on-the-Lake community. The existing detached home with garage has some upgrades such as a new 2 piece powder room and a full bath with glass shower enclosure. The sprawling layout currently offers nearly 2000 square feet of space, on a lot with 250 feet of depth. Renovate, reimagine, or explore the potential for a new build with this value focused opportunity in a convenient Virgil location close to schools, shops, parks and amenities. (id:34139)
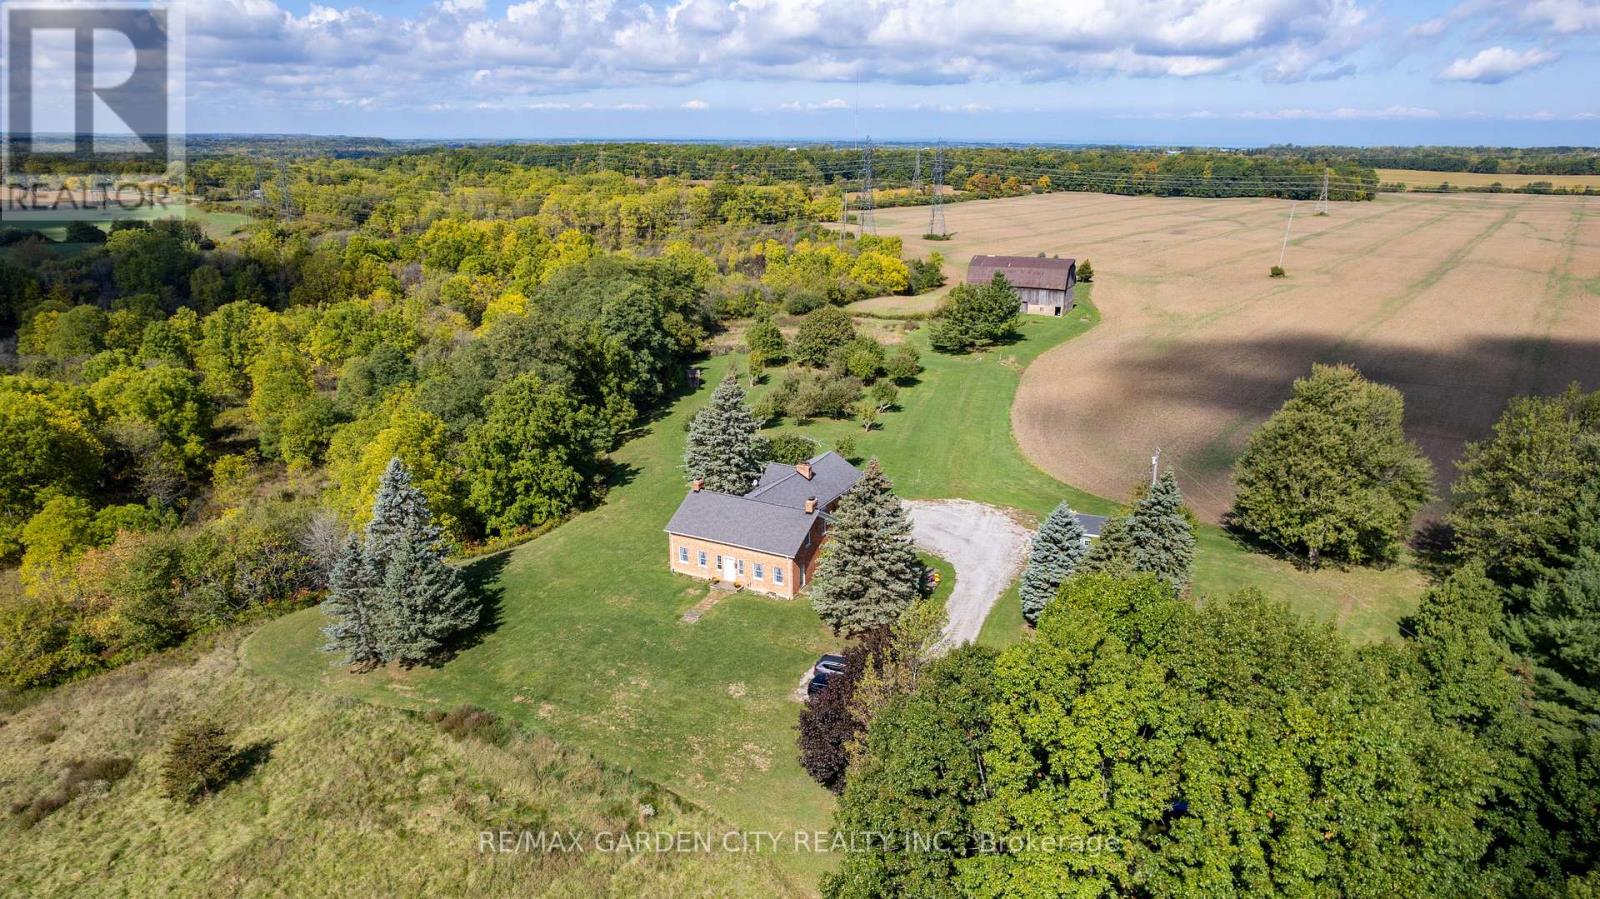
2432 Seburn Road
Thorold, Ontario
Some properties simply offer acreage. This one offers more than two centuries of Niagara history, centred around an early-1800s brick homestead. The Harley-Swayze Farm spans 27 acres, where the character-filled 1803 farmhouse, an 1819 swing-beam barn, productive farmland and spring-fed Swayze Creek create a truly distinctive setting.A mature red-oak-lined driveway provides an impressive approach to the hilltop home, previously featured in Century Home magazine. Filled with character throughout, it offers the warmth and individuality that only a home of this vintage can provide.Nearby, a productive heirloom apple and pear orchard includes heritage trees over 100 years old, among them five rare Swayze apple trees named for the pioneering Swayze family who once owned the farm. Beyond are open farm fields and a beautifully treed valley where Swayze Creek winds through the property, with potential for trout fishing.The historic barn, recently featured in local historian Hugh Fraser's Swing Beam Barns of Niagara, remains a striking centrepiece and connection to the farm's agricultural past.Looking forward, the property offers exciting possibilities for agriculture and agri-tourism. Concept plans illustrate how food, art, entertainment, weddings and other events, along with branded products grown or produced on-site, might come together here. With quick access to Highway 406, concepts could include a cidery, brewery or winery, subject to applicable approvals.Two separately severed adjoining parcels totalling approximately 67 acres are also available through a separate offering by the same owners, allowing buyers to assemble more than 94 acres in total if desired.A special property with a remarkable past - ready for someone with the vision to carry it into the future. Make this beautiful property, Your Niagara Home. (id:34139)
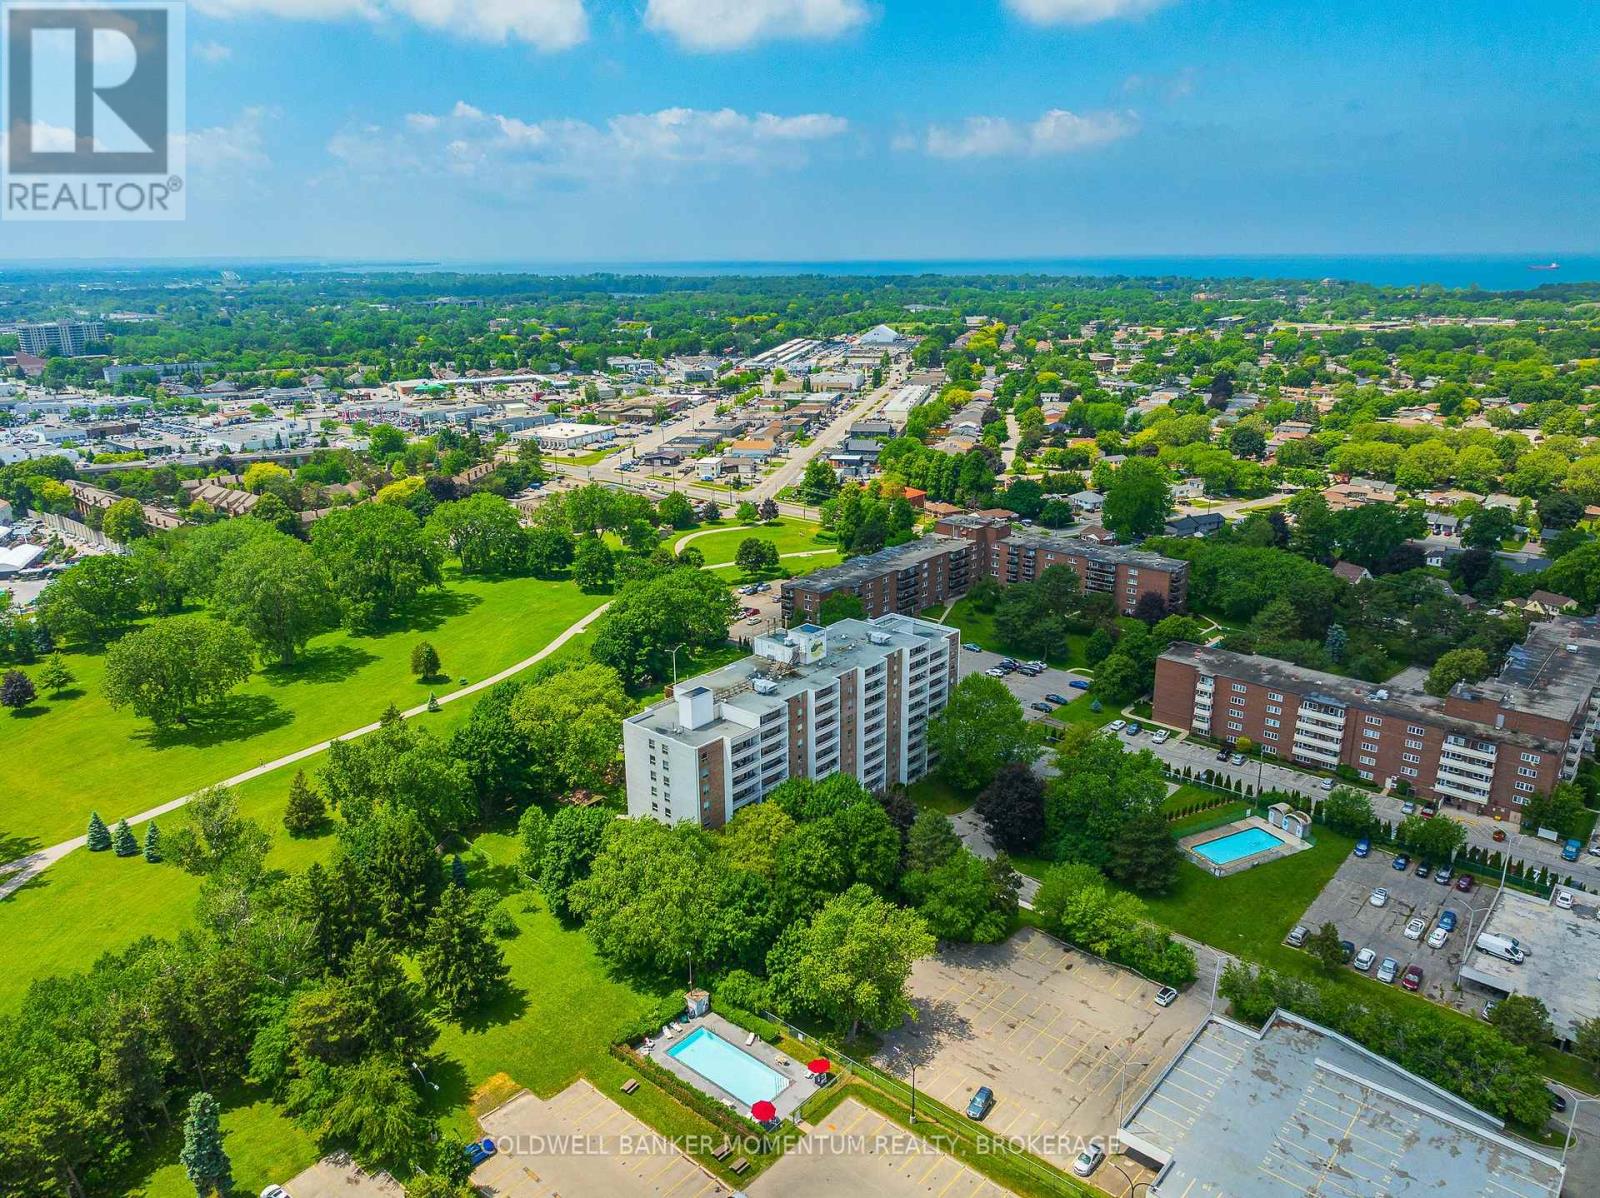
1002 - 365 Geneva Street
St. Catharines, Ontario
Welcome to effortless condo living at Parklands, where comfort, convenience, and low maintenance living come together in one of St. Catharines' most desirable locations.Perched on the 10th floor, this beautifully maintained, move in ready suite offers sweeping treetop views, abundant natural light, and spectacular west facing sunsets from your private balcony. Thoughtfully updated throughout, you'll appreciate the bright open concept layout featuring luxury vinyl plank flooring, fresh paint, and a spacious living and dining area designed for both relaxing and entertaining.The kitchen features ample workspace, and the 4 piece bathroom has been renovated. The oversized bedroom provides exceptional comfort with closet space, plus the added convenience of an in suite storage room. Additional closets throughout the unit ensure there's a place for everything.Enjoy the carefree lifestyle you've been looking for with one assigned parking space and exceptional building amenities including a fitness centre, party room, laundry facilities, beautifully landscaped grounds, community gardens, visitor parking, and even a convenient car wash area.Perfectly located just steps to Fairview Mall, grocery stores, restaurants, banks, public transit, and everyday amenities, with quick access to the QEW, downtown St. Catharines, parks, and walking trails.Whether you're a first time buyer, professional, downsizer looking to simplify, or an investor seeking a turnkey opportunity, this exceptional condo offers outstanding value and peace of mind. Even better, the condominium fees include heat, water, and one assigned parking space, making budgeting simple and homeownership even more affordable.Move in, relax, and enjoy the freedom of maintenance free living. Welcome home. (id:34139)
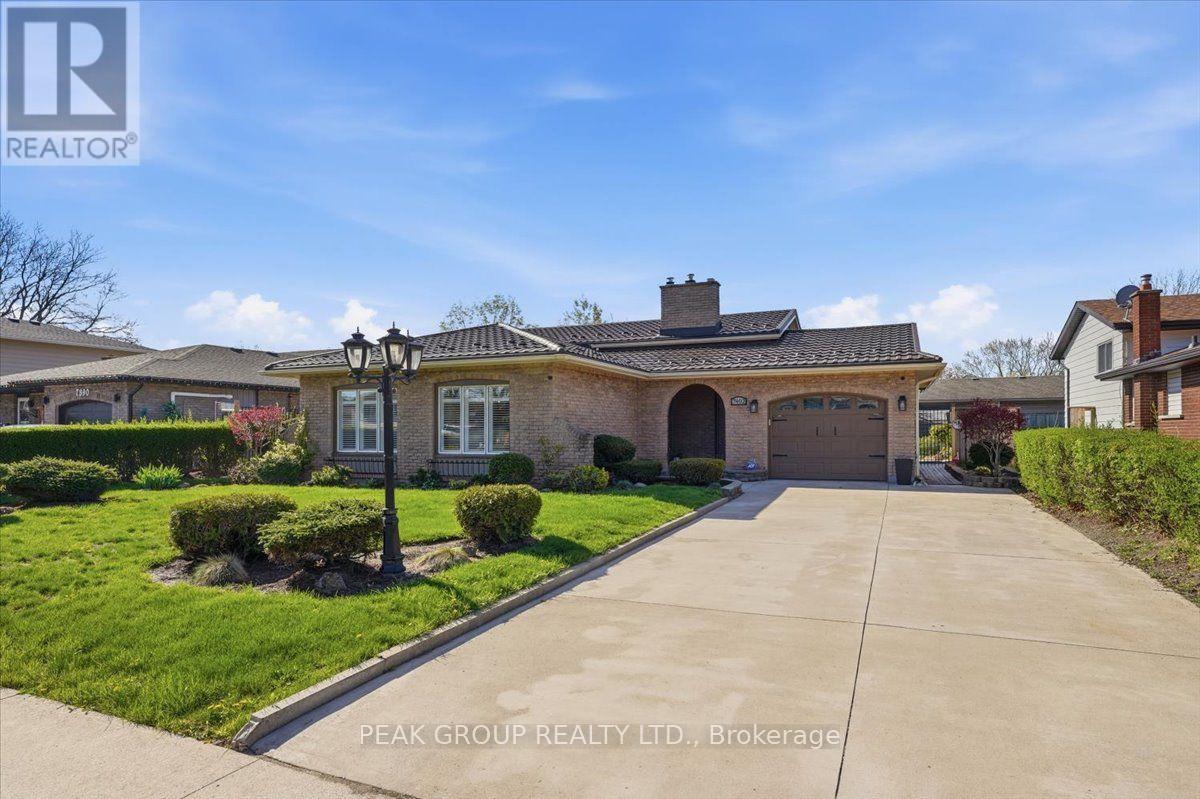
7402 Westfield Drive
Niagara Falls, Ontario
Immaculately maintained 4-level backsplit in North-end Niagara Falls in one of the most desirable family friendly neighbourhoods. With 3 beds, 2 baths, this beautiful home is move in ready, awaiting a new family to love and make memories in. The open concept main-floor is perfect for entertaining with a timeless custom kitchen, and the lower level features a recreation space with custom wet-bar any entertainer would love! Family fun is certain in this fully fenced back yard with above ground pool, landscaping, a pond, and covered patio - making this back yard the perfect place to enjoy as a family and entertain in. Well-kept appliances, a 5 year-young long-lasting metal roof, and tasteful design features inside and out showcase true pride of ownership by one owner. A separate entrance to the lower level allows additional opportunities for buyers, and attached garage provides convenience. This tree-lined neighbourhood is close to numerous schools, countless amenities, trails, parks, the highway and more. There is nothing to do in this home but move right in, and start making memories in a home and neighbourhood you can be proud to call your own. (id:34139)

2499 Port Robinson Road
Thorold, Ontario
Welcome to 2499 Port Robinson Road. This charming bungalow is nestled on +3 acres backing onto greenspace with no rear neighbours & close proximity to downtown Fonthill. A deep driveway & lovingly landscaped front garden guide you to the updated front porch of this 3 bedroom home featuring just under 2000 livable sqft. Main floor features an open concept living room with hardwood flooring/built-in shelves/large window that brings in plenty of natural light. Fully tiled bright eat-in kitchen complete with backsplash/under-cab lighting/lots of cabinet + counter space. Main floor also has 3 bedrooms including spacious master with hardwood/closet + 4pce washroom with bathtub/large vanity/high flush toilet/linen closet. Basement equipped with separate entrance/good height/200amp panel & is ready for your personal touch with electrical/plumbing/drywall/insulation already complete. Basement layout features: rec room/2 bedrooms/4pce bath, making this additional living space perfect for an in-law suite/growing family/extra income. Backyard is "T" shaped & serves as your own personal playground including: 44x24 garage/workshop with hydro/gas, 20x40 picnic pavilion with hydro, bridge to private island, above ground pool, fenced-in livestock pen, chicken coop, doghouse, pond, & sitting patio with gas line/canopy/privacy panel. Updates: Septic Pumped (April '26) Water Treatment System ('26) High Flush Toilet ('26) Sump Pump & Pit ('25) Plumbing Vents ('25) Reverse Osmosis ('25) Above Ground Pool ('25) Fence Posts ('24) Washer/Dryer ('24) Front Porch ('22) AC ('20) Basement Waterproofing ('17) Basement Windows ('17) Overhead Garage Doors ('15) Amenities: 406/schools/shopping/golf/wineries + walking distance to Meridian Community Centre/Steve Bauer Trail. Wonderful opportunity to join the rapidly growing Niagara Region & have country living steps from the city! (id:34139)
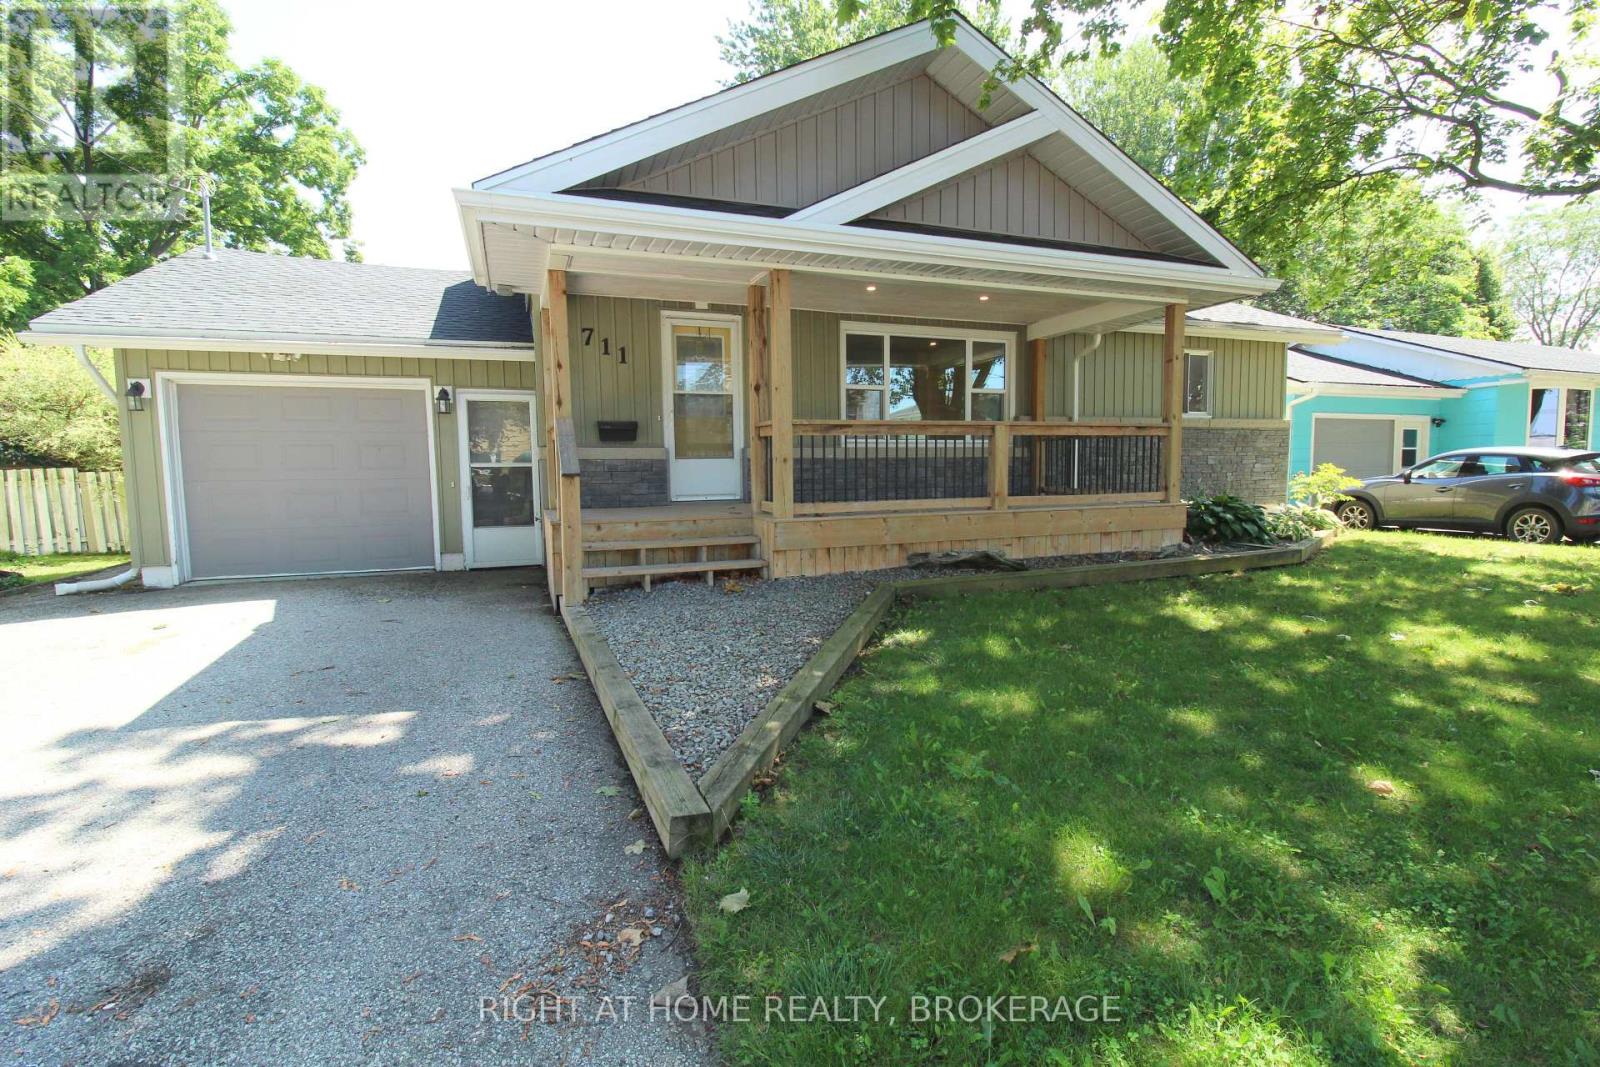
711 John Street
Haldimand, Ontario
Welcome home, To this Completely Updated Bungalow with In-ground Heated Pool, and large yard!! Starting with a welcoming large front porch, to an open concept Newer Kitchen with Quartz counters and large island. 3 bathrooms (2 newly updated). There is a bonus room, currently used as a master bedroom, (could be a dining room or a rec room/office) That is right off the deck facing the pool (great spot for a hot tub). Down stairs is completely finished!! With a rec room, 2 more bedrooms, and another bathroom. The garage had an addition in 2022, adding a main floor laundry and a 2 pce bathroom, Super convenient for entertaining by the pool! The yard is great for everyone with the large decks, Natural Gas hook up for the BBQ, a Gazebo, Sun and large shade trees, space for playing and gardening, and parking for 4 cars. Pool liner 2021, Filter 2022, Heater 2023. House was re-sided in 2010 with foam core over cedar. New Roof and Skylight 2024, Furnace 2019, A/C 2018, Owned hot water tank. Walking distance to 2 schools, Close to the marina, Byng conservation, Great family home! Don't miss out to be in the center of peaceful Dunnville. (id:34139)
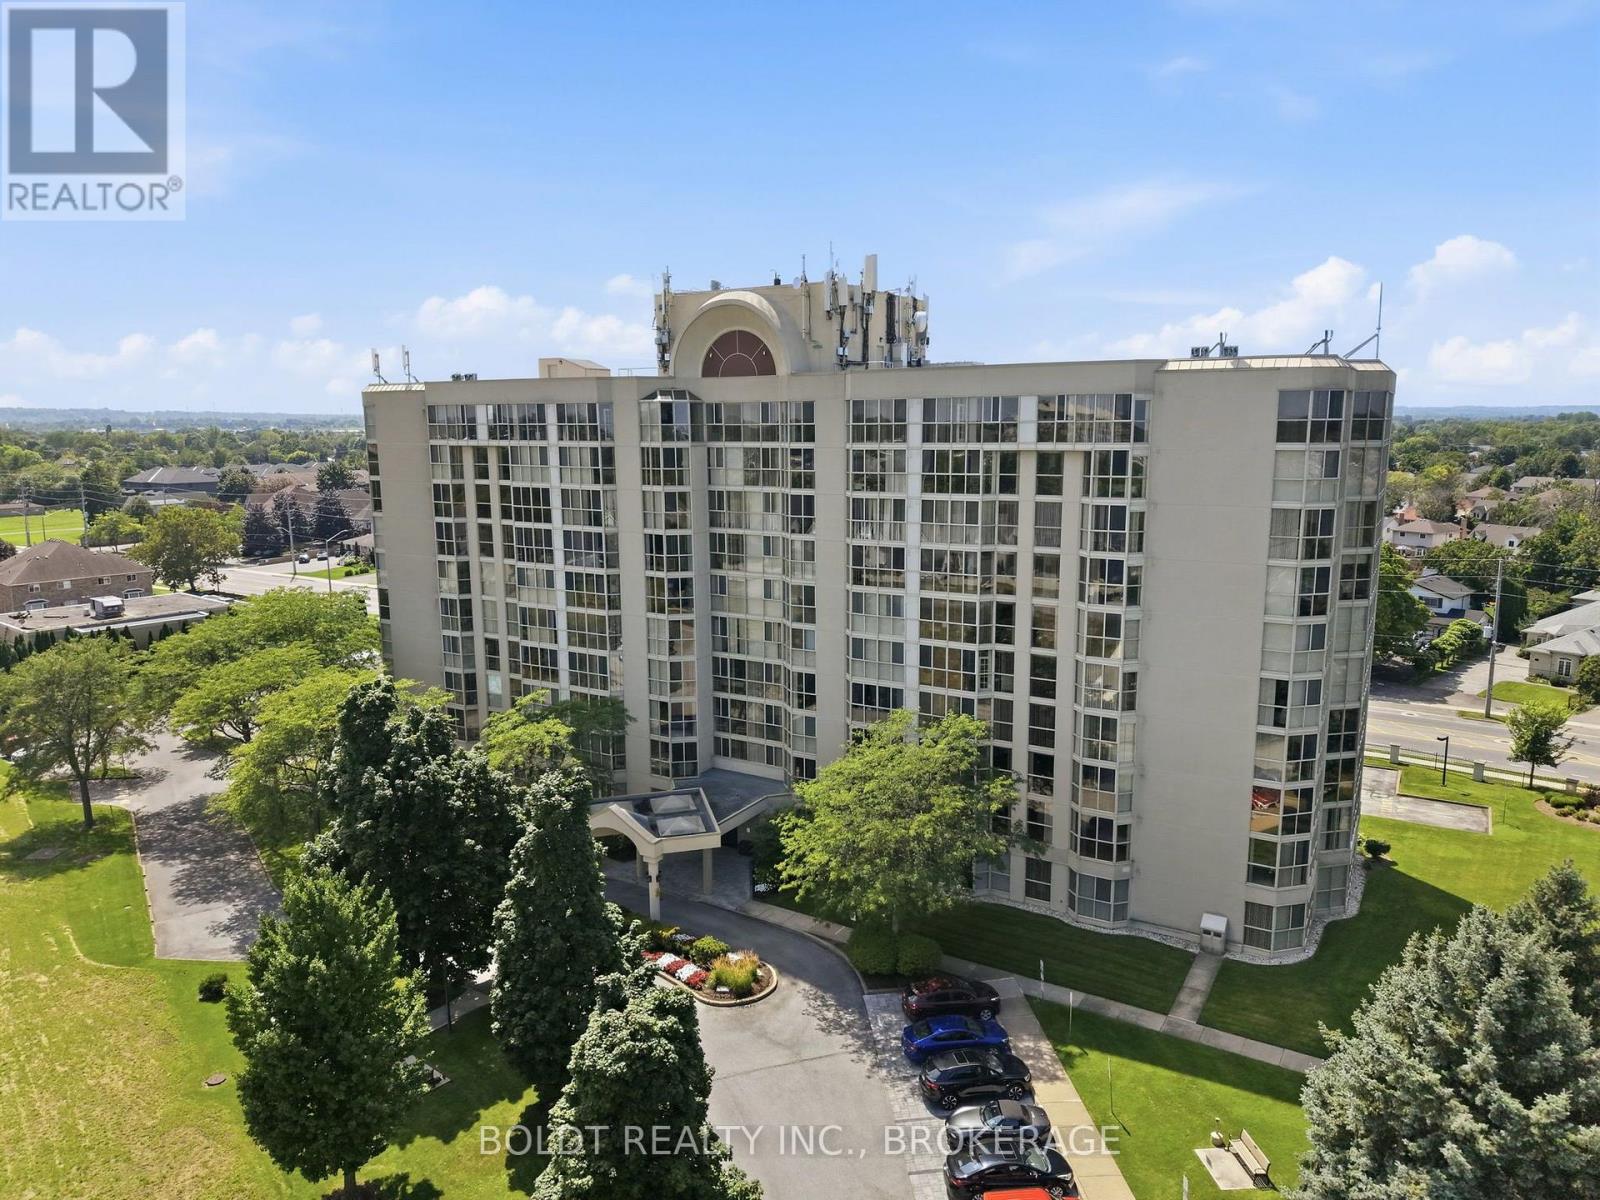
306 - 162 Martindale Road
St. Catharines, Ontario
Welcome to 162 Martindale Road, Unit #306, located in the desirable Grenadier Place condominium. This well-established 10-storey building offers a comfortable, amenity-rich lifestyle in a convenient west St. Catharines location. Unit #306 offers approximately 810 sq. ft. of bright, well-designed living space with an east-facing exposure, underground parking and a private storage locker. Freshly painted and move-in ready, this spacious suite features an inviting living room and separate dining area, with the dining room opening into the kitchen complete with ample cabinetry, counter space and pantry. The bright solarium with floor-to-ceiling windows provides a wonderful space to enjoy your morning coffee, read or simply take in the natural light. The large bedroom offers plenty of space and a generous closet, while the 3-piece bathroom features a good size walk-in shower. Additional conveniences include in-suite laundry, with washer, dryer and handy shelving as well as a spacious storage closet. Residents of Grenadier Place enjoy an impressive selection of amenities, including an indoor salt-water pool, sauna, exercise room, library, games/party room, workshop, BBQ area, guest suites and underground car wash, along with beautifully landscaped grounds, visitor parking and a welcoming lobby. The location is equally appealing, with easy access to the QEW and convenient proximity to shopping, restaurants, cafés, pharmacies and everyday amenities. Nature and recreation are also close by, including Martindale Pond, Twelve Mile Creek and nearby trail systems, while Port Dalhousie and its waterfront amenities are just a short drive away. Condo fees of $829.54/month include gas, hydro, water, cable TV, one underground parking space and the extensive amenities offered by the building. A wonderful opportunity to enjoy comfortable, low-maintenance condo living in a well-established and conveniently located community. (id:34139)
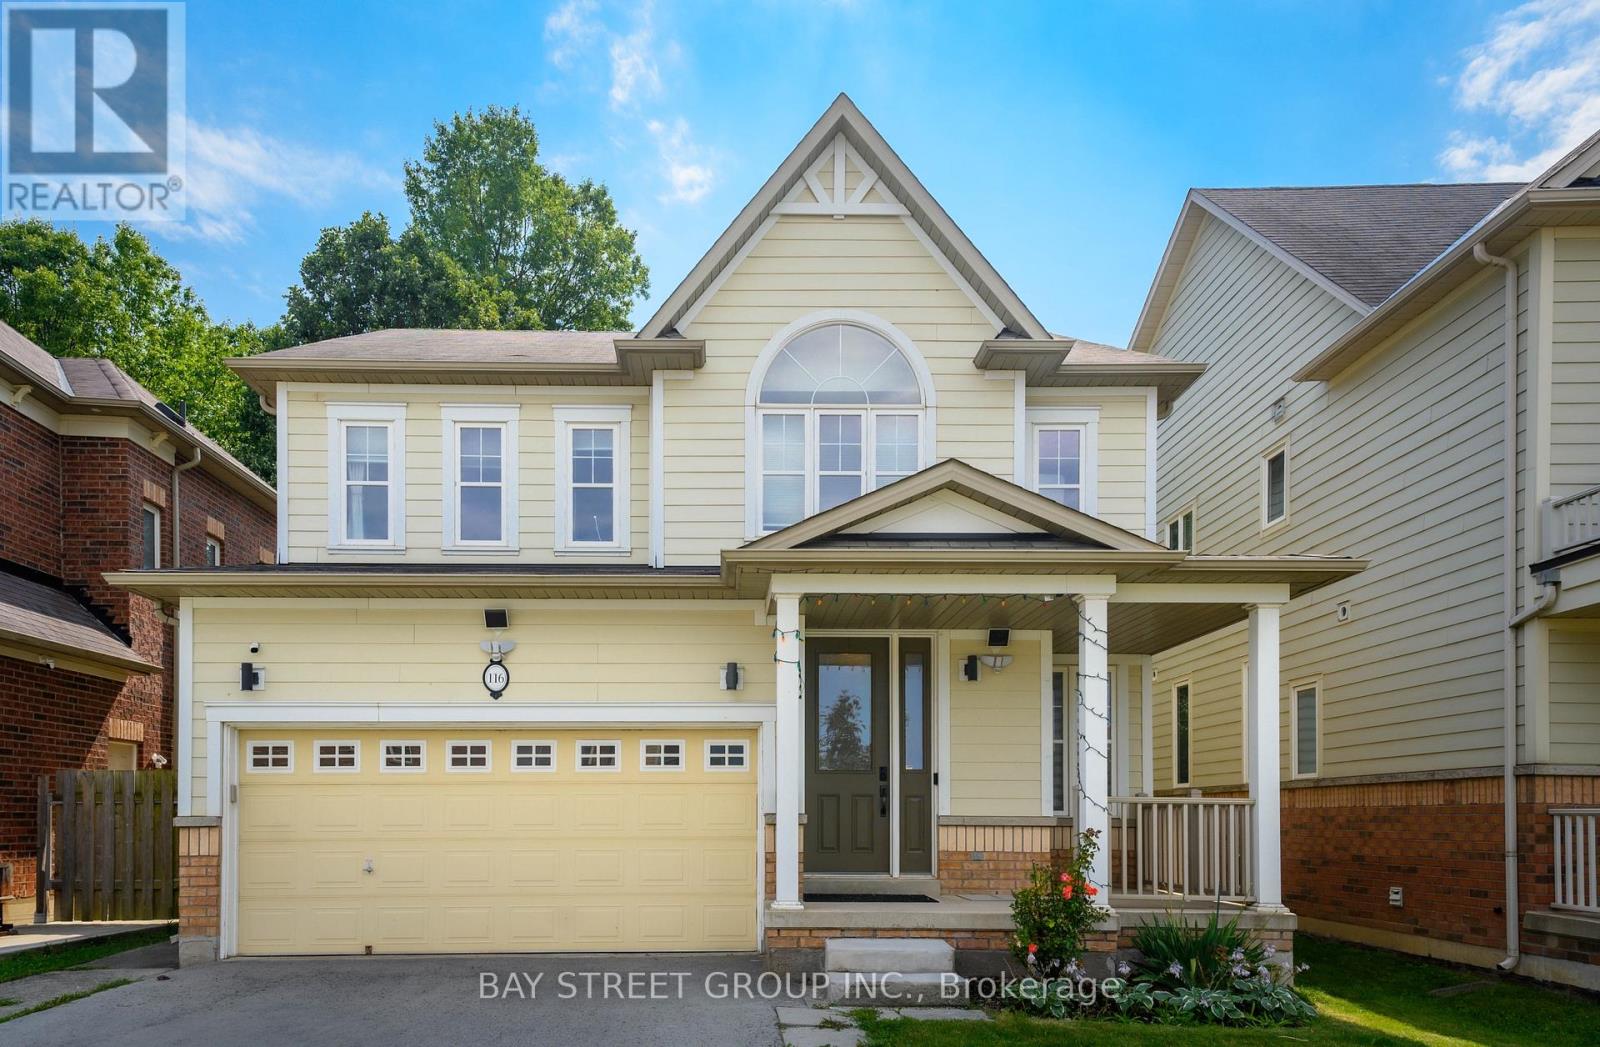
116 Winterberry Boulevard
Thorold, Ontario
Built in 2011, this stunning custom-built two-storey First floor 9FT home backs onto protected woodland, offering exceptional privacy with neighbours on only two sides. Featuring a maintenance-free exterior, this beautifully maintained home welcomes you with gleaming hardwood floors, modern pot lighting, large windows, and an impressive double-sided fireplace shared by the dining and living areas. The bright, open-concept layout is perfect for both everyday living and entertaining. The spacious eat-in kitchen with NEW fridge, gas Stove and features a large island with double sinks and a dishwasher, complemented by modern stainless-steel appliances. From the kitchen, step through double glass sliding doors to your private backyard oasis, complete with a spacious patio for relaxing or entertaining. The main floor also offers a convenient 2-piece powder room, laundry area, and direct entry to the double garage. Upstairs, a beautiful curved timber staircase leads to four generously sized bedrooms and a 4-piece bathroom. The spacious primary suite features his-and-hers walk-in closets and a luxurious 5-piece ensuite with double vanity, corner tub, and separate glass shower. The fully finished, carpet-free basement offers even more versatile living space, featuring a large recreation room ideal for a pool table or movie/game nights, a private office, a 4-piece bathroom, utility room, and cold cellar. With its thoughtful layout, abundant natural light, private setting, and protected woodland backdrop, this exceptional home offers the perfect combination of comfort, functionality, and privacy. (id:34139)
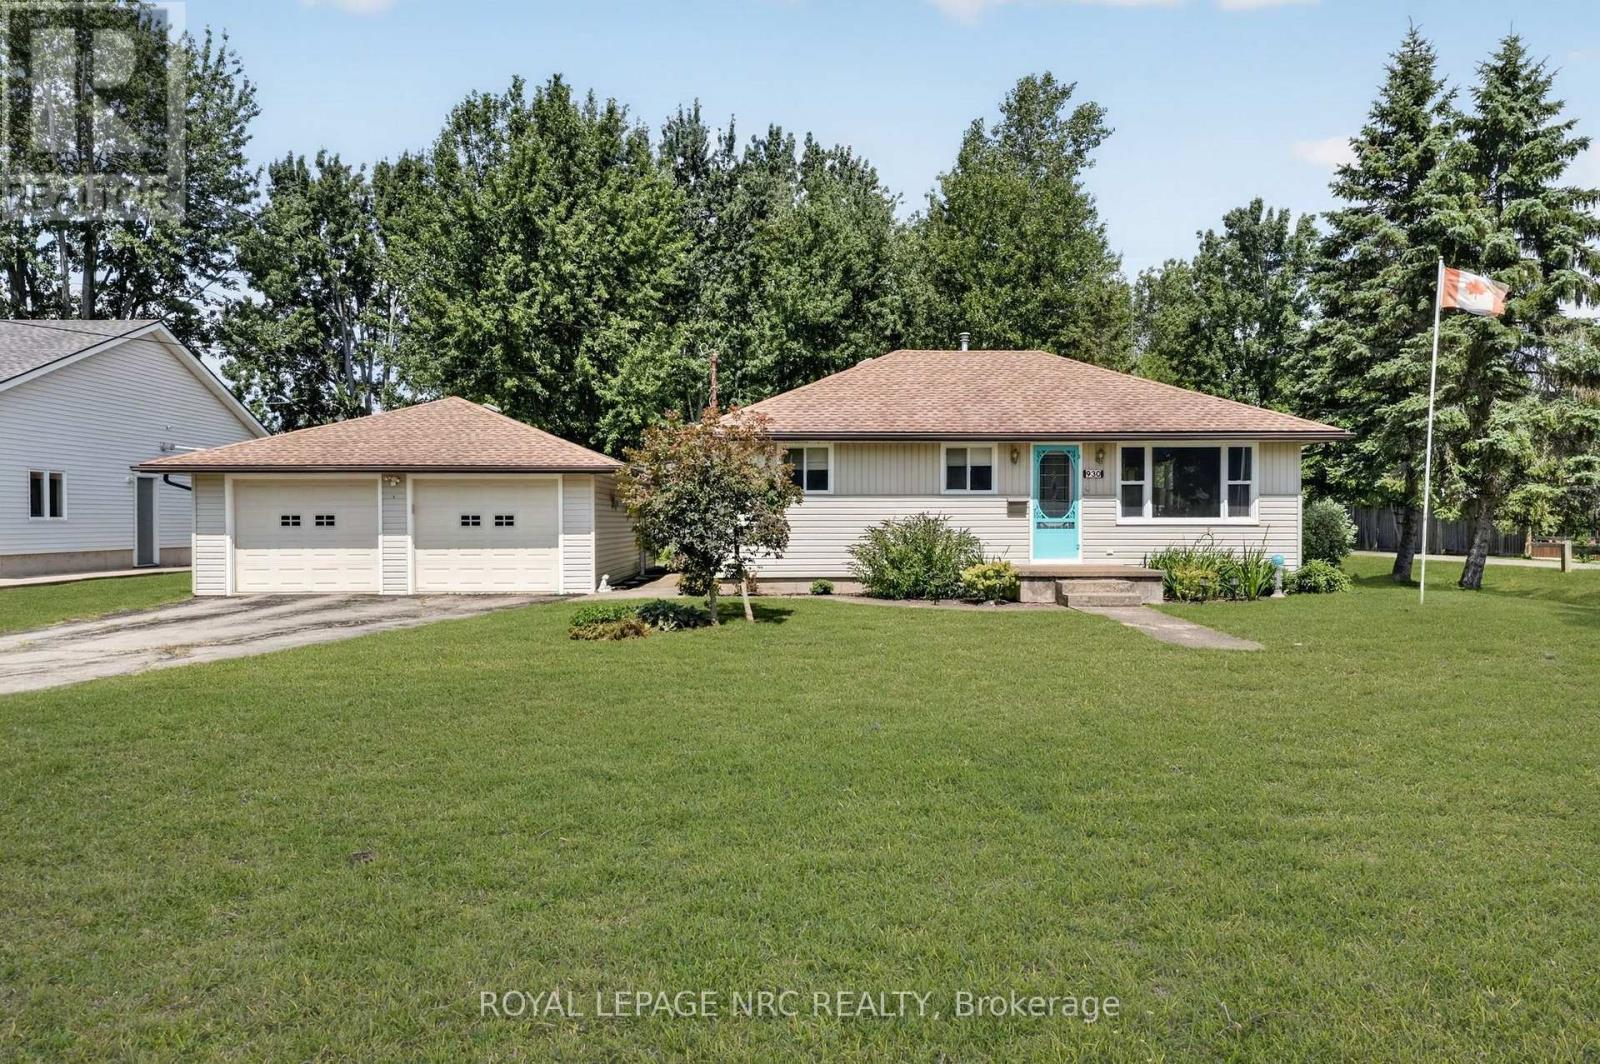
930 Edgemere Road
Fort Erie, Ontario
Welcome to 930 Edgemere Road, ideally situated on a spectacular 84' x 251' lot along a beautiful and peaceful street directly across from the shores of Lake Erie, close enough to hear the waves and just a short walk away from public access. An added bonus is that this property abuts the Friendship Trail, a paved recreational trail that extends along the water and all throughout Niagara! This charming bungalow offers comfortable one-level living with a bright south facing living room, a dining area, eat in kitchen, two bedrooms and a versatile bonus room-perfect for a home office, den or additional guest space. The four-piece bathroom features convenient ensuite privilege. A beautiful sunroom off the back of the home provides an amazing area to watch nature, adds even more living space and opens directly onto the back deck, overlooking the impressive deep lot filled with beautiful mature trees. Car enthusiasts, hobbyists and those needing extra storage will appreciate the oversized 30x24 detached double garage, complete with hydro, a concrete floor and additional storage space at the rear. 2 more additional sheds provide ample storage and opportunity. With its incredible lot, lakeside setting and flexible living space, this is a wonderful opportunity to enjoy peaceful bungalow living in a truly special location. (id:34139)

39 Yates Street
St. Catharines, Ontario
Welcome home to 39 Yates Street and enjoy all that this coveted gem has to offer. Lovingly updated and maintained by the current owner of 38 years. The enticing exterior invites you in to over 3800 sq.ft. of pristine living space on a 1/3 acre valley lot. A major addition in 1993 added 1111 sq.ft. With 92' of frontage, you have a 5-car driveway plus an oversized double garage. The elegant foyer opens to the grand 18x16 living room with gas fireplace and high detailed ceilings and baseboards. Glass French doors open to the majestic 18x14 dining room with gas fireplace and massive windows viewing the valley. Unwind after dinner in the main floor family room, again with high ceilings, large windows and gas fireplace. The 21x17 eat-in kitchen has wood floors, granite counters, wet bar, six appliances, and walkout to the yard. An open den completes this level. Above the garage is a bedroom/workout room. The main upper bedroom level has wood floors, amazing closet spaces, and large deep windows. The stunning 5pc bathroom has a soaker tub, 7x3.6 walk-in shower, 2 sinks and a bay window. A rare and big bonus is the in-law/nanny suite with private separate entrance, living room, elegant kitchen with 5 appliances and waterfall island, large 3pc with walk-in shower and a 15.6x11.5 bedroom with another large window and closet. A 2nd bedroom and large laundry room completes this level. Even heating with owned hot water on demand and boiler system. Fully air-conditioned, full waterproofing all around in 2025. Amazing space and value. Closing is flexible. (id:34139)
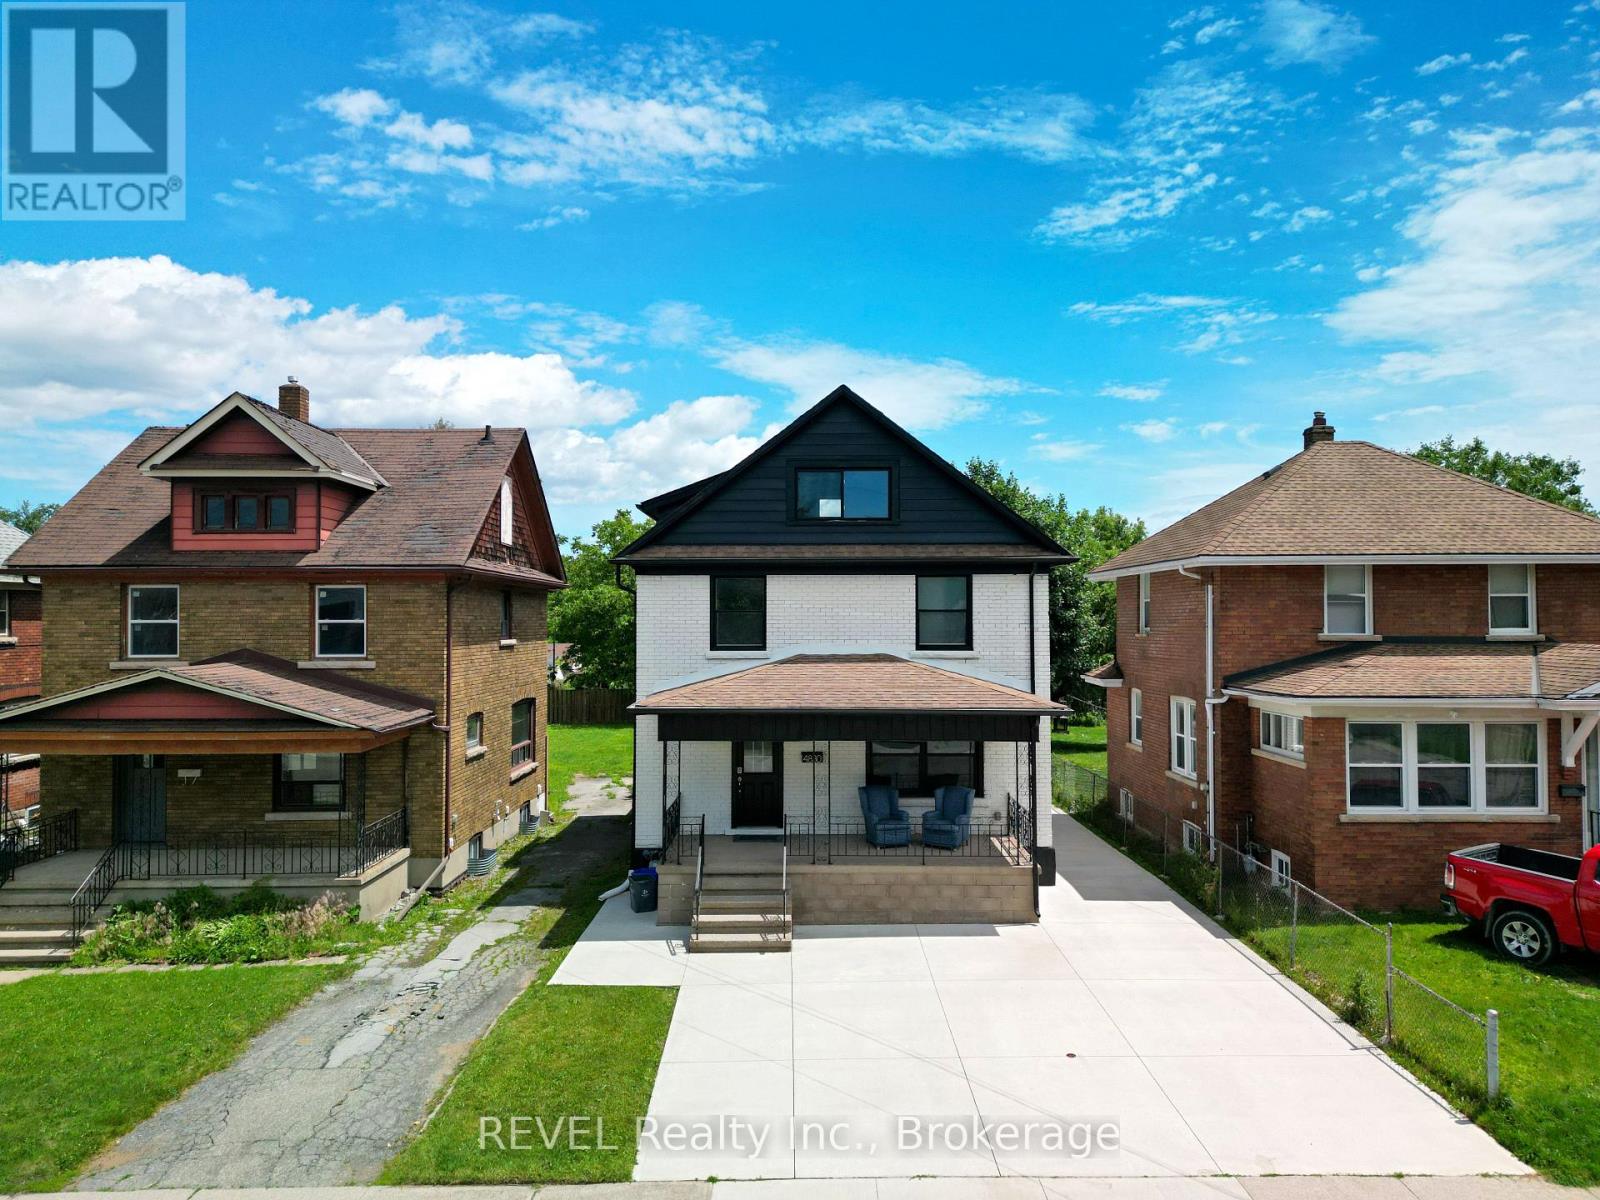
4830 Fourth Avenue
Niagara Falls, Ontario
Welcome to 4830 Fourth Ave! This spacious 2.5-storey home is centrally located in the heart of Niagara Falls, just minutes from world-renowned attractions, shopping, restaurants, schools, and major amenities. The main floor features a bright living room and beautifully renovated kitchen. The second level offers 3 generous bedrooms and 2 full bathrooms, including a primary bedroom with private ensuite. The third-floor loft provides a versatile space that can serve as a 4th bedroom, family room, home office, or recreation area. The fully finished basement features 2 bedrooms, a separate kitchen, and a full bathroom, offering excellent in-law suite or income potential. Situated on a property with fantastic curb appeal, the home also boasts a brand-new concrete driveway with parking for up to 7 vehicles. A fantastic opportunity for families, multi-generational living, or investors alike. (id:34139)
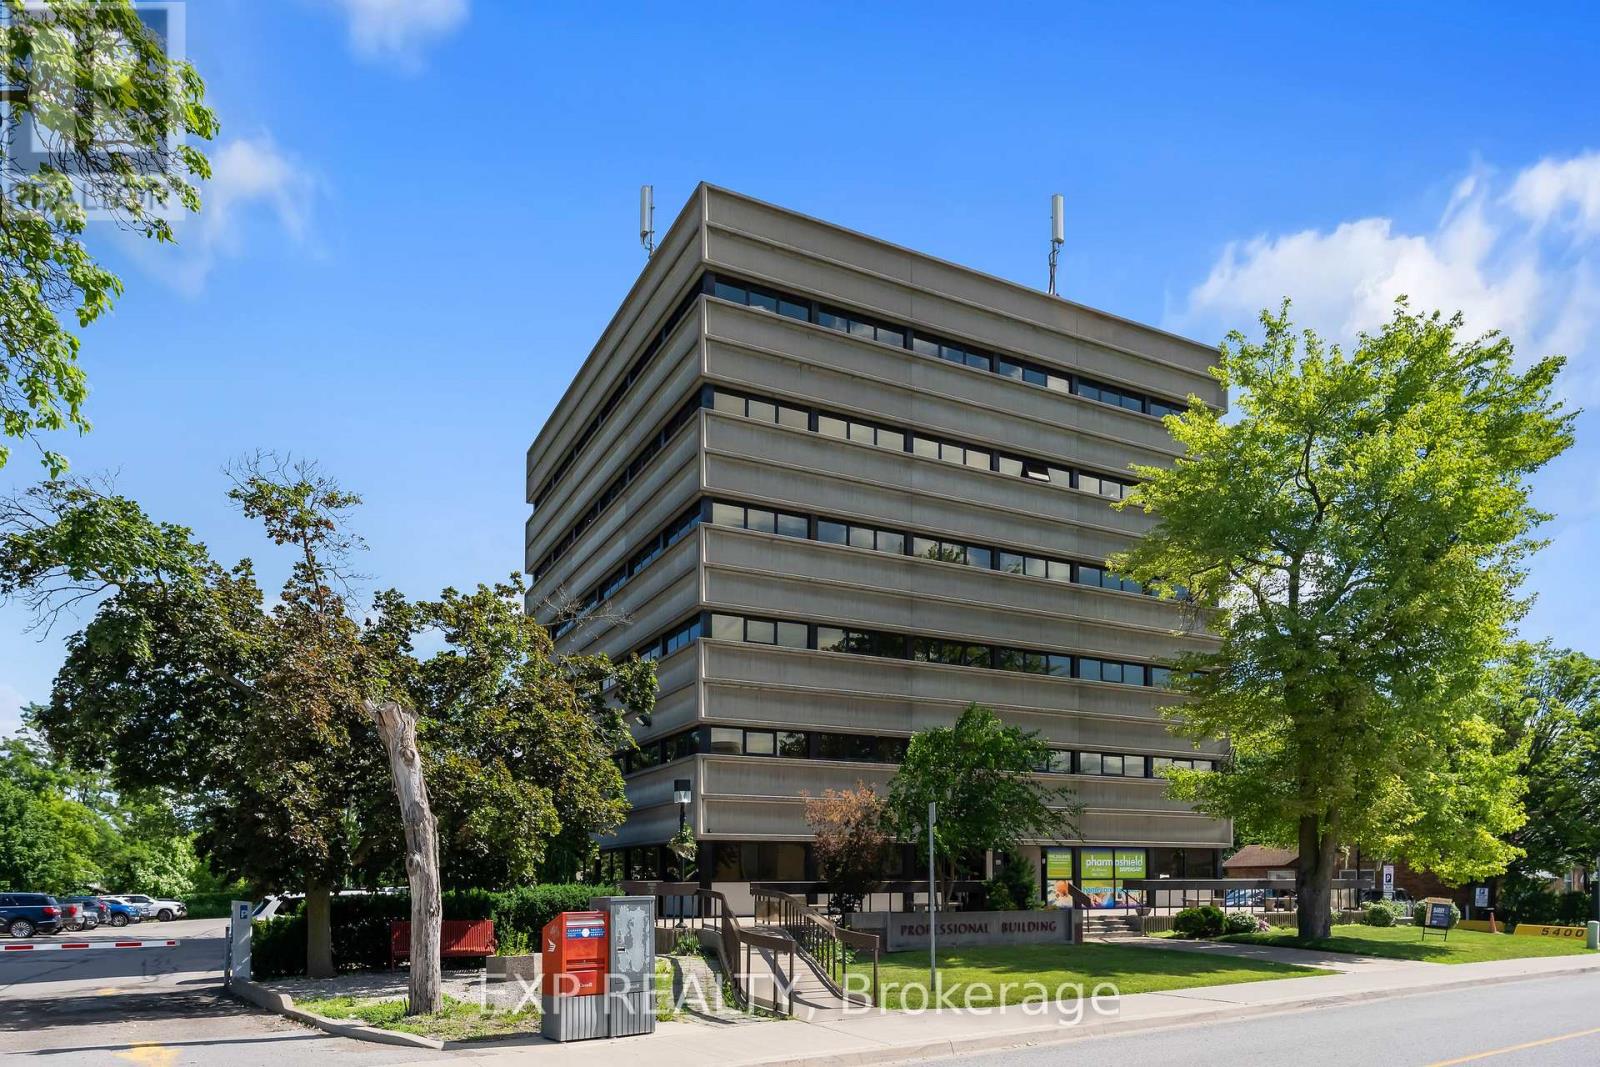
603-604 - 5400 Portage Road
Niagara Falls, Ontario
Why lease when you can own? Rare opportunity to acquire a penthouse double office suite in a well-known professional medical building directly across from the Greater Niagara General Hospital. The condo unit offers a functional layout with four exam rooms, two consultation rooms, lab space, reception area, private in-suite washroom, and a shared waiting room. This bright professional space has elevated views, and recent building updates include new elevators.The building is home to a strong network of referring physicians and medical professionals, including family doctors and specialists, and has a pharmacy and lab on site. It is centrally located with convenient access to the QEW and public transit, and has ample on-site parking. The condo fees include all utilities (excluding phone and internet), on-site superintendent/handyman, parking lot and garden maintenance, and snow removal. This is a professionally managed condominium with an owner-led board. Medical, dental, and health-related uses only. Potential to join existing family health team. (id:34139)
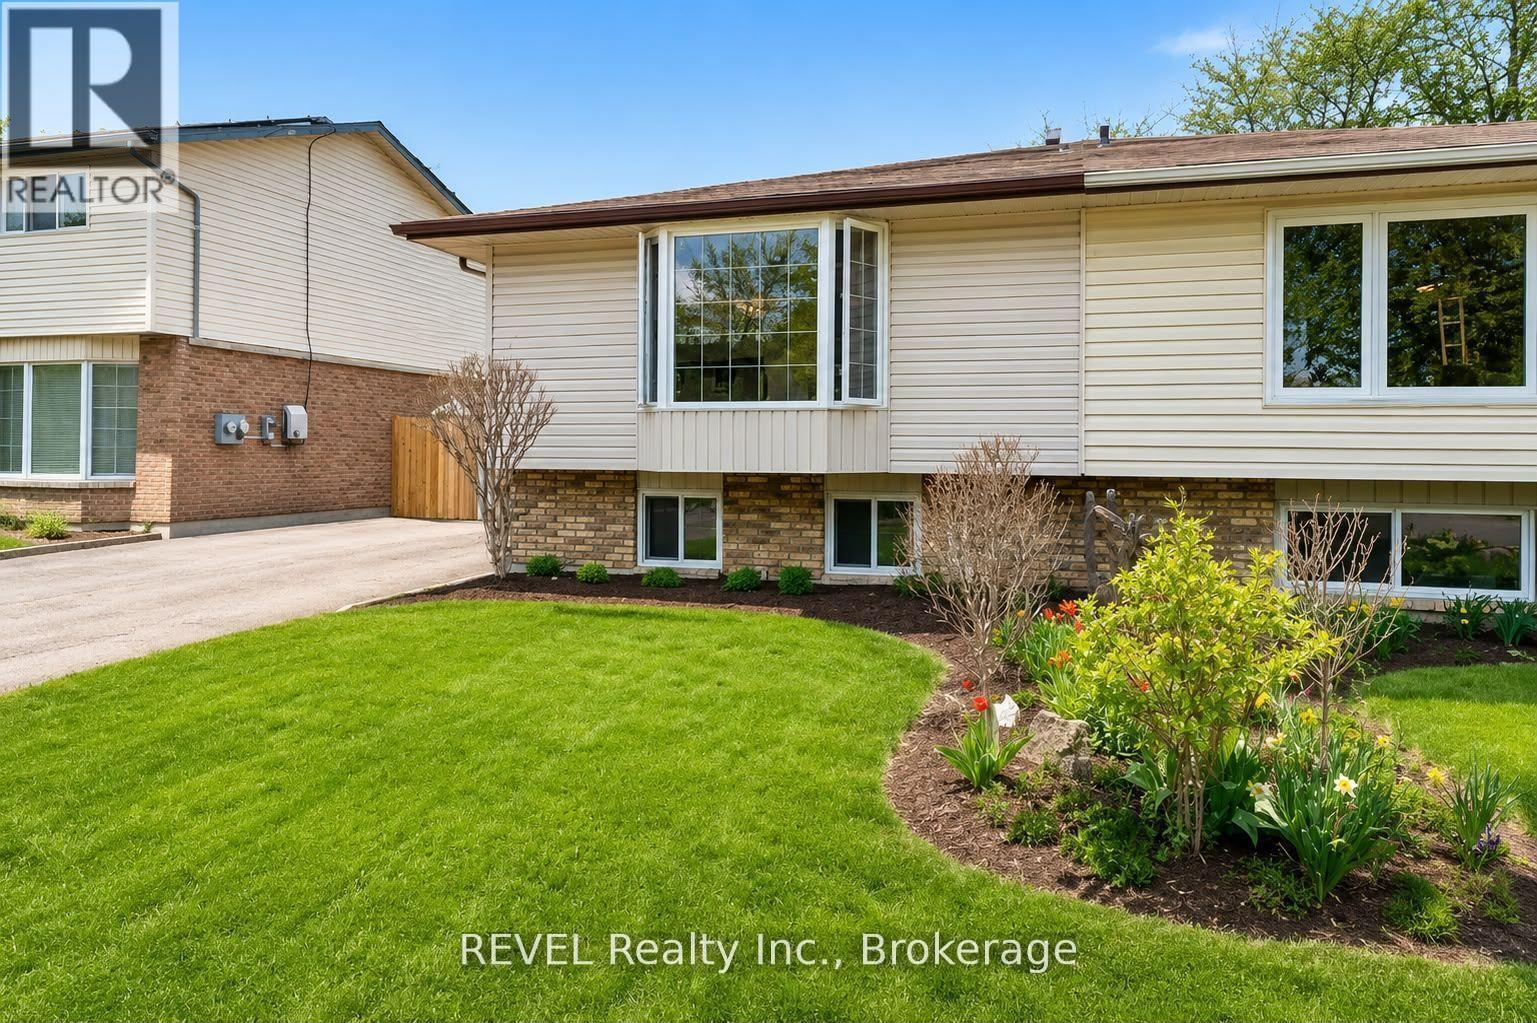
Upper - 52 Bula Drive
St. Catharines, Ontario
Bright and inviting 2-bedroom, 1-bath semi-detached home featuring an open-concept layout, an updated modern kitchen with endless storage, ramp access, added accessibility. Conveniently located close to shopping, transit, parks, and all amenities. (id:34139)
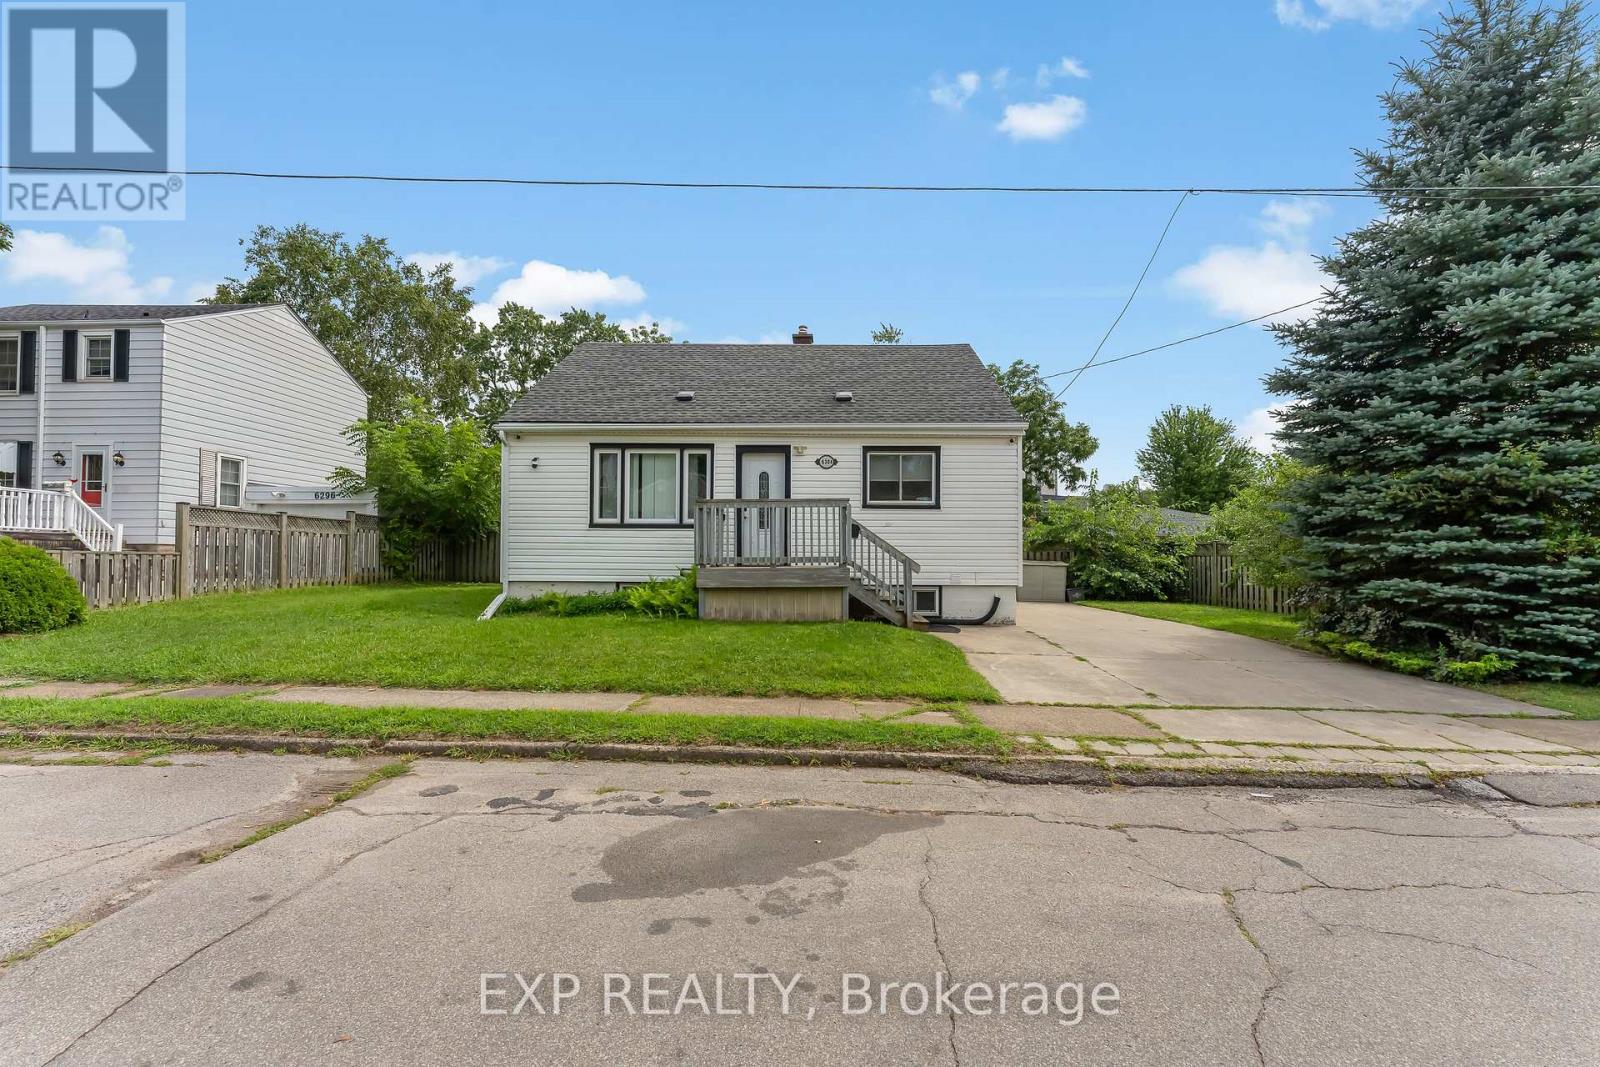
6304 Finlay Avenue
Niagara Falls, Ontario
PRIME NIAGARA FALLS LOCATION! Welcome to 6304 Finlay Avenue, a charming 1.5-storey detached home ideally located just minutes from Niagara Falls' world-famous attractions, entertainment, restaurants and more. Situated on an impressive 75' x 40' lot, this property offers excellent potential for homeowners, investors or those looking to own in the heart of Niagara Falls. The home features 4 bedrooms, 2 baths and a finished basement with separate entrance, providing plenty of space and flexibility for a growing family or investment-minded buyer. The generous lot offers ample outdoor space and exciting future possibilities. With its fantastic location, oversized frontage and versatile layout, this property presents an excellent opportunity. (id:34139)
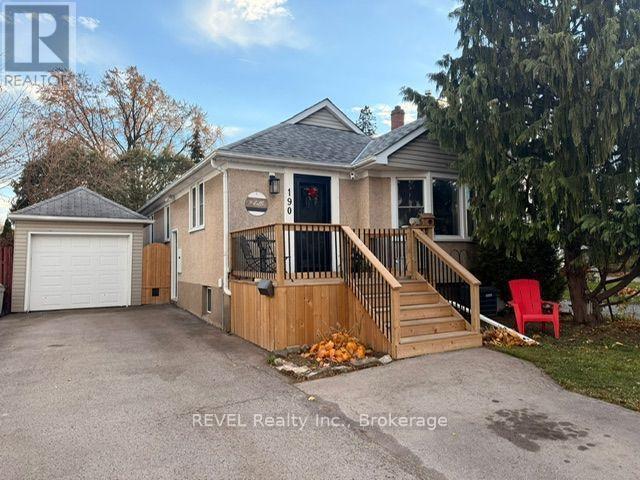
190 Carlton Street
St. Catharines, Ontario
Complete in law suite already set up and ready for the new owners, Conveniently located to public transit, highway access, shopping, public and catholic schools. You couldn't ask for a more complete home for those with extended family needs. The main level features a lovely functional kitchen that overlooks the spacious living room and dining area. The main 4 piece bathroom and 2 bedrooms complete the main living level. There's a convenient set of patio doors that lead from one of the bedrooms to a private wood deck and the above ground pool. The lower level features an in law suite with kitchen, large living room, formal bedroom , 3 piece bathroom and laundry facilities. The property has a detached single car garage and driveway parking for 2-3 vehicles. The property is located just down the street from St. Denis Catholic school and close to Harriet Tubman Public School. Seller is including all pool equipment and accessories and the appliances are negotiable. (id:34139)
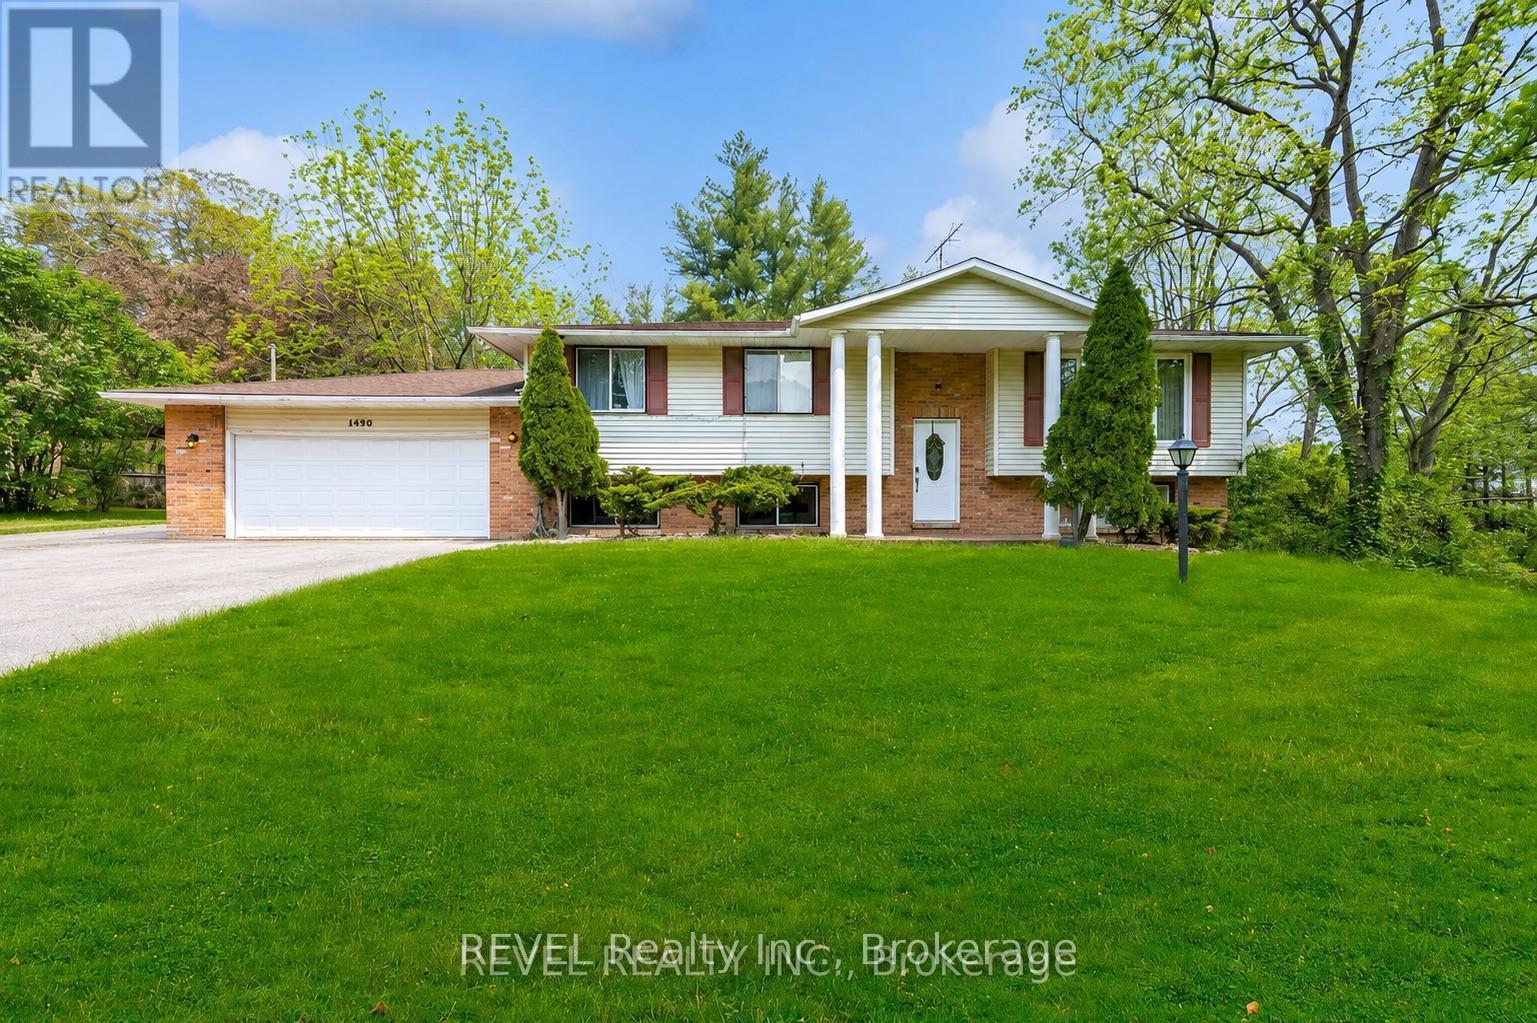
1490 York Road
Niagara-On-The-Lake, Ontario
Main Floor of a Charming Home - 1490 York Rd, Niagara-on-the-Lake Spacious and bright, the main floor of this beautiful home is available for rent. Featuring 3 bedrooms and 1 bathroom, this unit offers plenty of space for families or professionals. Enjoy an open-concept living and dining area, a fully equipped kitchen, and large windows that fill the home with natural light. Located just minutes from shops, parks, wineries, golf course and the historic charm of Niagara-on-the-Lake. This main floor is perfect for those looking for a comfortable, move-in-ready home with everything included. Large yard for tenants use! One year lease is required. (id:34139)
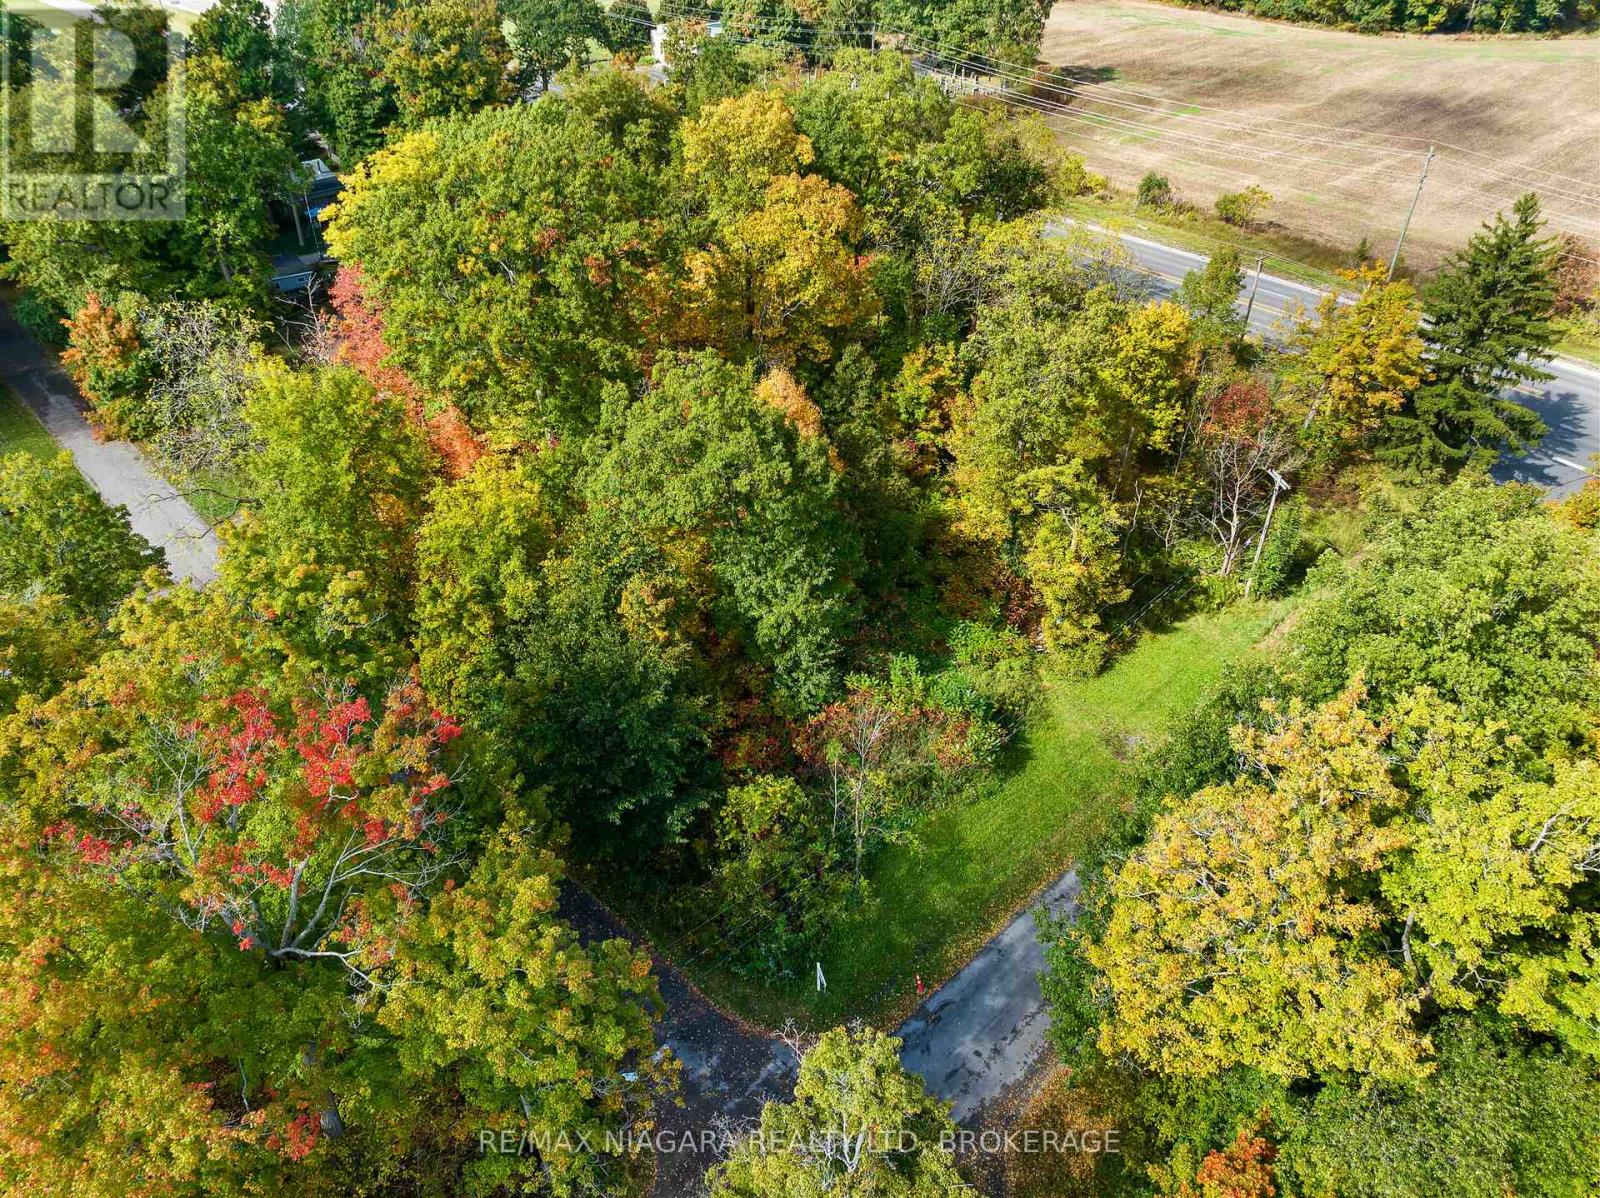
N/s Hiawatha Avenue
Fort Erie, Ontario
Build your dream home on this private lot in desirable Ridgeway. Municipal services are just south of this property but rural living is available immediately with on-site septic and water systems. Some newer homes in the area. Easy access to Hwy 3, Q.E.W. and the U.S. border. Enjoy all that quaint Ridgeway has to offer including unique eateries, boutique shops, farmer's markets and beautiful beaches! (id:34139)
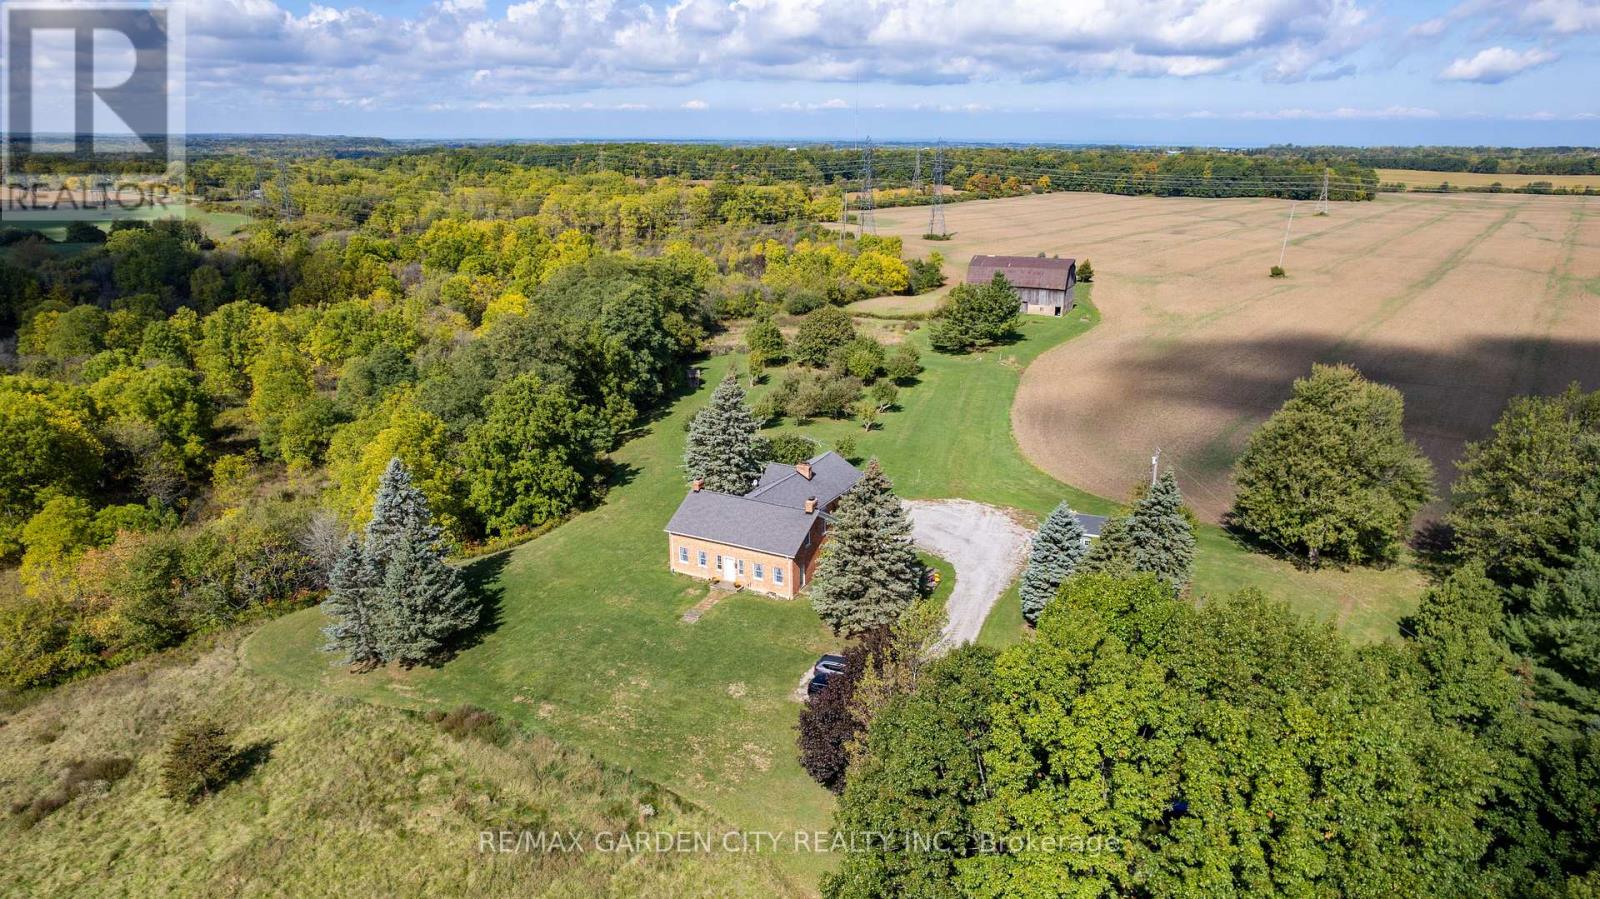
2432 Seburn Road
Thorold, Ontario
ITS YOUR CHOICE: You can step back in time and enjoy the warmth and comfort of a homestead built back in the early 1800's, OR you can take advantage of a fabulous opportunity to create a new destination for Niagara Agri-Tourism, OR you can take the already subdivided 3 separate properties and explore other options such as executive homes or hobby farms. The possibilities here are truly endless. Included is a 3 bedroom, 3 bath farmhouse built in 1803, fully renovated in the 1970s. The home, previously featured in "Century Home" magazine, is complemented by Niagara's earliest historic swing beam barn built in 1819.The mature red oak lined driveway provides a spectacular sense of arrival to the hilltop house, surrounded by a beautiful natural landscape. Adjacent to the house is a productive heirloom apple and pear orchard. This includes heritage trees over 100 years old and 5 rare Swayze Apple trees named after the Swayze family that pioneered the region while owning the farm. The 94-acre site has 66 acres of farm fields, 11 acres of mature oak and sugar maple bush, and 16 acres of beautifully treed valley, dominated by the spring fed Swayze Creek with potential for trout fishing. The barn is in good shape. It was recently featured in "Swing Beam Barns of Niagara" by local historian Hugh Fraser. Combine history, food, art, entertainment, and weddings with facilities dedicated to branded product grown and produced on site. Bringing this historic property into the future, the Harley-Swayze Farm could potentially become a prominent new player in the Agri-Tourism world for which Niagara is justly famous. Visionary concept plans have already been drawn up to illustrate the significant potential that might be embraced by new owners upon purchasing the farm. With quick access to/from Highway 406, this is a great spot for the development of a cidery, a brewery, or even a winery. Schedule an appointment, bring your imagination and come see for yourself! (id:34139)
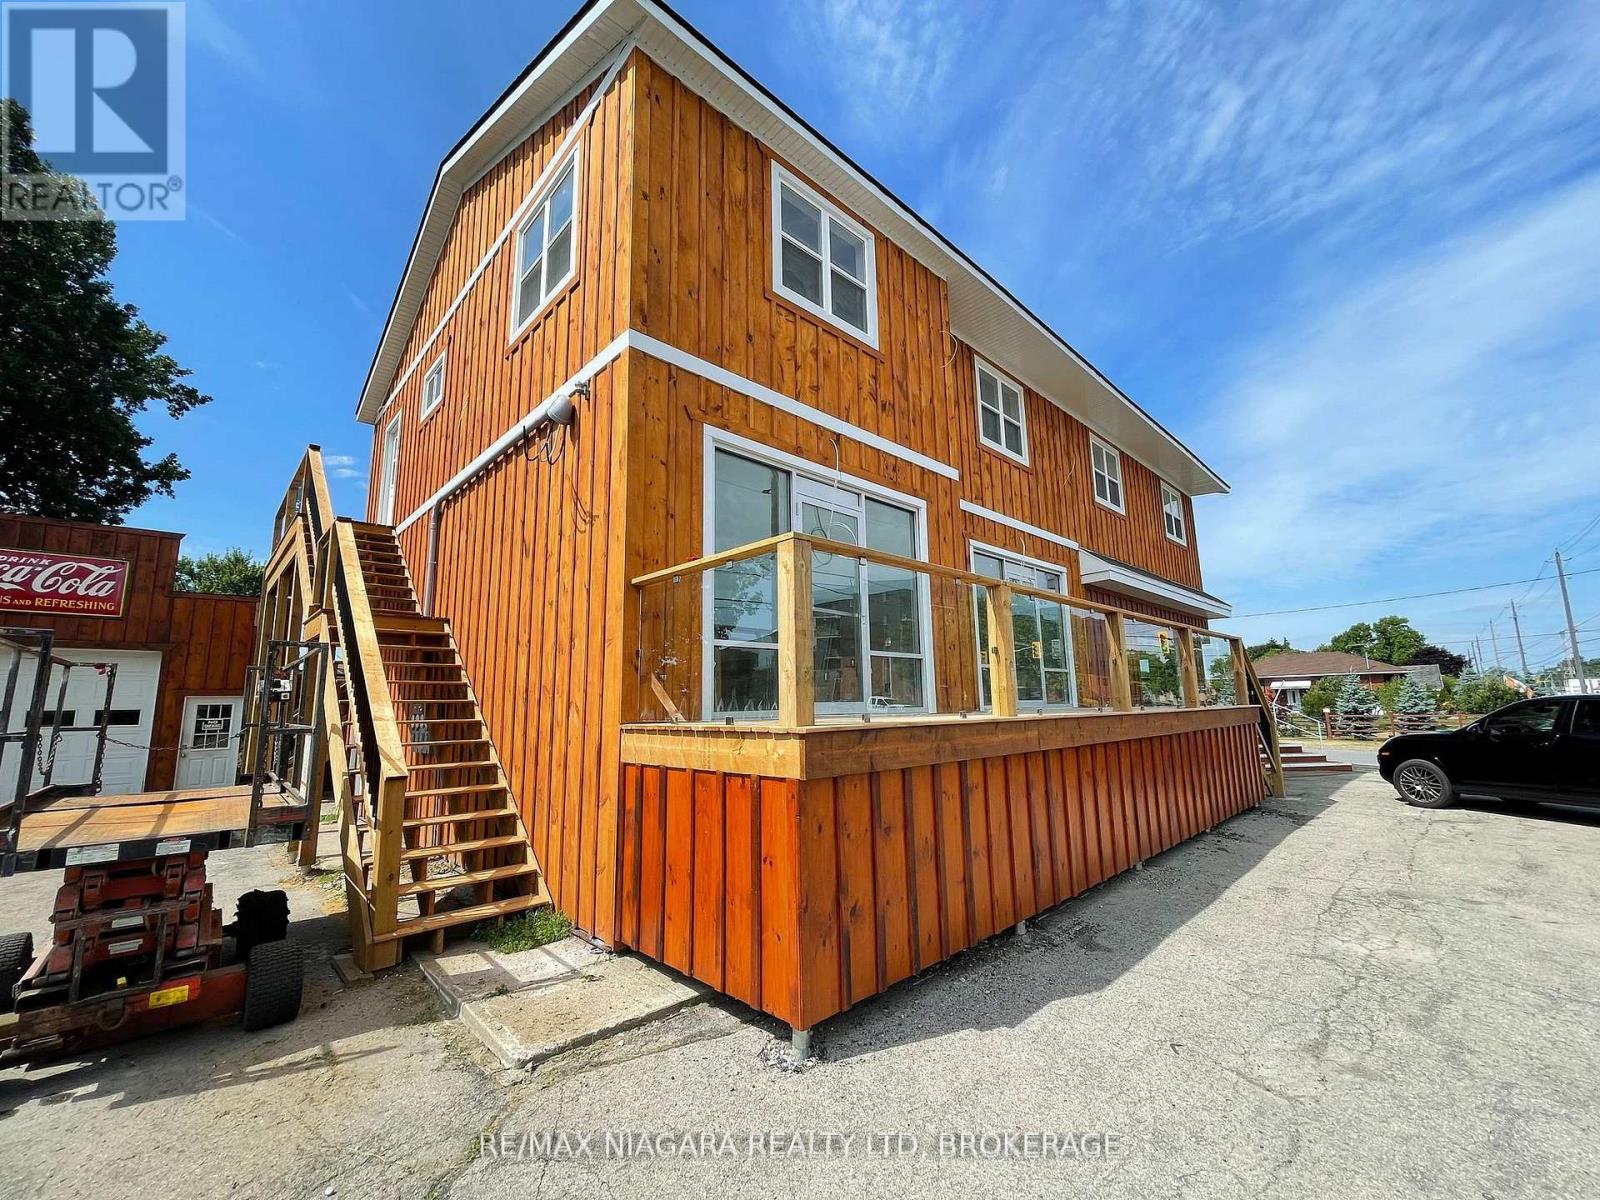
335 Wellington Street
Port Colborne, Ontario
Move in ready, immediate occupancy available! Renovated one bedroom unit with in-suite laundry! High ceilings, efficient layout, deck, $1500 plus hydro (id:34139)
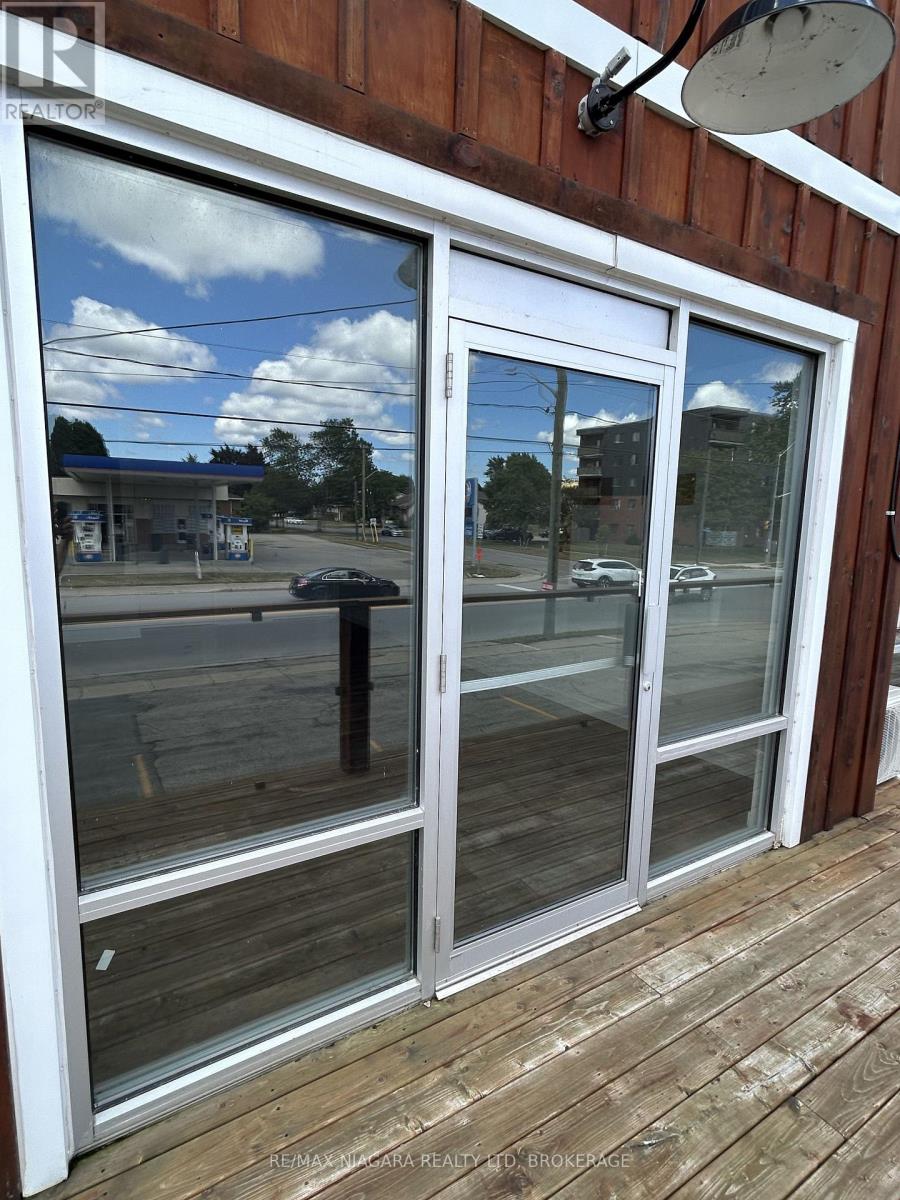
1 - 335 Wellington Street
Port Colborne, Ontario
Great unit with exposure, many permitted uses. Take this opportunity to open/move your business to a diverse building with parking and good mix of tenants. $1250 plus $285 TMI, very affordable! (id:34139)
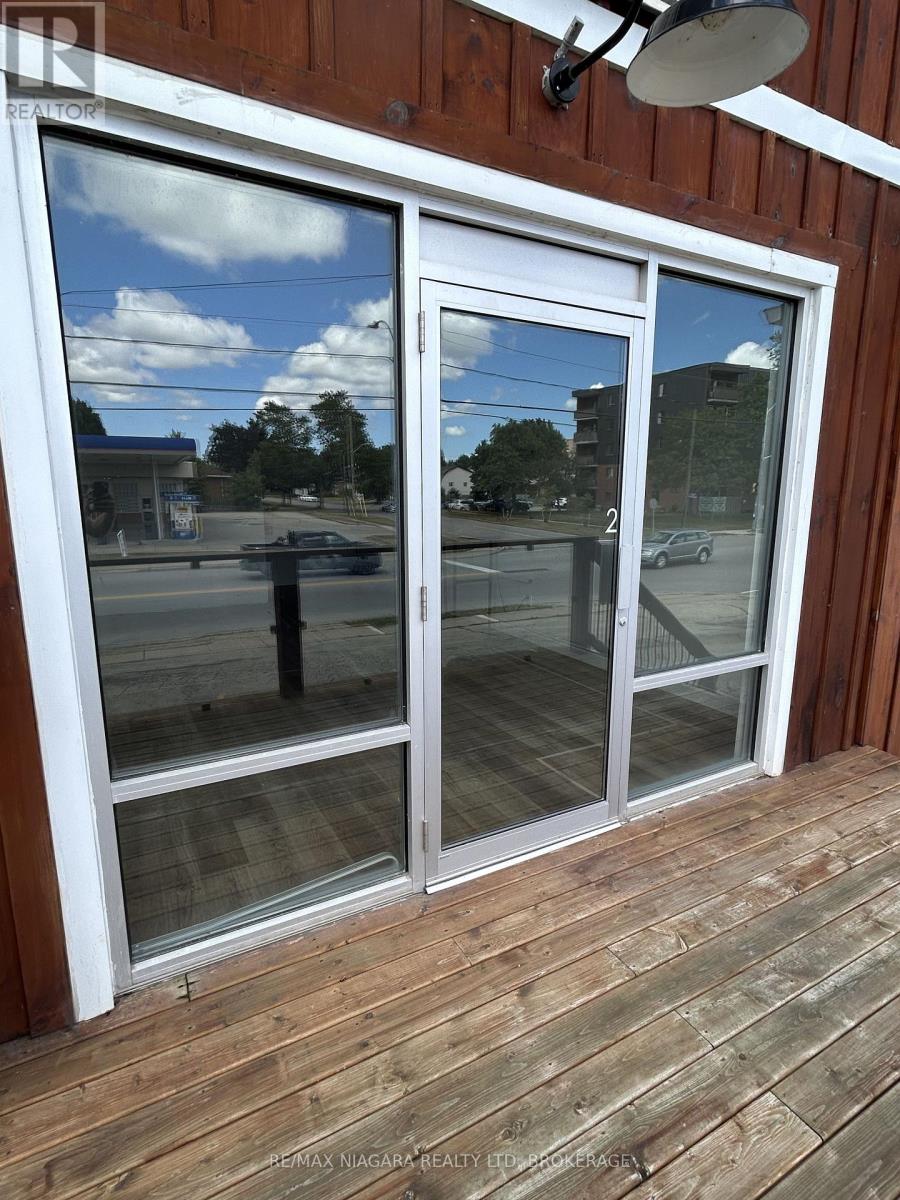
2 - 335 Wellington Street
Port Colborne, Ontario
Great unit with exposure, many permitted uses. Take this opportunity to open/move your business to a diverse building with parking and good mix of tenants. $1250 plus $285 TMI, very affordable! (id:34139)
1 Emerald Common
St. Catharines, Ontario
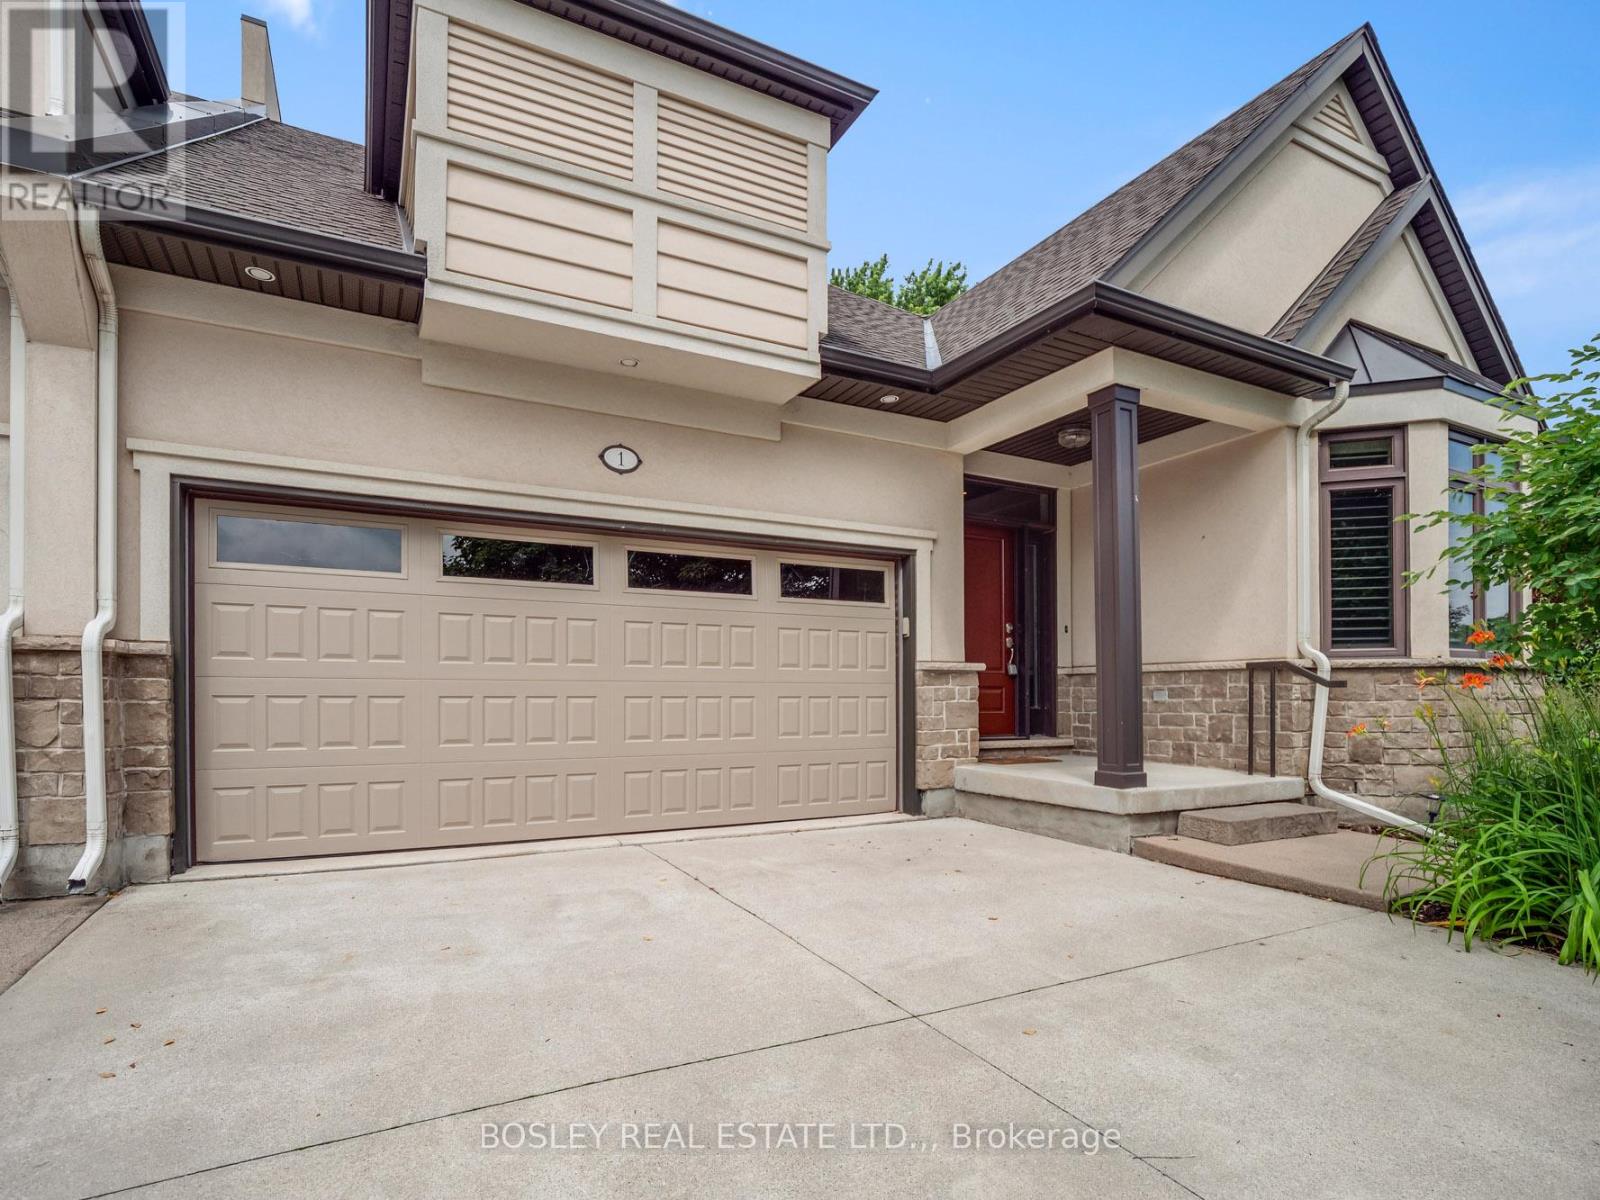
Downsizing doesn't have to mean sacrificing your standard of living. Situated in the highly sought-after North of Lakeshore corridor, this end-unit bungalow townhome has a beautiful main floor comprised of nearly 1500 sq. ft., along with a fully finished lower level as well. Not long after moving in, you'll realize how idyllic the location is, with Lake Ontario, the Waterfront Trail, and the Walkers Creek Trail system all within strolling distance. Built in 2010, the exterior profile has a timeliness architectural appeal with stucco and stone facade, a 4-car concrete driveway, and a double-car garage. Whether entertaining or enjoying a quiet night in, the main floor can handle it all. With an open concept plan, the main area includes a custom kitchen with features such as cabinets to the ceiling, accent lighting, stone counters, and peninsula opening to the dining and living rooms. Design features include California shutters on all main floor windows, pot lights, crown moulding, and corner gas fireplace in the living room. Flooring is 12" x 24" tiles in the foyer and kitchen, with hardwood in both bedrooms, living room, and dining room. The primary suite includes a large walk-in closet, a generous-sized primary bedroom, and a full ensuite bathroom with separate soaker tub and tiled walk-in shower. Main floor laundry and a powder room are both found in the hallway just inside from the garage. The lower level is fully finished with a large rec room, an additional kitchen area, a bedroom, a bonus room, a full bathroom, and a utility space as well. Step out from the living room onto the private deck, which benefits from the mature shade trees surrounding the property. This is a gorgeous townhome in a prime location. Be sure to visit the REALTOR'S website for additional information about this listing. (id:34139)
635 - 4263 Fourth Avenue
Niagara Falls, Ontario
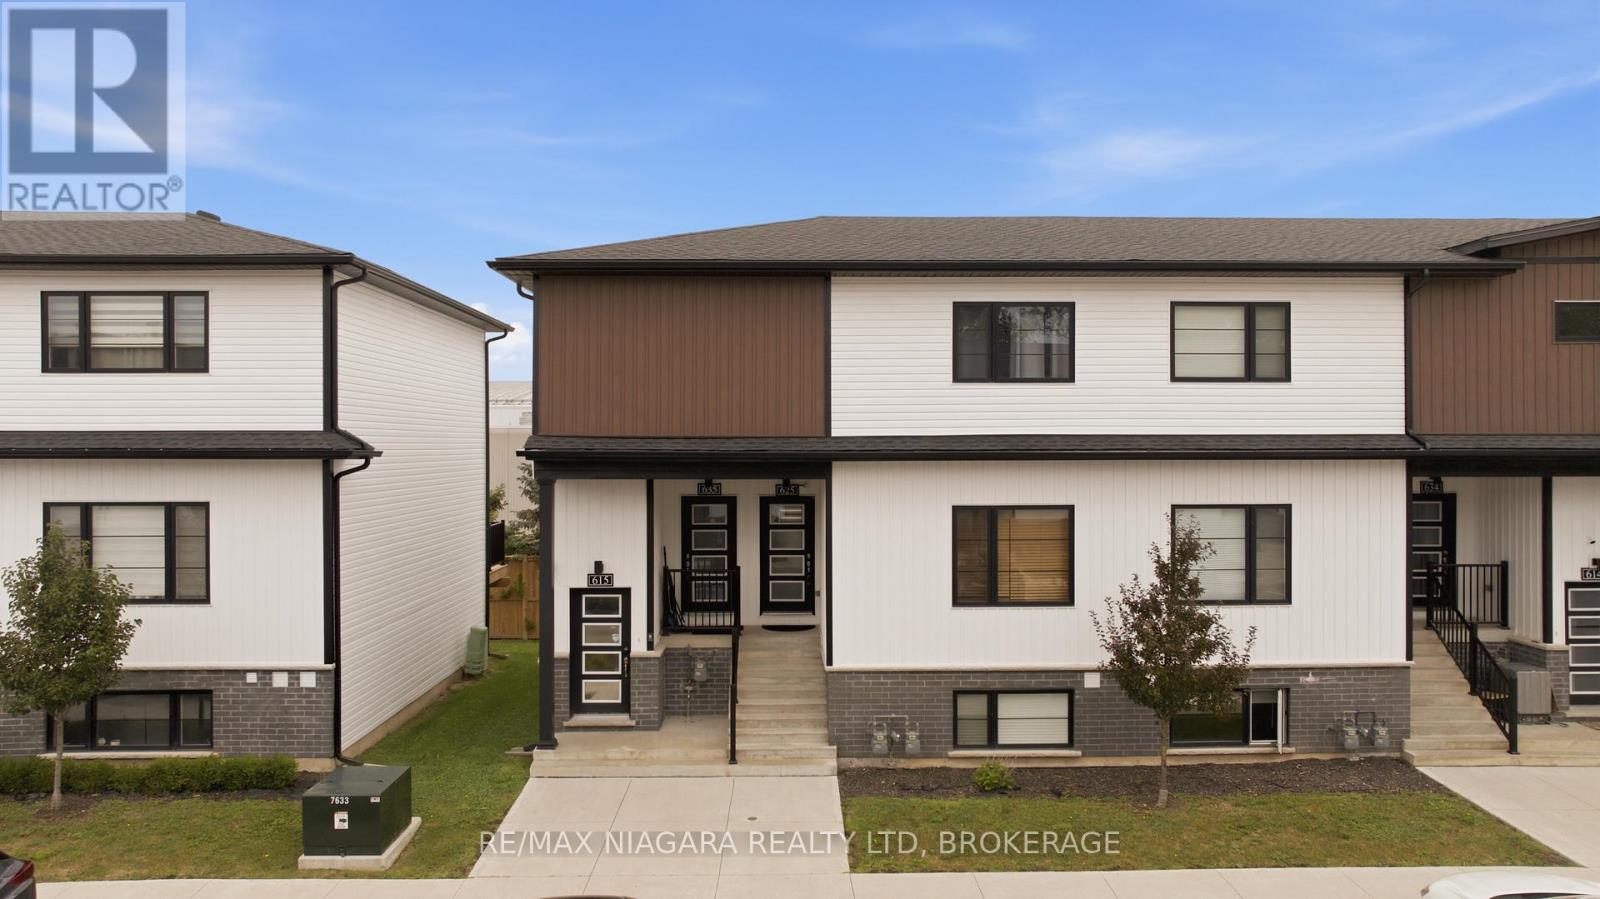
Welcome to this beautifully maintained, fully furnished top-floor unit for lease in Clifton Modern Towns. Offering 2 bedrooms, 2 bathrooms, and 821 sq. ft. of thoughtfully designed living space, this condo is an ideal choice for those seeking a comfortable, modern, and low-maintenance lifestyle. The bright, open-concept layout features luxury vinyl plank flooring throughout, large windows that fill the space with natural light, and a contemporary kitchen complete with stainless steel appliances, quartz countertops, and a stylish backsplash. The spacious primary bedroom offers the convenience of a private ensuite and walk-in closet. A solid oak staircase adds warmth and character to the home, while one surface parking space provides added convenience. Located in a desirable community, this top-floor unit offers modern living with easy access to everyday amenities, shopping, dining, and more. (id:34139)
2 Leeson Street
St. Catharines, Ontario
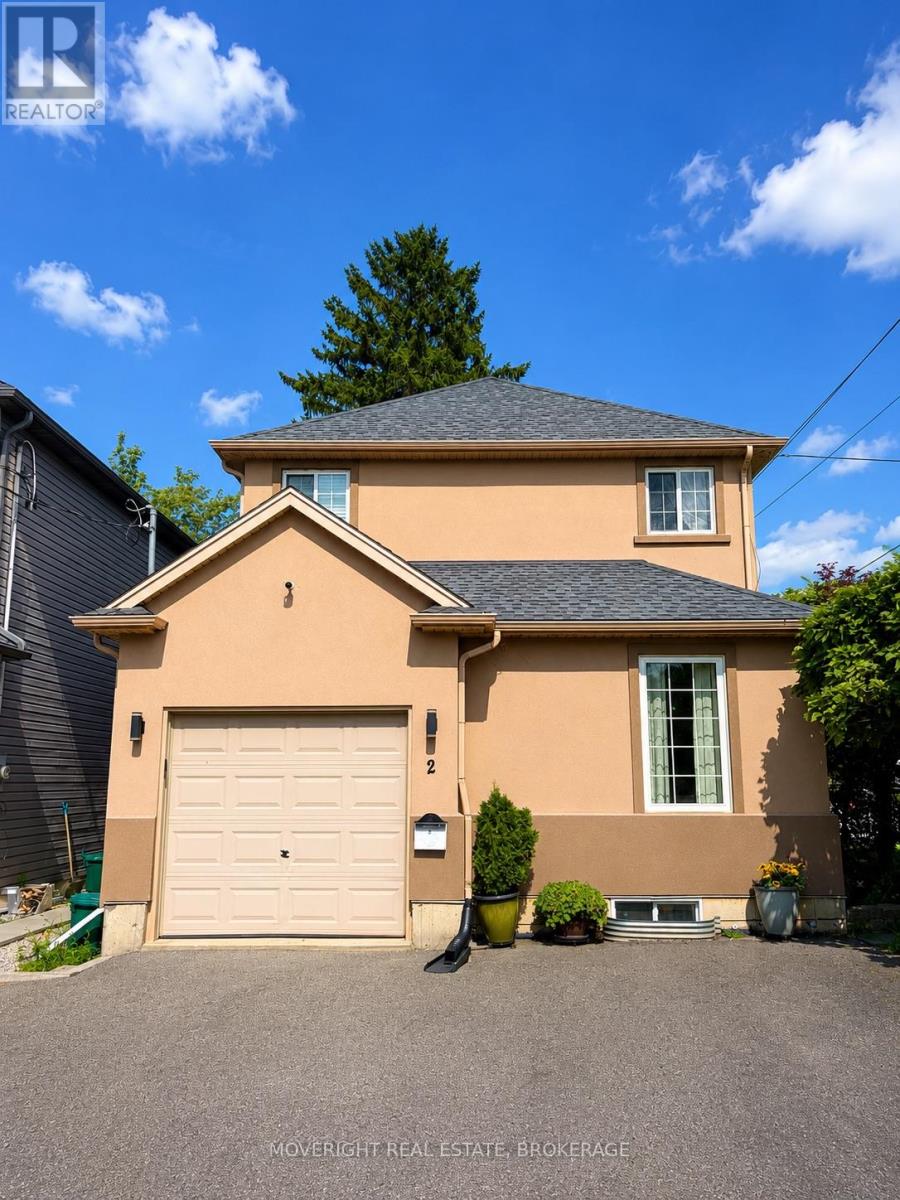
Welcome to 2 Leeson Street - a well-cared-for two-storey home in a convenient St. Catharines/Thorold border location, perched at the top of Burleigh Hill and close to Brock University, the Pen Centre, shopping, and highway access. The neighbourhood has recently benefited from provincial redevelopment, including new sidewalks, improved boulevards, streetscape upgrades, and enhanced walkability. Enjoy a 5-minute drive to Brock University, the Pen Centre, Hwy 406, and several public schools. With two nearby bus routes, the location is ideal for commuters, students, and families. Inside, the main floor offers a bright, functional layout with hardwood flooring, a comfortable living room, and a spacious eat-in kitchen refreshed in 2022 with quartz counters and newer appliances, plus a walkout to a private rear deck. The deck connects to a built-in kids' playground, adding a fun, family-friendly touch. The low-maintenance yard means less grass to cut and more time to enjoy the space. A main-floor laundry/mudroom provides direct access to the attached garage. Upstairs are three generous bedrooms, a bright 4-piece bath, and a charming nook ideal for reading or homework. Refinished stairs and railings, high ceilings, and plenty of natural light keep the upper level feeling open and bright. The finished basement adds a second living area with a cozy rec room and gas fireplace, full bath, and flex room ideal for a home office, music room, or guest space. A cold cellar and sump pump add extra storage and practicality. A great opportunity for families, professionals, and investors seeking a move-in-ready home in a desirable, well-connected neighbourhood. Book your private showing today! (id:34139)
1a - 22 Cunningham Street
Thorold, Ontario
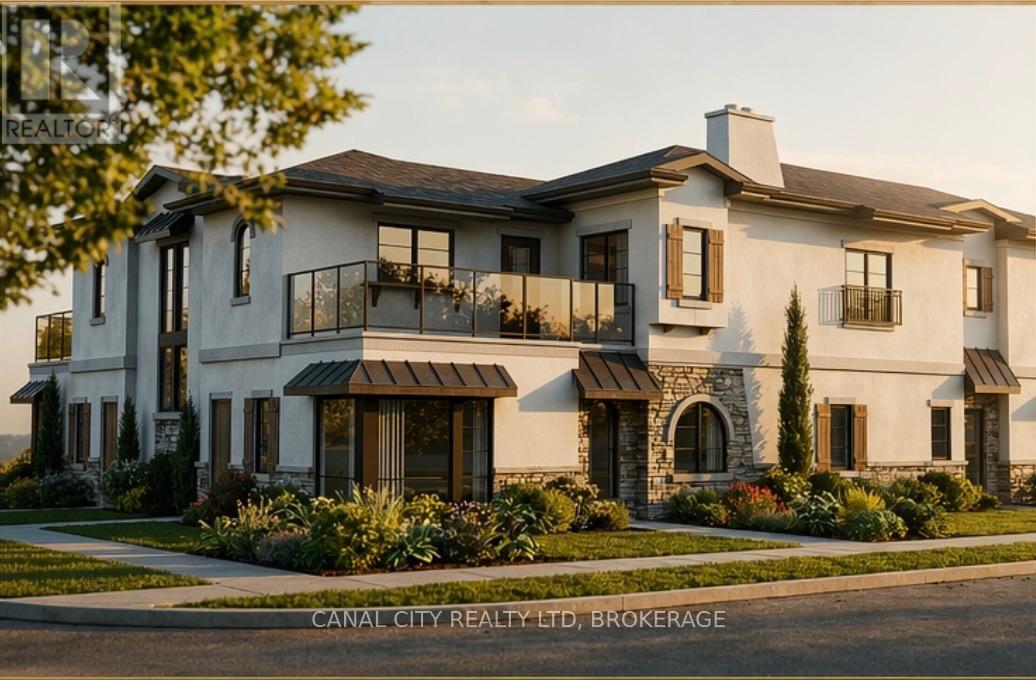
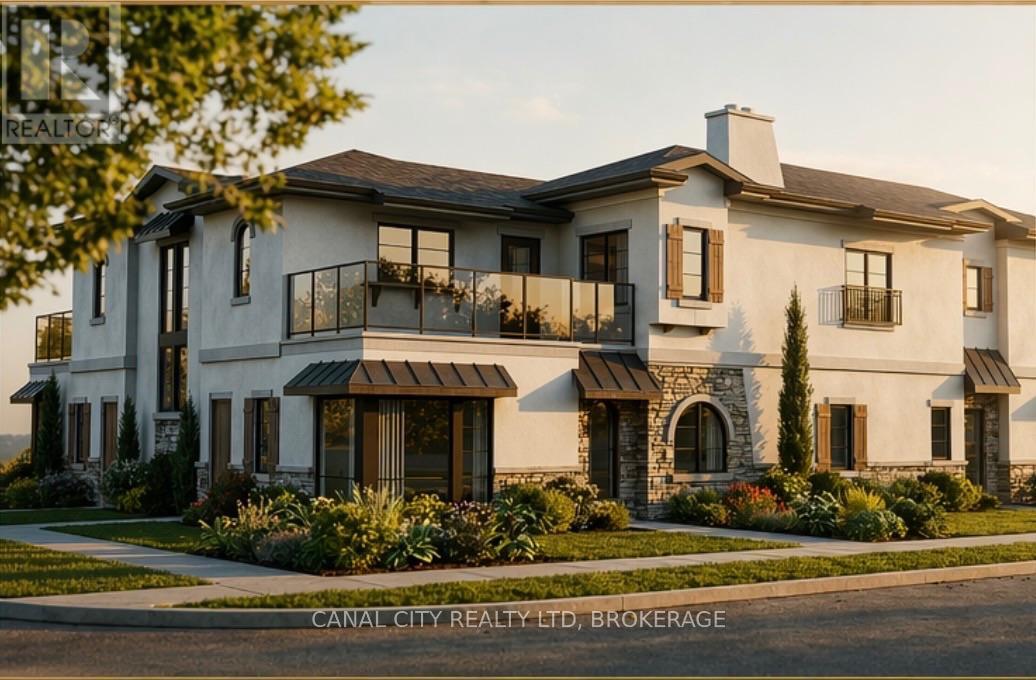
Welcome to Lyndon Mews - Thorold's newest apartment enclave, thoughtfully designed to offer a sense of community, style, and modern comfort. Choose from spacious one- and two-bedroom suites featuring stainless steel appliances, ample storage, in-suite laundry, large windows, and an abundance of natural light. Each unit also offers a private entrance and one parking space, with an additional parking space potentially available for a monthly fee. Ideally located within walking distance to Downtown Thorold, parks, shopping, dining, and entertainment, with a public transit stop conveniently located at the corner. Tenants enjoy control of their own hydro and gas for personalized comfort and convenience. With easy access to Highway 406 and the QEW, Lyndon Mews is conveniently located near Niagara Falls, Welland, Fonthill, St.Catharines, and surrounding Niagara communities. Experience modern living and a welcoming sense of community at Lyndon Mews. Available Fall 2026. (id:34139)
5a - 22 Cunningham Street
Thorold, Ontario
Welcome to Lyndon Mews - Thorold's newest apartment enclave, thoughtfully designed to offer a sense of community, style, and modern comfort. Choose from spacious one- and two-bedroom suites featuring stainless steel appliances, ample storage, in-suite laundry, large windows, and an abundance of natural light. Each unit also offers a private entrance and one parking space, with an additional parking space potentially available for a monthly fee. Ideally located within walking distance to Downtown Thorold, parks, shopping, dining, and entertainment, with a public transit stop conveniently located at the corner. Tenants enjoy control of their own hydro and gas for personalized comfort and convenience. With easy access to Highway 406 and the QEW, Lyndon Mews is conveniently located near Niagara Falls, Welland, Fonthill, St.Catharines, and surrounding Niagara communities. Experience modern living and a welcoming sense of community at Lyndon Mews. Available Fall 2026. (id:34139)
14 Gram Avenue
Welland, Ontario
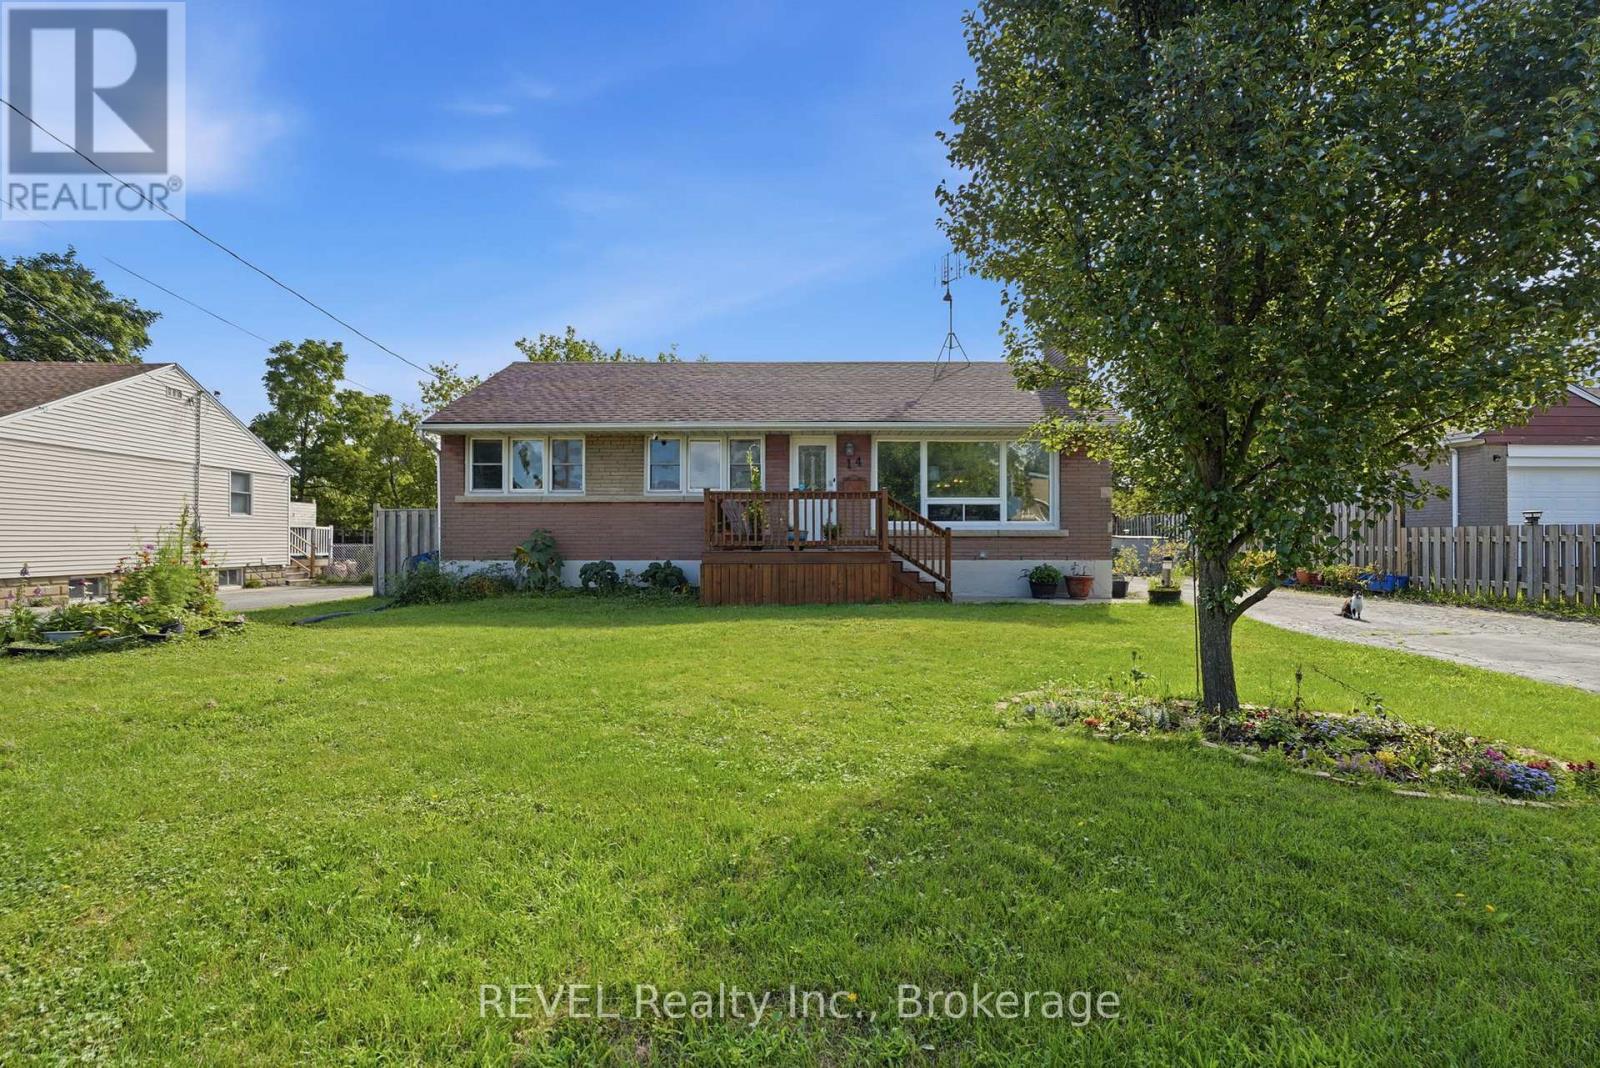
Welcome to 14 Gram Avenue in the beautiful city of Welland! This 3+1 bedroom, 2 full bathroom bungalow is sure to impress. Located in a quiet neighbourhood close to Niagara College, the Seaway Mall, Glendale Public School, restaurants, quick highway access and just down the road from Gram Park with its new playground and grass area that is flooded and maintained in the winter for family ice skating!This gorgeous home has been exceptionally cared for with almost every square inch thoughtfully updated. The main floor features engineered hardwood flooring, built-in shelving, wainscotting, updated light fixtures and a beautiful kitchen with concrete countertops. The wall between the kitchen and living space has been opened up that creates a more open concept feel making entertaining a breeze. Updated bathrooms and a finished basement make this home truly move in ready. The important updates continue behind the scenes! The furnace, central air and hot water heater were all updated in 2024. The basement received new luxury vinyl flooring in 2024, Kasa Wi-Fi/smart light switches have been installed throughout the home, the fireplace was professionally cleaned and serviced in 2024 and four exterior security cameras have been added for peace of mind. The backyard is where the real magic happens though. Beautifully landscaped with large gardens, a pond, apple, peach and pear trees, a covered deck and a new solar powered storage shed. And then there is the most adorable greenhouse! Finished in cedar with heated floors, skylights and a ceiling fan. This unique space could be used for so many different things. Let your imagination run wild! A separate entrance to the basement makes this home perfect for a work from home setup, additional living space or potential in-law suite. With the updates, location, unique backyard features and big ticket items already taken care of, this home checks all the boxes. Come see it for yourself today before it's too late! (id:34139)
2d - 215 Ontario Street
St. Catharines, Ontario
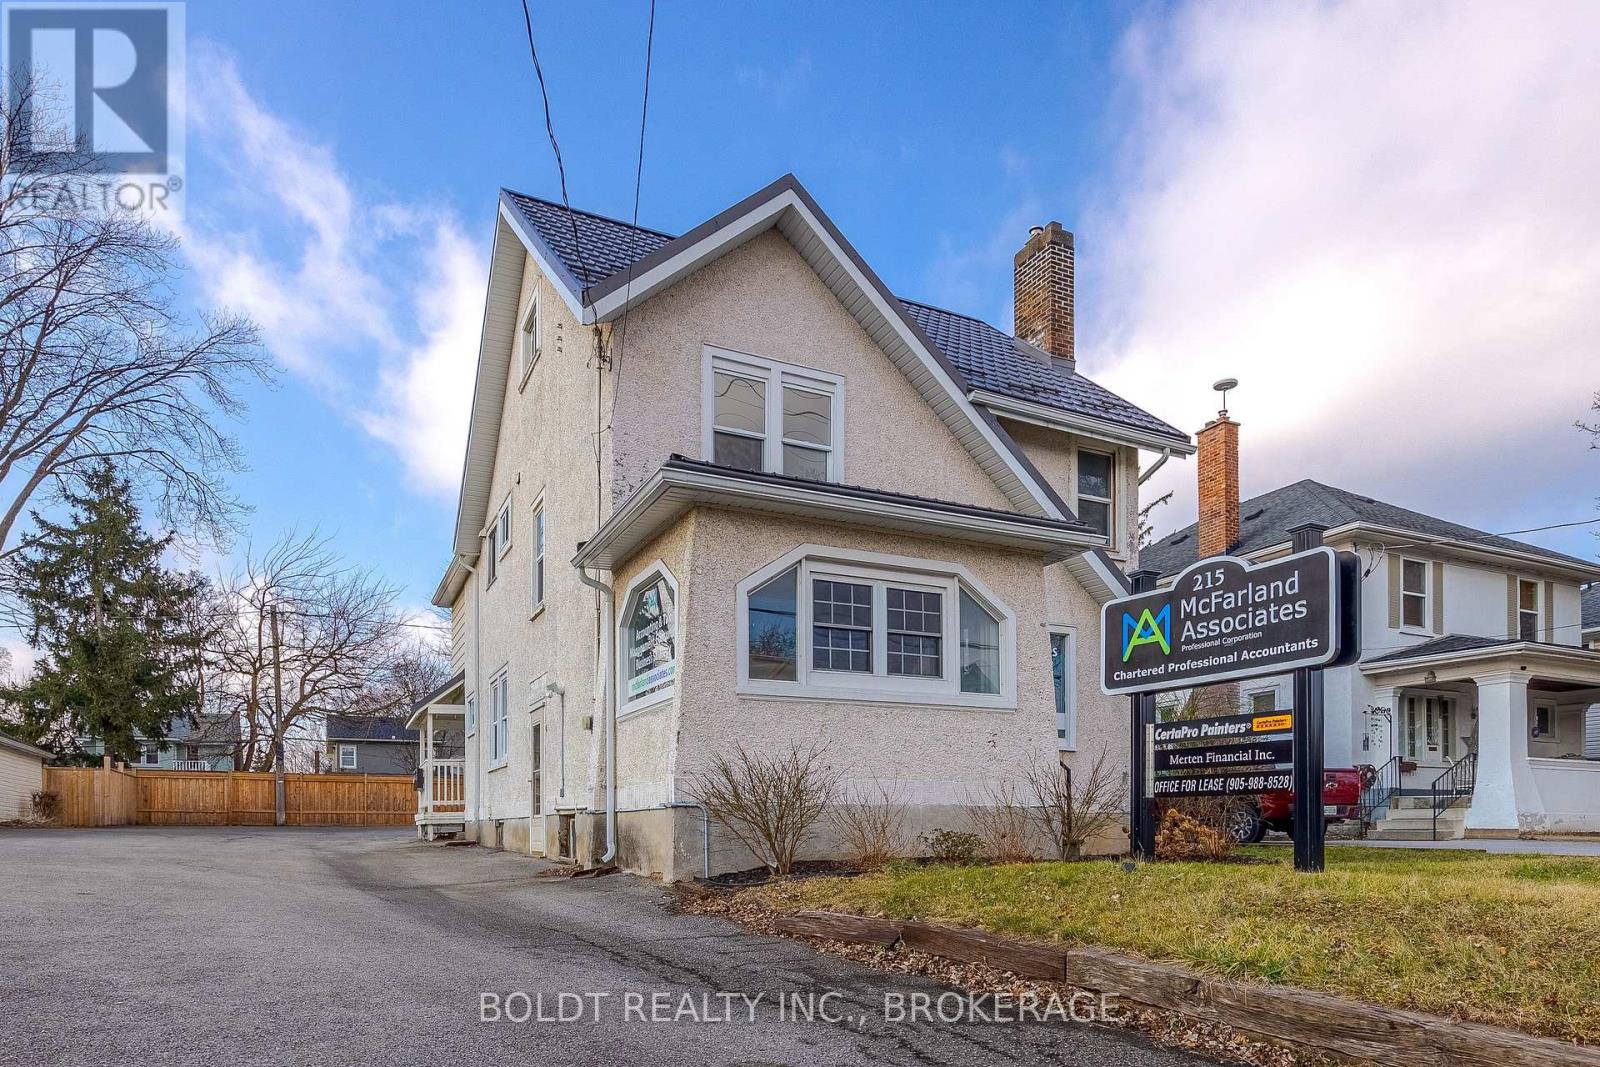
Office Space in the Heart of St. Catharines, Seeking professionals that can operate with a private office with shared amenities. Prime Location! Situated in a bustling area of St. Catharines, this office enjoys excellent visibility and accessibility, making it ideal for client meetings and networking opportunities. Use of shared kitchenette and waiting area on main floor, internet connectivity, on-site parking, and nearby dining options for your convenience. Just minutes away from the vibrant downtown core, you'll have easy access to a plethora of dining, shopping, and entertainment options. Enjoy seamless connectivity with nearby highways and public transit options, including a bus stop right out front of the building, simplifying commutes for both you and your clients. Join a dynamic community of professionals in St. Catharines, where opportunities for collaboration and growth abound. Available for immediate occupancy, this space is ready to accommodate your business needs. For one inclusive monthly cost, don't miss out on this exceptional opportunity to elevate your business in St. Catharines! (id:34139)
3a - 215 Ontario Street
St. Catharines, Ontario
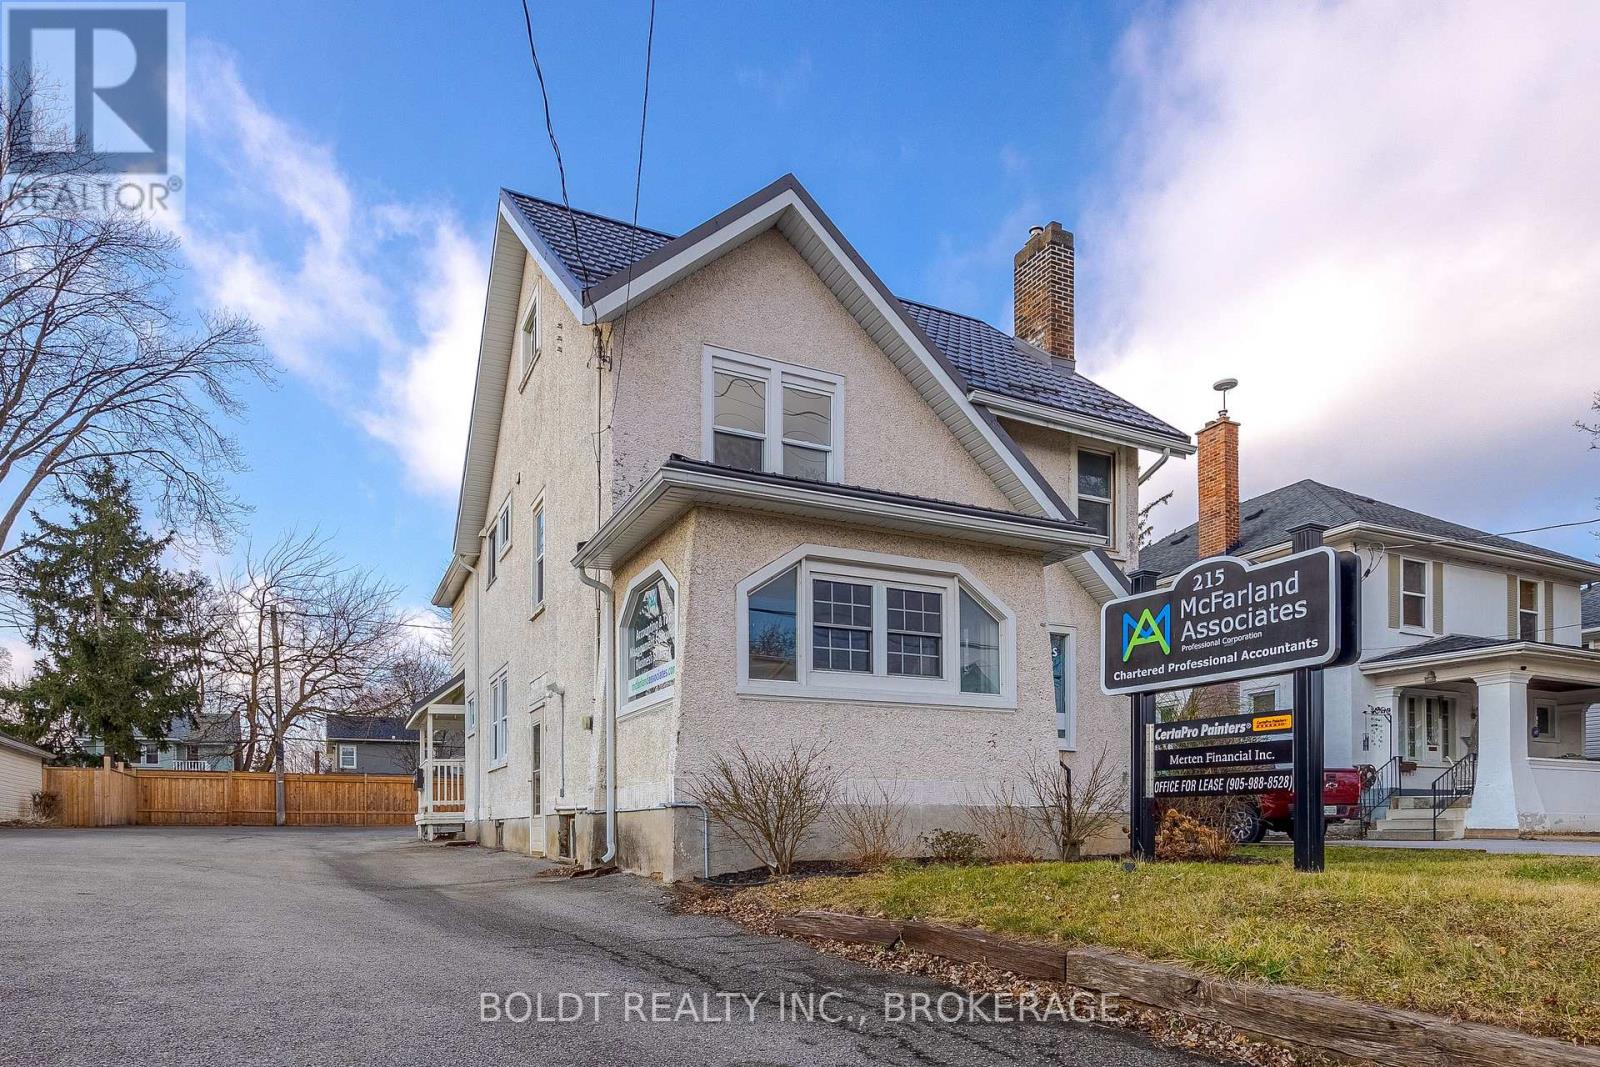
Office Space in the Heart of St. Catharines, Seeking professionals that can operate with a private office with shared amenities. Prime Location! Situated in a bustling area of St. Catharines, this office enjoys excellent visibility and accessibility, making it ideal for client meetings and networking opportunities. Use of shared kitchenette and waiting area on main floor, internet connectivity, on-site parking, and nearby dining options for your convenience. Just minutes away from the vibrant downtown core, you'll have easy access to a plethora of dining, shopping, and entertainment options. Enjoy seamless connectivity with nearby highways and public transit options, including a bus stop right out front of the building, simplifying commutes for both you and your clients. Join a dynamic community of professionals in St. Catharines, where opportunities for collaboration and growth abound. Available for immediate occupancy, this space is ready to accommodate your business needs. For one inclusive monthly cost, don't miss out on this exceptional opportunity to elevate your business in St. Catharines! (id:34139)
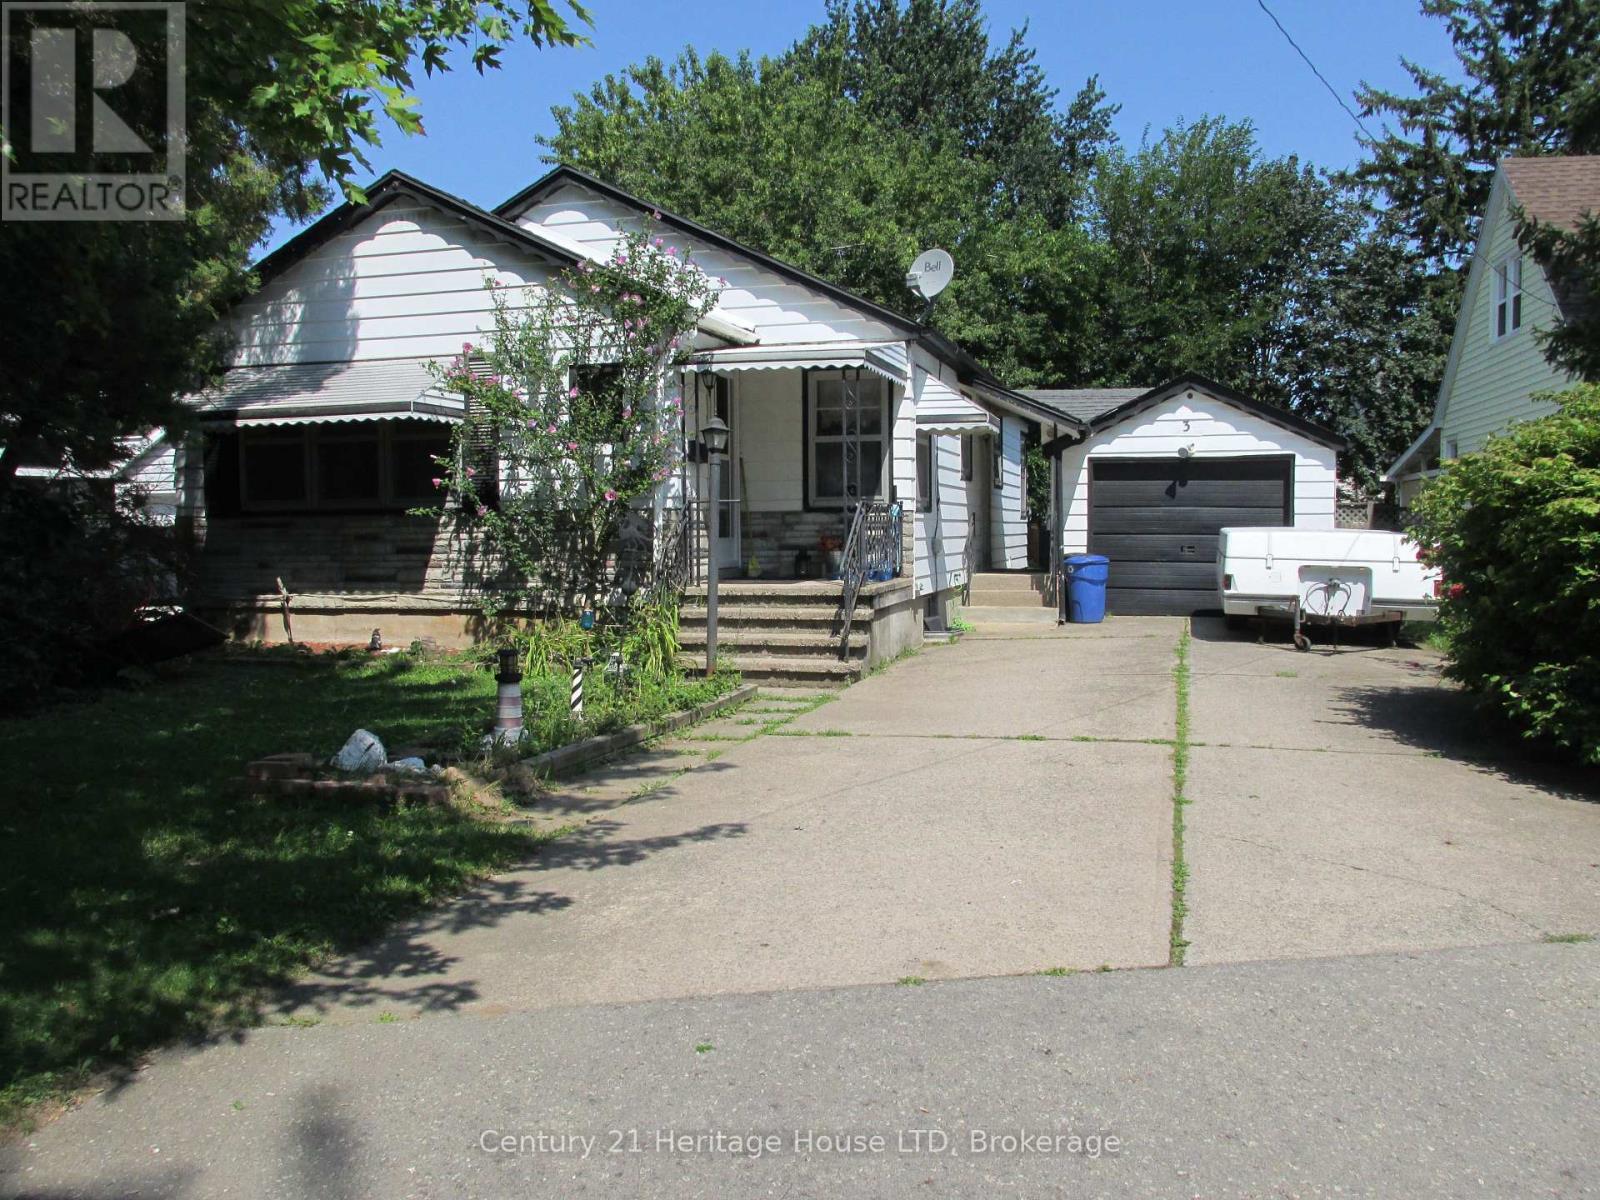
3 Melba Road
St. Catharines, Ontario
Charming North-end Bungalow ~ The Perfect Place to Grow! Cherished by the same family for decades, first time on the market 3 Melba Road is ready to welcome its next generation. Located in a premium St. Catharines' pocket, this bungalow is situated on a quiet, tree-lined street in the desirable North-end. This home boasts classic hardwood floors and a flexible living/dining space that easily adapts to a 3-bedroom layout. The property shines with its separate side entrance leading straight to a high-ceiling unfinished basement featuring a bathroom rough-in -- primed for a secondary suite or income potential. Kids and pets will love the massive, fully fenced "pool-sized" backyard shaded by mature trees, while parents will appreciate the covered patio and detached garage with double driveway. Nestled in a highly walkable neighbourhood close to top schools, churches, shopping, easy QEW access, and the beautiful Welland Canal Parkway trail, this home with incredible value offers a lifetime of memories. (id:34139)

1300 Spears Road
Fort Erie, Ontario
3 Bed, 2 Bath Brick Bungalow with finished basement in the family friendly area of Crescent Park. If you are a car or motorcycle enthusiast or love wood working and need a heated and cooled year round work space...this property has 2 Garages, back to back with rolling doors to access both. The newest Garage has a 6"slab, Airlines for a compressor, speaker wires, a rough in for a hoist and a 60 amp panel. The Original garage has compressor lines, over head doors and a man door, a 100 amp panel and a half bath. This bungalow has been completely renovated and has numerous energy efficient upgrades throughout to help reduce monthly costs. Newer windows throughout, a 2026 stove, Black Stainless sink and a modern kitchen tap that indicates how hot the water is. The upstairs bathroom has new tiling, vents, timer and an outlet for a bidet. In the basement is an insulation barrier under the flooring, a 200 amp panel, sump pump 2018 . A ventless heat pump for the dryer. Water Heater ( heat pump)2024. NEW ERV. Mixing valves to regulate water temperature. Individual shut offs for water supplies. Water softener, humidifier for the whole house. Whirlpool washer and Dryer 2022. Patch Panel for tv antenna and in each room. Video doorbell Power POE Exterior. Symp pump with back up, New Plumbing, New Panel, Roof 2023, Water proofing was done in 2023 prior to basement work. Brand new fence 2024. What hasn't this seller thought of? If you are ready to move into your new bungalow this is the one! (id:34139)
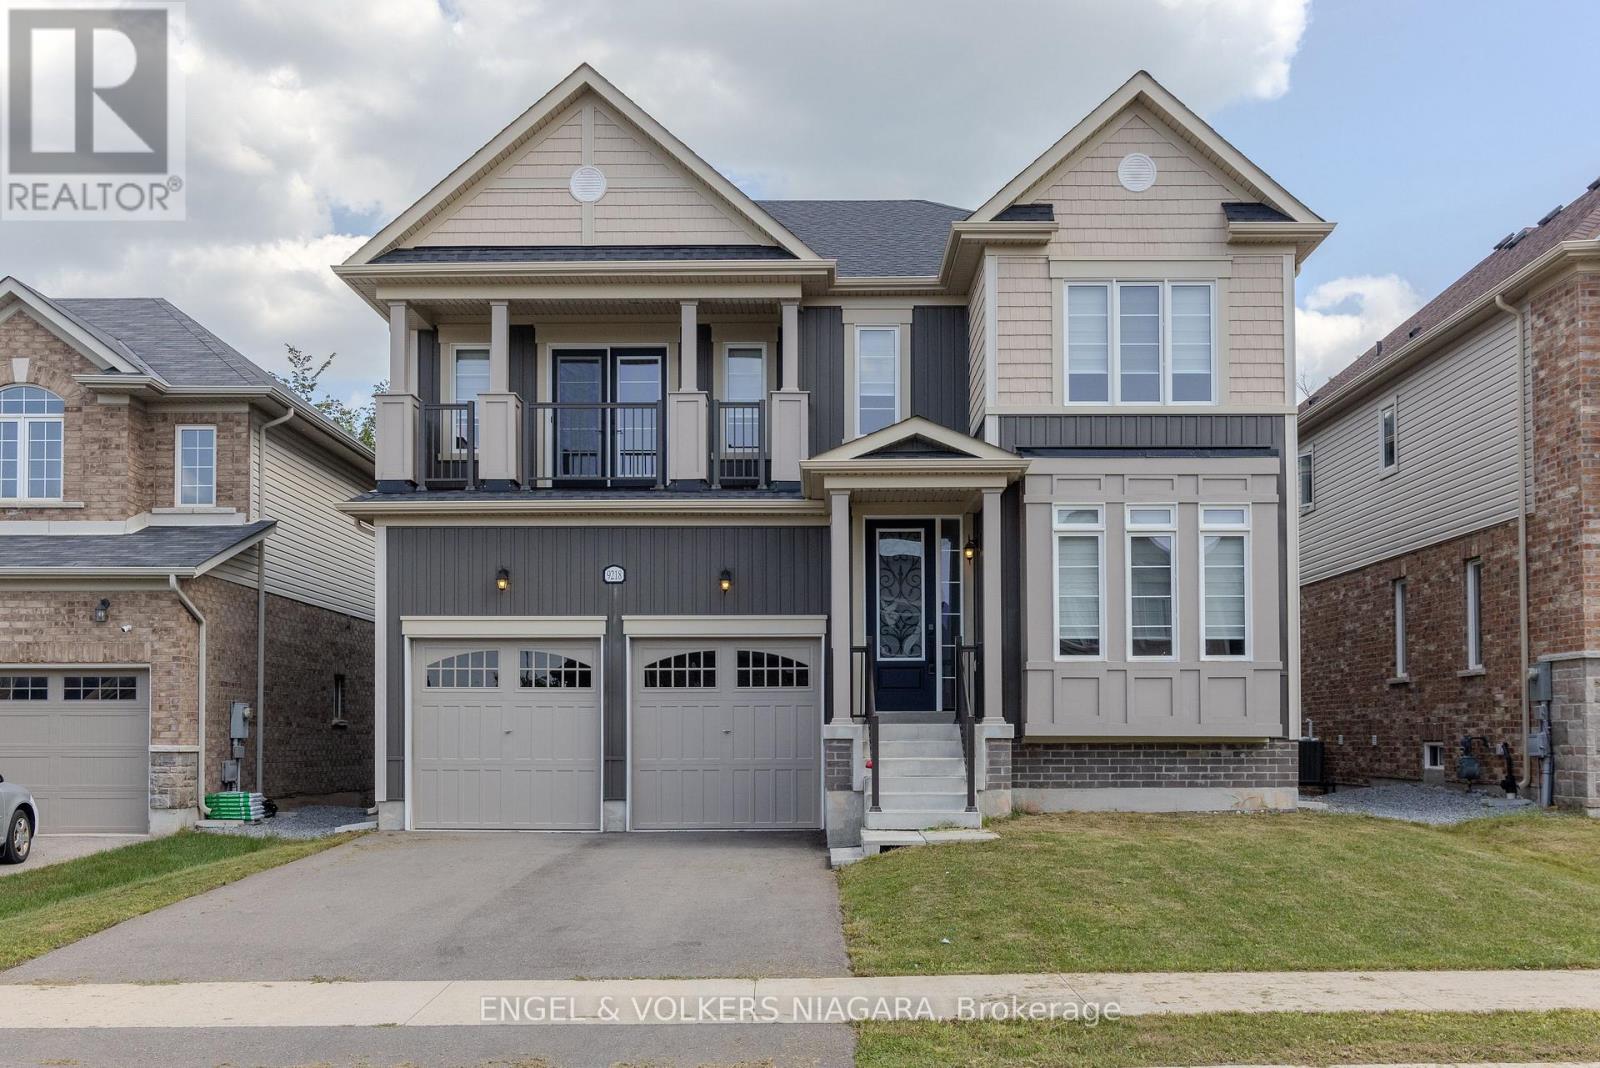
9218 White Oak Avenue
Niagara Falls, Ontario
Welcome to 9218 White Oak Ave, an exceptional family home nestled in the sought-after Lyons Creek development in Niagara Falls. This beautifully designed four-bedroom, three and a half bathroom residence blends comfort and luxury, offering versatile living spaces perfect for modern family life.Step inside to discover elegant hardwood floors throughout and a stunning oak staircase with stylish metal pickets. The spacious living and family rooms, complete with a cosy gas fireplace, offer ample space for relaxation and entertaining. A dedicated office/den at the front of the home provides the ideal work-from-home environment.The kitchen boasts quartz countertops and a tiled backsplash, with both electric and gas hookups, a breakfast area, and formal dining space. Upstairs, the impressive master suite features a luxurious five-piece ensuite and a remarkable 16ft walk-in wardrobe. A junior suite includes its own four-piece ensuite and private balcony, while bedrooms three and four are served by a shared ensuite with double sinks. Convenience is key, with a laundry room thoughtfully located between the main and second floors. The basement features upgraded windows, walk-out access, and a rough-in for a future bathroom-perfect for growing families. The double car garage offers inside entry to mud room/ laundry room, and with four total parking spaces, there's room for everyone. Enjoy the privacy of a generous lot with no rear neighbours, backing onto peaceful green space, all while being close to parks, schools, shopping, and the forthcoming new hospital. This is truly a home your family can grow in and cherish. (id:34139)
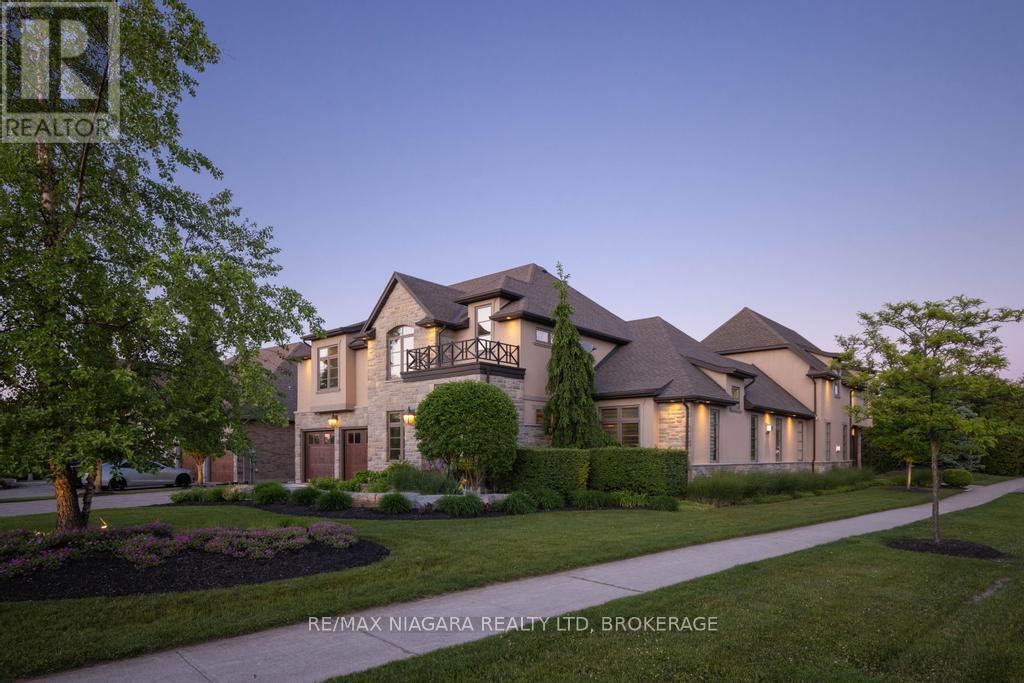
50 Sandalwood Crescent
Niagara-On-The-Lake, Ontario
Located on one of St. Davids' most prestigious streets, this exceptional home offers luxury, privacy, and incredible versatility. Featuring 5 bedrooms, 7 bathrooms, a main-floor office, oversized garage, finished lower level, and a fully self-contained in-law/guest suite with its own private driveway and garage.The home showcases soaring ceilings, a gourmet kitchen with high-end appliances, multiple living spaces, two laundry areas, and ensuite bathrooms for all three upper-level bedrooms. The private guest suite includes a full kitchen, living room with fireplace, bedroom, bathroom, and independent heating/cooling.Outside, enjoy a resort-style backyard complete with a heated inground pool, hot tub, basketball court, outdoor kitchen with pizza oven, projector and sound system, all set on a large private lot with no rear neighbours.Conveniently located near highway access, schools, shopping, wineries, and golf courses. Available for lease to AAA+ tenants only. Landlord will maintain lawn cutting, tenant responsible for maintenance of pool/hot tub. Rental application, credit report, employment verification, references and supporting documentation required. (id:34139)
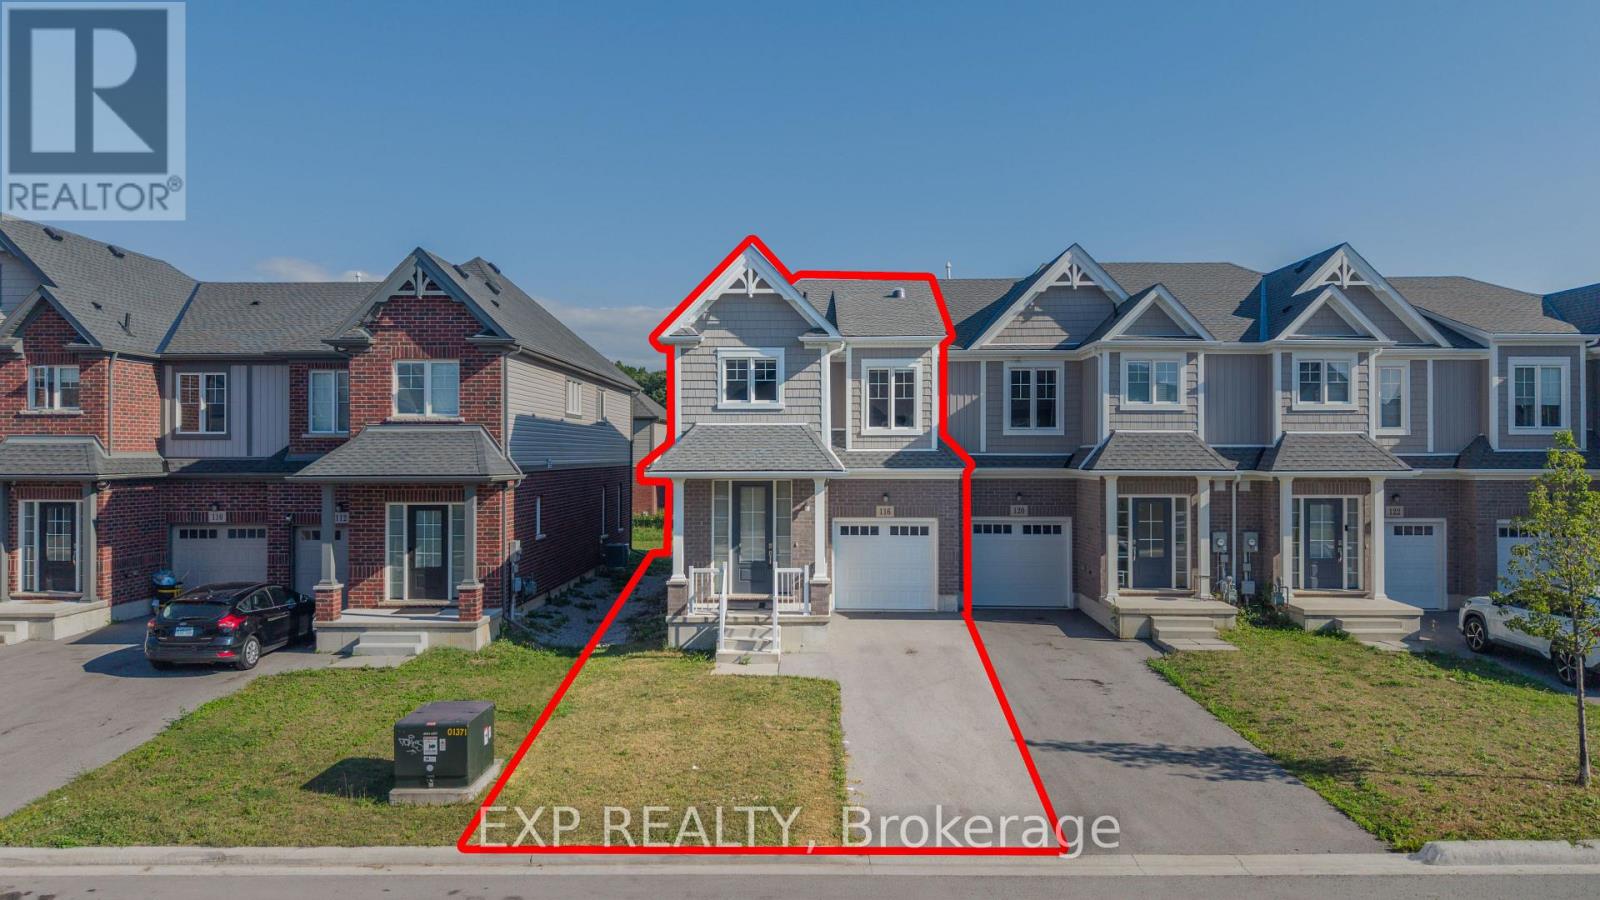
116 Bur Oak Drive
Thorold, Ontario
Welcome to this 3-year-old, freshly painted end-unit freehold townhome in the desirable Confederation Heights community of Thorold, offering over 1,700 sq. ft. of thoughtfully designed living space with numerous custom upgrades.The bright open-concept main floor features 9-ft ceilings, pot lights, upgraded 24" x 24" polished tiles, and custom floor-to-ceiling glass patio doors with retractable screens. A skylight/solar tube brings in even more natural light. The spacious kitchen offers upgraded cabinetry, high-end stainless-steel appliances, built-in microwave, gas stove, and double-door refrigerator, along with a separate gas BBQ line-perfect for everyday living and entertaining.The second floor features 3 generous bedrooms, 2.5 bathrooms, convenient laundry, and a spacious primary bedroom with walk-in closet and luxurious 5-piece ensuite.The basement provides ample storage, enlarged windows, and a separate entrance, offering excellent future potential. Additional thoughtful upgrades include a central vacuum rough-in extending to the garage.Enjoy a fantastic location within walking distance to Gibson Park and trails, and minutes from Brock University, the hospital, Pen Centre, highly rated public schools, Hwy 406 and Hwy 58.Freshly painted, beautifully upgraded, and move-in ready-this end-unit townhome offers style, space, functionality, and an excellent location! (id:34139)

209 - 2 Arbourvale Common
St. Catharines, Ontario
Welcome to The Cardin at Coveteur, Niagara's newest address for luxury living. This stunning second-floor suite offers 1,160 sq. ft. of beautifully finished living space with 1 spacious bedroom and captivating West-facing views of the surrounding natural scenery. Designed for modern elegance, this open-concept suite features 10-ft ceilings, 8-ft doors, and an architecturally distinctive circular foyer. Personalize your home with one of four curated designer decor styles Parisian, Scandinavian Chic, New York Loft, or European Traveller each crafted for timeless sophistication. The kitchen boasts designer cabinetry with crown moulding, an eat-in island perfect for entertaining and a spacious pantry. Enjoy year-round comfort with an Echobee smart thermostat and an individual high-efficiency MagicPak system with fresh air ventilation. Elegant three-pane sliding doors open to a private balcony offering serene views. Building amenities include a landscaped outdoor terrace, party room with kitchen, library and lounge with two-sided fireplace, and a fitness and yoga studio. One underground parking space and locker included. Built strong with Insulated Concrete Forms (ICF) for superior quality and energy efficiency. Construction is underway with occupancy expected Fall 2026. (id:34139)

410 - 2 Arbourvale Common
St. Catharines, Ontario
Welcome to The Gaultier A2 at Coveteur, Niagara's newest address for luxury living. This stunning fourth-floor suite offers 1,457 sq. ft. of beautifully finished living space with 2 spacious bedrooms and captivating West-facing views of the surrounding natural scenery. Designed for modern elegance, this open-concept suite features 10-ft ceilings, 8-ft doors, and an architecturally distinctive circular foyer. Personalize your home with one of four curated designer decor stylesParisian, Scandinavian Chic, New York Loft, or European Traveller each crafted for timeless sophistication. The kitchen boasts designer cabinetry with crown moulding, quartz countertops, a tile backsplash, and an eat-in island perfect for entertaining. Enjoy year-round comfort with an Echobee smart thermostat and an individual high-efficiency MagicPak system with fresh air ventilation. Elegant three-pane sliding doors open to a private balcony offering serene views. Building amenities include a landscaped outdoor terrace, party room with kitchen, library and lounge with two-sided fireplace, and a fitness and yoga studio. One underground parking space and locker included. Built strong with Insulated Concrete Forms (ICF) for superior quality and energy efficiency. Construction is underway with occupancy expected Fall 2026. (id:34139)

3931 Lower Coach Road
Fort Erie, Ontario
Comfort and elegance, in this sought-after Stevensville neighbourhood! Welcome to 3931 Lower Coach Road, a beautifully maintained luxury townhome offering an impressive combination of space, comfort and a private backyard retreat. The bright, open layout features 9' ceilings, a spacious kitchen with quartz countertops, stainless steel appliances and a large centre island, flowing into the dining and living areas with a cozy gas fireplace.The primary bedroom features a private 4-piece ensuite, while main-floor laundry adds everyday convenience. Additional highlights include hardwood flooring, custom shutters and blinds, Hunter ceiling fans, upgraded granite counters in all three bathrooms and sun tunnels that bring in extra natural light throughout the home.The finished lower level offers plenty of additional living space with a large family/recreation area, second gas fireplace, bedroom, 3-piece bathroom and generous storage.Outside, enjoy the covered outdoor living area, extended concrete and lower patios, beautifully landscaped gardens, concrete garden curbing and natural gas BBQ hookup. Notable upgrades include tankless hot water, furnace, central air, Generac generator, resurfaced driveway and updated garage door and roof in 2023.A beautifully appointed luxury townhome combining exceptional space, quality finishes and privacy with easy living! Only minutes from the QEW, Casino, and many other local amenities that Niagara has to offer. (id:34139)

10 - 3033 Townline Road
Fort Erie, Ontario
Carefree Lifestyle Living in Stevensville - Step into more than just a home - embrace a lifestyle in this vibrant, amenity-rich community. This charming mobile residence combines the freedom of ownership with the ease of a protected lease, and low-maintenance living at an affordable cost. Enjoy access to a clubhouse, indoor/outdoor pool, shuffle, tennis, pickleball, pool tables and social activities, all within a welcoming neighbourhood that feels like family. All windows have been replaced, including new flooring and carpets, steel roof, siding and trims, sinks and taps, fixtures and toilet and water tank in the last 3 years. Perfect for retirees, downsizers, or snowbirds, this is your opportunity to enjoy a relaxed and connected way of life in the heart of Niagara. (id:34139)
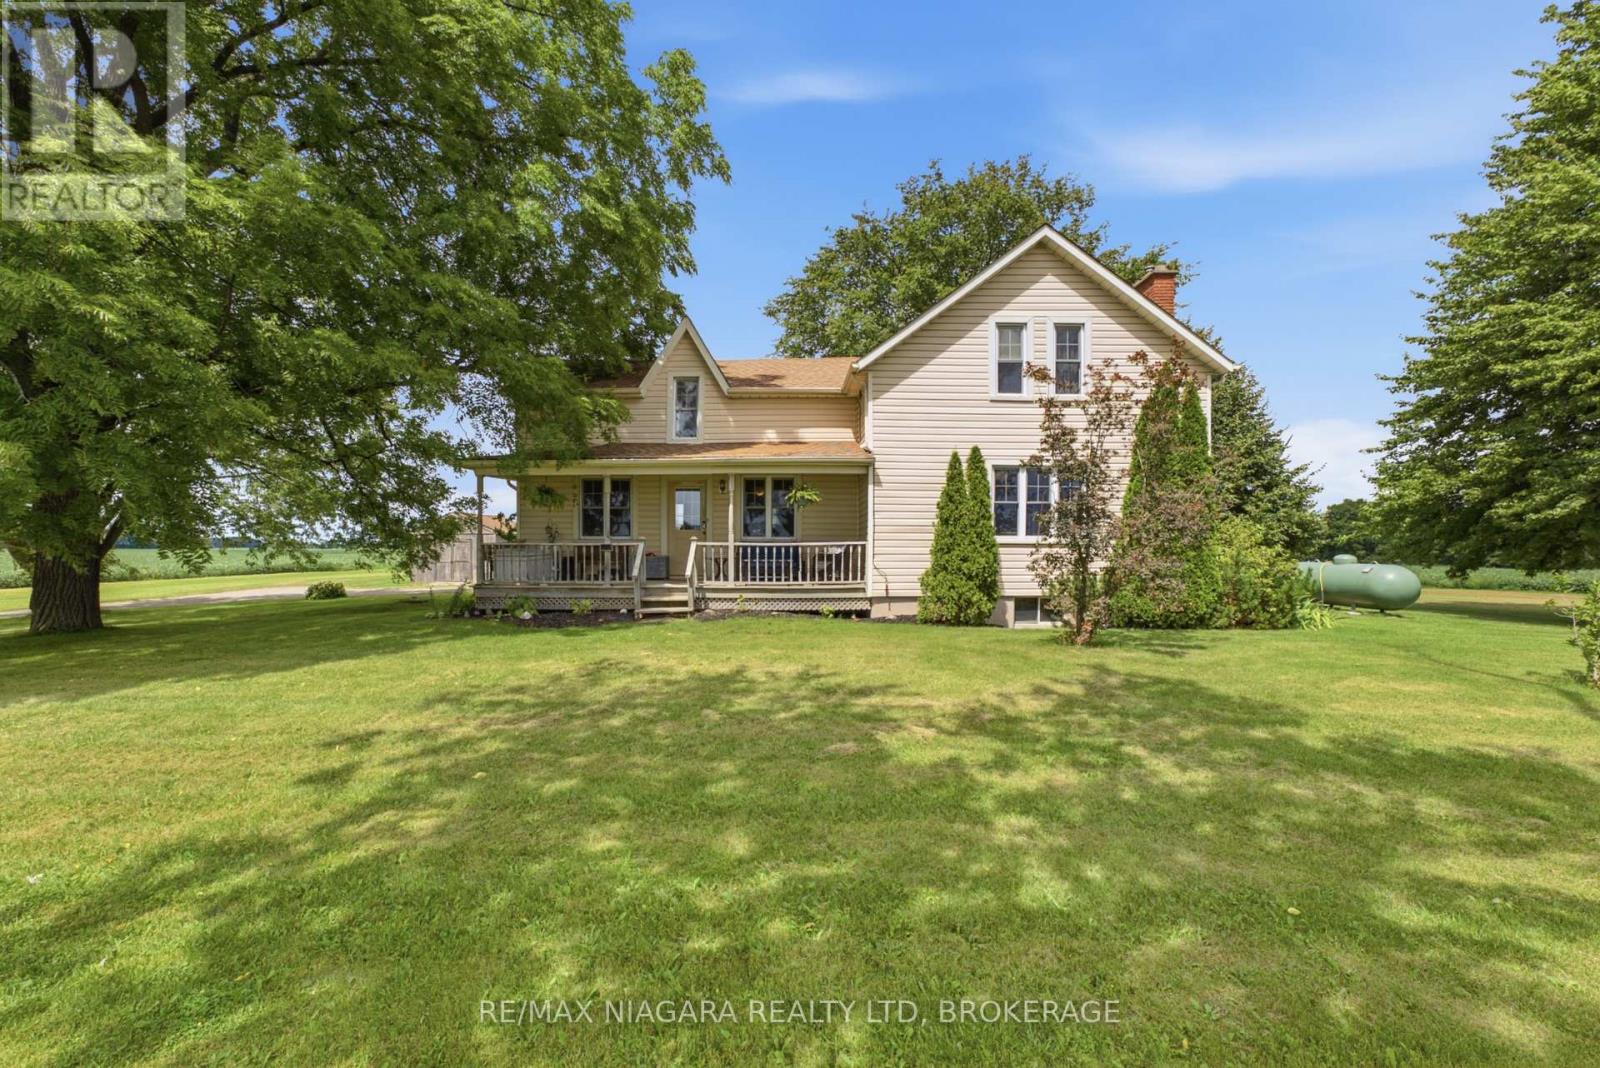
4491 Canborough Road
West Lincoln, Ontario
Set on a peaceful one-acre lot with no neighbouring homes in sight, 4491 Canborough Road offers a rare blend of country tranquility, character, and space. Originally built in the late 1880s, this charming 4-bedroom, 3-bathroom home beautifully reflects its heritage while offering 1,762 sq. ft. of living space for today's lifestyle. Surrounded by mature trees and open fields, the property provides a private and serene setting where you can enjoy the quiet of rural living. Inside, the home is filled with character and warmth. The living room is bright and spacious featuring a white brick fireplace that creates a cozy focal point, complemented by a classic wood mantel and inviting seating area. Large windows overlook the surrounding landscape and bring an abundance of natural light into the room. The warm wood accents throughout add character, while the spacious layout offers plenty of room for family gatherings. French doors provide an elegant connection to the adjoining spaces, creating a seamless flow throughout the main level.The large country kitchen features abundant cabinetry, generous workspace, and a central island perfect plus a spacious dining area for everyday meals and gathering with family and friends. The main floor bedroom and 2-piece bath both add flexibility for guests. The second level features three additional bedrooms. The primary suite is spacious with a cozy propane, gas fireplace and a 4-piece ensuite with a separate jetted tub. A second 4-piece bathroom and second floor laundry provides plenty of convenience. The basement is full and unfinished making it a great space for storage. With plenty of outdoor space to enjoy, this is an ideal opportunity for those looking to escape the noise and embrace a slower pace of life, while still being conveniently located in the Wellandport area. A truly special property where history, privacy, and country living come together. (id:34139)

LINKS
DISCLAIMER
The trademarks REALTOR®, REALTORS® and the REALTOR® logo are controlled by The Canadian Real Estate Association (CREA) and identify real estate professionals who are members of CREA. Used under license. The trademarks MLS®, Multiple Listing Service®, and the associated logos are owned by The Canadian Real Estate Association (CREA) and identify the quality of services provided by real estate professionals who are members of CREA. Used under license.