Listings Archive - Page 207 of 296 - Denise Kennedy, Realtor in Niagara Region with RE/MAX Garden City Realty Brokerage
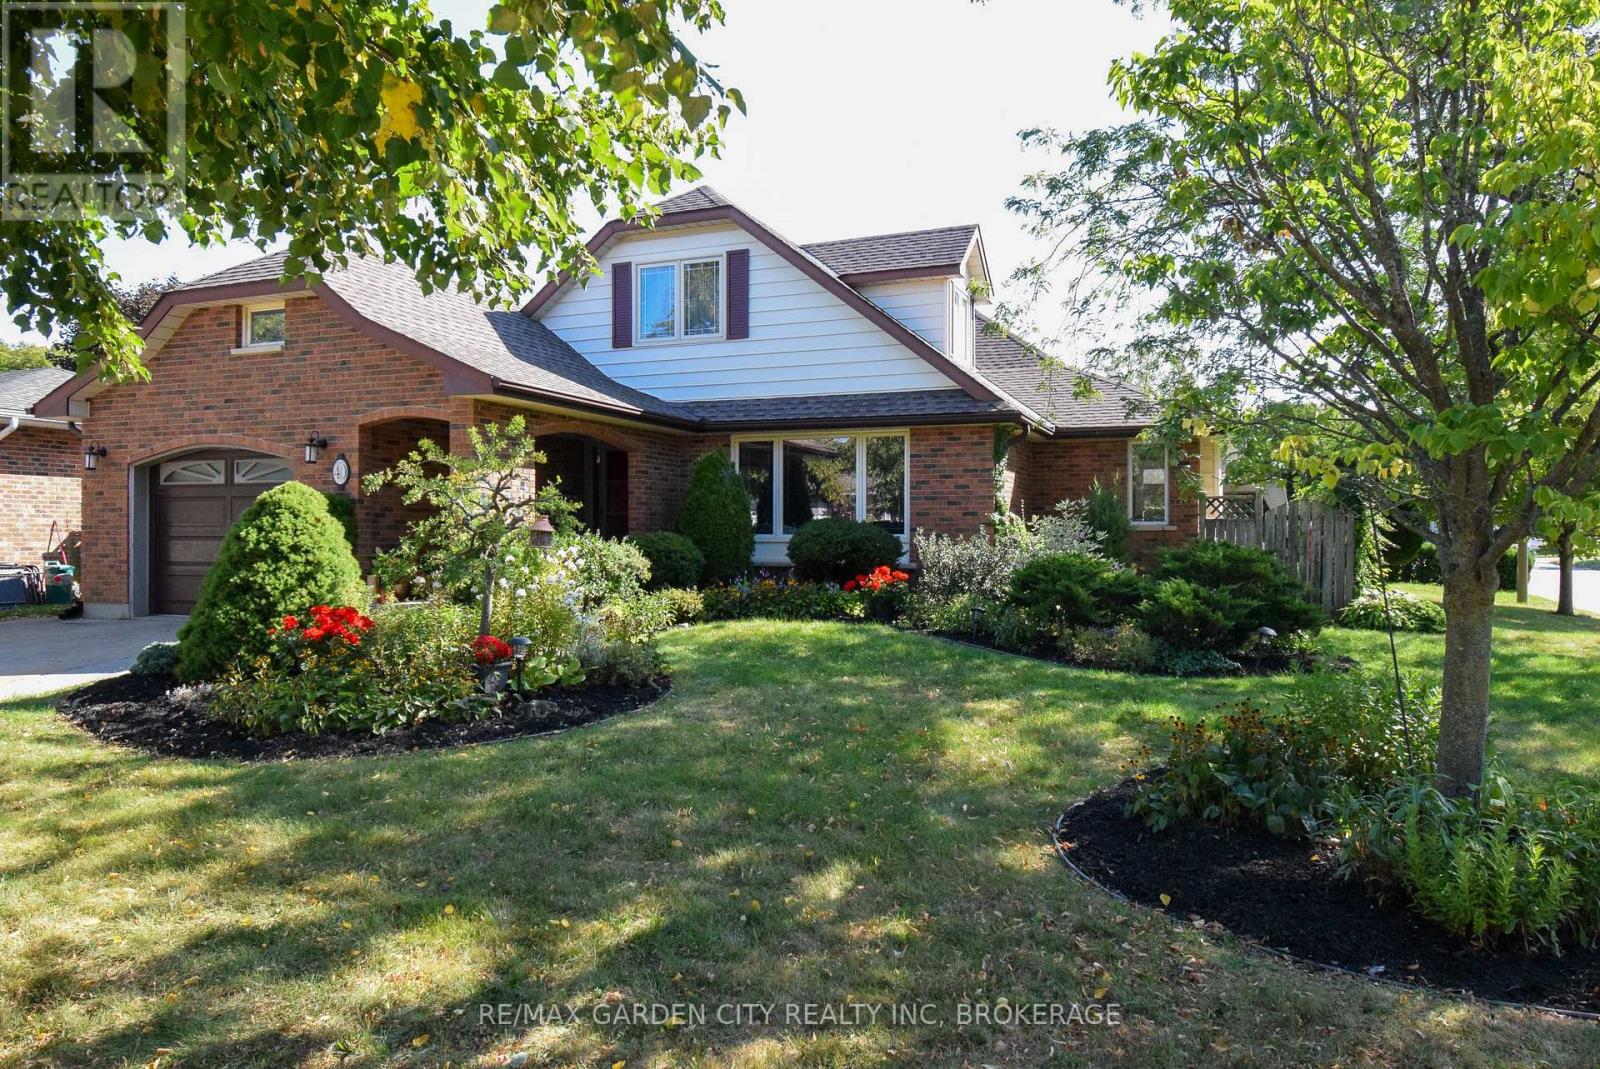
40 Belair Drive
St. Catharines, Ontario
Beautiful and unique three plus one bedroom and three bathroom multi level family home built by John Boldt in 1982. Located in prestigious Cole Farm area one block from lake Ontario and minutes from Port Dalhousie. Features include spacious kitchen, living room and dining room along with an addition of a sun room with doors leading to an inground pool and private fenced yard. Second level has two bedrooms and one bathroom. Unique to this home is an addition on the third level consisting of large master bedroom and a three piece ensuite. The walk out basement is finished with an extra bedroom, includes a family room with a wood burning fireplace, a sewing room, and a storage room. Exterior features a 1 and a 1/2 car garage, beautiful landscaping, and a cozy front porch for evening relaxation. Updates include furnace 2021 and A/C 2016. Most windows replaced, roof has been updated in 2015, and pool liner in 2012. Located only blocks to schools and church's. This is a wonderful family home. (id:34139)
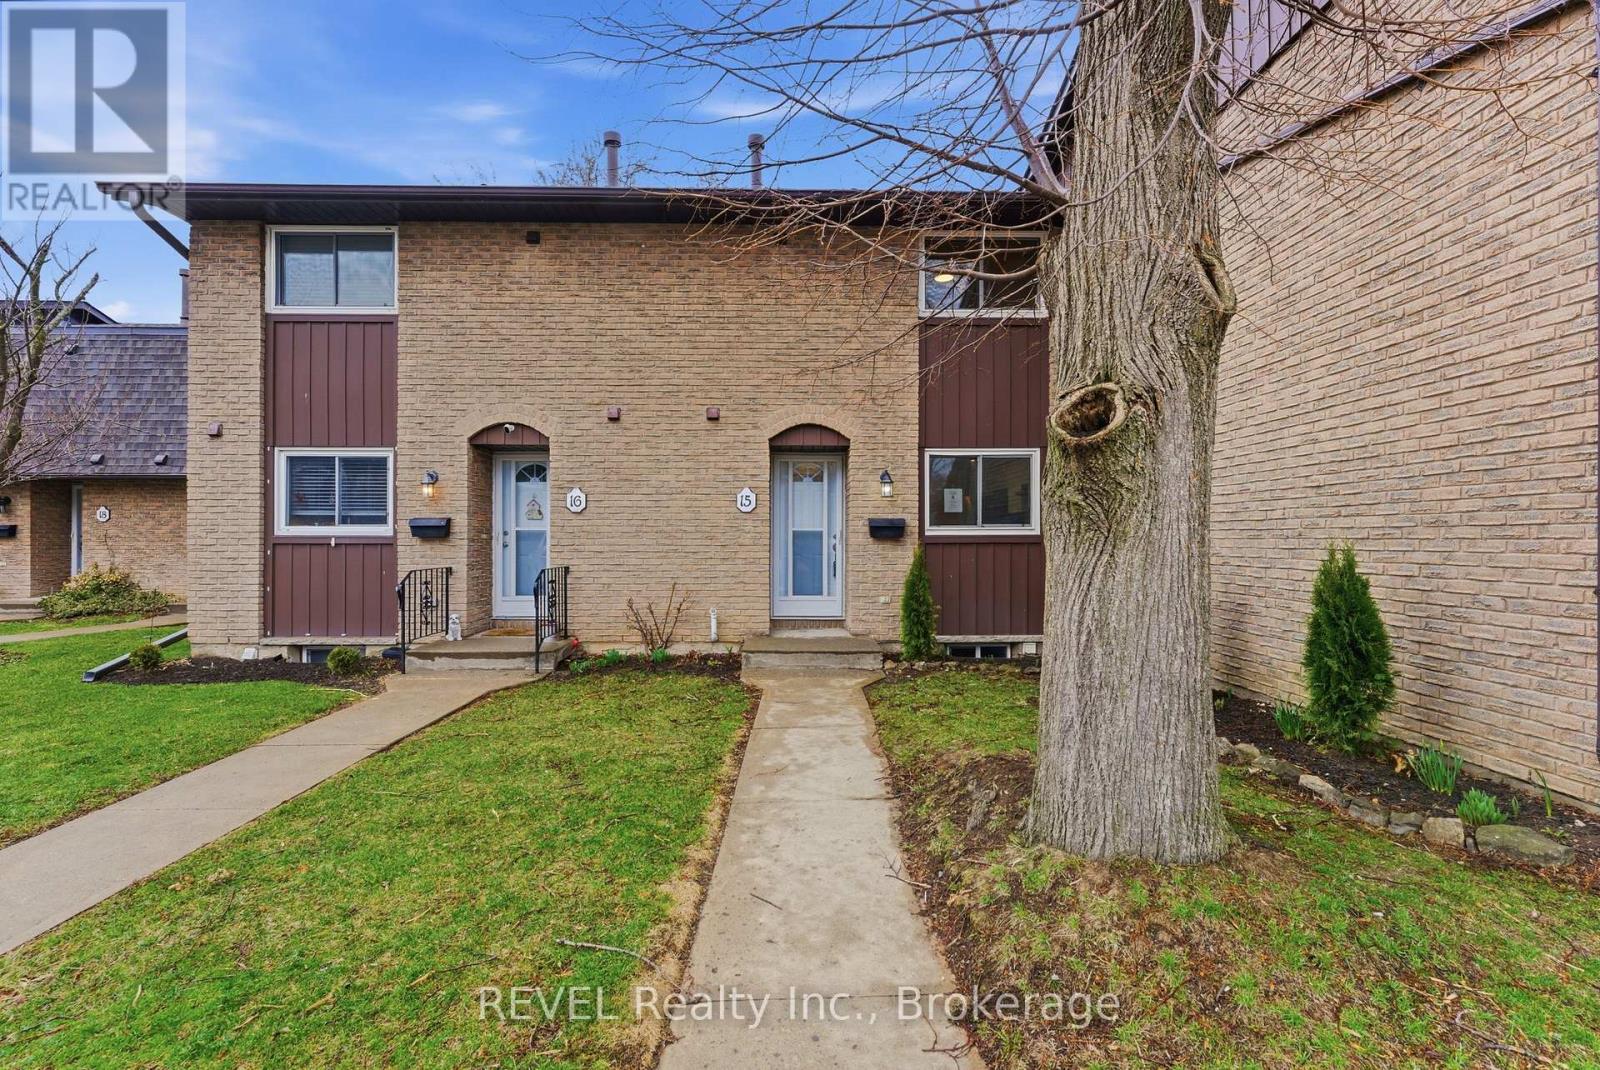
15 - 151 Linwell Road
St. Catharines, Ontario
Welcome to 151 Linwell Road #15, a beautifully renovated 3-bed, 2-bath townhome located in an amazing north-end neighbourhood. This well maintained home is fully renovated and move-in ready with a bright, comfortable layout complete with stainless appliances. Major updates include renovations to both bathrooms, kitchen, new floors throughout, light fixtures, outdoor landscaping and fresh paint. This well-managed community also offers ample visitor parking and a prime location within walking distance to Jaycee Park, Port Dalhousie amenities, and quick access to the QEW, making commuting simple and convenient. This incredible townhome is ready for carefree living in a desirable area close to parks, schools, shopping, and transit, this is an exceptional opportunity this home in a highly sought-after location (id:34139)
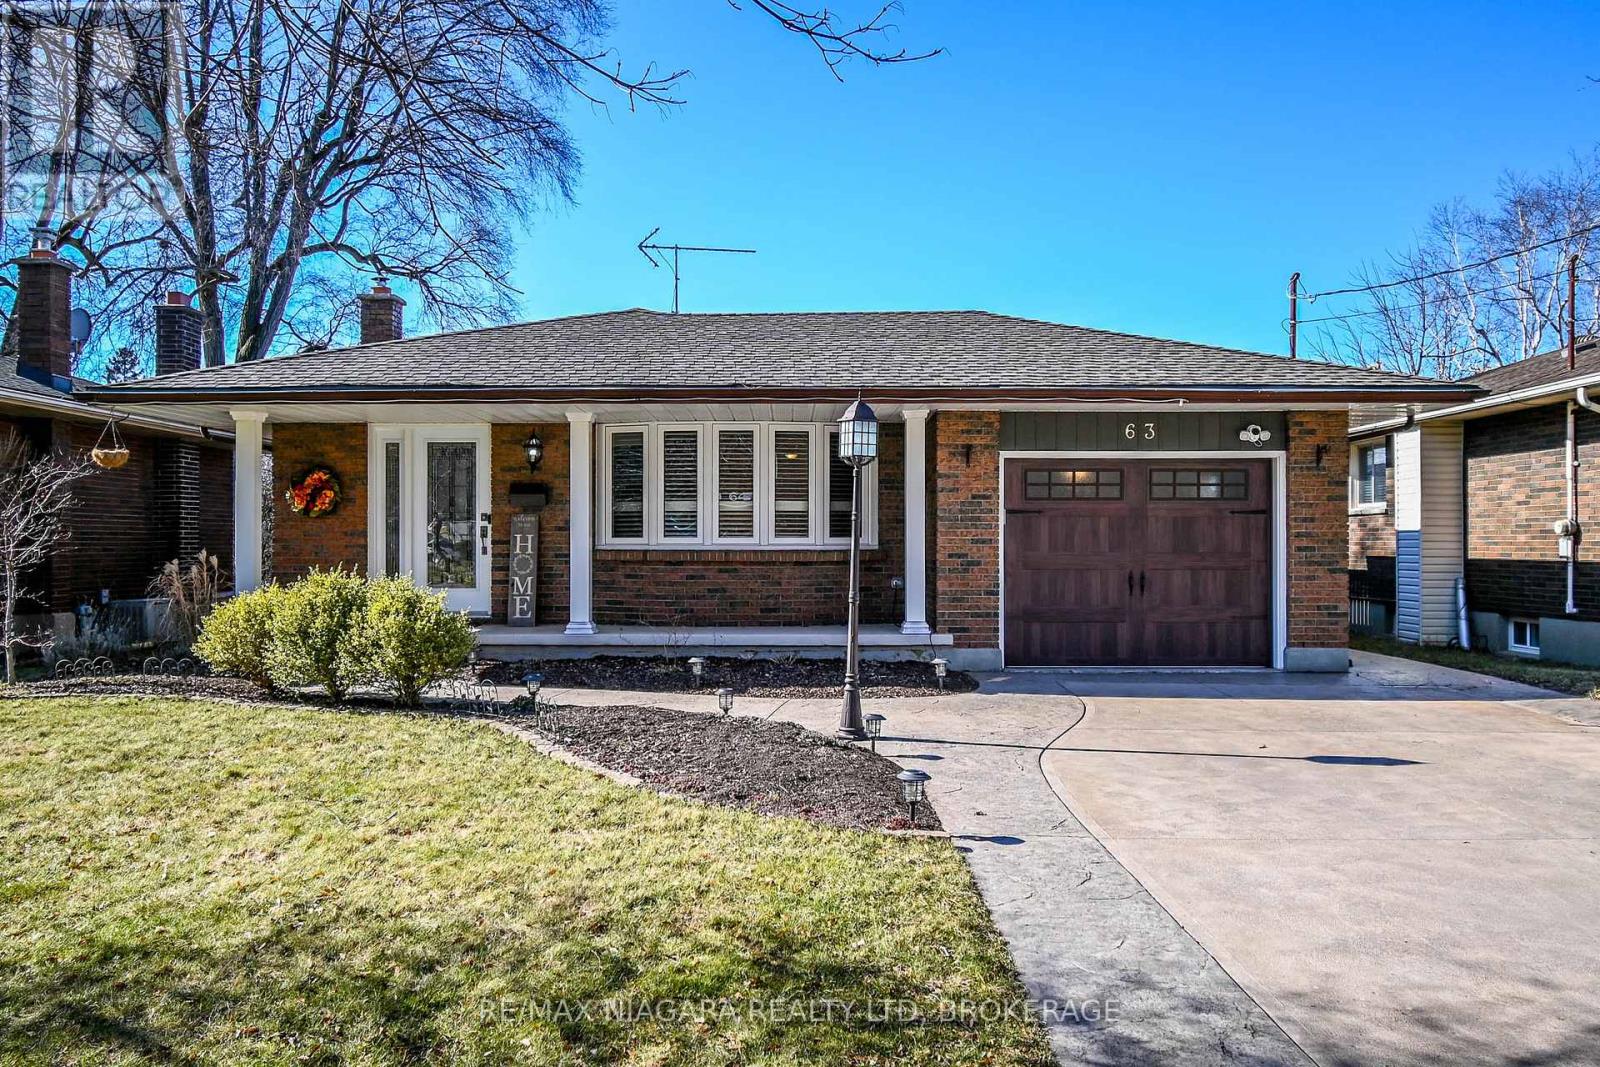
63 Windward Street
St. Catharines, Ontario
This recently renovated and meticulously maintained 4-level backsplit is nestled in a family-friendly neighborhood, just a stroll away from the canal pathway. The residence showcases updates, inside and out. With 3 bedrooms and 1.5 bathrooms, it boasts a freshly updated eat-in kitchen, a living/dining area adorned with gleaming hardwood floors, a new electric fireplace with a stone mantle, and abundant natural light. Recently installed wood staircase and railings, along with windows from 2015, complemented by stylish new California shutters. The upper level hosts 3 generously sized bedrooms and a modernized 4-piece bathroom. The lower level reveals a sunlit rec room with a walk-up entrance to the backyard, along with a convenient 2-piece bathroom. Additionally, the basement is tastefully finished, offering a spacious open area currently utilized as a home office, complete with a barn door leading to the laundry room and storage space. Outside, your own private retreat awaits, featuring a covered hot tub and a brand-new custom-built shed resting on a sturdy cement pad. Professionally installed gutter guards, a recent concrete walkway and driveway, and extensive landscaping further enhance the property's allure. Conveniently situated near schools, parks, and with easy access to highways, this home beckons its new occupants to move in and enjoy it's multitude of upgrades and exceptional features. (id:34139)
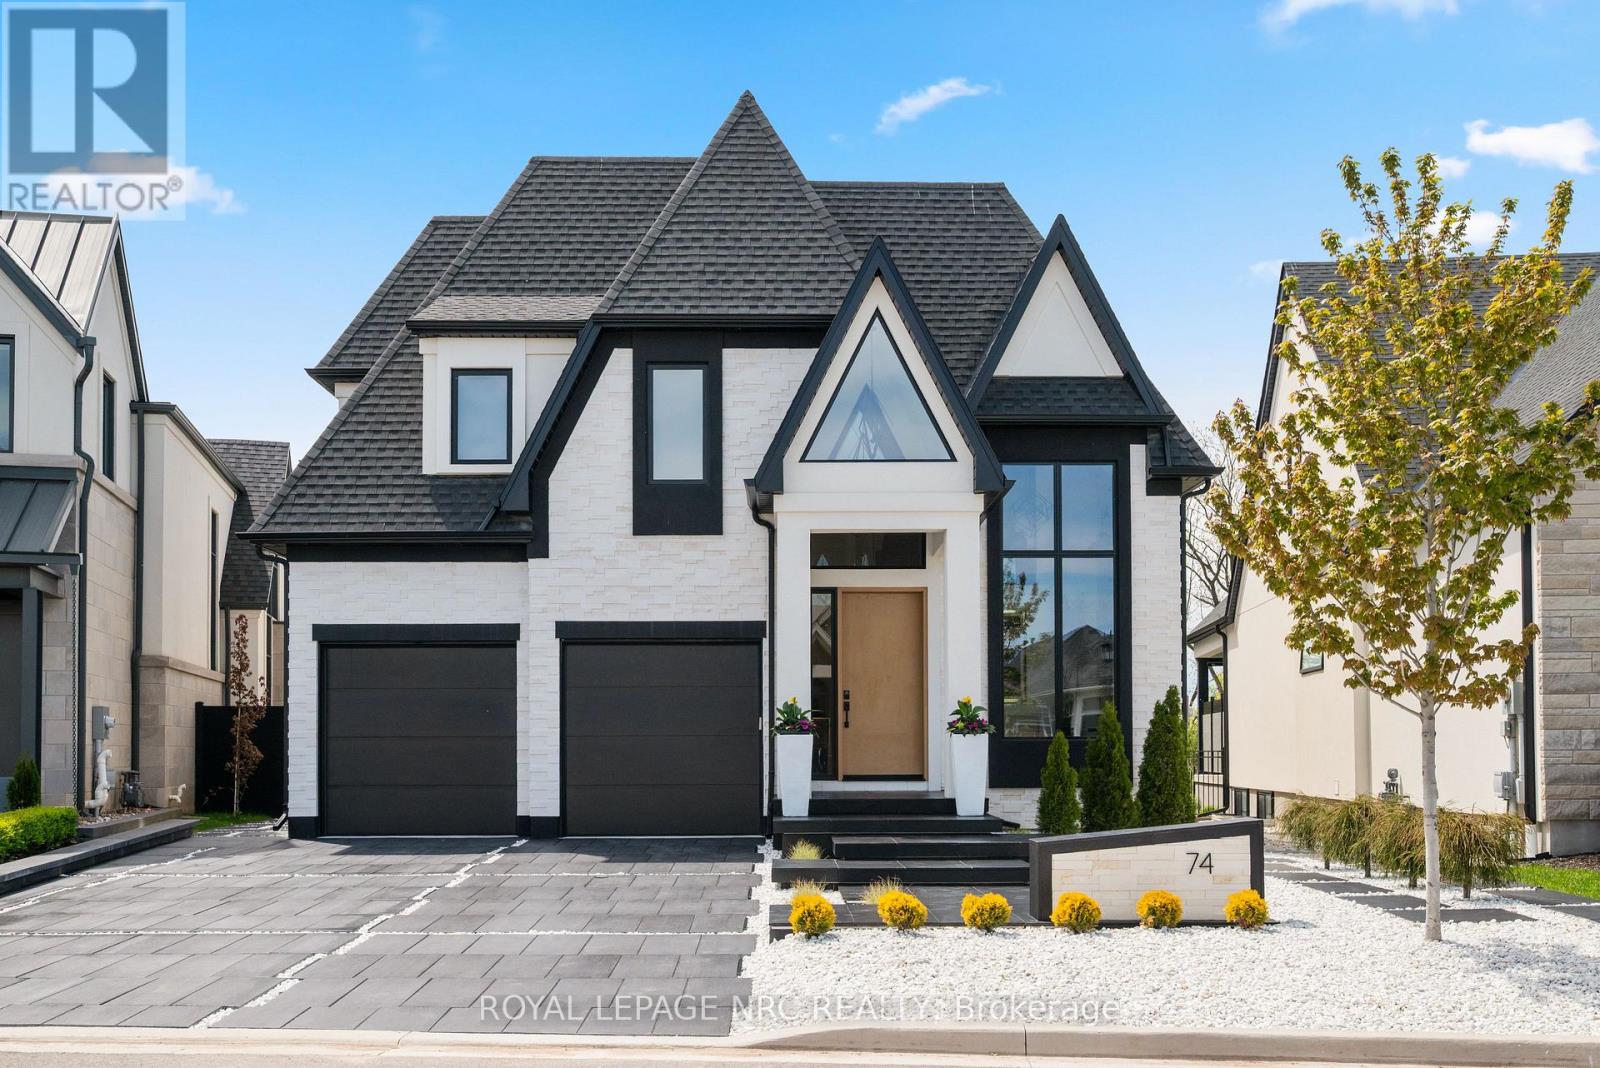
74 Millpond Road
Niagara-On-The-Lake, Ontario
Experience a lifestyle defined by architectural drama and natural serenity. Situated on the most coveted and expansive lot within an exclusive enclave, this 2022 custom-built bungaloft is more than a home, it is a front-row seat to the changing seasons of Ontario's wine country. The residence commands attention with a bold Limestone and Stucco exterior, artfully contrasted in a monochrome palette. As dusk falls, illuminated white stones guide you along sleek black pavers to the commanding grand entrance, signaling your arrival at a true architectural masterpiece. Step inside to a world of light and volume. With 4,633 square feet of total finished living space, the home balances grand entertaining areas with intimate retreats. The Great Room: Vaulted 18-foot ceilings and a towering limestone fireplace create a breathtaking focal point, while floor-to-ceiling windows frame views of the conservation area. The Chef's Atelier: featuring bespoke cabinetry, a hidden pantry, and sprawling quartz countertops designed for the culinary enthusiast. The Lower Level: A fully finished 1,674 sq. ft. suite, ideal for a sophisticated in-law retreat or long-term guests. The upper-level primary suite is a masterclass in luxury. Indulge in a 26-foot walk-in closet and a spa-inspired ensuite featuring a soaker tub, dual vanities, and a rainfall shower. It's a private sanctuary designed for the ultimate slow morning. Your backyard is an extension of the vineyard landscape. The custom patio, flanked by designer privacy screens, overlooks a serene wooded conservation area and your own private stretch of the creek. Peace of Mind: Fully fenced with premium lifetime-warranty aluminum. Automotive Gallery: A three-car garage equipped with smart wall-mount openers, plus private parking for four additional vehicles. The Lifestyle: Wake up to vineyard views, spend your afternoons exploring the creek, and host twilight dinners by one of the fireplaces. This is the pinnacle of Niagara living. (id:34139)
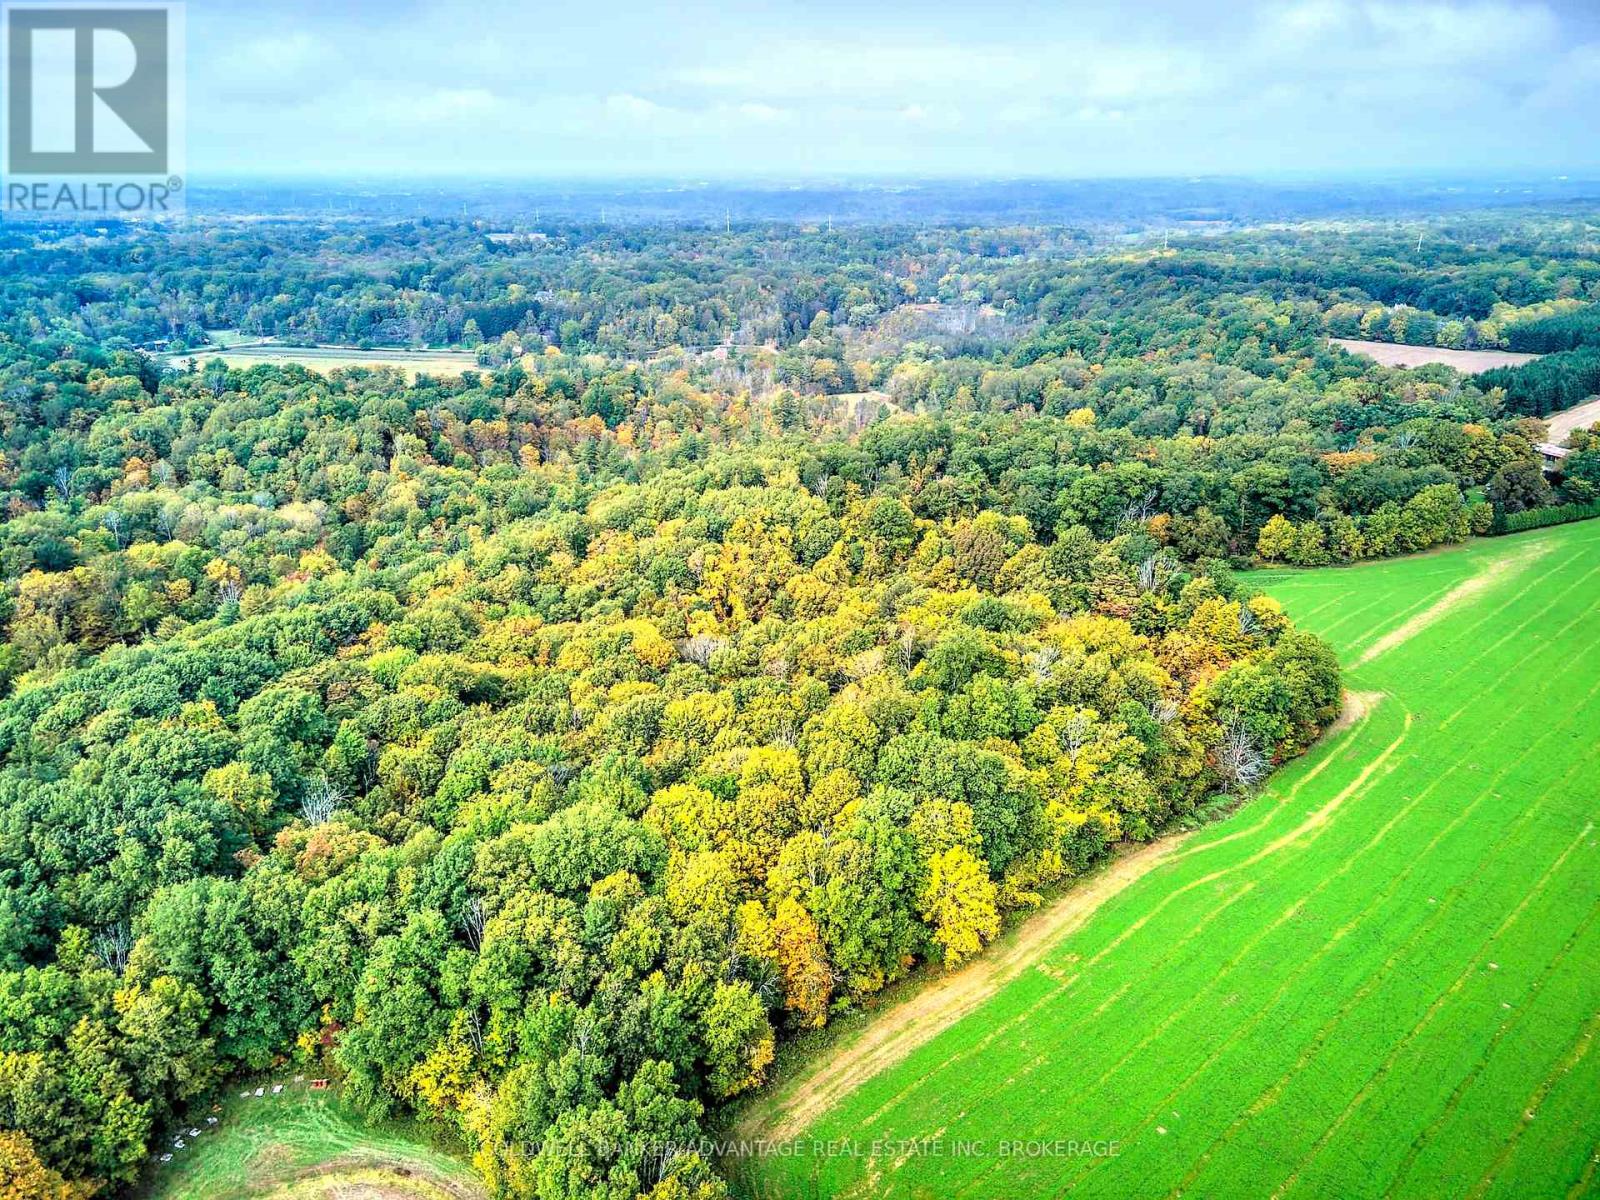
154&155 Lot
Thorold, Ontario
Have you been searching for something truly unique? Welcome to this breathtaking 20-acre parcel nestled on the border of Thorold and Fonthill. This remarkable property is divided into two sections, one 15-acre and one 5-acre by a 66 ft wide road allowance, offering flexibility and potential for future use. With a mix of flatland, rolling hills, spring-fed creeks, and scenic trails winding through a variety of mature trees, the landscape is nothing short of magical. Located within the Niagara Escarpment and under the jurisdiction of the Niagara Conservation Authority, this land offers serenity and seclusion, yet remains close to city conveniences. Whether you're dreaming of a peaceful retreat or planning for the future, this one-of-a-kind property provides the space and setting to make it happen. Access is currently via a road allowance. Taxes not yet assessed. (id:34139)
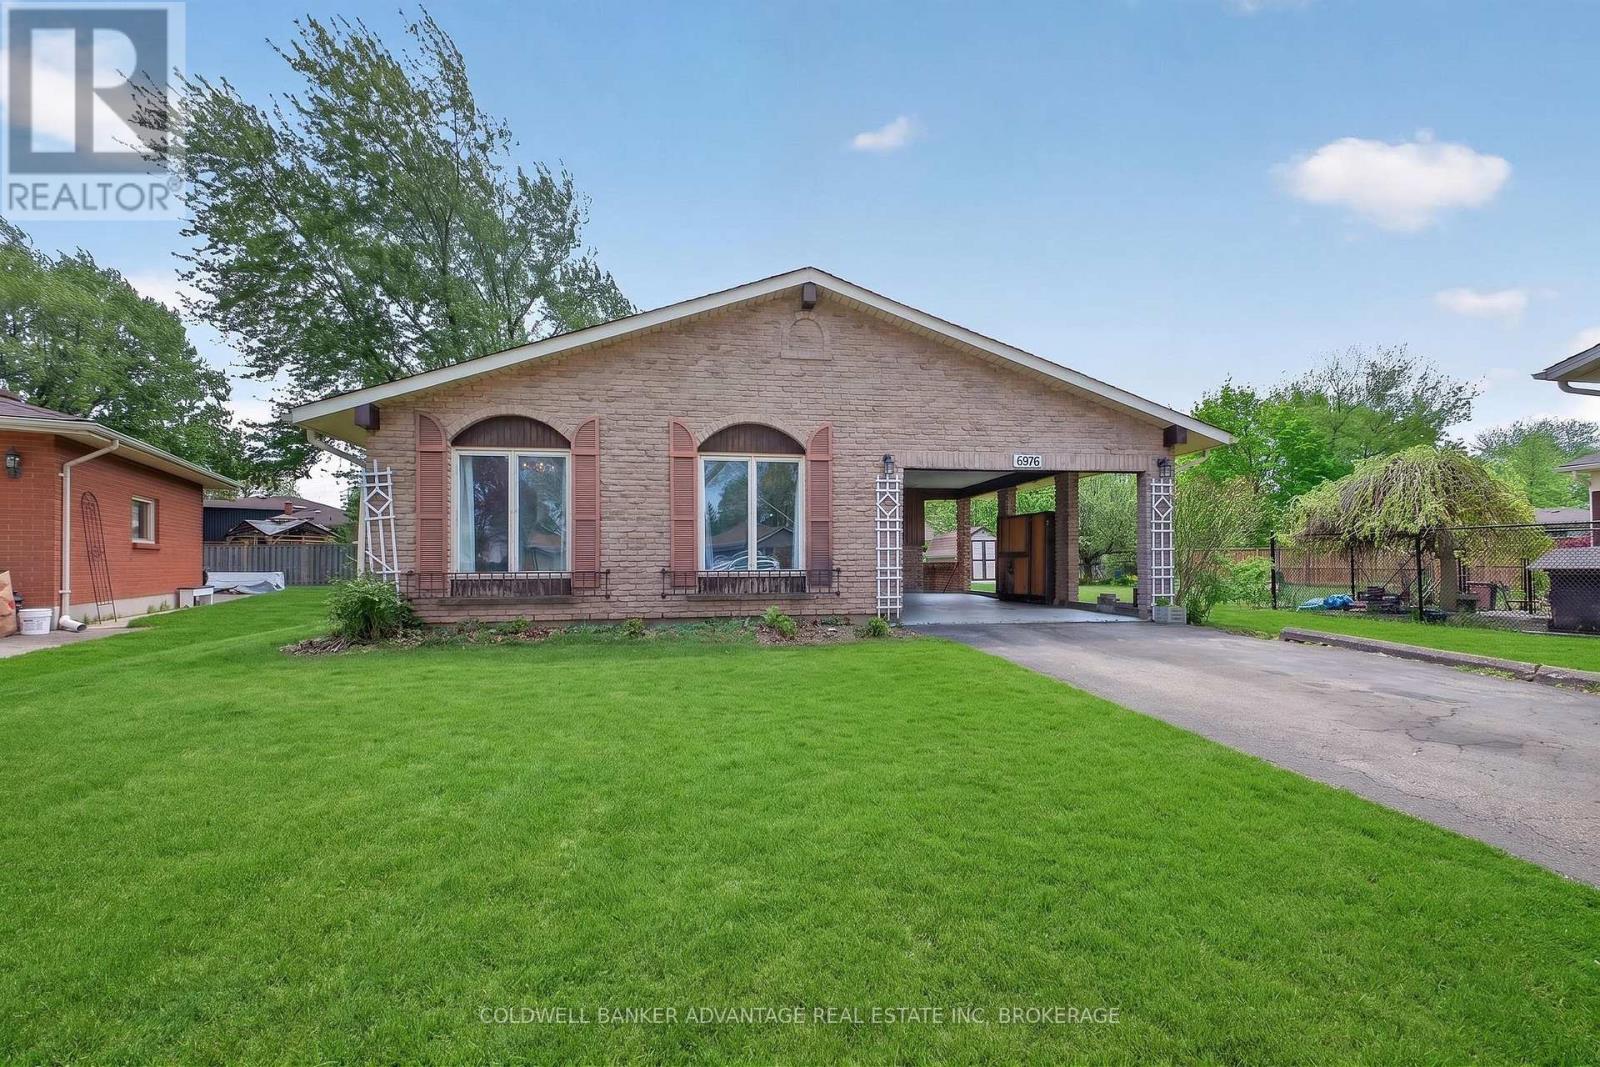
6976 Abbey Circle
Niagara Falls, Ontario
Welcome to this well-maintained, four level backsplit, situated on a circle lot in the desirable north end of Niagara Falls. This 3+1 bedroom, 2-bathroom detached home offers over 1,000 sq. ft. of finished living space throughout, a carport and a large driveway. The main floor features a bright living room with new flooring. A functional kitchen with ample storage, and a separate, sunlit dining room. Upstairs are three spacious bedrooms and a 4-piece main bathroom. The lower level includes a spacious family room with a wood-burning fireplace, a cozy bedroom with a 3-piece ensuite bath and a separate entrance/walk-up access to the carport. The finished basement offers a versatile rec room, laundry, and utility space. Outside, enjoy a the nice yard with great potential. Close to schools, parks, public transit, and major highways. Some photo's have furniture AI added. This home is an absolute hidden gem and definite must see!!!! (id:34139)
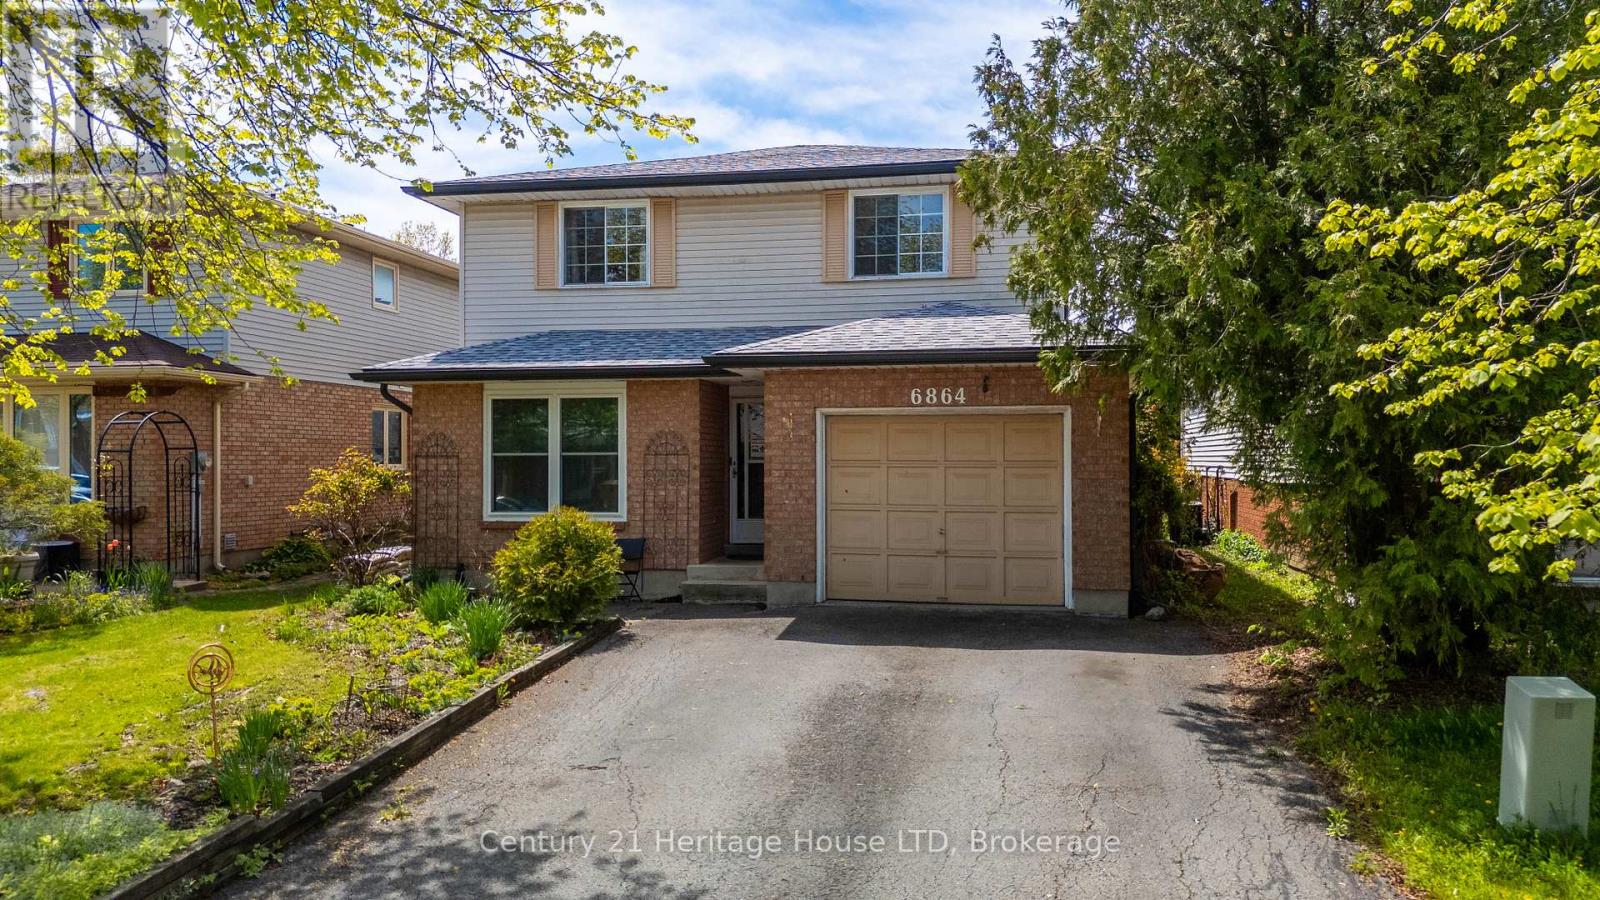
6864 Sunrise Court
Niagara Falls, Ontario
Looking for a home with room for the family, space for guests, and flexibility for the future? This 4-bedroom, 3-bath home offers a finished lower level with excellent potential for extended family or an in-law setup. Curb appeal begins with a double paved driveway, attached garage with interior access, landscaped front yard, and welcoming stone front patio. A convenient 2-piece bathroom on the main floor adds practicality for everyday living and guests. Inside, the bright and spacious main level features a large living and dining room combination with a picture window that fills the space with natural light. The eat-in kitchen offers ample cupboard and counter space, stainless steel appliances, breakfast bar seating, and a window above the double sink overlooking the backyard. Sliding doors provide direct access to the rear deck, creating an easy transition for indoor and outdoor living. The second level includes four generously sized bedrooms and a 4-piece bathroom. The primary bedroom features abundant natural light and a double closet. The finished lower level adds flexibility with a large bedroom, kitchenette complete with fridge, stove, and sink, plus a 3-piece bathroom with separate shower. This space is ideal for extended family, guests, hobbies, or additional living needs. Outside, enjoy a fully fenced backyard set on a deep 105-foot lot with privacy and room for gardens, play space, or entertaining. Major updates completed within the last two years include the roof, eavestroughs, fascia, new furnace, air conditioning, hot water tank, and 5 new windows - all completed in 2024/2025. An air purification system is also included. Conveniently located near parks, schools, shopping, amenities, QEW access, and just minutes from Niagara Falls attractions and the tourism district. (id:34139)
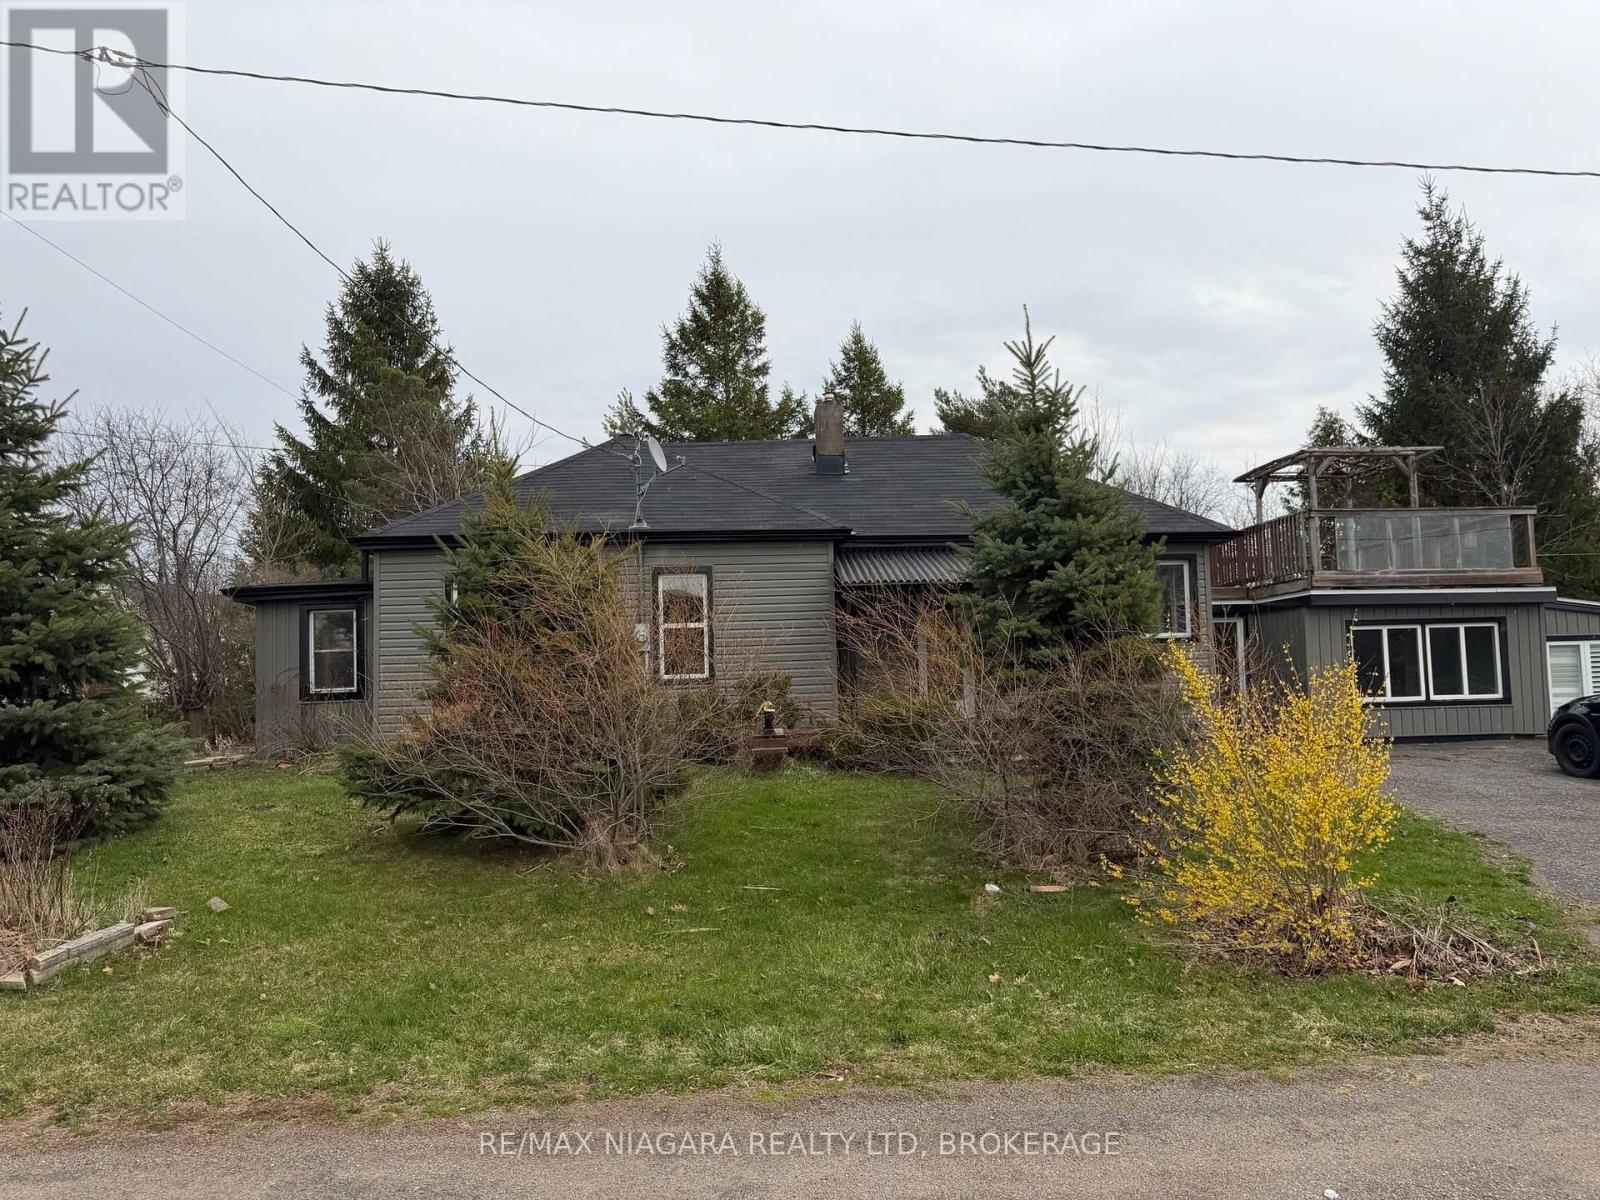
43 Marlatts Road
Thorold, Ontario
Enjoy a peaceful, cottage-like lifestyle without leaving the convenience of the city. Nestled along the shores of Lake Gibson and just minutes to the highway, this hidden gem offers the perfect blend of relaxation and accessibility. This charming 2-bedroom, 1-bathroom bungalow is move-in ready and filled with natural light. Enjoy stunning waterfront views right from your kitchen, creating the perfect backdrop for everyday living. Step outside and unwind on the unique rooftop terrace, where you can take in breathtaking sunsets over the water. Whether you're looking for a year-round home or a tranquil retreat, this property delivers comfort, scenery, and location-all in one. A rare find in the Niagara region-don't miss your chance to make it yours! (id:34139)
3 - 88 Lakeport Road
St. Catharines, Ontario
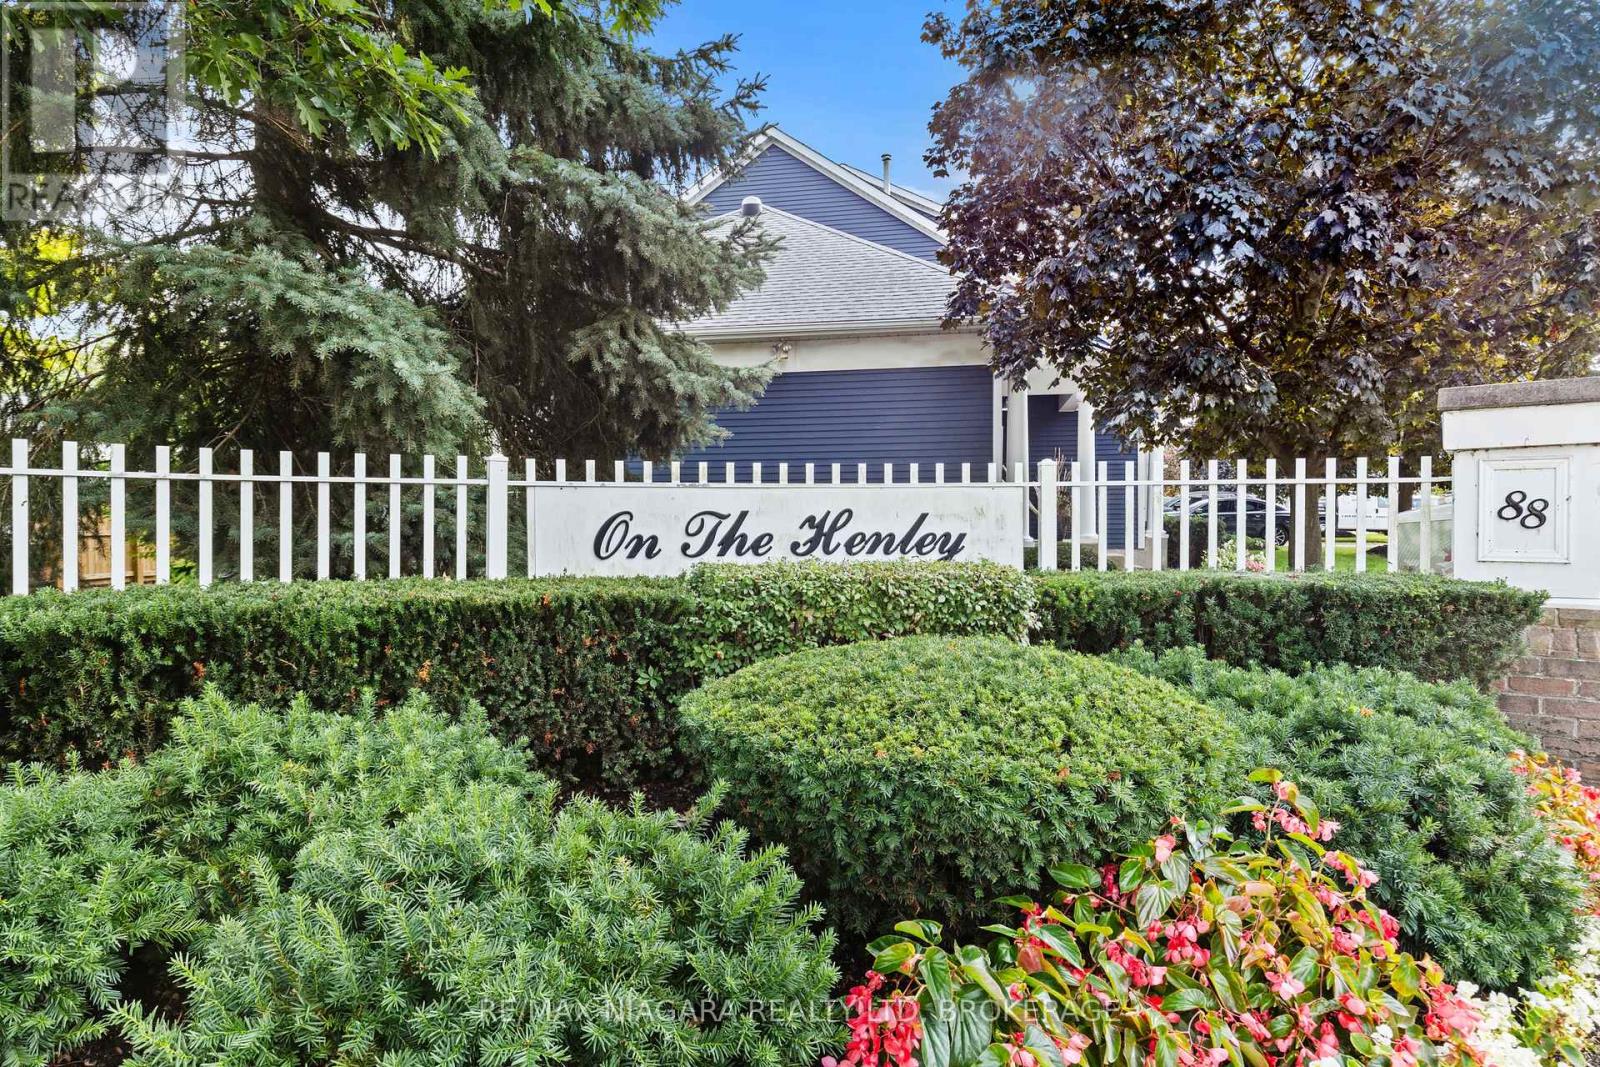
This exceptional 2-bedroom, 3-bathroom townhouse offers almost 1700 square feet of sophisticated living space in the prestigious "On The Henley" enclave. The home showcases soaring ceilings in the living room, creating an impressive sense of openness and grandeur throughout the main level. Every detail reflects pristine condition and thoughtful maintenance, making this property truly move-in ready.The tranquil primary bedroom suite provides a peaceful retreat, while the fully finished basement adds valuable living space for recreation or home office needs. Step outside to the composite deck accessible through the dining room patio door, where you can enjoy partial views of Martindale Pond, the historic venue for the renowned Henley Regatta.This remarkable neighborhood location places you within walking distance of the beautiful lakefront beach and the famous carousel, offering endless recreational opportunities. Take leisurely strolls along the pier while watching spectacular sunsets over Lake Ontario. The nearby Port Dalhousie Pier Marina provides additional waterfront attractions and activities.The Royal Canadian Henley Rowing Course sits just minutes away, making this an ideal location for rowing enthusiasts or those who appreciate world-class sporting venues. The area's proximity to acclaimed wineries and brewhouses positions residents perfectly to explore the region's celebrated culinary and beverage scene.This townhouse combines comfortable living with an unbeatable location, offering residents the perfect balance of tranquil waterfront living and convenient access to recreational amenities. The combination of quality construction, pristine condition, and exceptional neighborhood features makes this property an outstanding opportunity for discerning buyers seeking this incredible lifestyle living. (id:34139)
Upper - 832 King Street
Port Colborne, Ontario
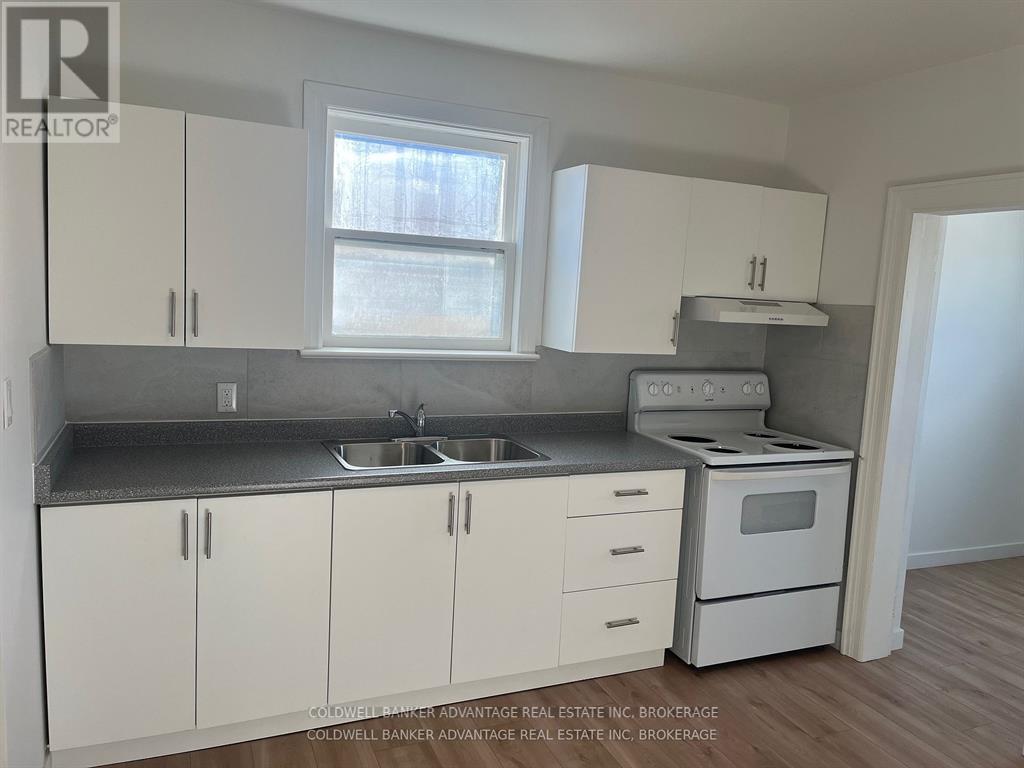
Fully Renovated 2-Bedroom + Den Upper Floor Apt in Port Colborne $1,400 Looking for a beautifully updated rental in a prime location? This fully renovated 2-bedroom + den upper-floor apartment is the perfect blend of comfort and convenience, located at the corner of King and Main Street in the heart of Port Colborne. This space ideal for the working couple. The den can be a home office for those who work from home. Key Features: Great layout with two bedrooms, ample natural light, plus a versatile den ideal for a home office or extra storage. Brand-new kitchen cabinets, countertops make cooking a pleasure. Fully updated bathroom with new soaker tub, ceramic tiles, fixtures, and finishes. Bright, airy, and freshly painted with large windows offering plenty of natural light. Convenient location with laundromat next door. Steps to local shops, restaurants, and cafes. Close to schools, parks, and the canal for leisurely strolls. Easy access to public transportation and highways. Additional Details: Total Rent: $1,635 total month ($1,400 + $235 utilities).Free municipal parking available across the street. Smoke-free property. Make this beautifully updated apartment your new home in Port Colborne!!! (id:34139)
53616 Smith Road
Wainfleet, Ontario
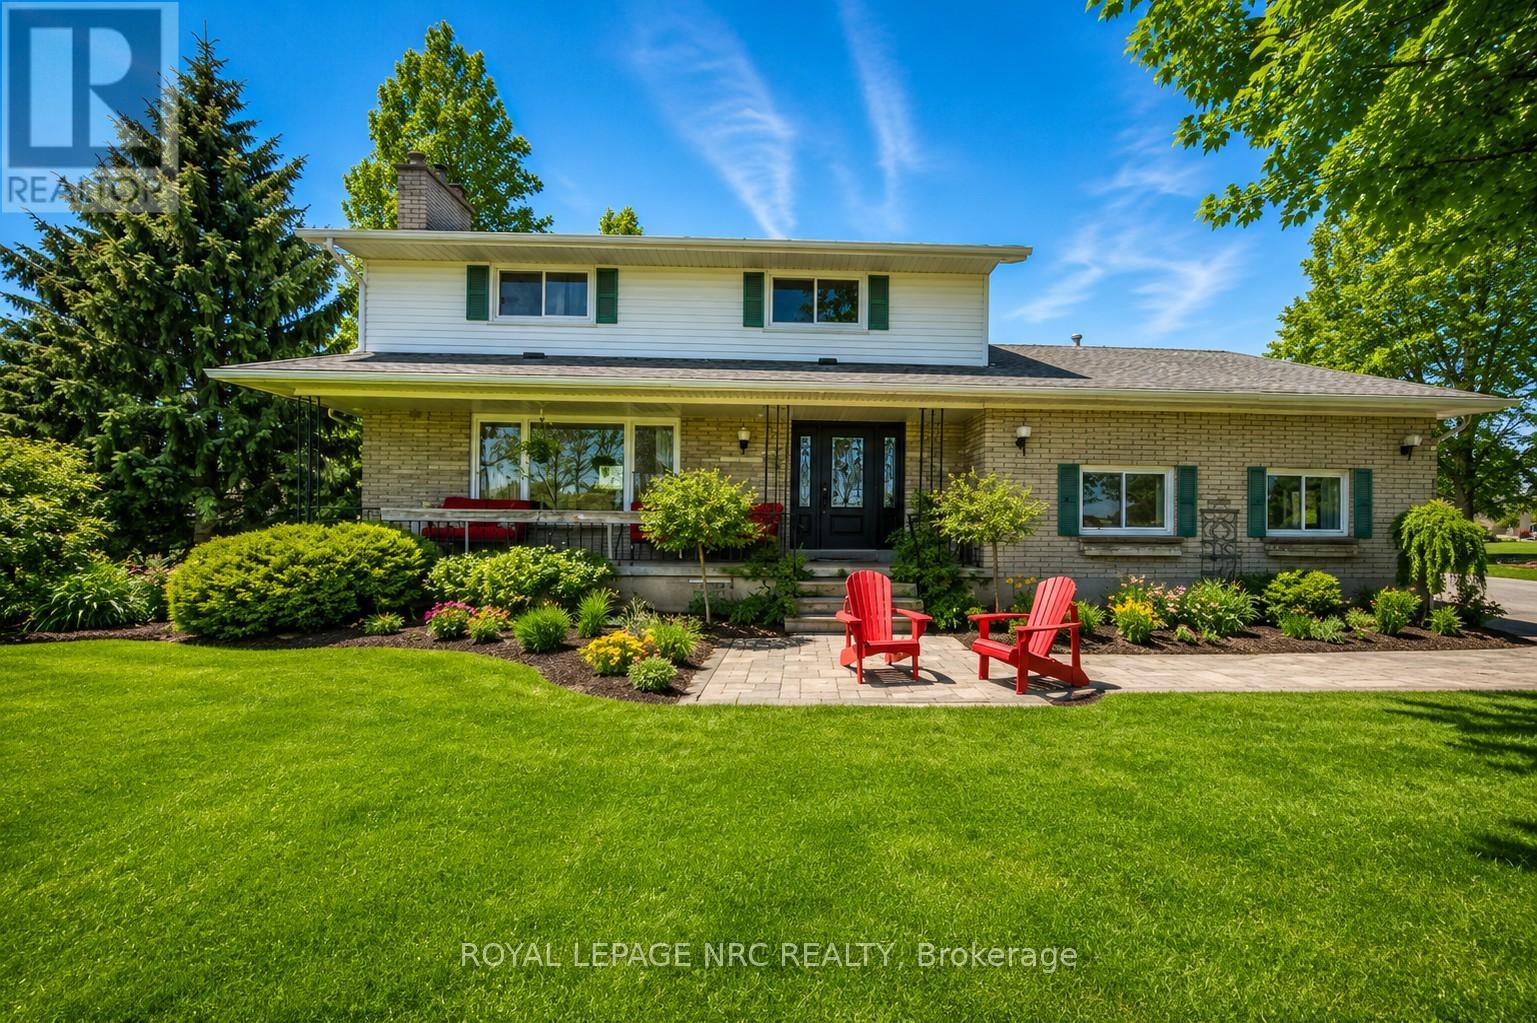
WORK, PLAY & UNWIND on this exceptional homestead property set out on just shy of 3 lush acres. Enjoy breathtaking sunsets, abundant birdlife, lush flower gardens, and a large 9 ft. deep dug pond perfect for skating and hockey in the winter or a refreshing summer dip. A true shop lover's dream, this property features three impressive outbuildings. The main shop, built in 2021, offers 2,400 sq. ft. fully serviced with handsome modern appeal and dedicated office space inside. A second shop (20 x 66) provides approximately 1,300 sq. ft., complete with a wood-burning fireplace and double-door side access, perfect for storing all the toys, equipment, or recreational vehicles, while a third smaller building adds an additional 150 sq. ft. of versatile space. Adding even more functionality is the attached 1.5-car garage. The lovingly maintained two-storey home, originally built in 1970, showcases a bright 514 sq. ft. front family room addition wrapped in large windows, creating a sun-filled retreat to relax and enjoy the surroundings. The inviting front living room features a large picturesque window flooding the space with natural daylight along with beautiful hand-scraped hardwood floors. The kitchen, thoughtfully designed by Timberwood Custom Kitchens, is complete with quartz countertops, gas stove cooking, and a pull-out pantry, all flowing seamlessly into the spacious dining area with sliding doors leading to a covered deck spanning the rear of the home, perfect for entertaining and taking in the country views. Upstairs, the primary bedroom features a walk-in closet and is accompanied by two additional bedrooms and a 3-piece bath. The finished basement offers a cozy recreation room highlighted by a charming wood-burning stove. All windows replaced, reverse osmosis, owned hot water heater, 1,500-gallon dug well, and 2,000-gallon cistern. Endless opportunity, country charm, and rural living all come together in this incredible property! A rare rural retreat this is! (id:34139)
8 Adelaide Street
Fort Erie, Ontario
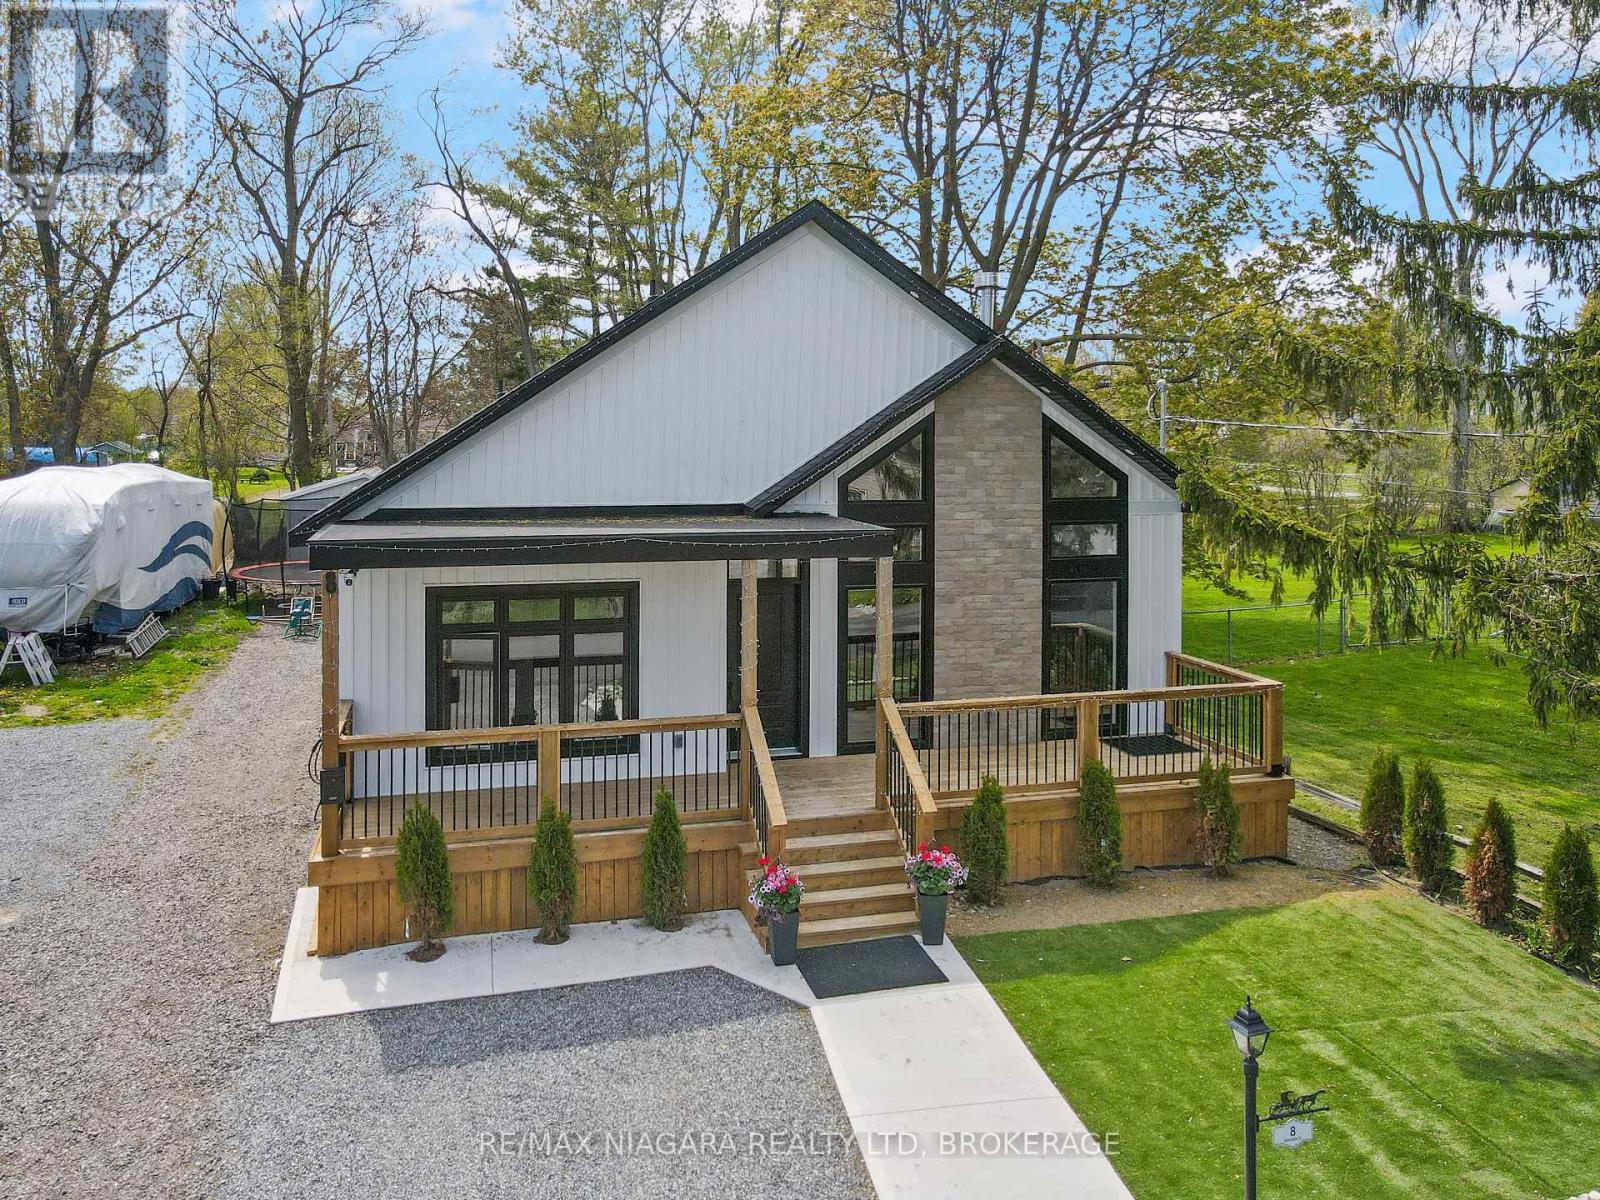
Welcome to 8 Adelaide Street in Fort Erie, a beautifully custom-renovated home located just a stone's throw from Lake Erie and the Friendship Trail. From the moment you arrive, the wide front porch spanning the length of the home sets the tone for the charm, comfort, and quality found throughout. Step inside to a stunning entranceway finished with beautiful tile, offering an immediate view through the bright and open main floor. The spacious living room features soaring cathedral ceilings and a warm gas fireplace, creating an inviting space for both everyday living and entertaining. Open sight lines allow you to see from the front of the home through to the rear covered porch, adding to the airy and connected feel of the layout.This thoughtfully designed home offers three bedrooms and excellent bathroom access throughout. The primary bedroom features a walk-in closet with a pull-down ladder providing convenient attic access for additional storage. The impressive primary ensuite has a spa-like feel, offering a walk-in shower with the tub beautifully incorporated within the same open space. The two additional bedrooms share a well-appointed 4-piece ensuite-style bathroom with double sinks, creating a practical and comfortable setup for family or guests. A separate 2-piece guest bathroom is also accessible from the rear covered porch, making it ideal for outdoor entertaining. The covered back porch is a true highlight, featuring impressive cathedral ceilings, attractive lighting, and a comfortable space to relax or host family and friends. Whether enjoying your morning coffee, unwinding after a long day, or simply listening to the calming sound of the waves crashing nearby, this outdoor space adds a special lifestyle element to the home. With its custom renovations, beautiful finishes, functional layout, and incredible location near Lake Erie, the Friendship Trail, and local amenities, 8 Adelaide offers a rare opportunity to enjoy Fort Erie living at its best. (id:34139)

LINKS
DISCLAIMER
The trademarks REALTOR®, REALTORS® and the REALTOR® logo are controlled by The Canadian Real Estate Association (CREA) and identify real estate professionals who are members of CREA. Used under license. The trademarks MLS®, Multiple Listing Service®, and the associated logos are owned by The Canadian Real Estate Association (CREA) and identify the quality of services provided by real estate professionals who are members of CREA. Used under license.