Listings Archive - Page 20 of 296 - Denise Kennedy, Realtor in Niagara Region with RE/MAX Garden City Realty Brokerage
327 Queenston Road
Niagara-On-The-Lake, Ontario
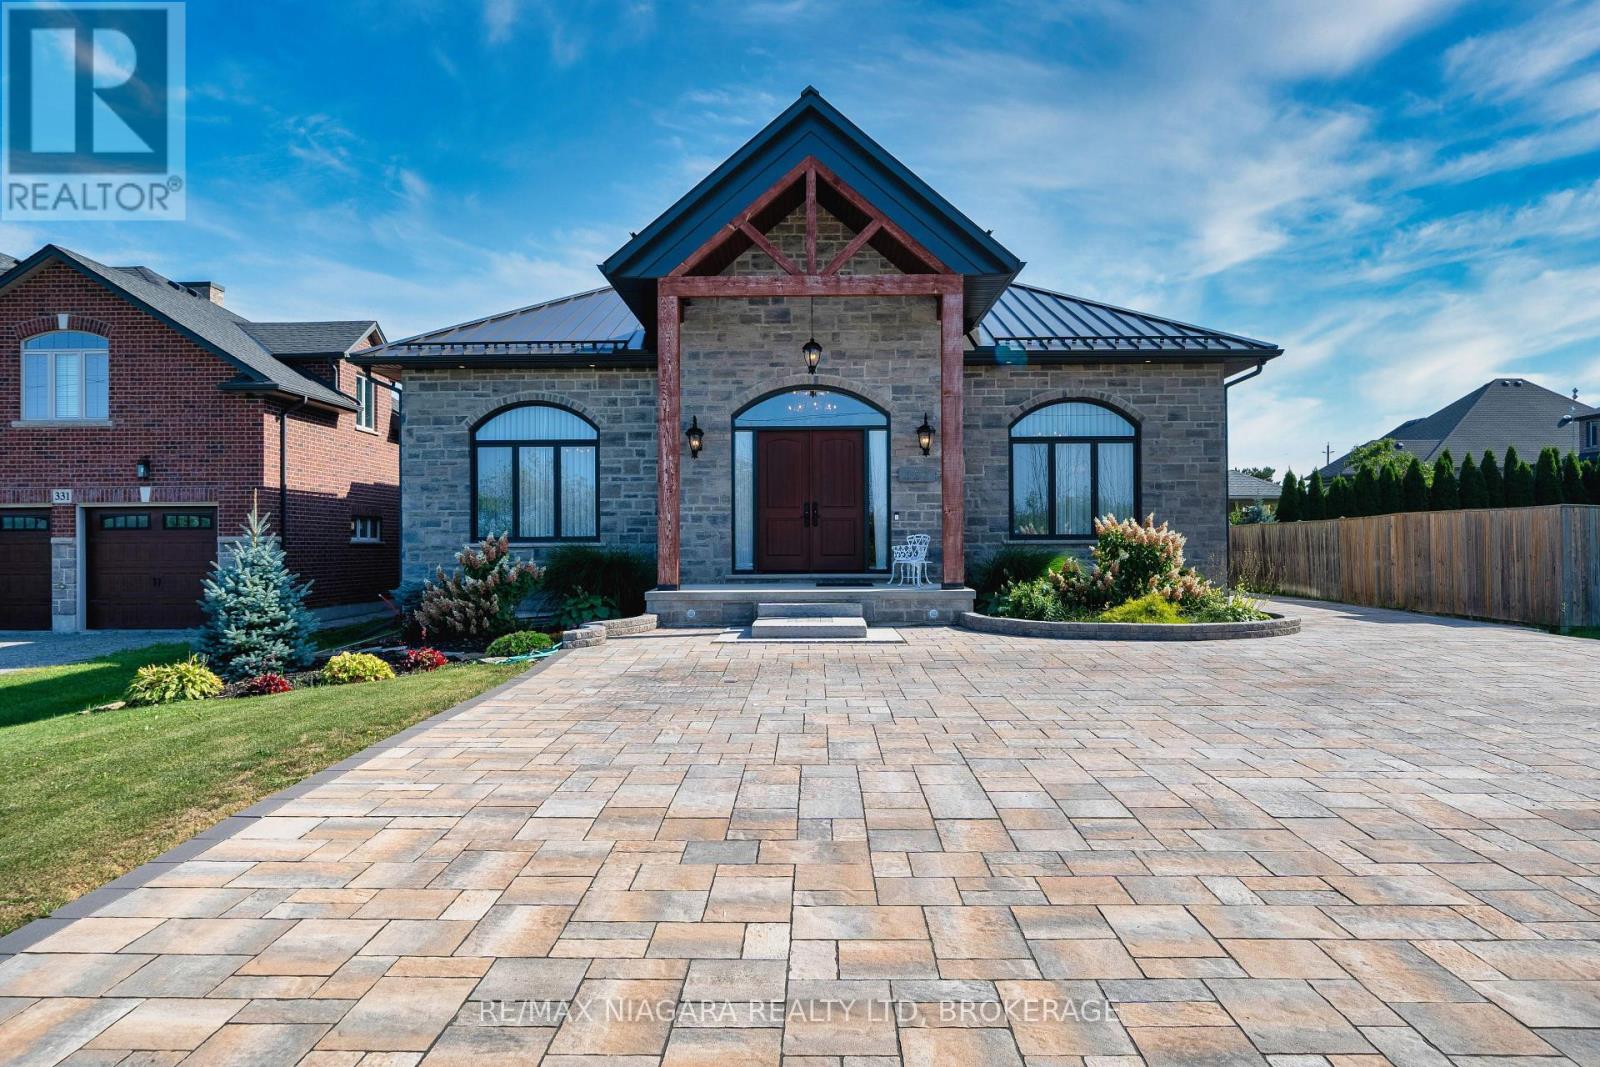
An exceptional 2023-built bungalow offering approximately 3,736 sq. ft. of luxurious single-level living in beautiful Niagara-on-the-Lake. Rarely found at this scale, this impressive home features soaring ceilings, abundant natural light, elegant coffered ceilings, and a striking double-sided stone fireplace that creates a beautiful sense of arrival while adding warmth and privacy.At the heart of the home is a spacious chef-inspired kitchen featuring an oversized centre island, elegant tall cabinetry, generous workspace, and a dedicated wet bar-perfect for both everyday living and entertaining.The thoughtfully designed layout offers four spacious bedrooms, each with its own private ensuite, plus a separate powder room, providing exceptional comfort and privacy for family and guests.Step outside to a large interlock patio offering plenty of space for BBQs, outdoor dining, entertaining friends, or simply relaxing and enjoying the peaceful surroundings. An interlock driveway and durable metal roof further complement the home. The property is equipped with two electrical panels in the basement, plus an additional electrical panel in the garage designated for future EV charging, adding convenience for modern living.Surrounded by the beauty of Niagara wine country and scenic countryside, with convenient access to renowned wineries, the Niagara Parkway, Queenston Heights, and the charm of Niagara-on-the-Lake, this remarkable property combines generous space, elegant design and exceptional functionality. Luxury Certified. (id:34139)
38 - 7789 Kalar Road
Niagara Falls, Ontario
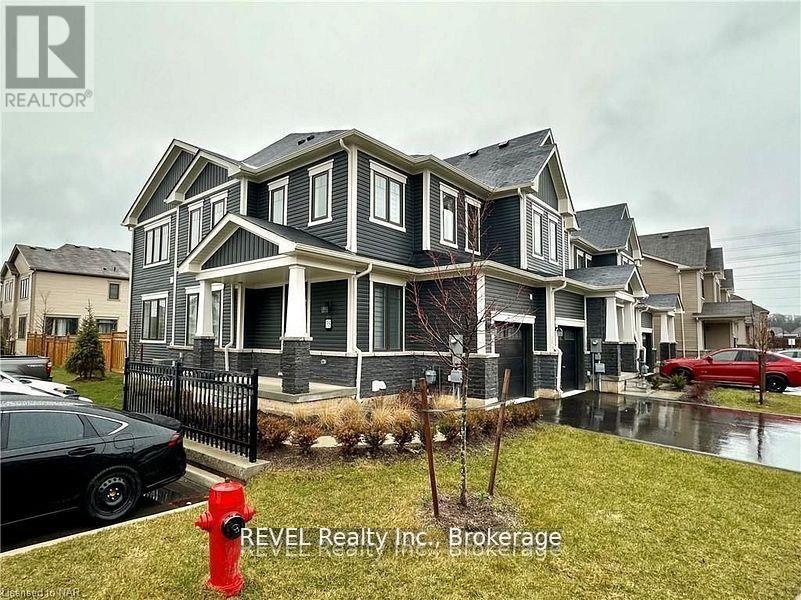
Welcome to this stunning Corner Townhome in Niagara Falls,!Enjoy the beauty of this townhouse, flooded with natural light through massive windows. Main floor features an open concept living and dining area, a spacious kitchen with upgrades, stainless steel appliances, quartz countertops, an oversize island, and a breakfast area. Upstairs, discover the beautiful primary bedroom with ensuite, two additional decent-sized bedrooms, a laundry room, and a full 4-pc bathroom. The property is close to all amenities, schools, community centers, grocery shopping (Costco), recreational shopping, and Niagara Falls. Conveniently located just off the QEW for easy commutes. Basement is finished with 2 bedrooms and 1.5 bathrooms. Don't miss the chance to call this fantastic property home! (id:34139)
372 Gilmore Road
Fort Erie, Ontario
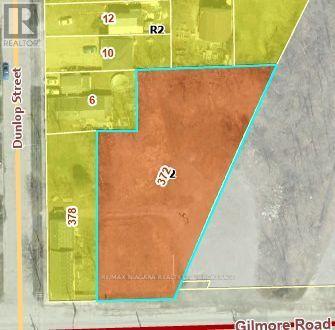
Excellent opportunity in a high-traffic location along a main route into Fort Erie. This irregularly shaped parcel offers excellent exposure and is zoned C2 Commercial, providing potential for a variety of commercial uses, subject to municipal approvals. The site was formerly improved with a hotel, which has since been demolished, offering a cleared property ready for its next chapter. A great opportunity for investors, developers, or business owners looking for a highly visible location with convenient access to Fort Erie amenities, major roadways, and the U.S. border. (id:34139)
56 Decew Street
Port Colborne, Ontario
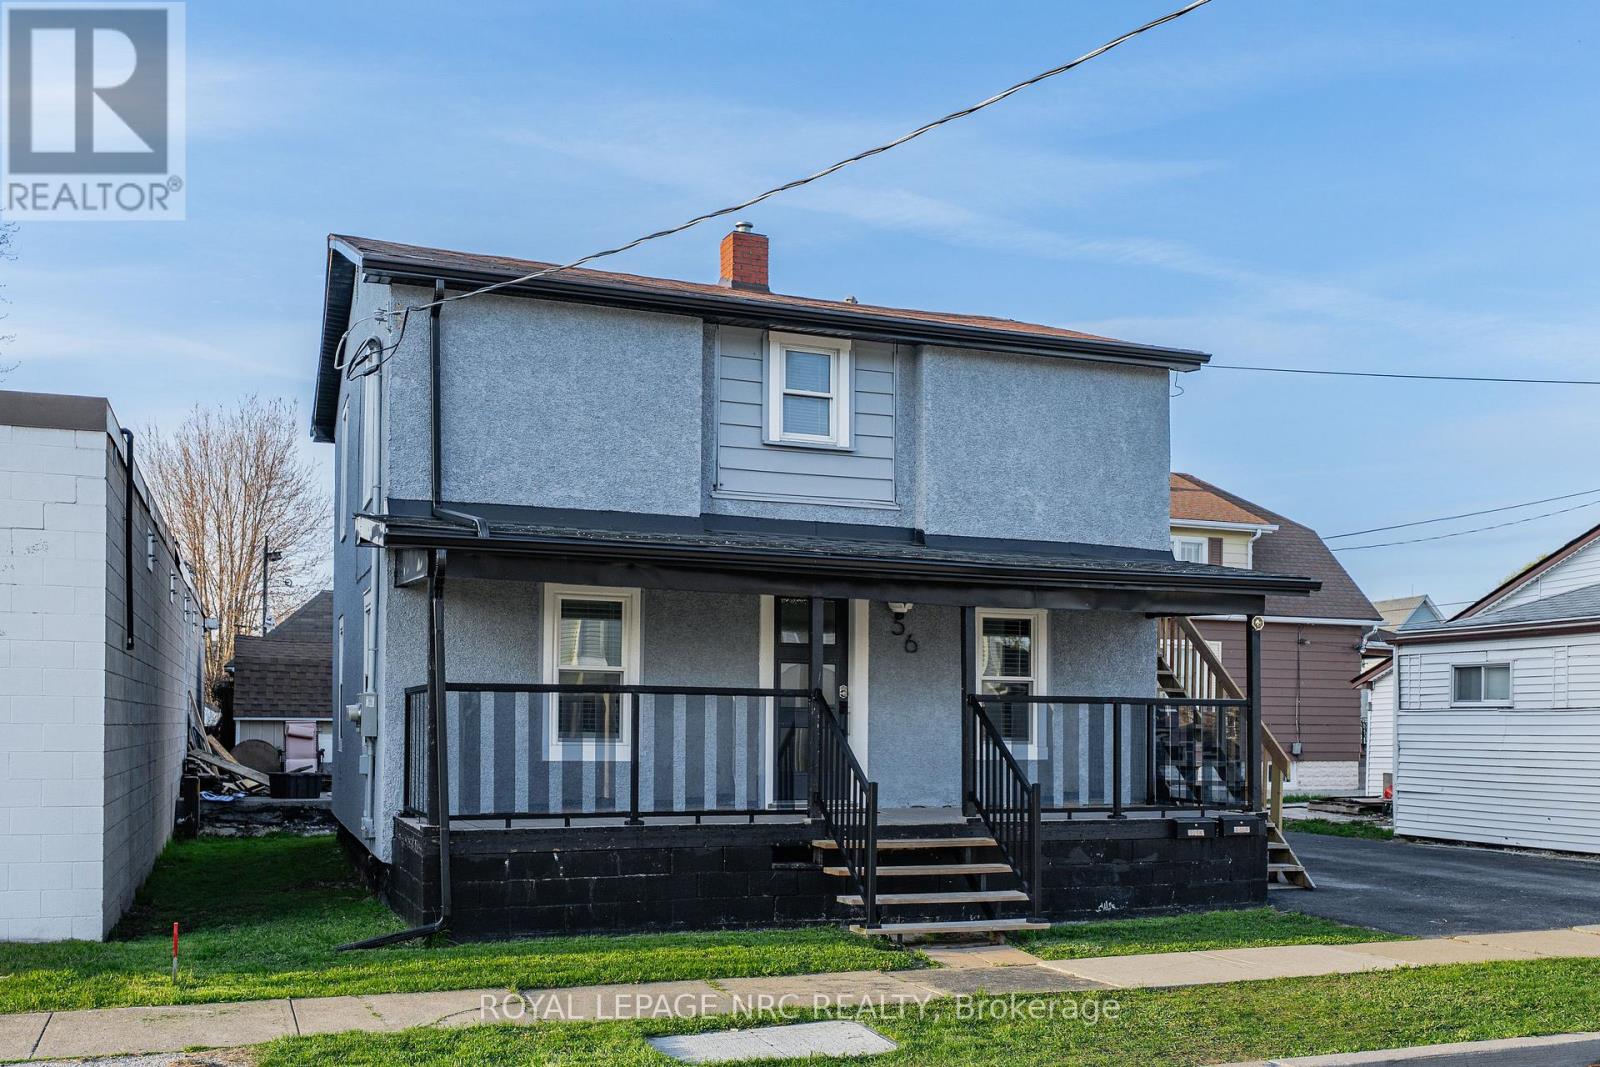
Welcome to 56 Decew St, a legal duplex in Port Colborne offering practical flexibility for investors, owner-occupants, or multi-generational living. The updated main-floor unit features two bedrooms, with one bedroom on the main level and an additional bedroom in the basement, along with a functional living room, dining area, kitchen, 3-piece bath, covered porch access, laundry, and utility space. The upper unit offers two bedrooms, a 4-piece bath, kitchen, living room, laundry, and its own porch, creating clear separation between the two living spaces. The property also includes three parking spaces, minimal grass to maintain, and two hydro meters, making it a manageable option for rental ownership or living in one unit while leasing the other. Located close to downtown Port Colborne, the Canal District, local shops, restaurants, parks, trails, and waterfront amenities, this property offers both everyday convenience and strong lifestyle appeal. Whether you are adding to your portfolio, looking for help offsetting ownership costs, or searching for a flexible home with separate living spaces, this legal duplex provides a solid opportunity in a growing Niagara community. (id:34139)
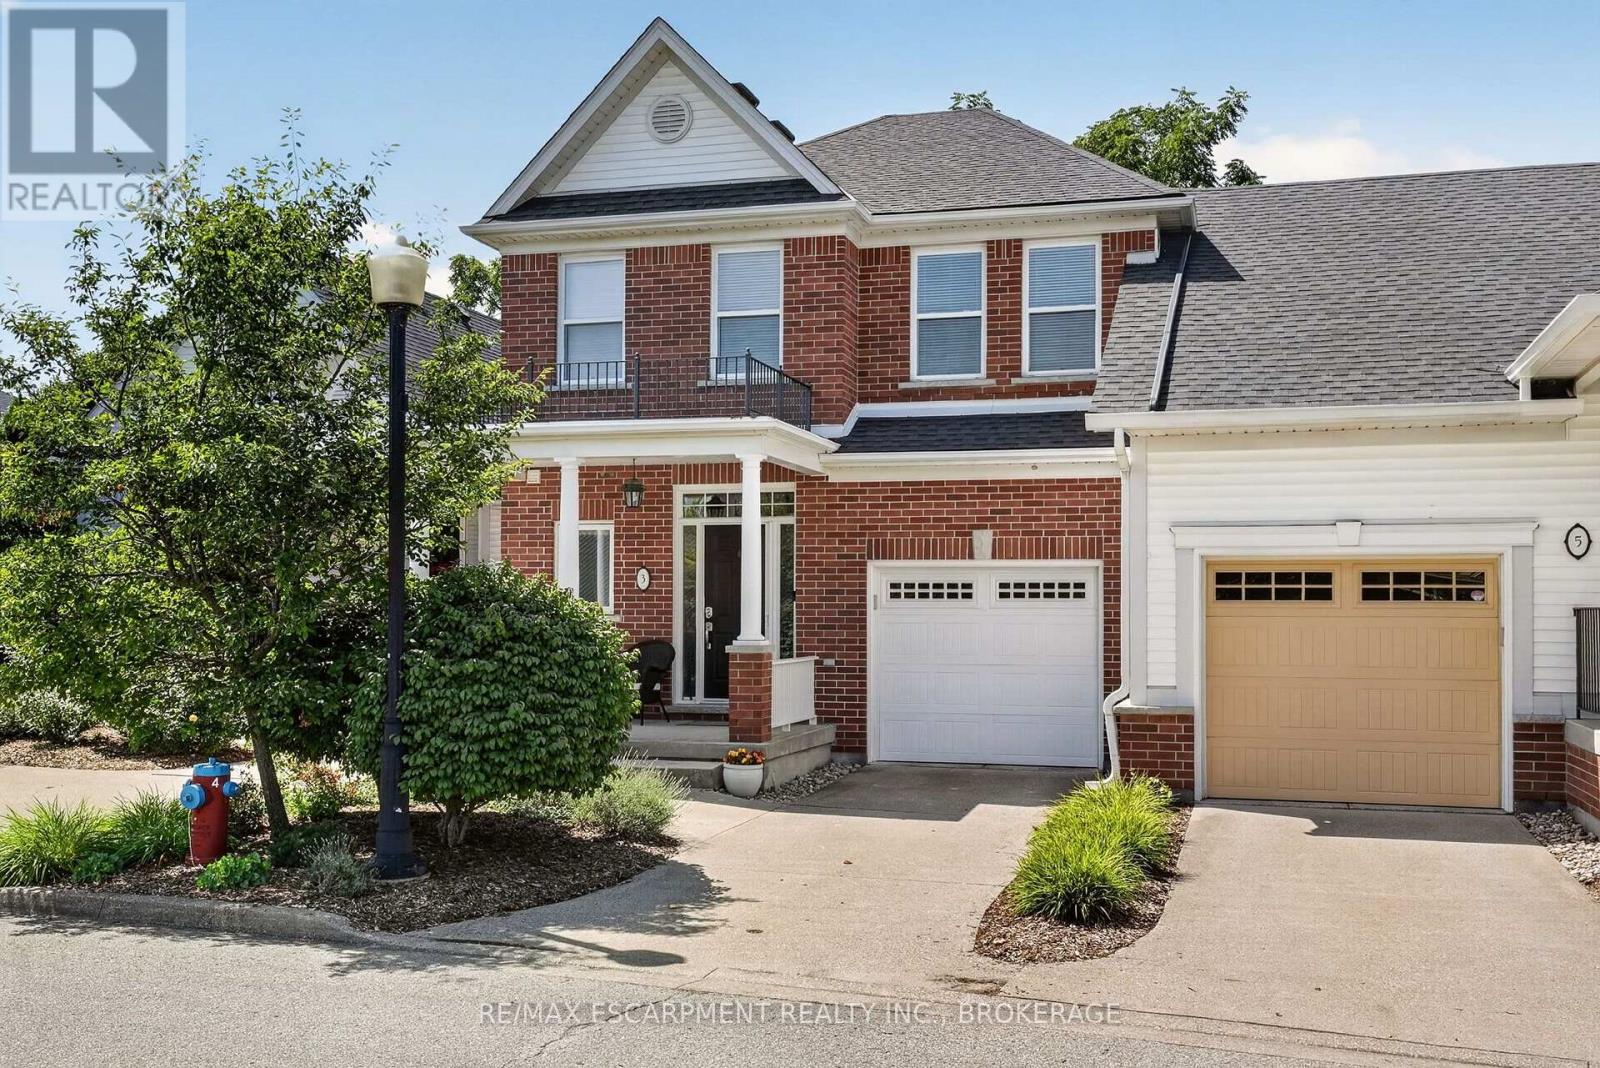
3 Black Walnut Common
St. Catharines, Ontario
Welcome to this exceptional executive luxury townhouse in the prestigious Village on the Twelve, ideally nestled on a quiet dead-end cul-de-sac with no through-traffic. Offering over 2,000 sq. ft. of beautifully finished living space, this impressive home combines sophisticated design, generous living areas, breathtaking natural views, and an unbeatable location. The main floor makes a striking first impression with soaring 17-foot ceilings and expansive floor-to-ceiling windows that flood the home with natural light. The open-concept layout flows seamlessly into the chef-inspired kitchen with tall cabinetry and premium built-in stainless-steel appliances. The living and kitchen areas open to an impressive 24' x 10' elevated deck with a new electric awning, overlooking lush greenery and the ravine beyond. Upstairs, the dramatic open-to-below design overlooks the family room with beautiful views of the surrounding natural landscape. This level offers two generous bedrooms, two full bathrooms, and modern laundry. The second-floor laundry and bathroom were completed in 2024.The finished basement provides even more living space with a recreation room, additional bedroom, and full bathroom. A walkout offers peaceful views of mature trees and the ravine. Recent updates include the main-floor powder room and renovated basement bathroom, both completed in 2026, bringing a fresh, modern feel and contemporary functionality to the home. Enjoy the tranquility of a quiet, established neighbourhood while being minutes from shopping, restaurants, golf courses, Niagara's renowned wineries, and major highways including Hwy 406 and the QEW.A rare opportunity to enjoy luxury, privacy, nature, and convenience in one exceptional home. (id:34139)
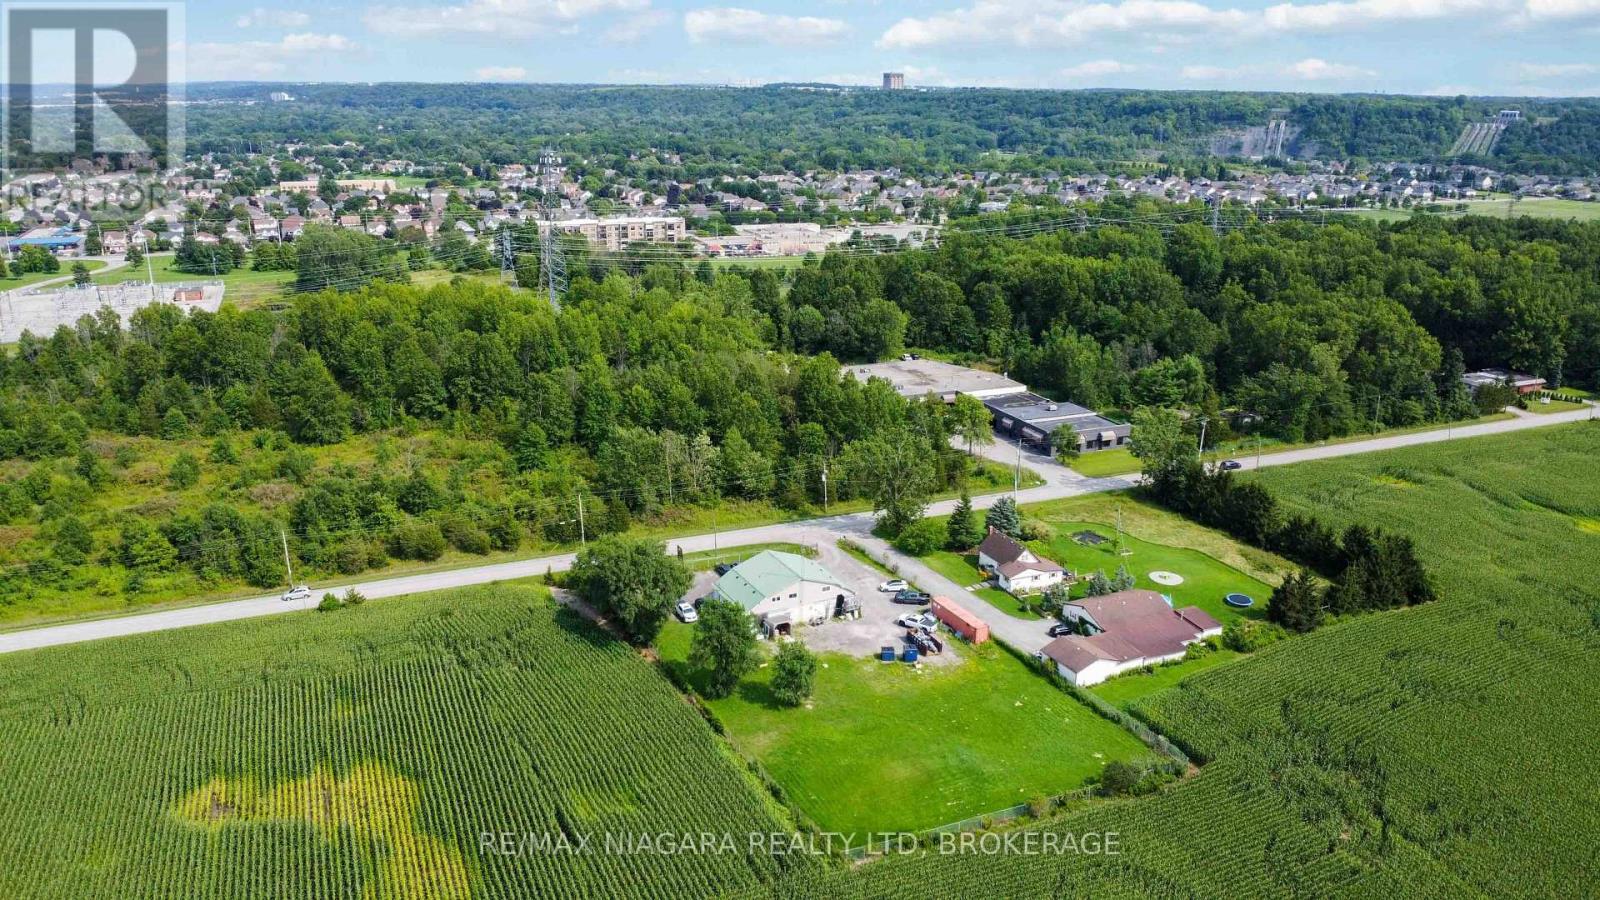
2517 First St Louth Street
St. Catharines, Ontario
A RARE OWNER-USER OPPORTUNITY IN ST. CATHARINES! Discover the versatility of 2517 First Street Louth, a distinctive 4,622 sq. ft. freestanding building on approximately 1 acre, combining the privacy and space of a rural setting with the convenience of a city address. Ideally suited for a business requiring multiple functions in one location, the property offers an exceptional combination of warehouse/storage, extensive professional office space, fenced outdoor yard and ample on-site parking.The warehouse features drive-in/overhead loading and approximately 8-10 ft. clear height, while the impressive office component includes 7 private offices, an open-concept boardroom/meeting area, kitchenette and washroom. A main-floor kitchen/amenity area with 4-piece bathroom provides additional flexibility. Outside, the secure fenced compound offers valuable space for equipment, contractor vehicles, trailers, materials and outdoor storage, while the property's rural surroundings provide a level of privacy and operational separation rarely found within the city. Located in St. Catharines, approximately 10 minutes from Highway 406 with convenient connection to the QEW, this property delivers an outstanding combination of SPACE, PRIVACY, PARKING & ACCESSIBILITY in the heart of Niagara. OFFICE + WAREHOUSE + FENCED YARD + PARKING : ALL AT ONE ADDRESS. A unique opportunity for an owner-operator seeking room to operate, store, park and grow. Zoned A1 Agriculture with the existing industrial use identified as legal non-conforming. (id:34139)
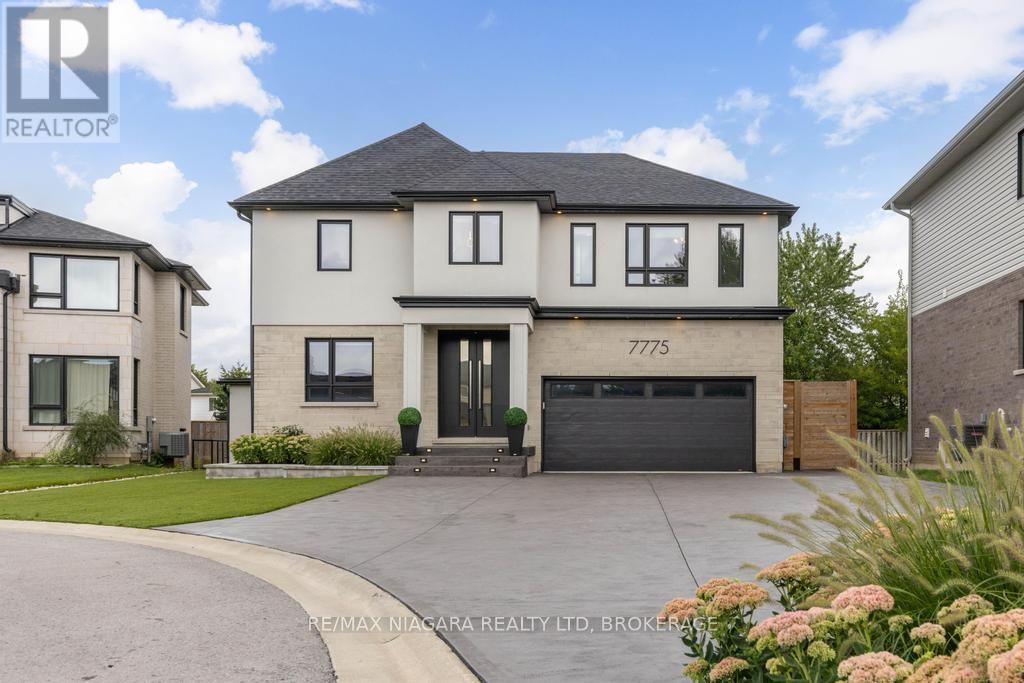
7775 Secretariat Court
Niagara Falls, Ontario
Welcome to 7775 Secretariat Court, an impressive custom-built home tucked away on a quiet, family-friendly court. Offering 3 spacious bedrooms, 5 bathrooms, a fully finished basement, finished driveway, and a stunning heated saltwater pool, this exceptional property blends refined design, modern technology, and low-maintenance luxury living with artificial turf and extensive hardscaping throughout. The main level features a bright, thoughtfully designed layout with an open-concept dining area flowing seamlessly into the kitchen and oversized living space. The kitchen showcases quartz countertops, extensive cabinetry, an oversized island, and premium Thermador and Miele appliances. A full butler's kitchen provides additional preparation space and storage. Thoughtfully designed mudroom adds everyday functionality with custom built-in storage for coats, shoes, and other essentials. Upstairs, each generously sized bedroom features a walk-in closet and its own private ensuite bathroom. The impressive primary suite is highlighted by an extensively upgraded ensuite and a beautifully designed walk-in closet with a centre island and an abundance of custom storage. A second-floor laundry room with built-in cabinetry. The fully finished basement provides an exceptional extension of the home's living and entertaining space, featuring a gorgeous custom bar, spacious living area, and convenient 2-piece bathroom. Outside, the property has been designed for effortless, low-maintenance luxury with hardscape and artificial turf. The private backyard features a heated saltwater pool and a covered deck complete with built-in heaters, a gas fireplace, and integrated speakers. From the fully finished interior and epoxy-finished garage to the resort-inspired backyard, finished driveway, turf, and hardscaping, everything has been thoughtfully completed. All that's left to do is move in and enjoy. Luxury Certified. (id:34139)
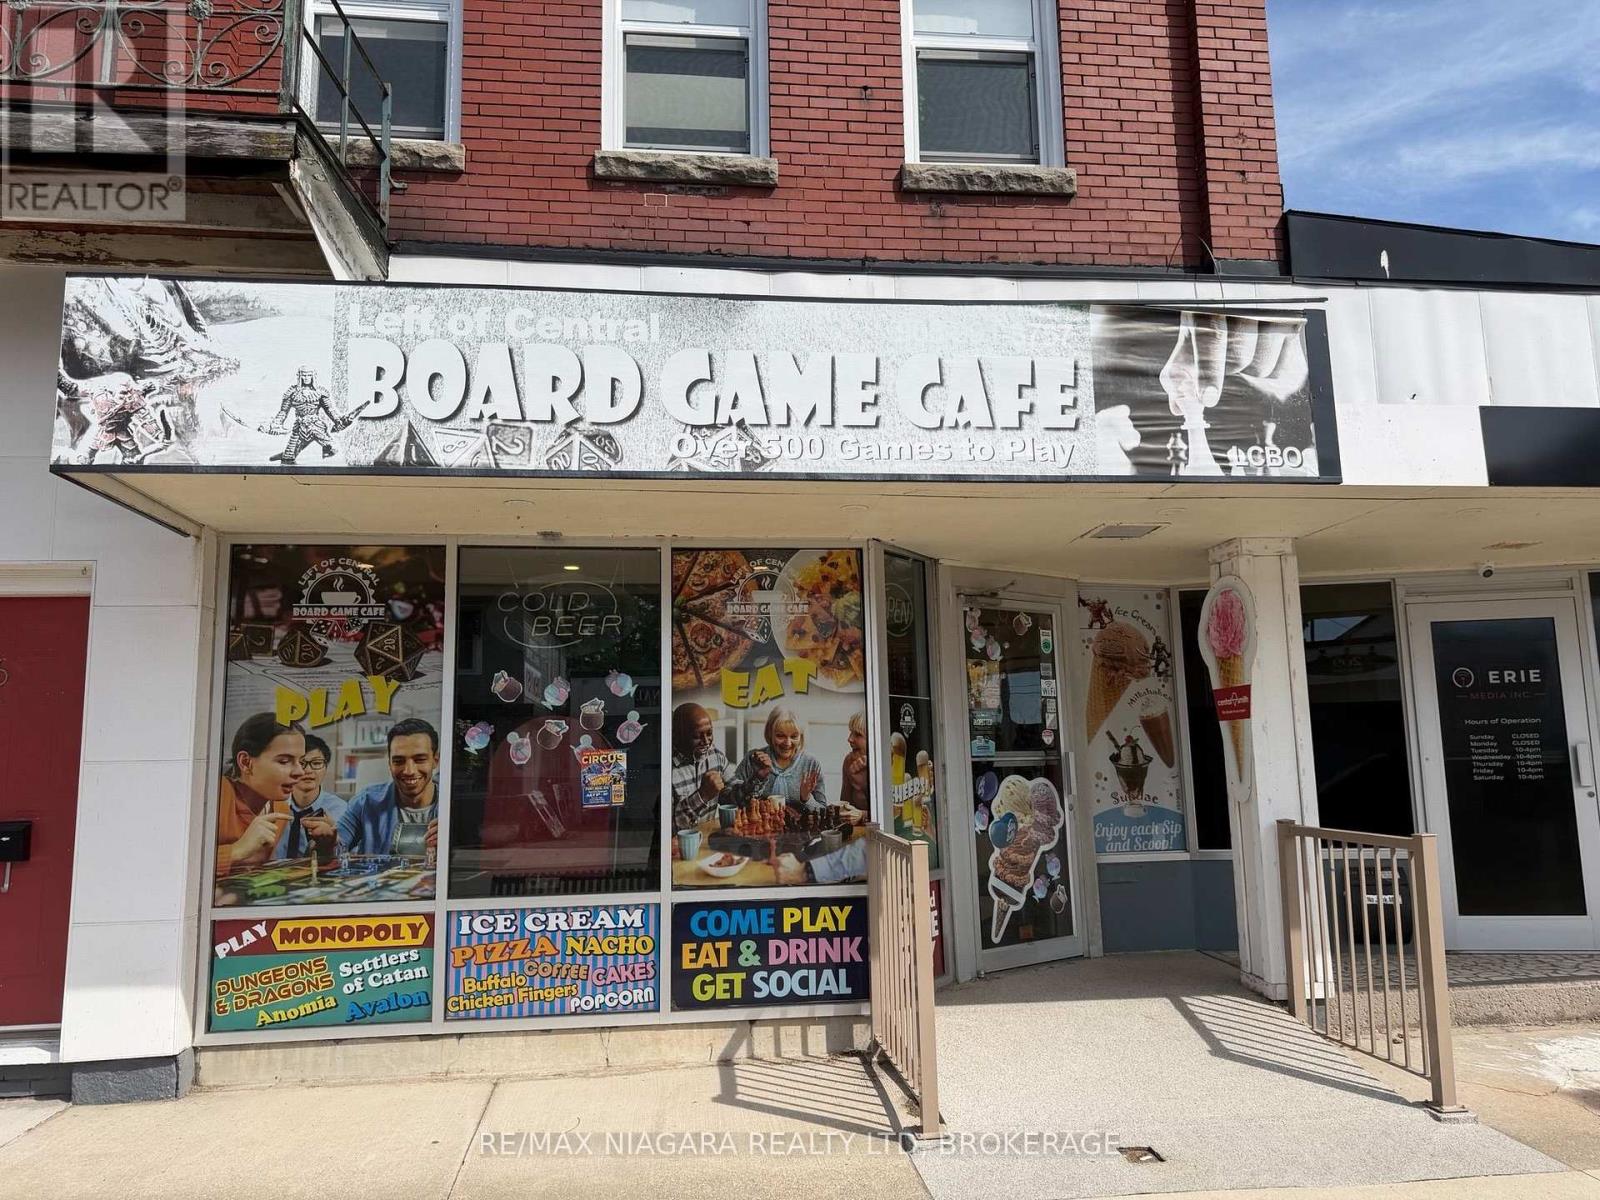
3 - 206 Jarvis Street
Fort Erie, Ontario
Excellent opportunity to lease a ready-to-operate commercial space with tons of potential! Previously home to a popular board game café for many years, this unit offers a functional setup ideal for a café, coffee shop or other food-related business. For anyone who has dreamed of running their own food business, this complete setup offers an excellent opportunity to open your doors from day one with minimal upfront capital. The unit features an open seating area, open-concept kitchen area and patron washroom. Additional basement space includes a staff washroom and storage area. Front and rear door access add convenience and functionality. With an established history as a café-style business, this space is ready for a new tenant to bring their vision to life. Available immediately! (id:34139)
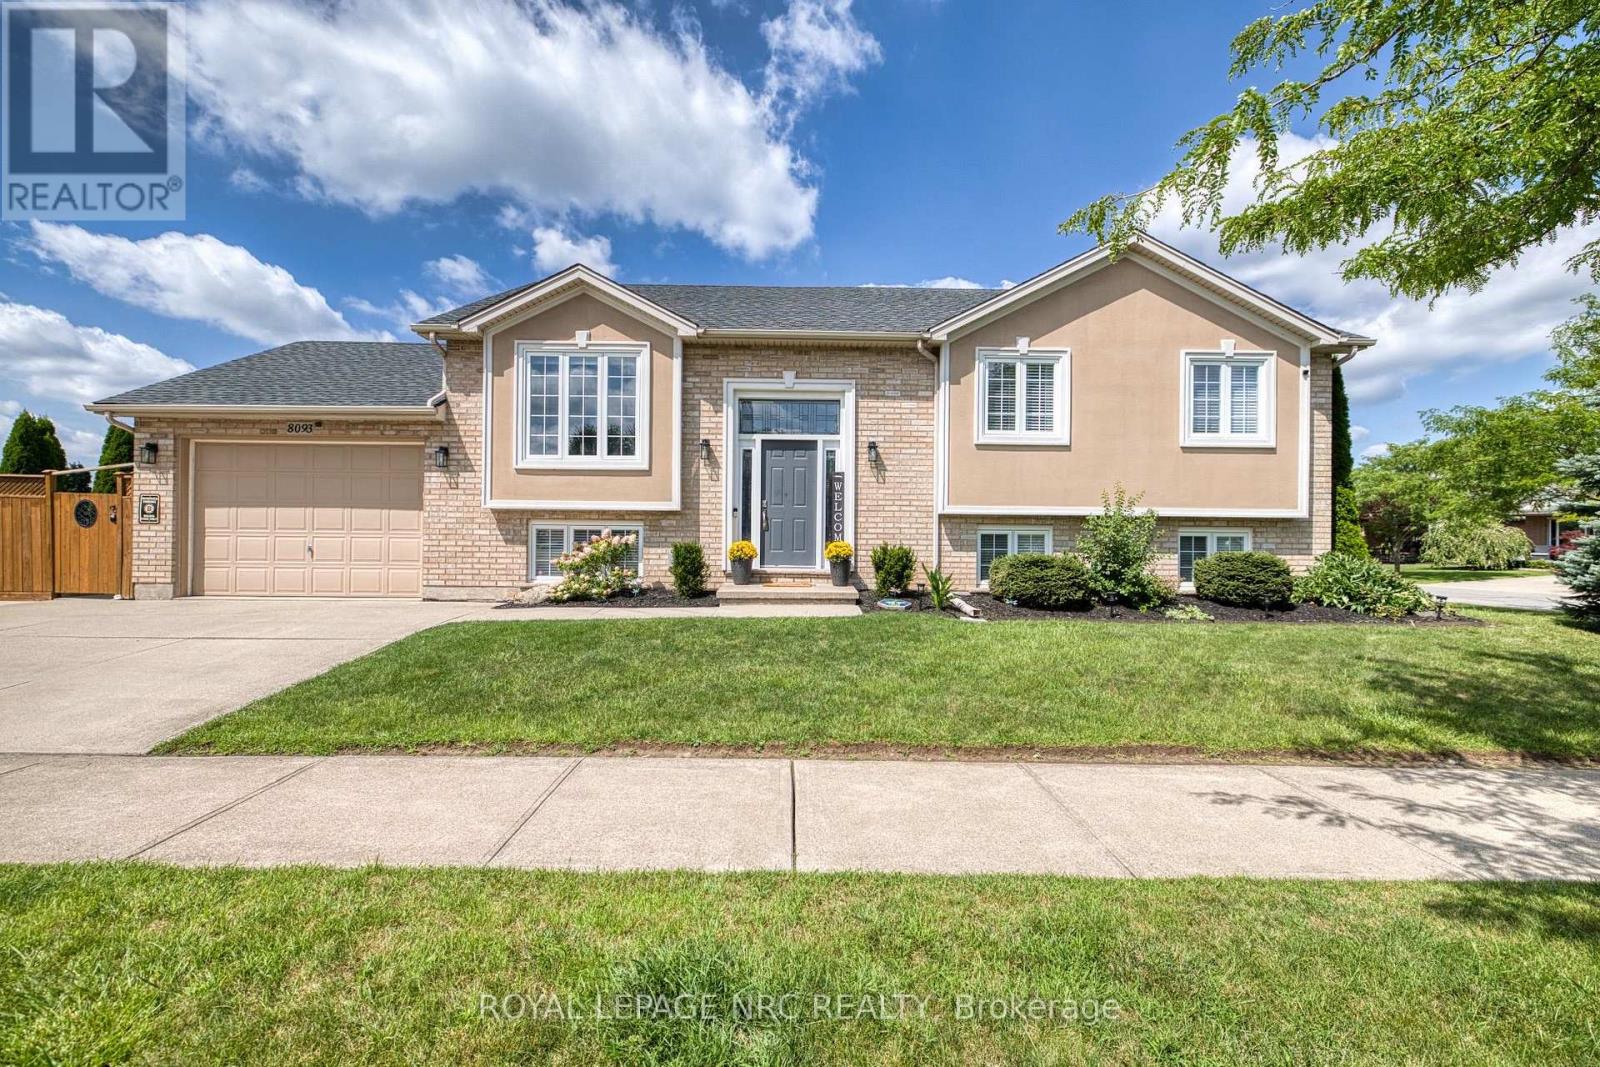
8093 Beaverton Boulevard
Niagara Falls, Ontario
Beaver Valley, a sought-after neighbourhood in north-west Niagara Falls. Take advantage of this one-of-a-kind, meticulously kept raised bungalow. It boasts an open-concept floor plan for family gatherings, 3 bedrooms, and 2 full baths upstairs, including an ensuite. The generously sized kitchen has bleached oak cupboards and granite countertops. The lower level has a large (possible) bedroom space with walk-in closet and an adjacent full bath. The cozy rec room with fireplace includes a walk-out through the garage. The fenced and gated side yard is perfect for entertaining or kids to enjoy. If not, the park is a bellow away. Walking distance to St. John Newman School. (id:34139)
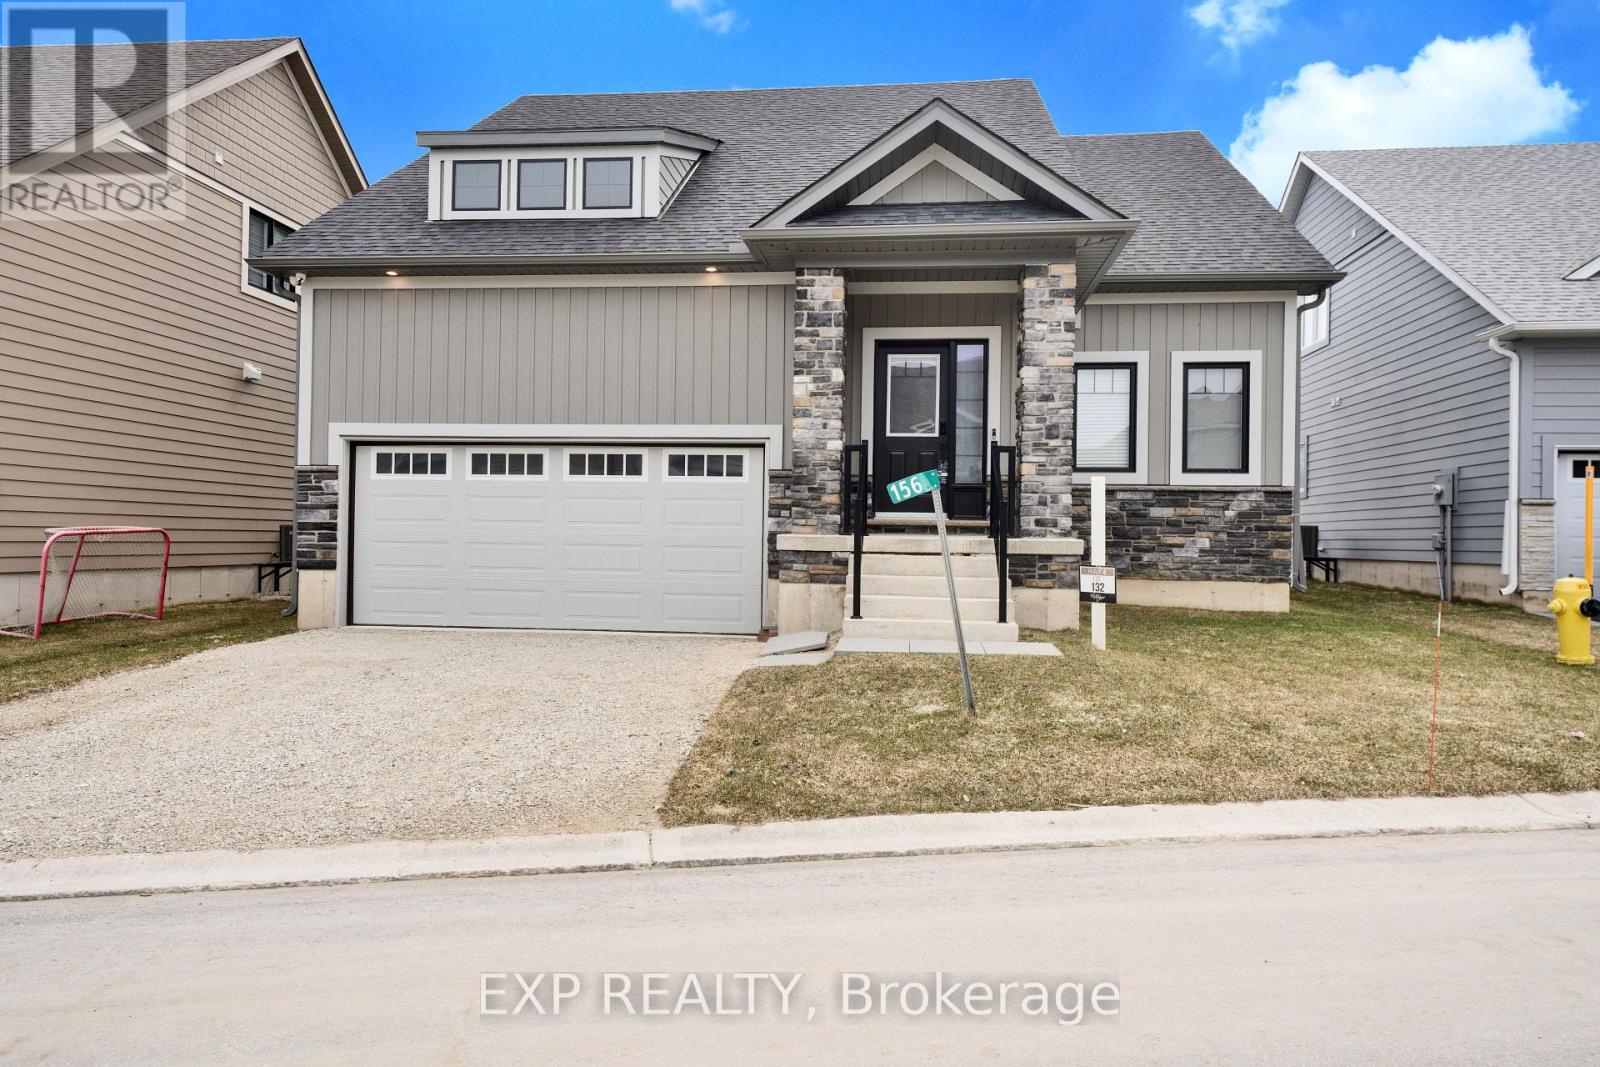
156 Schooners Lane
Blue Mountains, Ontario
Welcome to 156 Schooners Lane of The Cottages at Lora Bay, an astonishing way of living inspired community created by Sherwood Homes. This brand new bungaloft showcases tons of exceptional upgrades. The extensive list of luxury finishes were carefully and picked and planned to please the buyers. Featuring brand new stainless steel appliances throughout the main floor this home is move in ready! Enjoy the winter ski and snowboarding and in the summer, look forward to playing golf on an award winning course with Georgian Bay as your backdrop. A year round recreational facility and lending library are available for your personal use and unwind at the social place of the community, The Lodge at Lora Bay. Just outside Thornbury, it offers the best of town and country in one appealing bundle and with only a 15 minute drive to Collingwood, enjoy some of the finest downhill skiing in Ontario. Enjoy the year round living at its finest. (id:34139)
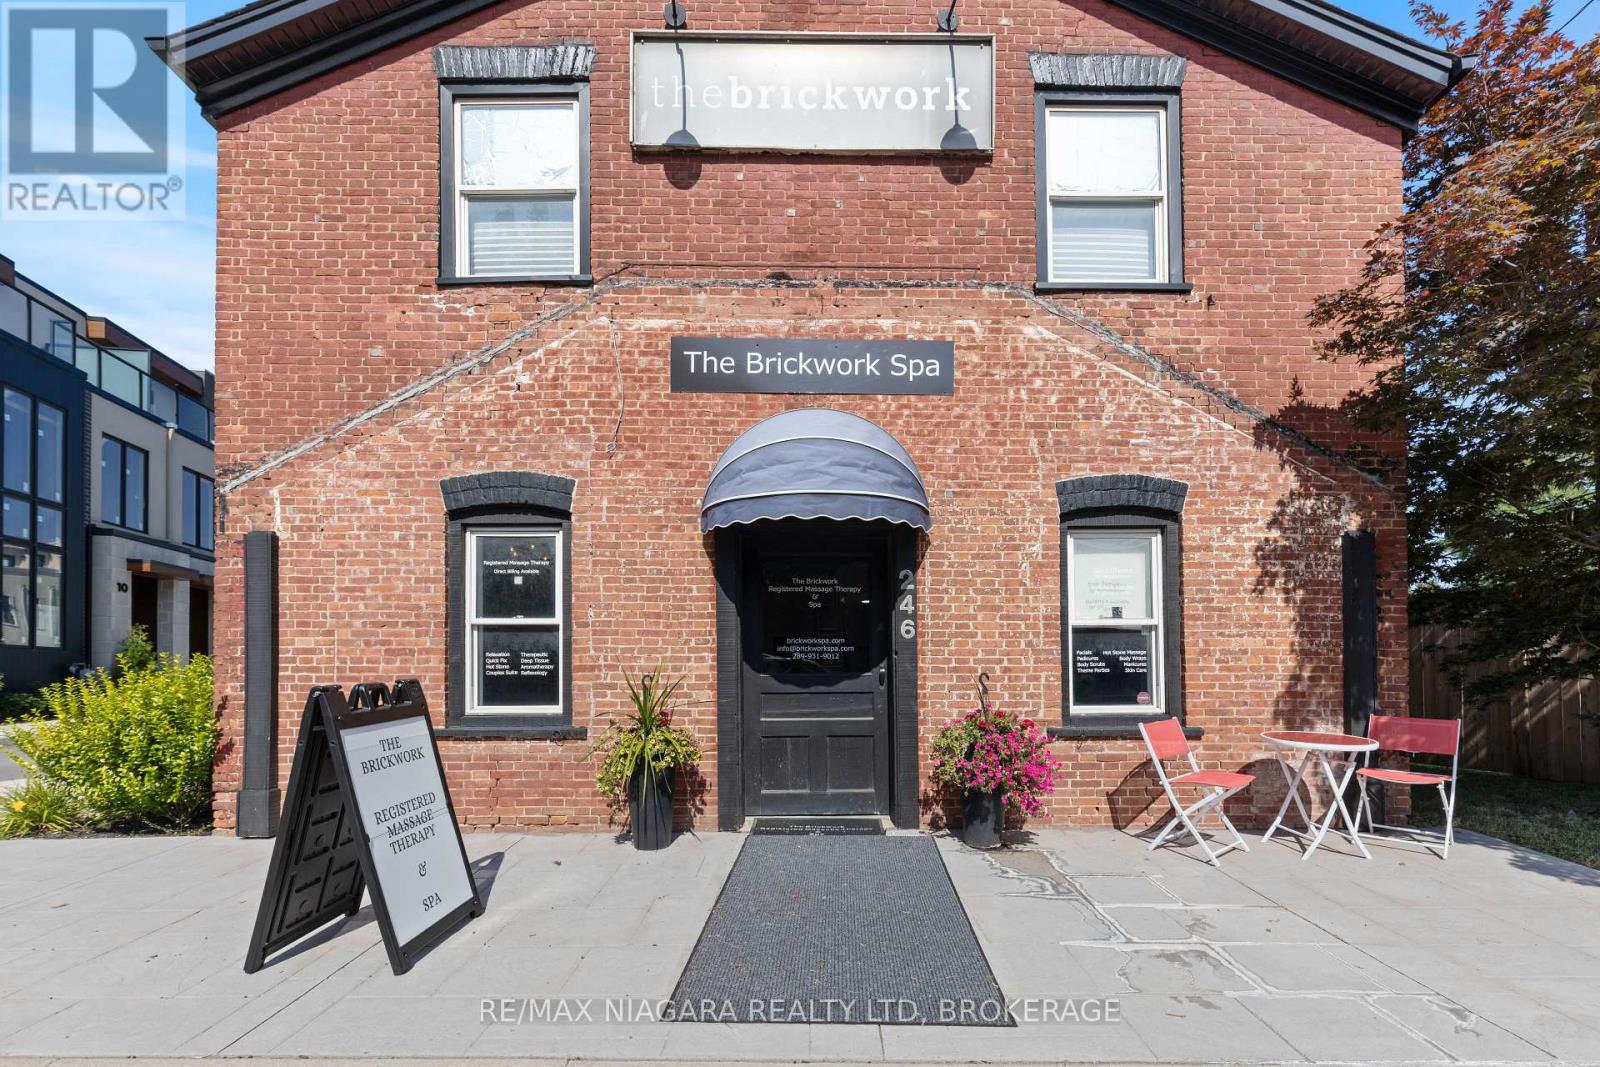
246 Four Mile Creek Road
Niagara-On-The-Lake, Ontario
An incredible opportunity to take over an established and successful spa business in a prime St. David's location, surrounded by a growing and affluent clientele from Niagara-on-the-Lake, Niagara Falls and throughout the Niagara Region. (Business for sale only, building not included). The Brickwork Spa is located in a popular commercial plaza in the heart of St. David's and is currently generating approximately $150,000 in annual gross revenue with very little marketing-leaving tremendous potential for a new owner to grow the business even further. The sale includes the chattels, equipment and existing business infrastructure necessary to step in and begin operating, along with the benefit of an existing lease with a couple of years remaining. Take over the business as it operates today, or introduce additional services, expanded hours and a stronger marketing strategy to potentially increase revenue significantly. With an established client base, excellent location and a truly turnkey setup, The Brickwork Spa represents an exceptional opportunity for an owner-operator or entrepreneur looking to expand within the beauty and wellness industry. Established. Turnkey. Prime Niagara-on-the-Lake location. Ready for its next owner. (id:34139)
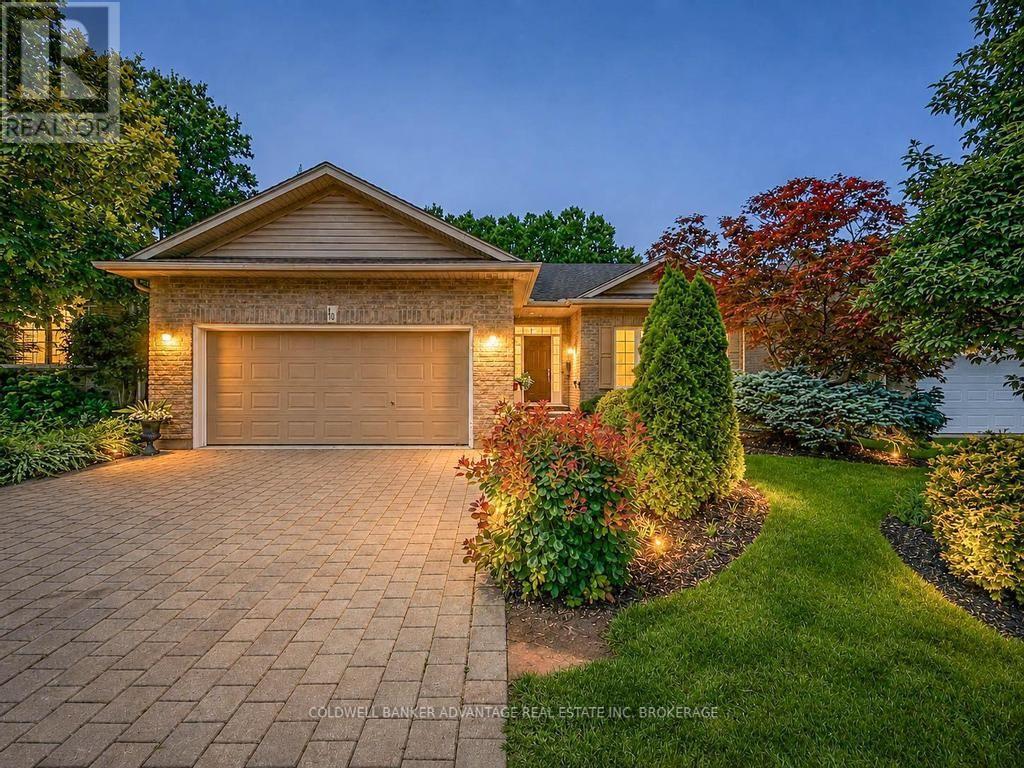
10 Stonegate Place
Pelham, Ontario
JUST MOVE RIGHT IN! WONDERFUL FONTHILL LOCATION THAT DOES NOT COME AVAILABLE OFTEN! QUIET CUL-DE-SAC, ALL BRICK BUNGALOW, 9- CEILINGS, HDWD FLRS, OPEN CONCEPT LIVING RM & KITCHEN, BREAKFAST BAR, GAS FP, PATIO DRS TO BRAND NEW WOODEN DECK, COVERED GAZEBO OVERLOOKING PRIVATE YARD READY FOR EVENING FIRES. CUSTOM DESIGNED MAPLE KIT CABINETS, GRANITE COUNTER TOP KIT & BATHROOMS, BREAKFAST BAR, GORGEOUS STONE BACKSPLASH, LRG MBR, ENSUITE, BEAUTIFULLY DESIGNED BATHROOM WHIRLPOOL TUB, TILE/GLASS SHOWER, HEATED FLR, MAIN FLR LAUNDRY, FULLY FIN-D BSMT, SPACIOUS REC RM, 2ND GAS FP, 2 MORE BRS, OFFICE, OUTDOOR SPRINKLER SYSTEM AND INVISIBLE FENCING FOR DOG. THE ULTIMATE IN BUNGALOW LIFE, BEAUTIFUL DECOR & QUALITY. BEAUTIFULLY LANDSCAPED FRONT AND BACKYARD. JUST MOVE IN & ENJOY CAREFREE LIVING!! (id:34139)
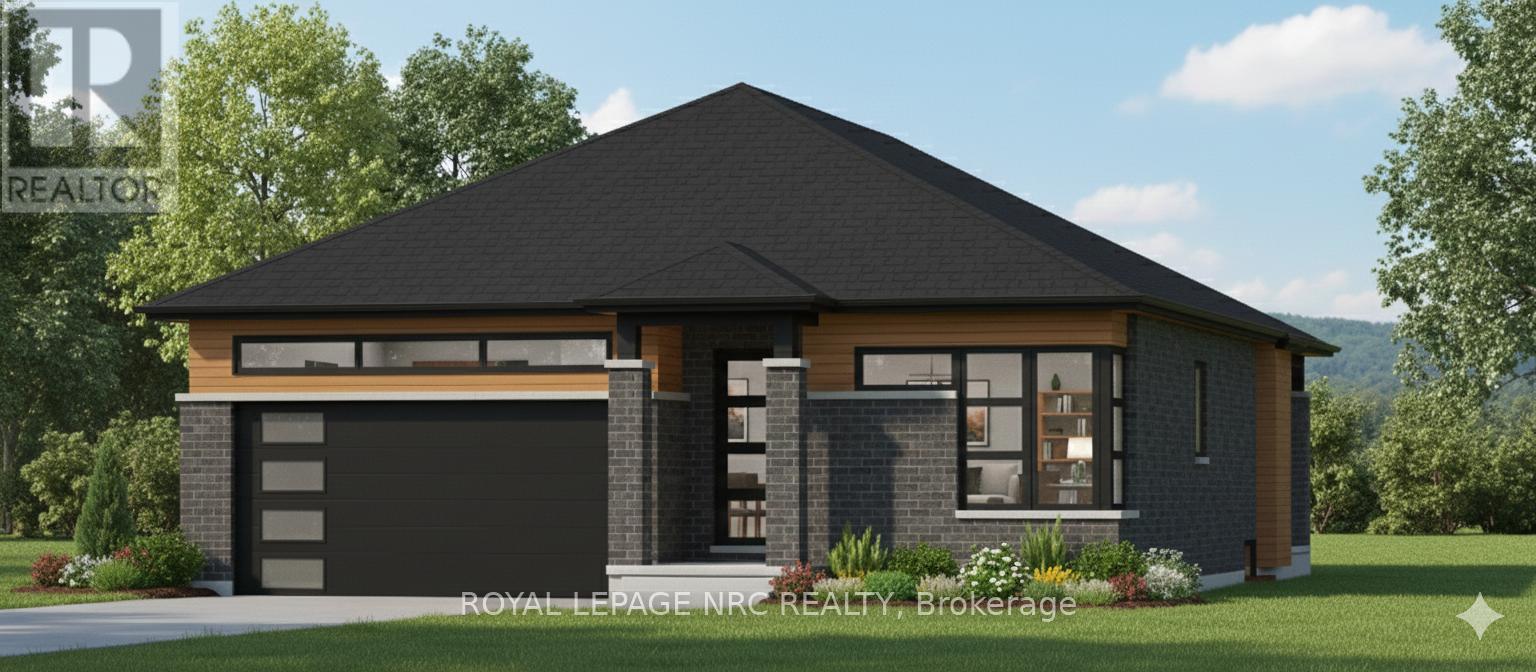
56b Henley Drive
St. Catharines, Ontario
PREMIUM RESIDENTIAL BUILDING LOT OVERLOOKING MARTINDALE POND IN ASOUGHT-AFTER NORTH ST. CATHARINES LOCATION. This approximately 50.79 ft. x114.70 ft. lot offers an impressive outlook over Martindale Pond and the Royal Canadian Henley Rowing Course. Municipal water, sanitary sewer and storm services have been installed to the lot line. Building plans are available for an approximately 1,888 sq. ft. bungalow, providing an excellent starting point for bringing your vision to life. The property combines scenic year-round views with convenient access to Port Dalhousie, parks, trails, schools, shopping and other amenities. Quick access to the QEW makes travel throughout Niagara and toward Toronto and Buffalo convenient. A rare opportunity for homeowners, builders or investors seeking a distinctive building lot in one of the city's most desirable north-end settings. The adjacent property at 56A Henley Drive is also available. (id:34139)
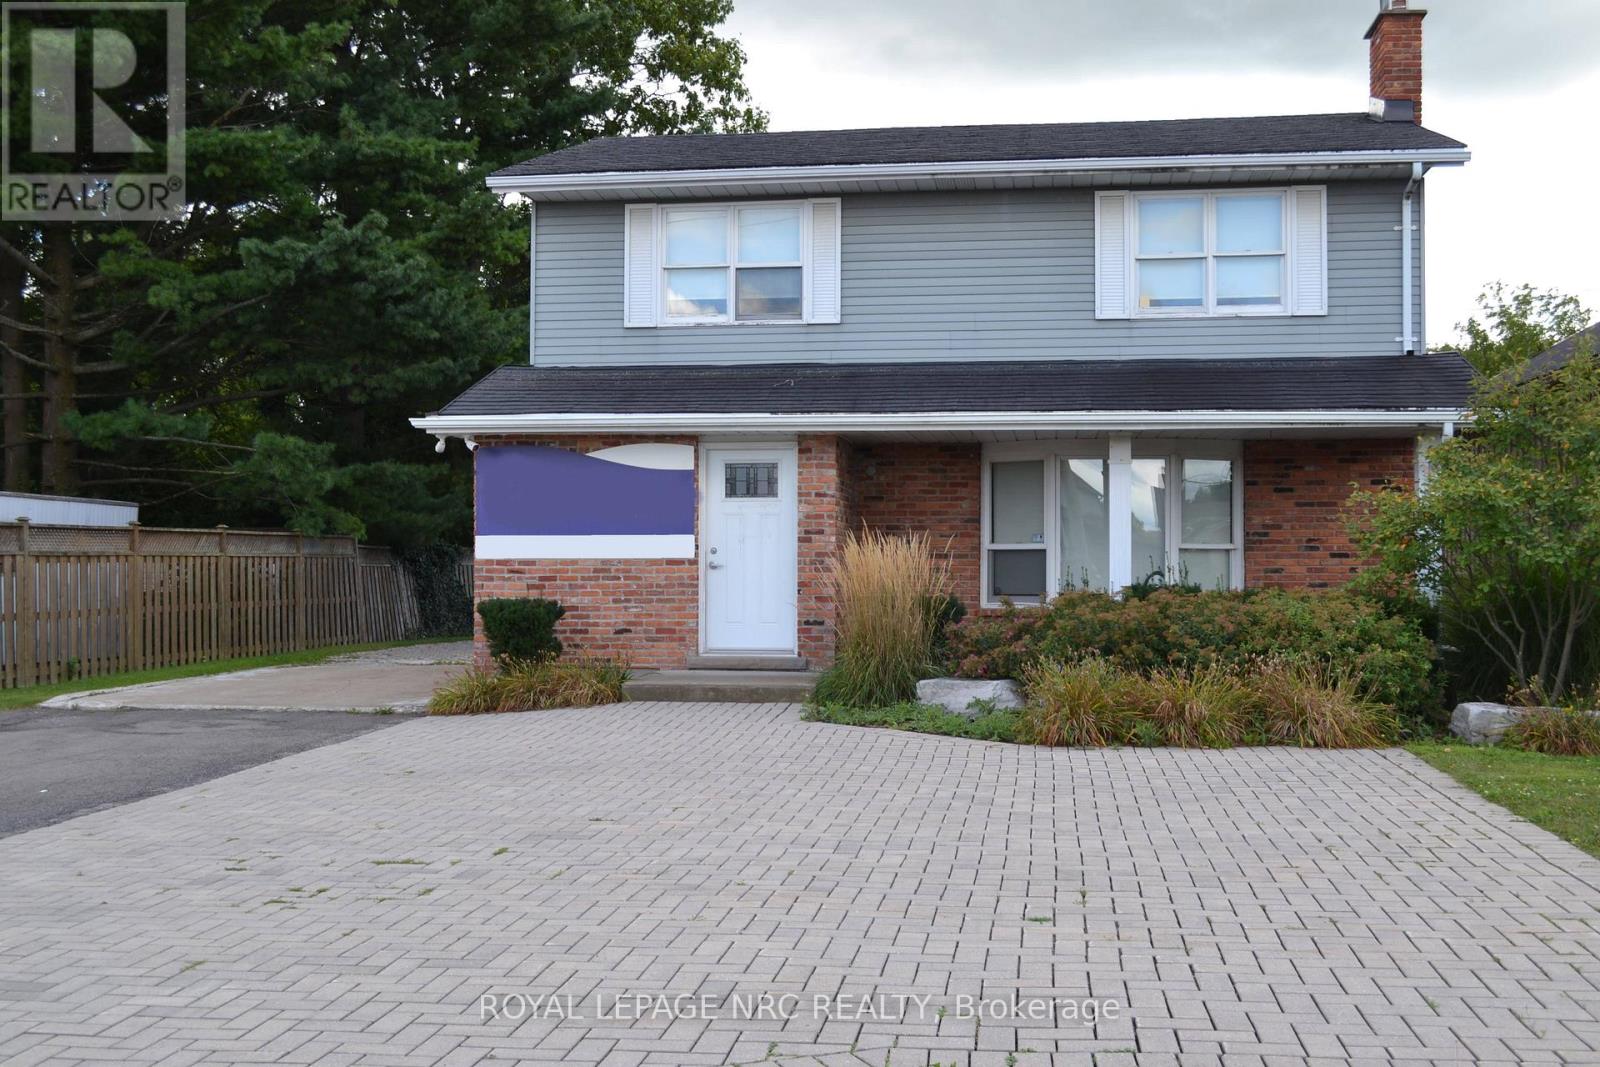
156 Hwy 20 W Highway
Pelham, Ontario
Rare opportunity to invest in one of the fastest growing areas of Niagara Region. This versatile Downtown Commercial property with just over 2000sqft and ample parking, currently operating as a professional office, offers a unique development opportunity. Located in a bustling area with high visibility and easy access, this property is perfect for attracting a steady stream of clients. Whether you want to continue the existing configuration , expand or bring your own professional vision to life, this property offers endless possibilities in a prime location. Virtual rendering have been included for illustration purpose only. Adjoining lot at 1410 Haist available to purchase under seperate listing, can be purchased together for larger development area. (id:34139)
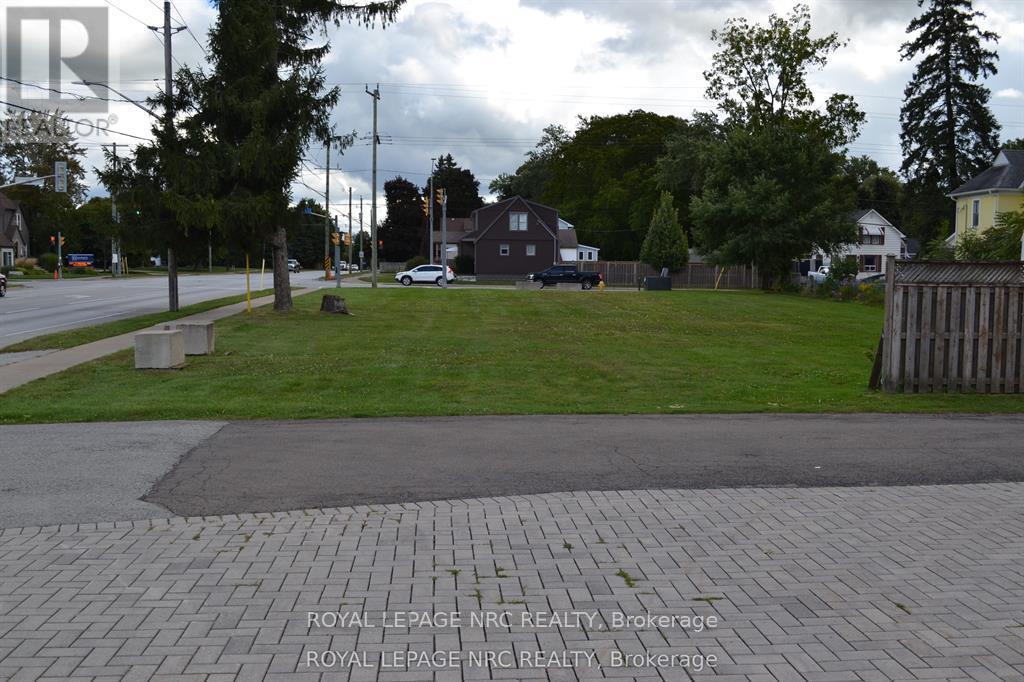
1410 Haist Street
Pelham, Ontario
This prime corner Village Commercial Development Land offers many possible uses. Central Fonthill location within walking distance to many amenities and easy Highway access. Environmental, Archaeological , Traffic Triangle and Noise, and preconstruction meeting completed. Virtual rendering have been included for illustration purpose only. Adjoinging property for sale at 156 Hwy 20 West and can be combined with this property to provide for larger development. (id:34139)
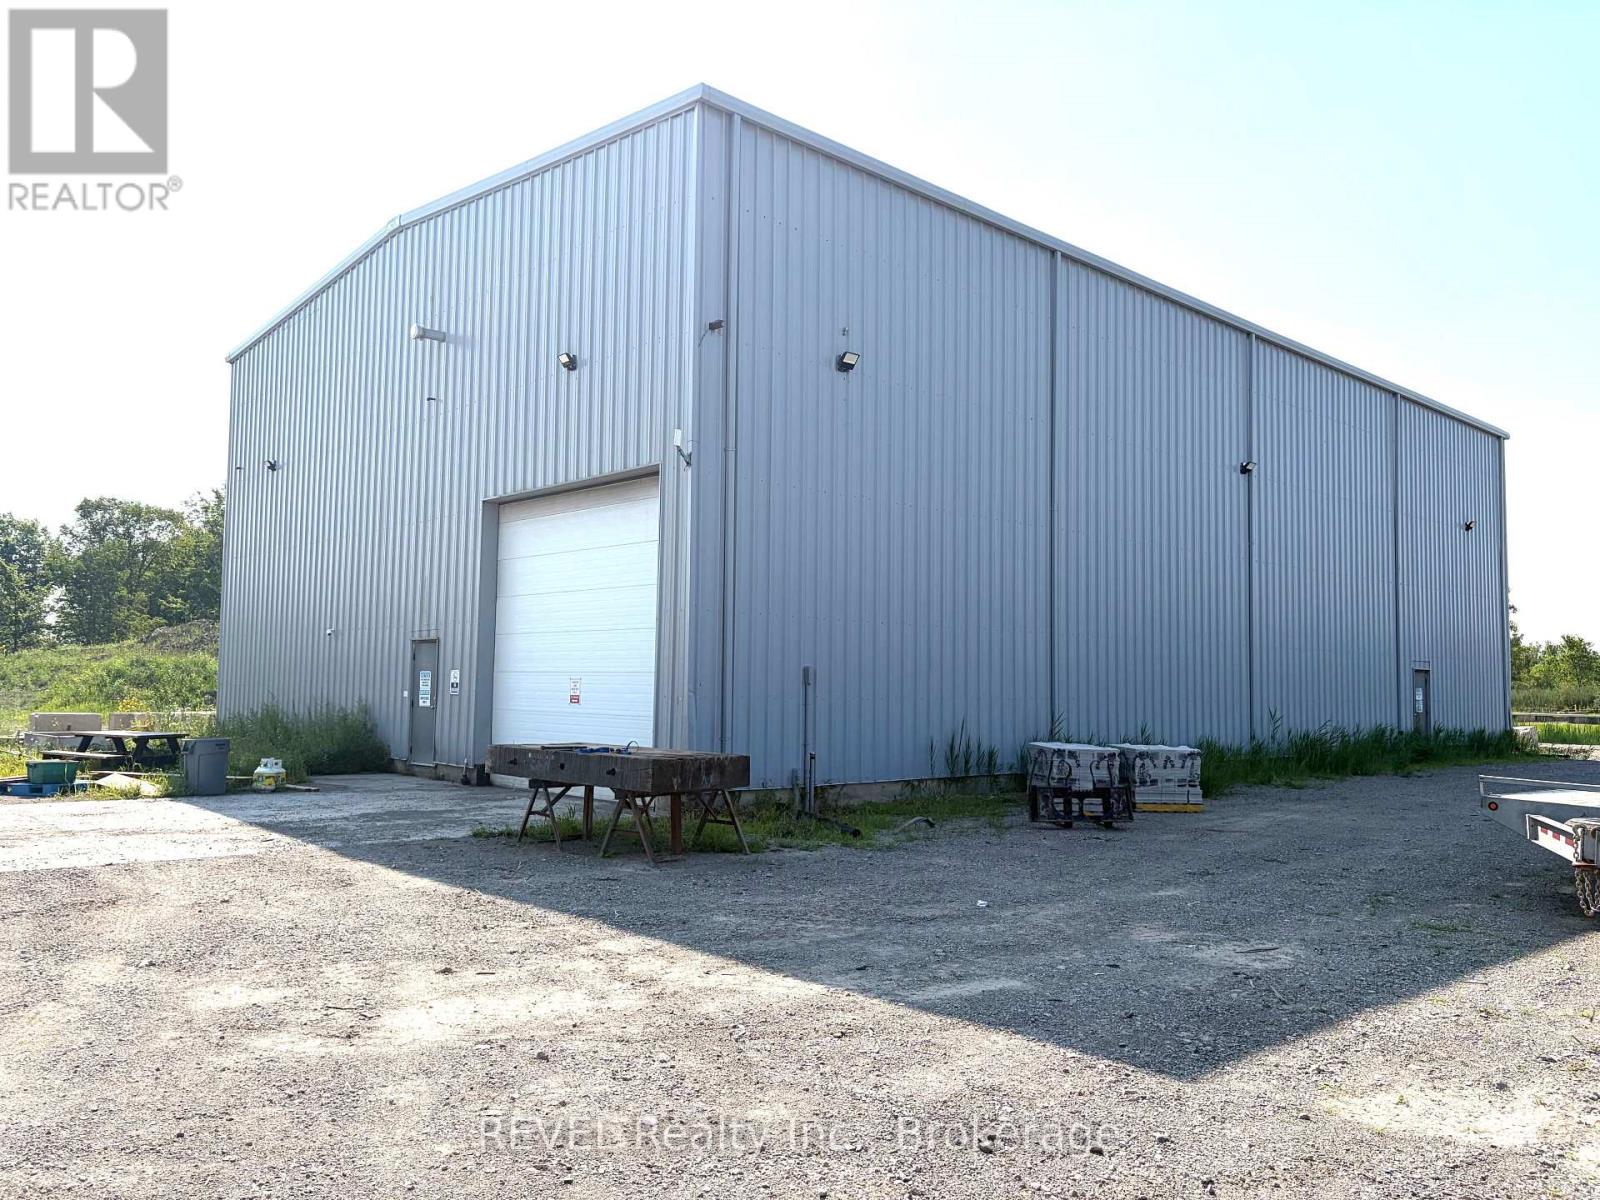
1668 Allanport Road
Thorold, Ontario
Free-standing building for lease. Approx. 6,000 sq. ft. (60 ft x 100 ft) available with up to 31 ft. ceiling height. Gas forced air heat units. Equipped with one large 15 ft. high x 16 ft. wide roll-up door and two man doors. Plenty of power available. Tenant is responsible for water and waste-water costs. Monthly rent includes Gas and Hydro. Lots of outdoor parking area and more can be negotiated. (id:34139)
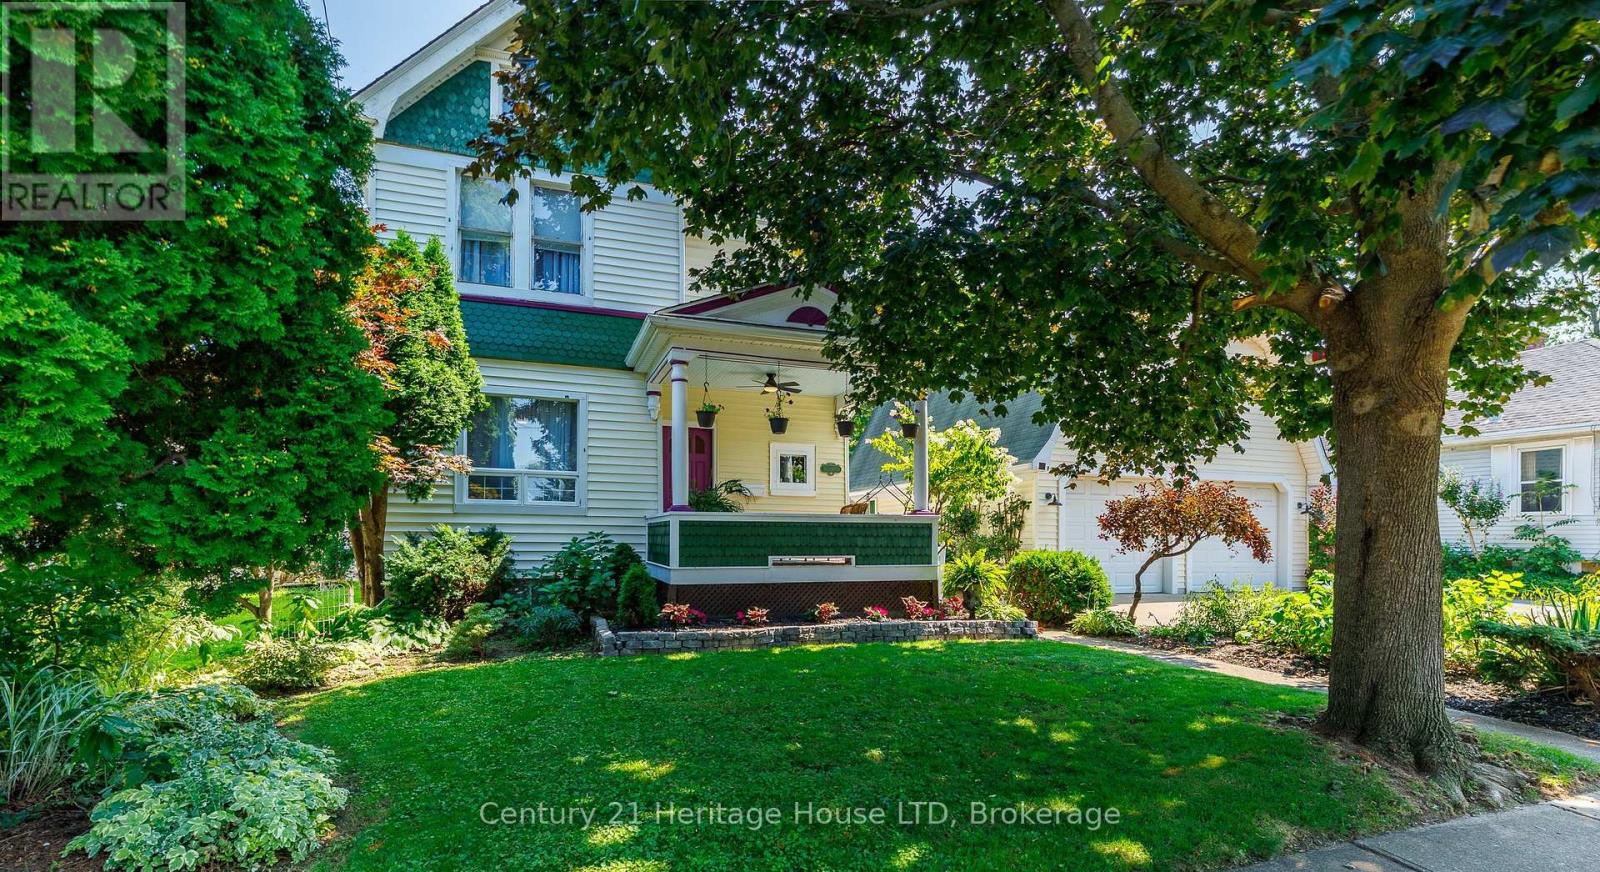
34 Henry Street
St. Catharines, Ontario
Welcome to 34 Henry Street, a beautiful 4-bedroom character home in the heart of St. Catharines, offering timeless charm, generous living space on an oversized 66' x 135' lot with an in-ground pool! This spacious home offers 1,704 sqft of living space & is ideally located within walking distance to shopping, restaurants, schools, parks and everyday amenities, with easy access to major highways for commuters. From the classic curb appeal with a covered front porch, to the original character details throughout, this home is full of warmth and personality. The hardwood floors are complemented by built-in cabinetry, shelving and other charming architectural details. The large eat-in kitchen overlooks the pool, large deck and expansive fenced yard with plenty of green space and gardens. You will appreciate the private outdoor space, perfect for entertaining, relaxing and enjoying summer days by the pool. The inground pool features a liner and heater approximately 5 years old, with a pump replaced in 2026. Four large bedrooms upstairs, updated bathrooms and a generous floor plan provide plenty of room for families, while the impressive 29'6" x 23'7" detached double-car garage offers high ceilings, indoor parking for two vehicles and exciting future possibilities. With R2 zoning, the space above the garage presents potential for additional living or flexible-use space, subject to approvals. The concrete driveway provides two off-street parking spaces, giving you a total of four parking spaces. A rare combination of character, space, pool, oversized lot and prime St. Catharines location-this is a home you won't want to miss! (id:34139)
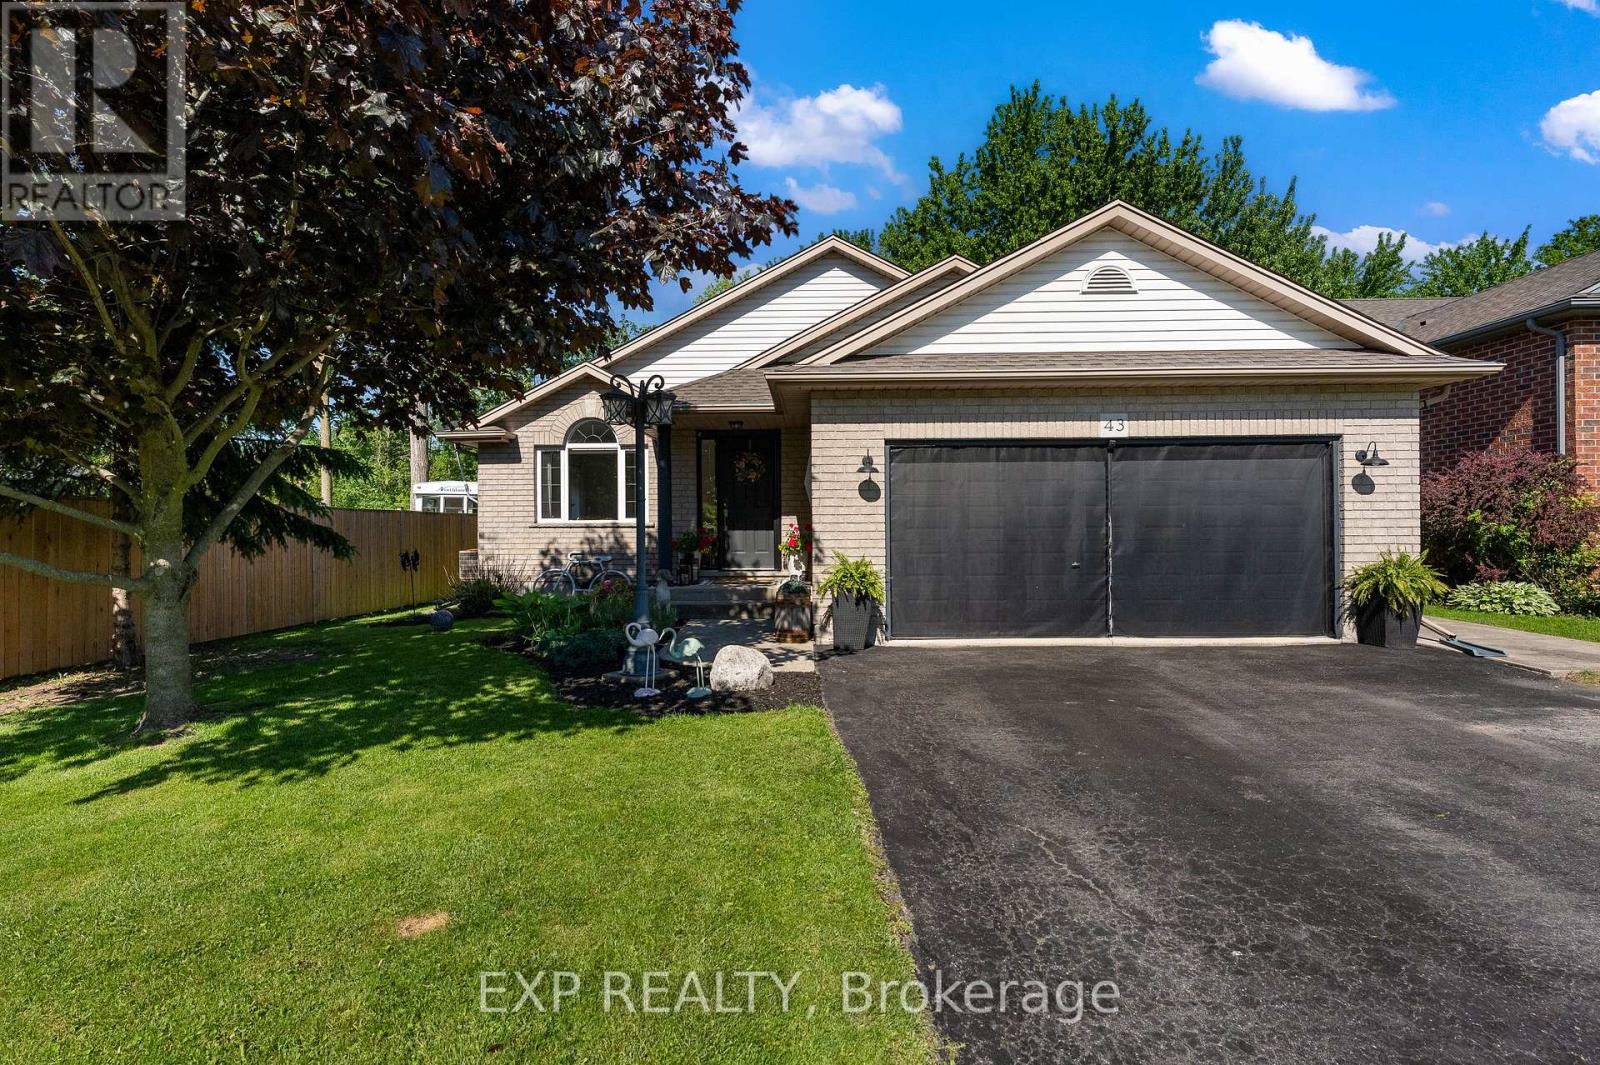
43 Thorold Avenue
Thorold, Ontario
Welcome to Port Robinson-- one of Niagara's best-kept secrets. This well-maintained 3-bedroom backsplit is nestled in a charming village community known for its annual fair, historic ferry crossing, scenic cycling routes, splash pad, and small-town atmosphere, all while being just minutes from major amenities and only 8 minutes to the new South Niagara Hospital. Pride of ownership is evident throughout this move-in-ready home. The bright, open-concept main level features a stunning fully renovated kitchen (2022), abundant natural light, vaulted ceilings, and a cozy gas fireplace that creates a warm and inviting gathering space. Upstairs, the spacious primary bedroom offers double closets and ensuite privilege to a beautifully updated spa-inspired bathroom complete with a stand-alone soaker tub. Two additional bedrooms provide comfortable space for family, guests, or a home office. The finished lower level offers additional living space with large windows and another fireplace. The games area offers space for a future fourth bedroom, if needed. A large bathroom and updated laundry room complete this level. Outside, enjoy a fully fenced backyard and a charming three-season sunroom-perfect for relaxing or entertaining. Additional updates and features include a double attached garage with heater, no carpet throughout, roof (2021), sump pump with battery backup and alarm (2025), and numerous thoughtful improvements throughout. An unfinished fourth level provides excellent storage space or potential for future development. If you've been searching for a turnkey home in a welcoming community, 43 Thorold Avenue is a rare opportunity worth discovering! (id:34139)

40 St. Patrick Street
St. Catharines, Ontario
Welcome to this charming and well maintained 2 bdrm 1 bath bungalow in the heart of downtown St. Catharines. This is a great opportunity for 1st time home buyers, couples or those looking to downsize but are not ready for the condo life. This inviting home offers comfortable one-level living with plenty of character. The bright sunroom is a lovely bonus, providing a welcoming space to enjoy your morning coffee, relax with a book, or simply take in the natural light. The home has been maintained in its original style and the opportunity to make it your own over time. Step outside to enjoy the backyard - an ideal spot for gardening, entertaining or simply relaxing outdoors. Conveniently located close to downtown amenities, shops, restaurants, parks & everyday conveniences. A great combination of charm, practicality and location - this bungalow is ready to welcome its new owner! AC 2026, Basement Waterproof/Sump Pump 2017, Furnace 2015, Roof 2007 (id:34139)
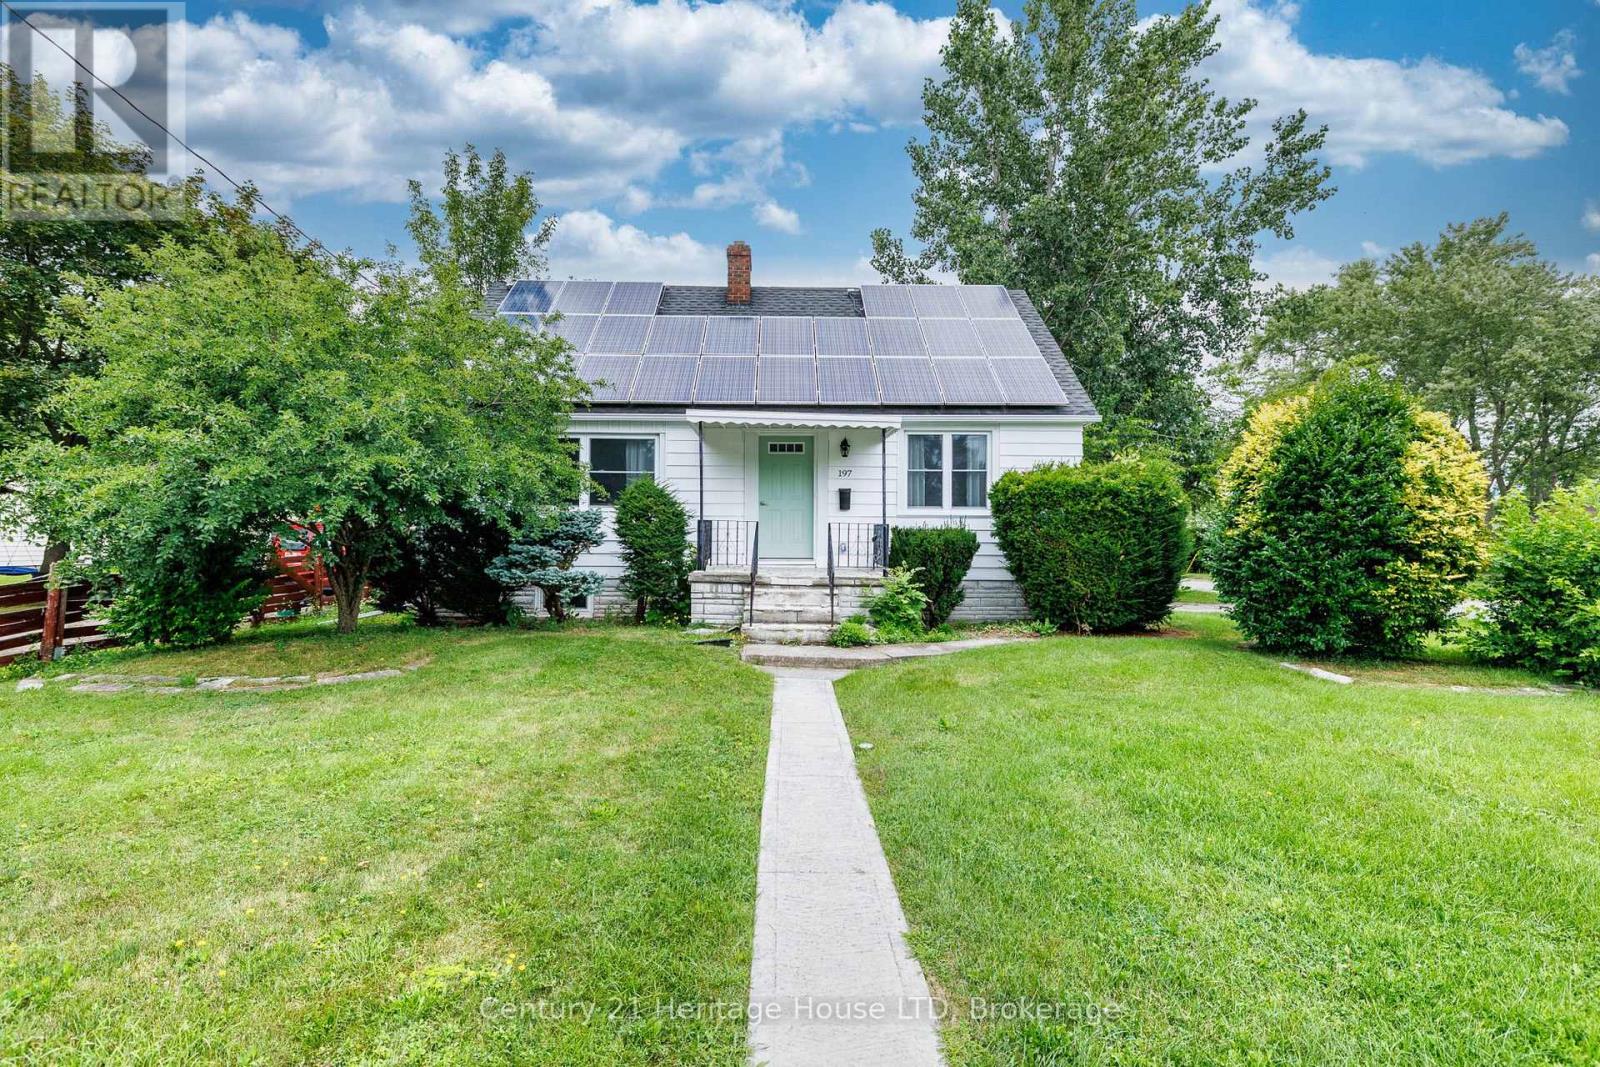
197 Murray Street
Fort Erie, Ontario
Imagine having your Hydro gas and taxes covered from a monthly income stream as well as a fully renovated house. This solid, recently renovated 1.5-storey home offering revenue generating solar panels between $5,500 and $6,500. 4 bedrooms and a generous corner lot in a desirable neighbourhood. This property is ideal for those needing ample parking space (2 separate driveways) a deep lot and a garage. Thoughtfully designed this turnkey family home features updated kitchen, bathroom, flooring, new windows, doors, painted inside and out. The lower level is set for further finishing and offer a walkup which is ideal for in-law setup. Owned solar panels is an added bonus generating income to cover your monthly overhead. The main floor includes an eat-in kitchen, living room, two bedrooms, and a 3-piece bathroom along with a cozy den with a fireplace overlooking at the back yard. Additional features include central air, a detached garage with 2 driveways for parking, and owned solar panels to support energy efficiency and reduce operating costs. Conveniently located close to schools, parks, shopping, and local amenities, with quick access to the QEW and the Peace Bridge for an easy commute to Buffalo. (id:34139)

1 Briarfield Crescent
St. Catharines, Ontario
Welcome to 1 Briarfield Crescent - a custom-built estate quietly positioned at the end of a prestigious crescent in Glenridge's coveted Brock Bench enclave. Set on a massive pie shaped lot backing onto protected ravine and forest, this property offers rare privacy with no rear neighbours in one of Niagara's most exclusive settings. Built four years ago with uncompromising attention to detail, this two-storey residence balances architectural drama with refined functionality. The soaring two-storey great room is framed by a striking wall of glass overlooking tranquil forest, flooding the home with natural light. The chef's kitchen is designed for elevated entertaining, featuring a Thermador range and dishwasher, expansive 10-foot island, 4-foot Galley sink system with premium attachments, 80-bottle wine fridge, and a custom walk-in butler's pantry. The main-floor primary suite offers private patio access, spa-inspired ensuite, and separate his-and-hers closets. Electric dual blinds (sheer and blackout) provide effortless comfort throughout. Upstairs are four spacious bedrooms and two intelligently designed bathrooms with separated sink and water closet areas for practical family living. Ten-foot ceilings on the main floor and basement, and nine-foot ceilings upstairs, enhance the home's scale. The partially finished basement includes a two-piece bath with rough-in for a future shower. Sliding doors open to an expansive deck with glass railings, covered lounge area, BBQ space, and gas fire pit - all overlooking protected ravine views. Walkable to St. Peter Catholic School and minutes to Brock University, this is a rare opportunity to own a statement property offering privacy, architectural presence, and move-in-ready luxury without the wait to build. (id:34139)
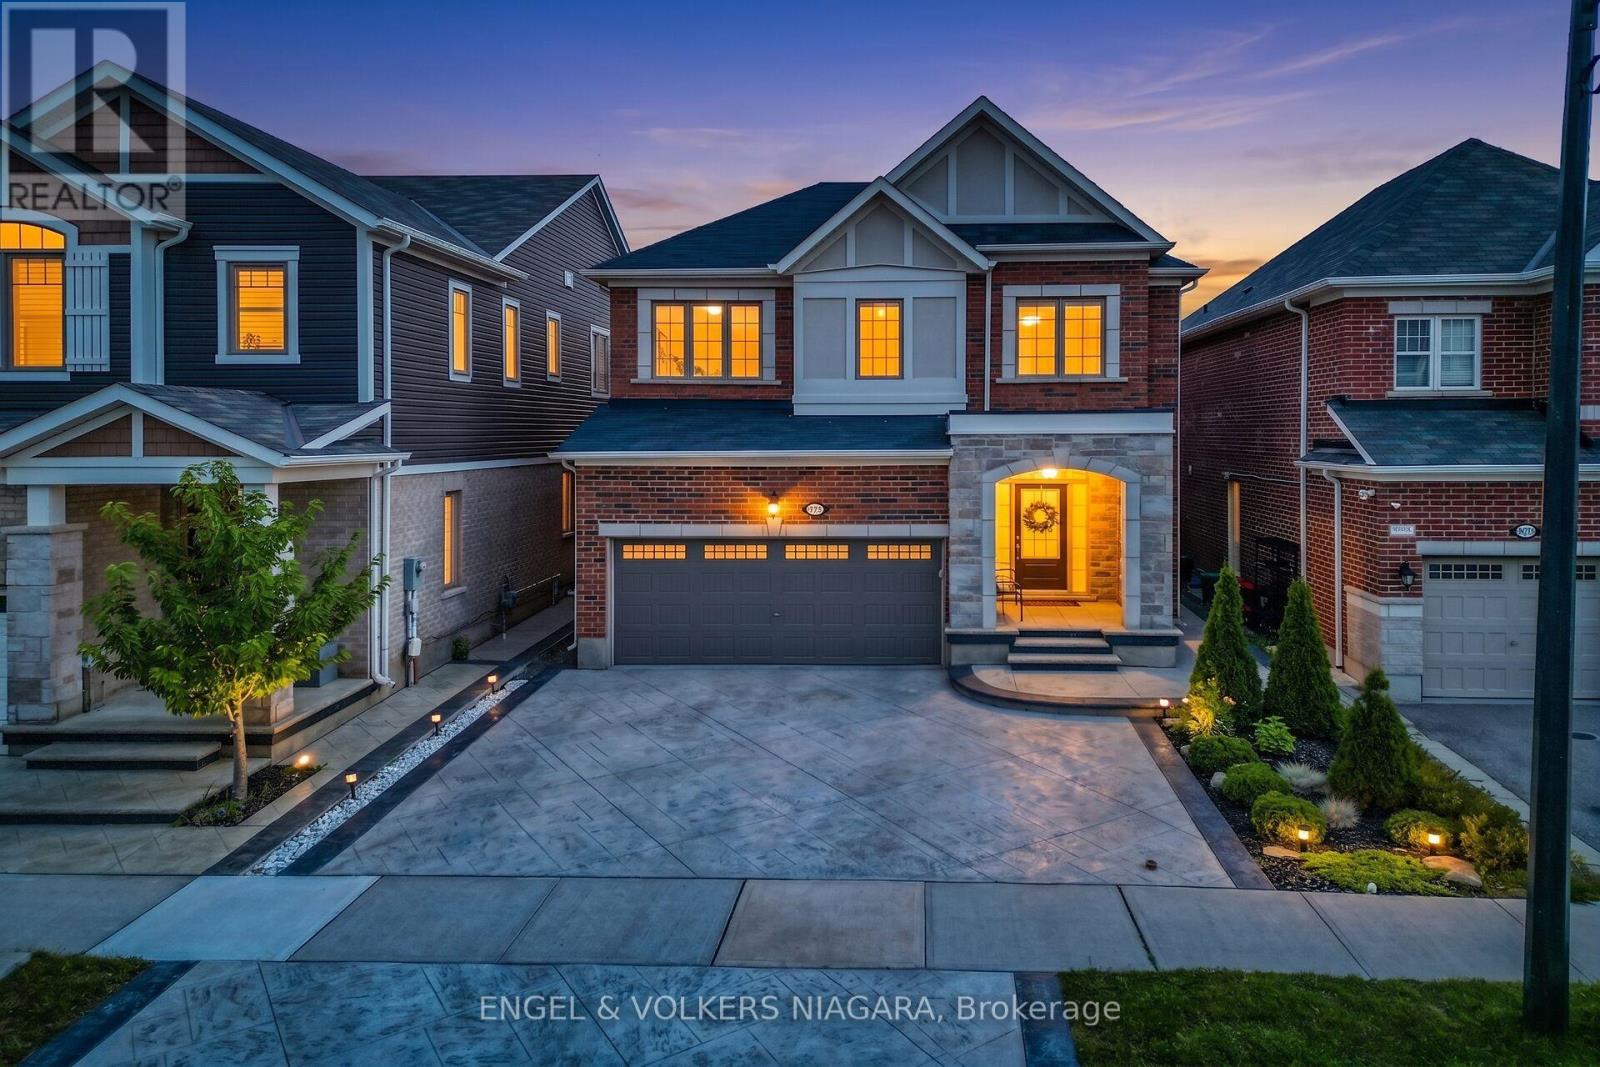
1221 Rose Way S
Milton, Ontario
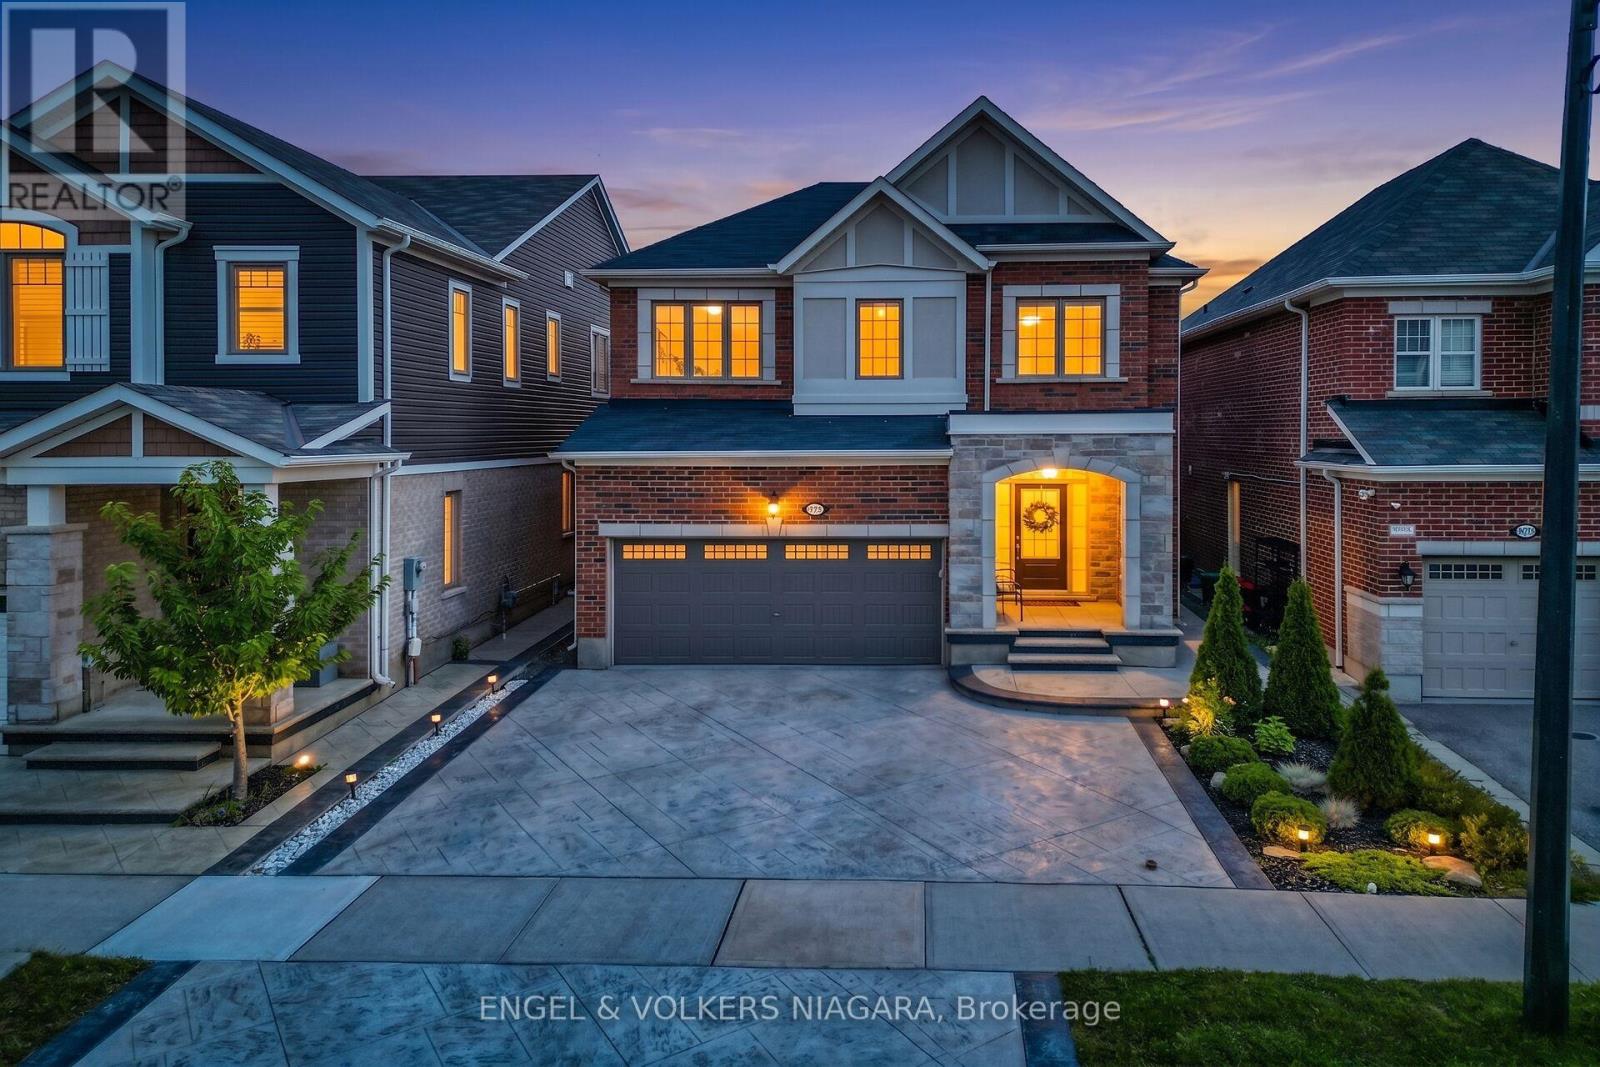
Situated in Milton's Cobban neighbourhood, this two-storey brick residence at 1221 Rose Way offers a thoughtfully designed layout with flexible living space throughout. The main floor features an open-concept design that naturally connects the kitchen, living, and dining areas, creating a functional setting for daily living and entertaining. Natural light enhances the main living spaces and creates an inviting atmosphere. Upstairs, the primary bedroom features a private ensuite and walk-in closet, complemented by two additional bedrooms. A versatile loft provides additional space for a family room, home office, or play area, with potential for conversion to a fourth bedroom, subject to applicable municipal approvals. The attached 2-car garage features an automatic garage door opener and is complemented by three driveway spaces, providing parking for five vehicles. Extensive stamped concrete continues around the exterior and into the backyard, creating an attractive, low-maintenance outdoor space for gatherings and relaxation. The home is equipped with central air conditioning, natural gas forced-air heating, and a tankless water heater. The location provides convenient access to Milton District Hospital, neighbourhood parks, playgrounds, schools, shopping, dining, and everyday amenities. A nearby Milton Transit stop provides connections to Milton GO Station, while convenient access to Highways 401 and 407 supports travel throughout Milton and the surrounding region. A well-planned home offering flexible living space, generous parking, outdoor functionality, and convenient access to everyday amenities. (id:34139)
1221 Rose Way S
Milton, Ontario
Situated in Milton's Cobban neighbourhood, this two-storey brick residence offers a thoughtfully designed layout with flexible living space throughout. The main floor features an open-concept design that naturally connects the kitchen, living, and dining areas, creating a functional setting for daily living and entertaining. Natural light enhances the main living spaces and creates an inviting atmosphere. Upstairs, the primary bedroom features a private ensuite and walk-in closet, complemented by two additional bedrooms. A versatile loft provides additional space for a family room, home office, or play area, and can be converted to a fourth bedroom, subject to applicable municipal approvals. The attached 2-car garage features an automatic garage door opener and is complemented by three driveway spaces, providing parking for 5 vehicles. Extensive stamped concrete continues around the exterior and into the backyard, creating an attractive, low-maintenance outdoor space for gatherings and relaxation. The home is equipped with central air conditioning, natural gas forced-air heating, and a tankless water heater. The location provides convenient access to Milton District Hospital, neighborhood parks, playgrounds, schools, shopping, and everyday amenities. A nearby Milton Transit stop provides connections to Milton GO station, while convenient access to Highway 401 & 407 supports travel throughout Milton and the surrounding region. A well-planned home offering flexible living space, generous parking, outdoor functionality, and convenient access to everyday amenities. (id:34139)
4148 Victoria Avenue
Niagara Falls, Ontario
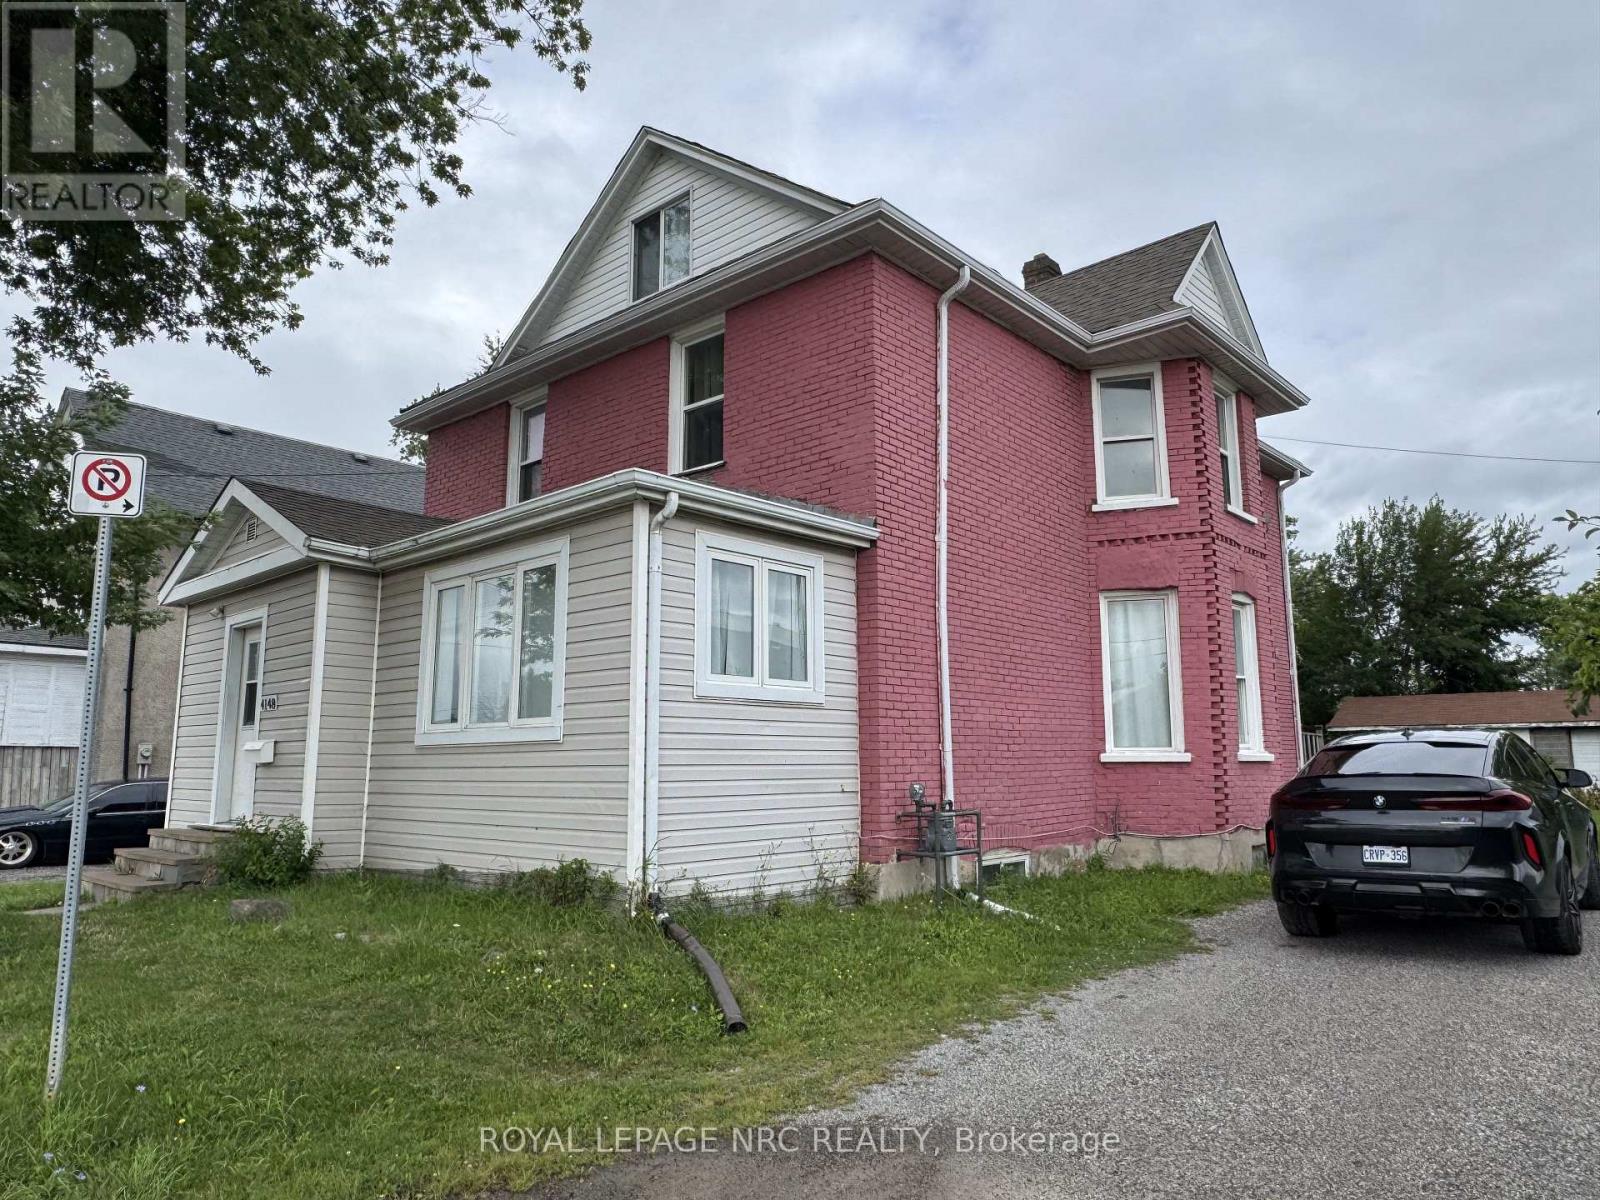
Exceptional multi-unit investment opportunity, currently operated as a short-term rental! Ideally located just one minute from Great Wolf Lodge and five minutes from Niagara Falls. The main-floor unit features two bedrooms, a spacious living area, a kitchen, a four-piece bathroom, and patio doors leading to the backyard. The second-floor unit offers three additional bedrooms, a living room, a kitchen, and a full bathroom. The third-floor unit is a private one-bedroom apartment complete with a kitchenette and a three-piece bathroom. Situated on a generous 50 x 150 ft lot, this property offers excellent potential for investors, short-term-rental operators, or buyers seeking flexible multi-generational living. Offer date: 3rd of September at 4 pm. (id:34139)
50 Cozy Street
Welland, Ontario
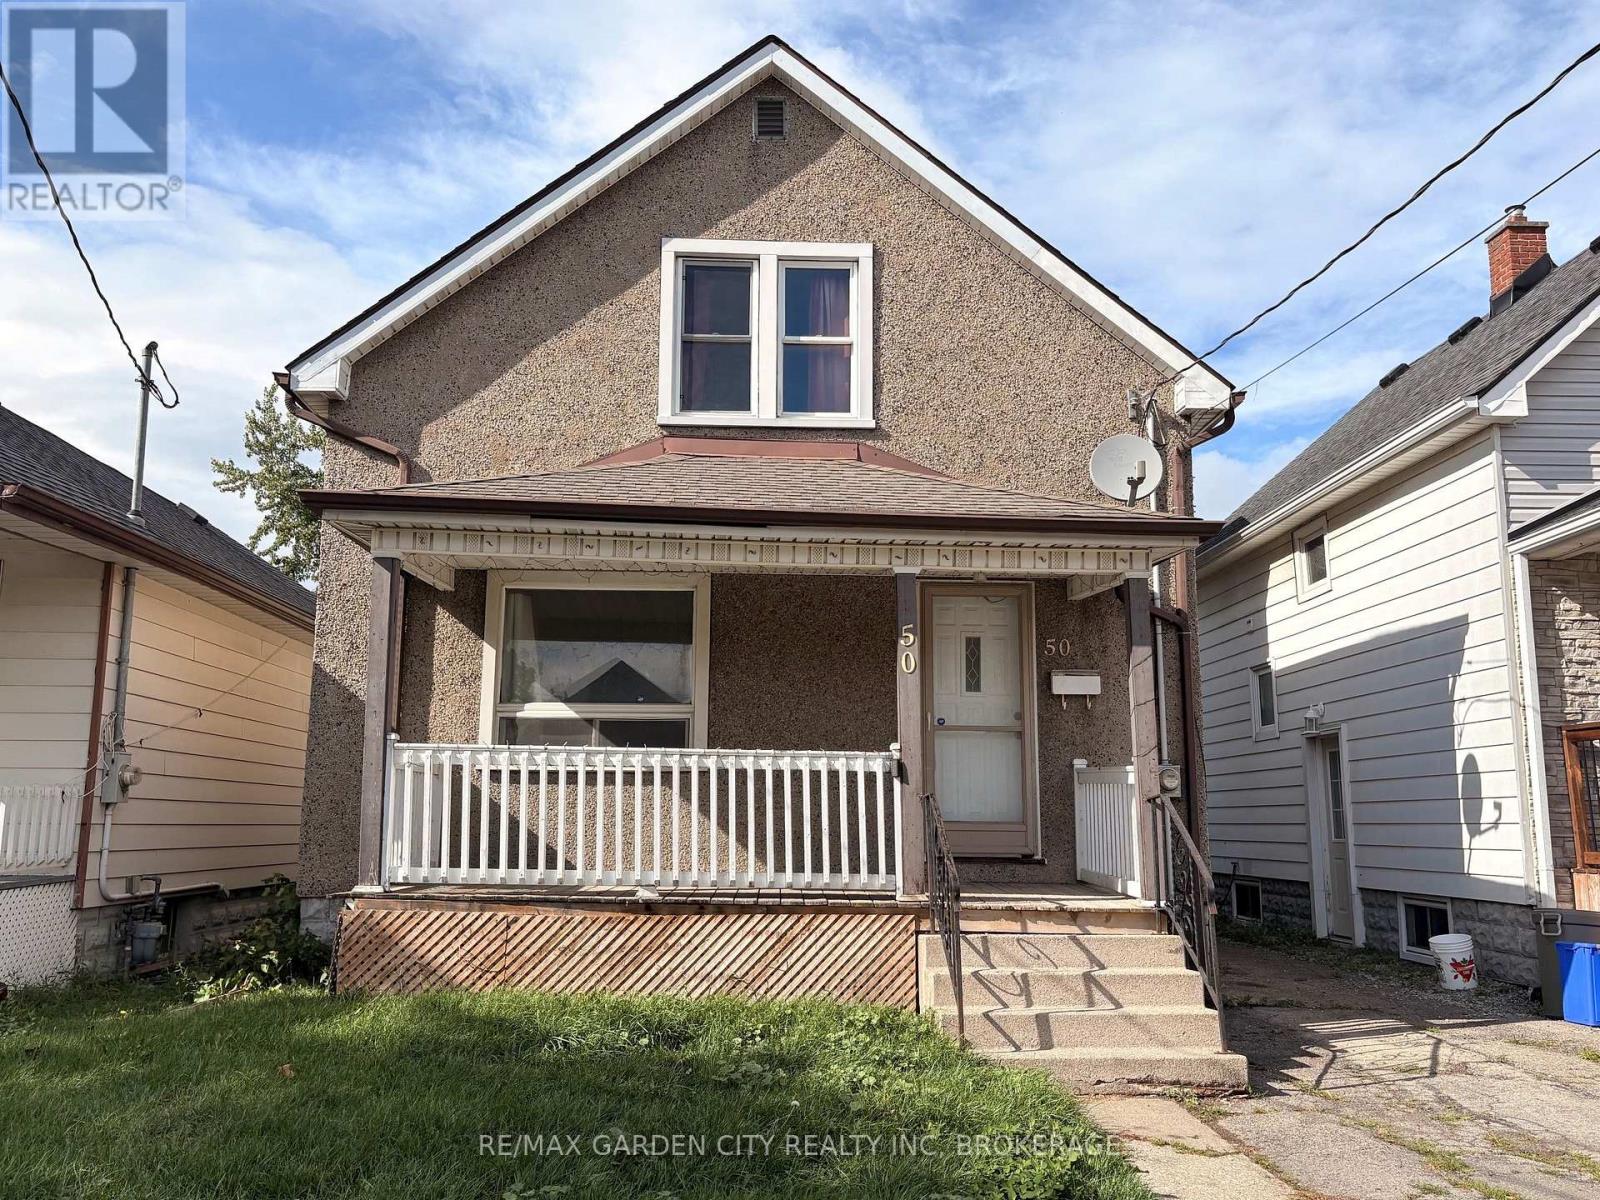
New Price New Price!!! THIS TIME NEXT MONTH, THE KEYS COULD BE YOURS! Welcome home to 50 Cozy Street, a charming detached home nestled on a quiet, family-friendly street-the perfect place to put down roots and create lasting memories. From the moment you arrive, you'll appreciate the inviting character and warm feel this lovely home has to offer. Step inside to discover beautiful natural hardwood trim, adding timeless charm throughout, along with a comfortable main floor layout featuring large bright living room, separate dining room, large kitchen and a 4-piece bathroom. With 3 bedrooms upstairs, there is plenty of room for a growing family, guests, or a home office. The full basement offers a dedicated laundry area, utility room, and tons of storage space, providing plenty of room for all your seasonal items and everyday extras. Step outside to your fully fenced yard, offering a wonderful space for children and pets to play, gardening, or enjoying summer evenings outdoors. Located in a welcoming neighbourhood close to everyday conveniences, this is an opportunity to stop renting and start building your future. 50 Cozy Street could be the place you've been waiting to call home! (id:34139)
C - 9 Melody Lane
Thorold, Ontario
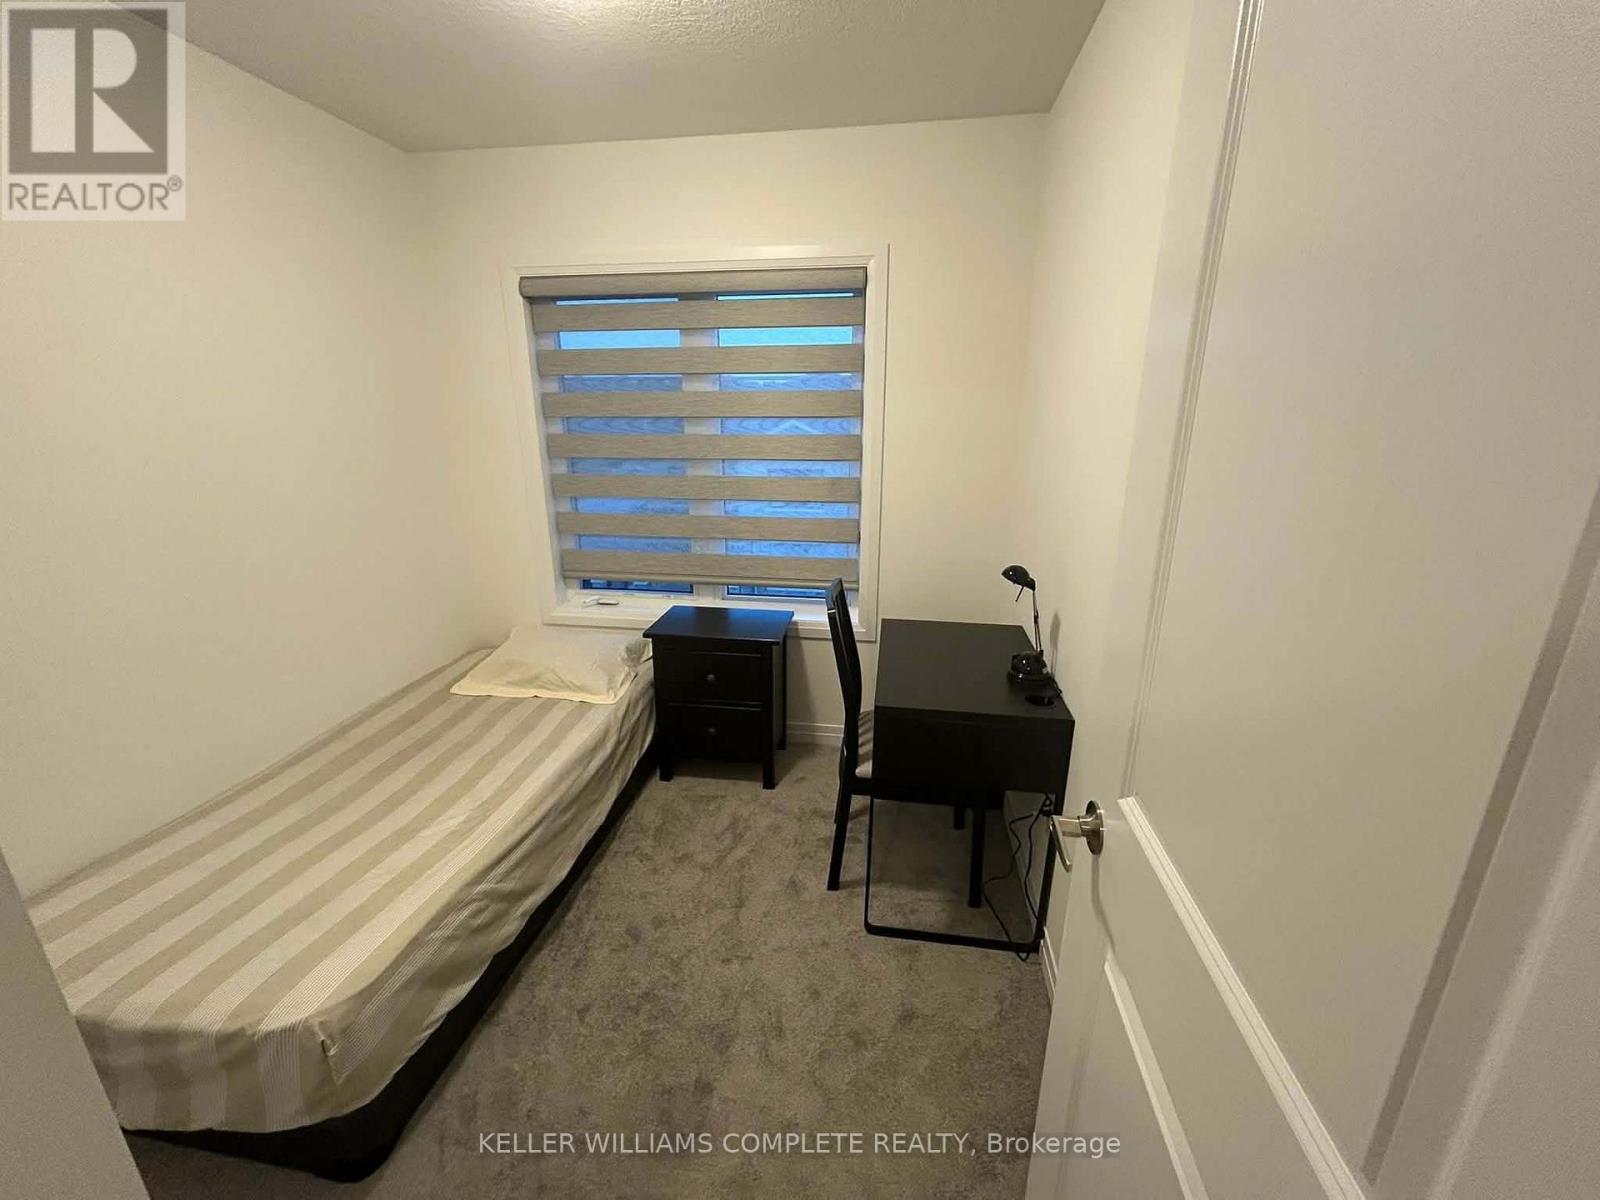
Welcome to 9 Melody Ln Room C, a well-maintained 3-bedroom, 2-bathroom townhouse offering a private room in a shared living setup - ideal for students / young professionals / someone seeking affordable housing in a quiet, convenient location. This bright, comfortable private room gives you your own space to unwind, while granting full access to the home's shared common areas, including the kitchen, living room, laundry, bathroom, and outdoor deck. You'll be sharing the home with 2 other tenants, making this a great fit for someone who enjoys a friendly, community-style living environment. Located in Thorold, this home is just minutes from Transit with the most convenient access being the 406 located just down the road. - perfect for [target renter] looking for a low-maintenance, community-oriented living arrangement. Looking For A Clean, Respectful, And Responsible Tenant. No Smoking And No Pets, Please. (id:34139)
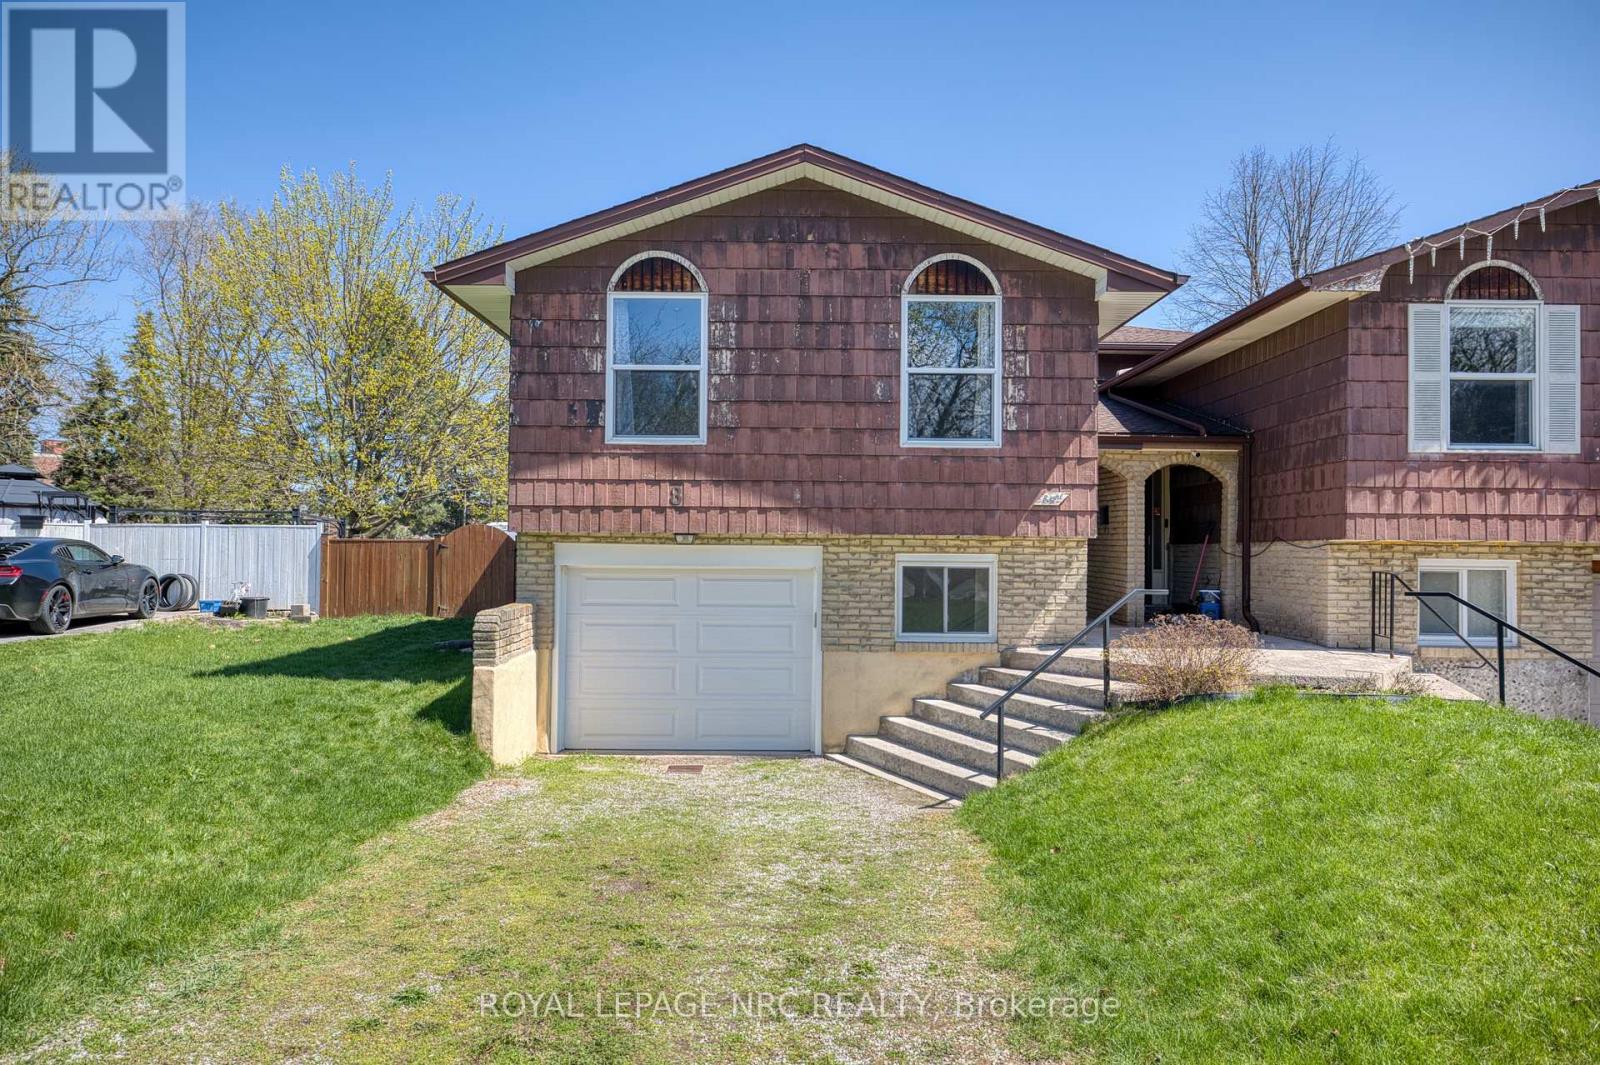
8 Kerwin Gate
St. Catharines, Ontario
Located on a quiet cul-de-sac in a desirable north end neighbourhood, this bright and inviting 3 bedroom, 3 bathroom semi-detached home offers an incredible opportunity for buyers looking for space, updates, and potential. Natural light fills the home, creating a warm and welcoming atmosphere throughout. The oversized fully fenced backyard is a rare feature for this style of home, offering plenty of room for entertaining, gardening, kids, or pets. Major updates have already been completed, including the roof, windows, exterior doors and garage door, furnace, A/C, electrical panel, updated kitchen, and flooring throughout most of the home-providing peace of mind and a strong foundation for future personalization. The primary bedroom features the convenience of a private 2-piece ensuite. Situated in an established family-friendly area close to parks, schools, and amenities, this is a fantastic chance to add your own finishing touches and make a great home truly your own. (id:34139)
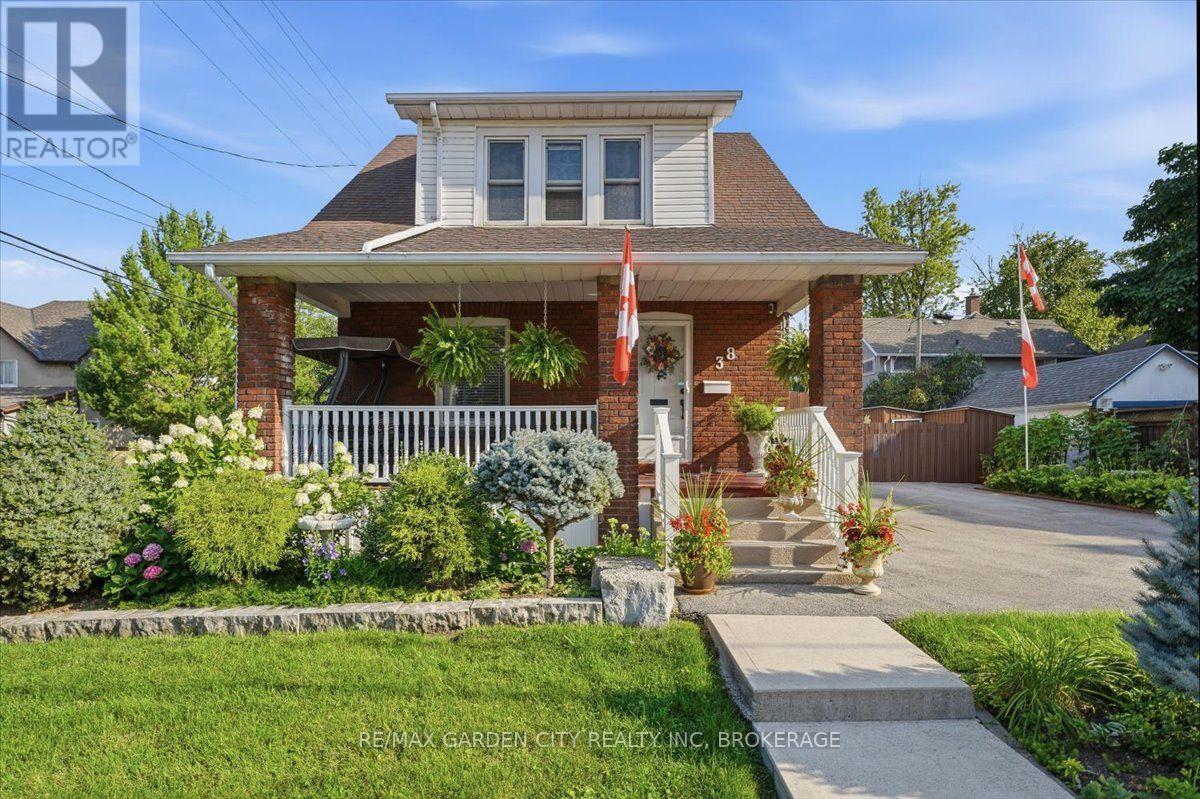
38 Fitch Street
Welland, Ontario
WHERE YOUR HEART FEELS AT HOME. Just steps from beautiful Chippawa Park, 38 Fitch Street is the kind of character-filled home that makes you fall in love the moment you arrive. Nestled in a wonderful Chippawa neighbourhood, this charming home welcomes you with a lovely covered front porch-the perfect spot for morning coffee, quiet evenings, or curling up with a good book. Step inside and you'll immediately appreciate the soaring ceilings, stunning staircase, beautiful wood trim and timeless character throughout. The thoughtfully updated kitchen features a breakfast bar and flows beautifully into the separate dining room, while the cozy living room provides the perfect space to relax and unwind. A convenient 4-piece bathroom and inside entry to the large garage complete the main level. Upstairs, you'll find 3 generously sized bedrooms, plenty of closet space and an updated 4-piece bathroom. The primary bedroom is a true retreat, complete with its own dressing room and large walk-in closet-a wonderful space to start and end your day. The high, dry basement offers excellent storage and utility space. Step outside and discover a backyard designed for enjoying life. The beautifully maintained gardens and spacious deck create a private outdoor oasis, complete with a dedicated dining area and hot tub-perfect for summer entertaining or relaxing under the stars. And there's more-two driveways and a large garage provide plenty of parking and storage options. Best of all, you're just a short block from beautiful Chippawa Park, with its green space, walking paths and recreational amenities right at your doorstep. Character, charm, thoughtful updates, fantastic outdoor space and an unbeatable park-side location-38 Fitch Street is more than a house its a place to call home (id:34139)
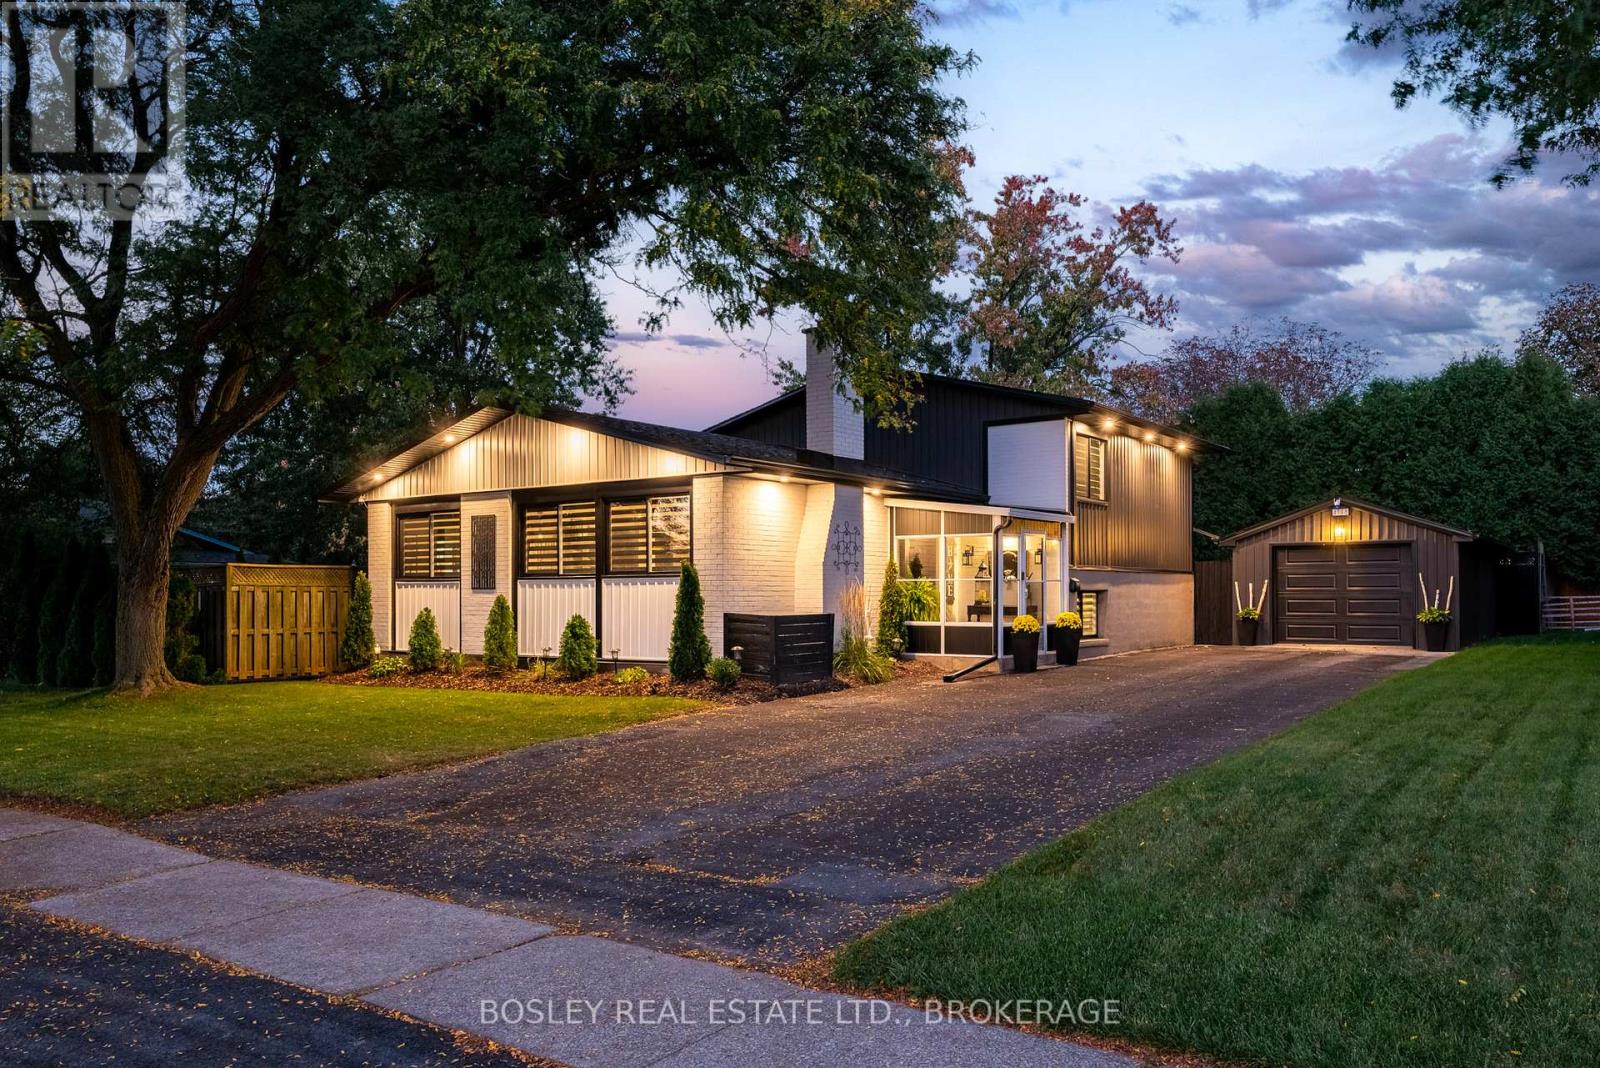
4148 Dorchester Road
Niagara Falls, Ontario
Welcome Home! Discover a beautifully maintained 4 Level Backsplit, move-in-ready home where modern comfort meets everyday convenience. Fully renovated in 2020, this home offers approximately 2,000 sq. ft. of thoughtfully designed living space with a bright, open-concept layout that creates an inviting sense of space.The heart of the home is the beautifully updated kitchen, featuring a generous quartz island, updated appliances, abundant cabinetry, and plenty of workspace-perfect for casual family meals, morning coffee, or entertaining guests. Bathed in natural light, the spacious living areas offer a warm and welcoming setting with large windows and a comfortable, modern feel throughout.The home features 3+2 bedrooms and 2 full bathrooms, providing excellent flexibility for growing families, first-time buyers, extended family, or those seeking additional space. A separate entrance provides excellent potential for an in-law suite or additional living accommodations. Well-proportioned bedrooms offer generous closet space, while the bathrooms feature contemporary finishes. Modern flooring, updated lighting, and quality craftsmanship throughout add to the home's stylish and functional appeal. Major updates provide peace of mind, including a new roof, windows, siding, and furnace, kitchen, bathrooms, flooring, doors, trim all completed in 2020 and A/C in 2025. Step outside to enjoy the private backyard, offering a peaceful setting for morning relaxation, gardening, summer gatherings, or simply enjoying your own outdoor oasis. With versatile living spaces and thoughtful updates throughout, this home is designed to suit every stage of life. Located in a highly desirable neighbourhood, you'll be conveniently close to reputable schools, beautiful parks, shopping, restaurants, and public transit. Plus, with breathtaking Niagara Falls just minutes away, you can enjoy one of the world's most iconic natural attractions right at your doorstep. (id:34139)

1581 Rice Road
Pelham, Ontario
An absolutely gorgeous rural home and property located on the doorsteps of the welcoming town of Fonthill. This 191 x 230 foot lot features an impressive 2,130 square foot above grade ranch bungalow plus fully finished basement, massive two car garage, and a peaceful fully fenced backyard space to top it all off. This wonderful home was transformed originally in 2020 with a large addition almost doubling the square footage and then again updated in 2023 with a brand-new open concept kitchen, dining, and living room space, thoughtful upgrades throughout, as well as completing the fully finished basement in 2025. On the main floor you will find 4 bedrooms in total including a large primary with a walk-in-closet and 5-piece ensuite bathroom, as well as an additional full 4-piece main bathroom, and a spacious main floor laundry room. The fully finished basement adds almost another 2,000 square feet of finished living space including a fifth bedroom, an additional living room area, a third full 3-piece washroom and a massive entertainment room including a fireplace feature wall and bar area. As you enter the backyard space you can't help but to feel the calm as you are surrounding by healthy mature trees, multiple lounge areas, access to the garage, a breezeway though from the front driveway, and loads of greenspace with amazing potential for even more backyard fun. Within walking distance to the charming city centre, restaurants, grocery store, and all necessities as well as quick access to the highway and central to everywhere you want to be in Niagara. This is an absolutely perfect example of a the ideal rural family property with the luxury of being right next to everything suburban life has to offer. An amazing option that you must see in person! (id:34139)
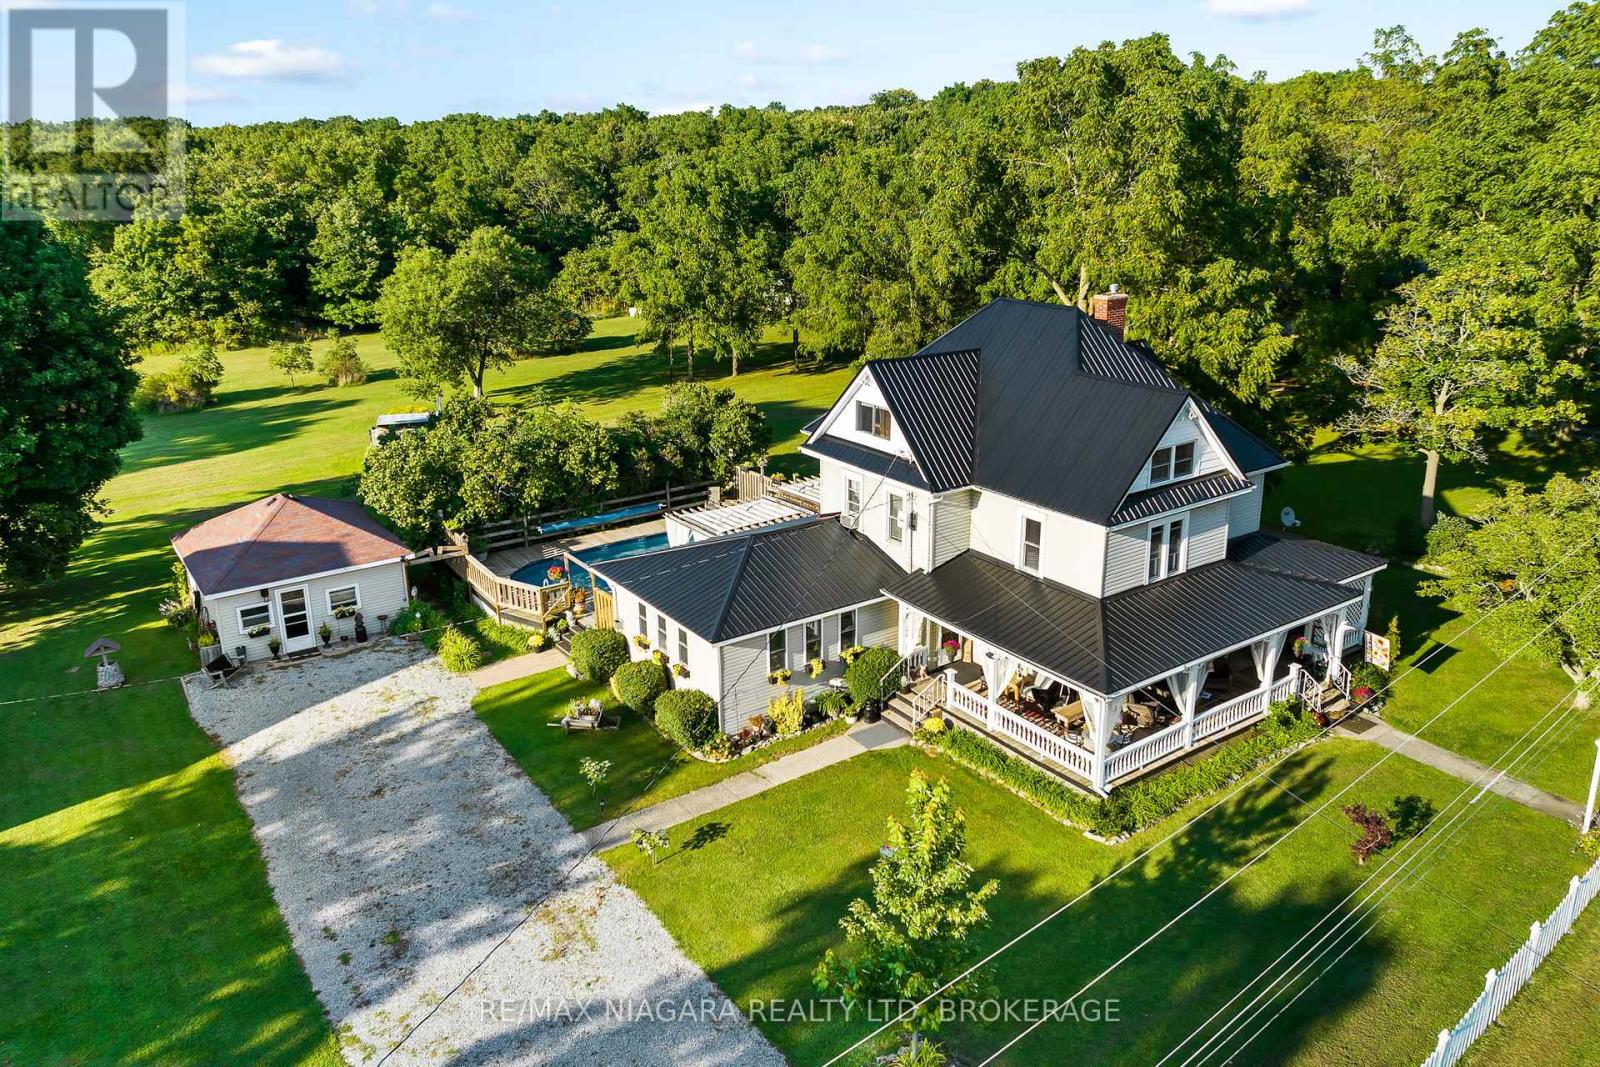
11562 Lakeshore Road
Wainfleet, Ontario
This is the country property of your dreams! From the idyllic front porch where you'll want to spend mornings & evenings relaxing to the quiet hum of rural life. This century farmhouse is oozing with charm & character, offering almost 3,000 sq ft of living space sitting on 2 acres. Spacious rooms feature oversized bright windows, original woodwork & doors throughout. The recently renovated kitchen showcases a modern farmhouse feel with ample cabinetry, high-end finishes & a natural gas stove. Two staircases lead to the second level where you'll find 3 generous bedrooms, a 4-pc bath & laundry room. After a long day, retreat to the incredible third-level primary bedroom complete with sitting area & dressing nook. From the cozy living room with gas fireplace, French doors lead to a private back deck with a refreshing pool overlooking your private backyard. With an oasis like this, you may be hosting every family and friends gathering. The best part-they can stay in the bachelor-style bunkhouse! Set it up as a cozy guesthouse with kitchenette or the perfect home office. The impressive 68' x 36' barn with loft is a dream for hobbyists, contractors, car enthusiasts, or anyone needing substantial storage and workspace. All this country charm on 2+ acres with possibility of a severance. No rear neighbours and walking distance to the lake, this country home has everything you need or desire. (id:34139)
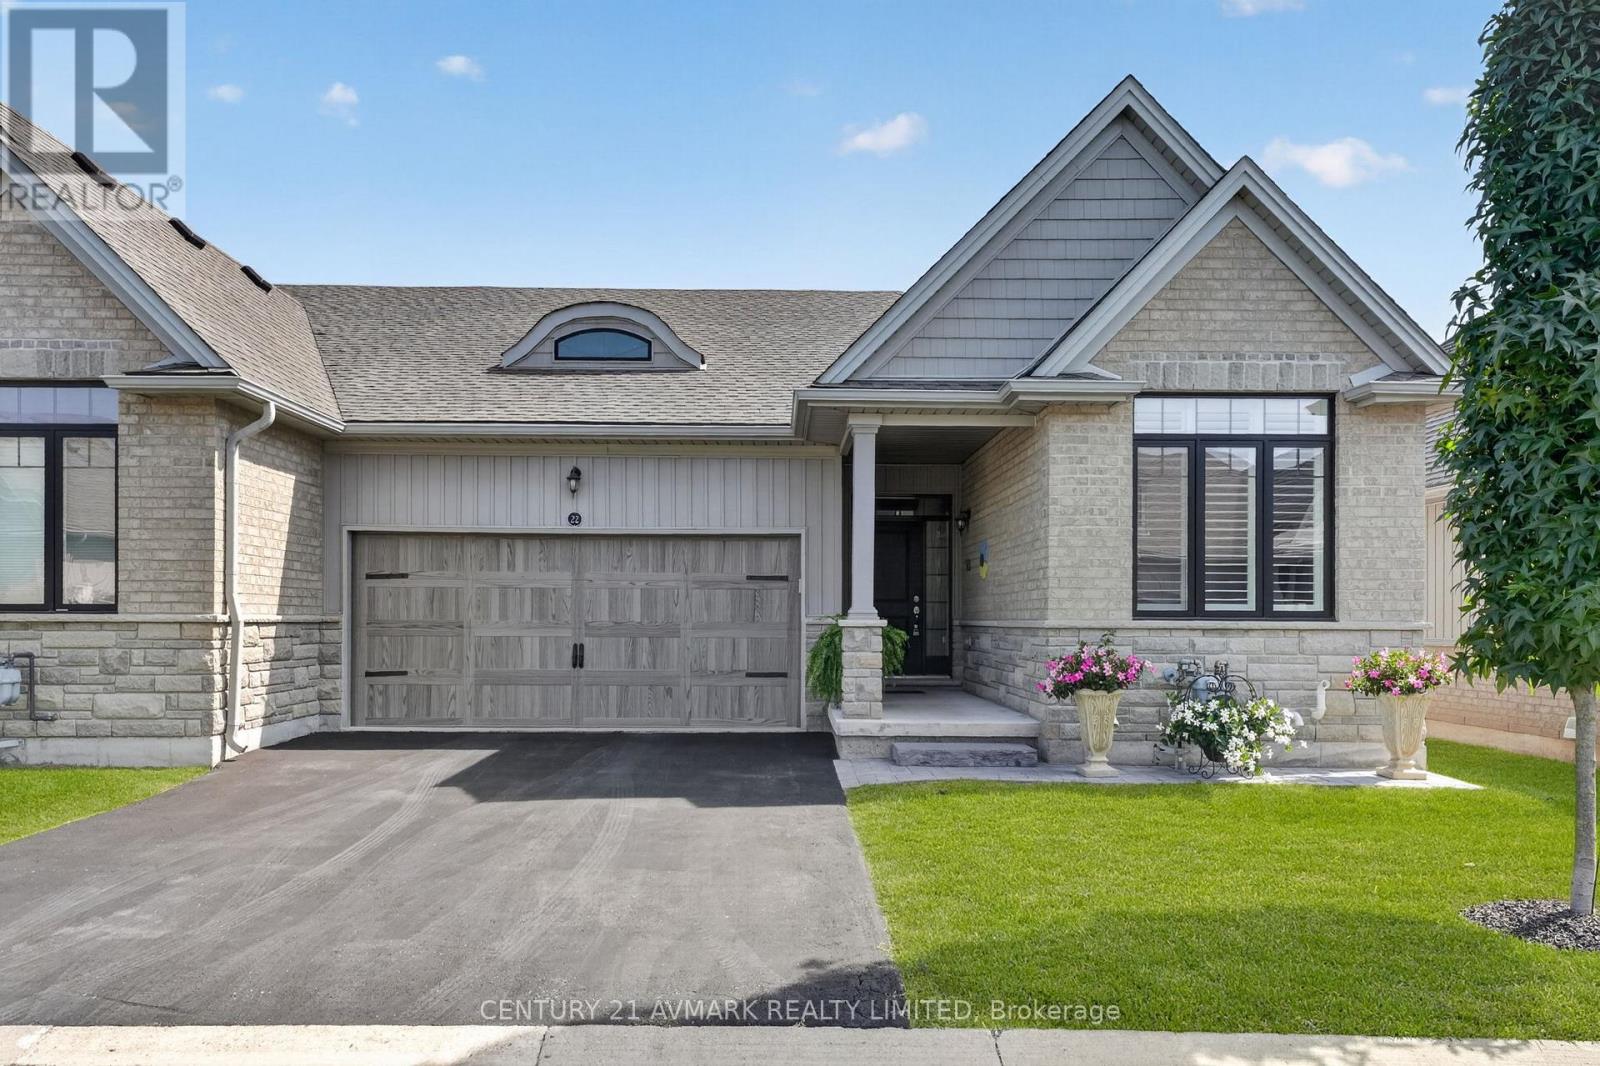
22 Borden Trail
Welland, Ontario
Pre Inspected ! Welcome to 22 Borden Trail, beautifully situated in the sought-after Village on Prince Charles, one of Welland's welcoming adult lifestyle communities. This thoughtfully designed townhouse condominium offers the perfect combination of style, comfort, privacy, and low-maintenance living-ideal for those looking to downsize without compromising on space or quality. Step inside to an inviting open-concept main floor featuring soaring 9-foot ceilings and a bright, spacious open concept layout. The primary and second bedrooms are thoughtfully positioned at opposite ends of the home, providing excellent privacy for both owners and guests. The generous primary suite offers a walk-in closet and a 3 pc ensuite bath for your private retreat. The kitchen is designed for both everyday living and entertaining, featuring granite countertops, stylish backsplash, ample cabinetry, and generous workspace. Downstairs, the fully finished basement provides valuable additional living space and endless flexibility. Whether used as a family room, home office, hobby area, guest space, or comfortable retreat, the finished lower level gives this home an added dimension that is perfect for both everyday living and entertaining. Step outside to your private deck offering a peaceful place to enjoy your morning coffee, relax after a long day, or entertain friends. 22 Borden Trail is more than a townhouse-it's an opportunity to enjoy comfortable, low-maintenance living with the space, privacy, and finished living area you've been looking for. **maintenance fees include grass cutting and snow plowing. (id:34139)
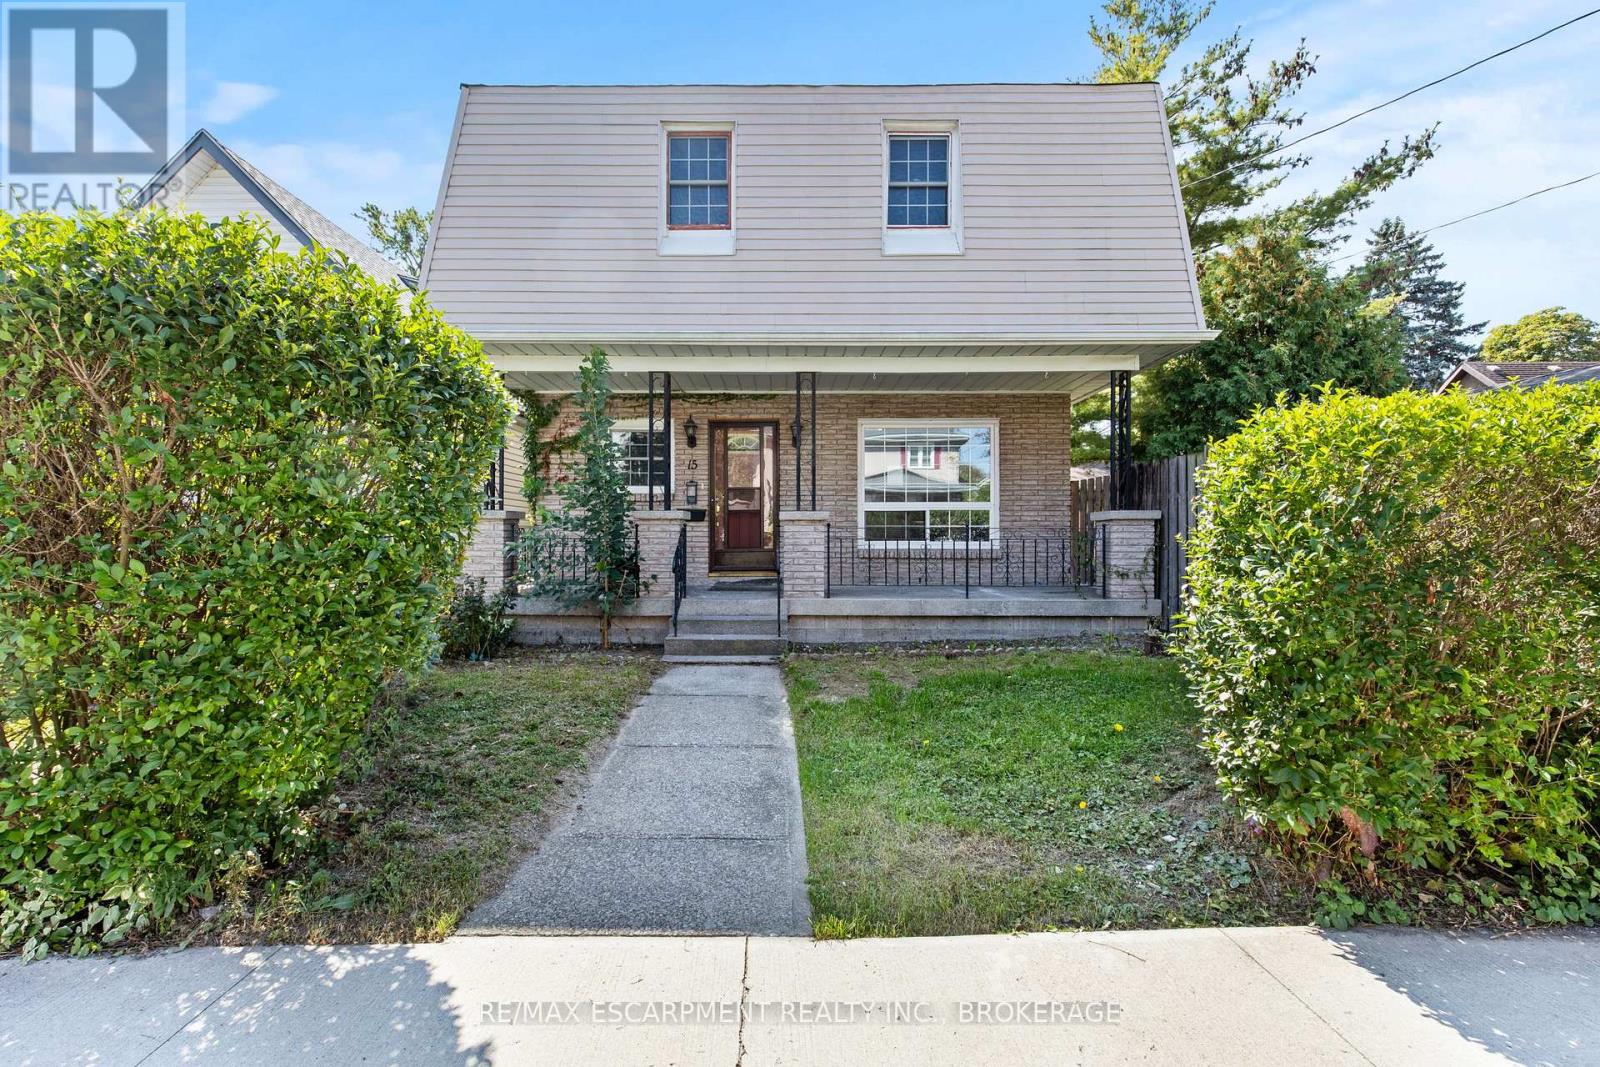
Upper - 15 Mccormick Street
Welland, Ontario
A private entrance leads up to a bright upper unit where the kitchen opens into the living space, so cooking and visiting happen in the same room. The bedrooms and bathrooms have the second floor to themselves, and the primary comes with a walk in closet and its own 3 piece ensuite. Laundry sits on the same level, right where you need it. Out front, a covered porch gives you somewhere to sit with a morning coffee, with your own parking spot just steps away and a shared backyard for warm evenings. All of it on a quiet dead end street in Welland's Prince Charles neighbourhood, close to parks and schools and an easy drive to Highway 406. (id:34139)
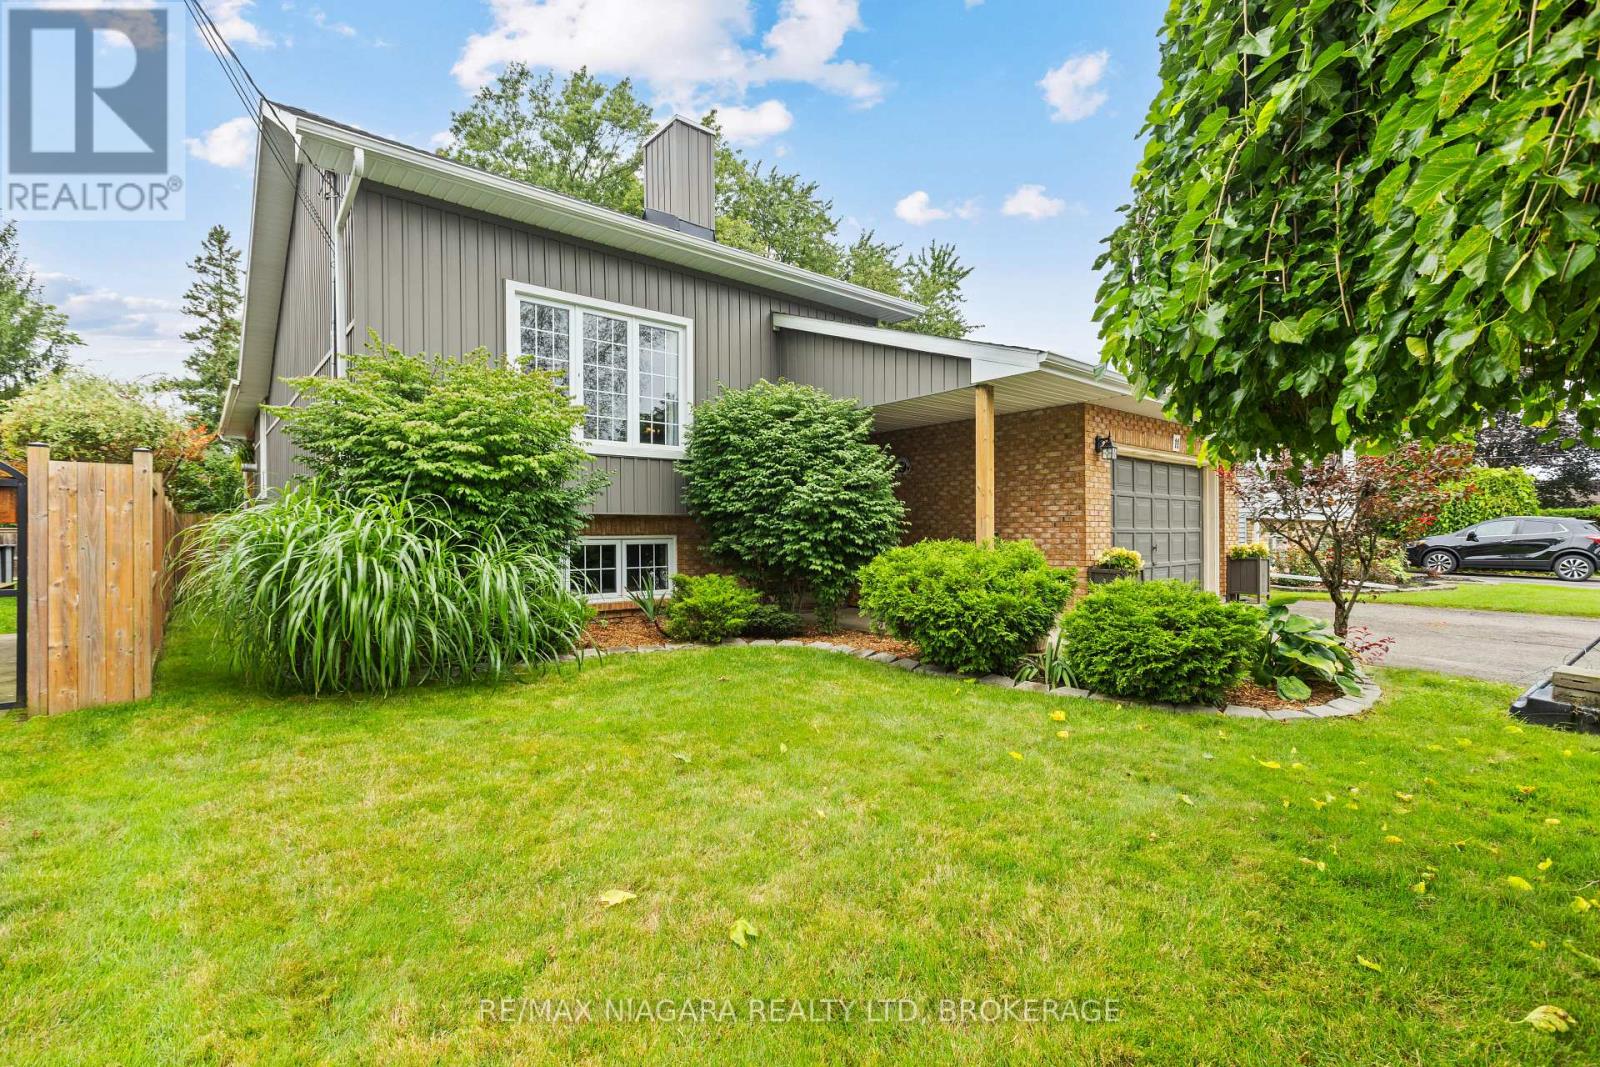
11 Northhaven Road
Welland, Ontario
This comfortable & well designed home has everything you need for a growing family! Featuring seamless open concept kitchen/dining/playroom with vaulted ceiling and tastefully updated kitchen with counter seating leading to a covered back porch and sparkling above-ground pool. Fully fenced yard great for pets and children, and also features a convenient shed. Boasting 5 bedrooms with 3 upstairs + 2 down and 2 bathrooms -1 up with large soaker tub and stand up shower, and a second 3 pce bathroom on lower level. On the lower level a cozy family room with wet bar and propane stove, great for family evenings and entertaining friends. An abundance of storage on lower level, attached garage and room to park 5 vehicles. This home is in close vicinity to schools, shopping, restaurants. 2019 Upgrades include: new exterior vinyl siding, roof, windows & renovated kitchen. Don't miss out on this gem! (id:34139)
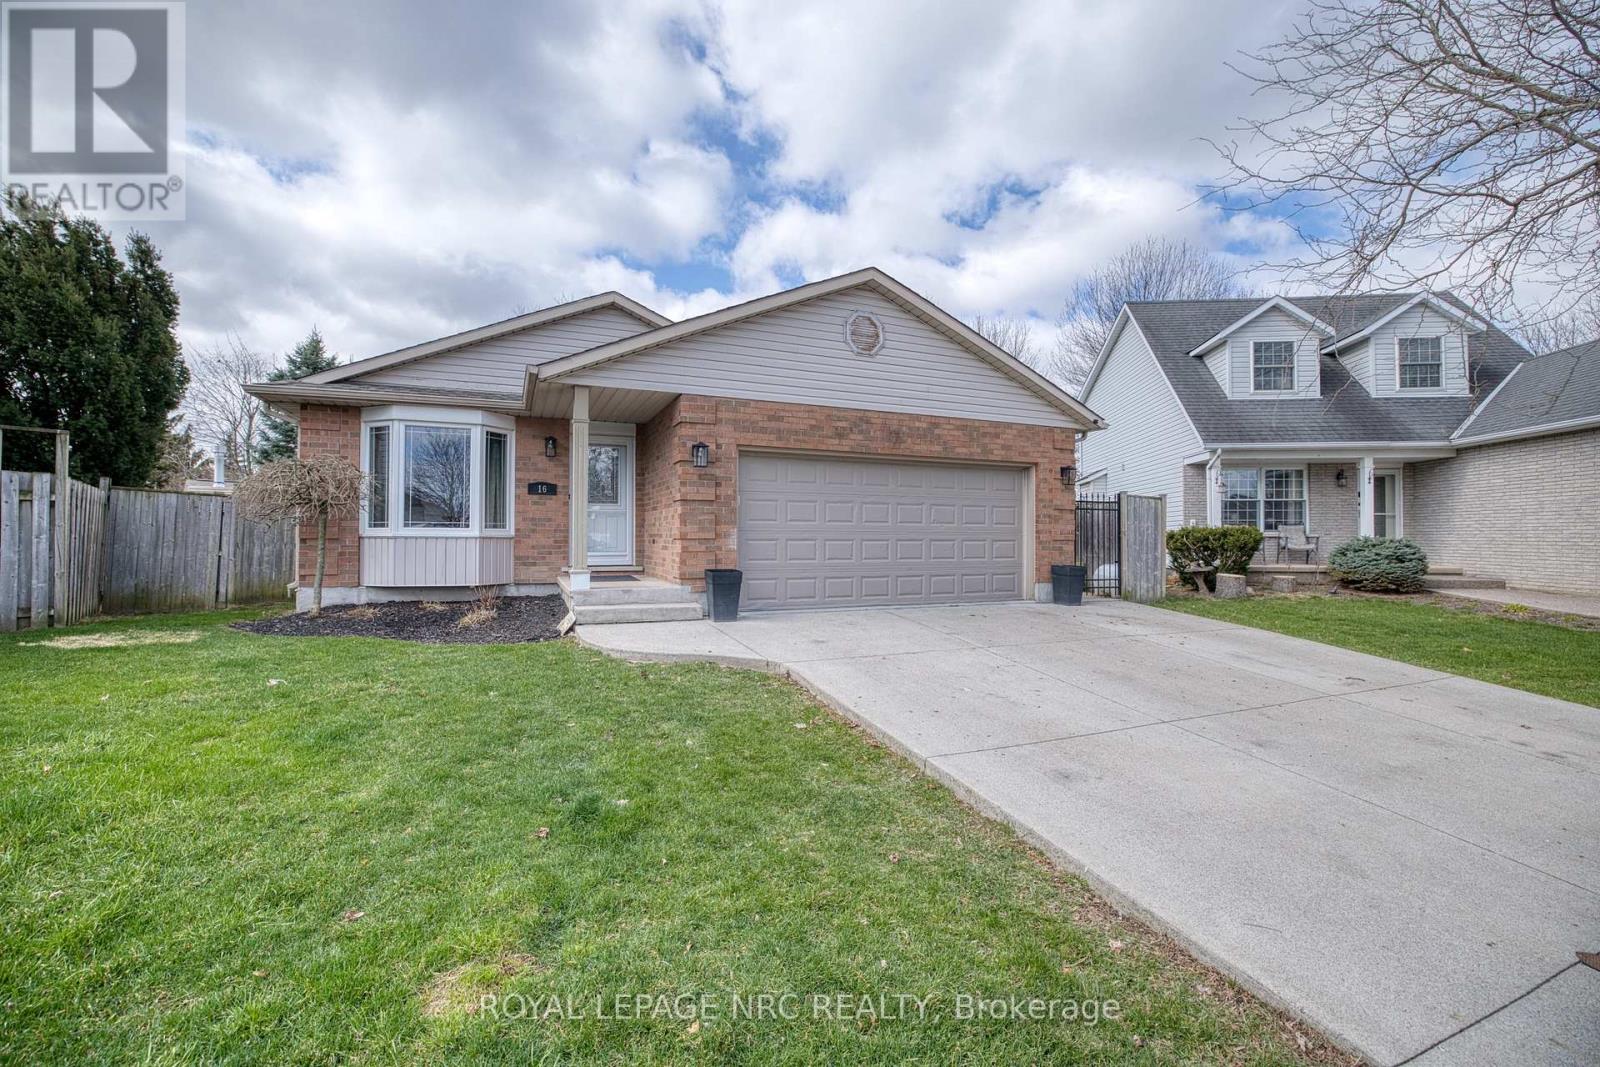
16 Leonard Drive
St. Catharines, Ontario
Tucked on a quiet circle just off Vansickle Rd., this well-maintained 3+1 bedroom, 1+1 bathroom home offers the space, comfort, and neighbourhood feel buyers are looking for. Set on an oversized pie-shaped lot, the backyard is a true standout, featuring a large in-ground pool with a heater that helps extend the swimming season well beyond the hottest days of summer. With multiple entertaining areas and plenty of room to gather, play, or simply unwind, this private backyard oasis is designed to be enjoyed for months to come. Inside, bright and functional living spaces make everyday life easy, while the finished basement adds valuable flexibility for a rec room, home office, gym, or guest space. As summer winds down and fall approaches, it's the perfect time to settle into a sought-after neighbourhood where neighbours become lifelong friends. Enjoy more time by the pool this year, then look forward to a home and backyard you'll love in every season. (id:34139)
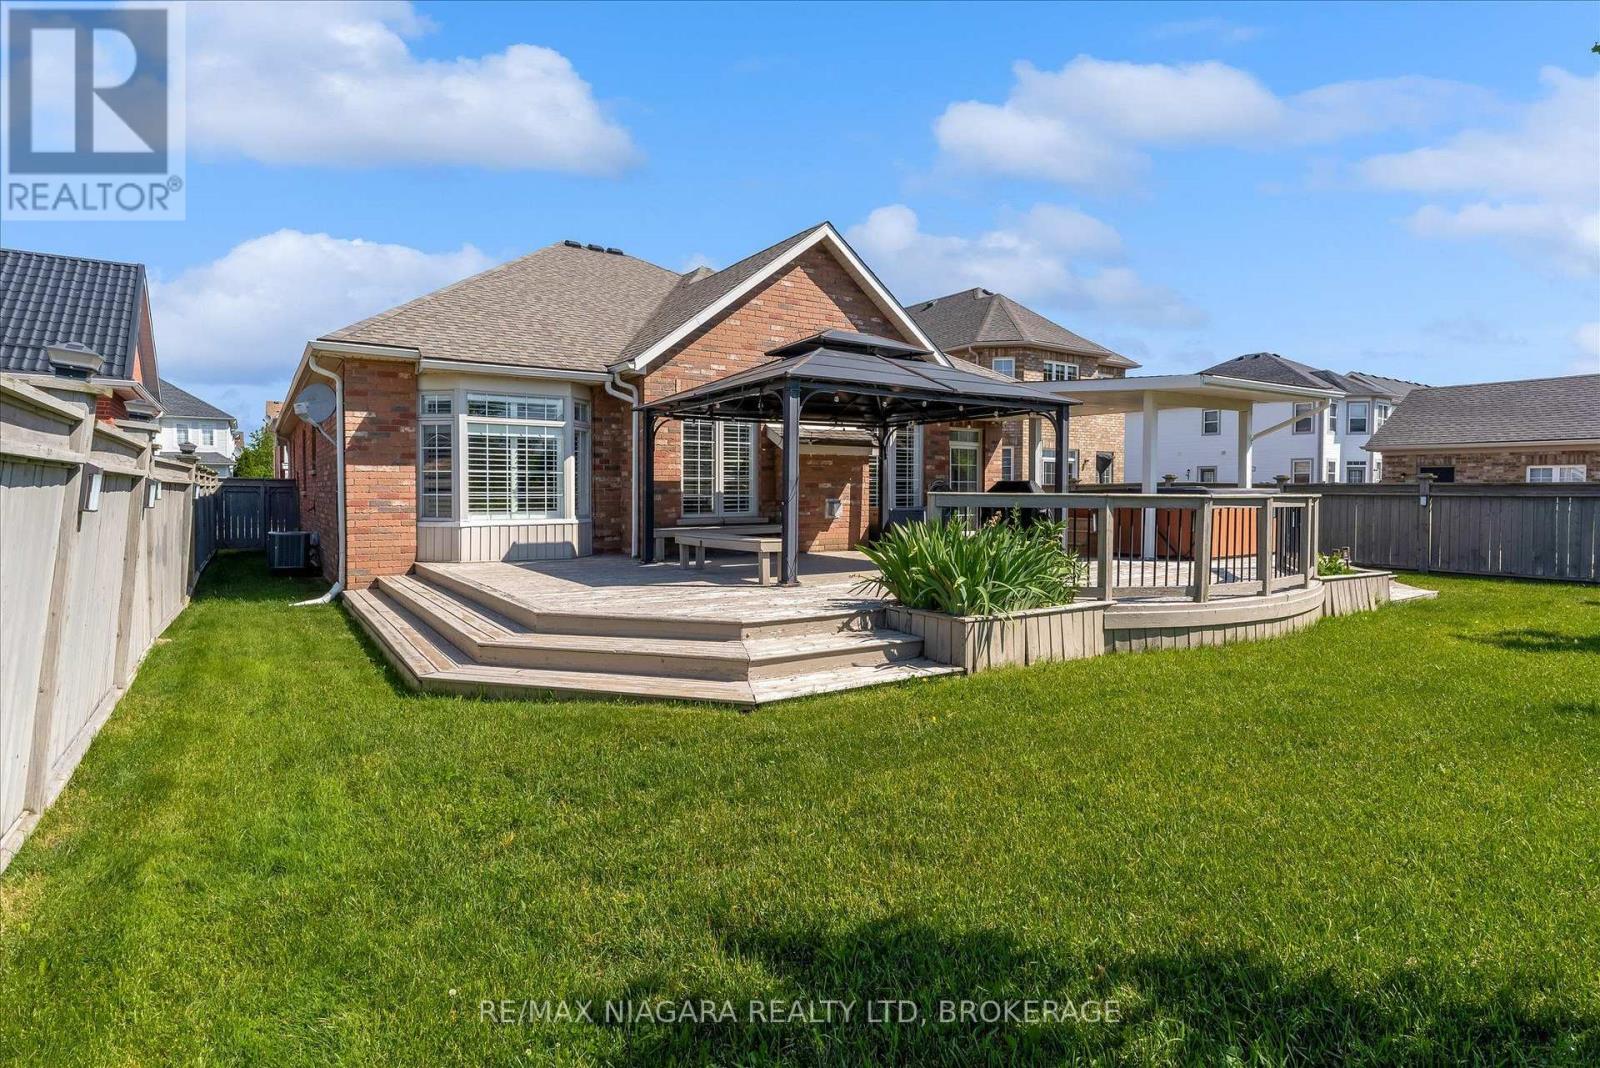
404 Wright Crescent
Niagara-On-The-Lake, Ontario
Welcome to one of Niagara's premier neighbourhoods! Nestled within Niagara-on-the-Green and backing on the 27th hole of the Royal Niagara Golf Course, this neighbourhood has been featured on HGTV's House Hunters. The inviting front porch gives views of the manicured street, and leads into the first of 5 bedrooms or the perfect office location. Experience the open concept of the living and dining area, leading you into the spacious kitchen. The kitchen has stylized cabinetry, and features beautiful quartz counter space, with a breakfast bar that sits 6. Sliding doors off the kitchen lead you to a pristine back yard with views of the golf course and pond. The covered patio with gas BBQ line, A private gate and bridge to the course allows you access to load your clubs on the cart in style. The family room has a gas fireplace, high windows, a vaulted ceilings, views of the backyard and golf course and beyond.Have adult children? In-laws? Interested in running a B&B?...The lower level is beautifully finished with an impressively large recreation room with a gas fireplace, two additional bedrooms, two beautiful bathrooms - featuring a double sink vanity complete with a steam shower, and finally a second full kitchen. Roof 2019, AC 2023. HWT owned. Property taxes are calculated using the regional tax calculator. All interior furnishings for sale additionally, excepting the dining room table. (id:34139)
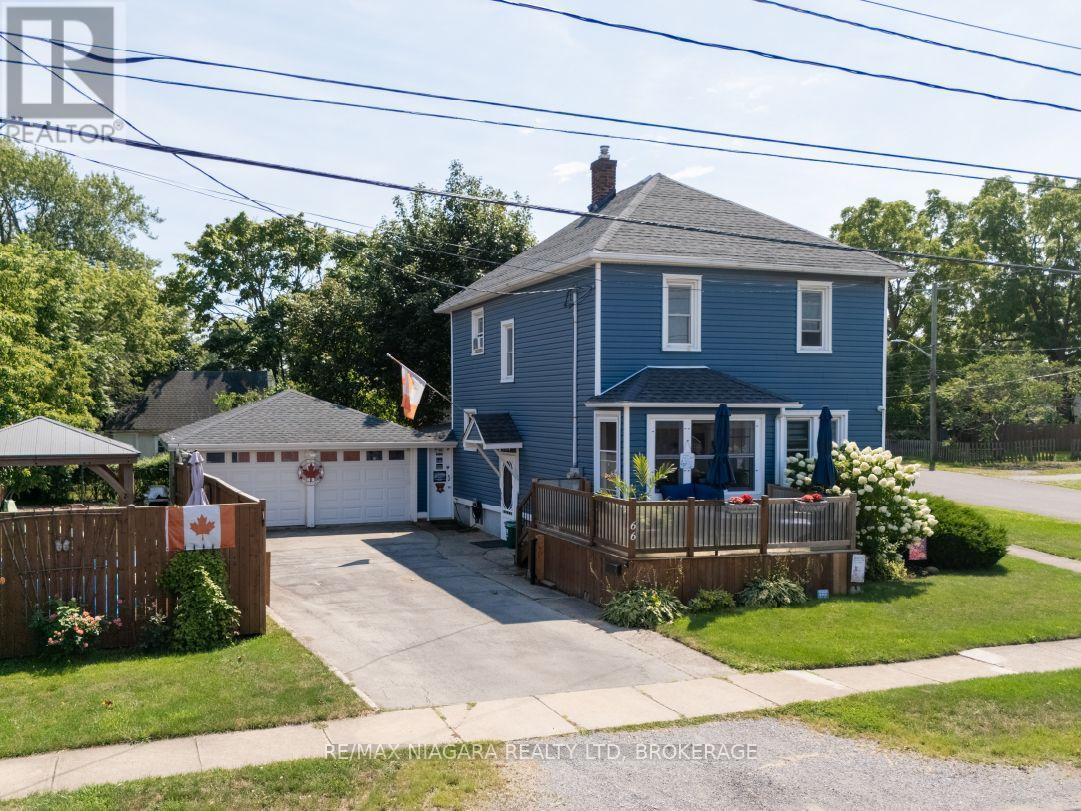
66 Neff Street
Port Colborne, Ontario
From the enclosed front porch to the classic staircase inside, this full two-storey home has plenty of character. Offering 1,294 sq. ft., three to four bedrooms and two full bathrooms, it is right down the street from Humberstone Shoe Playground and a short walk to Main Street shops and eateries. A large front deck is a great place to watch the neighbourhood and leads to the front entrance. An enclosed front porch opens to the living room with an electric fireplace and a classic staircase leading upstairs. The updated kitchen features granite countertops, and the main floor also includes a four-piece bathroom and an office that could serve as a fourth bedroom. Upstairs are three bedrooms, A double-sized primary bedroom, one currently used as a walk-in closet, and a second four-piece bathroom with an original clawfoot tub. The partially finished basement has a separate side entrance, additional living space, storage and a laundry and utility room. Outside, the private, fully fenced side yard includes a patio, a deck with a gazebo and a gate off the driveway. A large shed in the back yard offers extra storage options and the attached double garage with hydro and a natural gas line provides plenty of room for vehicles, a workshop or hobbies. The roof was redone approximately 10 years ago. (id:34139)
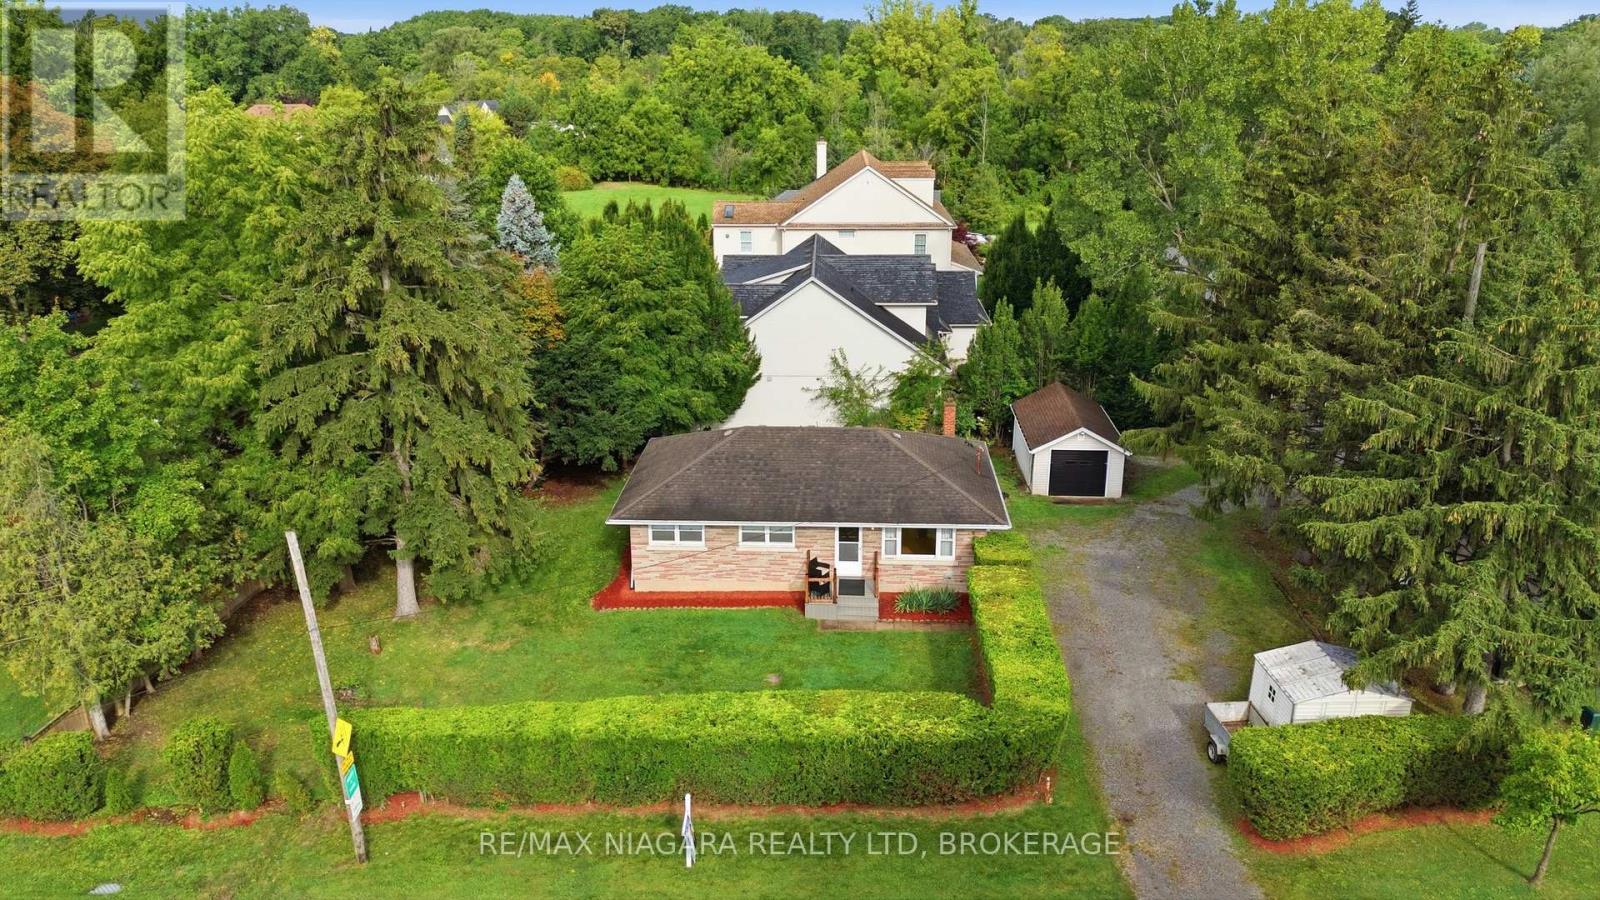
557 Mississagua Street
Niagara-On-The-Lake, Ontario
More than meets the eye here at this corner-lot home in the heart of Niagara-on-the-Lake. With a driveway off Mississauga Street, a second driveway off Ann Street, and a detached garage, this property offers flexibility that's hard to find.Inside, you'll find four bedrooms and two bathrooms in total, including a fully finished, separate one-bedroom apartment in the lower level with impressively high ceilings-creating an excellent opportunity for additional income or multi-generational living.Whether you're looking for a money-making investment or a home you can move into and customize over time for your family, there's a lot of potential here. From the street, you'll immediately notice the mature, beautifully maintained hedge surrounding the property, giving you plenty of privacy. But once you make your way past it, you'll discover there's much more to this home than meets the eye-all in the heart of one of Canada's prettiest towns. (id:34139)
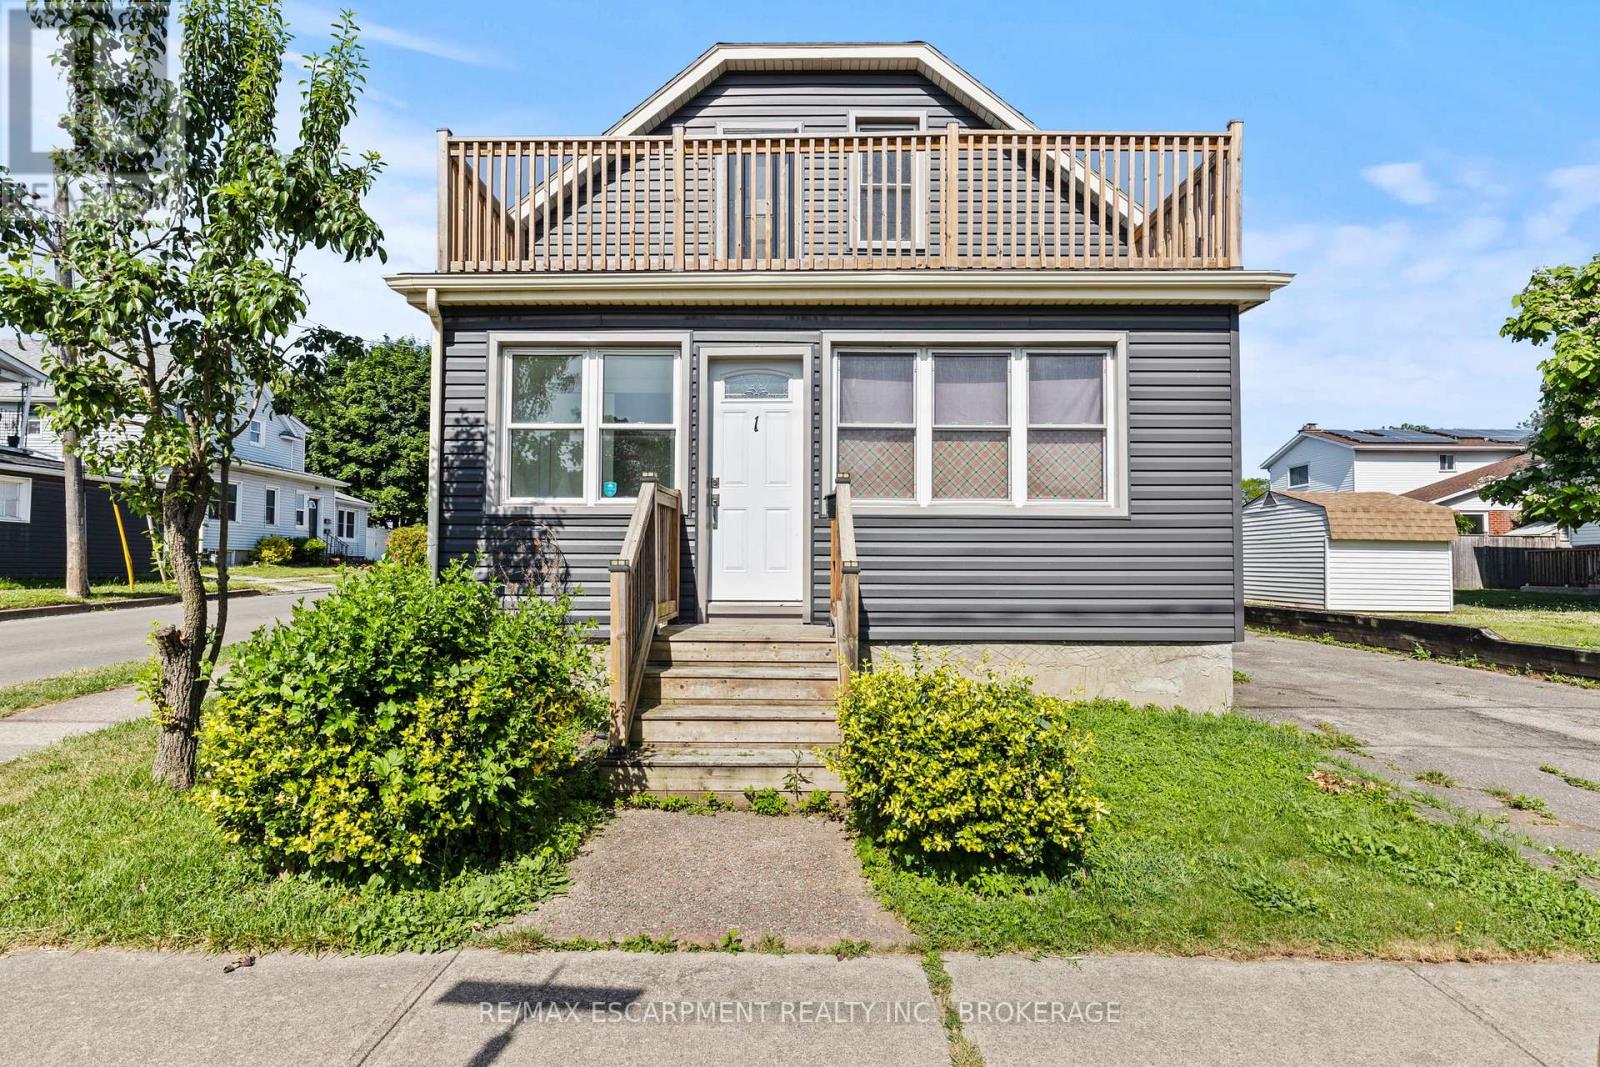
Upper - 1 West Street N
Thorold, Ontario
A private entrance leads up to the second floor of a duplex in the heart of downtown Thorold. The kitchen has a separate dining room of its own, so meals have a proper place to land, and there is a full living room on top of that. This unit offers three bright bedrooms, a deck that gives you somewhere to sit through the warmer months, and a fenced yard shared with the lower unit. Shops, parks, and public transit are all a short walk away. (id:34139)
214 King Street
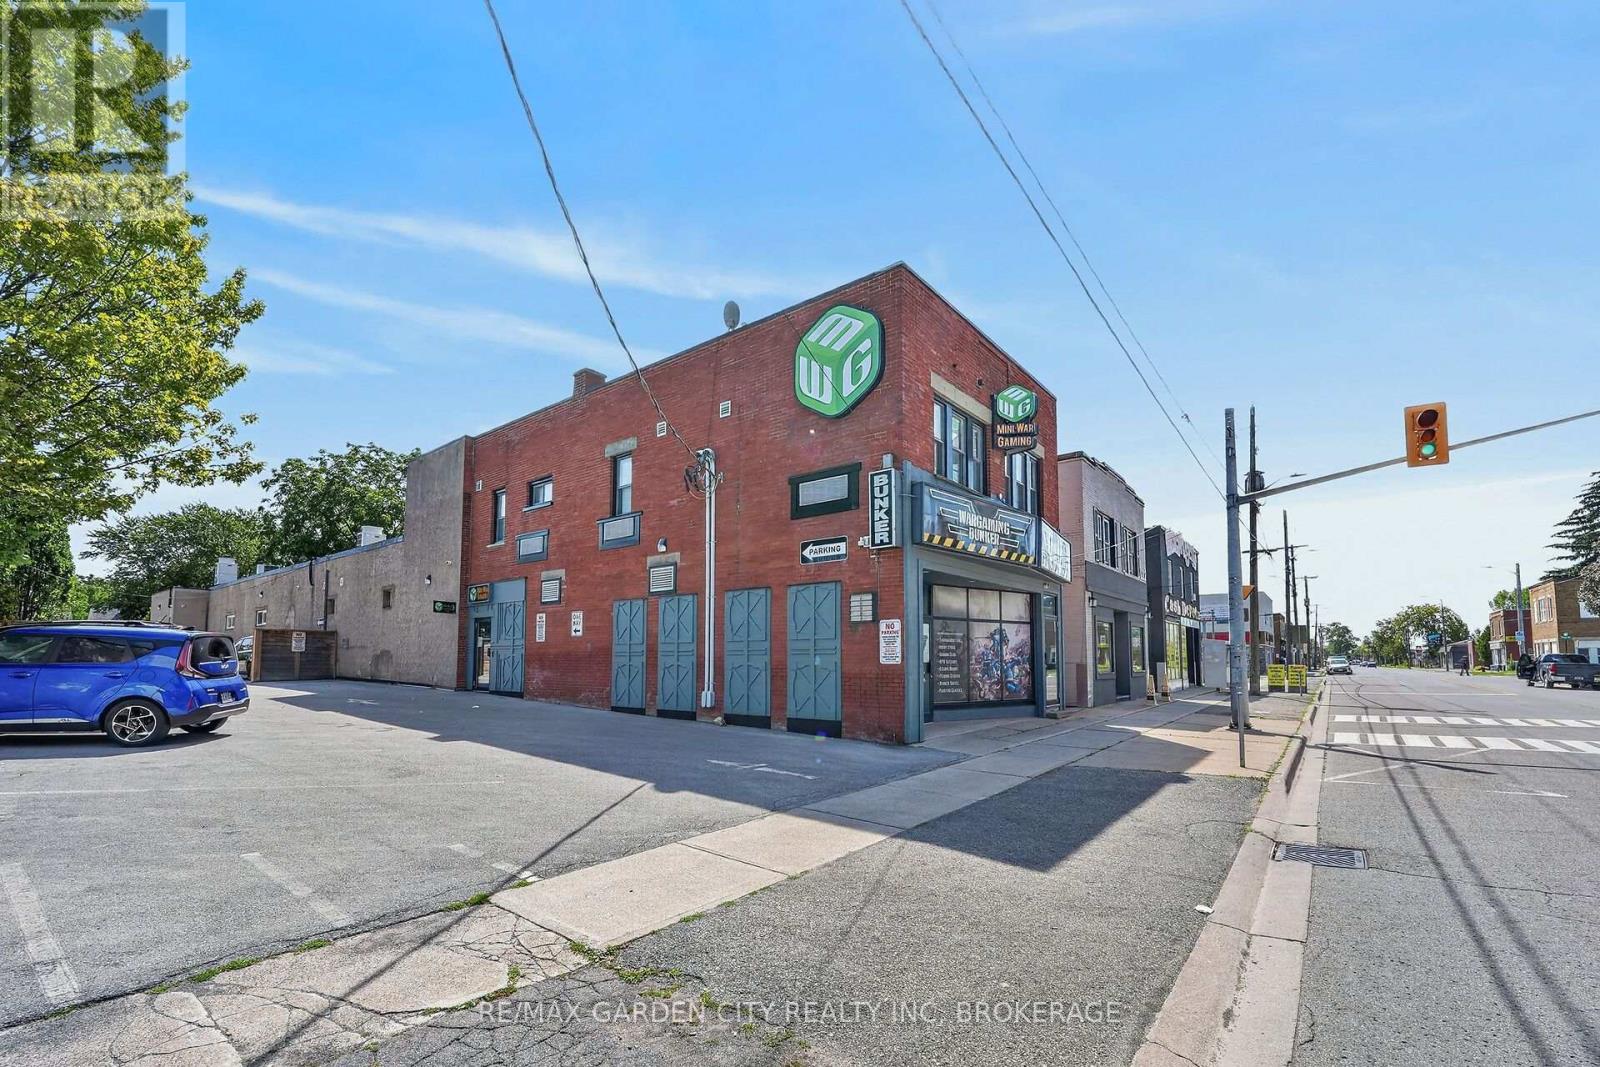
Welland, Ontario
Exceptional opportunity to acquire an extensively modernized 11,324 sq. ft. commercial property in Downtown Welland with access to 16 parking spaces via registered easement. The true value lies in the substantial investment made in the building's infrastructure, systems, and highly adaptable three-level configuration. Major improvements include 400-amp, 120/208V 3-phase electrical service, extensive multi-zone Mitsubishi commercial HVAC, energy recovery ventilation, upgraded plumbing and sanitary systems, commercial fire/life-safety systems, and significant security, access-control and technology infrastructure. Features include key-card/fob-controlled access to designated zones, alarm/video surveillance, network/data infrastructure and multiple wireless access points. The flexible interior incorporates office, studio, production, meeting, retail, employee and multi-purpose areas together with 10 washrooms. The second floor offers five private room/bedroom spaces, each with dedicated bathroom facilities, providing excellent flexibility for hospitality, lodging or other permitted uses, subject to applicable approvals. Zoned DMC - Downtown Mixed Use Centre, allowing a broad range of potential uses including office, medical/clinic, retail, restaurant, hotel/motel, recreation/fitness, educational, entertainment, community, residential and lodging-related uses, among others. Additional improvements include extensive commercial flooring, accessibility upgrades, a professionally redesigned exterior façade with restored brickwork and architectural detailing, exterior lighting/signage infrastructure, heavy-duty fencing and gated access. A highly adaptable downtown facility with substantial improvements already completed. More than conventional commercial space-the costly infrastructure and modernization are already in place. An outstanding opportunity for an owner-user, investor or organization seeking a highly adaptable downtown facility. (id:34139)

118 Willowbrook Drive
Welland, Ontario
Nestled in one of Welland's most sought-after neighbourhoods, this all-brick bungalow by Gabmar Homes blends timeless craftsmanship with modern comfort. Built with exceptional quality and attention to detail, this home offers a bright, open-concept layout featuring hardwood floors throughout, two spacious bedrooms, an additional office or den perfect for working from home and the potential for main floor laundry. The primary suite includes a walk-in closet and a luxurious ensuite, while the second full bathroom provides convenience for guests or family. The heart of the home is the kitchen, designed with high-end finishes and awaiting the buyer's choice of countertops-a perfect opportunity to add a personal touch before move-in. Enjoy seamless indoor-outdoor living with a covered backyard deck, ideal for entertaining or quiet evenings. The double car garage with car charging plug and all-brick exterior reflect the durability and refined design that define this Gabmar Homes build. Located in the prestigious Vanier Estates community, this home offers tranquility, elegance, and proximity to parks, schools, shopping, and all major amenities-making it the ideal choice for those seeking luxury and comfort in one of Welland's most desirable areas. As a newly constructed, never lived in home, this property may qualify for available HST rebate or exemption programs. (id:34139)
7059 Parkside Road
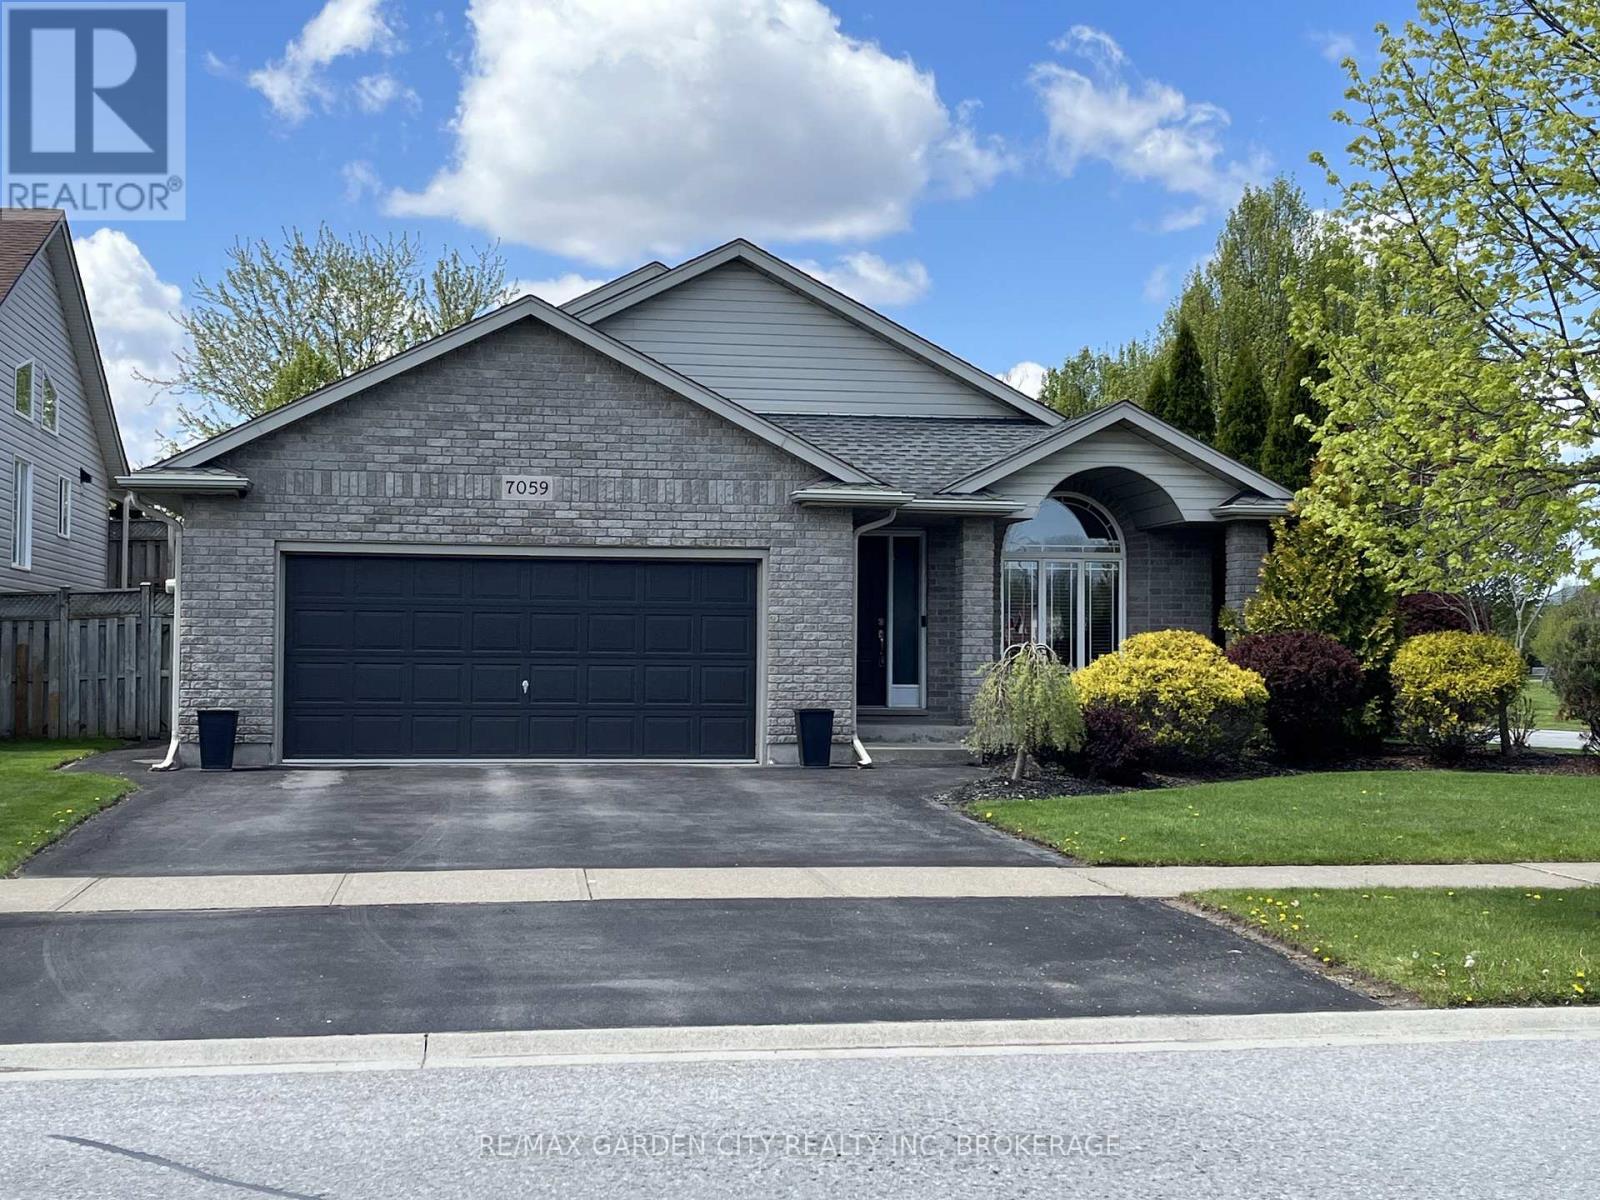
Niagara Falls, Ontario
Welcome to a home that offers more than just beautiful living space - it offers a lifestyle. Exceptionally maintained and truly move-in ready, this bright, carpet-free home combines comfortable everyday living with an outdoor setting that is increasingly difficult to find. The spacious main floor feels open and inviting, with an easy flow between the kitchen, dining and living areas. The kitchen features generous cabinetry, abundant counter space and a large 7' center island with seating, creating a natural gathering place for family and friends. An open staircase connects the levels while adding to the home's airy, welcoming feel. The finished lower levels provides valuable additional living space with a large recreation room and full bathroom, offering endless possibilities for a family room, home theatre, games area, gym, guest space, teenager's retreat or home office. Upstairs, the generous semi-ensuite bathroom offers a relaxing escape with a separate soaker tub and walk-in shower. Then step outside - where this property truly stands apart. With no rear neighbors, mature trees and thoughtfully landscaped grounds, the backyard offers exceptional privacy and a peaceful setting for everyday enjoyment. Entertain beneath the impressive covered patio with adjustable louvers, relax with friends in the shaded outdoor seating area, or enjoy the three-season Aztec sunroom with its expansive windows and views of the yard. From morning coffee to summer evenings and family gatherings, there are multiple spaces here designed to be enjoyed. The attractive exterior, double garage and generous driveway add to the home's curb appeal and everyday functionality. Recent improvements include the furnace, central air conditioner, on-demand hot water system and most windows, offering added comfort and peace of mind. Beautifully maintained inside and out, this is a home where the work has been done, the outdoor space is ready to enjoy, and all that is left to do is move in. (id:34139)
62 Millpond Road
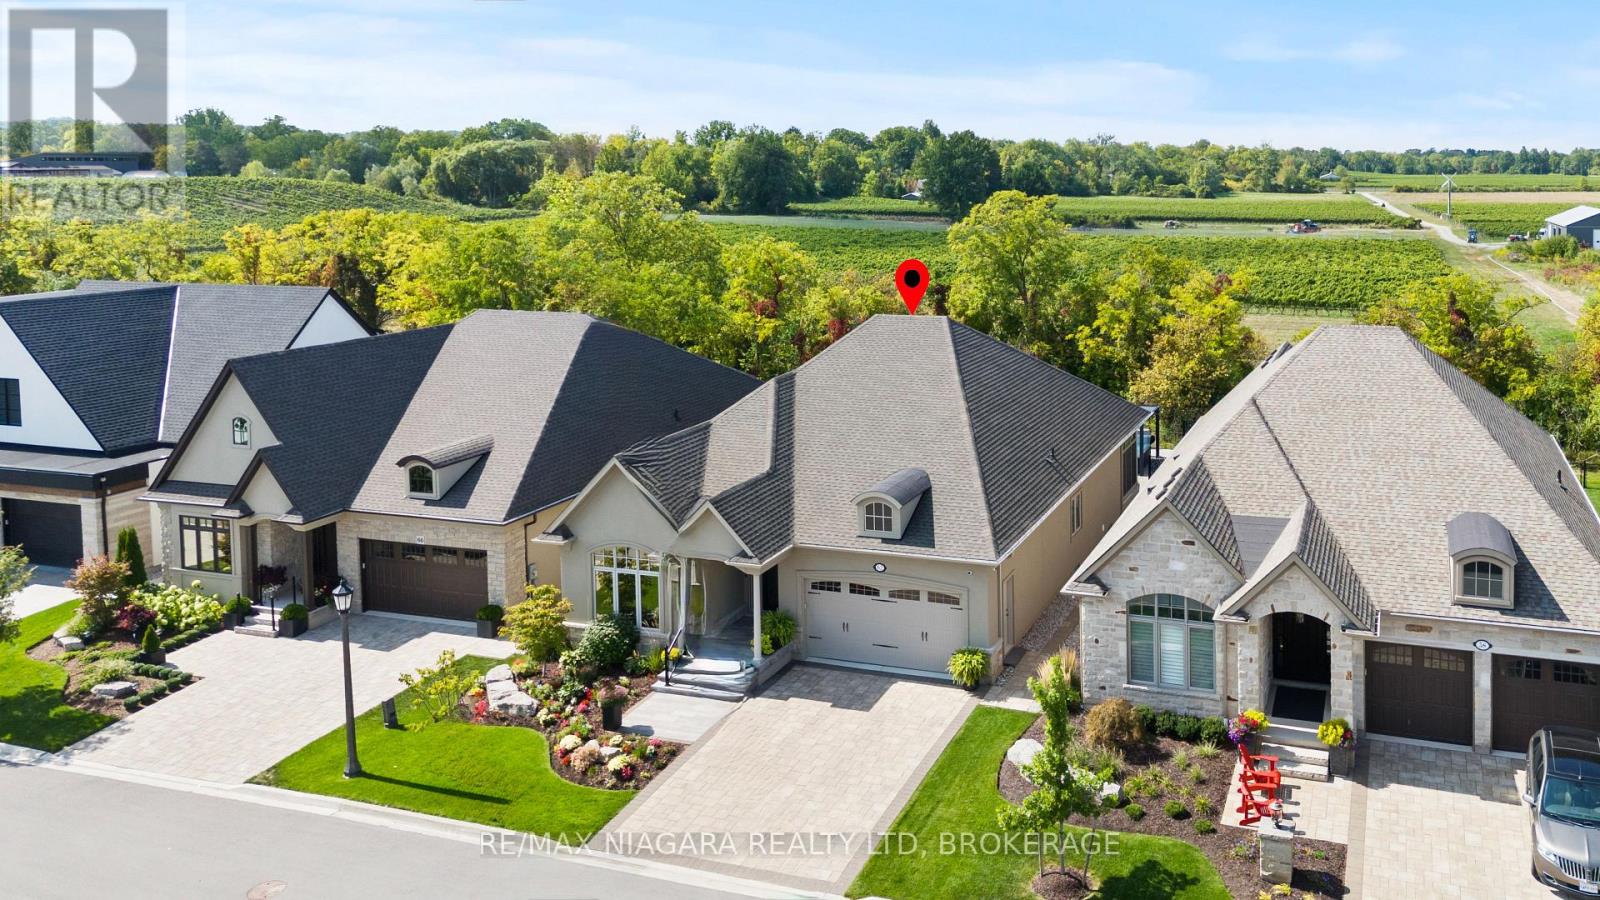
Niagara-On-The-Lake, Ontario
An exceptional opportunity at an incredible price, this impressive bungalow offers more than 4,000 sq. ft. of beautifully finished living space, premium upgrades, and one of the largest lots in the neighbourhood. With 5 bedrooms, 3 full bathrooms, and approximately 2,100 sq. ft. above grade, the spacious layout is ideal for families, professionals, and those who love to entertain. The main level features a vaulted ceiling in the second bedroom or home office, convenient laundry, quartz countertops throughout, a custom floor-to-ceiling butler's pantry, and inviting living spaces enhanced by two gas fireplaces. The fully finished lower level adds three generous bedrooms, a full bathroom, and exceptional additional living space. Outside, enjoy more than $100,000 in professional landscaping, an irrigation system, and an 11-foot hot tub complete with a custom enclosure and retractable privacy screens. Additional highlights include a Generac generator, a three-season sunroom, and a double garage with durable polished-concrete flooring. Set on a premium oversized lot with no rear neighbours and unobstructed views, this home delivers outstanding space, privacy, and luxury features at a price that represents exceptional value. This is an opportunity you won't want to miss! (id:34139)
311 - 2799 St. Paul Avenue
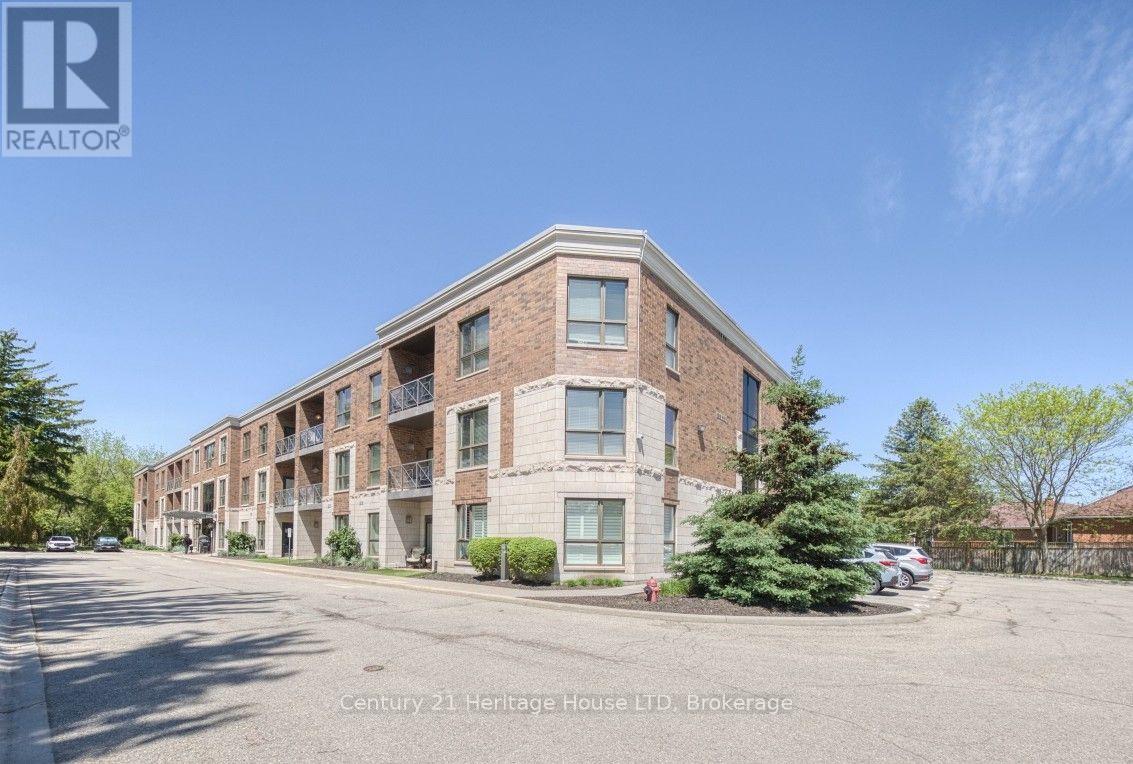
Niagara Falls, Ontario
Welcome to the next chapter. If you're ready to enjoy the freedom of low-maintenance living without sacrificing the space and comfort of a traditional home, this beautifully maintained TOP-FLOOR 2-bedroom, 2-bathroom condo in Niagara Falls' highly sought-after Stamford neighbourhood is the perfect fit. Offering approximately 1,100 sq. ft. of bright, open-concept living, you'll enjoy the peace of having no neighbours above while providing the comfort and functionality you've been looking for. The thoughtfully designed layout features a bright kitchen overlooking the generous living and dining areas, a spacious primary bedroom with a private 4-piece ensuite & double closets, a second bedroom and 3-piece bath for guests or hobbies, convenient in-suite laundry, and plenty of storage. Step outside to your private balcony overlooking mature trees-the perfect place to enjoy your morning coffee or unwind at the end of the day. Located in one of Niagara Falls' most desirable north-end neighbourhoods, you'll be just minutes from grocery stores, restaurants, cafés, pharmacies, medical offices, parks, walking and cycling trails, public transit and quick QEW access. This secure, well-maintained, elevatored building also offers a fitness room, party room, gazebo, beautifully landscaped grounds and visitor parking. Whether you're downsizing from a larger home, looking for a lock-and-leave lifestyle, or simply seeking the ease of one-floor living in an established neighbourhood, this move-in-ready condo offers the perfect balance of comfort, convenience and peace of mind. This is downsizing without compromise. (id:34139)
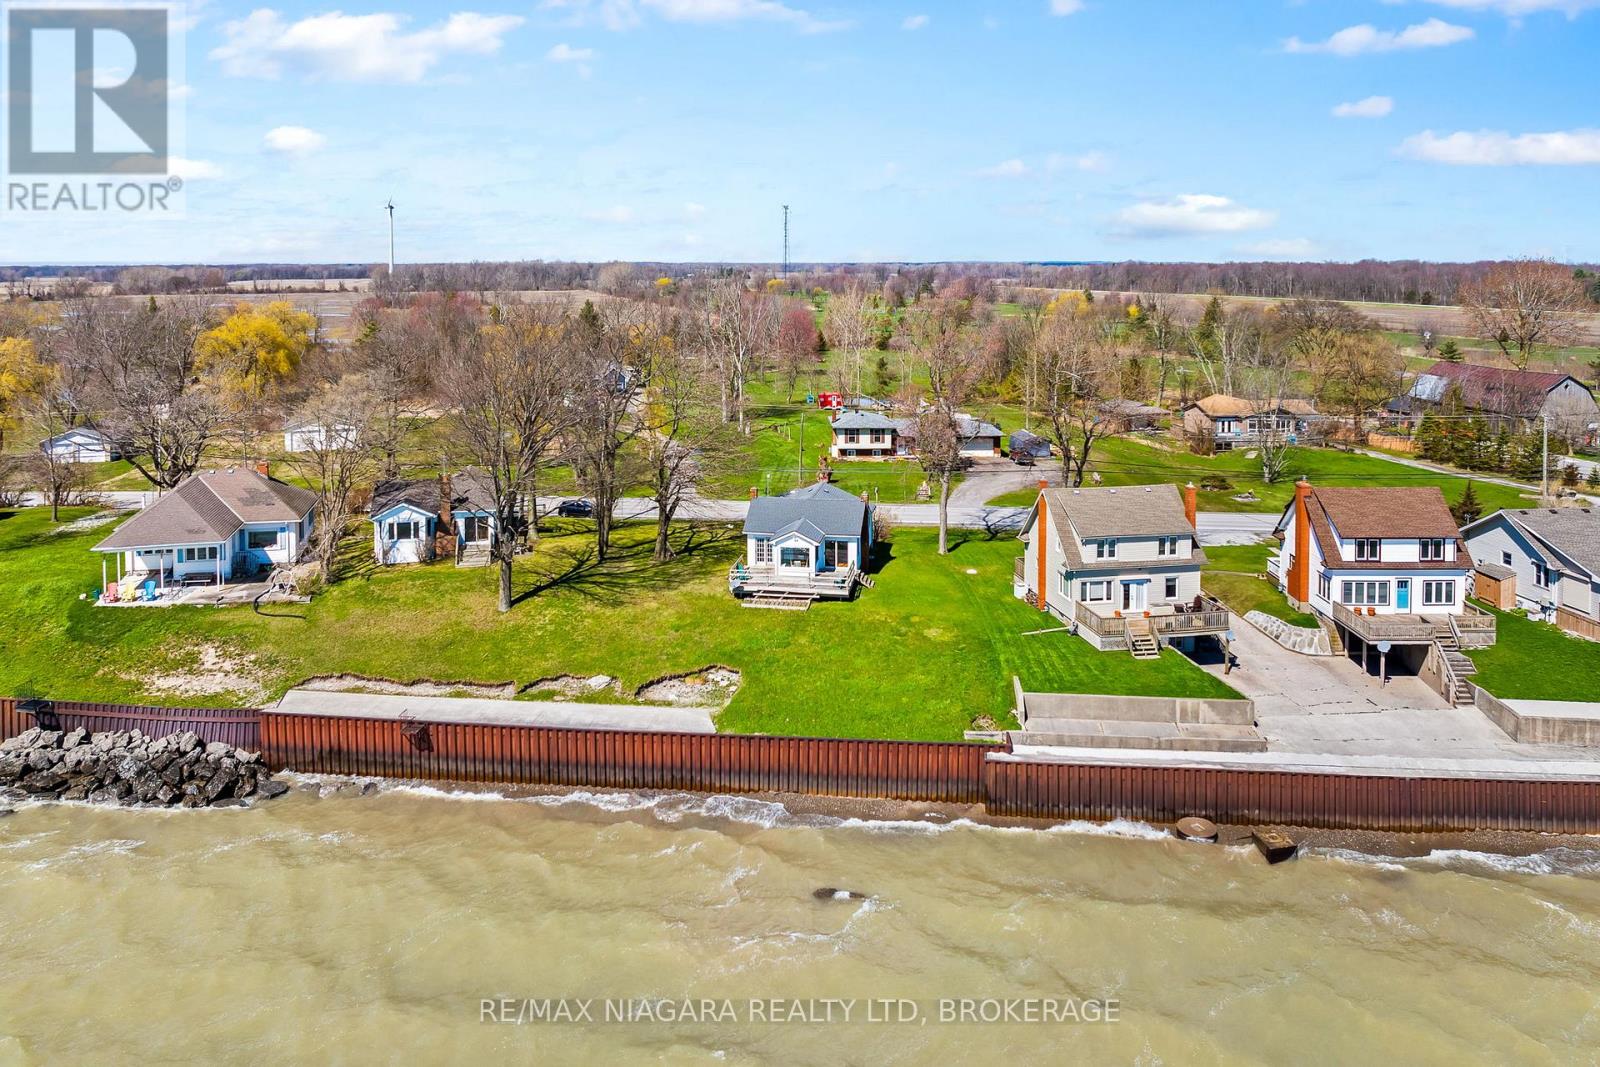
13165 Lakeshore Road
Wainfleet, Ontario
Wake up to the sound of the water and start your day with a view that never gets old. This fully winterized, turn key year-round lakefront home offers the lifestyle you've been dreaming of-where every day feels like a getaway. Step inside to a bright, open-concept living space designed for connection, whether you're hosting family gatherings or enjoying a quiet evening by the gas fireplace. Walls of windows draw in natural light and showcase the beauty of the lake, while the dining area creates the perfect setting for morning coffee with a view. Slide open the doors and head out to the wrap-around deck, where sunset evenings and fresh lake breezes become part of your daily routine. Need flexibility? The converted garage offers additional living space with a family room and third bedroom-ideal for guests, extended family, or a potential in-law setup. With forced air gas heating, central air, a steel break wall, and an impressive 77.89 ft of frontage, this property is as practical as it is picturesque. Located just a short stroll to Long Beach Golf Course and a quick drive to the shops, restaurants, marina, and amenities of Port Colborne-plus easy access to Niagara's renowned wineries, trails, and breweries. This is more than a home-it's a lifestyle. Quick possession available. Most furniture included! Bring your offer and make lake living your reality. (id:34139)
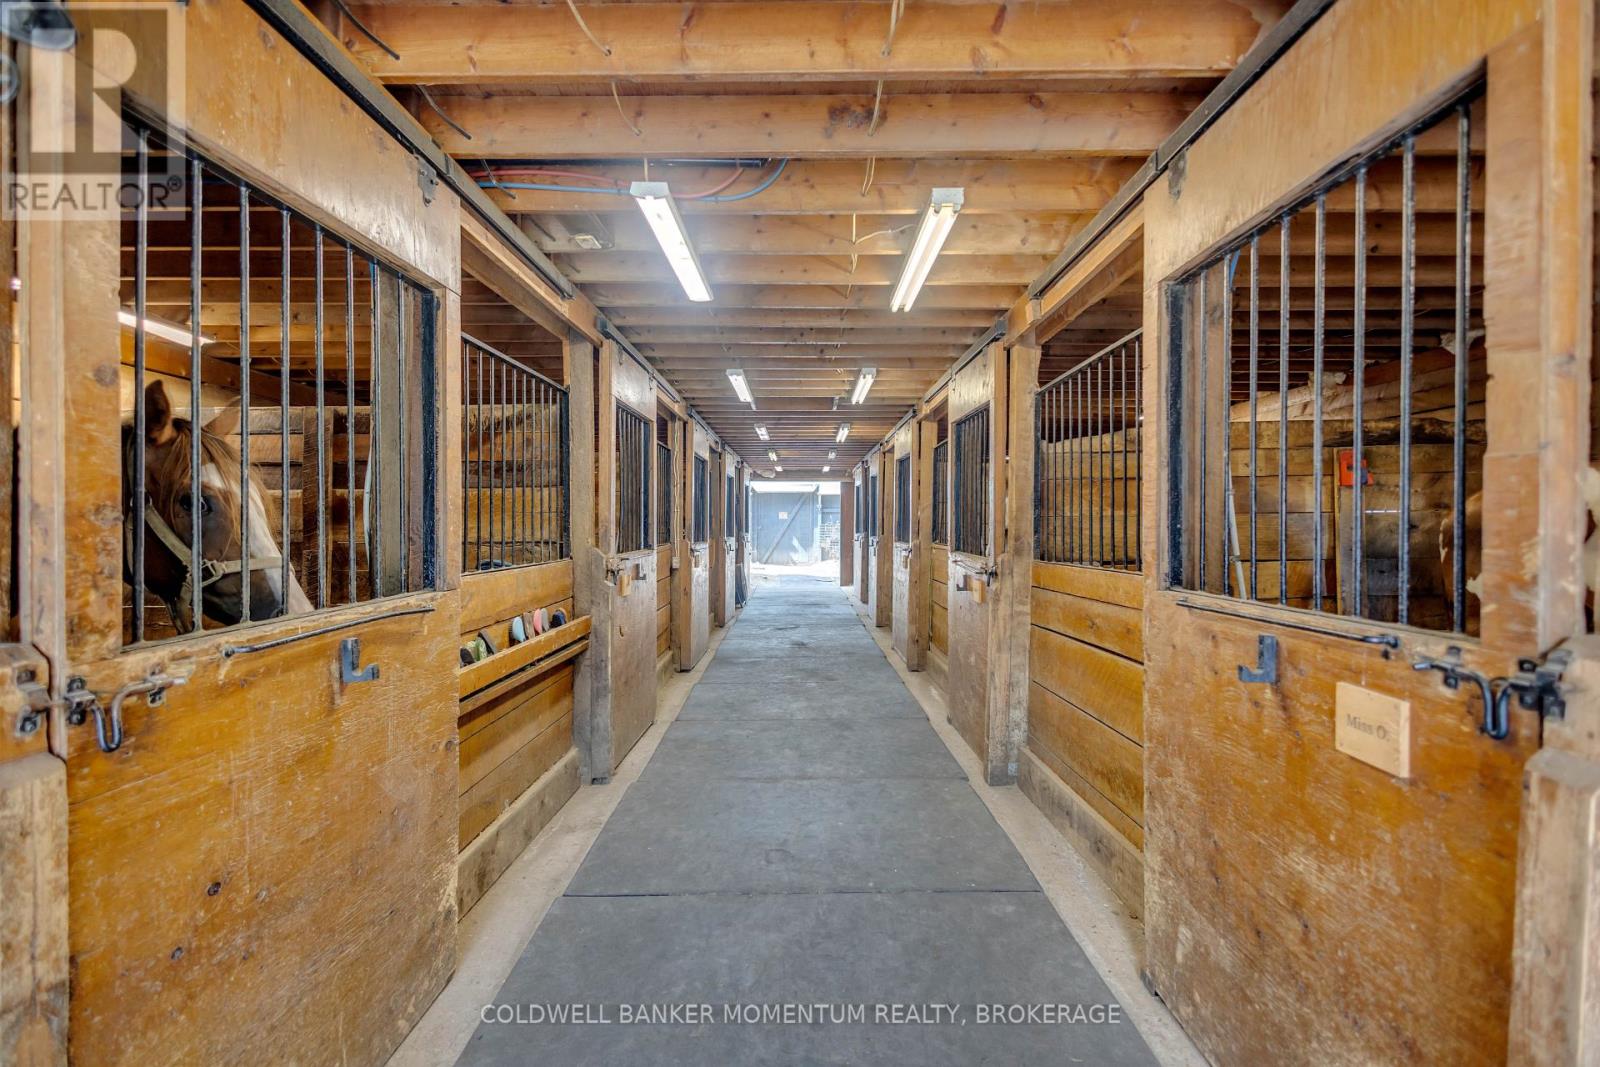
1684 4th Concession Road
Norfolk, Ontario
WHERE EQUESTRIAN LIVING MEETS COUNTRY LUXURY - 1684 4th Concession Road Welcome to an exceptional 17+ acre equestrian property where country living, thoughtful upgrades, and incredible versatility come together. Whether you're an avid horse enthusiast, looking to operate an equestrian business, or simply dreaming of a private rural retreat, this property is an opportunity you won't want to miss. The beautifully maintained 3-bedroom home is warm and inviting, featuring solid walnut hardwood flooring, tasteful upgrades and finishes throughout, and an updated furnace/heat pump for year-round comfort. The partially finished lower level offers even more living space, complete with a cozy W.E.T.T.-certified wood-burning fireplace-perfect for relaxing after a day outdoors. Step outside and unwind in the hot tub while taking in the peaceful country surroundings. For the equestrian enthusiast, the property truly shines. Multiple paddocks 14 box stalls high percentage white oak, expansive pastures, a riding arena and round pen provide an excellent setup for training, boarding, breeding, or enjoying your own horses at home. The barn goes well beyond the traditional, offering a gym and kitchen area, adding flexibility for personal use, clients, staff, or potential business opportunities. The grounds are just as impressive, with extensive gardens, two picturesque ponds and beautifully maintained outdoor spaces spread across more than 17+ acres. There is room to ride, roam, entertain and enjoy the privacy of country living. With its established equestrian infrastructure, acreage and versatile barn facilities, this property also offers exciting income potential for the right buyer. (id:34139)
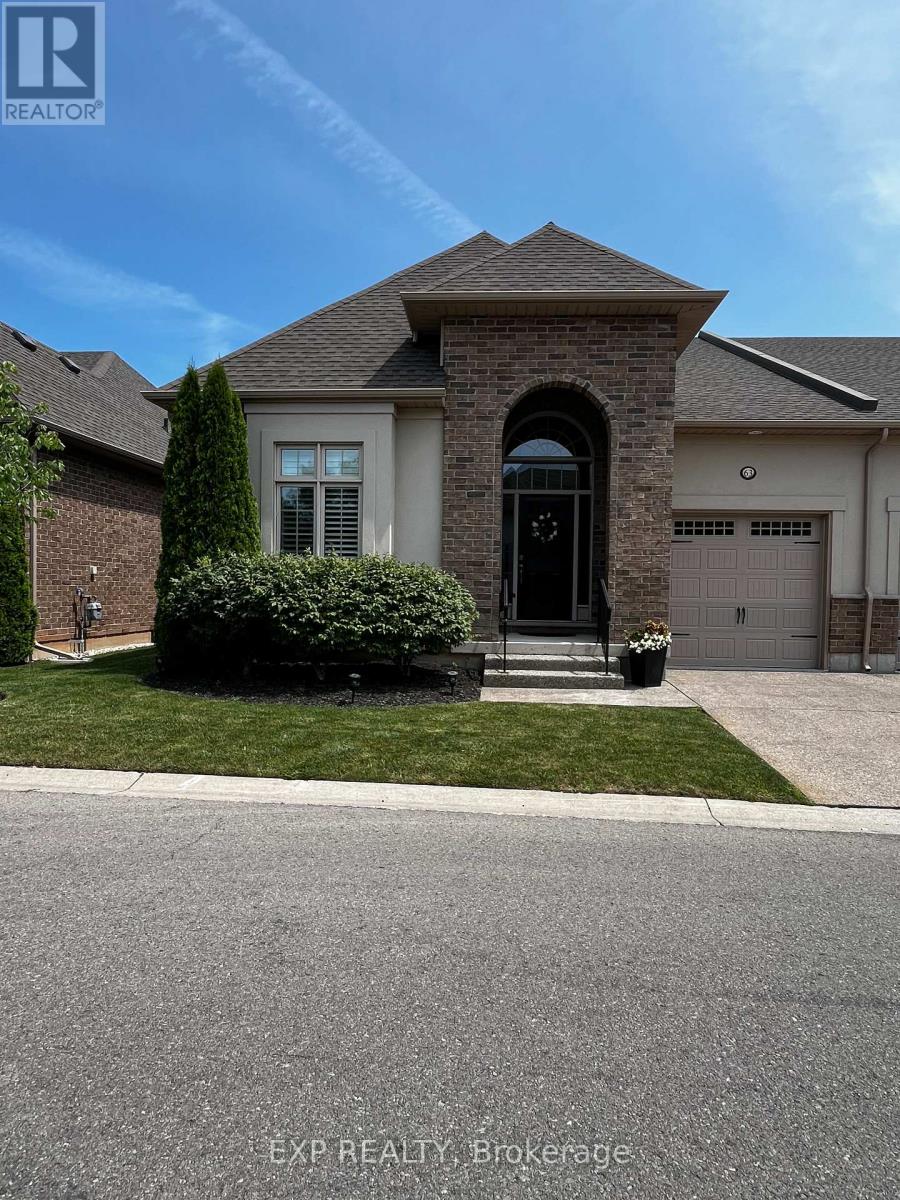
63 - 3232 Montrose Road
Niagara Falls, Ontario
Welcome to this beautifully upgraded executive end-unit bungalow townhouse in sought-after Mount Carmel. Offering 2 bedrooms, 2 bathrooms and approximately 1,454 sq. ft. of stylish open-concept living. The bright main floor features soaring 14' ceilings, a gourmet kitchen with marble countertops, custom cabinetry and wine rack, plus a spacious great room with a two-sided fireplace and walkout to a covered deck. The primary suite offers a gas fireplace, cathedral ceiling and luxurious ensuite with walk-in shower and soaker tub. Additional highlights include 10' ceilings, engineered hardwood, oak staircase with iron spindles, upgraded lighting, main-floor laundry and tandem garage. A beautifully maintained home offering comfort, quality and easy living in a desirable community. (id:34139)
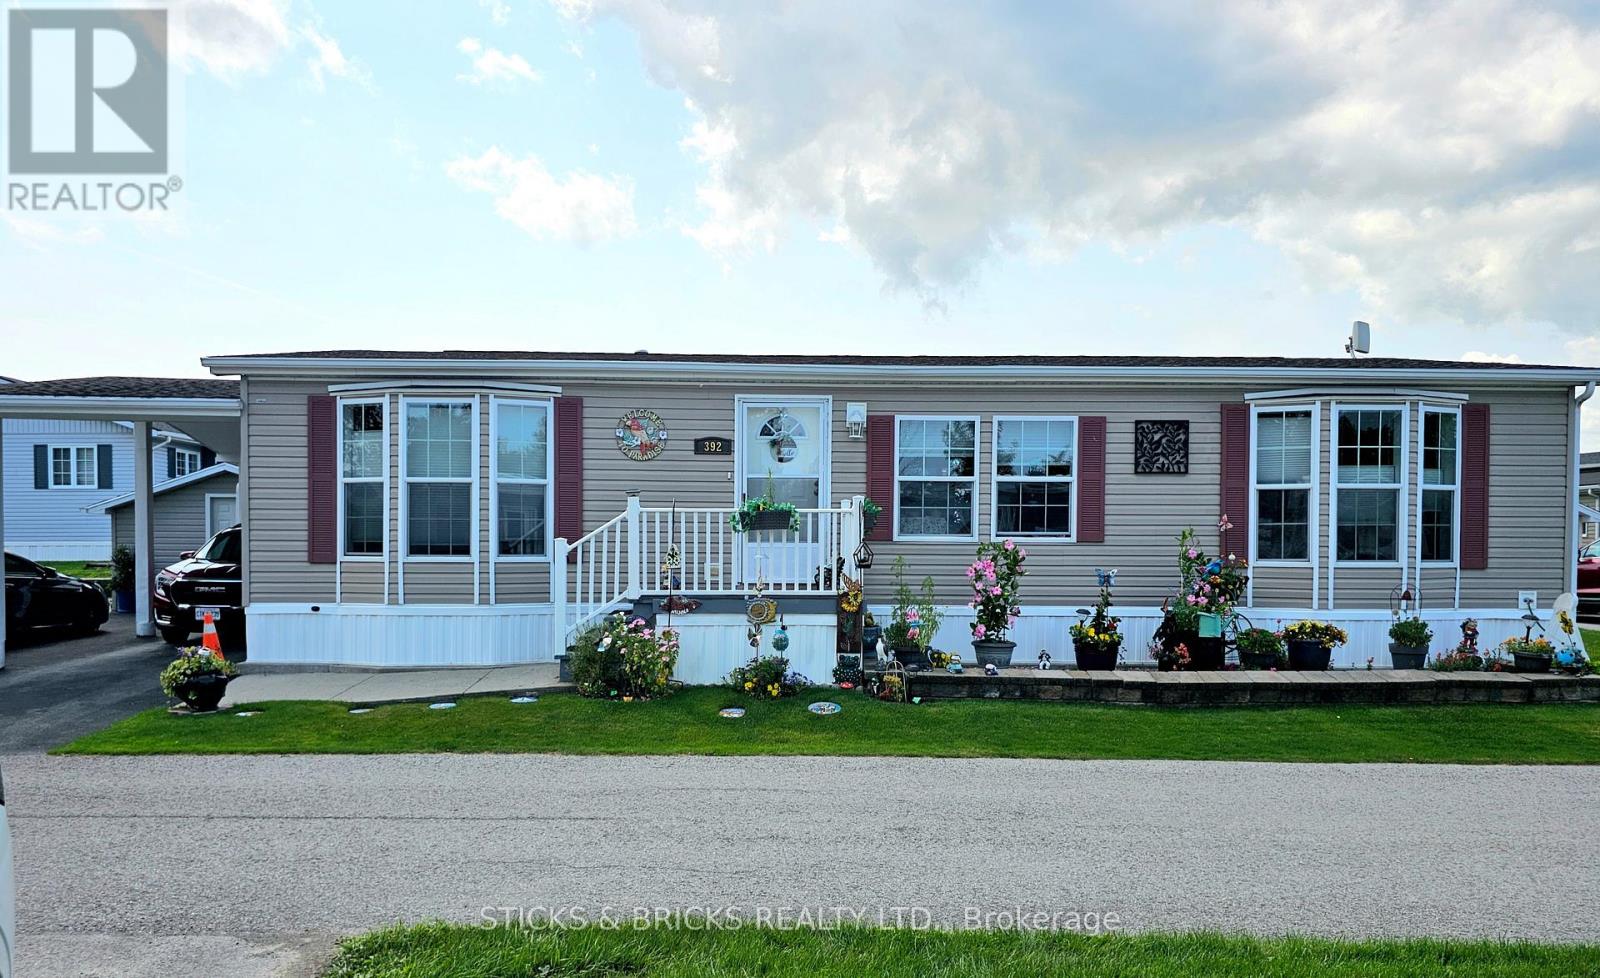
392 - 3033 Townline Road
Fort Erie, Ontario
Welcome to 392 Cricket Lane care free living!! This double wide modular home with carport and double driveway is perfectly located for your maintenance free living in a beautiful Niagara adult lifestyle community. Walk in to an open concept kitchen/living area with quartz kitchen island and modern touches. Vinyl flooring throughout for low maintenance and carpet free. 3 bedrooms with master bedroom featuring a private 4pc ensuite and walk in closet, separate 4pc bath and separate laundry room. The sunroom is an added touch to create an even more spacious feel! the yard has 2 storage sheds for added storage and fencing for extra privacy. Beyond this fantastic home, the community offers many amenities to enjoy including indoor and outdoor pools, clubhouse, sauna, tennis/pickleball courts, shuffleboard, fitness classes and an active social calendar. Don't wait to call this your home!! Monthly fees: $1153.67 ($875 land lease + $218.67 estimated taxes). (id:34139)

LINKS
DISCLAIMER
The trademarks REALTOR®, REALTORS® and the REALTOR® logo are controlled by The Canadian Real Estate Association (CREA) and identify real estate professionals who are members of CREA. Used under license. The trademarks MLS®, Multiple Listing Service®, and the associated logos are owned by The Canadian Real Estate Association (CREA) and identify the quality of services provided by real estate professionals who are members of CREA. Used under license.