Listings Archive - Page 19 of 296 - Denise Kennedy, Realtor in Niagara Region with RE/MAX Garden City Realty Brokerage
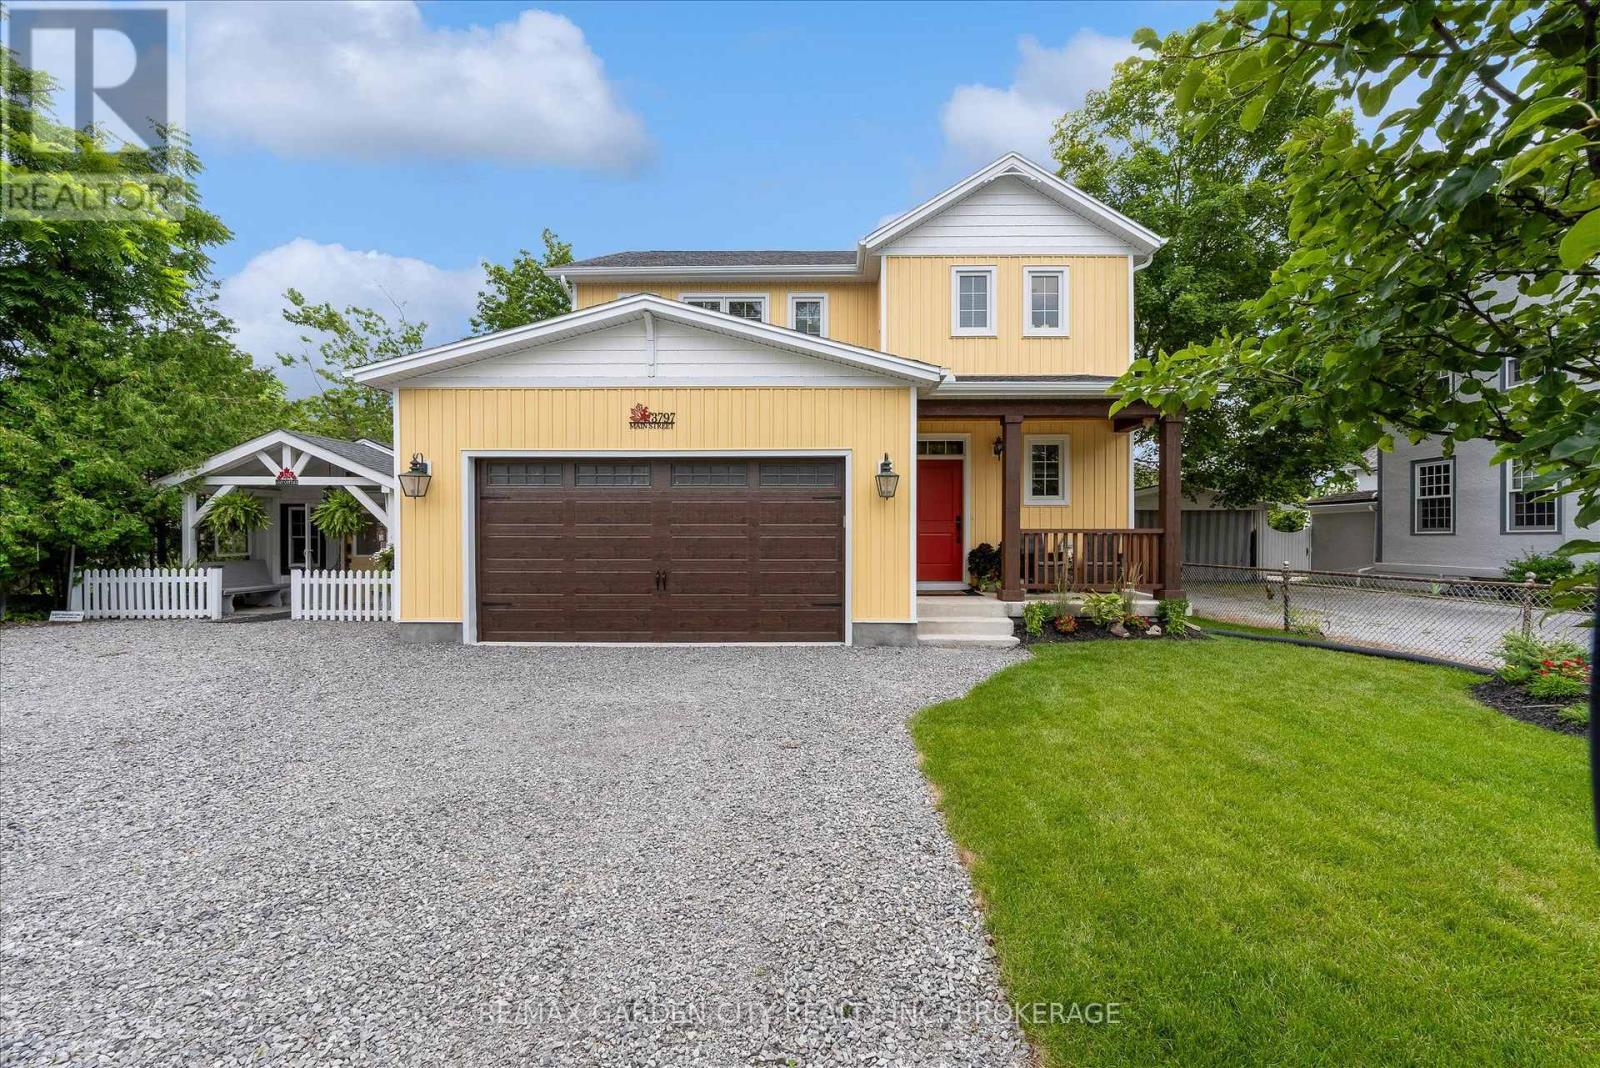
3797 Main Street
Lincoln, Ontario
Some homes offer an address....3797 Main Street offers a place within the story of Jordan.Newly built ( 6 Months old) yet perfectly at home among the historic architecture, vineyards and village charm that surround it, this distinctive two-storey home brings modern comfort to one of Niagara's most treasured communities.A covered front porch welcomes you inside, where the open-concept living, dining and kitchen areas create a natural gathering place. Sunlight fills the space, meals take shape around the kitchen and patio doors invite everyday living into the quaint backyard beyond.Upstairs, three comfortable bedrooms offer peaceful personal retreats, while the finished walkout lower level provides additional space for movie nights, overnight guests, a growing family or changing plans. A double-car garage adds convenience and valuable storage.Adding to the property's unique appeal is a charming detached cottage-a flexible space ready to welcome family and friends or inspire its next chapter as a private studio, creative workspace or quiet retreat.From your front door, wander along Main Street for fresh bread or lunch at RPM Bakehouse, browse Jordan's boutiques and galleries, meet friends at the Inn on the Twenty, or take the scenic route home through surrounding vineyards and orchards. Wineries, Restaurant Pearl Morissette and the trails at Ball's Falls are all part of the lifestyle that makes this community so special.Offering space to gather, room to retreat and the rare opportunity to enjoy a newly built home in the heart of historic Jordan. Some bonus features ...garage has heat ,AC and hot and cold running water , tv and extra insulation!! Noise barrier insulation between main floor and basement. Commercial grade garage door opener ( with battery back-up!) 200 amp service and battery back-up on the sump pump!!! Basement has separate walk up side entrance and R1-4 zoning allows some commercial uses. (id:34139)
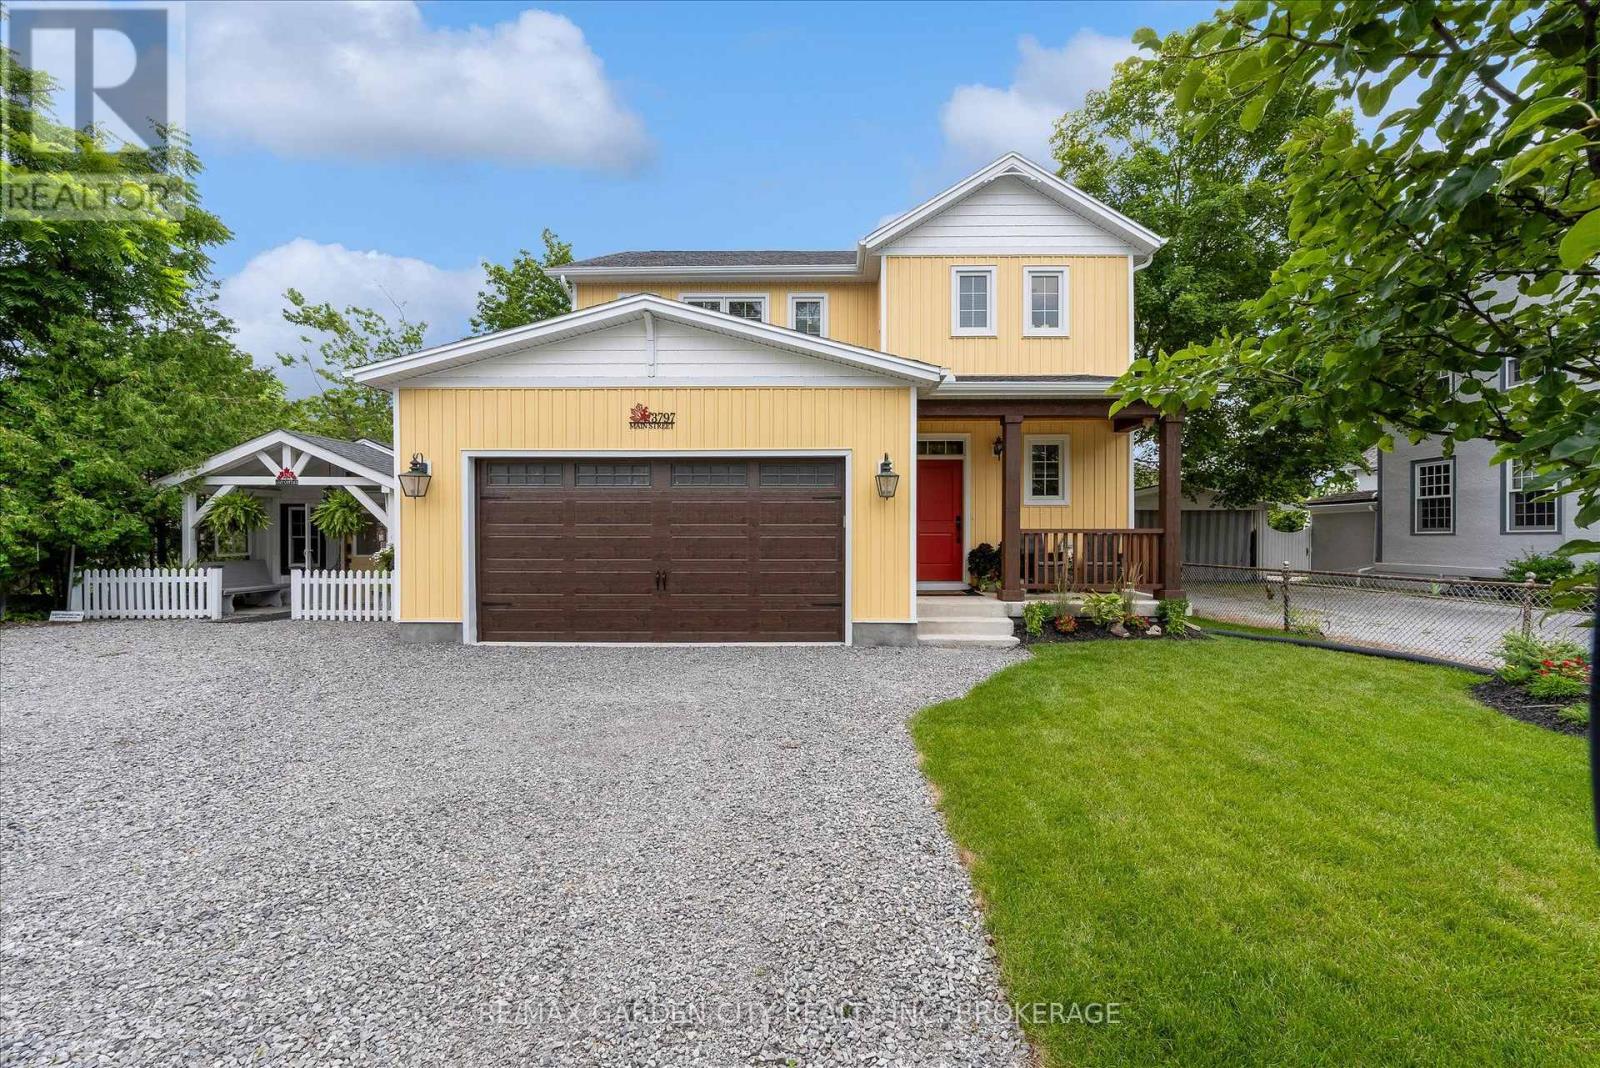
3797 Main Street
Lincoln, Ontario
Some homes offer an address....3797 Main Street offers a place within the story of Jordan. Newly built (just 6 months old) yet perfectly at home among the historic architecture, vineyards and village charm that surround it, this distinctive two-storey home brings modern comfort to one of Niagara's most treasured communities.A covered front porch welcomes you inside, where the open-concept living, dining and kitchen areas create a natural gathering place. Sunlight fills the space, meals take shape around the kitchen and patio doors invite everyday living into the quaint backyard beyond.Upstairs, three comfortable bedrooms offer peaceful personal retreats, while the finished walkout lower level provides additional space for movie nights, overnight guests, a growing family or changing plans. A double-car garage adds convenience and valuable storage.Adding to the property's unique appeal is a charming detached cottage-a flexible space ready to welcome family and friends or inspire its next chapter as a private studio, creative workspace or quiet retreat.From your front door, wander along Main Street for fresh bread or lunch at RPM Bakehouse, browse Jordan's boutiques and galleries, meet friends at the Inn on the Twenty, or take the scenic route home through surrounding vineyards and orchards. Wineries, Restaurant Pearl Morissette and the trails at Ball's Falls are all part of the lifestyle that makes this community so special.Offering space to gather, room to retreat and the rare opportunity to enjoy a newly built home in the heart of historic Jordan. Some bonus features ...garage has heat, AC and hot and cold running water , tv and extra insulation!! Commercial grade garage door opener (with battery back-up) Noise barrier insulation between main floor and basement. 200 amp service and battery back-up on the sump pump!!! Basement has separate walk up side entrance and R1-4 zoning allows some commercial uses. (id:34139)
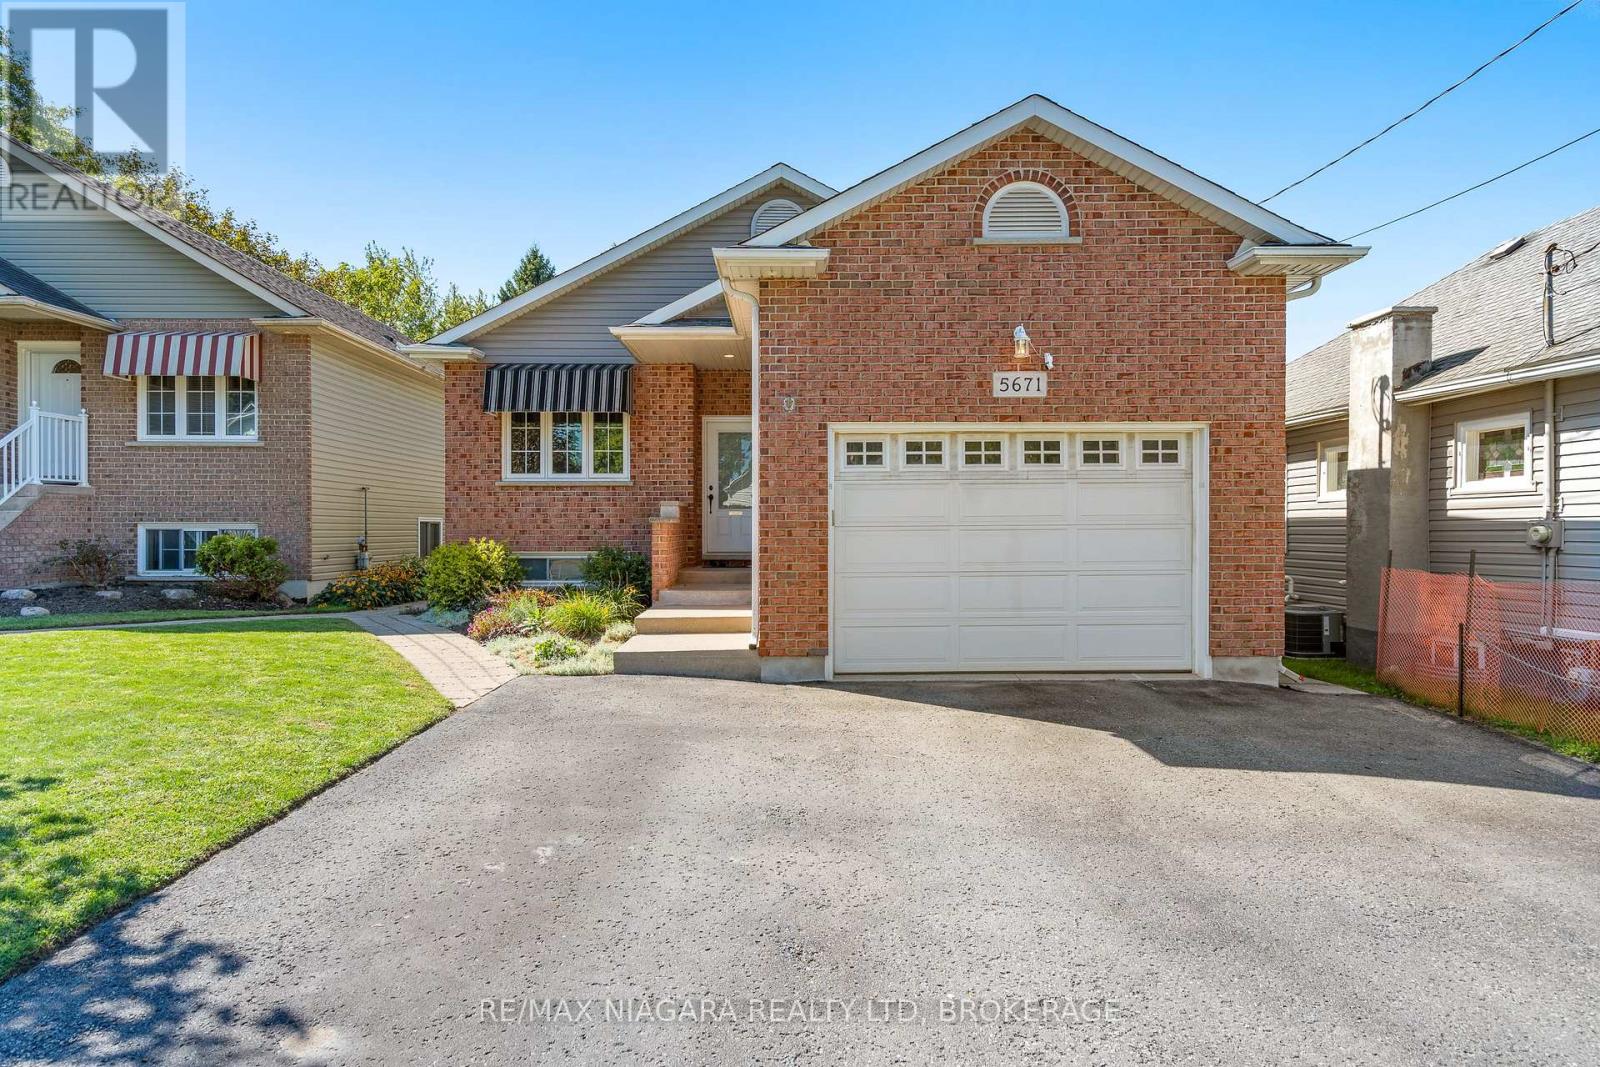
5671 Highland Avenue
Niagara Falls, Ontario
Welcome to this beautifully maintained and fully finished raised bungalow, offering an ideal combination of space, functionality, and versatility. With 2+1 bedrooms, 2 full bathrooms, 2 kitchens, 2 separate entrances, and two finished levels, this home is perfectly suited for families, first-time buyers, multi-generational living, or investors. The freshly painted spacious main level features a welcoming living room with gas fireplace and dining area, a well-appointed kitchen, and two generously sized bedrooms with excellent closet space. A convenient 4-piece bathroom and stackable laundry add to the functionality. Step outside from the main level to enjoy your private deck, perfect for morning coffee or entertaining. The fully finished lower level, with its own separate rear entrance, offers exceptional flexibility. Featuring an open-concept kitchen and living area, a bedroom, dedicated office space, laundry, and a 4-piece bathroom, this level is ideal for extended family, guests, or additional rental income. Enjoy the convenience of a location close to schools, parks, shopping, public transit, the QEW, and numerous amenities and attractions. A truly versatile property offering comfortable living upstairs, valuable additional space downstairs, and excellent income potential-all in one fantastic raised bungalow! The existing tenant would love to stay, offering an attractive opportunity for investors. (id:34139)
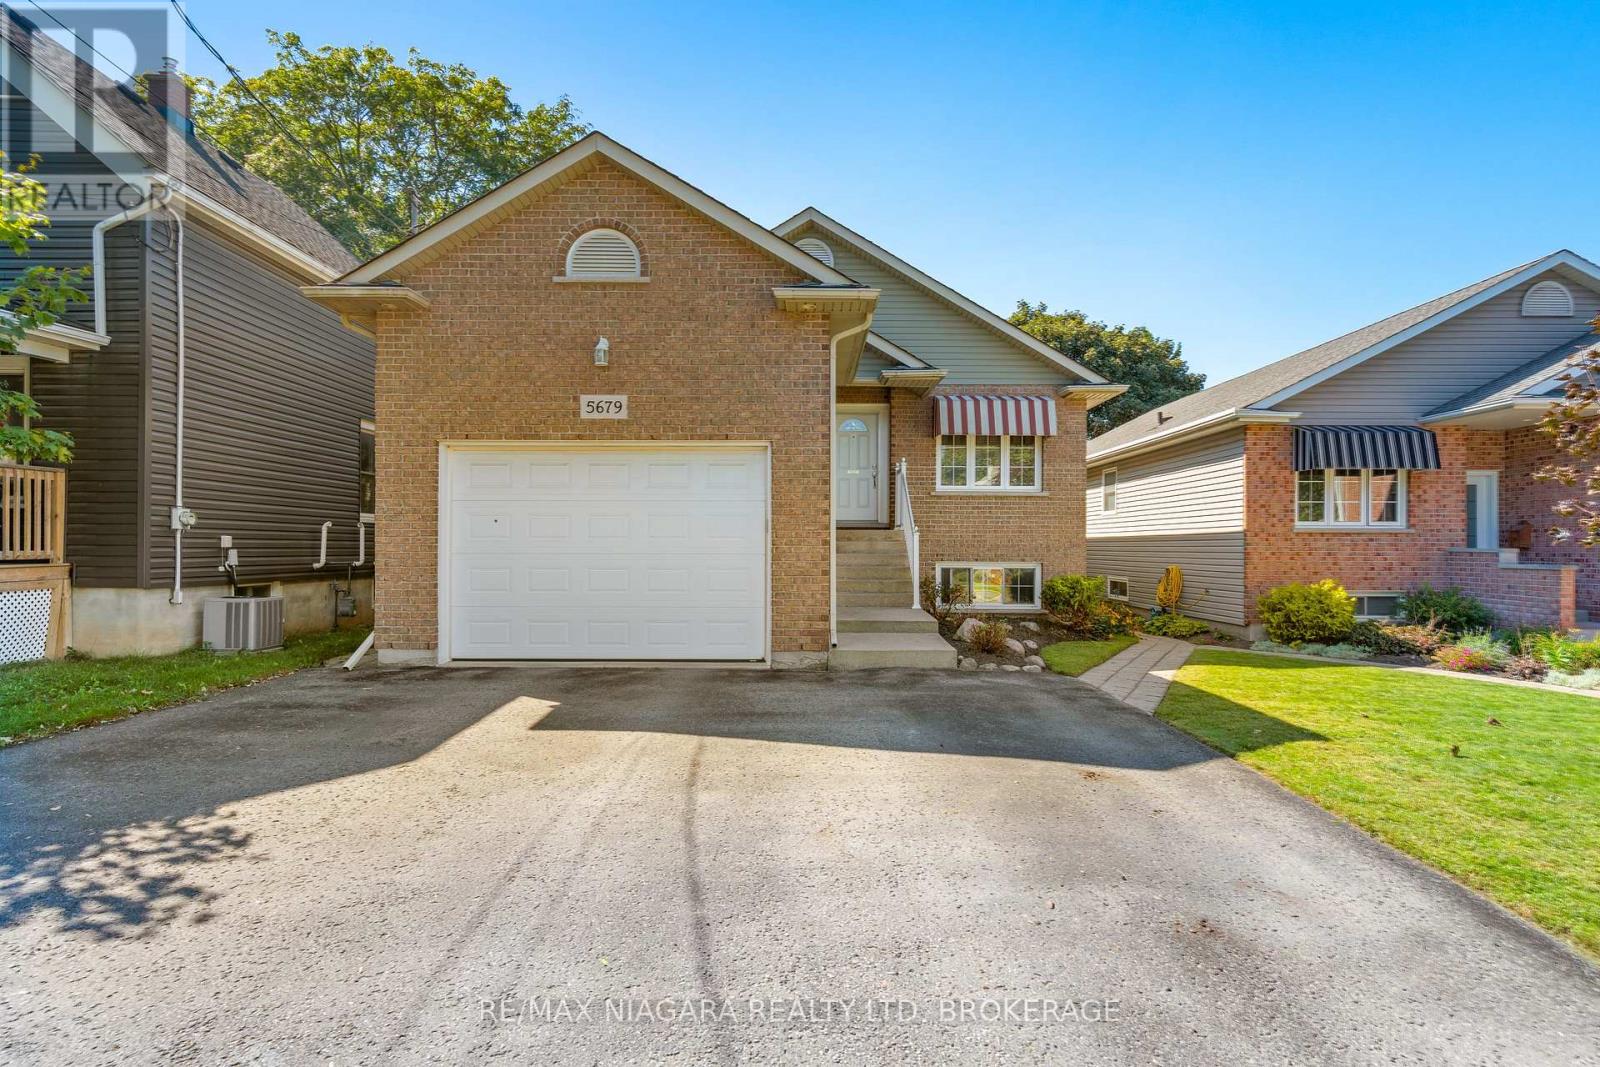
5679 Highland Avenue
Niagara Falls, Ontario
Welcome to this fantastic raised bungalow, thoughtfully configured as two separate living spaces-an ideal opportunity for first-time homebuyers, multi-generational families, or savvy investors! The main level offers a bright and comfortable layout featuring 2 bedrooms, including a generous primary bedroom with a walk-in closet, a spacious living room with a cozy gas fireplace, and a large eat-in kitchen with direct access to a covered patio, perfect for relaxing or entertaining. Convenient main-floor laundry provides easy access to the garage, while the 4-piece bathroom with a Jacuzzi tub adds an extra touch of comfort. The fully finished lower level offers incredible versatility with its own separate walk-up entrance, making it perfect for extended family, in-law accommodations, or rental income. This spacious level features a second kitchen, 3-piece bathroom, large living area, and 2 additional Bedrooms. Outside, enjoy a fully fenced yard, 1.5-car garage, and triple-wide driveway offering plenty of parking. Adding even more value, the home features separate hydro meters and separate heating, providing excellent flexibility for investors or multi-generational living. The lower-level tenant would love to stay, making this an especially attractive opportunity for investors seeking immediate rental potential. A rare combination of space, flexibility, and income potential-this one is not to be missed! (id:34139)
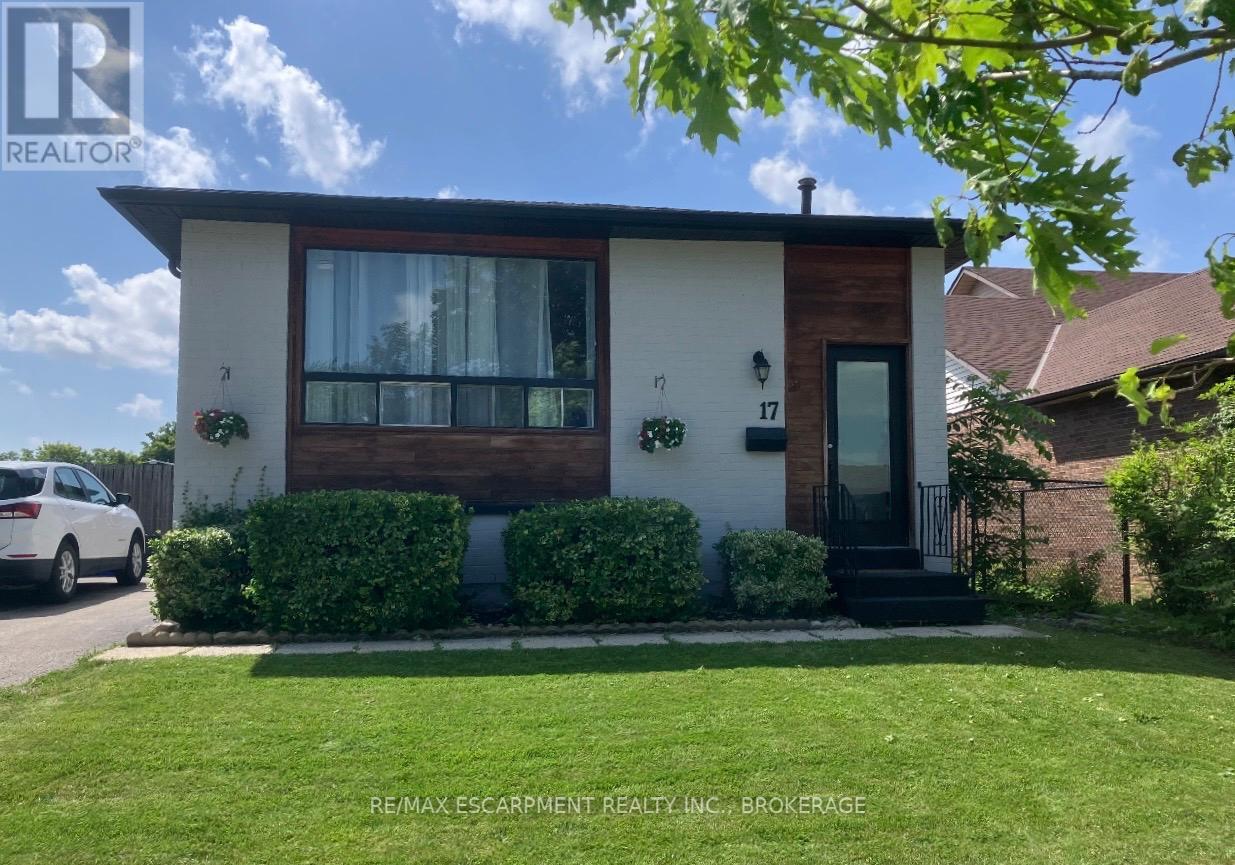
Upper - 17 Mellenby Street
Hamilton, Ontario
Welcome to this beautiful 3 bed, 1 bath main floor unit on the desirable Stoney Creek mountain! Its spacious kitchen features ample cabinet space, a large island, dishwasher, and an open concept view to the bright living and dining room space. Enjoy a spacious backyard with equipwith a deck, as well as driveway parking, and in suite laundry for your convenience. Close tothe highway, parks, schools, and many other amenities, this home combines comfort andaccessibility. It is beautifully updated, carpet free, and in a wonderful family friendly location - what more could you ask for? Tenant to pay 60% of utilities. (id:34139)
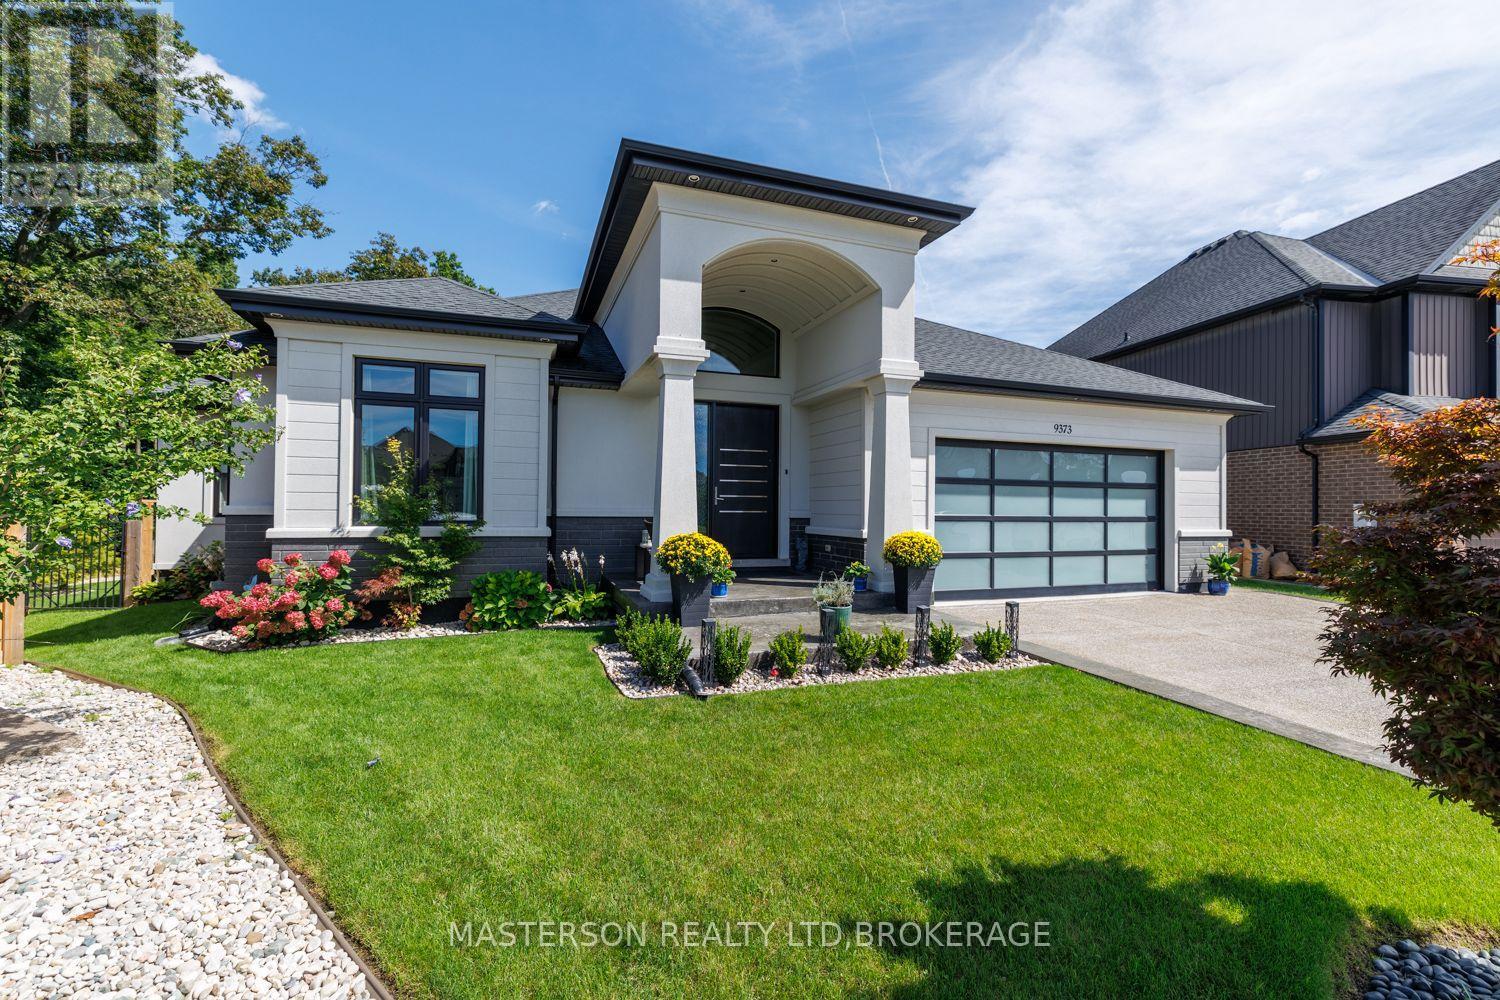
9373 Madison Crescent
Niagara Falls, Ontario
EXECUTIVE CUSTOM BUNGALOW ON AN OVERSIZED PRIVATE LOT IN DESIRABLE FERNWOOD ESTATES. Welcome to 9373 Madison Crescent, an impressive custom-built bungalow situated on an oversized, maturely treed and exceptionally private lot in desirable Fernwood Estates. The main level offers approximately 2,600 sq. ft. of living space and open-concept living areas that provide an inviting setting for both everyday family life and entertaining. A particularly attractive feature is the covered rear deck, which provides an ideal place for morning coffee, family gatherings, outdoor dining, or enjoying the mature, private setting. The main floor provides excellent flexibility for a variety of family needs, with generously proportioned bedrooms and additional space suitable for guests, children, home office use or other lifestyle requirements. The professionally finished modern lower level provides an extensive secondary living environment and includes bedrooms or office areas, a playroom, a comfortable living area with fireplace, dining room, full kitchen and bathroom, and a large storage area. This configuration makes the basement exceptionally well suited to an extended-family living arrangement, providing family members with significant living space and a degree of independence while remaining part of the same home. Outside, the oversized lot is an important part of the property's appeal. For buyers seeking a home that can accommodate multiple generations or an extended family, the configuration of the lower level is especially compelling. For others, the same space provides the opportunity to create a separate area for guests, teenagers, a home-based business, recreation or personal interests. The property also benefits from the established residential setting of Fernwood Estates, while providing convenient access to the amenities and services of Niagara Falls, including shopping, restaurants, recreation, schools, golf and major transportation. (id:34139)
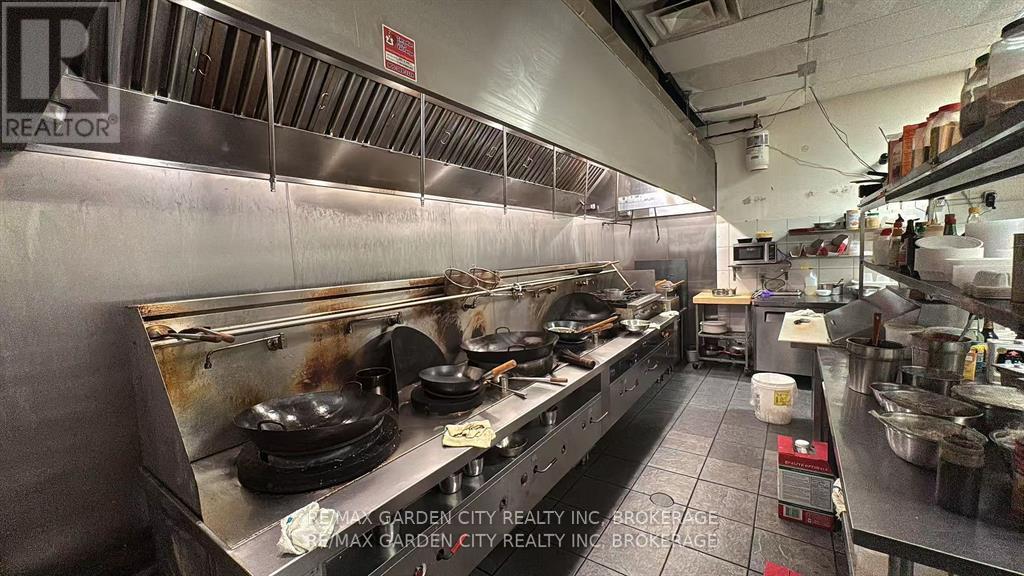
7 - 100 Fourth Avenue
St. Catharines, Ontario
Own a fully equipped 1,600 sq. ft. restaurant in a bustling, high-traffic area with great visibility, ample on-site parking, and easy access to Hwy 406 and QEW. Designed for efficiency and comfort, it offers 35+ dining seats, a professional kitchen with walk-in fridge, hood fans & suppression system, plus other essential chattels included. Initial inventory is negotiable, and the owner is willing to provide training to ensure a smooth transition. With a proven operating system and no franchise or license fees, this opportunity is perfect for newcomers to Canada or first-time entrepreneurs looking for a ready-to-go business. (id:34139)
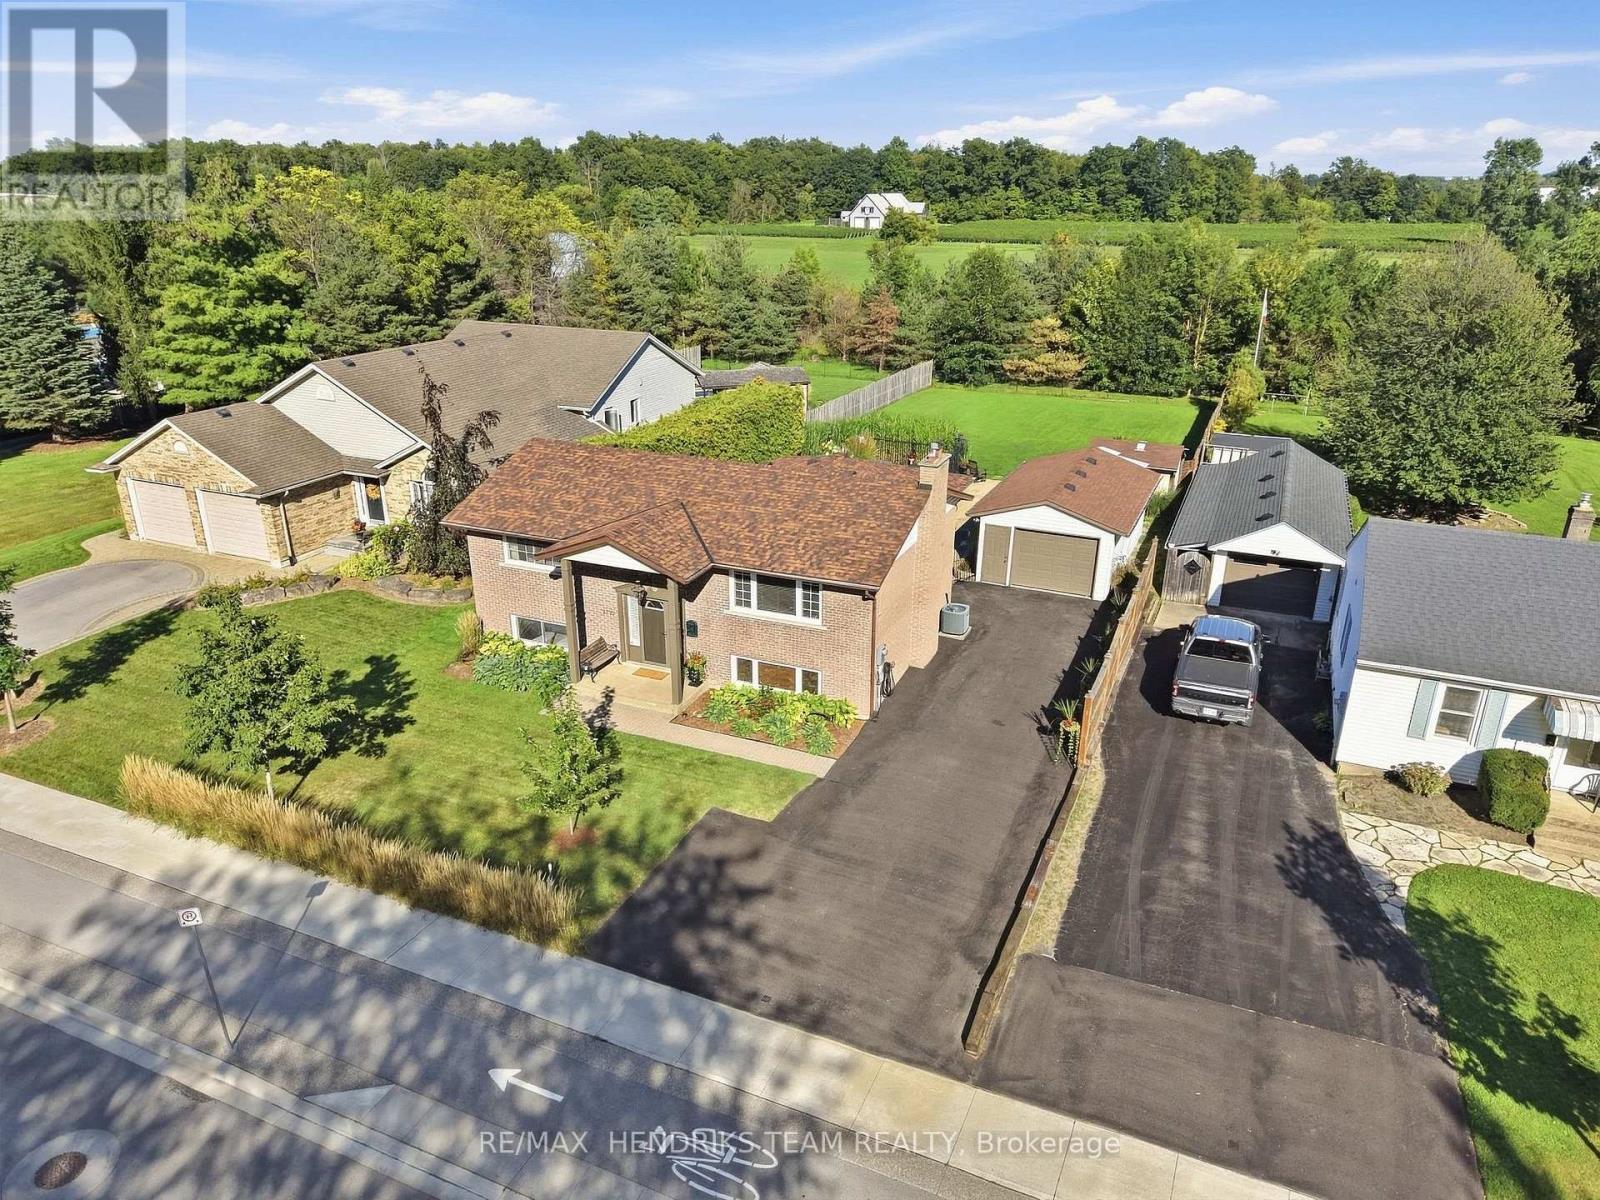
3799 19th Street
Lincoln, Ontario
Located in highly desirable Jordan Village, this beautifully maintained home sits on a fantastic property just steps from coffee shops, bakeries, restaurants, boutique shopping and everything this charming community has to offer. Lovingly cared for by the same owners for many years, the pride of ownership is evident throughout. A newly paved driveway provides parking for 5+ vehicles alongside the detached garage. Inside, stylish railings and beautiful hardwood stairs lead to the bright main living area, freshly painted and filled with natural light. The spacious eat-in kitchen offers plenty of room and convenient access to the three-season sunroom overlooking the property. Down the hall are two generous bedrooms and a 5-piece bathroom. The fully finished lower level is only partially below grade, allowing large windows to bring in plenty of natural light. A spacious rec room features a TV built-in, wine fridge and gas fireplace surrounded by beautiful brickwork for a warm, inviting feel. Two additional bedrooms and a beautifully renovated 3-piece bathroom with custom glass and tile shower complete this level, along with a utility and laundry room. Outside, the impressive property adds another dimension to this home. Enjoy multiple patio areas, a separately fenced pool area, new deck, cabana/shed and a full basement walkout. Beyond the pool is an expansive, fully fenced stretch of property backing onto mature trees and bush, creating a wonderful sense of space and privacy without being overwhelming to maintain. A beautiful home, an incredible property and a location that puts the best of Jordan Village just steps away. Come experience what the Jordan life is all about! (id:34139)
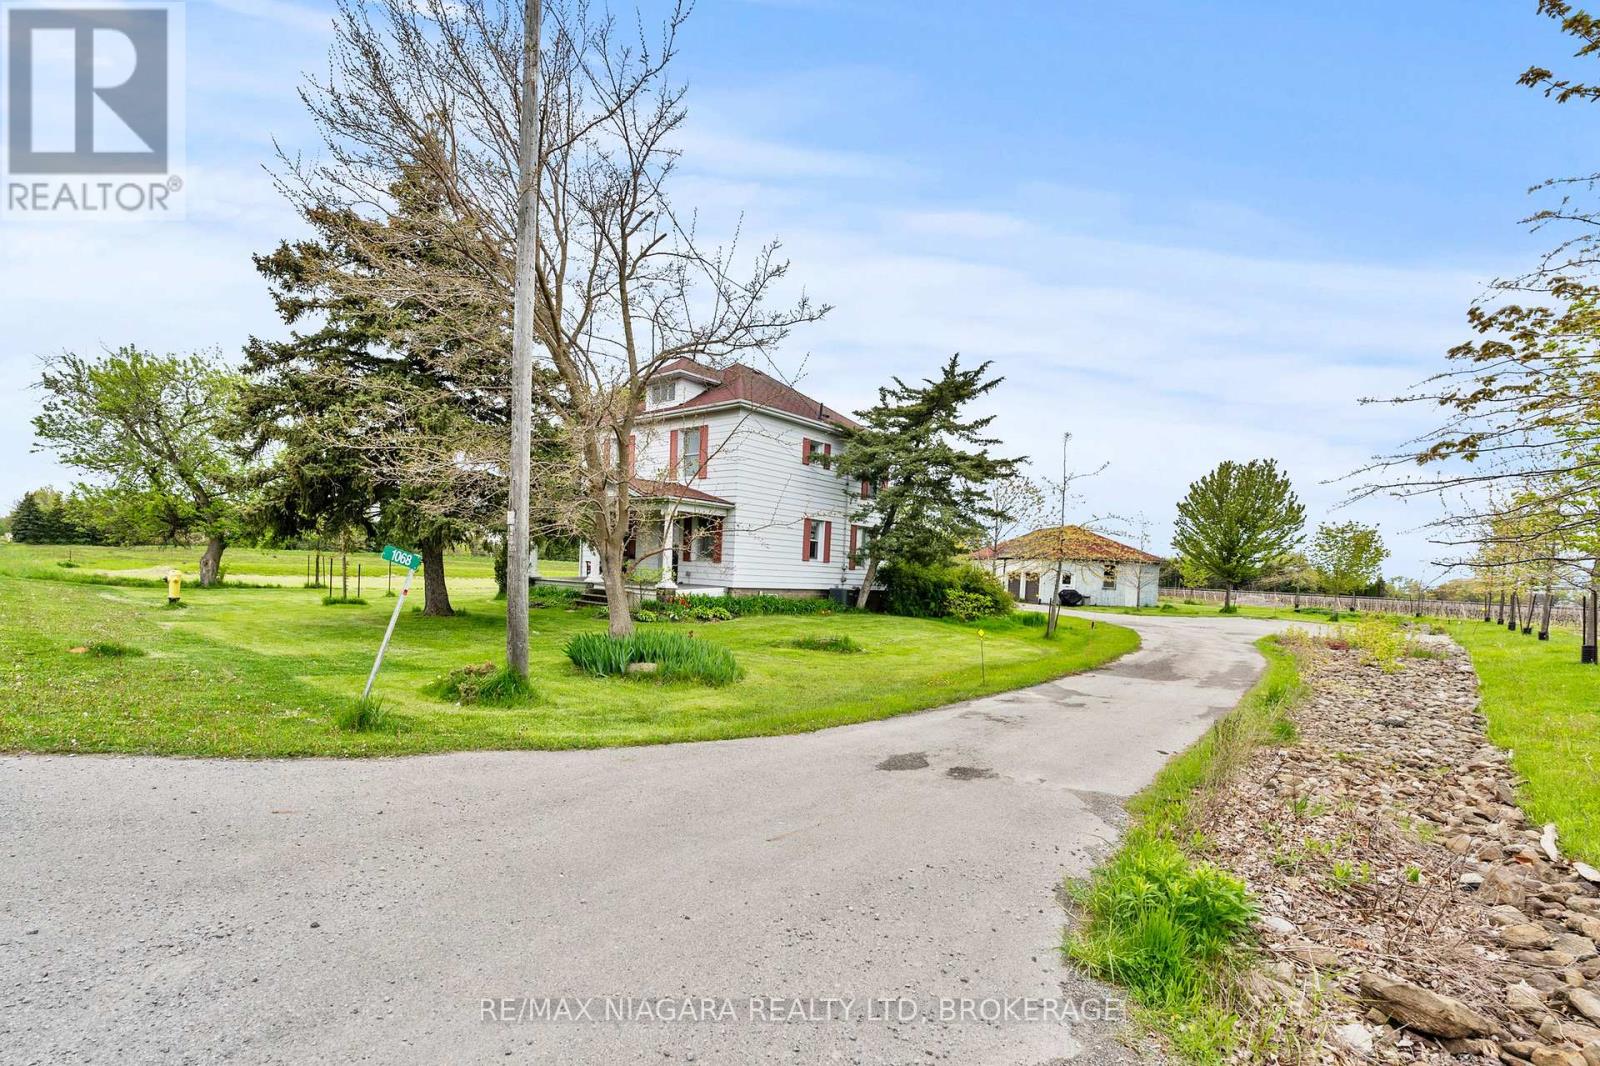
1068 Niagara Stone Road
Niagara-On-The-Lake, Ontario
ONE ACRE WITH STUNNING VINEYARD VIEWS, A MASSIVE FOUR-CAR GARAGE/BARN, AND A FULL BASEMENT IN-LAW SUITE - all just minutes from the heart of Niagara-on-the-Lake.Heading into one of the most desirable towns in Canada, this beautiful character-filled two-storey farmhouse offers the kind of lifestyle buyers dream about - peaceful country living with breathtaking vineyard and rolling countryside views from virtually every window, without the burden of maintaining a sprawling estate.Lovingly maintained and beautifully cared for, this home is packed with warmth, charm, and flexibility. The thoughtfully designed layout offers incredible versatility, including a fully separate finished basement in-law suite - ideal for multigenerational living, guest accommodations, short-term rental potential, or additional income generation while enjoying the main home for yourself.Outside, the massive four-car garage/barn is a game changer. Whether you're a car enthusiast, hobbyist, contractor, collector, or simply someone who needs serious storage for toys, tools, or equipment, this space opens the door to endless possibilities.What makes this property especially rare is the combination of peaceful rural beauty and unbeatable convenience. You get the serenity of country life on approximately one acre, while being just minutes to world-class wineries, championship golf, incredible dining, Old Town Niagara-on-the-Lake, shopping, and everything this iconic destination has to offer.A truly unique opportunity to own a lifestyle property with character, income potential, and one of the most picturesque settings in Niagara wine country. (id:34139)
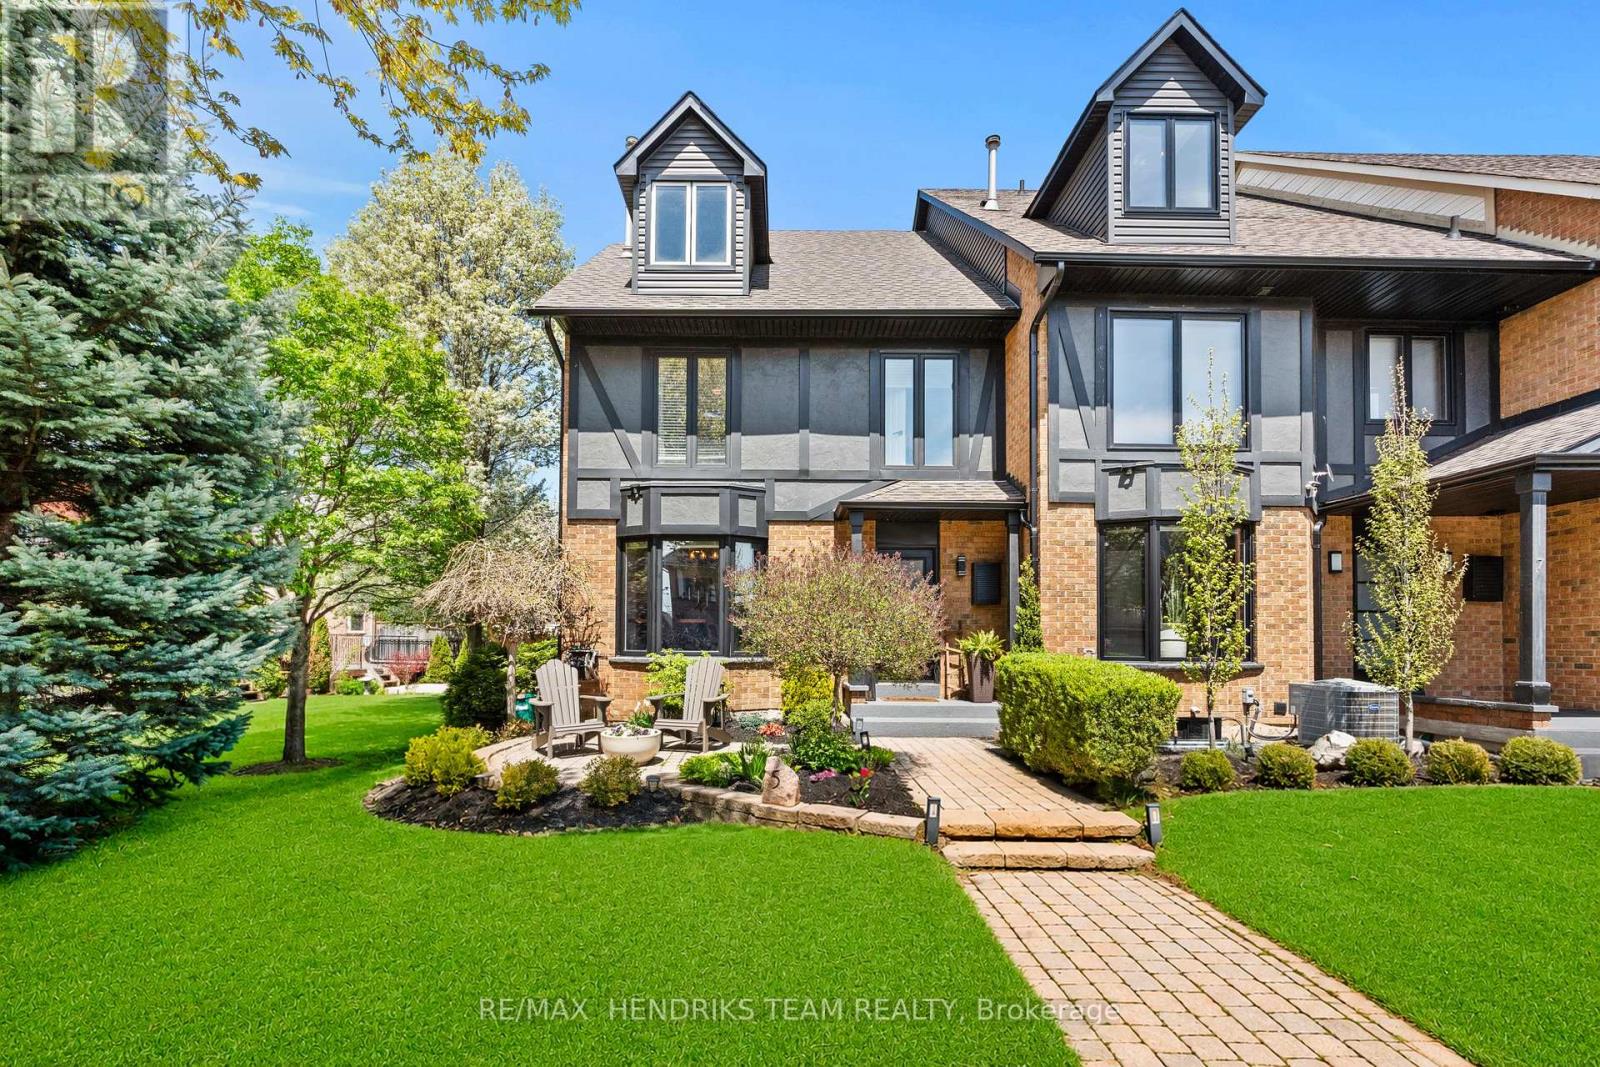
5 Harbour Drive
Hamilton, Ontario
This well-maintained 2-storey freehold townhome offers a functional layout with quality updates. Before entering, enjoy the curb appeal featuring an interlock front porch and charming walkway. As an end unit, this home offers added privacy, extra natural light, and the rare bonus of a side yard with garden space - ideal for gardening and a quiet outdoor space to enjoy. The side yard also provides convenient additional access and makes maintenance and everyday use that much easier, enhancing the overall sense of space and livability. The main floor features a kitchen with granite countertops, stainless steel appliances, and a breakfast bar, opening into bright living and dining areas filled with natural light from extra windows throughout. Upstairs offers 3 bedrooms. The primary includes ensuite access to a finished bathroom featuring quartz vanities and a tile walk-in shower and soaker tub. The primary also includes a walk-in closet. The two additional bedrooms both feature double closets, while the third bedroom also includes a private balcony. The main bathroom has been updated. Updates include a new asphalt driveway, new front roof (2021), and a fully refreshed exterior with new chimney, eavestroughs, fascia, and soffits. The fully finished basement provides flexible space for a rec room, home office, gym, or potential 4th bedroom. Additional features include a cozy wood-burning fireplace and a double car garage with underground parking. Ideally located in one of Stoney Creek's most beautiful communities, just steps from the water and walking distance to The Newport Yacht Club and the renowned Edgewater Manor Restaurant. Enjoy nearby Waterford Park, scenic surroundings, and easy access to highways. The GO Train is just a 5-minute drive away, making commuting to Toronto effortless. Conveniently close to Costco, Walmart, and major super centres for all your shopping needs. Freehold ownership with community-managed snow removal complete this exceptional offering. (id:34139)
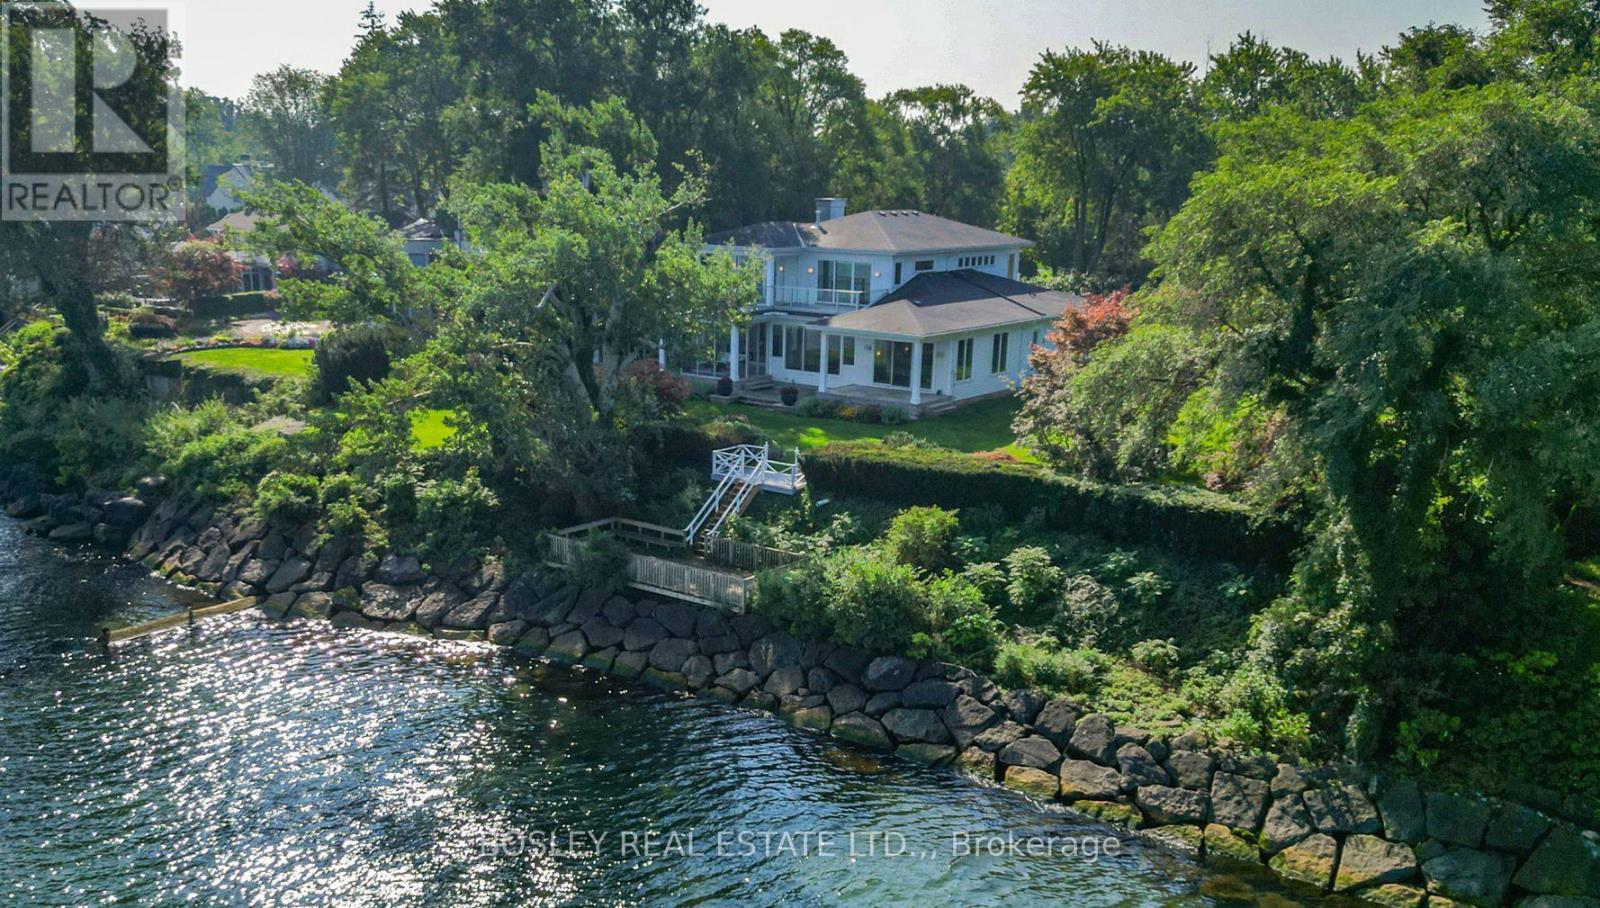
263 Niagara Boulevard
Niagara-On-The-Lake, Ontario
A magnificent waterfront retreat on Lake Ontario, 263 Niagara Boulevard pairs timeless architectural design with effortless lakeside living and grand-scale entertaining. Step inside to an immediate sense of secluded tranquility. A graceful curved staircase introduces the main level, opening to the Great Room, framed by expansive floor-to-ceiling windows capturing panoramic views of lush grounds, sweeping waters, and the Toronto skyline on the horizon. Ten-foot ceilings enhance the scale of the main-floor spaces. In the dining room, a four-panel bi-fold glass system retracts completely to unite the interior with a 3 Season Patio to continue the sweeping waterfront views. Alongside, a chef-inspired kitchen-crowned by a central skylight-serves as an intimate family hub or a full-scale catering staging area. The main-floor primary retreat offers a private sanctuary overlooking the water, featuring a walkout to a covered lakeside patio, an expansive dressing room, and a spa-inspired ensuite. A second main-floor bedroom with ensuite, mudroom, and laundry complete the main level. Upstairs, nine-foot ceilings frame two secondary bedroom suites, each with water views and their own private balcony. A versatile studio or executive office opens to a balcony overlooking the adjacent parkette. Discretion and peace of mind are engineered into the layout, featuring a dedicated service entrance from the garage to bypass personal living quarters. Positioned on an expansive parcel, the property offers rare flexibility to retain the estate in its current majestic form or capitalize on an approved severance. The location, size, and architectural caliber rank this home as one of the premier lakefront legacy properties. in Niagara-on-theLake (id:34139)
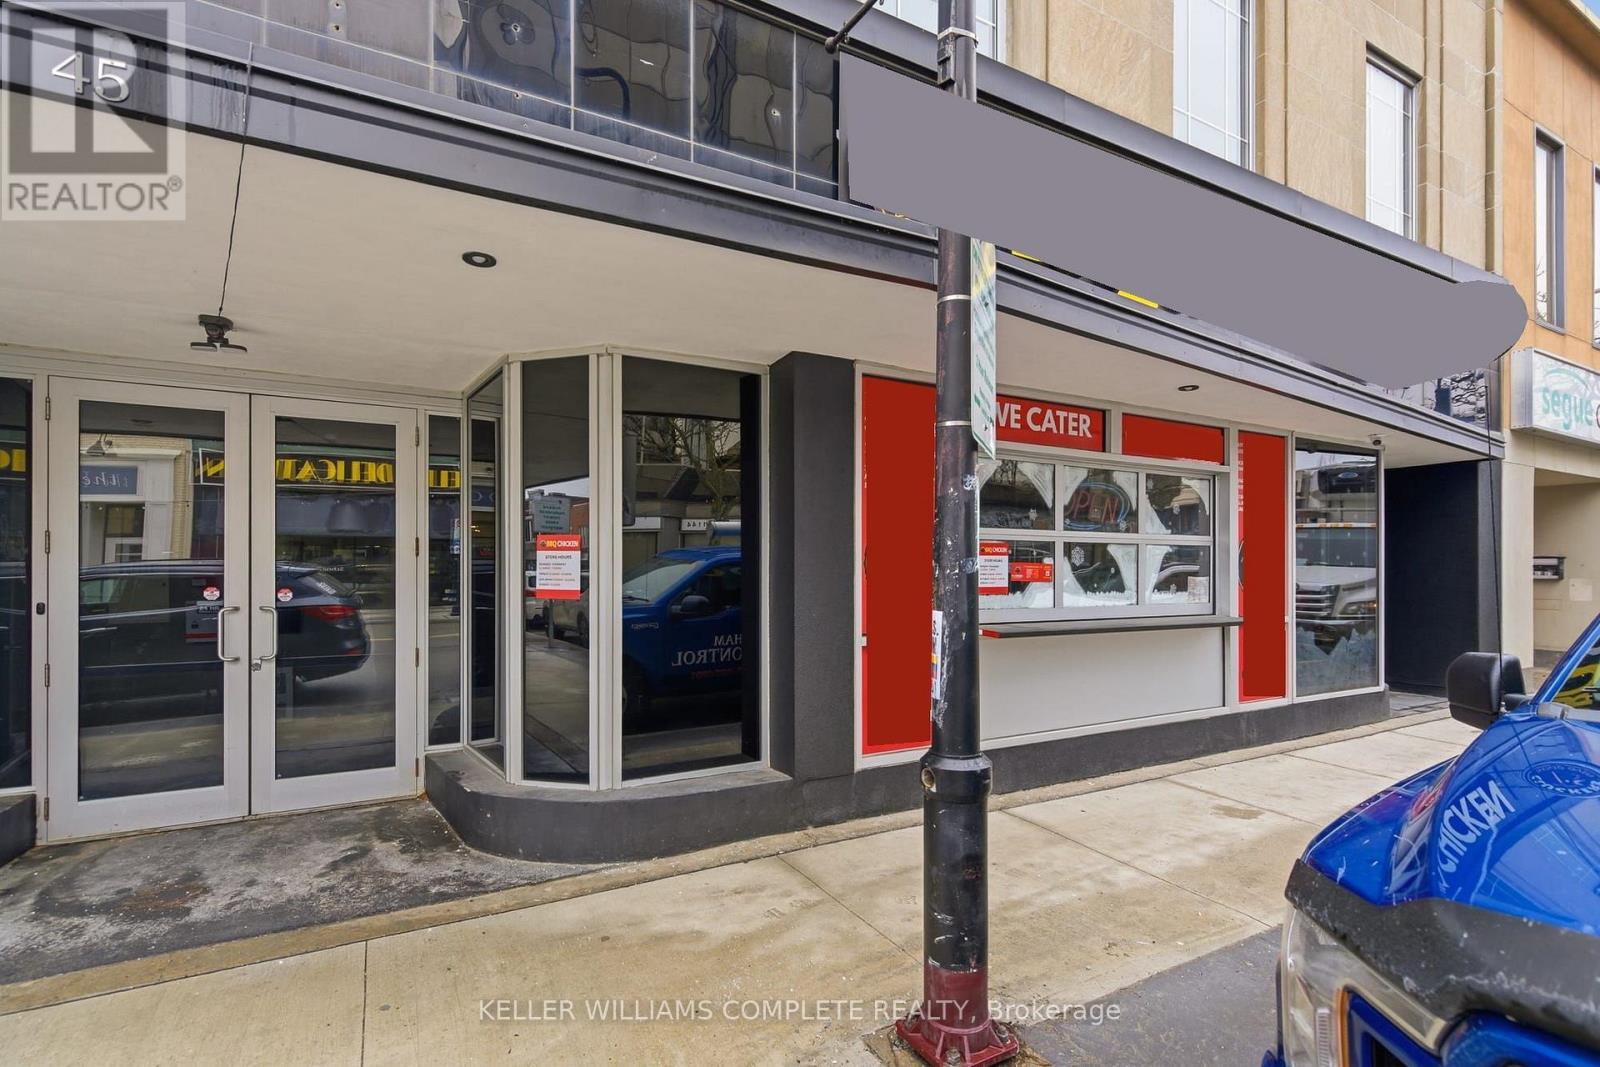
45 James Street
St. Catharines, Ontario
Turnkey restaurant opportunity in the heart of downtown St. Catharines: a fully equipped 900 sq. ft. space with 35 seats and 73.3 ft. of streetfrontage, delivered through a full ground-up build-out completed in 2025. The interior features high-gloss red tile walls, exposed wood-stackaccents, an open industrial ceiling with exposed ductwork, a built-in bar, a private speakeasy-style entrance, and a dual-fuel wood/natural gasoven with a full commercial kitchen line in practically new condition - bypassing the 12+ months of construction, permitting, and supply-chaindelays a new build would require. Zoned C6-92 (Downtown Traditional Main Street), this is a business asset sale offered together with a leaseassignment; lease details available upon request. The location sits a short walk from Brock University's downtown arts campus, the Marilyn I.Walker School of Fine and Performing Arts, and fronts James Street, which the City has slated for pedestrian-priority upgrades. A rare chance toacquire high-end, move-in-ready restaurant infrastructure in a growing downtown core without the cost or timeline of building from scratch. (id:34139)

LINKS
DISCLAIMER
The trademarks REALTOR®, REALTORS® and the REALTOR® logo are controlled by The Canadian Real Estate Association (CREA) and identify real estate professionals who are members of CREA. Used under license. The trademarks MLS®, Multiple Listing Service®, and the associated logos are owned by The Canadian Real Estate Association (CREA) and identify the quality of services provided by real estate professionals who are members of CREA. Used under license.