Listings Archive - Denise Kennedy, Realtor in Niagara Region with RE/MAX Garden City Realty Brokerage
58 Ontario Street
St. Catharines, Ontario
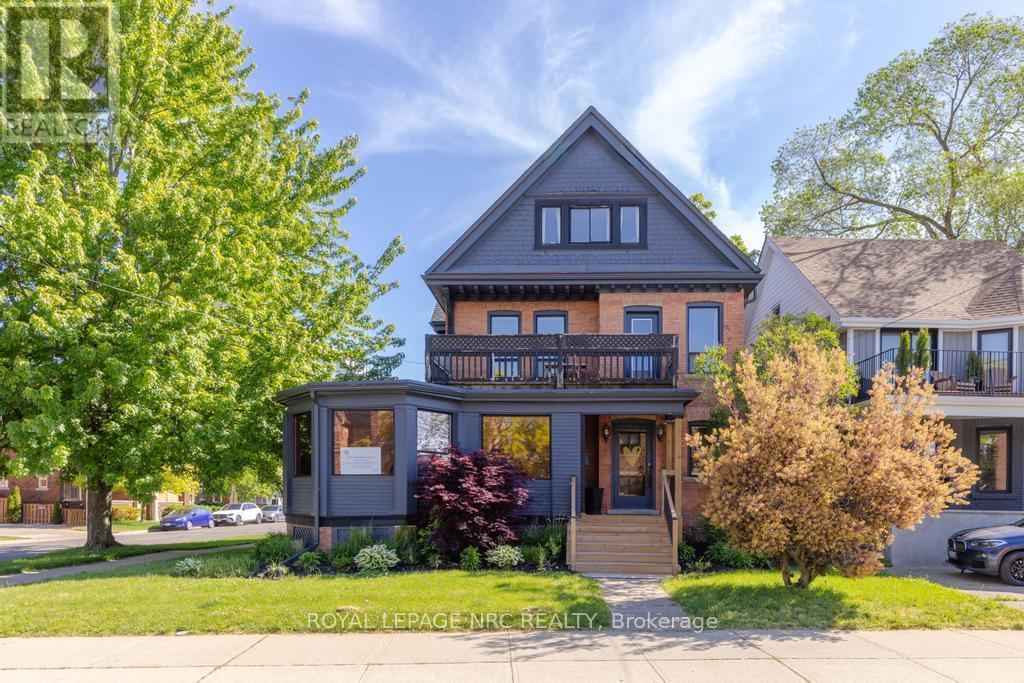
Positioned on a prominent downtown corner, 58 Ontario Street presents a rare opportunity for owner-occupiers, investors, or live-work users to acquire a fully vacant 3,528 sq. ft. architecturally distinctive landmark building with exceptional zoning flexibility (C5-92) in the downtown core. Zoning permits a broad range of residential and commercial uses, allowing the property to function as entirely commercial, entirely residential, or mixed-use, while benefiting from the sought-after downtown parking exemption. Currently configured with a beautifully appointed 1,450 sq. ft. commercial main floor and two self-contained residential apartments above, the property offers three income streams with potential gross annual income of approximately $75,000 based on projected market rents, with additional upside through commercial leasing or owner occupancy. Showcasing original millwork, pocket doors, stained and leaded glass, refinished hardwood flooring, and other period details rarely found in commercial properties today, the building seamlessly combines historic character with modern functionality. Additional features include updated washrooms and kitchens, five ductless splits, full basement storage, separate hydro meters, five on-site parking spaces (2 tandem). Located in the heart of Downtown St. Catharines' heritage district, steps from the Performing Arts Centre, Meridian Centre, Brock University's Marilyn I. Walker School, restaurants and cafés, the area continues to benefit from ongoing residential intensification and commercial reinvestment, supporting long-term demand for both residential and commercial space. (id:34139)
58 Ontario Street
St. Catharines, Ontario
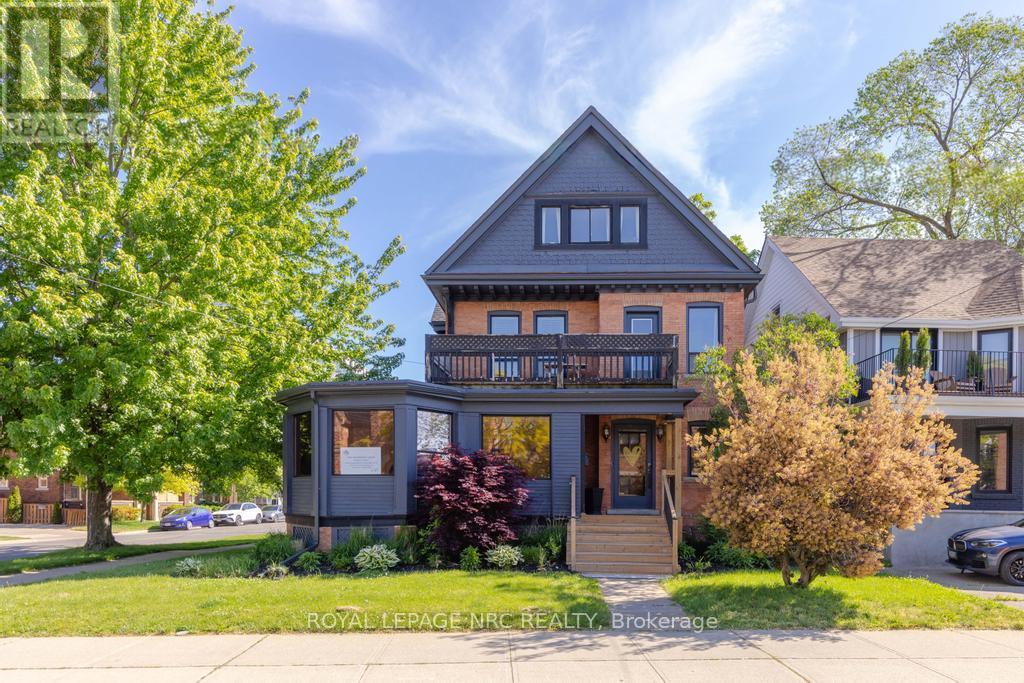
Positioned on a prominent downtown corner, 58 Ontario Street presents a rare opportunity for owner-occupiers, investors, or live-work users to acquire a fully vacant 3,528 sq. ft. architecturally distinctive landmark building with exceptional zoning flexibility (C5-92) in the downtown core. Zoning permits a broad range of residential and commercial uses, allowing the property to function as entirely commercial, entirely residential, or mixed-use, while benefiting from the sought-after downtown parking exemption. Currently configured with a beautifully appointed 1,450 sq. ft. commercial main floor and two self-contained residential apartments above, the property offers three income streams with potential gross annual income of approximately $75,000 based on projected market rents, with additional upside through commercial leasing or owner occupancy. Showcasing original millwork, pocket doors, stained and leaded glass, refinished hardwood flooring, and other period details rarely found in commercial properties today, the building seamlessly combines historic character with modern functionality. Additional features include updated washrooms and kitchens, five ductless splits, full basement storage, separate hydro meters, five on-site parking spaces (2 tandem). Located in the heart of Downtown St. Catharines' heritage district, steps from the Performing Arts Centre, Meridian Centre, Brock University's Marilyn I. Walker School, restaurants and cafés, the area continues to benefit from ongoing residential intensification and commercial reinvestment, supporting long-term demand for both residential and commercial space. (id:34139)
6673 Huggins Street
Niagara Falls, Ontario
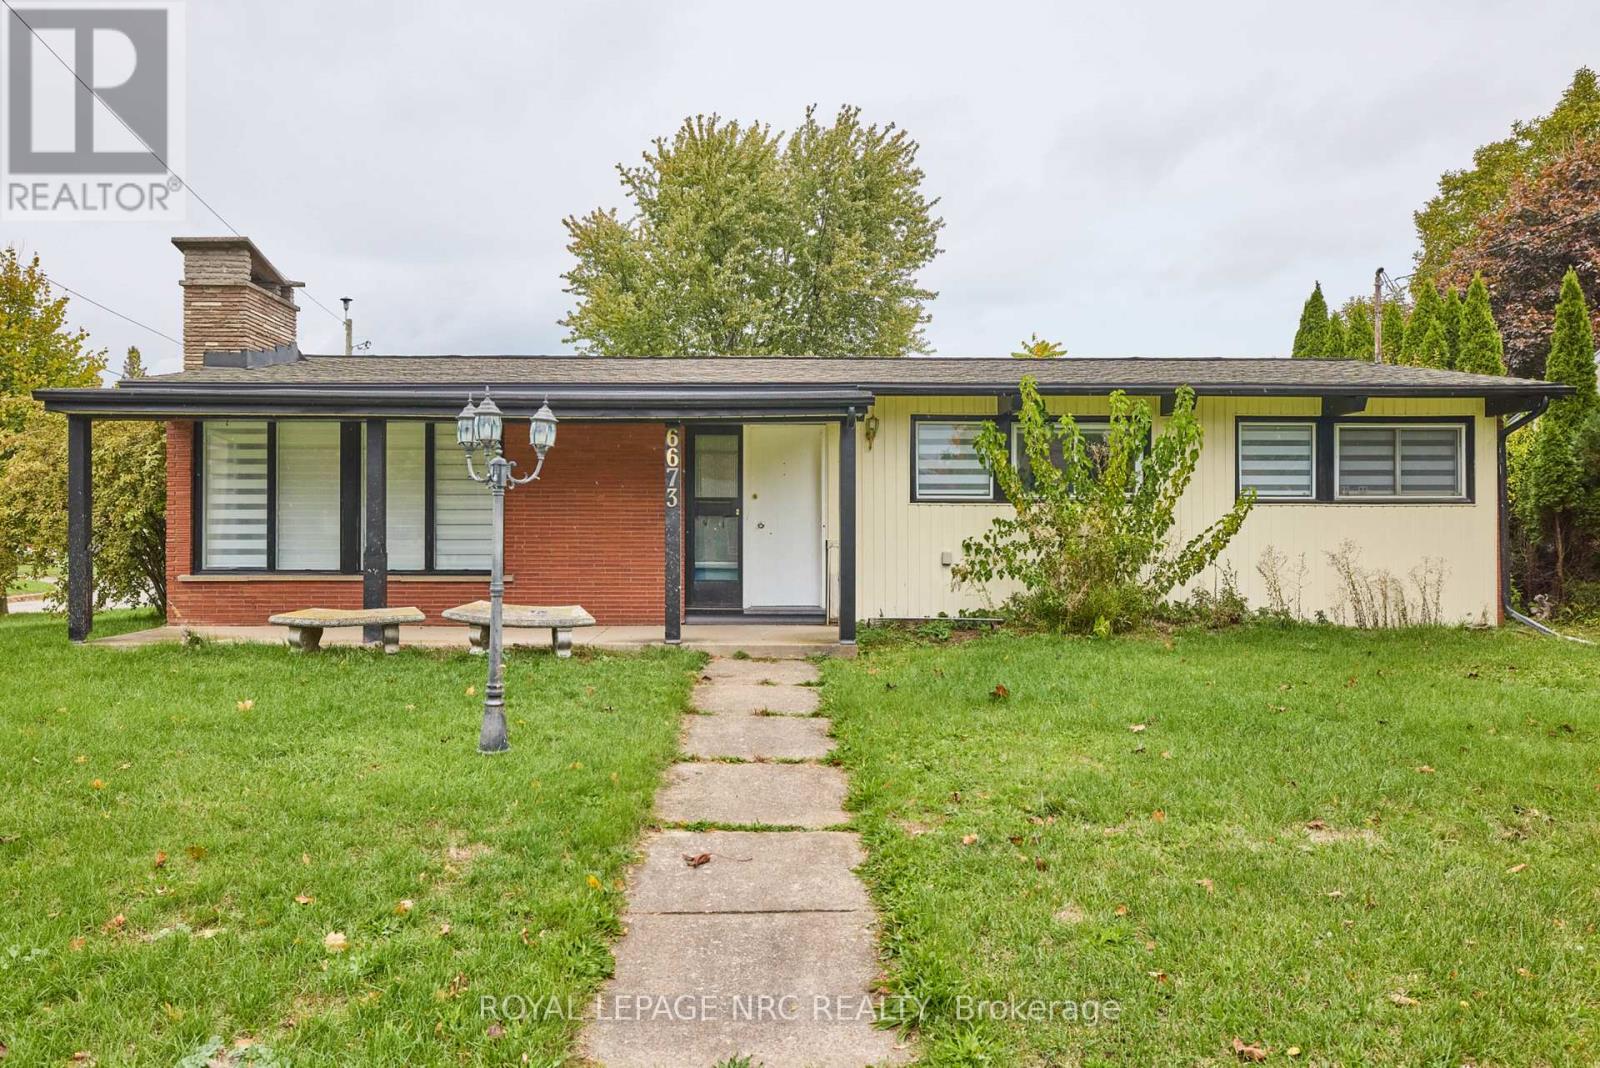
Large 3+1 bedroom bungalow with 2 car garage, located in the heart of Stamford Center. This unique and spacious layout features a kitchen skylight and vaulted ceilings. A large dining area with French doors leads to a family room and bedroom with updated laminate flooring. Patio doors off the family room lead to a private backyard deck with a fenced-in backyard. An attached living room with vaulted ceilings and plenty of windows offers natural light. A brick reclaimed ceiling height, gas fireplace, and four-piece bathroom are also included. The main four-piece bathroom, large living room, and two bedrooms are located on the main floor. This bungalow is within walking distance of shopping, restaurants, and schools. (id:34139)
5196 Ontario Avenue
Niagara Falls, Ontario
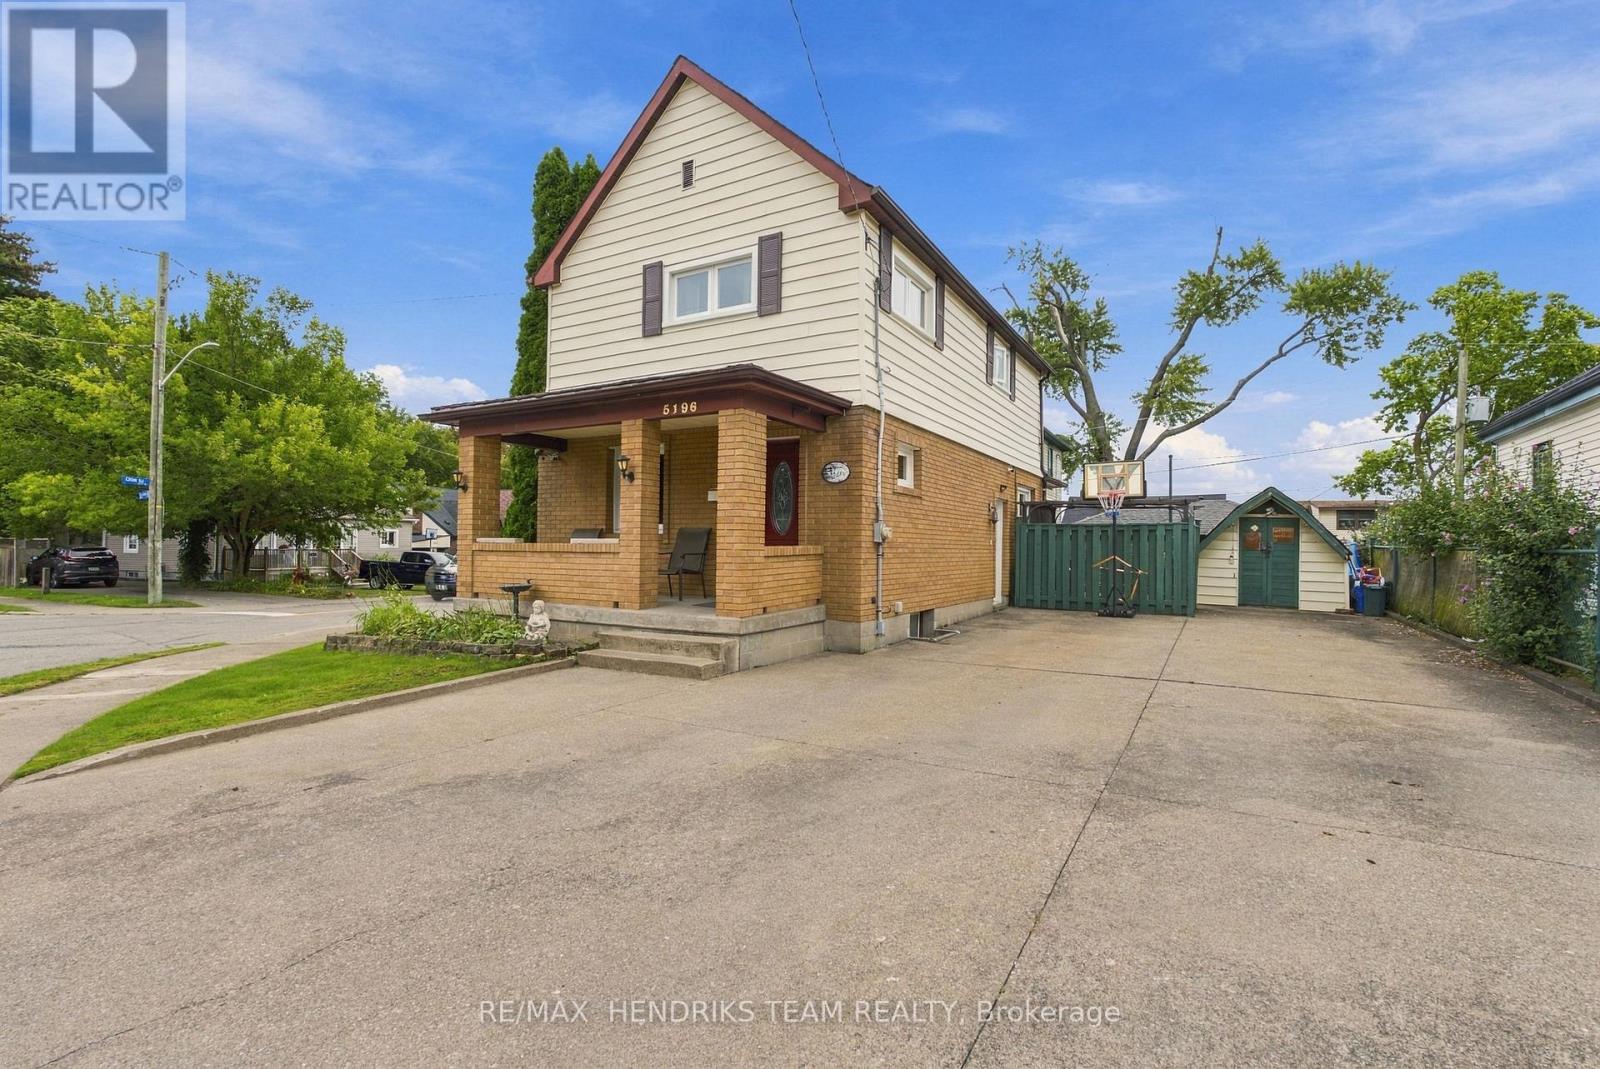
Priced to sell! This affordable detached home is located in a central Niagara Falls location, just a short walk from the Niagara River and close to everyday amenities. Offering three bedrooms and one bathroom, this home has seen a number of important updates in recent years, including all new windows above grade, new front and back doors, new furnace and central air conditioning in 2026 and a fully renovated kitchen. Two separate driveways provide an abundance of parking and added convenience. Enter the home into a spacious family room that leads into the beautifully renovated eat-in kitchen, nicely finished with stainless steel appliances and plenty of room for a dining area. The kitchen also provides access to the rear of the home and the second driveway. Upstairs, you'll find three generously sized bedrooms along with a four-piece bathroom. The unfinished lower level is home to the laundry area and offers plenty of additional storage space. Outside, while the property does not have a traditional large backyard it makes great use of the outdoor space with an oversized patio area where the current family spends much of their time. A large garden shed provides additional storage. With plenty of parking, several major updates, a functional layout and a convenient Niagara Falls location, this home offers excellent value. (id:34139)
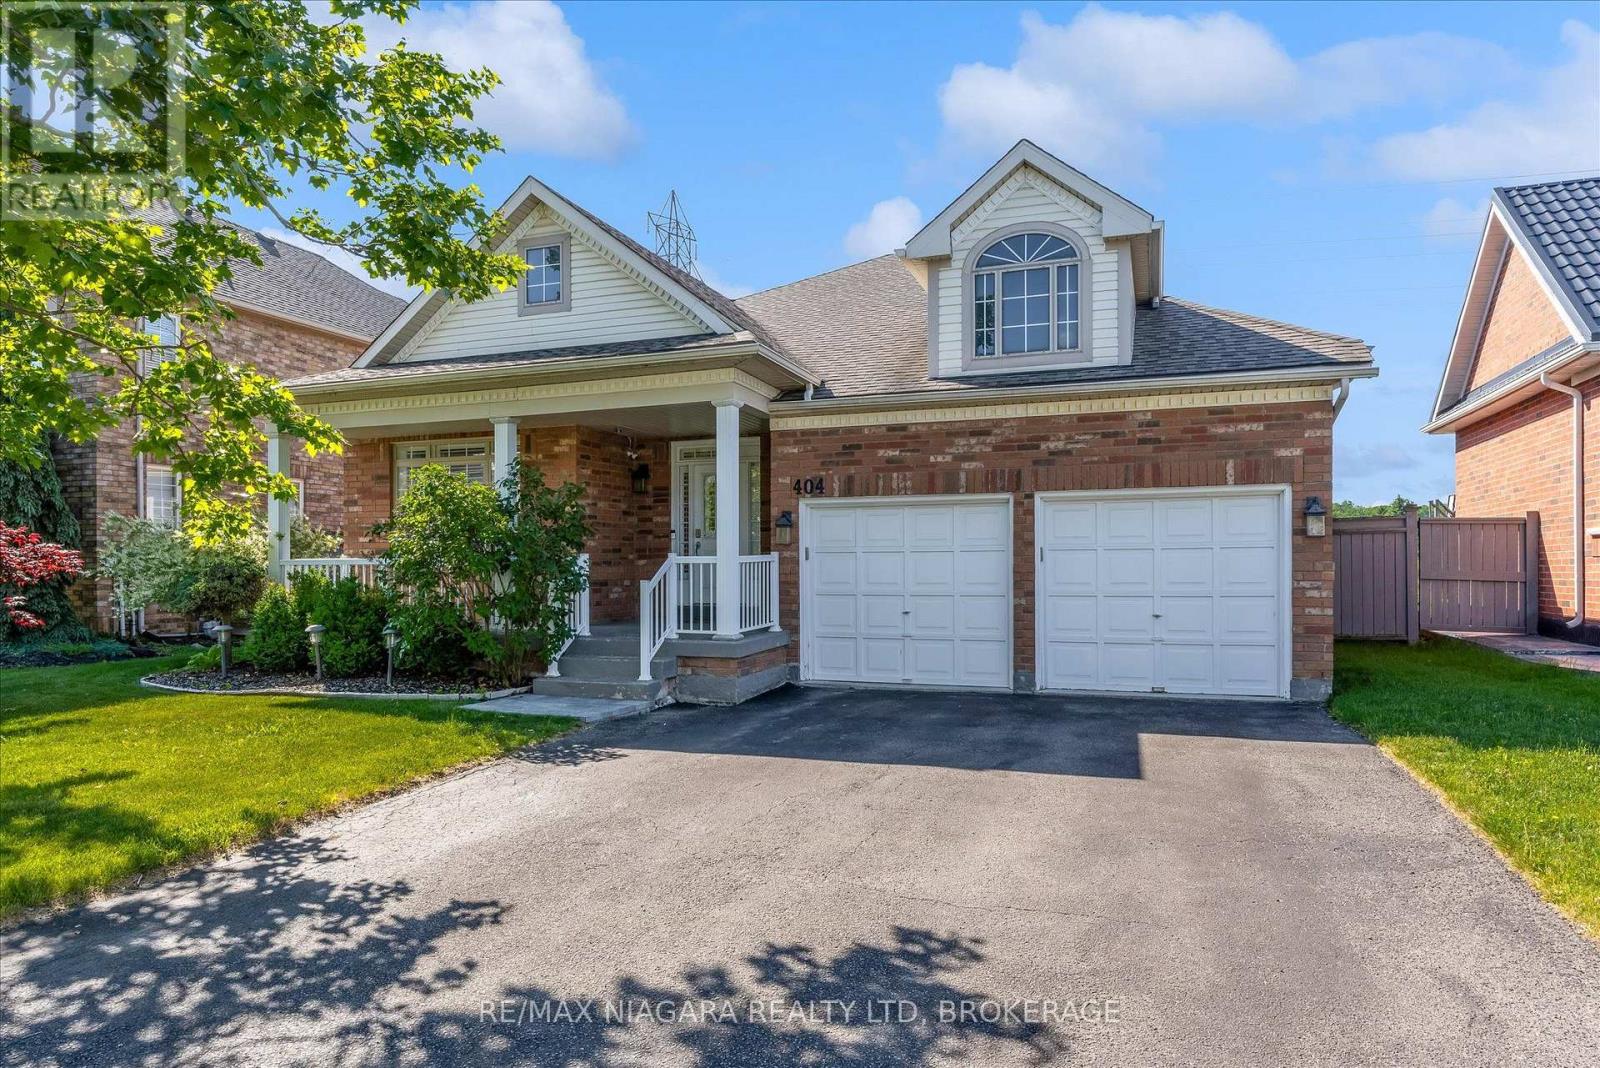
404 Wright Crescent
Niagara-On-The-Lake, Ontario
Welcome to one of Niagara's premier neighbourhoods! Nestled within Niagara-on-the-Green and backing on the 27th hole of the Royal Niagara Golf Course, this neighbourhood has been featured on HGTV's House Hunters. The inviting front porch gives views of the manicured street, and leads into the first of 5 bedrooms or the perfect office location. Experience the open concept of the living and dining area, leading you into the spacious kitchen. The kitchen has stylized cabinetry, and features beautiful quartz counter space, with a breakfast bar that sits 6. Sliding doors off the kitchen lead you to a pristine back yard with views of the golf course and pond. The covered patio with gas BBQ line, A private gate and bridge to the course allows you access to load your clubs on the cart in style. The family room has a gas fireplace, high windows, a vaulted ceilings, views of the backyard and golf course and beyond.Have adult children? In-laws? Interested in running a B&B?...The lower level is beautifully finished with an impressively large recreation room with a gas fireplace, two additional bedrooms, two beautiful bathrooms - featuring a double sink vanity complete with a steam shower, and finally a second full kitchen. Roof 2019, AC 2023. HWT owned. Furnished upon request. (id:34139)
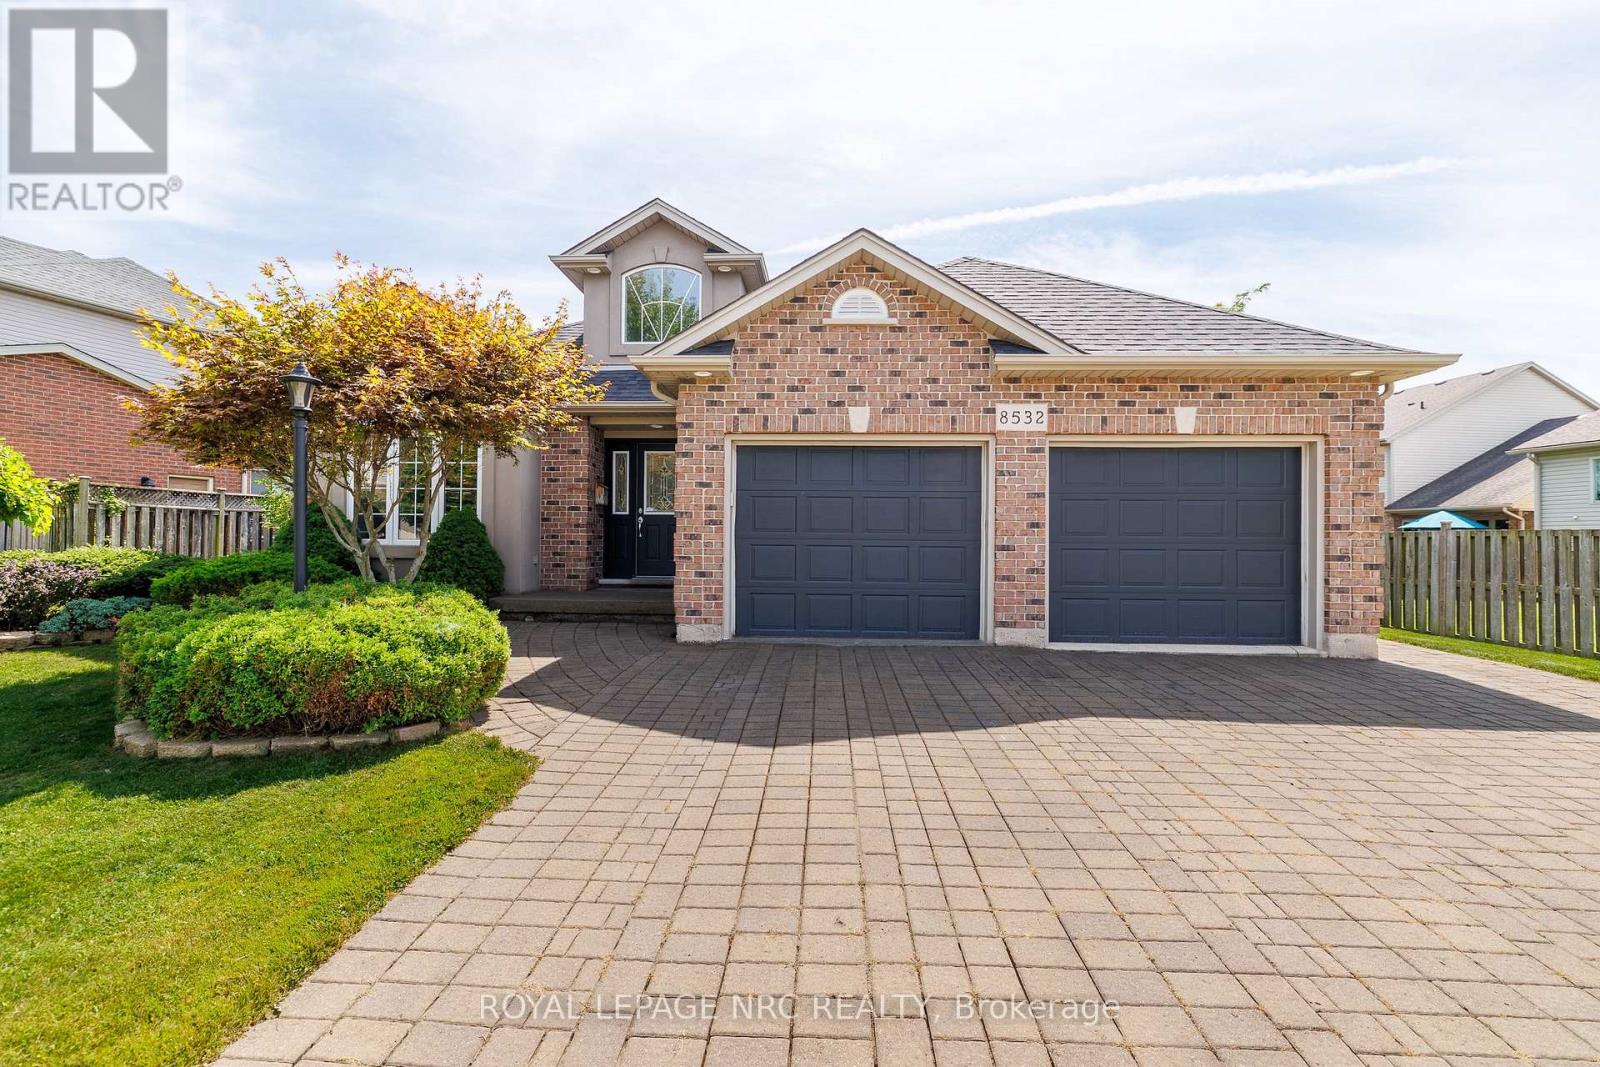
8532 Heikoop Crescent
Niagara Falls, Ontario
Welcome to this beautiful, bright and spacious custom-built, one-owner 4-level backsplit, ideally situated on a quiet, desirable street in the coveted Forestview neighborhood of Niagara Falls. Built in 2004 and offering 1,265 sq. ft. above grade with almost 2,300 sq. ft. of finished living space across all four levels, this impressive home features 6 bedrooms, 2 full bathrooms and is situated on one of the largest lots in the neighborhood! A grand foyer with soaring 16-ft ceilings welcomes you into the home, leading to a bright living room, massive dining area and spacious kitchen, enhanced by impressive 13-ft ceilings. The upper level offers 3 bedrooms and a 4-piece bathroom, including a generous primary bedroom with walk-in closet. The bright lower-level features large windows with California shutters, a cozy gas fireplace, spacious rec room, 4th bedroom and a 4-piece bathroom complete with separate shower and relaxing Jacuzzi tub. The fourth level provides even more finished living space with 2 additional bedrooms, including one with a walk-in closet, a large laundry room and cold cellar. Step outside to your own private backyard retreat featuring a beautiful saltwater pool, large built-in covered deck, extensive hardscaping and a fully fenced yard-perfect for entertaining and summer enjoyment. A double-wide interlocking brick driveway accommodates 4 vehicles, plus a double attached garage with inside entry. Located in a family-friendly neighborhood within walking distance to schools and parks, and just minutes from shopping, amenities and Niagara Falls' world-famous tourist attractions. A rare opportunity to own a spacious, custom-built, one-owner home offering exceptional indoor and outdoor living in one of Niagara Falls' most desirable neighborhoods! Roof approximately 5 years, newer furnace, A/C, on-demand water heater. Check out video tour! (id:34139)
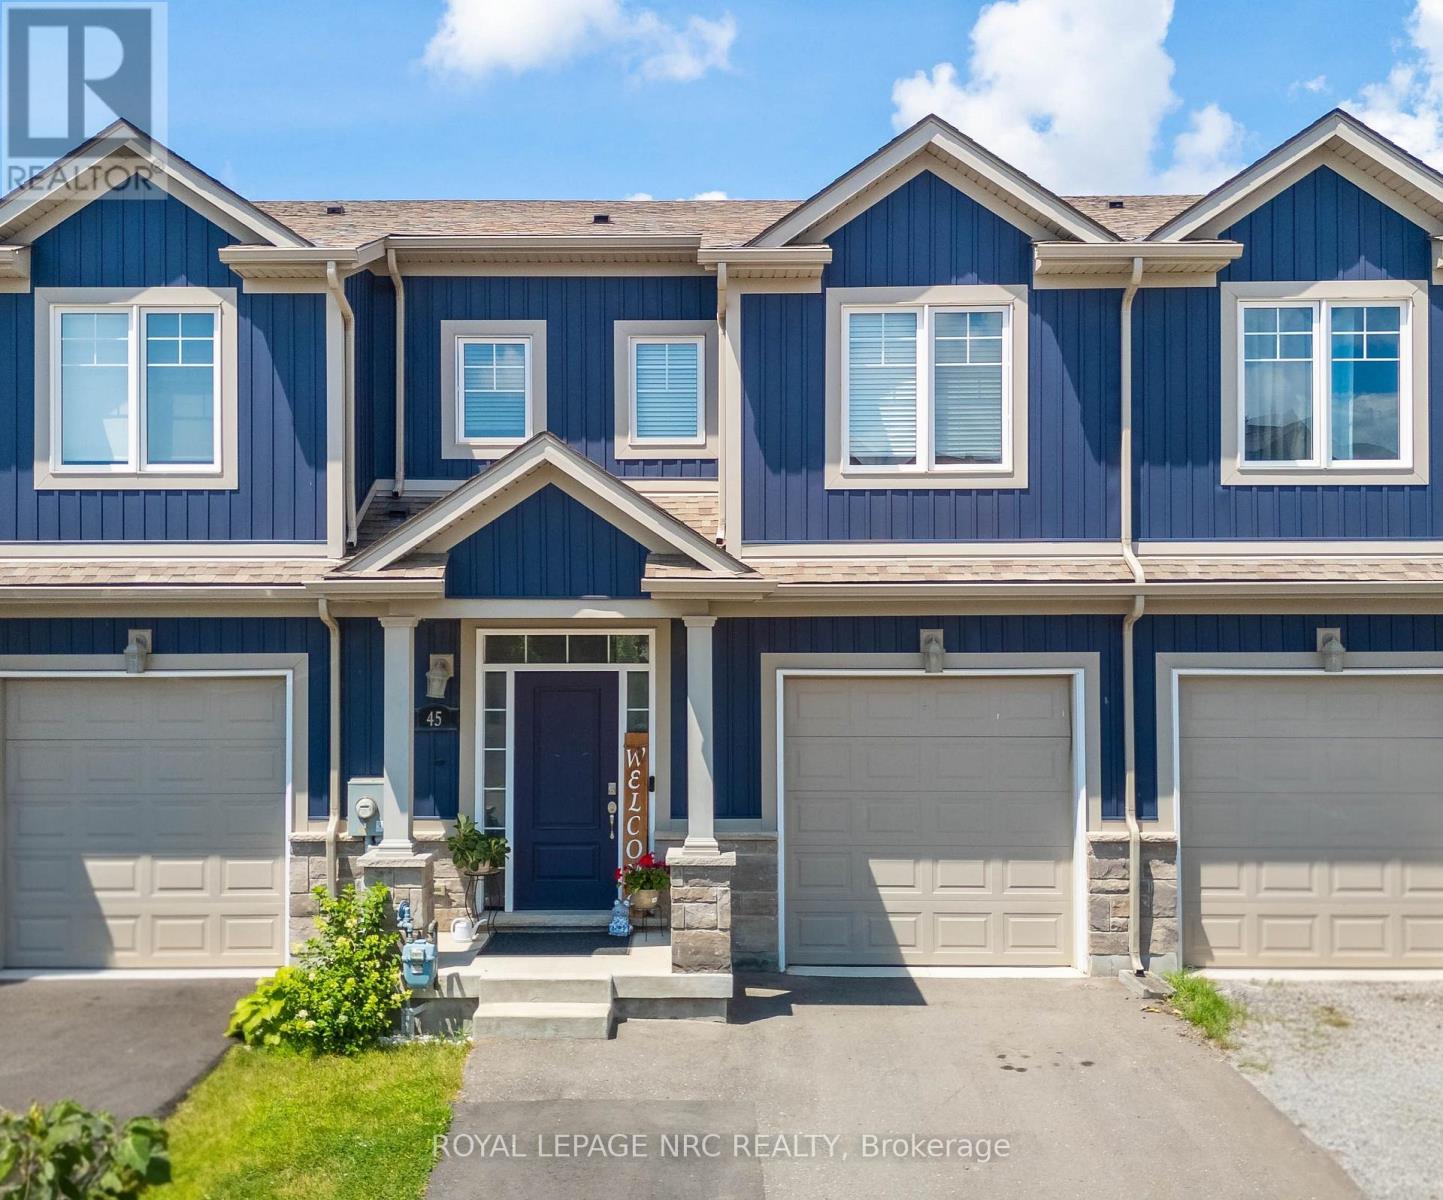
45 Wilkerson Street
Thorold, Ontario
Welcome to this bright and inviting freehold 2-storey townhome, built in 2019 and ideally located in one of Thorold's growing communities. Offering 1,379 sq. ft., this home features 4 bedrooms and 3.5 bathrooms, including a private ensuite off the primary bedroom. Large windows throughout the home fill the space with natural light. The kitchen is finished with shaker cabinetry, quartz countertops, and stainless steel appliances, while the living room offers sliding glass doors and a convenient walkout to the fully fenced backyard-perfect for relaxing, entertaining, or room for the kids to play. The finished basement adds valuable living space with a fourth bedroom, full bathroom, and a cozy rec room with built-in cabinetry. In 2025, the driveway was extended to accommodate two-car parking, and the garage is wired for EV charging. With Highway 406 just around the corner, you're also minutes from a growing selection of new shops and everyday conveniences, schools, the Seaway Mall, and the Welland Canal. Move-in ready and thoughtfully finished, this home offers the perfect blend of comfort, style, and convenience. Book your private showing today! (id:34139)
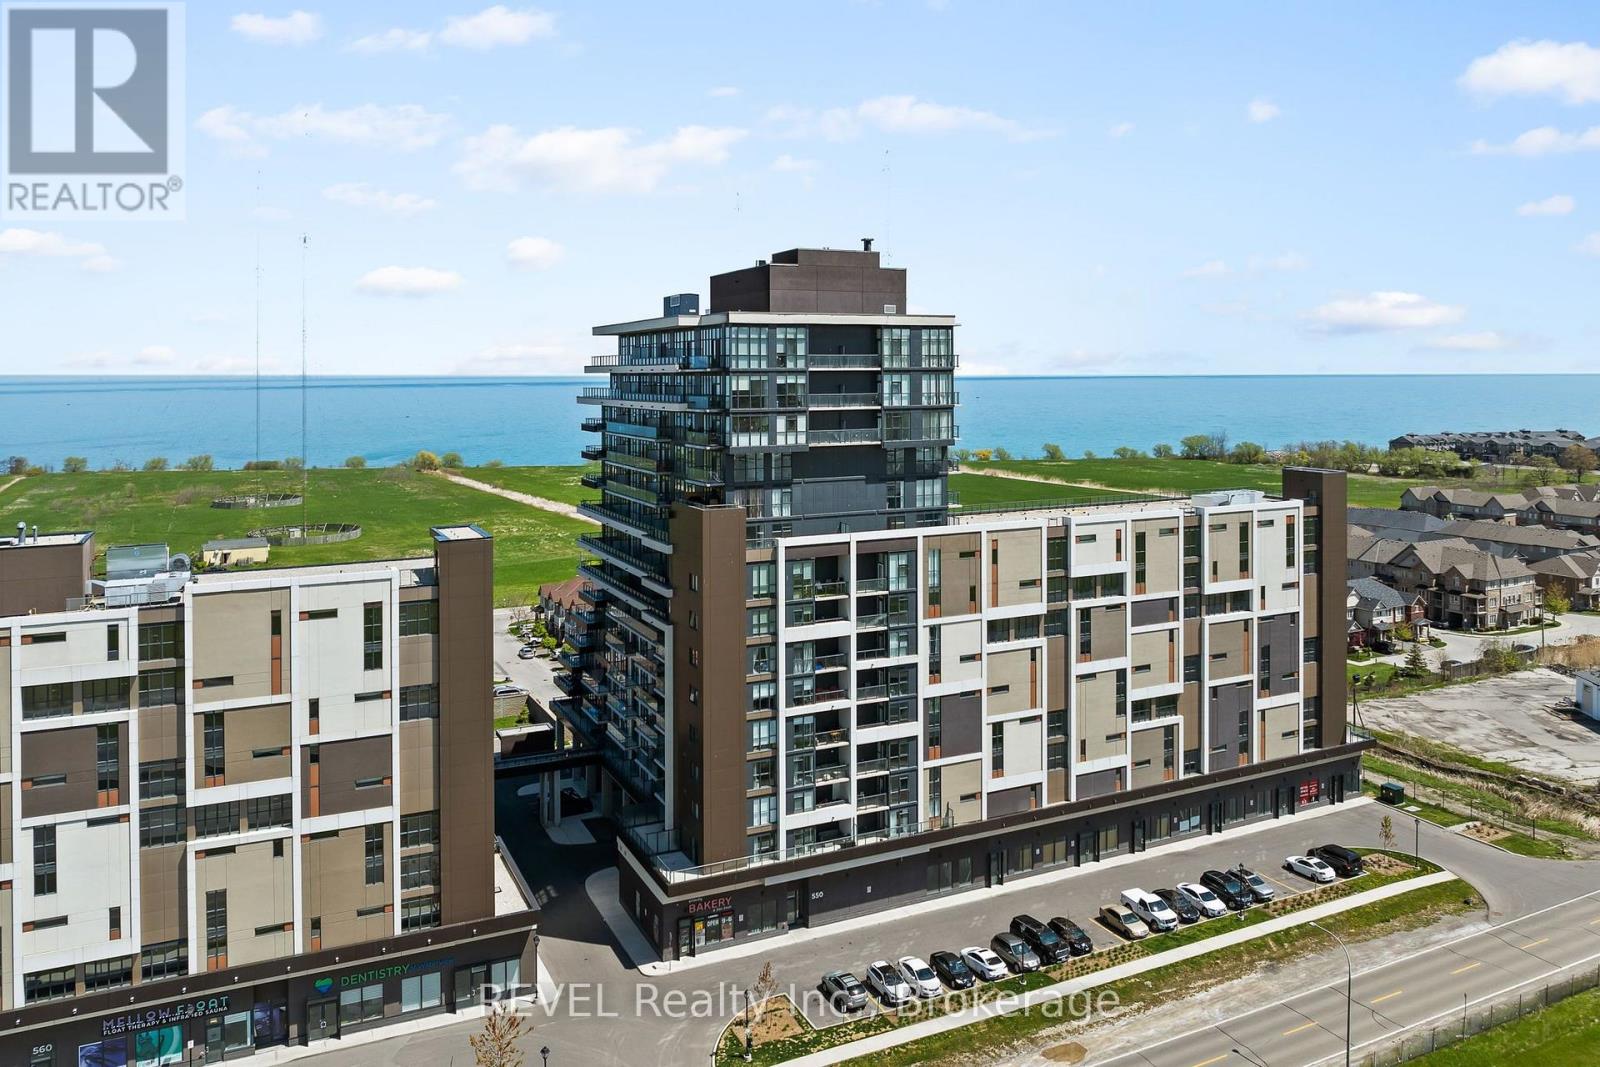
501 - 550 North Service Road
Grimsby, Ontario
1 bedroom, 1 bathroom unit for rent with parking for under $2000/month! A functional floor plan with lovely escarpment views and a covered balcony to enjoy sitting outside make this unit ideal for a single person or professional couple. The building features a concierge, party room, fitness room, and on-site property management. You're conveniently located walking distance to Grimsby On The Lake with quaint shops, restaurants and the beach. Amenities including Costco, Real Canadian Superstore, Metro, Gas, Fast Food, LCBO, and highway access are only minutes away. Ensuite laundry and 1 above ground parking spot are included. The only utility you need to pay is hydro. (id:34139)
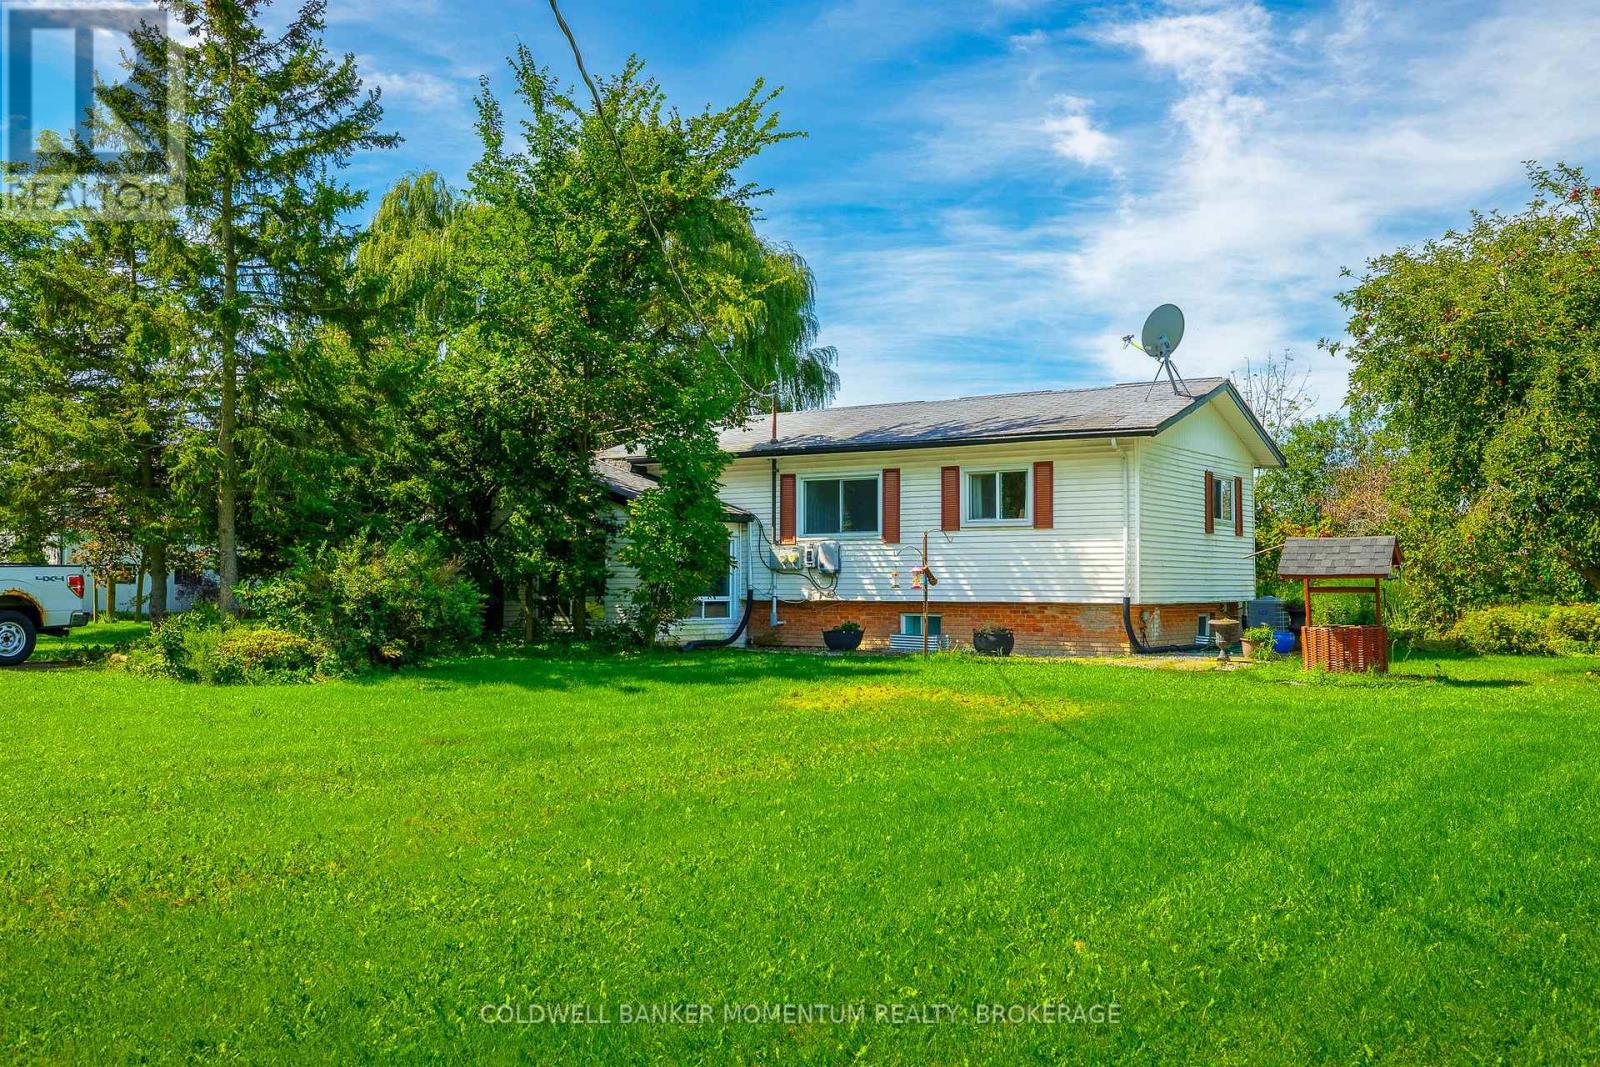
2742 Bennett Rd Road
Lincoln, Ontario
2746 Bennett Road, Beamsville - An Exceptional 50-Acre Country Estate, Welcome to this gorgeous 50-acre country property offering privacy, space, and endless possibilities in the beautiful Beamsville area.The beautifully finished home features a finished basement with a private in-law suite and separate walkout, providing an ideal space for extended family, guests, or additional living accommodations. Outside, the property truly shines. A huge detached double garage offers plenty of room for vehicles, storage, and projects, while the impressive 50' x 75' detached outbuilding with hydro is perfect for mechanics, tradespeople, workshops, hobbies, equipment, or business use With approximately 50 acres of beautiful land, there is an incredible amount of room to enjoy the outdoors, create your own private retreat, or take advantage of the property's many possibilities. This is a rare opportunity to own a property that combines beautiful living space, exceptional outbuildings, extensive land, and incredible versatility. A truly special property with the space, privacy, and amenities you've been looking for - 2746 Bennett Road is a must-see. NOTE*** YOU ARE ALLOWED TO BUILD ANOTHER BRAND NEW HOME ON THIS PROPERTY. (id:34139)
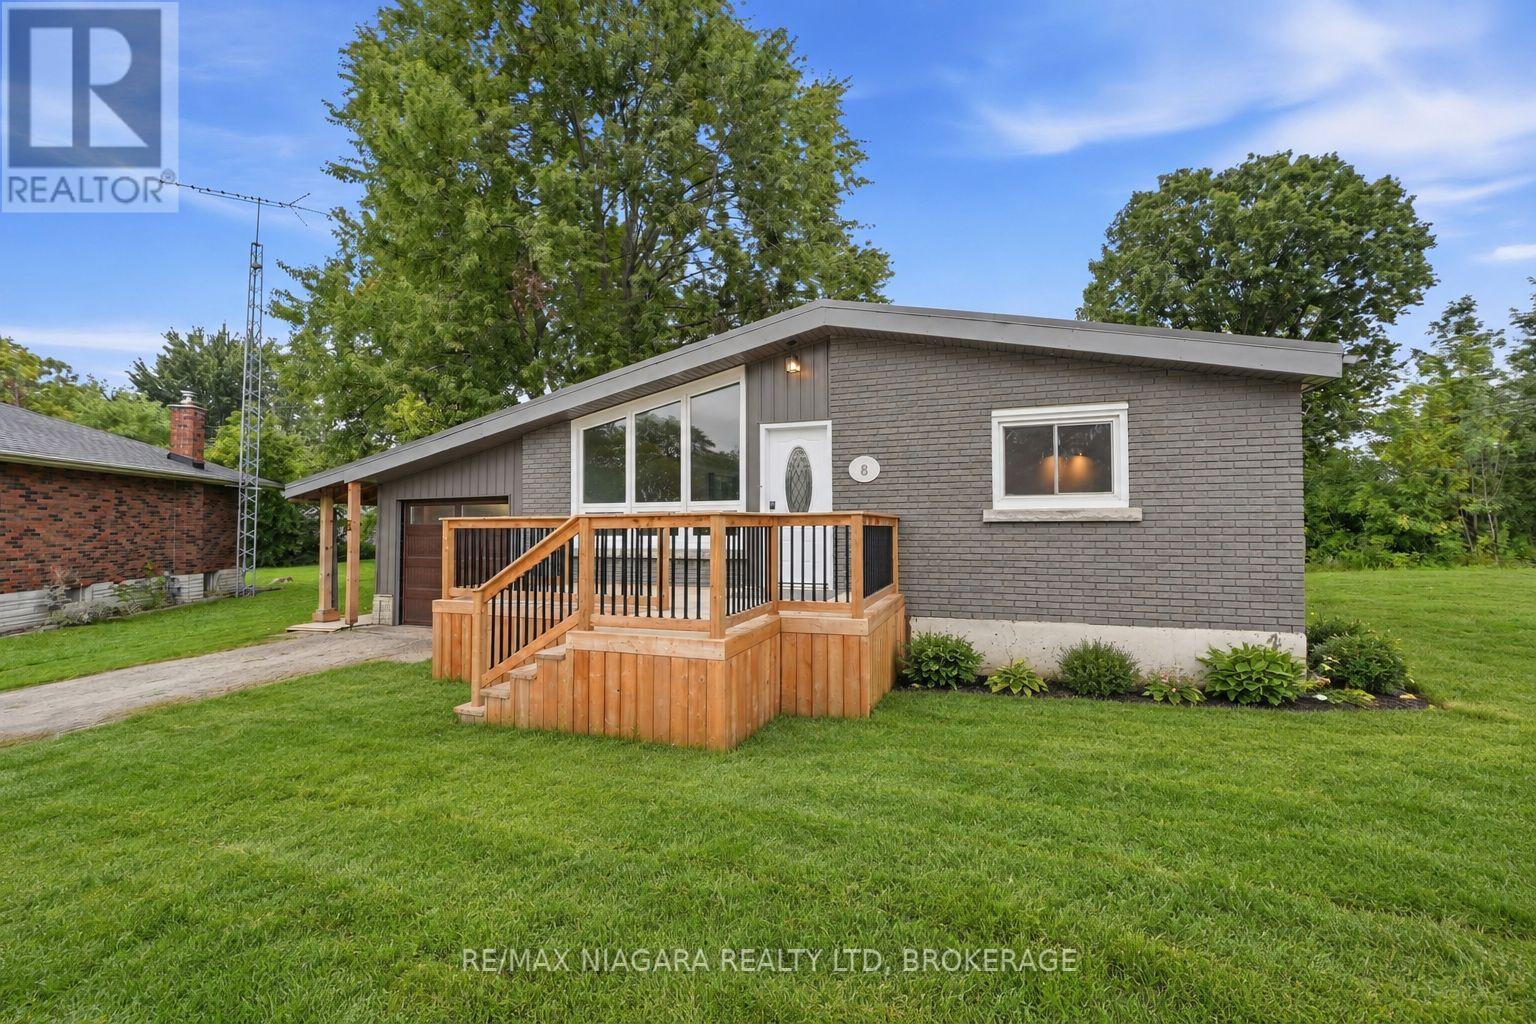
8 North Crescent Drive N
Welland, Ontario
A little more space, a little more privacy, and a backyard you'll love coming home to. Tucked away in Dain City, this 4-bedroom, 1.5-bath home sits on over 1/4 acre of land and backs onto protected green space. Enjoy this beautiful outdoor setup with a spacious, enclosed wraparound deck (2024), outdoor fan, a cozy fire pit, and two sheds, including one stocked with extra firewood for your enjoyment. Freshly painted throughout, the home features laminate flooring and original hardwood in the main-floor bedrooms. The partially finished basement offers a fourth bedroom and a den, a large recreation space, and a secondary 2-piece bathroom added in 2024, with shower rough-ins and prepared subfloor ready for completion. Recent updates include a high-efficiency furnace, most windows and doors (2024), and exterior Spray-Net coating (2023). The garage features a dedicated workshop setup, perfect for hobbies or projects. Just minutes from the Welland Canal, enjoy waterfront walks, passing boats, public transit, and Dain City's continued growth. Whether you're buying your first home, downsizing, or looking for a property with room to evolve, this one is worth a closer look! (id:34139)
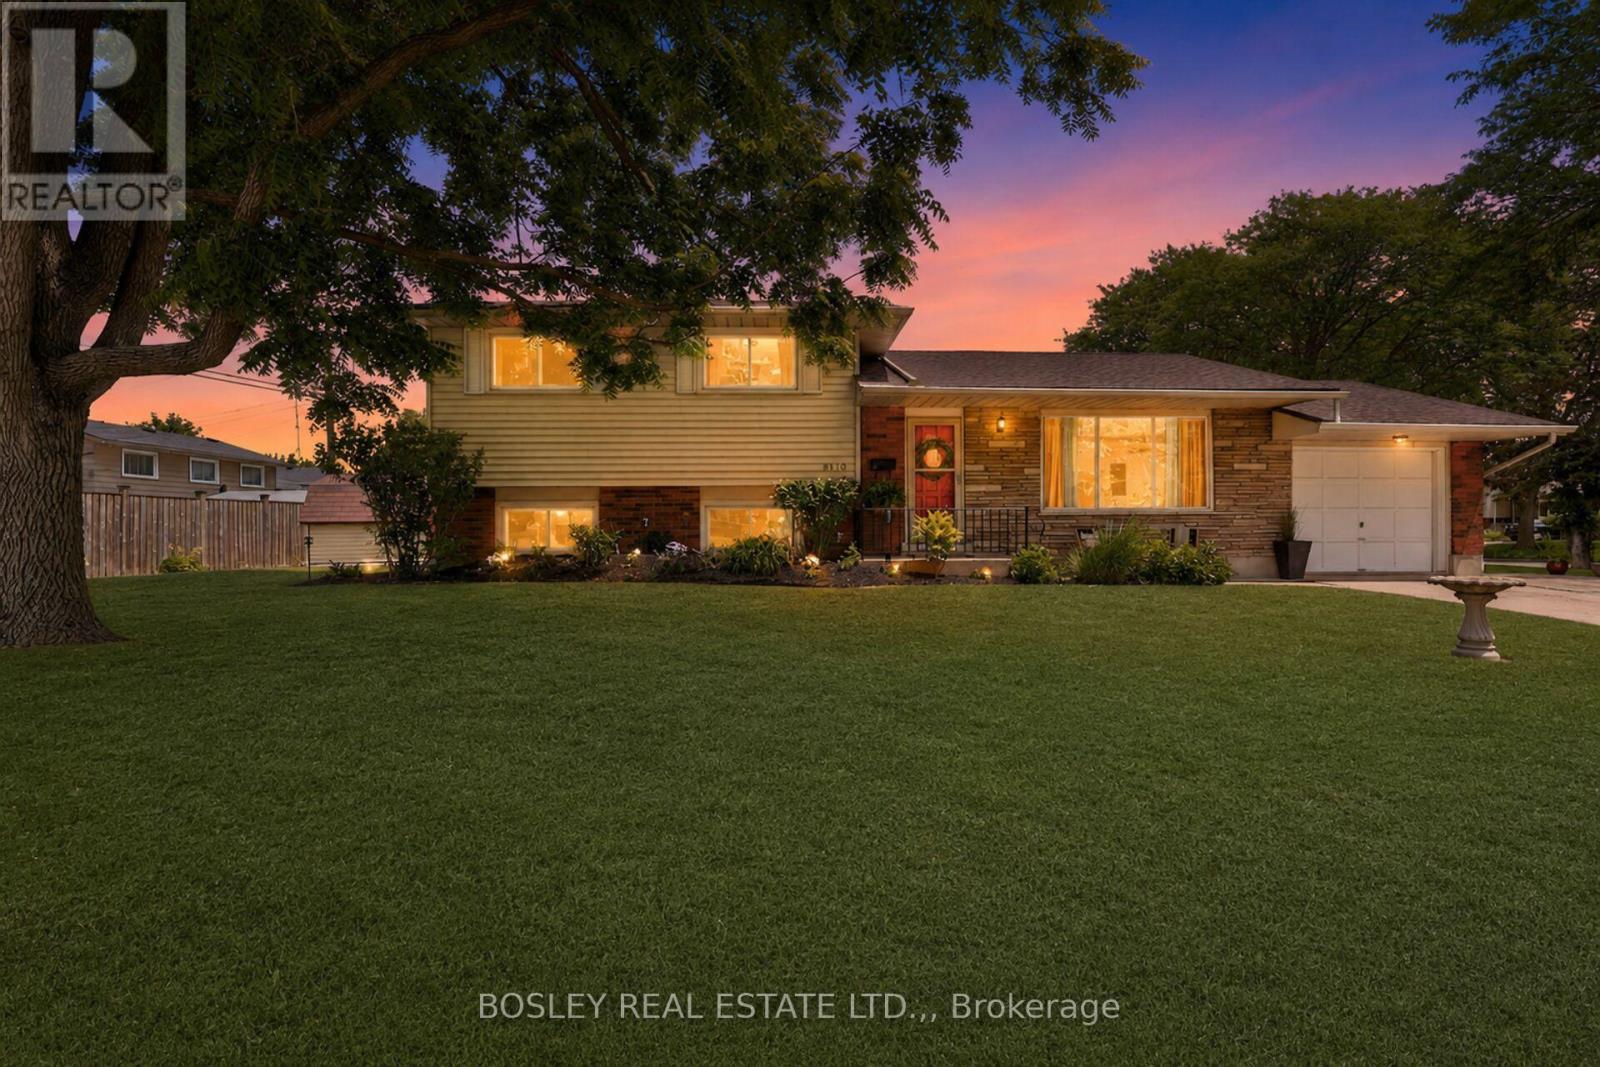
8410 Ares Court
Niagara Falls, Ontario
Built with integrity and beautifully preserved, this Mid-Century Modern classic sidesplit is both stylish and functional. With many of its original design features intact, this 5-bedroom, 1.5-bathroom home offers over 2,000 square feet of usable living space. Showcasing hallmark Mid-Century Modern elements including warm wood tones, coloured glass, natural stone, clean lines, and statement pendant lighting, the home has been thoughtfully refreshed in a neutral designer palette. A renovated 3 piece bathroom (2026), while mosaic tile, vintage-inspired wallpaper, and gleaming hardwood floors further enhance its timeless appeal.The expansive kitchen flows seamlessly into the adjoining living room, where floor-to-ceiling windows flood the space with natural light. Offering three bedrooms on the upper level and two additional bedrooms below, this family-friendly layout is ideal for a growing family and presents excellent potential for a future in-law suite, complete with a separate walk-out entrance. Equally impressive is the location. Situated in picturesque Chippawa, this home is just steps from top-rated schools, well-appointed parks, and everyday amenities. Enjoy easy access to marinas, boat launches, and the scenic Niagara River, all just a stone's throw away. (id:34139)
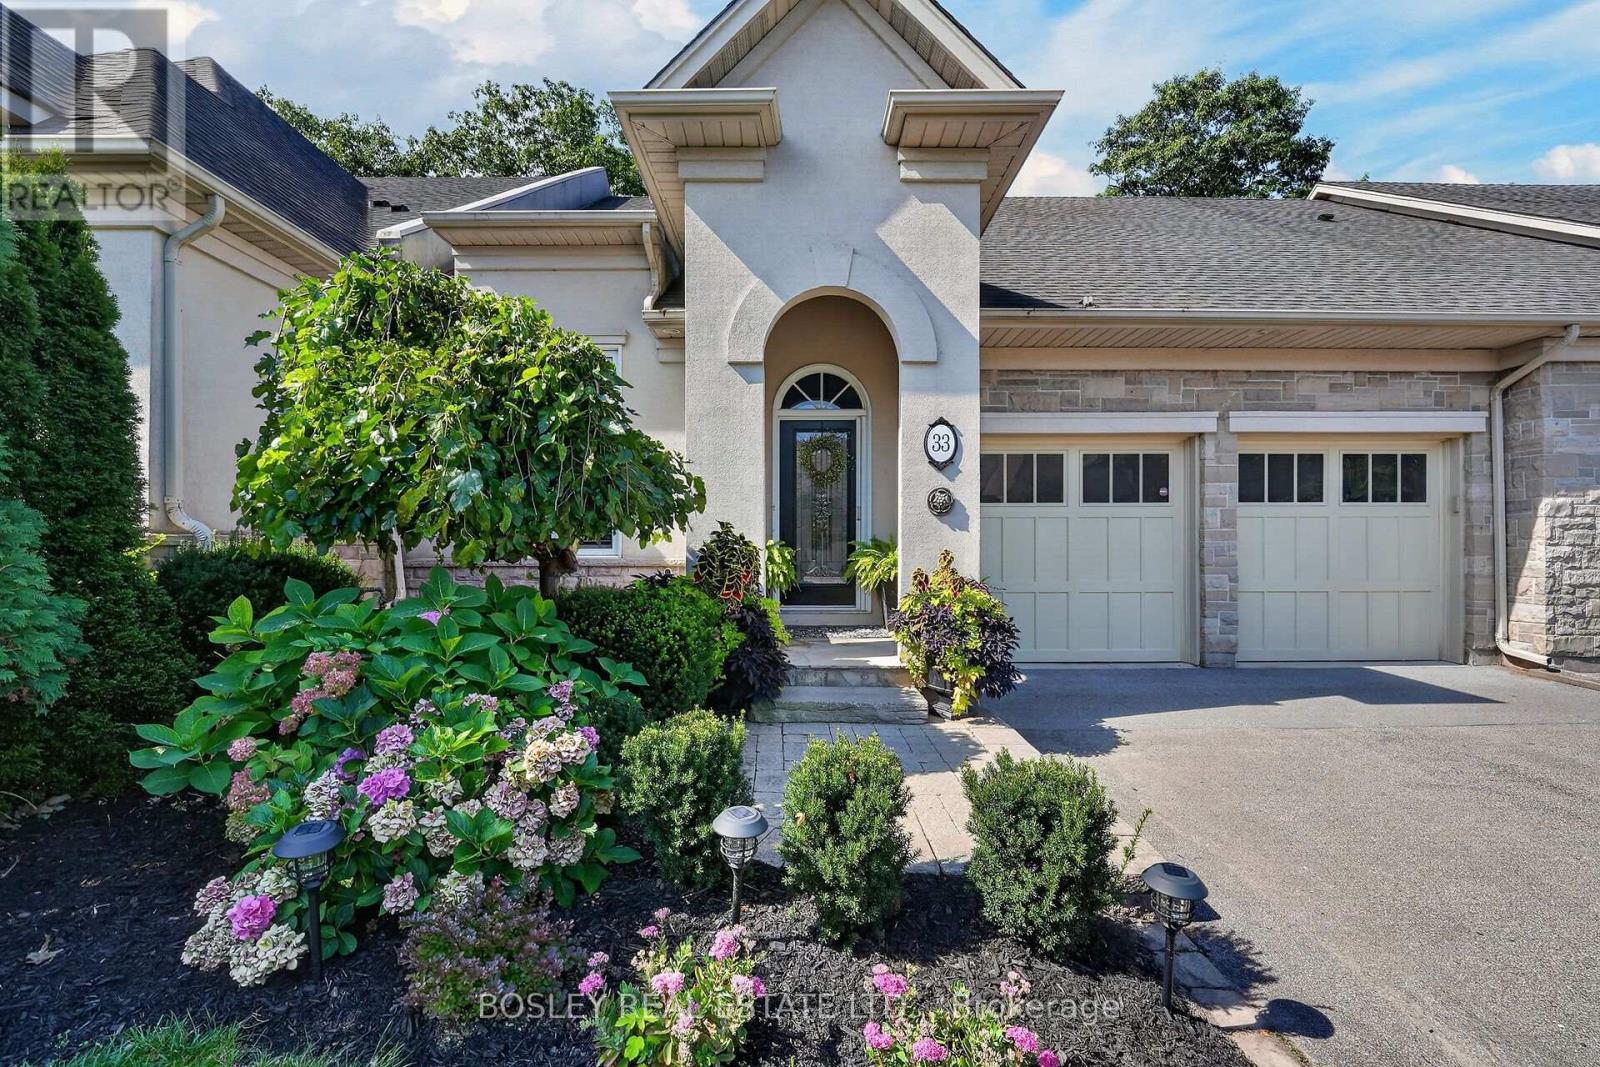
33 Bay Berry Lane
Niagara-On-The-Lake, Ontario
Nestled in a luxury enclave in Old Town Niagara-on-the-Lake, and set against the stunning backdrop of forested Two-Mile Creek, this sophisticated 2+1 bedroom, 3-bathroom freehold bungalow townhome seamlessly blends casual elegance, thoughtful design throughout over 2800 square feet of combined finished living space. A vaulted entrance welcomes you to a beautifully finished main level with an incredible view through the back windows. High ceilings in the foyer and great room, along with an open concept design, provide a spacious feel to the main level which has been updated in the last year with wire-brushed engineered hardwood floors, premium baseboards, porcelain tile and renovated kitchen. The kitchen is stunning, featuring a high ceiling, stacked cabinetry, granite countertops, natural stone backsplash, large island and ample storage. 2 separate washer/dryer hookups are available, with one located in the main floor pantry providing the option of one-floor living if desired. The main floor great room has a beautiful view, vaulted ceiling, 2 skylights, gas fireplace and expansive windows/walkout to backyard. A spacious main floor primary bedroom has 2 large closets, 5-pc ensuite, crown moulding and window with lovely view. The 2nd main floor bedroom has a high ceiling, large window, and is conveniently located next to a 3-pc bathroom. A tastefully finished lower level offers a large rec room and bedroom, both with crown moulding, as well as a 4-pc bathroom and plenty of storage. The beautiful backyard retreat has a stunning view, 2 composite decks, gas BBQ hookup, plenty of space for relaxing, dining and entertaining, as well as the added privacy of no rear neighbour. Walkable to Lake Ontario, Queen Street, restaurants, and amenities this offering is complete with double car garage, total parking for 6 cars, as well as newly replaced fence and deck. This exceptional property effortlessly pairs sophisticated living with the beauty of an exquisite outdoor setting. (id:34139)
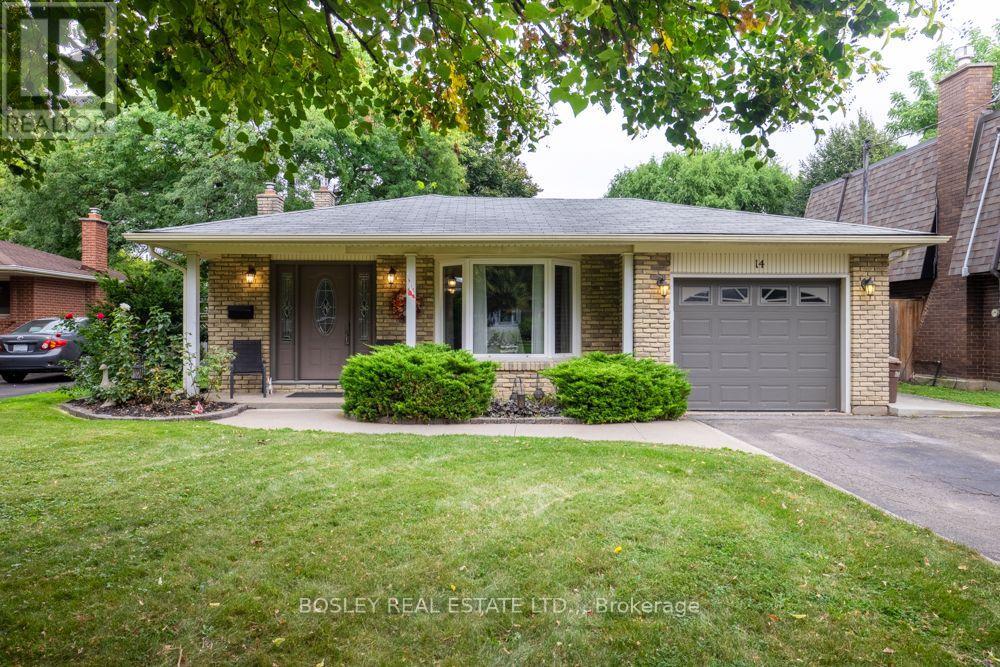
14 Ameer Drive
St. Catharines, Ontario
Welcome to 14 Ameer Drive, St. Catharines. Located in a fantastic North End neighbourhood just moments from Lake Ontario, this well maintained four level backsplit offers a comfortable layout, thoughtful improvements and plenty of space for the whole family. The main floor welcomes you with refreshed flooring, newer windows and an abundance of natural light. The inviting kitchen features stainless steel appliances, quartz countertops and a gas stove, creating a functional and stylish space for everyday living and entertaining. The upper level offers three generous sized bedrooms, each with newer windows, along with newer bedroom doors and trim. A beautifully refreshed four piece bathroom completes this level. The lower level is designed for both relaxing and everyday living, featuring a spacious recreation room with a gas fireplace and a walkout to the rear yard and beautiful deck. A versatile office space on this level could easily serve as a fourth bedroom, depending on your needs. A convenient three piece bathroom adds further functionality. The basement level provides plenty of additional storage, a dedicated laundry area, workshop space and a great cedar closet. Outside, enjoy a large private and fully fenced rear yard with a beautiful deck, perfect for relaxing, entertaining or enjoying time with family and friends. The attached single car garage provides convenient parking and additional storage. The home also features central vacuum, a new furnace, sump pump, reverse backflow valve and numerous improvements throughout. The location is hard to beat. Enjoy easy access to parks, excellent schools, public transit and bus routes, while being just minutes from Lake Ontario. Shopping, highway access and everyday amenities are all close by, with the Niagara Wine Route and Niagara on the Lake just a short drive away. A great home in a great North End location, offering the space, flexibility and improvements today's buyers are looking for. (id:34139)
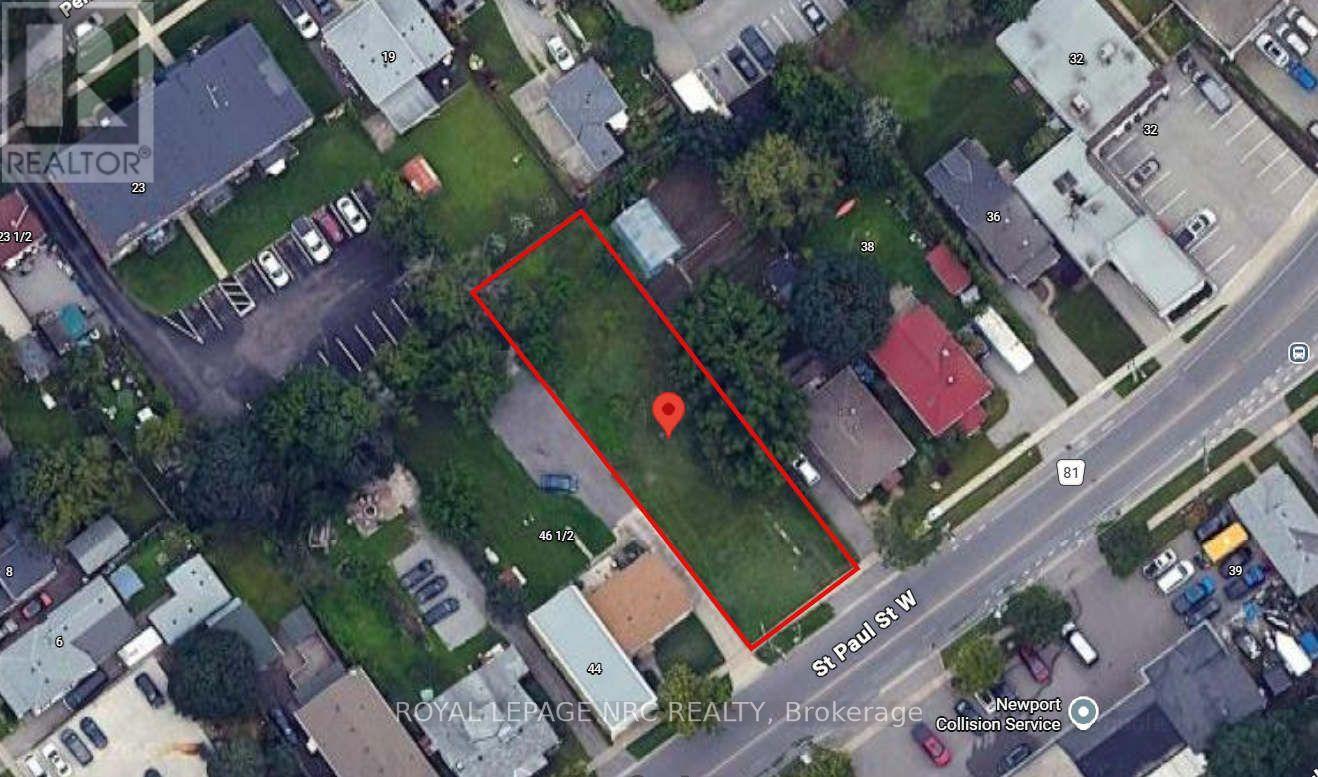
42 St. Paul Street W
St. Catharines, Ontario
Unlock the potential of this exceptional infill development site at 42 St. Paul Street West, ideally located just minutes from Downtown St. Catharines, the GO Station, Ridley College, Ridley Heights, and the Marotta Family Hospital. This vacant 53' x 179' (approx.) lot is zoned M1 and presents an outstanding opportunity for developers and investors looking to capitalize on the growing demand for quality rental housing. The property includes an approved design concept for a 3-storey, 8 unit apartment building, featuring eight spacious 2-bedroom, 1-bathroom suites. The proposed scale offers an achievable and cost-effective development opportunity, making it well suited for small to mid-sized developers seeking a manageable project in a strong rental market. Site Plan, Grading and Servicing Plan and Planning Report available for review. Its central location provides residents with convenient access to public transit, major employment centres, schools, healthcare, shopping, restaurants, and recreational amenities, making it an attractive location for long-term tenants. Whether you're expanding your development portfolio or seeking your next purpose-built rental project, this property offers the ideal combination of location, zoning, and development potential in one of Niagara's fastest-growing urban markets. (id:34139)
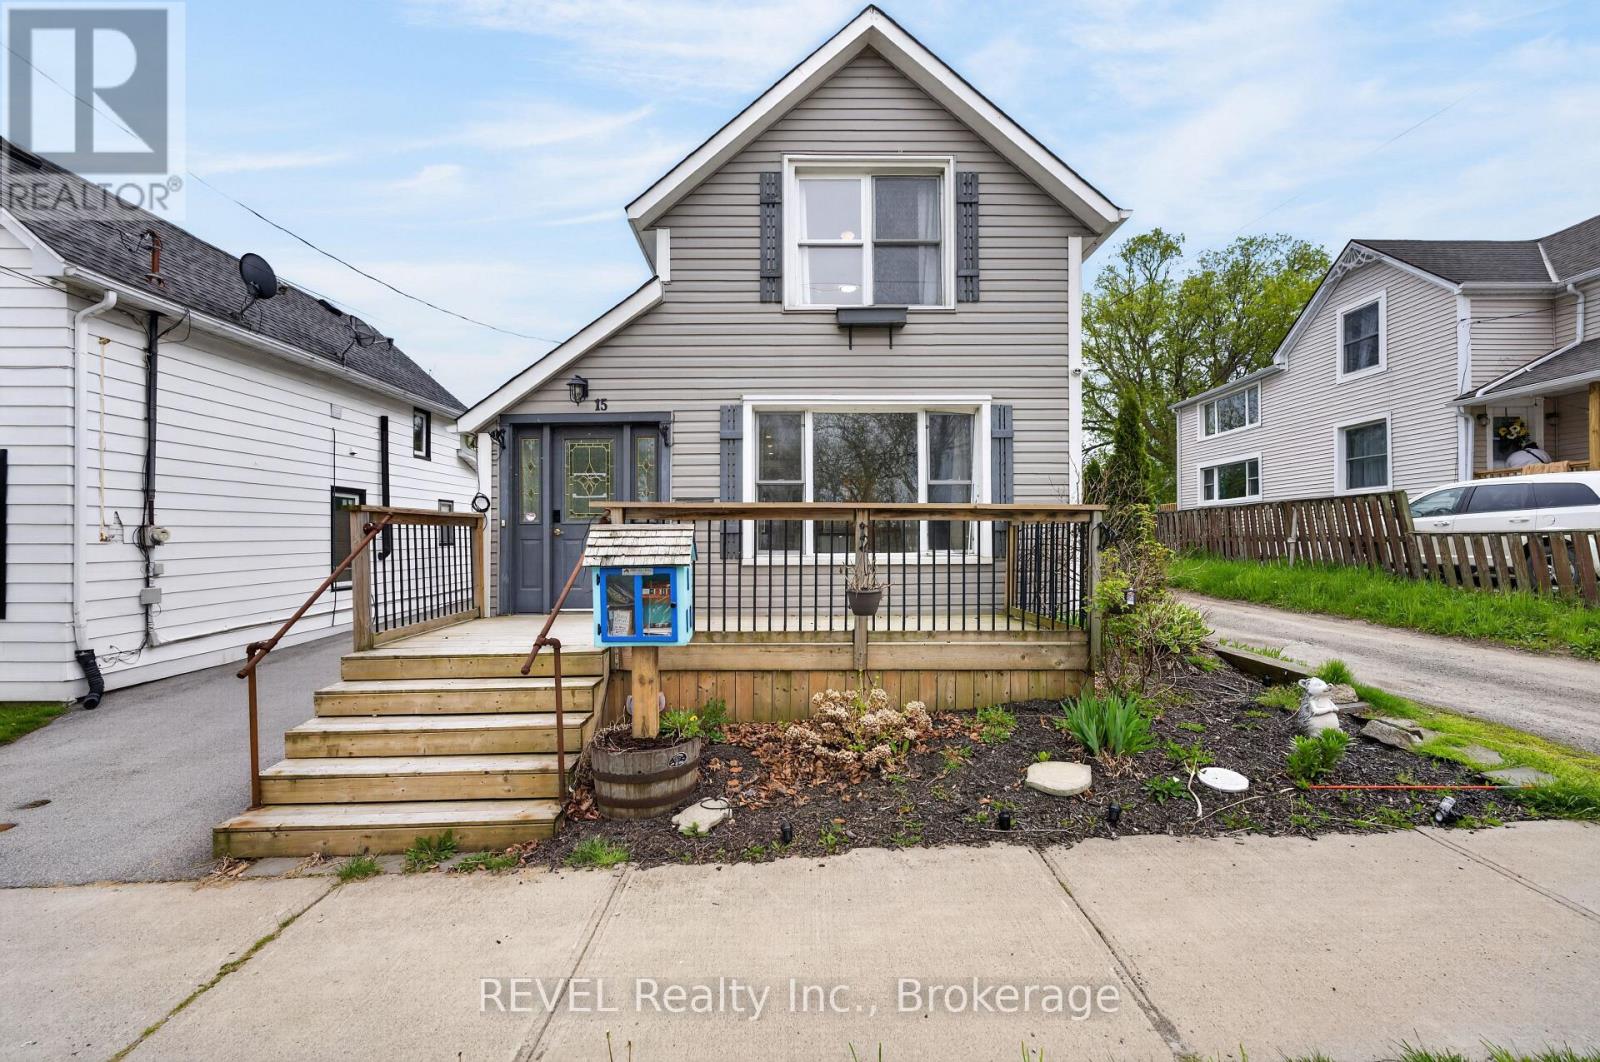
15 Phipps Street
Fort Erie, Ontario
This move-in-ready 1.5-storey home is just steps from the Niagara River with views of the Buffalo skyline. Located in a quiet, family-friendly Fort Erie neighbourhood, this low-maintenance property blends character with modern convenience. Featuring 2 bedrooms, 1.5 bathrooms, heated floors throughout the main level, SMART-controlled heat pumps for efficient heating and cooling, and a fully renovated kitchen with updated cabinetry, countertops, backsplash, and included SMART appliances. Recent updates include flooring, bathroom renovation (2023), crawlspace encapsulation (2021), fencing (2022), asphalt driveway + concrete pad (2019), irrigation system (2022), and more. The updated and encapsulated crawlspace provides added peace of mind, without the worry of a traditional basement and its potential for leaks or flooding. Enjoy morning coffee from the front porch, waterfront walks just seconds away, and peaceful year-round views of the river. Detached workshop/living space includes its own heat pump and updated hydro for added flexibility and comfort, with an easy switchover for future garage usage. A fantastic opportunity for buyers seeking lifestyle, comfort, and modern upgrades in a prime location near the water. (id:34139)
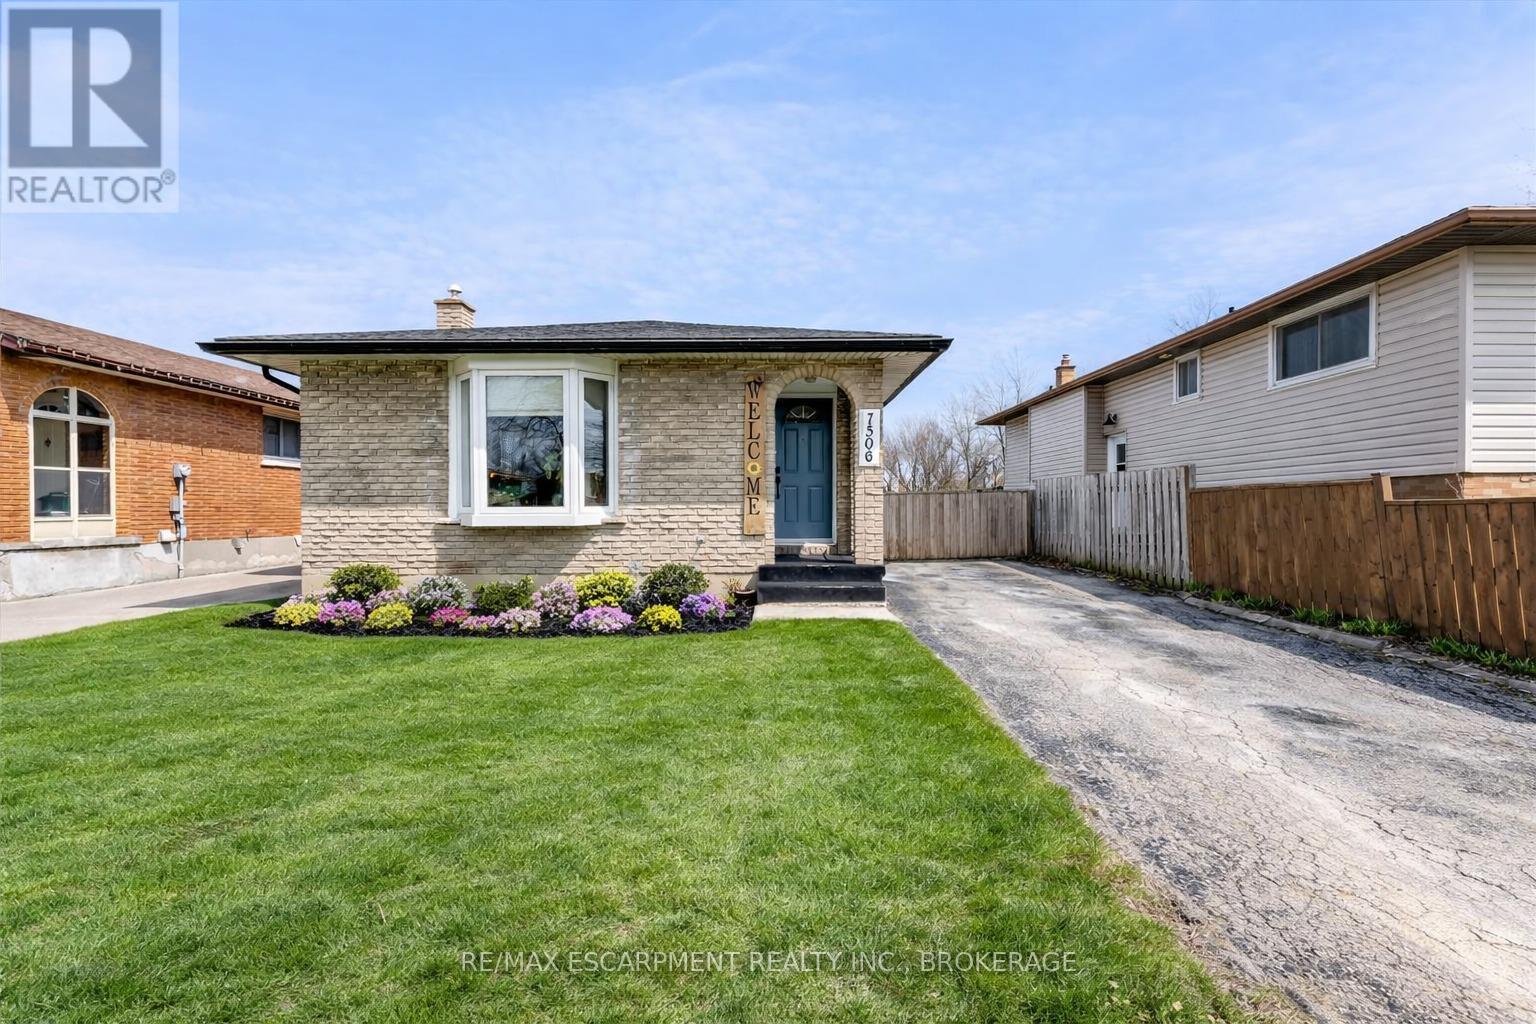
7506 Jubilee Drive
Niagara Falls, Ontario
Welcome to 7506 Jubilee Drive, a beautifully updated 3-bedroom, 1.5-bath backsplit located in a desirable family-friendly Niagara Falls neighbourhood. This move-in-ready home features stylish updates throughout, including renovated bathrooms, updated flooring, and fresh modern finishes. The bright and spacious main living areas provide comfortable everyday living, while the oversized lower-level rec room creates the perfect space for entertaining, relaxing, or family movie nights. The basement also offers exceptional additional storage space to keep everything organized. Step outside to your private backyard retreat featuring a large in-ground pool, ideal for summer entertaining and enjoying warm Niagara days. Conveniently located close to schools, parks, transit, shopping, and everyday amenities, with a short drive to the QEW and Niagara Falls' world-class attractions. Recent updates provide added peace of mind, including the roof (2023), pool liner, main and upper-level windows, flooring, paint, exterior doors, both bathrooms, and basement wiring (2022). A fantastic opportunity to own a turn-key home in an established neighbourhood. (id:34139)
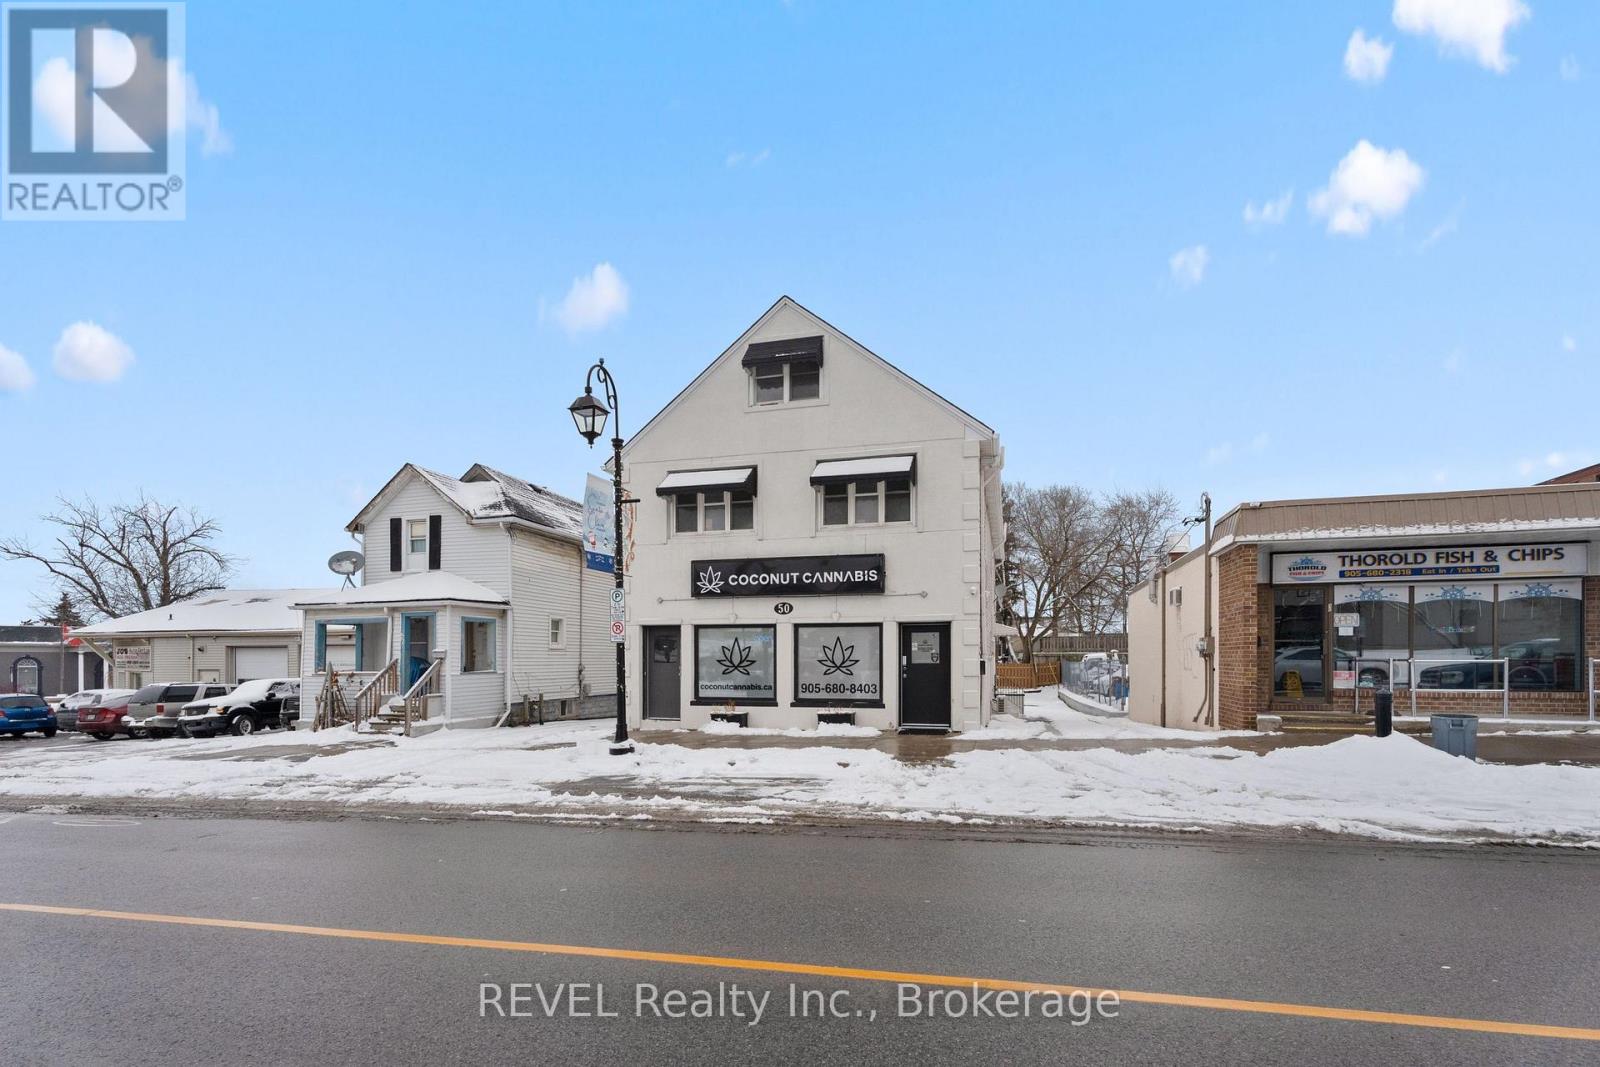
50 Front Street N
Thorold, Ontario
Welcome to 50 Front Street N in Thorold. A fully updated mixed-use property located in the heart of downtown Thorold. This versatile building offers incredible income potential, featuring 1 spacious commercial unit, 2 updated 2-bedroom residential units and 1 updated 1-bedroom residential unit. It also includes a full basement with 2 separate entrances, ideal for storage. The property boasts ample parking for customers, tenants and visitors, making it convenient for all. With its central location in Thorolds vibrant downtown core, this property enjoys excellent visibility and easy access to local amenities, shopping and transit. Dont miss out on this turnkey investment opportunity with endless potential. Book your private viewing today. (id:34139)
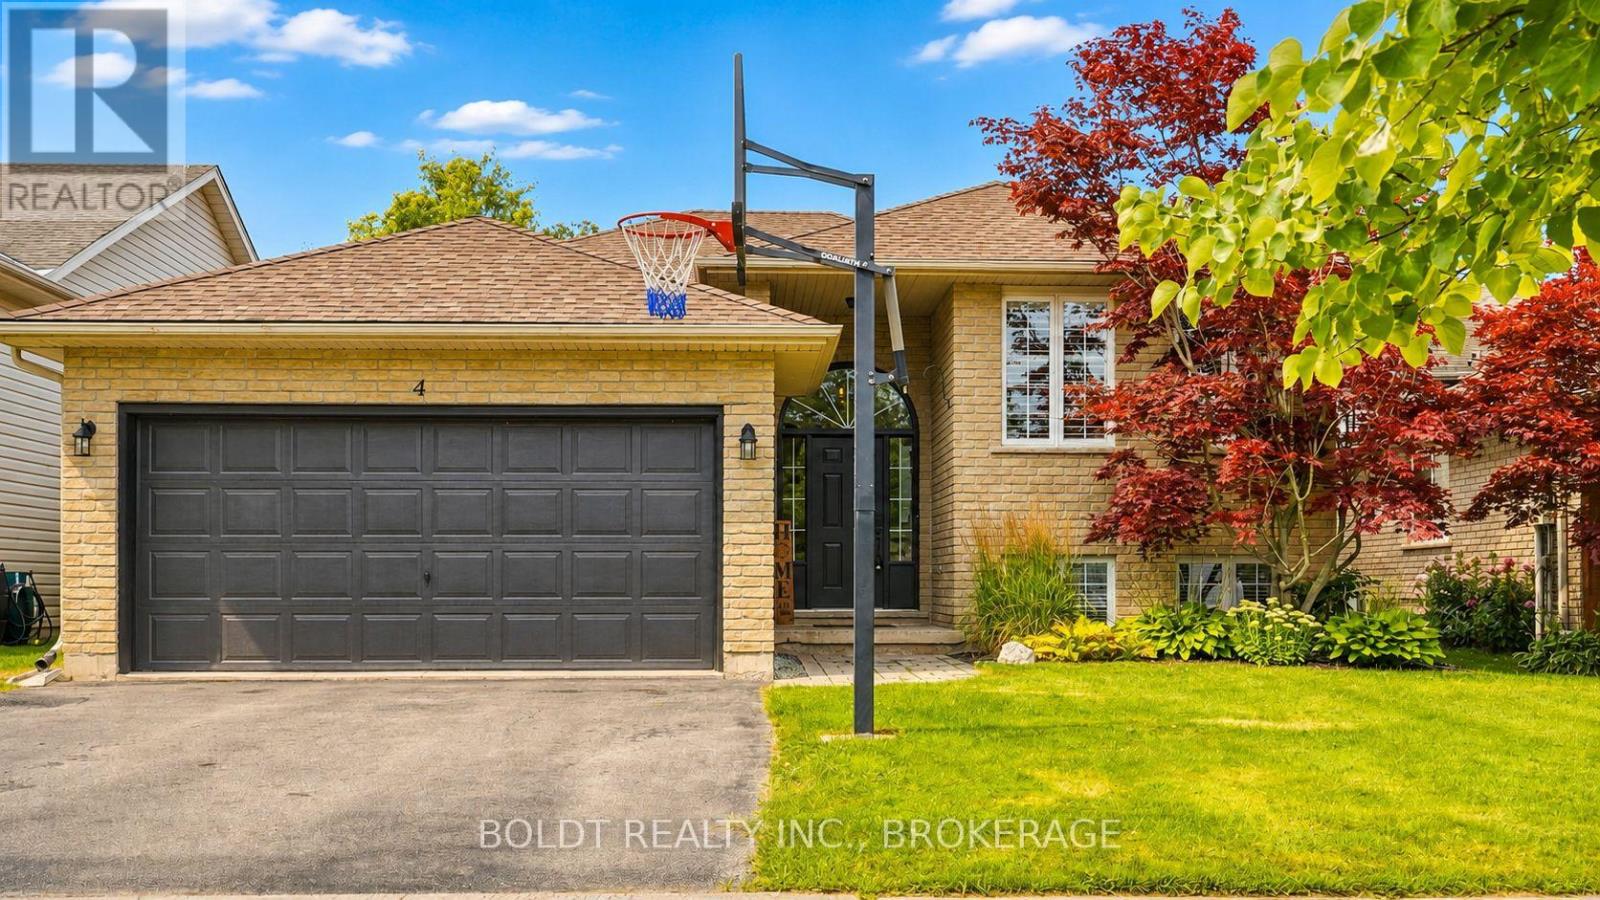
4 Mason Drive
Pelham, Ontario
Welcome to 4 Mason Drive, a spacious raised bungalow tucked into a mature and established Pelham neighbourhood, offering an incredible amount of living space and a versatile layout designed to grow with your family.The main level features three bedrooms and bright, comfortable living spaces, with a generous kitchen at the heart of the home. A large centre island provides seating for multiple people, while an abundance of cabinetry and counter space gives you plenty of room for cooking, storage and entertaining. Newer appliances complete the space. Step directly from the kitchen onto the raised deck, which flows down to a second tier, creating a great extension of the living space for outdoor dining, summer entertaining or simply relaxing and enjoying the backyard. Downstairs, all the newly the finished space has spray foam insulation. Lower level has offers so much more than additional square footage. A huge rec room provides plenty of space for movie nights, a games area or a place for everyone to spread out. You'll also find an additional bedroom, a beautifully finished bathroom with a custom tiled shower, and a spacious second kitchen equipped with the appliances and functionality needed for convenient everyday use. This flexible layout is ideal for extended family, older children, overnight guests or a growing family looking for separate spaces under one roof.Complete with a double-car garage and located close to parks, schools, trails, shopping, restaurants, golf and all the amenities of Fonthill, 4 Mason Drive offers the space, flexibility and location to make it a wonderful place to call home. (id:34139)
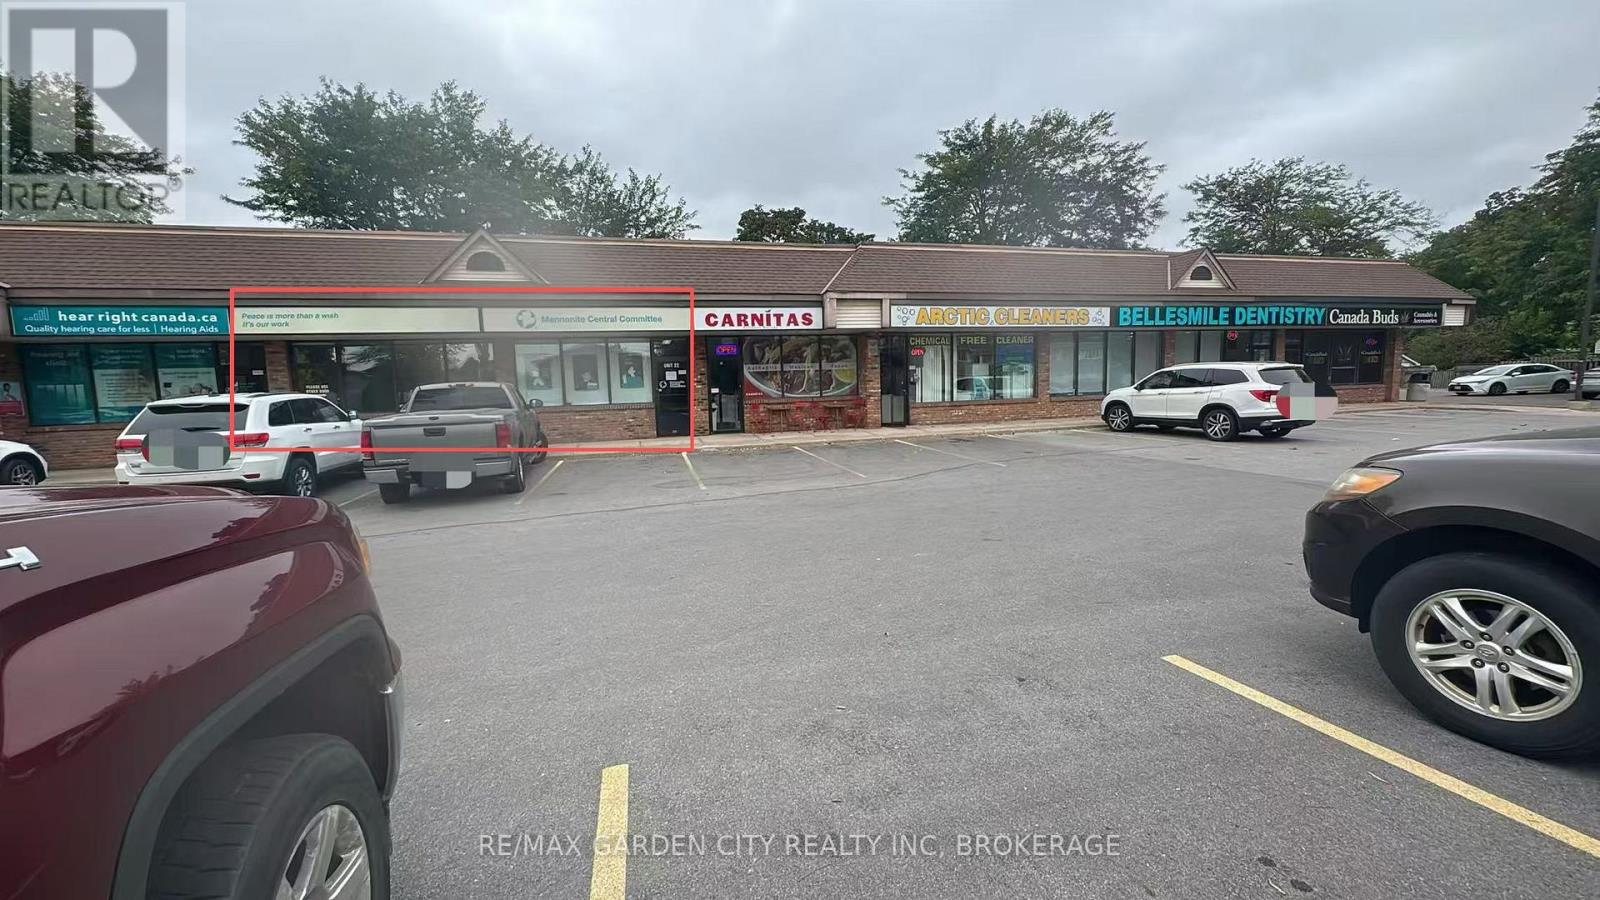
22 - 595 Carlton Street
St. Catharines, Ontario
Excellent office opportunity in a well-established North St. Catharines plaza! This bright and well-maintained unit has been occupied by the same tenant for decades, demonstrating the stability and desirability of this location. The functional, move-in-ready layout features two storefront/front window sections offering excellent natural light and visibility, two private offices, a welcoming reception area, washroom, and convenient kitchenette/storage area.Located in a busy neighbourhood plaza surrounded by established retail, restaurants, pharmacy, medical and professional services, with ample on-site parking and excellent exposure along Carlton Street. Ideal for professional office, consulting, education/training, or other service-oriented uses. Available for possession January 1st. (id:34139)
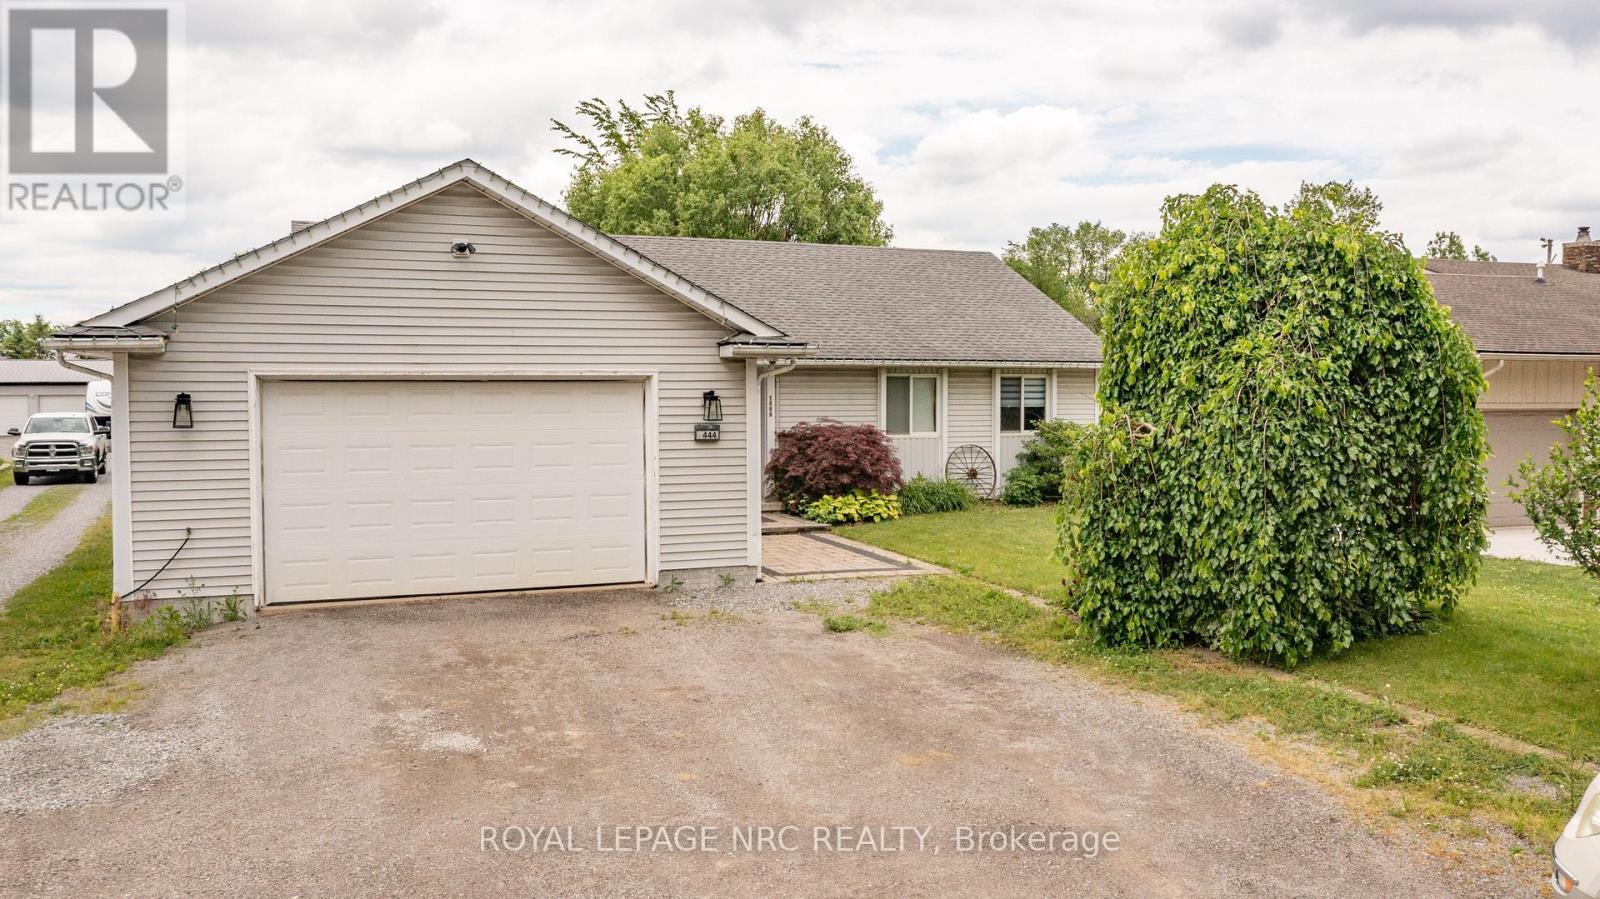
1444 Allanport Road
Thorold, Ontario
Looking for the country yet close to major hwy. Look no further, open and airy 3 b/r 2 bath home with fully finished basement on nearly 1/2 an acre. 2 car garage with access to house, main floor laundry, tons of storage. Walkout to large deck and room for all the big toys! Primary bedroom features, another walkout to deck and spa like semi ensuite. (id:34139)
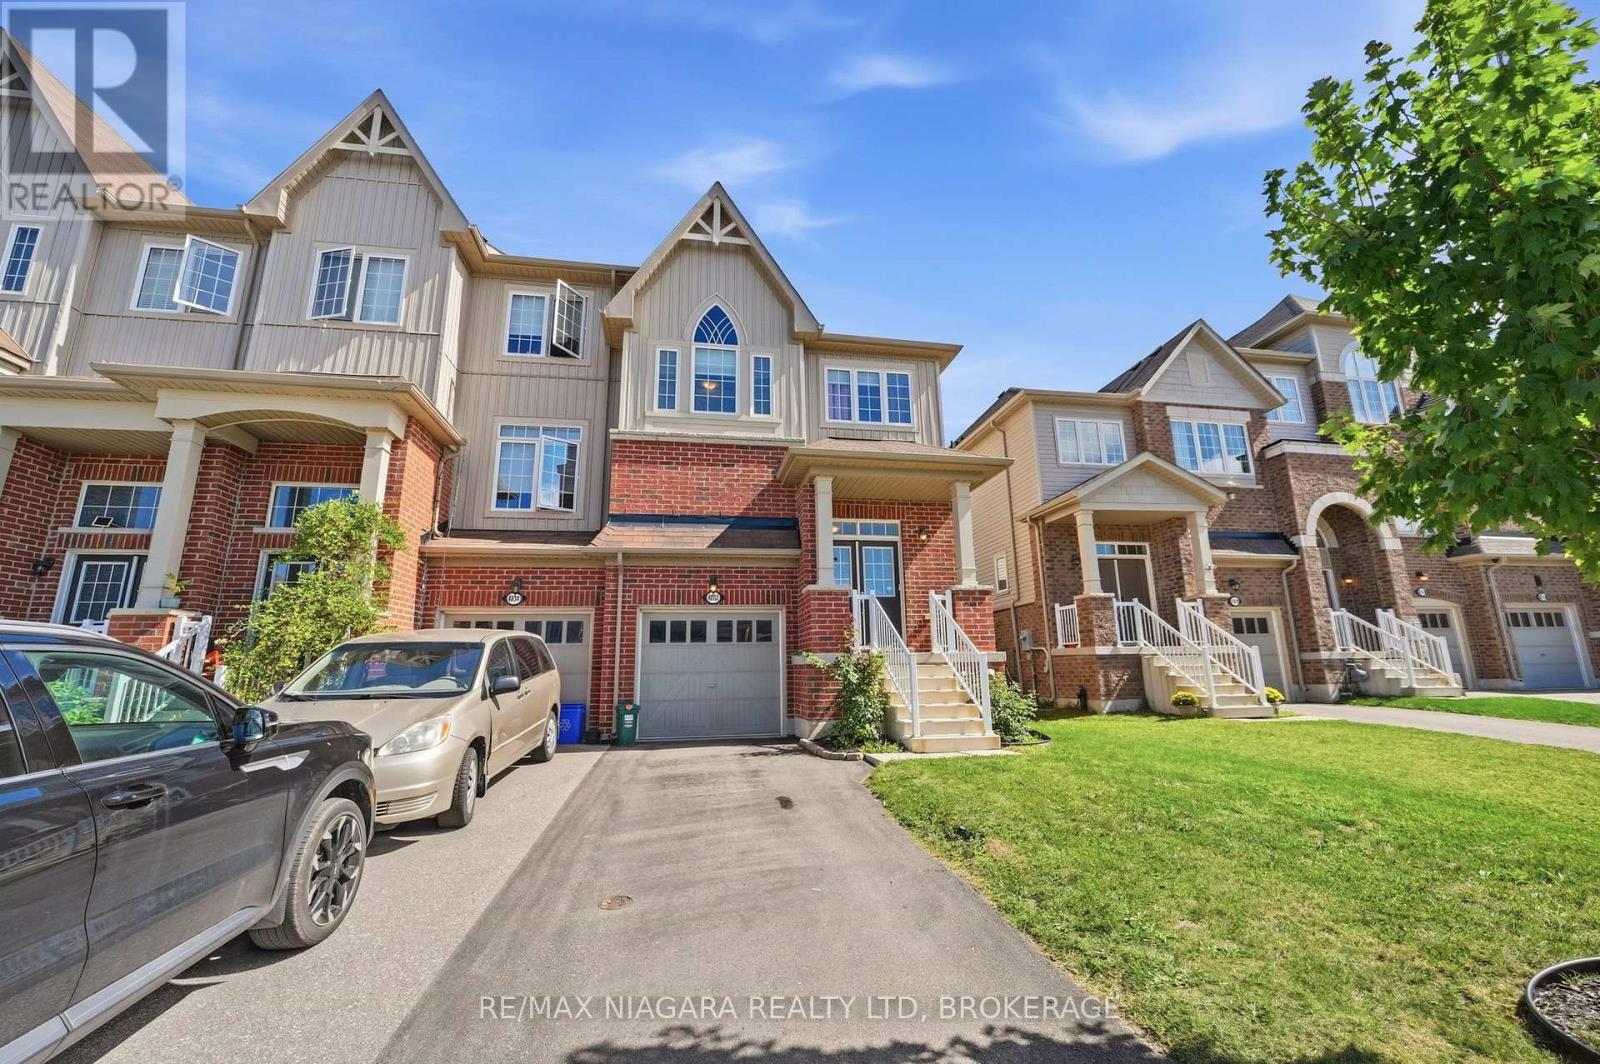
4032 Fracchioni Drive
Lincoln, Ontario
Welcome to 4032 Fracchioni Drive, a beautifully maintained 3+1 bedroom end-unit townhome located in one of Beamsville's most desirable neighbourhoods. Freshly painted and move-in ready, this spacious home offers the extra privacy and natural light that comes with an end unit, along with a functional layout designed for everyday family living.The second storey offers spacious bedrooms with plenty of room for the whole family. Downstairs, the finished basement adds even more living space with a comfortable rec room, ample storage, a fourth bedroom and a full bathroom - perfect for overnight guests, a home office, older children, or additional family space.Step outside and enjoy one of this home's best features - a backyard that backs directly onto a walking trail and peaceful green space, creating a beautiful natural setting with no immediate rear neighbours. Whether you're enjoying your morning coffee, entertaining friends, or heading out for an evening walk, you'll love having this right at your doorstep.With 3+1 bedrooms, multiple living spaces, fresh neutral paint throughout and a fantastic location in sought-after Beamsville, 4032 Fracchioni Drive offers the space, setting and versatility today's families are looking for. (id:34139)
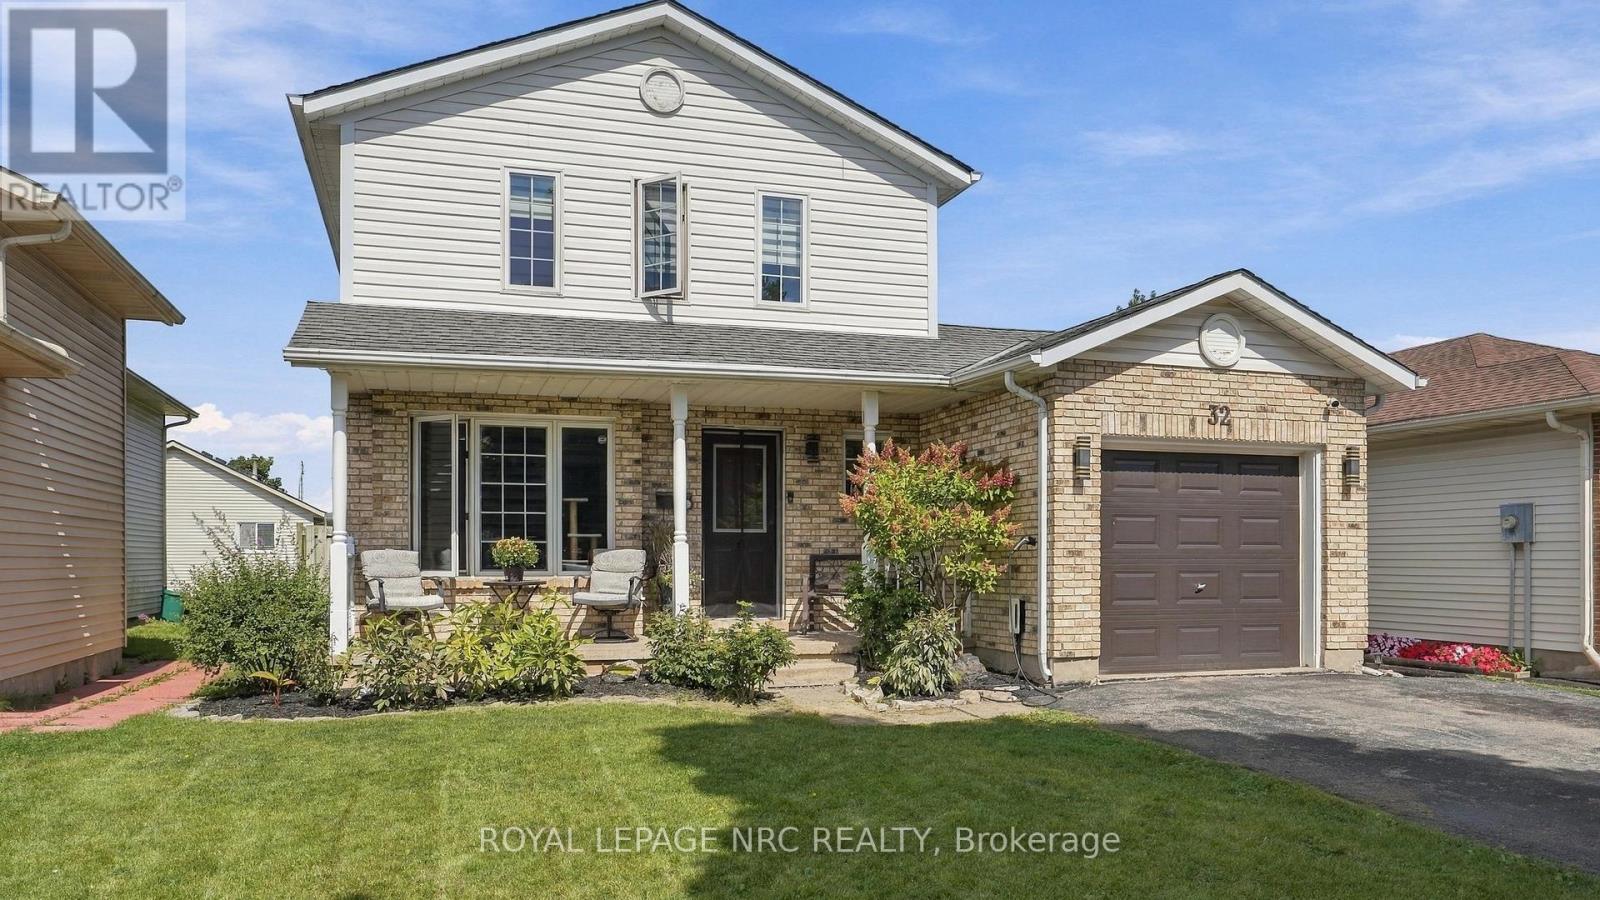
32 Poplar Crescent
Welland, Ontario
A Smart Move for Buyers Looking to Build Equity! Looking for a home that can help make homeownership more affordable? This property offers an excellent opportunity to enter the market while creating additional income potential. Ideally located just a 5-minute walk to Niagara College, this home features three bedrooms upstairs plus a bachelor-style apartment in the basement, currently being used by family. The basement offers in-law suite potential with a separate entrance, providing flexibility for extended family, guests, or future rental possibilities. With the ability to offset some of your monthly housing costs, this is a home designed with smart buying in mind. Inside, you'll find a stylishly decorated and comfortable main living space, while outside, the backyard offers a great place to unwind. Enjoy the covered gazebo over the back deck or covered front porch, creating the perfect spots for morning coffee, entertaining friends, or relaxing at the end of the day. Recent updates include a new furnace and air conditioner installed in 2022, along with an electric vehicle charger connection. In today's market, making every dollar count matters. Why simply buy a home when you can look for a property that offers flexibility, potential income, and an opportunity to build equity? This could be the smart step you've been looking for. (id:34139)
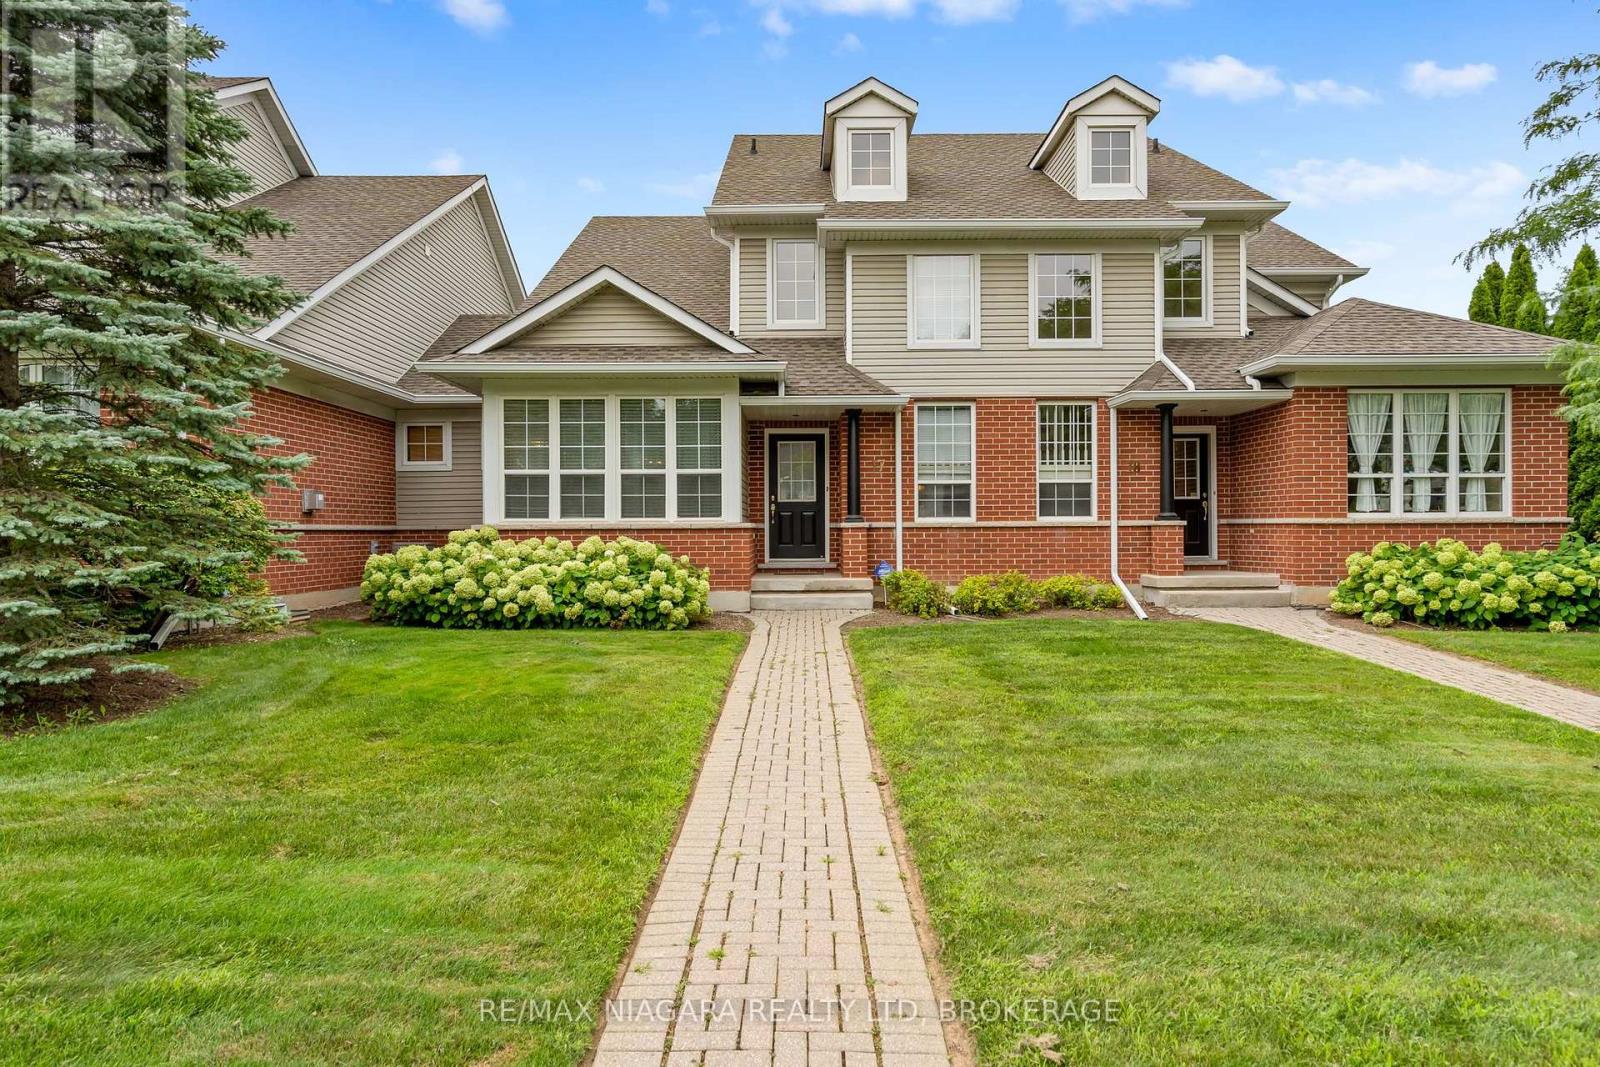
17 - 1448 Niagara Stone Road
Niagara-On-The-Lake, Ontario
Welcome to 1448 Niagara Stone Rd, Unit 17 - a spacious 4-bedroom, 4-bathroom condo perfectly situated in the heart of Virgil, in Niagara-on-the-Lake, one of the most sought-after locations in all of Canada. Just moments from the famous Old Town, and steps from charming cafés, fantastic restaurants, and world-class wineries, this home combines convenience with lifestyle in one of Ontario's most desirable communities. The main floor features an open-concept kitchen with a large island, flowing seamlessly into the dining and living areas - finished with beautiful hardwood and ceramic tile flooring throughout, ideal for entertaining. A cozy gas fireplace anchors the living area, adding warmth and ambiance. A main floor bedroom and full main floor bathroom, along with garage access and a laundry area featuring a brand new washer and dryer, add everyday comfort and practicality. Vaulted ceilings and an abundance of natural light highlight the staircase leading to the second level. Upstairs you'll find two well-appointed bedrooms. The primary suite is massive, offering triple closets, oversized windows that flood the room with natural light, and a spacious 4-piece ensuite. The second bedroom is generously sized and the upper level is served by an additional full bathroom. The fully finished lower level adds even more living space with beautiful vinyl flooring, featuring a cozy family room, a fourth bedroom, and a full bathroom - perfect for guests or extended family! The kitchen also boasts a brand new dishwasher, installed May 2026. (id:34139)
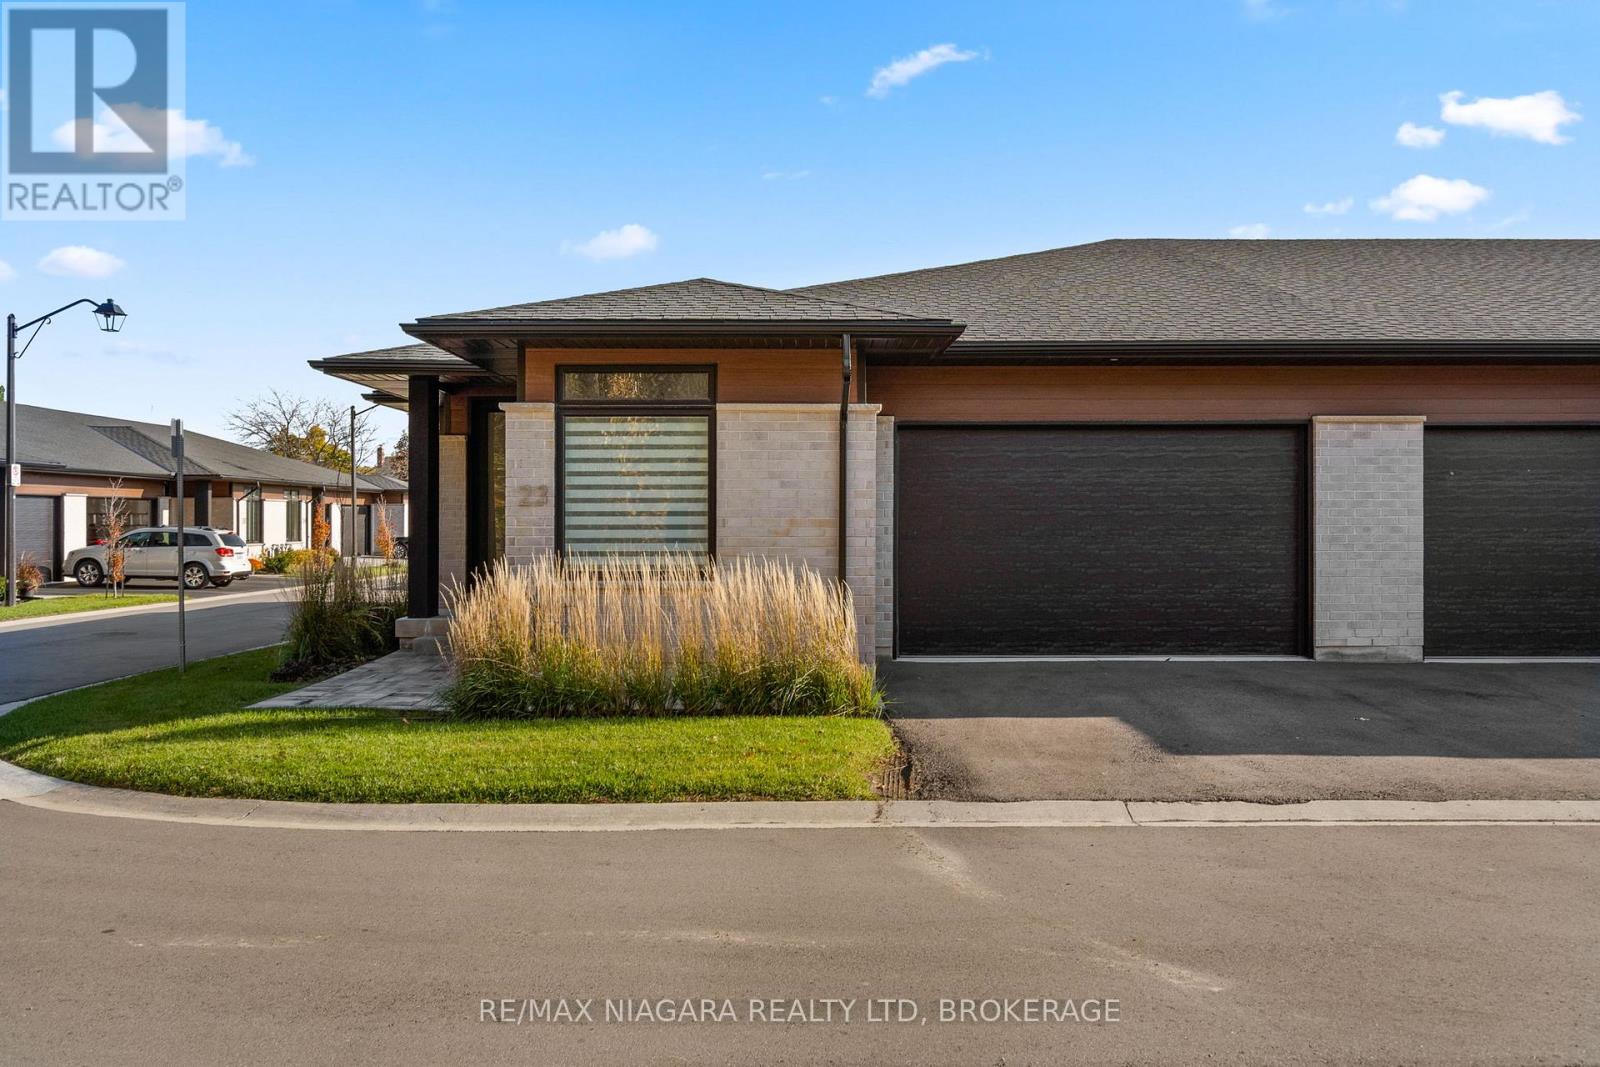
23 - 300 Richmond Street
Thorold, Ontario
This beautifully maintained end-unit bungalow townhouse offers comfortable, low-maintenance living in a quiet, well-kept community. Featuring 2 spacious bedrooms, 2 full bathrooms, and convenient main-floor laundry, the home offers a bright, open-concept layout designed for easy everyday living. The primary bedroom includes a walk-in closet and a beautifully appointed ensuite. A 1.5-car garage and ample visitor parking add to the convenience. Grass cutting, snow removal, and water are included in the rent, with the tenant responsible for hydro & heat. Seeking AAA+ tenants who will enjoy and care for this lovely home. (id:34139)
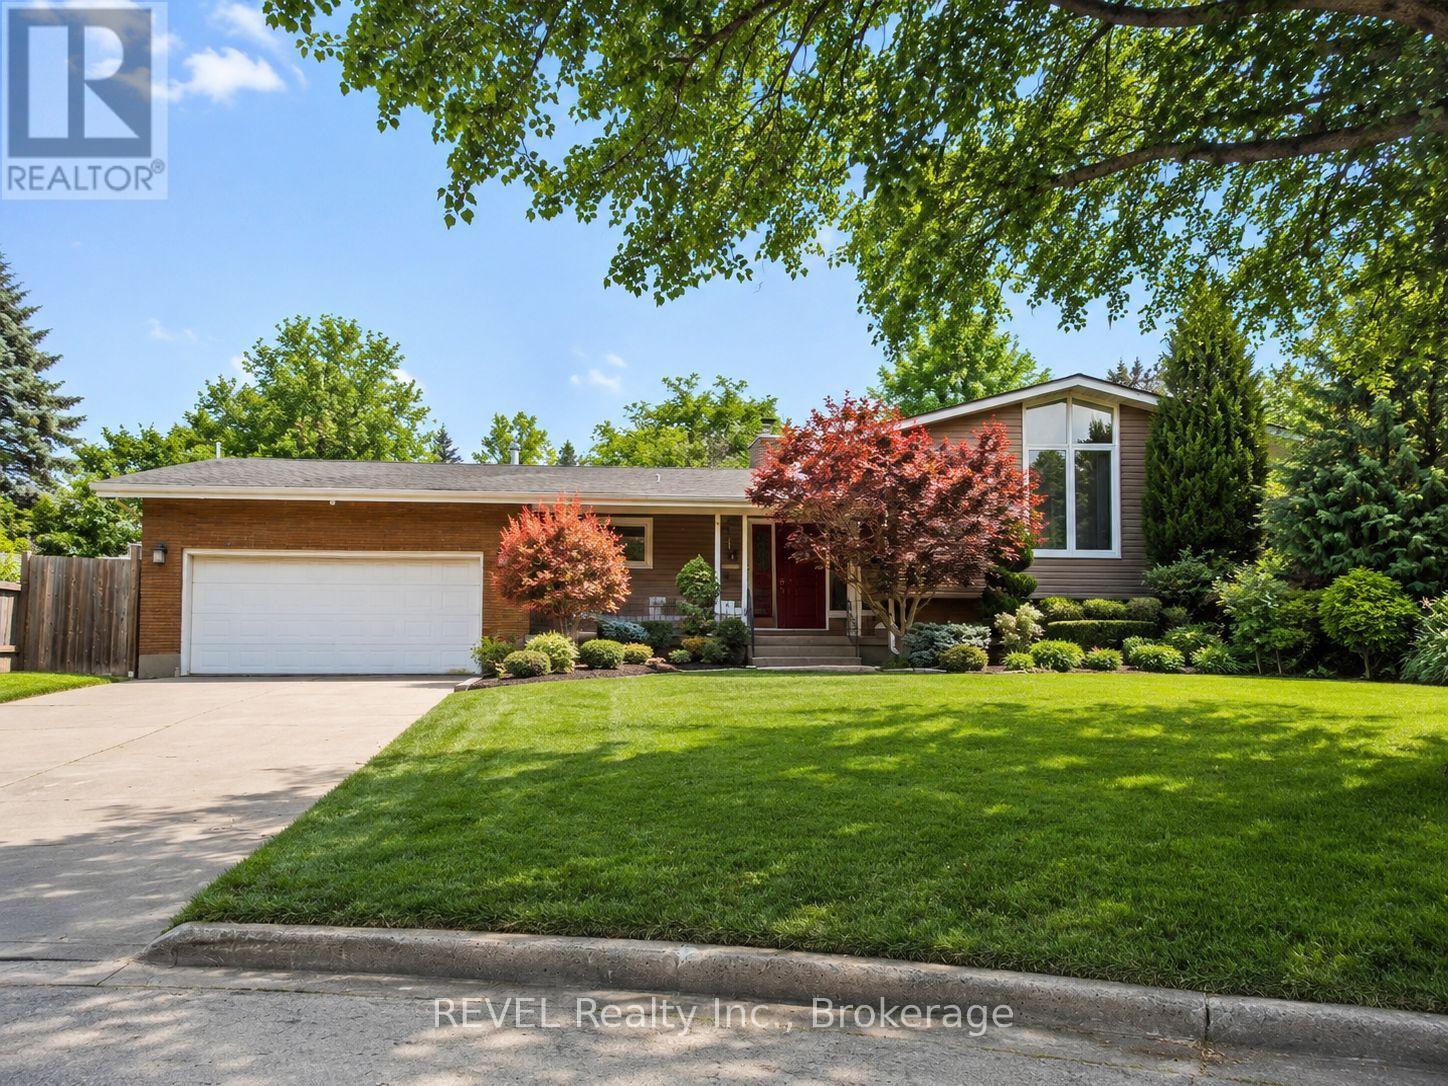
7285 Rolling Acres Crescent
Niagara Falls, Ontario
****SELLER FINANCING / LEASE-TO-OWN OPTION AVAILABLE! Seller is open to considering creative purchase options, including a Lease-to-Own arrangement and/or Vendor Take-Back financing for a qualified purchaser. Terms are negotiable and subject to Seller approval. Contact Listing Agent for details. ***** Welcome to one of Rolling Acres' quietest and most peaceful cul-de-sacs, this beautifully maintained all-brick home offers the space, comfort and flexibility today's families are looking for. Surrounded by mature trees, generous lots and well-cared-for properties, the street has an established, welcoming feel with very little through traffic. Situated on a large landscaped lot, the home provides plenty of room for children to play, outdoor entertaining and family gatherings. Inside, four levels of living space and 3+1 bedrooms offer excellent separation and versatility for growing families, guests or extended family.The main living areas are warm and inviting, highlighted by a newly updated kitchen with new appliances, new flooring throughout the first two levels and a bright three-season room overlooking the backyard. Three fireplaces throughout the home add character and create comfortable spaces for relaxing or entertaining.The lower levels provide even more usable living space, including a spacious recreation area, an additional bedroom, large laundry room and separate entrance. The layout also offers excellent potential for a future in-law suite or private living area for extended family. Recent improvements include the kitchen and appliances, flooring, chimney, furnace and shingles, providing added peace of mind while still leaving opportunities to personalize the home over time. With schools, parks, shopping, restaurants and everyday amenities nearby, plus convenient access to the QEW, this is a wonderful opportunity to put down roots in one of Niagara Falls' most established and desirable family neighbourhoods. ** This is a linked property.** (id:34139)
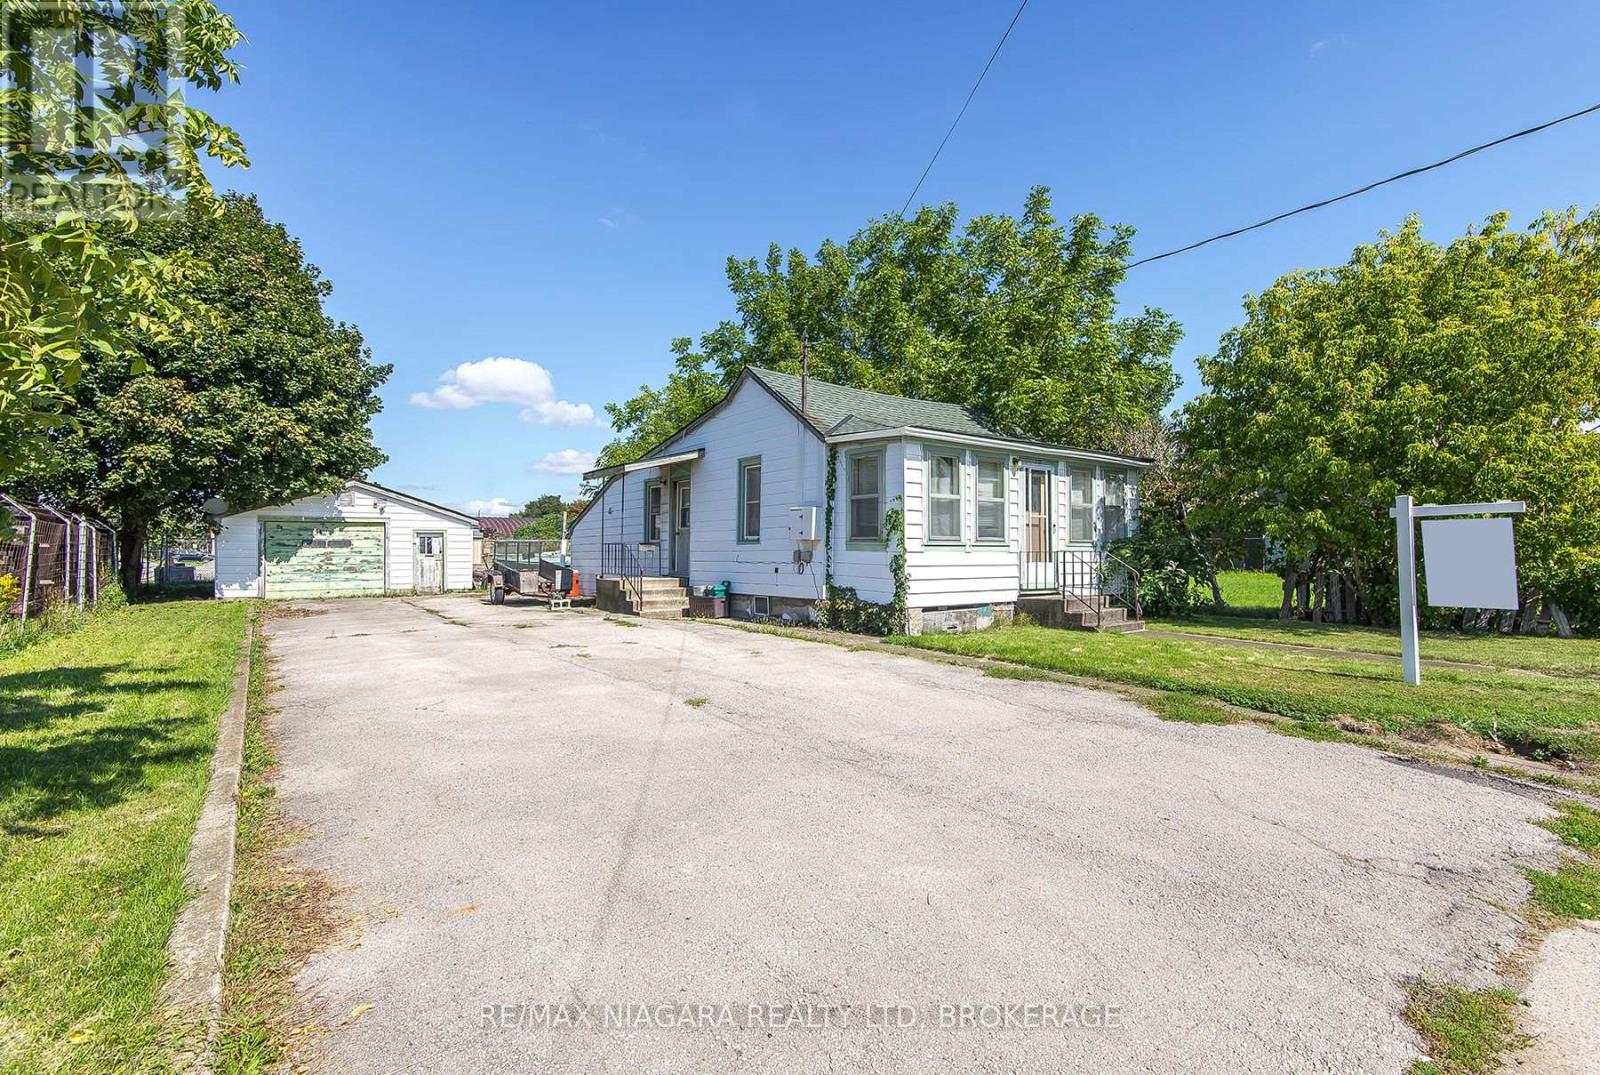
220 Fraser Street
Port Colborne, Ontario
CALLING ALL HANDYMEN!!! OPPERTUNITY KNOCKS, Large lot on Ports east side, Large garage detached, Home is need of some love, excellent starter or invetment, "as is, where is" (id:34139)

7285 Rolling Acres Crescent
Niagara Falls, Ontario
Situated on a large, professionally landscaped lot, the home provides plenty of room for children to play, outdoor entertaining and family gatherings. Inside, four levels of living space and 3+1 bedrooms offer excellent separation and versatility for growing families, guests or extended family. The main living areas are warm and inviting, highlighted by a newly updated kitchen with new appliances, new flooring throughout the first two levels and a bright three-season room overlooking the backyard. Three fireplaces throughout the home add character and create comfortable spaces for relaxing or entertaining.The lower levels provide even more usable living space, including a spacious recreation area, an additional bedroom, large laundry room and separate entrance. The layout also offers excellent potential for a future in-law suite or private living area for extended family, subject to appropriate renovations and approvals. Recent improvements include the kitchen and appliances, flooring, chimney, furnace and shingles, providing added peace of mind while still leaving opportunities to personalize the home over time. With schools, parks, shopping, restaurants and everyday amenities nearby, plus conveniently located near the QEW, this is a wonderful opportunity to put down roots in one of Niagara Falls' most established and desirable family neighbourhoods. (id:34139)
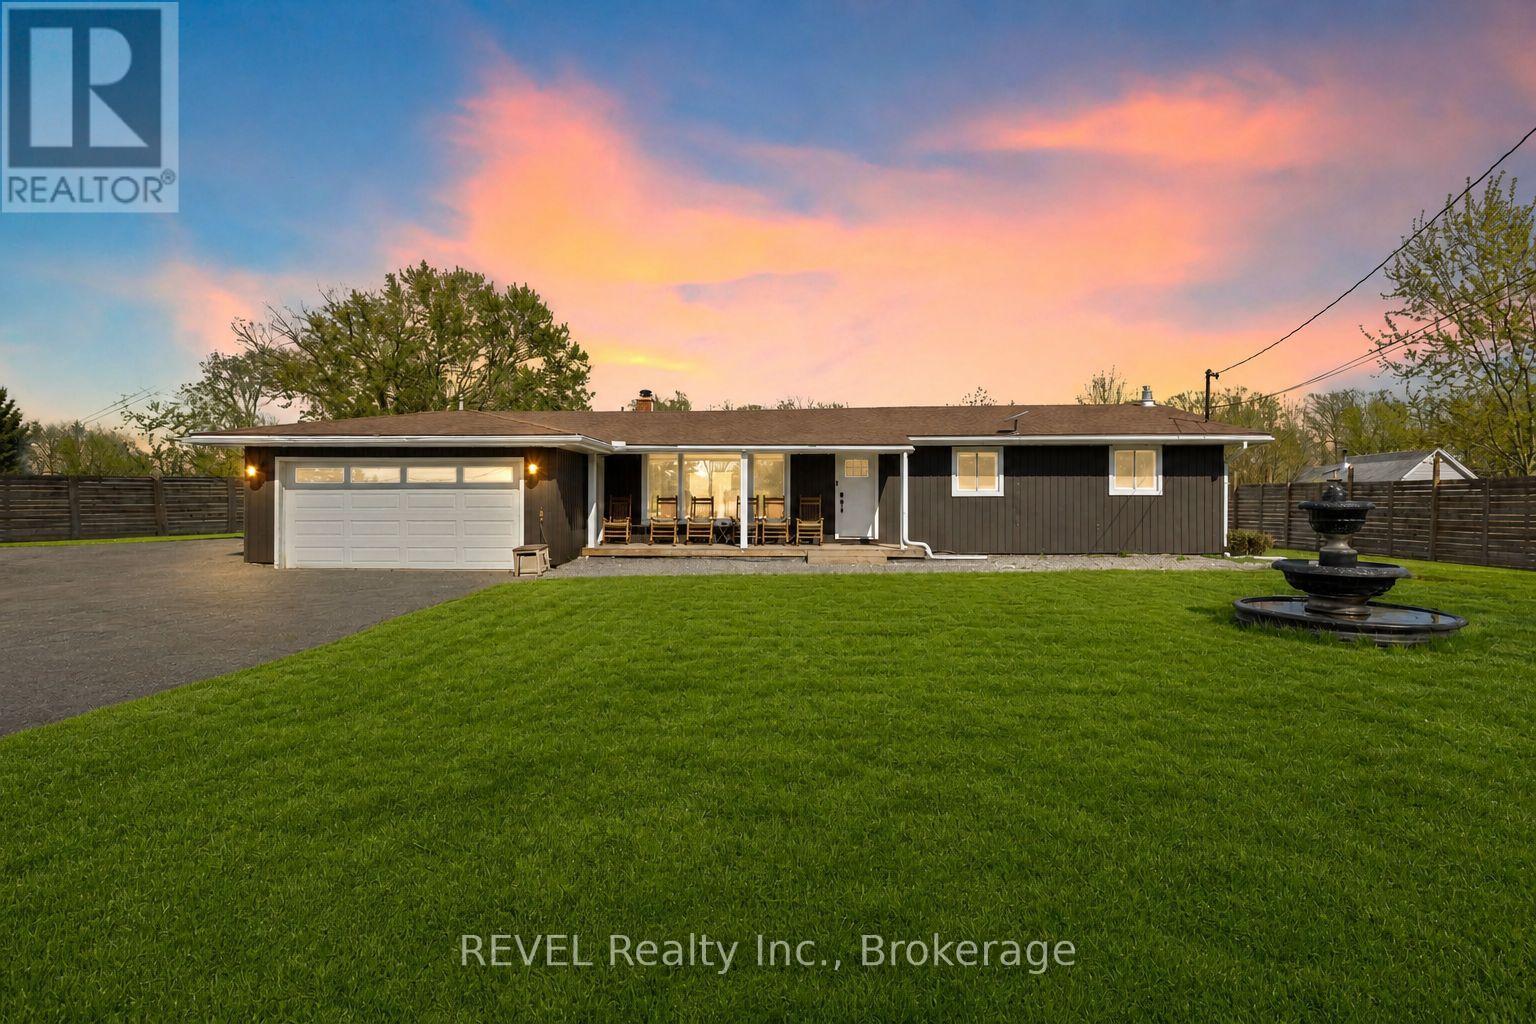
3290 Switch Road
Fort Erie, Ontario
Set on nearly 2.5 acres of beautifully treed, park-like property, this fully renovated bungalow offers an exceptional combination of space, privacy, and convenience in the sought-after community of Stevensville. Enjoy the tranquility of country living while remaining just minutes from the QEW, Niagara Falls, the U.S. border, and the scenic Niagara Parkway.Inside, the home is completely move-in ready, featuring a bright, open-concept layout with large windows that fill the space with natural light and showcase peaceful views of the surrounding property. The updated kitchen is equipped with stainless steel appliances, a breakfast bar, and flows seamlessly into the living and dining areas, creating an inviting space for everyday living and entertaining.The main floor features three spacious bedrooms, including one with direct access to the backyard, along with a beautifully updated five-piece bathroom complete with double sinks. The fully finished lower level provides even more living space, offering a large recreation room with a gas fireplace, a home office or potential fourth bedroom, a three-piece bathroom, and laundry area.Major updates have already been completed, including the furnace, central air conditioning, and windows in 2021, a Culligan water treatment system with water softener, reverse osmosis, and UV filtration in 2022, and a transferable LeafFilter gutter protection system installed in 2024.Outside, the property is fully fenced following an investment of approximately $30,000 and features wrought iron front gates for added privacy and security. New concrete decks at both the front and rear of the home provide attractive outdoor spaces to relax and enjoy the peaceful surroundings.A double garage and large driveway offer plenty of room for vehicles, boats, trailers, or an RV. Outdoor enthusiasts will appreciate the convenient access to the Niagara Parkway, nearby trails, water activities, and a public boat launch.Book your private showing today. (id:34139)
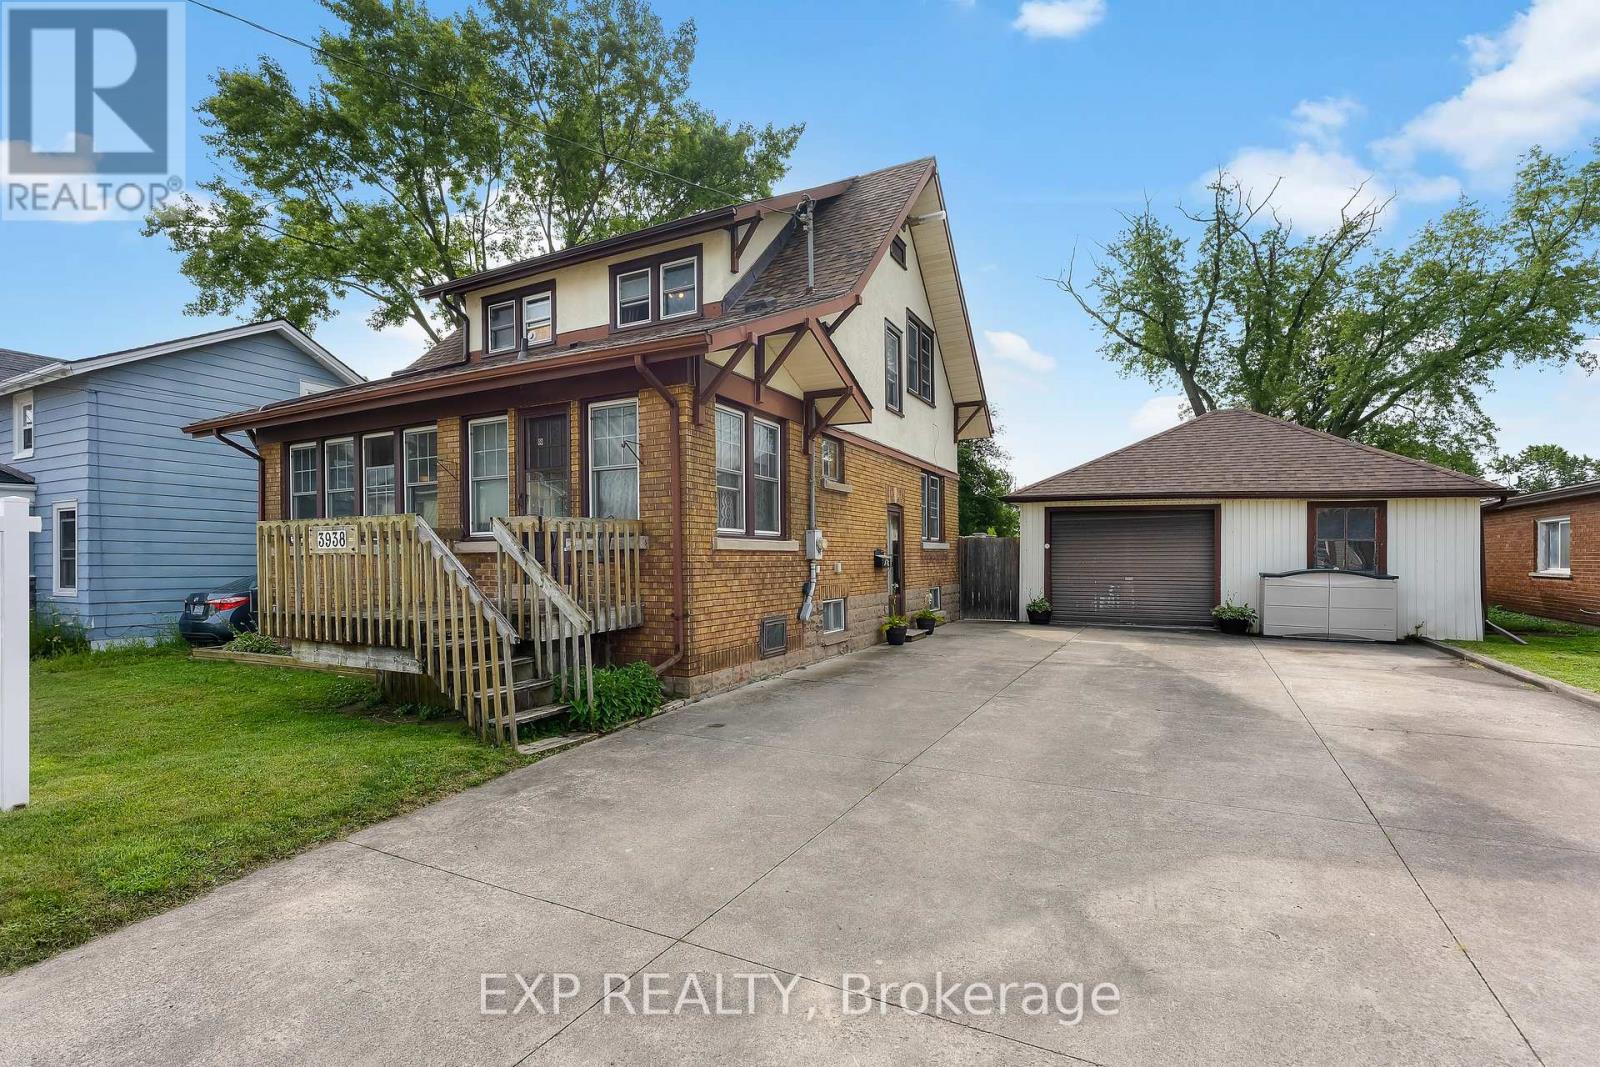
3938 Main Street
Niagara Falls, Ontario
Experience the charm of historic Chippawa in this beautifully maintained 3-bedroom, 2-bath home on a generous lot in one of Niagara Falls' most established communities. Inside, the inviting main floor features a warm living room with gas fireplace, an updated kitchen with granite countertops, backsplash and added pantry storage, plus functional living spaces that work just as well for everyday life as they do for entertaining. One of the home's standout features is the heated three-season room attached to the garage - the perfect spot to relax, entertain or enjoy your morning coffee well into the cooler months. The home has been meticulously cared for over the years, with updates including roof shingles on both the home and garage, a renovated upper bathroom, widened concrete driveway, upper rear deck, eavestroughs with gutter guards, screen doors and more. The furnace has also been professionally serviced annually, reflecting the level of care that has gone into maintaining the property. Located just minutes from the Welland River, Chippawa Boat Launch, parks, schools, golf courses, restaurants and the heart of the Village of Chippawa, you get the quieter neighbourhood feel Chippawa is known for while still being close to everything Niagara Falls has to offer. If you've been looking for a well-kept, move-in-ready home with character, a great lot and a location that's tough to beat, this one deserves a look. (id:34139)
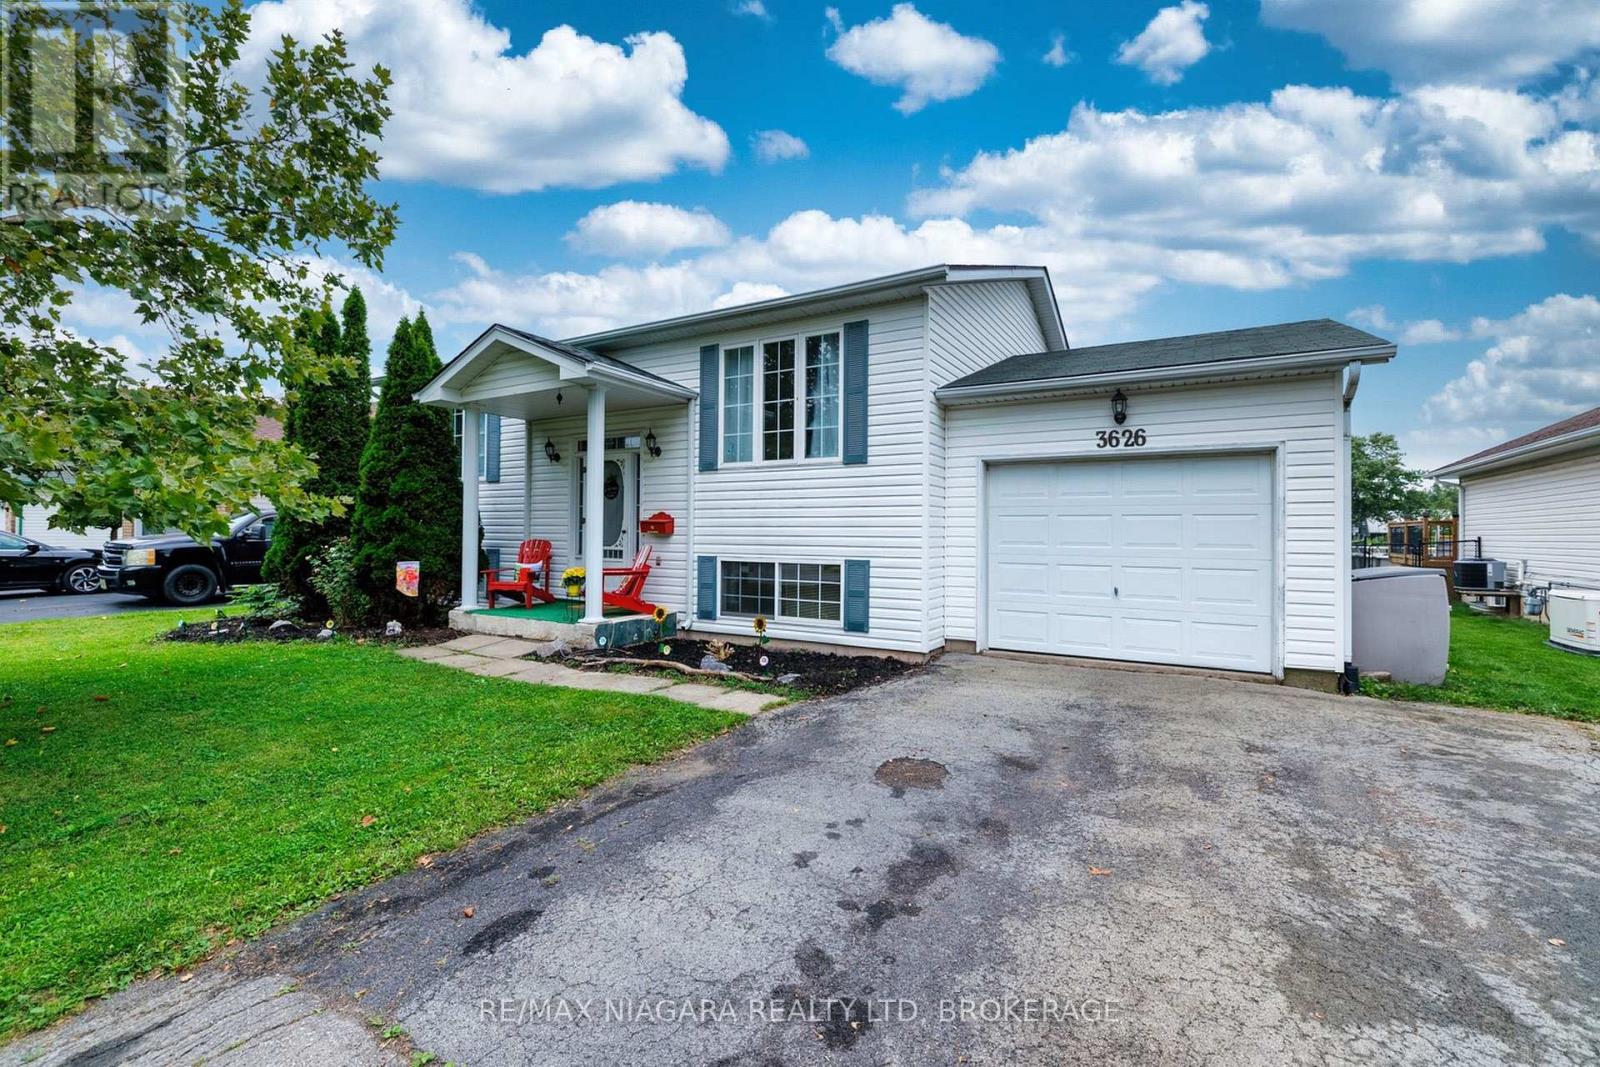
3626 Hill Street
Fort Erie, Ontario
Located in a welcoming Stevensville neighbourhood, this well-maintained raised bungalow offers almost 1,700 sq ft of finished living space, 3 bedrooms, 2 bathrooms and plenty of room for everyday family living.The bright main floor features a spacious living room filled with natural light and an inviting eat-in kitchen with doors leading directly to the multi-level back deck-perfect for outdoor dining, barbecues or simply relaxing while overlooking the backyard. Two comfortable bedrooms and a 3pc bathroom complete the main level.Downstairs, the finished lower level provides additional flexibility with a large recroom featuring a gas fireplace, creating an inviting second living space for movie nights, entertaining or relaxing with family and friends. A third bedroom and additional 3pc bathroom provide comfortable space for family or overnight guests, while the large unfinished utility room offers excellent storage and additional possibilities. Outside, enjoy a spacious backyard with no direct rear neighbout and plenty of room for children, pets, gardening or summer gatherings, along with the elevated deck for relaxing and entertaining. One of the home's greatest advantages is its location. Just steps from Stevensville Memorial Hall, you'll be close to community events and the weekly summer Farmers' Market, along with the local library, park and playground. Everyday amenities are a short drive away, while convenient QEW access provides an easy connection to Niagara Falls and Toronto. Offering comfortable living spaces, a great backyard and a true sense of community, 3626 Hill St is an excellent opportunity to make Stevensville home. (id:34139)
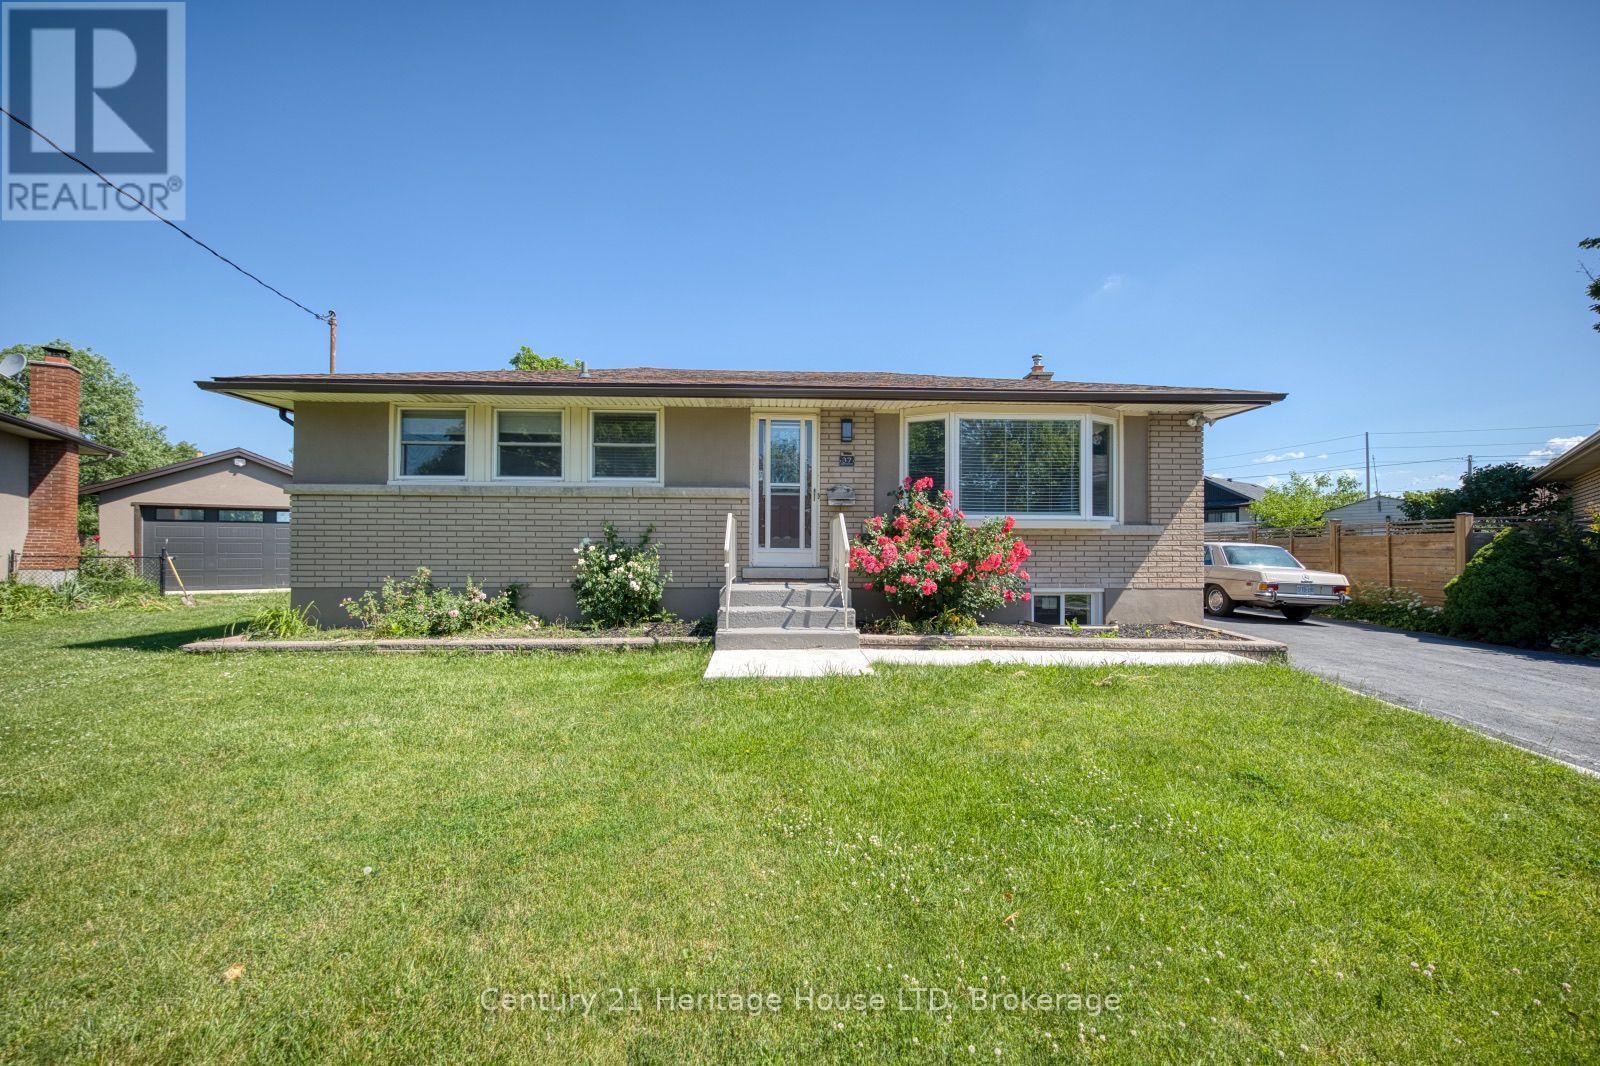
Upper - 37 Coronation Boulevard
St. Catharines, Ontario
Bright and well-maintained 2-bedroom bungalow featuring a 4-piece bathroom, in-suite laundry, and a sliding door walkout to a backyard deck. Convenient parking included. Great location close to the new hospital, grocery stores, parks, schools, and other amenities. Main floor for rent plus utilities. (id:34139)
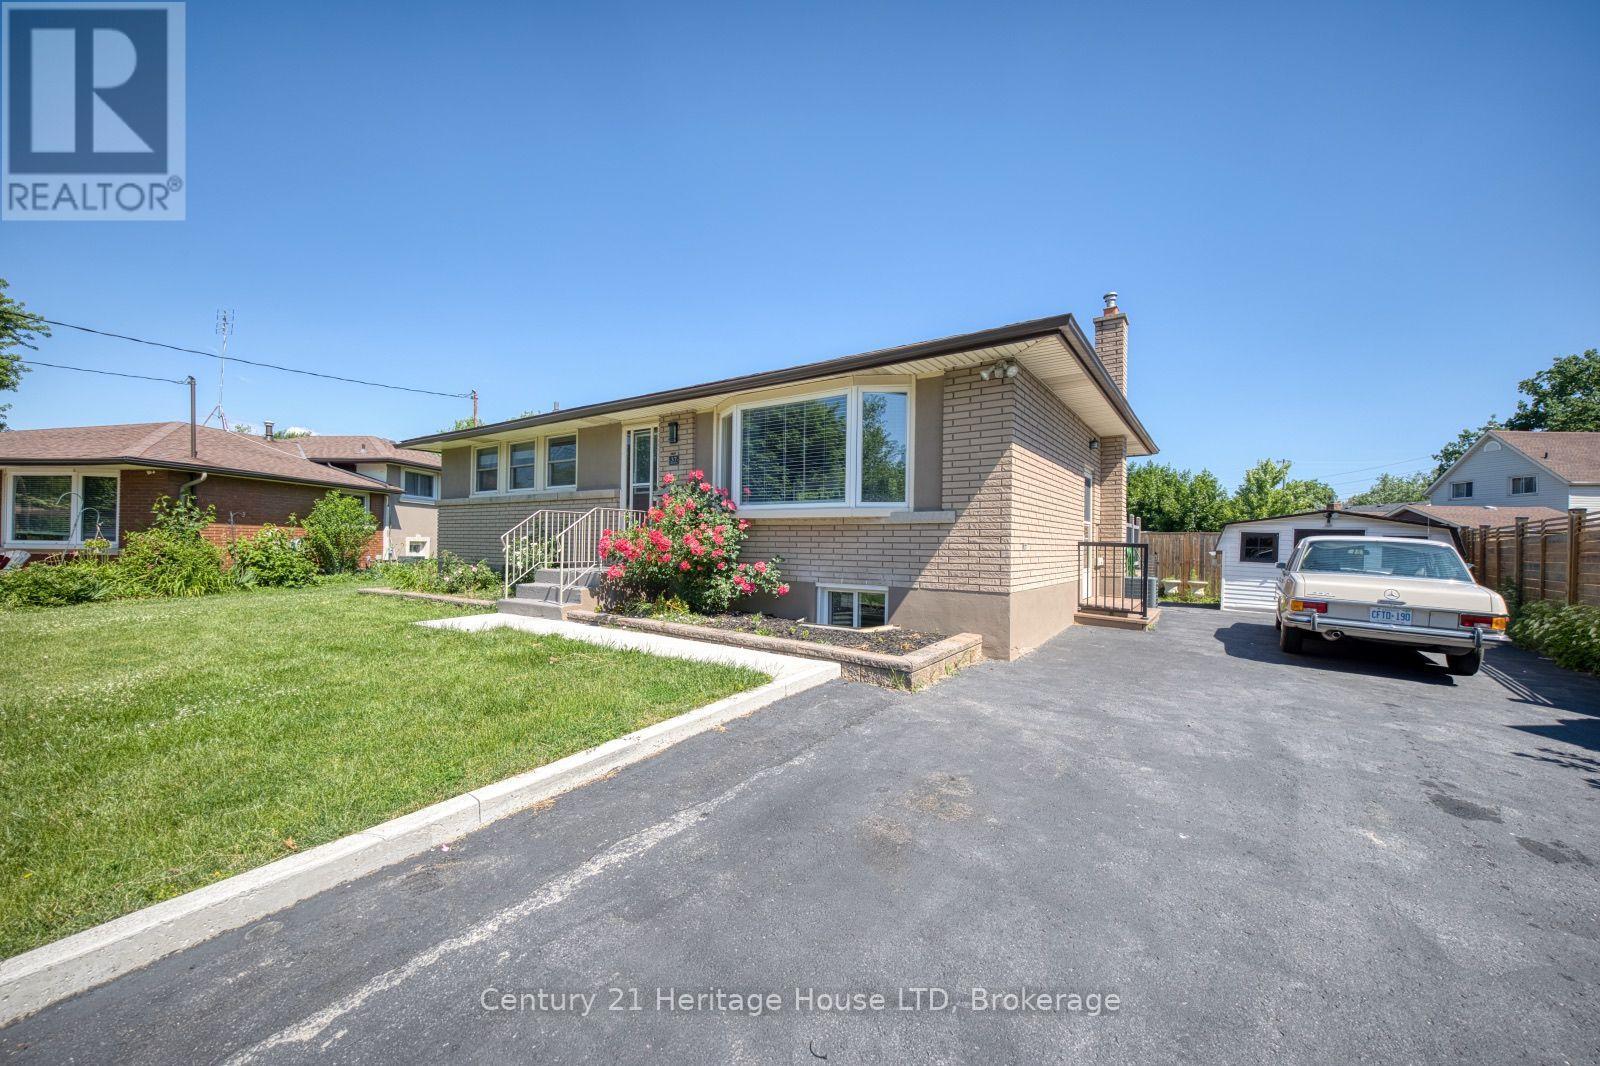
Basement - 37 Coronation Boulevard
St. Catharines, Ontario
Spacious 2-bedroom basement apartment with separate entrance, 1 bathroom, and convenient in-suite laundry. Includes parking for 2 cars, plus access to the backyard and shed. Great opportunity in a comfortable and convenient location. (id:34139)
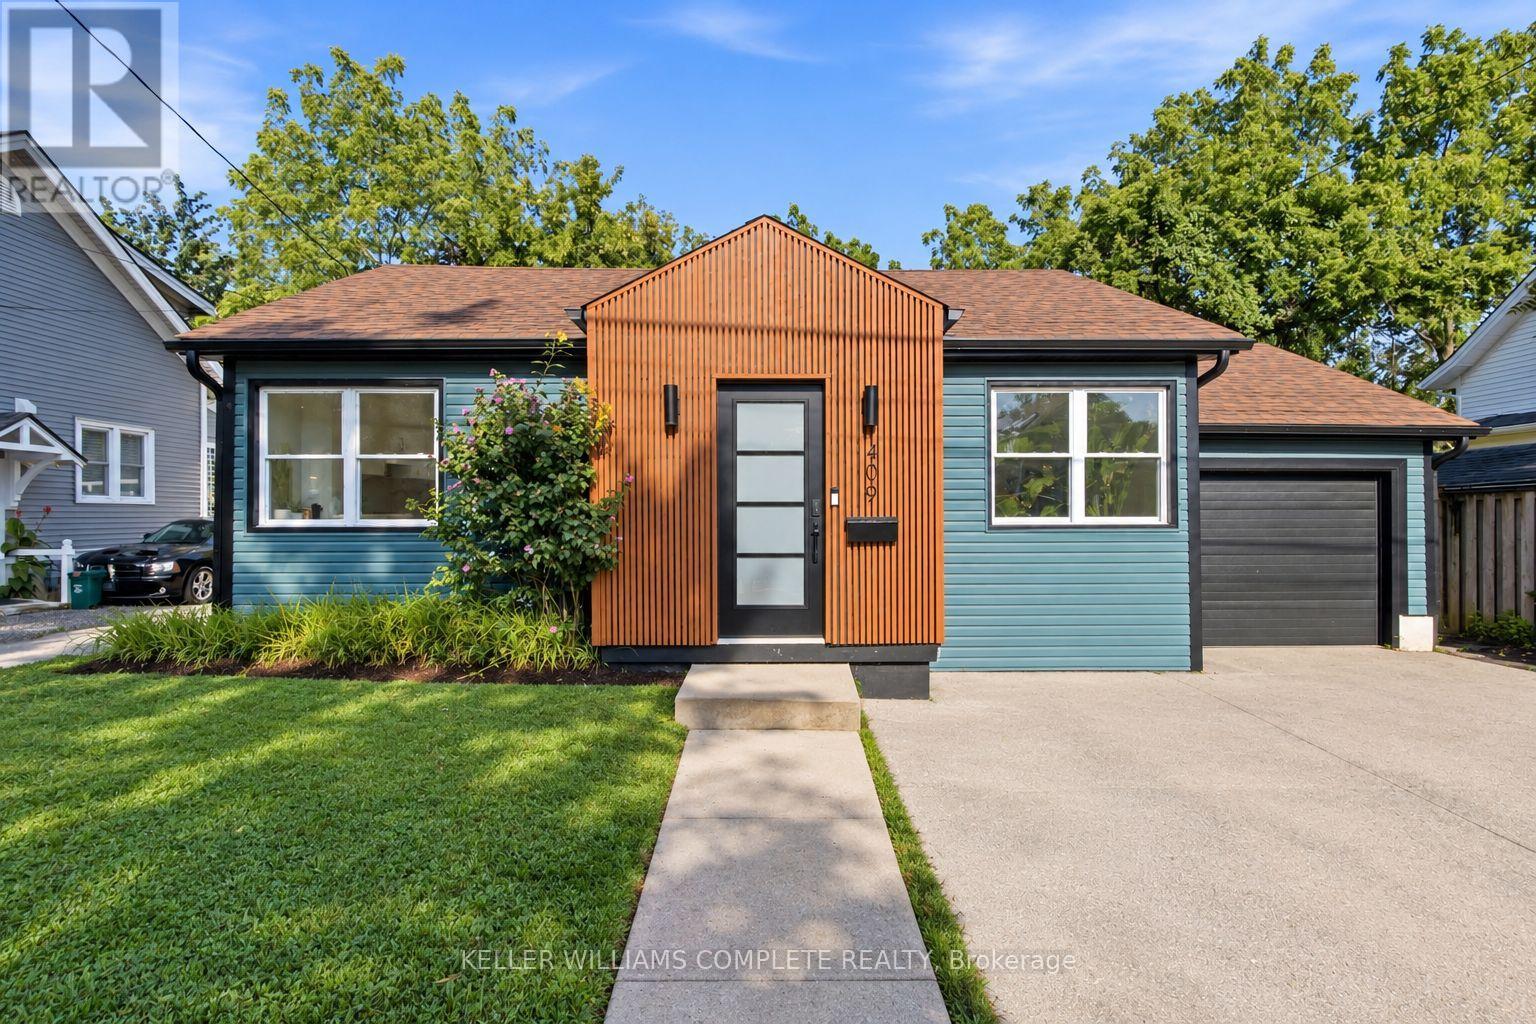
409 Ontario Street
Grimsby, Ontario
Welcome to this beautifully updated bungalow in a fantastic Grimsby location, offering comfortable living with convenient access to the QEW-ideal for commuters and those looking to enjoy everything the Niagara region has to offer. Step inside to a bright, open-concept main level featuring updated finishes, stylish vinyl plank flooring throughout, and an abundance of natural light. The spacious living area flows seamlessly into the crisp white kitchen, complete with stainless steel appliances, quartz counter tops, ample cabinetry, and a large island perfect for everyday meals, entertaining, or additional prep space. The main floor features a generous primary bedroom along with a second bedroom and a beautifully updated bathroom designed to feel like your own private retreat. Enjoy a large soaker tub, separate glass stand-up shower, and stylish gold fixtures and finishes that give the space a modern, elevated feel .Downstairs, the finished lower level provides even more living space with newer flooring, a large recreation room, and an additional room offering plenty of flexibility for a home office, guest space, gym, or hobby room. An updated 3-piece bathroom with a stand-up shower completes the lower level. With no carpet throughout, tasteful updates, a functional layout, and an excellent location close to the QEW, shopping, amenities, and everything Grimsby has to offer, this move-in-ready bungalow is a wonderful place to call home. (id:34139)
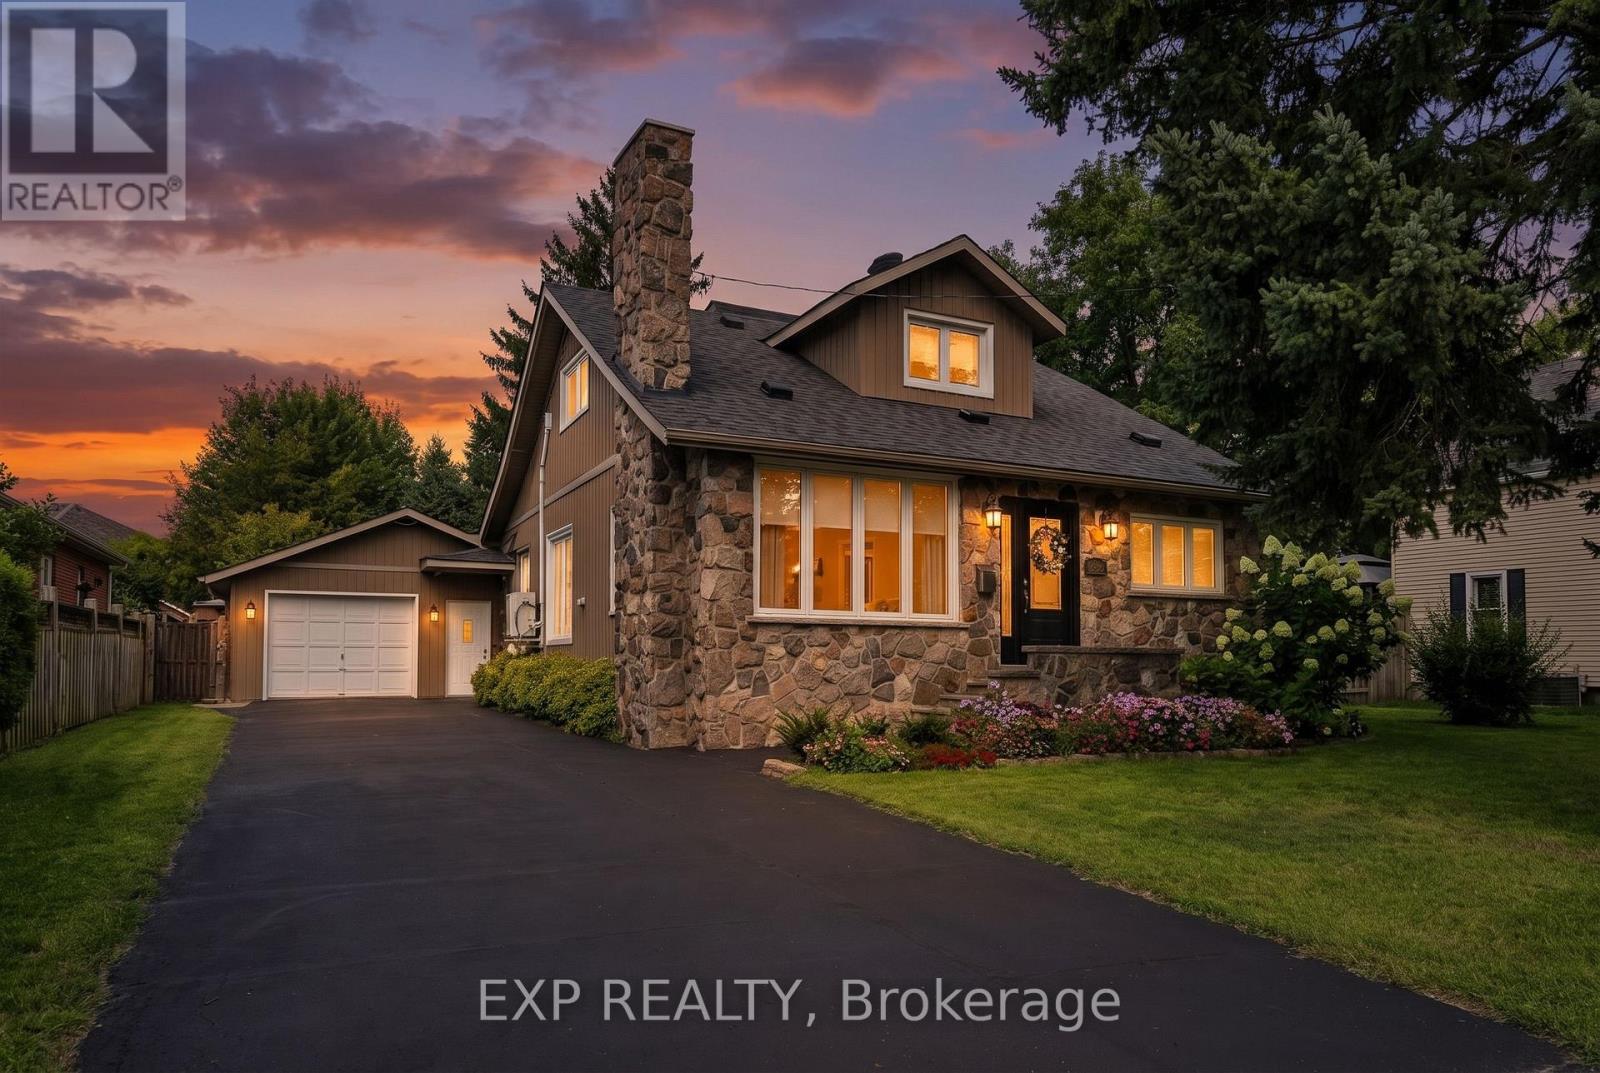
2753 St Paul Avenue
Niagara Falls, Ontario
Four bedroom, two storey detached home in the desirable Stamford neighbourhood, with a backyard that stops people the moment they walk out the door. The 80 x 175 foot lot gives you a deep, fully fenced yard that newer subdivisions simply cannot offer. This is a family home, and the yard is where everyone will end up.Close to 1,960 square feet above grade, three bathrooms, and a layout that actually works. The main floor has a 12 by 14 foot kitchen with quartz countertops and an induction stove, a family room of roughly 17 by 18 feet with a gas fireplace and newer laminate flooring, a separate home office, two bedrooms, and a full bathroom. Two more bedrooms and a five piece bathroom are upstairs. Having two main floor bedrooms is hard to find at this price and opens the house up to extended family, guests, or anyone who would rather not do stairs every day. Carpet free throughout, with a natural gas fireplace and radiant heat.The full, partially finished basement adds an updated recreation room over 18 feet long, a two piece bathroom, a cold cellar, and unfinished space left to grow into.Back outside, this large lot runs 175 feet deep with a 16 x 21 foot wood deck, mature landscaping, garden structures, and two outbuildings, both equipped with hydro. There is room for a pool, a garden, or a workshop, and still yard left over. The attached garage and private double driveway park seven vehicles in total, which matters if there are trucks, trailers, or a boat to store.This established neighbourhood has schools, parks, and public transit close by. Thorold Stone Road is minutes away, and the QEW is reachable at both Thorold Stone Road and Mountain Road for commuting toward St. Catharines, Grimsby, and the GTA. Brick exterior with vinyl siding and stone accents, asphalt shingle roof replaced in 2025, freehold with no condo fees. (id:34139)
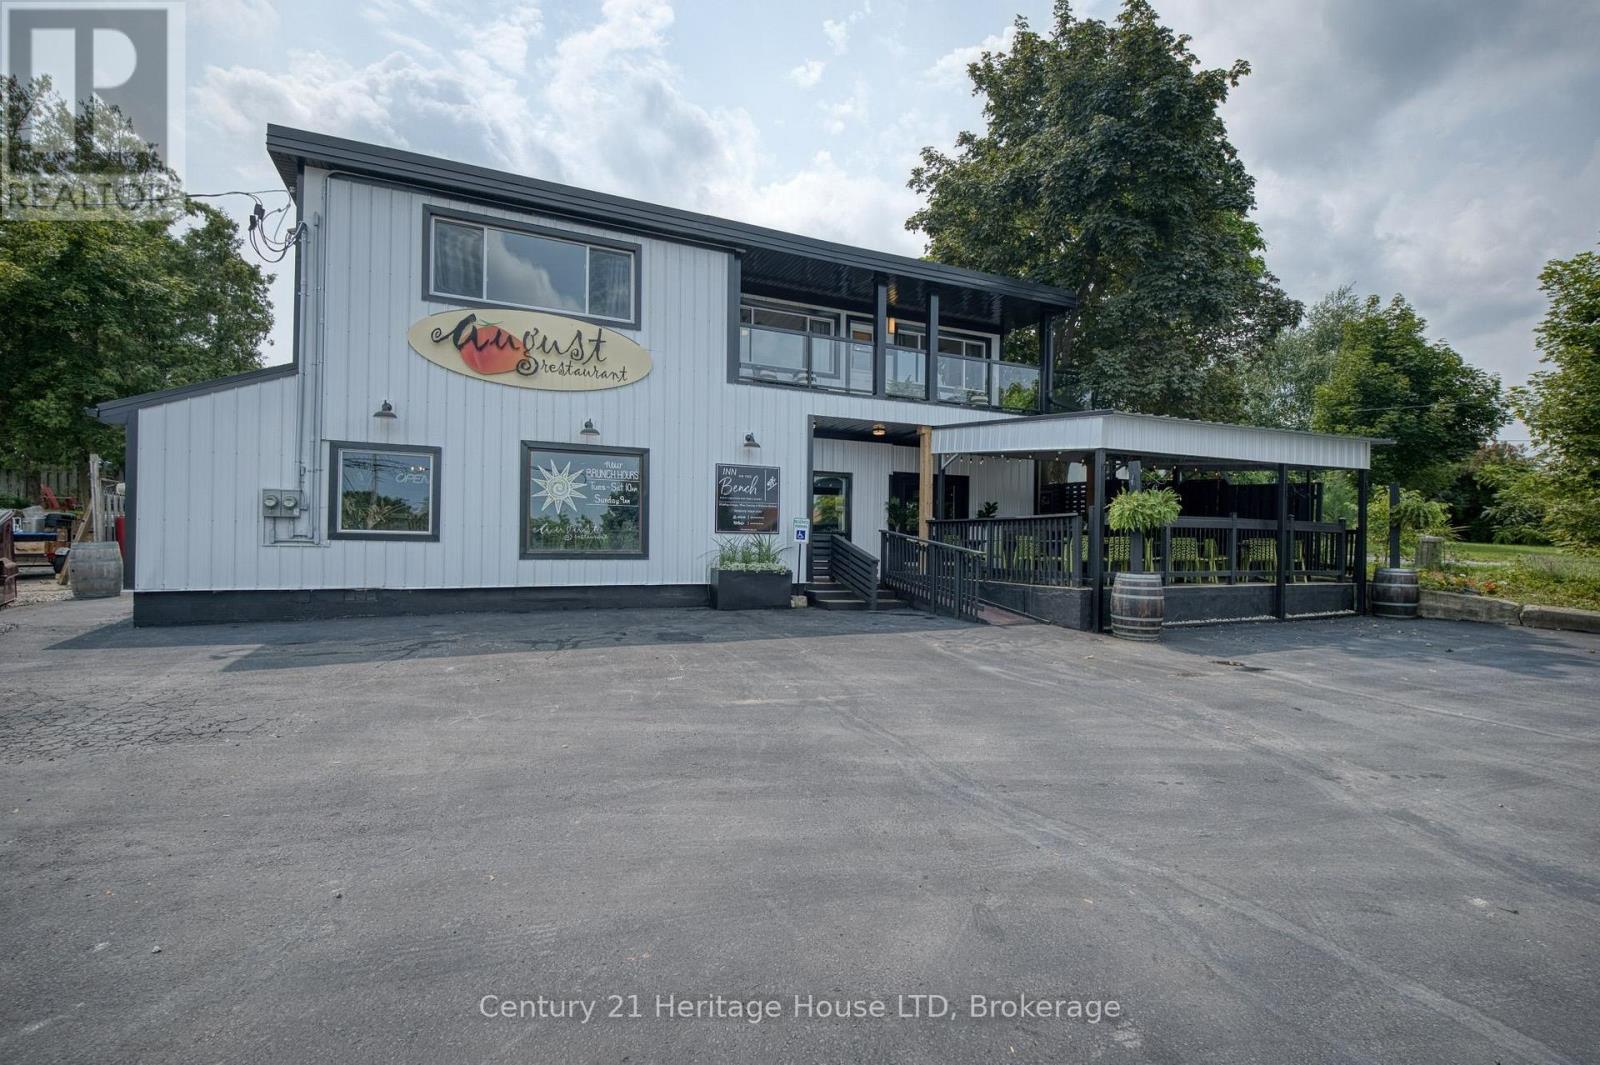
5204 King Street
Lincoln, Ontario
An exceptional turnkey investment opportunity in the heart of Niagara's renowned wine country. This extensively renovated mixed-use property offers multiple income streams & outstanding upside potential for an owner/operator or investor with lots of visibility from steady-thru traffic. The current owner has extensively renovated the building, creating a boutique atmosphere that reflects the character and charm of this evolving destination. With the major improvements complete, the next owner can build on this strong foundation and take the opportunity to the next level. The property includes a well-established long-term restaurant tenant on a month-to-month basis, a recently renovated one-bedroom detached home, and three second-floor residential units, including two one-bedroom apartments and a spacious two-bedroom apartment. The two one-bedroom units are connected and can function as a two-bedroom unit while maintaining separate living spaces. Two residential units currently operate as successful short-term rentals, while the owner occupies the two-bedroom unit. A new owner may continue the short-term rental model, expand operations, or convert the residential units to long-term rentals. Situated on a prominent corner lot surrounded by thriving businesses, the property features ample paved parking and access from two streets. Residents enjoy views of the Toronto skyline on clear days and are minutes from six wineries and destinations including The Watering Can & Bench. Beamsville is an up-and-coming lifestyle and tourism destination, rich with wineries, restaurants and local experiences. It offers an accessible alternative to higher-priced destinations such as Niagara-on-the-Lake and Niagara Falls, while remaining a short drive from both, as well as the outlet mall and other Niagara attractions. With convenient access from Toronto, this versatile income-producing property is well positioned to benefit from continued growth, increased demand and future appreciation. (id:34139)
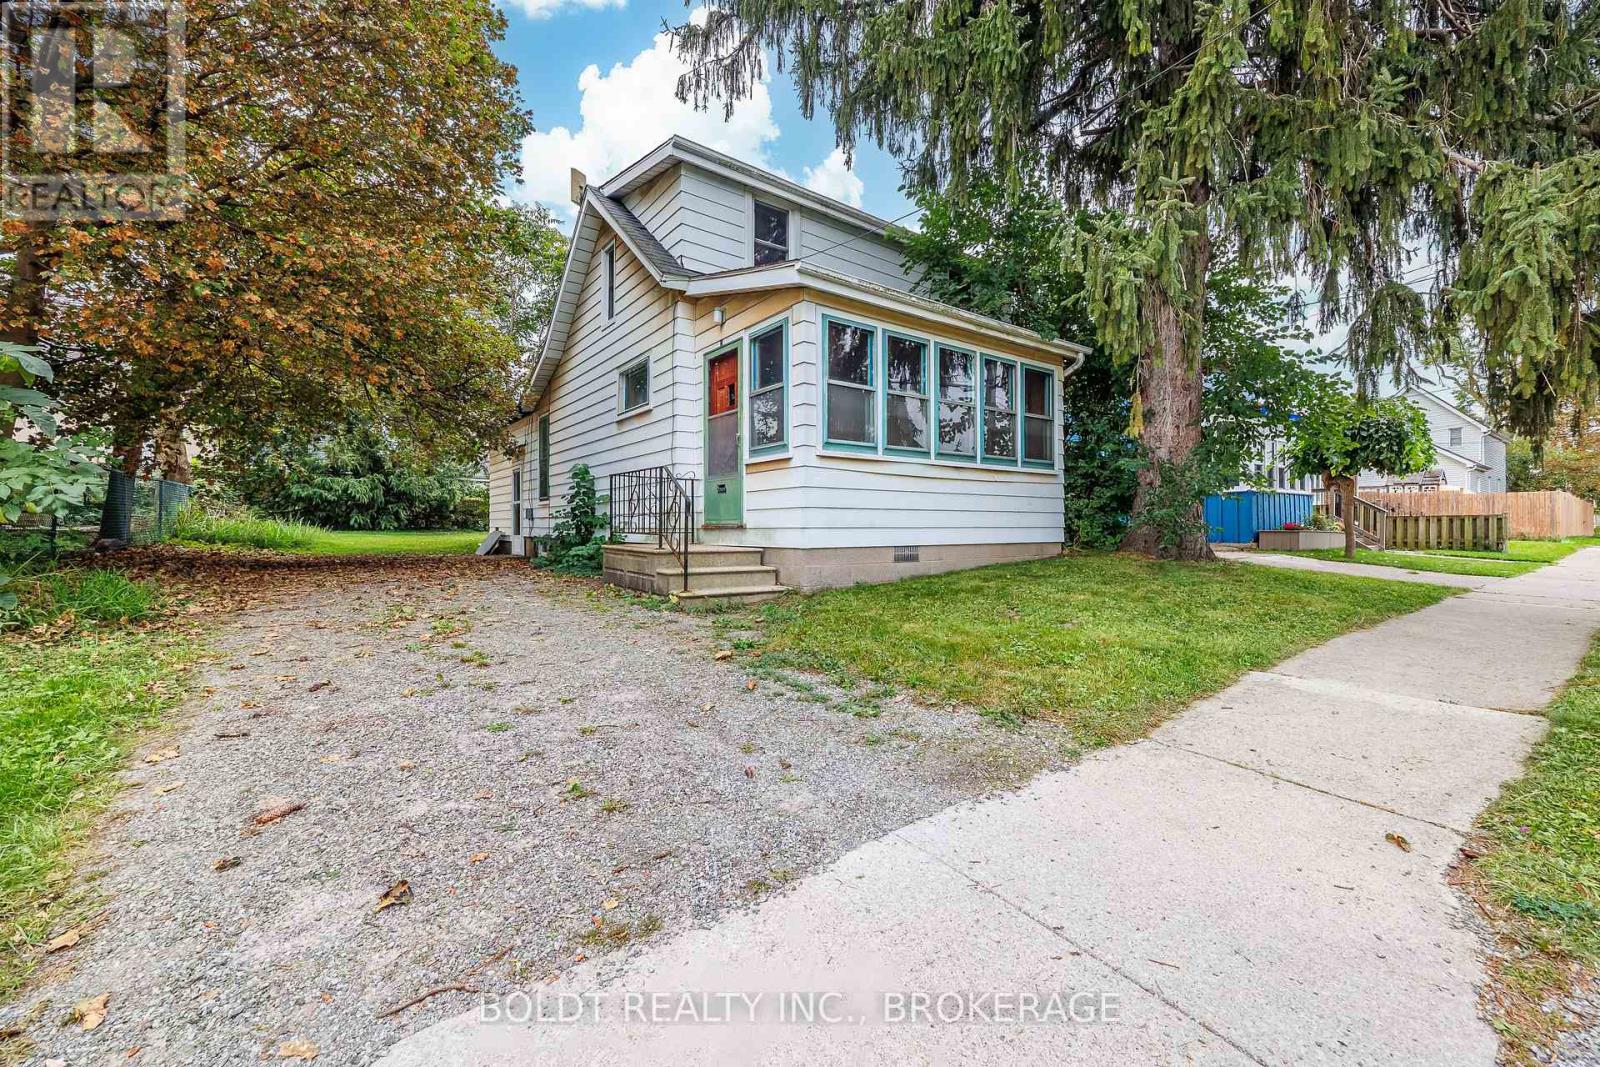
35 Regent Street
Thorold, Ontario
Home being sold as is. 3 bedroom 2 storey on quiet street close to schools. Library downtown and across from baseball park. Canal parkway walking trail one block east.seller makes no representation or warranties with respect to the property or improvements thereon. (id:34139)
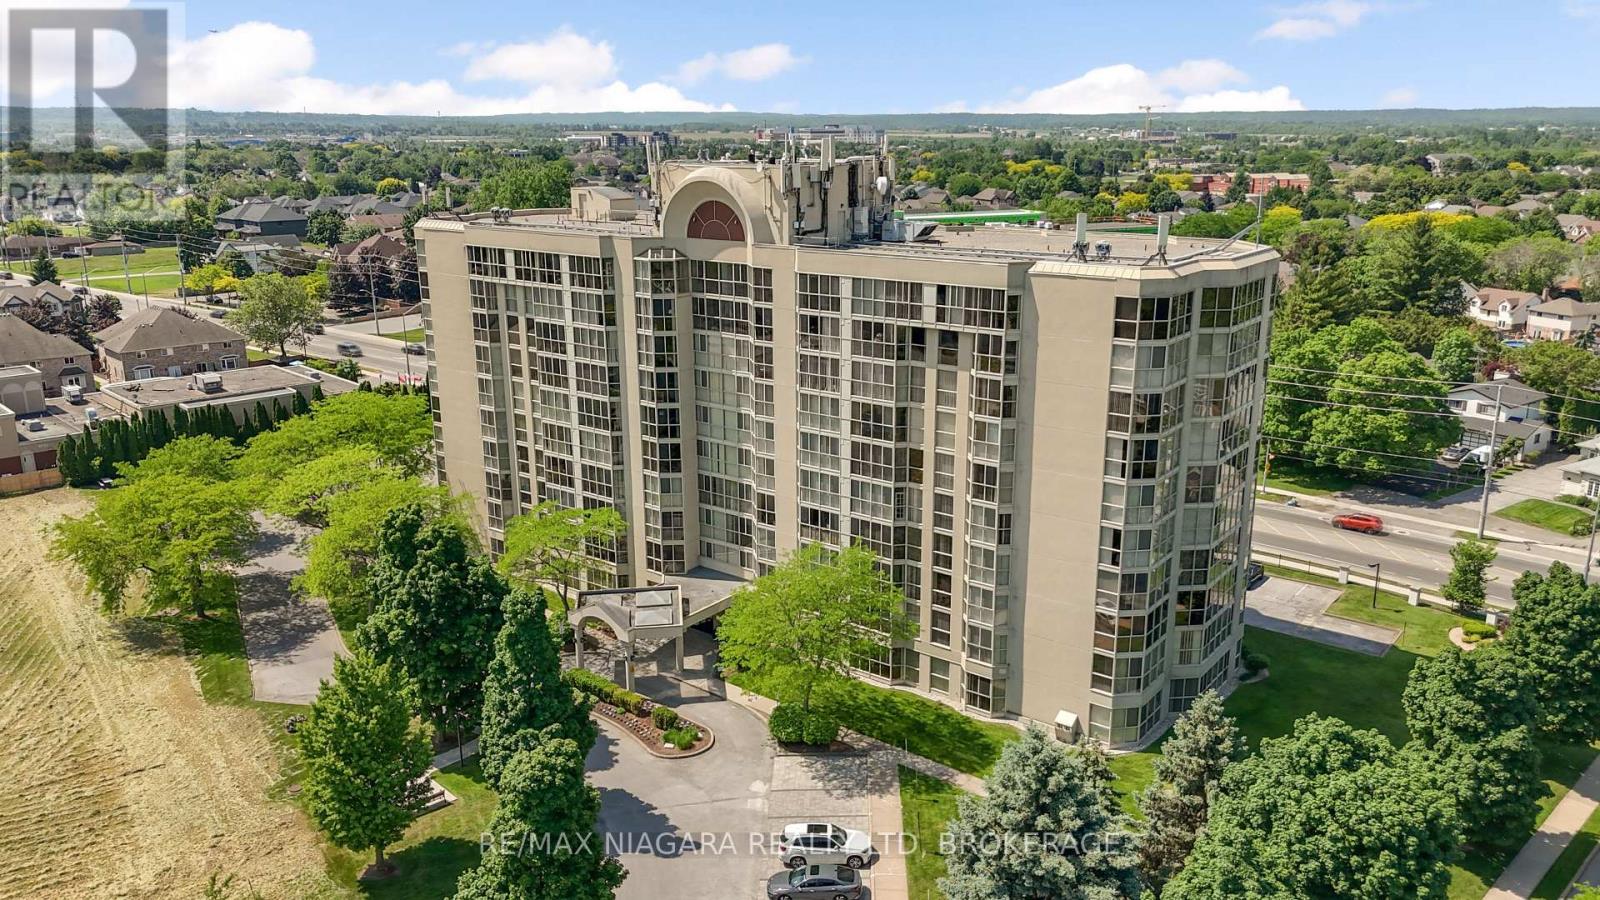
204 - 162 Martindale Road
St. Catharines, Ontario
Experience executive condo living at its finest at the highly sought-after Grenadier Place. This freshly painted, carpet-free 2-bedroom, 2-bathroom suite is move in ready. With floor-to-ceiling windows filling the home with natural light. An updated galley-style kitchen with extended countertop space and additional cabinetry-perfect for everyday living and entertaining. The generous primary bedroom offers ample closet space and a private 3-piece ensuite, while the versatile second bedroom provides direct access to a sun-soaked solarium-ideal for a home office, den, reading room, or relaxing lounge. In-suite laundry and extra storage space complete this well-designed floor plan. Exceptional maintained building offers numerous amenities which include an indoor pool, hot tub, sauna, exercise room, party room, guest suite, car wash area, locker, and underground parking. Adding even more value, the condo fees include heating, air conditioning, hydro, water, common elements, building insurance, cable TV, high-speed internet, and underground parking, making for convenient and worry-free condo living. Ideally situated just minutes from parks, walking trails, local dining, the Fourth Avenue shopping district, hospital, and everyday amenities with quick access to Hwy 406 and the QEW. Grenadier Place offers the perfect combination of comfort, convenience, amenities, and lifestyle-a wonderful place to call home. (id:34139)
53 Pearson Road
Welland, Ontario
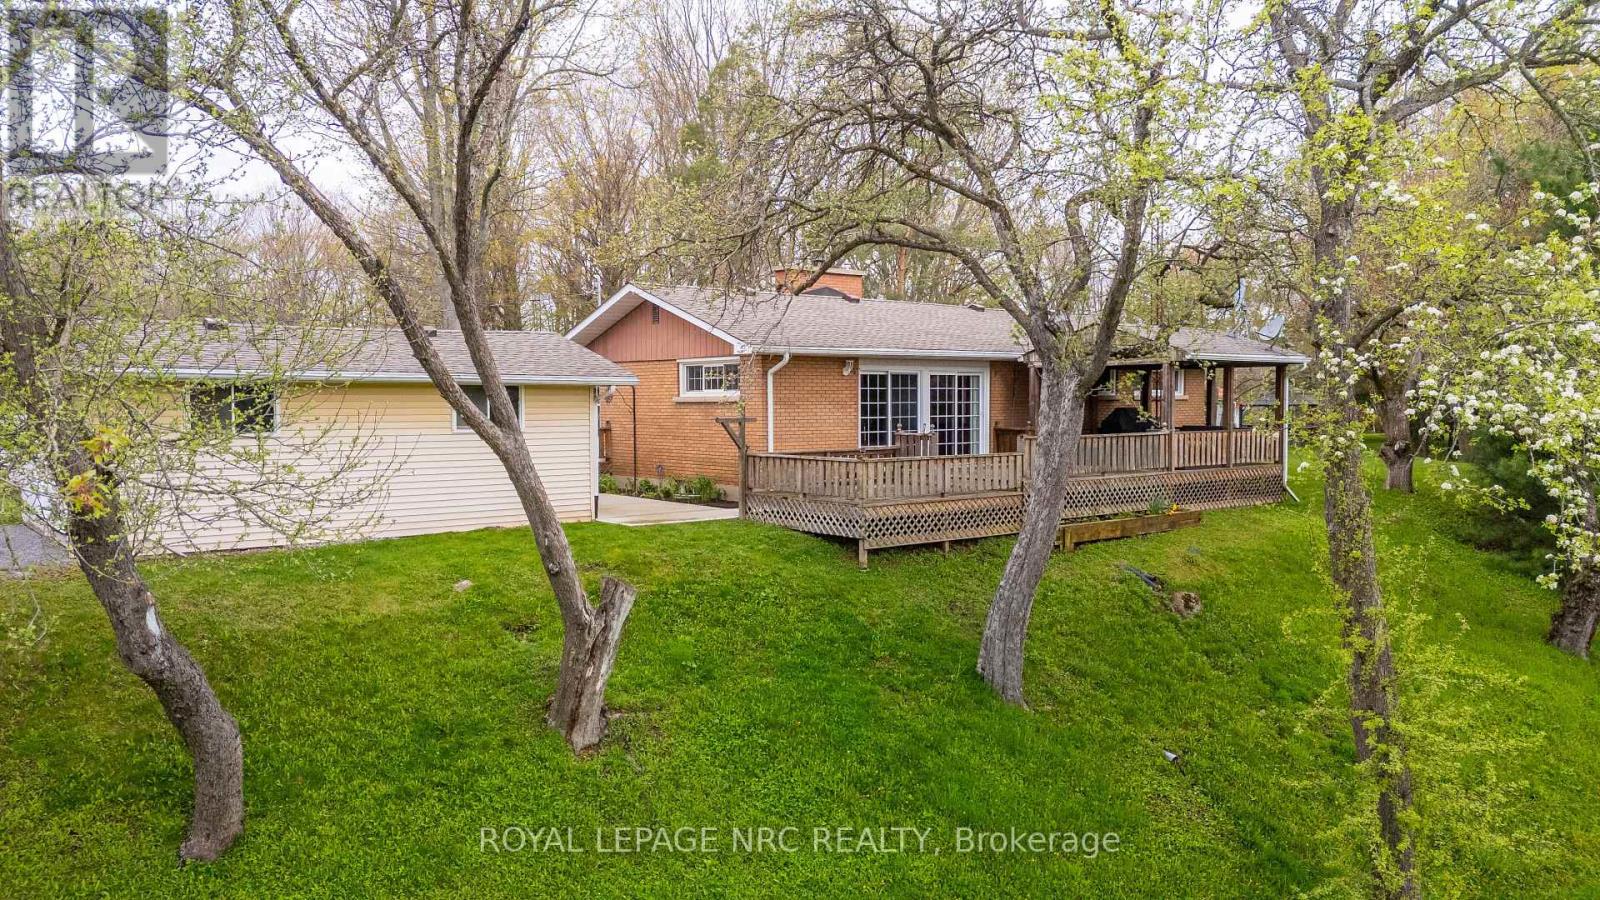
LOCATION, LOCATION, LOCATION! Welcome to beautiful Cooks Mills and Pearson Road! This gorgeous 1.25-acre private property is nestled at the top of a small hill, overlooking a peaceful valley and small stream. NO REAR NEIGHBOURS! Enjoy the privacy, beautiful views, and spacious yard this property has to offer. This charming brick bungalow features a bright galley-style kitchen with built-in oven, microwave, range top, double sink, and cottage-style windows overlooking the forest. The spacious living/dining room offers beautiful hardwood flooring, a wood-burning fireplace, lots of natural light, and patio doors leading to the deck overlook the front valley. Three bedrooms, all with hardwood flooring, and a 4-piece bath with deep tub complete the main level. A huge deck, partially covered, provides the perfect space for entertaining or relaxing. Gas BBQ and patio furniture are included, with a hot tub hookup available. The expansive front yard is perfect for the kids to enjoy year-round-rolling down the hill in summer and tobogganing in winter! BONUS-TWO GARAGES! One garage, approximately 30' x 34', features concrete floors, hydro, water, workbench, double doors, and garage door opener-an ideal workshop or man cave! The other garage is approximately 16' x 24'.Updates include roof (approx. 2024), furnace & central air (approx. 2020), septic tank (approx. 10 years), 200-amp service, and newer cistern pump. Property has a cistern plus a well for outdoor watering; well has not been used for approx. 2 years. Generator, snow blower, and two Kubota tractors negotiable. A rare opportunity to enjoy privacy, space, nature, and country living! (id:34139)
1003 - 35 Towering Heights Boulevard
St. Catharines, Ontario
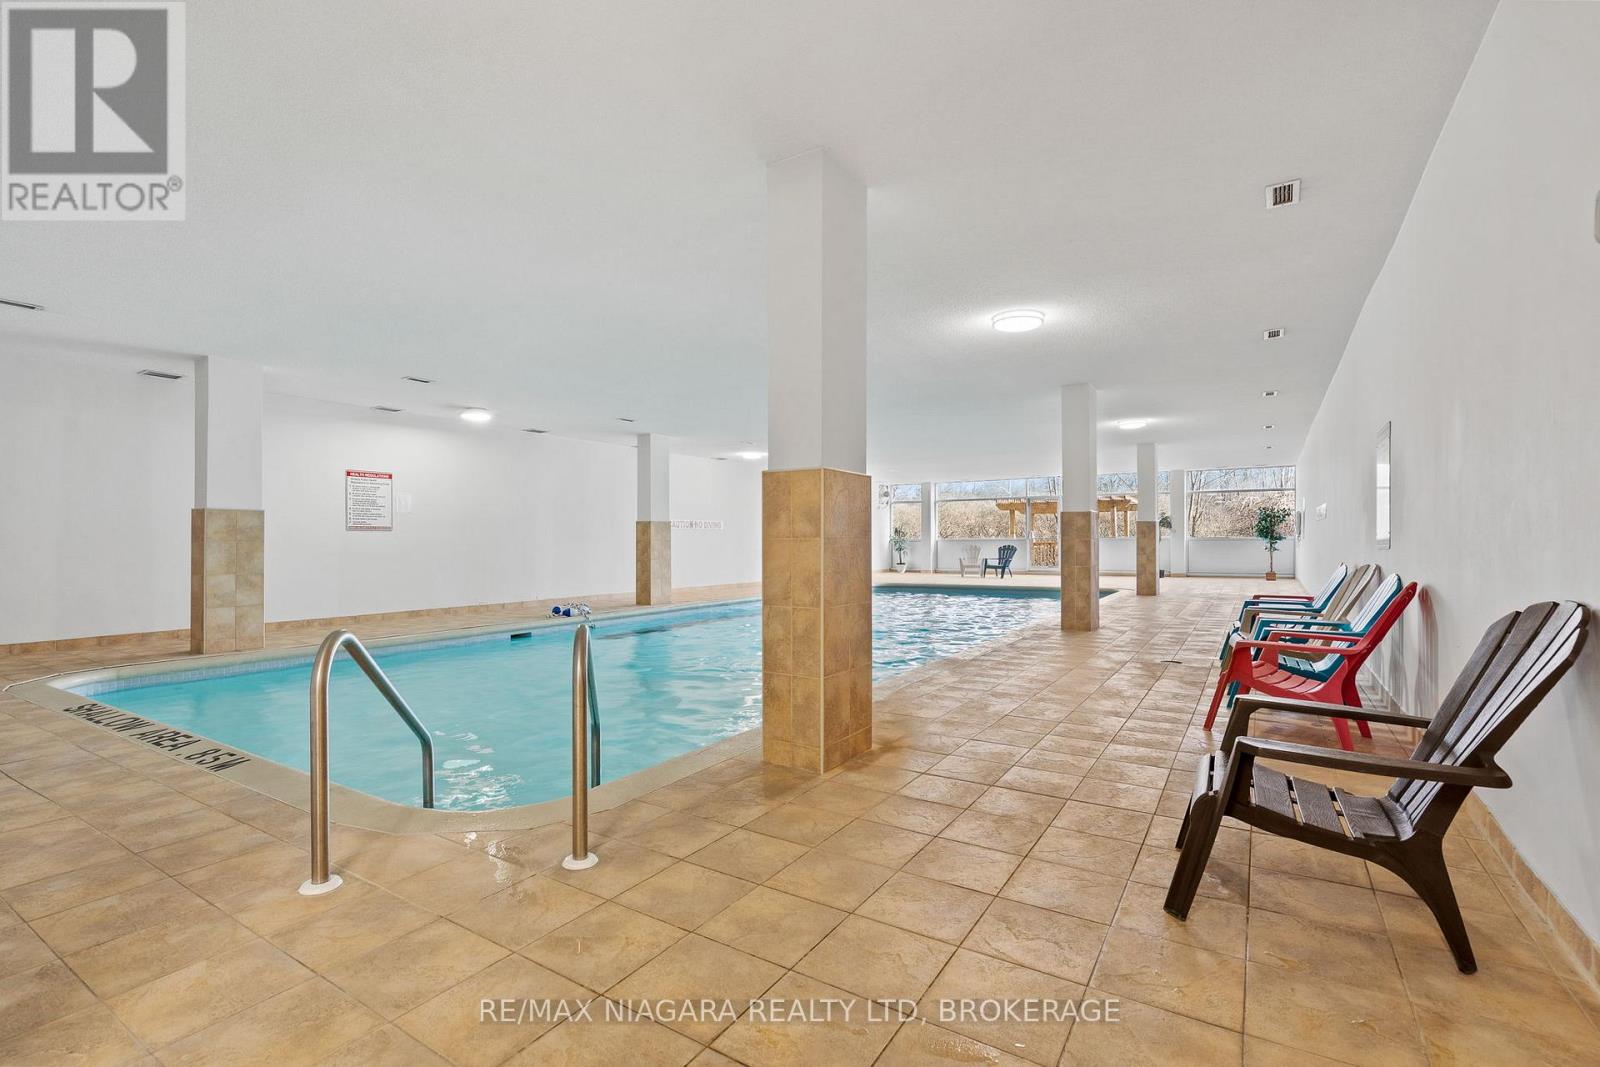
Don't miss your opportunity to enjoy a fantastic lifestyle! Heated indoor pool, sauna & exercise room/gym !! This rare 10th floor corner unit offers gorgeous views of the escarpment & access to up to 2 parking spots (if needed). Amazing deal with ALL-INCLUSIVE RENT (UTILITIES INCLUDED)! Beautiful south-facing condo with an abundance of natural light. Open concept, spacious living & dining area, modern bright kitchen, 2 large bedrooms, updated 4-pc bathroom and an oversized balcony with great views. Located in the highly desirable Glenridge area, this well-maintained quiet building offers great amenities, including exclusive storage locker, a library room, a party/game room, a workshop as well as an outdoor BBQ/picnic area & a car wash station. Premium location steps to shopping (Pen Centre), restaurants, hiking trails, Brock University, public transit & with easy access to highway. TWO outdoor parking spots available. *** Photos that have furniture are virtually staged. (id:34139)
319 Elgin Street
Port Colborne, Ontario
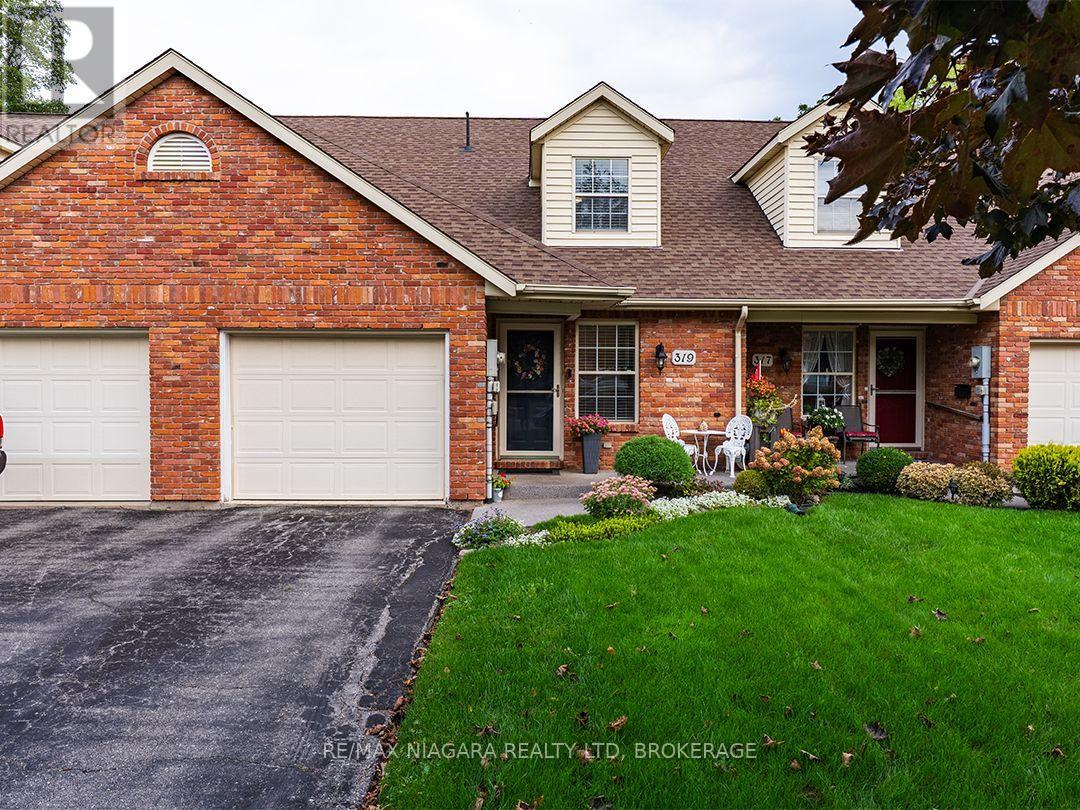
Located in the quiet Portal Village community, this 1,490 sq.ft. bungaloft townhome offers two bedrooms, two full bathrooms across two levels. The location is close to downtown Port Colborne, with West Street, local shops, restaurants and the canal district all nearby.The open-concept main floor features an updated kitchen, dining area and bright living room with a skylight, electric fireplace, vaulted ceiling and walkout to a large patio fenced for privacy. A main-floor bedroom, four-piece bathroom with laundry closet and entrance hall with coat closet allow for convenient one-level living.Overlooking the main floor, the spacious second-floor loft can serve as a primary suite, second bedroom, family room or home office. It includes a dormer window, large walk-in closet and private three-piece bathroom with shower.Updates completed within the last five years include the patio and fencing, new flooring and vanity in the main bathroom, refaced kitchen cabinets, a new countertop and fixtures, and the exterior landing was updated with a protective coating. The attached garage provides separate interior access to both the main floor and the partial basement, which offers approximately four-foot-high storage space. (id:34139)
Upper - 9 Stonegate Drive
St. Catharines, Ontario
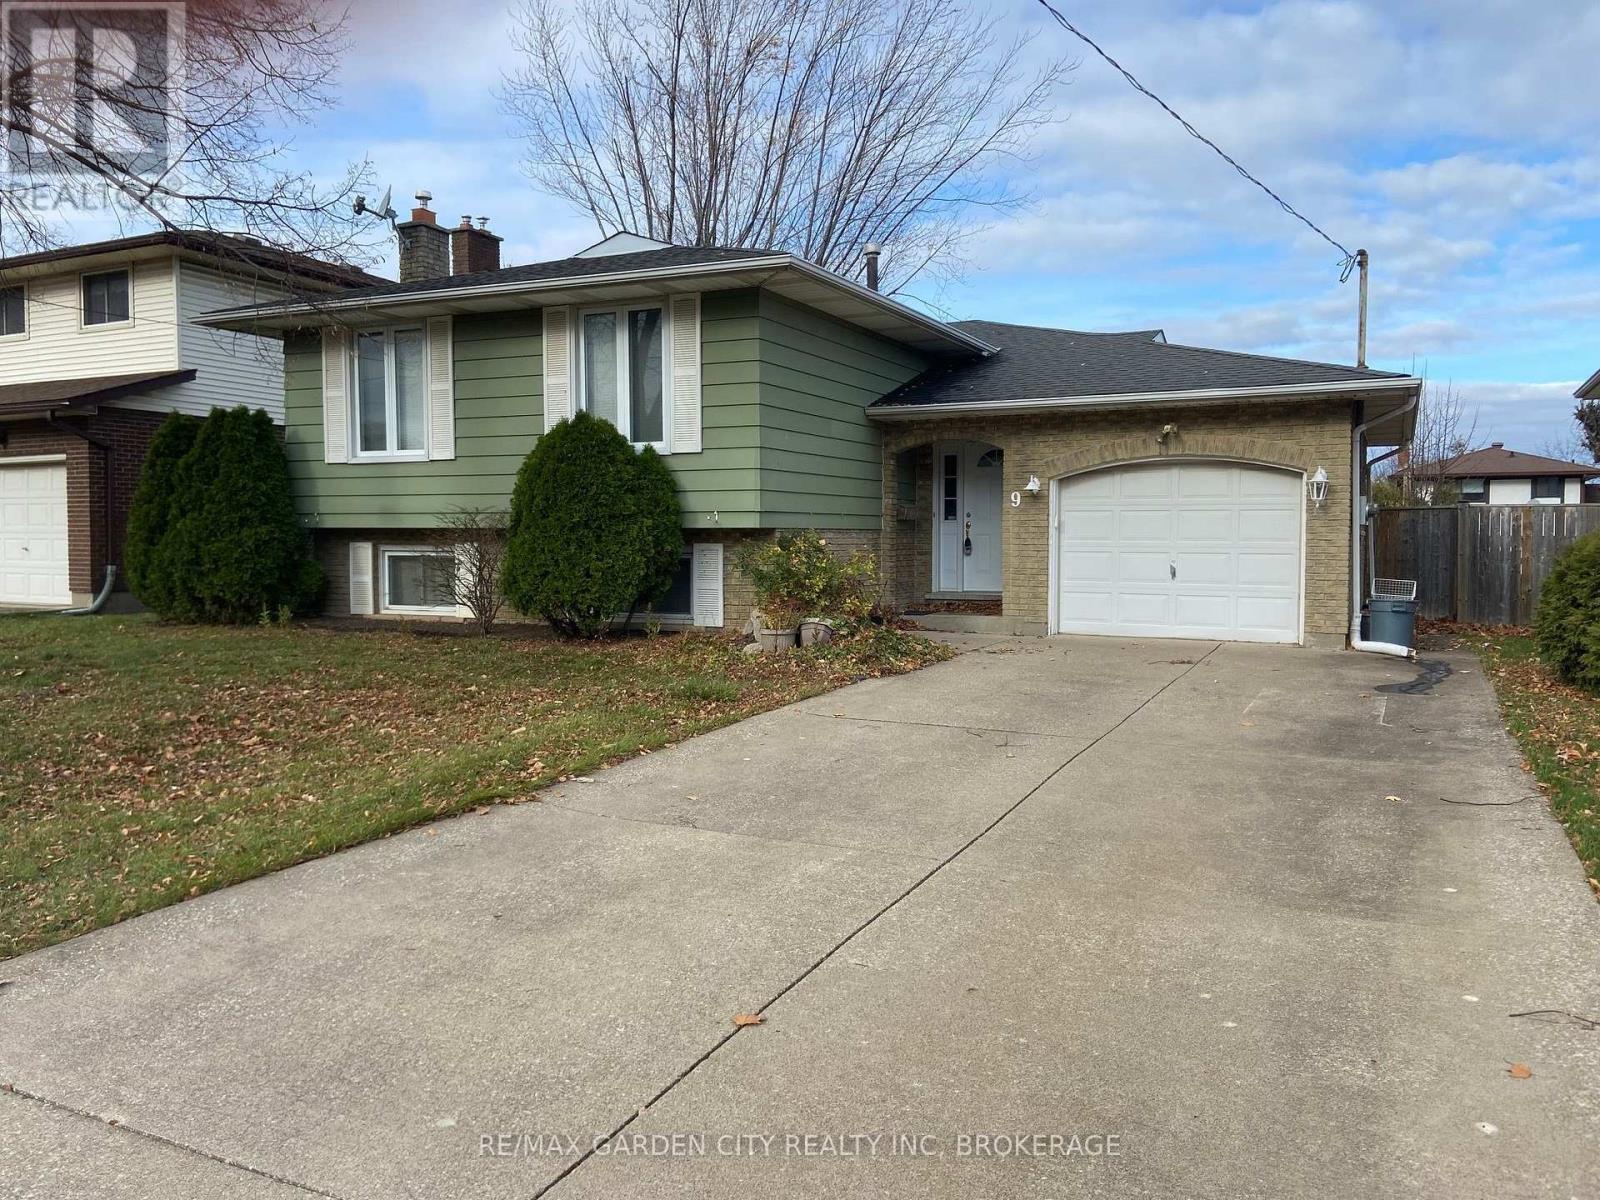
FOR RENT | MAIN FLOOR + GARAGE | $2,200/MONTH + UTILITIES. Welcome to this spacious 3-bedroom, 1-bathroom main-floor suite of a raised bungalow in the sought-after Secord Woods neighbourhood. The welcoming foyer offers generous space and direct interior access to the exclusive single-car garage. Large windows throughout provide an abundance of natural light. The spacious living room flows into the well appointed dining room, creating an inviting layout for everyday living and entertaining. The well-appointed kitchen features custom oak cabinetry, tiled backsplash, over-range microwave, dishwasher and ample storage. Three well-proportioned bedrooms are complemented by a spacious 4-piece bath with generous counter space and storage. Enjoy the convenience of an exclusive in-suite washer & dryer. The private garage provides direct access to the shared fully fenced shared backyard. Two additional outdoor tandem parking spaces provide parking for up to 3 vehicles total. Ideally located close to excellent schools, parks, shopping, nature trails and the Welland Canal, with easy access to the 406 & QEW. Enjoy nearby canal walks and watch the Lakers pass through. Gas, hydro, water & rental water heater are split with the lower unit. Tenant to maintain valid tenant insurance. Home to be freshly painted and existing carpet replaced with new flooring prior to occupancy. **Available November 15, 2026. (id:34139)
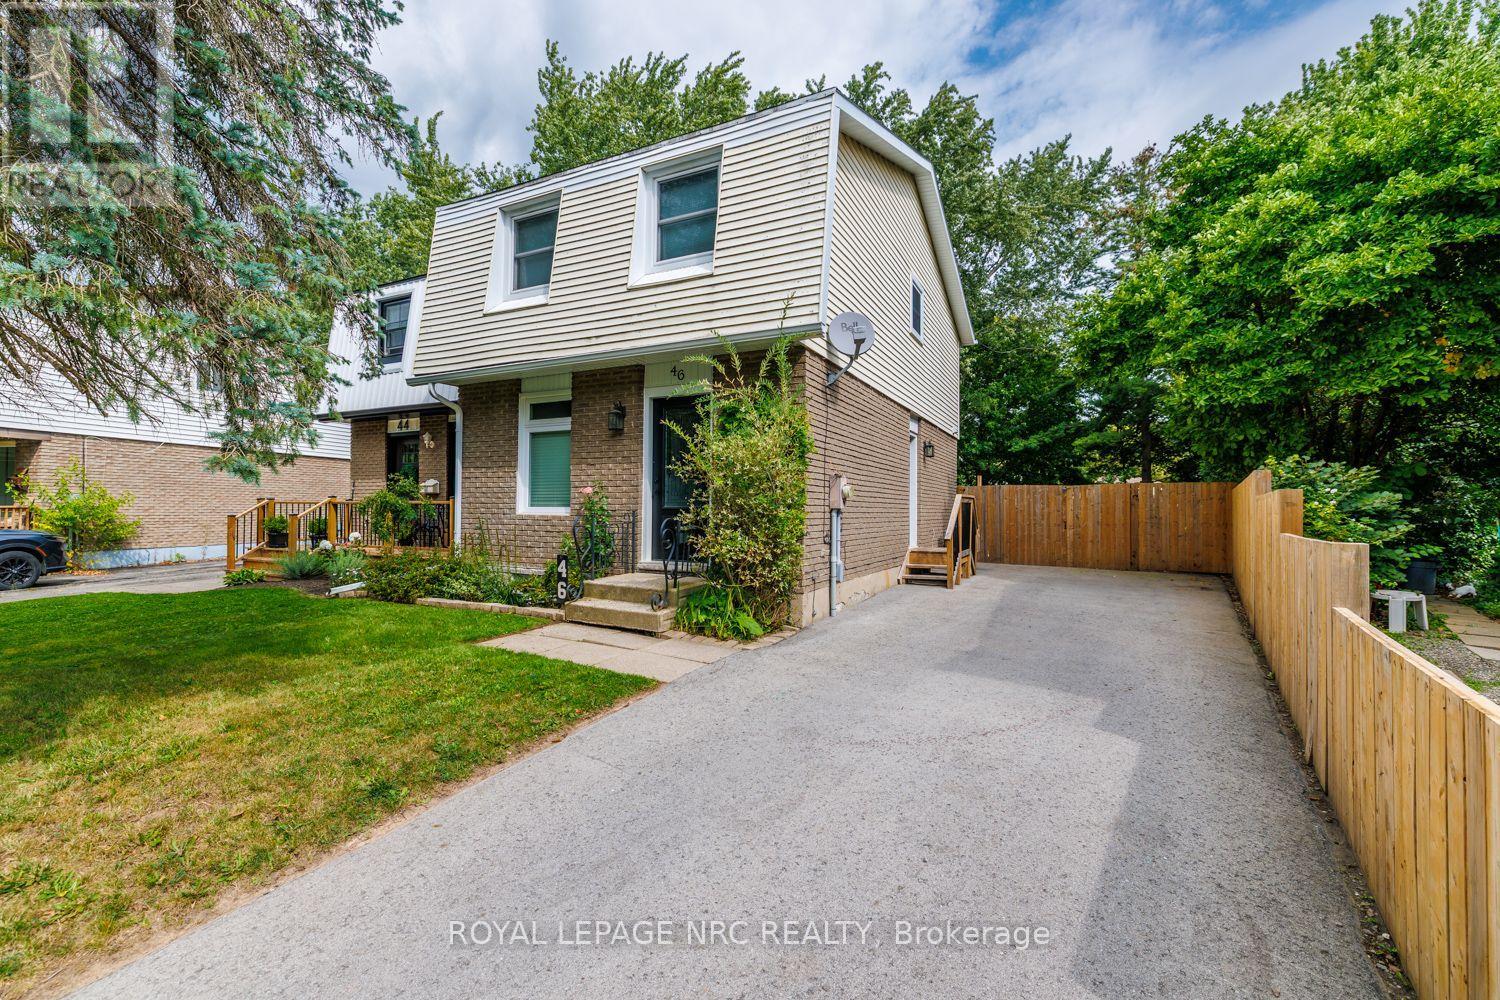
46 Graystone Crescent
Welland, Ontario
Beautifully renovated from top to bottom, this spacious 2-storey townhome offers modern finishes, incredible outdoor space and a versatile finished lower level, all in a great North Welland location. Extensively renovated with much of the home taken back to the studs, updates include windows, doors, flooring, trim, kitchen, bathrooms and more. Step inside to a bright open-concept living and dining area featuring luxury vinyl plank flooring and a stylish electric fireplace. The stunning kitchen is the heart of the home, showcasing quartz countertops and a large centre island. Newer sliding doors lead to an expansive wood deck and an incredible fully fenced backyard backing onto a walking trail. Situated on an impressive 27 x 181 ft pie-shaped lot-one of the largest in the neighborhood-the yard features beautiful gardens and a large shed on a concrete pad. A convenient powder room and main-floor laundry complete this level. Upstairs offers 3 bedrooms, including a generously sized primary with a large closet and organizers, plus a beautifully updated 4-piece bathroom. The finished lower level has its own separate entrance and offers excellent additional living space with a kitchen/living area, 4th bedroom, renovated 3-piece bathroom and hookups for a stackable washer/dryer. A beautifully updated home with exceptional space inside and out! (id:34139)
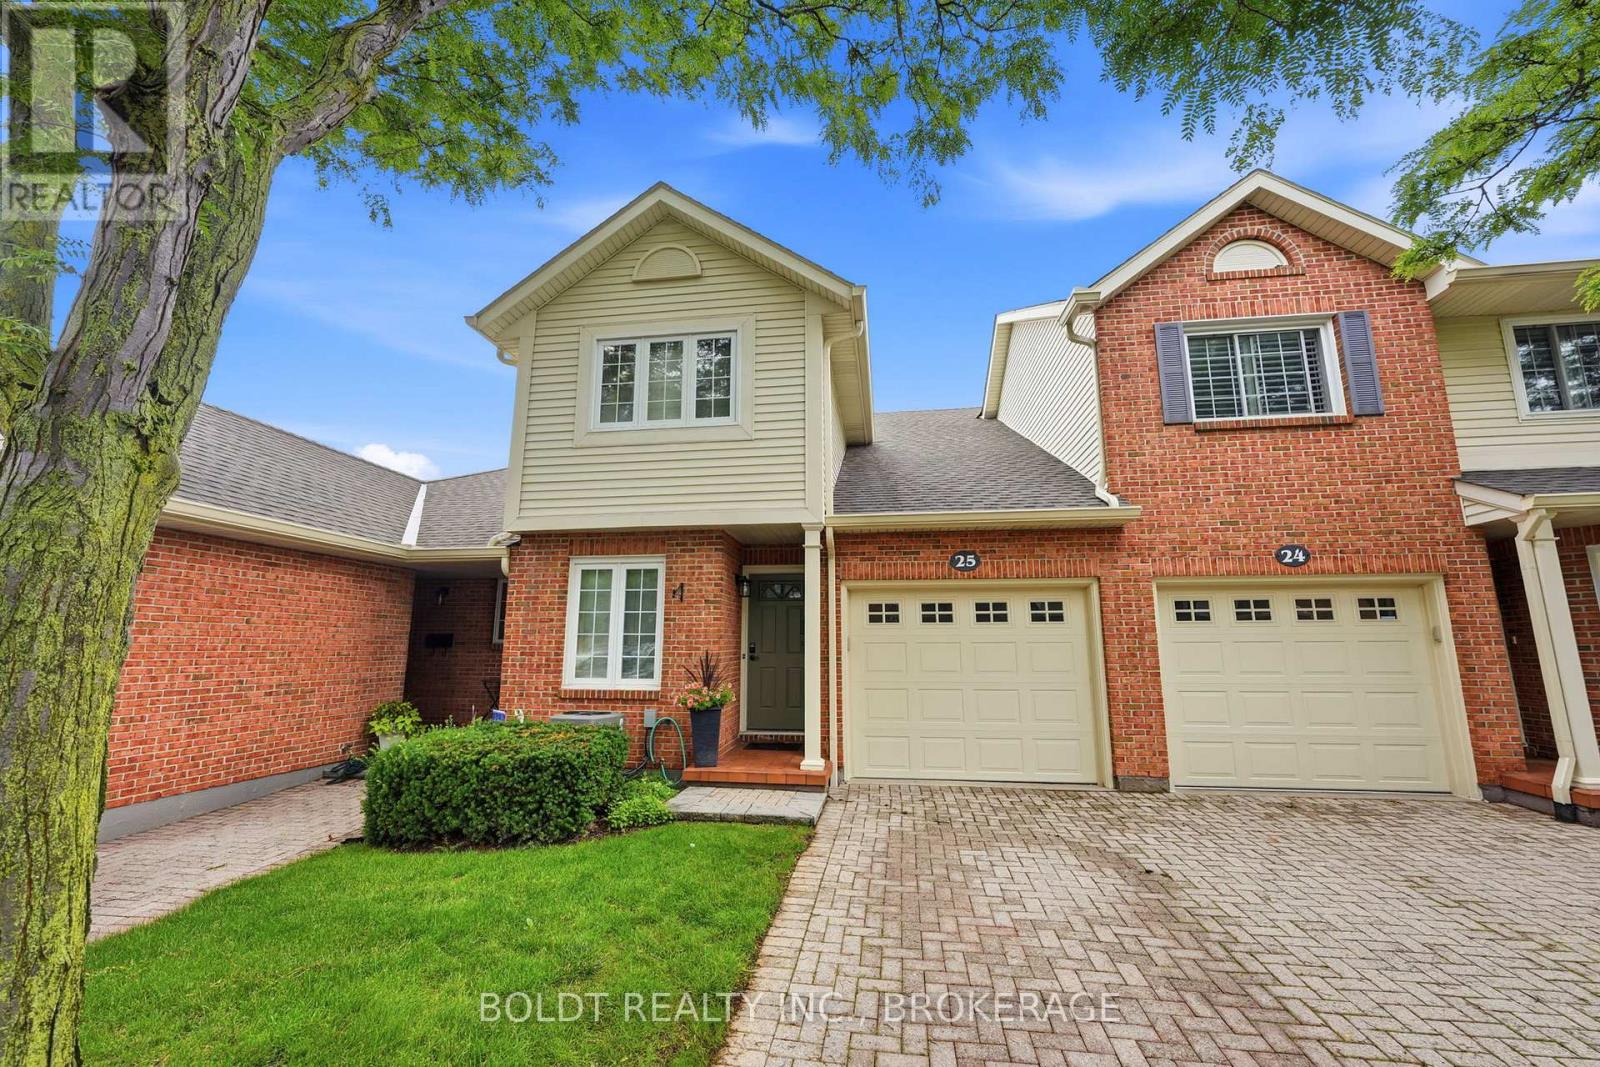
25 - 275 Pelham Road
St. Catharines, Ontario
Welcome to Unit 25 at 275 Pelham Road, a well-maintained condo townhome nestled in a desirable and established community in the heart of St. Catharines. Built in 1986 and surrounded by mature trees and landscaped green spaces, this inviting home offers a perfect blend of comfort, convenience, and low-maintenance living.Featuring 3 spacious bedrooms and 3 bathrooms, this townhome provides ample space for families, professionals, students, or investors alike. The functional layout offers bright living areas, generous-sized bedrooms, and plenty of potential to make it your own.Enjoy the convenience of an attached garage and a private single driveway, providing parking for multiple vehicles. The mature surroundings create a peaceful setting while still being close to all essential amenities.Ideally located just minutes from the Pen Centre Shopping Centre, Brock University, schools, parks, restaurants, and public transit, this home offers exceptional accessibility in a sought-after west-end location. Gas line outside for BBQ. Whether you're looking for your first home, downsizing, or adding to your investment portfolio, Unit 25 at 275 Pelham Road presents an outstanding opportunity to own in a welcoming and well-established community. Furncace (2022) AC 2022 Bathroom upstairs renovated (2022) Common elements include, Water, Common elements, Parking, Snow removal, Grass cutting. (Dry Basement) Professionally cleaned after they moved out (id:34139)
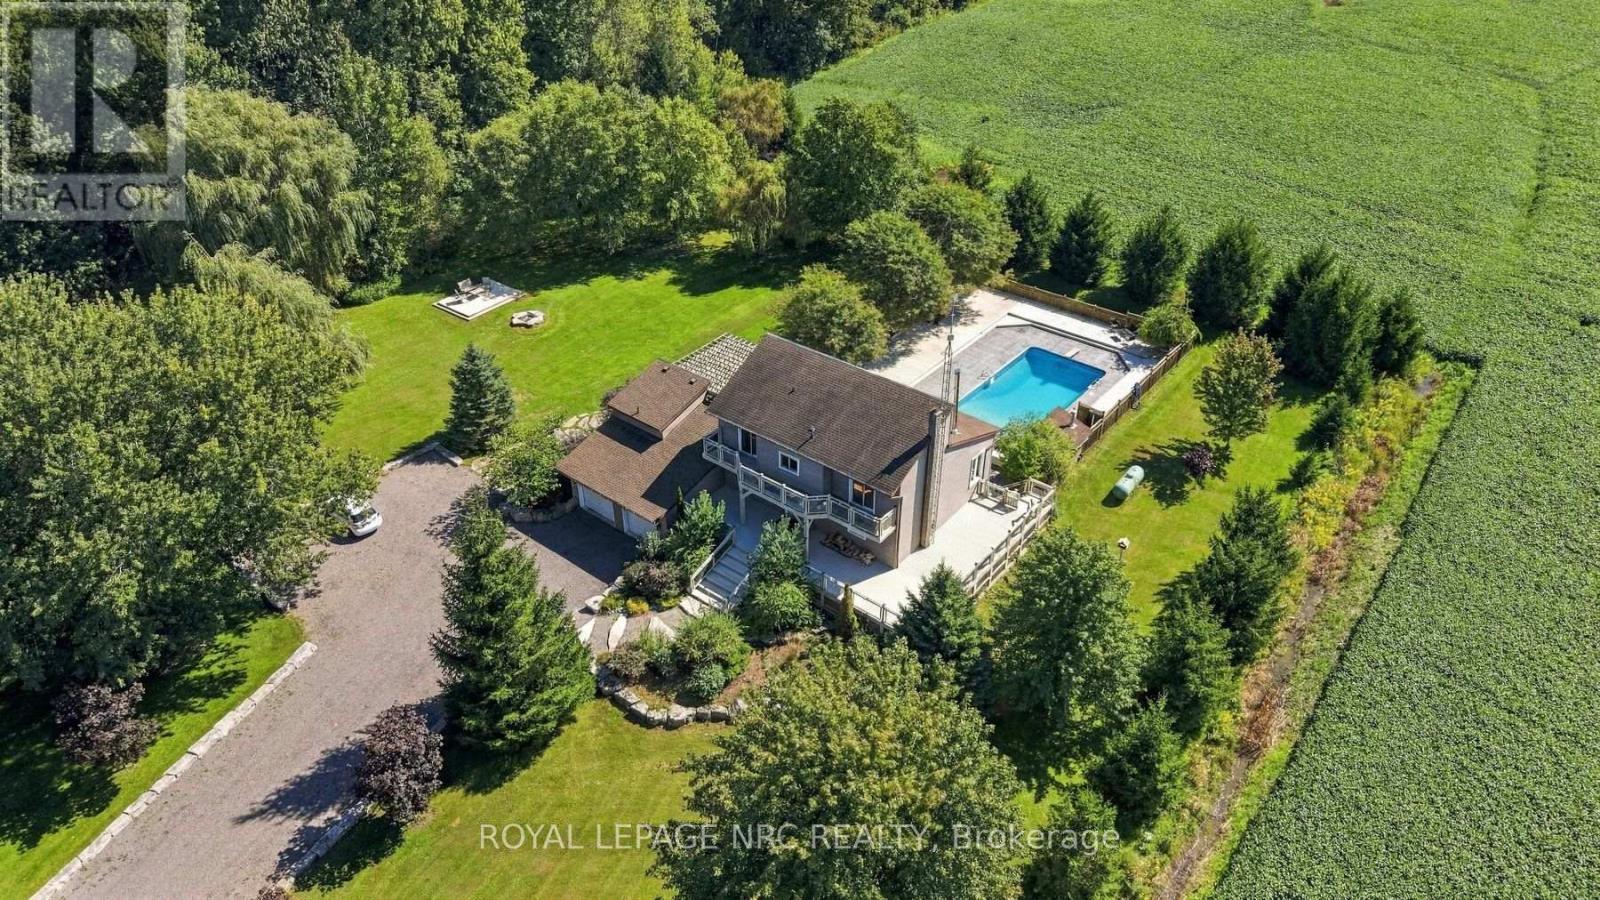
53593 Willford Road
Wainfleet, Ontario
Escape to your own private country retreat at 53593 Willford Road, Wainfleet. Nestled on 2.28 acres of beautifully treed land, this stunning chalet style bungaloft offers an exceptional blend of privacy, nature, and resort-inspired outdoor living. Surrounded by mature trees, abundant wildlife, and two picturesque ponds, this peaceful property feels worlds away from the everyday.The backyard is an entertainer's dream. A sparkling saltwater inground pool, expansive multi level decking, and newer pergola create the perfect setting for summer gatherings with family and friends. When the sun goes down, gather around the fire pit under the stars, unwind in the outdoor 8 person sauna, or relax in the hot tub while taking in the peaceful surroundings. A vegetable garden, recent landscaping, and beautiful stone pathway further enhance the property's natural charm and outdoor appeal. Inside, the open concept living area features soaring 15 foot vaulted ceilings, a cozy wood stove and rustic accents including a striking barn board feature wall. The chef inspired kitchen offers granite countertops, a generous granite island that lights up, ample cabinetry, and a spacious pantry. A stylish wet bar with stone countertops and wine fridge makes entertaining effortless. Offering 3+1 bedrooms and 2.5 bathrooms, the home includes a convenient main floor bedroom and a fully finished lower level with spacious recreation room, additional bedroom, and 2 piece bathroom. The lower level provides flexible space for a home theatre, gym, games room, or additional living area. Move in ready and exceptionally private, this is a rare opportunity to enjoy peaceful country living with the comfort, character, and outdoor amenities of your own private retreat. Some images are virtually staged. (id:34139)
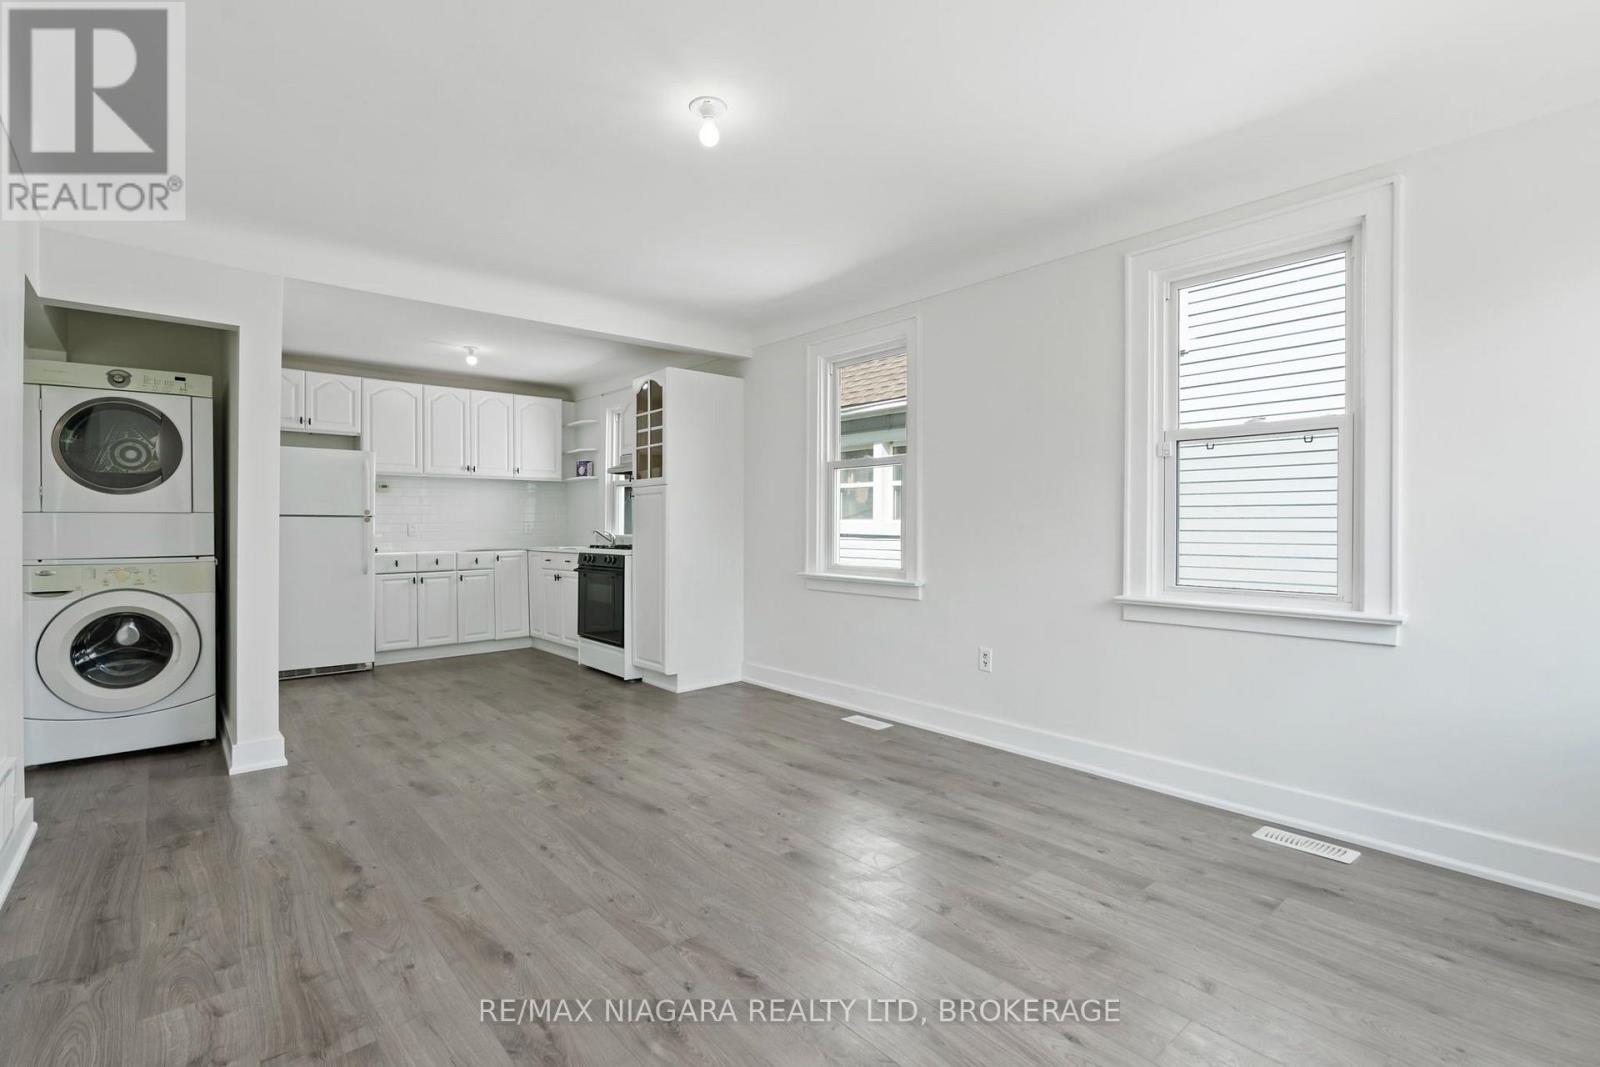
(Main Level) - 9 Prince Street
St. Catharines, Ontario
Don't miss out on this fresh, bright, & comfortable place! Welcome to 9 Prince Street, a fully renovated main-level 2-bedroom in a detached home. Filled with natural light & offering the added comfort of central A/C, in-suite laundry, brand new modern bathroom, it checks so many boxes. Bright white kitchen with ample cabinet space, featuring a gas stove & fridge. Large backyard to enjoy the outdoors. Private parking space for 1 car. Convenient location close to downtown. Steps to public transit Elementary school less than 1-minute walk. Excellent option for those who value comfort, convenience & affordability! P.S: The basement is unfinished & is not included (id:34139)
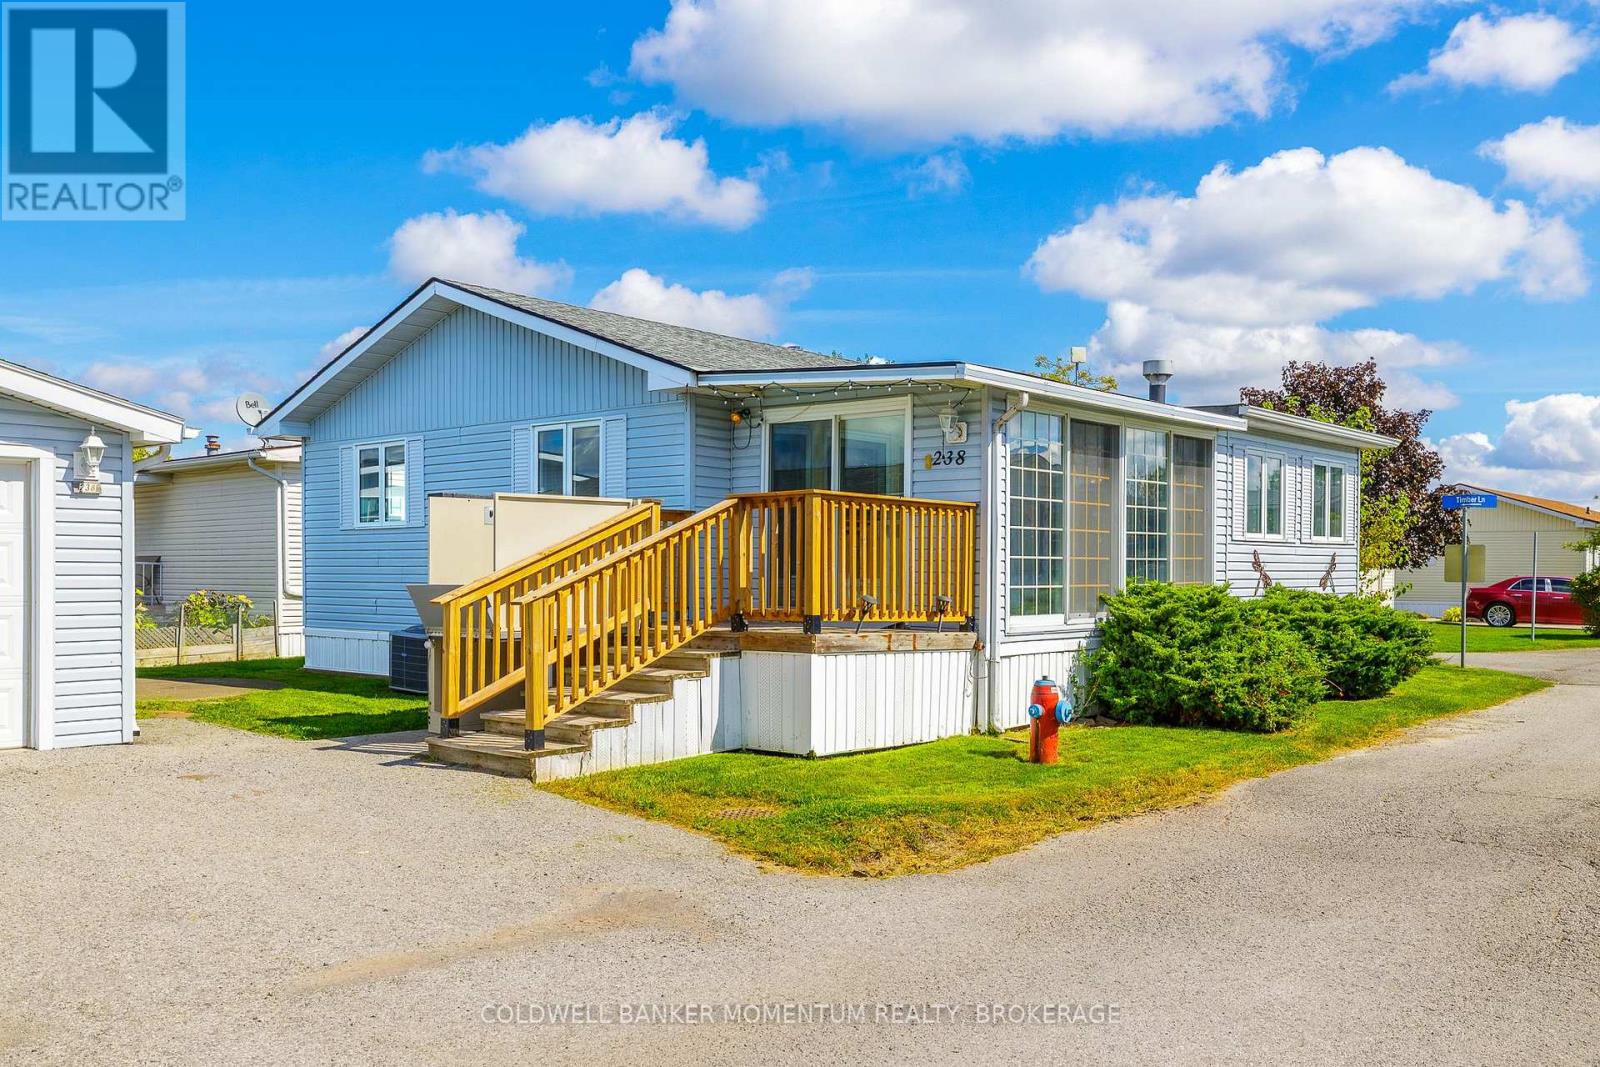
238 - 3033 Townline Road
Fort Erie, Ontario
Large Unit with 1 CAR GARAGE(a Rarity !) and 2 year old wheel chair lift, along with a circular concrete pad on an incredibly large Lot in the Retirement Community of Black Creek in Stevensville. 2 bedroom, 2 bathroom home . Bright sunroom leads to Office and the open plan Livingroom, dining room and kitchen. This home is bright and sunny due to all the natural light streaming in through the many windows. The sink is situated in the corner of the kitchen with window view. The kitchen offers a stand up freezer and a portable island. As well as a 3 piece main floor bathroom the Primary bedroom offers a 3piece ensuite with shower. The washer and dryer are in the laundry room along with a large linen closet. This Enjoy pools, clubhouse, fitness classes, pickleball, tennis, sauna & more. Explore your retirement Today! (id:34139)
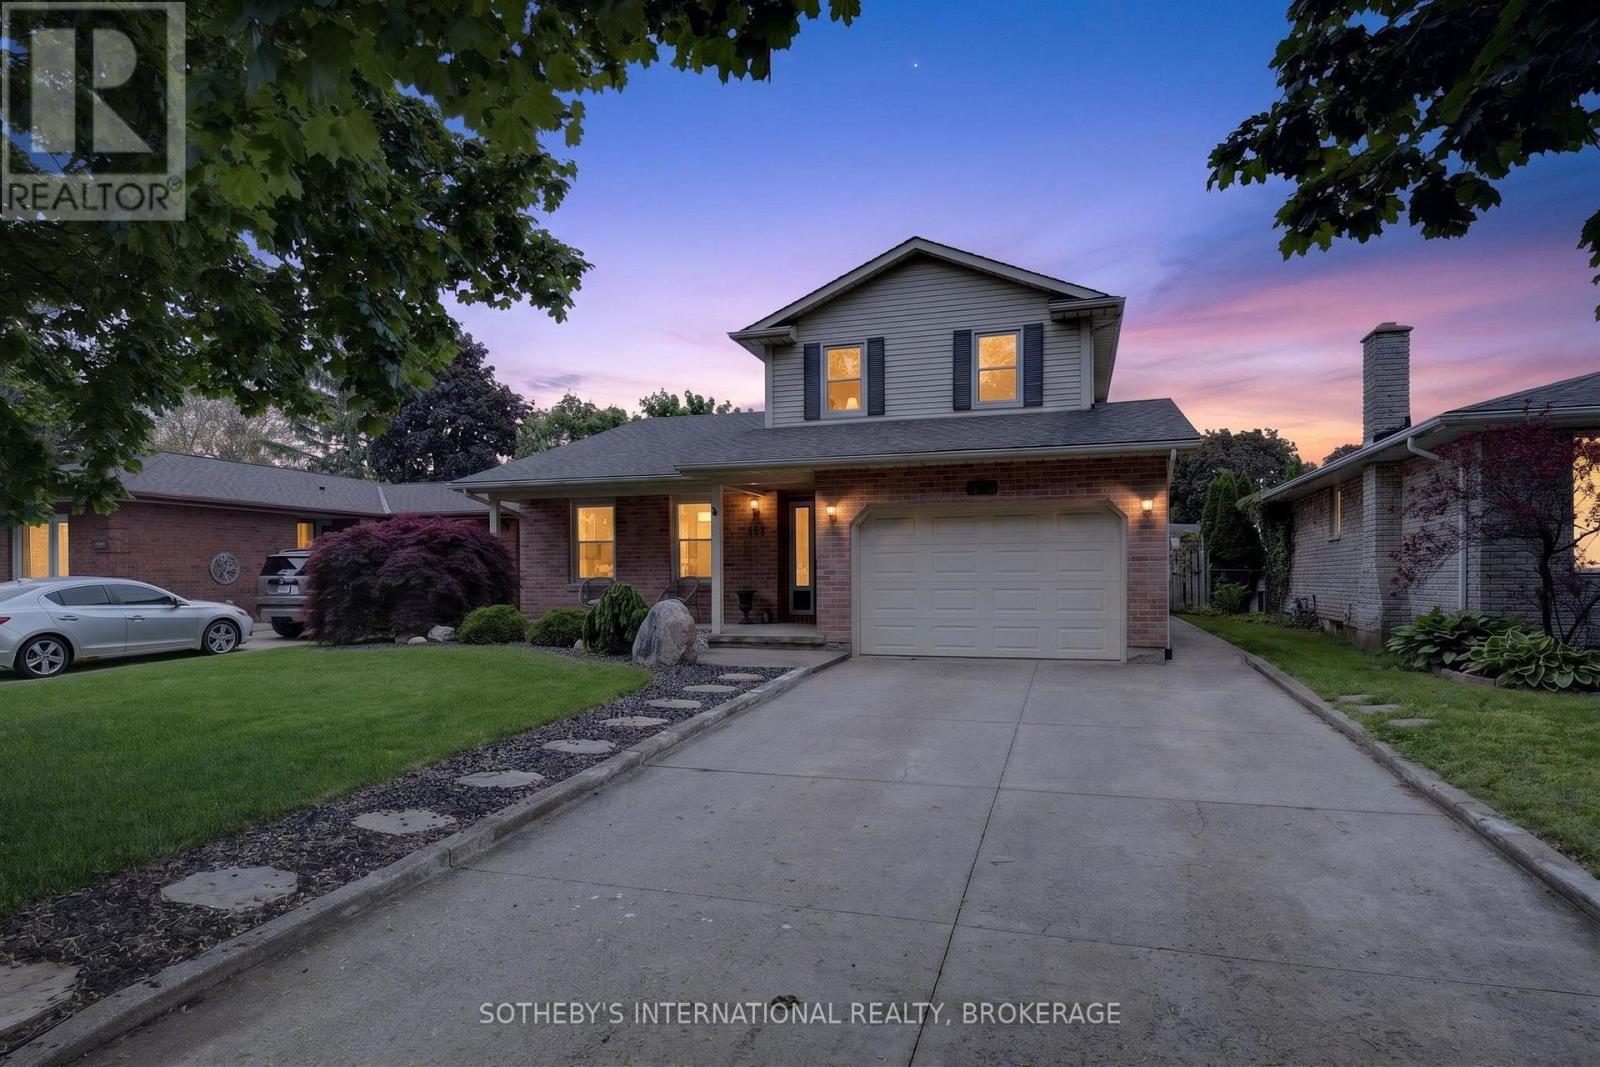
311 Main Street
St. Catharines, Ontario
Perfectly positioned within walking distance to two highly rated elementary schools, this appealing home offers an exceptional lifestyle surrounded by waterfront beauty and everyday convenience. Pride of ownership is evident in the attractive curb appeal and welcoming outdoor spaces which have been designed for gathering with family and friends around the pool. The interior offers a thoughtful layout with over 2,170 square feet of total living space. Enjoy oversized bedrooms, updated bathrooms, both a family and recreation room along with a bright, eat-in kitchen and separate dining area. Stroll the beach and marina at Lakeside Park. Dine and shop at the vibrant Main and Lock intersection. Take part in numerous neighbourhood events including world-class rowing, supper and Christmas markets along with live music performances. The charming historic carousel (still just five cents a ride), scenic parks and waterfront trails complete the picture. This home offers the warmth of a true community and a lifestyle that is uniquely Port Dalhousie. (id:34139)
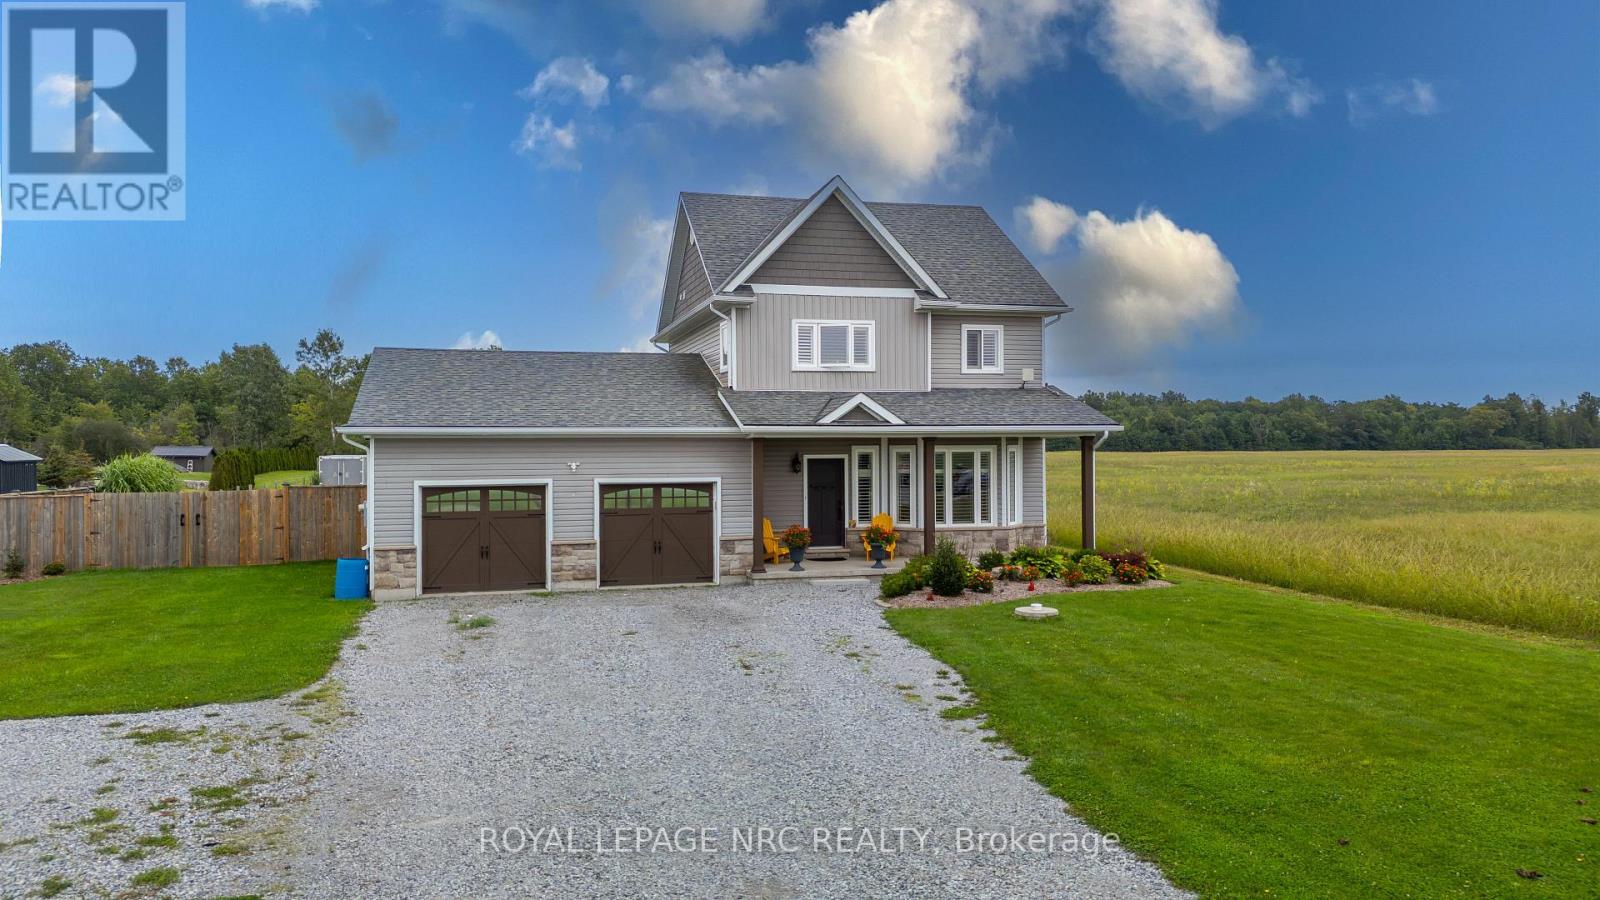
3711 White Road
Port Colborne, Ontario
Country living without giving up the comforts of a newer home! Set on a one-acre lot on the rural outskirts of Port Colborne, this custom-built 2018 R.O. Beam home offers plenty of space inside and out. The bright, open-concept main floor features large windows, California shutters, a gas fireplace and a beautiful custom kitchen with white cabinetry, stainless steel appliances, quartz countertops and a breakfast bar. Sliding doors off the dining area lead to an oversized deck overlooking the peaceful backyard and surrounding countryside. Upstairs, the spacious primary bedroom features a 5+ piece ensuite with a soaker tub, glass shower and double sinks, along with two additional bedrooms and another full bathroom. The finished basement adds even more living space with a family room, fourth bedroom and 3-piece bathroom, making it a great setup for guests, teenagers or extended family. Outside, you'll appreciate the extra-large double garage with an additional approximately 10 x 15 ft area for motorcycles, toys, storage or a workshop. Enjoy the privacy and breathing room of a one-acre country property with the added convenience of natural gas and a 5,000-gallon cistern. A beautifully finished family home with room to spread out, entertain and enjoy a quieter pace just outside the city. (id:34139)

LINKS
DISCLAIMER
The trademarks REALTOR®, REALTORS® and the REALTOR® logo are controlled by The Canadian Real Estate Association (CREA) and identify real estate professionals who are members of CREA. Used under license. The trademarks MLS®, Multiple Listing Service®, and the associated logos are owned by The Canadian Real Estate Association (CREA) and identify the quality of services provided by real estate professionals who are members of CREA. Used under license.