Listings Archive - Page 190 of 294 - Denise Kennedy, Realtor in Niagara Region with RE/MAX Garden City Realty Brokerage
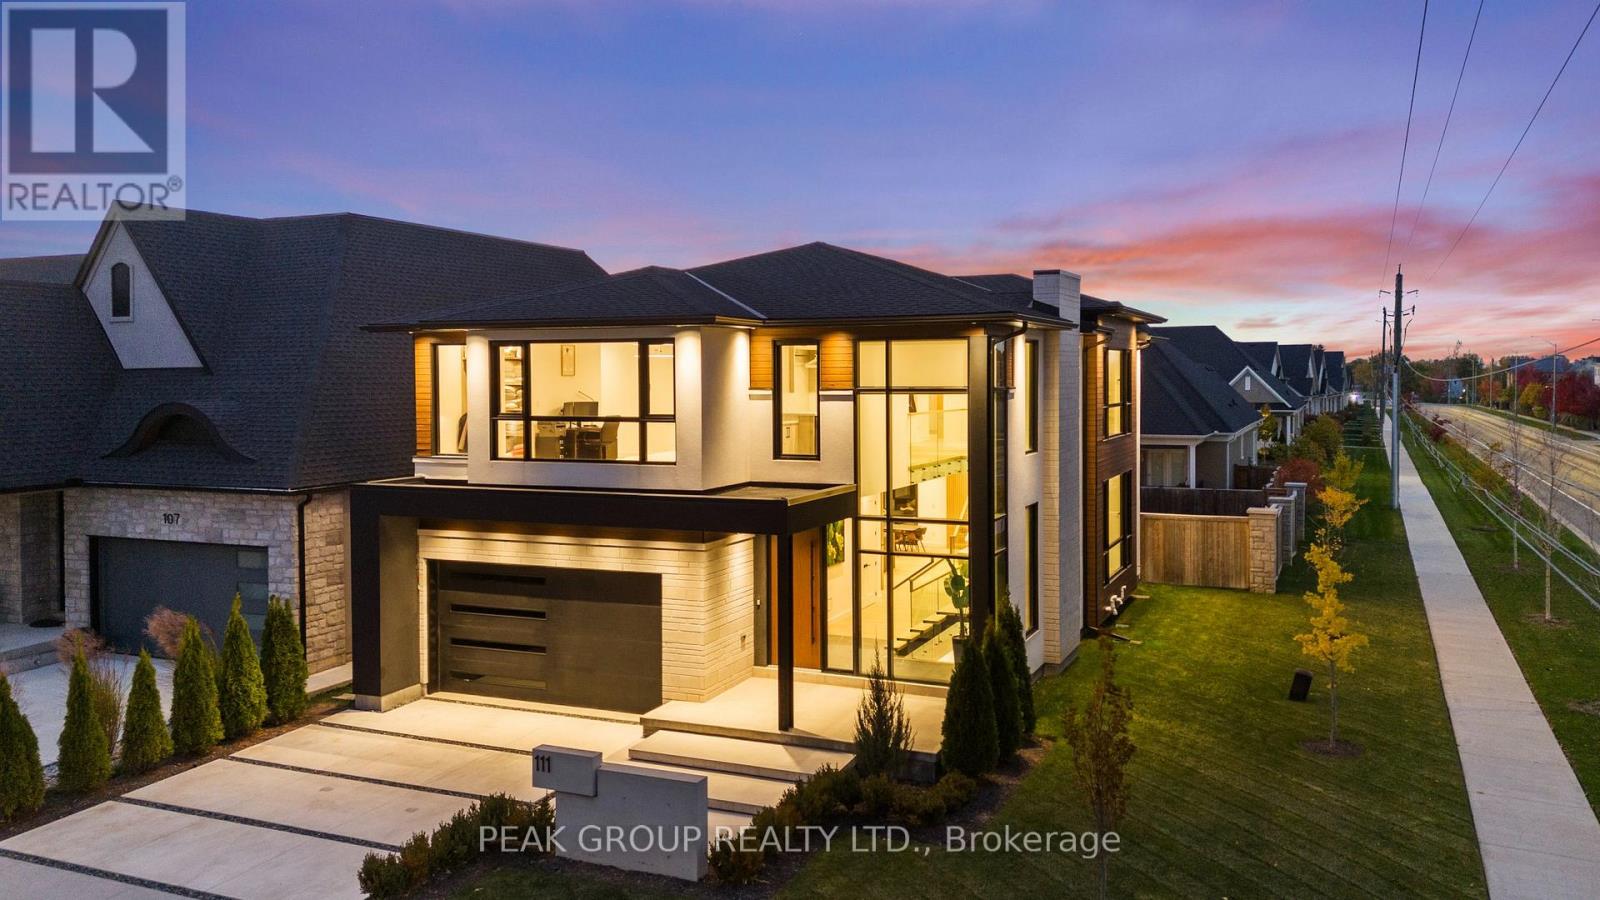
111 Millpond Road
Niagara-On-The-Lake, Ontario
Modern Luxury Meets Refined Design Built by Rahnama Homes, this masterpiece two-storey residence is ideally located in the highly sought-after community of St. Davids in Niagara-on-the-Lake. Perfectly positioned on a corner lot, this home exemplifies modern architecture and elegant craftsmanship. From the moment you step inside, you're greeted by a grand open staircase, soaring ceilings, and expansive windows that flood the space with natural light.Custom feature walls and designer finishes throughout create an immediate sense of sophistication. As you continue through the grand foyer, the home unfolds into a striking open-concept living space that seamlessly connects the great room, dining area, and kitchen. The kitchen serves as the heart of the home-anchored by a 10-foot island, surrounded by premium cabinetry, beautiful countertops, high-end appliances, and designer fixtures. Recessed lighting and commercial-grade windows enhance the serene, airy ambiance, while your 20-foot custom sliding doors blur the line between indoor and outdoor living, perfect for entertaining or quiet relaxation. Upstairs, discover four spacious bedrooms retreats, each with its own private ensuite and walk-in closet. The primary suite evokes the essence of a luxury hotel, where privacy and openness are masterfully balanced. The walk-in closet, adorned with floor-to-ceiling custom cabinetry, flows effortlessly into a spa-inspired 5-piece ensuite, complete with a soaking tub, glass shower, and designer double vanity. Luxurious living continues into your fully finished lower level -featuring a home gym, theatre room, and recreation area with walk-out access to the backyard. A stylish 3-piece glass-tiled bathroom, ample storage, and a cold cellar complete this versatile space.Every inch of this residence has been curated with care and precision. From its architectural details to its luxurious finishes, this home is more than a place to live-it's a statement in modern luxury living. (id:34139)
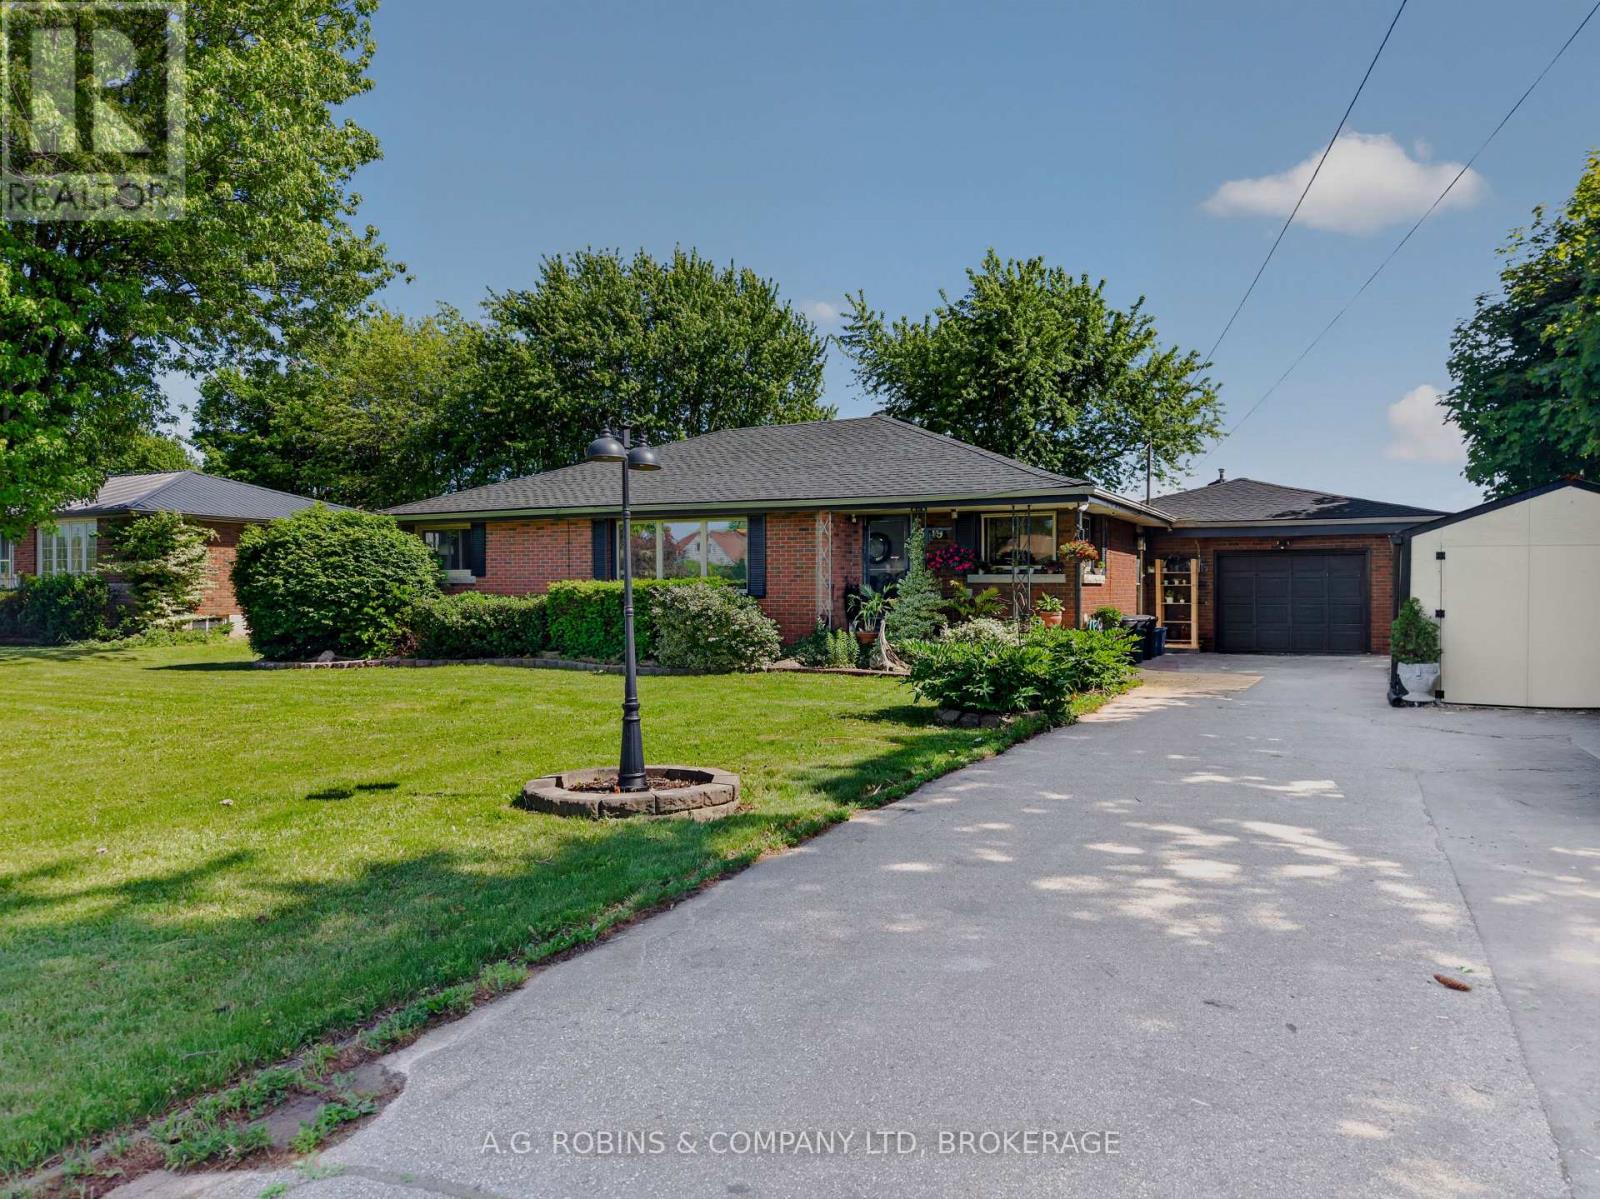
3119 #3 Highway E
Port Colborne, Ontario
A beautiful brick bungalow with one level living, a country setting with expansive farm field views, a big granite island with a wine fridge, a cozy family room with a gas fireplace, a place to park your cowboy boots, an entertainers backyard. An insulated and heated garage, a storage unit for a car, boat or ATV's. Plenty of parking and you don't have to back out onto the road. Then there's the greenhouse, A.K.A. the She Shed. This home is designed to give you quick access to commute to work, and then come home and unwind, together.... or in your own "designated areas", on the Friendship Trail, or at the beach! No worries with a 2021 roof, and 2024 furnace and AC, most appliances 2 yrs old. Pressure pump and jet pump for the well replaced July 2026. With 3 bedrooms, and 2 bathrooms, this home has what you need - where you need it. So.... where are you putting the hot tub? (id:34139)
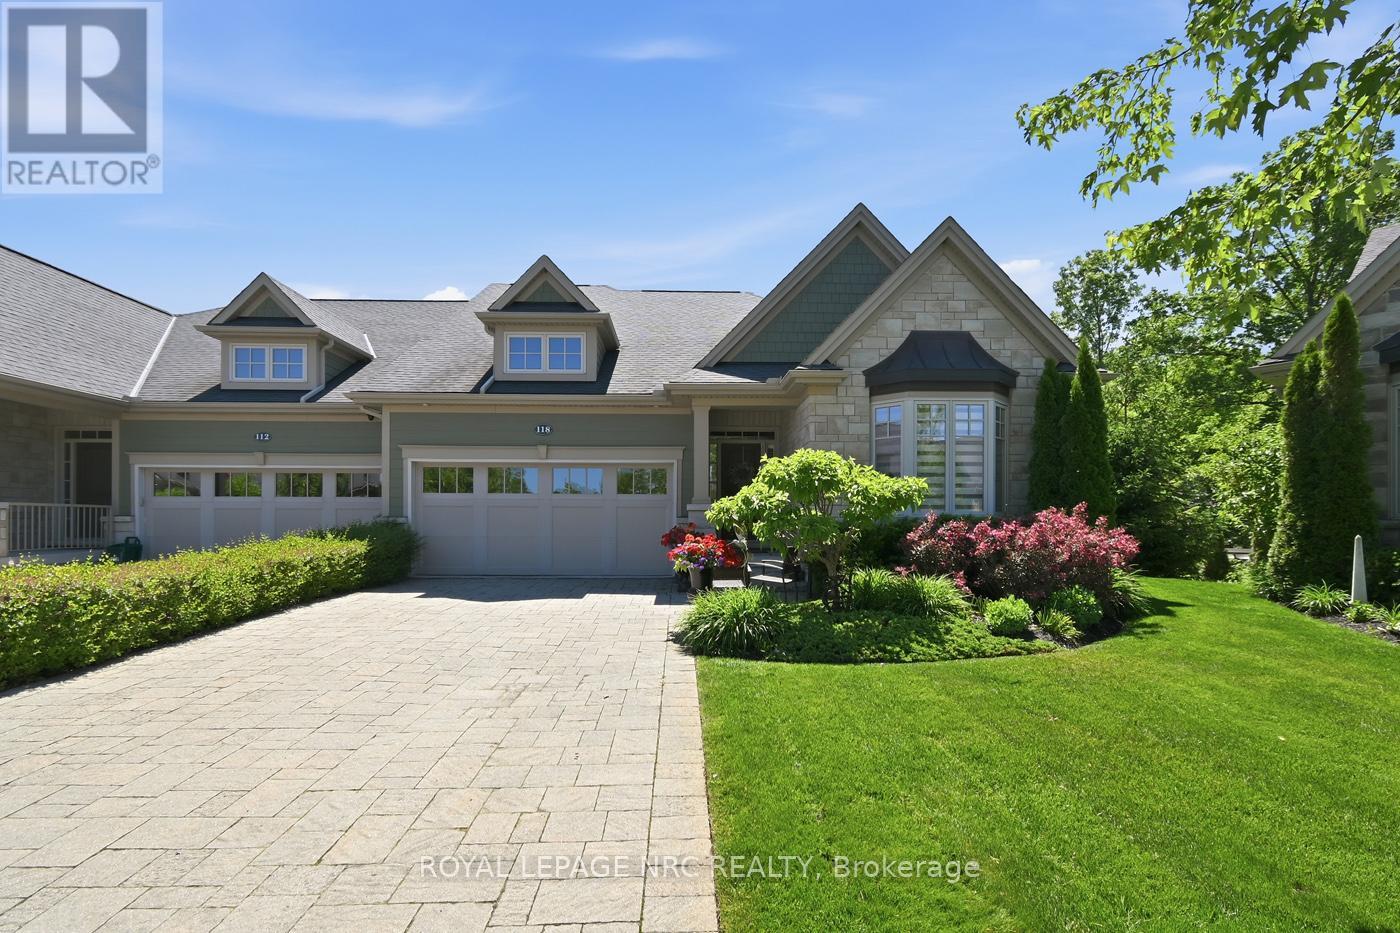
118 Coyle Court
Welland, Ontario
This executive Rinaldi-built bungalow semi-detached end unit offers premium cul-de-sac living in the prestigious Coyle Creek community. Backing directly onto environmentally protected conservation land, this immaculate 2+1 bedroom, 3-bathroom home perfectly blends luxury finishes with serene privacy.The main floor welcomes you with a spacious foyer leading to a bright great room featuring 10-foot coffered ceilings, a cozy gas fireplace, and transom glass interior doors. Floor-to-ceiling views overlook the private, tree-lined yard, with direct access to a covered balcony with a glass railing. The modern kitchen is a chef's dream, complete with a massive quartz island, newer gas stove and refrigerator, and a walk-in pantry with custom shelving.Retreat to the primary suite, which features a custom walk-in closet and a spa-like ensuite with a large glass/tile shower, soaker tub, double sinks, and quartz counters. A generous second bedroom, main floor laundry, and powder room complete this level. Hard surface flooring runs throughout the entire home.The fully finished lower-level walk-out functions as a complete secondary living space with high ceilings and oversized windows. It features a massive rec room with a second gas fireplace, a kitchenette/bar area ideal for entertaining, a third bedroom, a dedicated office, and a 3-piece bath. Step outside to a covered patio, stone terrace, and landscaped, fully fenced, pool-sized lot with no rear neighbours.Premium additions include custom blinds, pot lights, central vacuum with kick plates, 200-amp service, leaf gutter guards, custom garage shelving, a 4-car driveway, and an attached double garage. Minutes from Fonthill shopping, schools, parks, a hospital, and two premier golf courses. Perfect for retirees, downsizers, or golf enthusiasts seeking turnkey luxury. (id:34139)
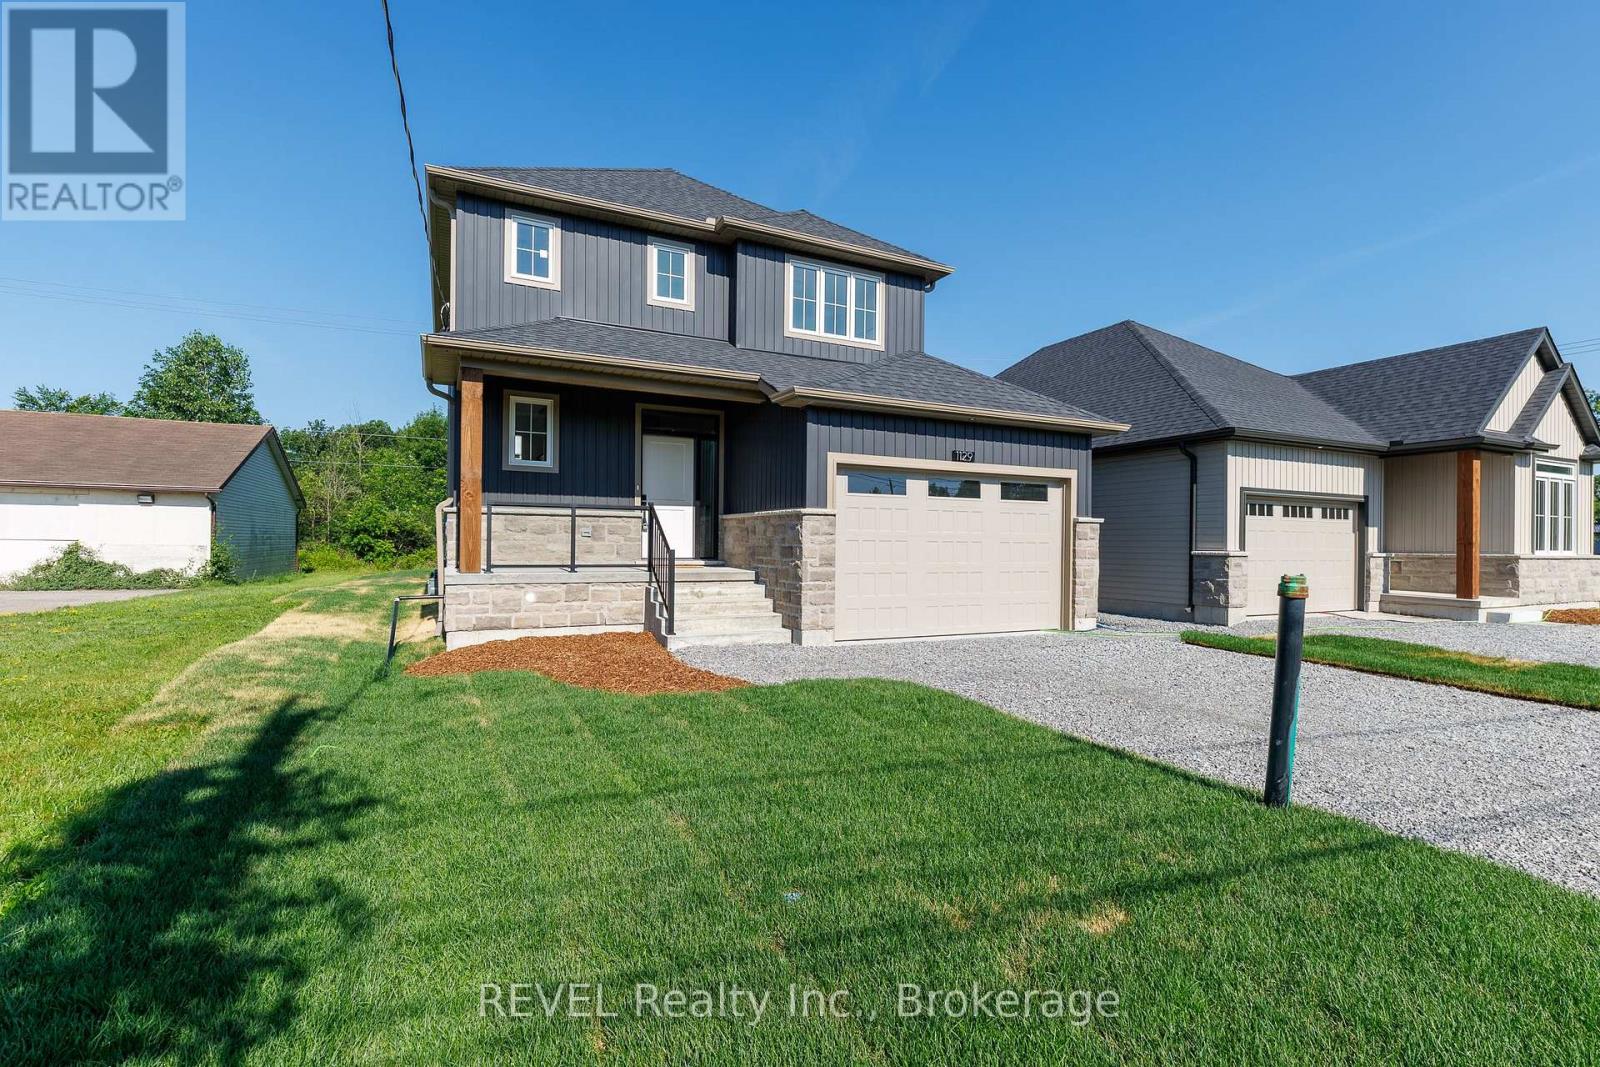
1129 Dipietro Street
Fort Erie, Ontario
Oak Homes proudly presents a rare opportunity to own a beautifully crafted home in one of Fort Erie's most peaceful neighbourhoods, offering the added privacy of no rear neighbours. Ideally located just minutes from parks, shopping, schools, and everyday amenities, this stunning Corriveau-designed residence invites you to experience refined living at its finest. Boasting approximately 1,700 sq. ft., this elegant two-storey home features 3 spacious bedrooms and 3 impeccably designed bathrooms, showcasing a seamless blend of luxury and functionality. From the moment you enter, you'll be impressed by the exceptional standard upgrades that define Oak Homes' quality craftsmanship. The main level features soaring 9-foot ceilings, oversized trim, rich engineered hardwood flooring, and an abundance of natural light. The gourmet kitchen is highlighted by sleek stone countertops, while the inviting living space is anchored by an exquisite fireplace and enhanced with inset pot lighting throughout. Step outside to your expansive covered patio-an entertainer's dream-complete with a stylish outdoor ceiling fan and built-in pot lights, perfect for relaxing or hosting in any season. Adding to the home's versatility, a separate private entrance to the basement has been roughed-in, presenting an excellent opportunity for a future in-law suite or additional living space. This exceptional property truly combines luxury, comfort, and potential... an offering you won't want to miss. First picture has been virtually enhanced. Yard will to be fully landscaped. Comes with FULL TARION WARRANTY. NOTE: Price reflects the applicable new home HST rebate, which is to be assigned to and collected by the builder. Property taxes yet to be assessed. (id:34139)
7060 Garner Road
Niagara Falls, Ontario
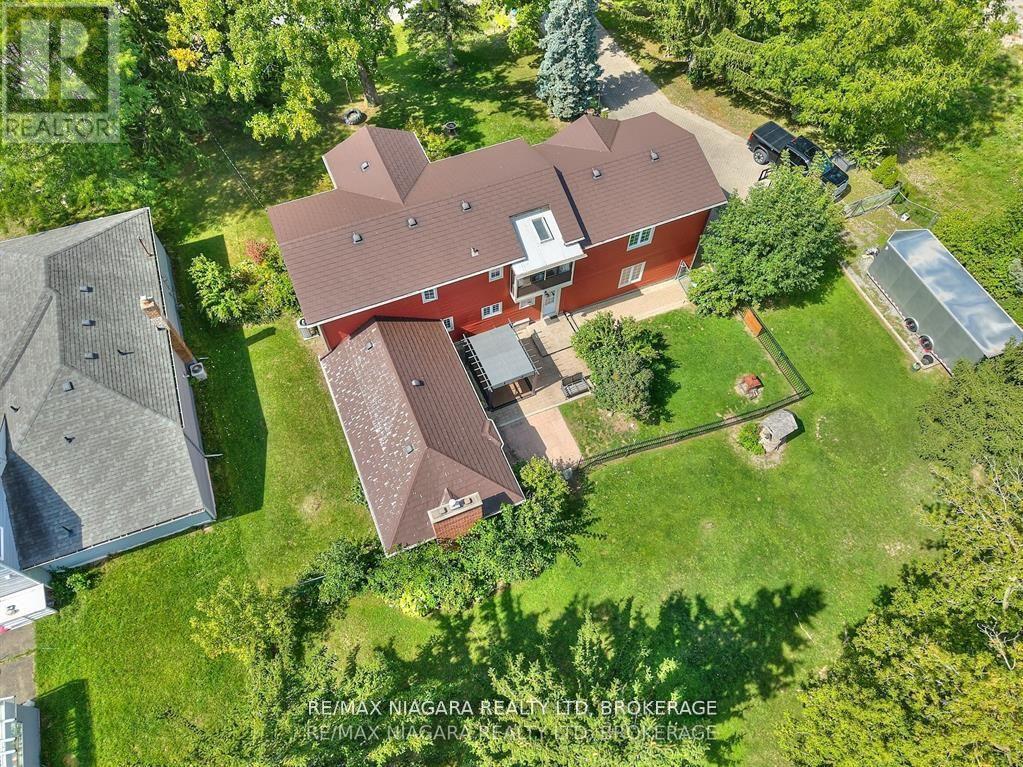
Set on a half-acre lot (132 ft. wide x 165 ft.deep), the property provides space, privacy, and endless possibilities for outdoor living.With over 2,600 sq. ft. above grade, this home was made for families who crave both comfort and room to grow. Inside, the main floor features a bright and airy living room, and a dedicated dining room that makes hosting family dinners and celebrations a breeze. Upstairs, a spacious second-storey family/games room offers incredible versatility easily serving as a massive fourth bedroom if desired. Just steps away, a sunroom with sweeping views provides the perfect spot to enjoy your morning coffee, curl up with a good book, or watch the seasons change.The home offers 3 bedrooms (primary bed on main floor) and 2 bathrooms, striking the perfect balance of personal and shared space. A large unfinished basement with workshop area adds functionality and future potential whether you envision a home gym, hobby room, or additional living space. The heated double car attached garage ensures convenience, with plenty of room for vehicles, tools, and storage.Outdoors, the oversized lot is your blank canvas. Imagine summer barbecues on the lawn, children and pets playing freely, or designing your dream garden, pool, or outdoor retreat. Its rare to find a property that combines this much land with the convenience of being within Niagara Falls city limits, a lifestyle where you can enjoy peace and privacy without sacrificing easy access to schools, shopping, dining, and entertainment. Recent updates include: Siding/soffits/fascia/eaves (2022) ,Furnace & AC (2021), Metal Roof ( early 2000's) updated appliances & bathroom fixtures (id:34139)
7 Woodington Crescent
St. Catharines, Ontario
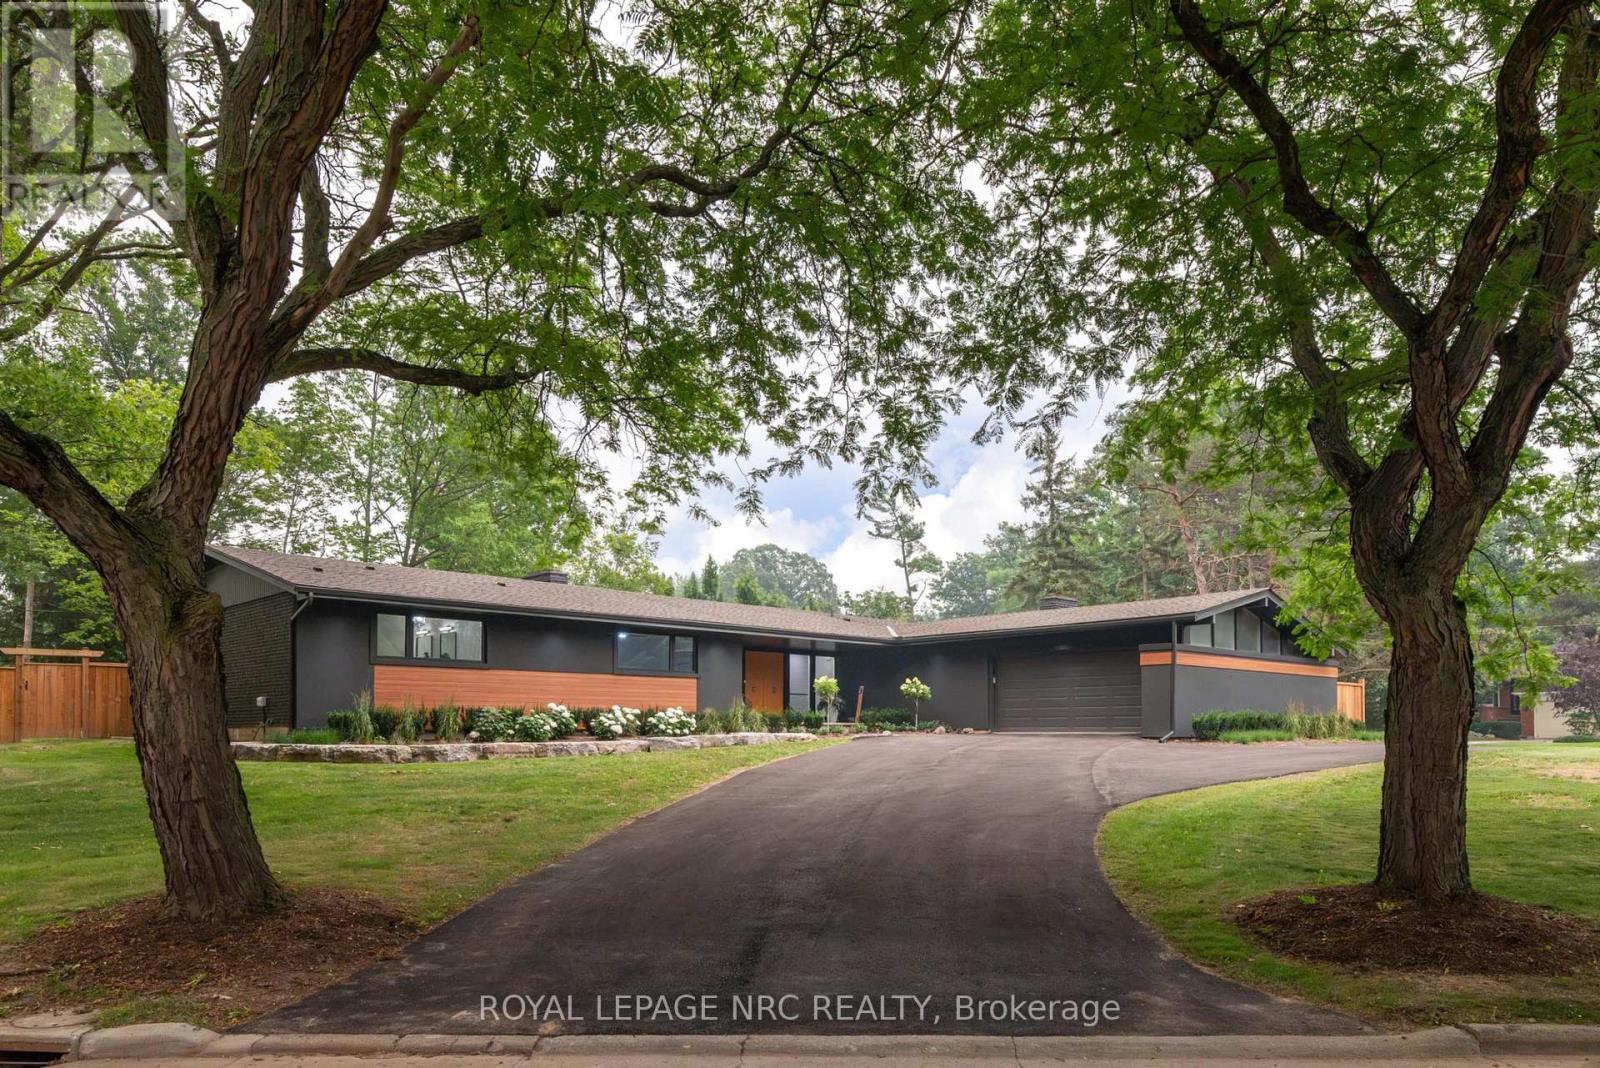
WELCOME TO 7 WOODINGTON CRESCENT, A MASTERFULLY RENOVATED 2788 SQUARE FOOT BUNGALOW SET ON A RARE, EXPANSIVE DOUBLE LOT IN THE HEART OF ST. CATHARINES PRESTIGIOUS GLENDALE/GLENRIDGE COMMUNITY. PROFESSIONALLY REDESIGNED BY PYM AND COOPER CUSTOM HOMES, THIS RESIDENCE BOASTS A SOPHISTICATED OPEN CONCEPT LAYOUT DEFINED BY SOARING CATHEDRAL CEILINGS, A CLASSIC BRICK FIREPLACE, A BRIGHT FULLY SCREENED IN PORCH, AND A GORMET CHEF'S KITCHEN COMPLETE WITH A WALK IN PANTRY. DESIGNED FOR MODERN LUXURY, THE HOME FEATURES 3+1 BEDROOMS AND 5 BATHROOMS INCLUDING THREE DEDICATED ENSUITES FOR THE MAIN LEVEL BEDROOMS AND A PRIMARY SUITE THAT SERVES AS A TRUE SPA-LIKE RETREAT. BEYOND THE REFINED INTERIORS, THE PROPERTY TRANSITIONS INTO A PRIVATE OUTDOOR OASIS HIGHLIGHTED BY AN INVITING INGROUND CONCRETE POOL AND A FULLY EQUIPPED OUTDOOR KITCHEN, PERFECT FOR SEAMLESS ENTERTAINING. THIS HOME OFFERS UNPARALLELED CONVENIENCE NEAR THE ST. CATHARINES GOLF AND COUNTRY CLUB, BROCK UNIVERSITY, THE BRUCE TRAIL, THE MERIDIAN CENTRE, THE FIRST ONTARIO PERFORMING ARTS CENTRE, THE NIAGARA WINE ROUTE, THE PEN CENTRE AND EASY HIGHWAY ACCESS. LOCATED CLOSE TO THE CITY'S BEST SCHOOLS, THIS PROPERTY REPRESENTS A RARE OPPORTUNITY TO OWN A MOVE-IN-READY SANCTUARY IN ONE OF THE CITY'S MOST ESTABLISHED AND SOUGHT AFTER NEIGHBOURHOODS. (id:34139)
14 Tupper Drive
Thorold, Ontario
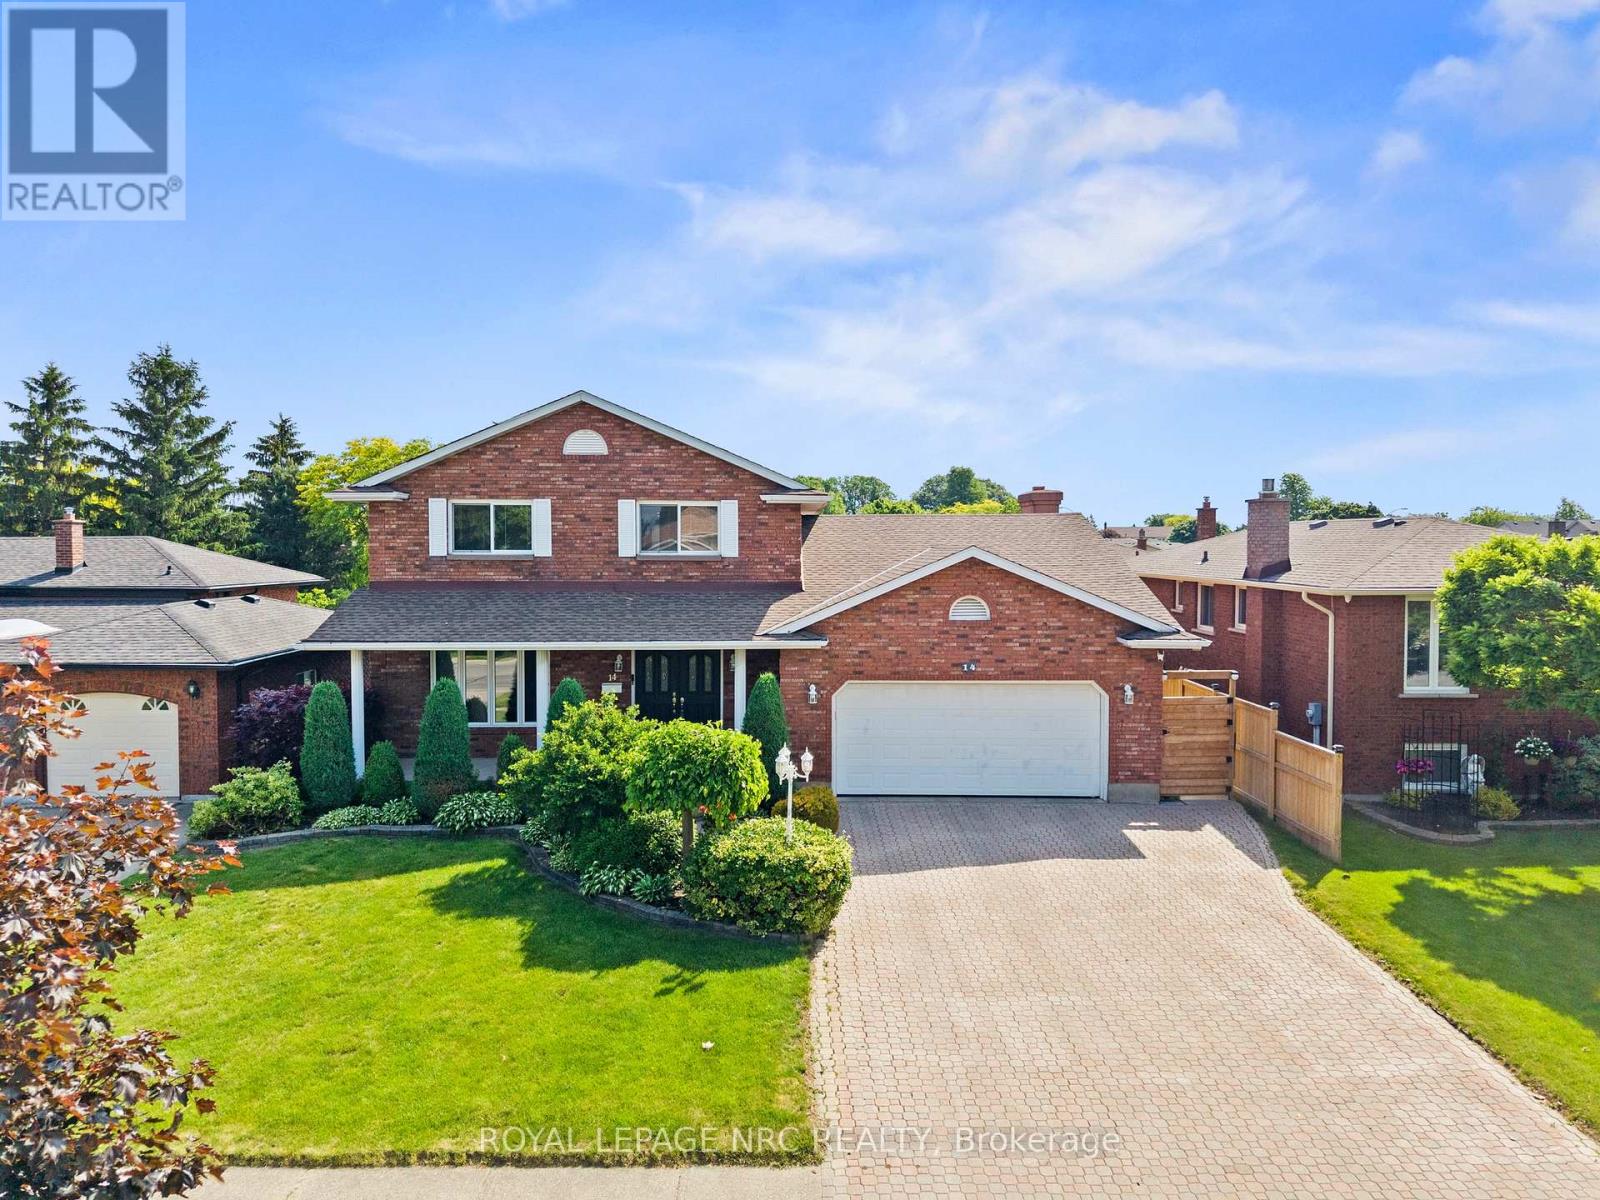
Welcome to 14 Tupper Drive, tucked away on a quiet, tree-lined street in one of Thorold's most desirable and established areas, this impeccably cared for, one-owner custom built home offers a rare combination of meticulous maintenance and timeless warmth. The pride of ownership is unmistakable from the moment you approach the property, which features beautiful professional landscaping kept lush and vibrant by an extensive built-in irrigation system. Stepping through the front doors, you are welcomed by a grand foyer entrance highlighted by a stunning winding oak staircase. Designed for both comfortable family living and effortless convenience, the home boasts three spacious bedrooms, three full bathrooms, a central vacuum system, and the added peace of mind of a pre-wired security system. The highly functional main floor features a seamless walk-out providing direct access to both the garage and the backyard oasis, where you can relax or entertain rain or shine on the beautiful covered back deck. The lower level opens up a world of opportunity, featuring a fully finished basement uniquely designed with a potential rental unit or in-law suite, providing excellent privacy, independence, and flexibility for extended family or a savvy income helper.This peaceful, family-friendly setting perfectly pairs neighborhood tranquility with everyday accessibility, sitting just steps from local parks and scenic trails while offering quick connections to Brock University and Highway 406. With its immaculate condition, premium features, and incredible investment potential, this remarkable residence is the perfect place to call your new Niagara home.Book your showing now! Call Mike @ 905-651-6698 (id:34139)
15 Brigantine Court
St. Catharines, Ontario
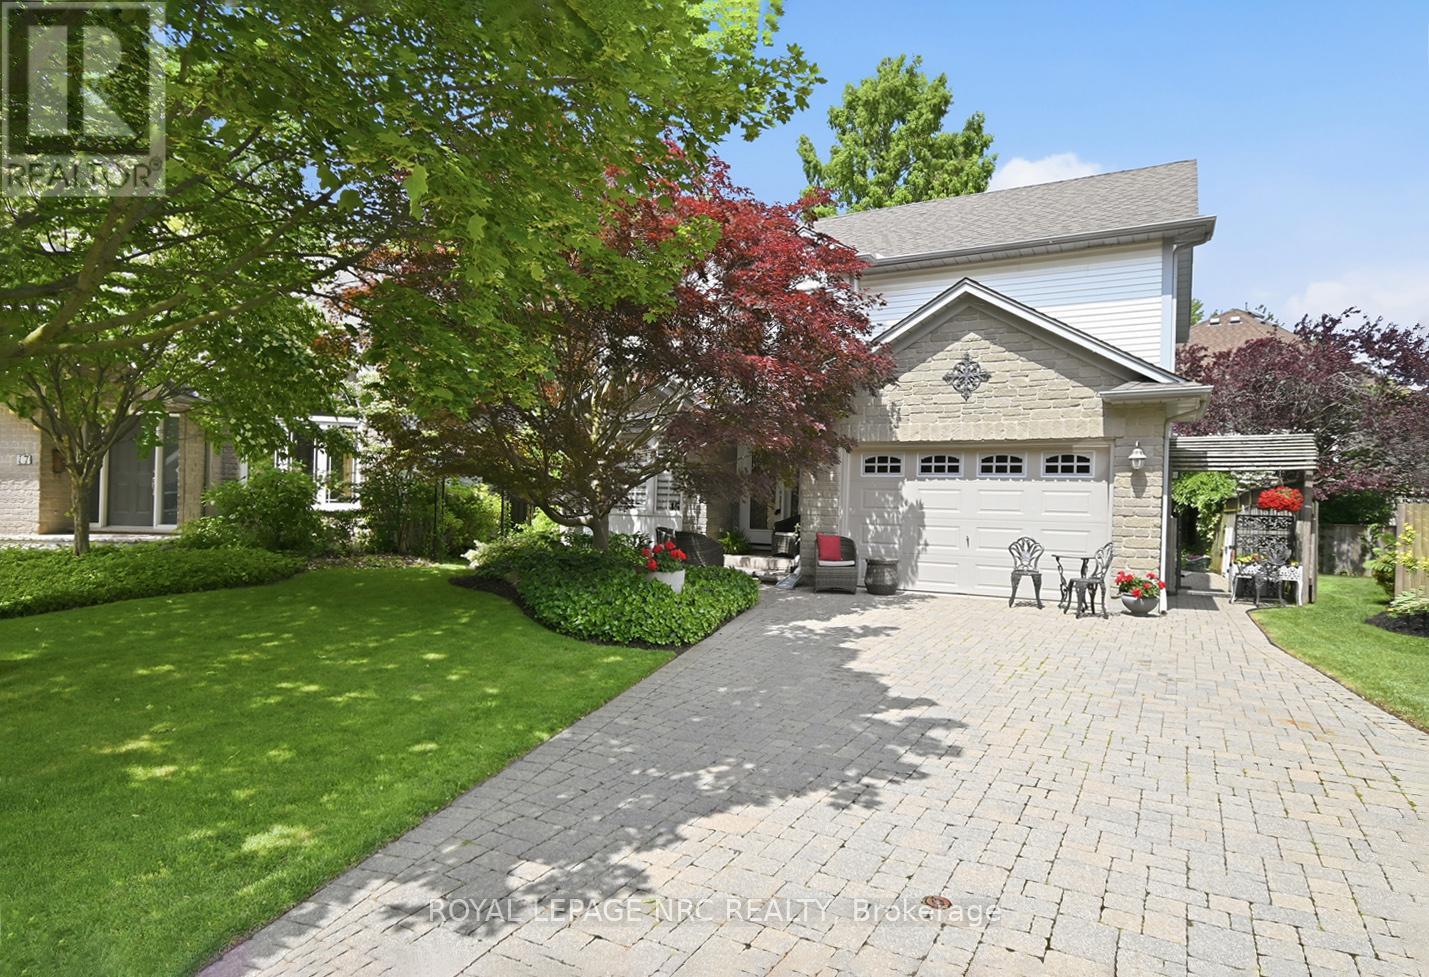
Ideally situated on a peaceful, family-friendly court, this home offers the ultimate lakeside lifestyle; combining a rural feel with the convenience of nearby city amenities.Enjoy being just moments from the sandy shores of Jones Beach, the St. Catharines Marina, waterfront walking trails, and the Welland Canal recreational trail. A true haven for outdoor enthusiasts, you're steps from the pathway to the lighthouse, Happy Rolph's Animal farm, Parks, and local fruit markets. This tight-knit community seamlessly blends serene lakeside living with exceptional convenience, just a short drive from Old Town Niagara-on-the-Lake, renowned wineries, golf courses, restaurants, and all the attractions Niagara has to offer.And then there's the home itself, a true gem.From the moment you walk through the door, you'll know this is something special. Extensively updated over the past two years, the main level showcases thoughtful custom wall paneling, an updated staircase, a formal dining room, a cozy family room anchored by a Napoleon fireplace, and a stunning custom Elmwood kitchen that creates a warm yet sophisticated atmosphere. The spacious primary suite features a walk-in closet and private ensuite, while the finished basement provides additional living space for family, guests, or hobbies. Outside, the beautifully landscaped front and backyard, interlock hardscaping, and double-wide driveway add to the home's curb appeal.Whether you're walking to the beach to catch a breathtaking sunset, exploring the Welland Canal trails, or enjoying a weekend drive through Niagara's wine country, everything you need is right at your fingertips.Perfect for families and retirees alike, this is a rare opportunity to enjoy both tranquility and accessibility in one of Niagara's most desirable waterfront communities. (id:34139)
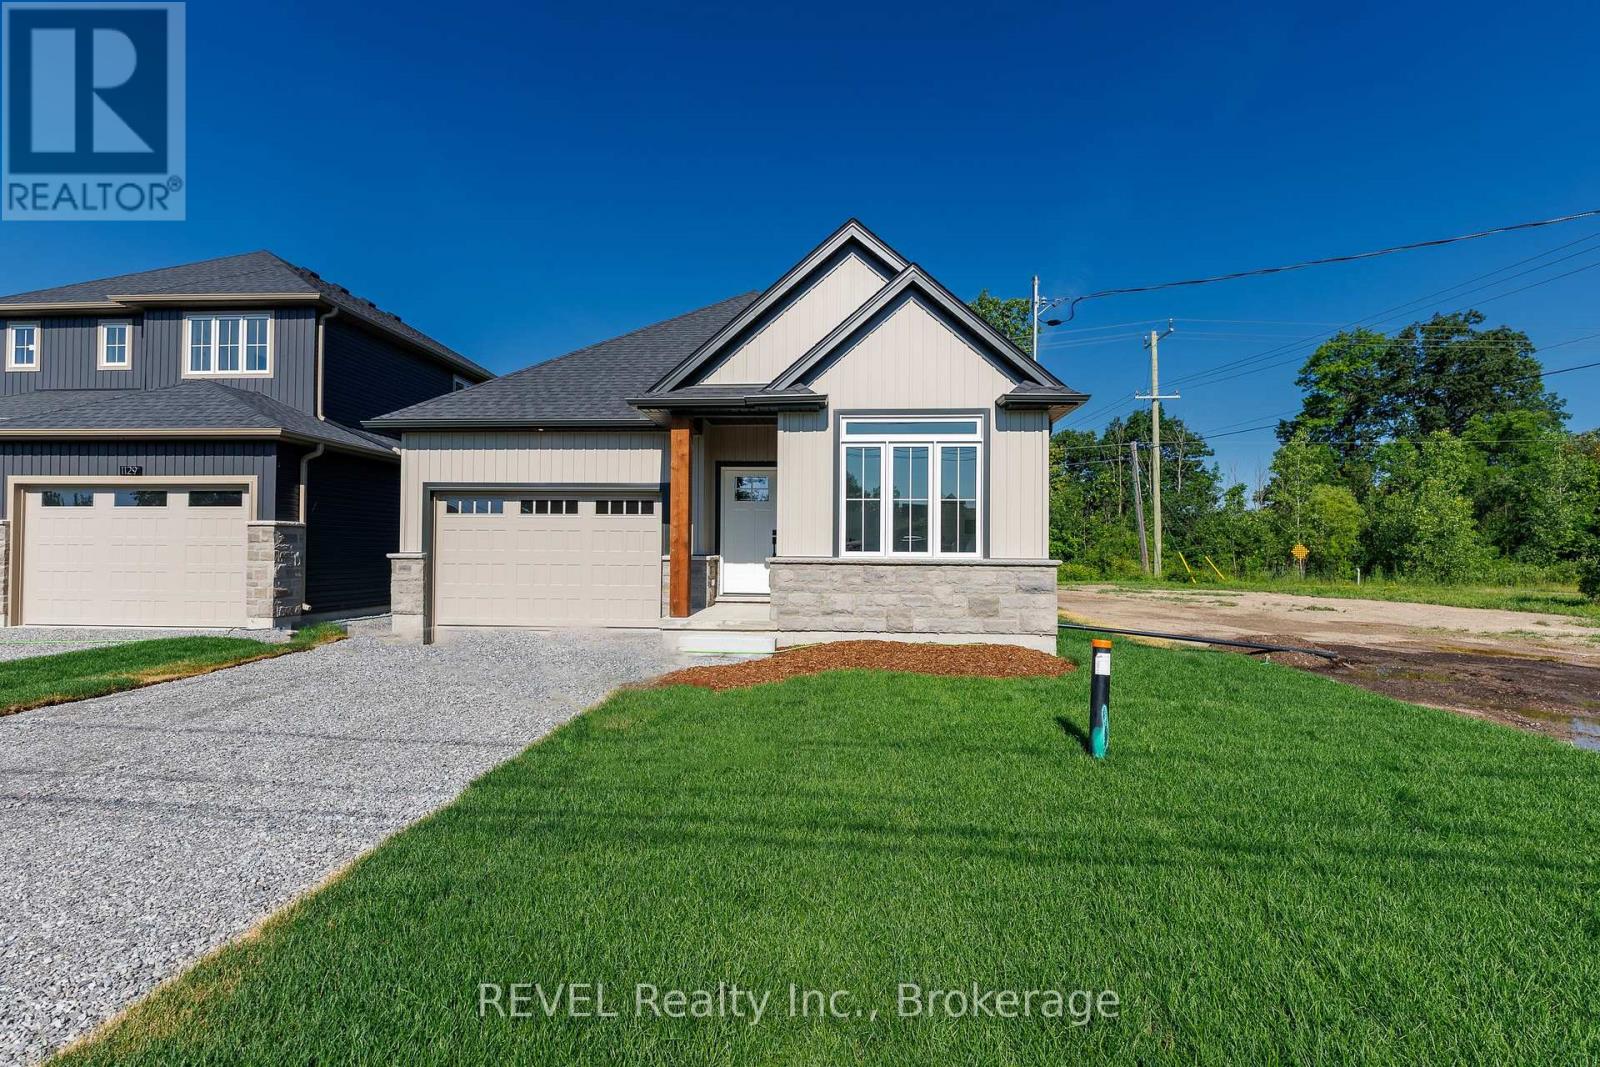
1133 Dipietro Street
Fort Erie, Ontario
Oak Homes is proud to present an exceptional opportunity to own a stunning new build at a value driven price point. Situated in a quiet desirable area of Fort Erie with no rear neighbours, this bungalow delivers both privacy and convenience, just minutes away from parks, shopping, schools and everyday amenities. At approximately 1300 square feet, this beautifully appointed two bedroom two bathroom home is filled with an impressive selection of Oak home standard upgrades. The open concept main level features 9 foot ceilings, oversized trim, engineered hardwood flooring, quartz countertops, inset pot lighting and a large linear fireplace that anchors the living space. Included, a patio deck off of the living room extends your living space. The basement includes a rough in for a bathroom and can easily be transformed into bedrooms or additional living space. Every detail has been carefully considered to deliver a luxurious living experience. This home comes with full Tarion Warranty. Price reflects the applicable new home HST rebate, which is to be assigned to and collected by the builder. Taxes yet to be assessed. (id:34139)
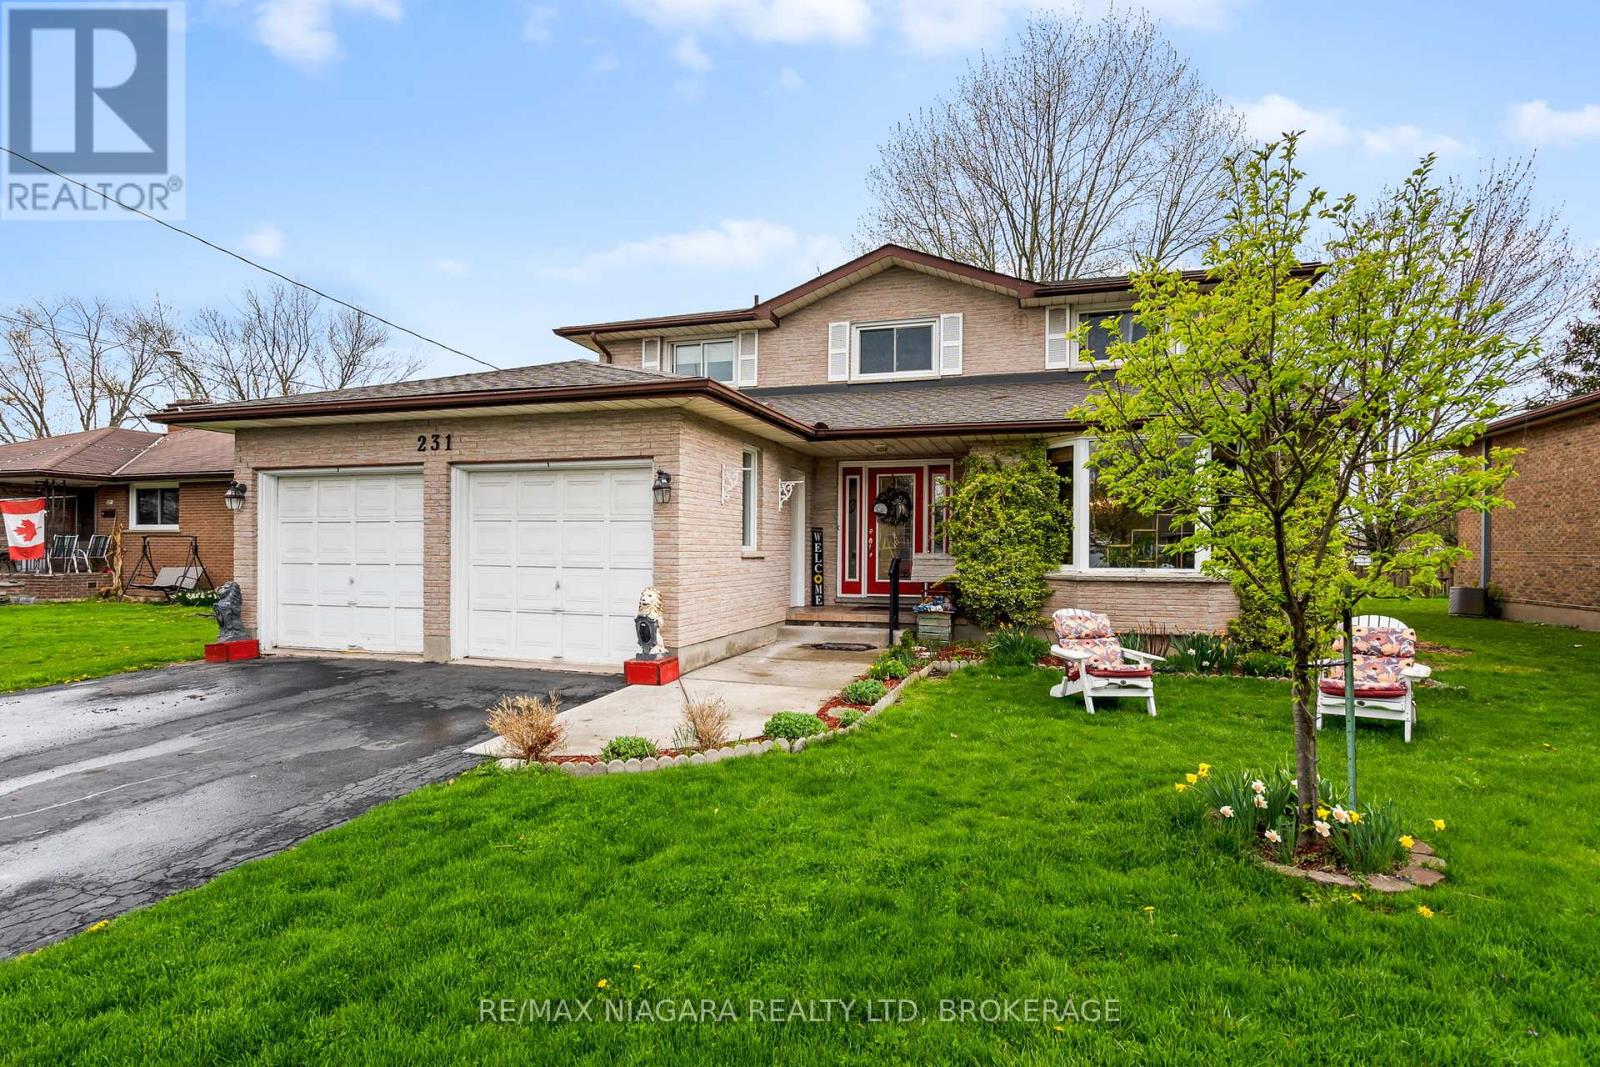
231 West Side Road
Port Colborne, Ontario
You need to get inside this natural 4 bedroom custom built brick home to appreciate the space! From the moment you walk in the huge front foyer you will be wowed as you take in the french doors and incredible winding staircase to the upper level. The primary suite with your walk-in closet and ensuite bath can be your private daily getaway. The main upper bath has a huge soaker tub that everyone can enjoy. Need a quiet spot to read...enjoy the formal living room or snuggle up in front of the fireplace in your main floor family room. You will love cooking meals in your bright kitchen with an inviting breakfast nook and huge glass doors to your rear deck and fenced yard. The main floor laundry and main 3 piece bath complete this level. Have kids who just love to live with you...the lower level has it's own kitchen, 3 piece bath, 2 bedrooms, a work out area and family room! You may not see them for days!! Your attached double garage and parking double drive allows parking for everyone. This home is convenient to all of Port Colborne's amenities including Port's amazing eateries, boutiques, groceries, golf courses and easy access to Welland and the surrounding municipalities. (id:34139)
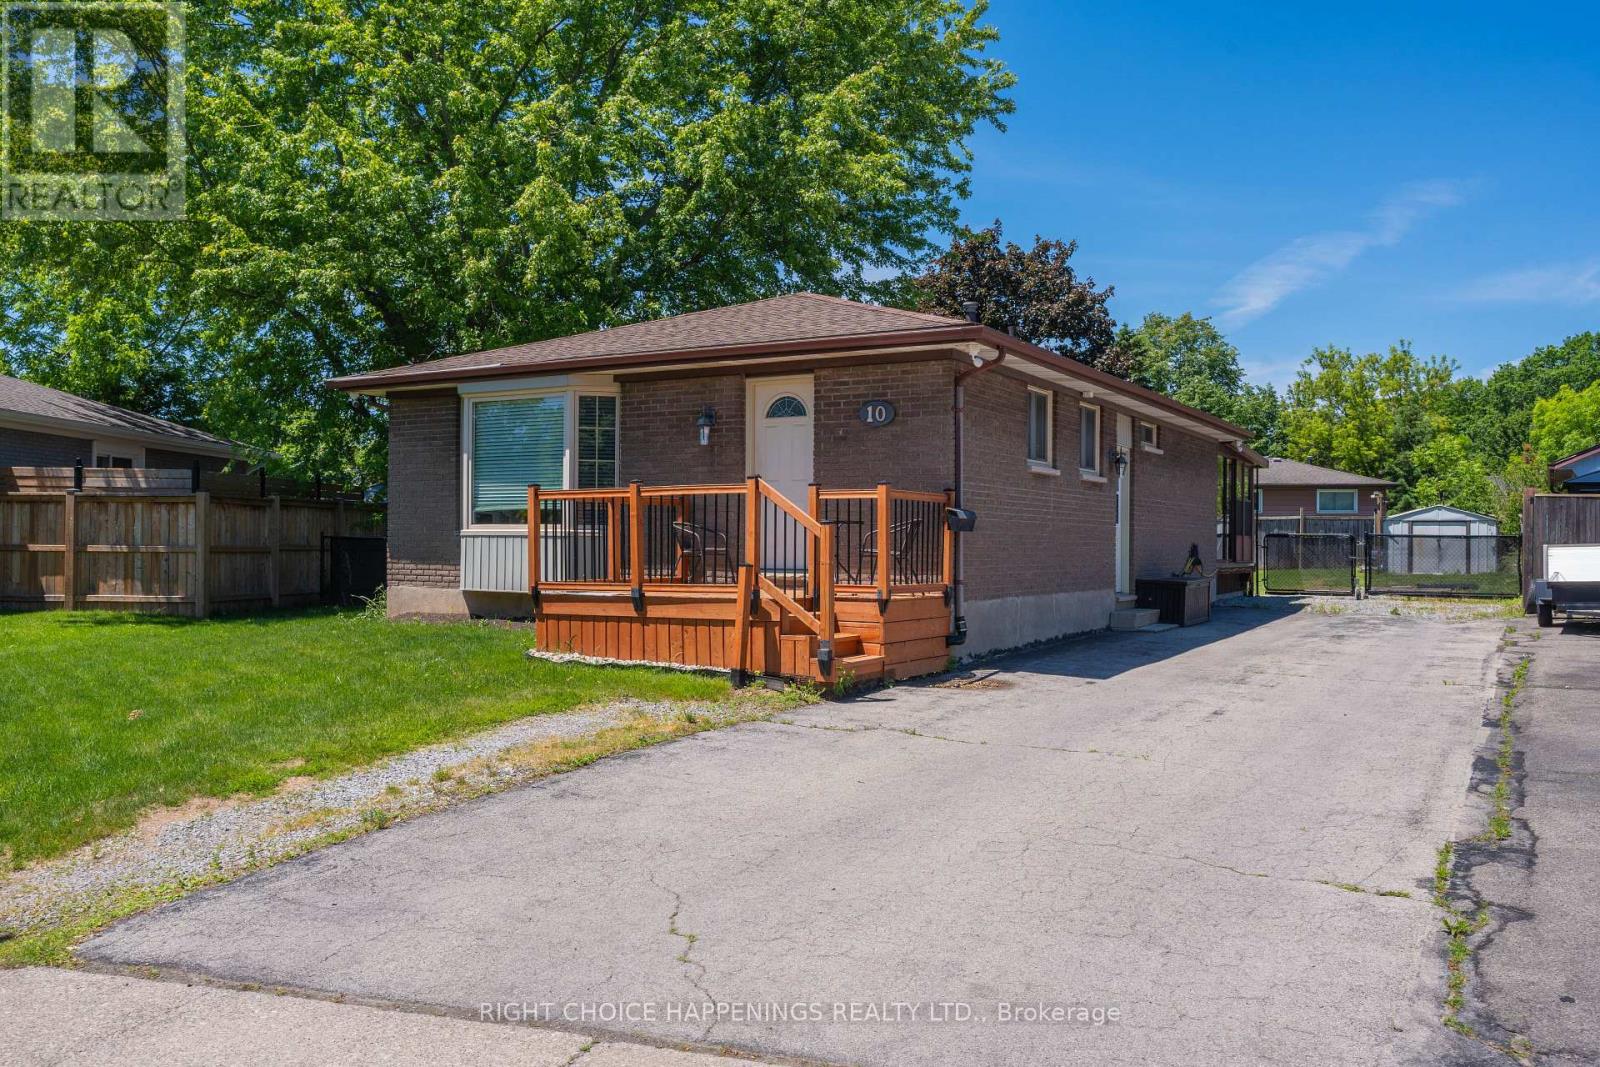
10 Newleaf Crescent
Welland, Ontario
Located in a desirable neighbourhood close to both a college and high school, this well-maintained 4-bedroom home sitting on a large lot offers an excellent opportunity for families, first-time buyers, or investors. Featuring bright living spaces, a functional layout, and convenient access to schools, parks, shopping, and amenities, this property combines comfort, value, and location. (id:34139)
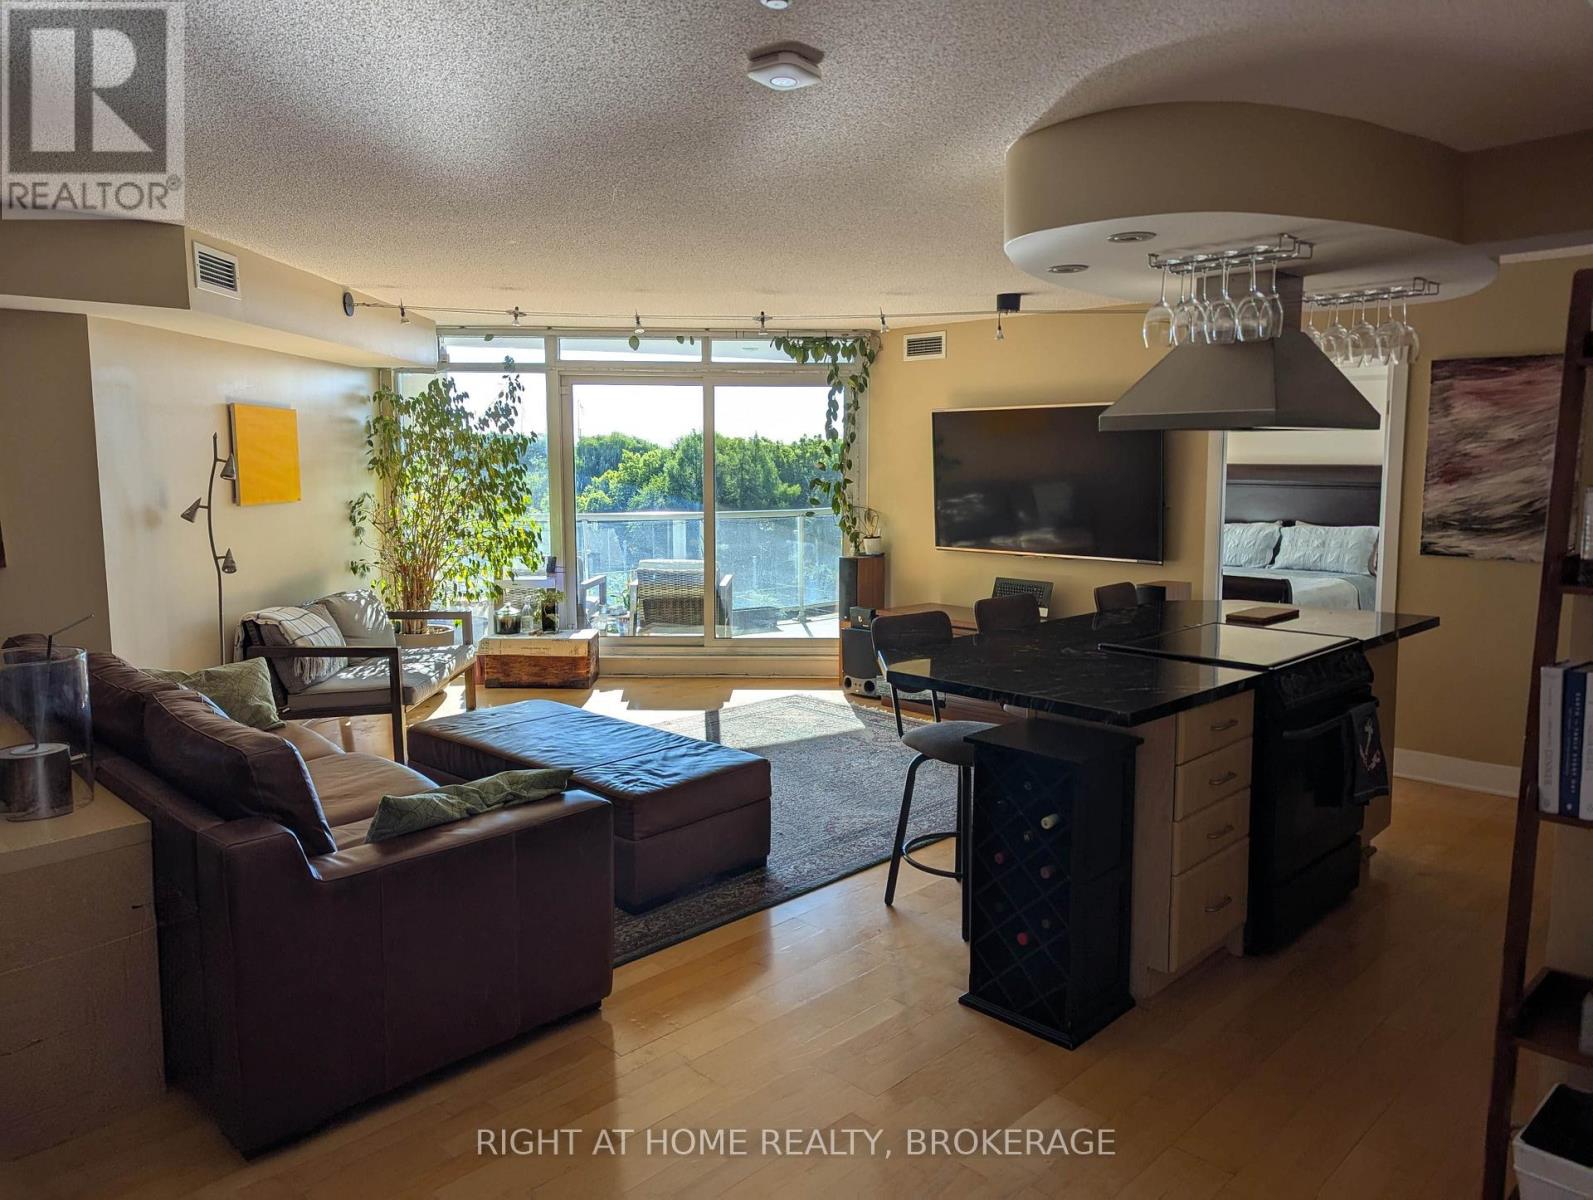
608 - 550 Queens Quay W
Toronto, Ontario
Rarely available oversized one-bedroom plus den with two baths, nearly 1,000 sq. ft. of interior living space and unobstructed south-facing lake views. Perfectly positioned across from Toronto Music Garden, this spacious waterfront residence offers a highly sought-after combination of size, functionality, and breathtaking views. The sun-filled open-concept layout features generous living and dining areas, a versatile den ideal for a home office or guest space, and a private 100+ sq. ft. balcony overlooking the lake and parkland. Enjoy the flexibility to move in and personalize over time while benefiting from an exceptional floor plan rarely found in today's condo market. Located in an intimate, well-managed boutique building with a fitness centre, rooftop terrace with BBQs, party room, guest suite, visitor parking, and 24-hour concierge. Includes a privately owned EV Tesla (NACS) charger. Steps to Harbourfront, the Financial District, waterfront trails, parks, dining, and entertainment. (id:34139)

LINKS
DISCLAIMER
The trademarks REALTOR®, REALTORS® and the REALTOR® logo are controlled by The Canadian Real Estate Association (CREA) and identify real estate professionals who are members of CREA. Used under license. The trademarks MLS®, Multiple Listing Service®, and the associated logos are owned by The Canadian Real Estate Association (CREA) and identify the quality of services provided by real estate professionals who are members of CREA. Used under license.