Listings Archive - Page 19 of 296 - Denise Kennedy, Realtor in Niagara Region with RE/MAX Garden City Realty Brokerage

6246 Glengate Street
Niagara Falls, Ontario
What if your next home could do more than just give you a place to live? Welcome to a property that adapts to your lifestyle. Whether you're dreaming of running a business from home, accommodating multigenerational living, or exploring rental income potential, this unique sidesplit offers exceptional flexibility. Inside, you'll find over 1,800 sq. ft. above grade of thoughtfully designed living space. The upper level features a bright living room, three spacious bedrooms, and a 4-piece bath. The heart of the home is a beautifully updated kitchen with quartz countertops, stainless steel appliances, abundant cabinetry and pantry storage. The main level hosts a cozy family room with gas fireplace. The former garage has been professionally converted into valuable additional living space-- ideal as a home gym, studio, or games room. The lower level is where the possibilities truly shine! Previously used as a chiropractic office, it offers a separate entrance while still maintaining interior access to the main home, making it well-suited for a professional practice, home office, in-law suite, or future income-generating space. Large windows, a convenient 2-piece bath (with space to convert to a full bath), generous storage, and an adaptable layout make it easy to tailor the space to your needs. Outside, two double driveways provide parking for up to five vehicles. The yard has potential for a great entertaining area, or could be partitioned to two separate backyard spaces. Major updates include the roof, furnace and A/C, an updated kitchen and bathroom, plus a 300-amp electrical service that offers capacity for future expansion or EV charging. Located in a central Niagara Falls neighbourhood, close to schools, shopping, restaurants, transit, and everyday amenities, this is far more than a house-- it's an opportunity to create the lifestyle, business, or investment you've been searching for. (id:34139)
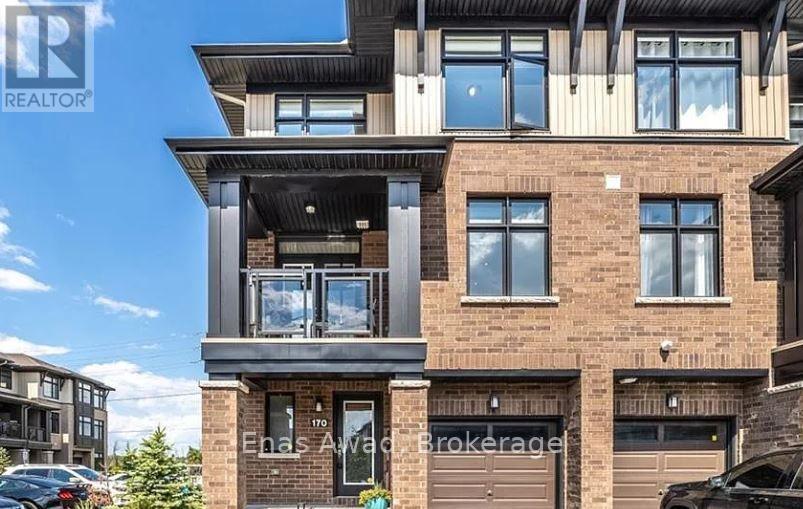
170 Gothenburg Private
Ottawa, Ontario
AVAILABLE NOVEMBER 1ST!! Welcome to 170 Gothenburg Private, a beautiful Richcraft Granville end unit in the family-friendly Riverside South neighborhood of Ottawa. This 1,445 sq ft corner unit features 2 bedrooms, 2 full bathrooms, and 2 powder rooms (2.2 total). Enjoy hardwood floors, custom shelving, carpet-free living, and custom window blinds throughout. Outside, relax with western exposure views of a nearby mini park and a private side yard. Includes ensuite laundry and ample basement space. Parking: 2-car parking with a garage and laneway driveway. Location: close to local amenities including grocery stores, pharmacies, banks, dining options, various bus stops, community centers, schools, and nearby green spaces. Criteria: all pets considered (small pets preferred); non-smoking unit/premises; minimum one-year lease; first and last month's rent required. UTILITIES: ALL UTILITIES ARE EXTRA. (id:34139)
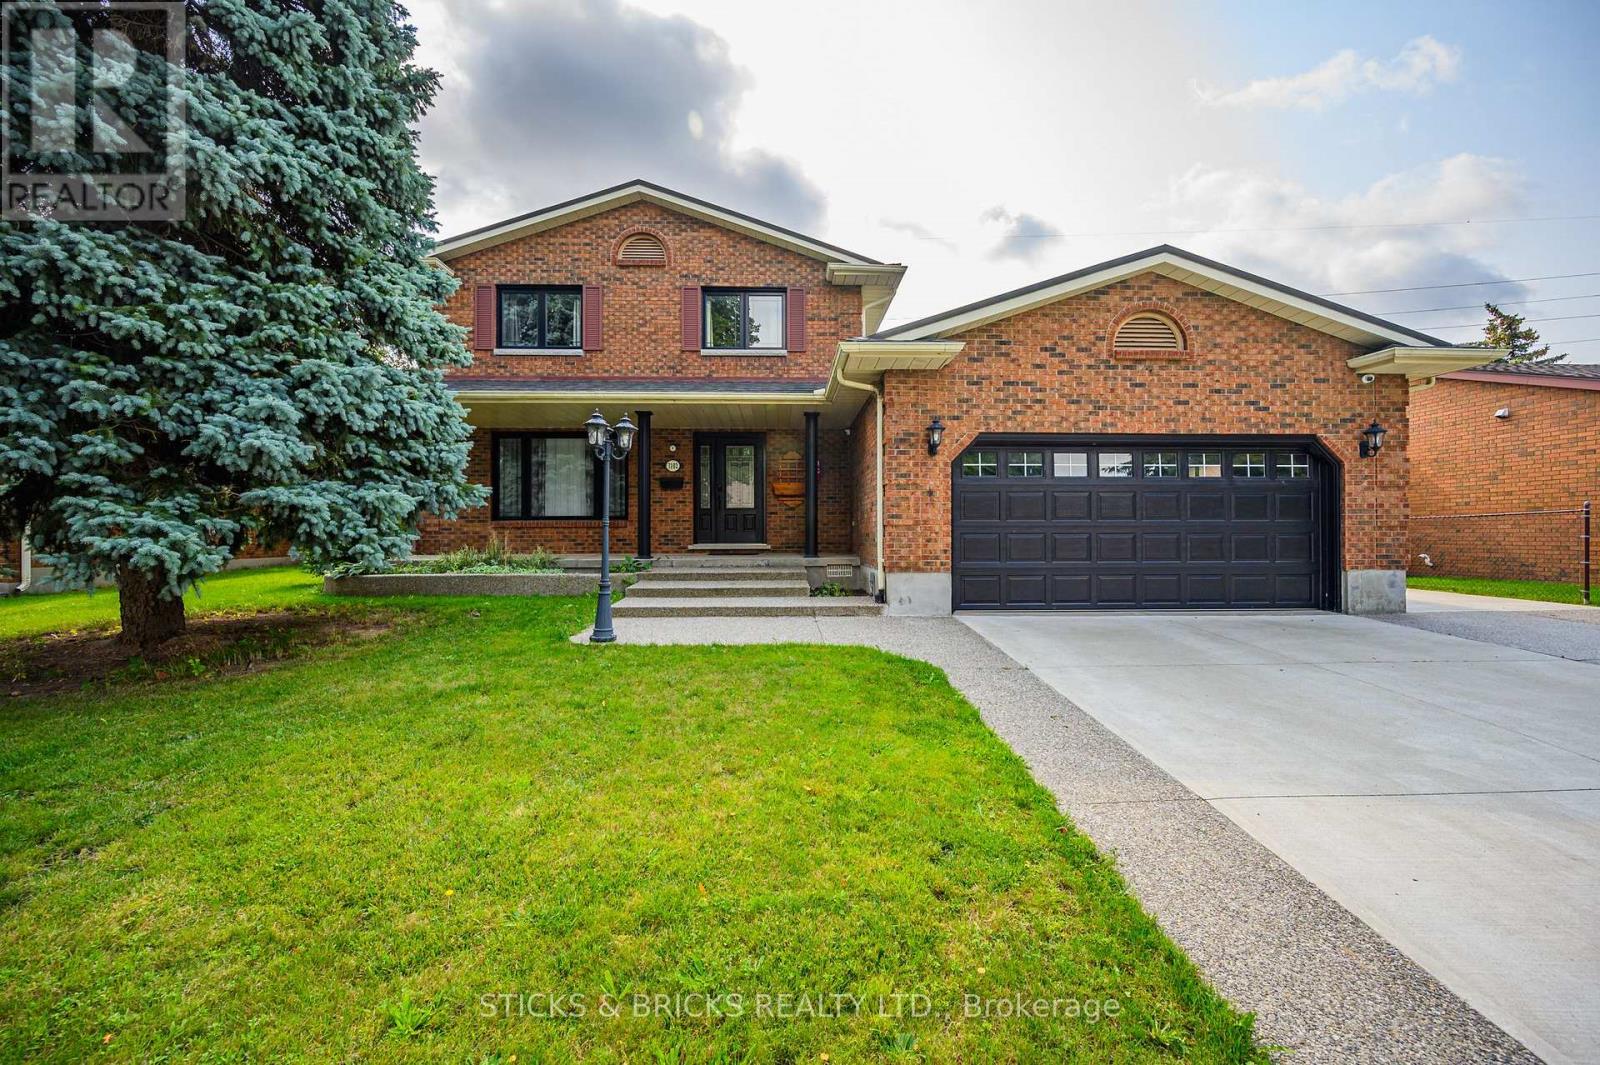
7102 Burbank Crescent
Niagara Falls, Ontario
Client RemarksWelcome to Burbank Crescent! This north end closed circle street offers this Solid Brick Two Storey home with over 3,000 sq. ft. of finished living space. Including a fully finished in law suite on the lower level and a two car garage. The main level has a generous entrance leading to the large, well-appointed kitchen and sunken family room with gas fireplace. You have a formal dining room and big, bright living room, and convenient main floor laundry. The second level offers 3 good sized bedrooms and a 5 pc. bath. The freshly completed in law downstairs offers a bright, newer kitchen with Quartz counters and stainless steel appliances. There's also a bedroom and a spa-like 5 pc. bath with soaker tub, separate glass shower, double sinks and heated flooring to complete the package! This Home is not only perfect for multigenerational families', but also ideal income opportunity for Investors with 2 separate living spaces and entrances! Updates to this extremely well cared for home include newer steel roof (2016), newer HVAC, triple wide exposed aggregate driveway, Grohe' Smart water controller, newer windows, and much more. You'll love the large, private backyard with deck and pergola with no rear neighbours. All this in this top north end neighbourhood, very close and easy access to the QEW, public transportation, top area schools, shopping and more. You know what they say about location, this is it !! (id:34139)
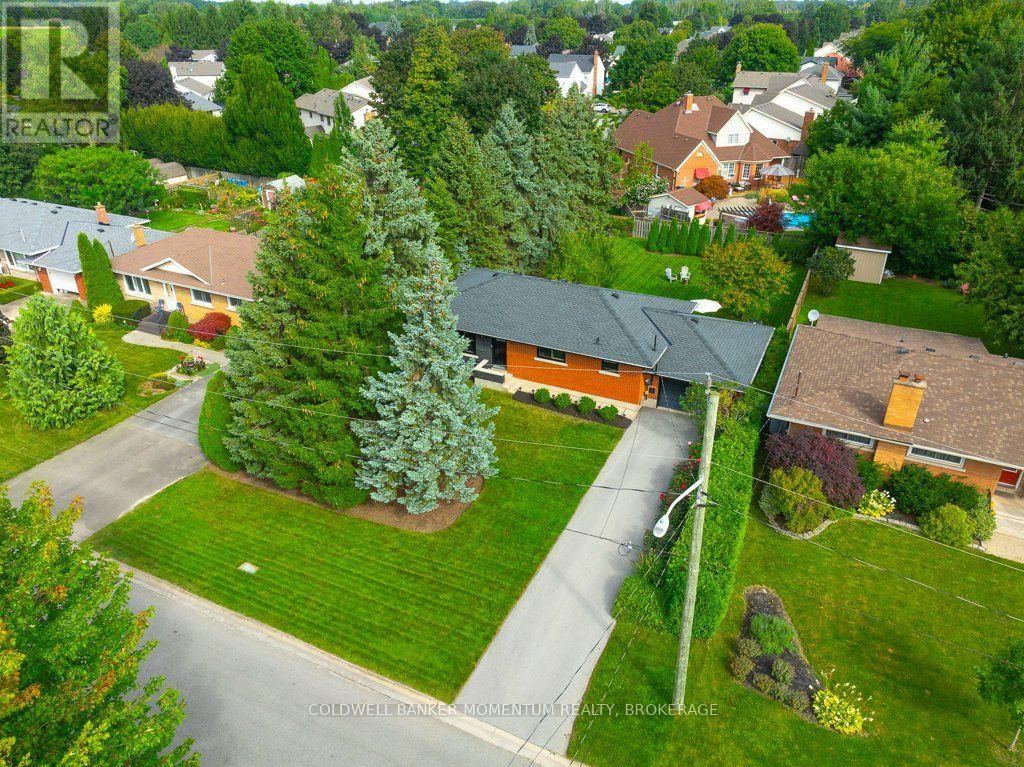
3 Cherry Street
Niagara-On-The-Lake, Ontario
Welcome to this beautiful and inviting classic red brick raised bungalow that offers over 1000 sq ft of main floor living...its going to will like home as soon as you walk thru the door. Attention to detail and care is evident throughout the entire home, almost all the work done in the past 5 years, leaving you nothing to do but enjoy the lovely community of Virgil. This simple but special home is bright with a clean comfort that offers an attached garage on a property that is just shy of a 1/4 of an acre. The backyard is private and a generous size, perfect for those looking for a quiet escape and still wanting space for some gardens and trees. Enter thru the front door and a sunny window fills the living room as you soak in the updated decor. Around the corner is the thoughtfully updated kitchen with spacious island, quartz counters, lots of cupboards and a tucked in banquet for dining at home. All the appliances will stay, making this an even easier move. The 3 bed bungalow is a rare find in the area, and each of these rooms are a nice size with closets one with unique accent wall. The main 4 piece bath was also recently updated. Head down a few steps to reach the garage access right off the kitchen, perfect for bringing in the groceries. Then a few more steps down to the fully finished basement, all done within the past 5 years. What a great space with a beautifully finished family room and handy workout/office space. Always nice to have a second bathroom, this one is 3 pieces and a comfortable 4th bed/bonus room, perfect for family that comes to visit. Roof, fence, widows, basement, insulation (attic blown in & basement spray foam),AC...and so much more all done since 2021. These owners love the private oasis of the backyard along with their neighbours that share this great community of Virgil...what greater selling point is there?! Only a few minutes to the QEW but you will feel a world away from the busyness of life here at 3 Cherry Street. (id:34139)
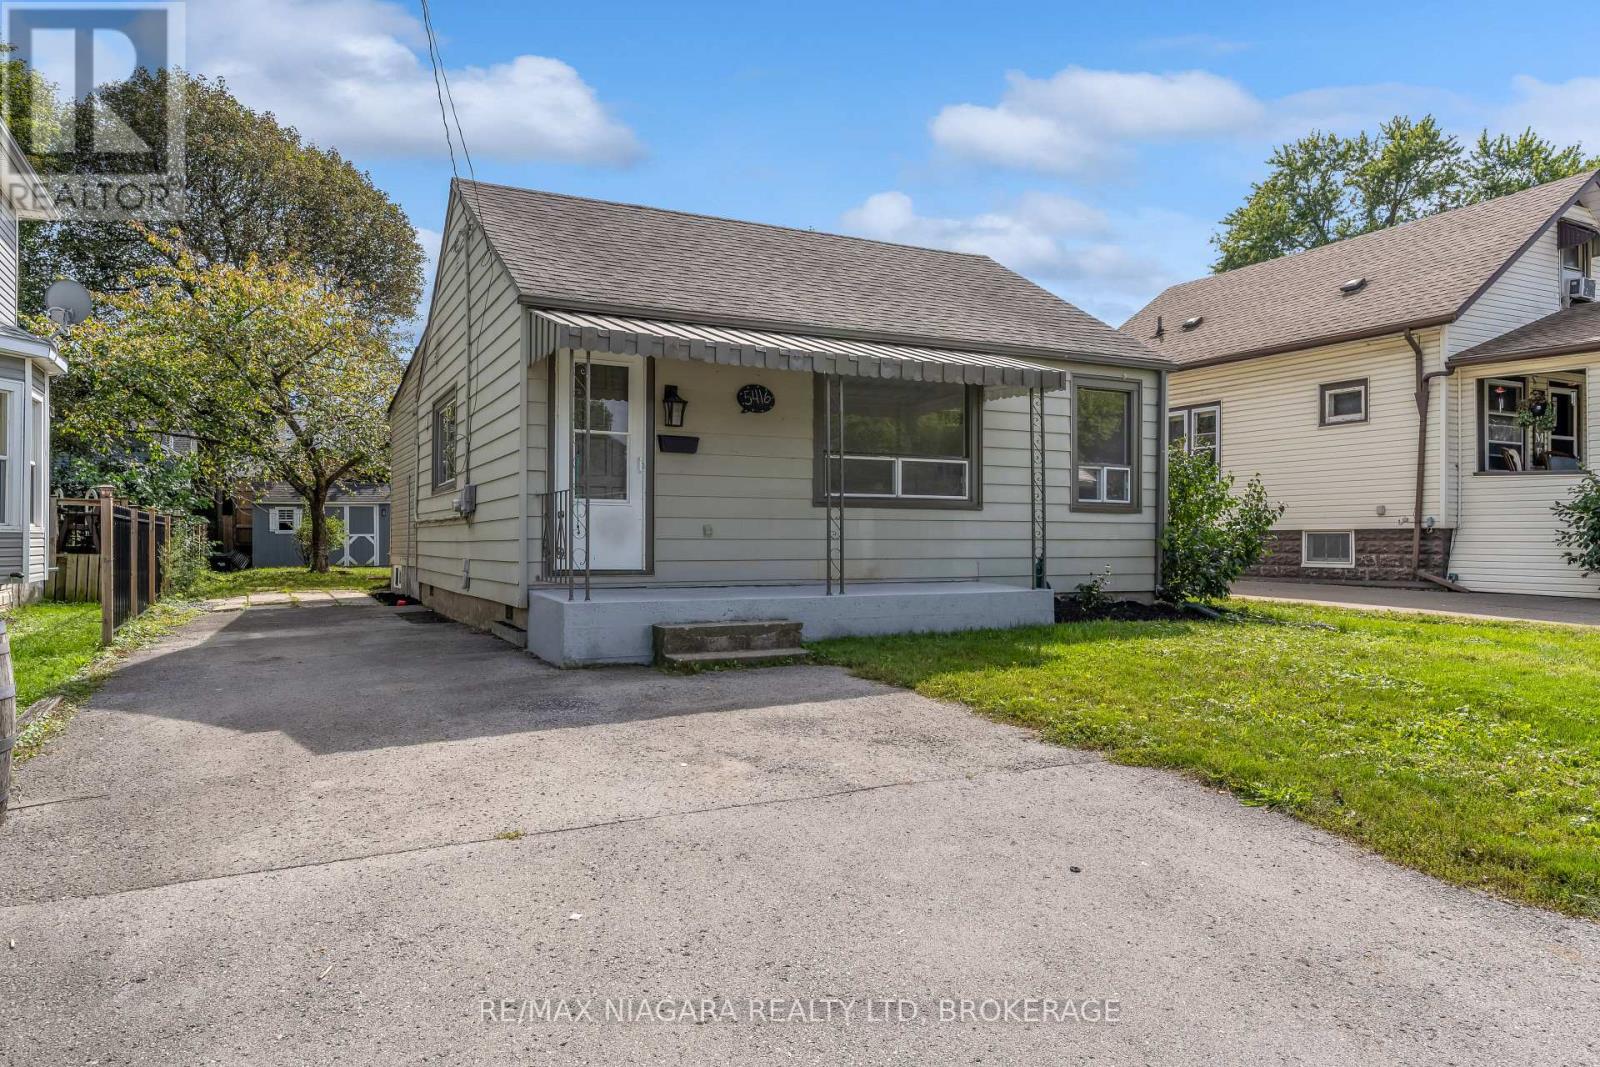
5416 Hamilton Street
Niagara Falls, Ontario
Just move in to this newly updated bungalow in an accessible central location. This clean & bright home boasts many updates including new laminate flooring and finishes, neutral paint throughout & new rear deck for relaxing and entertaining. This is a wonderful home for the first time buyer or someone who wishes to downsize with ease. (id:34139)
3789 19th Street
Lincoln, Ontario
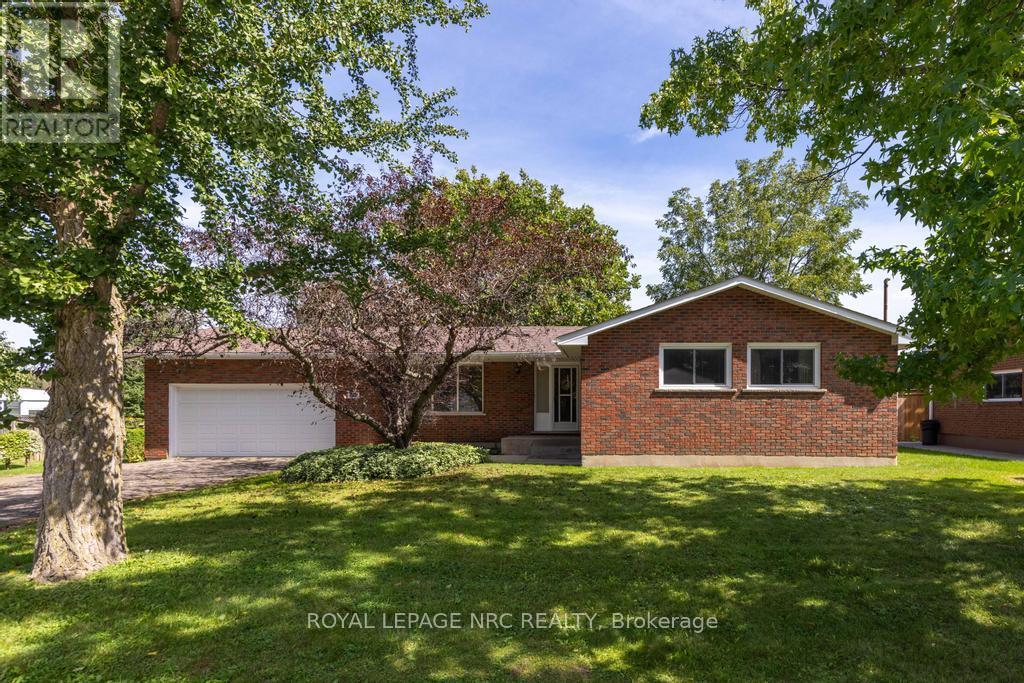
Offering the perfect blend of small-town charm and easy access to all that Niagara has to offer, this well-maintained brick bungalow with 2-car garage is set on an exceptionally deep and private 95' x 200' property in Jordan Village. Surrounded by mature trees with no rear neighbours, it provides a peaceful setting with plenty of space to relax, entertain and enjoy the outdoors. The property includes the house parcel plus a separate rear parcel with approximately 15 feet of frontage on 19th Street, creating potential for a road access to a substantial detached garage, workshop, pool house or other future use, subject to municipal approvals. The home offers 1,077 sq. ft. on the main level plus approximately 700 sq. ft. of finished lower-level living space, with 3+1 bedrooms and two full bathrooms. The main floor features a spacious living room, eat-in kitchen and three bedrooms, while the character-filled lower level offers warm pecan wood panelling, a rec room with a wood-burning fireplace and a fourth bedroom. An attached double garage and double-wide driveway provide parking for six vehicles. Major mechanical improvements have already been completed, including updated windows, a newer high-efficiency furnace and central air, an approximately 10-year-old roof, and a sump pump with battery backup. Enjoy a relaxed wine country lifestyle close to excellent schools, local wineries, scenic trails, farm markets, and the shops, cafés and restaurants of Jordan Village, with convenient QEW access for travel throughout Niagara and beyond. A rare opportunity to enjoy a solid, lovingly cared-for home on a beautiful property with room to make it your own. (id:34139)
Upper - 1665 Teakdale Avenue
Ottawa, Ontario
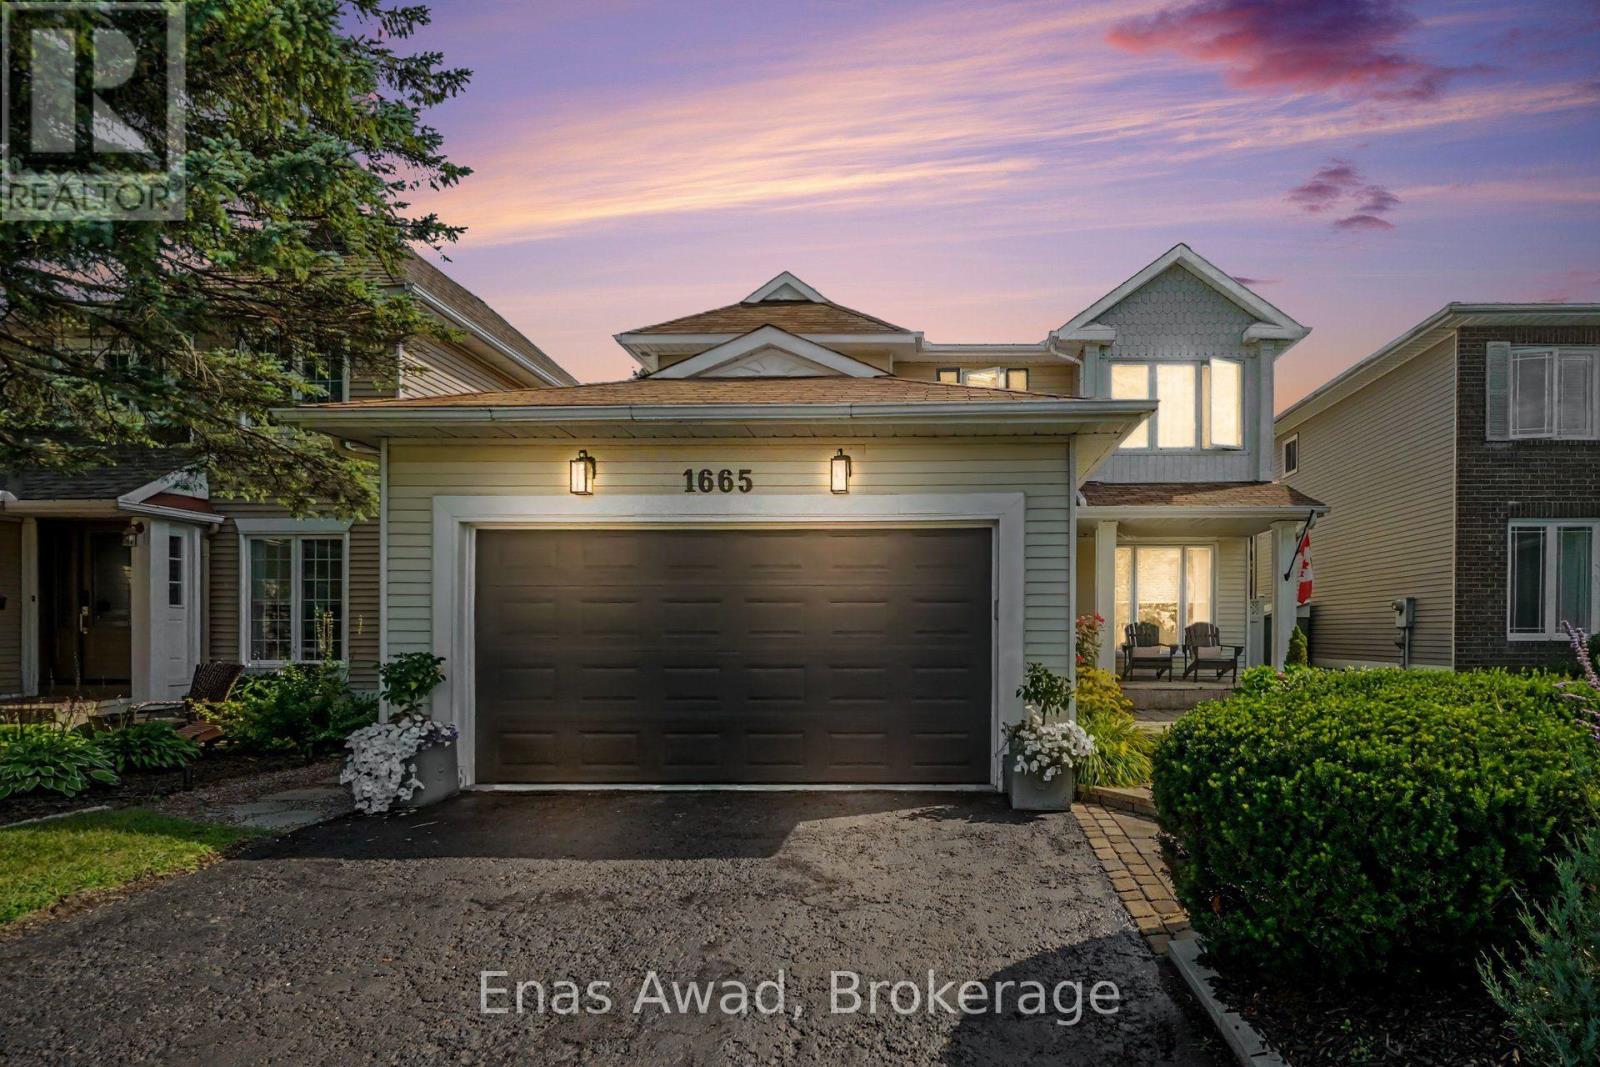
AVAILABLE OCTOBER 1ST!! UPPER LEVEL ONLY!! Welcome to 1665 A Teakdale Avenue, a very spacious 3-bedroom, 2.5-bathroom upper unit offering a bright, contemporary living space in the desirable and family-friendly community of Orléans. The unit includes in-unit laundry, brand new stainless steel appliances (dishwasher, stove, refrigerator, microwave/hood fan), central air conditioning, and a spacious master bedroom featuring a private 3-piece ensuite. The open-concept layout flows seamlessly, while the outdoor space boasts a fully fenced private yard and storage shed. This beautiful home is pristine throughout, with a warm, homey kitchen and a genuinely welcoming feel from the moment you walk in. Location: minutes to Place d'Orléans Shopping Centre, Your Independent Grocer, Landmark Cinemas, Roy Park, Silverbirch Park, and local libraries; close to École Élémentaire Catholique L'Étoile-de-l'Est and École Secondaire Catholique Garneau, making this an ideal location for families; short drive to downtown Ottawa. Criteria: pets considered; non-smoking unit/premises; minimum one-year lease; first and last month's rent required. NO BASEMENT (Separate lower unit). BACKYARD: FENCED AND EXCLUSIVE ACCESS. PARKING: 2 PARKING SPACES (DRIVEWAY & ATTACHED GARAGE). UTILITIES: WATER, HYDRO, ENBRIDGE, AND HOT WATER TANK RENTAL ALL EXTRA. (id:34139)
361 Autumnfield Street
Ottawa, Ontario
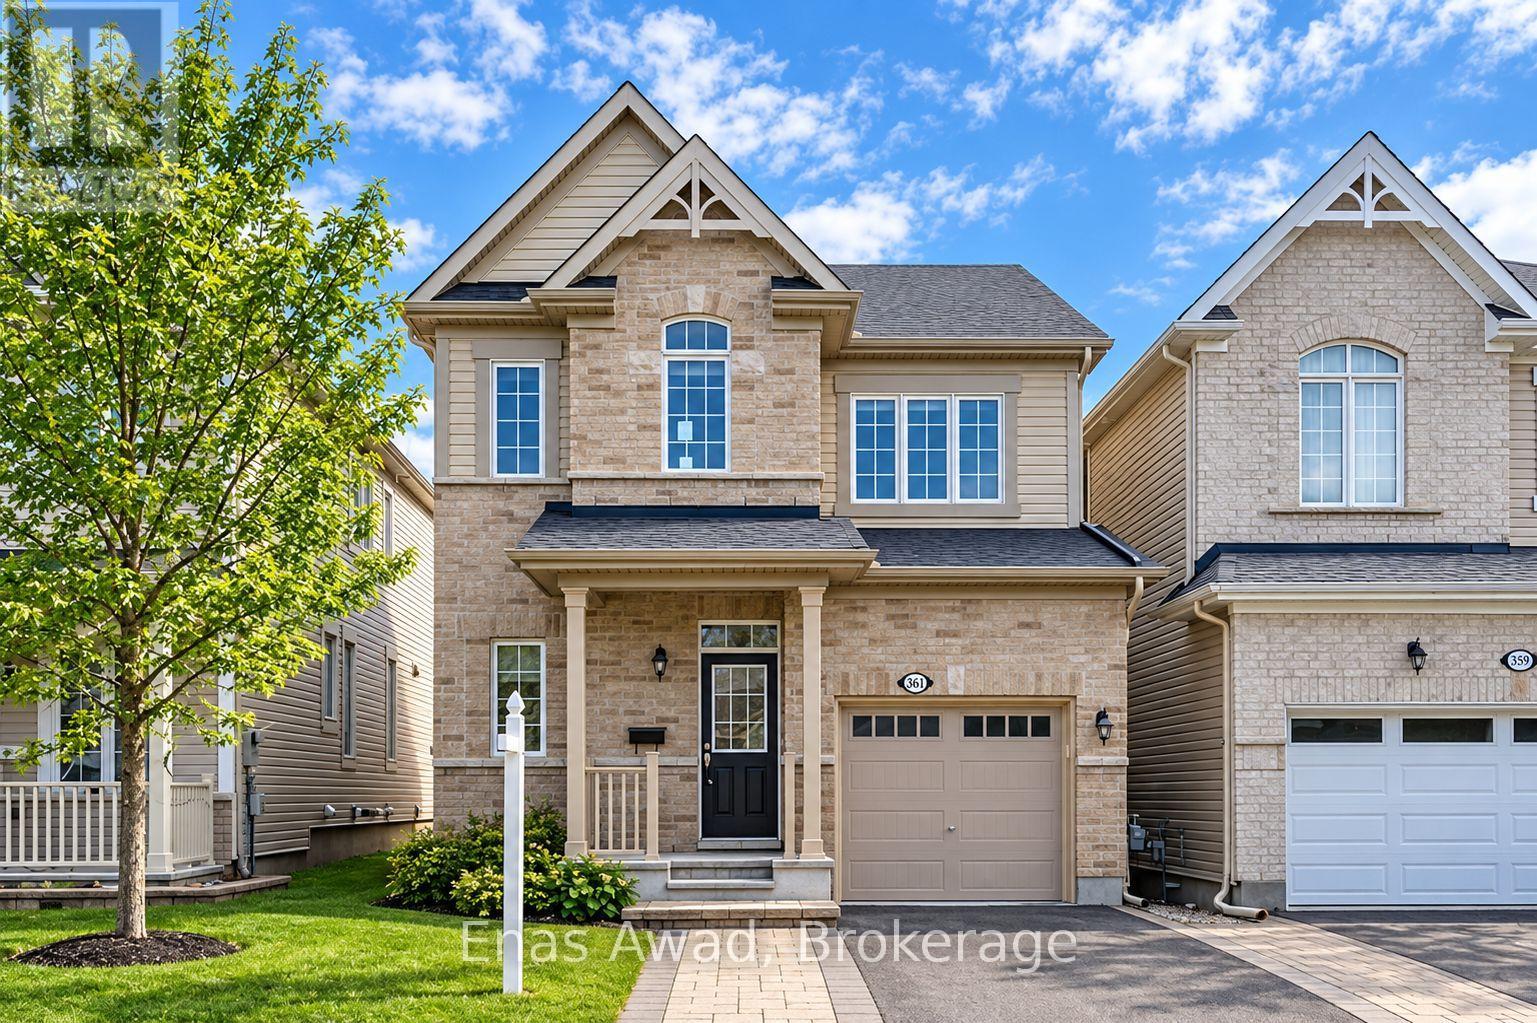
AVAILABLE NOVEMBER 1ST!! Welcome to 361 Autumnfield Street, a bright and spacious 3-bedroom, 2.5-bathroom single-family home located in a family-oriented neighborhood. The main floor features an open-concept layout with hardwood flooring, plenty of natural light, a spacious living room with fireplace, dining area, and a modern kitchen with quartz countertops, stainless steel appliances, extensive cabinetry, and a large centre island. The second floor includes a generously sized primary bedroom with walk-in closet and private five-piece ensuite featuring a double vanity, separate glass shower, and bathtub. Two additional bedrooms and a full shared bathroom complete the upper level. The fully finished basement provides additional flexible living space. Outside, the property features a private fenced backyard with patio area. Location: close to shopping, parks, and outdoor recreation; Costco is just minutes away; convenient access to nearby amenities in a family-friendly neighborhood. Criteria: all pets considered, small pets preferred; non-smoking unit/premises; minimum one-year lease; first and last month's rent required. PRIVATE FENCED BACKYARD. BASEMENT: FULLY FINISHED. PARKING: YES, 2 DRIVEWAY SPOTS. UTILITIES: ALL EXTRA. (id:34139)
7 Dolly Circle
St. Catharines, Ontario
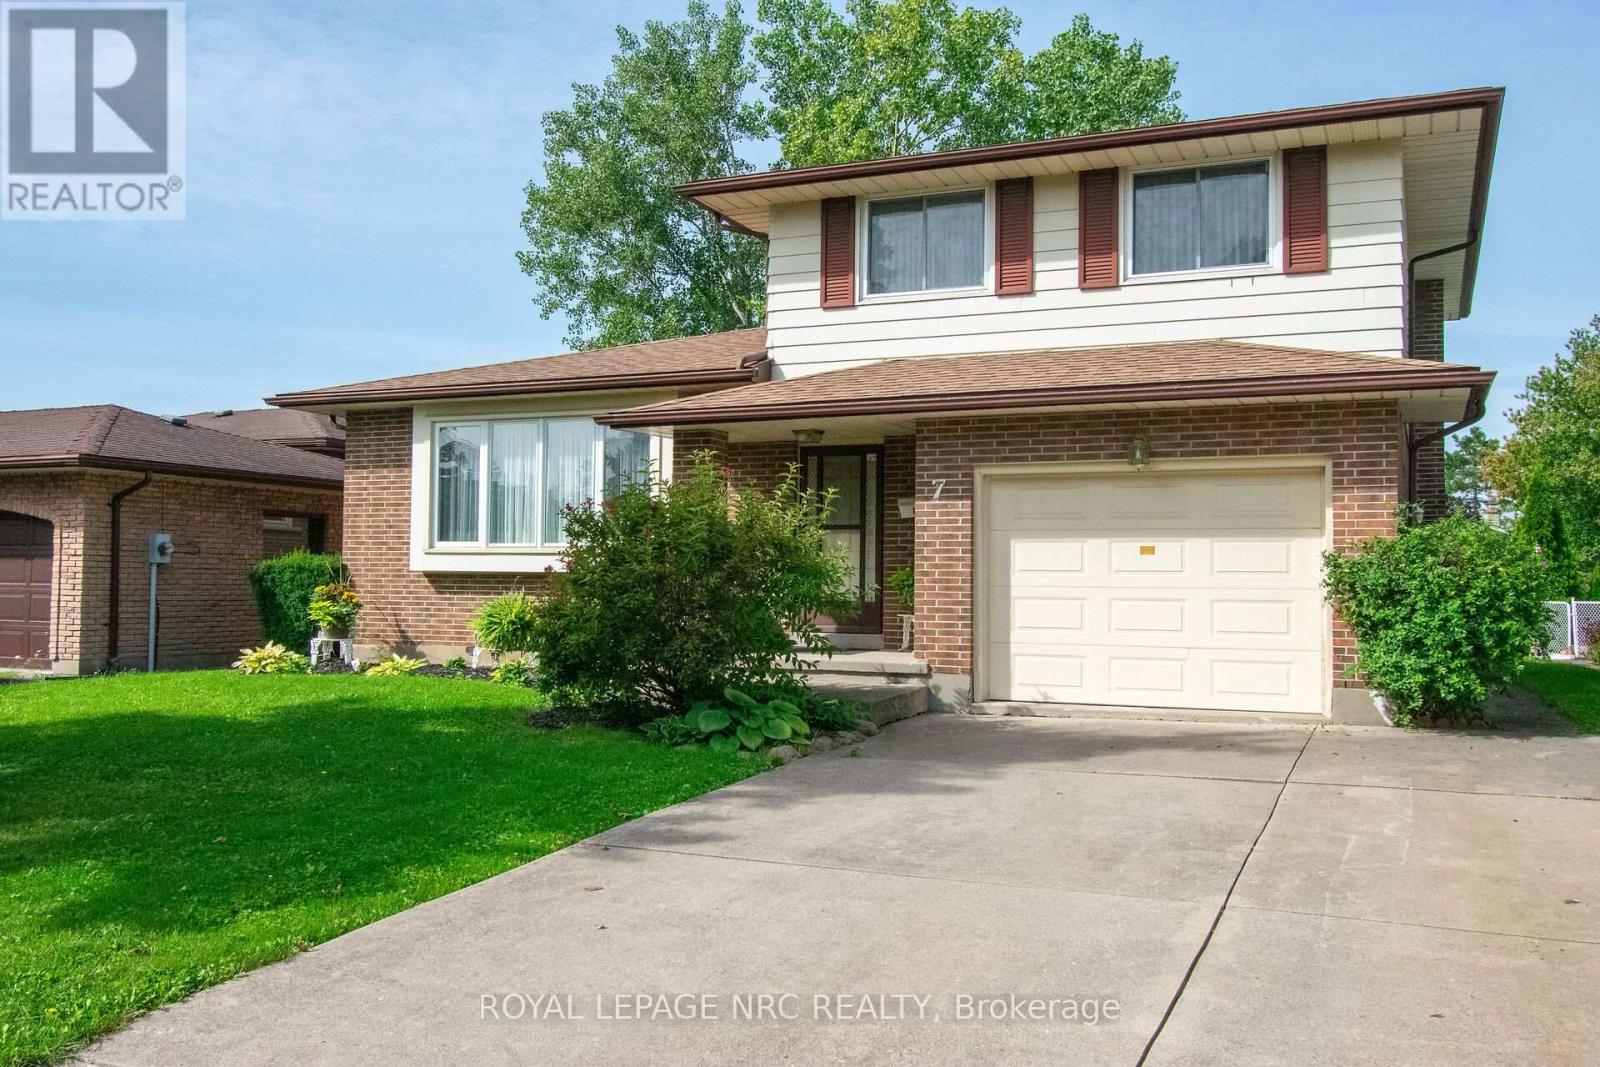
Beautifully custom built and well maintained one owner home. Features include 3 good sized bedrooms with updates wood laminate flooring 2024 Main floor family room with patio doors leading to large yard fenced on 3 sides. Eat-in kitchen with back yard view. Large formal dining and living rooms great for entertaining. Furnace approx 6 years old, Air conditioner 2017. Large single garage and double concrete drive. Home wonderfully located on a quiet circle in a great area close to all amenities and close access to QEW. (id:34139)
29 Rosedale Avenue
Thorold, Ontario
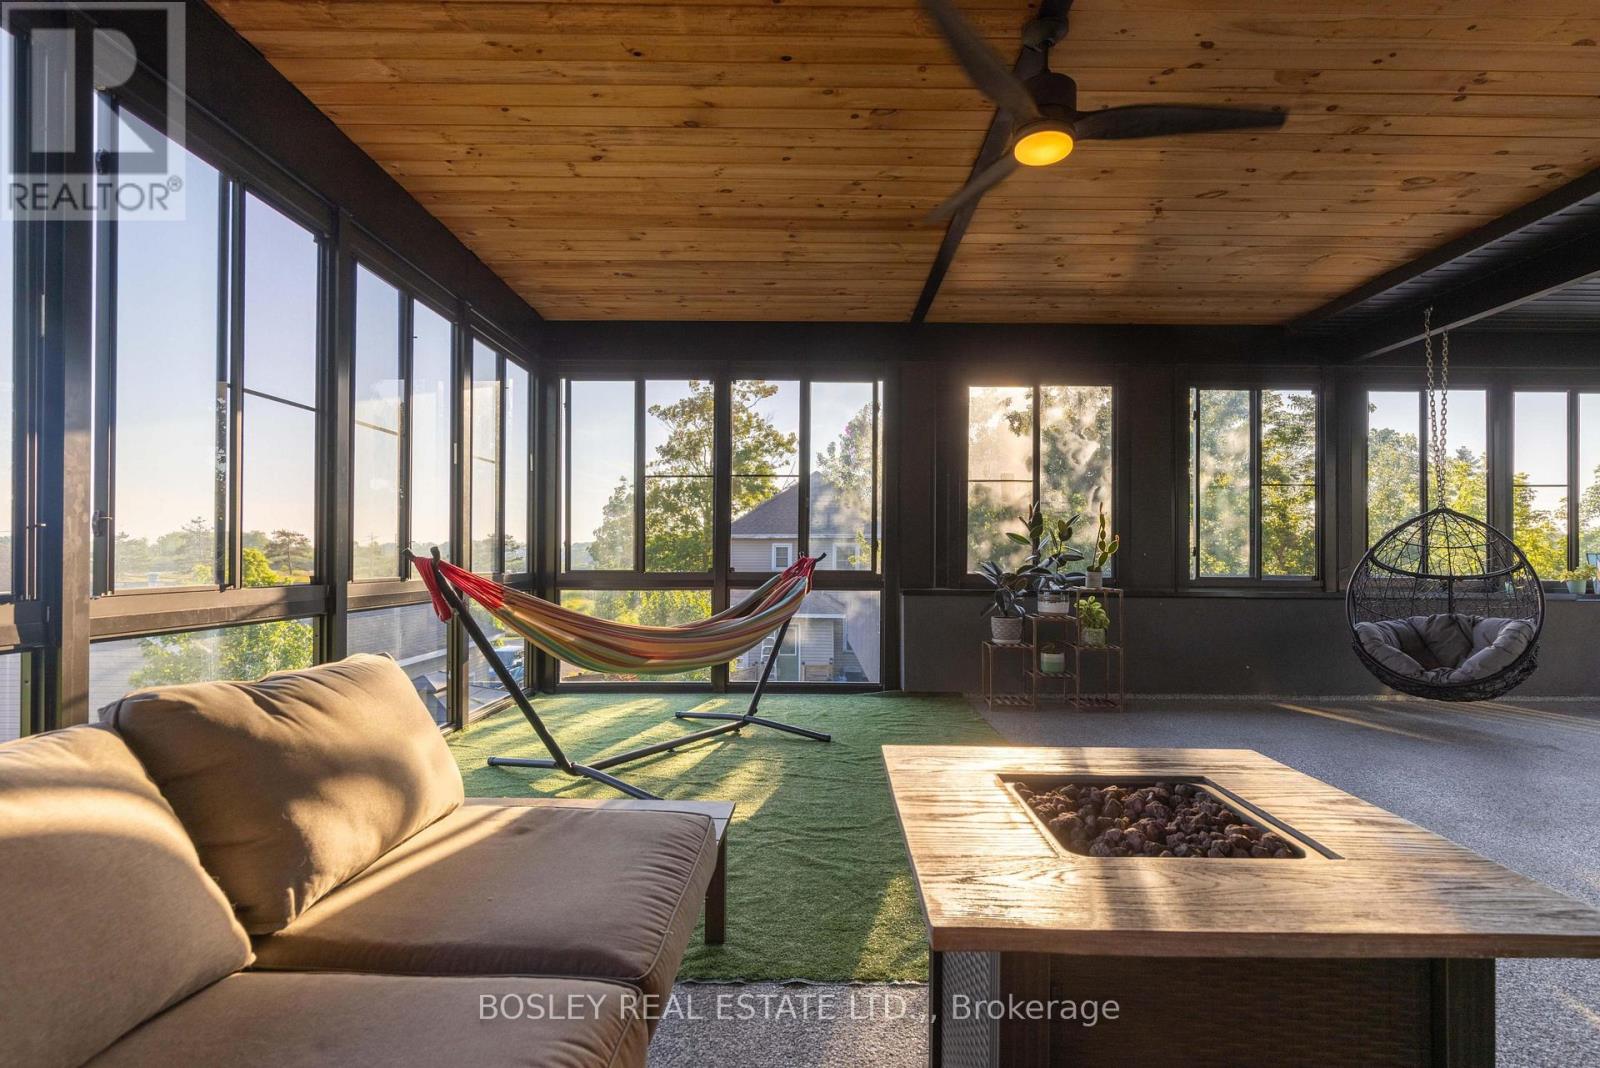
We are honoured to present 29 Rosedale Avenue to the market - a truly one-of-a-kind custom-built home in the heart of Port Robinson. There are homes that make an impression, and then there are homes that simply feel different. Set in the quiet, family-friendly community of Port Robinson, this architecturally striking residence offers a rare combination of contemporary design, exceptional entertaining spaces, and an ever-changing backdrop along the Welland Canal. The showstopping 550 sq.ft. second-floor sunroom is truly the heart of the home. Overlooking the canal, it offers front-row views of passing ships, spectacular sunsets, and a peaceful place to start the day with coffee, host friends, or simply take in the scenery. Inside, the home delivers the same thoughtful attention to design. Wide-plank flooring, oversized windows, clean lines, and an open-concept layout create a bright and inviting atmosphere. The custom kitchen pairs sleek black cabinetry with premium finishes and an oversized waterfall island designed to bring everyone together. A dramatic floating staircase and gas fireplace framed by a striking wood-slat feature wall add distinctive architectural character, while the dedicated home office offers flexibility for today's lifestyle. The oversized garage has been transformed into an impressive recreation space, currently outfitted as a golf simulator and games room. Additional features include a dedicated exterior storage room, EV charger, and a 1,225 sq.ft. basement ready to be finished according to your needs. Completed in 2021, every element of this home was designed with both style and function in mind. And then there is the community. Port Robinson offers the kind of neighbourhood atmosphere that is increasingly hard to find-children playing outside, families enjoying the nearby playground and splash pad, neighbours fishing along the Welland River, and evening walks accompanied by the peaceful sight of ships making their way through the canal. (id:34139)
105 Stefanie Crescent
Welland, Ontario
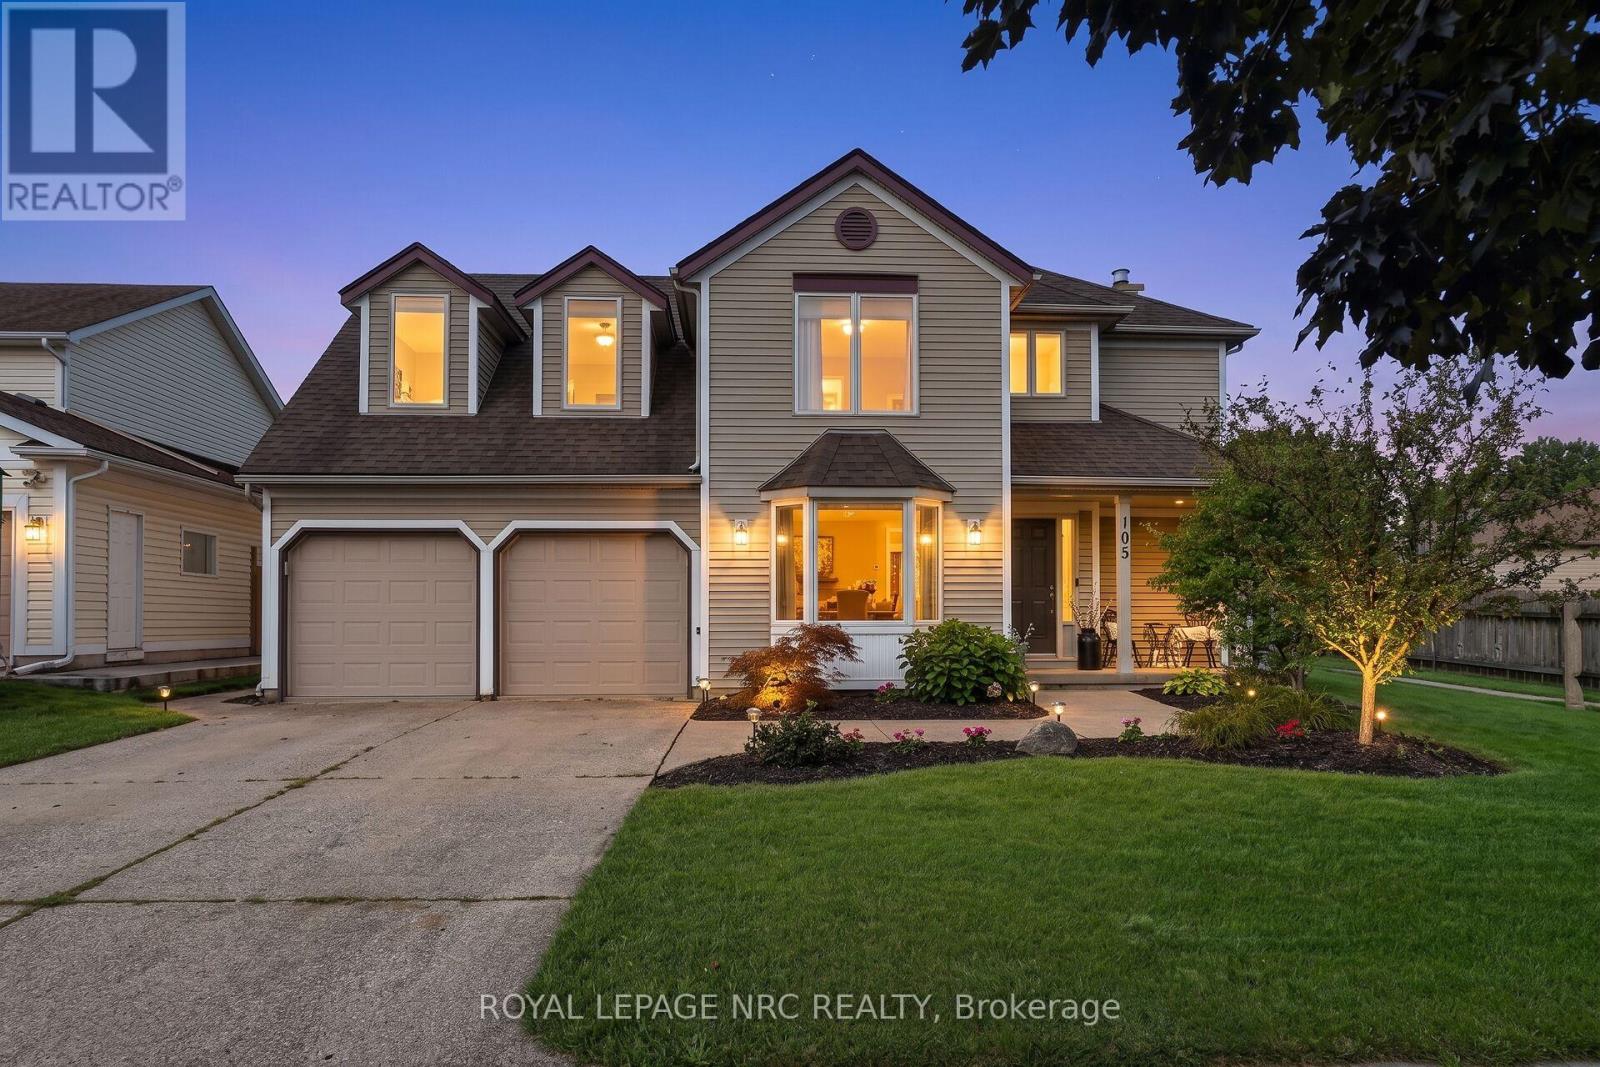
Homes don't come available around this neighbourhood very often. Located steps from the Welland Canal and local schools, this stunning home offers an incredibly private backyard oasis featuring mature trees, a heated in-ground pool (new pump '21), and versatile patio spaces. The main floor welcomes you with a cozy study enclosed by French doors, an inviting sunken living room with a gas fireplace, a well-equipped eat-in kitchen, separate Dining room, and a convenient finished laundry/mudroom with garage access. Upstairs, you will find three generous bedrooms, including a spectacular primary suite boasting a private reading lounge and an updated five-piece ensuite. The fully finished basement expands your living space with a spacious recreation room, home office, ample storage, and a unique vented room, while recent mechanical updates-including a 2024 furnace and a 2022 owned tankless water heater-ensure total peace of mind. Book your private tour today! (id:34139)
70 Oxford Street
St. Catharines, Ontario
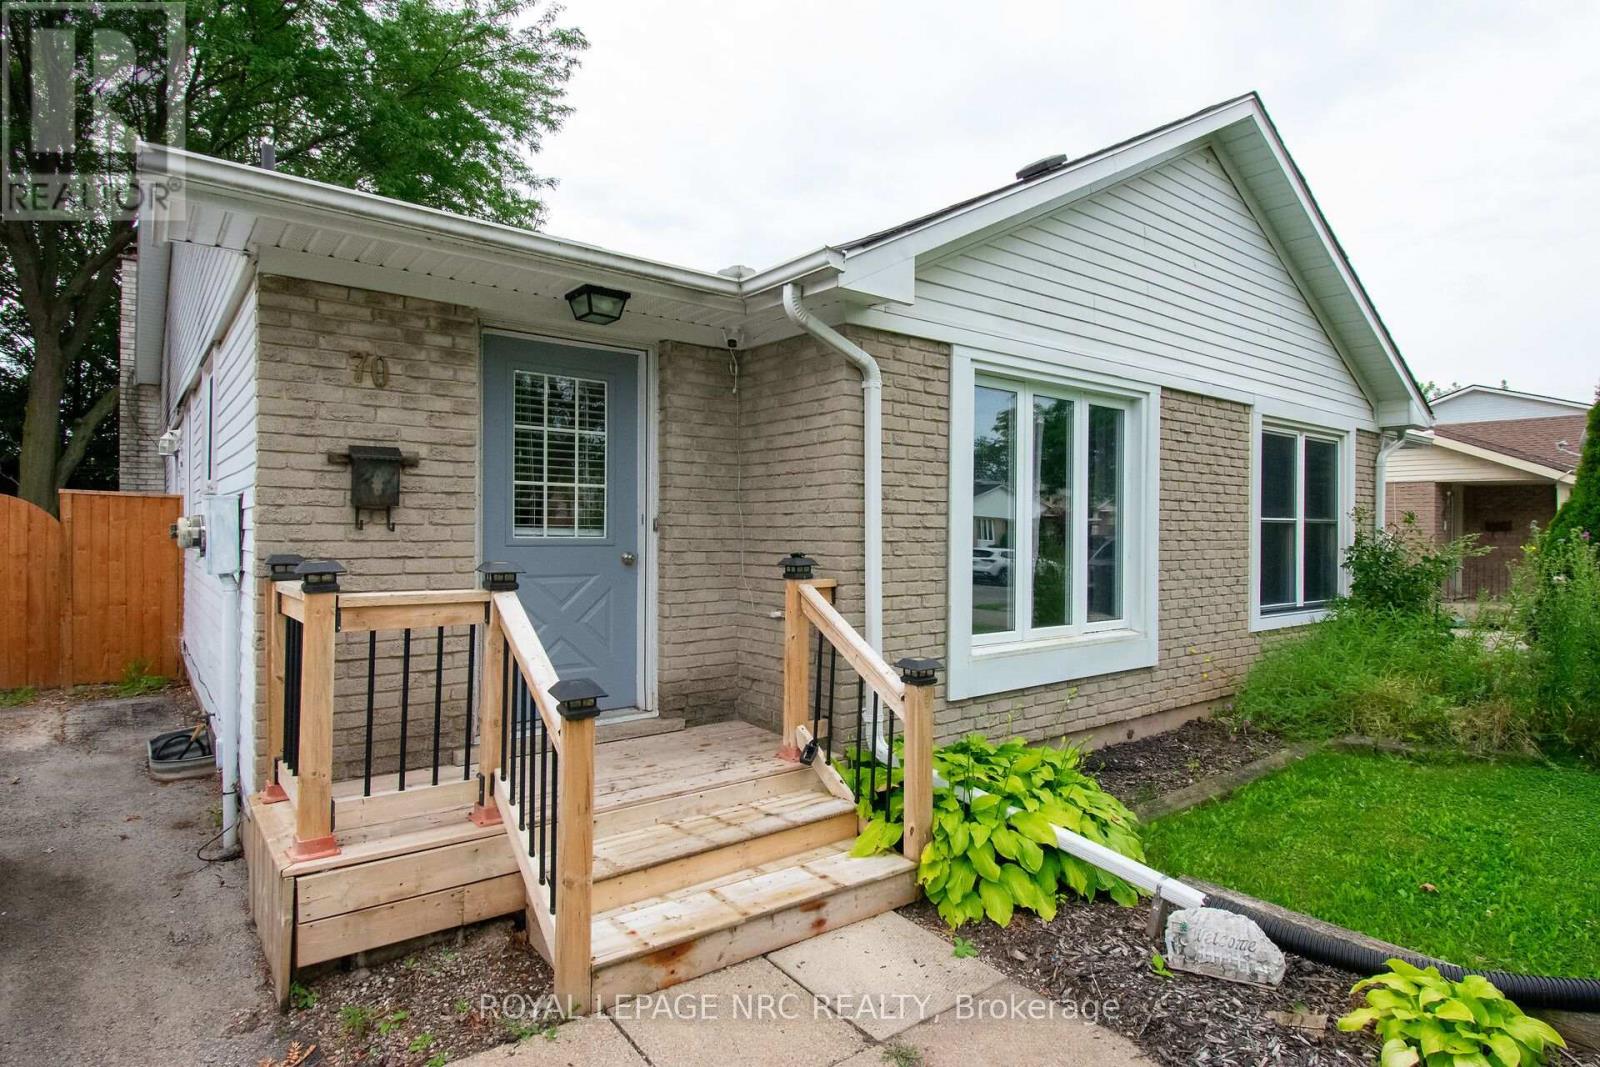
"""SPACIOUS SEMI-DETACHED BUNGALOW WITH INLAW-CAPABILITY WITH 3+1 BEDS & 1.5 PC BATHS (APPROX 1600 SQ FT OF LIVING SPACE) LARGE FENCED BACK YARD & BACKING ON TO PARK ON QUIET DEAD-END STREET IN SECORD WOODS, IS GREAT STARTER OR SOMEONE LOOKING TO DOWNSIZE""" Welcome to 70 Oxford St in St. Catharines, Approaching this home, you immediately notice how quiet this area is as you enter into the home. You have a large foyer area with spacious Living Rm/Dining rm on right and good sized Galley kitchen & dinette area with plenty of counter & cabinet space. Off the dining rm you are led down the hallway to 3 generous sized bedrooms & separate 4 pc bath. Off the kitchen you have a side entrance to downstairs (easily converted to in-law set up) where you have a large recroom & games area & 2 pc bath to one side and a 4th bedroom/office, laundry & workshop/storage on the other. After completing inside, head outside to a large patio area to a very private deep fence backyard with plenty of shade and backing onto park. Close to ammenities, schools, Welland Canal Walking Path & Museum, Pen Centre & Niagara College & Brock. Great opportunity for someone looking to buy instead of rent (NOTE - SOME PICTURES ARE VIRTUALLY STAGED) (id:34139)
10 - 99 Linwell Road
St. Catharines, Ontario
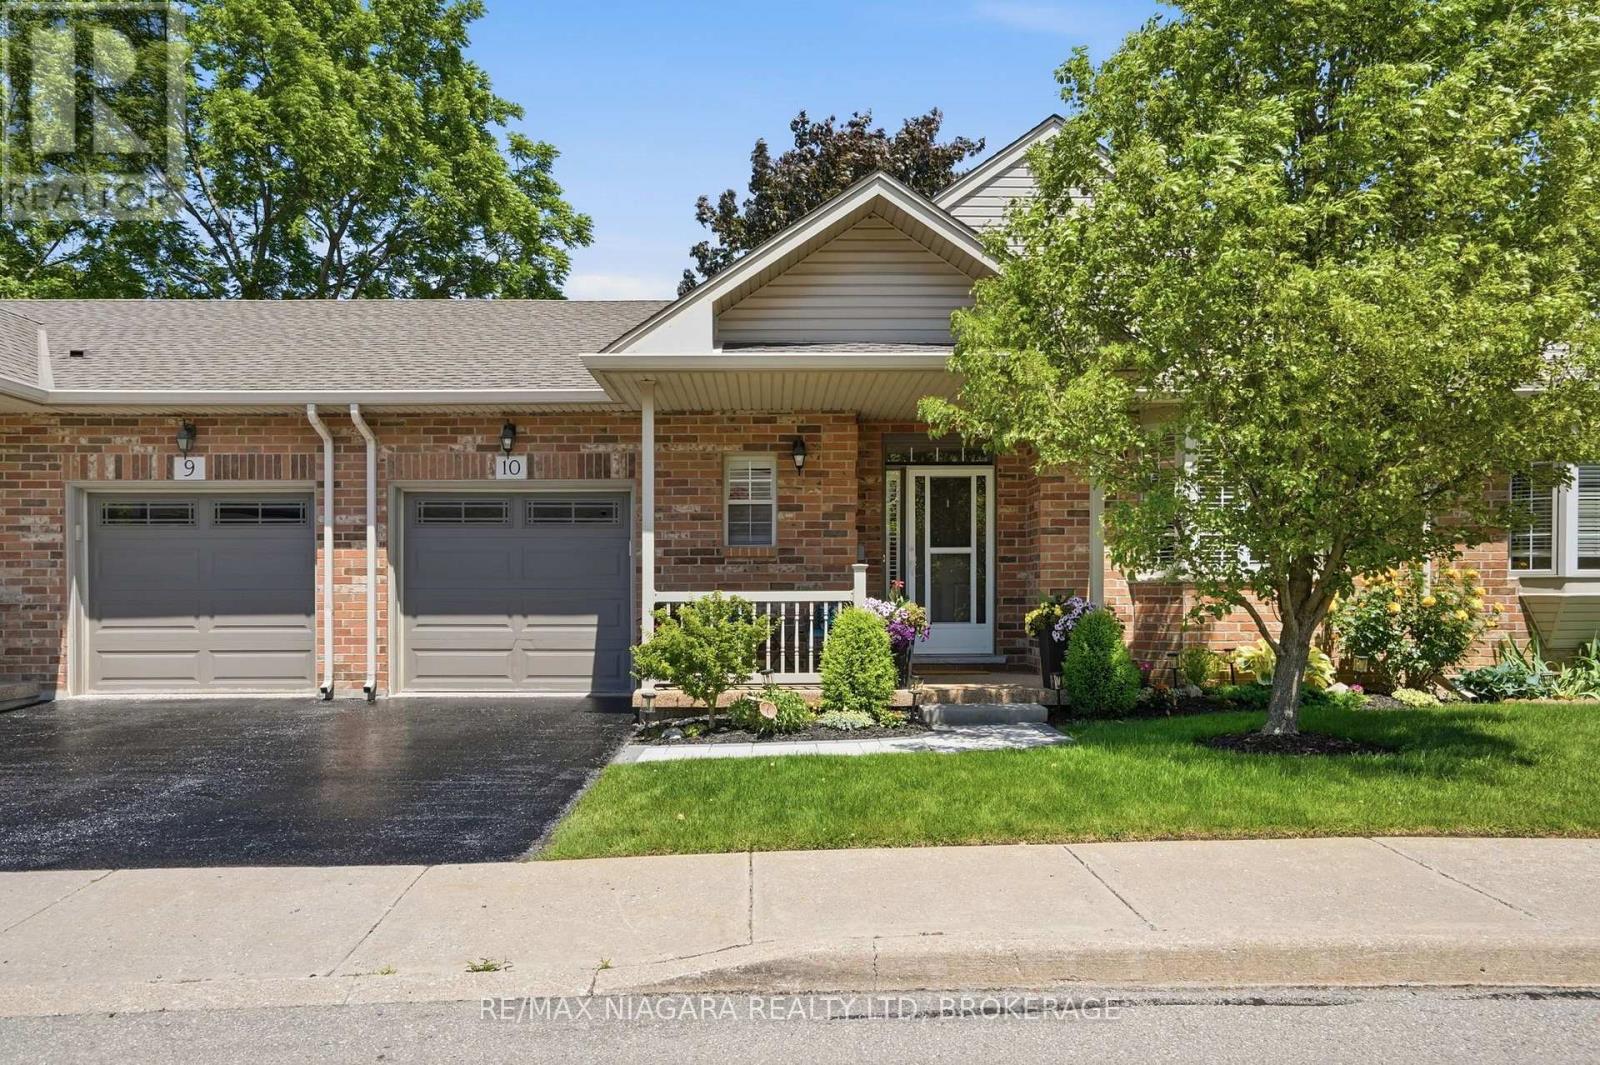
Welcome to easy, bungalow-style living in one of St. Catharines' most desirable North End communities. This beautifully maintained 2-bedroom condo offers the perfect combination of comfort, convenience, and low-maintenance living in a quiet, well-established development.The bright and inviting main floor features a functional layout with spacious principal rooms, a welcoming living area, and a well-appointed kitchen designed for everyday living and entertaining. The fully finished basement significantly expands your living space, offering endless possibilities for a family room, home office, hobby area, fitness space, or guest accommodations. Whether you're downsizing without sacrificing space or looking for a comfortable home in a peaceful setting, this property delivers exceptional versatility. One of the standout features is the private rear setting, backing onto a quiet ravine that provides a beautiful natural backdrop and added privacy. Enjoy your morning coffee or evening relaxation surrounded by mature trees and nature. Located close to shopping, restaurants, parks, walking trails, public transit, and all major amenities, this home offers the convenience of city living while maintaining a peaceful residential atmosphere. Move-in ready and meticulously cared for, this North End condo is an excellent opportunity for retirees, professionals, or anyone seeking carefree living in a prime location. (Included in Maintenance Fees: Water, Parking, Cable TV, Internet) (id:34139)
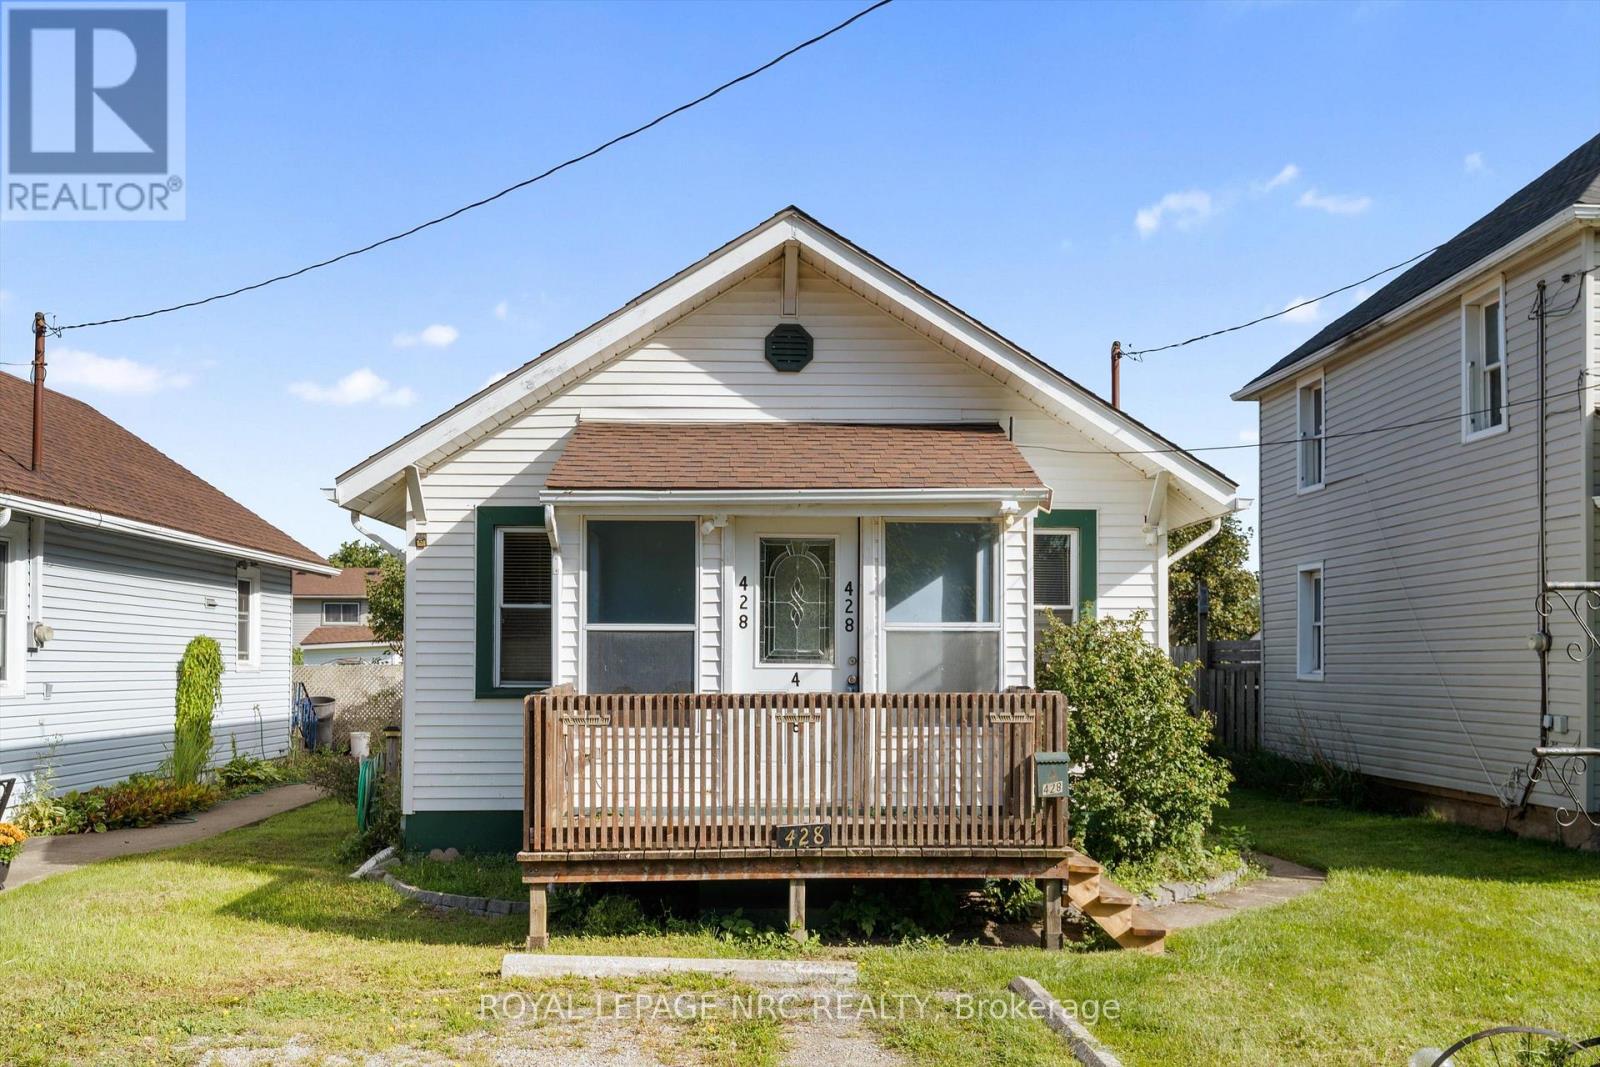
428 Phipps Street
Fort Erie, Ontario
Welcome to 428 Phipps Street in Fort Erie! This cute and cozy 2-bedroom, 1-bathroom bungalow sits on a generous 33' x 165' lot. Perfect for first-time buyers looking to take their first step into homeownership, this little home has plenty of charm and is ready for someone to make it their own. With some cosmetic updating and a few personal touches, there is a great opportunity to refresh the space while keeping the character and charm that make this home so inviting. A wonderful little property with a great-sized lot and plenty of potential to become something special. (id:34139)
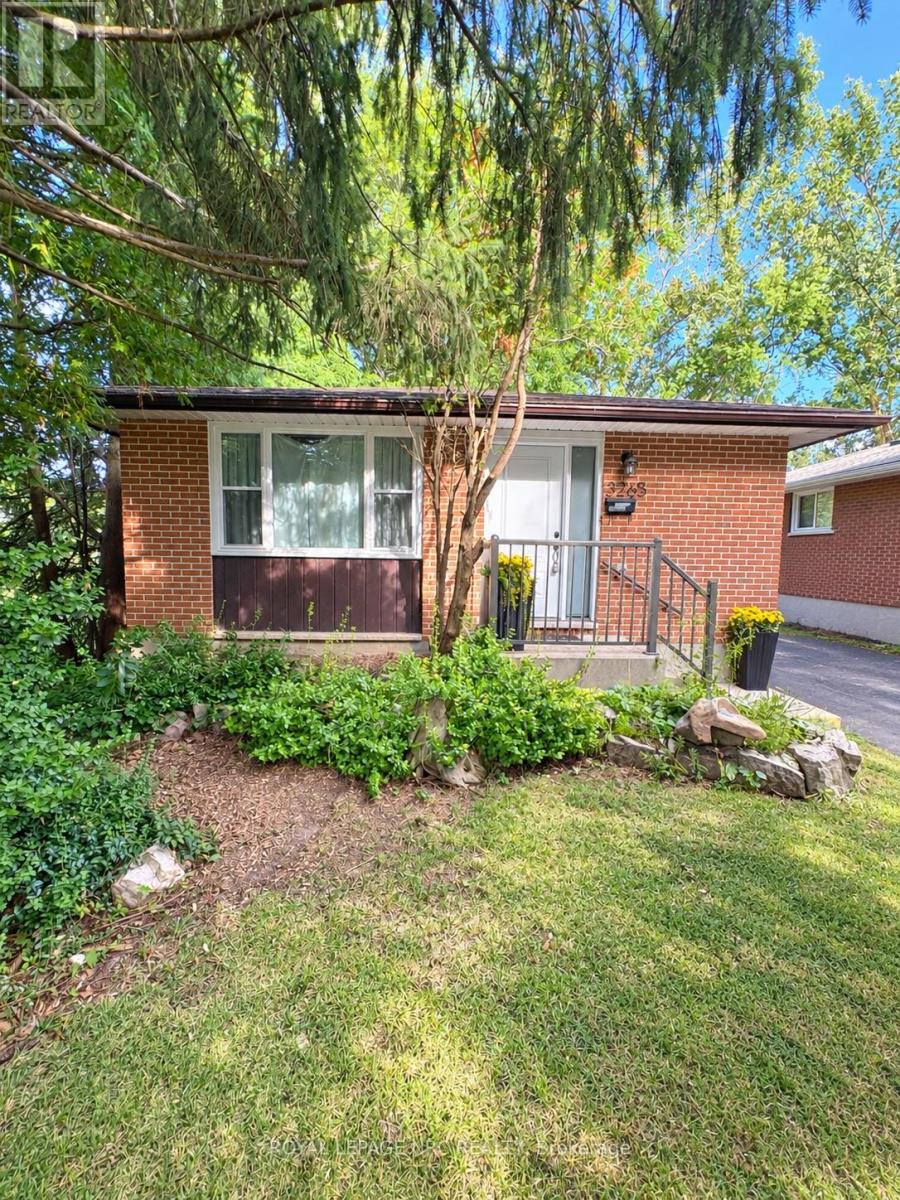
3265 Addison Avenue
Niagara Falls, Ontario
Welcome to this beautifully updated 6-bedroom, 2-bathroom bungalow in Niagara Falls' desirable North End. Extensively updated in 2026, this move-in-ready home features a brand-new kitchen, renovated bathroom, updated flooring, and new windows. All appliances are included. Offering generous living space with six bedrooms, this home provides plenty of flexibility for families, guests, or a home office. Enjoy the added privacy of no rear neighbours, with the property backing onto the playground at Victoria Public School. Conveniently located close to schools, parks, grocery stores, restaurants, gyms, churches, gas stations, and the Gale Centre Arena, with easy access to Stanley Avenue and Thorold Stone Road. A great opportunity to own a spacious, extensively updated home in a convenient North End location. (id:34139)
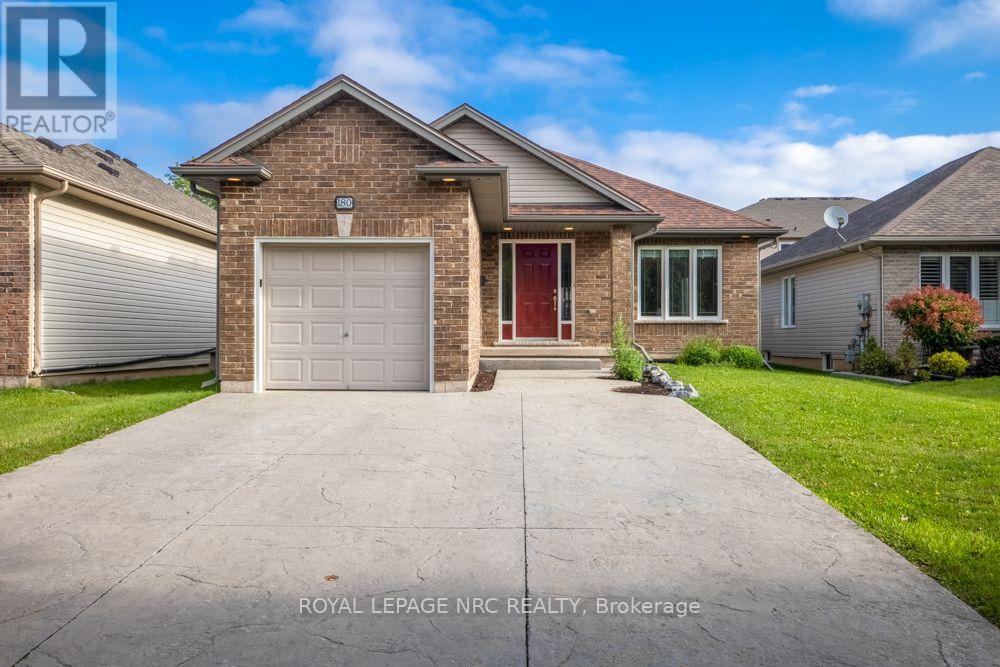
180 Drapers Street
Welland, Ontario
Located in a desirable Welland neighbourhood, this detached bungalow offers an ideal blend of comfort and everyday convenience. With a central location close to local schools, walking trails, golf courses, and quick access to the QEW. A stamped concrete double driveway provides parking for three vehicles. Inside, the bright open concept main floor features hardwood flooring and abundant natural light throughout the primary living spaces.The finished basement expands your overall footprint with a large recreation room outfitted for surround sound and is centred with a beautiful oak trimmed fireplace. A large bedroom with a generous closet and an adjacent three piece bathroom offer flexibility for guests or family downstairs. Outdoors, the fully fenced backyard features a deck for relaxing and a storage shed, while updates like an eight year old roof offer lasting peace of mind.With a functional floor plan and a central setting in a sought after neighbourhood, this home presents a solid opportunity to settle into the Niagara region. *Hot water heater owned, Roof approximately 8-10years old, basement set up for surround sound* (id:34139)
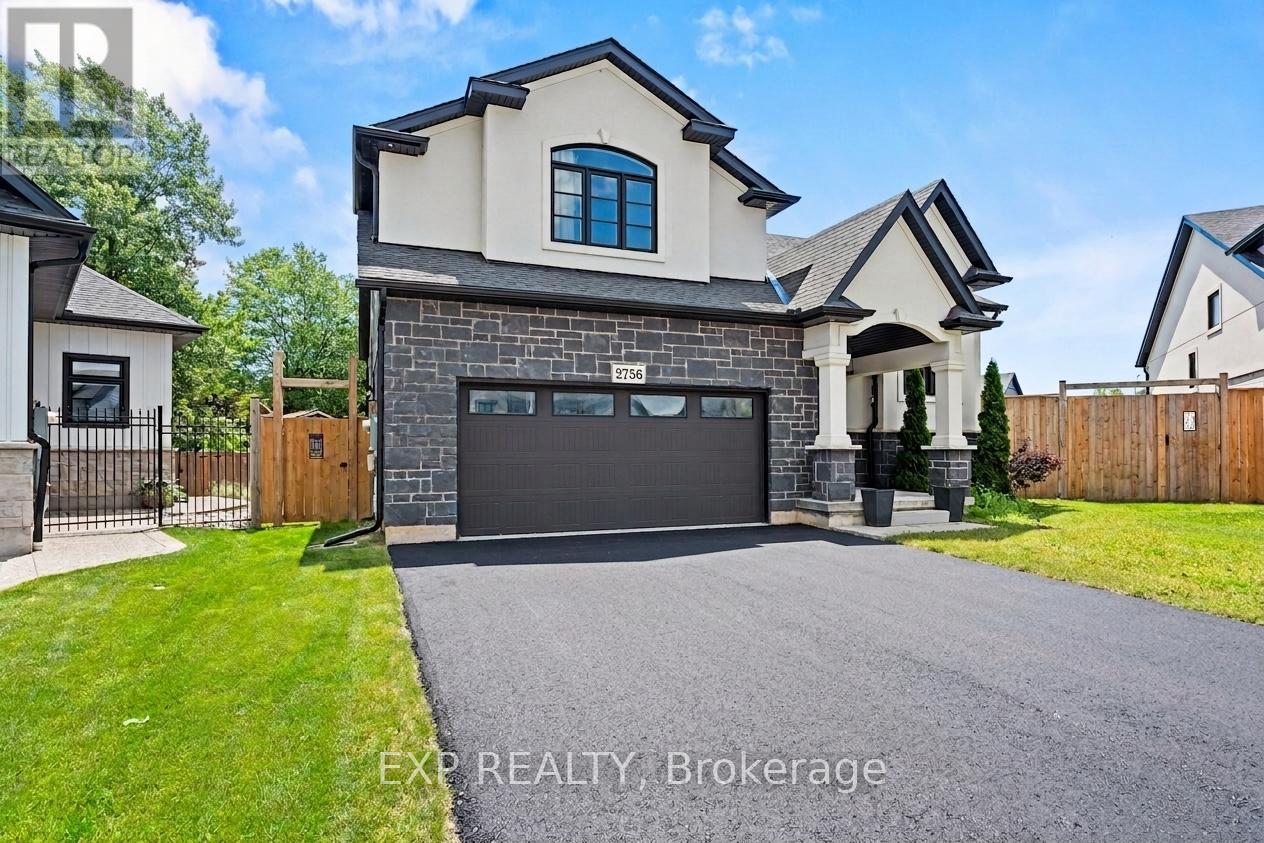
2756 Arrowsmith Court
Fort Erie, Ontario
Your Next Chapter Starts Here in Black Creek! Tucked at the end of a quiet cul-de-sac on a pie-shaped lot, this 2022 raised bungalow delivers that "finally, THIS is the one" feeling the moment you pull up. Thoughtful design, modern finishes and a backyard built for summer fun make this home the perfect blend of comfort and style. Step inside and you're greeted by oak stairs with sleek wrought-iron accents, leading you to an open, airy living space flooded with natural light. Vaulted ceilings keep everything feeling bright and the generous living room easily fits your dream sectional without a squeeze. The dining area is ready for family dinners, dance parties and everything in between, while the kitchen steals the show with a sprawling over 7 foot island, black quartz counters, a walk-in pantry and high-end LG appliances. From here, patio doors take you out to a massive covered deck, providing an outdoor living room you can enjoy rain or shine. A few steps up, the private primary suite feels like its own retreat, featuring a spacious walk-in closet and an ensuite with a double vanity and beautifully tiled walk-in shower. Two additional bedrooms, a stylish 4-piece bath and a convenient laundry closet round out the main level. Downstairs, the basement features high ceilings with a separate entrance providing a blank canvas, awaiting your finishing touches. Outside, a fully fenced yard wraps around the pie shaped lot, giving you green space to play and an above-ground pool ready for those hot summer days. Situated in one of Black Creek's newer communities, this home is conveniently located with quick highway access and close to schools, parks, golf courses, restaurants, entertainment and scenic trails. This home offers the perfect blend of luxury, comfort and functionality. Don't miss the opportunity to make this exceptional home yours! Book your showing today! (id:34139)
8008 Blue Ash Lane
Niagara Falls, Ontario
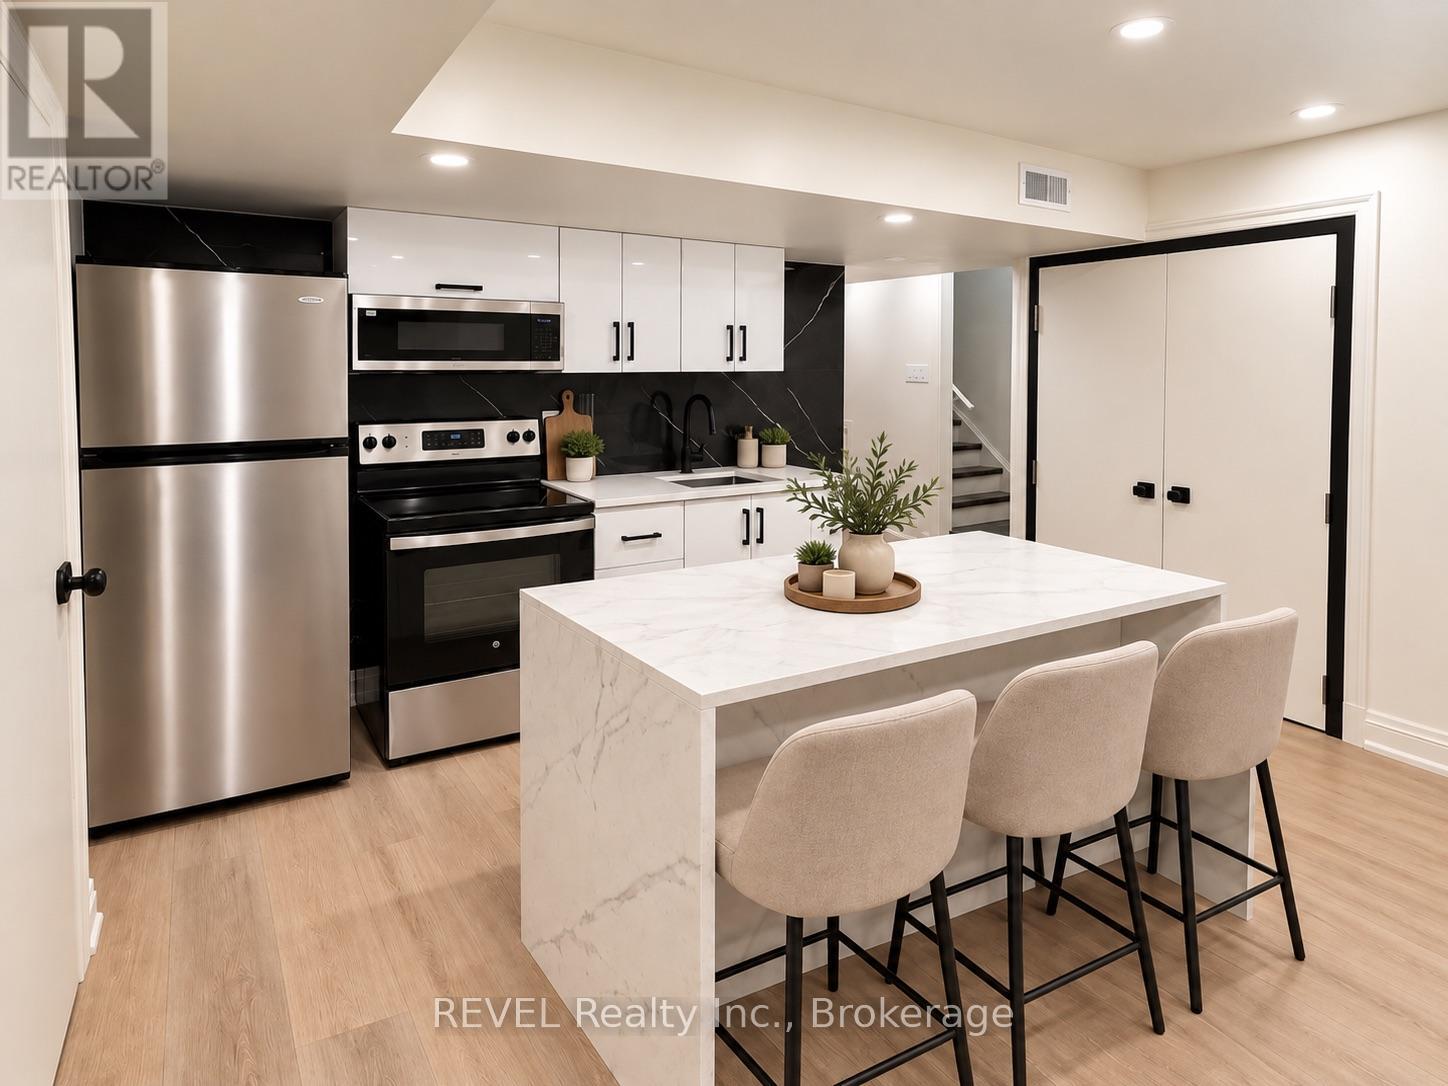
Welcome to 8008 Blue Ash Lane, Niagara Falls an all-inclusive, spacious lower-level unit designed for professionals looking for privacy, convenience, and a comfortable place to call home.Featuring 2 bedrooms, a full kitchen, bathroom, spacious living area, in-unit laundry, and a private entrance, this thoughtfully designed layout offers plenty of room to live, work from home, and unwind. For added convenience, the unit can also be furnished for an additional $200/month, making it an ideal turnkey option for professionals relocating to the Niagara Region.Enjoy having everyday essentials close by, with Costco, Metro, Niagara Square, restaurants, shopping, gyms, a community centre, and library all within a 10-minute drive. Convenient highway access and a central Niagara location make commuting easy, with St. Catharines, Thorold, and Welland approximately 15 minutes away by car.Street parking is available through a City of Niagara Falls residential parking permit, providing additional flexibility for tenants with a vehicle.Private, all-inclusive, and conveniently located a great place to settle in, stay connected, and enjoy everything the Niagara Region has to offer.Some listing photos have been virtually staged for illustrative purposes to help showcase the potential use and layout of the space. (id:34139)

6068 Dixon Street
Niagara Falls, Ontario
Step into this 2.5 storey character home that has a blend of classic character and modern updates, Each of the three self-contained units is unique, offering practicality. The main floor boast a large eat-in kitchen with patio doors leading to an enclosed deck. The bedroom offers hardwood floors and a built-in storage area above the closet. The bathroom also has a walk-in tub feature.Perfect for multi-generational living.Located close to the new Casino, Falls and Tourist area, close to bus route, shopping and schools. There is plenty of parking and a 2.5 detached garage with a garage door opener. Furnace 2024. Hot water on demand, heat pump, central air conditioning, HEPA filtration system, water filtration system are new in 2025.Disclosure that one year ago the basement had a backup and the City came out and snaked the line.There has not been a backup since.Seller may need a relocation clause. Wood stove in garage pipe is disconnected and has not been in use for 15 years. Sellers with health issues will have the clutter from the rooms gone for closing! Note: some virtual pictures in the listing and no pictures taken of the main floor. (id:34139)
B - 370 Beechwood Avenue
Fort Erie, Ontario
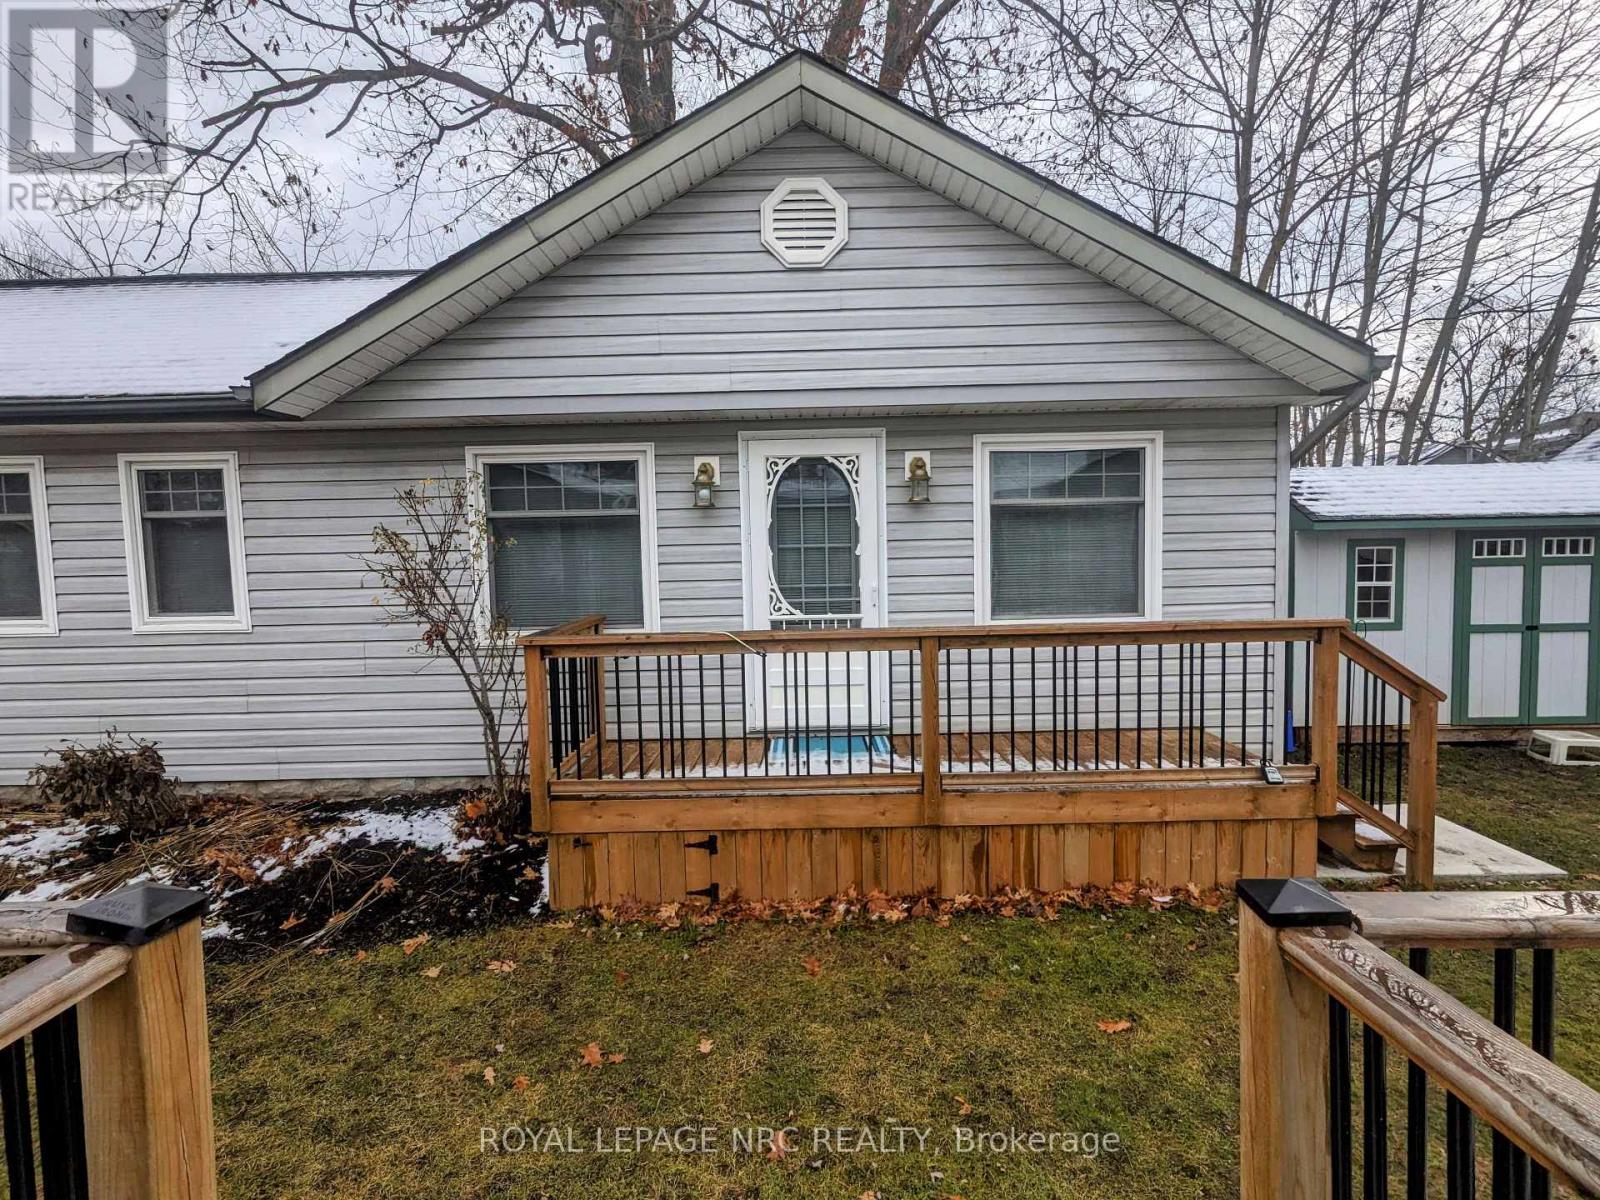
Welcome to this ultra cozy 1 bedroom in Crystal Beach. This unit is perfect for single living or inseparable couples. Large open concept kitchen/living room, with an over sized bedroom. Located just minutes away from the public access beach, shops and restaurants in the vibrant community of Crystal Beach. Unit can be furnished or unfurnished. Landlord is flexible with lease term length. (id:34139)
56 Waterview Lane
Grimsby, Ontario
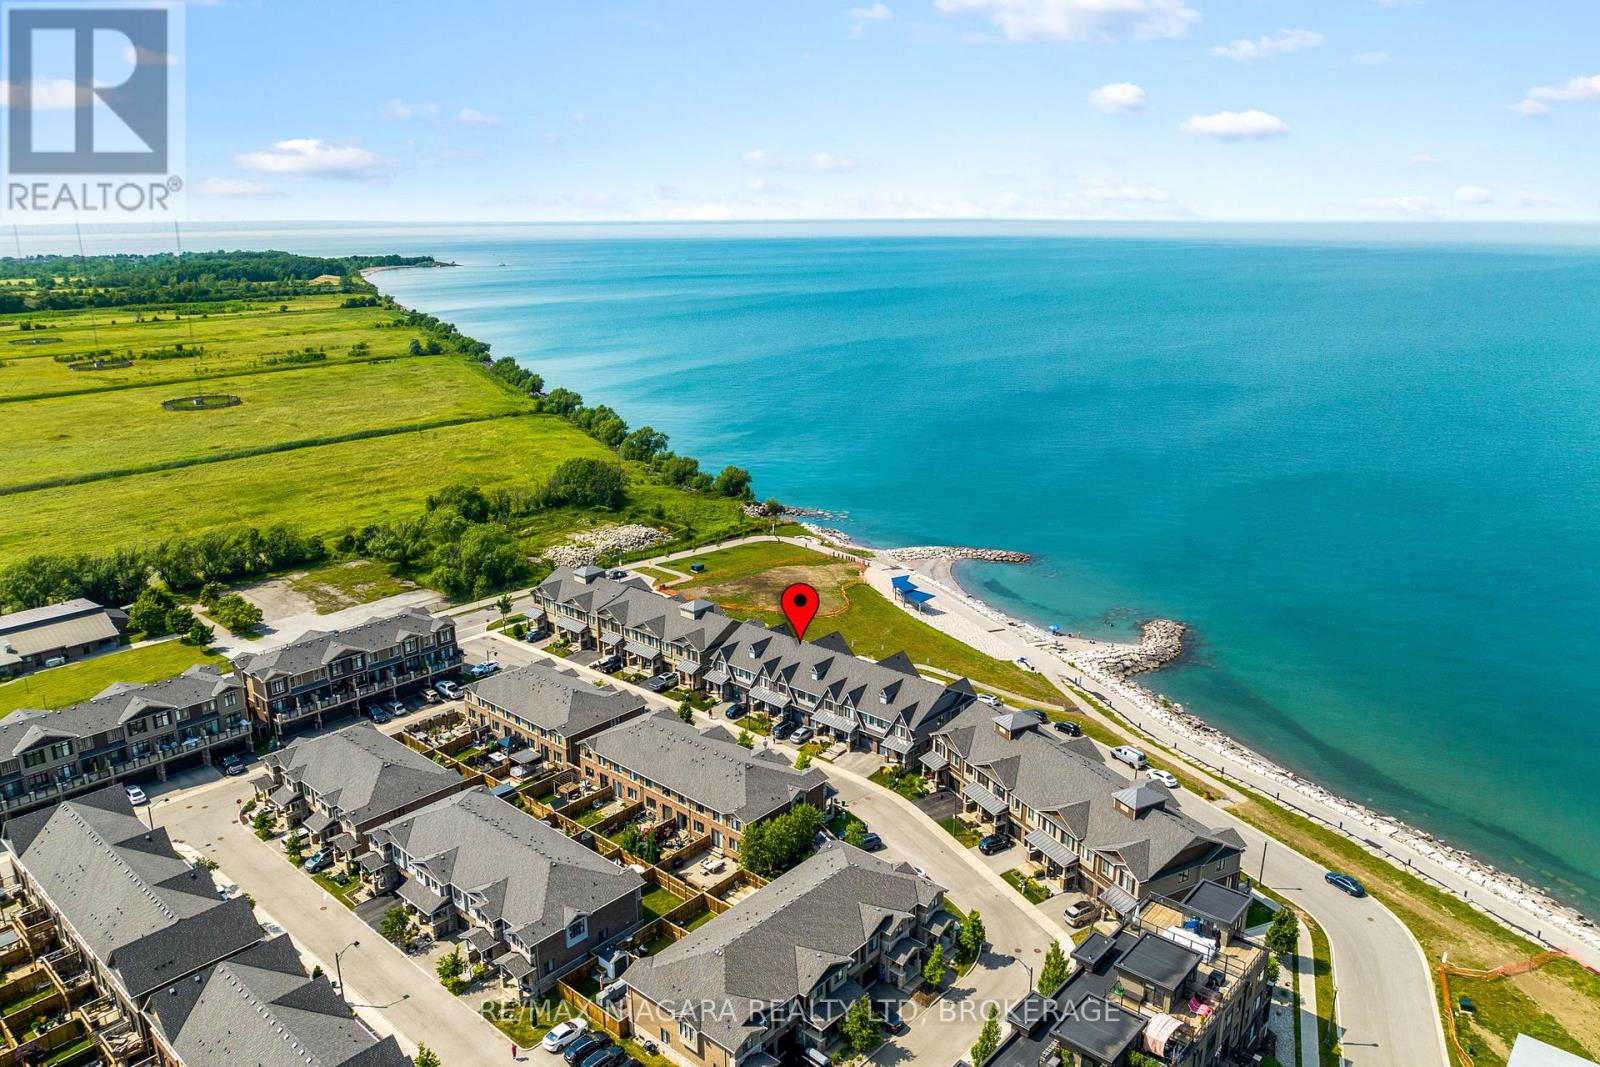
Lease this exquisite waterfront townhome and indulge in the ultimate blend of luxury and tranquility. Located in Grimsby on the Lake with beach access, a waterfront trail, and close to Fifty Point Marina, this stunning residence delivers breathtaking views of Lake Ontario and an exceptional lakeside lifestyle. The fully finished home showcases numerous upgrades throughout. The main level features an upgraded kitchen with quartz countertops, stainless steel appliances, and a spacious island, seamlessly flowing into the open-concept living and dining areas. Rich hardwood flooring and expansive windows fill the space with natural light while framing spectacular water views. The inviting great room offers a warm and elegant atmosphere, complemented by a walkout to the private waterfront deck .The beautifully appointed living room provides a sophisticated retreat with plush carpeting, large windows, stylish décor, and ample space for entertaining or relaxing. Upstairs, the lake-facing primary suite serves as a private sanctuary, complete with a luxurious ensuite featuring an upgraded soaker tub, custom glass shower, and double-sink vanity. Two additional bedrooms, a second full 4-piece bath, and a convenient laundry room complete the upper level. One of the home's most captivating features is the private waterfront terrace, where glass railings maximize uninterrupted views of Lake Ontario. This outdoor living space is perfect for enjoying morning coffee, hosting guests, or simply taking in the peaceful shoreline setting. The lower level offers an oversized living area with walkout access to the rear patio, placing you just steps from the waterfront and beach access, along with a 2-piece bath and storage room. Offering unparalleled lake views from multiple levels, exceptional indoor and outdoor living spaces, this remarkable property is a rare opportunity to own a premium lakeside home in one of Grimsby's most sought-after communities. (id:34139)
12 Riley Avenue
Pelham, Ontario
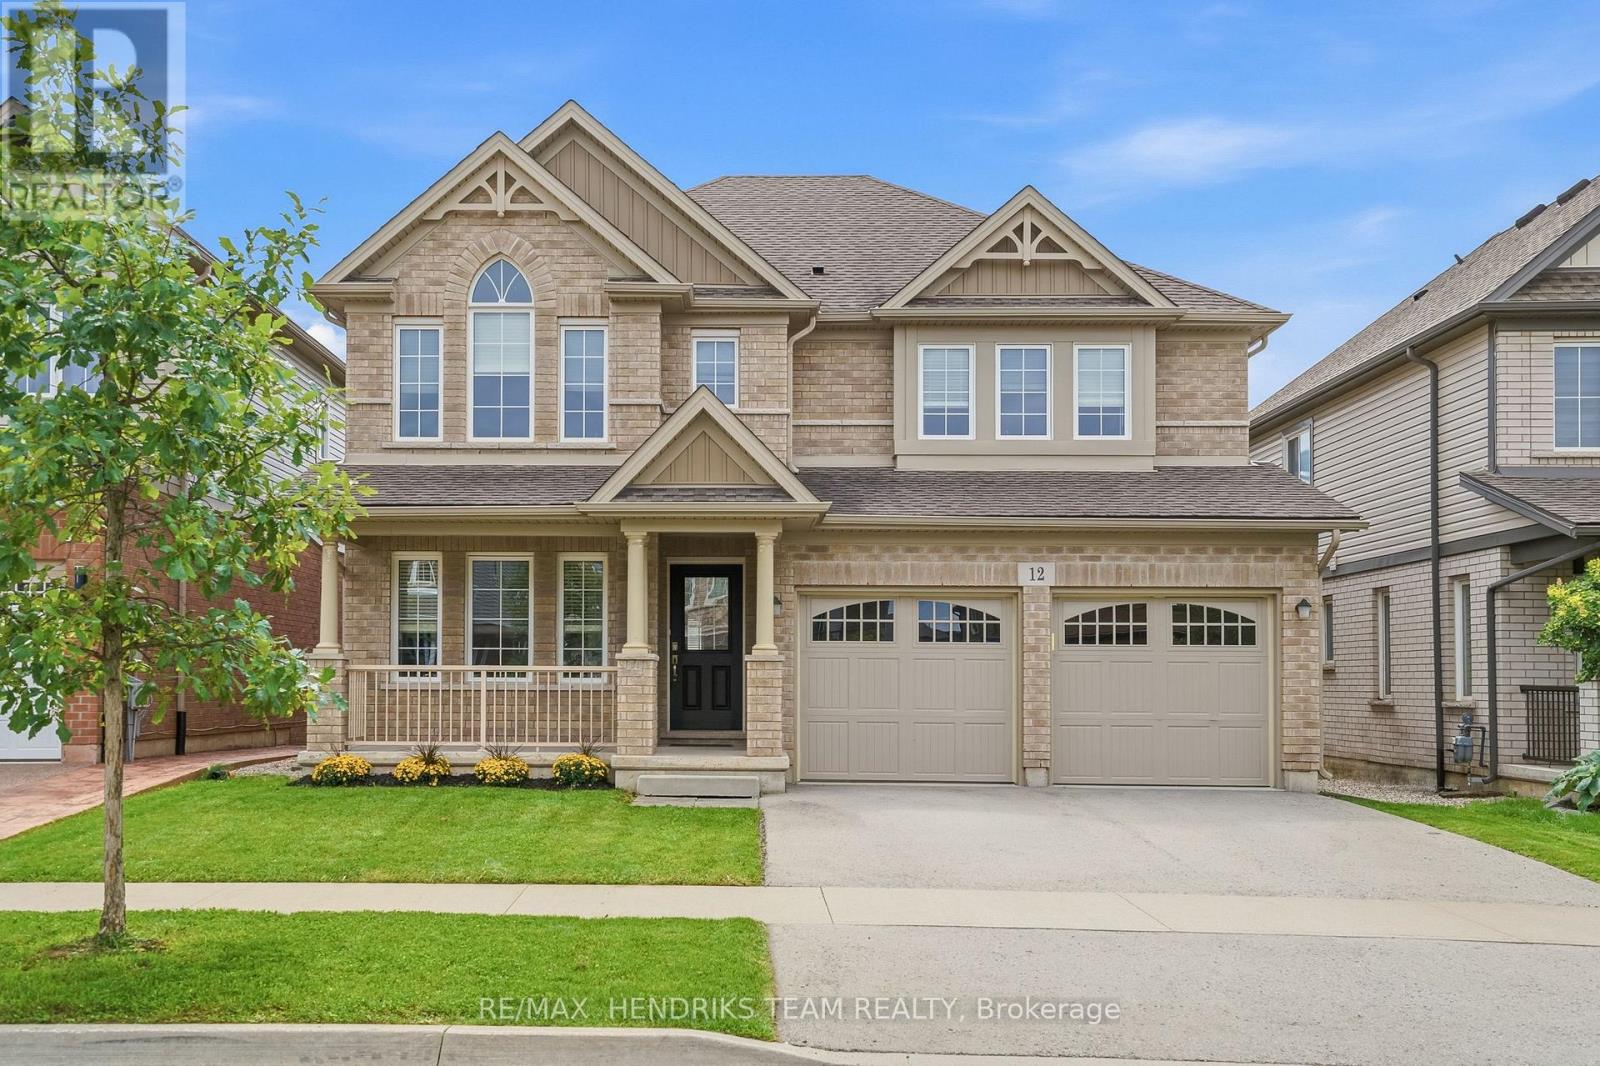
Big home. Big rooms. Big value. And right in the heart of Fonthill! Built in 2018, this impressive 2,800+ square foot 2 storey brick home with 4 bedrooms and 3.5 baths, sits in a quiet, family-friendly neighbourhood, less than a 10-minute walk to downtown Fonthill, Highway 20 shopping and the Meridian Community Centre. A double paved drive, double garage and covered porch lead inside to a freshly painted interior with a tiled foyer and hardwood throughout much of the main floor. There's a private office, walk-in hall closet, separate living and family rooms, plus a built-in coffee bar. At the back of the home, a large window overlooks the yard and the living space opens to a huge eat-in kitchen with room to comfortably gather 8-12 around the table. You'll find abundant cabinetry and counter space, centre island, walk-in pantry and stainless appliances. Step through the patio doors to the deck and backyard, or into the mudroom with pet-washing station and direct garage access. Upstairs delivers four generously sized bedrooms and a full size laundry room. The huge primary offers a 4-piece ensuite with double vanity, bedroom two has its own 3-piece ensuite, while bedrooms three and four share a 5-piece Jack-and-Jill bath with double vanity. The unfinished lower level offers tremendous future potential, with a convenient 2-piece bath on the way down and a ground-level walkout to the backyard - ideal for more family space or potential in-law living. A fabulous neighbourhood park is just around the corner, with Glynn A. Green Public School, St. Alexander Catholic Elementary School nearby. Space for everyone, a walkable Fonthill location and room to grow - this is the kind of value families love! (id:34139)
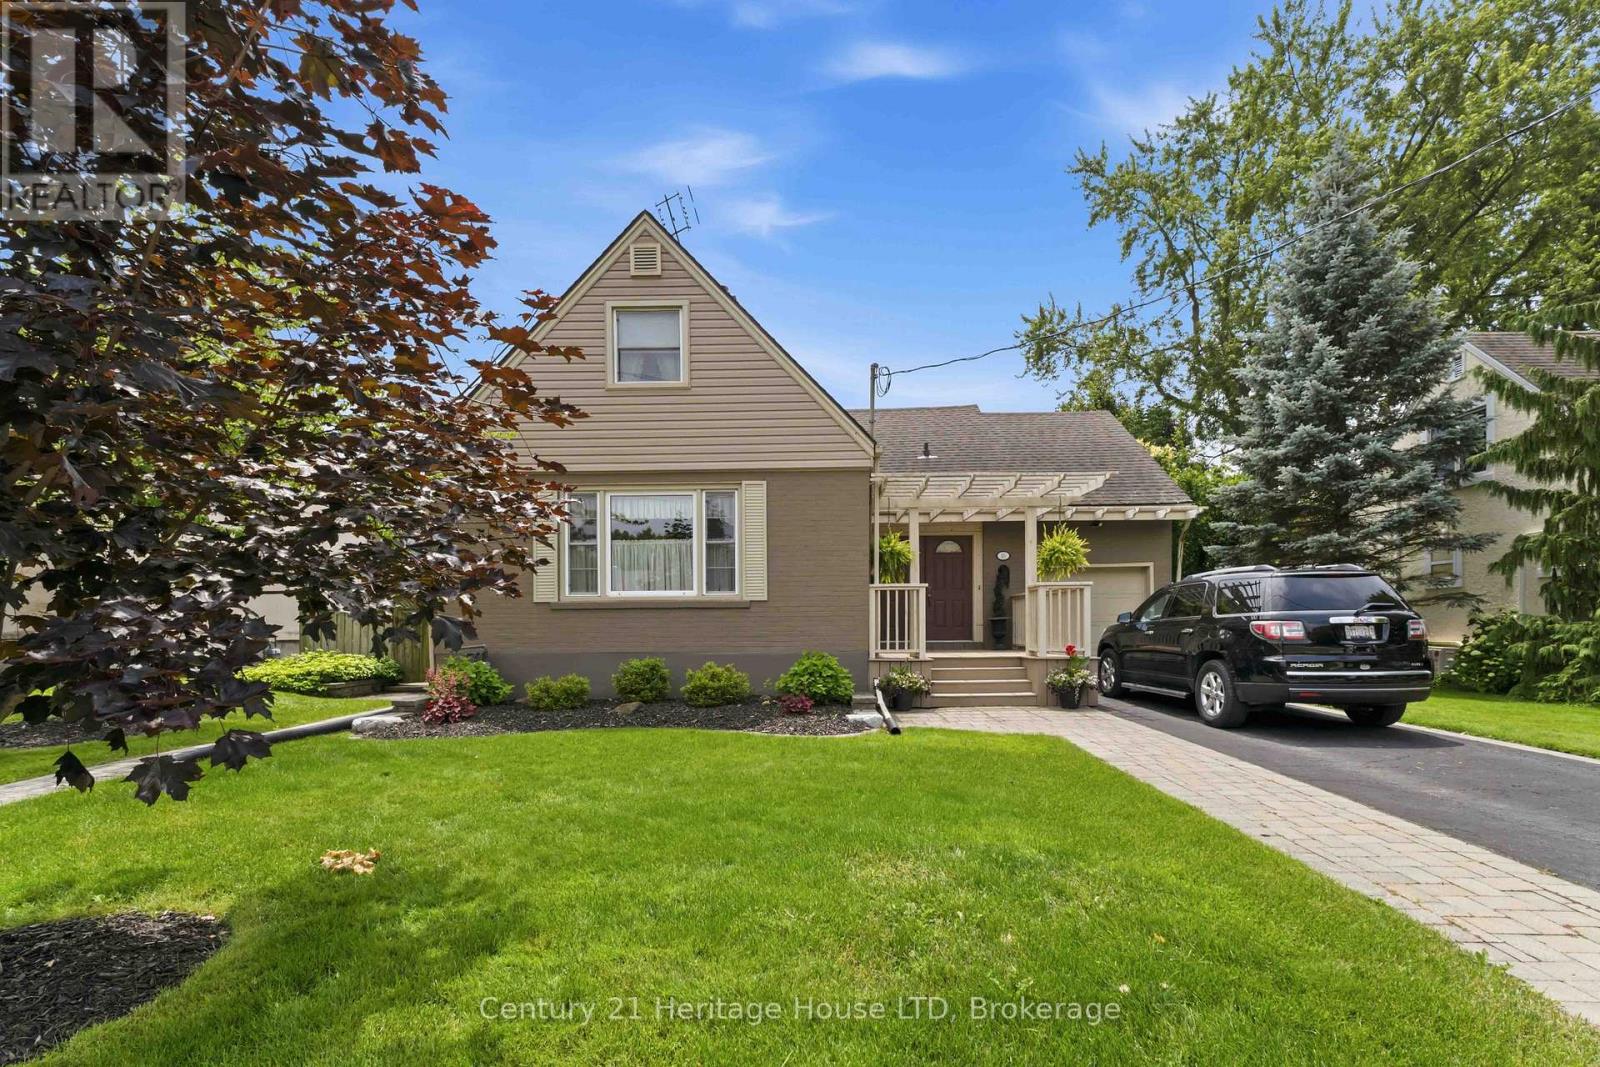
25 Glenview Avenue
Welland, Ontario
Welcome to this beautifully updated 1.5-storey family home, ideally situated in the highly sought-after Chippawa Park neighbourhood. Blending timeless charm with modern comfort, this residence is perfect for growing families and those who love to entertain. Step into an inviting front foyer with tile flooring, leading into a warm and welcoming formal living room featuring large windows that offer serene views of the backyard-an ideal space to relax or gather with guests. The formal dining room provides an elegant setting for hosting, while the eat-in kitchen offers both style and functionality for everyday living. Just off the living room, a ground-level sunroom creates a fantastic additional living space-perfect for family time, entertaining, or cozy movie nights. Expansive windows flood the room with natural light and allow you to keep an eye on the kids as they enjoy the in-ground pool. Upstairs, you'll find three well-appointed bedrooms and a tastefully updated 2-piece bathroom. The partially finished basement offers additional storage space along with a dedicated laundry area. Step outside to your own private oasis, featuring beautifully landscaped front and back yards, a stunning in-ground pool, elegant stonework, and a charming gazebo area-perfect for summer enjoyment. Complete with a single-car attached garage and located in one of the city's most desirable communities, this is a rare opportunity you won't want to miss. (id:34139)

8165 Mount Olive Crescent
Niagara Falls, Ontario
Welcome to this beautiful custom-built bungalow in the highly desirable Mount Carmel neighbourhood of Niagara Falls. Set on a gorgeous treed lot surrounded by mature 110-year-old oak trees, this home offers incredible privacy and a backyard that feels like your own private retreat. Enjoy the custom patio and built-in wood-burning fireplace, perfect for entertaining or relaxing on summer evenings. Offering 1,864 sq ft on the main floor, the home features 3 spacious bedrooms each able to comfortably fit a king size bed, including a primary suite with its own full ensuite, an additional full bathroom, a dedicated office and convenient main floor laundry. Spacious principal rooms across the back of the home overlook the beautiful backyard, while hardwood flooring, a 3-sided gas fireplace and whirlpool tub add to the appeal. There is also direct access to the oversized double-car garage. The partially finished basement offers even more living space with a huge rec room, another full bathroom, oversized guest bedroom and plenty of additional space to finish as you choose. An interlock driveway provides ample parking, and updates include the roof, furnace and A/C. Located in one of Niagara Falls' most sought-after neighbourhoods, close to great schools and with easy highway access, this is a wonderful opportunity to own a spacious bungalow in Mount Carmel. (id:34139)

LINKS
DISCLAIMER
The trademarks REALTOR®, REALTORS® and the REALTOR® logo are controlled by The Canadian Real Estate Association (CREA) and identify real estate professionals who are members of CREA. Used under license. The trademarks MLS®, Multiple Listing Service®, and the associated logos are owned by The Canadian Real Estate Association (CREA) and identify the quality of services provided by real estate professionals who are members of CREA. Used under license.